


$359,000Maintenance, Pad Rental
$440 Monthly
Maintenance, Pad Rental
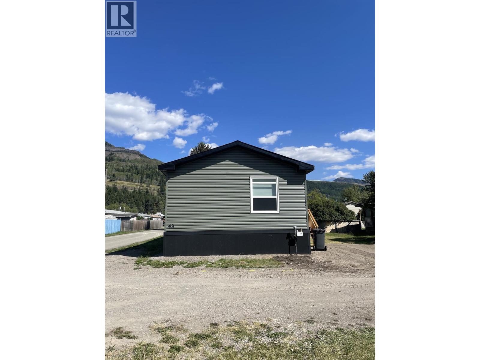
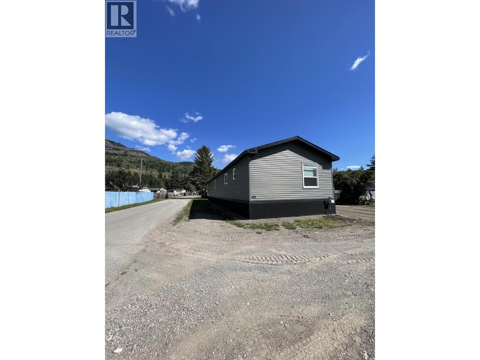
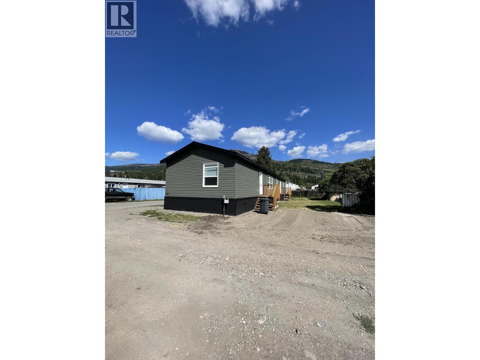
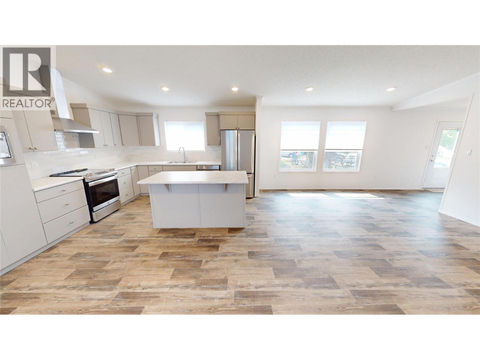
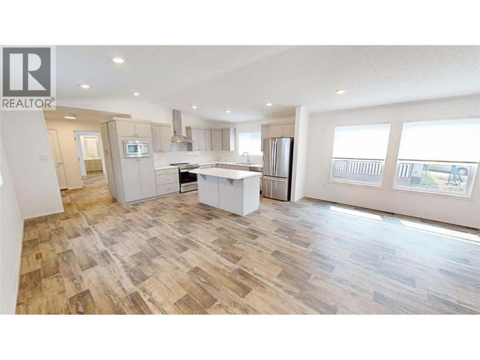
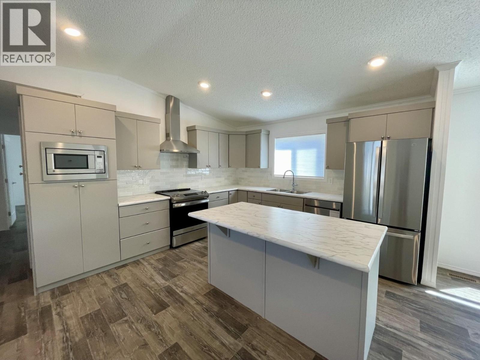
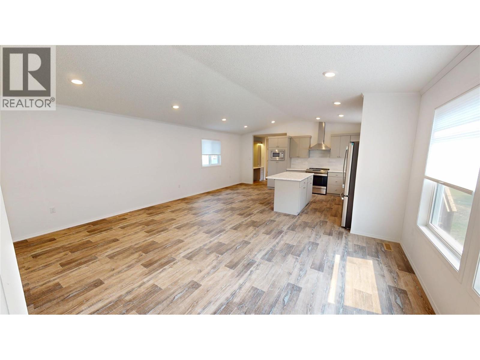
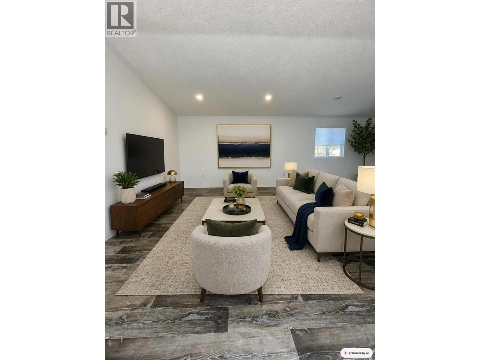
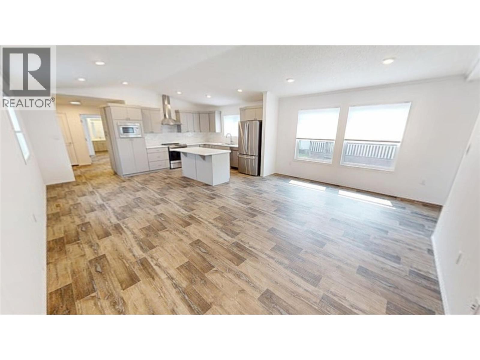
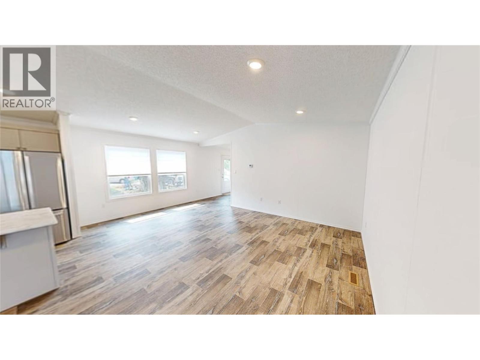
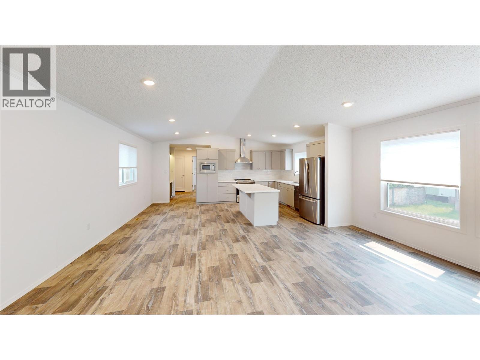
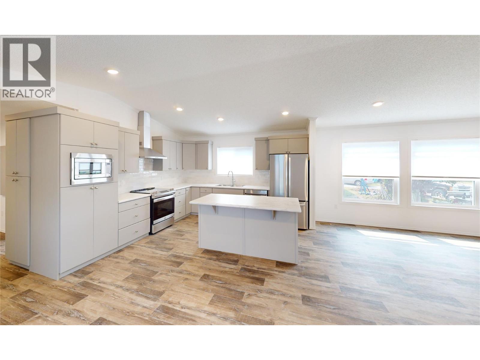
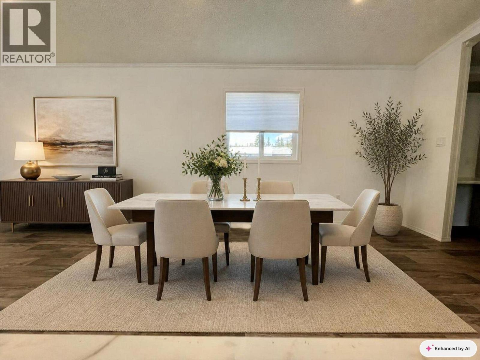
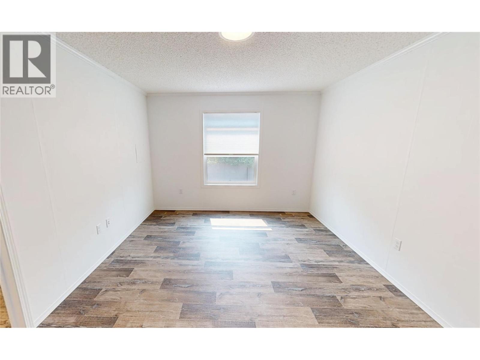
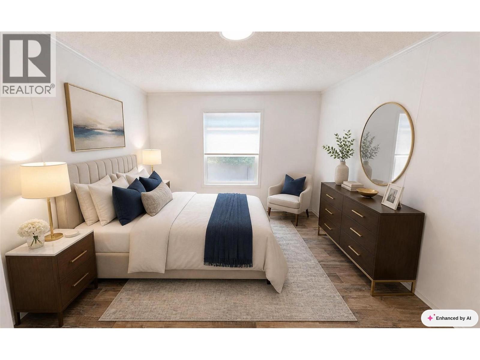
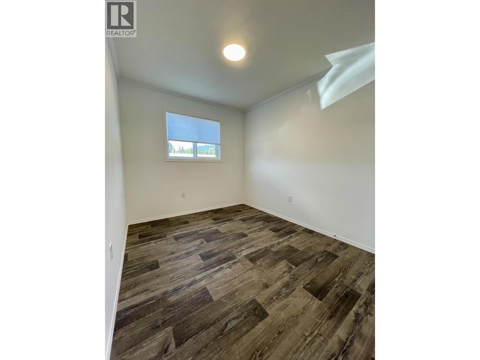
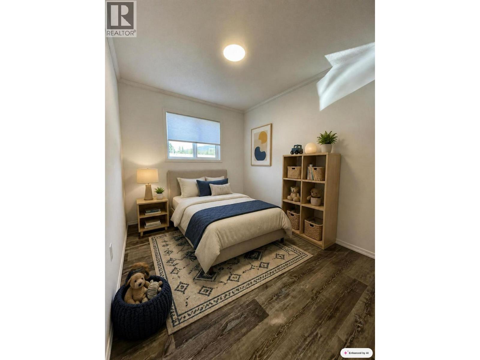
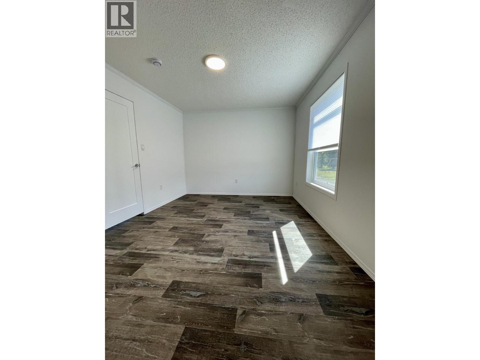
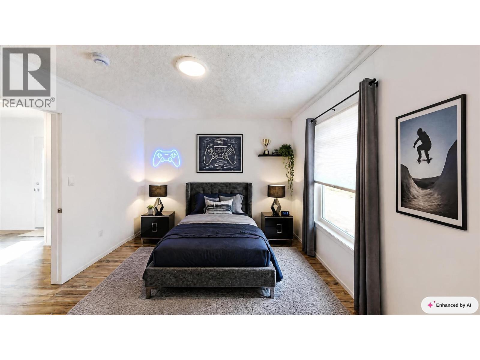
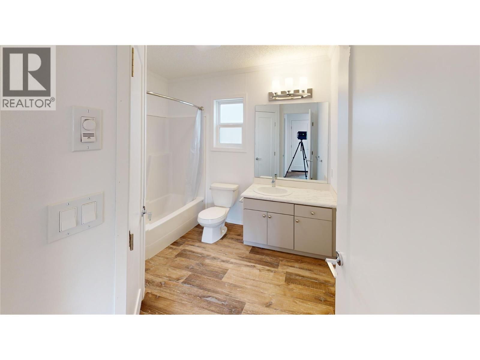
$440 MonthlyBrand-new 2026 20-wide modular home on a desirable end unit directly across from the park in Spardell Modular Home Park. With over 1,500 sq. ft. of beautifully designed living space, this home showcases the modern modular features buyers are looking for. The primary bedroom is a standout—larger than what many comparable homes offer—complete with double-door walk-in closet, a relaxing soaker tub, separate shower, and plenty of room for everyone’s toiletries. The open-concept living area features a bright, spacious kitchen with a center island, an insane amount of storage, and extensive counter space. Modern colours and finishes run throughout the home, creating a fresh, cohesive look. A large laundry room offers extra space for a deep freeze, and there is even a dedicated office for remote work or hobbies. The additional bedrooms are great sizes, with the front bedroom including its own walk-in closet. Outside, enjoy extra RV parking at the rear of the home—an uncommon bonus in park settings. Pad rent is $440/month, including town garbage and recycling services. Modern, spacious, and perfectly located—this home is a must-see in Spardell. (id:64133)
-
Property Details
MLS® Number 10398694 Property Type Single Family Neigbourhood Sparwood -
Building
Bathroom Total 2 Bedrooms Total 3 Constructed Date 2026 Heating Type See Remarks Roof Material Asphalt Shingle Roof Style Unknown Stories Total 1 Size Interior 1,520 Sqft Type Manufactured Home Utility Water Municipal Water -
Land
Acreage No Sewer Septic Tank Size Total Text Under 1 Acre -
Rooms
Level Type Length Width Dimensions Main Level Full Bathroom Measurements not available Main Level Bedroom 8'4'' x 10'1'' Main Level Bedroom 10'7'' x 13'3'' Main Level Full Ensuite Bathroom Measurements not available Main Level Primary Bedroom 11'2'' x 14'4'' Main Level Living Room 12'5'' x 18'8'' Main Level Dining Room 13'1'' x 8'5'' Main Level Kitchen 13'1'' x 10'2''

Mark Gidden
Realtor/Founder

Lloyd Taverner
Realtor/Senior Partner
Your Favourites
No Favourites Found

The trademarks REALTOR®, REALTORS®, and the REALTOR® logo are controlled by The Canadian Real Estate Association (CREA) and identify real estate professionals who are members of CREA. The trademarks MLS®, Multiple Listing Service® and the associated logos are owned by The Canadian Real Estate Association (CREA) and identify the quality of services provided by real estate professionals who are members of CREA. The trademark DDF® is owned by The Canadian Real Estate Association (CREA) and identifies CREA's Data Distribution Facility (DDF®)
August 25 2026 04:58:42
Association of Interior REALTORS®

