


$284,900Maintenance,
$225 Monthly
Maintenance,
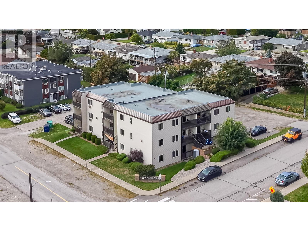
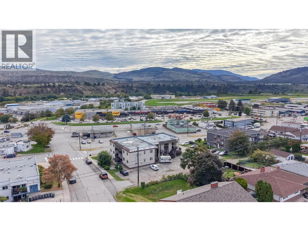
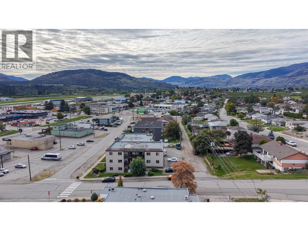
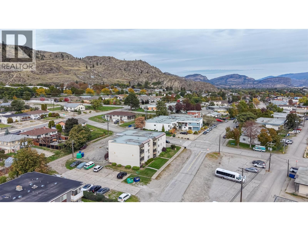
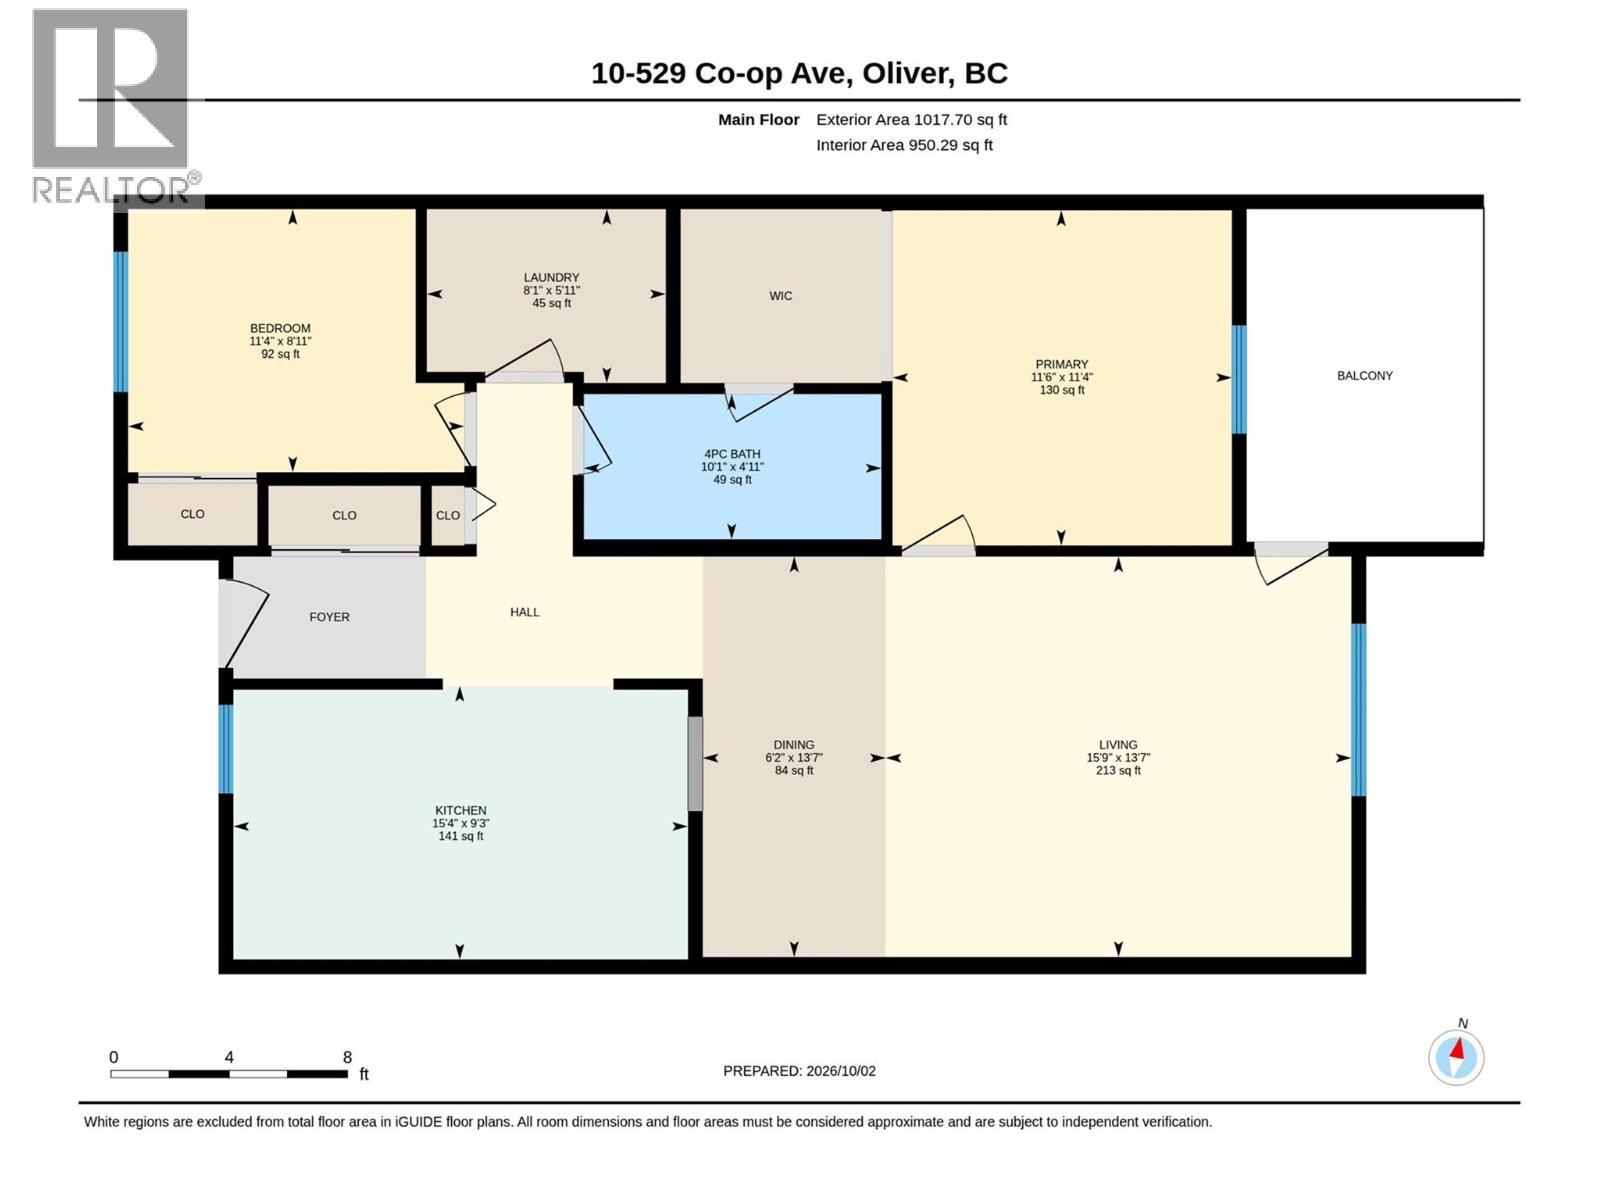
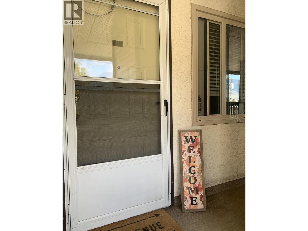
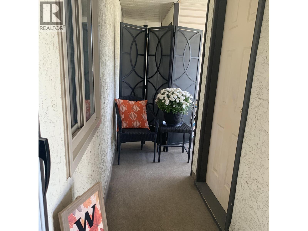
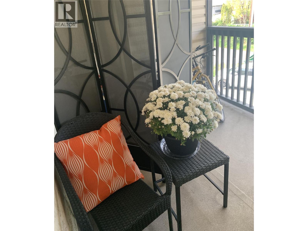
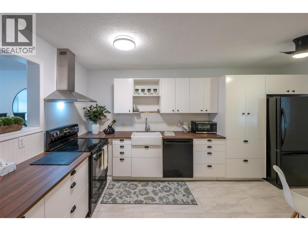
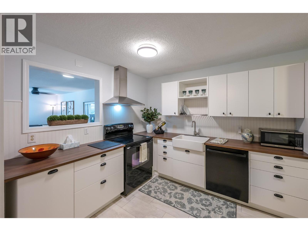
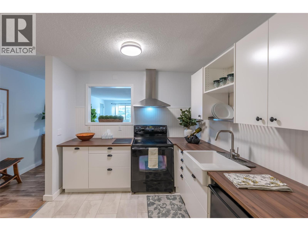
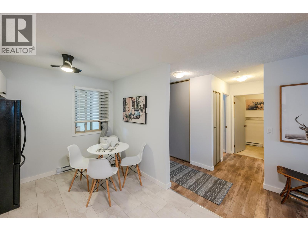
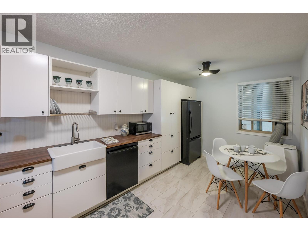
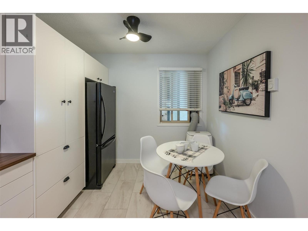
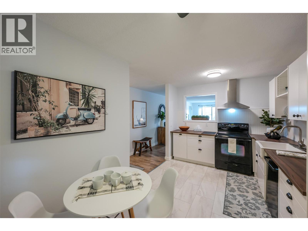
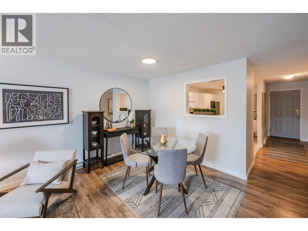
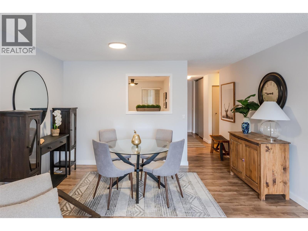
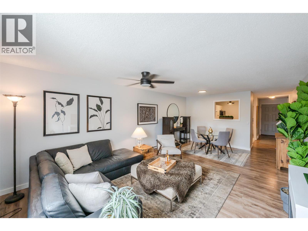
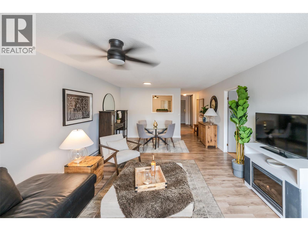
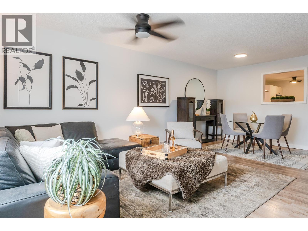
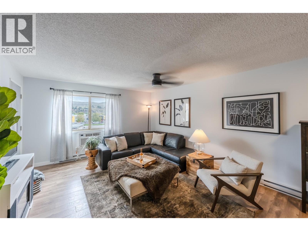
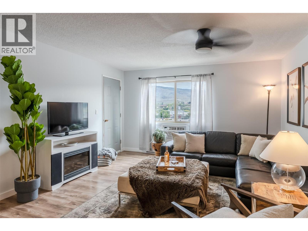
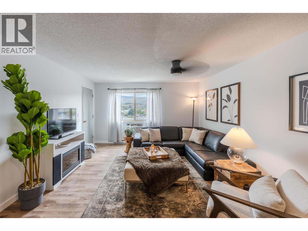
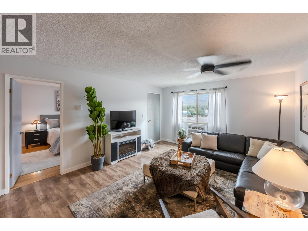
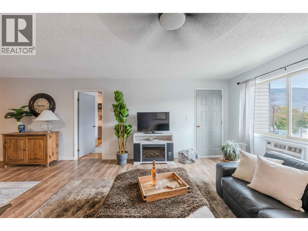
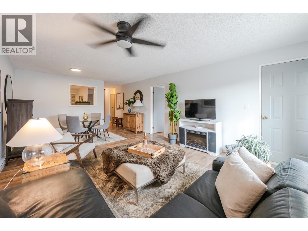
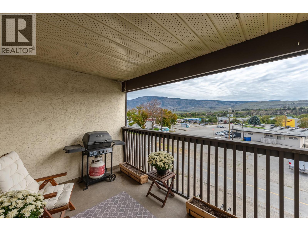
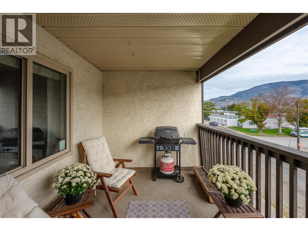
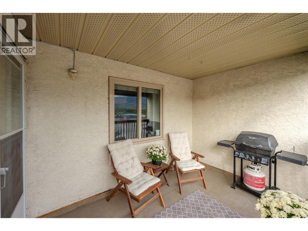
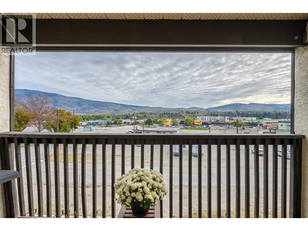
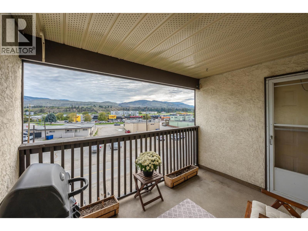
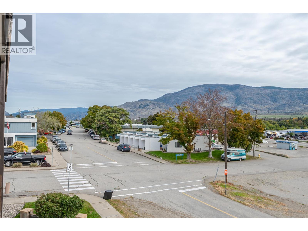
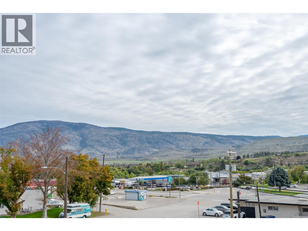
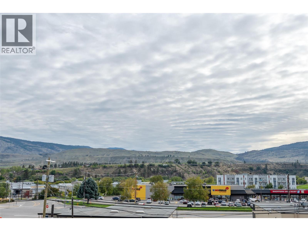
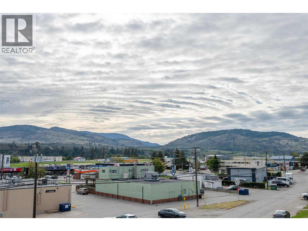
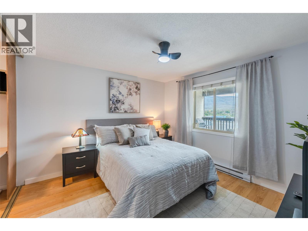
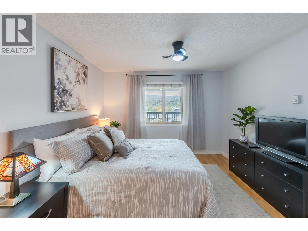
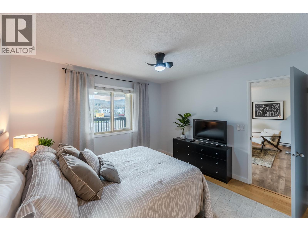
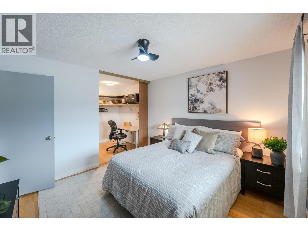
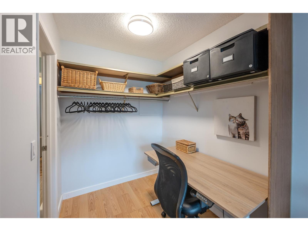
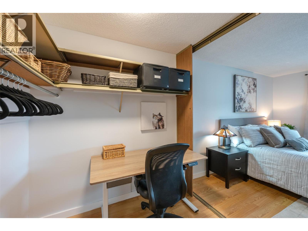
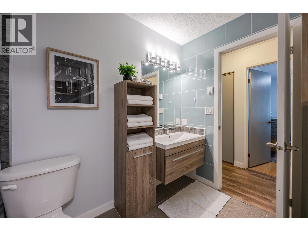
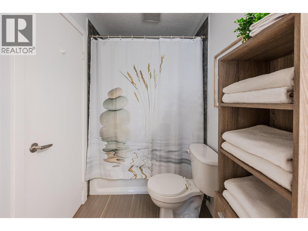
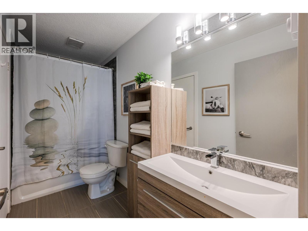
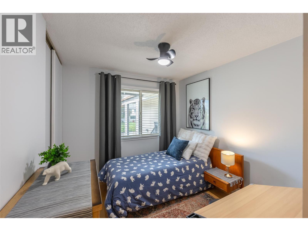
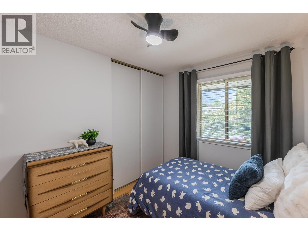
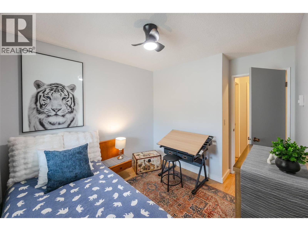
$225 MonthlyWelcome to Woodside Villa, a rare, affordable alternative to renting in a child and pet friendly building in the heart of Oliver! Incredibly walkable, this beautifully updated apartment is just steps from all the shops, services and recreation amenities that Oliver has to offer, and is also located within easy walking distance to both elementary and secondary schools. Bright and spacious, this unit boasts nearly 1,000 square feet of living space with an efficient layout, complemented by a generous covered, east-facing balcony, and a west facing entry porch with dedicated storage locker. A dedicated parking spot is located just steps from the staircase providing access to the unit. Inside, this apartment has been beautifully updated with recent renovations to the kitchen and bath, rustic plank flooring throughout the entry, living and dining area, and newer paint throughout. Features include a large, eat-in kitchen for casual meals on the go, a spacious, semi-ensuite bath with a second, private access to the primary bedroom, and a spacious walk-in closet large enough to accommodate a work-from home office nook. Stay cool in the warm Okanagan summers with both wall and portable floor based air conditioners. Low strata fees make this home particularly appealing for first time buyers or investors. Dimensions are approximate and should be verified by the Buyer if important. (id:64133)
-
Property Details
MLS® Number 10403077 Property Type Single Family Neigbourhood Oliver Community Name Woodside Villa CommunityFeatures Pets Allowed With Restrictions ParkingSpaceTotal 1 StorageType Storage, Locker -
Building
Bathroom Total 1 Bedrooms Total 2 Constructed Date 1980 Cooling Type Wall Unit, Window Air Conditioner Heating Fuel Electric Heating Type Baseboard Heaters Stories Total 1 Size Interior 995 Sqft Type Apartment Utility Water Municipal Water -
Land
Acreage No Sewer Municipal Sewage System Size Total Text Under 1 Acre -
Rooms
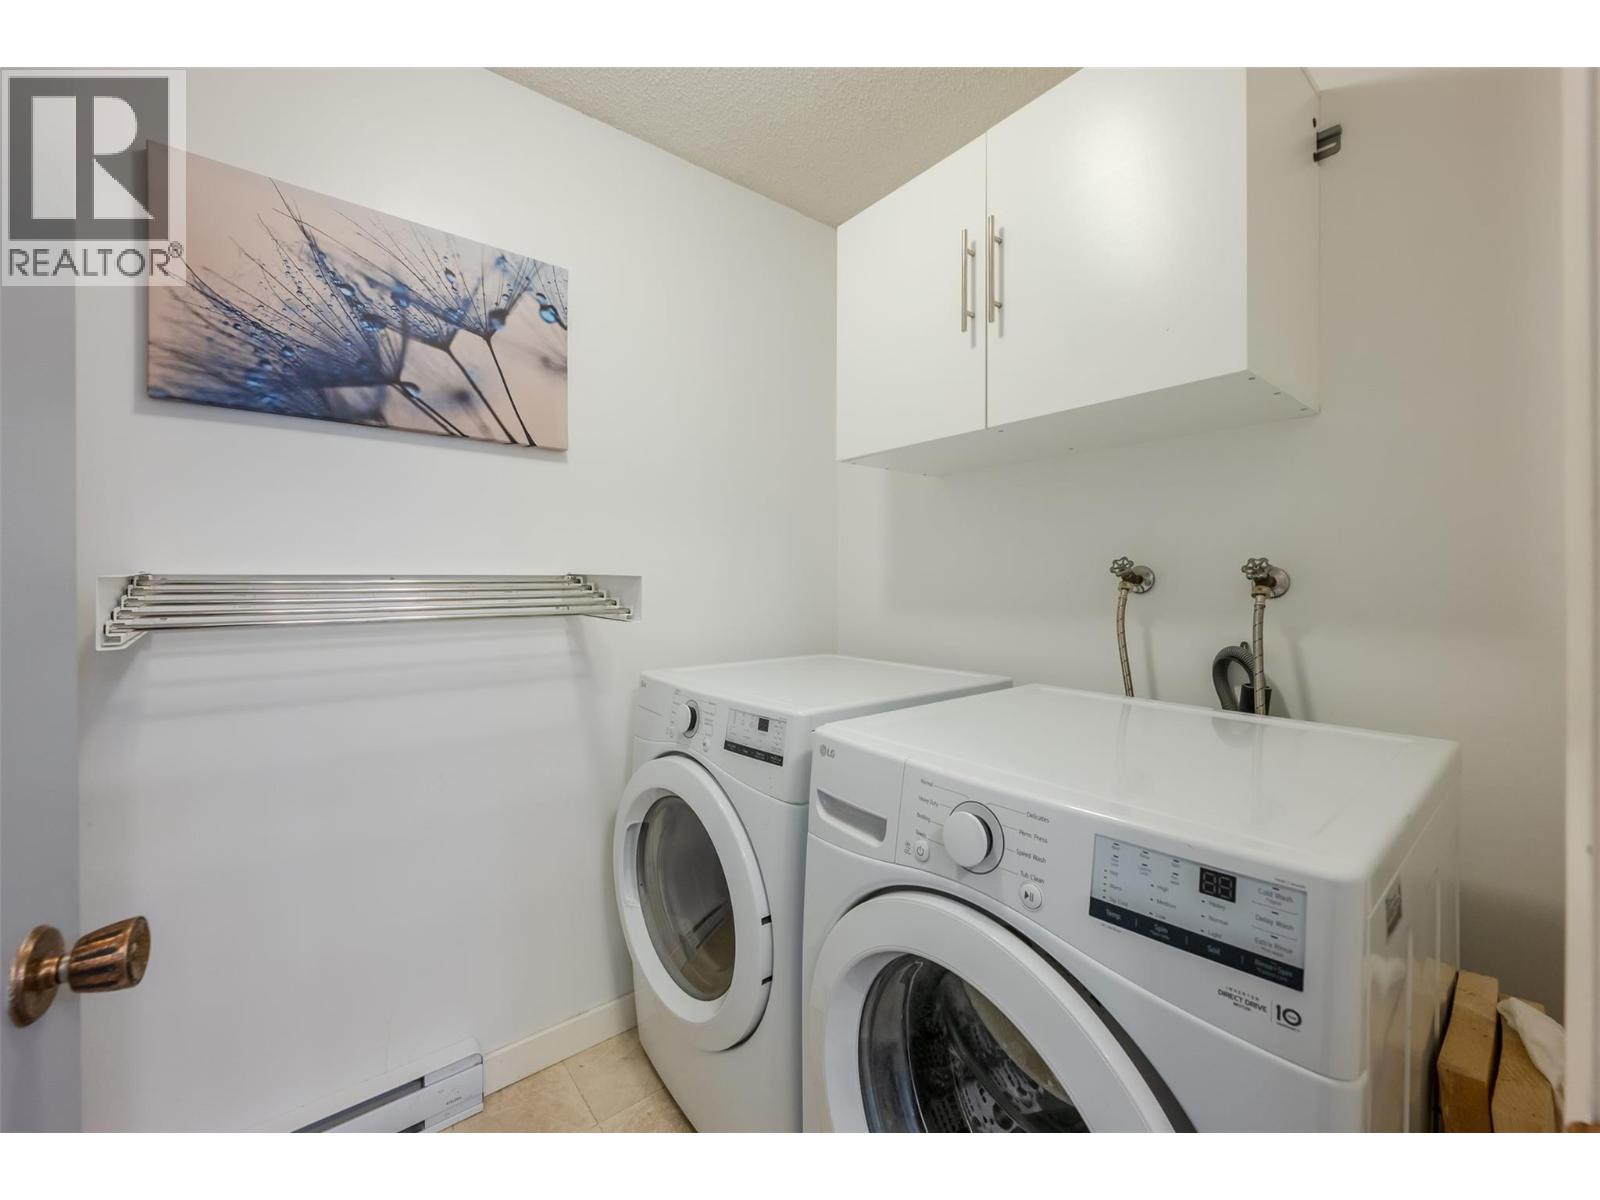
Level Type Length Width Dimensions Main Level Laundry Room 8'1'' x 5'11'' Main Level 4pc Bathroom 10'1'' x 4'11'' Main Level Bedroom 11'4'' x 8'11'' Main Level Primary Bedroom 11'6'' x 11'4'' Main Level Kitchen 15'4'' x 9'3'' Main Level Dining Room 13'7'' x 6'2'' Main Level Living Room 15'9'' x 13'7''

Mark Gidden
Realtor/Founder

Lloyd Taverner
Realtor/Senior Partner
Your Favourites
No Favourites Found

The trademarks REALTOR®, REALTORS®, and the REALTOR® logo are controlled by The Canadian Real Estate Association (CREA) and identify real estate professionals who are members of CREA. The trademarks MLS®, Multiple Listing Service® and the associated logos are owned by The Canadian Real Estate Association (CREA) and identify the quality of services provided by real estate professionals who are members of CREA. The trademark DDF® is owned by The Canadian Real Estate Association (CREA) and identifies CREA's Data Distribution Facility (DDF®)
October 08 2026 12:18:01
Association of Interior REALTORS®

