
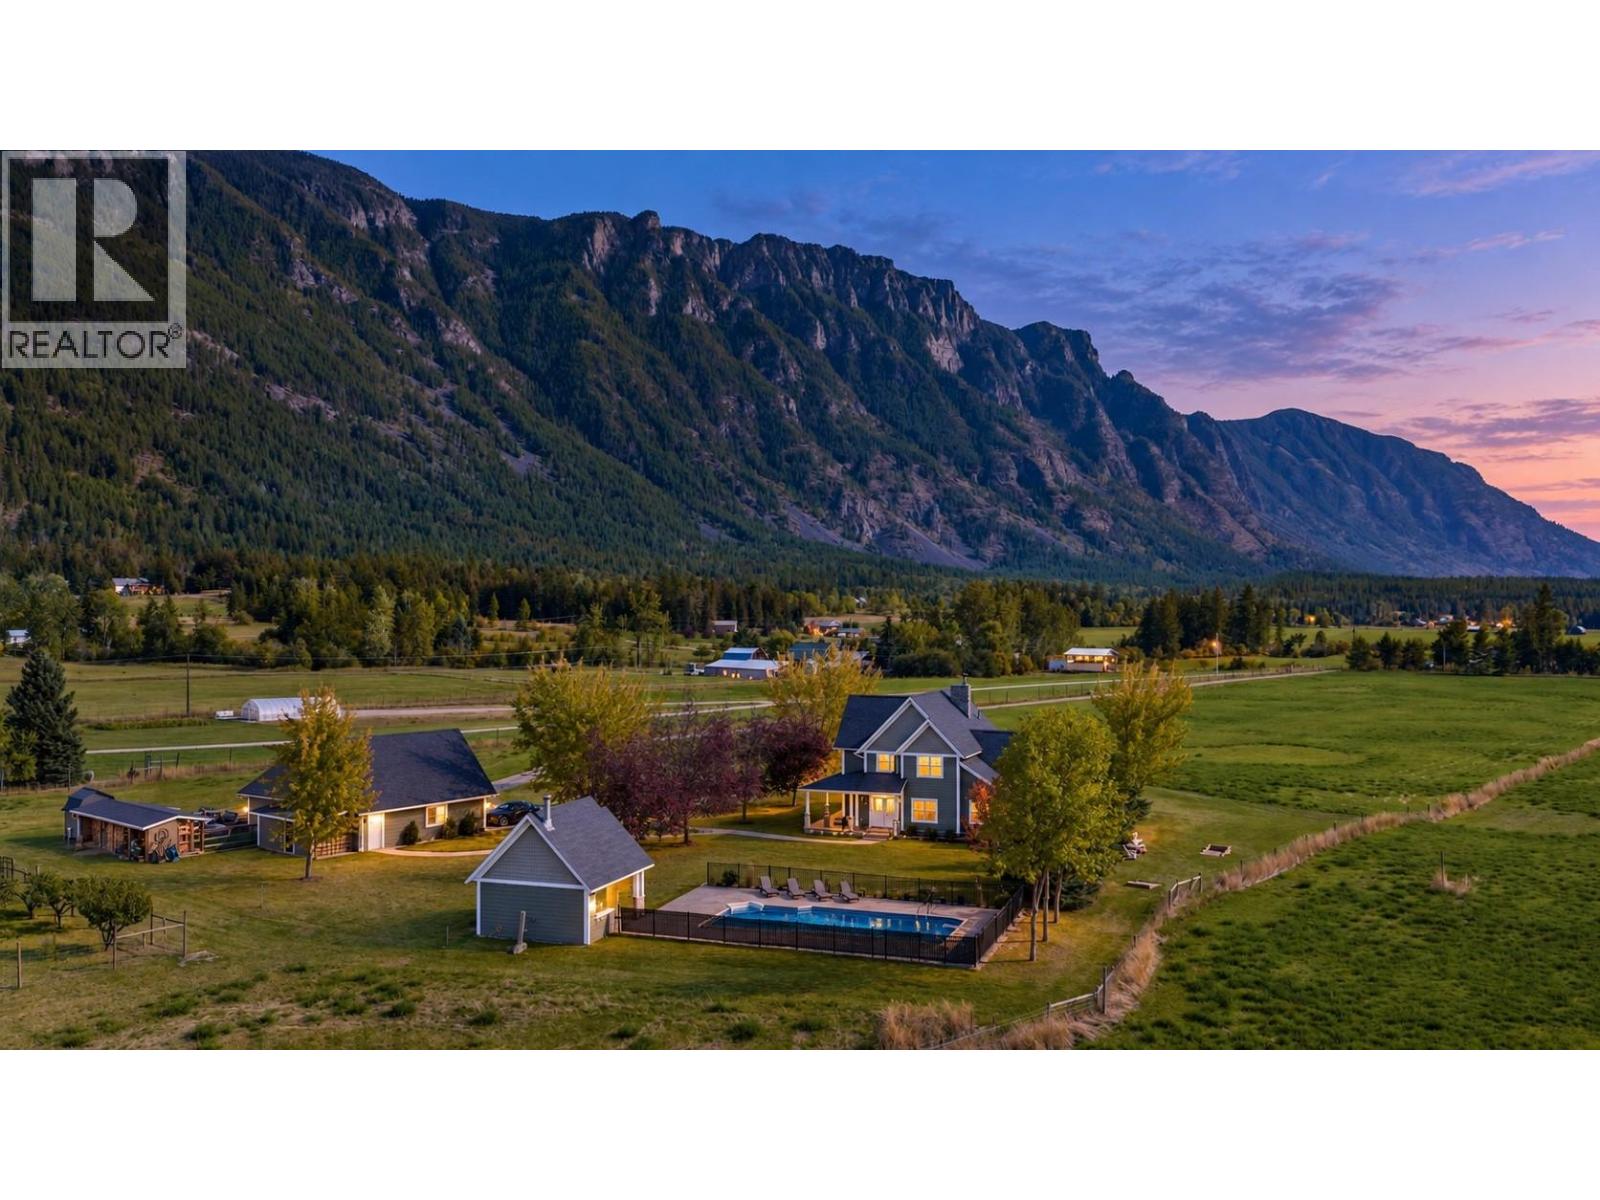
4390 40th Street
Creston, British Columbia
Set at the end of a long private driveway on 10 sunny, flat and usable acres in Canyon, this 4-bedroom, 4-bathroom luxury estate offers approximately 4,700 sq ft of space for family life and entertaining. Built in 2007, the home has generous rooms, mountain views and a private rural setting. The kitchen brings everyone together with granite counters, a two-tier island, farmhouse sink, pot filler, stainless steel appliances and oversized windows. French doors from the dining room open to a covered deck. Hardwood floors, built-in shelving and a river-stone wood-burning fireplace give the living room warmth and character. The main-floor primary bedroom has vaulted ceilings and deck access to the hot tub; its ensuite features a clawfoot tub, separate shower and double sinks. Upstairs are 3 generous bedrooms with dormers and views. Each has bathroom access: one has a dedicated ensuite, while the other two share a Jack-and-Jill bathroom—an ideal arrangement for family or guests. Basement offers a large recreation room (includes the pool table), ample storage, outdoor access and plumbing for a future bathroom. A new heat pump was installed in February 2026. Outside, enjoy the heated in-ground pool, outdoor kitchen and bathroom, two covered decks, fenced garden, dog run, wood storage, underground sprinklers and substantial 3 car garage. Minutes from Canyon-Lister Elementary, the Canyon Country Store, golf and hiking trails, with Creston about 10 minutes away. (id:64133)
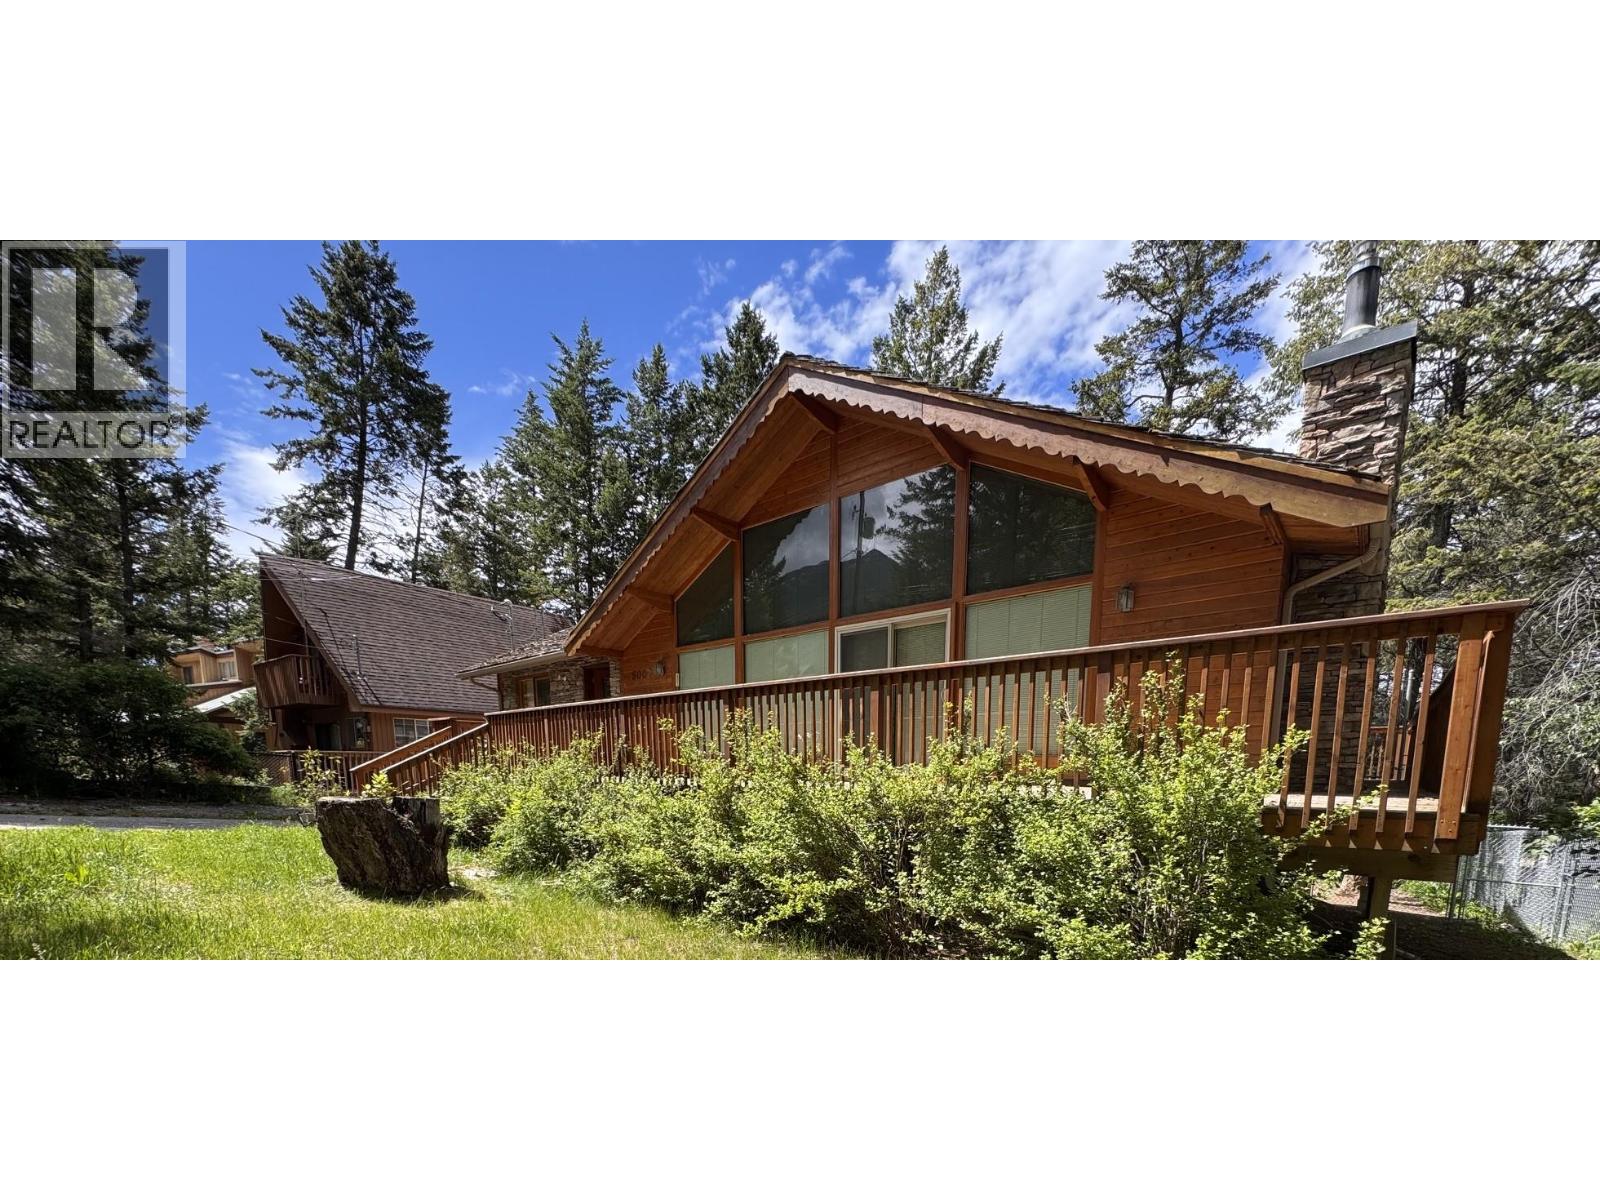
5007 Fairmont Close
Fairmont Hot Springs, British Columbia
MASSIVE PRICE DROP – PRICED WAY BELOW ASSESSED VALUE! NOW OFFERED AT $567,000! (Recently reduced from $599,000, and priced far below the BC Assessment value of $607,000!) The sellers are VERY MOTIVATED, making this an incredible, rare deal in Fairmont Hot Springs! This 3-bedroom, 3-bathroom mountain-side retreat features a WALK-OUT BASEMENT with a separate entrance that is RENOVATION READY! All the tough demolition and hard work have already been tackled, the outdated 70s shag carpet has been completely stripped out. The lower level boasts massive suite potential, giving you the ultimate flexibility: live comfortably upstairs while finishing the basement to rent out, generate mortgage-helper income, or design your dream mountain recreation space. PROPERTY HIGHLIGHTS: Unbeatable Value: PRICED $40,000 BELOW assessed value with immediate possession available! Main Living Area: Soaking in natural light with dramatic vaulted wood ceilings, a cozy fireplace, and floor-to-ceiling windows framing forest views. Layout: 2,549 sq. ft. of total space featuring a spacious primary bedroom, upper loft, wrap-around deck, and a fully gated yard. Prime Location: Walk to local markets, dining, and the famous natural hot springs, or take a quick 5-minute drive to the ski hills. Bring your creative ideas and capitalize on the massive equity build potential before someone else snaps up this deal! (id:64133)
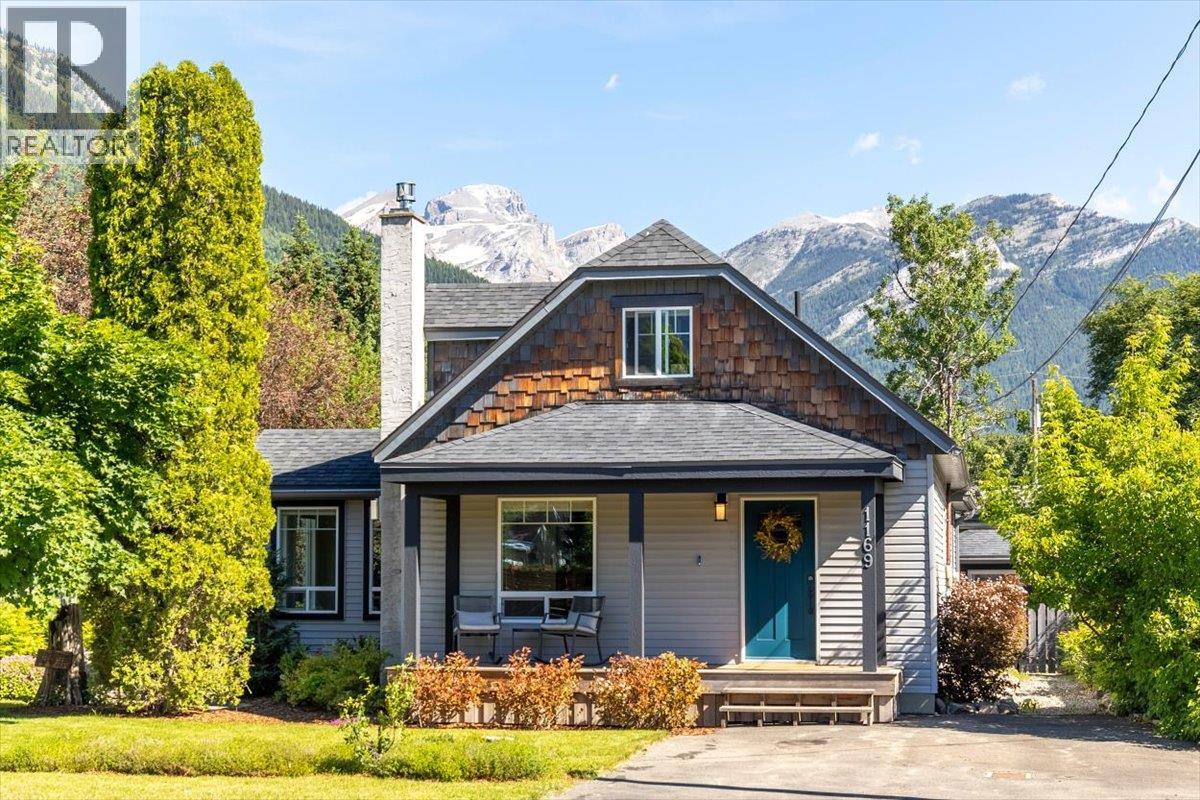
1169 Mcleod Avenue
Fernie, British Columbia
Full of character and beautifully updated throughout, this charming 3 bedroom, 2 bathroom home is nestled on a quiet street in sought-after West Fernie. Set on an expansive 0.25-acre lot with breathtaking views in every direction, this property offers the perfect blend of historic charm, modern comfort, and exceptional outdoor space. Originally built in 1910, the 2,315 sq.ft. home has been thoughtfully renovated in recent years while maintaining its warm and inviting character. The main floor features a beautifully updated kitchen with stainless steel appliances, generous dining area, multiple gathering spaces, a cozy living room anchored by a Jotul gas fireplace, a full bathroom, and convenient laundry. Large windows throughout frame stunning mountain views and fill the home with natural light. Occupying the entire upper level, the spacious primary retreat offers a peaceful escape complete with an ensuite bathroom, custom built-ins, and spectacular valley and mountain views. The lower level provides two additional bedrooms, a comfortable family room, and plenty of storage space. Outside, the meticulously landscaped and fully fenced yard creates a private oasis with room to relax, entertain, garden, and play. A detached garage, storage shed, and two paved driveways provide ample parking and storage for vehicles, trailers, and recreational gear. Located just minutes from downtown Fernie, trails, schools, and year-round recreation, this is a rare opportunity to own a truly special West Fernie property. (id:64133)
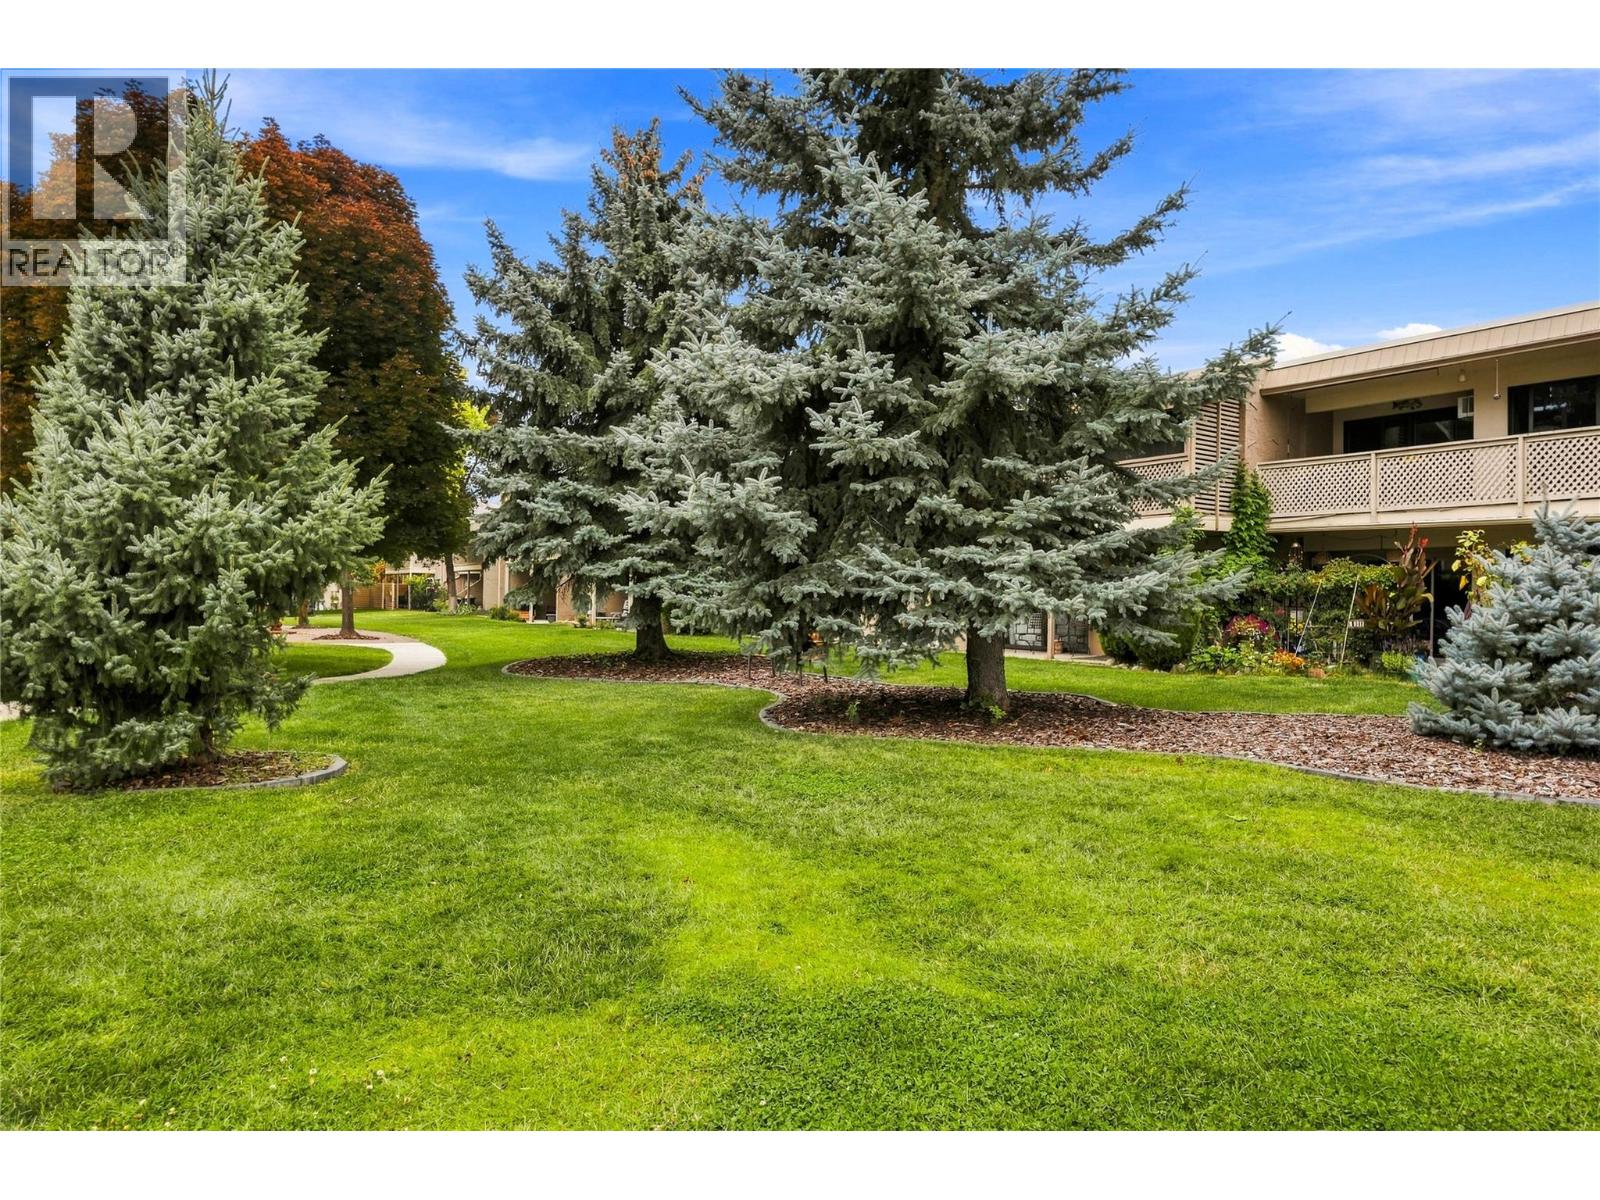
310 Yorkton Avenue Unit# 59
Penticton, British Columbia
Welcome to Skaha Village! This beautifully updated two bedroom and one bathroom condo offers comfortable living in a desirable Penticton location. Enjoy a short walk to Skaha Lake beach and park area, tennis courts, and shopping. You will love the bright, south-facing covered deck, perfect for morning coffee, outdoor dining, or relaxing year-round. A second north-facing deck is accessible from both bedrooms, providing additional outdoor space. Inside, the home features an awesome layout with galley kitchen, open spacious living and dining area, updated flooring throughout, and a beautifully updated bathroom, creating a fresh and inviting feel. Skaha Village offers a stunning outdoor pool and lounge area, beautifully landscaped green spaces, and a prime Penticton location. Heat and water are included in the strata fee, two cats or one dog not to exceed 19” at the shoulder are allowed, and rentals are ok. Most furniture is negotiable. This is a great opportunity for a full-time home, vacation property, or investment. Call the Listing Representative for details! (id:64133)
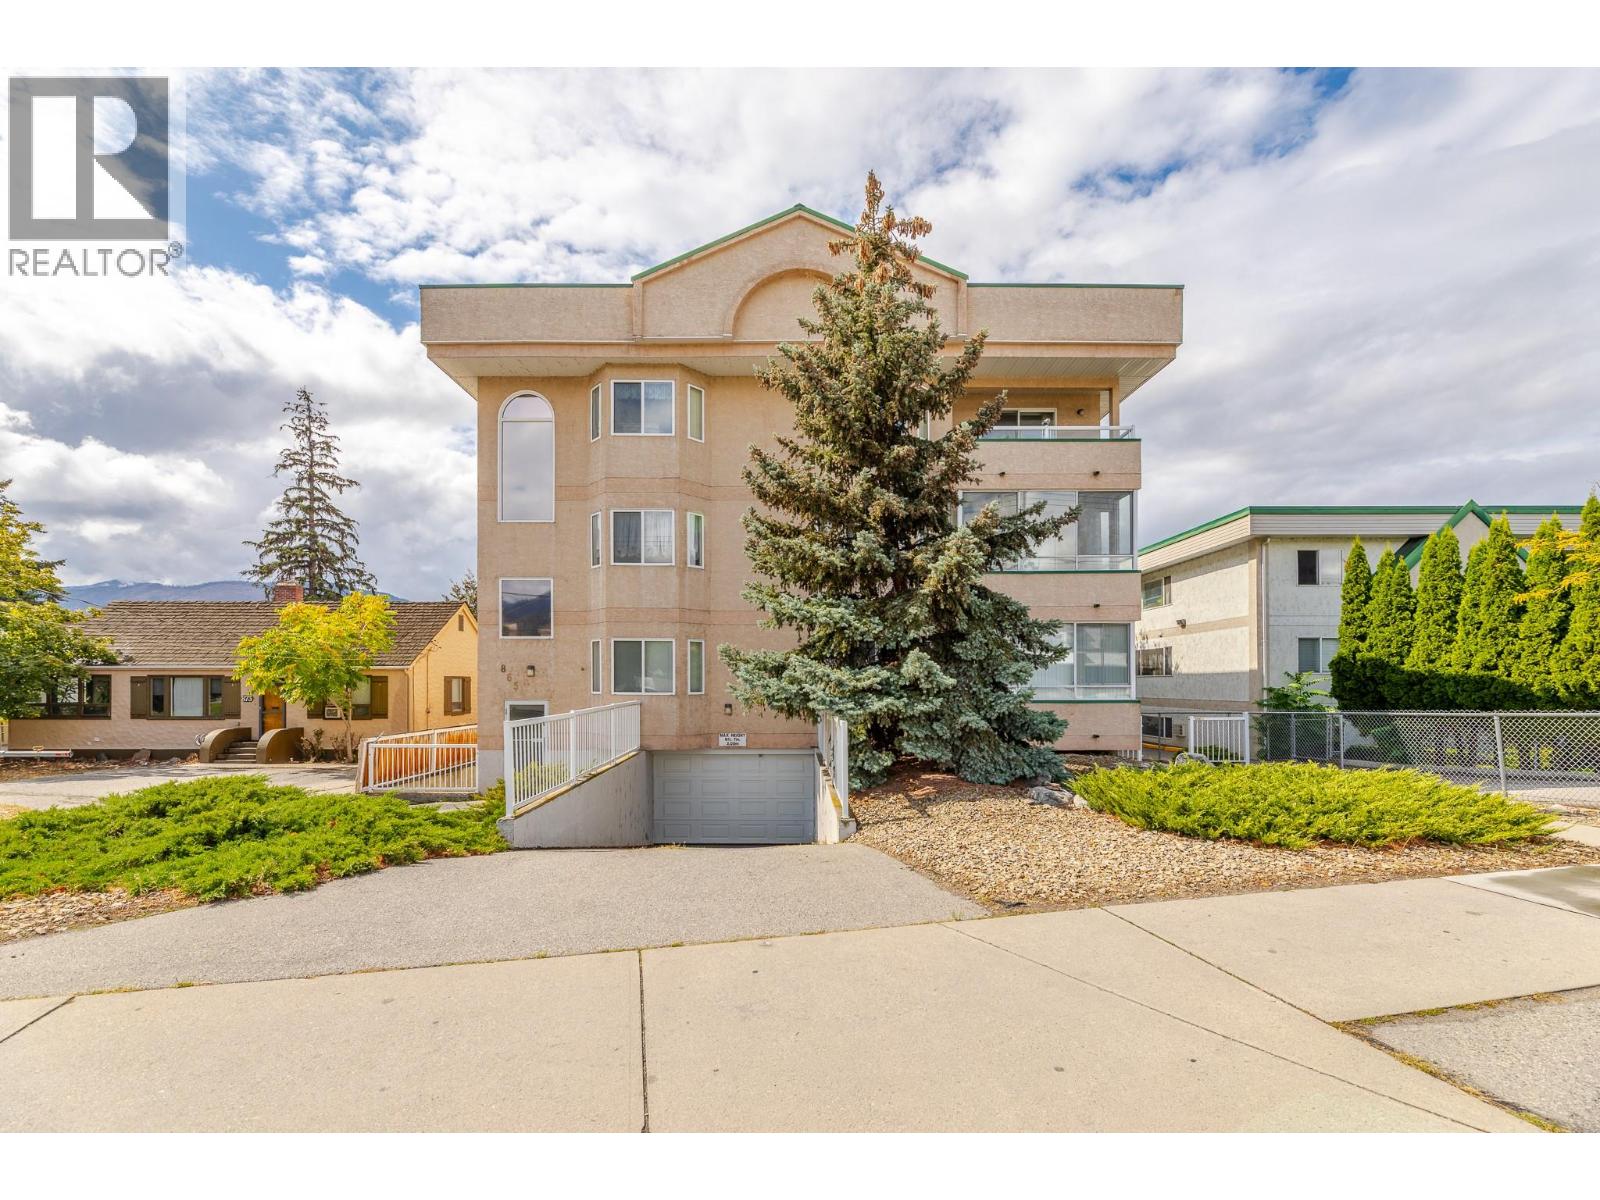
865 Main Street Unit# 204
Penticton, British Columbia
Bright, colourful and move-in ready, this updated 2-bedroom condo offers 904 sq. ft. of comfortable, easy-care living in Westbrook Court. The spacious open-concept layout connects the living room, dining area and refreshed kitchen, creating an inviting space to relax or entertain. Updated flooring and lighting add a fresh feel throughout, while in-suite laundry with brand-new washer and dryer makes daily life simple. A separate storage locker and secure covered parking add valuable convenience. One of the standout features is the expansive covered sun deck, complete with sunshades, bar fridge and fireplace. Enjoy it through the seasons as an extension of your living space, perfect for morning coffee, reading or hosting friends. This quiet, professionally managed 18-unit building has secure entry, elevator access, no age restriction and allows long-term rentals. One small pet under 20 lb may be permitted with council approval. Furniture may also be included with the right offer, making this an appealing turnkey option for first-time buyers, retirees, downsizers or investors. Leave the car at home and enjoy a walkable Penticton lifestyle close to downtown shops and services, the library, South Okanagan Events Centre, farmers market, bike paths and Okanagan Lake. Skaha Lake is also within easy reach. Come experience the space, comfort and location for yourself. (id:64133)
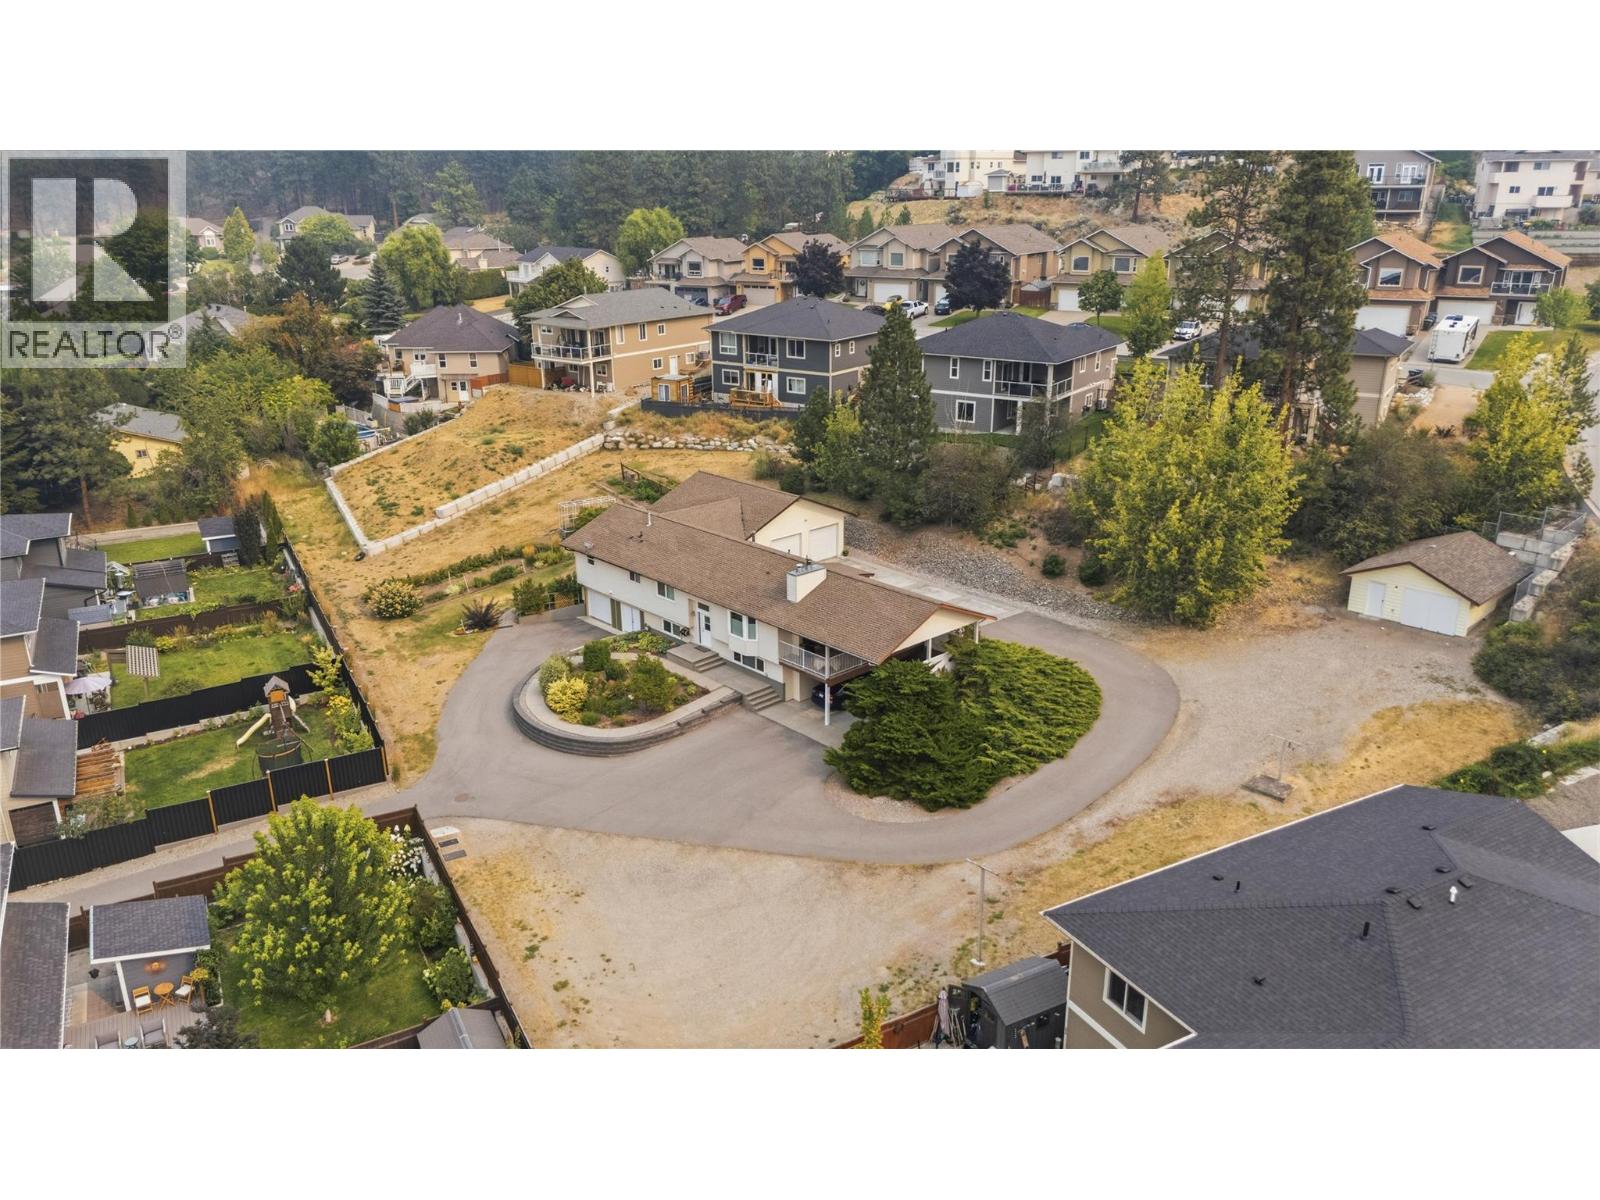
9181 Alder Street
Summerland, British Columbia
A car enthusiast’s dream — and a rare opportunity for anyone needing serious covered parking and space for all the toys! Situated on a massive 0.82-acre lot in Summerland, this beautifully maintained home offers an exceptional combination of comfortable living and incredible garage, shop and parking options. The property features two attached double garages, one of which is 29’x29’ with heated epoxy floors, a summer kitchen, 6hp compressor, air lines, work benches, and a bonus storage room and two piece bathroom. This property also features a 24' x 20' detached garage/shop with 220 power. The detached shop could easily be converted into another double garage. A double carport adds even more covered parking, with one side offering an impressive 16'9"" of clearance — ideal for boats, RVs or other oversized vehicles. There is abundant additional parking for RVs, trailers, cars, toys and more. Inside, the home is spacious and welcoming, with a generous living room featuring a gas fireplace. The beautiful primary bedroom includes a walk-in closet and luxurious 5-piece ensuite. A second bedroom and full 4-piece bathroom are also located on the main level, along with a well-appointed kitchen and adjacent dining area. The lower level provides even more flexibility, with a third bedroom, large rec room, storage room, cold room and laundry. The spacious rec room could potentially be converted to a fourth bedroom, depending on your needs. With an abundance of garage space, exceptional parking, a huge lot and a well-maintained home, this is a truly unique Summerland property that offers room for your vehicles, hobbies, recreational toys, and lifestyle. (id:64133)
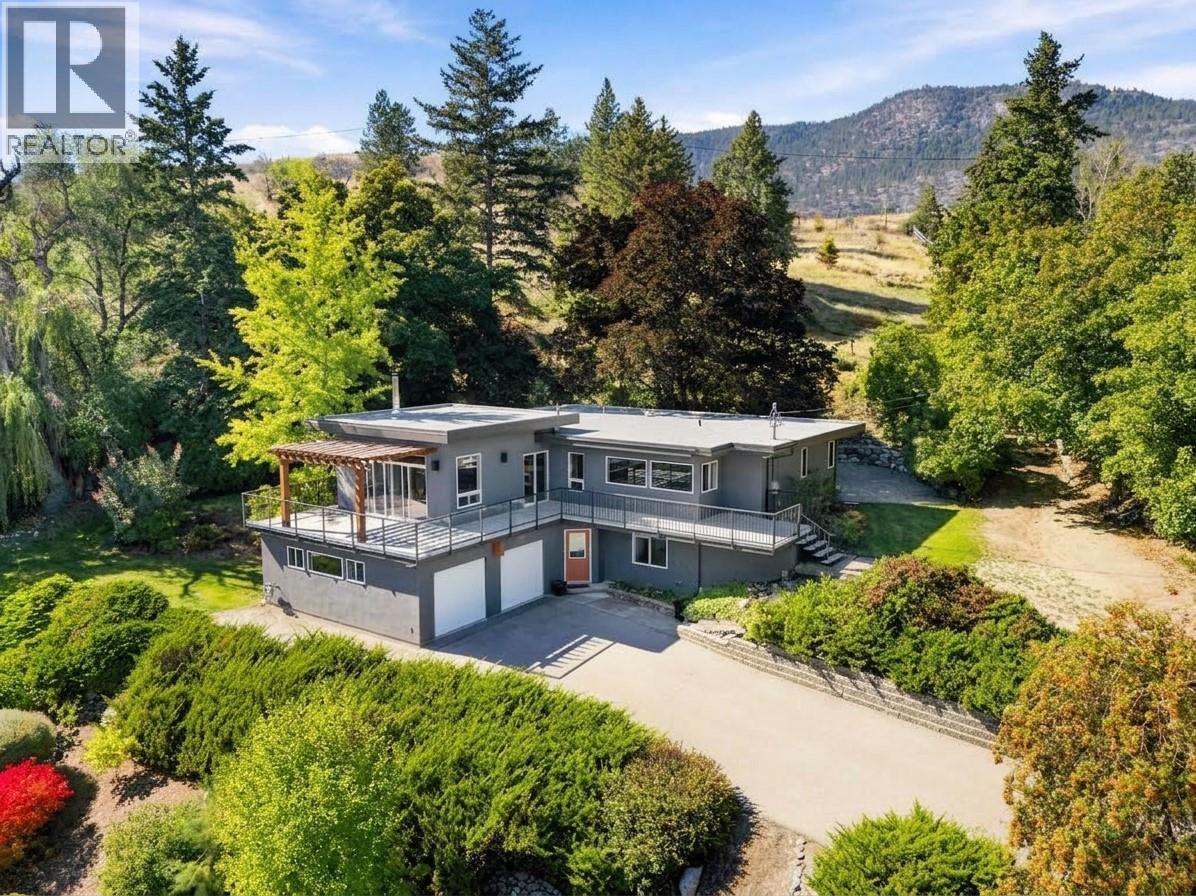
220 West Bench Drive
Penticton, British Columbia
Set high on the West Bench, this 1.85-acre retreat looks out over Penticton, with views that stretch to the lake, mountains and valley beyond. Fully fenced, with an automatic gate, framed by mature trees, yet only minutes from downtown and the many amenities of the Okanagan. Built in 1955 with a full renovation and expansion in 2010, the home pairs mid-century character with a modern, bright and open-concept layout with high-end finishes. There is room for the whole family with four bedrooms, two bathrooms, a cozy fireplace and a dedicated wine storage room. The oversized two-car garage includes an integrated workshop, with plenty of space for projects, tools and toys. The expansive deck wraps around the front of the house all the way into the backyard, a perfect spot for morning coffee, evenings in the hot tub, or a big summer gathering. Beyond the deck, manicured lawns and established gardens complete the setting of this private Okanagan oasis. Recent updates include new decking, new hot water tank, and an exterior repaint in 2024. This is an incredible West Bench gated estate property, and priced sharply! This property is not a part of the Sage Mesa water system. Call the Listing Representative for details! (id:64133)
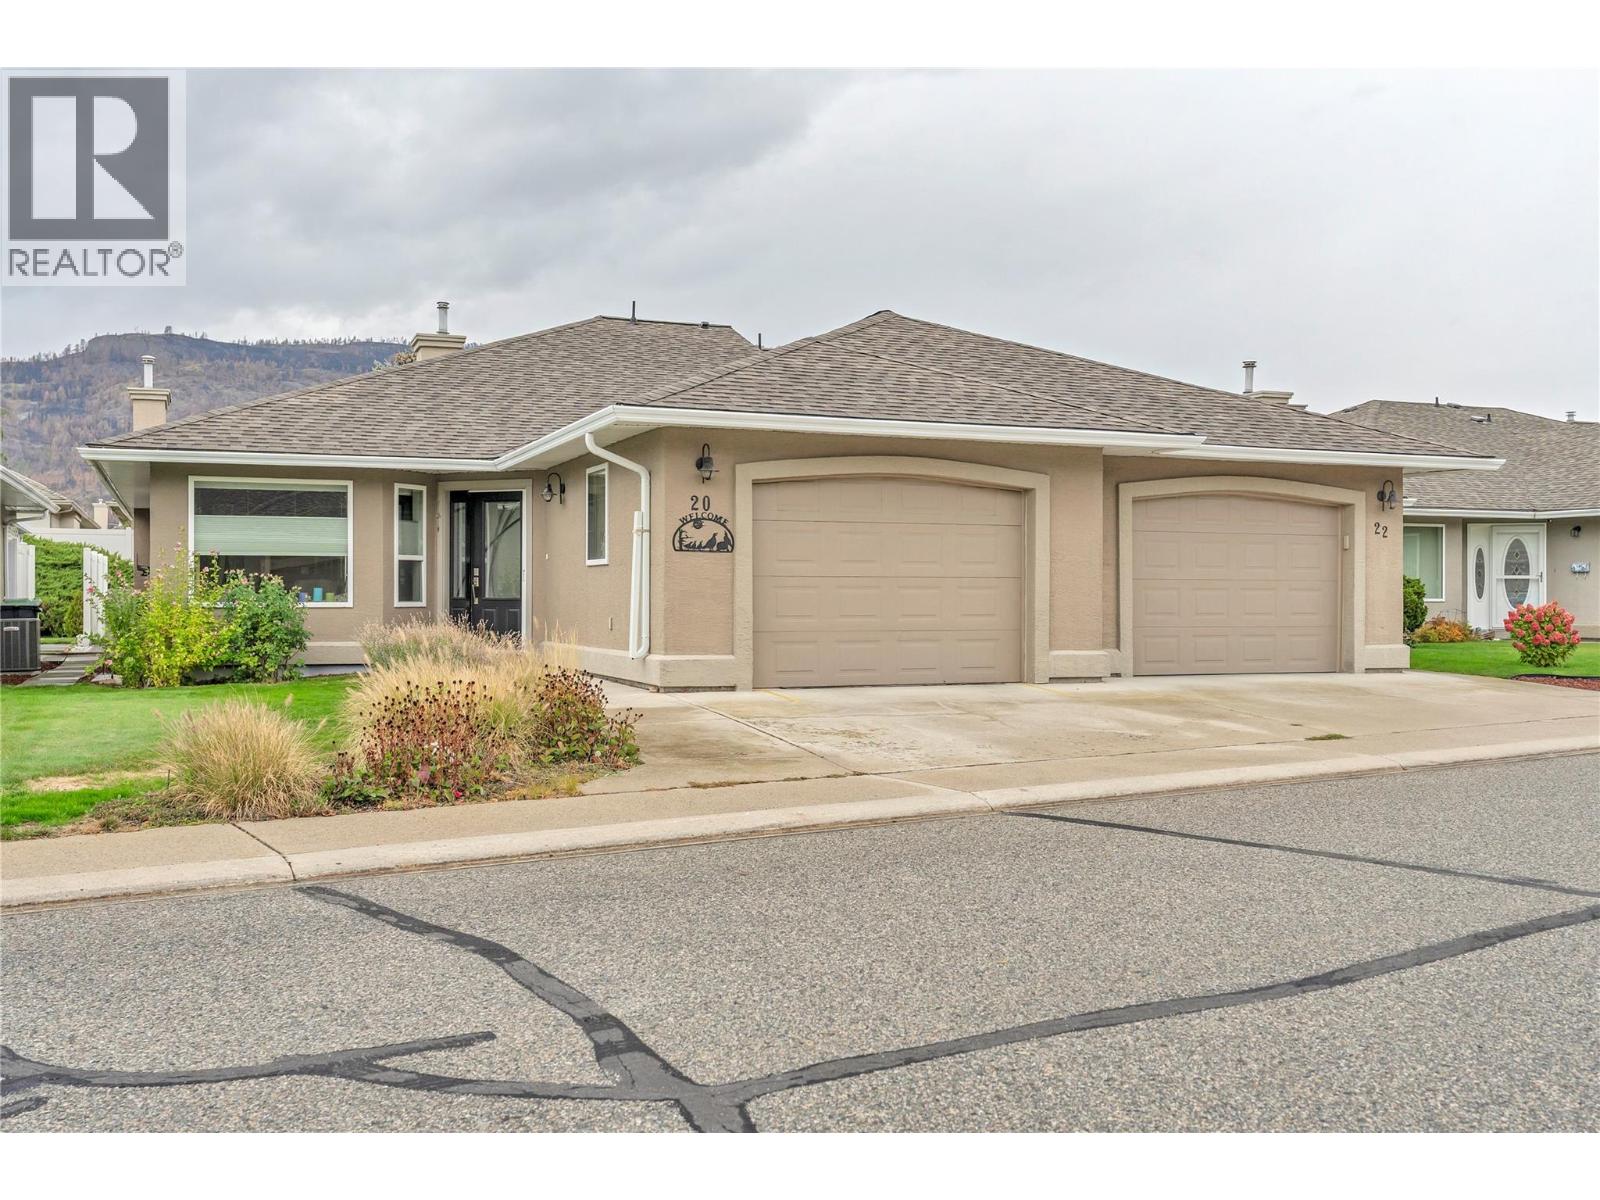
9600 Turner Street Unit# 20
Summerland, British Columbia
Welcome to La Caseta! This beautifully maintained half-duplex is located in one of Summerland’s desirable 55+ communities and offers bright, comfortable one-level living with plenty of extra space downstairs. The main floor features a spacious living room, den, primary bedroom with ensuite, and an open kitchen and sitting area, opening to a covered concrete patio and private backyard. Recent updates include improved backyard landscaping with drip irrigation for pots, selective removal of overgrown trees to create a brighter setting, a new hybrid heat-pump hot water heater, and a premium all-weather heat pump furnace-A/C that has reduced operating costs by approximately 30%. Also features whole-home chlorine filtration, EV charger wiring, hard-wired Ethernet throughout, new vinyl flooring in the downstairs office/bedroom, premium LG laundry tower and renovated laundry area, plus a new refrigerator with water and ice. The lower level offers a bedroom/office, recreation room and ample storage, ideal for guests, hobbies or additional living space. Attached single-car garage. Walk to downtown Summerland amenities. Low strata fees, and 1 dog and 1 cat permitted, make this a wonderful opportunity for a low-maintenance lifestyle at La Caseta! (id:64133)
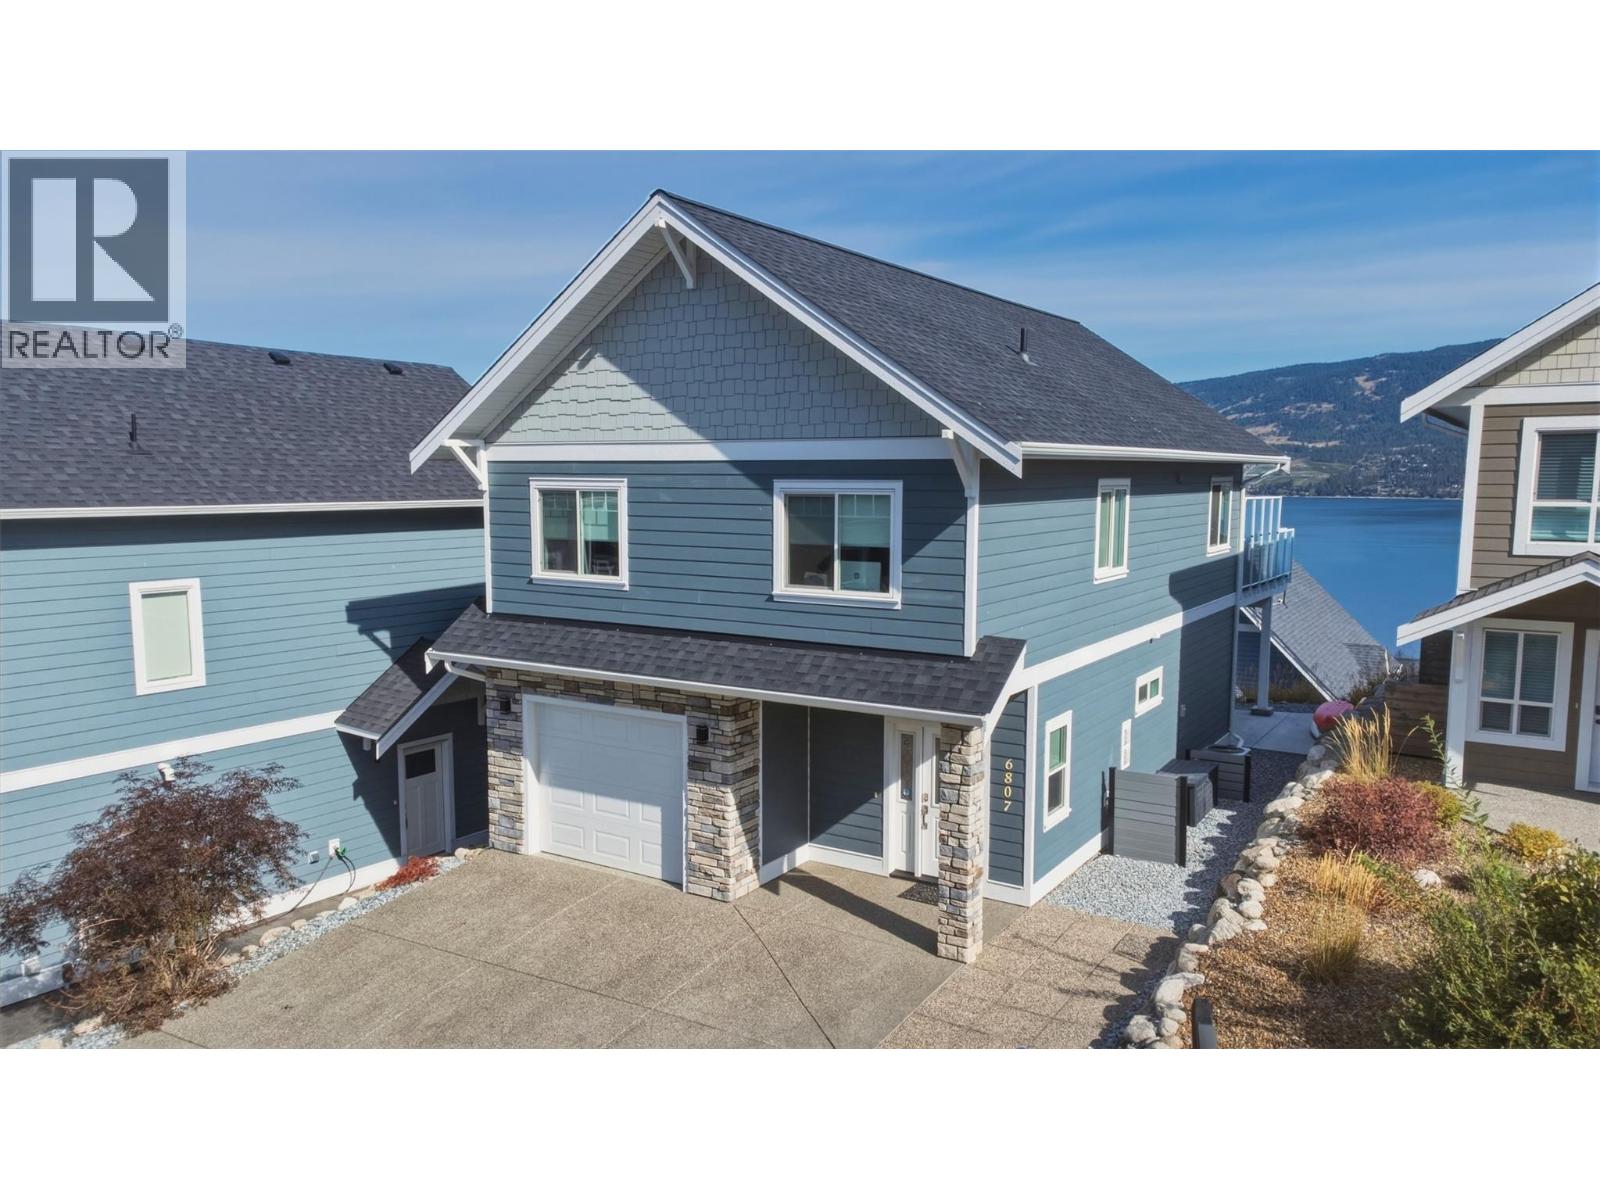
6807 Santiago Loop Unit# 151
Kelowna, British Columbia
Experience breathtaking Okanagan living at 6807 Santiago Loop, ideally situated in the highly desirable La Casa Lakeside Resort. This exceptional home boasts breathtaking, sweeping panoramic lake views that form a stunning backdrop to everyday living. Inside, a bright and inviting open-concept layout seamlessly integrates the kitchen, dining, and main living areas. Sunlit interiors step directly out onto an expansive sun deck, creating an effortless indoor-outdoor flow perfect for soaking in sunrise views over the water or relaxing under the stars. The fully furnished residence offers two comfortably appointed bedrooms, providing ideal privacy and space for family, guests, or vacationers alike. Completing the home is a convenient attached garage, offering parking and storage space for lake gear, sports equipment, or recreational vehicles. Residents and guests enjoy access to private beachfront, a full-service marina with boat launch, two outdoor heated swimming pools, hot tubs, tennis and pickleball courts, an 18-hole mini-golf course, a kids' playground, beach volleyball, and an on-site market and restaurant. Beyond the resort gates, you are just minutes from the scenic trails and cascading waterfalls of Fintry Provincial Park, steps from endless backcountry hiking and ATV trails, and a short drive to the award-winning wineries, golf courses, and urban amenities of both West Kelowna and Vernon. Book your showing today! (id:64133)
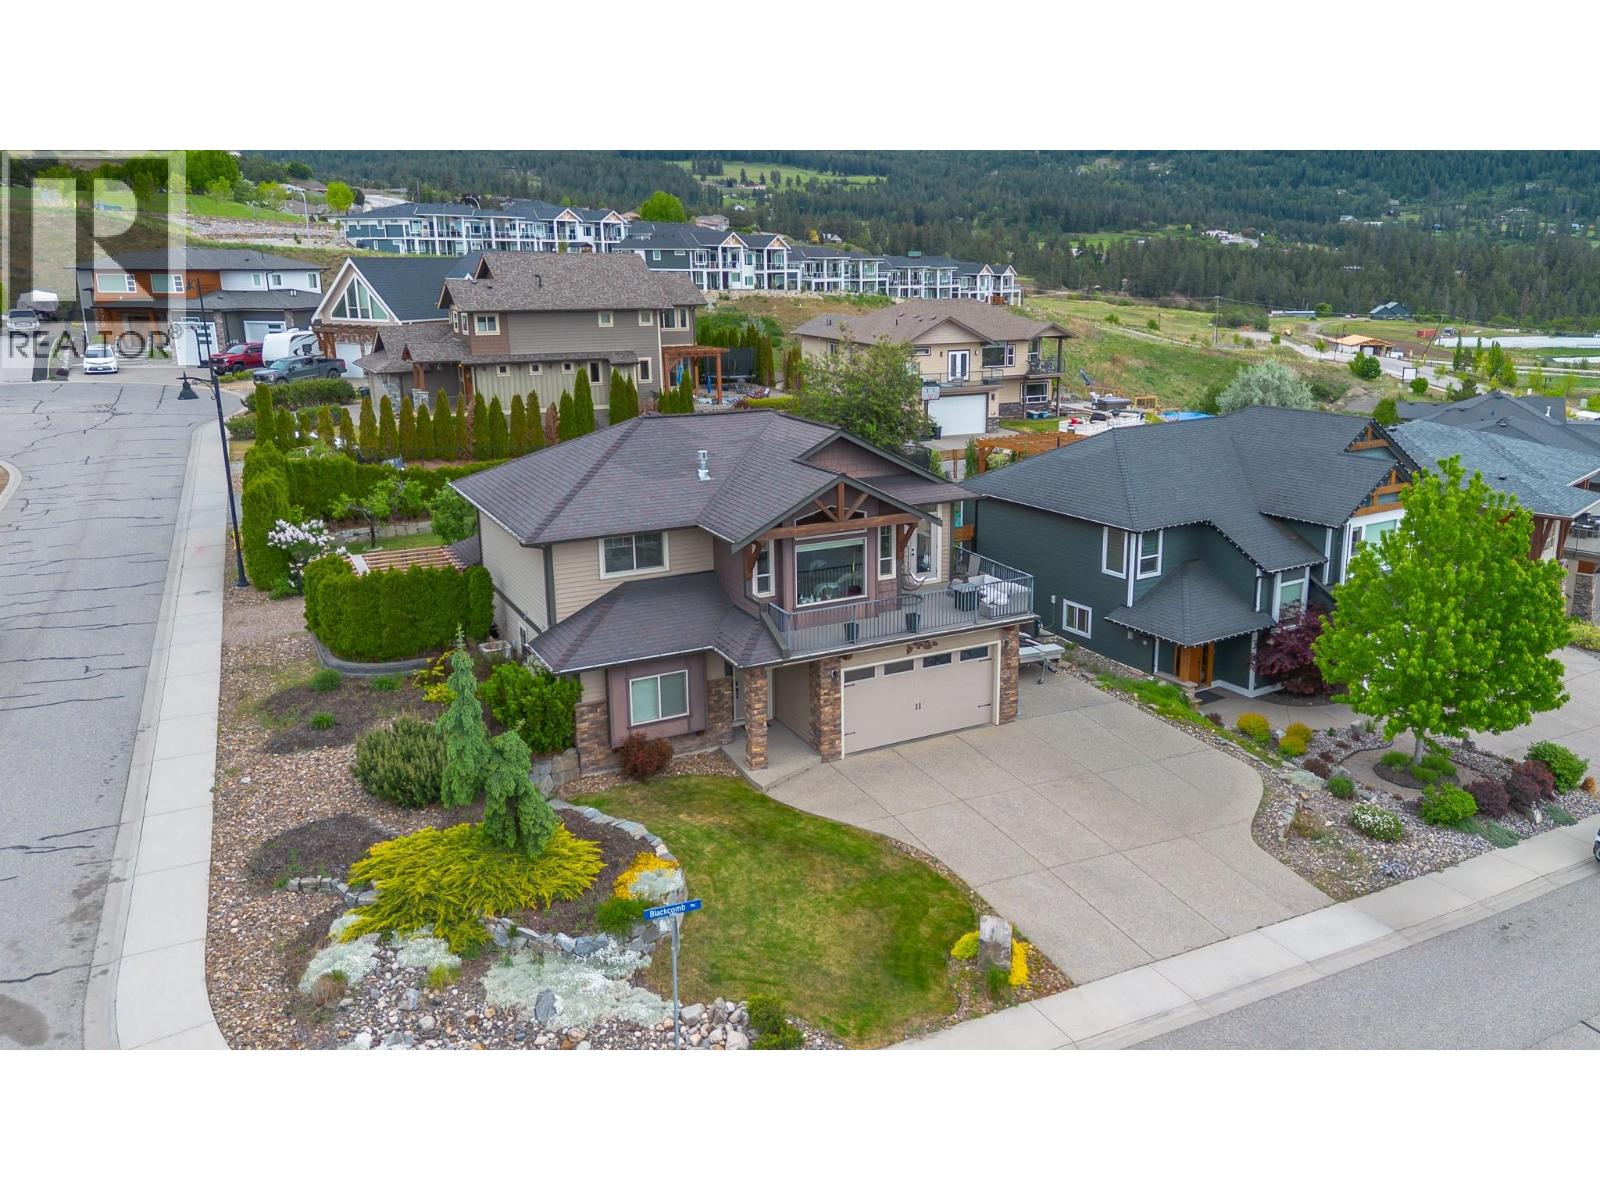
6555 Blackcomb Place
Vernon, British Columbia
Located in the highly sought after Foothills neighborhood, only minutes to Silver Star, this beautiful 2369 square foot plus 4 bedroom, Office, 3 bathroom home offers the perfect blend of comfort and functionality for family living. The bright open concept main floor features vaulted ceilings, manufactured hardwood flooring, and an abundance of natural light, creating a warm and inviting atmosphere. The kitchen showcases rich cabinetry, stainless steel appliances, built in microwave, gas range, breakfast bar, and easy access to the fully fenced backyard. The dining and living areas flow seamlessly together, highlighted by a cozy gas fireplace perfect for cooler evenings. Enjoy breathtaking mountain, city, and lake views from the main living area and front deck. The main floor offers 3 bedrooms, including a generous primary suite complete with a 4 pce ensuite. Downstairs, the level entry basement features an office space, laundry room, and a fully finished 1 bedroom suite with separate entrance, parking, and laundry, making it an excellent mortgage helper or ideal space for extended family. Situated on a large corner lot in a quiet cul-de-sac, this property also features a private fully fenced backyard, Hardie board exterior, double attached garage, RV parking, pre wired for a hot tub and close proximity to the elementary school. Just a short drive to amenities and the ski hill, this is a fantastic opportunity to own a modern family home in one of the area’s most desirable locations. DOWNSTAIRS SUITE NOW VACANT. NEWLEY PAINTED AS WELL. UPSTAIRS TENANT IS MONTH TO MONTH. (id:64133)
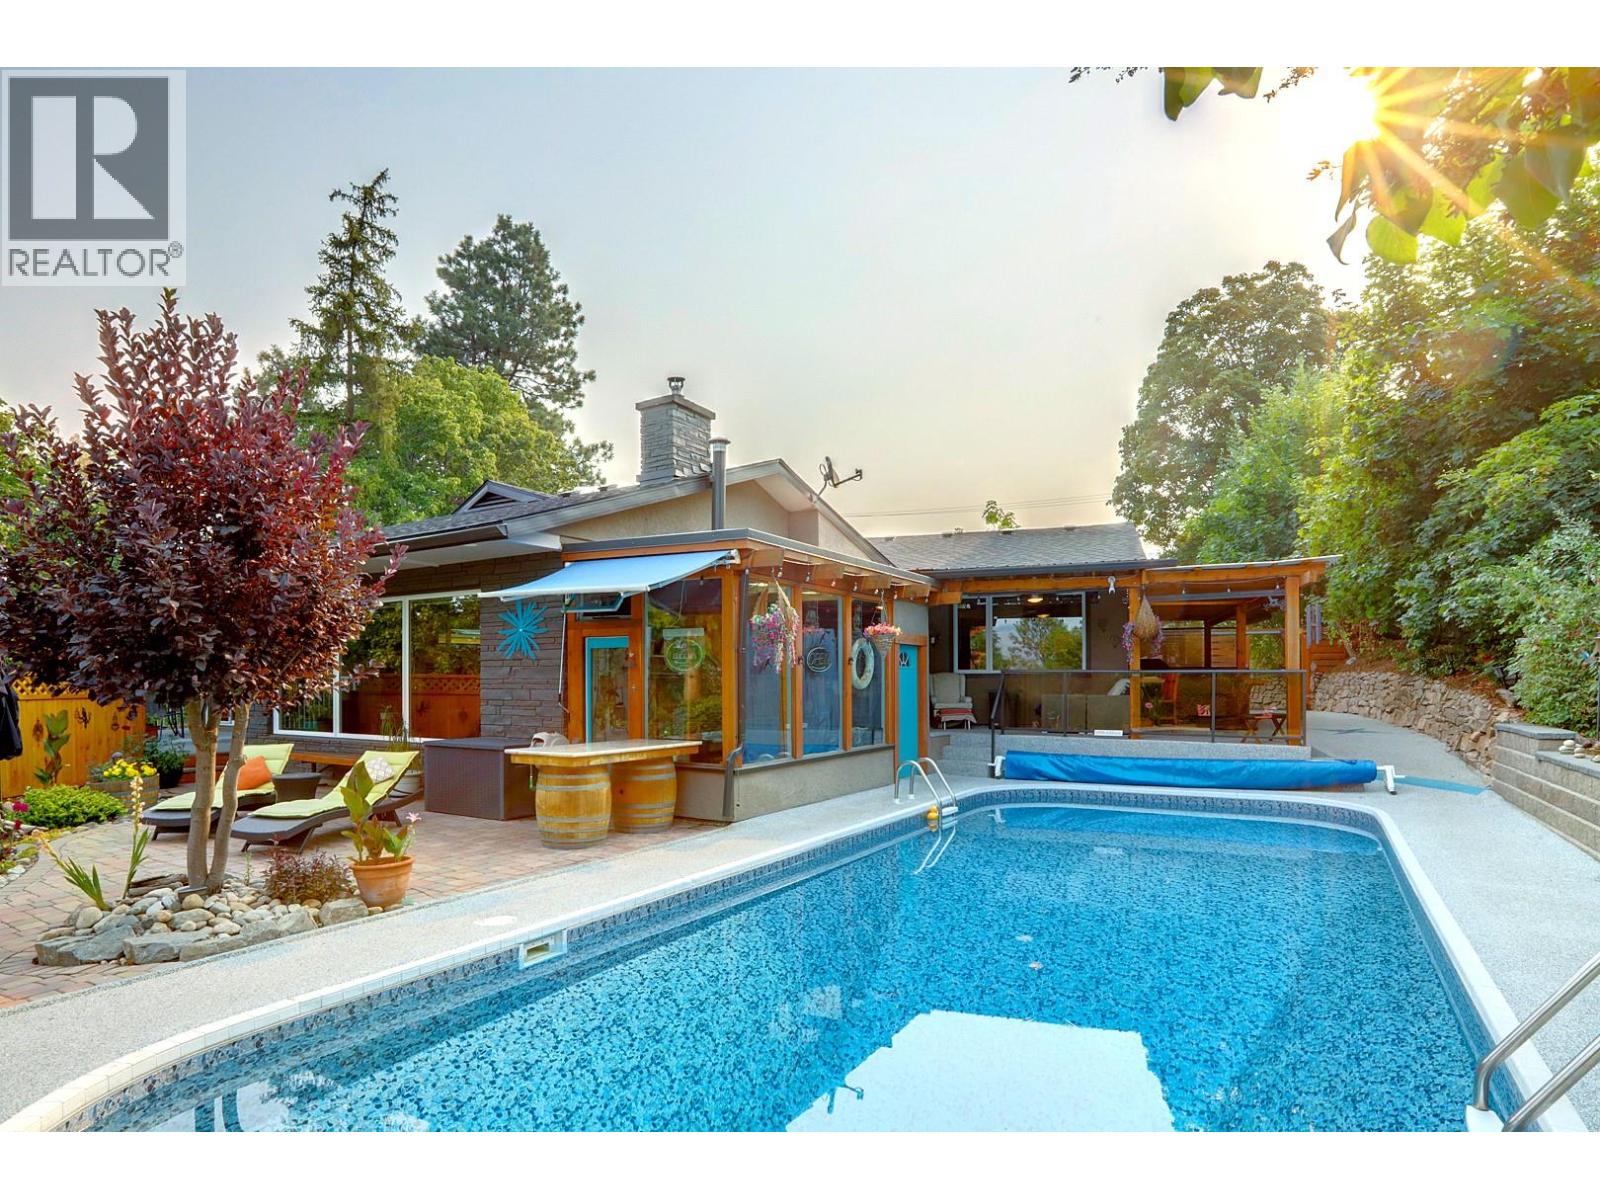
3006 22 Street
Vernon, British Columbia
The Iconic Attridge Home fashioned after a West Vancouver Beauty, this beautifully renovated Executive-Style Home sits on an Expansive, Extremely Private lot with City Views and an incredible Resort-Like Backyard designed for Entertaining, Relaxing and enjoying the Okanagan Lifestyle. Mature Landscaping, Terraced Gardens, multiple outdoor gathering spaces, Fire Pit, Large Pool, Cabana/Pool House and Sauna create a truly special oasis just minutes from downtown.Inside, Expansive Windows, Vaulted Ceilings and a Spacious Sunken Living Room with Floor-to-Ceiling Windows and automatic shades create a Bright, Sophisticated living space. The Custom Built Gourmet Kitchen is positioned perfectly for entertaining. The Primary Suite is adjacent to a Luxurious new Bathroom with Heated Floors, Heated Towel Rack, Soaker Tub and beautifully Tiled Shower. The Lower Level provides excellent storage plus a Self-Contained Studio Suite, currently tenanted. Extensive recent improvements include NEW Roof, Premium Windows, Flooring, Paint, H/W Tank, AC/Heat Pump, Rubaroc from the front entrance through to the backyard, Pool Liner, Pump. Double Garage with attached Shop/Bonus Space, RV parking and 3–4 additional uncovered parking spaces provide room for Vehicles, Toys and Guests.A rare combination of Privacy, Views, Exceptional Outdoor Living and Sophisticated one-level living in coveted East Hill. Where else can you find this much Lifestyle and Entertaining Space, just minutes from town? No Sign. (id:64133)
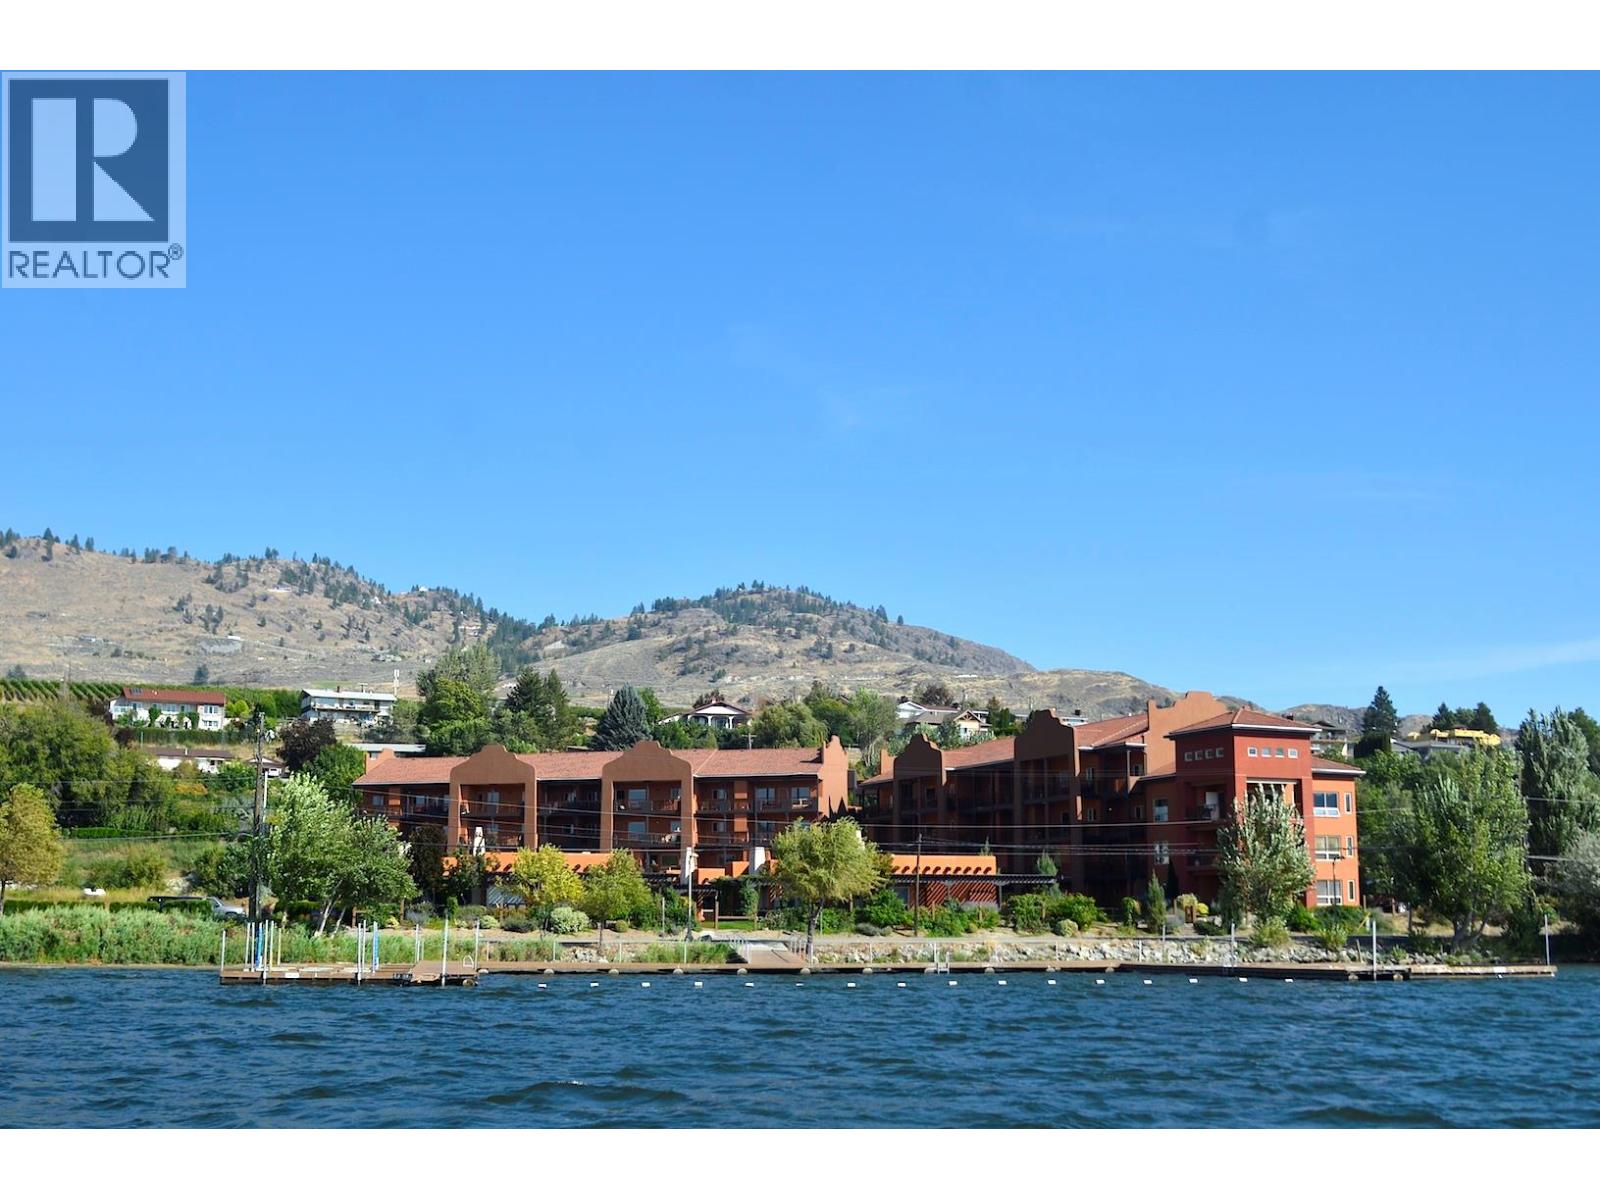
4300 44th Avenue Unit# 5
Osoyoos, British Columbia
SHORT-TERM RENTALS • LAKEFRONT RESORT LIVING • INCOME POTENTIAL ... Own your own OSOYOOS GETAWAY and let it work for you when you’re not here! SHORT-TERM RENTALS ARE PERMITTED in this desirable lakefront community, Lakeshore Villas. This beautifully maintained 2-bedroom, 2-bathroom ONE-LEVEL VILLA is both a wonderful personal retreat and an established vacation rental with a steady flow of repeat guests returning year after year. The bright, inviting interior features granite countertops, rich wood cabinetry, stainless steel appliances and a cozy gas fireplace. Step outside to your pergola-covered patio with a gorgeous lake view, perfect for morning coffee, evening wine and relaxed outdoor dining. Enjoy RESORT-STYLE AMENITIES including a PRIVATE DOCK, heated outdoor POOL, HOT TUB, GYM and beautifully landscaped grounds. Pet-friendly (1 dog (max. 60 lbs) or 1 cat) and just minutes from OSOYOOS GOLF CLUB, award-winning WINERIES, RESTAURANTS, SHOPPING, and HIKING, this beautiful villa is ready to enjoy as your full-time home, vacation retreat, or income-producing investment. This is a standout opportunity for buyers searching for OSOYOOS REAL ESTATE, a SOUTH OKANAGAN VACATION HOME, or turnkey INVESTMENT PROPERTY. (BOAT SLIP available for purchase separately). (id:64133)

Mark Gidden
Realtor/Founder

Lloyd Taverner
Realtor/Senior Partner
Interested?
Contact us for more information
Your Favourites
No Favourites Found

