
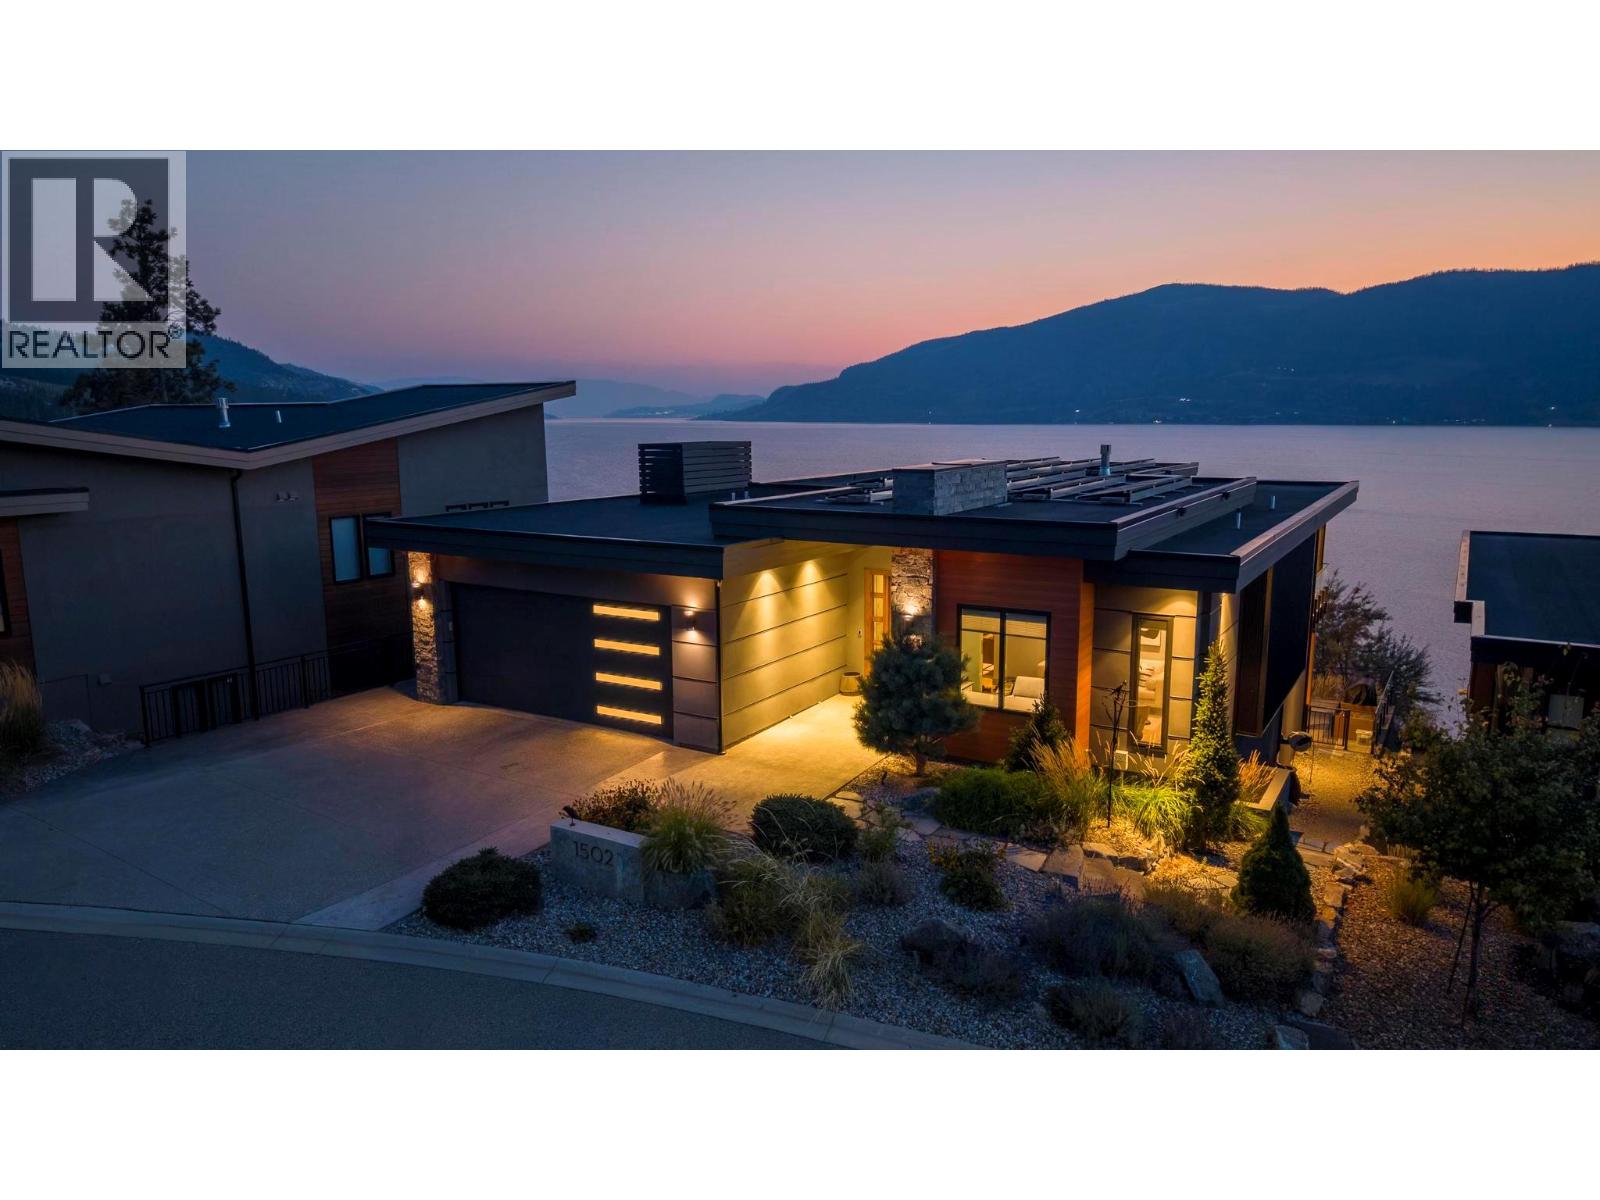
1502 Marble Ledge Drive
Lake Country, British Columbia
AWARD-WINNING HOME WITH UNOBSTRUCTED LAKE VIEWS IN LAKESTONE'S PREMIER WATERSIDE PHASE! Perfectly positioned in one of Lakestone's most coveted locations, this two-time Tommie Award-winning home offers breathtaking, panoramic lake views that will never grow old. From sunrise to spectacular Okanagan sunsets, every day is framed by an incredible backdrop that defines luxury living. Offering over 3,500 sq. ft. with 4 bedrooms + office and 4 bathrooms, this beautifully crafted home blends timeless design with exceptional quality throughout. Floor-to-ceiling windows capture the views from nearly every principal room, while the SW facing covered deck - with ceiling heaters and retractable screens - extends your outdoor living season. The Carolyn Walsh designed gourmet kitchen features premium Thermador appliances, a 48"" steam oven, panel-ready fridge and a fully equipped butler's pantry. Wake each morning to lake views from the luxurious primary suite complete with a spa-inspired ensuite and custom walk-in closet. The walkout lower level offers 3 additional bedrooms, 2 full bathrooms and a sauna, a recreation room, wine cellar and a 400+ sq. ft. suspended slab flex space ready for your vision or extra storage. Ideally located in the heart of Lakestone, enjoy easy access to scenic walking and biking trails, two exceptional amenity centres, lake access, some of the Okanagan's most celebrated wineries, and Kelowna International Airport - all just minutes from your doorstep. (id:64133)
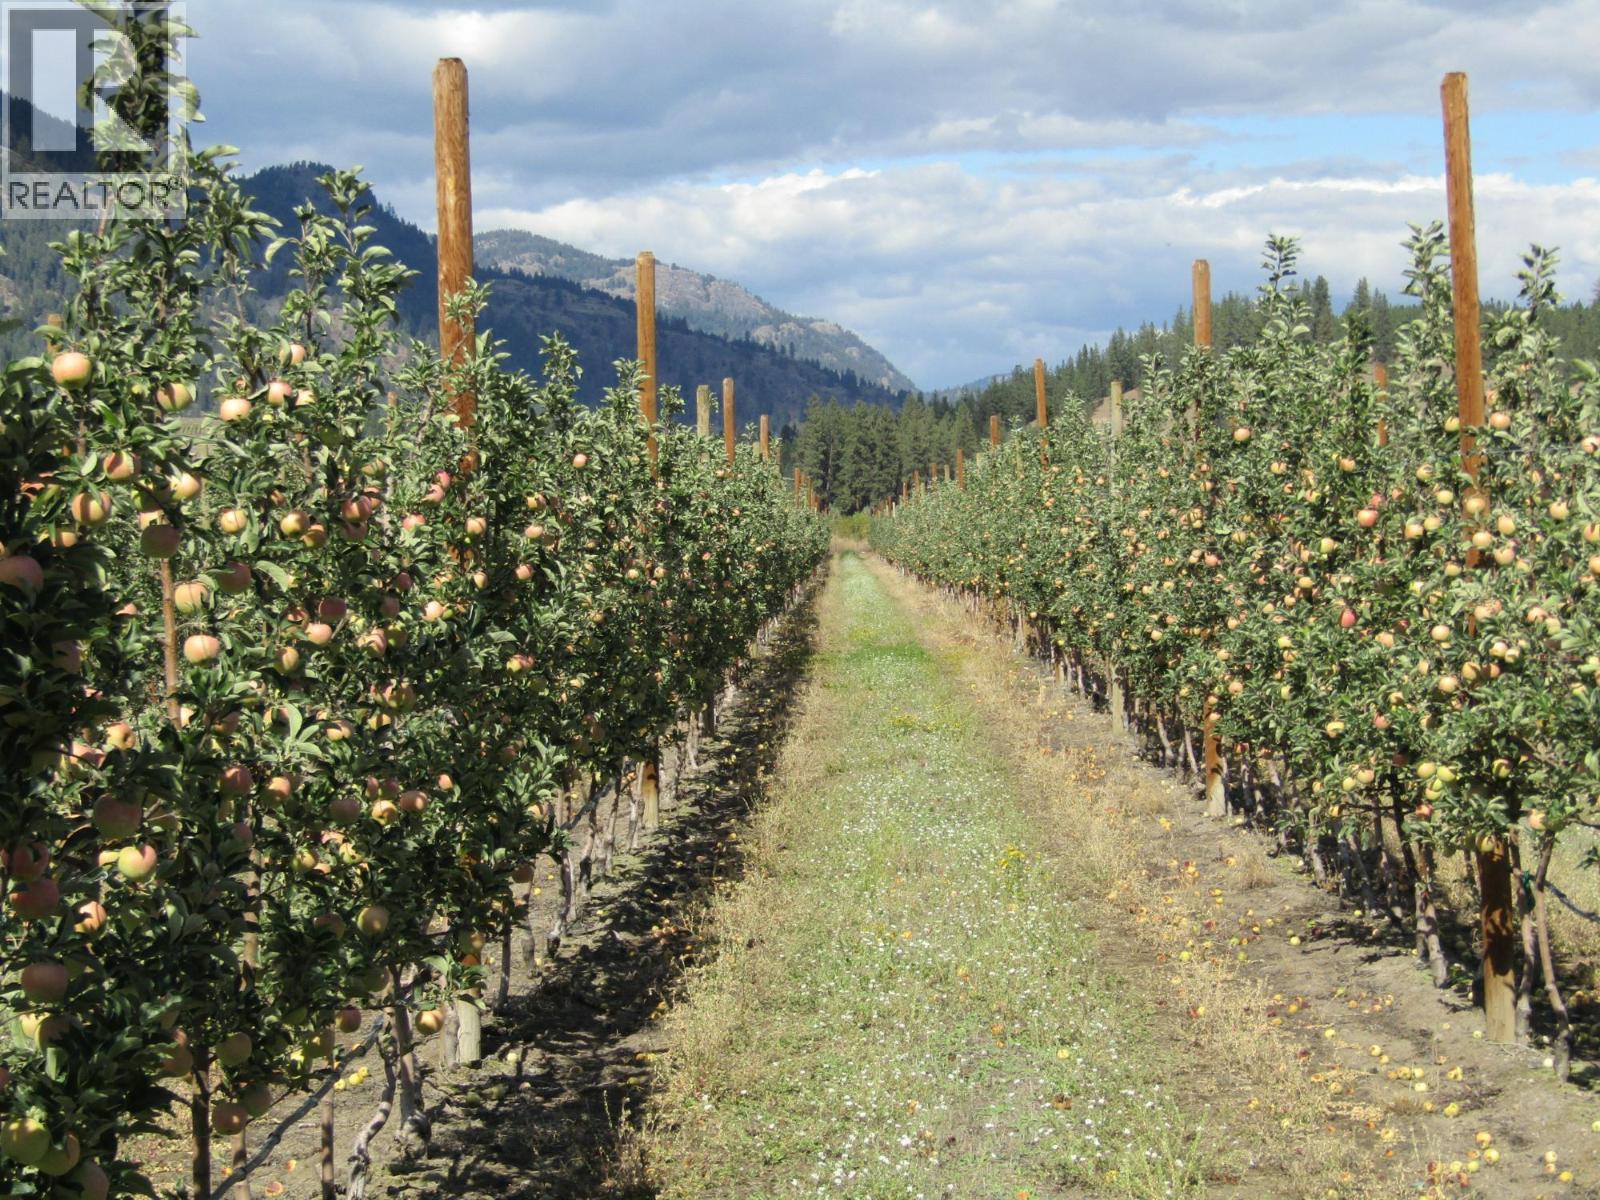
2705 75th Avenue
Grand Forks, British Columbia
PRICED TO SELL All the set up work is done on this 32 acre property First year of full production on 25 acres yielded well over 500 bins of apples for this year Let's calculate the basic numbers to develop a property like this Could be a turn key operation > many spots to build a residence .Number may vary from property to property Historically raw agricultural flat and all usable is been selling for $50,000.00 + an Acre x 32 Acres .Develop water wells and drip irrigation for 29 acres and install underground service lines roughly $100,000.00 .Add approximately 12000 poles and wire on 28 acres to support the apple trees $130,000.00 Add 55000 Apple trees @$3.00 is $165000.00 . Equipment shed /workshop/Workers Quarters add $100,000.00. Haven't mentioned the fencing around the property ,machinery available to run the property or the bonus 1+ acres in ground crops and 3 acres with infrastructure waiting to be planted Four years to bring this property it production priceless Come and take a look ,reap the benefits of all the Hard work to bring this property to were it is Check out the 2 Videos (id:64133)
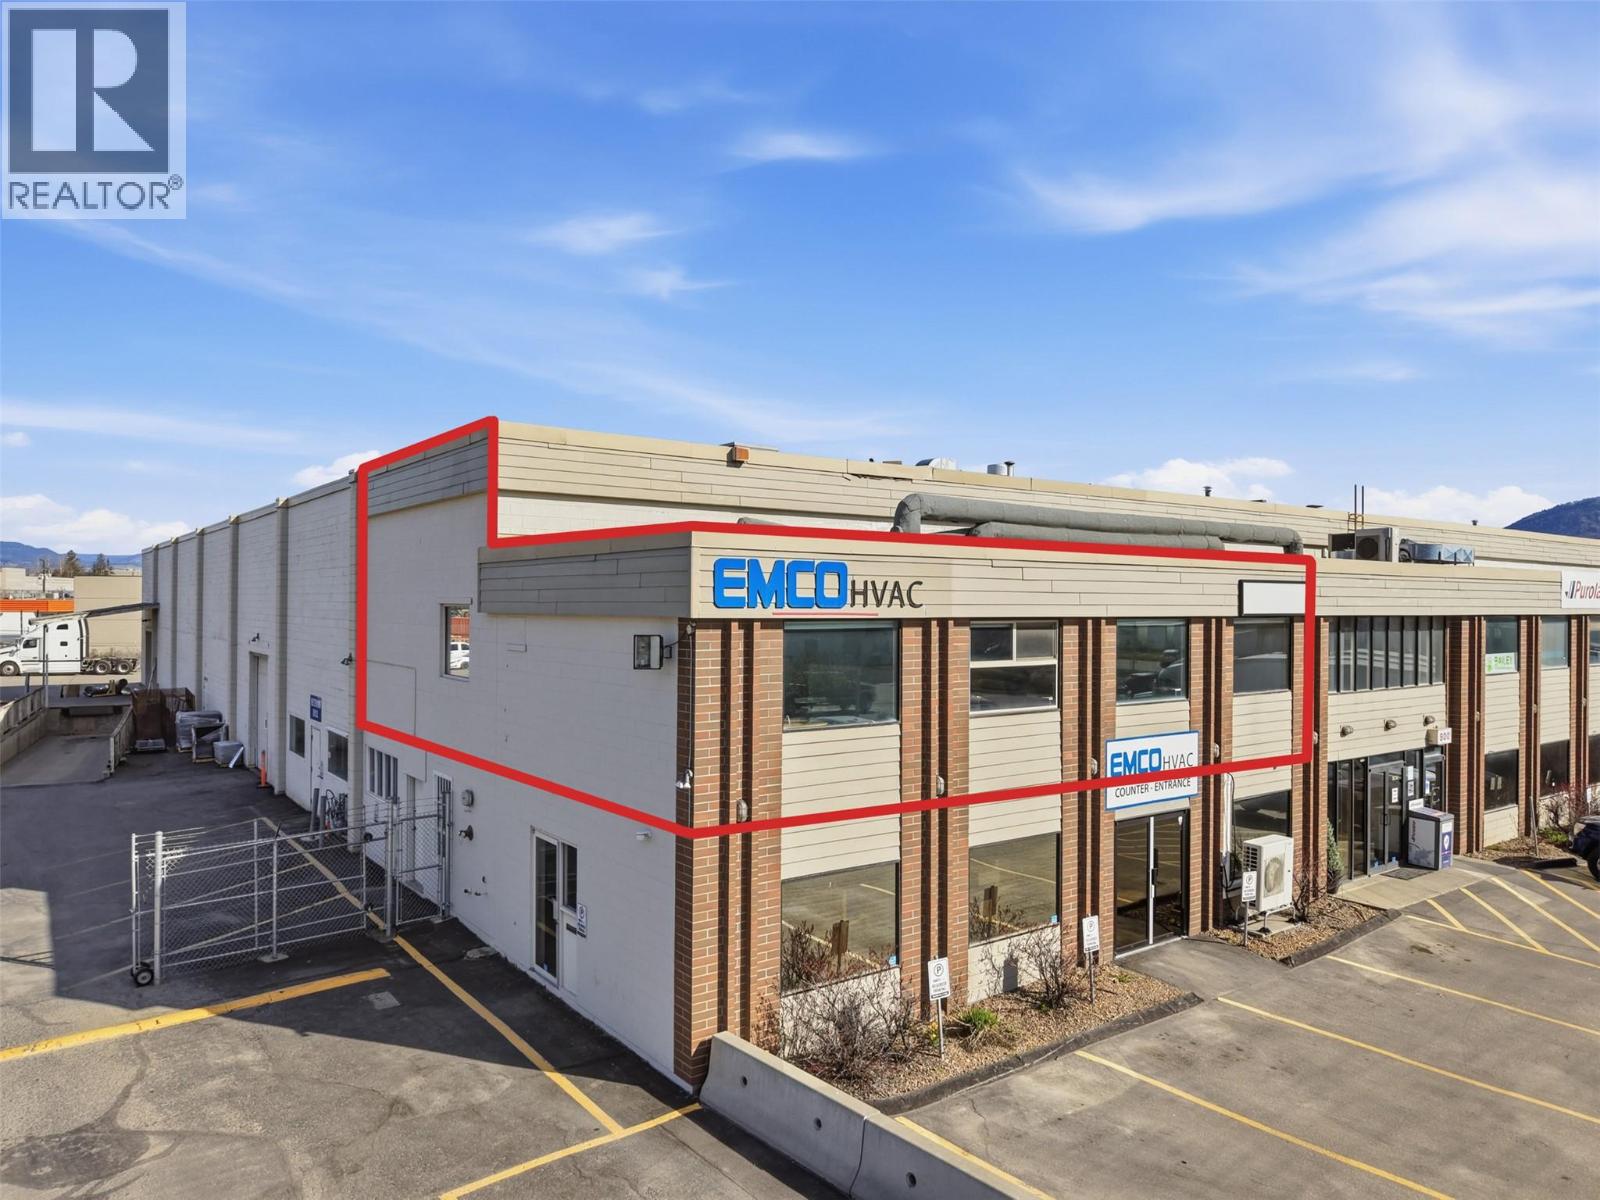
804 Laval Crescent Unit# 1
Kamloops, British Columbia
Well-located top-floor space in Southgate Industrial Park offering approximately 2,400 sq.ft. under flexible I1S light industrial zoning. This gross lease is ideal for businesses looking for simplicity, with one monthly payment of $4,000 including gas and hydro (tenant responsible for internet and tenant insurance). The unit is laid out with separated workstations and defined workspaces already in place, making it easy to move in and get operating. Features include an open bullpen area, boardroom, lunchroom, two bathrooms, and multiple office configurations to suit a variety of needs. Four designated parking stalls are included, along with ample street parking for staff and clients. I1S zoning allows for a range of uses including office, distribution, and recreational or retail-related operations, offering flexibility for many business types. Versatile, functional, and ready for your business, book your showing to view. (id:64133)
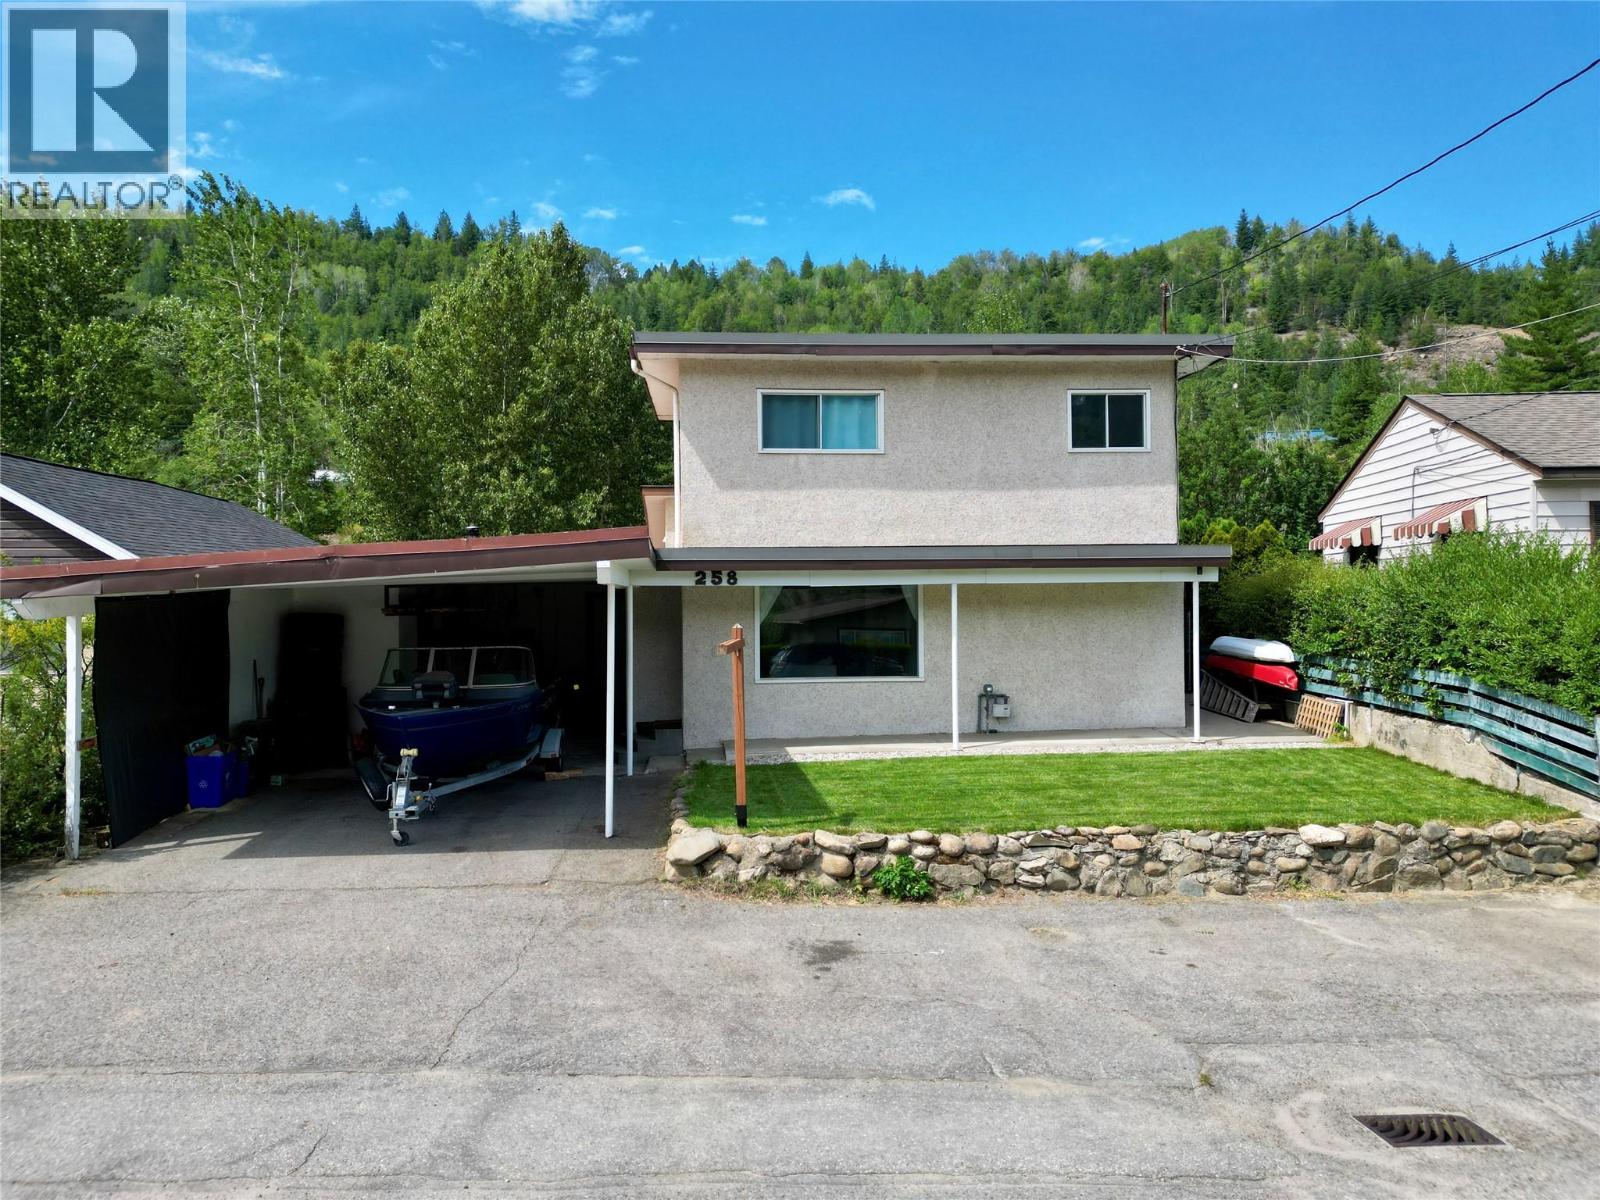
258 2nd Avenue
Trail, British Columbia
Rivervale living opportunity all in an affordable package! This 3 bedroom, 2 bathroom home (including master bedroom with ensuite option) has seen many updates, including: new gas furnace (2025), hot water tank (2023), new appliances, fresh paint, updated flooring, roof (approx. 10 yrs old) & all new landscaping complete with in-ground sprinklers all to offer peace of mind & convenience to suit your lifestyle! Inside you are greeted to the living room, kitchen & dining area conveniently located off of the covered patio (perfect for entertaining or enjoying a backyard BBQ), optional master bedroom on the main floor with walk in closet & private backyard access (or previously used as an alternative living room area) complete with a cozy gas fireplace. Retreat upstairs to 2 additional bedrooms, one complete with a 1/2 ensuite & boasting river views! The basement is ideal for storage or an at home gym & offers high ceilings, creating additional storage space! Outside is more storage along the carport & to the rear where an enclosed heated workshop provides additional access to the fully fenced backyard, providing spaces for the whole family to play! To the rear of the property is a network of trails to walk your furry friends & other nearby recreation includes a kids playground & beachfront access all within walking distance! Enjoy the perks of living outside the city, yet only a 5min drive to Trail's city center! Call your REALTOR to book your private viewing! (id:64133)
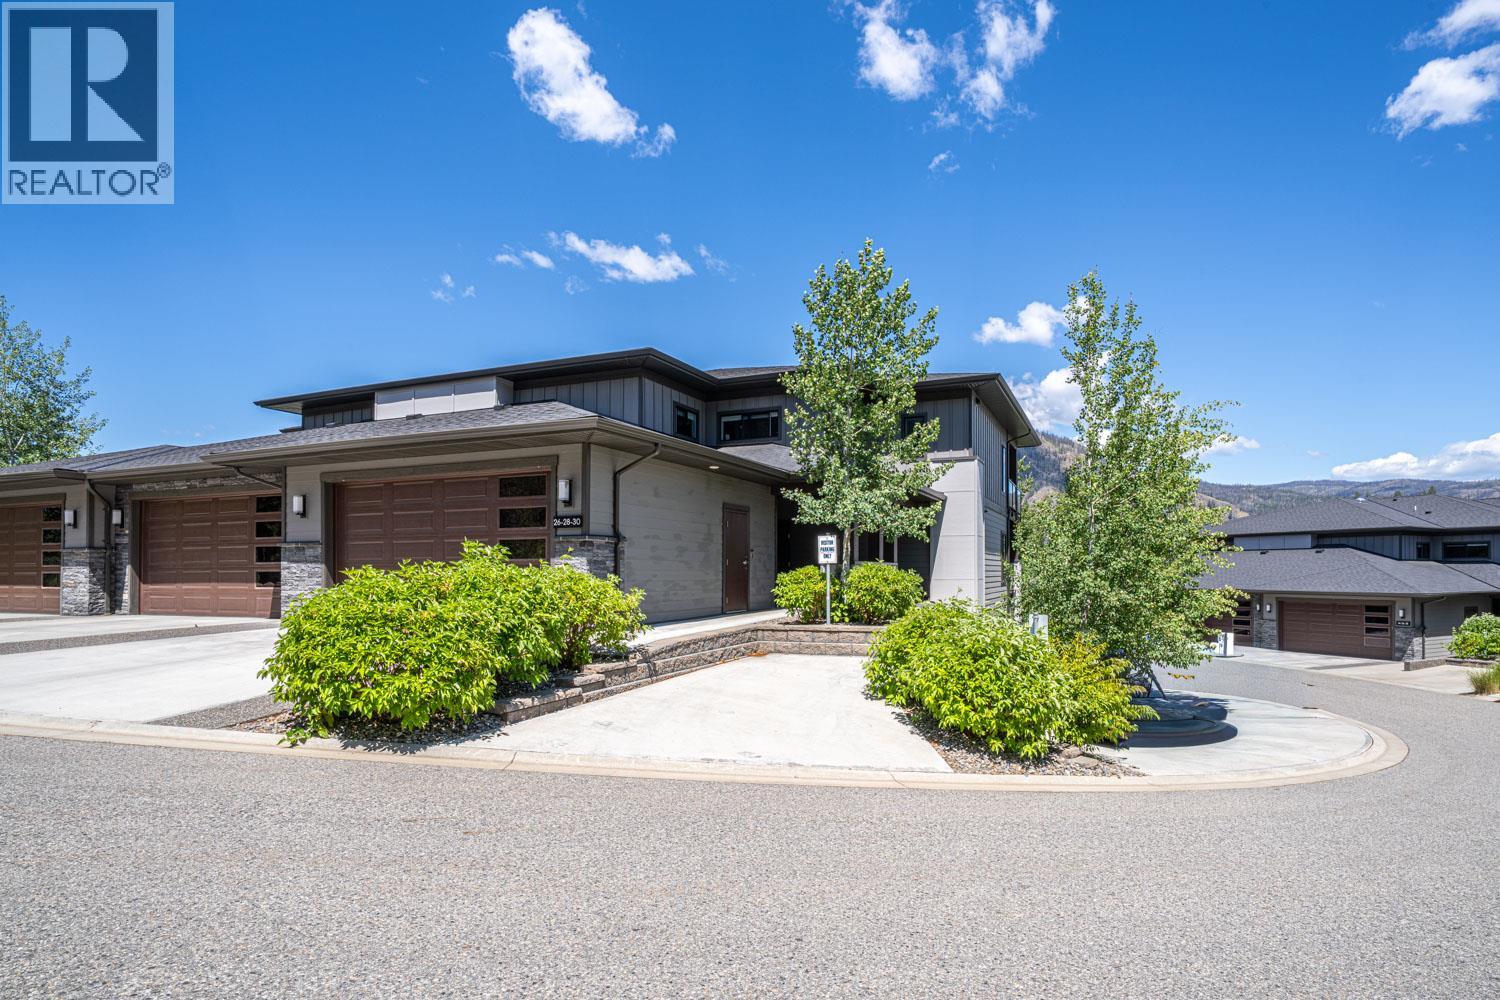
2161 Upper Sundance Drive Unit# 28
West Kelowna, British Columbia
“ONE LEVEL” Second floor Corner Townhome -Upscale Living at it's BEST and No Stairs ! Truly exceptional craftmanship throughout this home . Offering a gourmet kitchen with tons of cabinets and work space for entertaining. Quartz counters throughout , massive island, soft close cabinetry, pendant lighting, 5 burner gas range, upscale stainless appliances, B/I microwave, 9’ ceilings, huge windows, wide plank white oak floors, and FRESHLY painted ! This floor plan is so open and spacious , 2 large Bedrooms 2 Baths plus an extra large den . The great room plus dining room area feature a beautiful rock gas fireplace , recessed ceiling and big picture windows to enjoy the natural lighting and mountain views. Huge covered deck has 2 ceiling heat lamps a gas outlet for your BBq and lots of storage space in the outdoor storage/utility area. Primary suite is spacious and offers new carpeting, a large en-suite with double vanity, extra large shower, heated tile floors and a walk in closet. Attached garage has 1 covered parking stall plus one more stall outside and another separate large storage room. Easy access to the community garden and walking paths. Camber Heights is centrally located in the sought after Shannon Lake community within a few minutes drive to all amenities . Pet friendly allowing 2 Dogs or 2 Cats, or 1 Dog and 1 Cat. No vicious breeds, no size restrictions (id:64133)
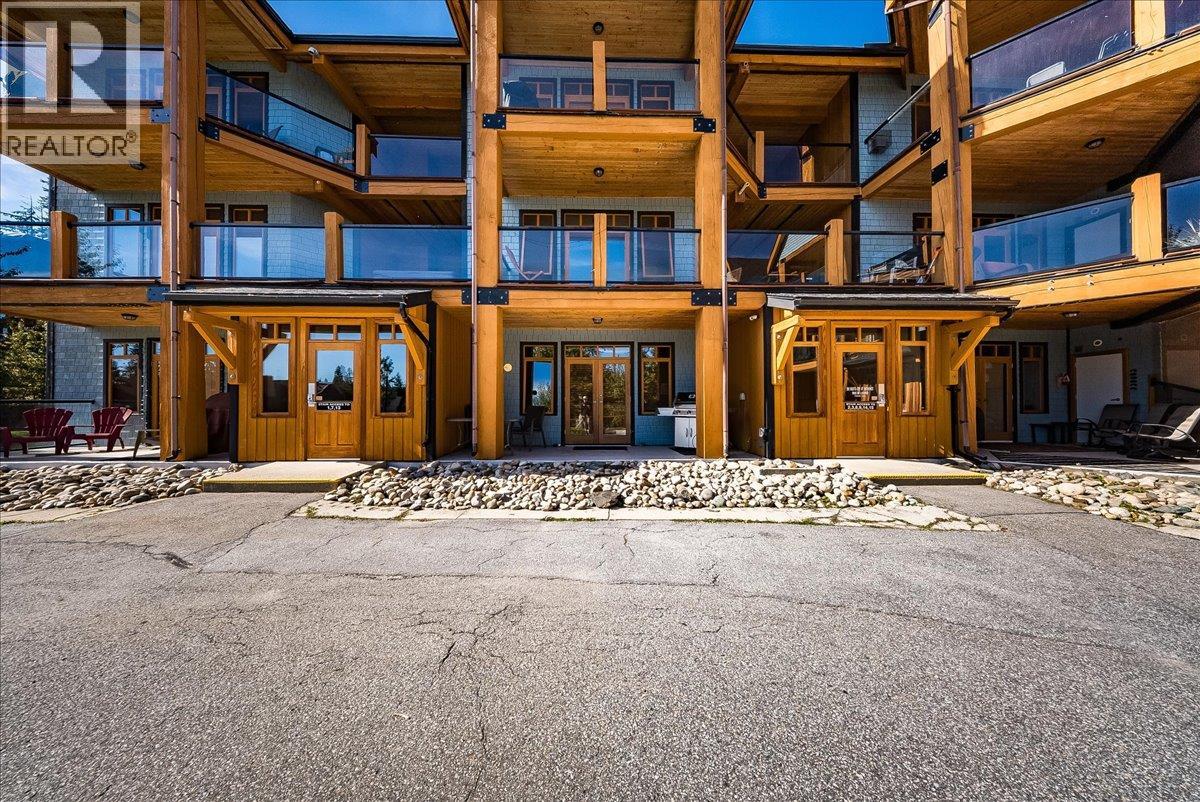
1008 Olaus Way Unit# 2
Rossland, British Columbia
Year-round Red Mountain Resort living made easy! This spacious, fully furnished 2-bedroom, 2-bathroom ground-floor condo offers the perfect combination of comfort, convenience, and mountain lifestyle. Both bedrooms are generously sized, providing plenty of room for family and guests, while the primary bedroom features a private ensuite for added comfort and convenience. The open-concept living area creates a welcoming space to relax and entertain, with a well-appointed kitchen featuring granite countertops. Step outside and unwind in your private hot tub after a day on the trails or slopes, or enjoy the tennis court located just outside the building. A convenient path across the road provides easy access to the lifts, putting skiing and mountain adventures close at hand. Underground parking adds secure, year-round convenience, while the fully furnished package means this property is ready to enjoy from day one. Whether you’re looking for a personal mountain retreat, a comfortable home base for family and friends, or a turnkey resort property, this condo offers an effortless way to enjoy all that Red Mountain and Rossland have to offer. (id:64133)
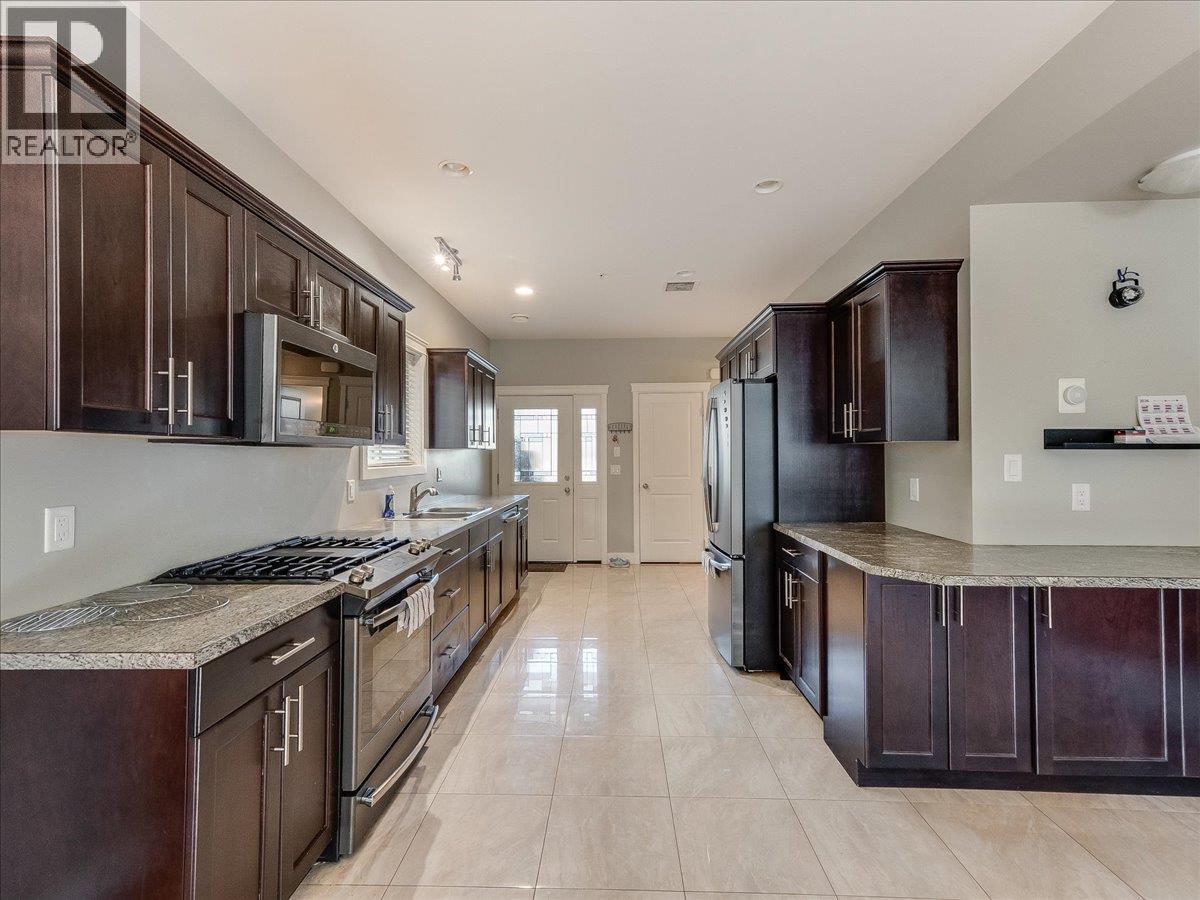
625 11th Avenue Unit# 6
Castlegar, British Columbia
RARE FIND! If you are looking for a low maintence townhouse without compromising on space or parking, you've met your match! This unit boasts vaulted ceilings, an open concept main floor with a gourmet kitchen equipped with plenty of cupboard space, bright dining/living room, main floor laundry room & powder bathroom, making it the perfect setting for family and friends to gather. Retreat upstairs to 3 very spacious bedrooms (including master bedroom with full ensuite & dual vanity, walk-in closet & private deck) & another full bathroom, all conveniently located on the top floor to support your bedtime routines! The finished basement offers a separate entrance, additional storage as well as a bonus room for a hobby space. From here you can access the single car garage with an automatic door, which is only 1 of 3 total designated parking spaces for this unit! SUPER RARE! This small community minded strata is thoughtfully made to feel like you can enjoy all the perks of a homeownership, without any of the hassle of exterior maintence. Conveniently located walking distance to public transit, schools, shops, Millennium Park/Walkway, restaurants, coffee shops, entertainment & more! Enjoy the perfect blend of convenience, low maintence & luxury- all at an affordable price! COMMUNITY GARDEN NEARBY! (id:64133)
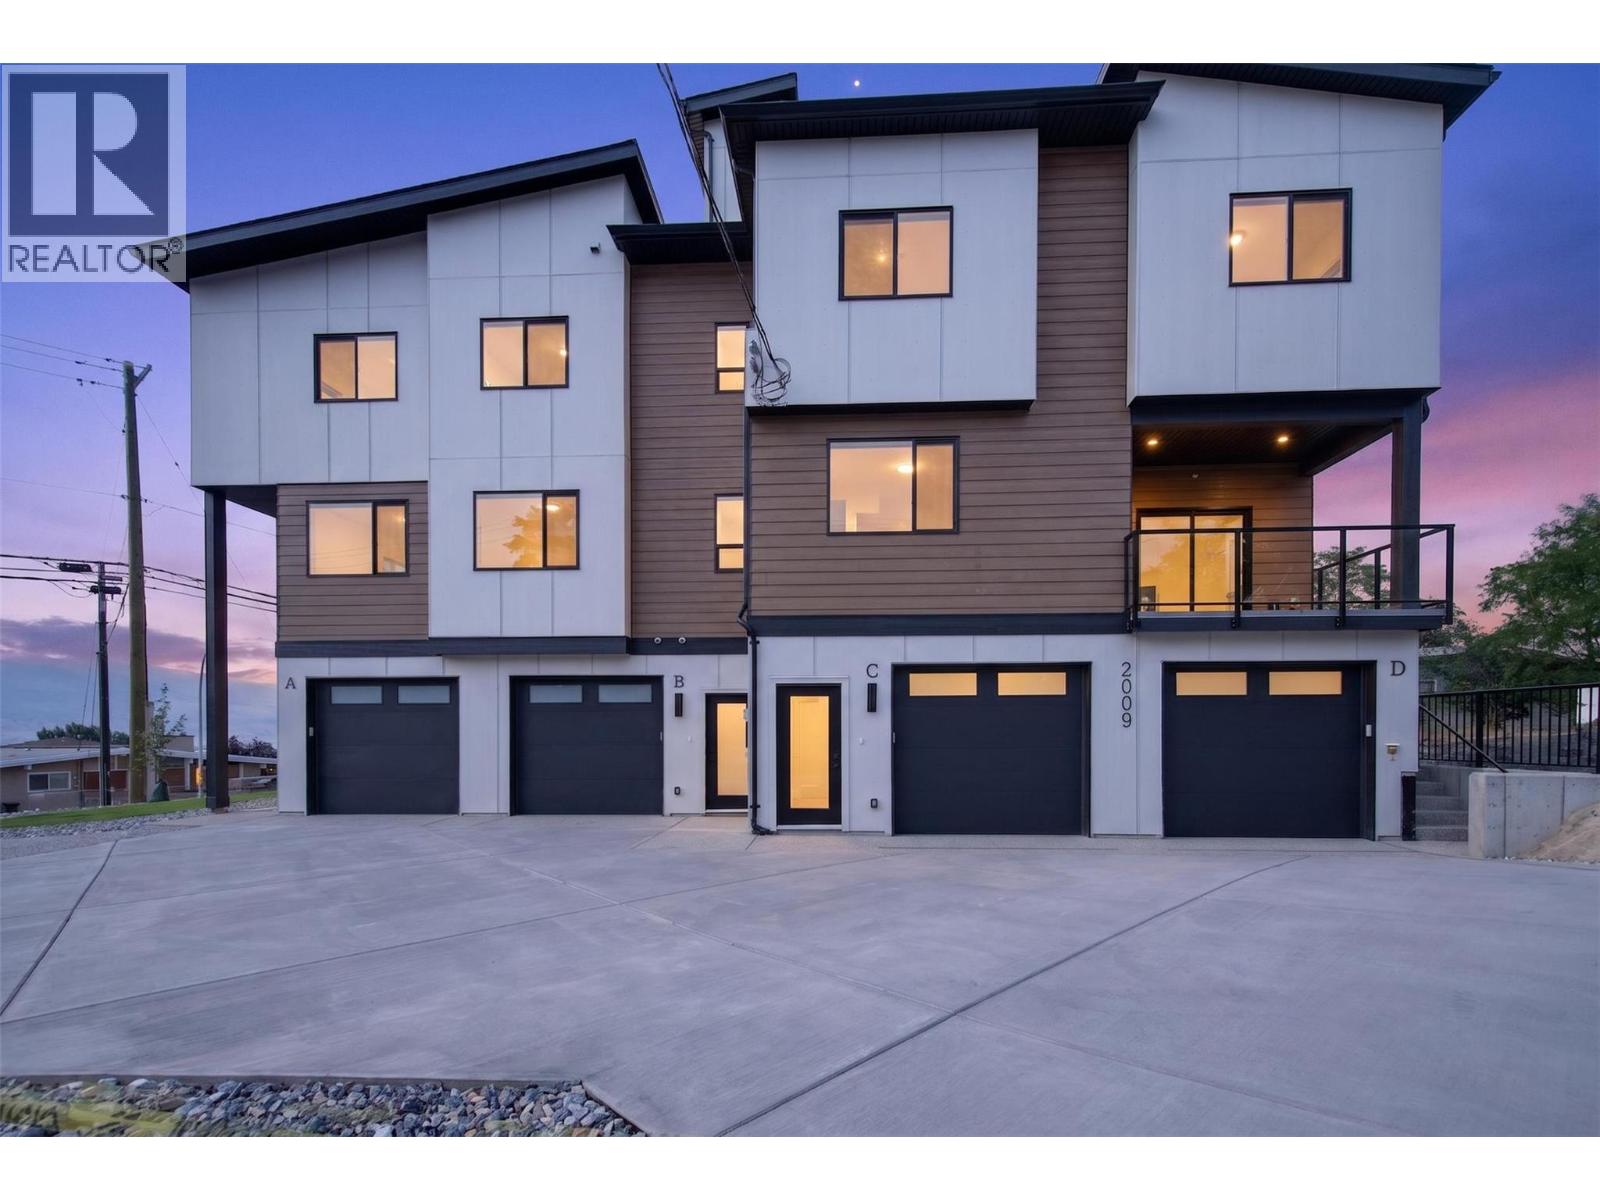
2009 39 Avenue Unit# 4
Vernon, British Columbia
OPEN HOUSE SUNDAY, September 13, 1 PM to 3 PM. A boutique collection of just four thoughtfully designed residences in the heart of Vernon’s sought-after East Hill, offering low-maintenance, high-quality living with a fresh modern approach to one of the city’s most established and charming neighbourhoods. Designed for comfort, style and everyday livability, each home features a spacious three-level floorplan with exceptional flow, generous living areas, tasteful contemporary finishes and carefully considered details throughout. Ranging from approximately 1,529 to 1,822 sq. ft., each residence offers its own unique outlook, including lake, mountain and Silver Star views. Features include quartz countertops, LG appliances, forced-air heating with heat pump, HRV, EV charger readiness, rooftop patio space and impressive approximately 40-ft-deep garages. Conveniently close to top-rated schools, parks, dining, shopping, recreation, amenities, and biking and walking routes. The character and laid-back charm of East Hill, reimagined for effortless modern Okanagan living in an intimate, beautifully finished boutique development. First-time home buyers may be eligible for applicable Property Transfer Tax exemptions and GST rebates or incentives. Buyers should independently verify eligibility and applicable program requirements (id:64133)
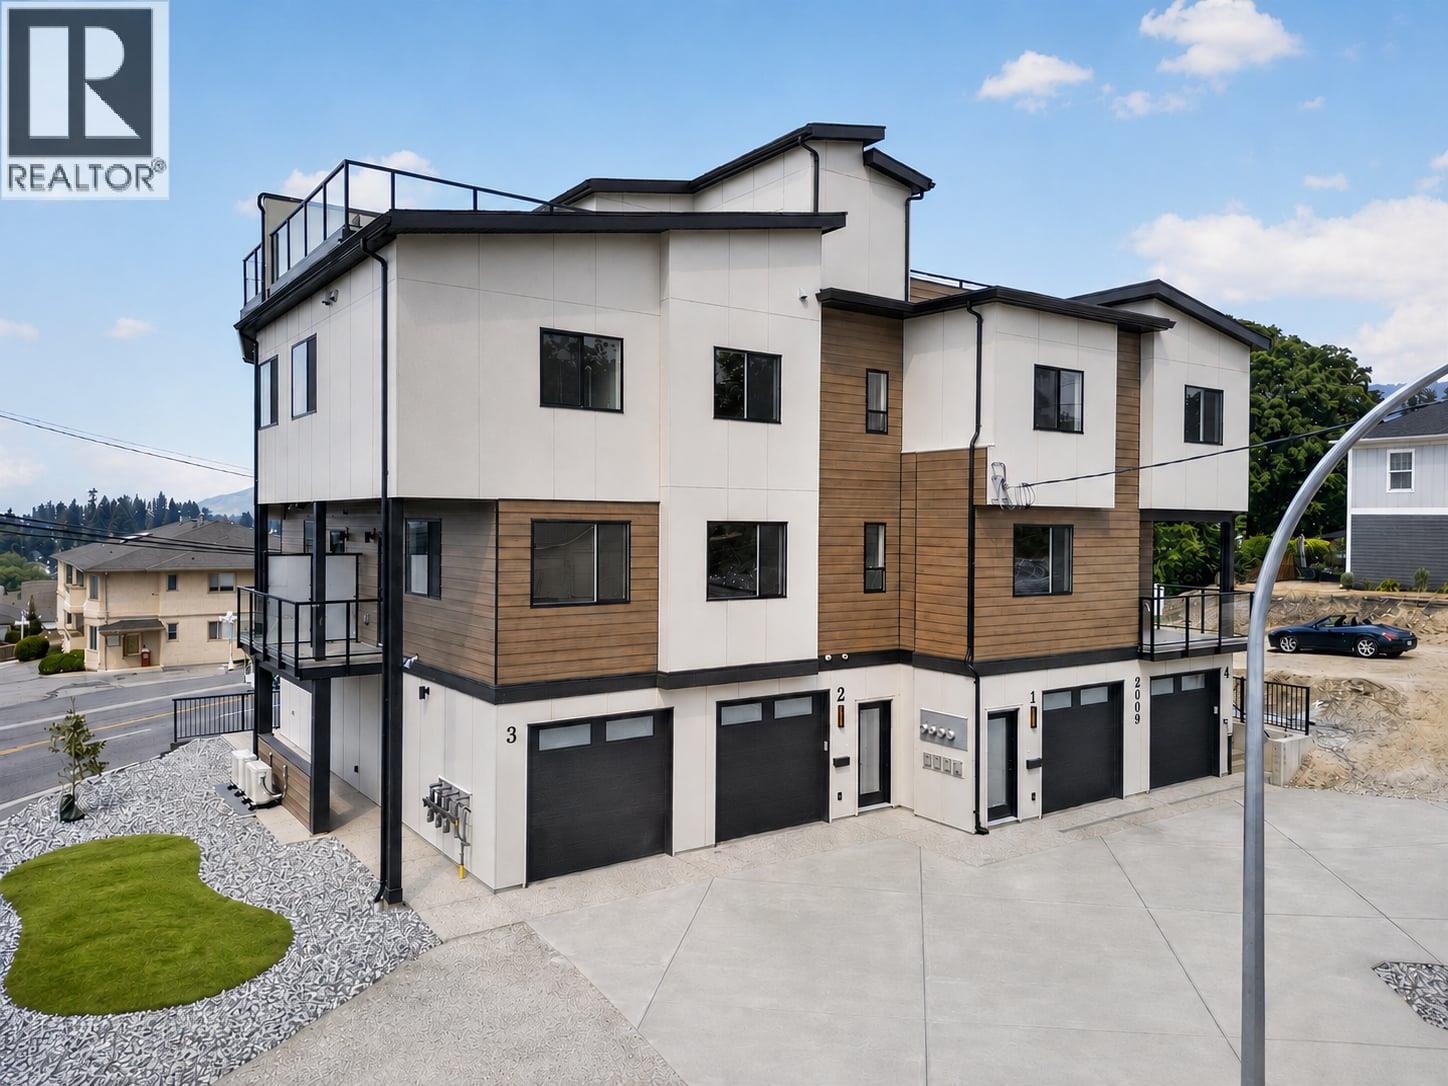
2009 39 Avenue Unit# 1
Vernon, British Columbia
OPEN HOUSE SUNDAY, September 13, 1 PM to 3 PM. A boutique collection of just four thoughtfully designed residences in the heart of Vernon’s sought-after East Hill, offering low-maintenance, high-quality living with a fresh modern approach to one of the city’s most established and charming neighbourhoods. Designed for comfort, style and everyday livability, each home features a spacious three-level floorplan with exceptional flow, generous living areas, tasteful contemporary finishes and carefully considered details throughout. Ranging from approximately 1,529 to 1,822 sq. ft., each residence offers its own unique outlook, including lake, mountain and Silver Star views. Features include quartz countertops, LG appliances, forced-air heating with heat pump, HRV, EV charger readiness, rooftop patio space and impressive approximately 40-ft-deep garages. Conveniently close to top-rated schools, parks, dining, shopping, recreation, amenities, and biking and walking routes. The character and laid-back charm of East Hill, reimagined for effortless modern Okanagan living in an intimate, beautifully finished boutique development. First-time home buyers may be eligible for applicable Property Transfer Tax exemptions and GST rebates or incentives. Buyers should independently verify eligibility and applicable program requirements. New Home Warranty coverage provides added peace of mind. (id:64133)
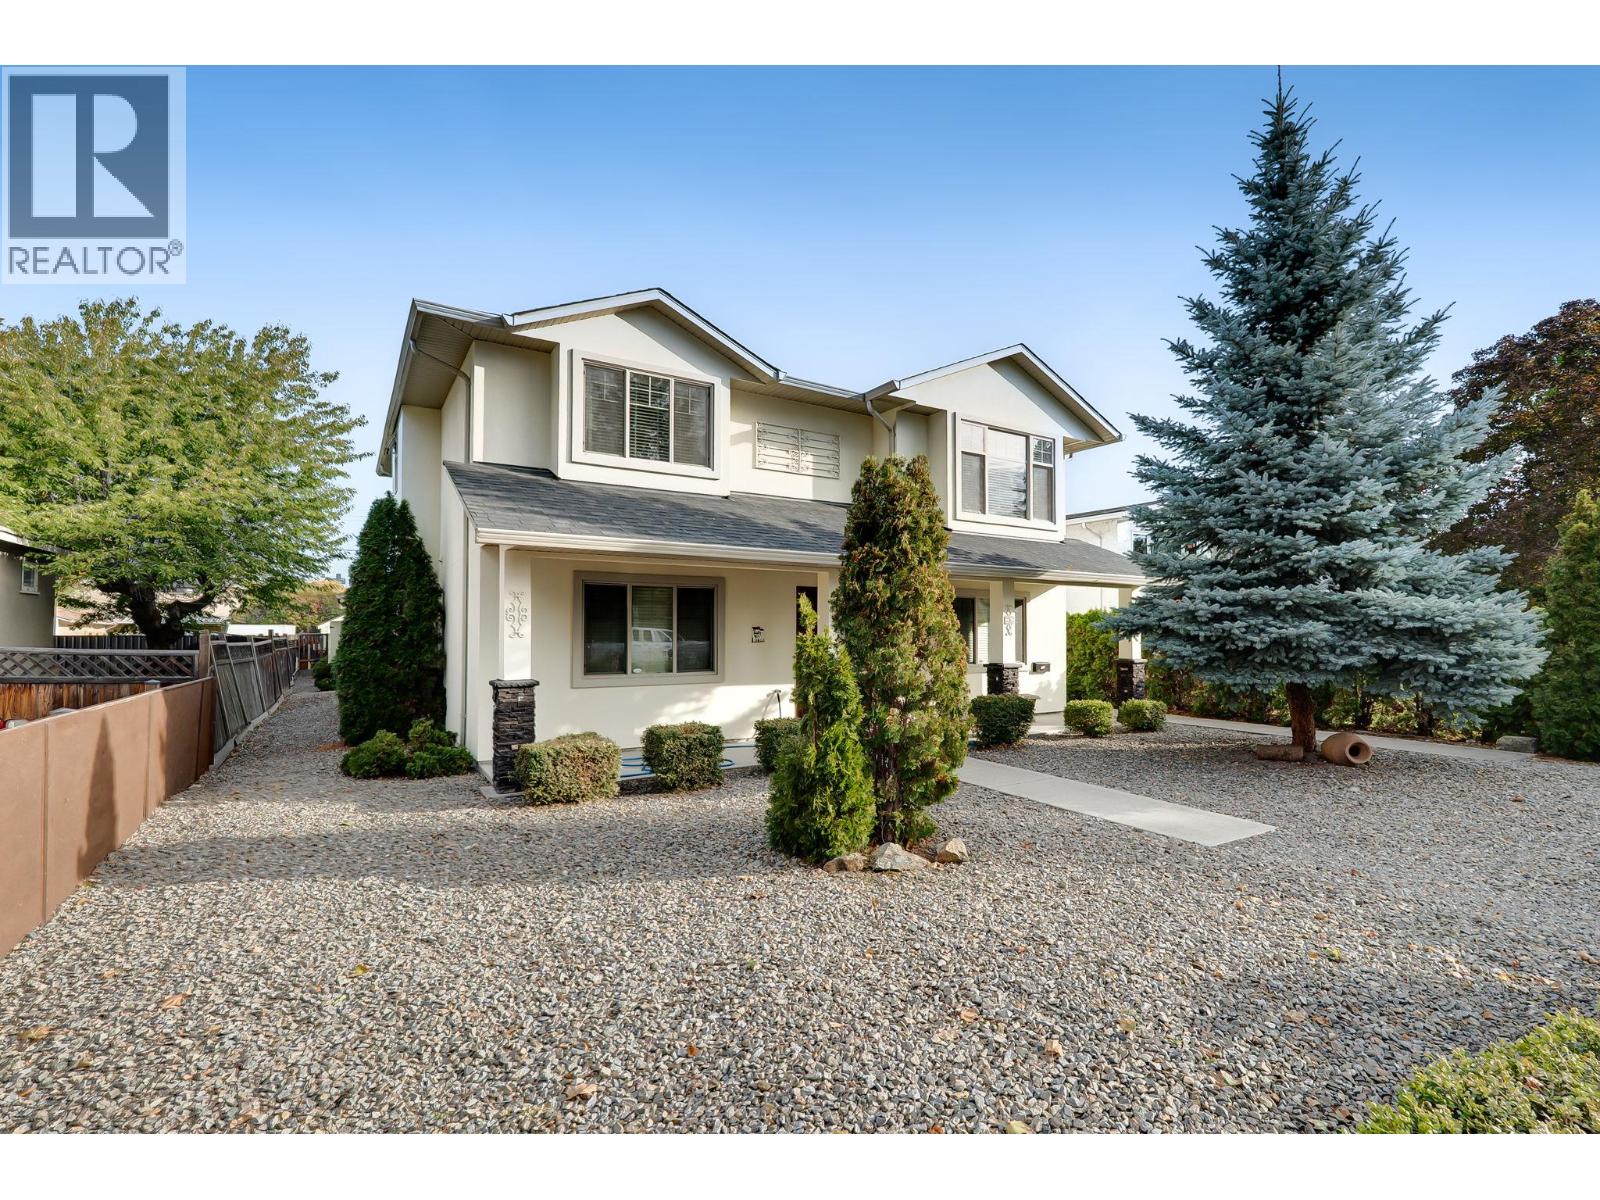
560 & 562 Christleton Avenue
Kelowna, British Columbia
Location! Location! Two beautiful homes on one lot! This exceptional property features a newer main home plus a private carriage house—an ideal opportunity for multi-generational living, extended family, or rental income. The spacious two-storey main home offers 4 bedrooms, 3 bathrooms, a bright open-concept living area, modern kitchen with island, dining room, family room, laundry, covered deck, and double garage. The charming carriage house provides 2 bedrooms, 1 bathroom, a comfortable living room, dining area, kitchen, and its own single garage on one level—perfect for guests, family, or tenants. Enjoy the ultimate convenience of being within walking distance to Kelowna General Hospital, the lake, parks, shops, schools, and all that downtown Kelowna and Pandosy Village have to offer. Two quality homes, endless possibilities, and a location that checks every box. Don't miss this rare opportunity—this one won't last! (id:64133)
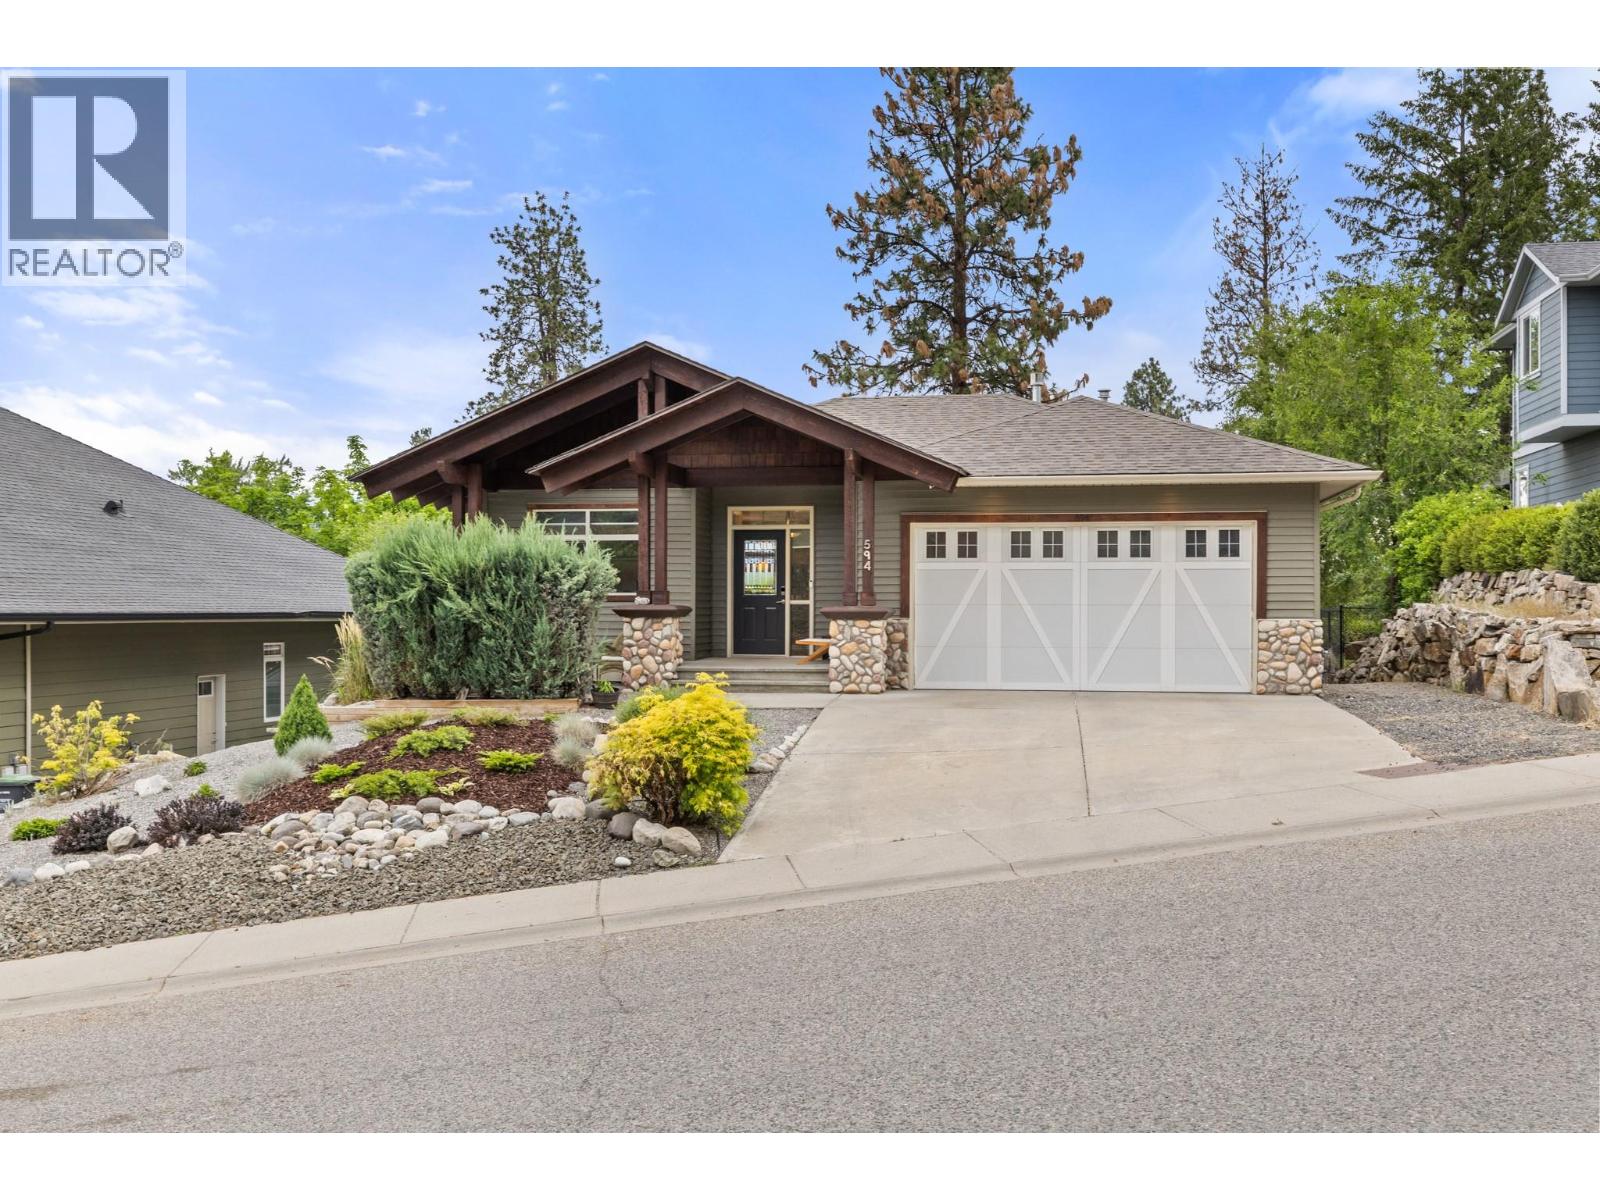
594 Vintage Terrace Road
Kelowna, British Columbia
Pristine Pride of Ownership Meets Effortless Okanagan Living. From the moment you arrive, the striking curb appeal and manicured exterior set the stage for a home maintained with absolute care. Designed for executives, active empty nesters, and downsizers who refuse to settle on quality, this three bedroom plus den residence offers the spatial freedom of a detached executive home without the burden of endless property maintenance. Forget spending your weekends mowing lawns, weeding garden beds, or managing costly yard upkeep. The smartly planned outdoor footprint is your ultimate asset, offering an intimate, private sanctuary ideal for morning coffee, leaving your weekends entirely free to enjoy world class wineries, golf, and lakeside trails just minutes from your front door. Inside, natural light pours through an exceptionally clean, move in ready interior. A highlighted feature is the versatile front den, illuminated by two sunlit windows that easily transitions into a light filled home office, serene nursery, or dedicated guest retreat. The main living spaces seamlessly centre around a beautiful open plan kitchen, providing an effortless flow for daily relaxation and hosting close friends. Situated in a peaceful pocket of Vintage Terrace Road, you are positioned near top tier schools, local orchards, and scenic walking routes. Offering uncompromising quality, pristine condition, and true lock and leave convenience, this home is low maintenance living reimagined. (id:64133)
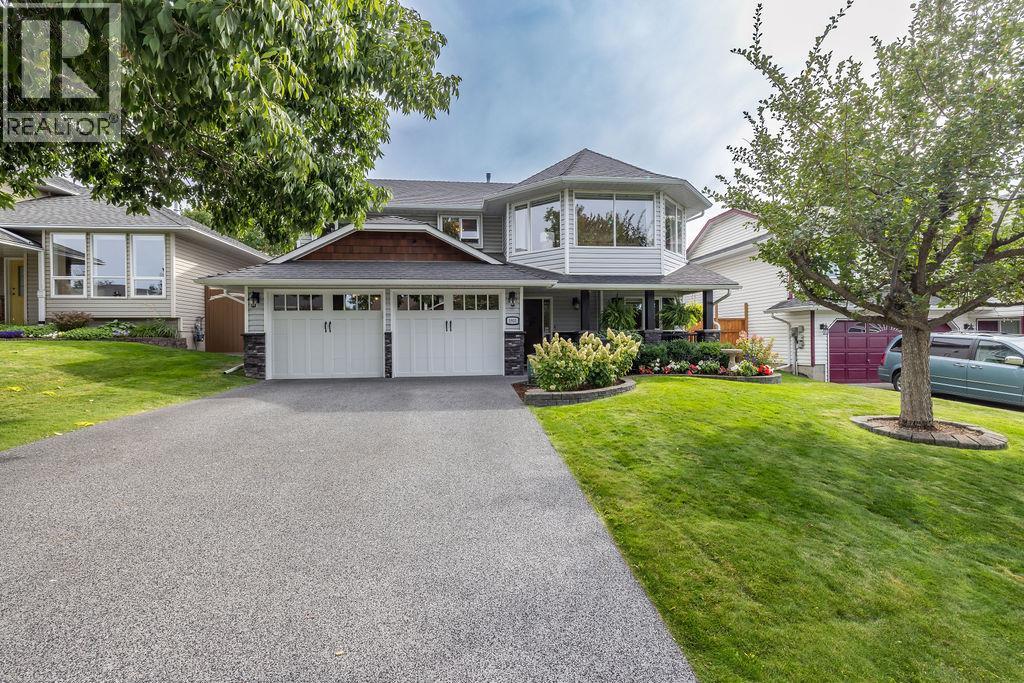
1931 Tinniswood Court
Kamloops, British Columbia
Meticulously cared for by the original owners, this beautiful Coach Hills home is ideally situated on a quiet cul-de-sac, just steps from McGowan Elementary and only blocks from a new neighbourhood park and waterpark. Tasteful landscaping enhances the curb appeal, complemented by an upgraded driveway and front porch. The bright, open main floor features wire brushed and hand scraped hickory hardwood flooring throughout, generous windows, custom window coverings and a cozy gas fireplace. The dining area is perfect for entertaining, while the crisp white kitchen offers new appliances and a charming breakfast nook. Step outside and prepare to be wowed by the custom cedar deck with privacy shutters—an inviting summer oasis overlooking the generous backyard with mature trees and a delightful shed once used as a play cottage. The main floor offers three bedrooms, including a spacious primary bedroom with a walk-in closet and 3-piece ensuite, along with a 4-piece main bathroom. Downstairs, enjoy a large second living area with a modern gas fireplace, new carpeting, an additional bedroom, den and 4-piece bathroom—providing plenty of flexible space for family, guests or a home office. Thoughtful updates throughout, exceptional pride of ownership and a fantastic family-friendly location make this a truly special home. All meas are approximate, buyer to confirm if important. Book your private viewing today! (id:64133)

Mark Gidden
Realtor/Founder

Lloyd Taverner
Realtor/Senior Partner
Interested?
Contact us for more information
Your Favourites
No Favourites Found

