
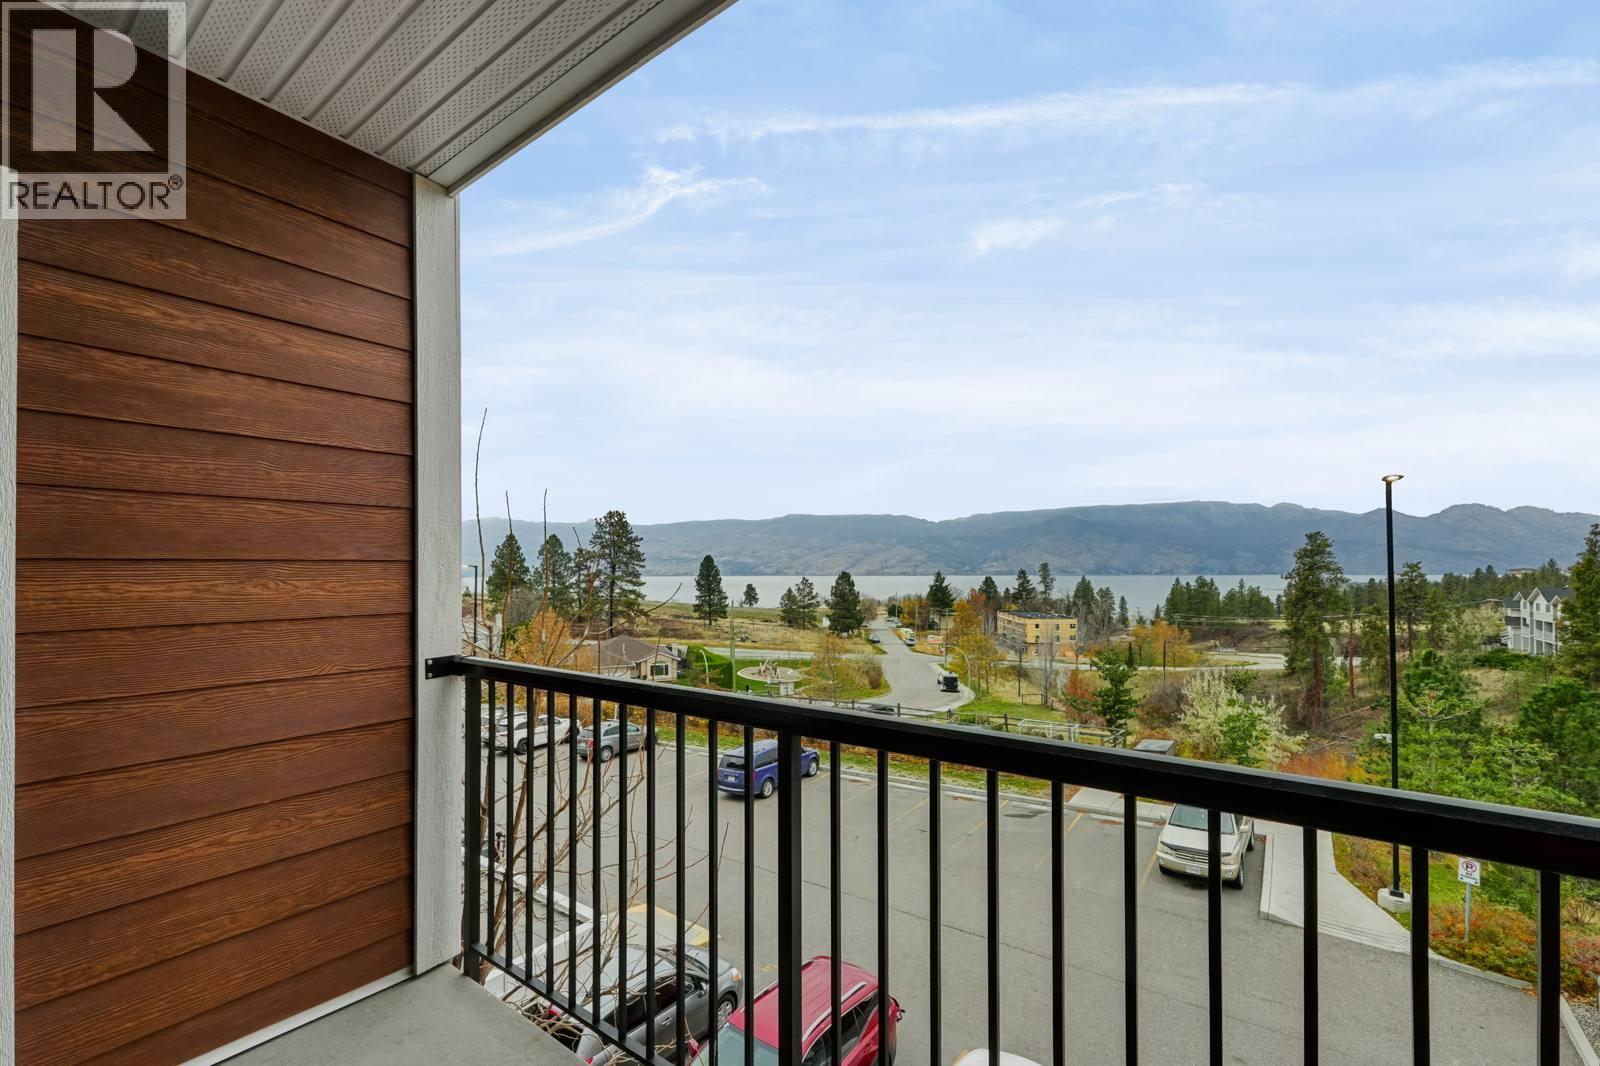
2250 Majoros Road Unit# 303
West Kelowna, British Columbia
LAKE VIEWS, PET-FRIENDLY LIVING & AN OKANAGAN LIFESTYLE Welcome to Unit 303 at NEO! From the moment you walk through the door, the beautiful lake views catch your eye. With views of Okanagan Lake from every corner of the home. This bright and inviting 2-bedroom, 2-bathroom condo offers a spacious open-concept design with a great flow between the kitchen, dining and living areas. The location puts you just minutes from Okanagan Lake, the dog beach, boat launch, restaurants, shopping, and the wine trail. And here's something pet owners will love: **TWO pets are welcome, with NO size restrictions!** Bring your dogs, big or small. There's room for everyone. With a nearby dog beach and plenty of outdoor space to explore, your four-legged family members will love this location, too. Rentals are also permitted! Built Green certified, NEO is one of West Kelowna's most energy-efficient buildings, featuring solar-assisted power for common areas, HRV systems for fresh air and superior soundproofing for added comfort. Enjoy the shared rooftop patio with lounge seating and beautiful views, perfect for relaxing on a summer evening. Whether you're a first-time buyer, investor or looking for a low-maintenance home in a fantastic West Kelowna location, Unit 303 is worth a look. Lake views from every corner, room for two pets and the Okanagan lifestyle right outside your door. What's not to love? (id:64133)
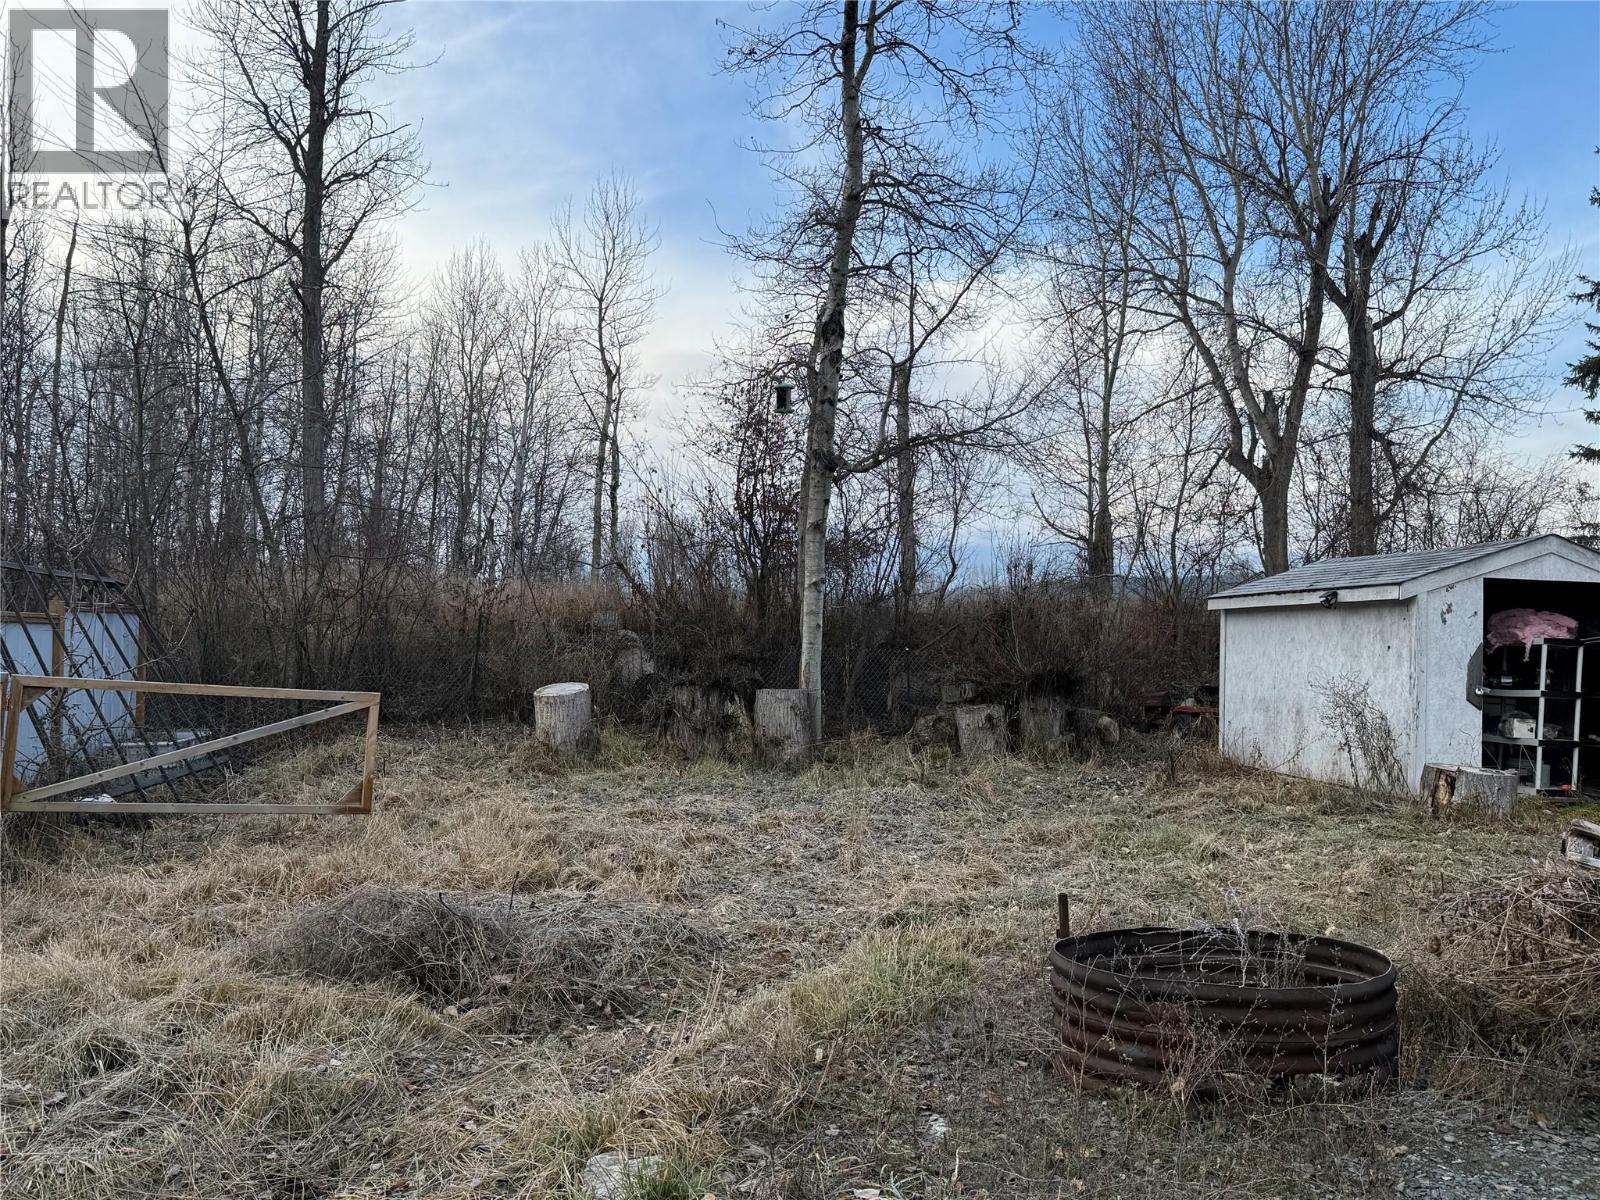
Campsall Road Lot# 8
Fort Steele, British Columbia
Located on Campsall Road in historic Fort Steele, just steps from the Kootenay River, this approximately 0.113-acre lot offers a great opportunity to enjoy the outdoors in a peaceful rural setting. The property is already equipped with RV hookups, including both 30-amp and 50-amp electrical connections and a sewer connection to a community-maintained septic system, subject to annual fees. Enjoy easy access to fishing, outdoor recreation and the natural beauty of the surrounding area, all within a short drive of Cranbrook. A registered building scheme is in place restricting manufactured homes. A great opportunity to create your own getaway or explore the potential for a future home. (id:64133)
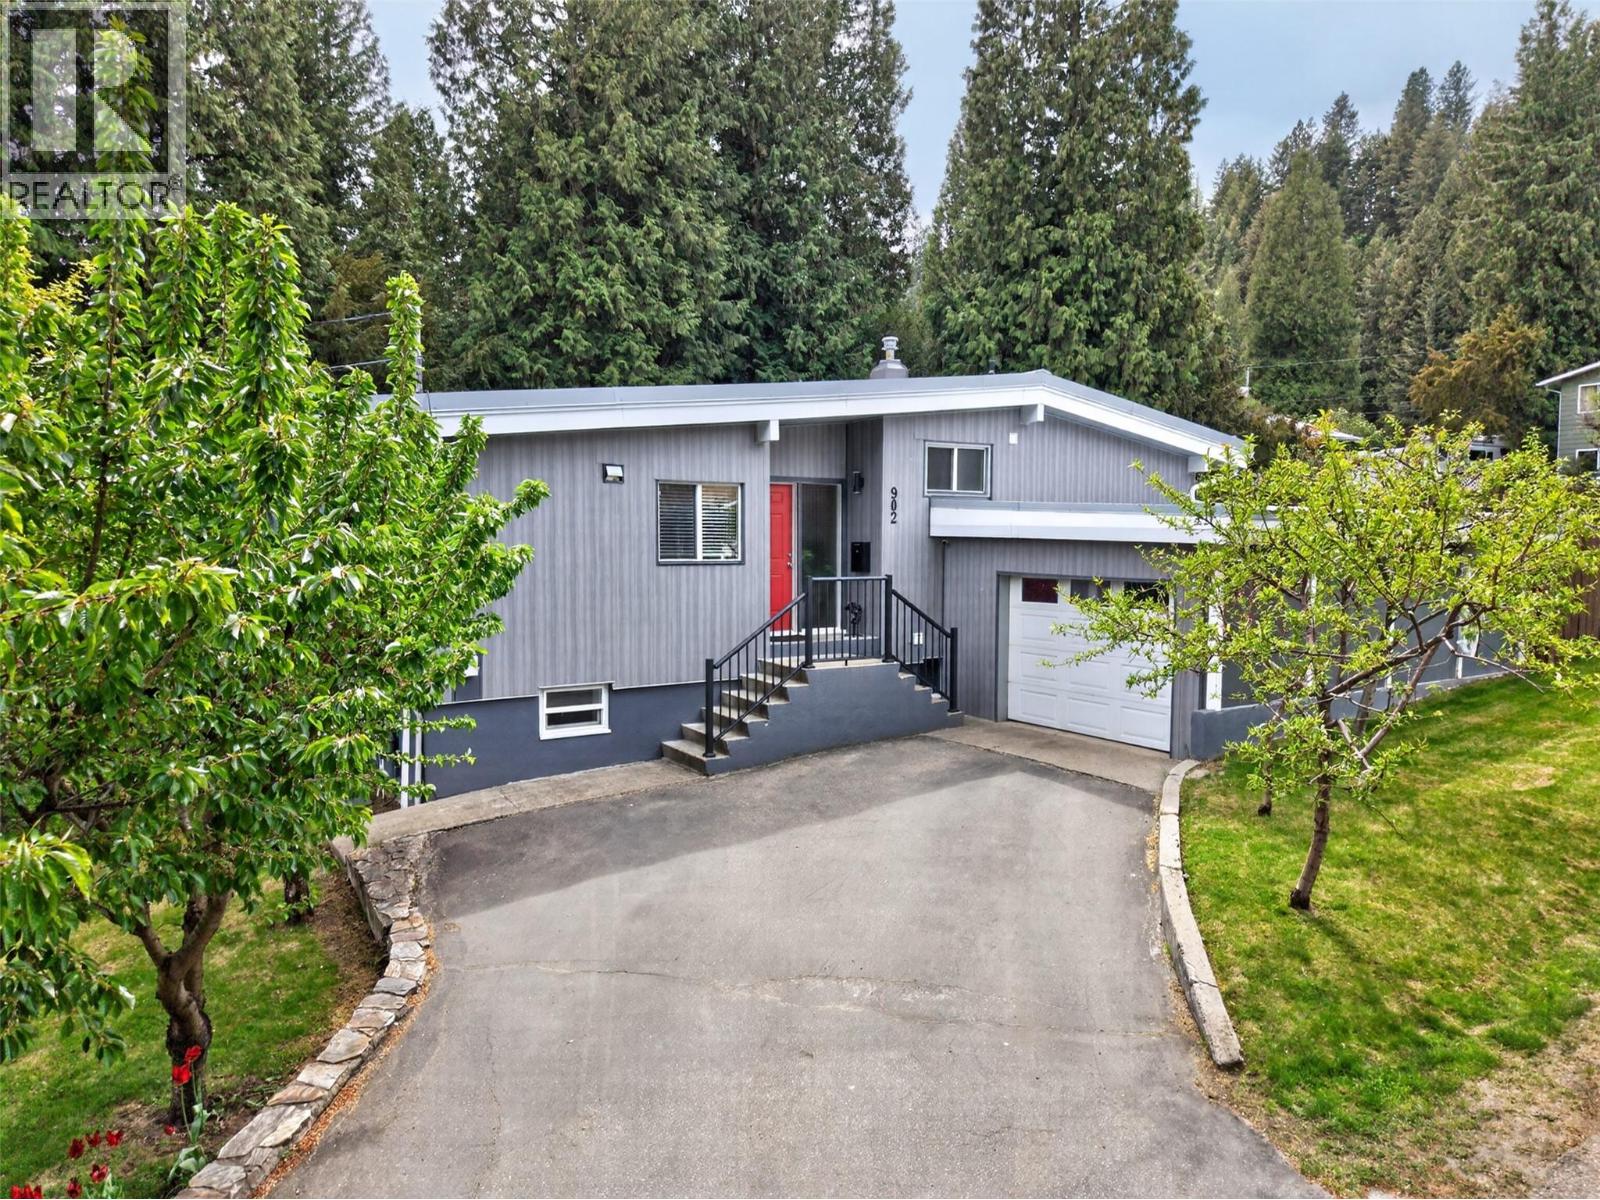
902 26th Street
Castlegar, British Columbia
Located in a welcoming residential neighbourhood just minutes from downtown Castlegar, this thoughtfully updated split-level home offers a comfortable blend of modern style, practical space, and exceptional outdoor living. The bright main floor brings the kitchen, dining, and living areas together in an inviting open-concept setting, with direct access to the front deck for morning coffee or evening relaxation. Outside, the fully fenced backyard feels like a private retreat, complete with a generous patio, hot tub, multiple gathering areas, covered space for year-round enjoyment, and established garden areas ready for your ideas. Upstairs, three spacious bedrooms and an updated bathroom provide a quiet family zone, while the lower level adds flexibility with a fourth bedroom, large family room, second bathroom, laundry, and plentiful storage. With approximately 2,243 sq. ft. of living space on a quarter-acre lot, there is room to spread out without sacrificing convenience. An attached single garage and detached single garage offer excellent options for parking, hobbies, or workshop space. Close to an elementary school and within easy reach of Castlegar’s amenities, this is a relaxed and versatile home in a location that makes everyday living easy. (id:64133)
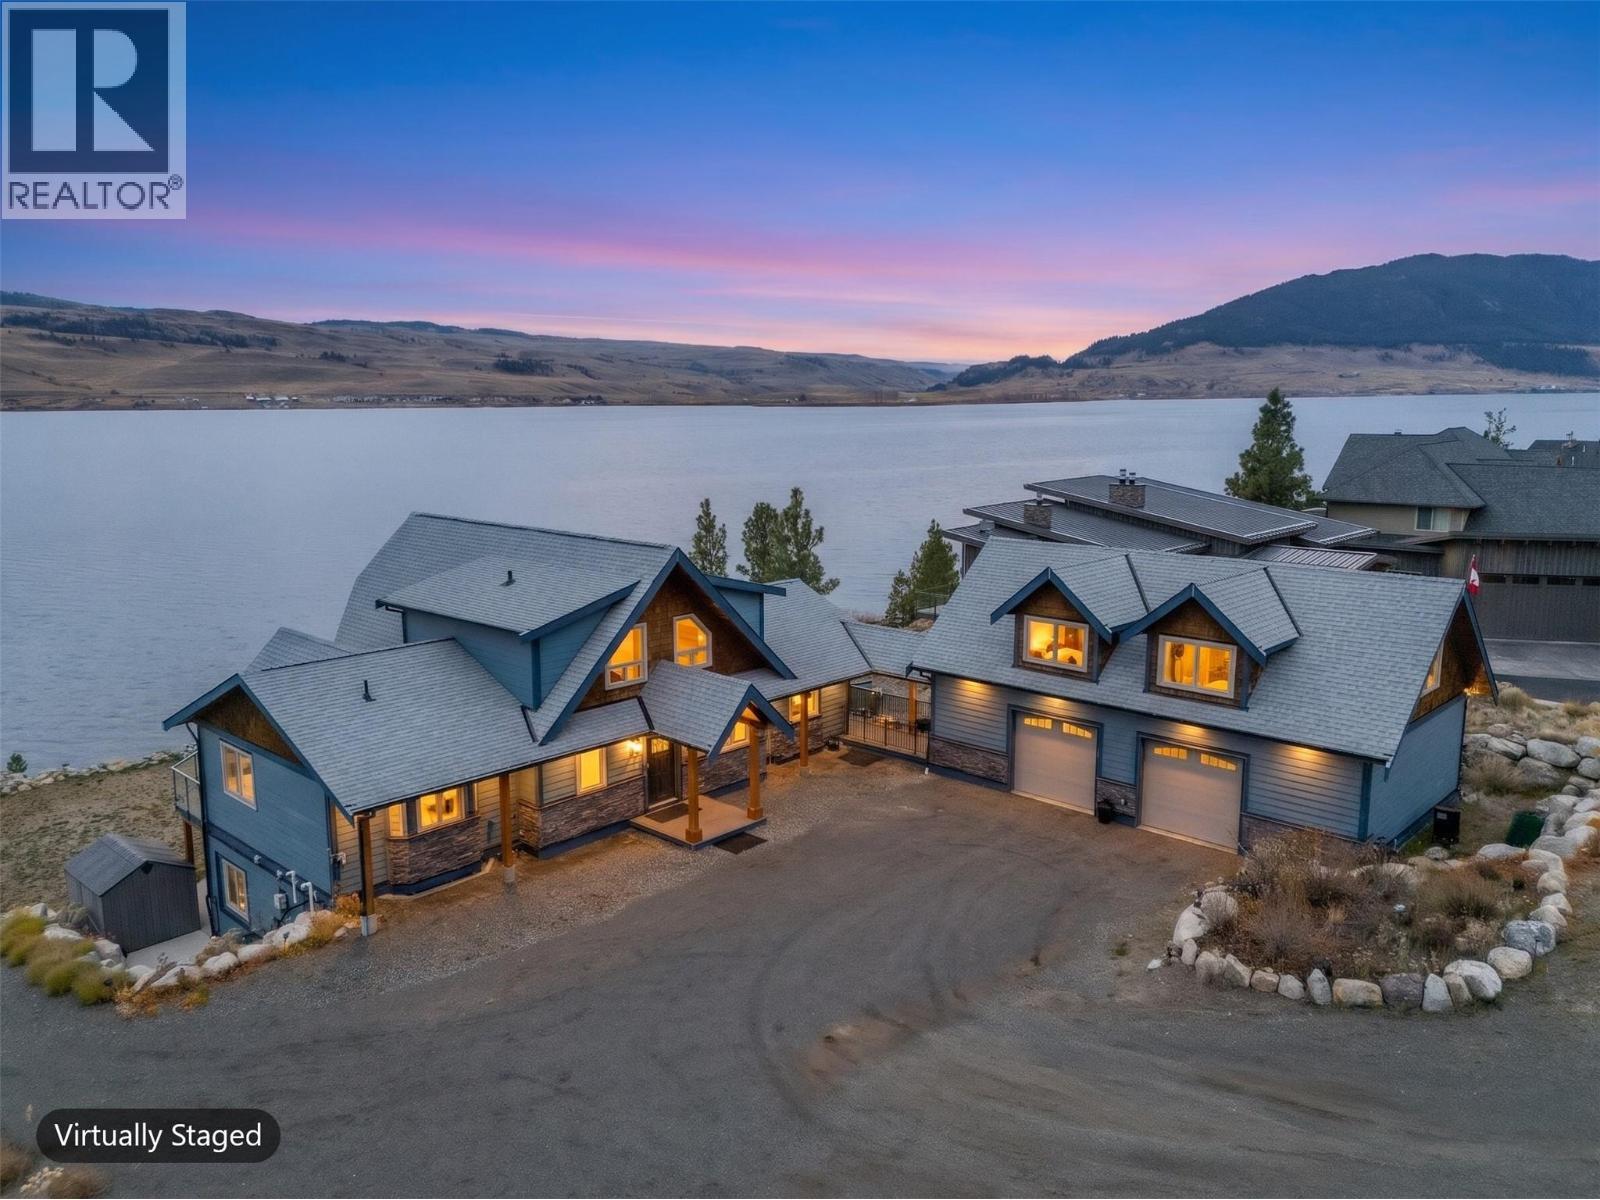
6560 Monck Park Road
Merritt, British Columbia
Exceptional waterfront home on beautiful Nicola Lake. 1 ac, 122 ft of shoreline, sweeping views of the lake and surrounding ranchlands. Located in desirable Nicola Lakeshore Estates, this 4bd, 4bath country residence offers 2,476 sq. ft. + 1,379 sq ft. of additional unfinished basement living. The dramatic great room features soaring vaulted ceilings, a propane fireplace, and expansive windows framing the water and rolling hills beyond. Open-concept kitchen w/ quartz countertops, stainless steel appliances, and a generous island connects to a spacious dining area, ideal for entertaining. Main-floor primary suite w/ deck access, walk-in closet, ensuite w/htd floors, a soaker tub, and shower. A full bath+additional bdrm on main floor. 2 additional bedrooms, a full bath, and a welcoming sitting area on upper level. A bright, unfinished daylight walkout basement. Expansive sun decks, covered patio, natural landscaping, and pathways lead to a beautiful beach + existing dock. 40'x23' 3-car garage w/upper-level bonus that could be converted to an in-law suite or studio space. RV and boat parking, central air conditioning, an alarm system, cameras, and a backup generator add convenience and versatility to this turnkey property. Just mis from renowned Sagebrush Golf Course, 15 mins to Merritt, and 1 hr to Kamloops. Privacy, recreation, connection to natural beauty of the Nicola Valley. Priced to sell and ready for occupancy in 2027. NO FOREIGN BUYERS BAN, AND NO BC SPEC TAX APPLIES (id:64133)
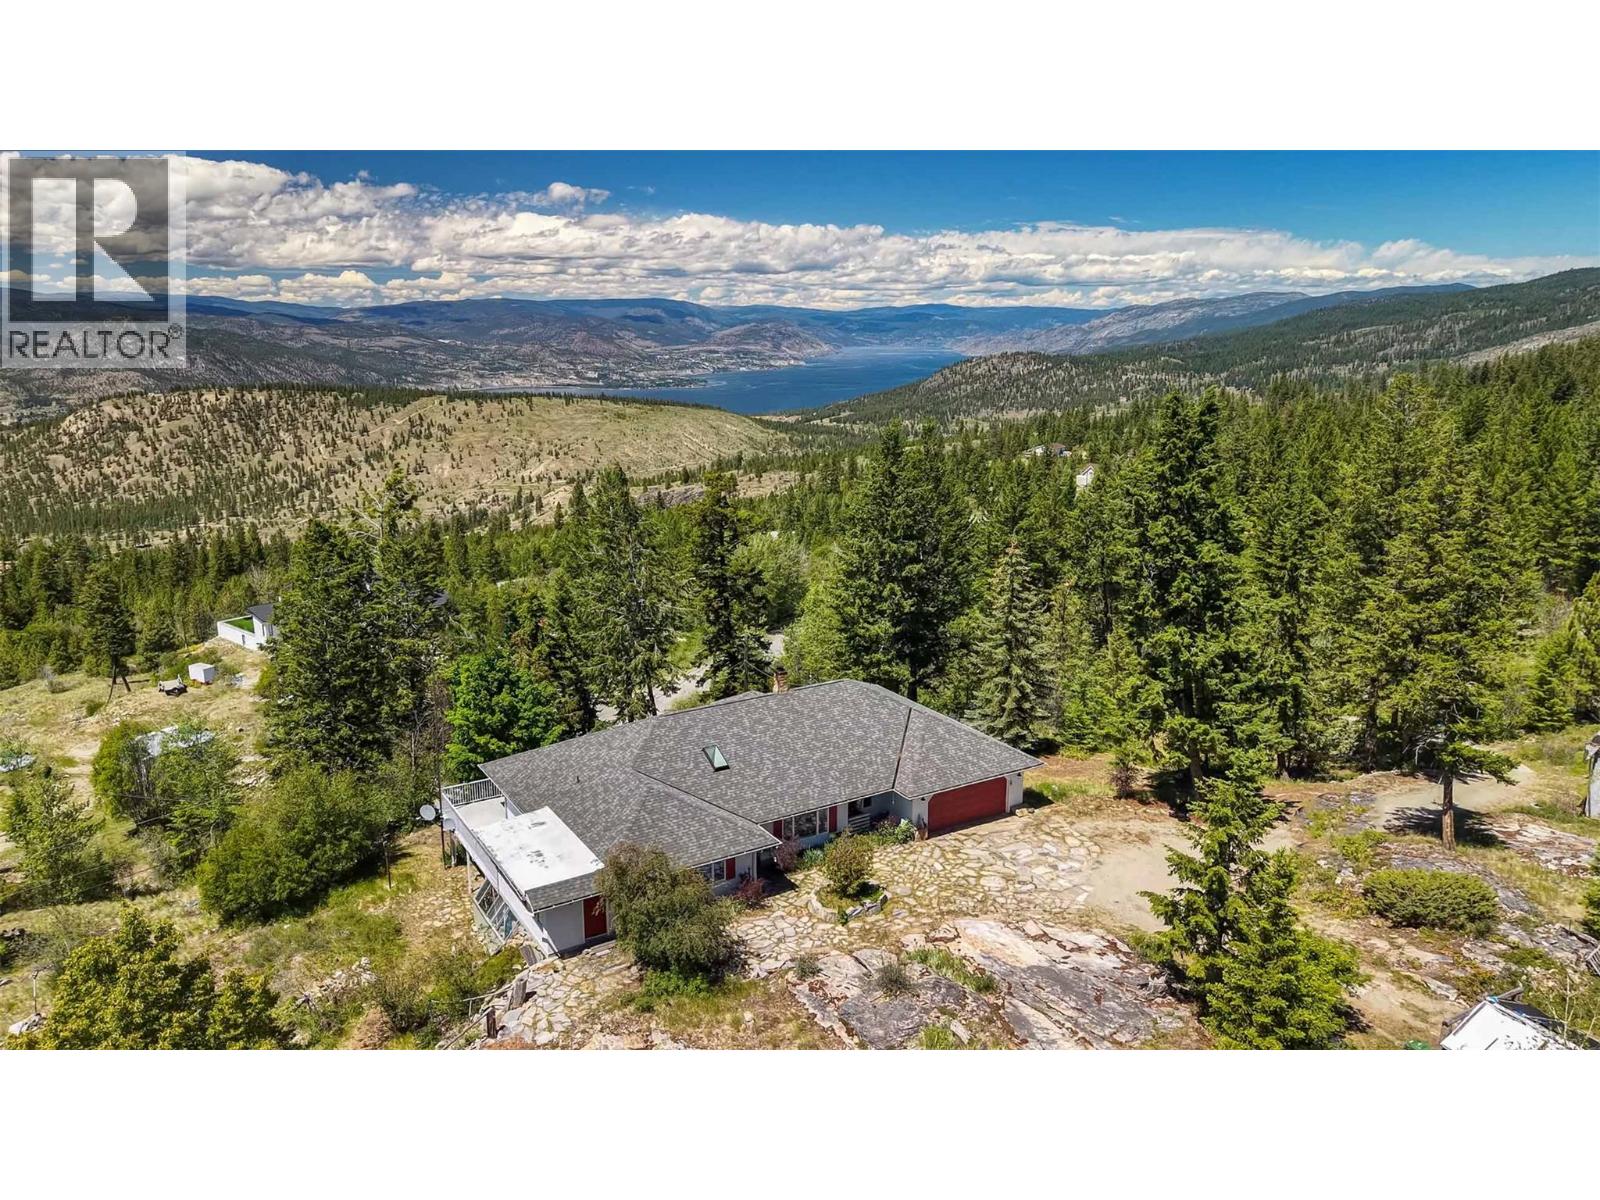
2263 Carmi Road
Penticton, British Columbia
Direct access to the back country yet only 11 minutes from Safeway. And what a view! A rare opportunity to own 10 acres that connect to miles of trails – a dream property for those who crave the freedom of open forests. Add to that the tranquility of a large pond, with a waterfall, fed by a seasonal creek. This property is the ideal candidate for a short-term rental. Far above the valley hum, songbirds and wildlife are your neighbours. Rancher with full walk-out basement, built in 1991 for the current owner by a renowned local builder. Cutting-edge at the time, it is an energy-efficient R2000 home with high-rated insulation and windows, augmented by a heat-recovery system. Check out the unique Cenergy ceramic woodstove! Everything’s on the main floor – 2 bedrooms (could easily be 3), 2 bathrooms, family room, laundry. Recently added walk-in bathtub. Large deck on the view side accessed from the family room and primary bedroom. The partially finished walkout basement has 2 more bedrooms (could easily be 3), rec room and direct access to the yard. Tons of storage and even a dedicated workshop with separate access. Double garage with separate workshop plus a 20'x30' detached RV garage, as well as two more outbuildings. Quick occupancy. (id:64133)
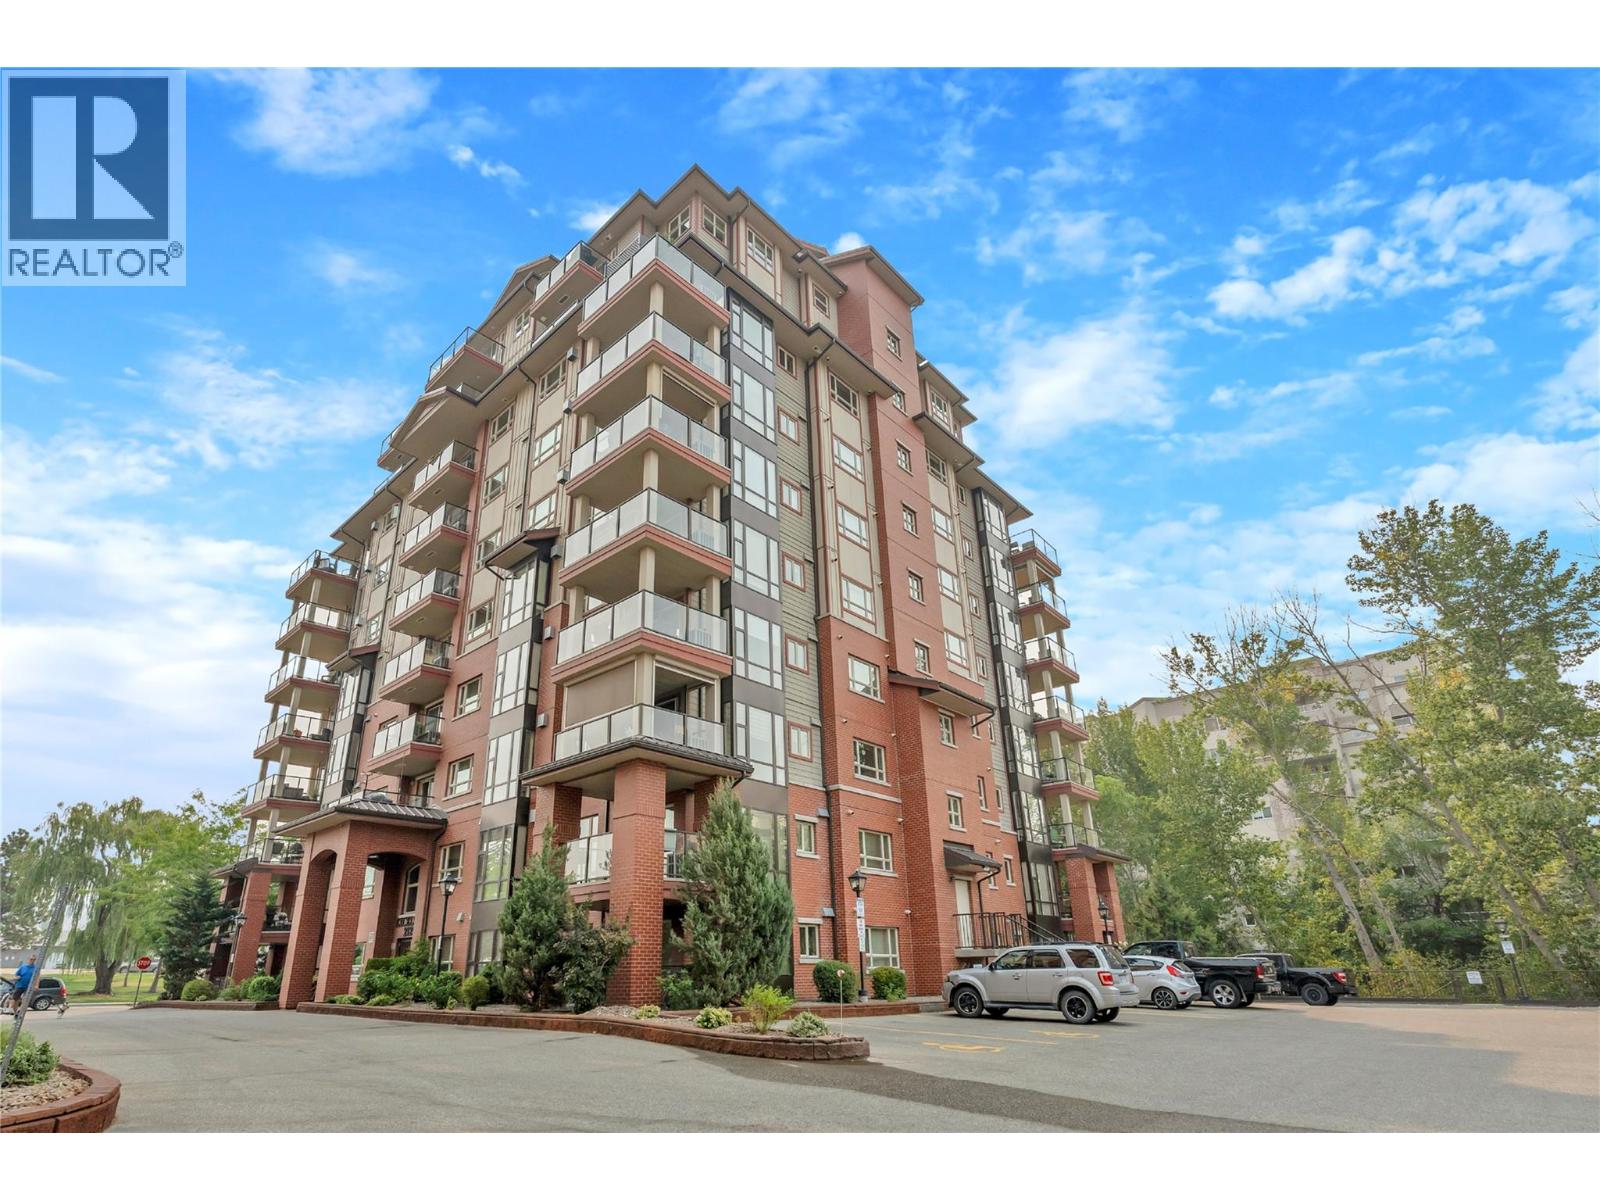
2125 Atkinson Street Unit# 705
Penticton, British Columbia
*** OPEN HOUSE | SATURDAY NOVEMBER 21 | 1:30 - 3:30 PM *** This bright, south-facing 2 bed, 2 bath corner unit sits on the 7th floor of a quiet, well-run 2010 concrete building, with peaceful views overlooking the creek and park. No age restrictions, vacant, and ready for quick possession. Ideal for those looking to simplify without giving up comfort or convenience, this spacious home offers easy, low-maintenance living. The functional layout features a primary bedroom with ensuite, in-suite laundry, central A/C, gas fireplace, hot water on demand, brand new carpets, plenty of storage, and a large covered deck with roller screens that can be enjoyed nearly year-round. This well-run strata offers a welcoming and vibrant community. Amenities include a main-floor fitness room and library, one assigned stall in the secure underground parking, and a storage locker on the second floor. Pets welcome with some restrictions. Shopping, groceries, a pharmacy, and transit are directly across the street at the mall, with the hospital just minutes away. Centrally located between Okanagan and Skaha Lakes, this is an excellent full-time residence or easy lock-and-leave Okanagan home. (id:64133)
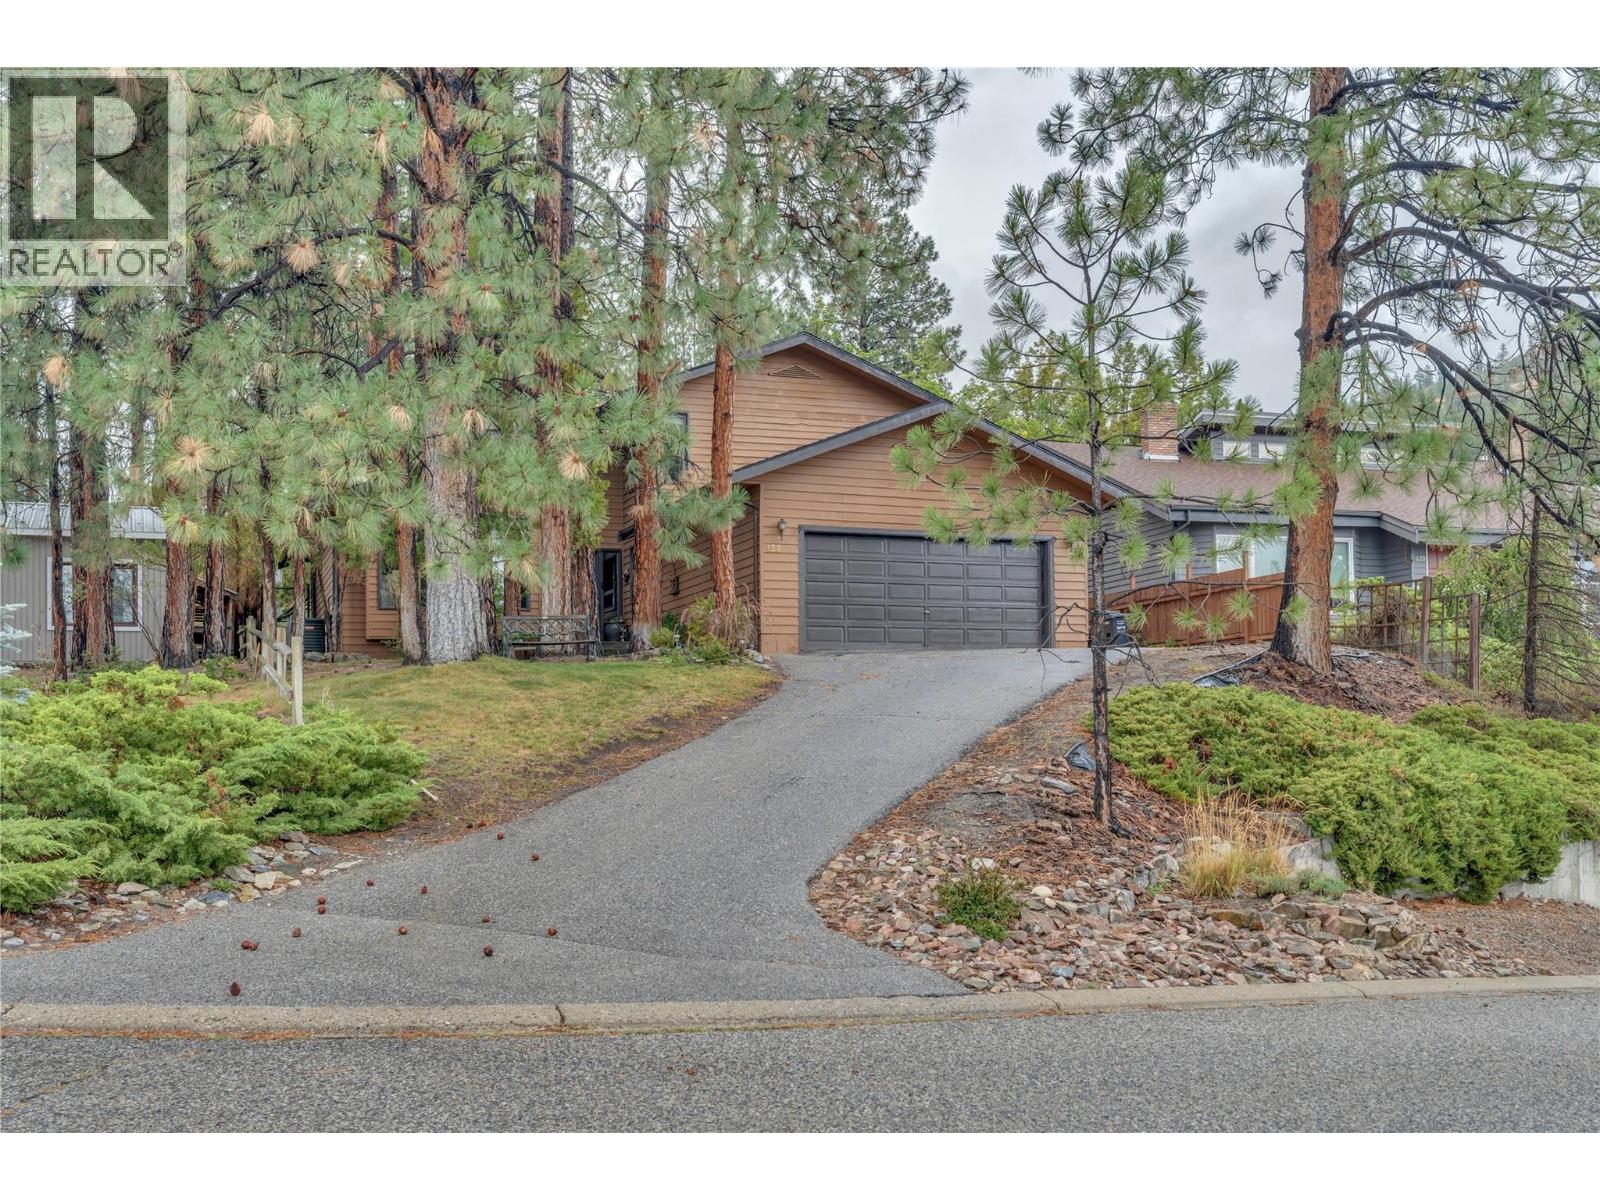
128 Ponderosa Place
Penticton, British Columbia
Private, spacious, and full of character! Tucked among the pine trees, this beautifully maintained home offers the perfect combination of classic ’80s character and modern comfort, including a natural gas fireplace, high-efficiency furnace, and heat pump. Upstairs, you’ll find three generous bedrooms, including a spacious primary suite complete with a walk-in shower and relaxing soaker tub. The main floor features a versatile den that could easily serve as a fourth bedroom, office, or flex space. The formal living and dining rooms showcase picture windows overlooking your own private, treed yard. The open-concept kitchen features an island and breakfast nook, flowing seamlessly into the inviting family room. From the vaulted ceilings and open staircase to the cozy fireplace and beautifully landscaped backyard, this home offers an ideal setting for relaxing with family or entertaining friends. A wonderful family home in a desirable location—private, comfortable, and ready to welcome you home. (id:64133)
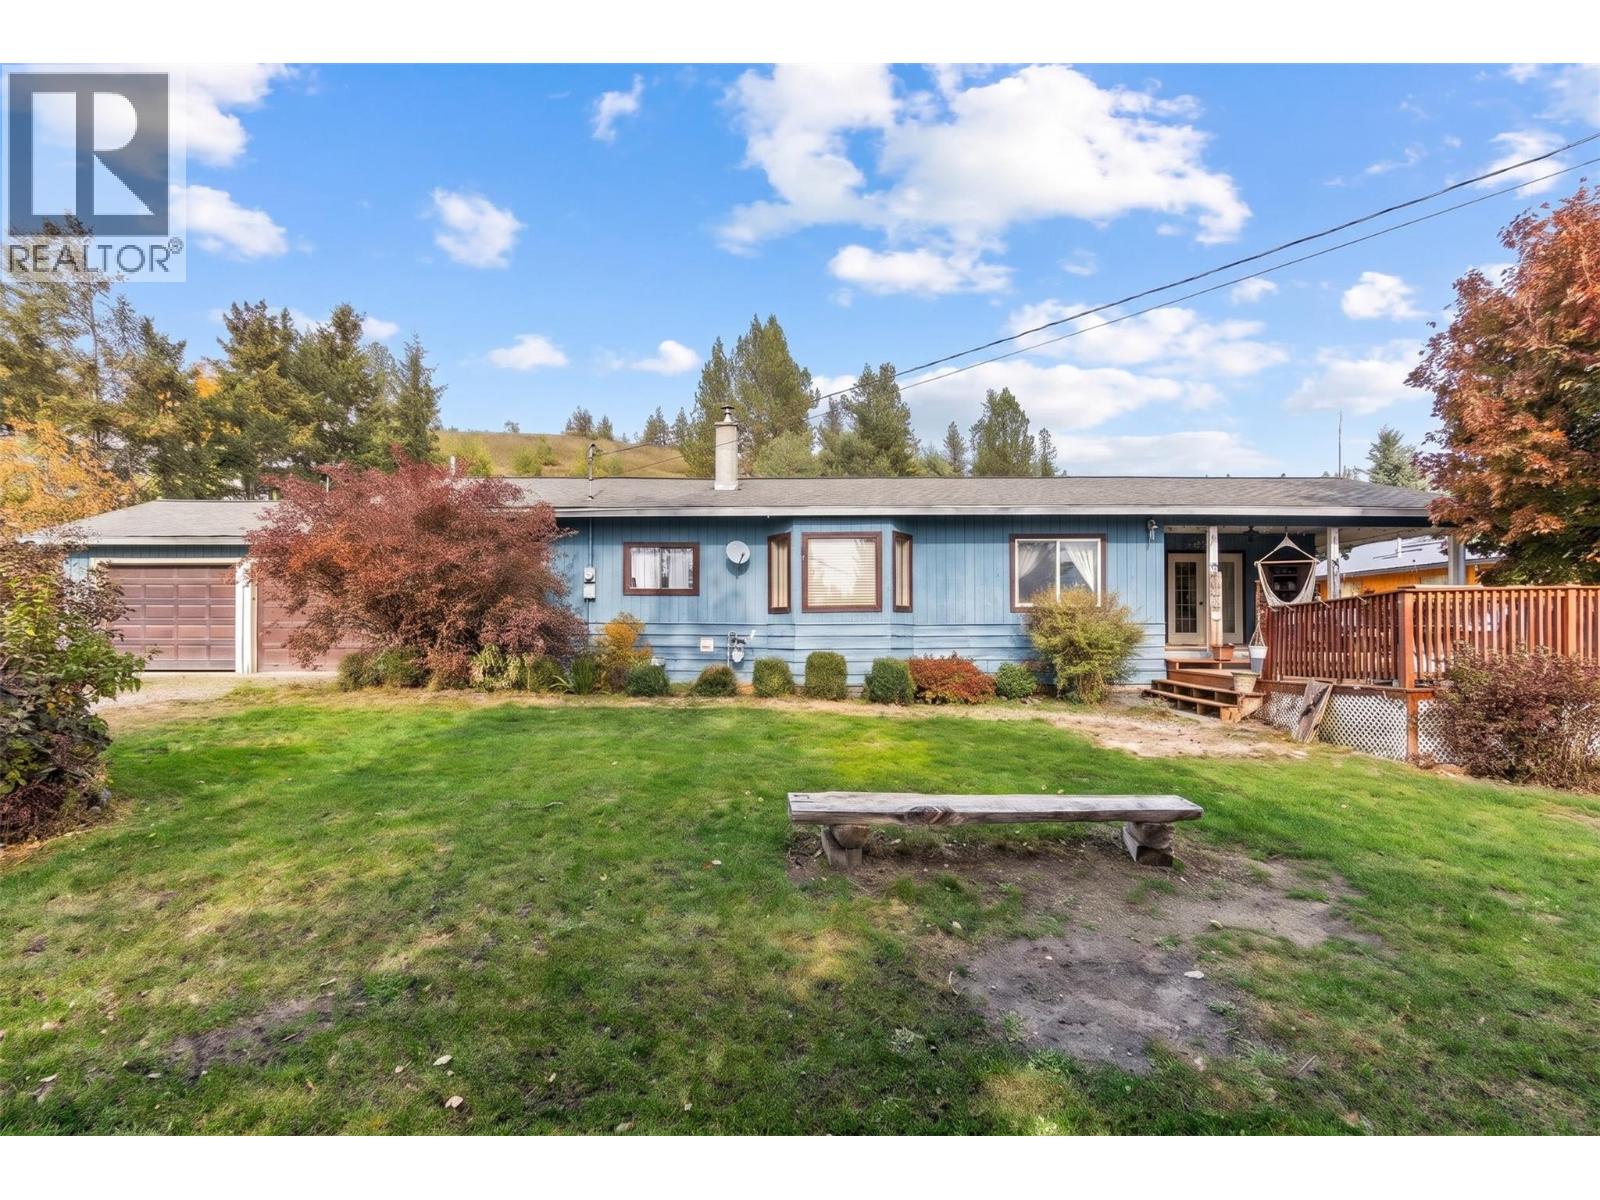
4538 Lansdowne Road
Spallumcheen, British Columbia
COUNTRY CHARM. ROOM TO ROAM. Discover the freedom of country living at 4538 Lansdowne Road, where a generous 0.83-acre setting and beautiful mountain and valley views create room to slow down and enjoy the everyday. Just minutes from Armstrong, this welcoming 3-bedroom, 1-bathroom de-registered manufactured home on a concrete foundation combines the ease of single-level living with the space to make the outdoors your own. Inside, the comfortable layout brings together a kitchen with practical workspace, an adjoining dining area and an inviting living room warmed by a freestanding gas fireplace. Large windows draw your eye to the surrounding landscape, while three bedrooms provide room for family, guests or a home office. Step outside to enjoy the fresh air, take in the views from the deck or imagine the possibilities for gardening and outdoor gatherings. An attached double garage and additional driveway parking provide space for vehicles and everyday projects. The garage features 220-volt wiring, with an additional 220-volt connection beneath the sundeck for a future hot tub. Municipal water, a septic system and nearby Armstrong amenities round out this appealing country property. A place to put down roots, enjoy more breathing room and make the most of the Okanagan lifestyle. (id:64133)
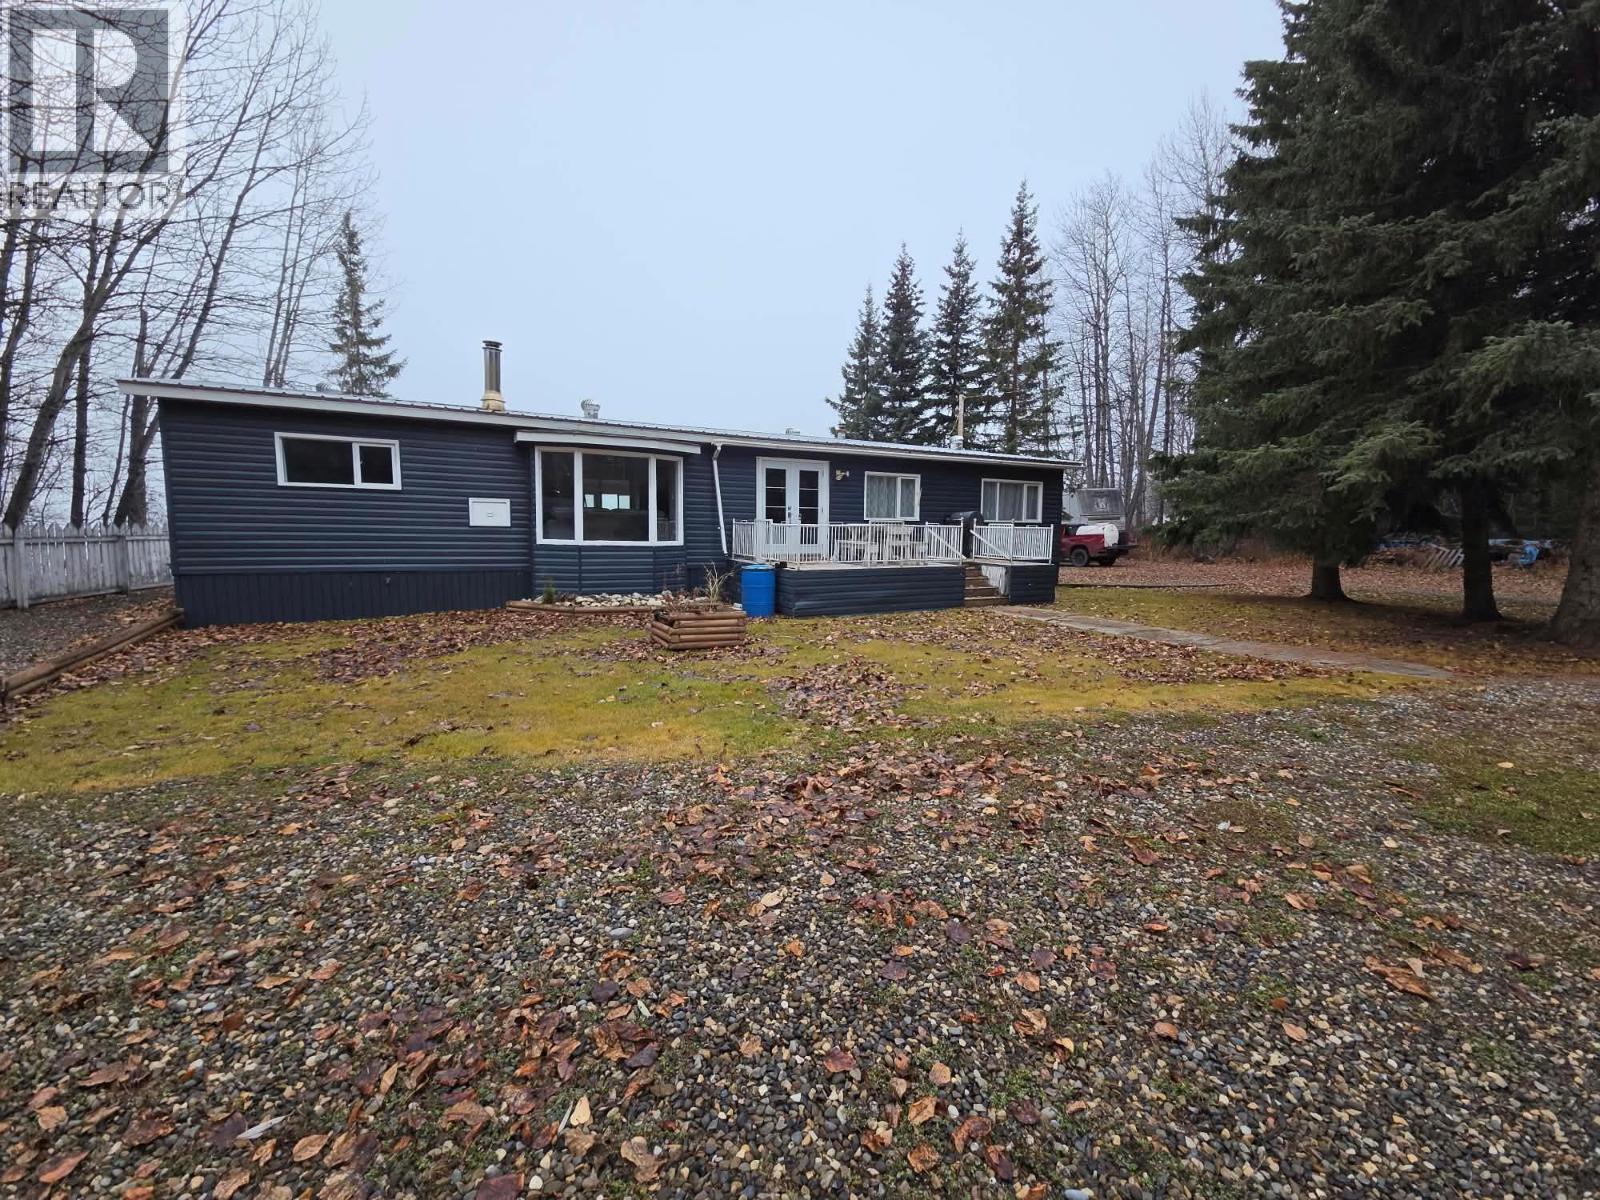
5897 Centennial Road E
Moberly Lake, British Columbia
LIFE ON THE LAKE… THE LIFESTYLE YOU'VE BEEN DREAMING OF! NOW AVAILABLE! Here's your opportunity to own a beautiful piece of lakefront living at Moberly Lake! Set on a level, mature and beautifully landscaped lot with direct lake access, this inviting property is ready to welcome a new family and a lifetime of memories. Offering 1,524 sq. ft. of comfortable, updated, one-level living, this home features 3 spacious bedrooms, a warm and welcoming living room with wood stove, an open kitchen and dining area with charming built-in seating, plus a bright 14' x 10' sunroom. Imagine starting your mornings overlooking the peaceful lake, enjoying the still waters and beautiful reflections, then spending your evenings watching the sunset before gathering around the bonfire. Picture sandy feet, marshmallows roasting, guitars playing, laughter with family and friends, and summer nights you'll wish would never end. With plenty of room for additional guests, motorhomes, RVs and campers, there's space for everyone! Celebrate birthdays, weddings, family reunions and anniversaries without ever having to leave your own lakeside retreat. THIS IS MORE THAN A HOME… IT'S A LIFESTYLE! Make the lake your backyard, create memories that last a lifetime and start enjoying everything waterfront living has to offer. (id:64133)
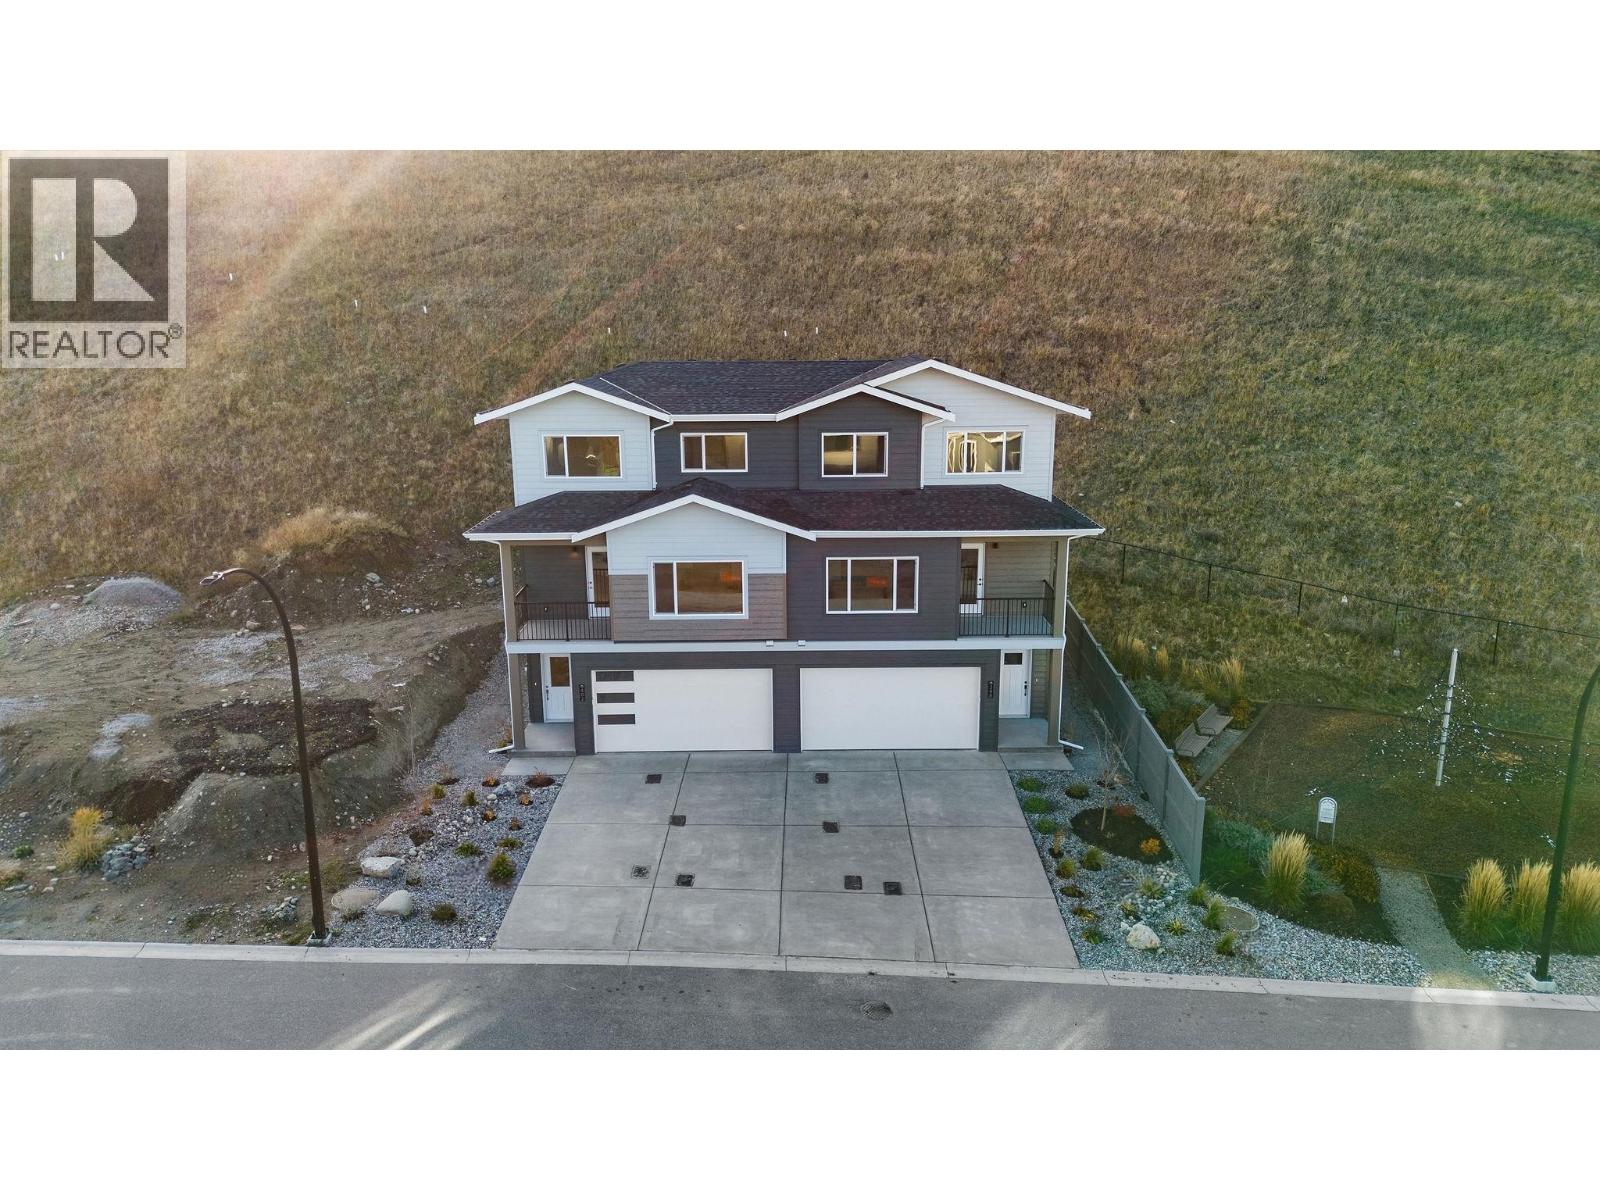
402 Arrowleaf Rise
Coldstream, British Columbia
Morning coffee on the deck, an evening walk on the Middleton Mountain trails right behind you, and Kalamalka Lake just 7 minutes down the hill. This is 402 Arrowleaf Rise, and it’s ready for you to move in today. Built by Carriage Signature Homes, this 1,779 sq. ft. home solves the problem most floor plans ignore. There are two primary bedrooms on the top floor, each with its own ensuite and no shared walls between suites. Buy with a partner, a sibling or a friend, host family without giving up your space, or turn one suite into a quiet office. Everyone gets their own retreat. The main level is made for living, with an open kitchen, dining and living area and a powder room for guests. Downstairs, a full garage keeps the bikes, skis and paddleboards close at hand. Everything is done: appliances in, landscaping finished and a private deck with a privacy screen. Schools and shopping are minutes away, and downtown Vernon is under 10. First-time buyer? You may pay no GST, and buyers who’ll live here may also skip the property transfer tax. That could mean tens of thousands back in your pocket. Homes like this don’t come up often in Coldstream, so book your private showing today. (id:64133)
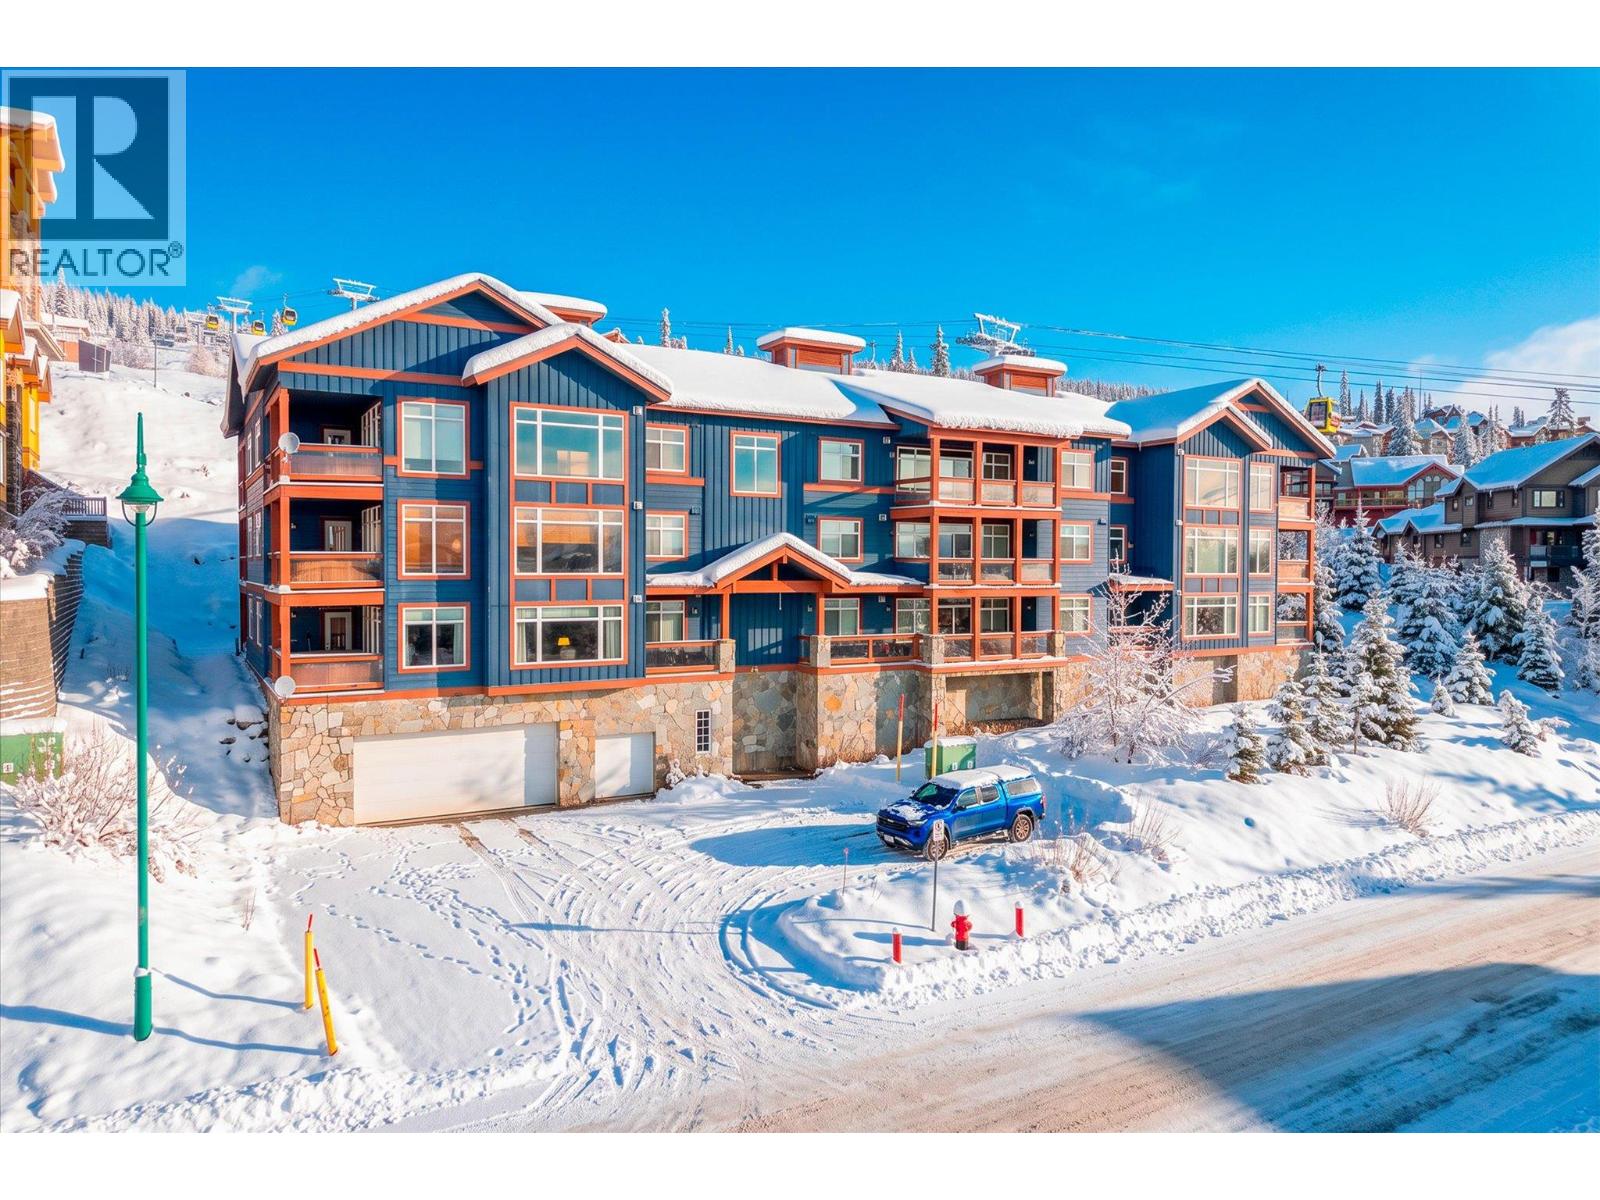
315 Whitehorse Lane Unit# 203
Big White, British Columbia
Welcome to Glacier Lodge at Big White Ski Resort, where mountain living meets year-round adventure. This sought-after corner residence offers a thoughtfully designed two-bedroom, two-bathroom split floorplan, providing an ideal balance of privacy and comfortable gathering space. Floor-to-ceiling windows invite in natural light and showcase the surrounding Monashee Mountains, valley and resort views. The open-concept living area features a well-appointed kitchen with stainless steel appliances and island, flowing into a welcoming living room anchored by a gas fireplace. Step outside to the covered patio and enjoy your private hot tub, the perfect place to unwind after a day on the slopes. The spacious primary bedroom offers direct patio access and a beautifully appointed ensuite with a tiled steam shower and bench, while the second bedroom provides comfortable accommodations for family and guests. Additional highlights include in-suite laundry, generous storage and two ski lockers conveniently located on the same floor. Glacier Lodge offers true ski-in/ski-out access, with a direct connection to the Happy Valley trail and all the amenities of Big White just moments away. Enjoy an exceptional four-season lifestyle with skiing, snowboarding, hiking, mountain biking, skating, tubing and more. With no short-term rental restrictions, no requirement to participate in Central Reservations, and pet-friendly bylaws permitting one dog of any size or breed, or one cat, this is an opportunity to enjoy as a personal mountain retreat or an excellent investment property. (id:64133)
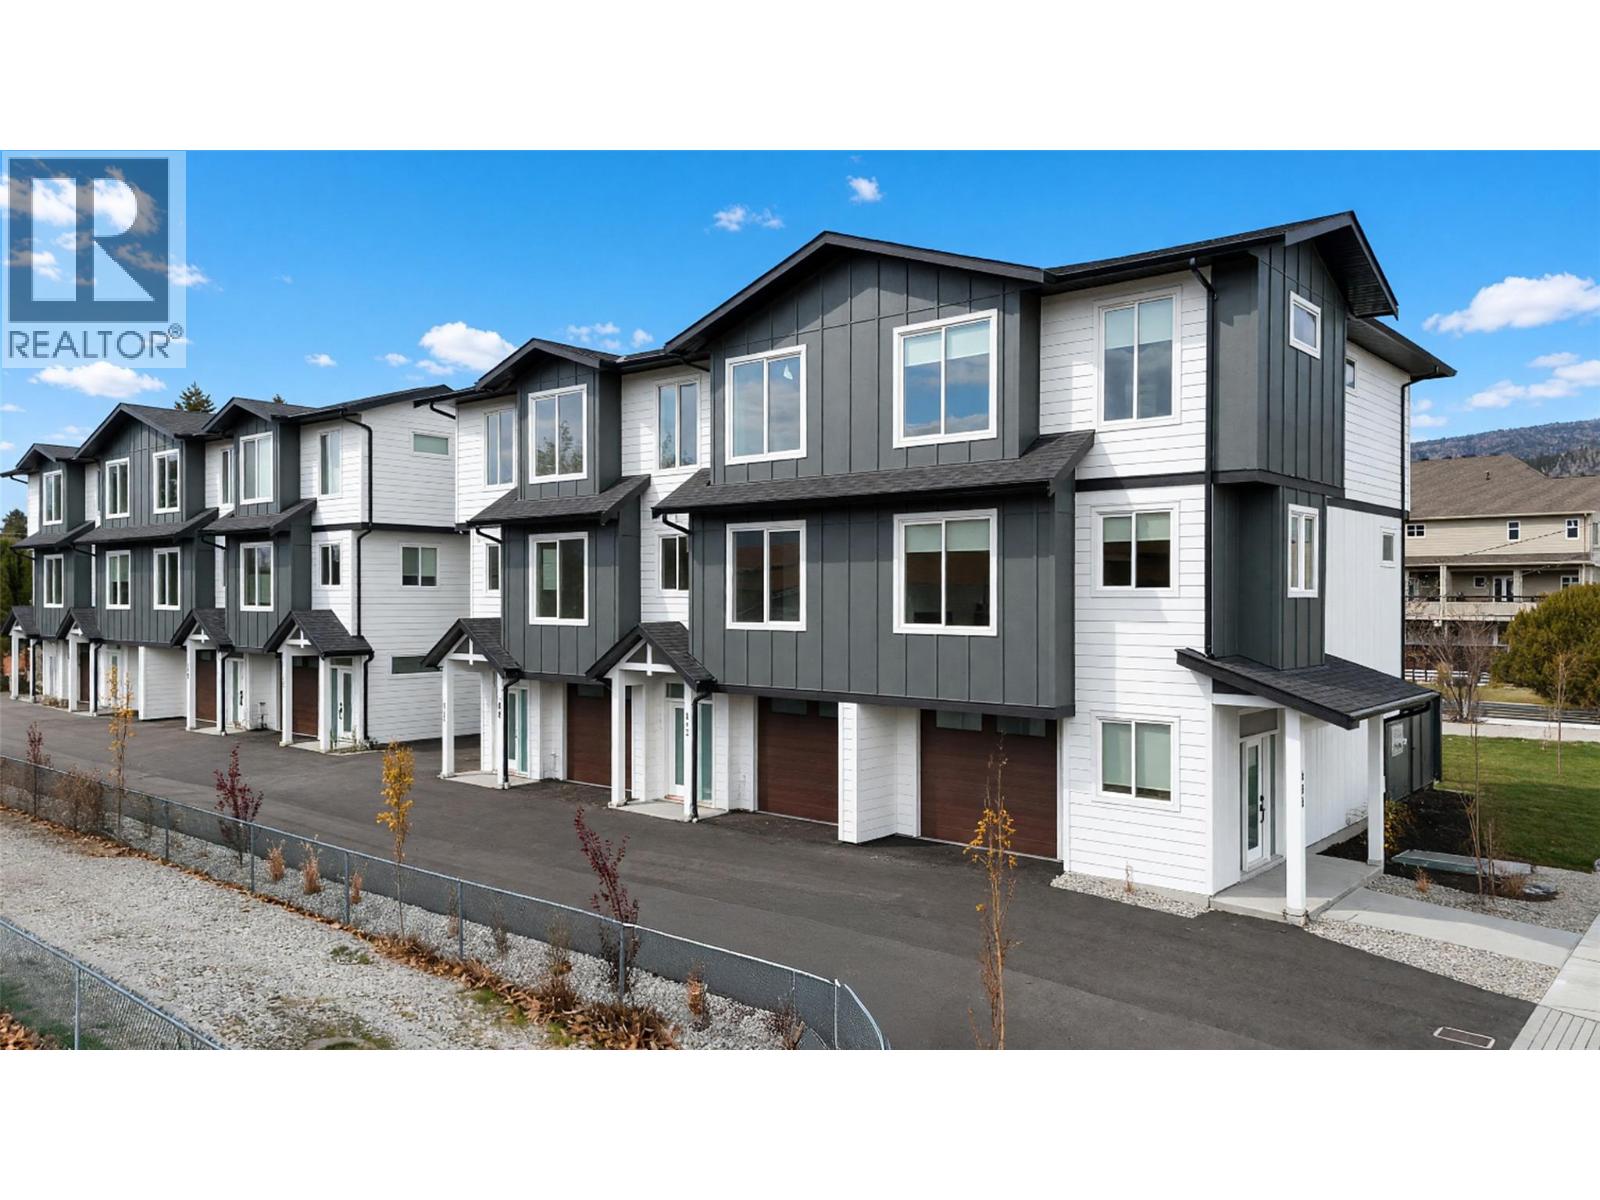
143 Green Avenue Unit# 103
Penticton, British Columbia
Built by Brentview Developments, one of Penticton's most respected builders, this beautifully finished end-unit townhome offers quality construction, modern comfort, and a fantastic location. A standout feature is the oversized 33 foot deep garage, providing plenty of room for your vehicle, bikes, and additional storage, plus it's prewired for an EV charger. The fully fenced backyard is ideal for your four-legged family members, and pets are welcome! The bright, open-concept main floor features a beautiful kitchen with quartz countertops, a spacious dining area, and a large patio slider opening onto a covered deck, perfect for indoor-outdoor living. Upstairs, the generous primary bedroom offers a private ensuite with tiled shower, while two additional bedrooms, a full bathroom, and conveniently located laundry complete the upper level. Tasteful finishes throughout include warm, neutral vinyl plank flooring, contemporary cabinetry, quartz countertops, and a timeless color palette. The location is hard to beat! Schools from Kindergarten through Grade 12 are directly across the street, while shopping, parks, tennis courts, pickleball, baseball fields, and the popular waterpark are all just a short stroll away. The sandy beaches of Skaha Lake are also within easy walking distance. Adding to the appeal, qualifying buyers may benefit from valuable tax savings, including a potential Property Transfer Tax exemption and GST rebates for eligible first-time buyers. Brand new, beautifully finished, pet friendly, and ideally located. An outstanding opportunity to enjoy low-maintenance living in one of Penticton's most convenient neighbourhoods! (id:64133)

Mark Gidden
Realtor/Founder

Lloyd Taverner
Realtor/Senior Partner
Interested?
Contact us for more information
Your Favourites
No Favourites Found

