
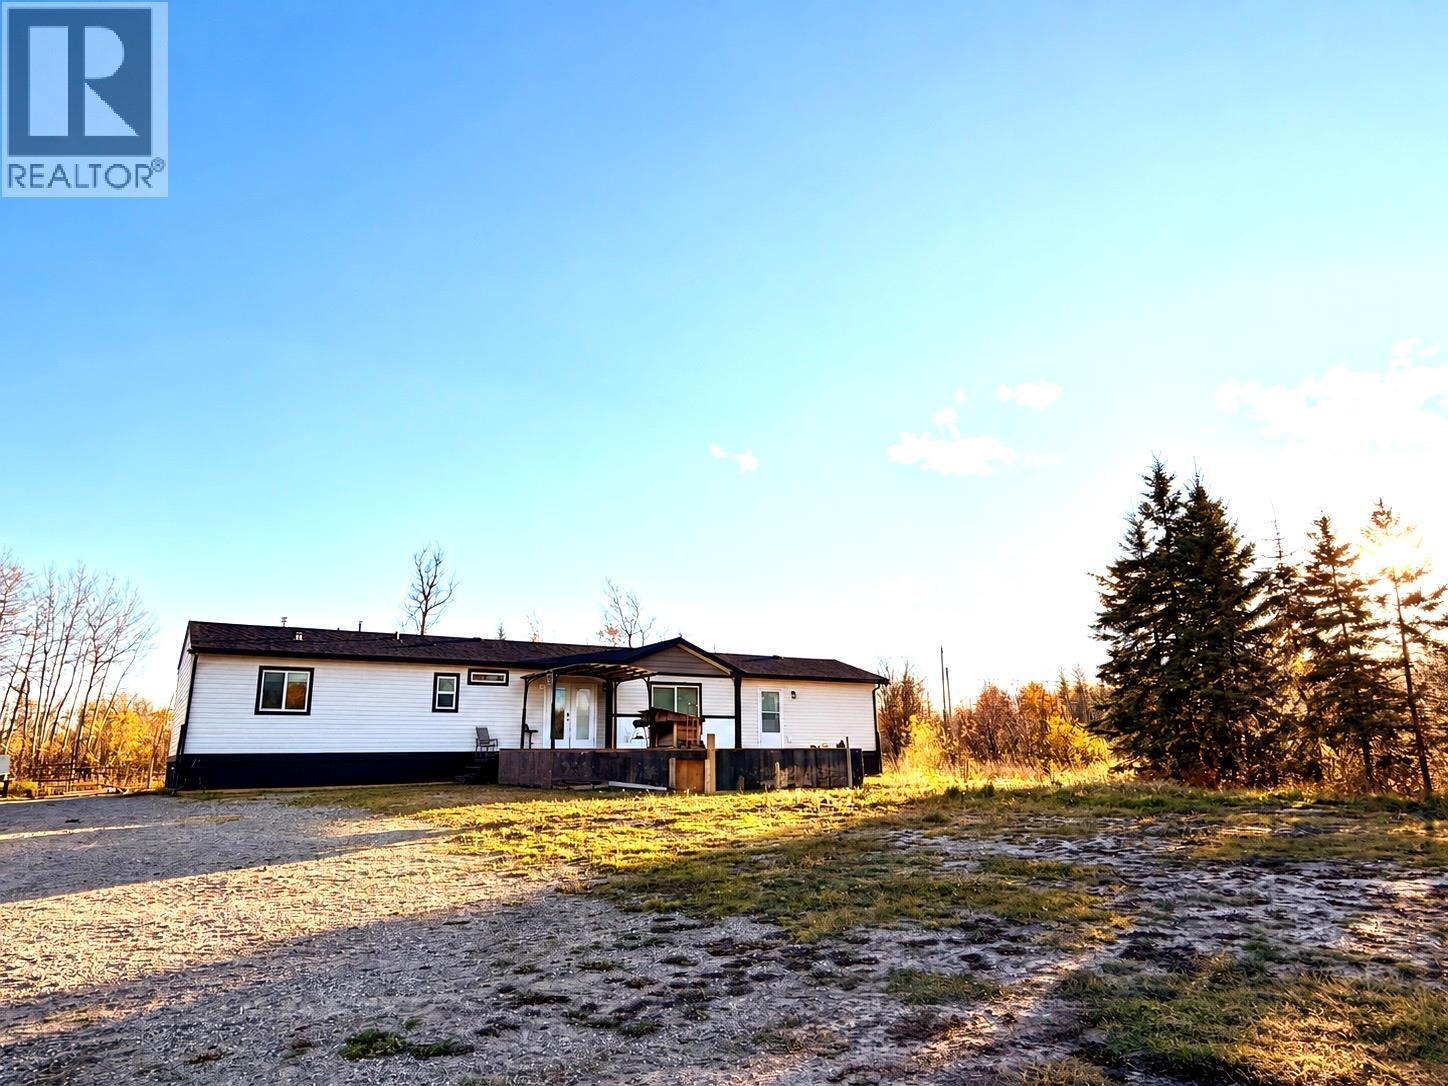
5592 97 Highway N
Dawson Creek, British Columbia
Enjoy peaceful country living on just over 6 acres with this stunning 4 -year-old modular home offering 3 bedrooms and 2 full bathrooms. Inside, you’ll love the bright open-concept layout, spacious kitchen with a massive island, black stainless steel appliances and a large walk-in pantry, with laminate wood floors. The large primary bedroom features a private ensuite with a relaxing jetted tub and a walk in closet with custom built ins. Outside, the property is set up for a couple of horses and includes 3,000 gallons of water storage—an ideal acreage for anyone looking for space, comfort and room to enjoy the country lifestyle (id:64133)
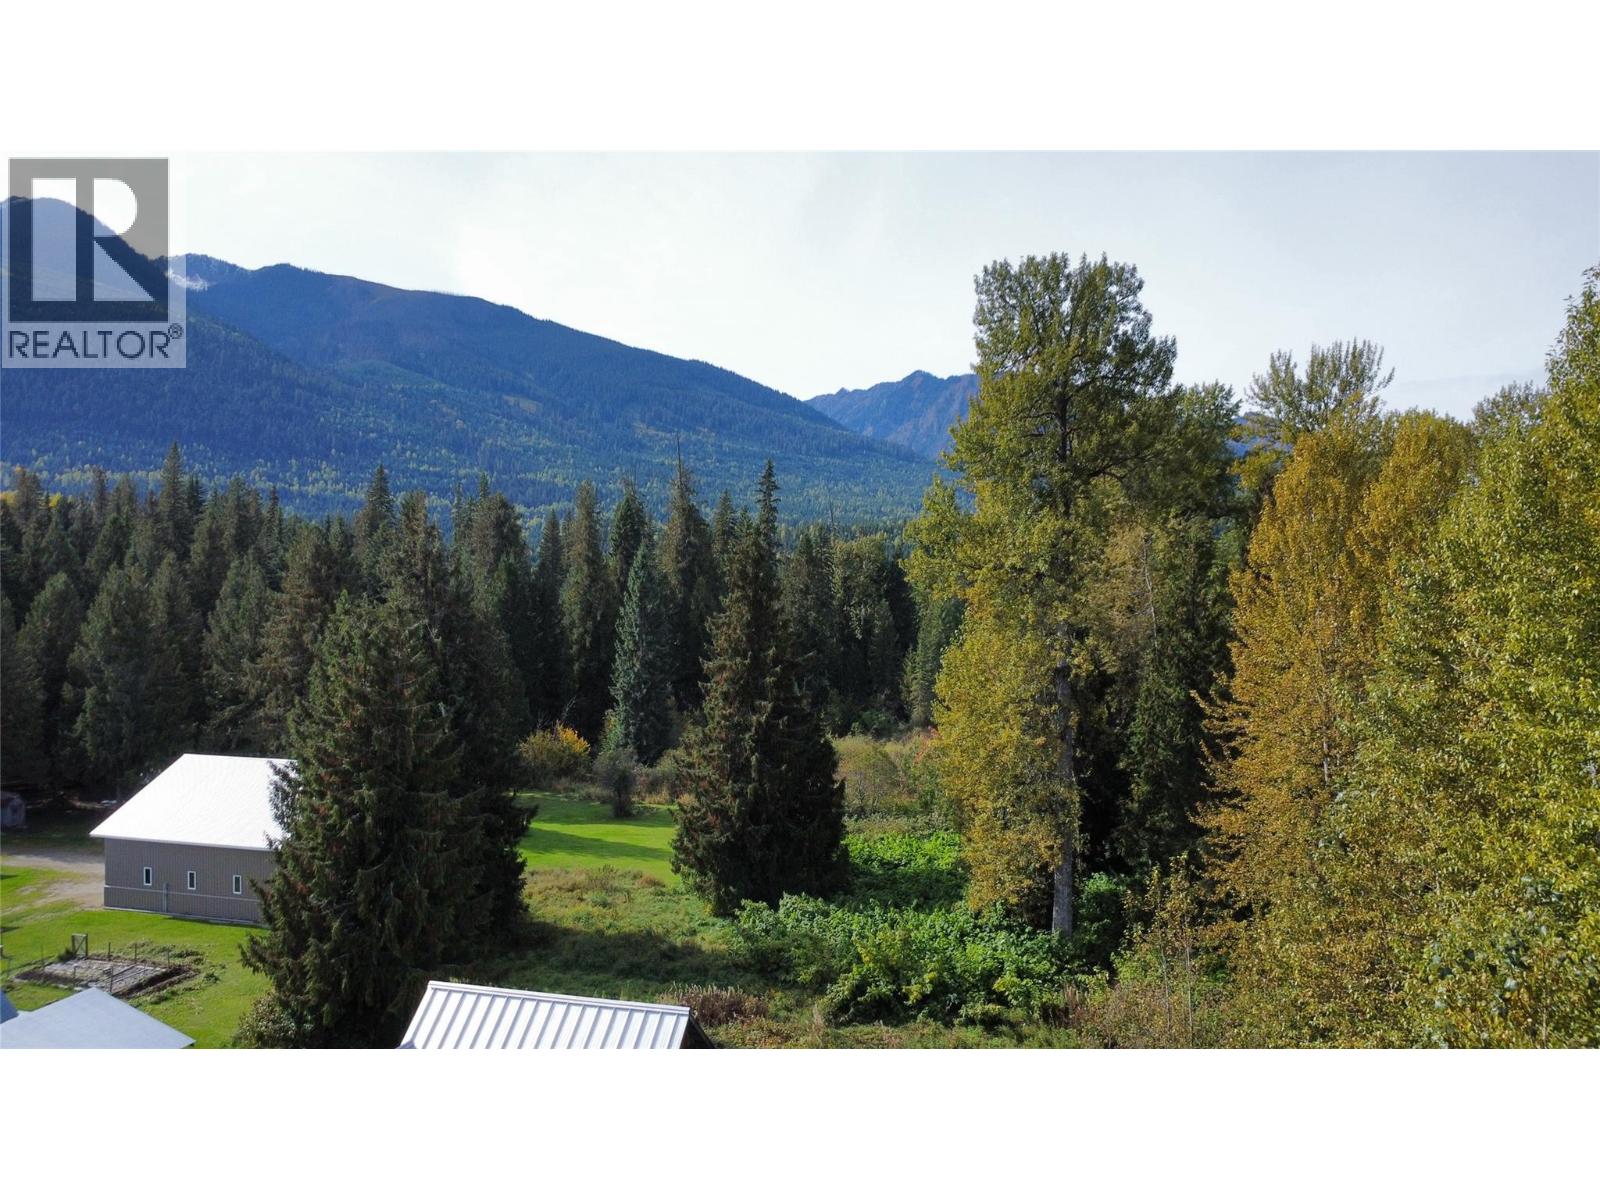
Lots 13-17 Lee Road
Trout Lake, British Columbia
Recreational property in the heart of Trout lake. Five lots totaling 125 ft. X 110 ft. Great for a cabin or an R/V unit. Only minutes to the boat launch, swimming and great fishing in Trout Lake. Power and telephone only one pole length away. ATV trails, sledding and back-country hiking and skiing, right from the property. (id:64133)
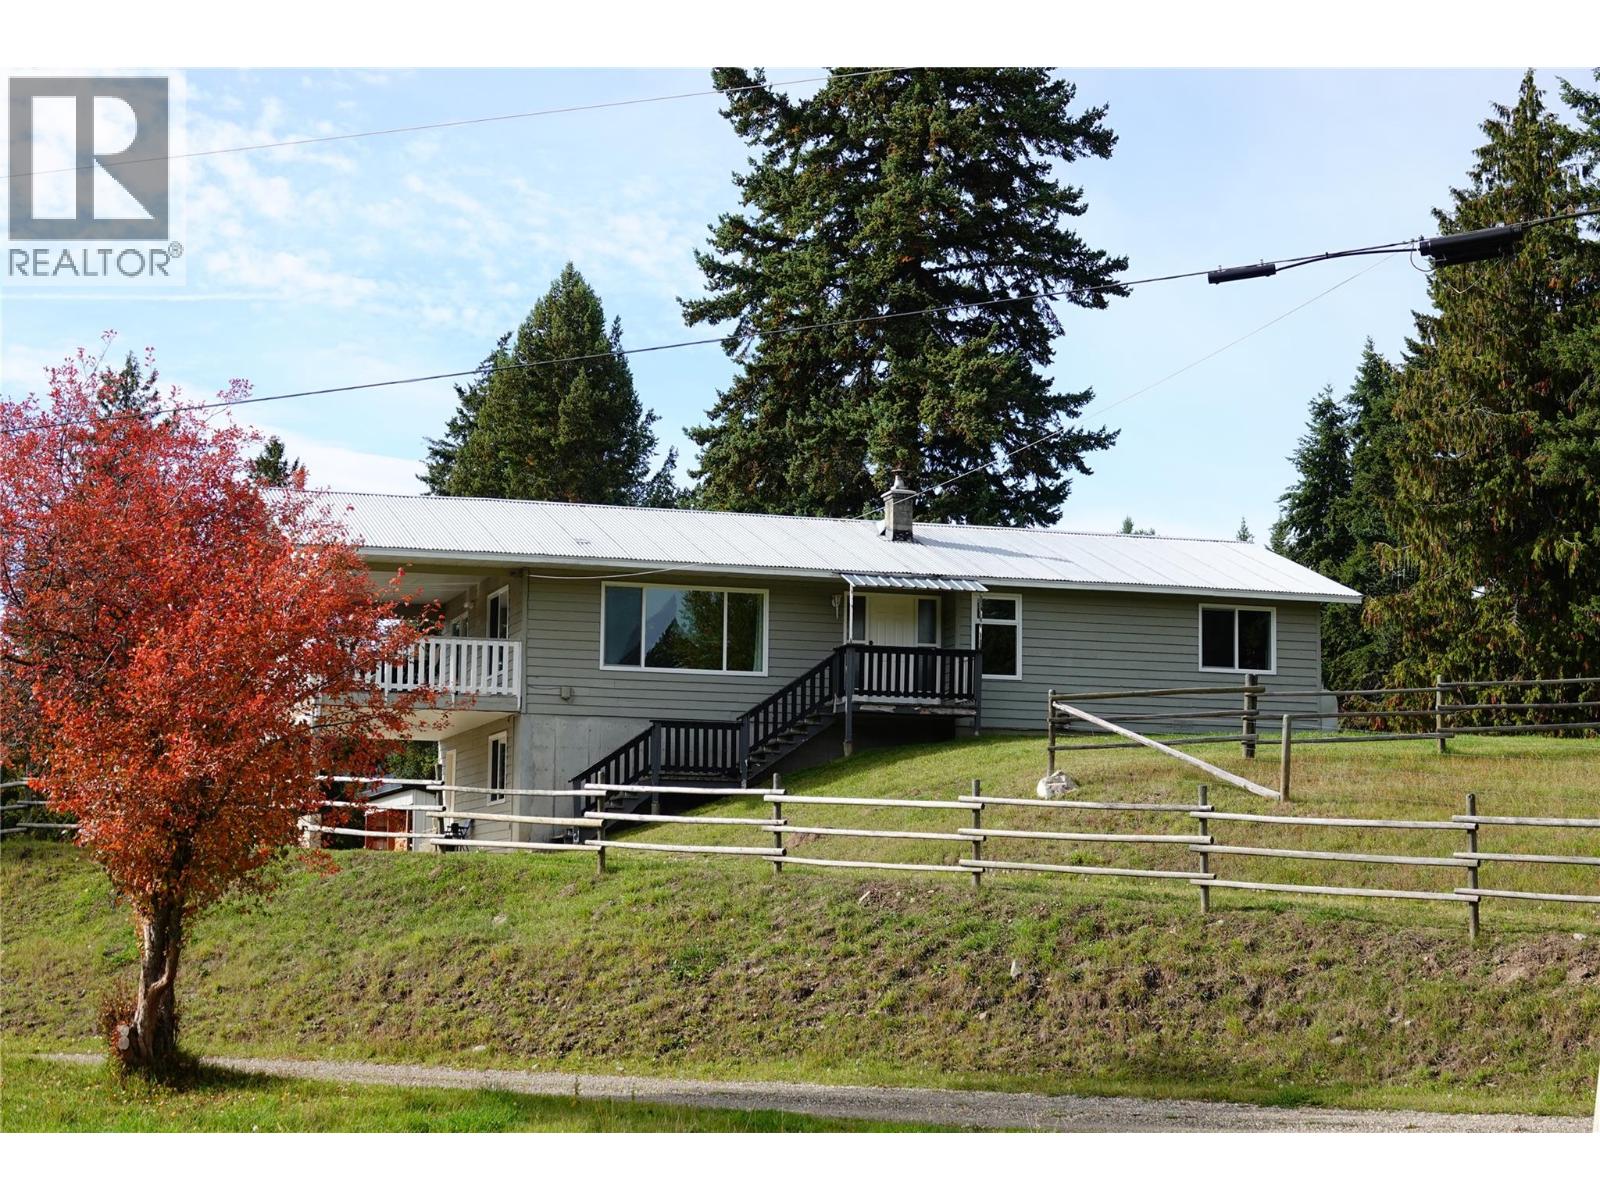
1325 Hepburn Road
Chase, British Columbia
Want to get away from the hustle and bustle but still be only 15 minutes from a small town? This private 80+ acre farm might be what you are looking for. The four bdrm, 3 bath home with walk out basement offers great space for the whole family. The 28 x 48 heated shop with 12' ceiling and 220 power, is perfect for all your vehicles/toys and the other, only a few years old, building, is 20 x 40 with 15' ""wings"" on either side. Lots of room for all the machinery and hay storage. The property has domestic as well as stock watering water rights to Ivan Spring. There are about 10 acres cleared for hay and the rest of the rolling land is timbered. Come and view this great spot, under an hour from Kamloops. (id:64133)
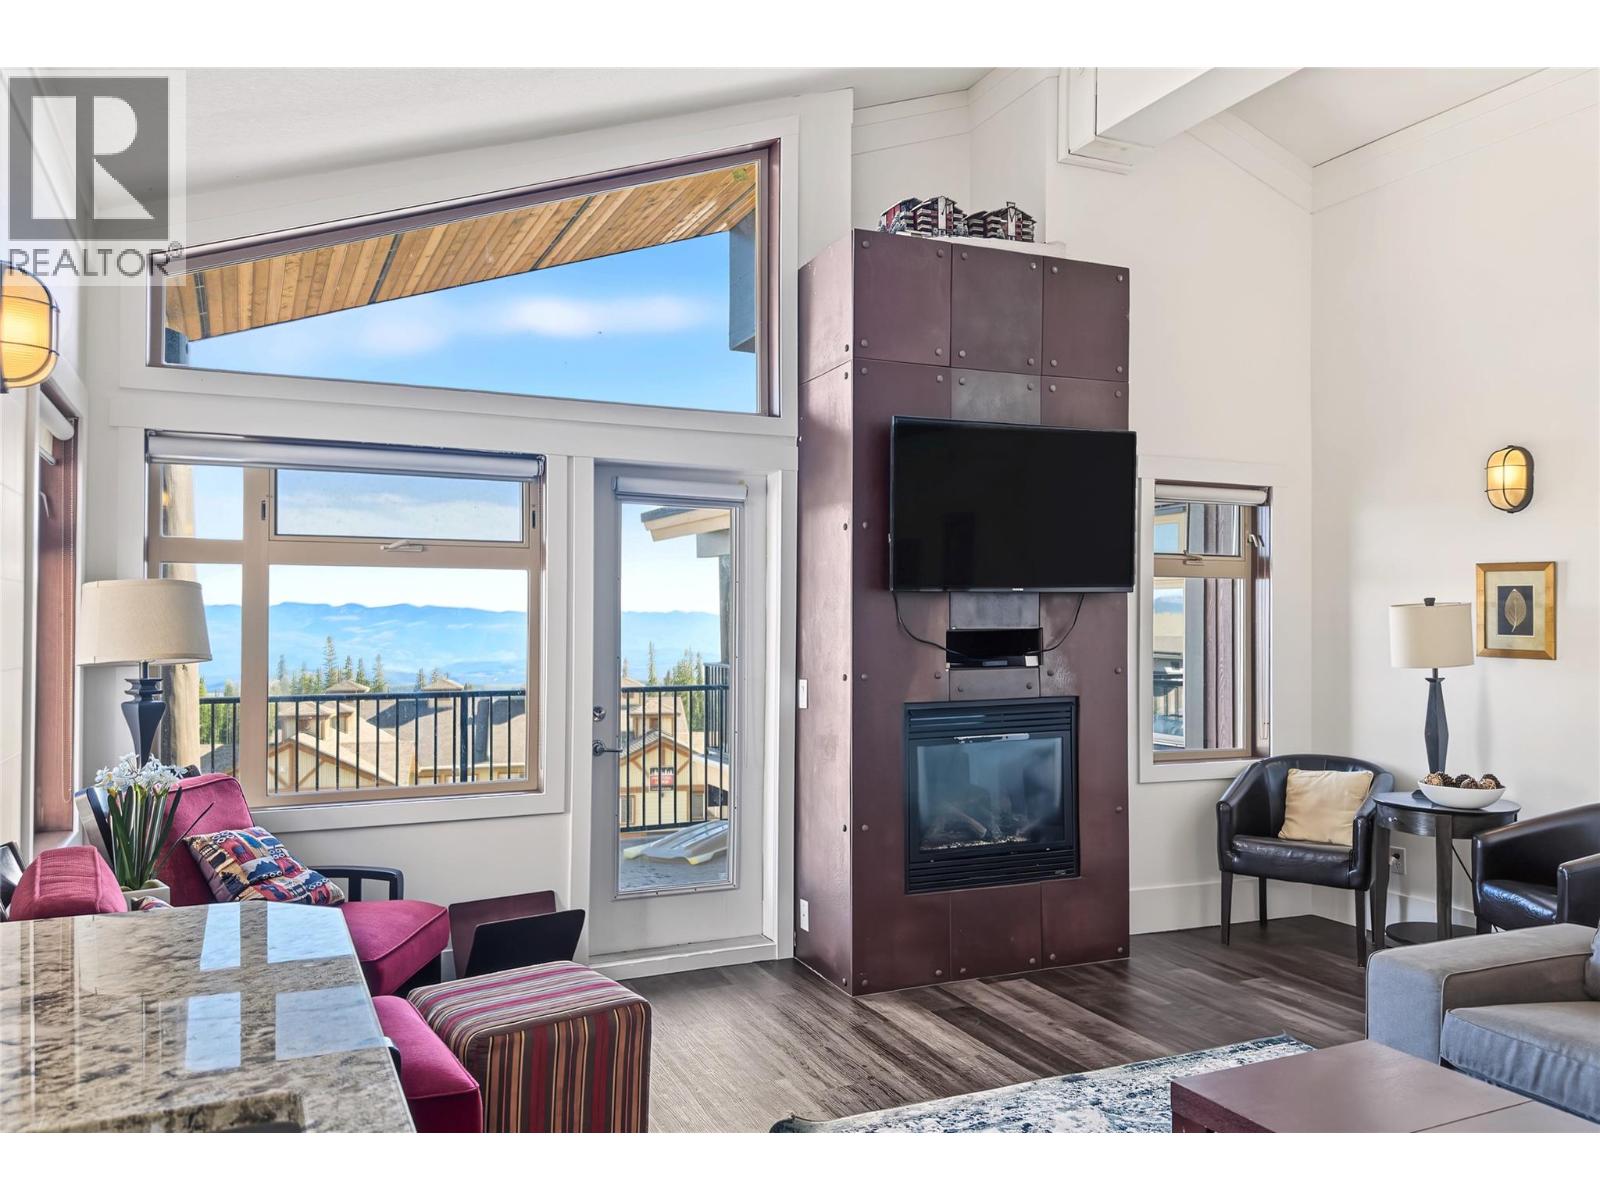
5030 Snowbird Way Unit# 406
Big White, British Columbia
Picture the morning: everyone spills into the foyer, where two benches and all the room a big family needs make gearing up easy. Coffee is poured in a spacious granite-topped kitchen built for a crowd, while the south-facing balcony looks out over the Monashee mountain range and the peaks and valleys of the Okanagan Highlands. That’s life in Suite 406, a top-floor penthouse at The Raven with 2,300 square feet of indoor and outdoor living, all on one level. Three exceedingly large bedrooms each have private access to the exterior balcony, two with ensuites complete with slate-tiled steam showers, and a bunk room currently sleeps two. Vaulted ceilings and a steel-clad fireplace give the living room real mountain presence, and the balcony still has room for a dining table or sectional sofa. When the day begins, grab your skis from the locker, head out the parkade and across the road, and you’re riding the gondola in mere minutes. When it ends, you can ski right up to the elevator and bring the après-ski home to a kitchen ready for a house full of guests. Two tandem parking stalls fit up to four vehicles. The Raven has a fitness room and indoor swimming pool, and in Happy Valley the skating rink, kids’ adventure park, Nordic trails, Kettle Valley Steakhouse and Moose Lounge are a short distance away. Suite 406 is made for big groups and bigger days. Tenanted for the 26/27 season. Explore the Big Picture Tour™ and start collecting your rent cheque in November! (id:64133)
3887 Gallaghers Parkway
Kelowna, British Columbia
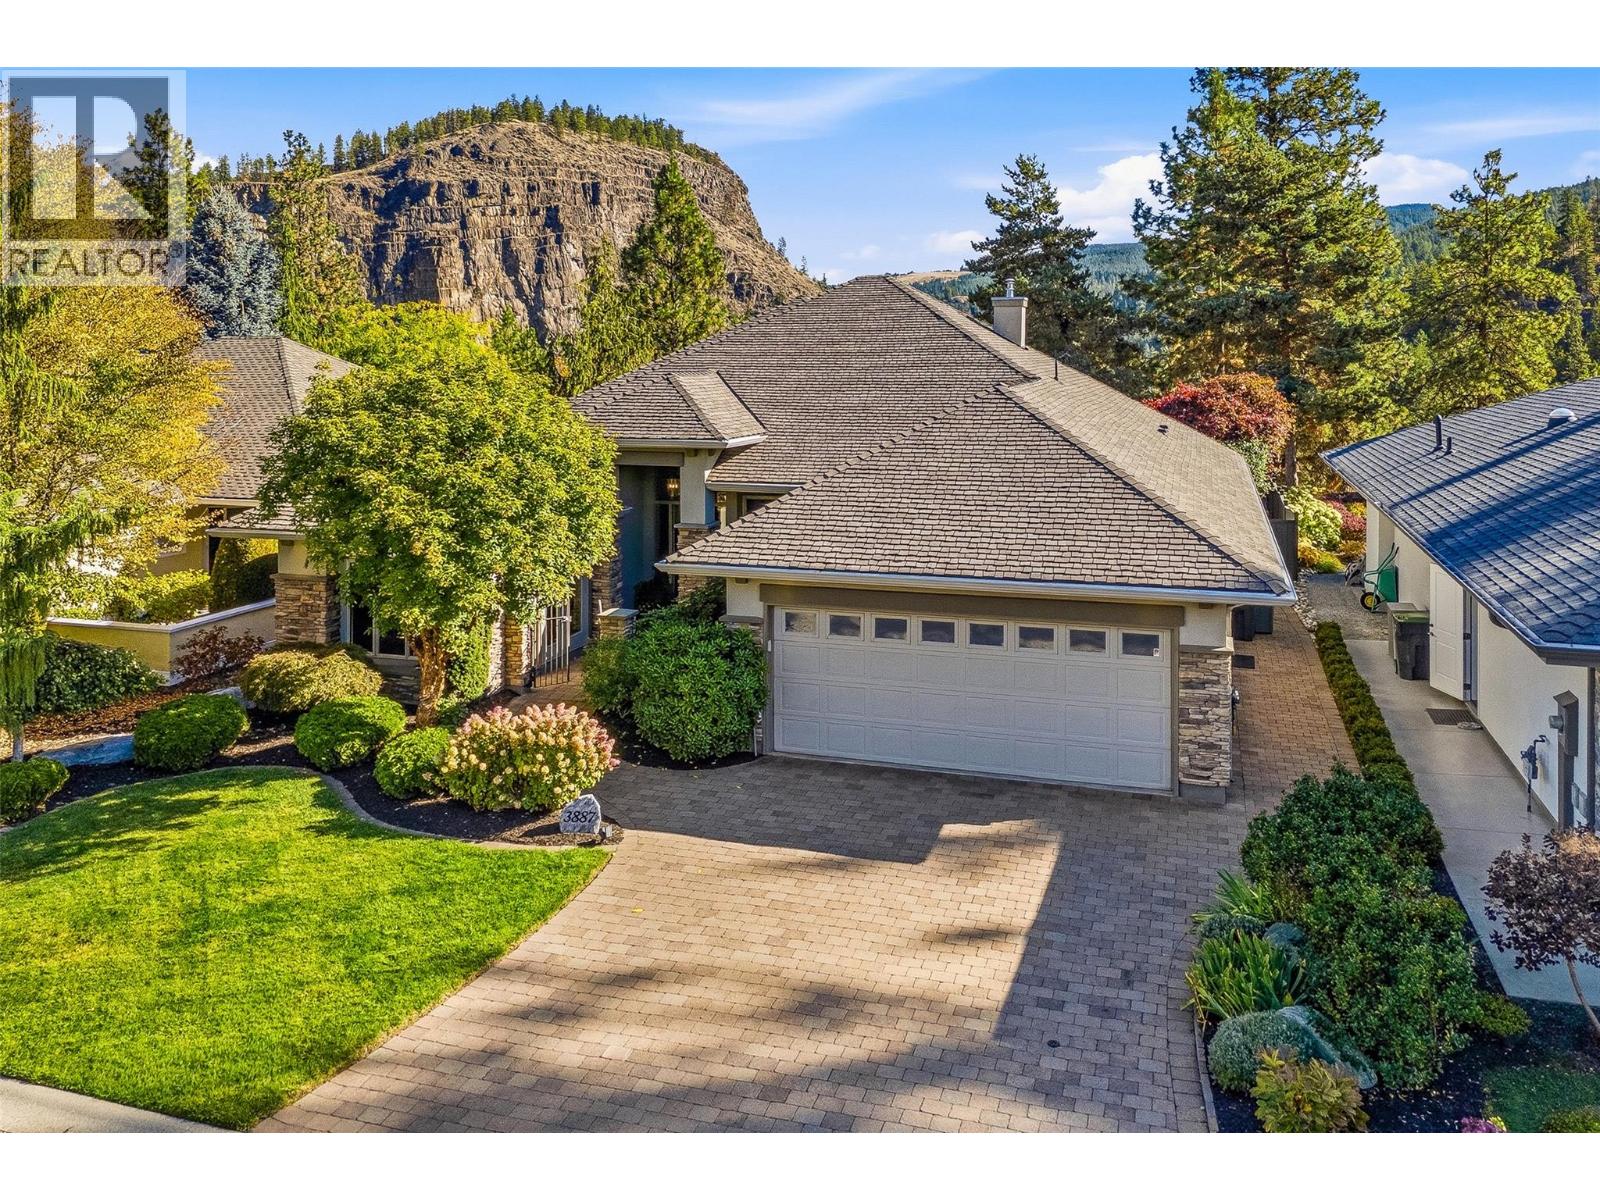
Welcome to 3887 Gallaghers Parkway, a gorgeous 2 bdrm+den rancher showcasing Layer Cake Mountain & canyon views. Perfectly positioned along the coveted canyon bench in Gallagher’s Canyon, surrounded by natural beauty, championship golf & scenic trails. This elegant home blends timeless design w/modern comfort. Hand-scraped hickory HW, custom millwork, designer lighting & architectural details create an inviting atmosphere throughout. The stunning greatrm showcases soaring ceilings, wood beams, an oversized gas f/p w/custom artisan surround by Clay Masters & an impressive built-in library wall. The beautifully appointed kitchen features custom cabinetry, premium appliances, a quartzite island & charming coffee bar, while the adjoining family room offers a cozy retreat with its own gas f/p & custom millwork. Bathed in morning sunshine, the breakfast nook captures Layer Cake Mountain & opens to the covered outdoor living space. The primary retreat enjoys views, a walk-in closet & luxurious 5pc ensuite w/heated floors, soaker tub & tiled shower. A 2nd bdrm w/courtyard access & a versatile den with a queen sz Murphy bed, offer flexibility for guests, work or hobbies. A laundry/mudroom & recently converted partial basement w/dedicated gym add everyday functionality. Beautifully landscaped grounds w/lush gardens & mature greenery create a peaceful, private outdoor retreat. A truly special property combining exceptional design, natural beauty & the relaxed Gallaghers Canyon lifestyle (id:64133)
222 Temple Street Unit# 3
Sicamous, British Columbia
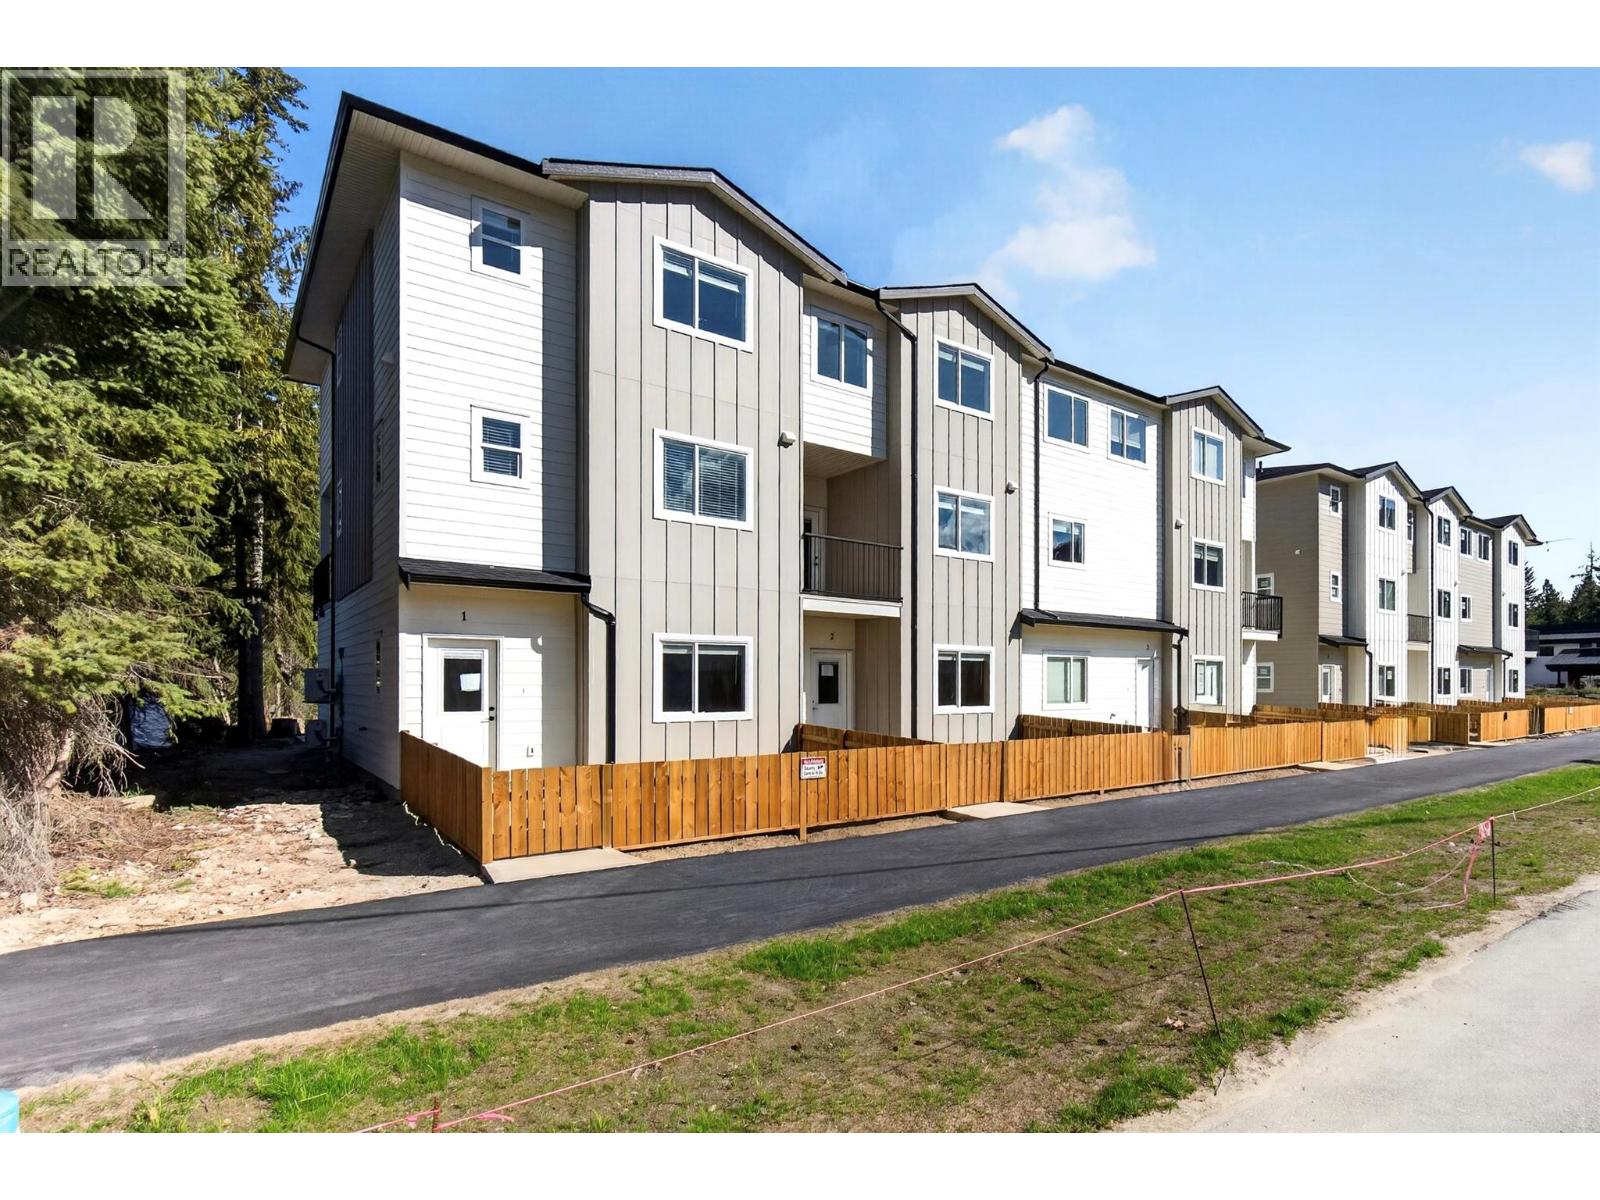
*Welcome to MaraVista* Brand new townhouse construction in the heart of Sicamous. Unit #3 features an entertainer's dream kitchen with quartz countertops, stainless steel appliances, massive island and walk-in pantry; a generously sized living room completes the open concept design on the main floor. Conveniences such as heat pump, A/C and a modern fireplace help to create a comfortable atmosphere that facilitates entertaining and easy maintenance free living. On the top floor 3 bedrooms provide ample space for a growing family or Shuswap guests, with laundry and a second full bathroom completing this space. The primary bedroom is a relaxing private sanctuary with walk-in closet, beautifully appointed ensuite and stunning mountain views. A massive tandem garage with rear entrance provides practical space for your surf boat, vehicle, home gym and all the toys required for Shuswap living. Outdoor living space is enhanced with a 13'x 6' deck, the perfect place to unwind after a day on the lake or links. MaraVista is walkable to downtown, medical facilities, restaurants, public beach, boat launch and the Shuswap North Okanagan Rail Trail via the popular Sicamous Ferry. This is the epitome of lake lifestyle; four season recreation and affordable home ownership. Pets allowed (2) and Short Term Rentals (STR). New Home Warranty and no Property Transfer Tax on new construction for a primary residence. *LIVE & LOVE LAKE LIFE* (id:64133)
1976 Watson Lane
Fruitvale, British Columbia
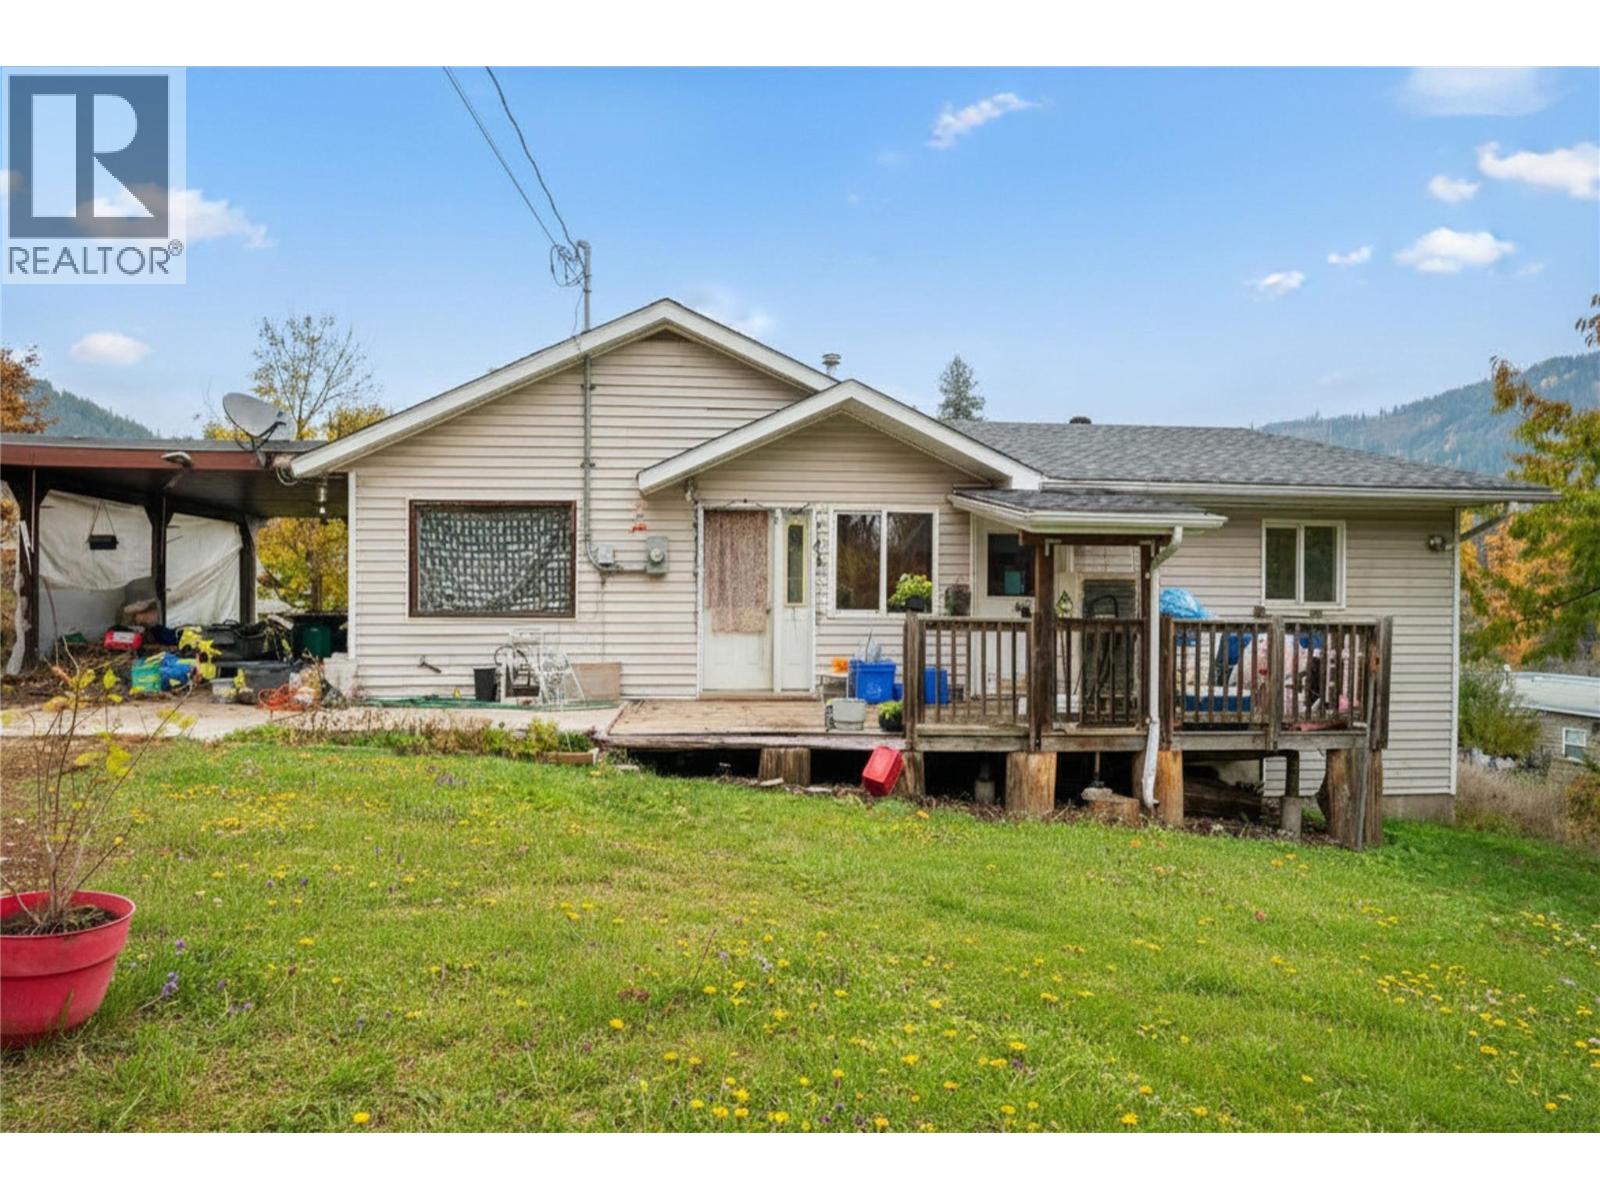
Space, Potential & Two Living Units in the Heart of Fruitvale! Opportunities like this are hard to find! Set on a generous 0.53 acre property right in town, this unique offering combines two separate living spaces, a peaceful park like setting, and exciting potential for investors or multi-generational families. The main unit features 2 bedrooms, 1 bathroom, a spacious living room, kitchen, and main floor laundry, plus a large lower-level storage area with future development potential. The second unit is a fully accessible 1-bedroom suite with a huge walk-in closet, living room, kitchen, full bathroom, main-floor laundry, and additional lower-level storage. Enjoy mature trees, private lane access, and a convenient location just steps from Fruitvale’s amenities. Situated on its own septic system, the property would benefit from some updates and TLC, creating an excellent opportunity to add value and build equity. Whether you’re looking for a revenue property, multi-generational living, or a home with a mortgage helper, bring your ideas and discover the possibilities! (id:64133)
3996 Beach Avenue Unit# 327 Lot# 99
Peachland, British Columbia
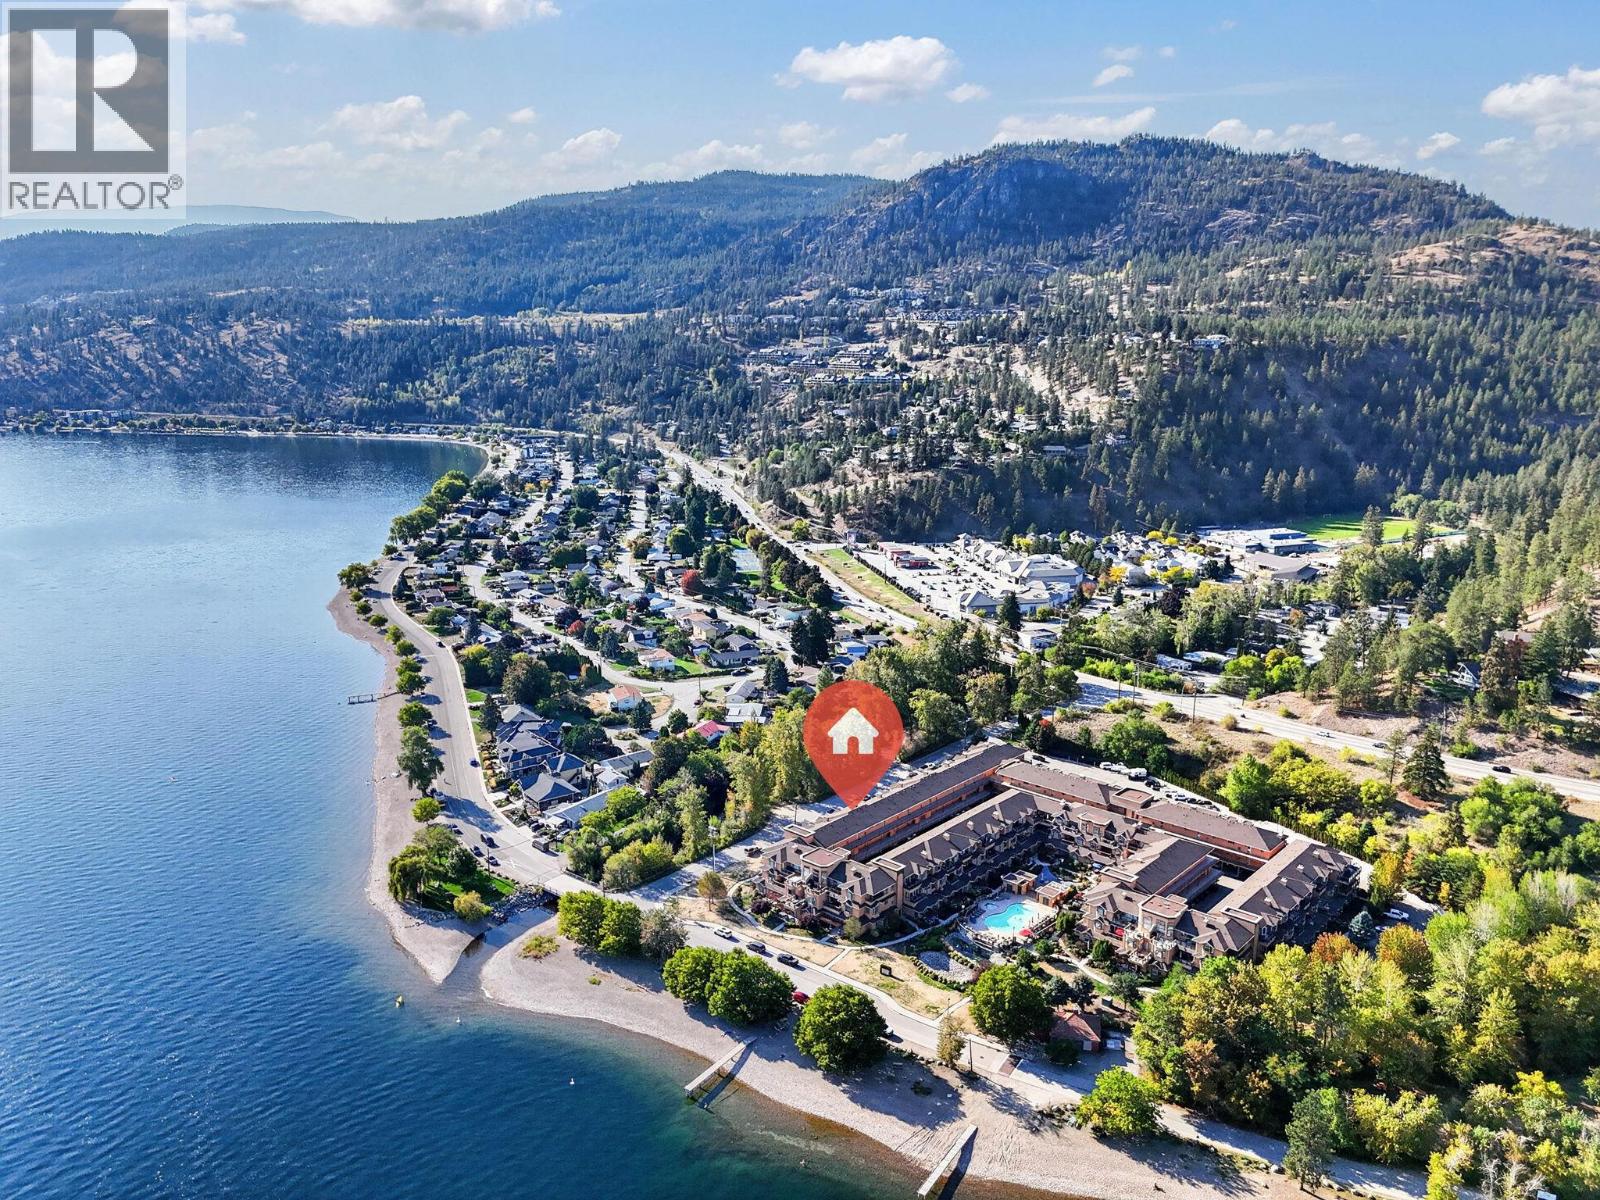
Experience resort-style living at its finest in this beautifully updated top-floor residence at Lakeshore Gardens, offering breathtaking unobstructed views of Okanagan Lake, Trepanier Creek, and the surrounding mountains. This bright and spacious 2-bedroom plus den home offers exceptional versatility, with the den easily serving as a third bedroom, office, or hobby room. Thoughtfully updated throughout, the home features newer kitchen cabinetry, a stunning composite granite sink and new faucet, timeless granite countertops, under-cabinet lighting, updated lighting fixtures and ceiling fans, laminate flooring, and fresh modern paint. The spacious kitchen is further enhanced by a new double oven and a brand-new LG French-door refrigerator, recently installed since the home was listed. The washer and dryer were replaced in 2018, plush bedroom carpeting was recently installed, and the built-in central vacuum system has recently been serviced for added convenience. Vaulted ceilings and large windows create an airy, open feel while maximizing the spectacular lake views. Step onto the generous covered deck, complete with deck tiles, and enjoy peaceful mornings and unforgettable sunsets from one of the quietest and most desirable locations in the complex. Lakeshore Gardens offers an exceptional amenity package, including an outdoor heated pool, year-round hot tub, fitness centre, social hall, guest suites, bike and kayak storage, secure parking, storage locker, and ample visitor parking. Located just steps from Okanagan Lake, pickleball and tennis courts, shopping, and restaurants, this is a rare opportunity to embrace the sought-after Okanagan lifestyle. (id:64133)
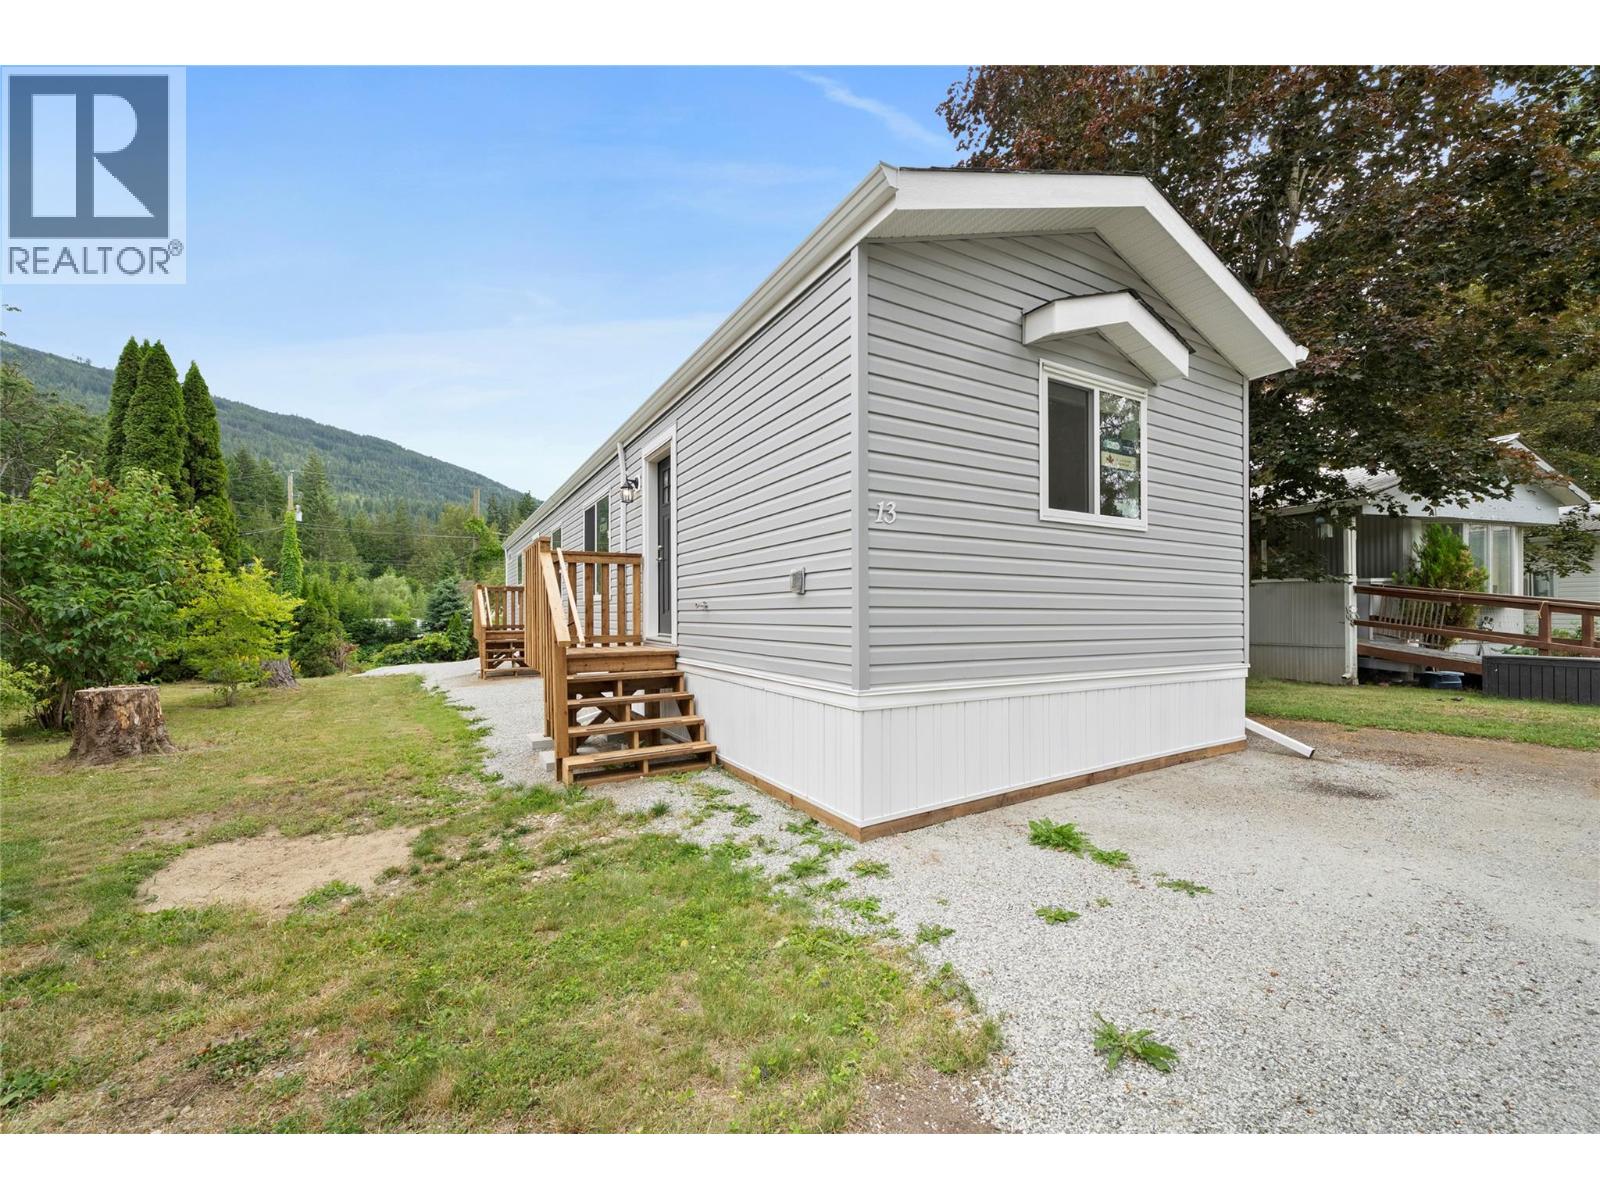
5161 63 Avenue NE Unit# 13
Salmon Arm, British Columbia
Brand-new 2026 manufactured home in Cedar Crescent Mobile Home Park, a welcoming 55+ community in Salmon Arm. This thoughtfully designed 924 sq. ft. home offers 2 bedrooms and 2 bathrooms with a bright, open-concept layout that makes excellent use of the space. The kitchen flows into the dining and living areas, creating a comfortable setting for everyday living and entertaining. The primary bedroom features a walk-in closet and private ensuite with a walk-in shower. A second bedroom and full bathroom are located at the opposite end of the home, providing added privacy for guests or a home office. This move-in-ready home is an excellent option for those looking to simplify without sacrificing comfort. Located in Salmon Arm’s Canoe area, close to local amenities and Shuswap Lake. Come see everything this new home has to offer. (id:64133)
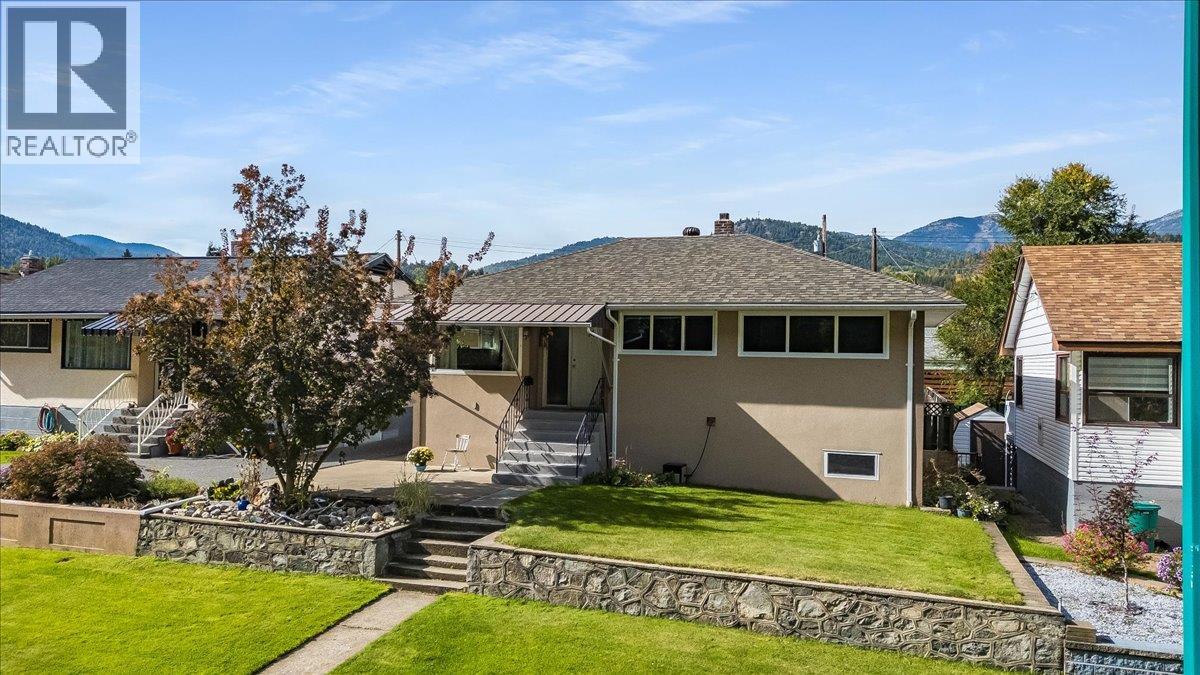
14 Hillside Drive
Trail, British Columbia
This spacious 5-bedroom, 2-bathroom home offers 2,264 sq. ft. of living space & a layout that truly makes the most of every level. The main floor welcomes you with a bright, inviting kitchen featuring plenty of cabinetry, generous counter space & a large centre island ... perfect for family meals & entertaining. The adjoining dining & living areas provide a comfortable gathering space, along with 3 good-sized bedrooms, main floor laundry & a full bathroom. Head downstairs & discover a fantastic private primary suite complete with a walk-in closet & full ensuite ... a great retreat at the end of the day. Another huge bedroom provides plenty of space for family or guests, while the large recreation room gives everyone a place to relax, watch movies, play games or simply hang out. For the hobbyist, tradesperson or anyone needing extra workspace, the large, exceptionally well-organized workshop is a real bonus, offering plenty of room for projects, storage & gear. Step outside & you'll find a beautifully maintained yard with mature landscaping, a level lawn & a large covered patio that's perfect for summer evenings & outdoor entertaining. There's plenty of parking, a detached garage with lane access & additional outdoor space for all the extras that come with family life. With its generous bedrooms, private primary suite, family-friendly recreation space & impressive workshop, this home offers the space, flexibility & functionality today's buyers are looking for. (id:64133)
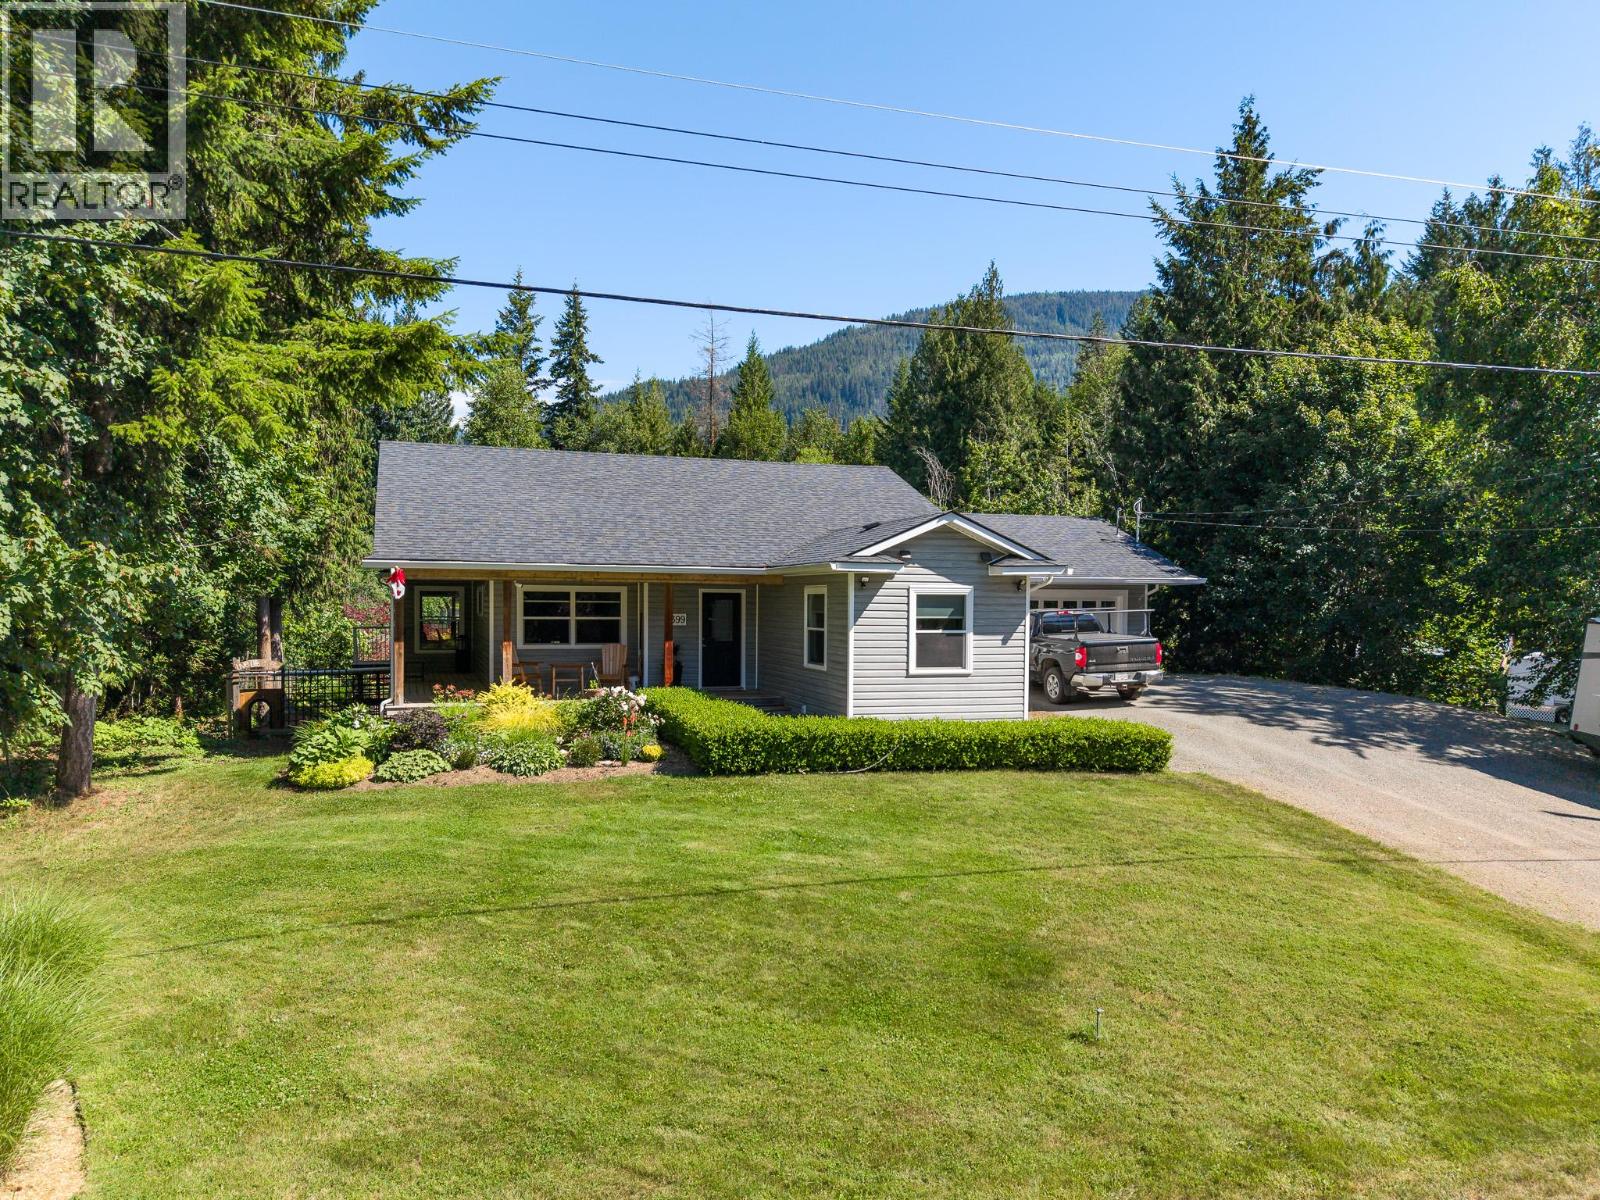
2399 Hillen Crescent
Magna Bay, British Columbia
Experience Shuswap living at its finest at 2399 Hillen Crescent, Lucerne Beach, Magna Bay. Just steps from Shuswap Lake with private beach access—renowned for some of the Shuswap’s sandiest shoreline—this modern, meticulously designed home offers 3 bedrooms, 2.5 bathrooms, and effortless main-floor living. The main level features rich hardwood flooring and a dramatic two-sided fireplace connecting the dining and living areas. Huge covered deck off of the dining room with bbq hookup and plenty of room for family gatherings . The primary suite is a serene retreat with a generous walk-in closet and spa-inspired ensuite with soaker tub and separate shower. Bright main floor office and 2pc powder room for comapany . Thoughtfully placed laundry between kitchen and garage adds convenience. The lower level provides elegant space for guests, hobbies (quilting room), or media room. With 2 bdrms and a full bathroom and walk out basement there is no lack of space! Car enthusiasts will appreciate the oversized double garage (25’11 x 25’5”) and attached heated shop (25’11 x 18’7”)—ideal for woodworkers,boaters, & sledders. Gardeners delight yard with flowers/ food with watering system on timers .. ask about the bonus room! Lucerne Beach homeowners, enjoy exclusive access to 200’ of pristine sandy beach, park area, private boat launch with dock for a small fee each year. just steps away. Sophisticated, comfortable, and perfectly situated—your Shuswap lake lifestyle begins here. (id:64133)
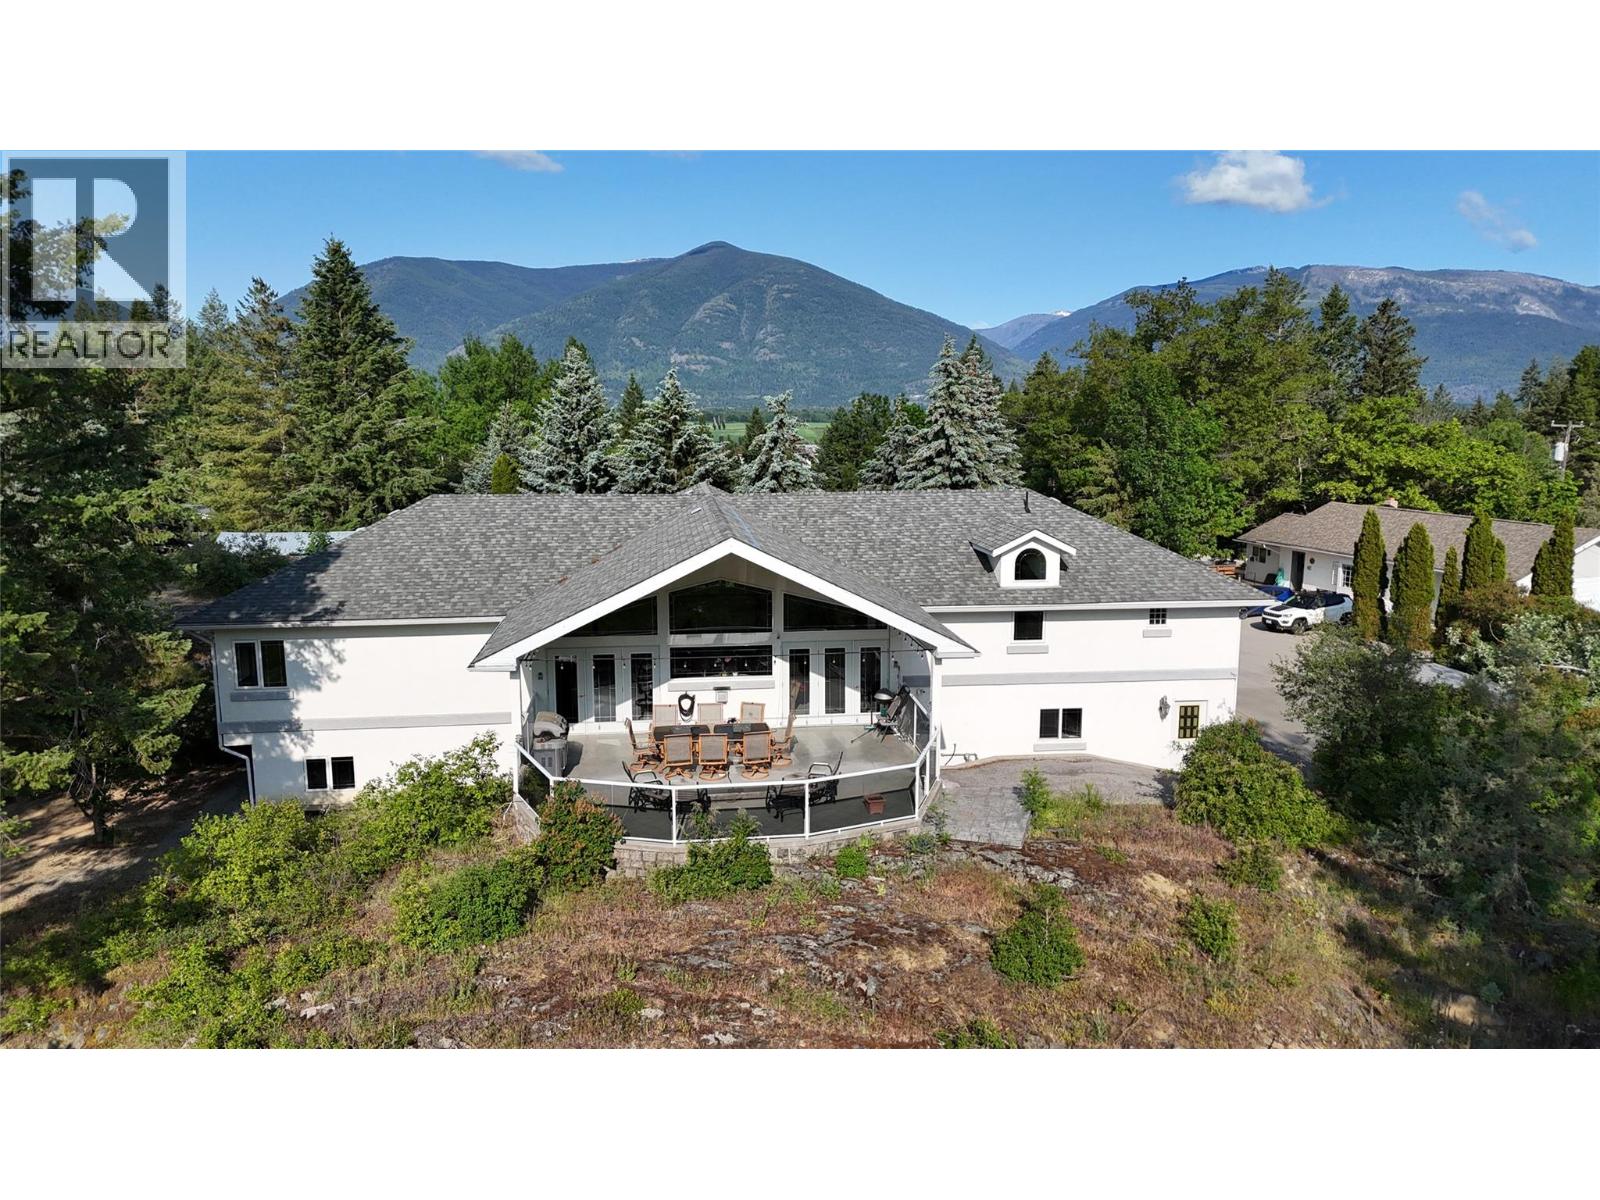
404 Ash Road
Creston, British Columbia
First Time on the Market in years! Executive Style Home, 3 rental properties, 74' by 42' Shop all on 5.45 acres less than 5 minutes to Creston. Lets talk about the Home first! In a nutshell, we have over 4200 sq ft of living, 4 bedrooms, double attached garage, open style kitchen with quartzite counters and eating island, gas stove, large pantry, formal dining, expansive living room with gas fireplace, with views from 26' by 20 covered deck with concrete floors, power for hot tub and gas to BBQ. Kitchen sundeck is 23' by 9'. Primary Bedroom has ensuite, study and covered 9' by 6' deck. Walkout lower level features 42' by 26' family, games and recreation room with full wet bar and access to patio to the West. Of course, with a home of this quality we have 200 amp service, Forced air and in floor heating with 9 zones, Central vac with kickplates, baffle system for plumbing! The 3 homes that are currently rented include;' Cottage 600 sq ft living room, kitchen, one bedroom, bath, laundry, storage and carport, $900/ month. Home # 2 1080 sq ft, 3 bedroom, living room, country kitchen, laundry, bath, paved parking, $1900 /month Home #3 1200 sq ft 3 bedroom, Living , kitchen, laundry , 2 bath , 23' by 15' attached garage $1900/month And yes the shop! Over 3000 sq ft, office , mezzanine, gas heat, paint room, 200 amp service, 2 10 foot and 2 eight foot doors! Attached shops an storage. Call your Agent today for more details and private showing! (id:64133)

Mark Gidden
Realtor/Founder

Lloyd Taverner
Realtor/Senior Partner
Interested?
Contact us for more information
Your Favourites
No Favourites Found

