
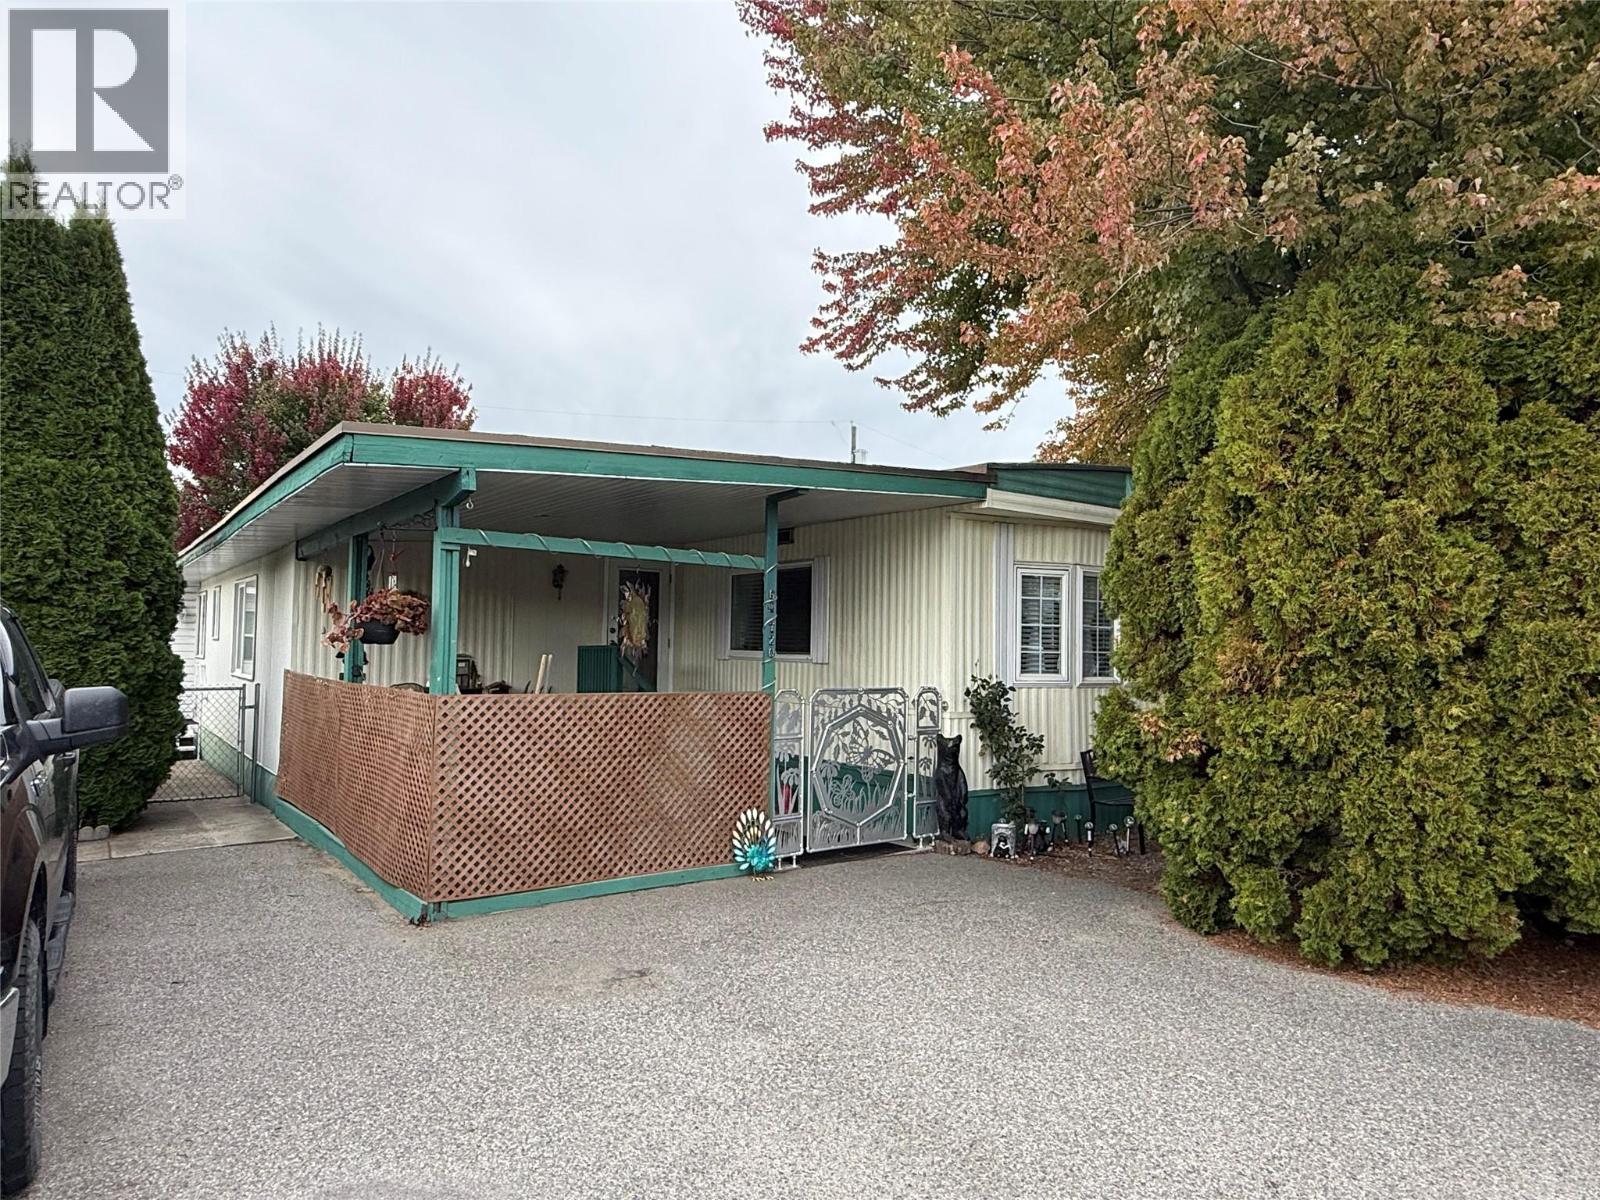
720 Commonwealth Road Unit# 64
Kelowna, British Columbia
Charming 4 bed, 2 bath home in Meadowbrook Estates Family section. Come view this clean home and add your ideas and personalization to it. Large backyard with 2 storage sheds and a workshop, fully fenced in for your kids/dogs and privacy! Updated furnace, AC, HWT, water softener and roof! Updates in the walk-in shower/bathroom. Flat, walkable and family friendly. One small dog, not to exceed 12 lbs or 14"" in height, or 1 indoor cat allowed. RBC and Credit Union in Lake Country will finance. (id:64133)
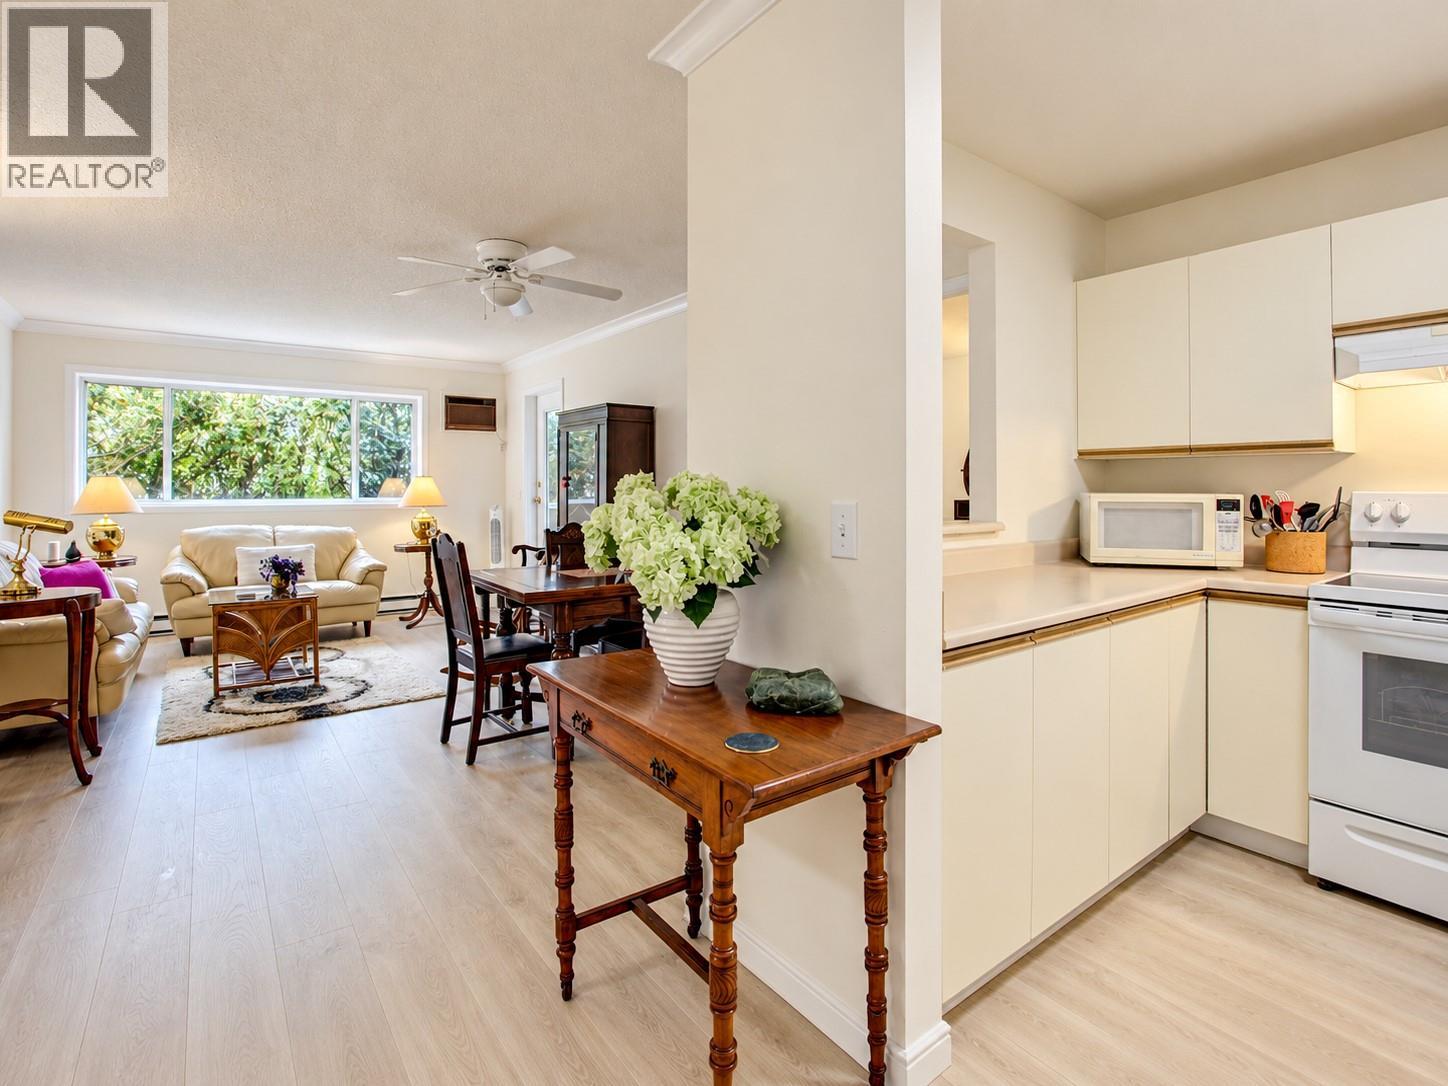
669 Houghton Road Unit# 107
Kelowna, British Columbia
Welcome to Apple Green Place and the very spacious unit #107. Shows 5 stars bright 2-bedroom, 2-bathroom main floor unit measuring in at just under 1000 sq. ft of living space (external iGuide measurement). This unit features a large private concrete patio, in-unit laundry room and several nice updates including newer paint, kitchen appliances and hard surface floors. The bright kitchen opens onto the dining room/living room and onwards to the the deck. Just off the main living area are the primary bedroom with full ensuite, double closets, secondary bedroom, and main 3 piece bathroom. A good-sized laundry room with extra storage completes the unit. One outdoor parking stall included. This unit is within walking distance to many popular locations and amenities, and is also a short drive to UBCO and the Kelowna International Airport. Rentals and pets, (with restrictions [excepting assistance dogs]: only two indoor cats, or one cat and one small dog, or one small dog no larger than 45 cm or 17 inches at the shoulder, when fully grown) are allowed. See bylaws for full list of pet restrictions. Storage locker is on the 4th floor, a fully finished room, 6x8 . Quick Possession possible (id:64133)
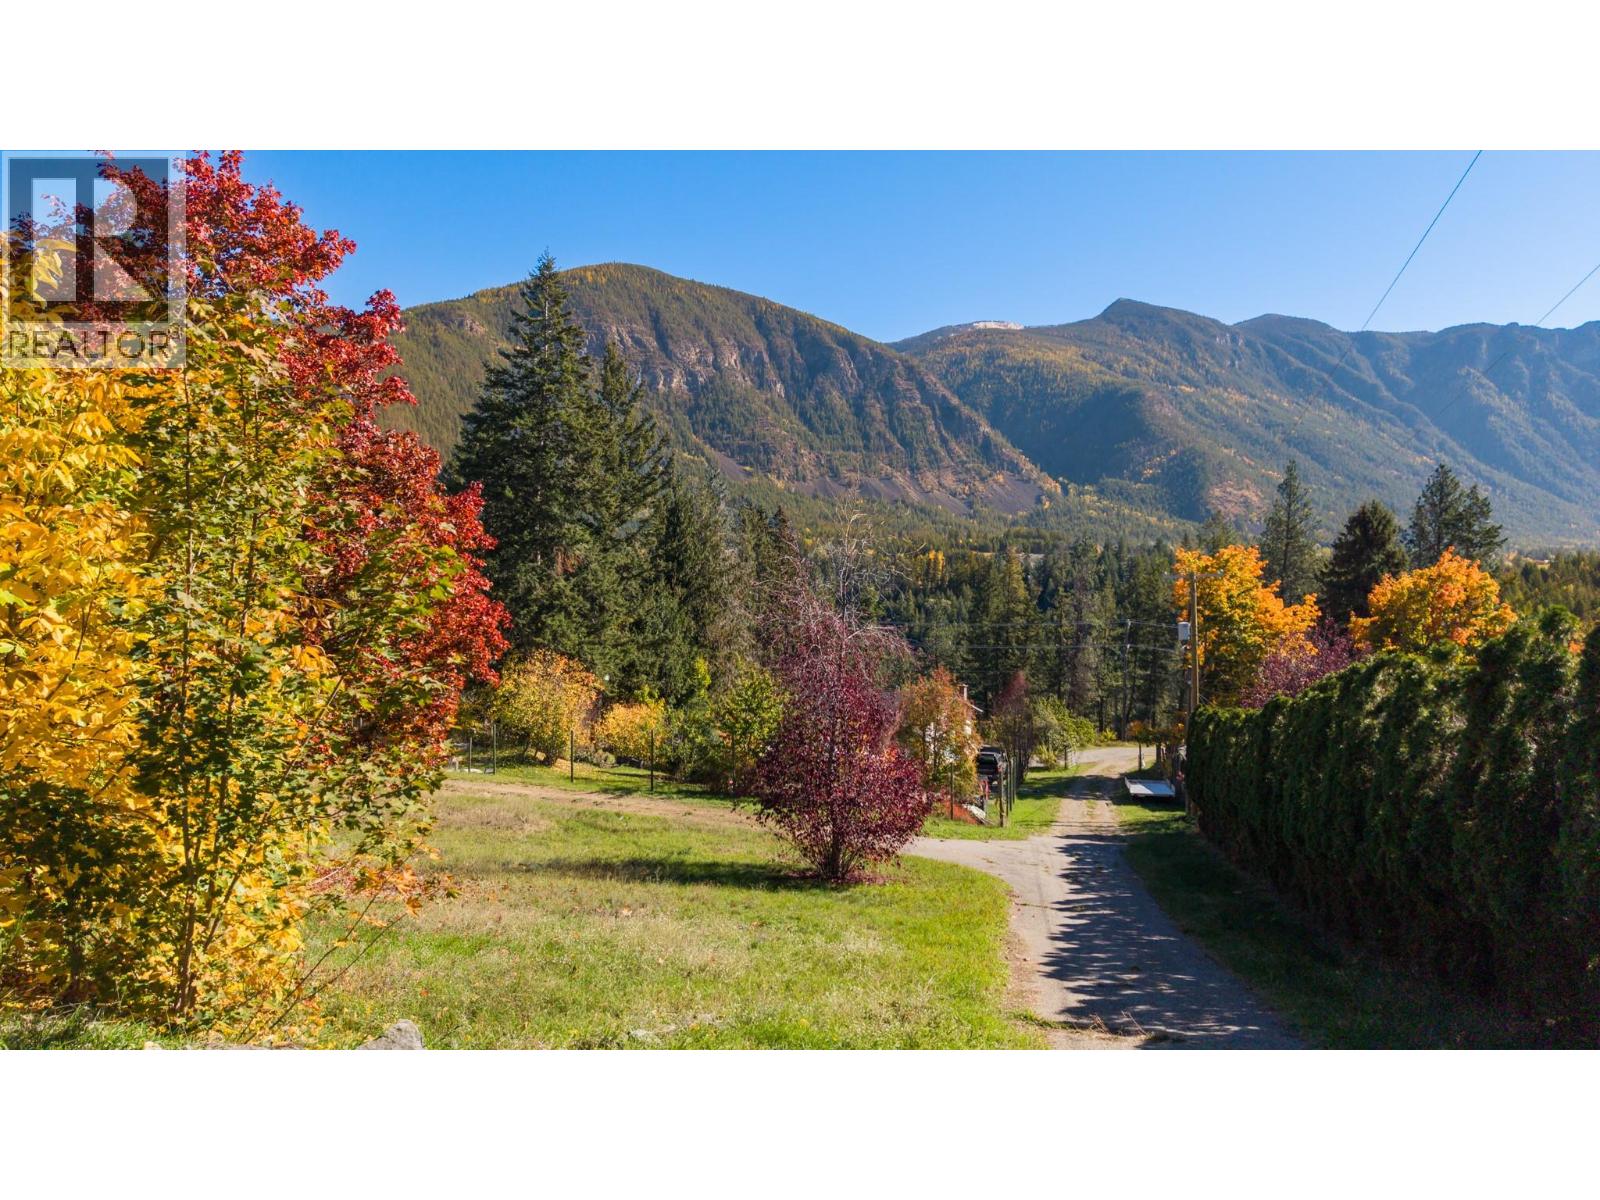
3930 3 Highway
Erickson, British Columbia
If you’ve been waiting for the right place to build, this property is worth a look. The lot is set up to take full advantage of the incredible valley and mountain views, with a level building area already in place and services ready to go. A wrap around driveway provides easy access, and there’s additional space that could work well for a future garage, shop or other outbuilding. The mature trees and established landscaping add privacy and character while still keeping the views front and centre. With much of the groundwork already done, you can focus on bringing your plans to life and creating a home that makes the most of this beautiful setting. Get in touch with your REALTOR to book a showing, or reach out for more details! (id:64133)
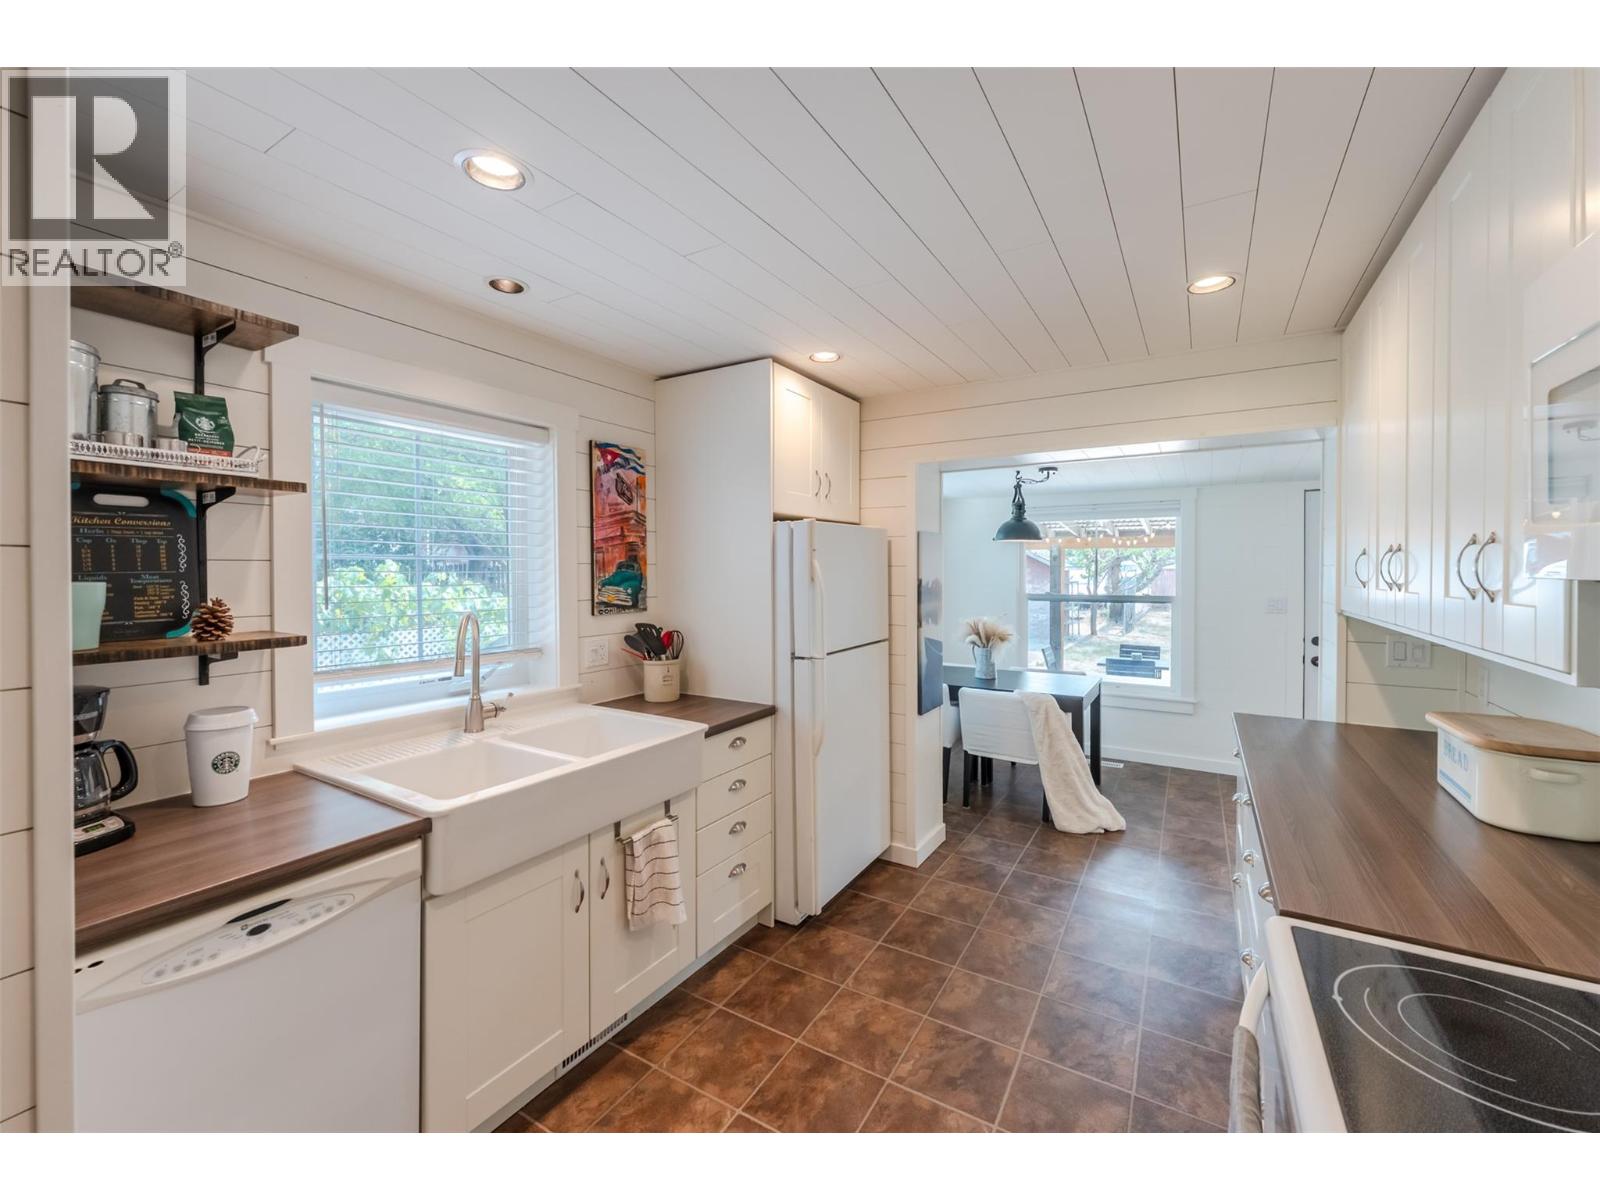
9705 Sargeant Street
Summerland, British Columbia
Step into this delightful 2-bedroom gem that’s full of thoughtful updates and character. The modern kitchen features full-height cabinetry with soft-close drawers, complemented by stylish flooring, lighting, and fixtures throughout. The renovated bathroom adds a touch of contemporary comfort. Enjoy seamless indoor-outdoor living with access off the dining area that opens to a private, covered deck—perfect for relaxing or entertaining. A standout feature is the detached, self-contained non-conforming suite—ideal for guests, extended family, or potential rental income. With laneway access, two storage sheds, and potential mortgage-helper, this property is not only a warm and welcoming home but also a fantastic investment opportunity. Please contact your preferred agent to view. (id:64133)
25 Okanagan Avenue W
Penticton, British Columbia
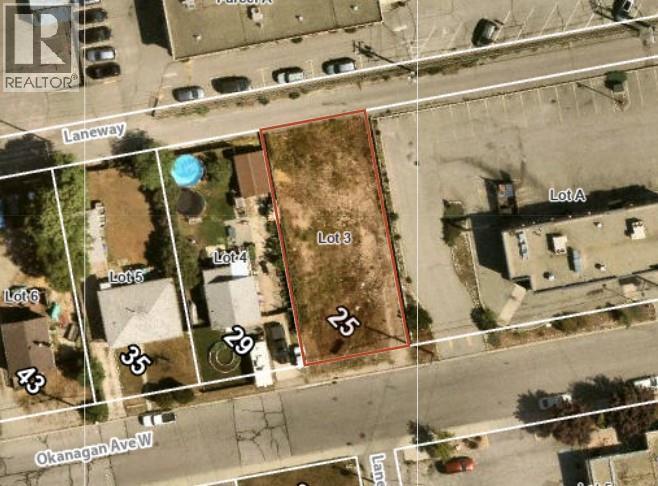
Development opportunity available on a centrally located flat 53 by 120 ft lot in Penticton. Preliminary plans drawn for four units, each containing 3 bedrooms and 3 bathrooms over 1260 sqft per unit. As the need for affordable housing increases, these units will attract a wide range of potential purchasers. Dual access to the property from Okanagan Ave and the rear laneway allows for flexible building options. Contact the listing agent for details! (id:64133)
1841 87 Avenue
Dawson Creek, British Columbia
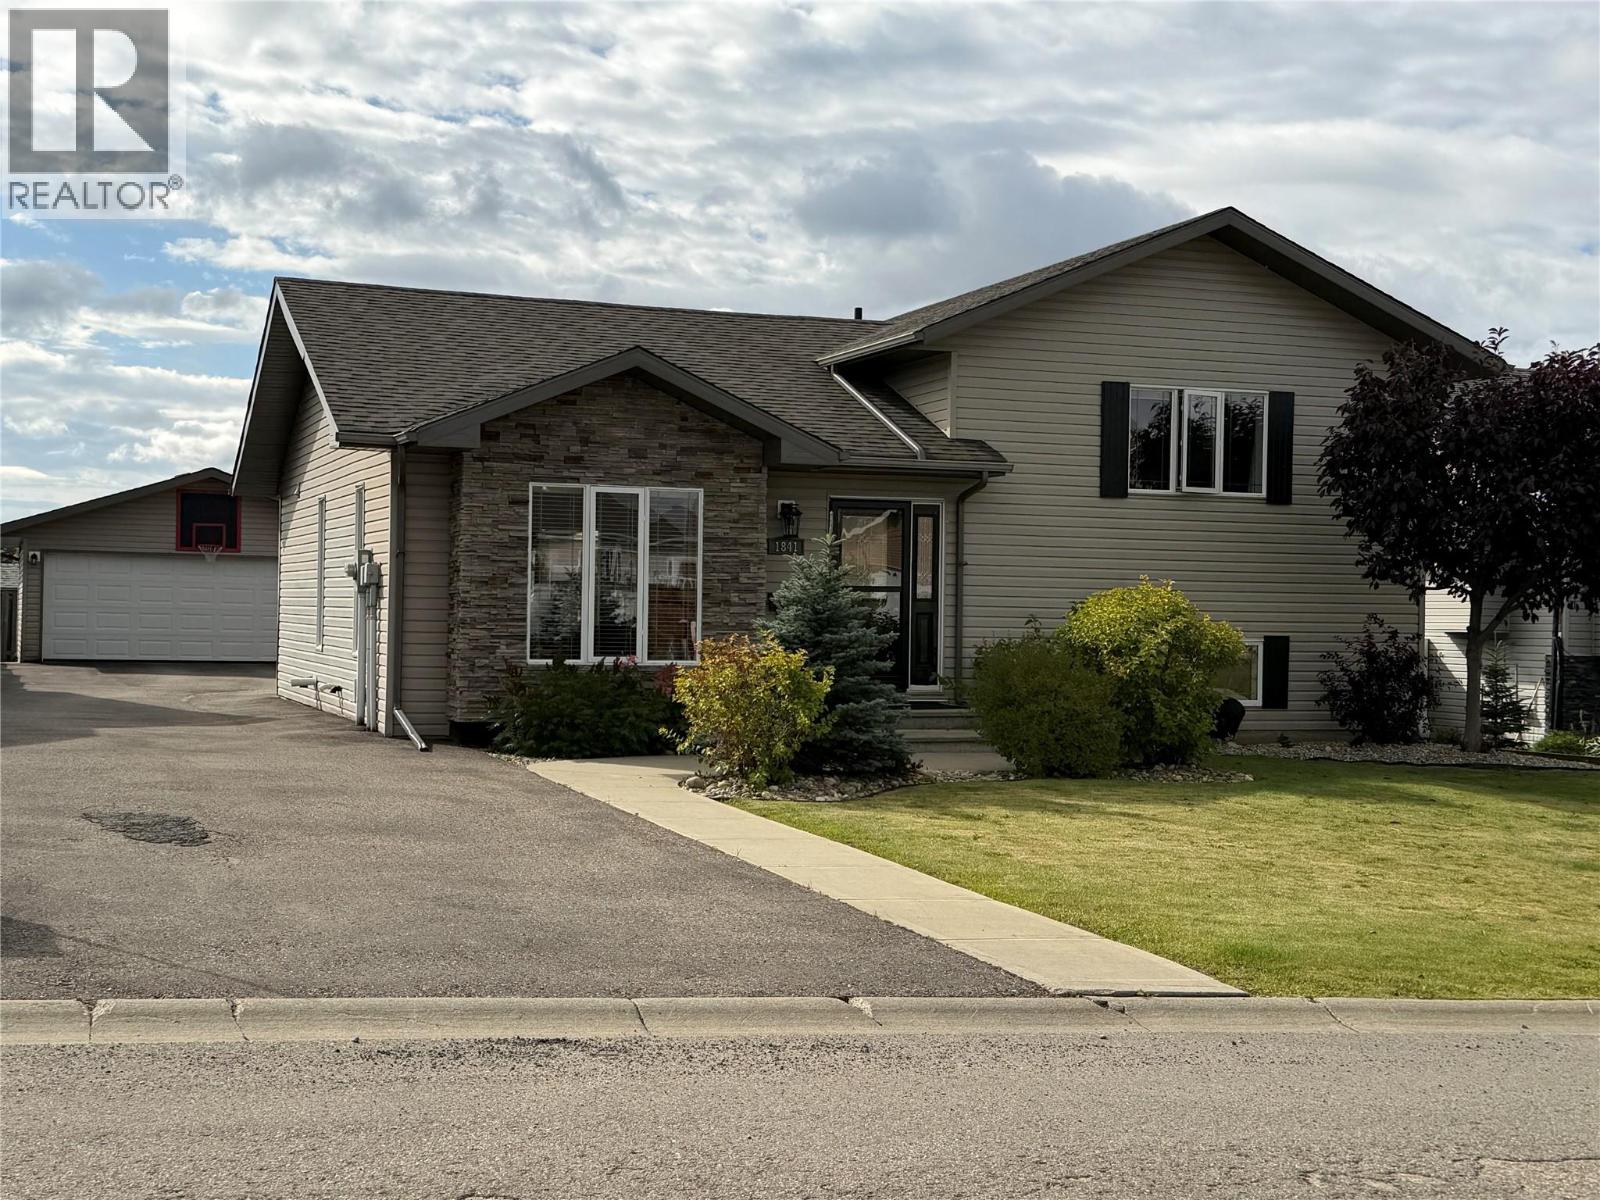
WELCOME to this LOVELY home- where quiet STREETS, and easy living MEET! This immaculately maintained 4 bed/3 bath 3 level split was built in 2010 , in a very desirable family-oriented neighborhood. The main floor offers OPEN concept living with easy maintenance tile and real hardwood flooring, PLUS French doors leading to a deluxe and bright custom SUNSPACE sunroom (12 x 21. ) Because of the way it is constructed, it will give you an EXTRA SHOULDER season in spring and fall to enjoy the seasons AND the SPACE. Upstairs you will find a spacious primary bedroom with a 3 piece ensuite and walk in closet, plus two more bedrooms and a 4 pc bath. The basement includes a family room, additional bedroom, 3 pc bath and laundry, with a modern COMBO washer/dryer. BONUS; LOADS of dry lighted storage as well! RECENT upgrades include genuine quartz countertops and backsplash, SS appliances including a VERY stylish fridge-freezer, induction stove, dishwasher, cupboard doors, and a Culligan water conditioner. Outside, you will enjoy your extra large (61 x 131’)lot, paved driveway, landscaped yard, garden sheds, gazebo area and an impressive insulated, heated garage with a concrete floor, which is TRUCK ready! (22 x 22). CLOSE to a children’s park, elementary school, plus several larger parks with MILES of walking trails, this home offers COMFORT, SPACE and a fantastic location! If this sounds like it might work for YOU, call NOW and set up an appointment to VIEW! QUICK POSSESSION possible and furnishings negotiable! (id:64133)
15981 Bc-3a Highway
Crawford Bay, British Columbia
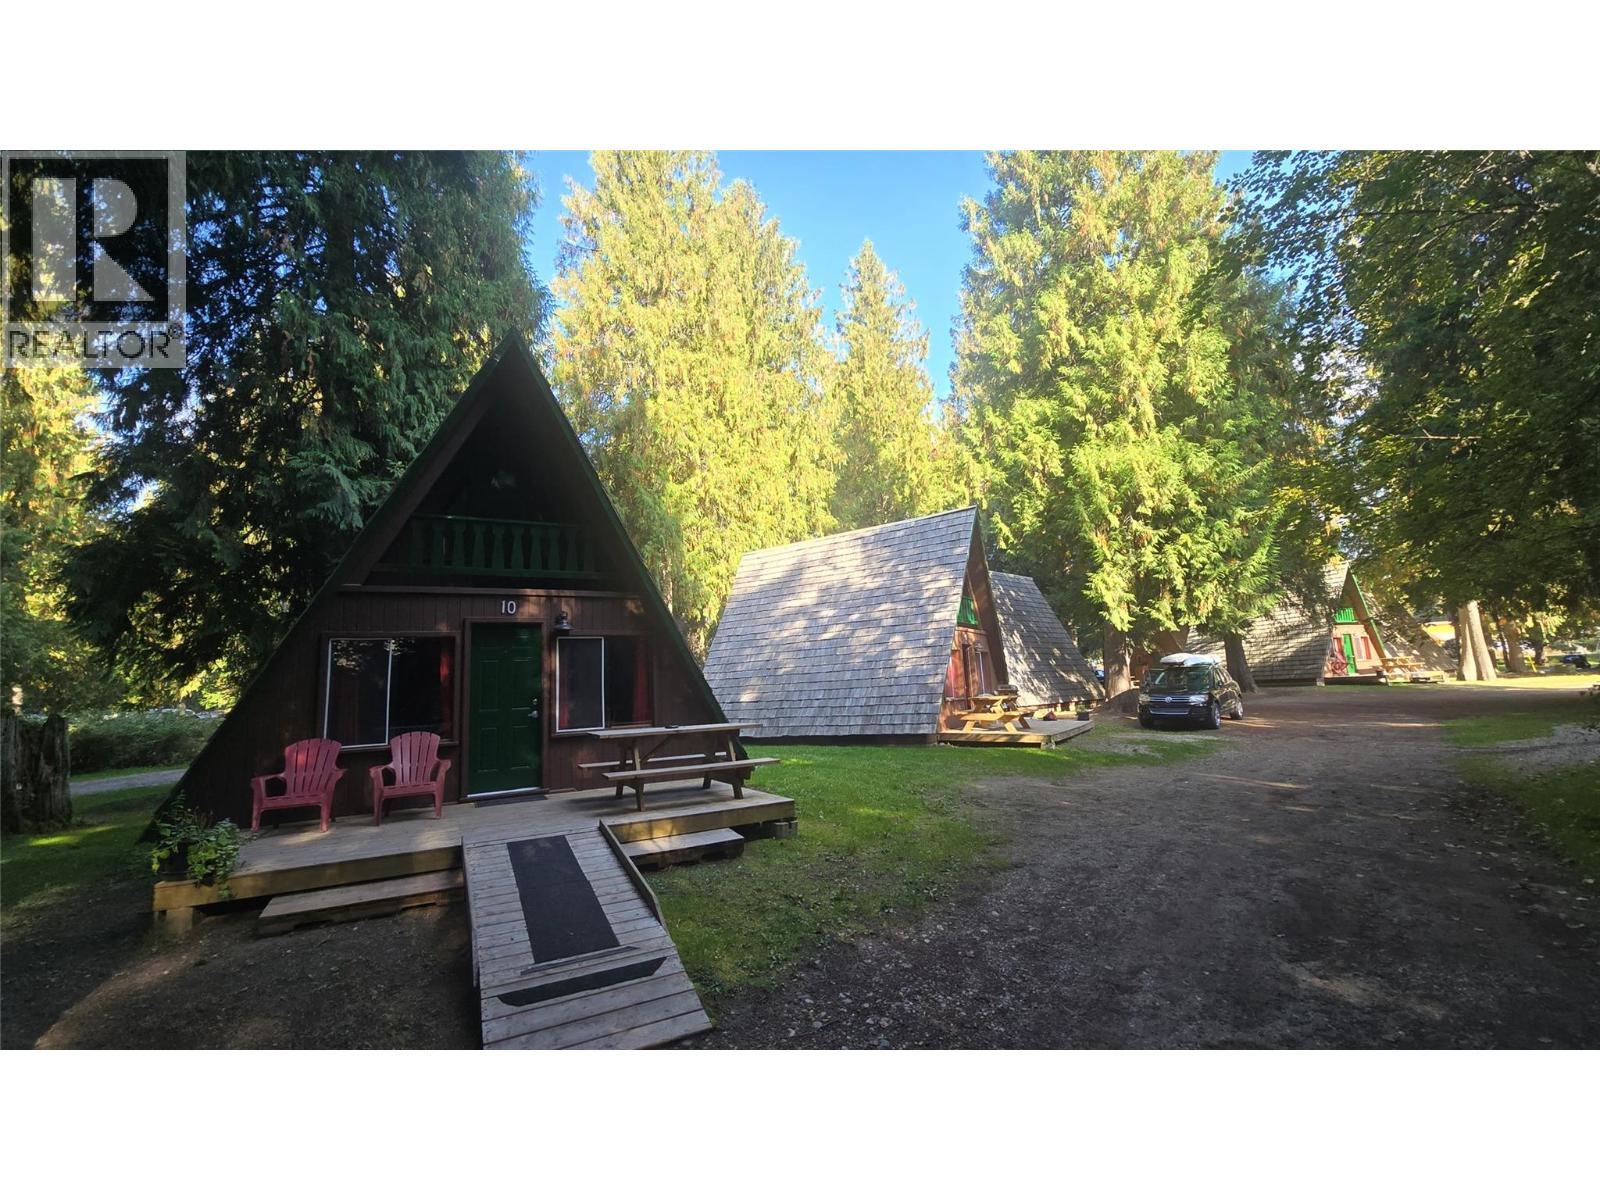
Kokanee Chalets Resort, RV Park and Campground on the east shore of Kootenay Lake. This four-season resort sits on 19.848 acres across two titles, currently unzoned with an OCP designation of Tourist Commercial, on Highway 3A in Crawford Bay, next door to Kokanee Springs Golf Course and 6 minutes from the Kootenay Lake Ferry, and a short walk to Crawford Bay Regional Park. The offering includes 16 three-bedroom A-frame chalets, 9 air-conditioned motel-style guest rooms, 53 serviced RV sites with 30/50-amp service (27 leased seasonally), 17 tenting sites, and a 3 bedroom, 2 bathroom owner's suite above the main office. Amenities include a laundromat, two washroom and shower buildings, an outdoor hot tub, playground, and a covered BBQ and picnic shelter. This is an excellent business with an excellent cash flow in a beautiful area of BC! Long time owner retiring! Please contact your agent. (id:64133)
914 Craig Road Unit# 134
Kelowna, British Columbia
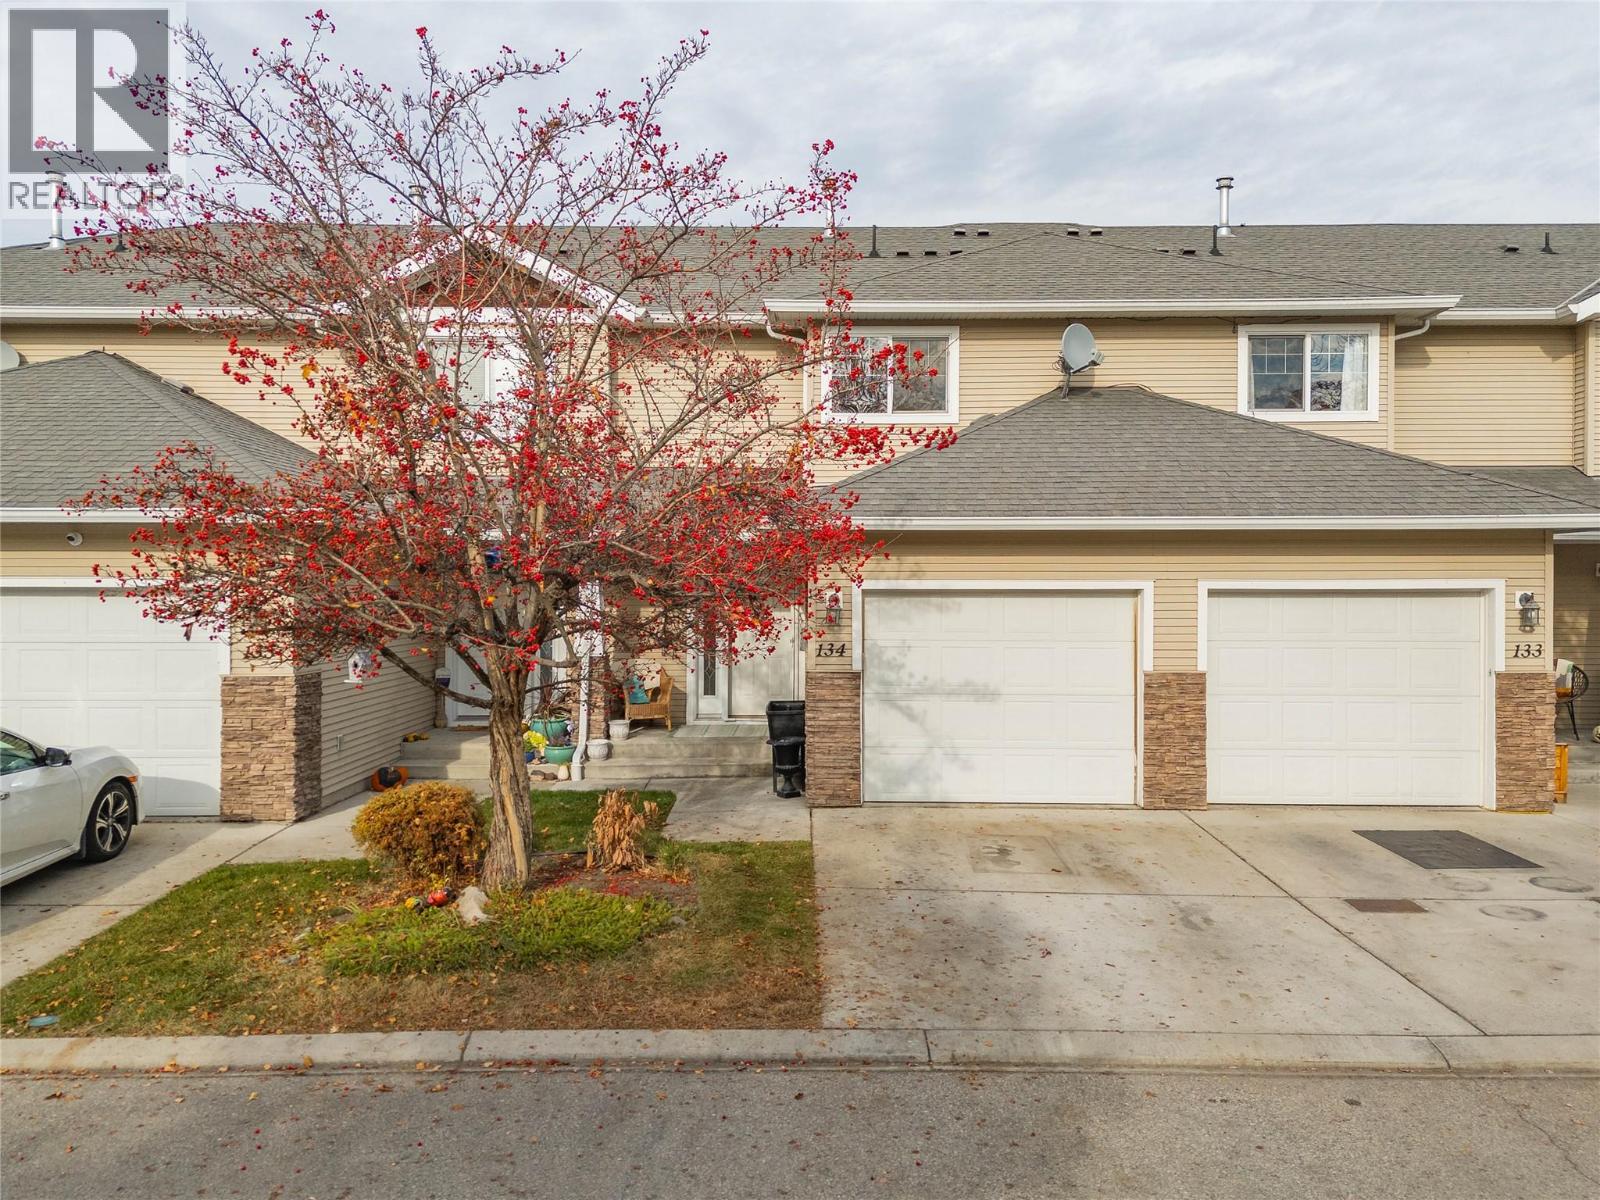
OPEN HOUSE NOVEMBER 14TH 1-3PM!! Welcome to this spacious and functional home offering plenty of room for the whole family! The main floor features a bright and inviting living room, a generous dining area with charming built-in bench seating, and a well-sized kitchen, providing a comfortable space for everyday living and entertaining. Upstairs, you'll find three bedrooms, including the primary suite complete with a walk-in closet and private ensuite. The basement offers an additional bedroom and summer kitchen, creating a great space for an older child, teenager, or extended family. You'll also find a large bonus room with approximately 6-foot ceilings, perfect for a kids' play area, cozy theatre room, or additional storage space. Step outside to enjoy the lovely backyard patio, which backs onto green space for added privacy and a peaceful setting. With a versatile layout and plenty of flexible living space, this home has something for everyone! (id:64133)
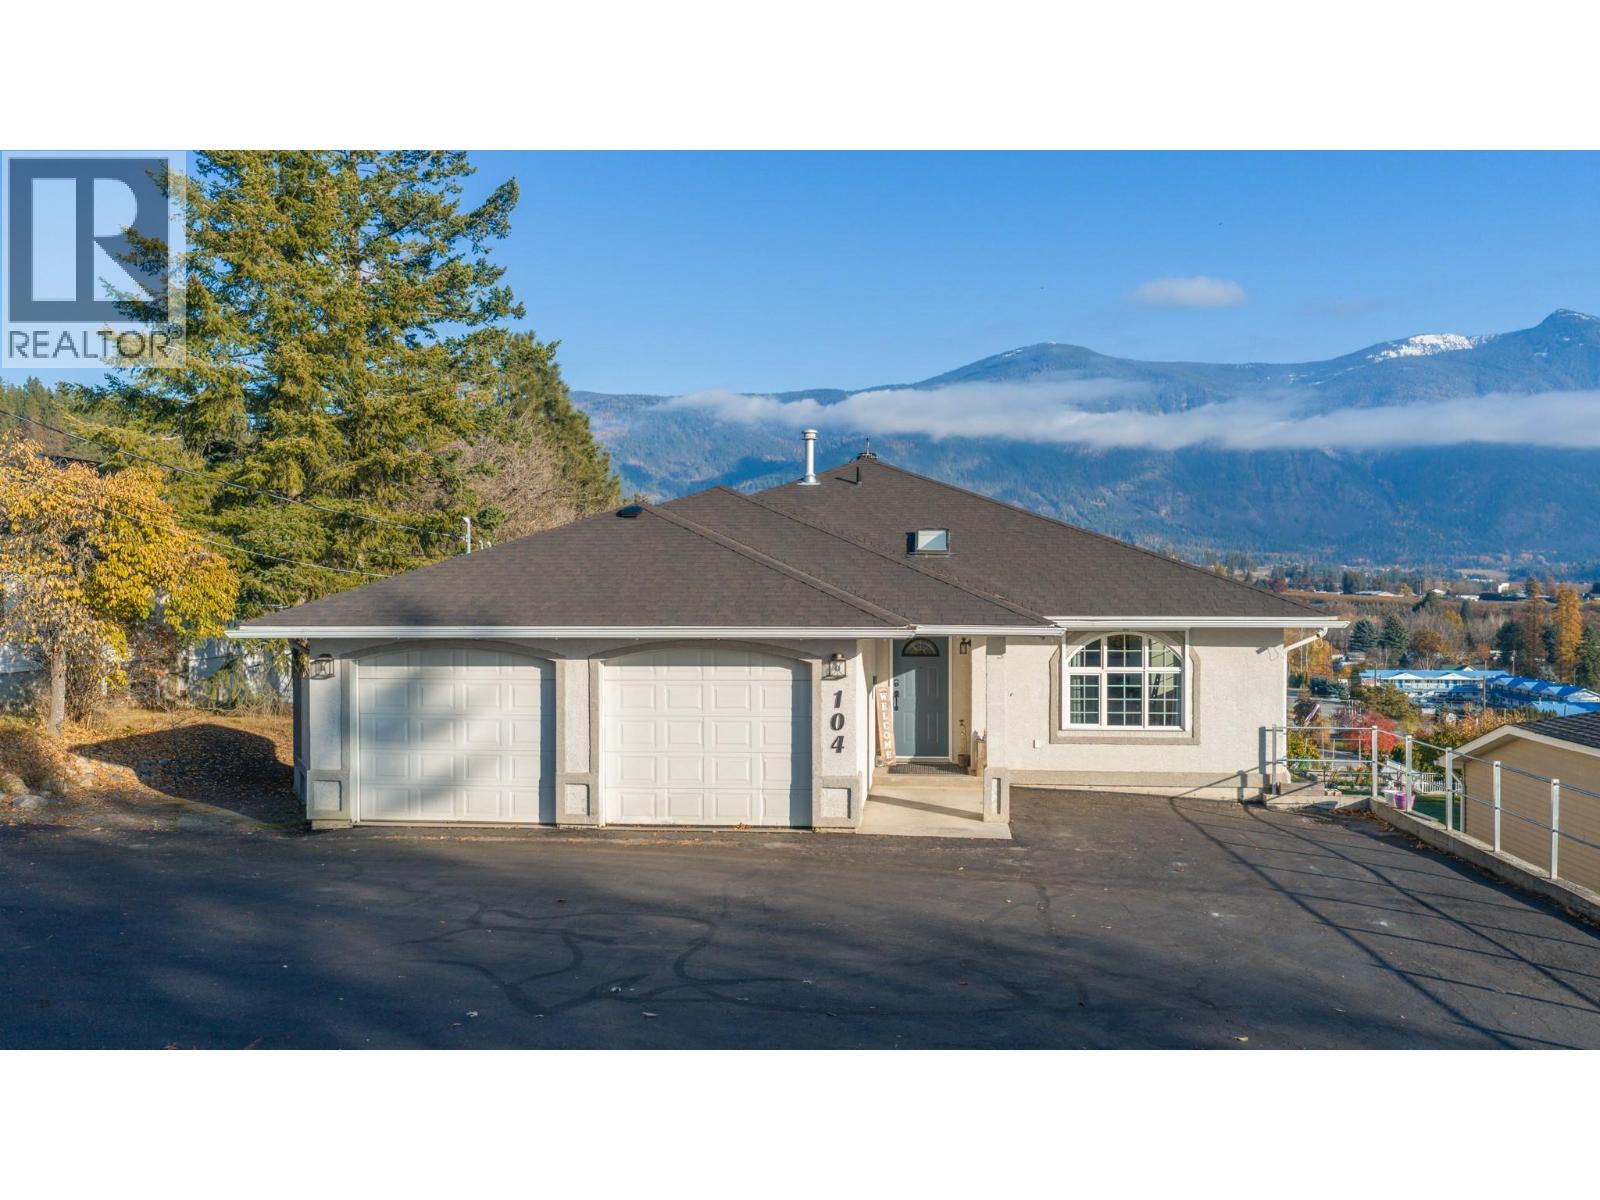
104 26th Avenue N
Erickson, British Columbia
The view sells it. The lower level seals the deal. Quiet from the street, but step inside and the Creston Valley opens up in front of you, with mountains stacked behind it. Set on 0.36 acres on Crawford Hill, minutes from downtown, schools and restaurants. The main floor is made for everyday living: open living and dining, a kitchen with a sunny eating nook, main-floor laundry, and 3 bedrooms. The primary bedroom has a full ensuite and walk in closet, and a third bedroom comes with a Murphy bed so it can be an office, guest room or both. Downstairs the grade level floor is set up as a self contained in law space with its own full kitchen, living room, full bath, 2 large bedrooms, separate laundry and a walkout to the lower patio. There's plenty of room for aging parents, adult kids or rental space. Or combine the space with upstairs for a large family home. It’s built well, too: a concrete floor between levels, Peka roll-down shutters upstairs, efficient radiant water heat, and a heat pump for year-round comfort. Homes like this don’t come up often in Erickson. Call your REALTOR today. (id:64133)
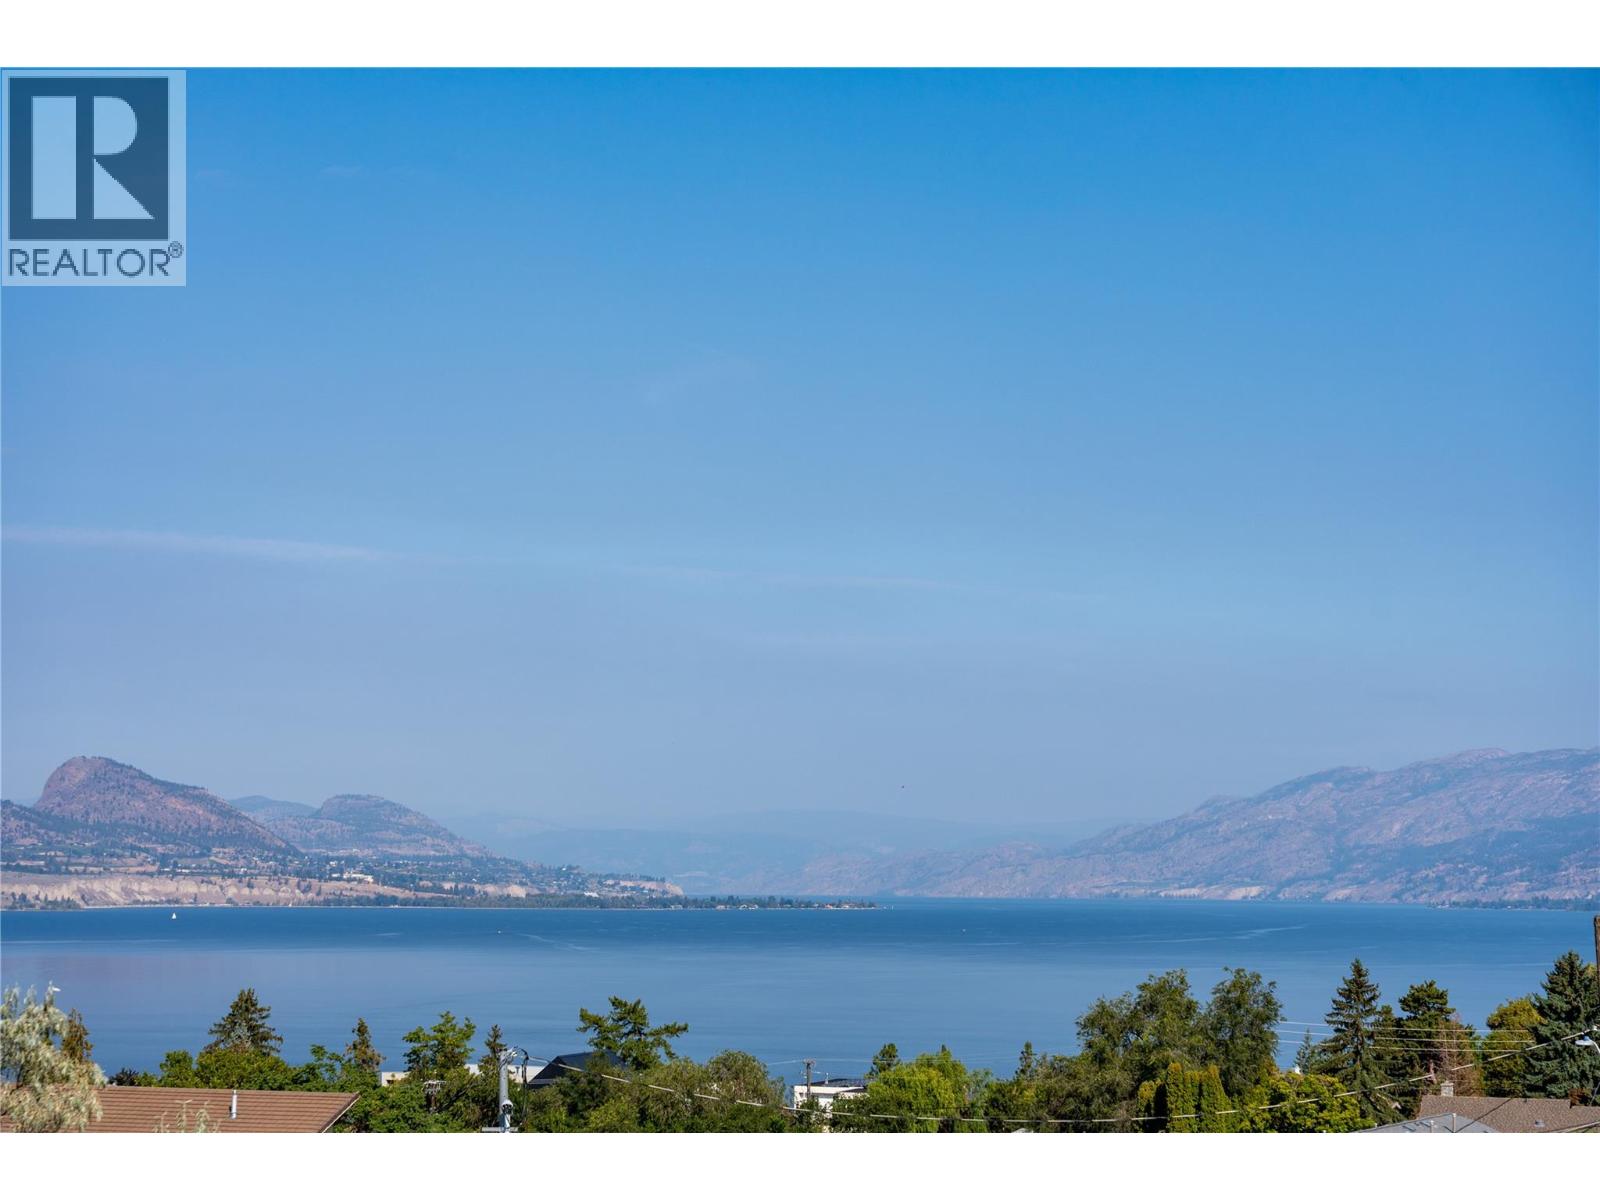
745 Westminster Avenue E
Penticton, British Columbia
Under construction at Grandview Terraces, this architecturally significant residence by Agave Homes is taking shape within one of Penticton’s most quietly distinctive hillside settings, steps from the KVR Trail and minutes from downtown, Okanagan Lake, and the marina. With the first residence in this limited collection now complete, the architectural vision behind Grandview Terraces is beginning to reveal itself. Drawing on the timeless principles of California Modernism, the home brings together restrained elegance, natural warmth, and an extraordinary connection between interior spaces and the surrounding landscape. A reverse floor plan elevates the principal living and entertaining areas to embrace panoramic lake and mountain views, with 10-foot ceilings, expansive glass, premium hardwood flooring, custom cabinetry, integrated Miele and Wolf appliances, a concealed walk-in pantry, temperature-controlled wine room, and elevator access. Beyond, more than 1,400 sq. ft. of upper terraces create a spectacular extension of the home, with a 21 x 8 saltwater pool, outdoor kitchen, and fire table lounge overlooking the Okanagan landscape. The primary suite opens to a secluded garden patio engineered for a hot tub, while integrated audio, EV charging capability, and solar-ready infrastructure reflect the exceptional attention to detail throughout. An opportunity to secure a distinctive residence within this remarkable architectural collection by Agave Homes. Purchase price excludes GST. Msmts approx based on architectural plans and renderings. (id:64133)
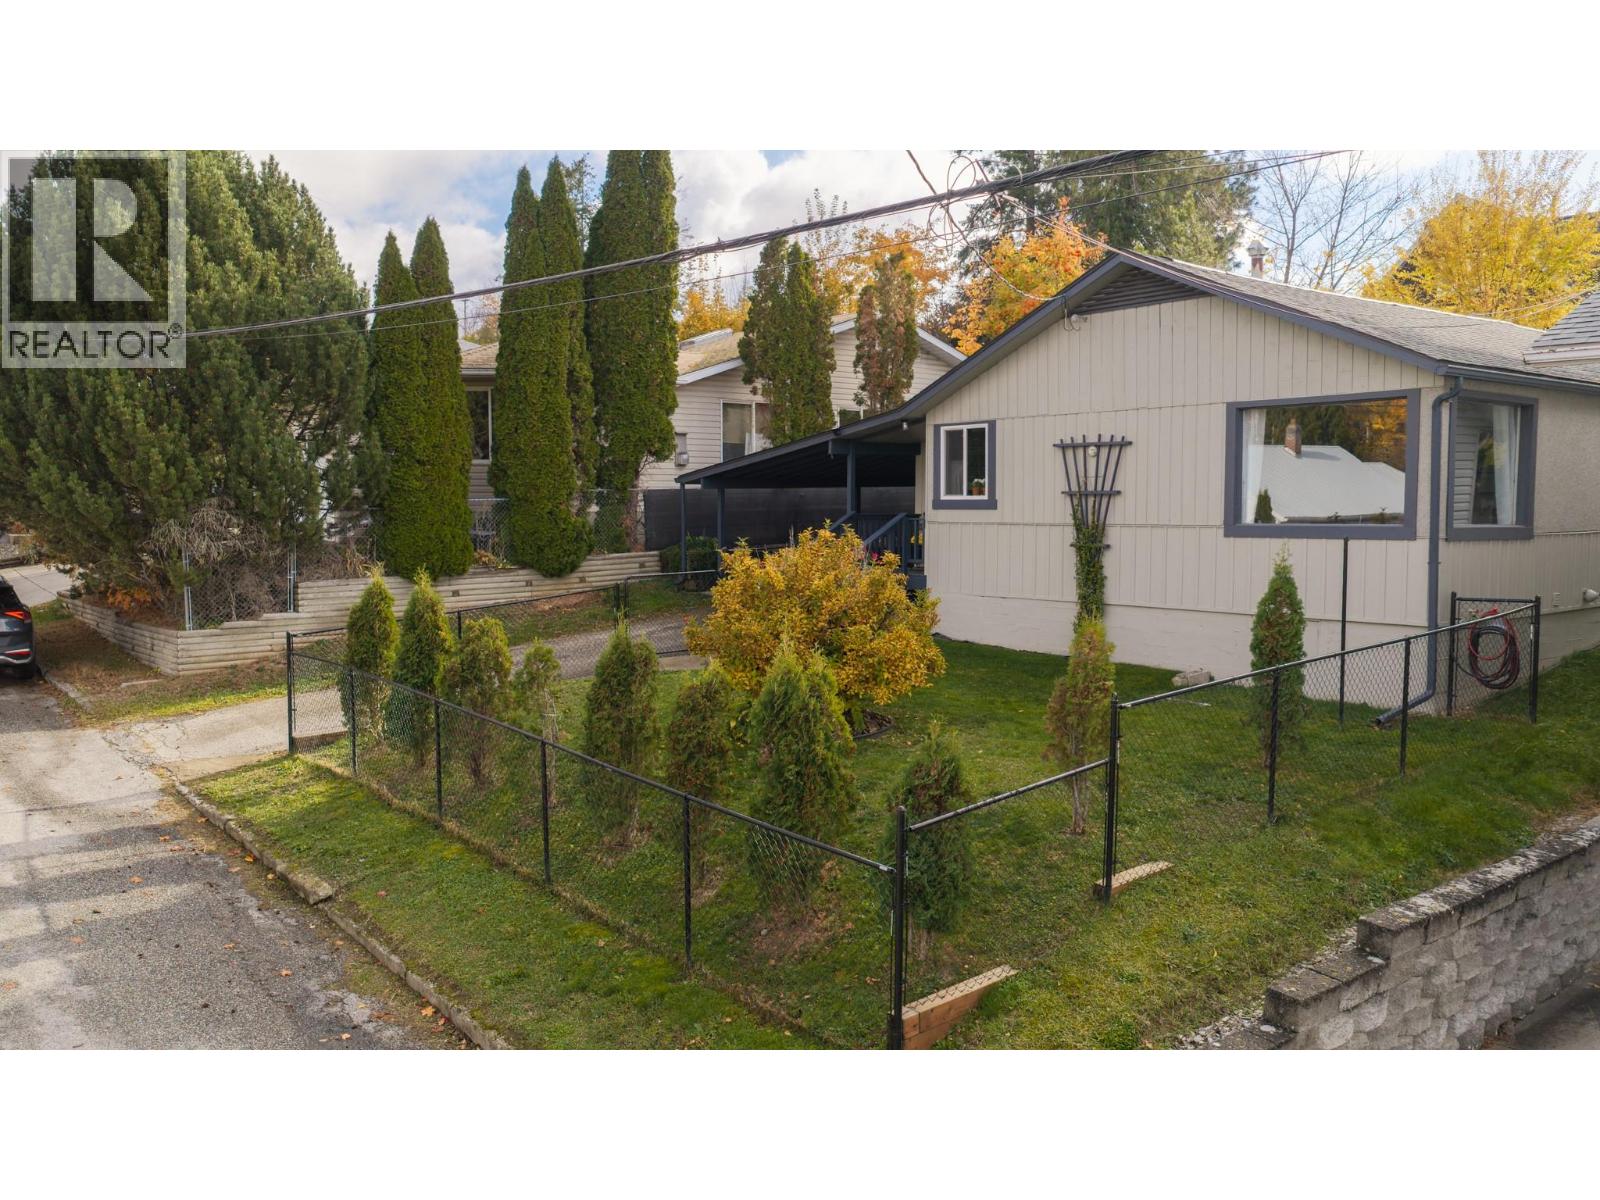
711 Ibbitson Street
Creston, British Columbia
Modern finishes and a central location are the highlights of this 2 bedroom ~1300 sqft home located in the heart of Creston, just a few minutes walk from groceries, the closest school, and downtown Creston. Inside, it’s all character. Fir floors, a pine plank ceiling and a fireplace set the tone in the open living and dining area. The U-shaped kitchen has been tastefully refinished with nods to the original era of the home. Two bedrooms and an office sit off the living area with the same fir floors. At the back, a big flex room with a wood stove works as a family room or another bedroom and opens onto the covered back porch. The bathroom has a soaker tub in a tiled surround and a separate shower. Those looking for single level living have easy access to laundry in the entry hall, which leads to a separate entrance to the back yard and a storage shed. The low maintenance back yard features terraced garden beds, a covered patio, and a few mature trees. A one car attached carport with a storage shed offers parking in the driveway, and the crawl space accessed from the front yard has additional storage space. The fenced yard behind the house backs onto an alleyway for easy access. (id:64133)
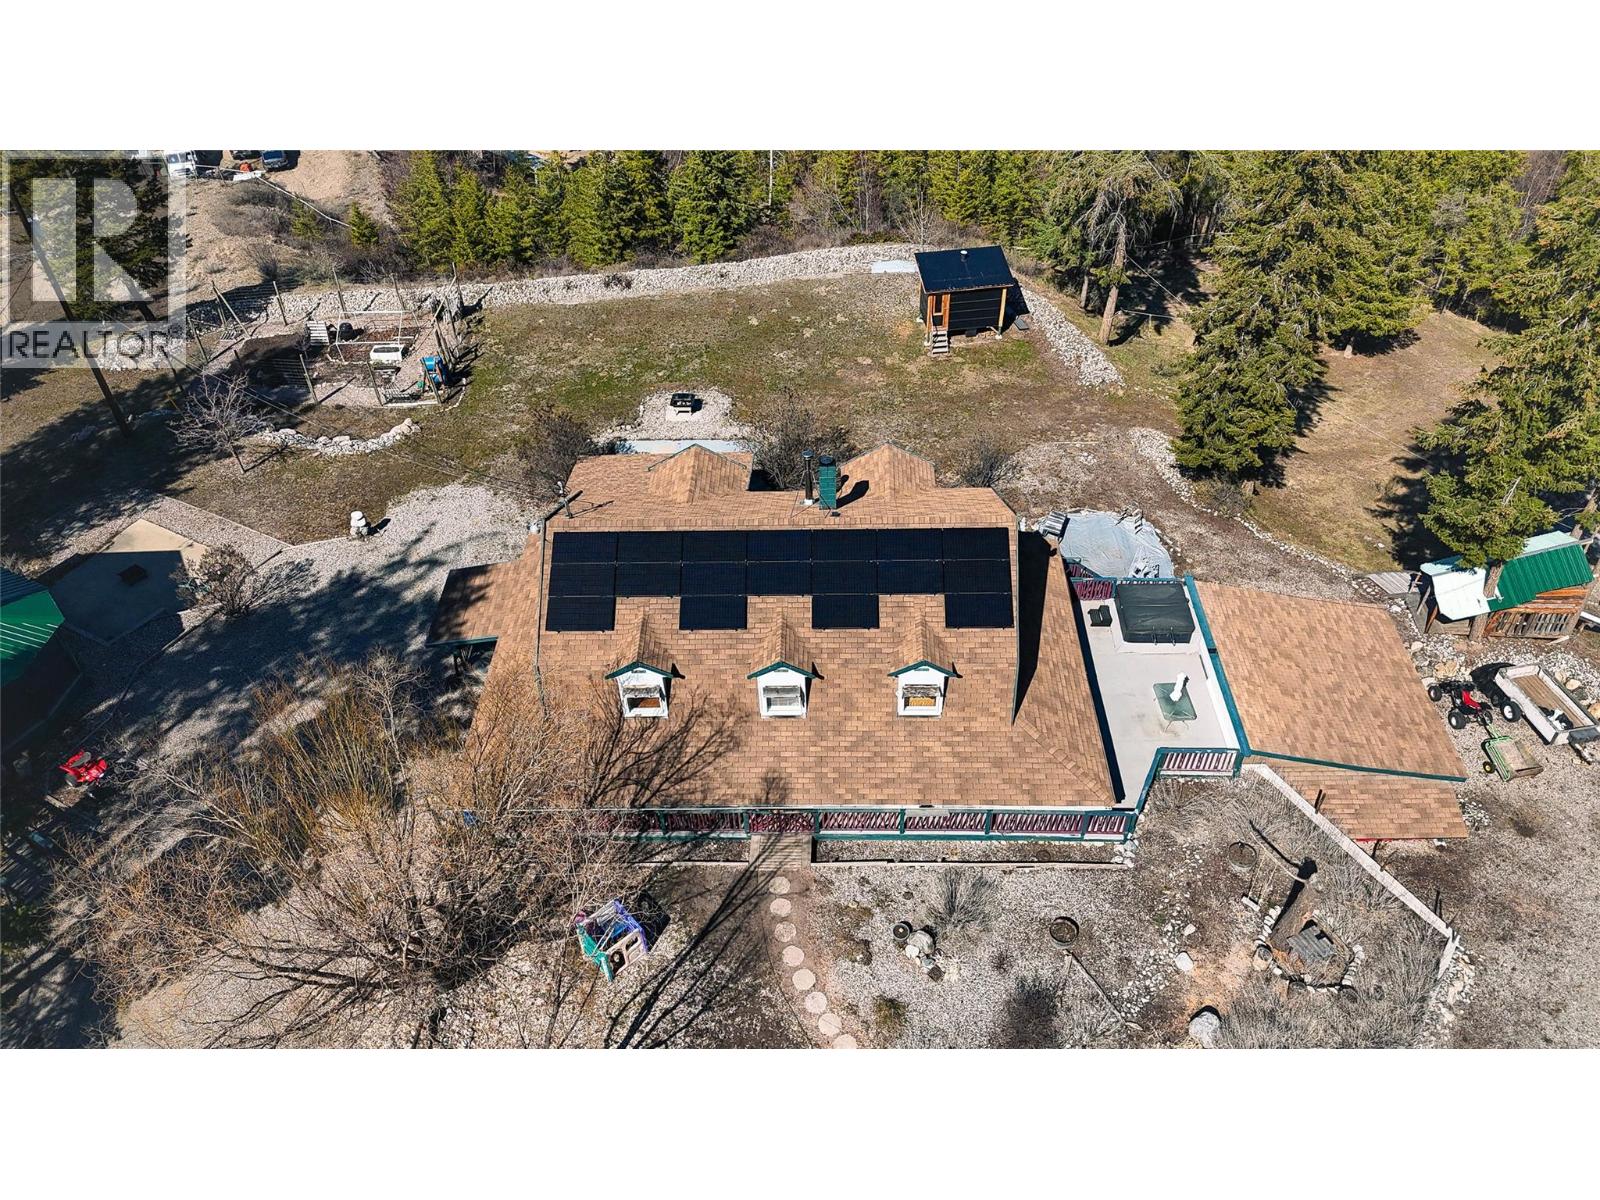
561 Grand Oro Road
Kaleden, British Columbia
Your own piece of paradise. Unique, well-maintained 3-bedroom, 4-bath country home set on 9.6 private acres with a secondary residence and multiple outbuildings. Enjoy stunning valley and mountain views in every direction. ?Reach out for information on co-buying an acreage with friends as tenants in common, which lets you split the purchase price, property taxes, and maintenance while holding separate, legally defined ownership shares. It’s a smart, flexible way to turn shared rural living into a reality! Property Highlights: Recently upgraded with solar power and new well and water system Detached 2-bed, 2-bath home with long-term or short term renting Main Home Features: Bright open-concept layout designed for family living and entertaining Large kitchen with gas range and double oven with dining area seating up to 12 Spacious living room with cozy wood stove 4-level home with expansive entertainment room and tiki bar Basement with additional space and 3-piece bath Upstairs: Primary bedroom with private ensuite Two additional large bedrooms Full bathroom with classic clawfoot tub Additional Amenities: Garage and ample parking for vehicles and recreational toys Detached studio(ideal for workshop, games room, or storage) Detached shop with kennel area Fenced garden areas, large firepit area, toboggan hill and creek and mountain trails on the property Custom-built sauna with antique wood stove and hot tub. Exceptional privacy, peace, and scenic surroundings (id:64133)
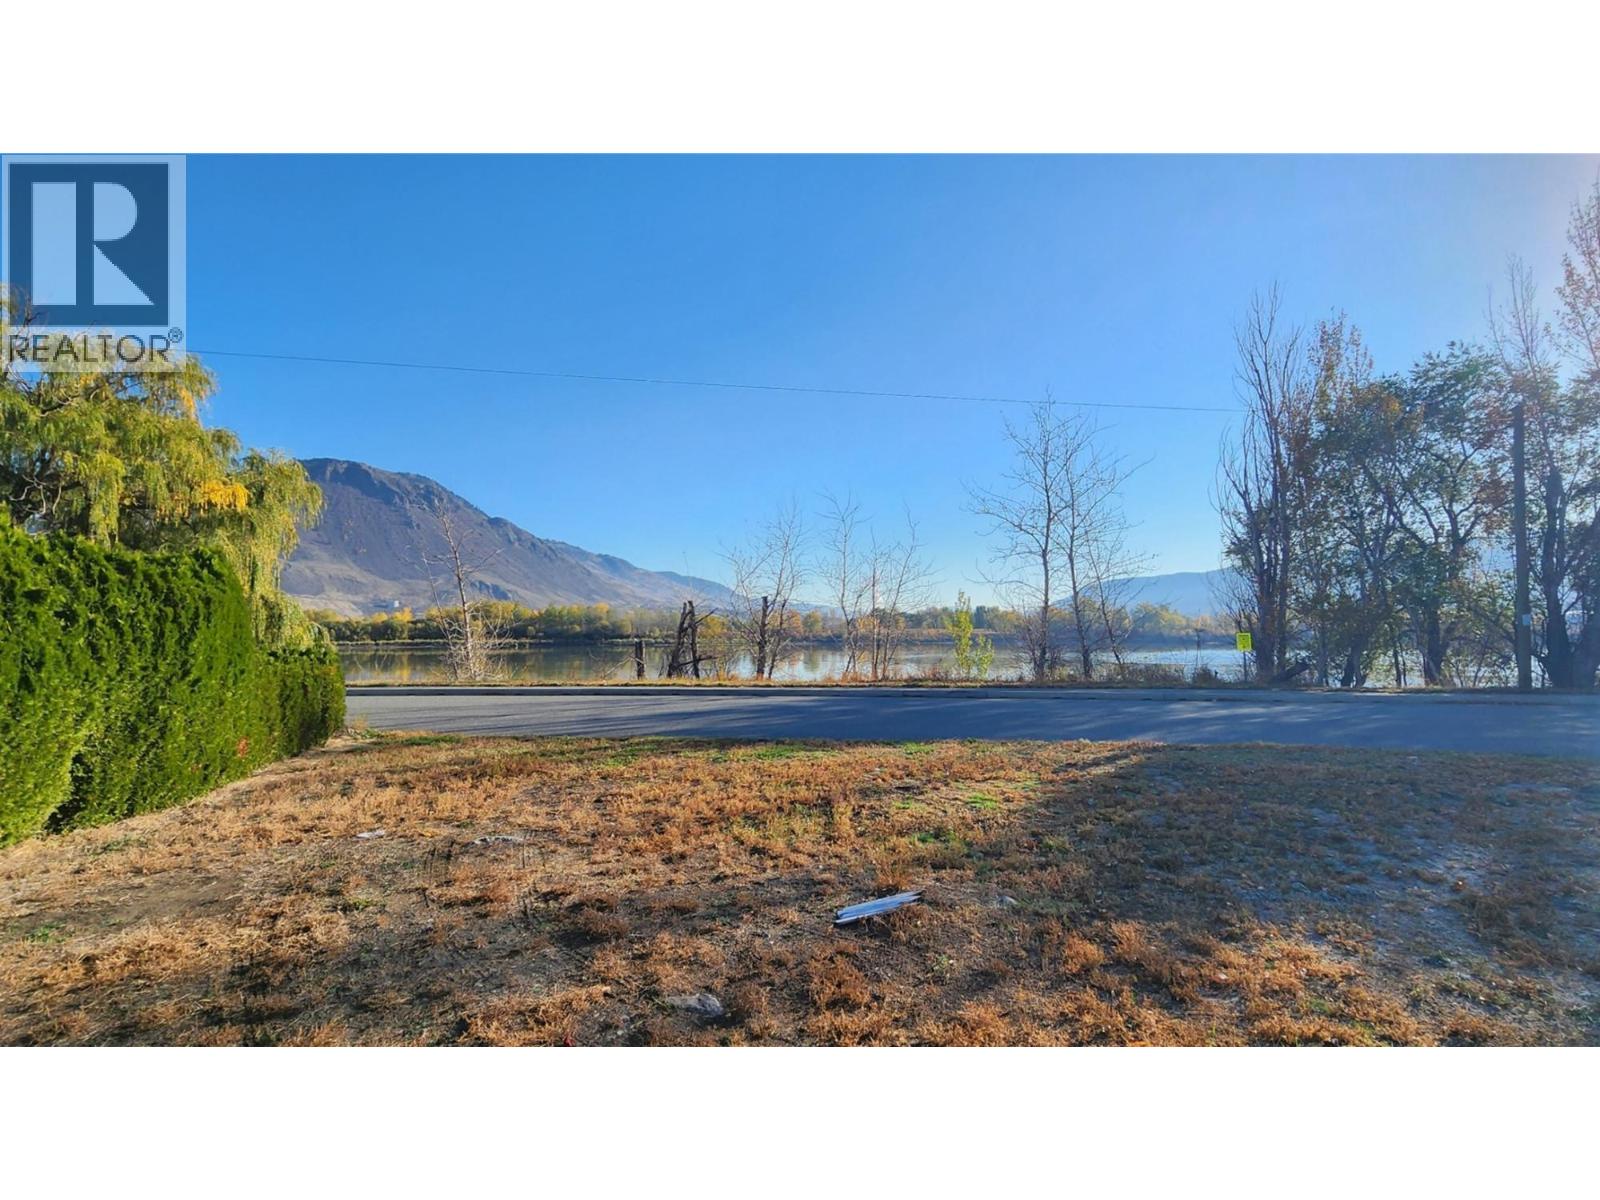
255 Schubert Drive
Kamloops, British Columbia
R2 zoned lot perfect for a duplex which could have two frontages or house with a suite. Beautiful corner lot with unobstructed views of the river and waterfront. This property is in a central location steps to the Rivers Trail, minutes to downtown amenities and all that the City has to offer. Take in the gorgeous North Thompson views and mountain vistas of Mount Peter and Paul as well as the city hillside. Walk the shores of the North Thompson, with the Rivers Trail connecting this property to the downtown core and popular Riverside park. Minutes to North Shore shopping, Arthur Hatton Elementary School, beach volleyball courts at Overlander Park, transportation and recreation. So much potential with this location and property. Development variance permit on file for setbacks. Price does not include DCC's, water and sewer connections. (id:64133)
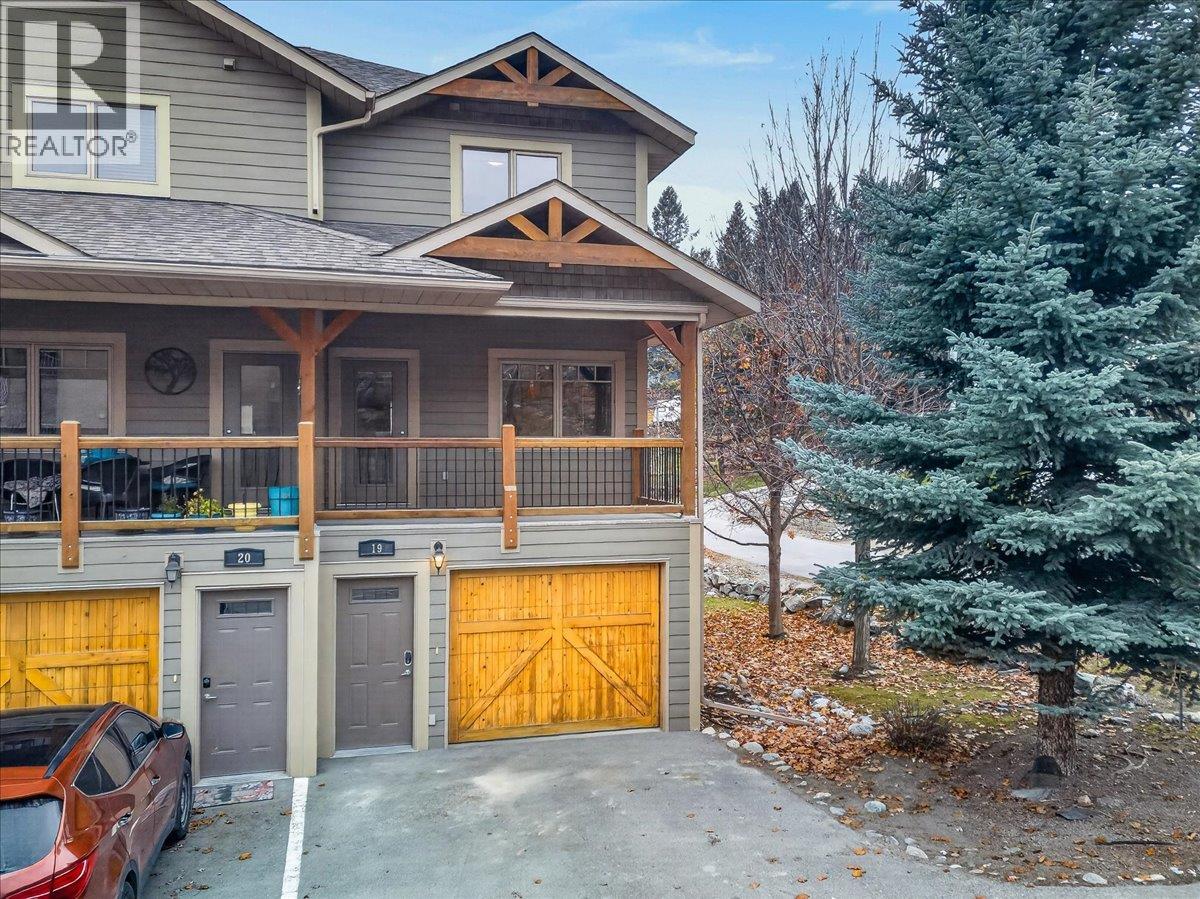
1309 11th Avenue Unit# 19
Invermere, British Columbia
Welcome to #19 Cedarwood Glen! This end-unit townhouse offers a great combination of location, space and privacy, right in the heart of Invermere. Just a short walk to downtown shops, restaurants and Kinsmen Beach, yet tucked away in a quiet residential area with no busy road or traffic noise. The home features two bedrooms on the upper level, with the kitchen and living area on the second floor, opening onto a covered front deck. The ground level offers a large garage and a third bedroom or bonus flex space that would make a great home office, den or guest room. Recent updates include new vinyl plank flooring throughout and stainless steel kitchen appliances. Being an end unit, there's the added bonus of extra natural light and privacy, with mature trees surrounding the property and providing a nice green backdrop. Whether you're looking for a full-time home, a weekend getaway, a place to retire or an affordable opportunity to get into the Invermere market, this one is worth a look! (id:64133)
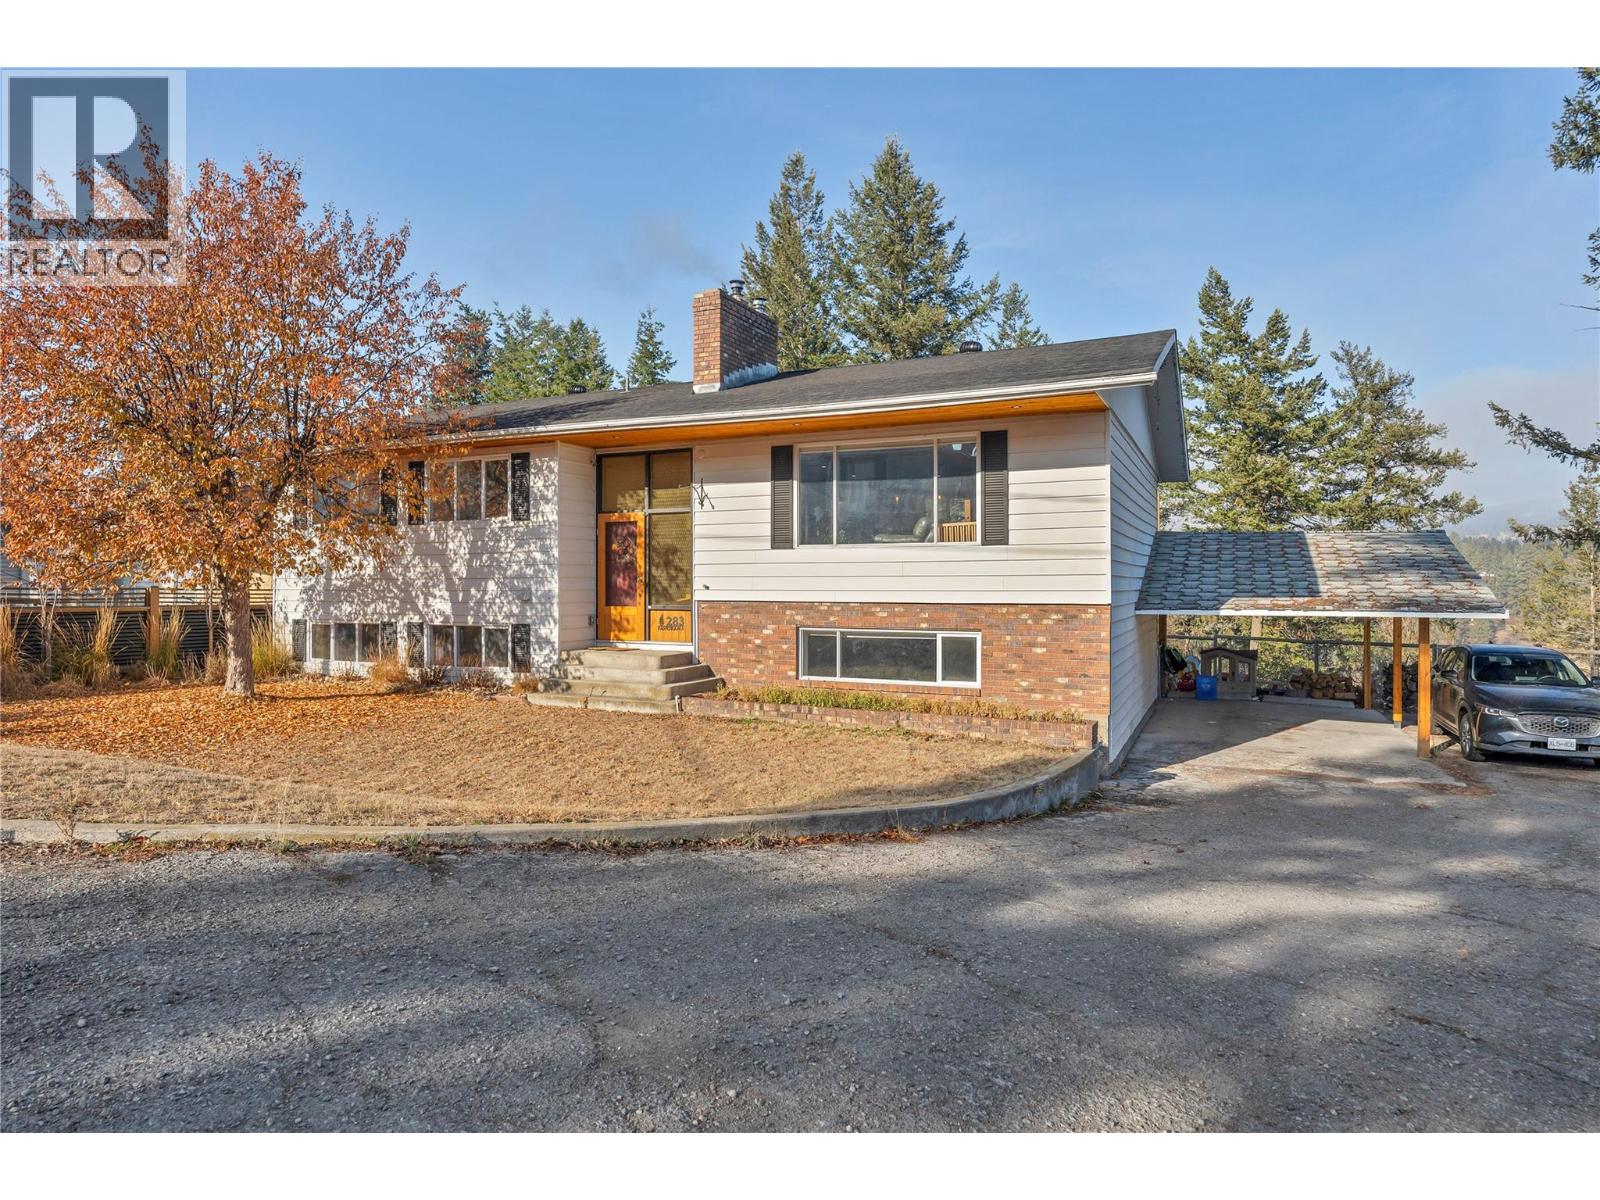
283 Panorama Crescent
Princeton, British Columbia
Discover exceptional living at 283 Panorama Crescent, a beautifully transformed home tucked away in Princeton’s sought-after 3rd Bench neighbourhood. Situated on a peaceful street just steps from schools, parks and the hospital, this thoughtfully designed property offers an ideal blend of style and functionality. The inviting main level showcases a stunning kitchen with high-end appliances, expansive island and seamless flow into the dining and living areas, complete with a warm wood-burning fireplace. Three bedrooms include a spacious primary bedroom with a walk-in closet and luxurious spa-inspired Jack & Jill bathroom. A versatile third bedroom currently doubles as a bedroom/laundry space. Step onto the deck to take in the valley views, or enjoy the private, fully fenced and landscaped backyard featuring underground irrigation. The finished lower level provides a fantastic 2-bedroom mortgage helper or in-law accommodation with its own entrance, full kitchen, custom pantry and wood-burning fireplace. Extensively upgraded in 2018 with improvements to the roof, plumbing, electrical, windows, lighting, fireplace inserts, surround sound and appliances. A rare opportunity to enjoy refined living with added flexibility in one of Princeton’s most desirable locations! (id:64133)
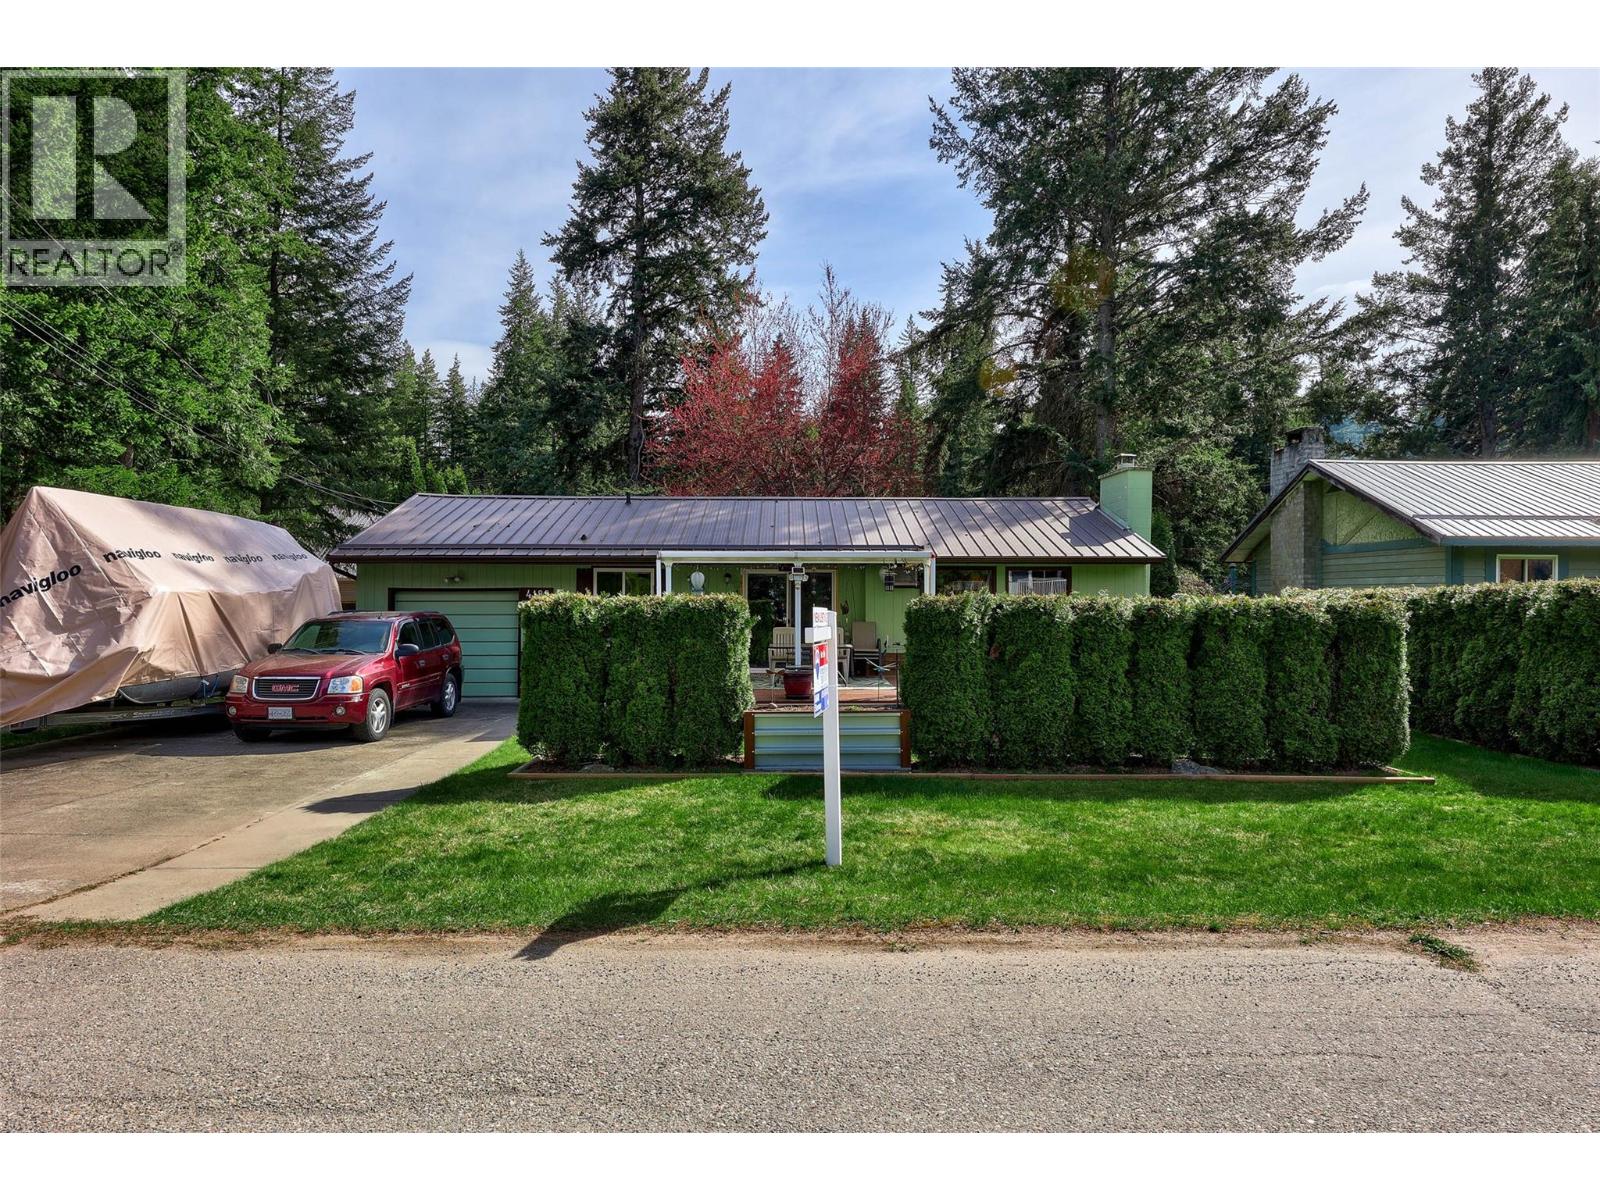
4188 South Ashe Crescent
Scotch Creek, British Columbia
Welcome to your perfect Shuswap retreat in the heart of Scotch Creek. This charming 2 bedroom, 1 bathroom home sits on a flat and usable 0.18 acre lot, offering space, functionality, and that laid-back lake lifestyle everyone is looking for. Offered turn-key, this property is ready for immediate enjoyment — just bring your suitcase and start making memories. Inside, you’ll find a warm and inviting living space with cozy character, a functional kitchen, and a comfortable layout ideal for full-time living or a recreational getaway. Step outside to enjoy the spacious yard, ample parking for vehicles, RVs, and all your Shuswap toys, plus a cute detached guest quarters — perfect for hosting family and friends. The location is hard to beat. Just a short walk to Scotch Creek Provincial Park and the sandy shores of the Shuswap, you’ll also enjoy nearby access to a playground, tennis and pickleball courts, local restaurants, coffee shops, pharmacy and a grocery store — everything you need right at your fingertips. Whether you're looking for a weekend escape, investment opportunity, or a place to call home, this turn-key property delivers incredible value in one of the Shuswap’s most sought-after communities. (id:64133)
1965 Pandosy Street Unit# 310
Kelowna, British Columbia
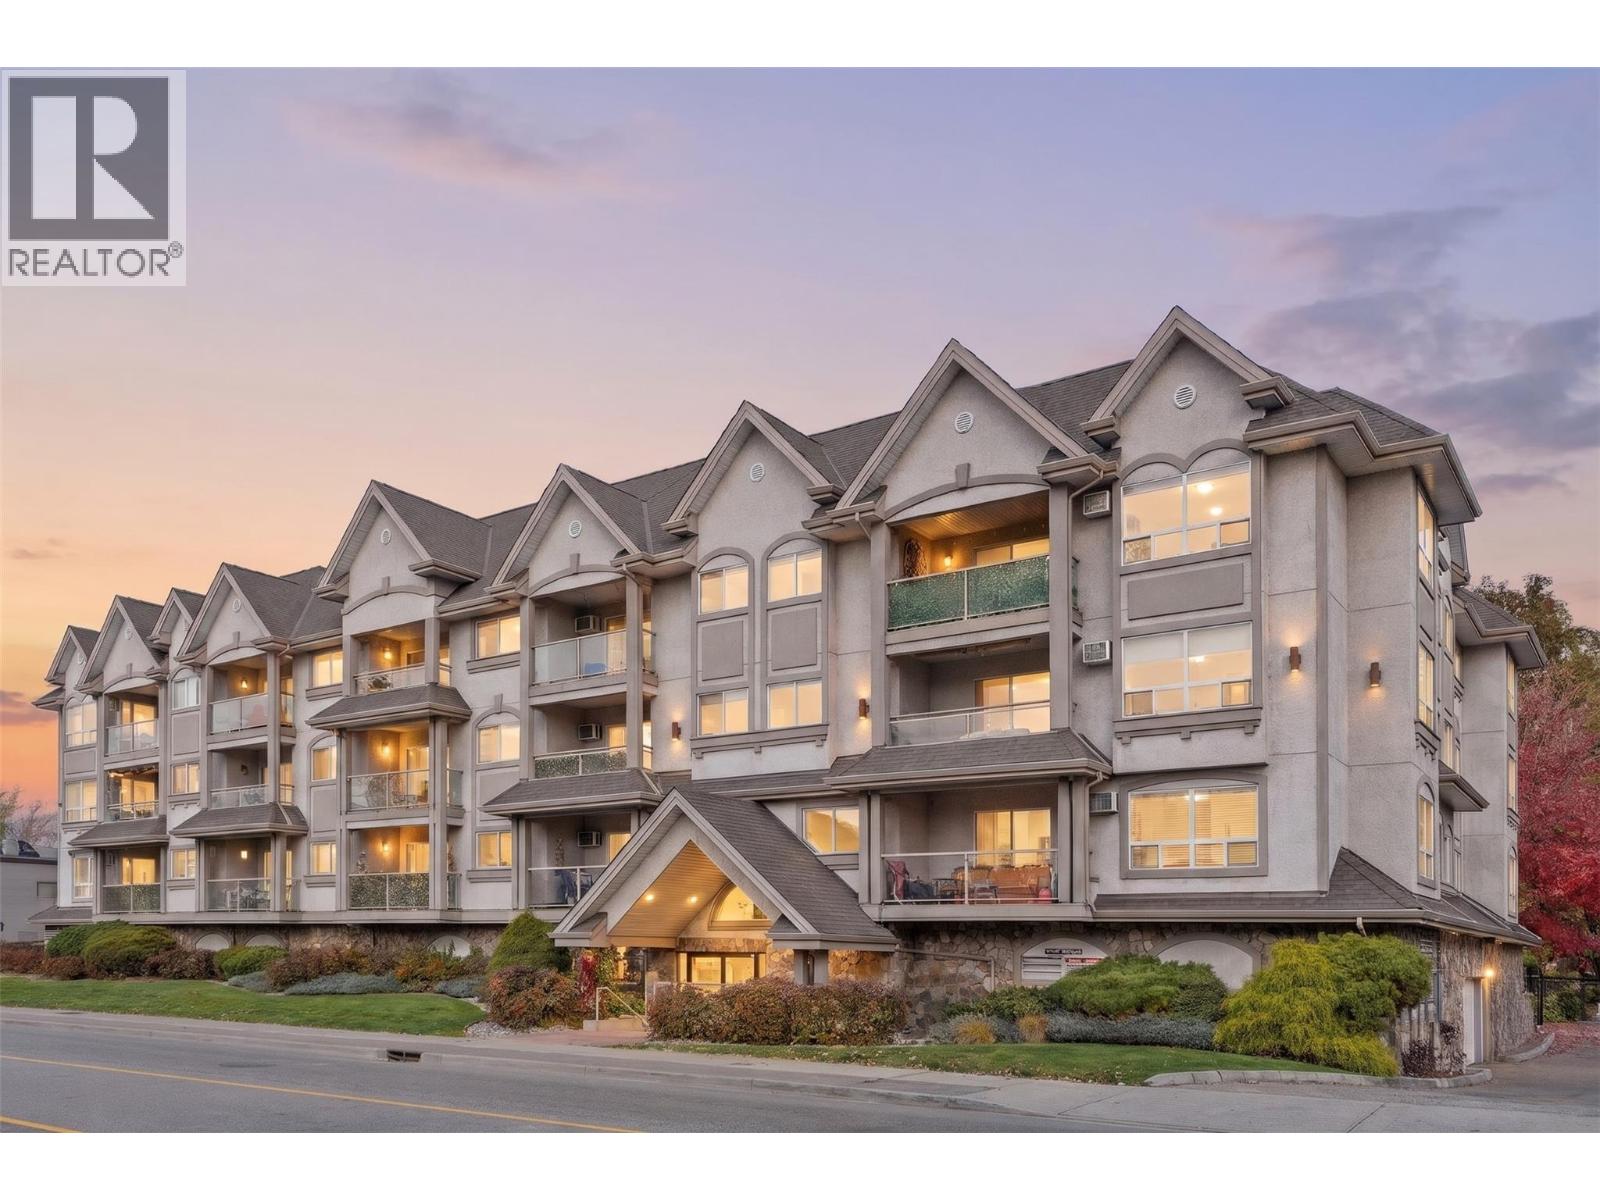
A rare combination of space, style, and location! This extensively updated top-floor residence offers a generous 2bed, 2bath layout, vaulted ceilings, and beautiful mountain views. One of the largest floor plans in the building, this bright and inviting home features a desirable split bedroom design, providing added privacy and plenty of natural light. The kitchen is finished with Silestone quartz countertops, a Blanco Silgranit sink, and SS appliances. Enjoy the comfort of new flooring and carpet, new in-unit laundry machines, new AC unit, modern ensuite fixtures, and fresh paint throughout. Solid wood cabinetry, generous closet space, and a spacious laundry room with an additional linen closet provide plenty of storage. Step out onto the balcony and enjoy your morning coffee or unwind after a long day. Building amenities include underground parking, bike storage, and a fitness room, along with a beautiful enclosed backyard featuring a peaceful creek for residents to enjoy. Ideally located in the heart of Pandosy, you're just mins from Okanagan Lake beaches, parks, Rowcliffe Park, Kelowna General Hospital, and Okanagan College. Enjoy the nearby shops, cafes, and restaurants of the South Pandosy district, as well as the beautiful heritage homes and scenic biking paths along the Abbott corridor. Whether you're a first time buyer, downsizer, or investor, this move in ready home offers an excellent opportunity to enjoy a convenient and connected Kelowna lifestyle! (id:64133)
7893 Briarwood Road
Kelowna, British Columbia
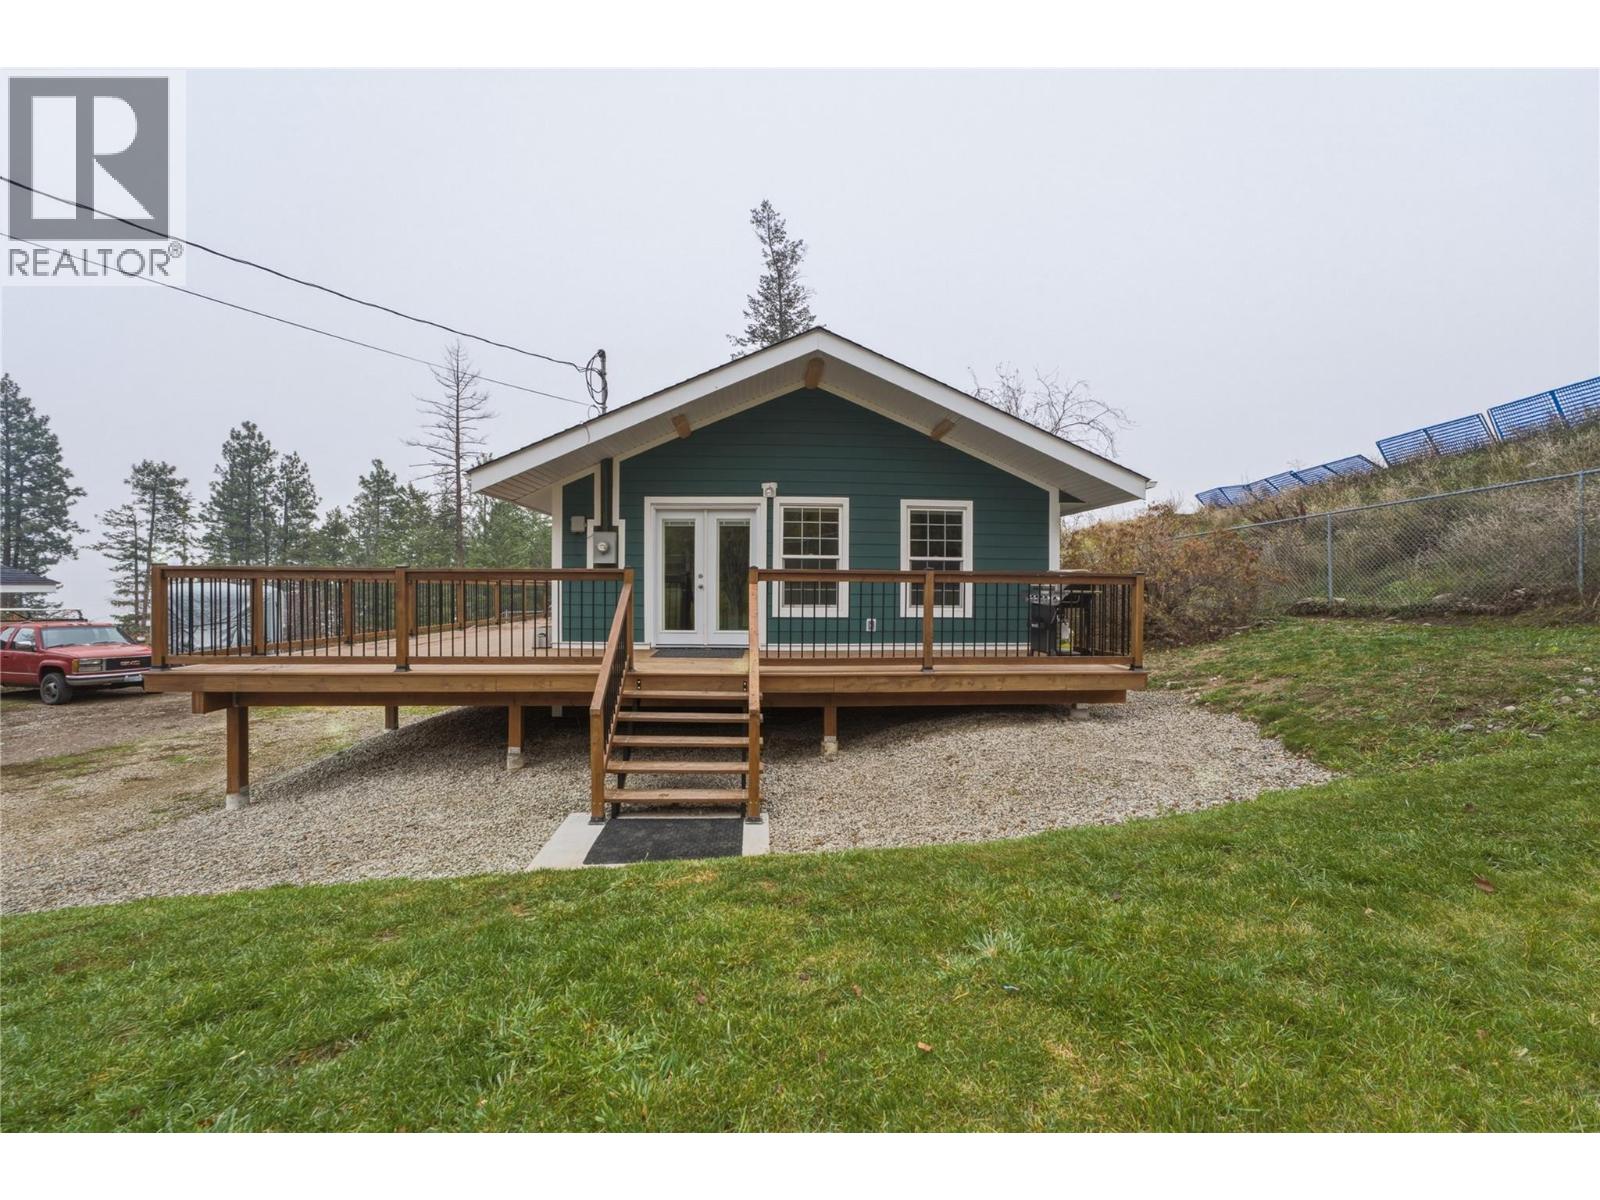
Escape the hustle and bustle and embrace the relaxed Okanagan lifestyle in Valley of the Sun! Set on a .42-acre lot just off Westside Road, this charming 1-bedroom plus den, 1-bathroom rancher offers a cozy retreat with a peek-a-boo lake view and peaceful country surroundings. Inside, the open-concept kitchen and living area create a welcoming space to gather, highlighted by vaulted ceilings with striking wood beams and a cozy wood-burning fireplace. A handy rear mudroom with laundry provides everyday convenience & easy access to the deck. Step outside and enjoy the partial wraparound deck, perfect for soaking up the Okanagan sunshine, taking in glimpses of the lake, or simply unwinding in the quiet surroundings. The property also features a fire pit, storage shed, wood storage, a plum tree and plenty of parking for vehicles, RVs, boats, and all your outdoor toys. The real showstopper is the impressive 48-foot shop, complete with a double garage door and two additional single garage doors, offering exceptional space for vehicles, projects, storage, or hobbies. Outdoor enthusiasts will love the location, just minutes from Fintry Provincial Park with its beaches, camping, hiking trails, and backcountry access, as well as La Casa Resort with its restaurant and general store. If you're looking for a property where you can slow down, spread out, and make the most of everything the Okanagan outdoors has to offer, this one is worth a closer look! Schedule your private showing today! (id:64133)
2284 Pine Vista Place
Westbank, British Columbia
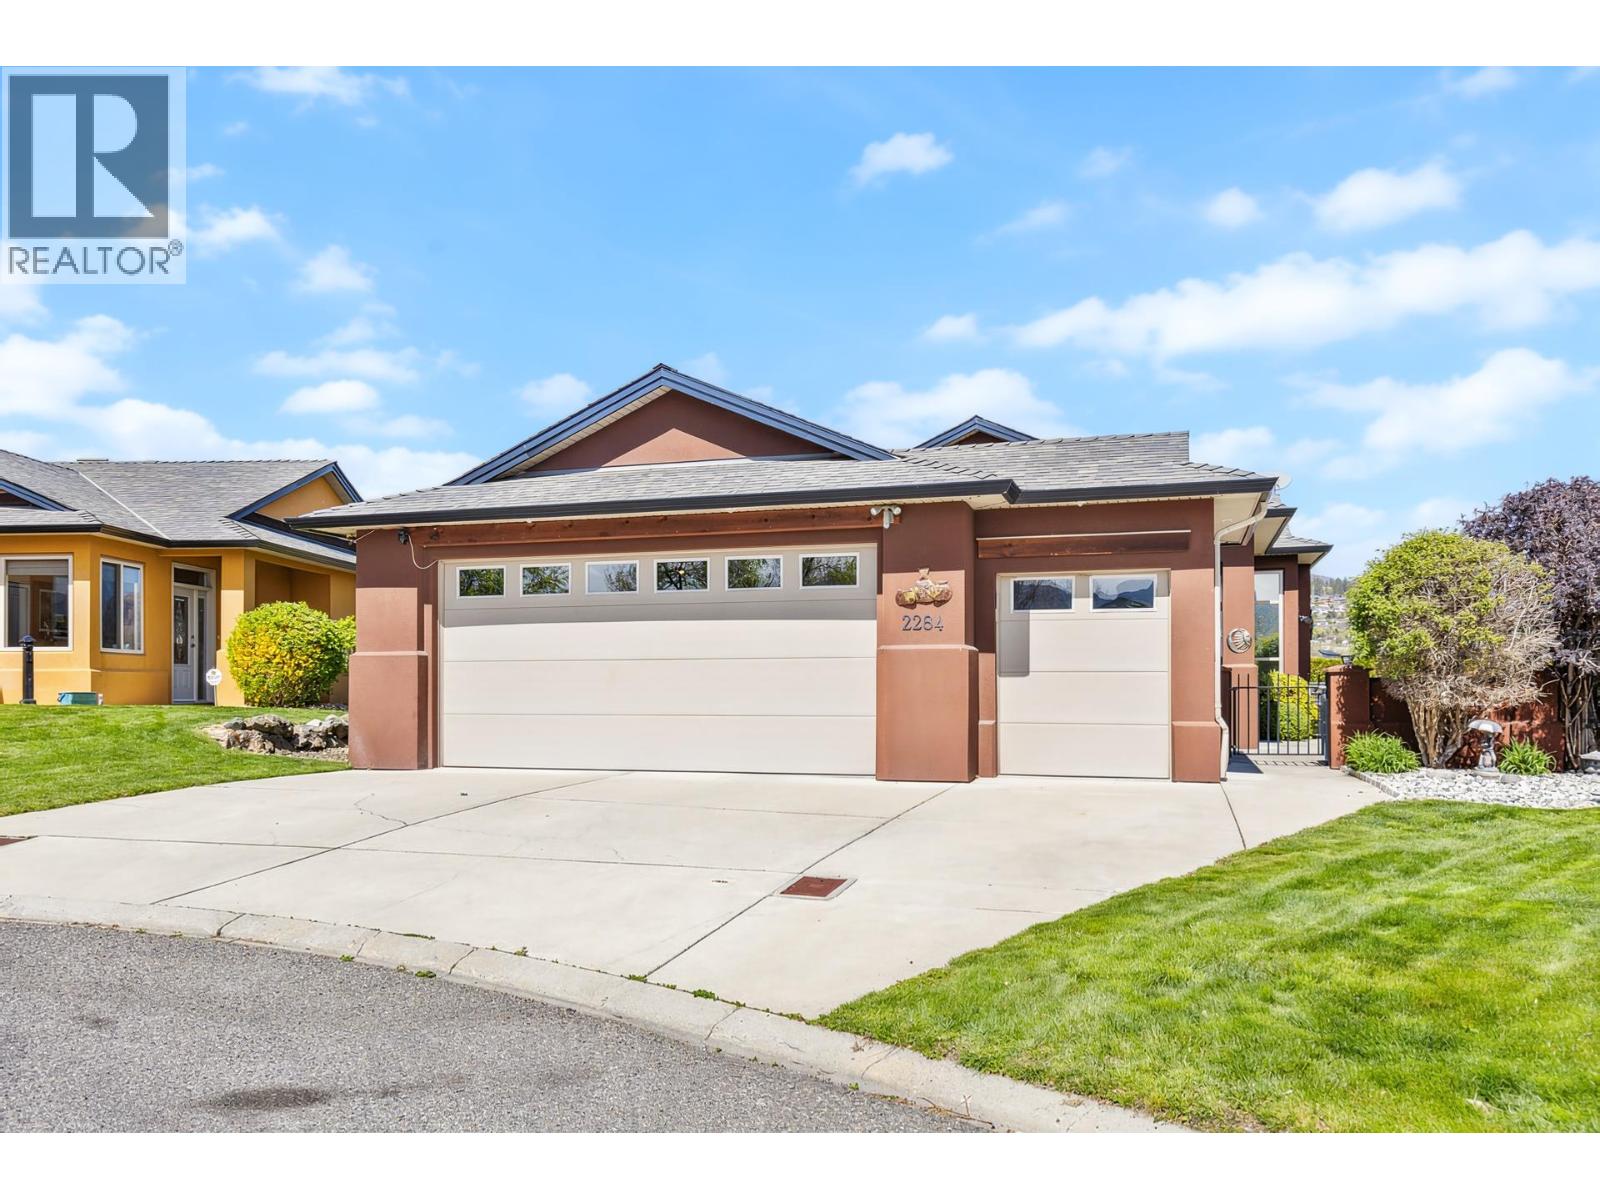
Nestled at the end of a quiet cul-de-sac in West Kelowna’s highly desirable Sonoma Pines, this meticulously cared-for rancher offers a perfect blend of privacy and easy living. The journey begins in the gated front courtyard, a secluded sanctuary featuring a private hot tub where you can soak while taking in stunning views of the surrounding golf course and mountains. Inside, the home opens up with soaring vaulted ceilings and an abundance of windows that bathe the open-concept living space in natural light. Rich hardwood floors lead you past a cozy gas fireplace to the kitchen, which boasts warm maple cabinetry and an island with raised eating bar. There is also a versatile flex room providing the ideal footprint for a home office. For seamless indoor-outdoor entertaining, the dining area offers easy access to a covered stamped-concrete patio at the rear of the home, perfect for shaded afternoon relaxation. Perhaps the most unique feature is the impressive 7 foot crawl space; complete with its own bathroom. This expansive area offers incredible potential for a craft studio, games room, home gym or for additional storage. Practicality meets premium design with a wide driveway and an oversized garage with over 570 SF of space, including a dedicated third bay specifically for your golf cart. Enjoy a lifestyle of convenience and leisure, with walking access to amenities and minutes away from the Westside Wine Trail & local beaches. Pre-paid lease and no Property Transfer Tax! (id:64133)
1175 Apex Mountain Road
Apex Mountain, British Columbia
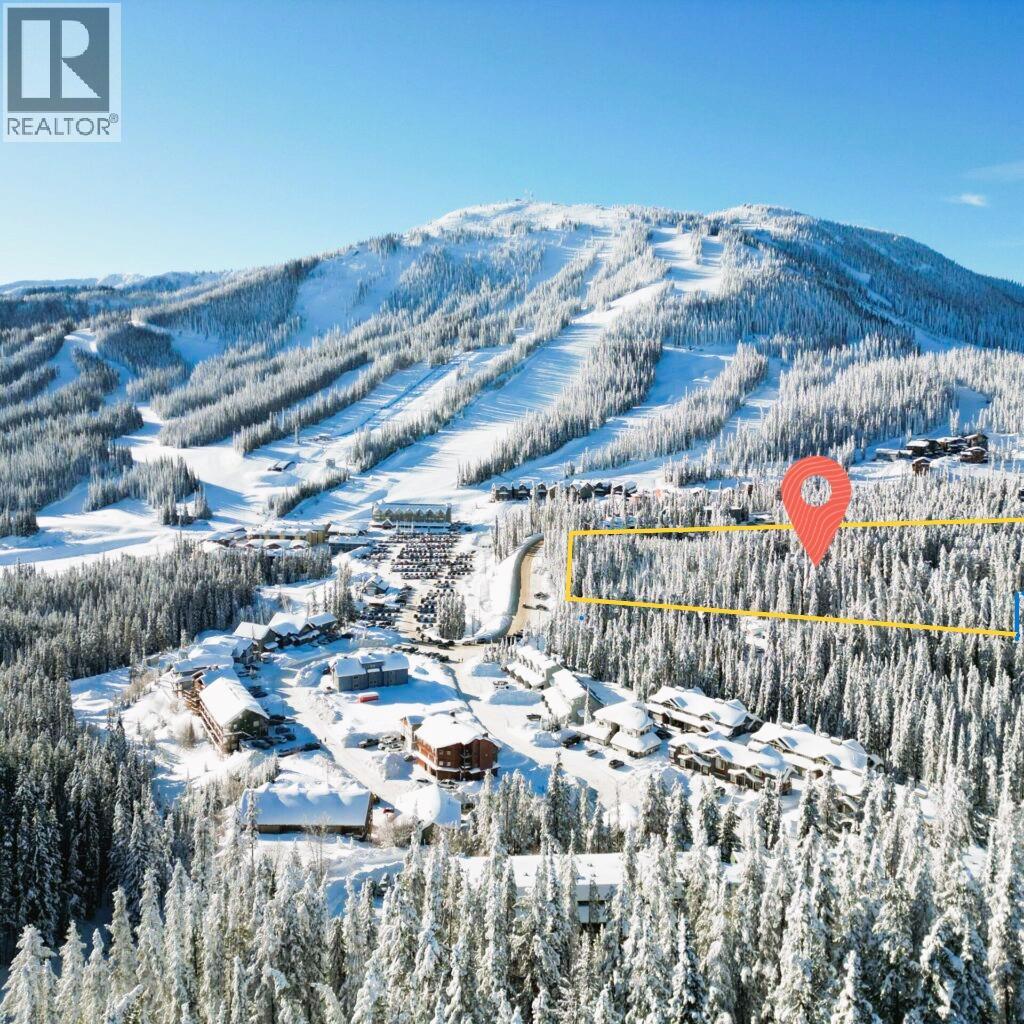
!!!MUST SELL another massive $120k PRICE REDUCTION!!! This 1.28-acre development lot at Apex Mountain presents a rare opportunity to capitalize on one of the Okanagan’s fastest-growing four-season destinations. With flexible zoning, steps to ski-in/ski-out access, and increasing demand for recreational housing, this parcel is primed for a multi-unit build, luxury chalet, or boutique rental project. The lot’s generous size, gentle slope, and proximity to resort amenities offer both design freedom and strong ROI potential—ideal for developers looking to create something exceptional in a market hungry for alpine lifestyle properties or for a Generational Multi-Family Ski Loge building with private cabins for the entire family dynasty. Zoned AMV, it supports a range of development options including townhomes, apartment-style condos, and mixed-use commercial. With services close to the lot and strong demand for resort housing, this is a prime opportunity for developers seeking flexibility, visibility, and long-term value. The potential for a subdivision, fractional ownership, or a stratification development may be possible. This is a unique opportunity in a high-demand location—act now to secure your foothold in this growing ski resort community. (id:64133)
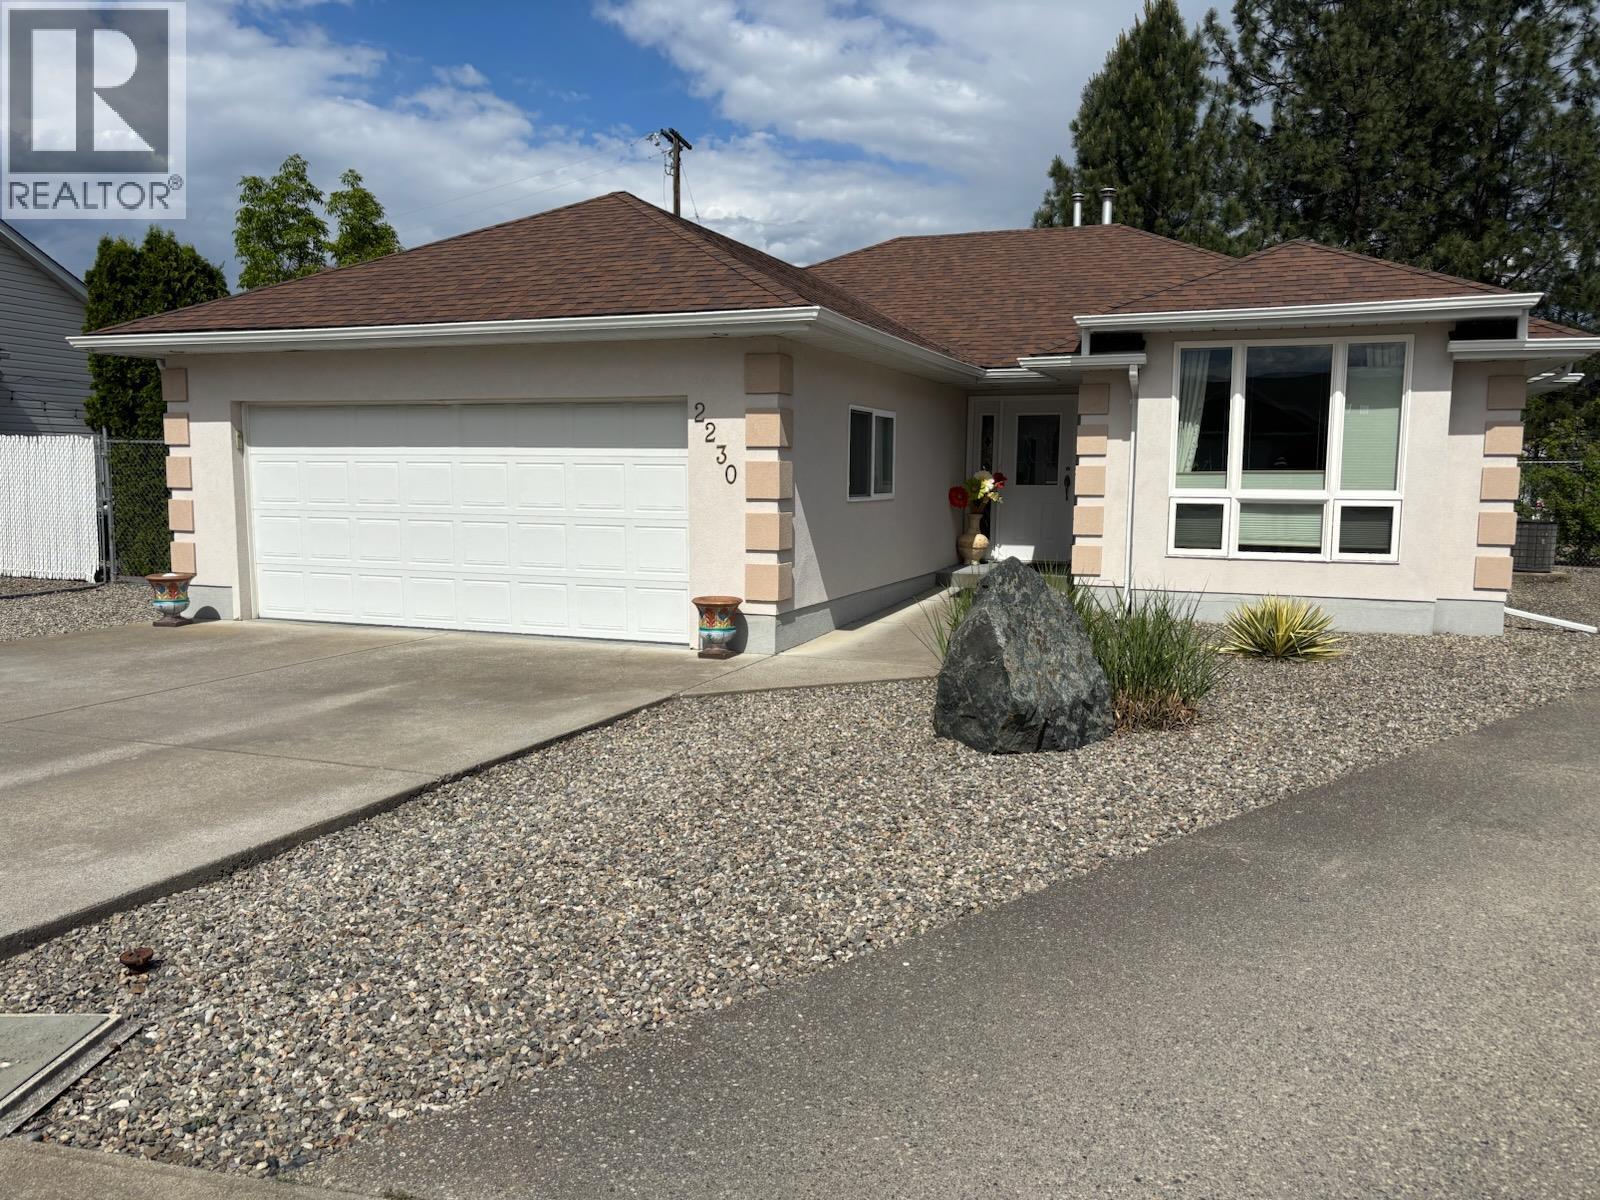
2230 Selkirk Place
Grand Forks, British Columbia
Rancher on very popular cul-de-sac. Private yard with private 13x13 rear deck. Great RV parking, fenced + gated, rear lane access. Amazing landscaping with drip irrigation on automatic timer. Home is very clean + move-in ready. Great floor plan includes large formal living room + family/media room. Gas fireplace. New automated furnace + heat pump system. Large master bedroom suite with 3 pc bathroom + full wall triple closets. There is a 24x24 double garage for your vehicles and extra storage buildings as well. Deer fenced back yard with gated access for RVs. New gutters installed 2024. New quartz countertops in both bathrooms installed 2026. Granite countertops in Kitchen. Poly B plumbing removed + pex plumbing installed 2026. Engineered hard wood flooring. New gas hot water tank installed 2026. New interior paint 2025. New Duradeck. Located right in the heart of Grand Forks. Walk to everything including schools, restaurants + all recreation. This home is an absolute must see. Call your agent to view today! (id:64133)
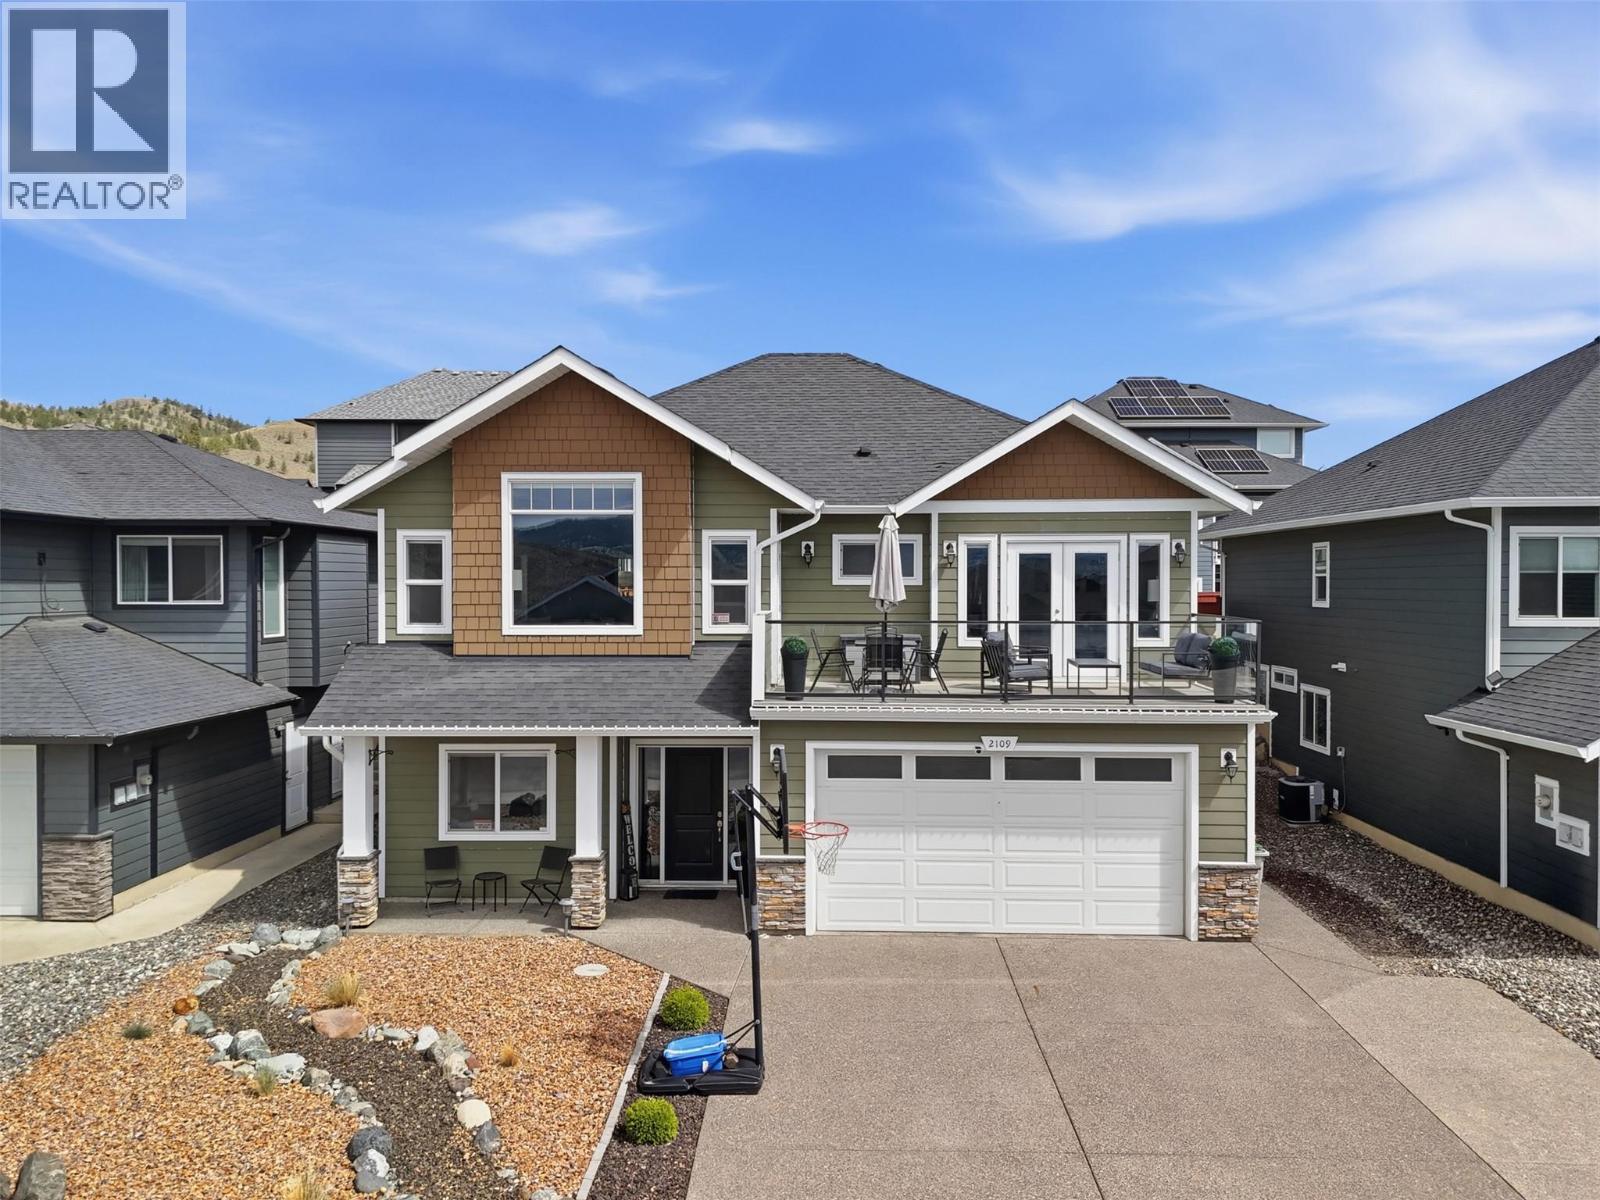
2109 Doubletree Crescent
Kamloops, British Columbia
Welcome to 2109 Doubletree Crescent, located in Batchelor Heights – known for its stunning views of the surrounding mountainside. This five bedroom, three bathroom basement entry home spans across a +4,900 SqFt lot and has a fully fenced backyard. The main level of the home features an open concept amongst the living-dining-kitchen areas with access to the front sun deck and covered patio at the back. With built-ins and a gas fireplace, the living room is perfectly cozy for family movie nights. Finishing off the level are two large bedrooms and a full bathroom, stacked laundry closet with utility sink, and the Primary suite with a 4pc ensuite including glassed-in shower and soaker tub, and French door access to the sun deck. The fully finished basement offers a front bedroom which could act as a home office or den, another well-sized bedroom and full bathroom, separate storage room, and the large rec room – perfect for a main media space or family play area. The backyard is landscaped and fully fenced, keeping your mind at ease for family / friend get-togethers. Book your private viewing today! All meas are approximate, buyer to confirm if important. (id:64133)
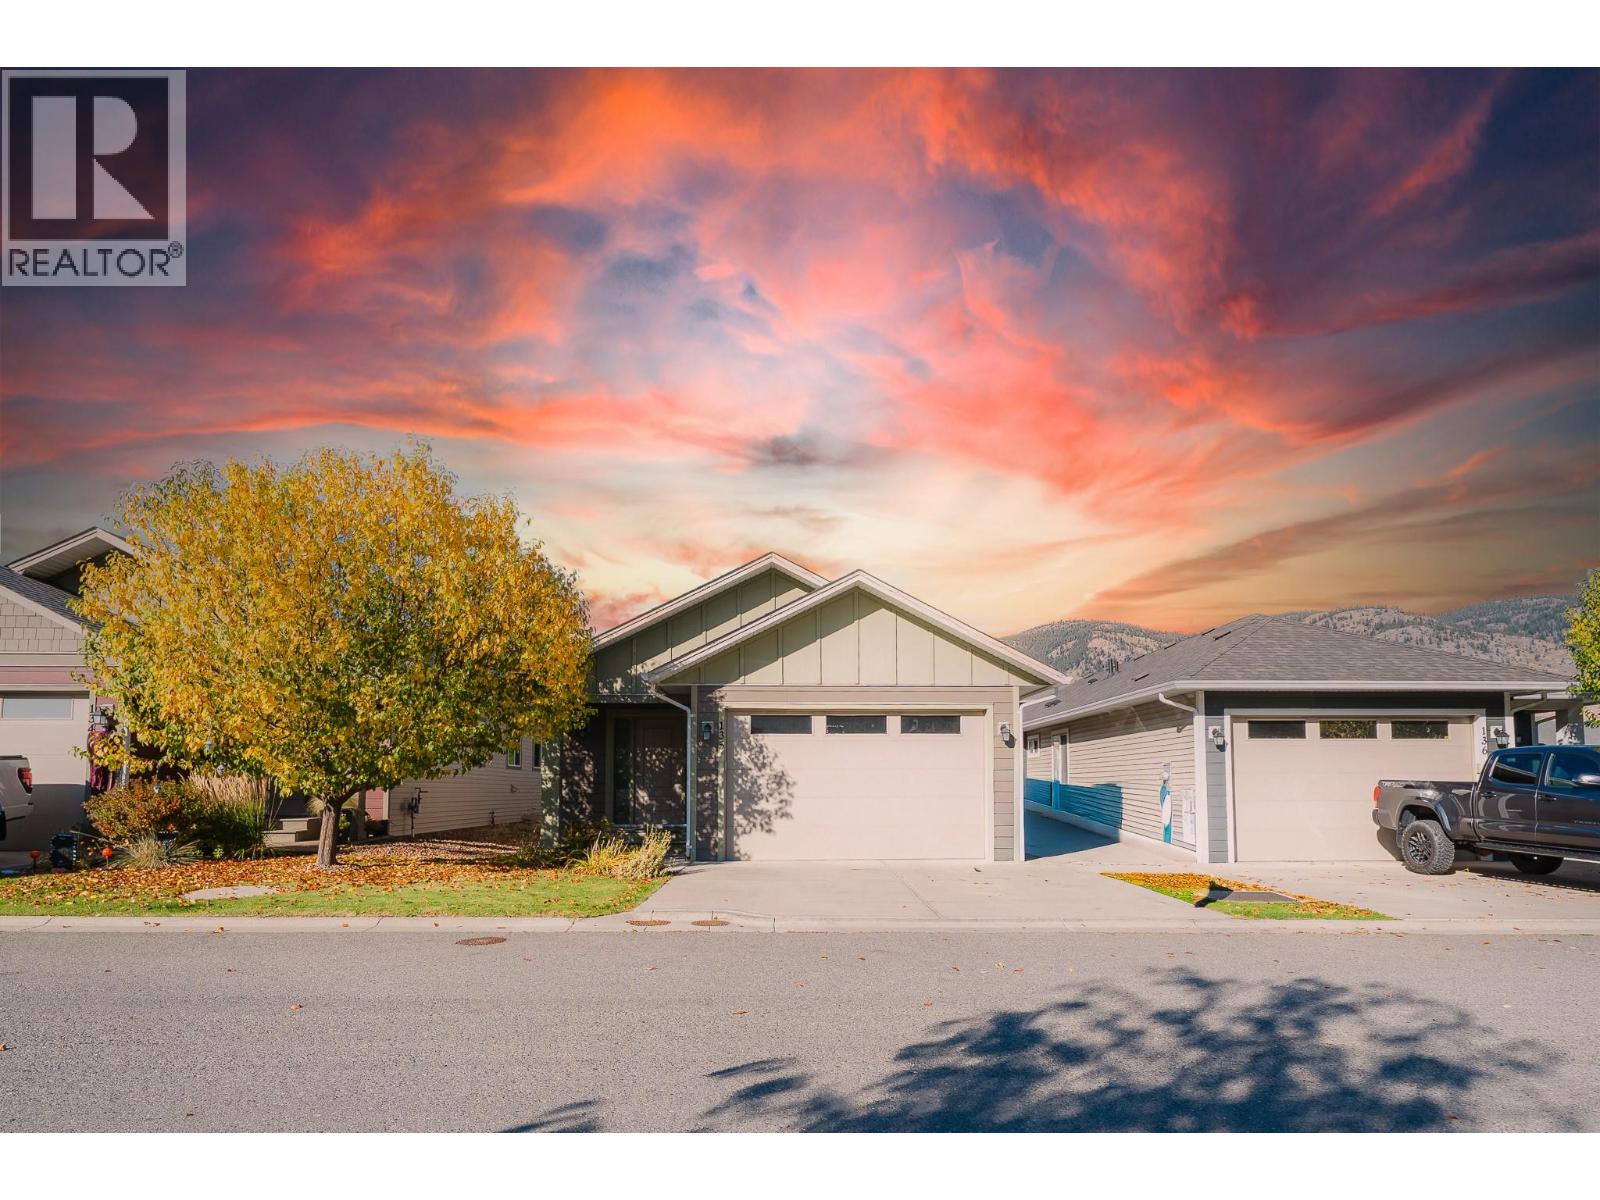
8800 Dallas Drive Unit# 135
Kamloops, British Columbia
Welcome to this rancher-style home in the Burrows community, offering 5 bed and 3 bath. The main floor brings the kitchen, dining, and living areas together, with a door leading to the fully fenced backyard. The primary bedroom features a walk-in closet and ensuite with double sinks, while a second bedroom and full bathroom complete the main level. Enjoy central air conditioning, a heated garage, and a large garden shed. A fully automated irrigation system waters the lawn, hedges, and trees, helping maintain a green yard and added privacy. The $128 monthly strata fee includes access to the community walking path and pickleball court. Nearby Campbell Creek Park, Dallas Elementary, and the BC Wildlife Park add to the appeal of this East Kamloops location. (id:64133)
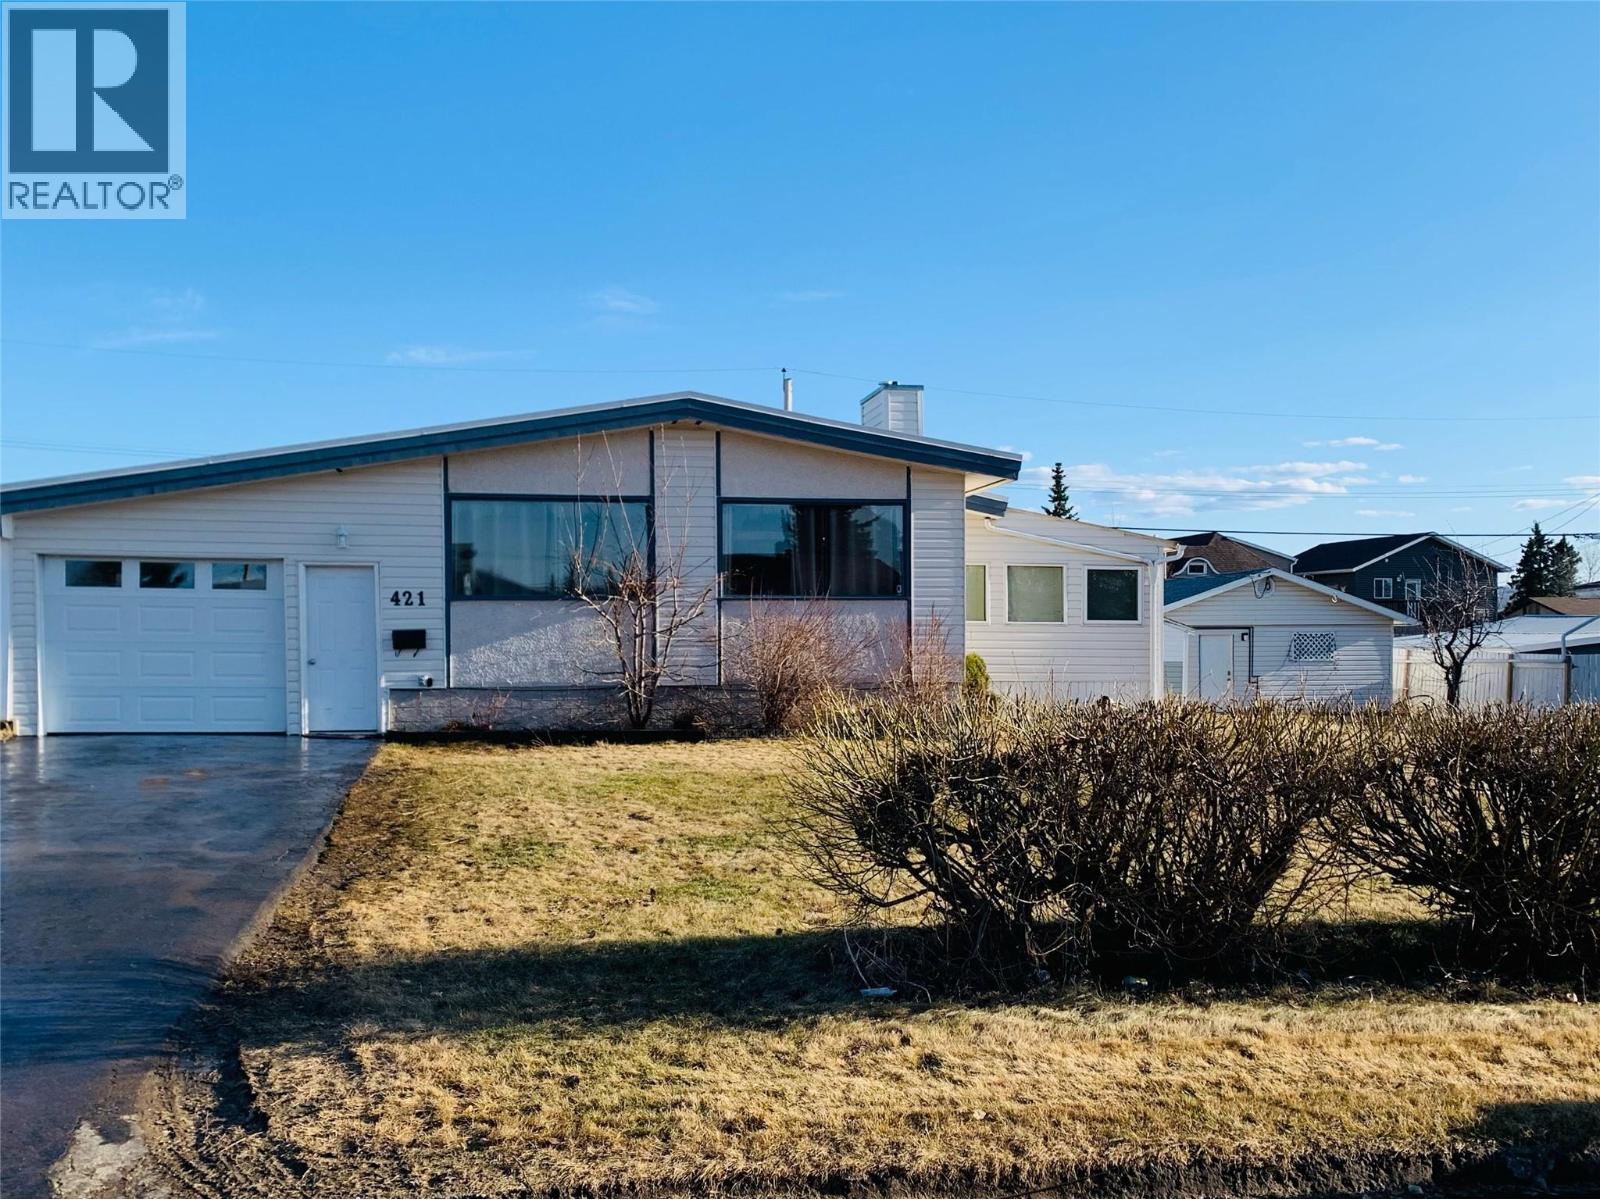
421 96 Avenue
Dawson Creek, British Columbia
GOT a MULTI generational CLAN – here’s a home and property, WITH a PLAN! This 3 bedroom bungalow has SO many bonuses! A HUGE double size lot, with newer fencing at the side and the front, AND chain link in the back, so you can keep your kids and critters separated if need be. (plenty of access gates as well) A very handy completely enclosed carport is where your front entrance starts, so you can drop you coats and boots before entering. The main floor is spacious and open, with a nicely updated kitchen with tons of cupboards, and living room and dining room featuring the open style plan. There is also a sun room adjoining the kitchen. Genuine hardwood flooring as well, and two good sized bedrooms, an updated 4 pc bath, and a walk thru closet from the primary bedroom to the 2 pc ensuite. (plumbed for a tub if you’d like to ad) Heading downstairs you will find updated laminate flooring (2 yrs old), a 2 pc washroom, a bedroom with an attached TV room or den, a large family room featuring a huge brick electric fireplace, and a dedicated laundry room, as well as a separate outside access. The back yard has a very deluxe “mancave”, featuring a TV room, kitchen and bath, as well as a garage, and back alley access. If this sounds like it could work for YOU, call NOW and set up an appointment to VIEW! (id:64133)
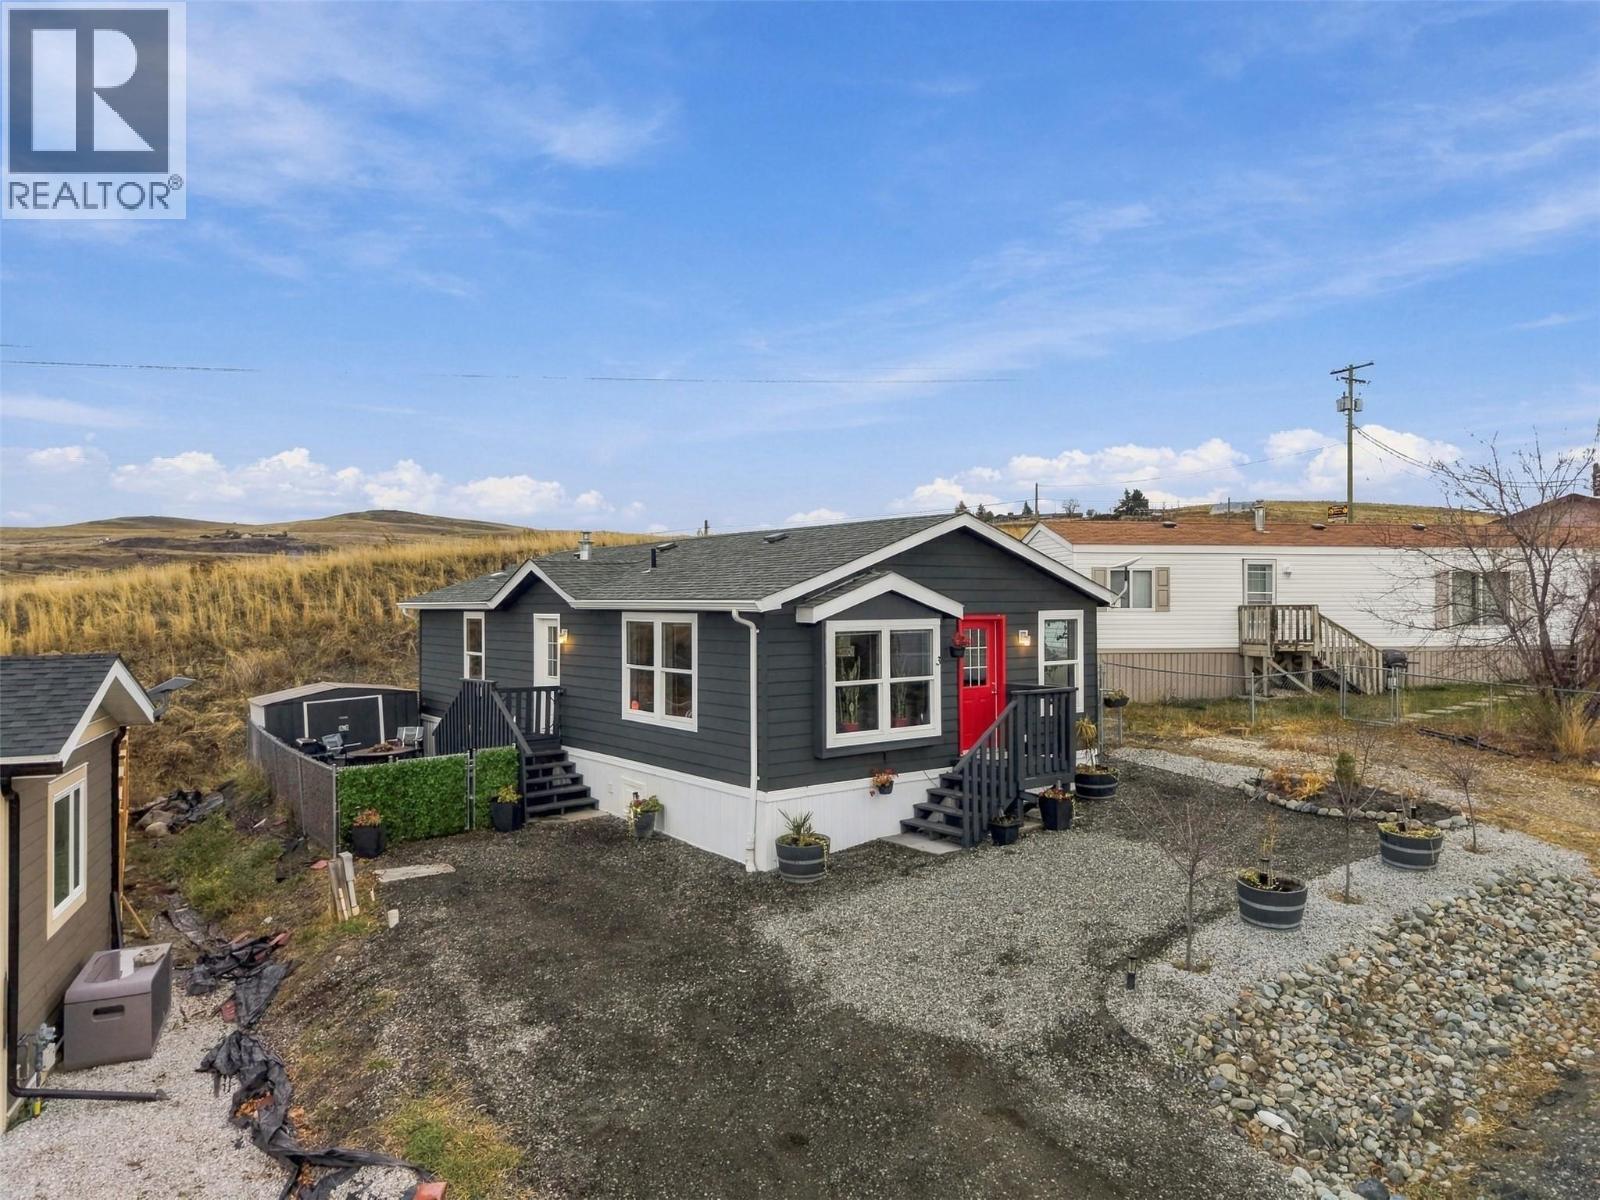
2815 Princeton Kamloops Highway Unit# 3
Kamloops, British Columbia
Welcome to Unit 3 within Knutsford Knoll Park, at 2815 Princeton Kamloops Hwy. This two-bedroom and two-bathroom manufactured home offers a bright and comfortable floor plan. The spaciousness of the living and dining areas blends well together, giving a cohesive space for entertaining family and friends. Down the hall is the primary bedroom featuring a two-door closet and full ensuite, the well-sized second bedroom and 4pc bathroom. The laundry room with side-by-side washer and dryer offers direct access to the side yard with patio area and storage shed. Pet parents will have peace of mind with a fully fenced side yard on the other end for your four-legged family members and xeriscaping throughout the property complements low maintenance living. The property features ample parking and backs onto green space giving you extra privacy. Property Updates include: Interior and exterior of the home have been completely repainted. New cabinetry installed throughout the kitchen and bathrooms. Backyard and front yard improvements, including landscaping, added trees, and an additional parking space. New gravel added to the driveway. Front and back decks have been redone. Several appliances have been replaced. New carpet installed in the bedrooms. Various other minor improvements and touch-ups completed throughout the property. All meas are approximate, buyer to confirm if important. Book your private viewing today! (id:64133)
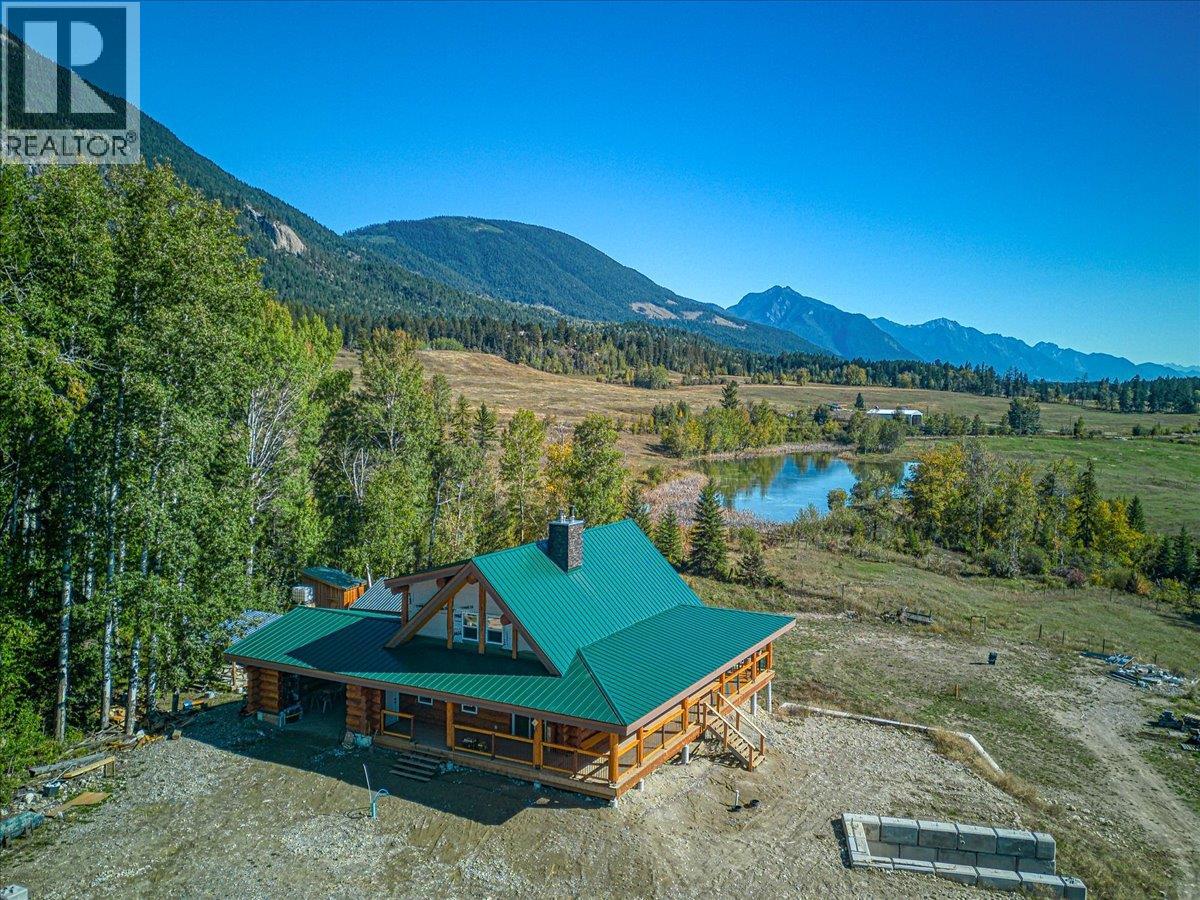
3051 Sylvania Road
Brisco, British Columbia
Positioned on 37.22 acres with panoramic views of the Rocky and Purcell Mountains, this newly constructed 3,500-plus-square-foot log home combines off-grid self-sufficiency with exceptional long-term land equity in the Columbia Valley. With an occupancy permit already secured, the major construction is complete, offering an ideal opportunity to apply final interior finishes to this grand home. The functional layout features 3 bedrooms, 3 bathrooms, a main floor wood-burning fireplace, a mostly finished basement, an attached two-car garage, and a wrap-around covered deck overlooking the valley. An integrated off-grid solar energy system provides significant operational savings and utility independence. The surrounding acreage is cross-fenced for cattle or horses, while a year-round creek with spawning rainbow trout flows past the residence directly into a private lake located within property lines. There are 3 water licenses registered to the property and plenty of room for additional outbuildings that you require. This rare holding provides immediate outdoor lifestyle benefits alongside long-term investment potential. Contact your real estate professional today to arrange a private tour. (id:64133)
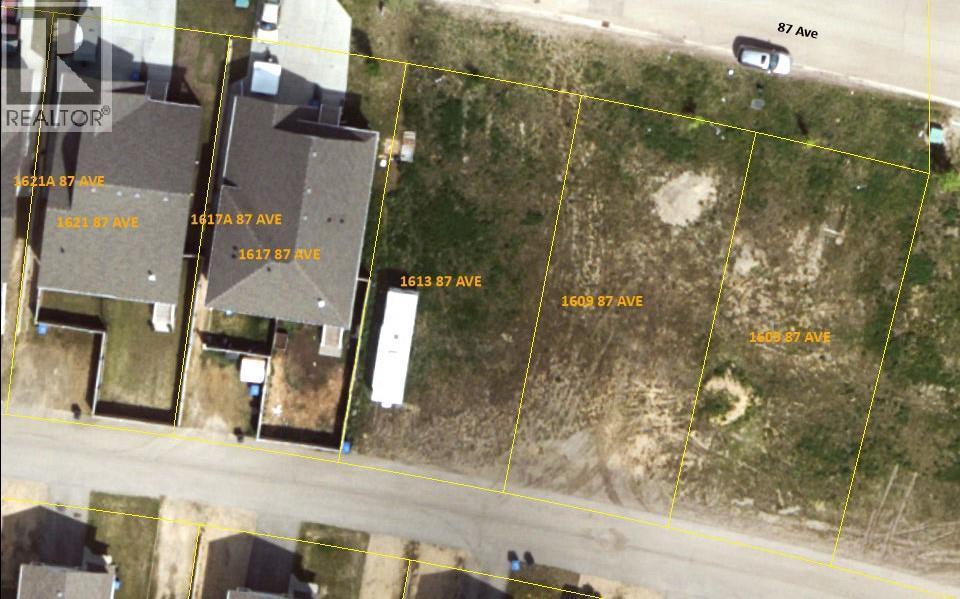
1609 87 Avenue
Dawson Creek, British Columbia
Lots available in Dawson Creek's newest subdivision! Three lots side by side, zoned CD-2 which allows single family homes & duplexes. These lots are designed with off street parking for 4 vehicles OR ample parking for all your toys/ vehicles. All services are at the lot line, street paved PLUS the only paved laneway in Dawson. Considering building contact today to get more details. (id:64133)
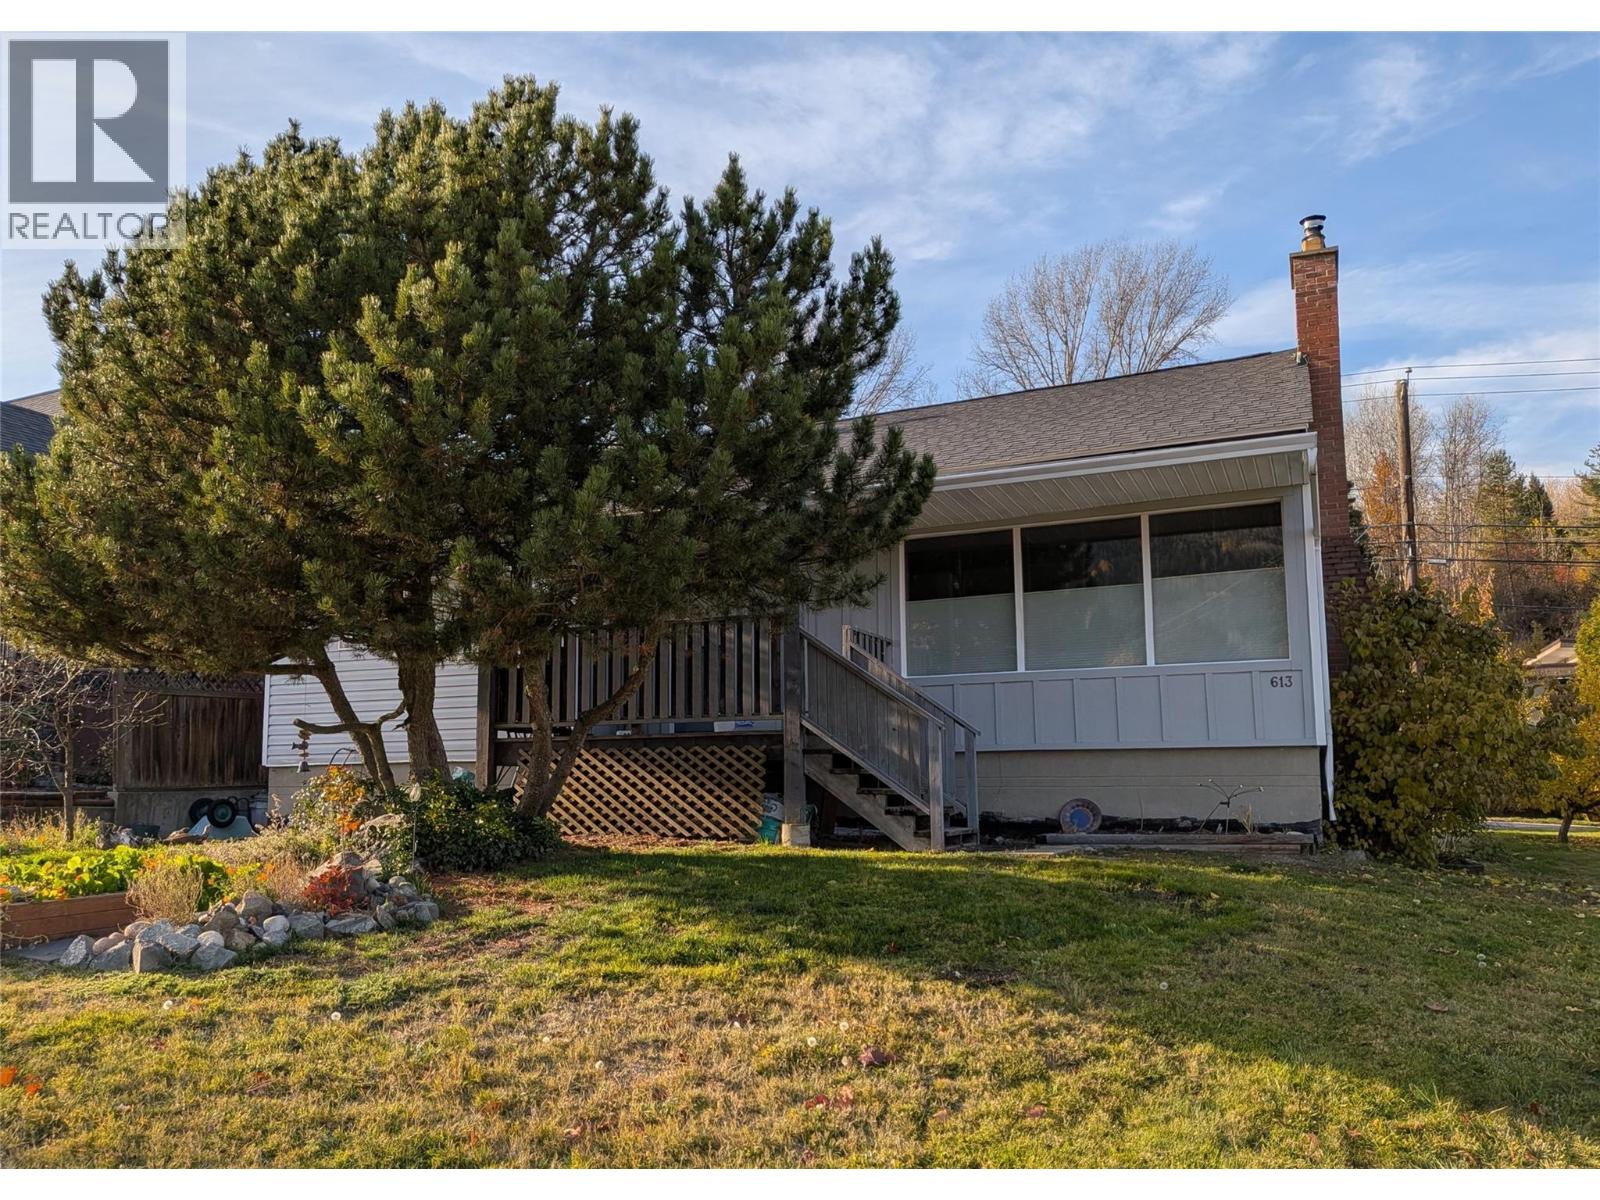
613 Forrest Drive
Warfield, British Columbia
613 Forrest Drive in Warfield - a great small home on a generous corner lot. Live in the middle between skiing and working. This bright 3 bed, 2 bath home has a good location 2 blocks from Webster School with back lane access and updated. It features easy-to-clean wood and tile floors throughout, vinyl double paned windows, new kitchen 2017, new water tank 2019, basement fully finished in 2019, new roof on the main house 2026, and raised garden beds. A wood insert fireplace makes winter days cozy. The fully finished basement has a large third bedroom, half bath, laundry room, storage and a open layout that invites mixed use for an office, recreation, exercise or craft studio. Entering the market or downsizing? This may be the one for you. (id:64133)
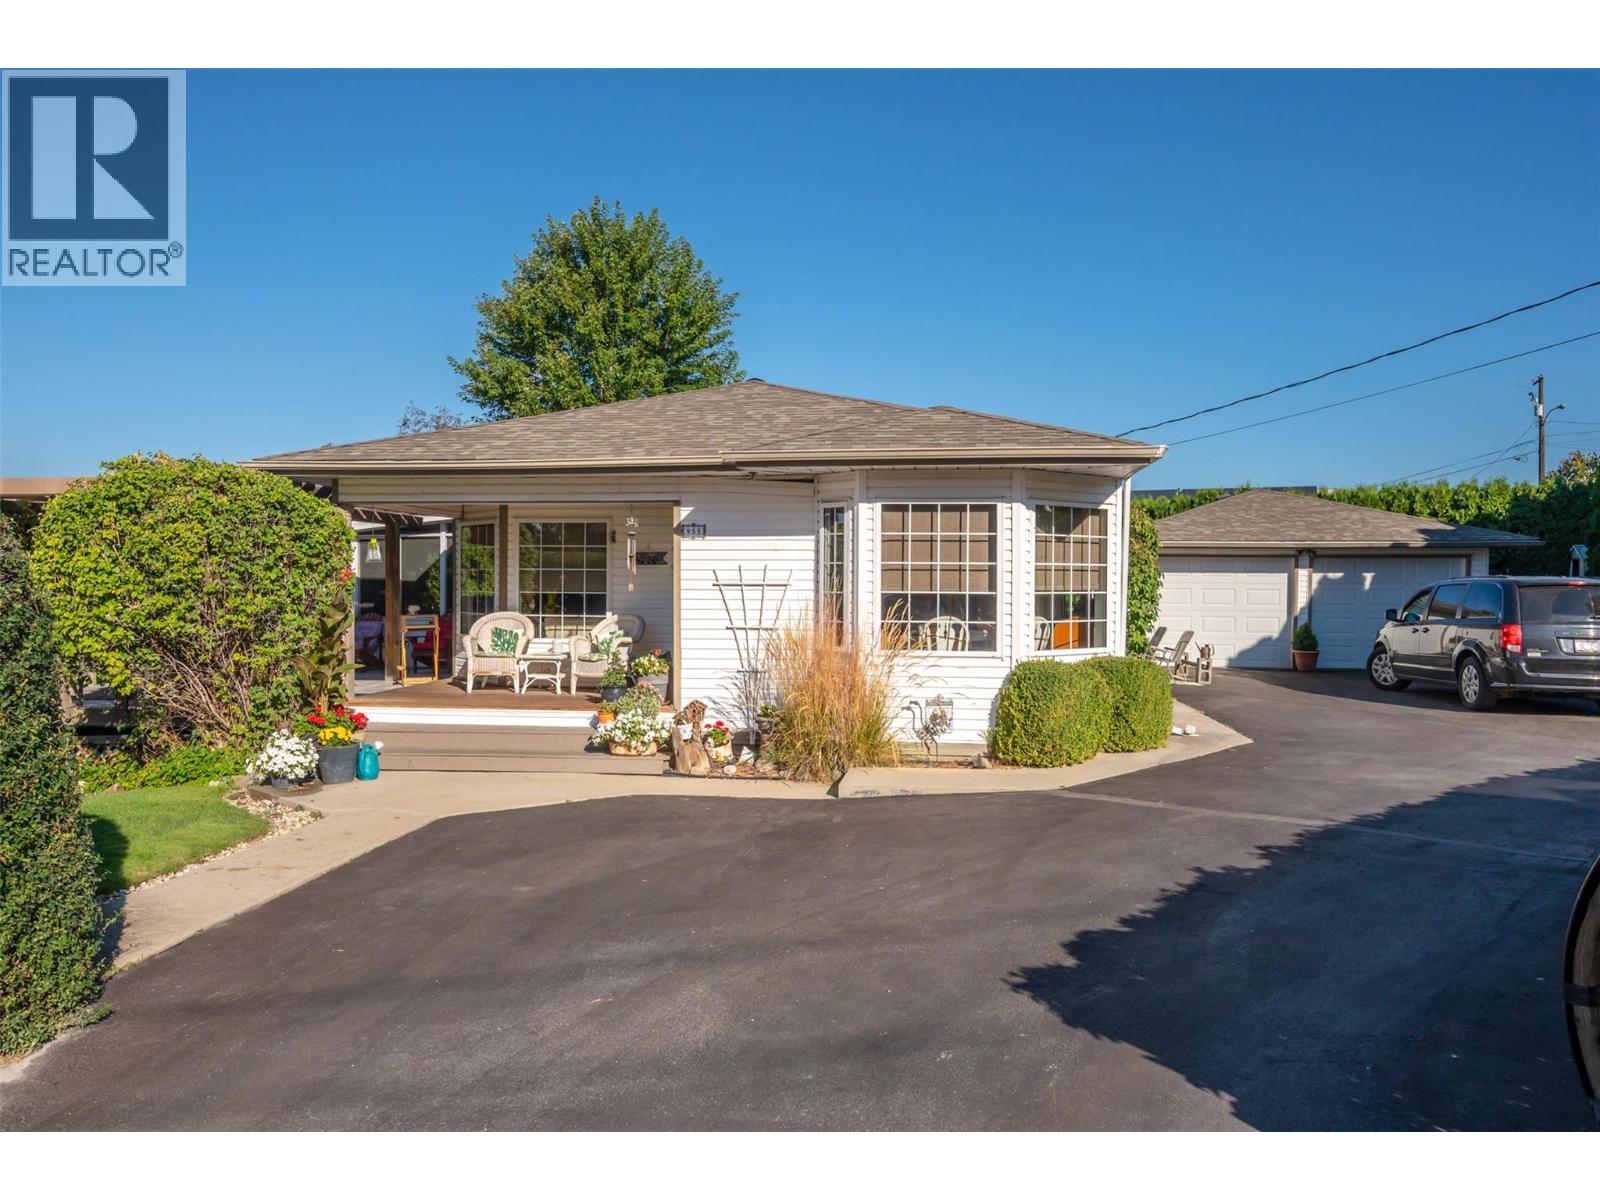
955 Tillar Road
Naramata, British Columbia
Looking for the perfect retirement home in the beautiful Naramata Bench? Welcome to a home where memories are waiting to be made! This charming rancher sits on over a quarter-acre lot, offering beautiful lake views from the spacious deck — perfect for morning coffee or summer evenings with family and friends. Lovingly maintained and thoughtfully upgraded, this home offers comfort and flexibility. The garage has been converted into a spacious bunkhouse with a 2-piece bathroom and separate workspace, ideal for visiting children and grandchildren. It can easily be converted back to a full garage. Imagine summer days teaching the grandkids to swim at beloved Manitou Park, building sandcastles, enjoying beach picnics and creating lifelong family traditions. Add in lakeside sunsets and bike rides along the renowned KVR Trail, and you'll find a lifestyle that's hard to beat. Surrounded by celebrated wineries, distilleries, cideries, hiking trails and the charm of Naramata Village, you'll enjoy everything this special community has to offer. Whether you're retiring or making room for the next generation, this is more than a home — it's a place to bring family together and create memories for generations to come! (id:64133)
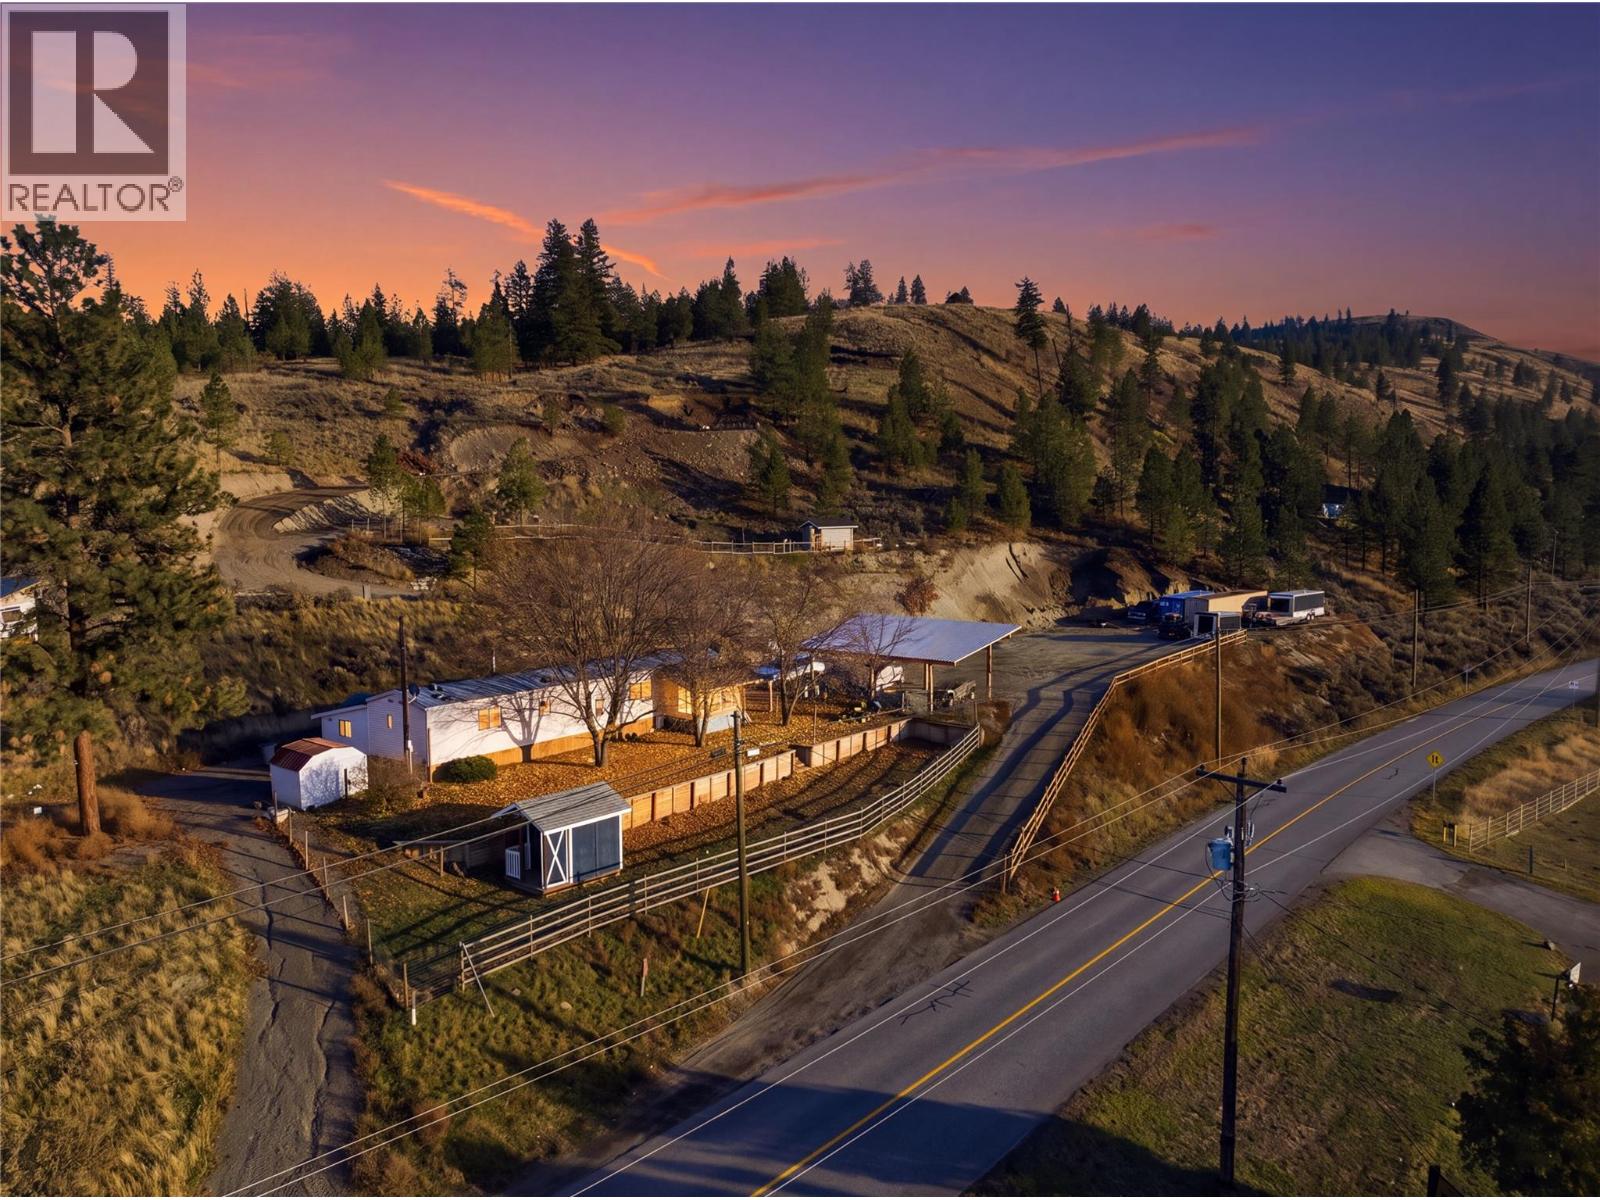
6880 Barnhartvale Road
Kamloops, British Columbia
Take in the breathtaking panoramic views and spectacular sunsets from this exceptional 5.6-acre property in the heart of Barnhartvale, all within City limits! Offering a rare combination of space, privacy, and future potential, this property has already seen work completed to create additional room for a shop, along with multiple potential building sites to explore. The existing 1994 14' x 70' manufactured home with a small addition offers 3 good-sized bedrooms, 2 bathrooms, a wood stove, and the convenience of city water. A beautiful plateau area above the home provides even more possibilities, whether you're envisioning horse paddocks, additional outbuildings, or a custom home perfectly positioned to take advantage of the incredible surroundings. Bring your ideas and make the most of this unique acreage in one of Kamloops' most desirable rural communities. Enjoy easy access to Sun Meadows Equestrian Centre, Eaglepoint Golf Resort, and The Pond Restaurant & Garden Centre, with the added convenience of being just 4 minutes from the highway and 15 minutes from downtown Kamloops. A fantastic opportunity to enjoy acreage living with room to grow! (id:64133)
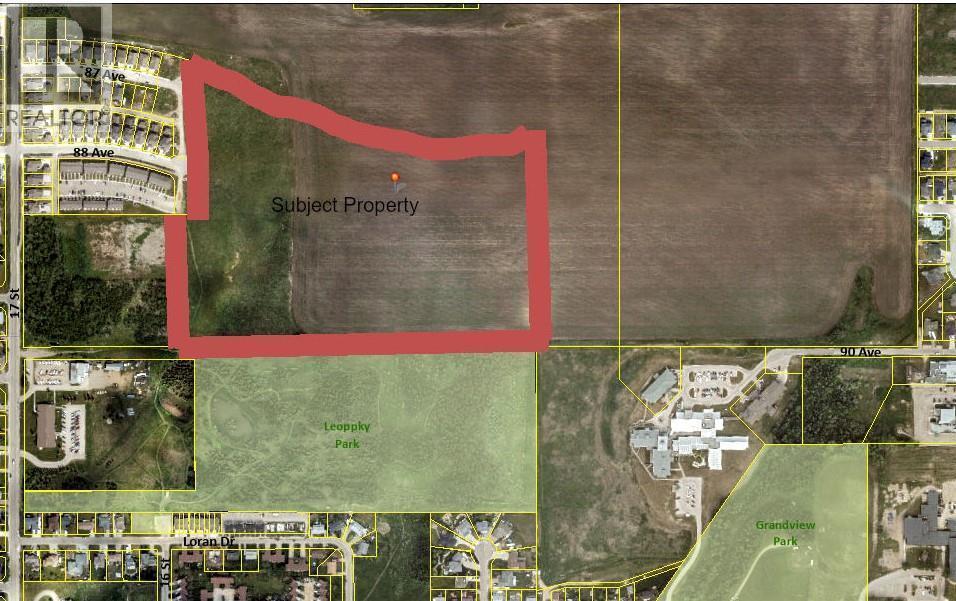
Lot 2 17 Street
Dawson Creek, British Columbia
This rare 36+ acre parcel in Dawson Creek's Crescent Park area is within city limits and offers prime access to Leoppky Park and close proximity to the Harvestview Subdivision. PROPERTY DETAILS: The land spans 36.60 acres with an irregular shape, accessible by road, and utilities like natural gas, hydro, and water readily available. Ownership is freehold vacant land, ideal for builders targeting executive homes or subdivision projects. GREAT LOCATION: Crescent Park provides a desirable residential setting near parks, schools, and recreational amenities in Dawson Creek. DEVELOPMENT POTENTIAL: Priced for investors, the site aligns with local policies favoring family-friendly neighborhoods and mixed-use expansion near existing services. Build your own dream home or develop individual lots or homes within your own subdivision. (id:64133)
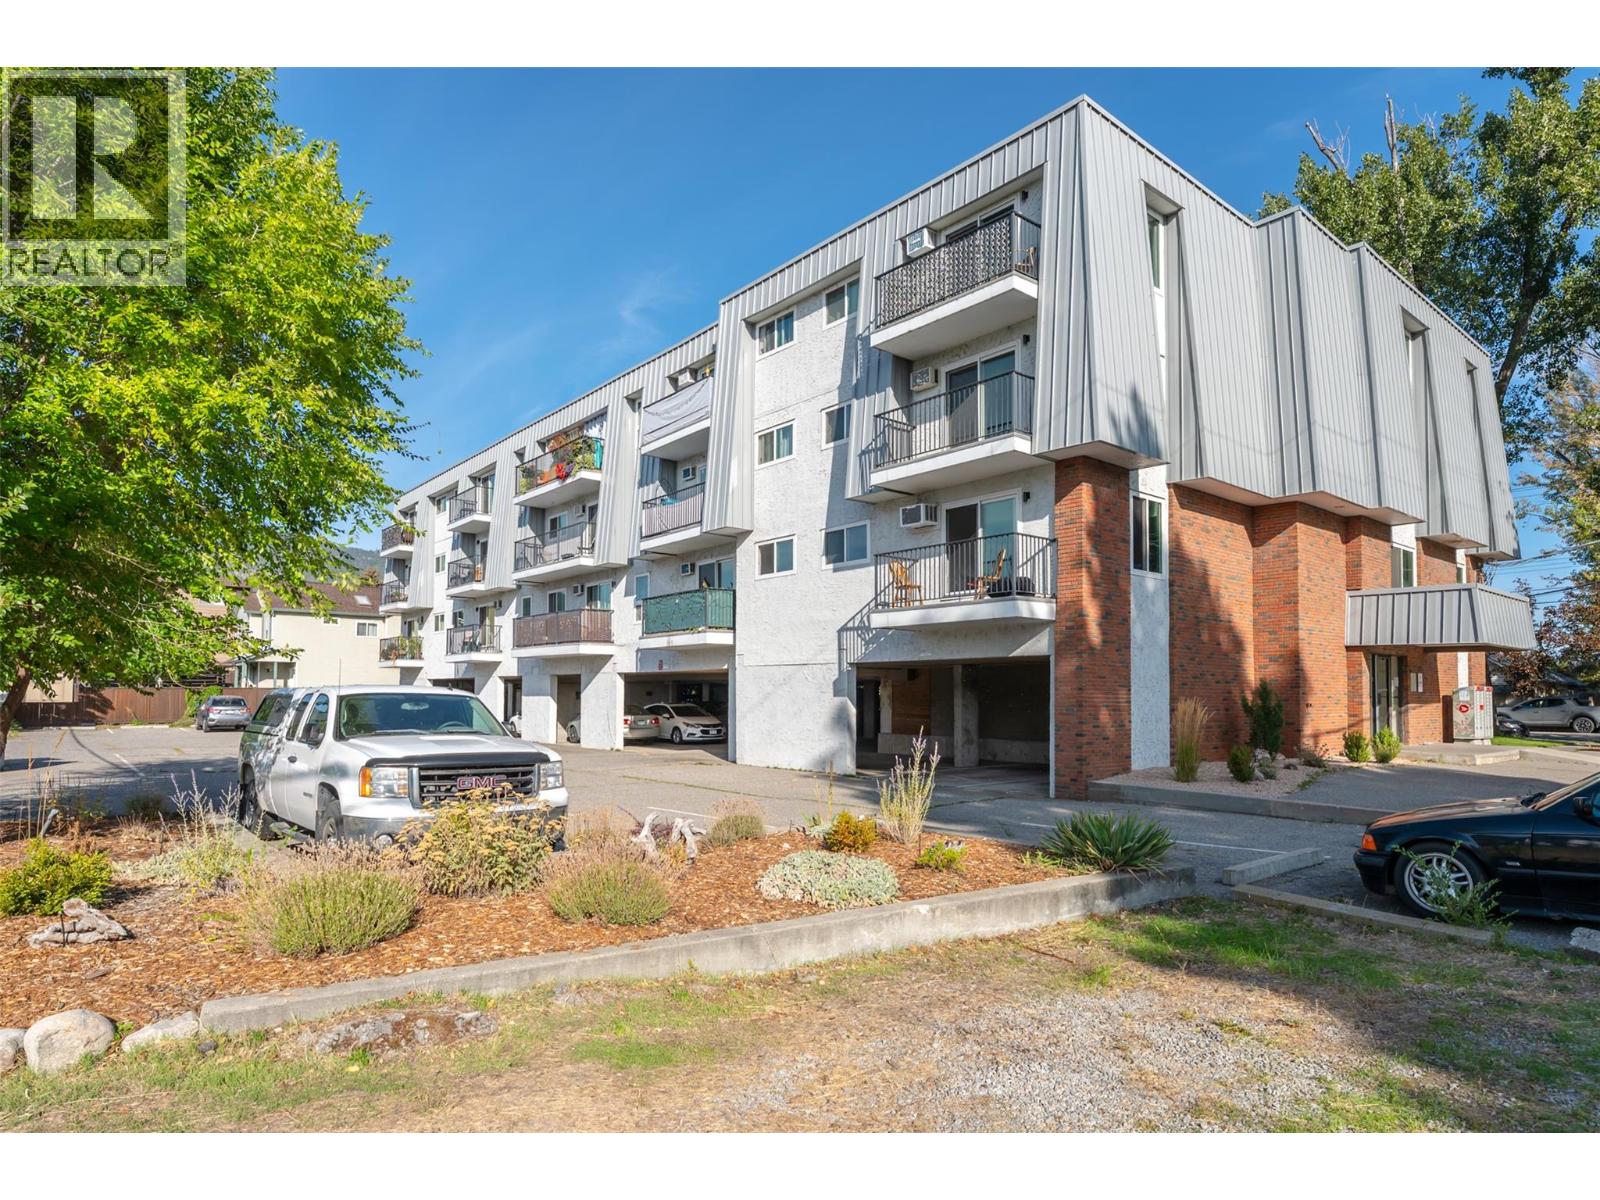
922 Dynes Street Unit# 302
Penticton, British Columbia
Live the Ultimate Okanagan Lifestyle! This 1-bedroom, 1-bathroom condo is ideally situated just steps from Okanagan Beach, scenic parks, and downtown dining, shopping, and entertainment. Whether you're looking for a full-time residence, vacation getaway, or investment property, this home offers outstanding flexibility with no age restrictions and rentals allowed. Enjoy affordable ownership with low strata fees while embracing everything the Okanagan lifestyle has to offer right at your doorstep. (id:64133)
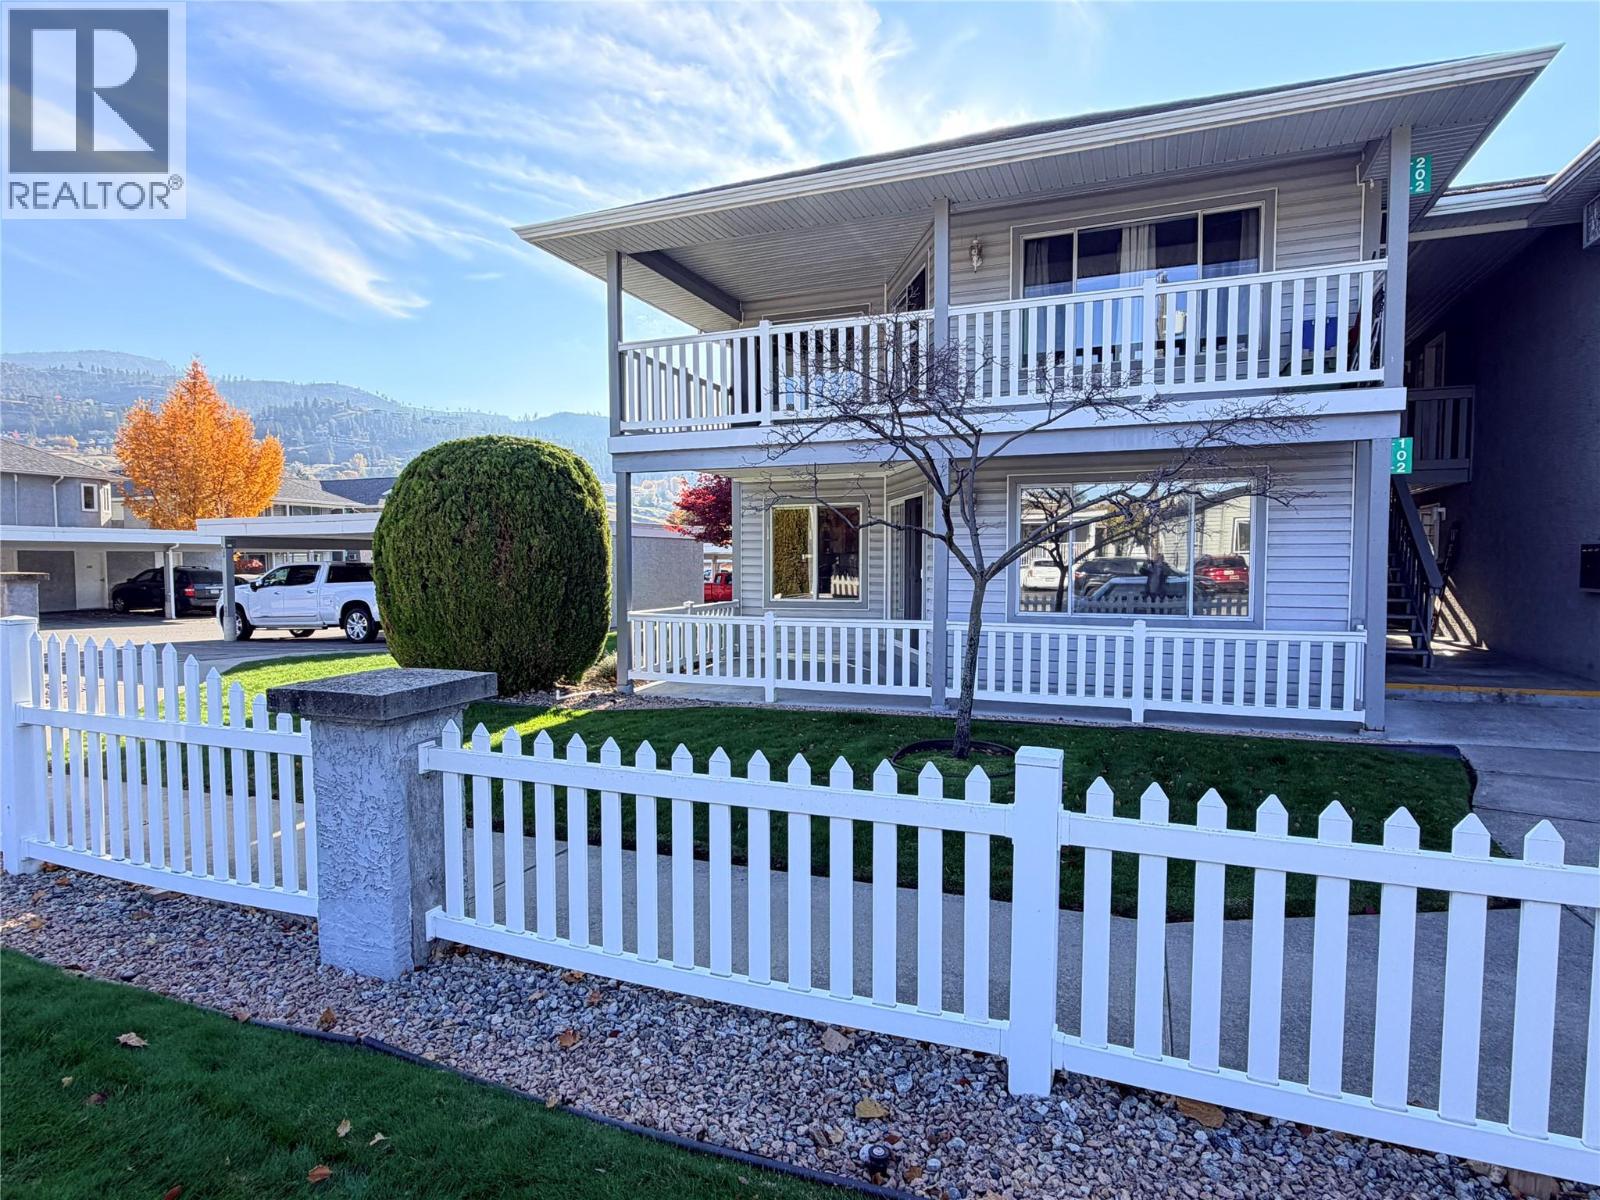
62 Dauphin Avenue Unit# 102
Penticton, British Columbia
Easy, ground-level living in a perfect Penticton location! This 2 bed, 2 bath townhome in Blossom Court offers a spacious 1,255 sq ft floor plan where every room has plenty of breathing room. No stairs to climb, just step right in. Move-in ready with new paint, new lighting and new blinds throughout, and no Poly-B. Relax on your private covered patio, and enjoy the convenience of a covered carport right at hand, with an attached 8'6"" x 4'4"" storage room for all the extras. Tucked away on a quiet side street at the south end of Penticton, you’re within walking distance of shopping, parks, the beach and the Seniors’ Drop-In Centre. At least one occupant must be 55 or older. No pets. Quick possession available. Call today to book your showing! (id:64133)
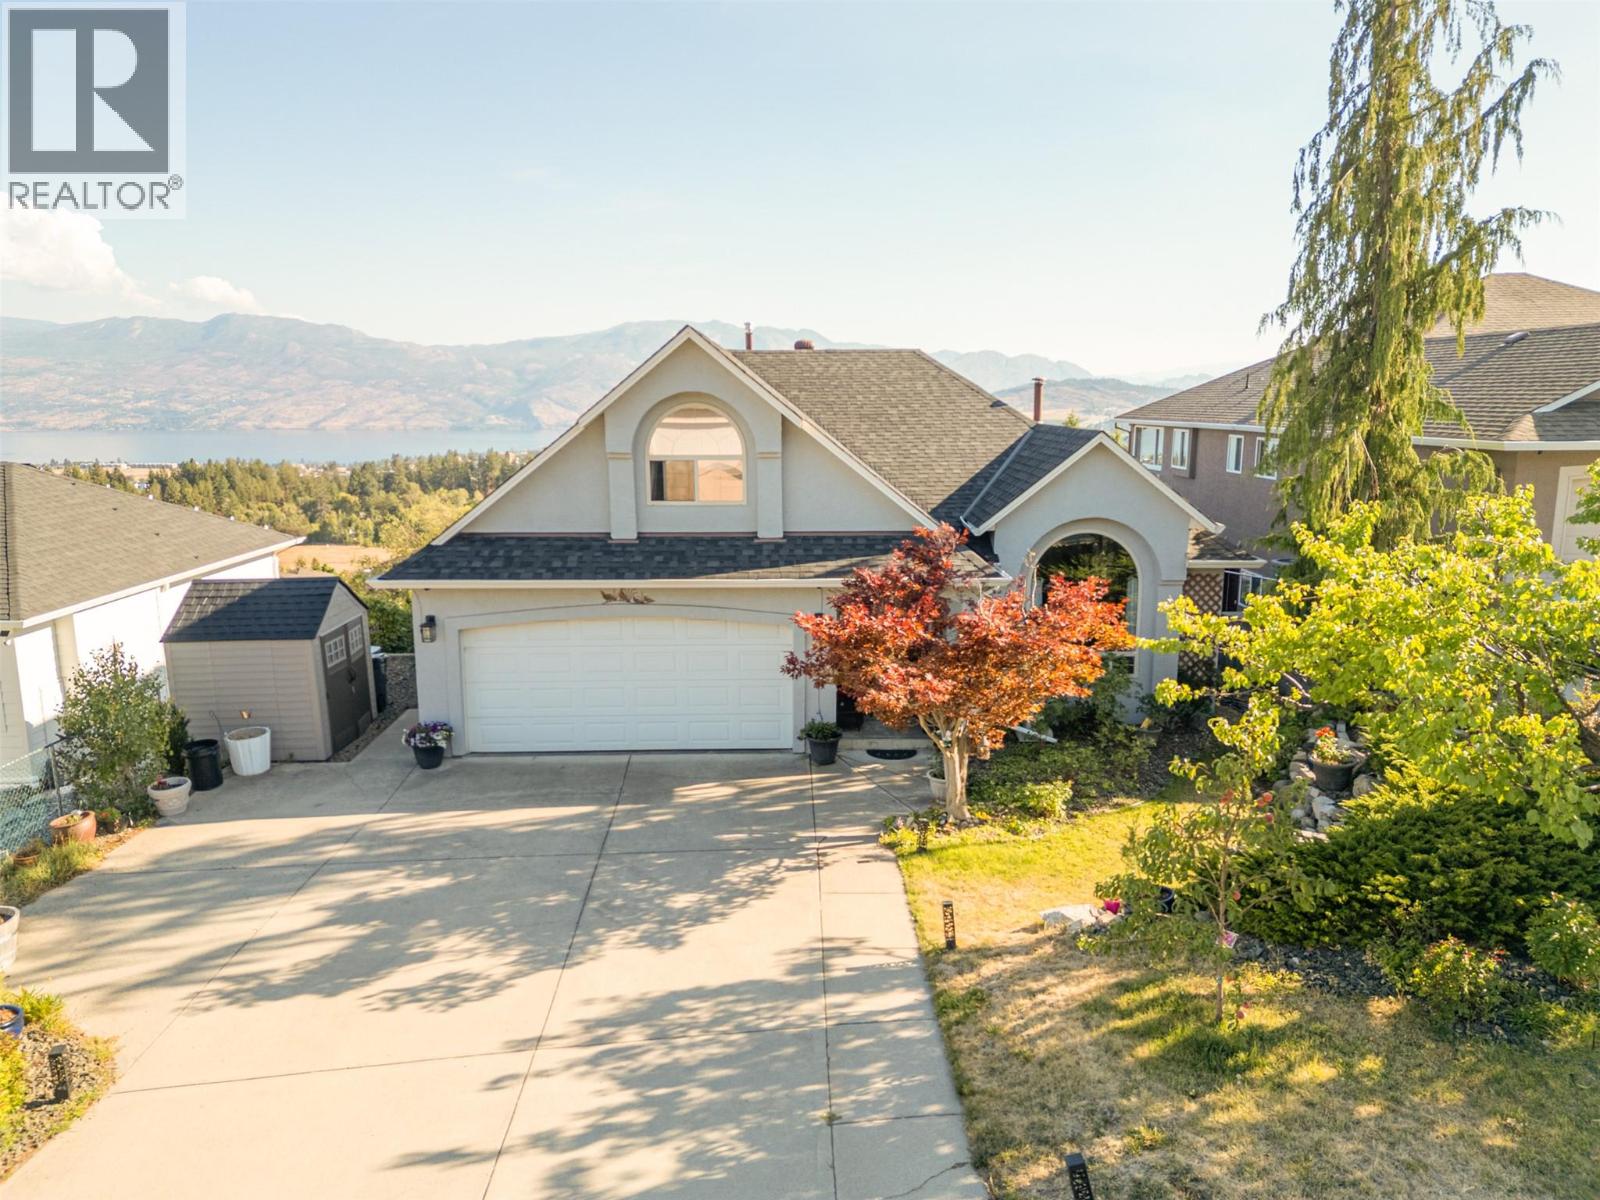
2613 Copper Ridge Drive
West Kelowna, British Columbia
Welcome to a warm and inviting home showcasing panoramic lake, mountain, vineyard, and valley views. Nestled in a private, family-friendly neighbourhood, this thoughtfully designed property offers bright main-level living, an open-concept kitchen, lake-view dining, and a spacious primary suite. the private backyard boasts mature fruit and nut trees. Close to top-rated schools, beaches, parks, and trails, this is Okanagan living at its finest. (id:64133)
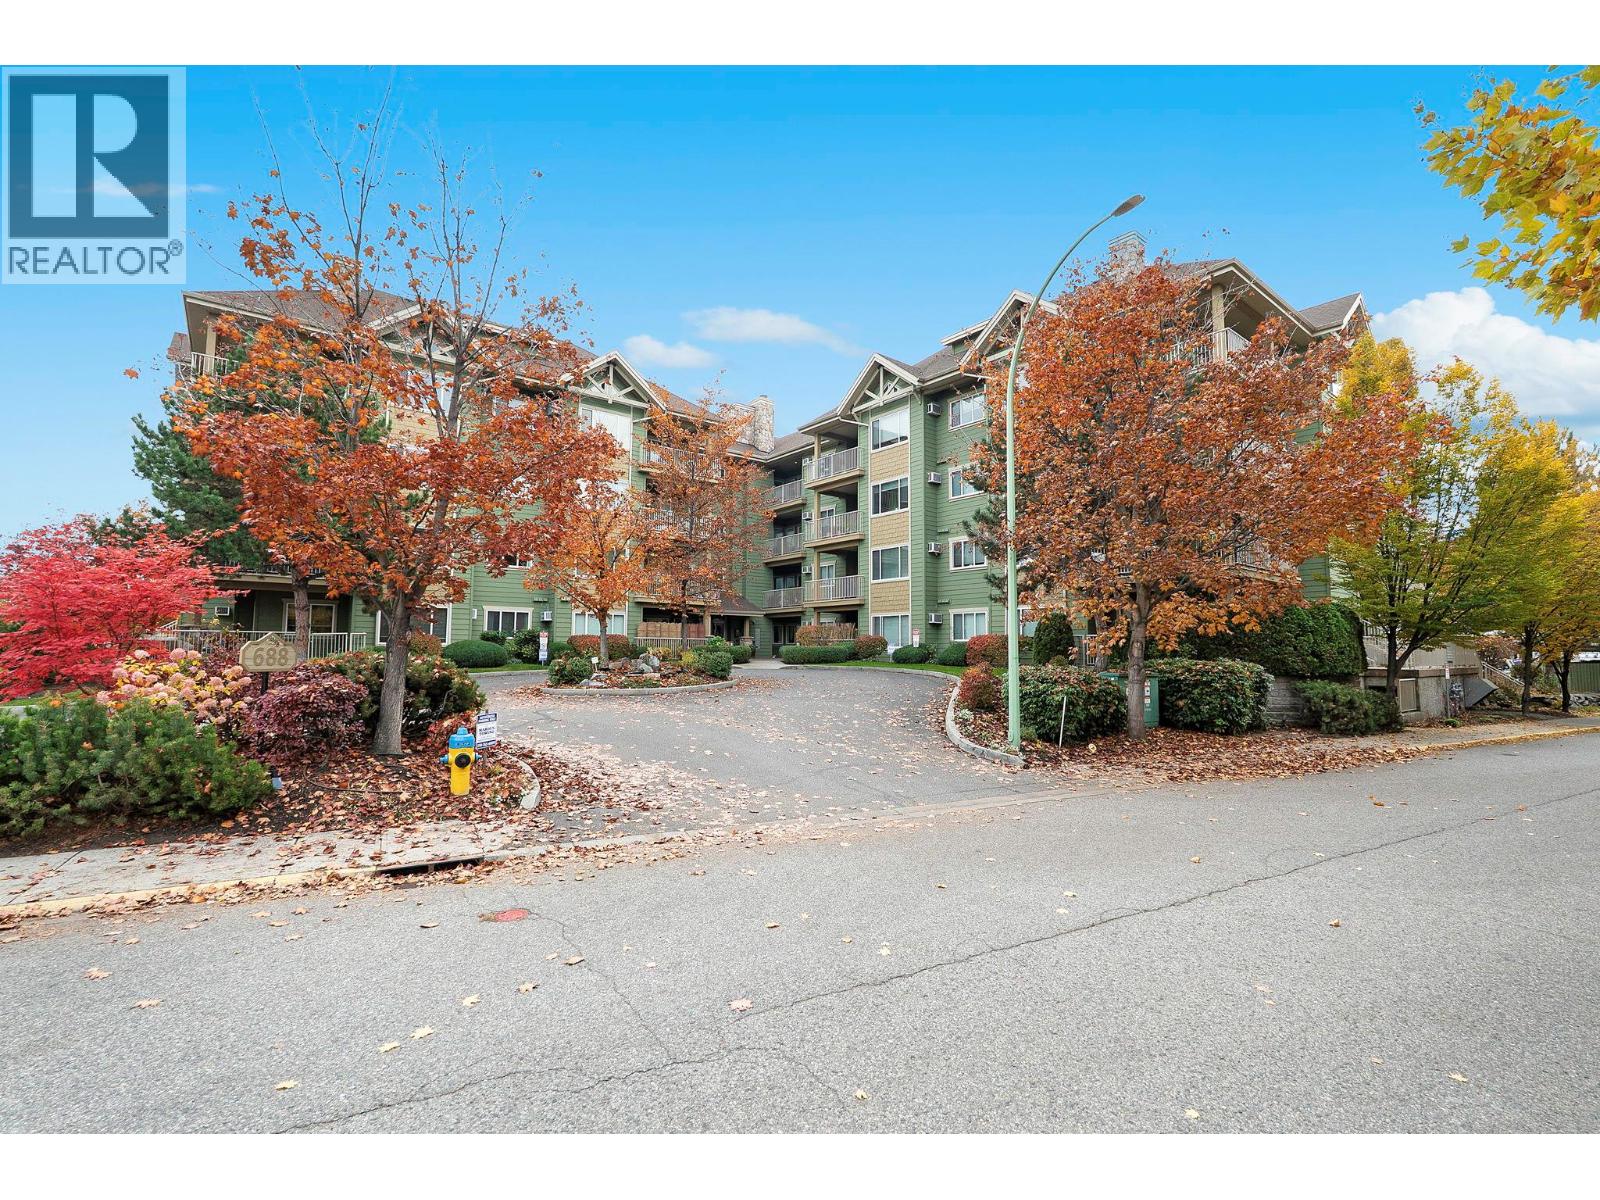
688 Lequime Road Unit# 410
Kelowna, British Columbia
Beautiful Top-Floor Corner Unit at Wildwood Village 2! Enjoy stunning west- and north-facing views from this bright and spacious top-floor corner unit. Freshly painted and nicely maintained by the original owners, this inviting home offers 9-foot ceilings, a cozy gas fireplace, and the convenience of a dedicated in-suite laundry room. The unit also includes one underground parking stall and one storage locker. Ideally located in the desirable Wildwood community, you'll enjoy easy access to H2O Adventure + Fitness Centre, public transit, shopping, restaurants, and a variety of everyday amenities. As an added bonus, you are only a couple minute walk to the lake for tanning & swimming. Pet-friendly, allowing one dog (under 14 inches at the shoulder) or one cat. A wonderful opportunity to enjoy comfortable living in a convenient location. Don't miss this one! (id:64133)
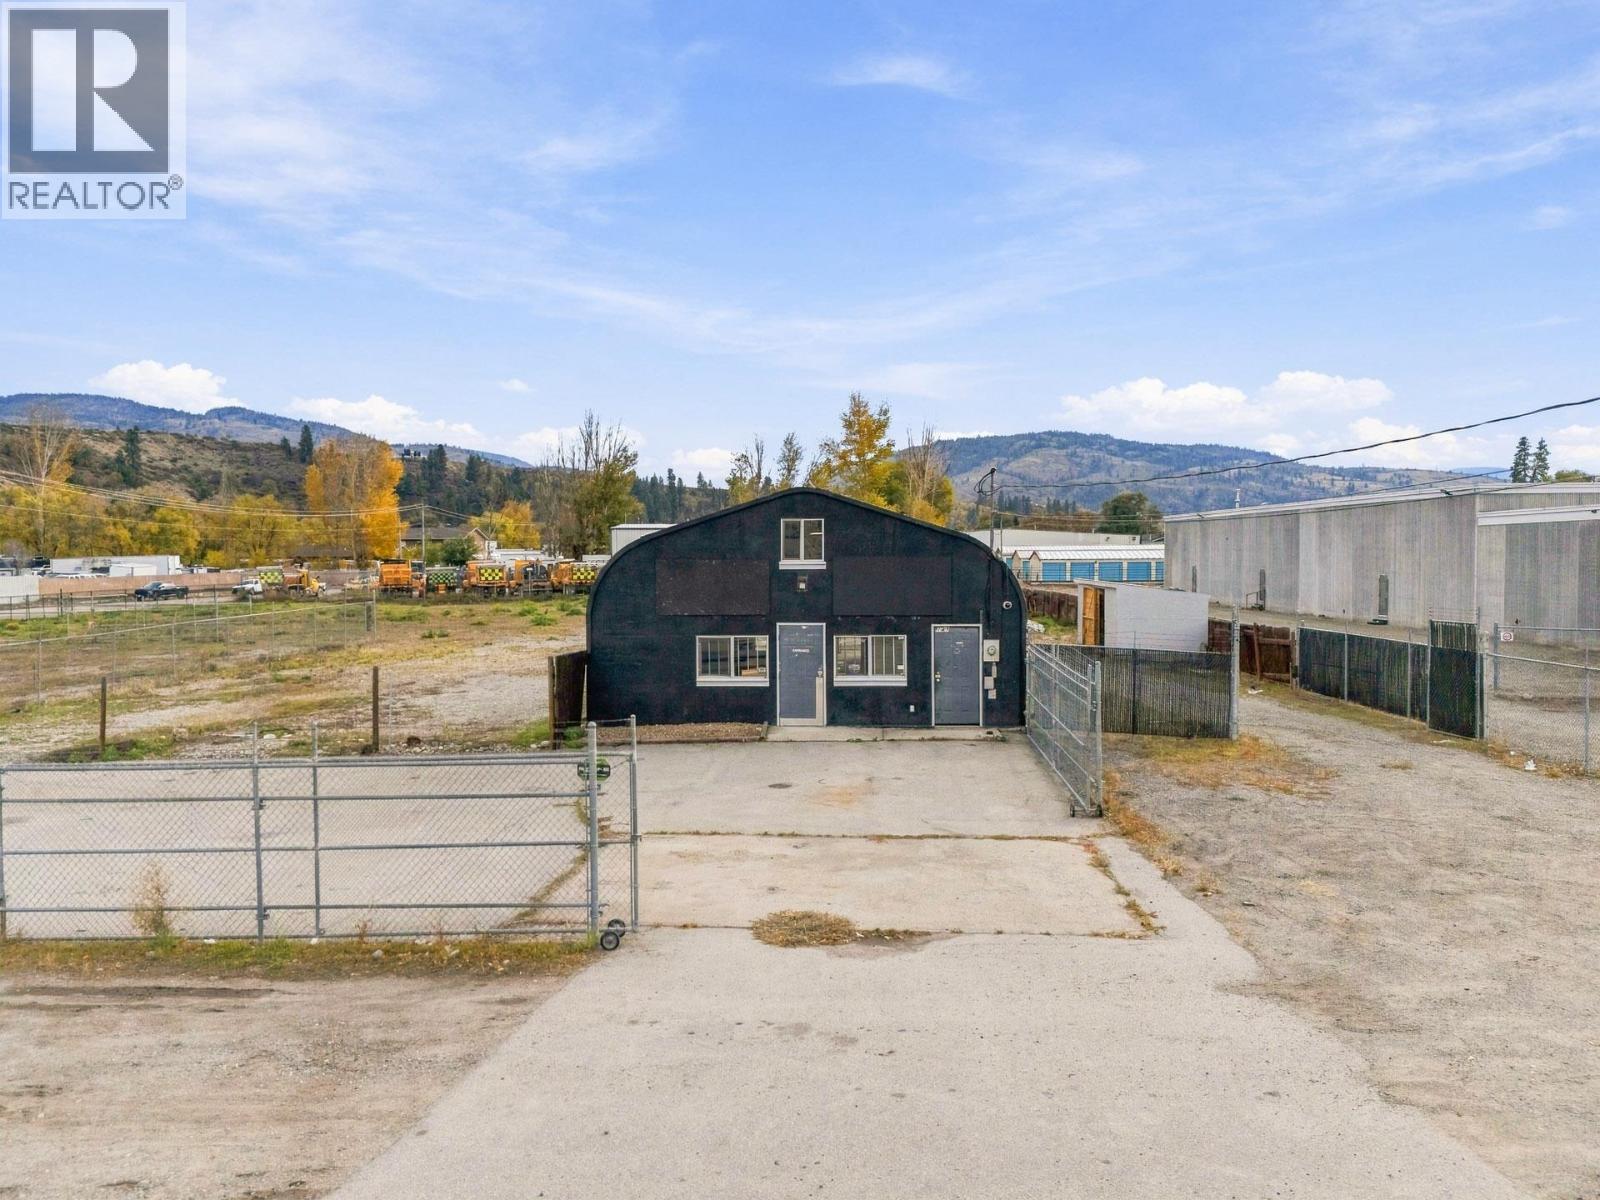
147 Fir Avenue
Oliver, British Columbia
Set in the heart of Oliver's industrial area, this fully fenced, flat 0.33-acre lot is ready to put to work. Rolling gates give easy access for equipment of any size, and a separately fenced front area could serve as customer parking. The Quonset sits on a concrete slab with double overhead bay doors and a car lift already installed, so mechanics, contractors, and car enthusiasts can roll in and get straight to work. Inside, a reception area doubles as a potential small retail space, and an upper loft adds handy storage while keeping the shop floor clear. There's still plenty of yard left over for storage, parking, vehicles, or future expansion. Zoned M1 General Industrial, with easy access and just minutes to Oliver's shops, services, and amenities. The two adjoining lots, 117 Fir Ave and 5908 Hemlock St, are also for sale and could be purchased together and amalgamated for approximately 1.5 acres. Industrial lots with a shop and lift already in place don't come along often in the South Okanagan. (id:64133)
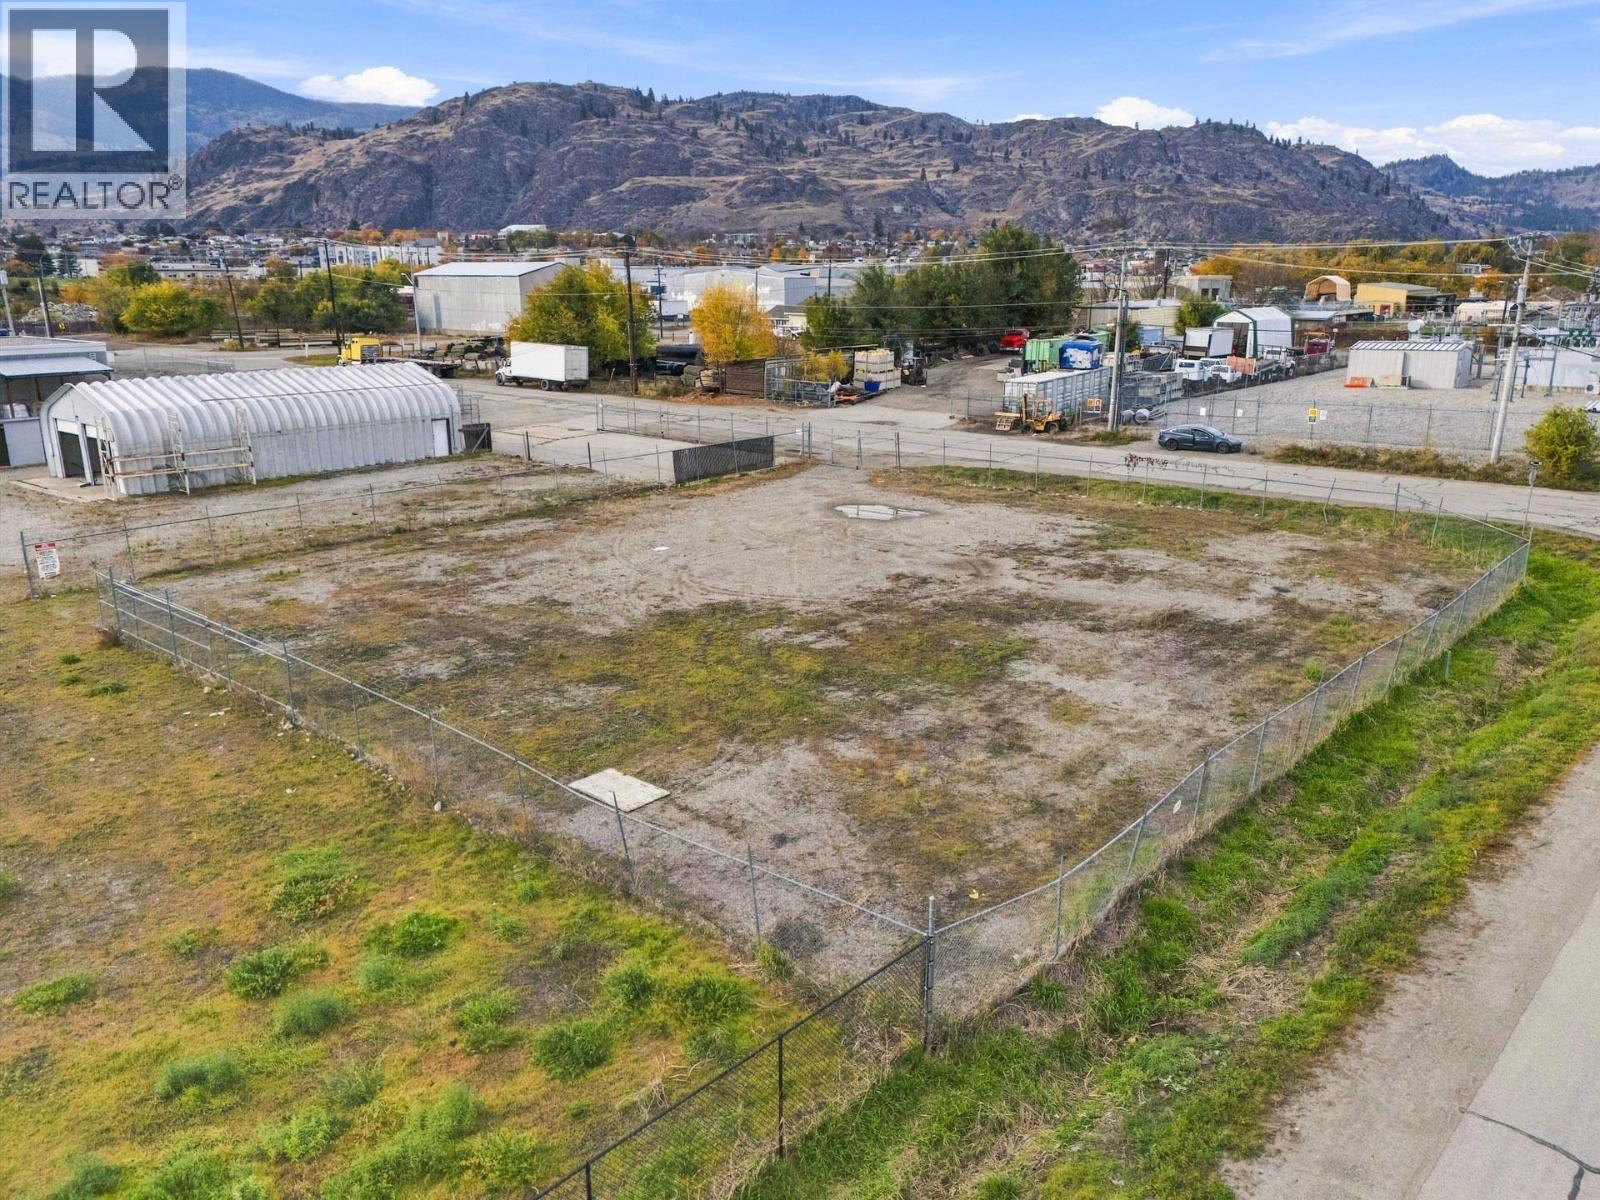
117 Fir Avenue
Oliver, British Columbia
Set on a corner in the heart of Oliver's industrial area, this fully fenced, flat 0.35-acre lot is a clean slate ready for your business. With frontage and access from two roads, getting trucks, trailers, and equipment of any size in and out is easy, and the level, open site makes it simple to plan a shop, yard, or storage operation from the ground up. Whether you're a contractor needing a secure laydown yard, an operator looking for equipment or RV storage, or a business ready to build its own space, the lot's size and corner exposure give you room to grow and room to be seen. Zoned M1 General Industrial, just minutes to Oliver's shops, services, and amenities. The two adjoining lots, 147 Fir Ave (with Quonset shop) and 5908 Hemlock St, are also for sale and could be purchased together and amalgamated for approximately 1.5 acres. Fully fenced, flat, and on a corner, industrial land like this doesn't come along often in Oliver. (id:64133)
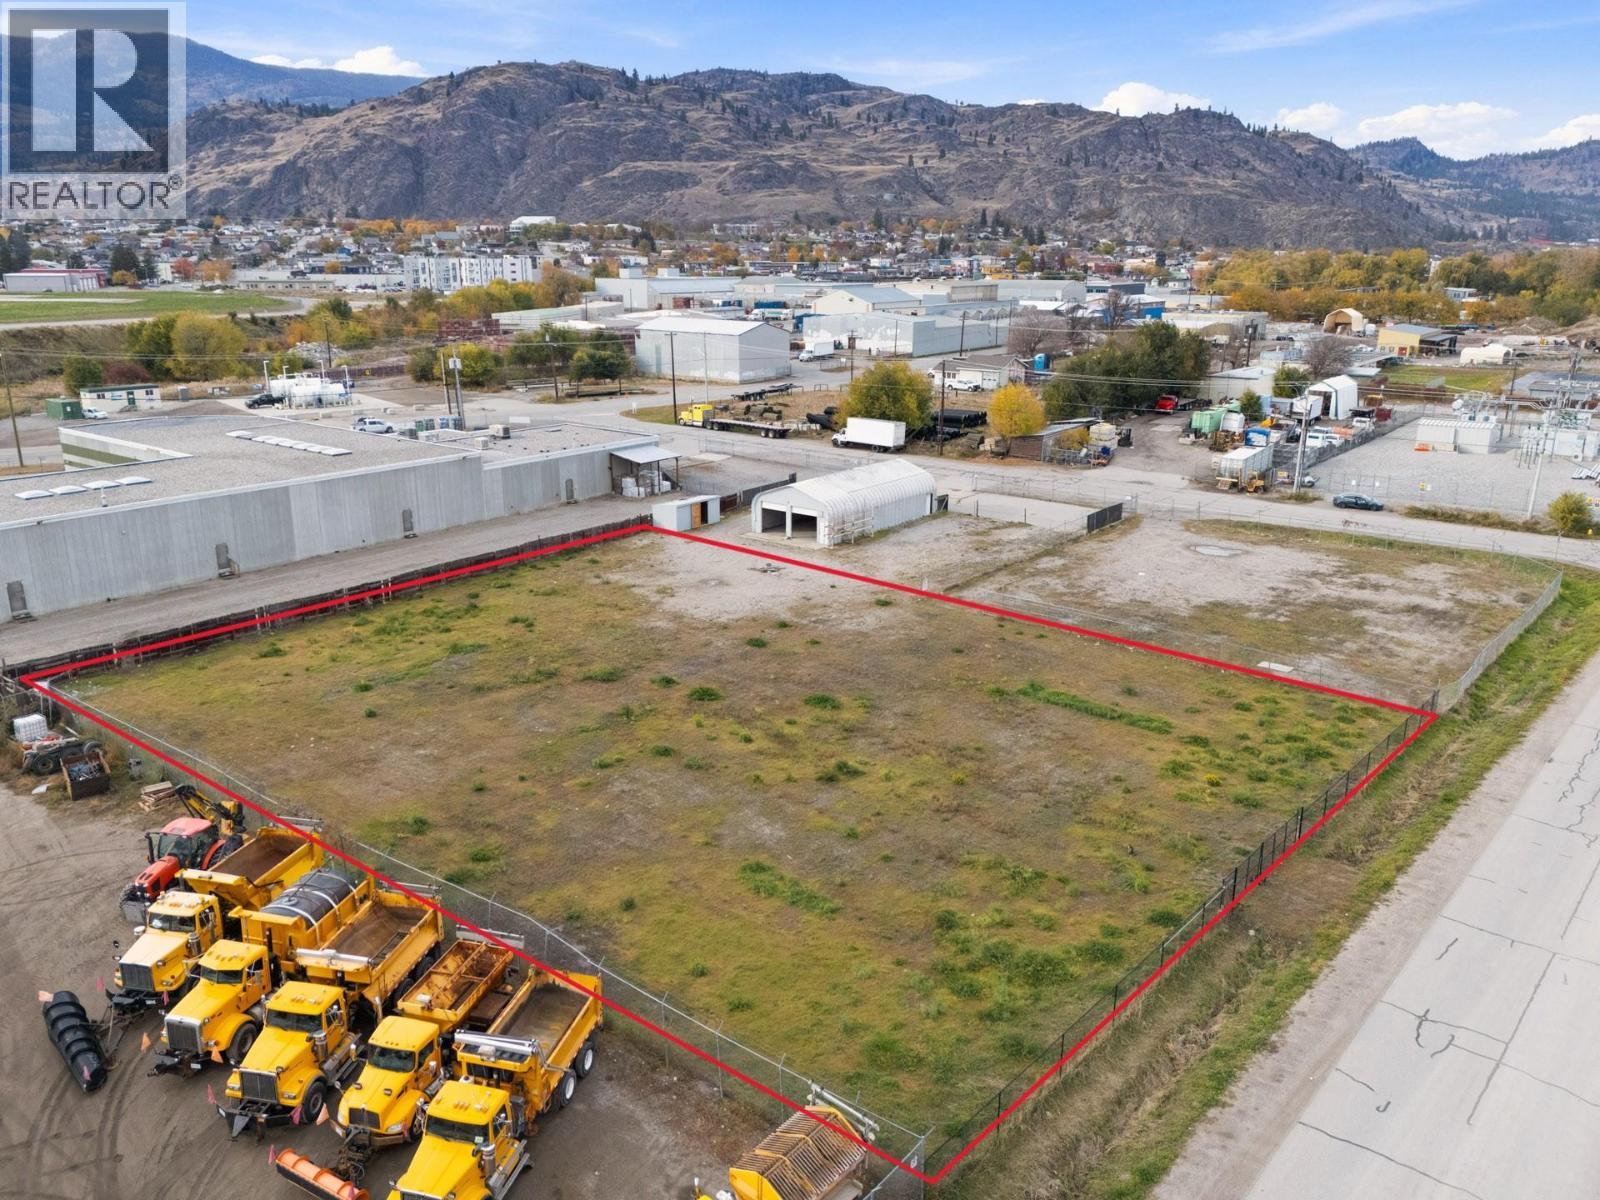
5908 Hemlock Street
Oliver, British Columbia
At 0.82 acres, this mostly fenced lot is one of the larger industrial parcels in Oliver's industrial area, and it's ready for a big operation. With room for multiple buildings, a large shop, equipment and fleet parking, or a sizeable storage yard, the possibilities are wide open for a contractor, developer, or growing business that has outgrown its current space. The flat vacant site makes planning and building straightforward, with easy access off Hemlock Street and just minutes to Oliver's shops, services, and amenities. Zoned M1 General Industrial. The two adjoining lots, 117 Fir Ave and 147 Fir Ave (with Quonset shop), are also for sale and could be purchased together and amalgamated for approximately 1.5 acres with frontage on two streets. Land this size, zoned and ready for industrial use, is hard to find in the South Okanagan. (id:64133)
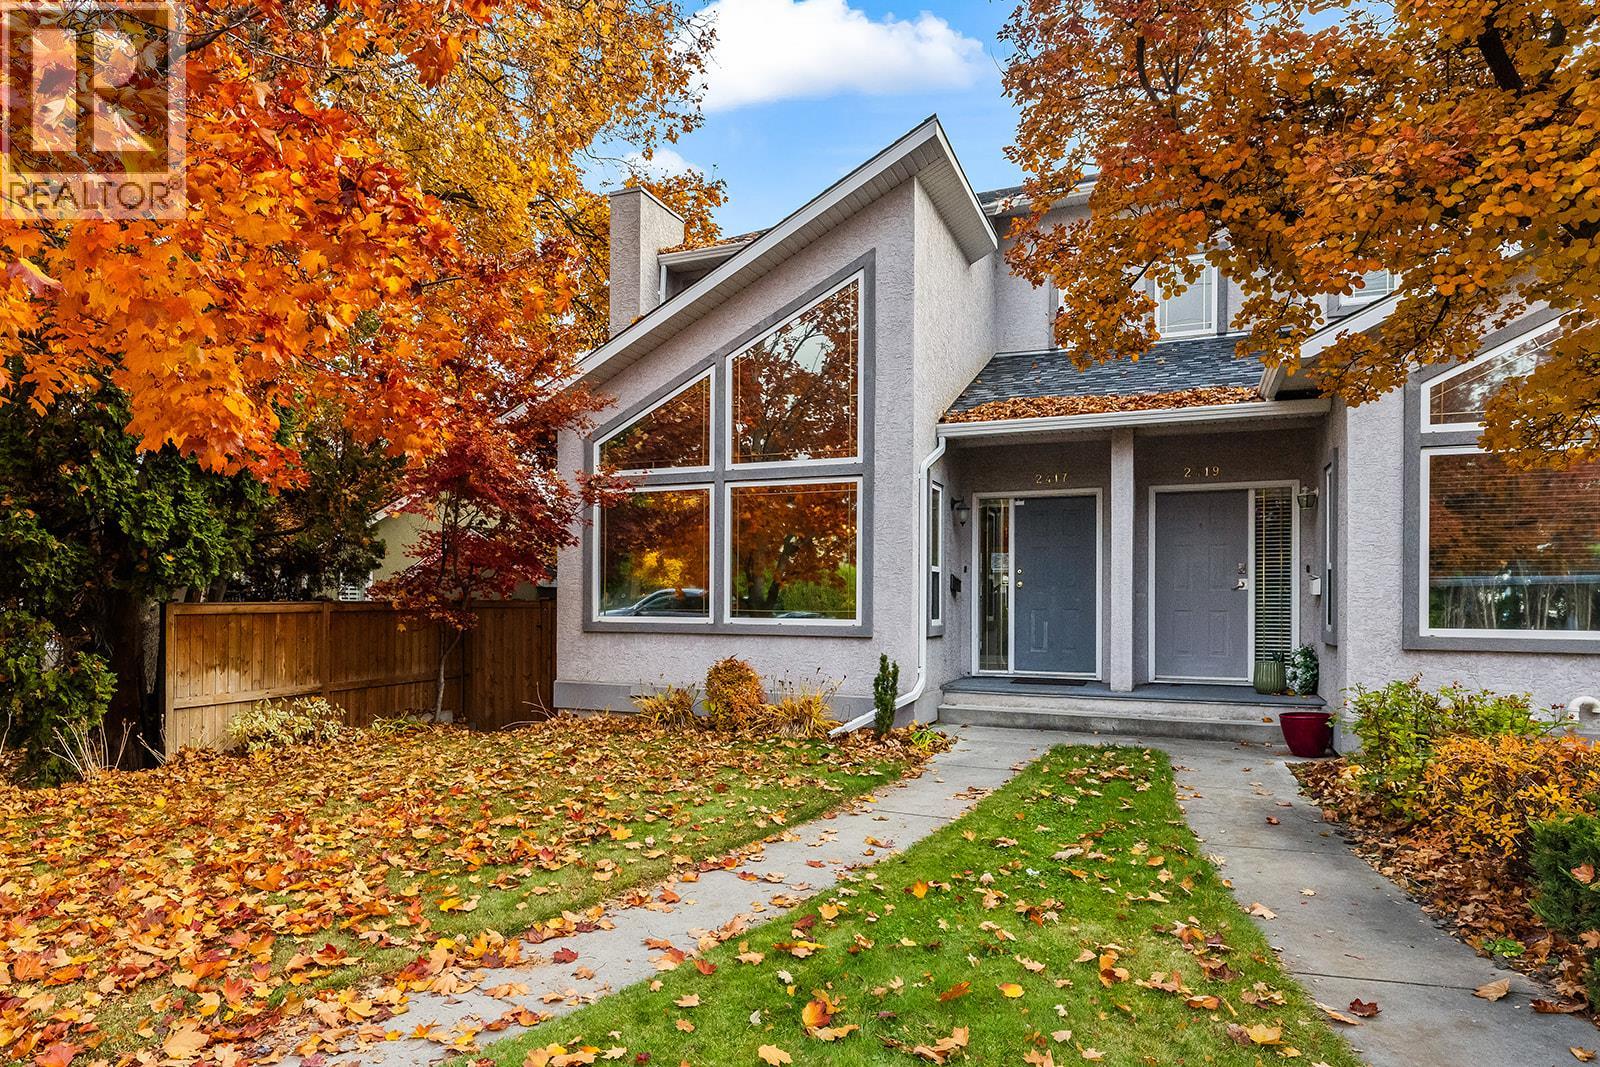
2417 Richter Street
Kelowna, British Columbia
Fresh, bright and beautifully situated in the heart of Kelowna South! This inviting 2 bedroom, 2.5 bathroom end-unit townhome offers the perfect blend of comfort, convenience and an exceptional walkable lifestyle. Soaring vaulted ceilings and expansive windows fill the living space with natural light, while a cozy gas fireplace adds warmth and charm. The thoughtfully designed kitchen features quartz countertops, stainless steel appliances and an island ideal for gathering. Step outside to your spacious covered deck, perfect for summer evenings, overlooking a fully fenced yard with plenty of room to relax, garden or entertain. Upstairs, you'll find two generously sized bedrooms, including a spacious primary retreat with its own private ensuite. A detached garage, additional parking and an over height crawl space storage add everyday practicality. Significant recent upgrades include the roof, gutters, hot water tank, high-efficiency heating and cooling system, washer/dryer and garage door, all completed between 2024 and 2025. Pet and rental friendly, with restrictions, this charming property offers flexibility for a variety of lifestyles. Just steps to KGH, the lake, beautiful neighbourhood parks and the vibrant boutiques, cafés and restaurants of Pandosy Village. Whether you're enjoying a morning coffee on the deck, strolling to the beach or exploring your favourite local spots, an effortless Okanagan lifestyle awaits! (id:64133)
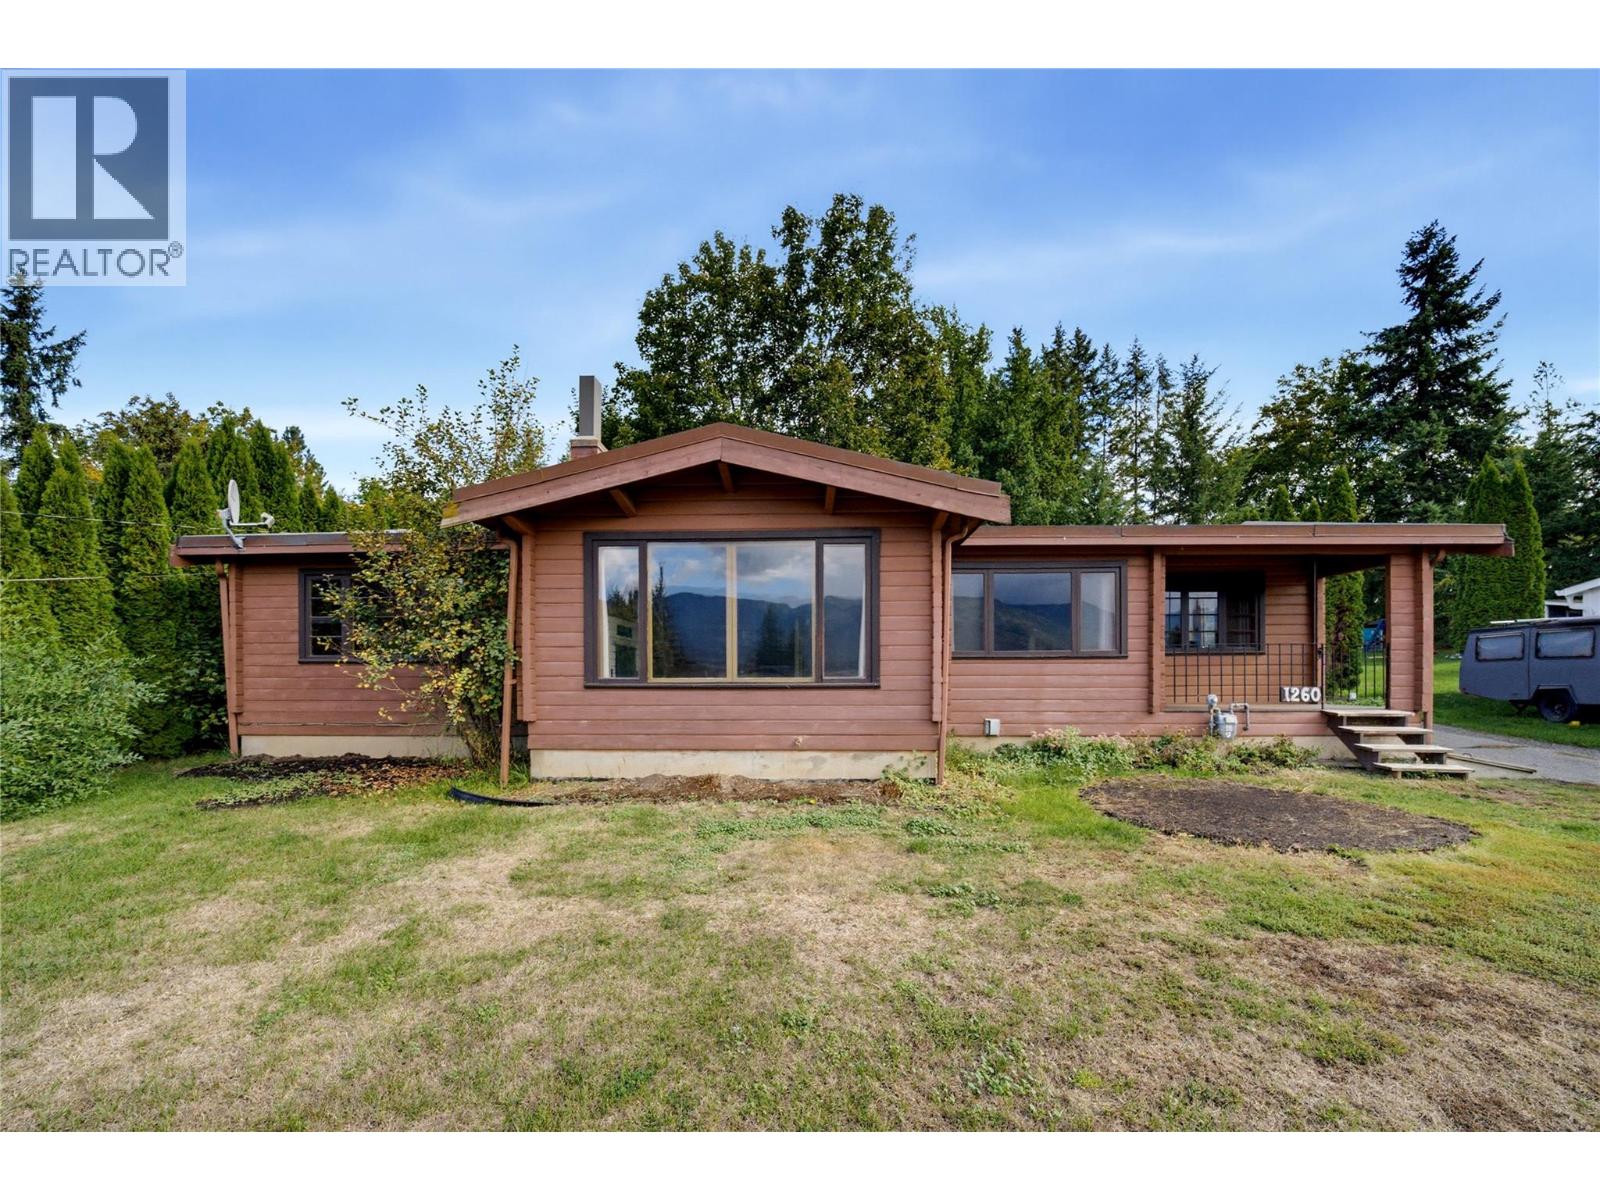
1260 16 Street NE
Salmon Arm, British Columbia
Tucked into one of NE Salmon Arm's most sought-after neighborhoods, this charming Pan-Abode style home offers a great opportunity to settle into a location that's hard to beat. Just a short walk to schools, shopping, restaurants, the foreshore trail, wharf, and plenty of parks and walking trails, you'll love having everything close by while still enjoying the space of a large 0.43-acre lot. Built in the 1960s, this 3-bedroom, 1-bathroom home has plenty of character and a comfortable, easy-going feel. The bright kitchen has plenty of counter space and opens to the spacious laundry and mudroom that's perfect for busy families, pets, or coming in from the garden. The generous living room provides lots of room to gather, relax, or entertain. Outside, the detached double garage offers great storage and workspace, while the expansive yard leaves plenty of room for vegetable gardens, flower beds, kids to play, or simply enjoying the extra space. A cute covered front porch adds to the home's welcoming curb appeal and is the perfect spot to enjoy your morning coffee. The hot water tank was replaced in 2023 . This home offers a solid starting point for someone looking to add their own touches over time. If you've been searching for a home with character, a fantastic yard, and an unbeatable location close to everything Salmon Arm has to offer, this one is well worth a look. (id:64133)
4962 Riverside Drive
Fairmont Hot Springs, British Columbia
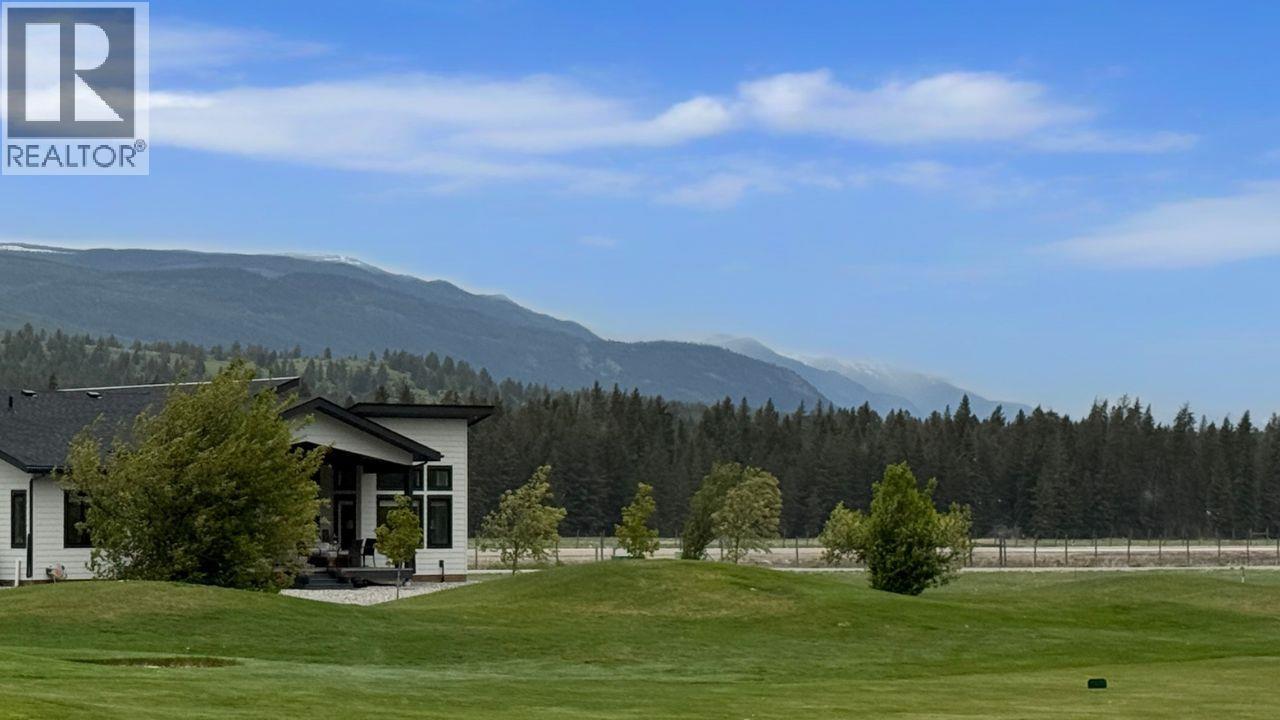
Welcome to Riverside Golf Estates in Fairmont Hot Springs, where mountain scenery, golf-course living and a welcoming community create an exceptional place to call home. This beautifully appointed 3-bedroom, 2-bathroom bungalow offers approximately 1,800 sq. ft. of thoughtfully designed, one-level living—ideal for those seeking simplicity without compromising luxury. Step inside and discover an inviting, light-filled interior where expansive windows frame the surrounding landscape and create a wonderful sense of openness. At the heart of the home, the gourmet kitchen combines sophisticated design with everyday functionality, featuring premium Bosch appliances, induction cooking, double wall ovens, panelled refrigerator and dishwasher, quartz countertops and an exceptional butler's pantry complete with prep sink, microwave and beverage fridge. The spacious primary suite offers a peaceful retreat with a walk-in closet, double vanity and generous walk-in shower. A thoughtfully separated guest wing provides two additional bedrooms, a full bathroom and bonus room. Outside, the generous covered deck invites you to relax, entertain and take in the golf-course views and mountain backdrop. Designed for comfortable year-round living, additional features include an oversized heated garage, high-efficiency heating and cooling, humidifier, air purification, reverse-osmosis drinking water system and water softener. Less maintenance. More living. A place to truly feel at home. (id:64133)
1327 St Paul Street Unit# 212
Kelowna, British Columbia
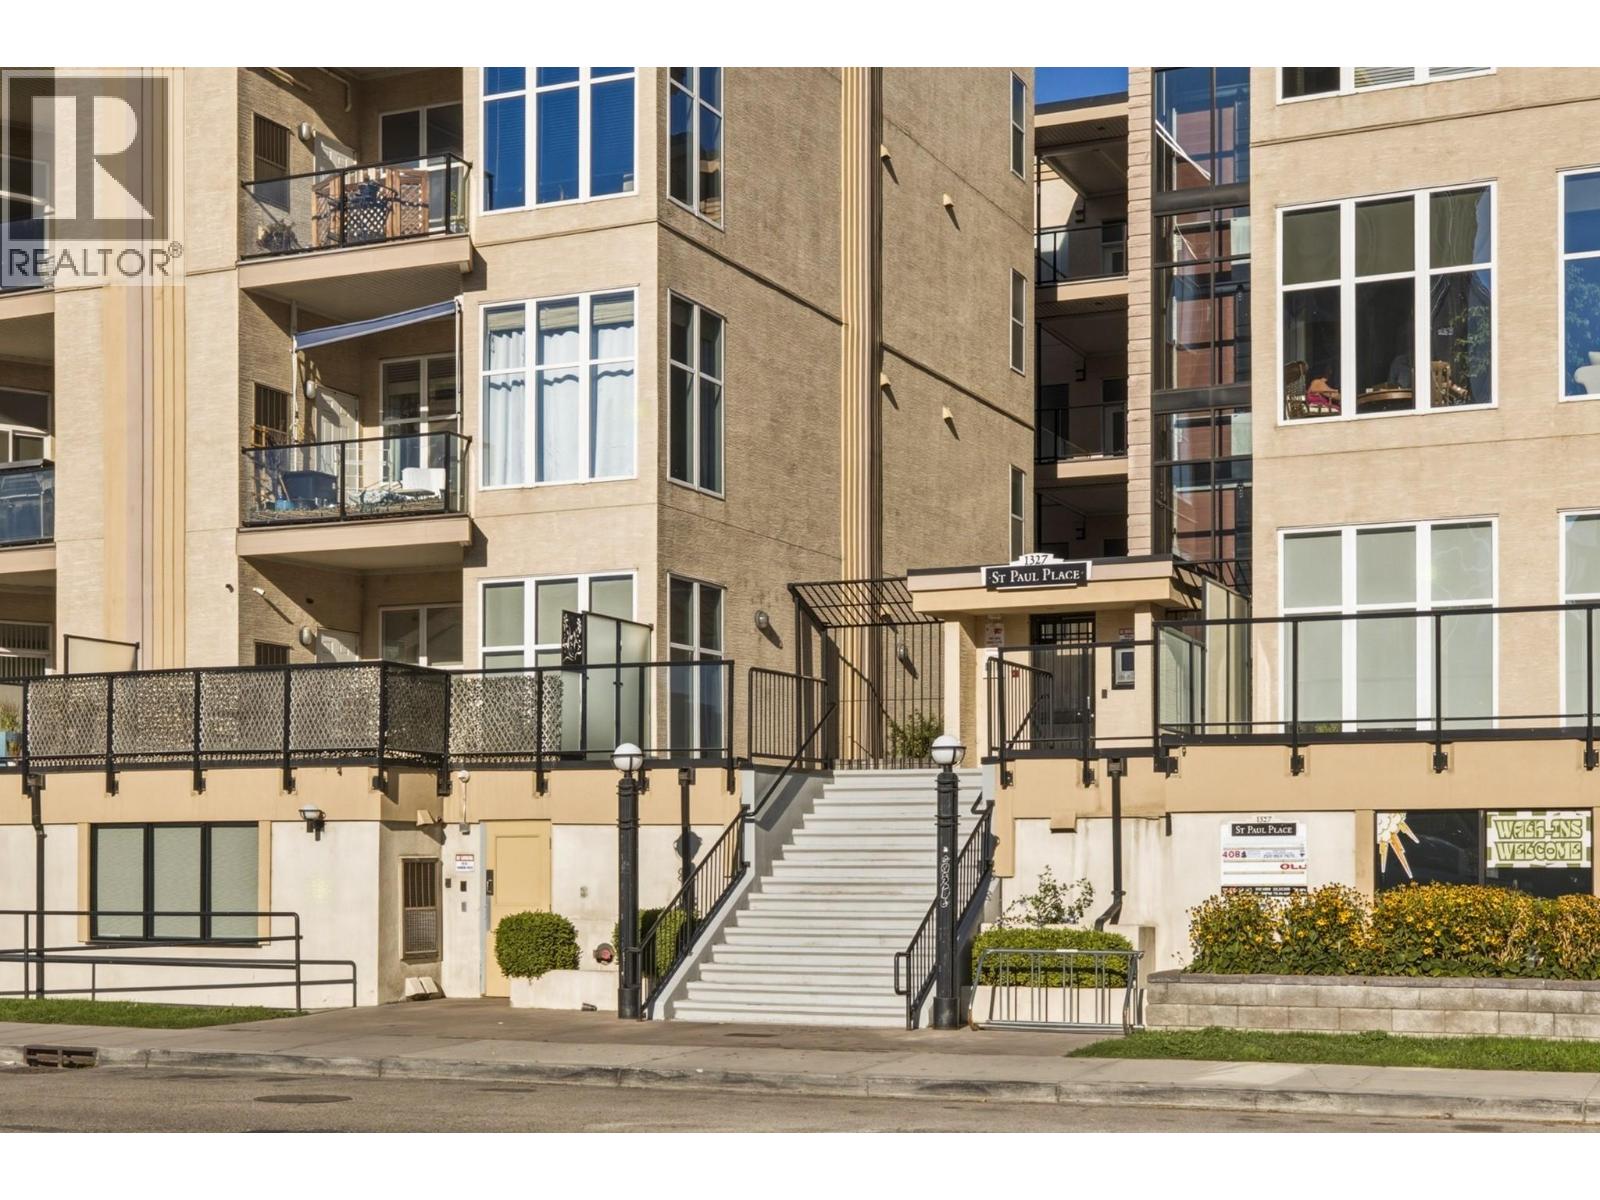
Enjoy the best of urban living in the heart of Kelowna North, where vibrant nightlife, art and culture, exceptional dining, the beach, and endless outdoor recreation are all just steps away. This spacious 2-bedroom, 2-bathroom plus den home offers 1,171 square feet of thoughtfully designed living space and has been a proven income generator since it was built. The current tenants are paying market rent, making this an excellent opportunity for investors or those looking to secure a home in one of Kelowna’s most desirable urban locations. The well-planned open-concept layout creates a bright and inviting living environment, while the generous primary bedroom features a spacious walk-in closet and ensuite bathroom. Additional highlights include one covered parking stall and a dedicated storage locker. With public transit right outside your door and an impressive selection of cafes, restaurants, entertainment, and amenities within easy walking distance, this is a property that truly puts you in the centre of it all. (id:64133)
1873 Country Club Drive Unit# 2521
Kelowna, British Columbia
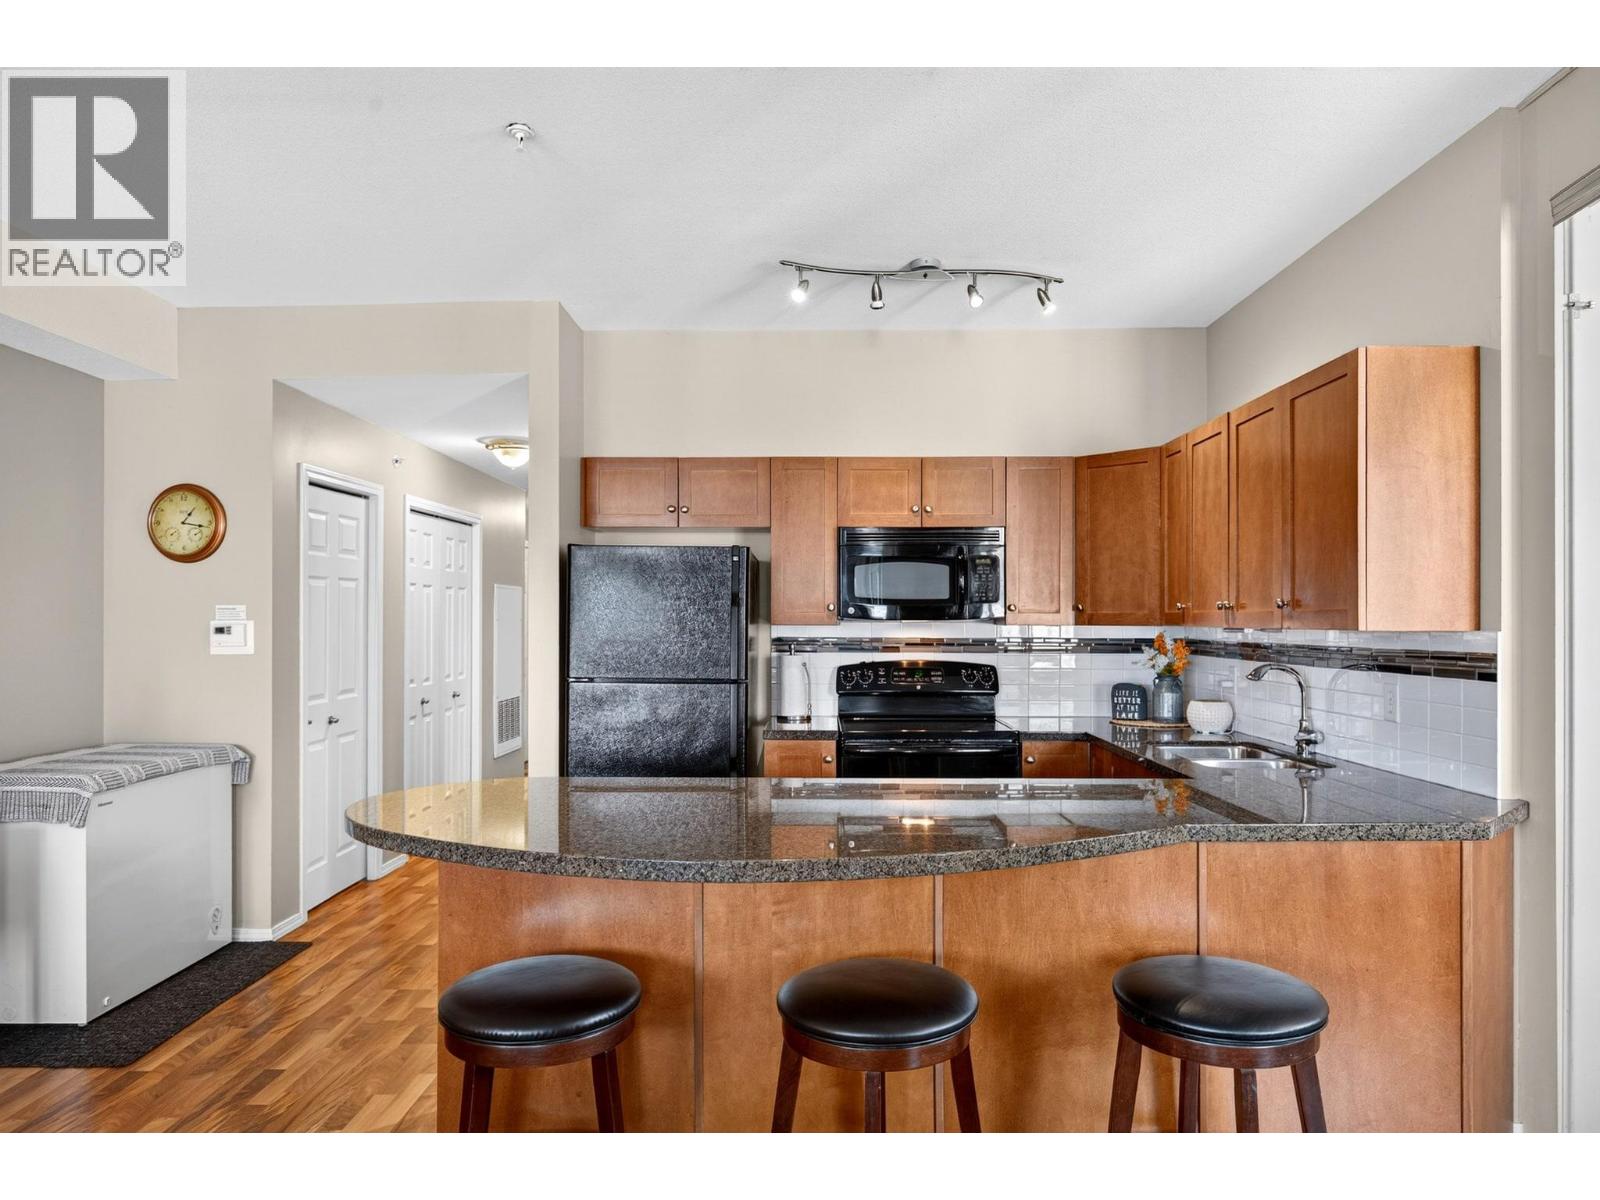
PRICED TO SELL!!! Tucked into the prestigious Quail Ridge golf community, this bright top-floor corner unit offers 2 bedrooms + den, 2 bathrooms, and the privacy of having no neighbours above you. As a corner unit, it enjoys extra natural light and sweeping valley and mountain views from the covered patio overlooking the pool. It’s the perfect spot for morning coffee or evening wine. The open-concept layout is made for entertaining, with a large kitchen with granite counters, a generous island, plenty of cabinets, and a spacious living area. The primary bedroom offers a full ensuite, and the flexible den works perfectly as a home office, guest room, or third bedroom. You also get the rare bonus of TWO parking stalls. Strata fees include central heating and cooling for easy, worry-free ownership. Enjoy resort-style amenities: an outdoor pool, hot tub, fitness centre, and conference room. You’re only minutes to UBC Okanagan, Kelowna International Airport, and two championship golf courses. This is ideal for investors, students, vacation-home buyers, or anyone wanting low-maintenance living in one of Kelowna’s most sought-after communities. Book your showing today! (id:64133)
1390 Hillside Drive Unit# 207
Kamloops, British Columbia
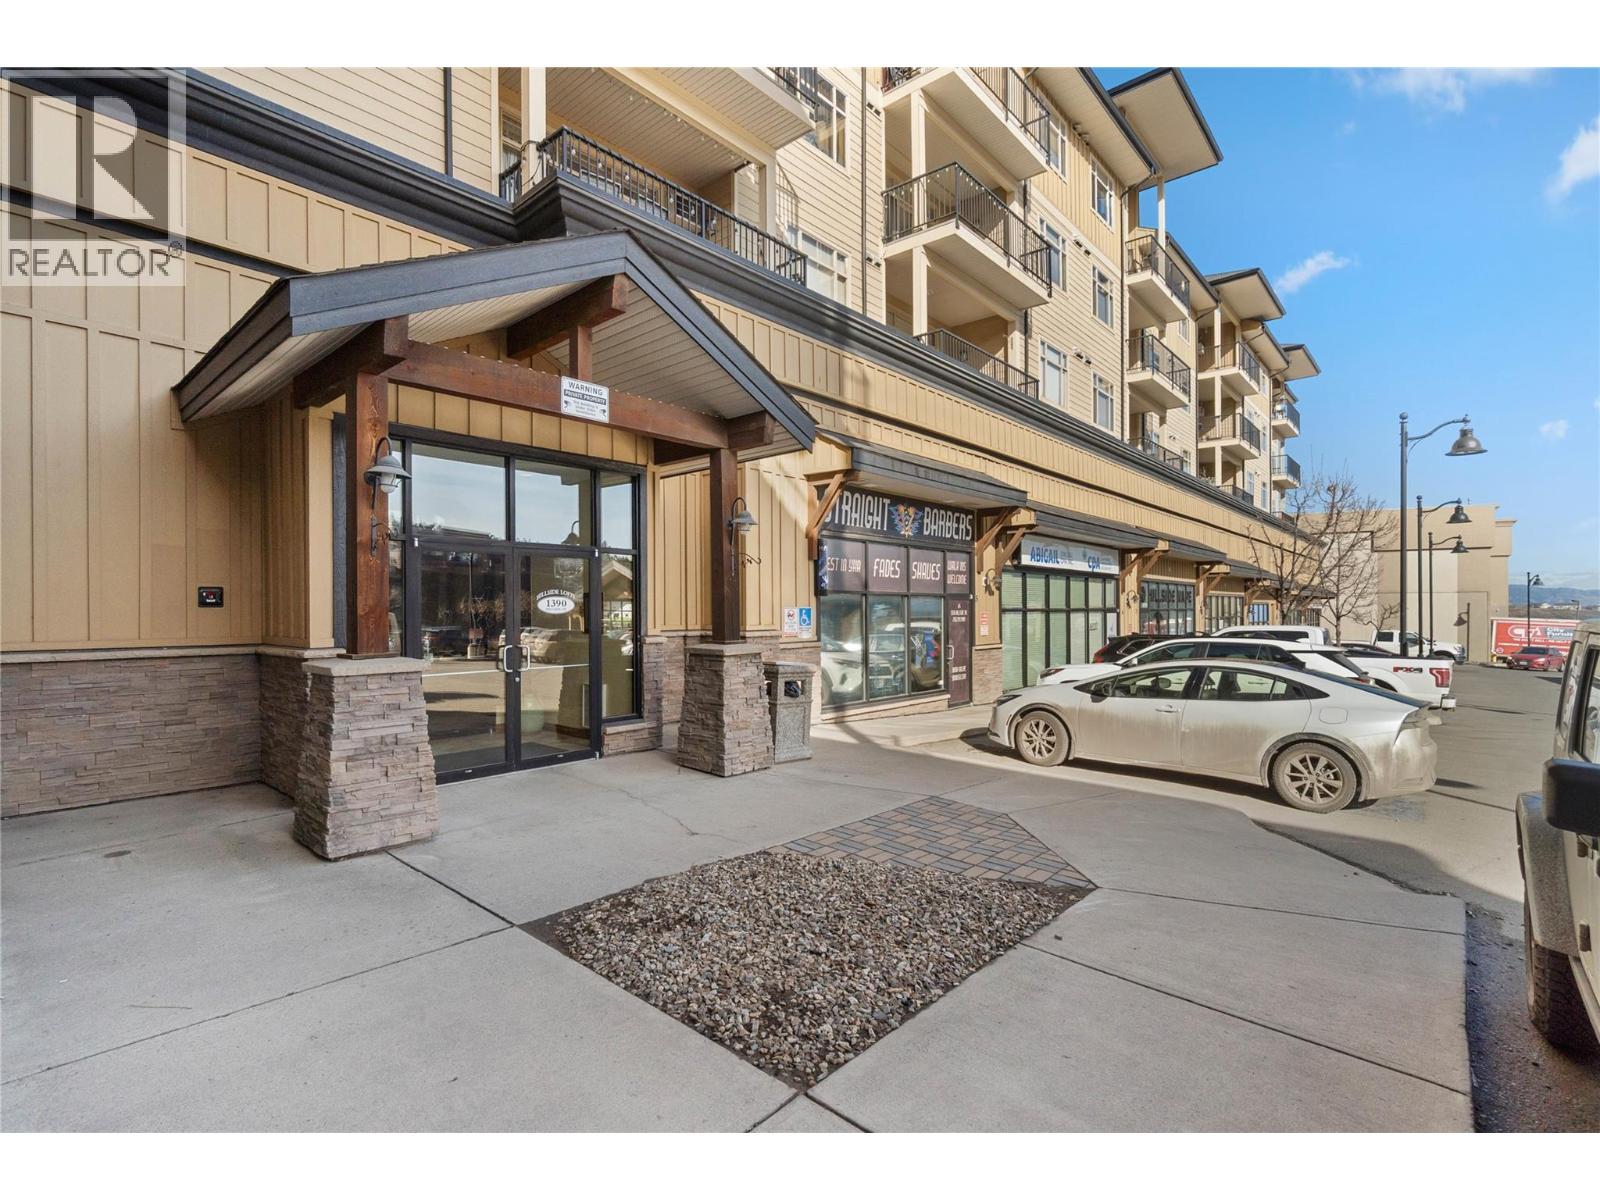
SMART INVESTMENT OPPORTUNITY—QUICK POSSESSION! Move-in ready and spotless, this freshly painted 2-bedroom + den, 2-bath home offers an ideal combination of comfort, flexibility and investment appeal. The spacious den easily works as a home office, guest space or family TV room. The bright open-plan kitchen features granite counters, deluxe cabinetry, stainless appliances and a brand-new microwave. A clever laundry closet includes a stacking washer/dryer for maximum efficiency. The inviting living room offers an electric fireplace, wall A/C and patio doors opening to a large covered deck with a pleasant north-facing view—perfect for enjoying summer evenings while avoiding the intense south-facing heat. The spacious primary bedroom features large his-and-hers closets and a deluxe 4-piece ensuite with separate shower. Two full bathrooms add convenience for guests, roommates or family living. Includes underground parking and a separate storage room, both conveniently numbered #21. Excellent location close to shopping, entertainment and TRU. A turnkey opportunity for a first-time buyer, investor or anyone seeking a low-maintenance home with flexible living space. Quick possession available! Some images are virtually staged. (id:64133)
11619 Walters Road Unit# 4
Summerland, British Columbia
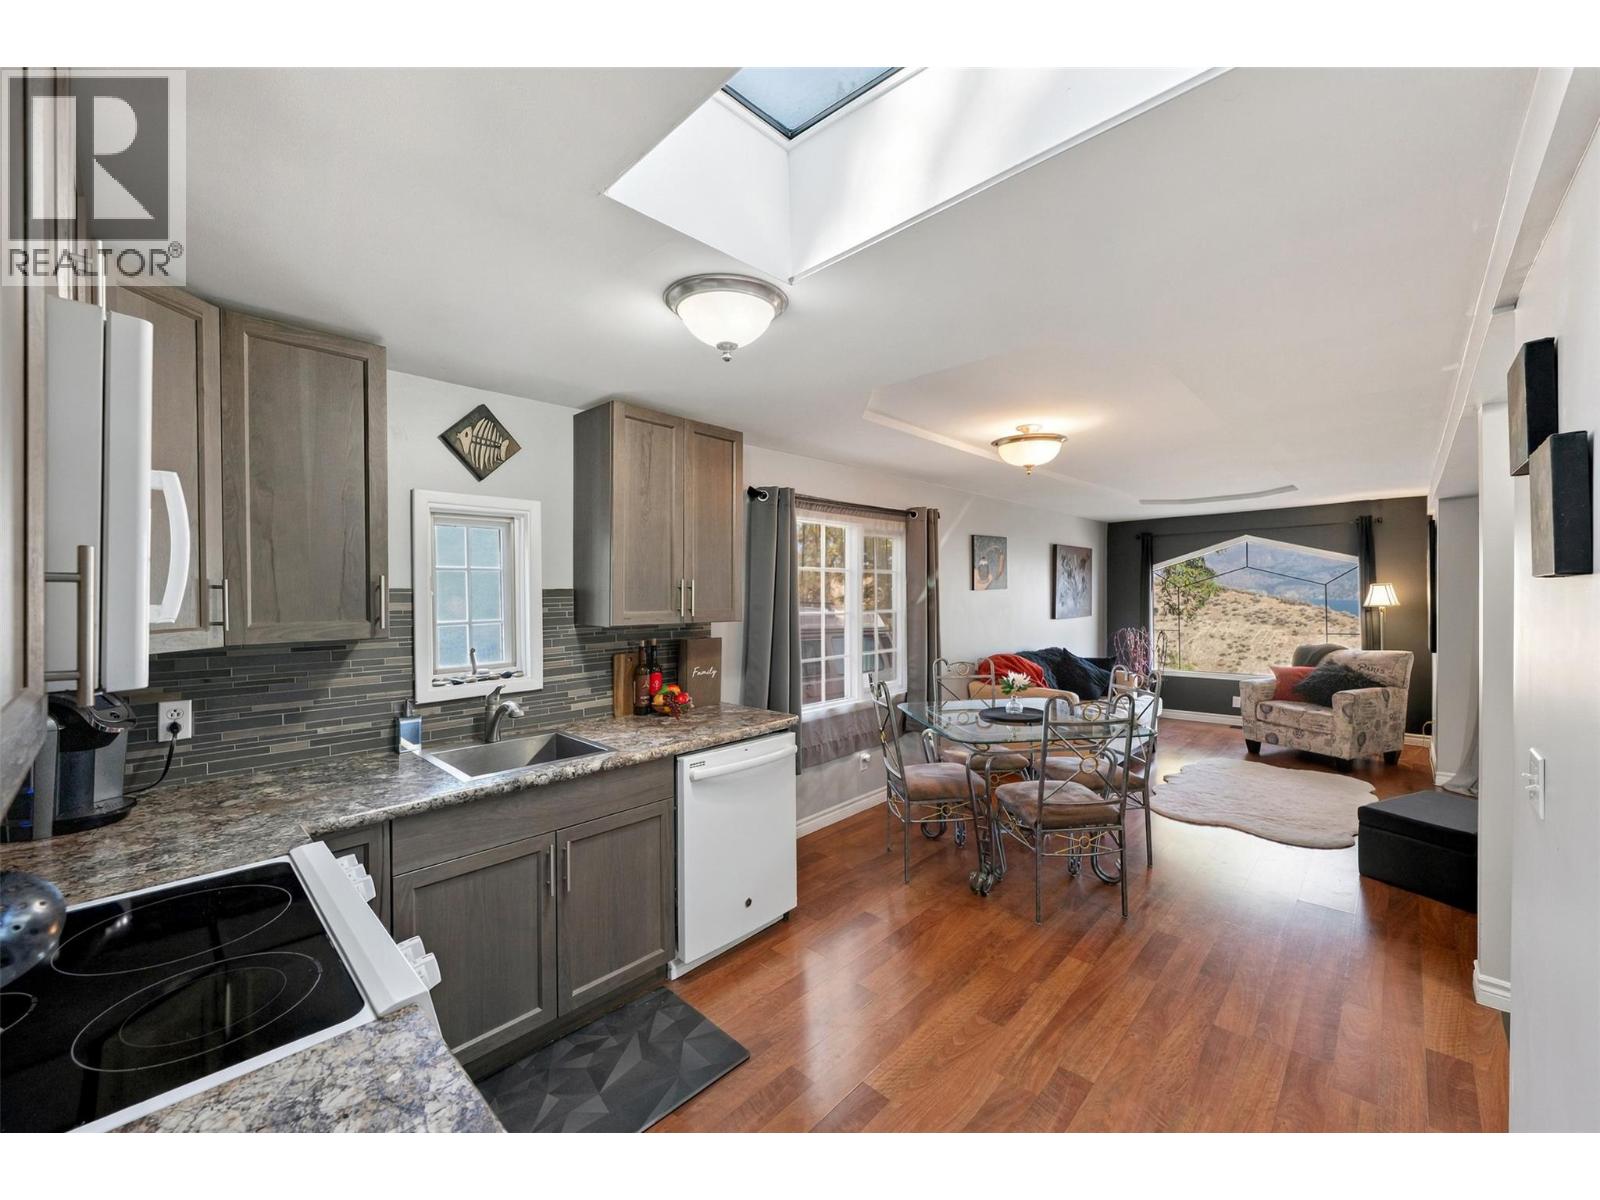
Lake views, a beautifully cared-for home and a private outdoor retreat make this Summerland property worth a closer look! Located in an established 55+ community, this updated 2-bedroom home offers over 700 sq. ft. of inviting living space with plenty to appreciate. The interior features a bright, open layout, two comfortable bedrooms, a 4-piece bathroom and the convenience of dedicated laundry and utility rooms. Quality improvements include drywall finishes, a stucco exterior, durable metal roofing, a recently installed skylight, and updated furnace, hot water tank and central air conditioning. Professionally tinted front windows offer added privacy while preserving the beautiful lake outlook. The outdoor space is equally appealing, with attractive landscaping, a private yard and a tucked-away patio directly off the primary bedroom — a lovely spot to enjoy your morning coffee or unwind at the end of the day. Just minutes from Summerland's downtown, beaches, shopping, dining and highway connections. An excellent opportunity to enjoy a relaxed Okanagan lifestyle with lake views right outside your windows. 55+ community | Pets subject to park approval | No rentals permitted. Find Yourself Living Here! (id:64133)
1198 Raven Drive
Kamloops, British Columbia
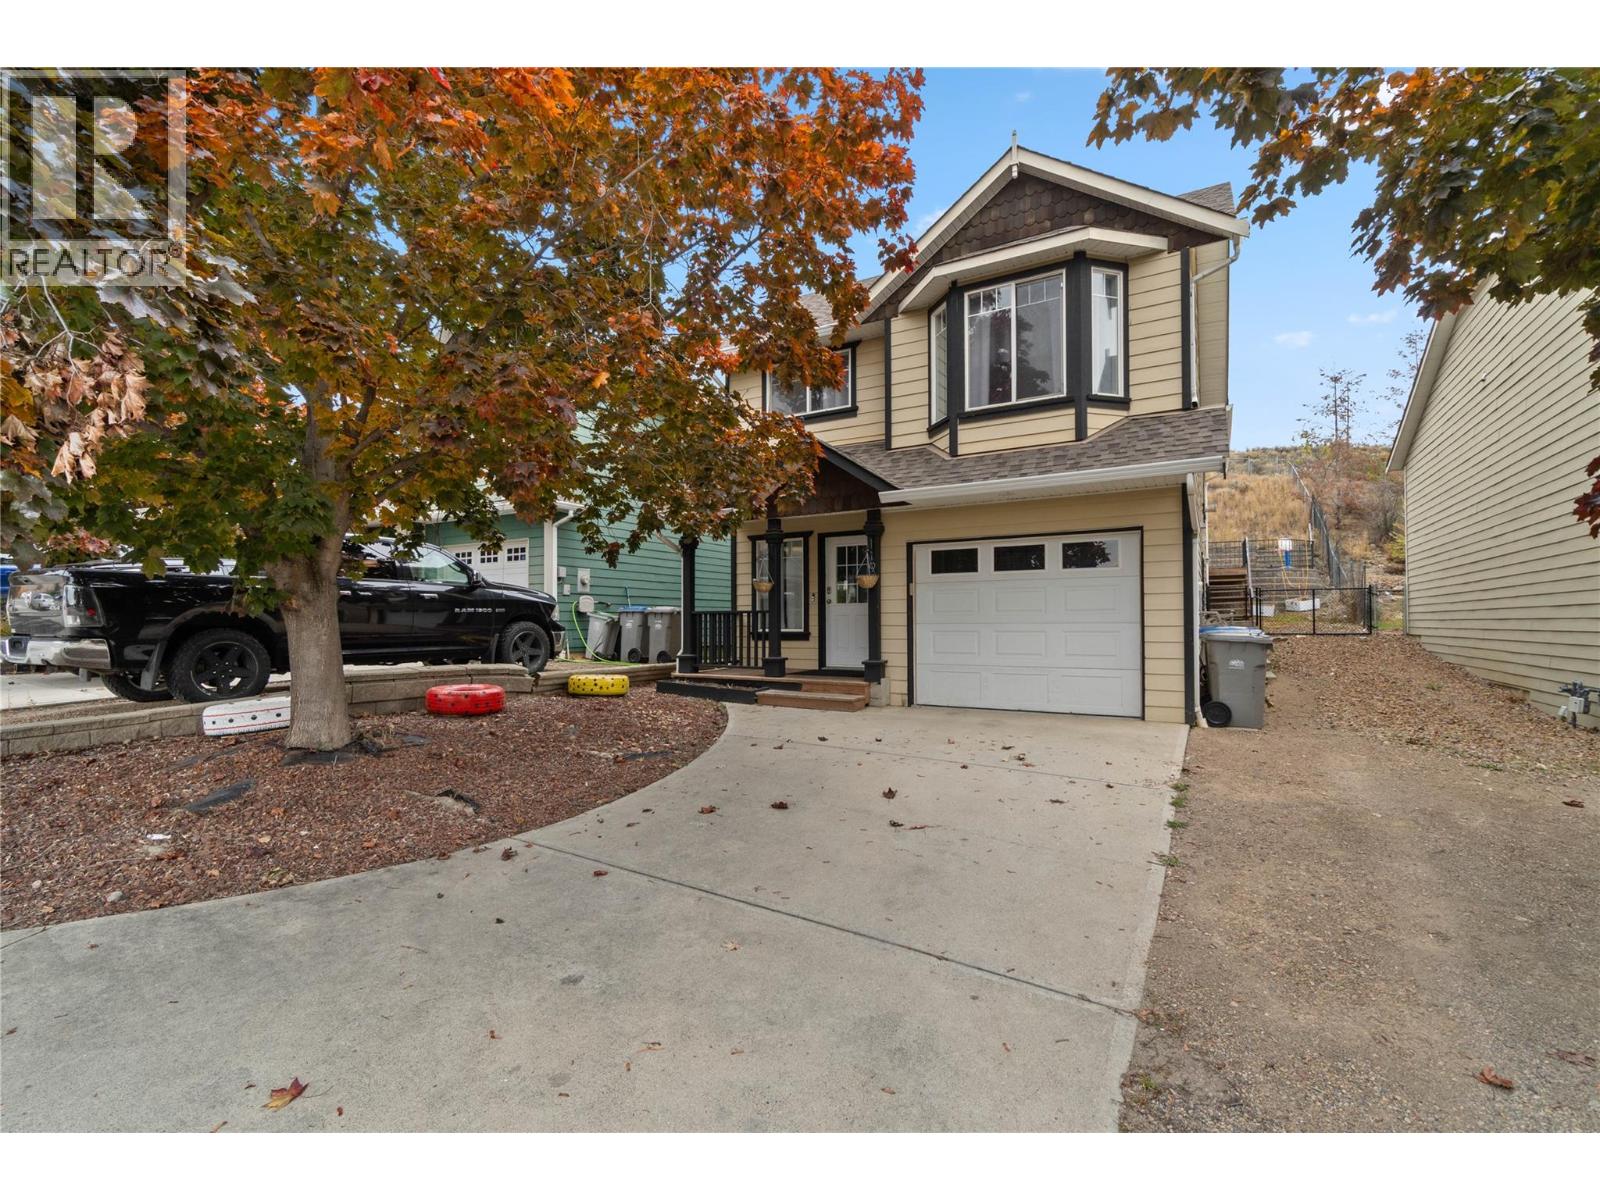
Perfect Starter home or investment in beautiful Batchelor height features 2 bedrooms 1 bath up w/ a 1 bedroom inlaw suite down. The main floor has a nice open great room floor plan with vaulted ceilings, sliding doors to a big deck, patio area & terrace. There is a lot of natural light in this home making it very bright and inviting. The basement level features a good sized one bedroom inlaw suite with separate entry. The yard has very low maintenance landscaping that is fully fenced & private. Other features of this home include central a/c, single car garage, & RV parking. Book your private showing today! All measurements approximate. Buyer(s) to verify measure(s) of importance. Call LB to view. Suite only available to view on 2nd showings. (id:64133)
870 Regent Crescent
Kamloops, British Columbia
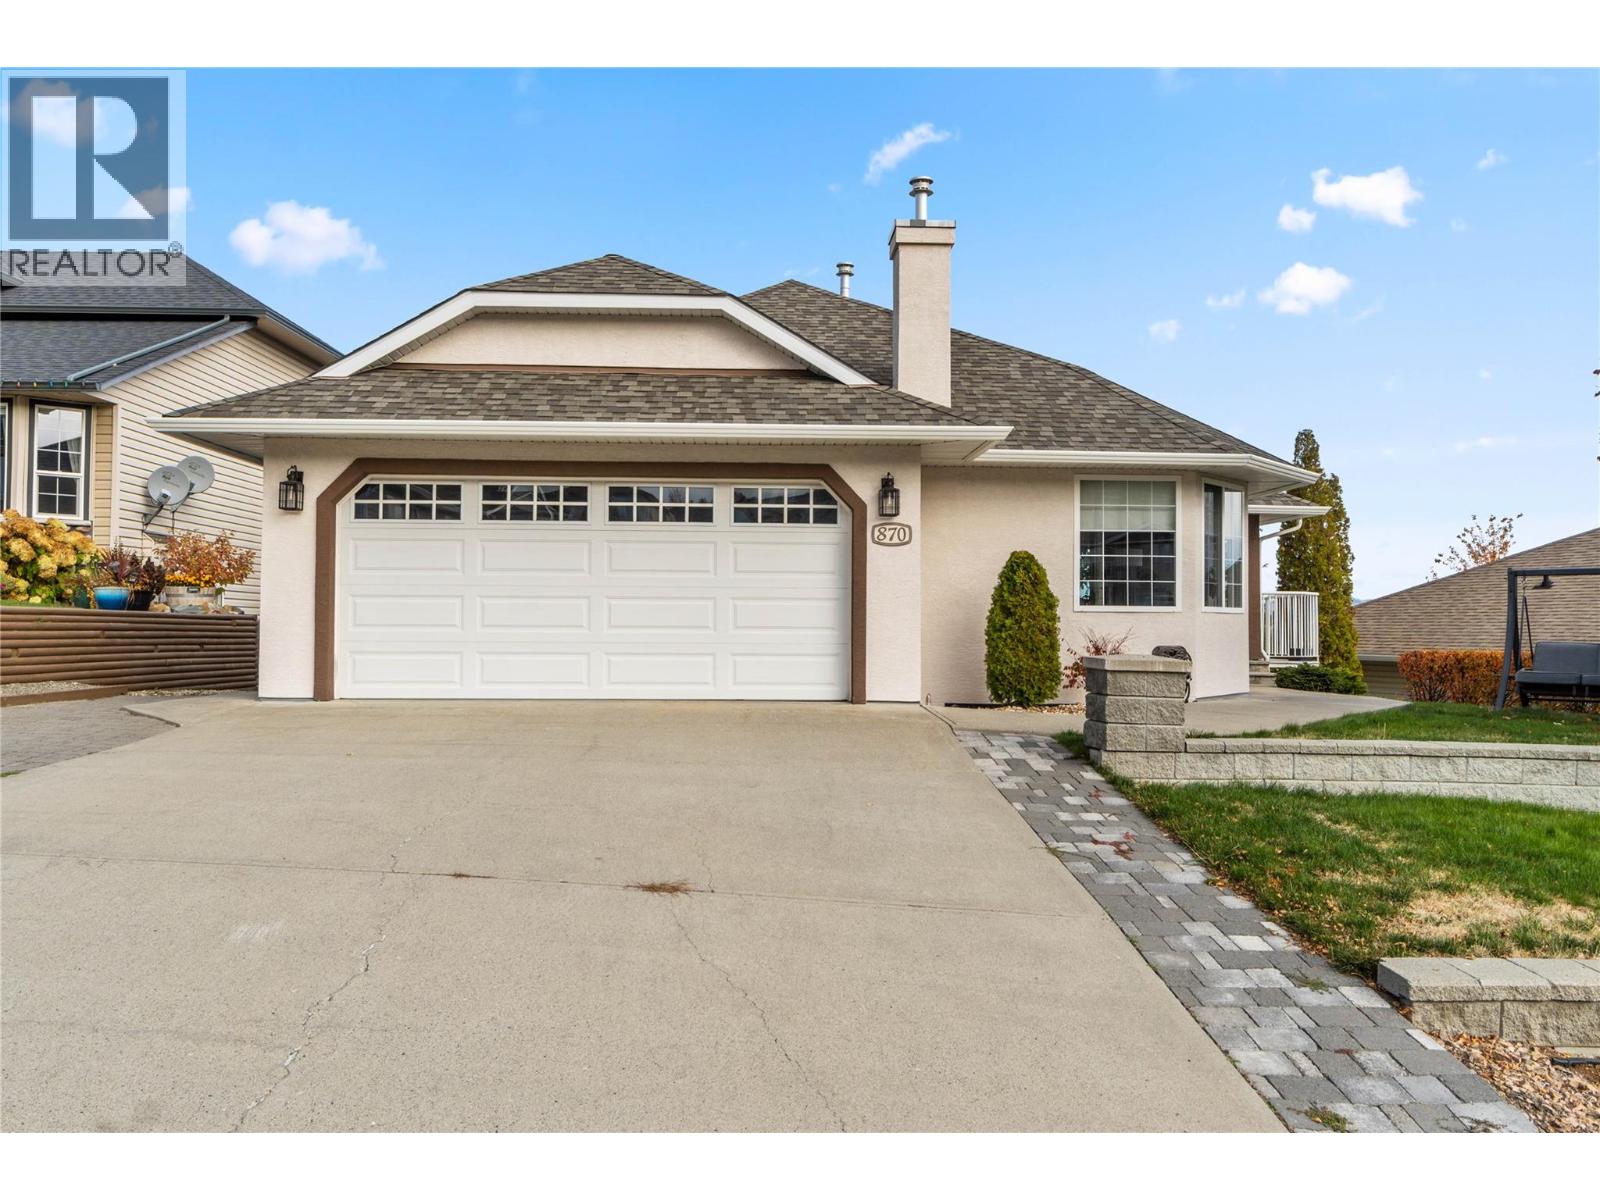
Located on a quiet street in one of the most sought after neighborhoods in Kamloops - just minutes from Pacific Way Elementary, this 2,800 sq ft rancher-style home boasts 4 bedrooms & 3 bathrooms, a full walk-out basement with suite potential (multiple separate accesses depending on needs), stunning views of all of Kamloops, and lots of parking! The main floor boasts hardwood floors, a spacious living room w/ gas f/p, formal dining area, spacious kitchen with breakfast nook and access to a ample sun-deck overlooking all of Kamloops. The main floor has 3 bedrooms & 2 full bathrooms including the primary bedroom with a large walk-in closet, and a new 3pc ensuite with custom tile shower and heated tile floors. The lower level is bright, has two separate entrances, boasting a huge family room, 4th bedroom, 3pc bathroom with heated tile floor & tile shower, large storage room, and a den which could be converted to a 5th bedroom or a kitchen area if a basement suite was desired. Recent updates include: New roof (2022), furnace (2018), central A/C (2019), updated bathrooms, new 3pc ensuite, lighting & electrical, plumbing, paint, some flooring, new vinyl/decking, gutters, appliances, patio door, and much more! Other notable features: Gas BBQ line, new sub-panel and wiring for generator, wiring for hot-tub, 2 car-garage, RV/Boat parking, storage shed, low maintenance yard with garden boxes & U/G sprinklers, and much more! All measurements approximate. Buyer(s) to verify those of import. (id:64133)
2600 East Vernon Road
Vernon, British Columbia
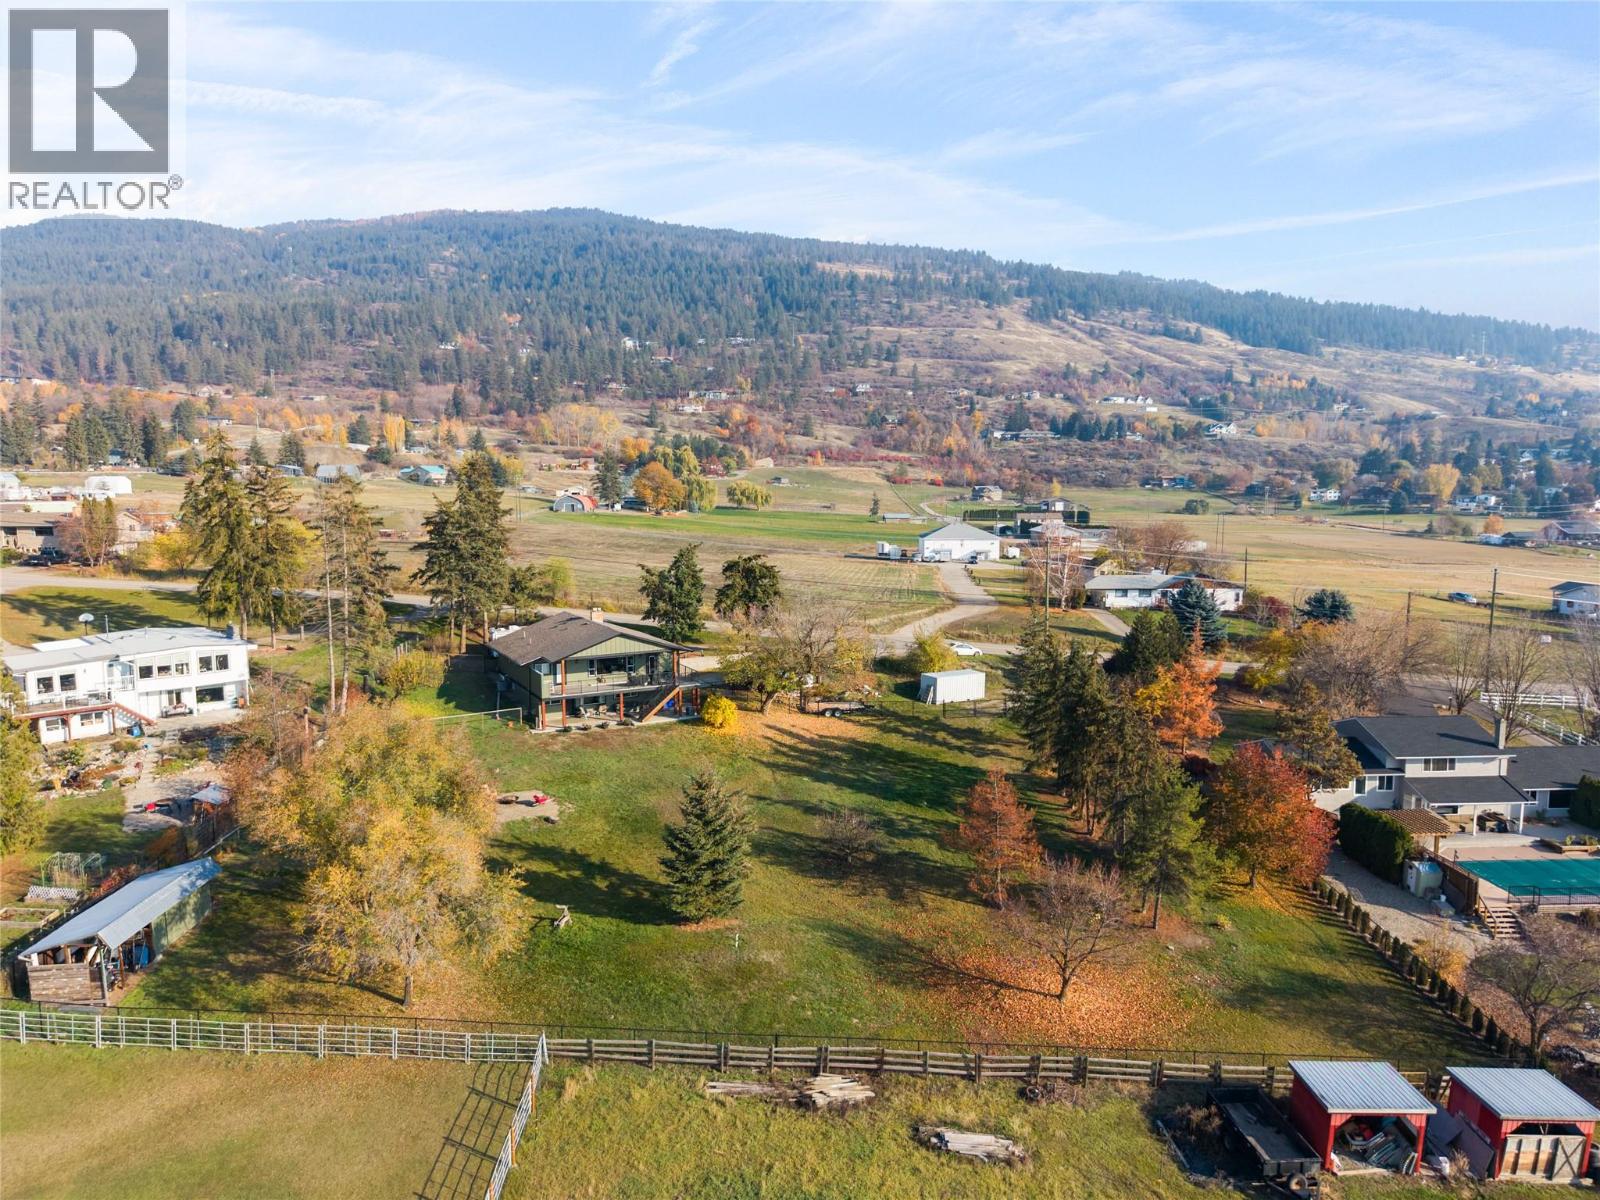
The best of both worlds! Enjoy the peace, privacy and space of rural living on 1.18 beautiful acres in the beautiful South BX, just steps from Hillview Elementary and Vernon Secondary School, and only minutes from Vernon’s city centre! This extensively renovated property offers the perfect blend of modern contemporary, comfort and versatility. Inside, you’ll find a gorgeous updated kitchen featuring granite countertops, a 6-burner gas stove, double oven, spacious island and plenty of room for gathering. All bathrooms have been beautifully renovated, including a fabulous 5-piece primary ensuite with double sinks. New flooring, fresh paint and updated lighting throughout create a bright and welcoming atmosphere. Step outside onto the impressive 12’ x 40’ extended deck with glass railings, overlooking the fully fenced yard with plenty of room for kids, pets and outdoor entertaining. The self-contained 2-bedroom suite, complete with its own laundry and private entrance, offers wonderful flexibility for extended family or potential rental income. Extensive upgrades include new windows, exterior doors, Hardie siding, soffits, a new furnace and ducting, air conditioning, updated plumbing and 200-amp electrical service. With room to breathe, thoughtful renovations throughout and the convenience of schools and amenities just minutes away, this exceptional property offers a lifestyle that truly is the best of both worlds! (id:64133)

Mark Gidden
Realtor/Founder

Lloyd Taverner
Realtor/Senior Partner
Interested?
Contact us for more information
Your Favourites
No Favourites Found

