


$849,900
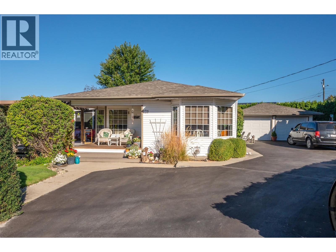
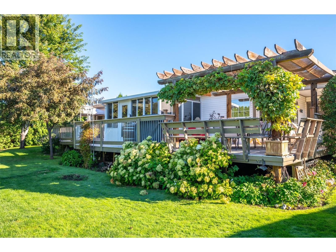
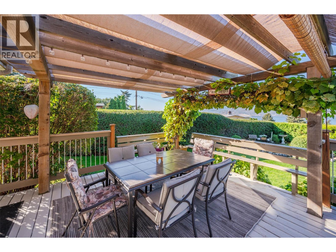
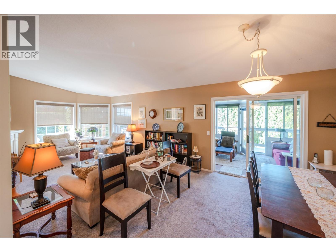
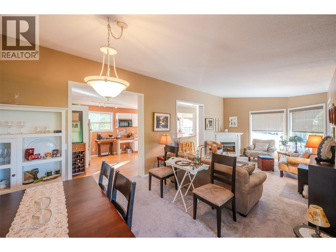
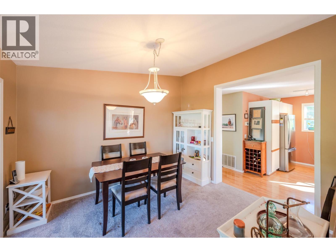
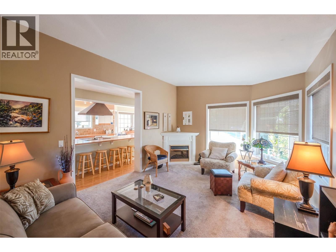
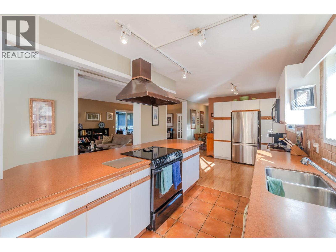
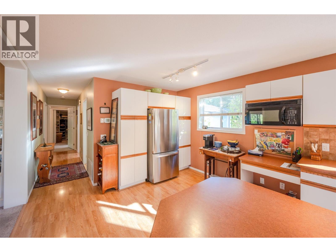
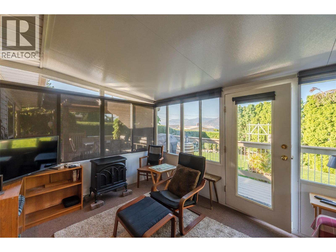
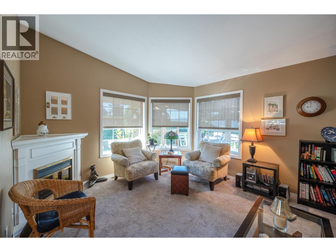
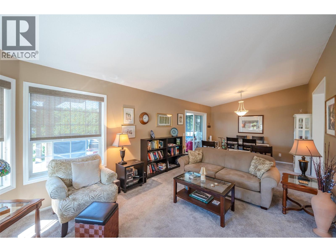
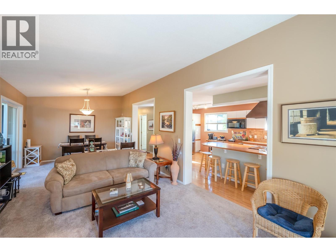
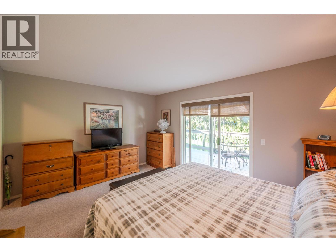
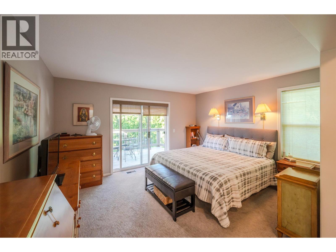
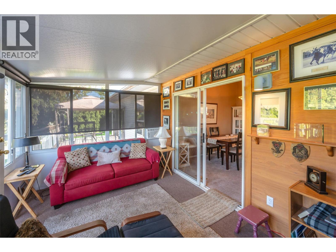
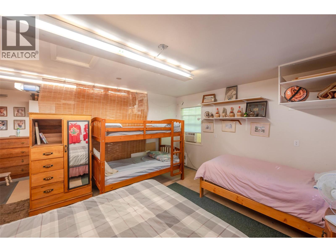
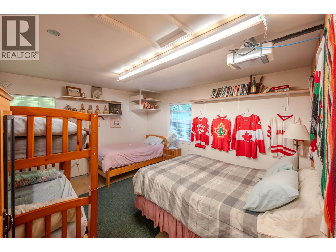
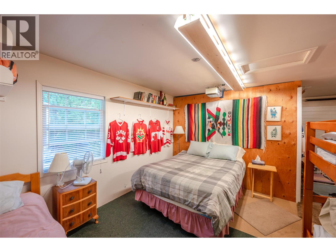
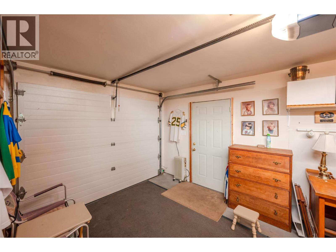
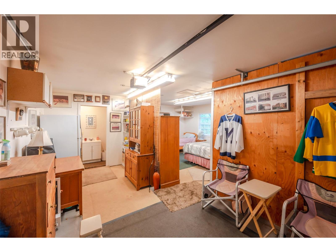
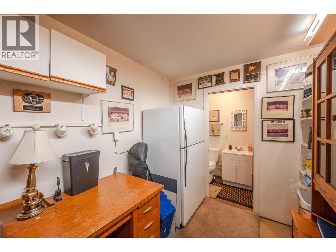
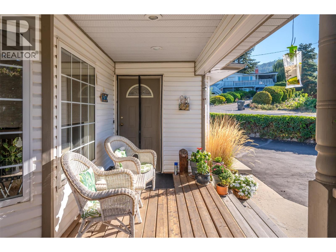
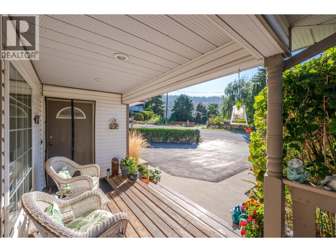
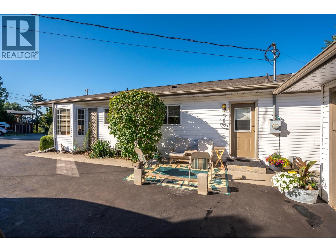
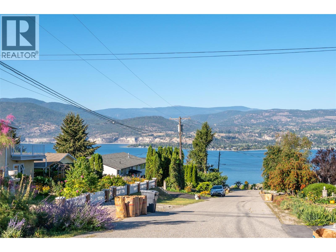
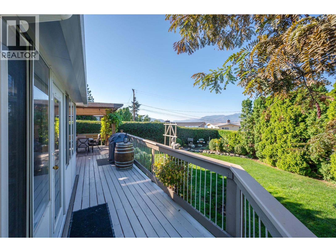
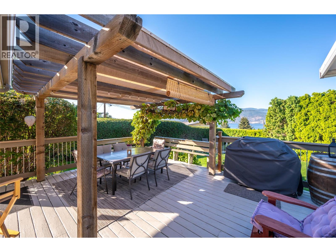
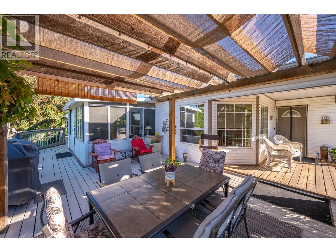
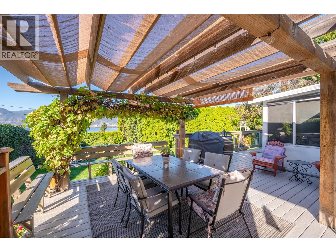
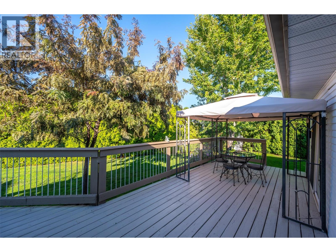
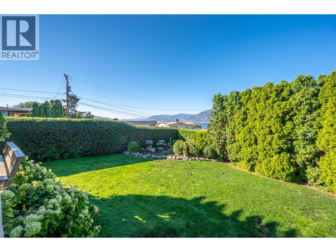
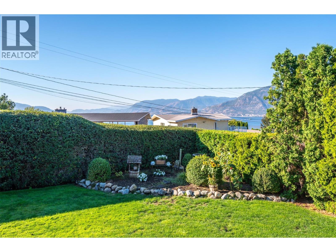
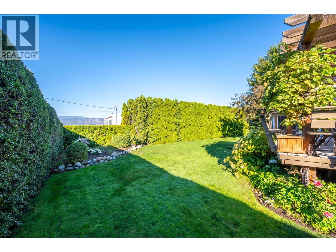
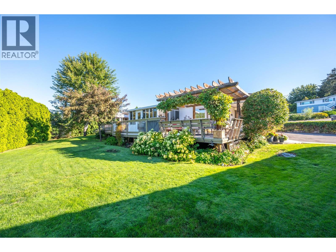
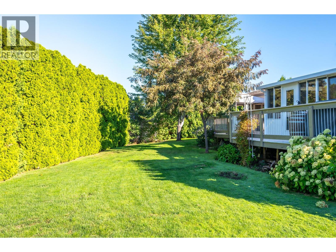
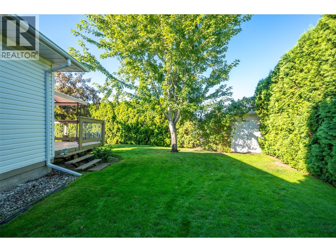
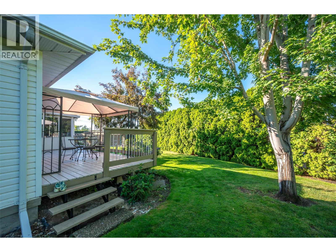
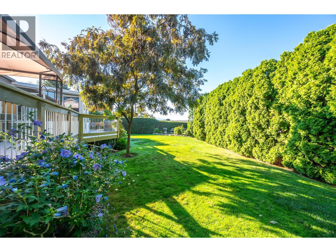
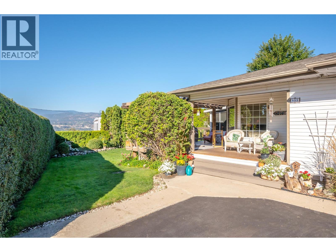
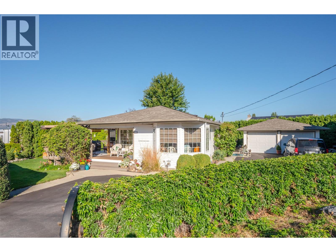
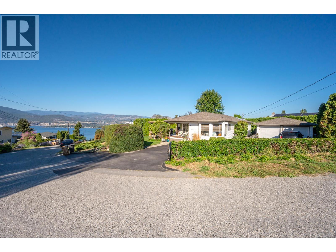
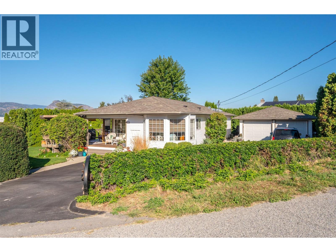
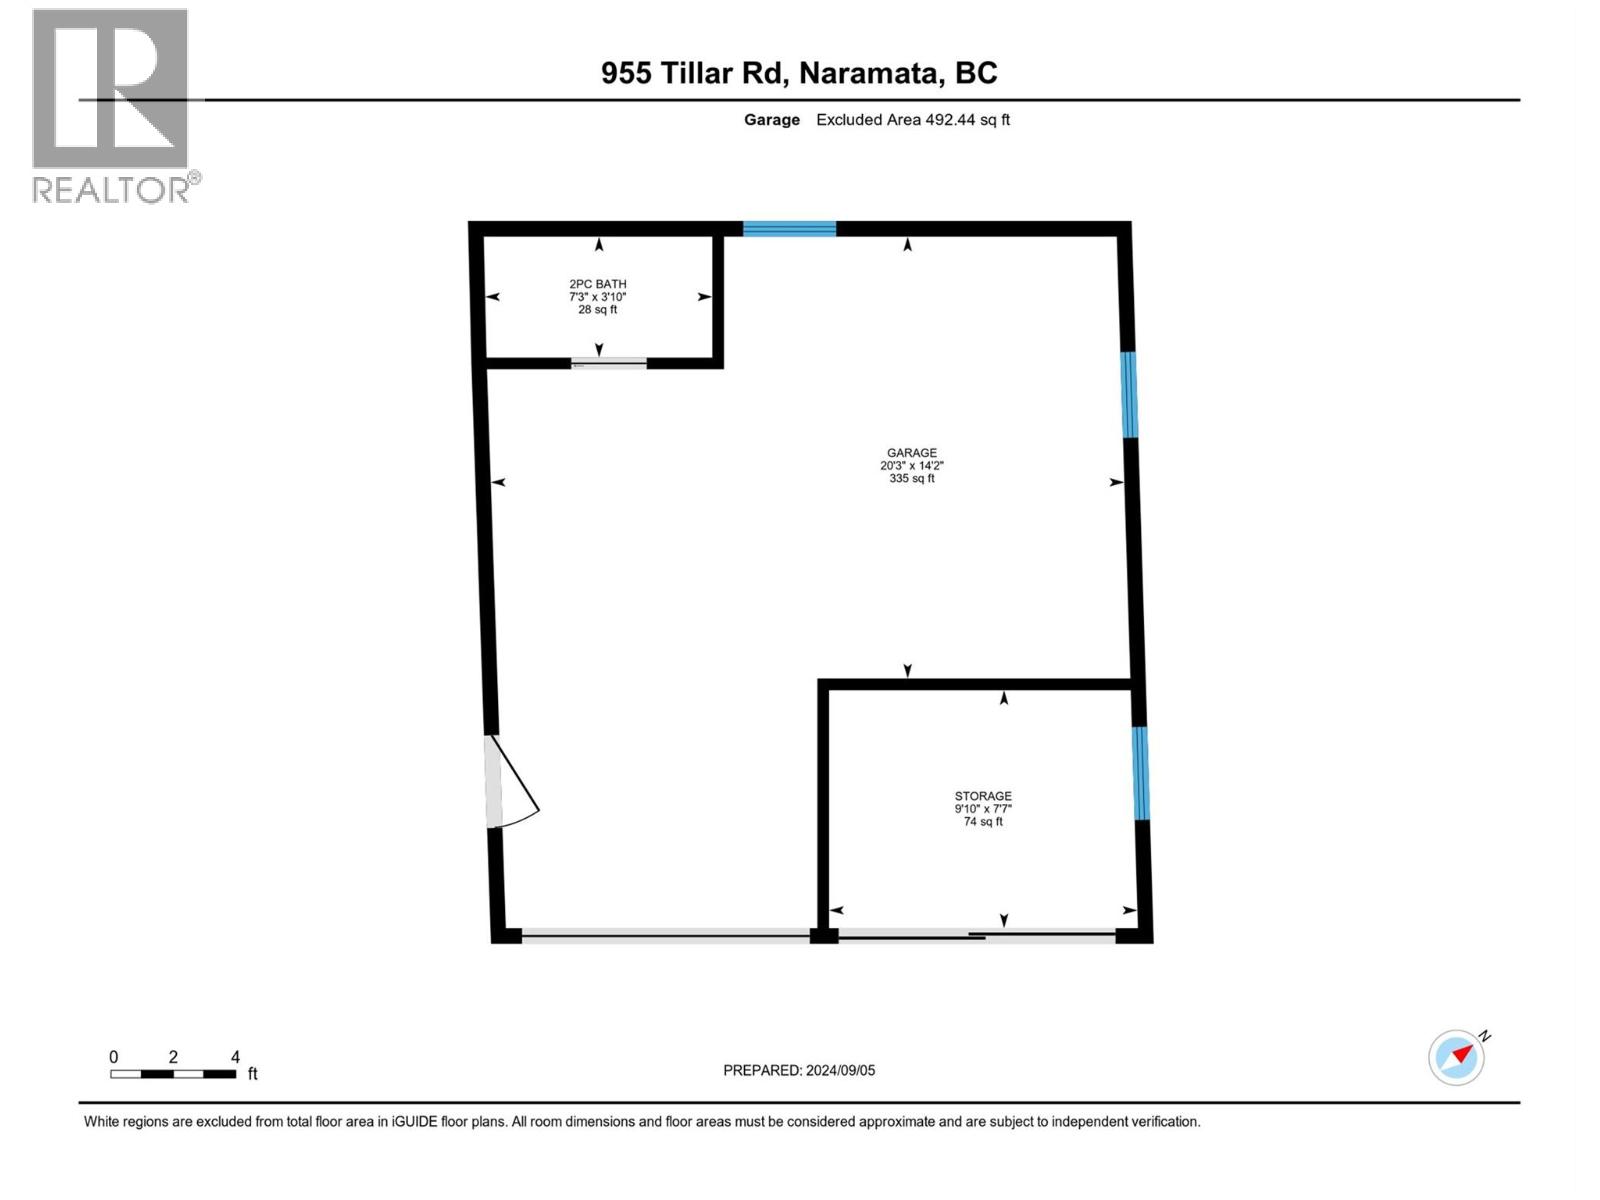
Looking for the perfect retirement home in the beautiful Naramata Bench? Welcome to a home where memories are waiting to be made! This charming rancher sits on over a quarter-acre lot, offering beautiful lake views from the spacious deck — perfect for morning coffee or summer evenings with family and friends. Lovingly maintained and thoughtfully upgraded, this home offers comfort and flexibility. The garage has been converted into a spacious bunkhouse with a 2-piece bathroom and separate workspace, ideal for visiting children and grandchildren. It can easily be converted back to a full garage. Imagine summer days teaching the grandkids to swim at beloved Manitou Park, building sandcastles, enjoying beach picnics and creating lifelong family traditions. Add in lakeside sunsets and bike rides along the renowned KVR Trail, and you'll find a lifestyle that's hard to beat. Surrounded by celebrated wineries, distilleries, cideries, hiking trails and the charm of Naramata Village, you'll enjoy everything this special community has to offer. Whether you're retiring or making room for the next generation, this is more than a home — it's a place to bring family together and create memories for generations to come! (id:64133)
-
Property Details
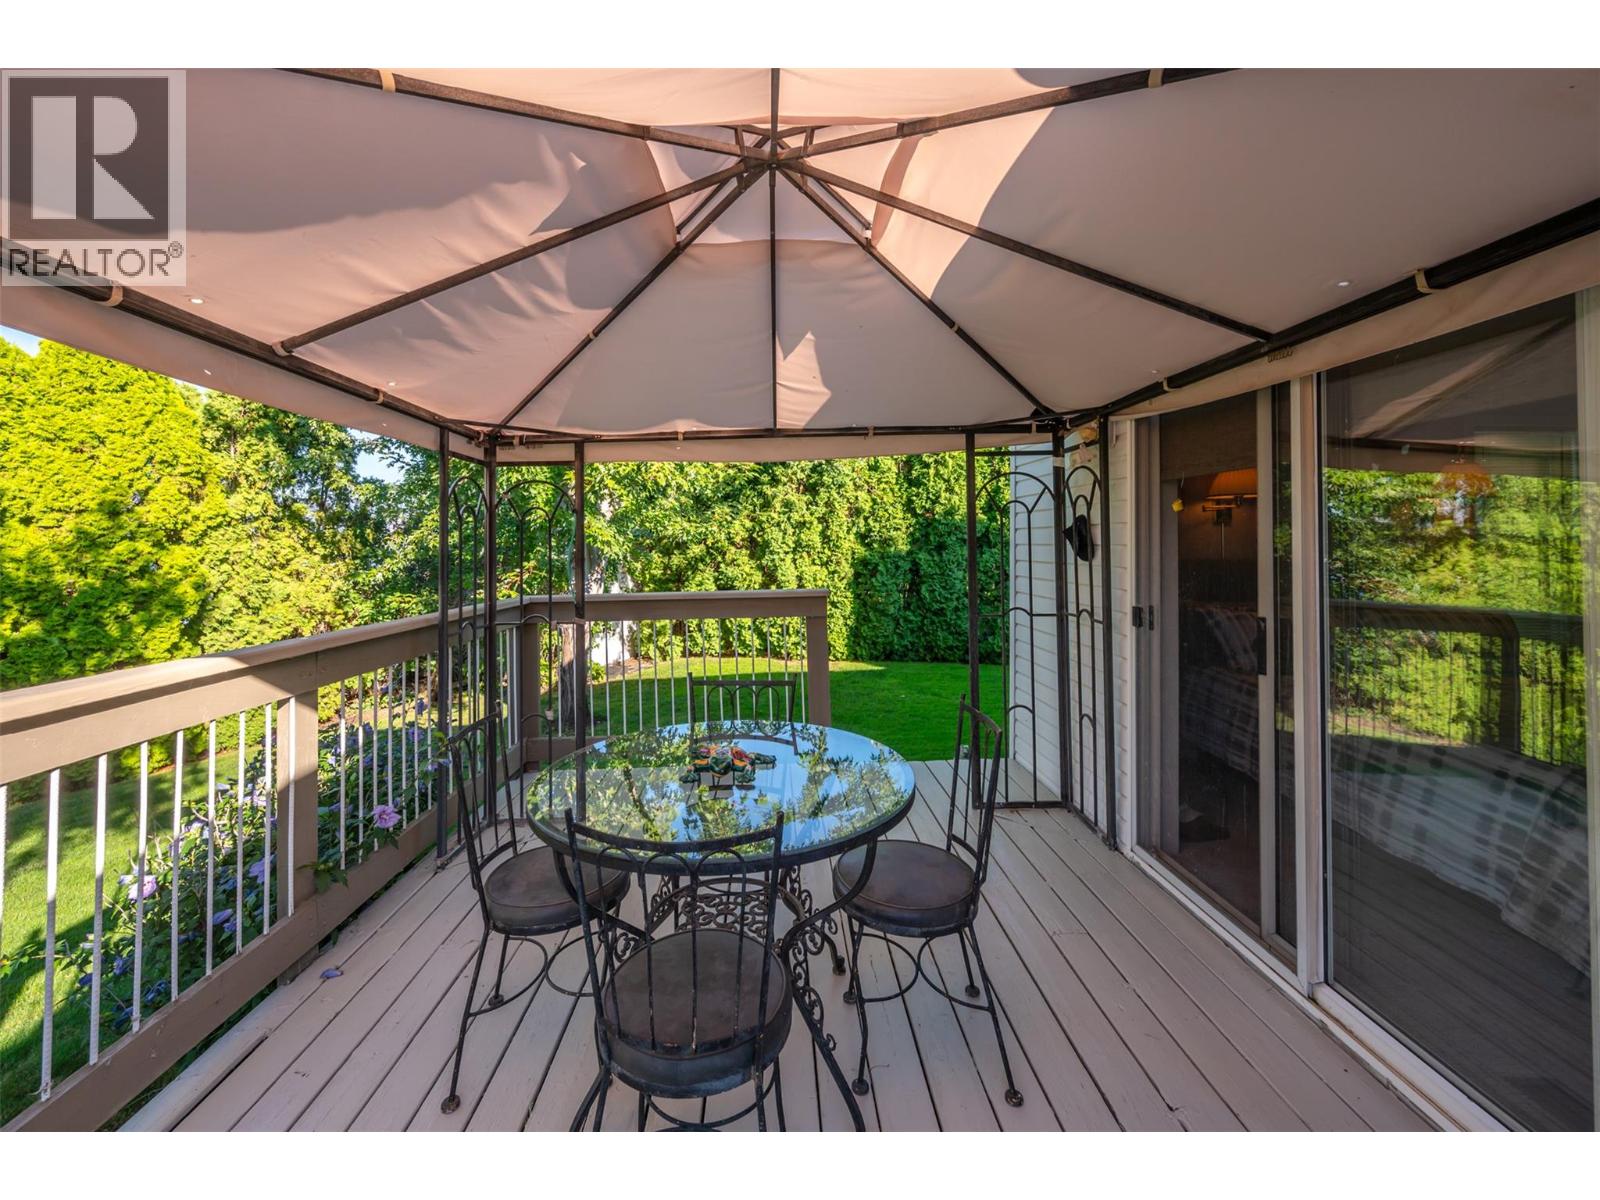
MLS® Number 10405269 Property Type Single Family Neigbourhood Naramata Rural CommunityFeatures Family Oriented Features Level Lot, Central Island, Two Balconies ParkingSpaceTotal 2 ViewType Lake View -
Building
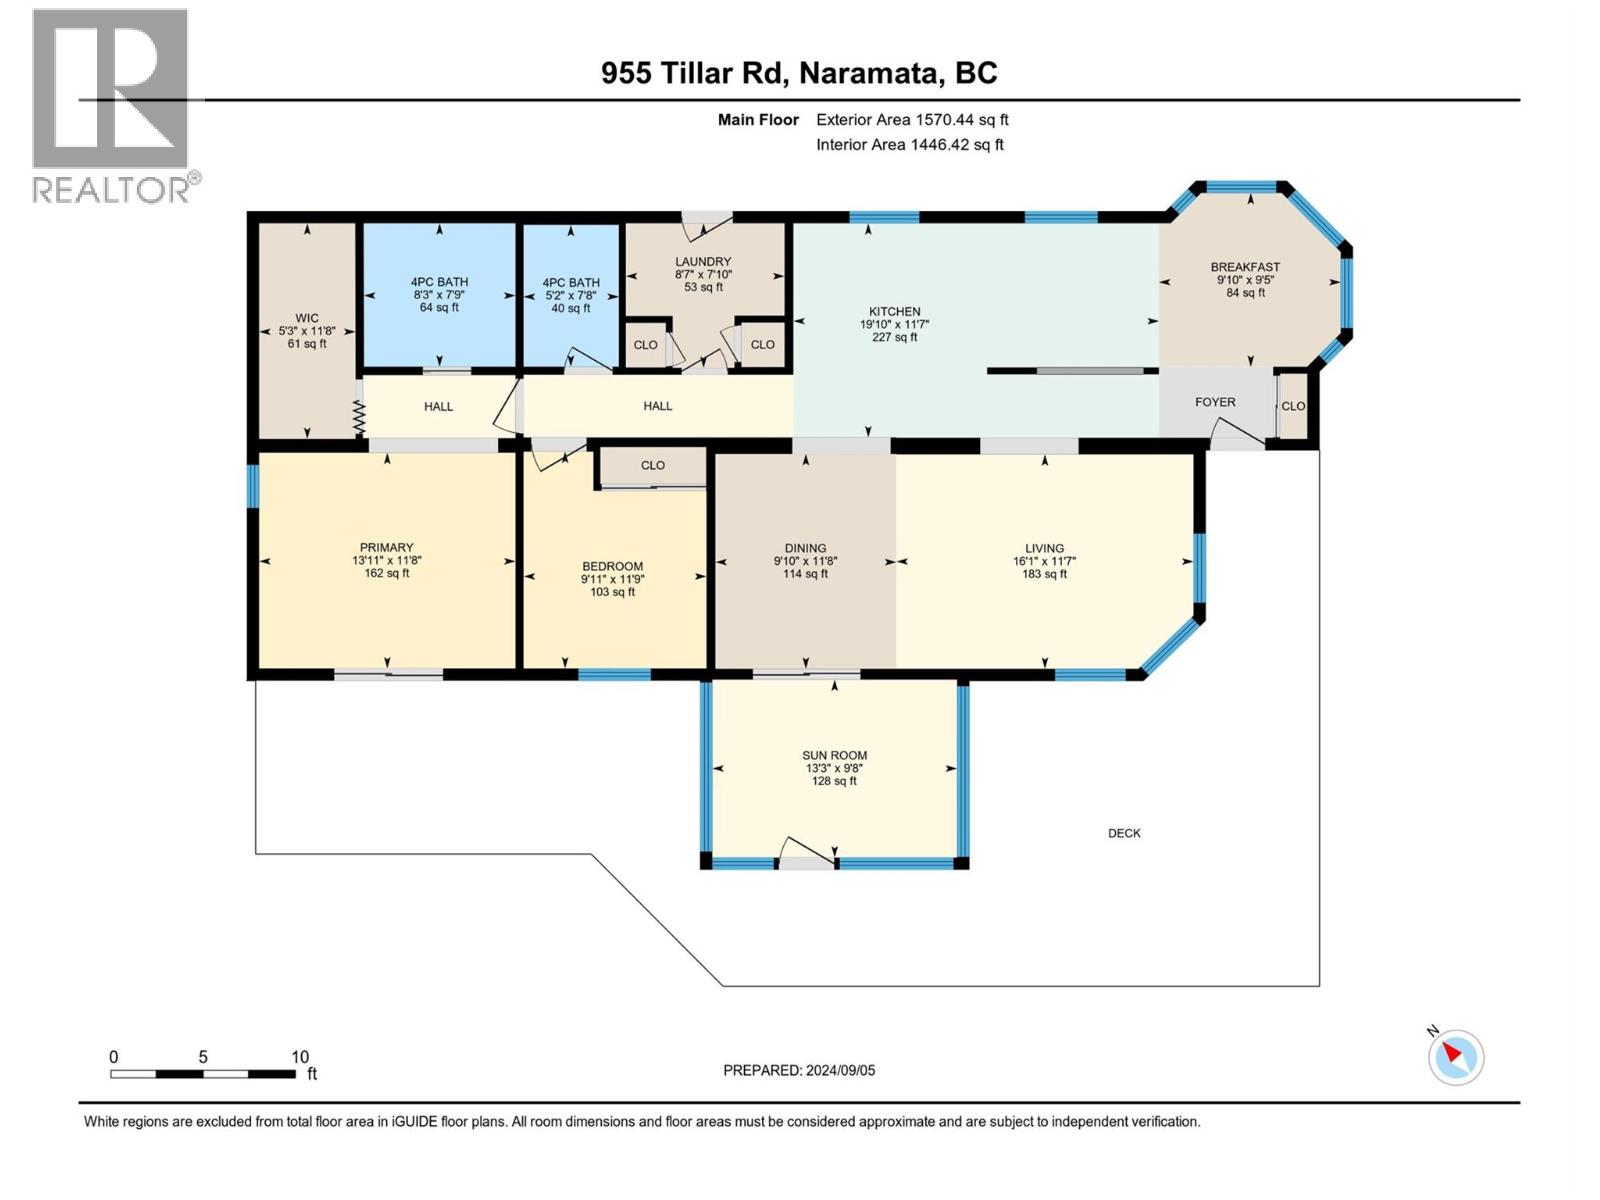
Bathroom Total 3 Bedrooms Total 2 Appliances Range, Refrigerator, Dishwasher, Dryer, Range - Electric, Water Heater - Electric, Microwave, Hood Fan, Washer Architectural Style Ranch Basement Type Crawl Space Constructed Date 1992 Construction Style Attachment Detached Cooling Type Central Air Conditioning Exterior Finish Vinyl Siding Fireplace Fuel Electric Fireplace Present Yes Fireplace Total 2 Fireplace Type Unknown Flooring Type Carpeted, Ceramic Tile, Laminate Half Bath Total 1 Heating Fuel Electric Heating Type Forced Air Roof Material Asphalt Shingle Roof Style Unknown Stories Total 1 Size Interior 1,570 Sqft Type House Utility Water Community Water User's Utility Parking
Detached Garage 2 -
Land
Acreage No Fence Type Chain Link Landscape Features Landscaped, Level, Underground Sprinkler Size Irregular 0.26 Size Total 0.26 Ac|under 1 Acre Size Total Text 0.26 Ac|under 1 Acre -
Rooms
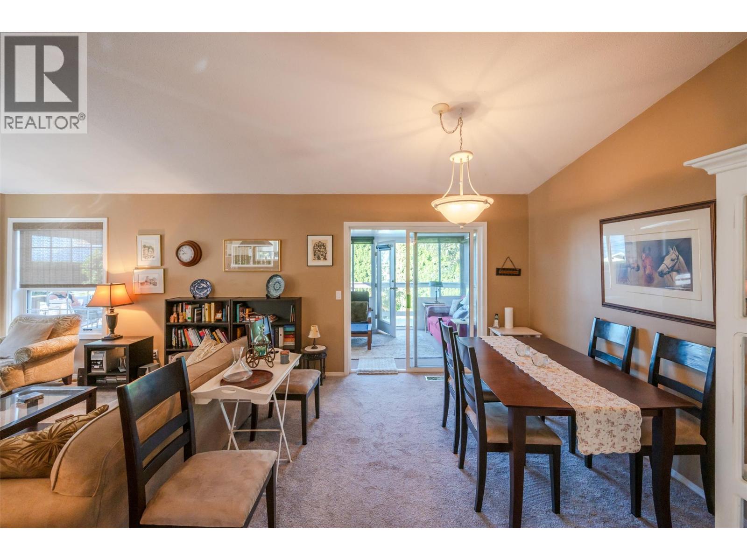
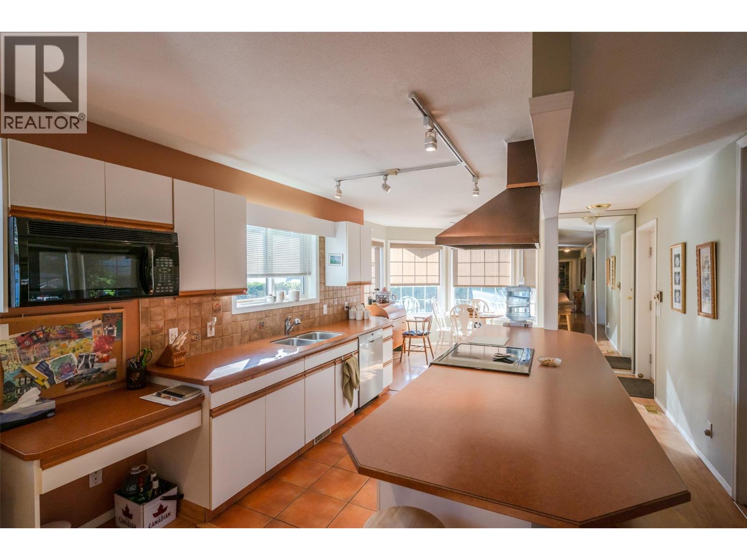
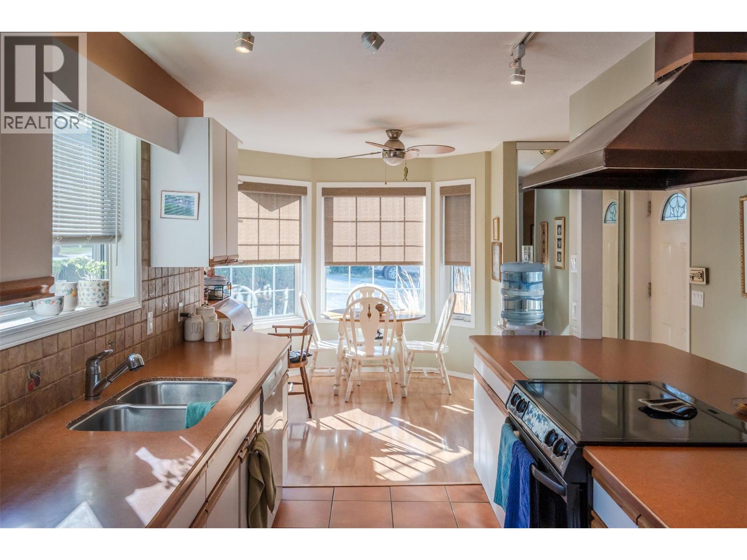
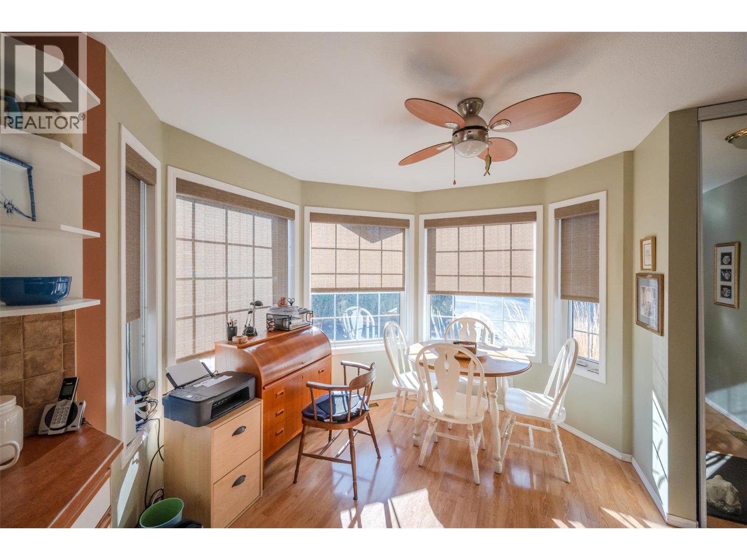
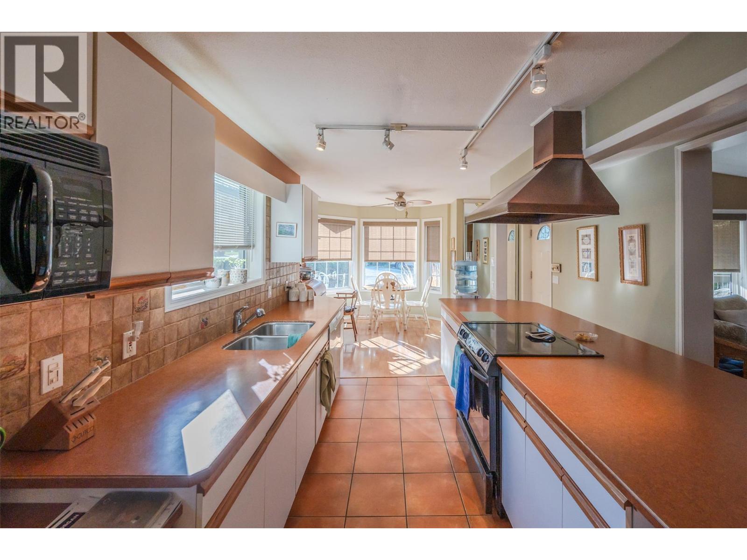
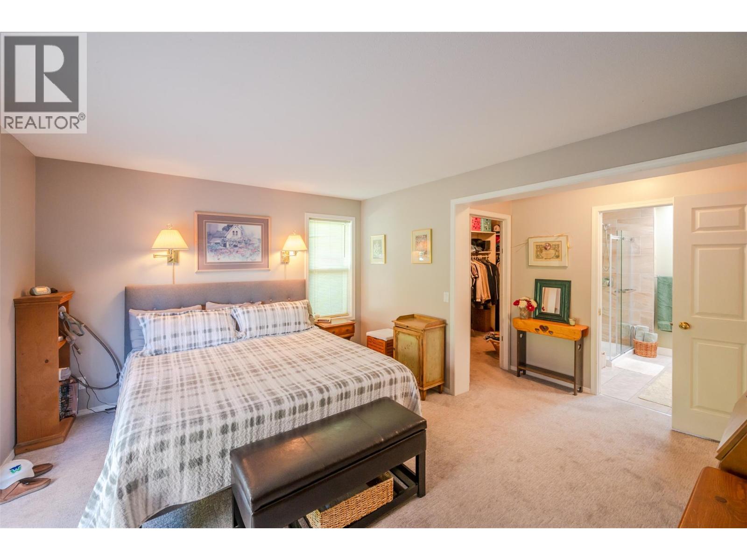
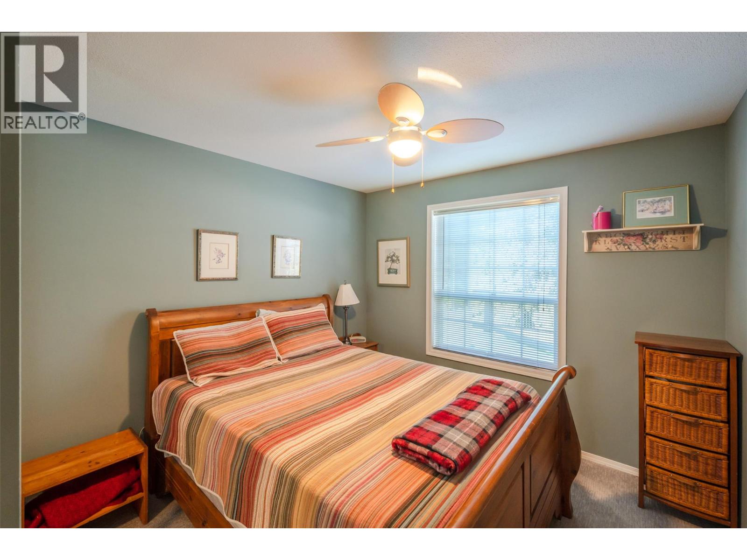
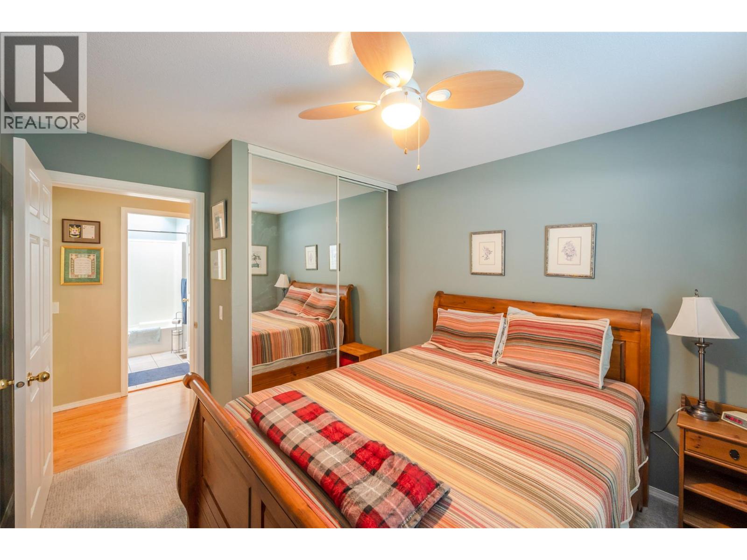
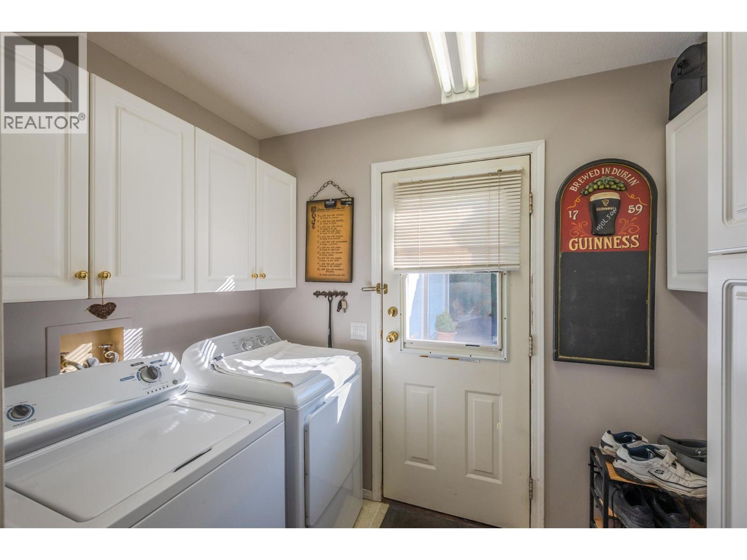
Level Type Length Width Dimensions Main Level 2pc Bathroom 7'3'' x 3'2'' Main Level 4pc Bathroom 7'7'' x 5'2'' Main Level 4pc Bathroom 7'8'' x 8'2'' Main Level Dining Nook 9'9'' x 9'4'' Main Level Other 11'7'' x 5'2'' Main Level Sunroom 9'6'' x 13'3'' Main Level Laundry Room 7'8'' x 8'6'' Main Level Bedroom 11'7'' x 9'9'' Main Level Primary Bedroom 11'7'' x 13'9'' Main Level Living Room 11'6'' x 16'1'' Main Level Dining Room 11'6'' x 9'8'' Main Level Kitchen 11'8'' x 19'8''

Mark Gidden
Realtor/Founder

Lloyd Taverner
Realtor/Senior Partner
Your Favourites
No Favourites Found

The trademarks REALTOR®, REALTORS®, and the REALTOR® logo are controlled by The Canadian Real Estate Association (CREA) and identify real estate professionals who are members of CREA. The trademarks MLS®, Multiple Listing Service® and the associated logos are owned by The Canadian Real Estate Association (CREA) and identify the quality of services provided by real estate professionals who are members of CREA. The trademark DDF® is owned by The Canadian Real Estate Association (CREA) and identifies CREA's Data Distribution Facility (DDF®)
November 06 2026 06:42:01
Association of Interior REALTORS®

