
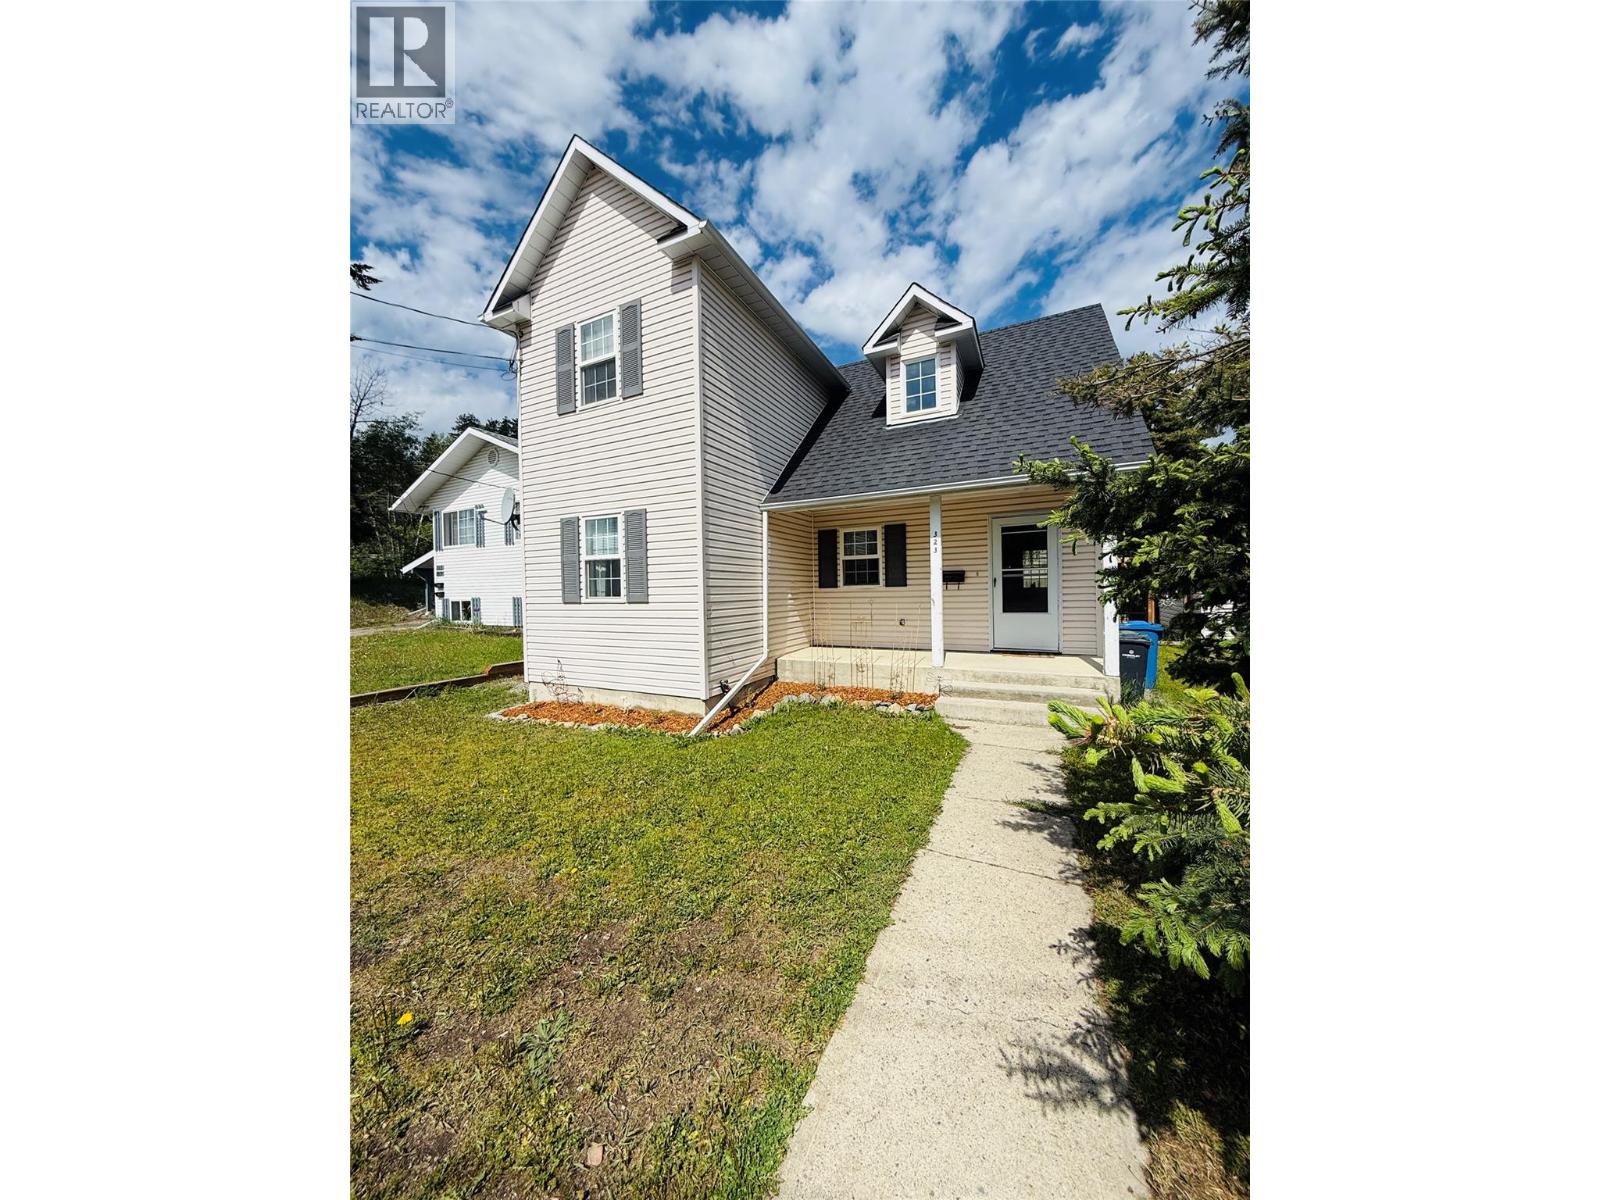
323 Green Street
Kimberley, British Columbia
Combining thoughtful design, future possibilities, and an excellent location, this inviting 3-bedroom, 2-bathroom home is ready to impress. The bright, open-concept main floor is filled with natural light, while the vaulted ceiling in the living room adds a sense of space and character. A cozy gas fireplace anchors the living area, creating a warm gathering place that flows effortlessly into the dining area and kitchen before extending outdoors to the fully fenced backyard. The main floor also features a spacious primary bedroom with a walk-in closet plus four-piece bathroom. Upstairs, two generously sized bedrooms are separated by a second full bathroom, offering comfort and privacy for family or guests. The full-height basement, complete with separate exterior access, presents excellent opportunities for future expansion. Whether you're considering additional living quarters, a workshop, hobby space, or recreation room, there's plenty of room to bring your vision to life. Outside, the fenced backyard offers privacy, alley access, and ample space for kids, pets, gardening, or entertaining. Situated just steps from the Mark Creek trail system, you'll enjoy easy access to walking, biking, and year-round outdoor adventures, all while being close to the amenities and charm of Kimberley. (id:64133)
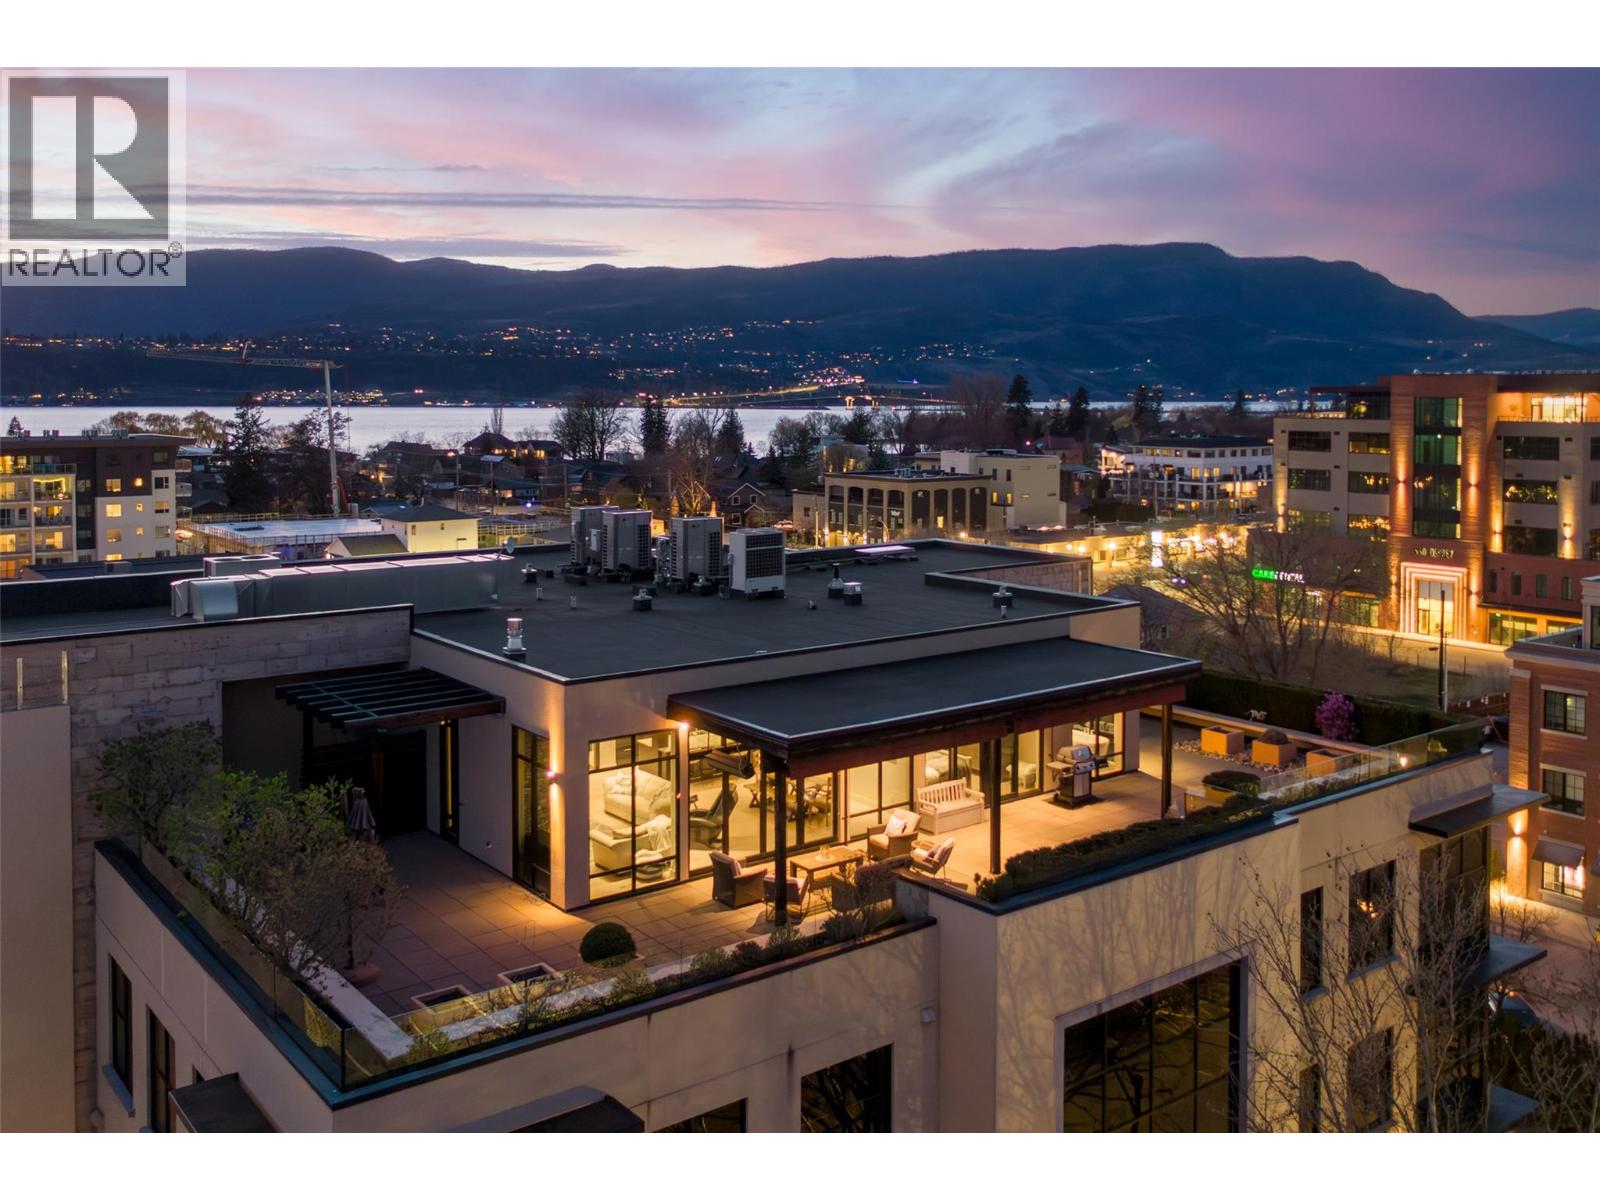
550 West Avenue Unit# 501
Kelowna, British Columbia
Perched atop one of South Pandosy’s most exclusive boutique buildings, this sophisticated top-floor penthouse offers a rare blend of luxury, privacy, and walkable urban living. Set within an intimate residence, this home offers a secure, private retreat above it all. The open-concept interior is both elegant and inviting, featuring hardwood flooring, tile accents, and high-end appliances and finishings throughout. Expansive windows flood the space with natural light while showcasing stunning lake, city, and mountain views from nearly every room. The true showpiece is the massive private patio/terrace, offering exceptional outdoor living with both covered and open-air spaces—perfect for entertaining or relaxing in the Okanagan sunshine. Seamless indoor-outdoor flow enhances the overall living experience. A rare highlight is the private, secure, heated double garage—an uncommon feature that adds both convenience and peace of mind. Located in the heart of South Pandosy Village, you are just steps from boutique shops, beaches, parks, Okanagan College, Kelowna General Hospital, and some of the city’s best cafes, pubs, and restaurants. A rare opportunity to own a luxury penthouse in one of Kelowna’s most vibrant neighbourhoods. (id:64133)
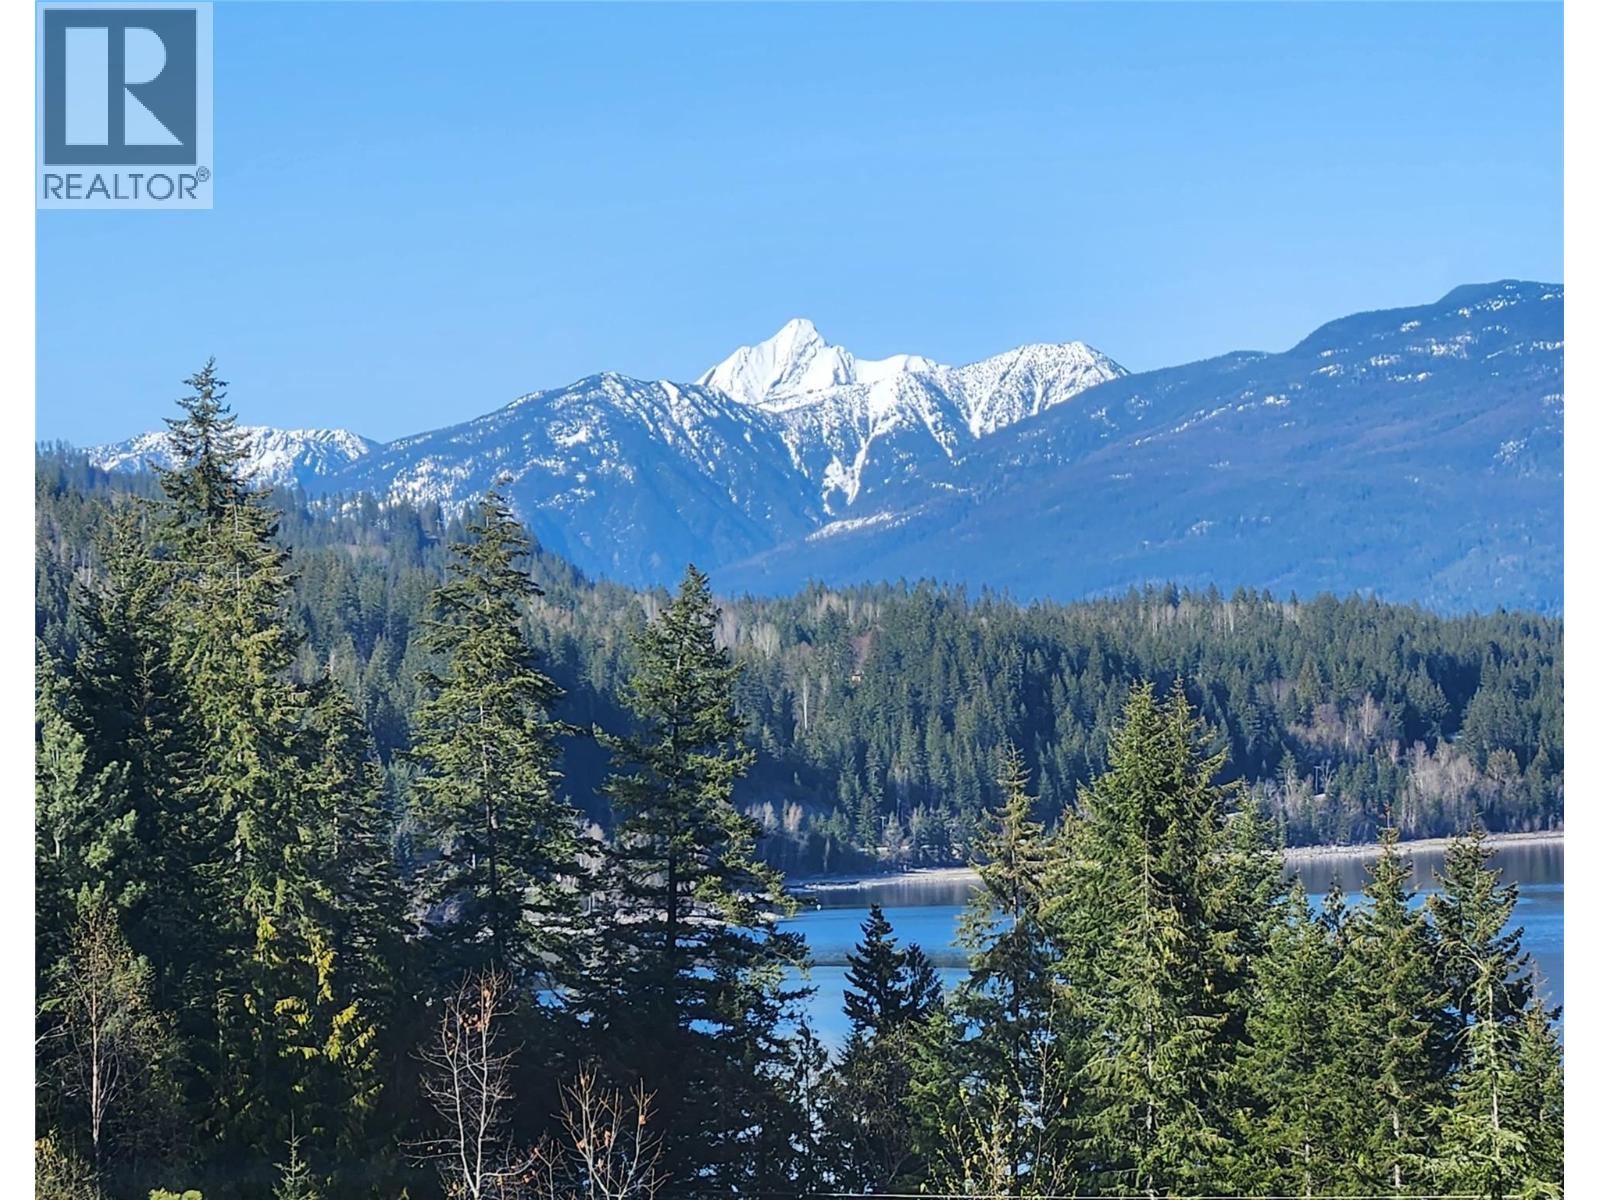
1273 & 1265 Queens Bay Road
Balfour, British Columbia
These beautiful properties each over an acre have spectacular views over Kootenay lake to Loki peak and adjoins the Balfour golf course. Drive your golf cart directly onto the fairway. There is 200 amp electrical service to an insulated workshop with an over-height, powered door and all electric is underground, no ugly wires. This building has water, a manager/groundsman’s office to the rear and received a new roof in 2024. Keep your car safe and warm in the heated garage . The main structure is a park model mobile, fully plumbed into its own septic field & located to take advantage of the spectacular view. It has a hot tub on the balcony, a heat pump for winter, A/C for the summer and a propane fireplace as back-up heat. A Fortis gas line runs along the access road making for an easy change to natural gas if desired. There are two RV pads and space for further development if one wants to build a new home and keep the park model as a guest cottage. Balfour is a vibrant, eminently livable community with a supermarket, a gas station, two restaurants and a marina, and the Ainsworth Hot Springs is a ten minute drive away. THESE WELLS TAPPED INTO A RARE UNDERGROUND SPRING 1265 (QB)PRODUCES 30 GALLONS A MINUTE AND 1263 QB) PRODUCES 100 GALLONS A MINUTE BOTH WITH INCREDIBLE CAPACITY. ONE CAN HOOK UP A 2 INCH FIRE HOSE WITH HIGH PRESSURE FLOW. WATER IS THE NEW GOLD. THE WELL HAS A BRAND NEW PUMP AND VARIABLE SPEED CONTROL SYSTEM. LOT 1(1263 QB ) HAS INSTALLED FIRE STATIONS. (id:64133)
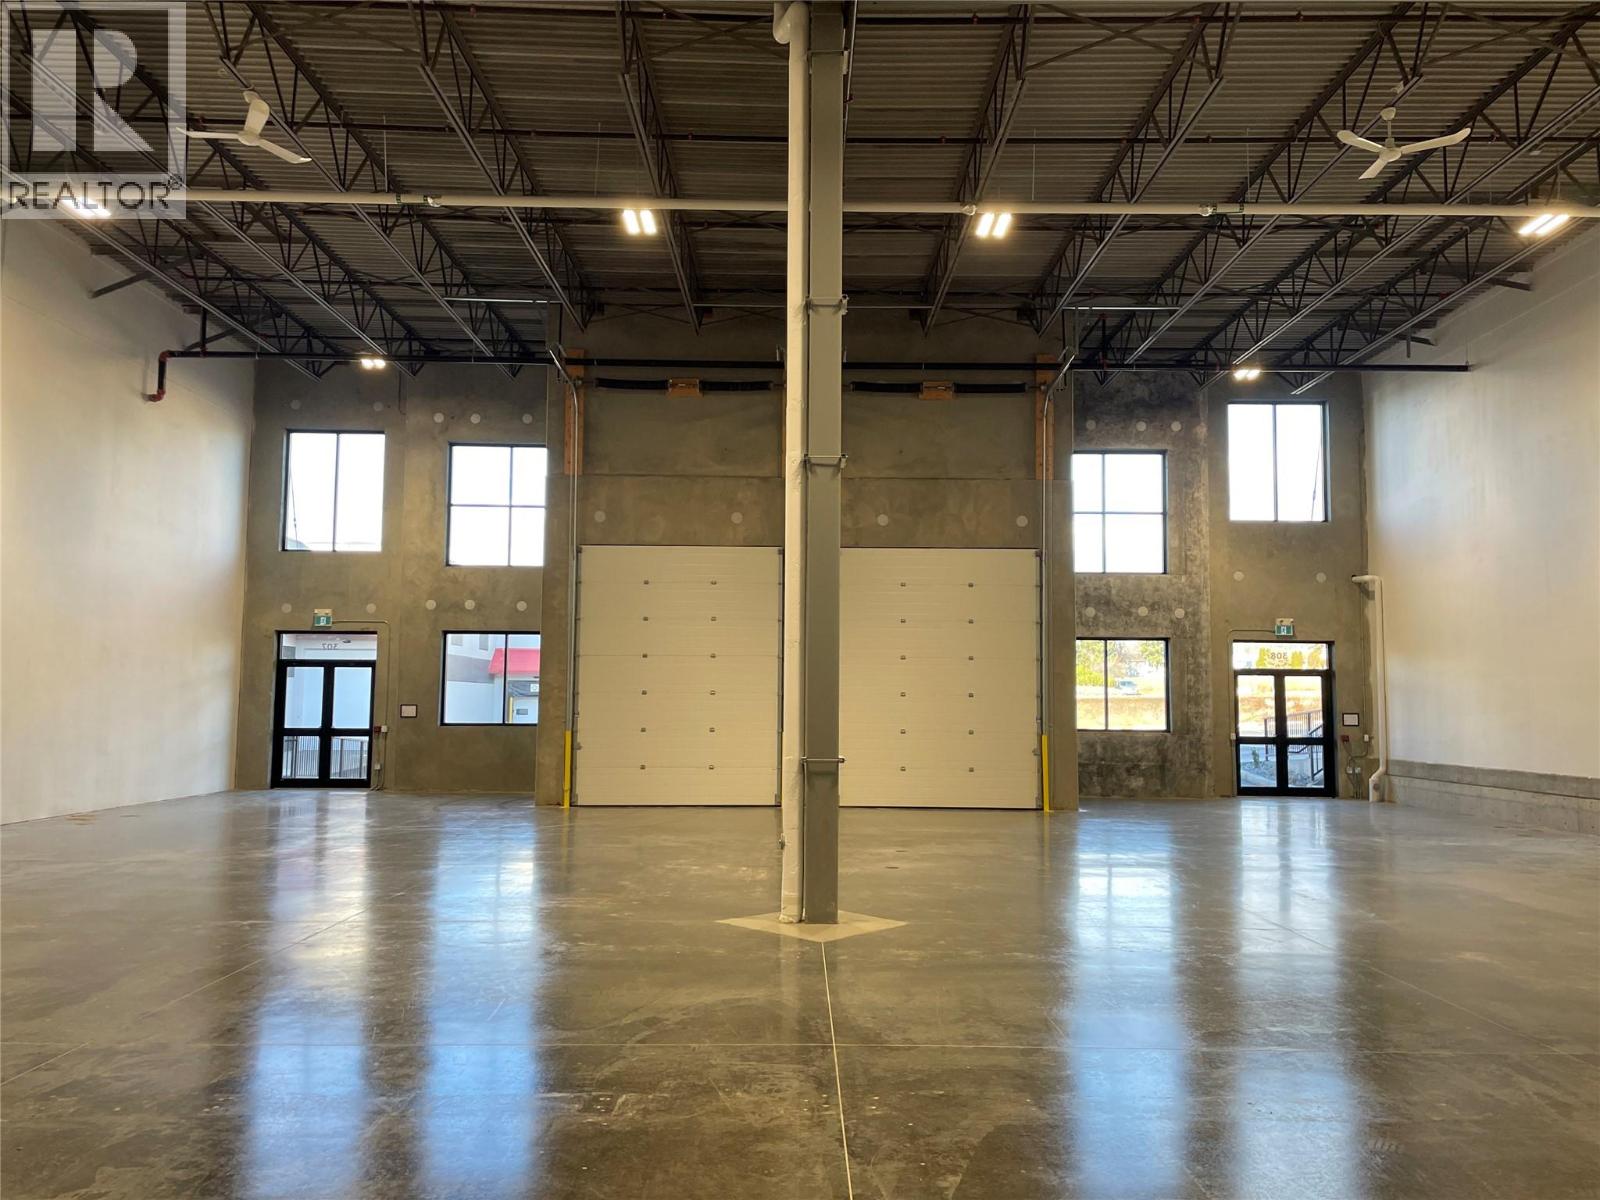
5000 Silver Star Road Unit# 309 & 310
Vernon, British Columbia
Up to 4 units remaining in the second and final industrial phase at Silver Star Gateway Business Park. Two units currently combined for 5,560 sf. This double unit features 2 front, grade-level loading doors, 24'clear ceiling height, natural gas heaters, glass storefront with windows providing plenty of natural light to the space, and the potential to add a second floor or mezzanine to the space. Be the first tenant in these newly constructed units, the concrete tilt-up construction provides energy efficient space and the City of Vernon's INDL zoning offers flexibility, permitting a wide range of light industrial, service commercial, and retail uses. Units can be split for 2,780 sf each or additional units can be combined for 8,340 sf or 11,120 sf, however these larger units would include a floor slab elevation change. Landlord will provide a washroom, other incentives available subject to deal terms. Contact listing agents for more details. (id:64133)
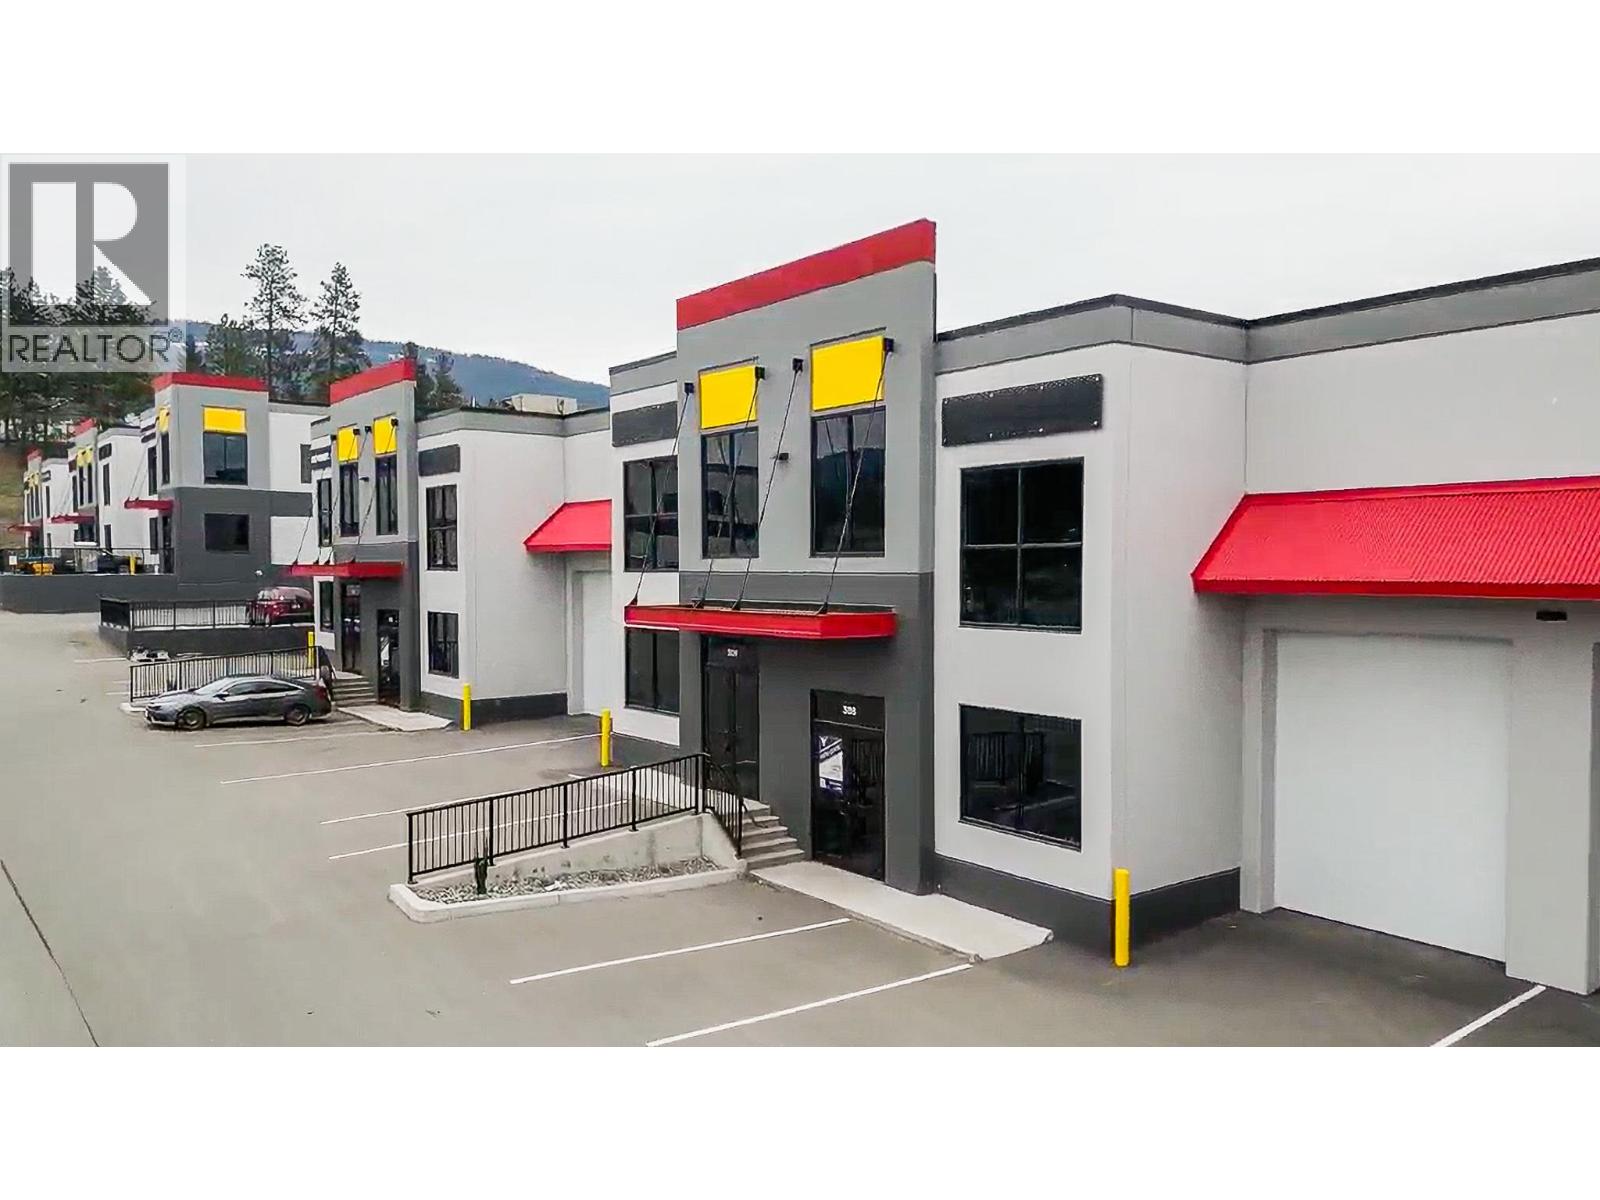
5000 Silver Star Road Unit# 308
Vernon, British Columbia
Only 4 units remaining in the second and final industrial phase at Silver Star Gateway Business Park. Each unit is 2,780 sf featuring front, grade-level loading, 24'clear ceiling height, natural gas heater, glass storefront with windows providing plenty of natural light to the space, and the potential to add a second floor or mezzanine to the space. Be the first tenant in these newly constructed units, the concrete tilt-up construction provides energy efficient space and the City of Vernon's INDL zoning offers flexibility, permitting a wide range of light industrial, service commercial, and retail uses. Two units can be combined for 5,560 sf with the potential for combining additional units for a larger space, however it will include a floor slab elevation change. Landlord will provide a washroom, other incentives available subject to deal terms. Contact listing agents for more details. (id:64133)
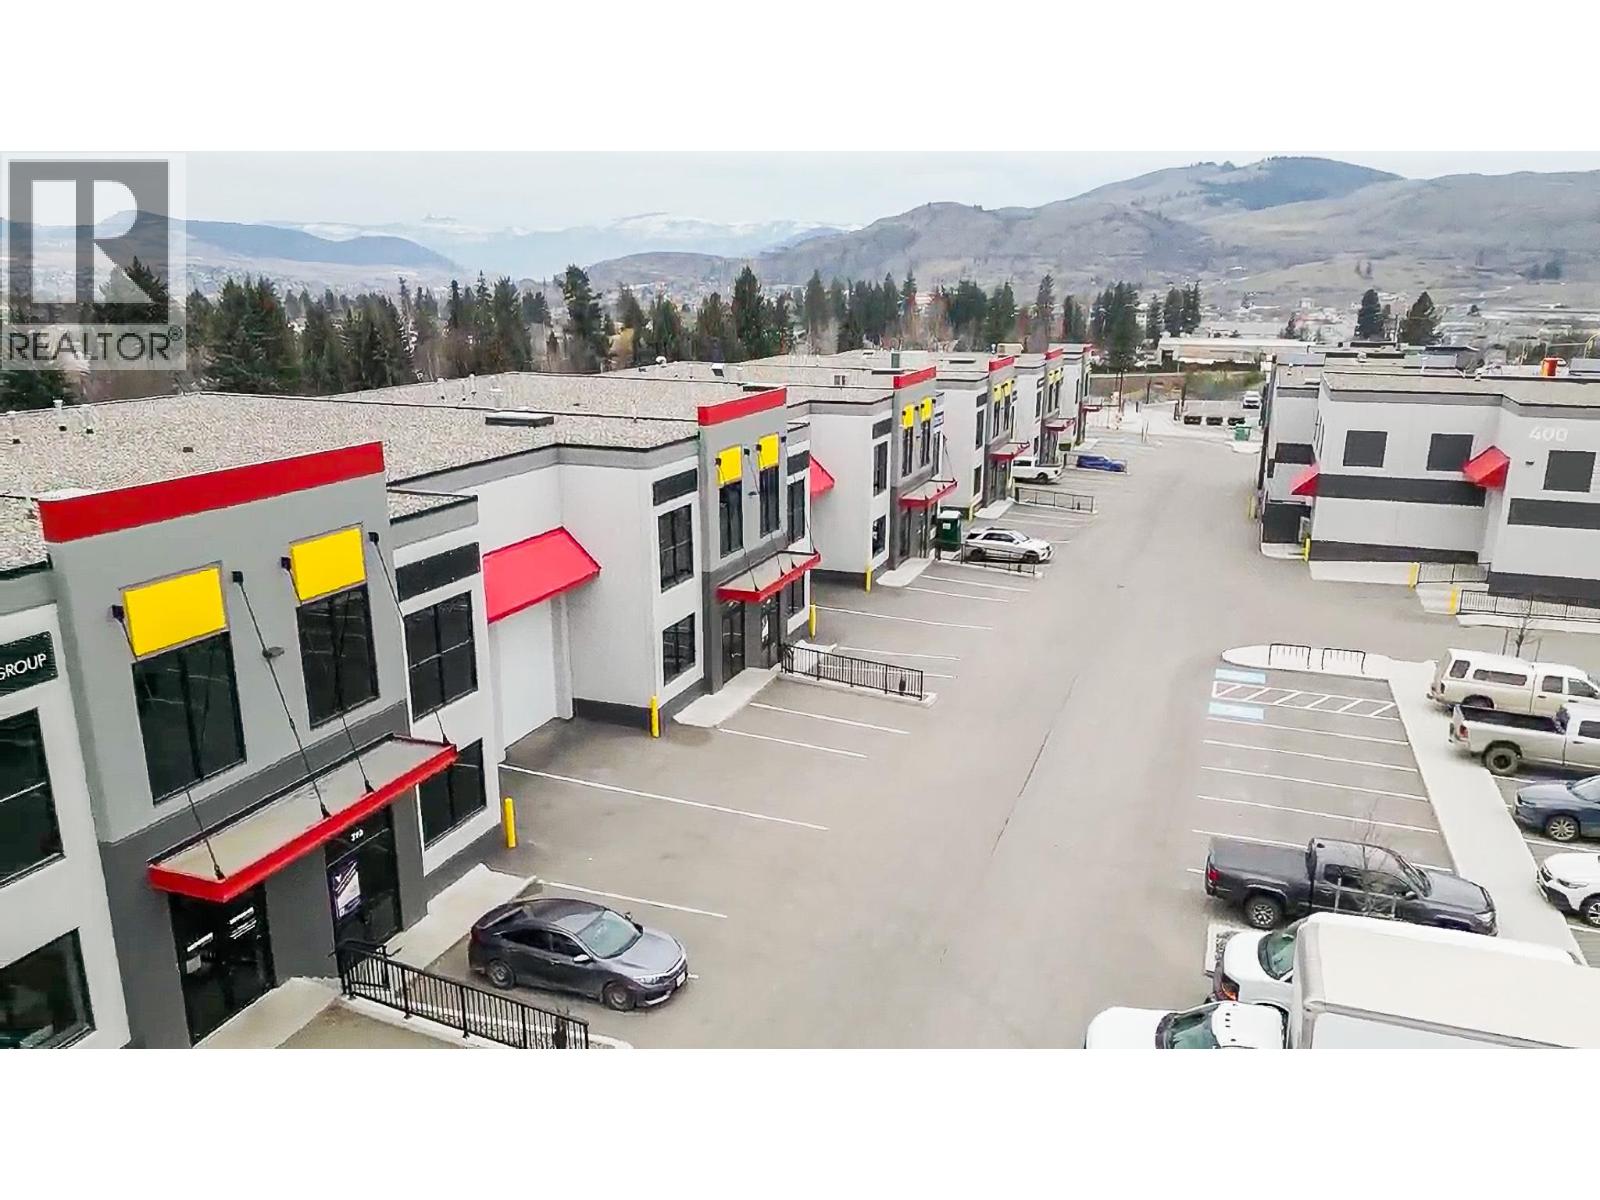
5000 Silver Star Road Unit# 307
Vernon, British Columbia
Only 4 units remaining in the second and final industrial phase at Silver Star Gateway Business Park. Each unit is 2,780 sf featuring front, grade-level loading, 24'clear ceiling height, natural gas heater, glass storefront with windows providing plenty of natural light to the space, and the potential to add a second floor or mezzanine to the space. Be the first tenant in these newly constructed units, the concrete tilt-up construction provides energy efficient space and the City of Vernon's INDL zoning offers flexibility, permitting a wide range of light industrial, service commercial, and retail uses. Two units can be combined for 5,560 sf with the potential for combining additional units for a larger space, however it will include a floor slab elevation change. Landlord will provide a washroom, other incentives available subject to deal terms. Contact listing agents for more details. (id:64133)
2064 Summit Drive Unit# 211
Panorama, British Columbia
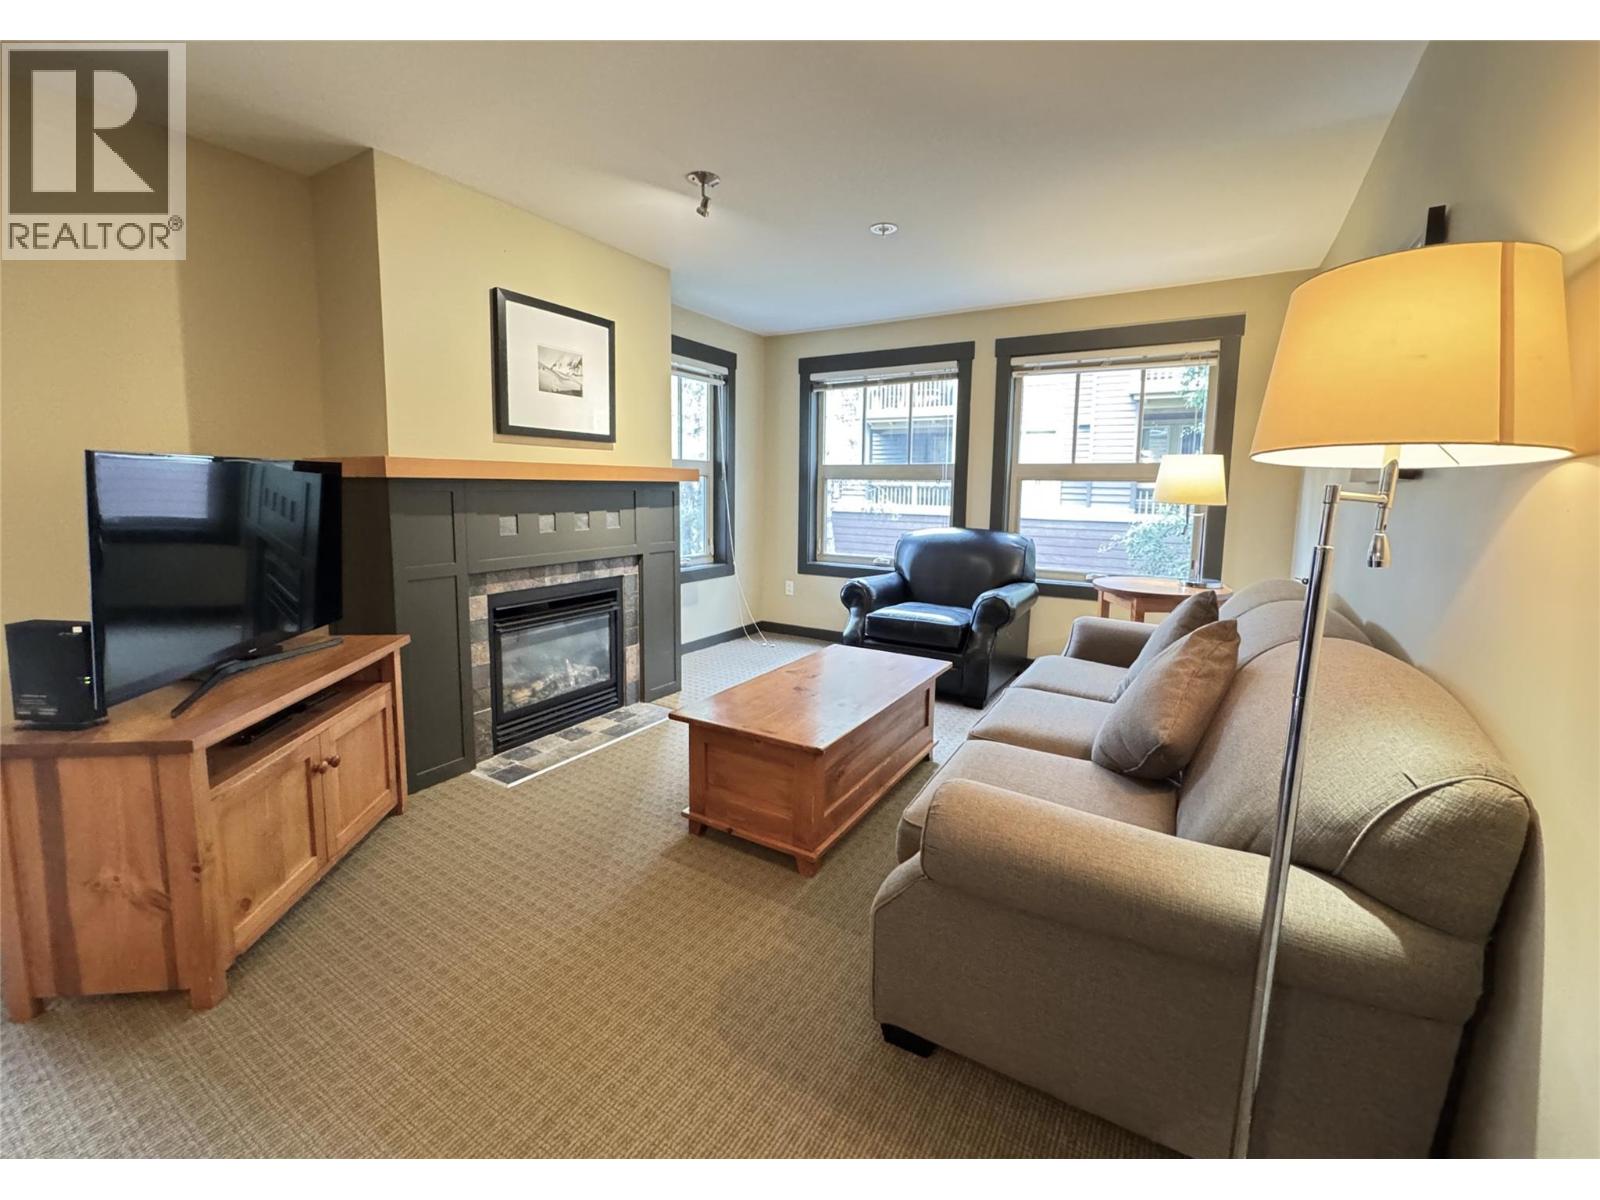
Welcome to your mountain getaway at 1,000 Peaks Lodge, the newest condo building in Panorama’s Upper Village. This fully furnished, beautifully maintained 2-bedroom, 2-bathroom corner unit offers the perfect combination of comfort, convenience, and breathtaking mountain scenery. Filled with natural light, this spacious condo features a large, private covered balcony where you can enjoy your morning coffee while taking in spectacular sunrises or unwind after a day on the slopes. Magnificent mountain views surround you, while the peaceful corner location offers a quiet retreat away from the bustle. Step outside and enjoy everything Panorama Mountain Resort has to offer - world class skiing and golf, shops, restaurants, hot pools, and other countless adventures. In winter, enjoy easy access to the slopes, in summer, explore the downhill biking trails, or simply escape the everyday all year round and spend your days soaking in the pools, breathing in the fresh mountain air, and embracing the peacefulness of the mountains. With two full bathrooms and a convenient pull-out sofa, this condo comfortably accommodates up to six guests and is truly move-in and vacation-ready to start enjoying your mountain lifestyle. When you're not using it, take advantage of the Panorama Rental Program, to generate rental income while owning your own piece of this spectacular mountain destination. This prime Panorama property is ready for you — make it yours before the start of the ski season! (id:64133)

6007 Giants Head Road
Summerland, British Columbia
Imagine waking up to panoramic lake, mountain and vineyard views on your very own vibrant organic vineyard stretching across 5 pristine acres. This is your opportunity to craft your ultimate Okanagan lifestyle legacy on the legendary Bottleneck Drive Winery Trail. Nestled on the coveted East route of the winery trail, this exceptional organic vineyard is a true gem, with mature vines already providing quality grapes. Whether your heart yearns to produce your own award-winning wines, design a custom home amidst the vines, or become a premium supplier to the Okanagan’s most celebrated wineries, the possibilities are as expansive as the views! With over 4 acres of meticulously cultivated Gewrztraminer, Pinot Noir, Chardonnay, and Pinot Gris, this 6th-year vineyard is fully fenced and primed for abundant, expanded harvests. An expertly designed sloping terrain ensures optimal sun exposure, while a state-of-the-art irrigation system guarantees a truly turnkey operation. Surrounded by icons like Dirty Laundry, Lightning Rock, Lunessence, and Heaven's Gate, you'll be immersed in wine country magic, yet just minutes from the quaint charm of downtown Summerland. This is more than land; it's your invitation to own a piece of British Columbia's most coveted and picturesque wine regions. Seize this moment to create, cultivate, and truly live the Okanagan dream. Don't just imagine it. Experience it! (Property has farm status. House plans available upon request! - House not included) (id:64133)
786 Prairie Road
Castlegar, British Columbia
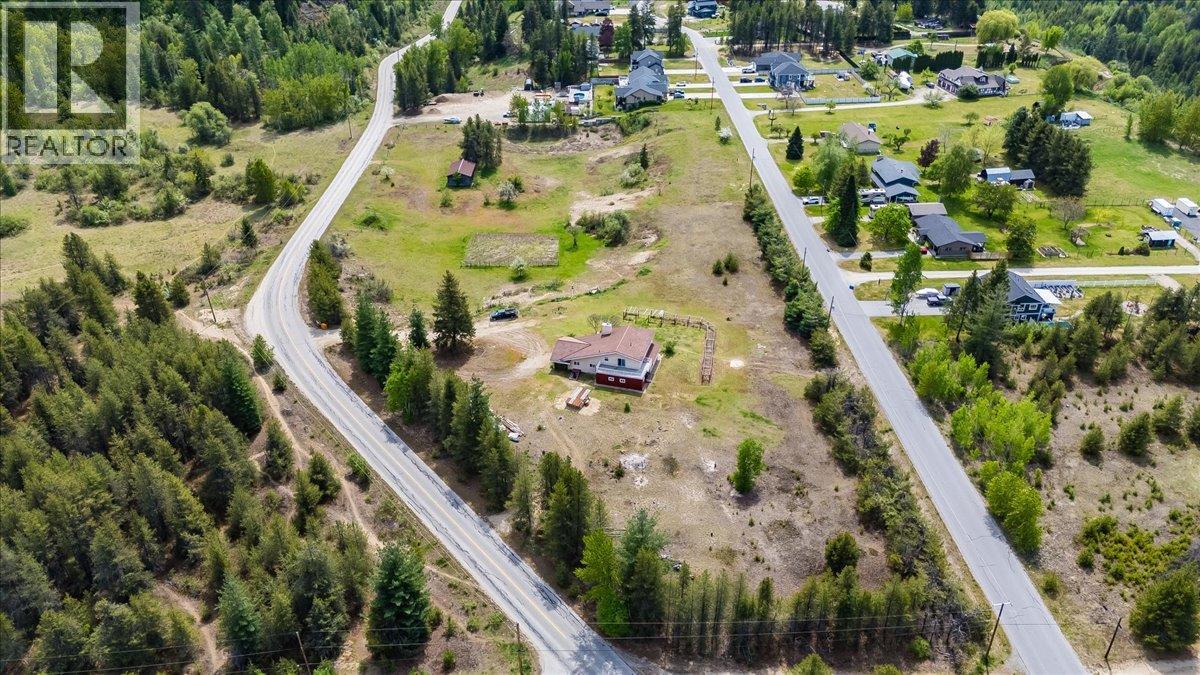
Welcome to 786 Prairie Road in sunny Ootischenia — a rare opportunity to own a beautiful 6.37-acre property just minutes from Castlegar. This 3-bedroom, 2-bathroom home is spread over two levels and also features an unfinished basement, offering plenty of room for storage, a workshop, or future development ideas. The true highlight of this property is the land. Flat, usable acreages of this size are becoming increasingly hard to find, making this an exceptional opportunity for those seeking space, privacy, and long-term potential. Whether you envision enjoying the entire property as your own private retreat, starting a hobby farm, building additional shops or outbuildings, or exploring subdivision and development possibilities, the options here are endless. Located in one of the area’s most desirable rural communities, this property offers the perfect balance of peaceful country living with the convenience of being only a short drive to Castlegar and everyday amenities. A fantastic chance to invest in acreage living with future upside in a highly sought-after location. (id:64133)
3617 14th Avenue
Castlegar, British Columbia
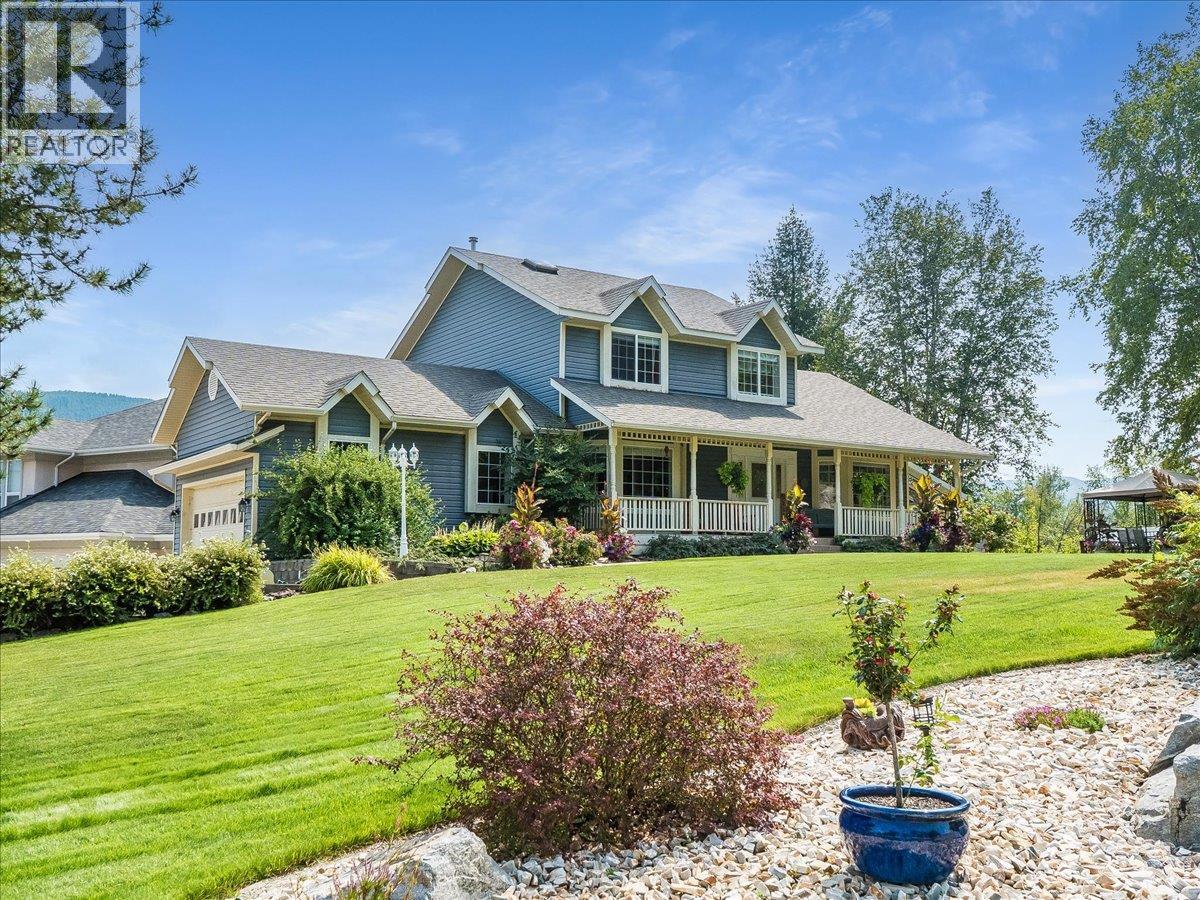
Gorgeous custom built home in the desirable South End of Castlegar, situated on a stunning landscaped .29 acre lot. Step inside and enjoy the grandeur of vaulted ceilings in the inviting living room, featuring beautiful hardwood flooring and a cozy gas fireplace. The open flow continues into a gourmet kitchen with unique cabinetry, ample counter space, and a pantry, plus an eating area that walks out to the covered back deck complete with skylights—perfect for year-round entertaining. A formal dining room, main floor laundry, and a convenient 2 pc powder room complete the main level. Upstairs you’ll find a spacious primary suite with an ensuite and walk-in closet, a second bedroom, and a 4 pc bath. The walk-out basement offers even more living space with a family room and second fireplace, an office area, a third bedroom, and a fourth bathroom, along with an abundance of storage. Outside, relax in the hot tub or enjoy the patio while taking in the absolutely stunning yard with underground sprinkler system. This home also features a double garage and plenty of outside parking. In the last couple of years, updates include a new furnace, heat pump, and hot water tank, plus a new roof (2015). (id:64133)
451 Vision Court
Kelowna, British Columbia
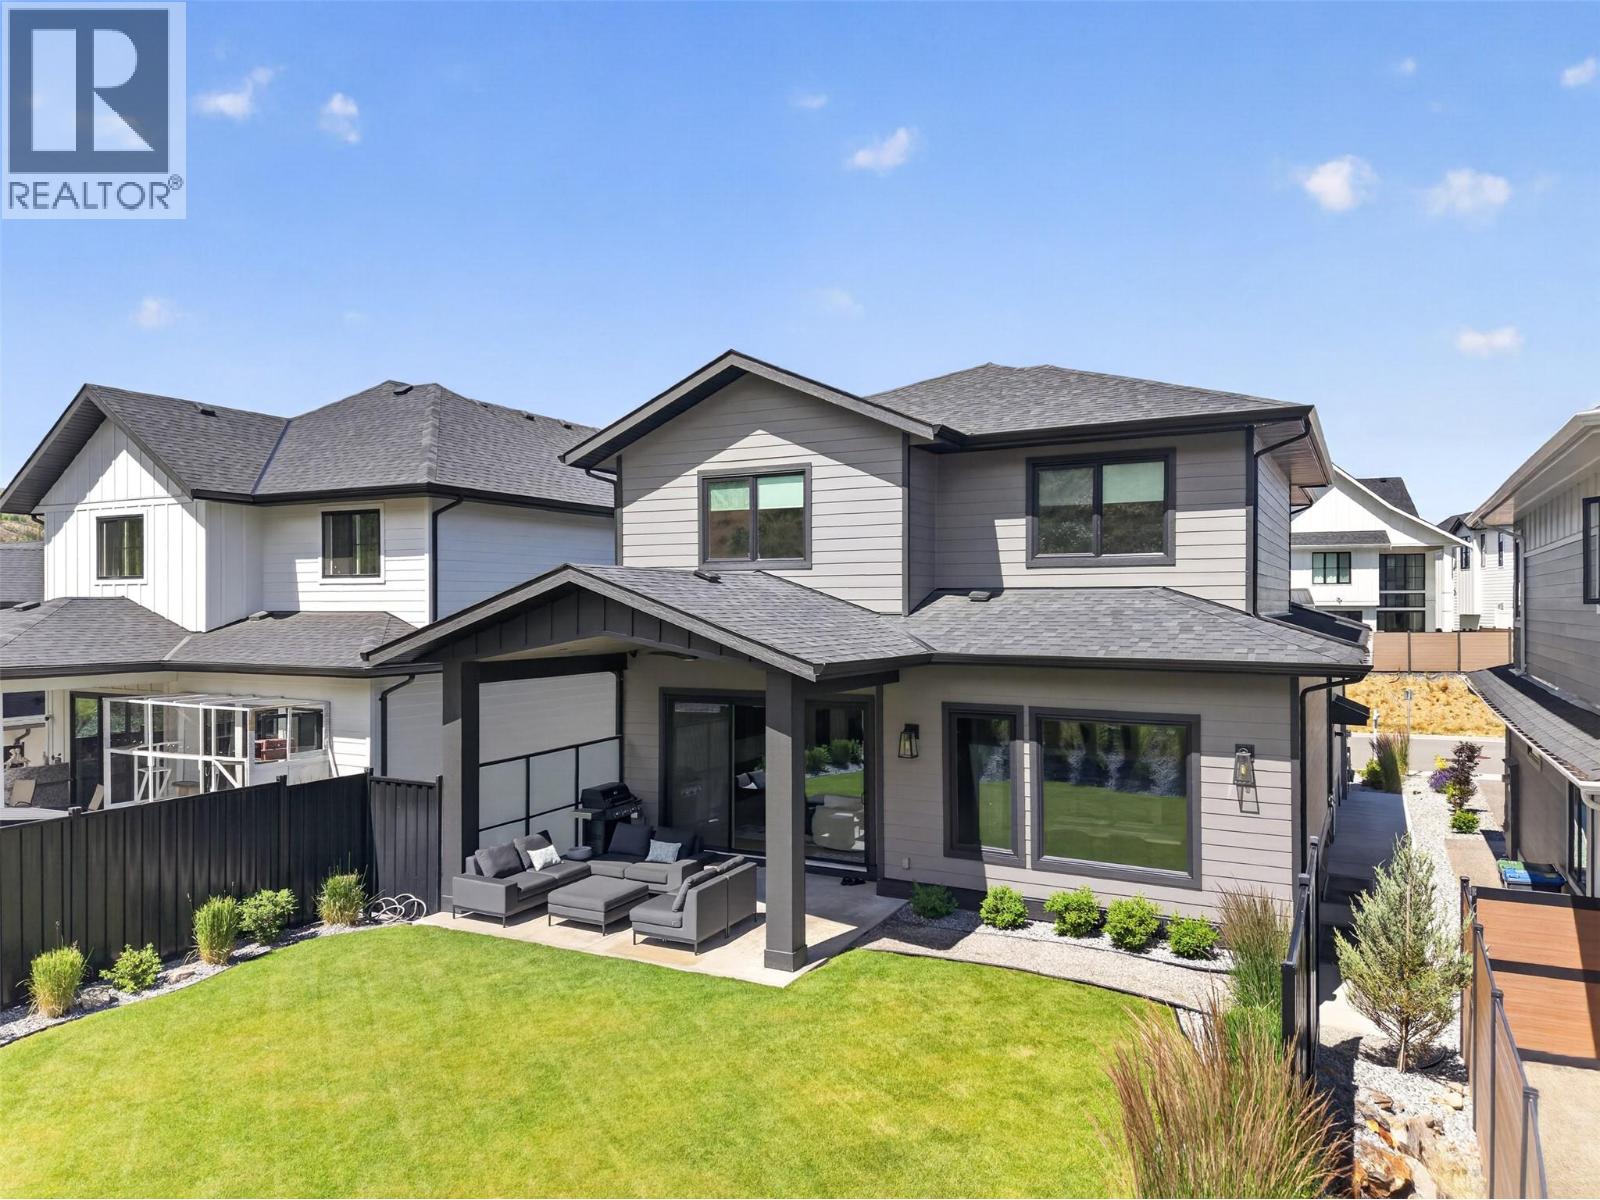
Your dream home awaits in one of Kelowna’s most sought-after neighbourhoods, where families put down roots and rarely leave. Offering 7 bedrooms, 4 bathrooms, and over 4,000 square feet of thoughtfully designed living space, this newly constructed home by a reputable local builder delivers spacious, stylish open-concept living without compromise. The layout is ideal for family life, with four bedrooms on the upper floor, upgraded finishes throughout, and a bright, airy main living area designed for everyday living and effortless entertaining. A large hidden pantry adds both function and convenience, while the legal suite provides excellent flexibility for extended family, guests, or mortgage support. Step outside to a flat, fenced backyard with privacy and enough room for a small pool, making it easy to enjoy Kelowna’s summer lifestyle. The garage also features an impressive over-14-foot ceiling height, offering added versatility for storage or larger vehicles. Quietly tucked away on a cul-de-sac and just steps from top-rated schools, hiking and biking trails, coffee shops, and everyday essentials, this home perfectly blends comfort, convenience, and community. If you’ve been waiting for the right home in the right neighbourhood, this is it. Kettle Valley is widely known for its parks, trails, and active outdoor lifestyle. (id:64133)
205 Gerstmar Road Unit# 1
Kelowna, British Columbia
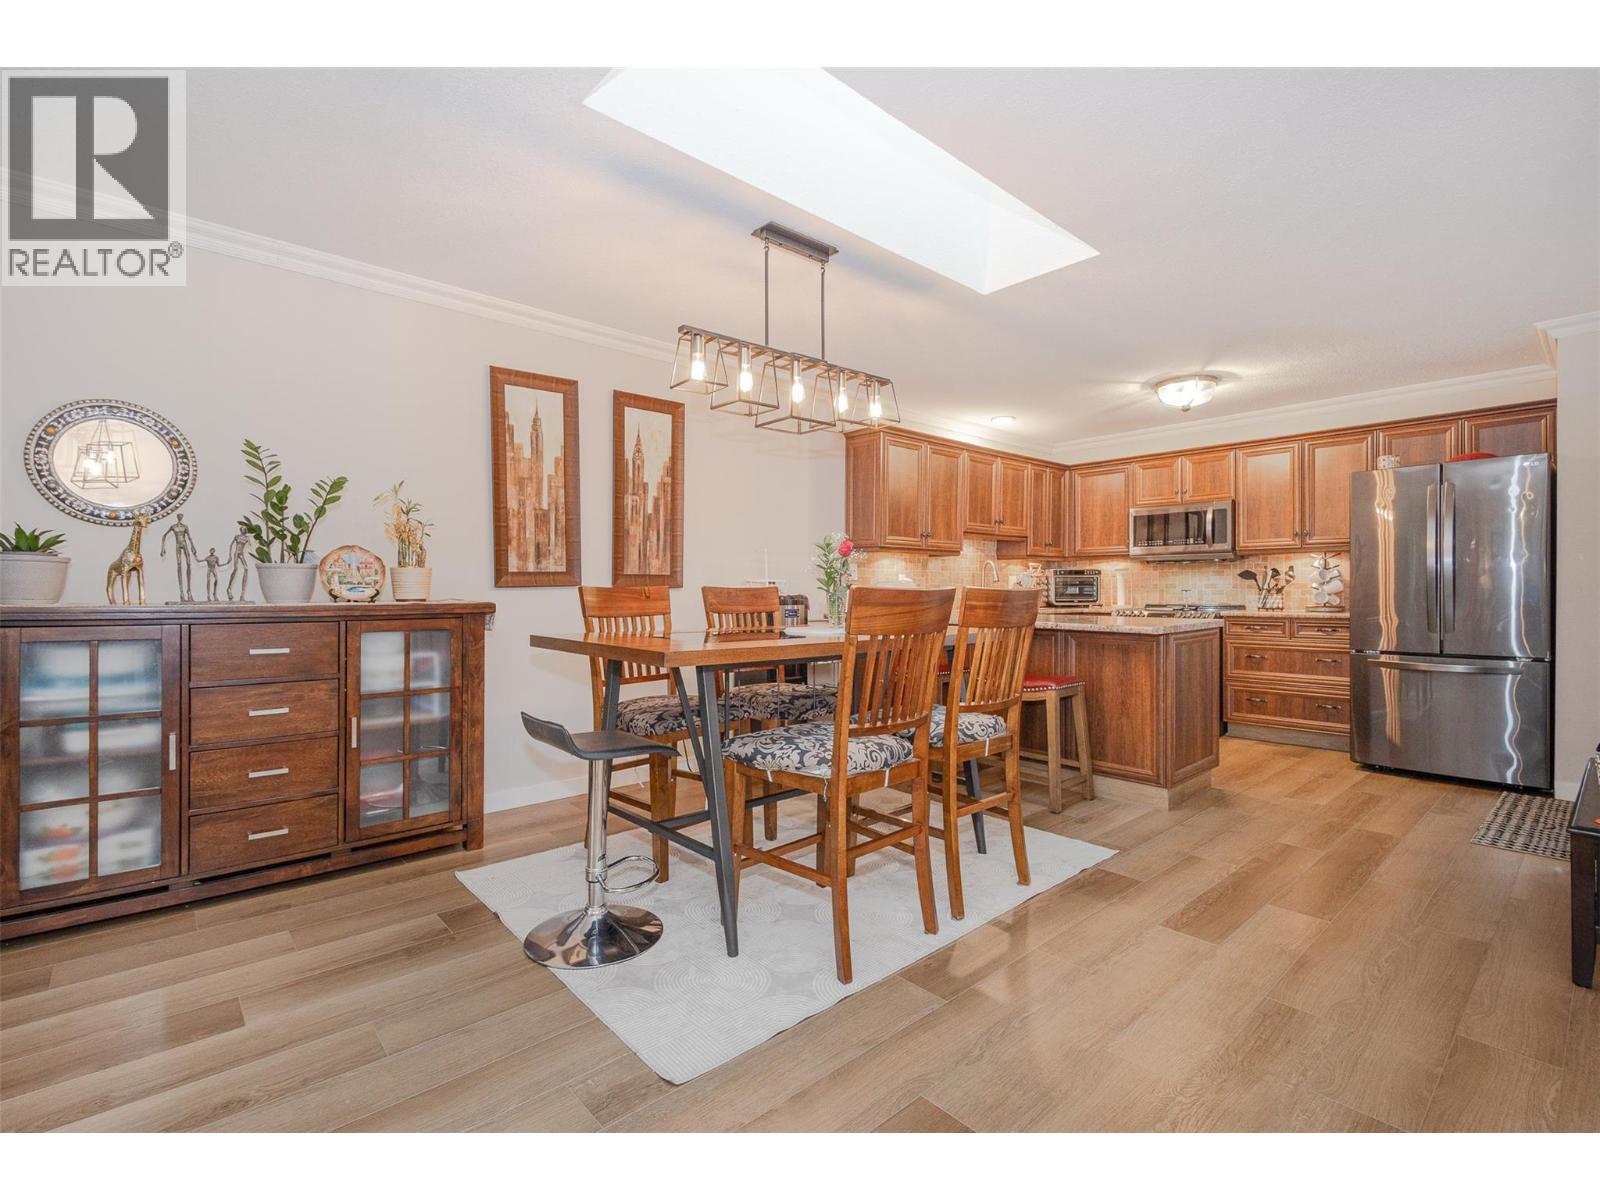
This amazing renovated property with 4 bedrooms and 3 full bathrooms in a great neighborhood is priced to sell. Close to all amenities, new appliances and an enclosed garage. Super low strata fee and pet friendly; well worth your time to have a look. Such a clean property with pride of ownership throughout. Do not delay book your showing today. (id:64133)
4888 Sable Road
Fairmont Hot Springs, British Columbia
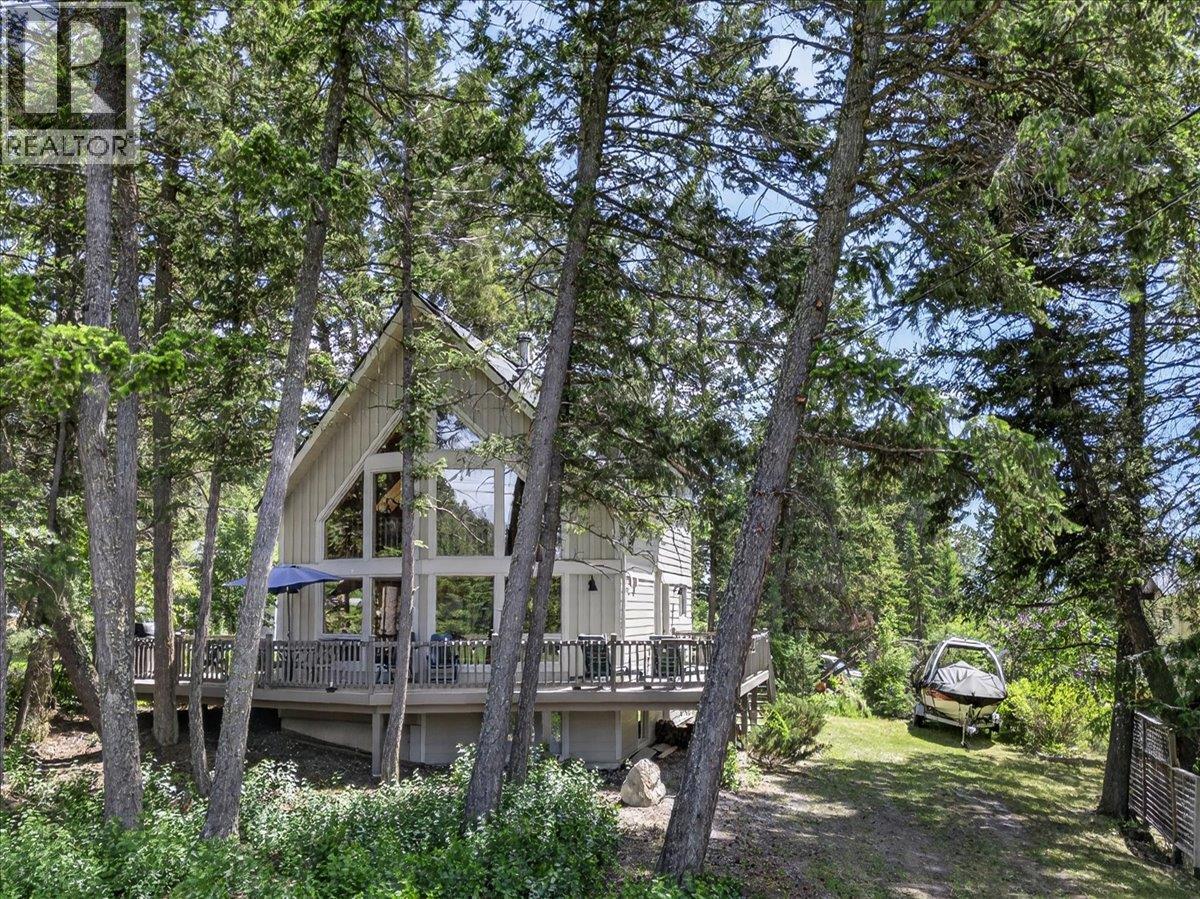
Positioned on a peaceful, treed lot in the Meadows at Fairmont Hot Springs is this four-season, four-bedroom, two-bathroom home offers a strong combination of outdoor access and functional design. Built for durability, the exterior features low-maintenance Hardie board siding suited for all weather conditions. The main floor centers around an open-concept living area with vaulted ceilings, floor-to-ceiling windows, solid hardwood flooring, and a classic wood-burning stove. Patio doors off the kitchen and dining area step out onto a large wraparound deck, creating a seamless space for outdoor dining and entertaining. The upper level hosts a primary bedroom, a three-piece bathroom, and an expansive loft space suitable for an office or additional seating. The lower level includes its own dedicated entrance, providing flexibility to serve as an entertainment room, home office, or guest suite—a valuable asset for potential rental income. Located just steps from local walking trails, parks, and playgrounds, the home also offers quick access to Fairmont Hot Springs cafes, daily shopping, natural hot springs, and golf courses. This move-in-ready property serves as an ideal entry point for buyers or a versatile addition to an investment portfolio. (id:64133)
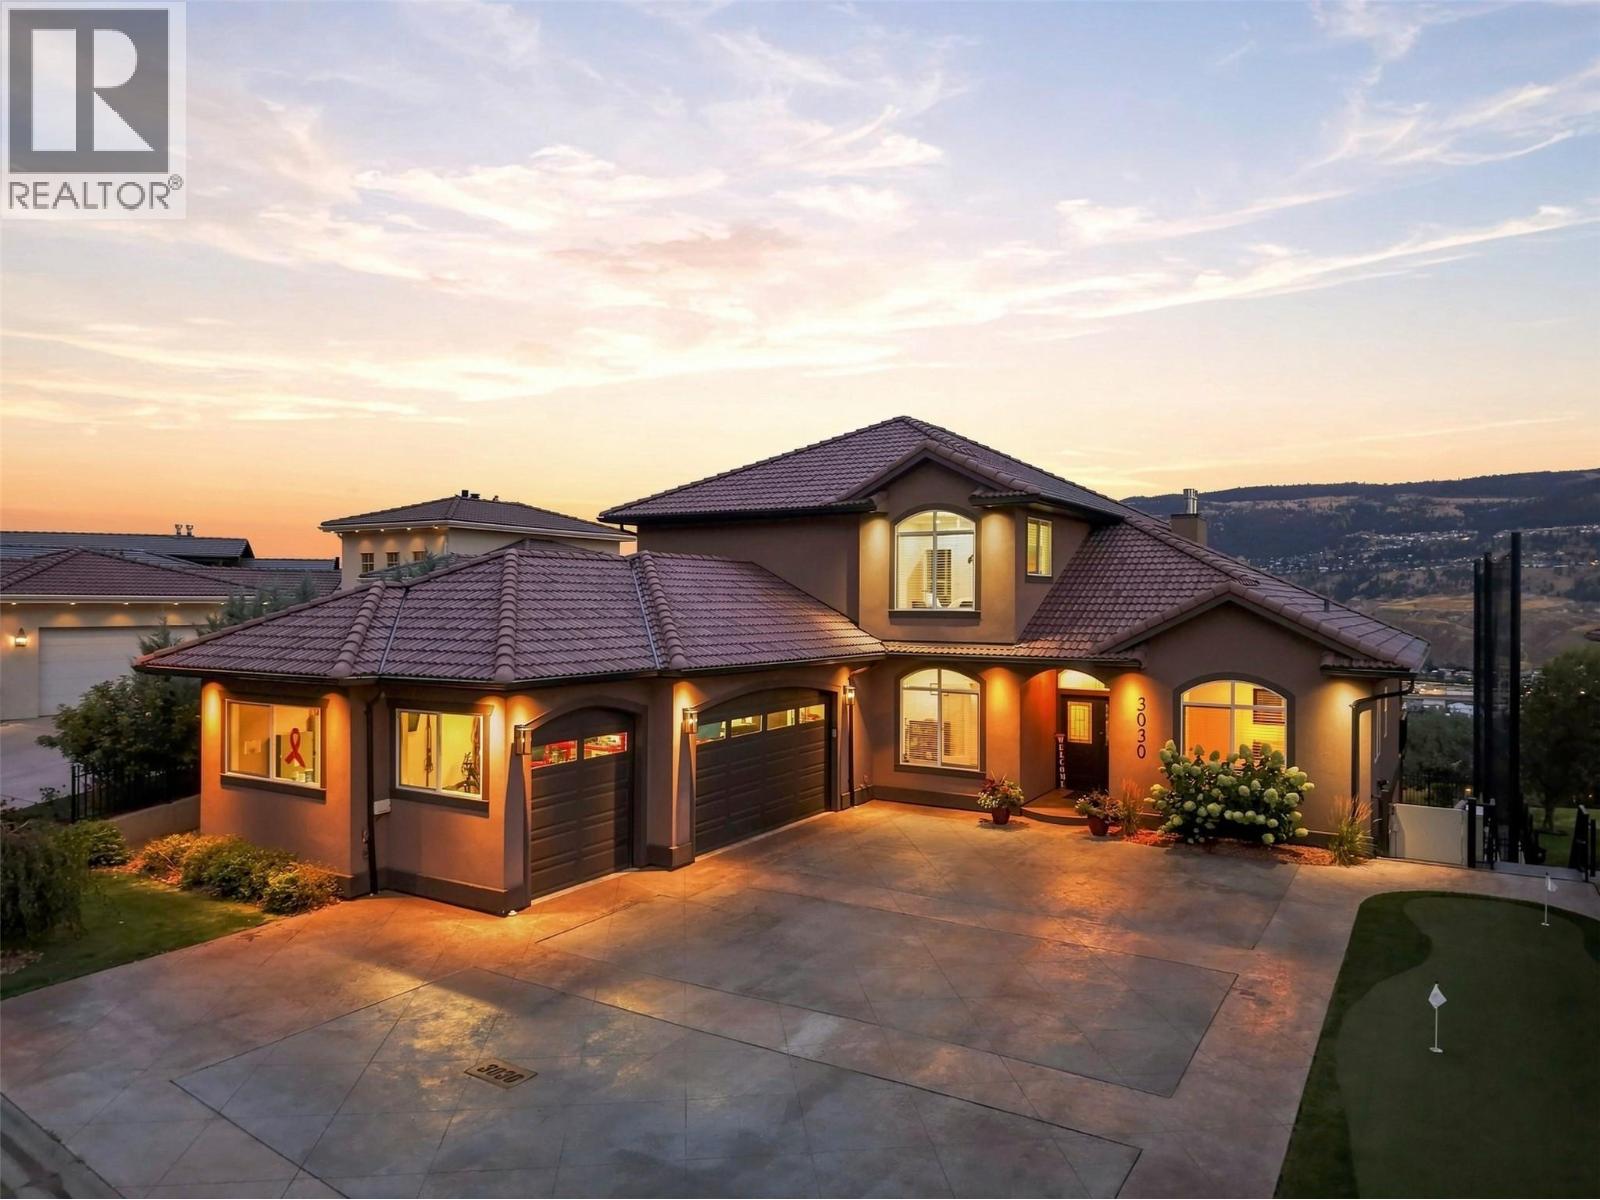
3030 Visao Court
Kamloops, British Columbia
Welcome to 3030 Visao Court, where luxury and resort-style living come together in one of Sun Rivers’ standout homes. Offering 6,100+ sq. ft. of beautifully finished living space on the 11th hole, this impressive residence has undergone extensive renovations from top to bottom. The heart of the home features an updated chef-inspired kitchen, new flooring, lighting, fireplace details and refined finishes. Two bedrooms on the main, while the upper level provides additional living space and a luxurious primary retreat with jaw dropping views. A legal 2-bedroom suite adds flexibility for family, guests or income, while still leaving a movie/rec room & full bath to main occupants. Outside is where this property becomes truly special. Step from the covered deck into your own private resort featuring an inground swimming pool, pool house, hot tub, artificial turf and multiple spaces designed for entertaining or unwinding. An outdoor elevator conveniently connects the front exterior to pool level. Add a triple garage, RV parking and multiple patios, then step beyond your front door to enjoy golf, clubhouse dining, River brew cafe, sushi, walking trails and the incredible Sun Rivers lifestyle—all just minutes from downtown Kamloops. Your private resort is waiting. Measurements & sqft taken from Essentials Media Floors plans. All meas are approximate, buyer to confirm if important. Book your private viewing today! (id:64133)
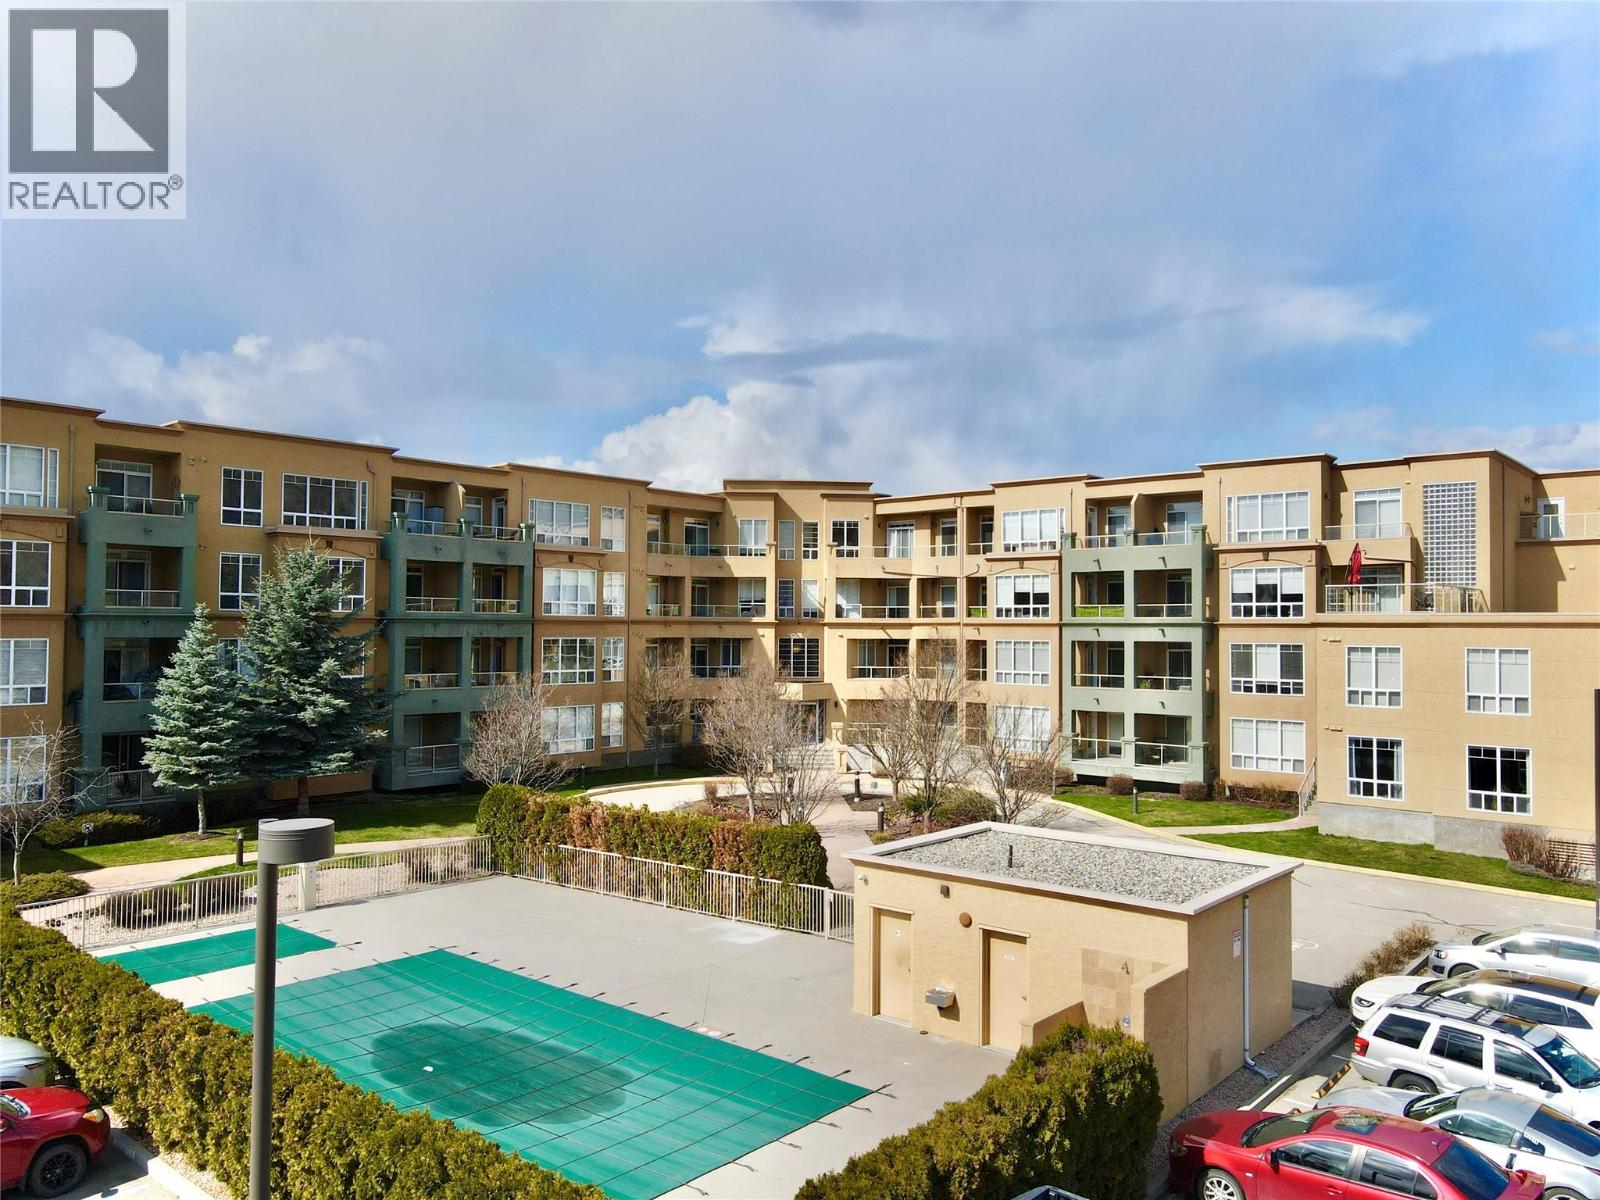
3550 Woodsdale Road Unit# 105
Lake Country, British Columbia
Experience the Ultimate in Outdoor Living – Stunning Corner Unit at Emerald Point! Embrace resort-style living at Emerald Point, perfectly positioned for those who love the outdoors. Just steps from Beasley Park, Wood Lake, and the Rail Trail, this location offers unparalleled access to scenic trails, sandy beaches, and endless outdoor adventures. Plus, you're just minutes from Kelowna International Airport, UBCO, and all the amenities Lake Country has to offer. This sought-after 3-bedroom, 2-bathroom corner unit is designed for seamless indoor-outdoor living, featuring two expansive private decks—ideal for relaxing, entertaining, or soaking in the breathtaking surroundings. Inside, enjoy a spacious open-concept layout with 9’ ceilings, an electric fireplace, and modern finishes. The gourmet kitchen showcases quartz countertops, stainless steel appliances, and stylish upgraded window coverings. At Emerald Point, every day feels like a vacation with resort-style amenities, including a heated outdoor pool, hot tub, fitness center, sauna, and a clubhouse with a full kitchen—perfect for hosting gatherings. Bonus: This suite comes with three parking spots (1 underground, 2 above ground), and pets are welcome (1 cat or 1 dog). (id:64133)
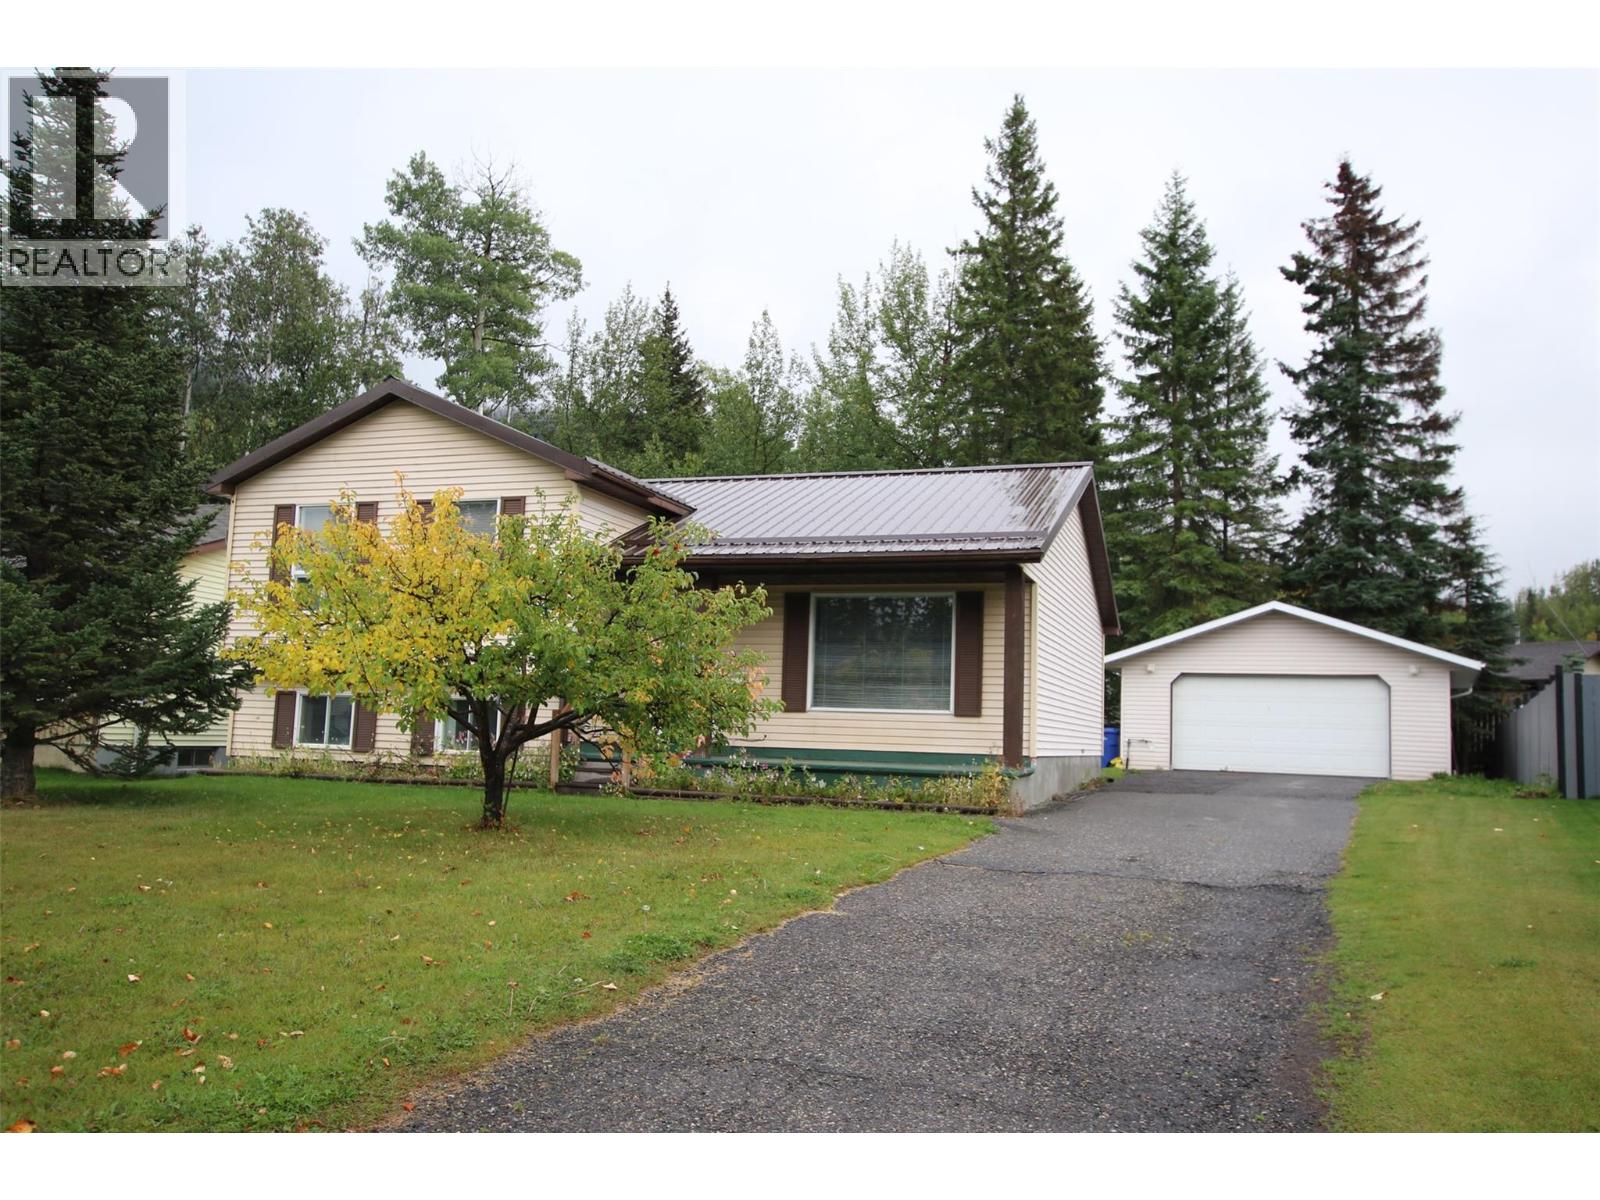
236 Murray Drive
Tumbler Ridge, British Columbia
Sunny Upper Bench Living! Located in the desirable upper bench of Tumbler Ridge, this three-bedroom, two-bathroom three-level side-split offers a great combination of comfort, updates and convenient access to some of the community’s favourite amenities. The community gardens, Dinosaur Museum and children’s play park are all just across the street, making this a fantastic location for families and outdoor enthusiasts alike. Inside, you’ll find an updated kitchen featuring a brand-new refrigerator and gas stove, along with comfortable living spaces throughout. The daylight basement offers a spacious recreation room, laundry/utility area and a wood stove to keep things cozy during those cold winter months. Outside, enjoy a private, landscaped backyard surrounded by numerous mature trees — a peaceful spot to relax or entertain. The property also features a double detached garage, paved driveway and durable metal roof. Vacant and ready for its next owners, with quick possession available. Come take a look and make this Tumbler Ridge home your own! (id:64133)
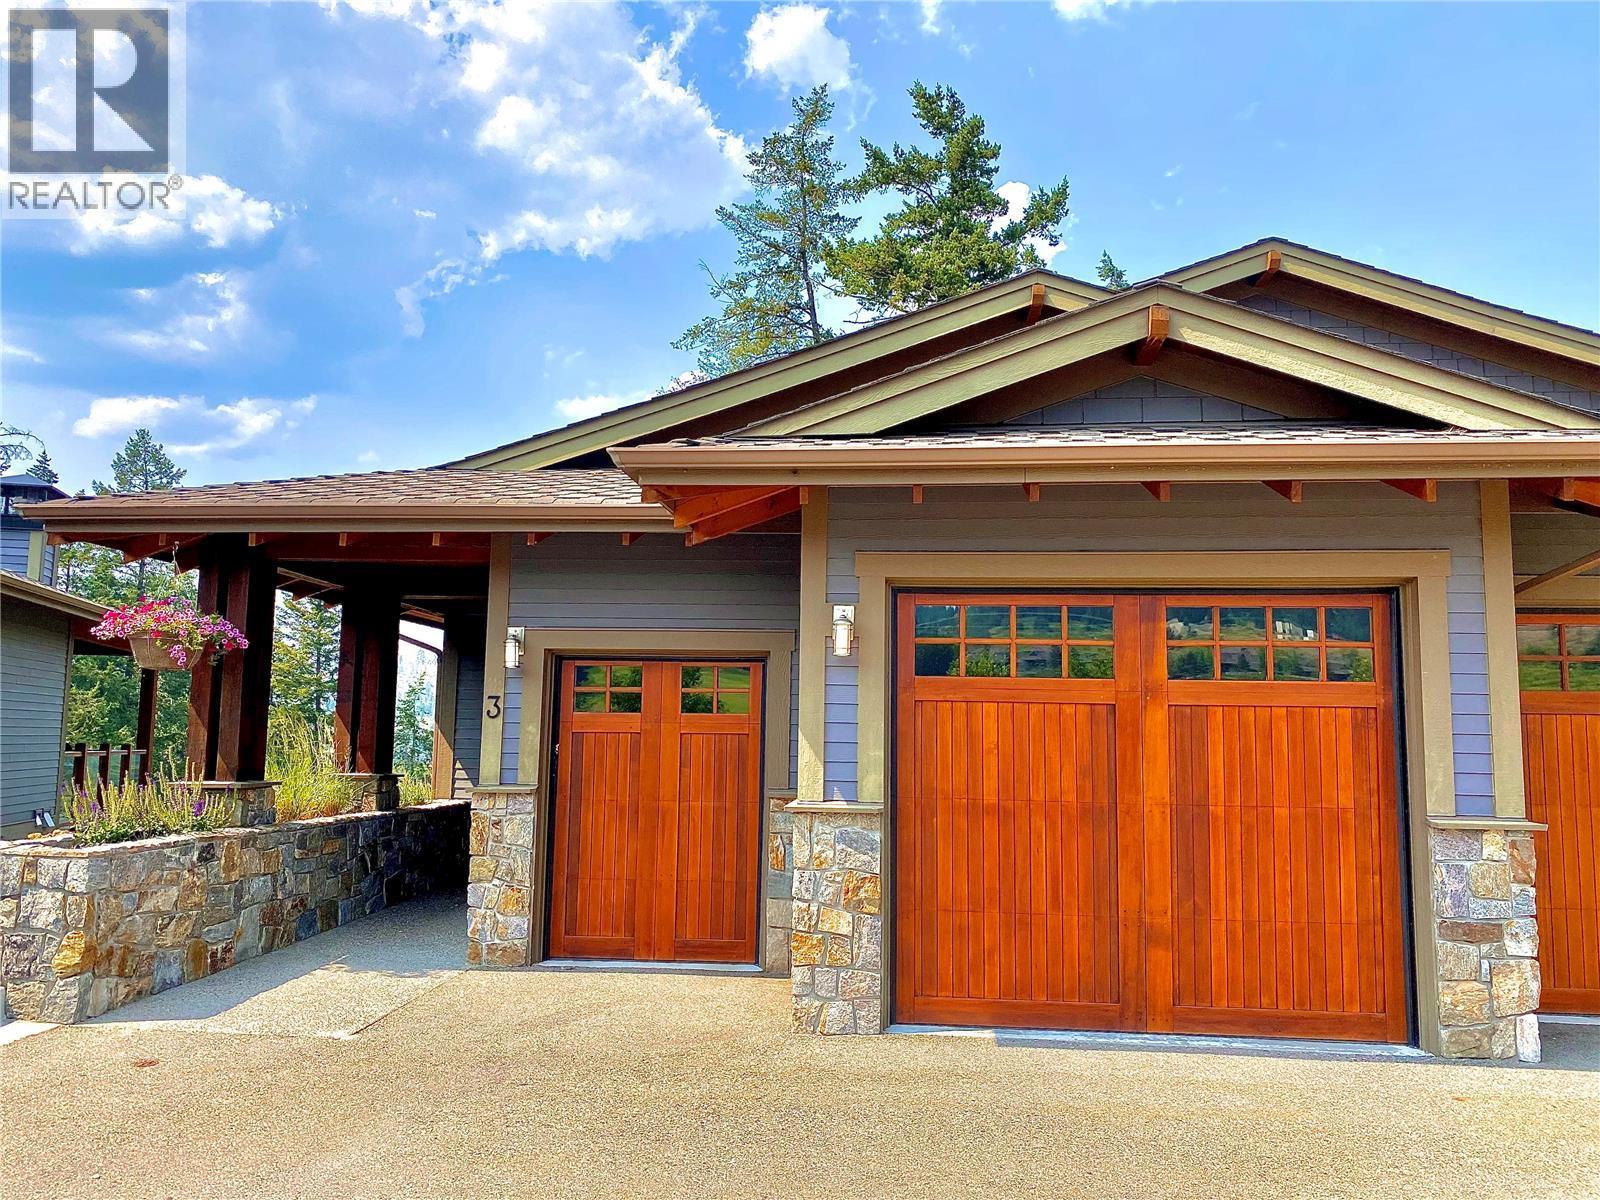
101 Dormie Drive Unit# 3e
Vernon, British Columbia
Experience the best of Predator Ridge Resort with this 1/12 ownership in The Tips—fully furnished and overlooking the 2nd hole of the renowned Ridge Course. Enjoy four guaranteed weeks per year (with potential for more), rotated through peak golf, wine, and winter seasons. This 1,600+ sq. ft. residence offers two primary suites, two bathrooms, a well-equipped kitchen, generous indoor/outdoor living, and a private hot tub. Owners have access to championship golf, tennis and pickleball (separate membership), a private Tips pool (only for owners staying on site), dining, a recreation facility, and endless trails. Minutes to Okanagan Lake, Kalamalka Lake, Silver Star, Big White, and award-winning wineries—with Kelowna International Airport just 25 minutes away. A true four-season Okanagan escape. Call today to start enjoying your home away from home! (id:64133)
3510 Gates Road
West Kelowna, British Columbia
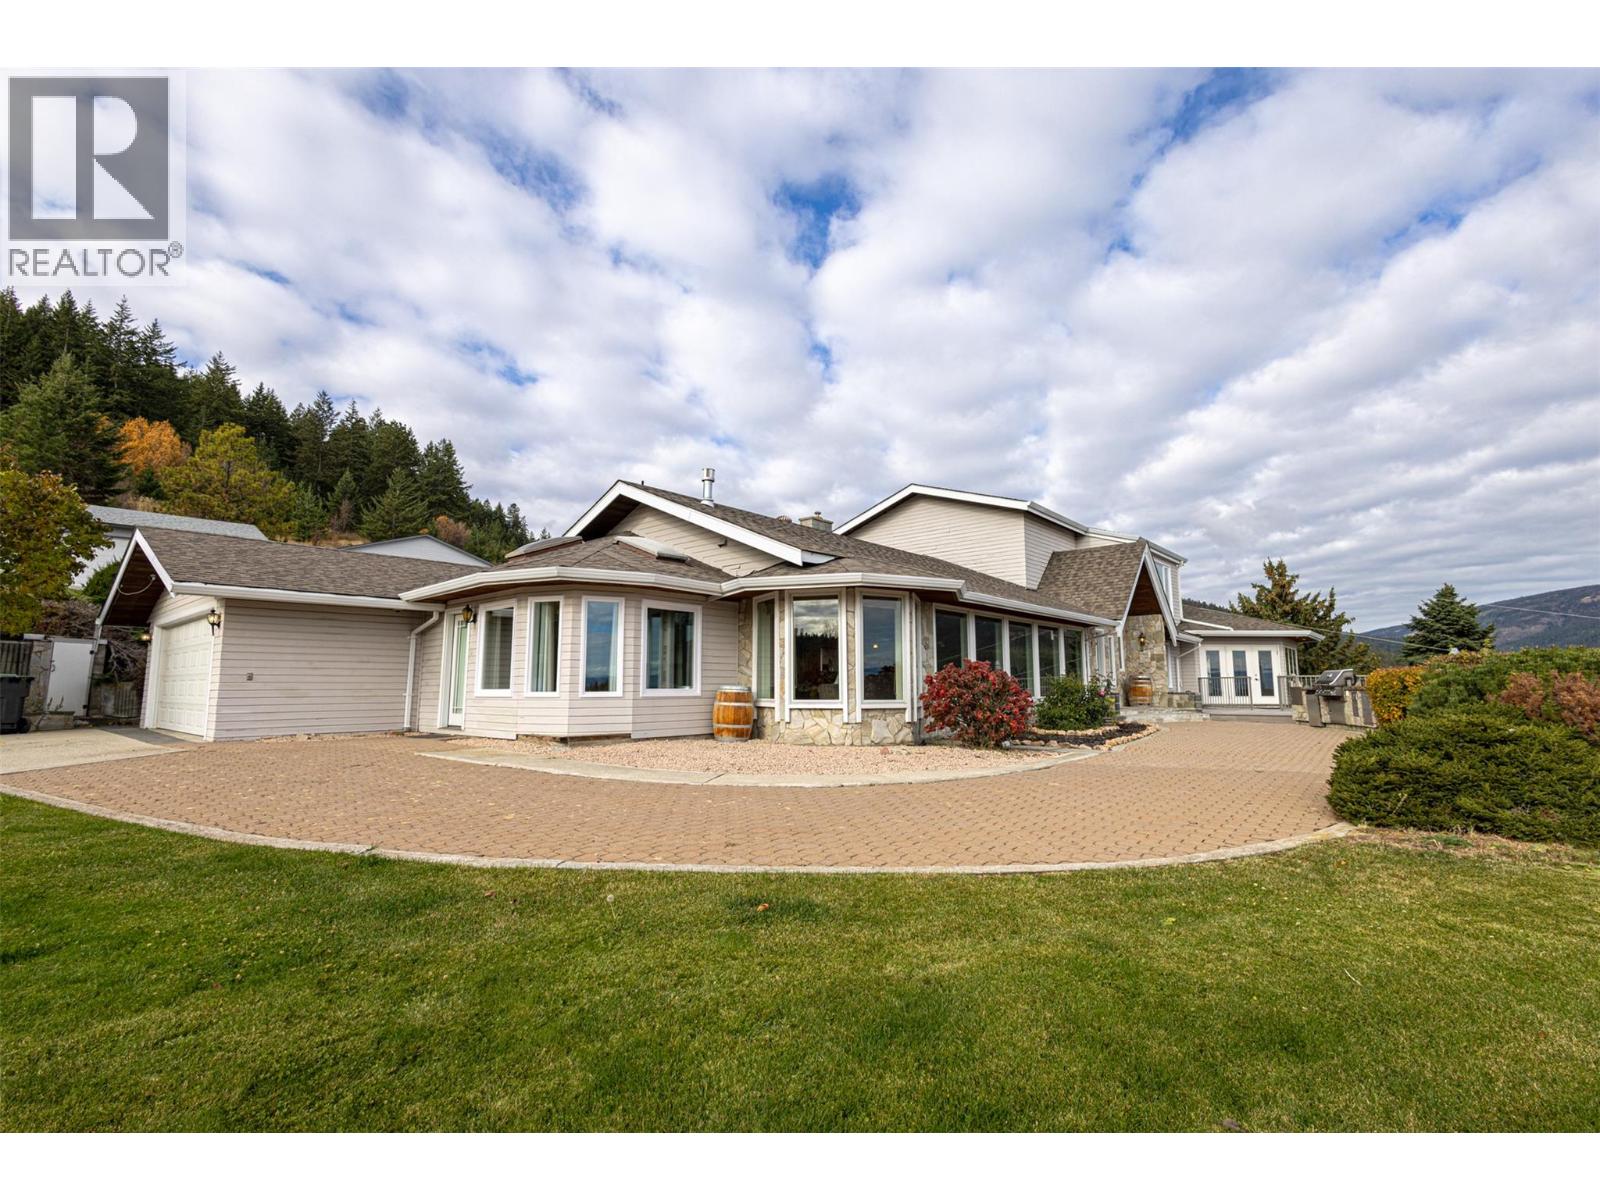
Experience ultimate luxury at this 10-acre estate with breathtaking West Kelowna views. The massive 6,808 sq. ft. main residence features vaulted ceilings and a primary retreat with a 5 piece ensuite. Built for recreation, the home offers an indoor pool wing, sauna, wet bar, and a huge recreation room. Outside, a versatile court awaits tennis, basketball, or hockey, alongside a sunken hot tub. This estate offers incredible infrastructure, including a self-contained 1-bedroom guest house, a 2-bay garage, and a separate detached 3-bay shop complete with hoists and 220V. Backing onto trails and just minutes from town, this is the ultimate Okanagan sanctuary. A rare, one-of-a-kind legacy property. (id:64133)
1284 Timothy Place
West Kelowna, British Columbia
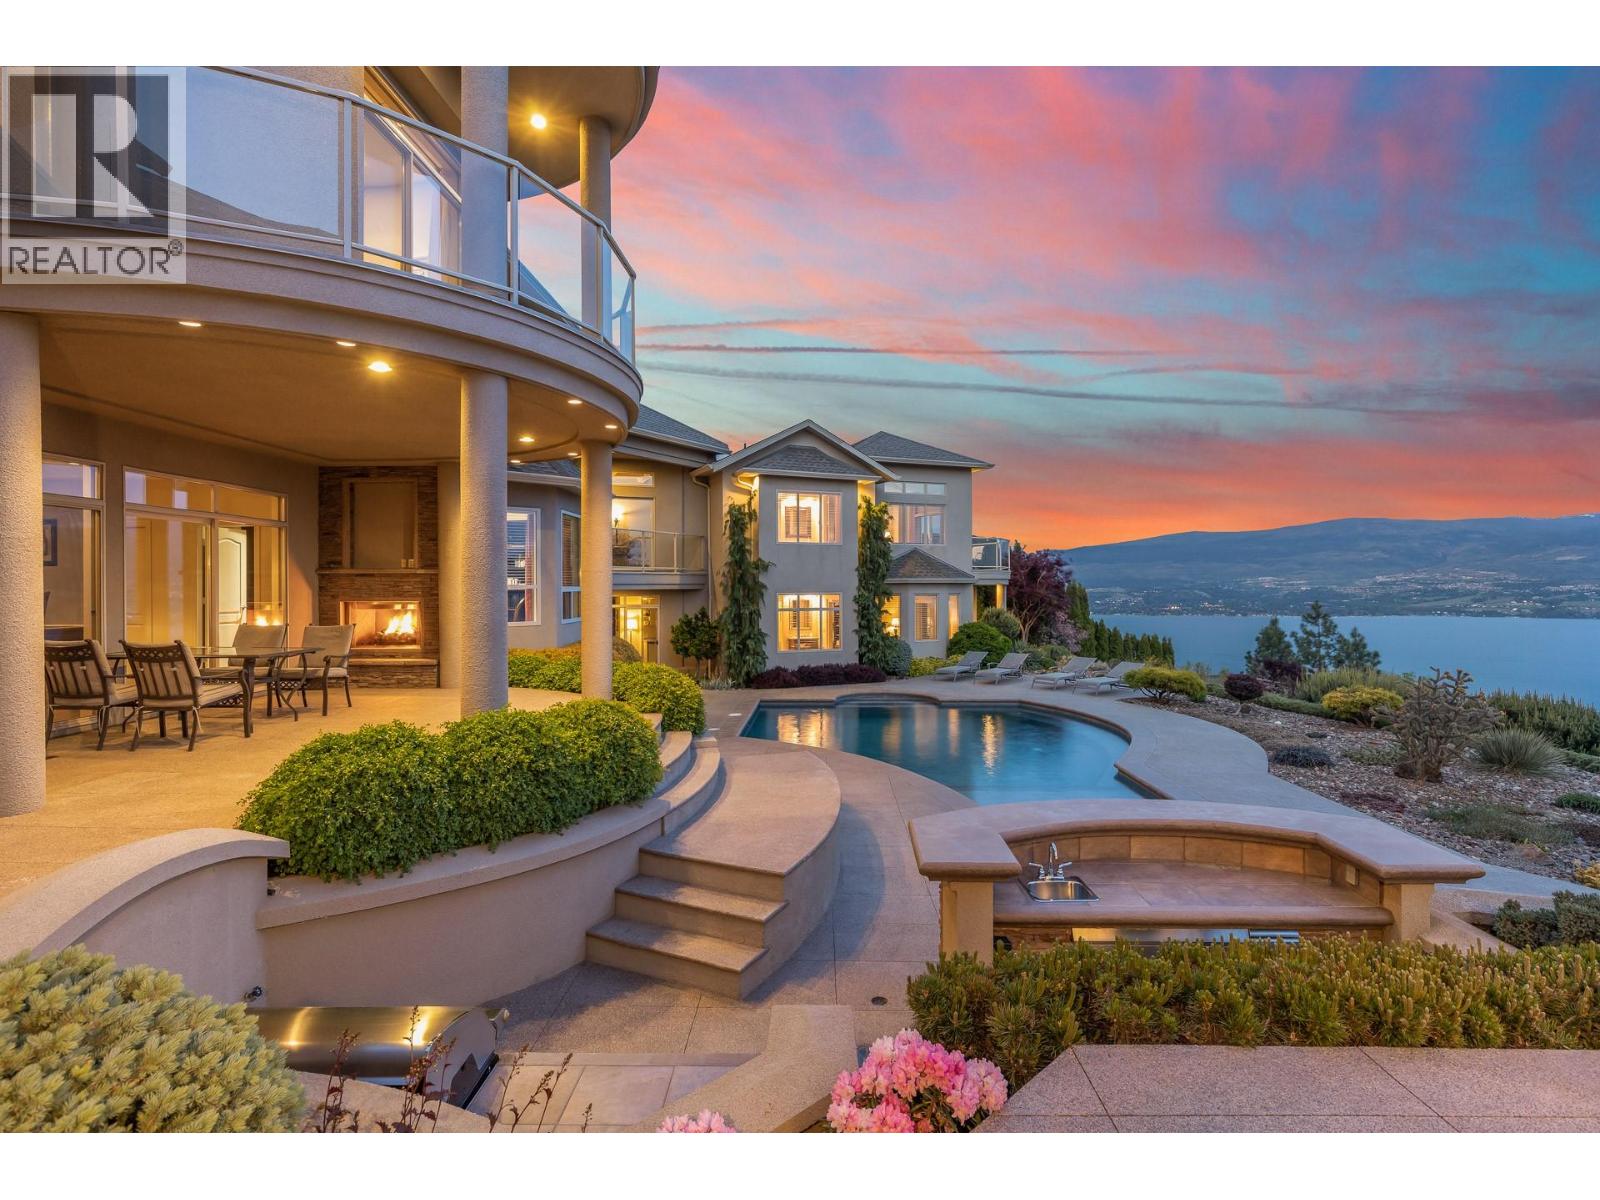
Large estate home on south-facing .5 acre lot with 180 ft of frontage offers privacy rarely available. The 7800 sq ft home is positioned perfectly to capture the unobstructed lake, city, and vineyard views from virtually every room. In 2007, the house was expanded by 5000 sq ft and renovated with granite, travertine, and coffered ceilings. Retreat to the 1400 sq ft primary suite featuring separate sitting area with wet bar, private balcony, spa like ensuite bathroom, and large walk-in closet incl. set up for washer and dryer. The east wing holds 2 spacious upper /lower private one-bedroom suites, with separate entrances, laundry room, each with living room, bedroom, and hotel-style ensuites. It is perfect for visitors from out of town or growing family. (id:64133)
1134 Hawthorn Row
Sicamous, British Columbia
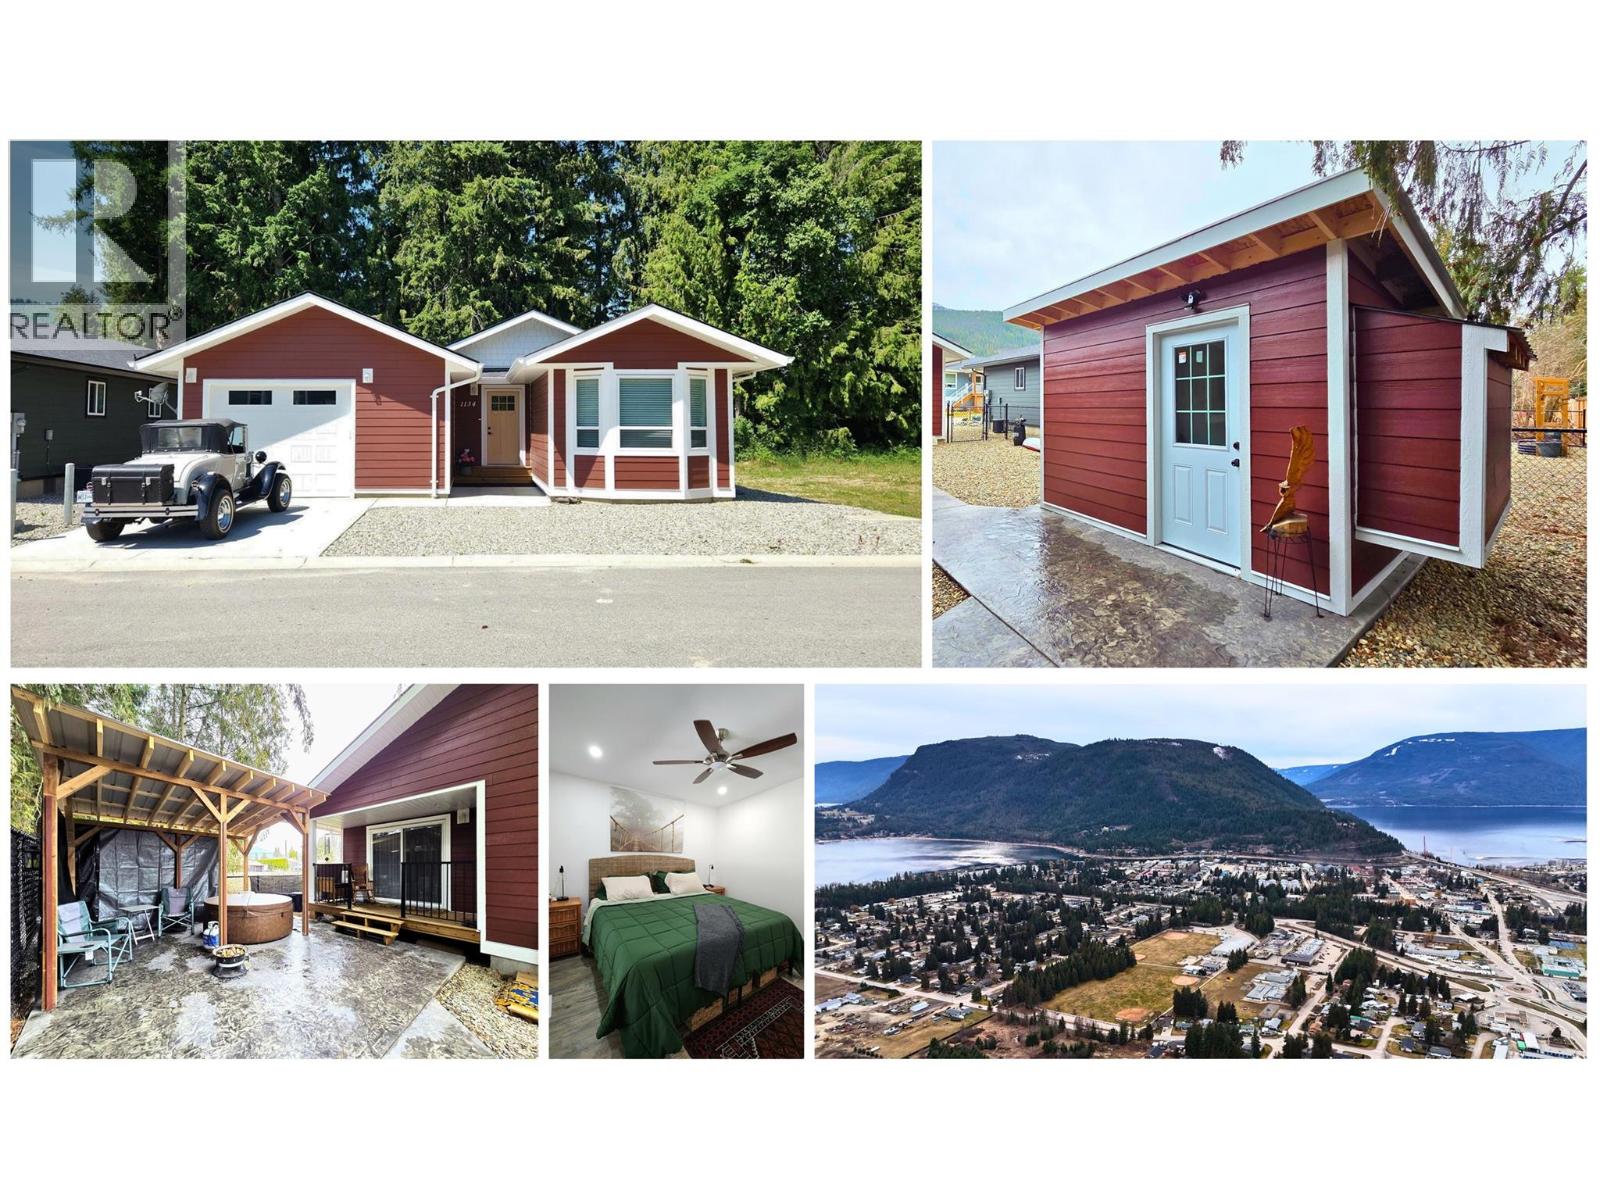
Still covered by New Home Warranty, this 2024 build offers comfortable living at an affordable price. Located in a newer development and tucked into a walkable neighborhood with trails, parks, schools and town center nearby. The fully fenced yard features a stamped concrete walkway, privacy panels, a hot tub gazebo, and a detached Bunkie shed—perfect for relaxing, hobbies, an office or additional storage. At the front of the home, a bay window complements the garage, while the dining area and primary bedroom open onto a covered patio at the back. Enjoy year-round comfort with central heating and air conditioning, 2024 appliances, and generous storage in the concrete crawl space. The strata fee is just $75/month and includes contingency reserve, management, and snow removal. Ideal for both full-time living and seasonal getaways, less than a 5-minute drive to the town center, HWY 1, and HWY 97A. Outdoor recreation is at your doorstep, with easy access to snowmobiling, Shuswap Lake, Mara Lake, Eagle River, Shuswap River, multiple golf courses, parks, locally owned shops, restaurants, and farm stands. Conveniently located just 1 hour from Revelstoke, 2 hours from Kamloops or Kelowna, and approximately 5.5 hours from Vancouver or Calgary. (id:64133)
3300 Lakeshore Drive Unit# 1101
Kelowna, British Columbia
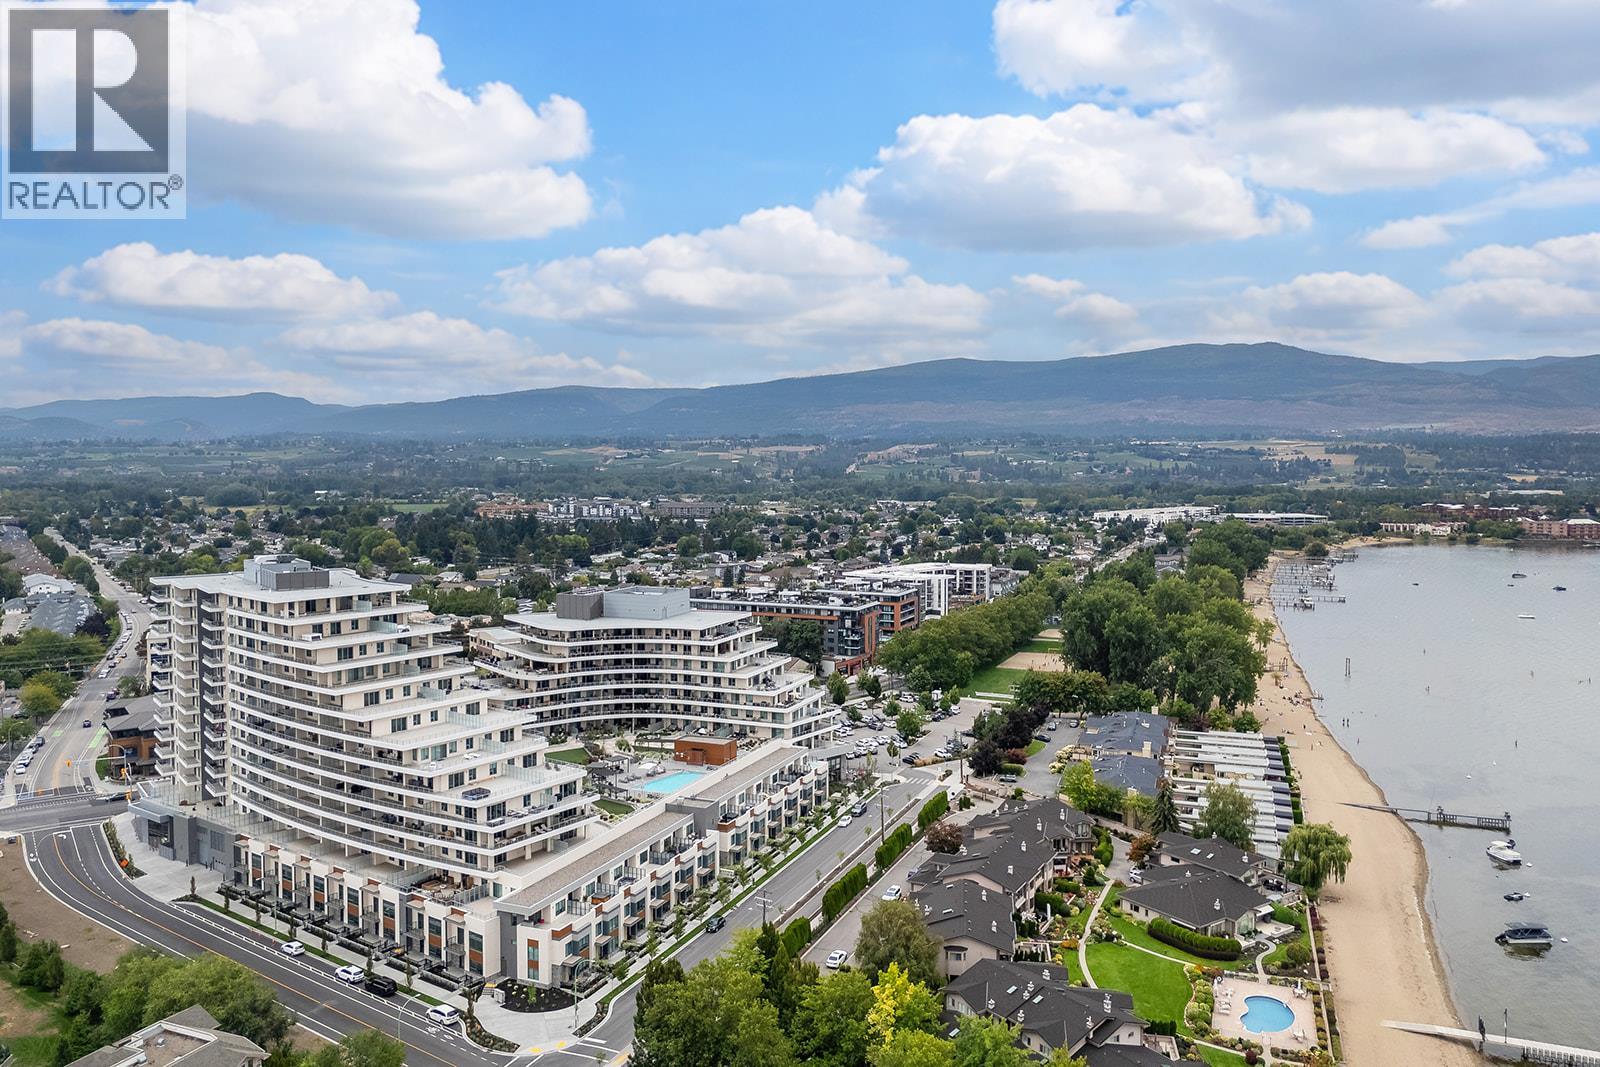
Welcome to Movala, where one of Kelowna’s best locations meets resort-style living. This bright 2 bedroom, 2 bathroom residence offers an incredible Okanagan lifestyle in the heart of Pandosy Village. Step outside your elevator and walk to Gyro Beach, restaurants, coffee shops, groceries, medical services, boutiques, ice cream and virtually everything else you need. Inside, the open-concept living space is surrounded by windows showcasing beautiful views, while the expansive wraparound deck takes in panoramic vistas of Okanagan Lake, Gyro Beach, Pandosy and the surrounding mountains. Built with concrete construction, Movala offers an impressive amenity package highlighted by a spectacular outdoor pool and expansive amenity deck with lounging areas and lake views, plus a well-equipped fitness centre. The thoughtful floorplan provides separation between the bedrooms, including a primary suite with walk-in closet and ensuite. Whether you're looking for a full-time home or an Okanagan retreat, this is an opportunity to enjoy one of Kelowna's most walkable neighbourhoods with the lake right outside your door. (id:64133)
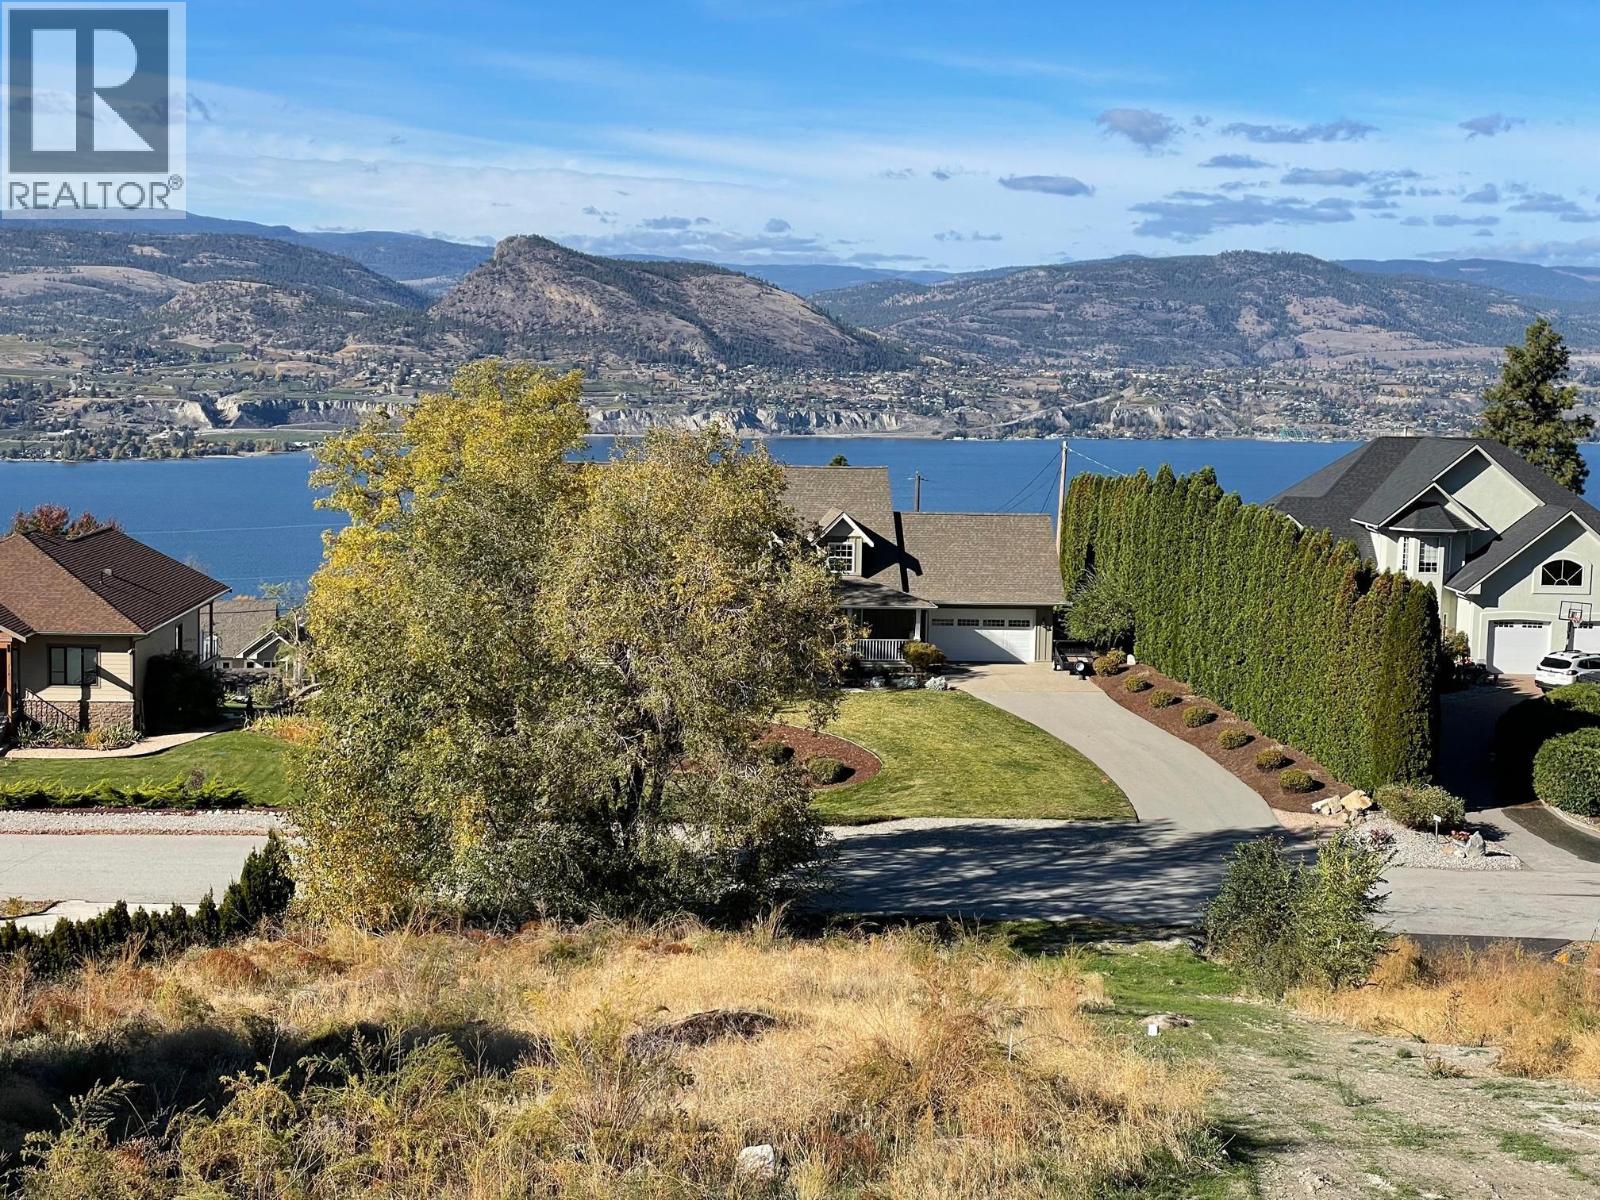
2770 Winifred Road
Naramata, British Columbia
start planning your future home in South Okanagan. This .49 acre lake view parcel lends itself to a variety of building styles. Incredible views of the lake and directly across from Giants Head Mountain in the distance. Backing onto the Kettle Valley Rail Trail and close to the village of Naramata. Only a 10 min drive to Penticton for all of your amenities and shopping needs. Power, water, gas and phone services at the lot line. Become part of the neighborhood and start living the dream of the Okanagan lifestyle filled with wineries, golf courses, hiking trails and water sports. (id:64133)
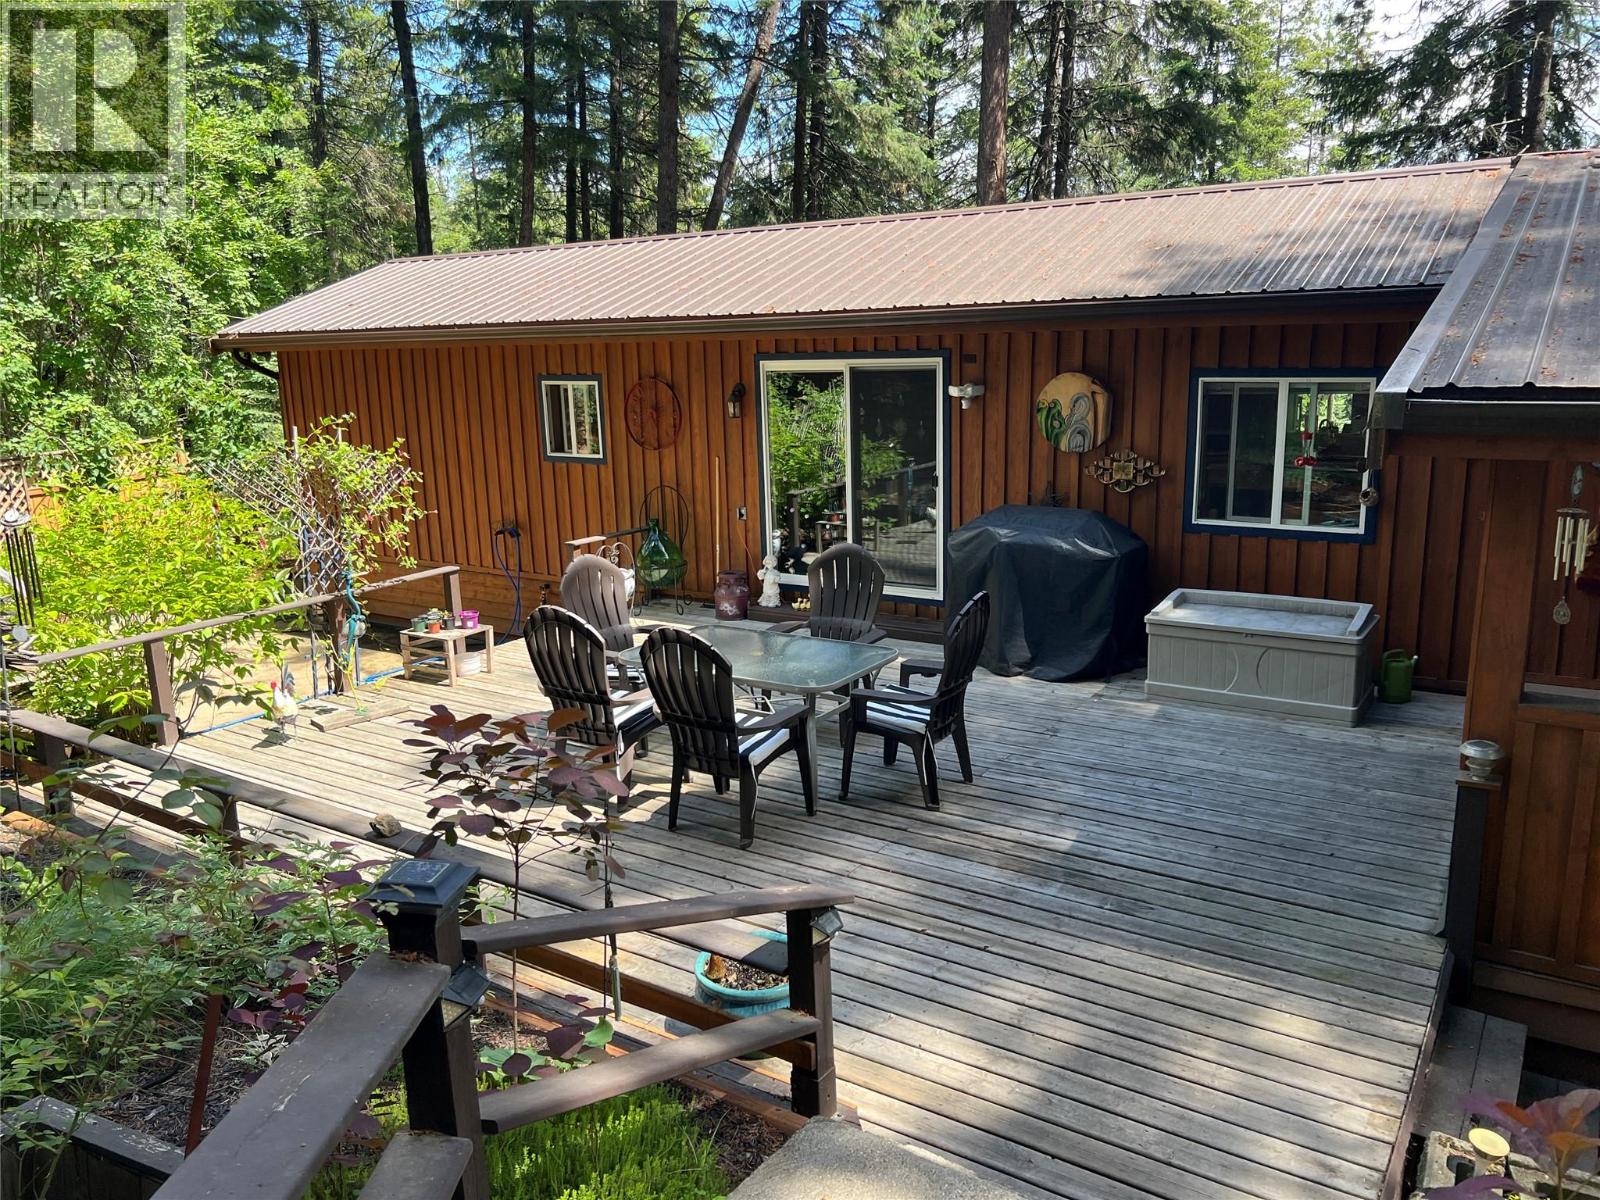
1352 Demster Road Road
Lee Creek, British Columbia
Located in Lee Creek, this home is situated in the middle of a breathtaking parklike property on 1.01 acres!! Its a de-registered manufactured home with 3 additions. Incredibly well kept this home offers 2 bd, 2 ba, a huge mudroom/laundry area, 2 heat pumps (2024), 2 pellet stoves Wett Certified (2024), HWT (2022), Water System is a reverse osmossis (just replaced filter & UV Light (2025). The electrical was re-certified by Technical Safety BC (2025). The property has 200 amp power (100 to the house & 100 to the garage/shop). They also have a backup water system & roof sprinklers. The septic had a new riser installed & tank emptied in 2025. They had a Surge Protector installed on the panel. Home was re-stained in 2025 as well. There are many fruit trees on the property including Apple, Apricot, Plum & Cherry in the backyard and an Apple & Pear tree in the front. The carport is huge which allows boat storage too! On top of that there is a little cottage to host any extra friends or family. Honestly there is nothing to do but move in - a beautiful serene property only 5 minutes to Hwy. 1. (id:64133)
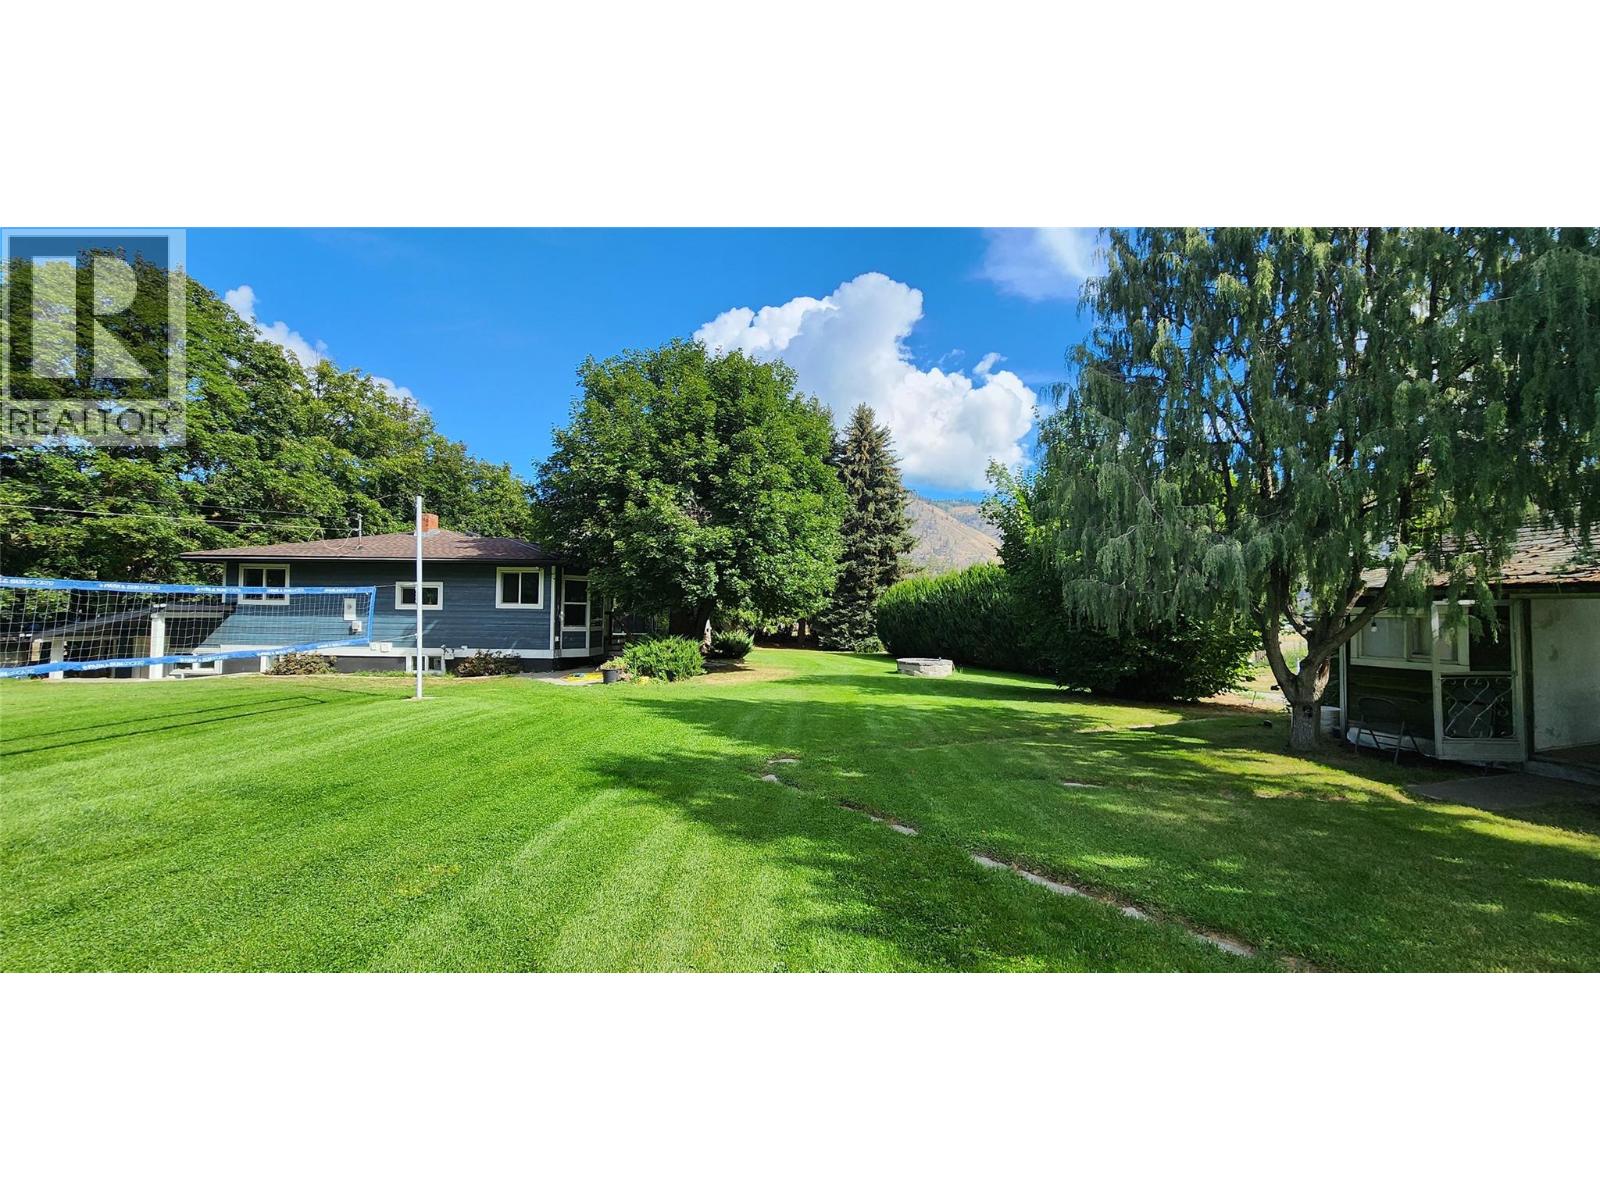
610 Gilpin Road
Grand Forks, British Columbia
The Hobby Farm of Your Dreams Everything you could ask for and more. The main house boasts 4 bedrooms, 2 bathrooms, a basement mudroom, a living room and family room. Recently upgraded with brand new triple pane windows, a gorgeous bay window with seating and storage, brand new exterior hardy plank siding, R24 spray foam wall insulation and so much more! But the main house is only the beginning! The original homestead house still stands and makes a great space for whatever your imagination dreams up. Including a root cellar underneath ready to be cleaned up for your future stash. The non certified commercial kitchen space, workshop, and 1 bedroom apartment with tile shower and butcher block counters make up the next outbuilding but still don’t bring us to the end. A 32’x50’ accessory building has been constructed around a 5th wheel and boasts a huge common area and additional rooms. Heated and cooled by a 3 ton arctic heat pump this space will be filled with family fun. Don’t forget the extras with the 20’x30’ Quonset and the 40’x80’ Quonset. 200 amp service to half of the property and a separate 100 amp service to the main house. The fenced, and hot wired pasture with covered space for animals and newly constructed building for rabbits or chickens or whatever your heart desires. There is also a chicken coop and feed storage building. Far too many things to list, you must see it to fall in love with this riverside haven. Highly Motivated sellers sweeten the deal that final mile. Call your REALTOR® today to book your viewing. (id:64133)

Mark Gidden
Realtor/Founder

Lloyd Taverner
Realtor/Senior Partner
Interested?
Contact us for more information
Your Favourites
No Favourites Found

