


$548,000Maintenance,
$807 Monthly
Maintenance,
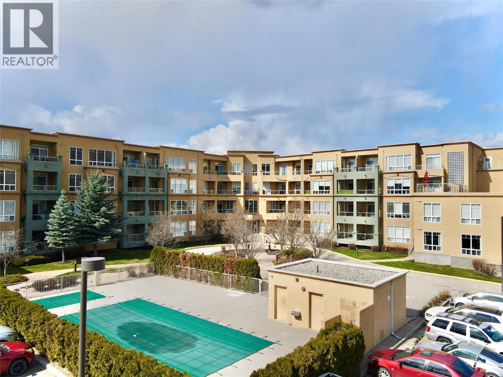
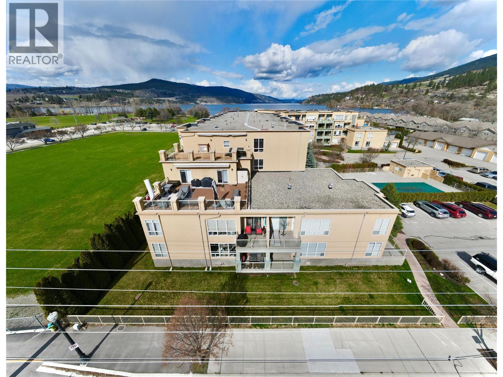
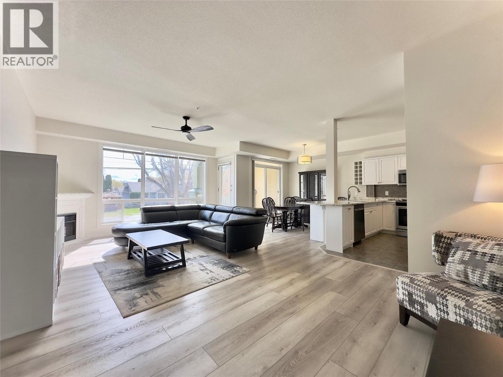
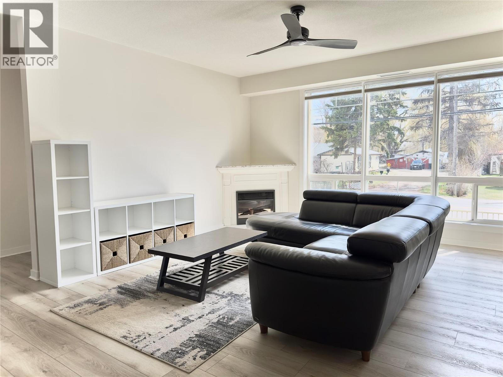
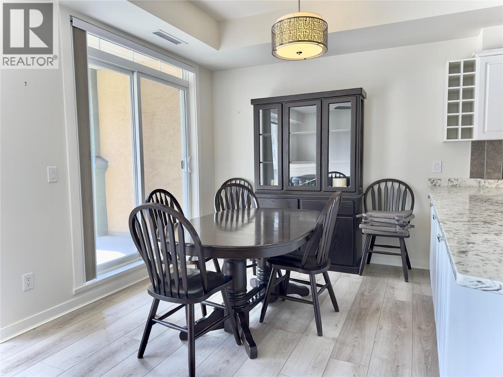
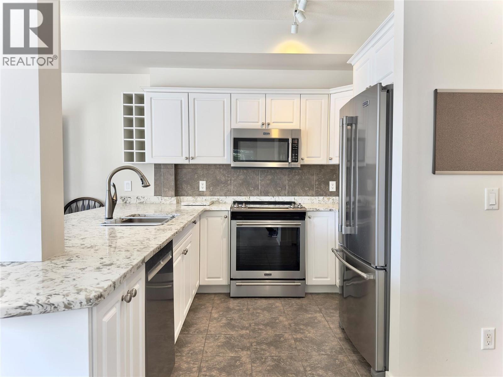
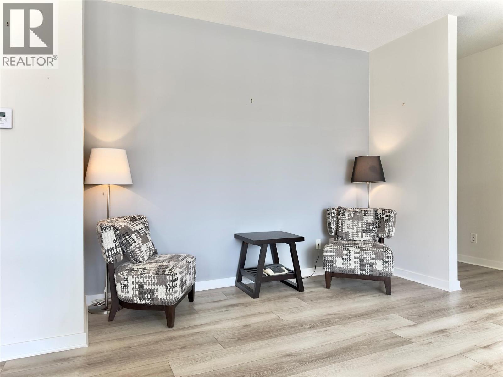
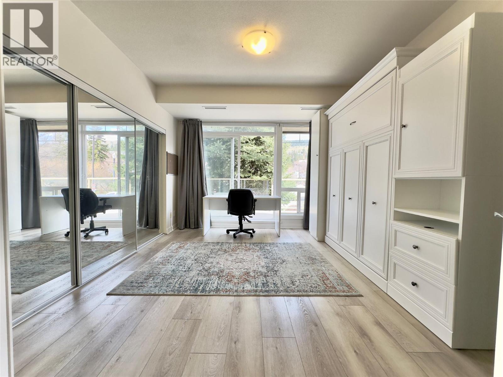
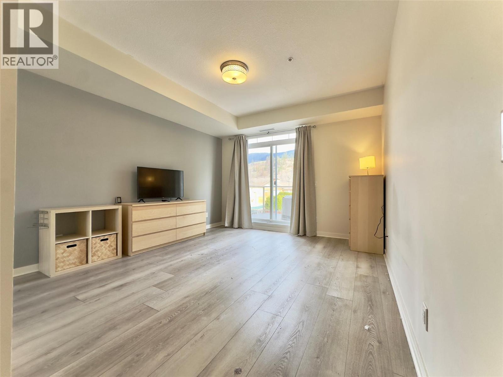
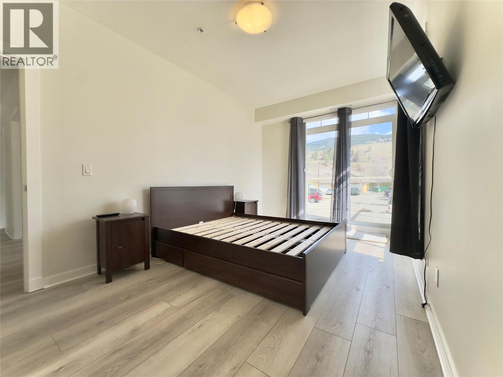
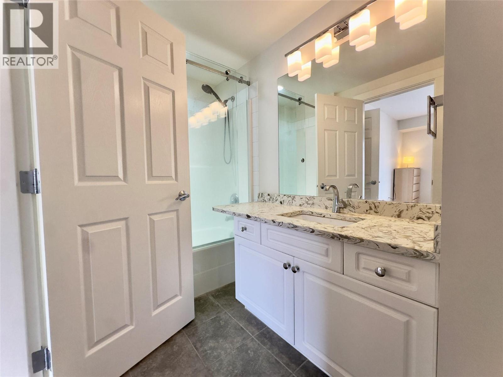
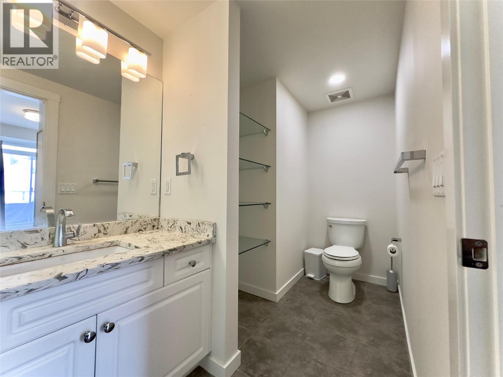
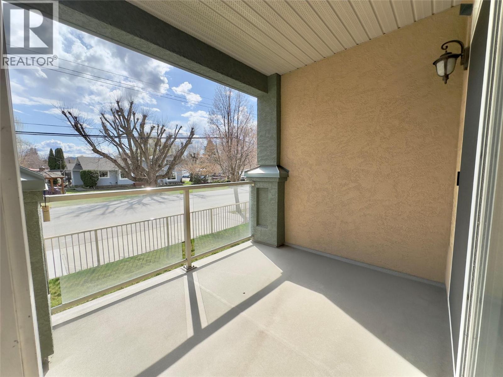
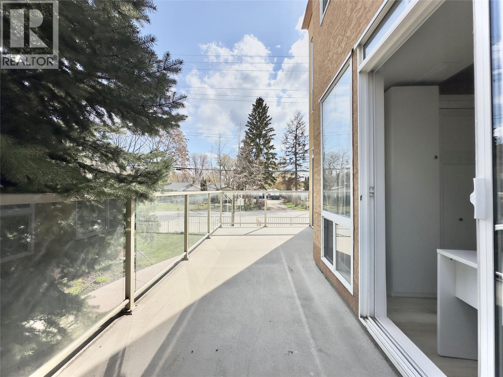
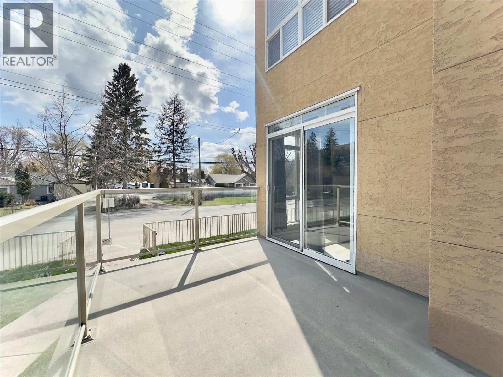
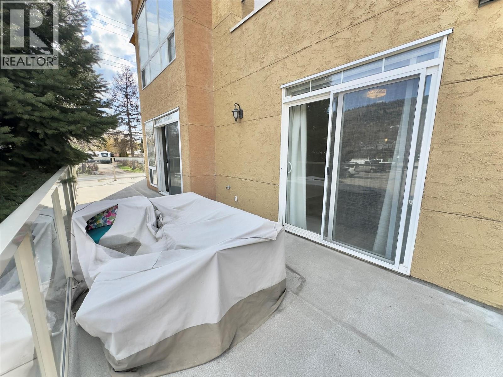
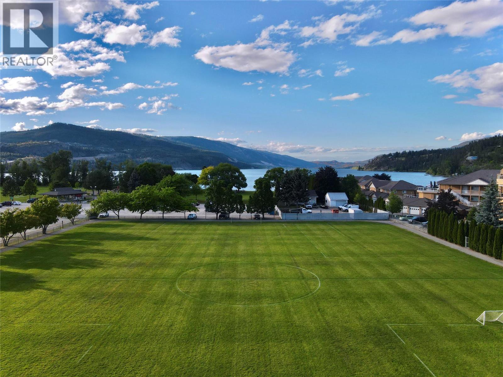
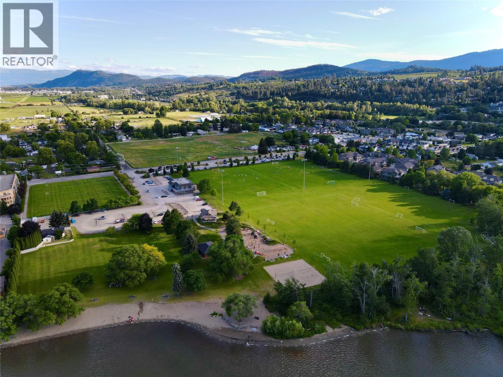
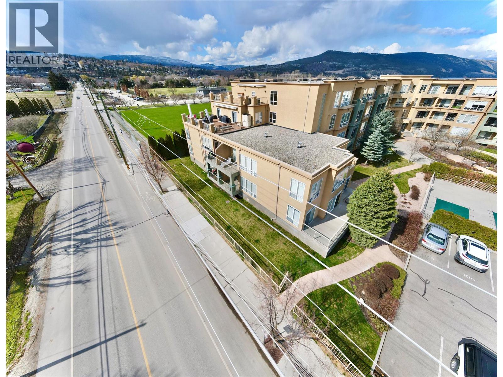
$807 MonthlyExperience the Ultimate in Outdoor Living – Stunning Corner Unit at Emerald Point! Embrace resort-style living at Emerald Point, perfectly positioned for those who love the outdoors. Just steps from Beasley Park, Wood Lake, and the Rail Trail, this location offers unparalleled access to scenic trails, sandy beaches, and endless outdoor adventures. Plus, you're just minutes from Kelowna International Airport, UBCO, and all the amenities Lake Country has to offer. This sought-after 3-bedroom, 2-bathroom corner unit is designed for seamless indoor-outdoor living, featuring two expansive private decks—ideal for relaxing, entertaining, or soaking in the breathtaking surroundings. Inside, enjoy a spacious open-concept layout with 9’ ceilings, an electric fireplace, and modern finishes. The gourmet kitchen showcases quartz countertops, stainless steel appliances, and stylish upgraded window coverings. At Emerald Point, every day feels like a vacation with resort-style amenities, including a heated outdoor pool, hot tub, fitness center, sauna, and a clubhouse with a full kitchen—perfect for hosting gatherings. Bonus: This suite comes with three parking spots (1 underground, 2 above ground), and pets are welcome (1 cat or 1 dog). (id:64133)
-
Property Details
MLS® Number 10399994 Property Type Single Family Neigbourhood Lake Country East / Oyama Community Name Emerald Point ParkingSpaceTotal 3 PoolType Inground Pool, Outdoor Pool, Pool StorageType Storage, Locker ViewType Valley View, View (panoramic) WaterFrontType Other -
Building
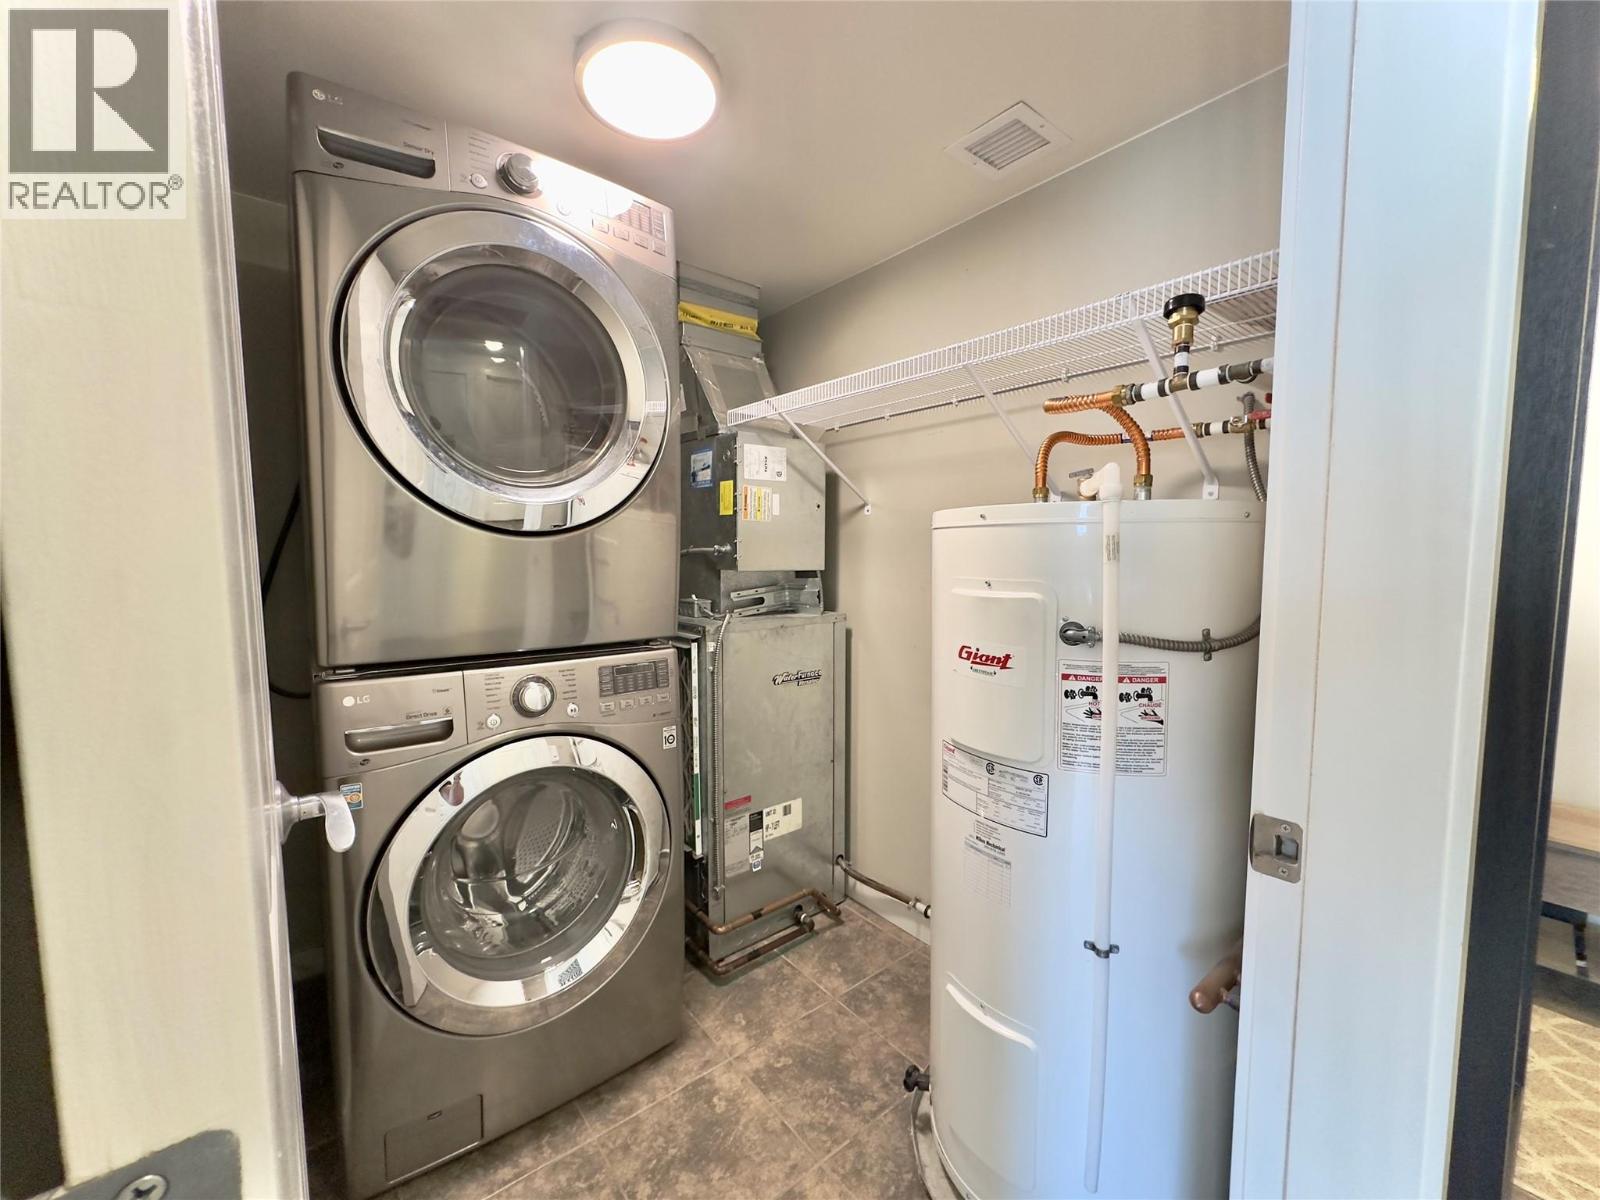
Bathroom Total 2 Bedrooms Total 3 Appliances Refrigerator, Dishwasher, Dryer, Range - Electric, Microwave, Washer Architectural Style Other Constructed Date 2007 Cooling Type Central Air Conditioning, Geothermal Exterior Finish Stucco Fire Protection Sprinkler System-fire, Smoke Detector Only Fireplace Fuel Electric Fireplace Present Yes Fireplace Total 1 Fireplace Type Unknown Flooring Type Ceramic Tile, Vinyl Heating Type Forced Air, Geothermal Roof Material Other Roof Style Unknown Stories Total 1 Size Interior 1,478 Sqft Type Apartment Utility Water Municipal Water Parking
Additional Parking Heated Garage -
Land
Acreage No Landscape Features Underground Sprinkler Sewer Municipal Sewage System Size Total Text Under 1 Acre -
Rooms
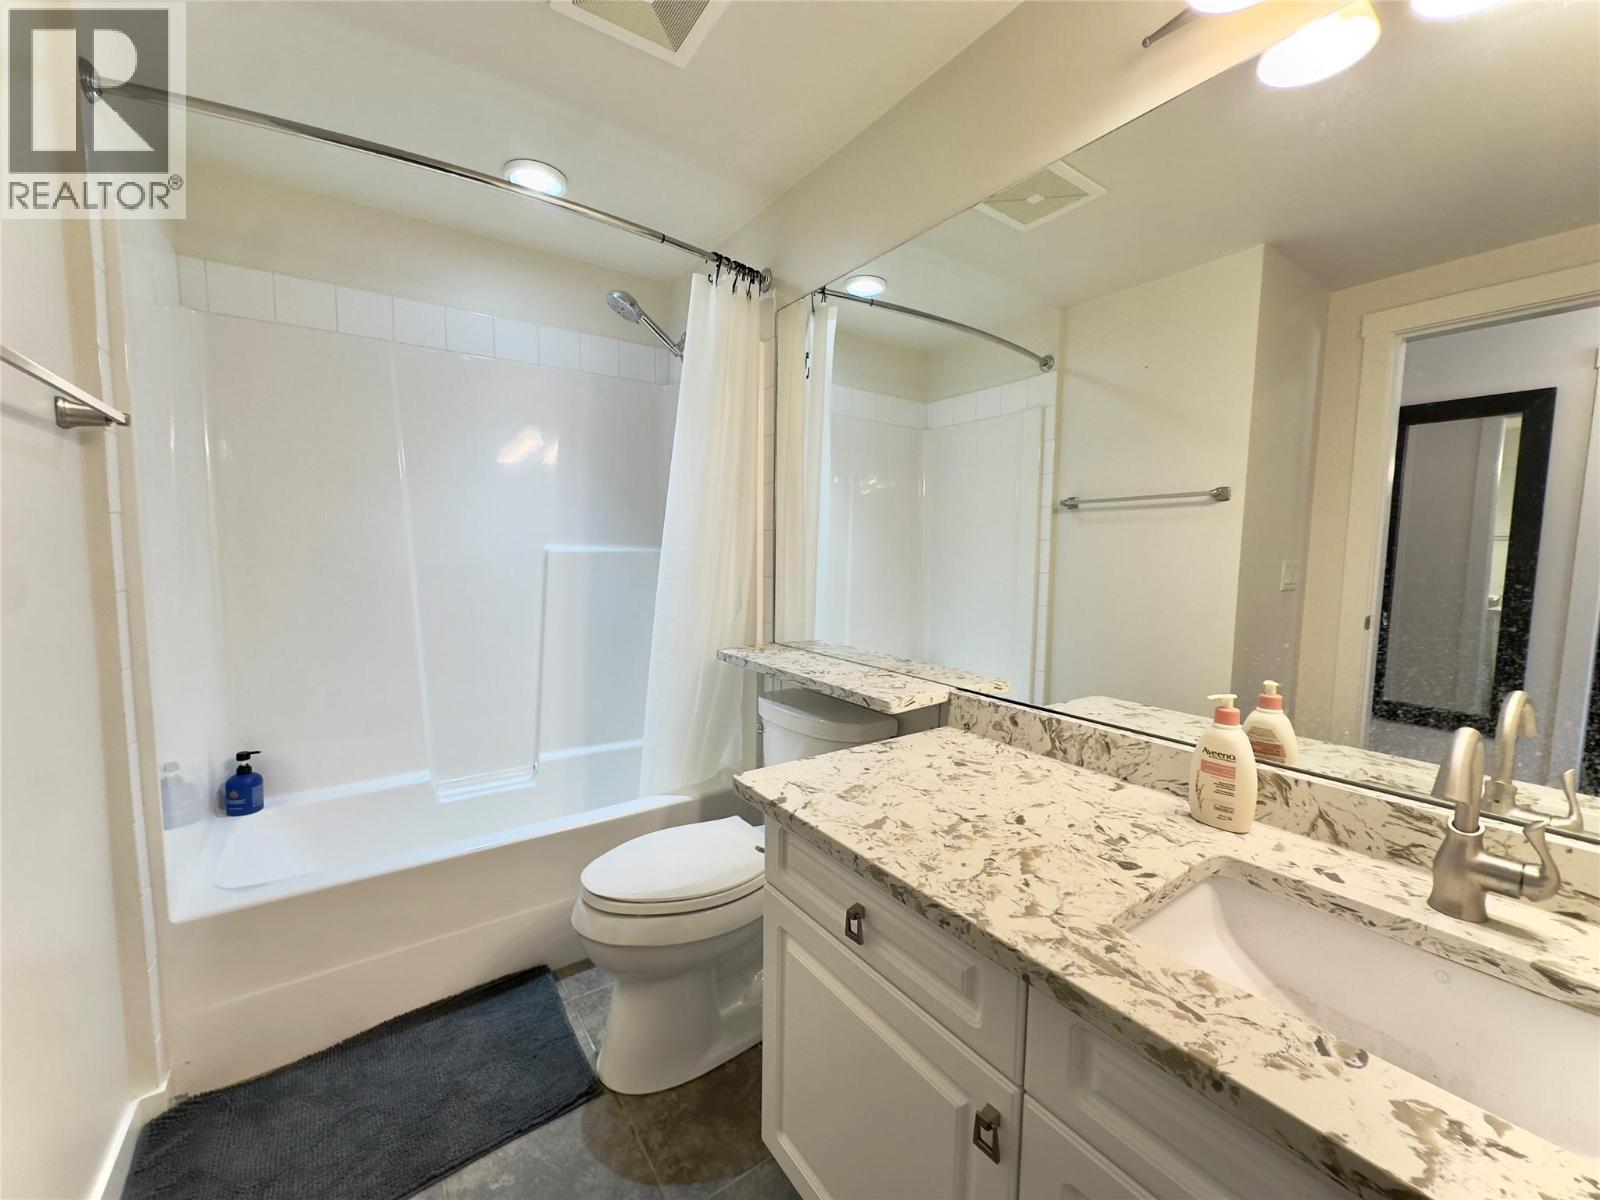
Level Type Length Width Dimensions Main Level Laundry Room 6'8'' x 5'4'' Main Level 4pc Bathroom 10'6'' x 7'4'' Main Level Bedroom 14'2'' x 11'7'' Main Level Bedroom 16'4'' x 9'5'' Main Level 3pc Ensuite Bath 14'0'' x 5'0'' Main Level Primary Bedroom 16'4'' x 12'4'' Main Level Kitchen 11'4'' x 9'8'' Main Level Dining Room 9'5'' x 8'9'' Main Level Living Room 22'2'' x 15'6''

Mark Gidden
Realtor/Founder

Lloyd Taverner
Realtor/Senior Partner
Your Favourites
No Favourites Found

The trademarks REALTOR®, REALTORS®, and the REALTOR® logo are controlled by The Canadian Real Estate Association (CREA) and identify real estate professionals who are members of CREA. The trademarks MLS®, Multiple Listing Service® and the associated logos are owned by The Canadian Real Estate Association (CREA) and identify the quality of services provided by real estate professionals who are members of CREA. The trademark DDF® is owned by The Canadian Real Estate Association (CREA) and identifies CREA's Data Distribution Facility (DDF®)
September 11 2026 06:18:01
Association of Interior REALTORS®

