
1273 & 1265 Queens Bay Road Balfour, British Columbia V0G 1C0

  • 1273 & 1265 Queens Bay Road, Balfour, British Columbia  V0G 1C0 - Photo 1 - 10399623
  • 1273 & 1265 Queens Bay Road, Balfour, British Columbia  V0G 1C0 - Photo 2 - 10399623
  • 1273 & 1265 Queens Bay Road, Balfour, British Columbia  V0G 1C0 - Photo 3 - 10399623
  • 1273 & 1265 Queens Bay Road, Balfour, British Columbia  V0G 1C0 - Photo 4 - 10399623
  • 1273 & 1265 Queens Bay Road, Balfour, British Columbia  V0G 1C0 - Photo 5 - 10399623
  • 1273 & 1265 Queens Bay Road, Balfour, British Columbia  V0G 1C0 - Photo 6 - 10399623
  • 1273 & 1265 Queens Bay Road, Balfour, British Columbia  V0G 1C0 - Photo 7 - 10399623
  • 1273 & 1265 Queens Bay Road, Balfour, British Columbia  V0G 1C0 - Photo 8 - 10399623
  • 1273 & 1265 Queens Bay Road, Balfour, British Columbia  V0G 1C0 - Photo 9 - 10399623
  • 1273 & 1265 Queens Bay Road, Balfour, British Columbia  V0G 1C0 - Photo 10 - 10399623
  • 1273 & 1265 Queens Bay Road, Balfour, British Columbia  V0G 1C0 - Photo 11 - 10399623
  • 1273 & 1265 Queens Bay Road, Balfour, British Columbia  V0G 1C0 - Photo 12 - 10399623
  • 1273 & 1265 Queens Bay Road, Balfour, British Columbia  V0G 1C0 - Photo 13 - 10399623
  • 1273 & 1265 Queens Bay Road, Balfour, British Columbia  V0G 1C0 - Photo 14 - 10399623
  • 1273 & 1265 Queens Bay Road, Balfour, British Columbia  V0G 1C0 - Photo 15 - 10399623
  • 1273 & 1265 Queens Bay Road, Balfour, British Columbia  V0G 1C0 - Photo 16 - 10399623
  • 1273 & 1265 Queens Bay Road, Balfour, British Columbia  V0G 1C0 - Photo 17 - 10399623
  • 1273 & 1265 Queens Bay Road, Balfour, British Columbia  V0G 1C0 - Photo 18 - 10399623
  • 1273 & 1265 Queens Bay Road, Balfour, British Columbia  V0G 1C0 - Photo 19 - 10399623
  • 1273 & 1265 Queens Bay Road, Balfour, British Columbia  V0G 1C0 - Photo 20 - 10399623
  • 1273 & 1265 Queens Bay Road, Balfour, British Columbia  V0G 1C0 - Photo 21 - 10399623
  • 1273 & 1265 Queens Bay Road, Balfour, British Columbia  V0G 1C0 - Photo 22 - 10399623
  • 1273 & 1265 Queens Bay Road, Balfour, British Columbia  V0G 1C0 - Photo 23 - 10399623
  • 1273 & 1265 Queens Bay Road, Balfour, British Columbia  V0G 1C0 - Photo 24 - 10399623
  • 1273 & 1265 Queens Bay Road, Balfour, British Columbia  V0G 1C0 - Photo 25 - 10399623
  • 1273 & 1265 Queens Bay Road, Balfour, British Columbia  V0G 1C0 - Photo 26 - 10399623
  • 1273 & 1265 Queens Bay Road, Balfour, British Columbia  V0G 1C0 - Photo 27 - 10399623
  • 1273 & 1265 Queens Bay Road, Balfour, British Columbia  V0G 1C0 - Photo 28 - 10399623
  • 1273 & 1265 Queens Bay Road, Balfour, British Columbia  V0G 1C0 - Photo 29 - 10399623
  • 1273 & 1265 Queens Bay Road, Balfour, British Columbia  V0G 1C0 - Photo 30 - 10399623
  • 1273 & 1265 Queens Bay Road, Balfour, British Columbia  V0G 1C0 - Photo 31 - 10399623
  • 1273 & 1265 Queens Bay Road, Balfour, British Columbia  V0G 1C0 - Photo 32 - 10399623
  • 1273 & 1265 Queens Bay Road, Balfour, British Columbia  V0G 1C0 - Photo 33 - 10399623
  • 1273 & 1265 Queens Bay Road, Balfour, British Columbia  V0G 1C0 - Photo 34 - 10399623
  • 1273 & 1265 Queens Bay Road, Balfour, British Columbia  V0G 1C0 - Photo 35 - 10399623
  • 1273 & 1265 Queens Bay Road, Balfour, British Columbia  V0G 1C0 - Photo 36 - 10399623
  • 1273 & 1265 Queens Bay Road, Balfour, British Columbia  V0G 1C0 - Photo 37 - 10399623
  • 1273 & 1265 Queens Bay Road, Balfour, British Columbia  V0G 1C0 - Photo 38 - 10399623
  • 1273 & 1265 Queens Bay Road, Balfour, British Columbia  V0G 1C0 - Photo 39 - 10399623
  • 1273 & 1265 Queens Bay Road, Balfour, British Columbia  V0G 1C0 - Photo 40 - 10399623
  • 1273 & 1265 Queens Bay Road, Balfour, British Columbia  V0G 1C0 - Photo 41 - 10399623
  • 1273 & 1265 Queens Bay Road, Balfour, British Columbia  V0G 1C0 - Photo 42 - 10399623

Interested?

Contact us for more information


2 Bedrooms
1 Bathrooms
480 sqft

Fireplace Heat Pump Heat Pump, See Remarks Acreage

$825,000

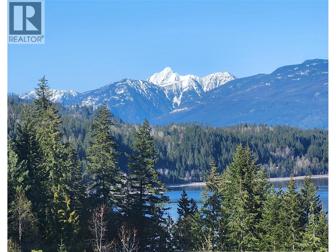
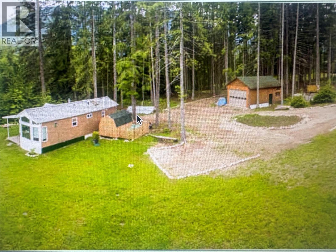
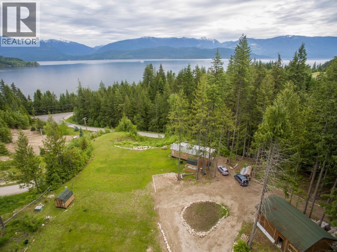
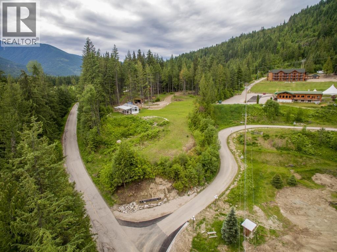
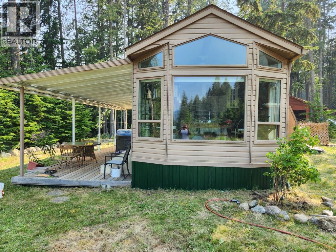
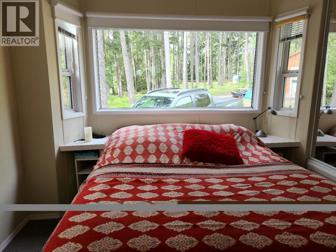
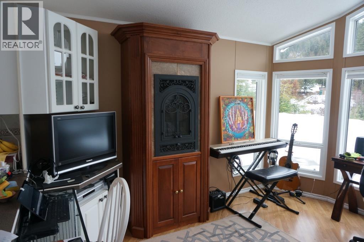
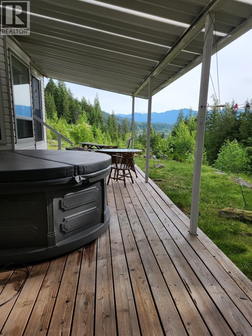
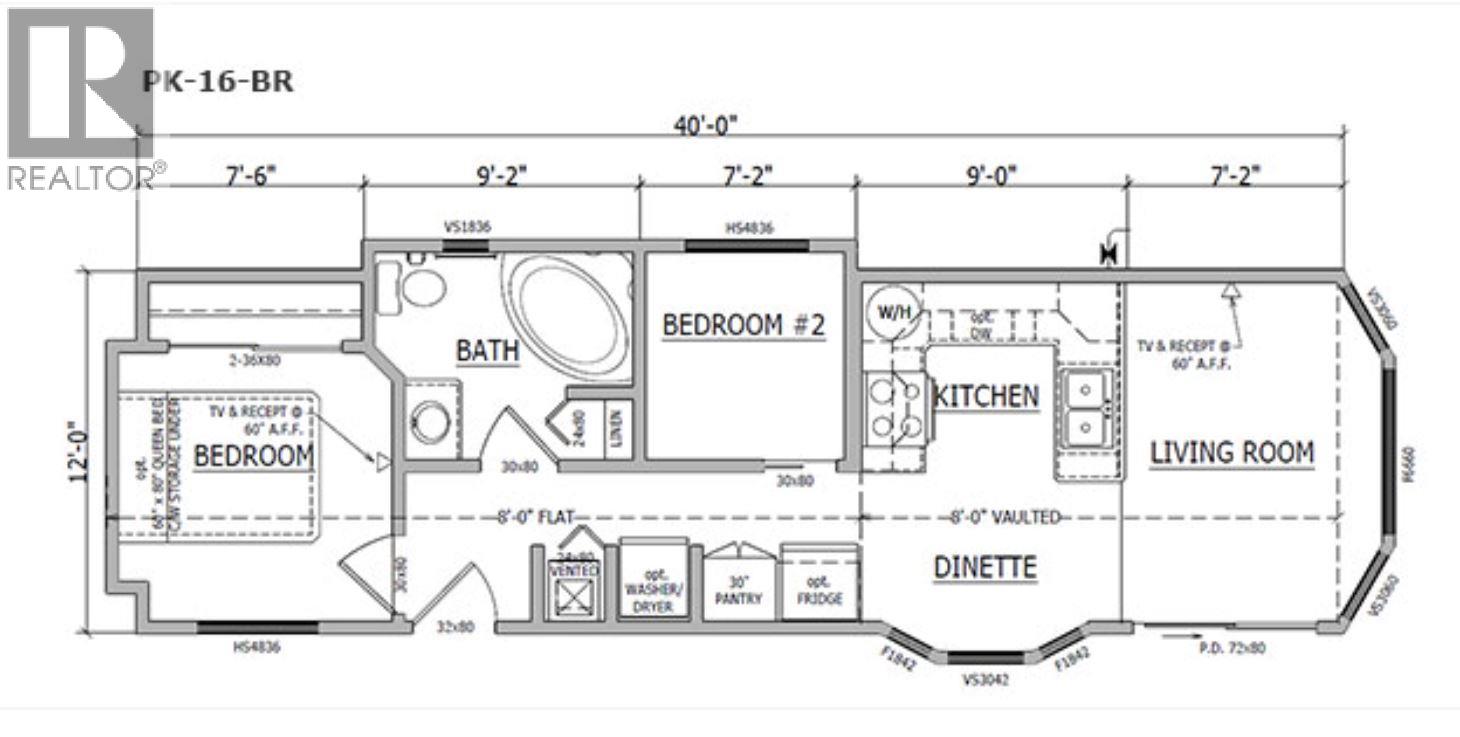
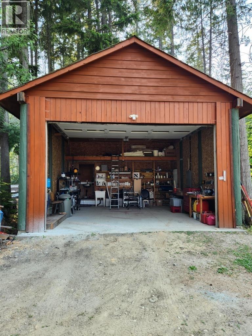
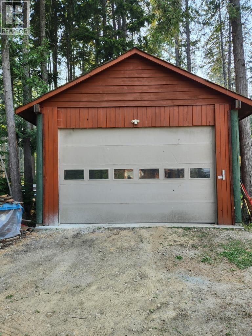
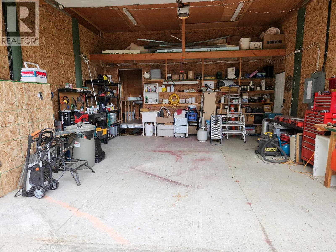
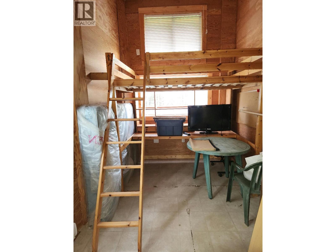
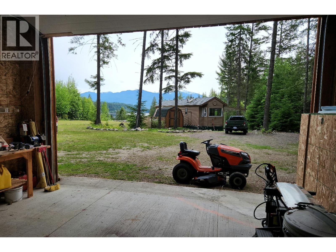
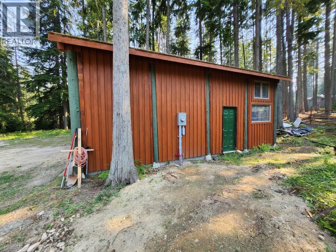
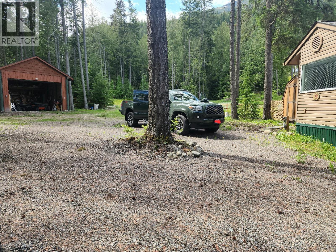
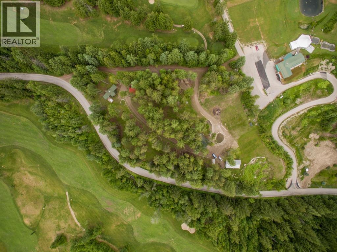
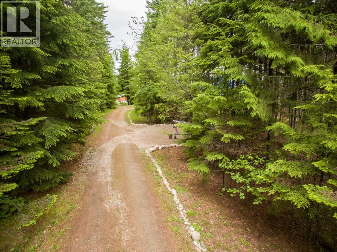
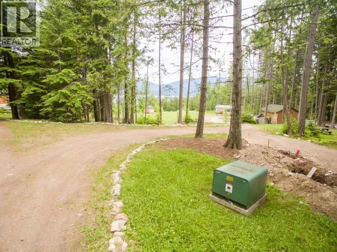
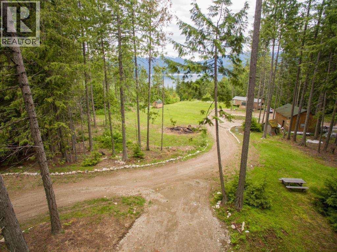
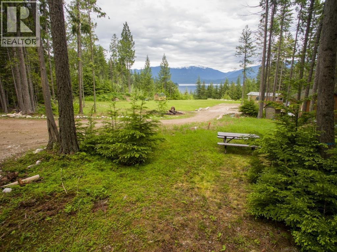
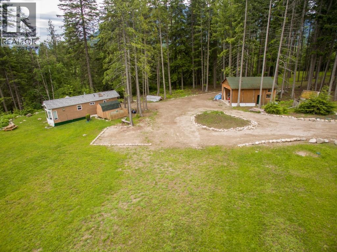
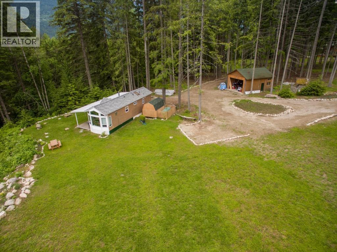
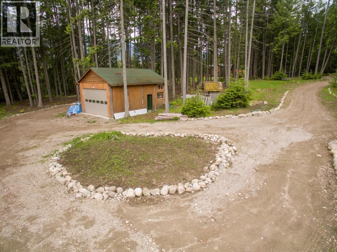
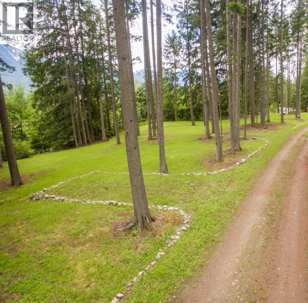
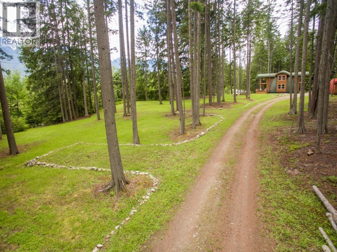
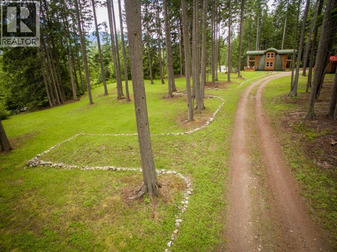
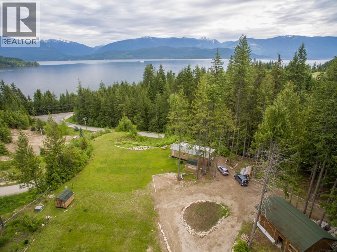
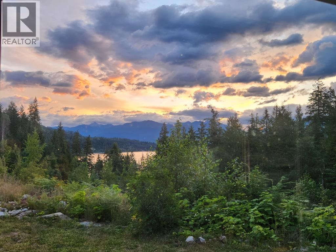
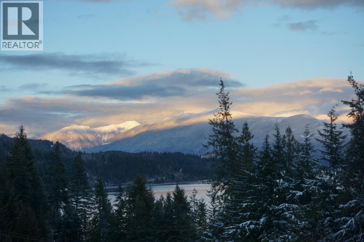
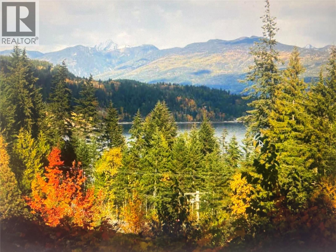
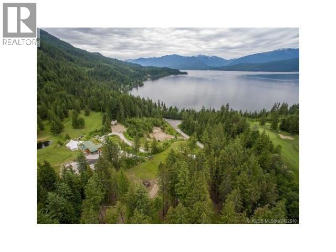
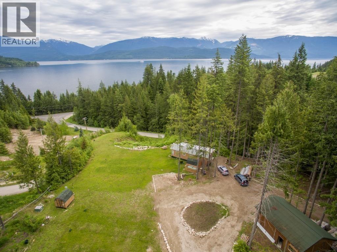
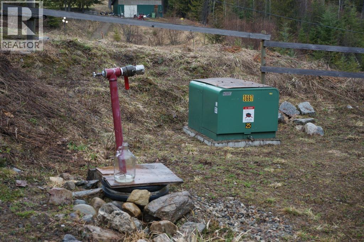
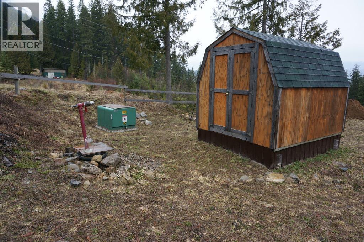
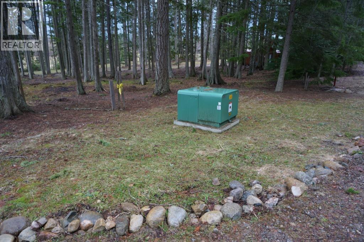
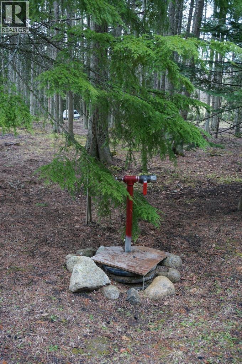
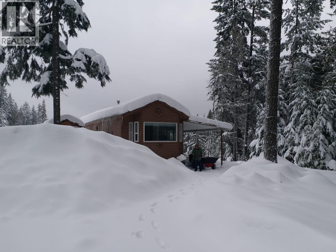
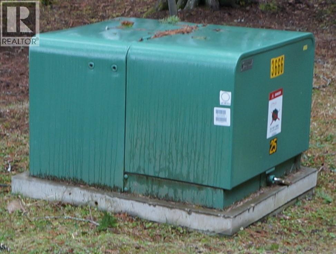
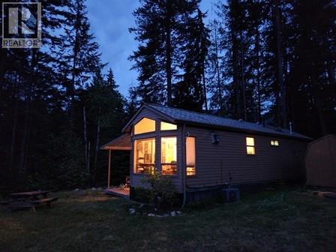
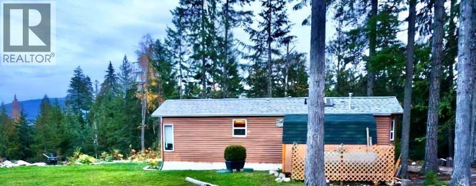
These beautiful properties each over an acre have spectacular views over Kootenay lake to Loki peak and adjoins the Balfour golf course. Drive your golf cart directly onto the fairway. There is 200 amp electrical service to an insulated workshop with an over-height, powered door and all electric is underground, no ugly wires. This building has water, a manager/groundsman’s office to the rear and received a new roof in 2024. Keep your car safe and warm in the heated garage . The main structure is a park model mobile, fully plumbed into its own septic field & located to take advantage of the spectacular view. It has a hot tub on the balcony, a heat pump for winter, A/C for the summer and a propane fireplace as back-up heat. A Fortis gas line runs along the access road making for an easy change to natural gas if desired. There are two RV pads and space for further development if one wants to build a new home and keep the park model as a guest cottage. Balfour is a vibrant, eminently livable community with a supermarket, a gas station, two restaurants and a marina, and the Ainsworth Hot Springs is a ten minute drive away. THESE WELLS TAPPED INTO A RARE UNDERGROUND SPRING 1265 (QB)PRODUCES 30 GALLONS A MINUTE AND 1263 QB) PRODUCES 100 GALLONS A MINUTE BOTH WITH INCREDIBLE CAPACITY. ONE CAN HOOK UP A 2 INCH FIRE HOSE WITH HIGH PRESSURE FLOW. WATER IS THE NEW GOLD. THE WELL HAS A BRAND NEW PUMP AND VARIABLE SPEED CONTROL SYSTEM. LOT 1(1263 QB ) HAS INSTALLED FIRE STATIONS. (id:64133)


  • Property Details

    MLS® Number 10399623
    Property Type Recreational
    Neigbourhood Kokanee Creek to Balfour
    Features Balcony
    ParkingSpaceTotal 2
  • Building

    Bathroom Total 1
    Bedrooms Total 2
    Appliances Refrigerator, Range - Electric, Water Heater - Electric, Washer & Dryer
    Constructed Date 2010
    Cooling Type Heat Pump
    Exterior Finish Vinyl Siding
    Fireplace Fuel Propane
    Fireplace Present Yes
    Fireplace Total 1
    Fireplace Type Unknown
    Heating Fuel Electric
    Heating Type Heat Pump, See Remarks
    Roof Material Asphalt Shingle
    Roof Style Unknown
    Stories Total 1
    Size Interior 480 Sqft
    Type Park Model Mobile Home
    Utility Water Well

    Parking

    See Remarks
    Additional Parking
    Detached Garage 2
    Heated Garage
    Other
  • Land

    Acreage Yes
    Sewer Septic Tank
    Size Irregular 2.5
    Size Total 2.5 Ac|1 - 5 Acres
    Size Total Text 2.5 Ac|1 - 5 Acres
  • Rooms

    Level Type Dimensions
    Main Level Living Room 11'10'' x 12'0''
    Main Level Kitchen 8'2'' x 12'0''
    Main Level Bedroom 7'0'' x 8'0''
    Main Level 3pc Bathroom 5'6'' x 8'0''
    Main Level Primary Bedroom 12'8'' x 9'0''

Mark Gidden
Realtor/Founder

Lloyd Taverner
Realtor/Senior Partner

Your Favourites


No Favourites Found


TESTIMONIALS

Our Valued Clients

  • Ashley Harvey

    Mark and his team helped us find our forever home, and we are so grateful for his experience and expertise. Mark was so patient while our infant cried while we hunted for the perfect house. We will use Mark and his team for years to come.


  • Jen Platman

    Lloyd was the best realtor we’ve ever worked with. He understands people and takes the time to listen. He was extremely helpful and made the process stress-free and seamless. Lloyd goes above and beyond for his clients and it shows. He truly enjoys what he does, he’s honest and makes you feel at ease. Our new home is our castle and Lloyd did everything to help us get there. This guy is real gem!


  • Tom S

    Mark helped us look for, negotiate, and purchase our family home. He was diligent, extremely professional and has an unsurpassed knowledge of the Kelowna and wider Okanagan areas. His name is mentioned anytime we have a friend looking to buy or sell their home. Many thanks Mark.