


$490,000Maintenance, Reserve Fund Contributions, Property Management, Other, See Remarks
$75 Monthly
Maintenance, Reserve Fund Contributions, Property Management, Other, See Remarks
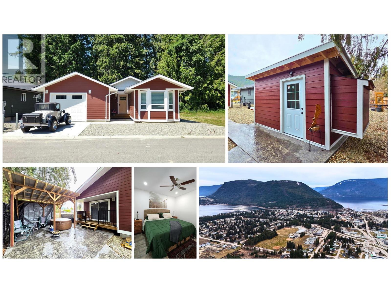
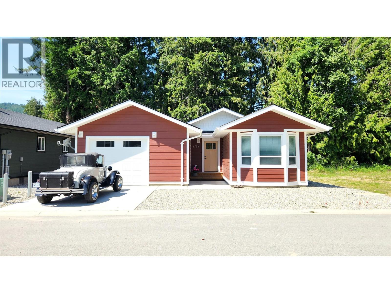
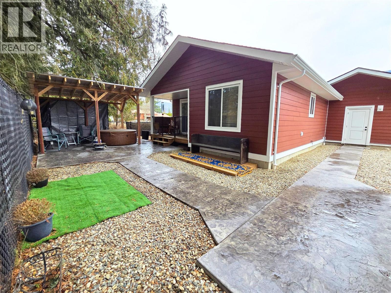
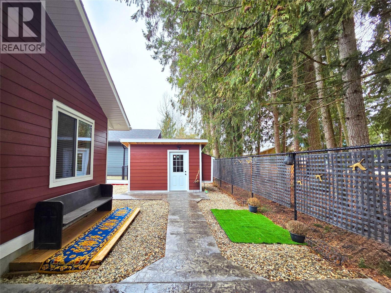
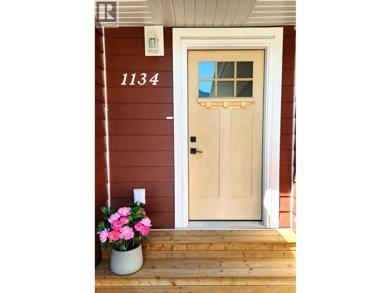
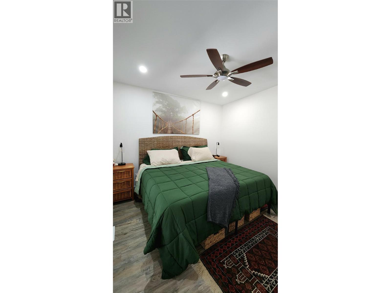
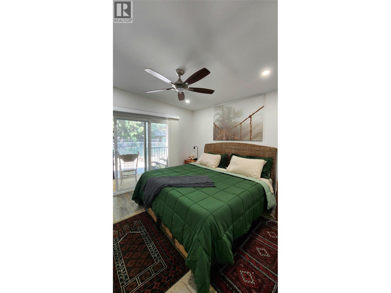
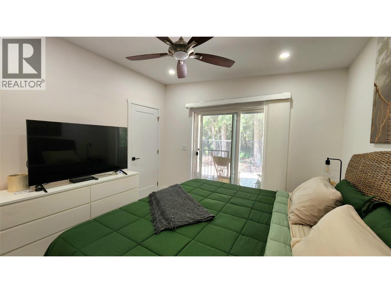
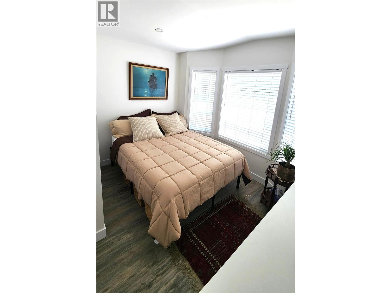
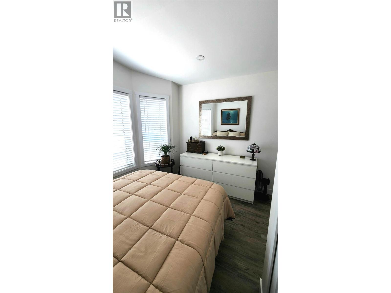
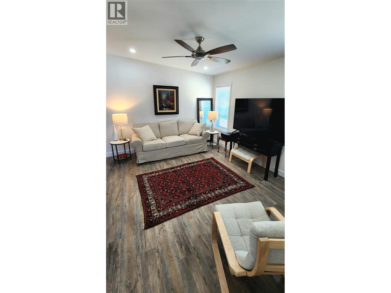
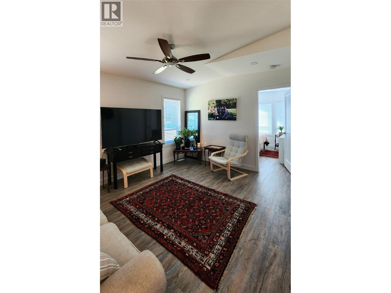
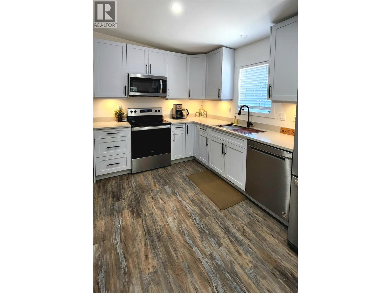
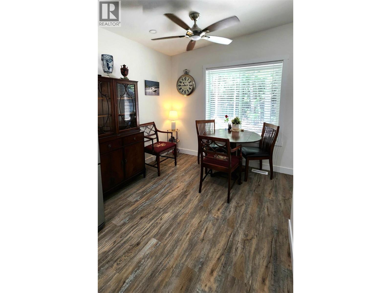
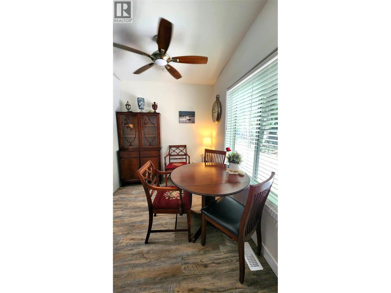
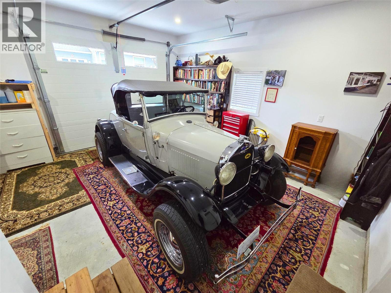
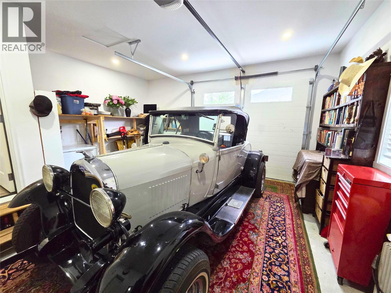
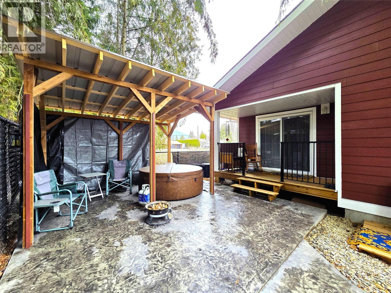
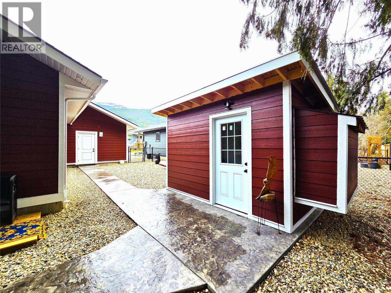
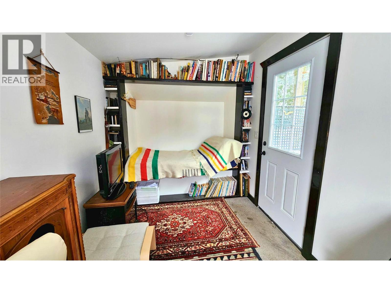
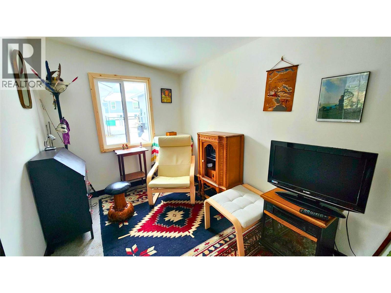
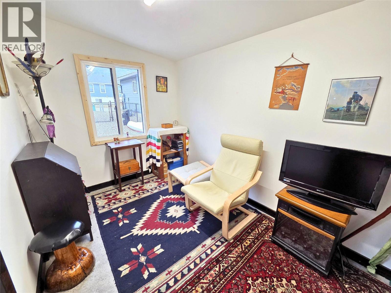
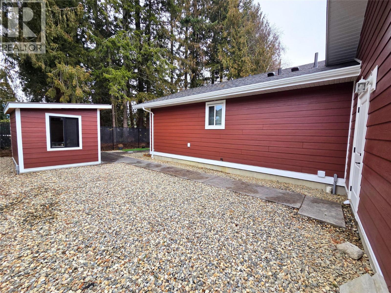
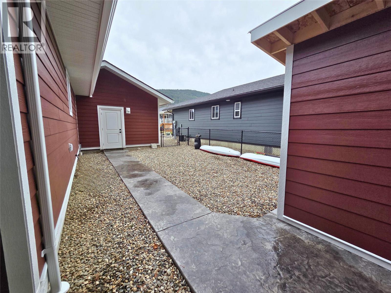
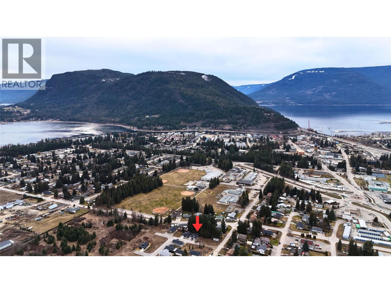
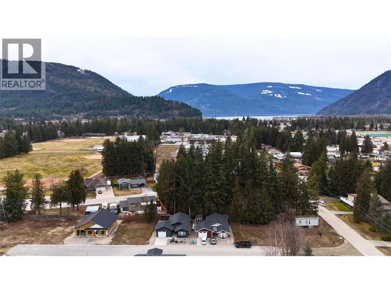
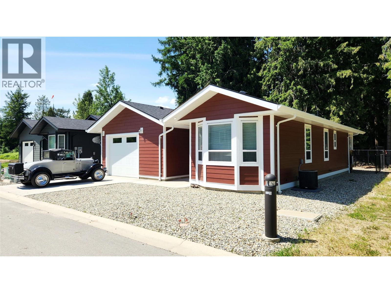
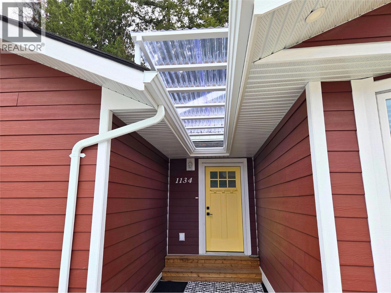
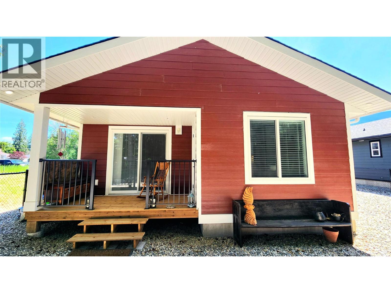
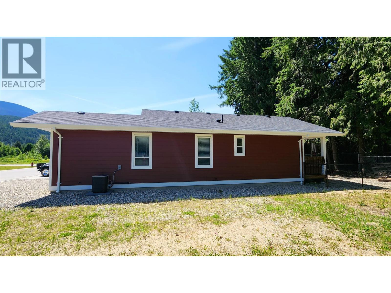
$75 MonthlyStill covered by New Home Warranty, this 2024 build offers comfortable living at an affordable price. Located in a newer development and tucked into a walkable neighborhood with trails, parks, schools and town center nearby. The fully fenced yard features a stamped concrete walkway, privacy panels, a hot tub gazebo, and a detached Bunkie shed—perfect for relaxing, hobbies, an office or additional storage. At the front of the home, a bay window complements the garage, while the dining area and primary bedroom open onto a covered patio at the back. Enjoy year-round comfort with central heating and air conditioning, 2024 appliances, and generous storage in the concrete crawl space. The strata fee is just $75/month and includes contingency reserve, management, and snow removal. Ideal for both full-time living and seasonal getaways, less than a 5-minute drive to the town center, HWY 1, and HWY 97A. Outdoor recreation is at your doorstep, with easy access to snowmobiling, Shuswap Lake, Mara Lake, Eagle River, Shuswap River, multiple golf courses, parks, locally owned shops, restaurants, and farm stands. Conveniently located just 1 hour from Revelstoke, 2 hours from Kamloops or Kelowna, and approximately 5.5 hours from Vancouver or Calgary. (id:64133)
-
Property Details
MLS® Number 10400402 Property Type Single Family Neigbourhood Sicamous Community Name Parksville Properties AmenitiesNearBy Park, Recreation, Schools, Shopping CommunityFeatures Adult Oriented, Family Oriented, Pets Allowed, Pet Restrictions, Pets Allowed With Restrictions Features Level Lot ParkingSpaceTotal 2 StorageType Storage ViewType Mountain View -
Building
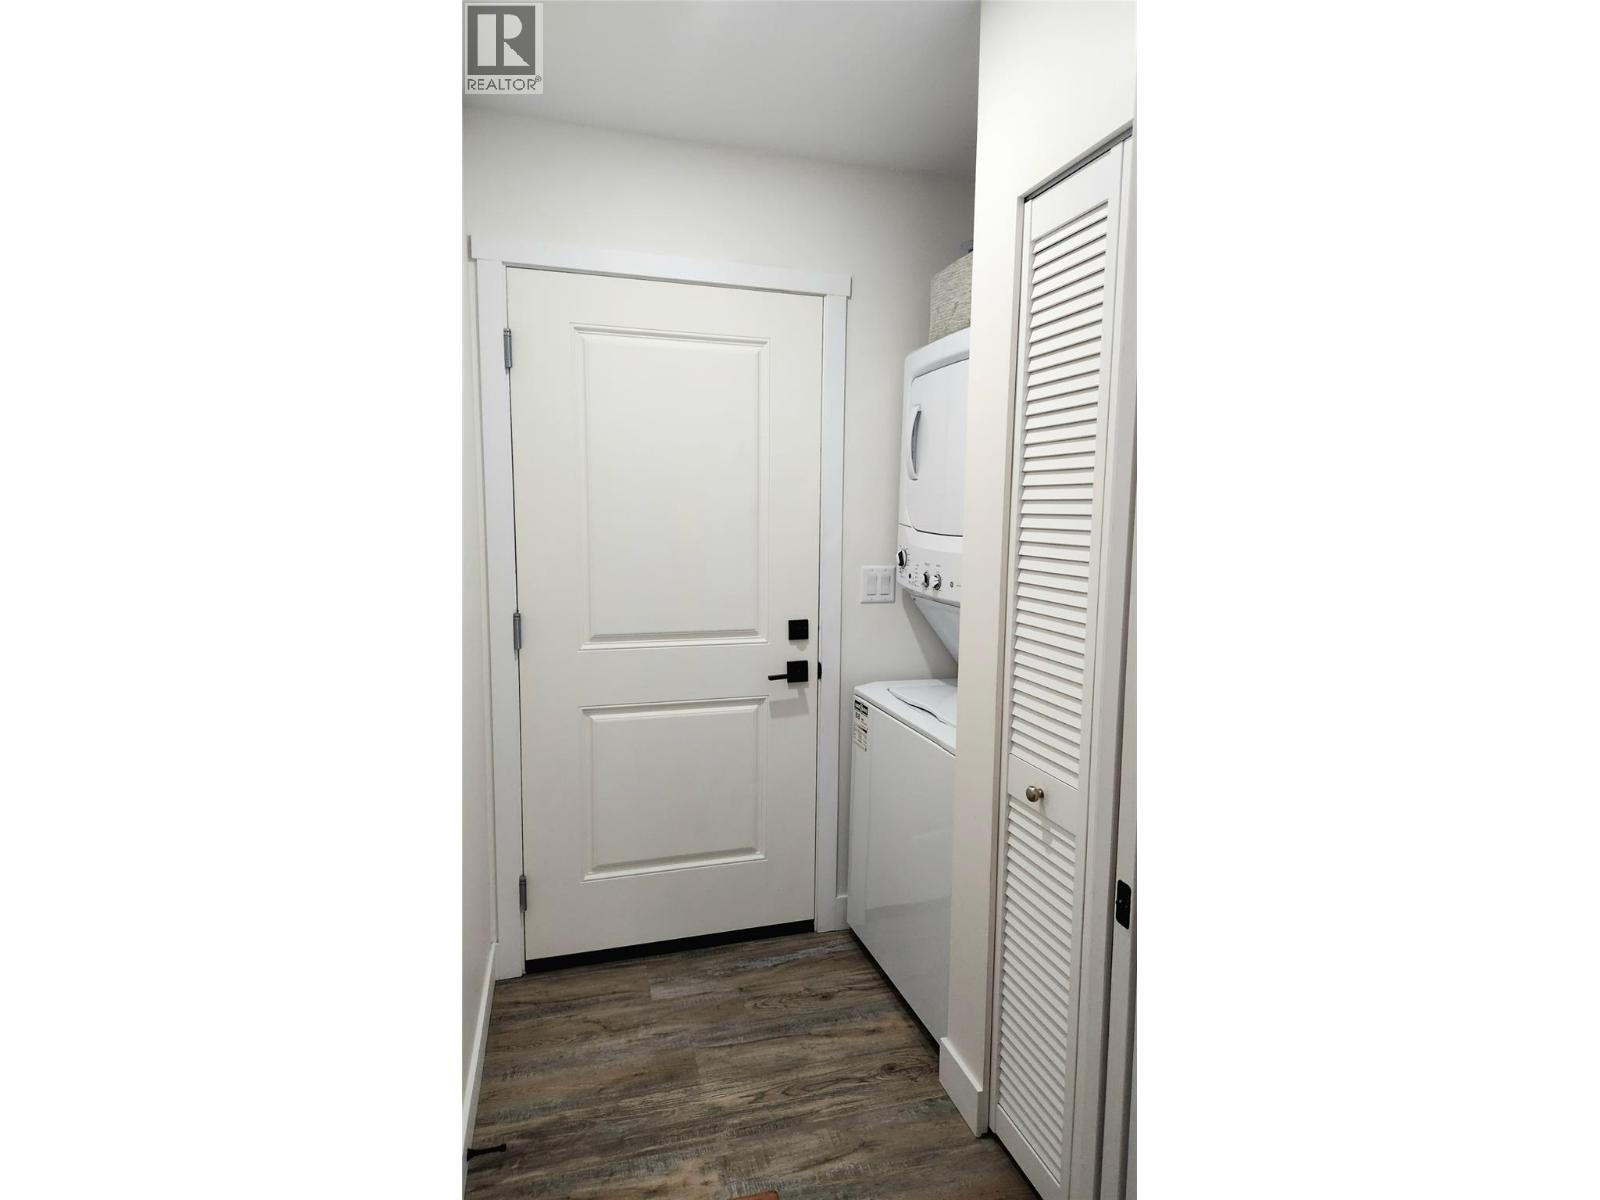
Bathroom Total 2 Bedrooms Total 2 Appliances Refrigerator, Dishwasher, Range - Electric, Microwave, Washer/dryer Stack-up Basement Type Crawl Space Constructed Date 2024 Cooling Type Central Air Conditioning Exterior Finish Other Heating Fuel Electric Heating Type Forced Air Roof Material Asphalt Shingle Roof Style Unknown Stories Total 1 Size Interior 920 Sqft Type Manufactured Home Utility Water Municipal Water Parking
Attached Garage 1 -
Land
Access Type Easy Access Acreage No Current Use Other Fence Type Fence Land Amenities Park, Recreation, Schools, Shopping Landscape Features Landscaped, Level Sewer Municipal Sewage System Size Irregular 0.09 Size Total 0.09 Ac|under 1 Acre Size Total Text 0.09 Ac|under 1 Acre -
Rooms
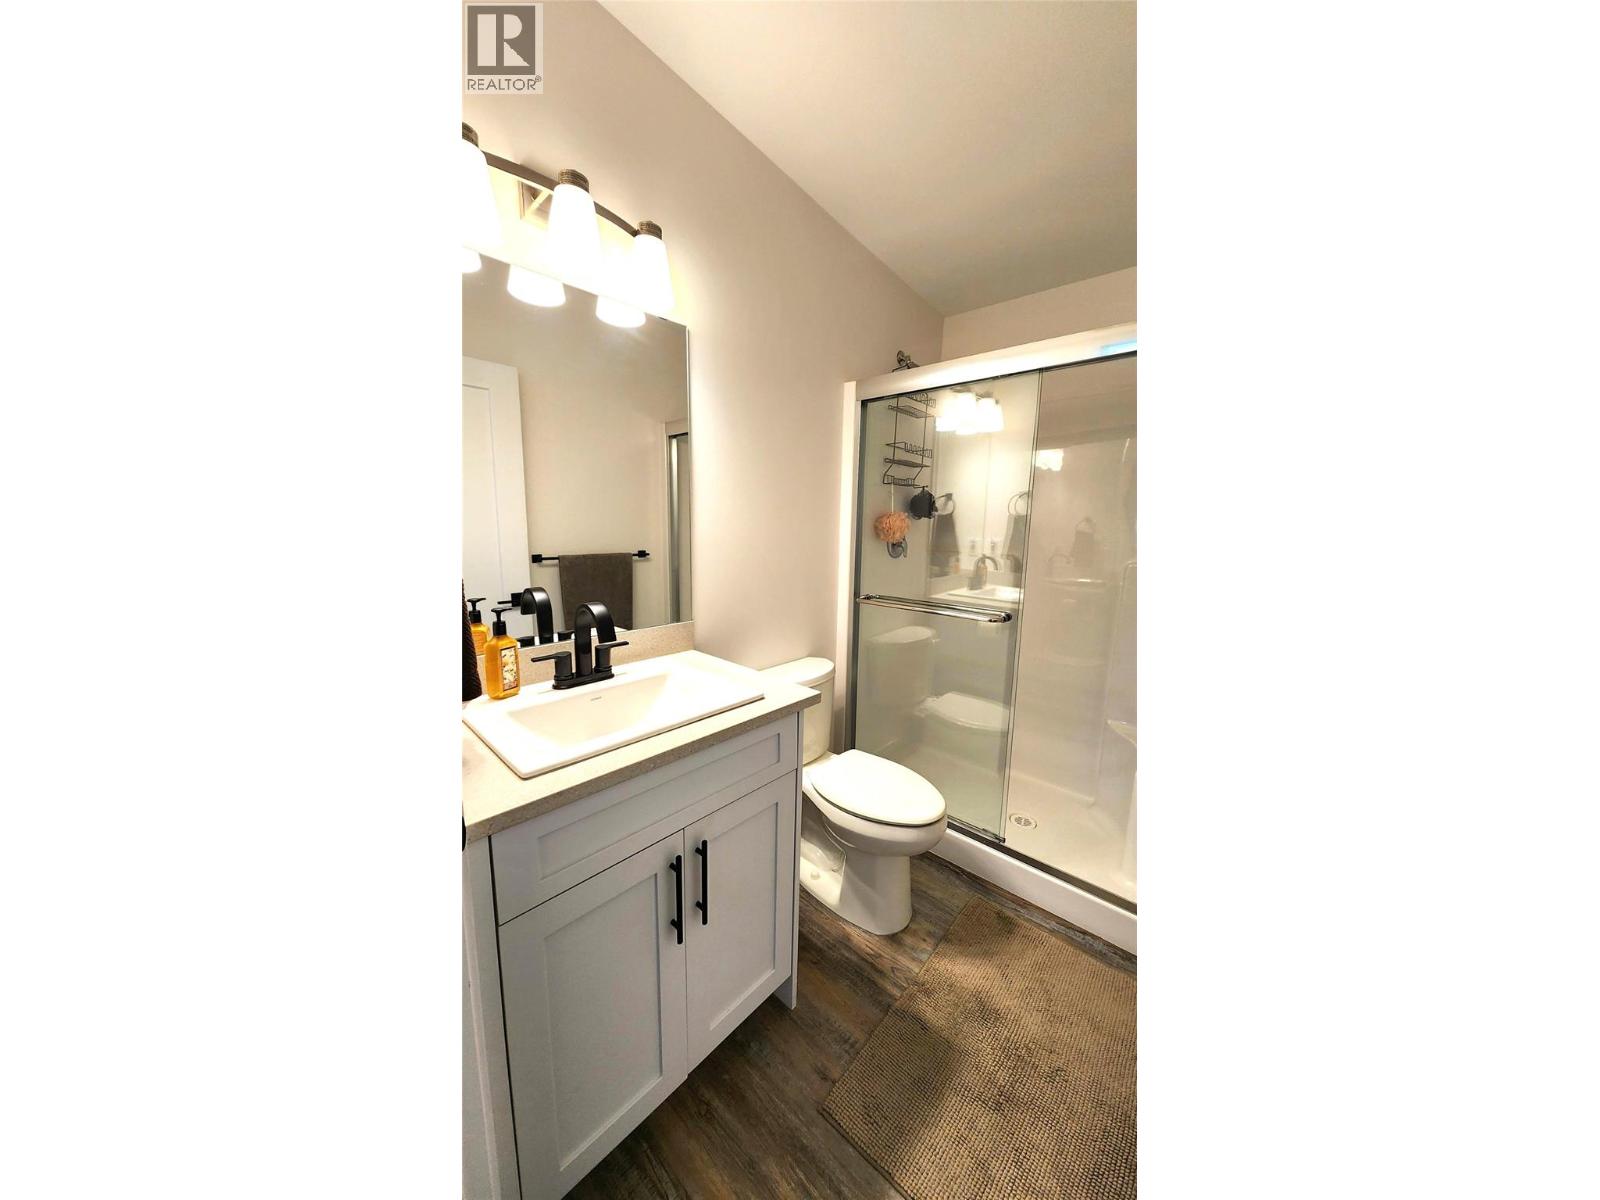
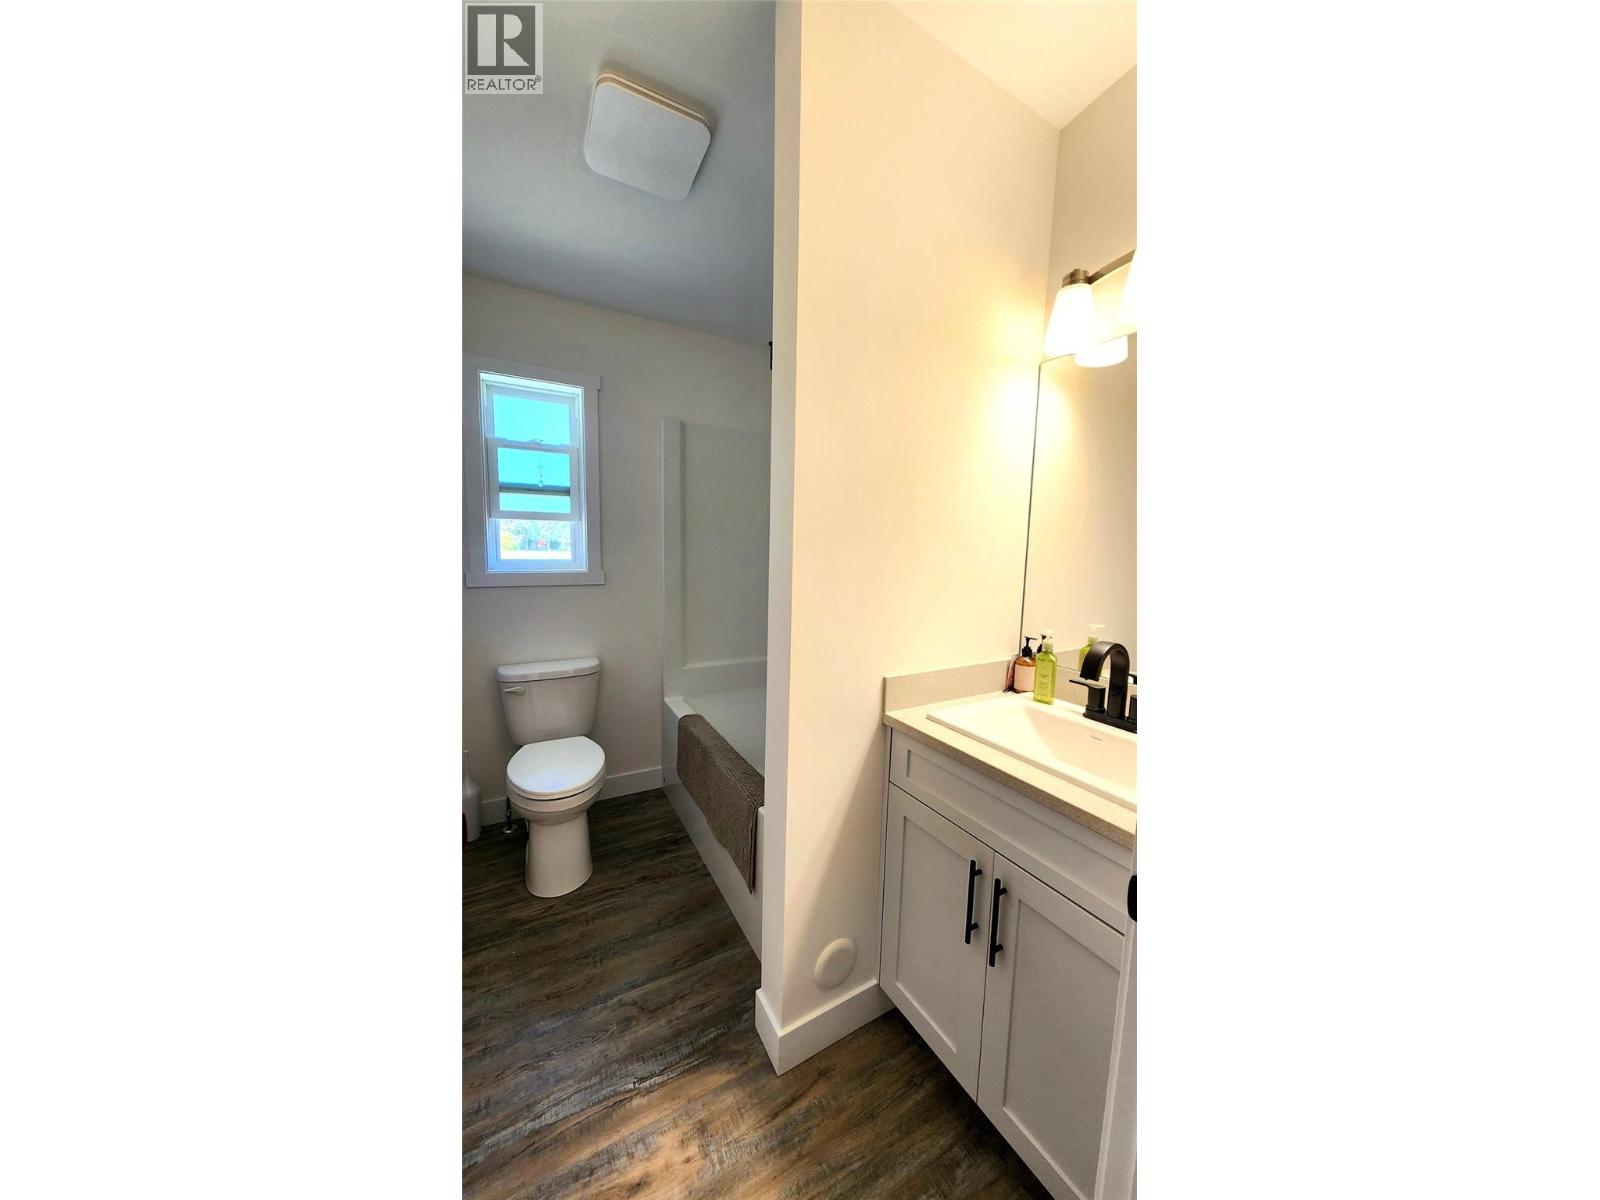
Level Type Length Width Dimensions Main Level Full Bathroom 4'10'' x 7'9'' Main Level Bedroom 10'9'' x 11' Main Level 3pc Ensuite Bath 5'8'' x 7'9'' Main Level Primary Bedroom 17' x 11'2'' Main Level Living Room 13'9'' x 11'3'' Main Level Kitchen 12'1'' x 11'2'' -
Utilities
Cable Available Electricity Available Natural Gas Not Available Telephone Available Sewer Available Water Available

Mark Gidden
Realtor/Founder

Lloyd Taverner
Realtor/Senior Partner
Your Favourites
No Favourites Found

The trademarks REALTOR®, REALTORS®, and the REALTOR® logo are controlled by The Canadian Real Estate Association (CREA) and identify real estate professionals who are members of CREA. The trademarks MLS®, Multiple Listing Service® and the associated logos are owned by The Canadian Real Estate Association (CREA) and identify the quality of services provided by real estate professionals who are members of CREA. The trademark DDF® is owned by The Canadian Real Estate Association (CREA) and identifies CREA's Data Distribution Facility (DDF®)
September 11 2026 05:58:24
Association of Interior REALTORS®

