
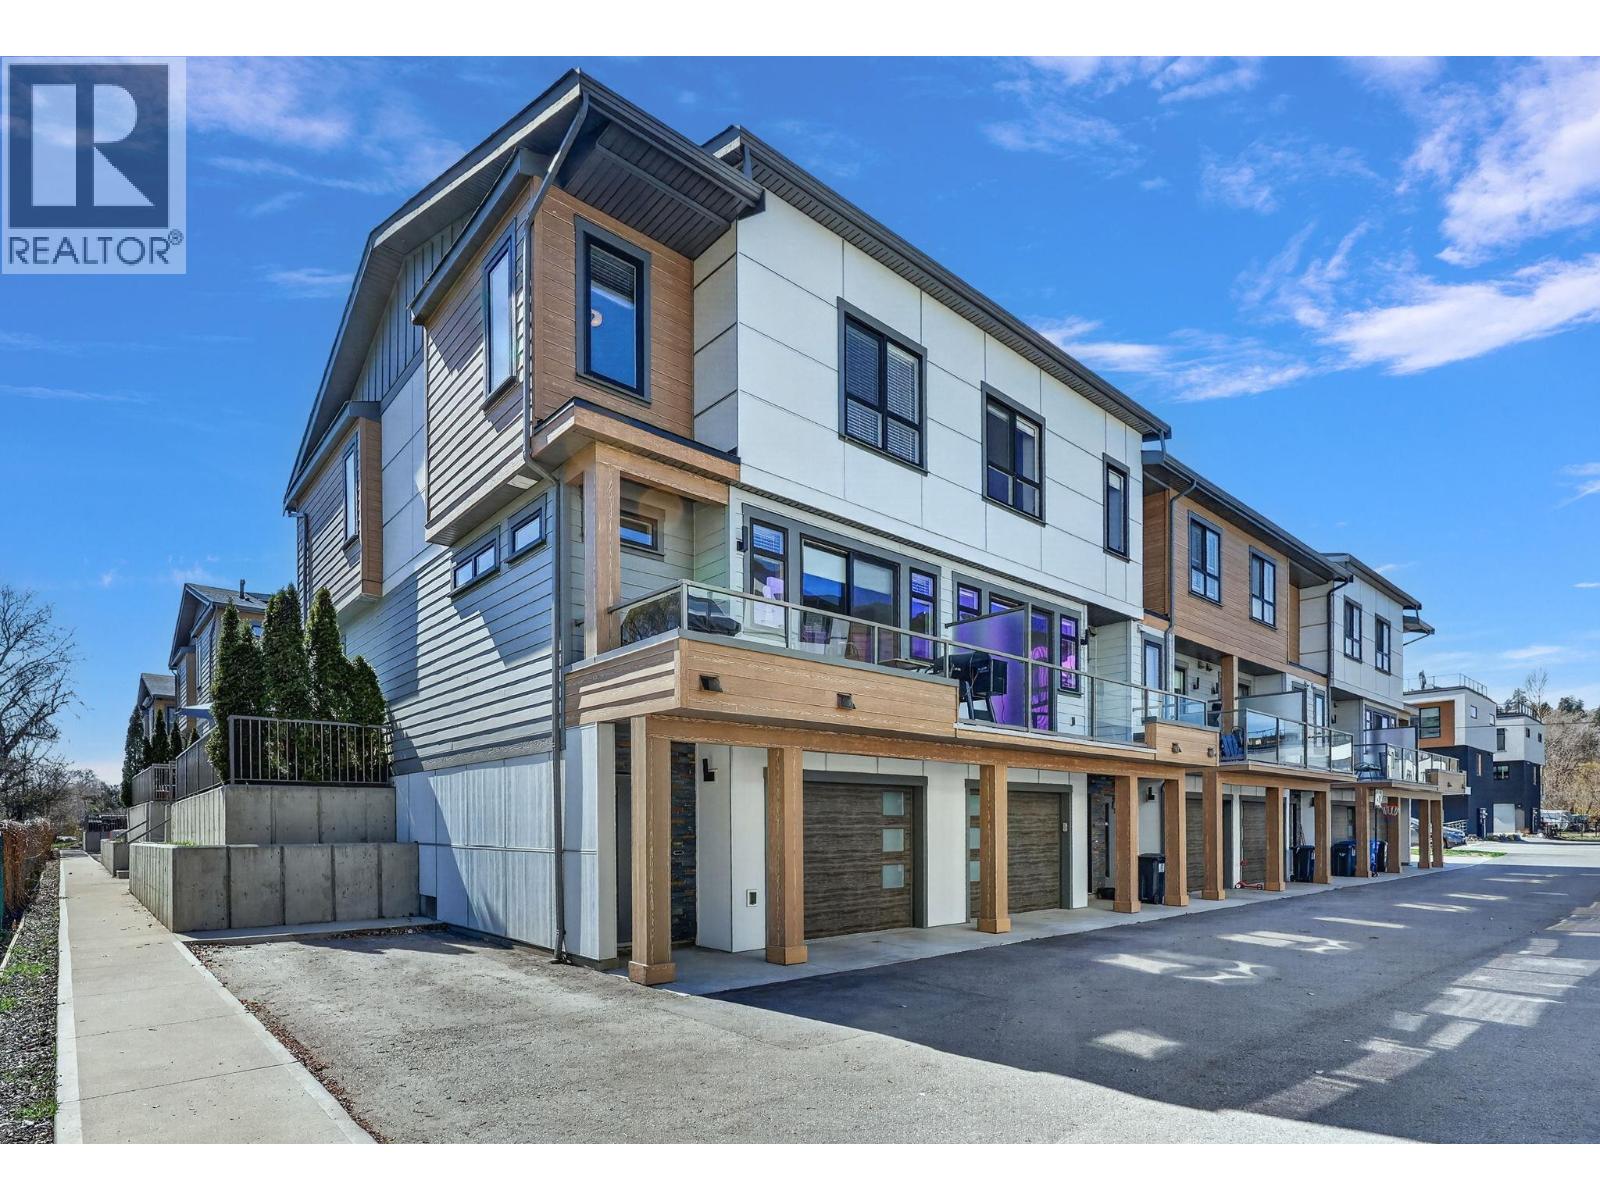
11581 Rogers Road Unit# 201
Lake Country, British Columbia
Rare opportunity at Sandon Place to own a beautifully upgraded 2019-built 3 bed, 3 bath end-unit townhouse just steps from Wood Lake and only 125 feet from beach access. Tucked beside a neighboring acreage property and park-like greenspace, this home offers an uncommon level of privacy for townhouse living. This original owner home thoughtfully added premium upgrades during construction, creating a truly move-in-ready home with both style and function. The stunning island kitchen features granite countertops with a waterfall granite edge, upgraded appliances throughout with gas range, 4 door Fridge/Freezer, and microwave range vent, island undermount sink, open concept floorplan perfect for entertaining and everyday living. Enjoy a rare upgraded electrical service with Hot Tub, custom high quality built-in cabinetry and a functional office nook and hobby space with added lighting in the garage, and custom laundry room built-ins for added storage and convenience with upgraded Washer/Dryer. Step outside to either a front patio or to your rear private patio and hot tub retreat, ideal for relaxing after a day at the lake. The end-unit location brings extra light and privacy, while the peaceful views of the neighboring acreage create a serene setting rarely found this close to the water. Whether you're looking for a full-time residence or a lifestyle property near the lake, this home combines modern upgrades, thoughtful design, and an unbeatable location across from the beach. (id:64133)
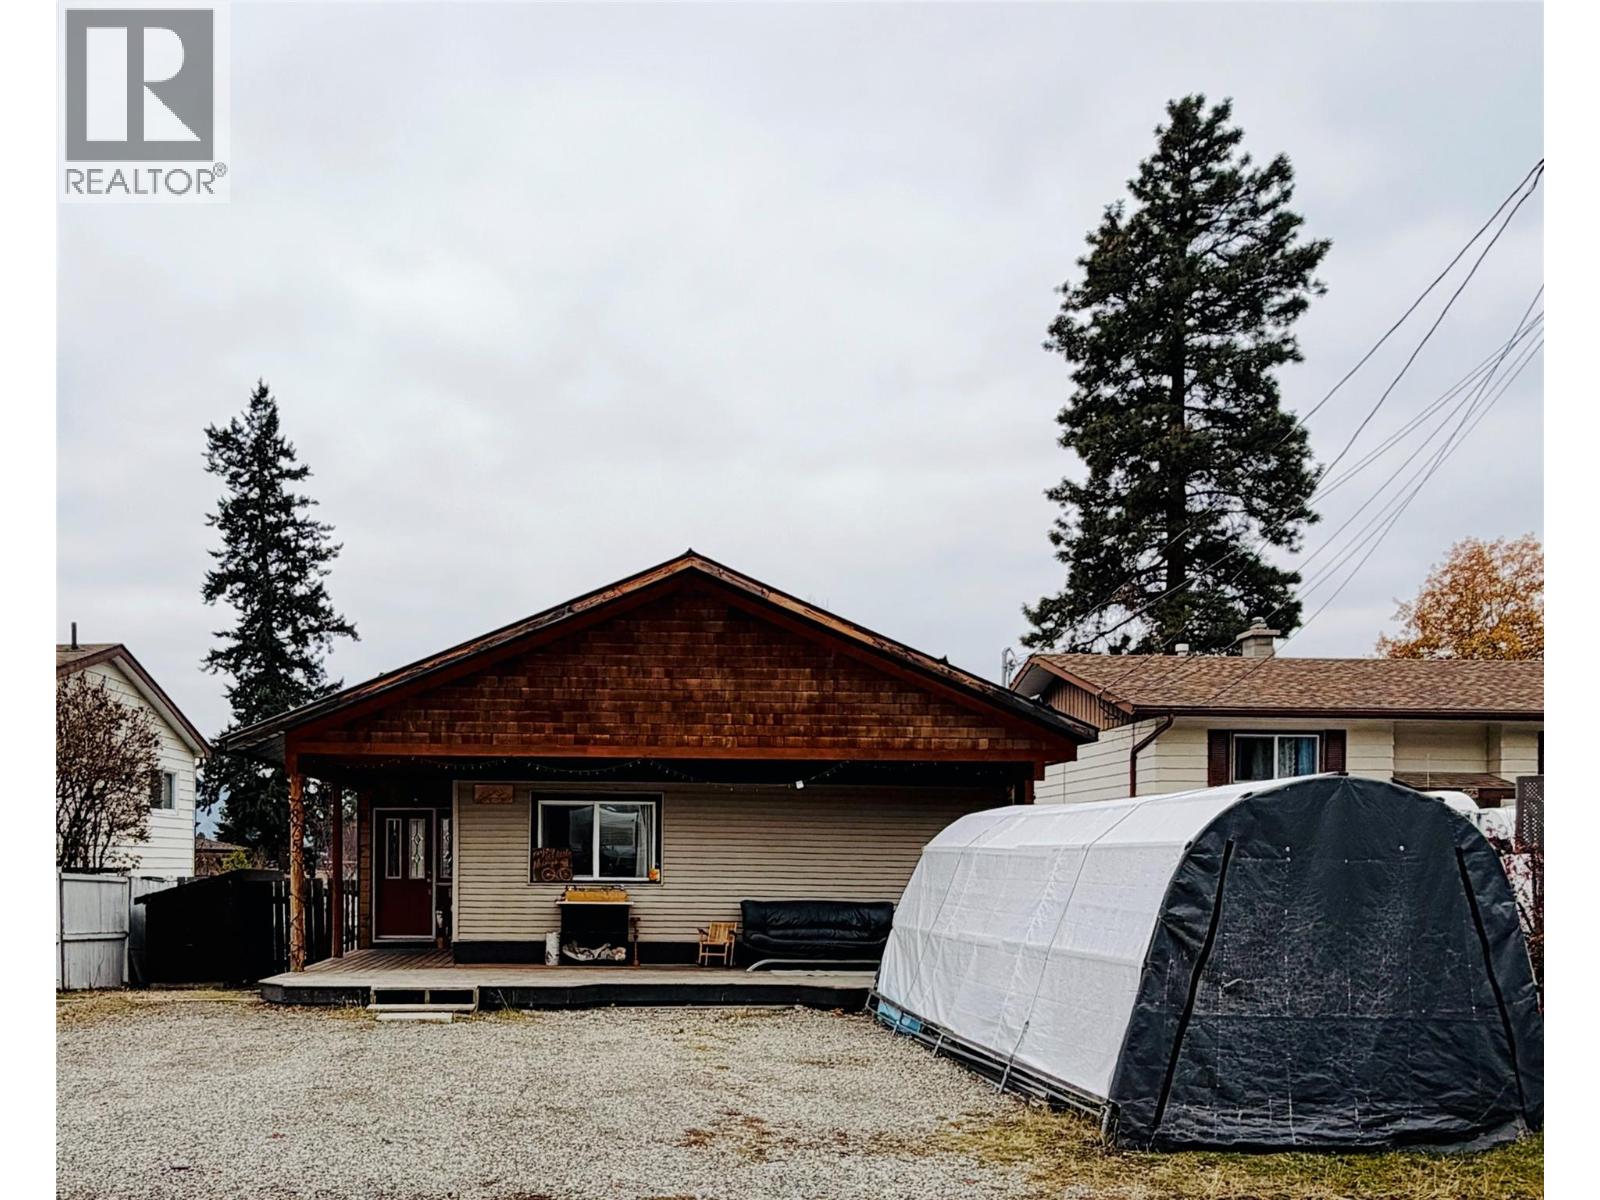
875 300th Street
Kimberley, British Columbia
Affordable living on your own sunny lot in Marysville, just steps away from the popular Rails to Trails. Nicely renovated and full of charm, this welcoming 3-bedroom, 1-bathroom home is a wonderful opportunity for families entering the market or those looking to downsize into comfortable, updated, one-level living. Nestled in a quiet neighbourhood, the home features an open-concept kitchen and living area with custom wood details and a stone island that add warmth and character. The inviting layout makes gathering with friends and spending time with family feel effortless. Outside, enjoy a peaceful, fully fenced backyard with a patio for relaxing in the sunshine, entertaining or simply unwinding. With schools, parks, shopping and dining nearby, plus easy access to the ski hill and year-round recreation, this charming property puts the mountain-town lifestyle within reach. Book your viewing and discover a place to call your own! All provided square footage, room measurements and property boundaries are approximate, gathered from BC Assessment and 3rd Parties. While deemed reliable, these sources are not guaranteed, and should not be relied upon without independent verification. (id:64133)
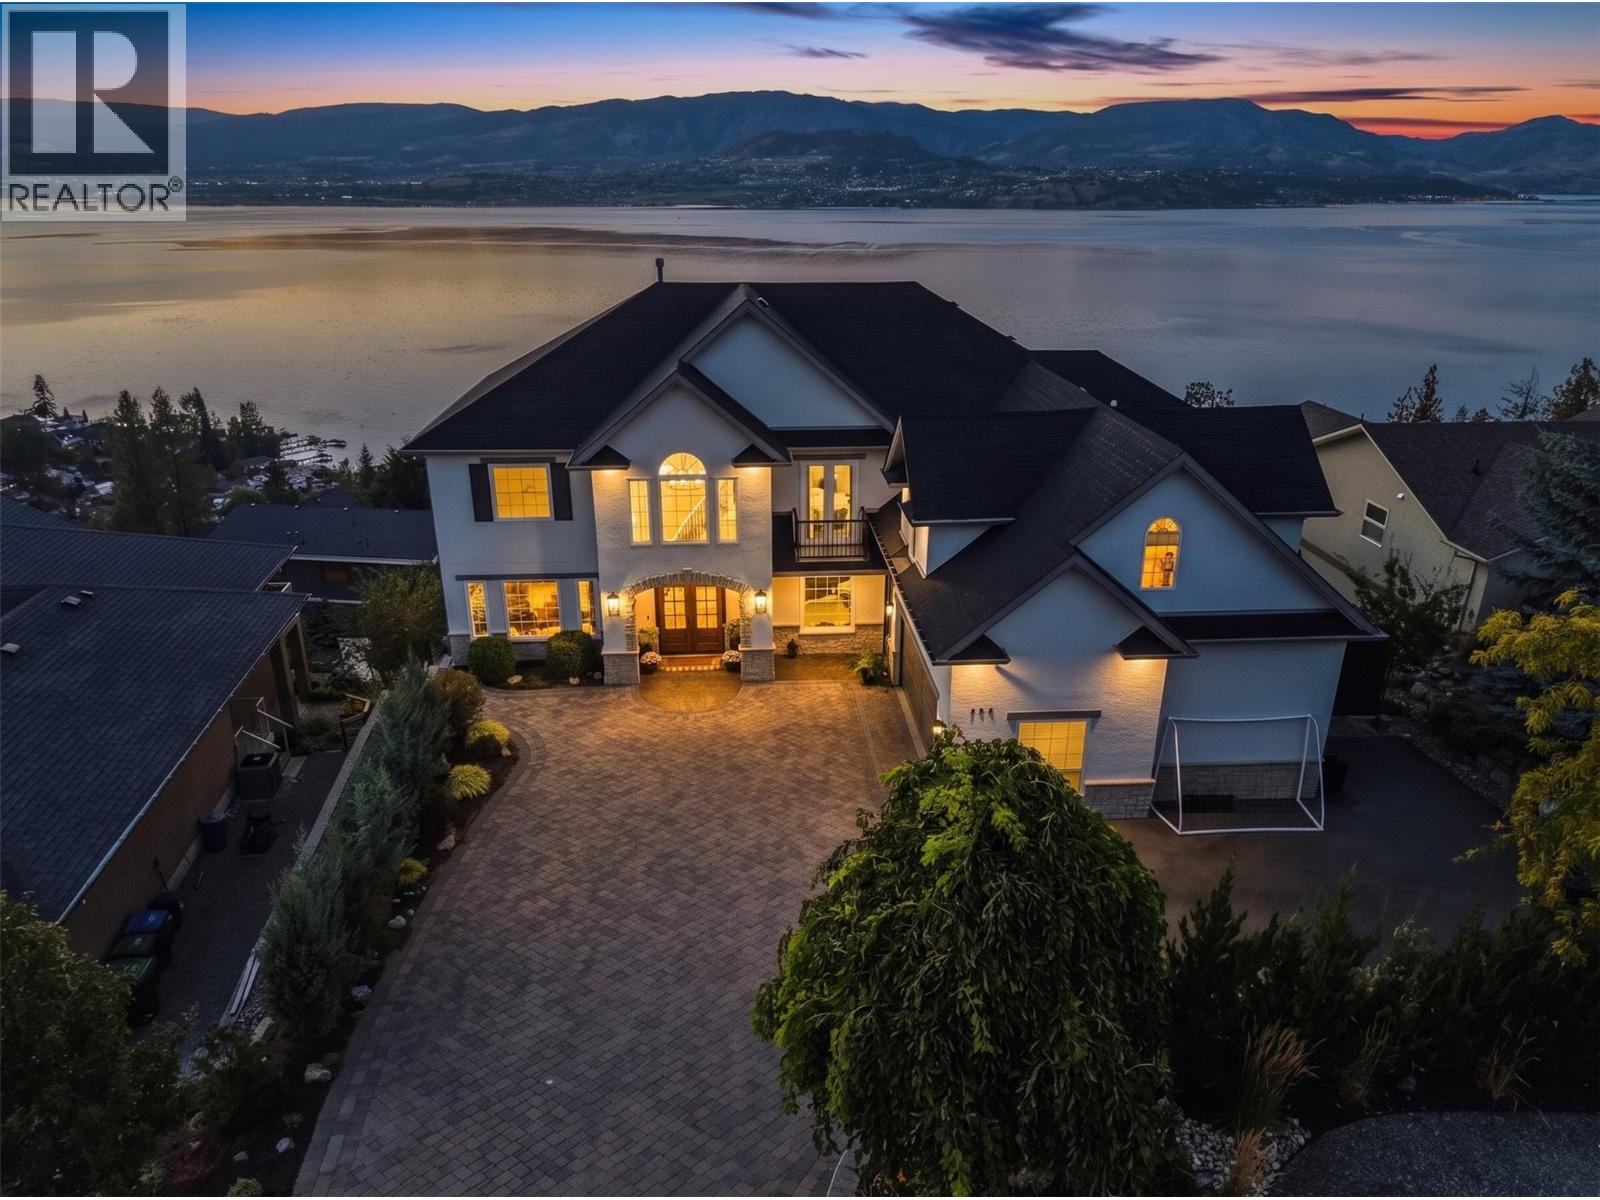
408 Okaview Road
Kelowna, British Columbia
THIS IS A HOME YOU NEED TO SEE IN PERSON!!! Welcome to 408 Okaview Road, an extraordinary Upper Mission residence where sweeping Okanagan views, exceptional design, and an incredible collection of indoor and outdoor spaces come together in a home unlike any other. From nearly every window, the lake, mountains, and valley stretch out before you, creating a breathtaking backdrop that changes with the light throughout the day. Extensively transformed inside and out, the home combines sophisticated design with an incredible attention to detail, featuring wide plank white oak flooring, a beautifully renovated kitchen with walk in pantry, updated bathrooms, new fireplaces, a dedicated wine and bar room, movie and media room, home gym, and a fully self contained two bedroom, one bathroom suite with its own kitchen and laundry. Then step outside, where the home truly comes alive. A stunning 12 x 32 saltwater pool with an infinity style ledge and powered cover takes centre stage, complemented by an eight person saltwater hot tub, two person hot stone sauna, and an exceptional pool cabana designed for effortless entertaining. Complete with an outdoor kitchen, three tap beer keg, dishwasher, overhead heaters, 65 inch TV, outdoor speakers, and heated two piece bathroom, the cabana makes summer entertaining feel like your own private resort. Multiple entertaining decks, an outdoor fireplace, powered awnings, full irrigation and landscape lighting, RV parking with power and water, and an EV charger further elevate the outdoor experience. Inside, Lutron home automation, upgraded electrical, new roof, air conditioning, tankless water heater, upgraded lighting, and extensive interior and exterior improvements add another layer of comfort and convenience. Every detail has been thoughtfully considered, but it is the way the spaces, views, finishes, and outdoor amenities come together that makes this home so special. This is one you simply need to experience for yourself. (id:64133)
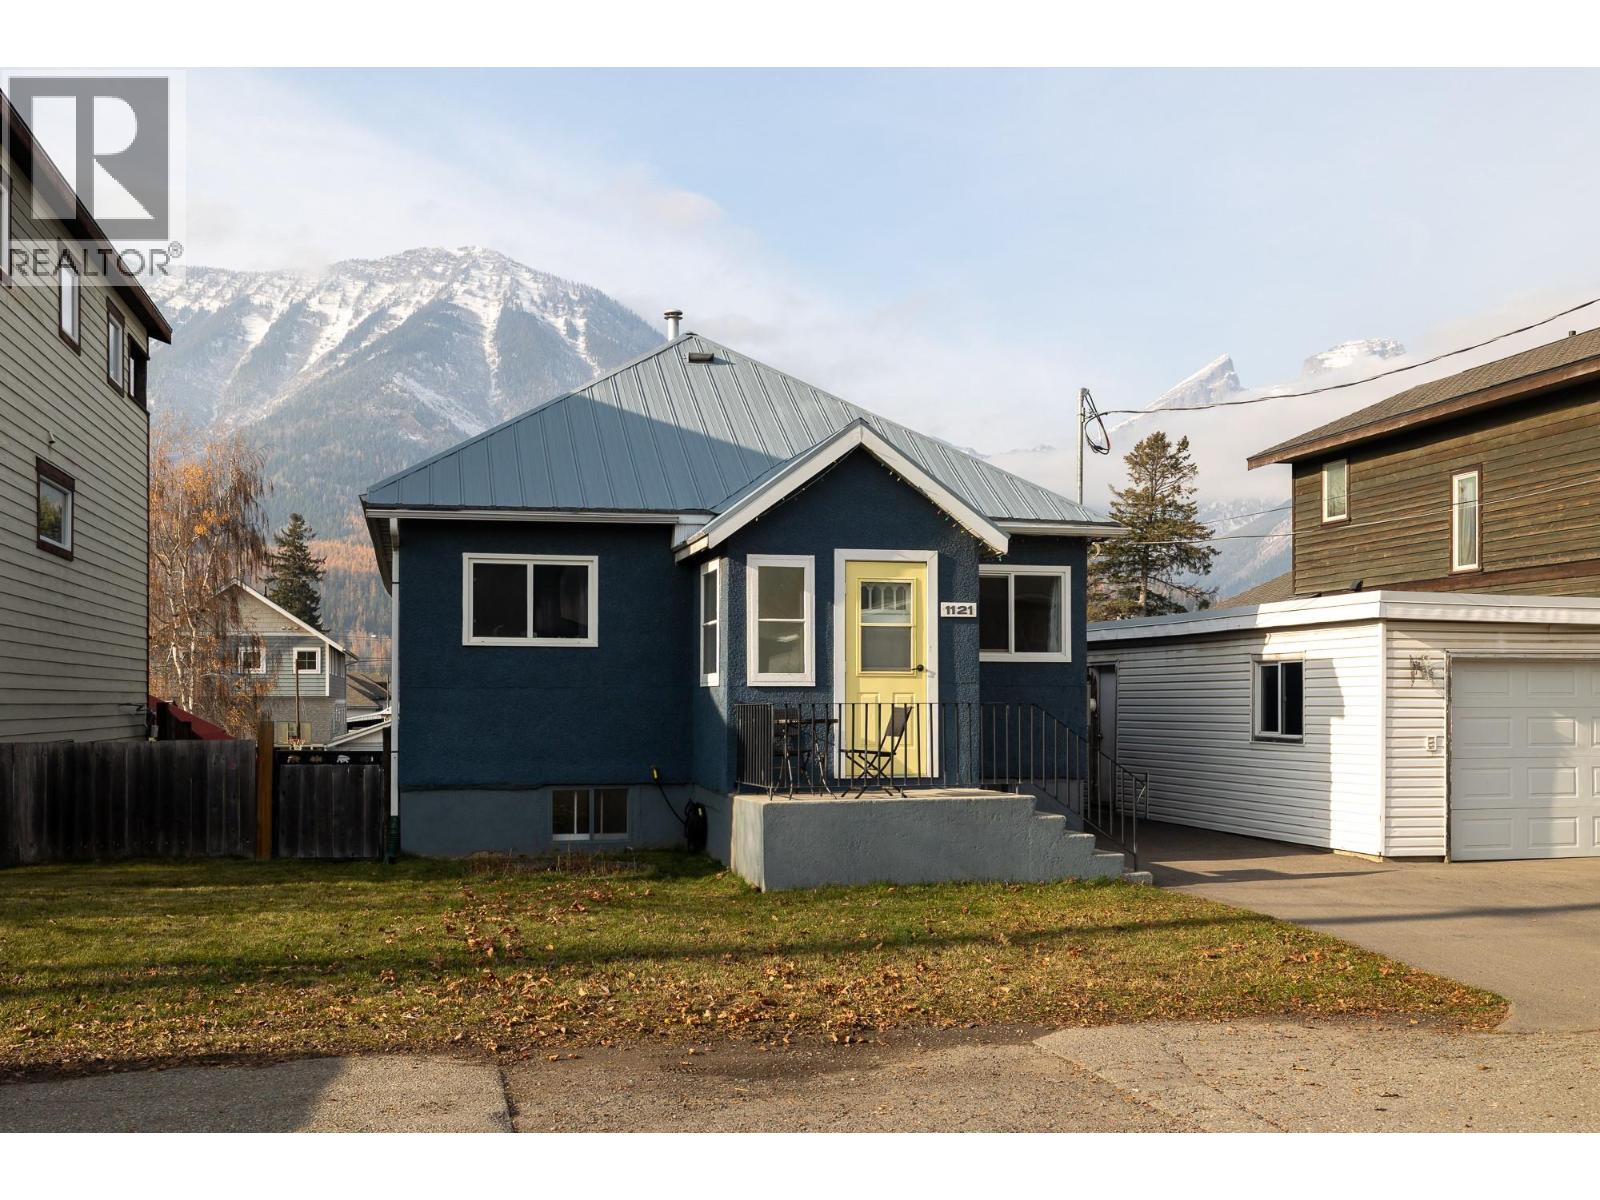
1121 3rd Avenue
Fernie, British Columbia
Welcome to this spacious 5-bedroom, 2-bathroom home situated on a full city lot in a fantastic Fernie location! Located in Fernie’s desirable Maintown neighbourhood, this property offers a great combination of convenience, versatility, and mountain-town living, with schools, shops, restaurants, and local amenities close by. The home has seen updates over the years and offers a functional layout with three bedrooms on the main level and two additional bedrooms in the walkout basement. Complete with its own separate entrance and a Italian kitchen with appliances, the lower level provides excellent flexibility for extended family, guests, or potential rental opportunities, subject to applicable approvals. One of the standout features of this property is the incredible view from the backyard deck, the perfect spot to enjoy your morning coffee, entertain friends, or simply take in the beautiful Fernie surroundings. Outside, you'll appreciate the heated, detached single-car garage, along with an additional backyard shed for all your storage needs. The full city lot and R-SS zoning may also offer opportunities for future development or additional buildings, subject to confirmation with the City of Fernie. With its desirable location, versatile living spaces, beautiful views, and future potential, this property has plenty to offer. (id:64133)
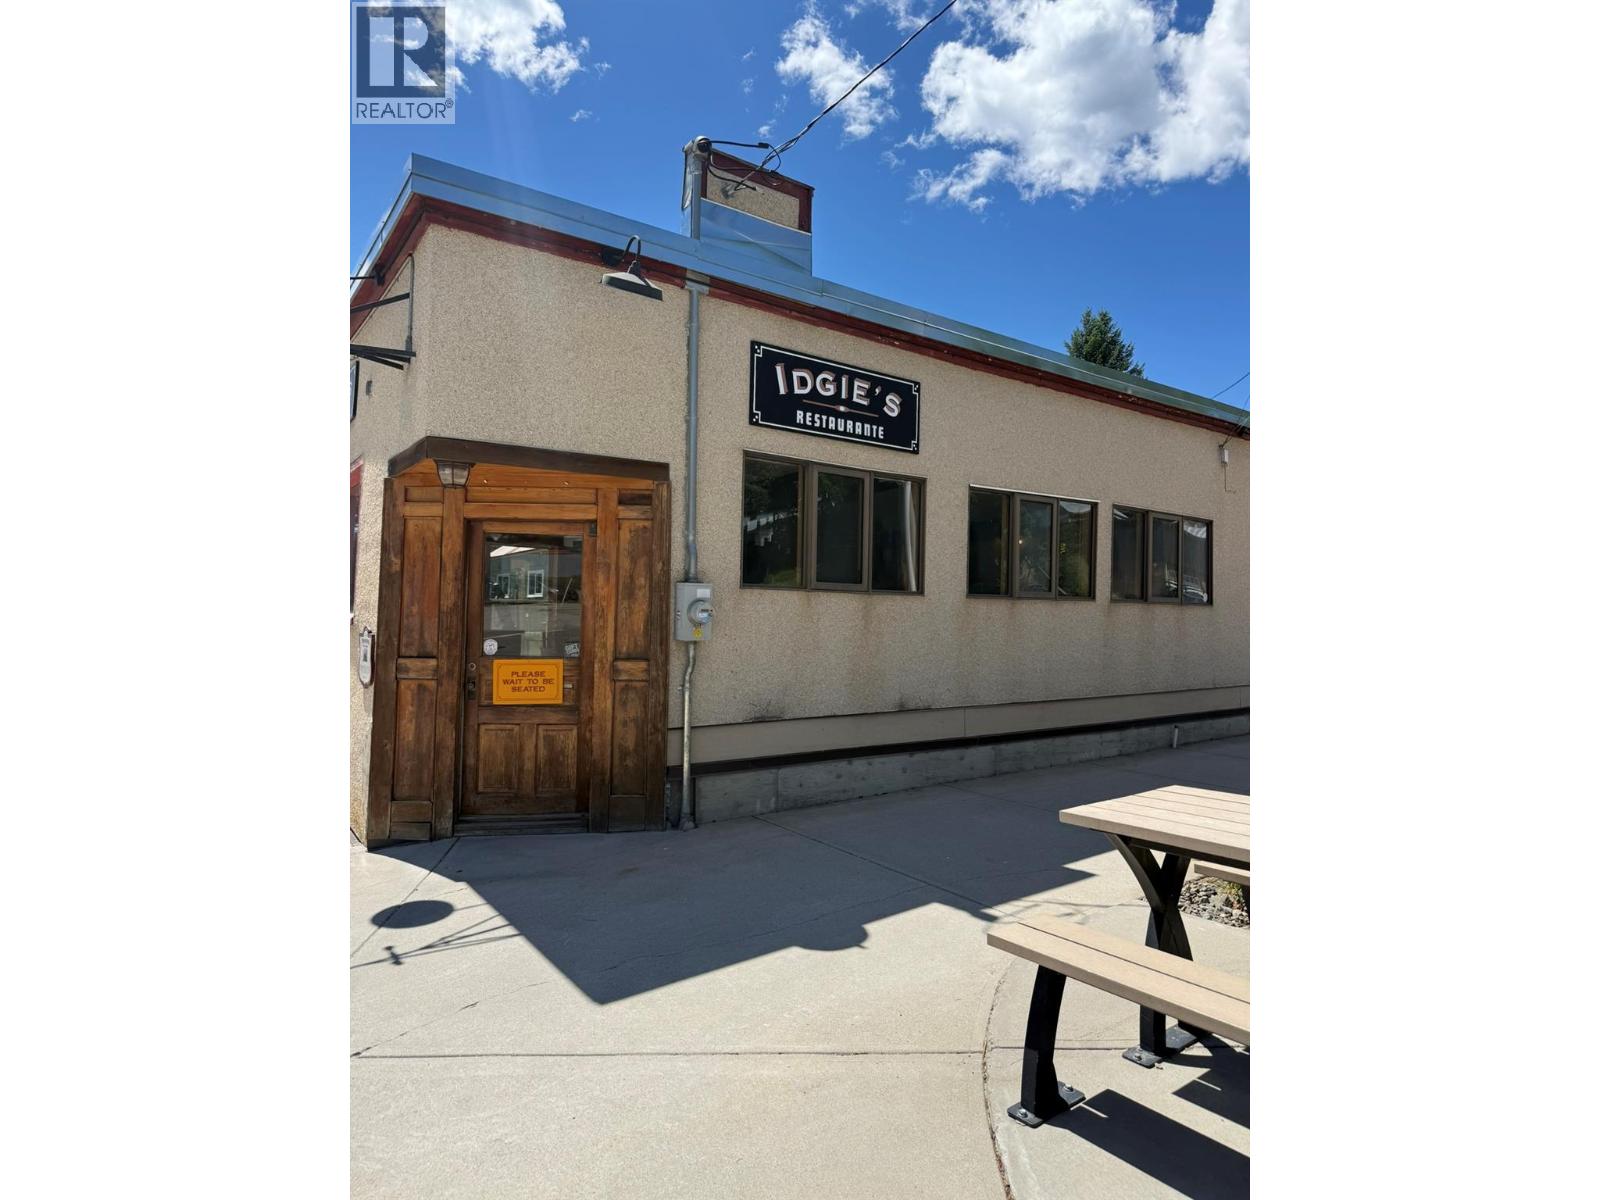
1999 Second Avenue
Rossland, British Columbia
Fantastic opportunity to own a landmark Rossland property in a prime corner location! Formerly home to the popular Idgies Restaurant and Misty Mountain Pizza, this well known establishment enjoyed a strong reputation and loyal customer base. The 1,863 sq. ft. commercial building is set up and ready for a new owner and restaurant concept. Features include a dining area, commercial kitchen, outdoor patio, pizza take-out/walk-in pickup area, dry storage, walk-in cooler, and a two bay garage currently used for storage. Equipment is included as per the asset list. At the rear of the property is a 4 bedroom home with a basement suite, offering excellent potential for owner occupancy, staff housing, or rental income. A rare opportunity to own a turnkey commercial property with added residential income potential in one of Rossland's high visibility, high traffic locations. (id:64133)
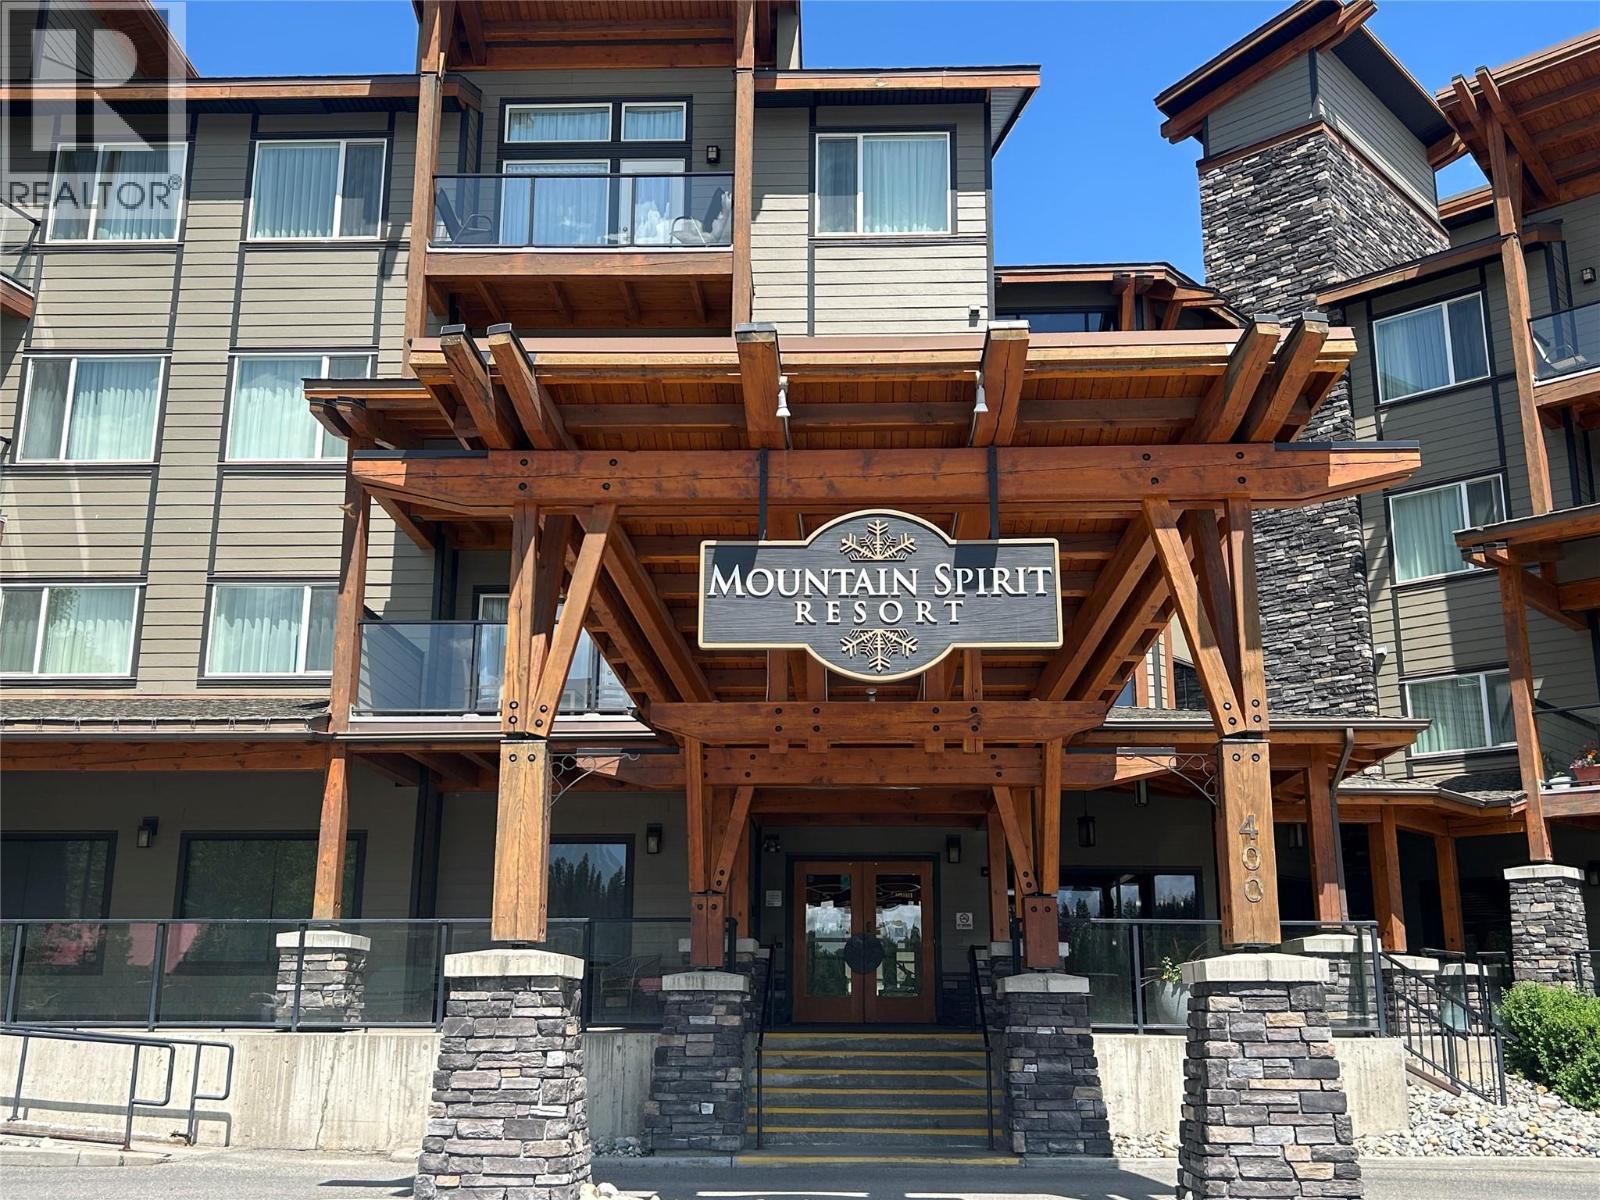
400 Stemwinder Drive Unit# 413
Kimberley, British Columbia
Looking for a perfect, affordable, one bedroom unit at the base of the Kimberley Alpine Resort? Look no further! This fully furnished one bedroom condo is located on the top floor in the Mountain Spirit Resort which offers underground parking, a swimming pool, outdoor hot tub, elevator and is situated steps away from the base of the ski hill. The kitchen is fully equipped and the unit is nicely laid out with a large and spacious master bedroom featuring a soaker tub and a separate tile shower, open concept living room and dining area, and in-suite laundry. Sit back and relax in front of the fireplace or out on your private balcony overlooking the pool. Easy access to skiing, golfing, biking, hiking and a short walk to the downtown core with all of the fantastic restaurants Kimberley has to offer. Don't miss out - these units are perfect and the one bedroom with the vaulted ceiling does not come up very often! Call your REALTOR today and book a viewing! (id:64133)
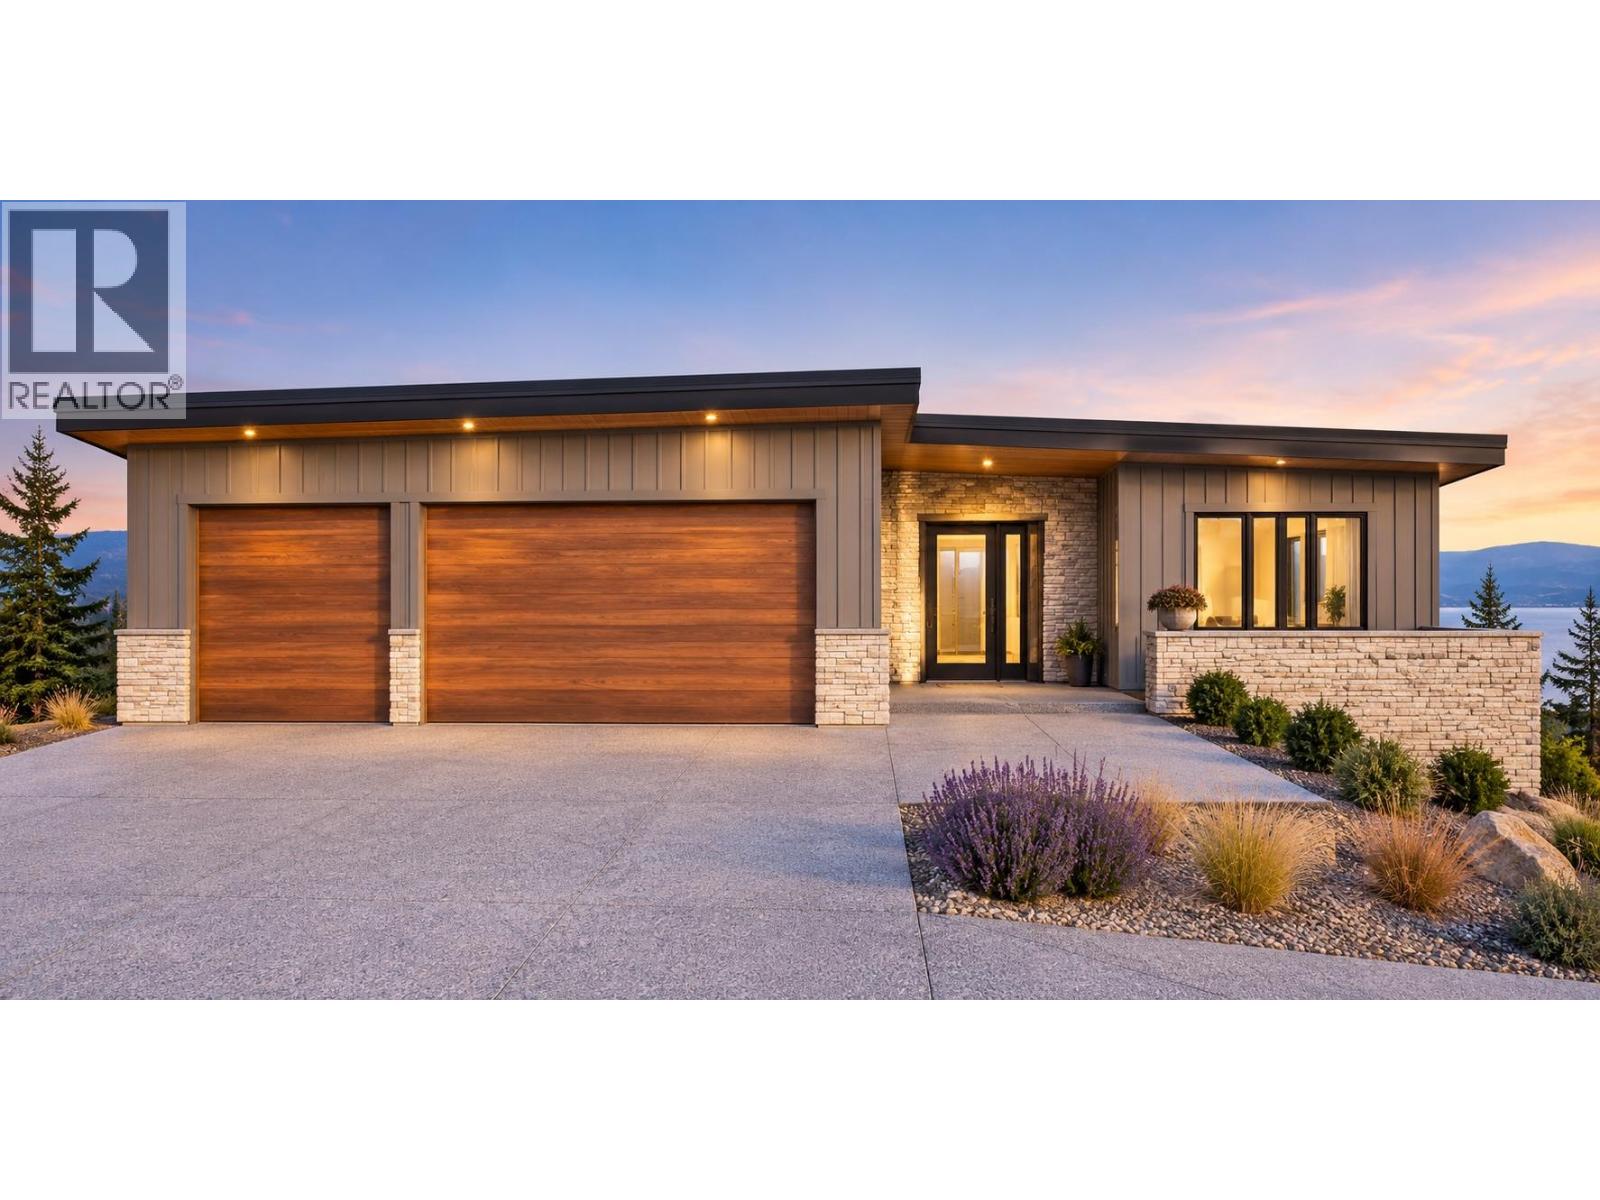
2468 Highlands Drive
Blind Bay, British Columbia
Blind Bay Developments Ltd. proudly presents this exceptional new home in The Highlands at Blind Bay! Construction is underway, with completion anticipated for Summer 2027. Offering approximately 3,555 sq. ft. of living space, this thoughtfully designed home features 5 bedrooms, 4 bathrooms, and a bright open-concept kitchen, dining, and living area with a spacious island, butler's pantry, and expansive rear deck. The main floor includes a primary suite with ensuite and walk-in closet, a second bedroom, and laundry room. The walkout basement offers two additional bedrooms and a large family and games room. Included in the total square footage is a separate 657 sq. ft. one-bedroom suite with private entrance, kitchen, bathroom, and laundry, ideal for extended family or potential rental income. The 25' × 30' triple garage offers room for vehicles and a suitably sized wakeboard boat. Enjoy the Shuswap lifestyle with nearby boating, golf, and outdoor recreation. Buyers who act early may still customize select finishes, including cabinetry, countertops, flooring, and colours. Discover more at LiveAtBlindBay.com and contact us today for pricing, floor plans, and customization opportunities! (id:64133)
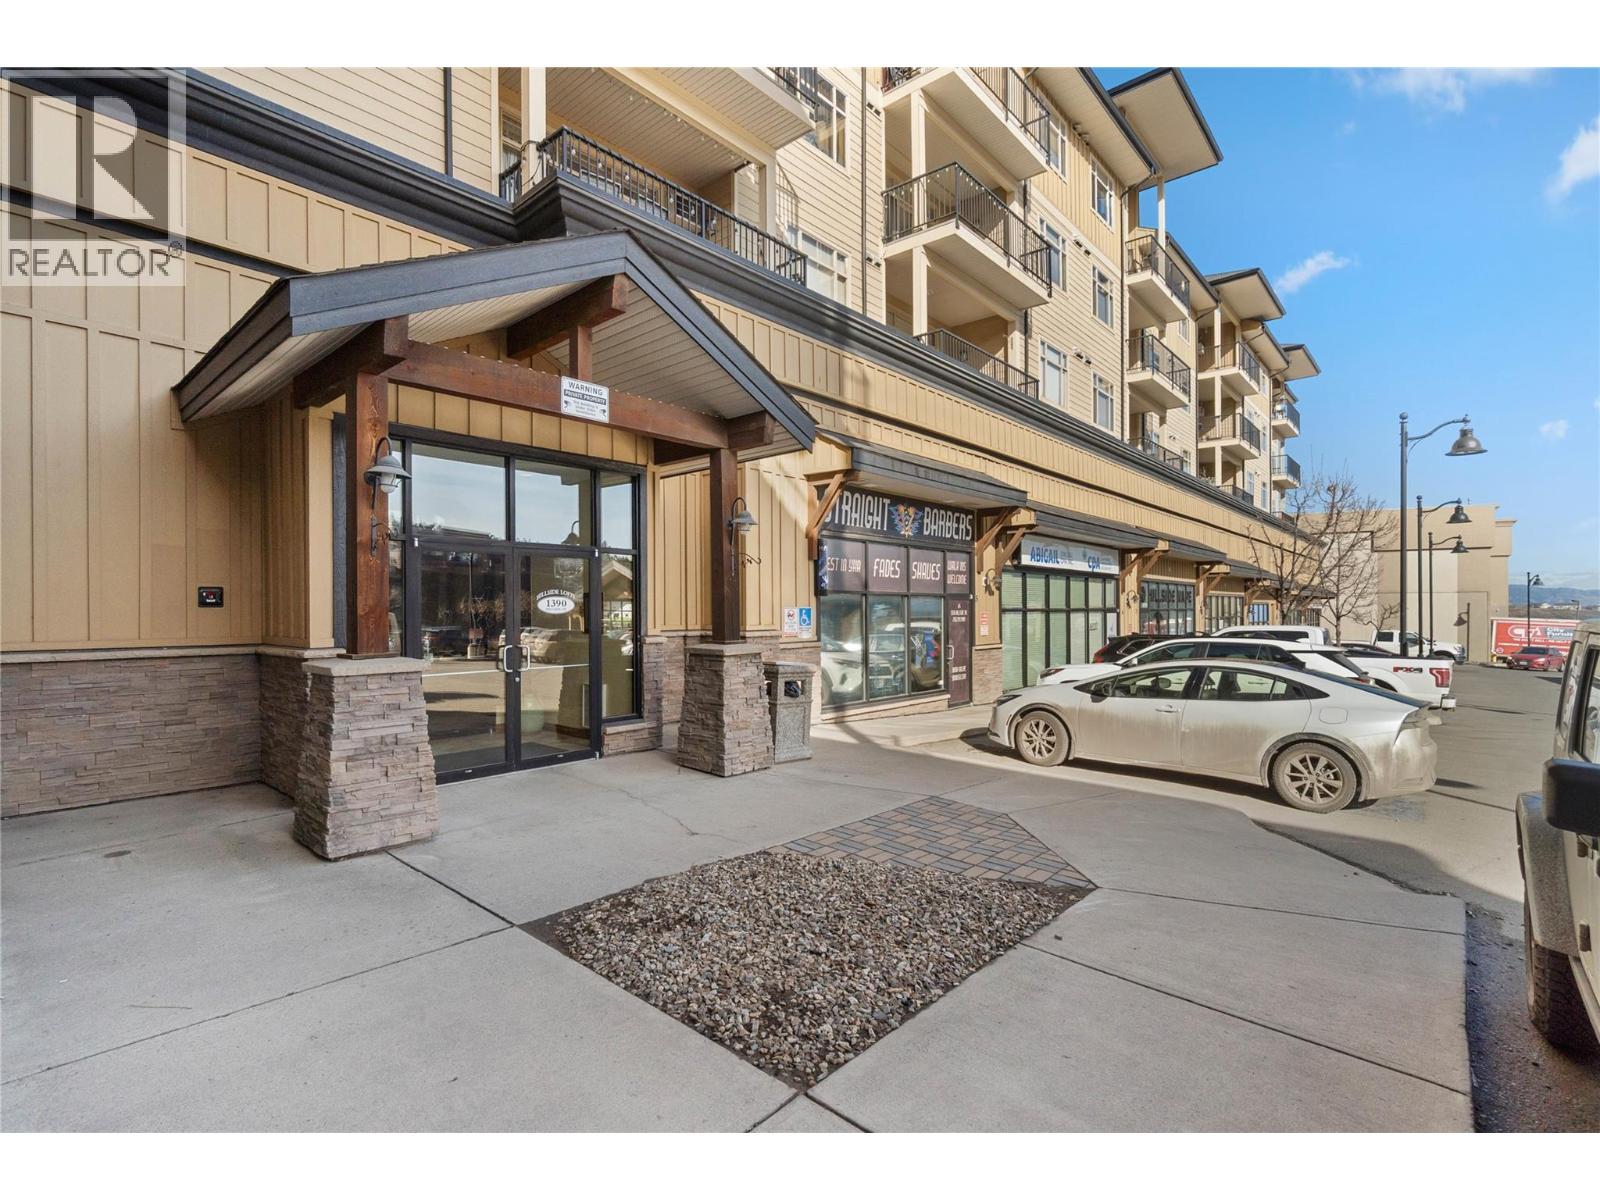
1390 Hillside Drive Unit# 207
Kamloops, British Columbia
SMART INVESTMENT OPPORTUNITY—QUICK POSSESSION! Move-in ready and spotless, this freshly painted 2-bedroom + den, 2-bath home offers an ideal combination of comfort, flexibility and investment appeal. The spacious den easily works as a home office, guest space or family TV room. The bright open-plan kitchen features granite counters, deluxe cabinetry, stainless appliances and a brand-new microwave. A clever laundry closet includes a stacking washer/dryer for maximum efficiency. The inviting living room offers an electric fireplace, wall A/C and patio doors opening to a large covered deck with a pleasant north-facing view—perfect for enjoying summer evenings while avoiding the intense south-facing heat. The spacious primary bedroom features large his-and-hers closets and a deluxe 4-piece ensuite with separate shower. Two full bathrooms add convenience for guests, roommates or family living. Includes underground parking and a separate storage room, both conveniently numbered #21. Excellent location close to shopping, entertainment and TRU. A turnkey opportunity for a first-time buyer, investor or anyone seeking a low-maintenance home with flexible living space. Quick possession available! Some images are virtually staged. (id:64133)
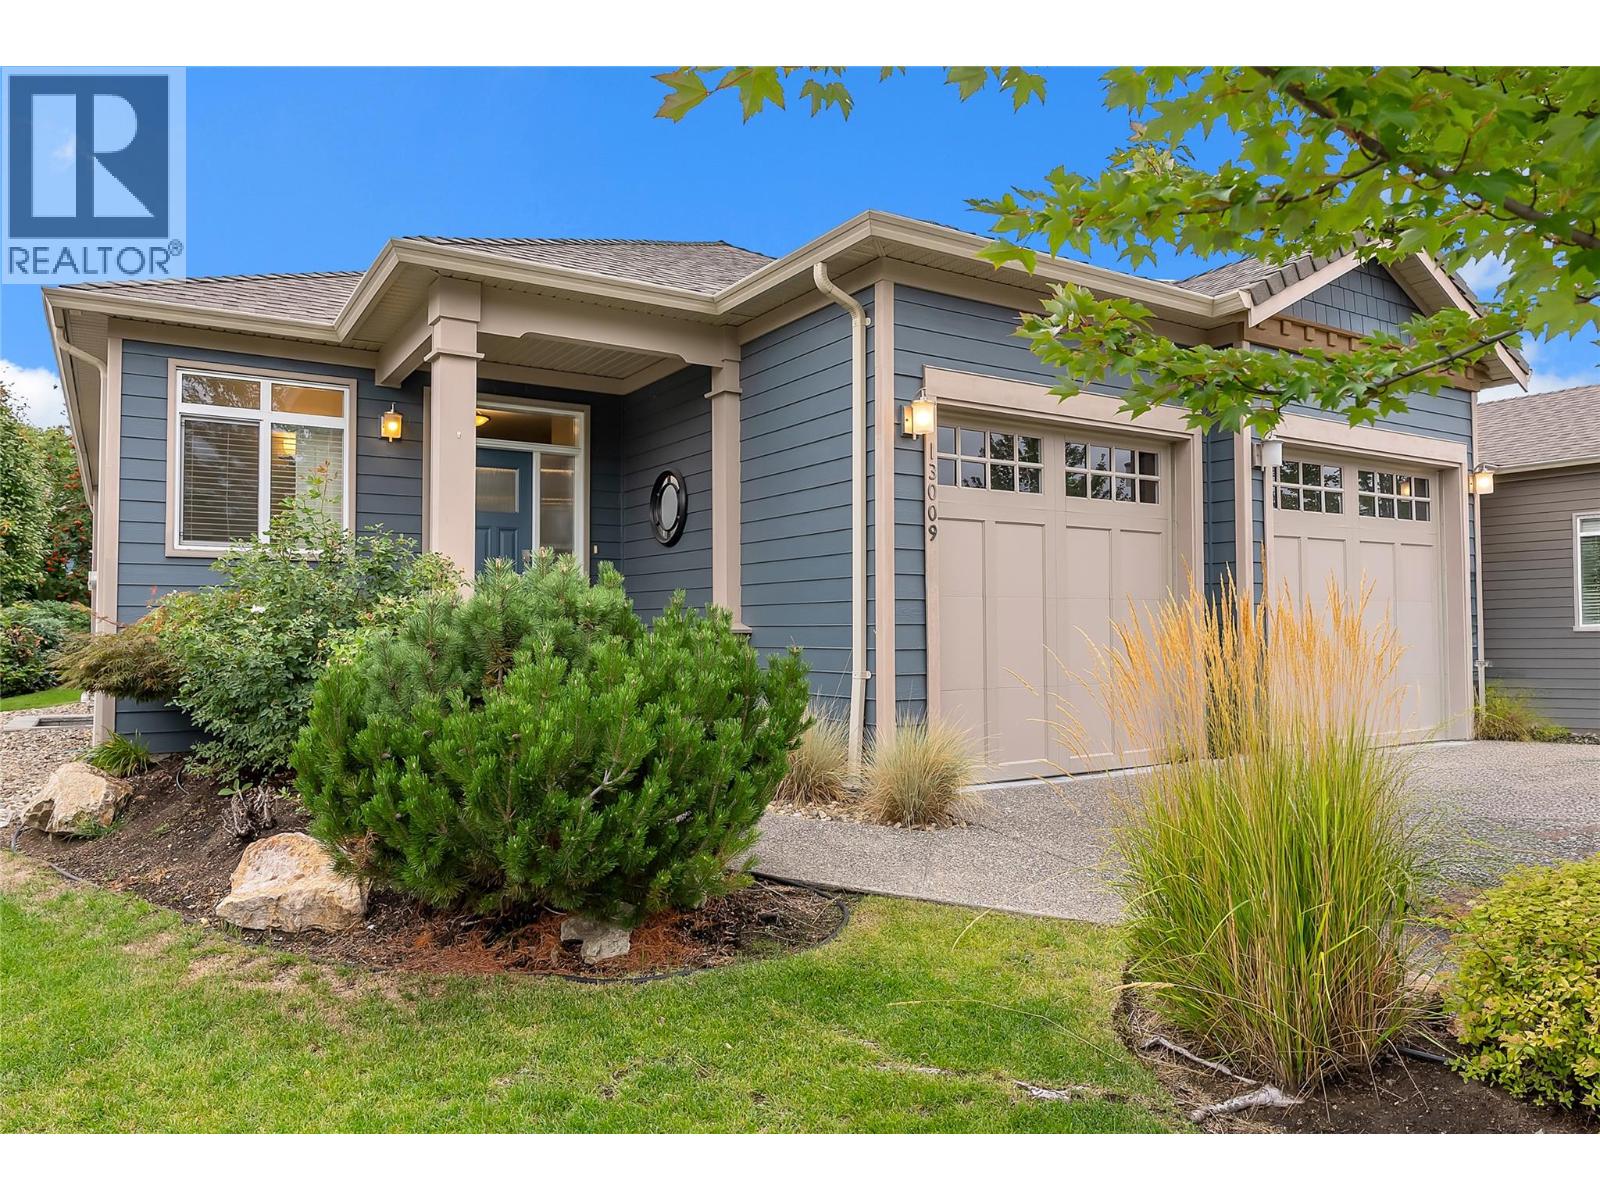
13009 Gibbons Drive
Lake Country, British Columbia
Experience the charm and comfort of this beautifully maintained 2,409 sq. ft. 4 bedroom, 3 bathroom home in the desirable “Cadence at the Lakes”, a 55+ Community! The bright and spacious open-concept main floor showcases hardwood flooring, high ceilings and a thoughtfully appointed kitchen featuring stainless steel appliances, gas range cooking, two-toned cabinetry and granite countertops. Enjoy direct access off of the kitchen-dining and living areas to the four-season, semi-covered deck and a manicured backyard-perfect for relaxing or entertaining. The main floor primary bedroom features a spacious walk-in closet, built-in wall cabinetry and a 5-piece ensuite with heated flooring. A second bedroom provides wonderful flexibility and can easily be used as a home office, den or guest room. The lower level offers a large family room, two additional bedrooms, a full bathroom and a separate storage area-providing plenty of room for family, guests, hobbies and everyday living. Additional highlights include two gas fireplaces, an attached double garage with epoxy flooring and geothermal heating and cooling with quarterly payments of approximately $298.56 Enjoy resort-style living with access to the outdoor pool and hot tub. Low strata fees include landscaping, yard maintenance and snow removal. Located close to shopping, recreation, and everyday amenities, this exceptional home offers comfort and convenience—with the option for a fully furnished, turn-key purchase. (id:64133)
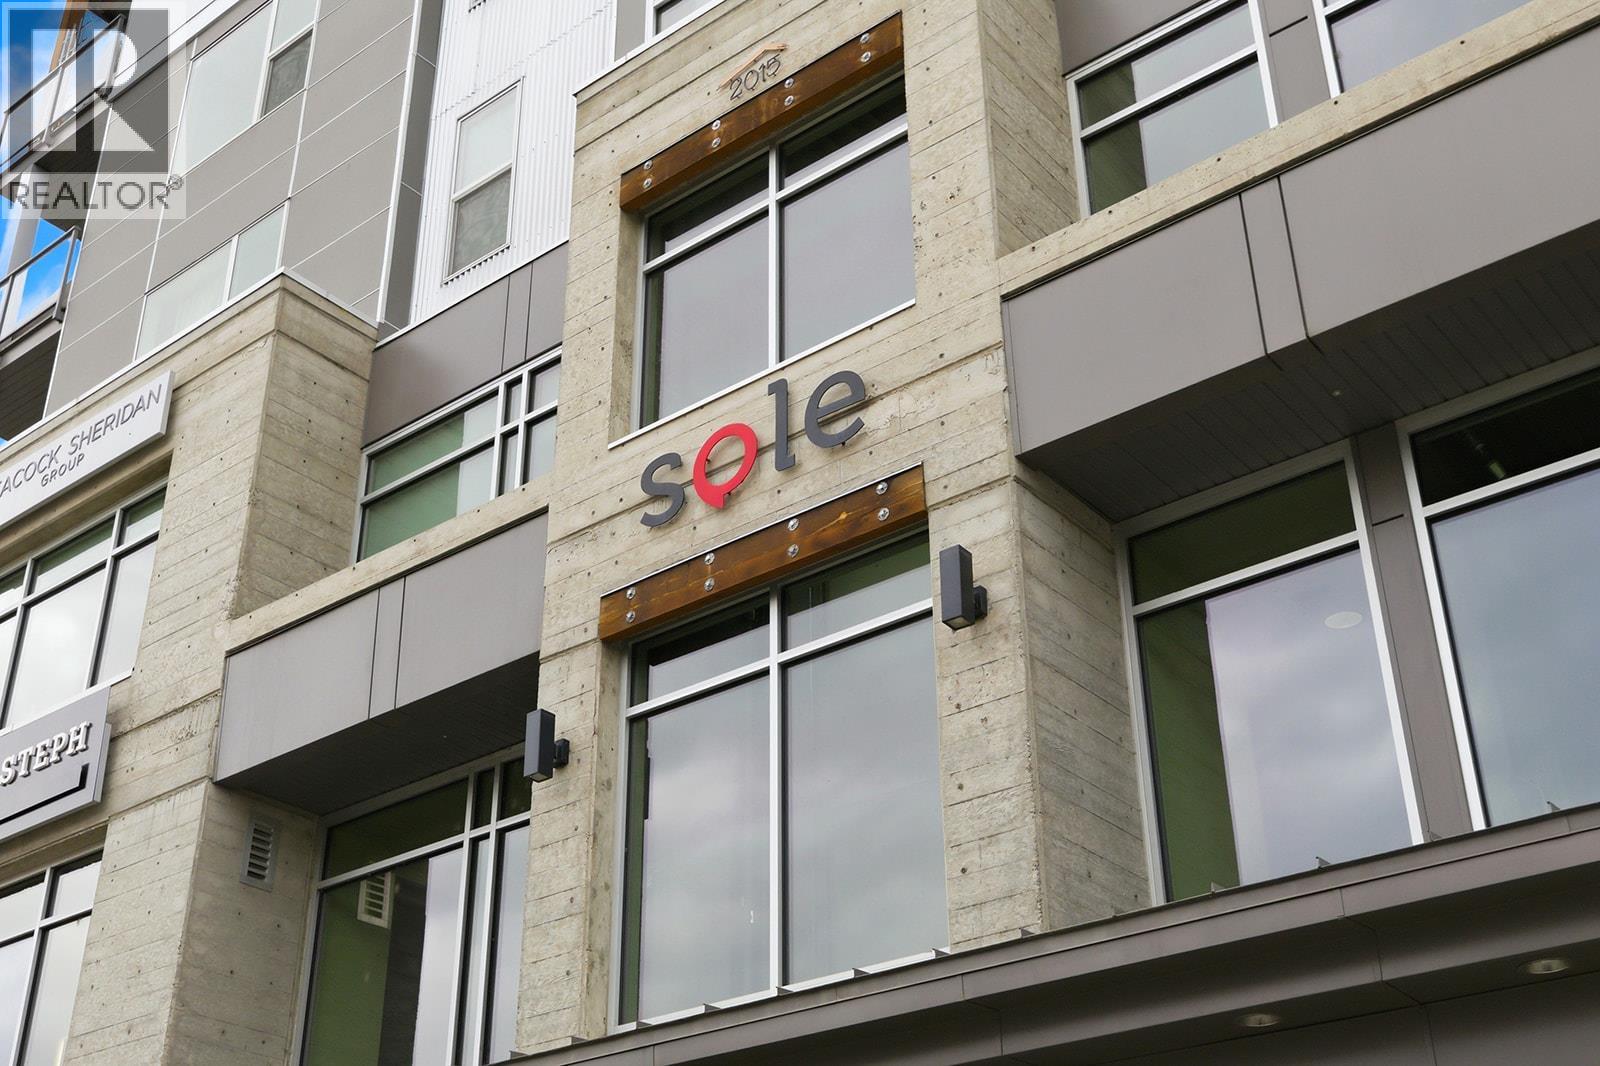
1290 St. Paul Street Unit# 605
Kelowna, British Columbia
SOLE is your next home where the convenience of downtown living coupled with a contemporary fit and finish provides you with a perfect blend for an active lifestyle. This suite offers a primary bedroom which can be sectioned off or left open with slidable walls as a rare advantage to suit your specific needs. A second room complete with sprinkler system is available for your particular use whether that is an additional bedroom, guest space or office. The living area is spacious and bright with stainless steel appliances, large windows and access to a private covered patio. An electric fireplace creates a warm atmosphere in this well-designed unit which is well positioned on the top floor. The washroom features a glass panel for the shower and is well appointed, matching the prestige and elegant ambiance of this home. Additionally, you'll find an oversized storage room with in-suite laundry, vinyl flooring throughout, forced air heating and cooling and a full list of developer upgrades to include: Blomberg dishwasher, premium model full size Fridgedaire washer and dryer, built-in shelving boxes, built in upper and lower cabinetry with built-in wine fridge, expanded closets in primary bedroom, solid surface cabinetry in bathroom and kitchen light fixture. Enjoy one underground parking stall and one storage locker included. Current owner benefits from short-term rental use and averaged $240/night in 2025 and average 2026 summer rates are $250-$379/night. A great investment or downtown haven is found at SOLE. (id:64133)
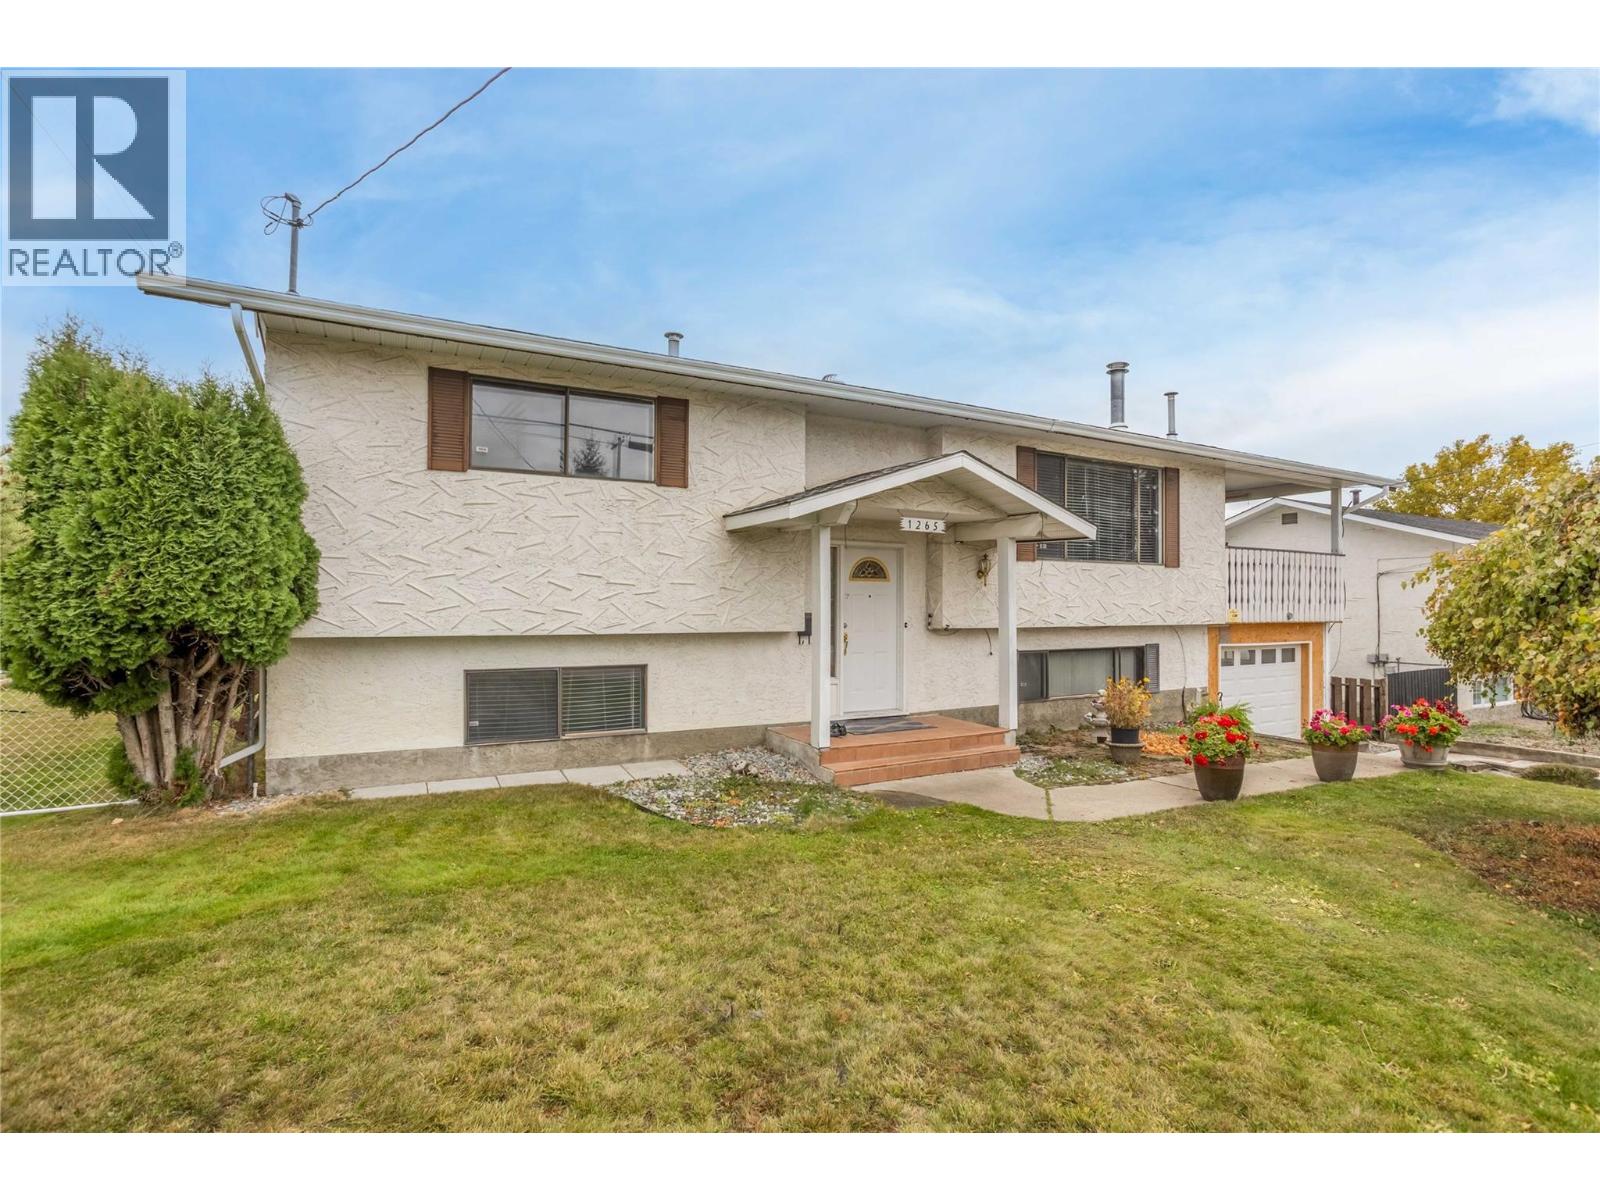
1265 Horning Road
Kelowna, British Columbia
Located in the desirable McKenzie Bench neighbourhood, this family home sits in an established community just minutes from UBCO, Kelowna International Airport, the YMCA, sports fields, all levels of schooling, and shopping and retail amenities only five minutes away. Set on a large lot with convenient BACK LANE ACCESS, there’s plenty of green space, room for RV or boat storage, and exciting potential. Current zoning may allow for a detached WORKSHOP, DETACHED GARAGE, or CARRIAGE HOME, subject to City approvals. The upper level features a kitchen, living room, two bedrooms, and a full bathroom. Downstairs, a spacious rec/family room and an additional bedroom provide extra space for the main household, while a separate-entrance ONE-BEDROOM IN-LAW SUITE offers added flexibility for extended family or potential rental income. A temporary wall currently separates the suite from the main home but can easily be removed to restore full access between the spaces. Additional features include a roof approximately seven years old and a hot water tank replaced in 2022. While the home could benefit from some updating and TLC, it presents a fantastic opportunity to add your personal touch and create a home tailored to your needs. A generous lot, versatile living space, and an excellent location make this a property full of potential! (id:64133)
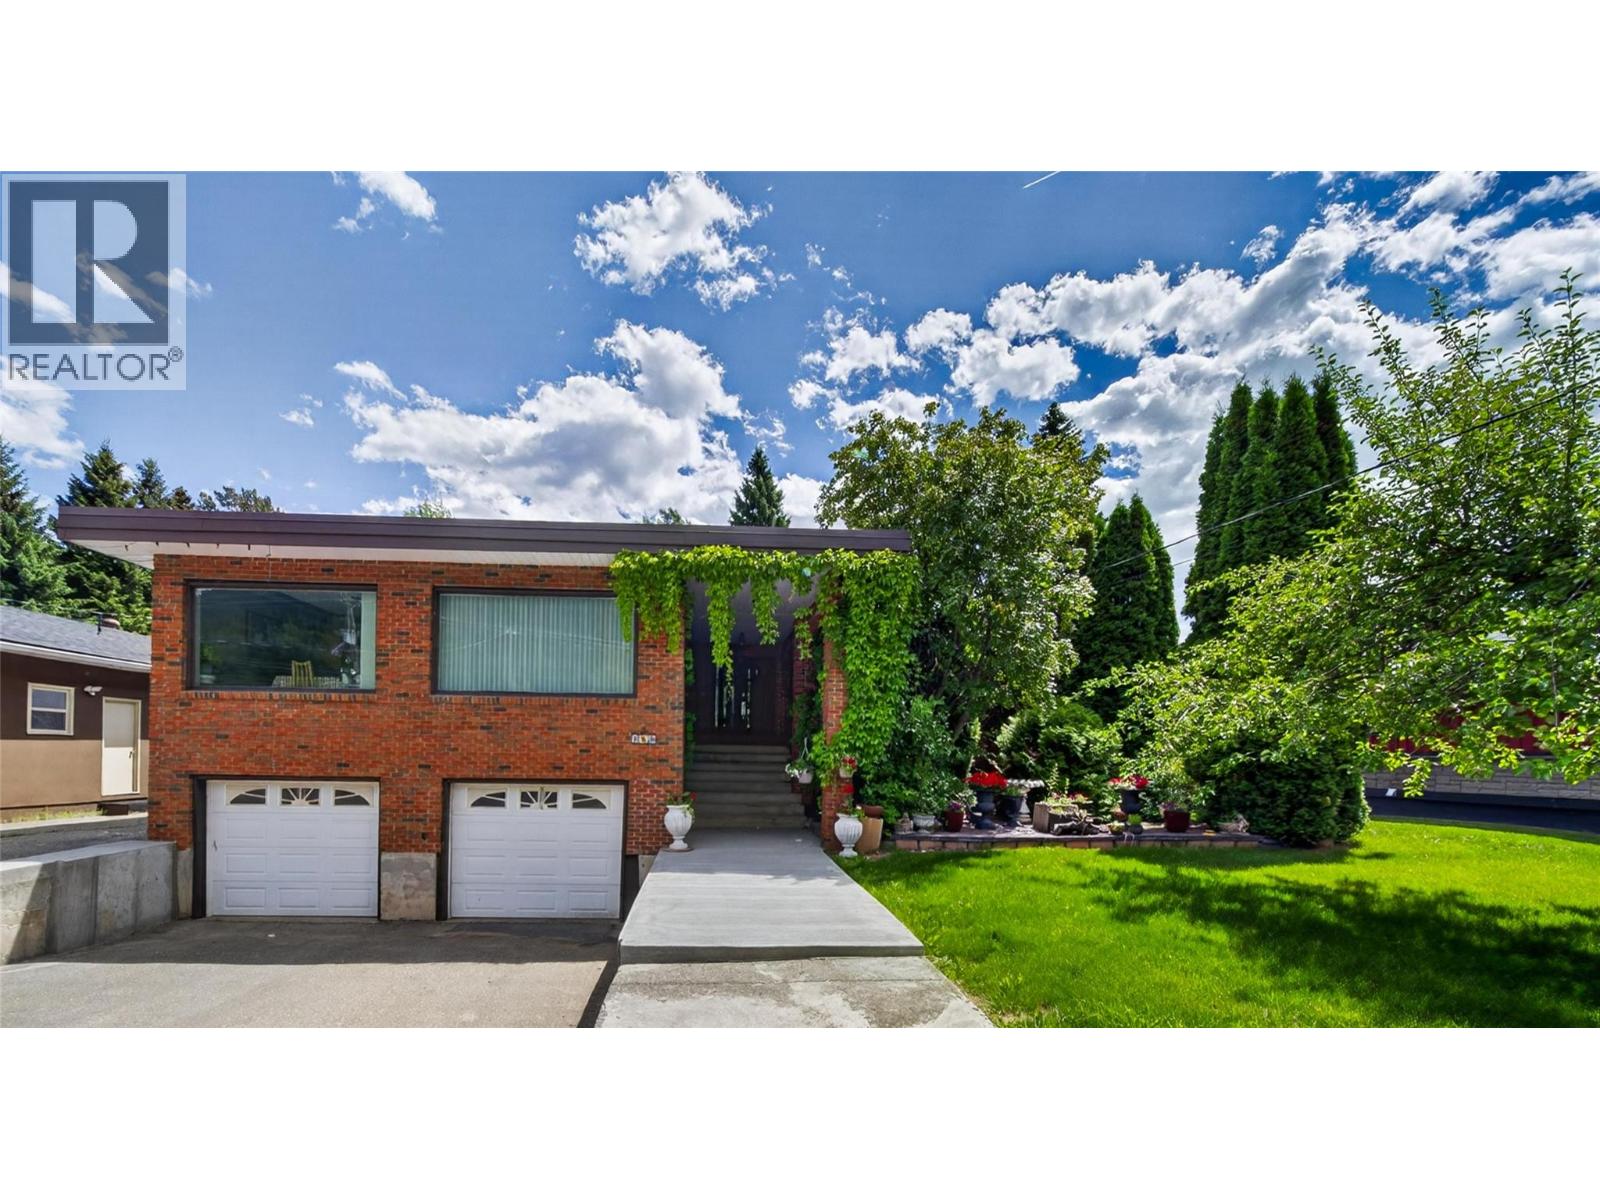
1698 Mckenzie Road
Fernie, British Columbia
Welcome to your private mountain retreat, ideally located just minutes from Fernie. Set on a beautifully landscaped 0.465-acre lot, this well-maintained 3-bedroom, 2-bathroom home offers a perfect blend of comfort, space, and natural beauty. The thoughtfully designed layout features a sunken living room, creating a warm and inviting space to relax and gather. Two wood-burning fireplaces, located in the dining room and lower-level recreation room, add to the home's cozy mountain charm. The spacious primary bedroom includes a private ensuite, while the well-appointed kitchen features custom maple cabinetry, granite countertops, stainless steel appliances, and plenty of workspace for everyday living and entertaining. Tile and hardwood flooring add timeless appeal throughout, while a new furnace provides year-round comfort and efficiency. Outside, the mature and private yard offers plenty of space to relax, garden, and enjoy the peaceful surroundings. A double attached garage provides added convenience and storage. Enjoy the tranquility of rural living without sacrificing convenience, with Fernie's renowned skiing, biking, hiking, golf, and vibrant downtown just minutes away. This exceptional property offers the mountain lifestyle you've been looking for! Call a Realtor today to schedule your private showing! (id:64133)

Mark Gidden
Realtor/Founder

Lloyd Taverner
Realtor/Senior Partner
Interested?
Contact us for more information
Your Favourites
No Favourites Found

