



$1,299,000
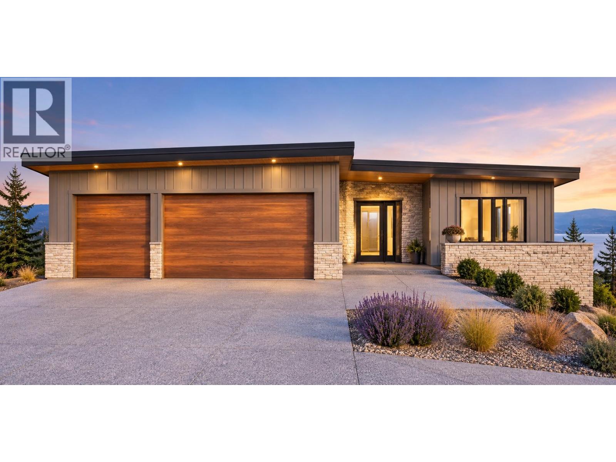
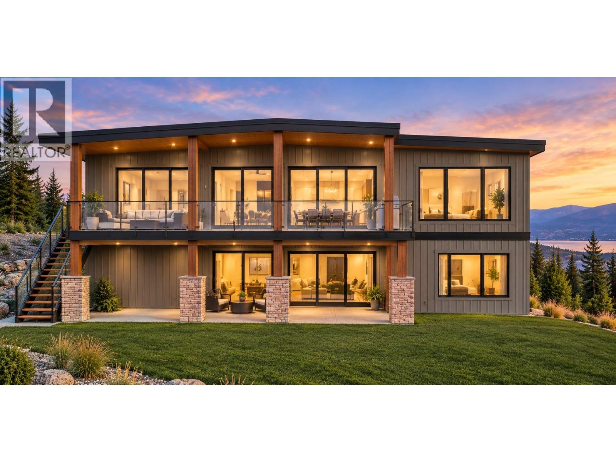
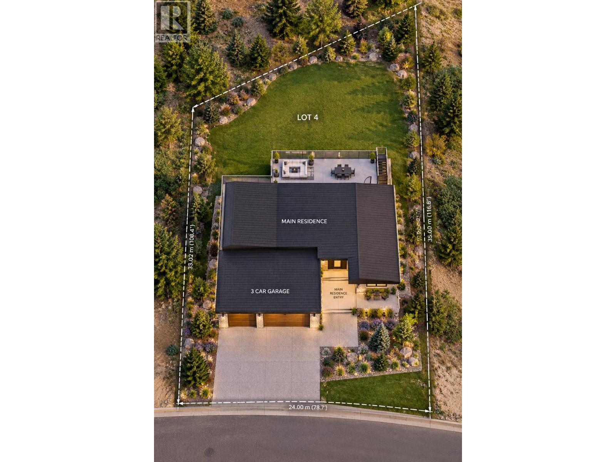
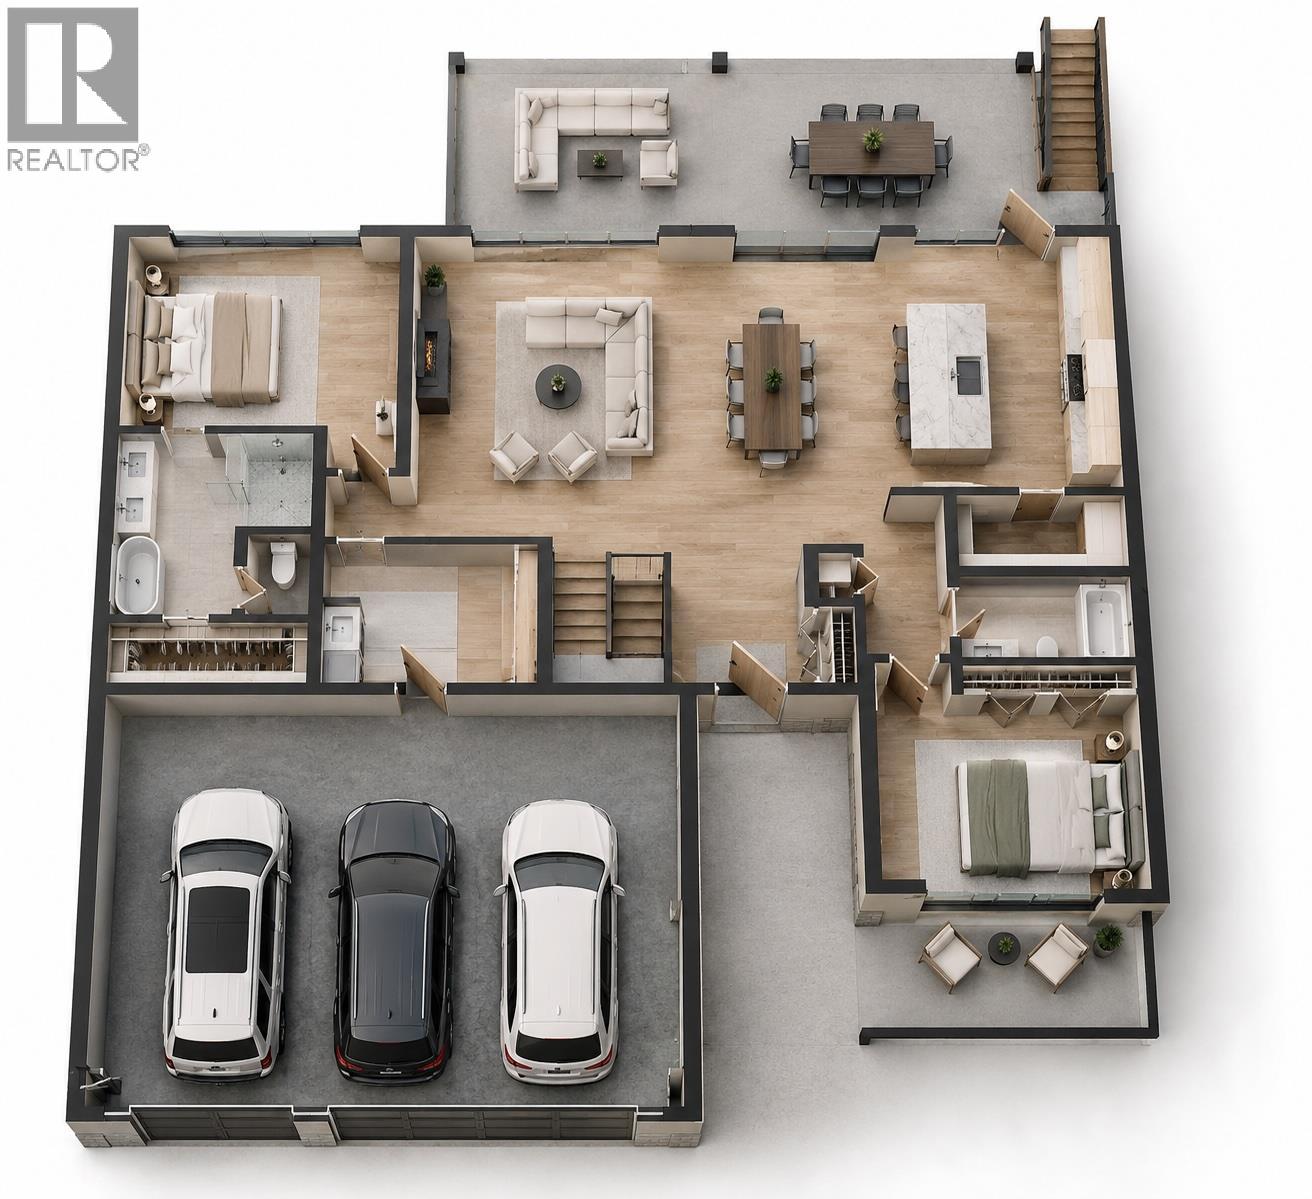
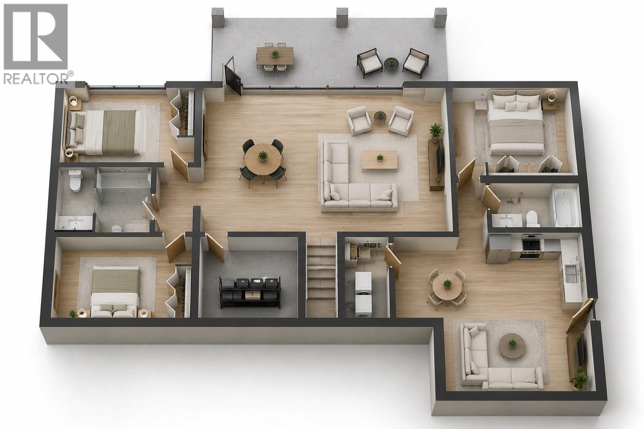
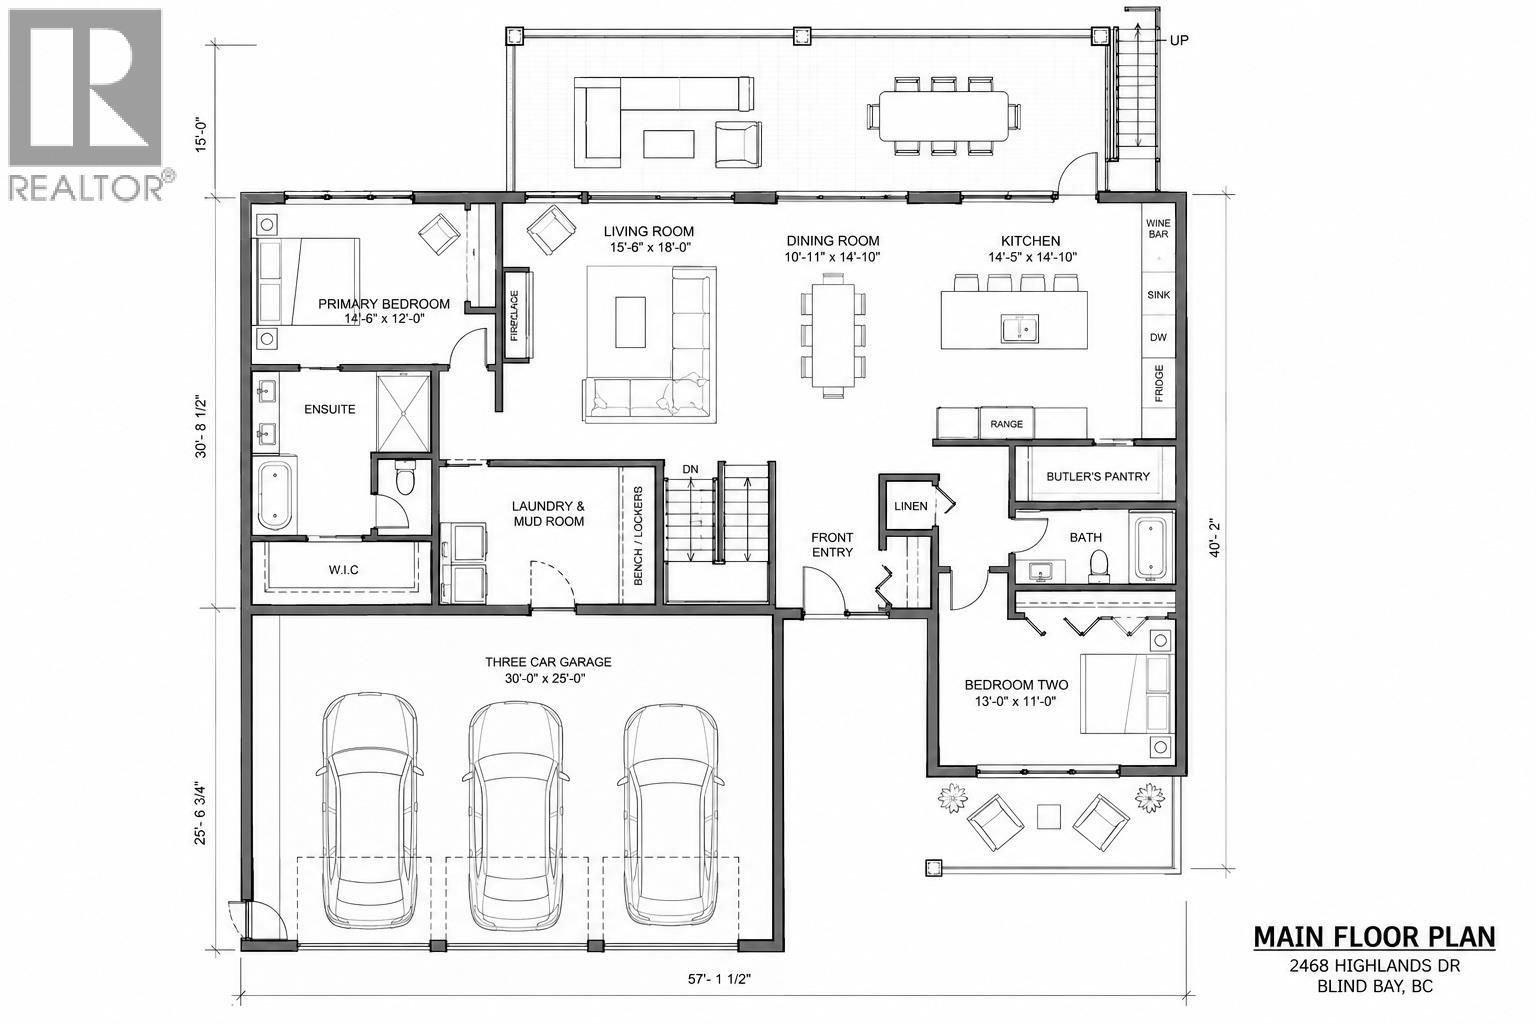
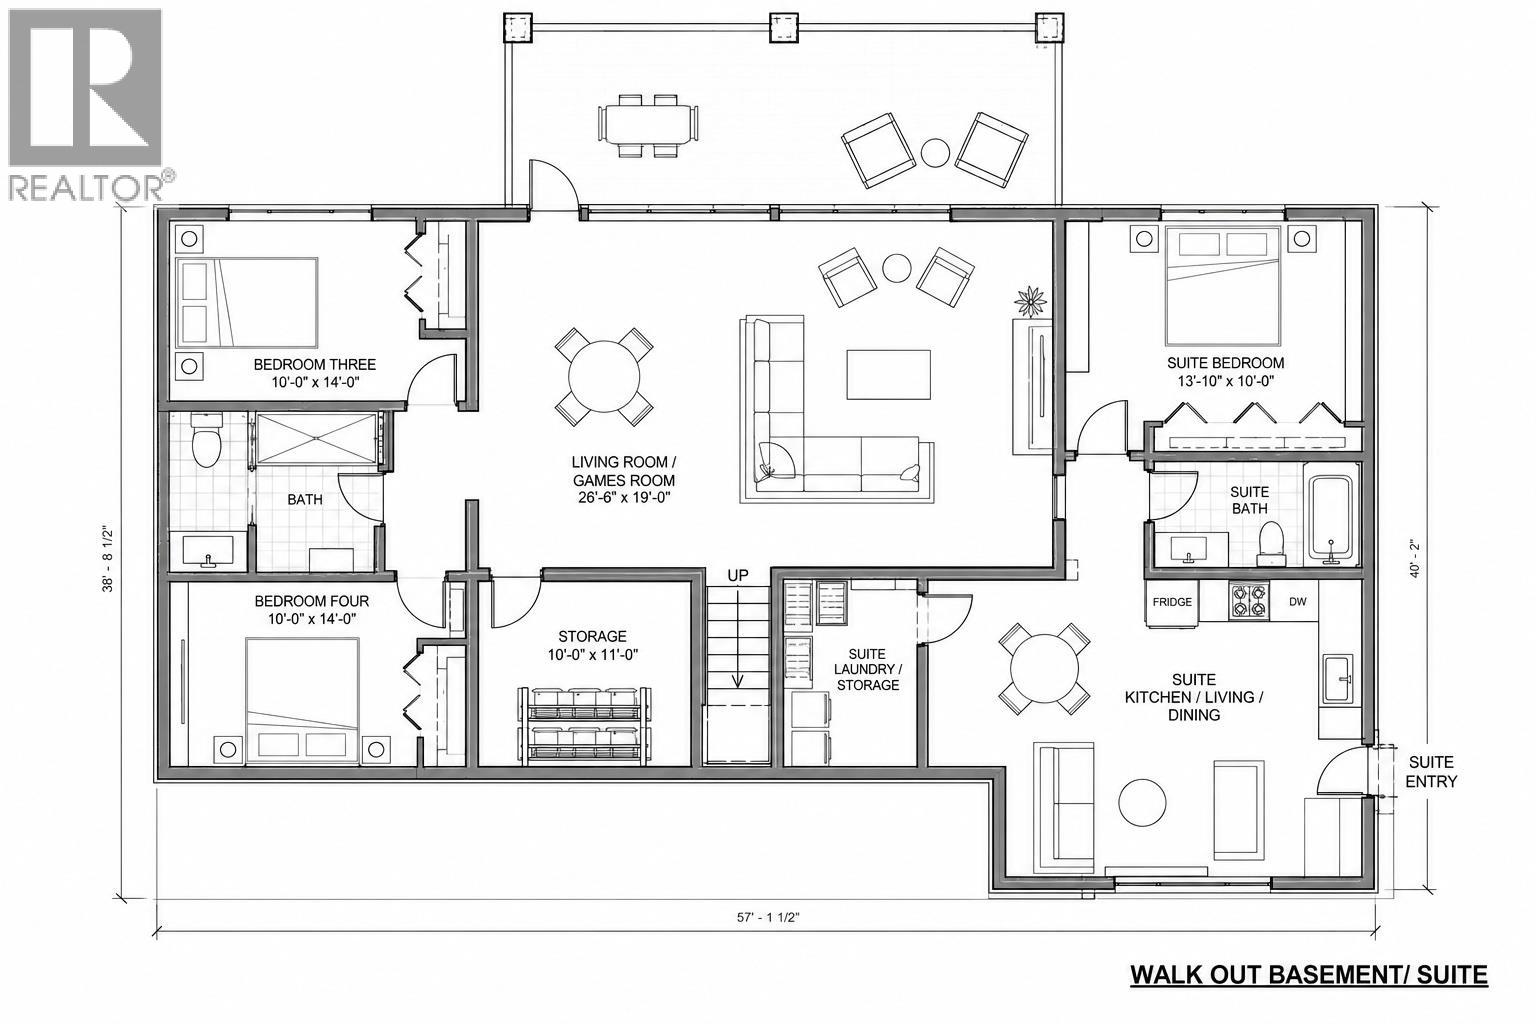
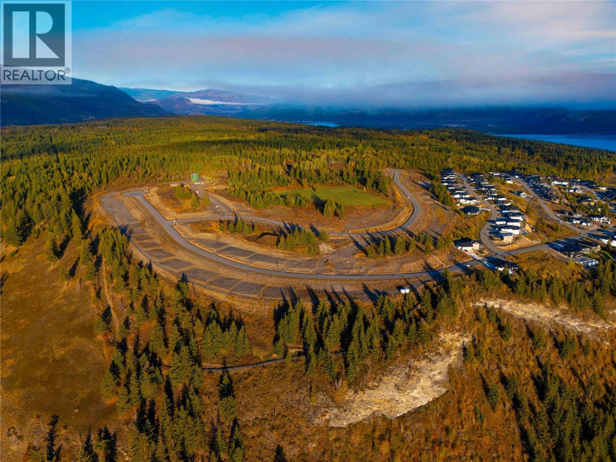
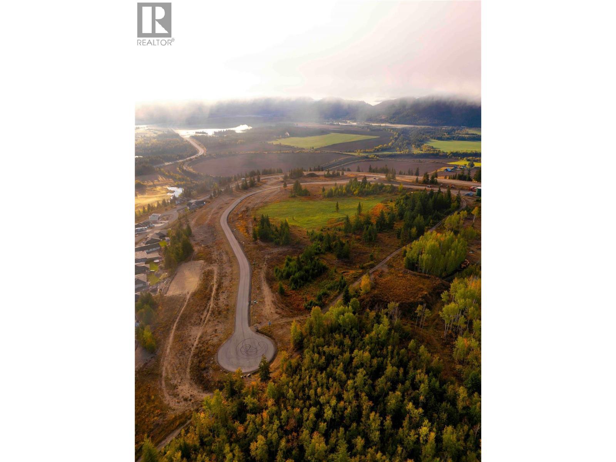
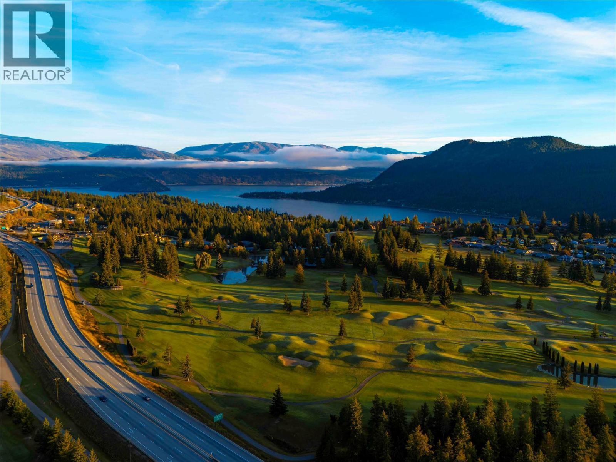
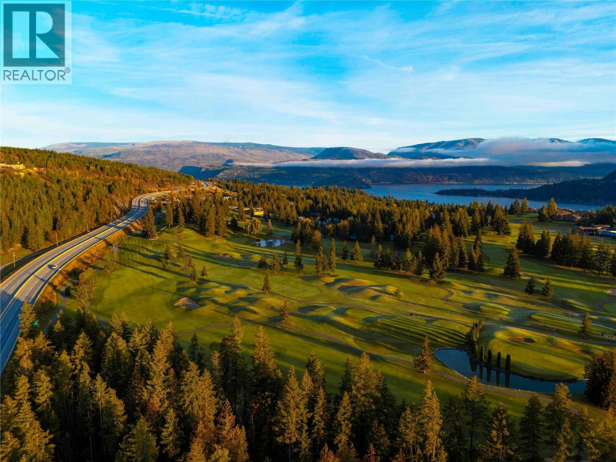
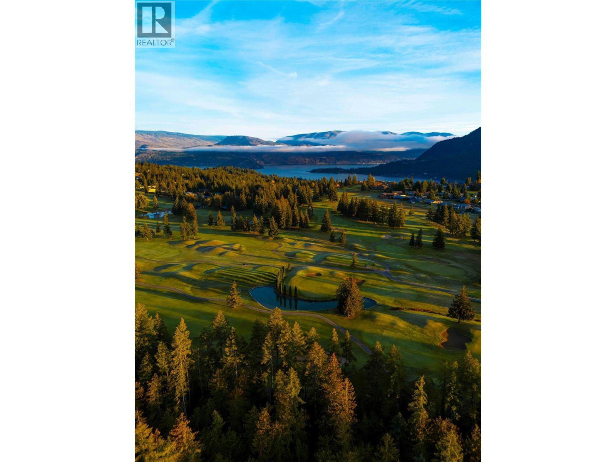
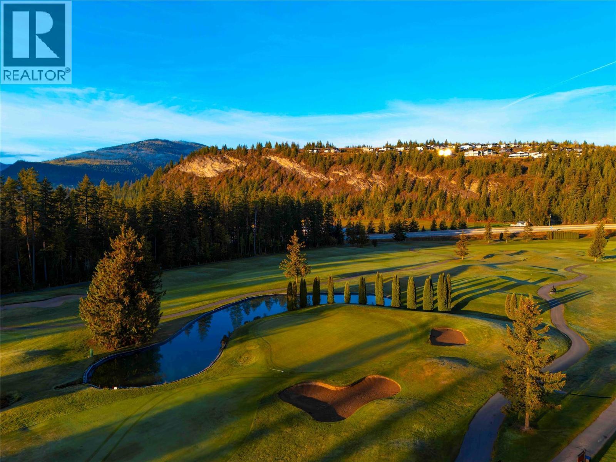
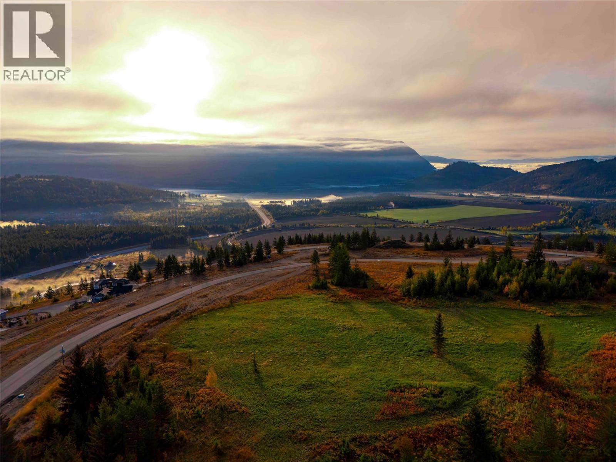
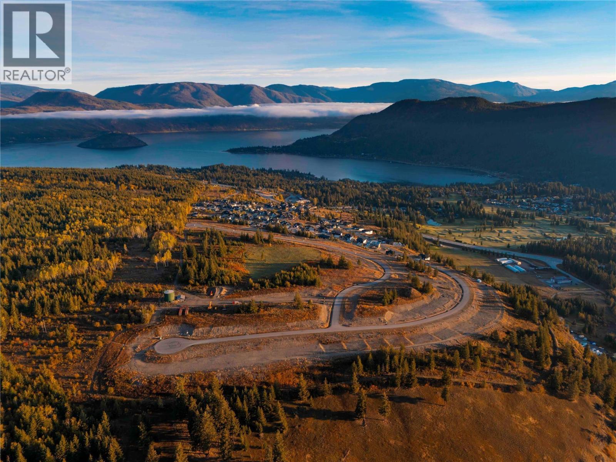
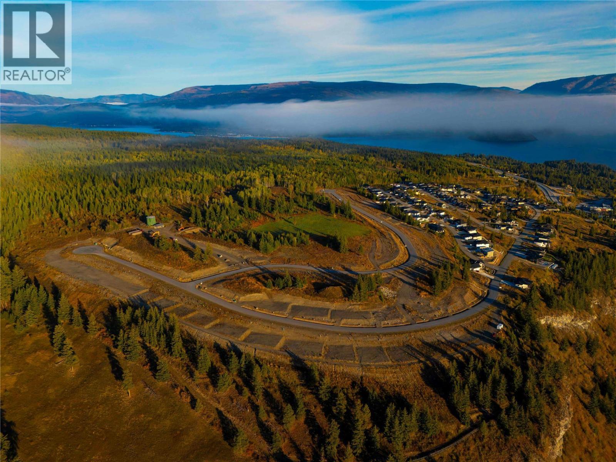
Blind Bay Developments Ltd. proudly presents this exceptional new home in The Highlands at Blind Bay! Construction is underway, with completion anticipated for Summer 2027. Offering approximately 3,555 sq. ft. of living space, this thoughtfully designed home features 5 bedrooms, 4 bathrooms, and a bright open-concept kitchen, dining, and living area with a spacious island, butler's pantry, and expansive rear deck. The main floor includes a primary suite with ensuite and walk-in closet, a second bedroom, and laundry room. The walkout basement offers two additional bedrooms and a large family and games room. Included in the total square footage is a separate 657 sq. ft. one-bedroom suite with private entrance, kitchen, bathroom, and laundry, ideal for extended family or potential rental income. The 25' × 30' triple garage offers room for vehicles and a suitably sized wakeboard boat. Enjoy the Shuswap lifestyle with nearby boating, golf, and outdoor recreation. Buyers who act early may still customize select finishes, including cabinetry, countertops, flooring, and colours. Discover more at LiveAtBlindBay.com and contact us today for pricing, floor plans, and customization opportunities! (id:64133)
-
Property Details
MLS® Number 10404832 Property Type Single Family Neigbourhood Blind Bay ParkingSpaceTotal 6 -
Building
Bathroom Total 4 Bedrooms Total 5 Appliances Refrigerator, Dishwasher, Oven - Gas, Range - Gas, Humidifier, Microwave, Washer & Dryer Architectural Style Ranch Constructed Date 2027 Construction Style Attachment Detached Cooling Type Central Air Conditioning Exterior Finish Other Fireplace Fuel Gas Fireplace Present Yes Fireplace Total 1 Fireplace Type Unknown Heating Type See Remarks Roof Material Asphalt Shingle Roof Style Unknown Stories Total 1 Size Interior 3,578 Sqft Type House Utility Water Private Utility Parking
Attached Garage 3 Oversize -
Land
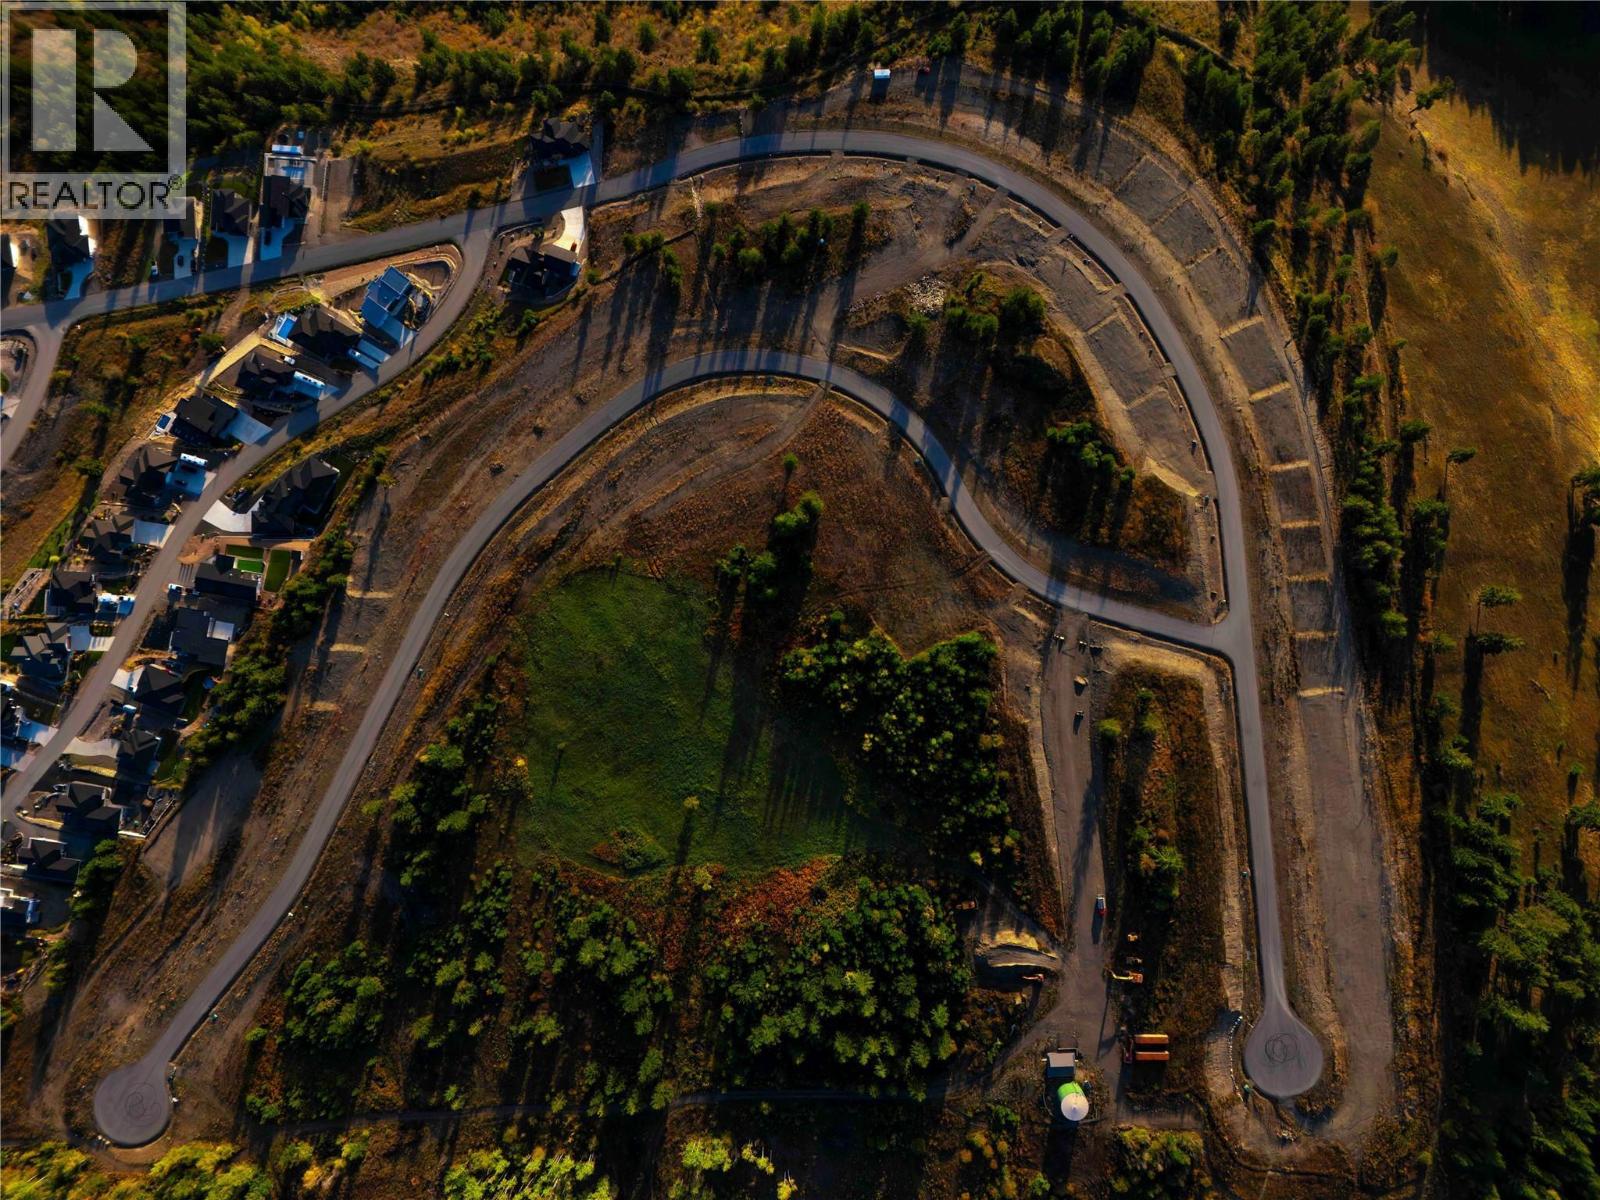
Acreage No Landscape Features Underground Sprinkler Sewer Municipal Sewage System Size Irregular 0.29 Size Total 0.29 Ac|under 1 Acre Size Total Text 0.29 Ac|under 1 Acre -
Rooms
Level Type Length Width Dimensions Basement Full Bathroom Measurements not available Basement Bedroom 14' x 10' Basement Bedroom 10' x 14' Basement Bedroom 10' x 14' Basement Full Bathroom Measurements not available Main Level Bedroom 13' x 11' Main Level Full Bathroom Measurements not available Main Level 6pc Ensuite Bath Measurements not available Main Level Primary Bedroom 15' x 12' Main Level Living Room 15' x 18' Main Level Kitchen 14' x 15'

Mark Gidden
Realtor/Founder

Lloyd Taverner
Realtor/Senior Partner
Your Favourites
No Favourites Found

The trademarks REALTOR®, REALTORS®, and the REALTOR® logo are controlled by The Canadian Real Estate Association (CREA) and identify real estate professionals who are members of CREA. The trademarks MLS®, Multiple Listing Service® and the associated logos are owned by The Canadian Real Estate Association (CREA) and identify the quality of services provided by real estate professionals who are members of CREA. The trademark DDF® is owned by The Canadian Real Estate Association (CREA) and identifies CREA's Data Distribution Facility (DDF®)
November 05 2026 02:40:30
Association of Interior REALTORS®

