


$1,109,000
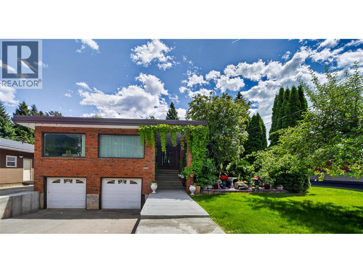
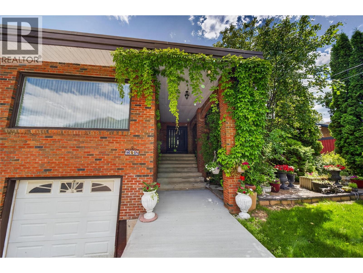
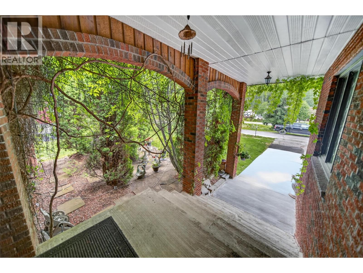
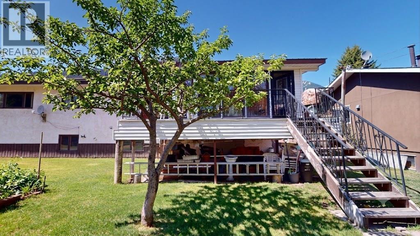
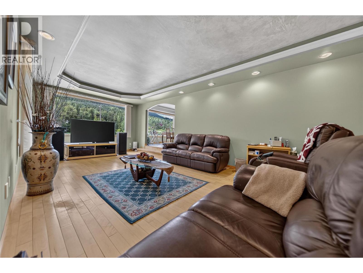
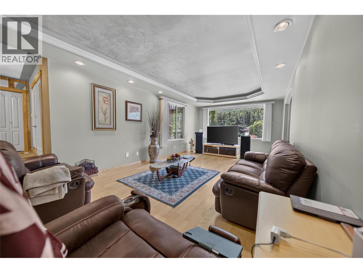
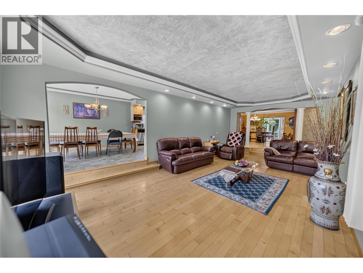
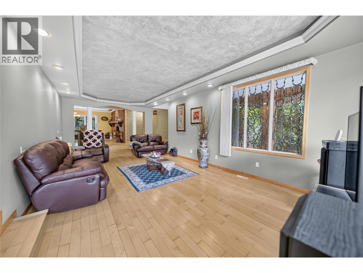
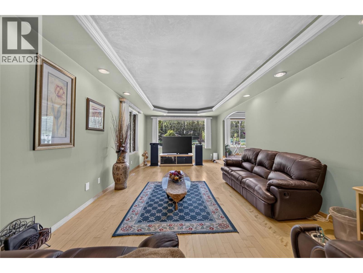
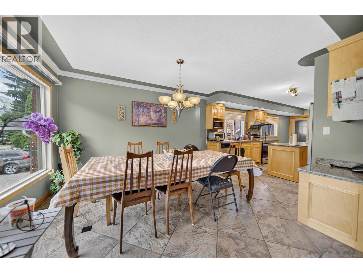
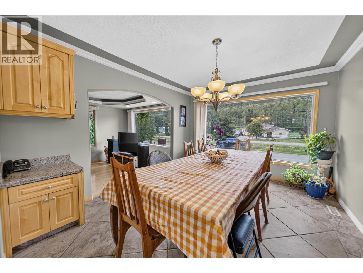
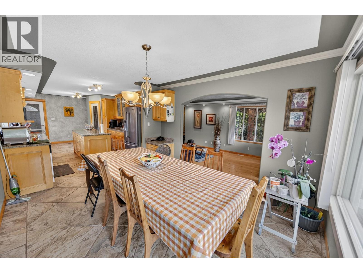
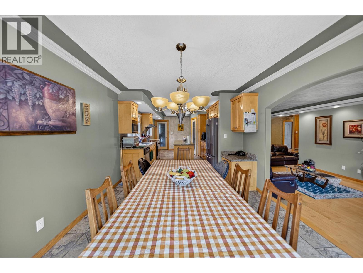
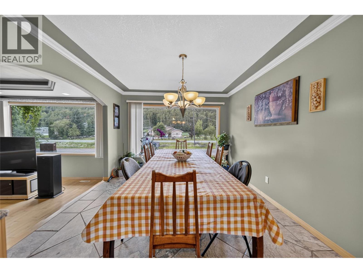
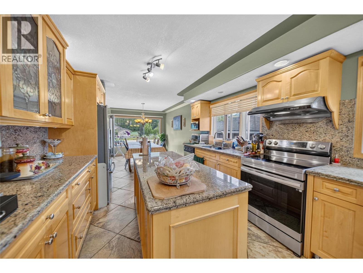
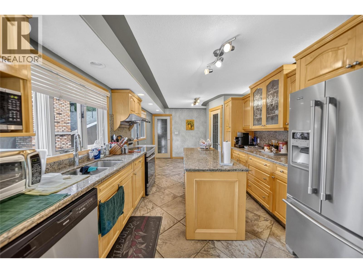
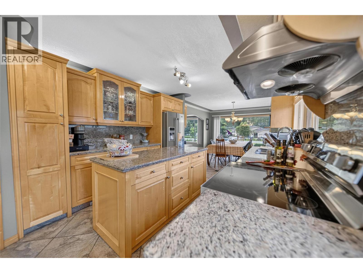
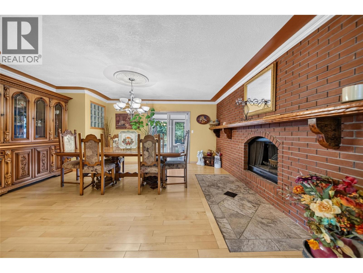
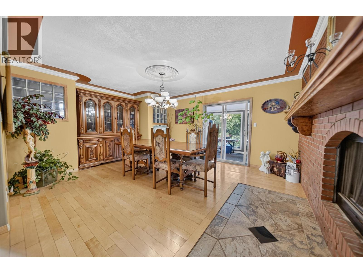
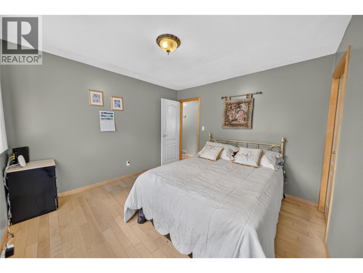
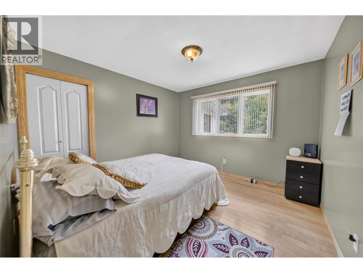
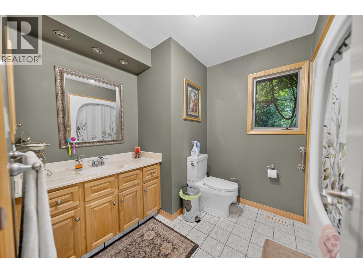
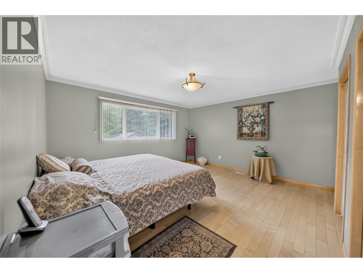
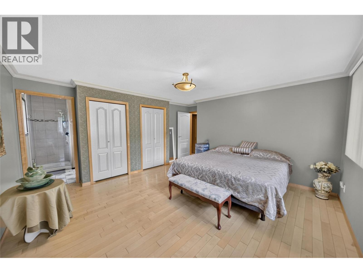
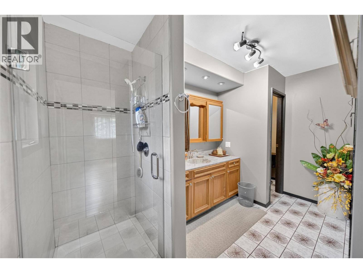
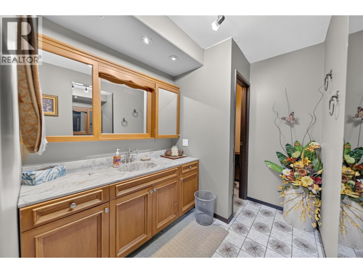
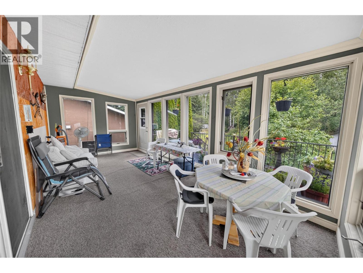
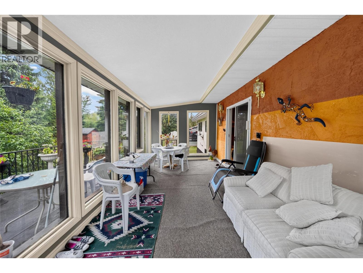
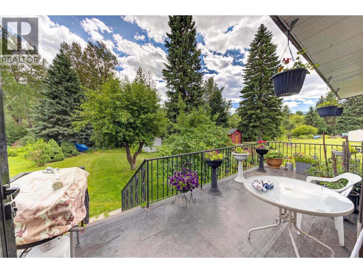
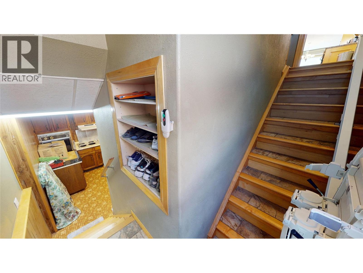
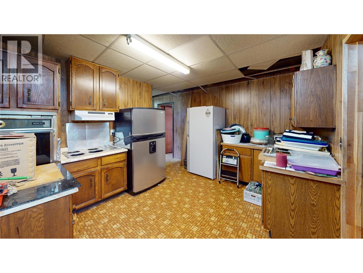
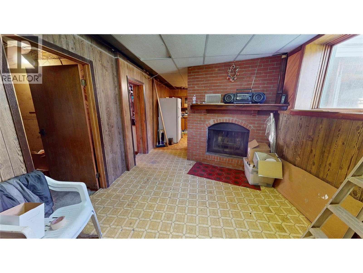
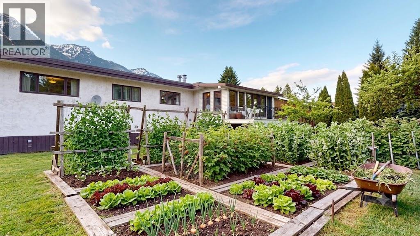
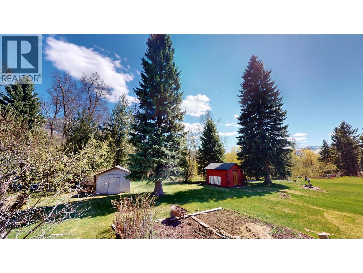
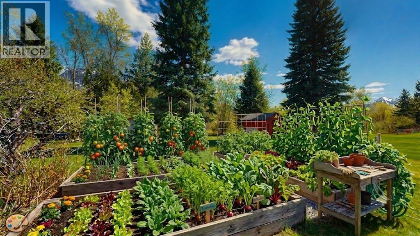
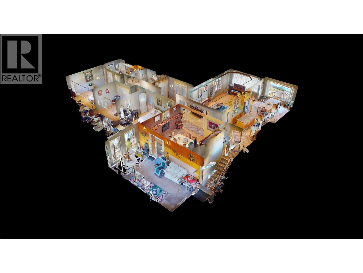
Welcome to your private mountain retreat, ideally located just minutes from Fernie. Set on a beautifully landscaped 0.465-acre lot, this well-maintained 3-bedroom, 2-bathroom home offers a perfect blend of comfort, space, and natural beauty. The thoughtfully designed layout features a sunken living room, creating a warm and inviting space to relax and gather. Two wood-burning fireplaces, located in the dining room and lower-level recreation room, add to the home's cozy mountain charm. The spacious primary bedroom includes a private ensuite, while the well-appointed kitchen features custom maple cabinetry, granite countertops, stainless steel appliances, and plenty of workspace for everyday living and entertaining. Tile and hardwood flooring add timeless appeal throughout, while a new furnace provides year-round comfort and efficiency. Outside, the mature and private yard offers plenty of space to relax, garden, and enjoy the peaceful surroundings. A double attached garage provides added convenience and storage. Enjoy the tranquility of rural living without sacrificing convenience, with Fernie's renowned skiing, biking, hiking, golf, and vibrant downtown just minutes away. This exceptional property offers the mountain lifestyle you've been looking for! Call your Realtor® today to schedule a private showing! (id:64133)
-
Property Details
MLS® Number 10391796 Property Type Single Family Neigbourhood Elk Valley Rural AmenitiesNearBy Golf Nearby, Schools, Shopping CommunityFeatures Family Oriented, Rural Setting Features Cul-de-sac, Level Lot, Treed, Central Island, Balcony ParkingSpaceTotal 2 RoadType Cul De Sac ViewType Mountain View -
Building
Bathroom Total 2 Bedrooms Total 3 Appliances Refrigerator, Dishwasher, Cooktop - Electric, Oven - Electric, Microwave, Hood Fan, Washer & Dryer Architectural Style Bungalow Constructed Date 1977 Construction Style Attachment Detached Exterior Finish Brick, Cedar Siding, Concrete, Stucco Fireplace Fuel Wood Fireplace Present Yes Fireplace Total 2 Fireplace Type Conventional Flooring Type Ceramic Tile, Hardwood Heating Type Forced Air, See Remarks Roof Material Tar & Gravel Roof Style Unknown Stories Total 1 Size Interior 2,600 Sqft Type House Utility Water Creek/stream, Licensed, Private Utility Parking
See Remarks Additional Parking Attached Garage 2 -
Land
Access Type Easy Access Acreage No Land Amenities Golf Nearby, Schools, Shopping Landscape Features Landscaped, Level Sewer Septic Tank Size Irregular 0.46 Size Total 0.46 Ac|under 1 Acre Size Total Text 0.46 Ac|under 1 Acre -
Rooms
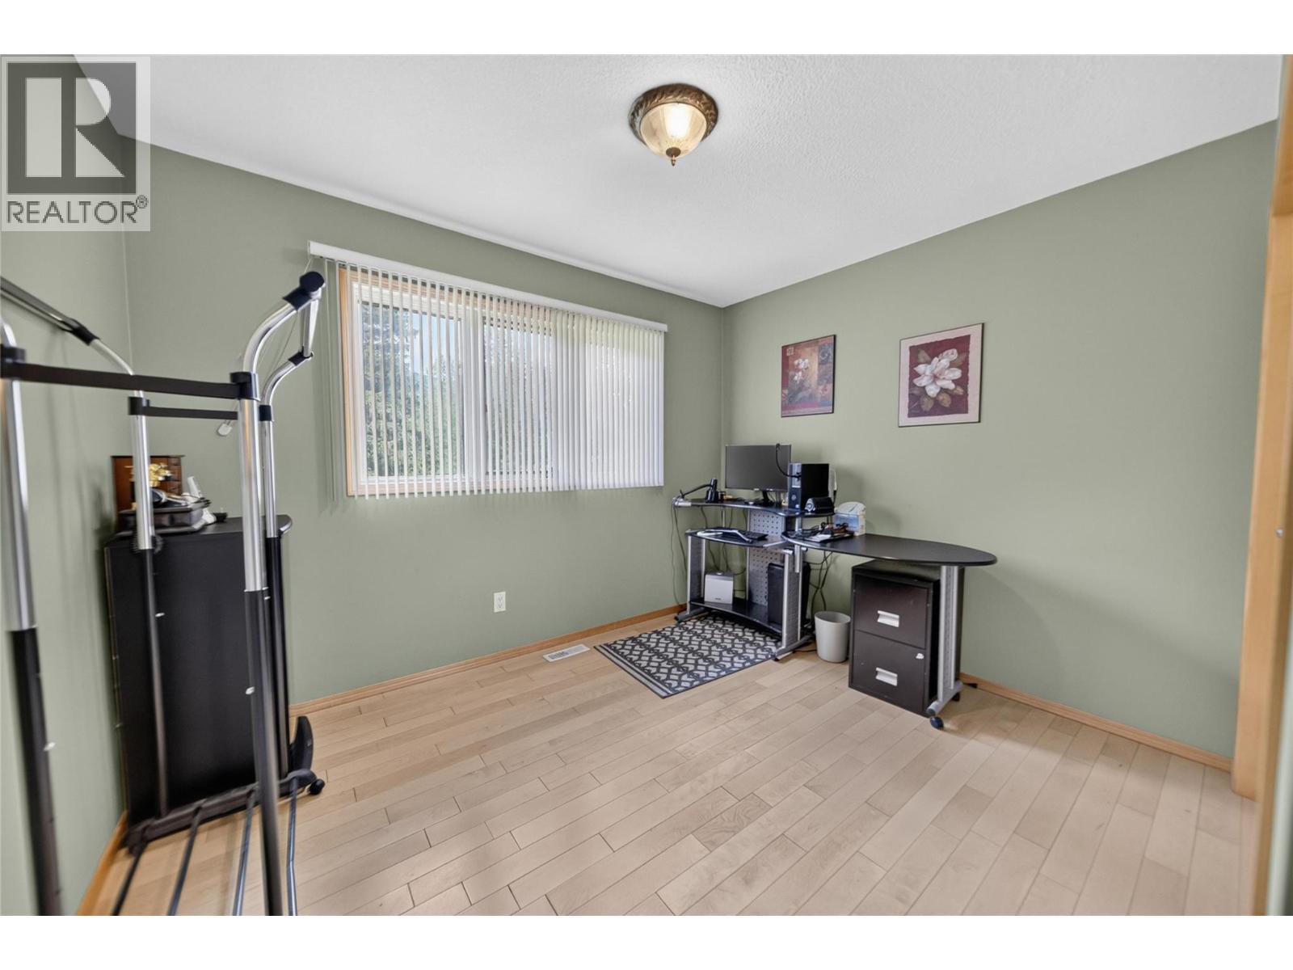
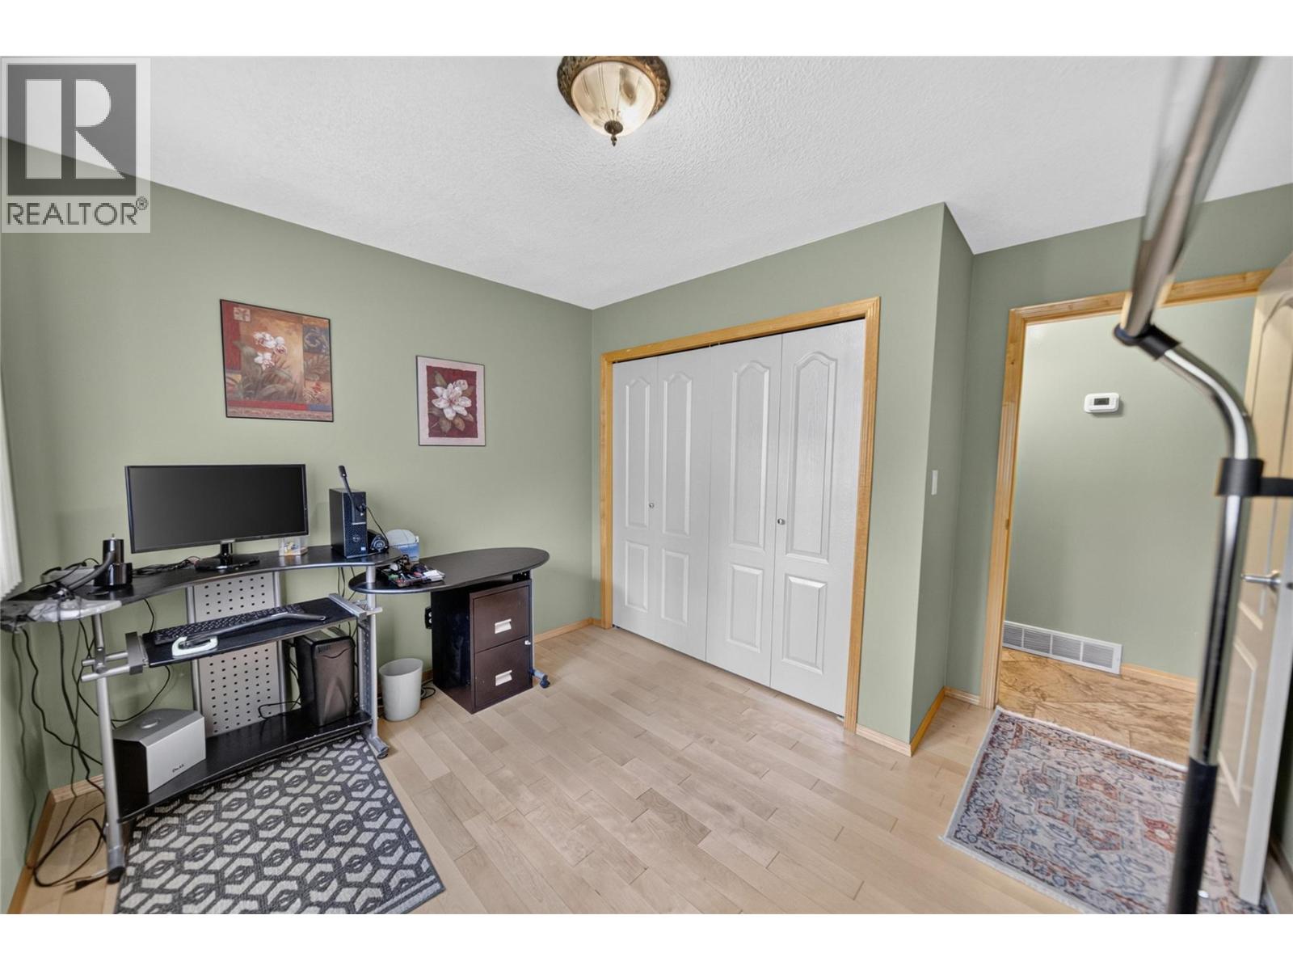
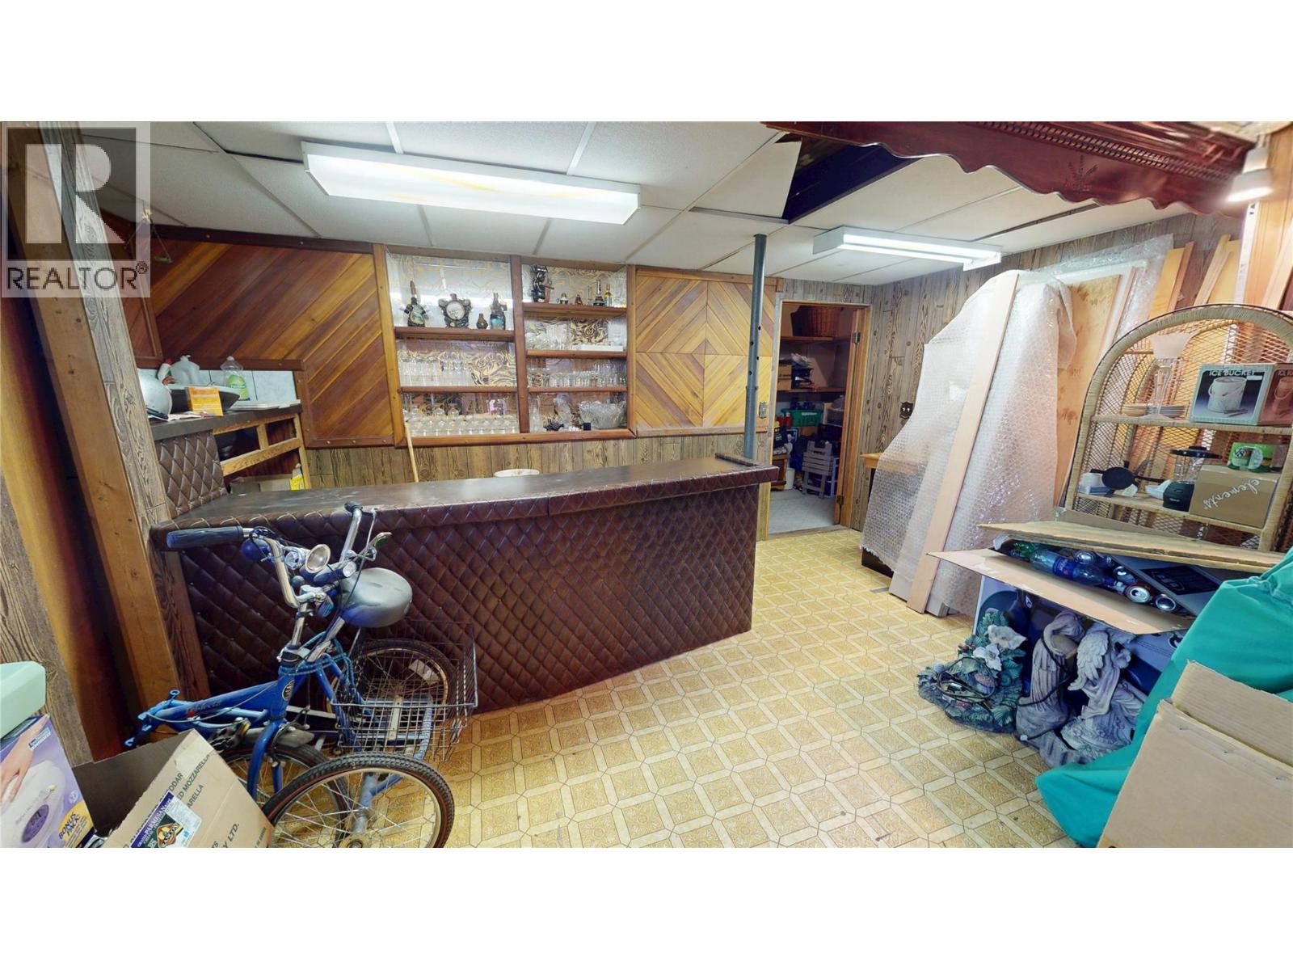
Level Type Length Width Dimensions Basement Laundry Room 21'7'' x 7'2'' Basement Recreation Room 39'2'' x 10'4'' Basement Storage 8'5'' x 5'8'' Basement Kitchen 11' x 13'3'' Main Level Full Ensuite Bathroom Measurements not available Main Level Kitchen 29'2'' x 11'1'' Main Level Full Bathroom Measurements not available Main Level Sunroom 9'11'' x 20'10'' Main Level Dining Room 14'2'' x 14' Main Level Living Room 27'9'' x 13'2'' Main Level Bedroom 10'10'' x 11'3'' Main Level Bedroom 10'11'' x 11'5'' Main Level Primary Bedroom 16'6'' x 14'9'' Main Level Foyer 10'11'' x 10'8''

Mark Gidden
Realtor/Founder

Lloyd Taverner
Realtor/Senior Partner
Your Favourites
No Favourites Found

The trademarks REALTOR®, REALTORS®, and the REALTOR® logo are controlled by The Canadian Real Estate Association (CREA) and identify real estate professionals who are members of CREA. The trademarks MLS®, Multiple Listing Service® and the associated logos are owned by The Canadian Real Estate Association (CREA) and identify the quality of services provided by real estate professionals who are members of CREA. The trademark DDF® is owned by The Canadian Real Estate Association (CREA) and identifies CREA's Data Distribution Facility (DDF®)
September 15 2026 03:51:25
Association of Interior REALTORS®

