


$375,000
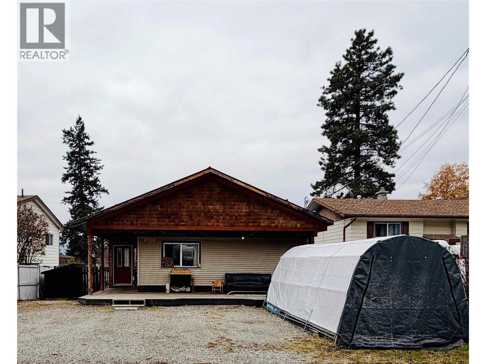
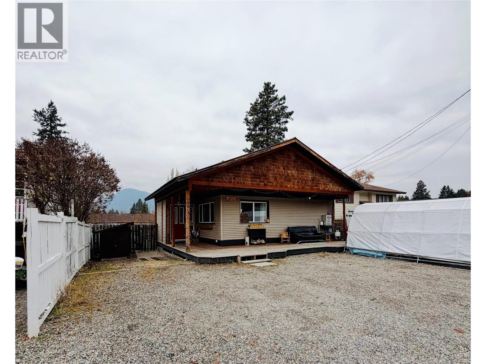
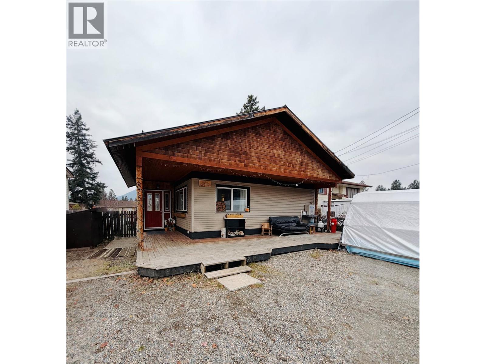
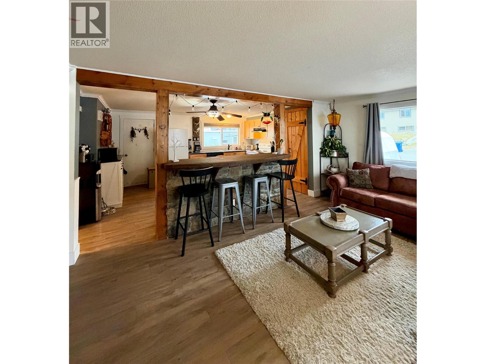
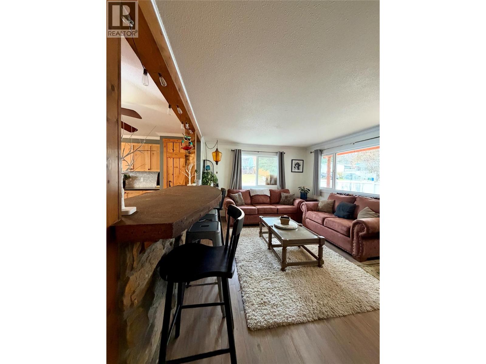
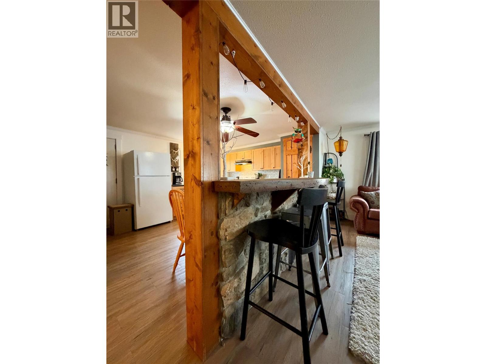
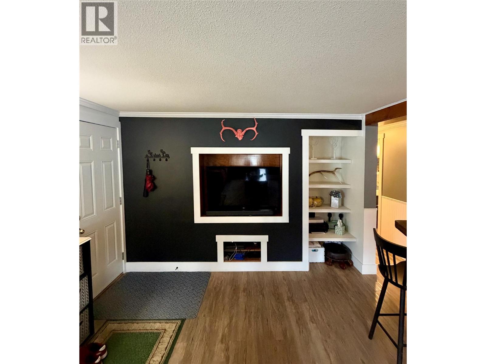
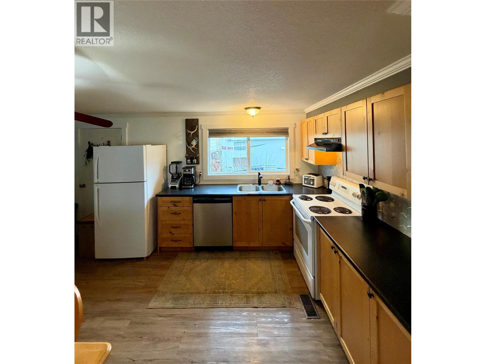
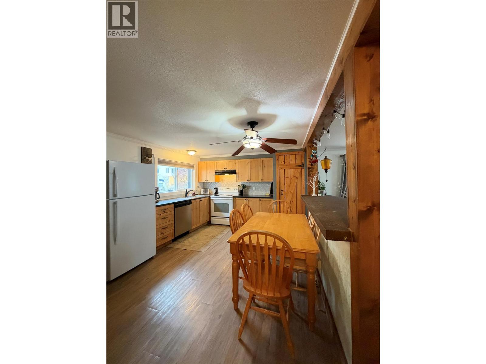
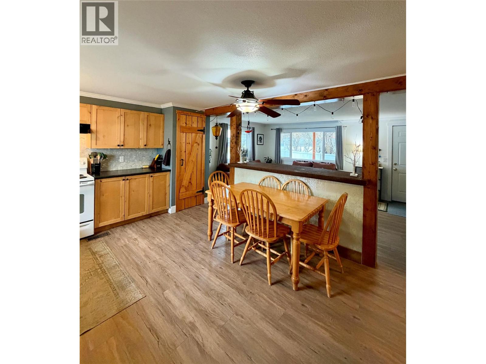
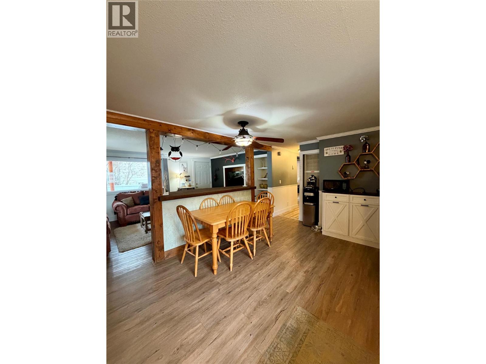
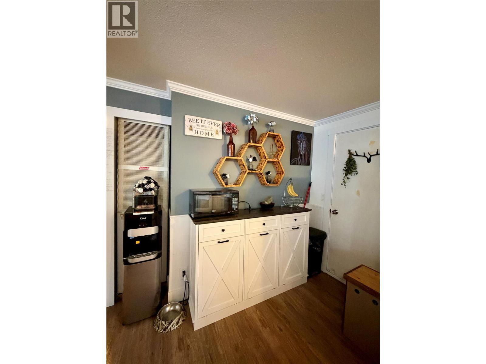
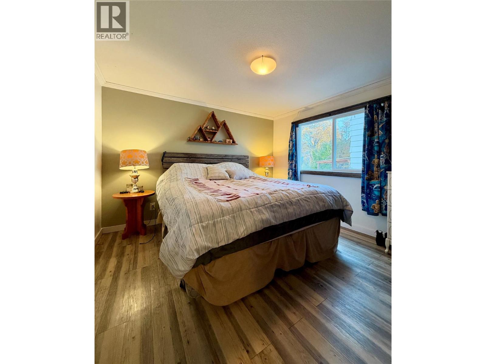
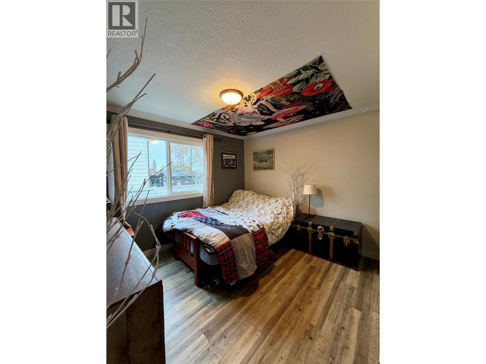
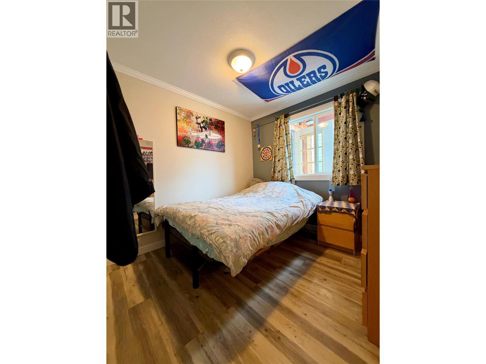
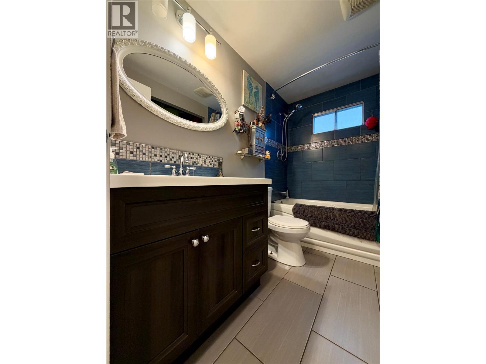
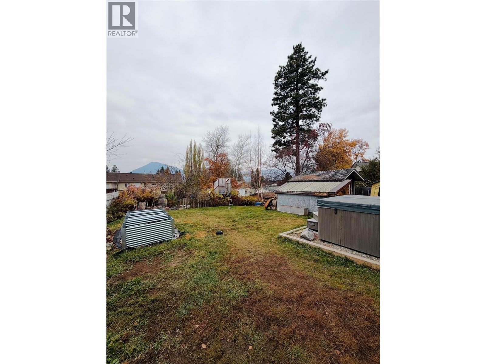
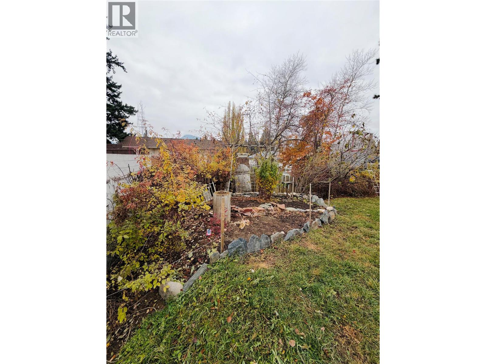
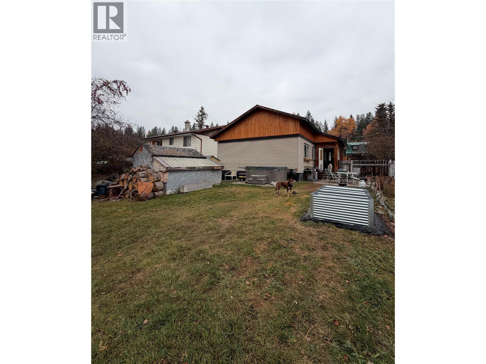
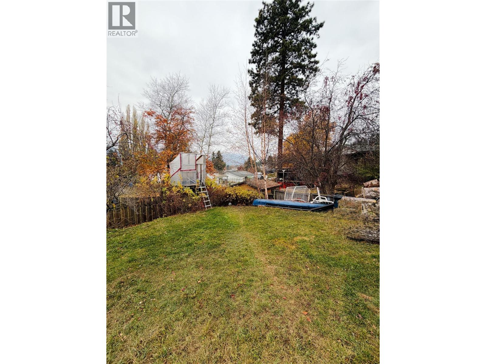
Affordable living on your own sunny lot in Marysville, just steps away from the popular Rails to Trails. Nicely renovated and full of charm, this welcoming 3-bedroom, 1-bathroom home is a wonderful opportunity for families entering the market or those looking to downsize into comfortable, updated, one-level living. Nestled in a quiet neighbourhood, the home features an open-concept kitchen and living area with custom wood details and a stone island that add warmth and character. The inviting layout makes gathering with friends and spending time with family feel effortless. Outside, enjoy a peaceful, fully fenced backyard with a patio for relaxing in the sunshine, entertaining or simply unwinding. With schools, parks, shopping and dining nearby, plus easy access to the ski hill and year-round recreation, this charming property puts the mountain-town lifestyle within reach. Book your viewing and discover a place to call your own! All provided square footage, room measurements and property boundaries are approximate, gathered from BC Assessment and 3rd Parties. While deemed reliable, these sources are not guaranteed, and should not be relied upon without independent verification. (id:64133)
-
Property Details
MLS® Number 10405019 Property Type Single Family Neigbourhood Marysville CommunityFeatures Pets Allowed, Rentals Allowed ParkingSpaceTotal 3 -
Building
Bathroom Total 1 Bedrooms Total 3 Constructed Date 1974 Exterior Finish Vinyl Siding Foundation Type See Remarks Heating Type Forced Air Roof Material Metal Roof Style Unknown Stories Total 1 Size Interior 888 Sqft Type Manufactured Home Utility Water Municipal Water -
Land
Acreage No Current Use Other Sewer Municipal Sewage System Size Irregular 0.12 Size Total 0.12 Ac|under 1 Acre Size Total Text 0.12 Ac|under 1 Acre -
Rooms
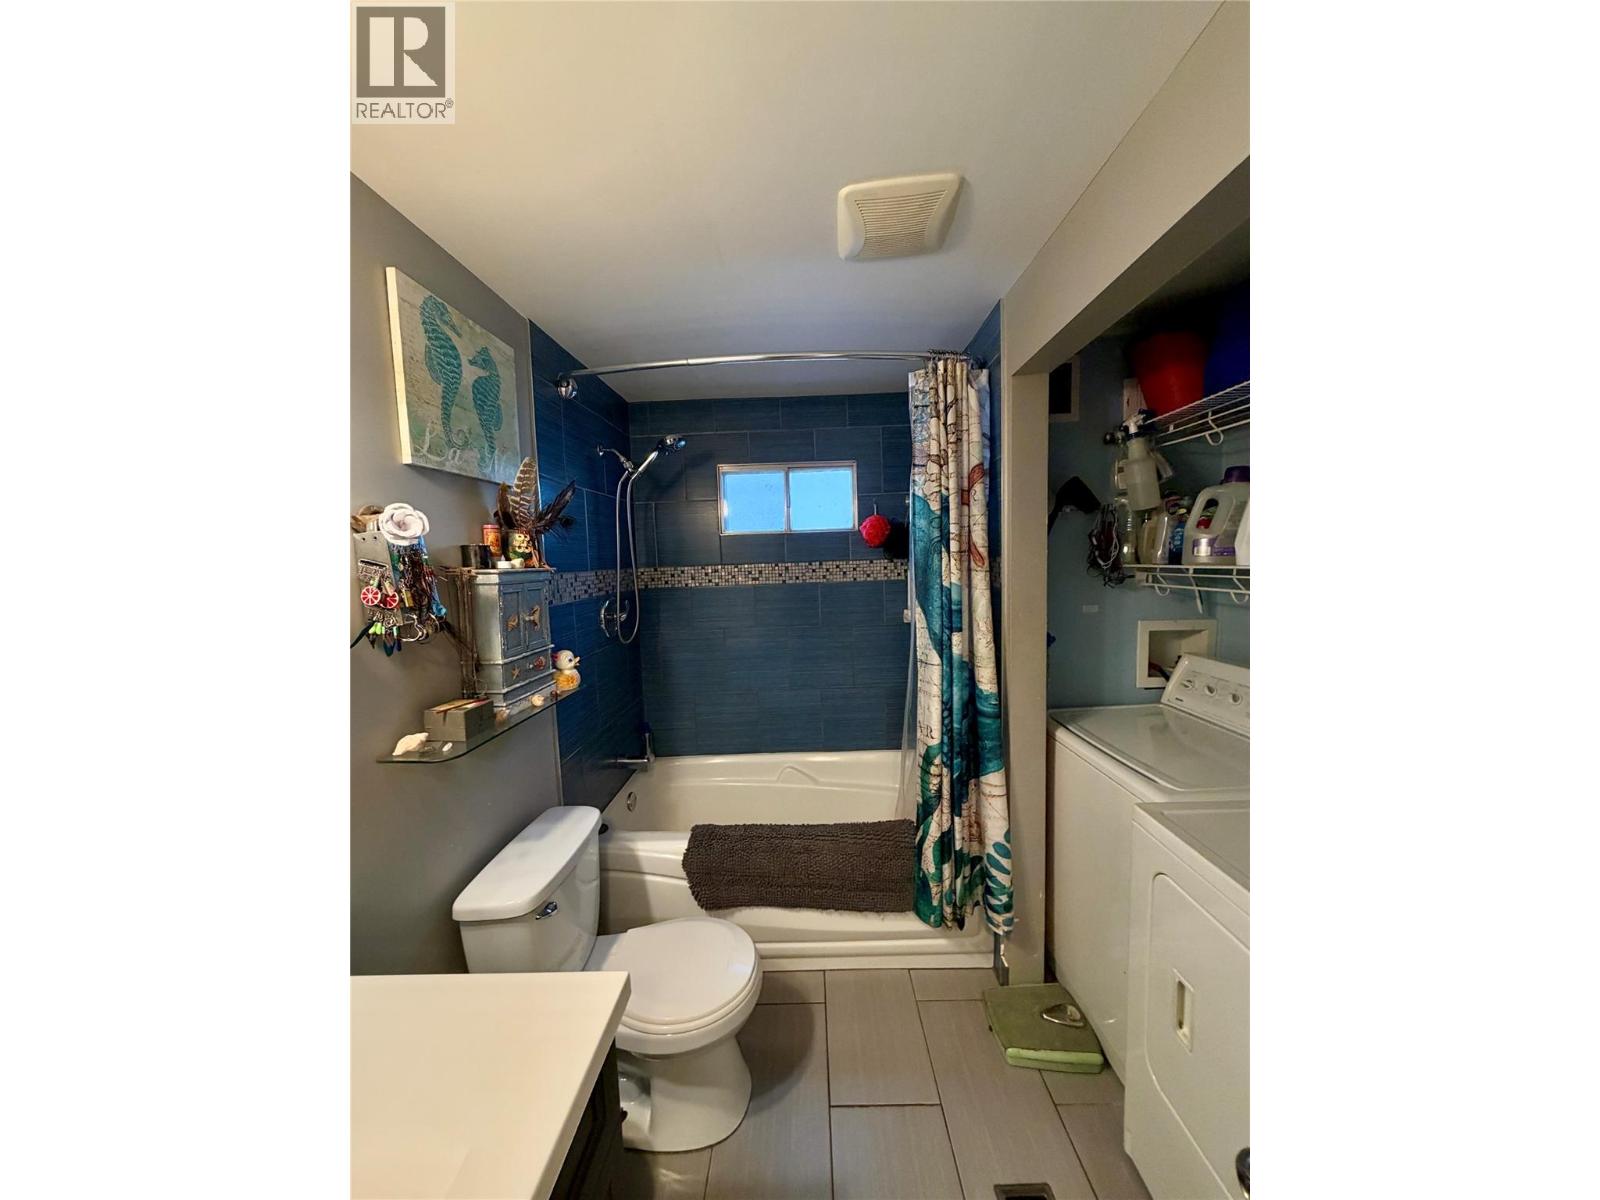
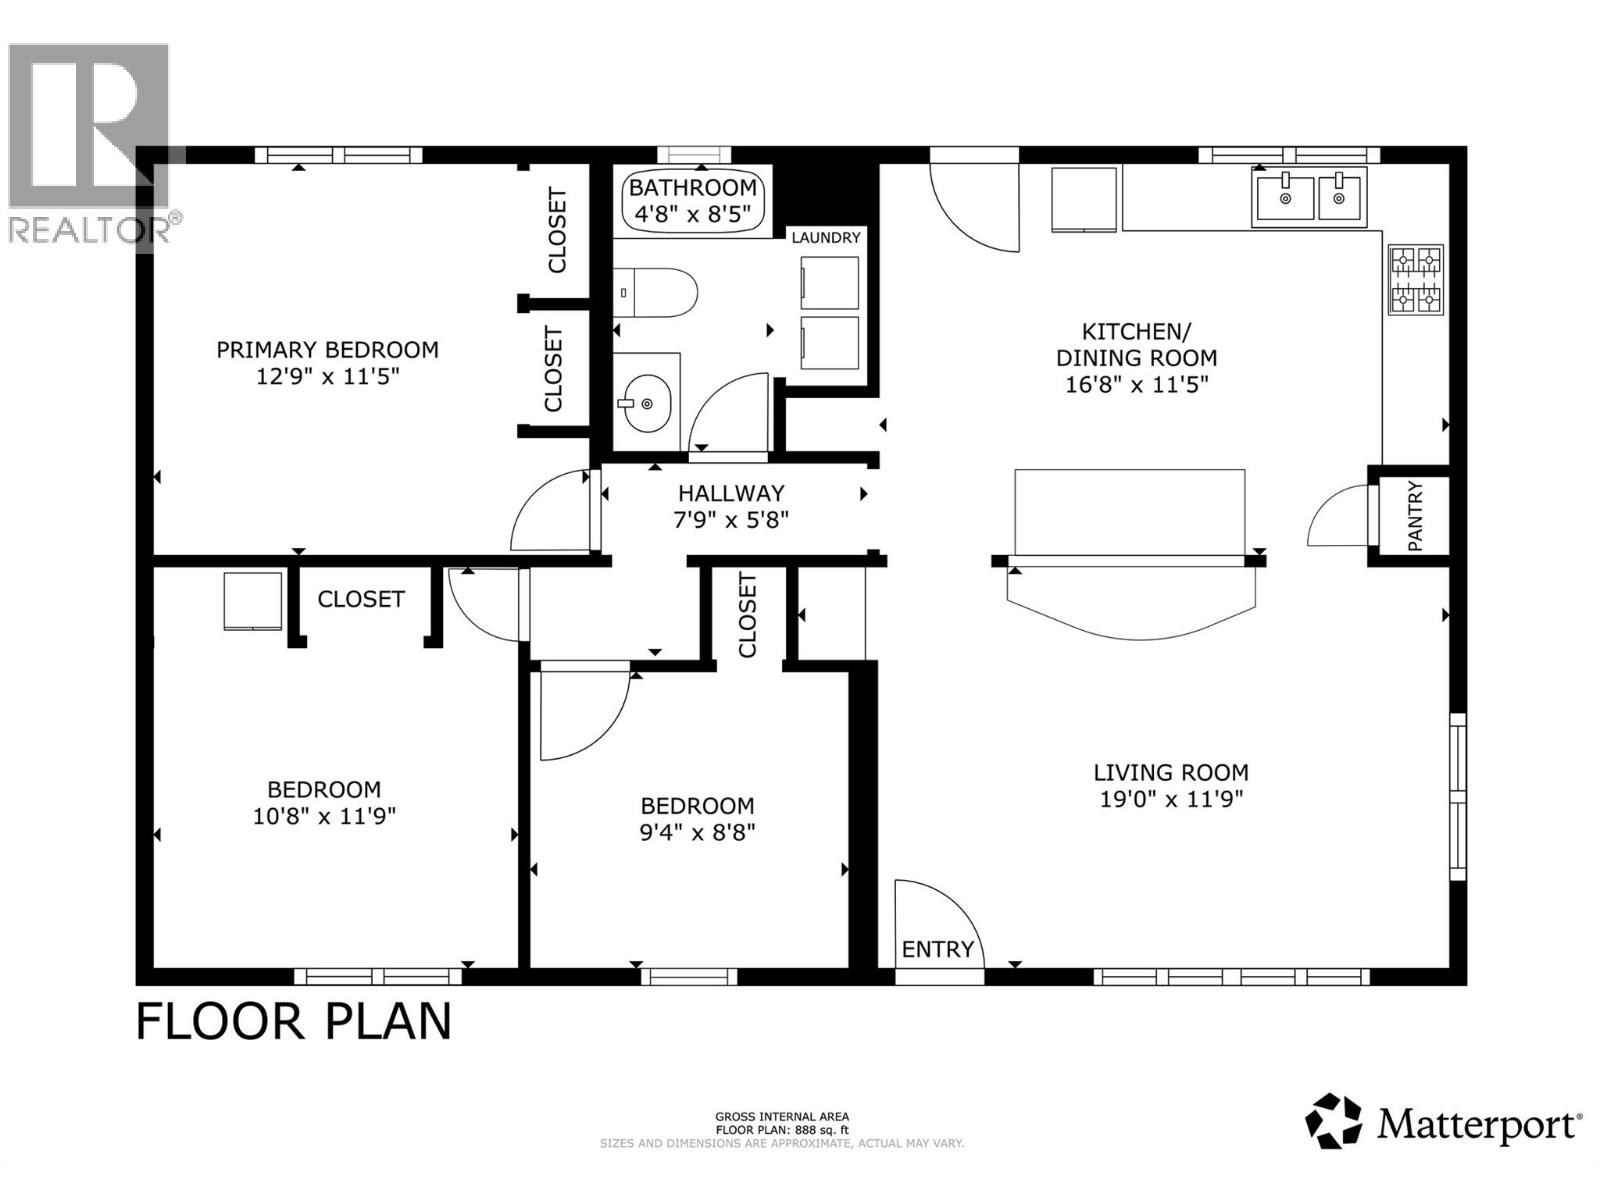
Level Type Length Width Dimensions Main Level 4pc Bathroom 4'8'' x 8'5'' Main Level Bedroom 9'4'' x 8'8'' Main Level Bedroom 10'8'' x 11'9'' Main Level Primary Bedroom 12'9'' x 11'5'' Main Level Living Room 19'0'' x 11'9'' Main Level Kitchen 16'8'' x 11'5''

Mark Gidden
Realtor/Founder

Lloyd Taverner
Realtor/Senior Partner
Your Favourites
No Favourites Found

The trademarks REALTOR®, REALTORS®, and the REALTOR® logo are controlled by The Canadian Real Estate Association (CREA) and identify real estate professionals who are members of CREA. The trademarks MLS®, Multiple Listing Service® and the associated logos are owned by The Canadian Real Estate Association (CREA) and identify the quality of services provided by real estate professionals who are members of CREA. The trademark DDF® is owned by The Canadian Real Estate Association (CREA) and identifies CREA's Data Distribution Facility (DDF®)
November 04 2026 07:24:14
Association of Interior REALTORS®

