
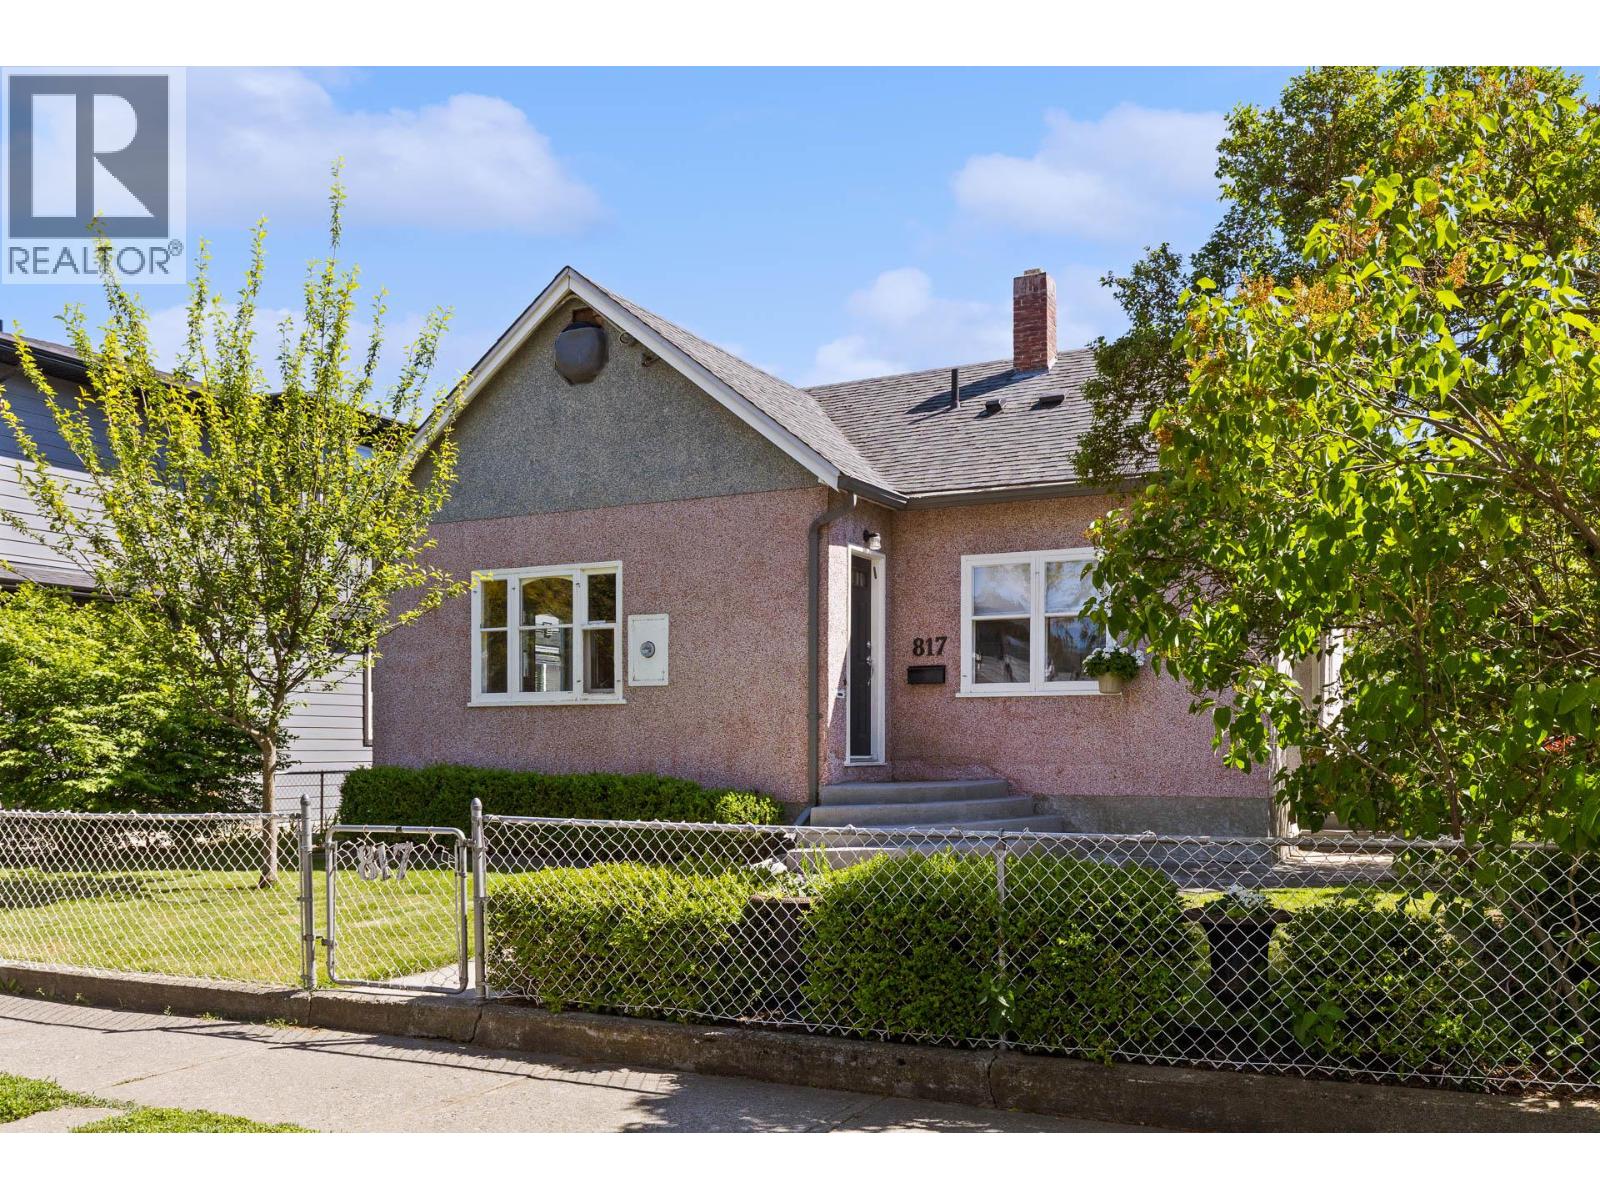
817 Fuller Avenue
Kelowna, British Columbia
Charming character home on a large 50 x 117 MF1 lot, nestled in one of Kelowna's most sought-after neighbourhoods for infill development! This home offers a wonderful opportunity to live in or hold while you explore your development potential. The updated kitchen features a bright and sunny exposure, while the cozy living room boasts hardwood floors and large windows that fill the space with natural light. The main level also offers two bedrooms. Upstairs, you'll find a finished attic, ideal as a third bedroom or versatile playroom. The low-height basement is perfect for laundry, projects, and extra storage. Enjoy a large, covered south-facing patio overlooking the mature, beautifully landscaped backyard, complete with lush garden full of raspberries, strawberries sour cherry tree and more! Walking distance to Kelowna's growing and vibrant downtown core! Lovingly maintained by the same owners since 1988, this home radiates pride of ownership. Don't miss out—see it first! City indicates this lot could house 4- 6 units with the lane access and location - great future potential ! Buyer to make own inquiries re:development potential. (id:64133)
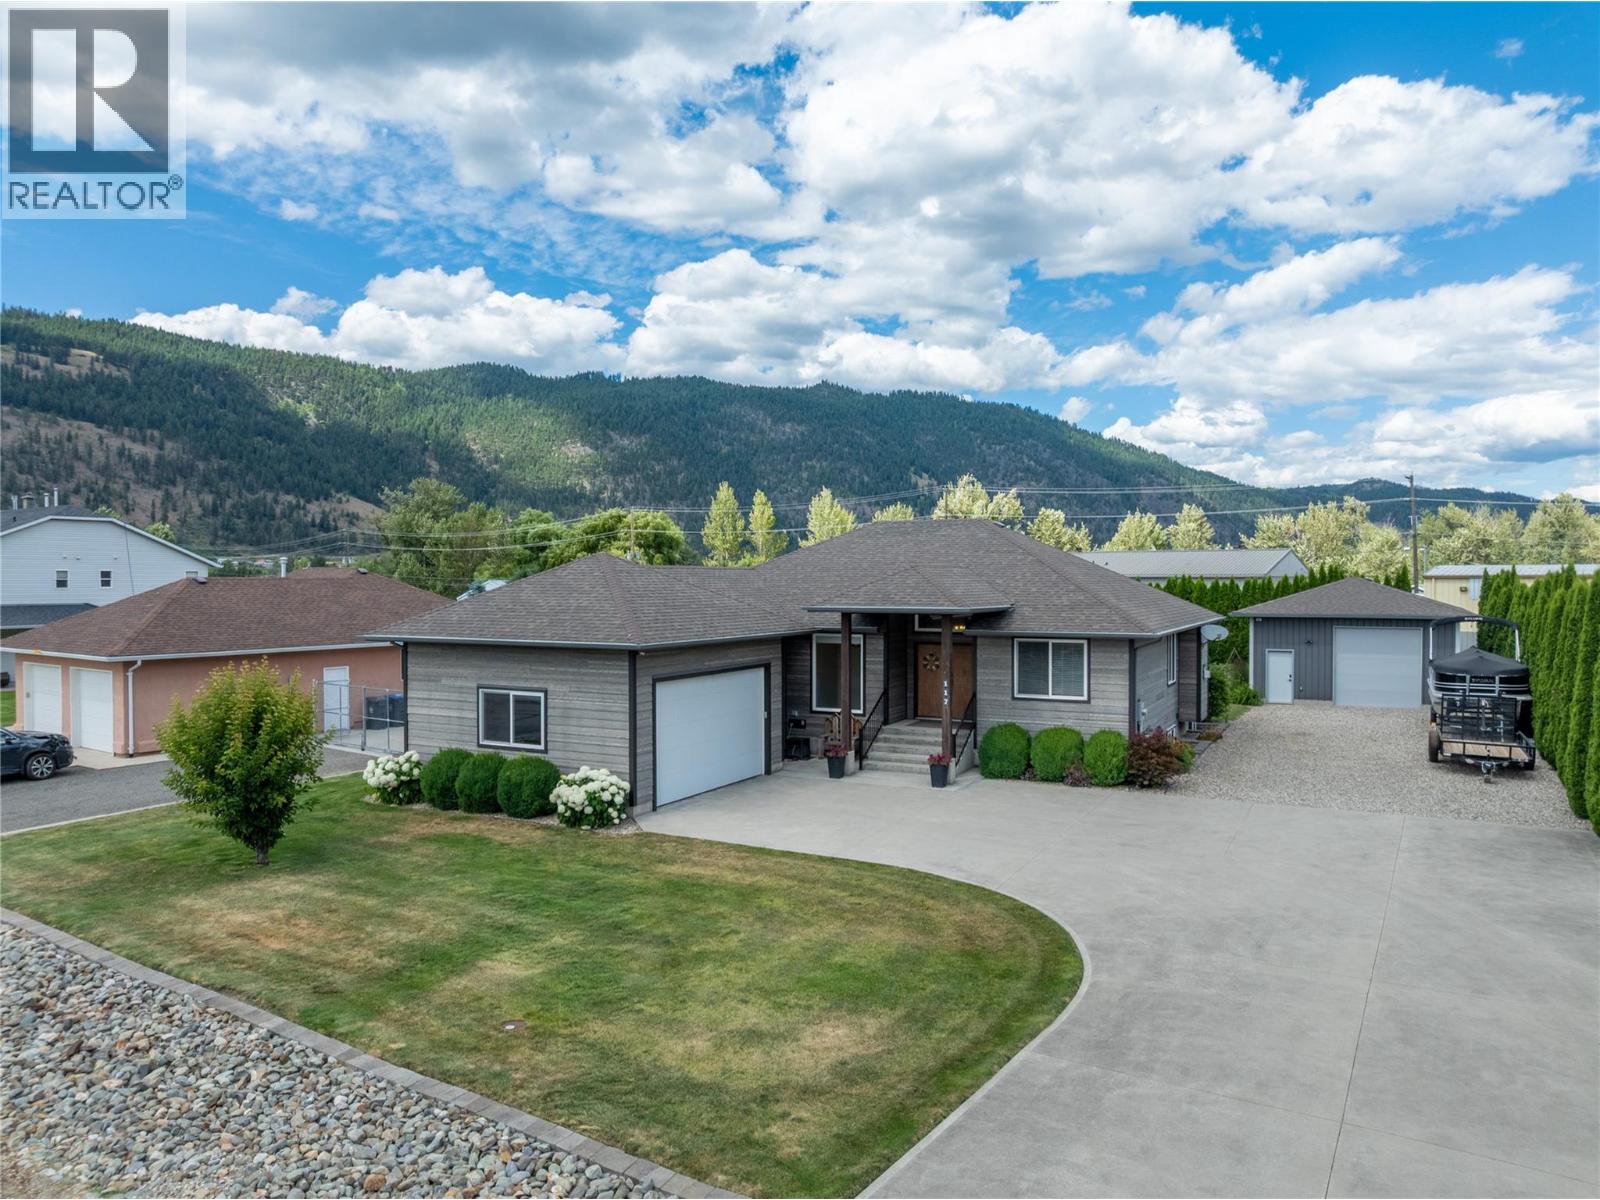
455 Vla Road Unit# 117
Chase, British Columbia
Immaculate, Executive style 5bed/3bath home in the prestigious subdivision of Drake's Landing in Chase! The chef will love this custom kitchen with quartz counters, high-end appliances, extra high cabinets, and a huge pantry! The open-concept living plan with big windows on all sides brings light into the space and allows easy access to the large 14' x 12.5' covered balcony, big dining room, and elegant living room with room for oversized comfortable couches and chairs, soft pillows, and N/G fireplace to cozy up to on cool evenings. There are three large bedrooms on this floor, two bathrooms including the ensuite, plus a large walk-in closet in the primary bedroom! Downstairs are two more large bedrooms, full bath, utility room, store room with ample shelving, and a huge rec/family room with an incredible display of fully functioning train sets, plus an indoor hockey practice sports room! The large double attached garage connects directly into the house, making the grocery run a dry one even when rain, sleet and snow are pounding your driveway! The large .37 acre lot includes a sizable 12' x 16' garden shed tucked into a back corner beside the fire pit area, plus a 24' x 30' x 12' detached garage/shop with a 10' x 10' door for your larger vehicles, and your projects! Chase is a small village on the western shore of Little Shuswap Lake, where the people are friendly, and stress and taxes are lower! 35 Min to Kamloops on a 4-lane highway for work, play or big shopping!! (id:64133)
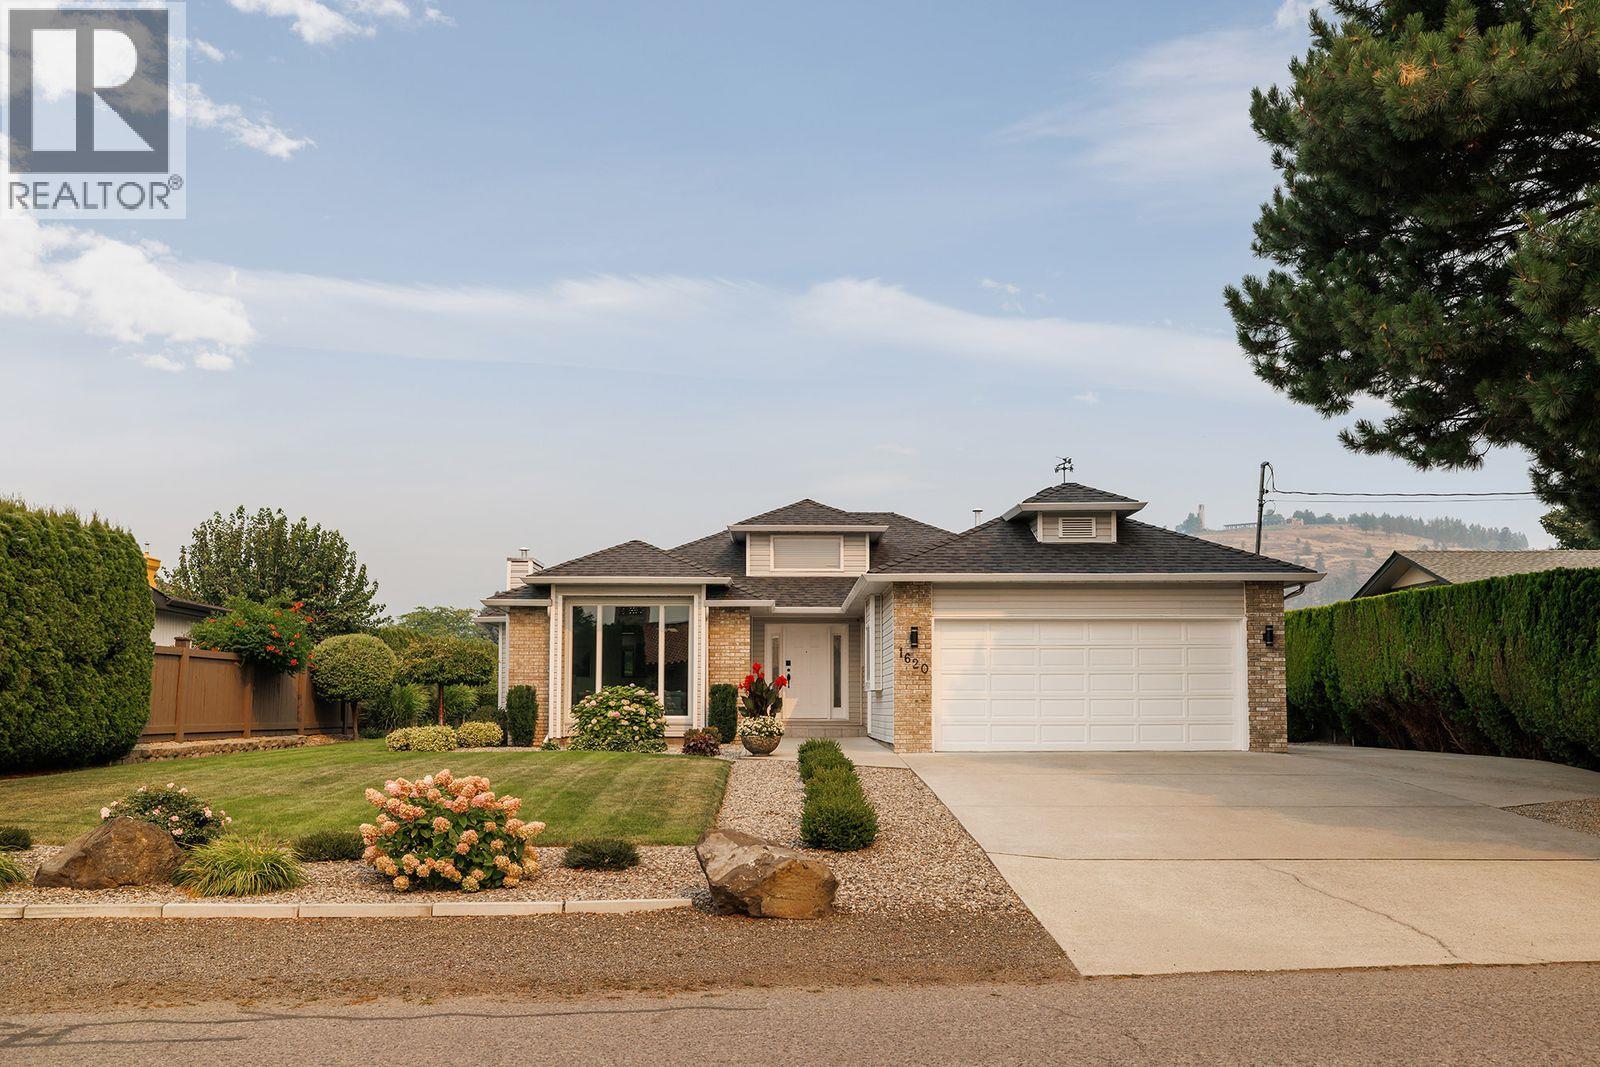
1620 Pritchard Drive
West Kelowna, British Columbia
Home Sweet Home on Pritchard Drive. This expansive Rancher has 2 bedrooms, 2 bathrooms and just mere steps away from the park and waterfront beaches. At just under 1800 square feet, large spacious rooms, high ceilings, engineered hardwood flooring and renovated ensuite, this home shows well. For the artist, there is a bright and airy sunroom that can be used as an art room, workout area, yoga, or reading room, etc. Beautifully landscaped with room for a pool in the private backyard, backing onto farm land and view of Mission Hill Winery. Large driveway with RV parking. Located minutes away from world class wineries, shopping and all the amenities. This home is in a great location. (id:64133)
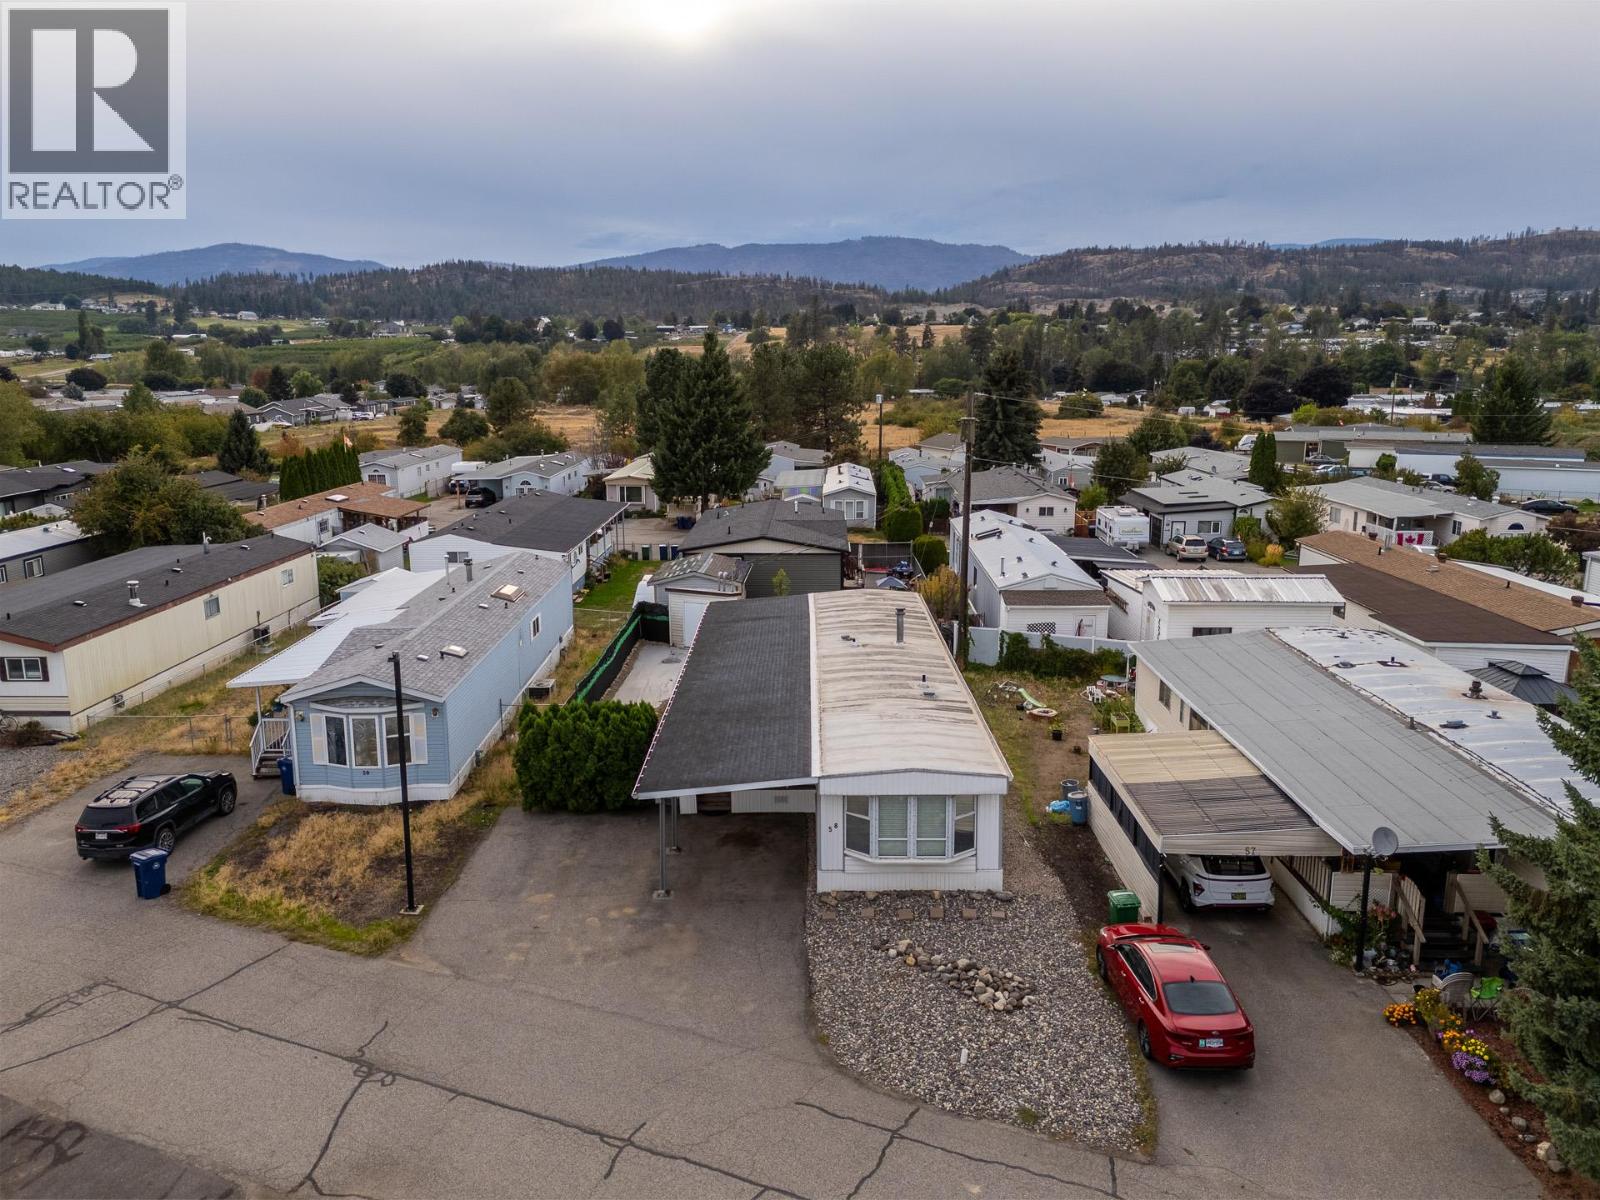
9020 Jim Bailey Road Unit# 58
Kelowna, British Columbia
Beautifully renovated 2-bedroom plus den home in the highly desirable, family-friendly Belaire Estates MHP. Functional layout featuring a spacious kitchen and dining area. The completely updated kitchen boasts a reverse osmosis water filtration system and brand-new stainless steel appliances, including an oven, stove, refrigerator, microwave, dishwasher, washer, and dryer. The interior has been meticulously modernized with drywall replacing the original wall strips, a fresh coat of paint, and sleek Italian hardwood fiberboard flooring throughout. The kitchen flows seamlessly into a bright, oversized living room flooded with natural light from the beautiful bay windows. The primary bedroom features a convenient half-bath ensuite and connects directly to a versatile den, perfect for a home office. A second generous bedroom offers ample closet space, while the main four-piece bathroom features a large bathtub and shower combo. Enjoy outdoor living at its best with an expansive sunroom that opens up to a large, fully enclosed private yard. Key updates provide total peace of mind, including a new hot water tank (2024) and completed roof repairs and gutter maintenance (2025). Covered parking is included. Belaire Estates is a pet-friendly community (allows one small dog or indoor cat per household) and sits just minutes away from the vibrant restaurants, cafes, and shops of Lake Country. (id:64133)
2641 First Street Lot# 10
Olalla, British Columbia
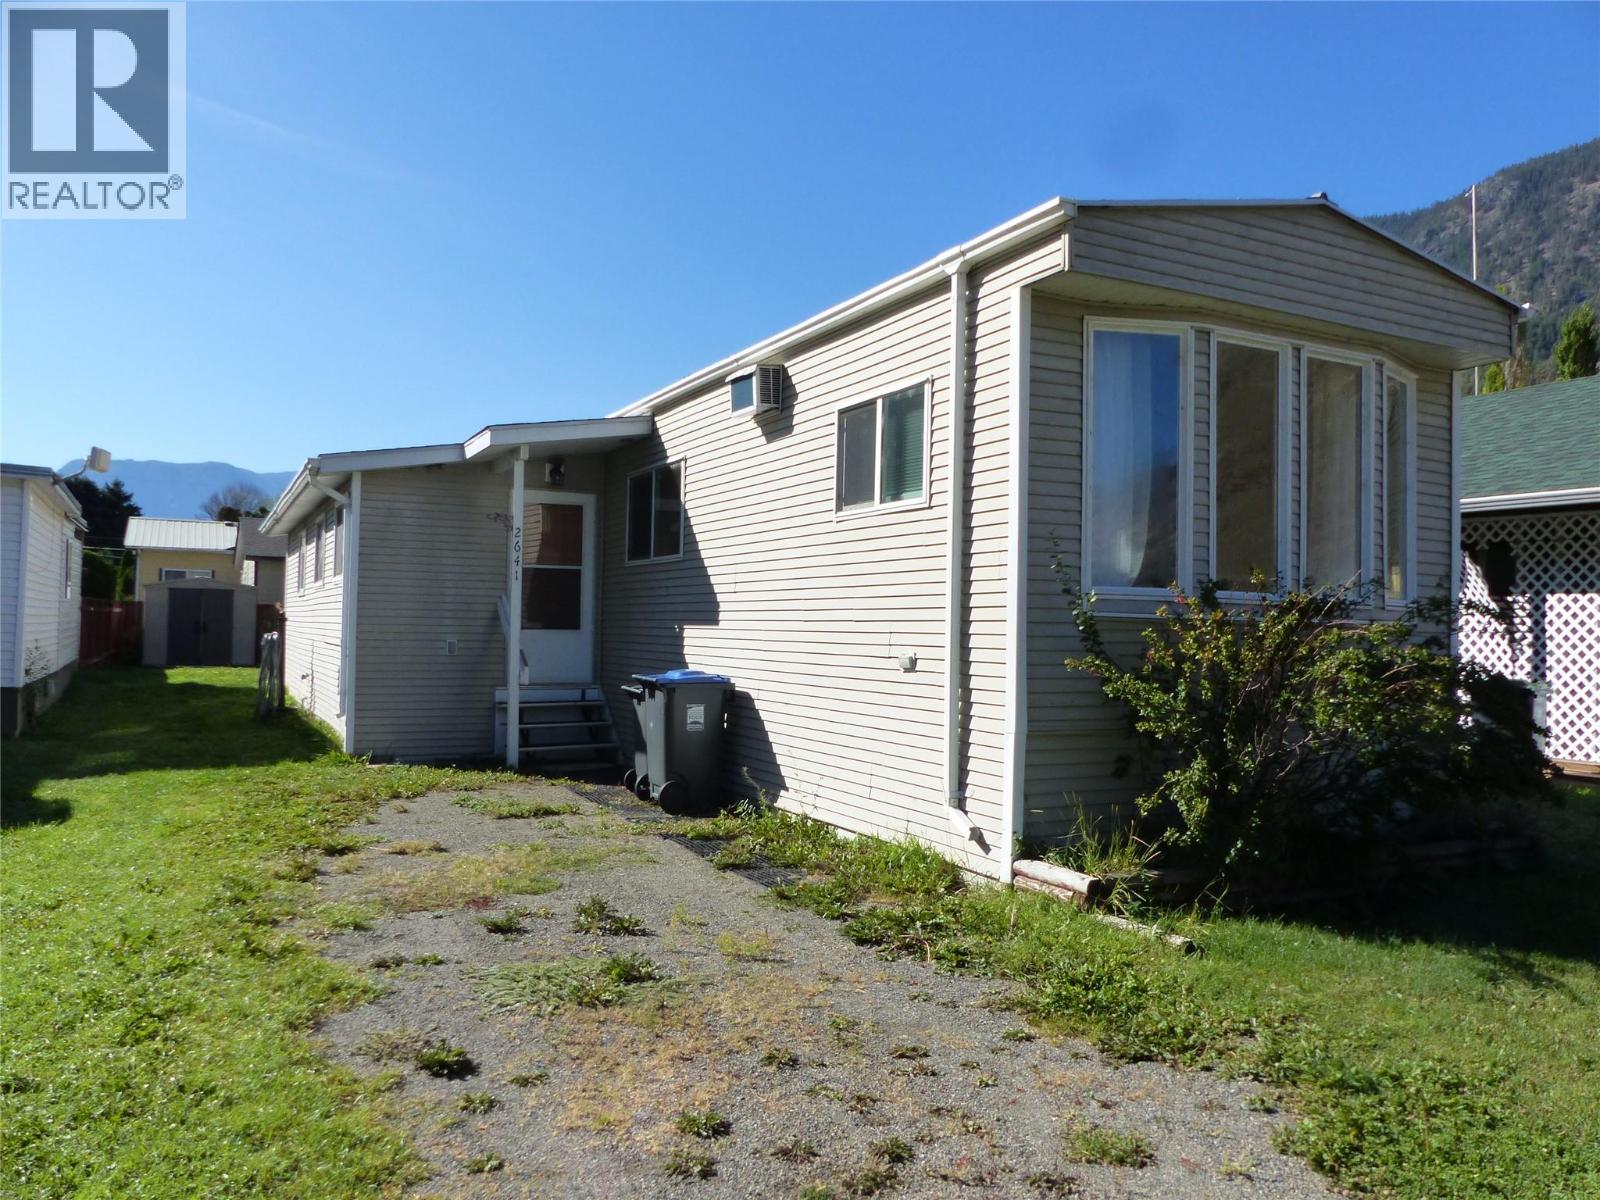
Contingent. This well-maintained 1040 sq. ft. mobile home offers comfortable living in a quiet, private 55+ park setting surrounded by nature, open fields, and beautiful mountain views. The home features a spacious primary bedroom, plus a versatile den that can be used as an additional bedroom, and a 4-piece bathroom. A large extension/hobby room provides plenty of extra space for hobbies, projects, or relaxing. Inside, you’ll find tile flooring, stylish laminate, appliances, and air conditioning for year-round comfort. Step outside and enjoy the sunshine in the large, beautifully maintained, fully fenced backyard, complete with a pergola — perfect for relaxing or entertaining. An outdoor storage shed provides additional space for your belongings. This is a pet-friendly park that allows one dog up to 15"". The park owner lives on site, providing a well-managed community. Enjoy the best of both convenience and tranquility at an affordable price, with Keremeos just a 5-minute drive away and Penticton approximately 25 minutes away. A great opportunity to enjoy peaceful, affordable living with plenty of space both inside and out! (id:64133)
7180 Apex Drive
Vernon, British Columbia
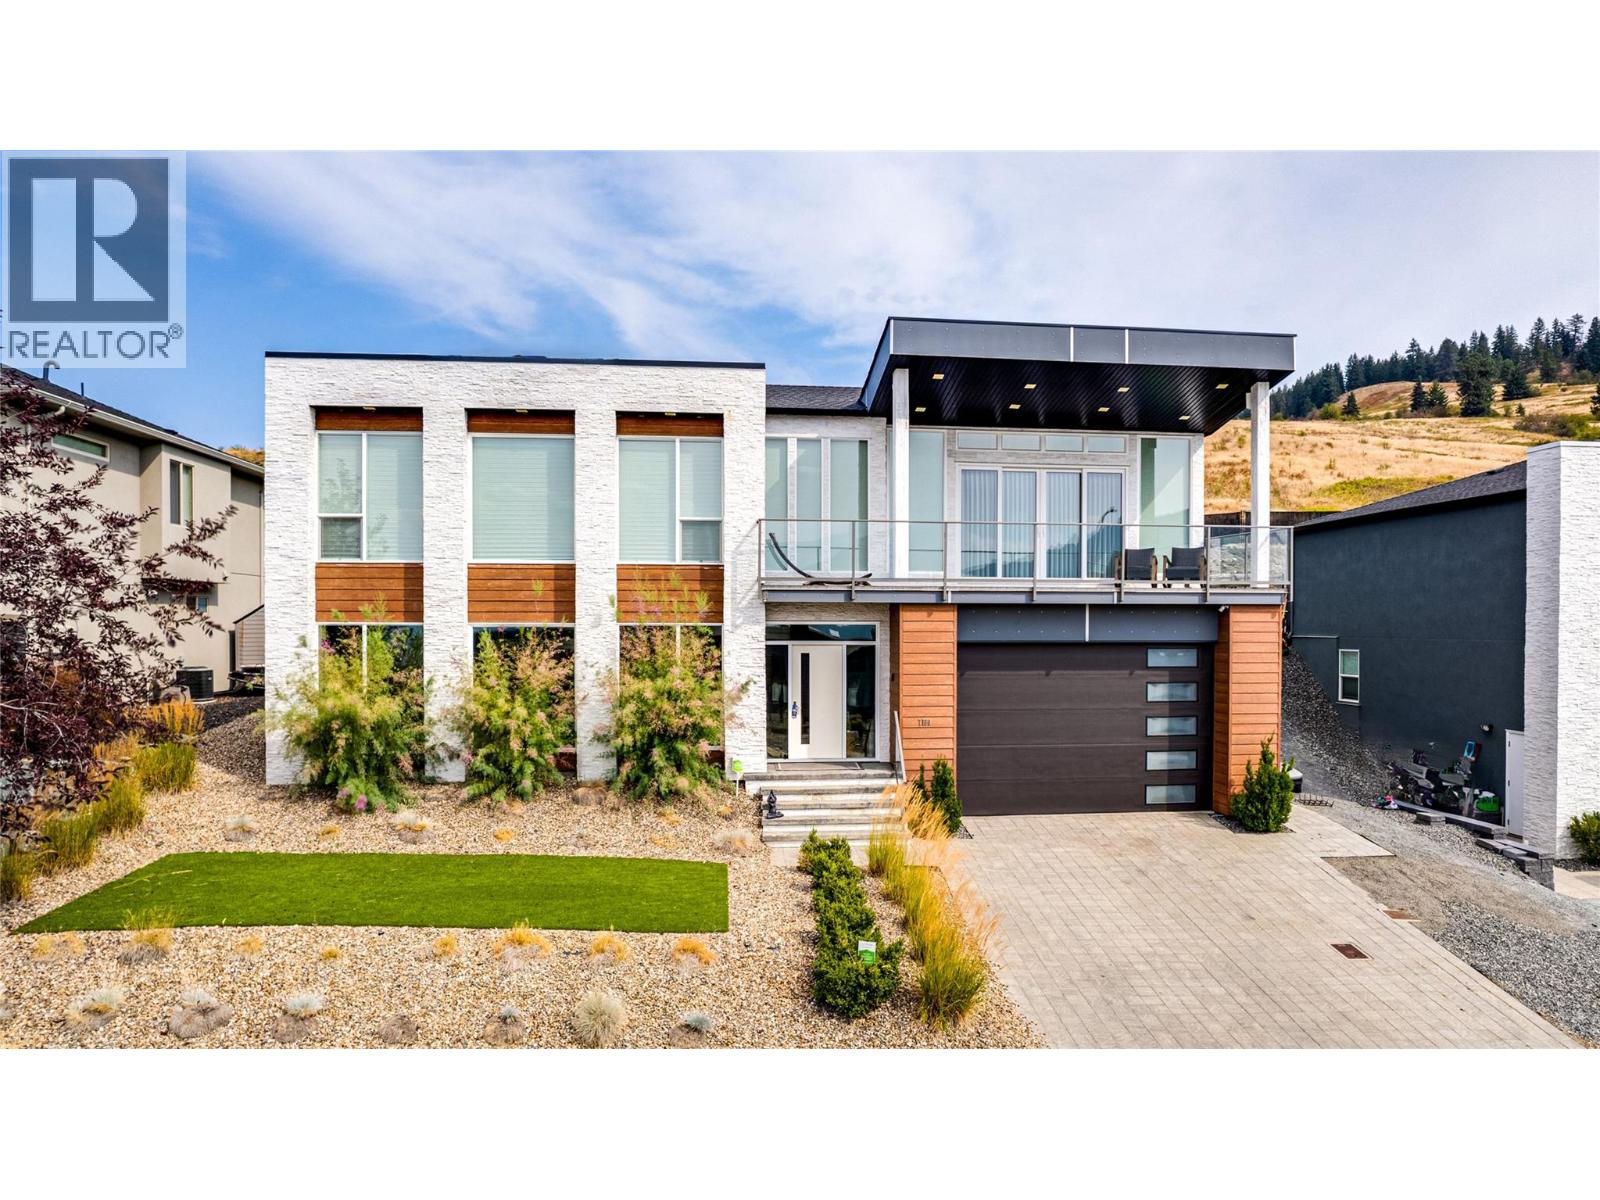
This is one of those homes where the features just keep coming. Offering over 3,000 sq. ft. with 4 bedrooms and 3 bathrooms, this beautifully finished Foothills home combines incredible views of Vernon, Kalamalka Lake and the surrounding valley with a thoughtful floor plan and an impressive level of detail throughout. The main living area is bright, open and dramatic with 9 and 10 ft ceilings, walls of glass, a beautiful kitchen with quartz counters, gas range, high-end appliances and extensive custom lighting. The spacious primary suite is a true retreat with fireplace, walk-in closet and a spa-like ensuite featuring heated tile floors, dual vanities, soaker tub and an oversized custom shower. Downstairs is built for entertaining with a dedicated home theatre, wet bar, glass wine display, large family/games area and an impressive fitness room with rubberized flooring and plenty of natural light. Additional highlights include heated floors in all bathrooms, extensive built-in speakers and lighting, smart-home controls, a 10 ft garage door, central air, built-in vacuum and a beautifully landscaped, fully irrigated backyard that is actually usable—a real bonus in the Foothills. A feature-packed home with exceptional indoor and outdoor living, great entertaining spaces and views that are just as impressive at night as they are during the day. (id:64133)
361 Quilchena Drive
Kelowna, British Columbia
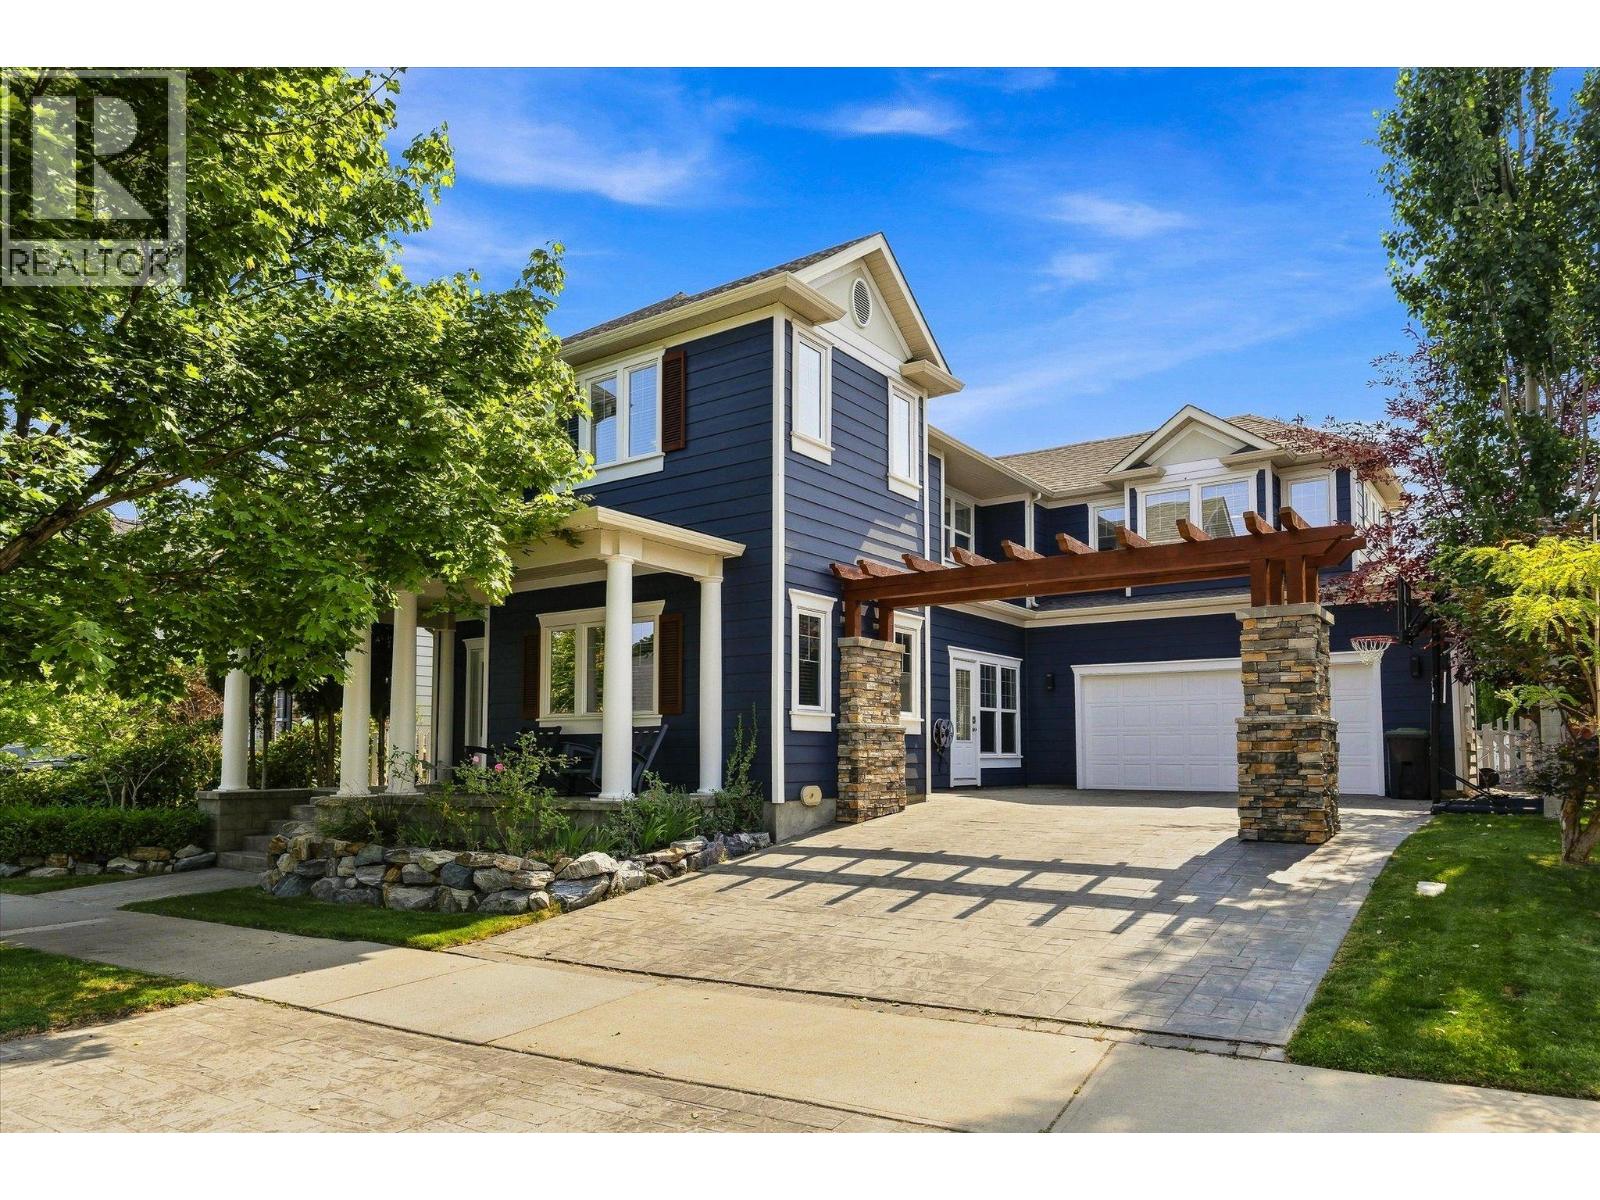
Backing onto Quilchena Park, this Kettle Valley home offers the family-friendly setting that makes this neighbourhood so special. The private, east-facing backyard is made for Okanagan living, with a heated in-ground pool, hot tub, covered patio, garden space and shed—plus direct park access. Enjoy morning sun without the intense late-day western heat, while the park becomes an extension of your backyard with a playground, splash park, field and tennis/pickleball court. Inside, the layout gives everyone room to spread out. Upstairs are three bedrooms, including a spacious primary with walk-in closet and ensuite, plus a full shared bathroom, laundry, a second home-office area and an open bonus/play space for kids. The main floor offers a dedicated office room with its own exterior entrance—perfect for working from home—along with a powder room and welcoming living spaces. The kitchen features quartz countertops and an updated backsplash, while oversized sliding glass doors connect the living area to the covered patio and pool. A double garage with EV-charging capability, front patio and backyard privacy complete the home. Walk to Chute Lake Elementary and neighbourhood favourites along Main Street, including Kettle Valley Scoops, pizza and the local pub, with school bus service to Canyon Falls Middle School and OKM Secondary. Surrounded by parks, pathways and trails, this is a home designed for family life in one of Kelowna’s most loved planned communities. (id:64133)
9814 Beacon Hill Crescent
Lake Country, British Columbia
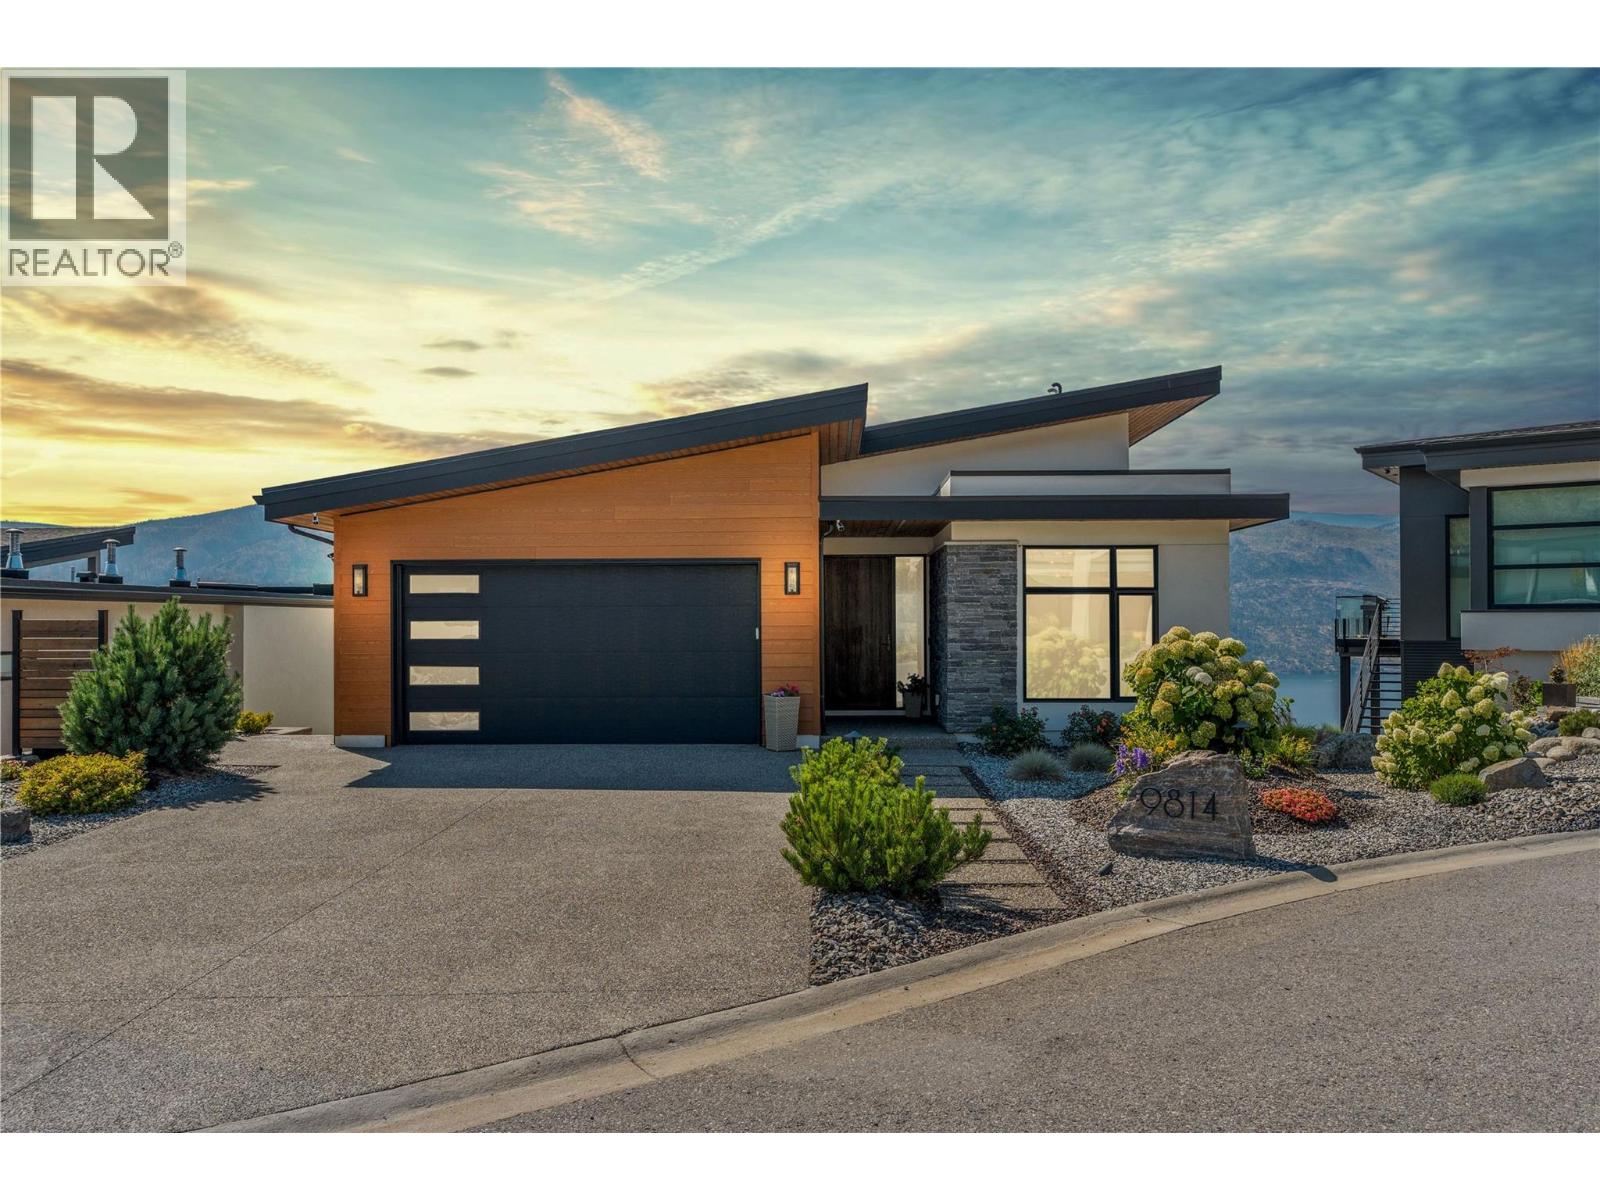
When you’re buying at this level, the view is only the beginning of the story. At 9814 Beacon Hill Crescent, bold contemporary architecture, elevated finishes and meticulous craftsmanship rival the sweeping Okanagan Lake backdrop at every turn. Soaring ceilings and walls of glass dissolve the boundary between indoors and out, while engineered white oak hardwood, solid oak detailing and curated European accents infuse the home with warmth, texture and understated luxury. At its centre, a showpiece kitchen with premium appliances, bespoke cabinetry and a striking oversized island anchors the main living space, flowing seamlessly into expansive dining and living areas complete with a built-in dry bar designed for effortless entertaining. Just off the entry, a refined private office offers versatility as a second bedroom, complemented by a stylish powder room, well-appointed laundry and a double garage. The primary suite is a serene retreat, featuring a spa-inspired ensuite finished with elevated detail. Outdoors, professionally landscaped grounds, multiple terraces and a covered deck with retractable screens create a resort-like setting tailored to the view—perfect for hosting or simply savouring golden Okanagan evenings. And with Lakestone’s exclusive resident clubs, pools, fitness facilities, sport courts, lake access and an extensive trail network just beyond your door, this is more than a remarkable home. It is a statement in modern Okanagan luxury living. (id:64133)
3125 Webber Road
West Kelowna, British Columbia
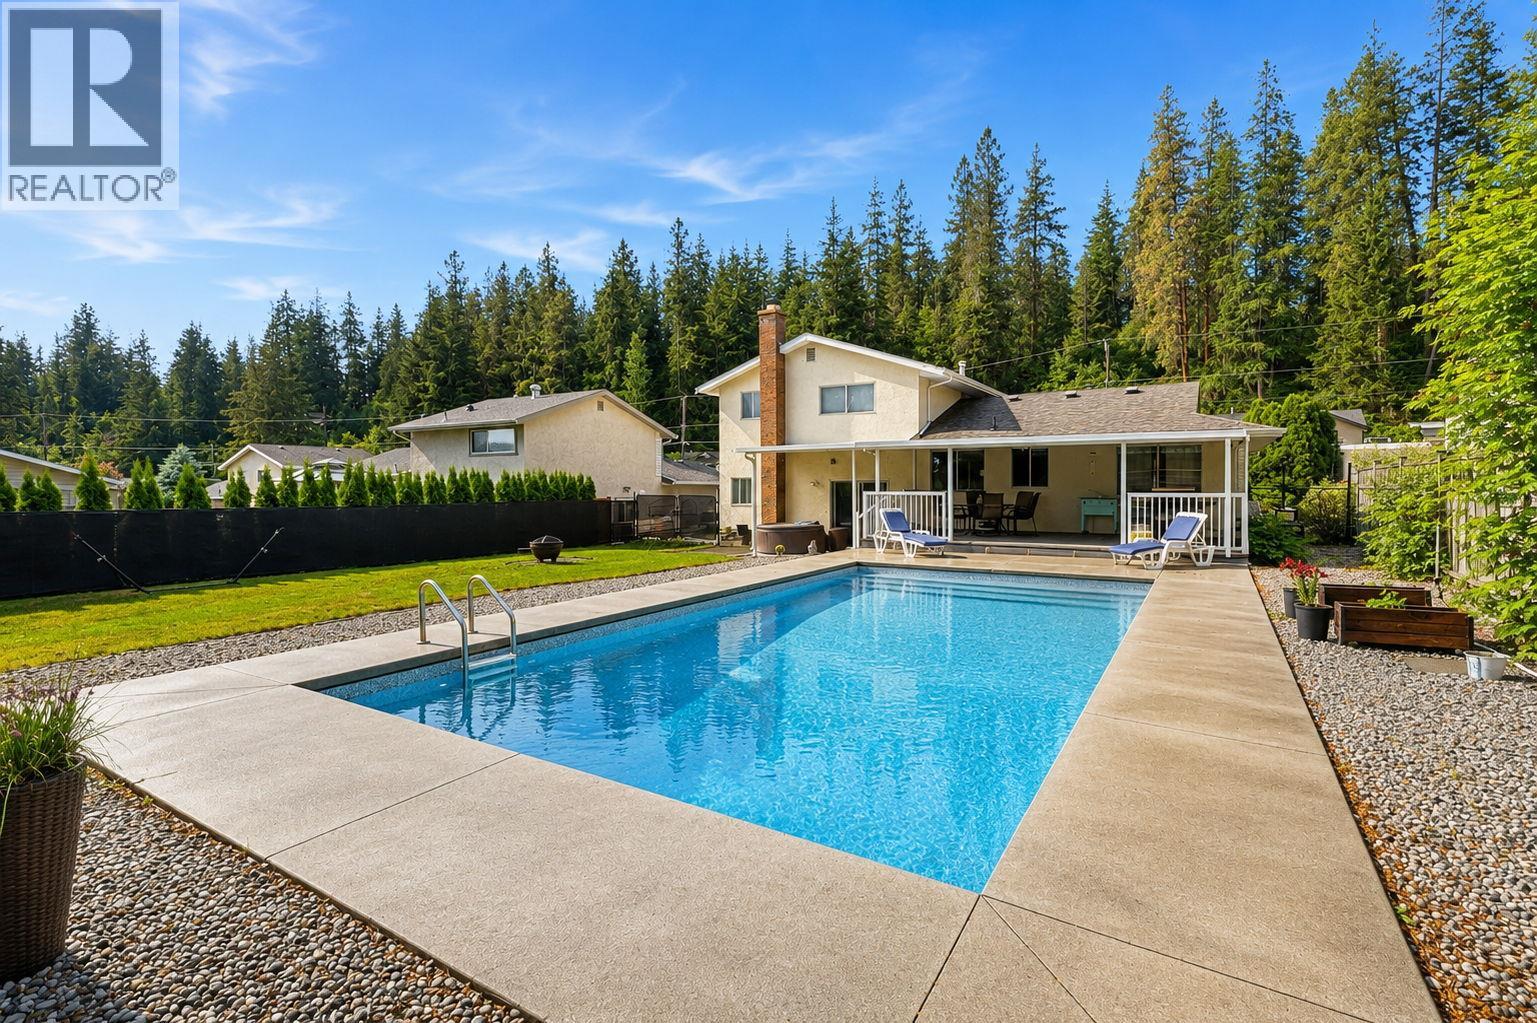
Welcome to this well-maintained 3-bedroom, 3-bathroom family home in a great family neighbourhood close to parks, schools, and everyday amenities, and just a 10-minute drive to shopping, Okanagan Lake, and Gellatly Nut Farm Regional Park. The functional layout offers three bedrooms upstairs, including a spacious primary bedroom with ensuite, plus a full main bathroom. The main floor features a bright living room, dining area, and kitchen with butcher block countertops, laminate and tile flooring, and several tasteful updates throughout. The lower level includes a comfortable family room, laundry area with storage cabinets, convenient 2-piece bathroom, and access to the double garage with workshop space and RV parking. Step outside and enjoy the covered deck overlooking the large, fully fenced backyard—perfect for entertaining, family gatherings, or relaxing by the newer in-ground salt water heated pool installed in 2022. A garden shed provides additional storage, and the wood-burning fireplace adds warmth and character to the home. With partial renovations already completed and room to add your own finishing touches, this property offers excellent value and plenty of potential. Hot tub is included and sold as-is. A fantastic opportunity for families looking for space, comfort, and a great location. AVAILABLE AND READY TO SHOW! (id:64133)
1816 43 Street
Vernon, British Columbia
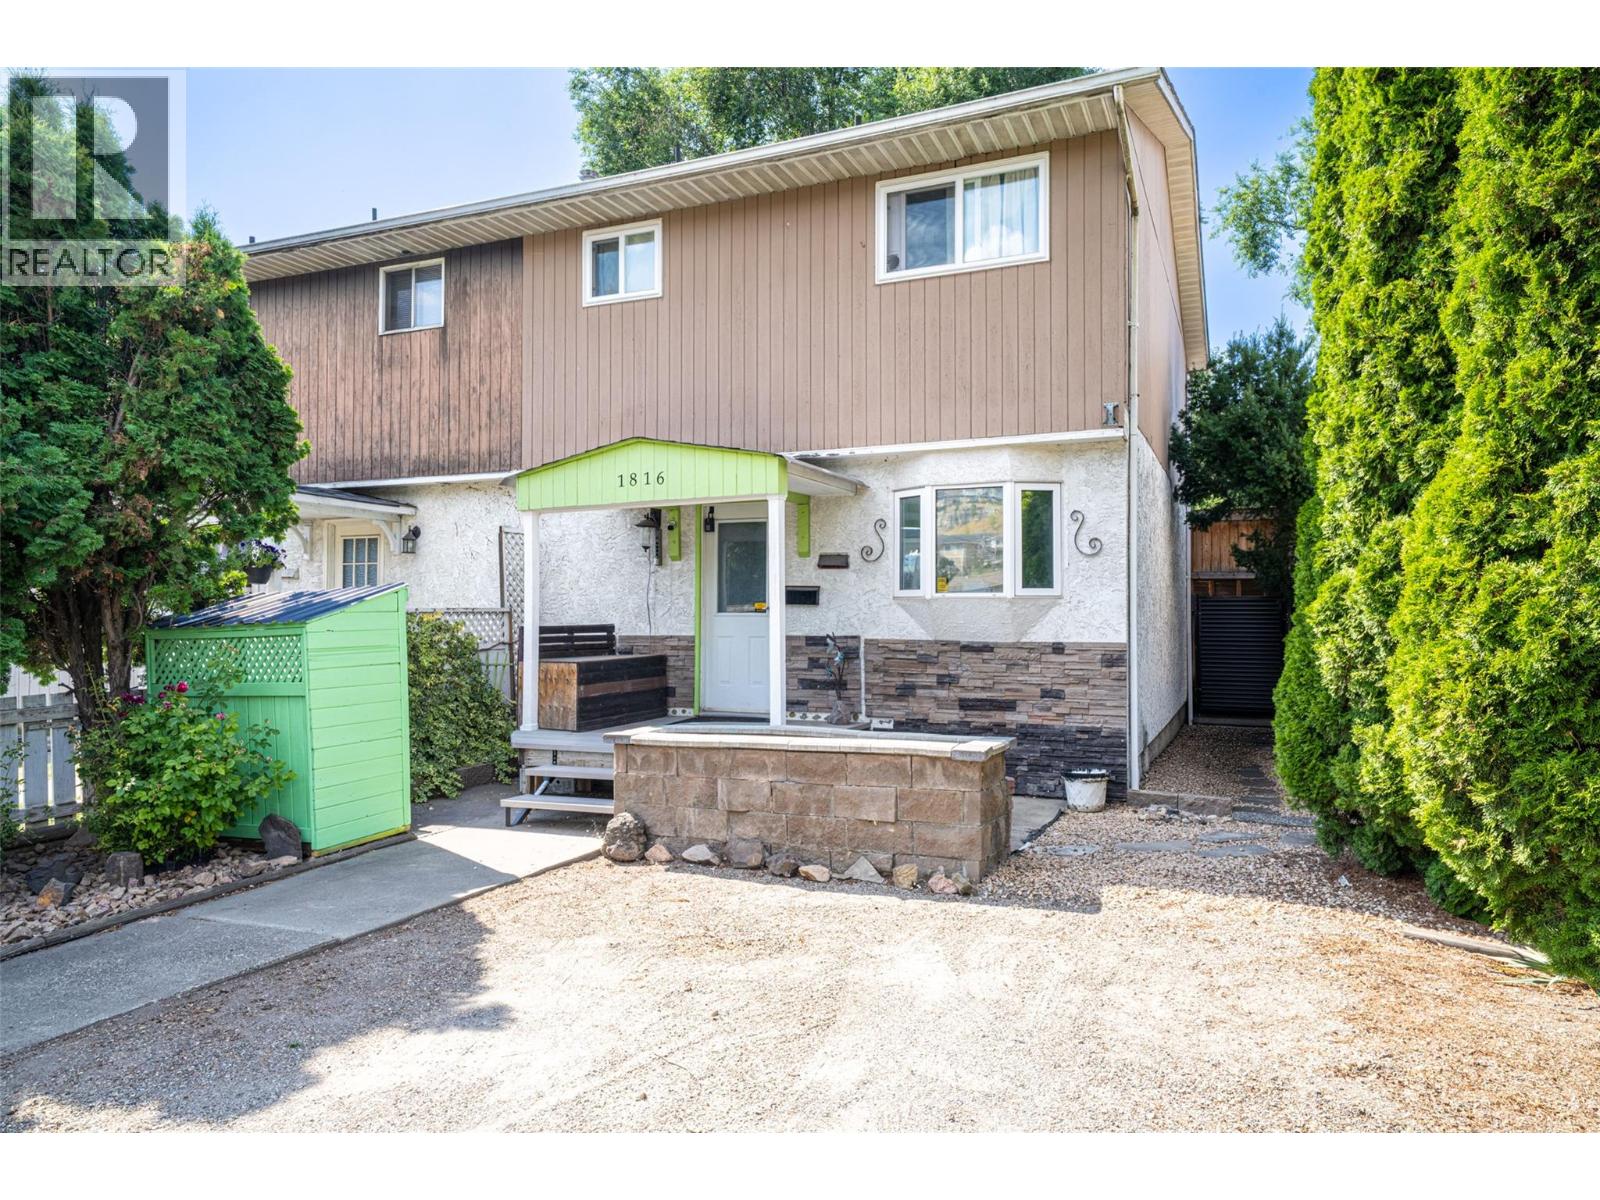
Own your own piece of the Okanagan! A smart first step into the market or a strong addition to your investment portfolio. This is the kind of home where the outdoor space truly extends your living area. The newly fenced, low-maintenance yard features artificial turf, a fire pit area, and a covered deck complete with your own hot tub, perfect for relaxing mornings or summer evenings. Inside, this move-in ready 3-bedroom, 2-bathroom home offers a cozy gas fireplace, updated flooring, an updated kitchen, new windows (2025), a newer roof (2010), updated insulation in the attic (2026), and a hot water tank. The functional, family-friendly layout provides bright and comfortable living spaces designed for everyday life. The basement offers additional space for storage, a home office, rec room, or a place for the family to retreat. Appliances including the fridge, stove, washer, and dryer are included, making this an easy move. Located close to schools, parks, trails, shopping, and Okanagan Lake, this home delivers the lifestyle buyers are looking for in a welcoming neighborhood. Book your private showing today. (id:64133)
12633 Driftwood Court
Lake Country, British Columbia
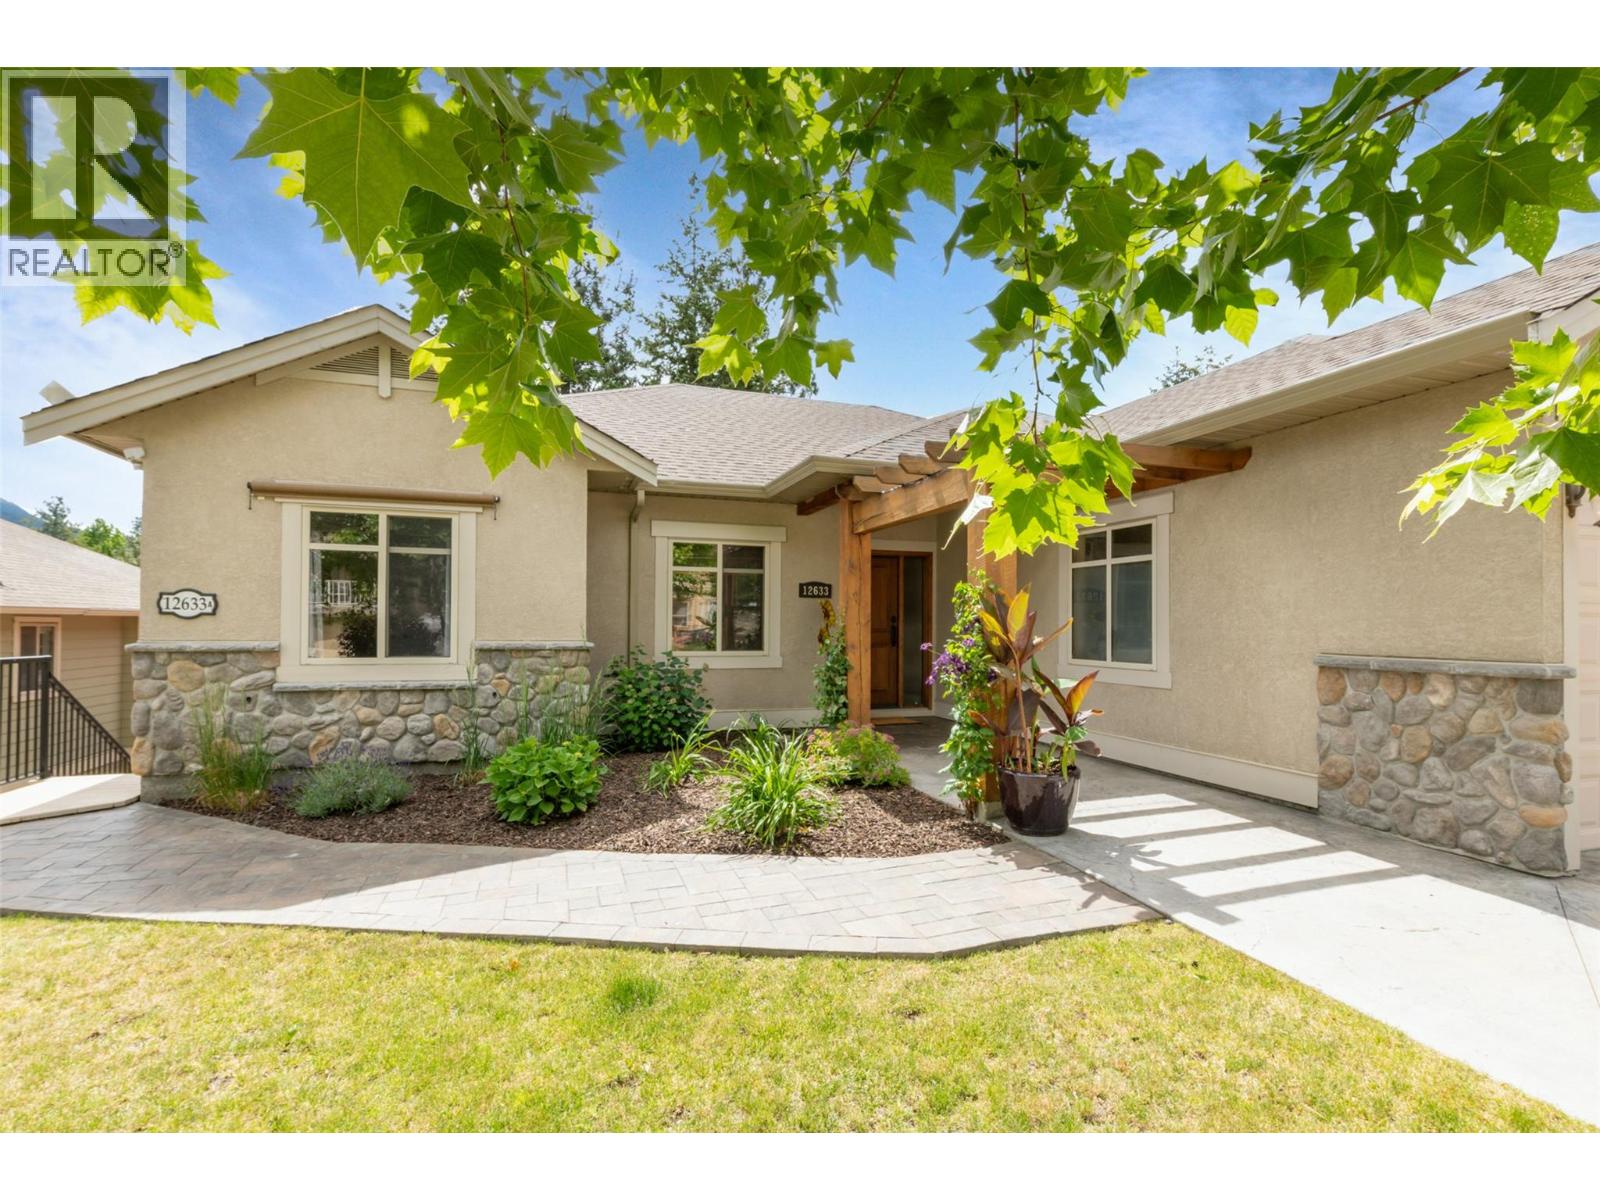
Nestled on a cul-de-sac in The Lakes, this updated former show home offers over 3,100 sqft of well-planned living space in a 4-bed, 4-bath walkout rancher with a renovated, fully self-contained legal 1-bed suite. Vaulted ceilings, expansive windows, hardwood floors, and a stone-faced gas fireplace create a bright, inviting main level. The updated kitchen features quartz counters, a central island, stainless steel appliances, and walk-in pantry, connecting to a spacious dining area and large covered patio for seamless indoor-outdoor living and year-round enjoyment. The family-friendly layout offers 3 beds and 2 baths on the main, including a primary suite with walk-in closet and private ensuite with tankless hot water. A generous laundry room connects to the oversized double garage. Downstairs, the main home includes a large family room with custom built-ins, full bath, and walkout access to the lower yard. The beautifully finished legal suite is bright and inviting, with granite counters, stainless steel appliances, a kitchen island, fireplace, separate entrance, and its own private outdoor space ideal for family, guests or as a mortgage helper. Outside, the stamped concrete patio backs onto mature trees with mountain views. The landscaped, irrigated yard features a tranquil pond and separate outdoor spaces for the home and suite. Ample parking includes an oversized garage, wide driveway, and space for an RV or boat. Close to parks, trails, and schools. (id:64133)
737 Ontario Street
Penticton, British Columbia
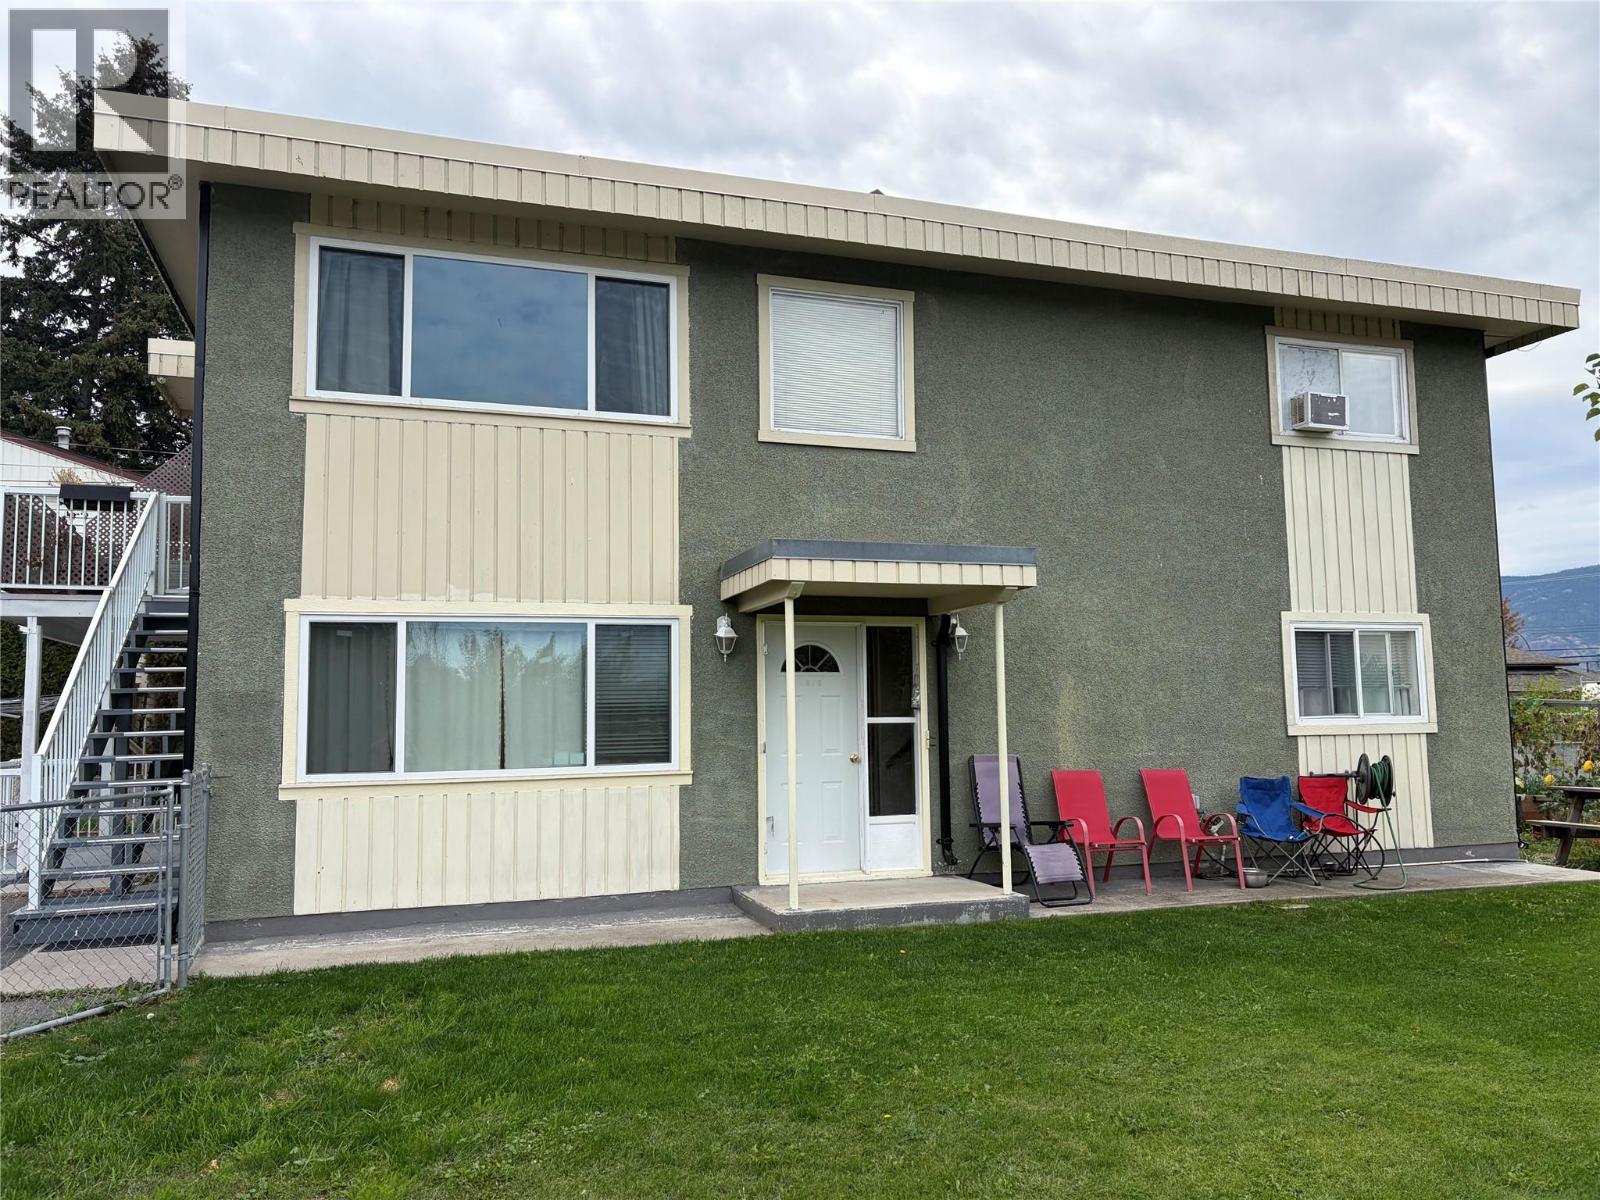
INCOME AND DEVELOPMENT OPPORTUNITY Full duplex situated on a generous 8200sqft corner lot in Penticton, featuring two separate 2-bedroon, 1-bathroom units, both currently tenanted. The property has been partially updated and offers lots of open off-street parking with a large yard. This is an excellent opportunity for investors looking to generate rental income while holding a substantial development parcel. The property is currently zoned for potential 4-unit redevelopment, creating an exciting opportunity to explore future development while benefiting from the existing rental income. This is a great option for those looking to hold, generate income and develop in the future. Properties offering this combination of an existing full duplex, large corner lot and redevelopment potential don't come along often! (Purchaser to verify zoning, permitted uses, development potential, servicing requirements and all other details regarding future development potential and opportunities directly with City of Penticton.) (id:64133)
983 Bernard Avenue Unit# 206
Kelowna, British Columbia
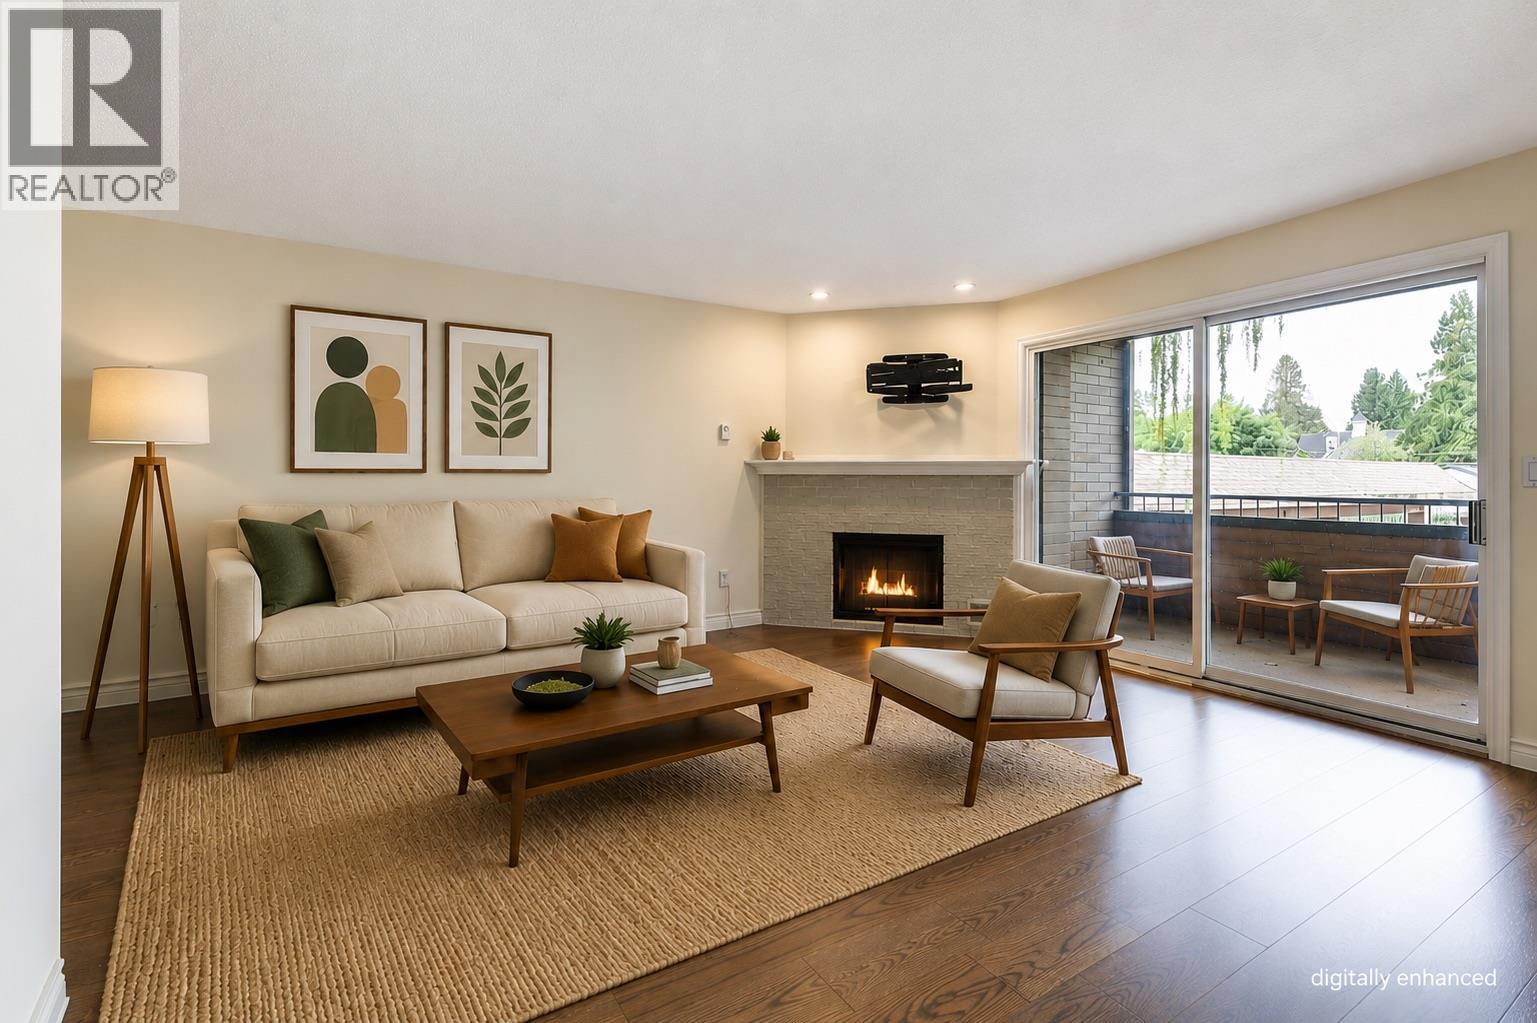
Assessed Value at $470,000! Renovated and move-in ready immediately, this nearly 1,500 sq. ft. second-floor condo is ideally situated on the quiet side of the building, just steps from downtown Kelowna’s coffee shops, restaurants, beaches, and amenities. Offering 2 bedrooms and 2 bathrooms, the spacious primary suite features a beautifully renovated ensuite. The large living room is centered around a cozy gas fireplace that can efficiently heat the home throughout the winter and opens onto a covered patio overlooking the peaceful side of the complex. The completely redesigned kitchen offers improved functionality and style, with updated appliances installed in 2024. Brand-new hardwood flooring flows throughout the home, enhancing the bright and well-appointed layout. One covered parking stall is included, along with a large secure storage room conveniently located behind the stall. Pet-friendly strata allowing 2 dogs (20 inch height restriction at the shoulder) or 2 cats allowed. No Age Restriction. (id:64133)
1488 Bertram Street Unit# 1008
Kelowna, British Columbia
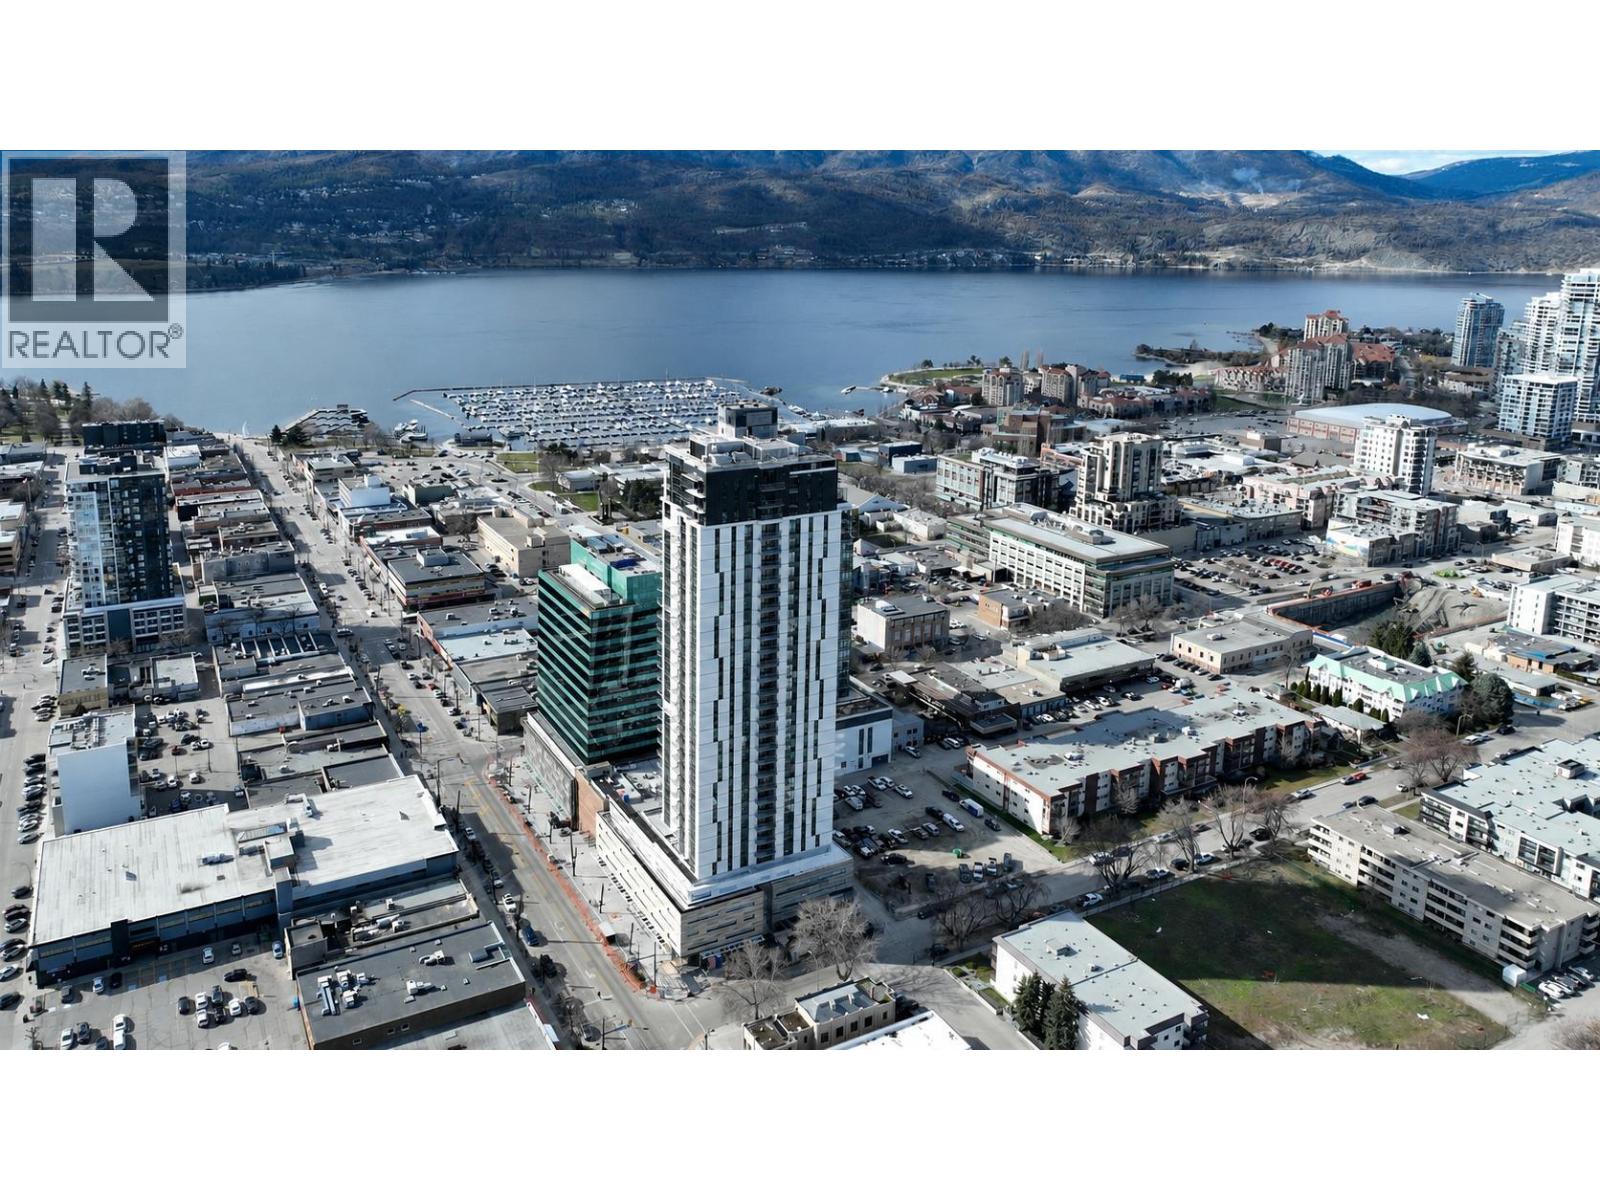
Built by Mission Group in 2024, this 2-bedroom, 2-bathroom corner unit offers modern downtown living from the 10th floor with valley and partial lake views. The open-concept layout is filled with natural light and features a contemporary kitchen complete with quartz countertops, stainless steel appliances, sleek cabinetry, and quality finishes throughout. Residents enjoy an exceptional selection of amenities, including a rooftop heated pool, hot tub, outdoor BBQ and lounge areas, fitness centre, bocce court, community gardens, dog run and dog wash, secure bike storage, and multiple resident lounges and co-working spaces. Located in the heart of downtown Kelowna, just steps from Okanagan Lake, restaurants, breweries, coffee shops, entertainment and the future UBCO Downtown Campus. This unit is perfect for first-time buyers, investors, or anyone looking to enjoy convenient downtown living. (id:64133)
1191 Sunset Drive Unit# 2003
Kelowna, British Columbia
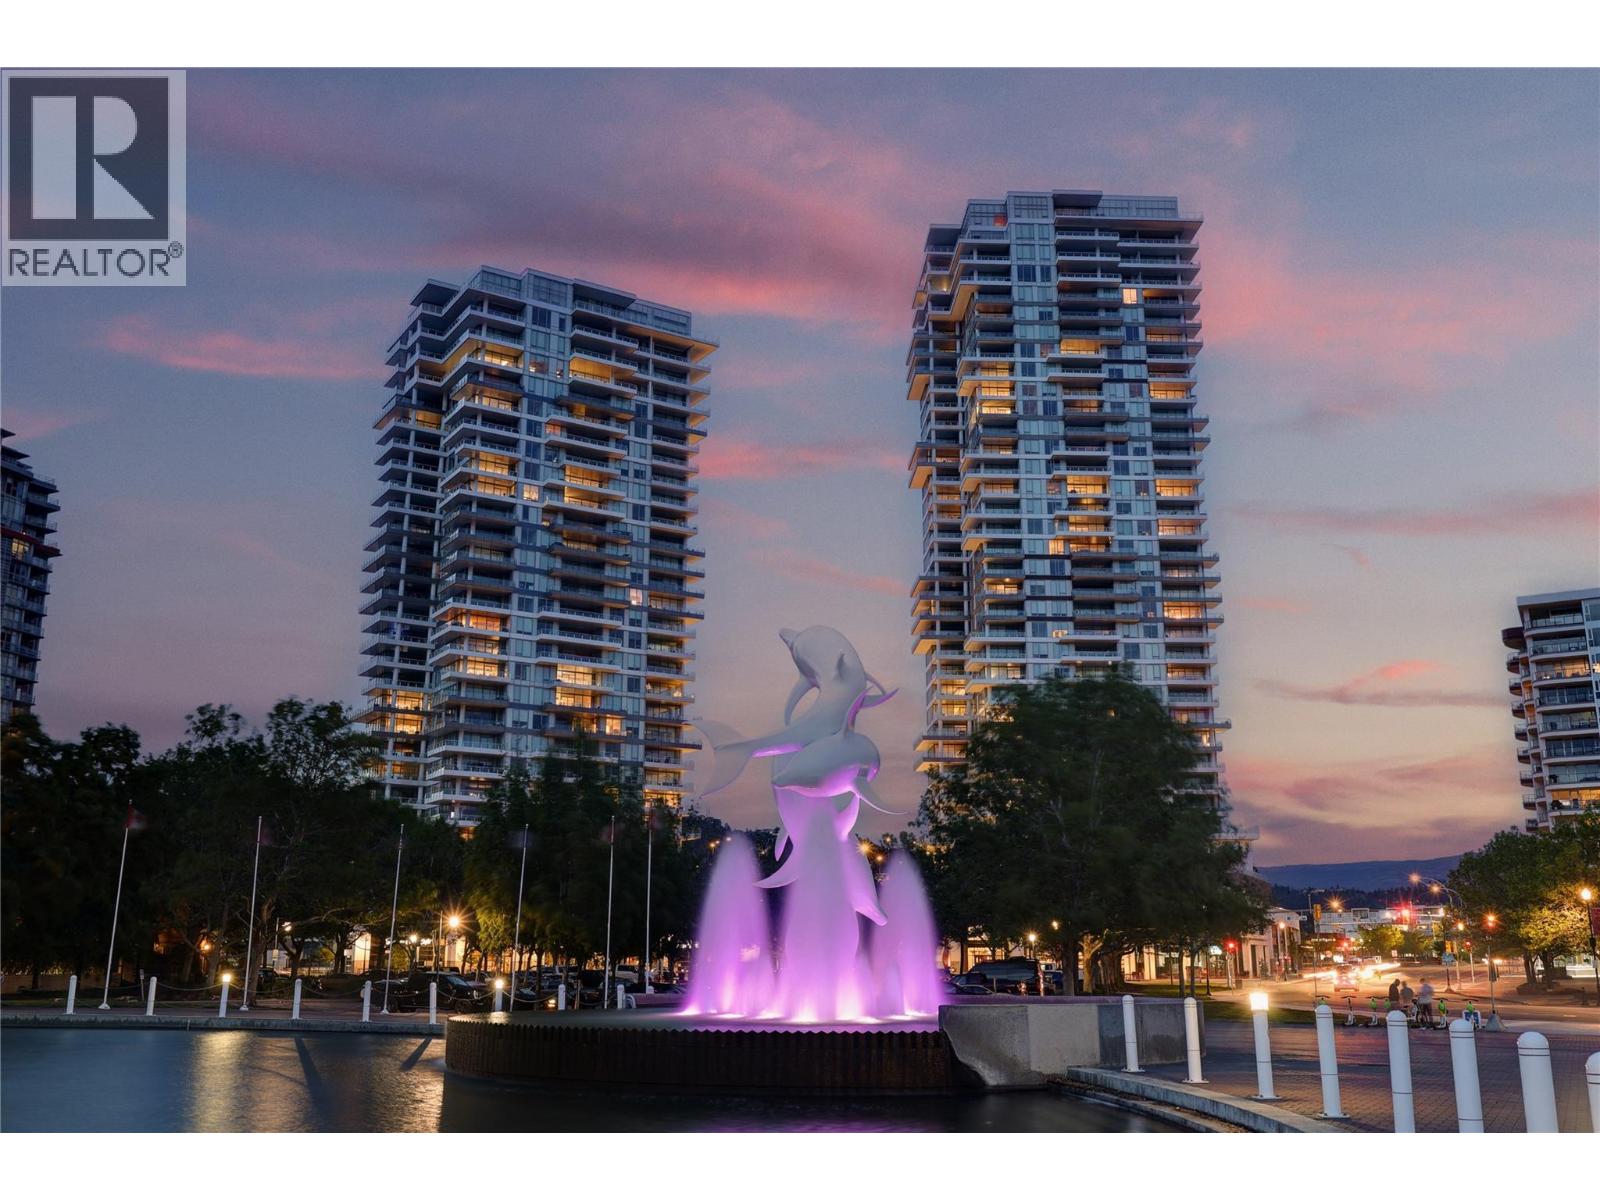
True panoramic & unobstructed views, generous living space and an unbeatable downtown location come together at One Water Street. This impressive residence offers over 1,300 sq ft, with floor-to-ceiling windows capturing sweeping views of Okanagan Lake, the bridge, mountains, yacht club and city skyline. The open layout is anchored by a beautifully finished kitchen with quartz countertops, waterfall island, KitchenAid stainless steel appliances and gas range. Step outside to the large covered deck with gas BBQ hookup—the perfect spot to relax or entertain while taking in the view. The spacious primary bedroom easily accommodates a king bed and features dual closets plus an ensuite with tiled walk-in shower. A second bedroom, separate den and excellent in-suite storage add flexibility and function. Enjoy resort-style amenities including two pools, hot tub, fitness centre, pickleball court, fire pit lounges & guest suites! Just steps from the waterfront the building is surrounded by parks, tree lined streets, the Cultural District, Prospera Place, restaurants, breweries and shops. TURNKEY OPPORTUNITY AVAILABLE - ask your agent. (id:64133)
1200 Rancher Creek Road Unit# 202d
Osoyoos, British Columbia
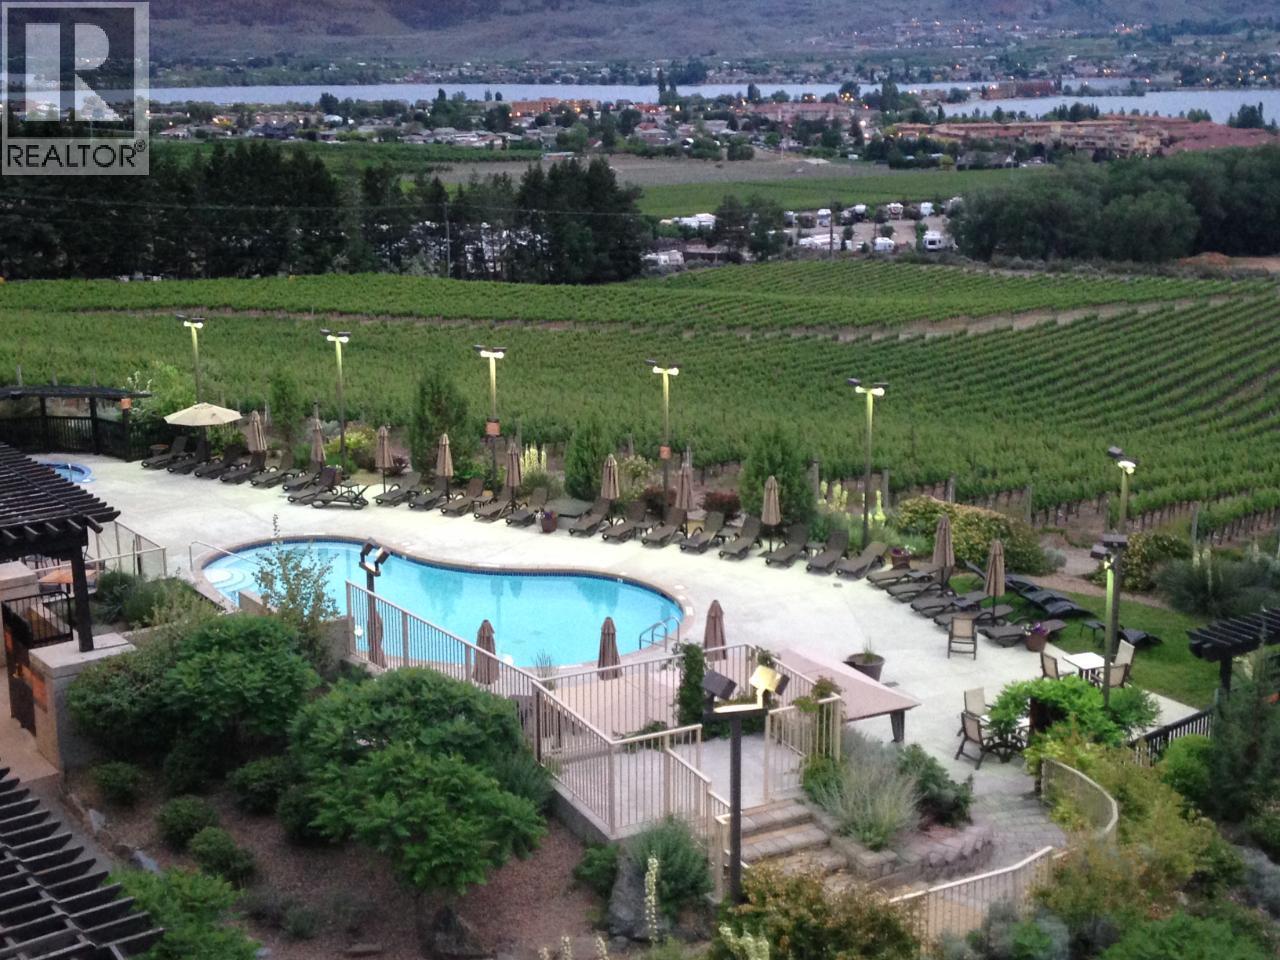
Secure a high-value 1/4 share at Spirit Ridge Resort & Spa with this renovated, second-floor corner King suite, part of the Unbound Collection by Hyatt. This ownership structure offers a practical pathway to the South Okanagan market, combining personal use with professional Hyatt management. The suite features a spacious wrap-around deck and soaker tub, situated steps from the resort’s primary restaurant and pool. Fully furnished and move-in ready, the property is designed for a low-maintenance lifestyle. Owners can utilize the managed rental pool to generate income when not in residence, making this a logical choice for first-time recreational buyers and investors. On-site amenities include two pools, a waterslide, a spa, and housekeeping. Located in the heart of Canada’s premier wine country, you are moments from the beach and NK'MIP Canyon Desert Golf Course. Ownership also grants access to global resort exchange programs and exclusive privileges. Note: Photos represent the floor plan; actual unit may vary. (id:64133)
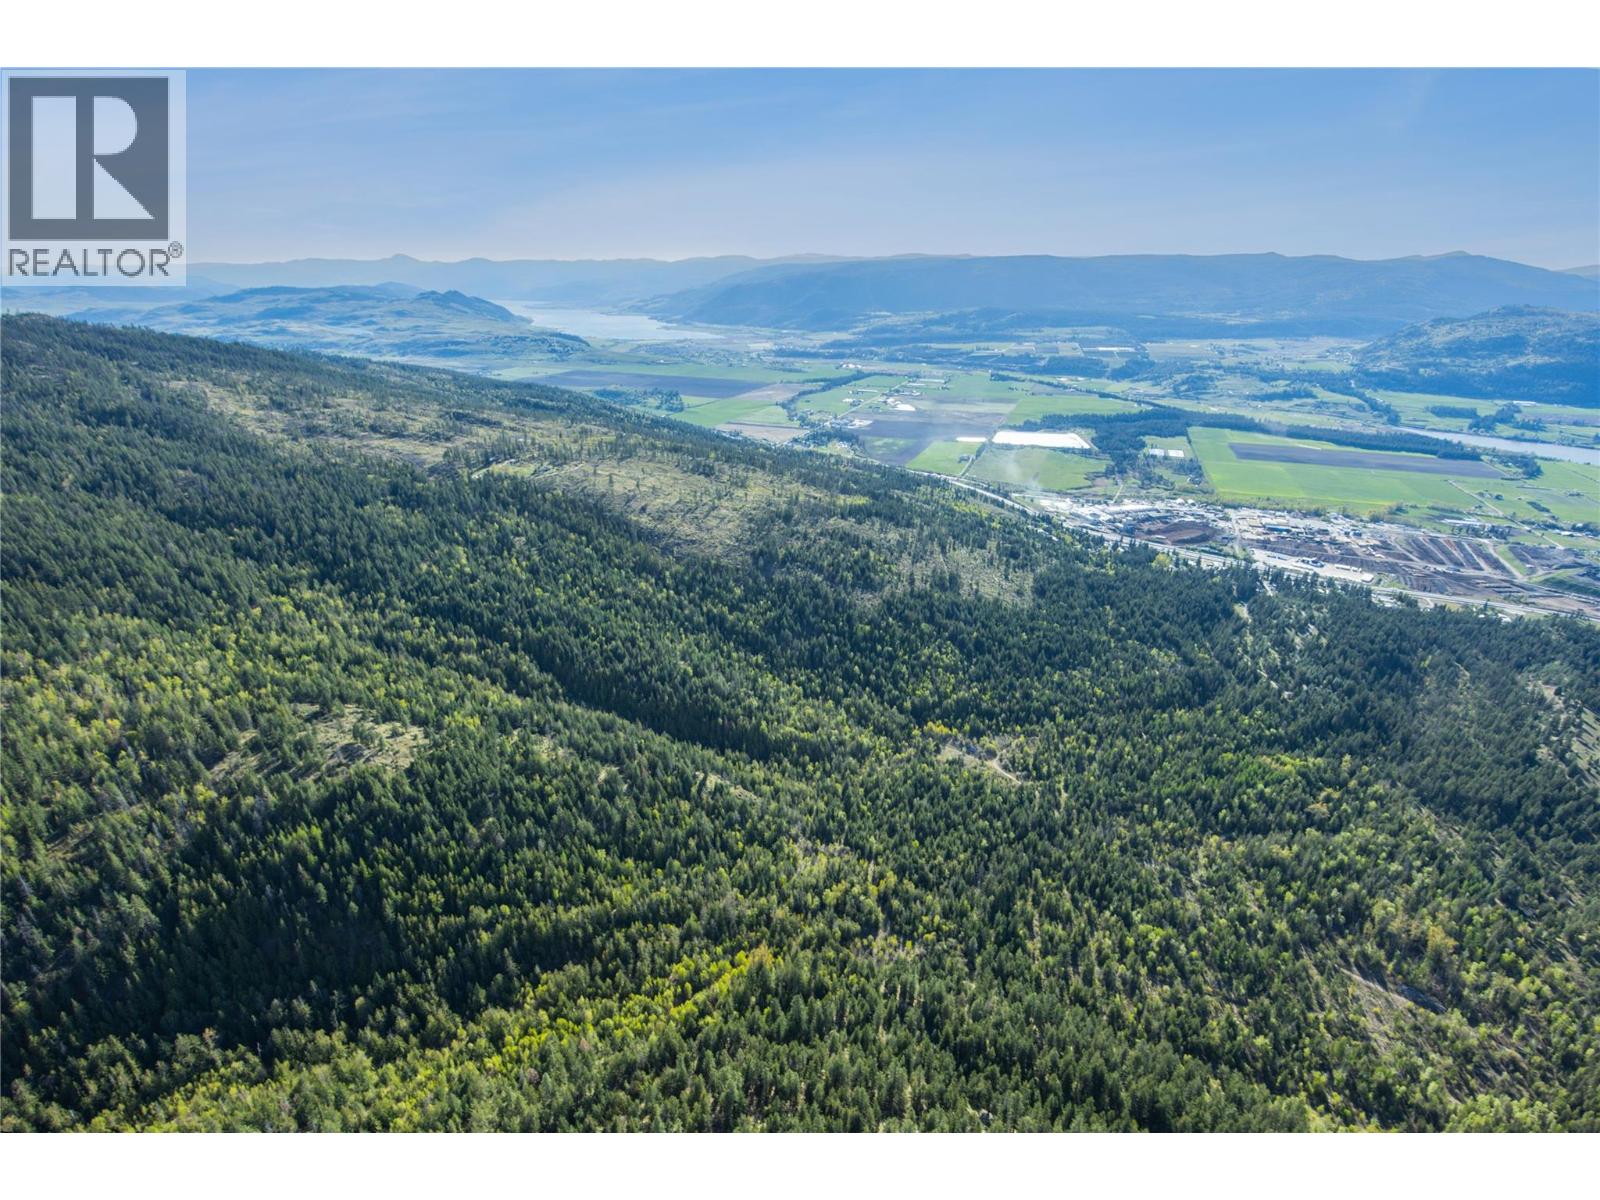
000 Near Highway 97a
Spallumcheen, British Columbia
Rare opportunity to secure 80 acres in Spallumcheen's Southeast Sector. Offered as two 40-acre parcels at $10,000 per acre, just 15 minutes north of Vernon. Zoned Large Holdings, the land supports single-family residential, bed-and-breakfast, agricultural, and resource-based uses. Spallumcheen is ready for this land to be developed, giving future owners a clear and supported path to advance their project. Timber value on the property gives buyers a practical way to offset acquisition costs while planning their vision. The water license comes with the property. Whether you are a developer ready to enter one of BC’s most in-demand markets, an investor expanding a portfolio, or a buyer looking to create a private Okanagan retreat that feels worlds away but sits minutes from everything Vernon has to offer, this is your canvas. (id:64133)
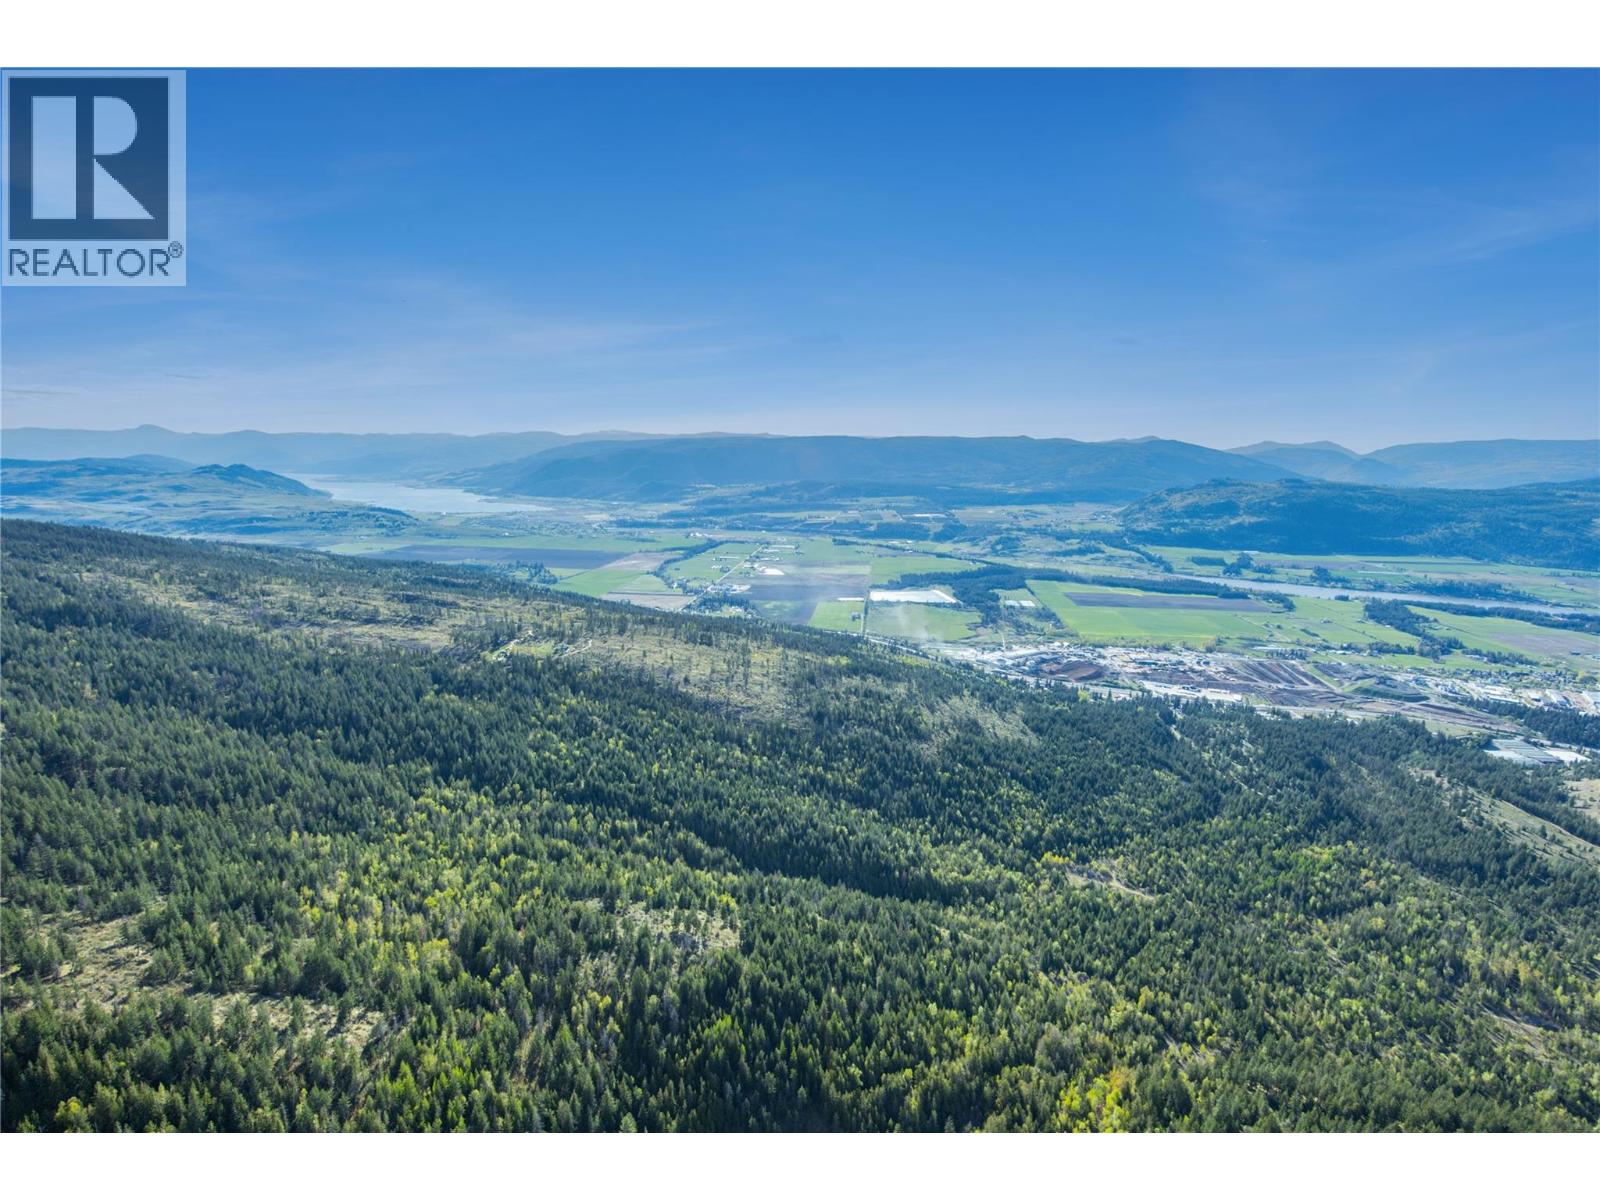
000 Near Highway 97a
Spallumcheen, British Columbia
Rare opportunity to secure 80 acres in the Southeast Sector of Spallumcheen. Offered as two 40-acre parcels at $10,000 per acre, just 15 minutes north of Vernon. Zoned Large Holdings, the land supports single-family residential, bed and breakfast, agricultural, and resource-based uses. Spallumcheen is ready for this land to be developed, giving future owners a clear and supported path to advance their project. Timber value on the property gives buyers a practical way to offset acquisition costs while planning their vision. The water license comes with the property. Whether you are a developer ready to enter one of BC’s most in-demand markets, an investor expanding a portfolio, or a buyer looking to create a private Okanagan retreat that feels worlds away but sits minutes from everything Vernon has to offer, this is your canvas. (id:64133)
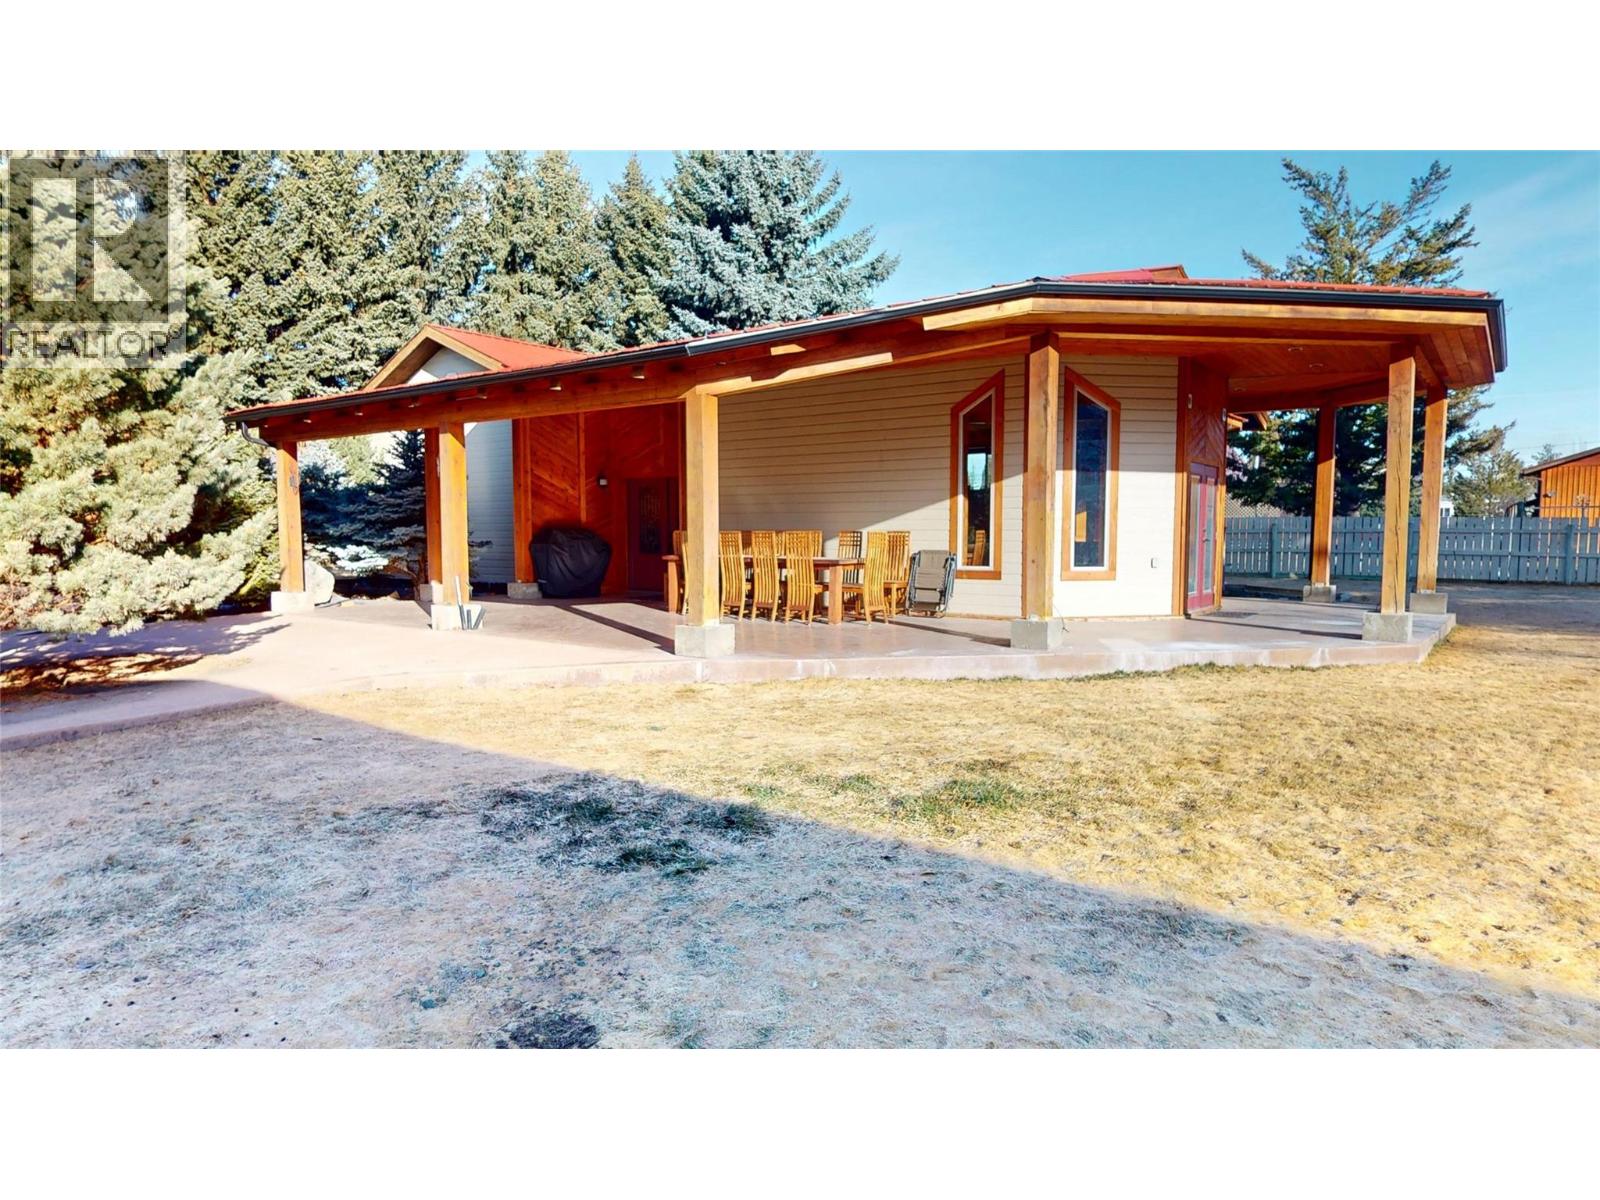
6228 Tamarack Road
Wasa, British Columbia
Discover the perfect blend of comfort and nature with this stunning, substantially renovated home just a short walk from Wasa Lake — the warmest lake in the East Kootenays! This 3-bedroom + office retreat has undergone significant upgrades including electrical and insulation, ensuring peace of mind and year-round efficiency. Inside, enjoy a spacious living area adorned with rich wood finishes, a custom library, and a charming octagon sitting room. The craftsman-style kitchen features gorgeous Larchwood grains, while the primary bedroom includes a walk-in closet and a luxurious ensuite with a jetted tub. Stay cozy with a wood stove, electric heat, and an extra 10 inches of spray insulation for maximum comfort. The home is also plumbed for an outdoor wood boiler, and the well pump is just 4 years old. Outdoors, the beautifully landscaped yard features a 12-zone irrigation system, towering spruce trees for privacy, and a covered patio ready for your outdoor kitchen. A 40’x26’ detached garage with a 10’ bay door plus a 45’x10’ shed provide abundant storage and workspace. With breathtaking views and quick access to lake adventures, this property is perfect as a full-time residence or a peaceful retreat. Don’t miss this rare opportunity — schedule your private viewing today! (id:64133)
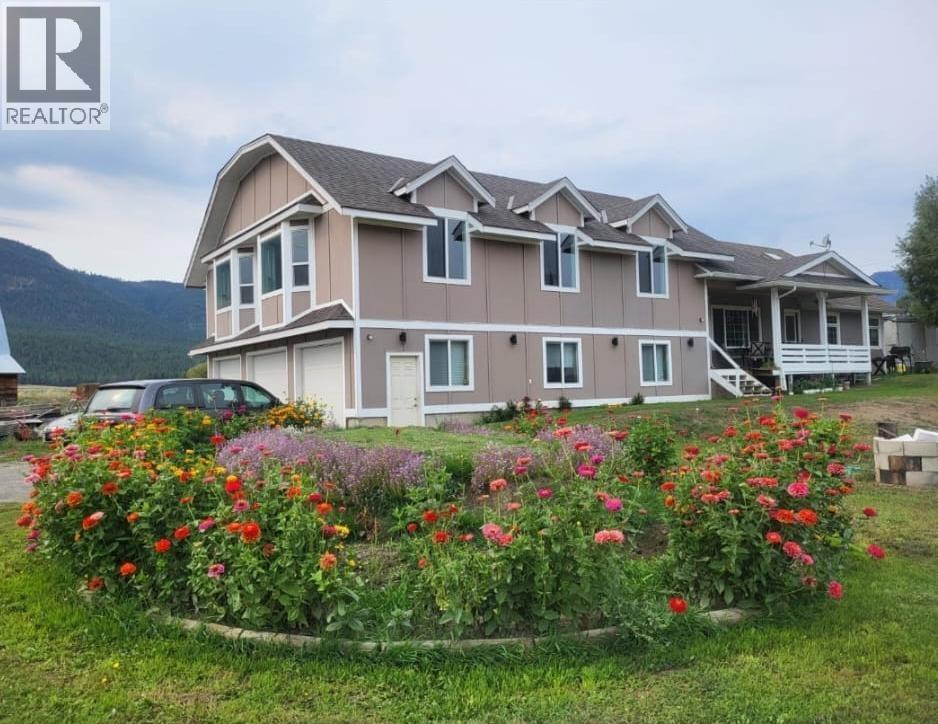
5556 Vernon/kamloops Highway
Westwold, British Columbia
If you are looking for a quiet and private country setting where you can enjoy beautiful valley views and breathtaking summer sunsets right from your deck, this could be the perfect place for you. Situated on acreage, between Vernon and Kamloops, this property offers plenty of room for a growing family. The main floor contains two bedrooms, one bathroom, a comfortable living area, a large kitchen and a laundry room, providing everything you need for convenient everyday living. The second floor offers additional flexible living space. It includes a large room that could easily be transformed into a bedroom, it also contains one bathroom, next to this room you will find a large open room with endless possibilities, which could be used as a recreation room, home gym, entertainment area, or whatever best suits your needs. For those who enjoy working in vehicles, or projects the heated three-bay garage offers abundant space for up to 5 cars, a boat, tools and equipment. The property also features a new well pump and blades, along with plenty of outdoor space for animals. You also benefit from good cell phone coverage and reliable internet service. If you are looking for space, privacy, flexibility, and beautiful surroundings, this property offers a wonderful opportunity to create the country lifestyle you have been looking for. Come and see for yourself what a great place this is to call home. (id:64133)
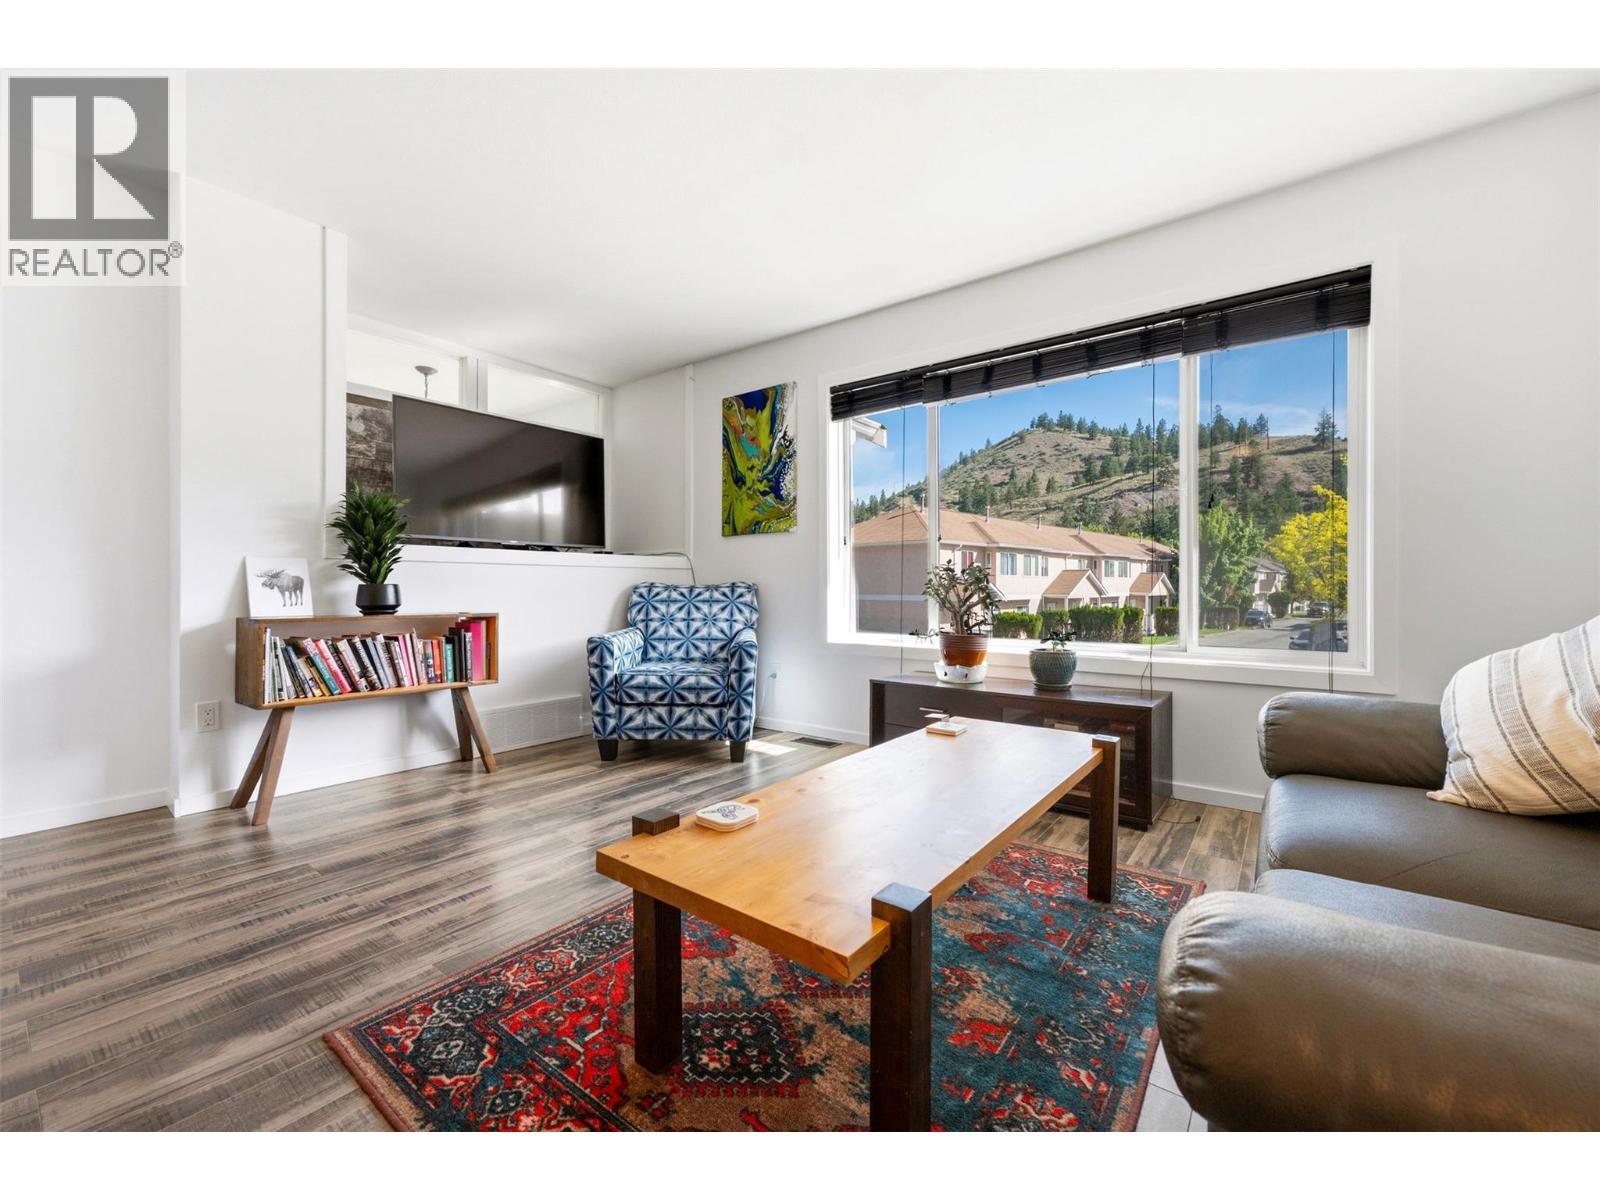
1458 Penticton Avenue Unit# 189
Penticton, British Columbia
Welcome home to this beautifully updated townhouse in Cascade Gardens. This desirable unit backs onto green-space and has a large garage and extra ""flex"" room on ground floor. The main living area is bright and spacious with an open-concept kitchen, spacious living room and lovely view to the mountains. 3 Bedrooms upstairs feature lots of natural light, a generous sized primary with 2pc ensuite and main bath. Single car garage features a bump-out for bikes/toys/storage and lots of work benches for storage or projects. The central gas Furnace and A/C was replaced in 2025 along with the Dishwasher. The private deck and backyard is in the quietest area of the complex. Close to town, schools, shopping and the hospital, yet close to trails on Campbell Mountain and Penticton Creek walking trail. Ask about our exclusive Special Levy Safeguard! (id:64133)
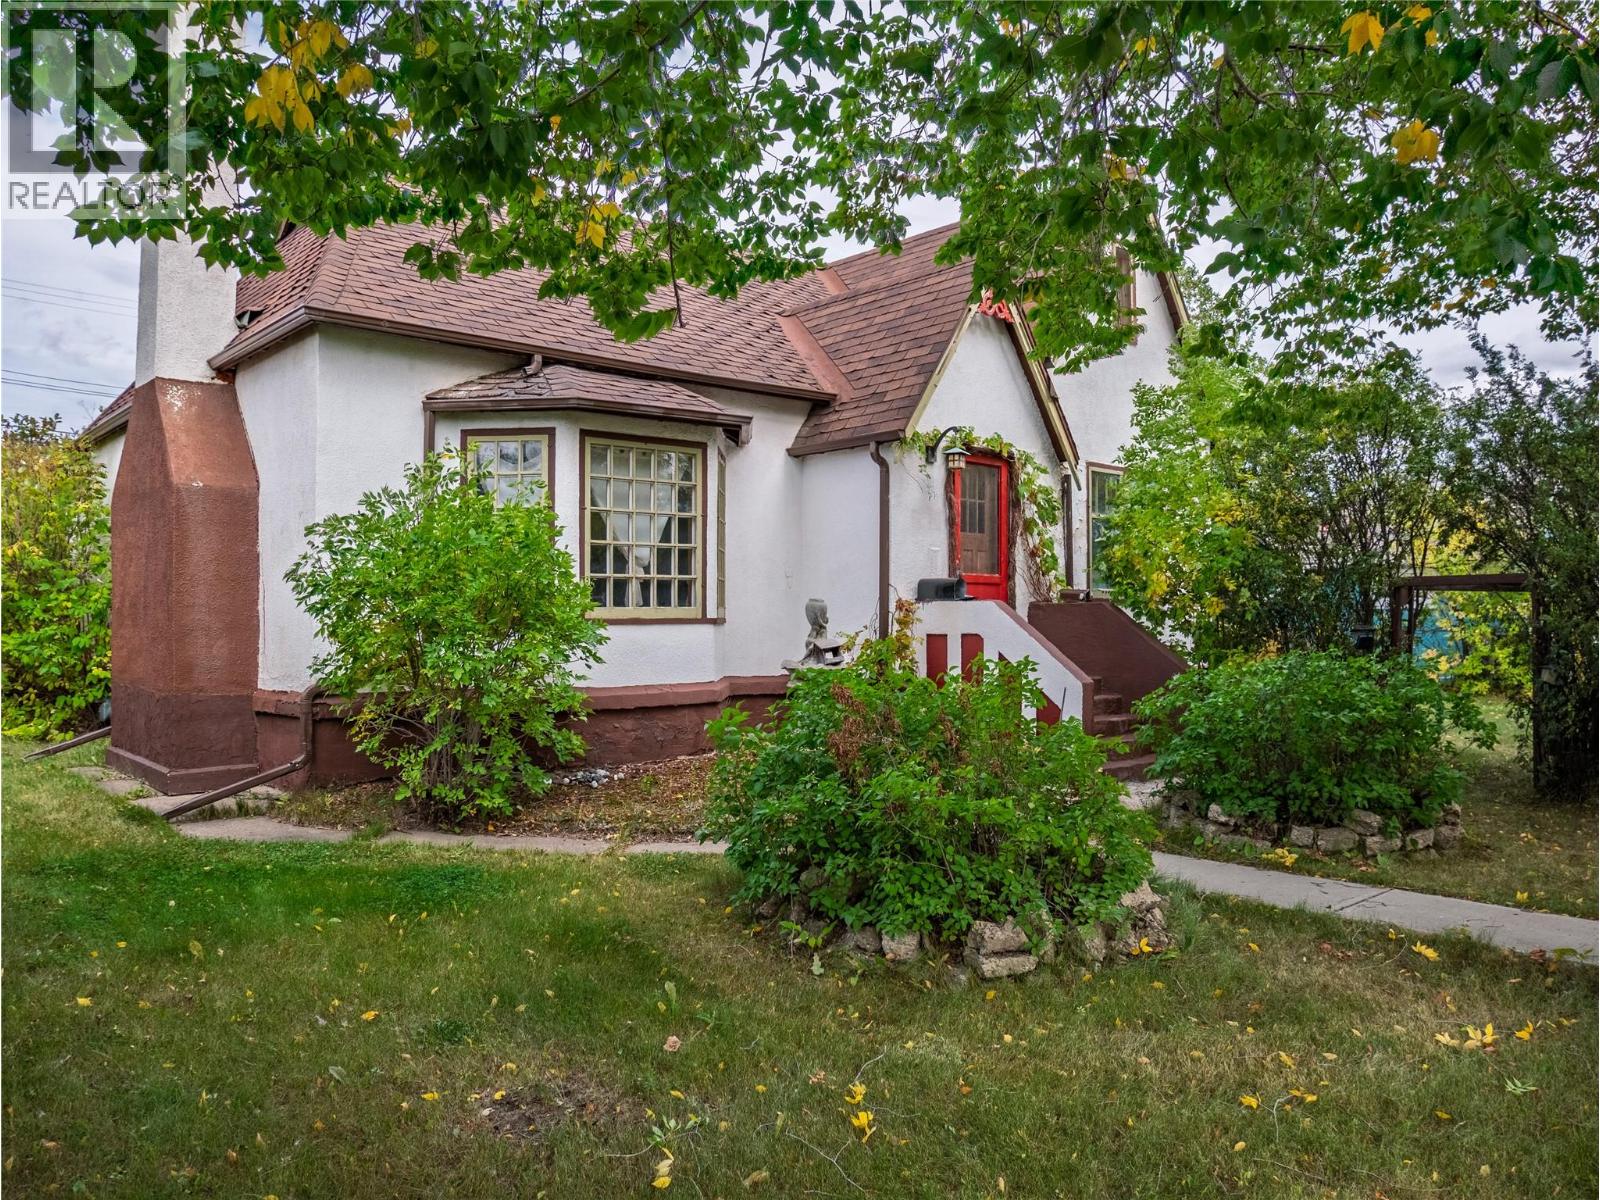
844 104 Avenue
Dawson Creek, British Columbia
If you appreciate a home with history, character, and plenty of potential, this unique 1936 property is worth a look! Situated on TWO lots, this 3-bedroom, 1-bathroom home still holds much of its original CHARM, with hardwood flooring throughout the home and plenty of custom touches that reflect its era. The home features a cellar-style basement where you’ll find the laundry and mechanicals, including a recently updated hot water tank and a new motor in the furnace. Outside, the private, treed yard offers plenty of space along with multiple storage sheds and a detached older-style garage with an updated wood floor and storage in the attic. This is an older home and it does require some maintenance and updating, but for the right buyer, there is plenty of opportunity to work with what is already here and bring new life to a property with nearly 90 years of history and SO much CHARM!! With two lots, a private yard, original character, and room to make it your own, this property offers something a little different from the rest. Book your showing today and come see the potential for yourself! (id:64133)
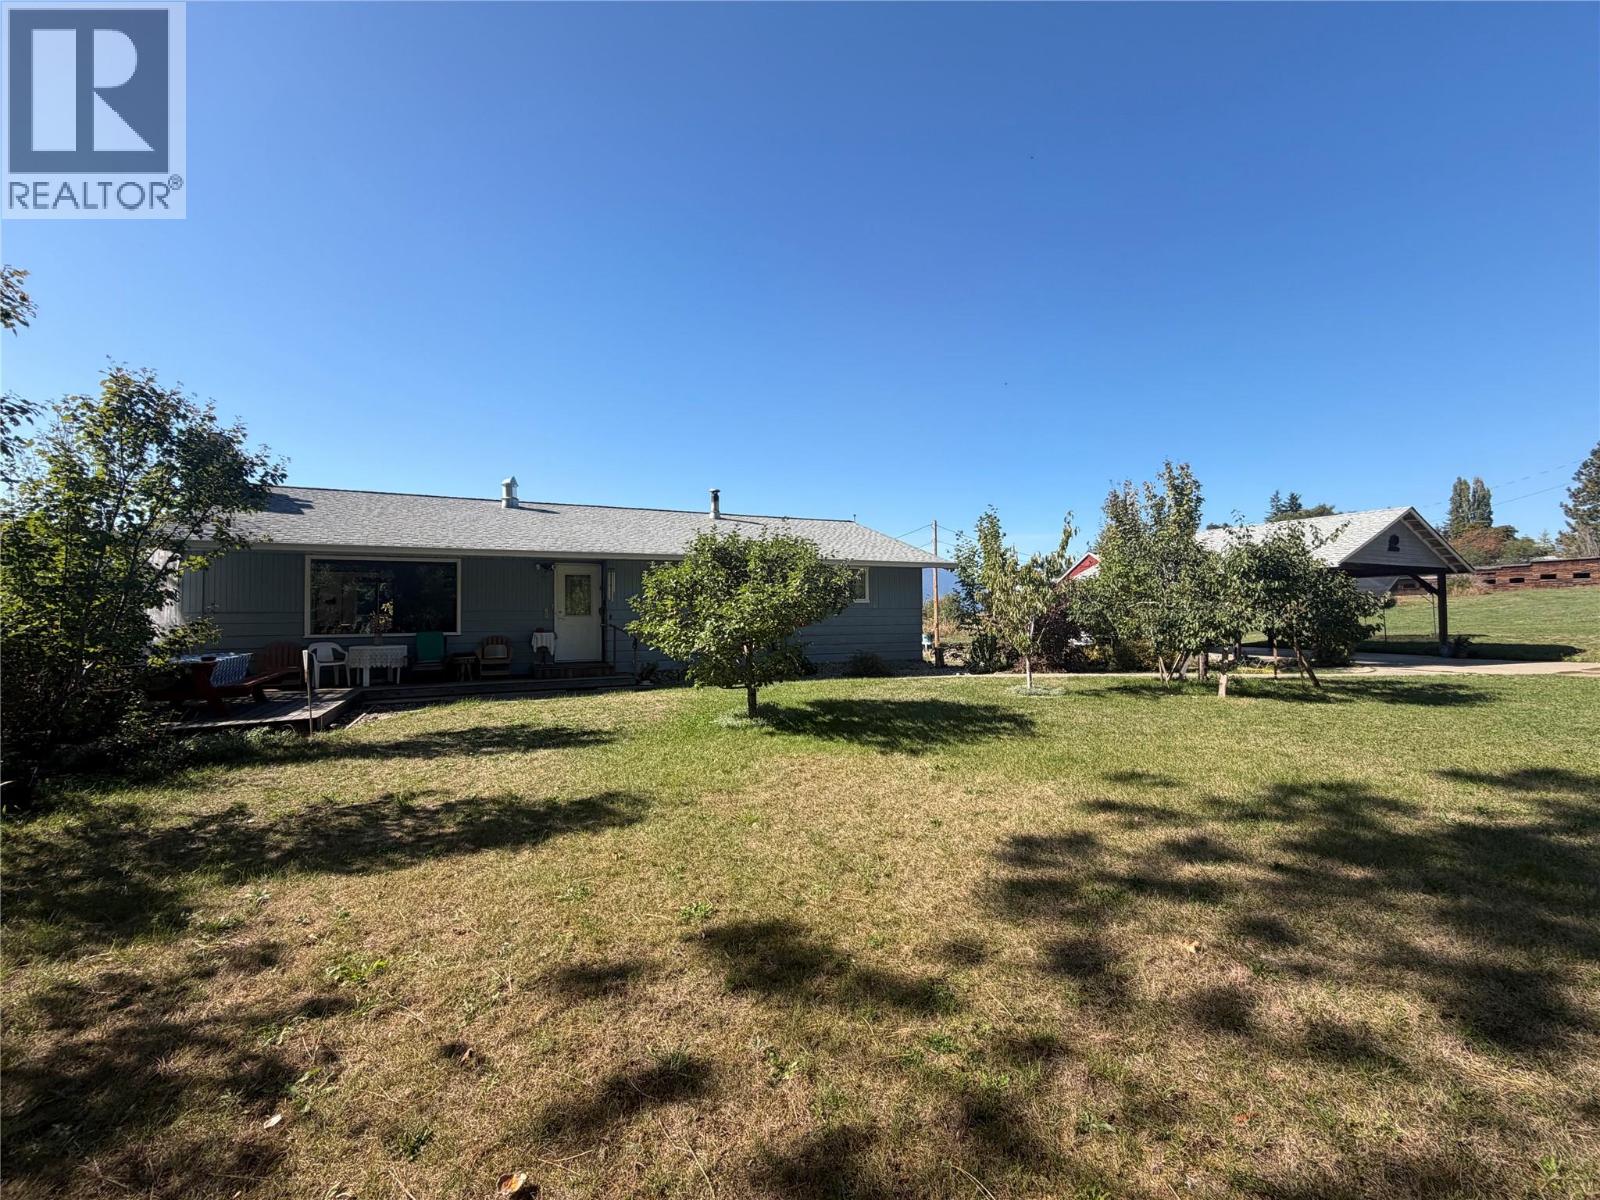
1141 70 Street SE
Salmon Arm, British Columbia
Like the long-term owners of nearly four decades, this exceptional 12.64-acre South Canoe property offers a wonderful opportunity to create a new future for your family. The inviting main level features a functional layout with three bedrooms on the main floor, including a primary complete with a walk-in closet and cheater ensuite. Hardwood floors tie the main living spaces together, and the wood fireplace up and wood stove down create warmth and ambiance in the cooler months. Step outside your dining or kitchen area onto the private sundeck to enjoy quiet mornings with a coffee and evening sunsets. Downstairs adds two more bedrooms, a spacious rec room, some extra storage and a built-in sauna for ultimate post-day relaxation. Modern updates to the roof in 2019, furnace and hot water tank in 2024 provide total peace of mind, while a detached two-car carport makes parking and projects simple. Outdoor enthusiasts will love the immediate proximity to the South Canoe Trail network for hiking, biking and horse back riding. The surrounding land features hay fields, garden spaces, 5 varieties of apples, 4 varieties of grapes, a plum and cherry trees, a greenhouse, kids playhouse, a root cellar as well as access to the bottom of the property from the road below through a forested area. A massive barn with concrete floors stands ready for any endeavor, equipped with a rear wood shop, a mezzanine for hay or extra gear and an attached implement and wood storage. (id:64133)
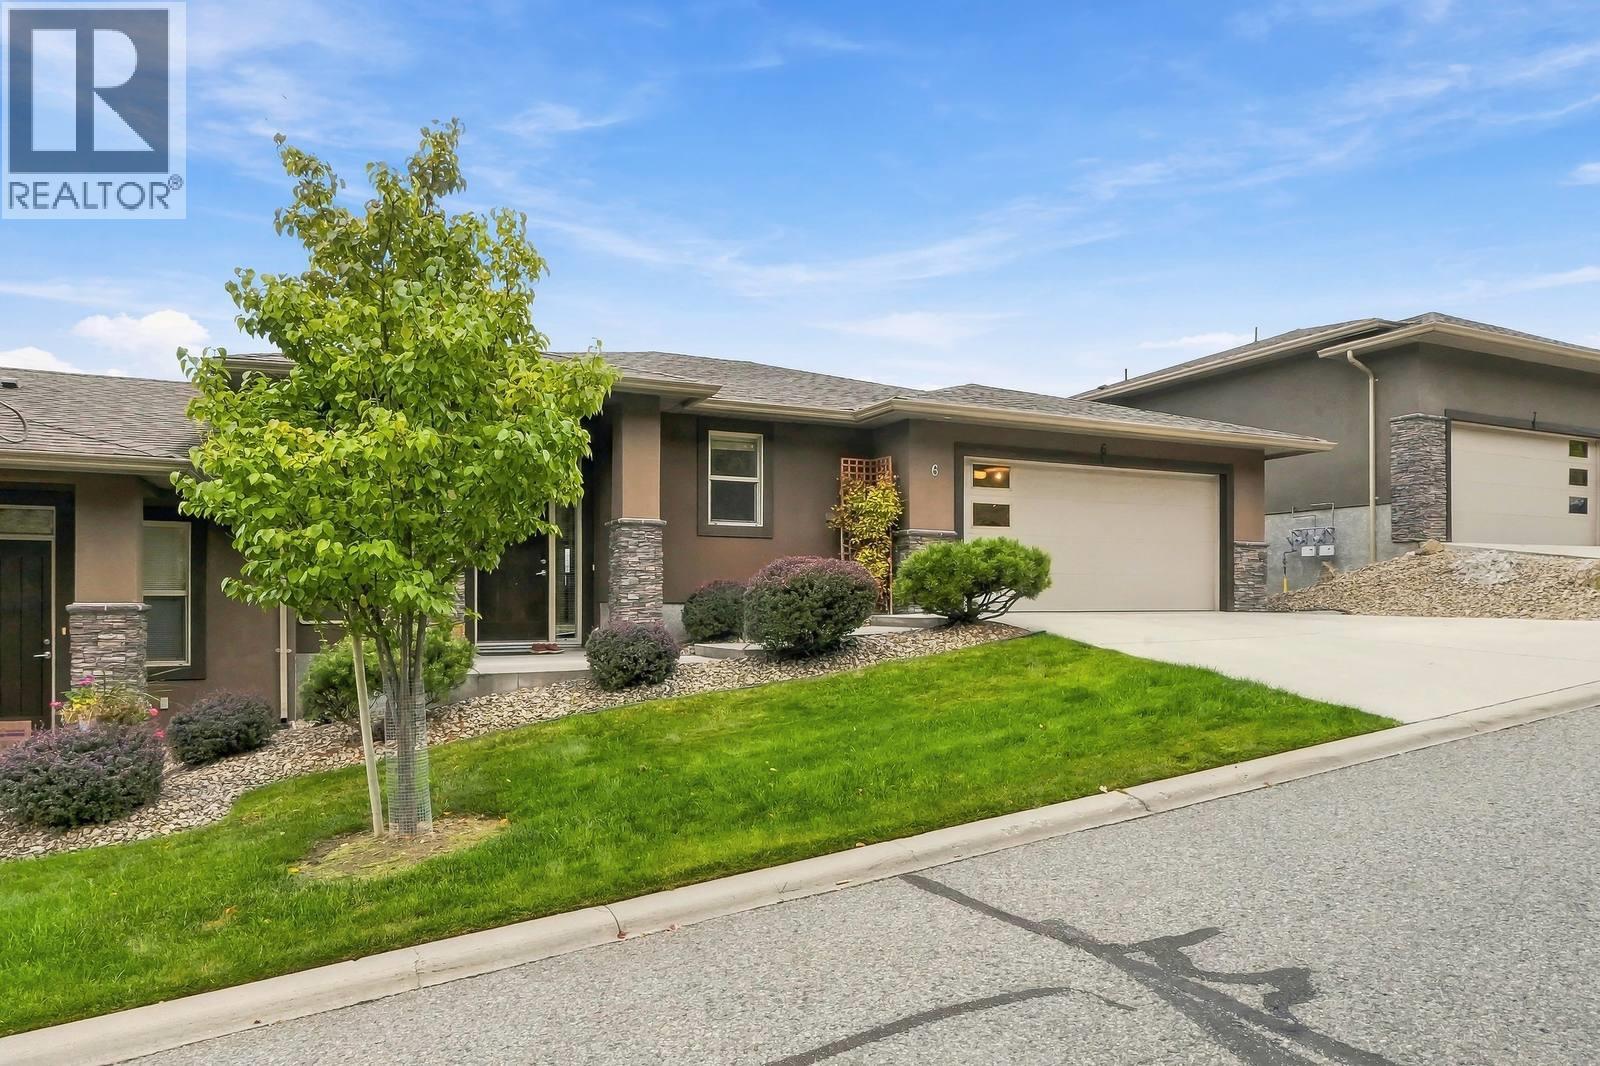
2421 Glacier Court Unit# 6
Kelowna, British Columbia
Spectacular panoramic valley, city and mountain views provide the backdrop to this spacious and beautifully appointed turnkey home. The bright, open-concept main level features 10’ ceilings, beautiful hardwood floors, a gas fireplace and large windows designed to capture the incredible views. The well-appointed kitchen offers quartz counters, SS appliances, a large island, abundant cabinetry and walk-in pantry, flowing into the dining and living areas—perfect for everyday living and entertaining. Step onto the large covered deck to dine, relax and enjoy the sweeping vista. The primary bedroom is a comfortable retreat with its own deck access, walk-in closet and impressive 5-piece ensuite featuring a soaker tub, separate glass shower and double vanity. A built-in office area, convenient laundry and 2-piece bath complete the main. The updated walkout lower level offers a spacious family/rec room, wet bar with extensive cabinetry and eating bar, 2 bedrooms, full bath and excellent storage. Walk out to the covered patio and hot tub, where the views continue. Beautiful landscaping, private driveway, 2-car garage with built-in storage, central vac, NG BBQ hookup, A/C & HWT (2026), newer washer/dryer (2026) and fresh paint (2025). Two pets any size permitted. Fantastic hiking trails leave right from the property. AVAILABLE AND READY TO SHOW! (id:64133)

Mark Gidden
Realtor/Founder

Lloyd Taverner
Realtor/Senior Partner
Interested?
Contact us for more information
Your Favourites
No Favourites Found

