


$327,000
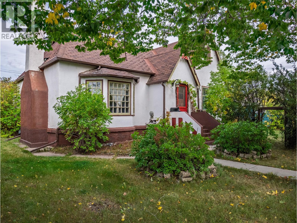
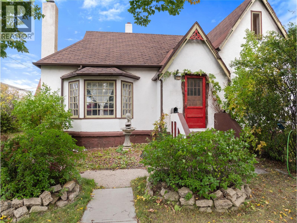
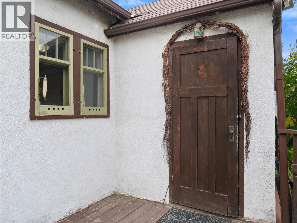
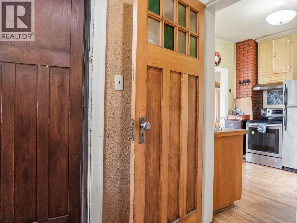
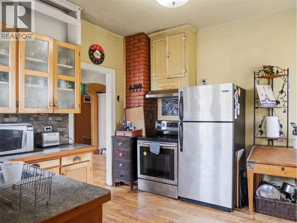
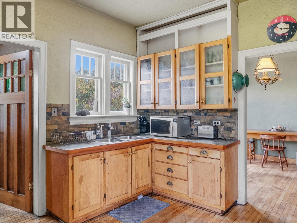
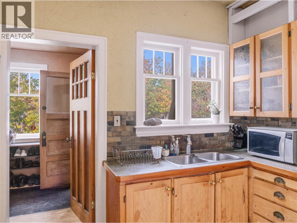
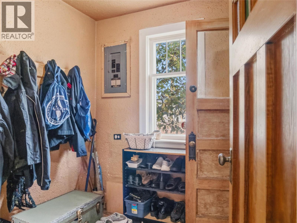
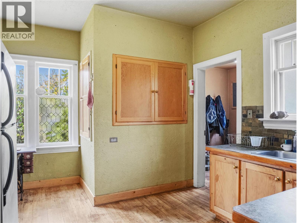
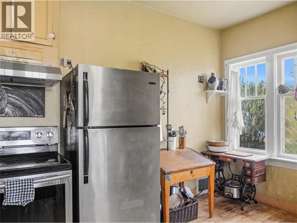
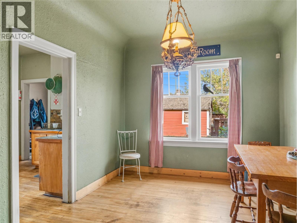
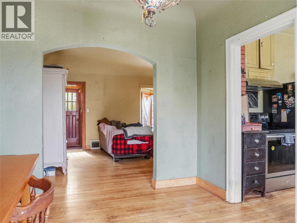
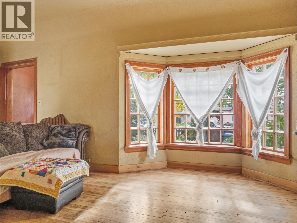
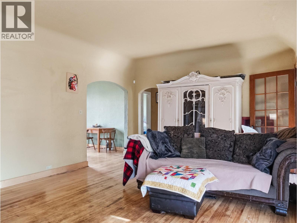
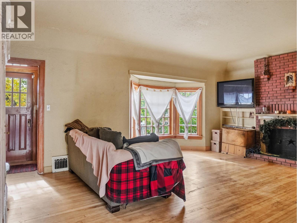
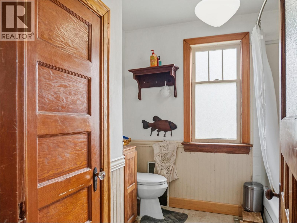
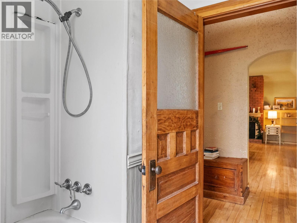
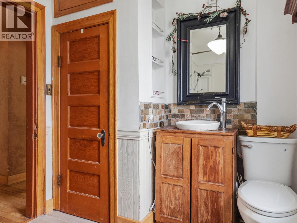
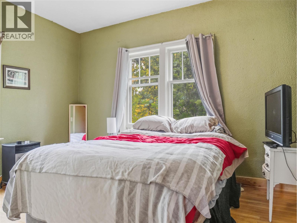
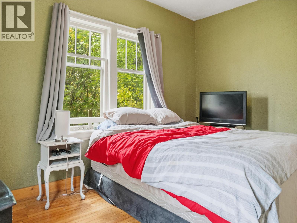
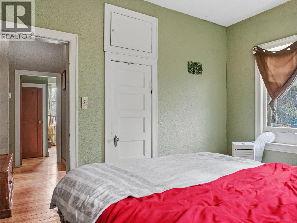
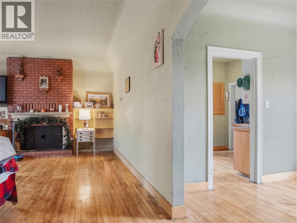
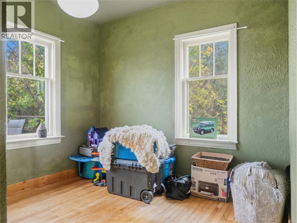
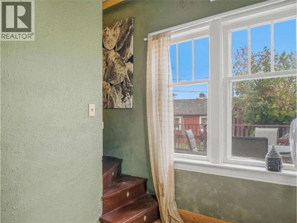
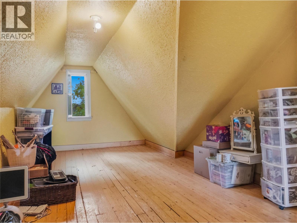
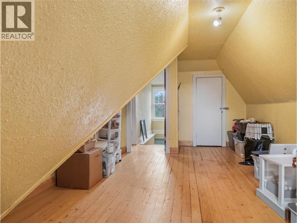
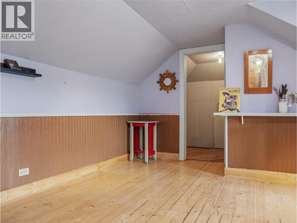
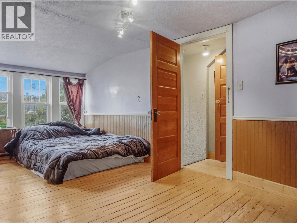
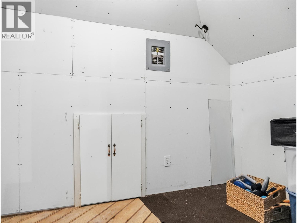
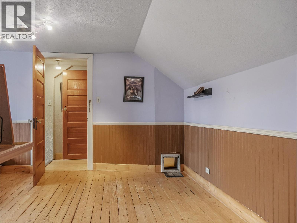
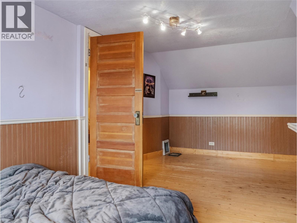
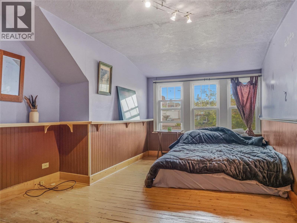
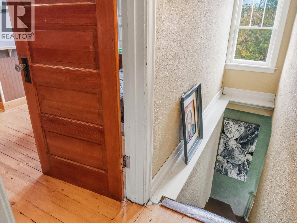
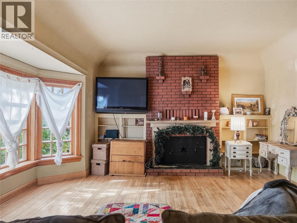
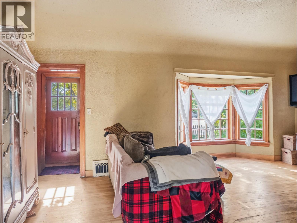
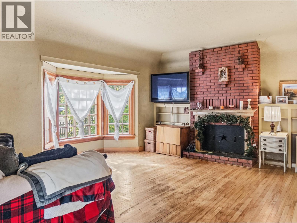
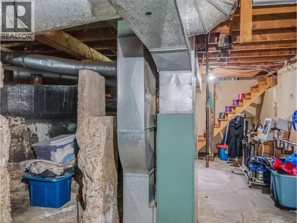
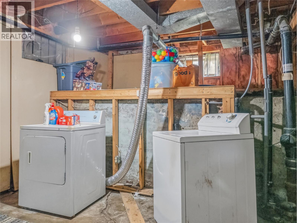
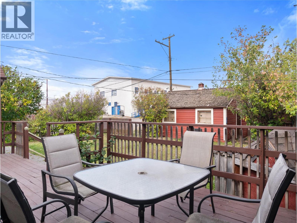
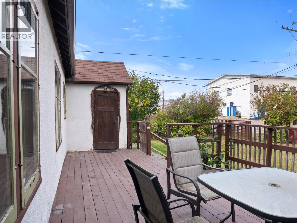
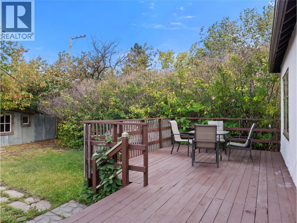
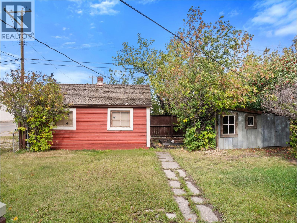
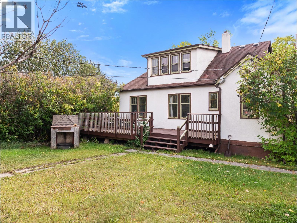
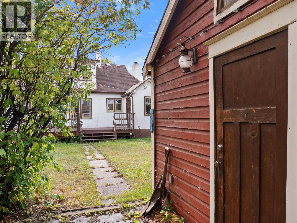
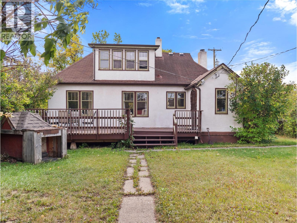
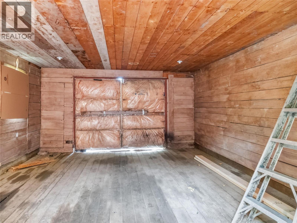
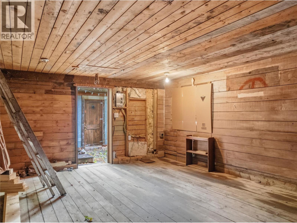
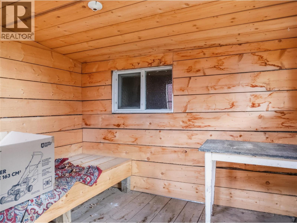
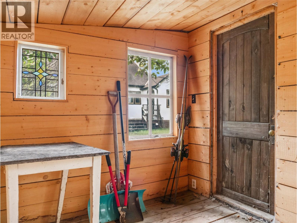
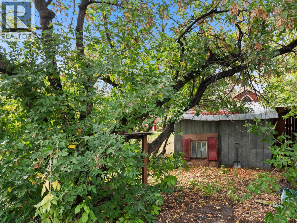
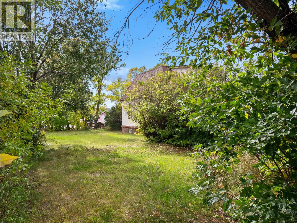
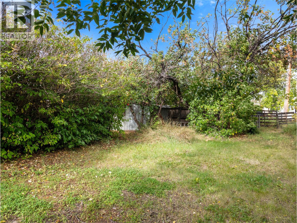
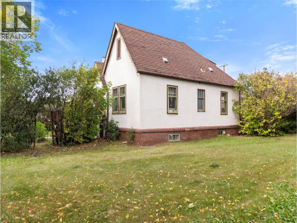
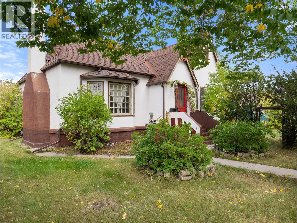
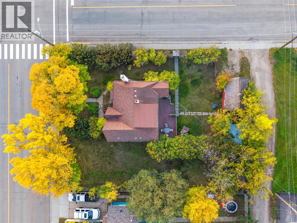
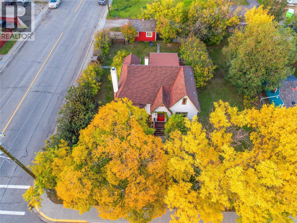
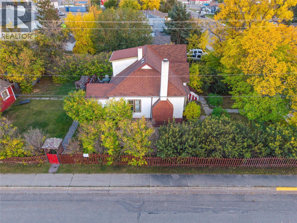
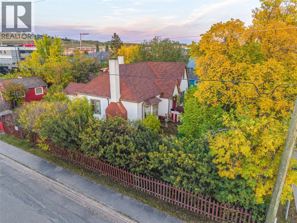
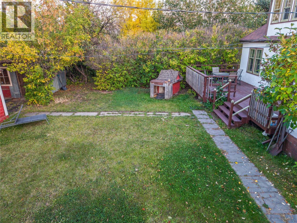
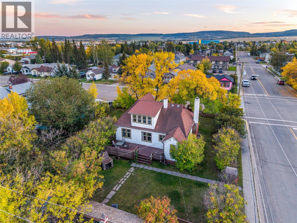
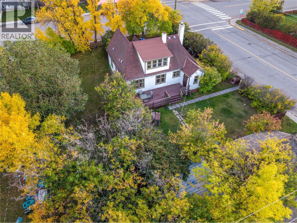
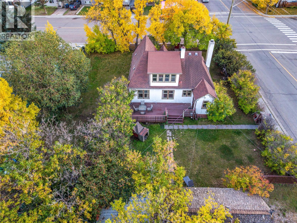
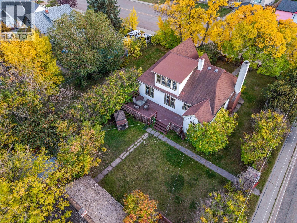
If you appreciate a home with history, character, and plenty of potential, this unique 1936 property is worth a look! Situated on TWO lots, this 3-bedroom, 1-bathroom home still holds much of its original CHARM, with hardwood flooring throughout the home and plenty of custom touches that reflect its era. The home features a cellar-style basement where you’ll find the laundry and mechanicals, including a recently updated hot water tank and a new motor in the furnace. Outside, the private, treed yard offers plenty of space along with multiple storage sheds and a detached older-style garage with an updated wood floor and storage in the attic. This is an older home and it does require some maintenance and updating, but for the right buyer, there is plenty of opportunity to work with what is already here and bring new life to a property with nearly 90 years of history and SO much CHARM!! With two lots, a private yard, original character, and room to make it your own, this property offers something a little different from the rest. Book your showing today and come see the potential for yourself! (id:64133)
-
Property Details
MLS® Number 10400626 Property Type Single Family Neigbourhood Dawson Creek ParkingSpaceTotal 1 -
Building
Bathroom Total 1 Bedrooms Total 3 Architectural Style Other Basement Type Crawl Space, Cellar Constructed Date 1936 Construction Style Attachment Detached Exterior Finish Stucco Heating Type Forced Air, See Remarks Roof Material Asphalt Shingle Roof Style Unknown Stories Total 2 Size Interior 1,446 Sqft Type House Utility Water Municipal Water Parking
Other Rear -
Land
Acreage No Sewer Municipal Sewage System Size Irregular 0.25 Size Total 0.25 Ac|under 1 Acre Size Total Text 0.25 Ac|under 1 Acre -
Rooms
Level Type Length Width Dimensions Second Level Bedroom 17'4'' x 9'7'' Second Level Bedroom 19'6'' x 7'3'' Main Level Den 9'8'' x 8'5'' Main Level 4pc Bathroom Measurements not available Main Level Primary Bedroom 9'9'' x 12'7'' Main Level Dining Room 11'0'' x 9'6'' Main Level Kitchen 11'0'' x 9'4'' Main Level Living Room 13'5'' x 22'11''

Mark Gidden
Realtor/Founder

Lloyd Taverner
Realtor/Senior Partner
Your Favourites
No Favourites Found

The trademarks REALTOR®, REALTORS®, and the REALTOR® logo are controlled by The Canadian Real Estate Association (CREA) and identify real estate professionals who are members of CREA. The trademarks MLS®, Multiple Listing Service® and the associated logos are owned by The Canadian Real Estate Association (CREA) and identify the quality of services provided by real estate professionals who are members of CREA. The trademark DDF® is owned by The Canadian Real Estate Association (CREA) and identifies CREA's Data Distribution Facility (DDF®)
September 19 2026 04:51:53
Association of Interior REALTORS®

