


$1,787,000
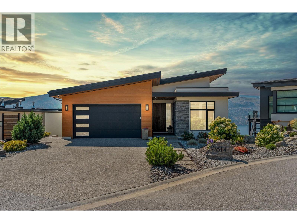
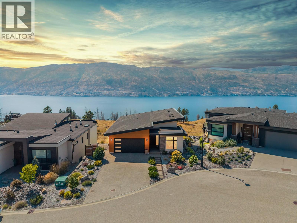
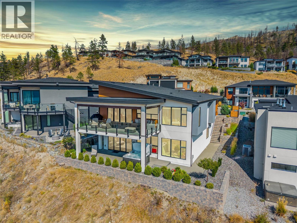
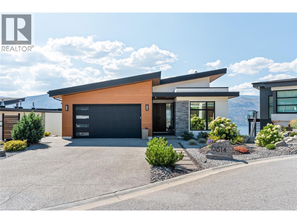
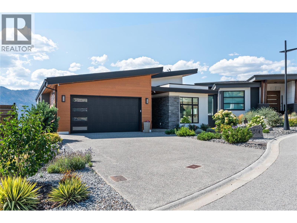
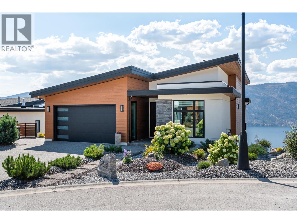
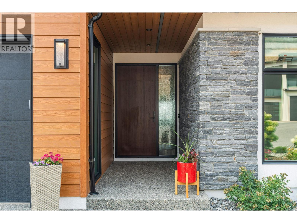
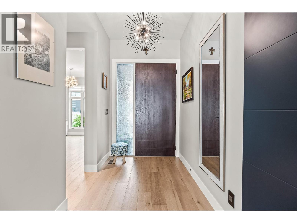
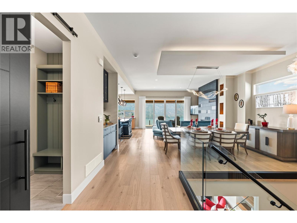
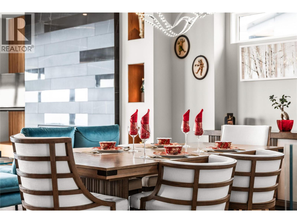
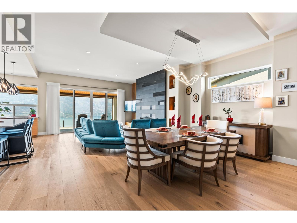
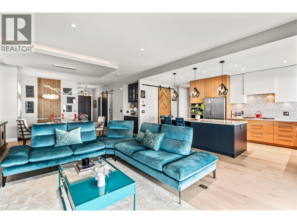
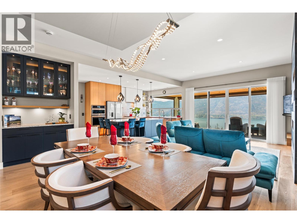
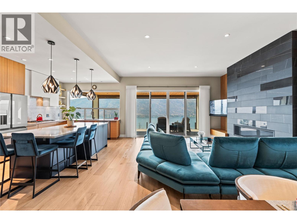
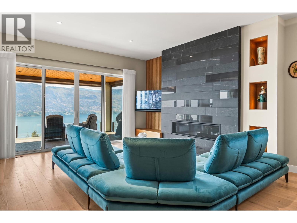
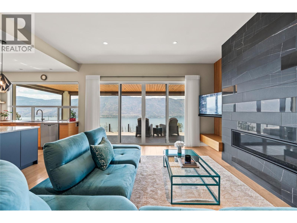
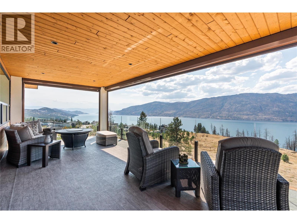
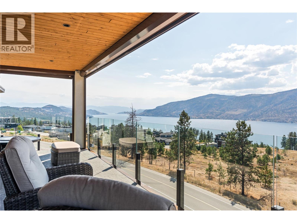
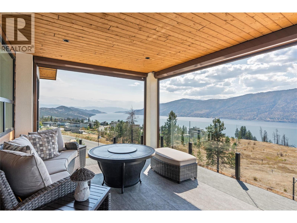
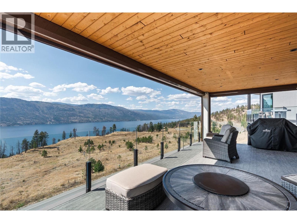
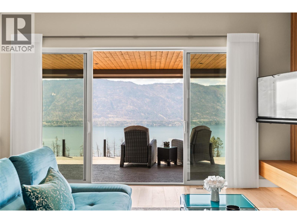
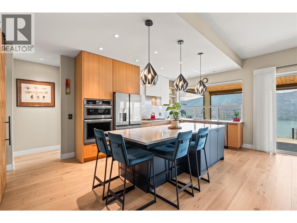
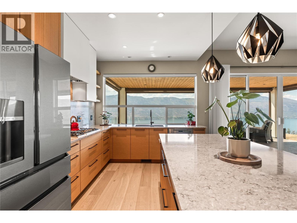
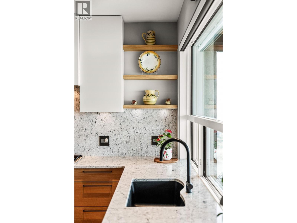
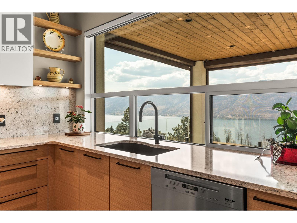
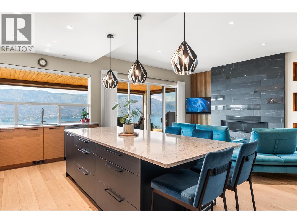
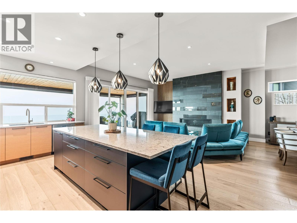
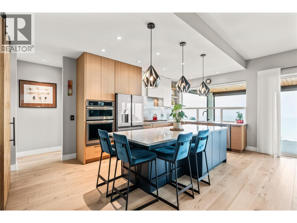
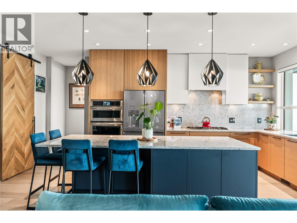
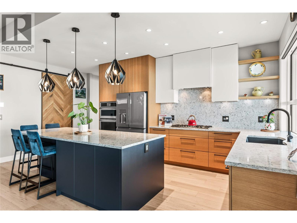
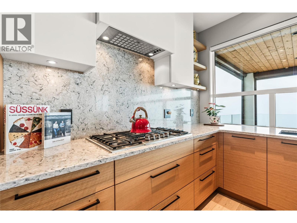
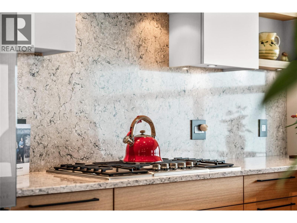
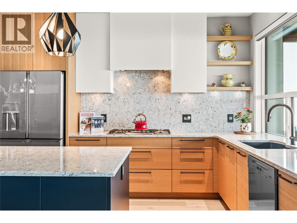
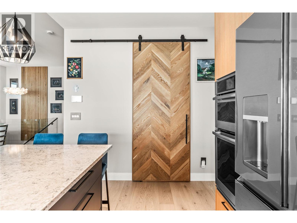
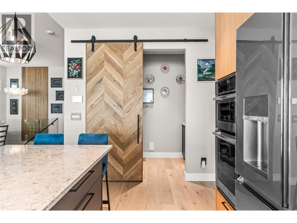
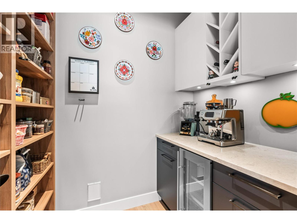
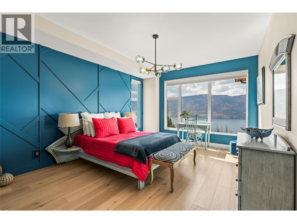
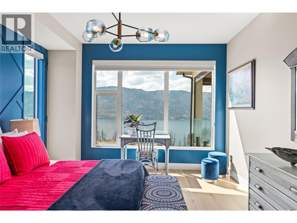
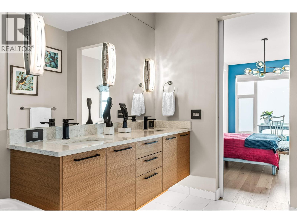
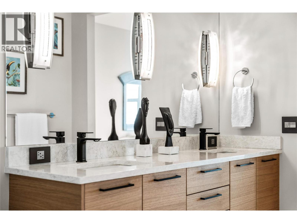
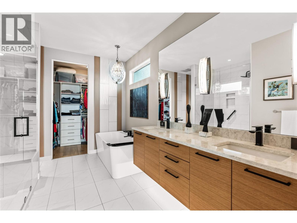
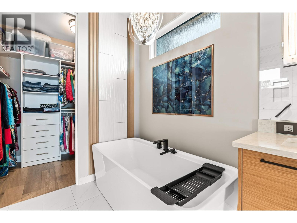
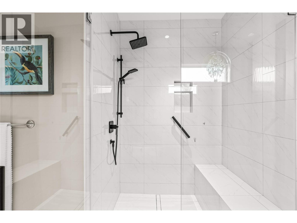
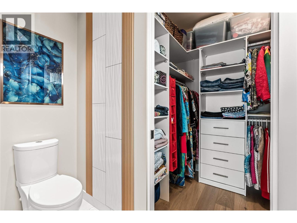
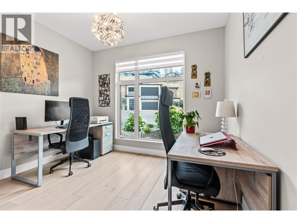
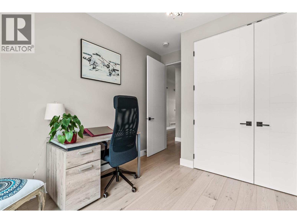
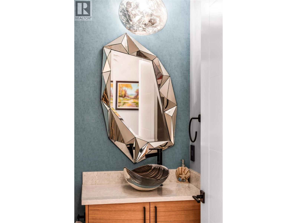
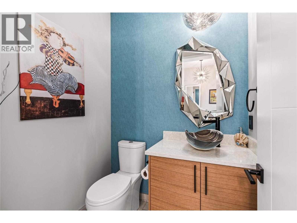
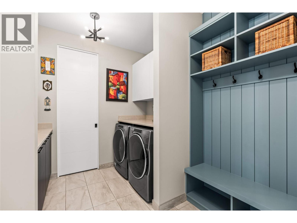
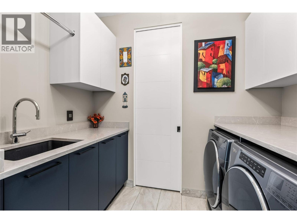
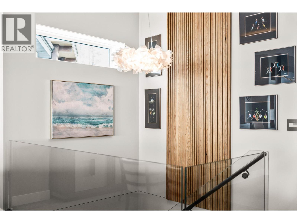
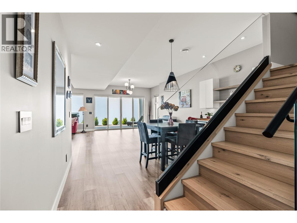
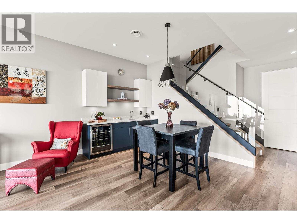
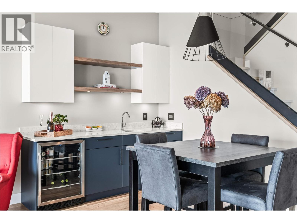
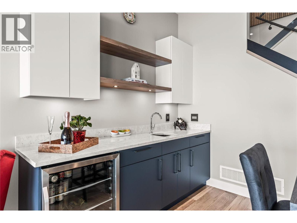
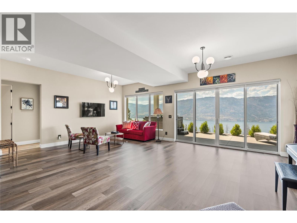
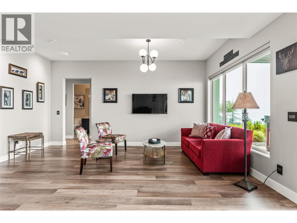
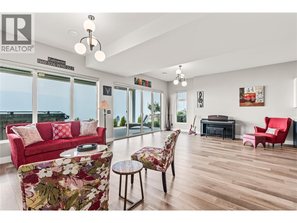
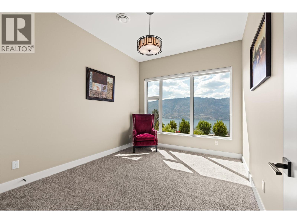
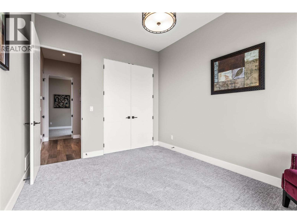
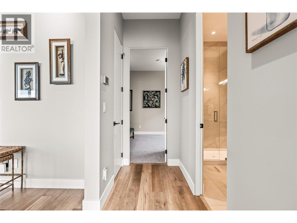
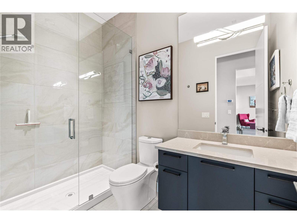
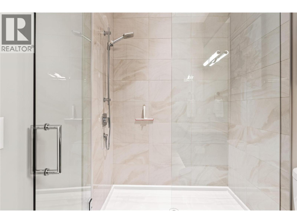
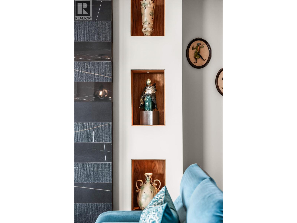
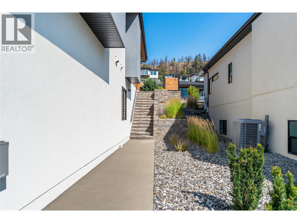
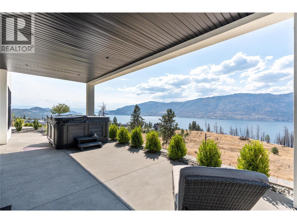
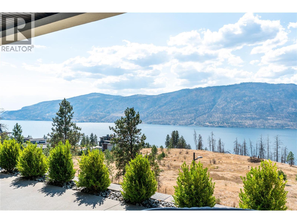
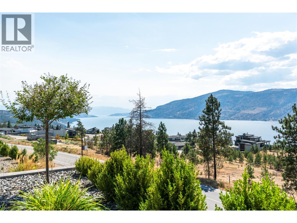
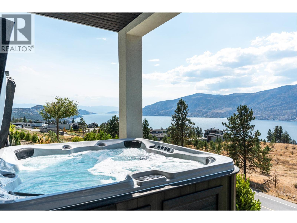
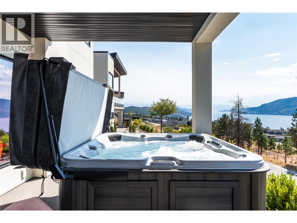
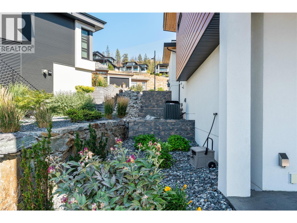
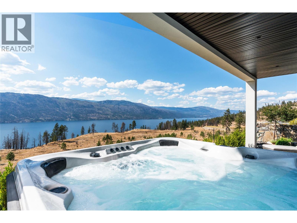
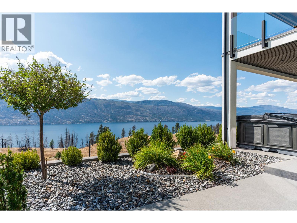
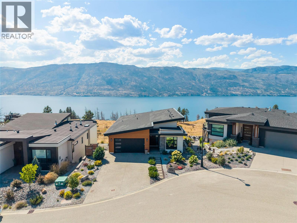
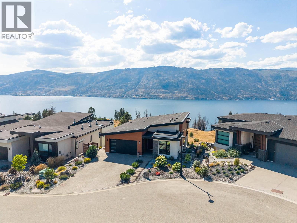
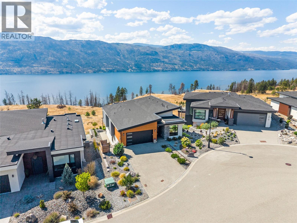
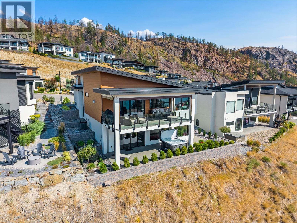
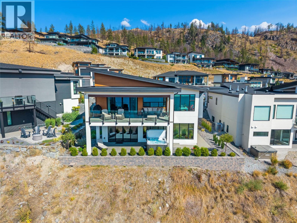
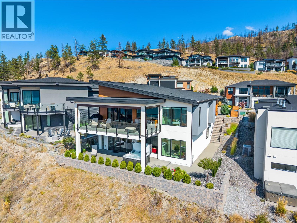
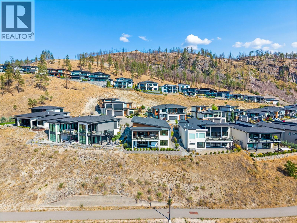
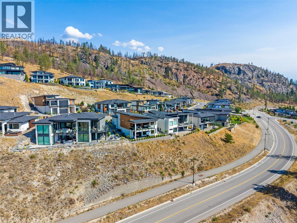
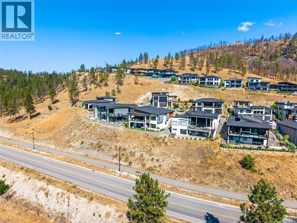
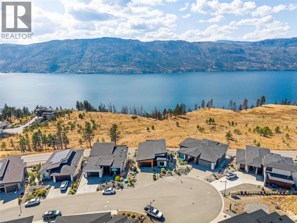
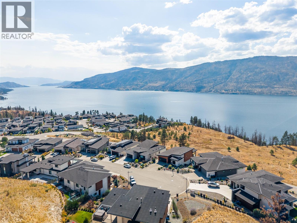
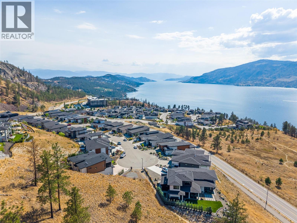
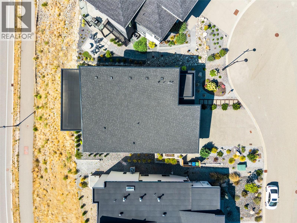
When you’re buying at this level, the view is only the beginning of the story. At 9814 Beacon Hill Crescent, bold contemporary architecture, elevated finishes and meticulous craftsmanship rival the sweeping Okanagan Lake backdrop at every turn. Soaring ceilings and walls of glass dissolve the boundary between indoors and out, while engineered white oak hardwood, solid oak detailing and curated European accents infuse the home with warmth, texture and understated luxury. At its centre, a showpiece kitchen with premium appliances, bespoke cabinetry and a striking oversized island anchors the main living space, flowing seamlessly into expansive dining and living areas complete with a built-in dry bar designed for effortless entertaining. Just off the entry, a refined private office offers versatility as a second bedroom, complemented by a stylish powder room, well-appointed laundry and a double garage. The primary suite is a serene retreat, featuring a spa-inspired ensuite finished with elevated detail. Outdoors, professionally landscaped grounds, multiple terraces and a covered deck with retractable screens create a resort-like setting tailored to the view—perfect for hosting or simply savouring golden Okanagan evenings. And with Lakestone’s exclusive resident clubs, pools, fitness facilities, sport courts, lake access and an extensive trail network just beyond your door, this is more than a remarkable home. It is a statement in modern Okanagan luxury living. (id:64133)
-
Property Details
MLS® Number 10397388 Property Type Single Family Neigbourhood Lake Country South West AmenitiesNearBy Public Transit, Airport, Park, Recreation, Schools, Shopping CommunityFeatures Family Oriented, Pets Allowed, Rentals Allowed Features Cul-de-sac, Central Island, Balcony ParkingSpaceTotal 4 RoadType Cul De Sac ViewType Lake View, Mountain View, Valley View, View (panoramic) -
Building
Bathroom Total 3 Bedrooms Total 4 Appliances Refrigerator, Dishwasher, Cooktop - Gas, See Remarks, Hood Fan, Washer & Dryer Architectural Style Ranch Basement Type Full Constructed Date 2021 Construction Style Attachment Detached Cooling Type Central Air Conditioning Exterior Finish Stone, Stucco Fire Protection Smoke Detector Only Fireplace Fuel Gas Fireplace Present Yes Fireplace Total 1 Fireplace Type Unknown Flooring Type Carpeted, Hardwood, Tile, Vinyl Half Bath Total 1 Heating Type Forced Air, See Remarks Stories Total 2 Size Interior 3,218 Sqft Type House Utility Water Municipal Water Parking
Attached Garage 2 -
Land
Access Type Easy Access, Highway Access Acreage No Land Amenities Public Transit, Airport, Park, Recreation, Schools, Shopping Landscape Features Landscaped, Underground Sprinkler Sewer Municipal Sewage System Size Irregular 0.2 Size Total 0.2 Ac|under 1 Acre Size Total Text 0.2 Ac|under 1 Acre -
Rooms
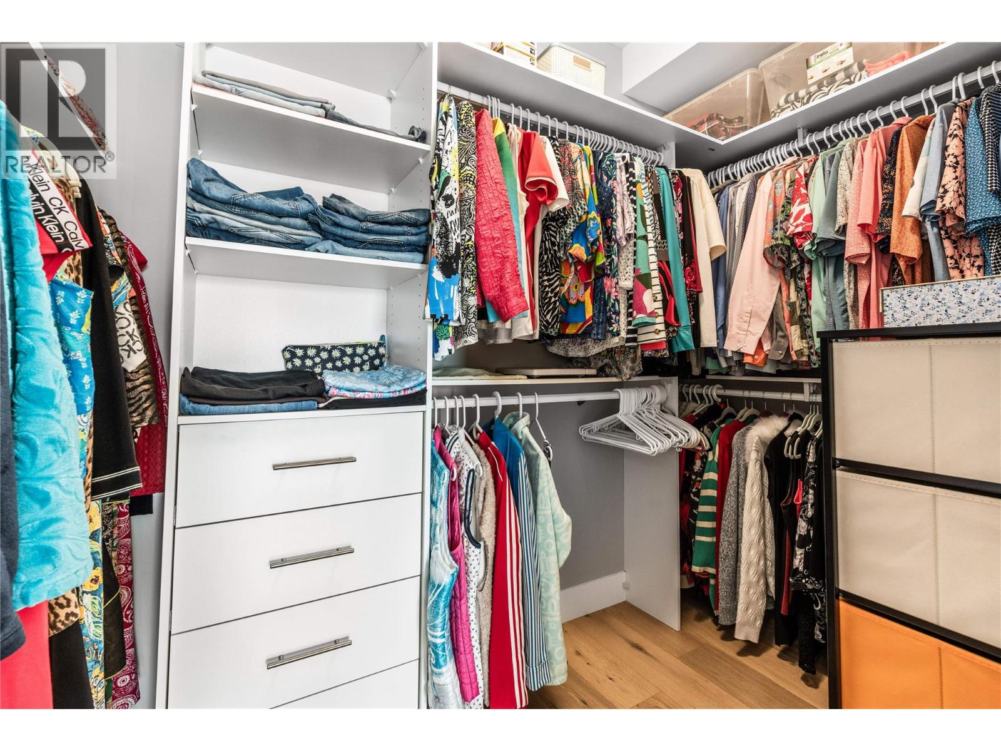
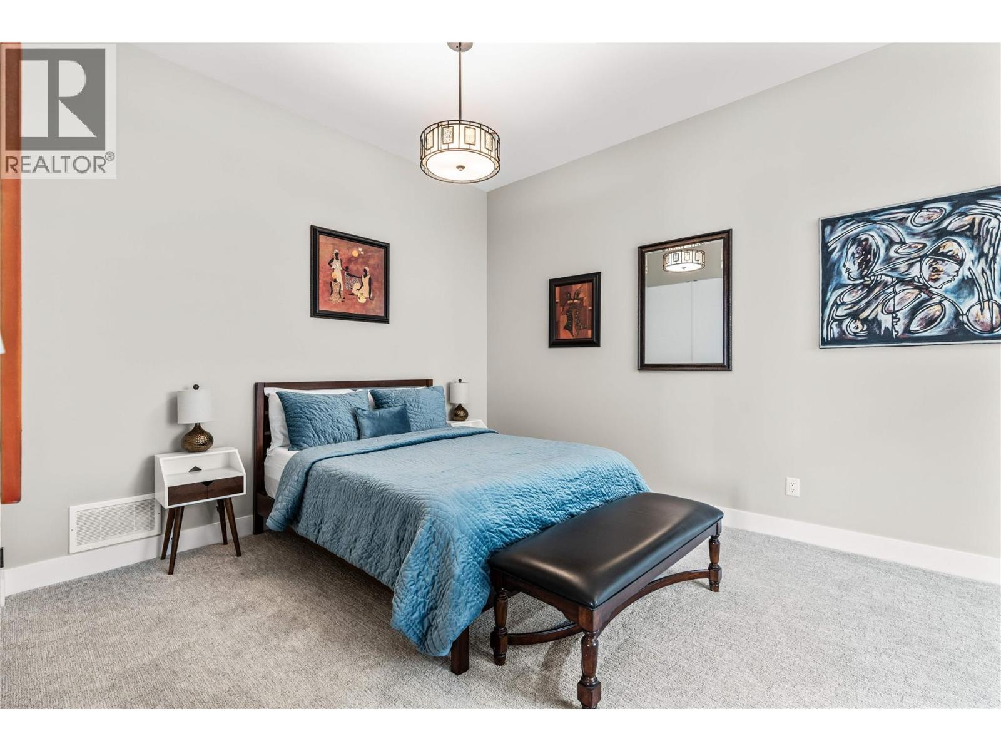
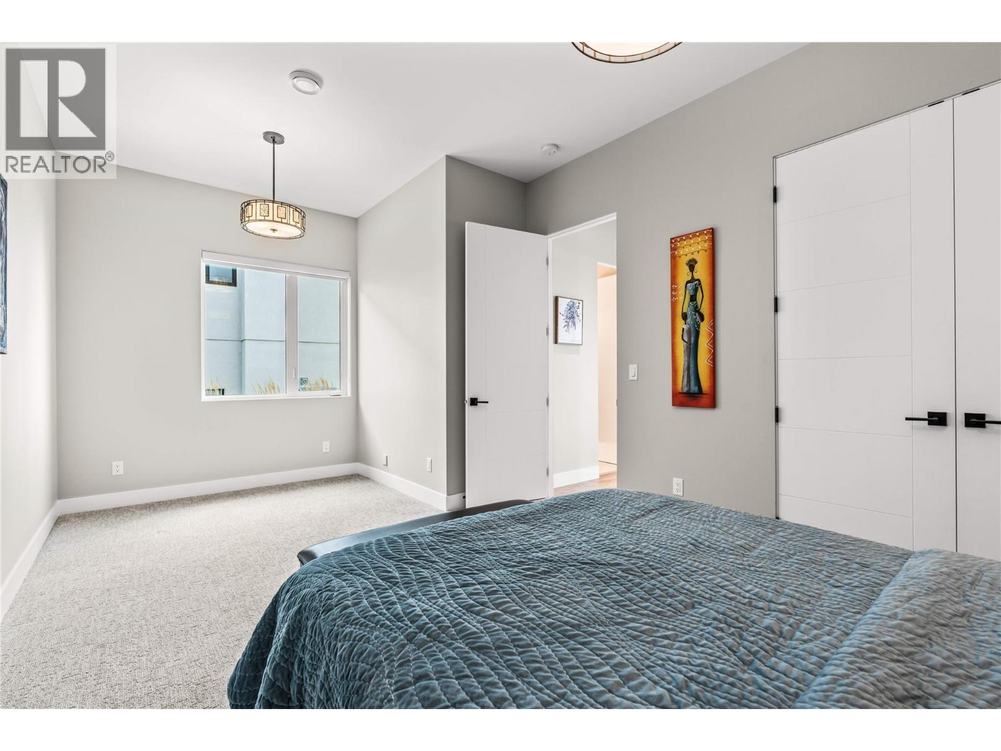
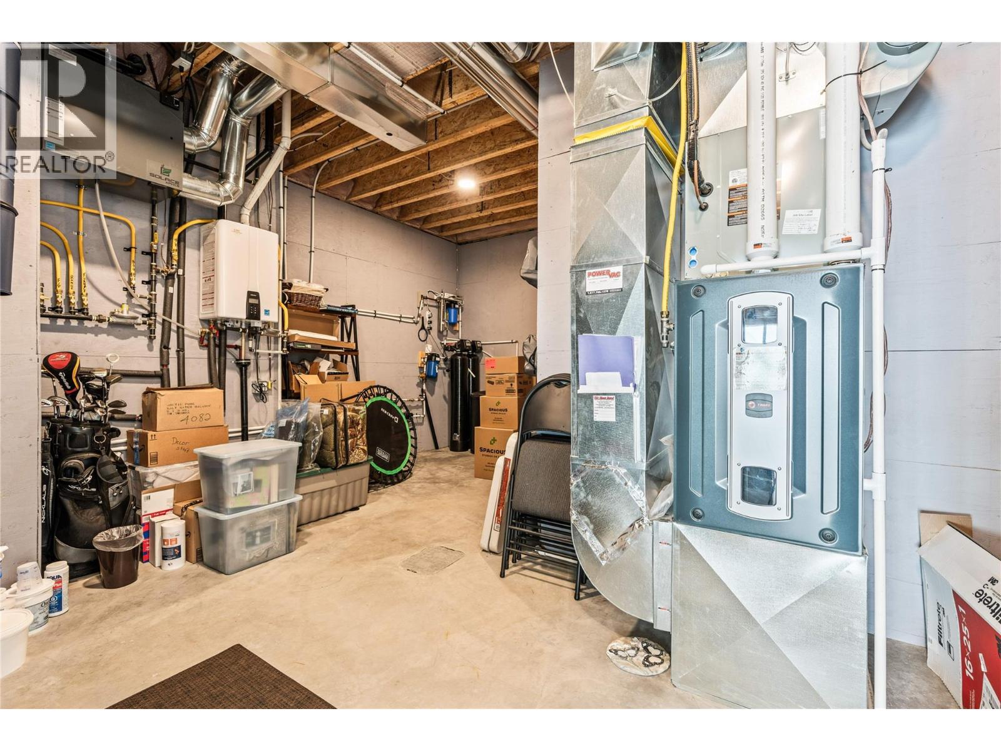
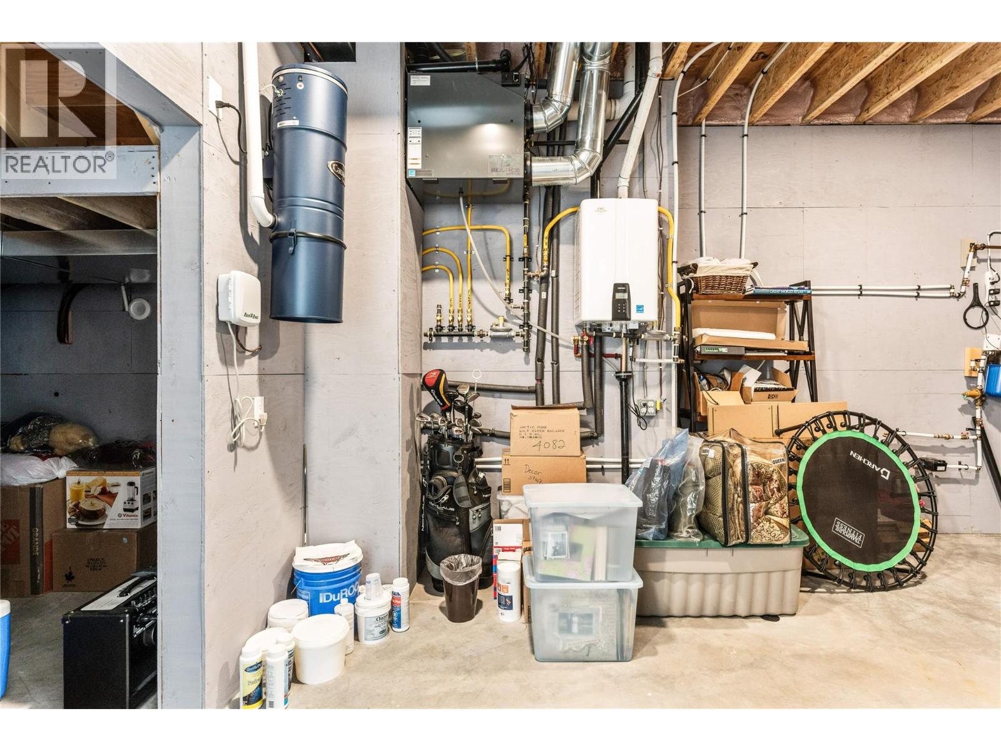
Level Type Length Width Dimensions Basement Utility Room 18'4'' x 16'5'' Basement Bedroom 11'6'' x 19'4'' Basement 3pc Bathroom 9'3'' x 5'5'' Basement Bedroom 13'1'' x 10'4'' Basement Other 8' x 15'4'' Basement Recreation Room 18'3'' x 24'11'' Main Level Laundry Room 8'8'' x 5'4'' Main Level 2pc Bathroom 5'9'' x 5'4'' Main Level Bedroom 12' x 10'11'' Main Level Other 5' x 10' Main Level 5pc Ensuite Bath 12'9'' x 10'1'' Main Level Primary Bedroom 15'11'' x 12'5'' Main Level Kitchen 19'3'' x 10' Main Level Living Room 14'10'' x 16'7'' Main Level Dining Room 11'6'' x 17'5''

Mark Gidden
Realtor/Founder

Lloyd Taverner
Realtor/Senior Partner
Your Favourites
No Favourites Found

The trademarks REALTOR®, REALTORS®, and the REALTOR® logo are controlled by The Canadian Real Estate Association (CREA) and identify real estate professionals who are members of CREA. The trademarks MLS®, Multiple Listing Service® and the associated logos are owned by The Canadian Real Estate Association (CREA) and identify the quality of services provided by real estate professionals who are members of CREA. The trademark DDF® is owned by The Canadian Real Estate Association (CREA) and identifies CREA's Data Distribution Facility (DDF®)
September 19 2026 09:18:30
Association of Interior REALTORS®

