


$99,000Maintenance, Pad Rental
$505.90 Monthly
Maintenance, Pad Rental
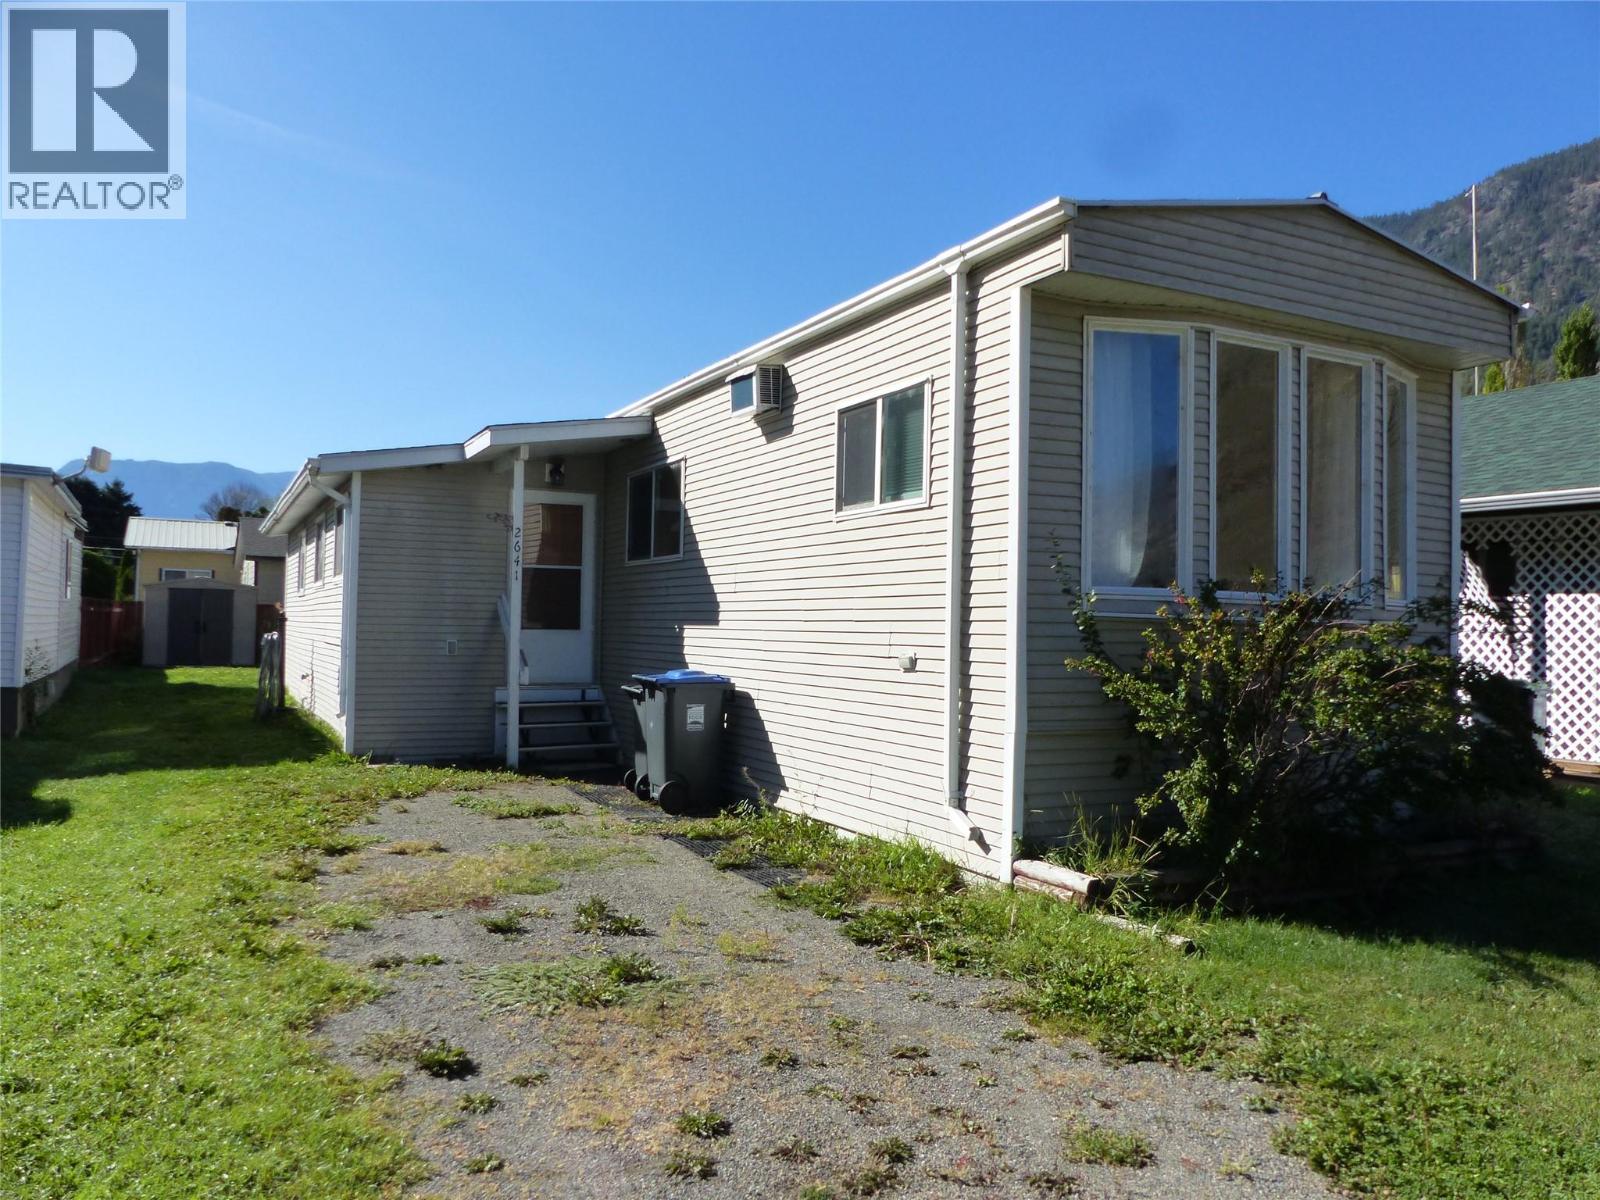
$505.90 MonthlyThis well-maintained 1040 sq. ft. mobile home offers comfortable living in a quiet, private 55+ park setting surrounded by nature, open fields, and beautiful mountain views. The home features a spacious primary bedroom, plus a versatile den that can be used as an additional bedroom, and a 4-piece bathroom. A large extension/hobby room provides plenty of extra space for hobbies, projects, or relaxing. Inside, you’ll find tile flooring, stylish laminate, appliances, and air conditioning for year-round comfort. Step outside and enjoy the sunshine in the large, beautifully maintained, fully fenced backyard, complete with a pergola — perfect for relaxing or entertaining. An outdoor storage shed provides additional space for your belongings. This is a pet-friendly park that allows one dog up to 15"". The park owner lives on site, providing a well-managed community. Enjoy the best of both convenience and tranquility at an affordable price, with Keremeos just a 5-minute drive away and Penticton approximately 25 minutes away. A great opportunity to enjoy peaceful, affordable living with plenty of space both inside and out! (id:64133)
-
Property Details
MLS® Number 10401364 Property Type Single Family Neigbourhood Keremeos Rural Olalla CommunityFeatures Pets Allowed, Rentals Not Allowed, Seniors Oriented -
Building
Bathroom Total 1 Bedrooms Total 1 Appliances Range, Refrigerator, Washer/dryer Stack-up Constructed Date 1975 Cooling Type Wall Unit Exterior Finish Vinyl Siding Flooring Type Carpeted, Linoleum, Wood, Tile Foundation Type See Remarks Heating Fuel Electric Heating Type Baseboard Heaters Roof Material Asphalt Shingle,metal Roof Style Unknown,unknown Stories Total 1 Size Interior 1,040 Sqft Type Manufactured Home Utility Water Irrigation District -
Land
Acreage No Sewer Septic Tank Size Total Text Under 1 Acre -
Rooms
Level Type Length Width Dimensions Main Level Foyer 7'6'' x 14'1'' Main Level Laundry Room 7'6'' x 16'7'' Main Level Den 11'2'' x 9'0'' Main Level Living Room 11'2'' x 19'7'' Main Level Full Bathroom 6'2'' x 7'0'' Main Level Primary Bedroom 11'2'' x 13'1'' Main Level Kitchen 11'2'' x 12'6''

Mark Gidden
Realtor/Founder

Lloyd Taverner
Realtor/Senior Partner
Your Favourites
No Favourites Found

The trademarks REALTOR®, REALTORS®, and the REALTOR® logo are controlled by The Canadian Real Estate Association (CREA) and identify real estate professionals who are members of CREA. The trademarks MLS®, Multiple Listing Service® and the associated logos are owned by The Canadian Real Estate Association (CREA) and identify the quality of services provided by real estate professionals who are members of CREA. The trademark DDF® is owned by The Canadian Real Estate Association (CREA) and identifies CREA's Data Distribution Facility (DDF®)
September 19 2026 12:02:52
Association of Interior REALTORS®

