
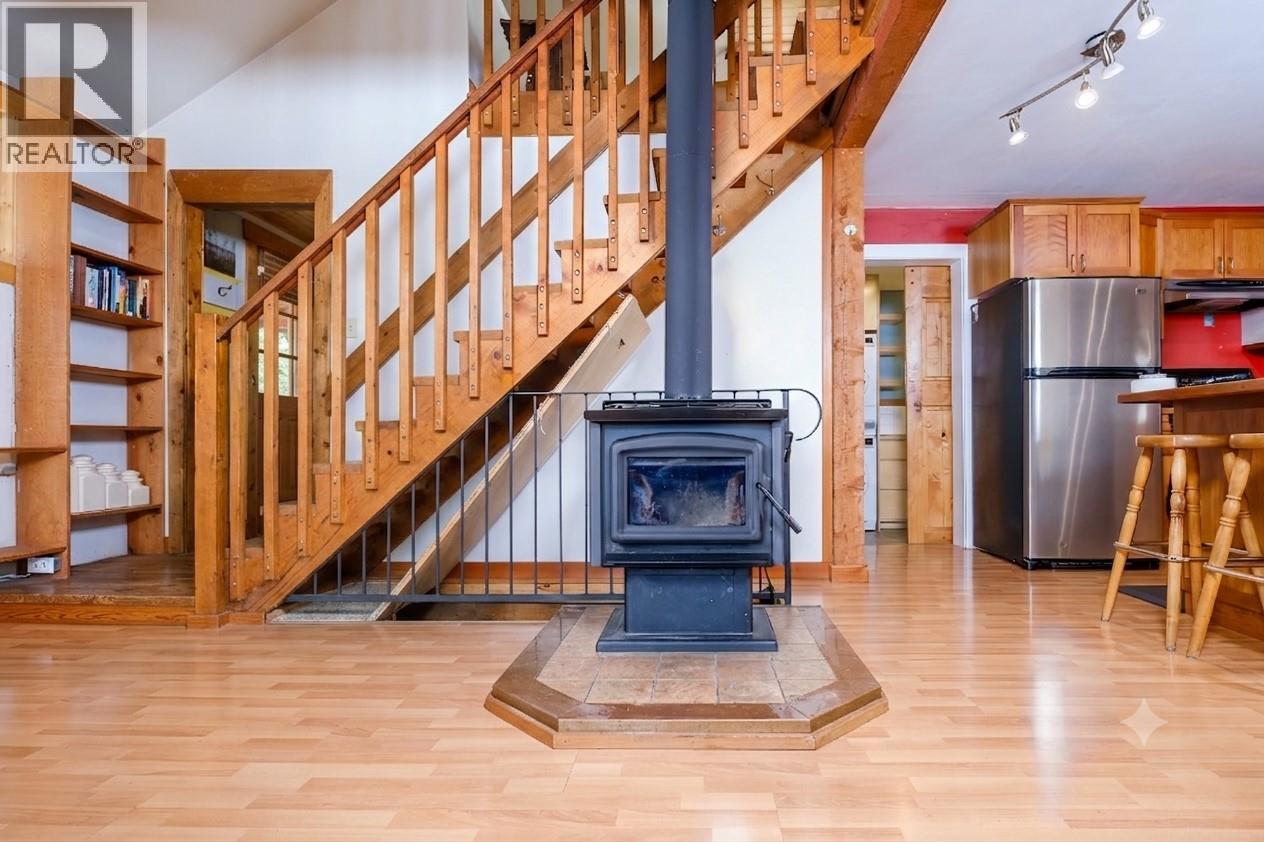
2034 Cliff Street
Rossland, British Columbia
Situated in a convenient, easily-walkable location to downtown, this home is a match for first-time buyers or potential downsize into a friendly neighbourhood with wonderful neighbours. The property is 2 lots and the home is 1223sf plus a 680sf basement. Move in with peace of mind, as the major systems have been professionally addressed over the last decade. 2014: Comfort begins with the installation of a high-efficiency furnace. 2015: Energy efficiency was upgraded with new main floor windows. 2017: The outdoor space was established with a garden deck and landscaping to enjoy the south-facing sun. 2018: A renovation year featuring a bathroom reconstruction with custom cabinets, new plumbing, and durable new metal siding on the north and west sides. A gas line was run to the kitchen for future use. 2019: Focus shifted to efficiency & protection with an east perimeter drainage system and installation of a Blaze King Sirocco 30 wood stove. 2022: The home’s functionality increased with a renovated boot room. 2023: Essential infrastructure modernized with a new roof and a new hot water tank. 2025: Most recently, the west deck was replaced with new pressure-treated posts, new flooring was laid in the bedroom, and the main water service line was replaced and re-routed. Enjoy a south-facing garden in a location known for its excellent sun exposure. Features a cozy, cottage feel with ""good vibes"". (id:64133)
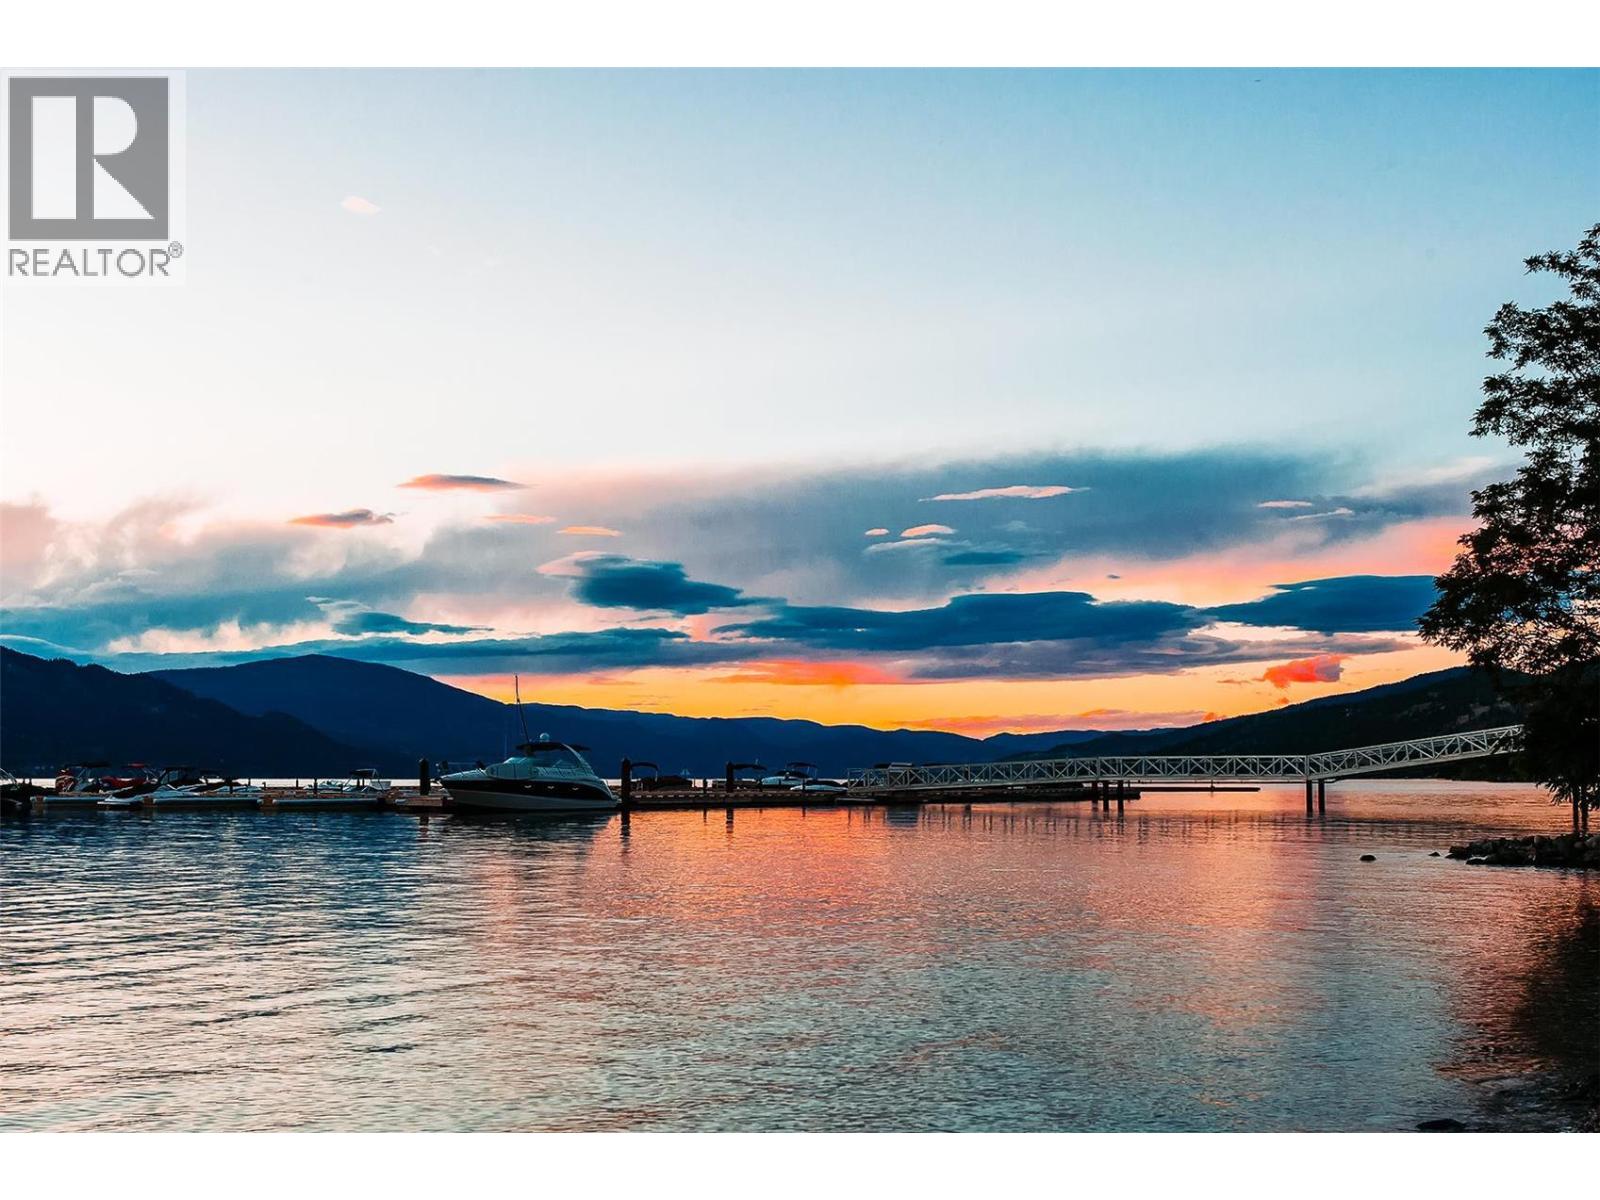
3165 Hilltown Drive
Kelowna, British Columbia
Unbeatable Value in McKinley Beach! Lakeview Lot Priced Below BC Assessment — GST Paid! Seize this rare opportunity to build your dream home or investment property on this prime 0.25-acre lakeview lot in the Okanagan’s premier master-planned community. Boasting stunning, unobstructed views of Okanagan Lake and Arrowleaf Pond, this lot features versatile CD18 zoning with plans already in place for a suite—ideal for generating rental income or multi-generational living. Enjoy the ultimate resort-style lifestyle with world-class amenities just steps away, including exclusive access to a private marina, pristine beach, brand-new restaurant, and a state-of-the-art amenity building featuring a pool and gym. The vibrant community also offers pickleball courts, walking trails, a dog park, and a community garden. Skip the hassle: custom plans for a 3,800 sq. ft. luxury home and a comprehensive build package are available to fast-track your build. Live the Okanagan dream today! (id:64133)
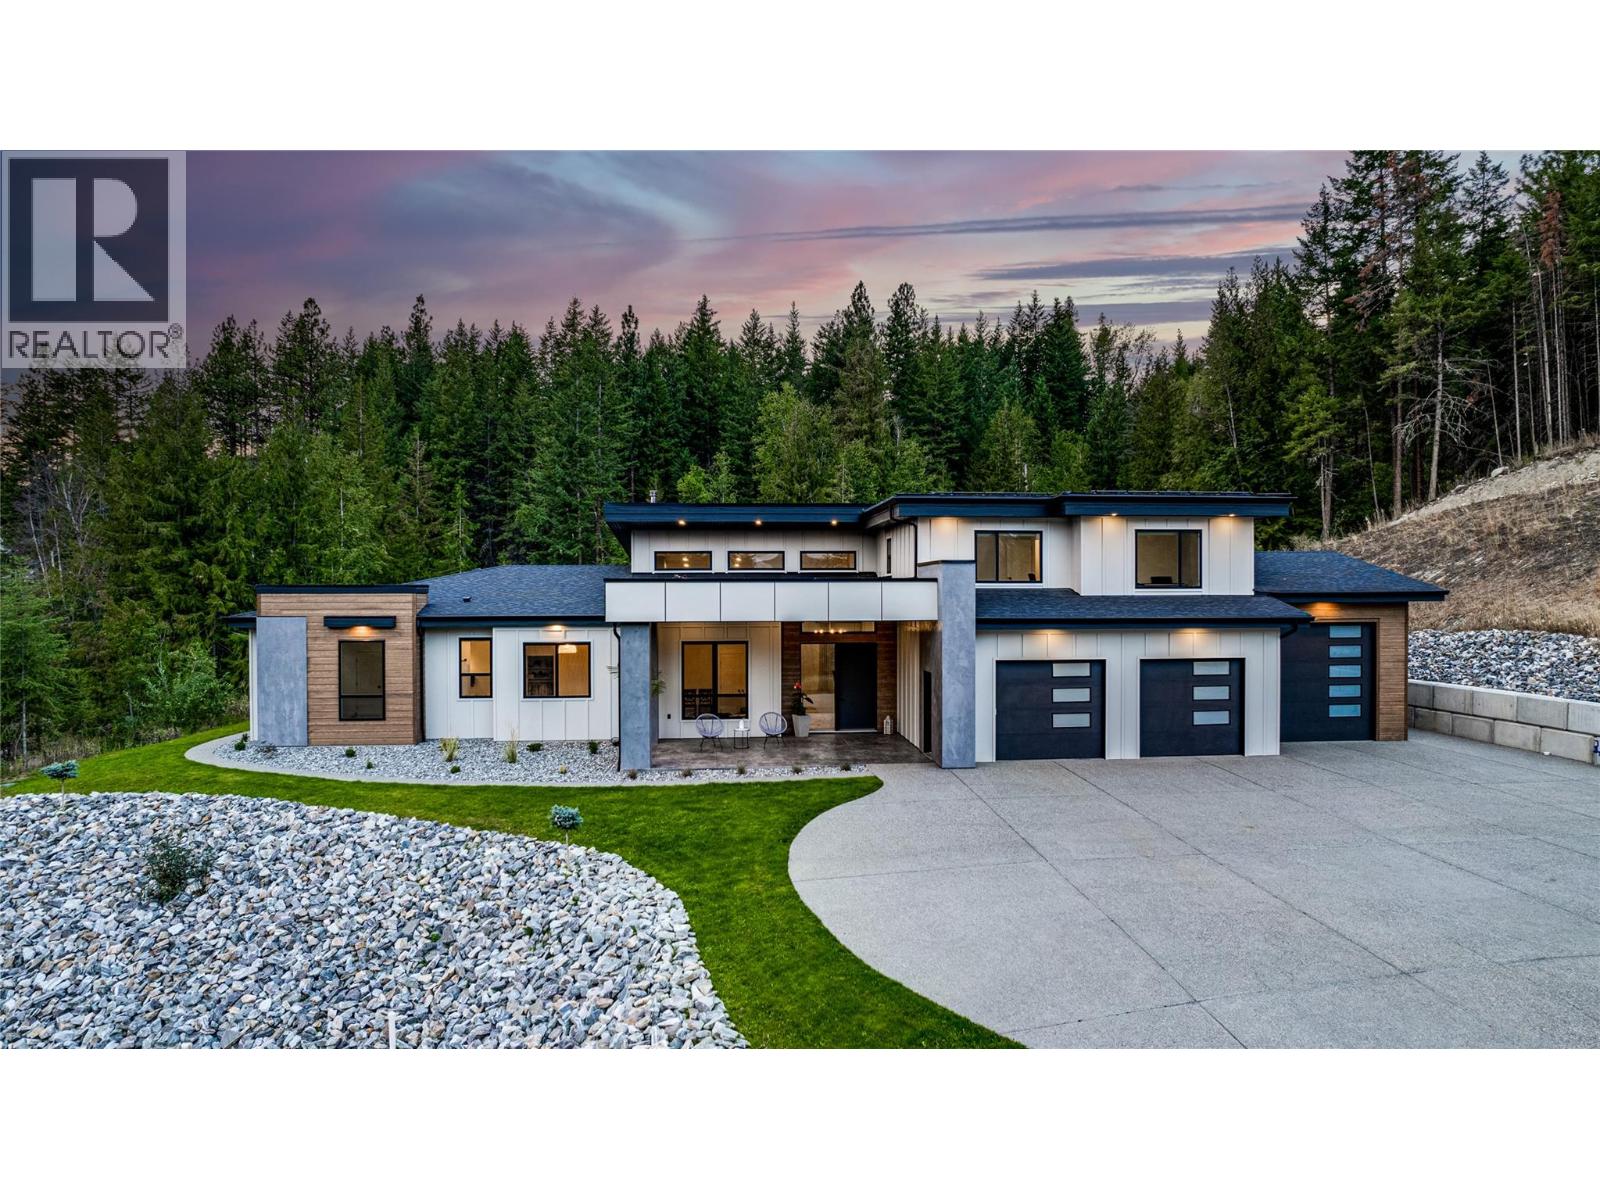
7859 Boulter Road
Vernon, British Columbia
A seamless blend of the Okanagan Valley’s rugged landscape and modern understated design defines this exceptional 6-bedroom newer build, set on nearly 5 private acres with zoning that supports a future suite or carriage home. Tucked away for ultimate privacy yet just a short drive to Silver Star Mountain Resort, this property offers both lifestyle and long-term upside. The approach sets the tone, featuring an aggregate driveway and pathways to the home, framed by sleek, low-maintenance landscaping that complements the home’s contemporary architecture. Inside, a bright, open-concept main living space unfolds, where the kitchen, dining, and living areas connect effortlessly. Custom cabinetry and millwork elevate the space, anchored by premium engineered hardwood throughout. The kitchen is thoughtfully designed with an oversized island, quartz surfaces, stainless steel appliances, and warm wood detailing that adds texture without compromising the clean aesthetic. The main floor primary suite is positioned for convenience and comfort, complete with a walk-in closet and a well-appointed ensuite featuring dual sinks. A full bathroom serves two additional bedrooms and a flexible office or optional third bedroom. Upstairs, three more bedrooms, another full bathroom, and a versatile bonus room create space for guests, family, or media use. The home includes electric in-floor heating in tiled areas and is roughed-in for a future pool. The acreage provides the freedom to expand- whether that’s a shop, outdoor living space, or additional structures. Move in now, and build out your vision over time. Properties with this level of land, privacy, and flexibility rarely come to market. (id:64133)
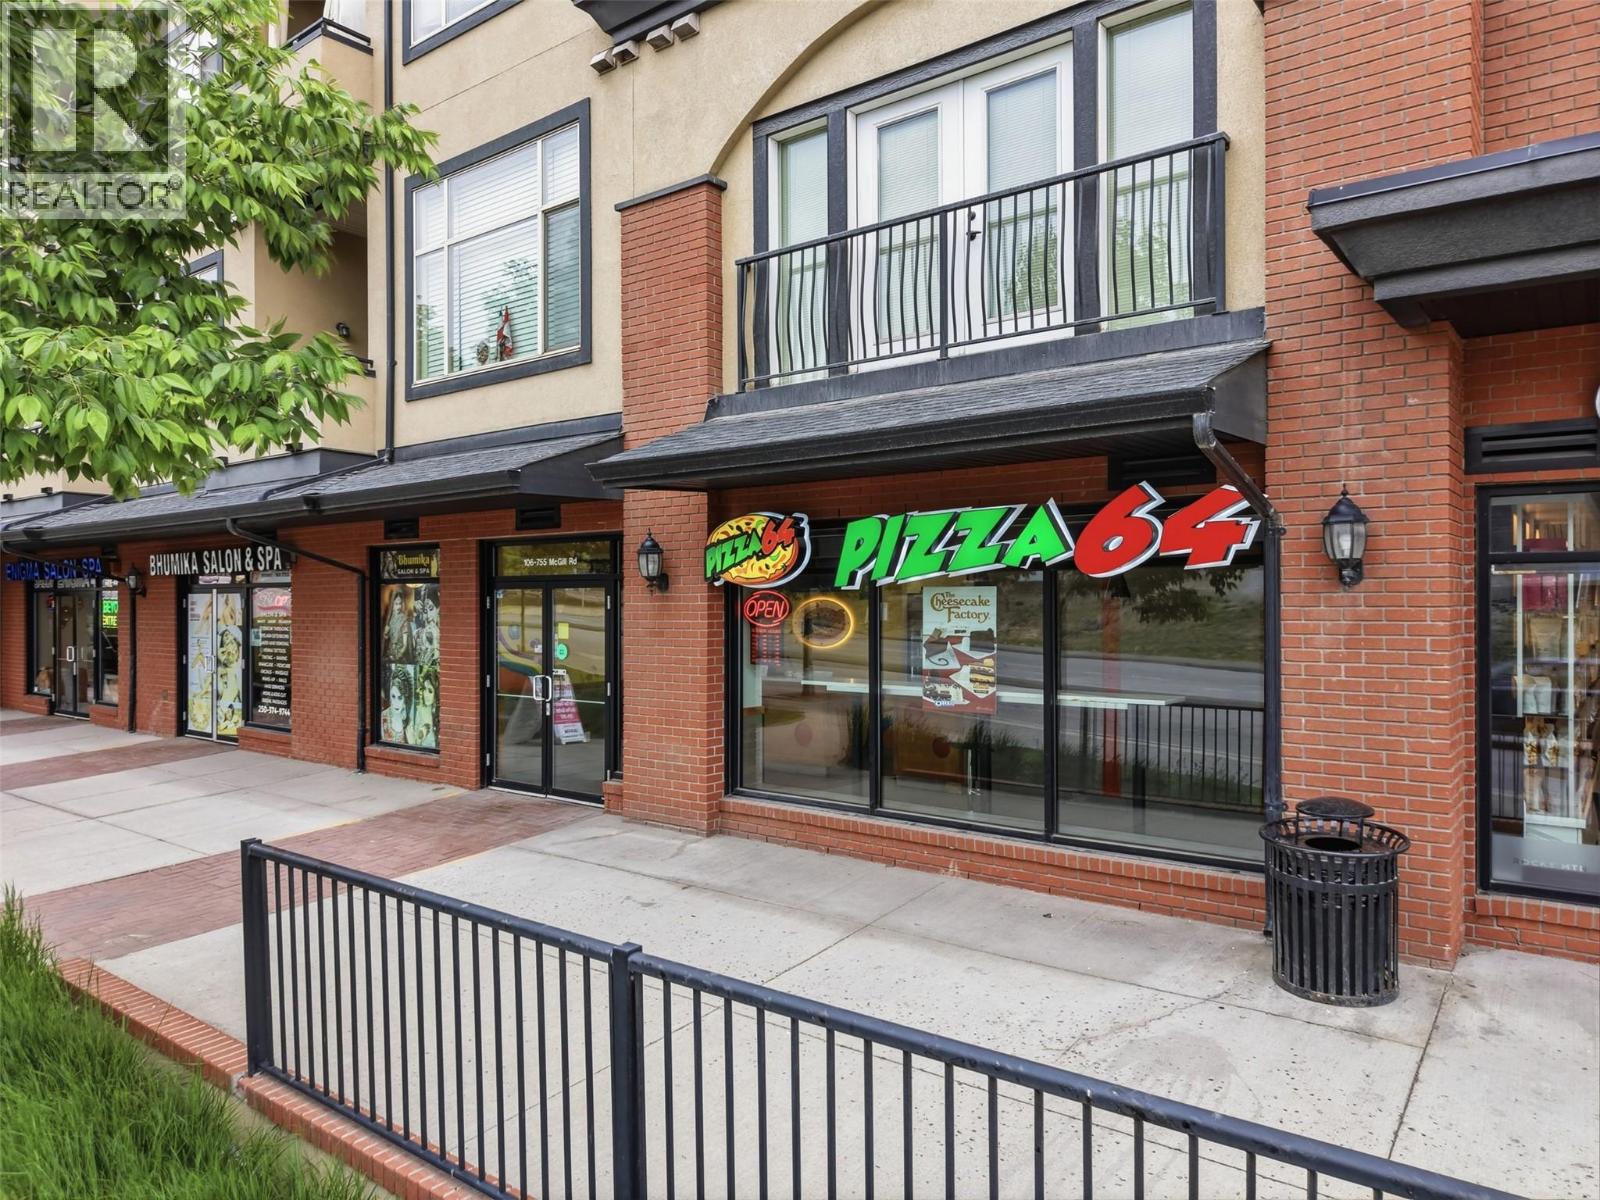
755 Mcgill Road Unit# 106
Kamloops, British Columbia
New Improved Price! Exceptional opportunity to own a high-exposure commercial unit in one of Kamloops' busiest retail corridors. Strategically located along a major thoroughfare with strong vehicle traffic, excellent visibility, and consistent consumer activity, this 1,030 sq. ft. unit is surrounded by major anchors including Thompson Rivers University, Superstore, national retailers, restaurants, and dense residential growth. Pizza 64 will remain as a long-term tenant, providing reliable income and reducing vacancy risk. A turnkey investment offering strong fundamentals, stable cash flow potential, and long-term appreciation in a rapidly growing commercial market. Ideal for investors seeking a low-maintenance asset in a proven location with excellent exposure and tenant demand. (id:64133)
59 Beaven Road
Cherryville, British Columbia
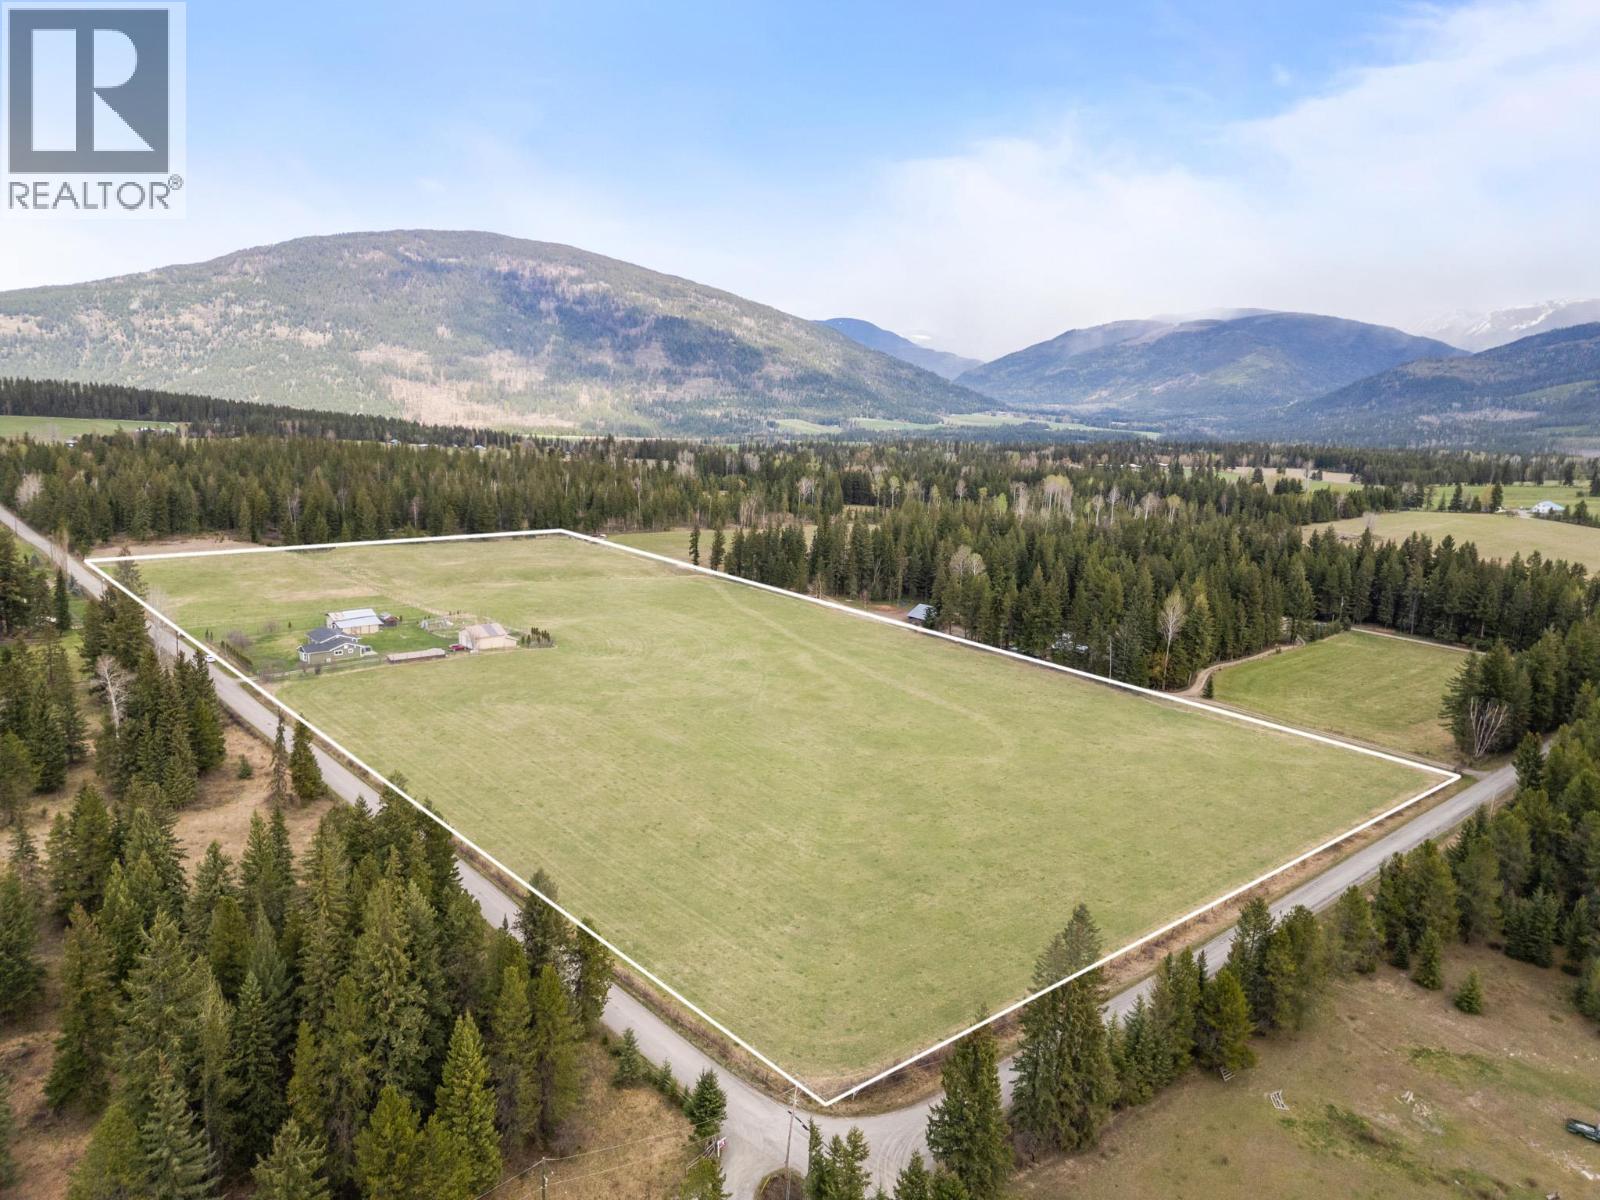
Escape to your own private country retreat at 59 Beaven Rd, where just under 20 acres of flat, usable land meet stunning mountain views and true peace and space. This substantially renovated home offers a bright and welcoming main floor with a spacious living room, bay window, large kitchen, and dining area perfect for gathering. Upstairs features 3 bedrooms and 2 baths, including a primary with an ensuite and a walk-in closet. The unfinished basement with a wood stove offers excellent storage and future potential for additional living space, a rec room, or media area. Outside, the lifestyle truly opens up with nearly 1 acre of deer fencing, ideal for kids or pets, plus a landscaped yard with fruit trees, a 30x30 detached garage with 100amp service, water well with good flow, pole barn, garden, shed, and more. Recent upgrades include Hardie board siding, heat pump, electric furnace + forced air ducts, hot water tank, well pump, water treatment systems, appliances, and EV charger. Approximately $100,000 in improvements. A truly special property, where space, privacy, and the beauty of the countryside come together in one unforgettable setting. (id:64133)
486 Similkameen Avenue
Princeton, British Columbia
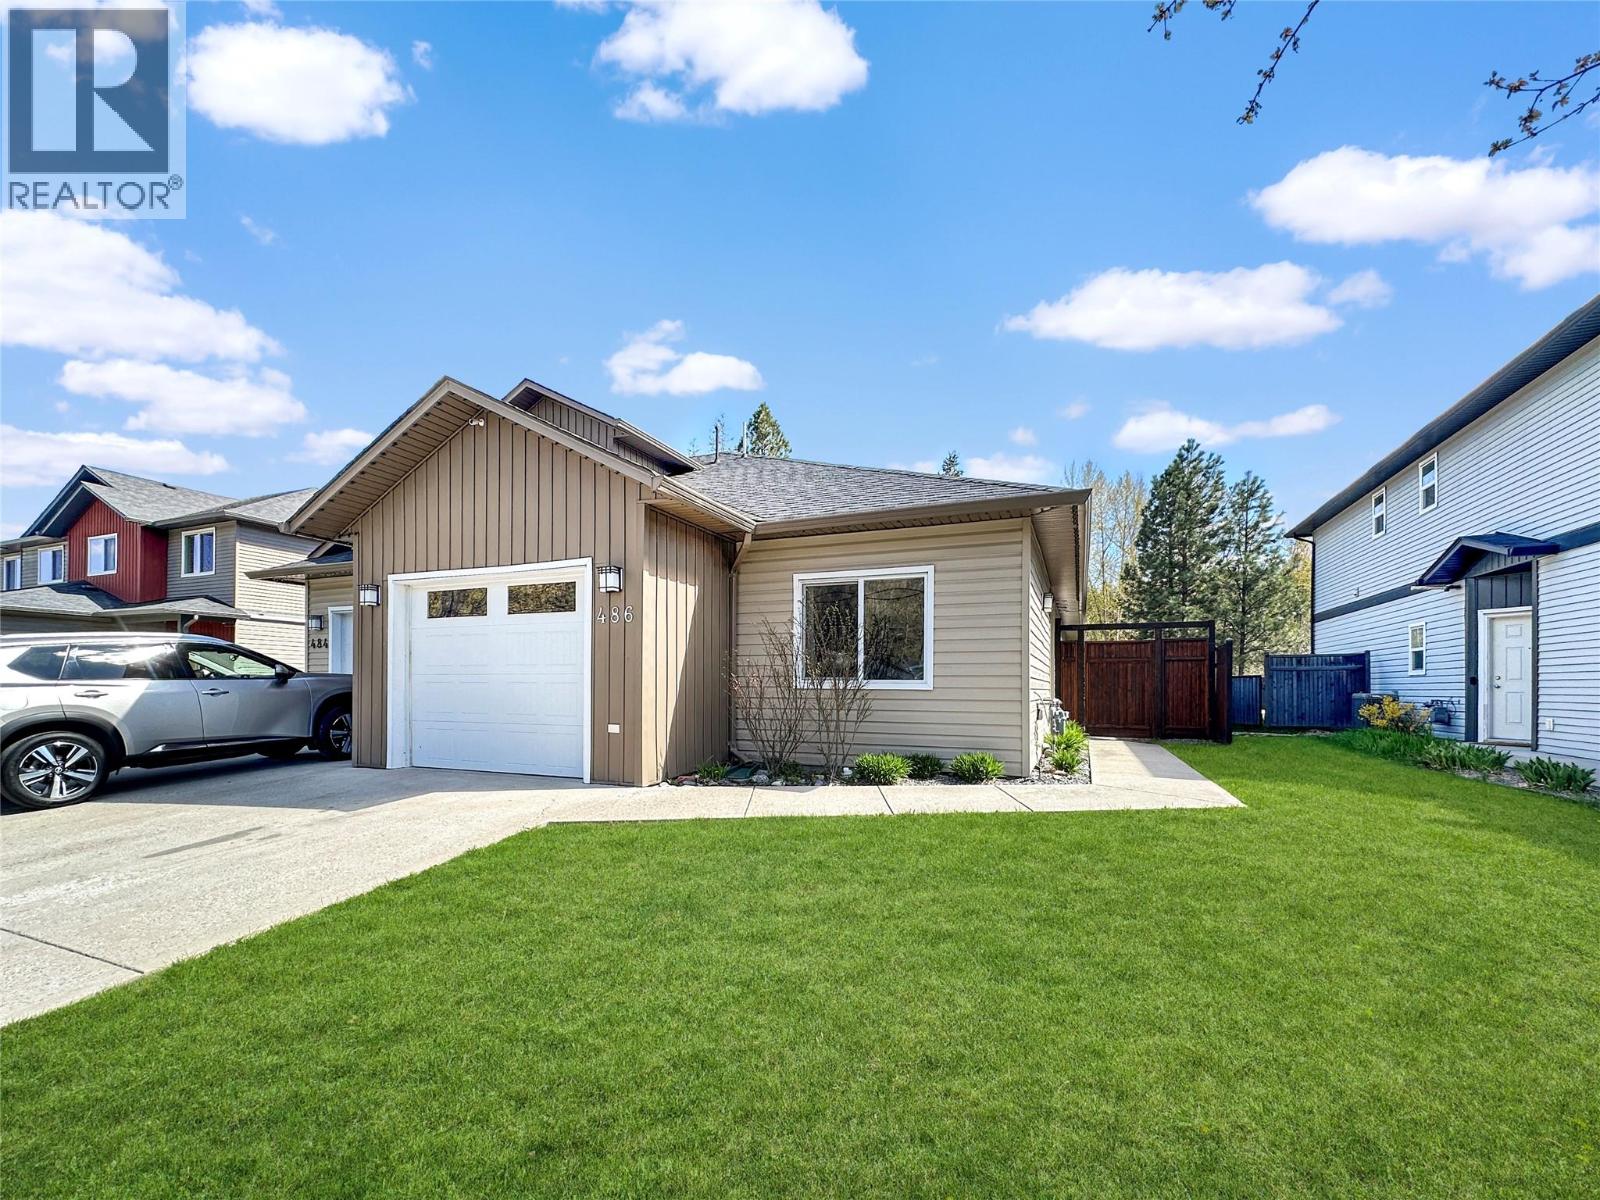
Great turn-key home or investment opportunity. Well laid out with ample living space and a functional floor plan that suits a variety of buyers. The spacious primary bedroom features a large walk-in closet and private ensuite, adding comfort and convenience. The fully fenced backyard is ideal for kids or pets and includes a garden box and storage shed. Enjoy outdoor living on the patio with sunshade—perfect for relaxing or entertaining. Backing directly onto the KVR Trail, you’ll have easy access to walking and outdoor recreation right from your yard. A move-in ready property with strong appeal for both homeowners and investors. (id:64133)
35-3099 Shuswap Road
Kamloops, British Columbia
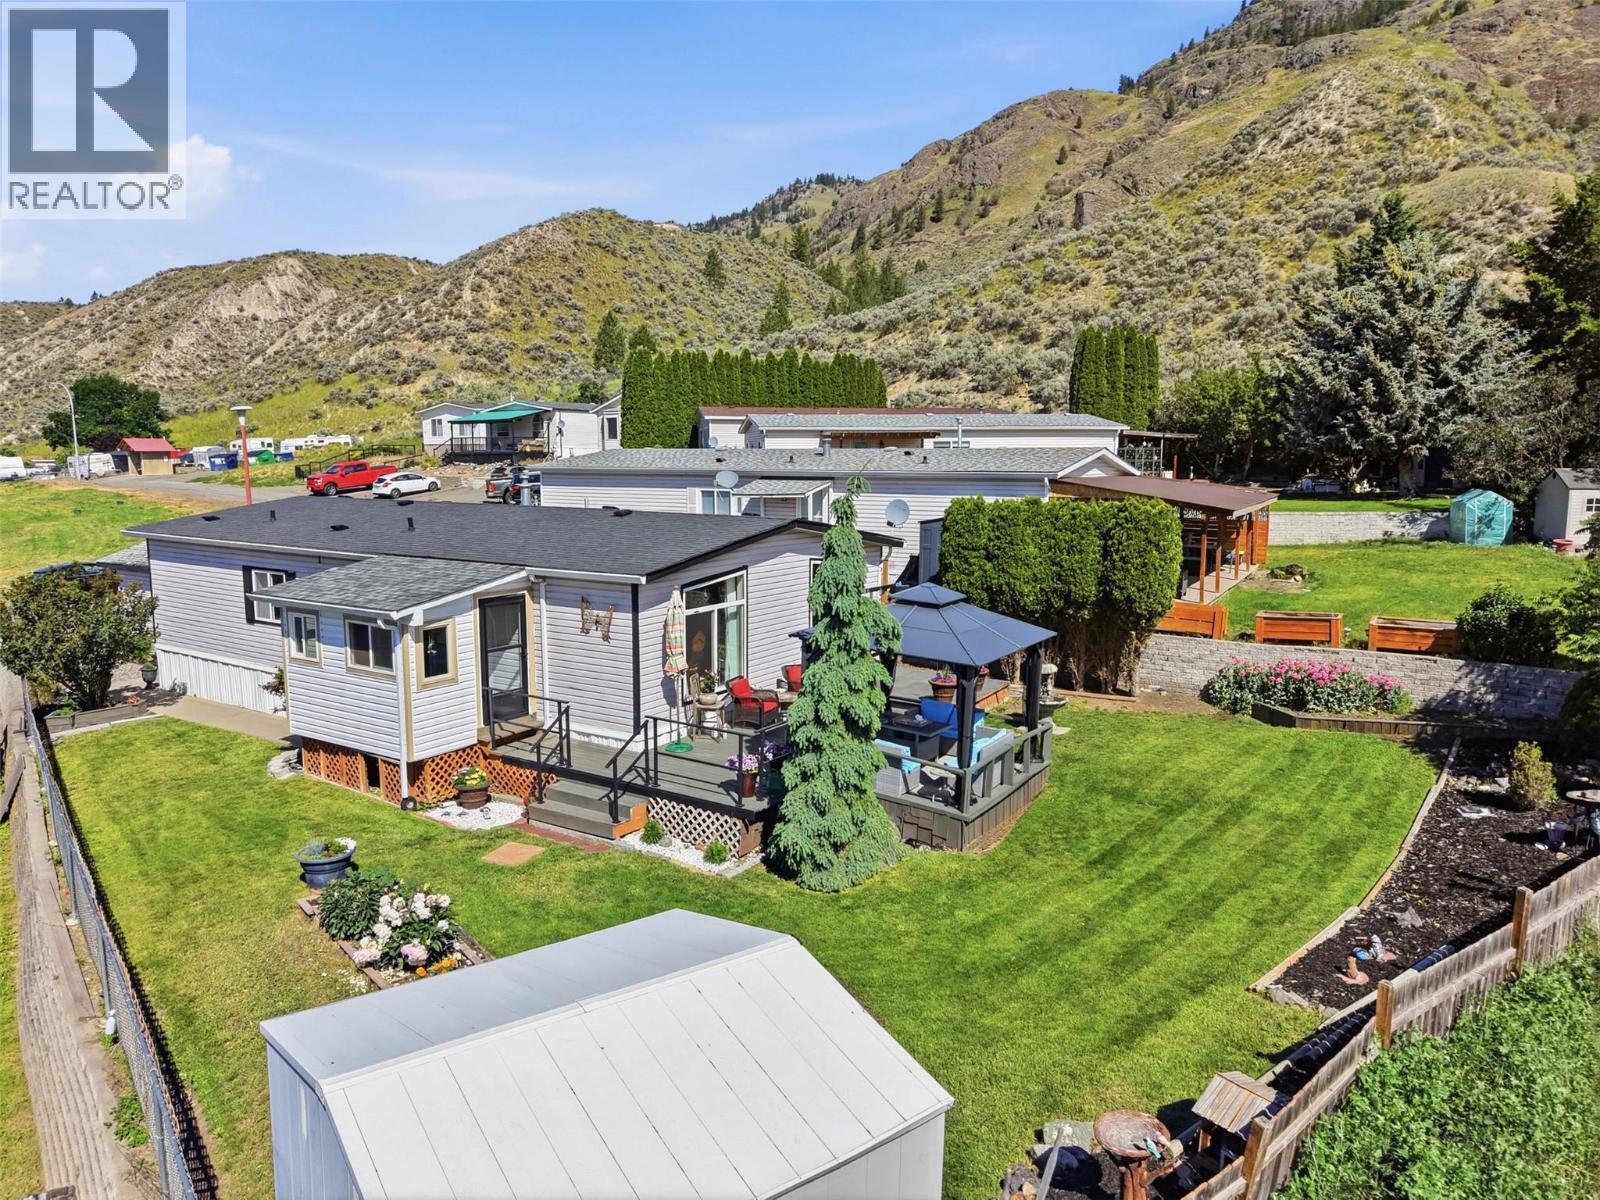
Welcome to Country View Estates! This well-maintained home offers an affordable opportunity to enjoy peaceful living in the beautiful South Thompson Valley, just minutes from Kamloops. Featuring a functional layout and a quiet location within the park, this property is perfect for first-time buyers, downsizers, or anyone seeking a low-maintenance lifestyle. Major updates have already been taken care of, including a roof replaced in 2017, furnace and central A/C installed in 2021, a new hot water tank in 2025, and a new washer and dryer in 2025, providing peace of mind for years to come. Enjoy the surrounding mountain views, nearby recreation, and easy access to golf, hiking, fishing, and all the amenities Kamloops has to offer. Don't miss this fantastic opportunity to own a move-in ready home in a welcoming community. All Measurements are Approximate Estimates (id:64133)

1160 Stoneypointe Court
Kelowna, British Columbia
For more information, please click on Brochure button below. Discover the most breathtaking vantage point in Kelowna! This prime lot offers panoramic views of the city, making it the perfect canvas for your dream home. Embrace the opportunity to design a unique living space that captures the beauty of the surroundings. Unleash your creativity and build the home you've always envisioned! Some photos are examples of rendering drawings. There is a house plan designed by Baxter Architects and a builder, Fawdry Developers with a $2,400,000 3 floor home plan that will showcase the highest view of Kelowna and most panoramic view of the valley…. All electric with solar system, pool and spa both inclusive with motorized cover… Plumbed also for Gas. (id:64133)
1406 Huckleberry Drive
Sorrento, British Columbia
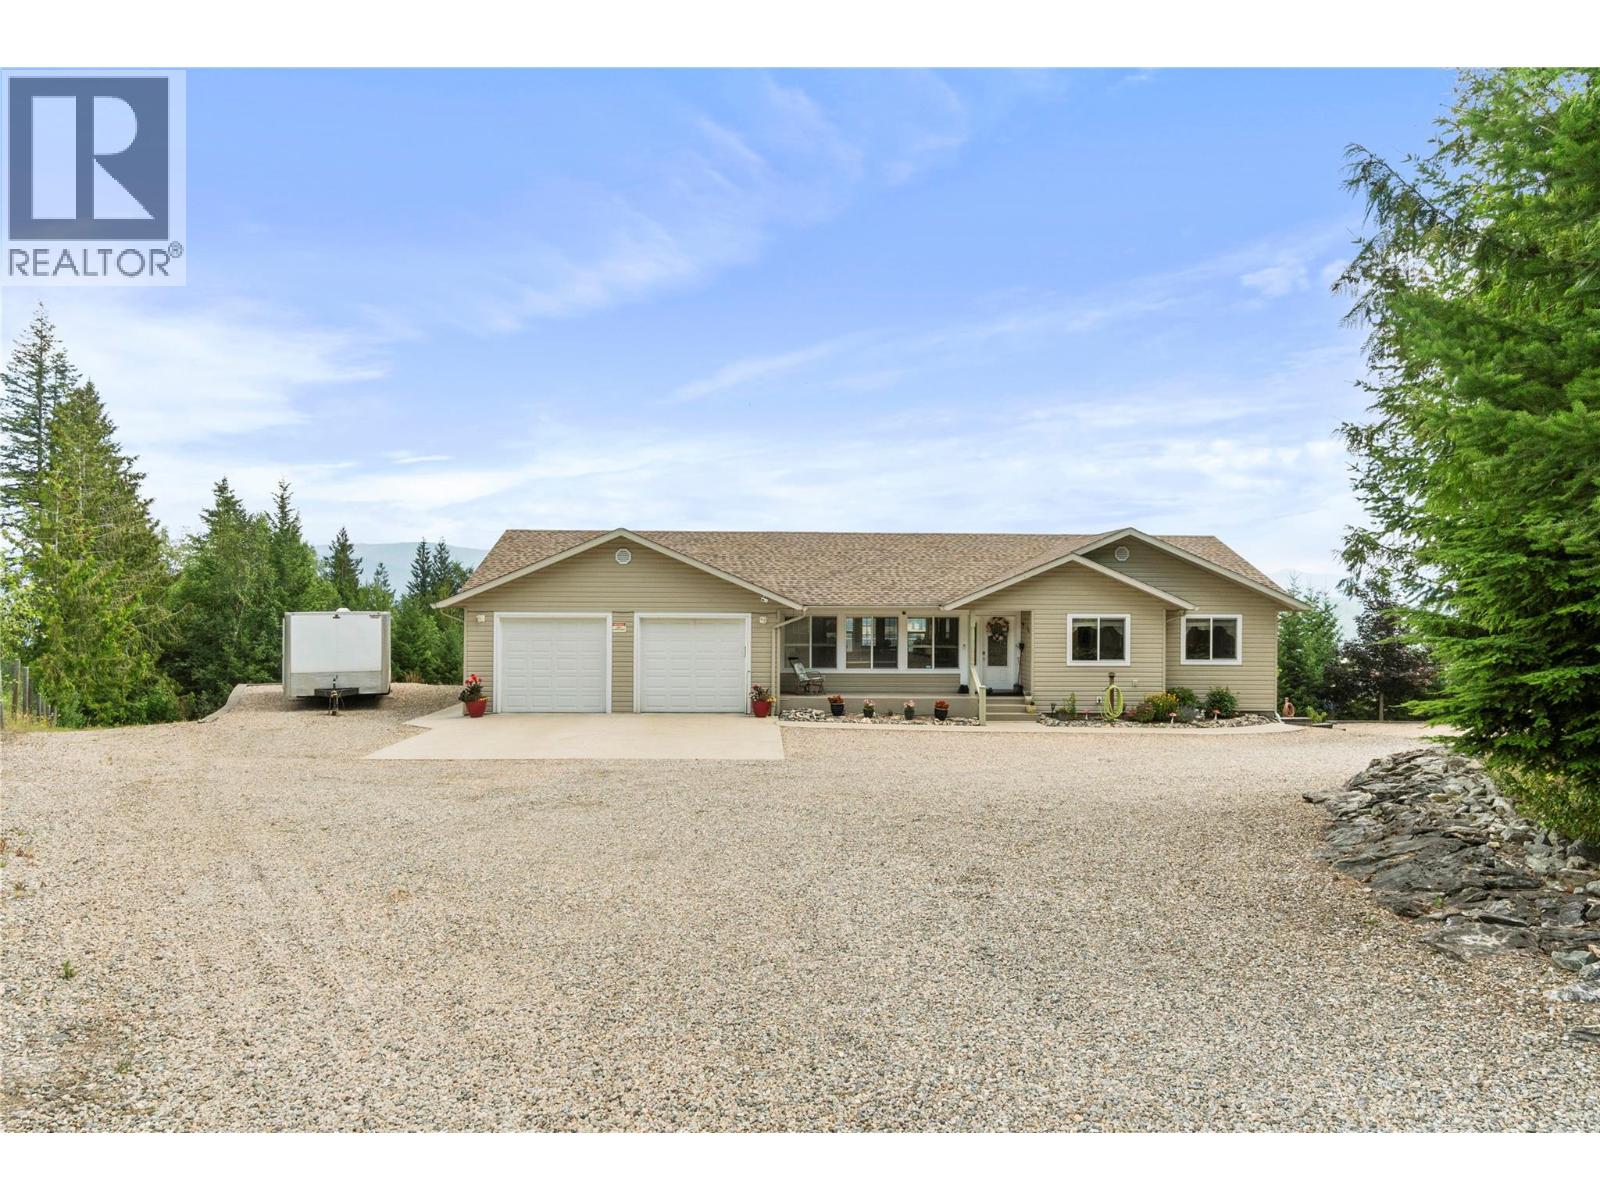
A RARE COMBINATION OF HOME, LAND & SHOP......Welcome to this well maintained 3-bedroom plus den, 2.5-bath rancher with a full finished walk-out basement, privately set on 1.55 acres at the end of a quiet no-through road. Offering nearly 3,000 sq. ft. of finished living space, this home is designed for comfortable family living. The bright, open main floor features a spacious kitchen, dining area with access to an expansive deck, an inviting living room, a primary suite with walk-in closet and full ensuite. Completing the main level are two additional bedrooms, a full bath, and main-floor laundry with access to the oversized double garage which includes an extra-long bay for a full-sized truck. The walk-out basement is perfect for entertaining with a family room w/natural gas fireplace, games room, wet bar, home office, 2-piece bath, utility room, mud room and access to a covered patio. Car enthusiasts and hobbyists will appreciate the impressive 32' x 40' heated shop, equipped with an overhead block lift, 4-post hoist, frame straightener, six compressor air outlets, three 240V outlets, in-floor and overhead heat, and a 2-piece washroom. This exceptional property combines peaceful country living, and stunning mountain views. Alarm system in place. (id:64133)
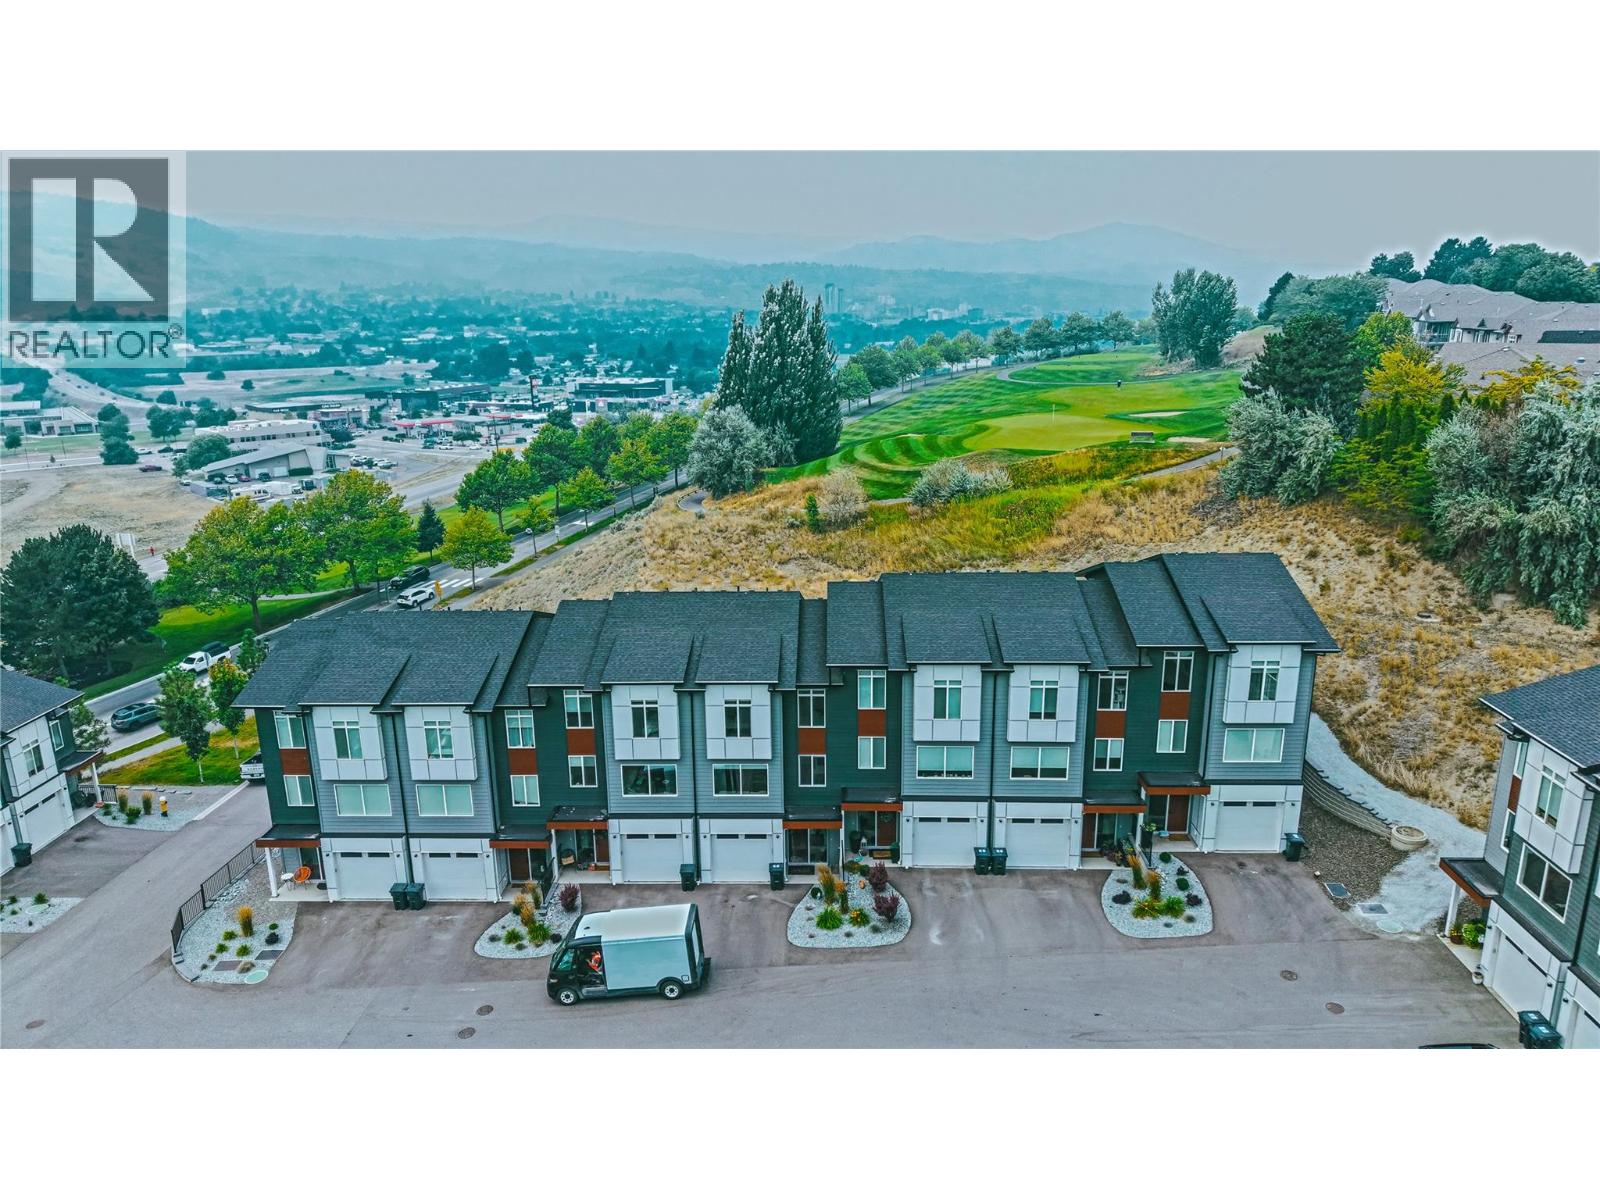
104 River Gate Drive
Kamloops, British Columbia
Welcome to 104 River Gate Drive, perfectly designed for modern living and situated at the entrance to the award-winning Sun Rivers community. This stylish three-level townhome features 4 bedrooms, 4 bathrooms, and a single-car garage with a ground-level entry. The lower floor is wonderfully versatile, offering a full bedroom paired with its own dedicated bathroom with a private access to the backyard—ideal for a private guest suite, older teen, or home office space. On the main floor, enjoy a spacious open-concept layout featuring a bright living area, quartz-appointed kitchen designed for entertaining, and direct access to an outdoor area complete with a barbecue hookup. The top level houses three additional bedrooms, including a primary retreat complete with an expansive walk-in closet and a luxurious 4-piece ensuite. Finishing off the upper floor is another full bathroom and convenient top-floor laundry. Enjoy a low-maintenance, resort-style lifestyle just minutes from the Bighorn Golf & Country Club, Mason’s Kitchen, Sun Rivers Commons, and nearby shopping at Chief Louis Crossing. (id:64133)
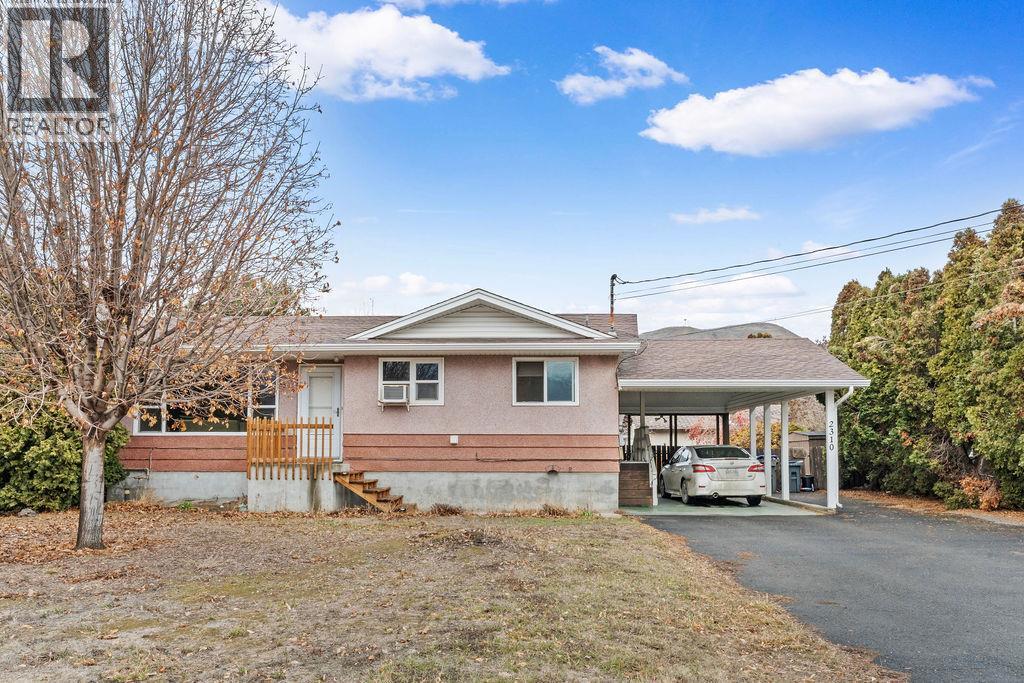
2310 Greenfield Avenue
Kamloops, British Columbia
Whether you're looking for your first home, an investment property, or a place with room for extended family, this versatile Brocklehurst property checks all the boxes. Situated on a generous 10,000+ sq. ft. flat lot, this well-maintained home offers multiple living spaces and excellent income potential. The main level features a bright and functional layout with comfortable living areas, spacious bedrooms, and access to a large 26' sundeck—perfect for morning coffee, summer BBQs, or relaxing outdoors. Downstairs, a separate-entry suite provides additional flexibility for mortgage assistance or multi-generational living. An additional bonus living space with its own full bathroom adds even more options to suit your needs. Outside, the expansive yard offers plenty of room for kids, pets, gardening, or future ideas, while the oversized driveway accommodates multiple vehicles, RV parking, and recreational toys with ease. Located in a family-friendly Brocklehurst neighbourhood close to parks, schools, shopping, golf, the airport, and everyday amenities, this property combines convenience, space, and opportunity. Zoned R2, it also offers added flexibility for future possibilities. Whether you're expanding your investment portfolio or searching for a home that can grow with your family, this property is one you won't want to miss. (id:64133)
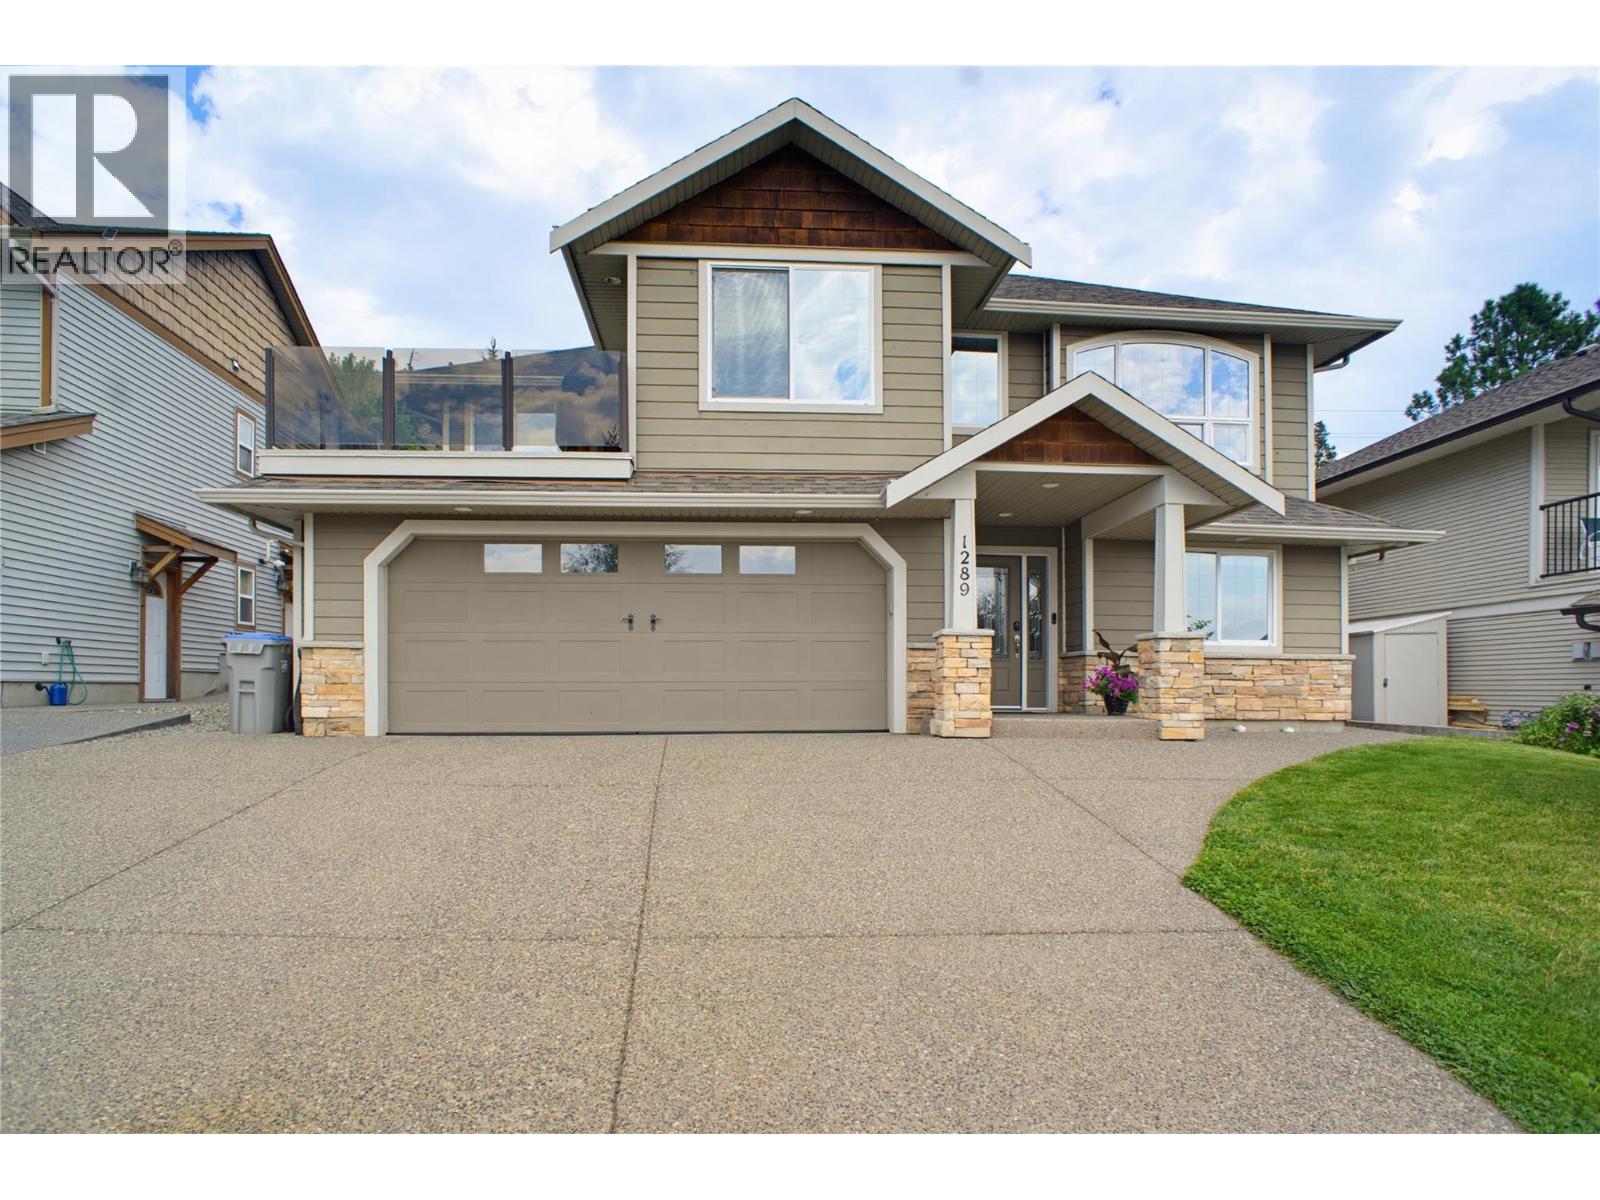
1289 Copperhead Drive
Kamloops, British Columbia
This 7-bed, 3-bath home offers room for the whole family in one of Kamloops' most established family neighbourhoods. The location is hard to beat: walking distance to an elementary school, minutes to Costco, all major shopping and grocery. Quick access to Highway 1, yet tucked into a quiet street. All-usable land backs directly onto Kenna Cartwright Park, with easy access to the park's nature trails. Three bedrooms sit on the main level. Primary bedroom has a walk-in closet, French patio doors to the backyard and a spa-inspired ensuite with heated floors, glass shower and soaker tub. A second four-piece bath serves the main floor and a fourth bedroom near the front entry makes an ideal office or guest room. The kitchen features white cabinetry, granite counters, SS appliances, and a pantry, with a generous-sized dining room and separate breakfast nook with mountain views. The professionally landscaped, low-maintenance yard features stone retaining walls and mature trees. Downstairs, a self-contained 3-bed in-law suite with separate entrance and stacked laundry offers a great mortgage helper or space for extended family. Additional highlights include on-demand hot water (2019), central vacuum w/kitchen toe-kick dustpan. UG sprinklers, central A/C and a double garage. Quiet, connected, and move-in ready — quick possession possible. (id:64133)

Mark Gidden
Realtor/Founder

Lloyd Taverner
Realtor/Senior Partner
Interested?
Contact us for more information
Your Favourites
No Favourites Found

