
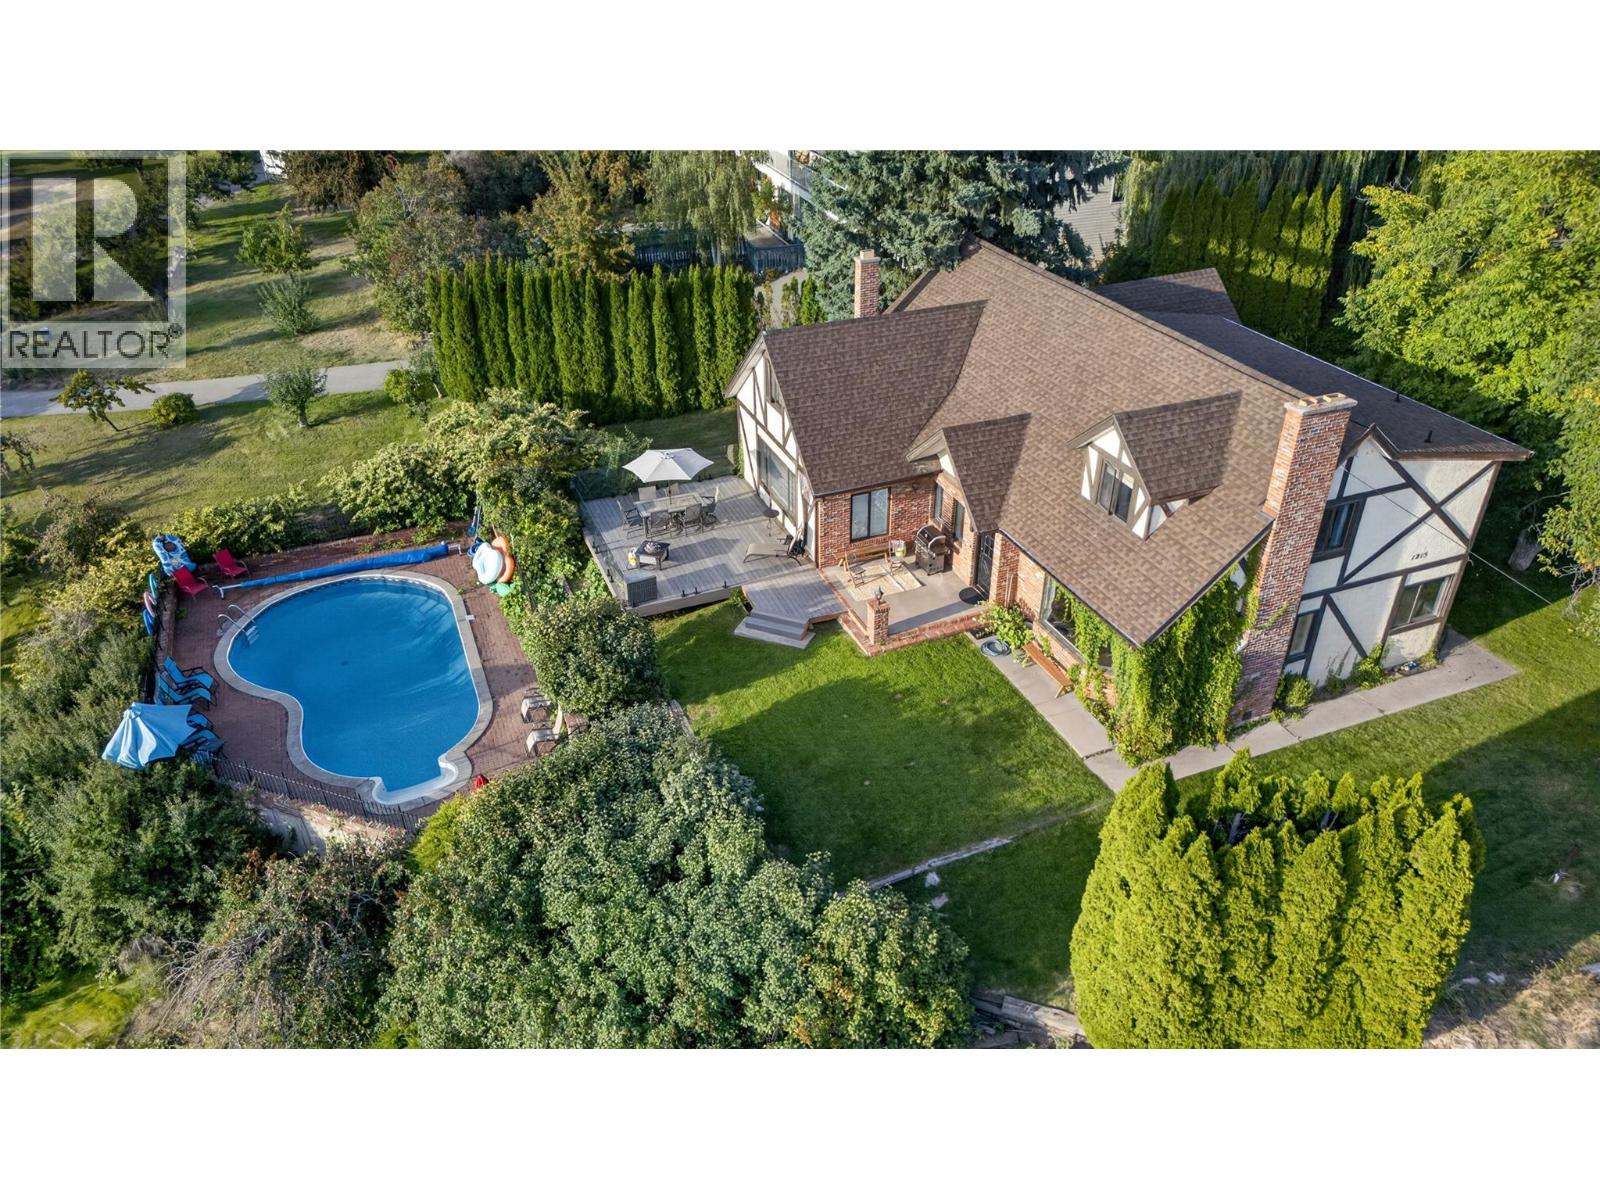
1215 Arawana Road
Naramata, British Columbia
CLICK TO VIEW VIDEO: Perched above Naramata, this Tudor-style home is made for family, friends, and having some serious fun in the Okanagan. Sitting on 0.5 acres, the home offers 2 storeys of living space, a lrg kitchen, 2 living rooms, 5 bedrooms, 3 bathrooms. Step outside onto the composite deck with topless glass railings and take in the surrounding mountains and lake views. Down below, your own kidney-shaped pool sits on a private lower terrace, fully enclosed with iron fencing. The property is easy to maintain, with a large flat lawn that’s practically begging for a bocce tournament, while several fruit trees add a little taste of the Okanagan right in your own backyard. Not ready to move here full-time? The current owners have successfully operated the home as an Airbnb, with plenty of bookings already lined up for the 2027 season. Take over the existing clientele and have your guests help pay down the mortgage. Upgrades include new flooring and a beautifully renovated ensuite with his-and-hers sinks, while there’s still opportunity to add your own touches and make the property exactly what you want. Two-car garage, with additional parking, and room for an RV. Naramata is one of the Okanagan’s truly special destinations: world-class wineries, gorgeous beaches, hiking and biking, the KVR Trail is right above the property and Naramata Village is just minutes away. Penticton is only about 12 minutes down the road. Call for details or to book your private viewing. (id:64133)
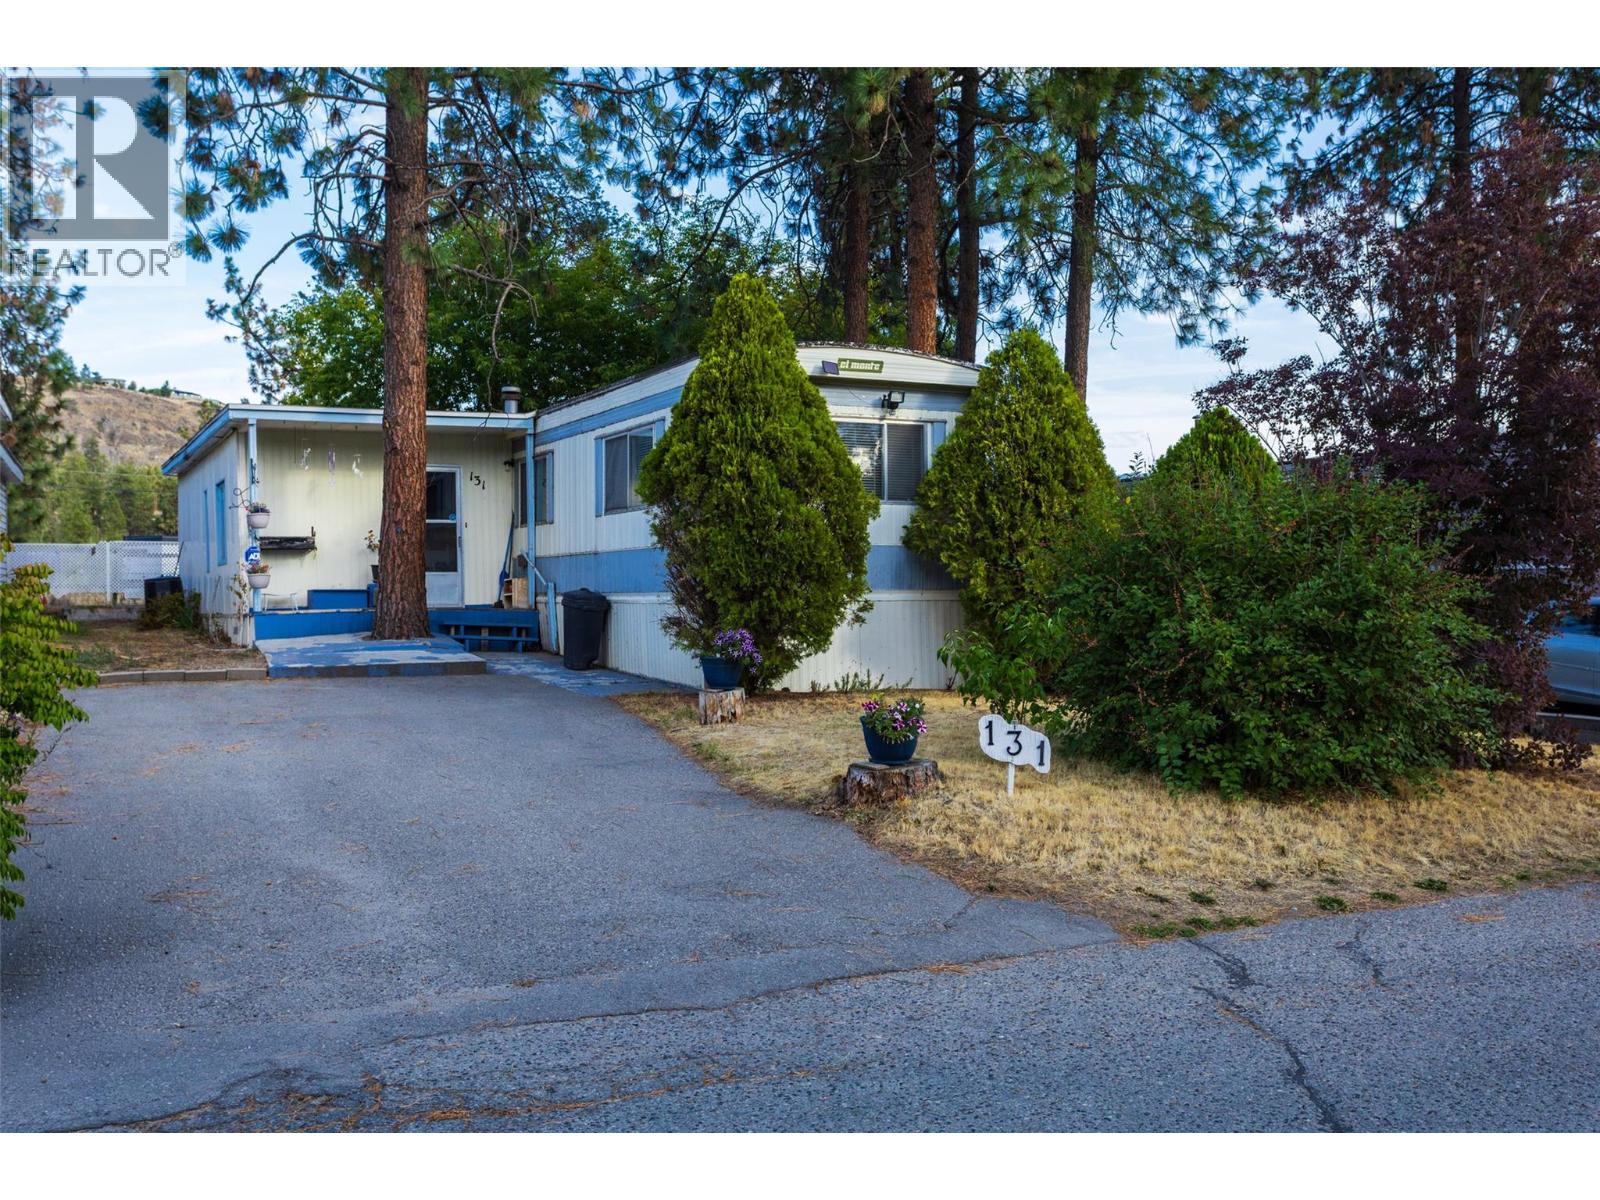
1999 Highway 97 S Unit# 131
West Kelowna, British Columbia
Whether you are looking to build sweat equity or purchase a rental property, look no further. Don’t miss out on viewing this affordable 2-bedroom home with an additional 12 ft x 31 ft bonus room, located in the desirable family section of Westview Village—one of the most sought-after manufactured home parks due to its central location and a new 125-year lease under new management. The property is ideally situated just minutes from schools, transit, golf courses, restaurants, shops, beaches, and wineries. The home features a new back deck, a shed, and backs onto open space for added privacy. A key highlight is the spacious bonus room with flexible entry options, including access from inside the home as well as two outside entrances, making it ideal for older children or extended family. Pad rent of $700 per month, gross taxes of $653.68. All occupants residing in the home must have a good credit score prior to scheduling a showing. Long-term rentals are allowed with park approval, and 2 pets are guideline rules, but can contact the park manager for specific exemptions; no vicious breeds permitted. Updated electrical to Silver Label in 2026, no Poly B plumbing and rebuilt furnace. Roof 2016 metal on original structure. (id:64133)
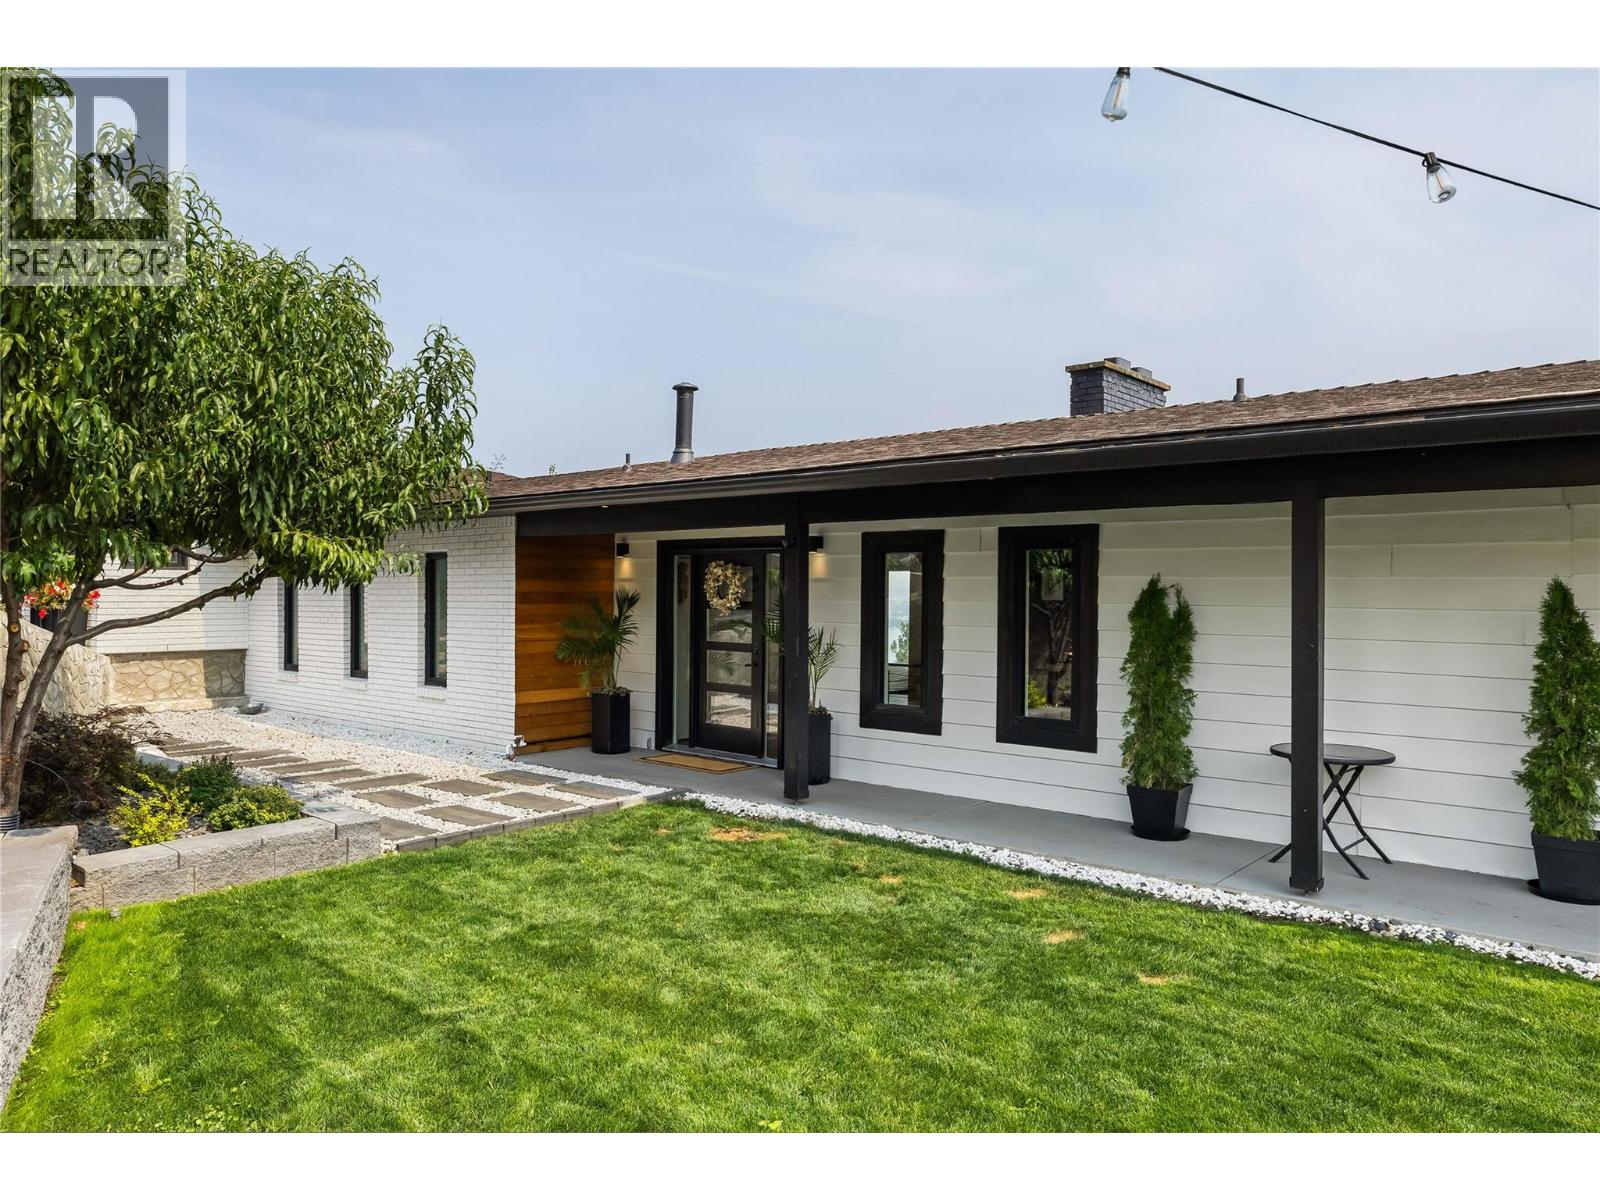
2751 Lakeview Road
West Kelowna, British Columbia
Unbeatable LOCATION & LAKE VIEWS! With views capturing downtown Kelowna, the bridge & Okanagan's stunning shoreline, this 4 bdrm rancher walk-out is in one of West Kelowna most desired neighbourhood. Nestled on a RARE 0.47 acre lot with a fully-landscaped POOL-SIZED front yard. Step inside to find a tastefully updated home with a bonus 1bdrm suite. Vaulted ceilings welcome you into the spacious living area while oversize windows showcase your picturesque views. The kitchen is a masterpiece with bright white cabinetry, white quartz countertops, 5 person island, lined with a pass-through window & patio-sliding doors leading you to a covered deck to enjoy summer night BBQ’s. Main floor boasts 2 bedrooms+2 bathrooms. The primary bedroom is a thoughtfully designed oasis w/ patio sliding doors for future deck extension & a show-stopping ensuite featuring a dual vanity & massive 6’ shower. The lower level main living space includes a 3rd bright bdrm, built-in wine wall, laundry & interior suite access! The suite has bright spacious rooms, new floors & its own electrical panel & furnace. Enjoy outdoor spaces with the lower level featuring low-maintenance synthetic turf & front yard offers green grass, thriving garden, lined with trees & tall cedar fence for privacy. Even fenced in area for dogs! Double car garage, driveway & designated suite parking + concrete pad for toys/boat parking. Minutes to trails & beaches, wineries, breweries, groceries & more, only 7MIN to DOWNTOWN! (id:64133)
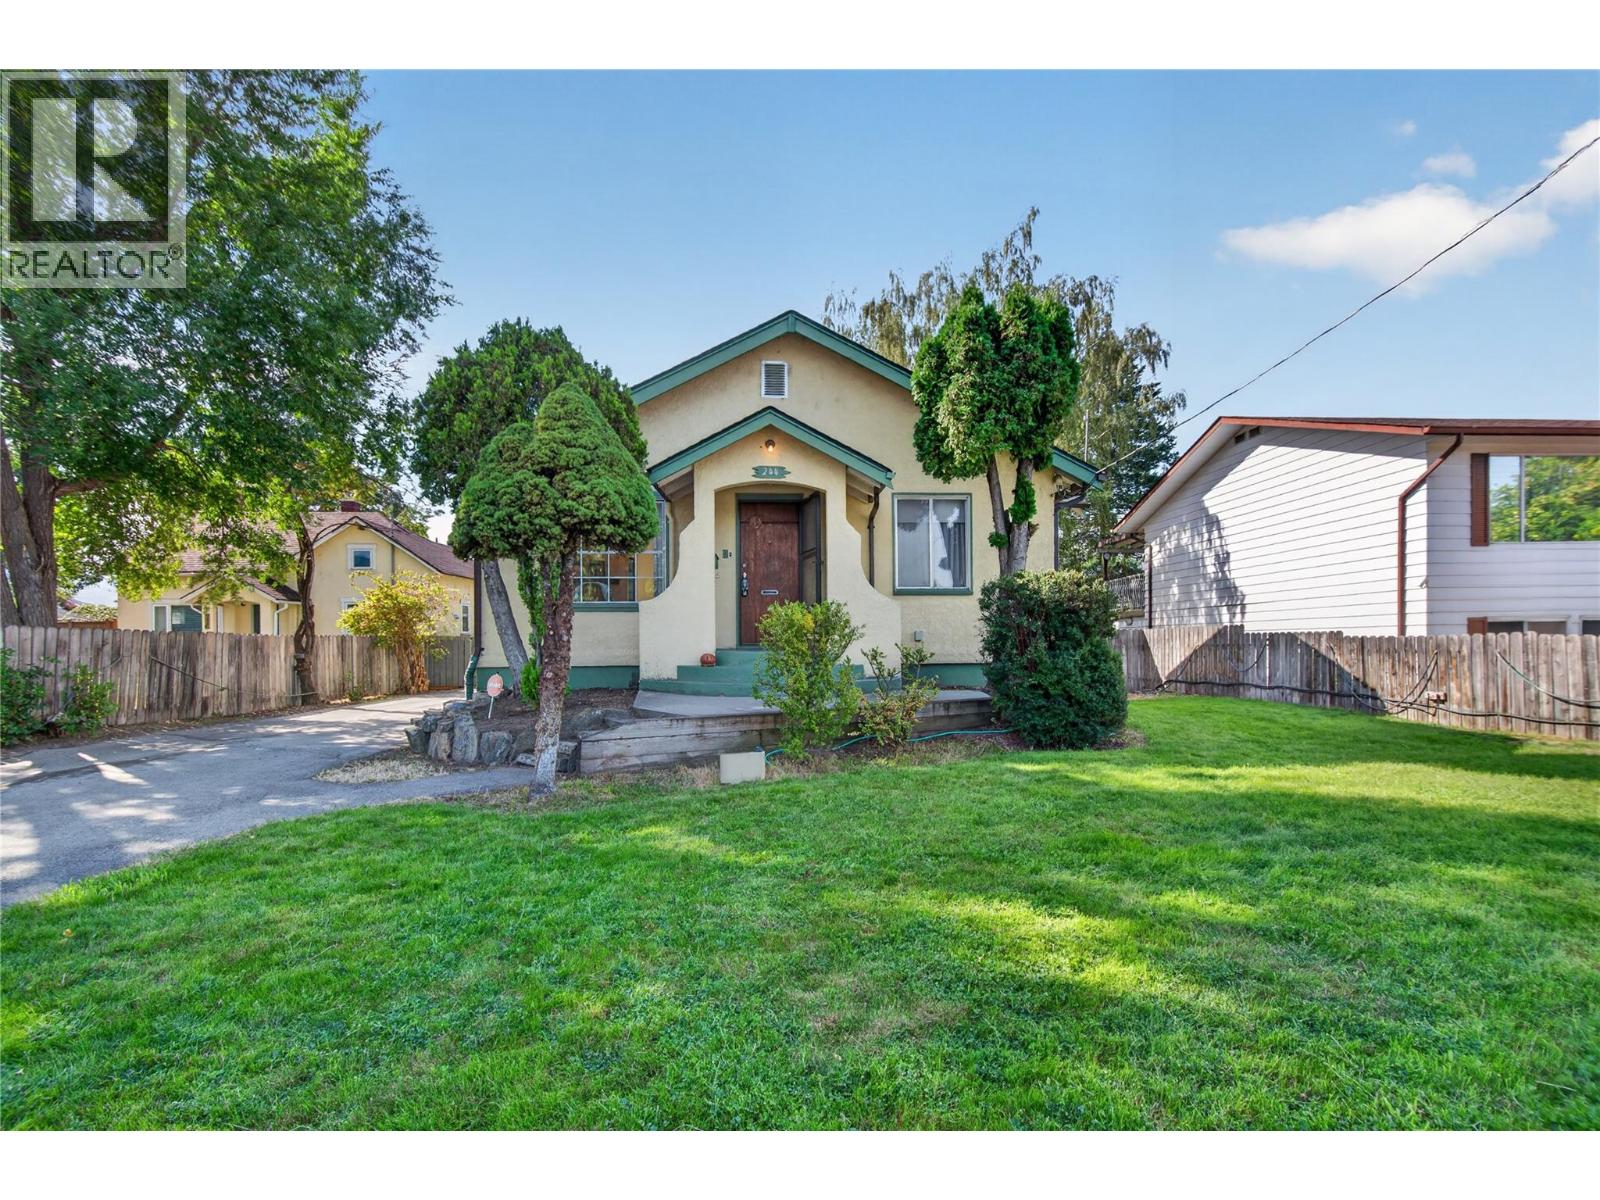
244 Conklin Avenue
Penticton, British Columbia
CLICK TO VIEW VIDEO: Windsor, Douglas and Conklin Avenues are some of Penticton's most desirable neighbourhoods near downtown. Wide streets, mature trees and plenty of homes with that old-charm 20th-century architecture. This one is no exception. Sitting on a large lot of over ¼ acre with great curb appeal. The main floor offers a spacious kitchen, formal dining room, living room with gas fireplace, 2 bedrooms and a recently renovated bathroom with a walk-in shower. Downstairs adds a bedroom, family room, laundry and office space. The real opportunity here is outside. A lot this size gives you room to create the backyard you've always wanted. Think pool, pool hut, swim-up bar, stamped concrete patio and a shaded sail-style gazebo for those long summer days and evenings. Or build a carriage house with access from the back lane, just like many other homeowners in the area have already done. The older detached garage could serve as indoor parking, a workshop, a studio, or a creative space. Transit is just around the corner. Schools, shopping and other amenities are all within minutes. A large lot, a great location, plenty of outdoor space and options to make this property your own. (id:64133)
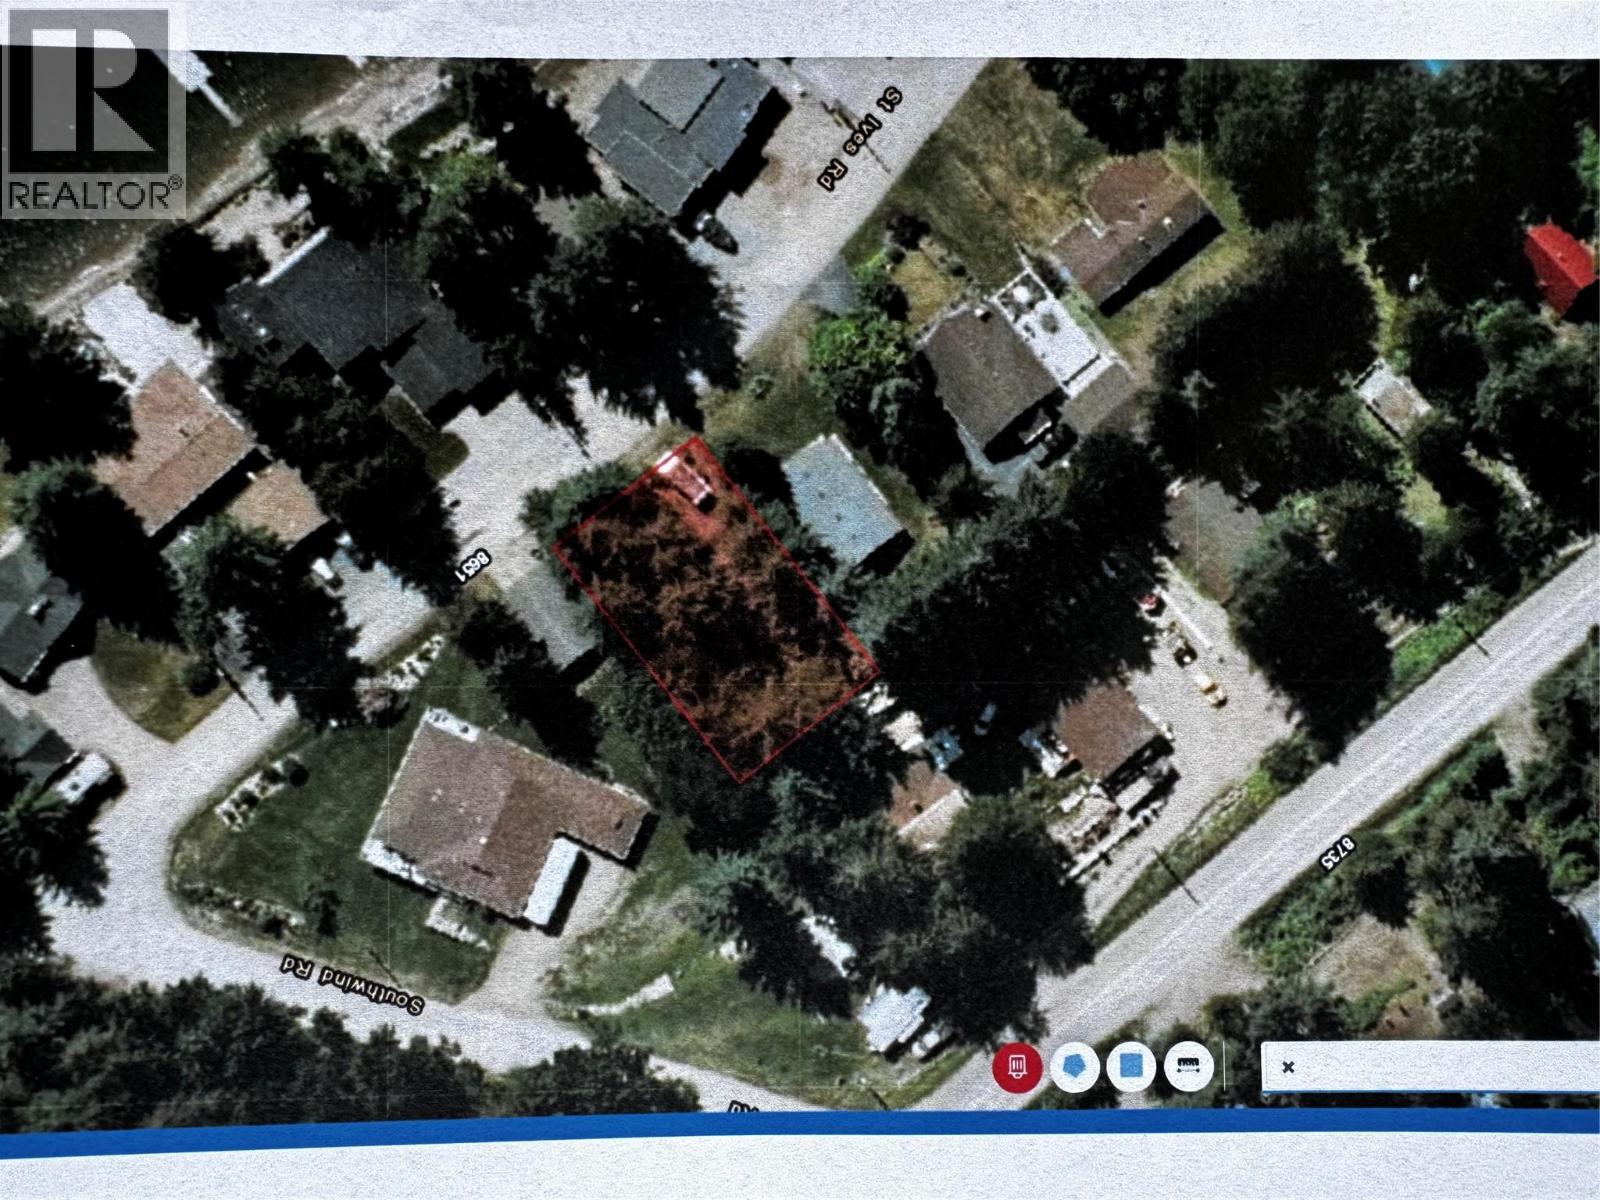
Lot 21 St. Ives Road Lot# 21
North Shuswap, British Columbia
8200 sq. ft building lot in Columbia Shuswap Regional District. Close to Shuswap Lake. All sizes approximate. (id:64133)
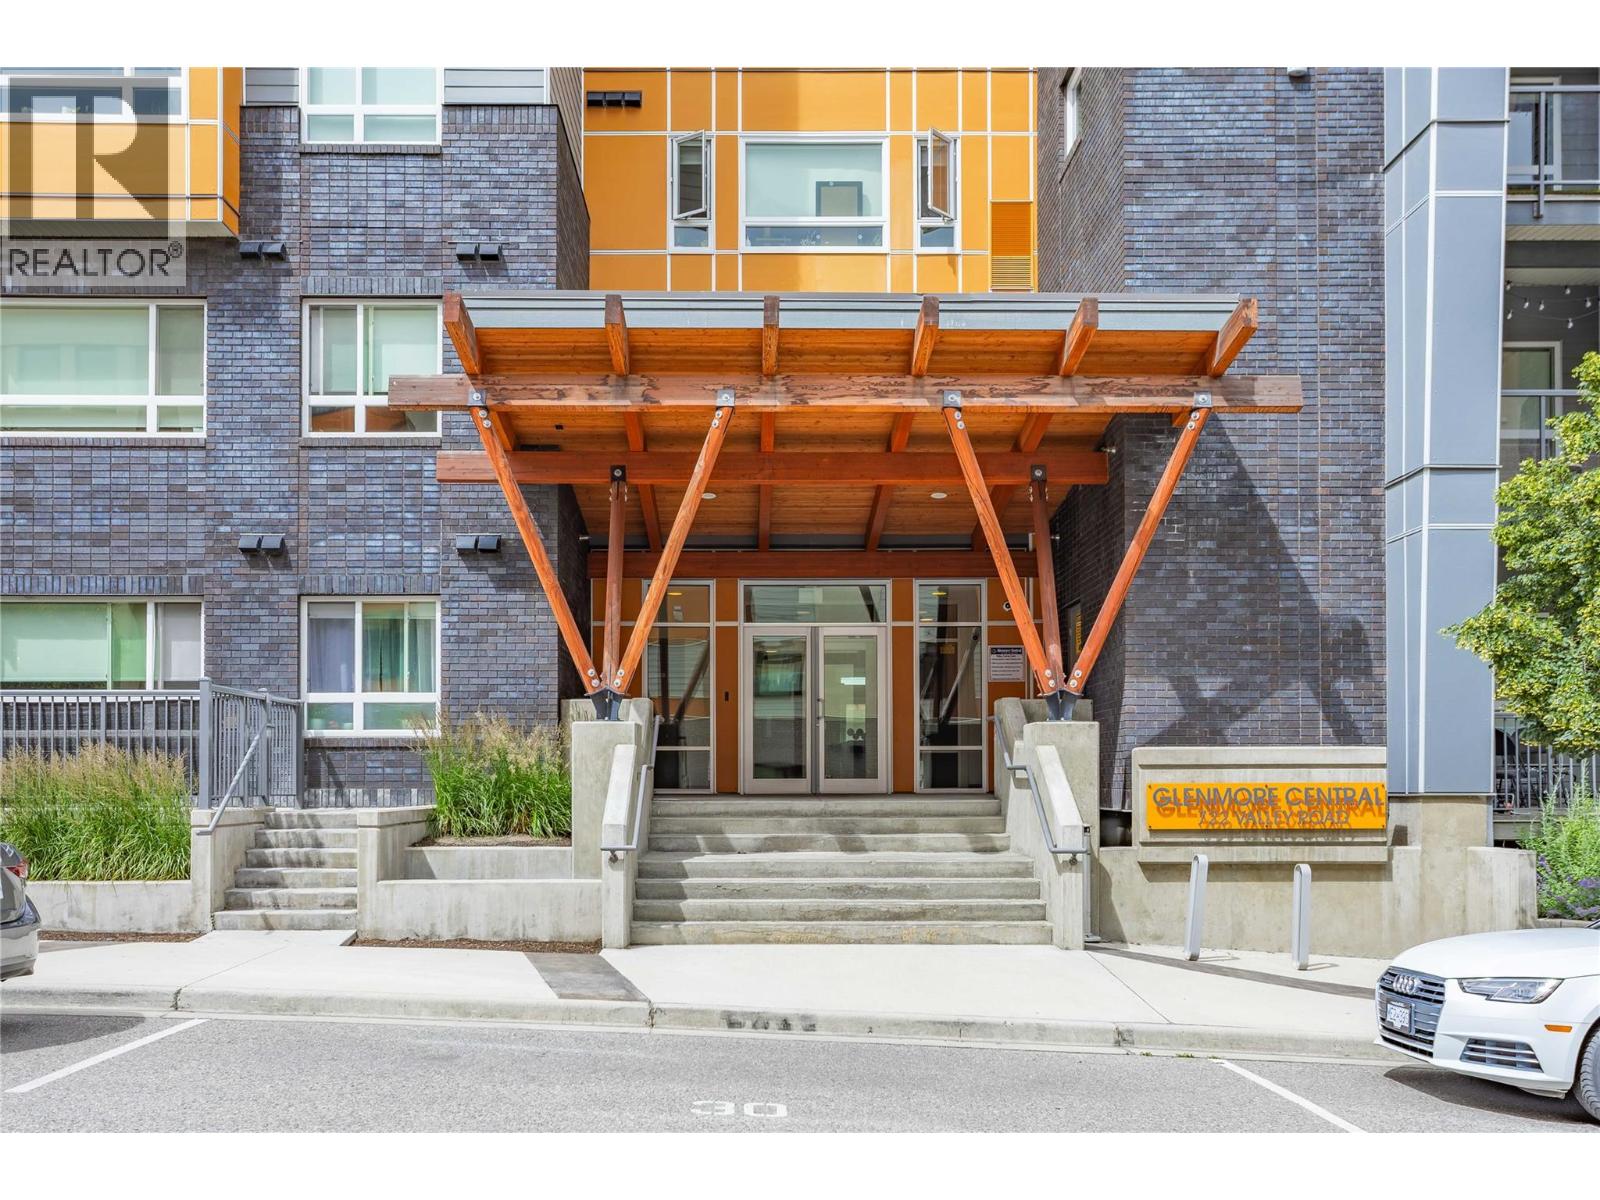
722 Valley Road Unit# 200
Kelowna, British Columbia
Welcome to #200 – 722 Valley Road, a beautifully appointed 2-bedroom, 2-bathroom condo in the heart of sought-after Glenmore. Offering just under 900 sq. ft. of thoughtfully designed living space, this bright and functional home features an open-concept layout, stainless steel appliances, in-unit laundry, and a private balcony off the living room—perfect for enjoying your morning coffee or unwinding after a long day. The spacious floor plan is ideal for first-time buyers, downsizers, or investors alike. Residents enjoy an impressive selection of amenities, including a rooftop lounge with BBQ area, community garden, social room with a full kitchen, secure bike storage, and convenient dog and bike wash stations. This unit also includes one secure underground parking stall and a storage locker. Pet-friendly with both cats and dogs welcome (with restrictions), this well-maintained building is ideally located just minutes from shopping, restaurants, parks, schools, UBCO, and downtown Kelowna. Don't miss your chance to enjoy modern condo living in one of Kelowna's most desirable neighbourhoods. (id:64133)
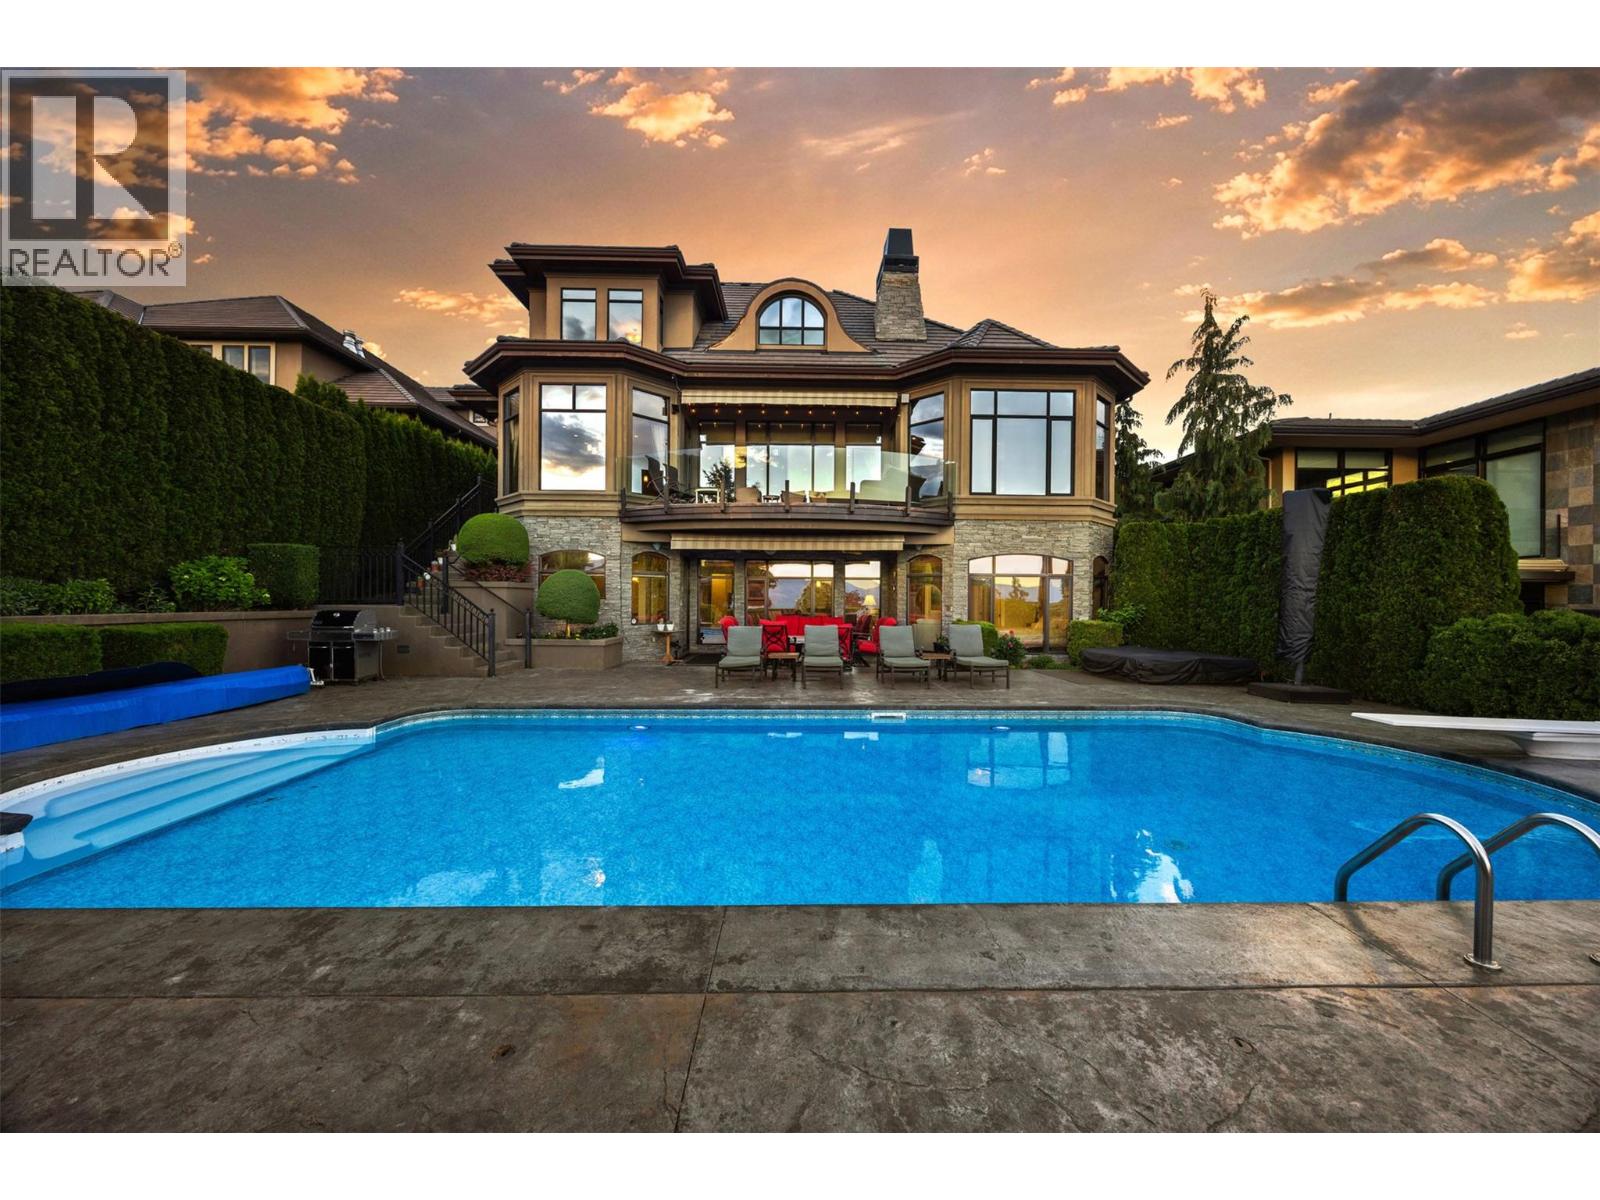
2449 Selkirk Drive
Kelowna, British Columbia
Built Around the View From the moment you arrive, it’s clear this home was designed to celebrate one of the Okanagan’s most spectacular assets: the view. Spanning all three levels, expansive valley vistas and twinkling city lights create a breathtaking backdrop throughout the home, offering an ever-changing panorama from sunrise to sunset. Privately positioned yet remarkably convenient, this home offers quick access to downtown Kelowna, the airport, shopping, dining, and everyday amenities, combining peaceful living with everyday practicality. Designed with both family life and entertaining in mind, the spacious kitchen and welcoming gathering spaces have been the setting for countless celebrations, milestone moments, and cherished visits with friends and family over the years. The thoughtful layout creates a natural flow throughout the home, making it equally suited for quiet evenings or hosting on a grand scale. Exceptional woodworking and timeless craftsmanship are showcased throughout, adding warmth, character, and a level of detail that makes this residence feel both refined and inviting. What stands out most is how effortlessly the home connects you to its surroundings. Whether enjoying a quiet morning coffee, hosting loved ones for dinner, or taking in the city lights from any level, this is a home where views, craftsmanship, and meaningful moments come together in perfect balance. (id:64133)
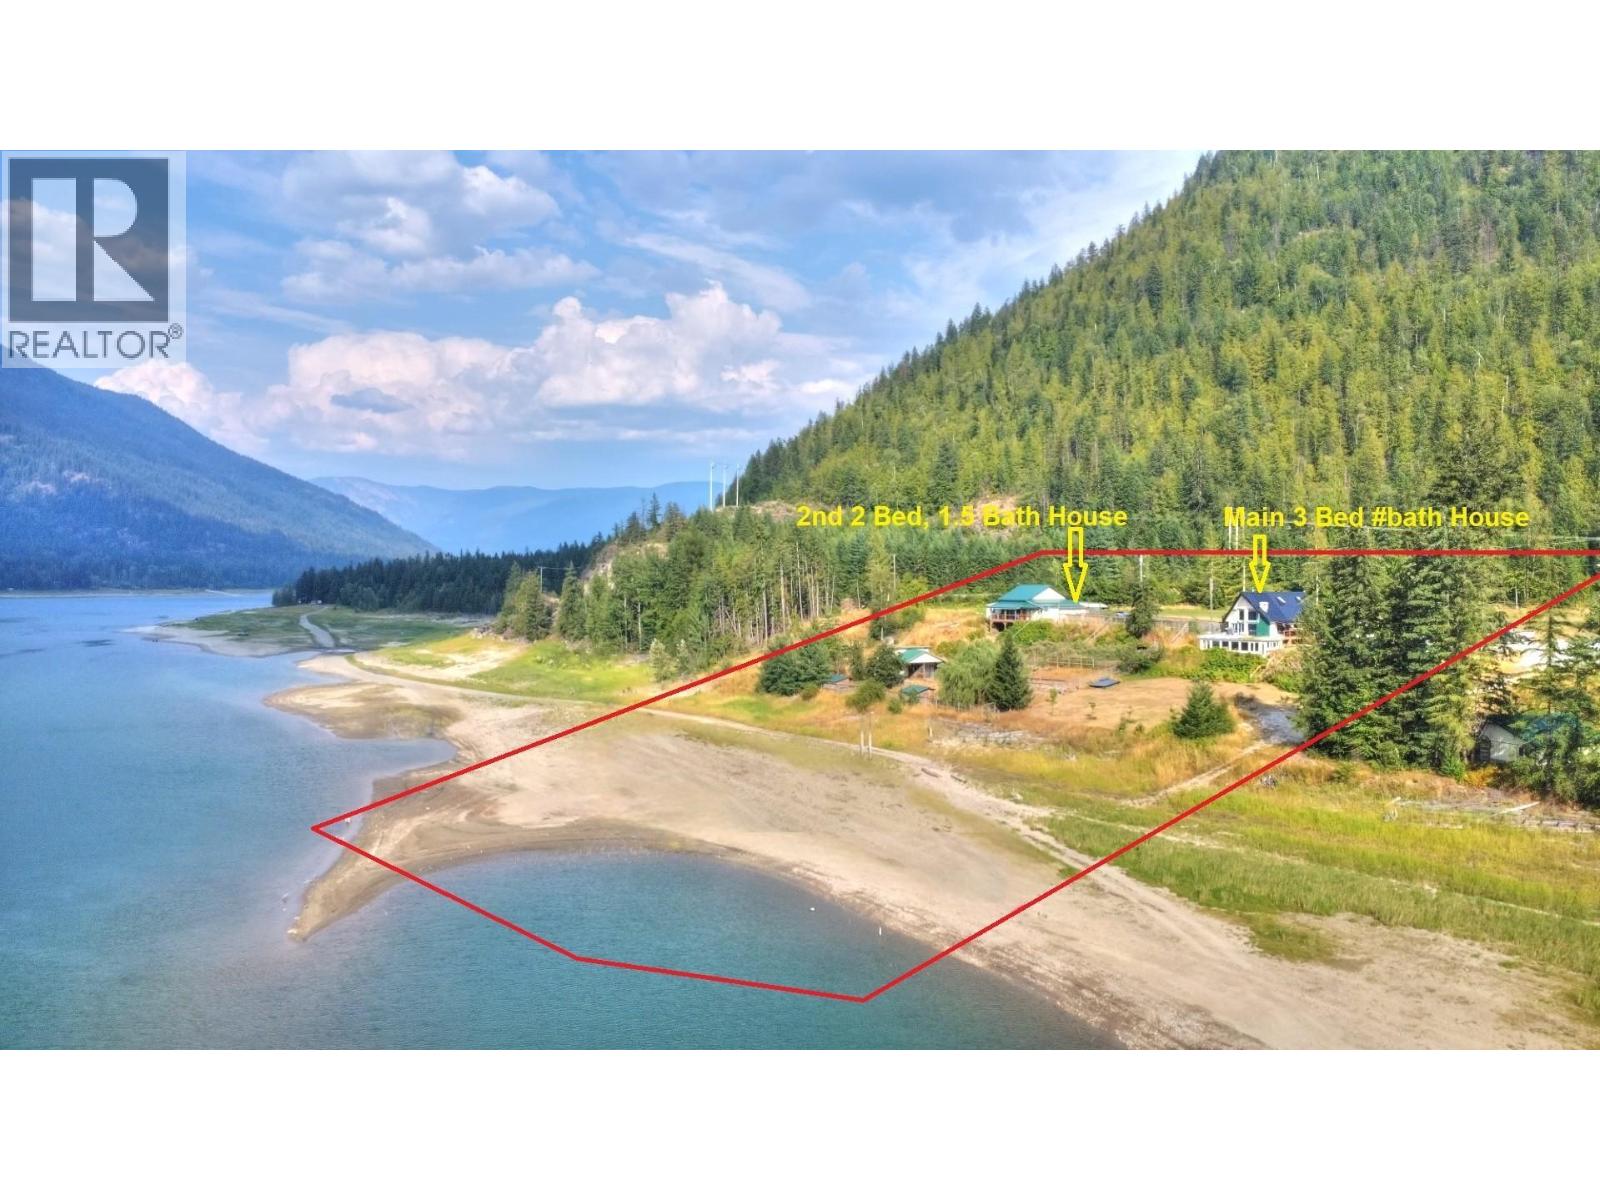
4008 Arrow Park Frontage Road
Arrow Park, British Columbia
Visit REALTOR? website for additional information. FANTASTIC Lake shore property - 2 homes, TURN KEY THRIVING DOG KENNEL BUSINESS! Private beach *$50,000 new dog kennel fencing *HUGE heated shop *3 Separate kennel bldgs w/large runs *Pro dog groom center in House 2 *Lovely updated interiors to both homes *Deck spaces w/ amazing views *St stl appliances. Both homes are spacious c/w separate drives! This property offers so many different investment opportunities & income creation for people seeking waterfront property & business from home! A viewing is needed to take in all the possibilities! (id:64133)
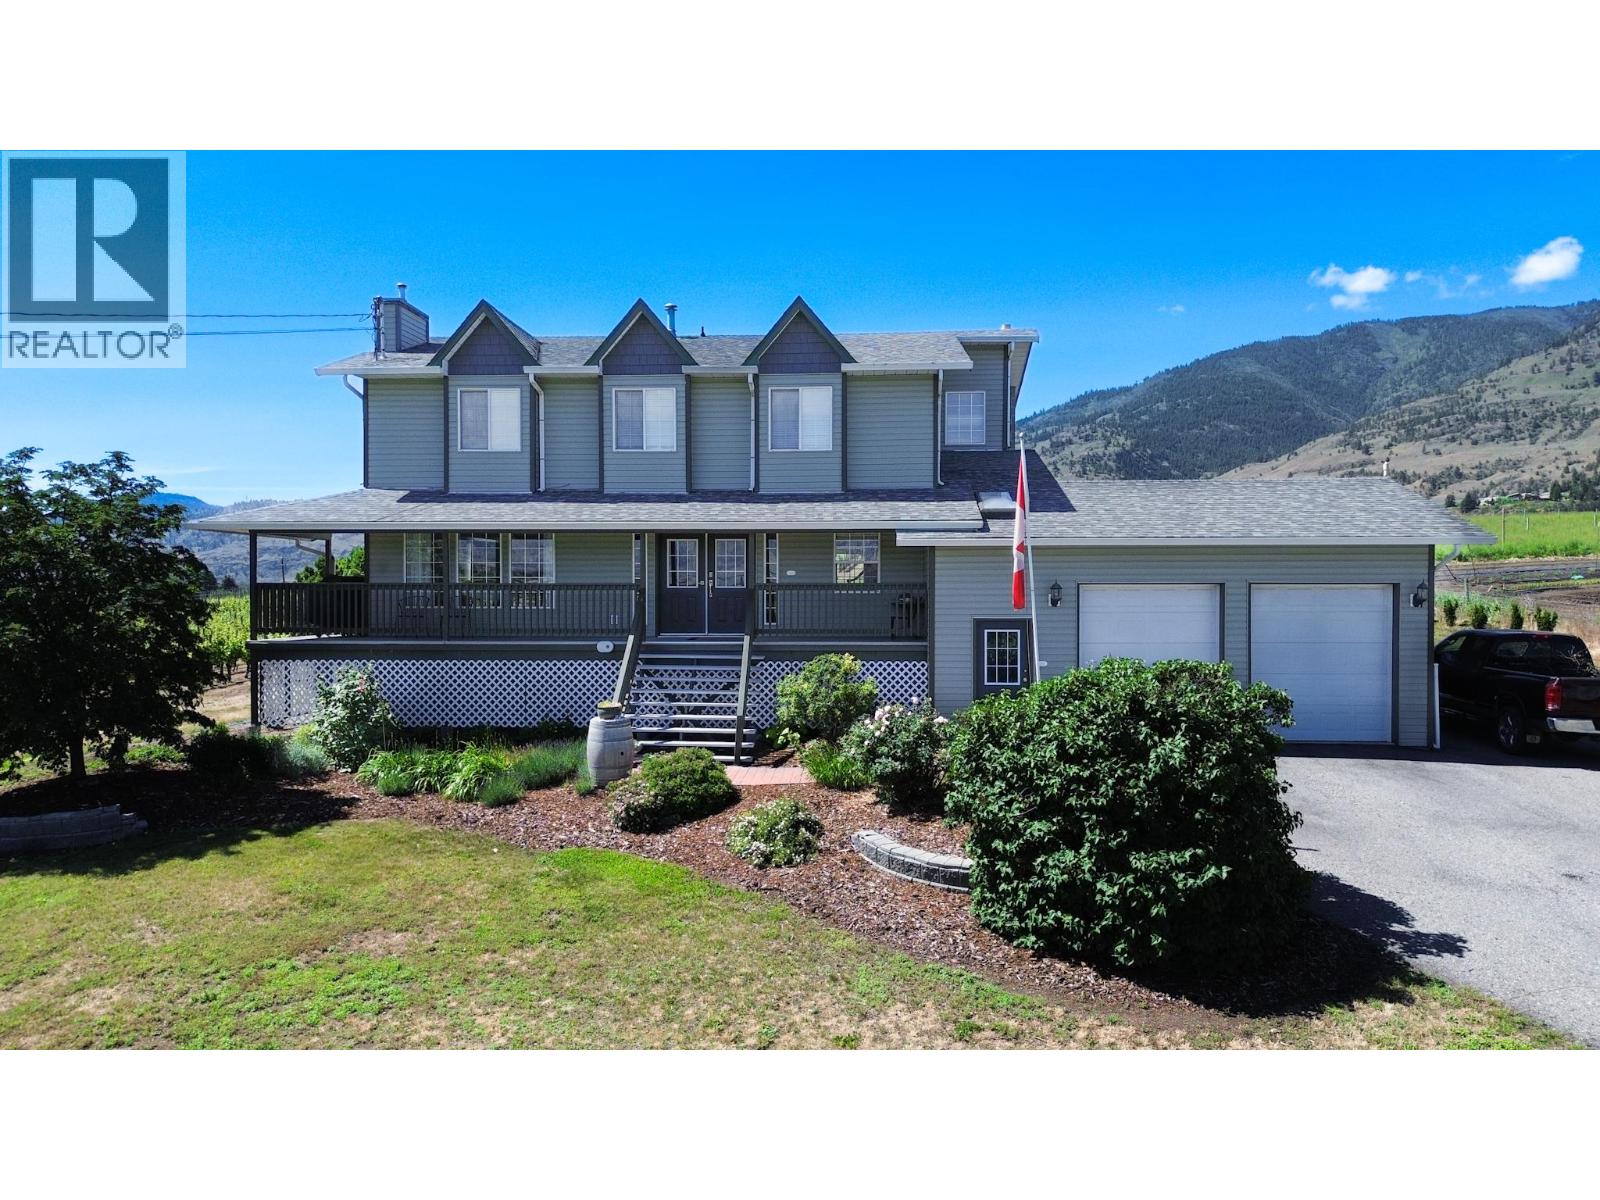
445 Road 5
Oliver, British Columbia
Located just 3 minutes south of Oliver, this .72-acre property delivers the quintessential South Okanagan lifestyle, surrounded by vineyards and orchards. Exceptionally maintained 5BDRM/4BATH two-storey home w/ in-law suite featuring 4 bedrooms plus office on the upper level, refinished oak hardwood floors, updated bathrooms, and a spacious primary retreat with renovated ensuite. Vaulted ceilings add architectural interest, cozy gas fireplaces, gas range, skylit bath, and modern mechanical upgrades provide year-round comfort and efficiency. Major improvements include new roof, siding, gutters, and hot water tank. Serviced with 200-amp electrical, natural gas, and two sets of newer appliances already in place. Sound-insulated 1-bedroom suite w/ separate entry is ideal as a mortgage helper, short- or long-term rental, or extended family living. Private, fully fenced backyard with a 20’ x 40’ saltwater in-ground pool (new liner & pump), covered deck for outdoor dining, and front veranda with gas BBQ hookup. Productive garden area with heritage apricot trees, berries, and rich soil ready for your home-based food garden. Attached double garage plus ample parking with two 30-amp RV/EV outlets for trailers, boats, or motorhomes. Garage ceilings tall enough for future mezzanine level or car hoists for all the toys. A rare offering in Canada’s Wine Capital—exceptional privacy, poolside living, income potential, and minutes to town. One block to Vin Amité Cellars—welcome home! (id:64133)
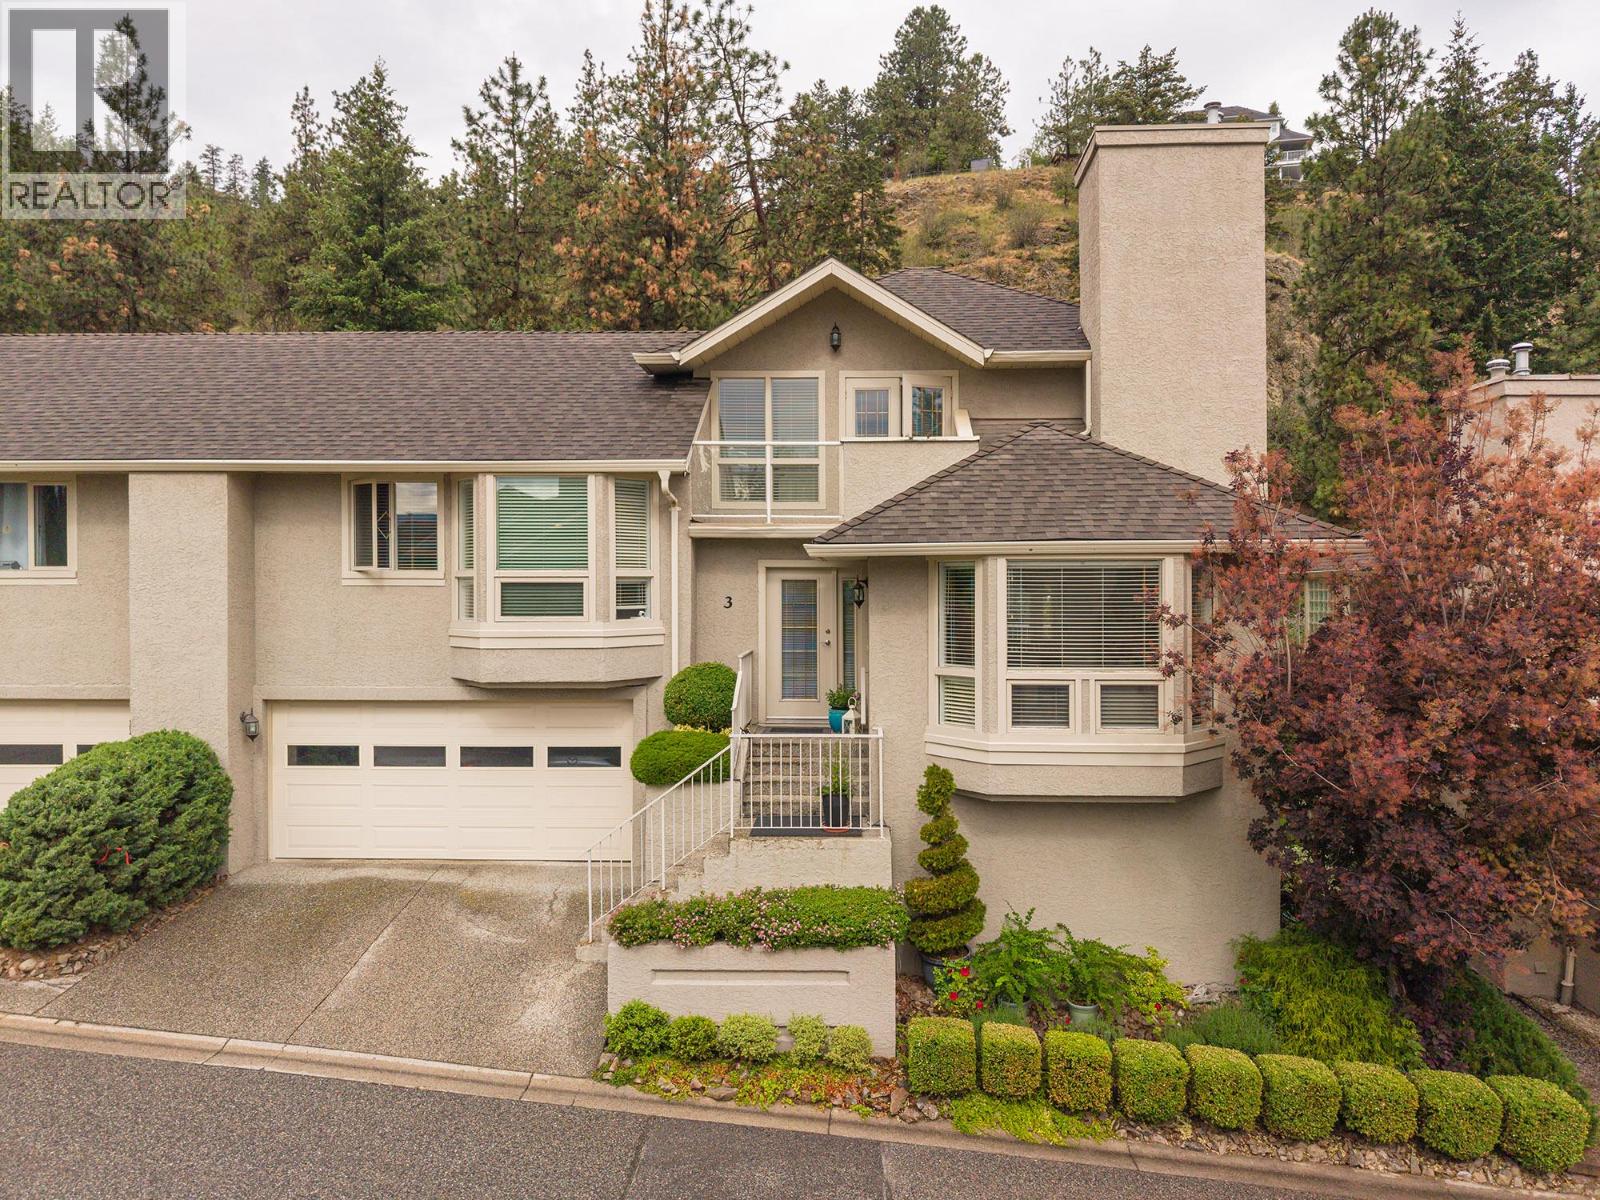
980 Dilworth Drive Unit# 3
Kelowna, British Columbia
Cascade Falls on Dilworth - Where nature meets effortless modern living! These semi-detached Townhouses are tucked away into the hillside of Dilworth Mountain. Surrounded by nature and green space, yet only minutes to schools, shopping, parks, walking trails and public transit. This meticulously kept 3 bedroom, 2 bathroom home offers a perfect balance of privacy, comfort and convenience that features a spacious kitchen complete with stainless steel appliances, updated cabinetry tiled floors and modern quartz countertops with breakfast bar, overlooking a cozy family room-den, ideal for everyday living. The adjoining living - dinning room show cases hardwood flooring, a warm gas fireplace and large picture windows that fill the home with natural light. The second level offers two generous bedrooms, including one with a walk-in closet, plus a full 4-piece bathroom with heated floors and a conveniently located laundry room. The entire third level is dedicated to an impressive primary suite featuring a private balcony with view, walk-through closet and a spa inspired ensuite with soaker tub a separate shower and heated floors. Step out the french doors onto a private deck overlooking lush lawns and tranquil green space - a peaceful setting to barbeque, entertain or just relax. Additional features include a double attached garage. Large unfinished basement-crawl storage area. New Hotwater tank in 2025, New Furnace/AC in Sept 2026. Pet friendly complex... This unit shows pride of ownership to only the second owner. A rare opportunity to own in one of Dilworths most private Townhouse communities (id:64133)
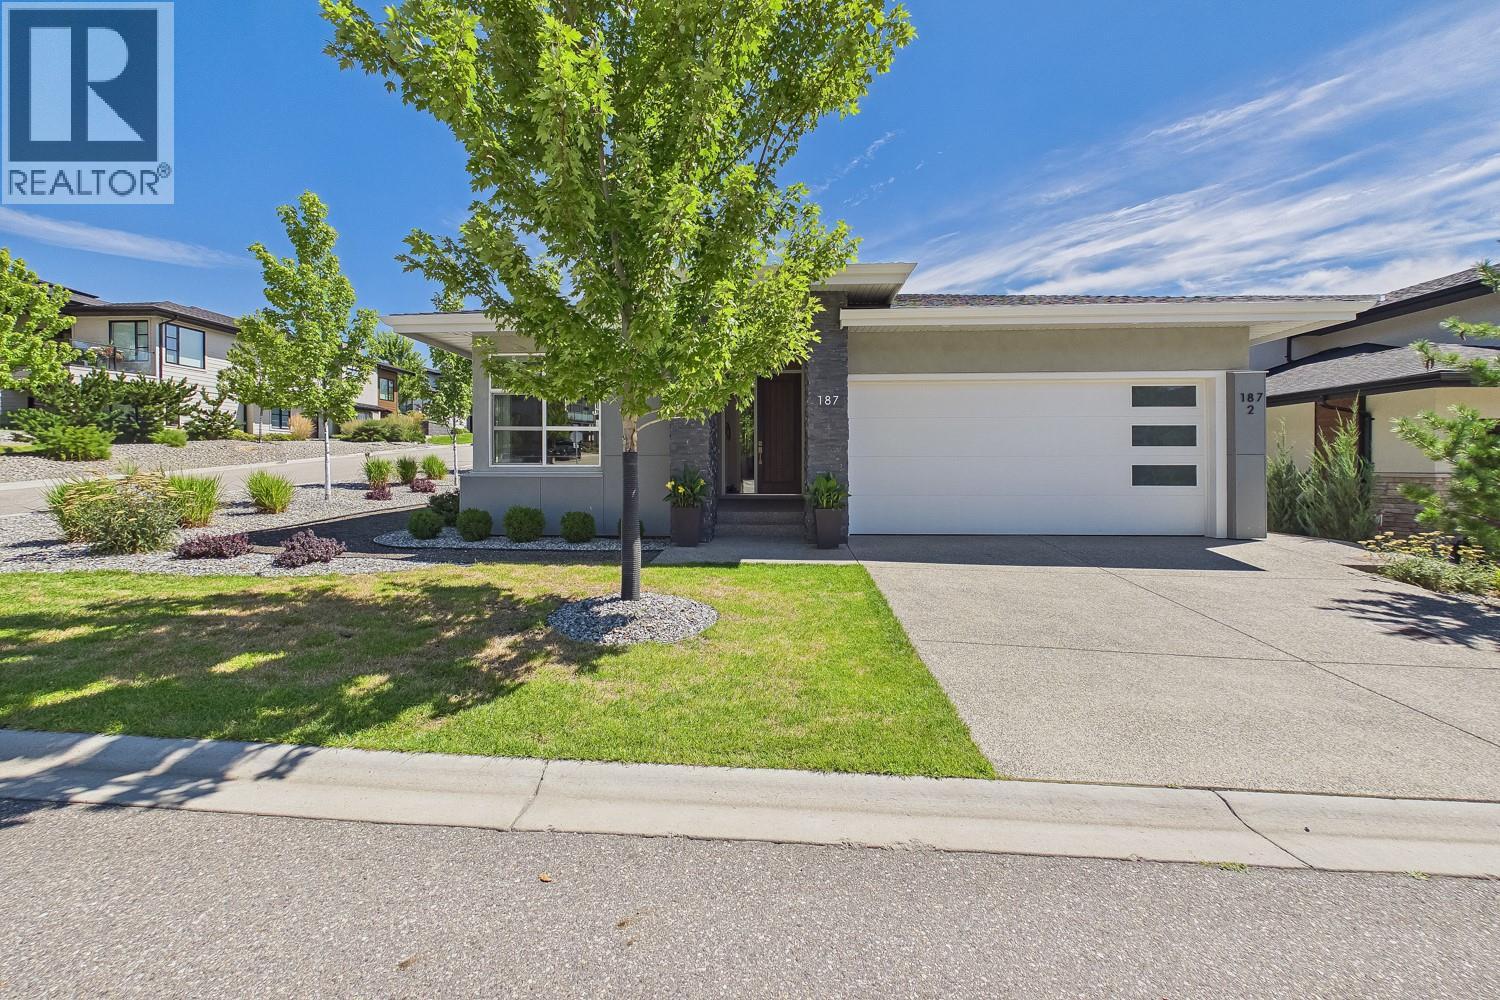
187 Echo Ridge Drive
Kelowna, British Columbia
Offering the convenience of 3 bedrooms on the main level, this home features a bright, open concept kitchen and living area centered around a cozy gas fireplace. The timeless shaker style kitchen with island flows seamlessly into the dining area, with direct access to a covered deck overlooking the pool and hot tub - perfect for entertaining or relaxing! Fully fenced, low maintenance backyard offers two patio areas, creating multiple spaces to unwind and enjoy the Okanagan lifestyle with minimal upkeep. The lower level adds exceptional versatility with a secondary living space/office area for the main home plus a 2 bedroom LEGAL suite complete with its own elevator, making it ideal for aging family, guests, those requiring enhanced accessibility, or as a mortgage helper. Located in the serene, sought after Wilden neighbourhood, you'll enjoy quiet streets, nearby parks and walking trails, while remaining just minutes from schools, shopping, downtown Kelowna, and the airport. (id:64133)
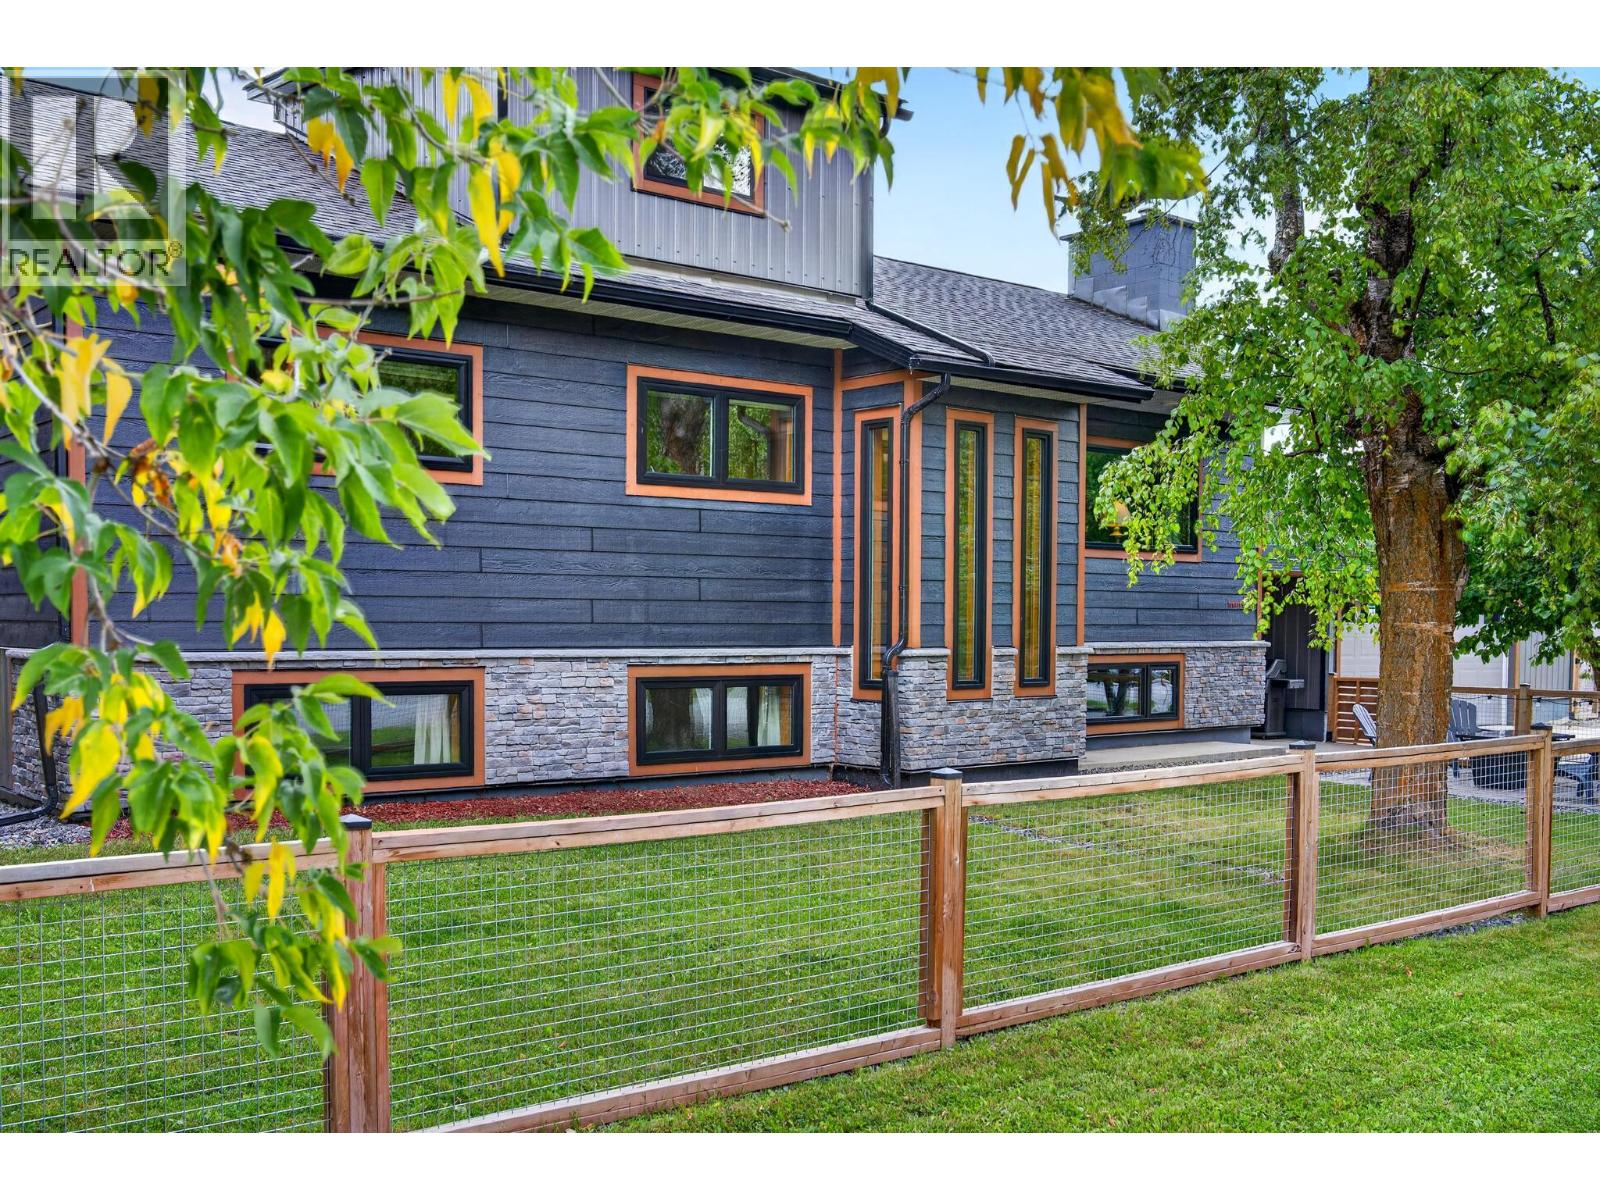
502 10th Street S
Golden, British Columbia
Extensively updated home offering a fantastic combination of comfortable living, income potential and mountain lifestyle. Substantially renovated in 2006 with new electrical, plumbing, insulation, drywall, roofing, kitchen, bathrooms with in-floor heating, flooring and propane fireplace inserts, plus the addition of a 2-bedroom basement suite. The upgrades continued in 2022 with a new concrete driveway, landscaping, exterior siding, additional insulation, high-efficiency triple-pane windows, insulated exterior and garage doors, a 150 sq. ft. front entry addition with in-floor heating, new roofing and ridge venting, ductless heat pump with A/C, and updated appliances. Further improvements include a new perimeter fence and stone patios with gazebo in 2023 and new garage roofing in 2026. The turnkey, fully furnished 2-bedroom basement suite is STR ready and permitted, featuring a fully stocked kitchen, king and queen beds, separate entrance and dedicated outdoor space—an excellent opportunity for rental income or guests. Enjoy Mount 7 and Dogtooth Range views, mature apple trees, walking trails directly across the street and parking for up to 6 vehicles. The fully insulated and heated garage includes a 240V shop heater, while the covered breezeway and multiple outdoor entertaining areas add year-round functionality. A rare opportunity with extensive updates already completed and a turnkey rental suite ready to go. (id:64133)

Mark Gidden
Realtor/Founder

Lloyd Taverner
Realtor/Senior Partner
Interested?
Contact us for more information
Your Favourites
No Favourites Found

