
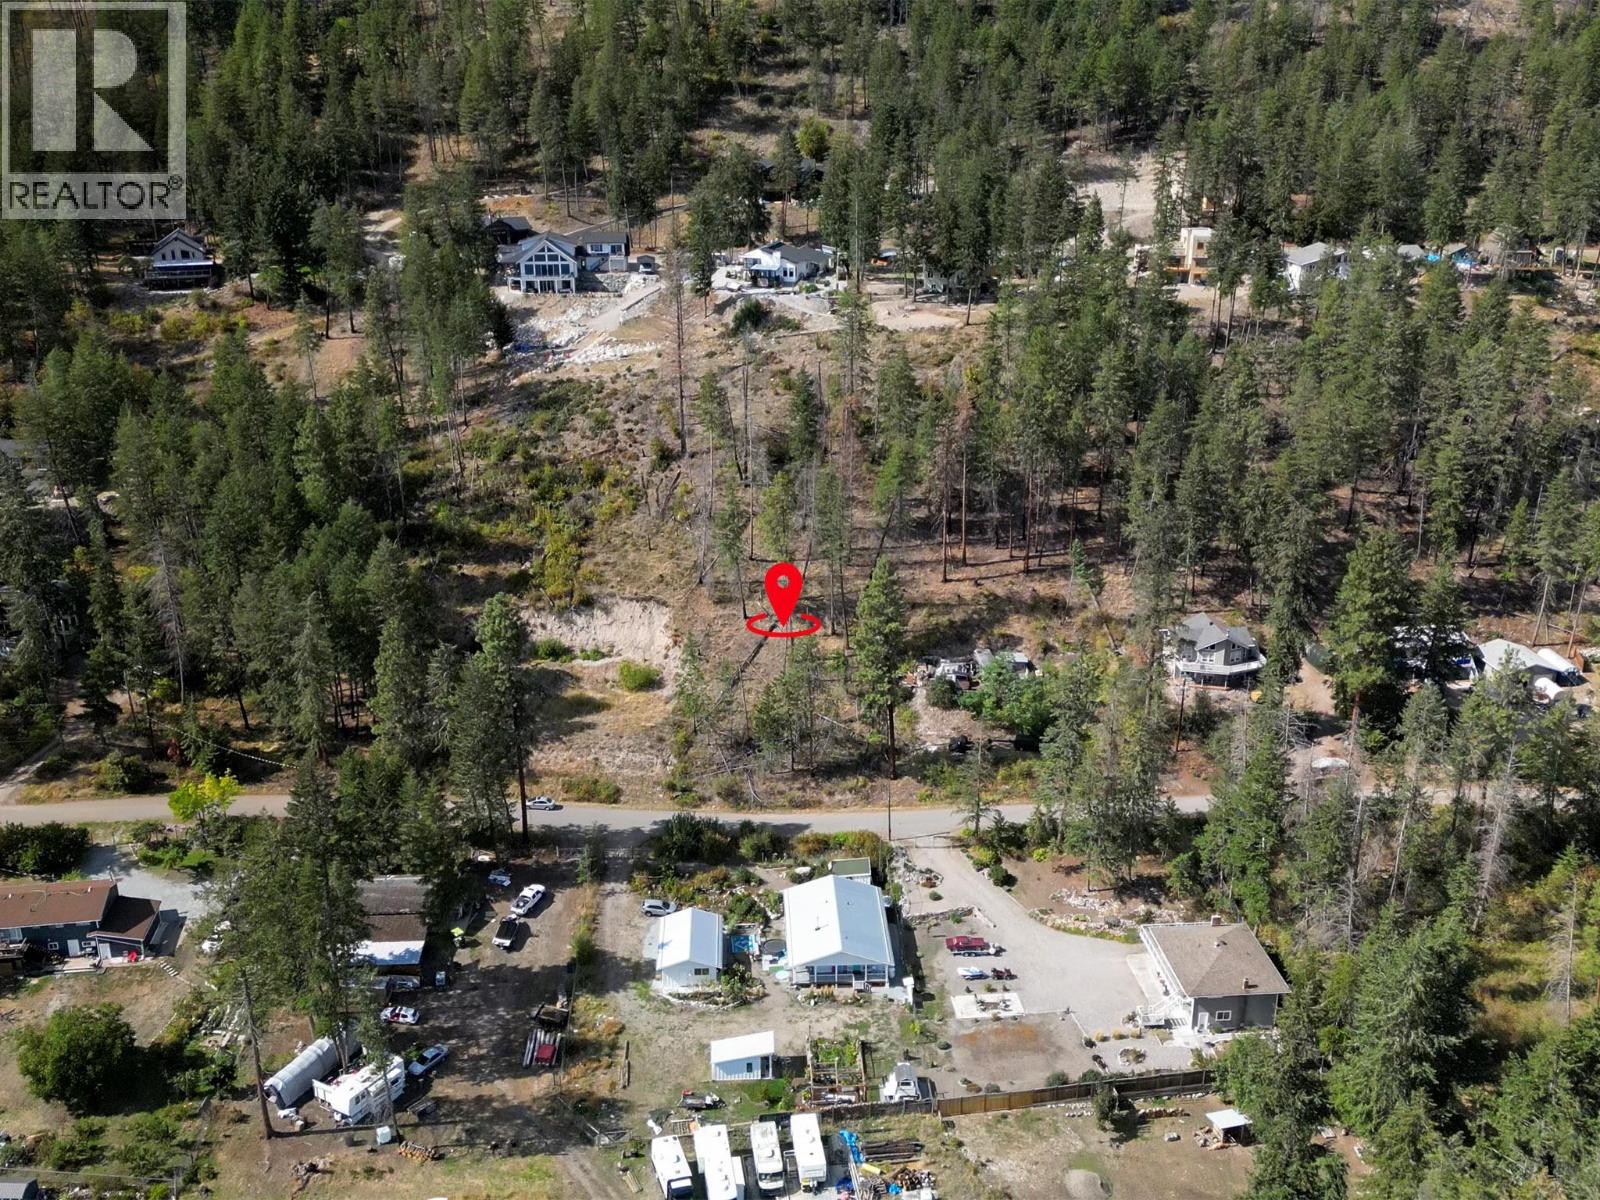
58 Homer Crescent
Vernon, British Columbia
Create your own Okanagan retreat at 58 Homer Crescent in the lakeside community of Killiney Beach. Set on 0.5 acres, this property offers peekaboo lake views from the upper portion of the lot. Located approximately 35+ minutes from Vernon and 45+ minutes from West Kelowna, this is an opportunity to enjoy a quieter side of the Okanagan while still being within driving distance of city amenities. A survey has already been completed, giving you a great starting point to explore the possibilities for a vacation getaway or year-round home. There’s no required building timeline and no requirement to use a specific builder, allowing you to plan, design and build when the time is right for you. Killiney Beach is made for those who love being outside. Residents enjoy access to the community beach and boat launch on Okanagan Lake, complete with picnic areas, washrooms and a dog beach. Fintry Provincial Park, Fintry Falls, Evely Recreation Site and an abundance of hiking and outdoor recreation are all nearby, with the Killiney Beach Community Hall and local fire department also just a short distance away. Take your time, imagine what could be, and create your own little piece of the Okanagan. (id:64133)
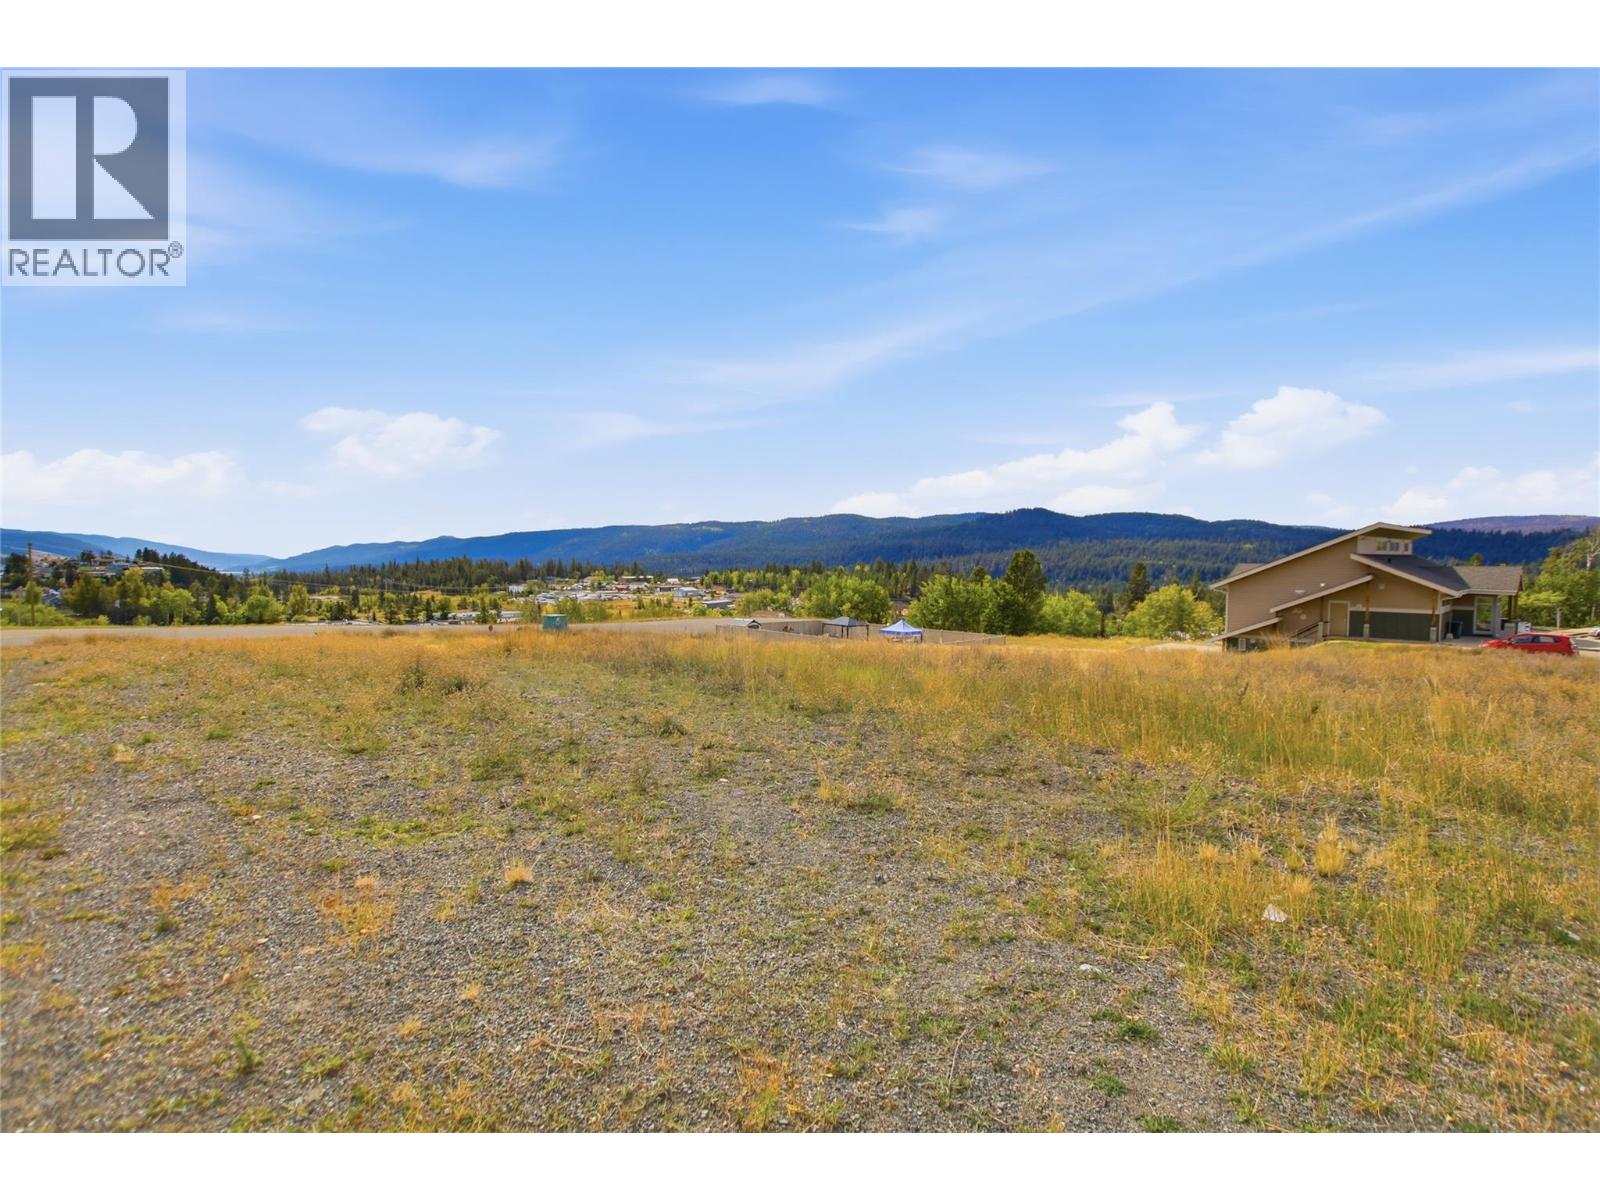
120 Chartrand Avenue
Logan Lake, British Columbia
This 0.48-acre C-1 zoned commercial lot is ideally located near downtown, with the IDA Drug Store, Public Library, and Fire Hall all just steps away. The property also offers panoramic mountain views and excellent visibility for a business looking to establish a presence in the community. Beyond the great location, Logan Lake offers a fantastic outdoor lifestyle with fishing, beautiful lakes, hiking and plenty of year-round recreation right at your doorstep. Whether you're looking to bring a new business to Logan Lake or invest in a well-located commercial property, this lot is worth a look. (id:64133)
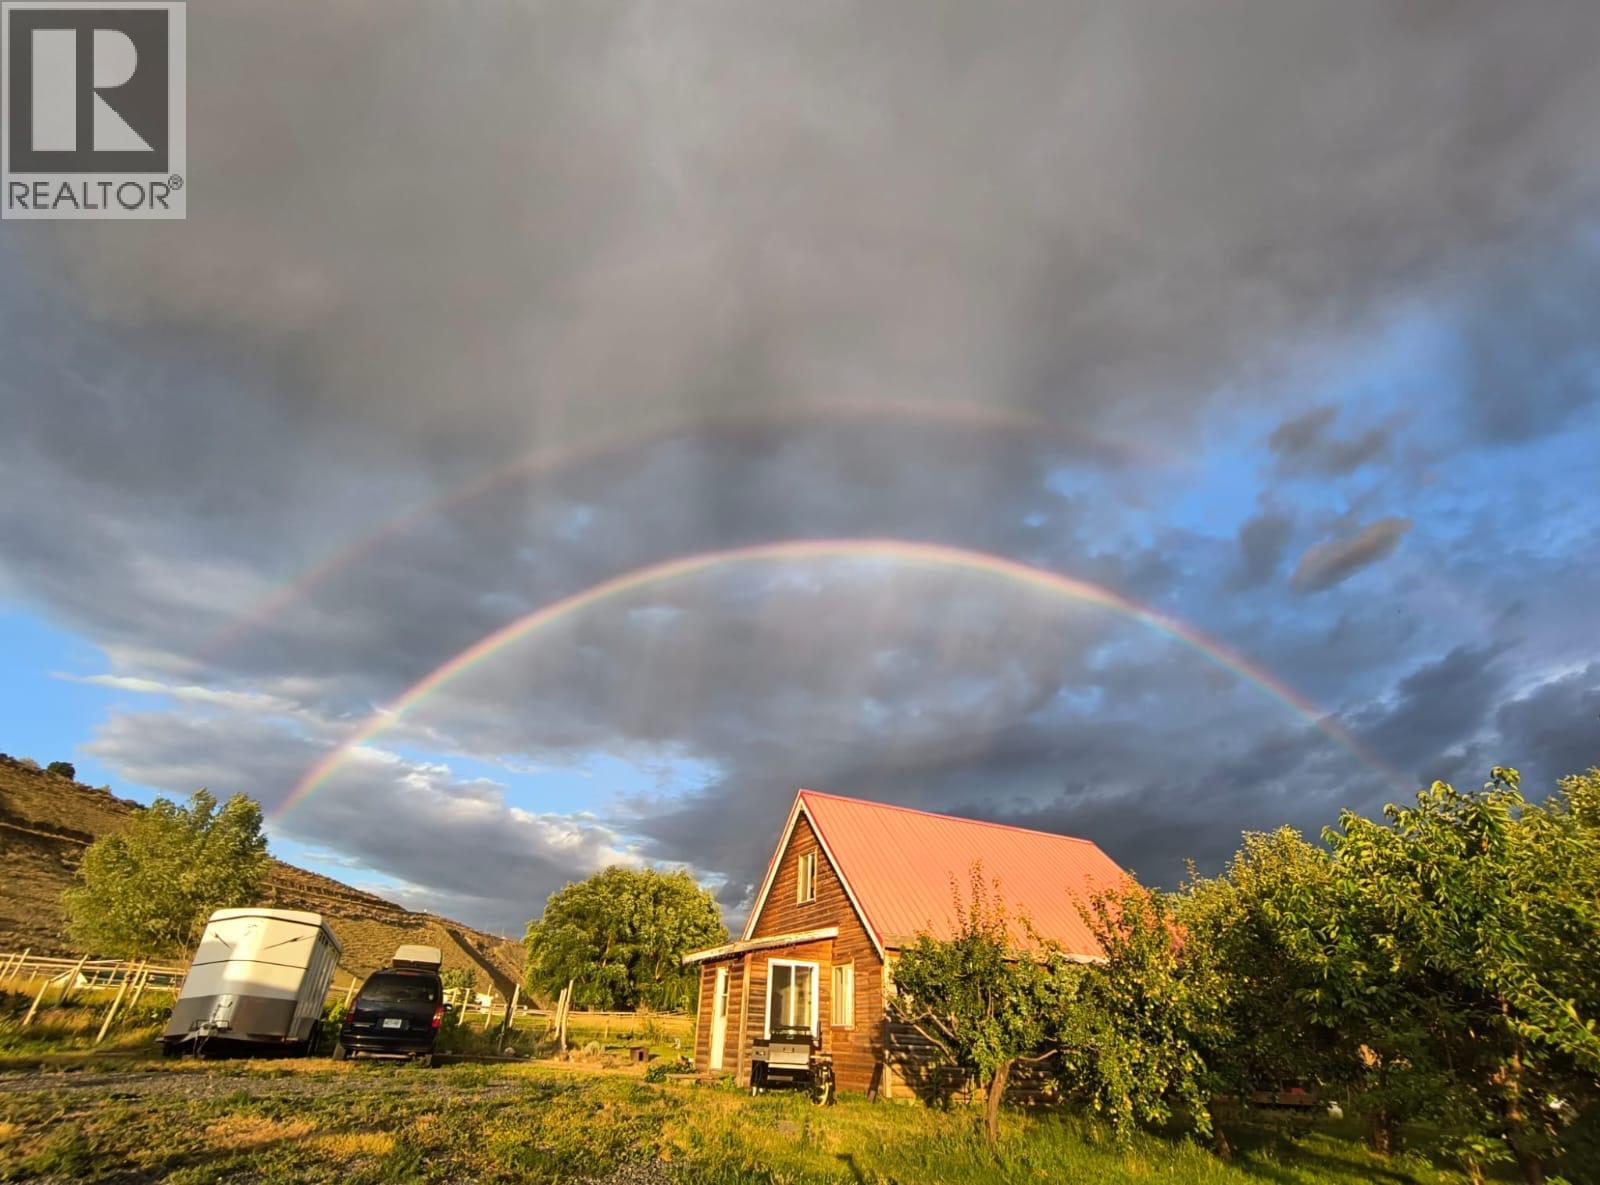
6219 Sundown Road
Kamloops, British Columbia
Offered for sale by the current owner! If you’ve always dreamed of working from home, living a self-sufficient lifestyle, and growing your own food, this property may make that dream come true. This boutique farmhouse sits on 5 flat acres bordering the scenic Thompson River. The property is fully fenced and cross-fenced, and includes a horse track system inspired by Jamie Jackson’s Paddock Paradise. In addition to the main buildings, you’ll find a garden shed, tack room, and three animal shelters. There’s also a 1,000 sq. ft. detached outbuilding featuring a health-certified commercial kitchen, with the option to convert it into a studio or large heated workshop with 200-amp service. Both main buildings are equipped with IH-certified well water treatment systems, and the property holds a water license for irrigation.Permaculture vegetable garden, fruit orchard, vineyard, and approximately 2.5 acres of regenerative agriculture pastures. Within just 5 minutes, you can enjoy the privacy of a secluded beach along the South Thompson River. Blue Bunch Farms is an established and successful market business, offering a farm-to-table operation with an online store and podcast. The property is also perfectly suited to host weddings, workshops, a farm store, or campground operations. The seller is open to entering into an agreement to purchase her well established business along with the property. Conveniently located—approximately 30 minutes from Kamloops and 15 mins from Cache Creek. (id:64133)
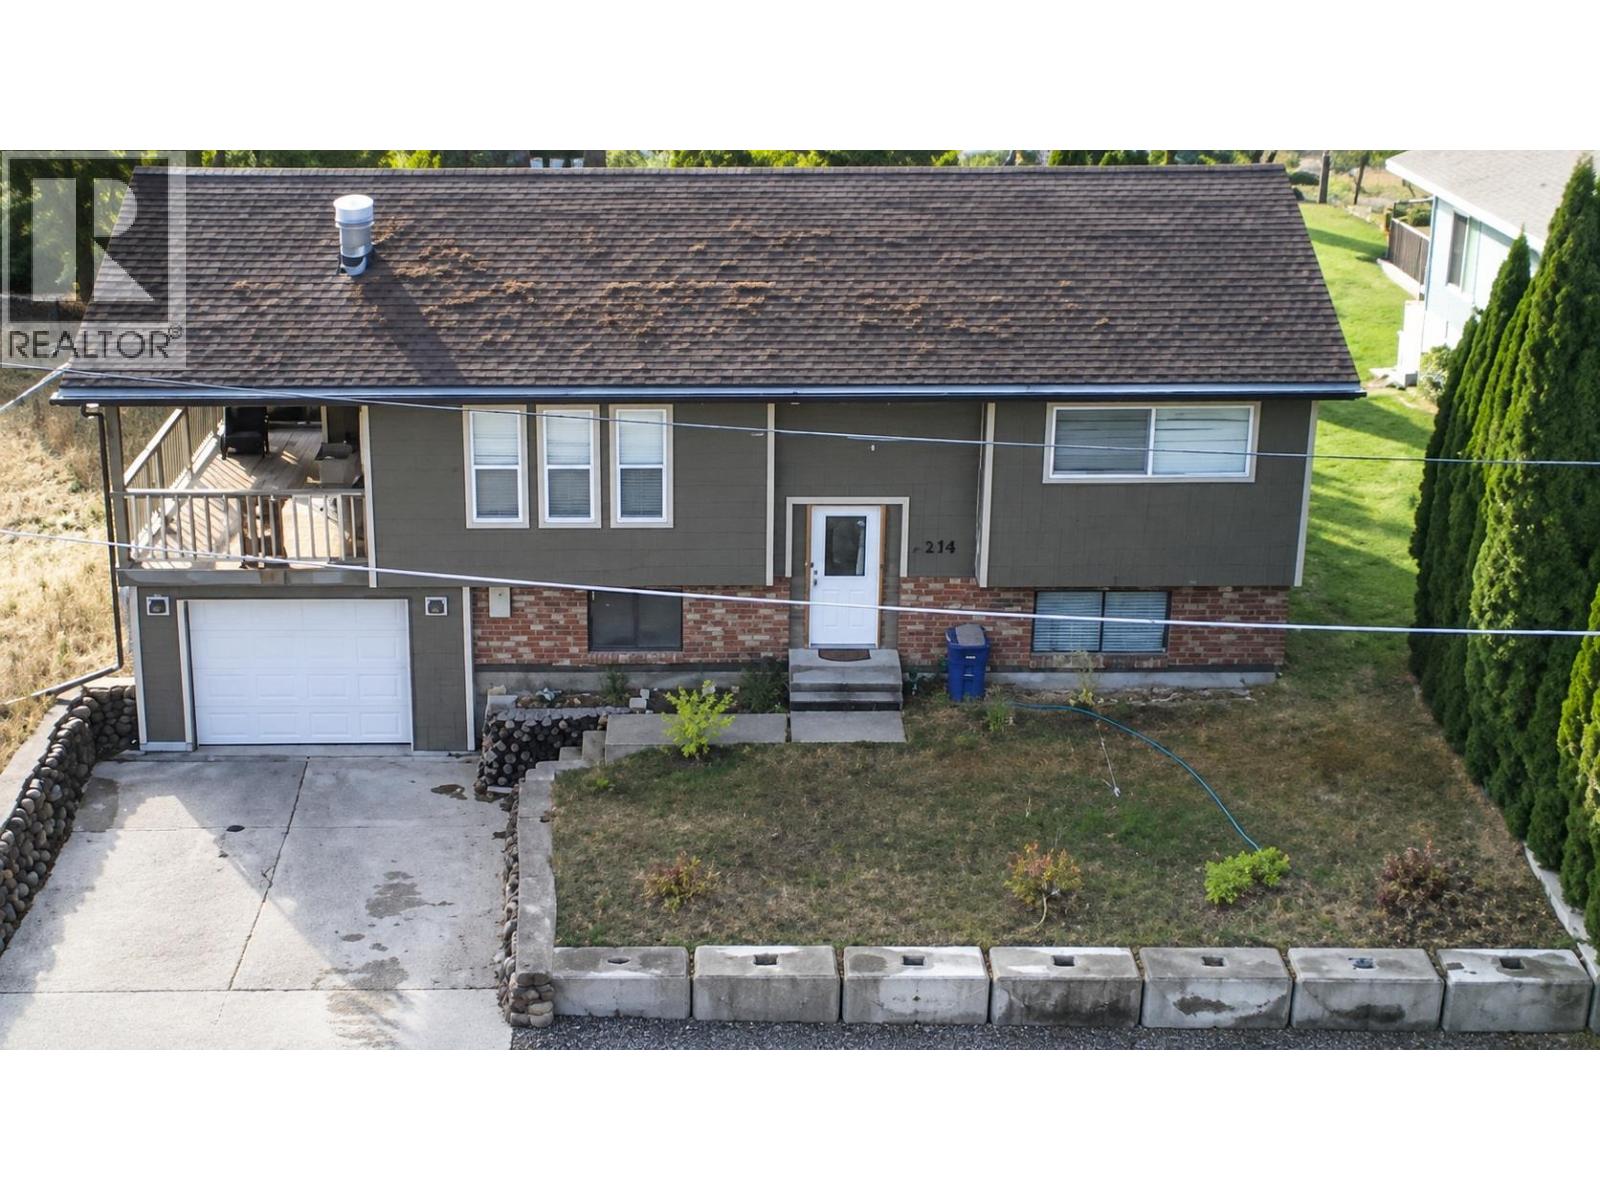
218 10th Avenue NW
Nakusp, British Columbia
Best location in town! Walk out the backyard and you're on the beach; go out the front and the park is across the road. Four bedrooms and two brand new bathrooms make a great family home. Completely redone inside, with room for finishing touches outside (roof and deck structure are solid, but new shingles and decking in a few years). Heat pump, mud room, and lots of light in the walk-out basement. Covered and open decks with incredible views of the mountains and lake! (id:64133)
655 Academy Way Unit# 212
Kelowna, British Columbia
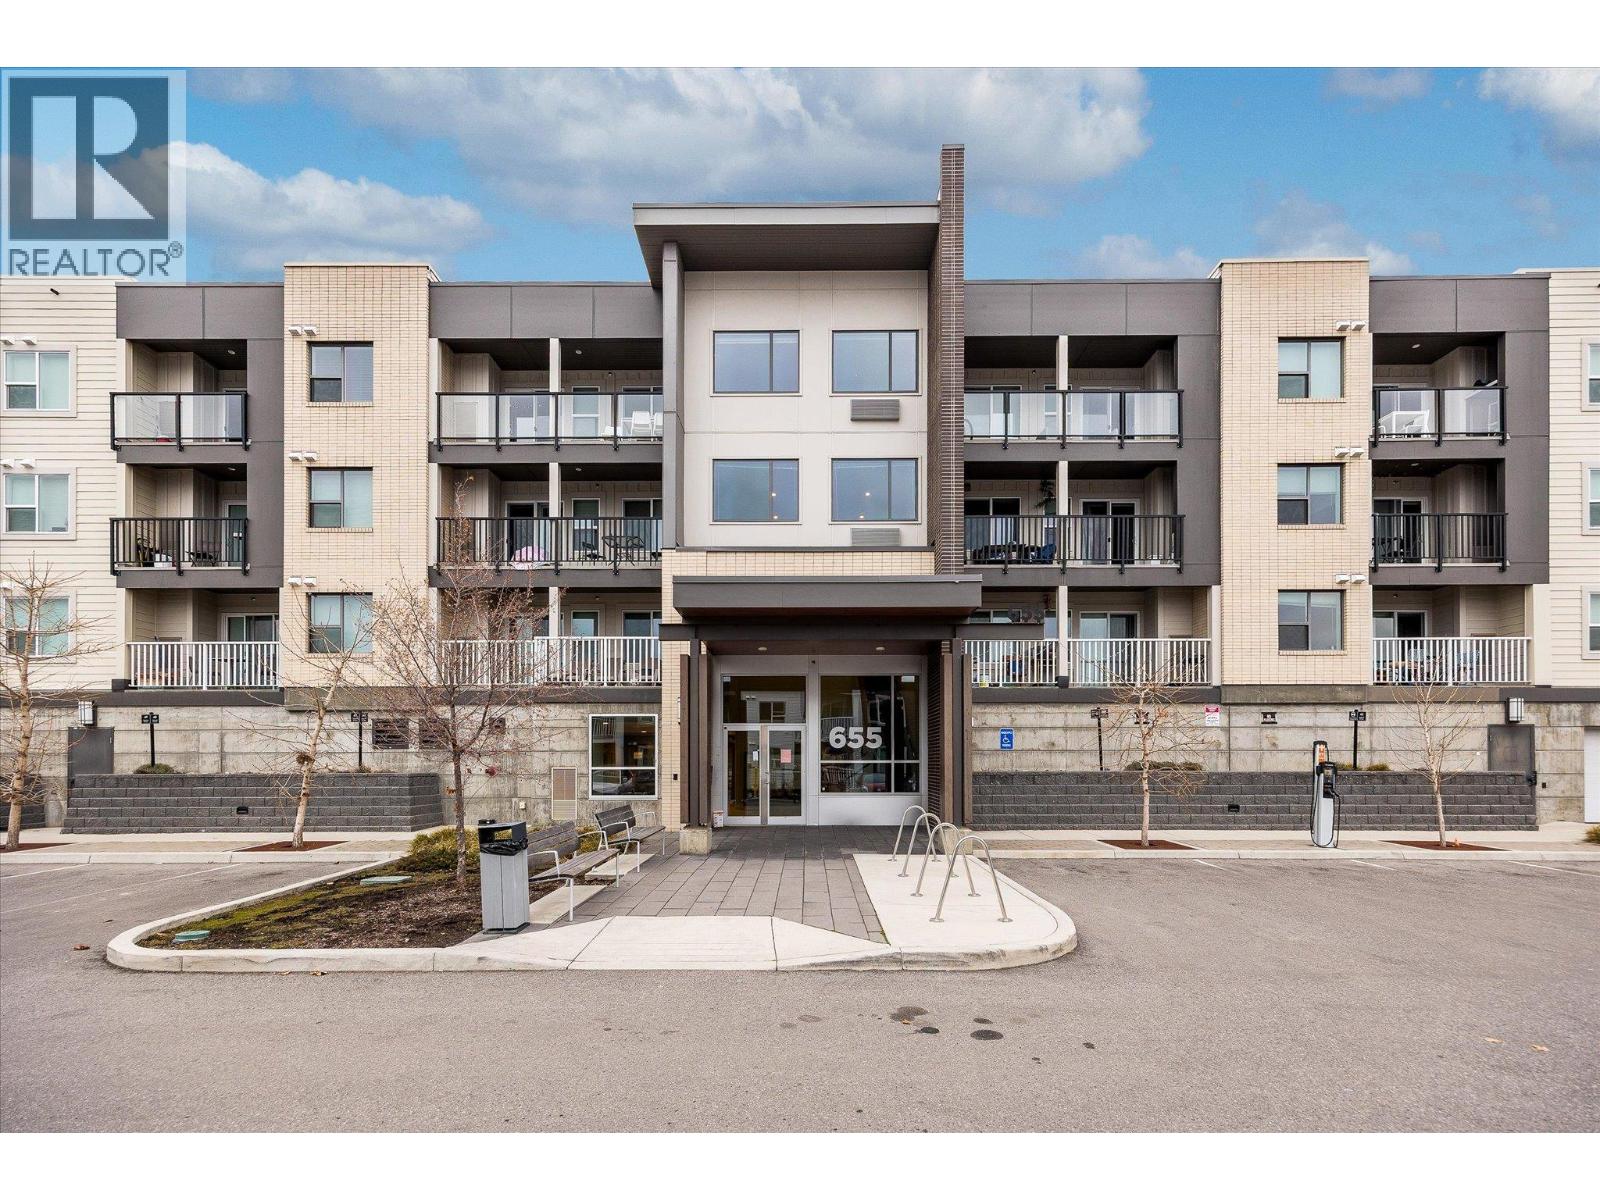
BEST PRICED 2 BED/ 2 BATH ON ACADEMY WAY! Welcome to U Seven, perfectly located in the heart of the University District. This beautifully kept, fully furnished two bedroom, two bathroom condo is situated on the quiet side of the building and features a north facing private patio, offering a calm and private outdoor space. The bright open concept layout is both functional and inviting, with separated bedrooms that work perfectly for roommates, students, or tenants. Thoughtfully furnished and accessorized, this turnkey condo allows you to simply unpack and settle in with ease. Just steps from campus, with the bus stop right out front, this location offers unbeatable convenience. Enjoy quick access to the airport, shopping, restaurants, nearby golf courses, and Okanagan wineries, making everyday living and leisure effortless. One parking stall is included for added peace of mind. Whether you are a first time buyer, purchasing for a student, or looking to invest in the Kelowna market, this property offers an exceptional opportunity. Combining location, quality, and value, this is a must see turnkey condo near UBCO. (id:64133)
6633 Park Drive Unit# 5
Oliver, British Columbia
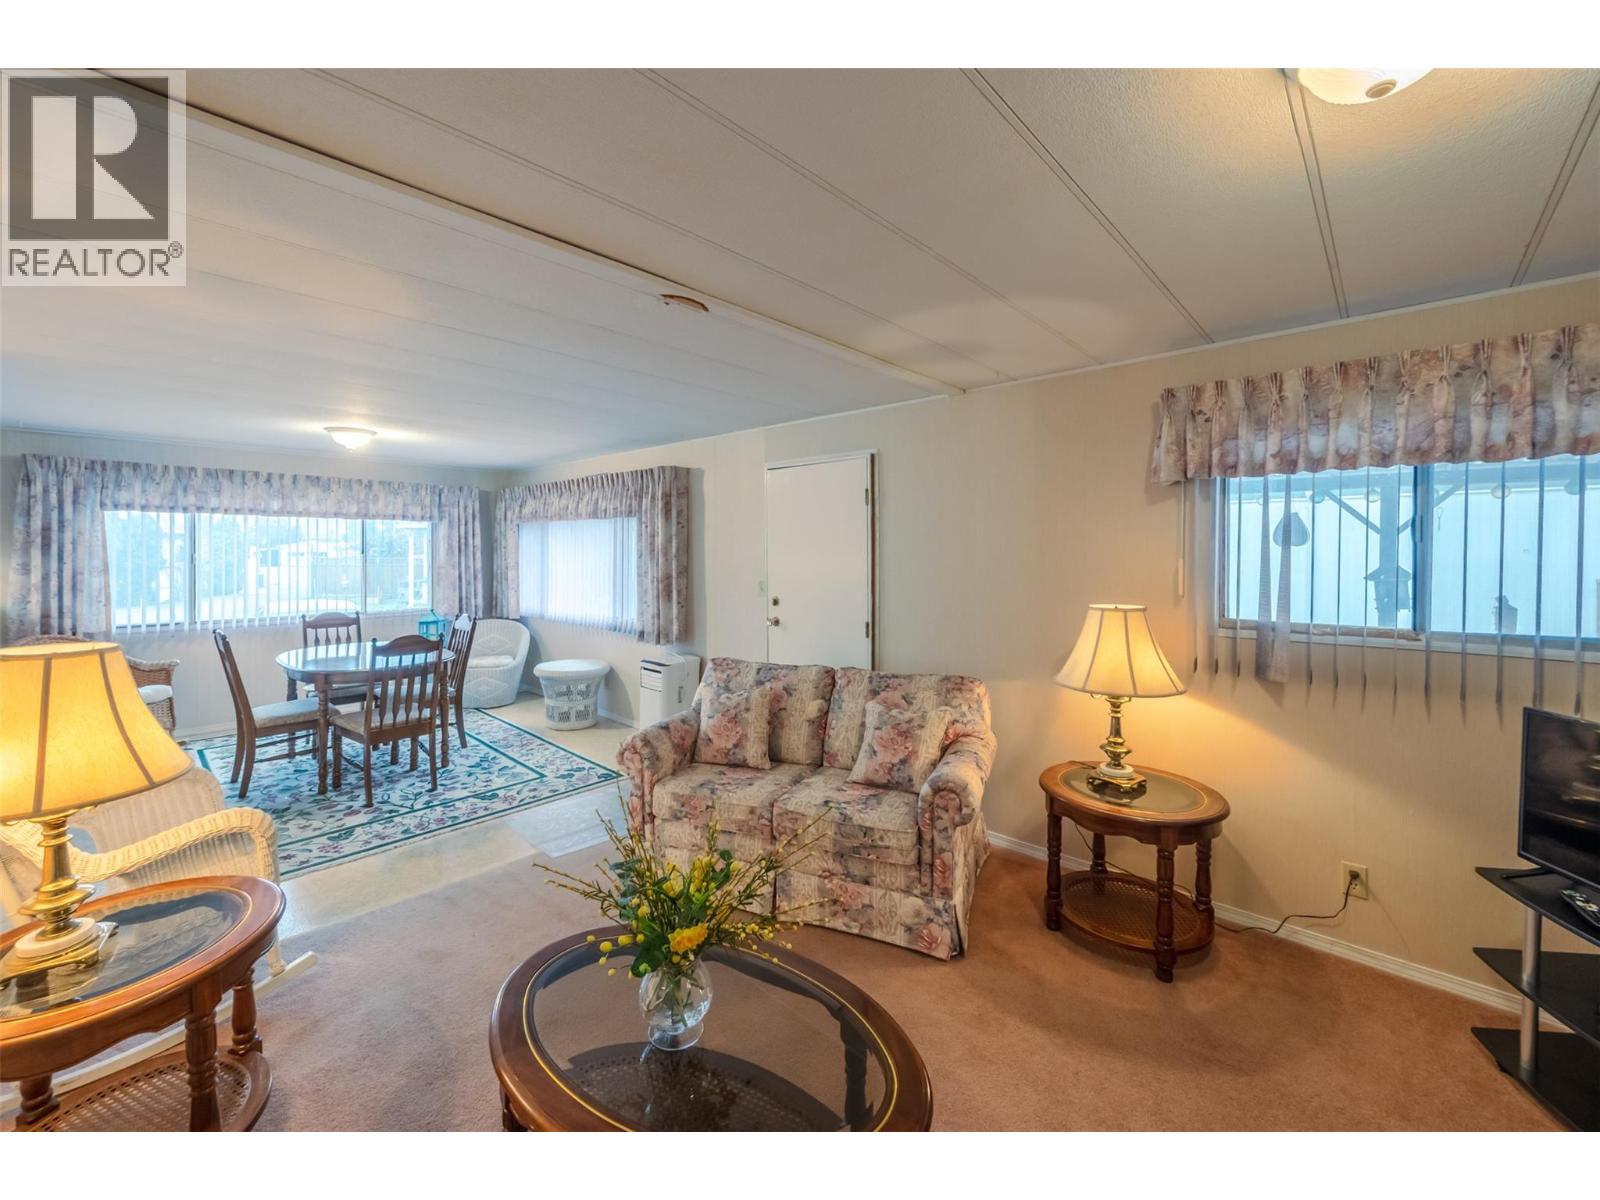
PRICED TO SELL!!! Welcome to this 2 bedroom, 1 bathroom home in Green Acres MHP — a cute and cozy space with a welcoming, comfortable feel. The home offers a large backyard, providing plenty of room to relax, garden, or enjoy outdoor living. With our mild climate, the yard can be enjoyed for much of the year, making it a great extension of the living space. Green Acres is a 55+ community located close to the golf course. 1 pet, 18 inches at the shoulder and up to 30lbs, is permitted with park approval. The pad rental is $620 per month and includes water, sewer, garbage, recycling, snow removal, and park management, helping to keep monthly costs predictable. This is a great opportunity for someone looking to put their own touches on a home and enjoy affordable living in a well-located adult community. Probate is complete and quick possession is available. (id:64133)
790 & 794 Lewis Road
Harrop, British Columbia
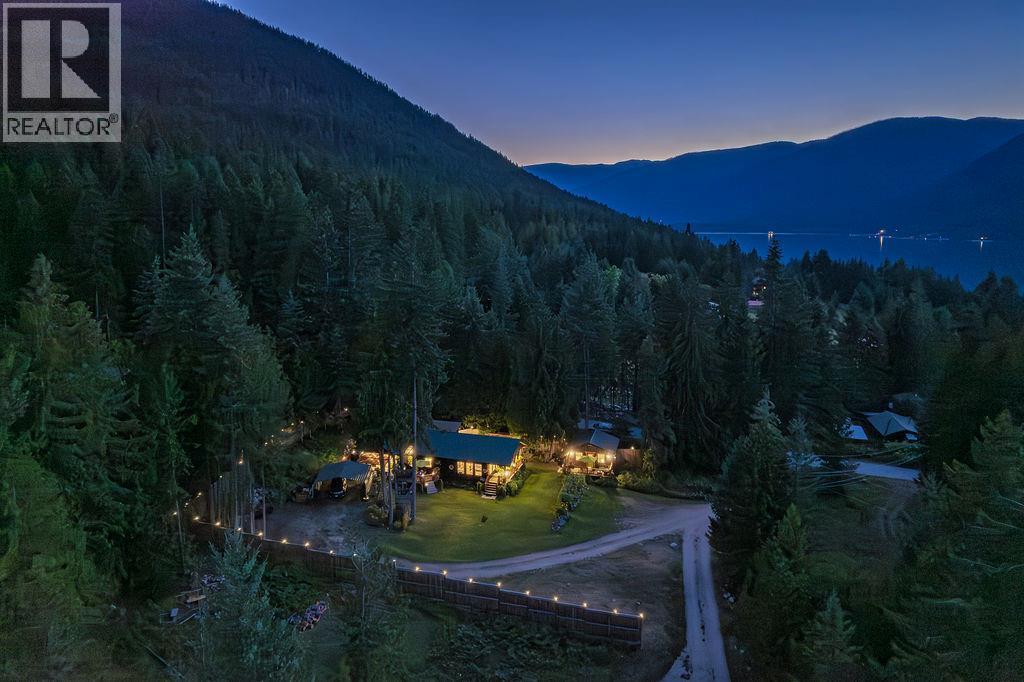
This is a rare opportunity to own a beautiful rancher and guest cottage in a peaceful Kootenay setting. Situated on a serene 0.64-acre lot, this property is ideal for relaxed living, an investment, or both. The main 1,297 sq. ft. home, built in 2009 and added onto in 2015, features an open-concept kitchen with solid maple cabinets, quartz countertops, a large island, custom lighting, floating maple shelves, and stainless-steel appliances. The home includes two bedrooms and two full bathrooms, with the potential to be divided into two separate living spaces. The primary bedroom offers a walk-in closet, an ensuite bathroom, and direct access to a large deck. High vaulted ceilings, bamboo flooring, and ample natural light throughout create a bright and comfortable living environment. Additionally, the property includes ""The Kootenay Cottage,"" a successful 320 sq. ft. vacation rental. The guest cottage features an open-concept living area and full bathroom, and a private deck with a BBQ area. The property is equipped with two legal addresses, two septic systems, a 20 x 20 ft. carport, a generator wired to the panel, two large sheds, and a privacy fence. Whether for family or investment purposes, this type of opportunity comes along once in a lifetime. Bonus - Located steps away from crown land with trails and a short walk to the lake. (id:64133)
10 Marina Way
Lee Creek, British Columbia
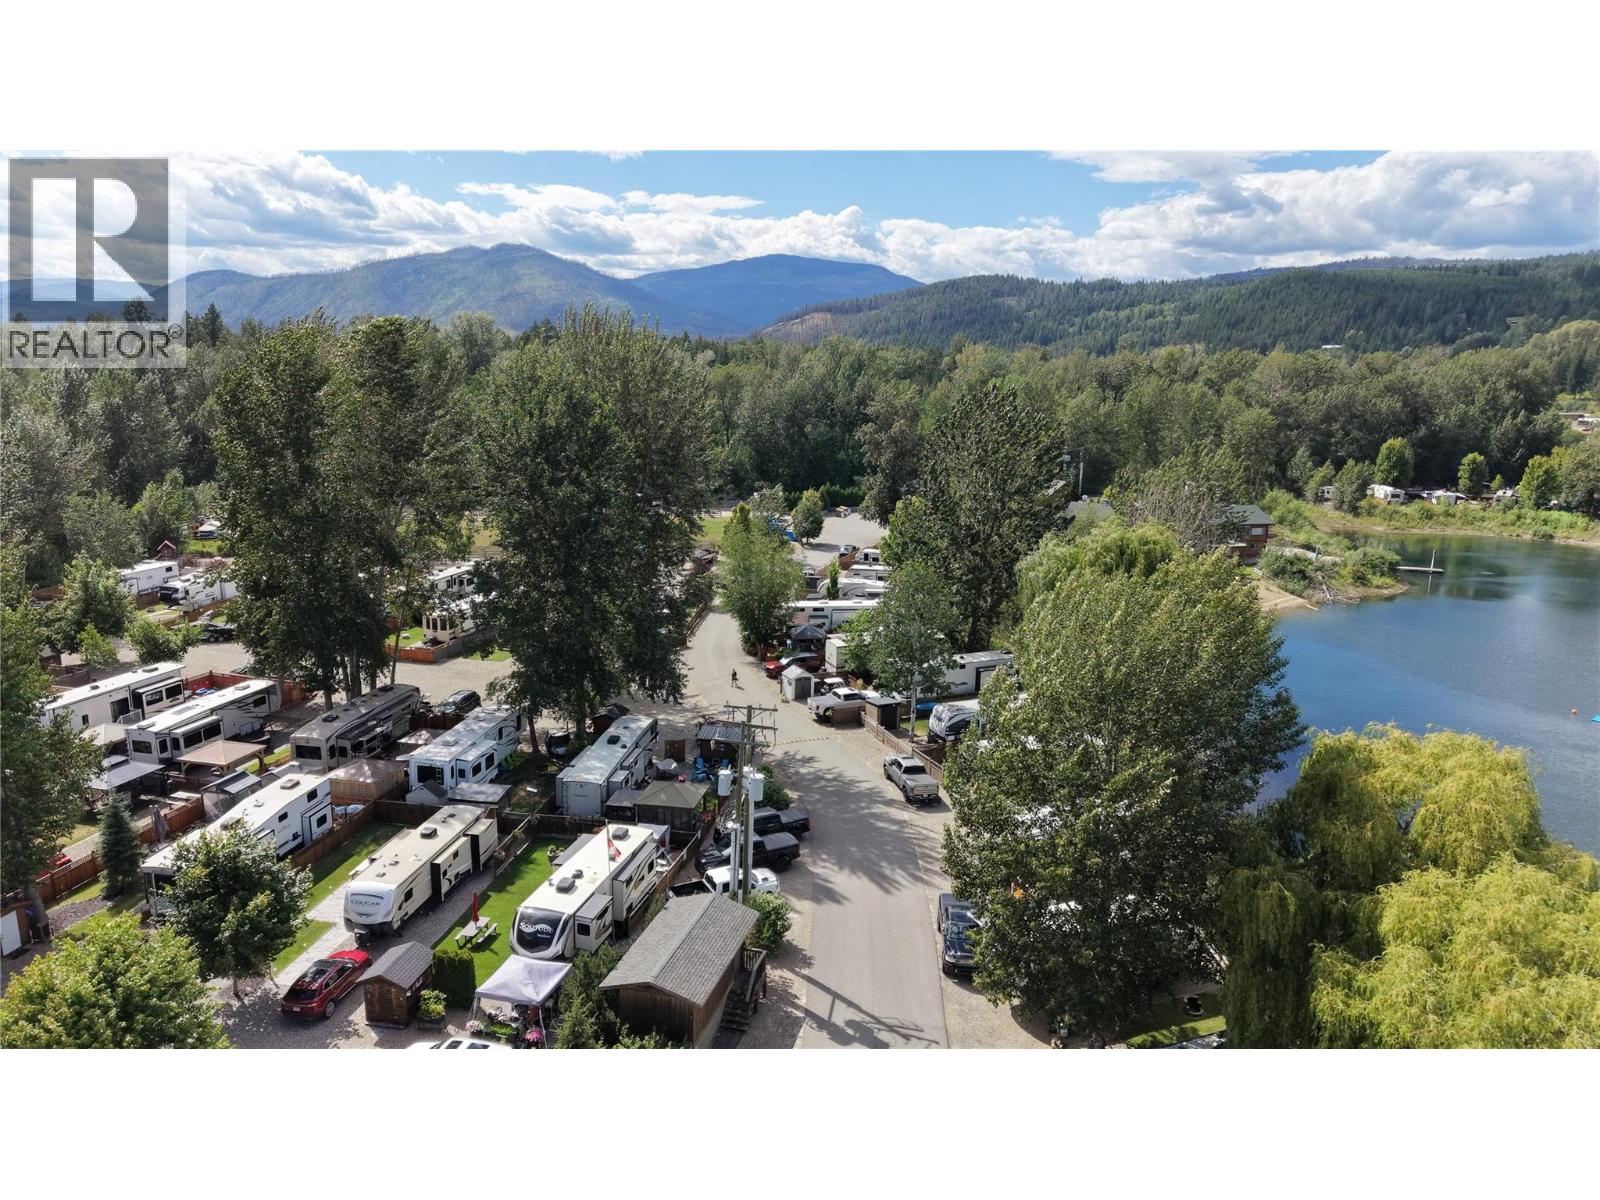
Relax and enjoy your summer at Cottonwood Cove RV Resort. It's a lakefront community, just bring your RV or motorhome to your own bareland strata 2,648 Sq Ft lot. Please contact the listing agent for more details. (id:64133)
4900 27 Street Unit# 640
Vernon, British Columbia
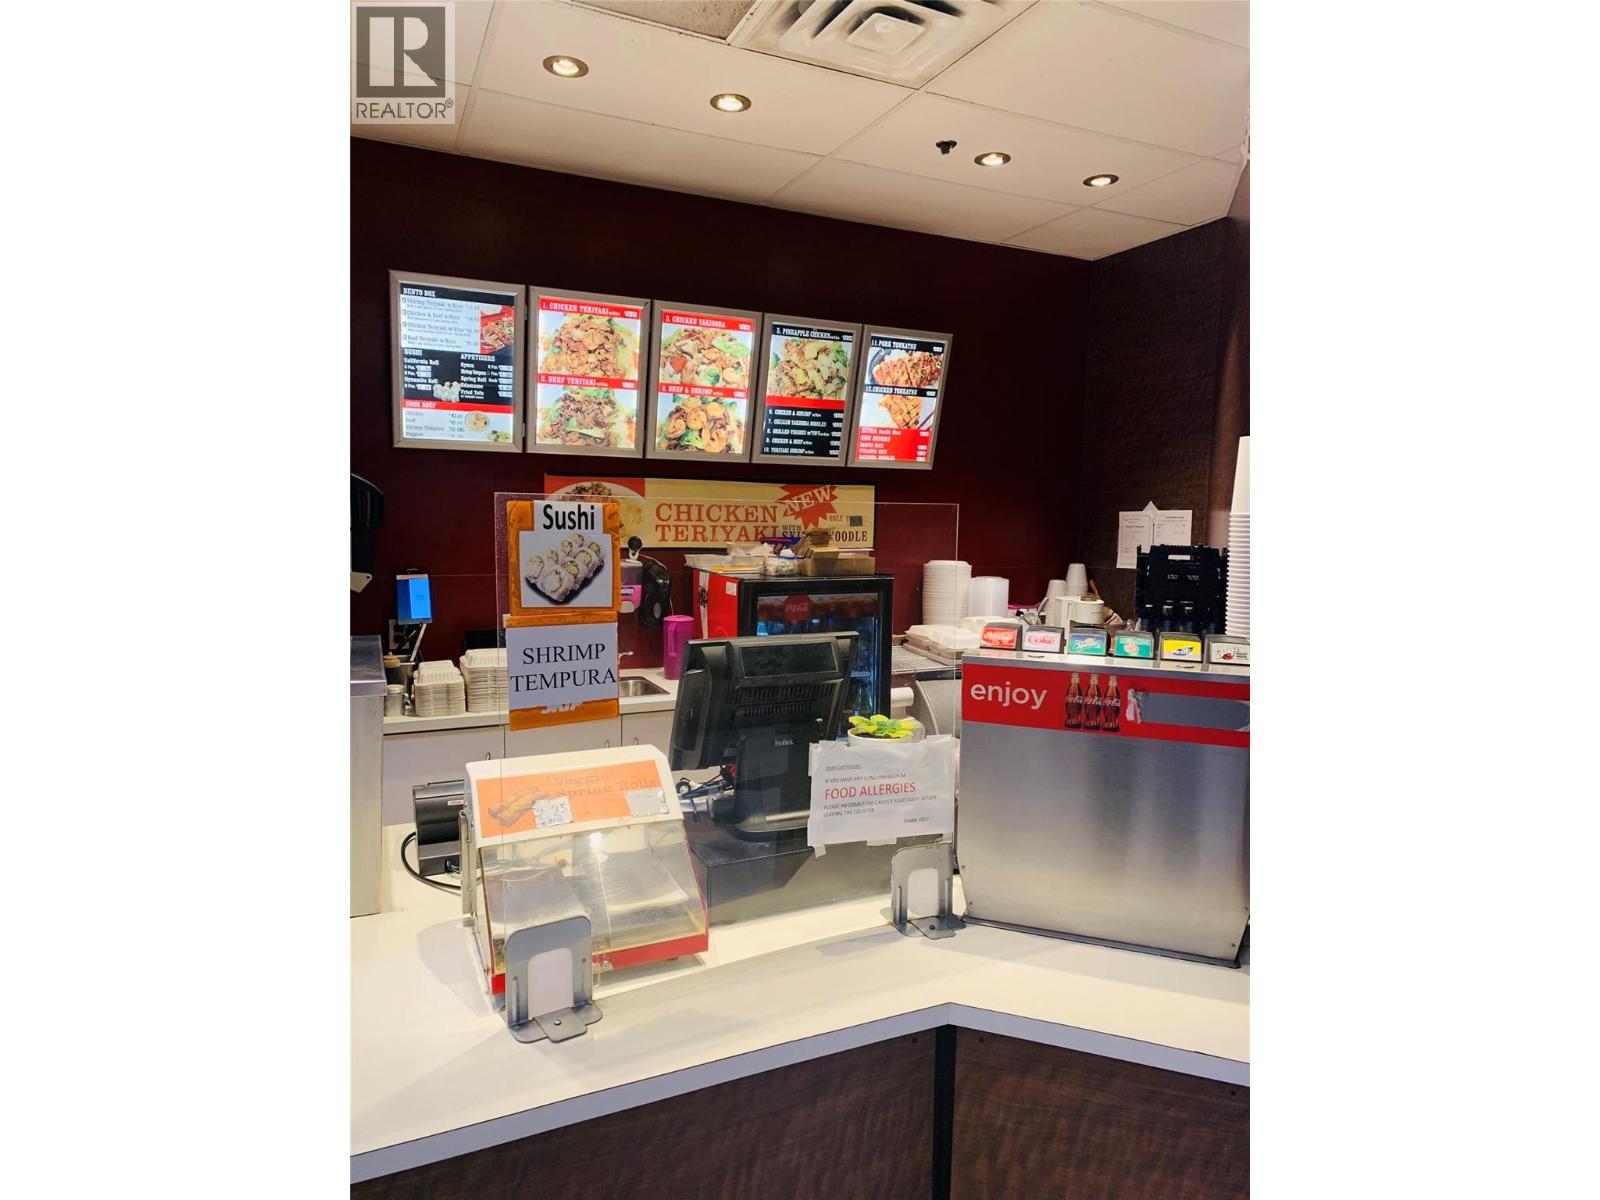
Turn-key food court business opportunity at Village Green Mall in Vernon, a fast-growing city with strong commercial momentum. Well-established Teriyaki Express has successfully operated in the same high-traffic location for 8 years, generating steady income and strong repeat local clients. Simple, efficient operation makes it ideal for both experienced operators and first-time business owners. Sale includes equipment and recent upgrades, including a hot buffet-style setup that replaced the former open bar grill; grill can be re-installed if desired. Supportive landlord and seller willing to provide training for a smooth transition. Rare chance to acquire a proven, easy-to-manage business in a premium mall location with no franchise restrictions. Contact listing agent for more information. (id:64133)
7666 Lichen Road
Anglemont, British Columbia
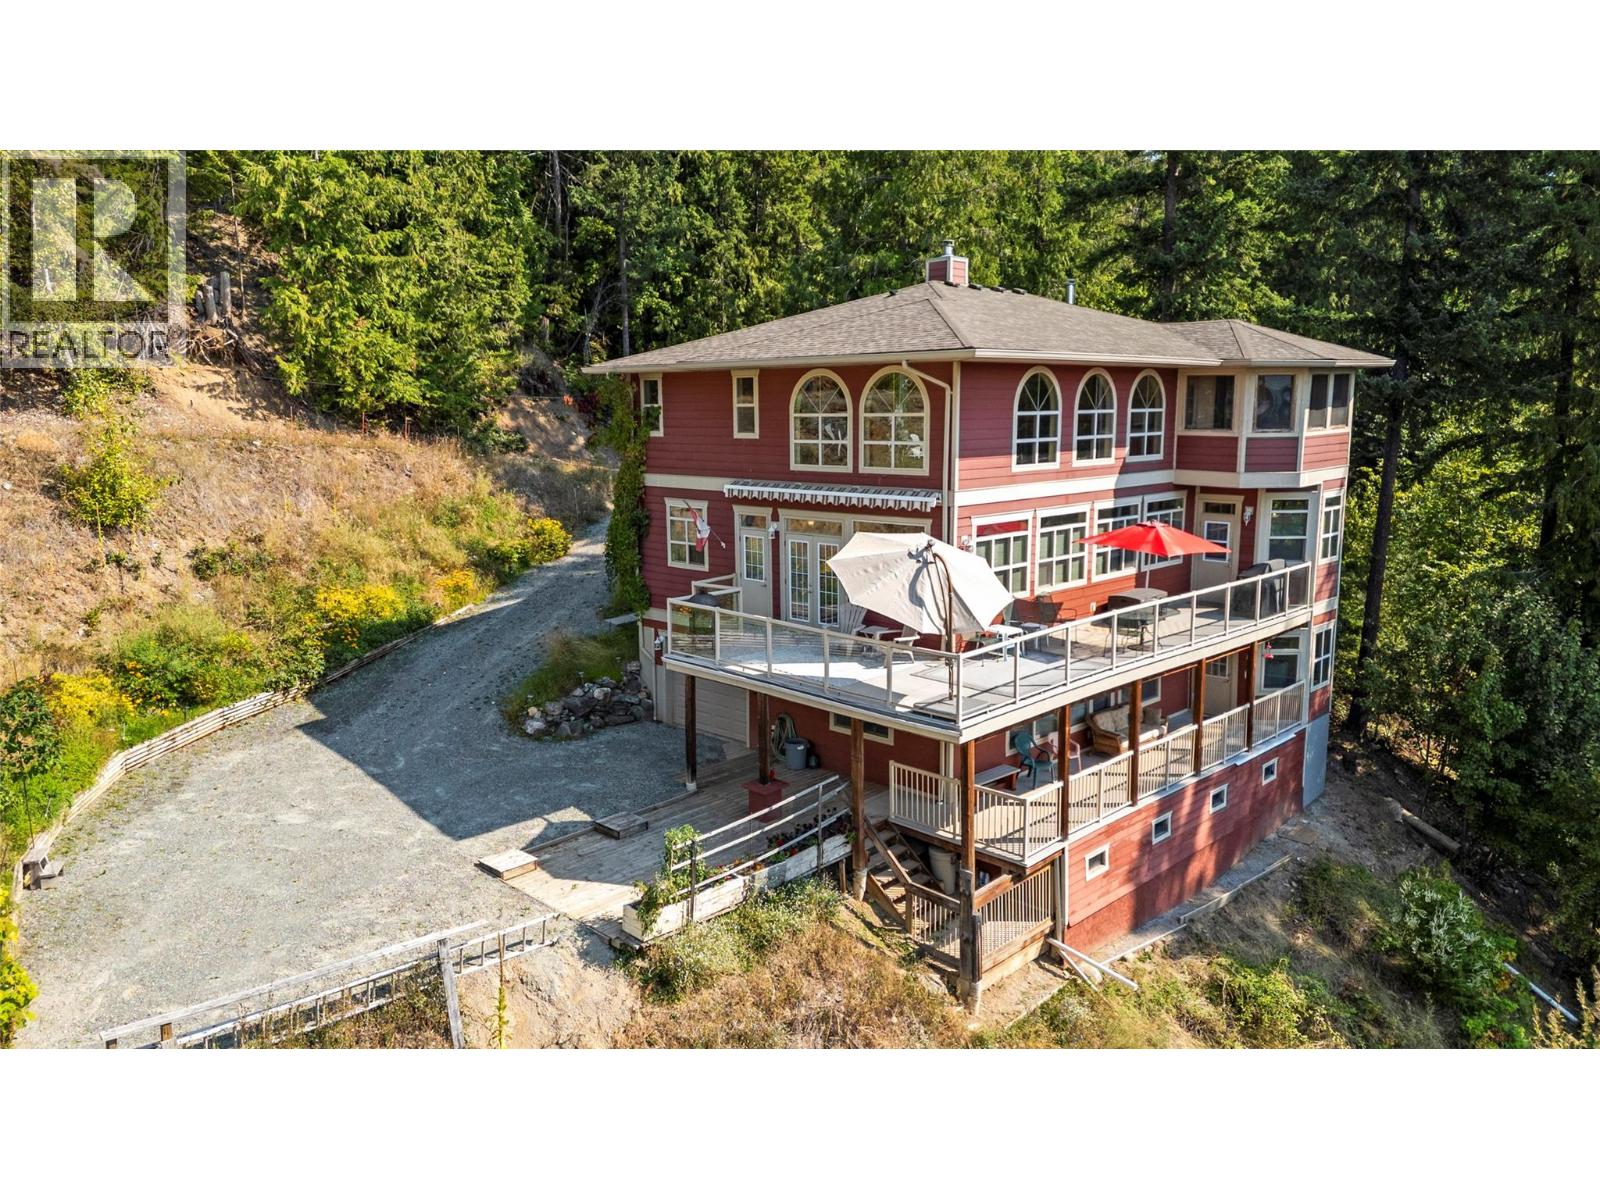
If you are seeking quality with views of Shuswap Lake and the mountains, look no further! Nestled on a private no-through road, this custom home offers 0.43 acres of serene landscape. Professionally designed and engineered, this home welcomes you into a large great room with 18ft vaulted ceilings, and a stunning stone wood-burning fireplace. The open-concept design flows effortlessly into a gourmet kitchen, appointed with granite countertops, stainless steel appliances, and a quaint breakfast bar. Step outside to the large sundeck and soak in the Shuswap vistas. The main floor offers two bedrooms and a full washroom. Upstairs, a magnificent primary suite awaits, complete with a walk-in closet, a lavish ensuite featuring a soaker tub and wood stove, and a private sunroom to enjoy your mornings. A unique catwalk bridges the upper level to a laundry room and versatile office/den/library/workout space. The lower level is an entertainer’s dream with a large family room, summer kitchen, bedroom, full bath, and a separate walk-out entrance, which would make for a great mortgage helper or in-law suite. It provides direct access to the massive 42ft tandem double garage, offering abundant space for all your Shuswap toys. Wired for an alarm system, and featuring a Superior Propane leased tank, this turn-key sanctuary can be yours with almost all the furnishings, dishes, servery, bedding, and yard equipment included. (id:64133)
7225 Boundary Drive Unit# 12
Grand Forks, British Columbia
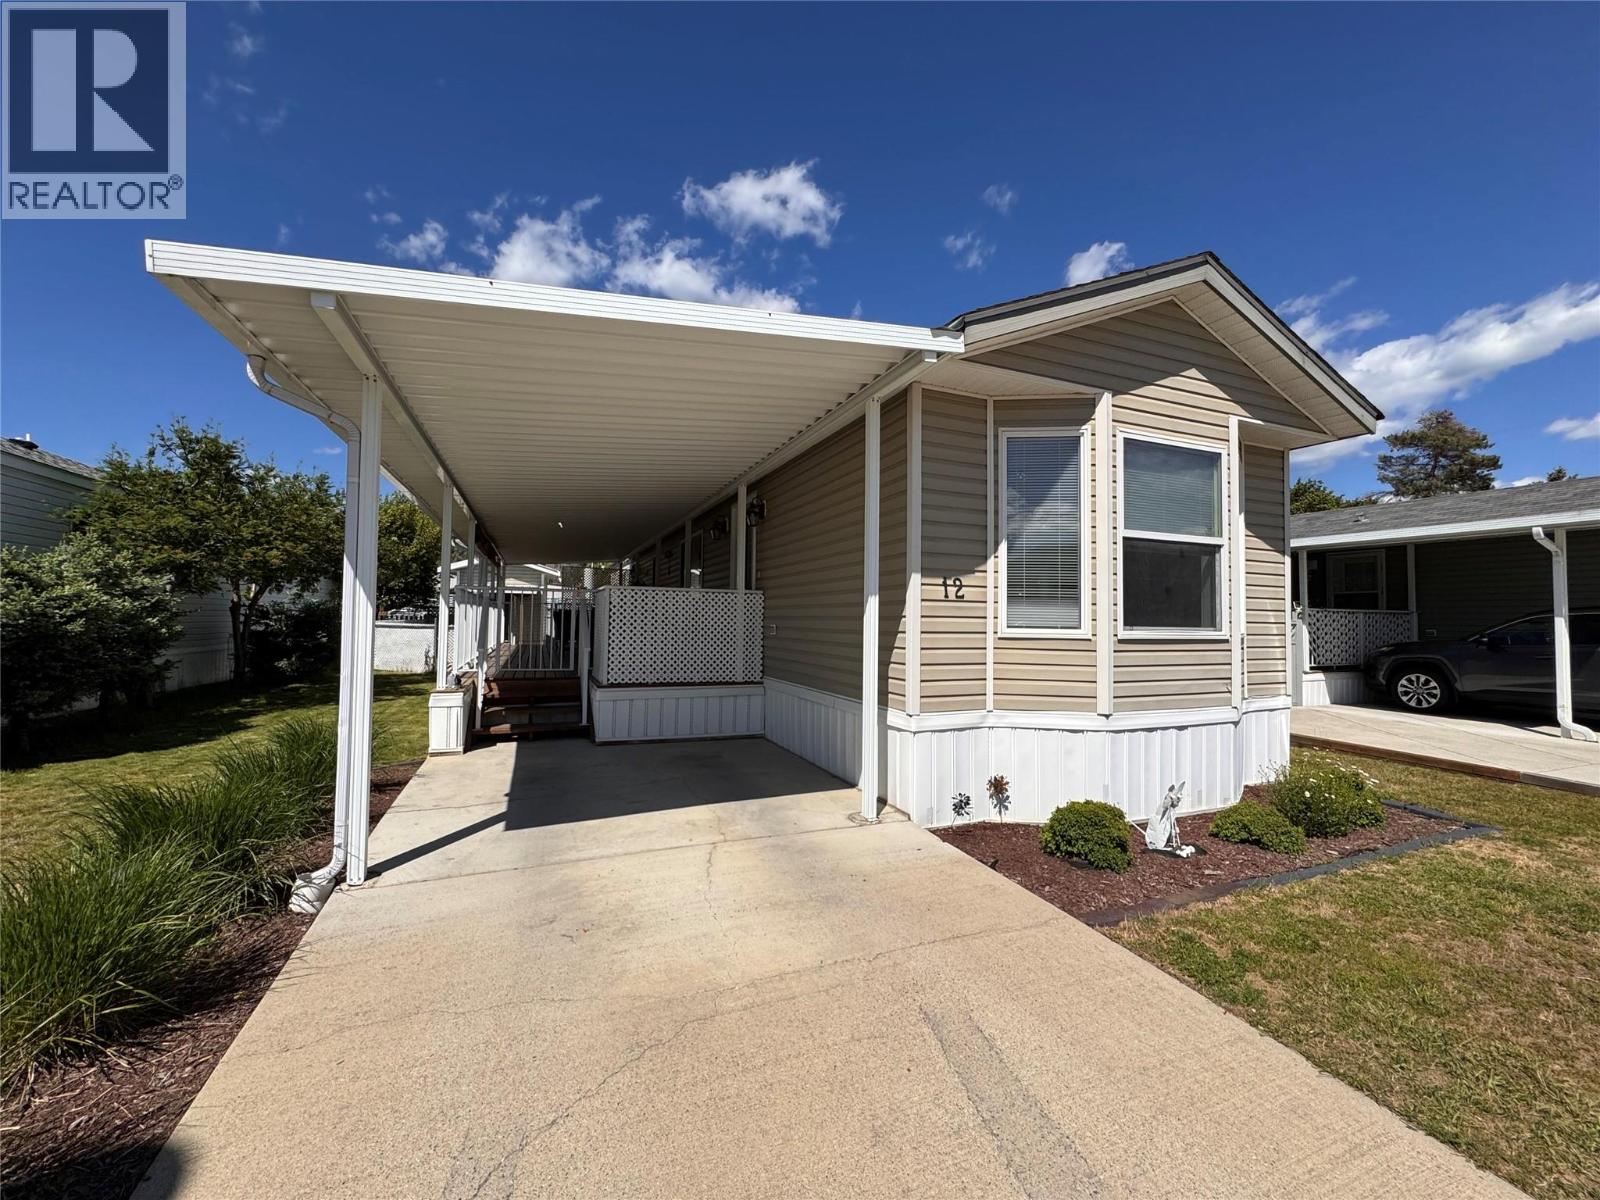
Beautifully renovated single wide home in Triangle Gardens - a must see to appreciate! A breath of calm and inviting energy flows throughout this open concept tastefully updated 1 bed - 1 den - 2 full bath home. East facing windows pull the morning sun throughout the inspiring kitchen space and into the cozy living area. A Large primary bedroom boasts a walk in closet and ensuite with with walk in shower. A spacious den at the other end of the home where you can have your overflow guests stay or make it your own hobby-room, office or exercise space. Adjacent to the den is another full bathroom! An Expansive covered deck that offers privacy, convenience and protection from the elements while enjoying the outside fresh air. A well constructed shed that is equipped with shelving and power! Last but not least, a fenced back yard for your furry baby and/or gardening interests. This home is everything you need in this well cared for 55+ park (some exceptions can be made on age) in a central location of Grand Forks. Contact your local agent today for a viewing. (id:64133)
3508 24th Avenue Unit# 15
Vernon, British Columbia
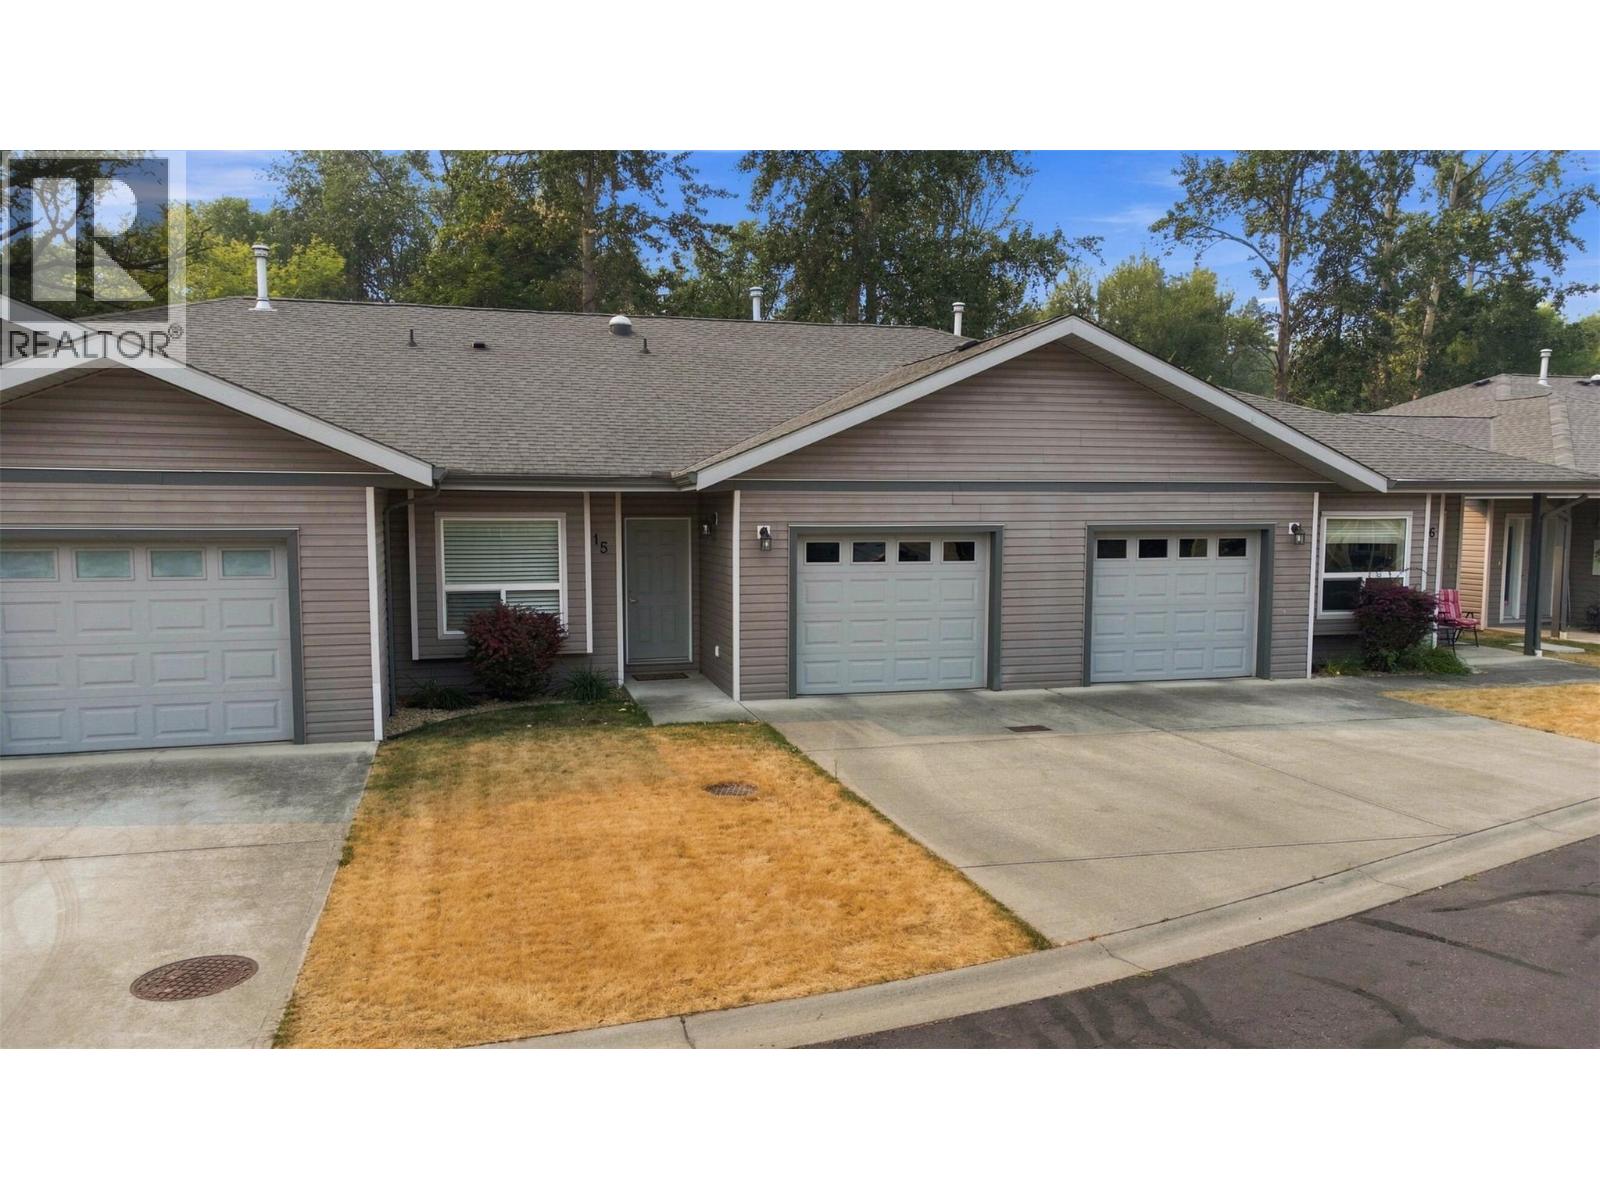
Updated 2 bedroom, 1.5 bathroom town home backing onto Vernon Creek. This home has a very private setting, attached garage, gas BBQ hook up, private patio, 3'crawl space for storage, and central air. Small dog allowed and no rentals. The Creeks is a small, friendly, peaceful, strata with no age restrictions. Convenient to transit, parks, downtown, amenities & everything Vernon Offers. Quietly tucked into a private corner, this fully renovated unit backs onto a delightful creek that you will enjoy year round. The soothing sound of trickling water and birdsong, & the lush greenery will delight! An open plan living area is perfect for entertaining & enjoys a vaulted ceiling with ceiling fan. Large bright windows throughout allow you to enjoy the creek view & sunshine. The spacious kitchen features loads of storage space, a pantry, high end LG appliances with a Bosch dishwasher & beautiful cabinetry with backsplash tile. The dining & living areas have sliding glass doors to a spacious patio & green space to the creek. The sound of the creek will lull you to sleep in the spacious main bedroom with built in cabinets add extra closet space. Back at the front to the house there is a second bedroom. The walk through laundry features shelving & a door to the over sized single garage with storage shelves. Enjoy the creek from your patio with an evening glass of wine or your morning coffee & come enjoy this awesome property. Fully renovated and well maintained, move in ready. (id:64133)

Mark Gidden
Realtor/Founder

Lloyd Taverner
Realtor/Senior Partner
Interested?
Contact us for more information
Your Favourites
No Favourites Found

