
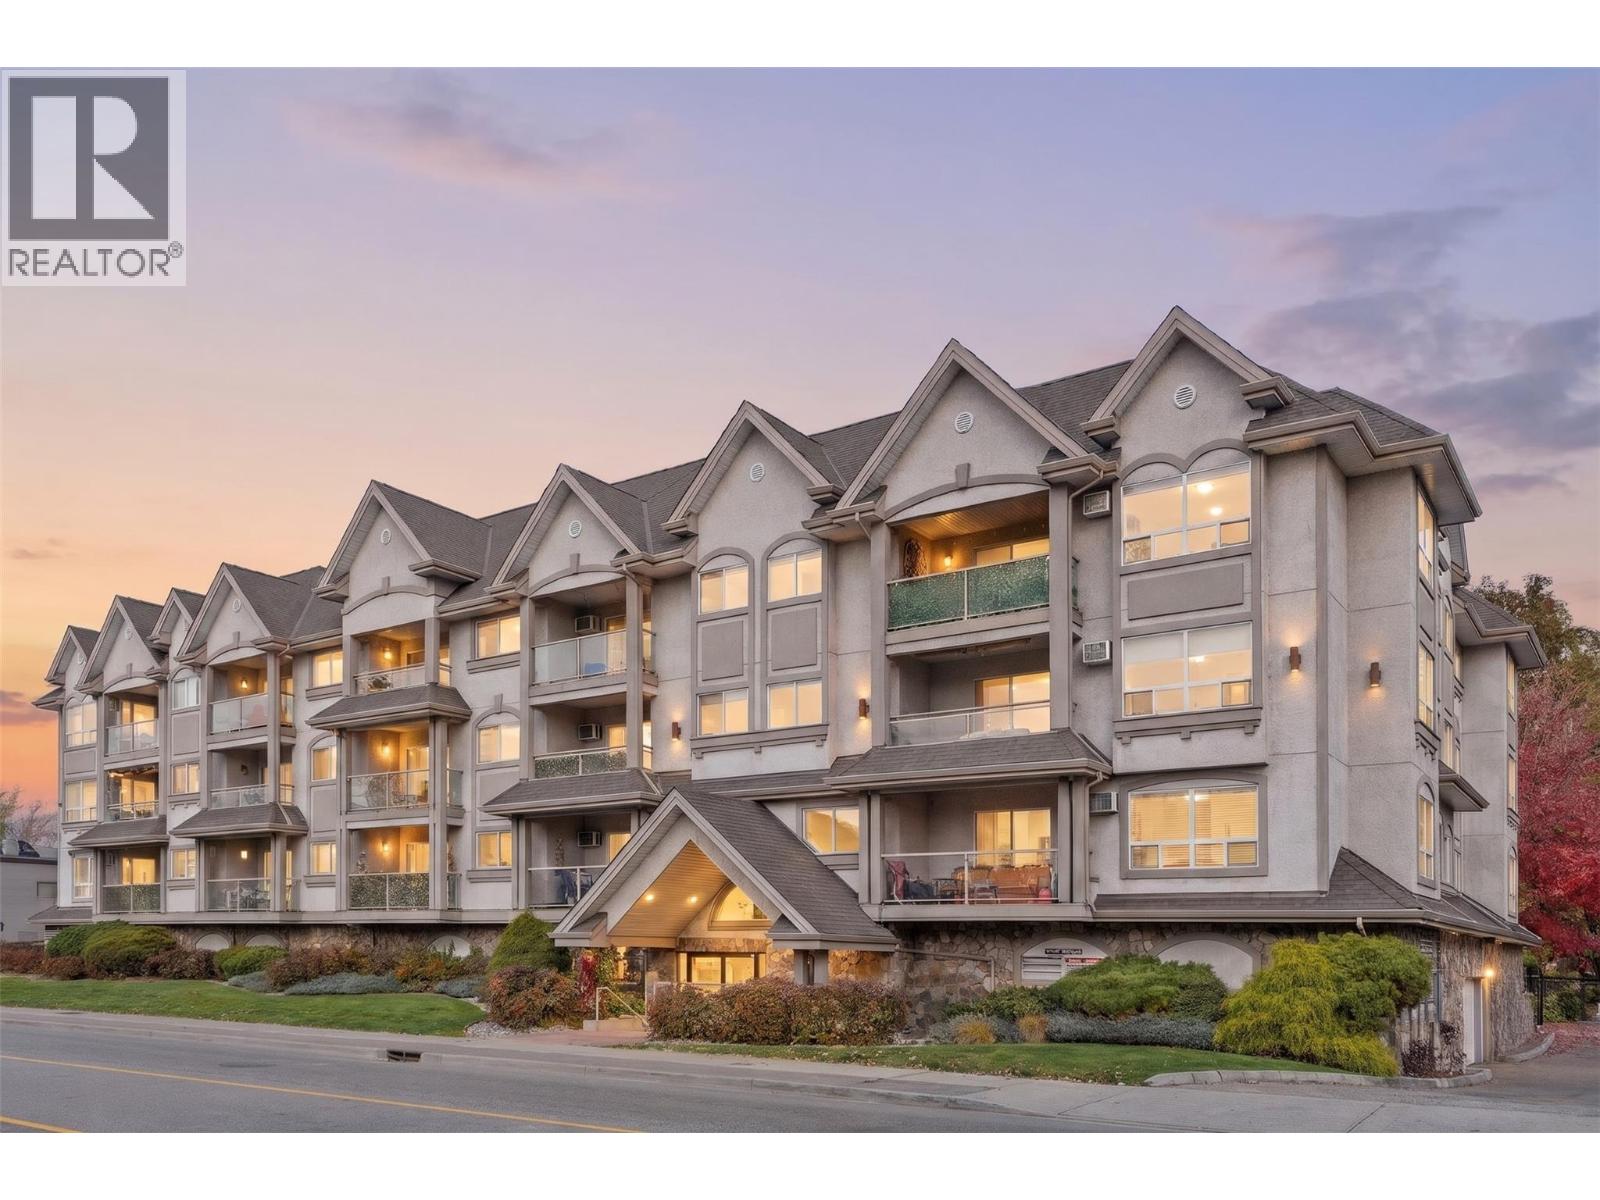
1965 Pandosy Street Unit# 310
Kelowna, British Columbia
A rare combination of space, style, and location! This extensively updated top-floor residence offers a generous 2bed, 2bath layout, vaulted ceilings, and beautiful mountain views. One of the largest floor plans in the building, this bright and inviting home features a desirable split bedroom design, providing added privacy and plenty of natural light. The kitchen is finished with Silestone quartz countertops, a Blanco Silgranit sink, and SS appliances. Enjoy the comfort of new flooring and carpet, new in-unit laundry machines, new AC unit, modern ensuite fixtures, and fresh paint throughout. Solid wood cabinetry, generous closet space, and a spacious laundry room with an additional linen closet provide plenty of storage. Step out onto the balcony and enjoy your morning coffee or unwind after a long day. Building amenities include underground parking, bike storage, and a fitness room, along with a beautiful enclosed backyard featuring a peaceful creek for residents to enjoy. Ideally located in the heart of Pandosy, you're just mins from Okanagan Lake beaches, parks, Rowcliffe Park, Kelowna General Hospital, and Okanagan College. Enjoy the nearby shops, cafes, and restaurants of the South Pandosy district, as well as the beautiful heritage homes and scenic biking paths along the Abbott corridor. Whether you're a first time buyer, downsizer, or investor, this move in ready home offers an excellent opportunity to enjoy a convenient and connected Kelowna lifestyle! (id:64133)
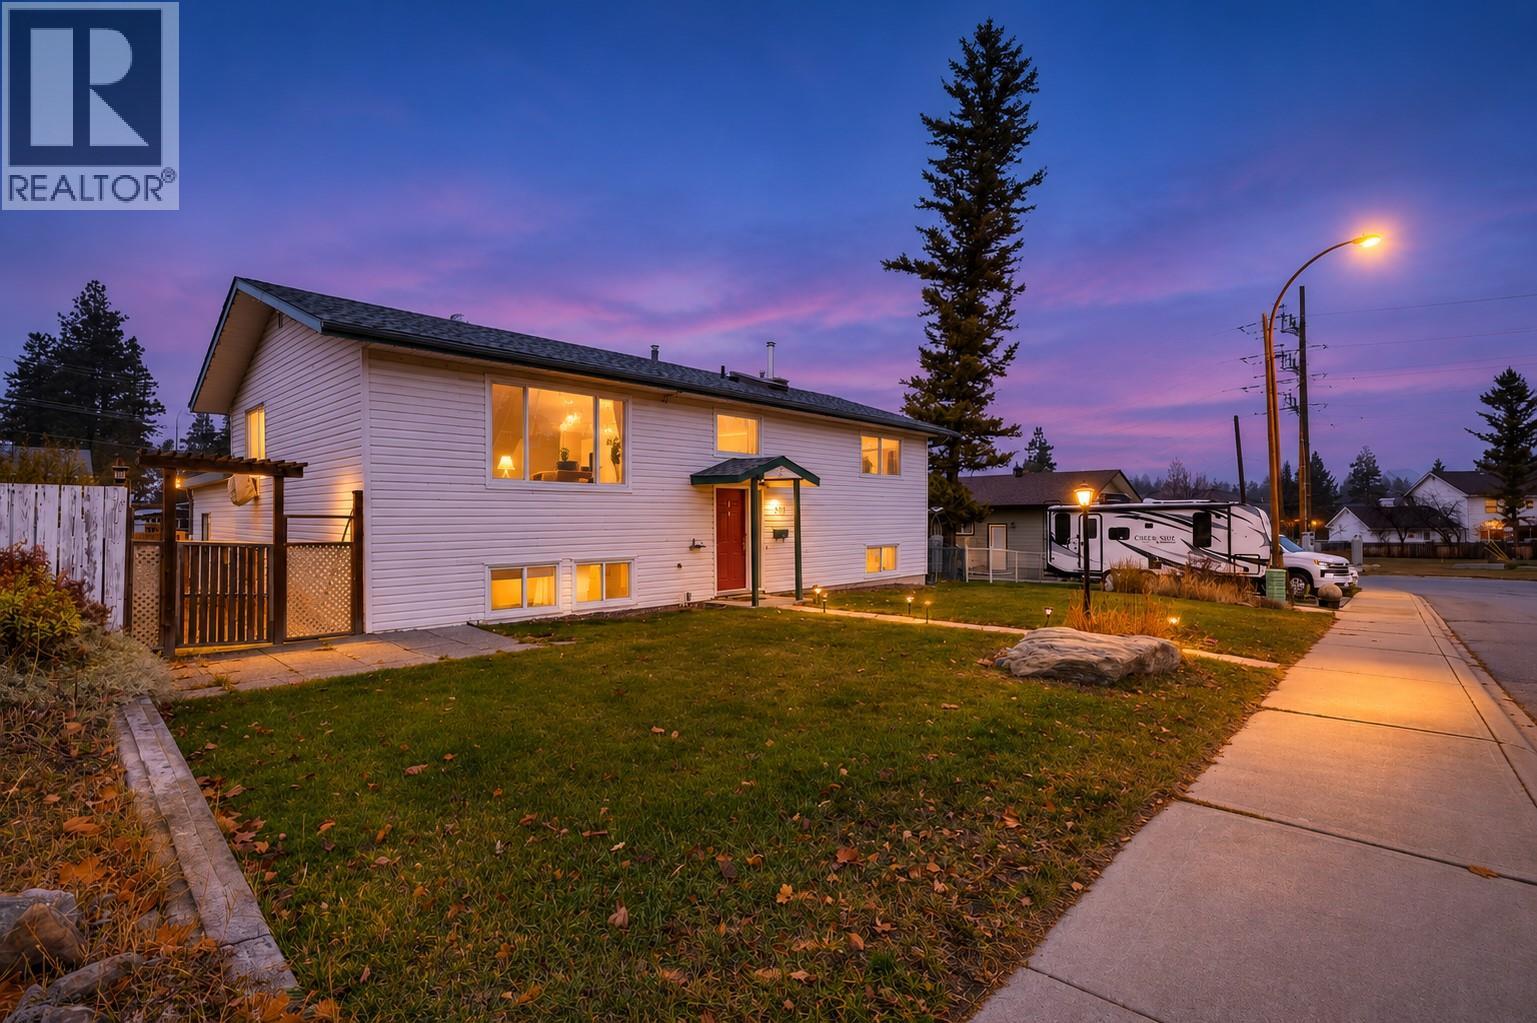
305 31st Avenue S
Cranbrook, British Columbia
OPEN HOUSE FRIDAY 4–6 PM, SATURDAY 10 AM–NOON Set in Highlands, this four-bedroom, two-full-bath home is about a 10-minute walk to Highlands Elementary and less than five minutes on foot to Cranbrook Community Forest. The dog will think you bought it for them. Three skylights bring natural light into the main floor, with a bright living room, a dining room that fits the big table and a kitchen with cupboards to spare. The kitchen features updated countertops, a tile backsplash and stainless steel appliances. The den opens straight onto the back deck, where the view stretches well beyond the fenced yard. Downstairs, there’s a rec room and a separate entrance from the backyard. Updates include windows, a high-efficiency furnace and on-demand hot water. Make this your last open house of the year. (id:64133)
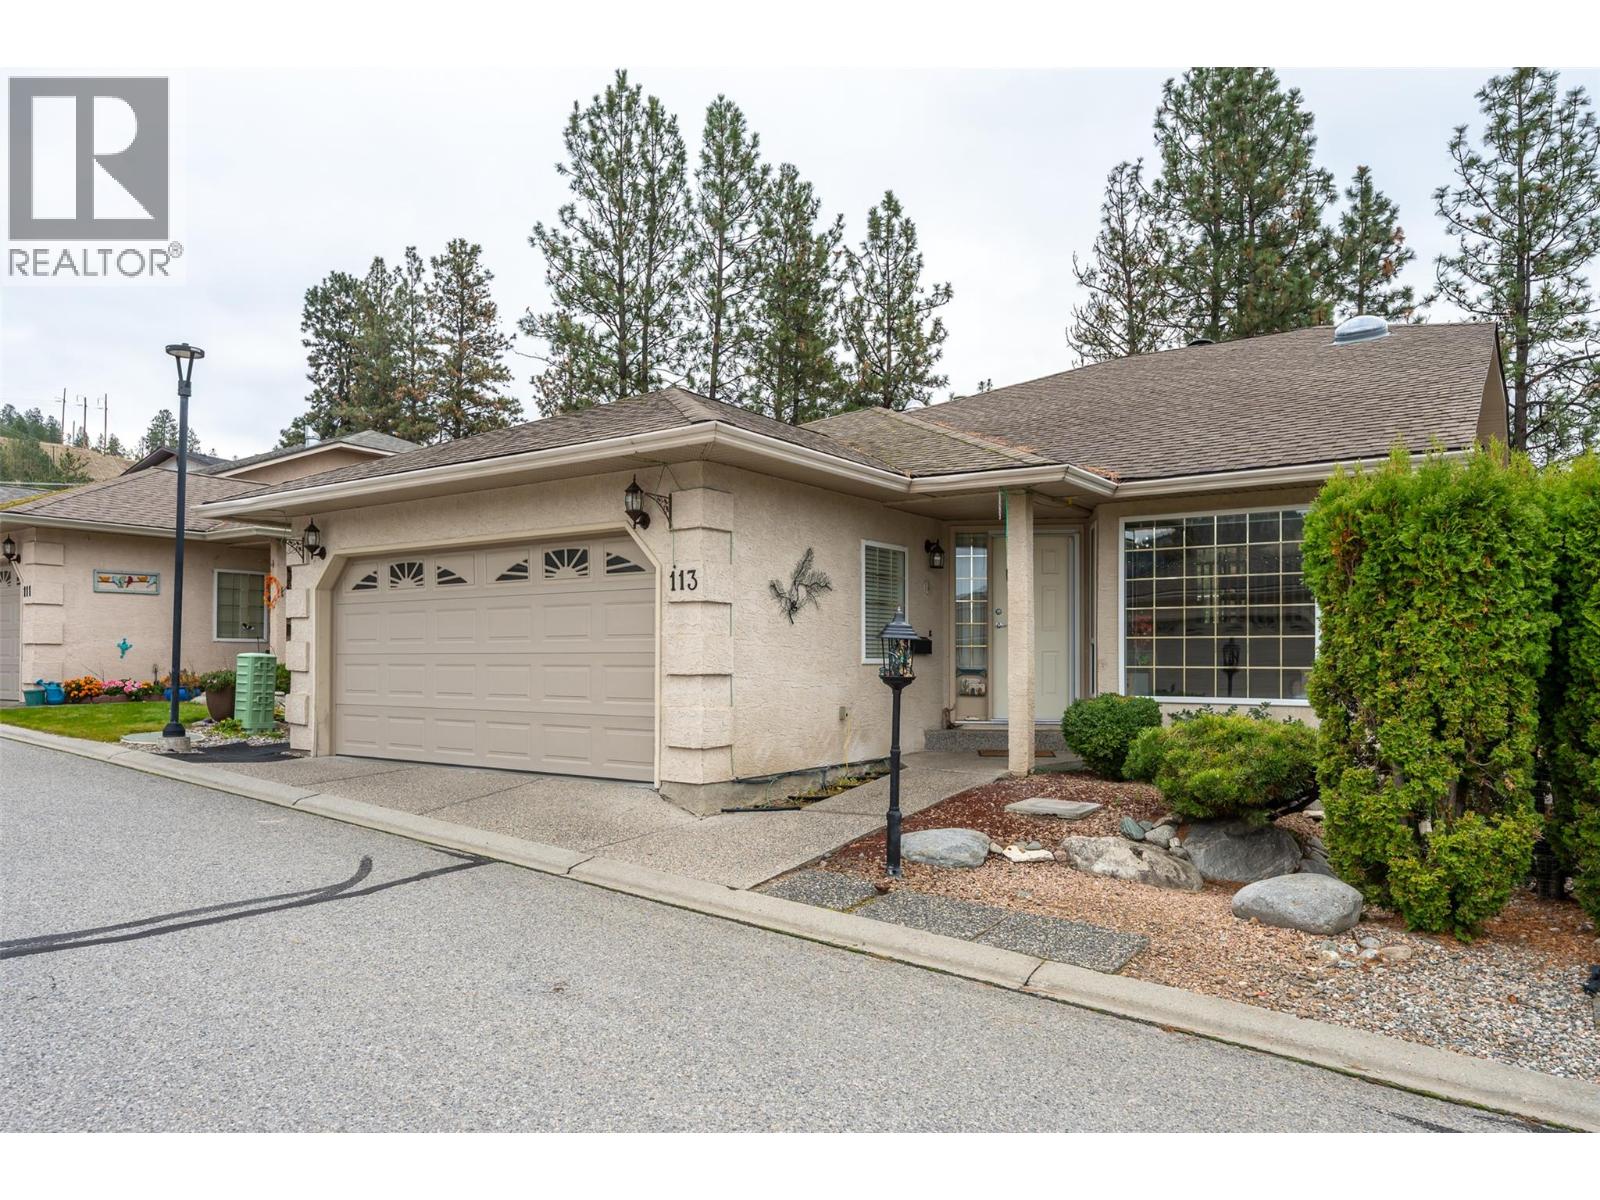
1634 Carmi Avenue Unit# 113
Penticton, British Columbia
OPEN HOUSE SUNDAY NOVEMBER 22nd 11:15AM - 12:15PM!! Welcome home to Carmi Heights. This 4-bedroom, 3-bathroom home is full of warmth and character, with space for the whole family to spread out. The main floor has gorgeous cherry hardwood throughout and a beautifully updated kitchen with a new backsplash and Corian countertops. A formal dining room is ready for holiday dinners and weekend entertaining. The large primary bedroom is joined by a second bedroom that’s currently set up as a den, with built-ins that are as practical as they are stylish. Downstairs, the basement adds even more flexibility, with two bright guest bedrooms, a large rec room, a full bathroom and tons of storage. The workshop is a standout for hobbyists, DIYers and anyone who needs a place to tinker. Space, updates and a sought-after neighbourhood make this one worth seeing. Call the listing salesperson to book your private showing. All measurements are approximate. (id:64133)
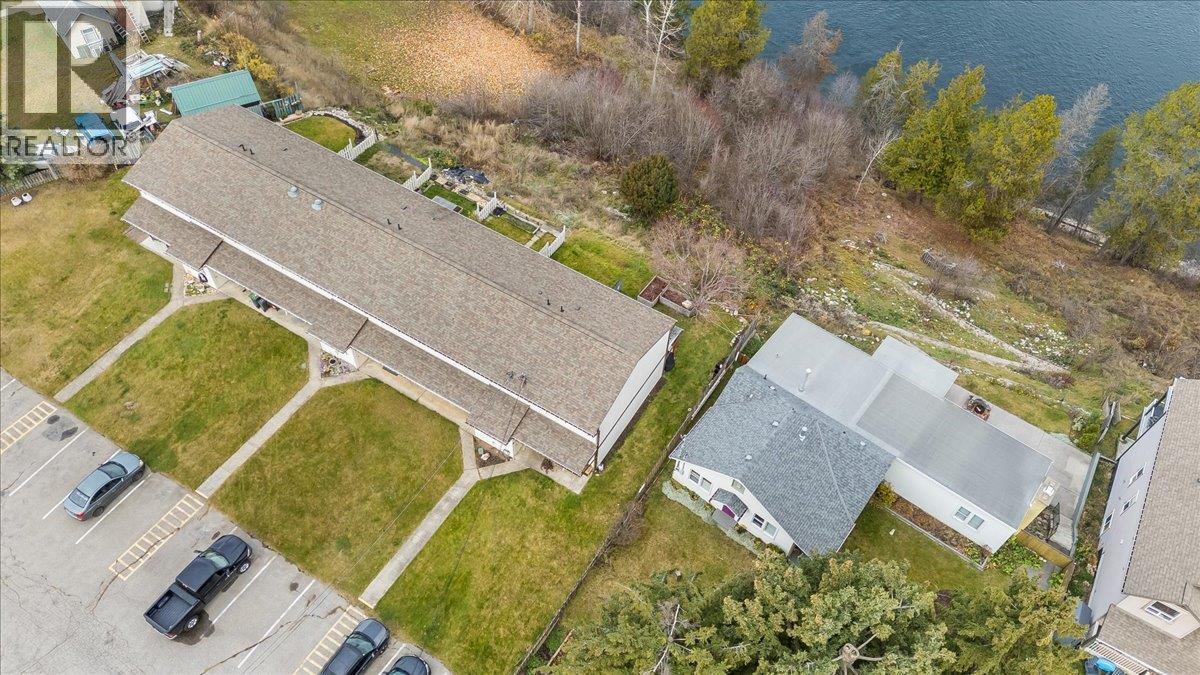
1225 1st Street Unit# 6
Castlegar, British Columbia
Million dollar view at an affordable price! This 3 bedroom, 2 bathroom end unit townhouse is thoughtfully laid out, offering cozy spaces inside AND OUT (Yard space), and low fees! On the main floor you are greeted with an open kitchen & dining area which then flows to the living room with direct access to the covered rear patio, boasting incredible river & mountain valley views. Avoid the winter blues and enjoy sipping your coffee, taking in the views thru the floor to ceiling windows! A half bath & laundry area complete the main floor. Retreat upstairs to 3 spacious bedrooms & a full bathroom, the perfect layout to support your bedtime routines! Private enclosed storage outside is available, in addition to designated parking for up to 4 vehicles! All located on a NO THRU road & within walking distance to downtown amenities: restaurants, bakery, grocery, pharmacy, The Old Movie Theatre, schools, Millennium Park, Kinsmen Park/ Festival grounds (seasonal). Call your REALTOR to book your private viewing! (id:64133)
920 Argyle Street Unit# 201
Penticton, British Columbia
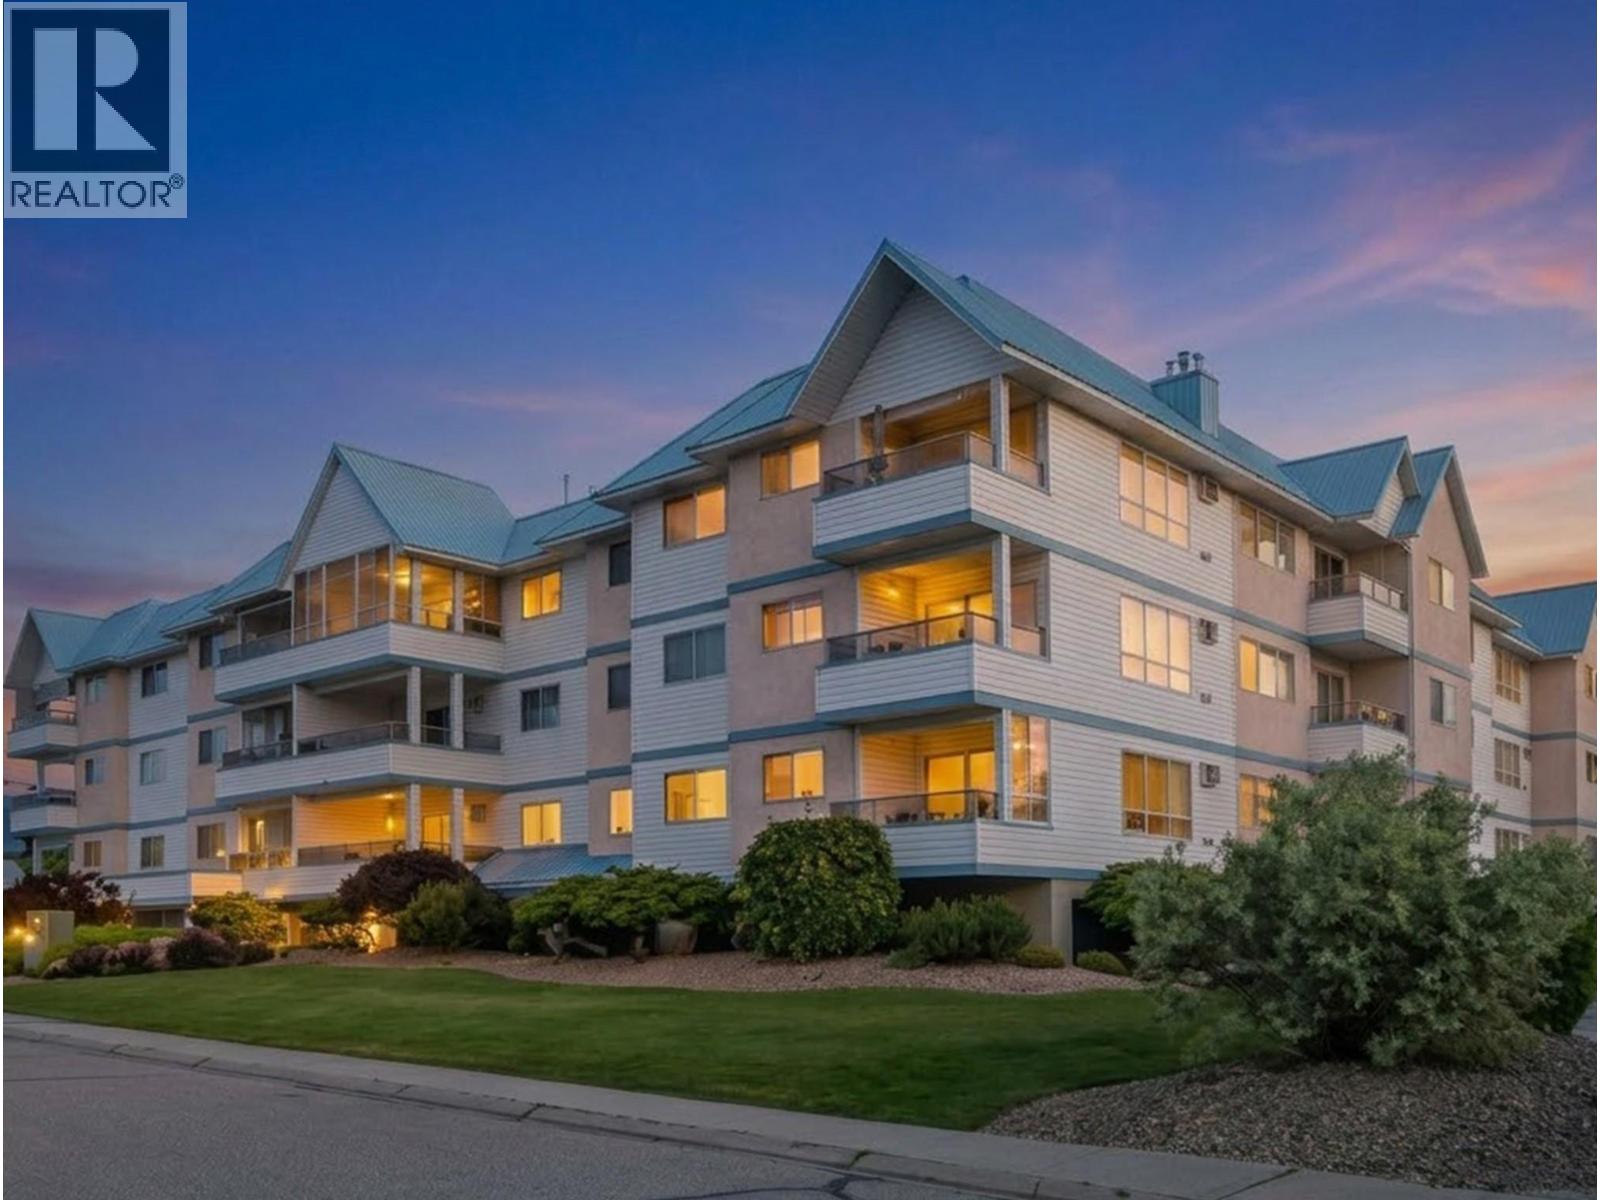
SHOW SUITE CONDITION! BEAUTIFULLY UPDATED 55+ LIVING! Welcome to Wedgewood Manor, proudly built by Starline Enterprises! Discover comfortable, carefree living in this beautifully maintained 1,184 sq. ft. northeast corner suite offering 2 bedrooms, 2 bathrooms and an inviting sense of space. Thoughtfully updated over the past three years, this home feels fresh, modern and move-in ready, featuring new laminate plank flooring, appliances, fresh paint, updated lighting and more. New windows and hallway carpets add to the building's refreshed appeal. The spacious living room, complete with a cozy gas fireplace, opens through patio doors to a generous covered balcony (10'2 x 8'). The well-appointed kitchen offers abundant cupboard space and a dedicated dining area, making it easy to prepare and enjoy special meals with family and friends. The spacious primary bedroom features its own private 4-piece ensuite, providing comfort and convenience. Enjoy the added lifestyle benefits of Wedgewood Manor, including a rooftop patio perfect for soaking up the sunshine and taking in the views. Secure parking, secure storage and convenient access to shopping and public transit make everyday living that much easier. A wonderful opportunity to enjoy a relaxed, comfortable lifestyle! This 55+ community welcomes one cat, and strata fees conveniently include gas for fireplace and hot water. Simply move in, settle down and enjoy all that Wedgewood Manor has to offer! (id:64133)
545 Lawrence Avenue Unit# B
Kelowna, British Columbia
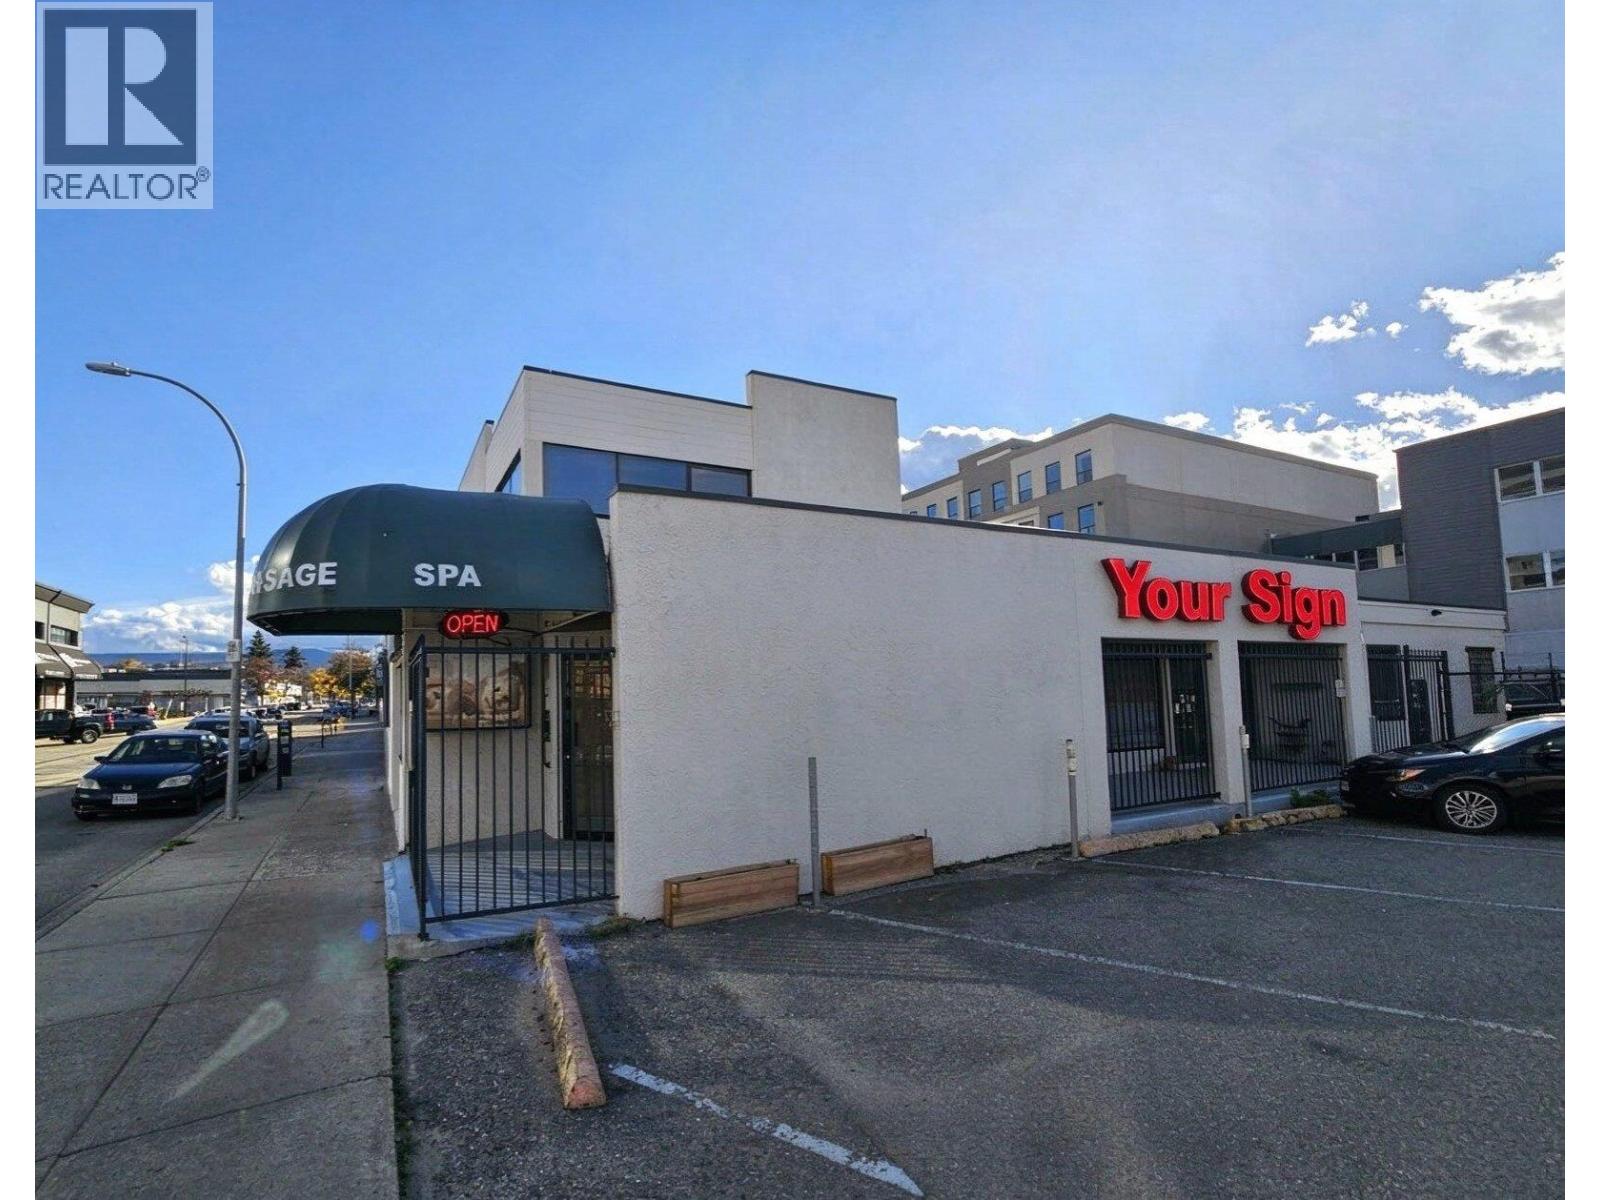
Prime downtown Kelowna commercial space offering versatile retail or office opportunities in the heart of the Downtown Urban Centre. The thoughtfully configured space features multiple rooms, a bathroom, and a dedicated shower room, making it well suited for a wide range of uses including professional services, wellness, medical, office, boutique retail, or potentially a coffee shop. A rare downtown advantage, the property includes one dedicated, fenced parking stall for staff or client use. Zoned UC1 – Downtown Urban Centre, the location supports a broad range of commercial uses and offers excellent walkability, visibility, and convenient access to downtown amenities. Recent updates include a 2020 furnace, 2018 hot water tank, and PEX plumbing. The building exterior was professionally painted in October 2026. The landlord has recently opened up the interior and removed walls, creating a clean, flexible blank canvas ready to be customized for your business. An excellent opportunity to establish your business in a central downtown location with the flexibility to bring your own vision to the space. (id:64133)
2509 Paramount Peak Drive Unit# Prop Sl 3
West Kelowna, British Columbia
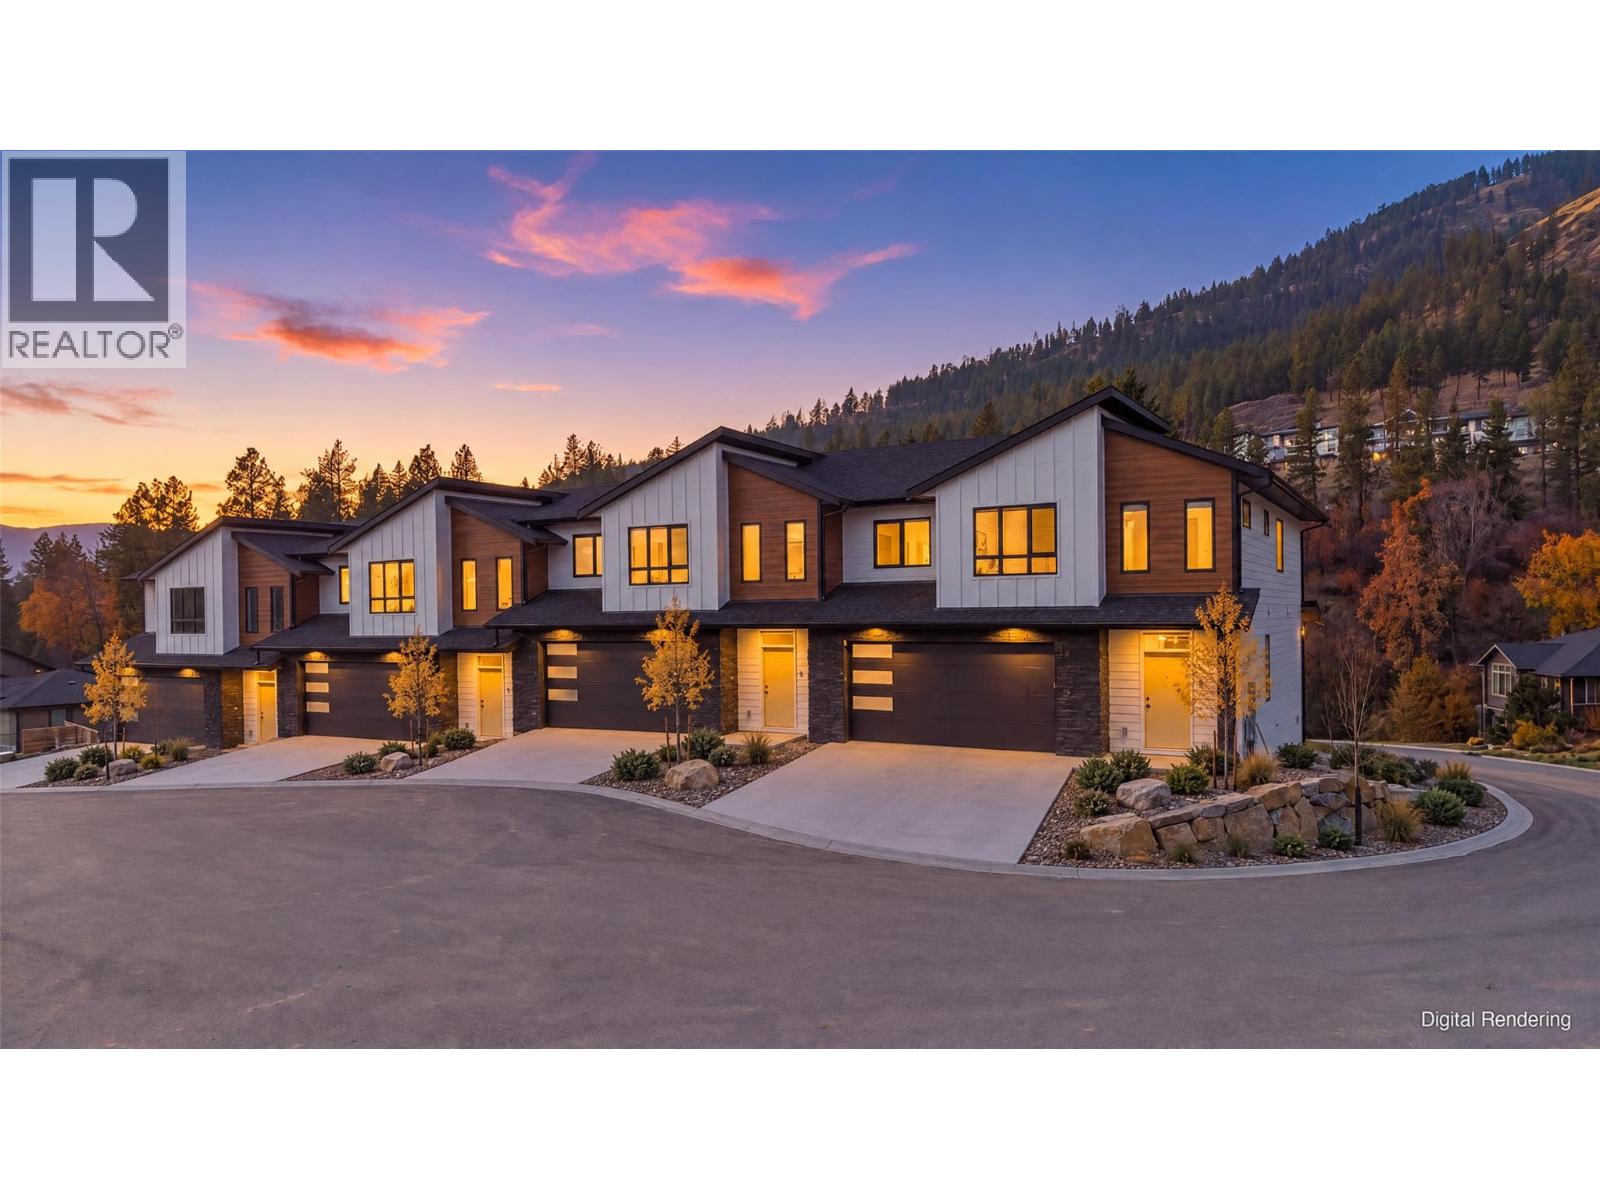
Welcome to Paramount Peak in Tallus Ridge, Shannon Lake. This brand new freehold Redtail townhome has two storeys over a walkout basement, with 4 bedrooms, 4 bathrooms, 2,290 sq ft and a double side-by-side garage. The open concept main floor has the kitchen and island, dining, a living room with an electric fireplace and a powder room, and opens onto a covered deck with valley and mountain views. Upstairs are three bedrooms, a full bathroom and laundry, and the primary has a full ensuite and walk-in closet. The walkout basement has ten foot ceilings, a rec room onto a covered patio, a fourth bedroom or office, a full bathroom and lots of storage. Quartz counters are standard, and the fridge, stove, dishwasher, microwave, washer and dryer are included. Party walls are double framed and built above code for sound. A trail runs along the wetland below, and it's 5 minutes to Shannon Lake Golf Club, 8 to Westbank Centre, 10 to Mar Jok Elementary and 15 to downtown Kelowna. Forced air heating, city water and sewer, strata fees $314.52 a month. The standard BC 2-5-10 warranty is through Pacific Home Warranty, and Tallus doubles its two shortest parts: materials and labour go from 1 year to 2, and electrical, plumbing and heating from 2 years to 4. Pacific backs the standard coverage and Tallus backs the extra years itself. Price plus GST. Some photos are digital renderings or virtually staged, and some may show another unit. Landscaping is not complete yet. (id:64133)
2509 Paramount Peak Drive Unit# Prop Sl 1
West Kelowna, British Columbia
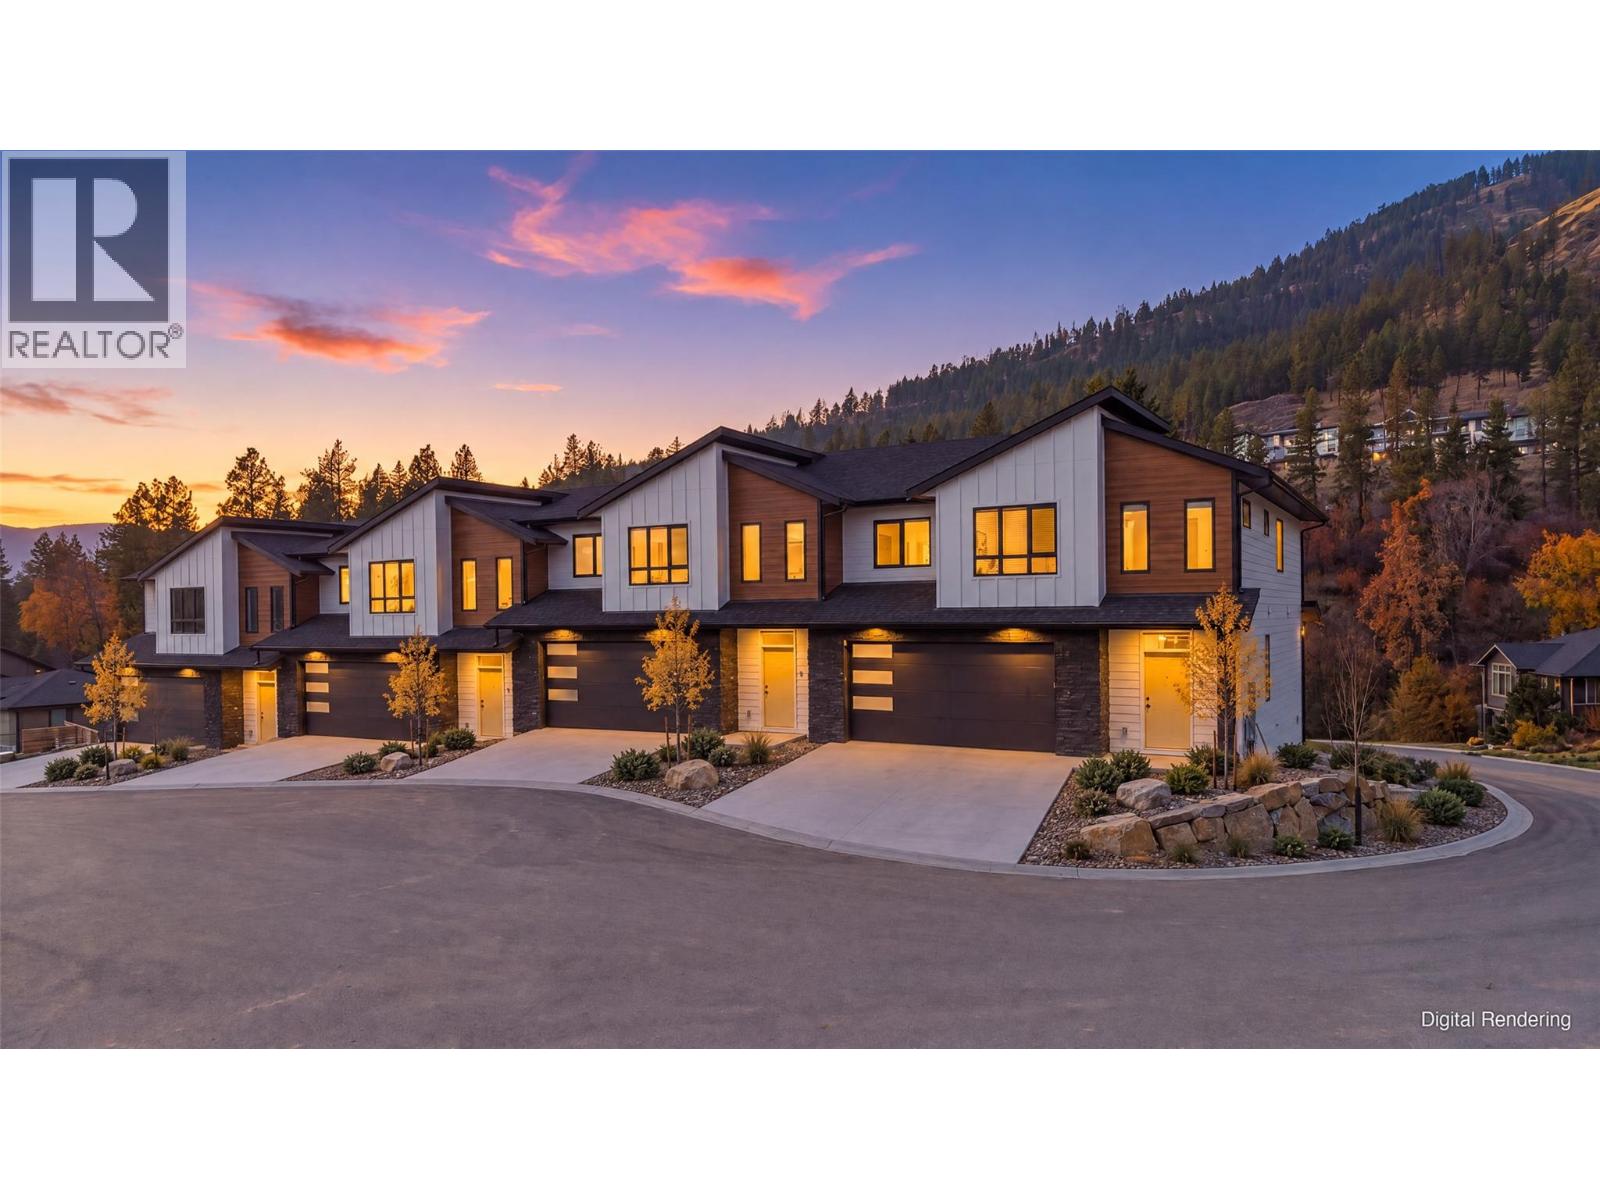
Welcome to Paramount Peak in Tallus Ridge, Shannon Lake. This brand new freehold Redtail townhome has two storeys over a walkout basement, with 4 bedrooms, 4 bathrooms, 2,290 sq ft and a double side-by-side garage. The open concept main floor has the kitchen and island, dining, a living room with an electric fireplace and a powder room, and opens onto a covered deck with valley and mountain views. Upstairs are three bedrooms, a full bathroom and laundry, and the primary has a full ensuite and walk-in closet. The walkout basement has ten foot ceilings, a rec room onto a covered patio, a fourth bedroom or office, a full bathroom and lots of storage. Quartz counters are standard, and the fridge, stove, dishwasher, microwave, washer and dryer are included. Party walls are double framed and built above code for sound. A trail runs along the wetland below, and it's 5 minutes to Shannon Lake Golf Club, 8 to Westbank Centre, 10 to Mar Jok Elementary and 15 to downtown Kelowna. Forced air heating, city water and sewer, strata fees $314.52 a month. The standard BC 2-5-10 warranty is through Pacific Home Warranty, and Tallus doubles its two shortest parts: materials and labour go from 1 year to 2, and electrical, plumbing and heating from 2 years to 4. Pacific backs the standard coverage and Tallus backs the extra years itself. Price plus GST. Some photos are digital renderings or virtually staged, and some may show another unit. Landscaping is not complete yet. (id:64133)
2509 Paramount Peak Drive Unit# Prop Sl 8
West Kelowna, British Columbia
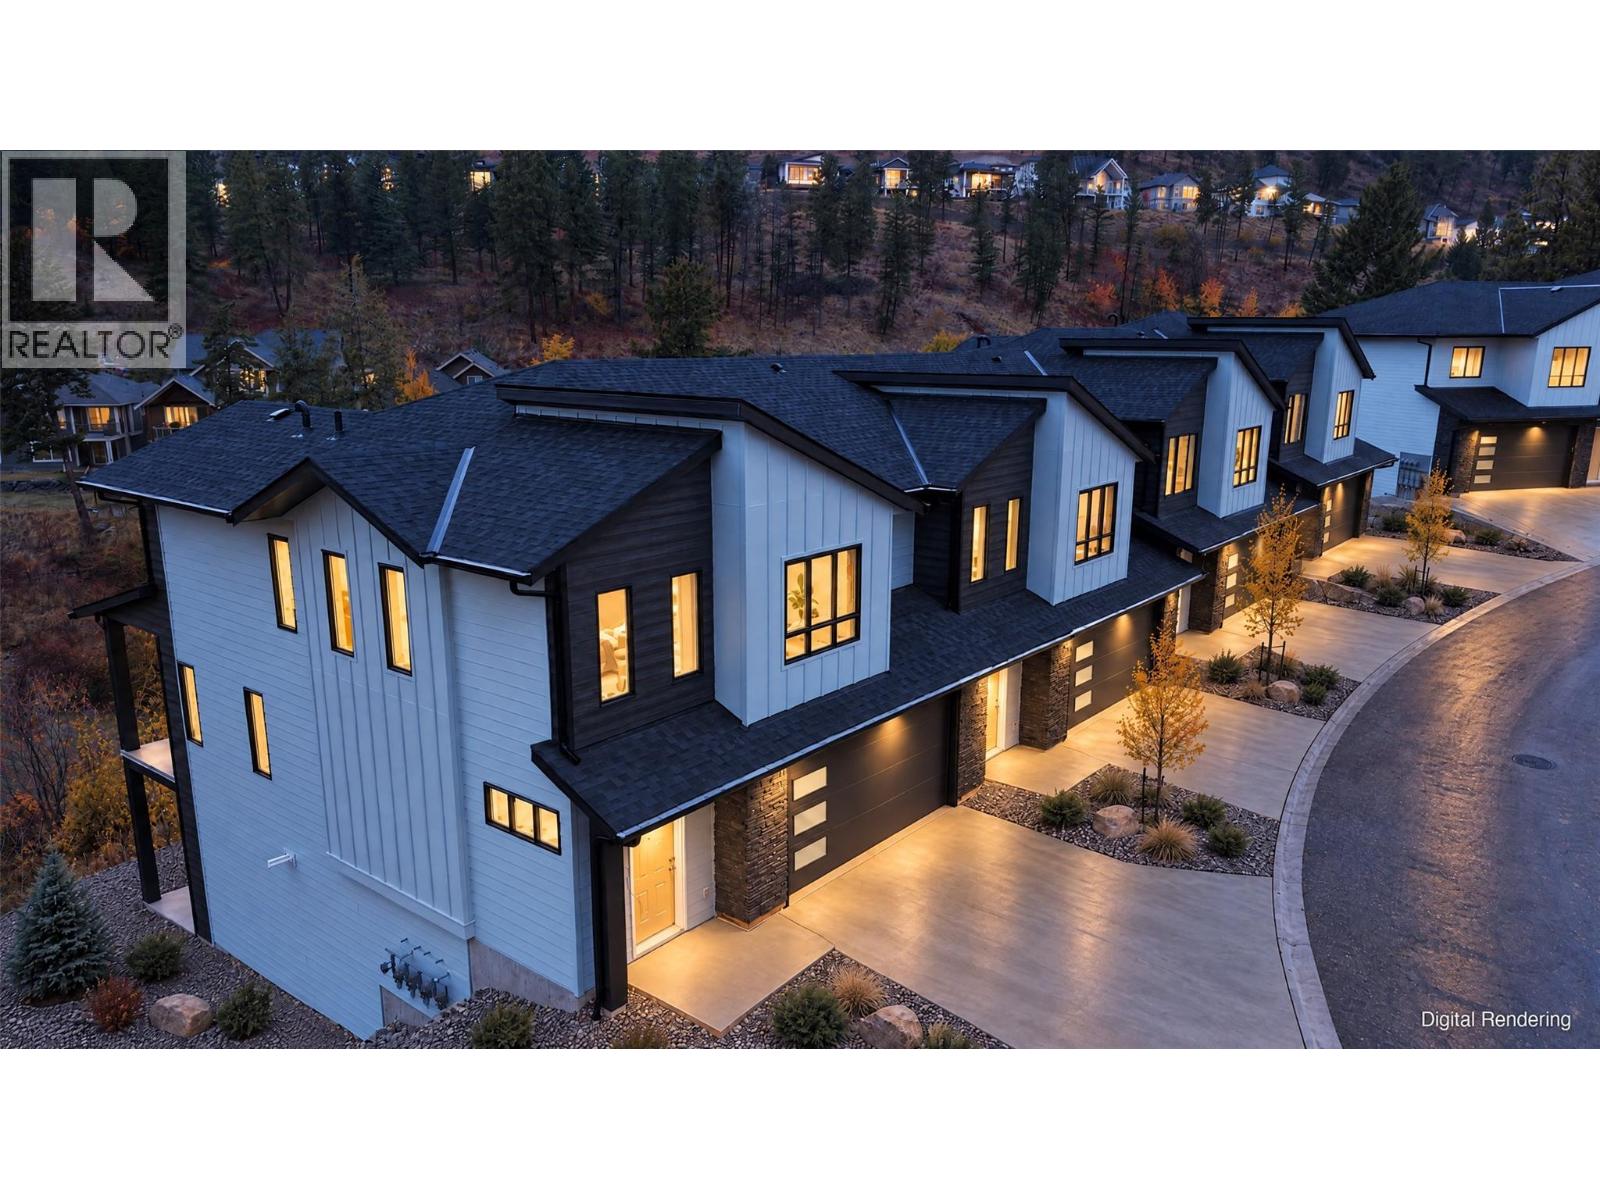
Welcome to Paramount Peak in Tallus Ridge, Shannon Lake. This brand new freehold Redtail townhome has two storeys over a walkout basement, with 4 bedrooms, 4 bathrooms, 2,290 sq ft and a double side-by-side garage. The open concept main floor has the kitchen and island, dining, a living room with an electric fireplace and a powder room, and opens onto a covered deck with valley and mountain views. Upstairs are three bedrooms, a full bathroom and laundry, and the primary has a full ensuite and walk-in closet. The walkout basement has ten foot ceilings, a rec room onto a covered patio, a fourth bedroom or office, a full bathroom and lots of storage. Quartz counters are standard, and the fridge, stove, dishwasher, microwave, washer and dryer are included. Party walls are double framed and built above code for sound. A trail runs along the wetland below, and it's 5 minutes to Shannon Lake Golf Club, 8 to Westbank Centre, 10 to Mar Jok Elementary and 15 to downtown Kelowna. Forced air heating, city water and sewer, strata fees $314.52 a month. The standard BC 2-5-10 warranty is through Pacific Home Warranty, and Tallus doubles its two shortest parts: materials and labour go from 1 year to 2, and electrical, plumbing and heating from 2 years to 4. Pacific backs the standard coverage and Tallus backs the extra years itself. Price plus GST. Some photos are digital renderings or virtually staged, and some may show another unit. Landscaping is not complete yet. (id:64133)
2350 Stillingfleet Road Unit# 205
Kelowna, British Columbia
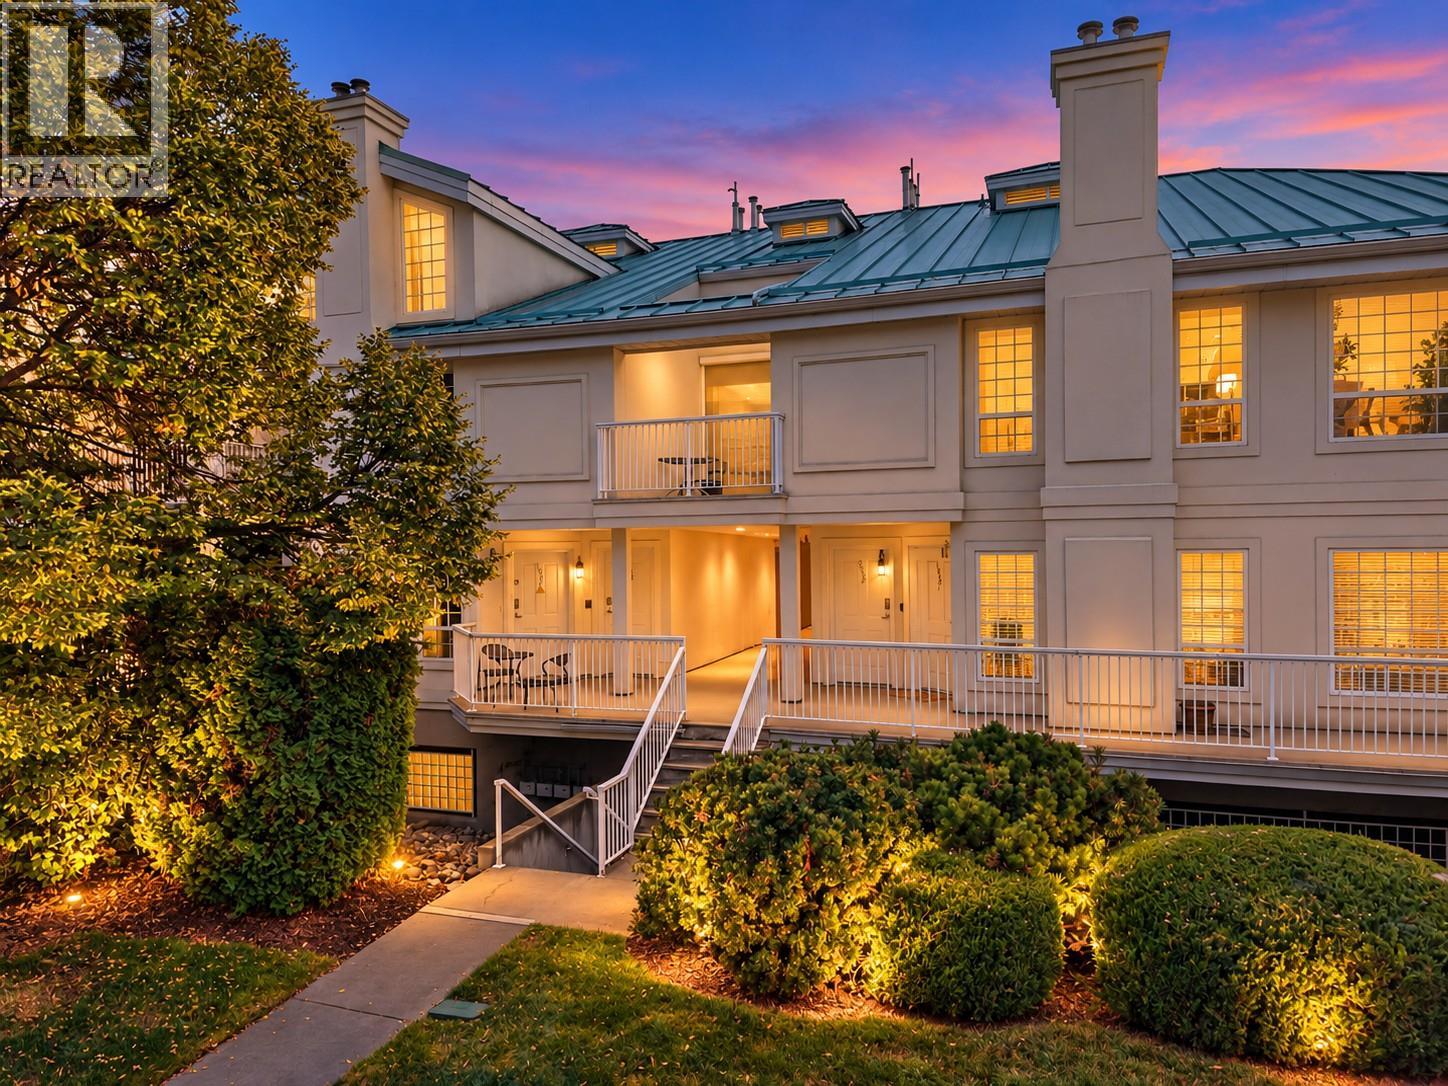
One of the BEST VALUES in Guisachan Village! Offering nearly 1,156 sq. ft., this spacious 2-bedroom, 2-bathroom townhome combines an incredibly central Kelowna location with the space, storage and amenities that are increasingly hard to find. Step upstairs into a bright, inviting layout with 9-ft ceilings and updated vinyl plank flooring. The generous living room is anchored by a cozy gas fireplace, while the private patio overlooks quiet Stillingfleet Road—perfect for morning coffee or an evening glass of wine. The functional kitchen offers great prep and storage space, with the Bosch dishwasher and stove updated in 2023. The primary bedroom is exceptionally spacious with a large double closet and private ensuite featuring a walk-in shower. A generous second bedroom and full bathroom with tub offer flexibility for guests, family or a roommate. Storage is another standout, with a large mechanical/storage room plus an oversized storage room off the living area that could easily become a tucked-away home office or flex space. Residents enjoy an outdoor inground pool, hot tub, change room and poolside BBQ area—your own summer escape without leaving home. Secure covered parking is included, with convenient street parking nearby for visitors. And the location is hard to beat. Guisachan Village Shopping Centre is practically at your doorstep for groceries, coffee, pharmacy, banking, medical services and everyday errands, while Okanagan Lake, beaches, parks, transit and Kelowna General Hospital are all just minutes away. With no age restrictions, pets permitted with restrictions and rentals of 30 days or longer allowed, this home works beautifully for a wide range of lifestyles. Spacious, walkable, amenity-rich and exceptionally well located—this is easy Kelowna living at a price point that’s hard to beat. (id:64133)
250 Briarwood Road Unit# 118
Kelowna, British Columbia
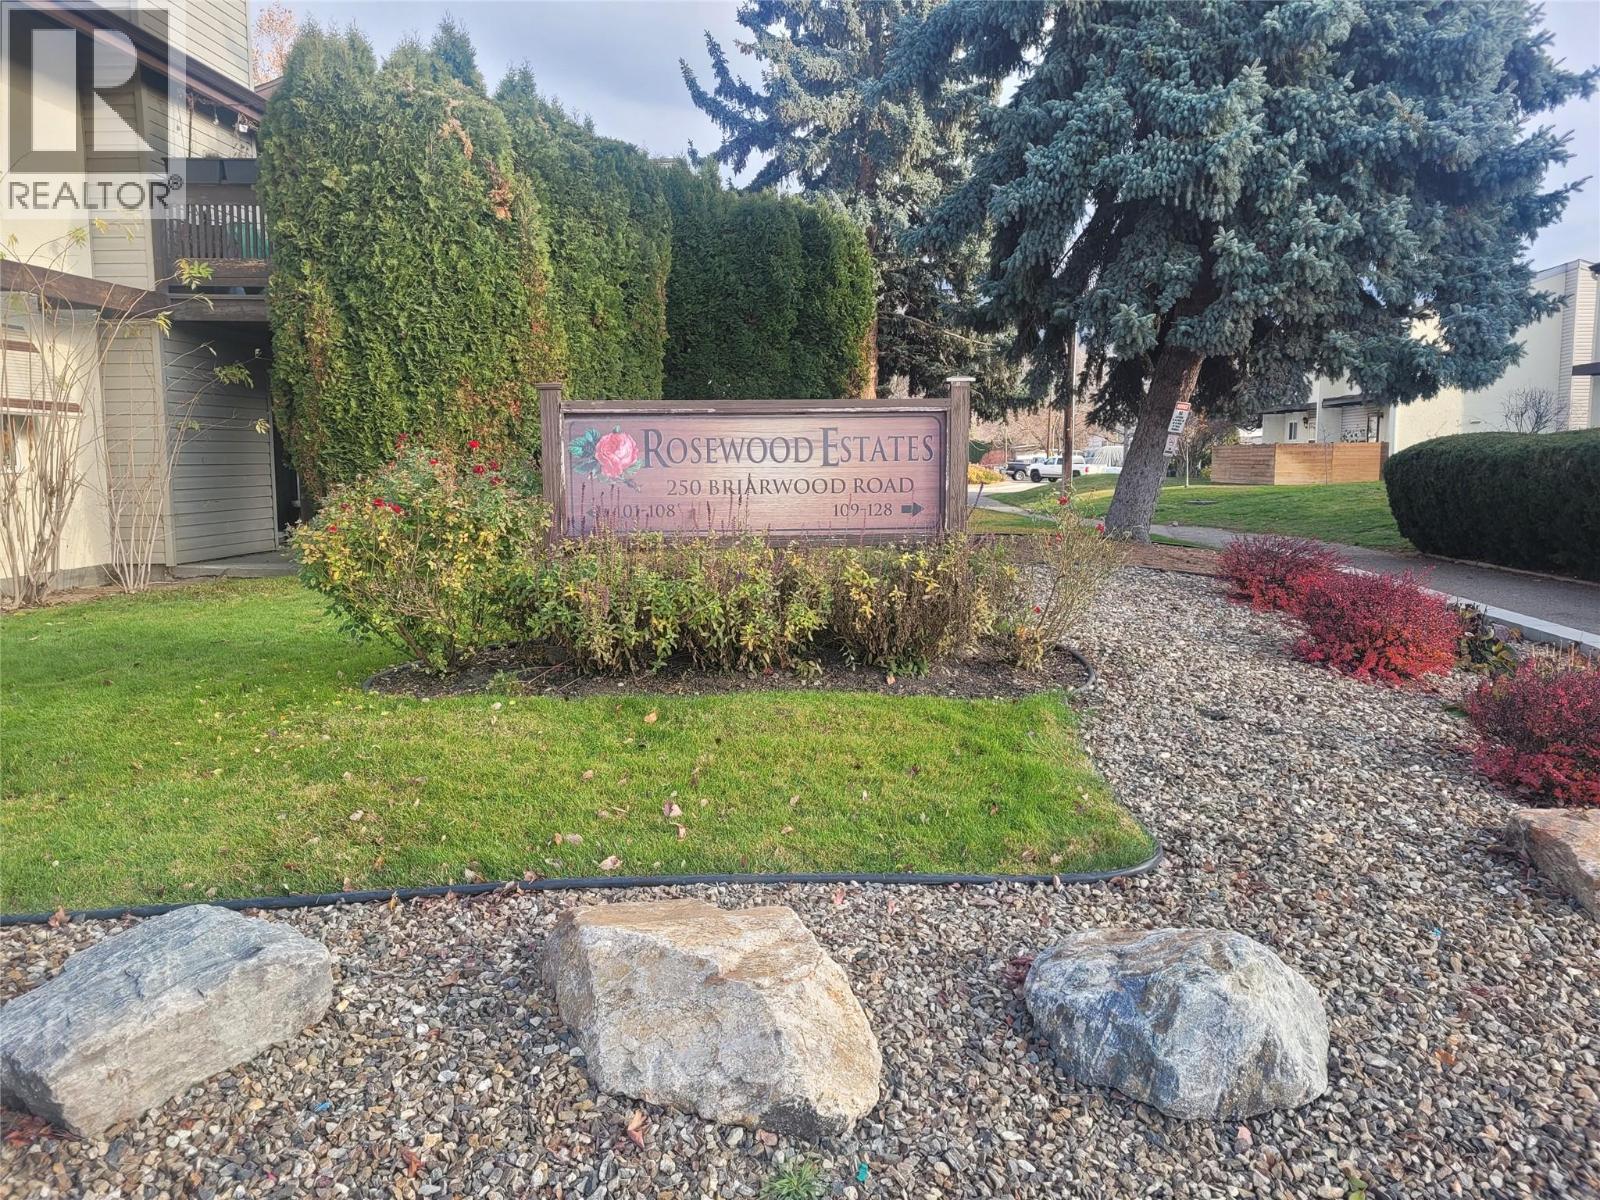
A Townhouse at a Condo price-point. Calling all first home buyers or downsizers- welcome to this spacious upper-floor, 2 bedroom home in Rutland North. As you enter the home, you will pass the living room, (featuring direct access to the outdoor balcony), and into the kitchen/dining area. Moving through the home, there are 2 good-sized bedrooms, a well appointed full bathroom and an in-unit laundry. This quiet residential complex is located close to the Rutland town centre, shopping, parkland and transit. Rutland Secondary School is a short distance away, and its also an easy commute to UBCO. Call your Realtor to organize a viewing! (id:64133)
2035 Boucherie Road Unit# 48
West Kelowna, British Columbia
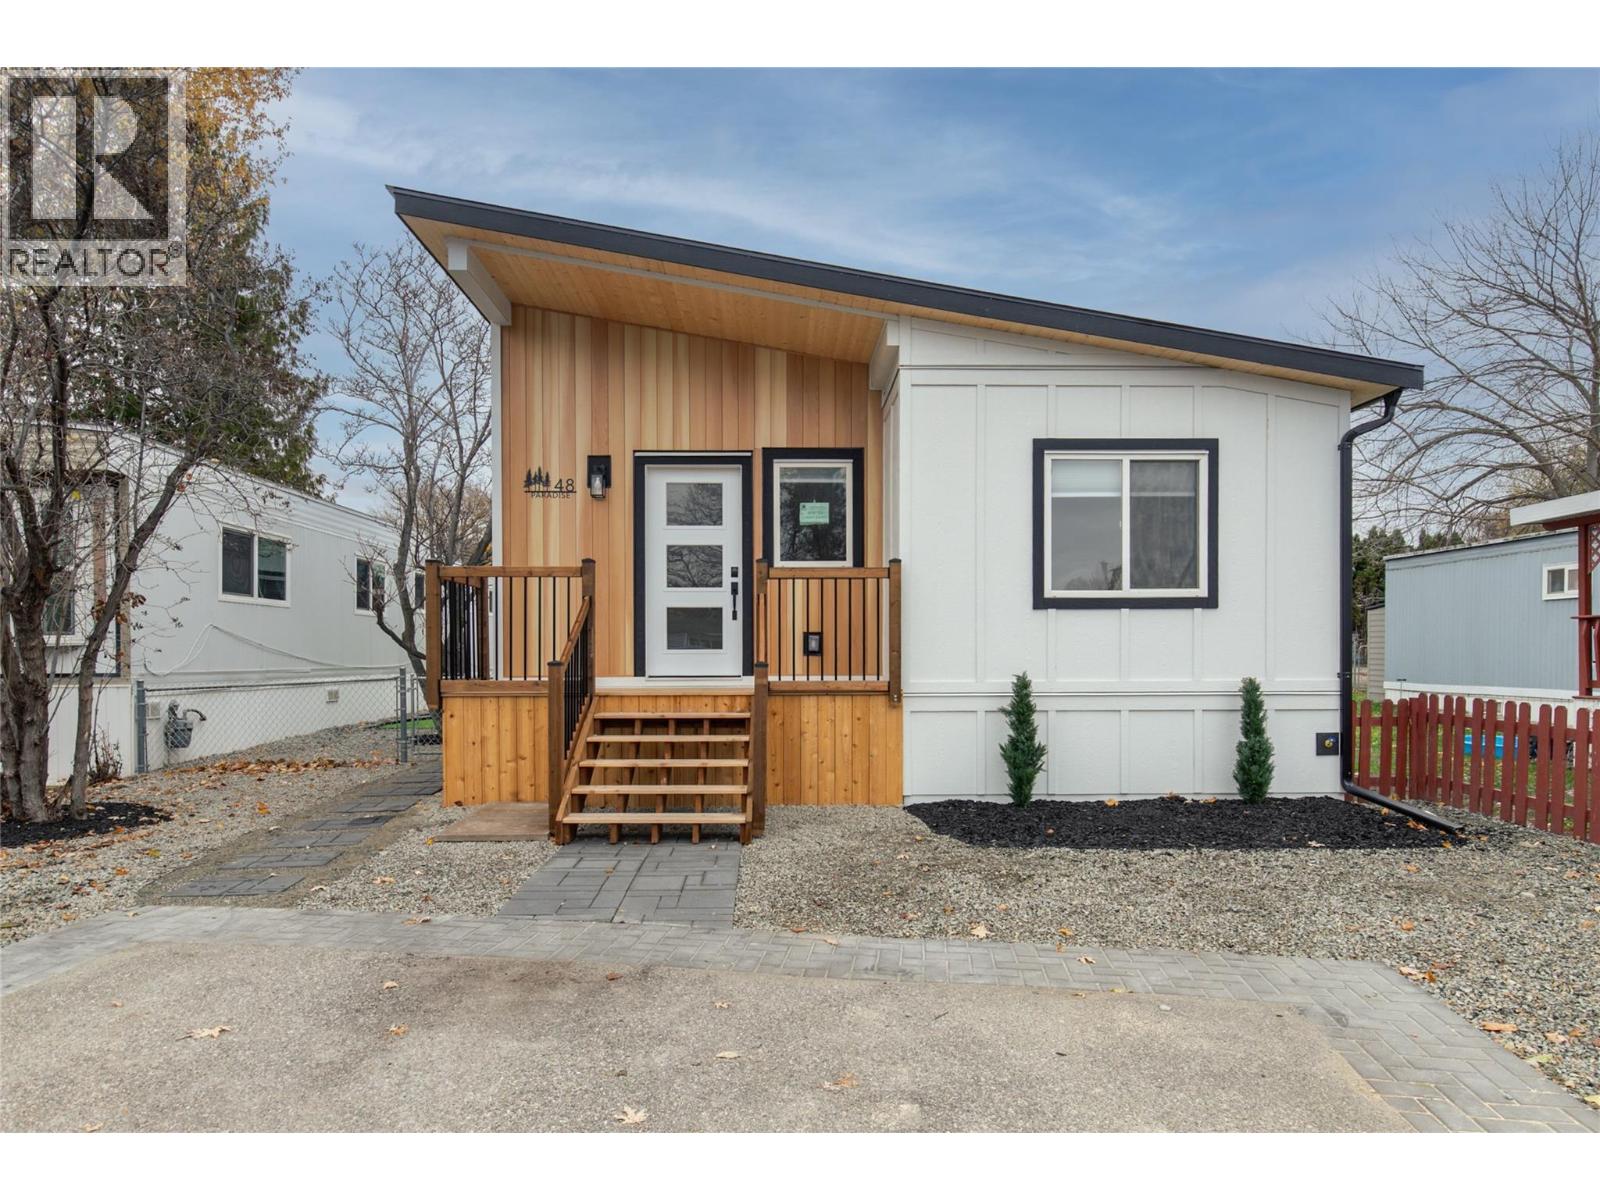
Brand new from the ground up, this extensively rebuilt 3-bedroom, 2-bathroom manufactured home offers modern living in a highly desirable West Kelowna location on Boucherie Road, just a short walk from Okanagan Lake. The home has been completely updated with quality finishes and all-new, unused features, including modern appliances, an electric fireplace, and a new deck. The spacious private yard has been thoughtfully landscaped with low-maintenance xeriscaping, along with a gazebo and unique putting green-style feature, creating an inviting outdoor space for relaxing and entertaining. With its extensive renovations, contemporary finishes, low-maintenance yard, and convenient lake-access location, this move-in-ready home offers an excellent opportunity to enjoy the Okanagan lifestyle without the hassle of renovations. (id:64133)

Mark Gidden
Realtor/Founder

Lloyd Taverner
Realtor/Senior Partner
Interested?
Contact us for more information
Your Favourites
No Favourites Found

