
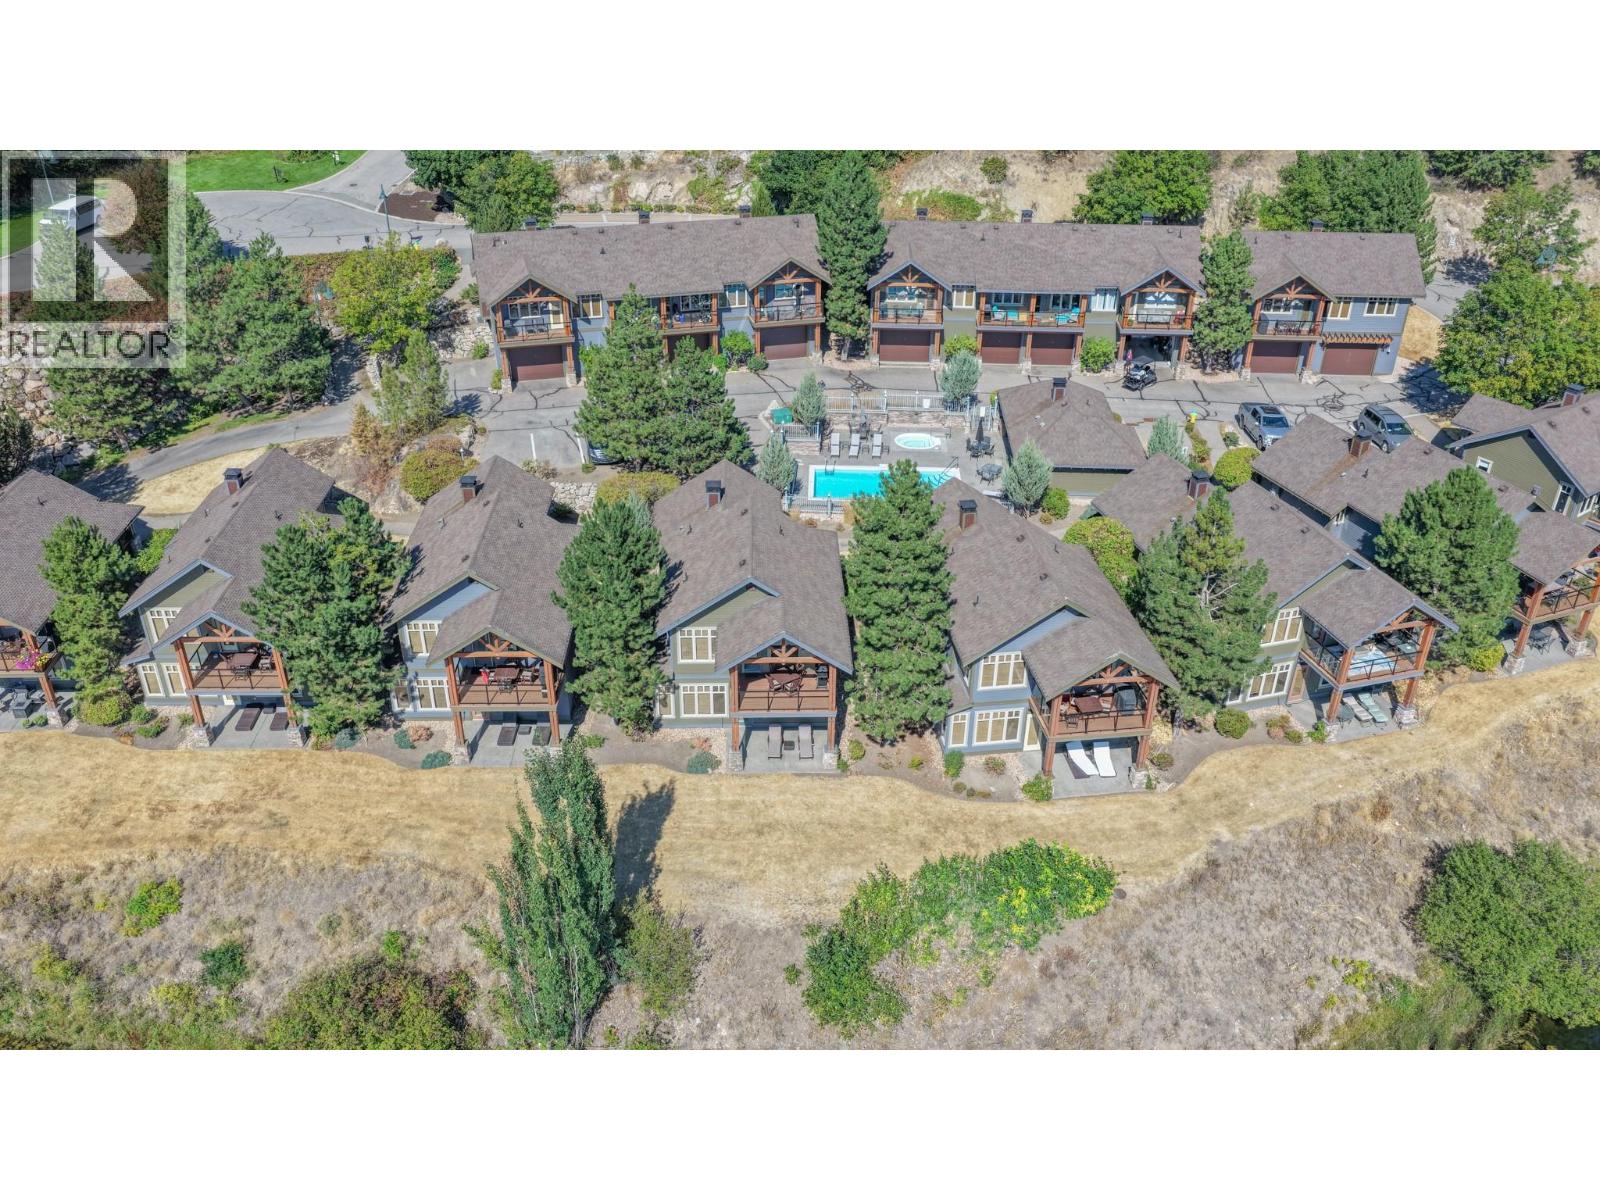
272 Chicopee Road Unit# 14a Lot# 14
Vernon, British Columbia
Experience the Predator Ridge lifestyle without the commitment of full-time ownership. This beautifully appointed 1/6 fractional ownership cottage offers the perfect opportunity to enjoy one of the Okanagan's premier resort communities year after year. Fully furnished and thoughtfully designed, this 3-bedroom, 2-bath home features an open-concept layout, cozy gas fireplace, jetted tub, walkout lower level, and a private deck and patio overlooking the golf course with mountain and water views. A detached garage, storage locker, and included golf cart add to the convenience. Ownership includes access to exceptional Predator Ridge amenities, including indoor and outdoor pools, fitness and recreation facilities, tennis courts, hiking and biking trails, and world-class golf just steps from your door. The comprehensive strata fee covers cable TV, electricity, gas, hot water, sewer, snow removal, grounds maintenance, management, recreation facilities, and more, making ownership truly carefree. Owners also have the flexibility to participate in the Predator Ridge rental program when not enjoying their allotted weeks. Whether you're looking for unforgettable family vacations or a smart recreational investment, this is an exceptional opportunity to own your place in the Okanagan's premier golf resort community. Measurements are approximate and subject to confirmation and update. (id:64133)
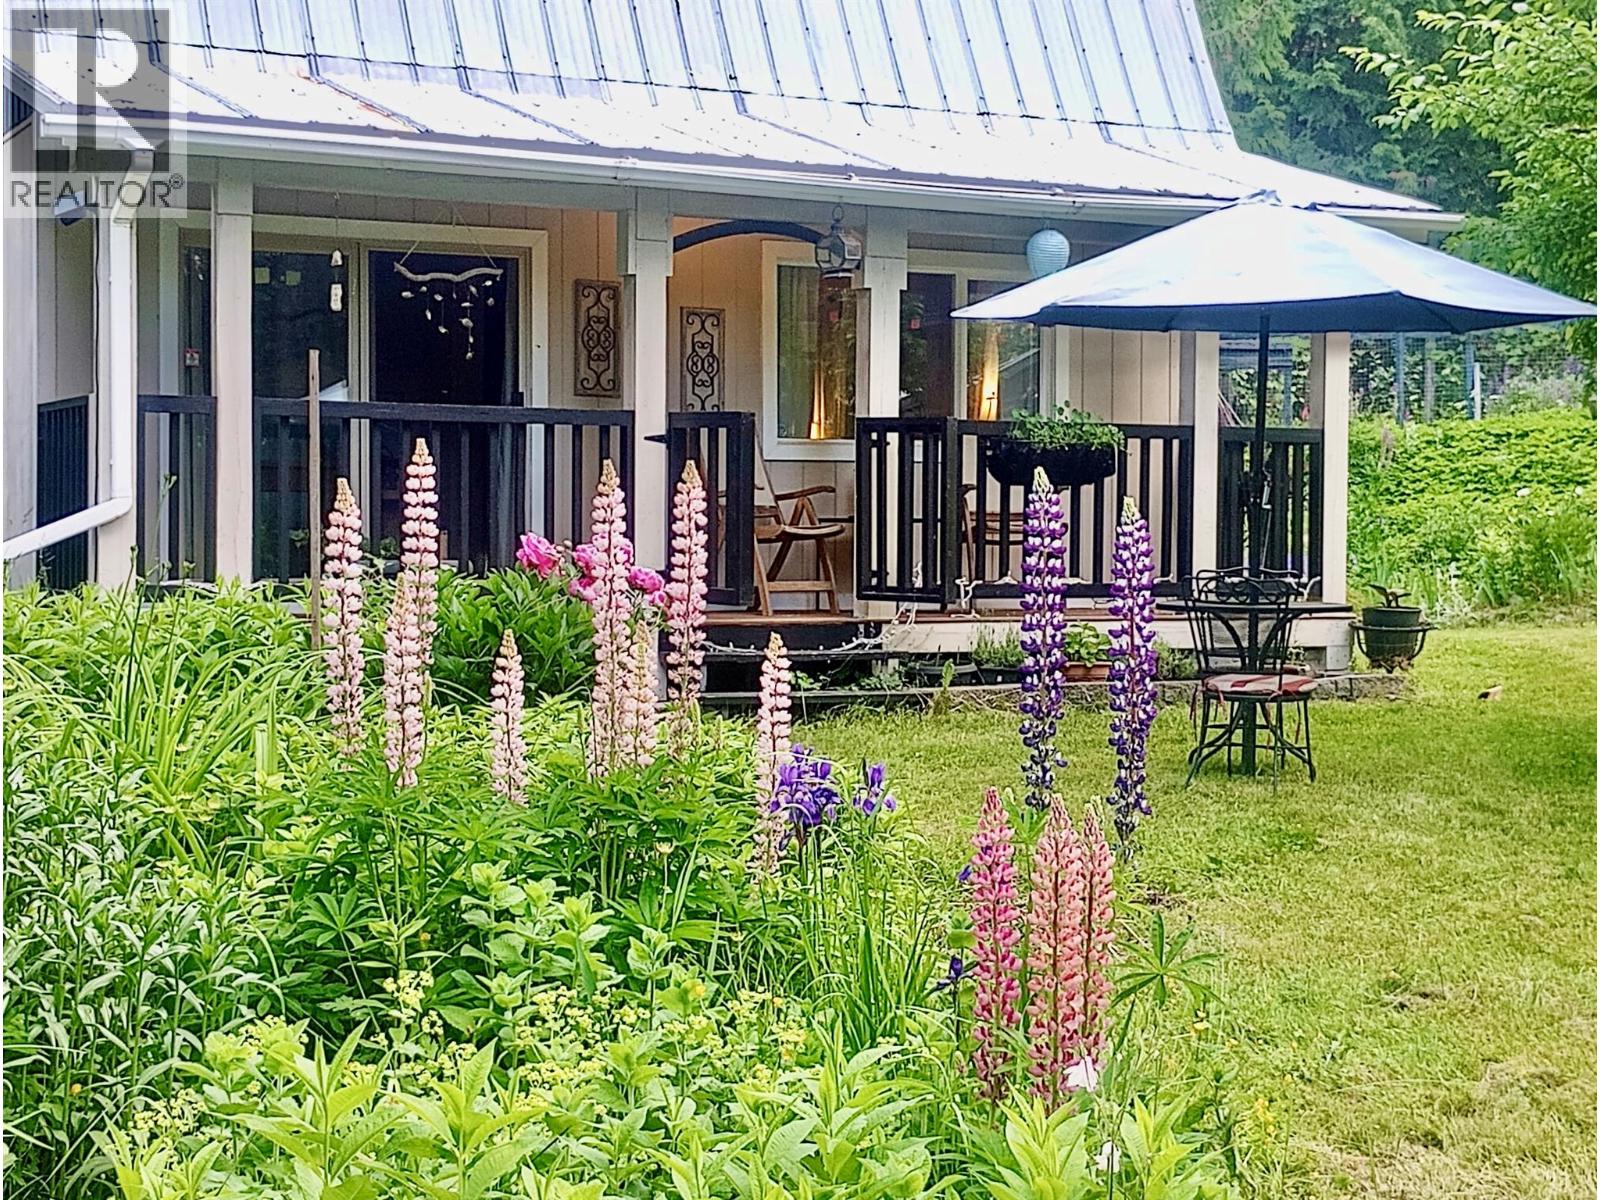
7812 6 Highway
Fauquier, British Columbia
Arrow Lake lifestyle on a private 1.3 acre retreat with exclusive sandy beach access just a 2 minute walk from your door. This move in ready country home offers privacy, comfort, and an exceptional recreational setting. The home features two bathrooms, one on the main level and one adjacent to the spacious loft style primary bedroom, plus a bright office/flex space. The sun filled living room, dining area, and galley kitchen are framed by large windows, while the lower level includes a bathroom and laundry. Recent updates include newer appliances, a new dishwasher, fresh paint, laminate flooring, safety blinds, and thermal curtains. The park like grounds feature mature flower beds, apple trees, grapevines, and a Provence inspired lavender field. Outbuildings include a detached guest suite with its own electrical panel, boat/RV shelter, two tool sheds, and a greenhouse. A circular front driveway and rear access provide ample parking, including room for RVs. Enjoy an executive level golf course and boat launch just minutes away, plus your own private community sandy beachfront on Arrow Lake. A rare combination of privacy and convenience, ideal as a full time residence or recreational homestead. Plenty of room to expand or develop. Bonus: eligible principal residences may qualify for the Home Owner Grant, helping reduce property taxes. Domestic water licence is only $75/year. Don’t miss this opportunity: book your viewing today! (id:64133)
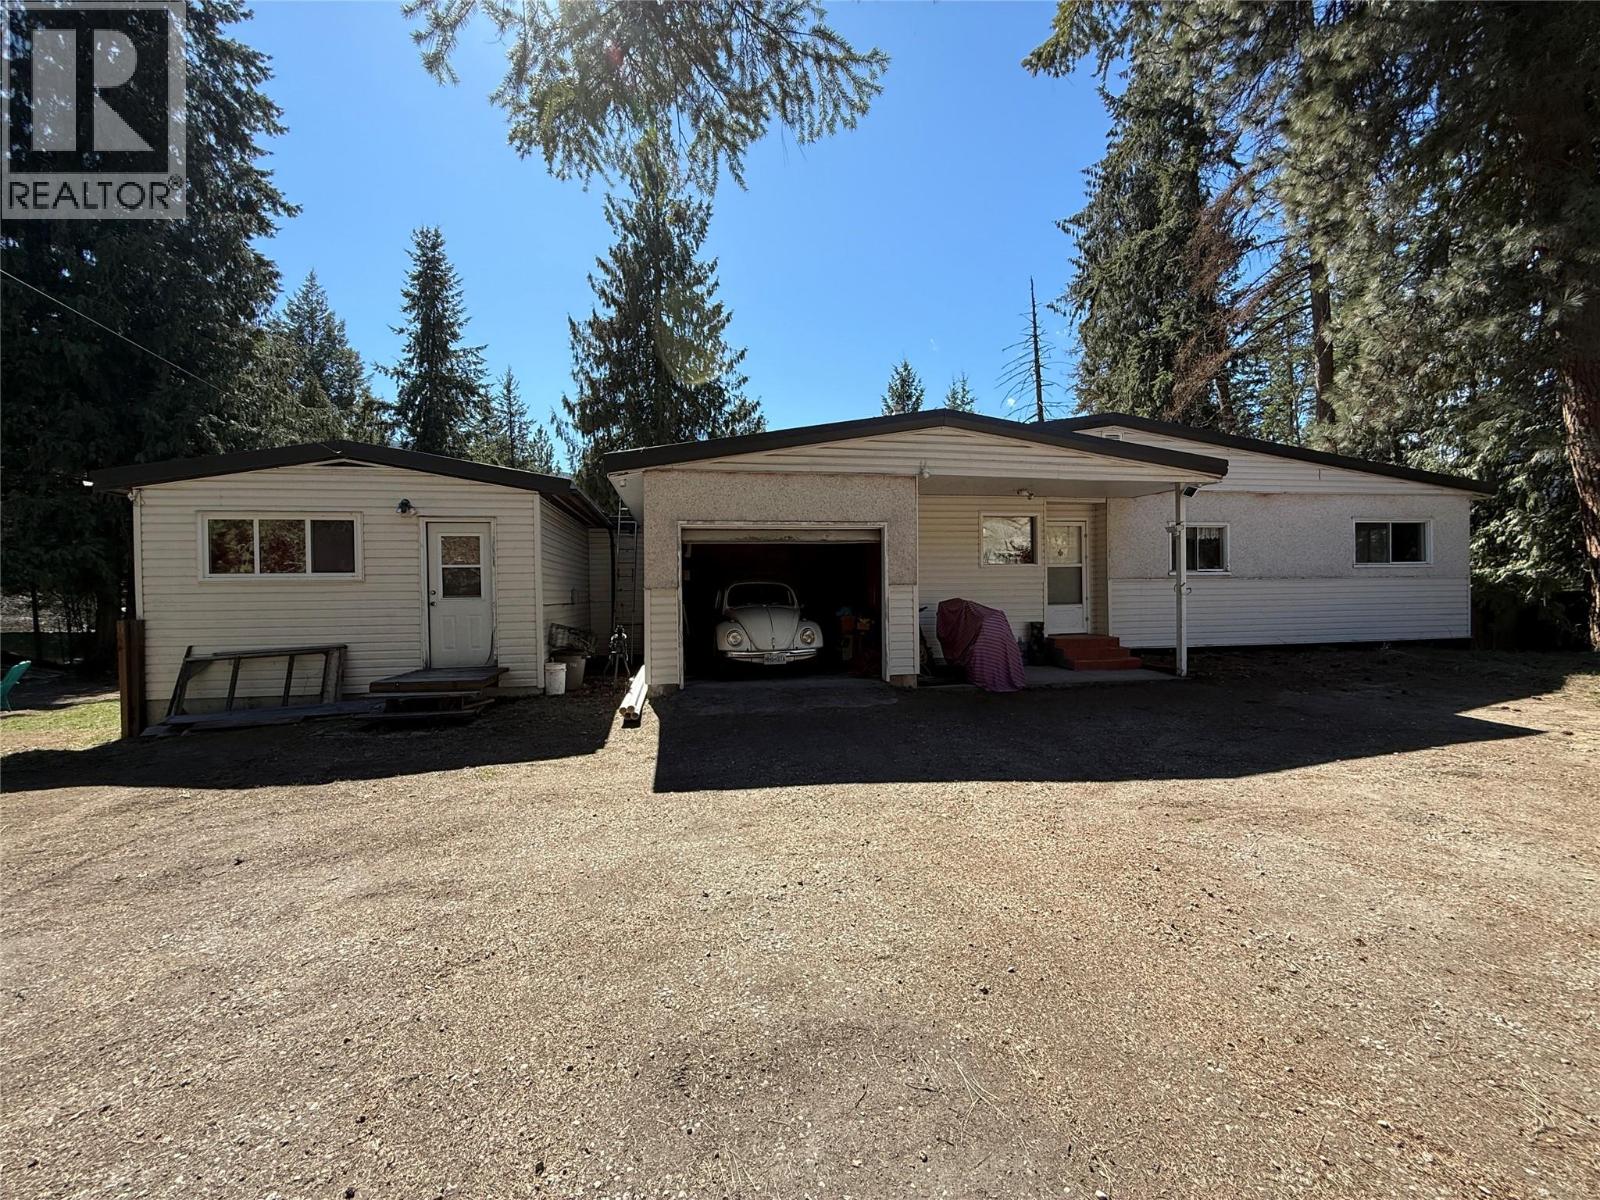
4630 3a Highway
Nelson, British Columbia
Amazing opportunity to move into this spacious 4 bedroom 2 bath home on a level .59 acre property located 12 miles from Nelson on the North Shore. Just a 2 minute walk to public beach access and less than a km to Kokanee Creek Provincial Park!! Easy access from Highway 3A and also backs on to Crescent Rd. The home has a great layout with 3 bedrooms and a bathroom in the main part plus an addition with a large living space and a bathroom. The fenced backyard is beautiful with so much lawn, fruit trees and lots of room for gardening. A real family paradise!! There is a single car garage and plenty of space for additional parking plus room to build a shop as well! (id:64133)
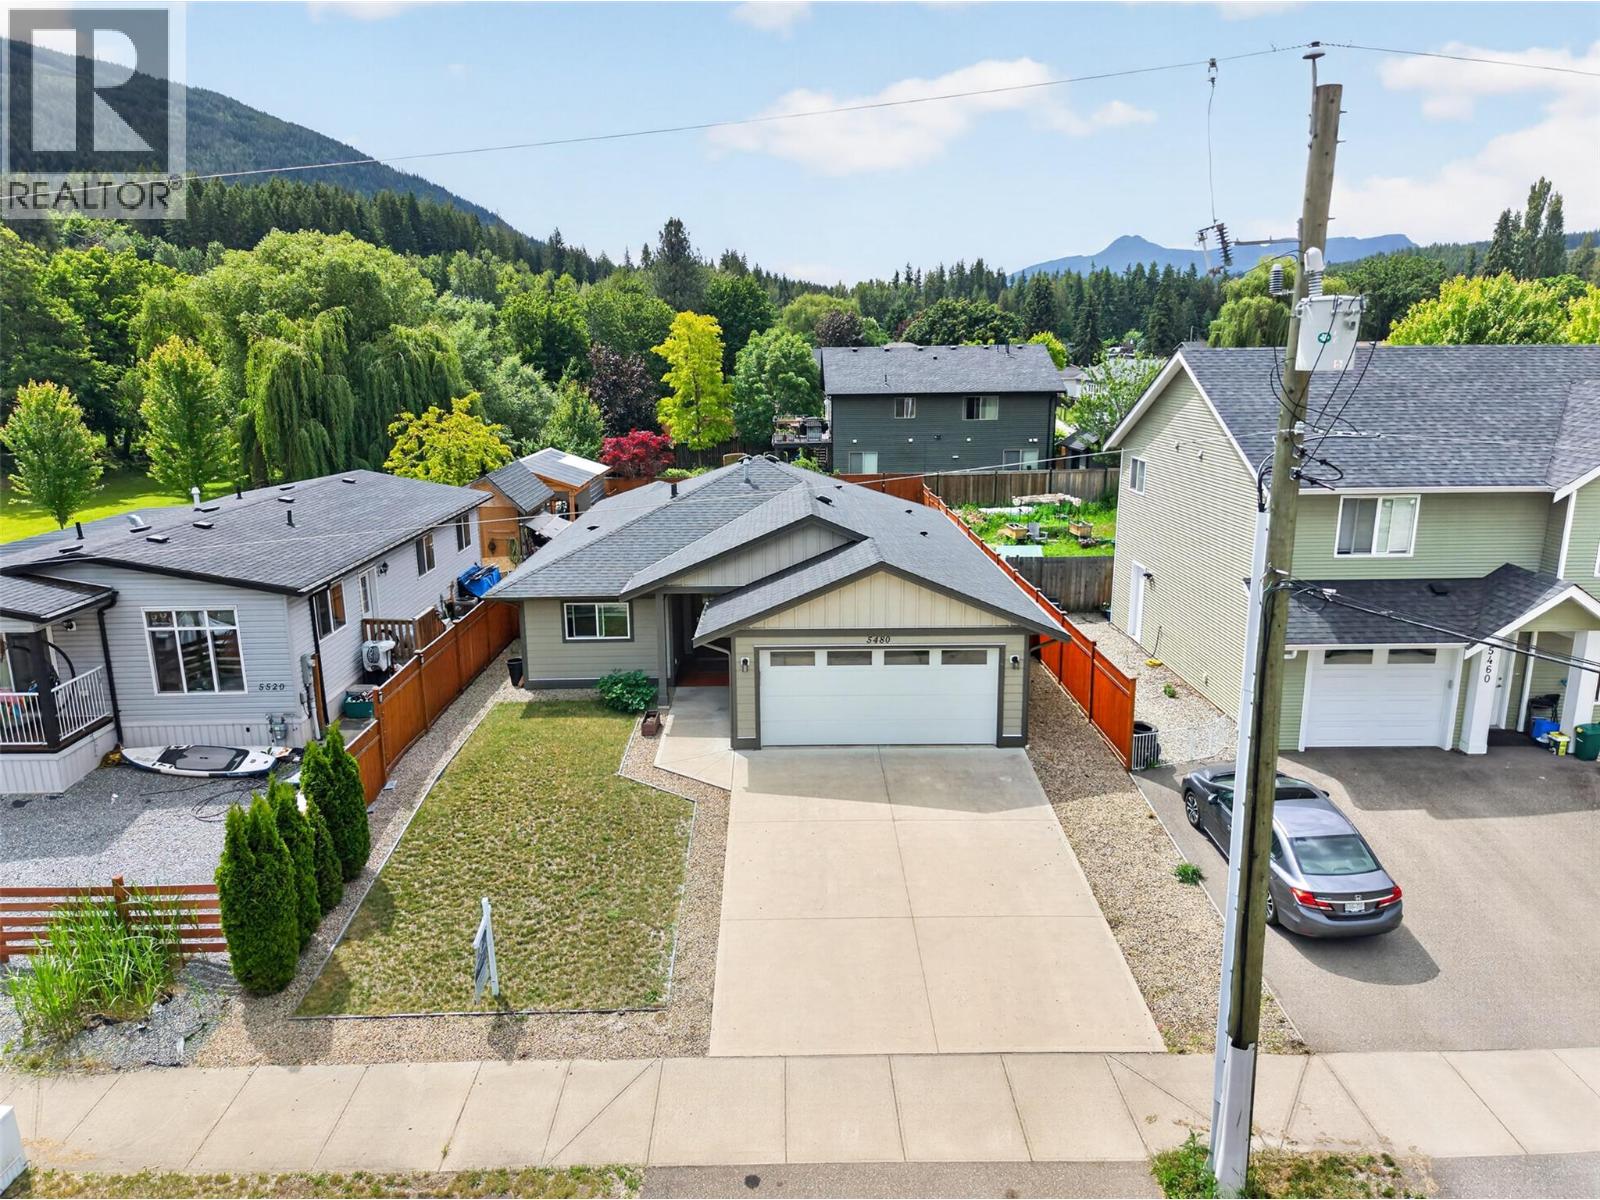
5480 Canoe Beach Drive NE
Salmon Arm, British Columbia
Welcome to easy Shuswap living in the heart of Canoe. This 3-bedroom rancher with a grade-level entry sits on a flat, easy-to-maintain lot in one of Canoe's most convenient locations. Built in 2017, the home offers modern construction and peace of mind, with new home warranty coverage remaining until February 2027. Designed for comfortable everyday living, the thoughtful floor plan features a spacious primary bedroom with a large ensuite bathroom, in-floor hydronic heating throughout, and an open-concept living area that flows seamlessly to a covered patio; perfect for relaxing, entertaining, or enjoying warm summer evenings. The attached double garage provides plenty of room for vehicles, storage, and outdoor gear. Ideally located just 450 metres from the boat launch and Canooligans Restaurant, you'll also enjoy a short bike ride to the public beach and convenient access to North Canoe Elementary School. Whether you're a young family, a professional working from home, looking to simplify with one-level living, or planning for retirement, this move-in-ready home offers an exceptional combination of comfort, convenience, and Shuswap lifestyle. (id:64133)
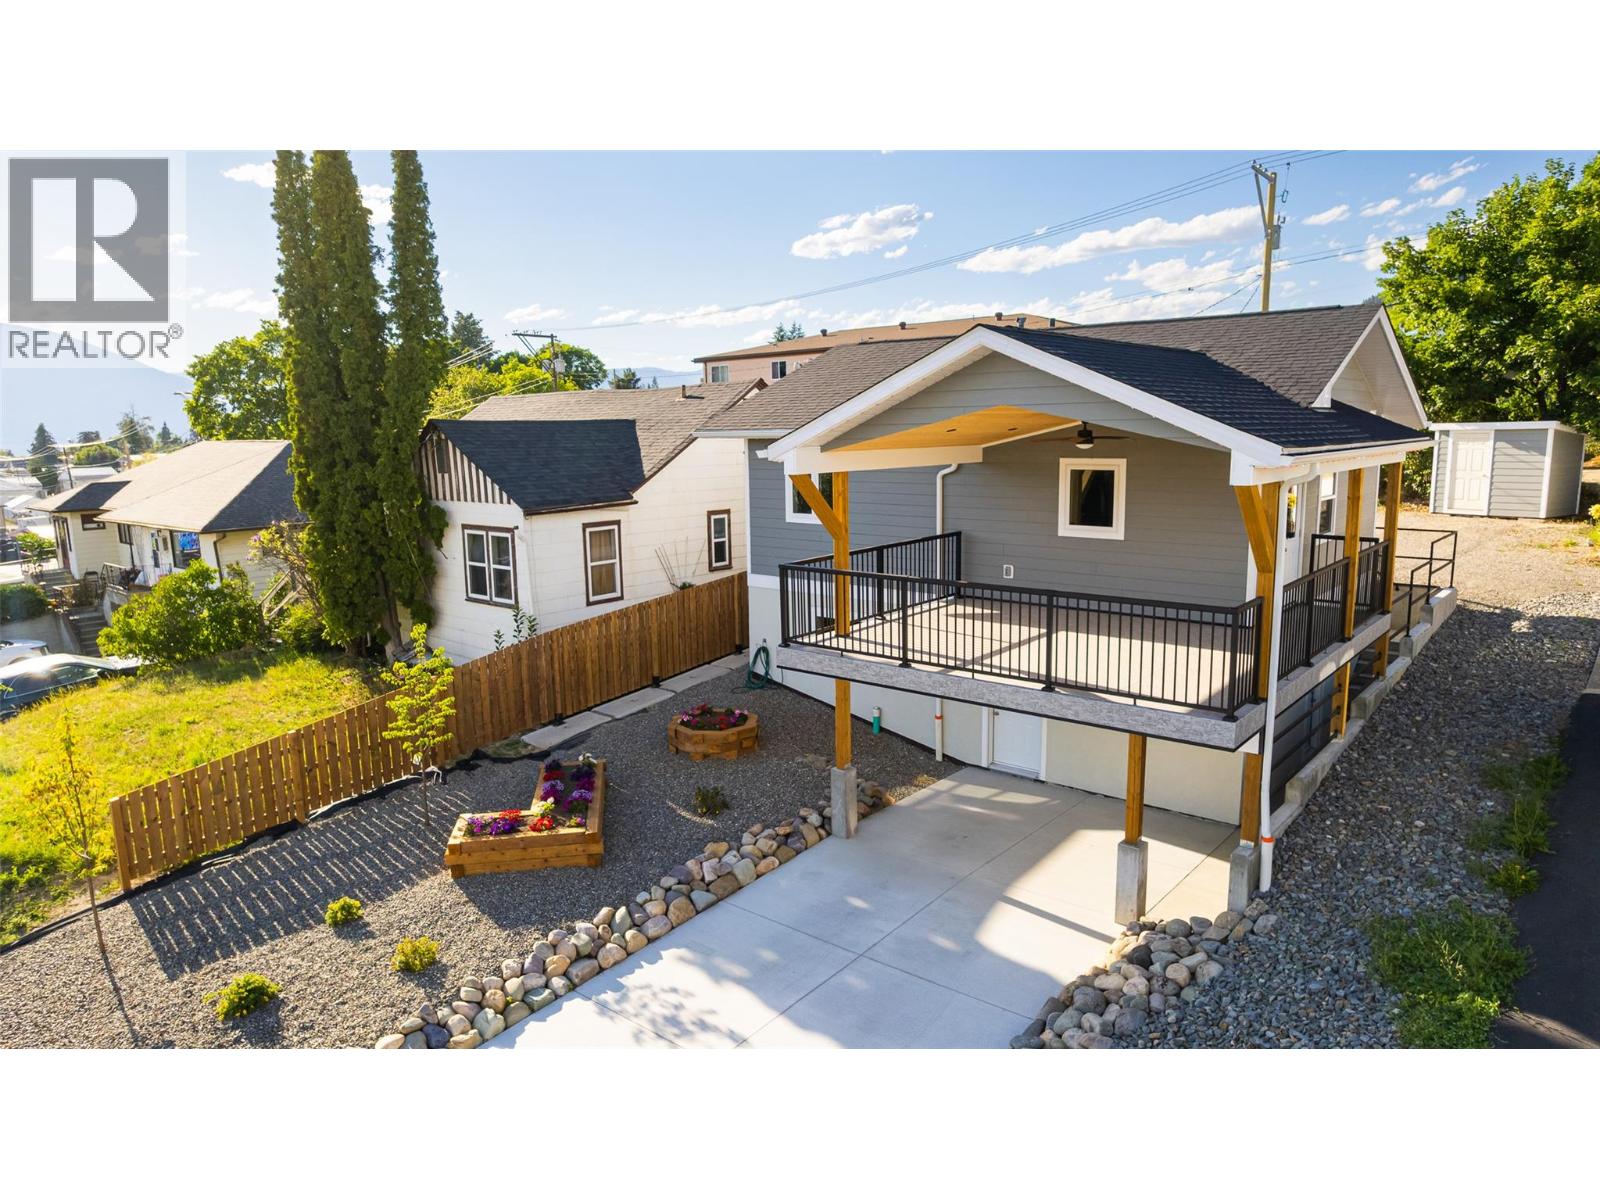
1916 Canyon Street
Creston, British Columbia
BRAND NEW and just for you? We think so! One of a kind in Creston at this time, this up and down duplex will appeal to a broad range of Buyers - just starting out and want to generate some income by renting out the lower level suite, that's an option. Looking to have a relative live with you but have their own space, that's an option. Buy it as a revenue property and rent out both units, that too is an option. This home has been built to BC Step Code 5, which well exceeds building code. The layout has been created to maximize the square footage in each unit to its full potential. Both units are separately metered, each have their own dedicated heating and cooling system, their own breaker panel and their own hot water tank making this a legal duplex. The final occupancy permit has been granted, all that is left is for you to move in! Kitchen appliances are all in place with both units which gives you a head start already. Direct access from the street to the lower level and Lane access to the upper unit from the back of the home. The upper unit has both an 11'6 x 6' 10 back deck and a large, 14' x 18'6 covered front deck overlooking Creston. An added feature is Gemstone Lighting on this home to create the exterior accent lighting you want in any season. Because this is a new build, GST is applicable on the Selling Price, the bonus though is that you will be the very first one to own this home. Call your REALTOR and come take a look, imagine all the possibilities! (id:64133)
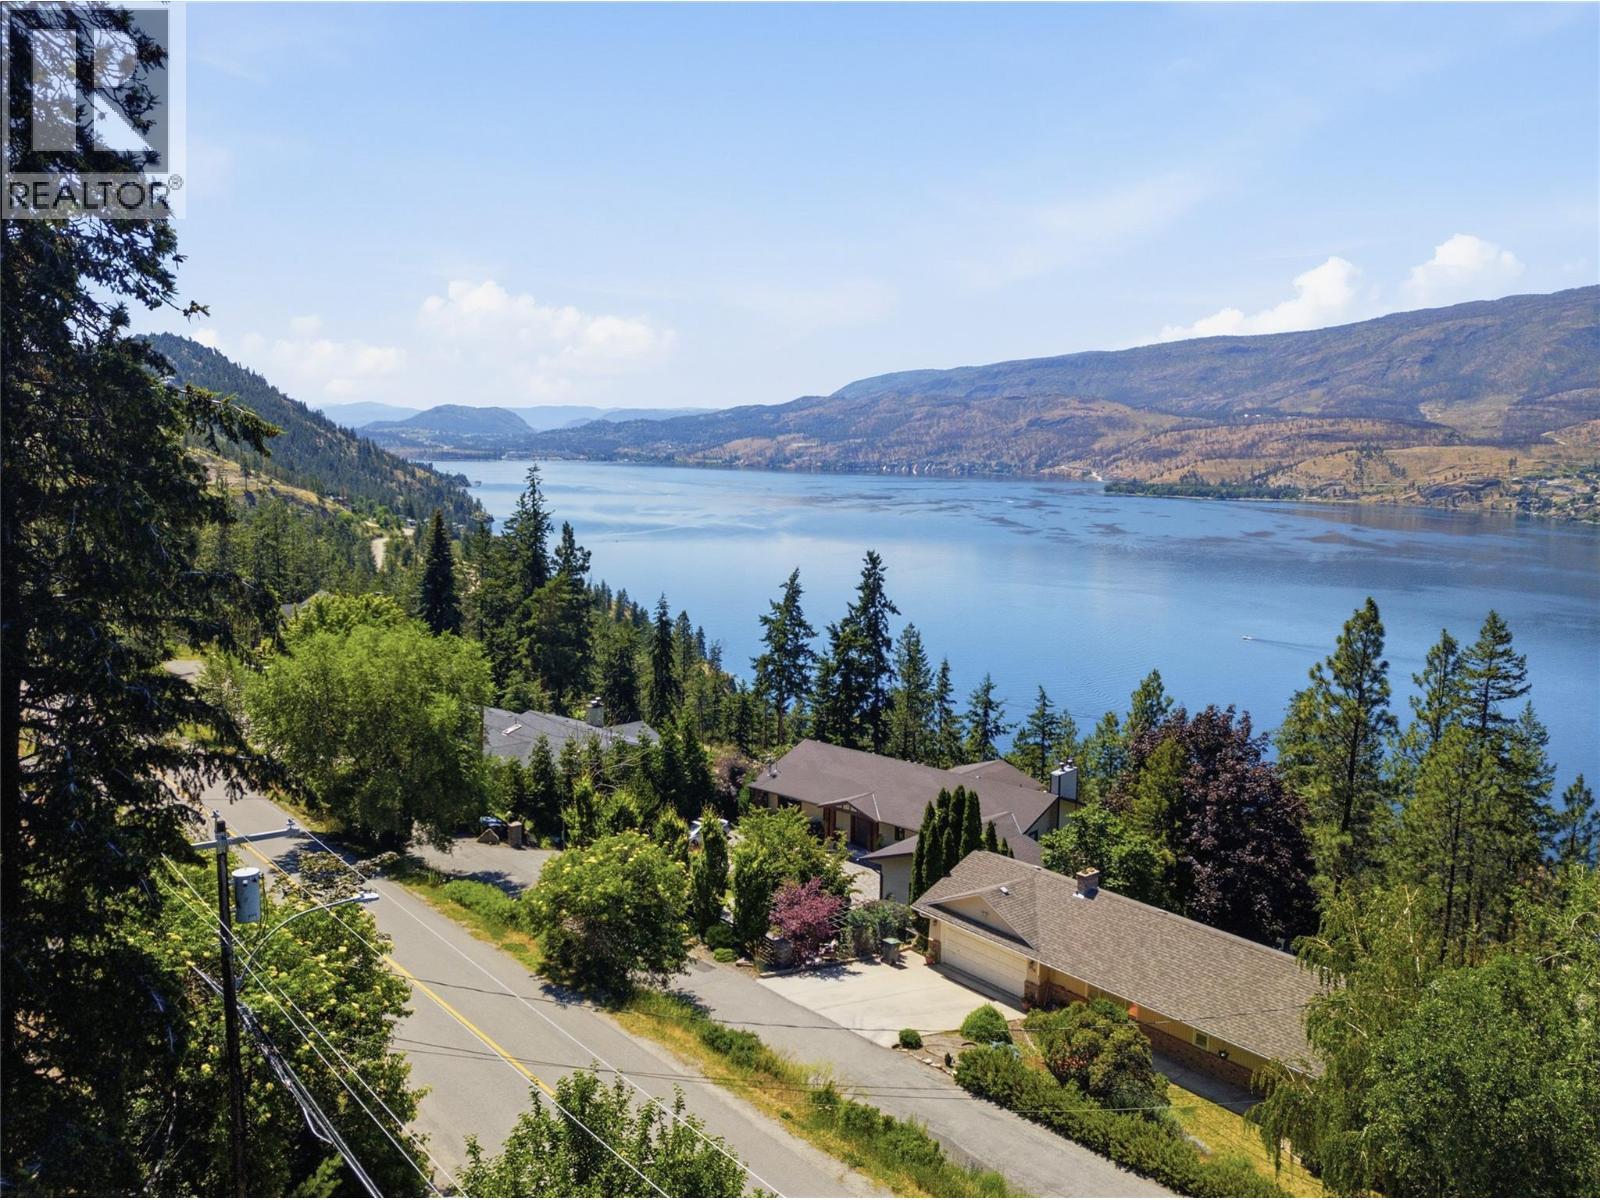
259 Clifton Road N
Kelowna, British Columbia
Rare opportunity to build your dream home in the sought-after Clifton area with Lake Views. Located at 259 Clifton Road, this prime lot offers a peaceful setting surrounded by natural beauty while remaining just minutes from schools, shopping, parks, trails, and Okanagan Lake. Enjoy the perfect balance of privacy, convenience, and outdoor lifestyle in one of Kelowna's most desirable neighbourhoods. Bring your vision and create the home you've always wanted. Build a luxury home or SXS duplex. (id:64133)
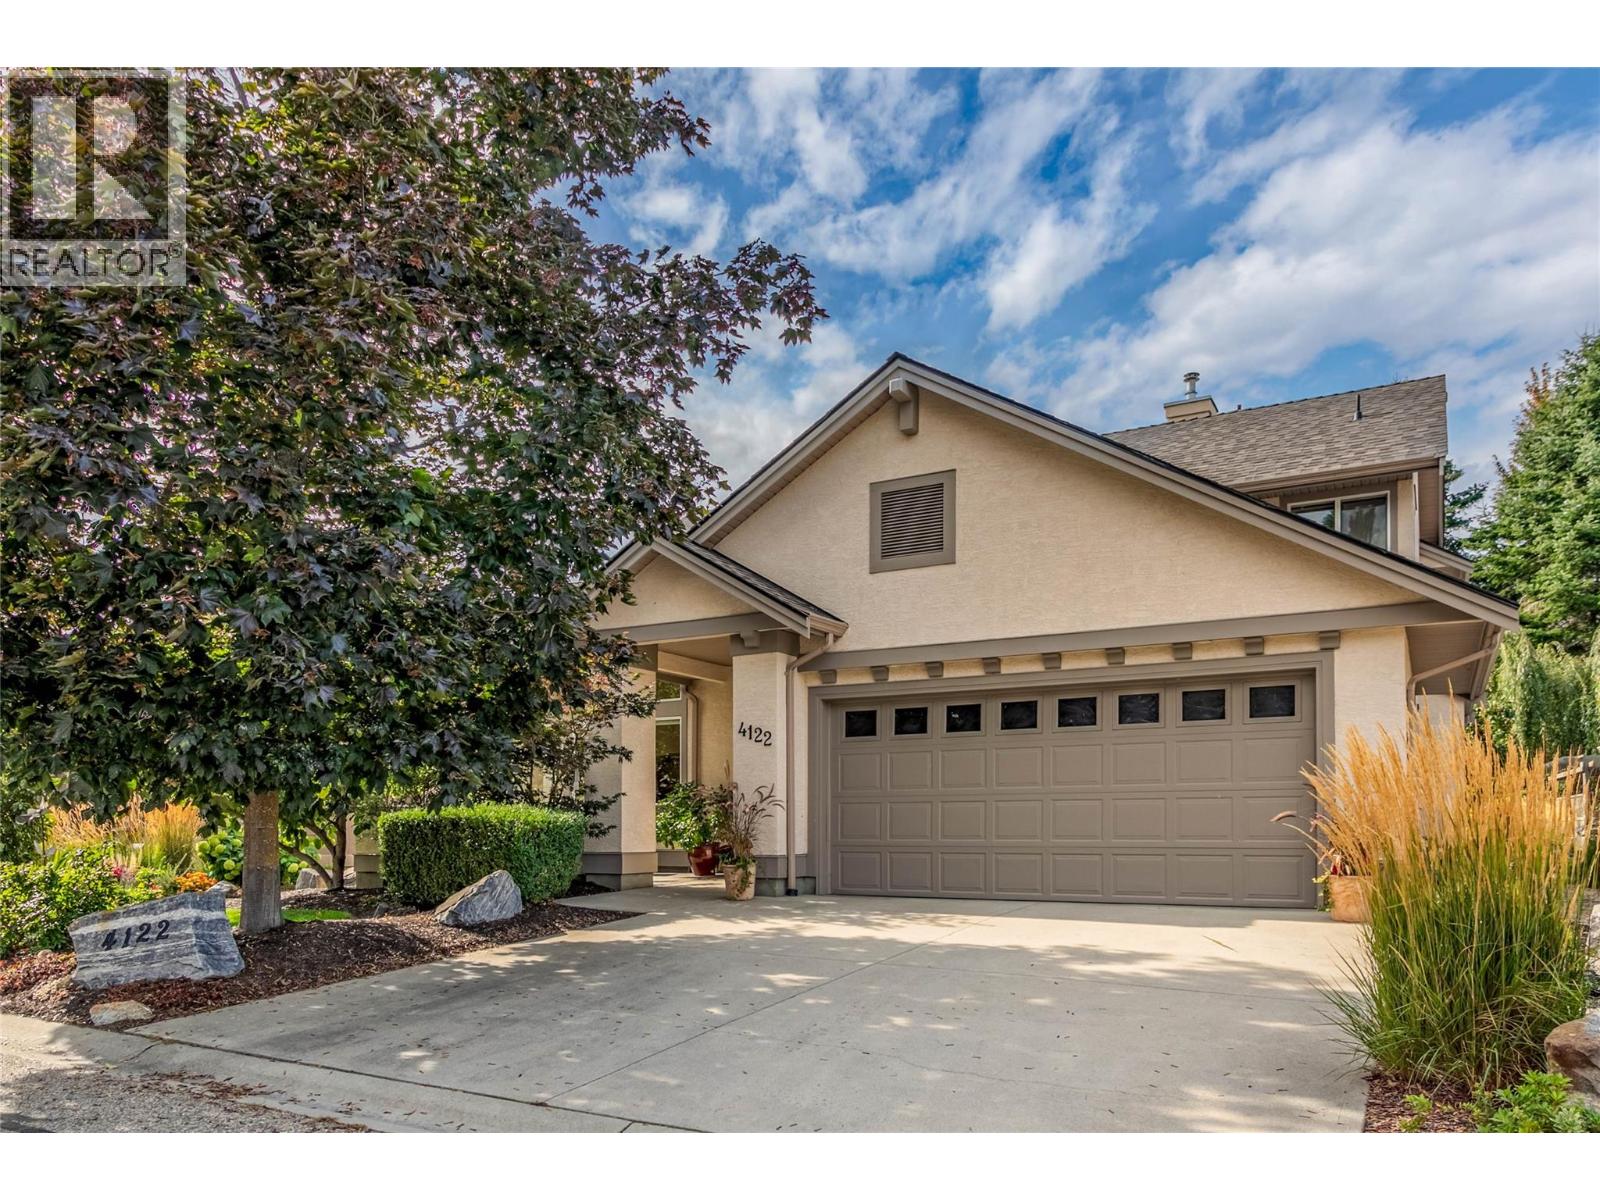
4122 Gallaghers Boulevard S
Kelowna, British Columbia
This is one of those Gallaghers Canyon homes that instantly feels warm and welcoming the moment you walk through the door. From the impressive two-storey foyer and living room to the beautifully renovated kitchen and the cozy family room adjoining the casual dining area, this is a home you'll love spending time in. Gas fireplaces in both the living and family rooms add warmth and charm throughout. The back of the home is filled with windows and patio doors that open to a stunning, private backyard backing onto green space, creating a peaceful oasis. The main floor also features a formal dining room, a spacious primary suite with a walk-in closet and ensuite, plus the laundry room, allowing for convenient one-level living. Upstairs offers two additional bedrooms, one featuring a Murphy bed and ideal as a guest room or home office, a spacious full bathroom, and a loft that's perfect as a reading nook or sitting area. Thoughtful updates include the beautifully renovated kitchen, a new roof (2022), refrigerator (2024), reverse osmosis system, upgraded carpets, custom top-down/bottom-up blinds in the primary bedroom, some recent painting, ceiling fans added, and exterior trim painted in 2022. This is a lovingly maintained home in one of Kelowna's most sought-after communities. Gallaghers also offers many amenities, including an indoor pool, a fantastic fitness centre, a meeting space, tennis courts, an art studio, a woodworking shop, a ceramics studio, a yoga studio & golf course! (id:64133)
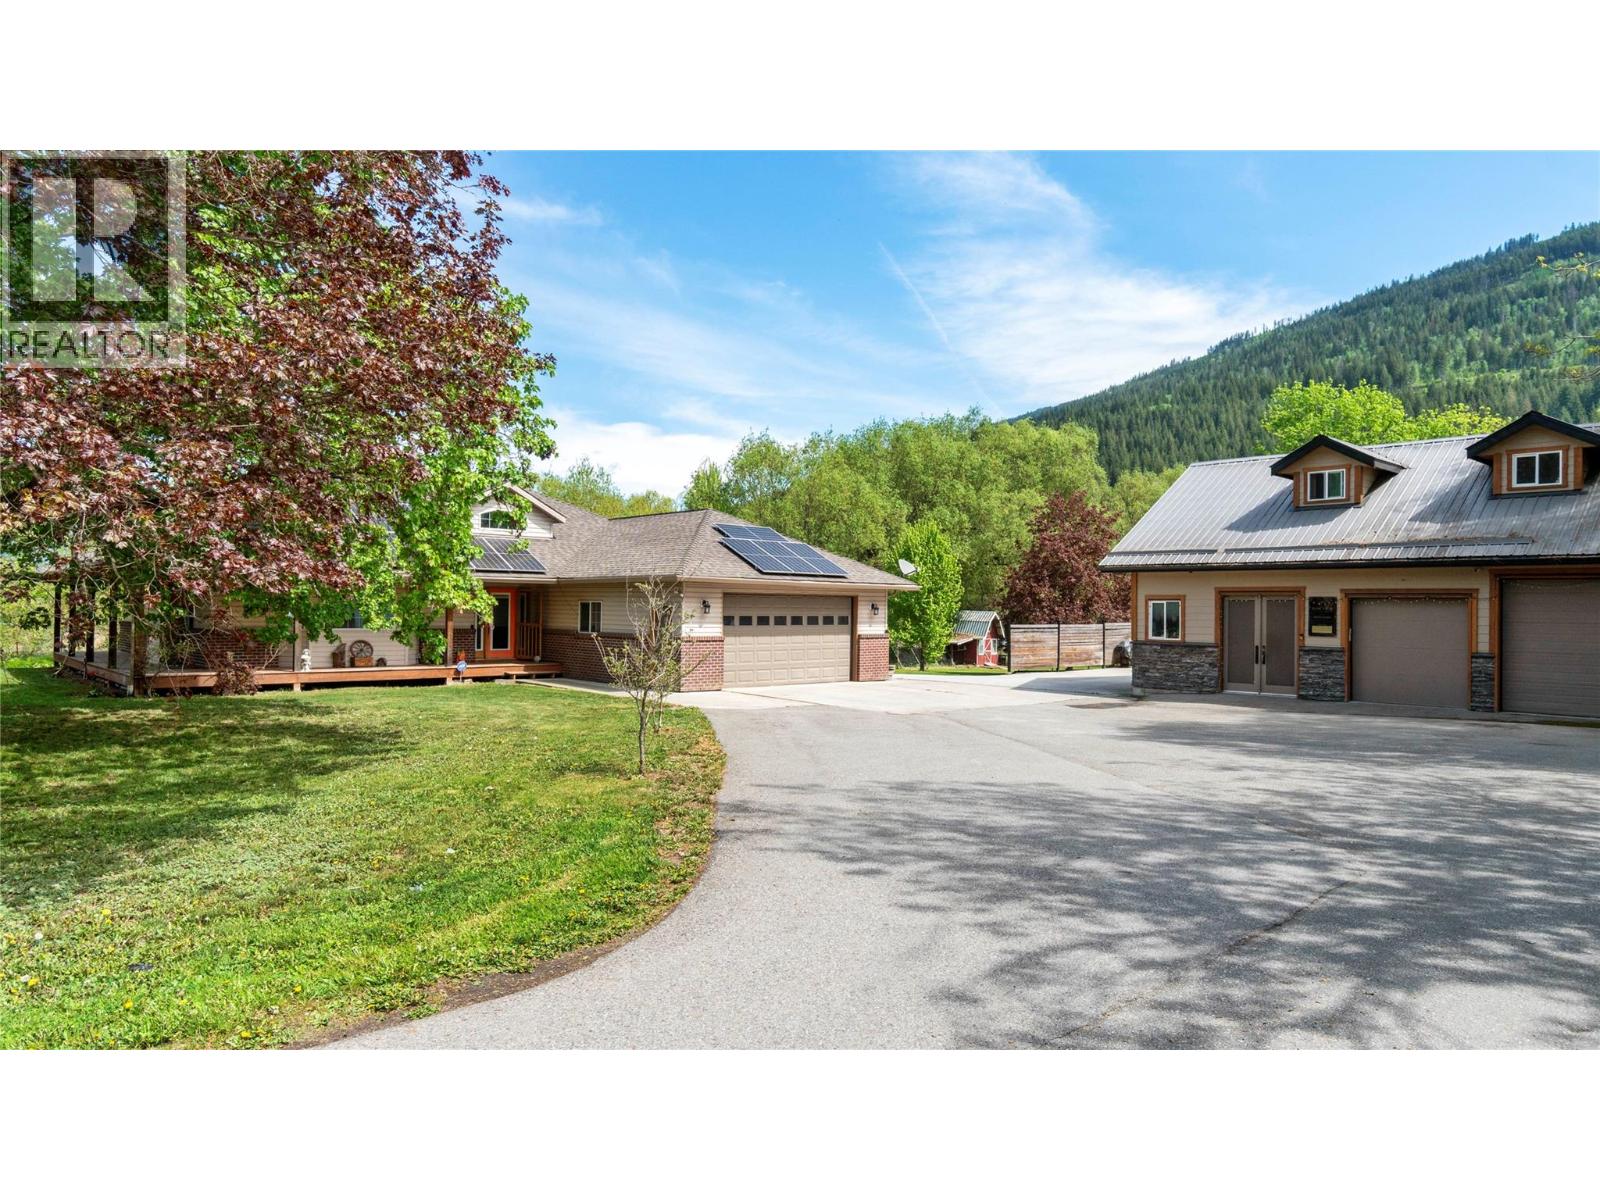
3960 50 Street NE
Salmon Arm, British Columbia
THE PERFECT BLEND OF NATURE & CONVENIENCE....This well-maintained 2005 custom-built rancher offers over 1,900 sq ft with 3 bedrooms and 2 baths, set on a private 2.12-acre property with a creek running through it. A vaulted foyer welcomes you into a spacious living room with a cozy fireplace. The kitchen features granite countertops, an island, and ample cabinetry, making it the heart of the home. The primary suite includes a walk-in closet, ensuite, and access to the covered deck—perfect for enjoying the peaceful surroundings. The laundry room offers a stackable washer/dryer, sink, cabinetry, and garage access. The gated driveway and mature trees provide excellent privacy, with the home set back from the Trans-Canada Highway. Outside, enjoy a beautiful yard with a creek, garden area, fruit trees, and open lawn space. A 40' x 28' heated shop includes an unauthorized 1-bedroom in-law suite above, ideal for guests, extended family or an Airbnb. Additional features include 40' x 26' covered RV storage with a 30' lean-to, multiple 30-amp plug-ins, trailer hookups, and two sea cans for storage. Solar panels help offset electrical costs. Located just 5 minutes from Canoe Beach, boat launches, and Salmon Arm. (id:64133)
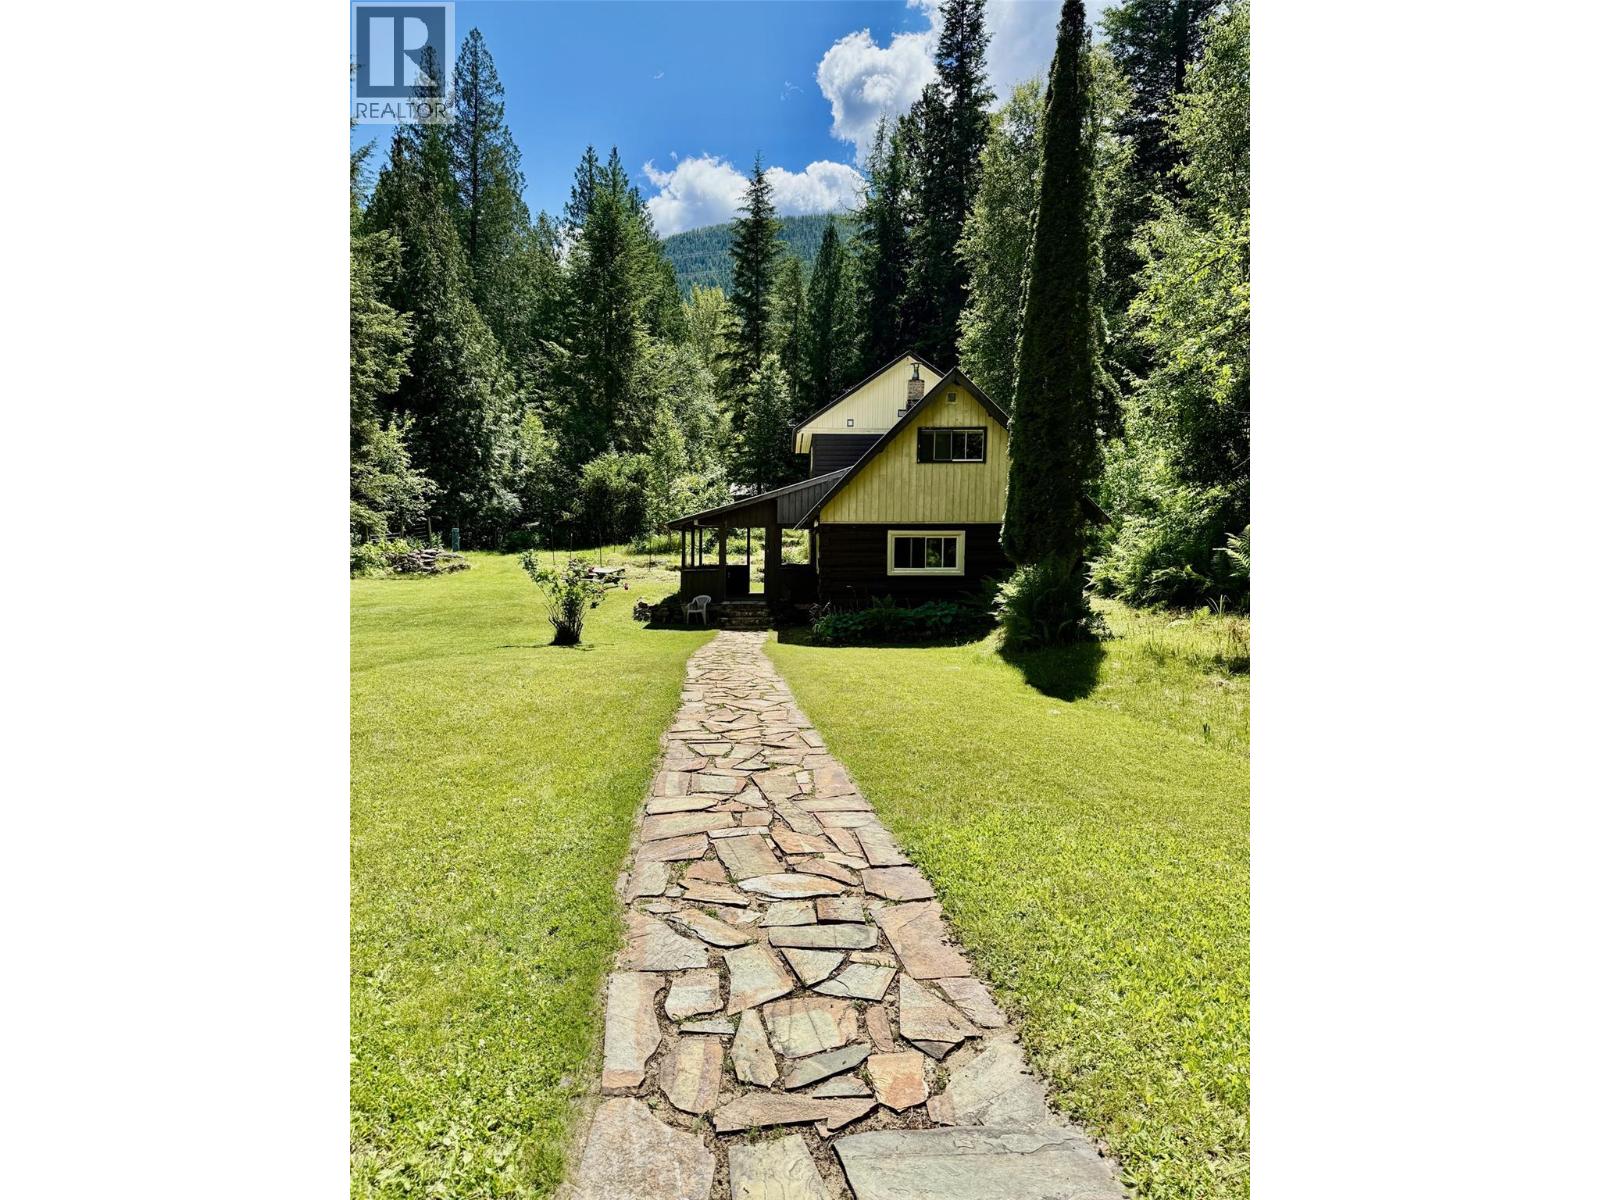
4019 Saunders Road
Passmore, British Columbia
Welcome to the Slocan Valley. Set at the end of a secluded road, this property offers exceptional privacy and serenity. The original farmhouse has been tastefully renovated and expanded over the years, featuring a luxurious bathroom with a jetted soaker tub, a spacious primary bedroom with a walk-in closet, and an ensuite bathroom. Surrounding the home is a manicured yard with gardens and a tranquil pond. Several outbuildings add functionality, including a chicken coop, barn/workshop, and a large two-level 843 sq. ft. shop with power and water. The 50 unzoned acres are divided into two parcels: 10 acres with the home and structures, and an additional 40 acres (PID: 015-308-227 DISTRICT LOT 13097 KOOTENAY DISTRICT) . Established trails wind through the property, ideal for forest walks, hunting, mountain biking, and motorized recreation, all backing onto Crown land. This unique property offers significant development potential, abundant mature timber, and easy access for logging. With endless recreation at your doorstep, it is ideal for a retreat, group use, or anyone looking to reconnect with nature. Price to sell and listed below assessed value. This property must be seen to be fully appreciated and is not subject to Canada’s foreign buyer restrictions. (id:64133)
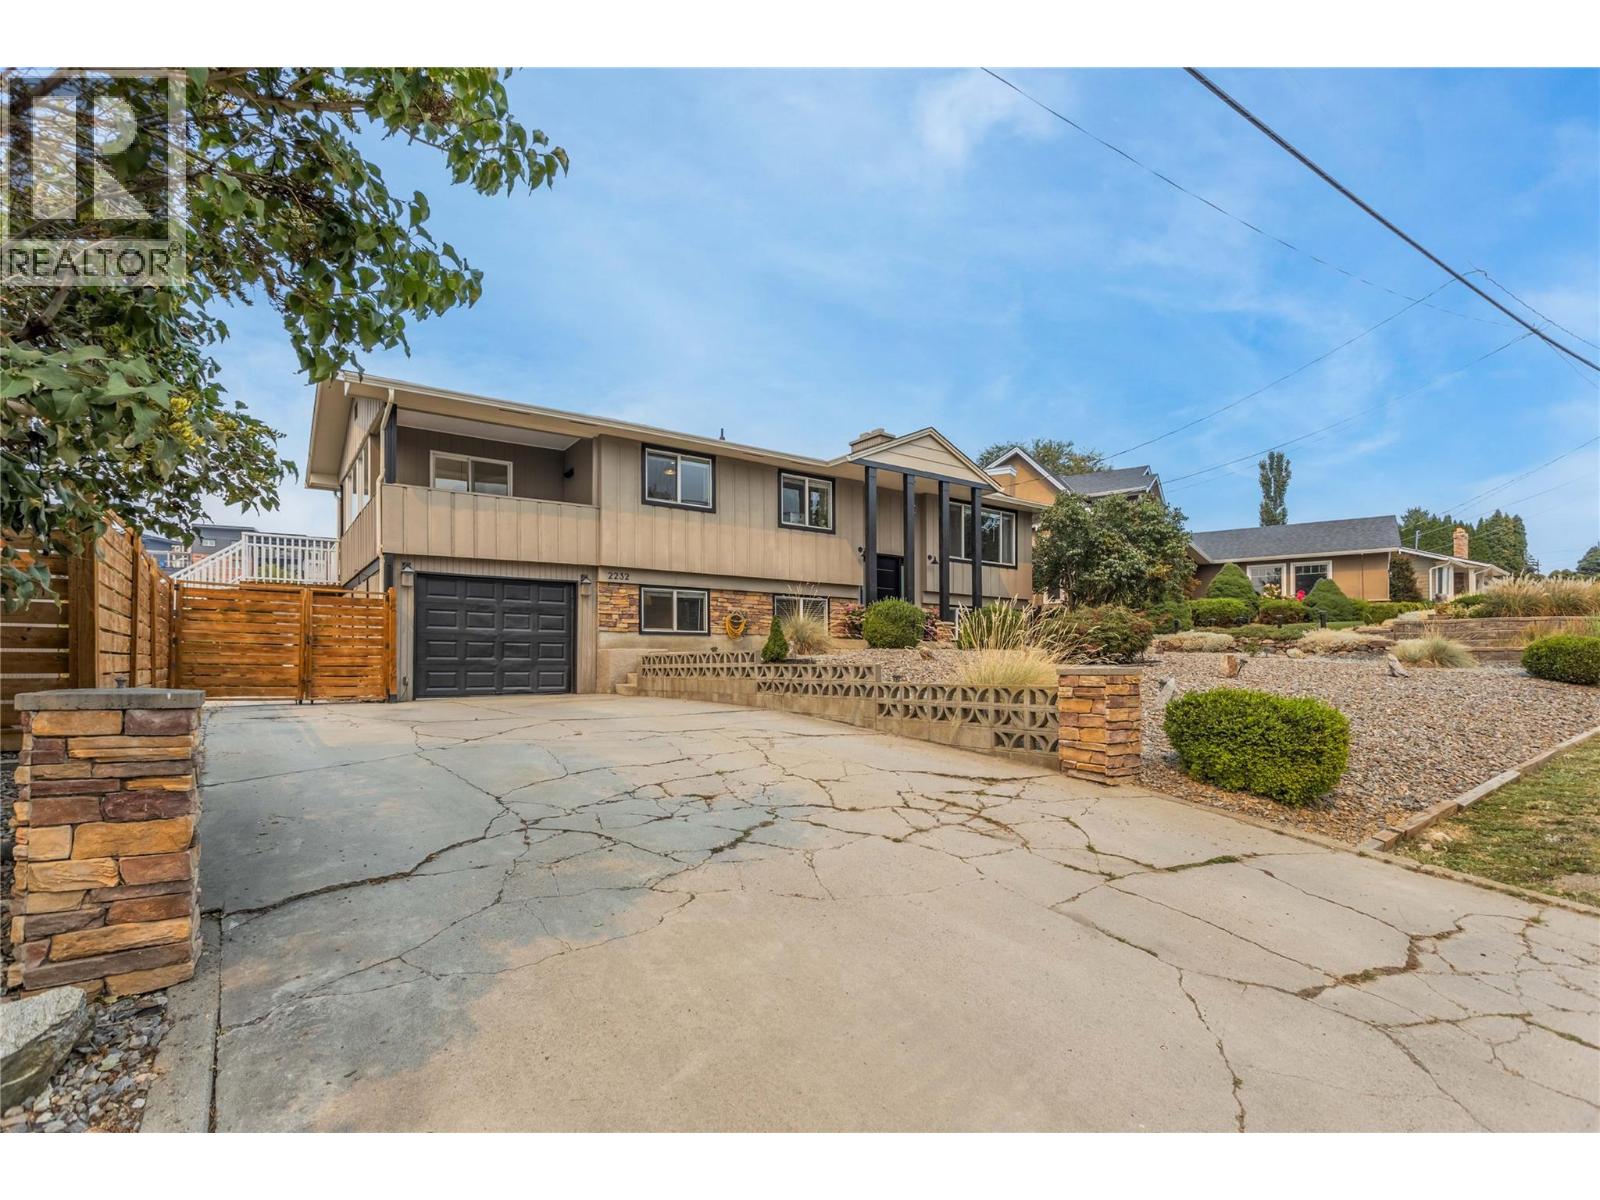
2232 Witt Road
West Kelowna, British Columbia
This spacious 4-bedroom, 2 full bath family home is looking for its new family! Many quality updates have been done over the years. All windows, a ductless split heat pump system was added, both bathrooms were totally renovated with heated floors and even the roof has been replaced. Offering approximately 2,200+ sq. ft. of living space, the bright and inviting main floor features a renovated open-concept kitchen, dining, and living area, along with the primary bedroom and convenient access to the outdoor space. Downstairs, you’ll find three additional bedrooms, a spacious recreation room, and plenty of room for the family to spread out. The attached garage provides added convenience and storage. Located close to shopping, restaurants, parks, wineries, beaches, and many of the amenities the Okanagan has to offer! - 2232 Witt Road offers an excellent opportunity to get into the market with a home that has been substantially renovated. Book your private showing today and make sure to check out the virtual tour in the media tab! (id:64133)
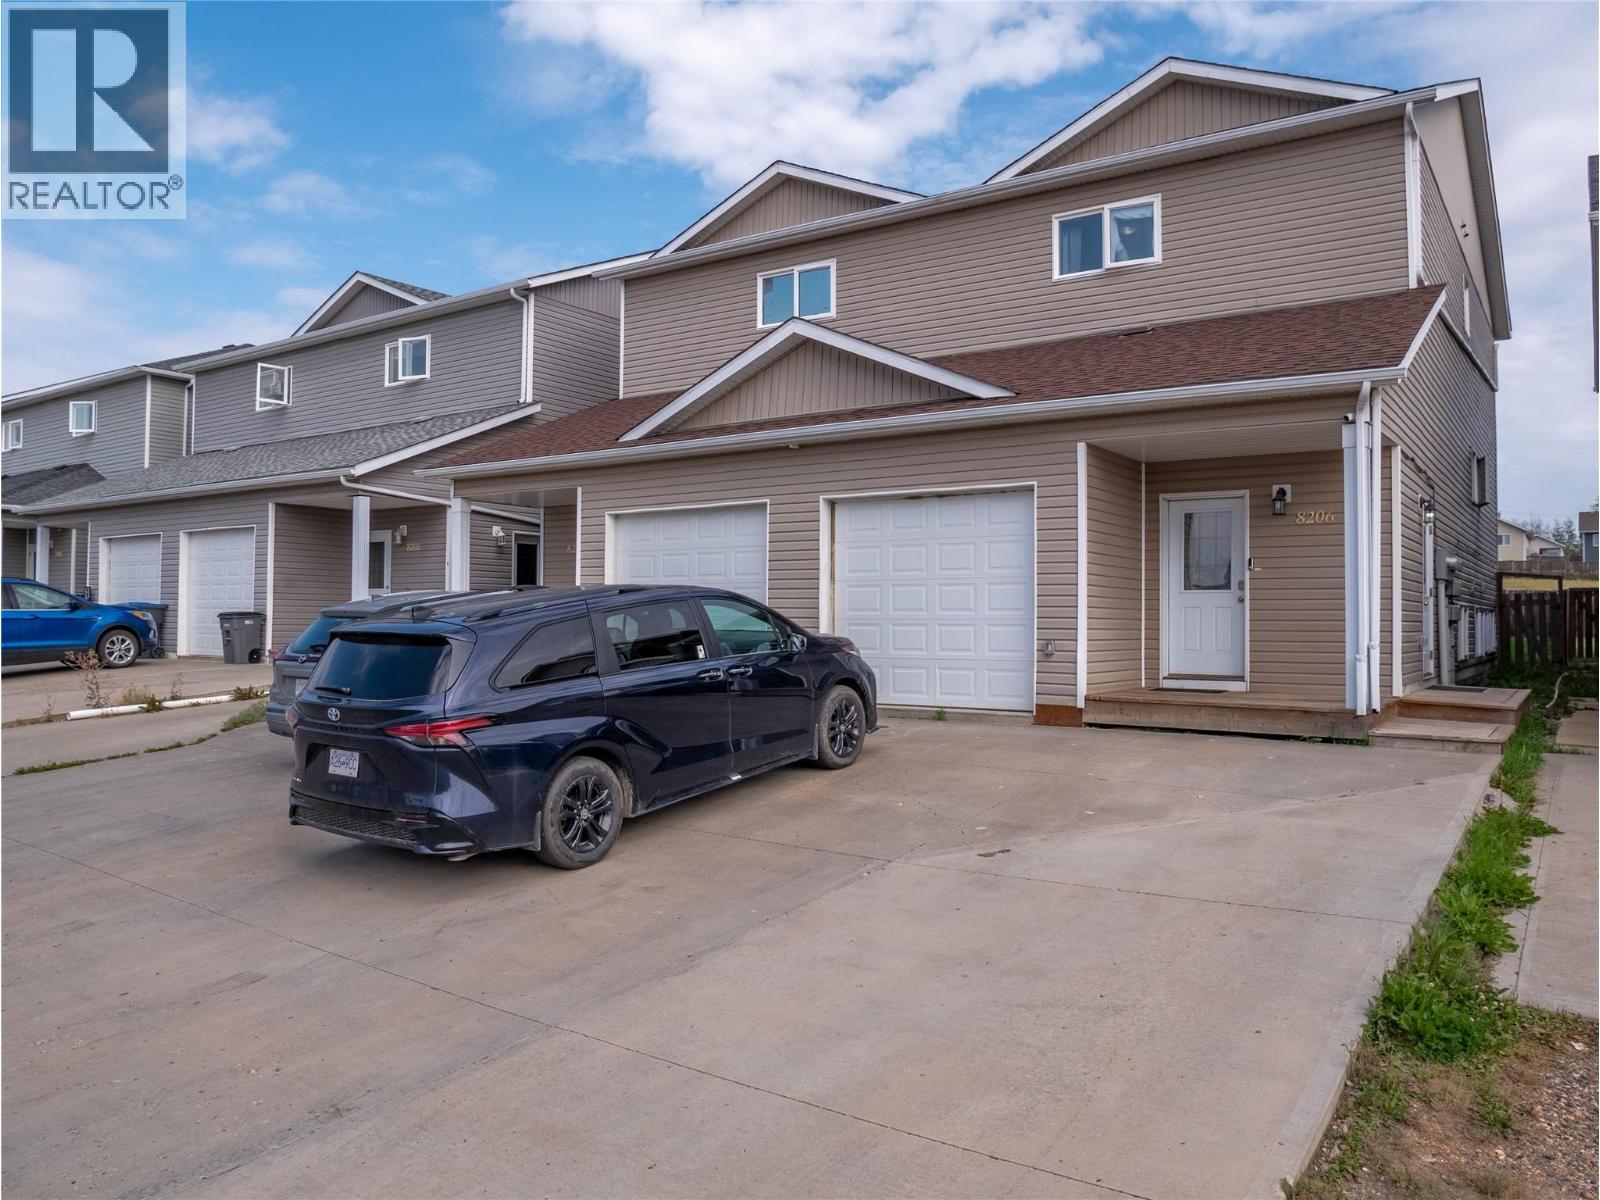
8206 18 Street
Dawson Creek, British Columbia
Whether you're looking to reduce your monthly costs, build equity or an investor wanting cash flow this could be the property for you. half duplex in excellent condition with a legal suite. The main unit features an open floor plan with 3 beds, 2.5 baths. The primary features a 4 pc ensuite. Unit also has an attached garage, a sunny back deck and a fully fenced back yard. The legal basement suite features 2 beds, a full bath and in-suite laundry plus additional soundproofing between units. Separate heating & electrical systems and meters. Call now for a private showing! (id:64133)
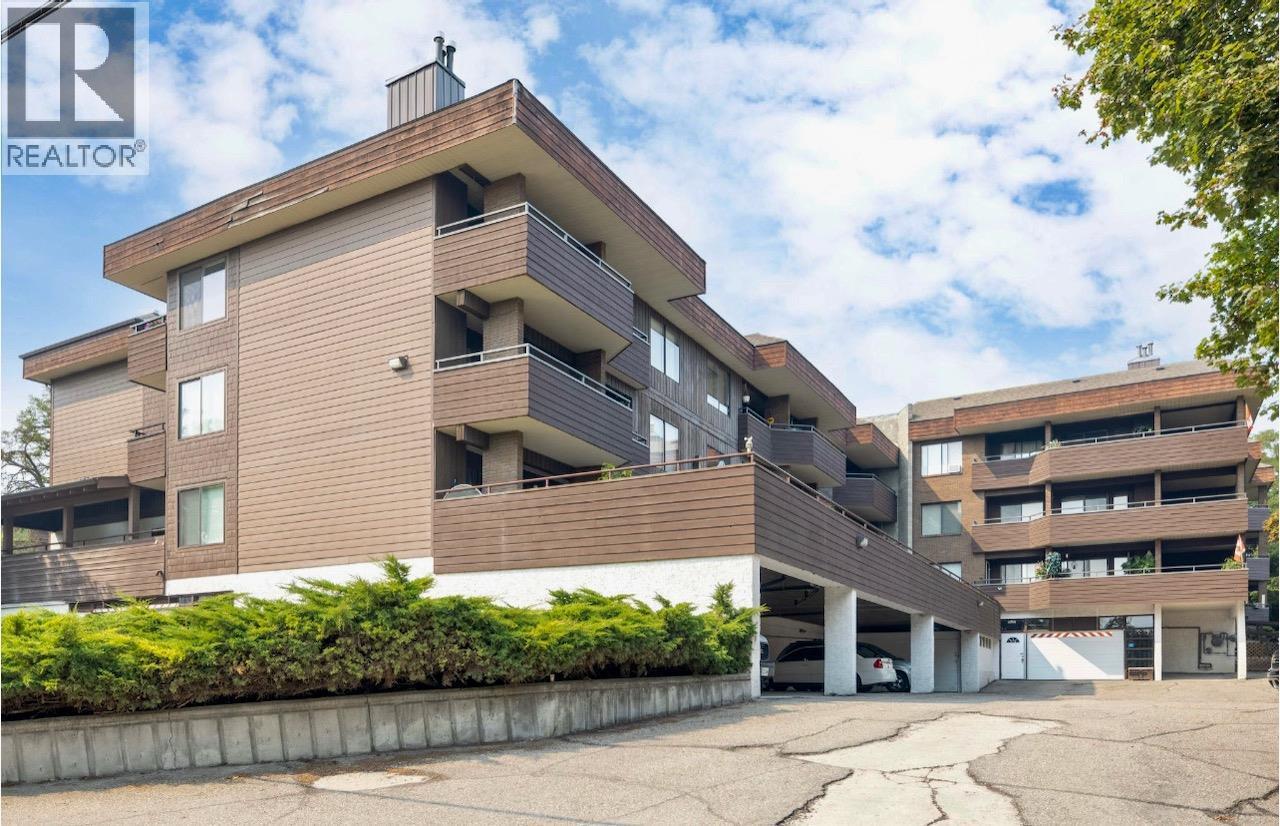
1801 32 Street Unit# 207
Vernon, British Columbia
Quick Possession! Corner unit on the quiet side of the popular Maple Ridge Gardens building featuring no age or rental restrictions! Corner unit with 2 balconies with views over the city. Unit is well kept, with own laundry. Gas fireplace (included in strata fee) in the good sized living room which leads to one of the covered decks. Underground parking w/ storage locker. Pet restrictions are 2 cats or 1 dog. Dog height 20"" to shoulder Building has guest rental room and multiple common rooms. Location is close to downtown and all amenities. Quick possession possible! (id:64133)
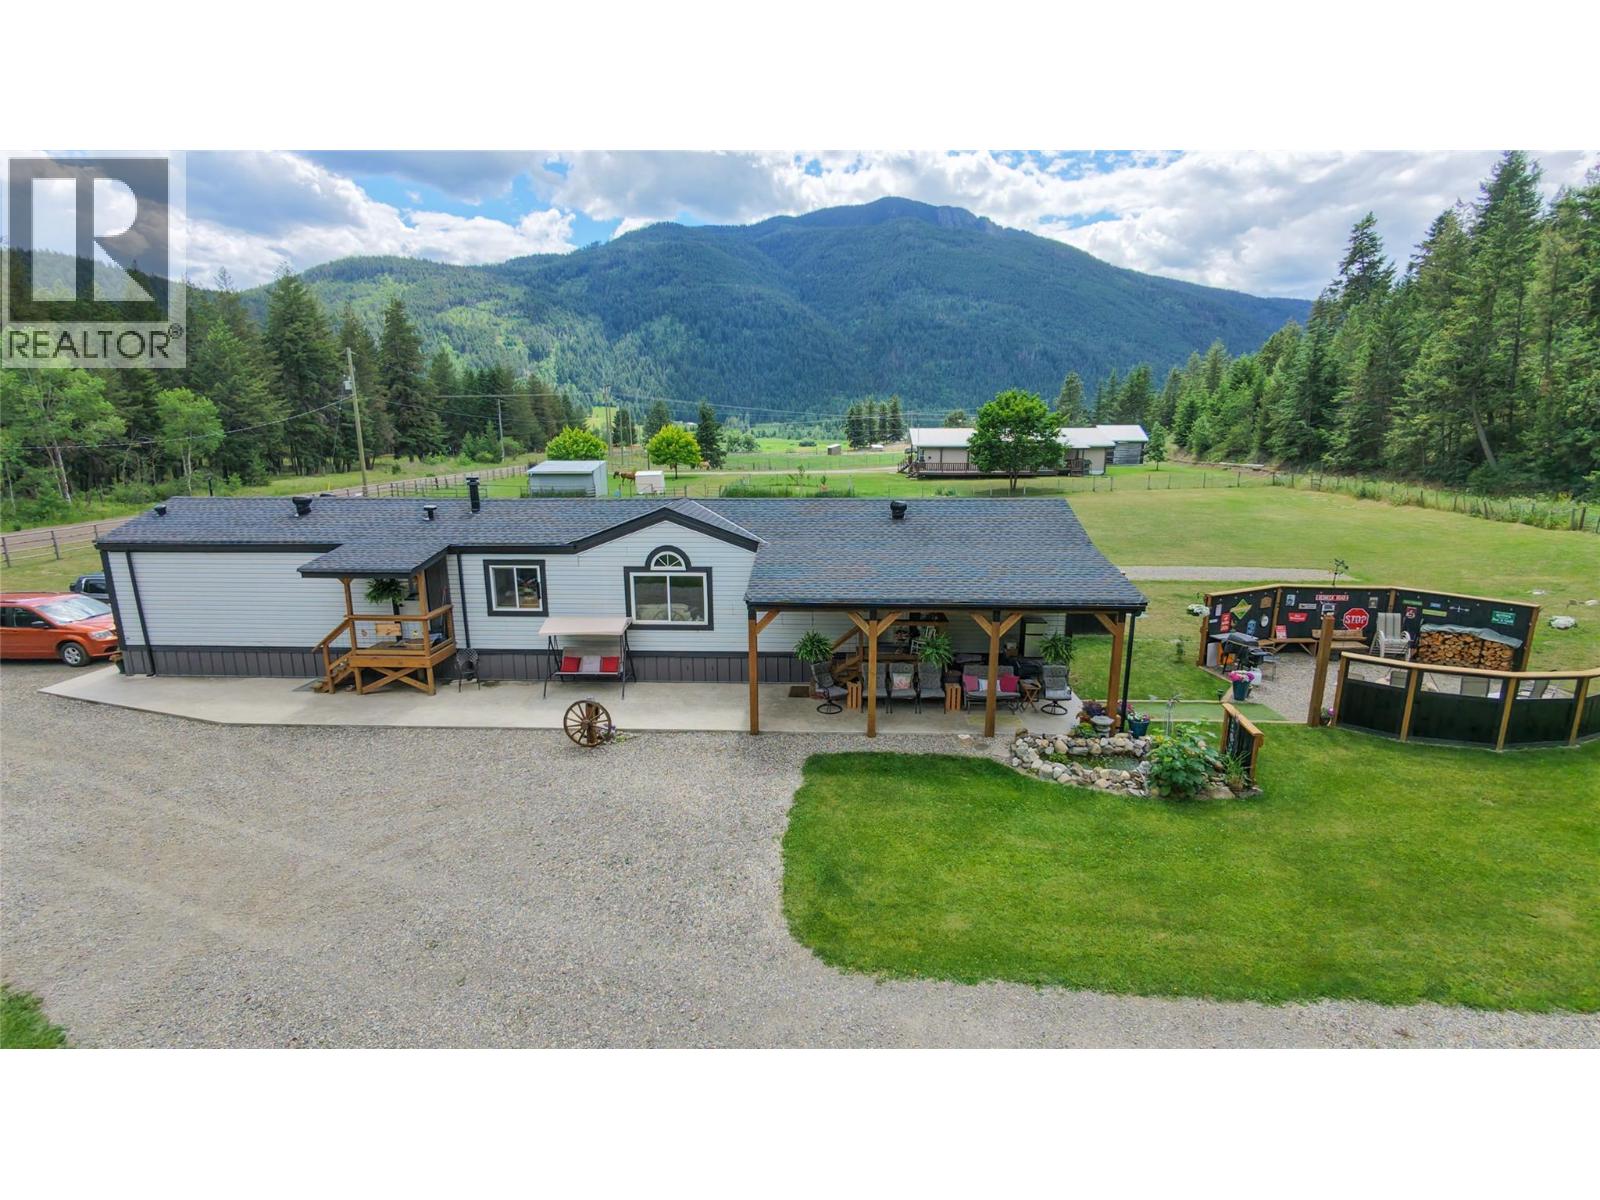
2884 Wetaskiwin Road
Falkland, British Columbia
Nicely updated manufactured 2 Bedroom+Den, 2 Bathroom home on over 7 acres just outside of Falkland. High producing well and bordering crown land this property provides plenty of features including extra RV hook ups around the property, upgraded electrical, newer engineered septic system, back up 12,000w generator for power supply, and access road to upper plateau to enjoy the views. Home is anchored into 5"" concrete pad. Interior offers a beautifully updated kitchen, bathrooms, flooring, appliances, and more! Exterior has a great fire pit area to enjoy the Okanagan weather. Plenty of parking for all the toys. The 1996 Citation 5th wheel (insulated skirting and HWT on demand), Sea-Can and car tenant are included. This property is move in ready! (id:64133)
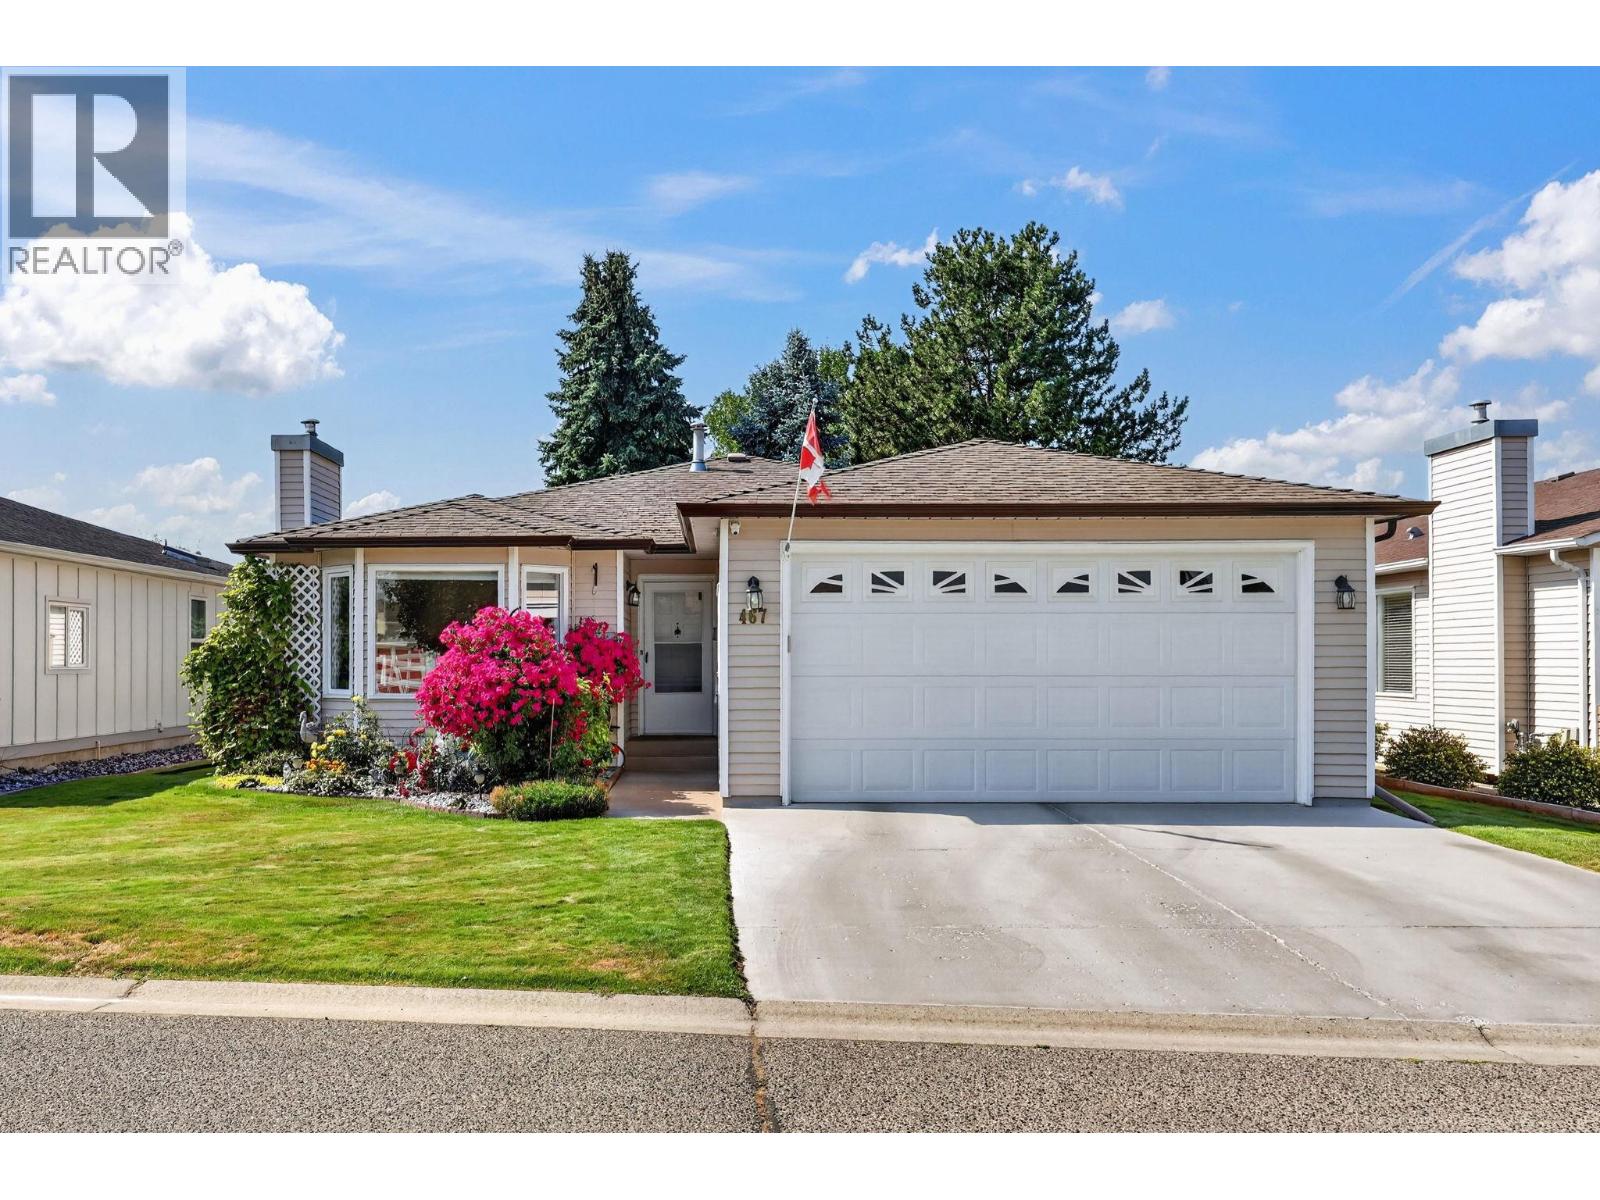
1260 Raymer Road Unit# 467
Kelowna, British Columbia
Welcome to Sunrise Village, one of Kelowna's most desirable 45+ communities in the heart of the Lower Mission. This beautifully updated 2-bedroom, 2-bath extended D-plan rancher offers 1,569 sq. ft. of bright, move-in ready living backing onto a peaceful creek for exceptional privacy. Extensive renovations include a stunning quartz kitchen, renovated bathrooms, new laminate flooring, PEX plumbing, updated lighting, and a beautifully rebuilt four-season sunroom. Step outside to a composite deck with automatic awning, gas hookups, and tranquil creekside views. Enjoy the double garage with workshop space and abundant storage. Residents enjoy an active clubhouse, outdoor pool, hot tub, fitness room and a welcoming community, all just minutes from shopping, dining, medical services, beaches, parks and Mission Creek Greenway. (id:64133)
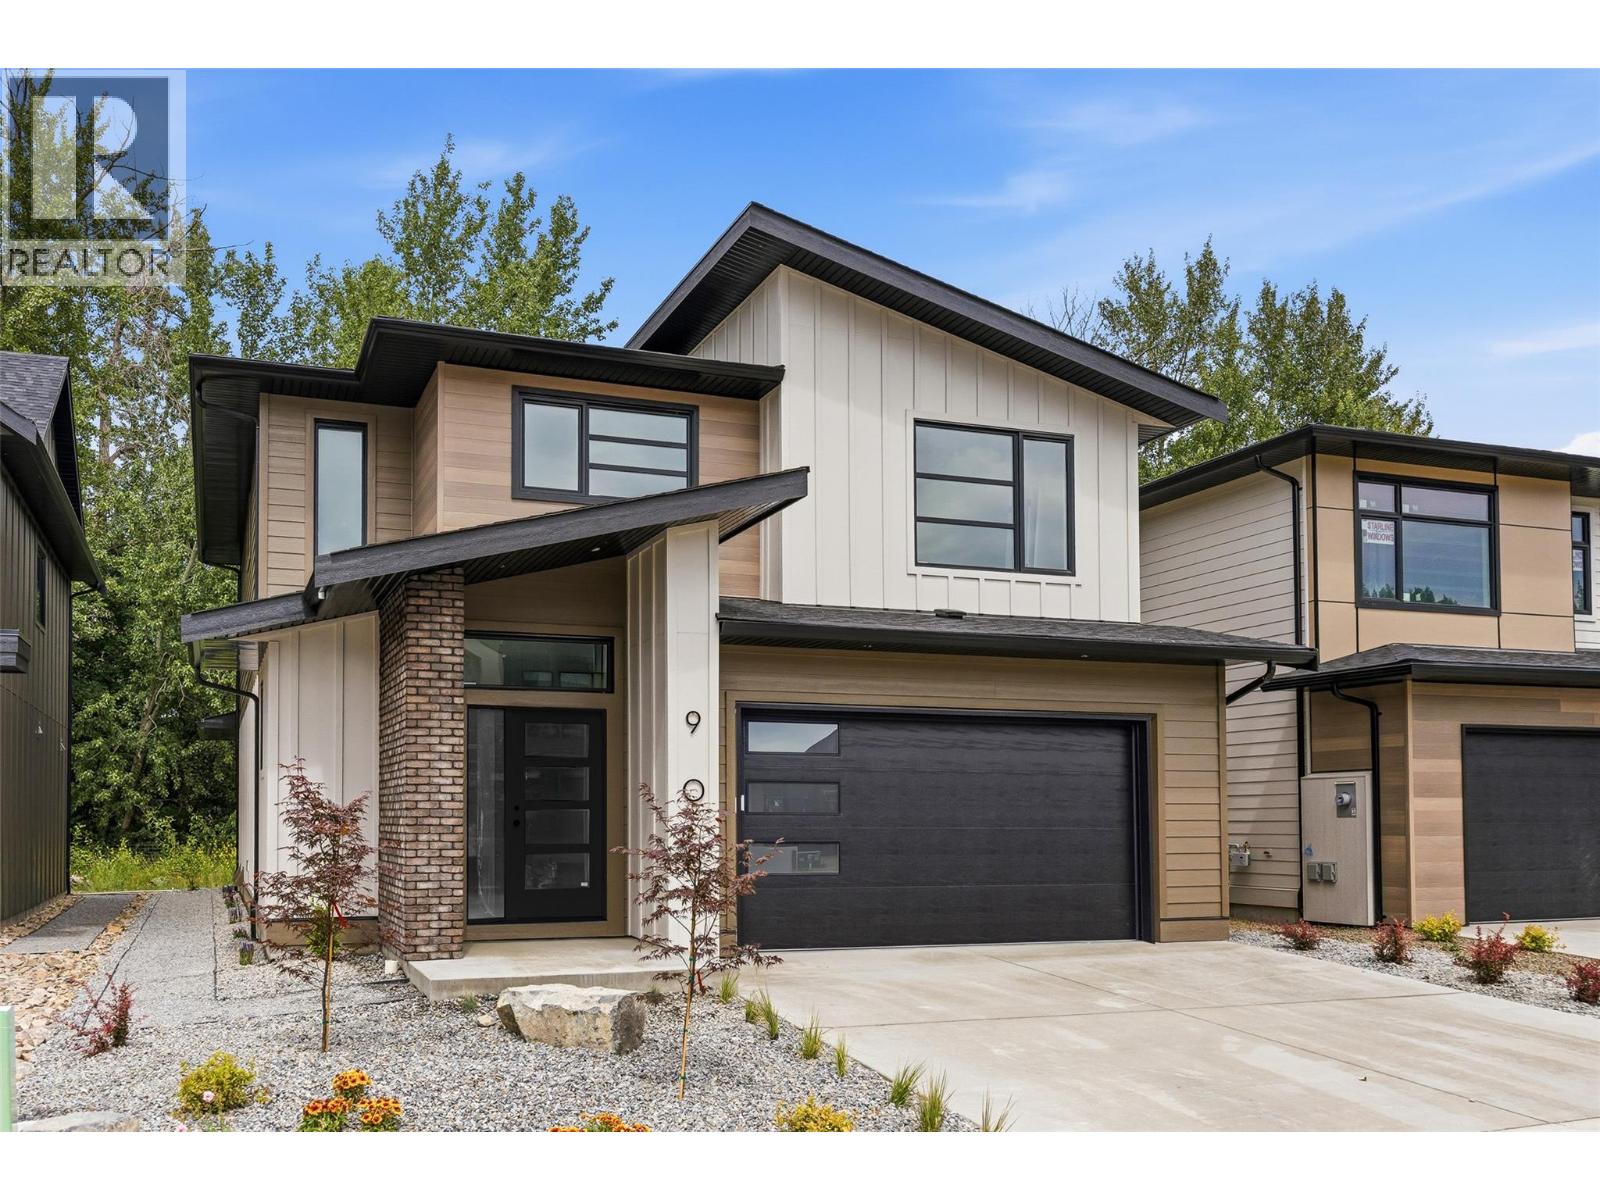
908 Bull Crescent
Kelowna, British Columbia
Discover the new build home you’ve been waiting for in The Orchard, one of Kelowna’s most desirable Lower Mission neighbourhoods. Built by award-winning Gibson Custom Homes, this beautifully crafted three bedroom, three bathroom residence blends thoughtful design, quality construction, and modern Okanagan living in a setting surrounded by natural beauty. Set within a thoughtfully planned community built on the grounds of a former working orchard, The Orchard offers an exceptional combination of neighbourhood charm, agricultural green space, mountain views, and everyday convenience. Inside, the home delivers the comfort and polish of a brand-new residence, with contemporary finishes and a carefully considered layout designed for both relaxed living and effortless entertaining. The Lower Mission location places you close to some of Kelowna’s best amenities. Enjoy lakeside dining, vibrant patios, local wineries and breweries, shopping, recreation, and the waterfront, all just minutes from home. Families will appreciate the proximity to highly regarded schools, including Anne McClymont Elementary and Okanagan Mission Secondary, while outdoor enthusiasts can easily access Sarsons Beach, the Mission Greenway, and the surrounding network of parks and trails. With construction complete, there is nothing left to wait for, simply move in and enjoy the best of the Lower Mission lifestyle in a brand-new home by one of Kelowna’s respected custom builders. GST Applicable. (id:64133)
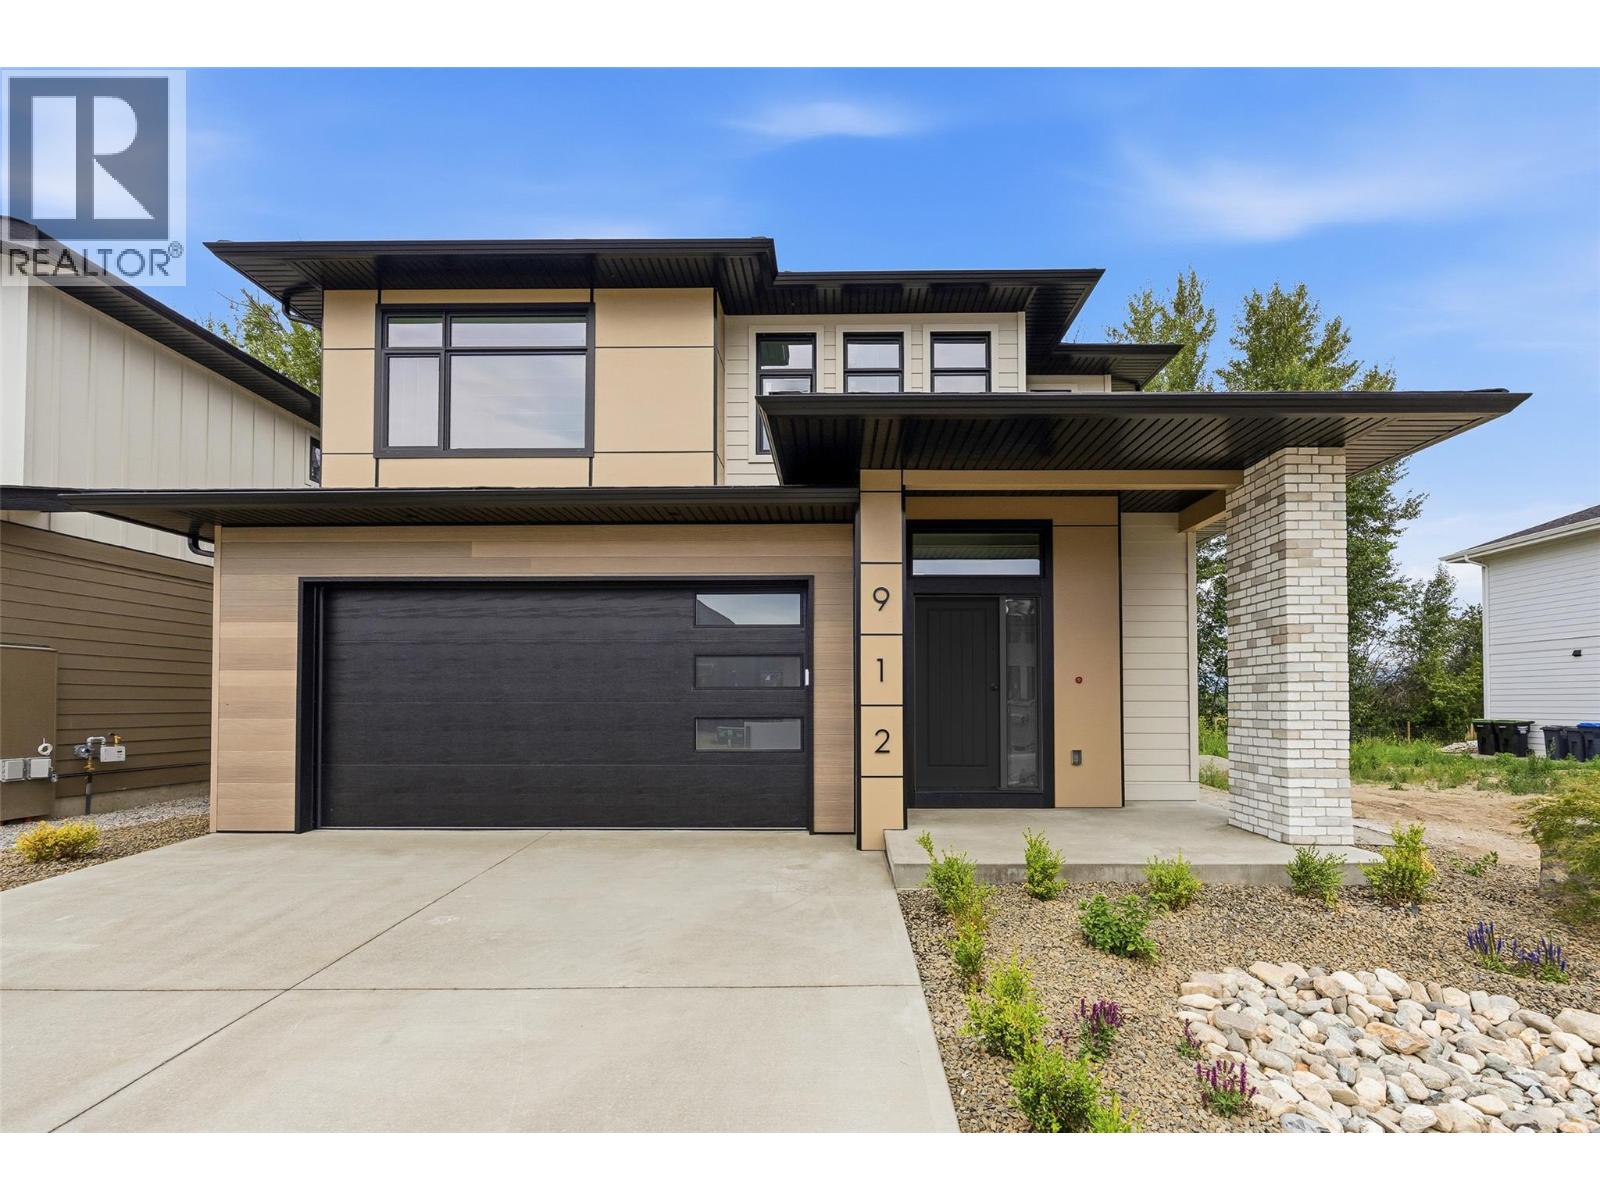
912 Bull Crescent
Kelowna, British Columbia
Welcome to a beautifully newly completed four bedroom, three bathroom home in The Orchard, a thoughtfully planned community in Kelowna’s highly sought-after Lower Mission. Built by award-winning Gibson Custom Homes, this brand-new residence offers the opportunity to enjoy the quality, comfort, and peace of mind of a newly completed home in one of the city’s most desirable neighbourhoods. Set among the grounds of a former working orchard, The Orchard brings together contemporary custom homes, agricultural green space, scenic mountain surroundings, and a strong sense of community. Inside, this spacious four bedroom home offers a modern layout designed with everyday living in mind, providing ample room for family, guests, a home office, or flexible living space. The location is equally compelling. The Lower Mission places you close to Kelowna’s beaches, parks, restaurants, wineries, breweries, and shopping, with Sarsons Beach and the Mission Greenway just minutes away. Families will appreciate the nearby schools, including Anne McClymont Elementary and Okanagan Mission Secondary, while the surrounding neighbourhood offers endless opportunities to enjoy the outdoors and the Okanagan lifestyle. With construction now complete, this is a rare chance to move directly into a brand-new home without the wait. Enjoy the quality and craftsmanship of Gibson Custom Homes, the space and flexibility of a four bedroom design, and the exceptional lifestyle that comes with being part of The Orchard. GST applicable. (id:64133)
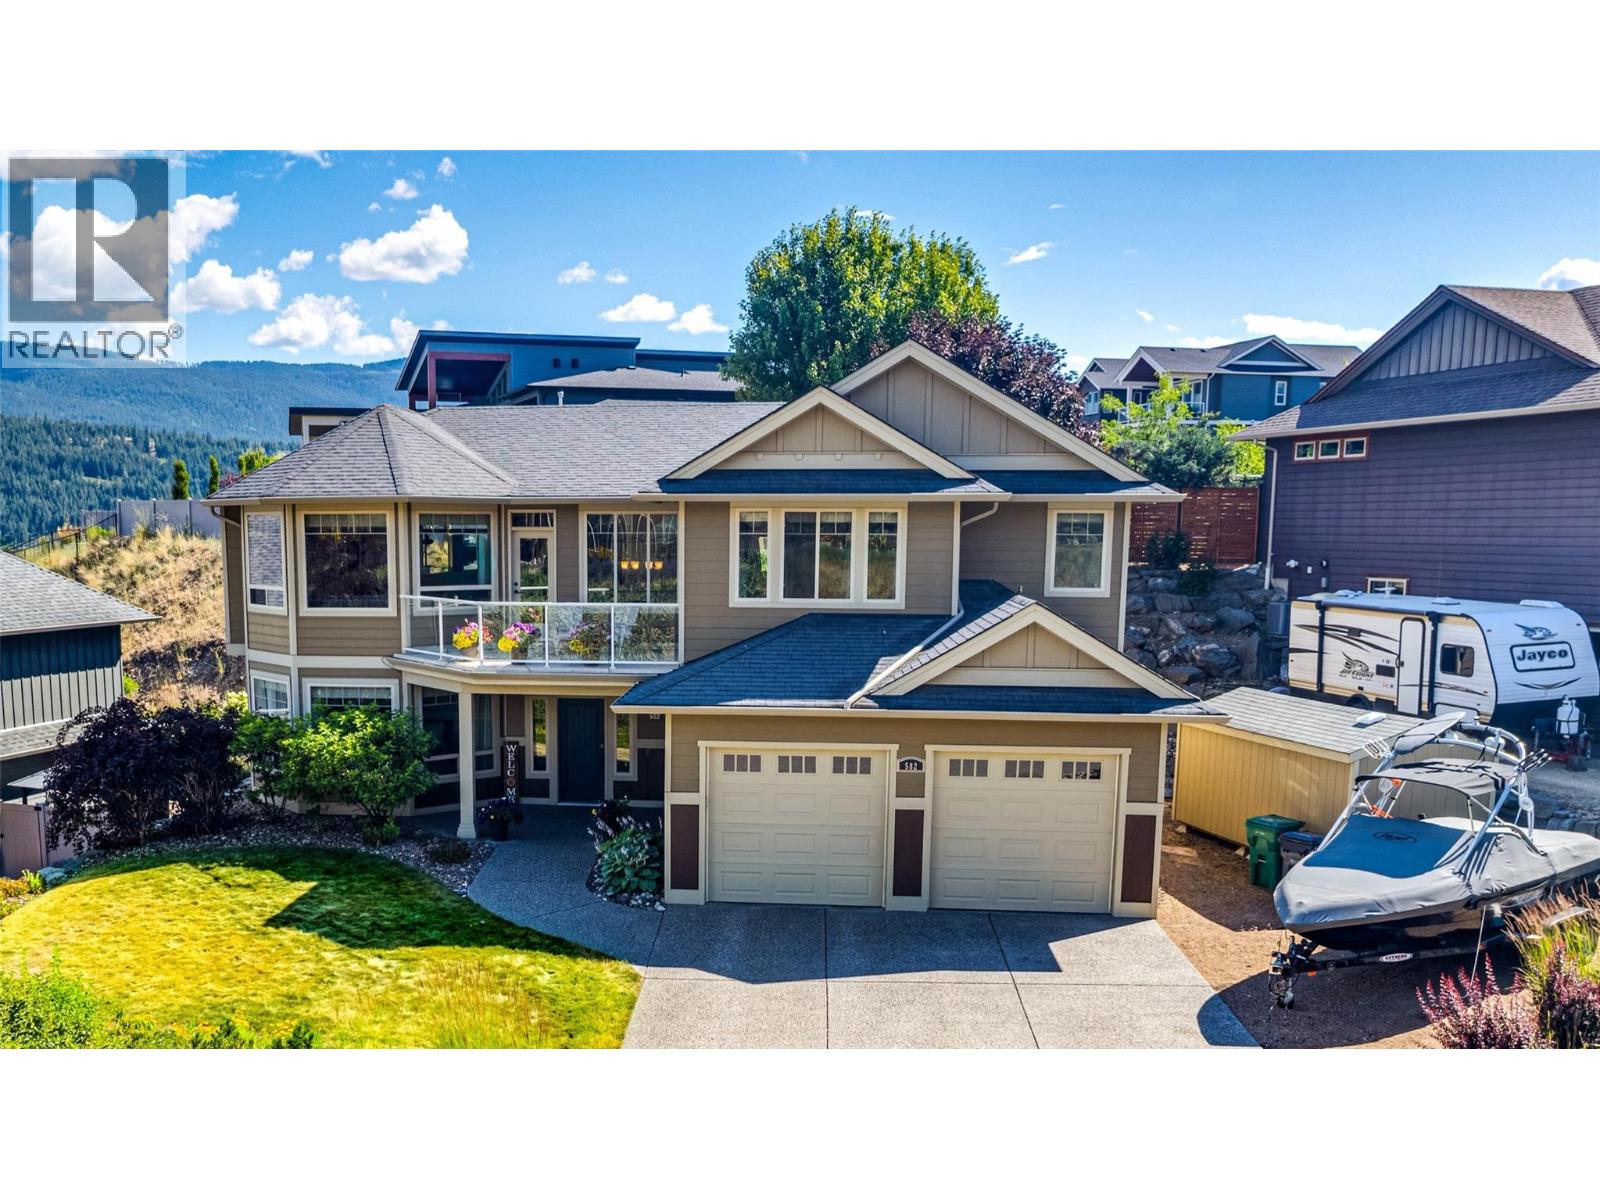
582 Mt. Ida Drive
Coldstream, British Columbia
Welcome to this beautifully designed 5-bedroom, 3-bathroom home on sought-after Middleton Mountain in Coldstream. Offering 2,925 sq. ft. of thoughtfully planned living space, this home combines generous room sizes, excellent functionality and plenty of space for the whole family. The bright, open-concept main floor features a spacious living room, dining area and well-appointed kitchen with a large island and plenty of workspace. Large windows fill the home with natural light, while the generous balcony is the perfect place to enjoy your morning coffee or relax at the end of the day. Three bedrooms are located on the main level, including a spacious primary suite with walk-in closet and private ensuite, plus an additional full bathroom. The lower level adds excellent versatility with two additional bedrooms, a full bathroom, laundry room, large rec room, and utility space—ideal for a growing family, guests, home offices or hobby rooms. Outside, an impressive 716 sq. ft. patio provides plenty of space for outdoor dining, entertaining and relaxing. The beautifully maintained front yard offers great curb appeal, while the 575 sq. ft. attached double garage and detached 194 sq. ft. tool shed provide excellent parking, storage and workspace. Plus there's RV / boat parking. Conveniently located close to schools, recreation, Kalamalka Lake and the amenities of both Coldstream and Vernon, this is a spacious, functional home in one of Coldstream’s most desirable neighbourhoods. (id:64133)
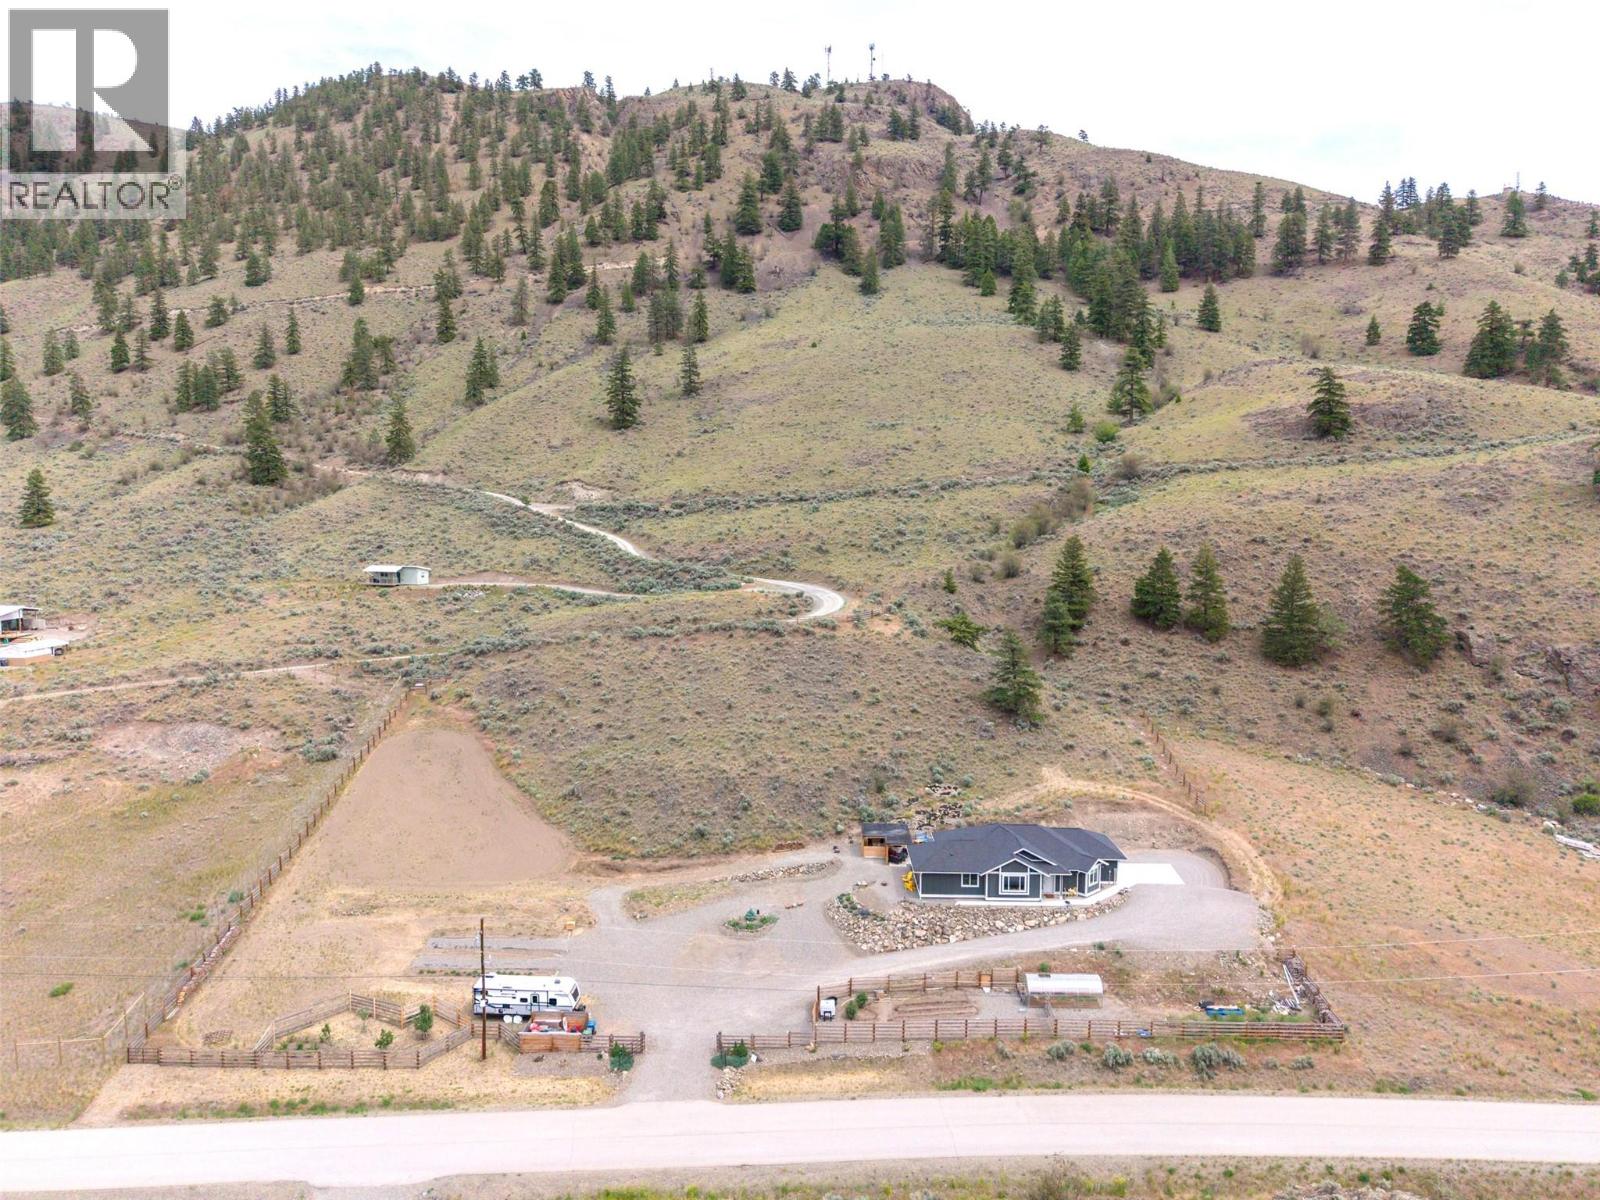
130 Pin Cushion Trail
Keremeos, British Columbia
Welcome home to this pristine, 2021-built rancher-style property that effortlessly blends modern luxury with exceptional outdoor living. At the heart of the home is a chef’s dream kitchen, anchored by a spectacular 13-foot island and wrapped in matching, premium quartz countertops. This bright, sophisticated space is further enhanced by electric sun shades, offering both comfort and energy efficiency at the touch of a button. For the health-conscious buyer, the kitchen sink and refrigerator are seamlessly connected to a high-end K5 Kinetico drinking filtration system, providing top-tier water filtration directly to your glass. The luxury extends outdoors to a masterfully crafted 24x16 outdoor kitchen, custom-constructed in 2023. Built to last, it features robust 6x6 fir posts and 3x6 beams, with the structural posts anchored securely in cement four feet below grade. This incredible outdoor entertaining space is fully equipped with beautiful quartz countertops, three power outlets, and a complete rough-in for a cold-water faucet, sink, piping, and sewer hookups, making it the ultimate setup for summer hosting. Practicality and future-proofing are front and center throughout the rest of the property. The attached garage is equipped with a modern Wi-Fi-enabled automatic controller for ultimate convenience, along with a double-rough-in EV electrical outlet. Power needs are fully taken care of with a dedicated 50-amp service ready for a hot tub, alongside a 30-amp service perfectly suited for a travel trailer or RV. This meticulously upgraded rancher offers a rare combination of structural integrity, high-tech convenience, and high-end finishes that must be seen to be truly appreciated. (id:64133)
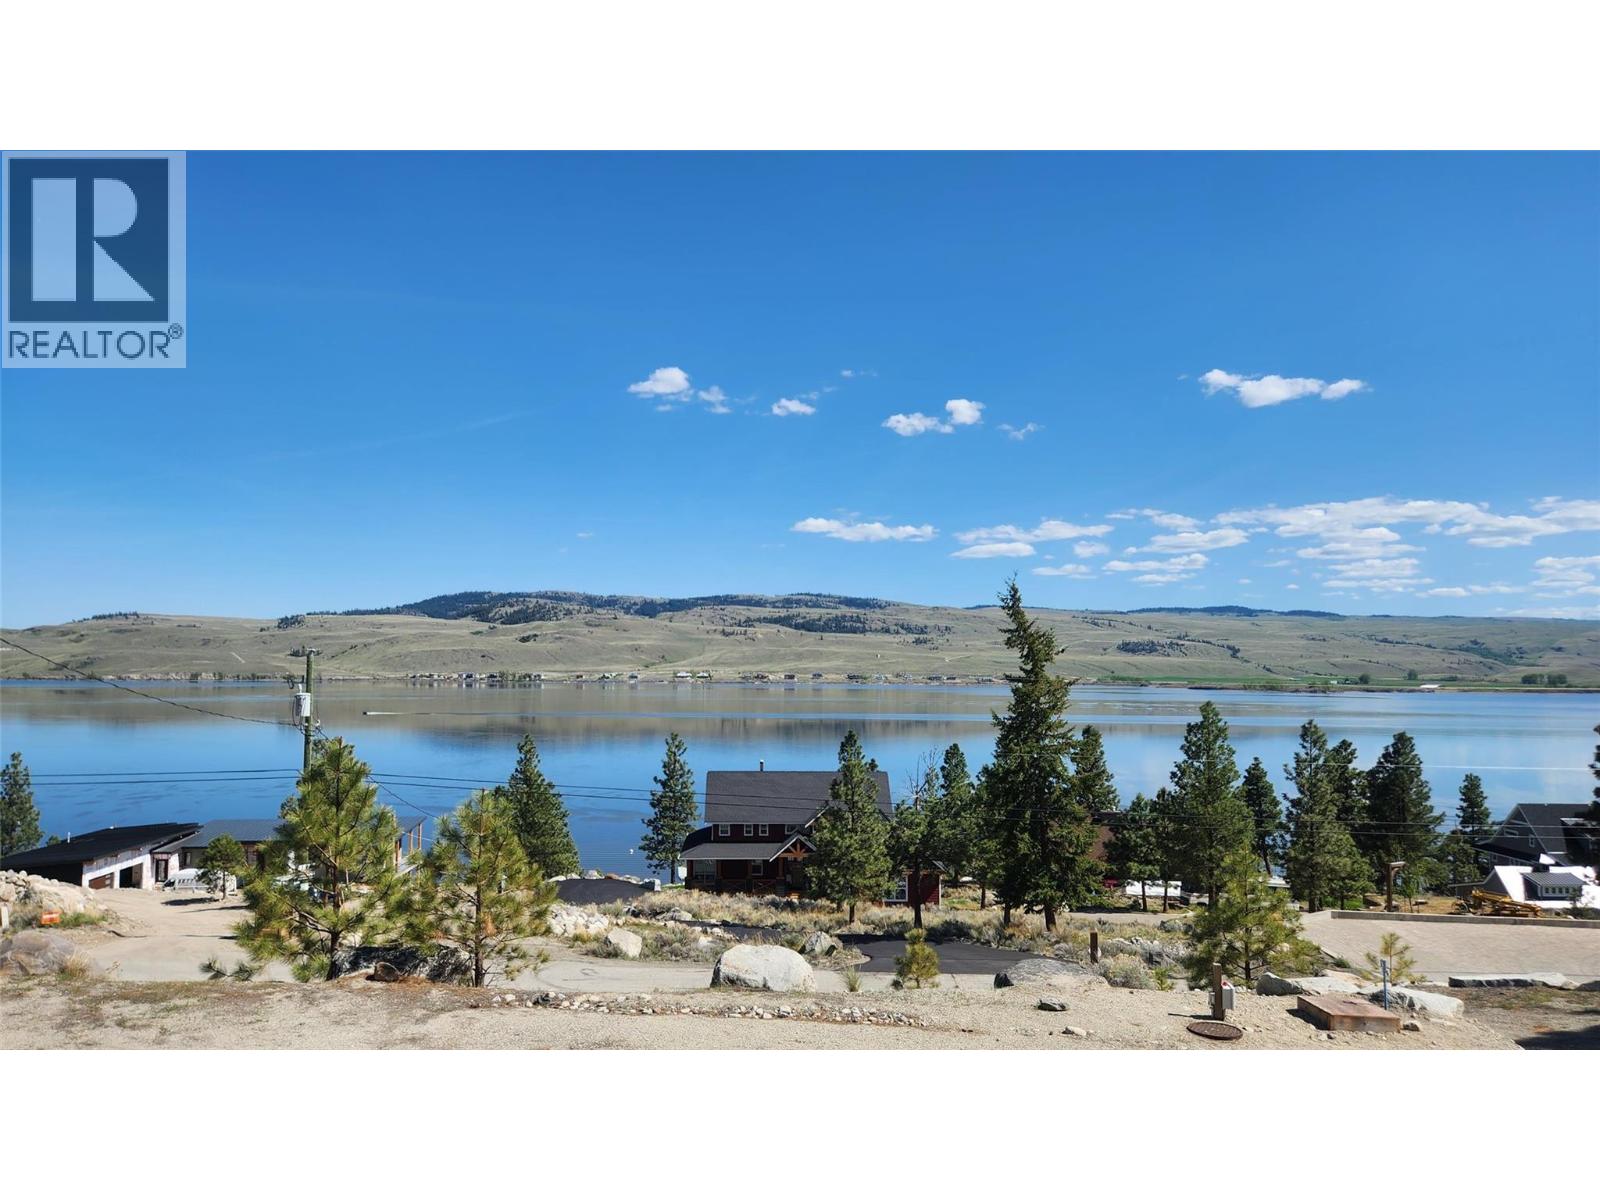
6461 Monck Park Road
Merritt, British Columbia
Welcome home to Nicola Lakeshore Estates. Build your dream home and live here full time or vacation year-round. This premium 1+ acre property offers panoramic views of Nicola Lake and the surrounding valley. Located just across the road from private beach access and just down the road from the private boat launch. This NON-strata property has over $40,000 estimated in improvements with driveway access off Monck Park Rd, a prepared level building site, and services on site including electrical pole and panel, water, sewer connection and pump, and Telus high speed internet ready. Just 20 minutes outside of Merritt and 2.5 hours drive from the Fraser Valley, this area offers year-round recreation including watersports, fishing, ATVing, snowmobiling, and more. Call today for more information! (id:64133)
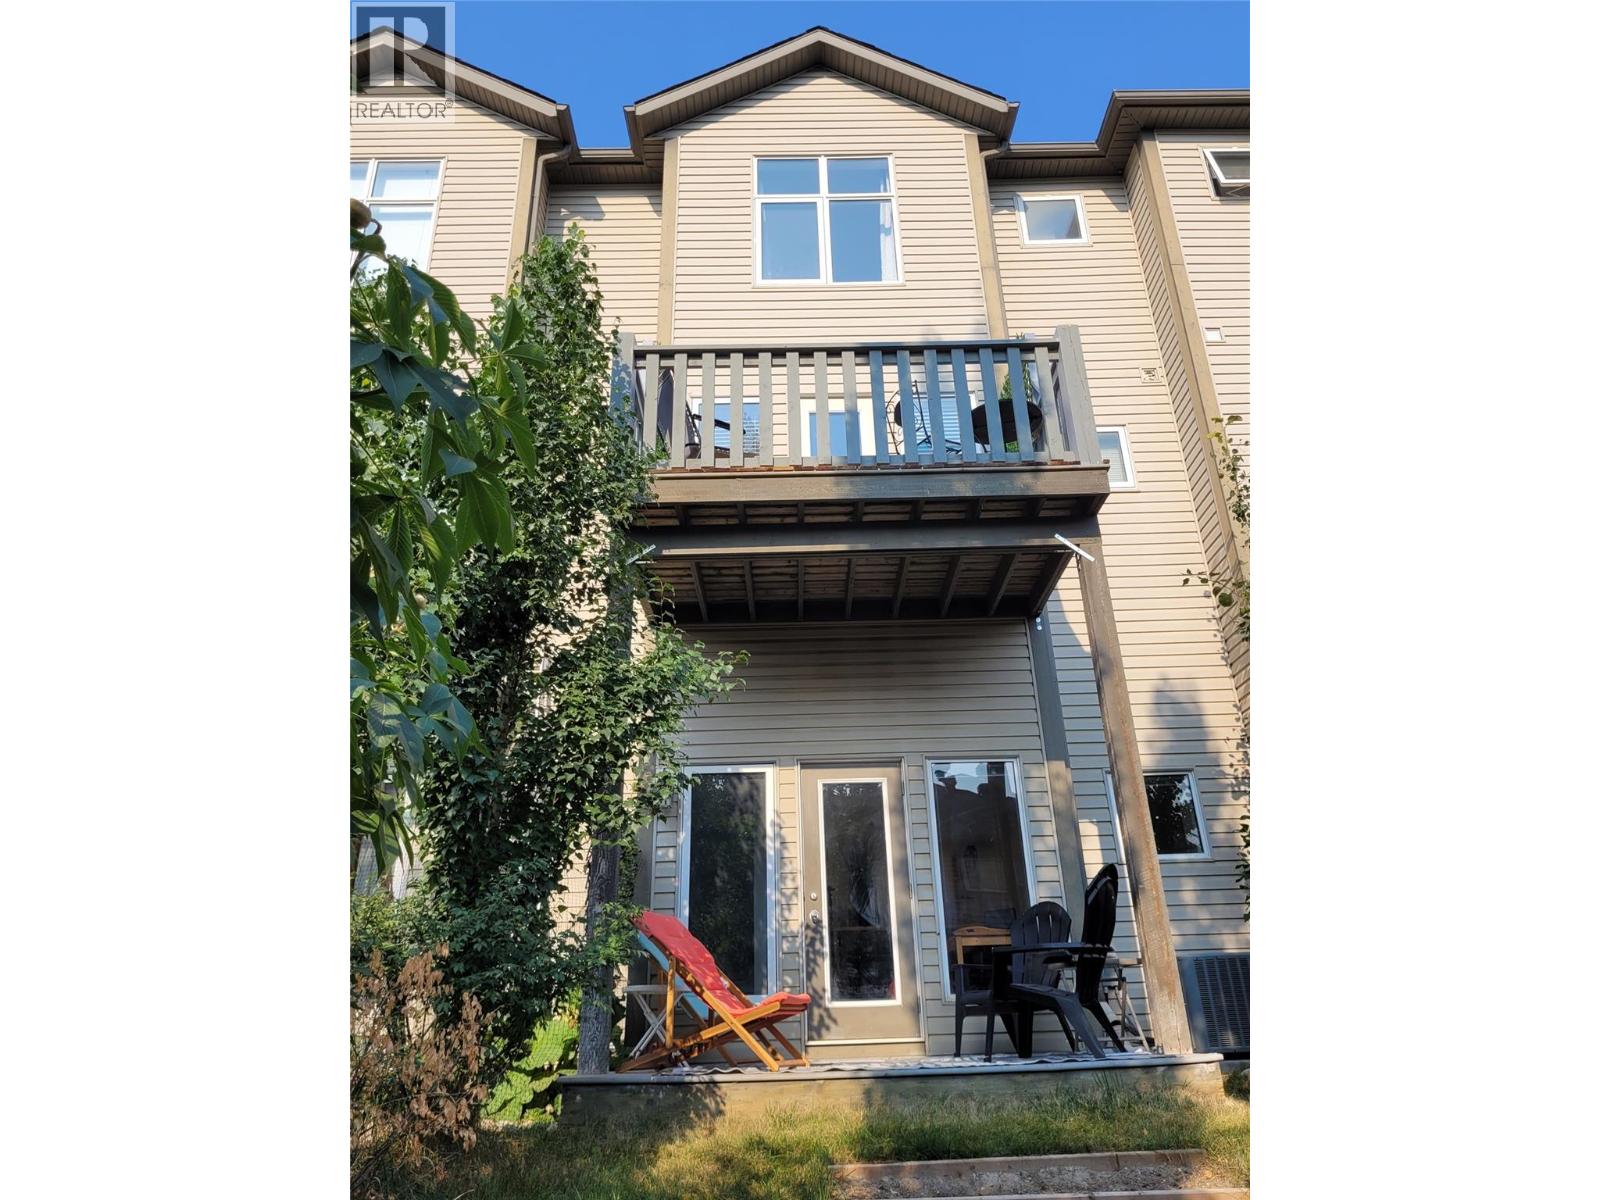
619 10th Avenue
Invermere, British Columbia
NO STRATA FEES! Welcome to urban living at its finest in downtown Invermere! Situated within easy walking distance to all downtown amenities, shops, and restaurants, this bright and open townhome offers an exceptional lifestyle for any full or part-time family. The main living level boasts a functional flow featuring a sun-drenched living room with western exposure, a dedicated office nook ideal for remote work or studying, and a bright kitchen that steps out onto a private balcony with stunning mountain views. Upstairs, the top floor features a desirable double primary layout, offering two spacious primary bedrooms with floor-to-ceiling windows showcasing breathtaking alpine views. The lower level extends your living space with a third bedroom featuring a space-saving lofted bed, alongside a generous seating area that steps out directly into a fully fenced backyard—ideal for peaceful summer evenings. Showcasing pristine condition throughout, the home is equipped with central air conditioning, sleek engineered hardwood, and cozy carpeting. Complete with a single-car garage and light-filled spaces throughout, townhomes of this quality in such a premier central location rarely hit the market. Interested buyers should act immediately to secure this turnkey property! (id:64133)
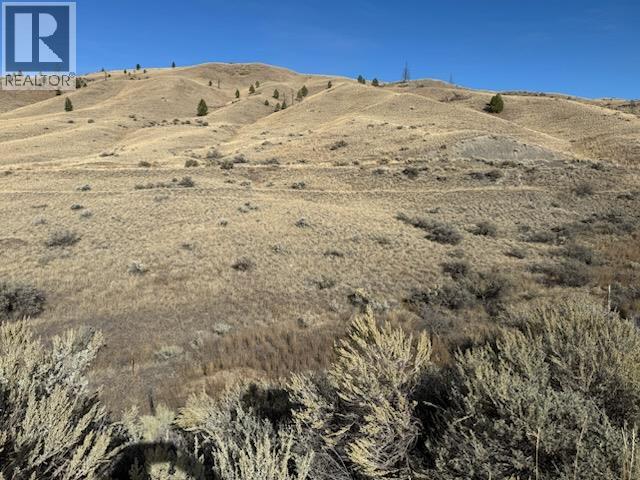
6781 Ashcroft Road
Kamloops, British Columbia
Beautiful south sloping 1.87 acre property with easy access off the Trans Canada. Zoned RL-1 provides many options of use. Buyer to verify their use with TNRD, property taxes and confirm boundaries, utilities etc if deemed important. Contact LB for showings. (id:64133)
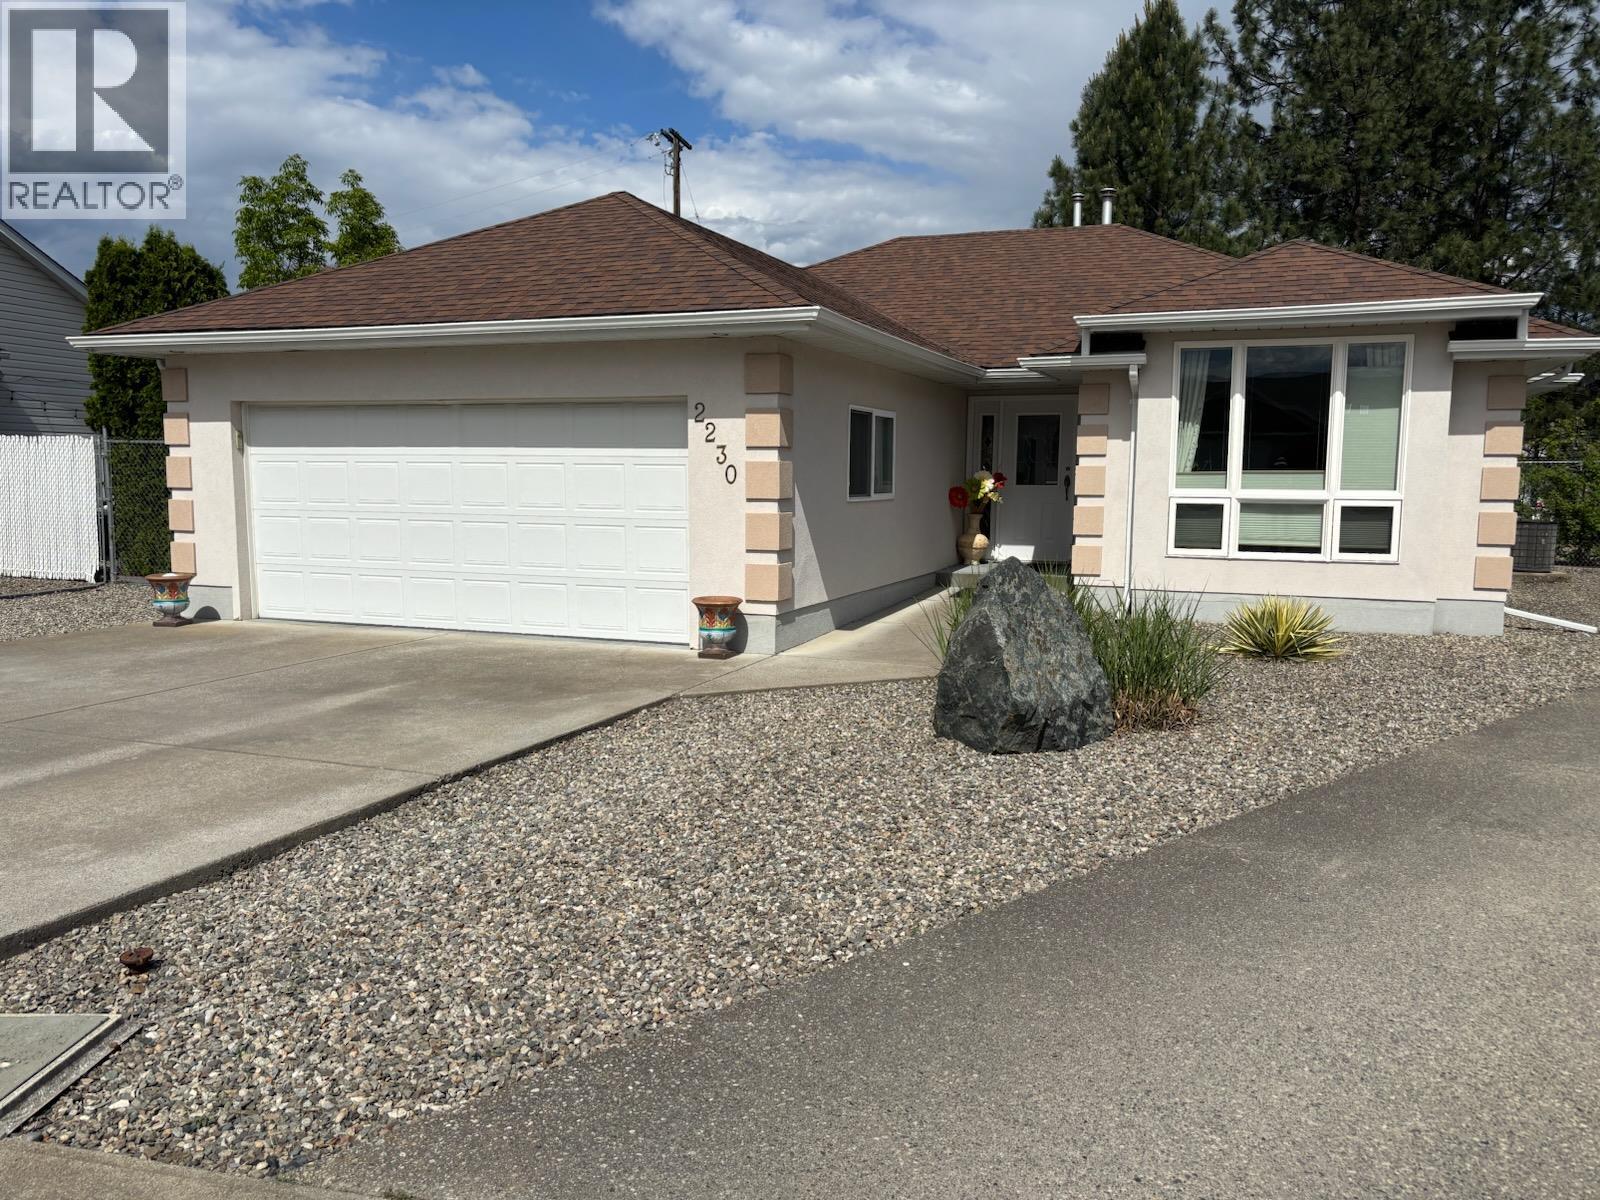
2230 Selkirk Place
Grand Forks, British Columbia
Rancher on very popular cul-de-sac. Private yard with private 13x13 rear deck. Great RV parking, fenced + gated, rear lane access. Amazing landscaping with drip irrigation on automatic timer. Home is very clean + move-in ready. Great floor plan includes large formal living room + family/media room. Gas fireplace. New automated furnace + heat pump system. Large master bedroom suite with 3 pc bathroom + full wall triple closets. There is a 24x24 double garage for your vehicles and extra storage buildings as well. Deer fenced back yard with gated access for RVs. New gutters installed 2024. New quartz countertops in both bathrooms installed 2026. Granite countertops in Kitchen. Poly B plumbing removed + pex plumbing installed 2026. Engineered hard wood flooring. New gas hot water tank installed 2026. New interior paint 2025. New Duradeck. Located right in the heart of Grand Forks. Walk to everything including schools, restaurants + all recreation. This home is an absolute must see. Call your agent to view today! (id:64133)
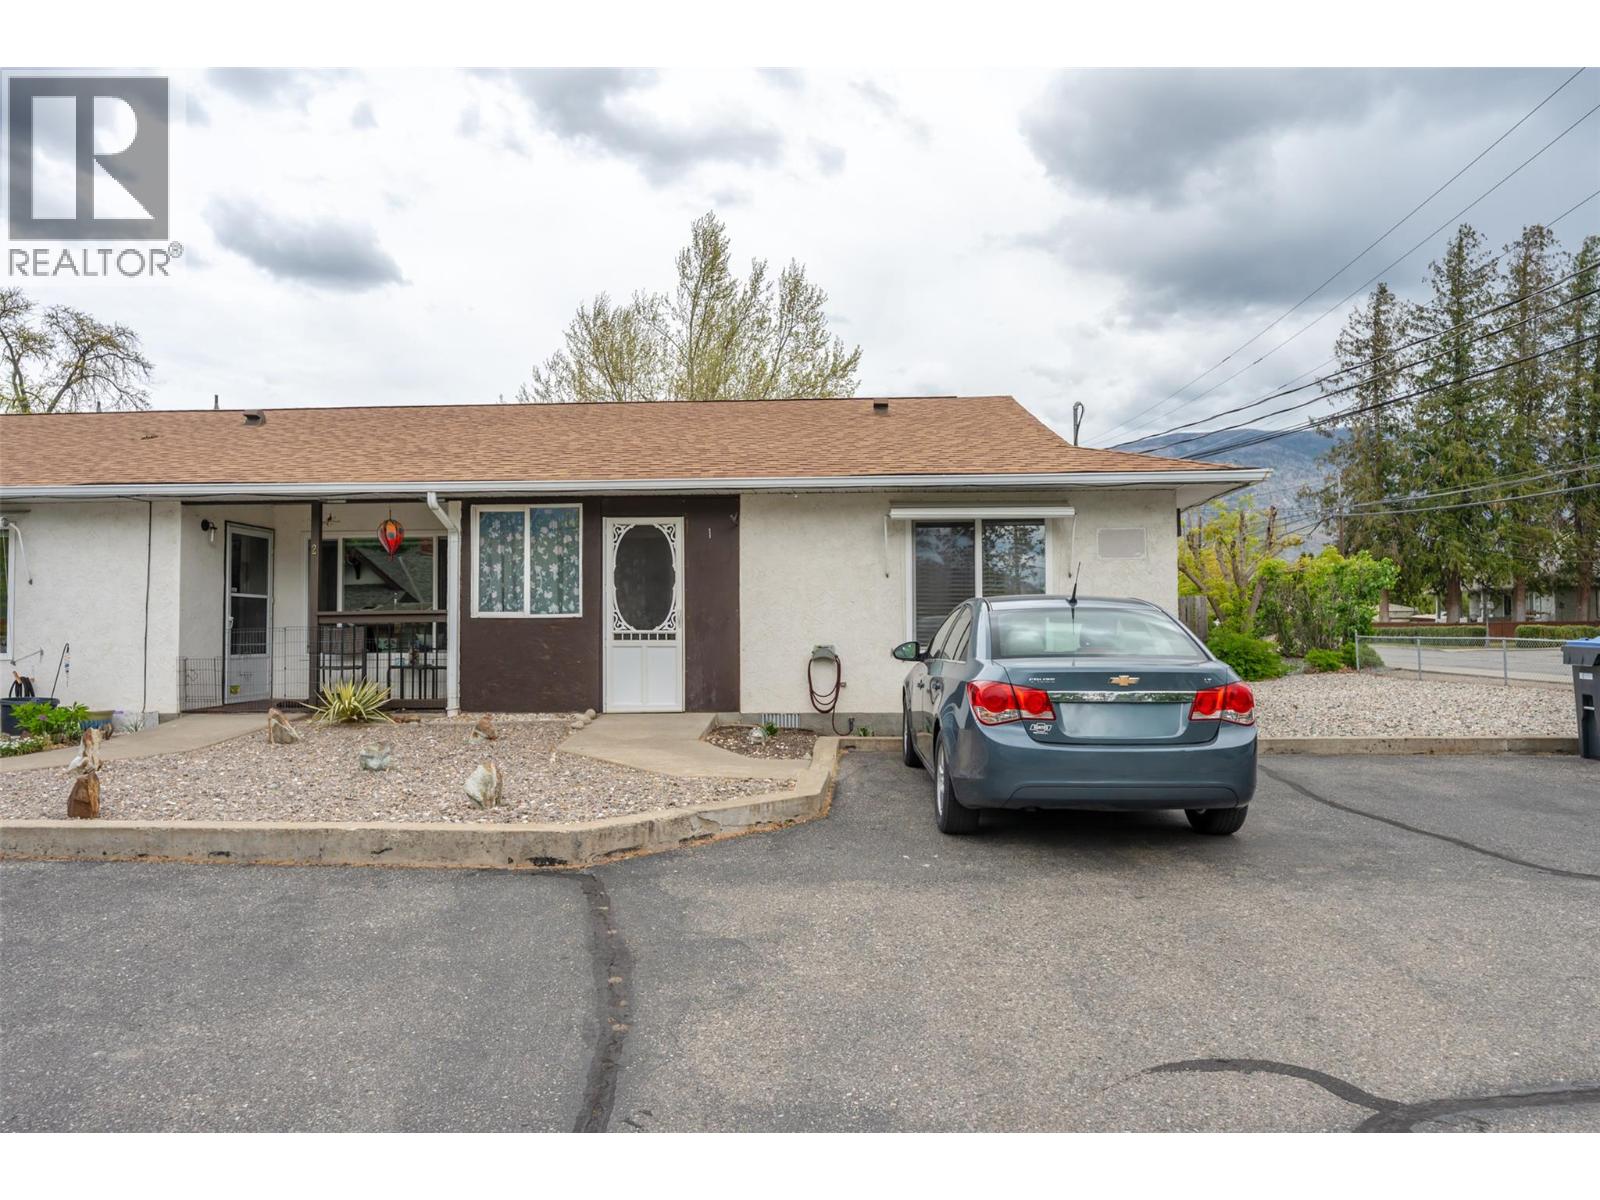
6462 Park Drive Unit# 1
Oliver, British Columbia
Welcome to 1 - 6462 Park Drive an intimate 55+ complex of just four townhomes. This level-entry unit offers 830 sq ft with 2 bedrooms, 1 bath, in-suite laundry, and a ductless heat pump/air conditioner. Enjoy a covered front patio, open rear deck with storage shed, open parking, and handicap-friendly access. Small pets are allowed; rentals are not permitted. Low strata fees $1,600.00 annually, and a prime location within walking distance to town, recreation facilities, and the popular riverside hiking and biking path. (id:64133)
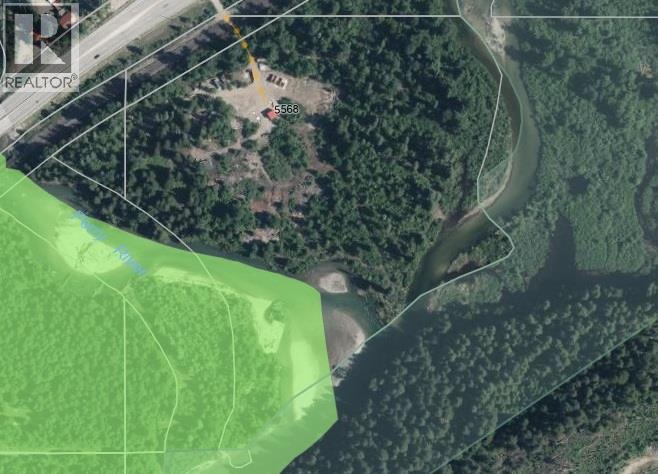
5568 Trans Canada Highway
Malakwa, British Columbia
Court-Ordered Sale – Subject to Court Approval. Rare opportunity to acquire 22.11 acres comprised of two separate titles (22.04 acres and 0.07 acres) in the scenic community of Malakwa, BC. This unique property offers both Trans-Canada Highway frontage and river frontage, providing excellent exposure, accessibility, and a beautiful natural setting. Zoned Medium Holdings and Rural Residential, the property presents a variety of potential uses subject to regional district approvals and buyer due diligence. Enjoy the privacy and space of a large acreage while being surrounded by the natural beauty of the Shuswap region. Whether you're looking for a rural retreat, future homesite, or investment opportunity, this property offers exceptional potential. Conveniently located along the Trans-Canada Highway with easy access to nearby recreational opportunities, including fishing, boating, hiking, snowmobiling, and more. All offers and sales are subject to court approval. Buyers are encouraged to conduct their own investigations regarding zoning, permitted uses, services, and development potential. (id:64133)
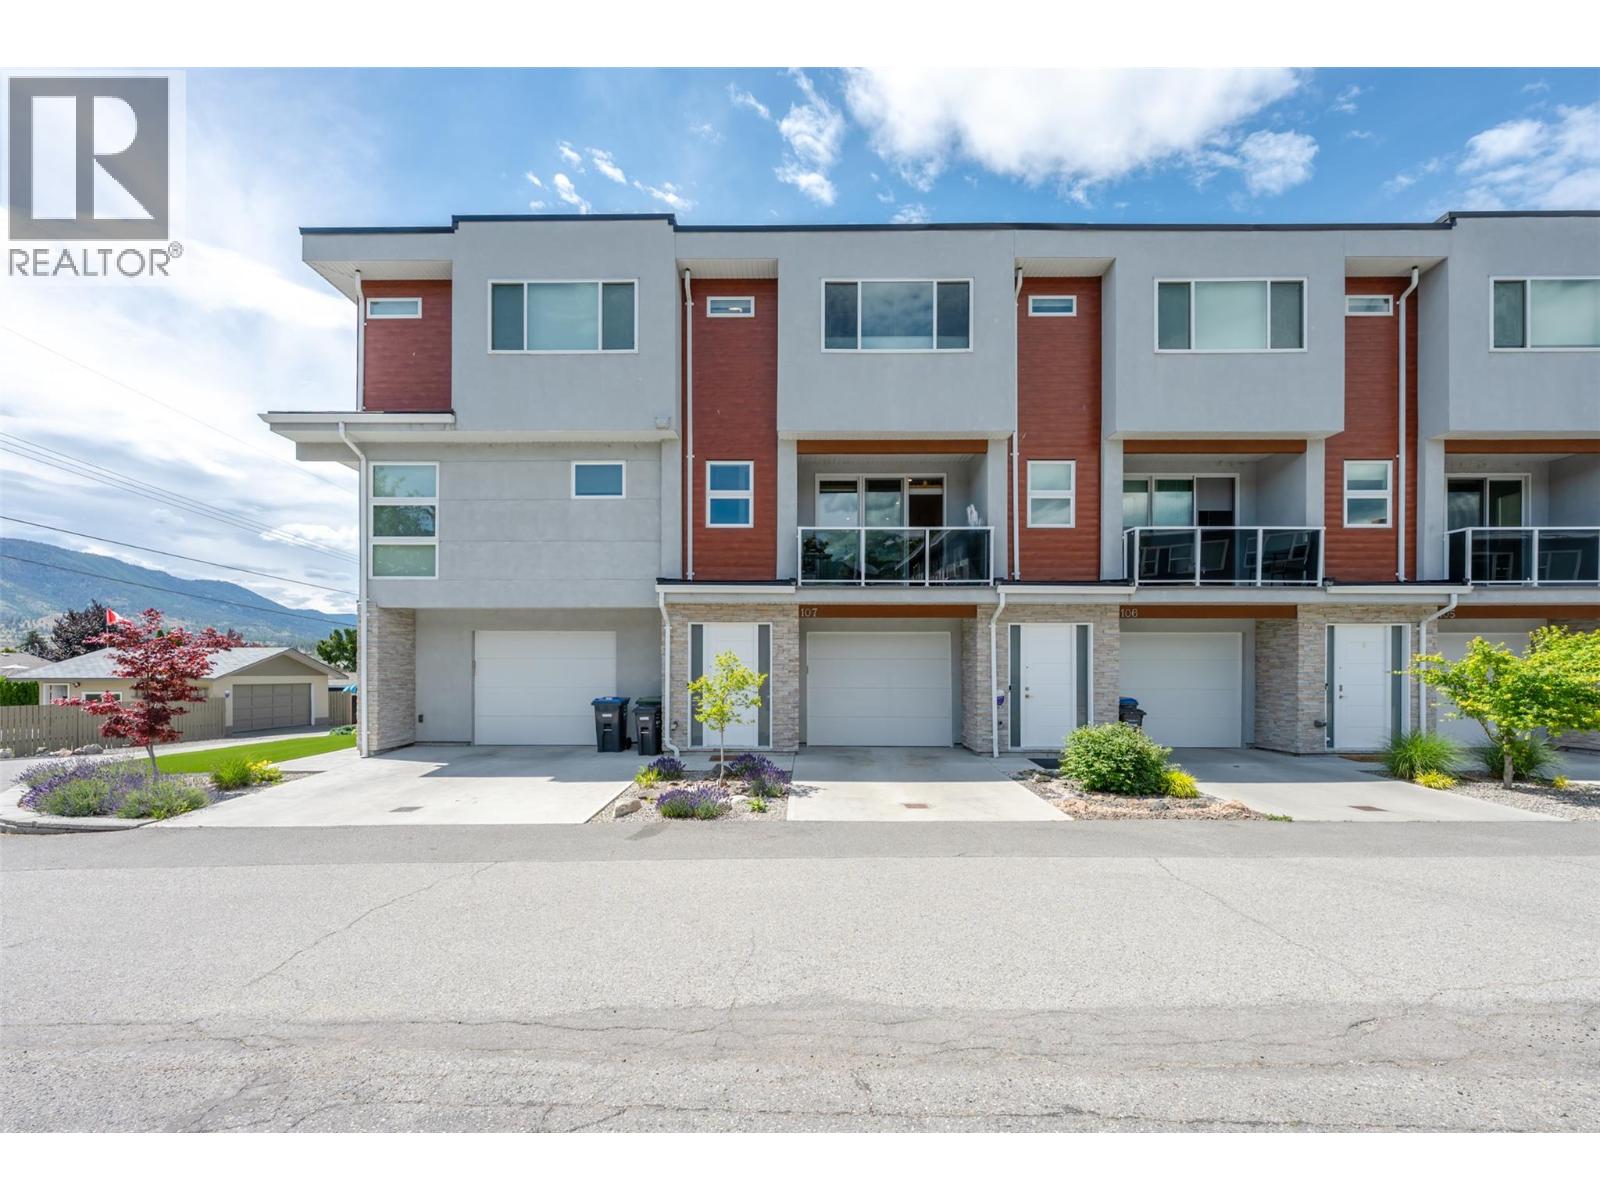
210 Scott Avenue Unit# 107
Penticton, British Columbia
TURNKEY & LOW MAINTENANCE! This centrally located 3 bed, 3 bath townhome offers comfortable living space and convenience. Perfectly situated within walking distance to shops, cafes, transit, downtown, schools, and just a few blocks from Okanagan Beach & Park. The main level features an open-concept design with a bright kitchen overlooking the living room, complete with a cozy electric fireplace, newer appliances, a wine cooler, and a convenient 2-piece bath. Upstairs, the top floor offers three spacious bedrooms and a 4 piece common bathroom. Main bedroom has its own walk-in closet and renovated 3-piece ensuite. On the ground floor, you’ll find a single-car garage, utility room, and mudroom entry. Recent updates include a beautifully renovated bathroom (adding modern style and functionality), hot water on demand, reverse osmosis system, fresh paint, storage racks and built-in. Step outside to enjoy the landscaped yard, perfect for relaxing or entertaining. This rental-friendly strata welcomes two pets and has no age restrictions, making it an excellent option for homeowners, investors, and families alike. All measurements are approximate - buyer to verify if important. By appointment only. (id:64133)
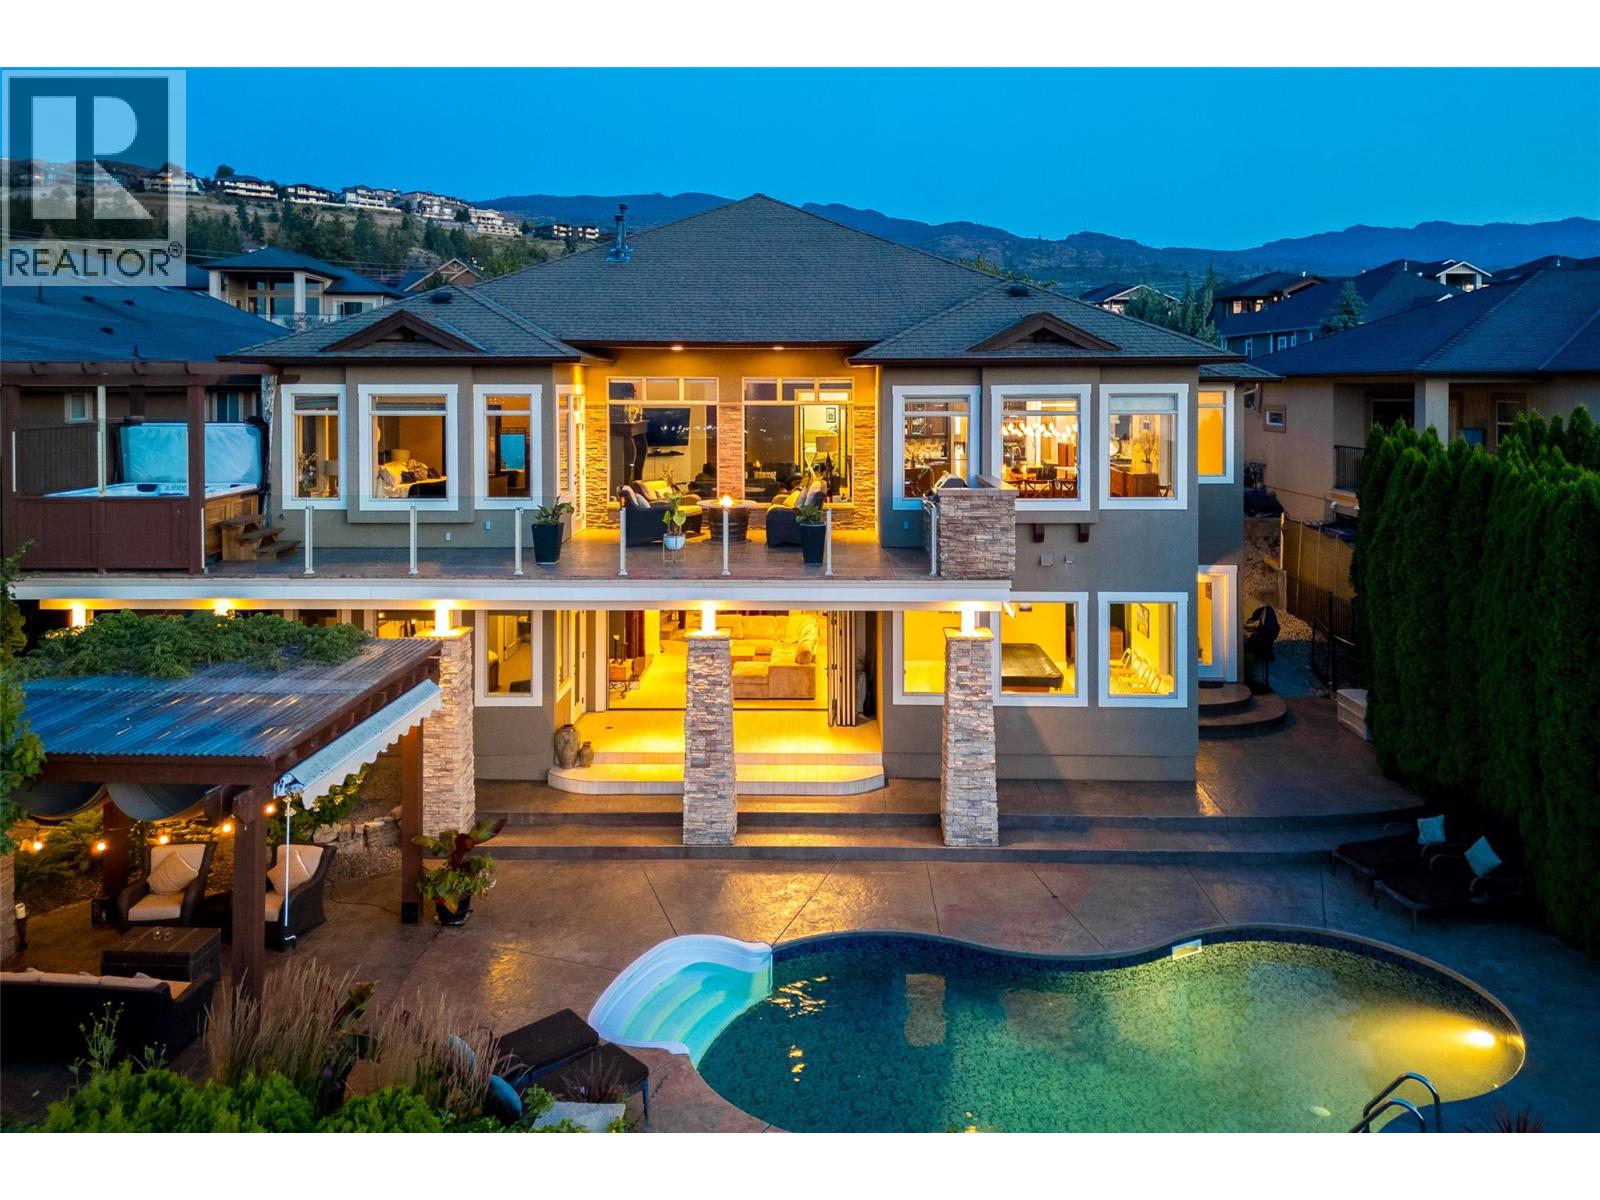
670 Devonian Avenue
Kelowna, British Columbia
Do you yearn for a private Okanagan oasis? Imagine friends gathered around the pool or relaxing in the pergola during a warm summer's eve. You all feel connected to the folks gathered around the bar inside because the seamless NanaWall blurs the lines between indoors & out, creating an authentically intimate and engaging experience. This property checks every box with a wine room for 500 bottles, a golf simulator, a full gym, and a movie room downstairs, as well as large, well-appointed bedrooms for guests or older children. Climb the sweeping staircase to the upper level and be awestruck by the panoramic view providing the perfect start to the day at sunrise over morning coffee or relaxation at sunset as you enjoy a hot tub on the upper deck. The sparkling city lights reflect onto the lake with the majesty of the mountains beyond to form a work of art painted by nature every evening. It is breathtaking. If you can take your eyes off the view upstairs, you will also find an open layout with a chef's kitchen that is an entertainer's dream, plus a well-appointed office, an oversized primary bedroom with an ensuite, and a second bedroom with an ensuite. This home is one of a select few in the area built by the award-winning team at Sierra West, and all of the hallmarks of quality design and thoughtful functionality are apparent wherever you turn in this incredible home. If you value quality and love to entertain, this home has no equal. Call to book your private showing today. (id:64133)
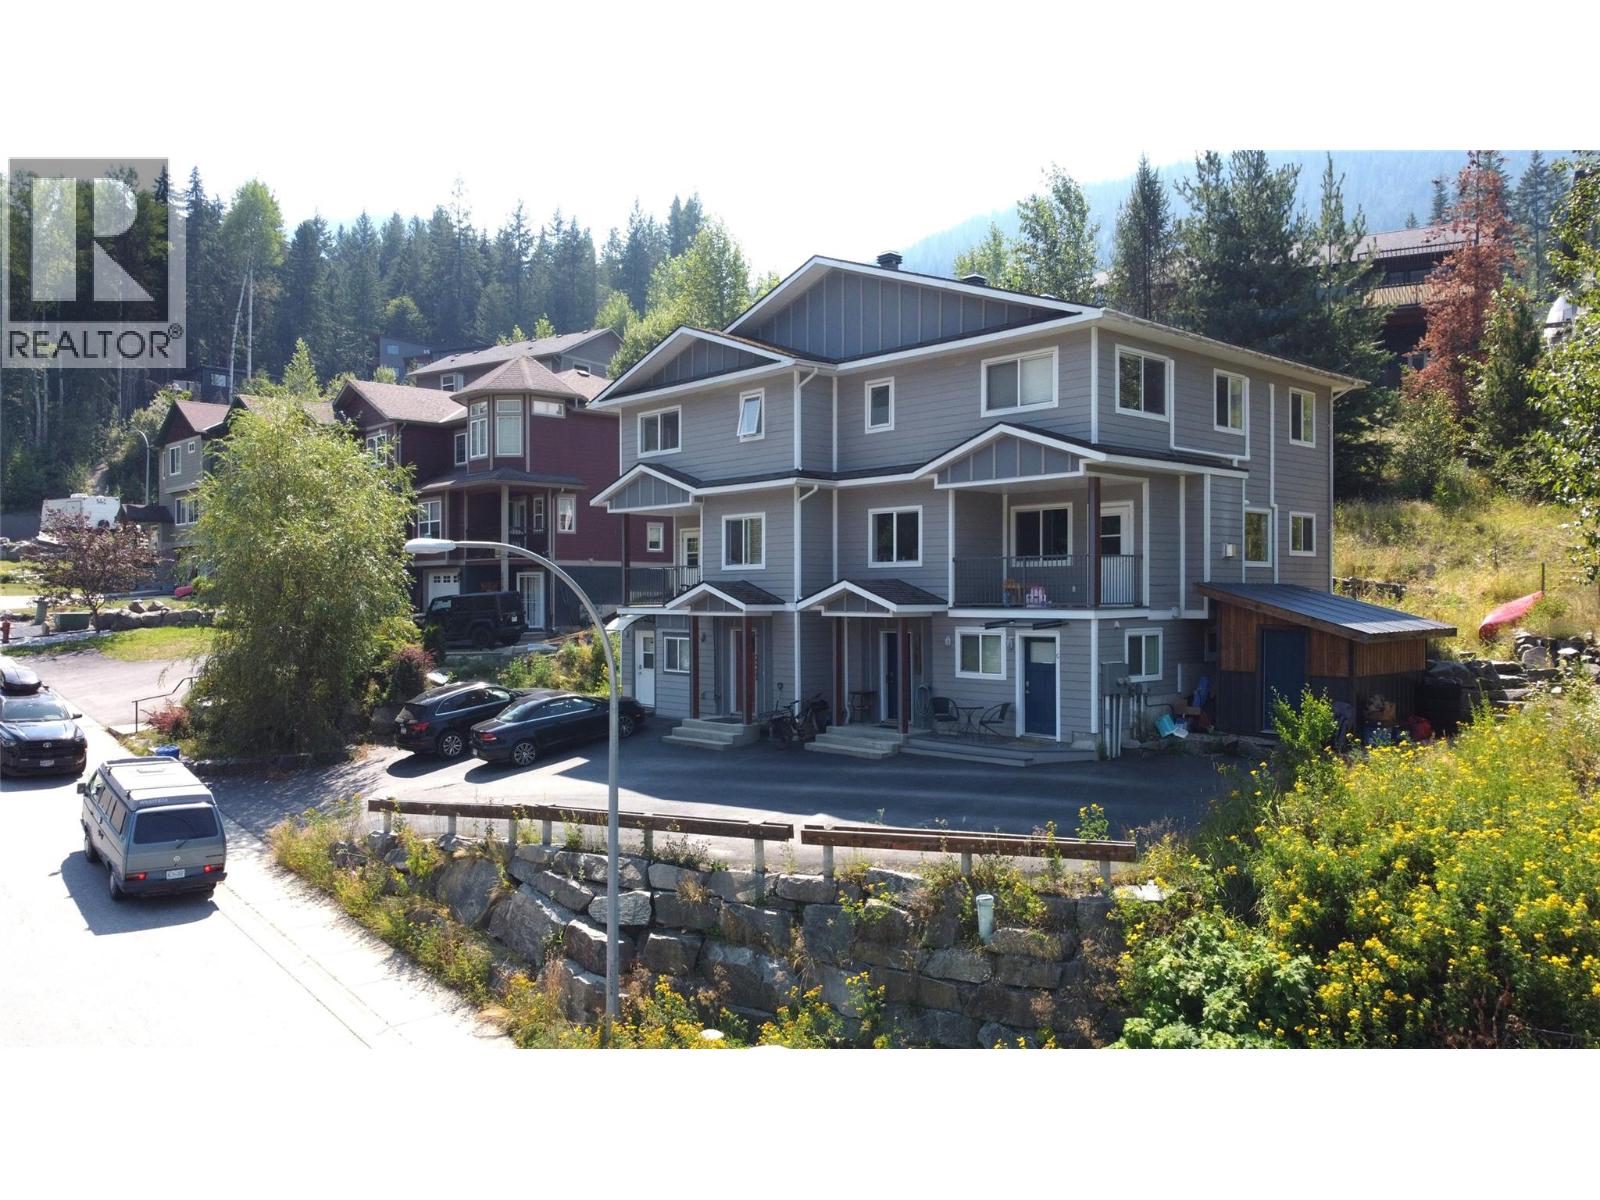
2410 Perrier Lane Unit# A
Nelson, British Columbia
Beautiful and modern Half-Duplex with the cutest studio suite you've ever seen!! Located in the desirable Perrier Lane Subdivision. The open-concept main floor has a living room with a gas fireplace, lovely kitchen, dining area, covered front deck, private back deck, 2 pc bath and laundry. Upstairs there are 3 bedrooms and 2 bathrooms, including the ensuite in the primary bedroom, both with in-floor heat. The ground level entry is spacious with some extra storage. Enjoy year-round comfort with the 4-head heat pump system for heating and cooling, as well as an HRV system for continuous fresh air and improved indoor air quality. The very charming, legal studio suite is finished with polished concrete floors with in-floor heat. There is a paved driveway for off-street parking, low-maintenance outdoor space including room for a garden, and a storage shed. This move-in-ready home offers exceptional value in one of Nelson's most attractive newer neighborhoods. (id:64133)
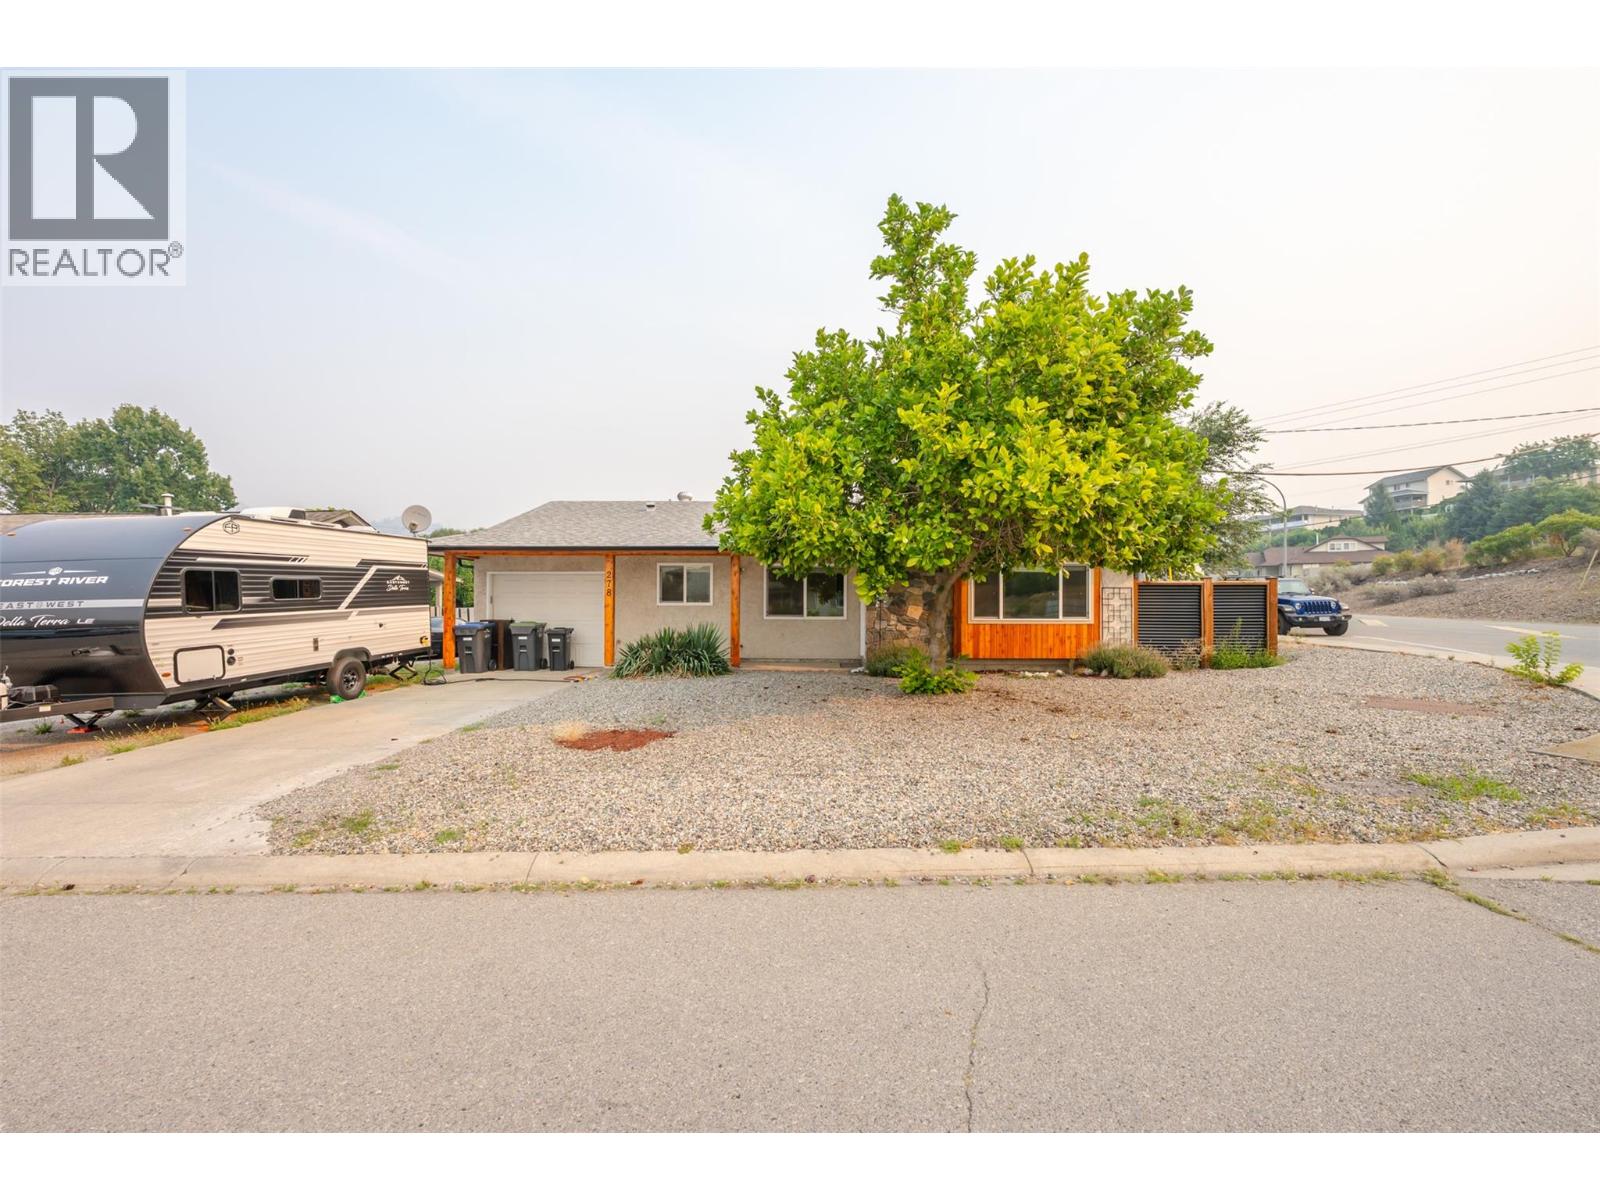
278 Redwing Place
Oliver, British Columbia
Lovely rancher situated on a 0.13 acre corner lot near the Okanagan River walking path. This single level home is perfect for a young couple or empty nesters, featuring a u-shaped kitchen with a pass-through to the dining room and a cozy window seat in the living room bay window. Recent updates include a new fence, gutters, renovated bathroom, hot water tank, and exterior cedar. Enjoy the convenience of a single attached garage with a separate workshop area, plus a low maintenance fully fenced backyard with privacy fencing, hedges, and a storage shed. Enjoy the peace and serenity of this property in a quiet area. All measurements are approximate. Call listing agent today for a viewing. (id:64133)
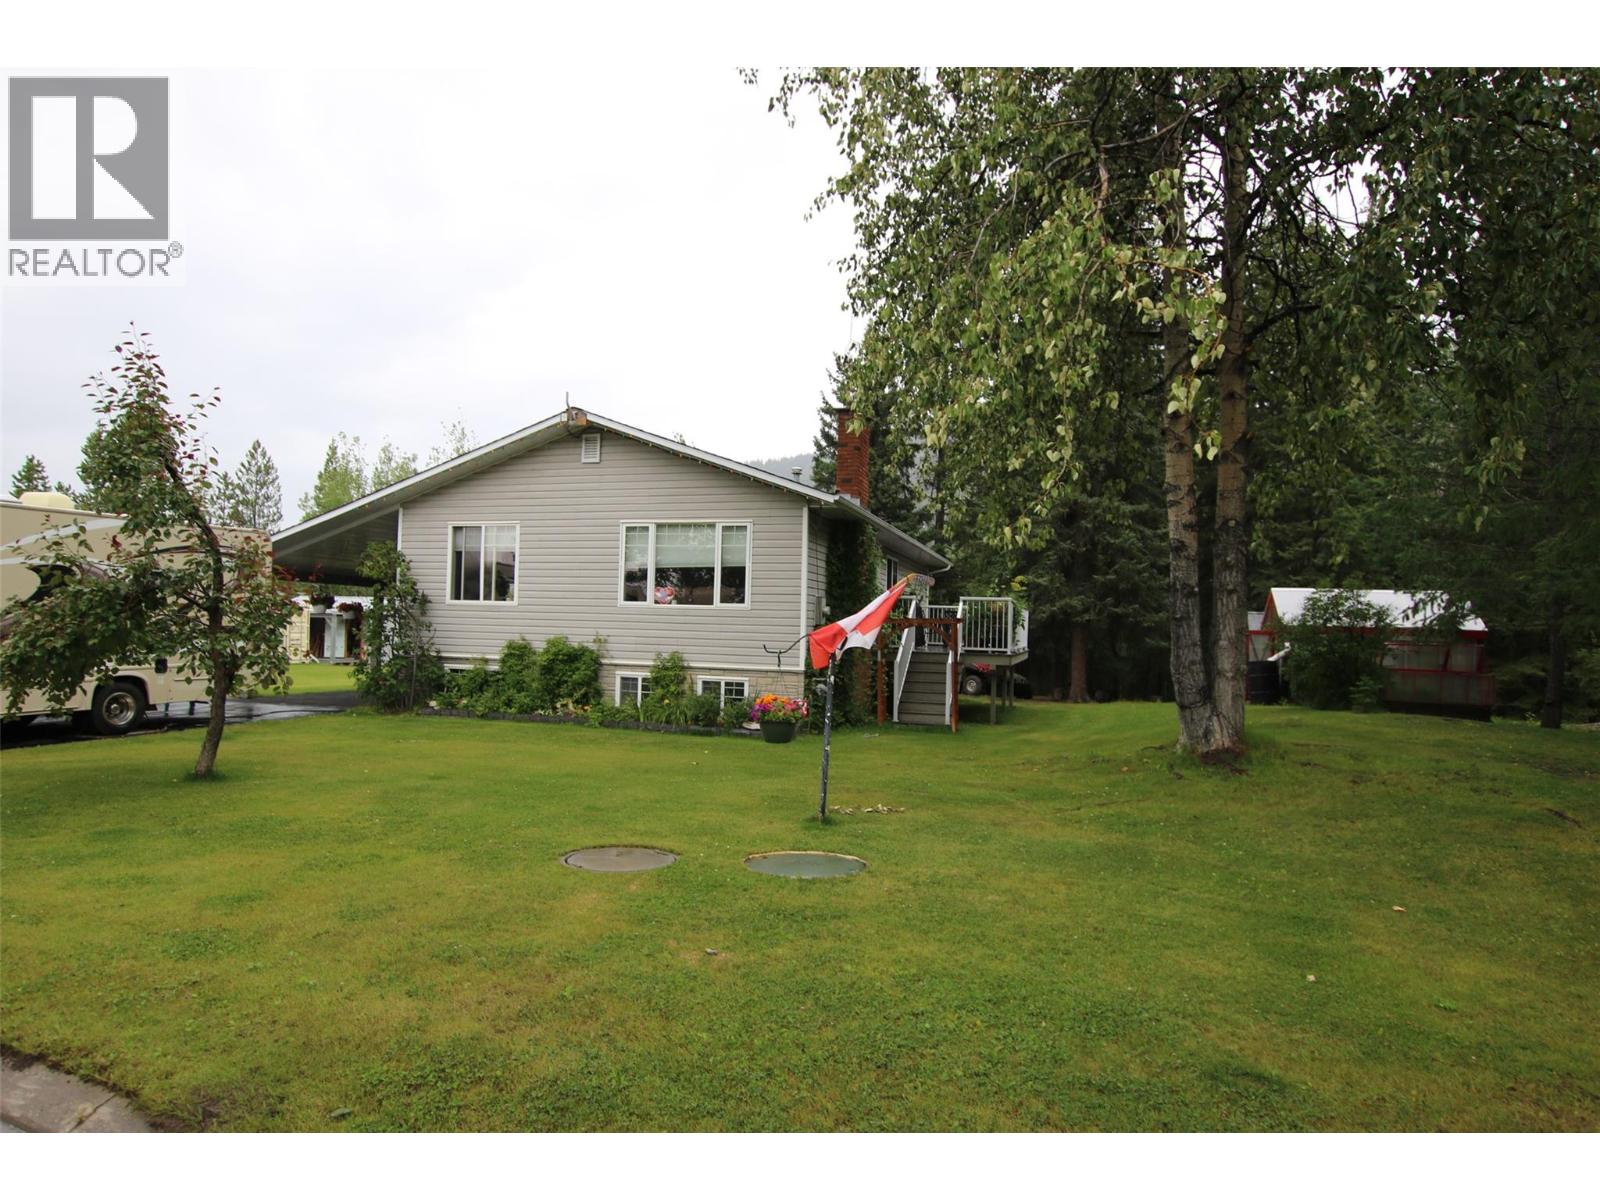
40/48 Kinuseo Place
Tumbler Ridge, British Columbia
Welcome to one of Tumbler Ridge’s most desirable cul-de-sacs, where space, privacy, adventure, and mountain views come together! Situated on an impressive over 33,000 sq. ft. lot, this beautiful four-bedroom home backs directly onto natural trees and nature, with trail access right from your backyard through the forest—perfect for those who love to explore, ride, hike, or simply enjoy the peaceful surroundings. Inside, you’ll find a bright and welcoming layout with four bedrooms—two upstairs and two downstairs, offering plenty of room for family and guests. The bright kitchen features stainless steel appliances, while the cozy family room is the perfect place to unwind beside the warmth of the wood stove. A spacious laundry area and fantastic boot-room entry with two access points add convenience and functionality for everyday living and outdoor adventures. The primary bedroom is a true retreat, complete with patio doors leading directly to the hot tub, creating the perfect spot to relax and take in the peaceful setting. Step outside and enjoy two decks, a firepit, boat storage, workshop, plus a greenhouse for the gardening enthusiast, and plenty of room to enjoy this incredible property. The exterior continues to impress with a double detached garage, paved driveways, and an attached carport, providing abundant parking and storage for vehicles, toys, and all your Tumbler Ridge adventures. The home and garage had brand new shingles installed just a few weeks ago, water softener plus AC for the hot summer months. With an oversized lot, direct access to nature, incredible outdoor space, multiple parking options, and a location in one of the community’s most sought-after cul-de-sacs, this property truly has all the benefits buyers are looking for. Opportunities like this don’t come along often—and this one won’t last long! Come experience the space, privacy, views, and adventure that make this Tumbler Ridge home so special! (id:64133)
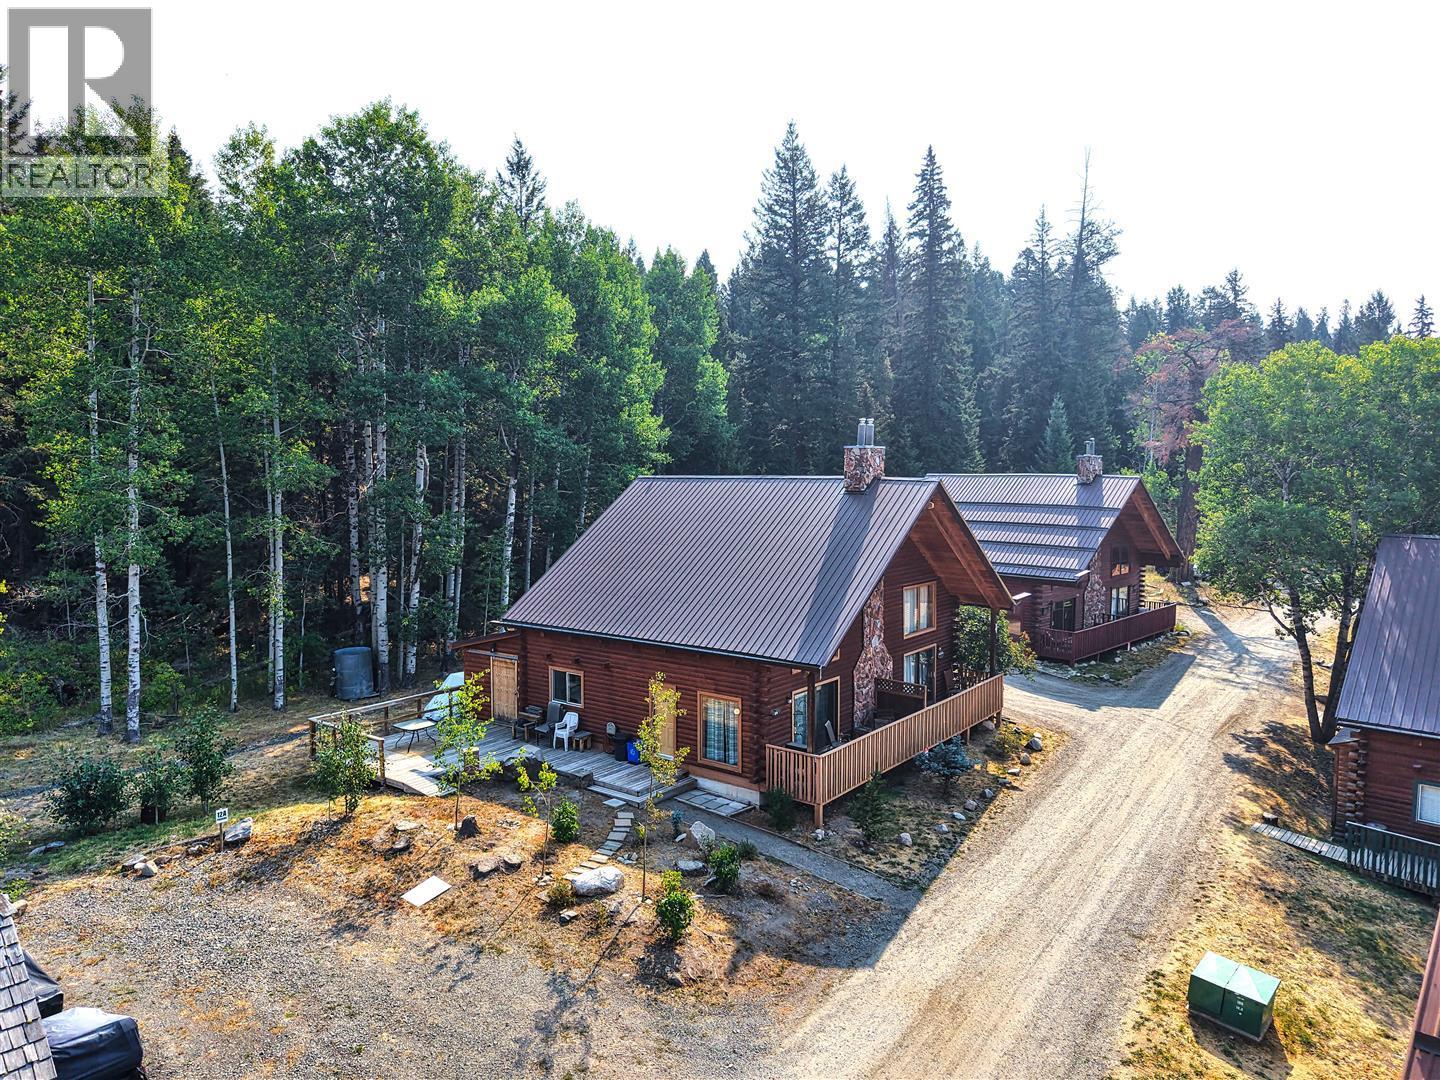
7200 Roche Lake Road Unit# 12a
Kamloops, British Columbia
Cabin 12A at Roche Lake Resort is a beautifully maintained cedar beam chalet offering a peaceful and relaxing retreat in one of the Interior's most scenic recreational settings. The chalet features soaring vaulted ceilings, a dramatic floor-to-ceiling stone fireplace, and a newer, updated kitchen that complements the warm and inviting interior. Clean, neat, and exceptionally well cared for, the cabin has a comfortable, easygoing feel from. the moment you arrive. Outside, recent landscaping enhances the setting, while the large patio provides plenty of room for dining, entertaining, or simply enjoying the peaceful surroundings. Additional storage behind the cabin and adjacent parking add everyday convenience. Located just 30 minutes from. Kamloops, Roche Lake Resort is centred around one of British Columbia's most highly regarded fishing lakes, renowned for its exceptional rainbow trout fishery. Owners enjoy access to a swimming pool, clubhouse, community areas, boating, hiking, wildlife viewing, and year-round recreation. With monthly common fees of approximately $500 plus GST, Cabin 12A offers a low-maintenance lakeside getaway in a quiet, established resort community. (id:64133)
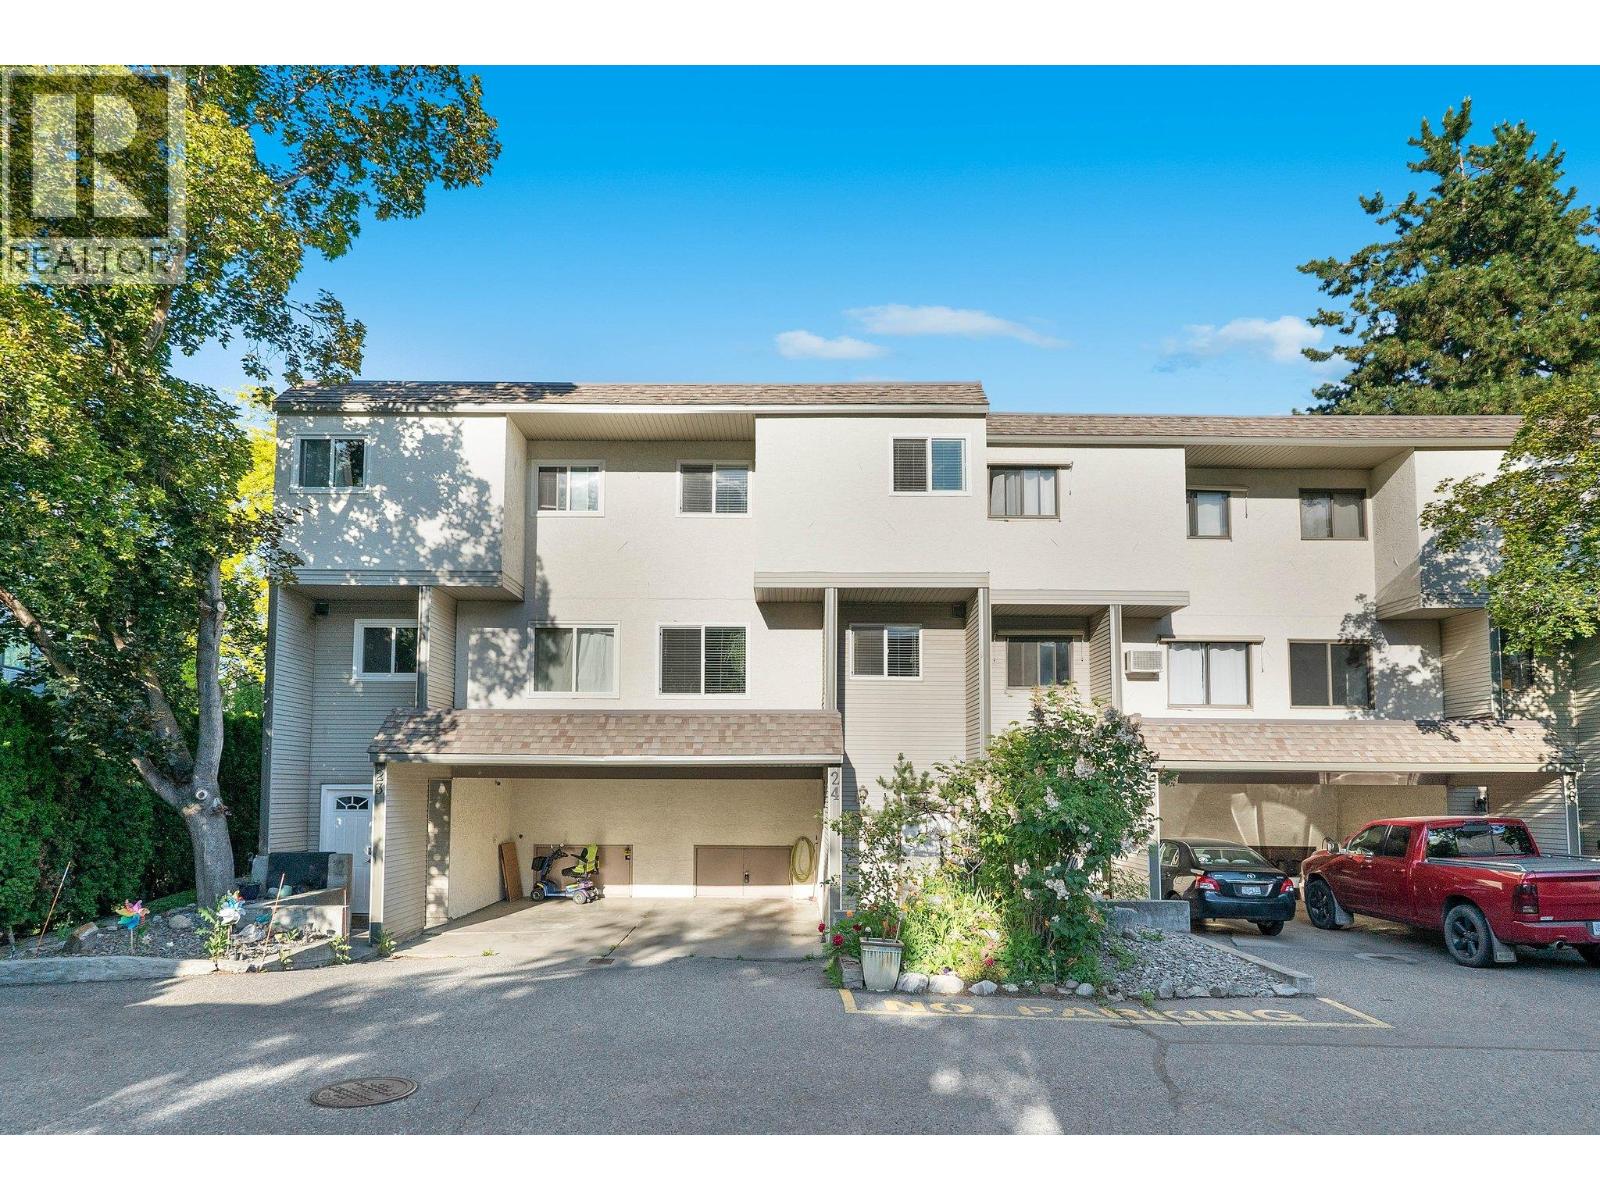
1985 Burtch Road Unit# 24
Kelowna, British Columbia
Welcome to this bright and cheerful 3-bedroom, 1.5-bathroom townhome, ideally located in a family-friendly, well-managed complex close to everyday amenities and outdoor recreation. This inviting home features a redesigned kitchen with island, stainless steel appliances, updated windows and flooring, in-unit laundry, wall-mounted A/C, and a spacious private outdoor area, perfect for relaxing, entertaining, or enjoying time with family and friends. The complex offers plenty of green space and a playground right outside your door, making it an excellent choice for families. Enjoy the convenience of being within walking distance of the summer farmers' market, along with the peace of mind that comes with a well-maintained complex and low strata fees. Two parking spaces are included, with the potential for a third depending on vehicle size. Additional features include a storage locker and exceptionally pet-friendly bylaws, allowing up to two dogs with no size restrictions. With no rental or age restrictions, this home offers flexibility for both homeowners and investors. Reach out to view, so you can move in and start enjoying everything this welcoming townhome has to offer. A fantastic opportunity to own a spacious, updated home in a convenient central location, come see it for yourself! (id:64133)
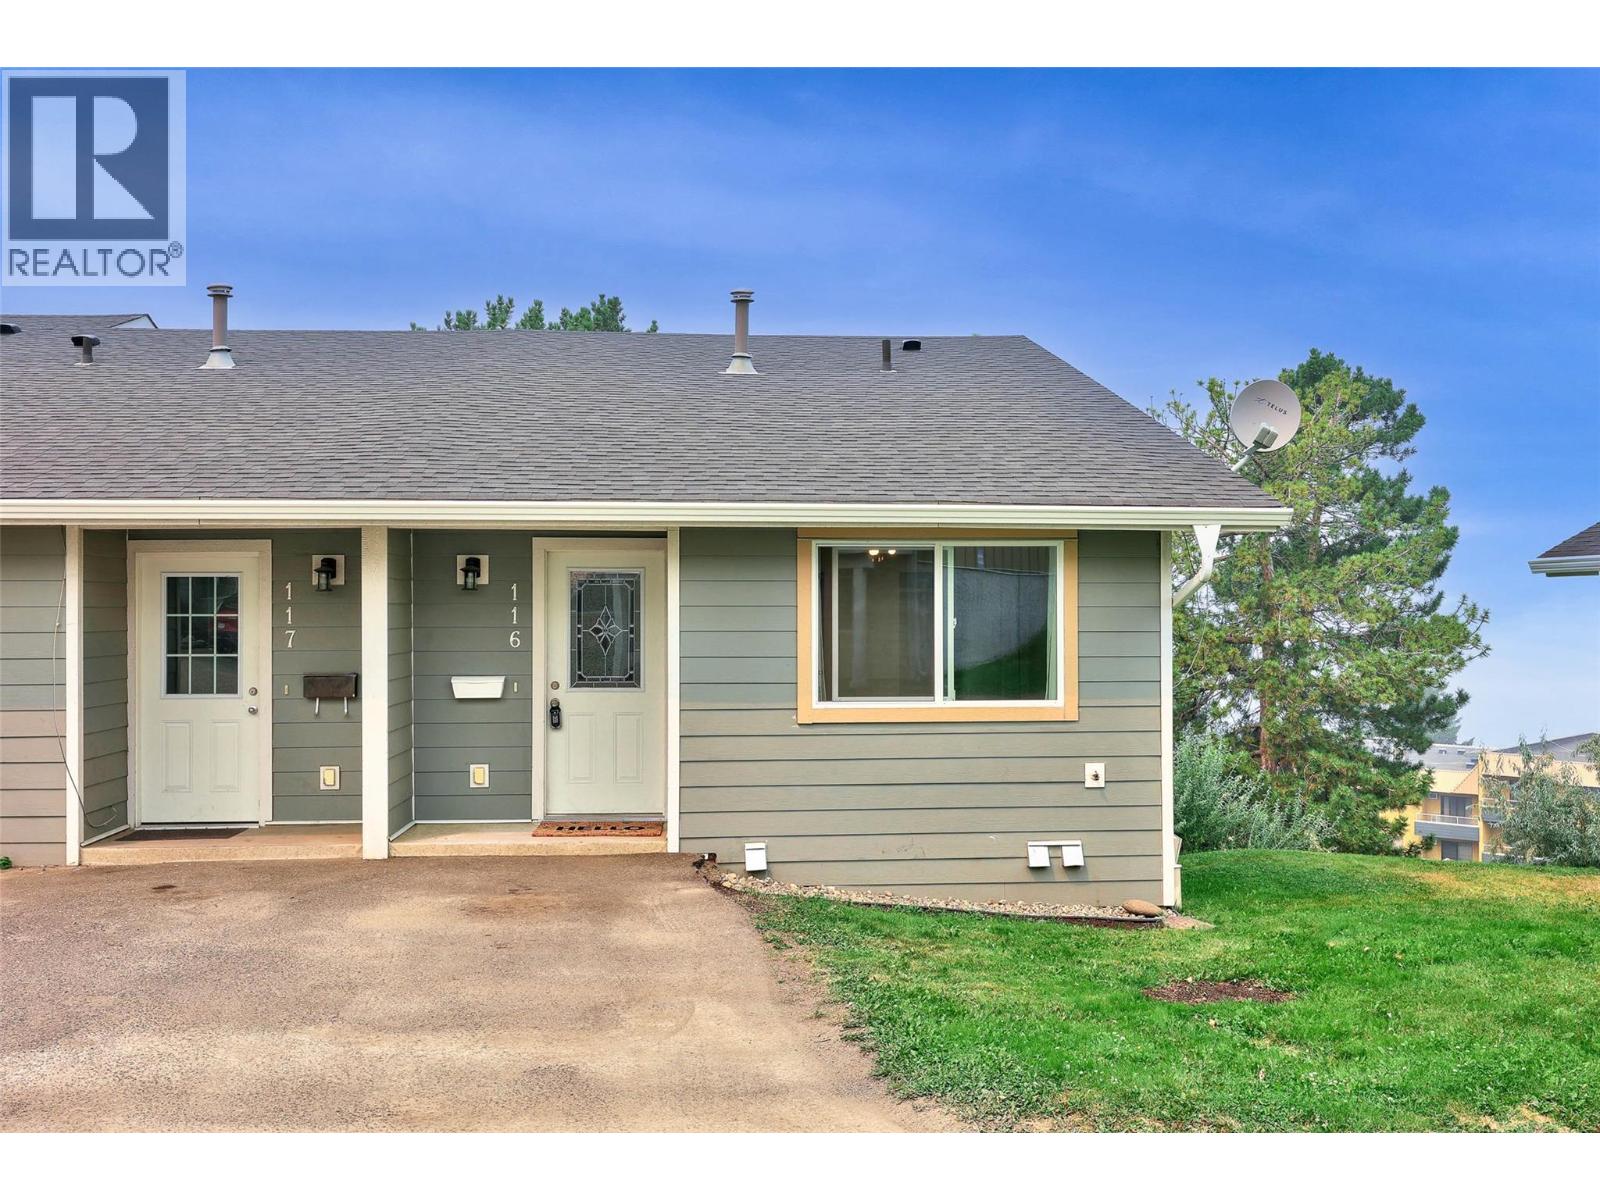
643 Mcbeth Place Unit# 116
Kamloops, British Columbia
Welcome to College Heights, a well-maintained, 26-unit townhome complex ideally located near Thompson Rivers University (TRU), Royal Inland Hospital (RIH), Kamloops City Centre, and major shopping areas. With direct access to public transit, this 4-bedroom, 2-bathroom end unit offers both convenience and comfort. This spacious 3-level townhome has seen several recent updates, including new windows, siding, roofing, as well as a newer hot water tank, washer, dryer, range, and dishwasher. The large north-facing deck is perfect for enjoying your morning coffee, and the home includes one dedicated parking stall, second stall to be verified by strata. The complex has also undergoing significant upgrades to siding, windows, decks, and roofing, completed in the past 6 months. Available for quick possession. (id:64133)
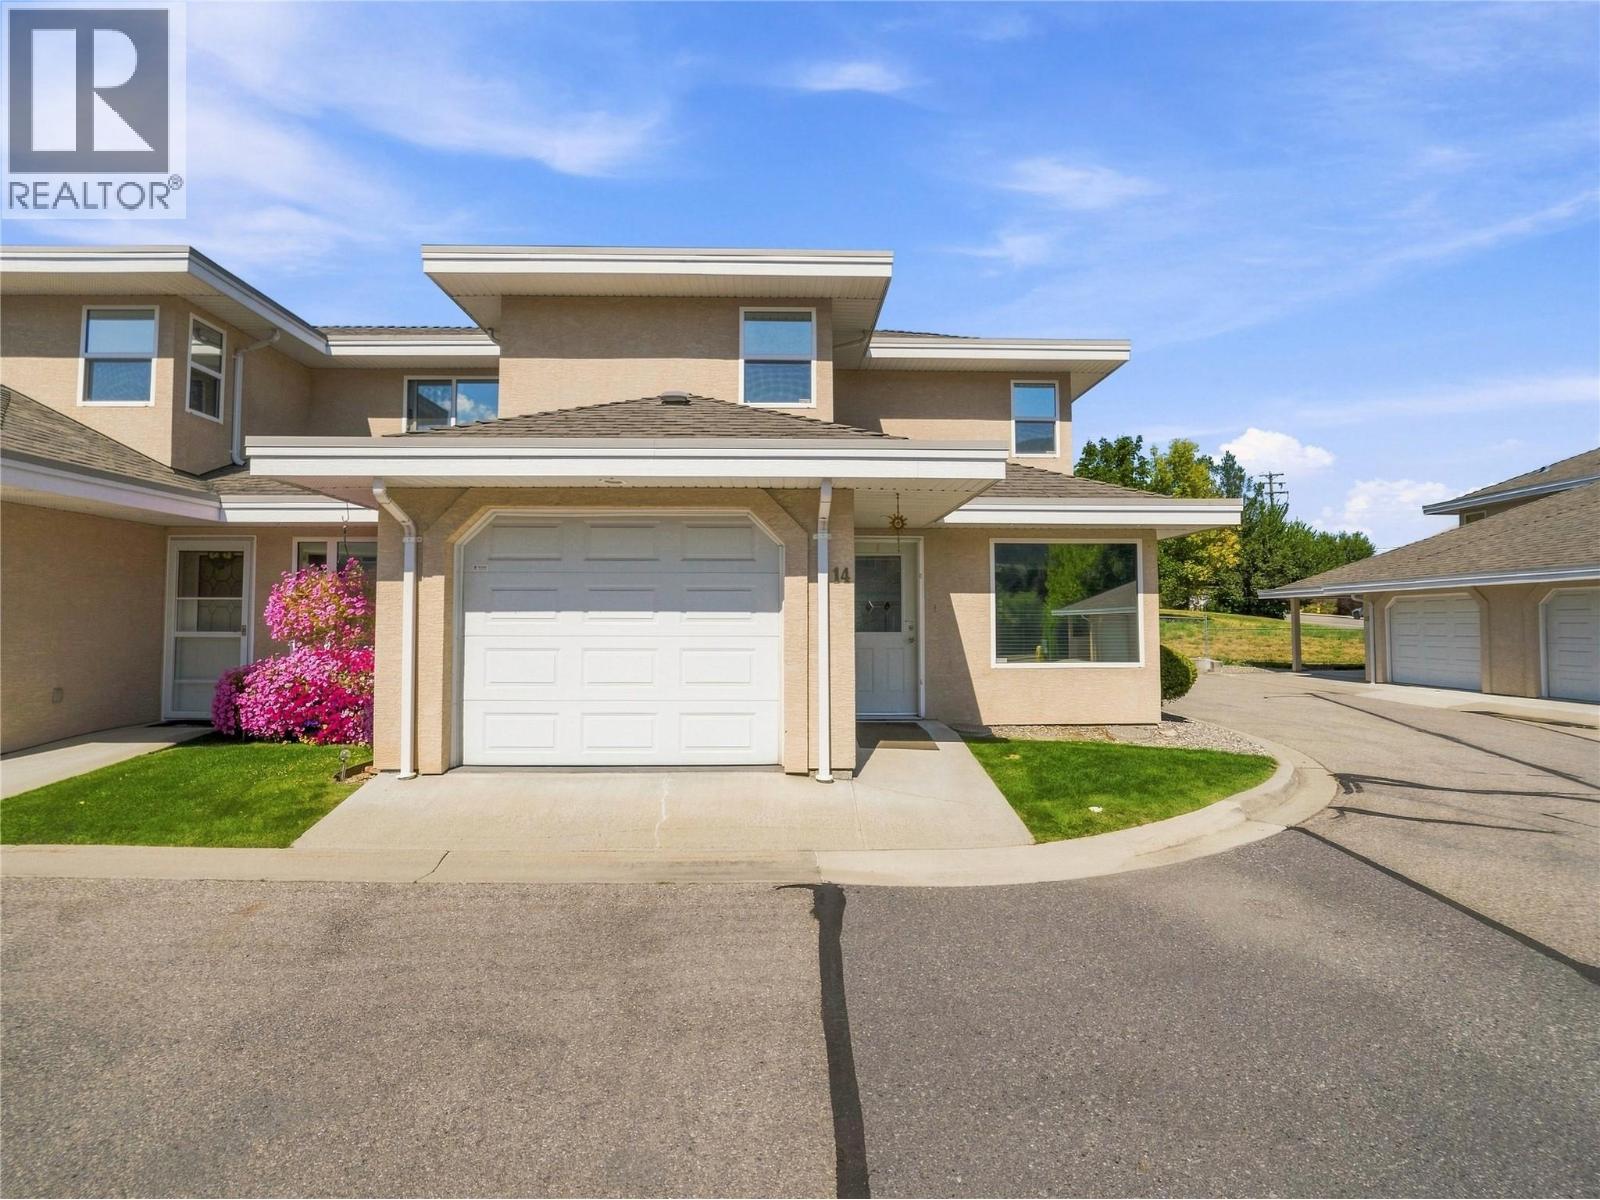
51 8 Avenue SW Unit# 14
Salmon Arm, British Columbia
Welcome to Alcide Place, a well-maintained 55+ strata community conveniently located in downtown Salmon Arm. This bright end-unit townhome offers a comfortable and functional layout designed for easy living. The main floor features a bright, open-concept living and dining area that flows into the kitchen, complete with an island and newer fridge and dishwasher, both updated in 2025. The main floor primary bedroom offers easy one-level living and is conveniently connected to the four-piece bathroom, which also provides access from the main living area. Large windows fill the home with natural light, while window tint on select main-floor windows offers added privacy and helps keep the home cooler during warmer months. Step outside from the kitchen onto the spacious back patio, complete with a gazebo—an inviting spot for morning coffee, outdoor dining, or relaxing with friends. Upstairs, you'll find two additional bedrooms and a second four-piece bathroom featuring a skylight that brings in plenty of natural light. A single garage provides convenient parking and storage, while the crawl space offers additional valuable storage space. The furnace, air conditioning, and hot water tank were all updated in 2021. With its end-unit position, versatile floor plan, private outdoor space, and convenient downtown location close to shopping, services, and amenities, this is an excellent opportunity to enjoy comfortable, low-maintenance living in the heart of Salmon Arm. (id:64133)
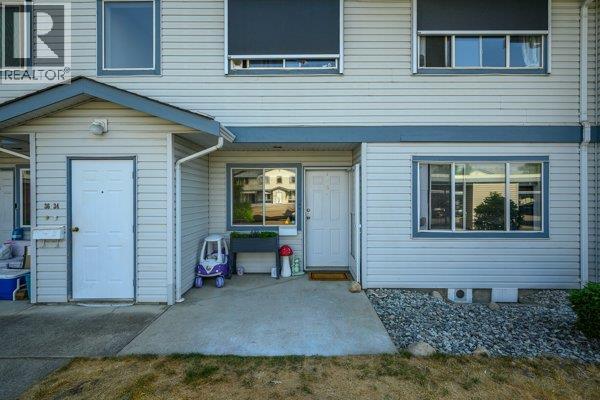
4740 20 Street Unit# 33
Vernon, British Columbia
Welcome to Unit #33 in Skyway Village. This level-entry, no-stairs home features 2 bedrooms and 2 bathrooms, complete with a storage locker and parking spot (#15), located near your front door to make carrying in your shopping easily. The living room includes a cozy gas fireplace and sliding doors that open to a private covered patio offering a quiet space to relax. The practical galley kitchen offers useful cupboard space and sits right next to the dining area. The primary bedroom includes a 3-piece ensuite with a walk-in shower, alongside a well-sized second bedroom and a main bathroom with in-suite laundry. Centrally located close to shopping, recreation, transit and Harwood Elementary, there is plenty of guest parking right outside your door. This semi-gated community also offers a clubhouse with a games area, workshop, and kitchen that can be rented for private events. With low strata fees and a pet-friendly policy, this is a great opportunity to enter the market or retire comfortably. (id:64133)
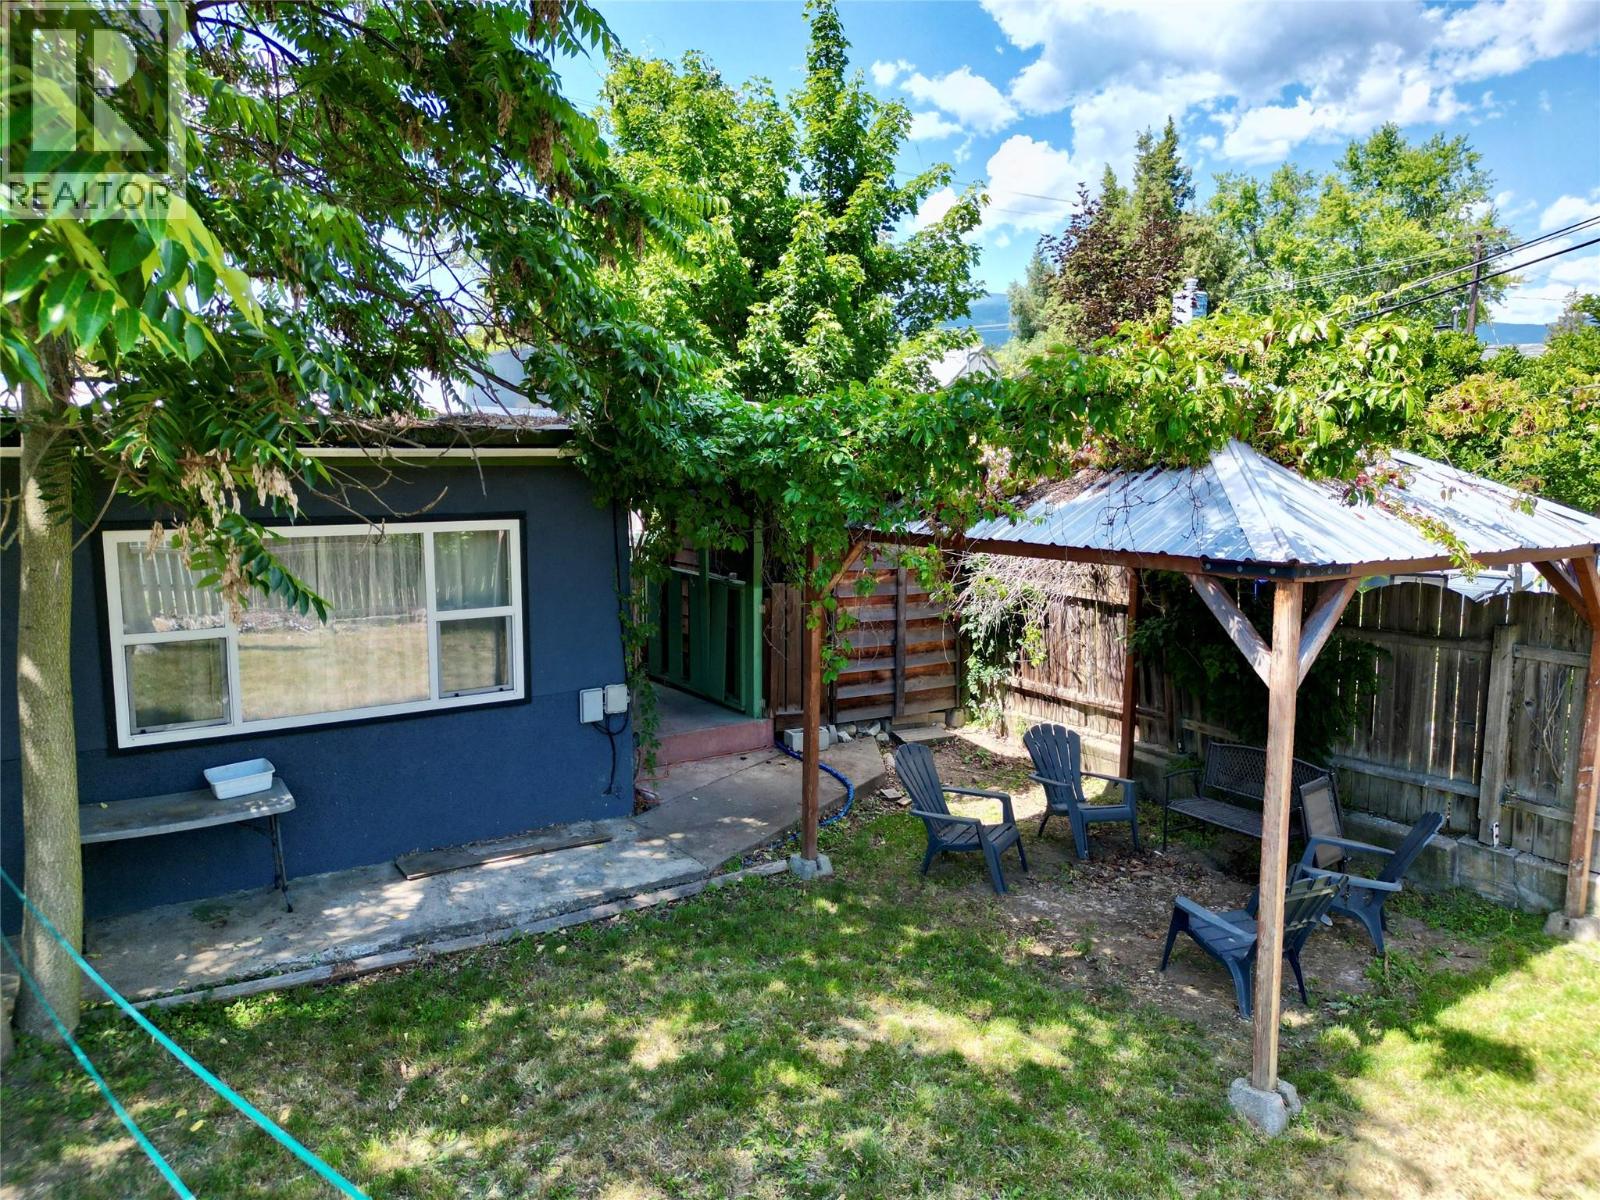
411 7th Avenue
Castlegar, British Columbia
Home SUITE home! Welcome to downtown living, conveniently located walking distance to schools, Millennium Park walkway (equipped with bike park & Castle playground), grocery, public transit, shops & more- ideal for all families! This property features a 2 bedroom + Den, 1 bathroom upper level suite & 2 bedroom, 1 bathroom lower level suite (Vacant- previously rented for $1450/m lower suite). The upper suite offers an open concept kitchen, dining, living room area with direct access to the fenced backyard & spacious mudroom. Part of the lower level completes the upper suite with a spacious den/room, laundry, utility room & storage room. The self contained lower suite offers open concept kitchen/dining/living room & laundry hook-ups for in-suite laundry! Outside there is plenty of room for parking an RV or boat! Updates include: roof approx 8 yrs old, updated PEX plumbing, vinyl windows, etc. Call your REALTOR to book your viewing today! (id:64133)
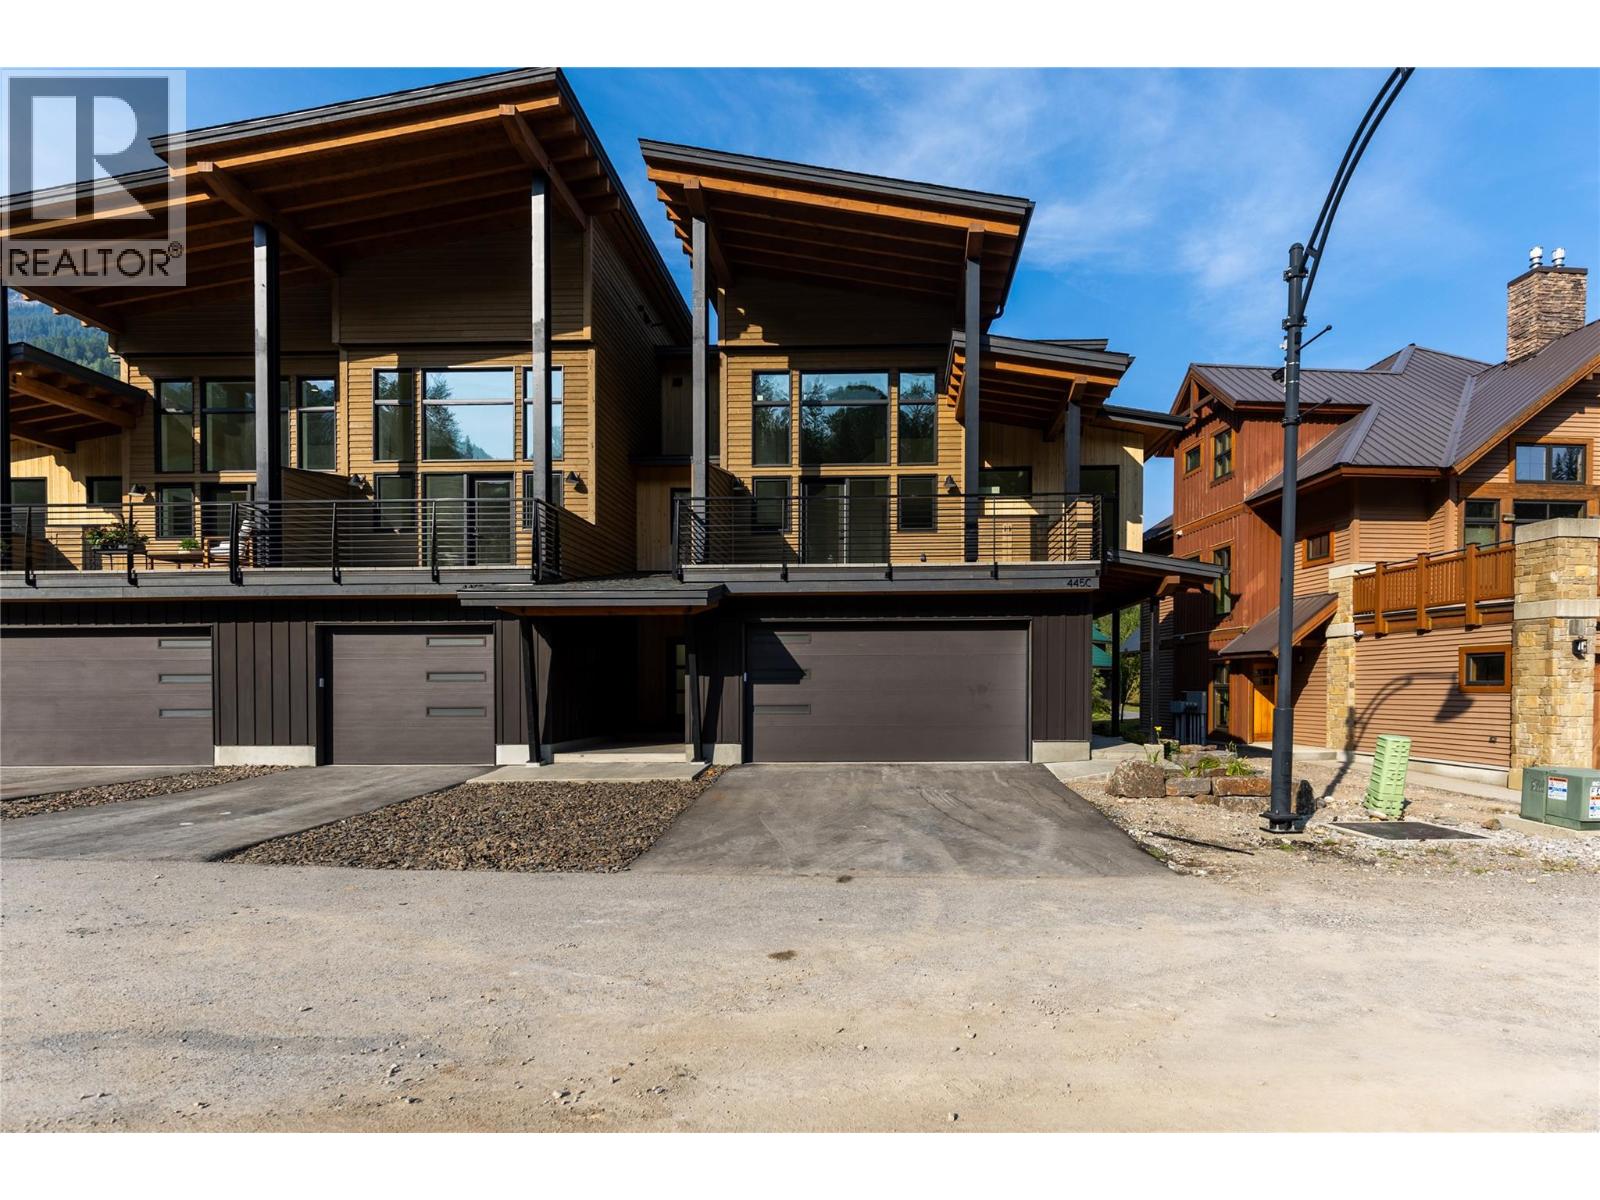
445 Canyon Trail Unit# C
Fernie, British Columbia
Welcome to 3 Sisters Ridge, a collection of luxury townhomes where contemporary design, elevated finishes and the beauty of the Rockies come together. Designed for year-round enjoyment, these homes pair a refined modern mountain aesthetic with high-performance construction, energy-efficient heat pumps and quality materials chosen for comfort and longevity. Inside, warm natural textures are complemented by engineered oak hardwood, quartz countertops, oak cabinetry, Bertazzoni appliance package and gas fireplace. Unit C is a premium end-unit offering 4 bedrooms, 3 bathrooms and double garage. Through your private entry, step into an impressive, vaulted entryway. On this level, the two bedrooms, bathroom and laundry feel spacious and intentional. Upstairs, the kitchen, dining and living areas create the heart of the home, with soaring ceilings, gas fireplace and access to outdoor living spaces at the front and rear, ready for your BBQ and hot tub. The natural finishes, warm lighting and vaulted ceilings make this level both intimate, yet expansive. This floor also features a full bathroom and bedroom. Above, the stunning primary offers an elevated retreat overlooking the living space below. Designed for full-time living or memorable mountain escapes, Unit C brings space, style and functionality together. *Interior photos intend to showcase the layout and concept of Unit C, however are taken of Unit A. Layout and finishes may vary slightly. GST is applicable. (id:64133)
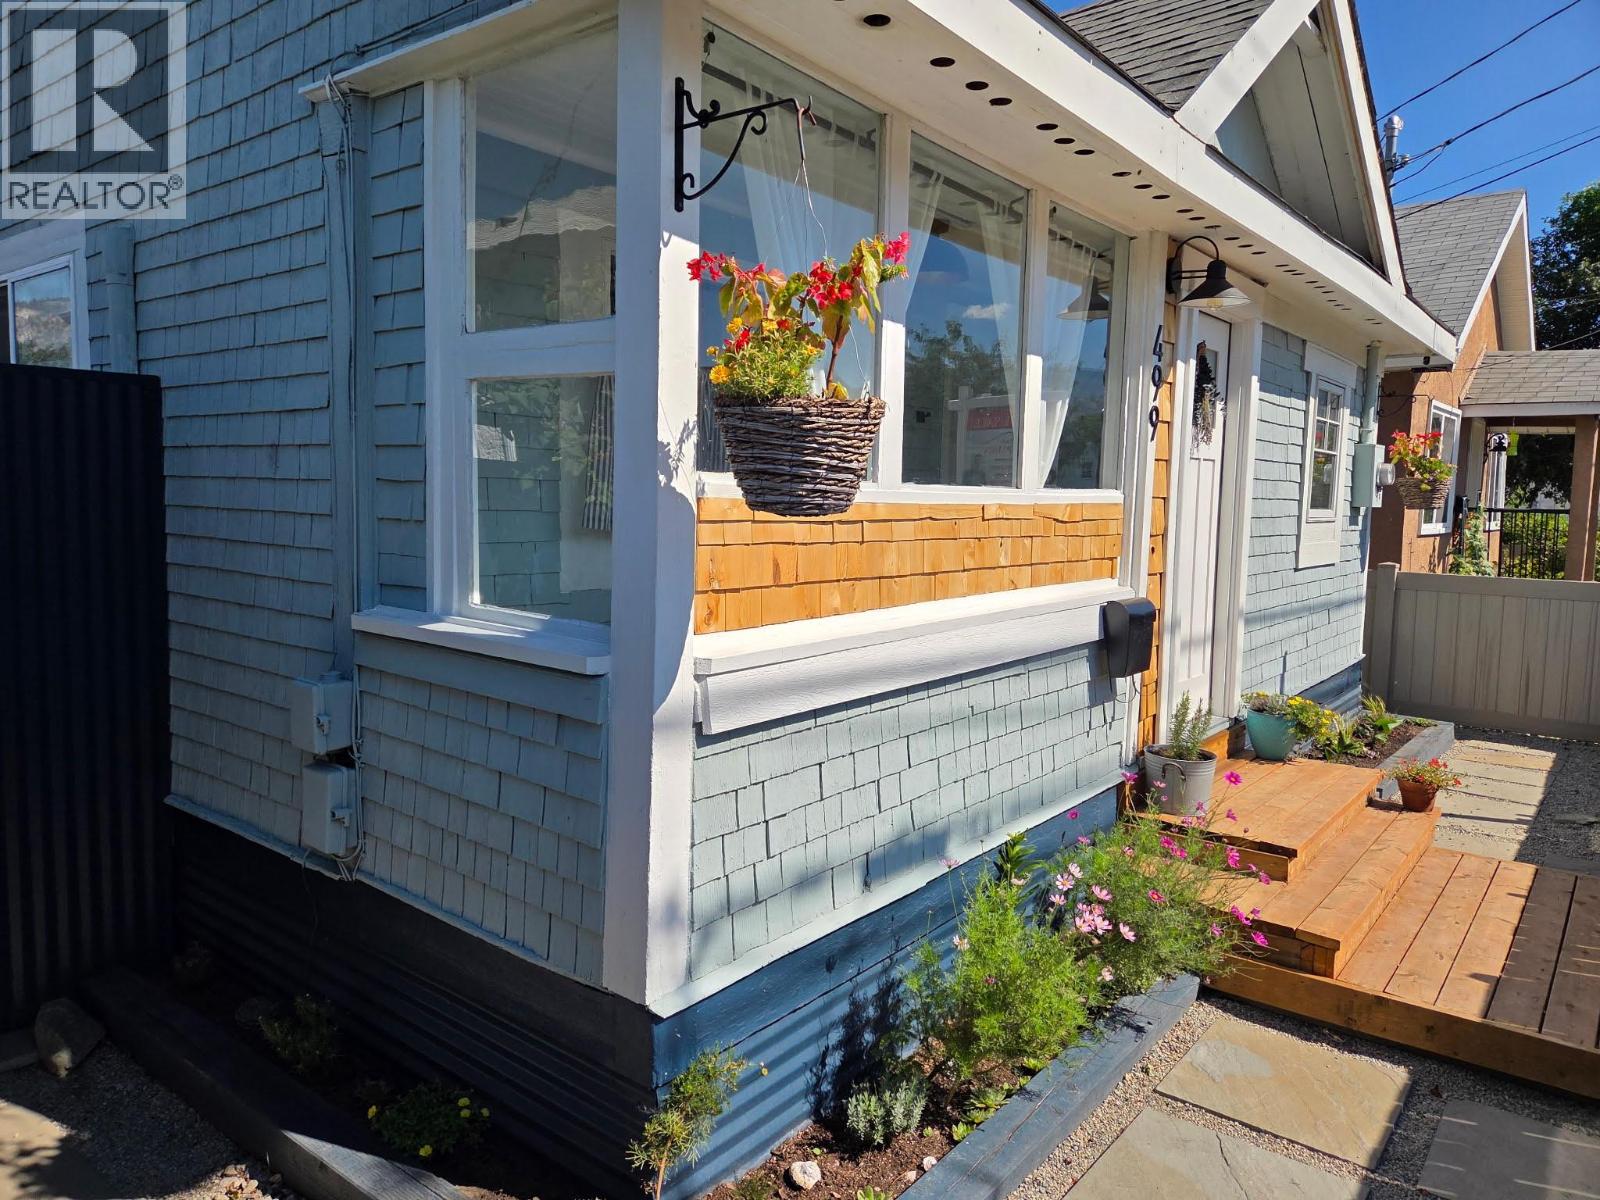
499 Westminster Avenue W
Penticton, British Columbia
Beautifully updated 2-bedroom, 1-bathroom home featuring extensive renovations inside and out. Located on the North side of Westminster Ave W just a 5 minute walk to the beach, coffee shops, breweries and downtown Penticton. Major components, finishes, and systems have been recently replaced or upgraded, making this property truly move-in ready. Improvements include new windows, roof, flooring throughout including reclaimed mahogany in the main living area; new kitchen, bathroom, appliances, insulation, interior walls, baseboards, lighting and ceiling fans, along with updated electrical and plumbing. A new split heating and cooling system provides efficient year-round temperature control, while fresh interior and exterior paint and new metal skirting complete the transformation. Outside, the fenced yard features a new rolling gate for secure off-street parking, with plenty of room for multiple vehicles. With so many substantial updates already completed, this is a great opportunity to purchase a refreshed home with very little left to do other than move in! This property is zoned RM2 - Low density multiple housing - perfect for future development opportunities! (id:64133)
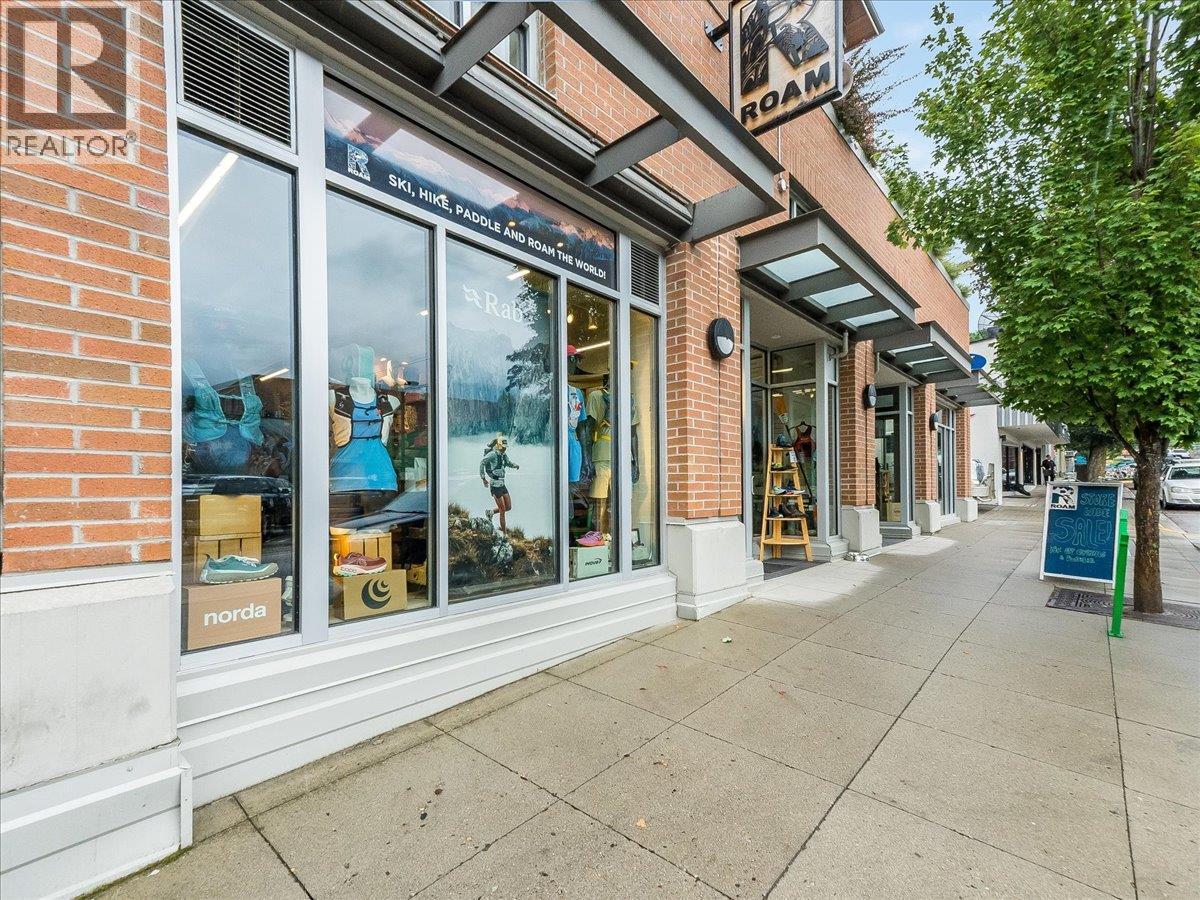
405 Hall Street
Nelson, British Columbia
For over two decades, ROAM (Rivers Oceans And Mountains) has stood as a cornerstone of downtown Nelson’s vibrant retail landscape. This turnkey offering combines a respected, independent outdoor sporting goods business with the prime commercial real estate it proudly calls home. ROAM is deeply woven into the Kootenays' recreation culture, serving as a trusted authority for backcountry ski touring, splitboarding, kayaking, paddleboarding, hiking, and trail running. Beyond retail sales, the shop drives consistent seasonal revenue through elite backcountry equipment rentals, including avalanche safety gear and touring setups. Stocking industry-leading technical brands like Arcteryx, Mountain Hardwear, Rab, Vuori, Norda, and more. The store commands deep loyalty from dedicated locals and visiting adventurers alike. Owning the underlying commercial property ensures ultimate stability in a high-visibility, high-foot-traffic heritage downtown location. Nestled along Kootenay Lake, Nelson is celebrated as one of Canada's premier mountain towns, drawing an active demographic with world-class skiing, mountain biking, and water sports right at the doorstep. Supported by a thriving arts scene, exceptional dining, and steady year-round tourism, this rare dual opportunity lets you step into an established legacy business while investing in Nelson’s thriving economic future. This is a combined retail-and-real-estate share sale with inventory on top (id:64133)
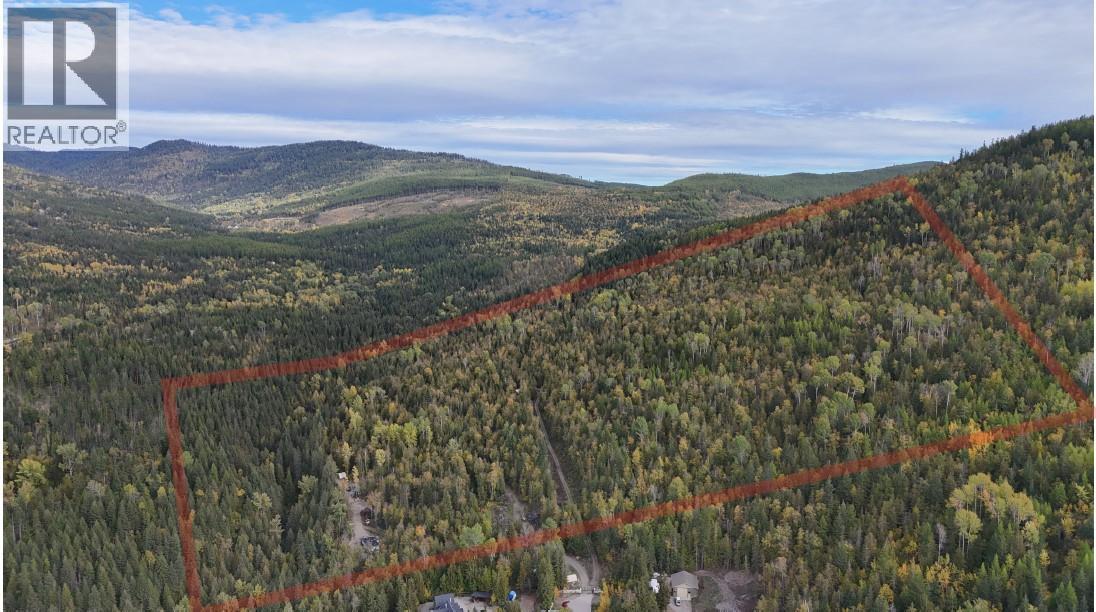
7468 Dixon Dam Road
Vernon, British Columbia
Rare 170 Acre Private Estate with Exceptional Development Potential Discover the ultimate blend of natural beauty, privacy, and future investment value with this massive 170 acre parcel. Positioned at the cul-de-sac end of Dixon Dam Road, this gently sloped property offers stunning panoramic views and unmatched seclusion, all while being uniquely positioned in a growing area. Property Highlights: Natural Features: An extensive network of drivable roads and walking/riding/Snowshoeing trails winds through the property, showcasing its immense scale. Along the lower boundary, the steady, year-round flow of BX Creek provides both a tranquil atmosphere and a reliable water source. Investment & Development Potential: Immediate and long-term value is backed by active regional growth. The seller previously designed a small, two-lot subdivision with additional subdivision beyond that. Additionally, the immediate area is rapidly expanding, with two adjacent 6-lot subdivisions (5+/- acre lots) currently under development and a 27-lot subdivision proposed nearby. Unmatched Privacy & Value: Despite the surrounding growth, the estate maintains its ultra-private, fortress-like feel. This property represents the best value-per-acre on the market today Viewing Information: Strictly by appointment only. The property features a secure, gated driveway reinforced with concrete blocks. Buyers must be accompanied by a licensed real estate agent at all times. (id:64133)
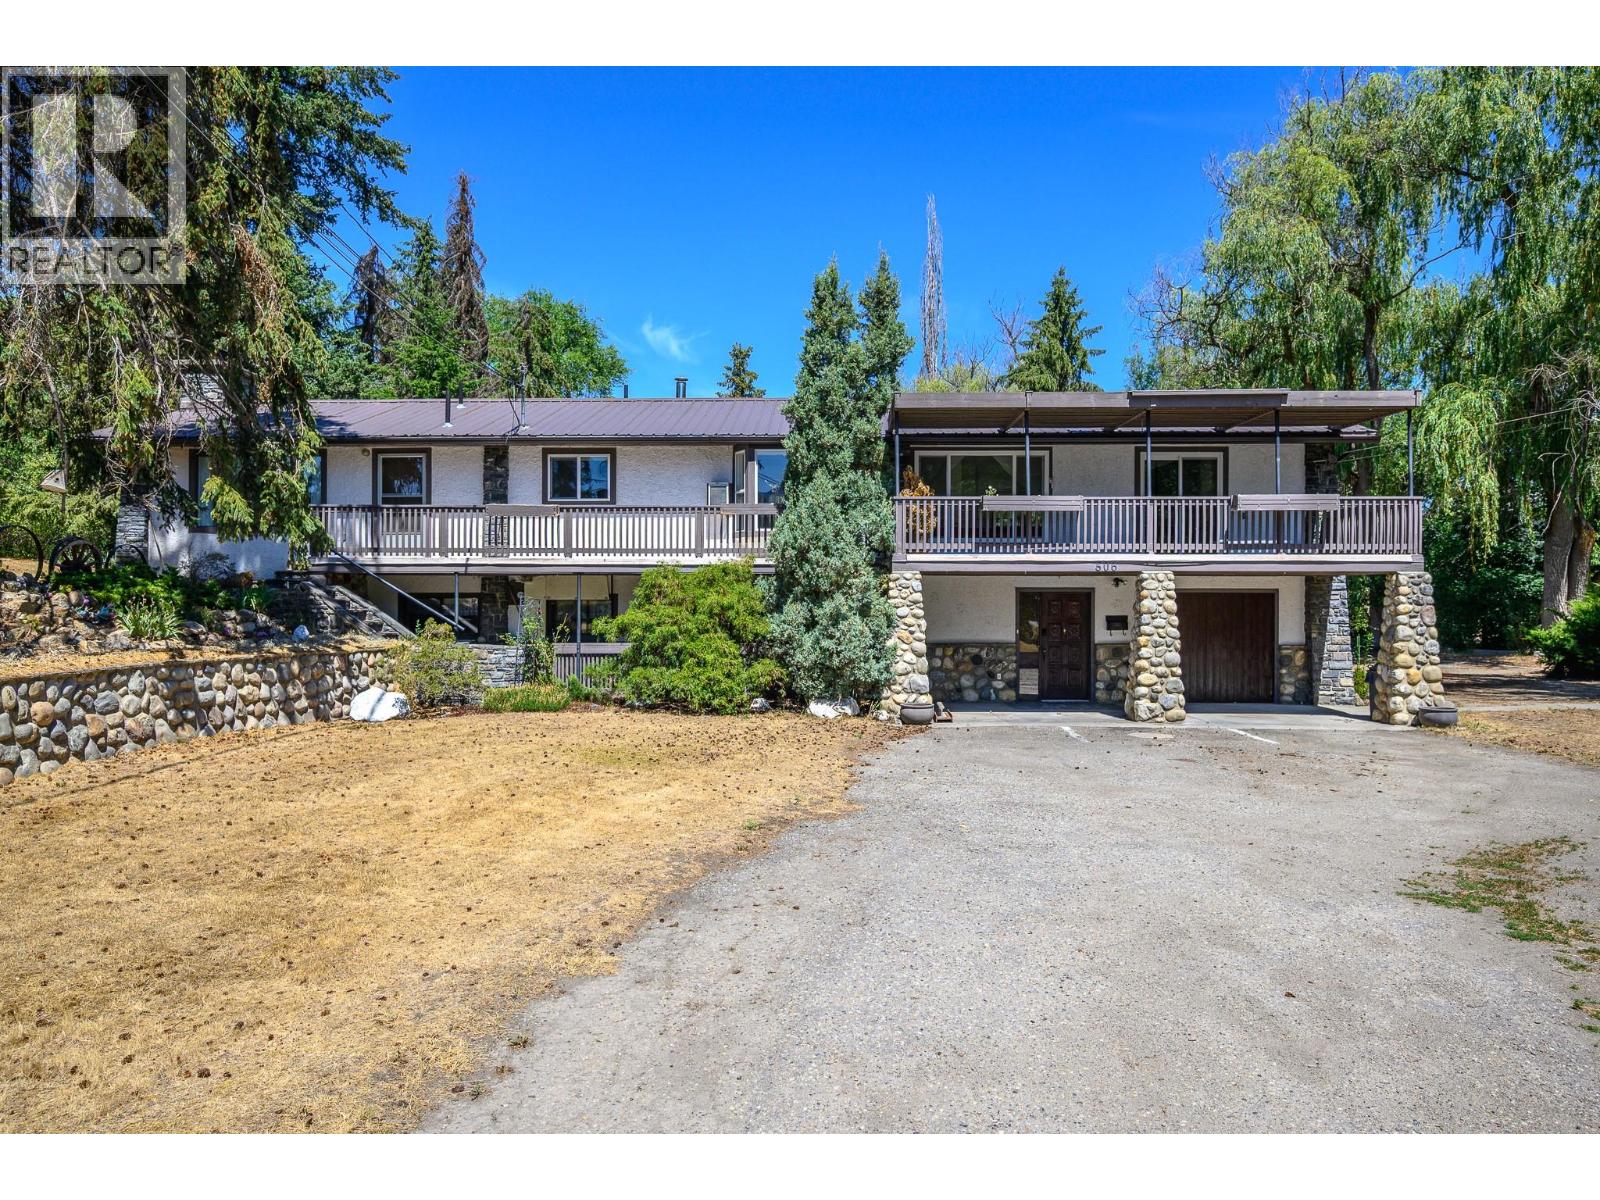
506 Browne Road
Vernon, British Columbia
RM2 ZONING • 1.55 ACRES • STRONG INFILL CORRIDOR Positioned in the heart of Vernon, a short walk to Kalamalka Beach and neighbouring the Vernon Golf & Country Club, this 1.55-acre property offers an exceptional development opportunity in a peaceful residential setting. Zoned MUM Multi-Unit, Medium Scale, the property is well positioned for small-scale multi-unit development. The zoning supports two-family dwellings, four-plex configurations and other medium-density forms subject to City of Vernon guidelines, opening the door to a range of development possibilities. The existing fully livable approx. 3,600 sq. ft. home offers 5 bedrooms and 5 bathrooms, with a 4-bedroom main residence plus a 1-bedroom suite, providing holding income potential while future plans take shape. Excellent frontage, gentle grade and predictable servicing create favourable conditions for efficient design and construction. Walk to Kalamalka Beach, shopping, transit and Okanagan College, with downtown Vernon just minutes away. Whether considering a purpose-built rental, stratified multi-unit build, senior housing or phased redevelopment strategy, this property offers the location, land and flexibility to bring a compelling vision to life. **Property tax amount is subject to verification and should be independently confirmed by the buyer. (id:64133)
4187 Gallaghers Crescent
Kelowna, British Columbia
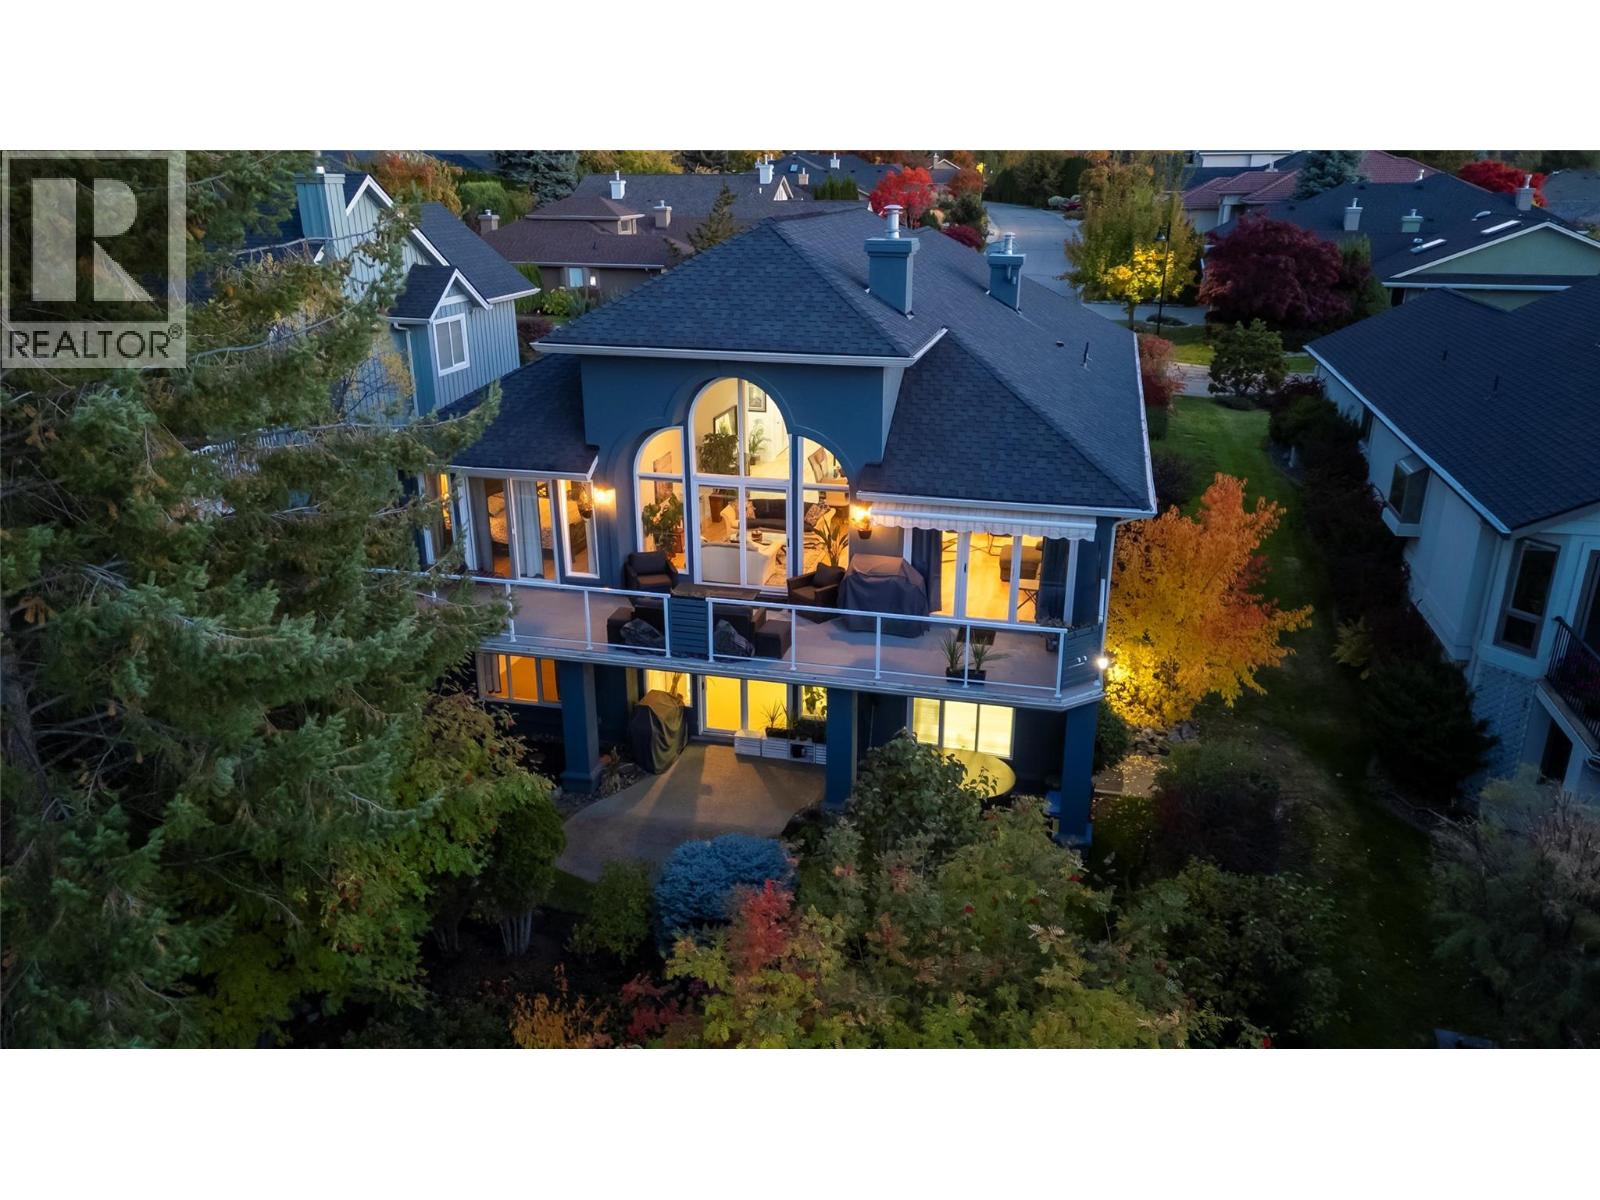
Discover elevated living in one of Kelowna’s most sought after communities. This beautifully updated home in Gallaghers Canyon blends comfort, style and flexibility with an impressive list of upgrades, INCLUDING ALL NEW PEX PLUMBING THROUGHOUT fFOR ADDED PEACE OF MIND. The main living area features soaring vaulted ceilings, a dramatic fireplace and a statement window that fills the space with natural light. The chef inspired kitchen offers quartz backsplash, waterfall edge countertops, stainless steel appliances and a generous eat at island with excellent storage and prep space. Fresh paint and new flooring add a clean, modern feel throughout. The main floor primary bedroom includes deck access, an updated 5 piece ensuite and a spacious walk in closet. Upstairs offers a second bedroom plus a bedroom sized den. Downstairs, a bright 2 bedroom self contained in law suite with a new kitchen and separate entrance provides incredible versatility for family, guests or additional living space. Outside, enjoy fresh landscaping, a private deck, tranquil fish pond, hot tub wiring, security wiring and a 2 car garage with room for your golf cart. All of this within Gallaghers Canyon Golf Community, with access to golf, pool and spa, fitness centre, tennis, workshops, social clubs, games room, library and more. A great place to spend more time living and playing then working. Come see the magic of this community and the surrounding area. (id:64133)
1191 Sunset Drive Unit# 2505
Kelowna, British Columbia
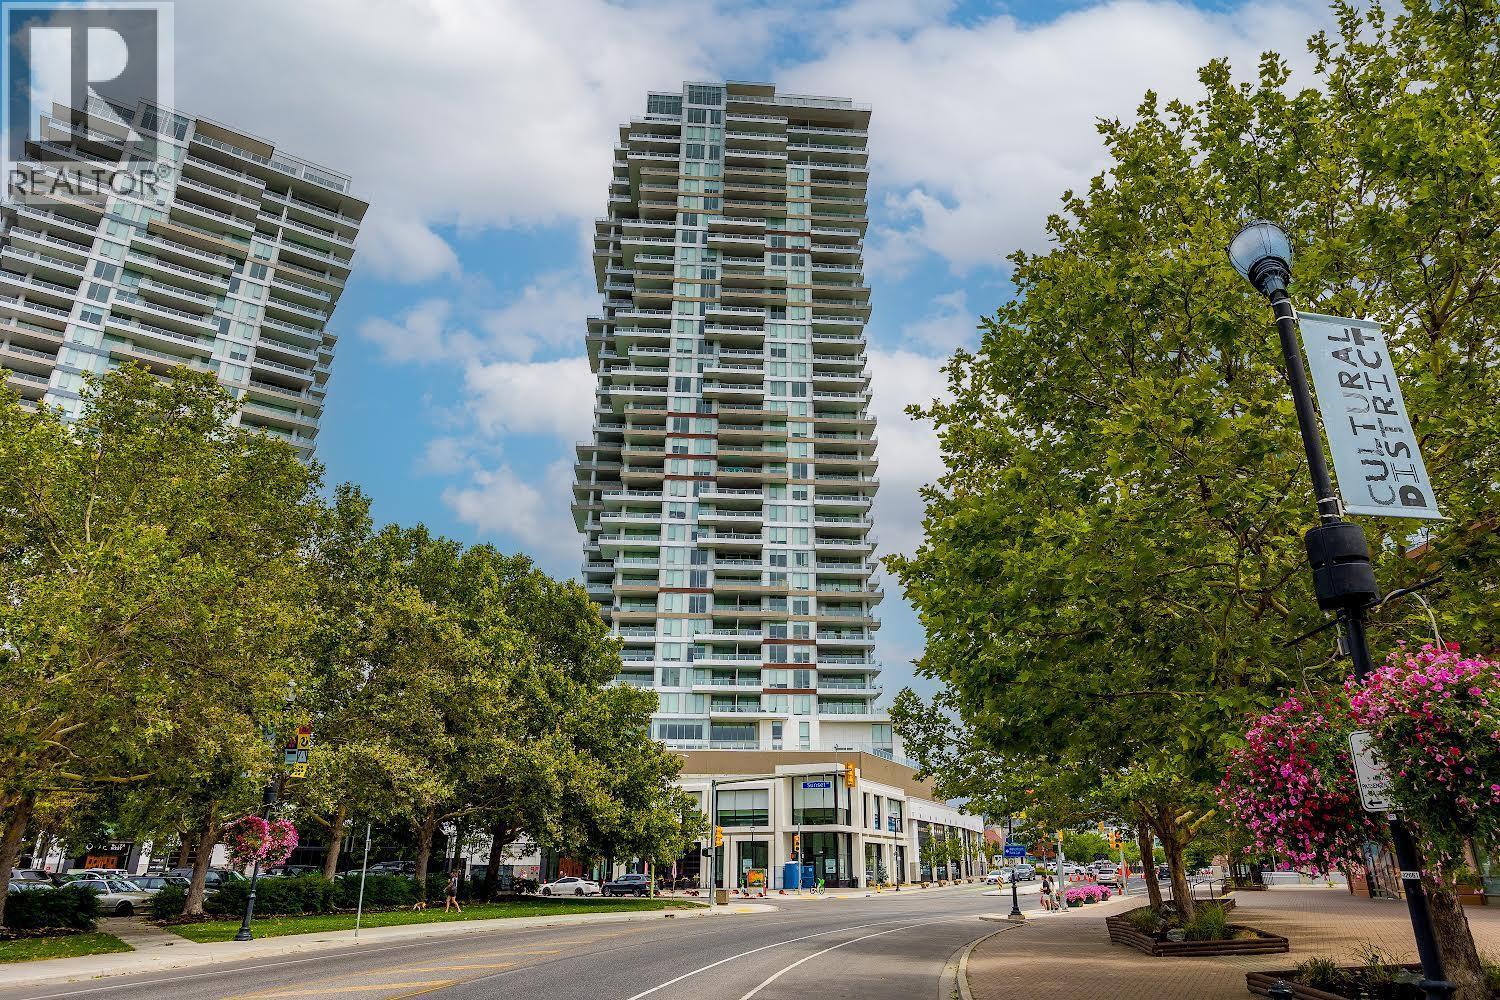
Immaculate 2-bedroom, 2-bathroom corner residence on the 25th floor of One Water Street, showcasing spectacular views of Okanagan Lake, downtown Kelowna, and the surrounding mountains. Floor-to-ceiling windows fill the home with natural light, while the thoughtfully designed split-bedroom layout offers privacy and a bright, open feel. Step onto the expansive concrete balcony with your morning coffee and take in the scenery from above. One Water Street offers an exceptional resort-inspired lifestyle with outdoor pools and lounge areas, BBQs and fire pits, a fully equipped fitness centre, yoga studio, entertainment lounge with kitchen, business centre, pickleball court, and guest suites for visiting friends and family. Best of all, you’re right in the heart of downtown Kelowna, just steps from beaches, parks, restaurants, shopping, entertainment, and everything the city has to offer. An incredible opportunity to experience the best of downtown Kelowna living. Book your private showing today! (id:64133)
4707 51 Street
Pouce Coupe, British Columbia
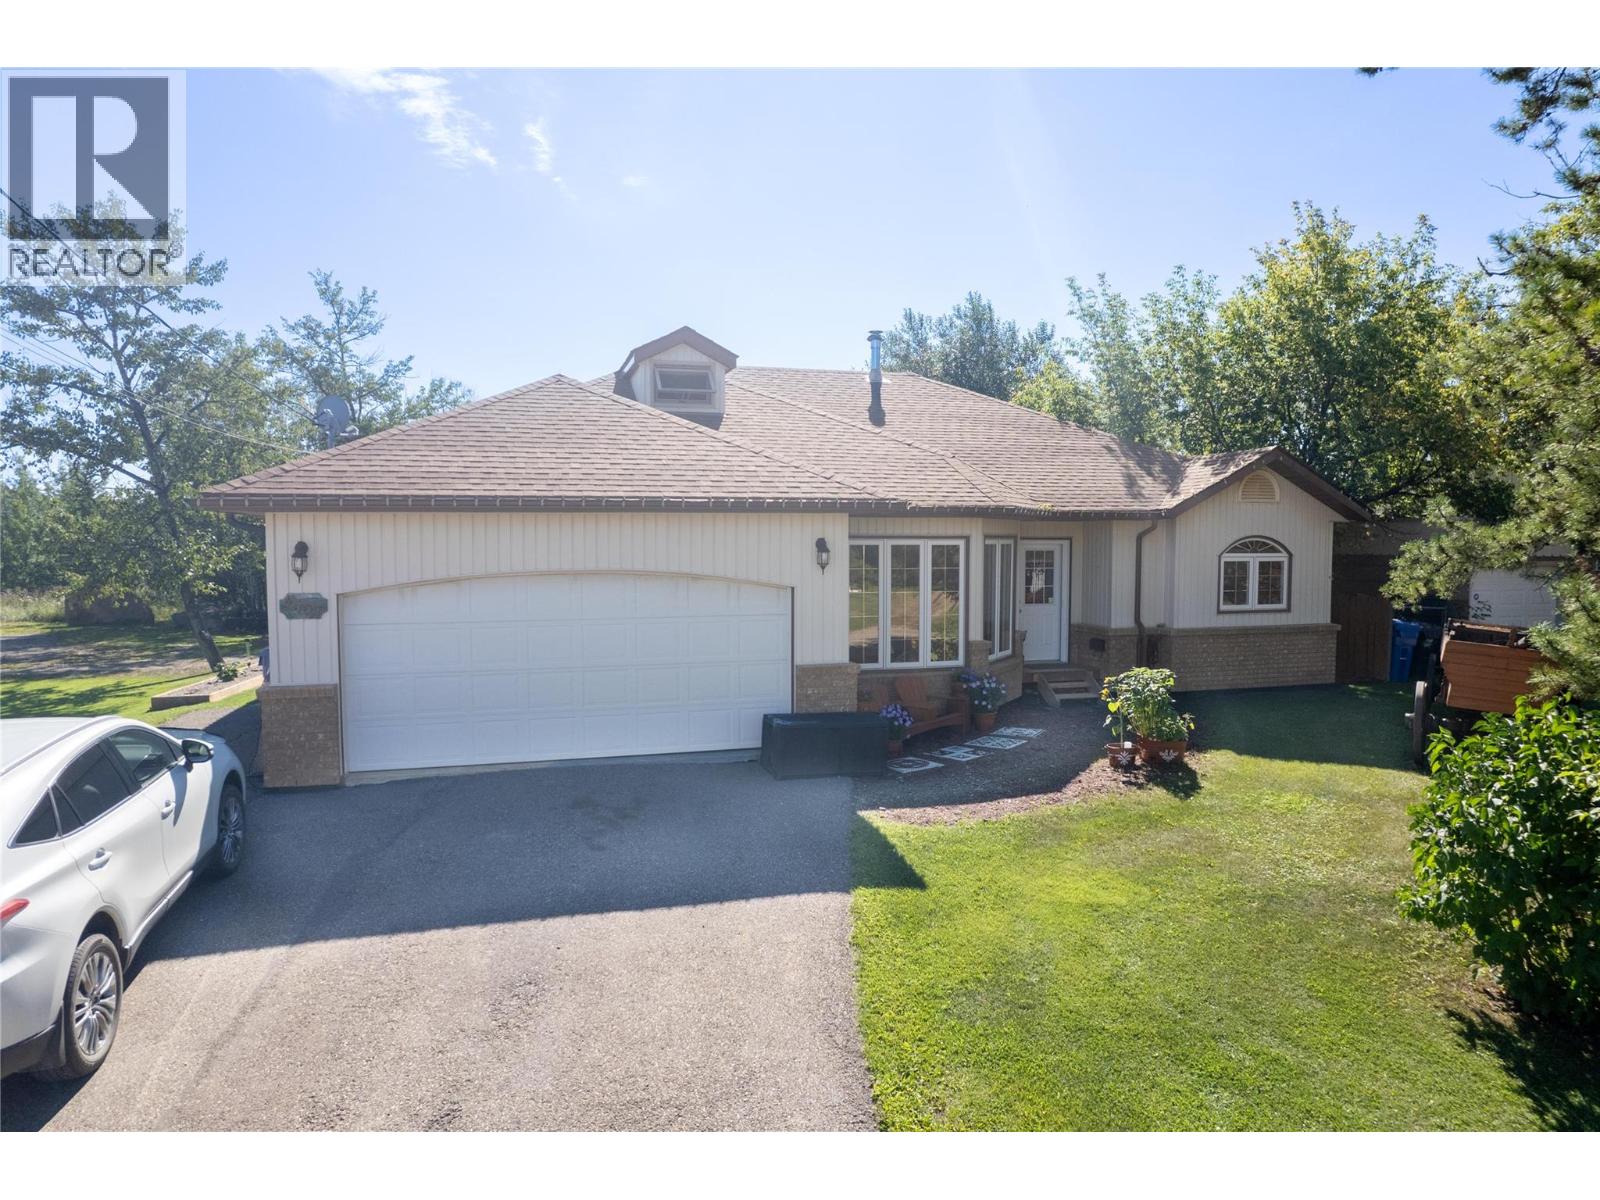
Step inside this one-of-a-kind 4-bedroom, 2-bathroom home featuring a unique layout with plenty of space for the whole family. The spacious kitchen and dining area is truly the heart of the home, offering an abundance of room for entertaining, family gatherings, and everyday living, with convenient doors leading directly out to the back deck. The sunken living room adds character and separation while maintaining an open, inviting feel. A skylight in one of the bathrooms brings in beautiful natural light and adds an extra touch of charm. Upstairs, you'll find a versatile loft area that could make the perfect man cave, home office, hobby space, or additional guest area. Outside, the property continues to impress with a 26' x 26.5' detached garage, providing an exceptional amount of room for vehicles, storage, a workshop, or recreational toys. The garage is paired with a greenhouse, making this backyard setup ideal for anyone who enjoys gardening and outdoor projects. With its distinctive floor plan, generous living spaces, fantastic entertaining areas, and impressive garage and greenhouse, this home offers a combination of character, functionality, and opportunity that is hard to find! Call today to take a look! (id:64133)
640 Wardlaw Avenue Unit# 303
Kelowna, British Columbia
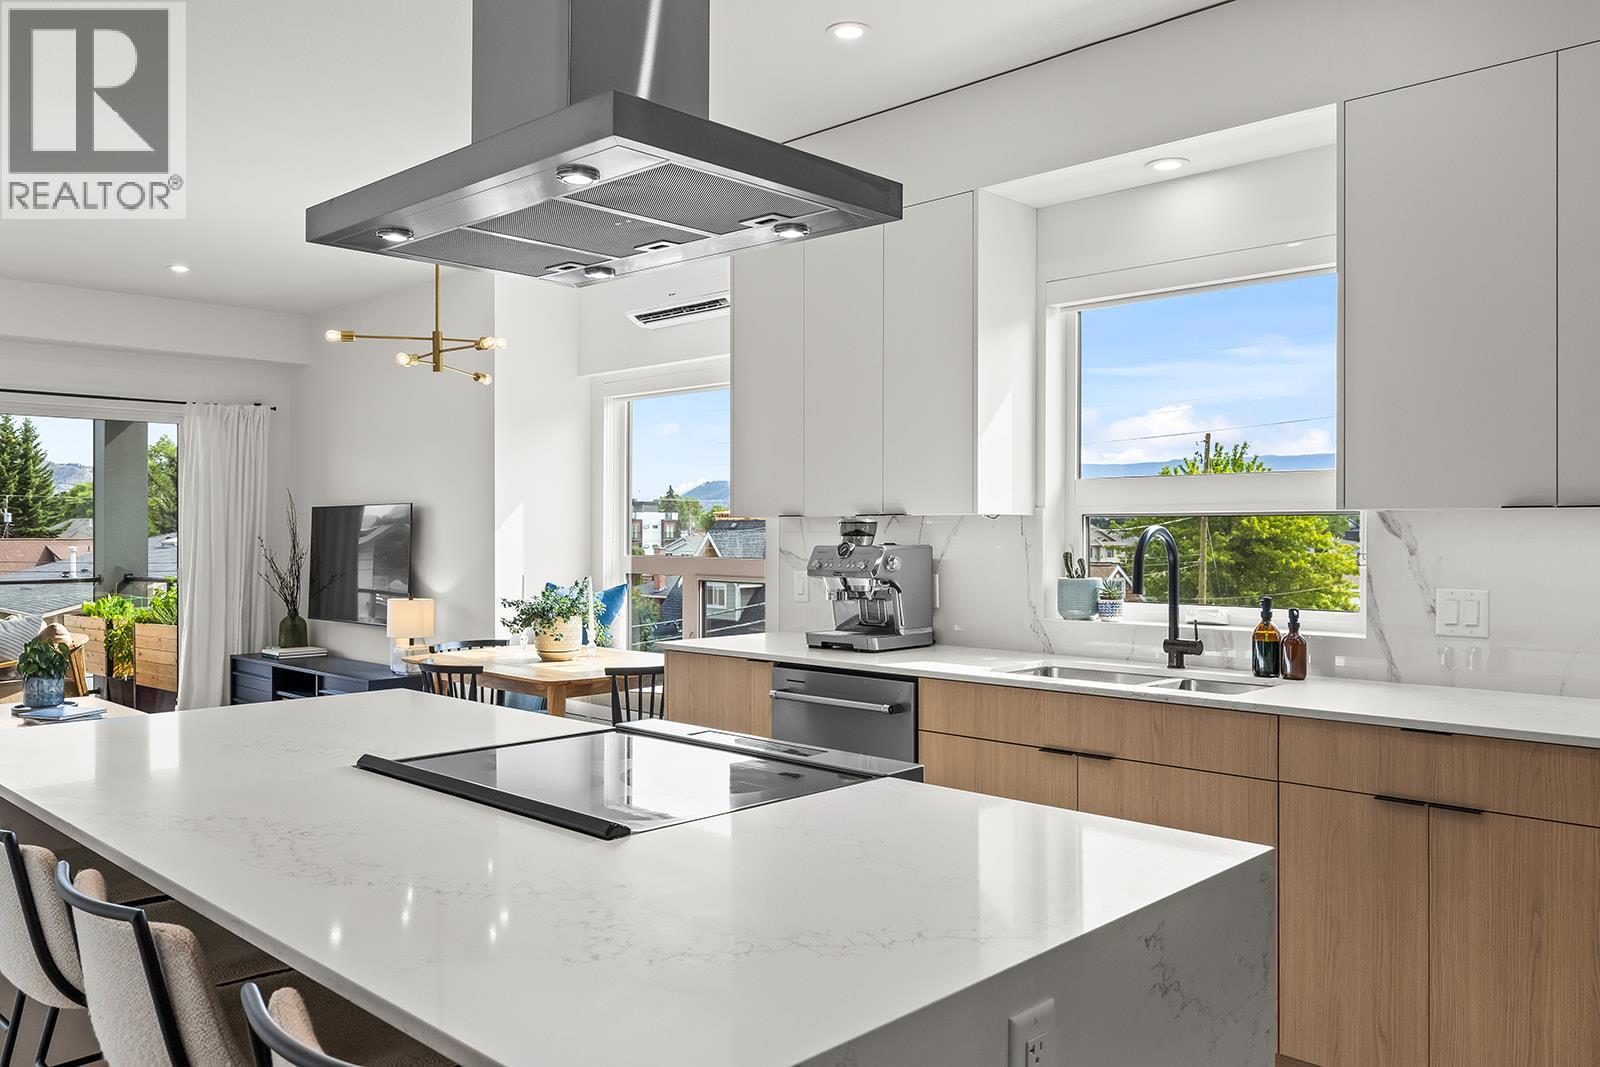
Open House Sunday, August 30th 12:00pm-2:00pm. Bright, spacious, and like new, this top-floor 2-bedroom plus den condo offers boutique living in one of Kelowna's most sought-after neighbourhoods. The sleek two-tone kitchen features a waterfall island, generous counter space, and abundant cabinetry, opening seamlessly to the dining and living areas. Bedrooms are thoughtfully positioned on opposite sides for added privacy, with the primary suite featuring a walk-in closet with custom built-ins and a stylish ensuite. The second full bedroom includes a Murphy bed, creating flexible space for guests, while the den, in-suite laundry, underground parking, dedicated storage locker, and bike storage add everyday convenience. Enjoy mountain views from the spacious deck overlooking the quiet laneway on the peaceful side of this exclusive nine-home building. Just steps to the beach, cafes, restaurants, shopping, and everything South Pandosy is known for, this is walkable, bikeable Okanagan living at its best. (id:64133)
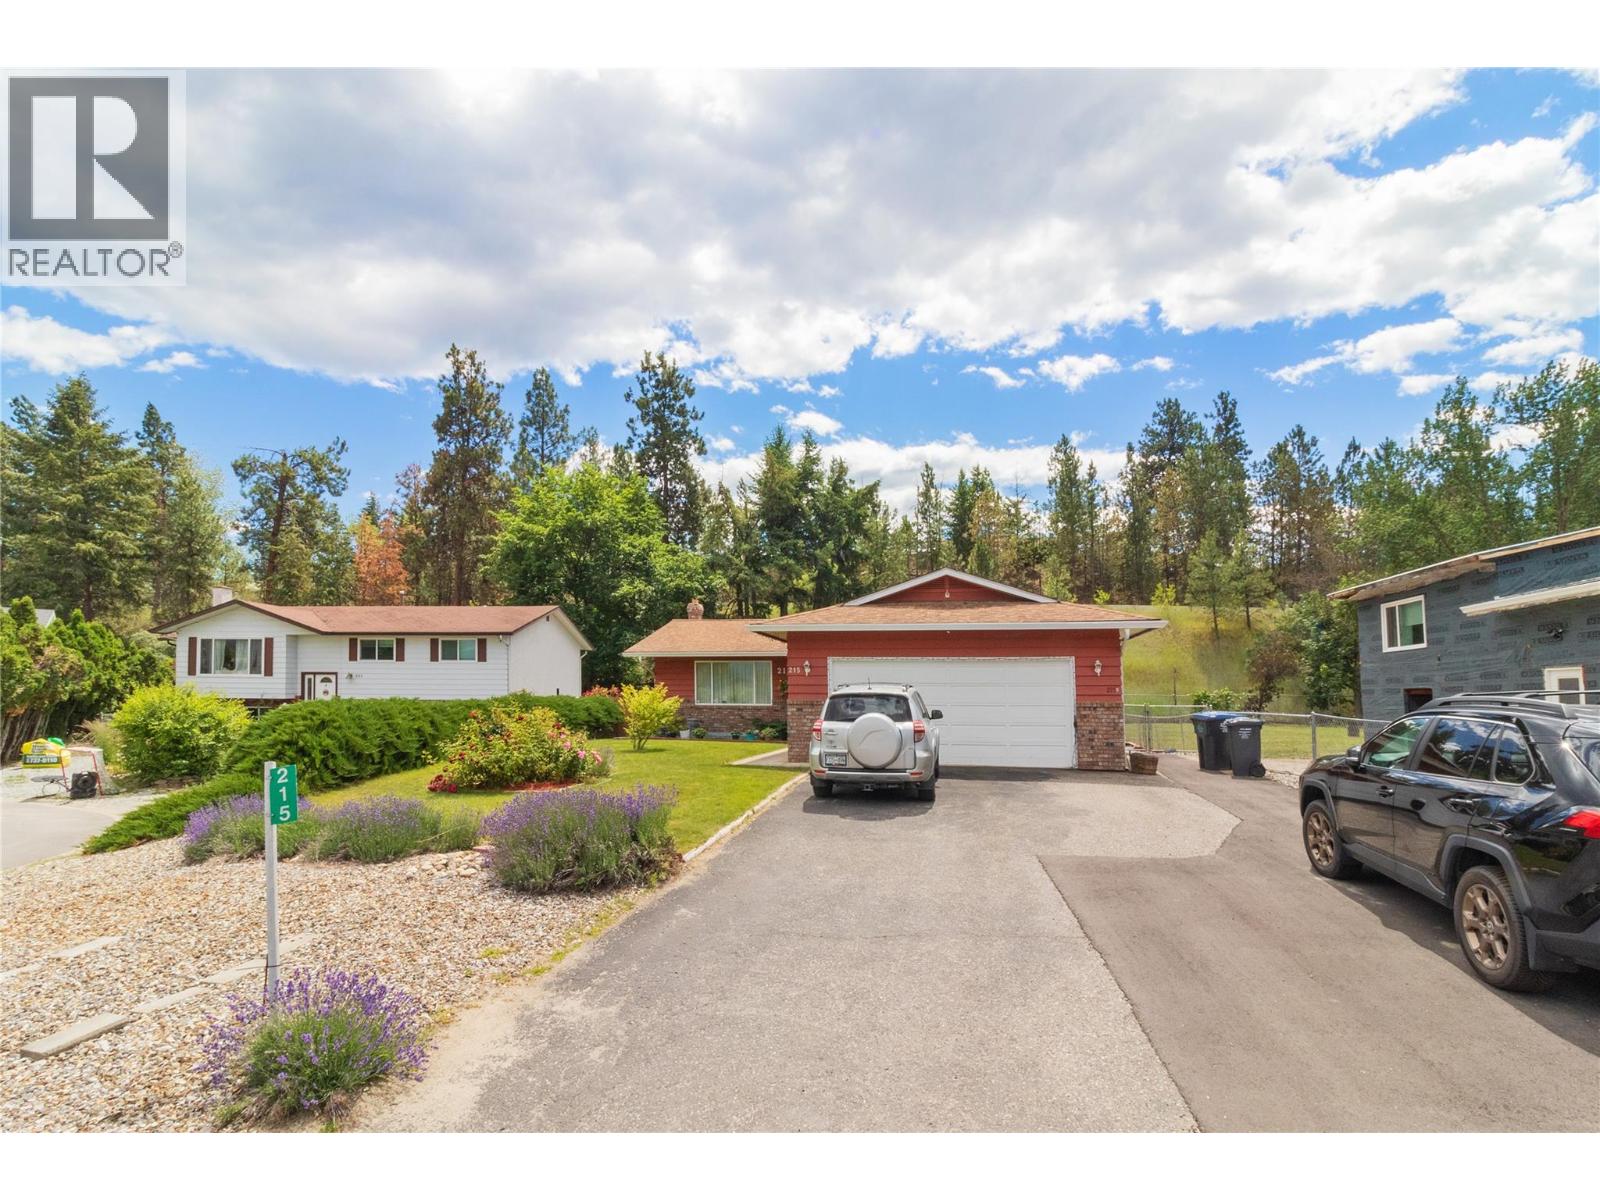
215 Jupiter Court
Kelowna, British Columbia
Welcome to this beautifully appointed 5 bedroom, 3.5 bathroom home tucked near the end of a cul-de-sac, offering the perfect blend of comfort, privacy, and versatility. The main level features 3 bedrooms and 2.5 bathrooms, including a spacious primary bedroom complete with a full ensuite. The thoughtful layout provides room for the whole family. Downstairs features a 2 bedroom, 1 bathroom suite with its own separate entrance and separate laundry. Step outside and discover your own backyard paradise. A large covered sundeck is perfect for entertaining or relaxing rain or shine, overlooking an above-ground pool and a beautifully private yard with planter boxes and handy storage shed. The double attached garage is complemented by an abundance of additional parking - more than enough room for your boat, RV, or extra vehicles. Upgraded furnace Dec '24, sewer in 25/26 for added peace of mind. Call today to book your private viewing. (id:64133)
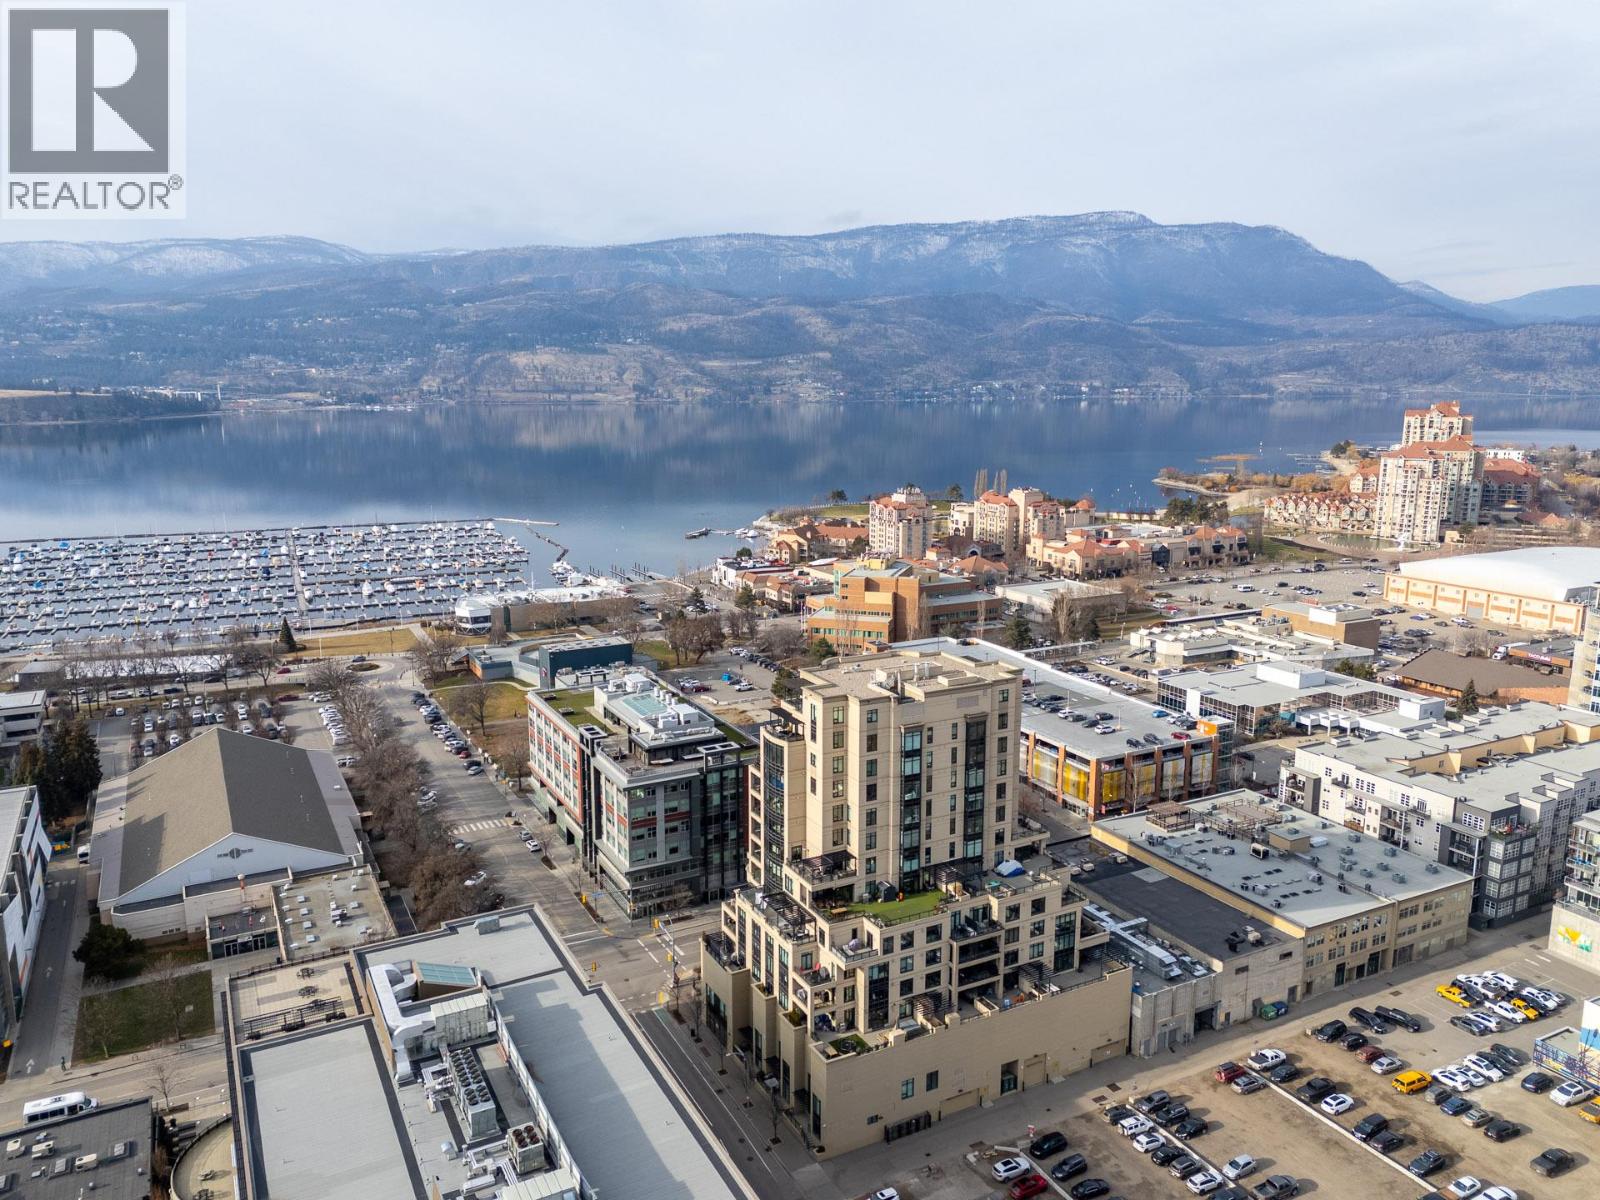
1395 Ellis Street Unit# 506
Kelowna, British Columbia
Welcome to The Madison, one of Kelowna’s most prestigious and sought after high-rise buildings. With concrete construction, this tower offers exceptional soundproofing, durability, and quiet living while still being in the heart of downtown. This spacious residence is a standout, as units of this size rarely come available in the Cultural District. Inside, hardwood flooring flows throughout the main living areas, while the kitchen boasts a large granite island, maple cabinets, premium Bosch appliances, and ample storage. The generous primary bedroom includes a luxurious five-piece ensuite, complemented by a second bedroom with its own full four-piece bathroom. Additional highlights include in-unit laundry, excellent storage, and expansive living and dining areas that are rarely matched in the downtown core. Outside features a large, southwest exposure covered deck with 2 remote controlled blinds, perfect for outdoor living year-round. This building is a five-minute walk to the Lake, and steps from the Community Theatre, Prospera Place, the Yacht Club, shopping, dining, and everyday amenities, this is downtown living at its finest. Amenities include an on site building manager, conference room with kitchen facility, fitness centre, bike storage & soon EV charges at each stall. Perfect for buyers seeking the space and quietness of a home, combined with the convenience and elegance of a high-end condo. (id:64133)
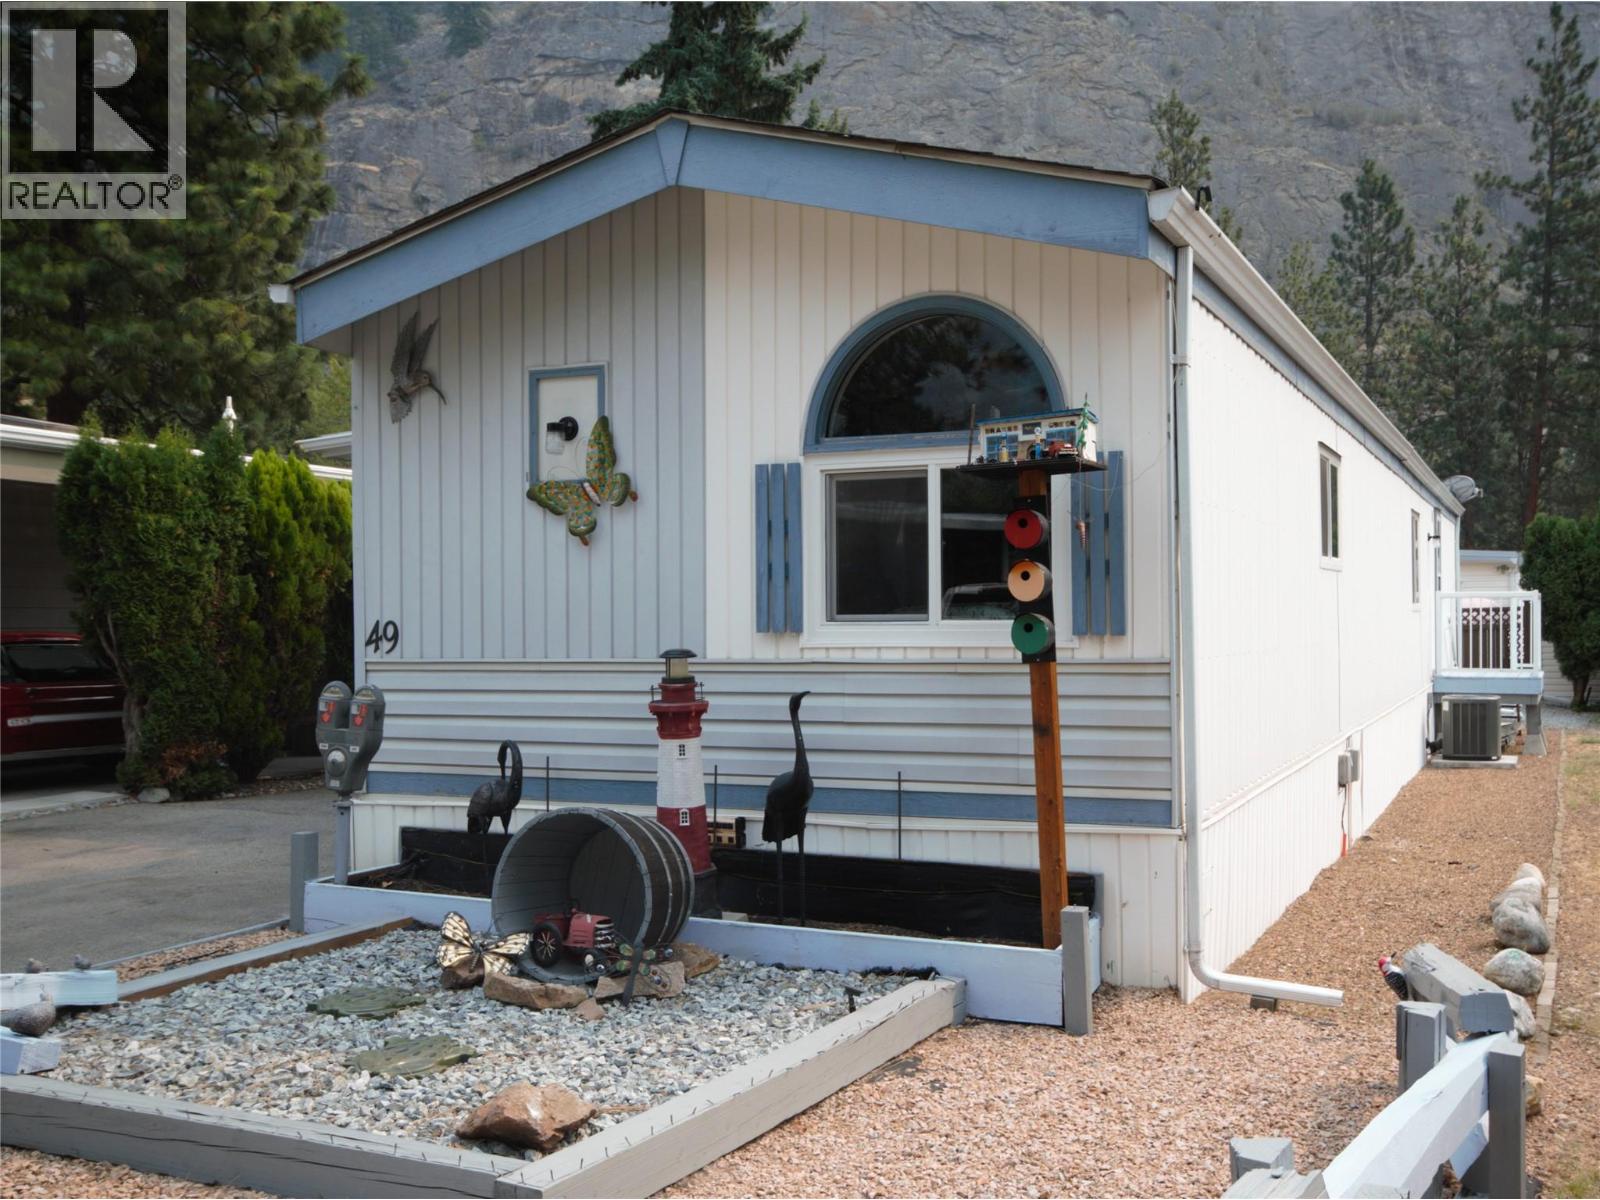
8487 Highway 97 Unit# 49
Oliver, British Columbia
This nice, bright single wide with a large covered deck sits on the North side of Country Pines Mobile Home Park and offers 1144 sf of living space, 2 bedrooms, 2 bathrooms, den / 3rd bedroom, and a storage shed with power. Updates include all new plumbing, Trane gas furnace and central A/C, new vinyl windows and carpet in the bedroom's. The roof and hot water tank have also been replaced. Country Pines Mobile Home Park; a beautiful, well-maintained and managed park located just 10 minutes North of Oliver and 20 minutes South of Penticton. Country Pines is a 55+ park, rentals are permitted and pets are ok with some restrictions and approval. Take a stroll through the trees to the lake access. This is a convenient location just North of Oliver in Gallagher Lake. For more information or to book your private tour contact us today. (id:64133)
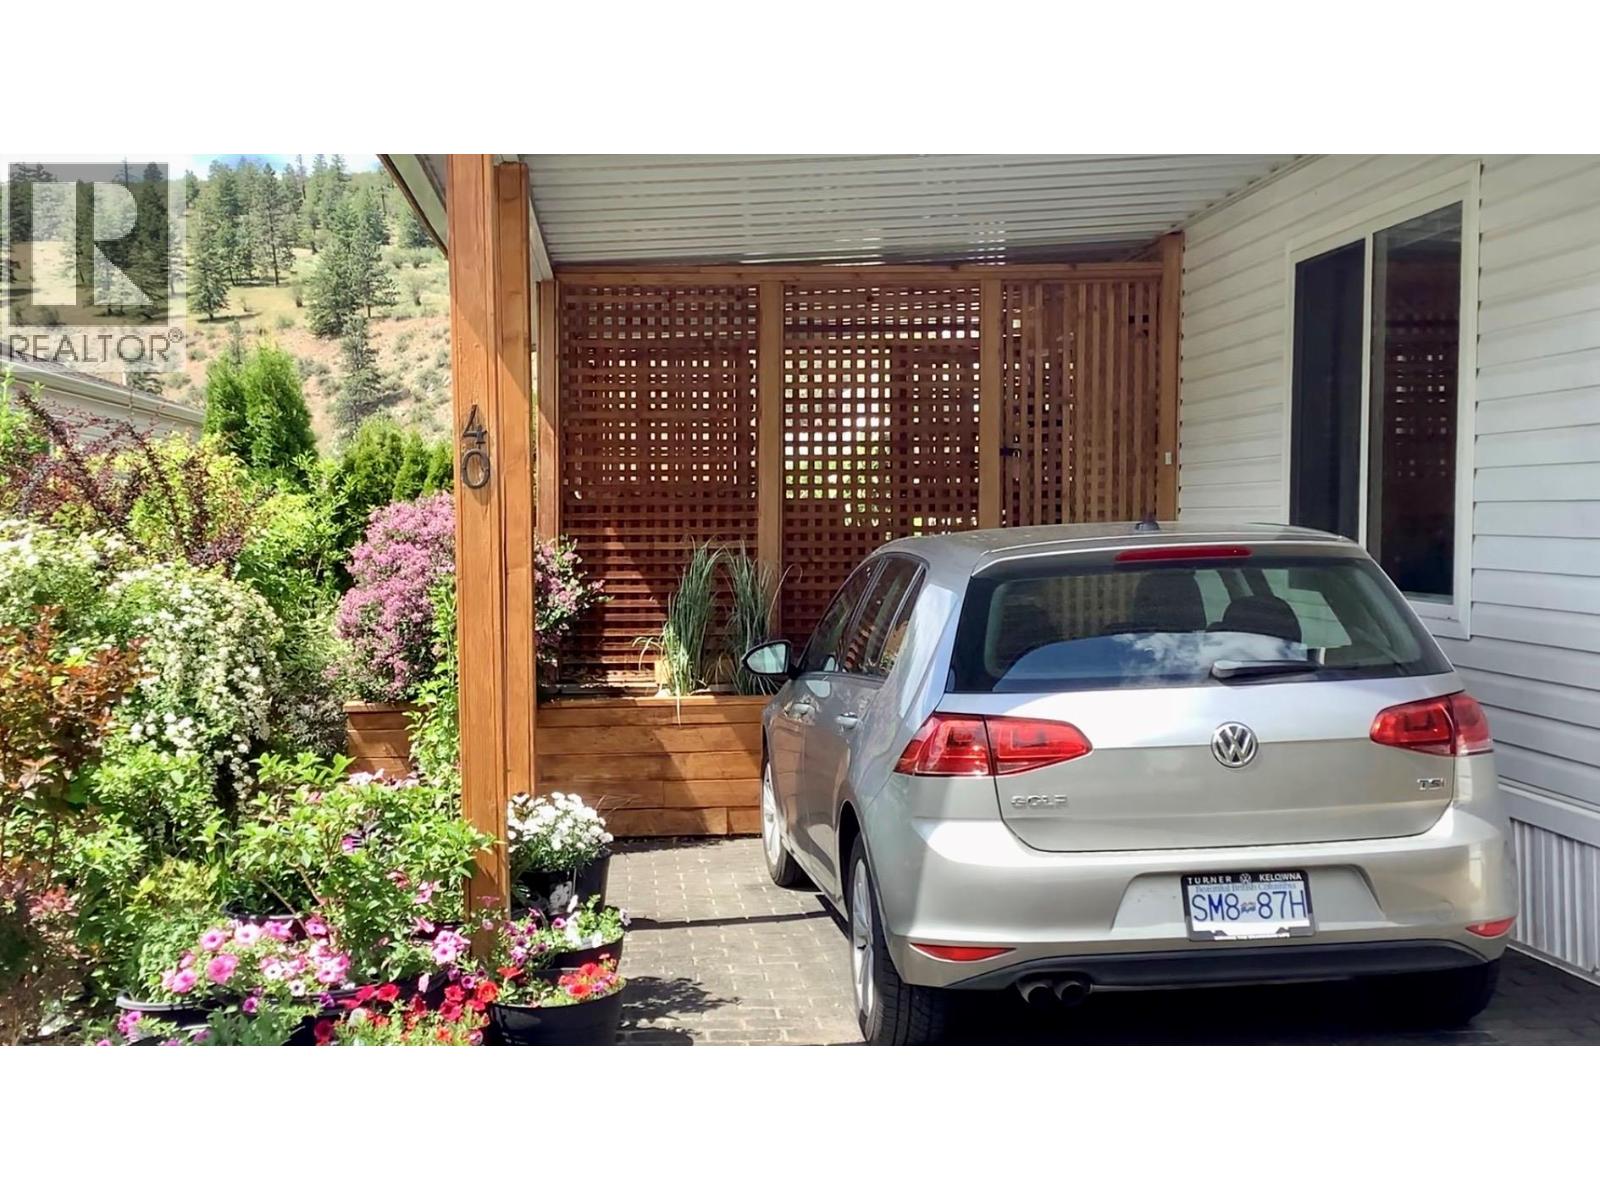
8598 Highway 97 Unit# 40
Oliver, British Columbia
Welcome to Deer Park Estates — one of the South Okanagan’s most desirable 55+ communities where you own your land and enjoy low-maintenance living with incredibly affordable strata fees of just $55/month. This well-maintained home offers two bedrooms, one and a half bathrooms, an inviting eat-in galley kitchen, and a spacious living room with vaulted ceilings that create an airy, open feel. Natural light pours in through the kitchen skylight and large front bay window, enhancing the home’s warm and welcoming atmosphere. Enjoy seamless indoor-outdoor living with a large covered deck, stone patio, beautifully landscaped low-maintenance yard, and handy storage shed — perfect for relaxing, entertaining, or simply enjoying the peaceful surroundings. A covered single carport provides convenient parking, while the newer furnace and central air conditioning ensure year-round comfort. Residents of Deer Park Estates love the quiet setting, friendly community atmosphere, clubhouse amenities, and easy access to walking paths along the Okanagan River channel. Ideally situated in Gallagher Lake, just 10 minutes north of Oliver and 25 minutes south of Penticton, this location offers the perfect balance of tranquility, recreation, wineries, golf, and everyday convenience. Affordable, move-in ready, and located in a highly sought-after adult-oriented community — this is Okanagan living at its best. Opportunities like this in Deer Park Estates don’t last long. Book your private showing today! (id:64133)

Mark Gidden
Realtor/Founder

Lloyd Taverner
Realtor/Senior Partner
Interested?
Contact us for more information
Your Favourites
No Favourites Found

