
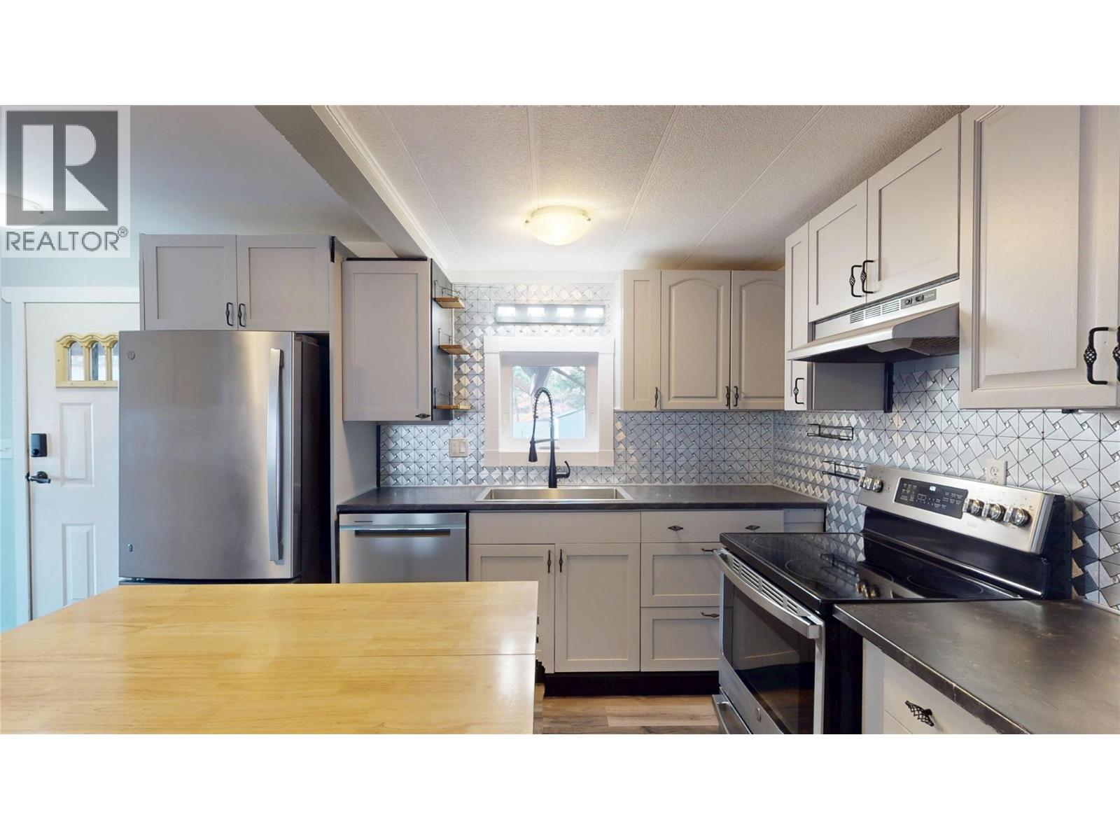
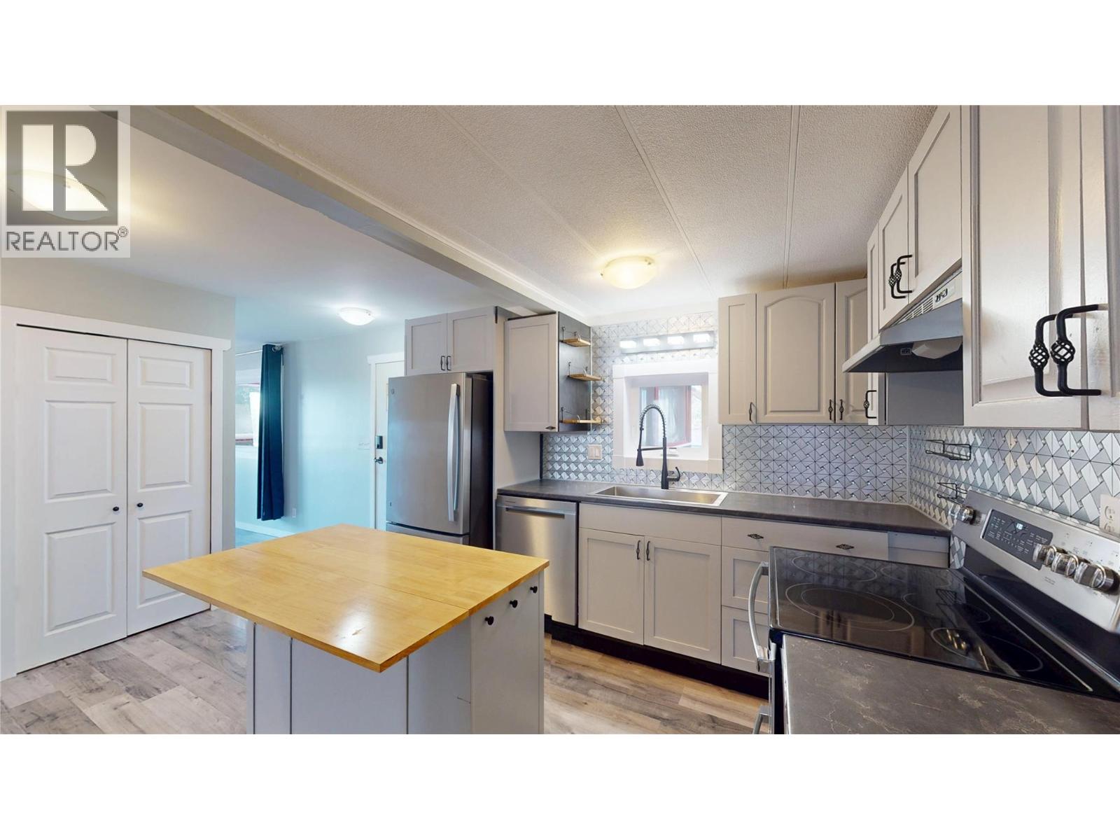
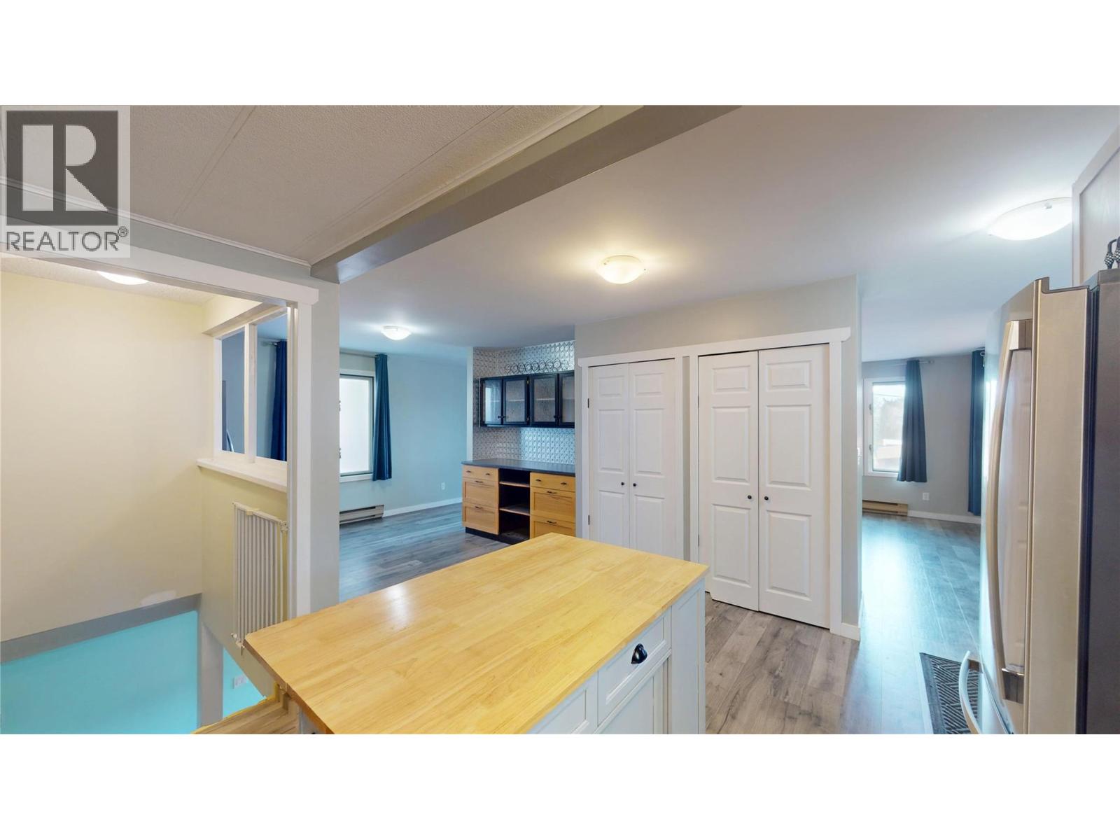
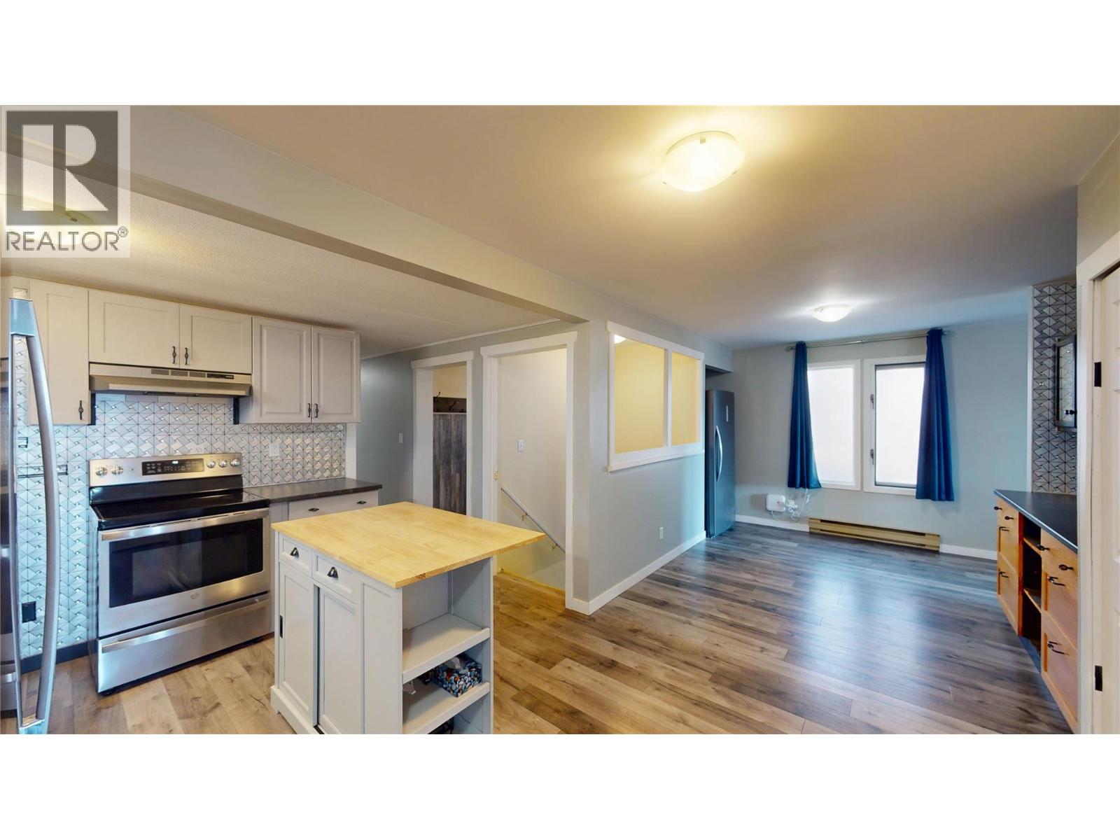
744 300 Street Kimberley, British Columbia V1A 3K2

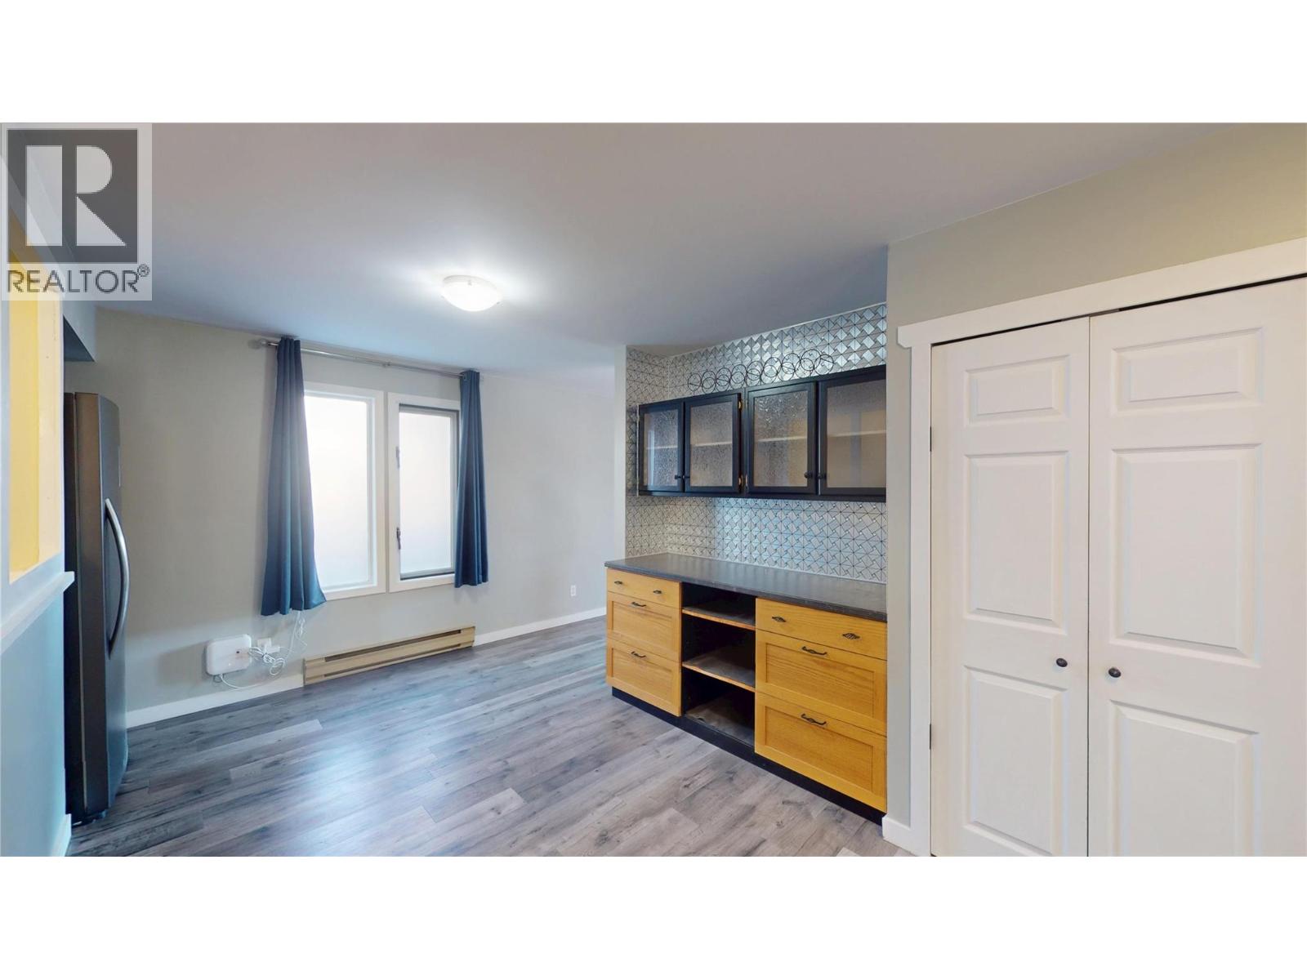
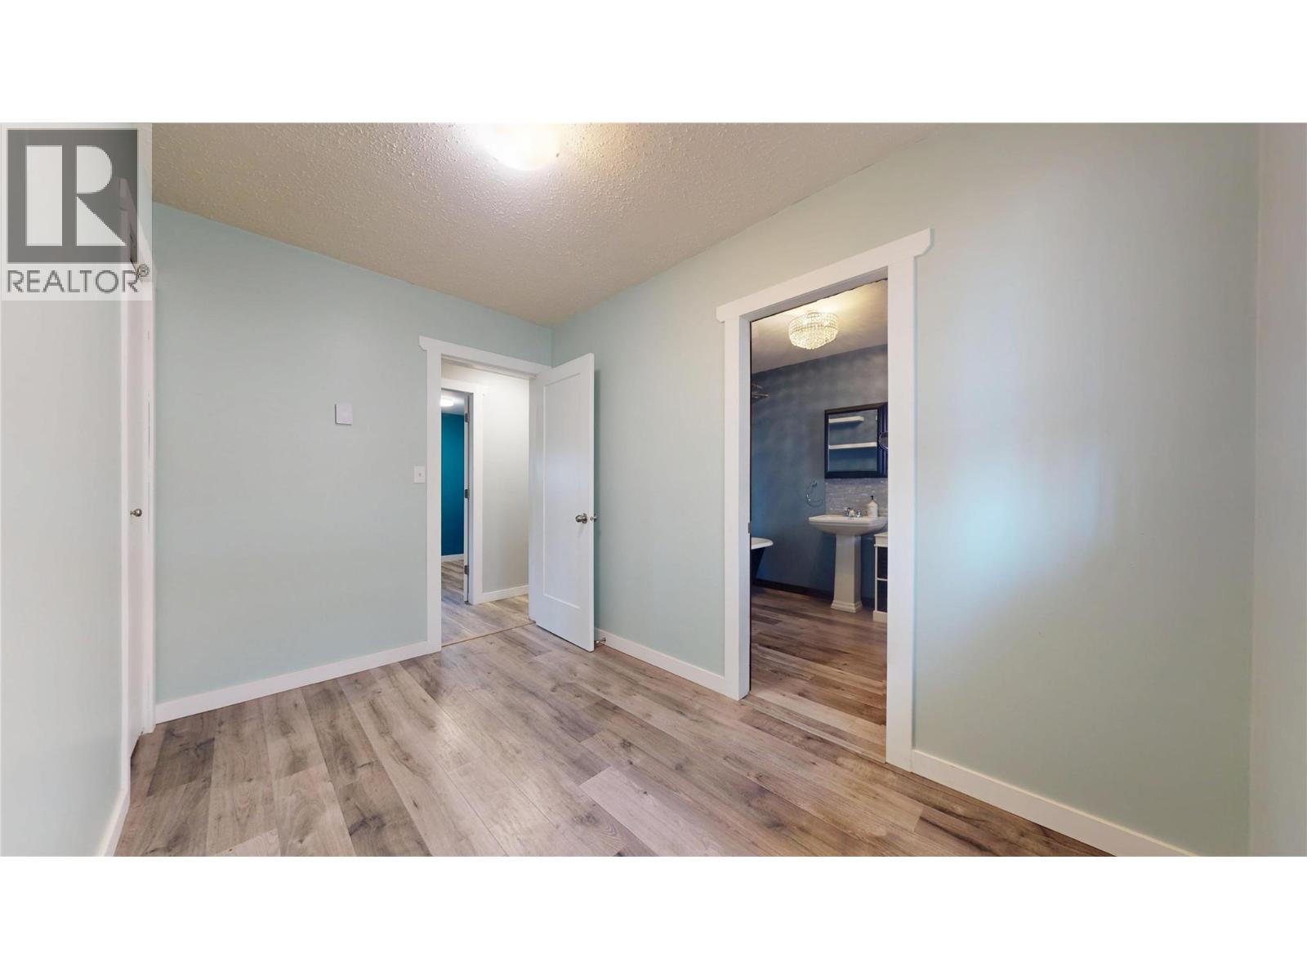
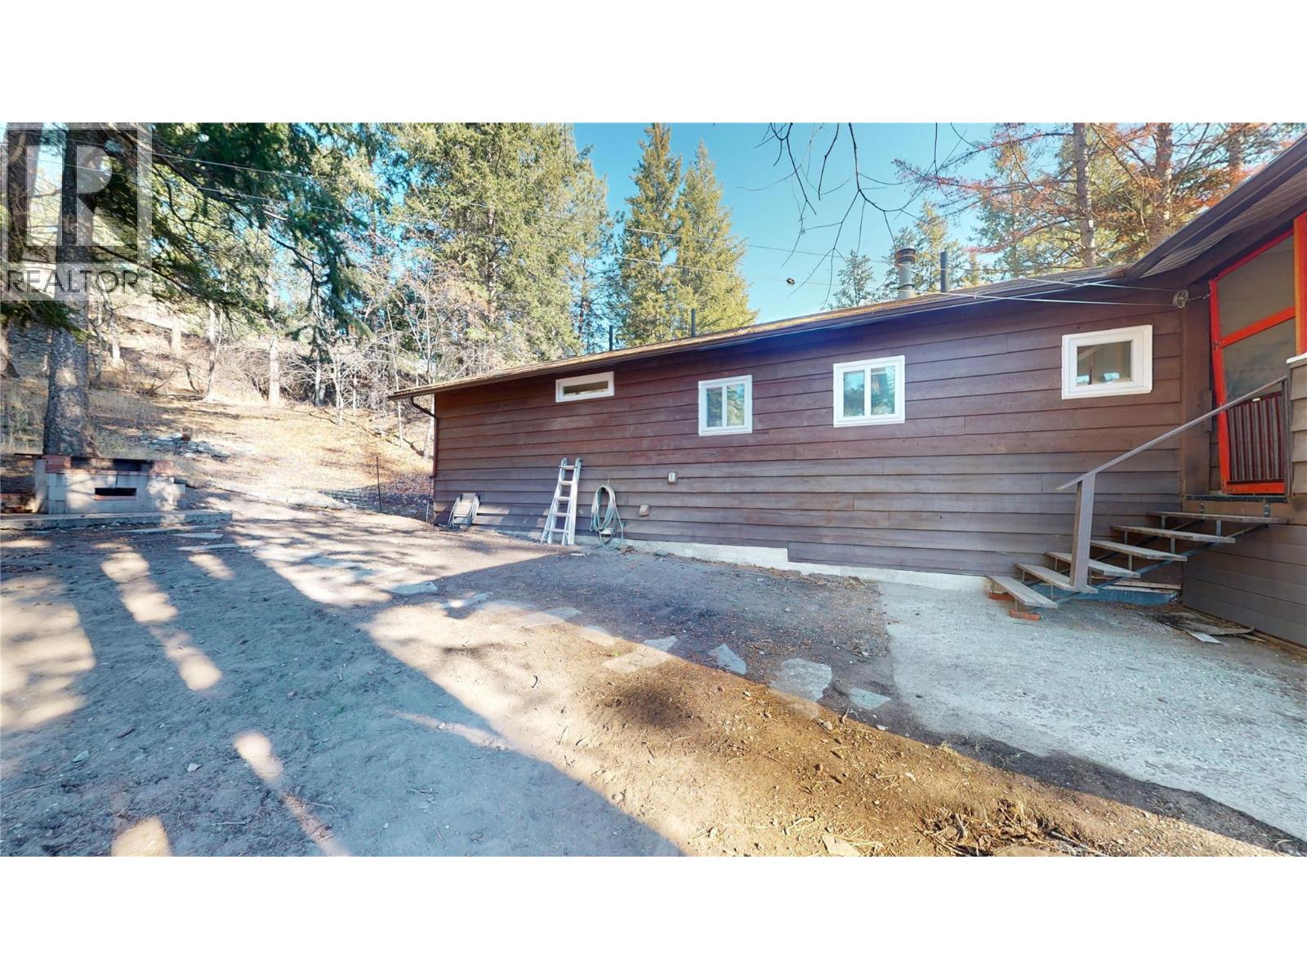
  • 744 300 Street, Kimberley, British Columbia  V1A 3K2 - Photo 1 - 10404843
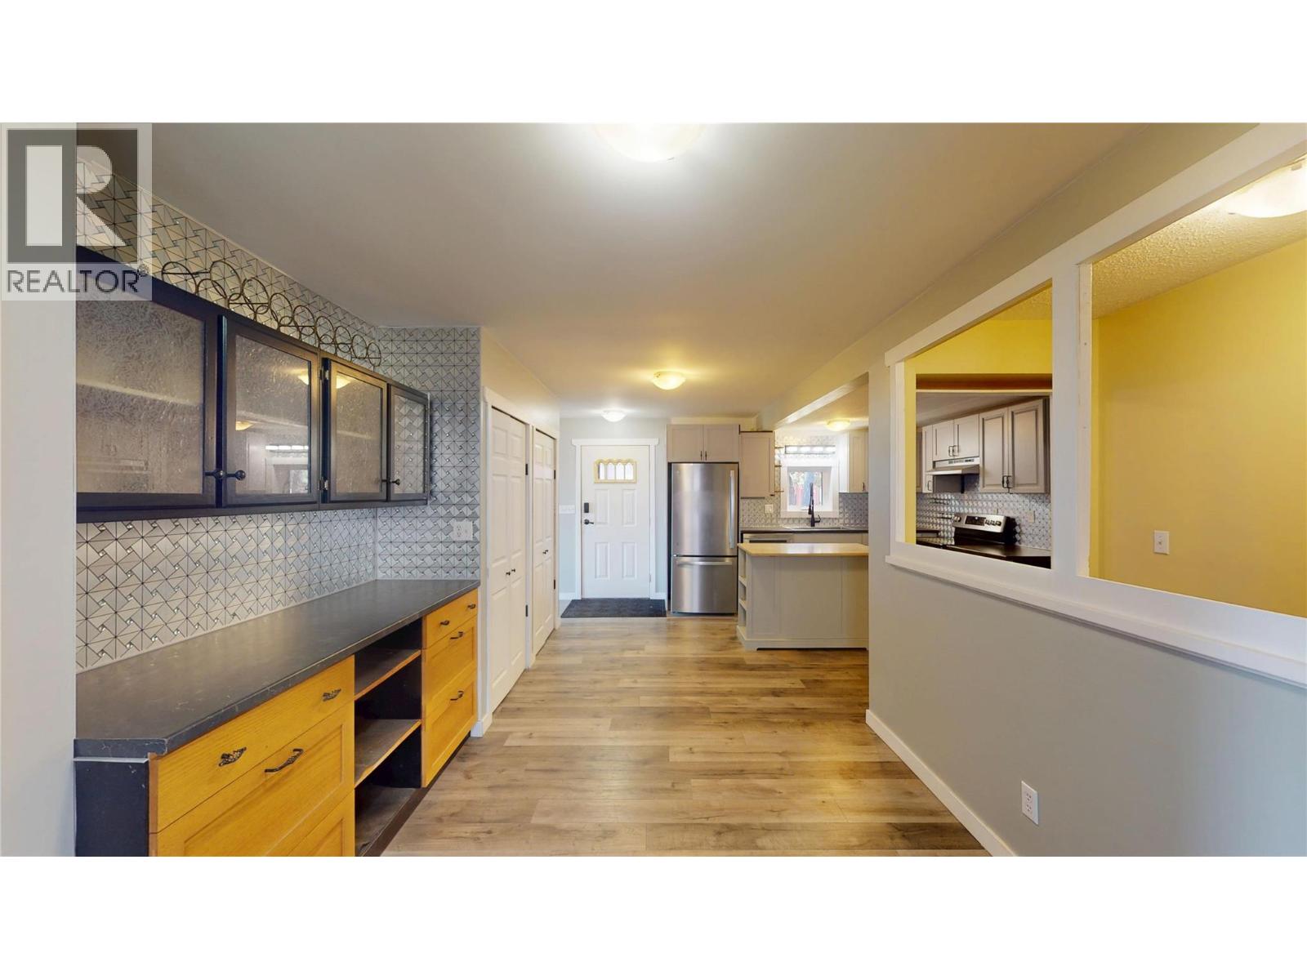
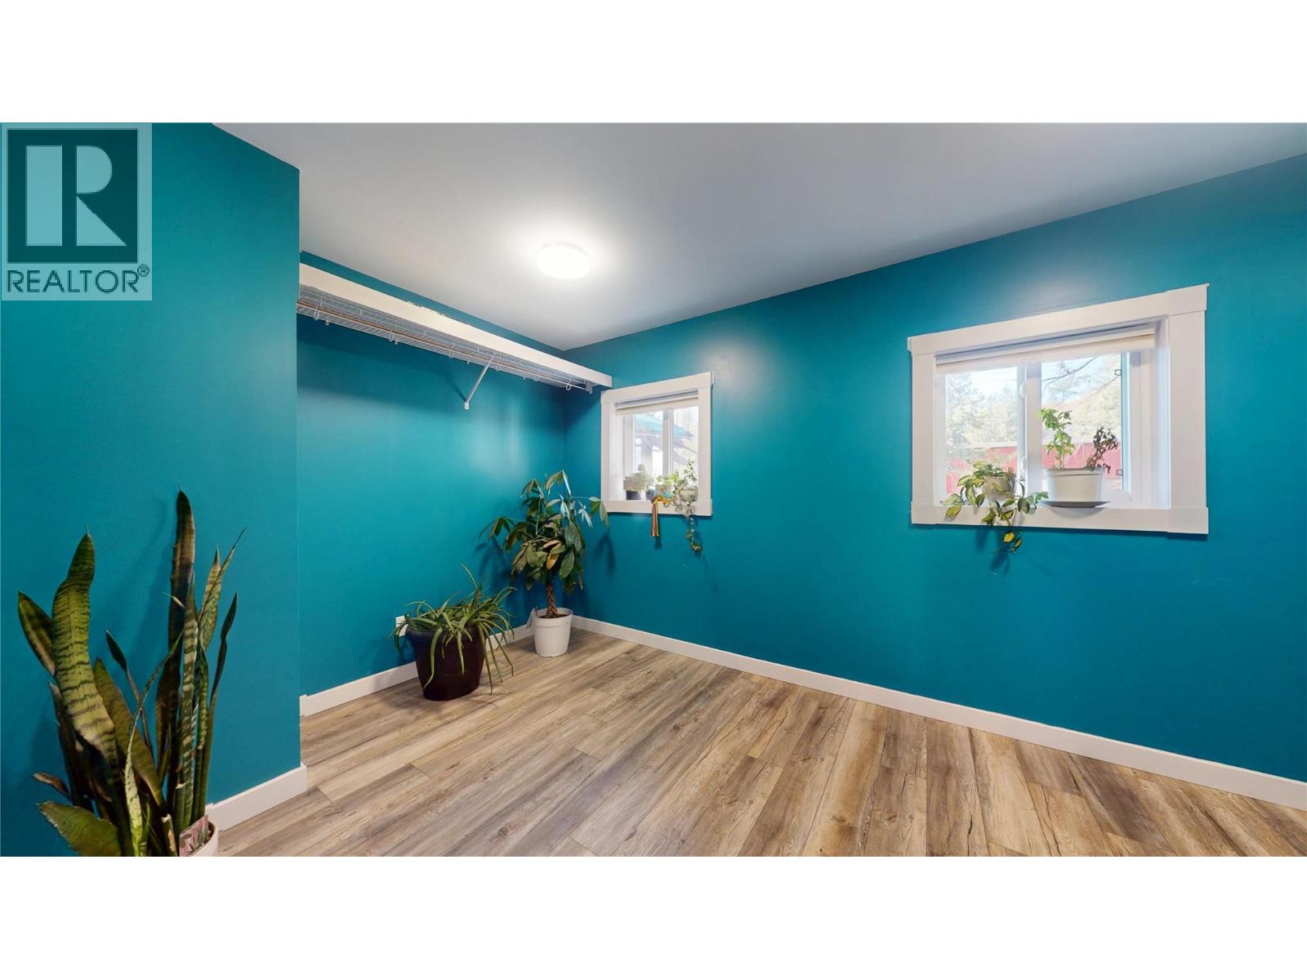
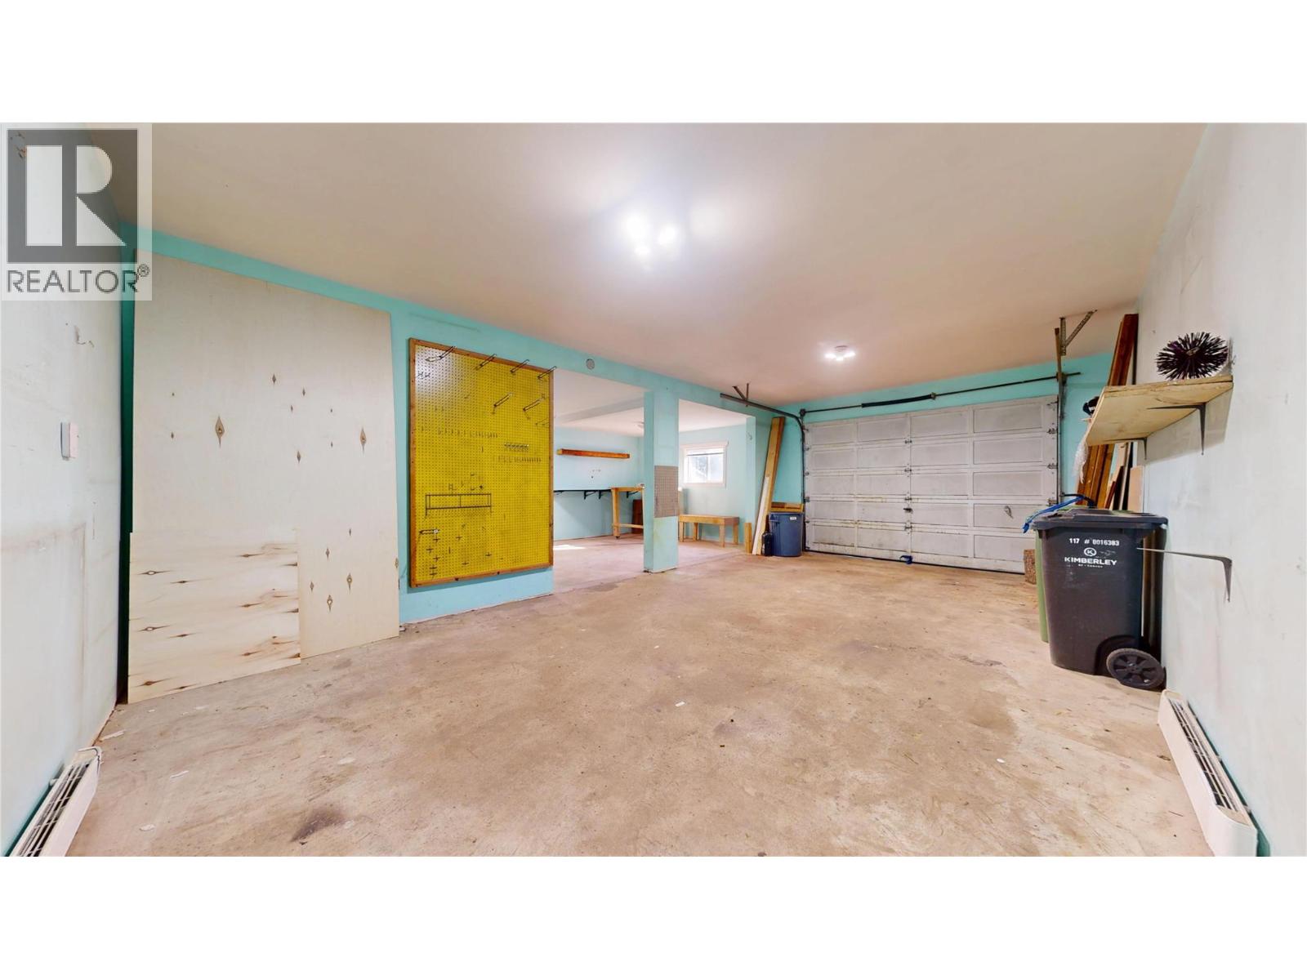
  • 744 300 Street, Kimberley, British Columbia  V1A 3K2 - Photo 2 - 10404843
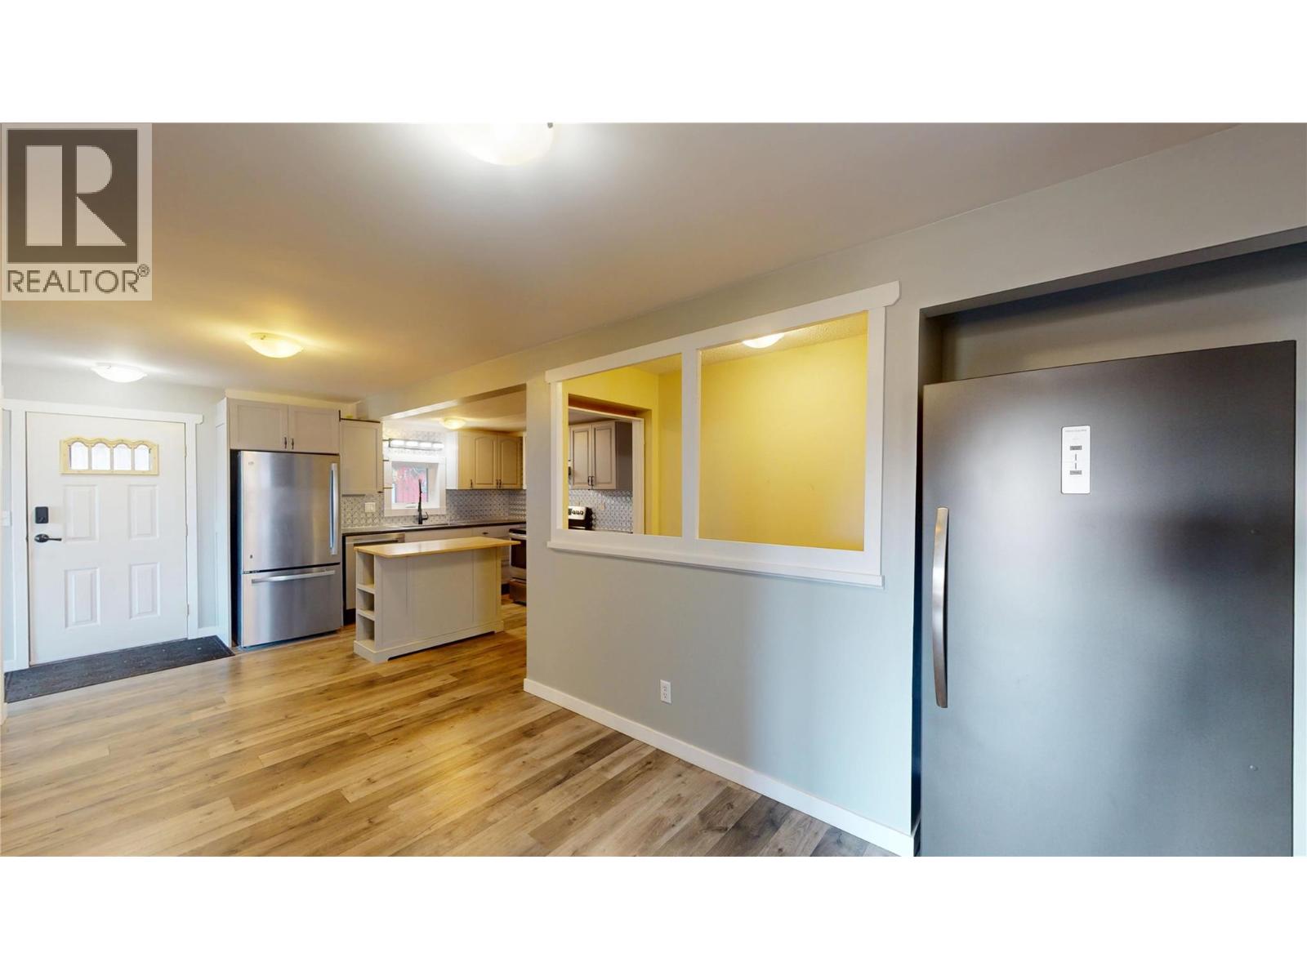
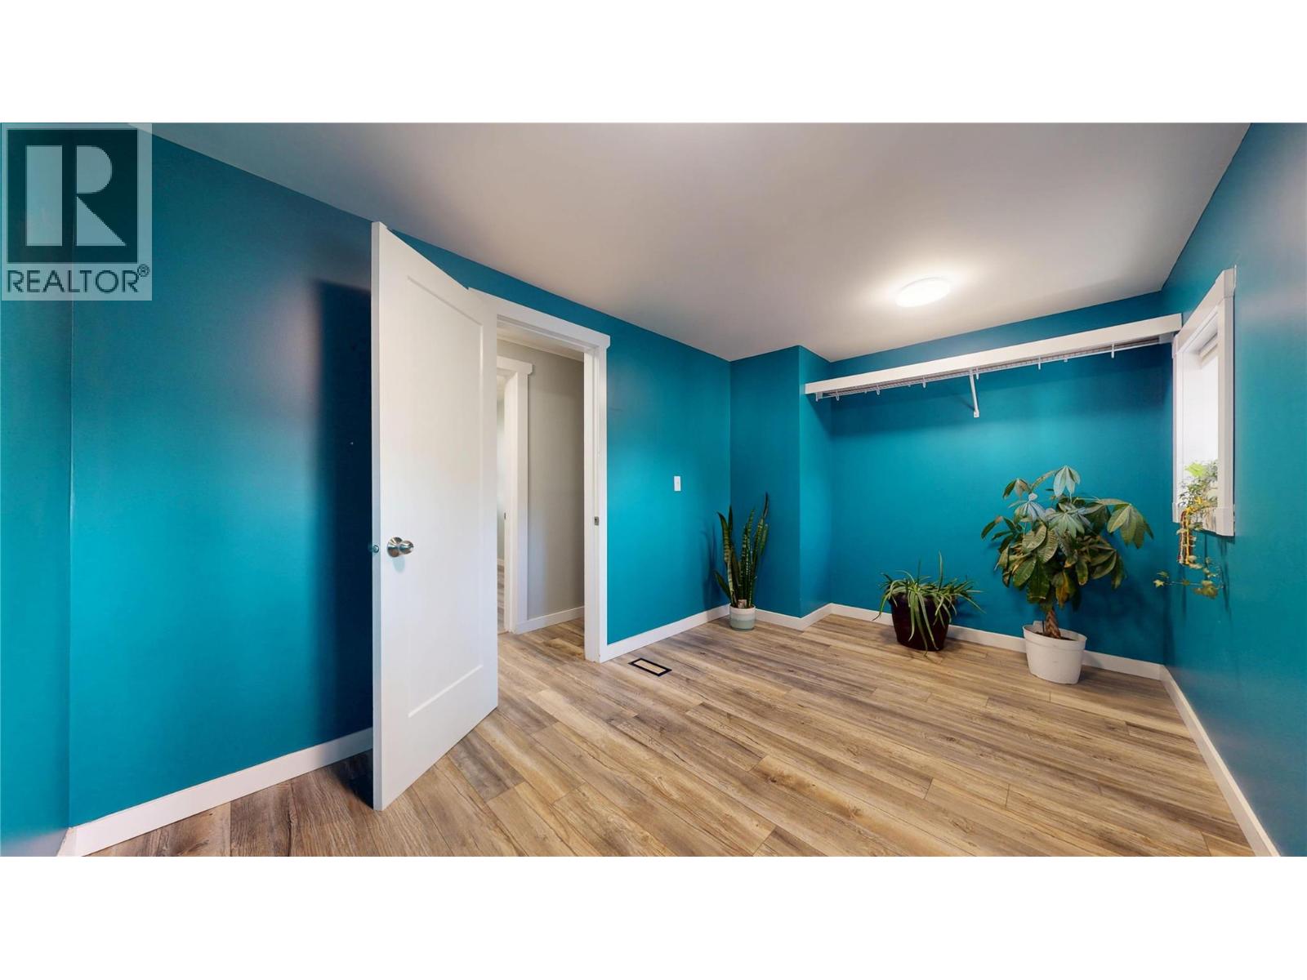
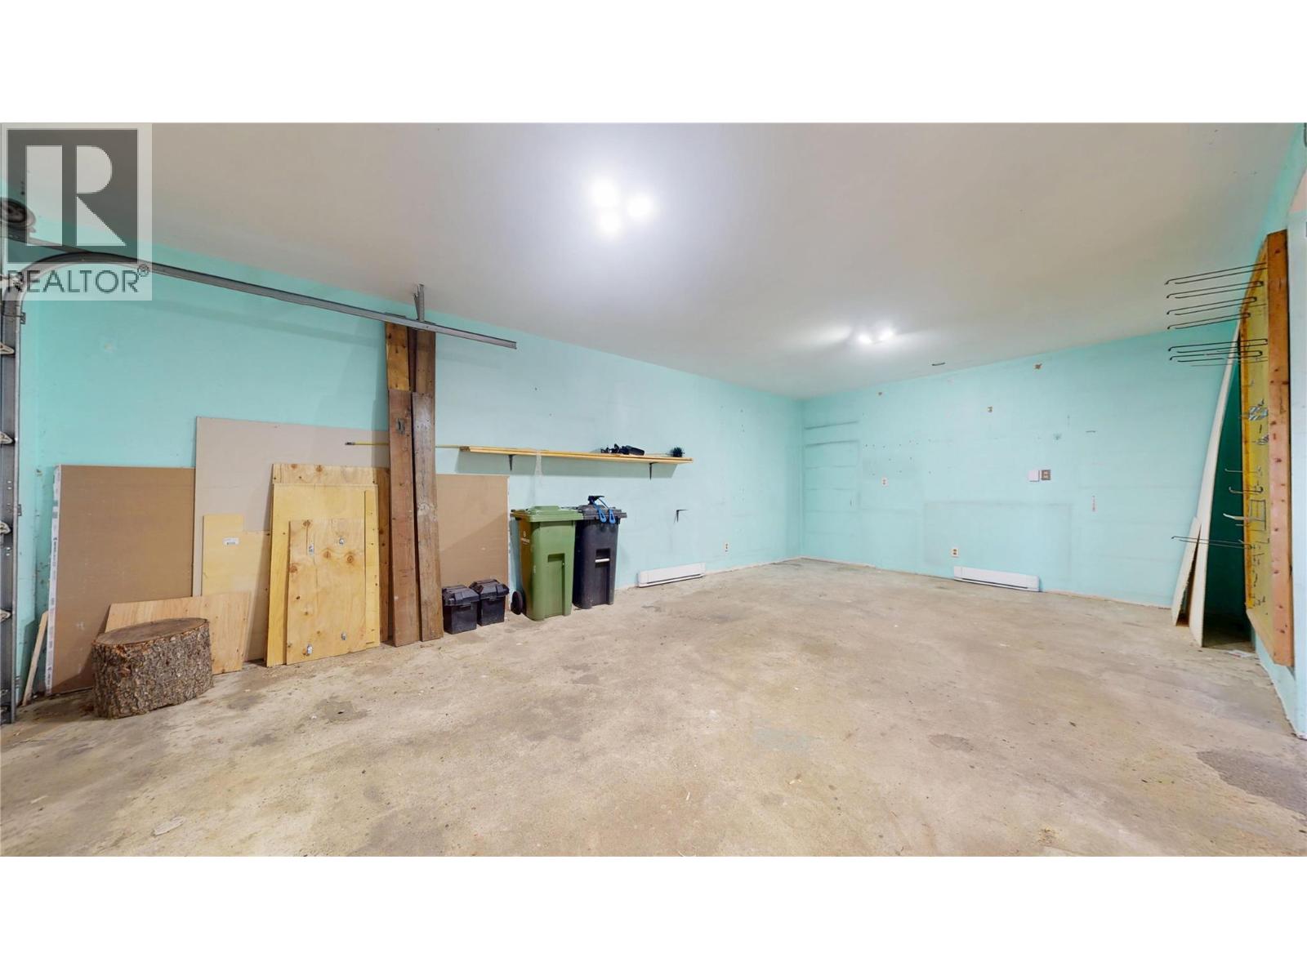
  • 744 300 Street, Kimberley, British Columbia  V1A 3K2 - Photo 3 - 10404843
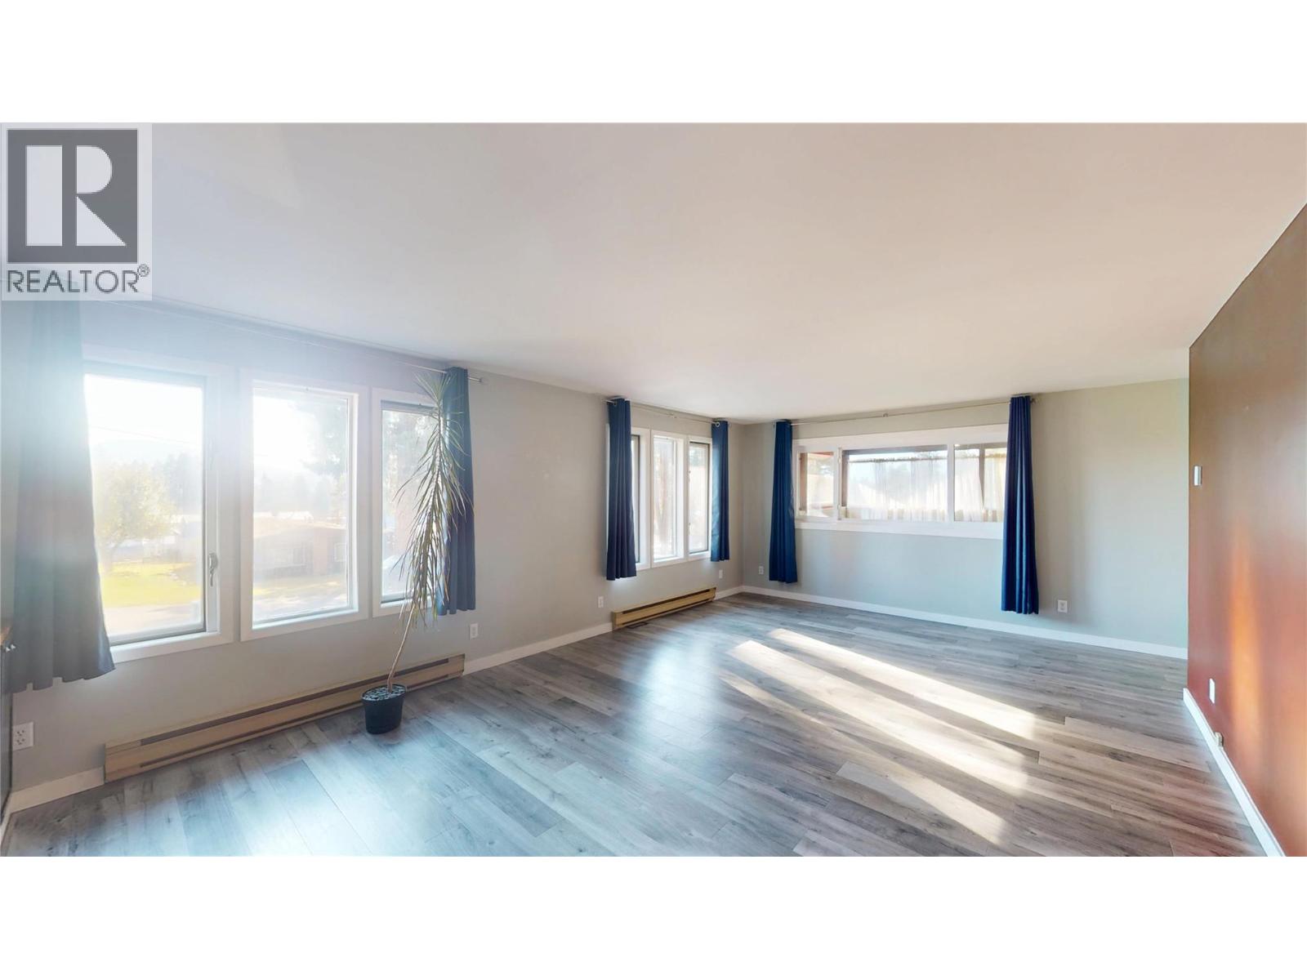
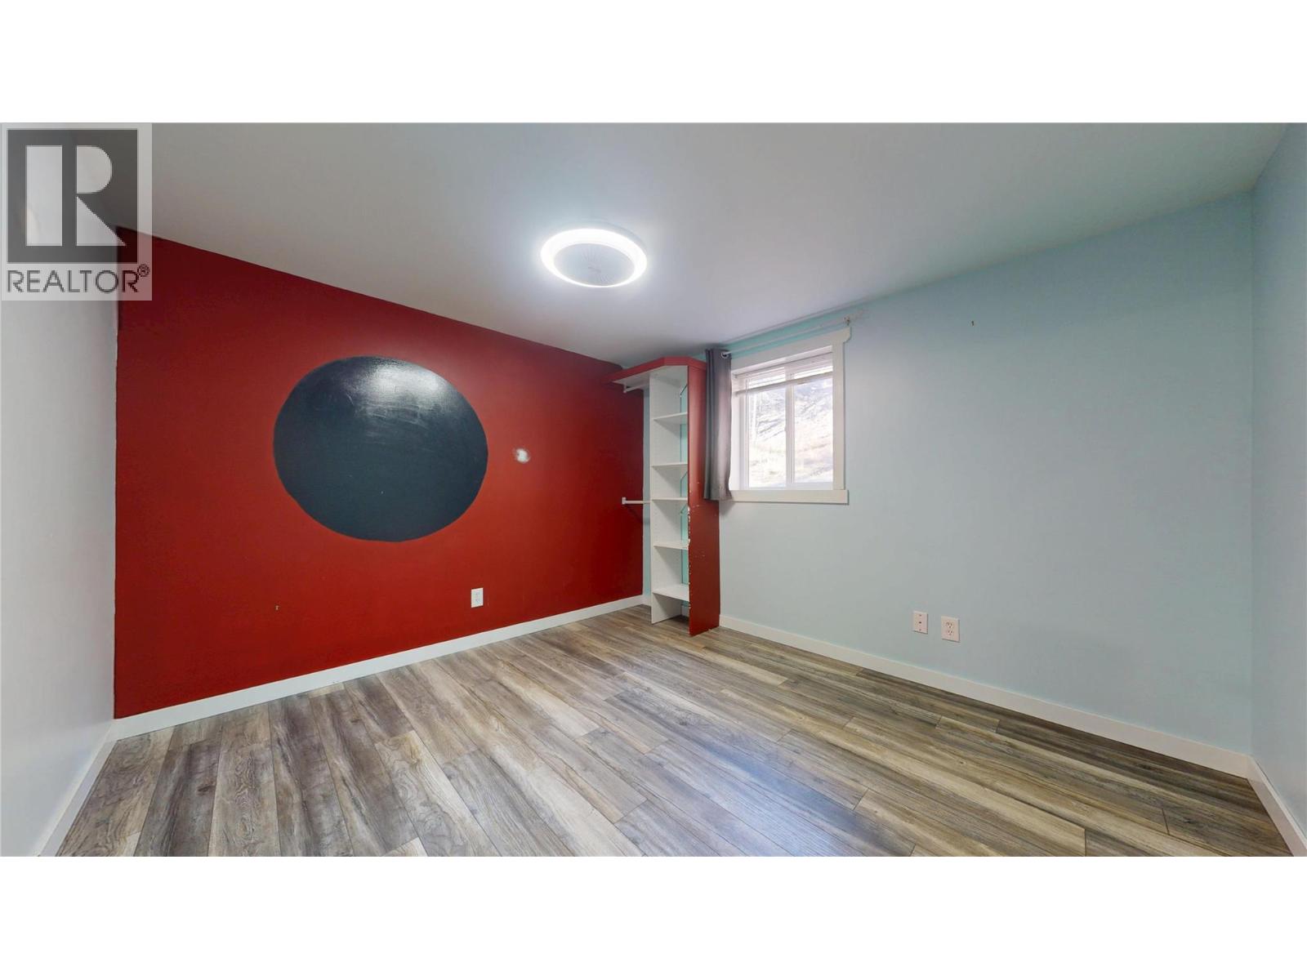
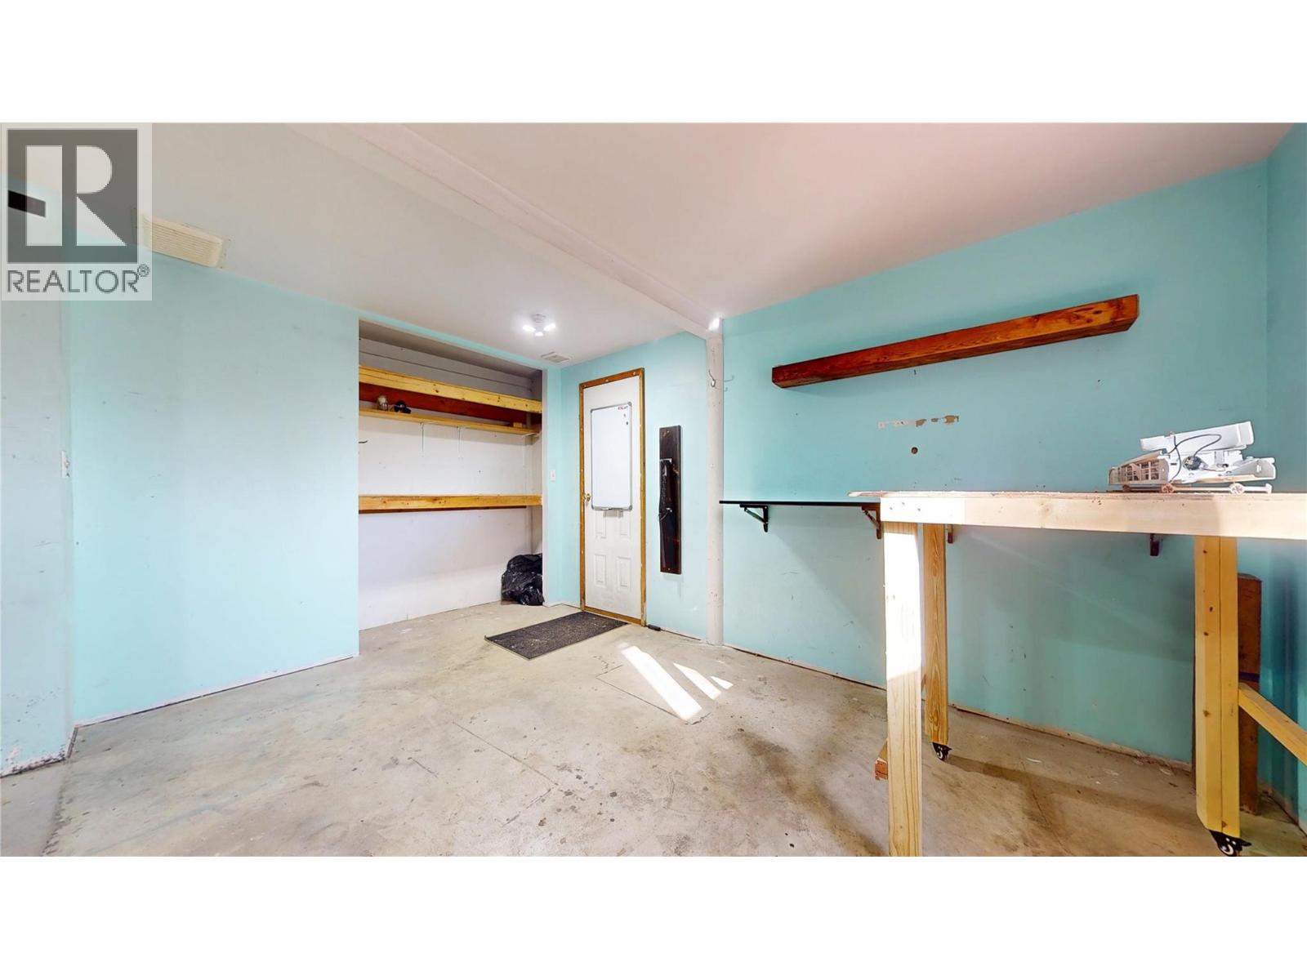
  • 744 300 Street, Kimberley, British Columbia  V1A 3K2 - Photo 4 - 10404843
  • 744 300 Street, Kimberley, British Columbia  V1A 3K2 - Photo 5 - 10404843
  • 744 300 Street, Kimberley, British Columbia  V1A 3K2 - Photo 6 - 10404843
  • 744 300 Street, Kimberley, British Columbia  V1A 3K2 - Photo 7 - 10404843
  • 744 300 Street, Kimberley, British Columbia  V1A 3K2 - Photo 8 - 10404843
  • 744 300 Street, Kimberley, British Columbia  V1A 3K2 - Photo 9 - 10404843
  • 744 300 Street, Kimberley, British Columbia  V1A 3K2 - Photo 10 - 10404843
  • 744 300 Street, Kimberley, British Columbia  V1A 3K2 - Photo 11 - 10404843
  • 744 300 Street, Kimberley, British Columbia  V1A 3K2 - Photo 12 - 10404843
  • 744 300 Street, Kimberley, British Columbia  V1A 3K2 - Photo 13 - 10404843
  • 744 300 Street, Kimberley, British Columbia  V1A 3K2 - Photo 14 - 10404843
  • 744 300 Street, Kimberley, British Columbia  V1A 3K2 - Photo 15 - 10404843
  • 744 300 Street, Kimberley, British Columbia  V1A 3K2 - Photo 16 - 10404843
  • 744 300 Street, Kimberley, British Columbia  V1A 3K2 - Photo 17 - 10404843
  • 744 300 Street, Kimberley, British Columbia  V1A 3K2 - Photo 18 - 10404843
  • 744 300 Street, Kimberley, British Columbia  V1A 3K2 - Photo 19 - 10404843
  • 744 300 Street, Kimberley, British Columbia  V1A 3K2 - Photo 20 - 10404843
  • 744 300 Street, Kimberley, British Columbia  V1A 3K2 - Photo 21 - 10404843
  • 744 300 Street, Kimberley, British Columbia  V1A 3K2 - Photo 22 - 10404843
  • 744 300 Street, Kimberley, British Columbia  V1A 3K2 - Photo 23 - 10404843
  • 744 300 Street, Kimberley, British Columbia  V1A 3K2 - Photo 24 - 10404843
  • 744 300 Street, Kimberley, British Columbia  V1A 3K2 - Photo 25 - 10404843
  • 744 300 Street, Kimberley, British Columbia  V1A 3K2 - Photo 26 - 10404843
  • 744 300 Street, Kimberley, British Columbia  V1A 3K2 - Photo 27 - 10404843
  • 744 300 Street, Kimberley, British Columbia  V1A 3K2 - Photo 28 - 10404843
  • 744 300 Street, Kimberley, British Columbia  V1A 3K2 - Photo 29 - 10404843
  • 744 300 Street, Kimberley, British Columbia  V1A 3K2 - Photo 30 - 10404843
  • 744 300 Street, Kimberley, British Columbia  V1A 3K2 - Photo 31 - 10404843
  • 744 300 Street, Kimberley, British Columbia  V1A 3K2 - Photo 32 - 10404843
  • 744 300 Street, Kimberley, British Columbia  V1A 3K2 - Photo 33 - 10404843
  • 744 300 Street, Kimberley, British Columbia  V1A 3K2 - Photo 34 - 10404843
  • 744 300 Street, Kimberley, British Columbia  V1A 3K2 - Photo 35 - 10404843
  • 744 300 Street, Kimberley, British Columbia  V1A 3K2 - Photo 36 - 10404843
  • 744 300 Street, Kimberley, British Columbia  V1A 3K2 - Photo 37 - 10404843
  • 744 300 Street, Kimberley, British Columbia  V1A 3K2 - Photo 38 - 10404843
  • 744 300 Street, Kimberley, British Columbia  V1A 3K2 - Photo 39 - 10404843
  • 744 300 Street, Kimberley, British Columbia  V1A 3K2 - Photo 40 - 10404843
  • 744 300 Street, Kimberley, British Columbia  V1A 3K2 - Photo 41 - 10404843
  • 744 300 Street, Kimberley, British Columbia  V1A 3K2 - Photo 42 - 10404843
  • 744 300 Street, Kimberley, British Columbia  V1A 3K2 - Photo 43 - 10404843
  • 744 300 Street, Kimberley, British Columbia  V1A 3K2 - Photo 44 - 10404843
  • 744 300 Street, Kimberley, British Columbia  V1A 3K2 - Photo 45 - 10404843
  • 744 300 Street, Kimberley, British Columbia  V1A 3K2 - Photo 46 - 10404843

Interested?

Contact us for more information


4 Bedrooms
2 Bathrooms
2,297 sqft

Baseboard Heaters, Forced Air, Stove, See Remarks

$549,900

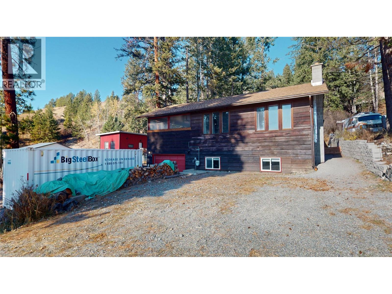
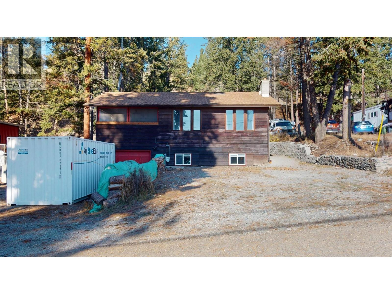
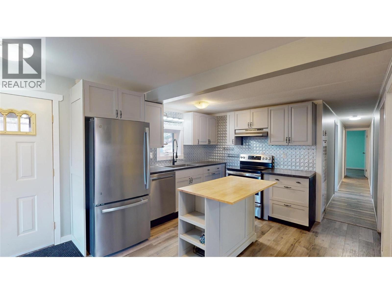
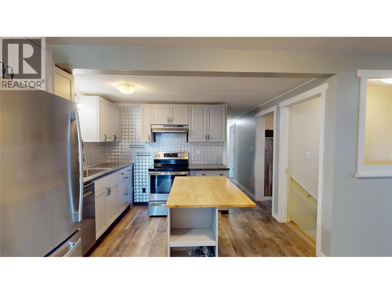
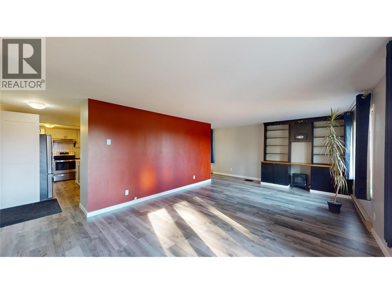
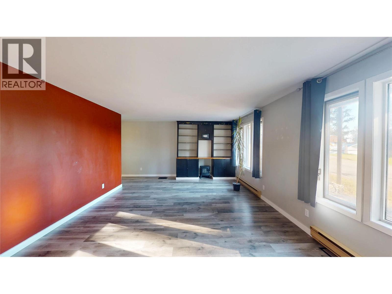
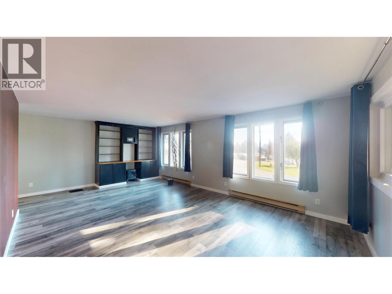
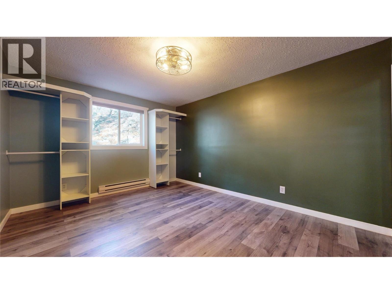
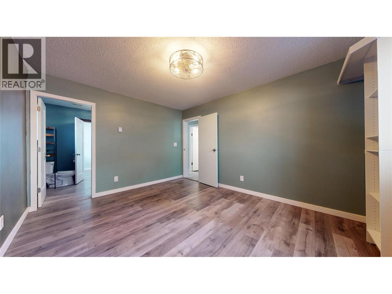
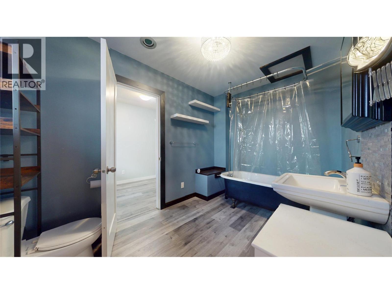
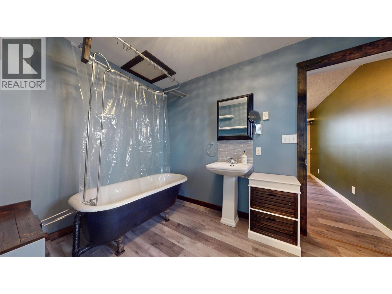
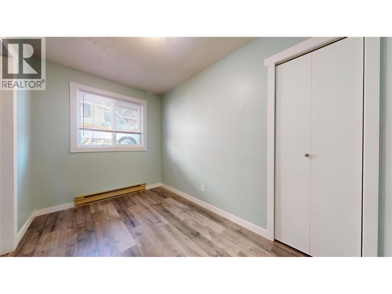
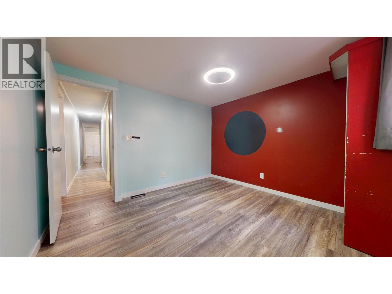
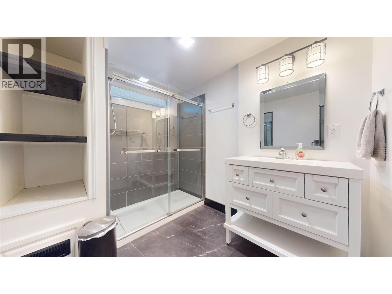
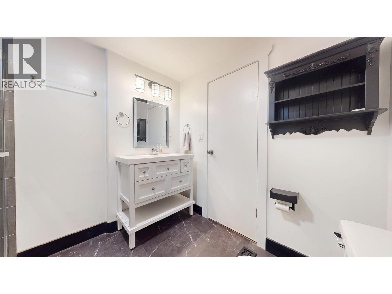
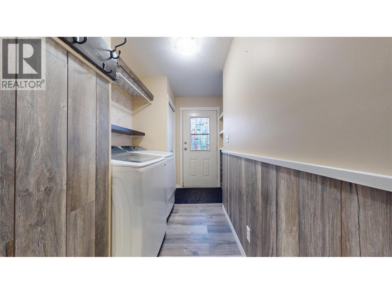
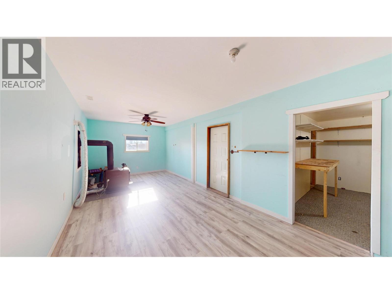
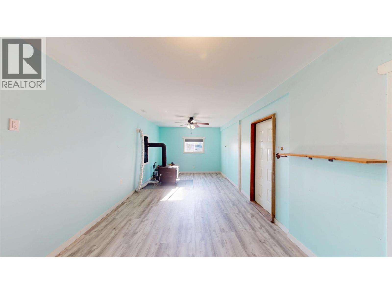
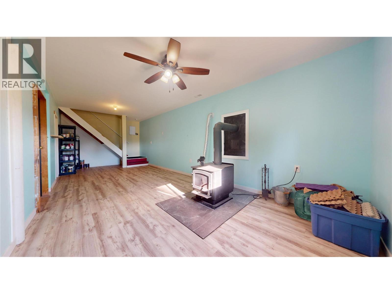
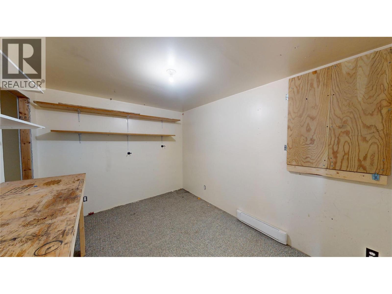
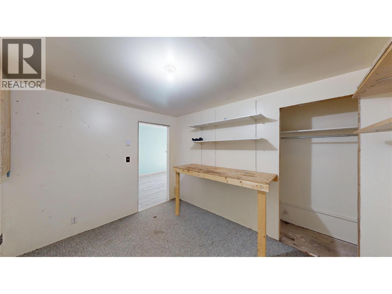
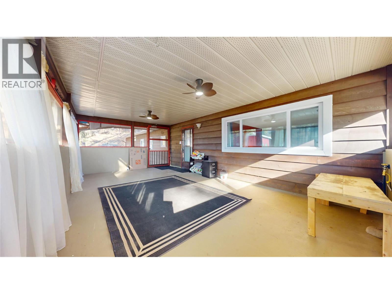
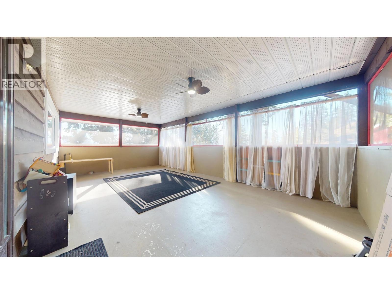
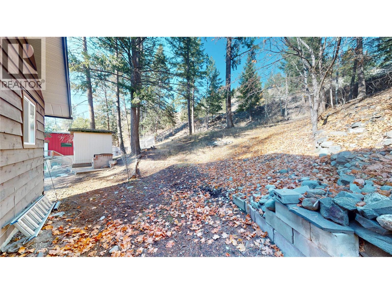
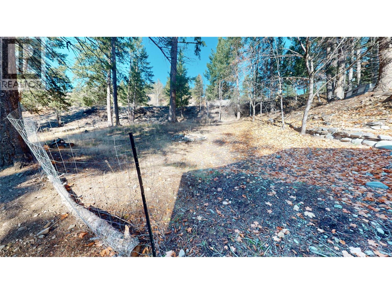
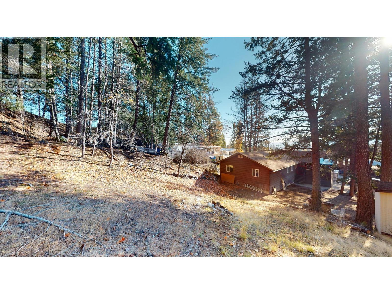
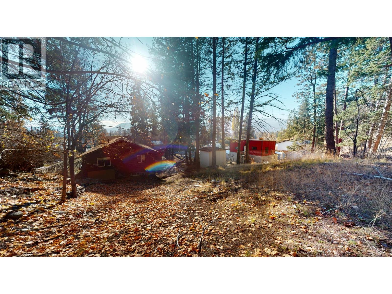
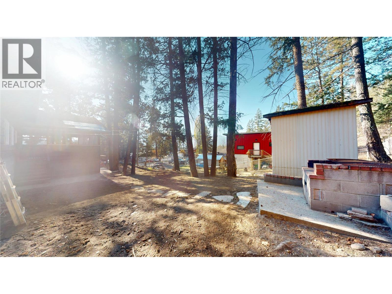
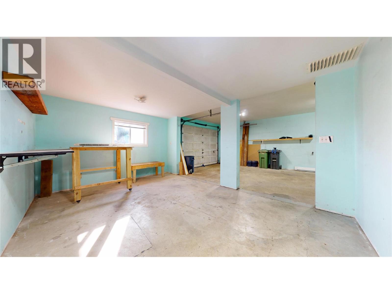
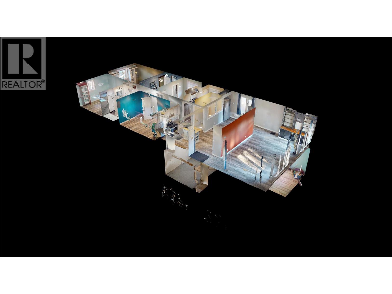
As the leaves change and cozy season rolls in, there’s nothing better than a home that feels warm, welcoming, and ready for every season. Tucked into a peaceful setting backing onto the Rails to Trails, this charming property offers space to spread out, thoughtful updates, and plenty of room to make yourself at home. The easy-care yard offers parking for at least 6 vehicles, plus an attached garage with a heated workshop — perfect for weekend projects, hobbies, or keeping all your gear tucked away. Inside, you’ll find 1,536 sq. ft. of inviting living space upstairs, highlighted by a gorgeous kitchen with top-of-the-line appliances and a spacious 23 x 13 ft. living room made for cozy evenings, slow mornings, and gathering with your favourite people. With 3 bedrooms, 2 bathrooms, and a dreamy ensuite featuring a clawfoot tub, there’s plenty of room to unwind. Main floor laundry keeps everyday life simple, while the lower level adds even more space to relax with a large rec room, cozy wood stove, fresh new flooring and trim, plus loads of storage for all the extras. And when it comes to outdoor living, this home has a little something special! The oversized, screened-in covered porch above the garage is the perfect spot to sip your morning coffee, enjoy a crisp fall afternoon, or fire up the BBQ with the gas hookup and entertain well into the shoulder seasons. The big-ticket updates are looking good, too, with a new roof (November 9, 2026), new windows (2025), and French drain (2025) already taken care of. Add in a fantastic location close to two golf courses and an elementary school, with the ski hill and airport just 10 minutes away, and you’ve got the perfect blend of comfort, convenience, and adventure. (id:64133)


  • Property Details

    MLS® Number 10404843
    Property Type Single Family
    Neigbourhood Marysville
    ParkingSpaceTotal 1
  • Building

    Bathroom Total 2
    Bedrooms Total 4
    Constructed Date 1974
    Heating Fuel Electric, Wood
    Heating Type Baseboard Heaters, Forced Air, Stove, See Remarks
    Roof Material Asphalt Shingle
    Roof Style Unknown
    Stories Total 2
    Size Interior 2,297 Sqft
    Type Manufactured Home
    Utility Water Municipal Water

    Parking

    See Remarks
    Additional Parking
    Attached Garage 1
    R V
  • Land

    Acreage No
    Current Use Other
    Sewer Municipal Sewage System
    Size Irregular 0.18
    Size Total 0.18 Ac|under 1 Acre
    Size Total Text 0.18 Ac|under 1 Acre
  • Rooms

    Level Type Dimensions
    Basement Storage 9'1'' x 11'3''
    Basement Recreation Room 28'3'' x 11'1''
    Main Level Bedroom 6'10'' x 11'5''
    Main Level Full Bathroom Measurements not available
    Main Level Bedroom 8'4'' x 13'5''
    Main Level Bedroom 11'4'' x 10'5''
    Main Level Full Ensuite Bathroom Measurements not available
    Main Level Primary Bedroom 11'5'' x 13'10''
    Main Level Living Room 13'11'' x 23'4''
    Main Level Dining Room 11'8'' x 11'5''
    Main Level Kitchen 11'4'' x 15'9''

Mark Gidden
Realtor/Founder

Lloyd Taverner
Realtor/Senior Partner

Your Favourites


No Favourites Found


TESTIMONIALS

Our Valued Clients

  • Ashley Harvey

    Mark and his team helped us find our forever home, and we are so grateful for his experience and expertise. Mark was so patient while our infant cried while we hunted for the perfect house. We will use Mark and his team for years to come.


  • Jen Platman

    Lloyd was the best realtor we’ve ever worked with. He understands people and takes the time to listen. He was extremely helpful and made the process stress-free and seamless. Lloyd goes above and beyond for his clients and it shows. He truly enjoys what he does, he’s honest and makes you feel at ease. Our new home is our castle and Lloyd did everything to help us get there. This guy is real gem!


  • Tom S

    Mark helped us look for, negotiate, and purchase our family home. He was diligent, extremely professional and has an unsurpassed knowledge of the Kelowna and wider Okanagan areas. His name is mentioned anytime we have a friend looking to buy or sell their home. Many thanks Mark.