
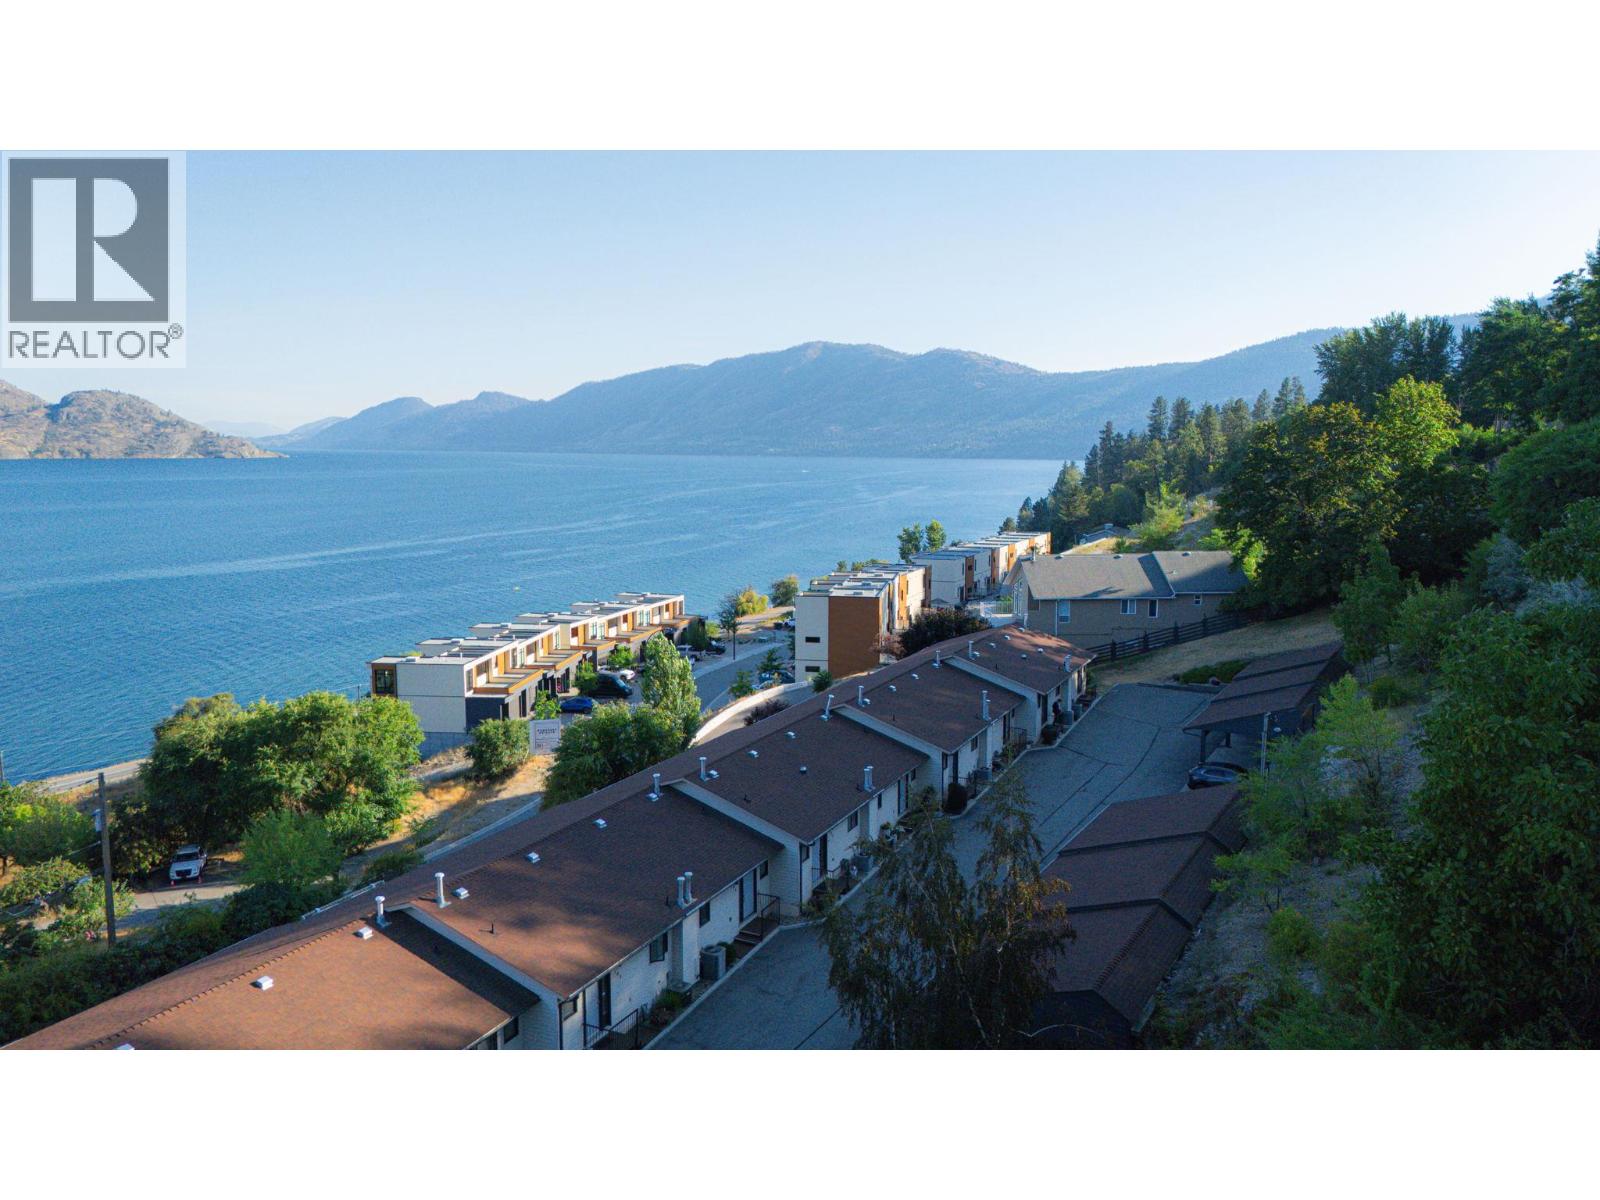
5970 Princess Street Unit# 109
Peachland, British Columbia
One of the best-priced lakeview townhomes in Peachland, and it shows the moment you walk in. Welcome to this 2-bedroom, 2-bathroom walkout rancher in the sought-after 55+ community of Okanagan Ridge. You're just a short stroll from Beach Avenue, Okanagan Lake, restaurants, and scenic walking paths. This is the lifestyle you've been waiting for. The main level welcomes you with a bright, open-concept layout, complete with a cozy gas fireplace, a spacious dining area, and a kitchen with real style. Downstairs, both the primary bedroom and second bedroom soak up gorgeous lake views, alongside an updated full bathroom and a laundry room that makes life easy. Step out onto your private deck and take in sweeping views of Okanagan Lake and the mountains beyond, the perfect spot to unwind or host friends. Round it out with a covered carport and a peaceful, well-kept community, This move-in-ready home is comfort, convenience, and jaw-dropping scenery, all wrapped into one. Peachland living doesn't get much better. (id:64133)
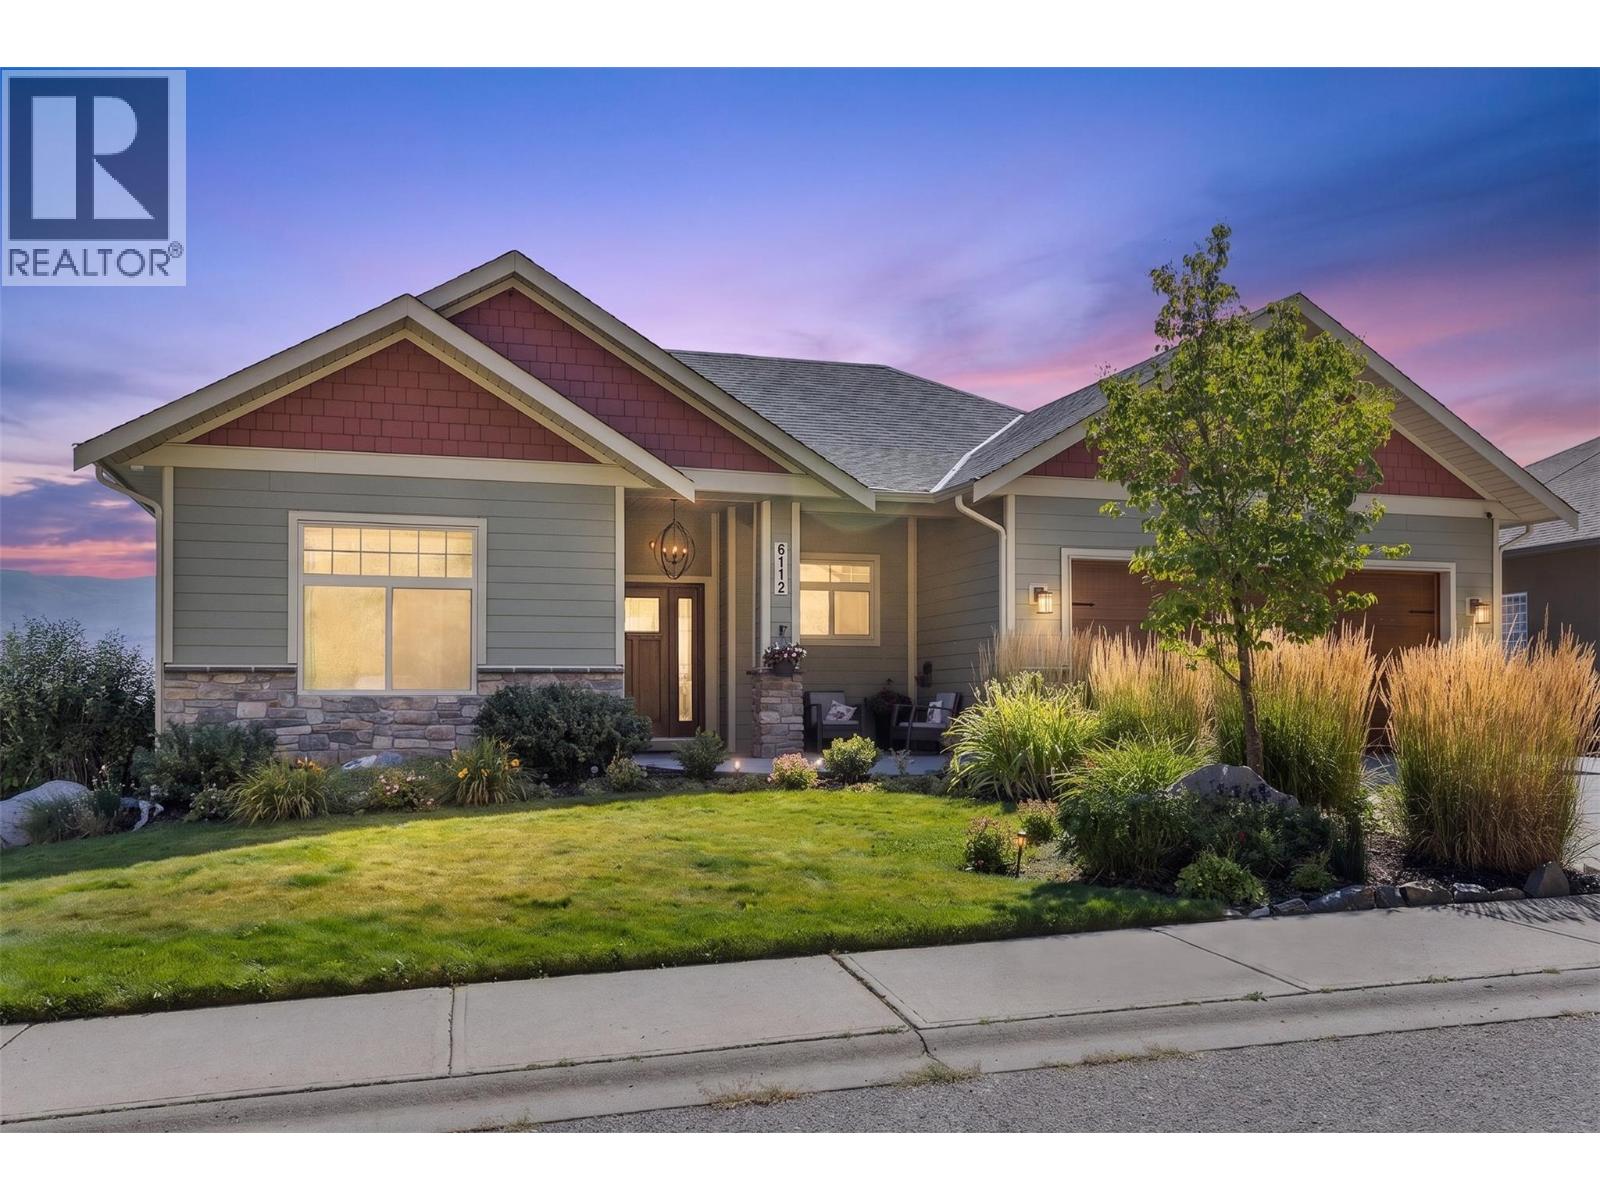
6112 Seymoure Avenue
Peachland, British Columbia
Enjoy incredible 180 lake views and exceptional privacy from this custom-built 5-bedroom, 4-bathroom walk-out rancher tucked away on a quiet no-thru street in Peachland. Designed to make the most of its setting, the open-concept main level features 10’ ceilings, hardwood floors and expansive windows framing the view. The reimagined kitchen offers refinished cabinetry with custom millwork, quartz counters and all-new 2025 appliances, including gas range, built-in oven/microwave and beverage cooler. Step onto the expansive deck with over 20' covered and topless glass railings for effortless outdoor dining and entertaining. The primary suite opens to the deck and features a walk-in closet and spa-inspired ensuite. Downstairs, 9’ ceilings complement a fully licensed, Superhost 2-bed, 2-bath Airbnb suite generating $300+/night, with its own oasis including a covered patio, swim spa and private sitting area beneath the grapevine-covered pergola. Extras include radiant in-floor heat, indoor/outdoor audio, wine cellar, 480 sq. ft. heated workshop, heated garage and 200-amp service. Minutes from the waterfront, restaurants, boardwalk and trails—an inviting blend of privacy, views, lifestyle and income potential. (id:64133)
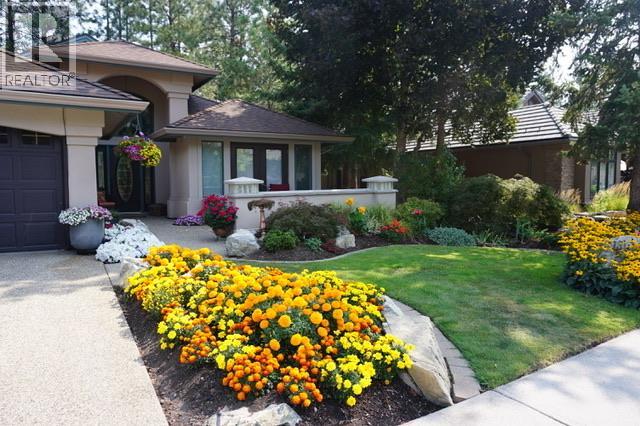
4141 Gallaghers Boulevard S
Kelowna, British Columbia
Welcome to 4141 Gallaghers Blvd S! This beautifully maintained 4 Bed + Den walk-out rancher offers both comfort and lifestyle in Kelowna's exclusive Gallaghers Canyon community. Enjoy the open living plan with luxurious 3-sided gas fireplace and crisp white kitchen with Bosch wall oven. King-sized primary suite features access to the upper deck, walk-in closet and spa-like ensuite bathroom with dual sink vanity, walk in shower and soaker tub! This level includes in-law suite potential with over 1,400 sq. ft. of living space, two bedrooms, a bathroom, a wet bar, a 2-sided gas fireplace, and radiant in-floor heating. Thoughtfully designed with plenty of built-in storage and multiple options for enjoying the beautiful Okanagan weather in your courtyard or overlooking the 14th fairway in the back. Gallagher's Canyon offers prized Golfing, Social Events, Pool, Fitness Center, Tennis, Arts and Crafts, and much more! Gallaghers is the Ultimate Okanagan Lifestyle community. (id:64133)
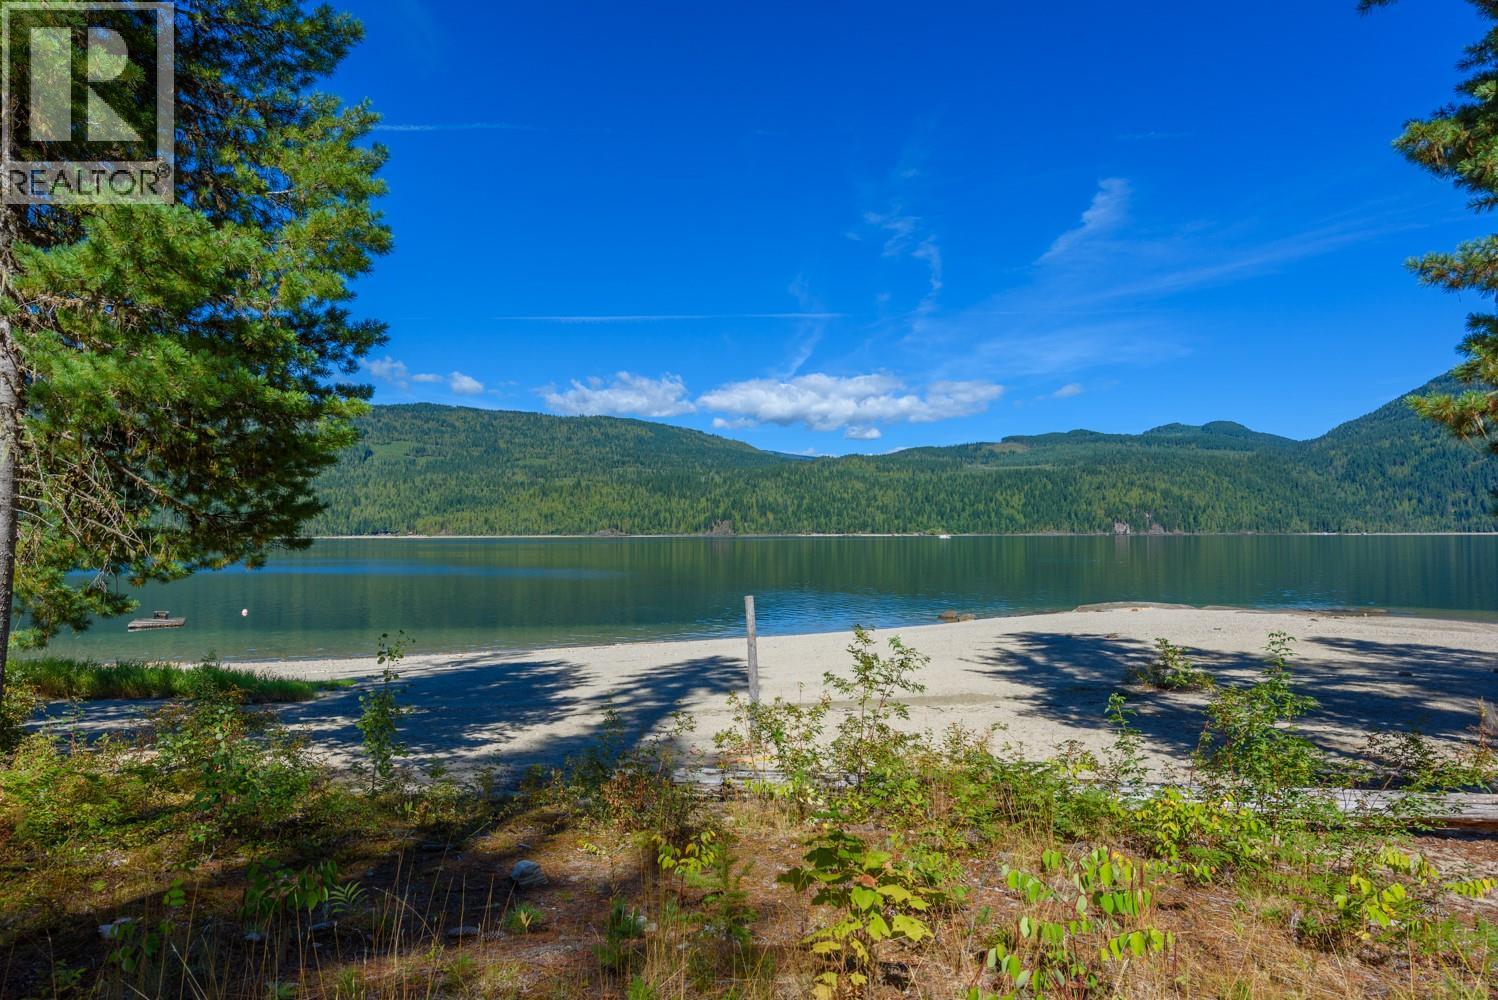
Lot A & Lot 6 Anstey Arm
Sicamous, British Columbia
Lot A and Lot 6 Queest N Anstey Arm, BC. Rare opportunity to own 223 acres on the east side of Anstey Arm, Shuswap Lake, in North Queest, Sicamous, BC. This exceptional offering includes two titles sold together: Lot A (190.06 acres, with road access) and Lot 6 (33 acres, water access only). Surrounded by the pristine natural beauty of Anstey Arm, these properties offer a remarkable combination of waterfront and upland terrain, providing direct access to Roberts Bay Provincial Park and close proximity to Pete Martin Bay. (id:64133)
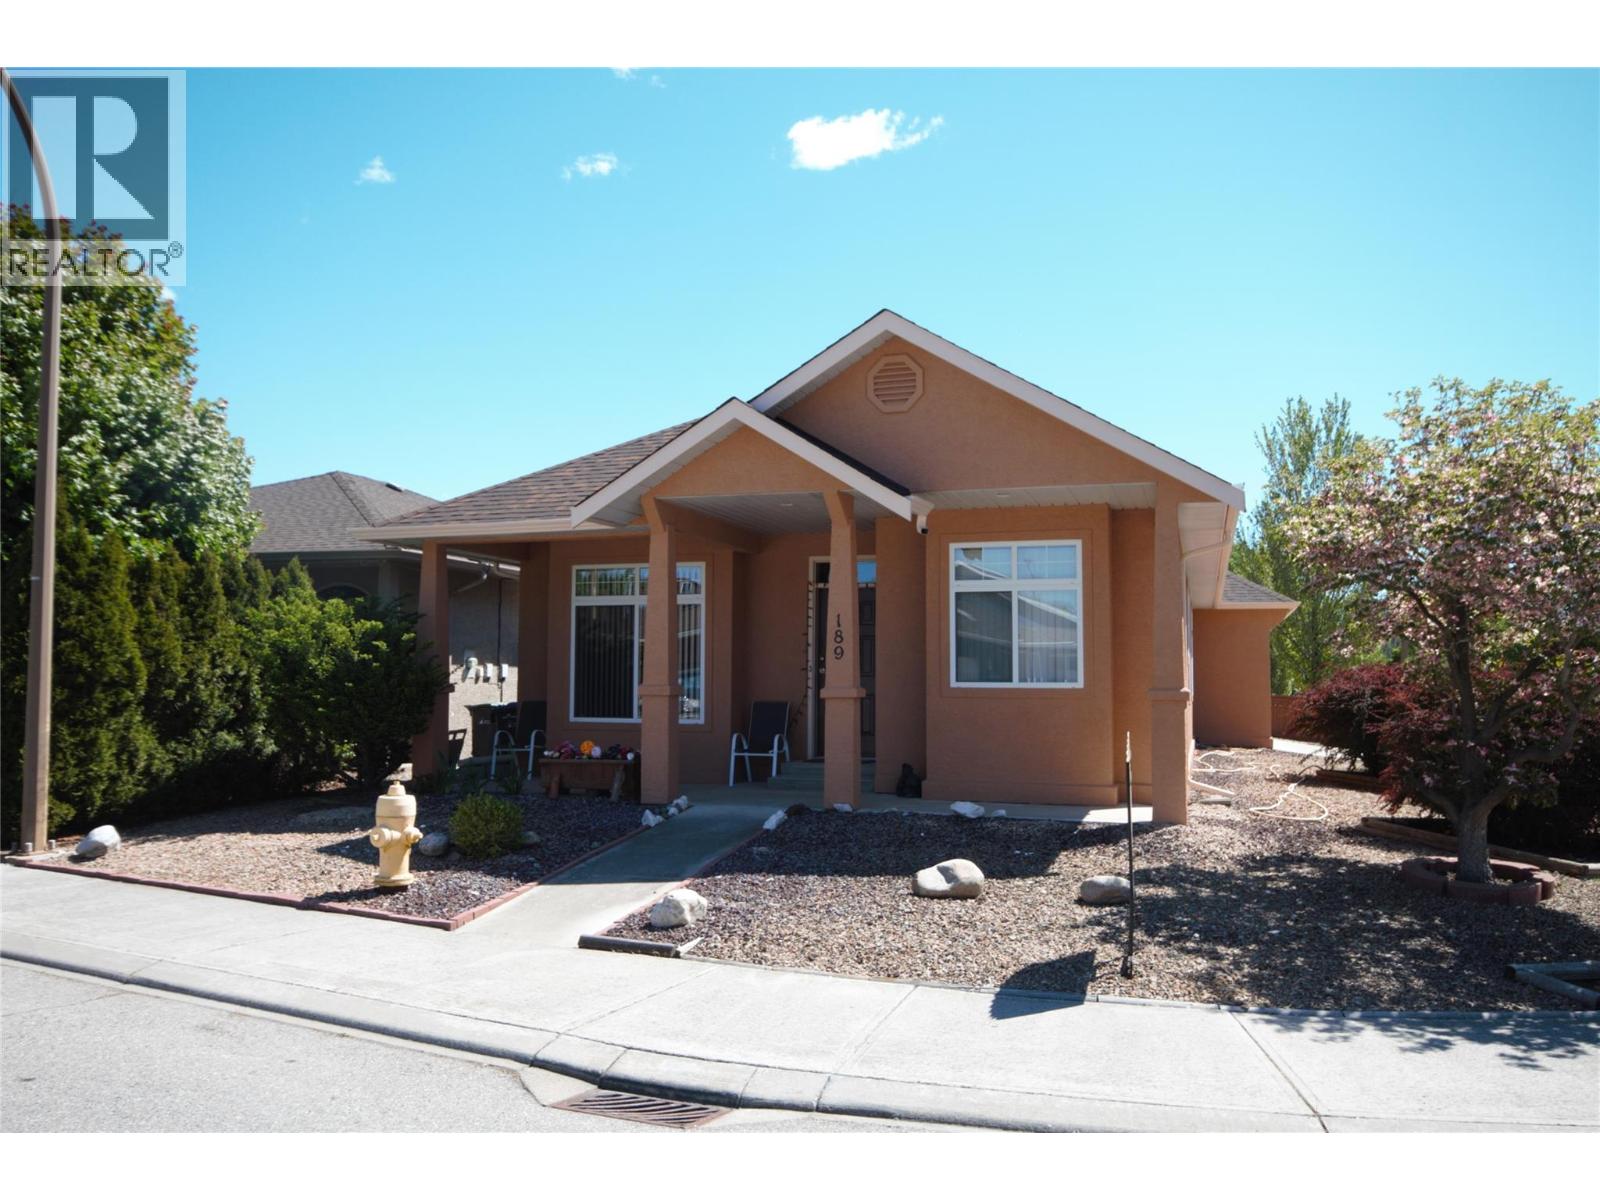
189 Willows Place
Oliver, British Columbia
Welcome to this move-in ready 2-bedroom, 2-bathroom home in the desirable Willow Glen subdivision, offering comfortable living in a beautifully maintained setting. Situated on a nicely landscaped corner lot, this property features a spacious primary bedroom, bright and functional living spaces, and modern conveniences throughout. Enjoy outdoor living in the fully fenced backyard with a large 15x14 covered deck—perfect for relaxing or entertaining. Featuring a natural gas furnace, BRAND NEW hot water tank, fireplace, range and BBQ hook-up. Included are a water softener and 8x8 Storage shed and blinds on all windows. With the roof recently replaced, exterior stucco painted and new garage door and opener, not much remains to be done to this move in ready home. With its combination of location, updates, outdoor space, nice views of the surrounding mountains and is minutes to the Okanagan River, walking trails and all the conveniences Oliver has to offer, this home is a wonderful opportunity you won’t want to miss. Schedule your private showing today and see all it has to offer! (id:64133)
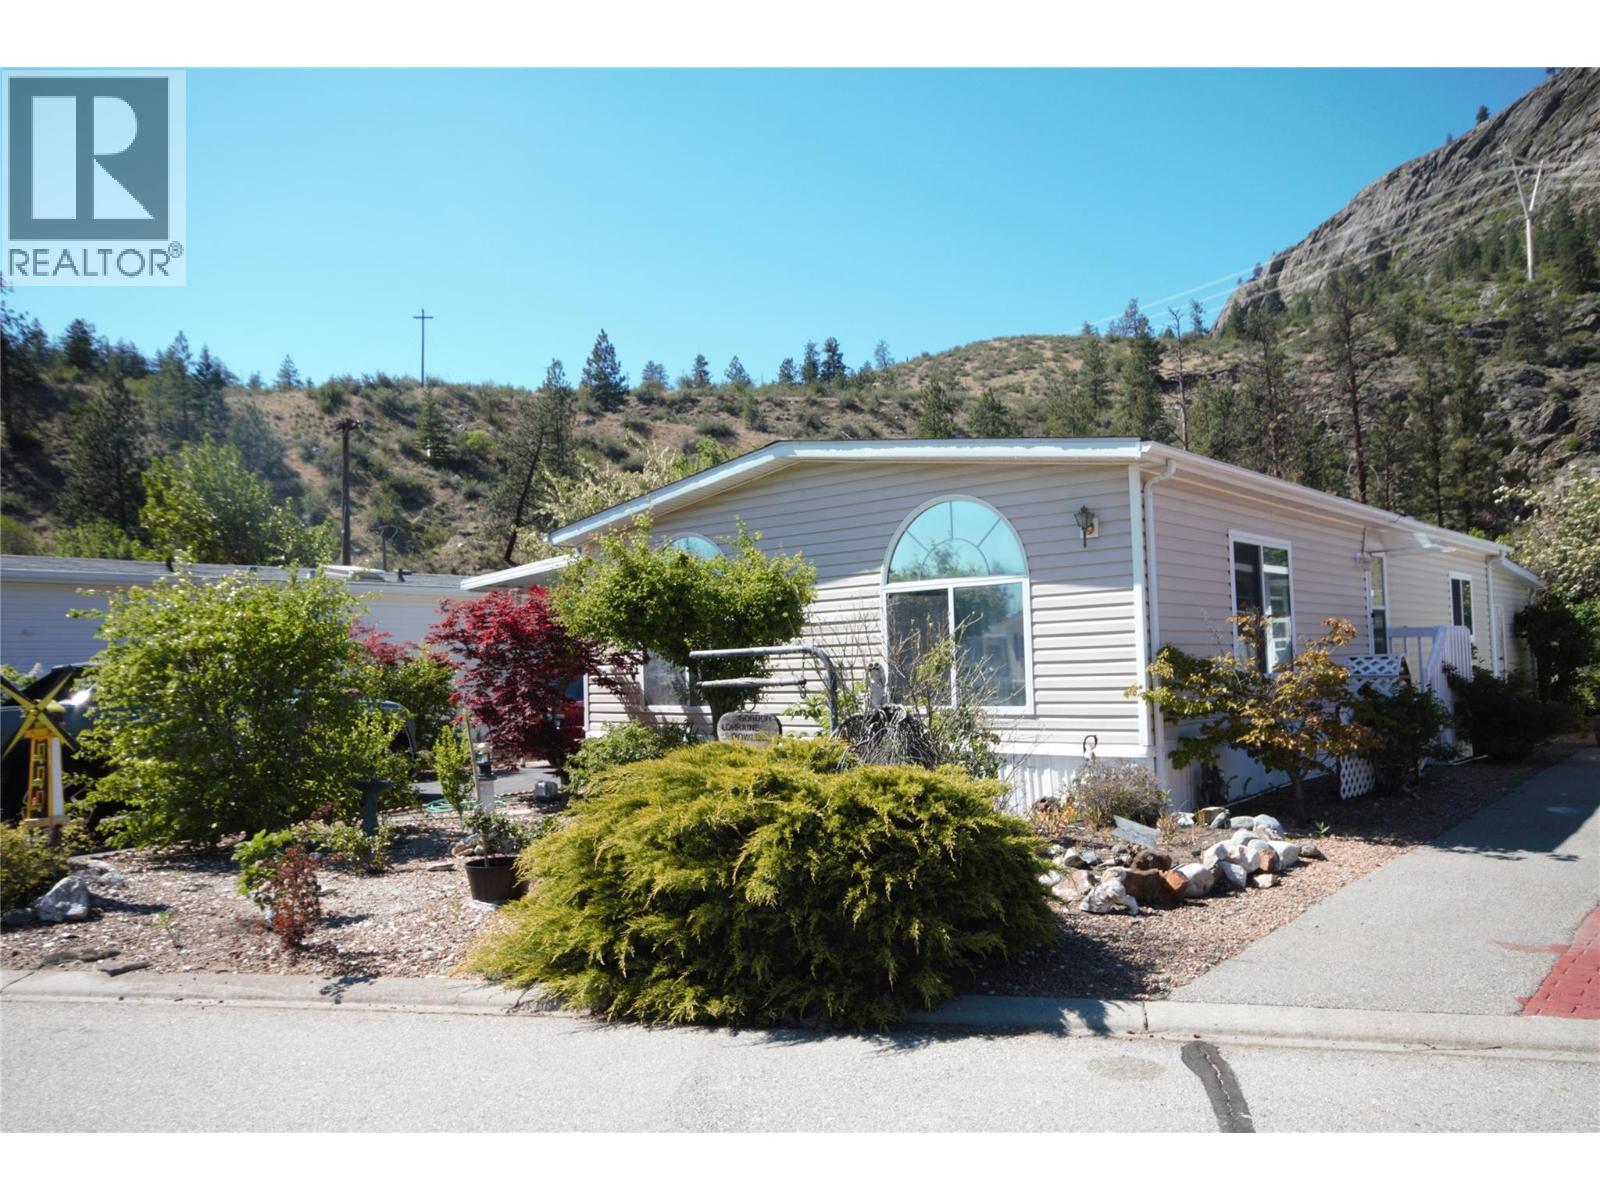
8598 Highway 97 Unit# 15
Oliver, British Columbia
Tucked away in the peaceful 55+ community of Deer Park Estates, this well-maintained 1248 sqft mobile home offers comfortable living with a beautiful natural backdrop. Featuring 2 bedrooms and 2 bathrooms, this home has been lovingly cared for and is move-in ready. New carpet in the main living areas adds a clean, updated feel throughout the interior, while the functional layout provides spacious living and plenty of natural light. Large Kitchen and Living room offer a great open living space for gathering or entertaining. Step outside onto a large covered deck and enjoy the serenity of backing onto the Okanagan River and McIntyre Bluff — the perfect setting for relaxing mornings, evening sunsets, and watching nature right from your backyard. At the rear of the home is a large shop for crafts, hobbies or woodworking. Whether you’re looking for a full-time residence or retirement retreat this Deer Park gem offers quiet community living with exceptional outdoor surroundings. Because you own the land this park has a very low monthly Strata fee of $55 covering things like the clubhouse and dog play area. Located in Gallagher Lake, just over 8 minutes from Oliver and 20 minutes from Penticton, local amenities are not far away. For more information or to book a private tour reach out today. (id:64133)
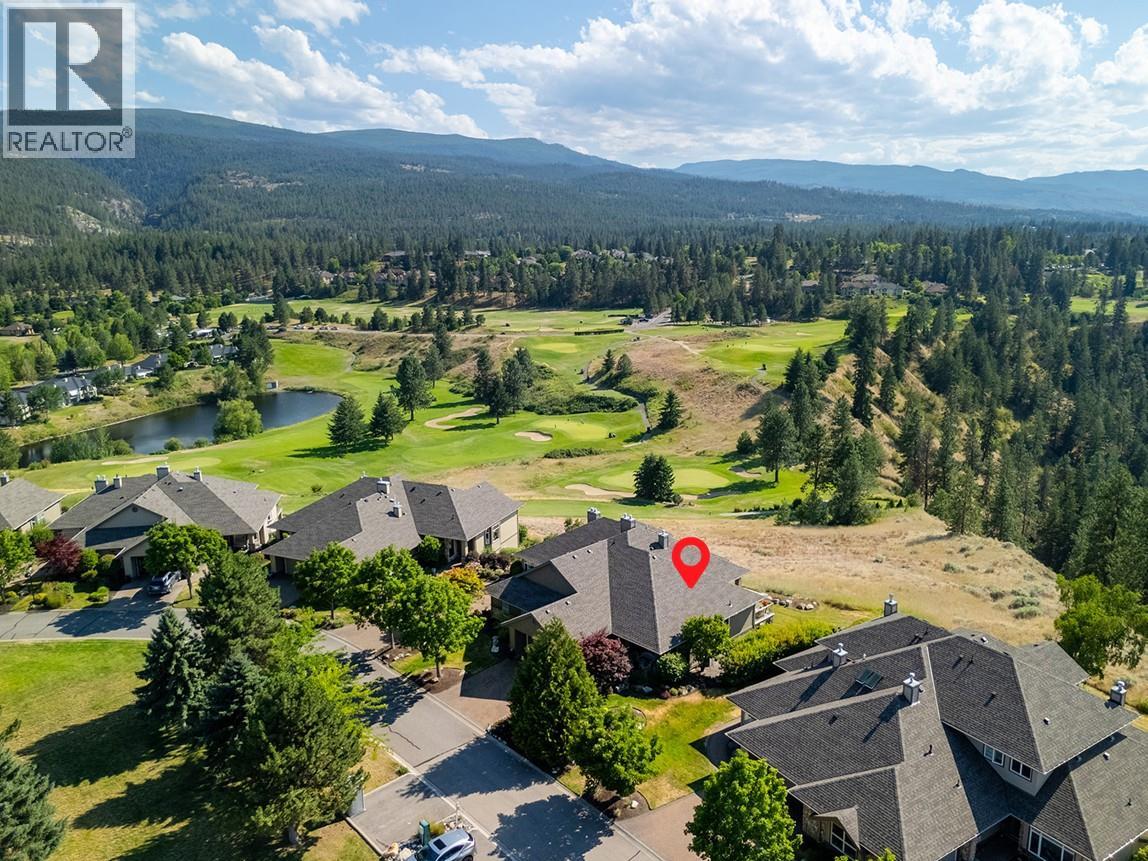
3800 Gallaghers Pinnacle Way Unit# 10
Kelowna, British Columbia
Welcome to #10-3800 Gallaghers Pinnacle! Perfectly positioned to capture sweeping mountain & valley views, this beautifully maintained walkout rancher offers over 2,500 sqft of thoughtfully designed living in the prestigious Gallagher's Canyon community. Step through the charming front patio into the open-concept main floor, where soaring ceilings, expansive windows, and a gas fireplace create a warm, inviting atmosphere. The spacious kitchen features stone countertops, stainless appliances, abundant cabinetry, dine-up seating + a dining room with bay windows. Step out onto the partially covered back deck and take in the stunning, unobstructed mountain & valley views. The main level also features an office, powder room, laundry/mudroom with a sink and additional storage, and a king-sized primary retreat with direct deck access, a spa-inspired 5-piece ensuite, and a walk-in closet. The walkout lower level offers a spacious rec room with a second gas fireplace, patio access, 2 additional bedrooms, full bathroom, and an expansive storage room. Complete with an attached double garage, this exceptional home offers the unmatched Gallagher's Canyon lifestyle, where residents enjoy resort-style amenities including a pool, fitness centre, tennis courts, woodworking shop, endless scenic walking trails, and so much more - all within one of Kelowna's most sought-after communities. Resort-style living has never felt so effortless! (id:64133)
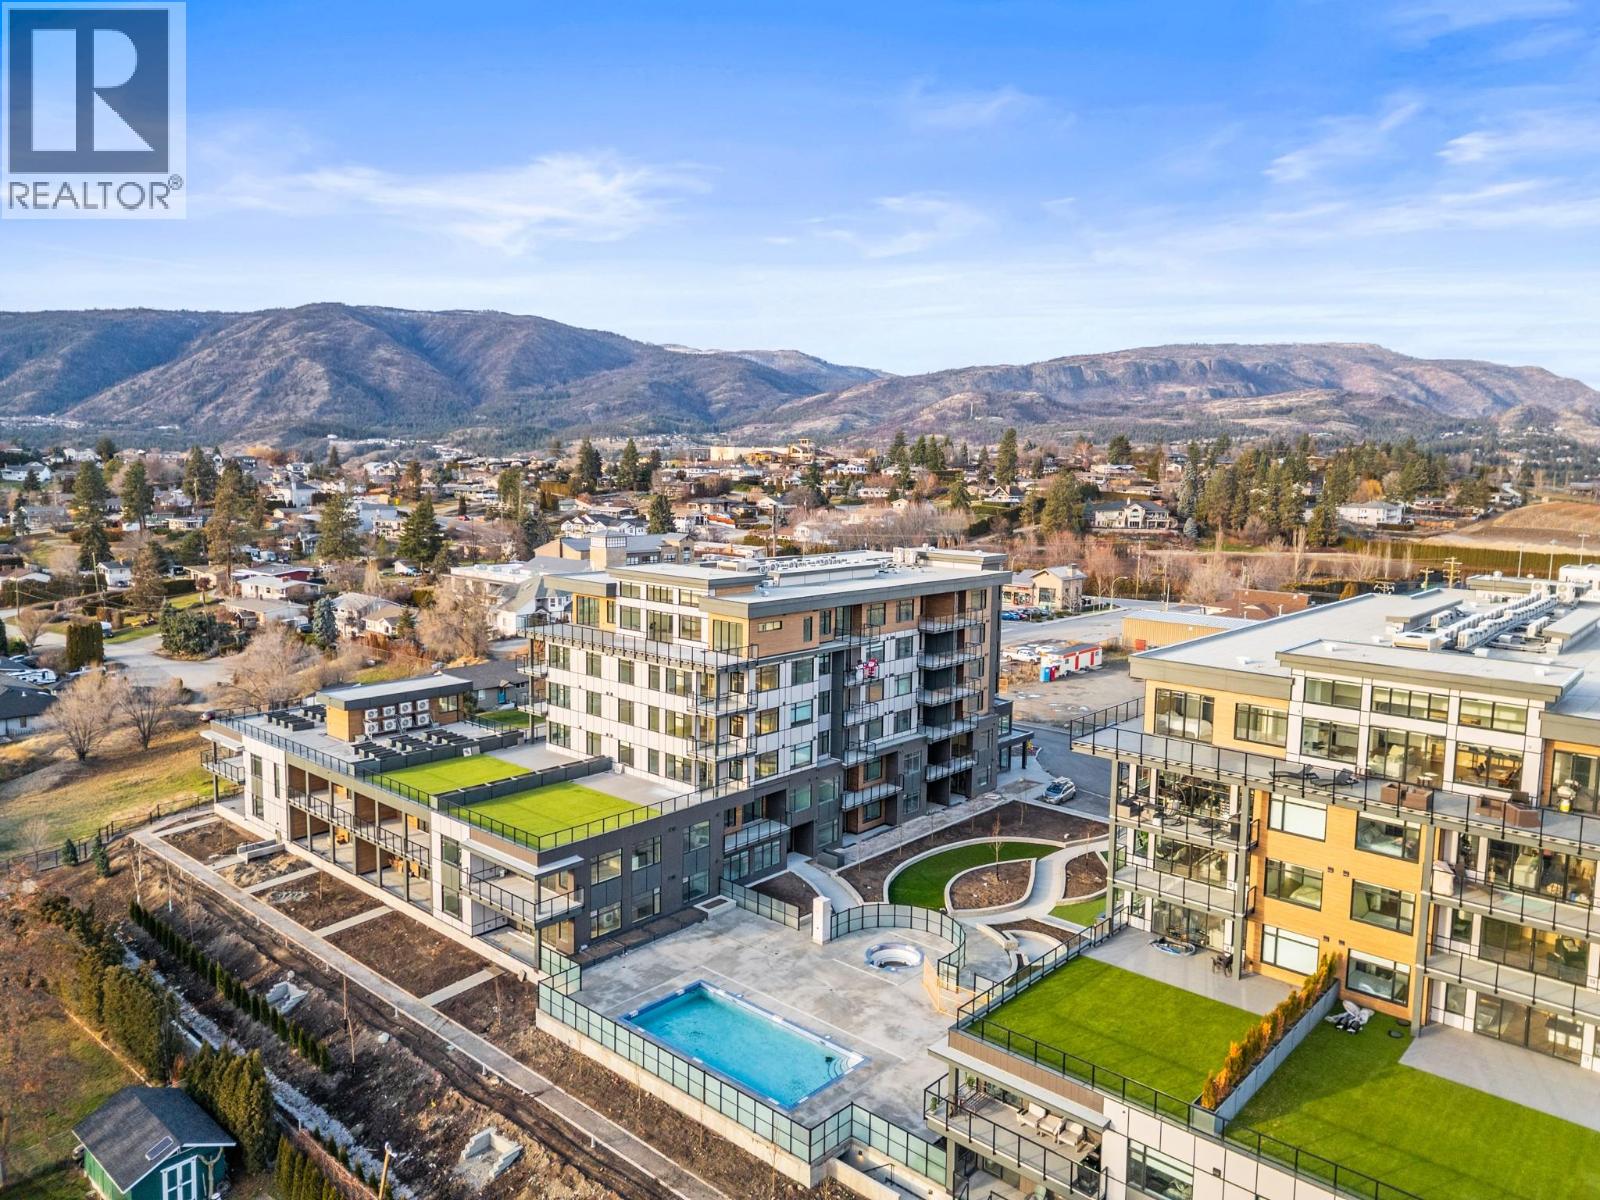
2760 Olalla Road Unit# 207
West Kelowna, British Columbia
Indulge in elevated Okanagan living in this HUGE 3 bedroom & 2 bathroom corner home with no neighbor above you due to the unique building design. An expansive deck showcases views of the lake, vineyards, and mountains, while floor-to-ceiling windows flood the interior’s 1549 sf with natural light from dawn to dusk. TWO parking stalls & TWO storage lockers make this residence perfect for downsizers. The showpiece of the home is a chef-worthy kitchen highlighted by an oversized quartz island with waterfall edge. Premium features include a gas cooktop, built-in wine fridge, pantry wall, microwave, custom drawer organizers, imported Italian cabinetry, & seamless luxury vinyl plank flooring. The thoughtfully planned layout positions the bedrooms on opposite sides of the residence, providing privacy for both owners and guests. The primary retreat offers fabulous water & vineyard views, a walk-through closet, and a spa-inspired ensuite complete with heated tile floors. Additional highlights include a generous balcony, and pet-friendly living for up to 2 pets. Residents enjoy resort-style amenities including an onsite greenhouse, outdoor pool and hot tub, fitness centre, dog wash, community gardens, secure parcel delivery, and Butterfly entry system. Perfectly situated steps from a new community centre, school, bistro, market, & sports court & just minutes from beaches, boat launches, and renowned wineries-this home blends modern luxury with the best of Okanagan living. GST PAID. (id:64133)
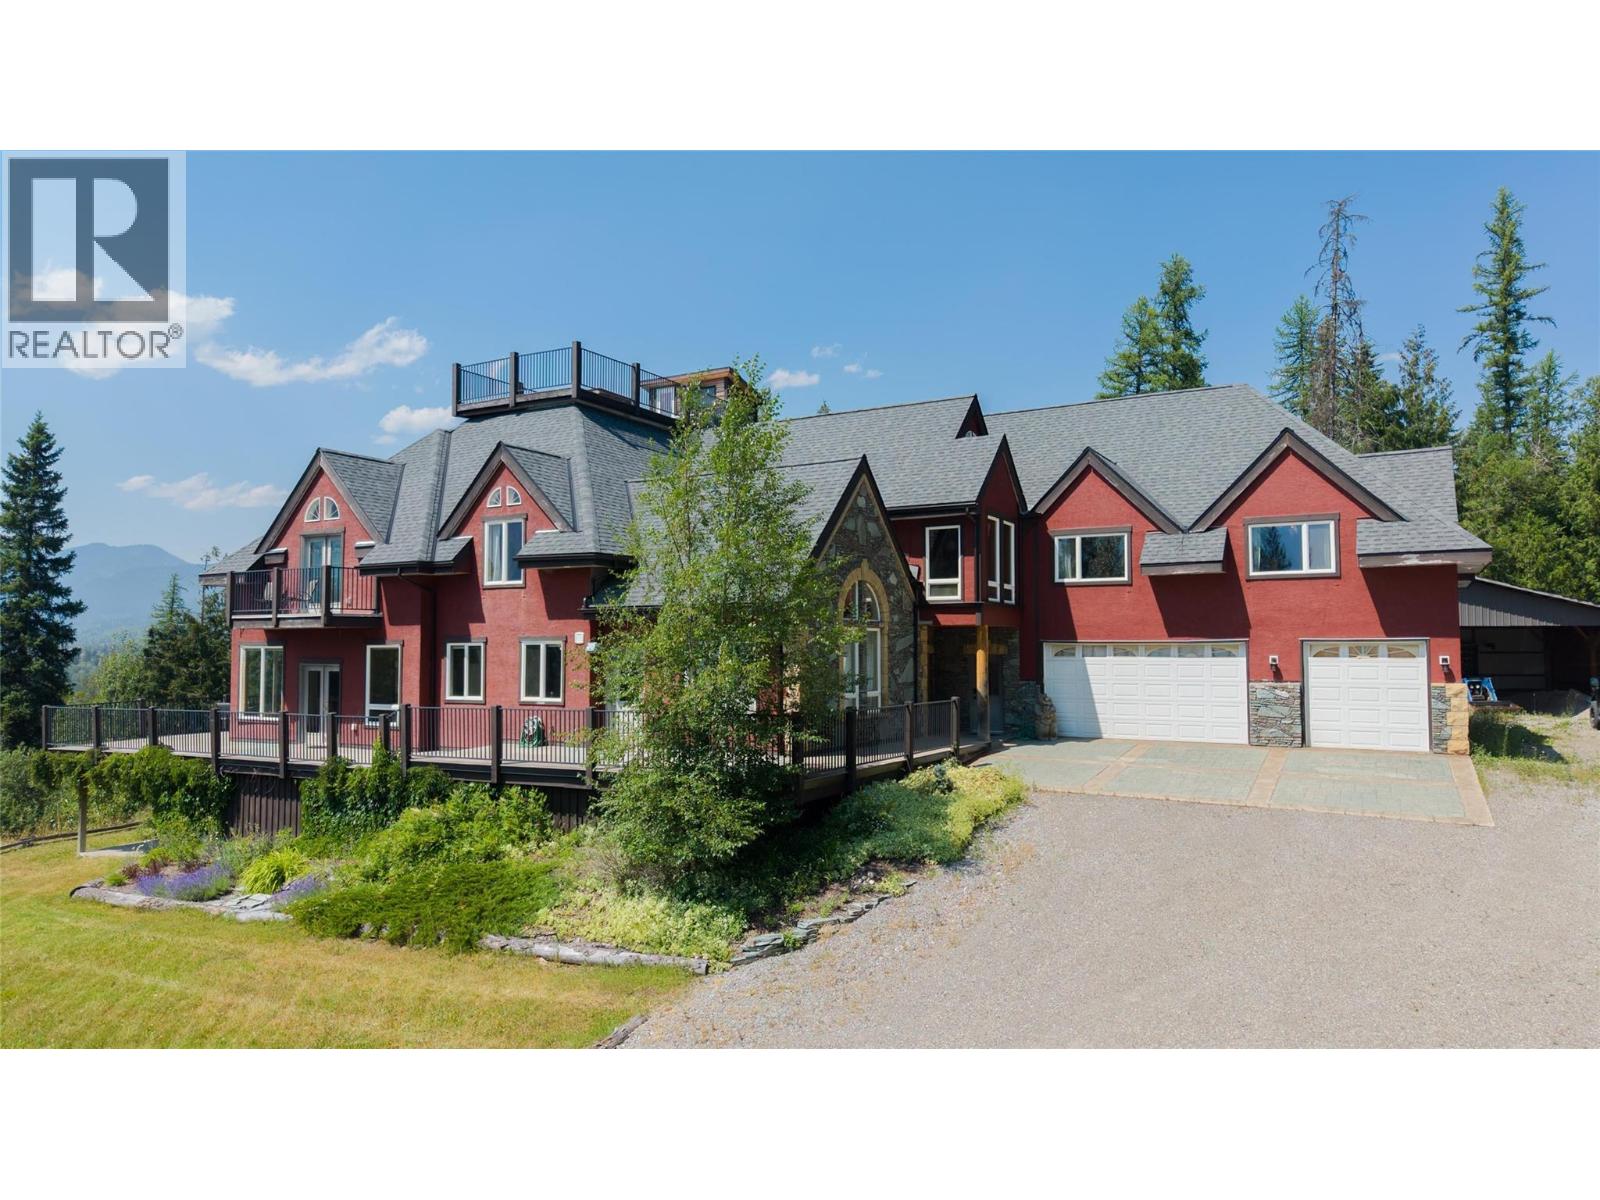
3934 Cokato Road
Fernie, British Columbia
Welcome to Elk View Lodge, a spectacular mountain property perched above Cokato Road on an extremely private 9.47-acre view lot in beautiful Fernie, BC. Enjoy some of the best views in the valley, with uninterrupted vistas of the Lizard Range and Fernie Alpine Resort. A true nature lover’s paradise, this four-season retreat offers direct access to Montane hiking, biking and cross-country ski trails on both sides of the driveway, while Fernie Alpine Resort is just 10 minutes away. Offering over 11,000 sq. ft. of living area, Elk View Lodge has operated as a hospitality venue for over 14 years, hosting weddings, corporate and community events and, most recently, short- and medium-term accommodation. Zoned RR-2 with an amendment permitting its existing use, this is a rare opportunity in Fernie’s thriving hospitality market. The main level features a dramatic wood and concrete staircase, massive great room with floor-to-ceiling windows, extensive decks, commercial kitchen, large ski/bike room and 3-car garage. With 9 bedrooms, 10 bathrooms and multiple event areas, the property can accommodate guests in 8 private guest rooms and host groups of up to 75 per event. Equally suited as a multi-generational family estate, bring your family and friends and enjoy everything Fernie has to offer. One of the largest homes available in the region, Elk View Lodge is offered fully furnished at a fraction of its replacement value. This is truly one of Fernie’s best values! GST applicable. (id:64133)
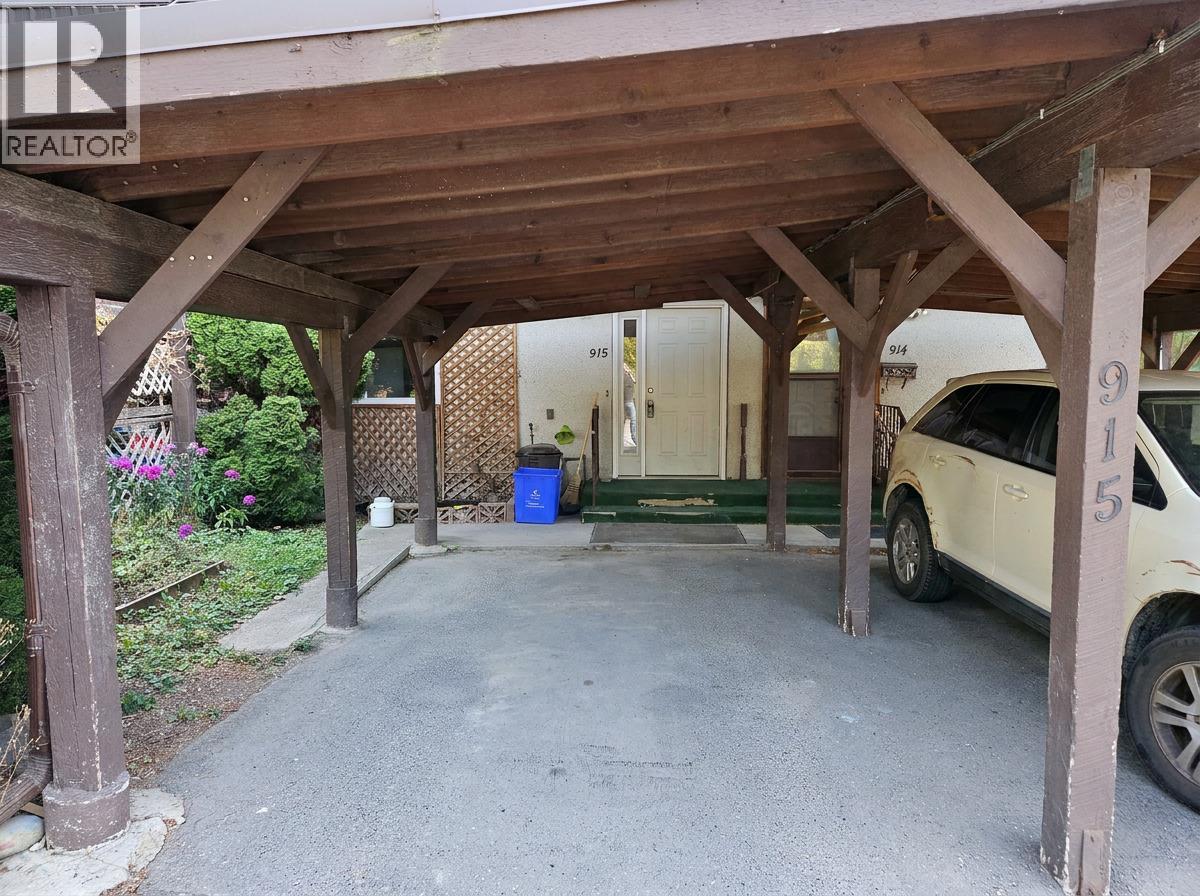
915 Dogwood Street
Creston, British Columbia
Welcome to this centrally located 3-bedroom townhouse in the heart of Creston, just steps from shopping, schools, and everyday amenities. This home offers an excellent opportunity for buyers looking to add their own personal touch and build equity with a straightforward cosmetic update. The interior walls have already been repaired, leaving the home ready for a fresh coat of paint and new flooring to truly transform the space. With the major prep work completed, this is an easy and manageable fixer-upper that offers plenty of potential without requiring extensive renovations. Whether you're a first-time buyer, investor, or someone looking for a project with great upside, this well-located townhouse is a fantastic opportunity to create a home that reflects your own style while enjoying the convenience of living close to everything Creston has to offer. (id:64133)
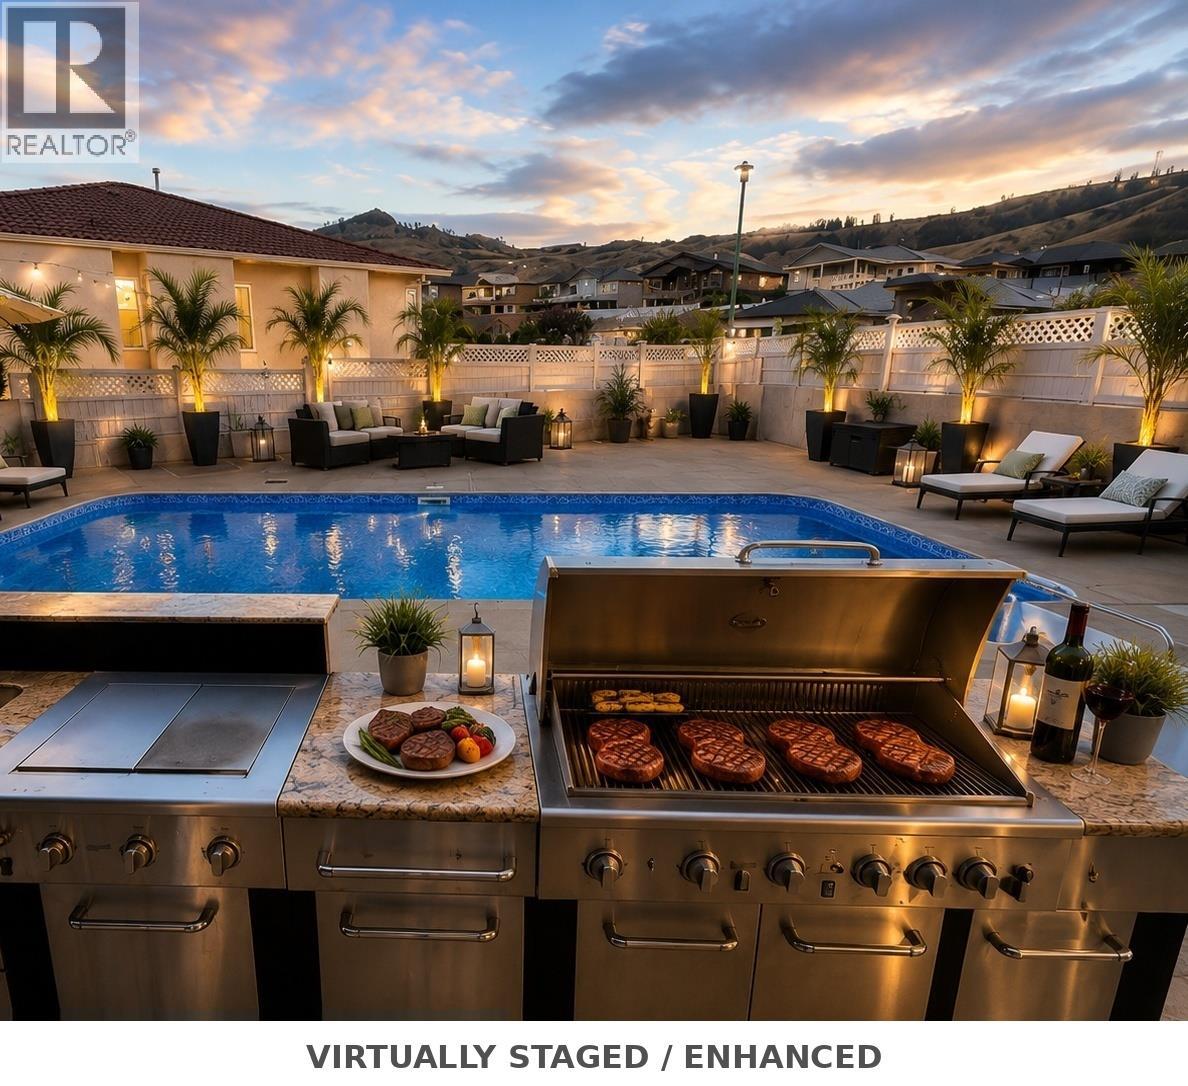
11710 Olympic View Drive
Osoyoos, British Columbia
Welcome to 11710 Olympic View Drive — a rare property in Osoyoos's prestigious Olympic View golf community! With over 4,500 sq ft of living space plus 2,536 sq ft of garage, workshop & storage, this home is a haven for families, hobbyists, and entertainers alike. Inside, 5 spacious bedrooms and 5 bathrooms impress at every turn. The grand primary retreat features a double-sided gas fireplace, private balcony overlooking the saltwater pool and mountain views, walk-in closet, and ensuite with a large jetted tub. Hardwood and tile floors flow throughout, anchored by a chef's kitchen with an Ultraline double gas oven, oversized built-in refrigerator, laundry chute, and ample storage. Host elegant dinners in the formal dining room or unwind in one of three living areas warmed by double-sided fireplaces. Outdoors, three fenced areas include a newly lined saltwater pool, a play area for kids and pets, and a low-maintenance courtyard. Dine alfresco at the outdoor kitchen with gas BBQ, or challenge friends to shuffleboard. Four-car garage, gated RV parking, and room for a boat — your toys are welcome here. Paint it all in warm off-white tones inside and out — instantly evoking a luxurious Mediterranean feel. Add modern furniture and layered area rugs, and you have a luxury showpiece ready to be admired. The possibilities are endless. Newer gutters, concrete tile roof, and freshly refinished hardwood floors — move-in ready or the perfect canvas for your personal stamp. (id:64133)
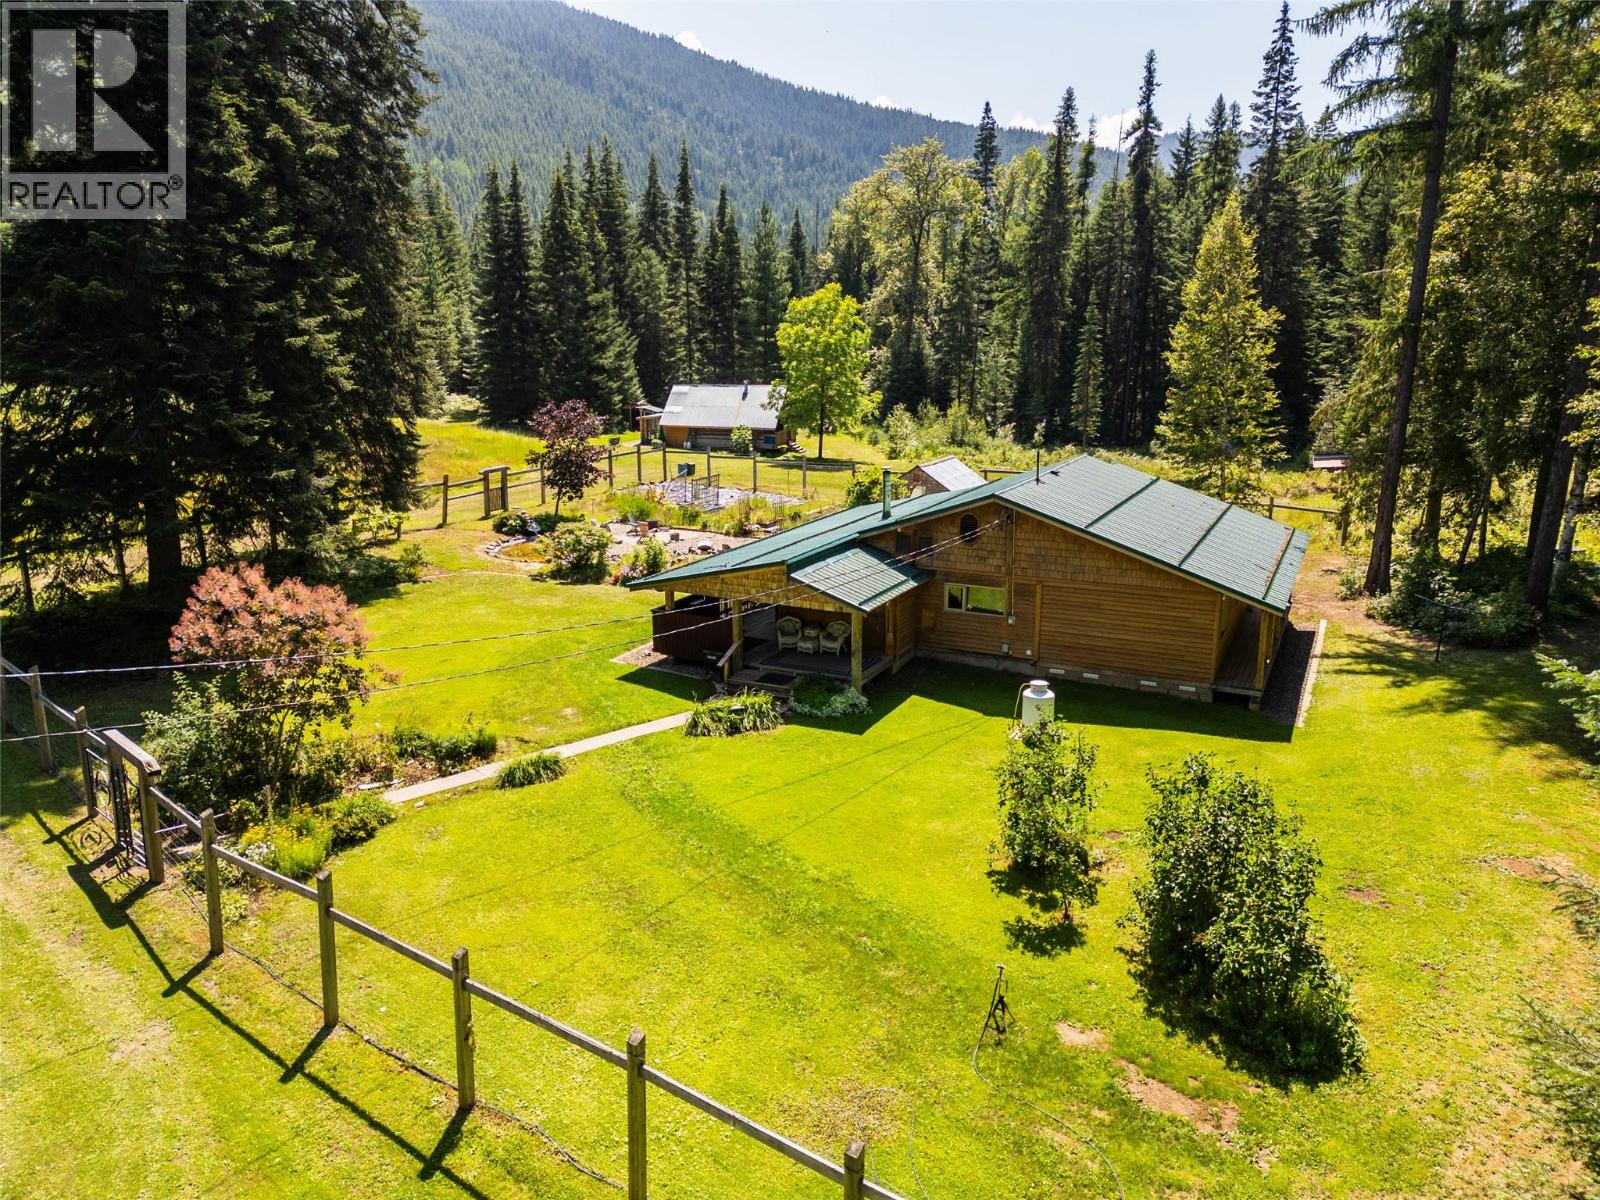
541 Bear Road
Salmo, British Columbia
Set on 58 forested acres just 15 minutes south of Salmo, this private retreat is ready for its next chapter. Lovingly handcrafted over the years by the current owners, the 3 bed, 1.5 bath ranch-style home offers 1,474 sq ft filled with warmth and intention. Custom woodwork, large windows, a centrally placed wood stove, newer appliances, and a flexible third bedroom currently used as a den/library create a space that feels both functional and inviting. A spacious wraparound deck welcomes quiet mornings and easy outdoor entertaining, while established trails wind through the trees for walking, biking, snowshoeing, and cross-country skiing. Two creeks, Creggan and Billy (with domestic and irrigation licenses) nourish the landscape and feed peaceful ponds. The 549 sq ft lofted cabin is full of charm, complete with power, propane on-demand hot water, and its own cozy outdoor sitting area. Outbuildings include a 16x16 greenhouse, 16x16 storage/carport, 1,100 sq ft workshop, and 16x40 woodshed. Flat, treed, and offering subdivision potential, all just minutes from Rosebud Lake and the Pend d’Oreille, a truly special property. (id:64133)
233 Rue Cheval Noir
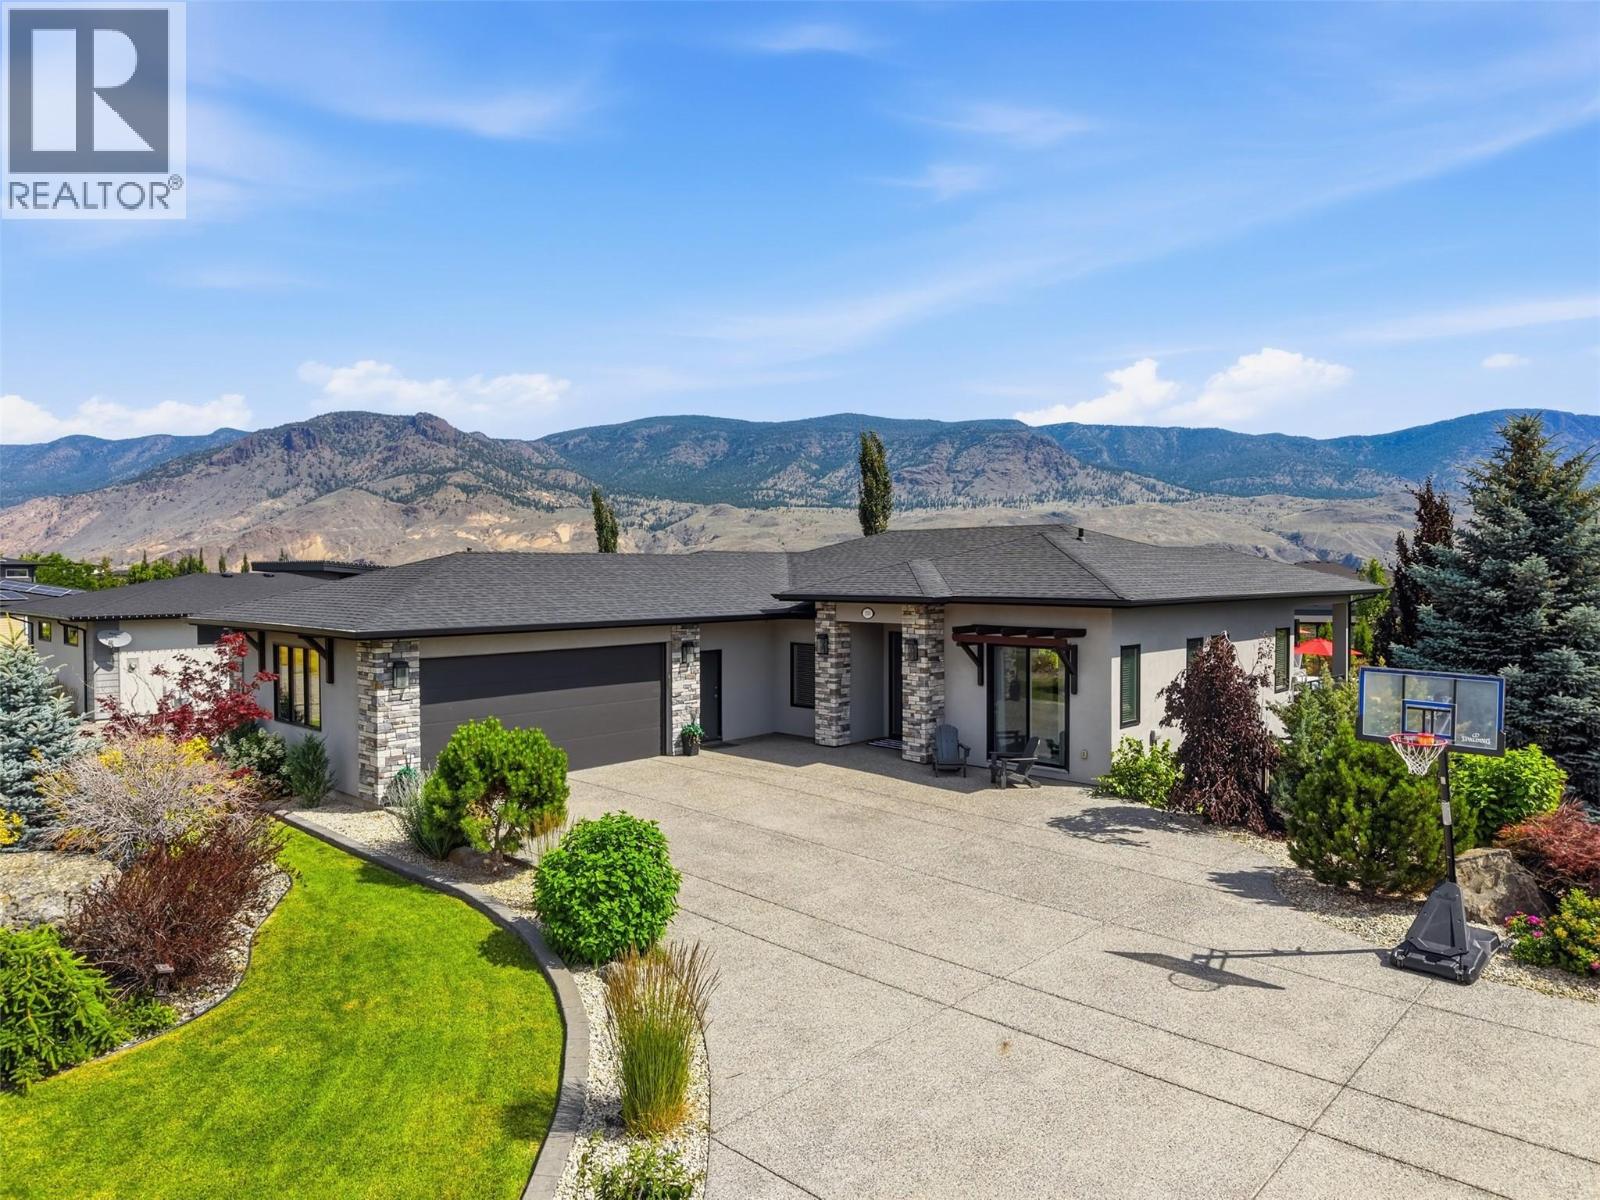
Kamloops, British Columbia
Welcome to one of Tobiano's premier properties. Set on a rare, level 20,129 sq. ft. lot, this 2016 semi-custom rancher offers 3,346 sq. ft., 5 bedrooms, 3 bathrooms, and one of the community's finest resort-style backyards. The bright open-concept main floor showcases beautiful lake and mountain views. The chef-inspired kitchen features stone countertops, stainless steel appliances, quality cabinetry, a large island, and seamless flow into the dining and living areas. The spacious primary suite includes a walk-in closet and spa-inspired ensuite, while two additional bedrooms complete the main floor. The fully finished lower level offers two bedrooms, a den/office, full bathroom, recreation room, infrared sauna, and in-law suite potential. The backyard is the showpiece. Set on one of Tobiano's largest flat lots, it features a stunning 38' x 18' custom in-ground pool (2022) with tanning ledge, 8-foot deep end, waterslide, and deck jets, plus a 6-person hot tub, outdoor kitchen with built-in BBQ, expansive patios, and mature landscaping. Additional highlights include an oversized 22' x 31' garage, expansive driveway, quick possession available, and easy access to Tobiano Golf Course, Bruker Marina, Kamloops Lake, and hiking trails. Only 15 minutes from Kamloops. (id:64133)
313 Railway Avenue
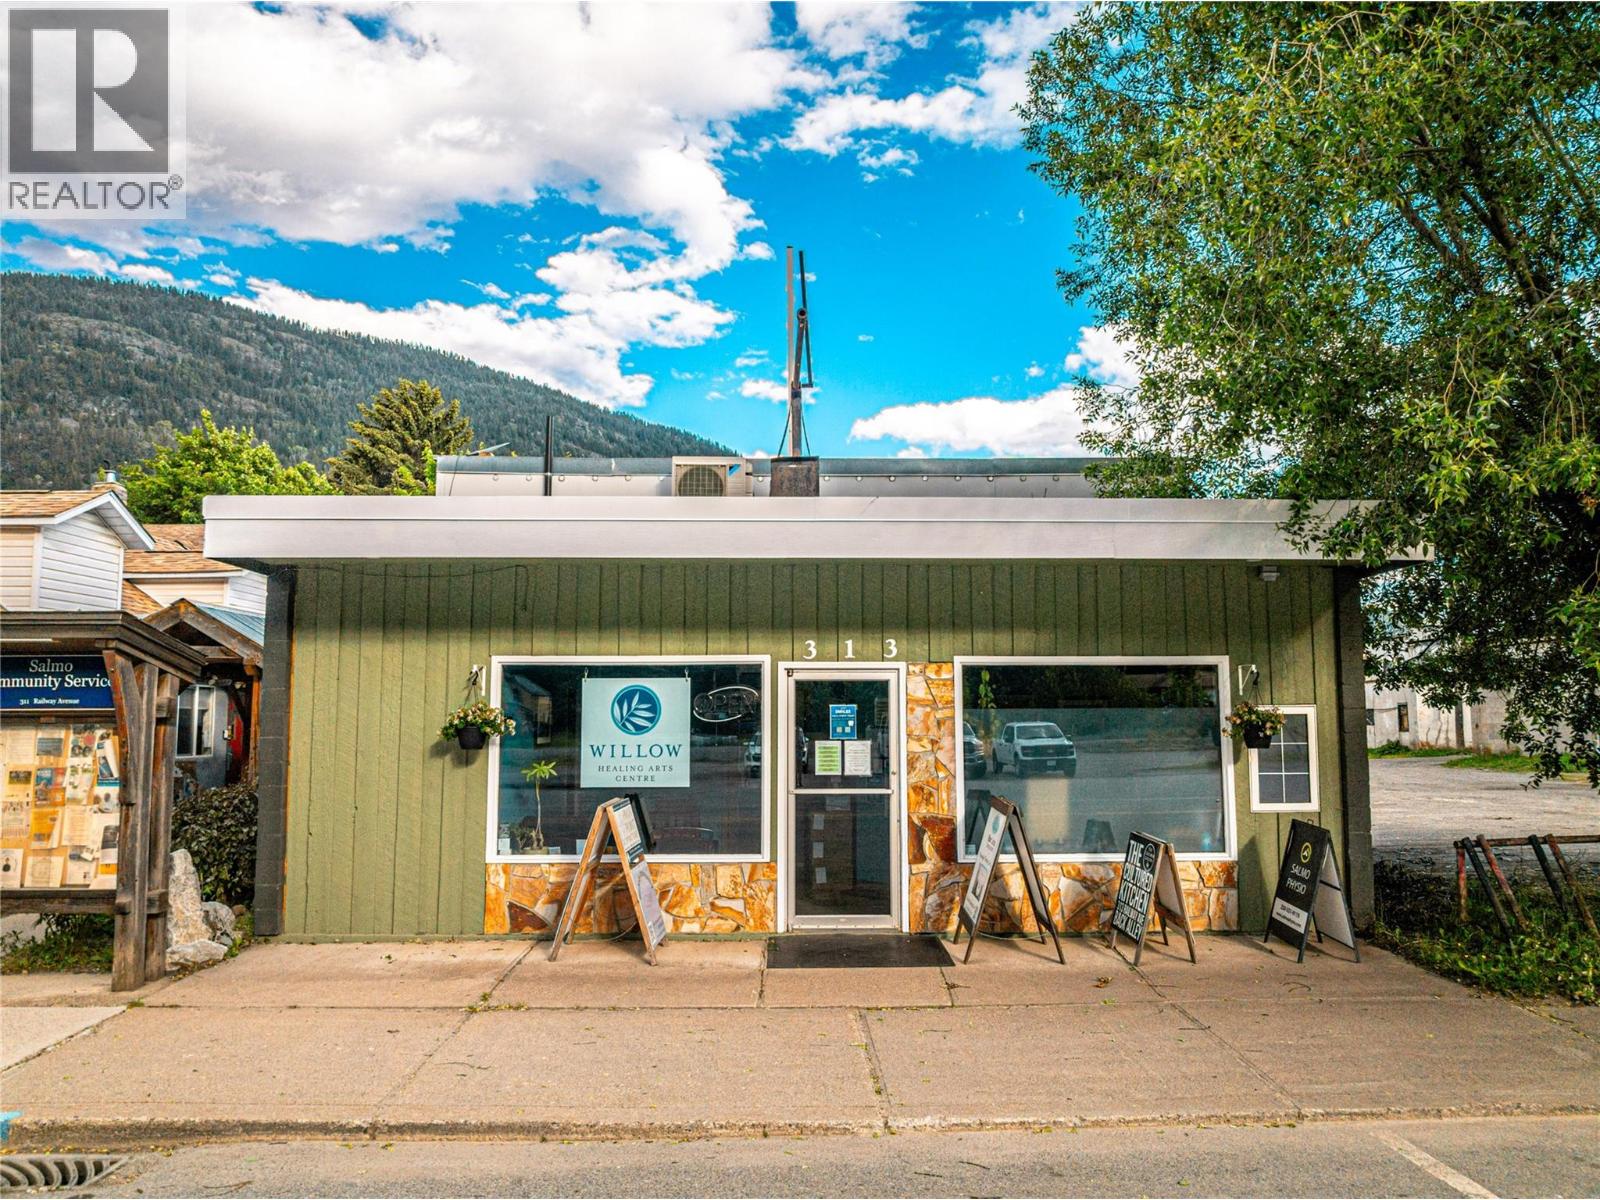
Salmo, British Columbia
Fully leased and generating immediate income, this renovated commercial building offers a rare opportunity to acquire a well established, turn key investment property in the heart of Salmo. Prominently located along Highway 6, the 2,700 sq. ft. building is thoughtfully configured with five private practitioner spaces, a 1,200 sq. ft. commercial kitchen, a welcoming waiting area, staff room, and two bathrooms. Extensively renovated in 2018, the property presents a clean, professional environment that continues to attract and retain stable, long term tenants. A diversified mix of occupants supports a steady revenue stream while reducing reliance on any single tenant or industry. With strong visibility, quality improvements, and secure tenancy in place, this is a solid income producing asset offering an attractive return profile in a thriving West Kootenay community. (id:64133)
765 Mcgill Road Unit# 510
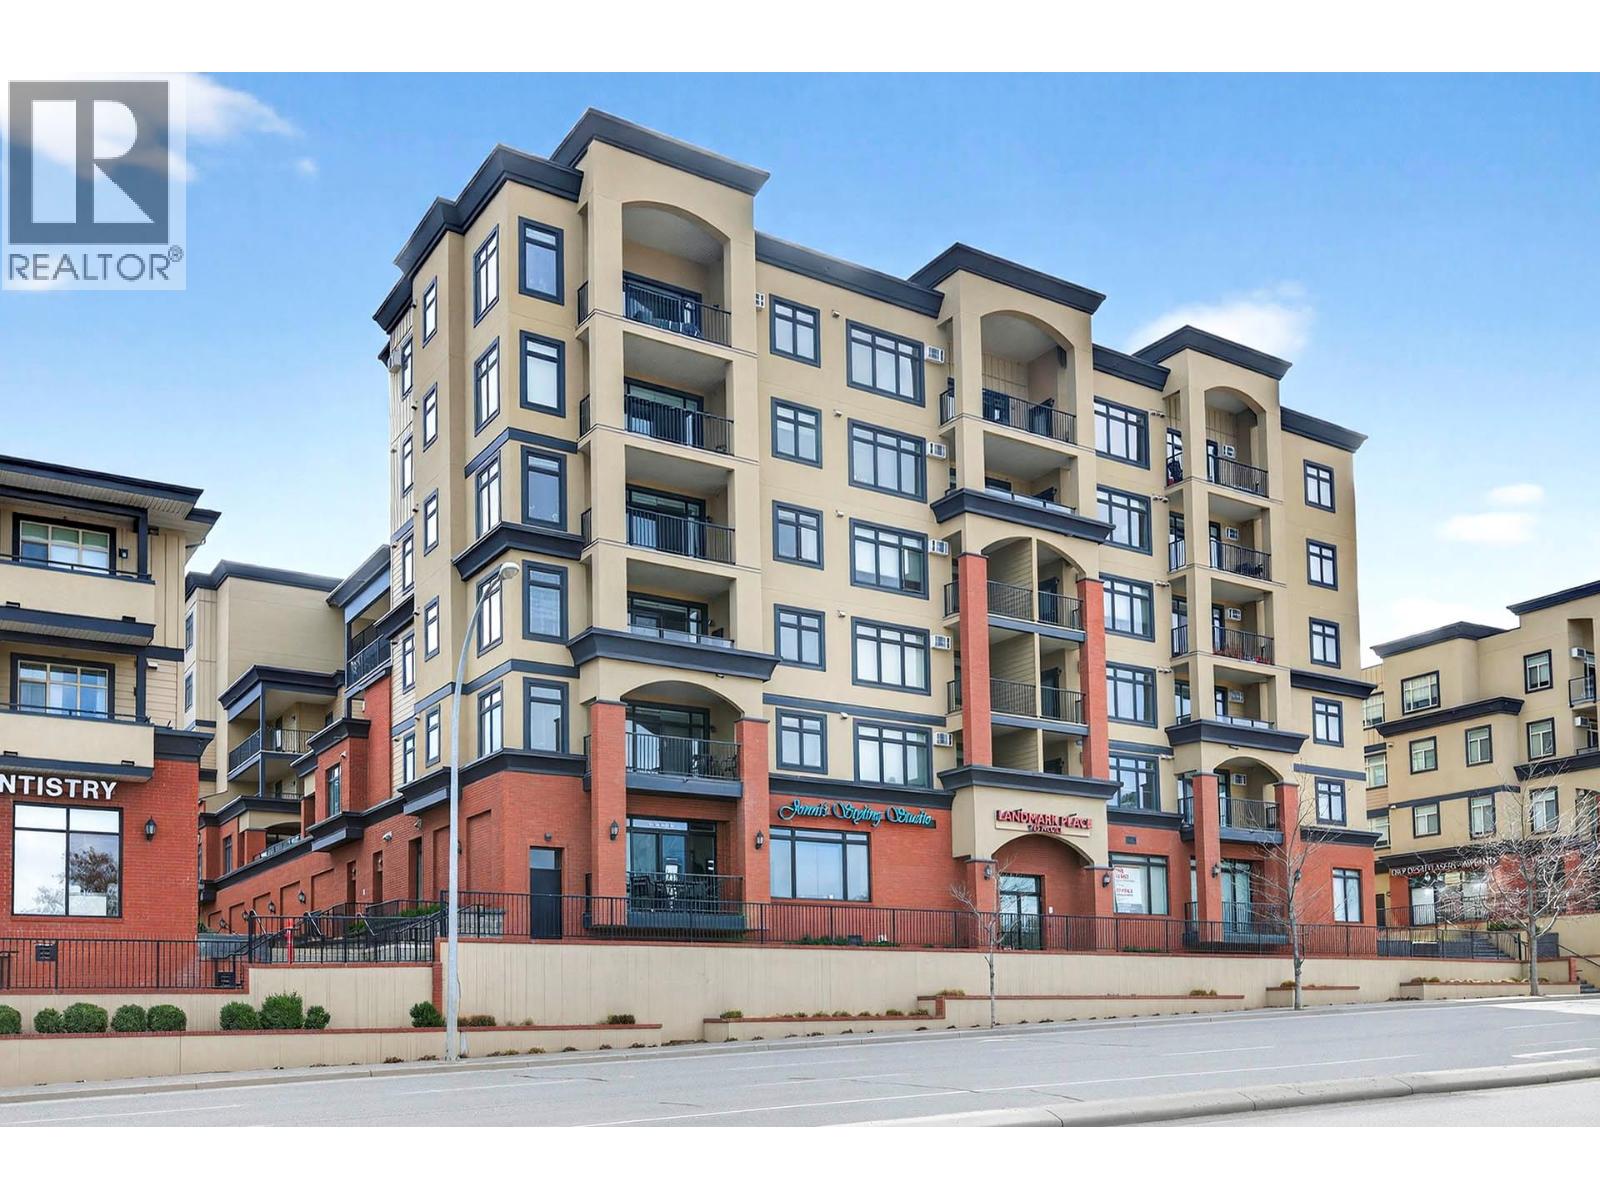
Kamloops, British Columbia
Quiet south facing 5th floor condo in Landmark Place, 690 sq ft with 1 bedroom and 4 piece bathroom. Open concept with large windows offering natural light, kitchen with wood cupboards, large island w/eating bar, granite countertops, pantry, upgraded stainless steel appliances and high quality insulated blinds making for a comfortable home. Enjoy the covered deck off living room plus large bedroom with walk in closet and access to 4-piece bath. Landmark Place offers secure entry, fitness center and great location with walking distance to TRU, shopping, restaurants, services, public transit and recreation. Secure underground rental parking available. (id:64133)
2465 Main Street
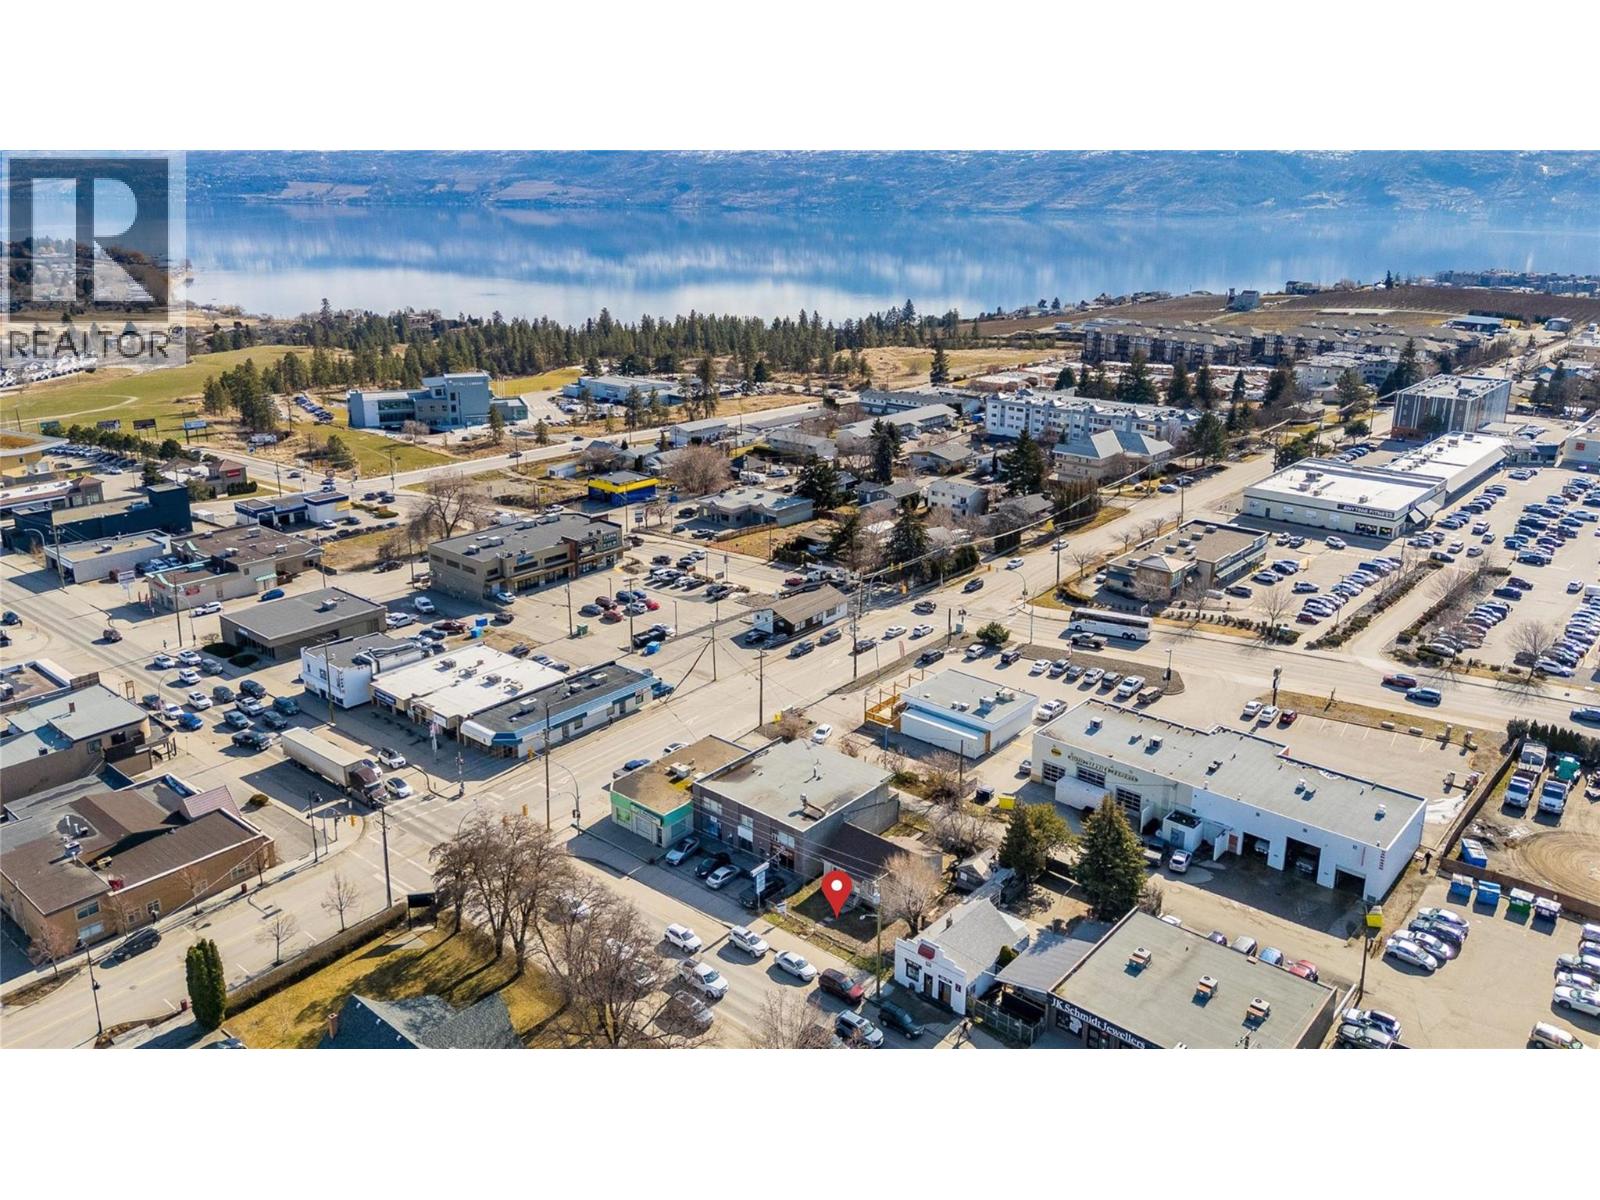
West Kelowna, British Columbia
RARE DEVELOPMENT PROPERTY! This exceptional 0.12-acre property is located in the heart of Westbank’s Downtown Core, within the Westbank Urban Centre Mixed-Use Corridor. This property offers a unique opportunity for a mixed-use development featuring vibrant commercial spaces at street level with modern residential apartments above. With laneway access at the rear providing design flexibility, and positioned in an area central to West Kelowna’s vision for a compact, walkable urban hub, this site is ideal for investors or developers looking to capitalize on the city’s growth. Steps from local amenities, transit, and community attractions. Don’t miss your chance to shape the future of this dynamic corridor! (id:64133)
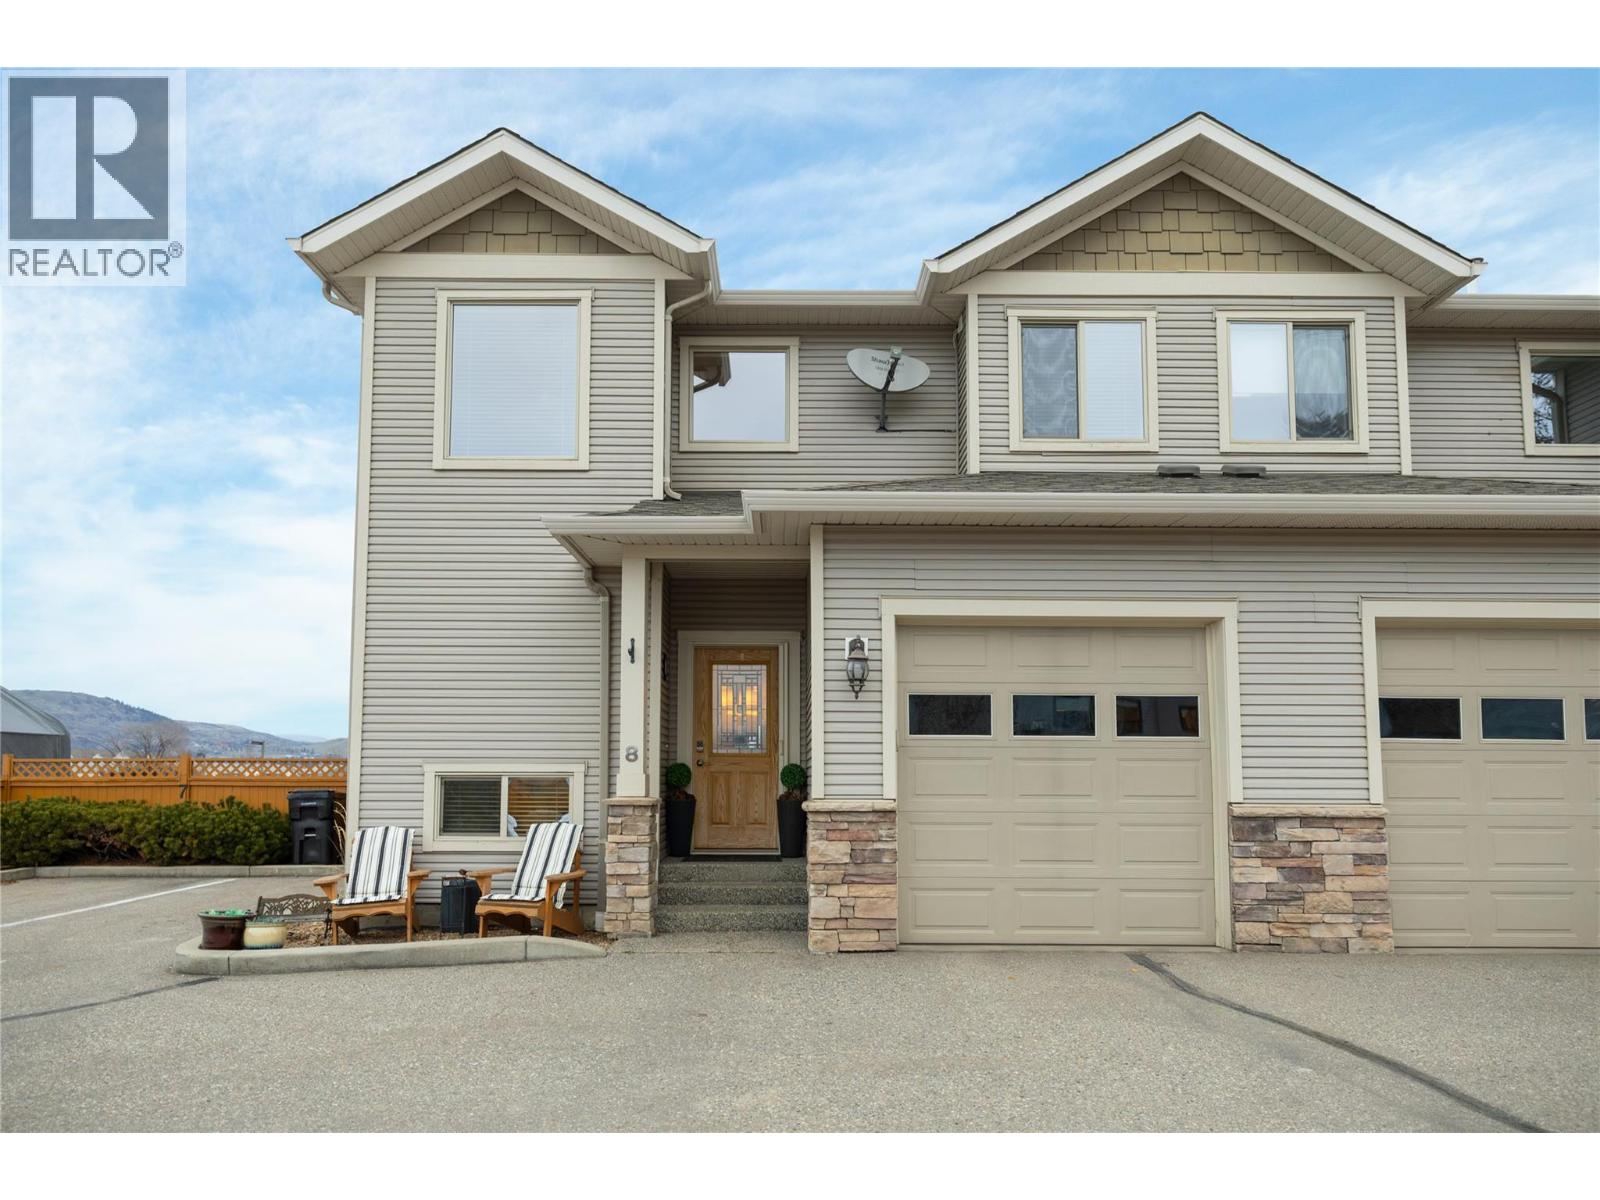
4610 20 Street Unit# 8
Vernon, British Columbia
Experience comfortable living in this impressive end unit townhouse, featuring the largest yard in the the Woodlands complex! The outdoor space is complete with a patio, lawn area, and a relaxing hot tub within the private, fully fenced backyard that can be accessed right from the main floor. This bright, meticulously maintained home features an open concept main floor that has a living room area with a gas fireplace, dining area, a functional u-shaped kitchen featuring four stainless steel appliances, a double sink, and a breakfast bar perfect for casual dining. You will appreciate the ample cabinet storage and generous counter space, complemented by a nearby pantry. For added convenience, there is a handy 2 pc powder room and a dedicated laundry room which also serves as a mudroom with access to the garage. Upstairs, you will find three spacious bedrooms and a full 4-pc bathroom, including a primary suite with a walk in closet and ensuite. The home boasts a finished basement, adding over 800 square feet of functional living space with a rec room, fourth bedroom and a third full 3-pc bathroom, making it perfect for guests or a growing family. This home has a single car garage, and an additional assigned parking spot. Perfectly situated in Harwood, you are just minutes away from Harwood Elementary and local parks. This pet friendly community allows for two dogs or cats or 1 of each, with a maximum 18 inch shoulder height. Shows 10 out of 10! (id:64133)
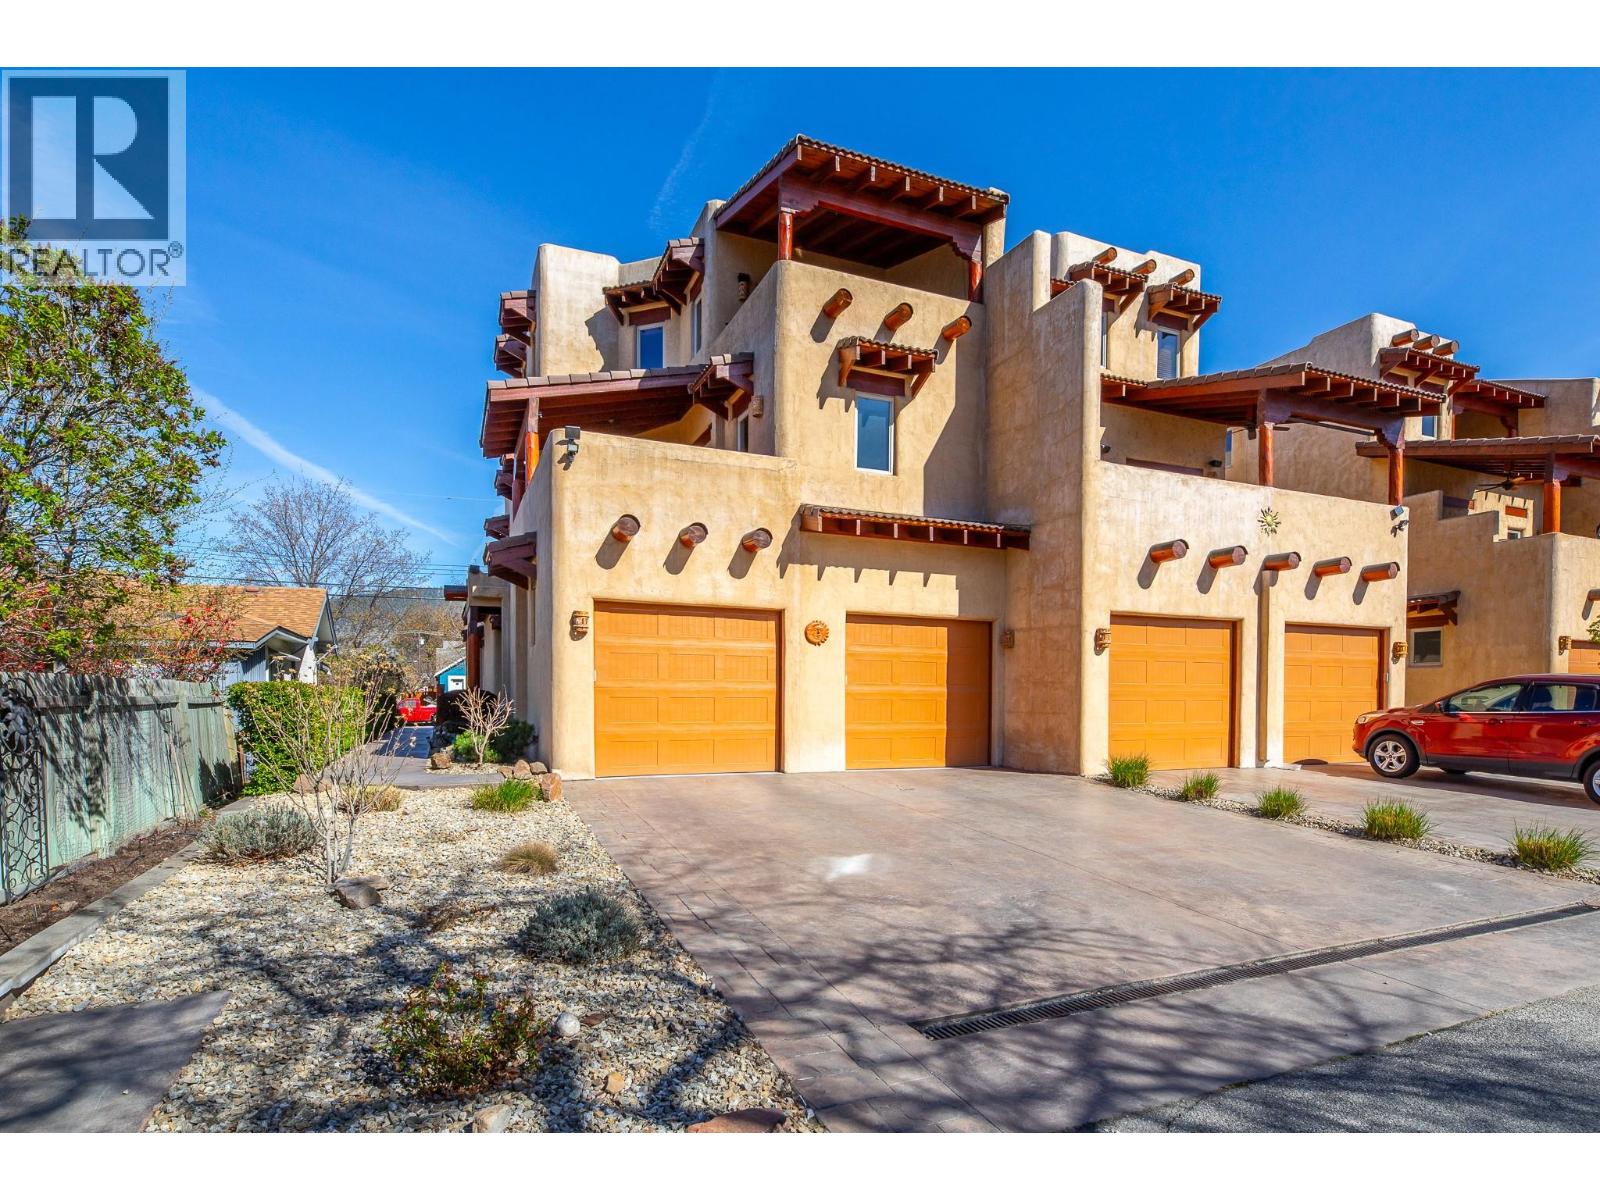
483 Maurice Street Unit# 105
Penticton, British Columbia
ONE OF PENTICTON’S MOST DISTINCTIVE HOMES. This rare adobe style townhome blends timeless Southwestern architecture with thoughtful modern updates. Refined, grounded, and truly one of a kind. From the moment you enter, craftsmanship stands out: exposed wood beams, hand-finished stucco, and solid wood doors, while the fireplace anchors the main living space with warmth and character. Natural textures and earth toned finishes create a calm, intentional feel unlike anything else on the market. Off the living area, the expansive upper patio extends your space with covered and open areas, a natural gas hookup, and room for dining, lounging with mountain views. Upstairs, the primary suite is a retreat with an ensuite and clawfoot tub. A flexible sitting or office area opens onto a covered terrace for your own private escape. A powder room on the main level adds convenience, while the entry level includes a flexible office or guest room with a 3 piece bath and storage under the stairs. European style windows for easy cleaning. Practical features include a heat pump, in-wall vacuum, and oversized 500 sqft double garage with built in workspace, plus driveway parking. Exterior and interior logs consistently maintained. Located in a well positioned, self managed strata with low maintenance landscaping, this home is walking distance to Okanagan Lake, downtown Penticton, the golf course, community fitness centre, and local amenities. Homes like this don’t come up often. Architecturally rich, meticulously maintained, and impossible to replicate. (id:64133)
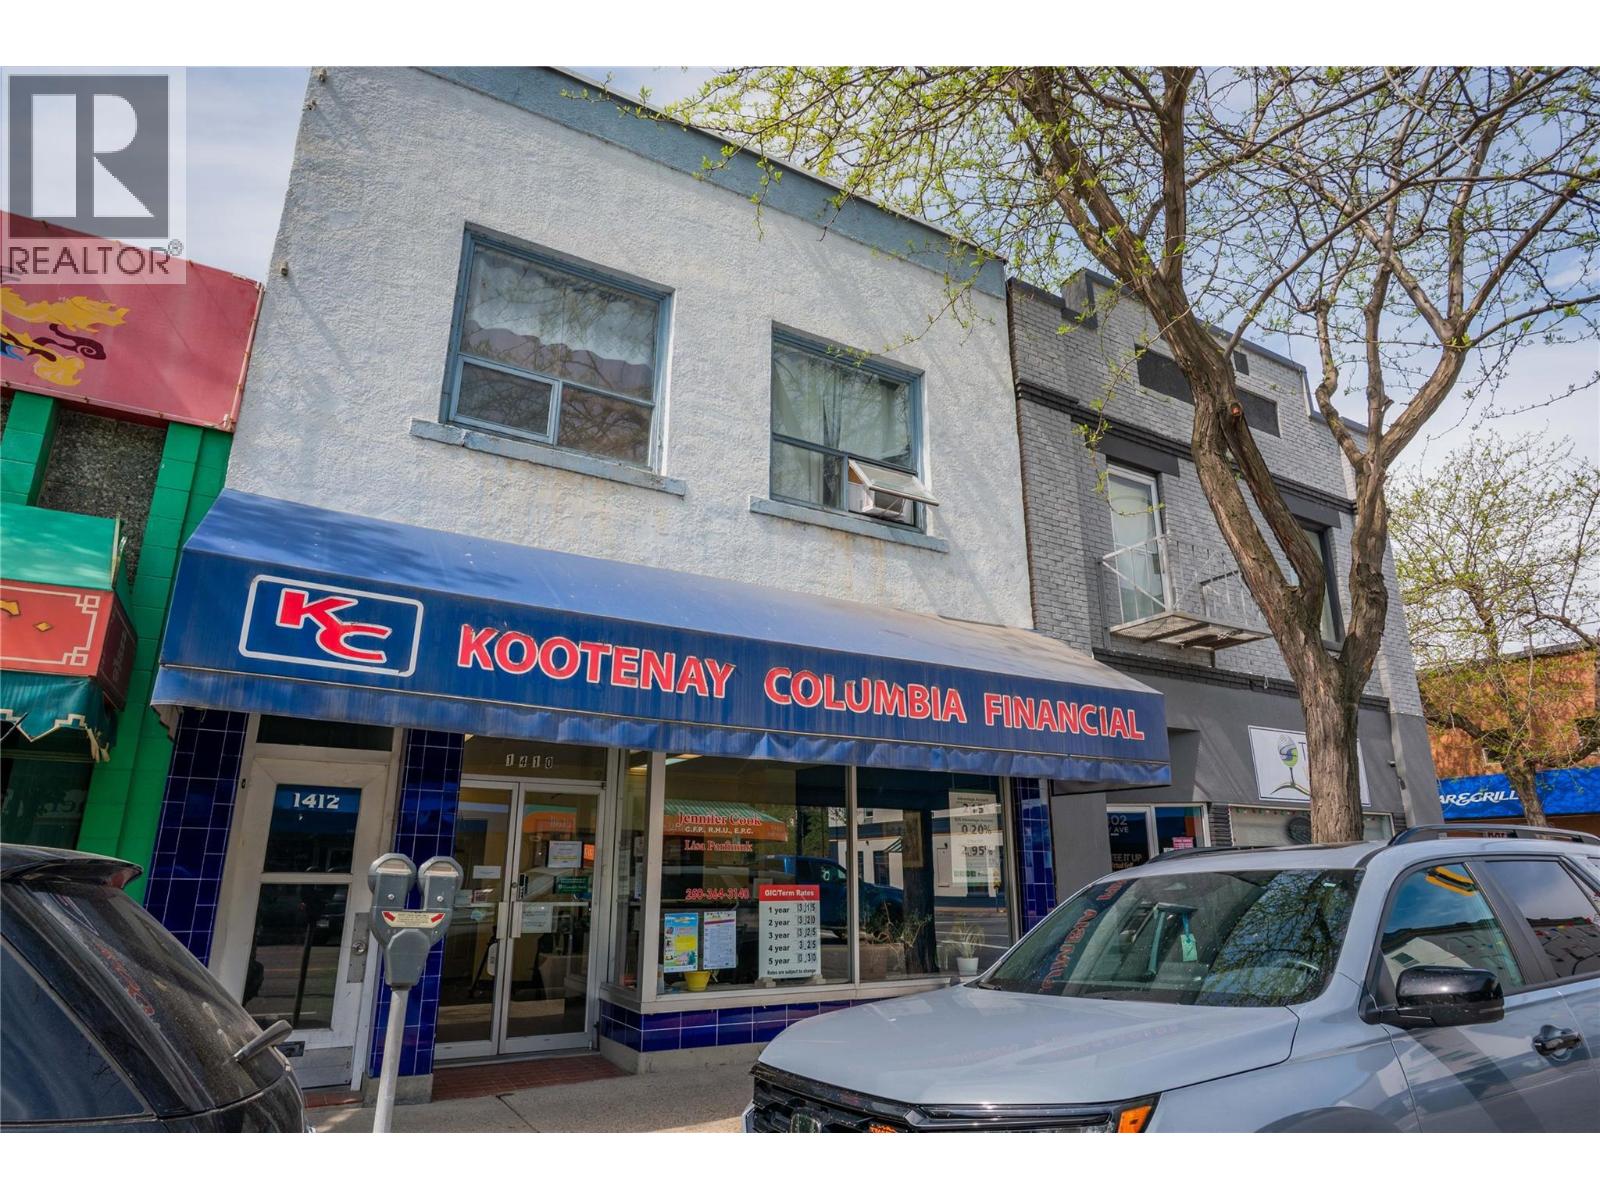
1410 Bay Avenue
Trail, British Columbia
PRIME COMMERCIAL OPPORTUNITY IN THE HEART OF DOWNTOWN TRAIL! Welcome to 1410 Bay Avenue, a well-maintained mixed-use commercial building offering an exceptional opportunity for investors, business owners, or entrepreneurs looking to establish themselves in one of Trail’s most visible downtown locations. Proudly owned and cared for by the same family for many years, this versatile property combines commercial potential with residential income opportunities. The main floor features a bright and spacious commercial storefront highlighted by a large display window, a functional and flexible layout with ample office or retail space, making it suitable for a variety of businesses. Upstairs are 2 residential units, one spacious 2-bedroom apartment and one comfortable 1-bedroom apartment, creating excellent income potential or opportunity for owner-occupied flexibility. The building has benefited from numerous mechanical and capital improvements over the years, including a newer furnace, central ac, updated electrical, and a predominantly updated torch-on roof with only a small remaining tar-and-gravel section. Additional basement storage provides valuable extra space. With the commercial space currently vacant, the opportunity is yours to set market rents, establish your own business, or customize the space to suit your needs. Whether you’re looking to expand your investment portfolio or secure a prominent downtown location, this turn-key property is ready for its next chapter. (id:64133)
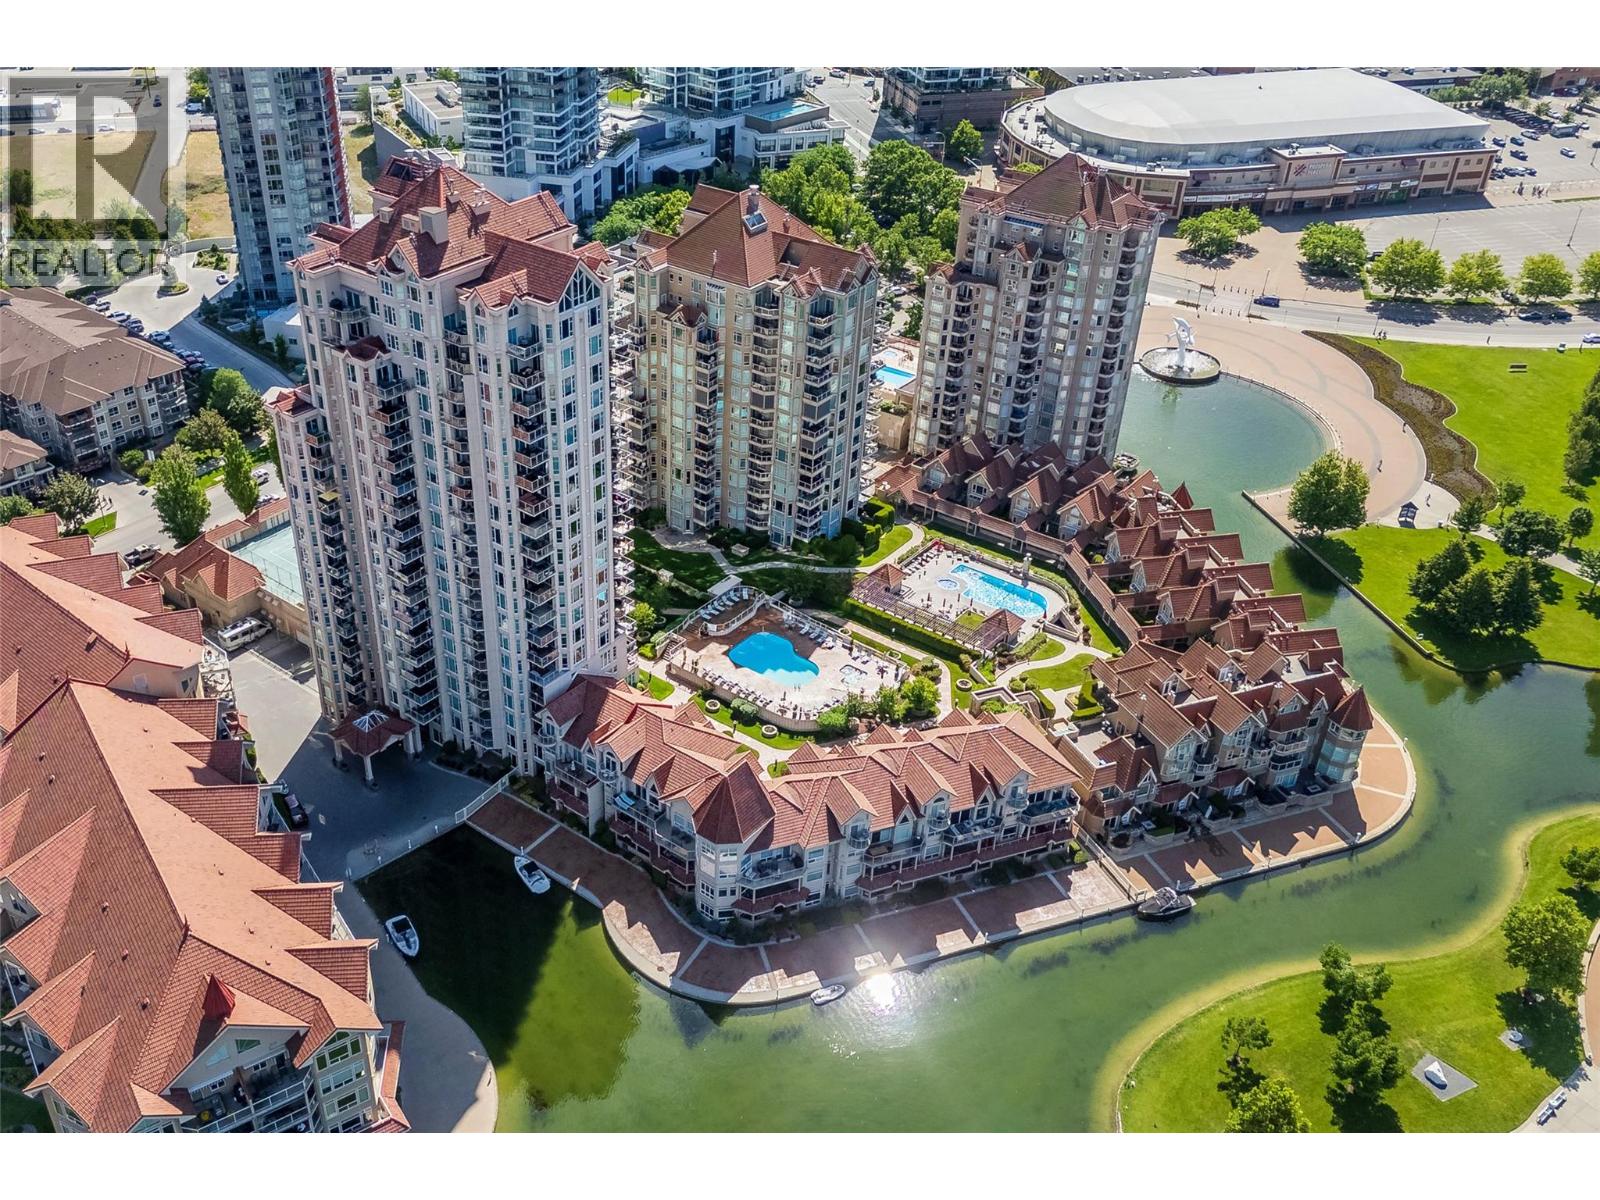
1128 Sunset Drive Unit# 1404
Kelowna, British Columbia
Enjoy elevated downtown living from the 14th floor in the heart of Kelowna’s sought-after waterfront district. This well-maintained 2 bedroom condo offers an ideal blend of space, location, and versatility--perfect as a full-time home, vacation property, or revenue-generating investment. *Short-term rentals are permitted as of June 1, 2026*, adding valuable flexibility for owners and investors. The open-concept layout is filled with natural light and showcases expansive city and mountain views from nearly every room. The kitchen offers ample cabinetry and counter space with bar seating, flowing seamlessly into the dining and living areas, complete with a cozy gas fireplace. The primary bedroom enjoys beautiful city views, a three-piece ensuite, while the spacious second bedroom provides flexibility for guests, family, or a home office. Additional highlights include in-suite laundry and a tiled deck with gas BBQ hookup--an ideal spot to take in the skyline and surrounding scenery. Residents enjoy resort-style amenities including indoor and outdoor pools and hot tubs, steam room, fitness centre, tennis courts, and geothermal heating, all included in the strata fees. With its prime downtown location, generous floor plan, stunning views, extensive amenities, and newly permitted short-term rental opportunity, this is a standout property for those looking to enjoy the best of Kelowna waterfront living. 2 dogs or 2 cats permitted up to 15"". Measurements to be verified if important (id:64133)
304 Brooke Drive
Chase, British Columbia
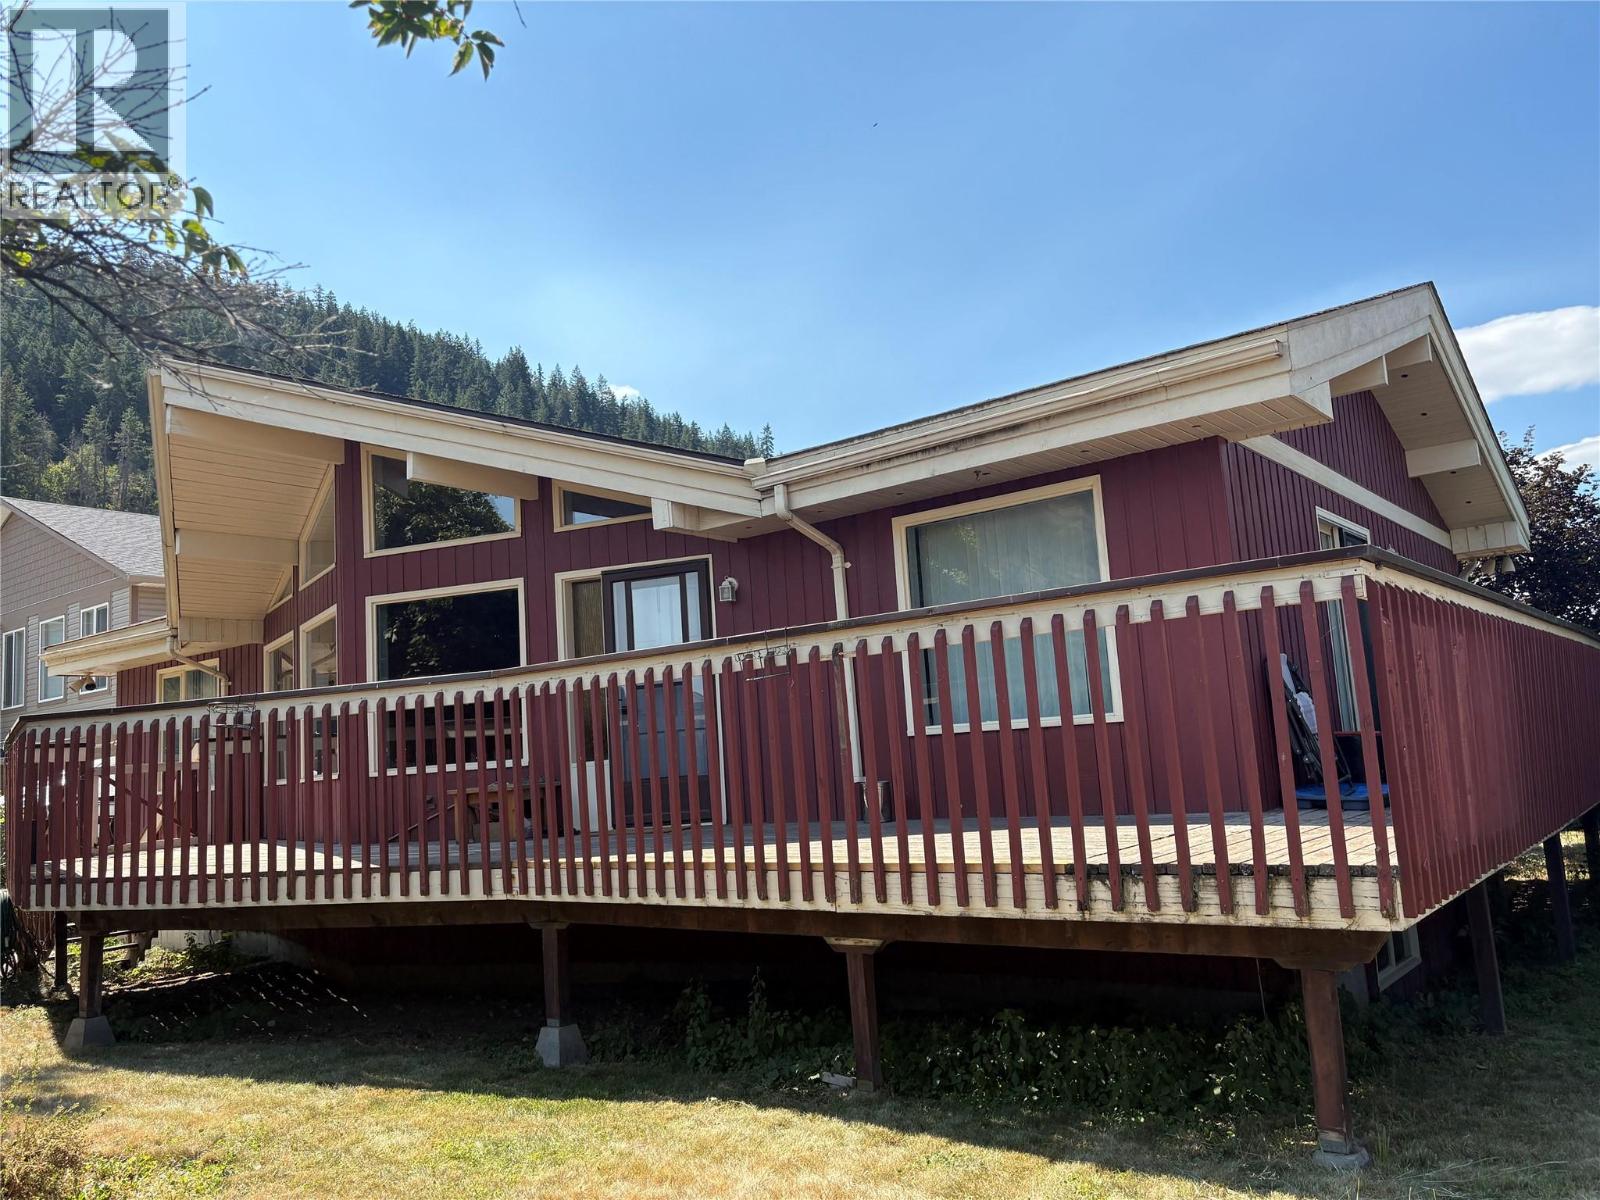
Watch the sun rise over the mountain, while enjoying your morning coffee on the private 41'x8' front deck of this lovely 2bed/2bath home, renovated and updated and ready for a new family! New vinyl plank flooring, quartz countertops, and paint and finishes. New Hi-efficiency N/G furnace installed in 2011, and new A/C in 2012. The copper plumbing has been inspected and replaced where necessary. There is no Poly-B in this house! The full basement has two partially finished bedrooms, plus a large family/theatre/flex room framed in, plus workshop and laundry room. Plumbing for a full bath has been roughed in. There is a separate entrance into the workshop. Finish this level to your own design for more family room, in-law suite, or mortgage helper rental suite! The big back yard contains an 8' x 12' garden/storage shed, and is fully fenced to keep kids and pets safe! Lots of open parking for friends and family! This home is close to schools, the Arena, the shopping centre, and less than 60 seconds to the on-ramp to the TCH! Bring your road-legal Golf Cart for scooting around town to the Post Office, Doctor or Dentist, shopping, the Beach, and even to the Golf Course! Chase is a small Village on the western shore of Little Shuswap Lake, where the people are friendly, and stress and taxes are lower! Quick Possession possible! Come and check us out!! (id:64133)
2205 Bealby Road
Nelson, British Columbia
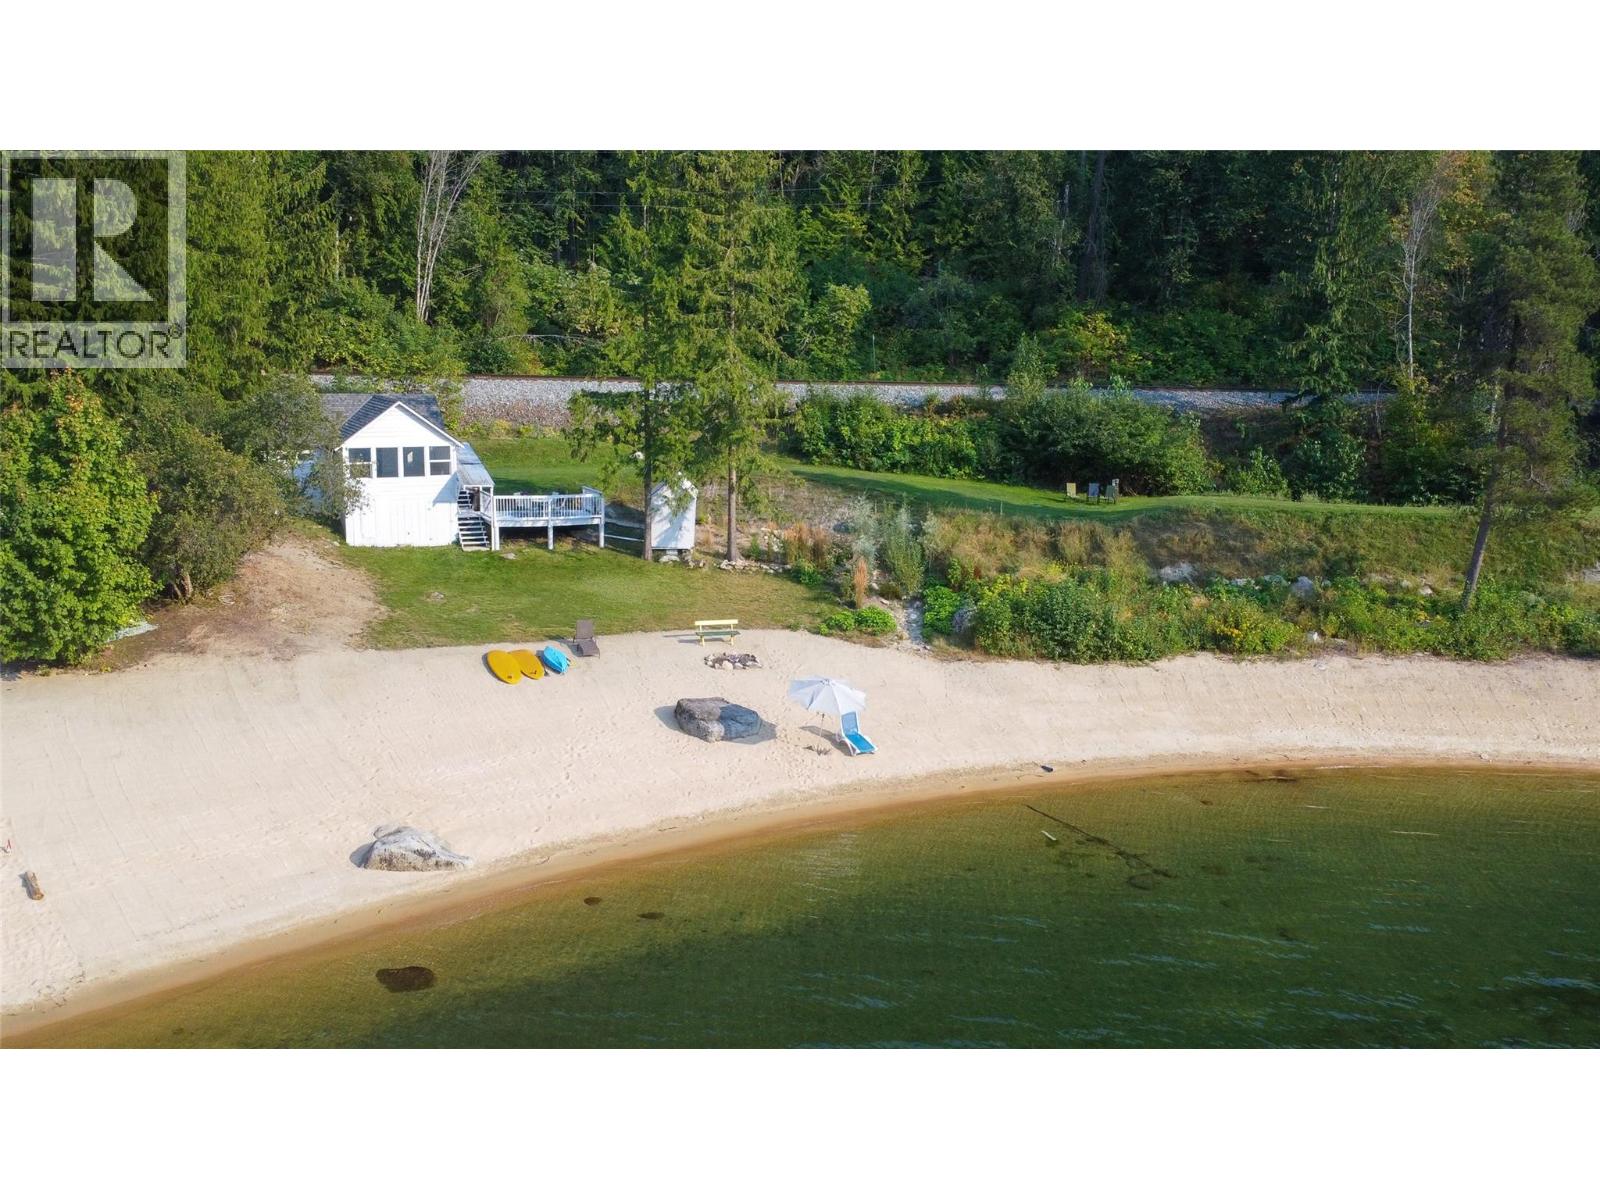
Discover an extraordinary, one-of-a-kind Kootenay Lake waterfront property at the very end of quiet Bealby Road, a no-through road, just minutes from Nelson. Tucked into a private cove, this exceptional property offers 250 feet of pristine, gradual sandy beach, expansive lake views, a sunny elevated yard, and remarkable privacy. The newly updated four-season home features 2 bedrooms plus a flexible sleeping/storage loft and 1 bathroom. A wall of windows in the bright living room looks directly onto the beach, while the large deck is ideal for morning coffee and entertaining for evening sunsets. Updates include new insulation, triple-pane windows, fresh interior and exterior paint, a new bathroom, and new appliances. A private mooring pin in the bay provides convenient boat access. Perhaps most importantly, the difficult and costly groundwork for future development has already been completed. Waterfront septic systems, engineering, approvals, and setback variances can be challenging and time-consuming to obtain. This property features a brand-new Type 3 engineered waterfront septic system, a registered RDCK 7.5-metre high-water setback variance, and extensive landscaping creating an exceptional opportunity for a future luxury residence close to the water’s edge. Properties combining this much beach, privacy, proximity to Nelson, and future potential are extremely rare. Book your private viewing today. (id:64133)
517 12th Street S
Golden, British Columbia
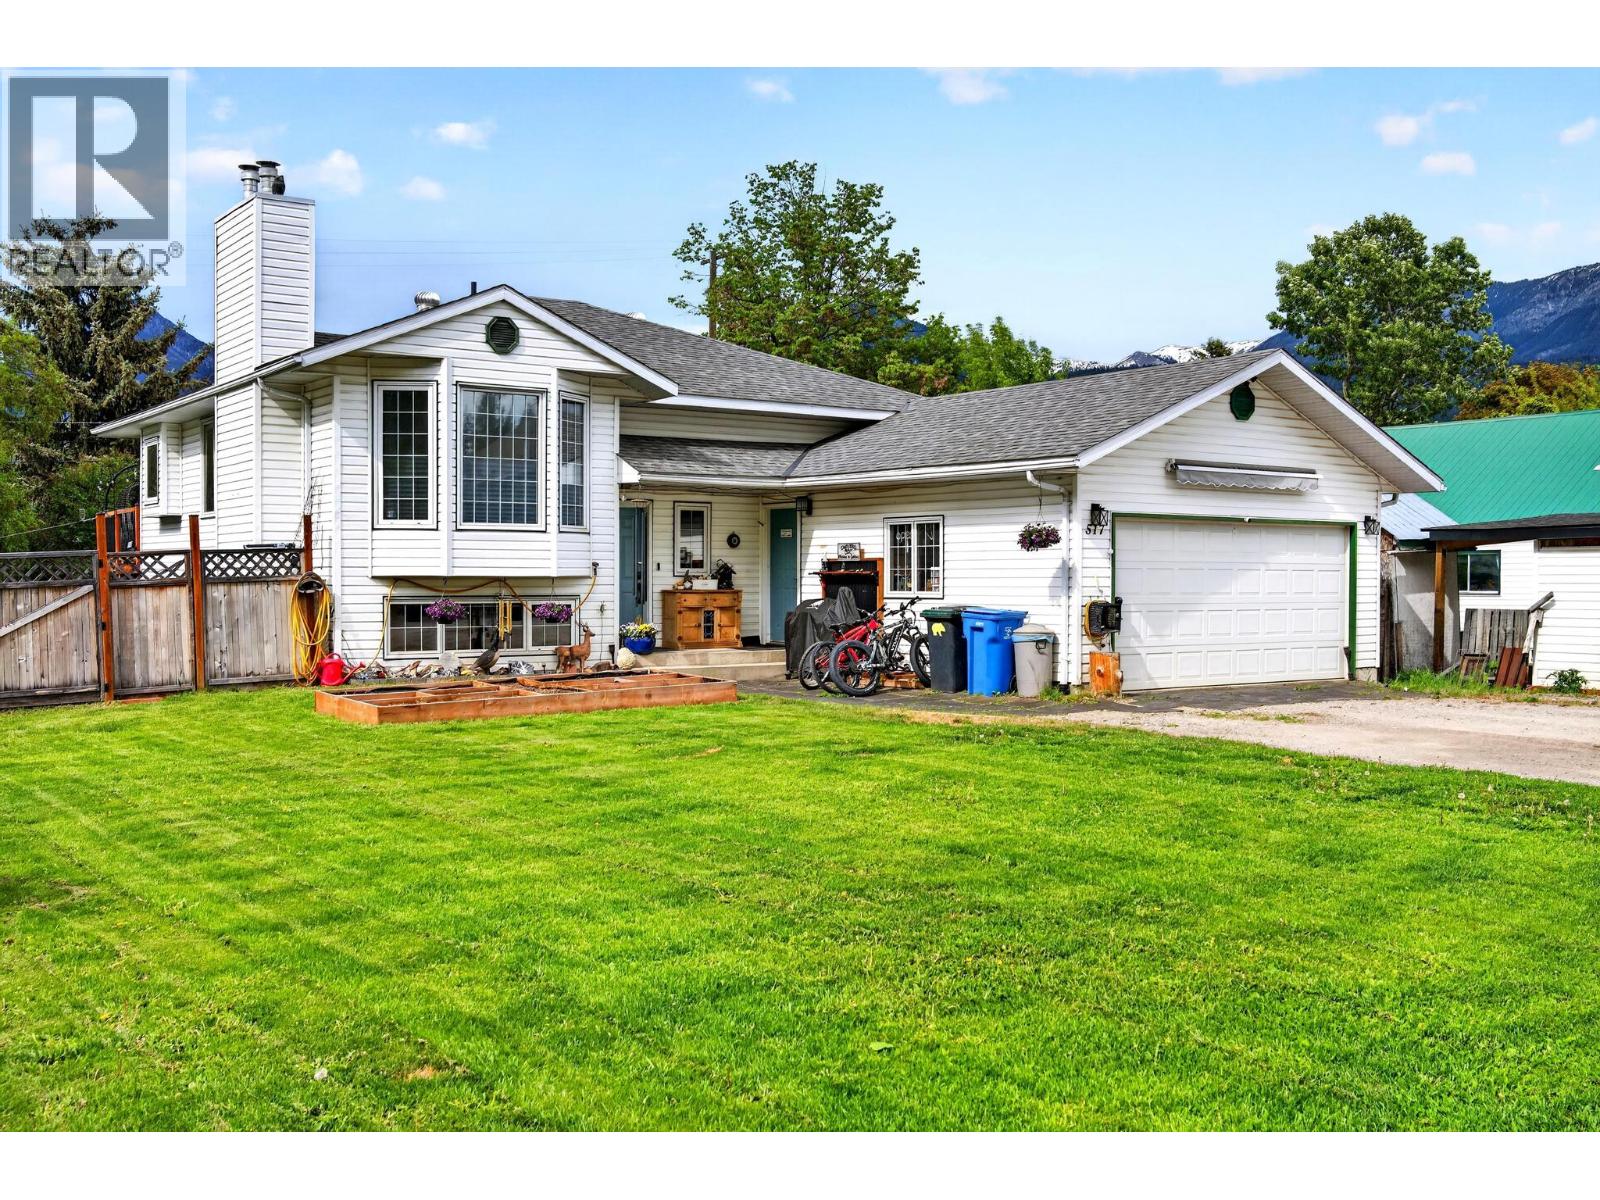
517 12th Street – A Spacious Family Home - Welcome to 517 12th Street, a beautifully updated 5-bedroom, 2-bathroom family home perfectly situated on an oversized lot in one of Golden’s main residential areas. This property offers plenty of room for everyone both inside and out. Step inside to discover a bright, open-concept main floor where the renovated kitchen flows seamlessly into the living and dining areas, creating an inviting space for family gatherings and entertaining guests. Large windows bring in abundant natural light, highlighting the home’s modern finishes and comfortable layout. Downstairs, you’ll find additional living space ideal for a rec room, home office, or guest quarters, offering flexibility to suit your lifestyle. Outside, the expansive yard provides ample room for kids, pets, or gardening, while the attached double-car garage offers secure parking and extra storage for all your gear. With its combination of size, updates, and a fantastic central location, 517 12th Street is the perfect place to call home for any growing family. (id:64133)
4559 Timberline Crescent Unit# 113
Fernie, British Columbia
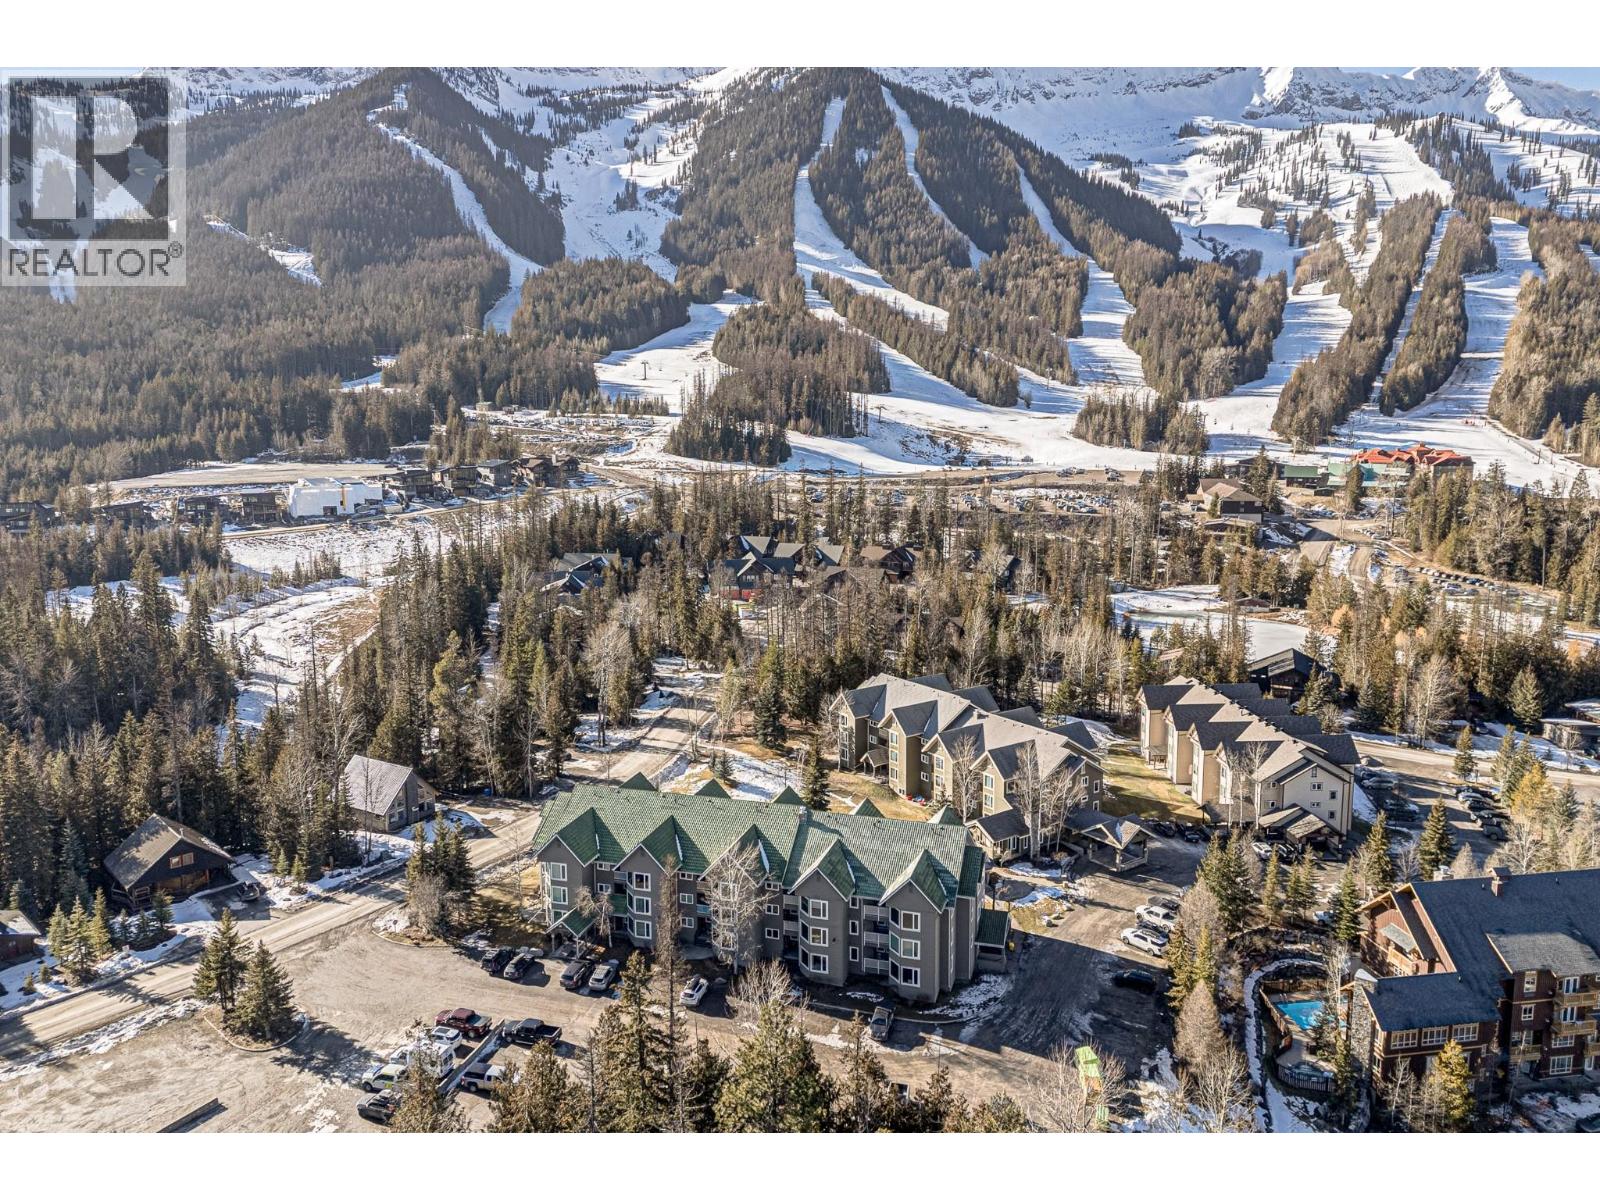
Now offered at a great new price and NO GST, seller says sell! You need to check out this fully updated 2 bedroom 2 bathroom ski-hill condo at Fernie Alpine Resort. The entire unit has been thoughtfully re-designed for life at the hill including in unit laundry. The kitchen has been completely updated with concrete counters, an oversized island and cupboards to the ceiling. The family room is wide open with added storage, gas fireplace for efficient heating in the winter and direct access to the side deck with built in storage benches. Primary bedroom has a built in closet with in-suite washer/dryer combo unit and then the full ensuite has an oversized walk in shower with heated floors perfect after a long day on the hill. Second bedroom and bathroom are also fully updated, have a separate entrance and can be locked off from the other half of the condo if needed. Building amenities include ski locker, hot tub, sauna, coin laundry and BBQ area. Also worth noting that dogs are allowed and in this building you can manage your own short term rentals. A great investment in the Fernie market allowing the most flexibility in the development a layout perfect for your mountain plans. Contact your agent for more info today! (id:64133)
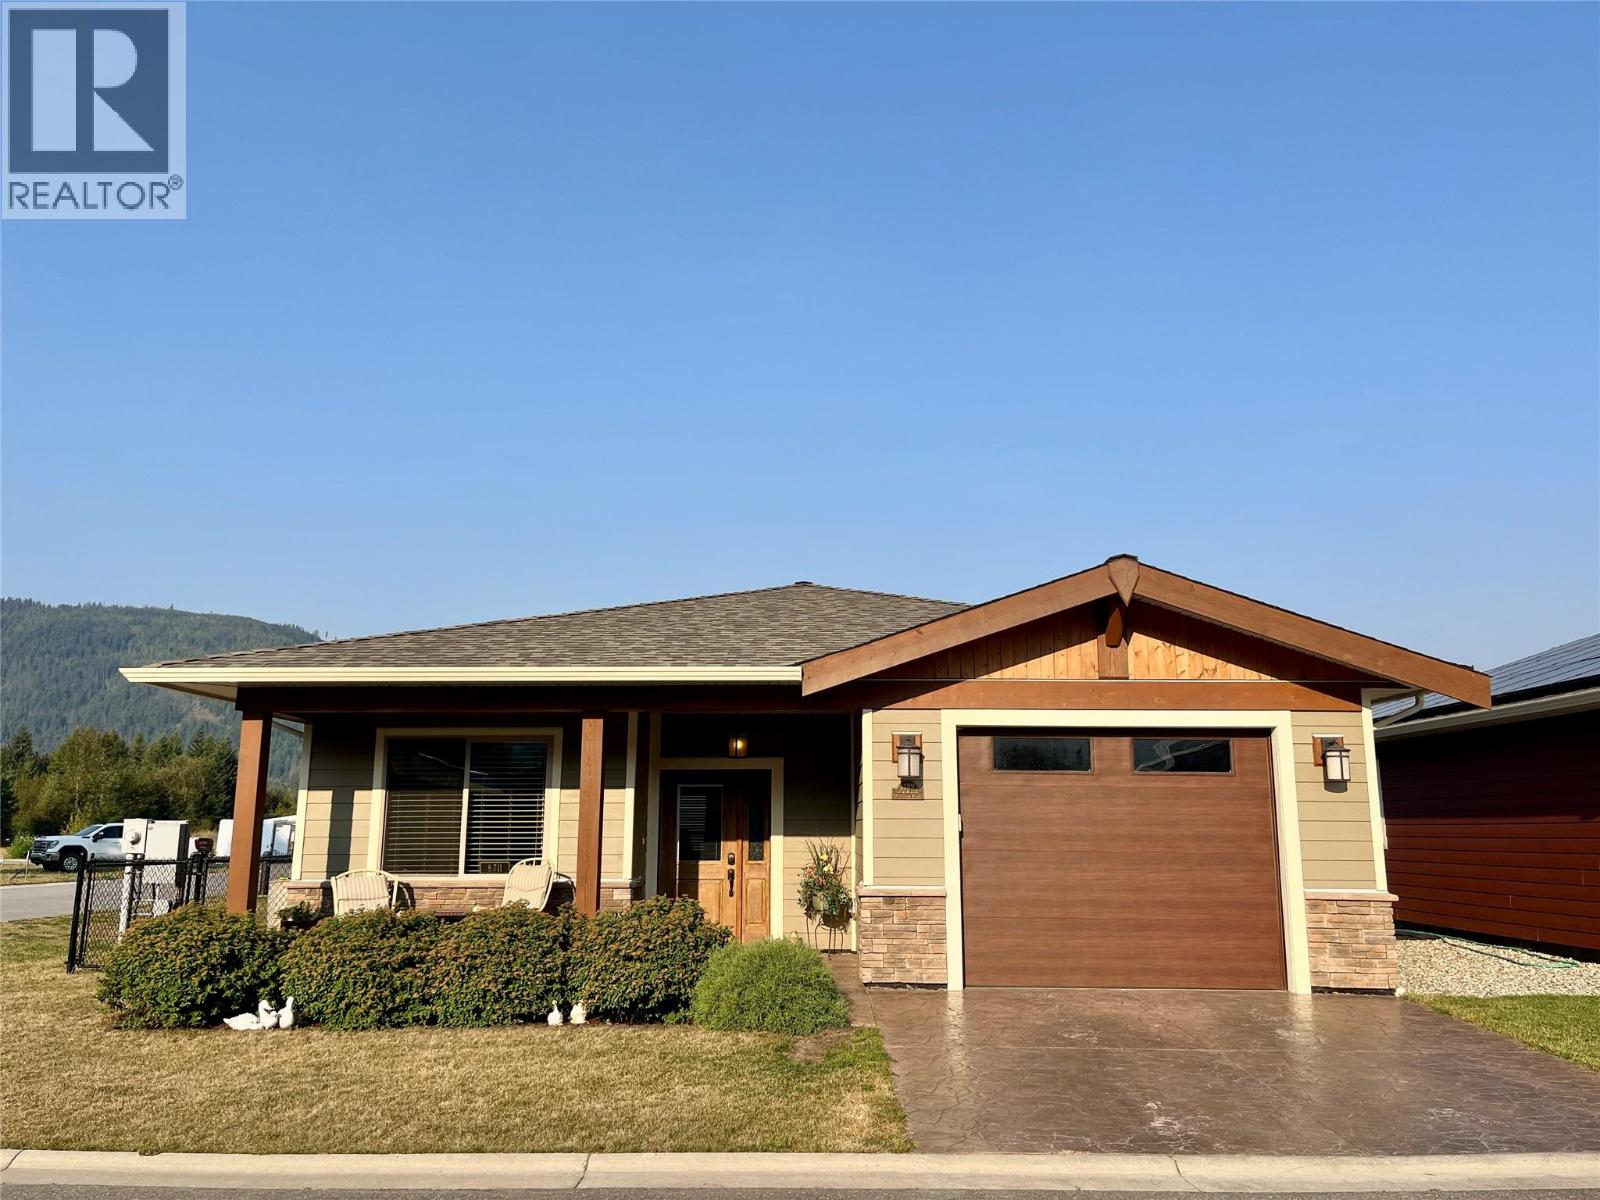
1132 Willow Row
Sicamous, British Columbia
Beautiful 2 bedroom 2 bath rancher located in the newer centrally located subdivision Shuswap's Parkview Estates. Built in 2021, this 1100+ sq.ft. Energy efficient home offers SIP construction, 9' ceilings, Granite Countertops, Custom Built Cabinetry, Bosch Appliances, Built-in Vac, Generac, 10 year Home warranty, Mini-Split Heat Pump and more. Absolutely no stairs on this property makes getting around a breeze. Master bedroom offers a large en-suite with walk-in shower. 2nd room can easily become a second bedroom or leave as your office/den. Open concept French Country Kitchen, Dining and Living Room with simple access to the screened in private Patio and fully fenced back yard. With the yard size of 0.96 acres, there is little work to do but enough space to plant your favourite green space.Strata fees for this Bare Land Strata property are $75.00 per month. Hydro bills average $80 per month and the property taxes for 2025 were $3,632. Sicamous has become a popular Four Season Destination. Book your viewing today and enjoy the lifestyle you have been waiting for. Click on Multimedia to view Virtual Tour when using Realtor.ca (id:64133)
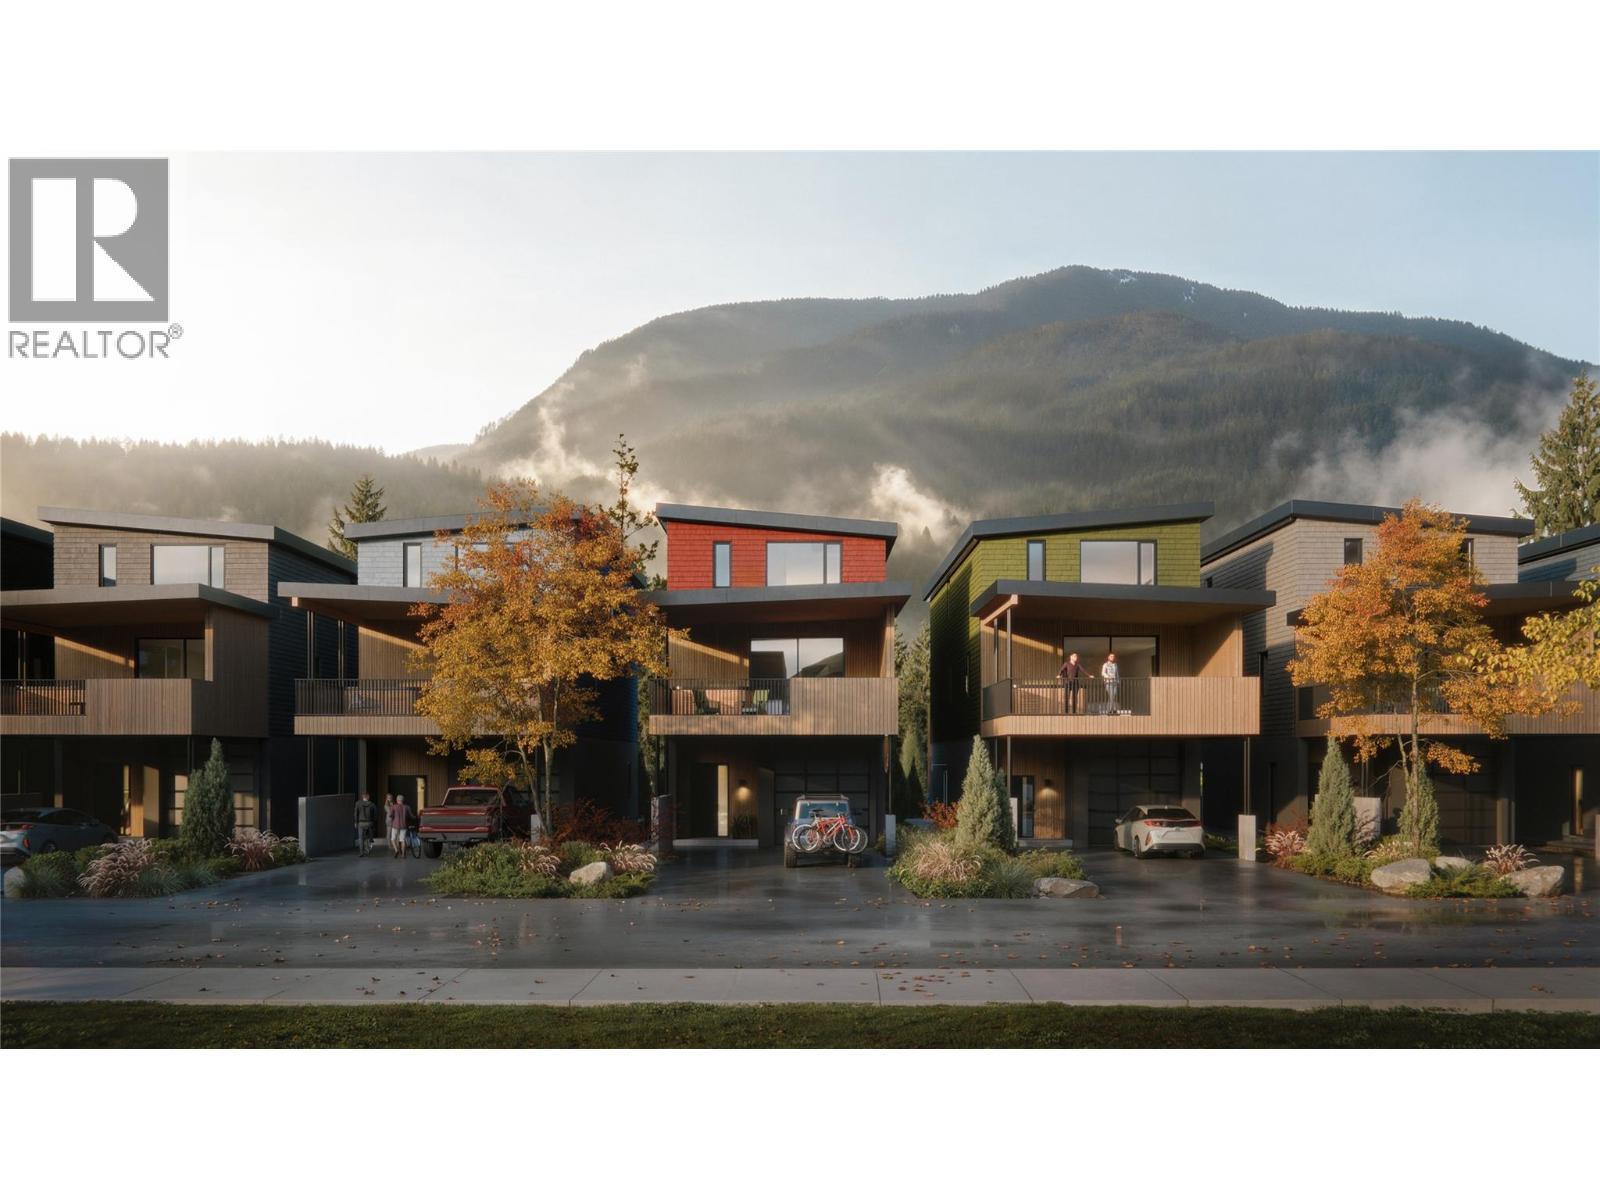
2507 Nels Nelson Crescent Lot# 9
Revelstoke, British Columbia
Build your dream mountain home at Lot 9 – The Ridge, a rare opportunity to own one of only seven premium single-family homesites located in the beautiful community of Mackenzie Village in Revelstoke, BC. Unlike a typical vacant lot, this fully serviced homesite comes with Development Cost Charges (DCCs) already paid, professionally designed architectural plans, engineered drawings, and short-term rental zoning already in place—saving you tens of thousands of dollars, months of planning, and allowing you to move toward construction much sooner. Choose from two thoughtfully designed floor plans featuring a spacious four-bedroom main residence with either a one- or two-bedroom self-contained secondary suite, a separate entrance, and a full-sized garage with room for vehicles, snowmobiles, bikes, and all your mountain gear. While the exterior design has been professionally curated to create a cohesive streetscape, buyers have the exciting opportunity to personalize the interior layout, finishes, fixtures, and colour selections to suit their own style. Construction may be completed by any approved builder, giving you the flexibility to bring your vision to life. The Ridge's short-term rental zoning provides exceptional versatility, whether you're seeking a full-time residence, vacation home, or investment property with strong income potential. Designed for modern mountain living, each home features open-concept layouts, expansive windows, covered outdoor living spaces, and optional hot tub locations. Ideally located just moments from Revelstoke Mountain Resort, the future Cabot Revelstoke golf course, shopping, dining, fitness, and trails, this is an exceptional opportunity to build a home that's uniquely yours in Mackenzie Village—one of Revelstoke's most desirable mountain neighbourhoods. (id:64133)
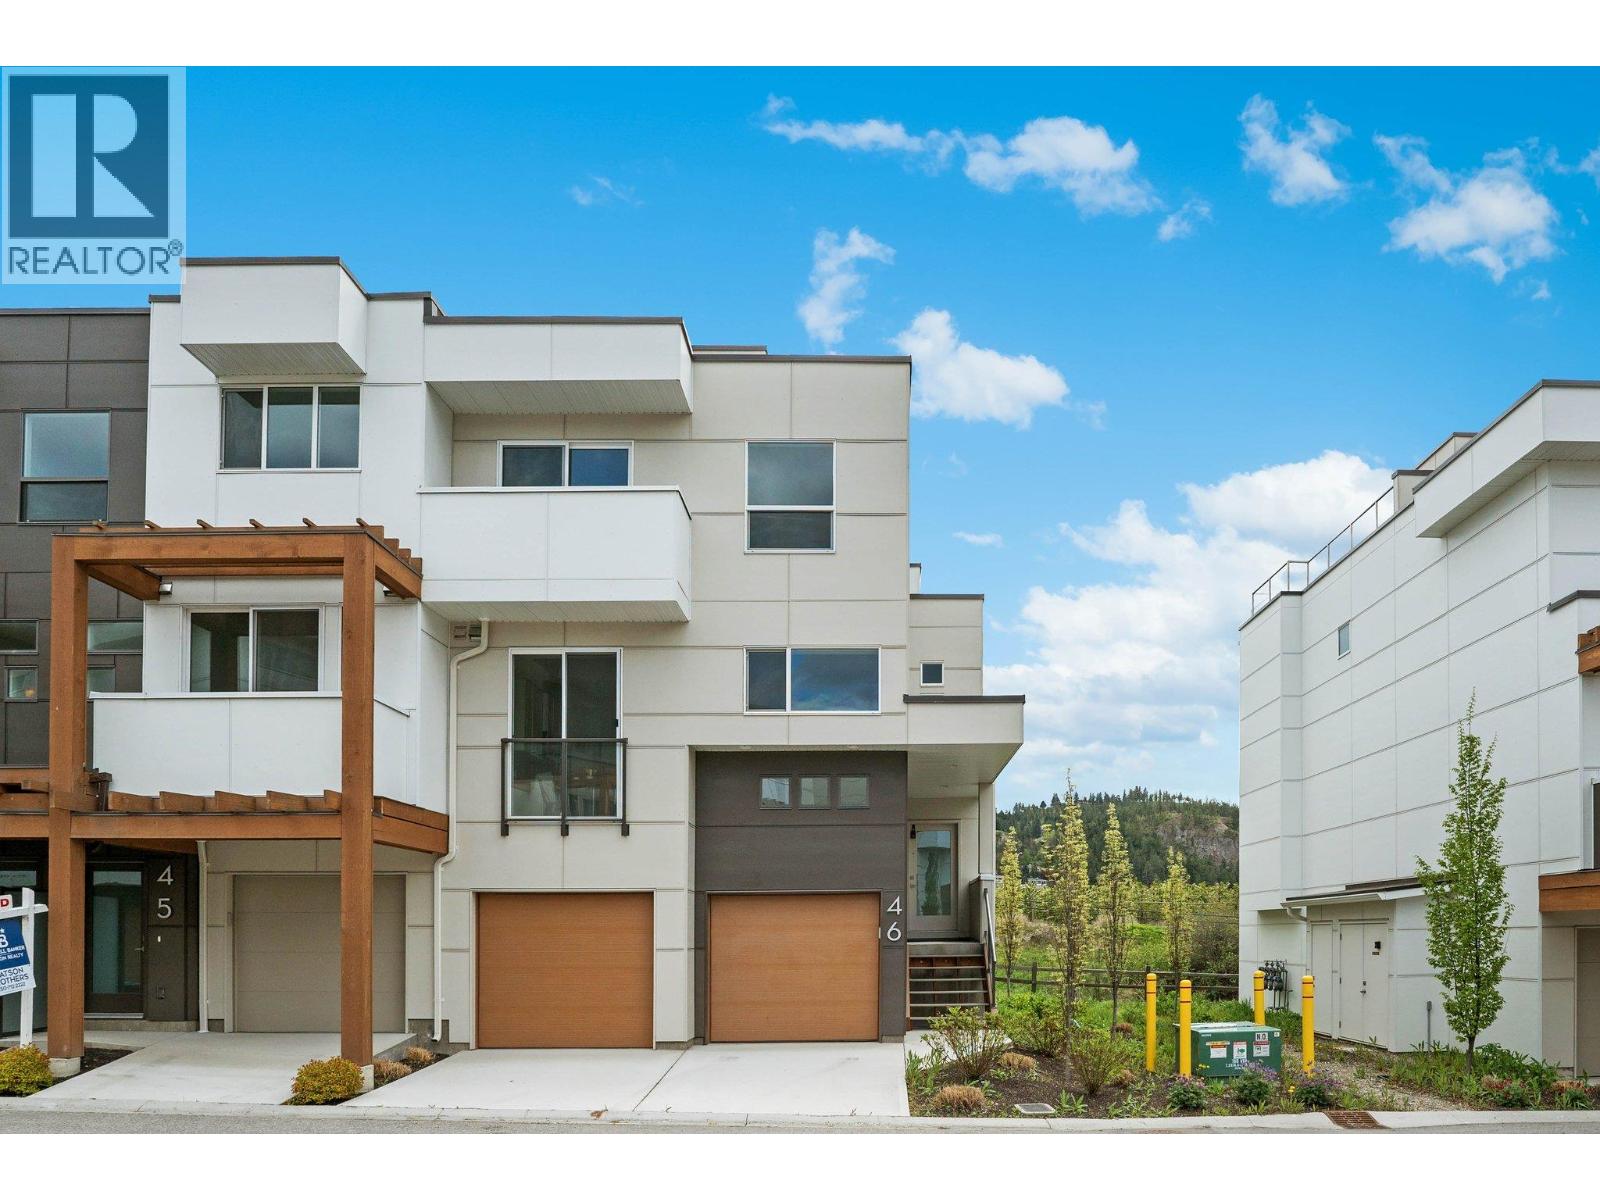
720 Valley Road Unit# 46
Kelowna, British Columbia
NEW CONSTRUCTION, Priced to Sell! Offering 2,363 sq. ft. of thoughtfully designed living space, this home perfectly blends comfort, style, and functionality. The main floor is bright and inviting, ideal for everyday living and entertaining alike. Enjoy your morning coffee in the cozy breakfast nook, host with ease in the spacious kitchen, relax in the welcoming living room, or take advantage of the versatile den perfect for a home office or flex space. All of this convenience on one level. Upstairs, you’ll find two bedrooms, a full bathroom, and convenient laundry room. The primary suite is a true retreat, complete with a walk-in closet and private ensuite. The lower level adds even more flexibility, featuring a fourth bedroom or family room with its own ensuite ideal for guests, teens, or a private in-law space. Take your lifestyle outdoors to the private rooftop patio, where panoramic views of Dilworth Mountain and a peek-a-boo lake view create the perfect backdrop. With a gas hookup ready for your BBQ or fire table, it’s an incredible space to soak in Okanagan sunrises and sunsets. A double side-by-side garage with bonus storage ensures plenty of room for vehicles, gear, and hobbies. All this just minutes from downtown Kelowna, top-rated schools, parks, and everyday amenities. Don’t miss your chance to own this exceptional property! (id:64133)
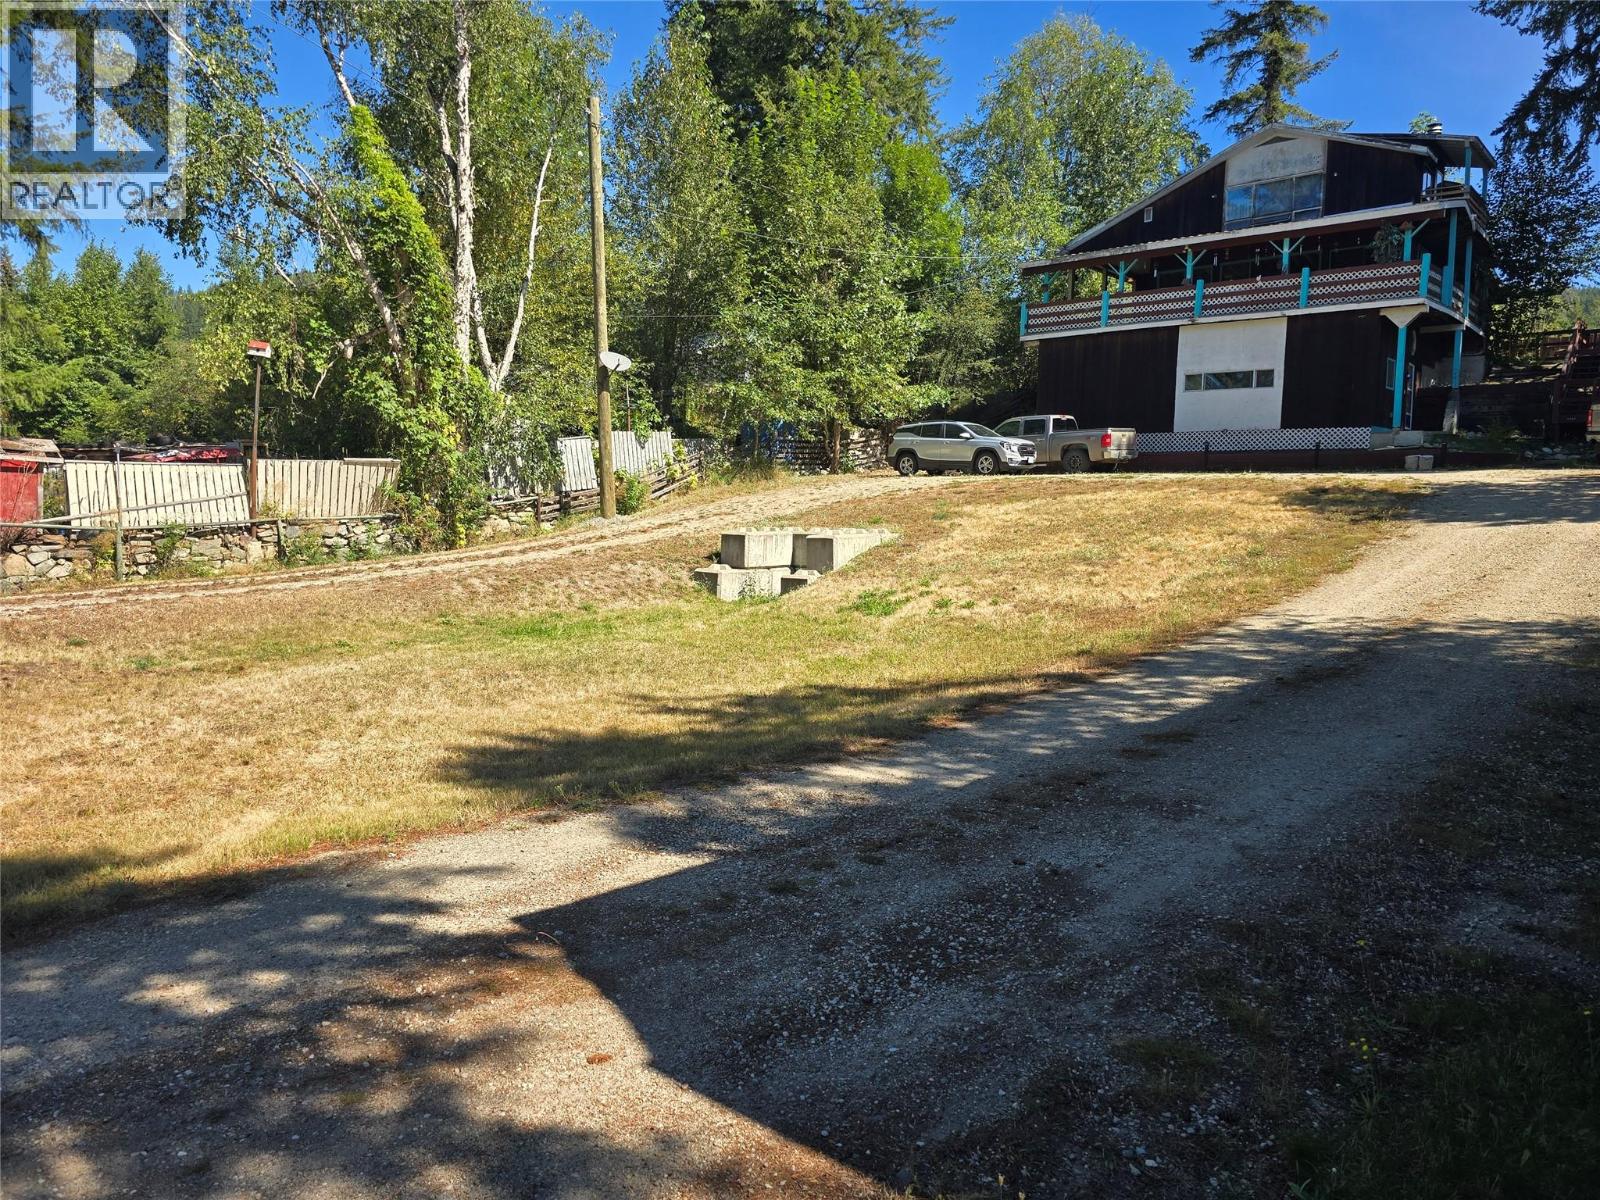
1037 Raft River Road
Clearwater, British Columbia
Unique home with MORTGAGE HELPER. Located inside the District Of Clearwater, just Mins to Schools, shopping, Hospital/Medical Centre, rec center, restaurants, exc! This 3 level home features a 2 bedroom suite to help keep costs down. Main home has kitch/Liv/Din on one floor, with access to large wrap around covered deck. Top floor is your primary bedroom, spare room, and great office/ Den. Lower floor your main entrance , with access to very handy work shop! This large lot (.44 of an acre) boasts a wrap around driveway, with easy access to your detached garage/ storage. A must see, book your appointment now!!!! (id:64133)
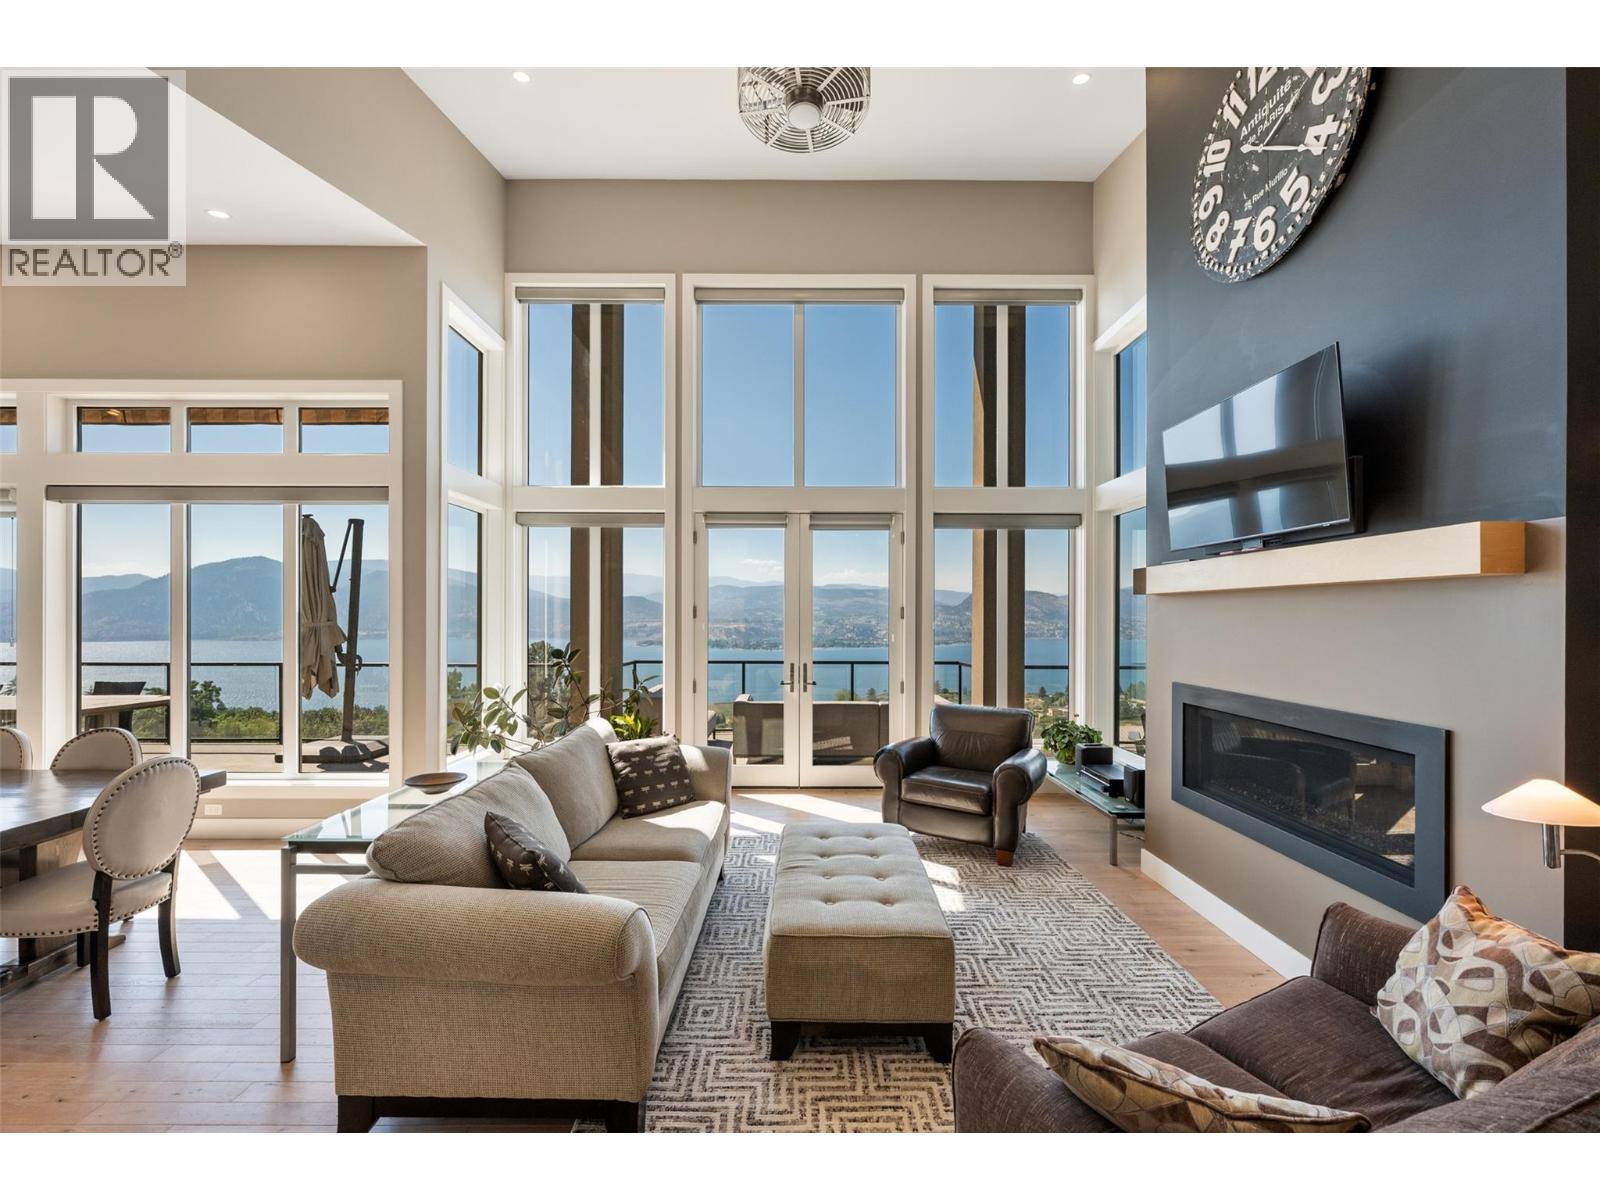
2498 Winifred Road
Naramata, British Columbia
Overlooking the Naramata Bench, this custom-built residence was thoughtfully designed to maximize livability and a panoramic view that will never grow old. Set on a private .75-acre lot at the end of a quiet road, the property enjoys a peaceful setting of vineyards, orchards and direct access to the KVR Trail. The open, inviting design takes full advantage of the spectacular views, with soaring 17-foot ceilings and a cozy gas fireplace creating a dramatic yet comfortable main living space. The 700+ sq. ft. deck provides an exceptional extension of the living space for entertaining or enjoying the Okanagan outdoors. The kitchen features a gas range, wine fridge, granite countertops and a separate butler’s pantry, cleverly accessed directly from the garage. The spacious primary bedroom is located on the main level and features a lovely ensuite with heated tile floors and a generous walk-in closet. Downstairs, the living space continues with a massive recreation room, two additional bedrooms, an office and dedicated wine room—offering plenty of flexibility for family, guests, hobbies or working from home. For vehicles and toys, there are two separate garages, one on each level, providing parking for three vehicles and totaling 900+ sq. ft. A newly installed 26-panel solar system reduces utilities by ~75%. A rare combination of privacy, space, thoughtful design and unforgettable views, all in one of Naramata’s most desirable settings. (id:64133)
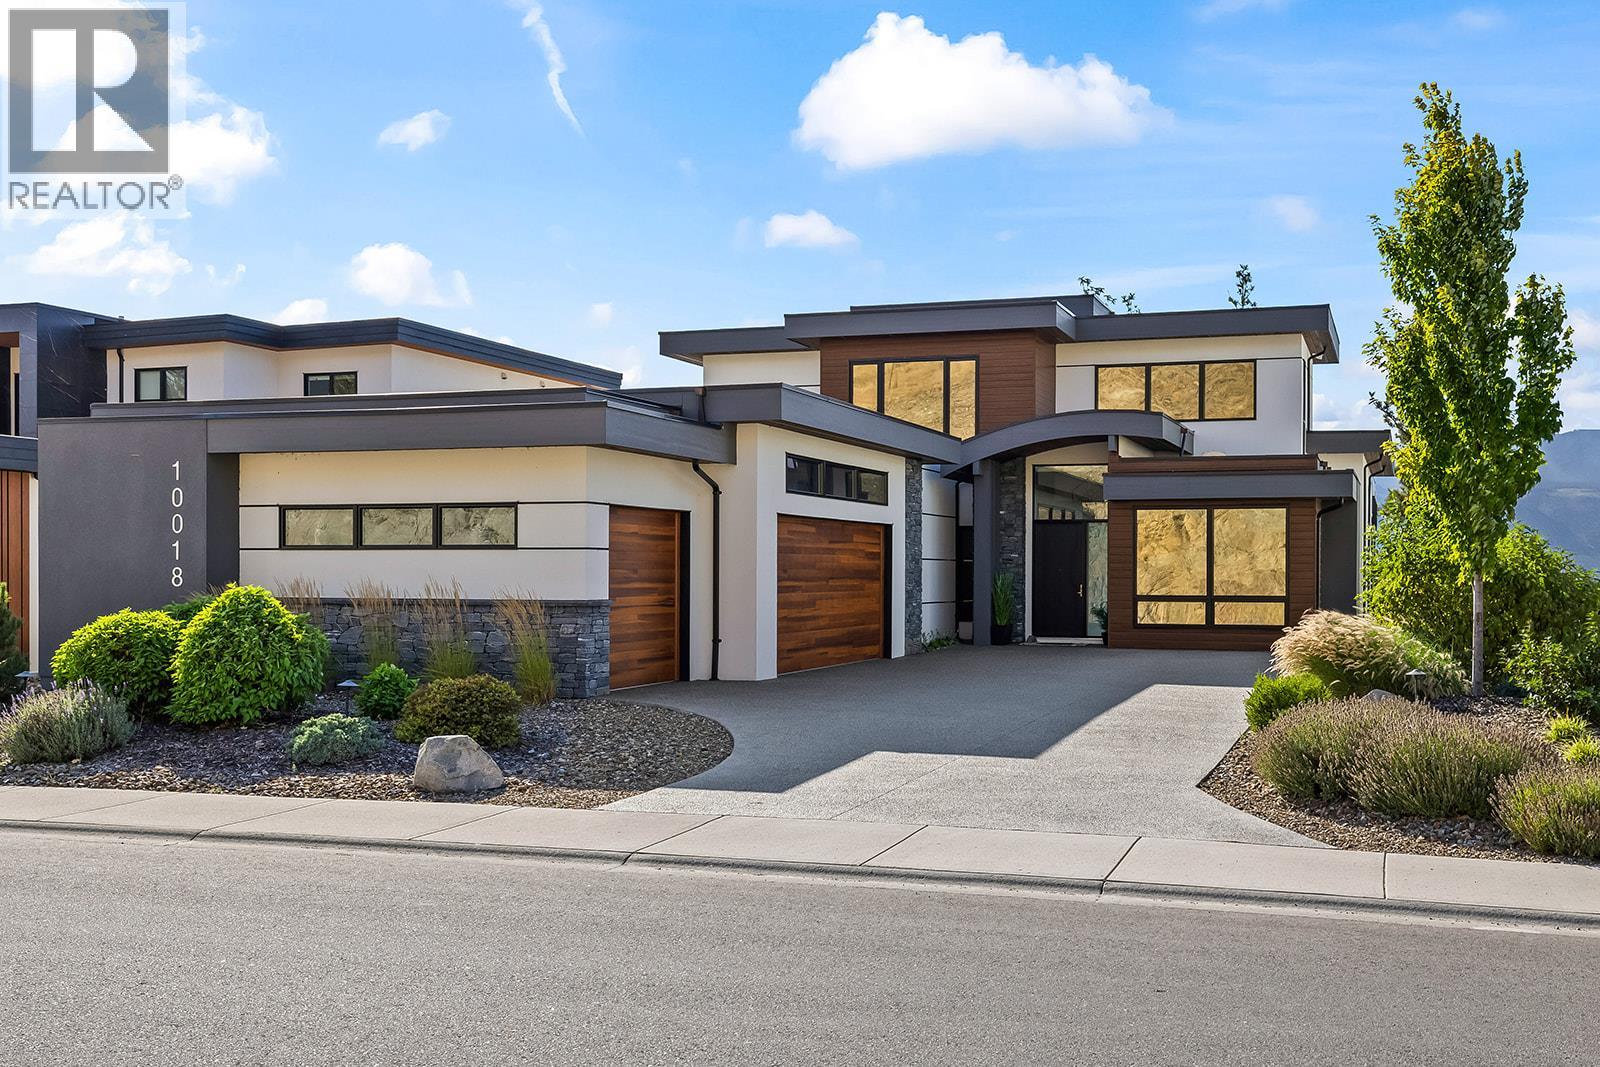
10018 Beacon Hill Drive
Lake Country, British Columbia
Contemporary luxury meets Okanagan lifestyle in this beautifully finished 3,728 sq. ft. home, built in 2022, showcasing impressive lake and mountain views. Soaring ceilings, expansive windows, hardwood flooring and striking architectural details create a bright, sophisticated interior. At the heart of the home is an incredible chef-inspired kitchen with an oversized island, extensive cabinetry and fully equipped butler’s pantry, designed for everyday living and entertaining. Outdoor living is exceptional with a heated in-ground pool, hot tub, expansive patio and multiple covered and open-air spaces for dining and relaxing. Upstairs, a spacious family room with wet bar opens to a covered deck overlooking the lake. Offering 4 bedrooms, 4 full bathrooms plus a 2-piece powder room, the home features two primary suites. The main-level primary includes a spa-inspired ensuite with soaker tub, oversized glass shower, dual vanities and exceptional custom walk-in closet. The upper primary suite captures outstanding lake and mountain views. A standout is the 1,000+ sq. ft. climate-controlled garage with heating, A/C, polyaspartic flooring and exceptional parking and storage, with space for a golf simulator setup. Located in prestigious Lakestone, enjoy two exceptional amenity centres with pools, hot tubs, fitness facilities and sport courts, plus 25+ km of scenic trails. An exceptional Okanagan home designed for year-round living and entertaining. (id:64133)
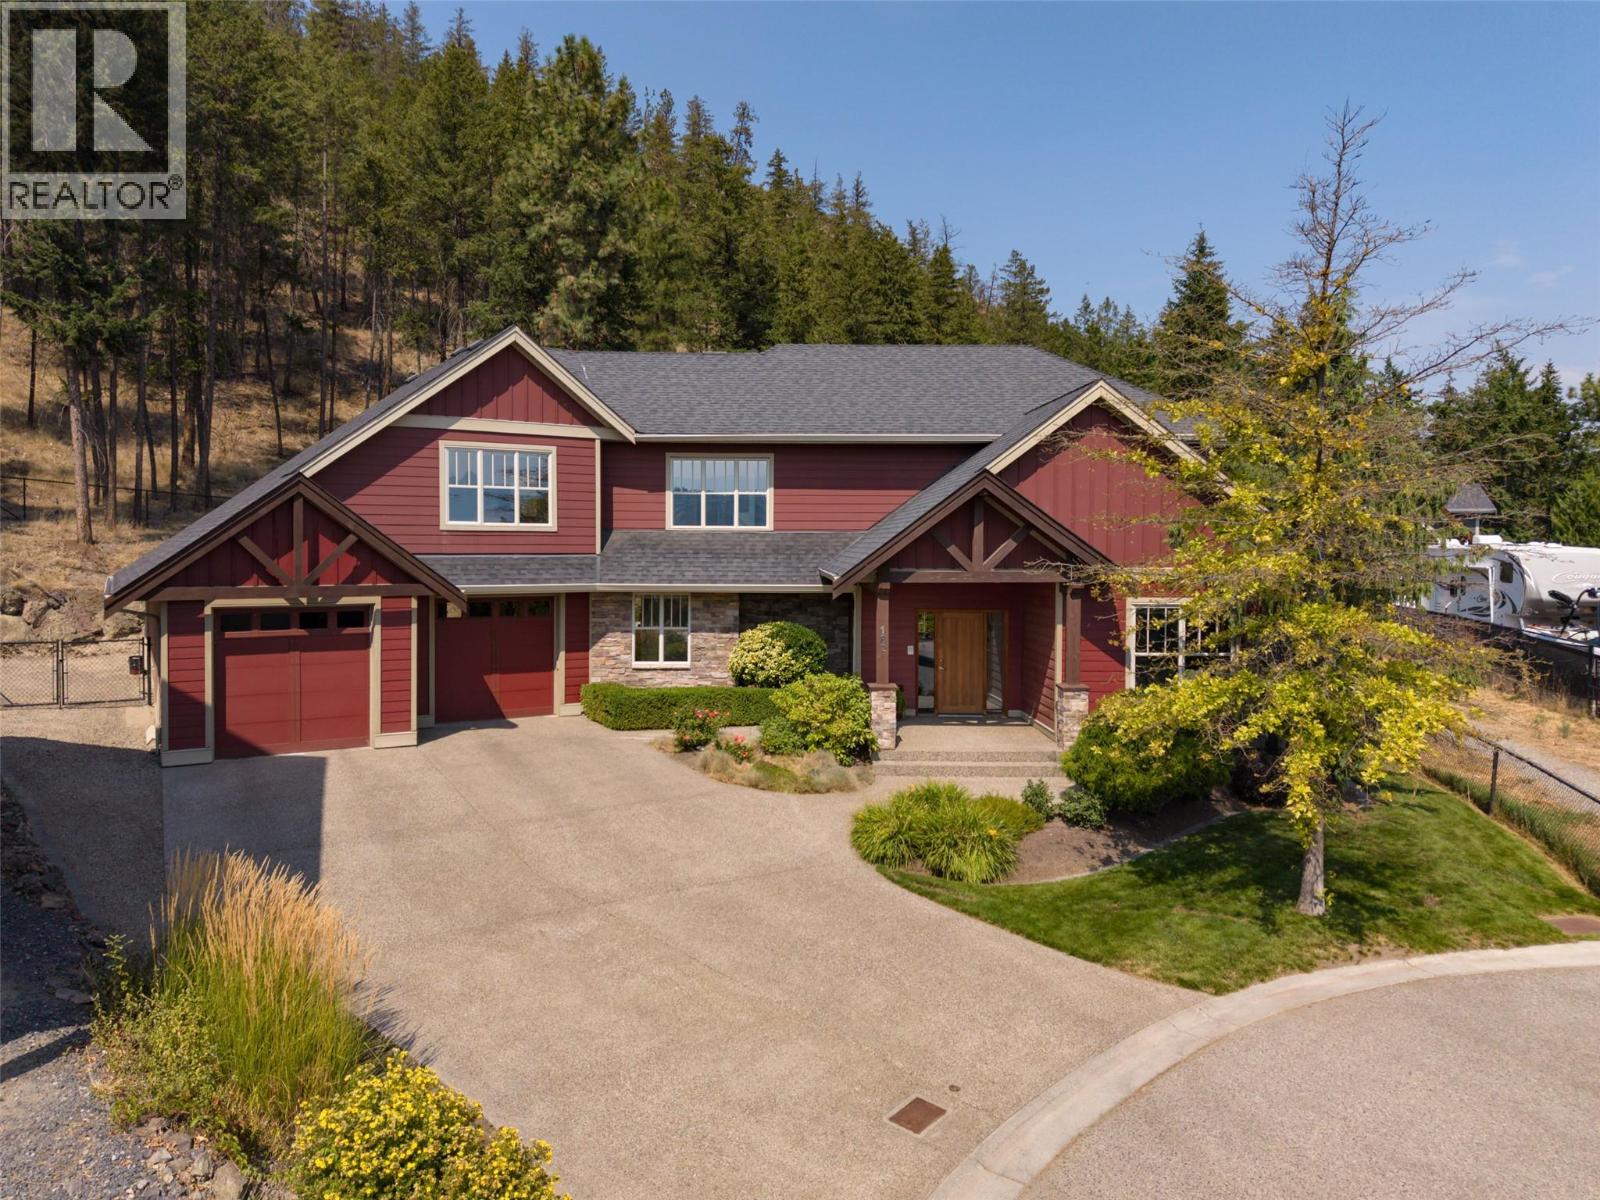
182 Terrace Hill Court
Kelowna, British Columbia
IMPRESSIVE 5 BED EXECUTIVE HOME with 3 STORY ELEVATOR SITUATED ON ONE OF THE LARGEST PRIVATE POOL SIZED LOTS IN WILDEN! What an Oasis for your family! .58 Acre lot with a stunning flat back yard in a wooded hillside setting - perfect for a pool, shop & more! Home is ingeniously designed to seamlessly accommodate wheel chair accessibility needs - wide halls, commercial 3 floor glass Elevator tastefully designed, stepless shower, level access front & back yards. Large entry/foyer welcomes you in. Spacious open main floor plan is perfect for entertaining and family life. Tile & Maple floors, Rock fireplace in living-dining room. 10’ ceilings in Den. Massive white maple shaker kitchen for the Chef, new quartz counters, tile backsplash, SxS Pro Series fridge & freezer, 6 burner gas DCS stove, Butcher block island, tons of bright windows overlooking wide level access back yard. In-floor heat ed tile floors. Oversized Mudroom and Pantry offers tons of storage! Main floor bath, direct access to backyard. Family friendly 4 Bedrooms up. King-sized Primary has luxurious 4 piece ensuite, heated tile floors, double shower & walk in closet. Skylites. 2nd Bed with 3 pce Ensuite up is accessible designed. Full basement with 5th bed, media room. Geothermal heat/cool. Dream backyard is beautiful, quiet, private with extensive concrete patio, grass, rock wall & fully fenced, plus a Upscale SWIM SPA! Double Garage with extra long bay + RV/ boat parking and located at the end of a cul de sac. (id:64133)
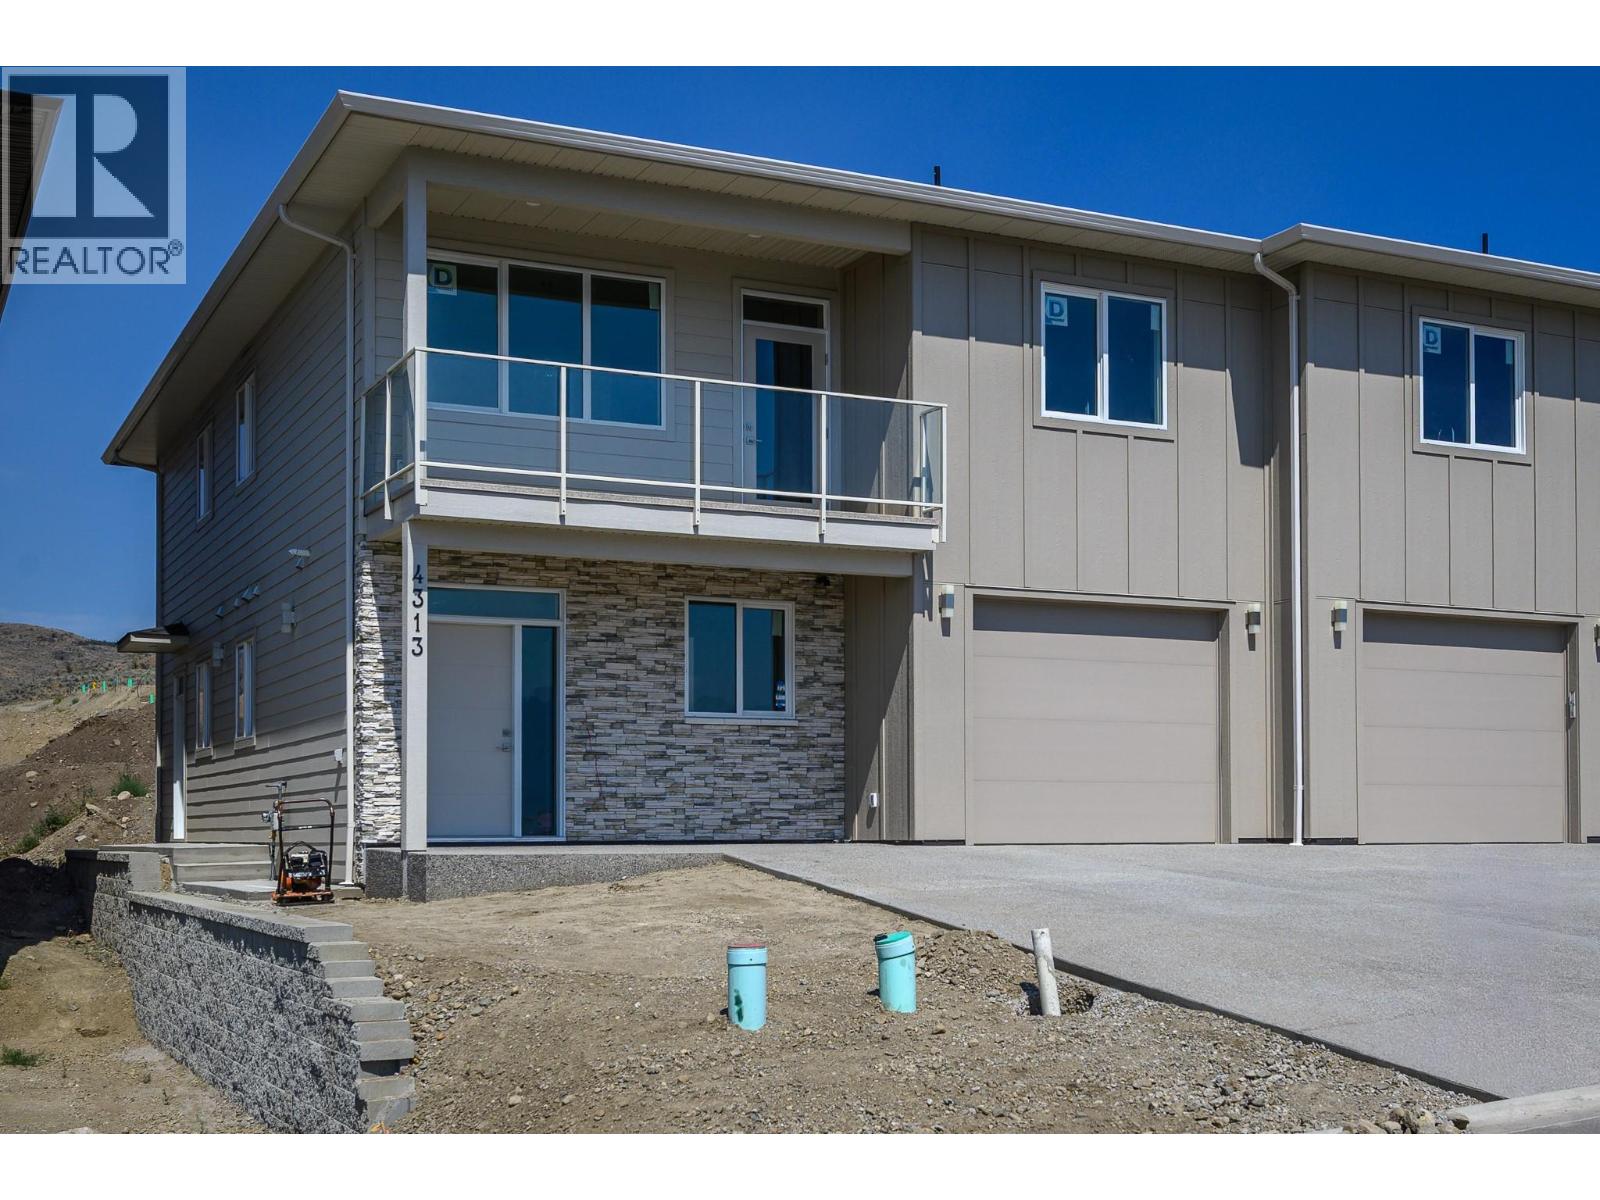
4313 Painted Turtle Drive
Vernon, British Columbia
Welcome to Tassie Creek — Modern Living with Okanagan Lake Views. Discover contemporary living in one of Vernon’s newest neighborhoods, Tassie Creek. This brand-new three bedroom half duplex combines stylish, low-maintenance living with the exceptional versatility of a two bedroom legal suite—ideal as a mortgage helper, income-producing space, or comfortable accommodation for family members. Tucked between Turtle Mountain and Davison Orchard in picturesque Bella Vista, this thoughtfully located home offers a peaceful setting with beautiful natural surroundings. Step onto the front balcony and enjoy lovely views of Okanagan Lake and valley views, creating the perfect backdrop for your morning coffee or evening unwind. Adding even more value, the home includes a $9,000 appliance credit at Andre’s Electronic, giving the new owner the freedom to select appliances that complement their personal style and needs. Outside, enjoy a low-maintenance yard, a single garage, and a large driveway offering convenient parking. With brand-new construction, a legal suite, lake views, and a sought-after Bella Vista location, this property is an outstanding opportunity for homeowners, investors, or those looking for additional flexibility and long-term value. A beautiful new home, a valuable legal suite, and a lifestyle to enjoy—welcome to Tassie Creek. (id:64133)
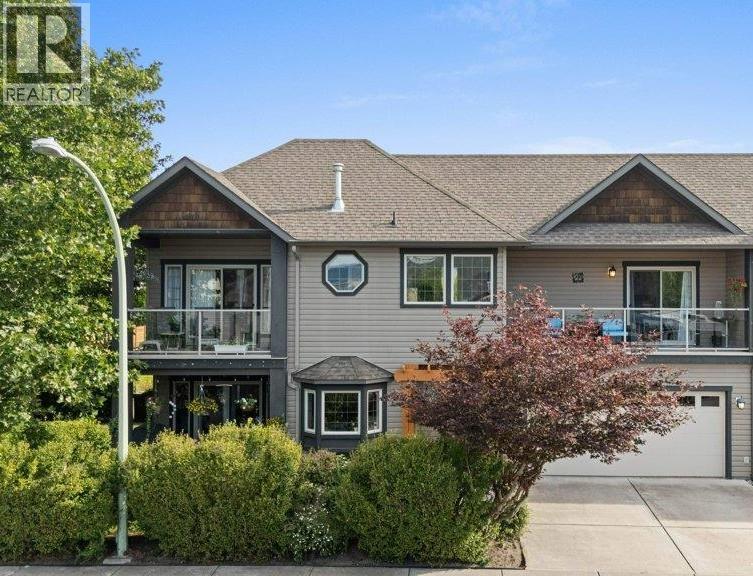
3295 Clement Road
Lake Country, British Columbia
Positioned on one of Lake Country's most coveted streets—the ""Abbott Street of Lake Country""—this beautifully updated semi-detached townhome offers an exceptional Okanagan lifestyle just steps from Wood Lake. Public access to the sandy beach is approximately 100 steps away, making swimming, paddleboarding, kayaking, and lakeside relaxation part of everyday life. Located on sought-after Woodsdale Road, you're directly across from Wood Lake and moments from Beasley Park and the Okanagan Rail Trail, providing kilometres of scenic pathways connecting to Kalamalka Lake and downtown Kelowna. This end-unit home is part of a boutique 3-home strata and features vinyl plank flooring, new carpeting, updated kitchen cabinetry, granite countertops, and quality appliances including a gas range. Upstairs, the spacious primary suite offers lake views, a walk-in closet, 5-piece ensuite, and private balcony. A versatile loft provides space for a home office, reading nook, or guests, while the second bedroom also enjoys balcony access. Whether you're seeking a full-time residence, vacation retreat, or investment property, this location delivers the best of Okanagan living. Golf courses, wineries, breweries, restaurants, and endless recreation are all nearby, with UBCO and Kelowna International Airport approximately 15 minutes away. Rare opportunities exist in this highly desirable lake-access neighbourhood, where beaches, trails, parks, and everyday amenities are right at your doorstep. (id:64133)
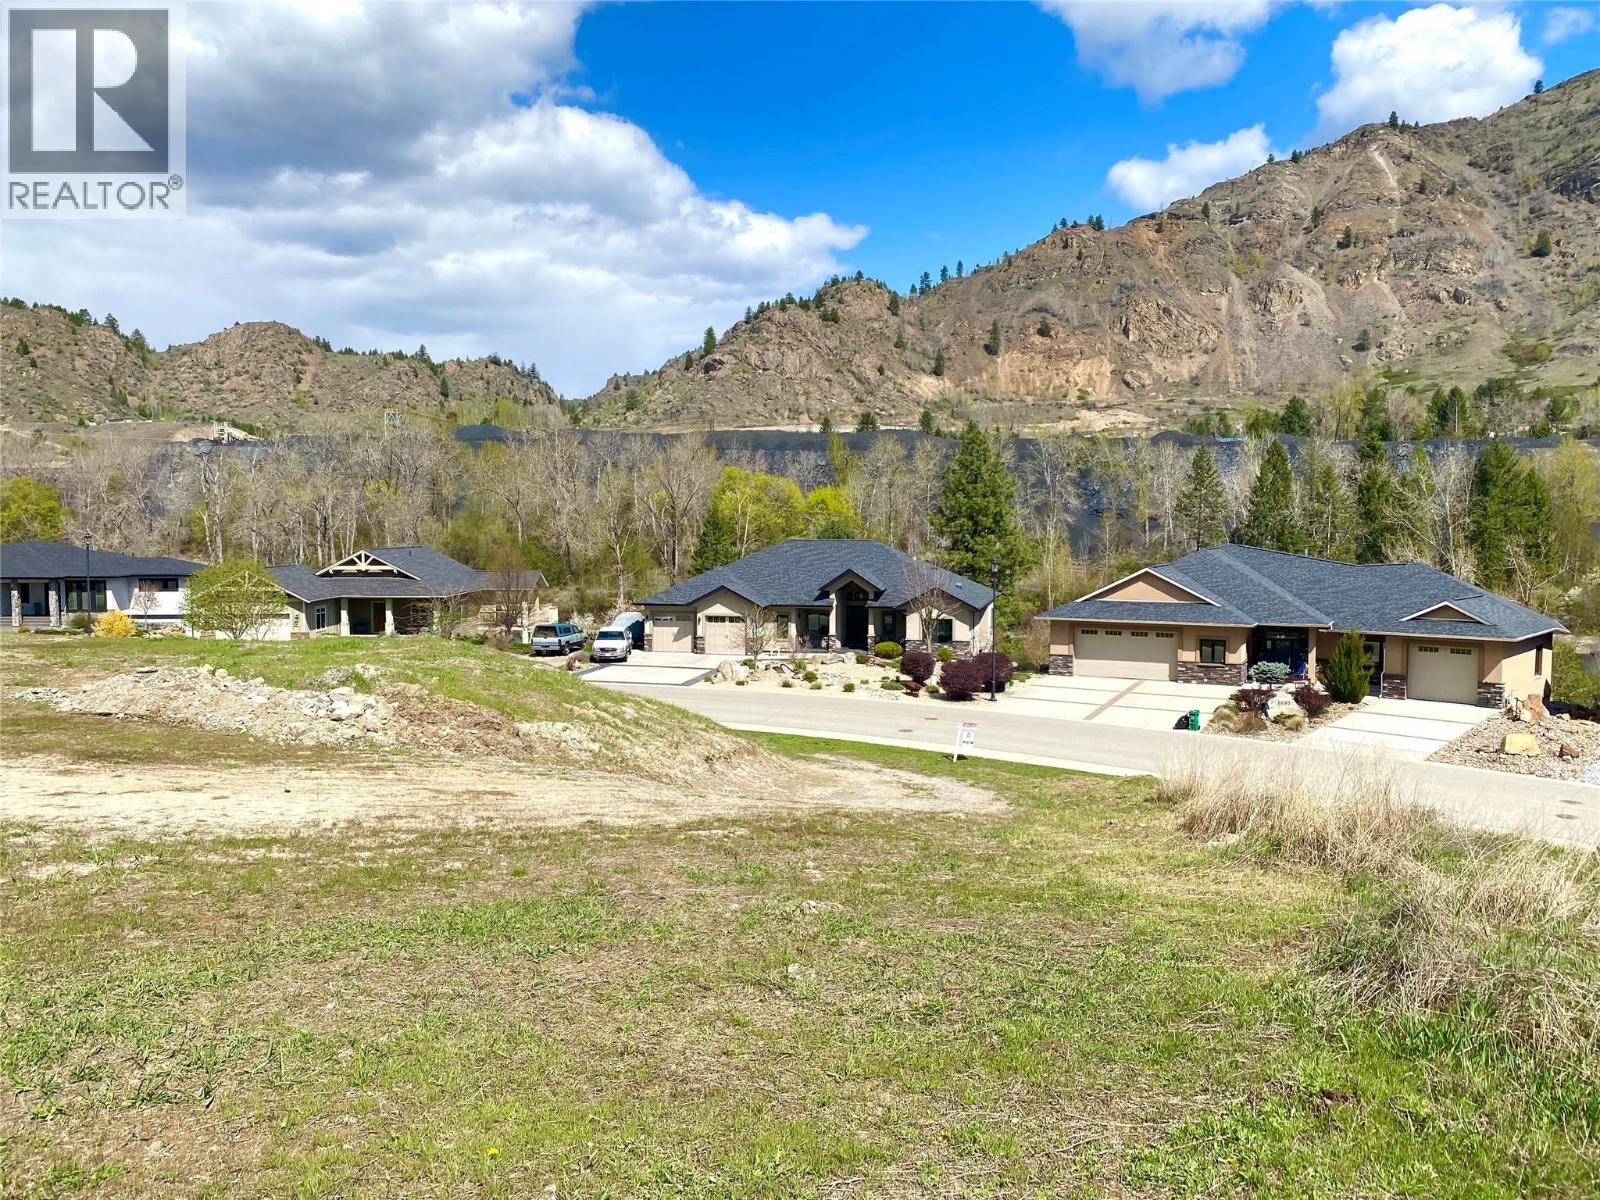
8721 Riverside Drive
Grand Forks, British Columbia
Priced below tax assessment! This .28 Acre Lot in Riverside Meadows has services at the lot line making connections easy. Offering scenic mountain views and endless outdoor opportunities. Access to beautiful walking trails close by, there is a nearby public beach and tennis courts. Perfect for those who love outdoor activities. Enjoy the small-town lifestyle with the added benefit of being within walking distance to downtown, where you can dine out, shop for groceries, and take in the local amenities. Looking for a Builder and an Architect, we have one for you, reach out today! (id:64133)
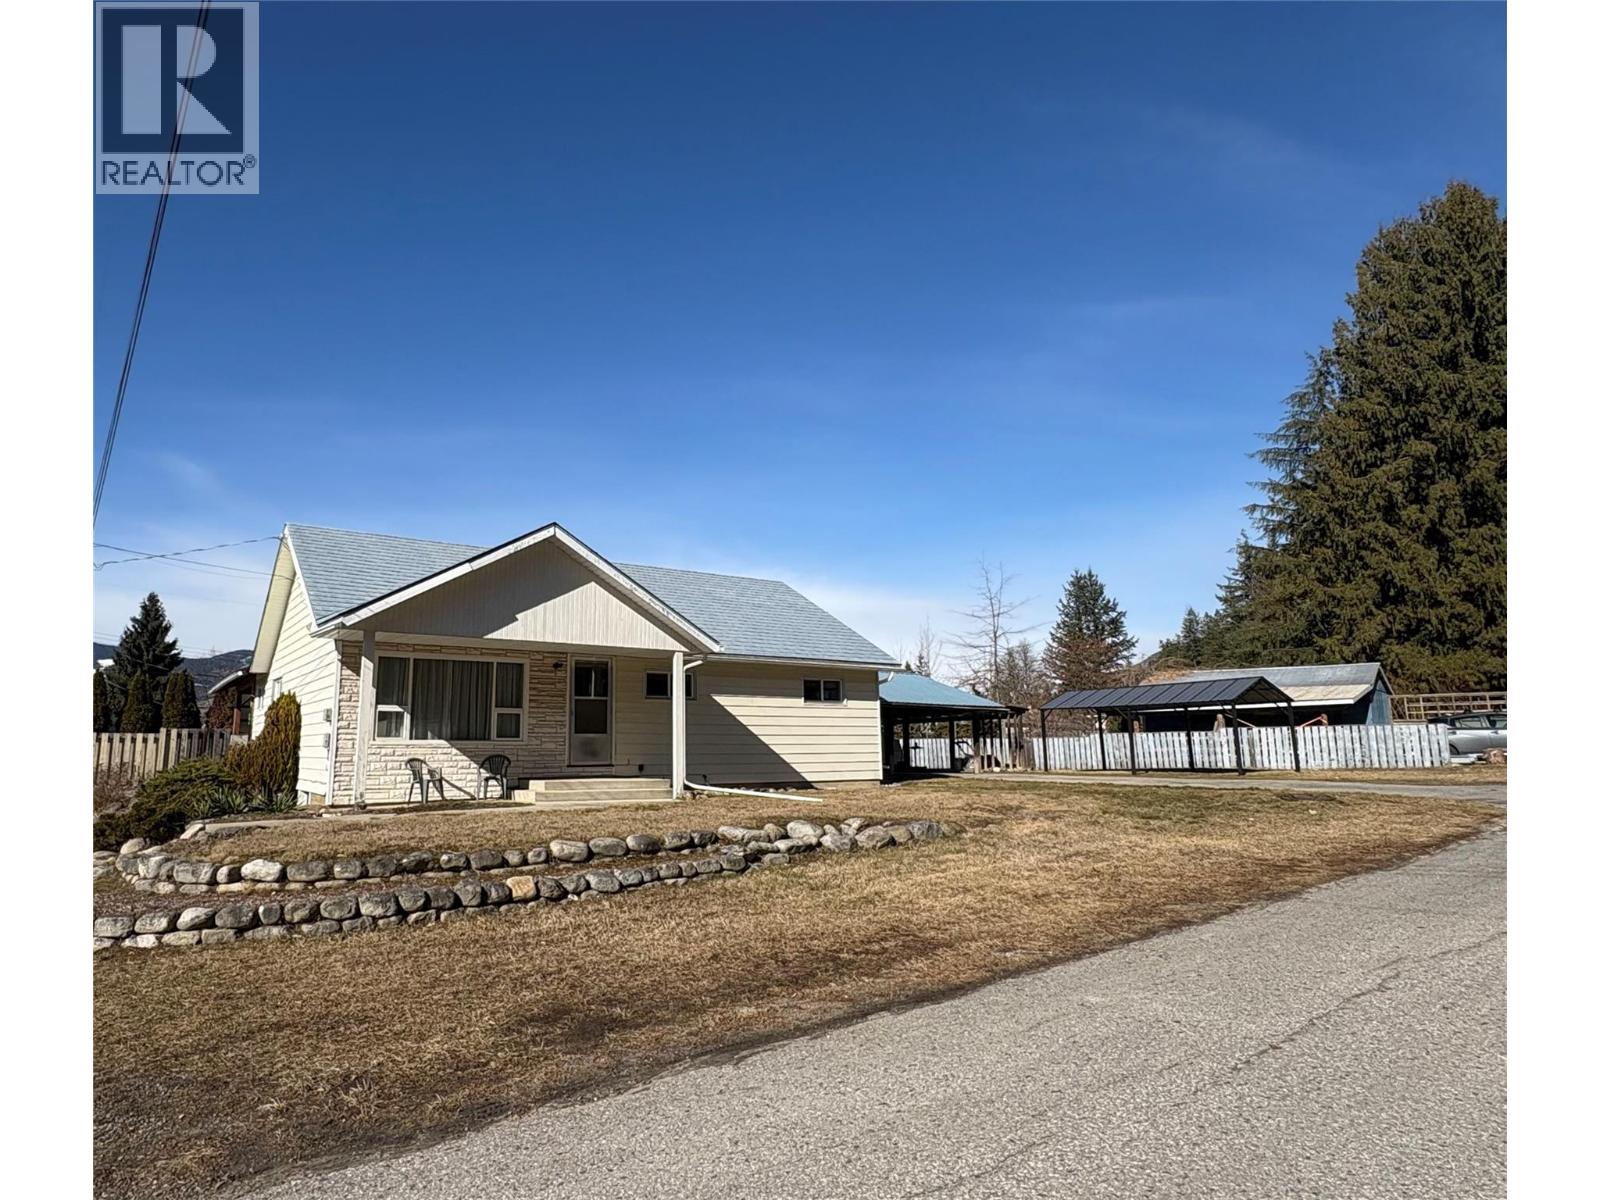
301 5th Street NW
Nakusp, British Columbia
If location is what you are looking for then this one is a must see. Located on a corner lot with open access to all property boundaries and a no thru road out front. Very level lot and 5 minutes on a very quiet street to Schools. Walking distance to downtown core. 3 bedrooms , den and 2 full (New Bathrooms ). Large open living room off dining room. Kitchen boasts Oak Cabinetry with new hardware, new counter tops. New lighting, New paint thru out Main floor, Windows only 6 years old, some baseboard heaters have been upgraded. Newer plumbing and Electrical. Basement is a walk up or walk out with large utility room, Family room and another bedroom. Bedrooms have large closets , so much storage in this home. 2 attached carports of which both could be framed in for garages. Definitely a must see. call for a viewing soon. (id:64133)
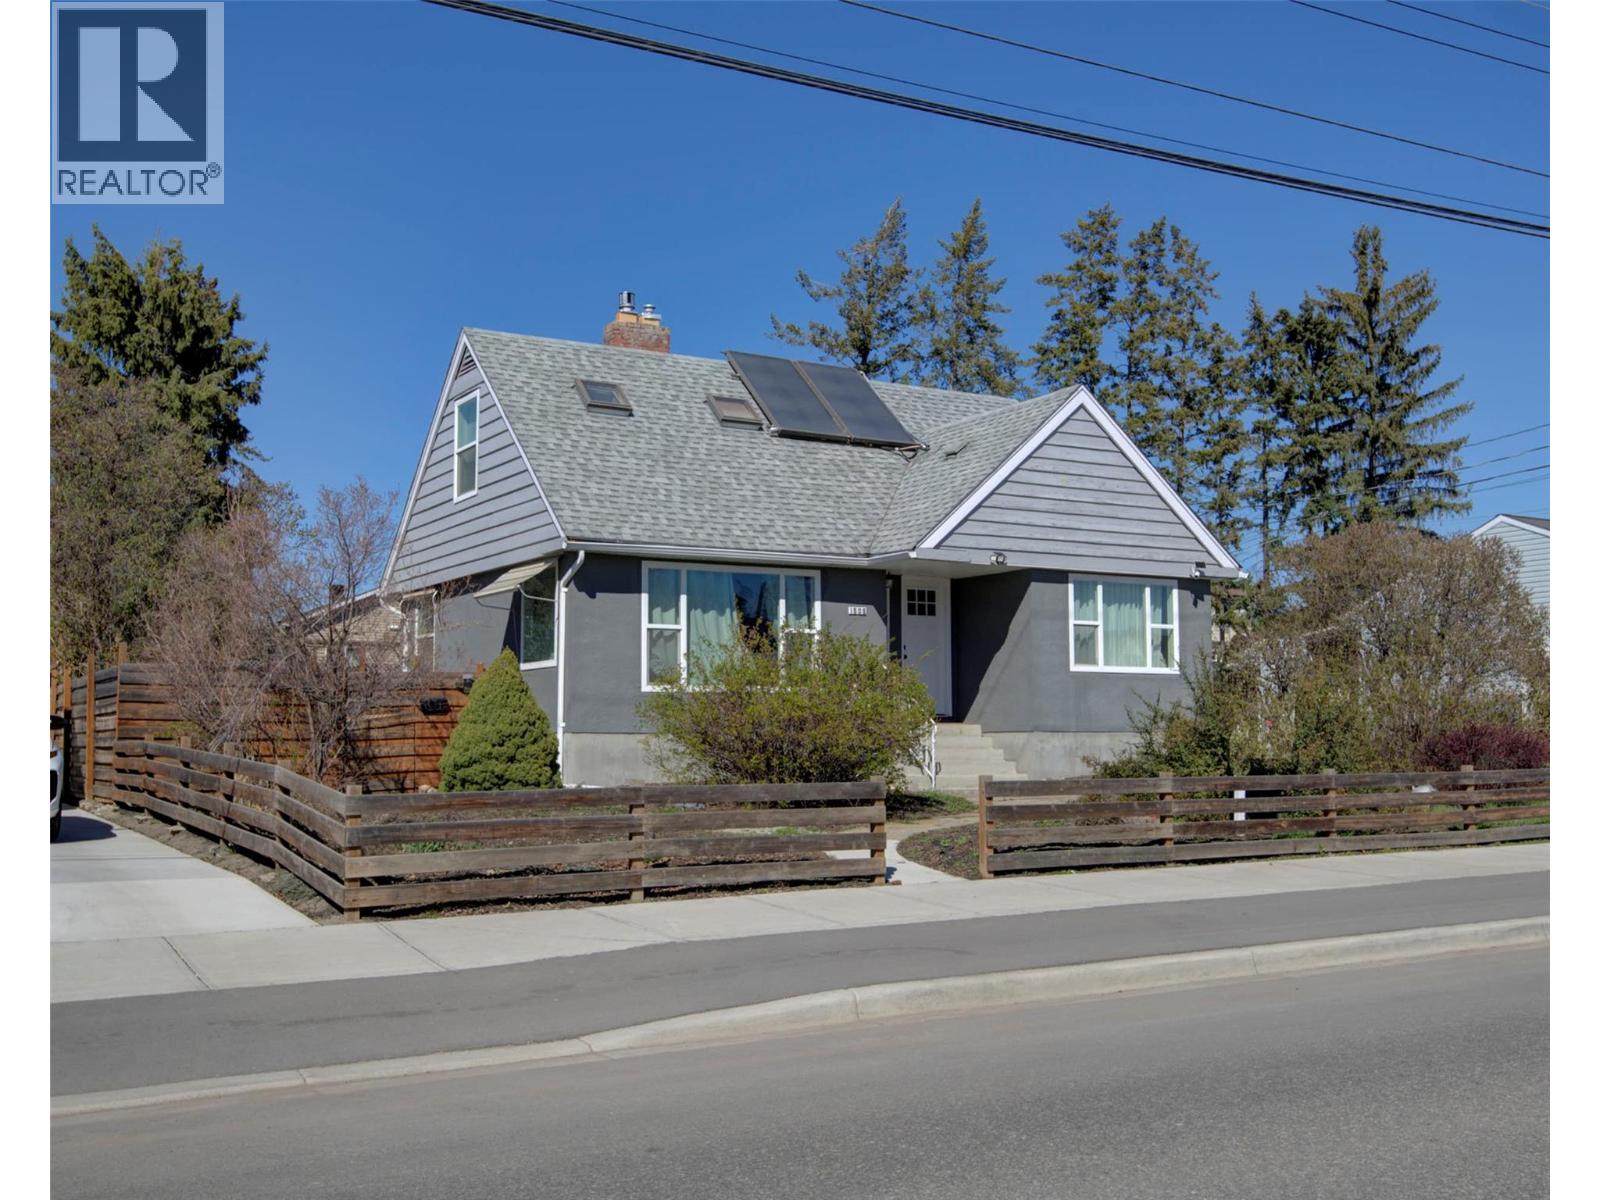
1505 32 Avenue
Vernon, British Columbia
East Hill Charmer! 3 bed, 2 baths PLUS a 1 bed 1 bath self-contained suite. This lovely home is situated on 32nd Ave just across the street from the recently updated and well-maintained Lake View Park w/baseball fields, splash park, playground and pool. The neighborhood has an abundance of sidewalks and bike lanes making it east to get around at your leisure. The home has been tastefully updated throughout, the 1 bed suite it vacant. The backyard of this home is set up to entertain your many guests, detached workshop, side and street parking. (id:64133)
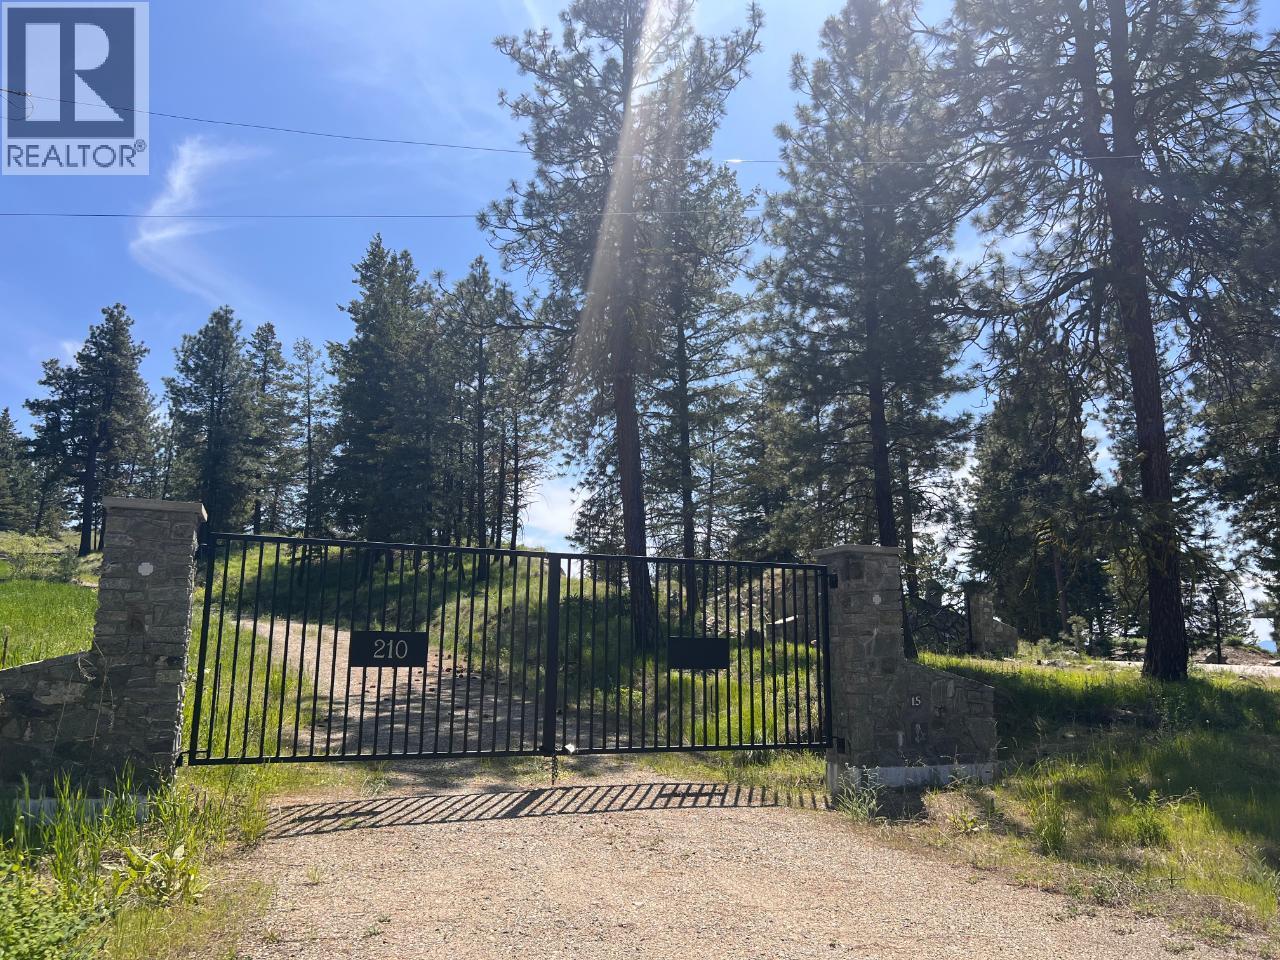
210 Peregrine Place
Osoyoos, British Columbia
GORGEOUS MOUNTAIN, VALLEY AND LAKE VIEWS! Build your ideal home on this 3.9-Acre Lot just waiting to make your dreams a reality. Peregrine subdivision offers some of the most breath taking South, South/West views of the mountain ranges, Osoyoos Lake and the valley below. This great property includes Gated entry, Existing Rock Retaining Walls, 2 Drilled Wells, Hydro to Lot, and Fire Hydrant nearby. English Cottage Style Rancher building plans available. Just a short 20-min drive East of Osoyoos, you can enjoy the tranquility that the mountains provide with a community feel being part of the Anarchist Mountain neighbourhood. This property is surrounded by Walking, Hiking, and Biking Trails, as well as Local Ski Hills, just to name a few activities friends and family can enjoy! (id:64133)
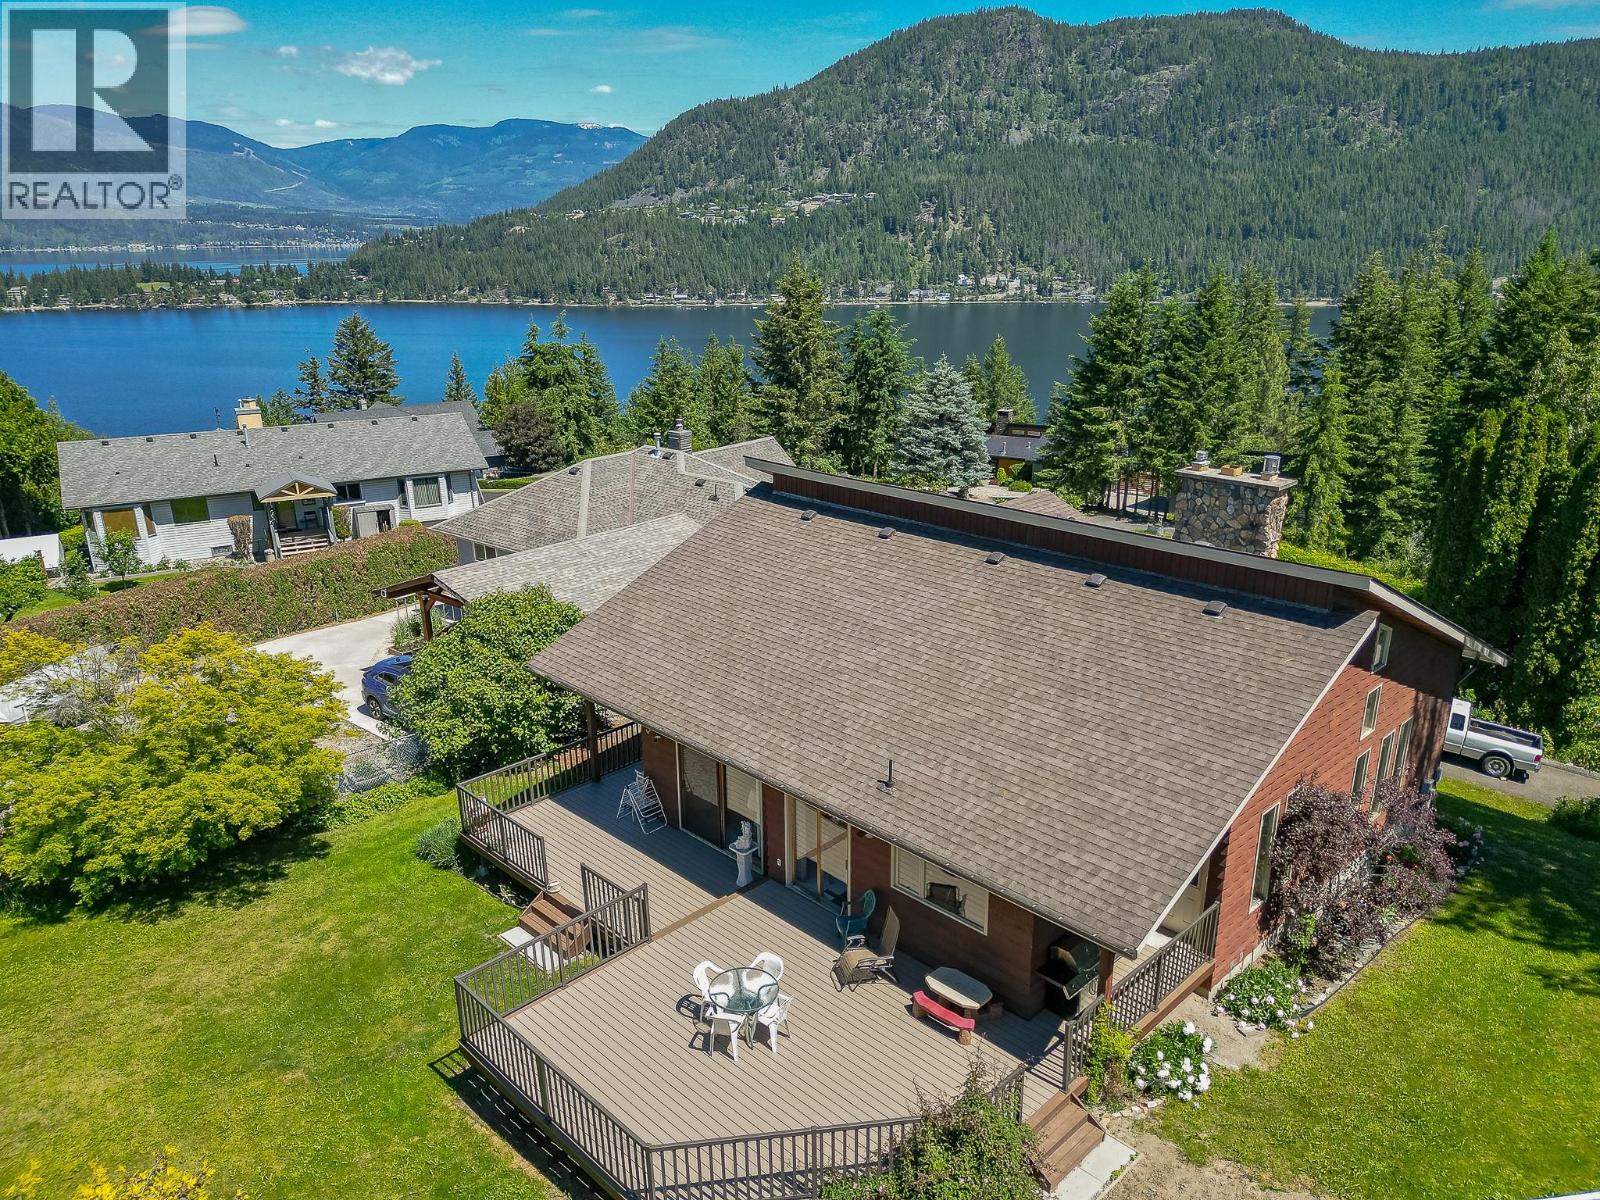
2392 Mt Tuam Crescent
Blind Bay, British Columbia
Custom built home with a unique and appealing style and layout, over 3000sqft with 3 bedrooms and 3 bathrooms, beautiful vaulted cedar ceilings, very bright with two skylights, and lots of space throughout, the main entrance is rounded and finished with cedar, the living room is large and includes a stunning floor to ceiling double sided gas fire place finished with beautiful rock, a formal dining area, the kitchen has updated stainless steel appliances with a touch tap, breakfast area and a family room with a custom ceiling and a little office nook, beautiful new large deck built with quality long lasting decking, the primary bedroom is very spacious and includes a 4 piece en-suite with a soaker tub and deck with newer decking and has a great view! The half bath on the main floor is accessible from both sides, the roof has been maintained well, nice yard that backs on to walking trails, great location and very close to the bay for swimming, boating and restaurants. Downstairs has a massive rec room and a rock fireplace with a newer gas insert, a huge second bedroom and also a third bedroom, there is a full 3 piece bathroom, pantry room for all the extra foods and the bonus kitchen downstairs is ideal for guests or family, laundry is in the kitchen closet. Large driveway with drive through access and double car garage with charger installed for electric vehicles. (id:64133)
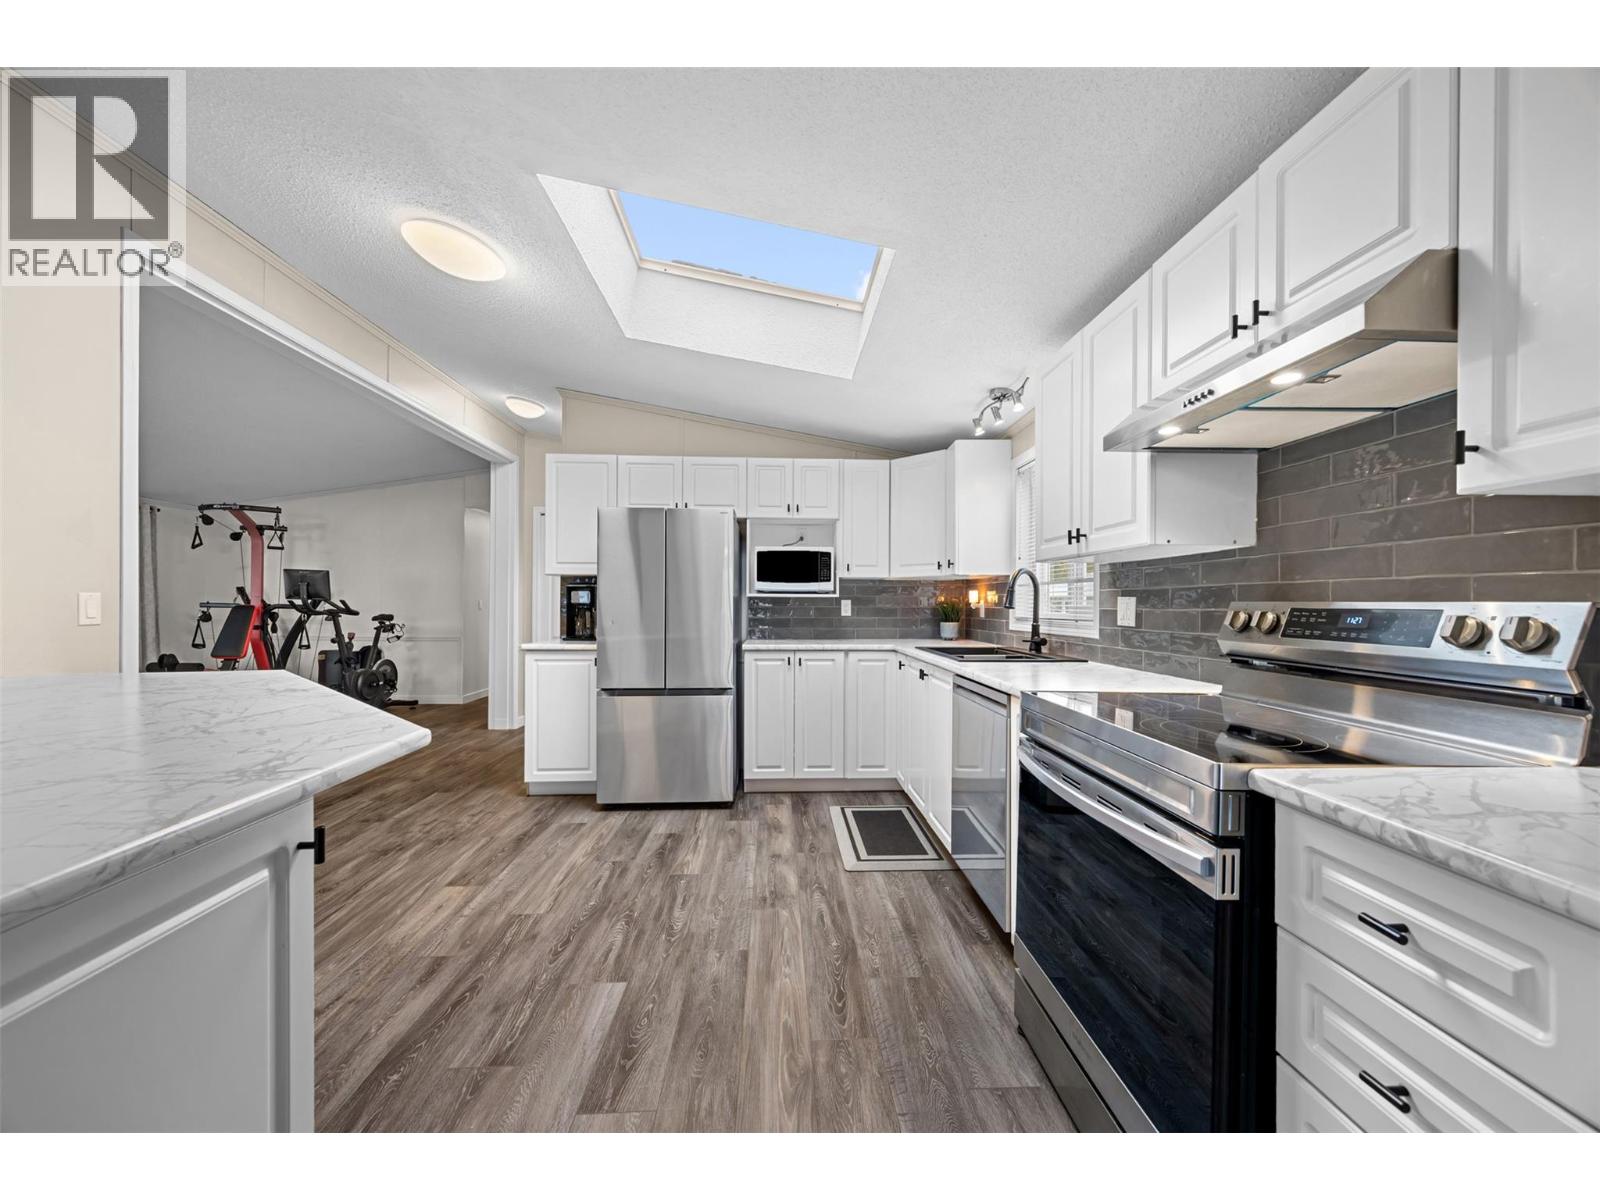
1850 Shannon Lake Road Unit# 93
West Kelowna, British Columbia
Welcome to Crystal Springs, one of Shannon Lake’s most desirable 55+ gated communities. This beautifully maintained 2-bedroom, 2-bathroom home offers 1,378 sq. ft. of bright, inviting living space with breathtaking lake views and spectacular sunsets. Vaulted ceilings, skylights, and expansive windows fill the home with natural light, while the thoughtfully designed floor plan provides both formal and relaxed living areas. The kitchen has been tastefully updated with modern countertops, backsplash, and stainless steel appliances, complemented by new flooring throughout for a fresh, contemporary feel. The spacious primary bedroom features a full ensuite with a walk-in shower. Outside, enjoy professionally refreshed landscaping that enhances the home's curb appeal, along with a partially enclosed front deck perfectly positioned to capture the stunning lake views. An oversized driveway, double attached carport, and workshop offer excellent functionality. Residents of Crystal Springs enjoy access to a clubhouse, guest suites, and beautifully manicured grounds, all conveniently located near golf, parks, shopping, and everyday amenities. For added peace of mind, the Poly-B plumbing has been fully replaced with PEX. Move-in ready and offering the perfect blend of comfort, convenience, and lifestyle. (id:64133)
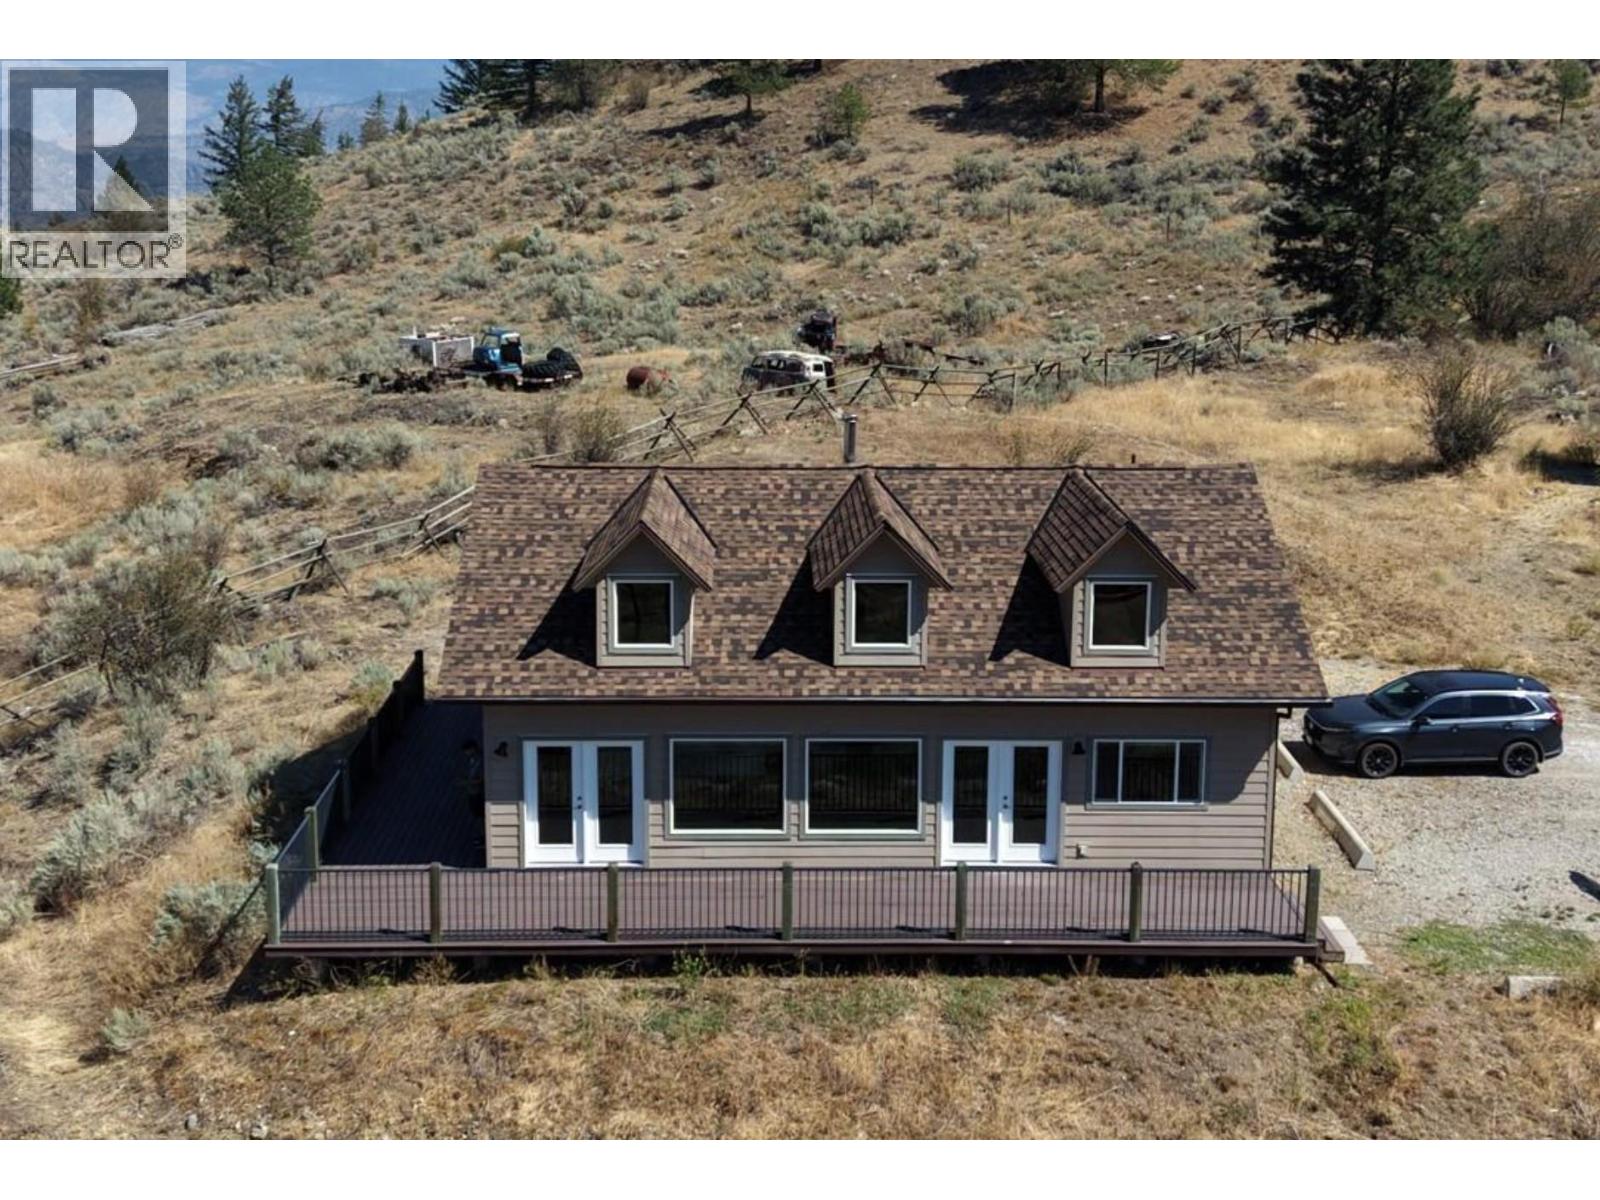
16994 Old Richter Pass Road
Osoyoos, British Columbia
Gorgeous Valley & Mountain Views on 7 Acres — Serene Country Living Just 8 Minutes to Downtown Osoyoos! Escape to your own private retreat without sacrificing convenience! This bright 2 bedroom, 2 bathroom rancher offers nearly 1,500 sq. ft. of single-level living beneath stunning vaulted ceilings, all set against breathtaking valley and mountain vistas in the heart of BC's Wine Country. Completely move-in ready, this home has been extensively renovated and meticulously maintained. The interior renovation (2025–2026) includes fresh paint throughout, painted cupboards, epoxy-sealed food-safe countertops, new vinyl flooring over concrete slab with DMX underlayment. The brand new roof (April 2026, IPS Professional Roofing) features upgraded asphalt shingles rated to 130 km wind resistance. Step outside onto the massive 700 sqft. no-maintenance sun deck and soak in the panoramic valley vistas — the perfect spot to unwind at the end of the day. Horse lovers will appreciate the shelter and fenced/cross-fenced pastures. RV hook-up is already in place for guests or your own adventures. Comfort year-round is assured with central heating and air conditioning (new heat pump compressor, 2024), a cozy wood stove for winter evenings, a water softener, and a reliable well with a newly upgraded submersible pump (2022) and impressive 400-gallon water storage capacity installed in 2025. With plenty of room for expansion and outbuildings, this versatile 7-acre property offers endless potential. (id:64133)
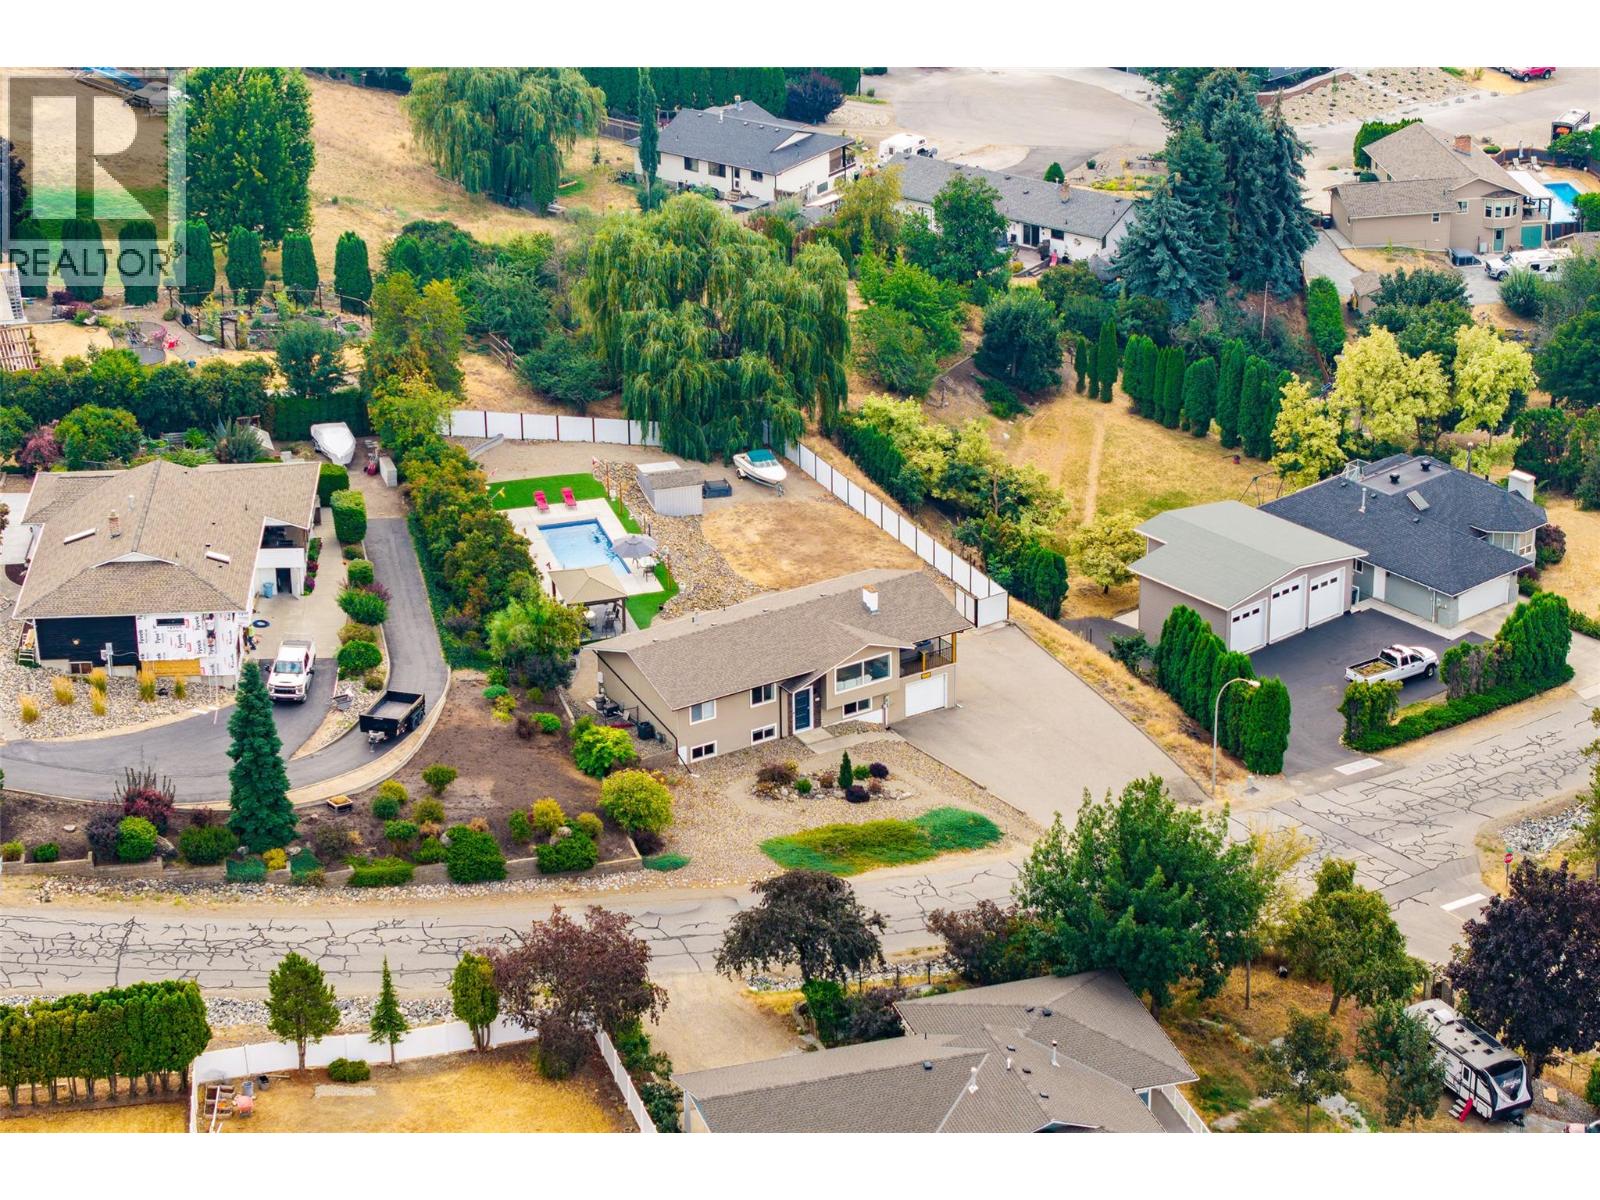
431 Upland Drive
Coldstream, British Columbia
More than $35,000 in recent improvements, a newer saltwater pool, over HALF AN ACRE and a fully furnished interior make this Coldstream home truly move-in ready. Since April, the property has seen substantial investment in its mechanical systems and outdoor spaces. The well-designed 5 bedroom, 3 bathroom layout offers 3 bedrooms on the main level, with 2 additional bedrooms and a spacious rec room downstairs, providing plenty of room for family, guests or a home office. Outside, the private backyard is made for Okanagan summers. The newer 14' x 30' fiberglass saltwater pool, installed in 2020, features two sunbeds and an automatic cover, while the covered deck creates a great outdoor living space. Recent improvements include a brand-new powder-coated metal fence valued at over $18,000 and a new pool pump valued at over $2,500. The low-maintenance yard is fully fenced for privacy and easy enjoyment. The home has also received over $15,000 in recent mechanical upgrades, including a new 2-stage ECM furnace, new air conditioner with a 10-year warranty, new Wi-Fi thermostat, new air intake and exhaust venting system, new chimney liner and new gas shutoff valve. Additional improvements over the years include windows, gutters, deck railing, front door and a basement mudroom. With abundant parking for RVs, boats and trailers, a private pool setting and significant recent investment, this is a standout Coldstream property. (id:64133)
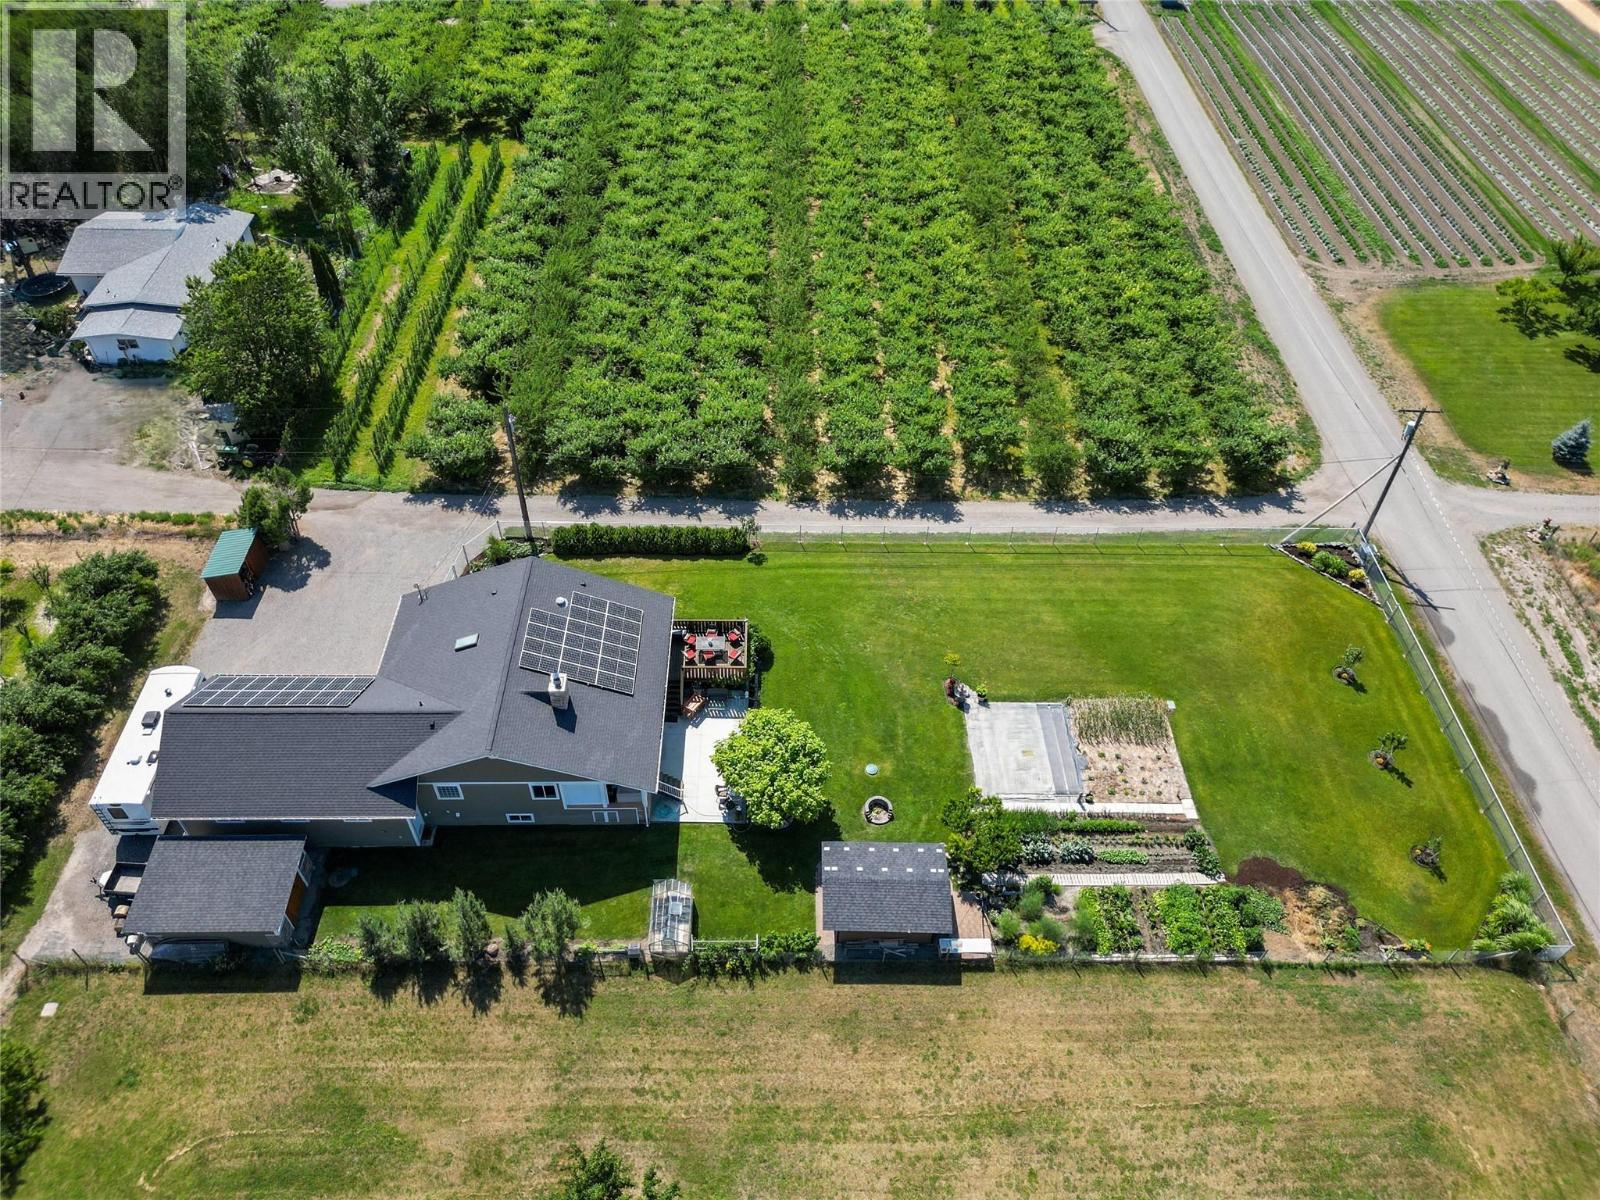
2120 Ritchie Drive
Cawston, British Columbia
Escape to your private country retreat in the heart of the Similkameen Valley. Set on a fully fenced .5 acre property surrounded by breathtaking mountain & valley views, this home offers peaceful rural living with space to garden, relax, & enjoy nature. The main floor features warm oak flooring & a bright kitchen with composite quartz countertops, cherry wood cabinetry, farmhouse sink, & access to a large cedar deck, perfect for morning coffee or evening gatherings. The cozy living room with wood fireplace opens to a 2nd deck. The primary suite features a gable ceiling, walk-in closet, & a 4pc ensuite with porcelain tile floors & direct access to the deck. A 2nd bdrm, handicap accessible 3pc bthrm, & spacious laundry room complete the main level. The lower level includes 2 bdrms, a large family room, hobby or gym space, cold room, & space for a future bathroom. Outside is a gardener’s paradise with a new greenhouse, garden beds, fruit trees, berry bushes, outdoor wash station, woodshed, & a storage shed. The property also features 32 solar panels that operate year-round to help reduce energy costs & support a more self-sufficient lifestyle. A large workshop, oversized heated garage with chair lift, RV parking, & ample room for vehicles. Located minutes from local wineries, cideries, & orchards. Total sq.ft. calculations are based on the exterior dimensions of the building at each floor level & inc. all interior walls & must be verified by the buyer if deemed important. (id:64133)
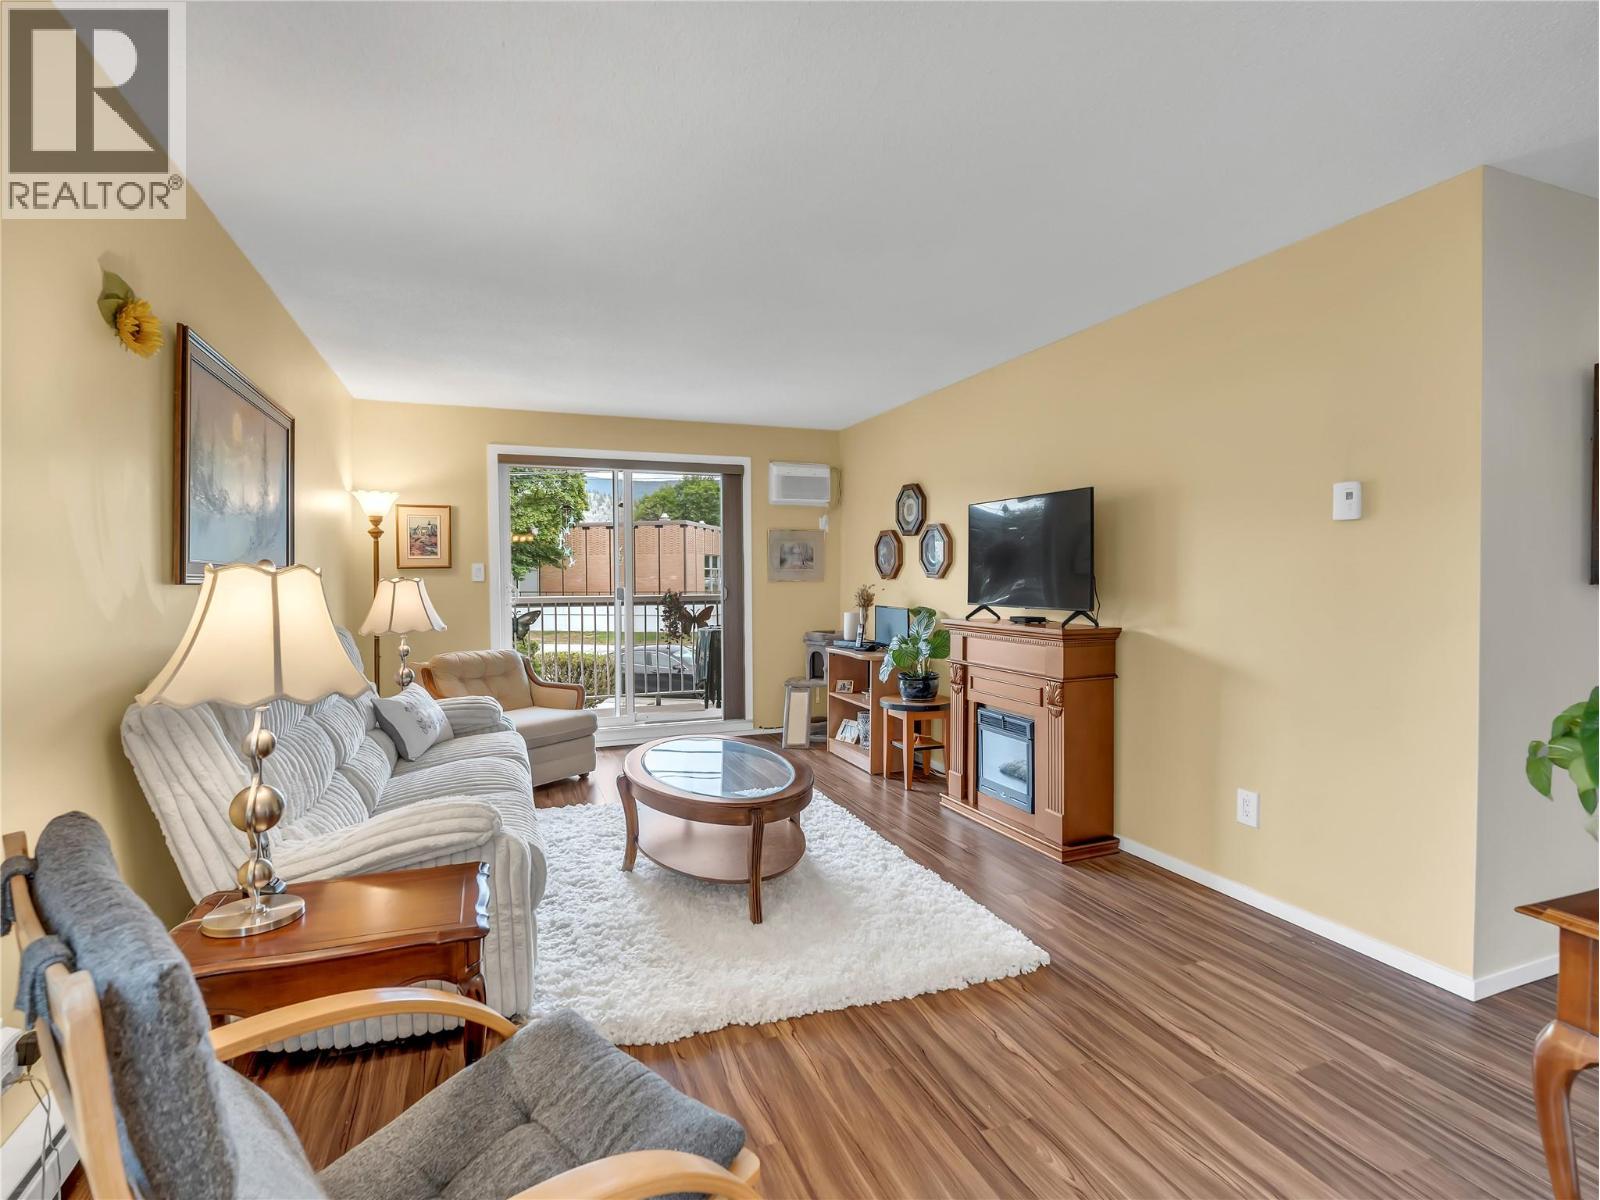
803 Fairview Road Unit# 212
Penticton, British Columbia
Experience vibrant city living from this bright 2nd floor corner condo. This 2-bedroom, 1-bathroom home features a private, east-facing covered deck that fills the space with beautiful morning light. The functional floor plan offers excellent flow, generous storage, and comfortable everyday living. Convenient building amenities include coin laundry just steps from the unit. A covered parking stall adds extra value, while the unbeatable location puts you within walking distance to the farmers market, library, local restaurants, Okanagan Beach, shopping, and public transit – perfect downtown lifestyle! The well-maintained building offers peace of mind with significant updates already completed, including a newer roof, siding, intercom system, and elevator. With no age restrictions this is an ideal opportunity for first-time buyers, investors, or anyone looking to enjoy the best of urban living. Pet-free building. Total sq.ft. calculations are based on the exterior dimensions of the building at each floor level & include all interior walls. (id:64133)
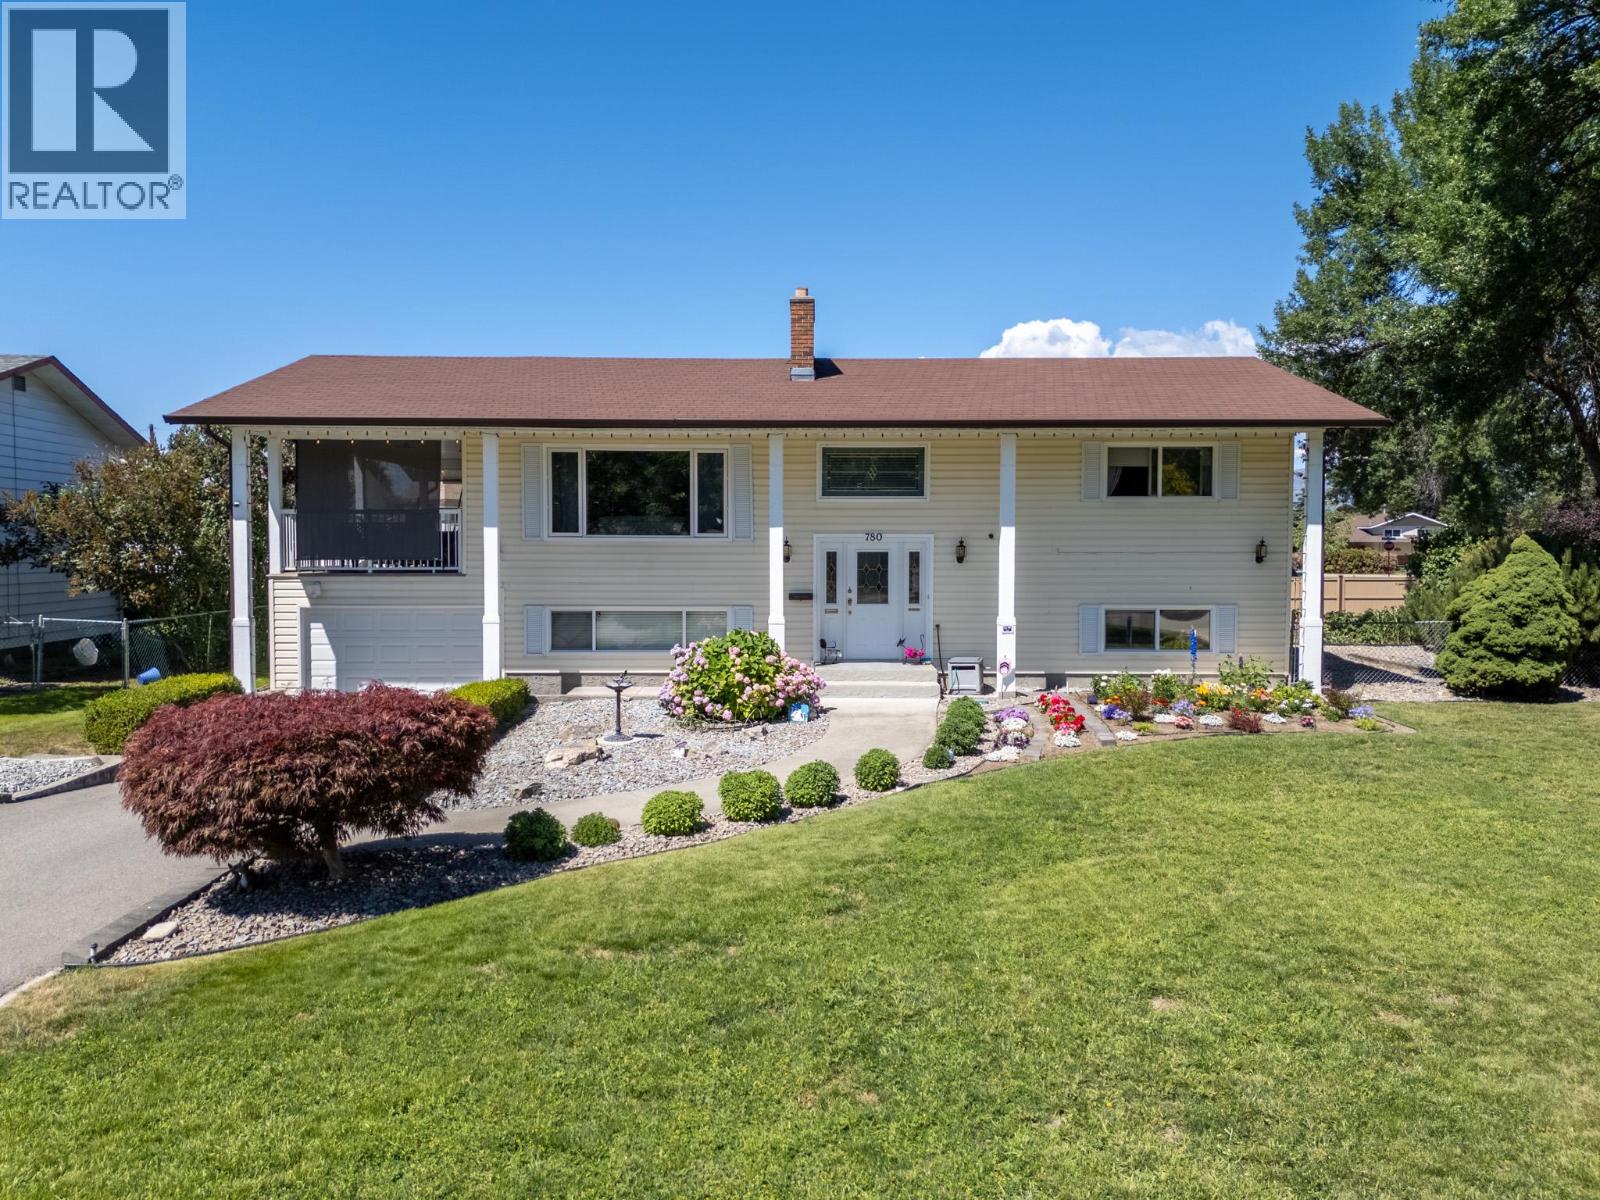
780 Princess Court
Kelowna, British Columbia
Welcome to 780 Princess Court, a meticulously maintained and pristine 4 bedroom, 3 bathroom family home that radiates true pride of ownership. Nestled in a quiet, highly desirable cul-de-sac, this bright and airy residence has plenty of natural light throughout its spacious and functional layout. Step outside into your private, beautifully landscaped, and fully fenced backyard oasis which is an ideal for children, pets, and weekend entertaining. Vehicle enthusiasts and adventure seekers will love the abundance of parking, highlighted by a dedicated RV parking space complete with a convenient 30 AMP hookup. Location is everything, and this property is in a family centric neighbourhood just minutes from schools, shopping, and major bus routes. Spotless and completely turn key! Schedule your viewing today before it's gone! (id:64133)
110 Skaha Place Unit# 105
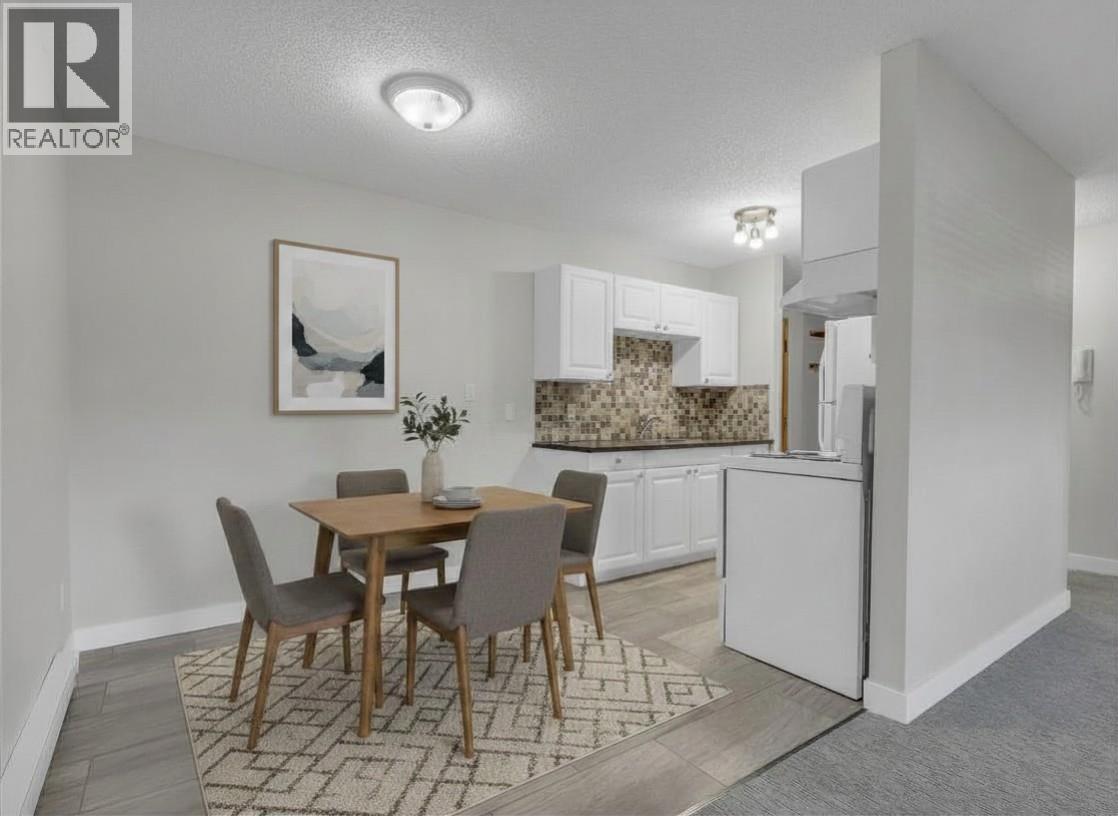
Penticton, British Columbia
MOVE-IN READY JUST STEPS FROM SKAHA BEACH! Perfectly positioned in the most desirable building within the complex, this beautifully renovated 2-bedroom, 1-bathroom condo offers unbeatable value in one of Penticton's most sought-after areas. Located on the quiet, north-facing side of the building, this bright first-floor home has never been lived in since its extensive renovation and is ready for quick possession. Updates include new carpet, linoleum flooring, baseboards, door and window casings, interior doors, hardware, baseboard heaters, and fresh paint throughout, creating a clean, modern space that's truly move-in ready. Enjoy the ultimate Okanagan lifestyle with Skaha Lake Beach & Park, pickleball, tennis and volleyball courts just steps away, while restaurants, shopping, transit, golf, and everyday amenities are all within easy walking distance. The pet-friendly, all-ages building also features a brand-new strata roof (2026), updated elevator, shared laundry, one designated parking stall with additional spots available upon approval. Whether you're a first-time buyer, investor, or looking for the perfect lock-and-leave lifestyle, this is an outstanding opportunity to own in an exceptional location. Total sq.ft. calculations are based on the exterior dimensions of the building at each floor level & inc. all interior walls & must be verified by the buyer if deemed important. (id:64133)
936 Thackeray Street
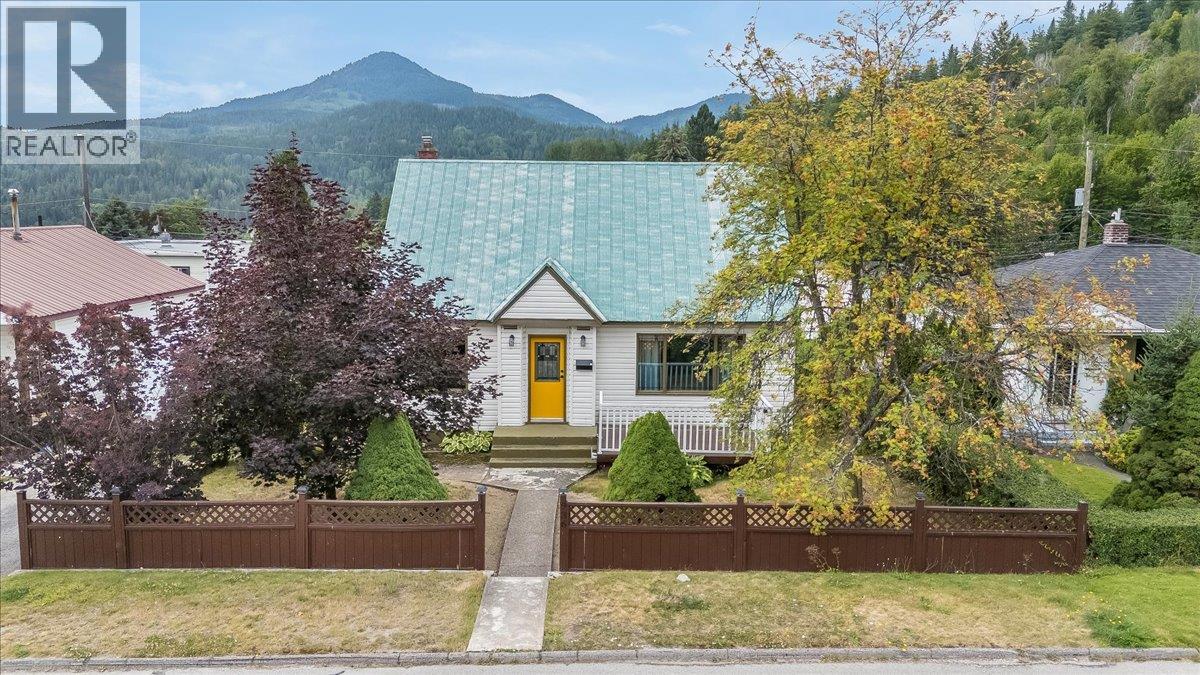
Warfield, British Columbia
Welcome to a home that's as vibrant as it is inviting! Full of warmth, charm, and personality, this beautifully maintained property offers a refreshing alternative to the ordinary and is the perfect place to begin your next chapter. Step inside through the spacious front entry and into a bright, welcoming main floor designed for comfortable everyday living. The generous living room is filled with natural light, while the large kitchen and adjoining dining area provide the perfect setting for family meals, entertaining, or gathering with friends. From here, step directly onto the back patio and enjoy seamless indoor-outdoor living. A spacious bedroom and full bathroom complete the main level, offering flexibility for guests, a home office, or convenient one-level living. Upstairs, you'll find two additional bedrooms, creating comfortable accommodations for a growing family or visiting guests. The lower level offers exceptional versatility with a large recreation room, dedicated laundry area, workshop, and an abundance of storage space to keep everything organized Outside, this property continues to impress with a fantastic front deck that's perfect for your morning coffee, a quaint back patio ideal for summer evenings, a fully fenced area for children or pets, and additional yard space ready for a trampoline, play area, or your own landscaping ideas. A detached garage and convenient alley access add even more functionality and value. Offering the perfect blend of character, comfort, and practicality, this move-in-ready home is a rare opportunity for first-time buyers, young families, or anyone looking for a property with style, personality, and a place to truly feel at home. (id:64133)
560 Christleton Avenue
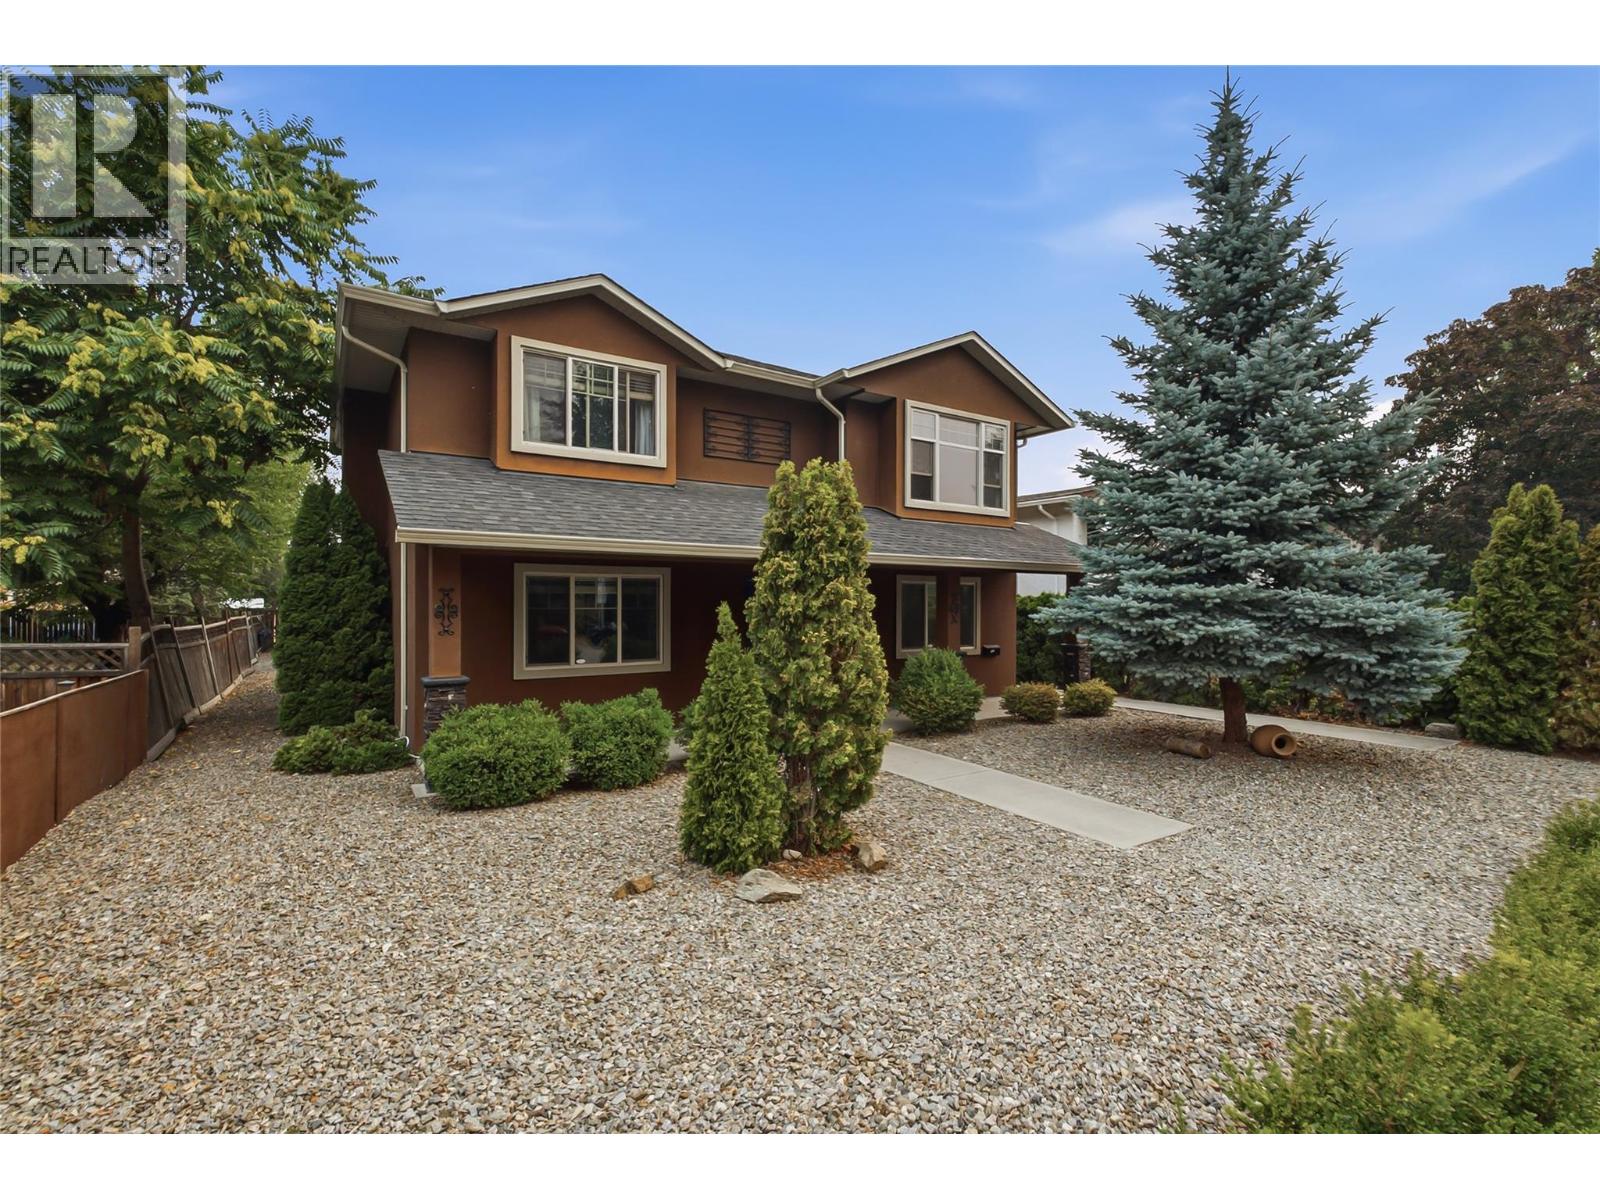
Kelowna, British Columbia
Location! Location! Location! Two beautiful homes on one lot! This exceptional property features a newer main home plus a private carriage house—an ideal opportunity for multi-generational living, extended family, or rental income. The spacious two-storey main home offers 4 bedrooms, 3 bathrooms, a bright open-concept living area, modern kitchen with island, dining room, family room, laundry, covered deck, and double garage. The charming carriage house provides 2 bedrooms, 1 bathroom, a comfortable living room, dining area, kitchen, and its own single garage on one level—perfect for guests, family, or tenants. Enjoy the ultimate convenience of being within walking distance to Kelowna General Hospital, the lake, parks, shops, schools, and all that downtown Kelowna and Pandosy Village have to offer. Two quality homes, endless possibilities, and a location that checks every box. Don't miss this rare opportunity—this one won't last! (id:64133)
3983 Lakevale Place
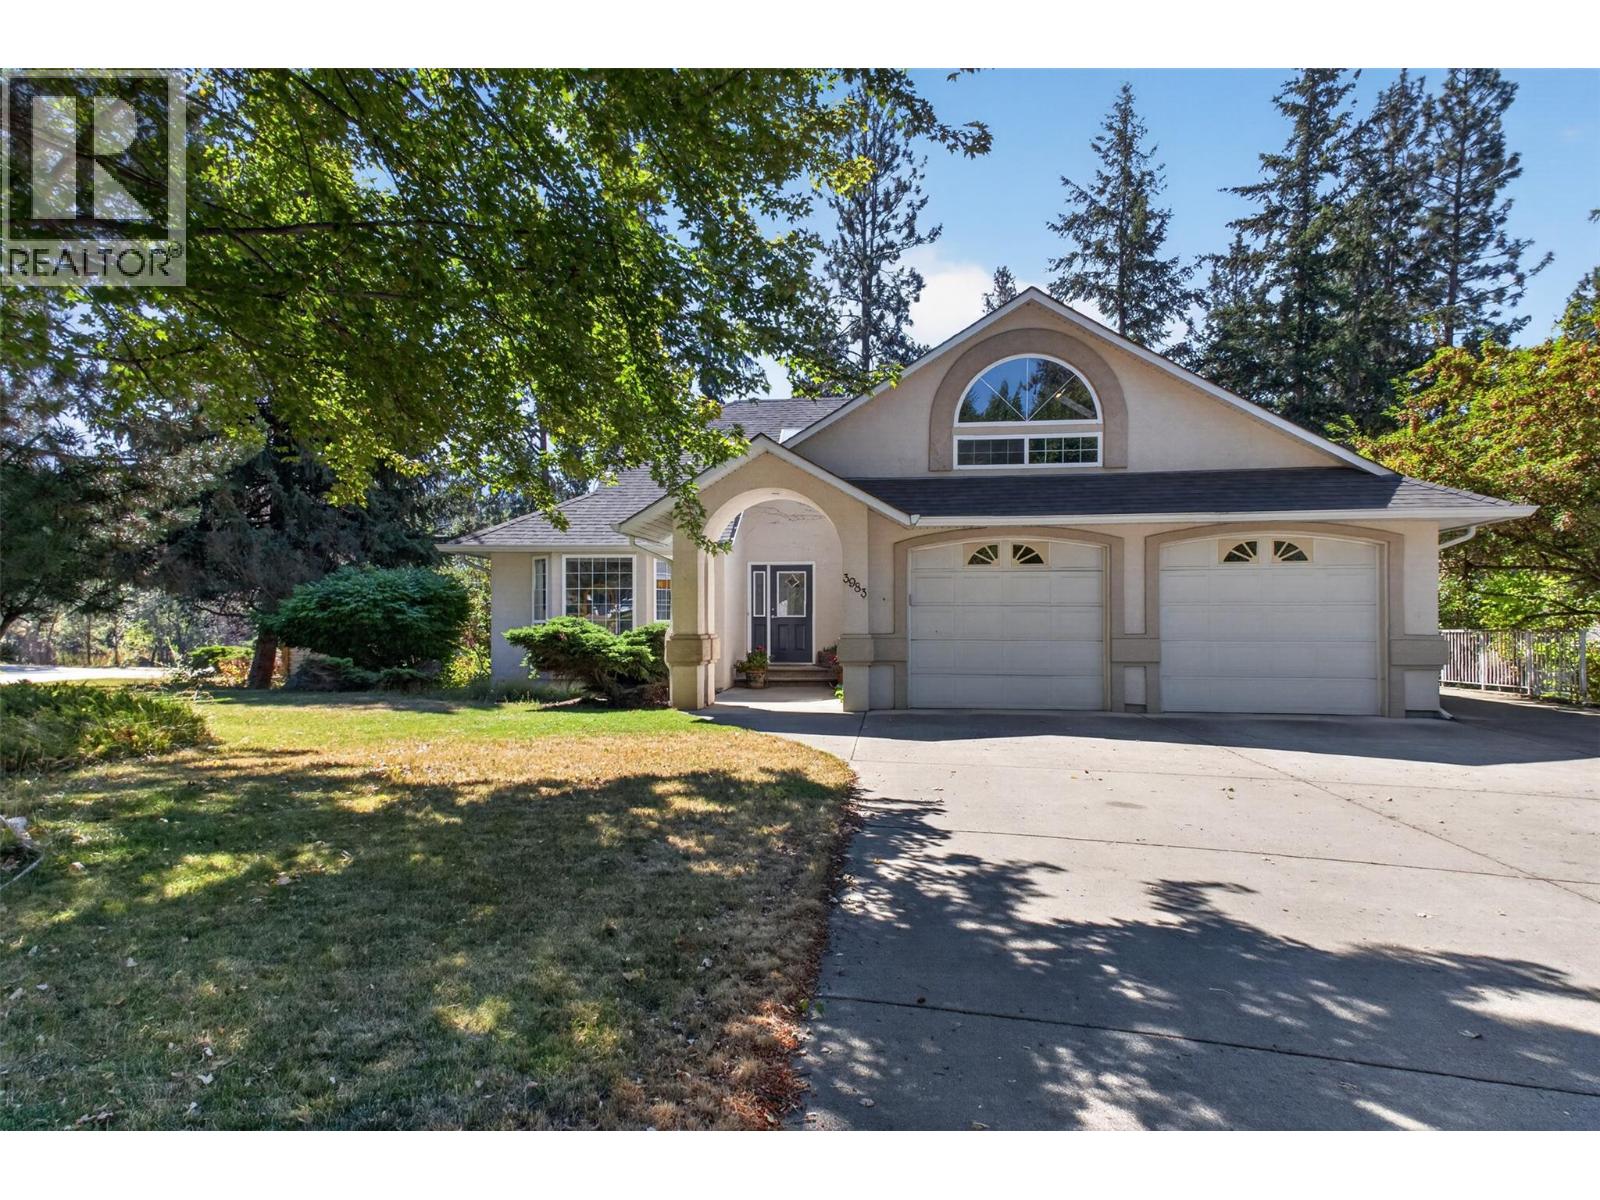
Kelowna, British Columbia
Big on space, flexibility, and future plans, this 6-bedroom, 4-bathroom home offers 3,900 square feet of room to live, work, and grow. Set on a large corner lot in a quiet Southeast Kelowna neighbourhood, the property provides the kind of space families appreciate at every stage of life. The generous layout gives everyone room to spread out, while the lot offers plenty of opportunity for outdoor enjoyment and future plans. A heated shop adds valuable workspace for hobbies, projects, storage, or simply having a place where your tools can live their best life. RV parking is another practical bonus for those who like to travel or need additional vehicle space. Enjoy the peaceful surroundings while remaining just a short drive from town and everyday amenities. If you are looking for a home that can grow with your family, this one deserves a closer look. (id:64133)

Mark Gidden
Realtor/Founder

Lloyd Taverner
Realtor/Senior Partner
Interested?
Contact us for more information
Your Favourites
No Favourites Found

