
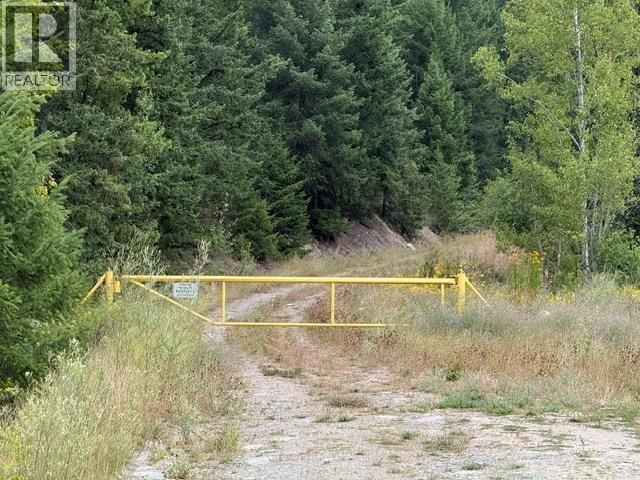
2881 Yellowhead Highway
Clearwater, British Columbia
Opportunity to purchase approximately 137 Acres +/-. Everything west of the Yellowhead Hwy. Excellent Road going thru the property from one side to the other. Johnston Creek runs down the middle from the far west boundary down to the Yellowhead Hwy. BC Hydro right of way located down by the highway. Buyer will get the 137 acres subdivided off from the East Side portion. Conversations have already begun with TNRD and they said would be easy because the highway is a natural boundary and the West Side of the Property is not within the ALR so do not have to get ALR involved. Call Listing Broker to get any info you need and direction for the Buyer to follow up on with TNRD. All expenses will be compensated by the Seller in the final registration of separation. Located in Vavenby, home to Trekor Taseko Mines ‘Yellowhead Project’. (id:64133)
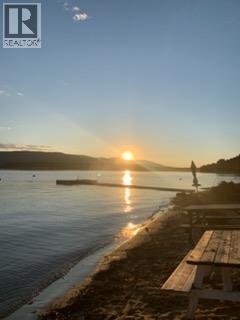
8981 Jaffray Baynes Lake Road Lot# 18
Baynes Lake, British Columbia
Everyone wants a cabin at the lake …. this is your opportunity. Fully serviced, gated community - water, sewer, garbage, power, grounds keeper, play park for the kids, only a short walk to the water – for low annual fees of $550 . The lot is a share sale opportunity and offers exclusive use of Lot 18. This property includes a cozy bunkhouse / toy shed, stone patio with fire pit, raised wooden deck with some privacy and with lake views, a private buoy is included to secure a spot for your watercraft, sandy beach, swimming area, boat launch, dock. Make your summers special -- open from April through October, this Koocanusa summer home is your perfect place for boating, swimming, fishing, biking, and off roading. Close to Jaffray, Elko, and Baynes Lake for local events and markets. THE “KOOC” IS WAITING …………. (id:64133)
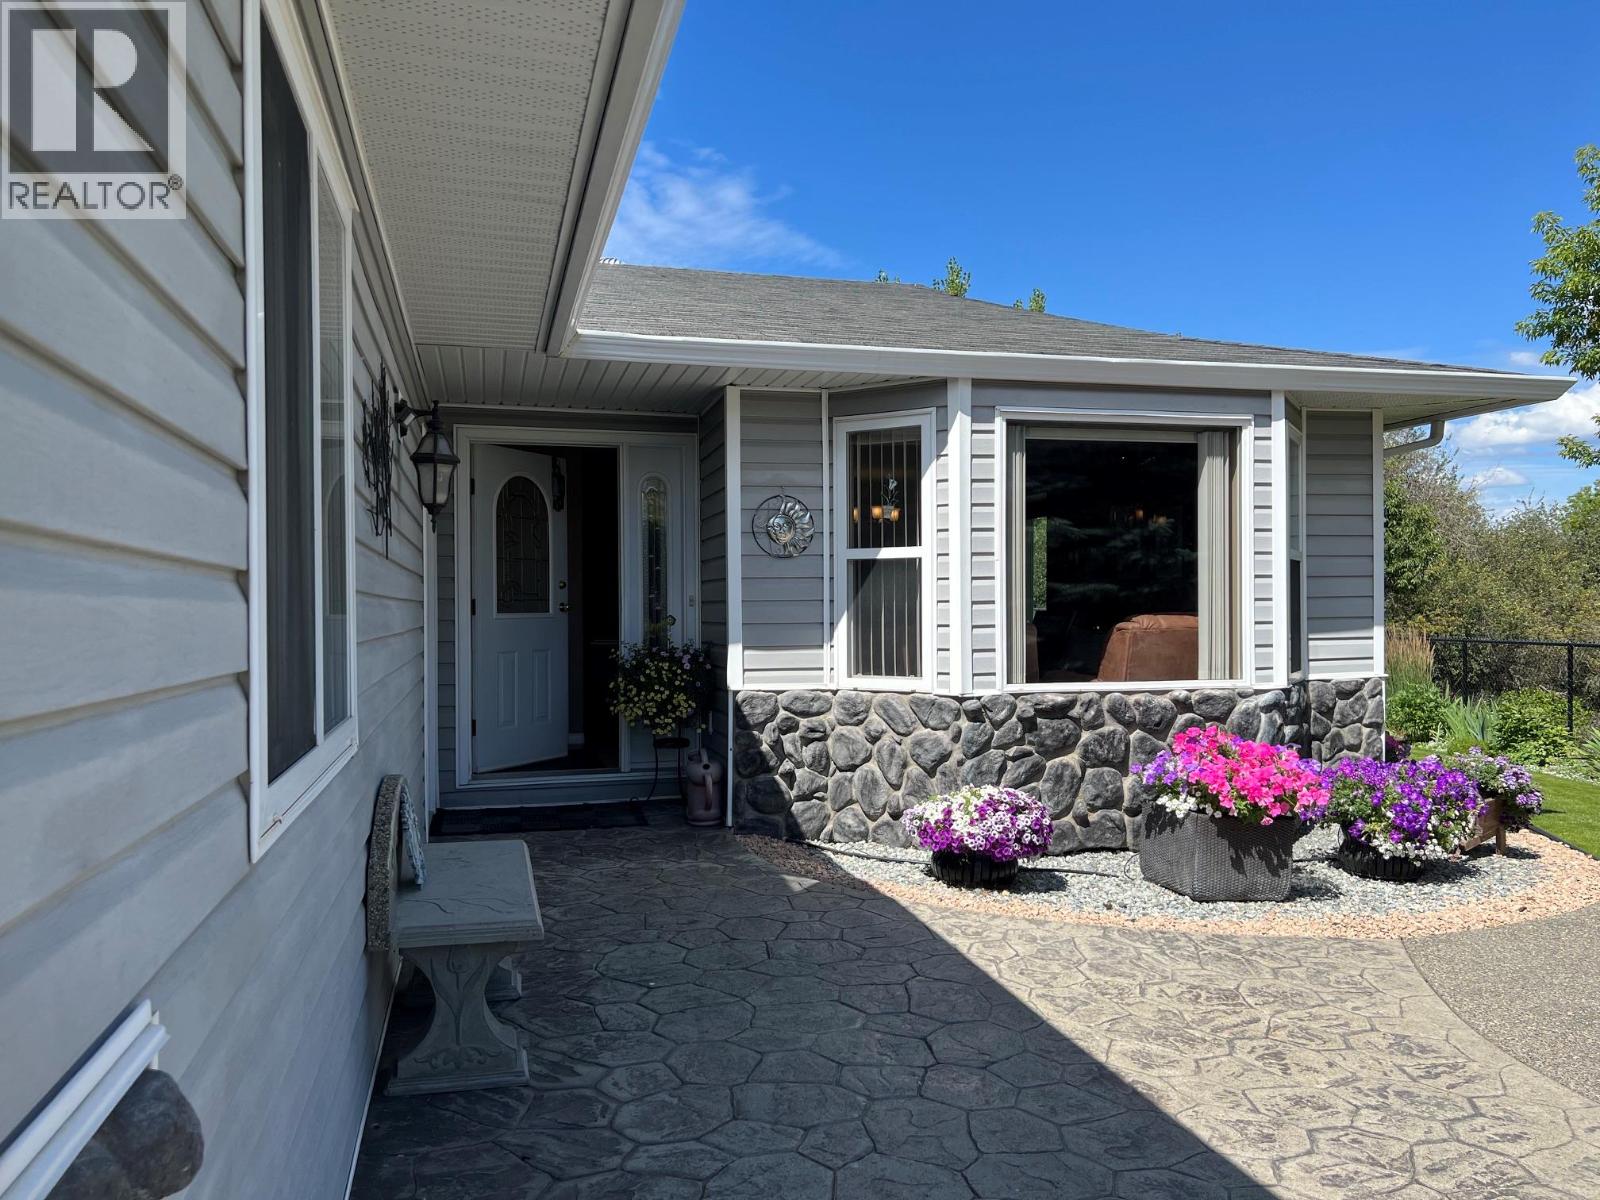
660 6th Avenue
Vernon, British Columbia
One-of-a-kind! Fantastic private location in Desert Cove. 1850 sq,ft, with 2 bed, 2 bath including an expansive 4 season sunroom space for your hobbies. Bright open concept kitchen with a den & fireplace. Lovely primary bedroom with spa walk-in shower, walk in closet and french doors. Double door heated garage. Stairs from garage lead to 5' crawl space. Professionally landscaped with a bonus garden area, fruit trees and grapevines. Fully fenced with unobstructed views of golf course, creek and hillsides. Beautifully finished front and back patios. Desert Cove has a fully equipped clubhouse with indoor pool, hot tub, library, rec hall, kitchen, billiards and gym spaces. Come enjoy the relaxed lifestyle Desert Cove has to offer. The full event and exercise schedule tells you Desert Cove is an active community just waiting for you to join in. You Will Love This Property! (id:64133)
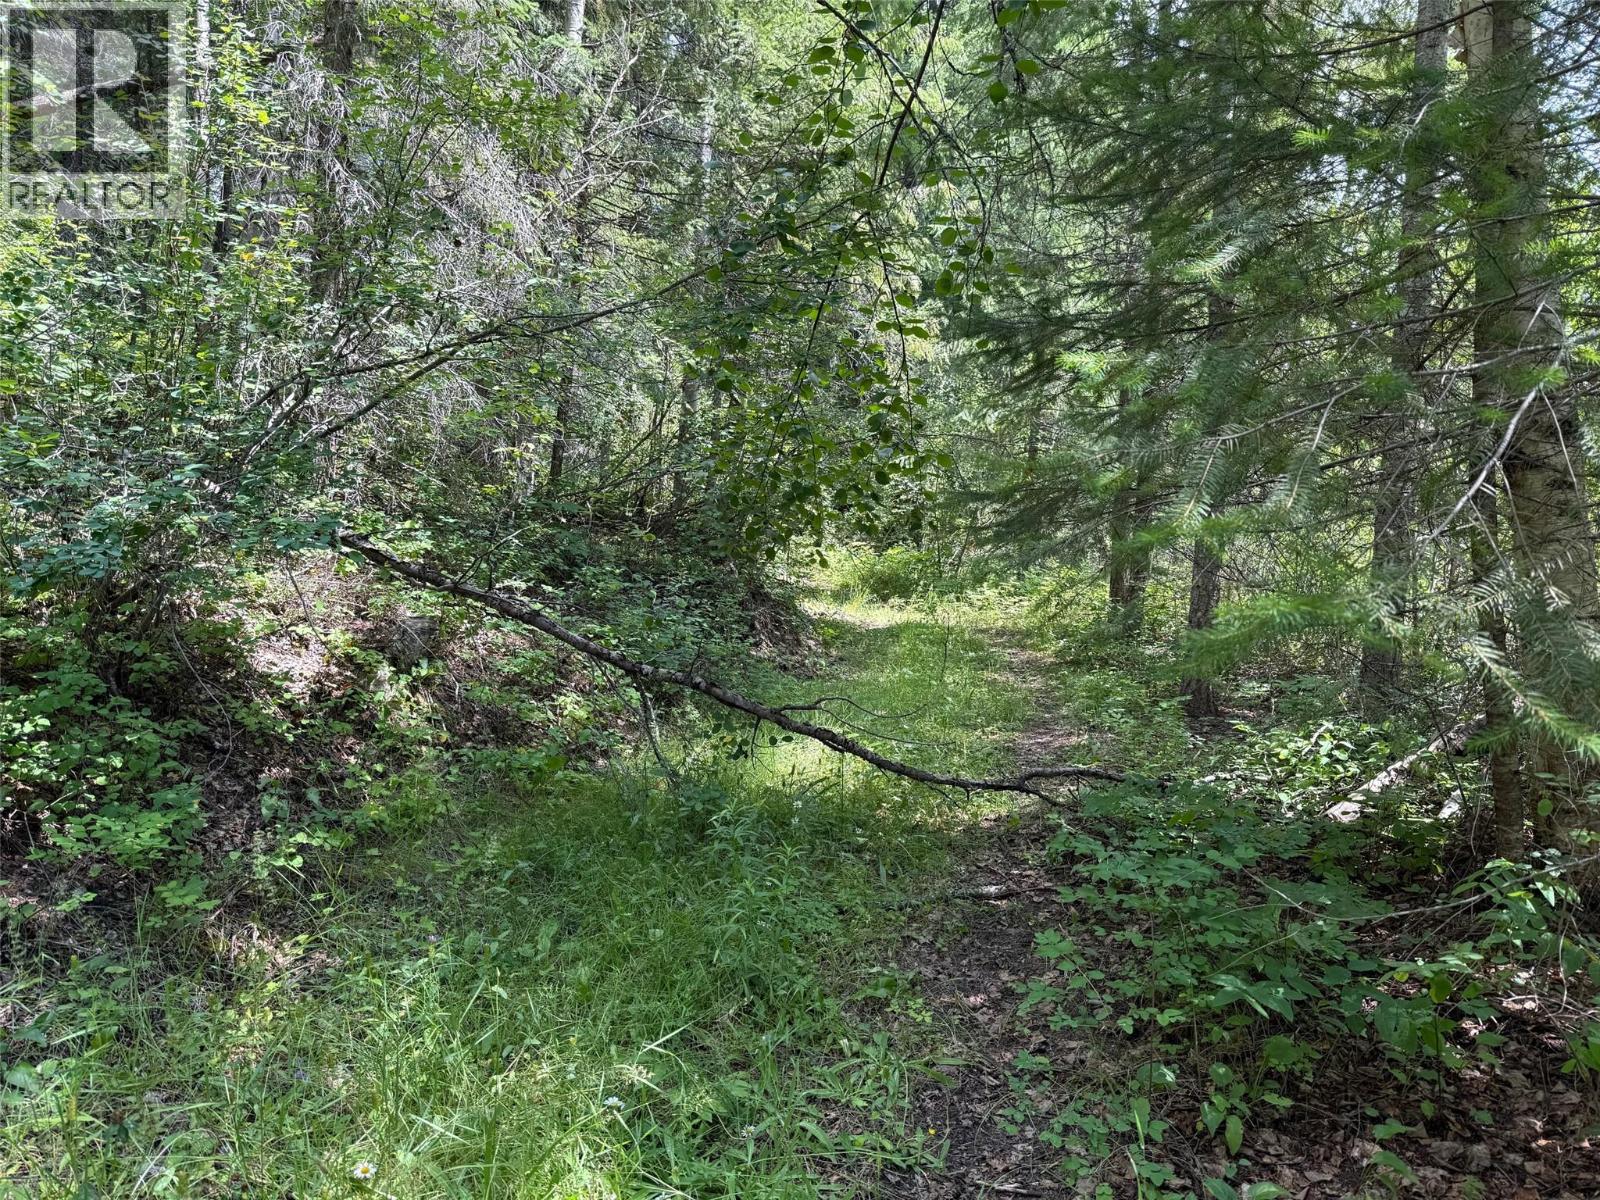
4069 East Barriere Lake Road
Barriere, British Columbia
Great Starter Raw Land Property with awesome privacy! Within walking distance of East Barriere Lake. Driveway in and very hidden. Property is well treed, and has been used for many years as a get away spot. Outdoor privy and 1992 Travel Trailer set up goes with. Some place to entertain yourselves while making plans of where exactly you wish to build your home. Rare find so close to the lake, recreation, boating and kicking back to relax. Call Listing Agent for a viewing! (id:64133)

4765 Spruce Crescent
Barriere, British Columbia
Bare Lot in Barriere in popular Riverwalk, the newest subdivision in the area. Build your dream home in this quiet area of one road in and same road out. Little to no traffic. Fully serviced bare lot offers water, power and sewerage at the property line. Large parks and river trails going to the wondrous nature of the Barriere River. Barriere offers a perfect mix of convenience and charm. Walking distance to local shops, schools, with outdoor recreation right at your doorstep. (id:64133)
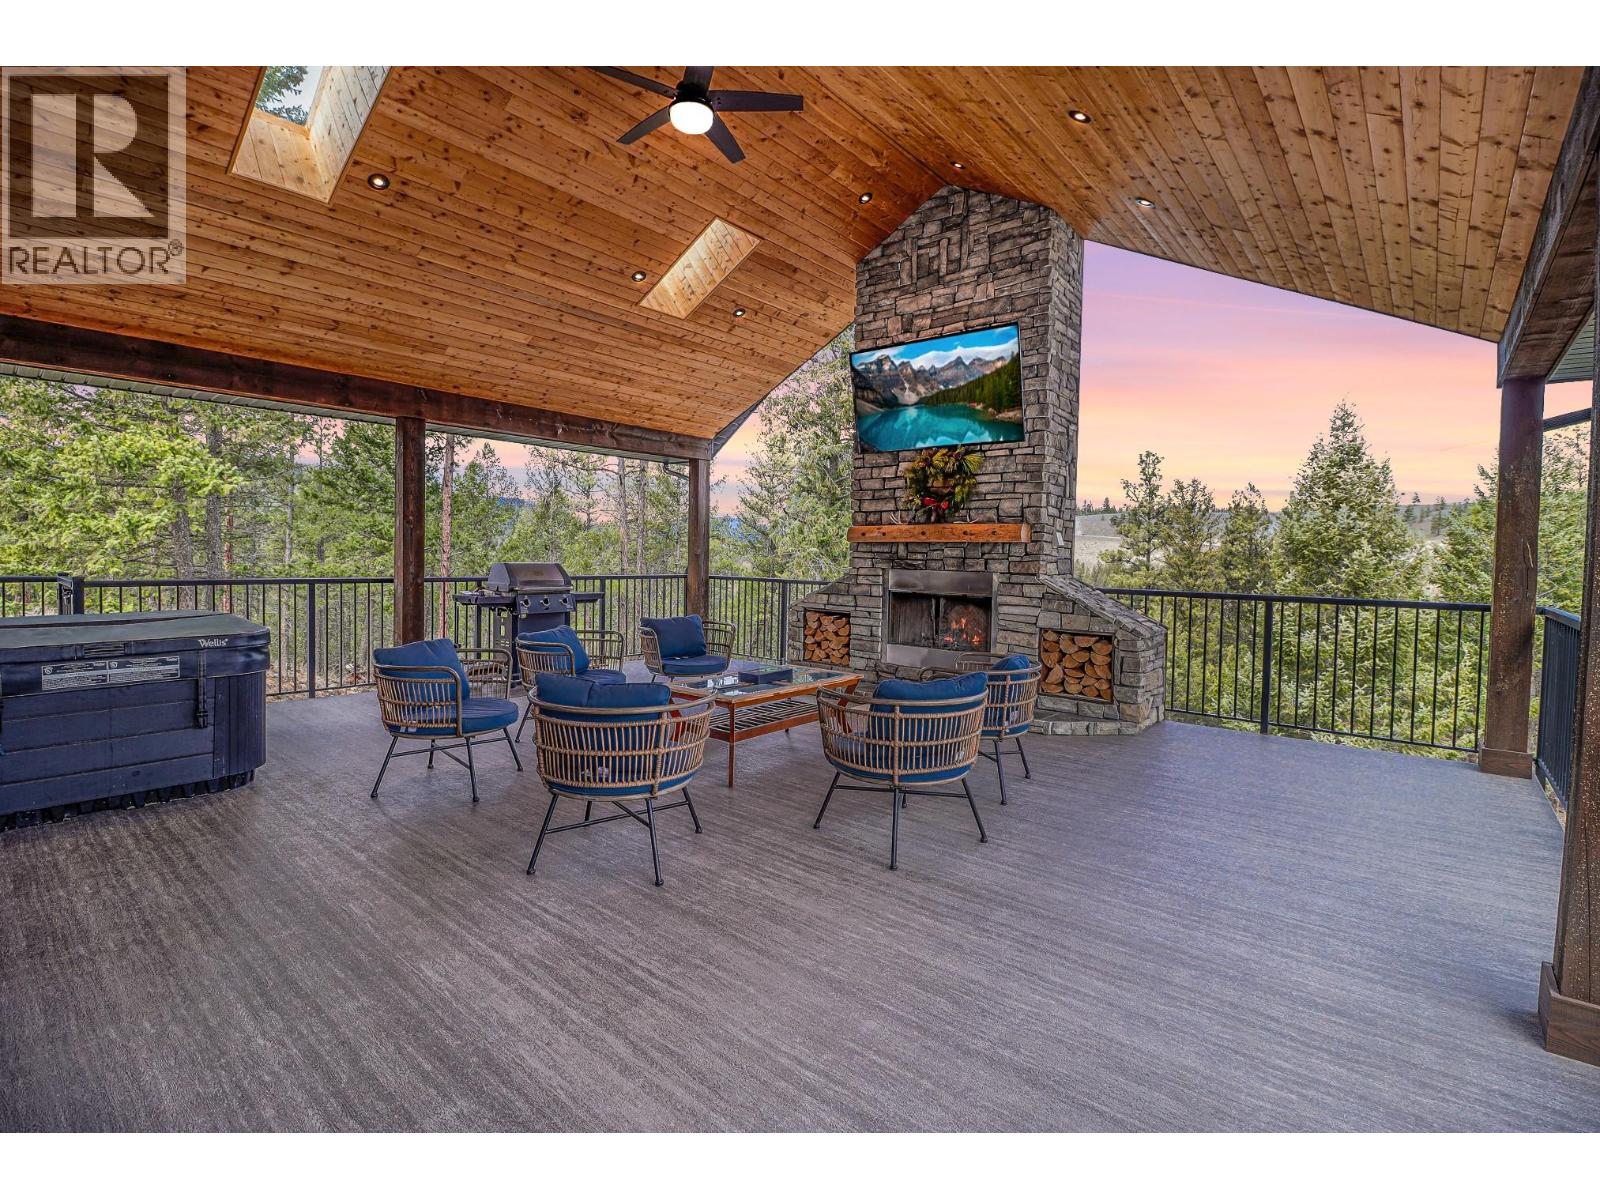
136 Purcell Place
Cranbrook, British Columbia
Check out our 24/7 Virtual Open House. Experience the lifestyle buyers dream about at Shadow Mountain Golf Course. This custom built 4 bedroom, 3 bathroom home offers almost 2,400 sq.ft. of developed living space + a huge outdoor deck, a walkout basement, and an oversized triple garage, all wrapped in quality craftsmanship and standout design. From the moment you step inside, the oversized windows, upgraded finishes, and thoughtful details make this home feel special. The true showpiece is the incredible covered deck, arguably one of the best outdoor living spaces in the East Kootenays, featuring vaulted ceilings, a soaring stone fireplace, hot tub, and room to host unforgettable BBQs and gatherings while taking in the beautiful surroundings. Enjoy the walkable setting with nearby trails and quick access to the river, perfect for fishing, exploring, and making the most of the natural beauty that surrounds you. Inside, you’ll love the upgraded cabinetry, quartz countertops, designer lighting, solid fir beams and pillars, upgraded soundproofing, and a warm, welcoming feel throughout. In-floor heating in the bathrooms and garage adds everyday comfort, while upgraded windows and new home warranty offer extra peace of mind. If you’ve been waiting for a home that combines luxury, function, and an unbeatable golf course lifestyle, this is one you need to see. (id:64133)
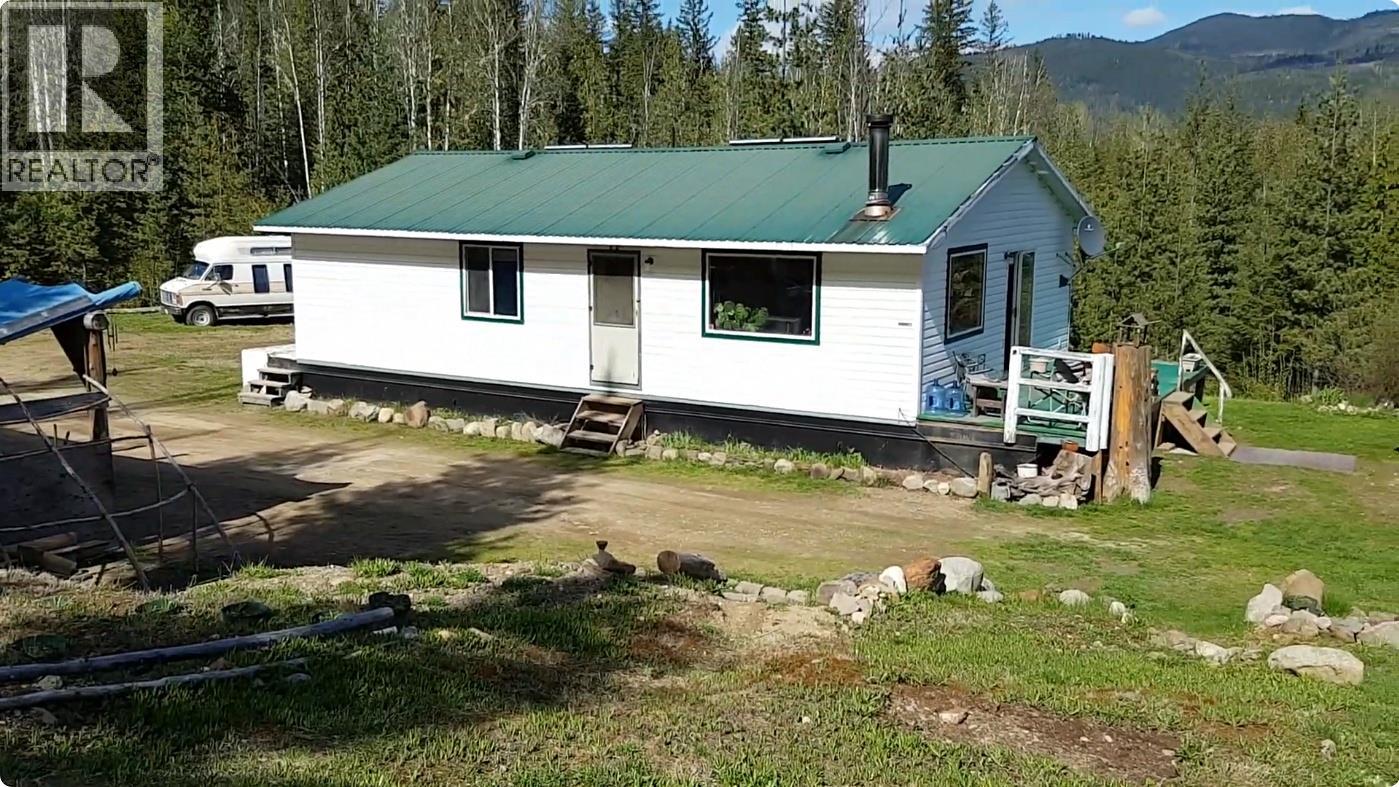
12595 Adams Lake West Forest Service Road
Adams Lake, British Columbia
Perfect Get-A-Way from it ALL!!! Live or Recreate completely off grid but with solar battery power (need batteries), running water, (water license from Monashee Creek), propane or wood heating, full bath, fridge, propane gas stove, stacking washer & dryer (dryer has not been hooked up or vented), propane hot water heater. Home located just 10 min from the North End of Adams Lake. 47 kms from Vavenby, BC or 69.5 kms from Agate Bay. Completely surrounded by all that nature has to offer: trees, fresh air, quiet solitude. Small Creek wanders through the property and is a best resource for the garden, small chicken house and pen for those farm fresh eggs or that roasted chicken dinner on Sunday. This is a bit of homesteading with many riches not afforded to the first homesteaders. Connection to the outside world via Explornet full satellite series with a telephone. Works great with cell phone, texting, emailing, pictures. Just like down town but the quiet, the wonderful quiet is overwhelming comfort. Call Listing Agent to set up your personal tour of Getting-A-Way from it All! If Buyer so wishes all furnishing can remain. No extra charge. Move in ready!!!! (id:64133)
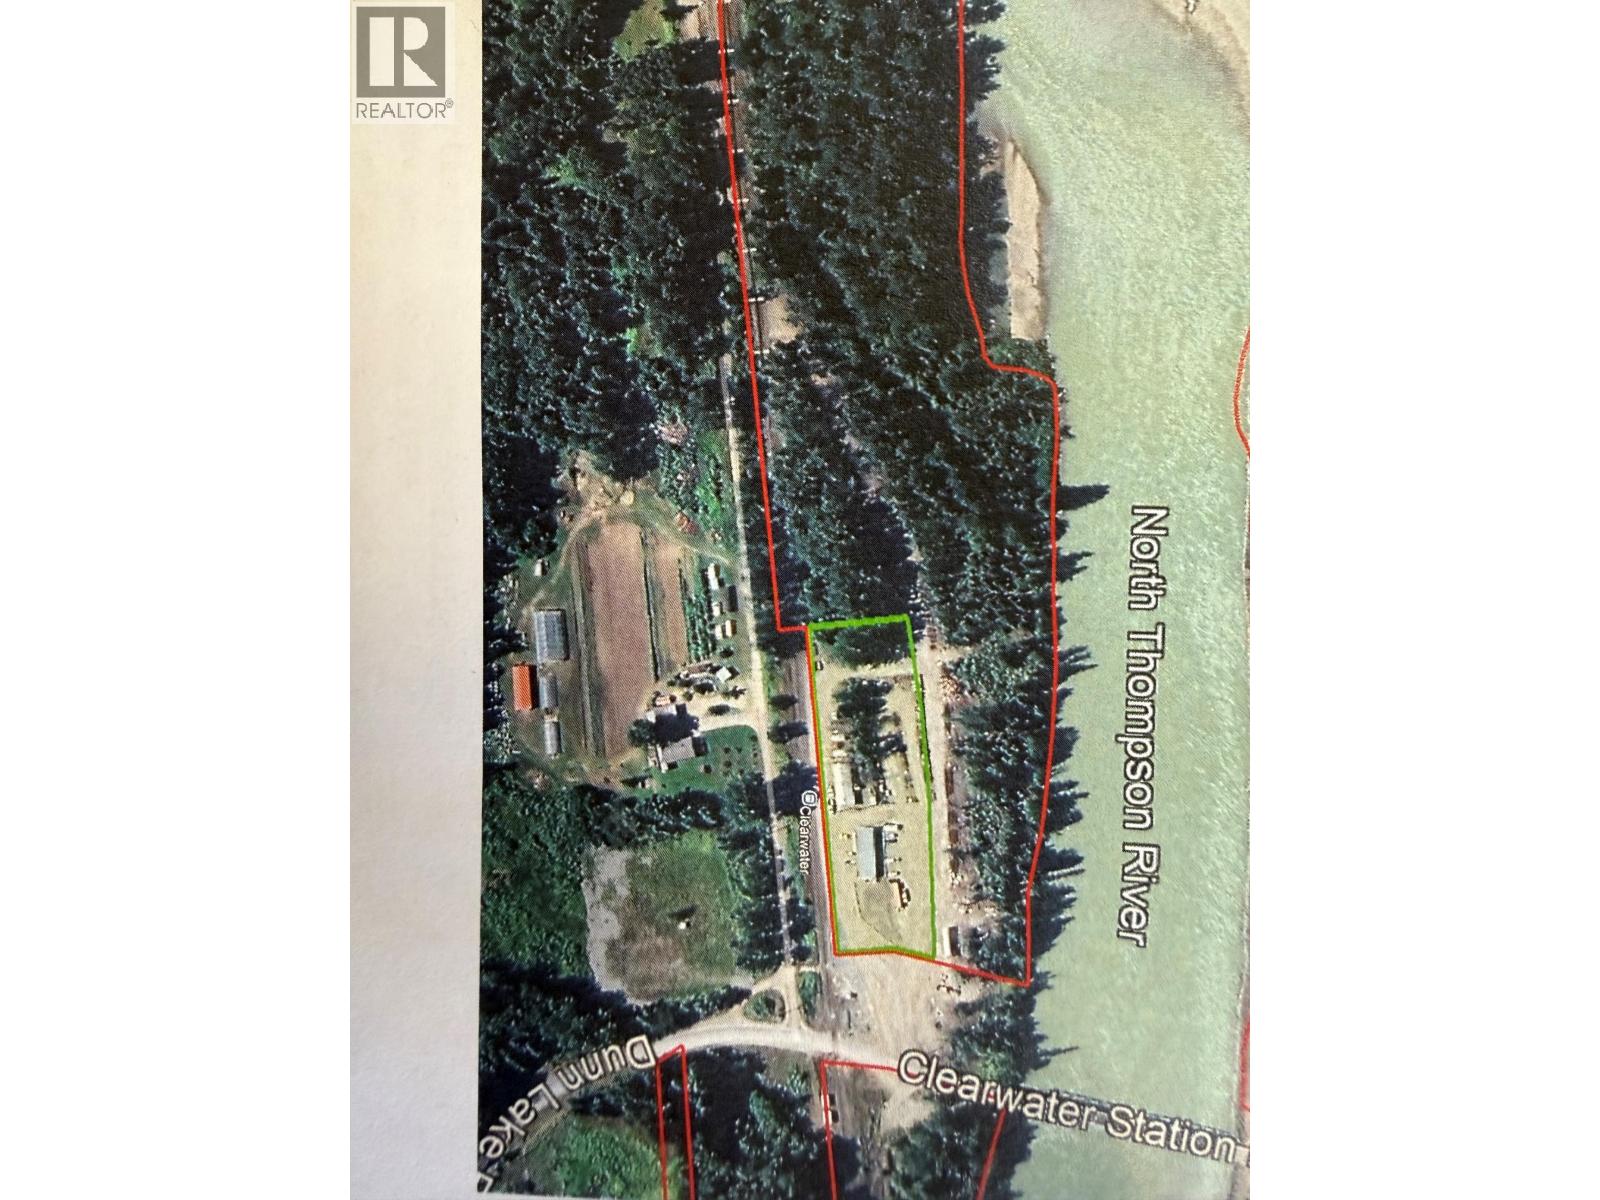
479 Clearwater Station Road
Clearwater, British Columbia
27.418 Waterfront acres on the North Thompson River. Zoned I-2, light industrial. No known Archaeological sites on property. Contact listing agent for more information! (id:64133)
450 Dunn Lake Road
Clearwater, British Columbia
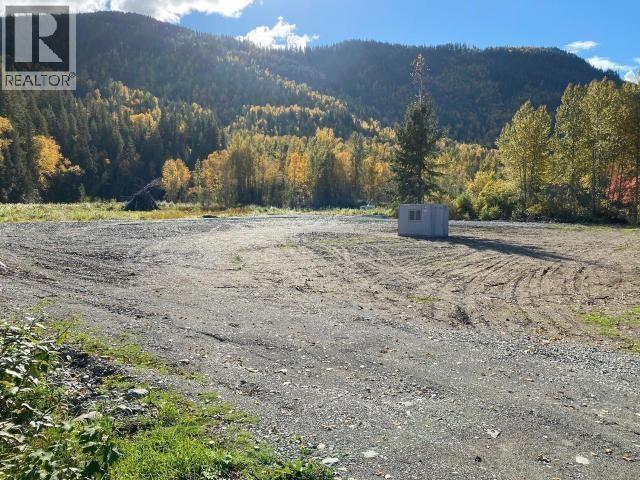
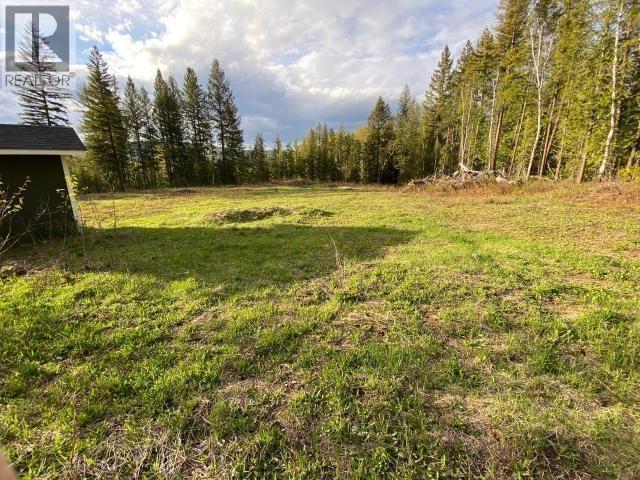
Just under 12 acres of property consisting of two designated areas of I-2 Light Industrial Zone (10.44 Acres Approx West of Dunn Lake Road) & RL-1 Rural Residential Zoning (1.5 Acres Approx East of Dunn Lake Road). Dunn Lake Road bisects this property. 200 amp service on the Residential Side and Electric building with 200 amp panel box (not connected) on the Industrial Side. Town-water available. (Buyer to verify with District). 6"" domestic well drilled in 2018 on the residential side done by the Environmental Site Assessment (available upon request-Clean). Flat building site on each parcel. Close to downtown Clearwater. Local ski hill & North Thompson River within walking distance. Build your home on the Residential and have your business across the road. Seller & Realtor have a complete 187 page extensive Environment Assessment on file which was done in 2018. Property is clean. Test well in place if Buyer wishes to do their own testing. (id:64133)
450 Dunn Lake Road
Clearwater, British Columbia
Just under 12 acres of property consisting of two designated areas of I-2 Light Industrial Zone (10.44 Acres Approx West of Dunn Lake Road) & RL-1 Rural Residential Zoning (1.5 Acres Approx East of Dunn Lake Road). Dunn Lake Road bisects this property. 200 amp service on the Residential Side and Electric building with 200 amp panel box (not connected) on the Industrial Side. Town-water available. (Buyer to verify with District). 6"" domestic well drilled in 2018 on the residential side done by the Environmental Site Assessment (available upon request-Clean). Flat building site on each parcel. Close to downtown Clearwater. Local ski hill & North Thompson River within walking distance. Build your home on the Residential and have your business across the road. Seller & Realtor have a complete 187 page extensive Environment Assessment on file which was done in 2018. Property is clean. Test well in place if Buyer wishes to do their own testing. (id:64133)
335 Oriole Way
Barriere, British Columbia
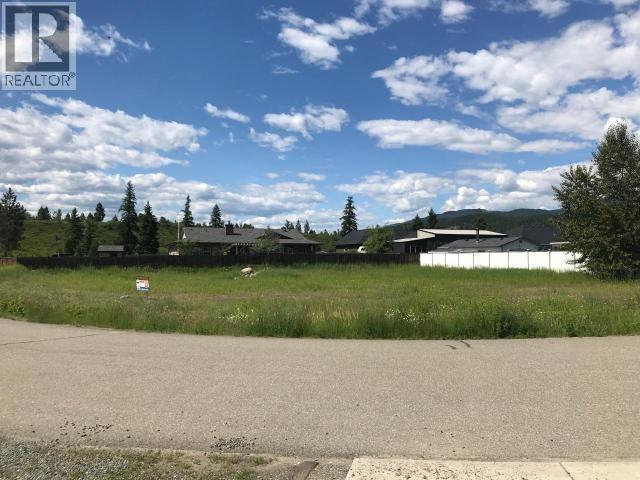
Great Price on this Large Corner Lot! One of the nicest lots in the subdivision. Bare lot located close to all amenities in the town of Barriere, only 45 minutes from Kamloops. Plan in effect for Septic system allowing home and double bay garage. Site is flat with underground services at the lot line, such as Water, Hydro & Phone. Simple Building scheme in affect. Full Basement allowable. Easy access, near golf course, lakes, fishing, cross country skiing, and various outdoor activities. Call now to view or drive by and get ready to start building your Dream home! (id:64133)
750 Kuipers Crescent
Kelowna, British Columbia
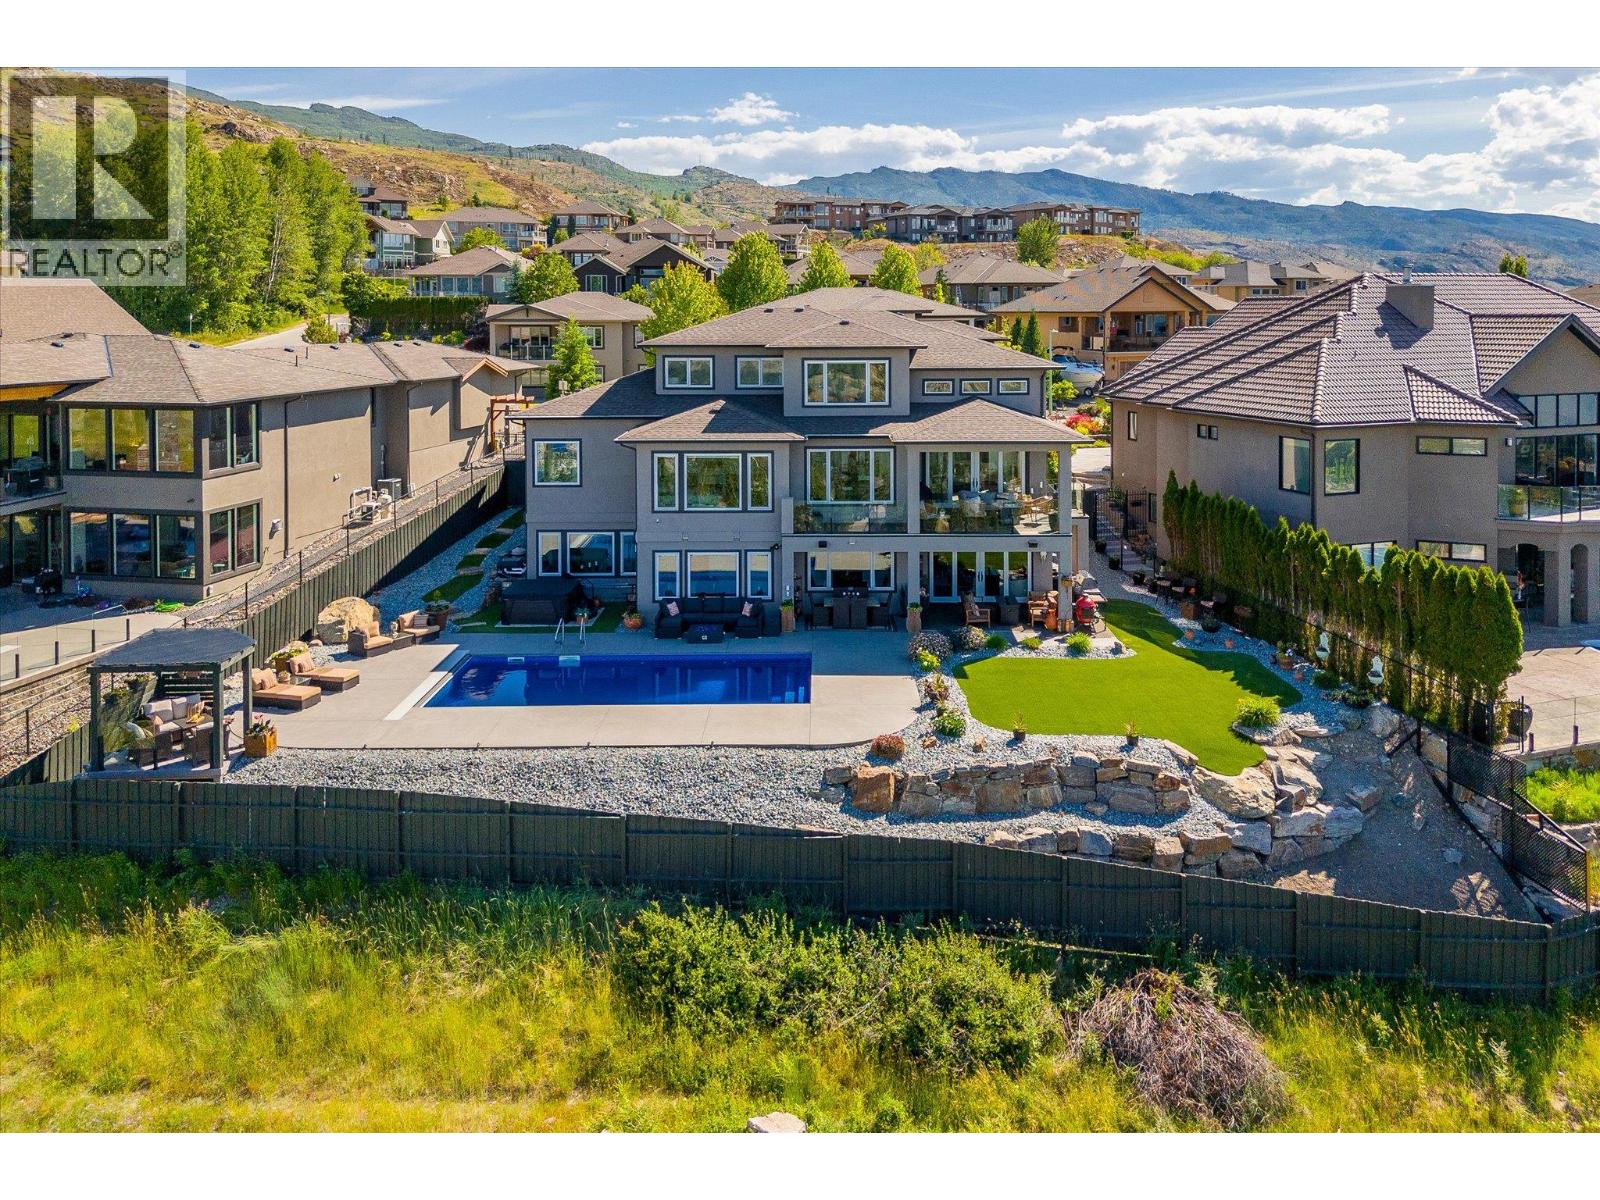
Step into elevated living in this beautifully re-imagined 5-bed + den, 4-bath residence, where luxury, comfort, and panoramic views converge. From the moment you arrive, the grand entry and soaring vaulted ceilings set the tone for a home designed to impress, while the chef’s kitchen, featuring premium appliances and a butler’s pantry, anchors the heart of the main level with style and function. Expansive windows frame breathtaking 180-degree vistas across the city of Kelowna and Okanagan Lake, creating an extraordinary backdrop for everyday living and entertaining. The primary retreat, privately positioned on the main floor, offers a serene escape complete with stunning lake views and a spa- inspired ensuite. Two additional spacious bedrooms upstairs offer comfort and privacy for family and guests. The walk-out lower level is an entertainer’s haven, thoughtfully designed with a refined whiskey tasting room, temperature-controlled wine cellar, sleek bar, generous recreation space, and a state-of-the-art theatre. Step outside to the private backyard and pool area, where the views become more spectacular and unforgettable. Completing this exceptional home are four garage spaces, including a double and tandem garage, with EV charging and abundant room for a boat or RV, along with extensive additional parking for guests. Every element of this residence blends elegance with practicality, offering an unparalleled lifestyle opportunity in one of Kelowna’s most desirable settings. (id:64133)
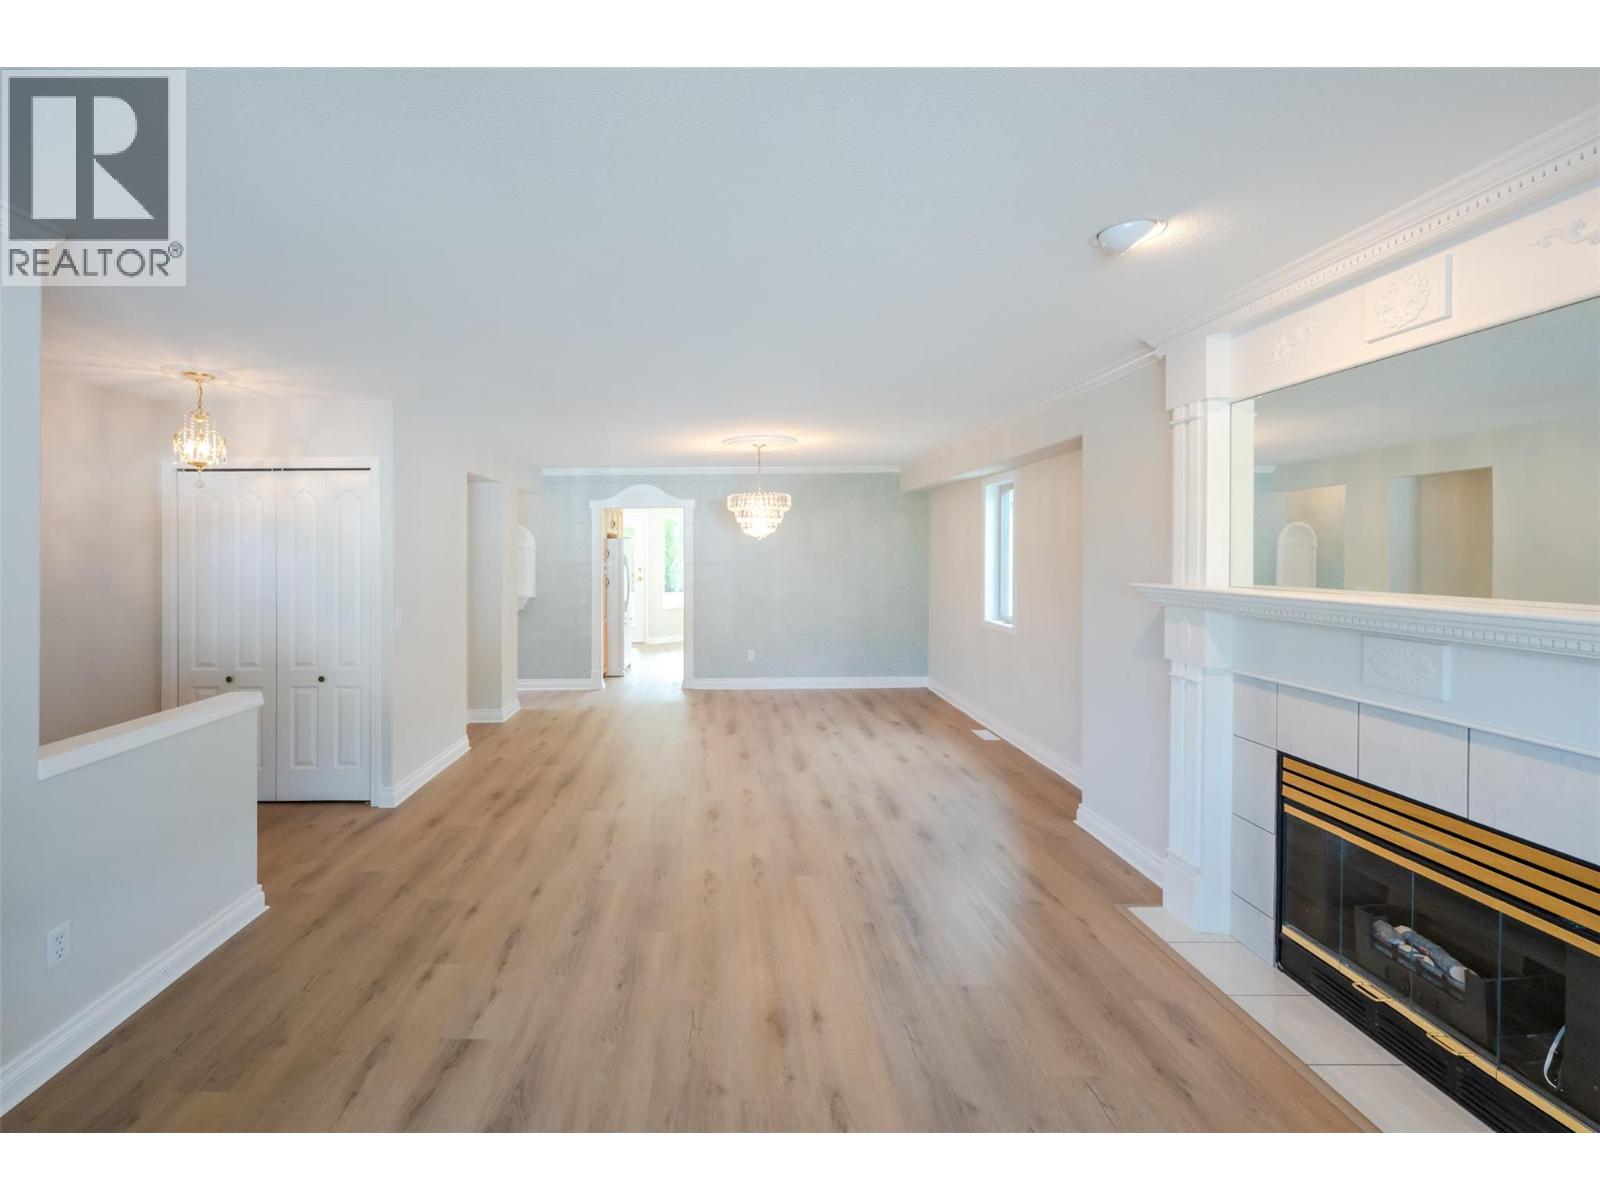
3333 South Main Street Unit# 53
Penticton, British Columbia
Welcome to this charming 1,470 sq ft home in the Sandbridge Gated Community. This open-concept layout features 2 bedrooms and 2 bathrooms, perfect for comfortable living. The spacious master bathroom boasts a large bay window, a custom walk-in shower with glass doors for easy access, and a convenient walk-in closet. Enjoy the elegance of crown molding in the open-concept living and dining rooms, complete with a custom fireplace. A second custom fireplace adds warmth and character to the den, located just off the kitchen. The home also includes updated appliances, such as a forced air furnace, washer/dryer, dishwasher, fridge, and glass-top stove and newly painted interior and flooring throughout. This home is ideally situated close to the clubhouse, which offers a variety of amenities including a pool, exercise room, billiards, library, and mail room. Call today to schedule a viewing! (id:64133)
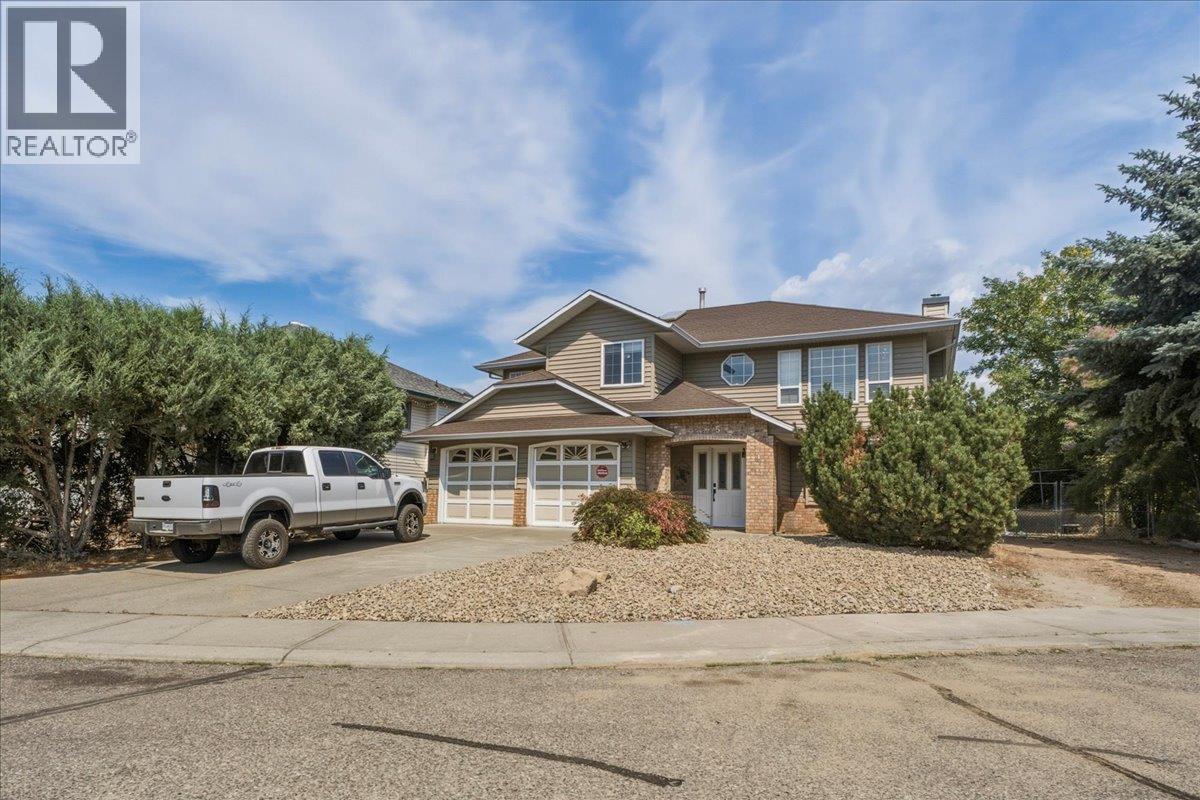
2225 Teal Place
Vernon, British Columbia
Spacious family home with a mortgage helper, located in a quiet cul-de-sac within a family-friendly neighbourhood close to schools, parks & recreation. Offering 2,840 sq. ft. of living space, this 5-bedroom, 3-bathroom home also includes a 2-bedroom, 1-bathroom suite, making it an excellent option for those looking for rental income. The main floor offers a functional open-concept layout. The kitchen overlooks the breakfast area and family room, creating a cozy space, while a formal dining room sits just off the kitchen and connects to the bright living room. Large windows fill the front living area with natural light and offer views of the front yard. 3 bedrooms and a full bathroom are located on this level, including a generous primary bedroom with a 3-piece ensuite and access to a private deck with beautiful Bella Vista views. The lower level provides even more flexibility with a fourth bedroom, ideal for guests, a home office, or additional family space, along with laundry and convenient access to the double garage. Outside, enjoy the privacy and convenience of a cul-de-sac location, a fenced backyard, a double garage, plus walking distance to Ellison Elementary and Fulton High School. Recent improvements include AC-2022 and an upgraded 200-amp electrical panel-2023. A versatile home in a great location with plenty of space for the family and the added benefit of rental income potential. Ready to take a closer look? Schedule your private showing today! (id:64133)
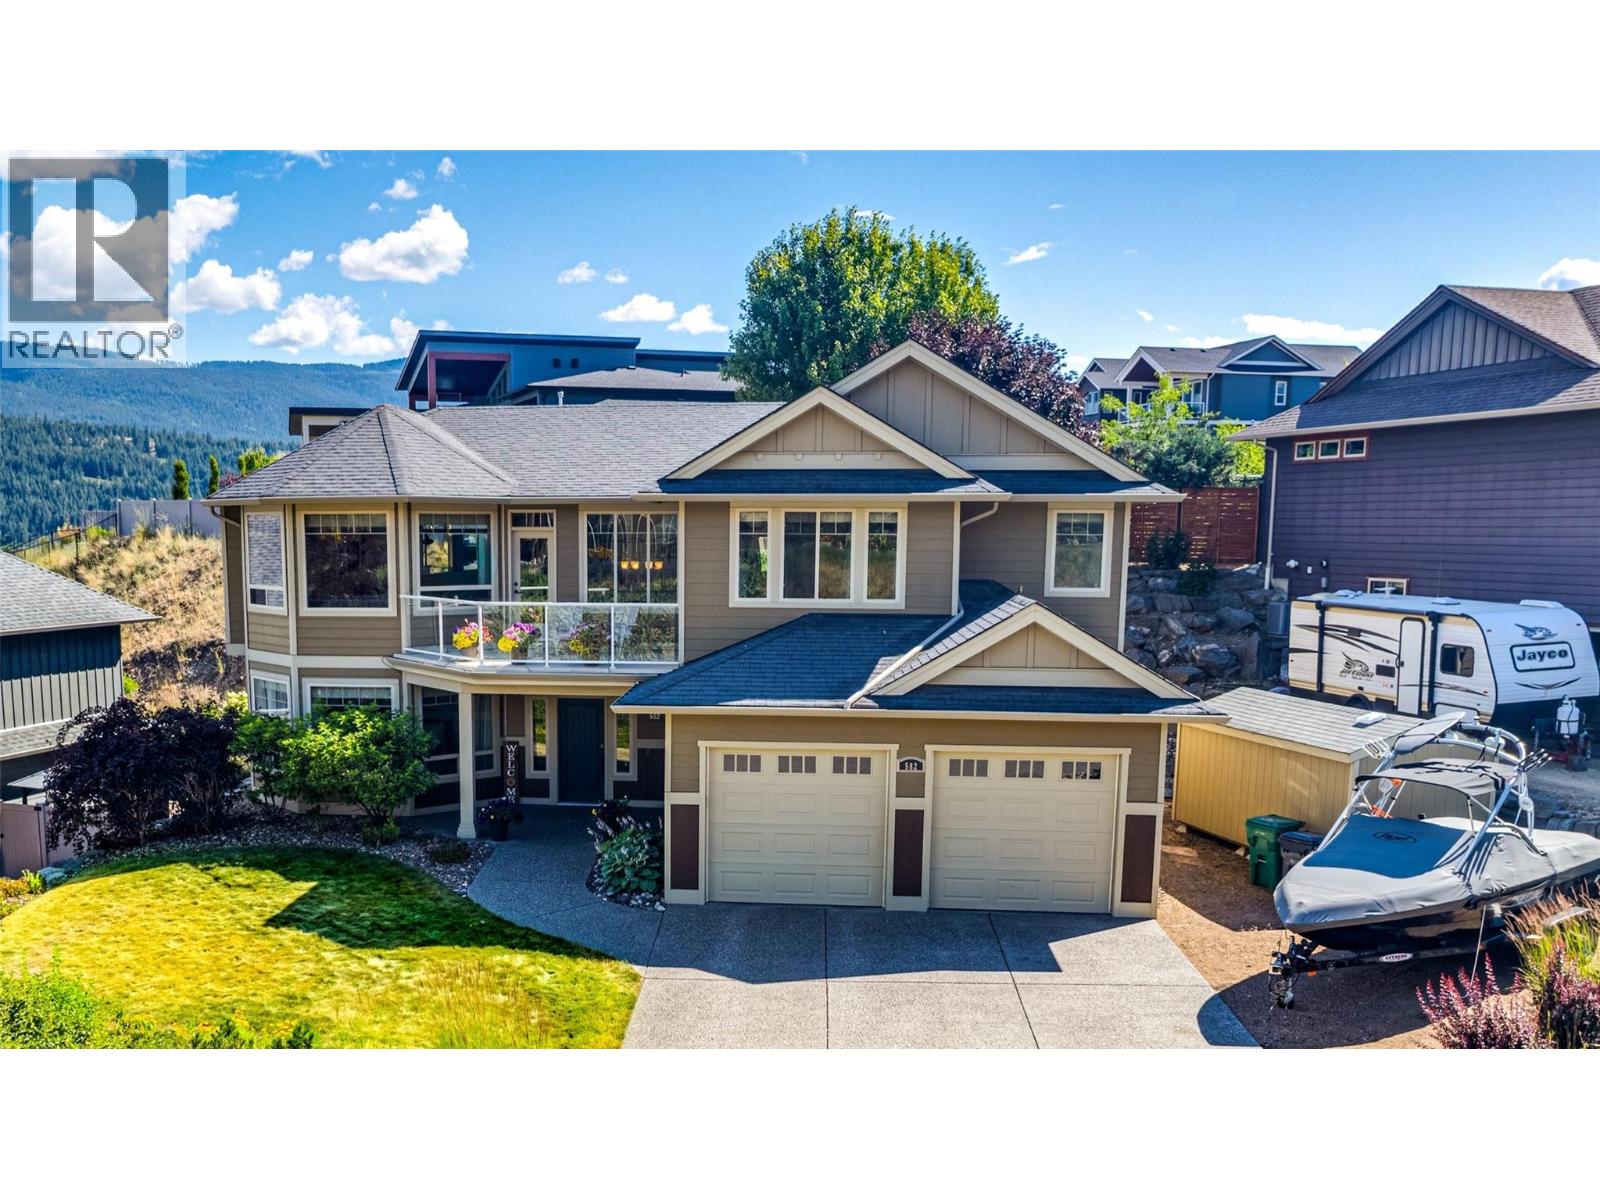
582 Mt. Ida Drive
Coldstream, British Columbia
Welcome to this beautifully designed 5-bedroom, 3-bathroom home on sought-after Middleton Mountain in Coldstream. Offering 2,925 sq. ft. of thoughtfully planned living space, this home combines generous room sizes, excellent functionality and plenty of space for the whole family. The bright, open-concept main floor features a spacious living room, dining area and well-appointed kitchen with a large island and plenty of workspace. Large windows fill the home with natural light, while the generous balcony is the perfect place to enjoy your morning coffee or relax at the end of the day. Three bedrooms are located on the main level, including a spacious primary suite with walk-in closet and private ensuite, plus an additional full bathroom. The lower level adds excellent versatility with two additional bedrooms, a full bathroom, laundry room, large rec room, and utility space—ideal for a growing family, guests, home offices or hobby rooms. Outside, an impressive 716 sq. ft. patio provides plenty of space for outdoor dining, entertaining and relaxing. The beautifully maintained front yard offers great curb appeal, while the 575 sq. ft. attached double garage and detached 194 sq. ft. tool shed provide excellent parking, storage and workspace. Plus there's RV / boat parking. Conveniently located close to schools, recreation, Kalamalka Lake and the amenities of both Coldstream and Vernon, this is a spacious, functional home in one of Coldstream’s most desirable neighbourhoods. (id:64133)
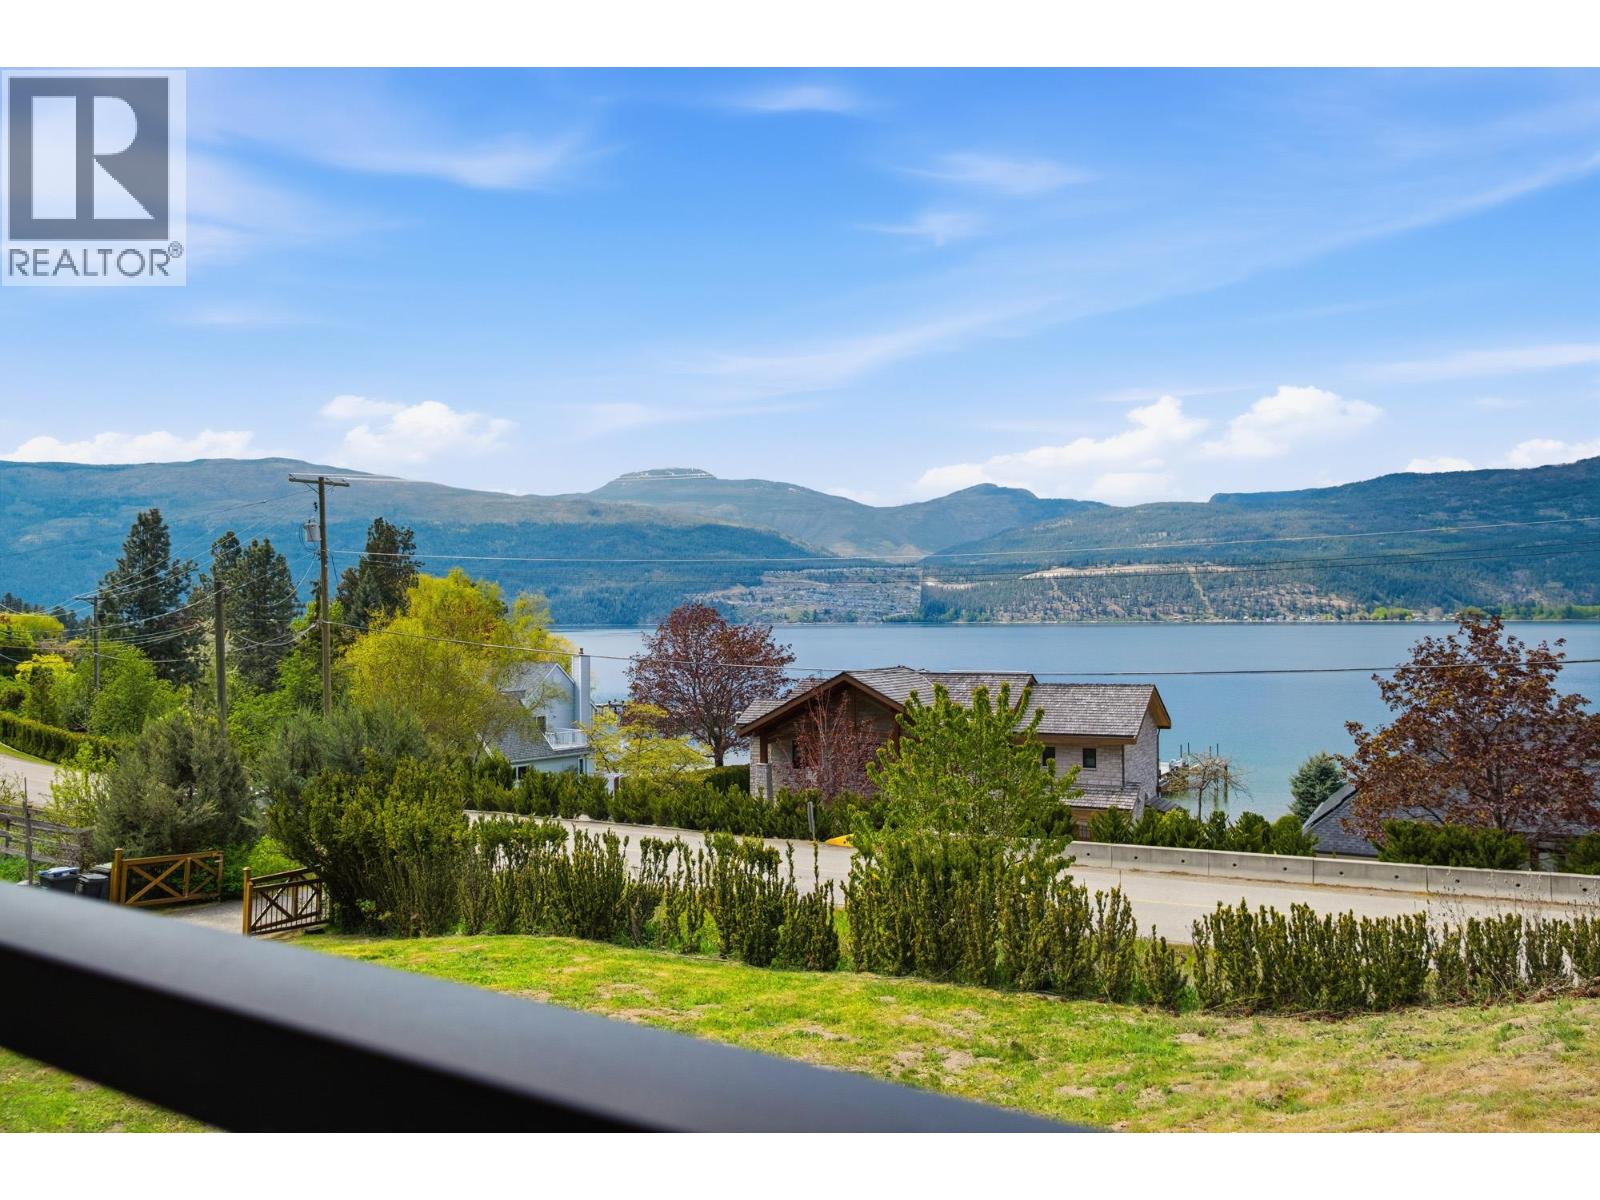
16475 Carrs Landing Road
Lake Country, British Columbia
Experience the best of Lake Country living at this beautifully updated 4-bedroom home on 3.37 acres in the highly desirable Carrs Landing community, just moments from Okanagan Lake. The inviting main level features an open-concept kitchen, dining and living area highlighted by impressive cedar vaulted ceilings. The spacious kitchen offers a large island with seating, abundant cabinetry and generous counter space. From the living room, step onto the expansive covered deck and enjoy breathtaking lake views. Three well-sized bedrooms are located on the main floor, including the primary suite with a walk-in closet and private ensuite. The versatile lower level features a large fourth bedroom, media room, bonus room, laundry area, 3-piece bathroom and a brand-new furnace. Outside, the level and highly usable acreage provides exceptional space for a future workshop, horses, additional fruit trees or other rural pursuits. A young mini orchard adds country charm, while a private hillside trail leads to a peaceful stargazing spot. Ideally located near Coral Beach, acclaimed wineries and the many amenities of Lake Country. (id:64133)
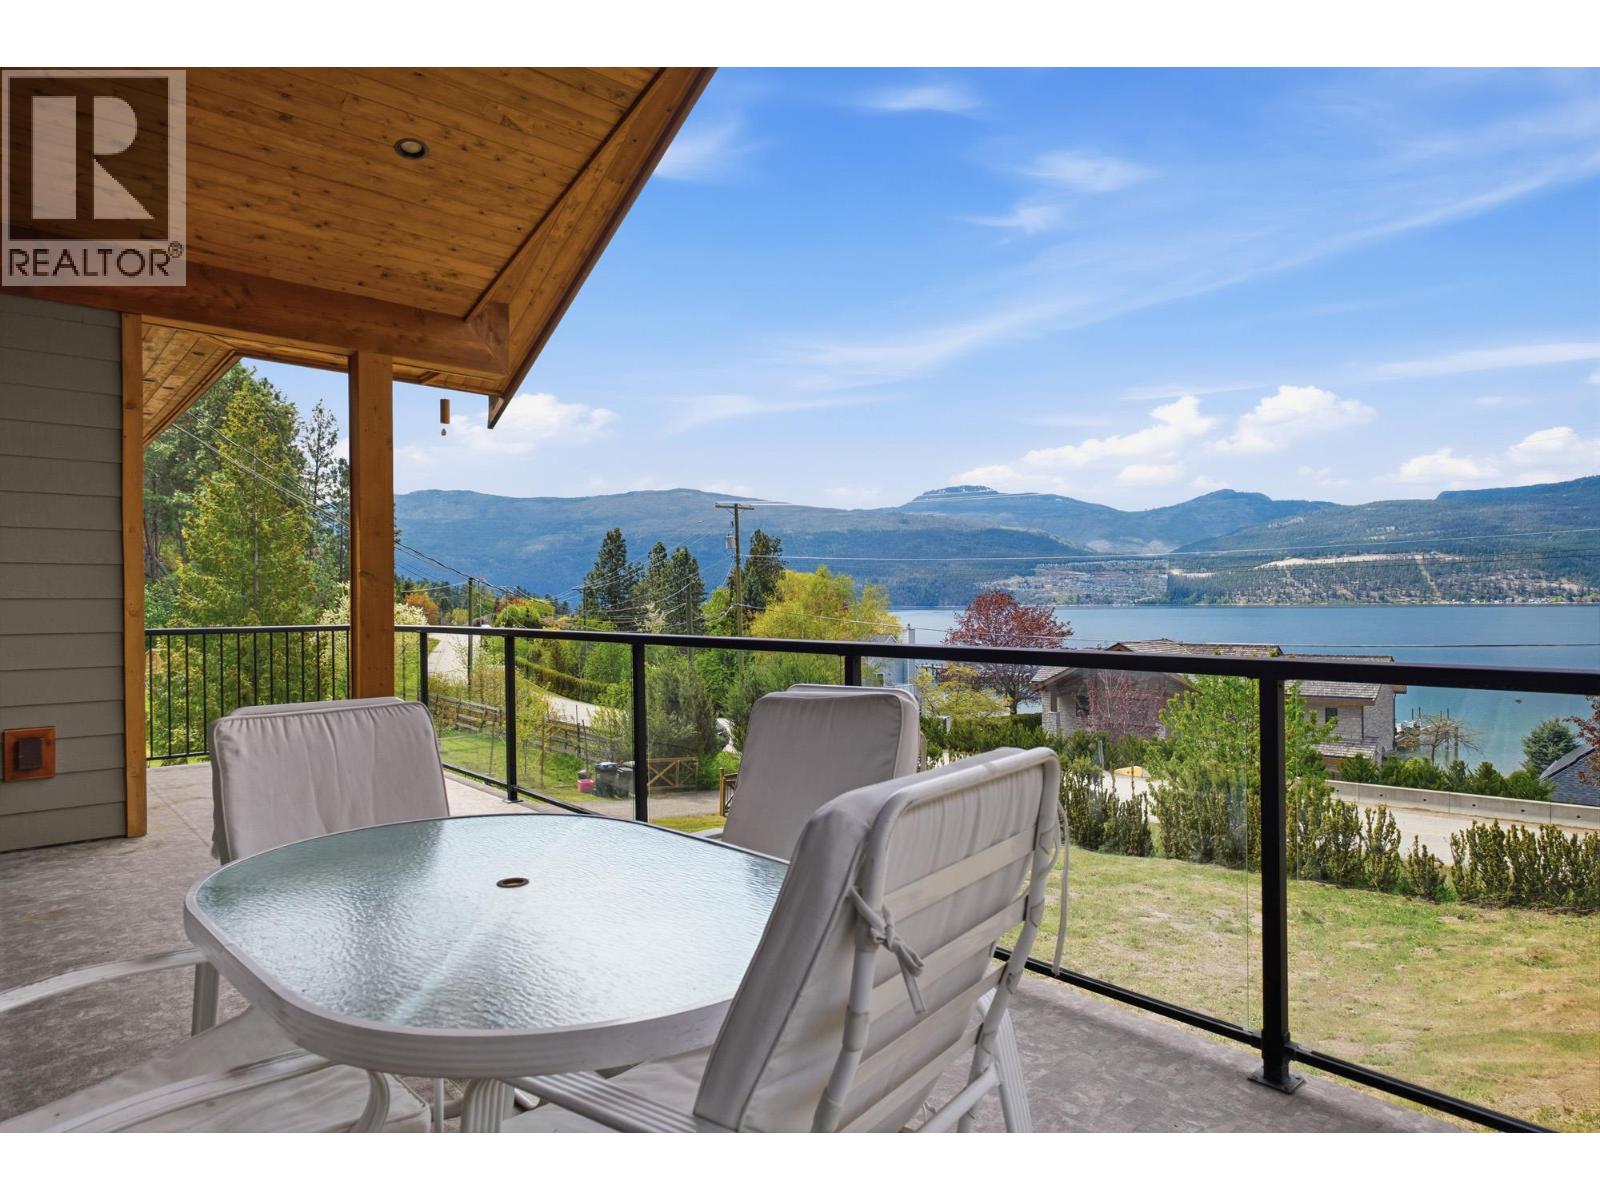
16475 Carrs Landing Road
Lake Country, British Columbia
Experience the best of Lake Country living at this beautifully updated 4-bedroom home on 3.37 acres in the highly desirable Carrs Landing community, just moments from Okanagan Lake. The inviting main level features an open-concept kitchen, dining and living area highlighted by impressive cedar vaulted ceilings. The spacious kitchen offers a large island with seating, abundant cabinetry and generous counter space. From the living room, step onto the expansive covered deck and enjoy breathtaking lake views. Three well-sized bedrooms are located on the main floor, including the primary suite with a walk-in closet and private ensuite. The versatile lower level features a large fourth bedroom, media room, bonus room, laundry area, 3-piece bathroom and a brand-new furnace. Outside, the level and highly usable acreage provides exceptional space for a future workshop, horses, additional fruit trees or other rural pursuits. A young mini orchard adds country charm, while a private hillside trail leads to a peaceful stargazing spot. Ideally located near Coral Beach, acclaimed wineries and the many amenities of Lake Country. (id:64133)
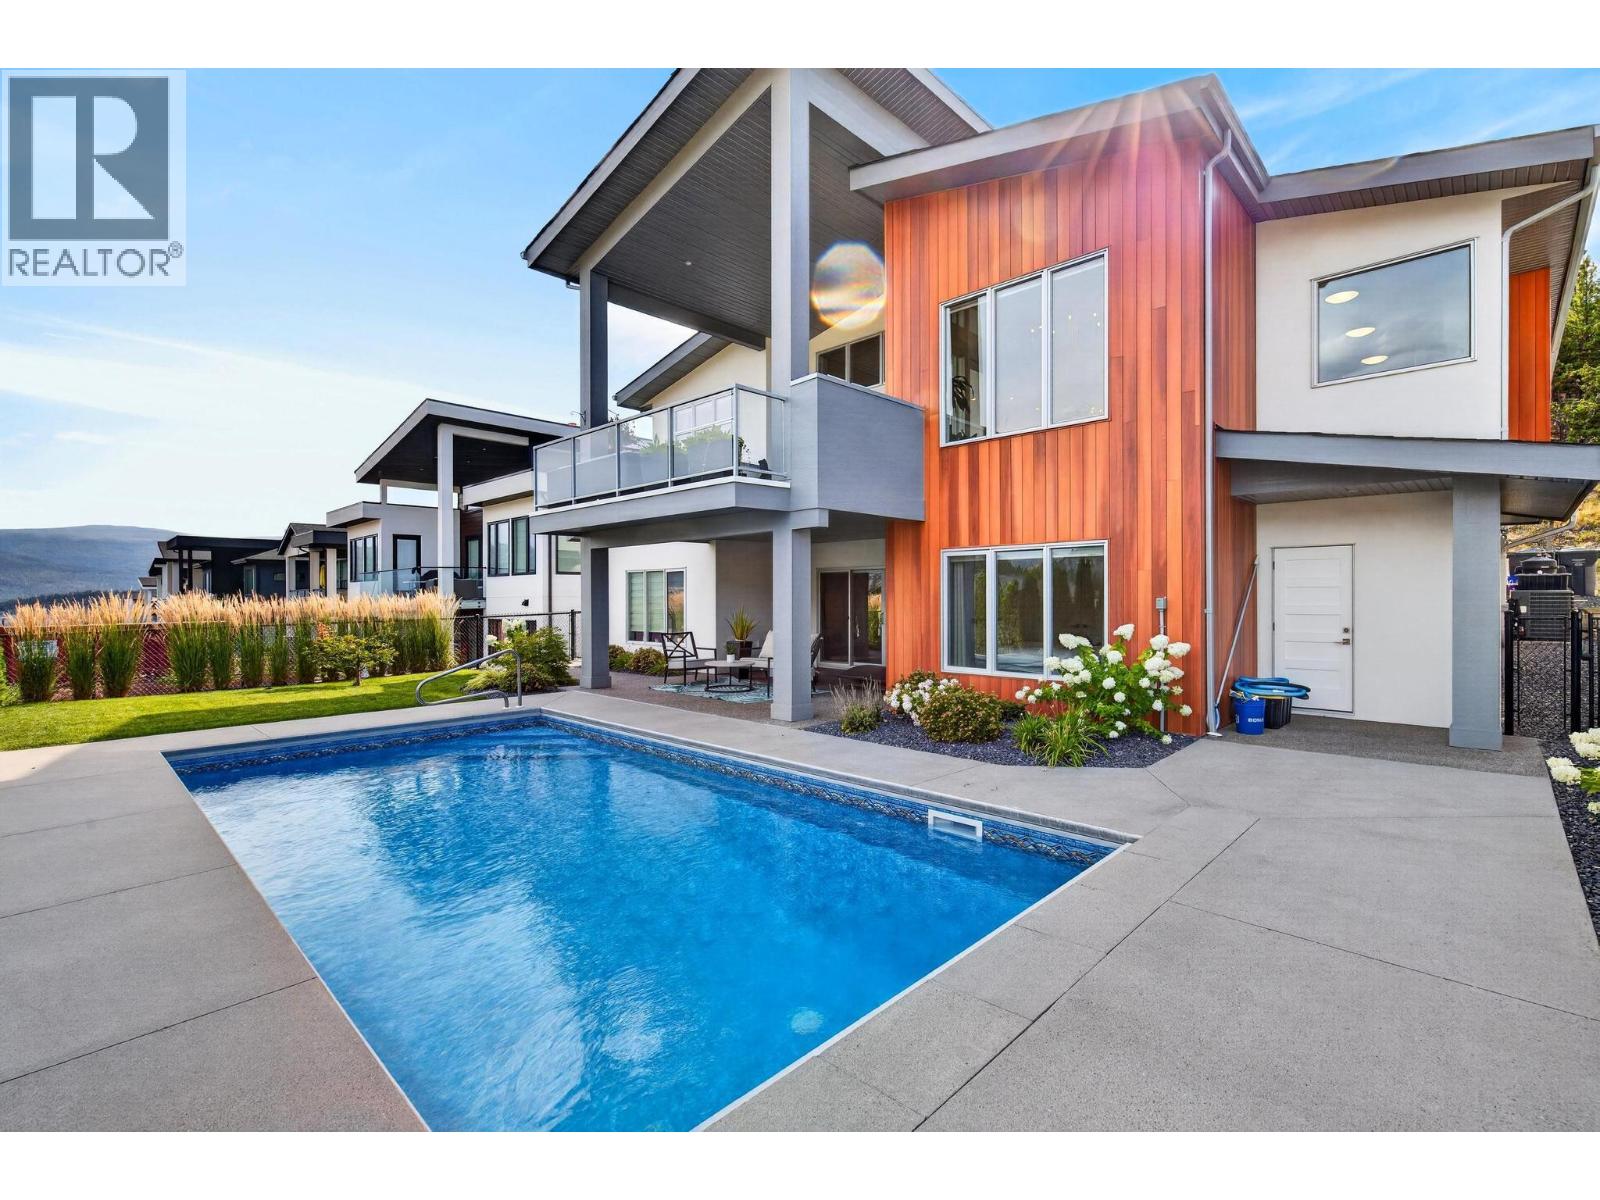
887 Loseth Drive
Kelowna, British Columbia
LUXURY LIVING | LEGAL 2-BEDROOM SUITE | PRIVATE HEATED POOL. Welcome to 887 Loseth Drive, where modern design, exceptional functionality, and outstanding income potential come together in one incredible package. Still like new, this beautifully finished home offers nearly 4,000 SQ FT of thoughtfully designed living space, perfect for families who want room to grow without compromising on style. The open-concept main level showcases premium finishes, a stunning chef-inspired kitchen with a butler's pantry, dedicated office (or 2nd bedroom), and an elegant primary retreat designed for relaxation. Downstairs offers 2 additional bedrooms, generous recreation space and full bath PLUS a fully self-contained legal 2 bed, 1 bath suite with its own entrance and laundry - ideal for generating rental income, accommodating extended family, or helping offset your mortgage. Step outside to your own private Okanagan retreat, where a heated in-ground pool, beautifully landscaped yard, and inviting outdoor living spaces create the perfect setting for entertaining or unwinding all summer long. Complete with a triple garage and located in the sought-after Black Mountain community, just minutes from golf, hiking, schools, wineries, and all the amenities of Kelowna, this is a rare opportunity to own a nearly new home that offers both an exceptional lifestyle and long-term value. (id:64133)
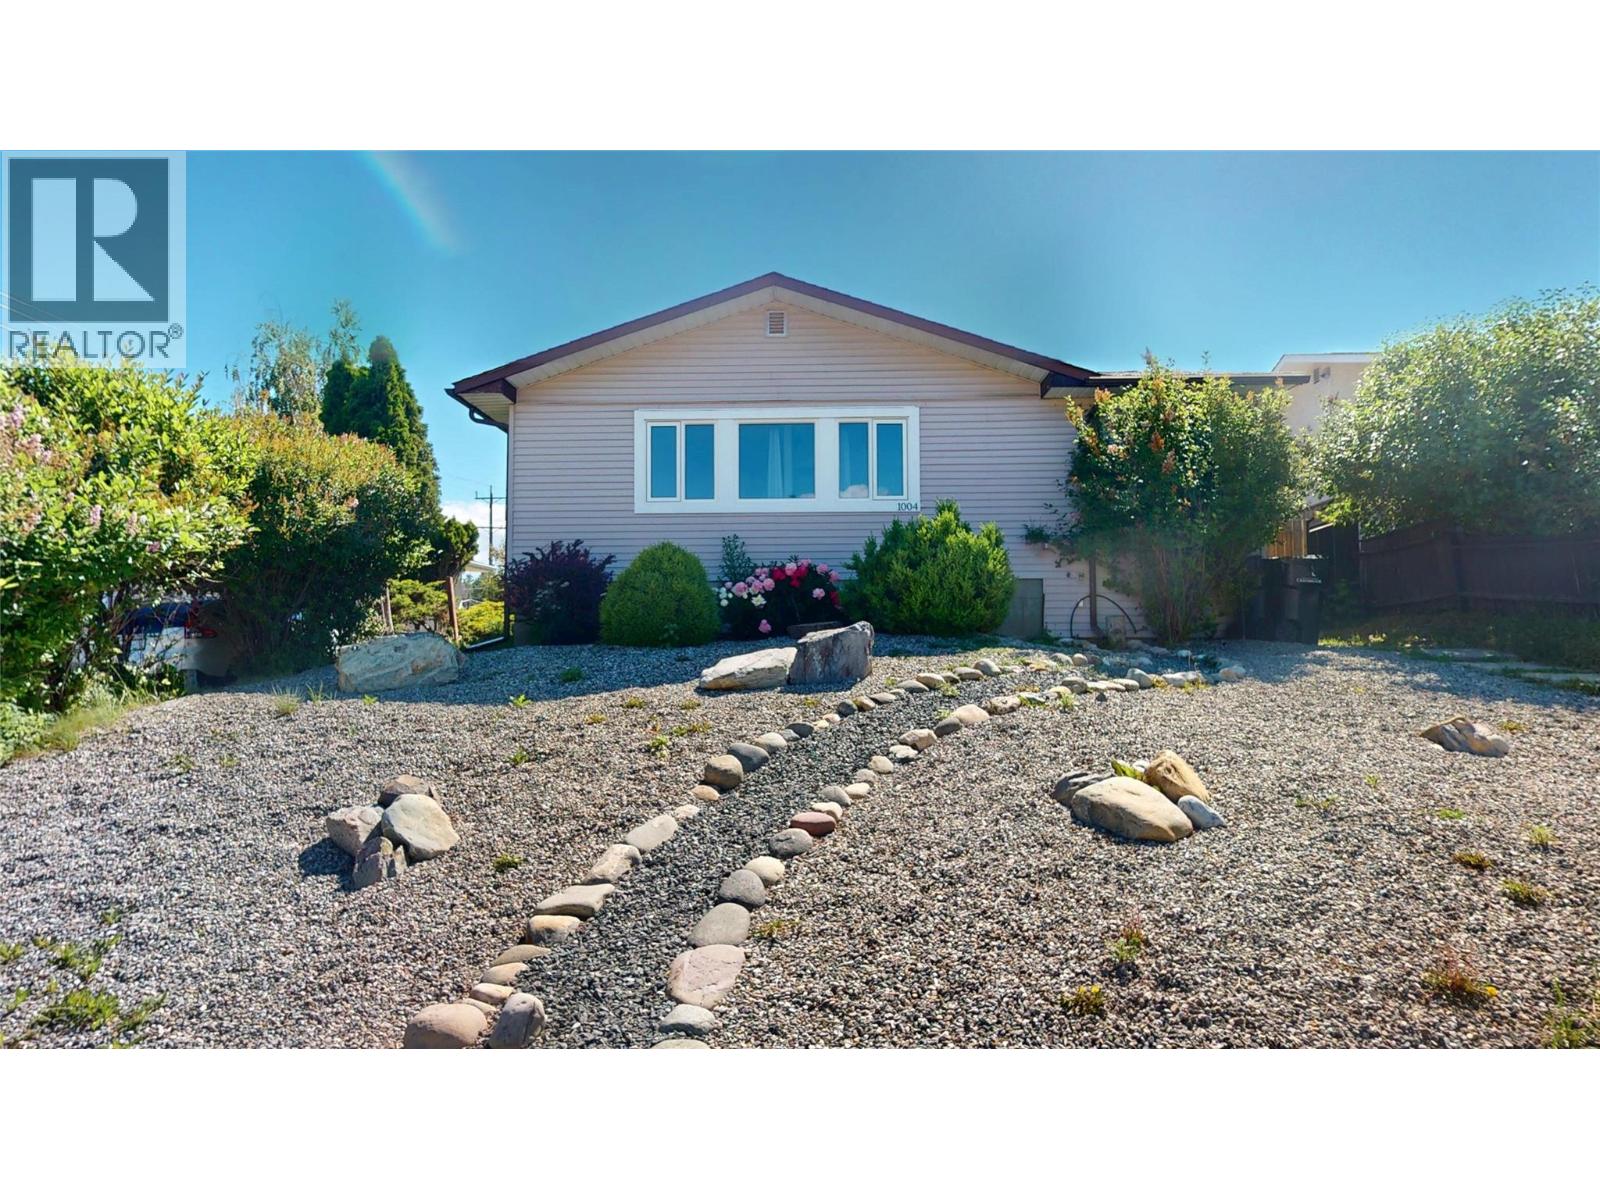
1004 17th Avenue S
Cranbrook, British Columbia
Located in the highly sought-after Kootenay Orchards school catchment, this move-in ready home checks all the boxes! With city transit, parks, and schools just a short walk away, the location is perfect for families and active lifestyles. Inside, you'll love the bright, functional layout featuring beautiful hardwood floors, numerous updated windows, and plenty of storage throughout. The well-designed floor plan offers three bedrooms on the main level and a fourth downstairs, providing flexibility for growing families, guests, or a home office. The kitchen is both stylish and practical, serving as the heart of the home and a great space for gathering with family and friends. Outside, discover mature perennial gardens, an impressive raspberry patch, and plenty of room to enjoy the outdoors. Need space for projects, toys, or a home-based business? The large detached shop is a rare find, complete with existing welding hookups from its previous use as a workshop. A great location, a functional family-friendly layout, and an incredible shop—this is the kind of property that doesn't come along often. Come see what makes this home so special! (id:64133)
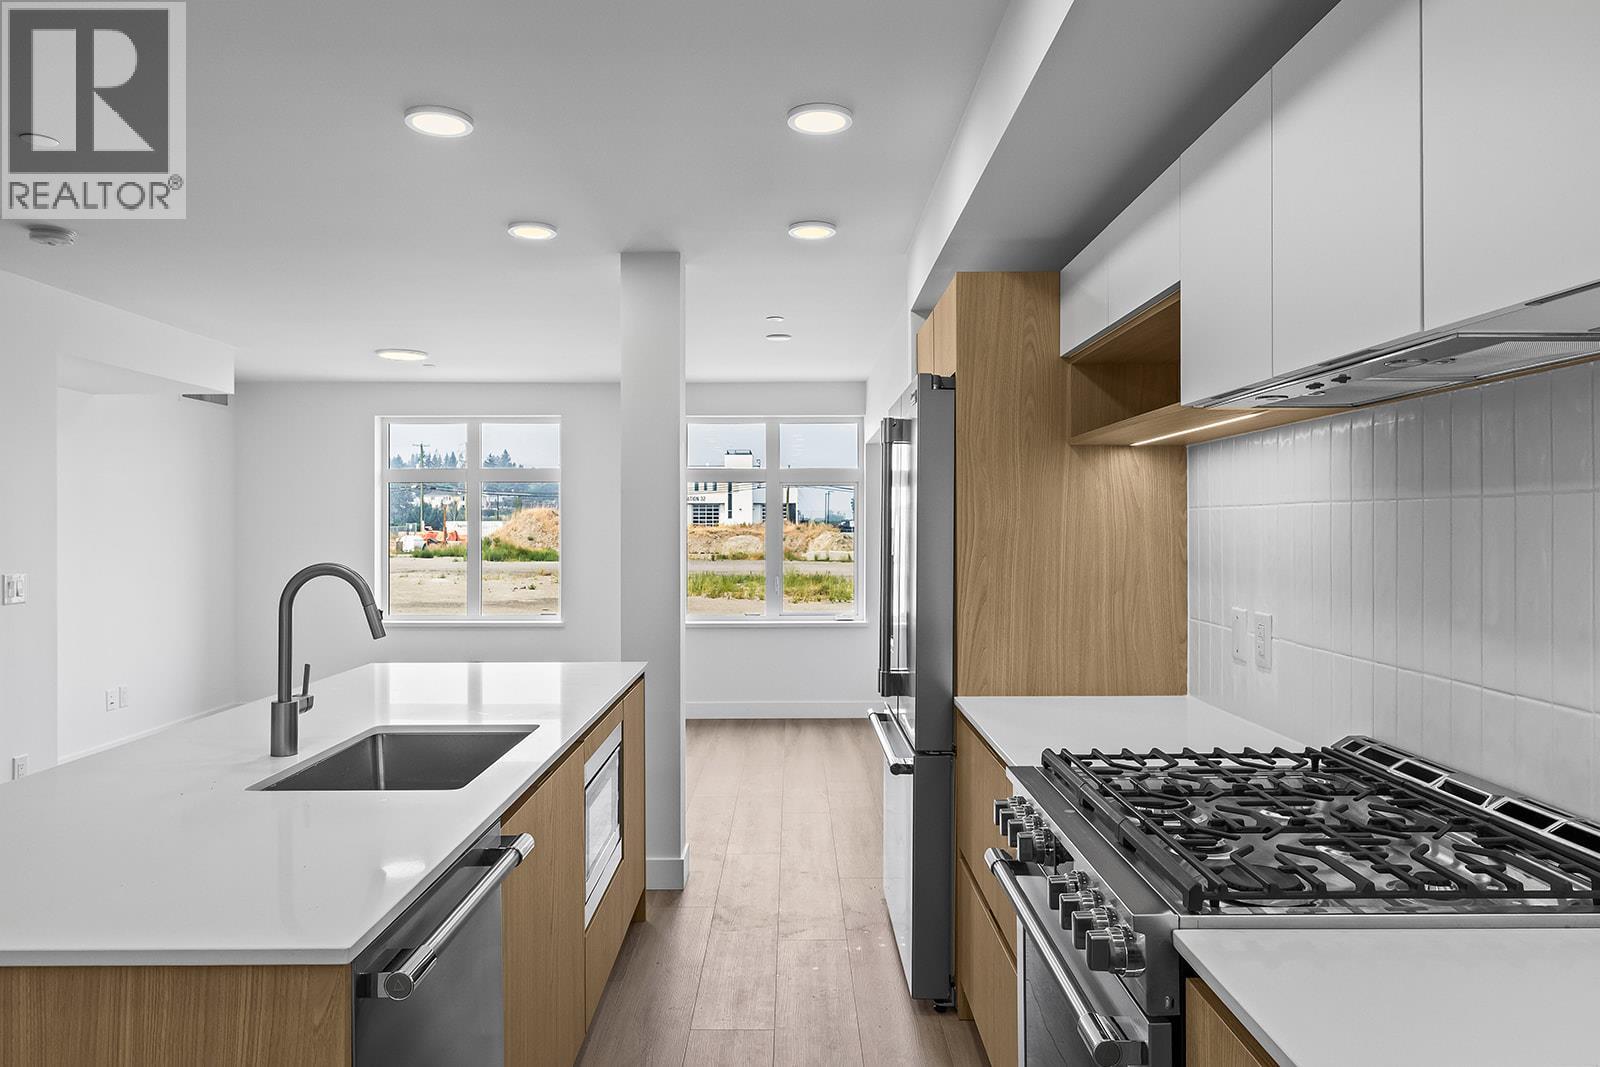
2780 Olalla Road Unit# 111
West Kelowna, British Columbia
Enjoy living in this beautifully appointed home at The Residences at Lakeview Village. This 1-bed, 1-bath, 904 sqft ground level, end home offers modern living in the heart of West Kelowna's wine country, combining contemporary design with an easy lock-and-leave condo lifestyle. Open-concept living is filled with natural light from expansive windows, while 9' ceilings and warm modern finishes create an inviting feel. The kitchen features imported Veneta Cucina Italian cabinetry, an oversized island with seating, gas cooktop, pantry, and premium finishes throughout. Enjoy resort amenities including an outdoor pool, hot tub, fitness centre, and garden boxes. Secure underground parking, storage locker and pet-friendly living complete the package. Walk next door to Nesters Market, restaurants, cafes, and everyday services, or explore nearby wineries, beaches, parks, and pickleball. Just minutes to downtown Kelowna, this is Okanagan living at its best. Visit the showhome Thursdays and Saturdays from 12-3 pm at 2780 Olalla Road. (id:64133)
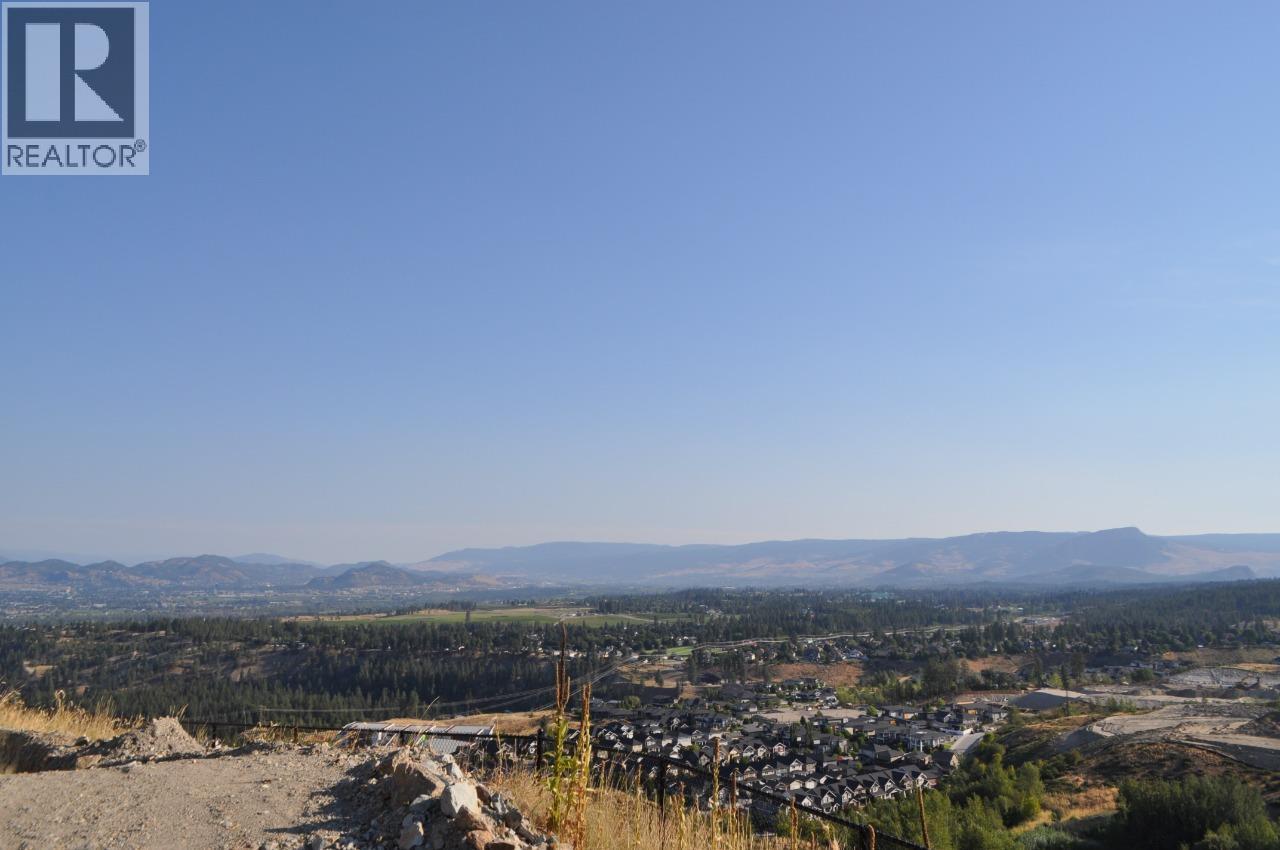
1240 Heweston Avenue
Kelowna, British Columbia
The highly desirable area of the Upper Mission is home to this stunning community – Trailhead at the Ponds. You are able to build your dream home from the ground up, on this stunning, oversized lot with valley views. Situated at the end of a quiet street, this exceptional lot boasts vast valley views, and the flexibility to build a stunning home. Building your new home in the Upper Mission surrounds yourself with so many different amenities from schools, recreation, wineries, golf courses, restaurants and so much more! (id:64133)
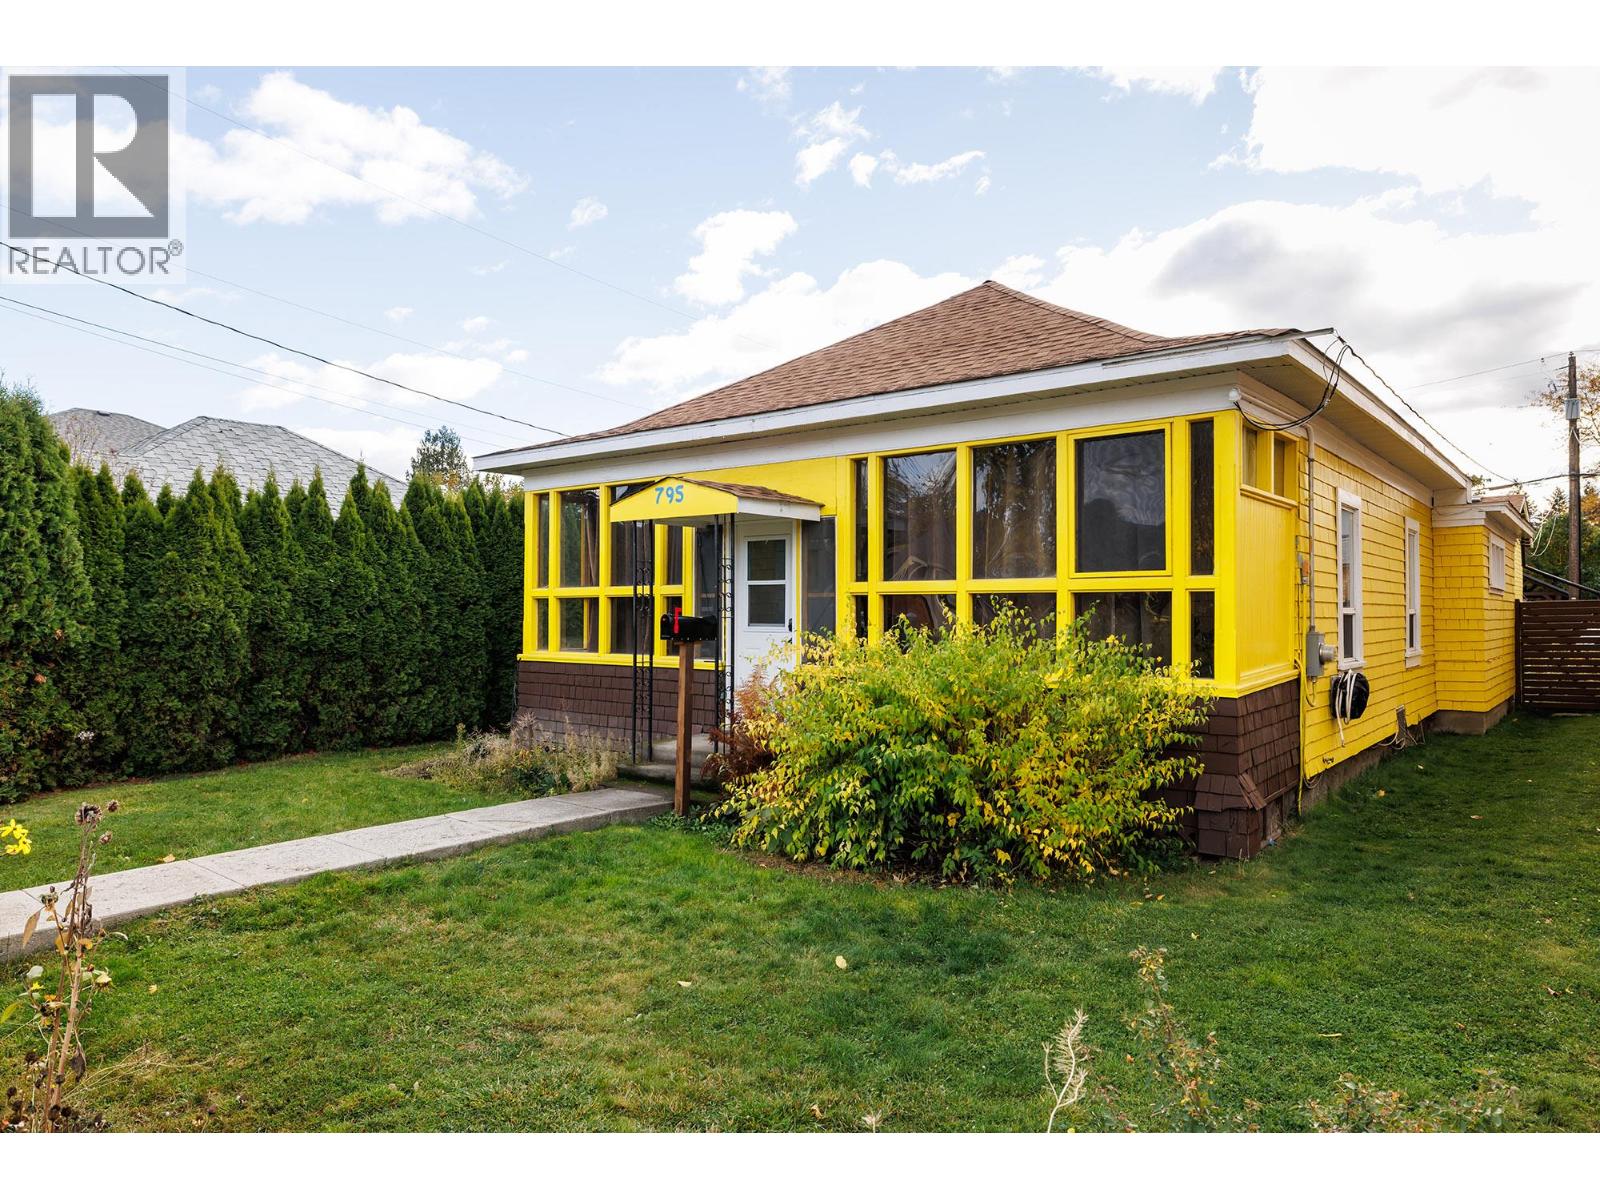
795 Lawson Avenue
Kelowna, British Columbia
COME MAKE AN OFFER on this prime downtown location on a large corner lot as your permanent home or an investment property. This solid house with a detached shop, allows you to build your dream home, or develop the property. Ideally situated in one of Downtown Kelowna's most desirable and rapidly revitalizing areas. With a MF1 zoning designation, this property is a prime canvas for multi-family residences, offering exceptional potential for your next project. The existing house has all newer insulation in the walls and roof, new argon gas windows and updated flooring. The hot water tank is 5 years old, new gas FP and updated decks. The large detached shop has updated 220 power and garage door to the rear alley, perfect for a hobby shop! You'll be just a short walk from the bustling downtown core, where you can enjoy an array of shopping, diverse dining, cultural experiences, and beautiful Okanagan Lake beaches, all with convenient public transit access. The upcoming UBCO campus is set to further enhance the area's appeal and future demand. The lot's strategic corner location, at the intersection of an alley, allows for access from three sides, presenting numerous versatile development opportunities. For added convenience, Kelowna International Airport (YLW) is only 15 minutes away and Okanagan Lake is a short walk, ensuring easy access to both travel and local recreation. Don't miss out on this exceptional chance to make your mark in a thriving community! (id:64133)
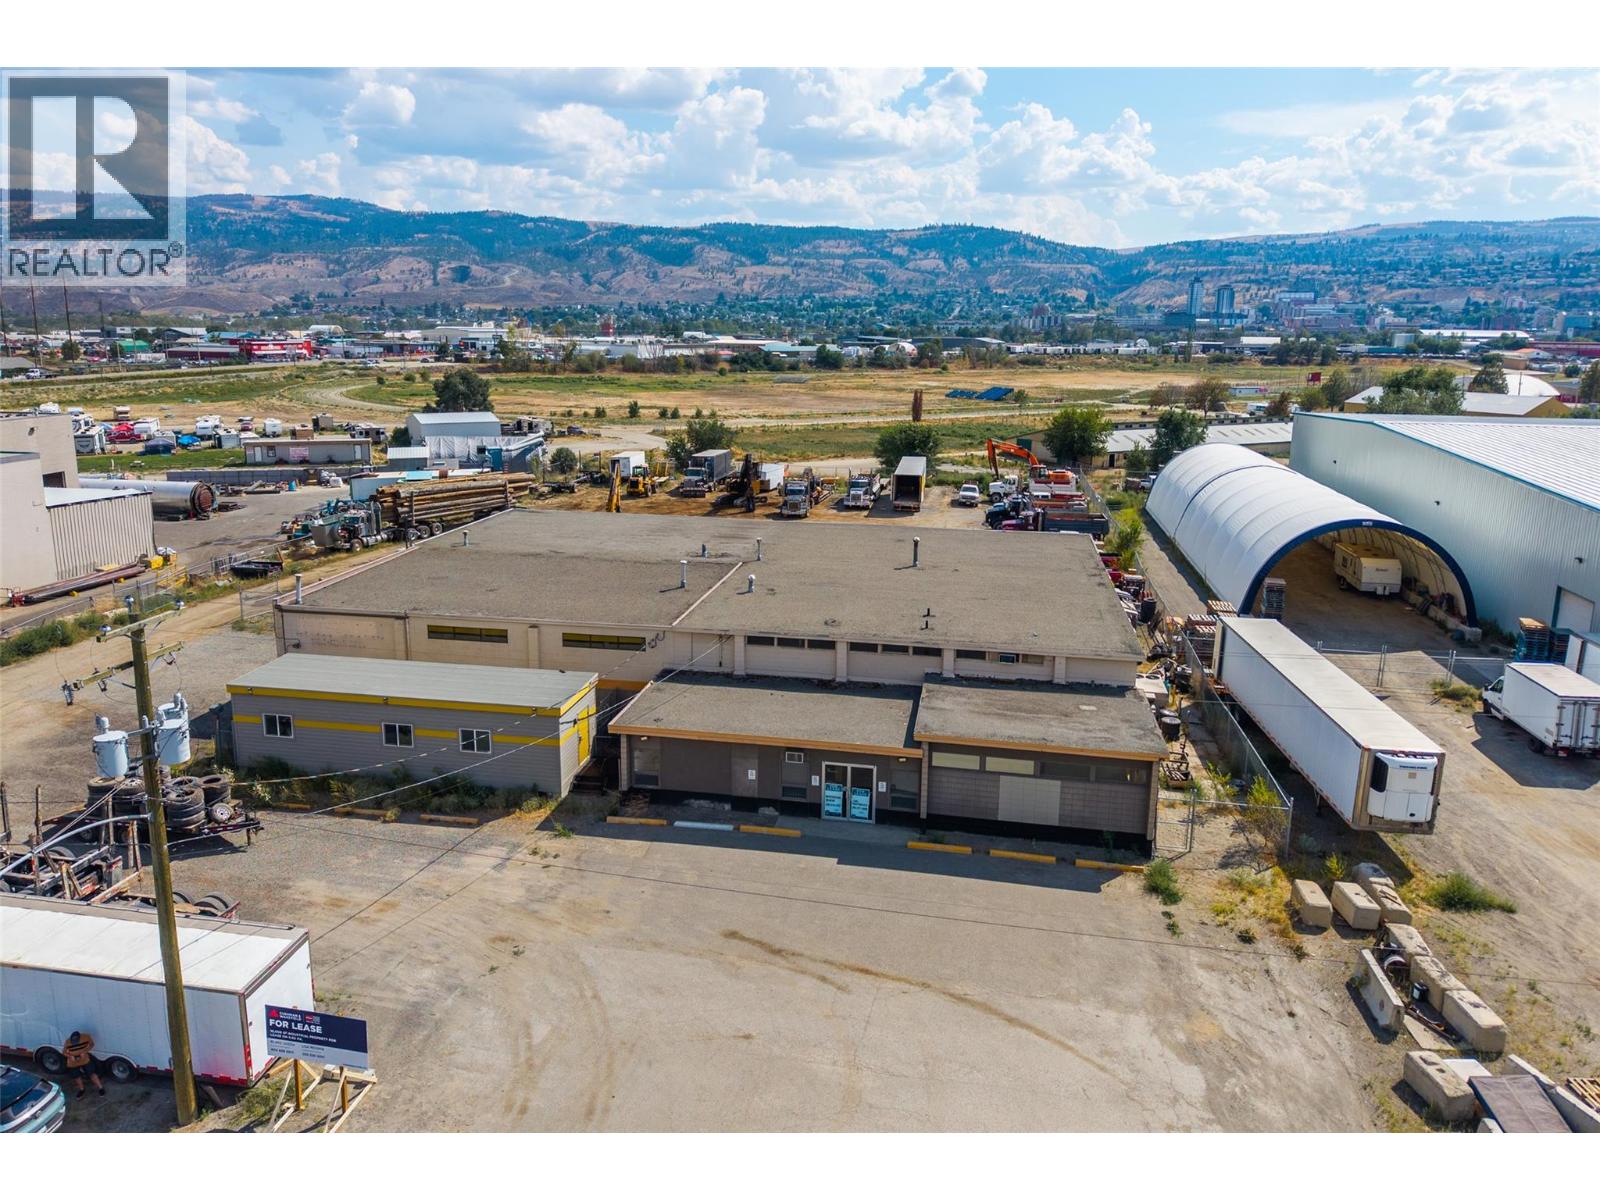
499 Chilcotin Road
Kamloops, British Columbia
10,880 SF industrial property for lease on 0.65 hectares in Kamloops. Functional industrial building with generous yard area, ideal for warehousing, storage, distribution, and service commercial uses. The property provides excellent access within the Mt. Paul Industrial area. Contact listing agents for details. (id:64133)
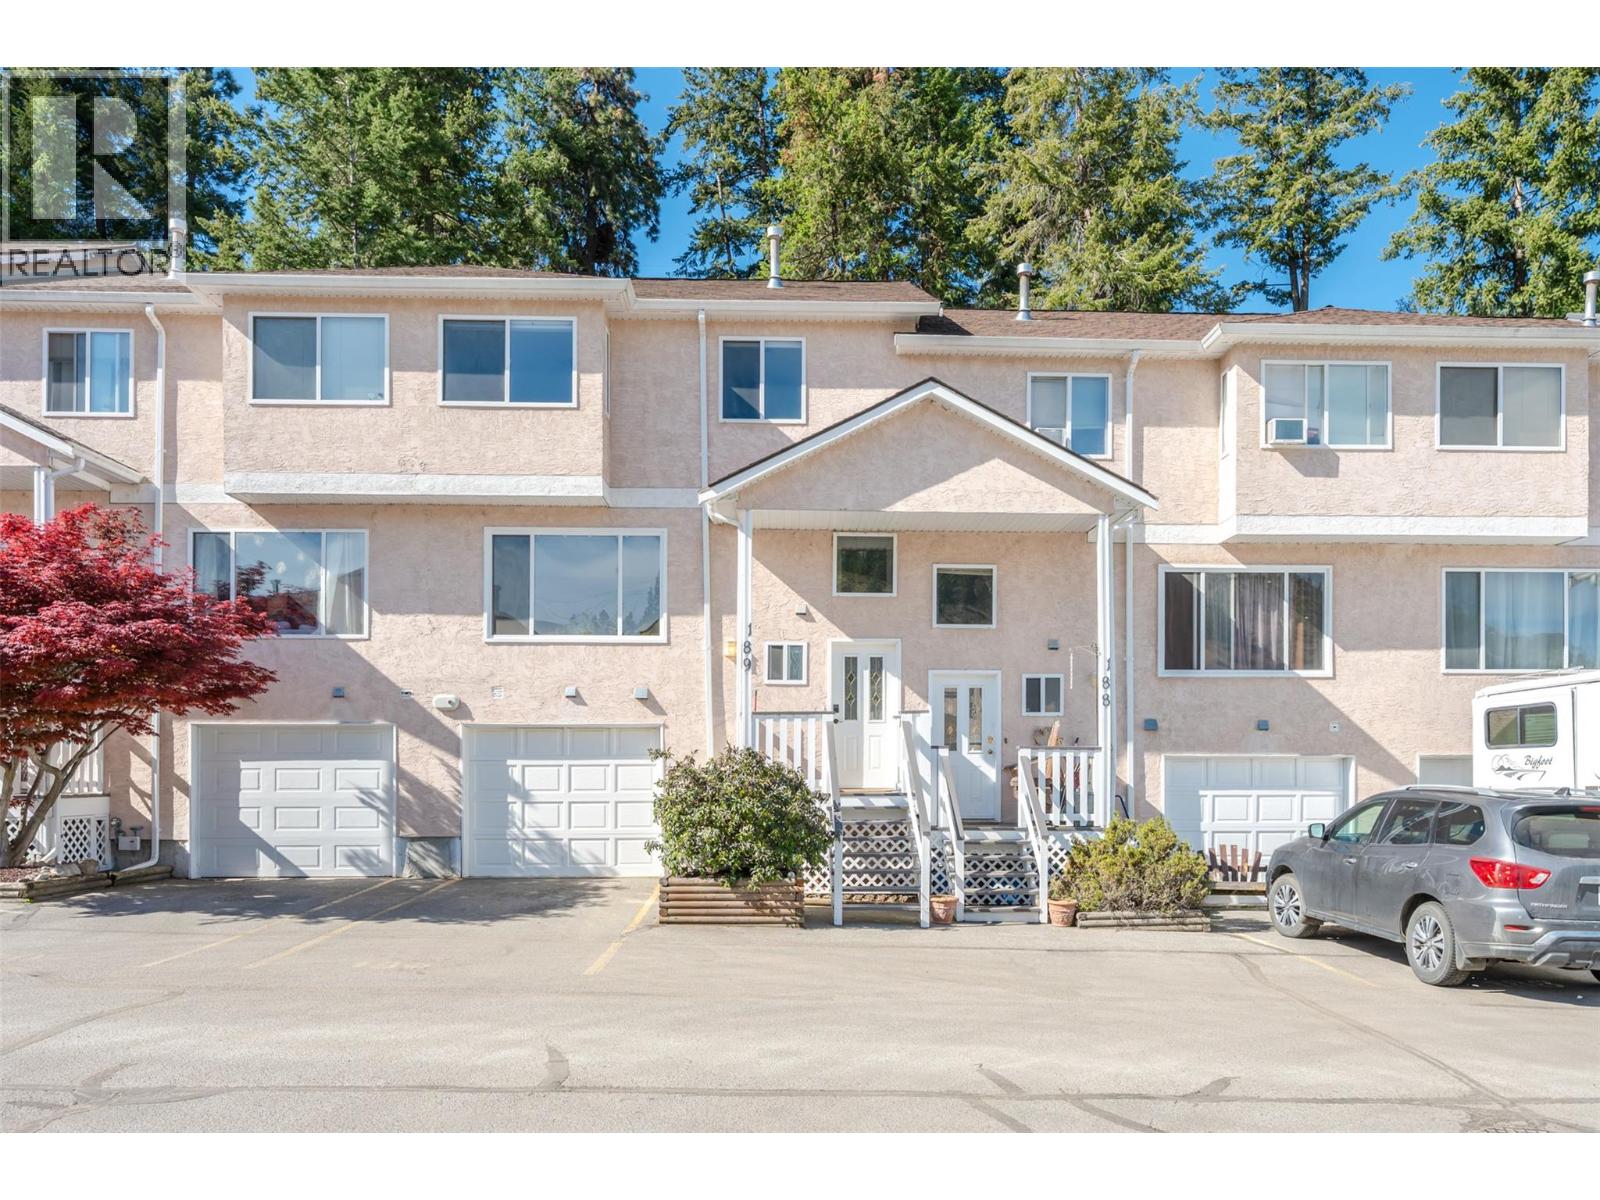
1458 Penticton Avenue Unit# 189
Penticton, British Columbia
Welcome home to this beautifully updated townhouse in Cascade Gardens. This desirable unit backs onto green-space and has a large garage and extra ""flex"" room on ground floor. The main living area is bright and spacious with an open-concept kitchen, spacious living room and lovely view to the mountains. 3 Bedrooms upstairs feature lots of natural light, a generous sized primary with 2pc ensuite and main bath. Single car garage features a bump-out for bikes/toys/storage and lots of work benches for storage or projects. The central gas Furnace and A/C was replaced in 2025 along with the Dishwasher. The private deck and backyard is in the quietest area of the complex. Close to town, schools, shopping and the hospital, yet close to trails on Campbell Mountain and Penticton Creek walking trail. (id:64133)
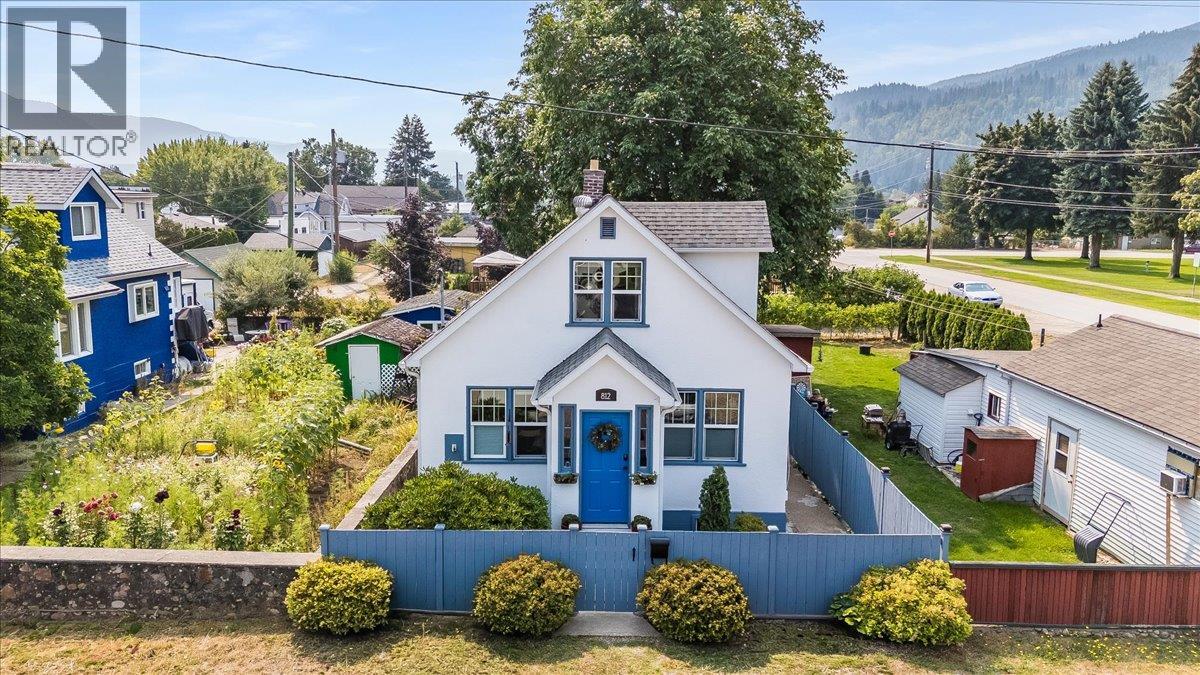
812 2nd Street
Castlegar, British Columbia
This fully updated storey and a half character home, with bonus in law suite in with separate laundry, is full of charm. The original character features that include roof dormer and cove mouldings blends with tasteful and practical upgrades that include kitchen with quality wood cabinetry, gas range and granite counters , dedicated office space with plenty of built in cabinet storage, and a ceramic tiled bathroom with nice wood cabinetry and in floor heating Many recent mechanical upgrades including 200 amp electrical panel, high efficiency natural gas furnace, central a/c, upgraded insulation and ventilation, and thermal windows. The rear fully fenced yard is a private oasis with a mature, productive walnut tree, sunflowers, a rose bush and other shrubs and both a flagstone and a concrete patio. Plenty of room to add a vegetable garden. Very convenient location walking distance to parks, the river, schools and the downtown core. This is a great place to call home. (id:64133)
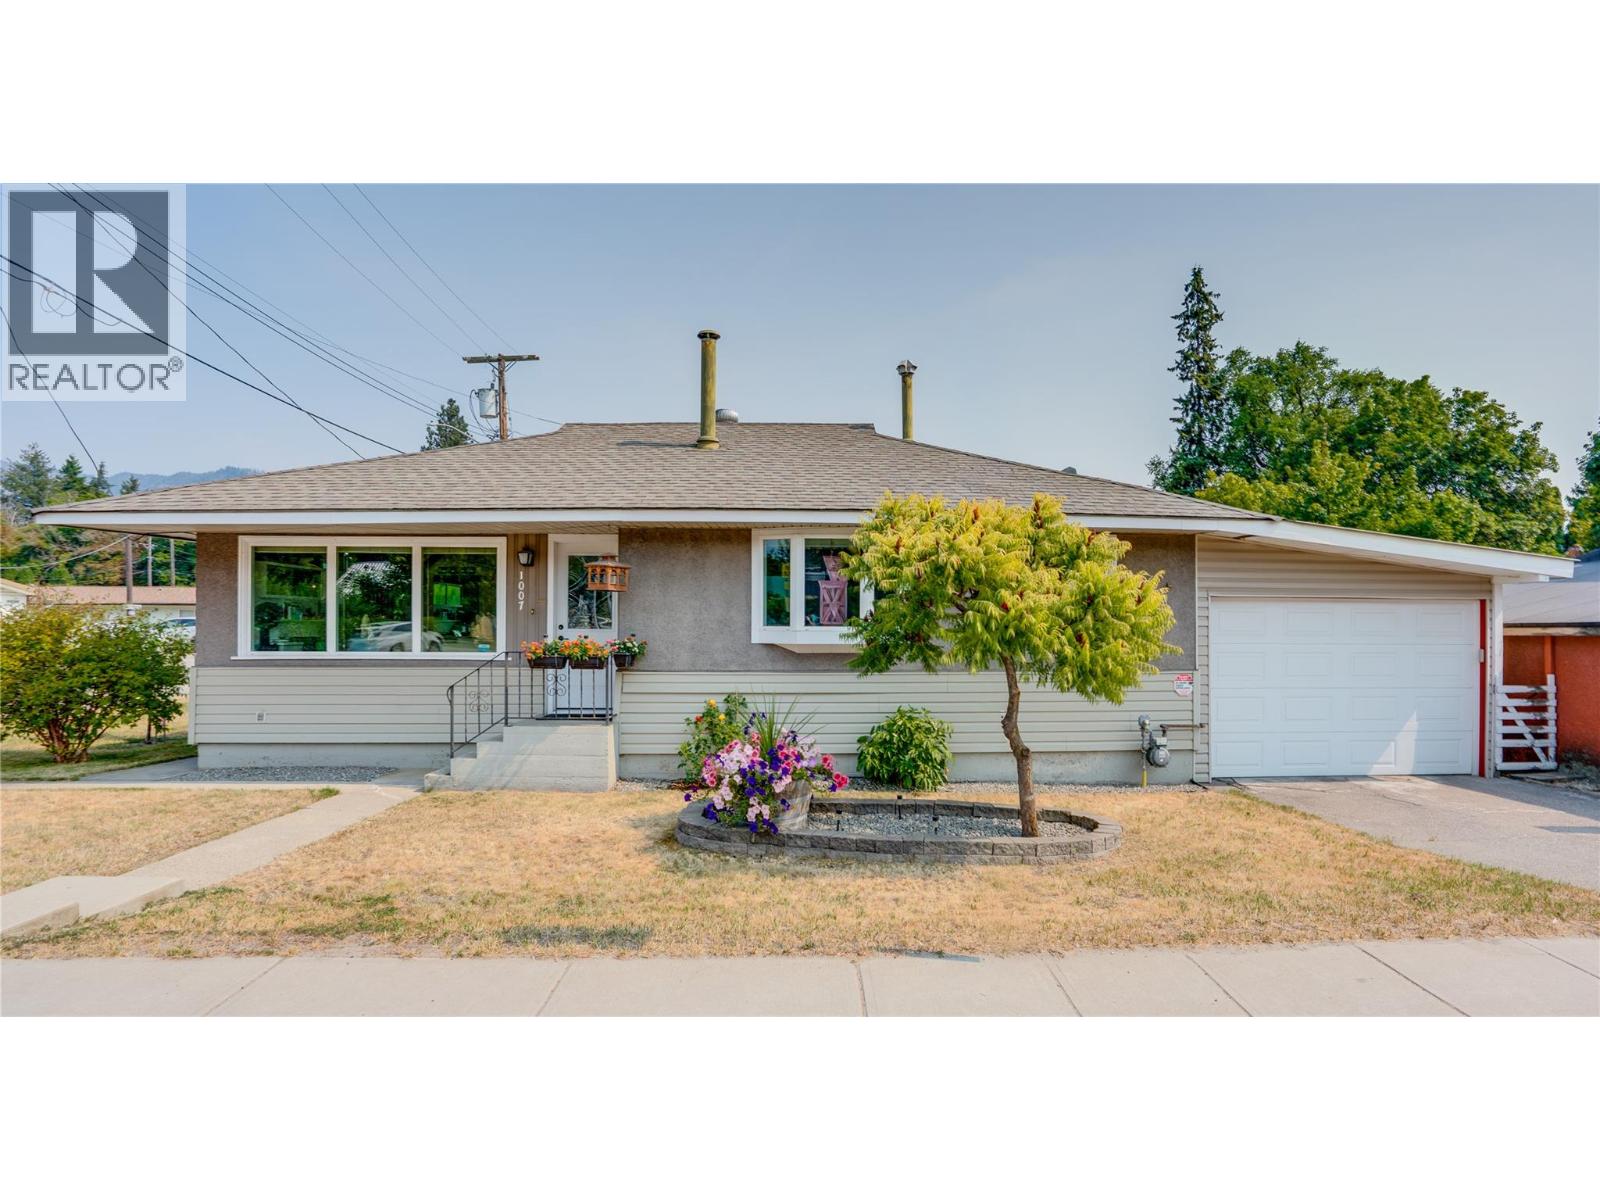
1007 George Street
Enderby, British Columbia
This charming rancher home offers easy 1-level living in the heart of Enderby! This nearly 1,000 sq ft home features 2 bedrooms, 1 full bathroom, and a functional layout. This home could be an excellent option for seniors, downsizers, first-time buyers, or anyone looking for a home with minimal exterior maintenance. Inside, you’ll find a bright, comfortable home with newer exterior doors, newly replaced windows, plus in-wall A/C. The laundry room has a newer washer and a unique bonus: a step-in shower! The kitchen includes a refrigerator, dishwasher and newer electric stove. The property really shines outdoors, with a private, shaded patio featuring raised garden beds and a nice assortment of established edible plants, including raspberries, blackberries, haskaps, plums and grapes. A smaller, powered, workshop/shed, single garage with electric door opener, and extra storage room at the back of the garage add valuable versatility. With a grocery store, public transit stop and seniors complex only steps away, this location is very convenient. Despite being on Enderby’s main road, the home is surprisingly quiet inside! Looking for a home-based business opportunity? Excellent main-road exposure provides plenty of potential. A former hair studio occupies part of the living room and includes plumbing for a hair-wash station, which could be capped-off, if desired. This property offers convenience, character and opportunity in one package. Much of the furniture is negotiable. (id:64133)
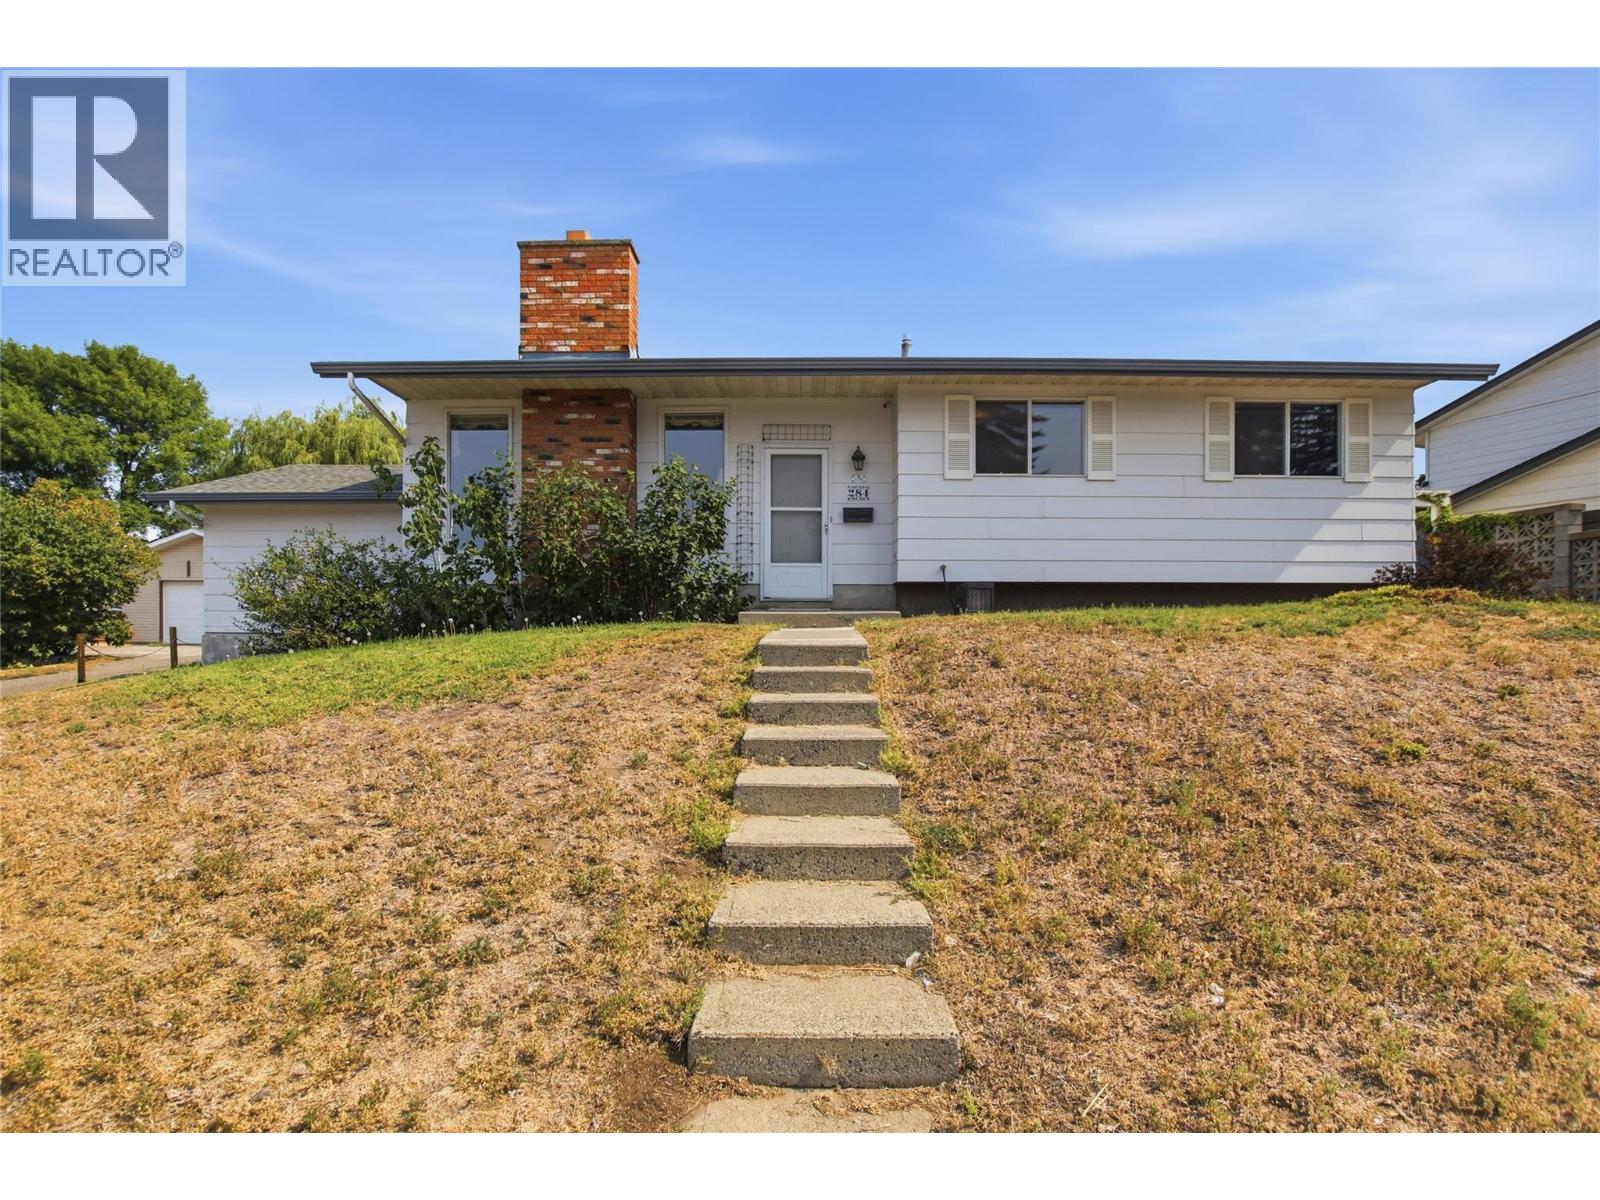
284 Arrowstone Drive
Kamloops, British Columbia
Welcome to this spacious 2,500+ sq ft family home nestled on a large corner lot in the heart of Sahali in one of Kamloops' most sought-after, centrally located neighbourhoods. Just minutes from schools, shopping, restaurants, transit, and every amenity you could need, this location truly can't be beat. Inside, you'll find 5 generous bedrooms, including 4 upstairs, offering plenty of room for a growing family, plus 2 well-appointed bathrooms. The functional layout offers incredible potential for the right buyer looking to add their own personal touch, update to taste, and unlock this home's full value in a neighbourhood where homes rarely sit on the market long. Outside, the corner lot provides ample parking plus a convenient carport, while the fully fenced backyard is a private oasis, beautifully set up for kids, pets, entertaining, or simply relaxing after a long day. With its large lot and prime positioning, there's plenty of room to grow, garden, or expand outdoor living space. With its unbeatable central location, generous size, and endless potential, this is a rare opportunity to get into Sahali and make this home your own. Updates in Hot water Tank (2025) Furnance (2025). Book your showing today! (id:64133)
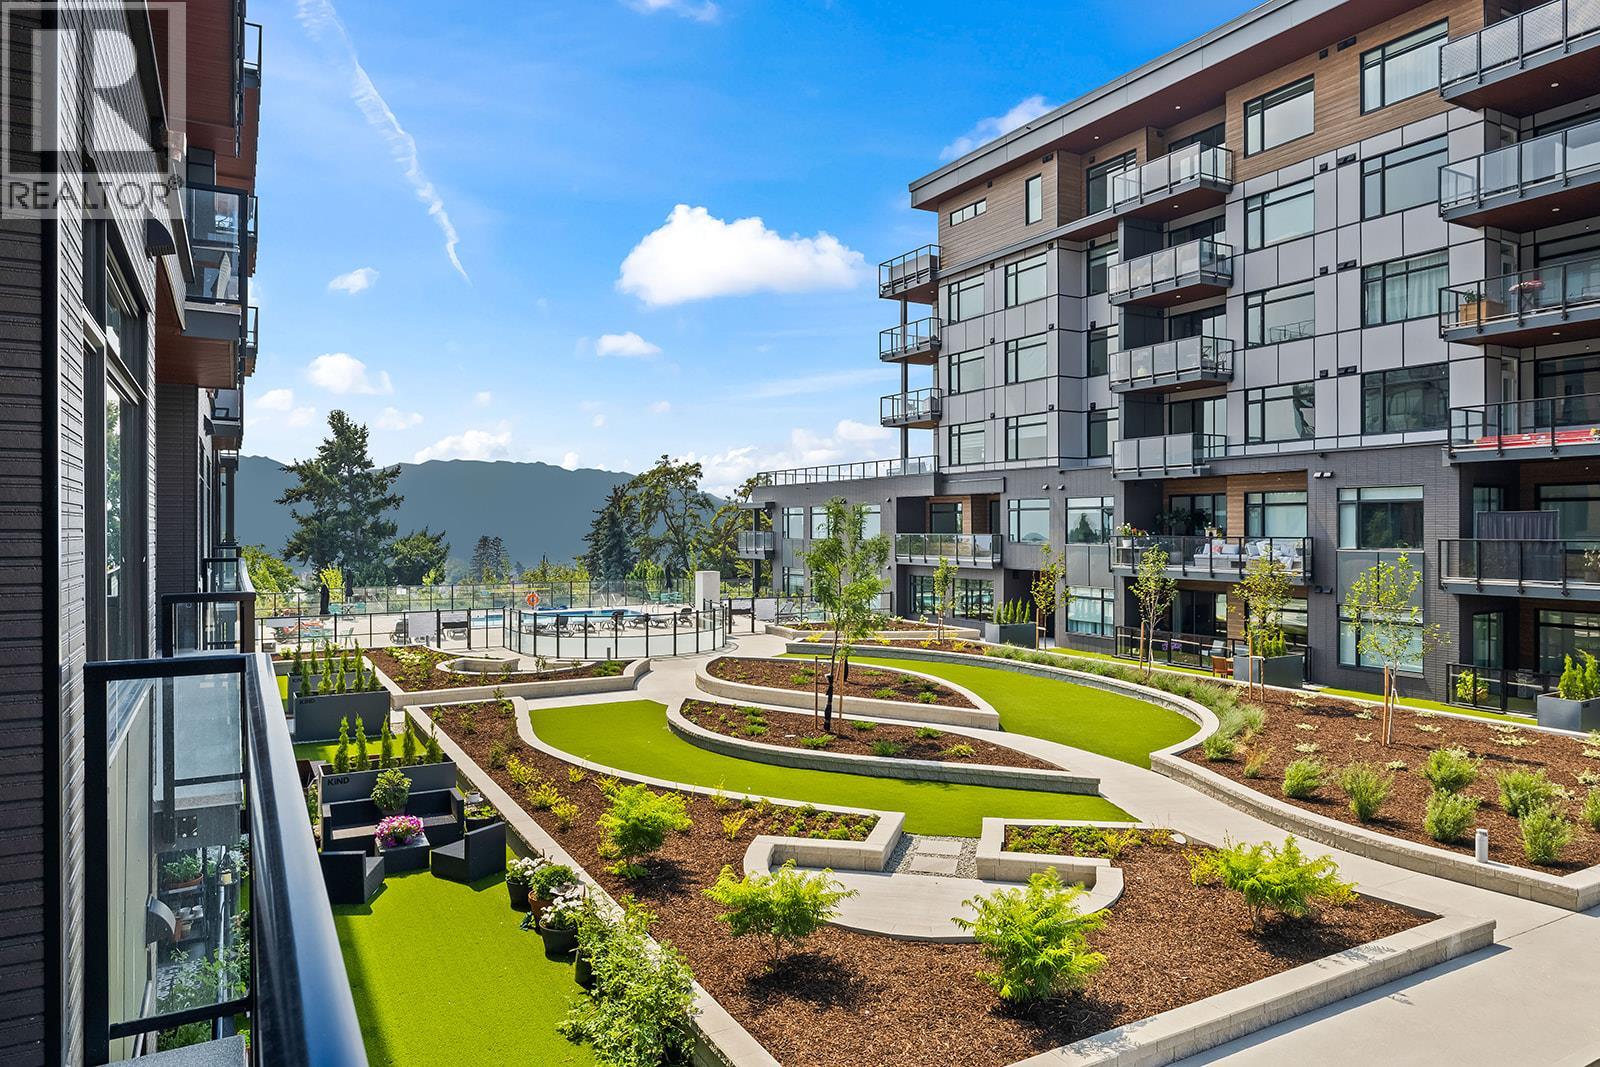
2780 Olalla Road Unit# 201
West Kelowna, British Columbia
Enjoy views from this beautifully appointed home at The Residences at Lakeview Village. This 2-bedroom, 2-bathroom + den, 1031 sqft home offers modern living in the heart of West Kelowna's wine country, combining contemporary design with an easy lock-and-leave condo lifestyle. Open-concept living is filled with natural light from expansive windows and oversized sliding doors, while 9' ceilings and warm modern finishes create an inviting feel. The kitchen features imported Veneta Cucina Italian cabinetry, an oversized island with seating., gas cooktop, and premium finishes throughout. The spacious patio includes a gas BBQ hookup for effortless outdoor living. Enjoy resort amenities including an outdoor pool, hot tub, fitness centre, and garden boxes. Secure underground parking, storage locker and pet-friendly living complete the package. Walk next door to Nesters Market, restaurants, cafes, and everyday services, or explore nearby wineries, beaches, parks, and pickleball. Just minutes to downtown Kelowna, this is Okanagan living at its best. Visit the showhome Thursdays and Saturdays from 12-3 pm at 2780 Olalla Road. (id:64133)
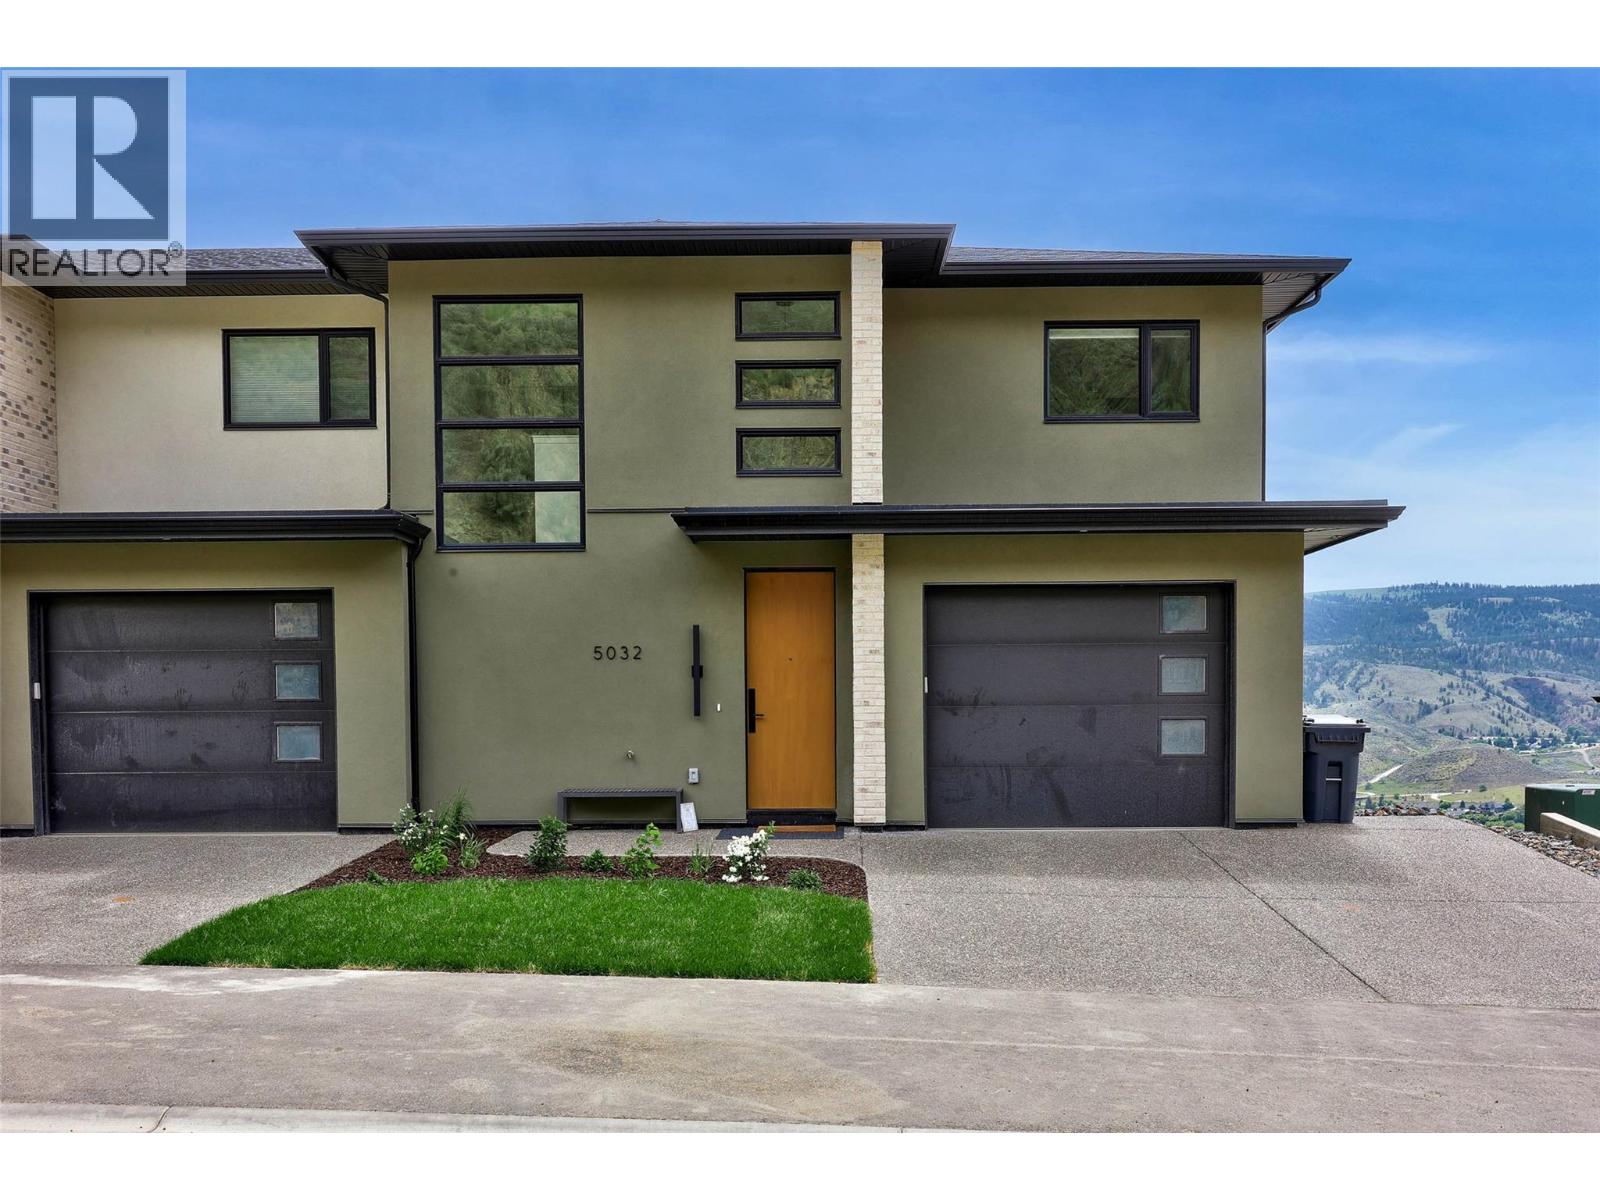
5046 Sun Rivers Drive
Kamloops, British Columbia
Welcome to Ladera, the newest townhome lifestyle experience at Sun Rivers Resort Community. Designed for low-maintenance living, Ladera offers 2-4 bdrm/3-4 bathroom multi-level homes, ranging from approx. 2071-2645sqft, over a variety of layouts. All units are fully finished, including appliances and window coverings. The meticulous design offers bright living spaces with 9ft ceilings, large windows, daylight lower levels, and ample parking. The kitchens include extended height uppers, modern integrated hardware, quartz counters, large islands, and more. Attention to detail is evident from the exquisite ensuites, to the 8' sidelite entry door (most plans), to the expansive outdoor spaces. Every unit is achieving Step 4 Energy Rating and contains geothermal heating and cooling, ICF foundations, and R/I EV. GST is applicable. *This unit has an upgraded panelized fridge.**Please note: media is from a different staged unit. (id:64133)
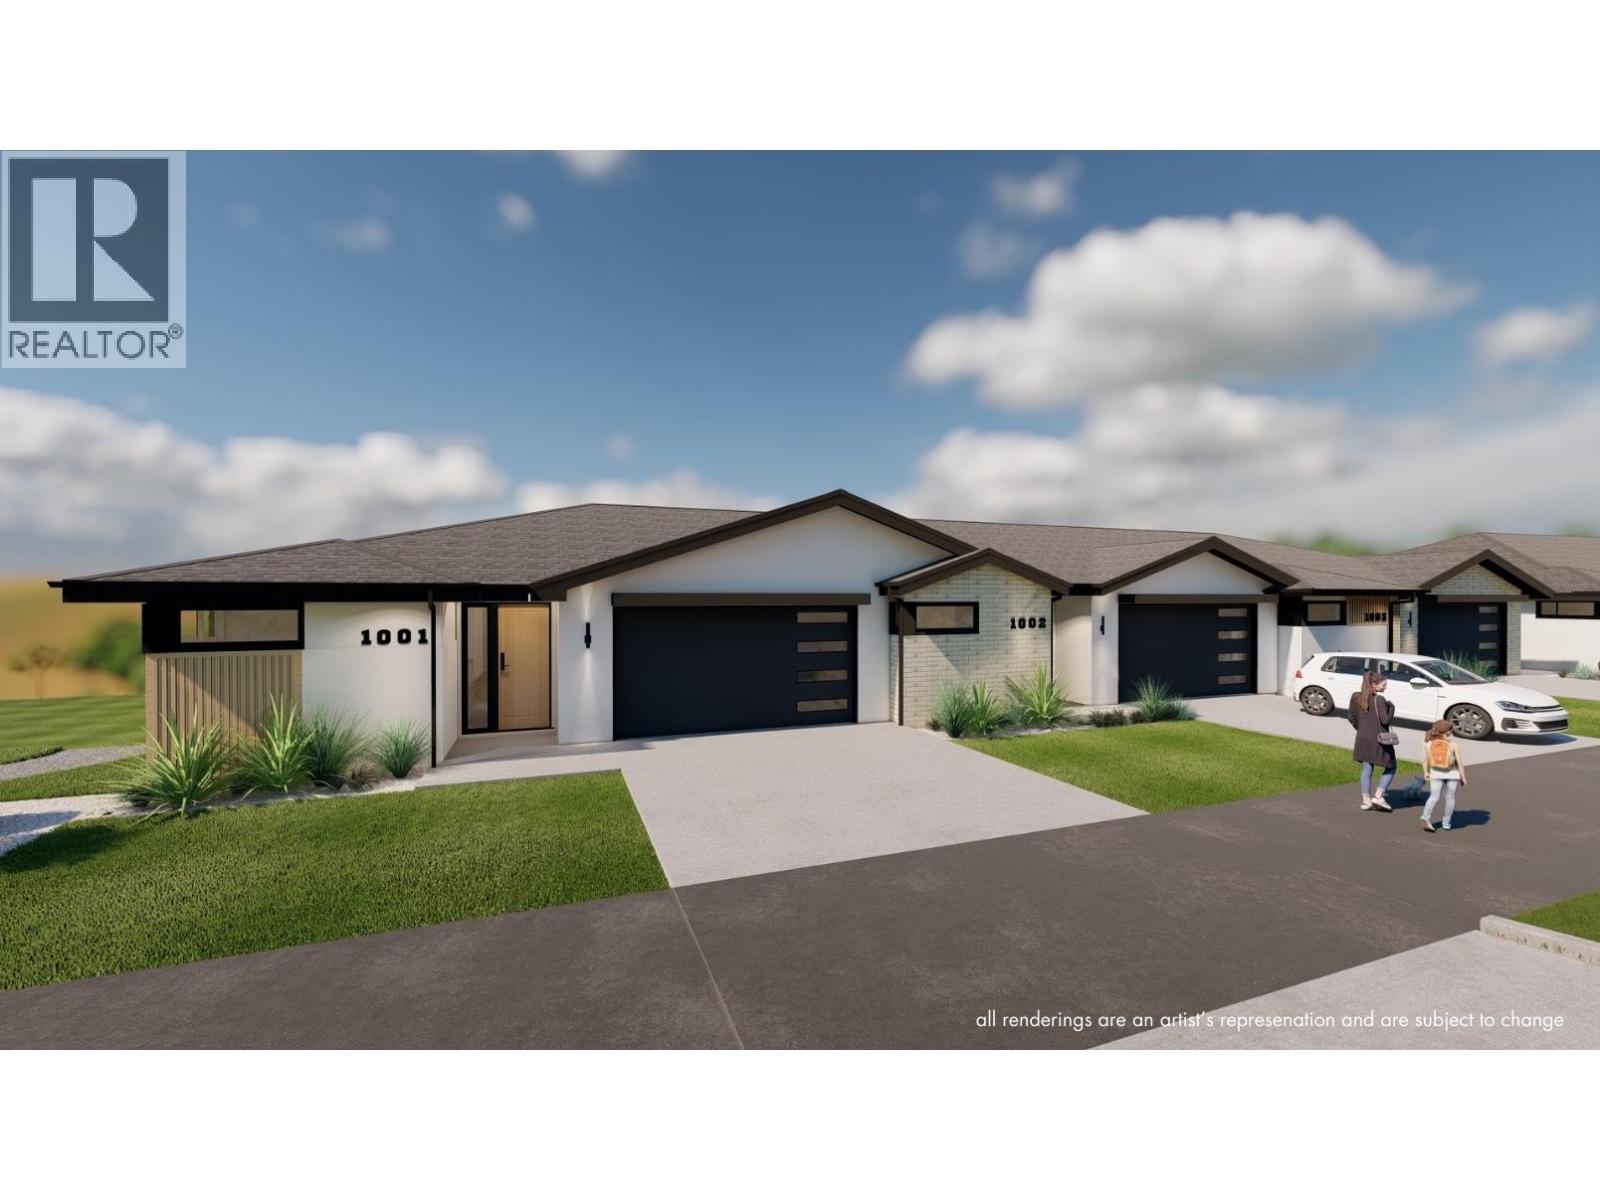
5052 Ladera Way
Kamloops, British Columbia
Welcome to Ladera, the newest townhome lifestyle experience at Sun Rivers Resort Community. Designed for low-maintenance living, Ladera offers 2-4 bdrm/3-4 bathroom multi-level homes, ranging from approx. 2071-2645sqft, over a variety of layouts. All units are fully finished, including appliances and window coverings. The meticulous design offers bright living spaces with 9ft ceilings, large windows, daylight lower levels, and ample parking. The kitchens include extended height uppers, modern integrated hardware, quartz counters, large islands, and more. Attention to detail is evident from the exquisite ensuites, to the 8' sidelite entry door (most plans), to the expansive outdoor spaces. Every unit is achieving Step 4 Energy Rating and contains geothermal heating and cooling, ICF foundations, and R/I EV. GST is applicable. *Please note: media is from a different staged unit. (id:64133)
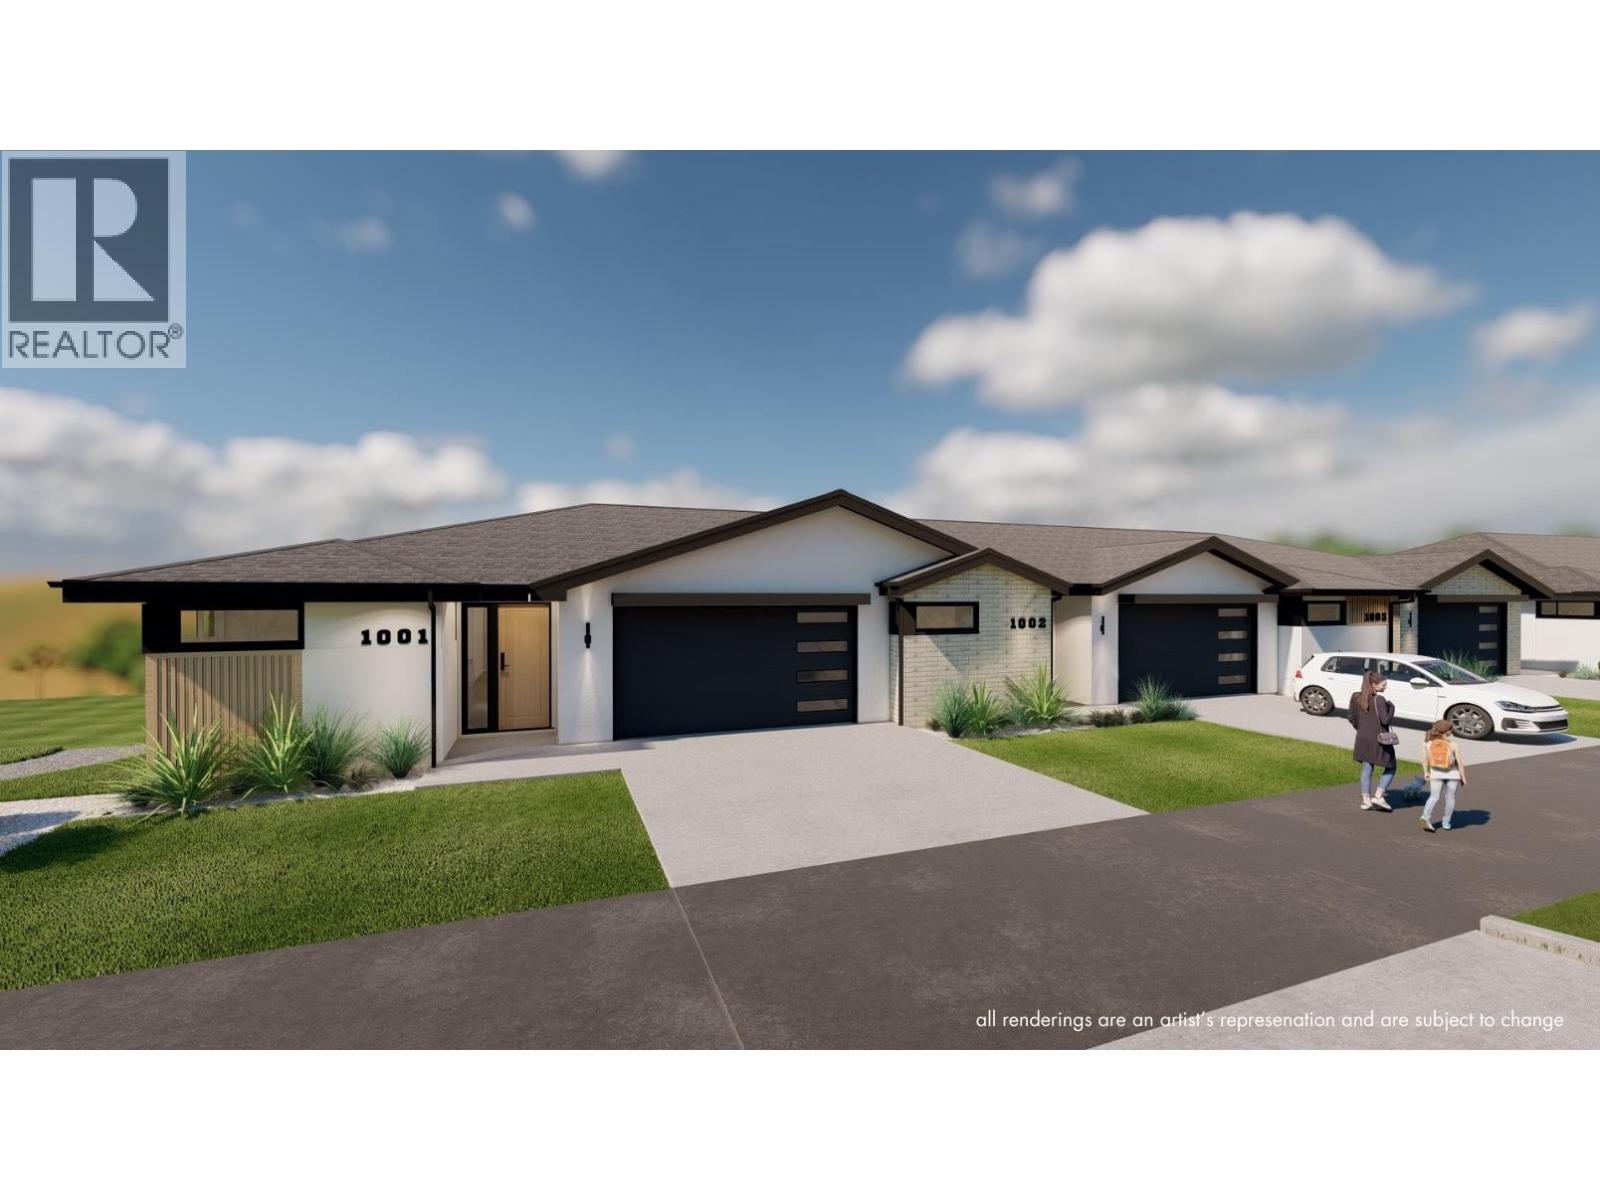
5054 Ladera Way
Kamloops, British Columbia
Welcome to Ladera, the newest townhome lifestyle experience at Sun Rivers Resort Community. Designed for low-maintenance living, Ladera offers 2-4 bdrm/3-4 bathroom multi-level homes, ranging from approx. 2071-2645sqft, over a variety of layouts. All units are fully finished, including appliances and window coverings. The meticulous design offers bright living spaces with 9ft ceilings, large windows, daylight lower levels, and ample parking. The kitchens include extended height uppers, modern integrated hardware, quartz counters, large islands, and more. Attention to detail is evident from the exquisite ensuites, to the 8' sidelite entry door (most plans), to the expansive outdoor spaces. Every unit is achieving Step 4 Energy Rating and contains geothermal heating and cooling, ICF foundations, and R/I EV. GST is applicable. *This unit has transom window in dining room and laundry room upgrades.* *Please note: media is from a different staged unit. (id:64133)
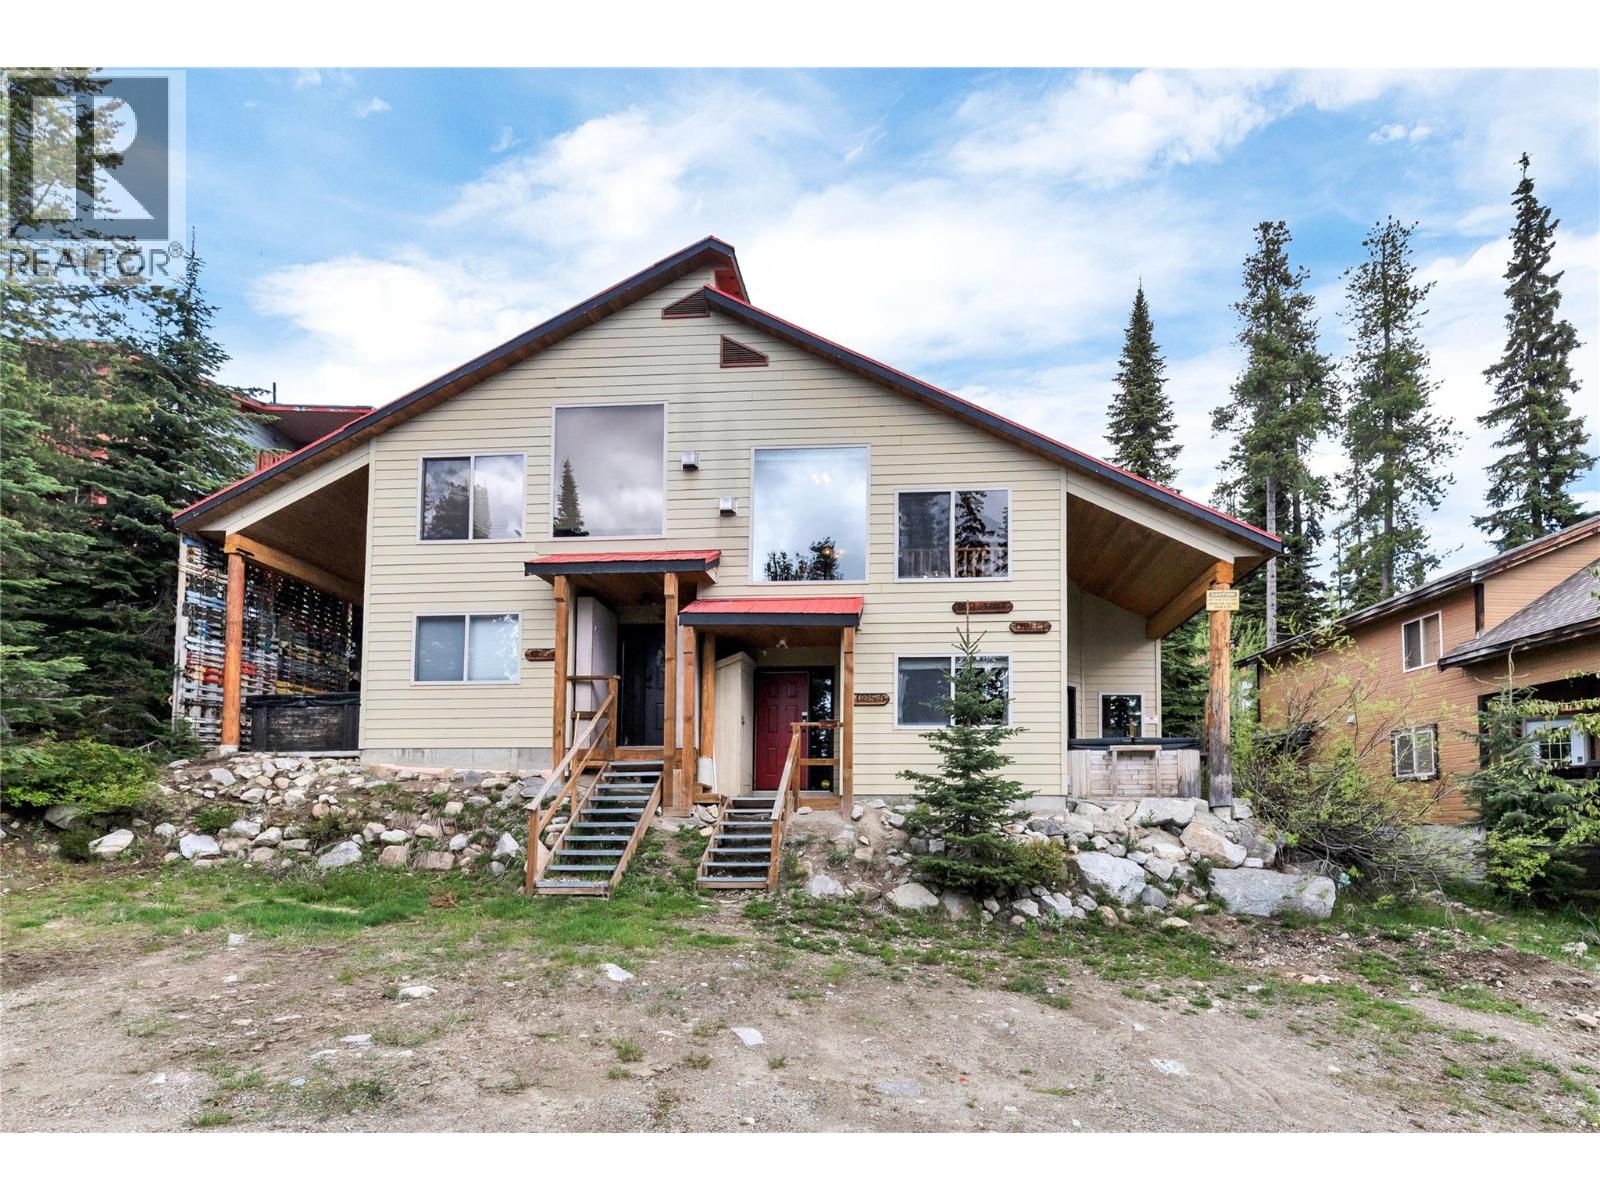
4825 Snow Pines Road Unit# D
Big White, British Columbia
Welcome to Unit D at 4825 Snow Pines Road located in Snow Pines Estates at Big White Ski Resort. This furnished, turnkey 2-bedroom + loft chalet offers a rare sense of privacy and quiet, with a layout that feels much more like a duplex than a typical 4-plex. Because of the way the lot is sloped, this unit has no one above, giving it a peaceful cabin-like feel. Being on the lower side of the slope, enjoy true ski-in/ski-out access right outside your door, with the cat track to the lifts right out front and the ability to ski right back to the cabin. Inside, the bright upper living area features vaulted ceilings, large windows with awesome views of the mountains and trees, a loft with a queen bed, rustic wood accents, pine flooring, and a cozy fireplace, creating the perfect gathering space after a day on the mountain. The lower level has been thoughtfully updated with new vinyl plank flooring in the bedrooms, a new king bed in the primary bedroom, and a queen-over-queen bunk bed in the second bedroom. New smart TVs in living room and primary bedroom. The entry level offers direct entry into the unit, and practical space for unloading gear. The covered hot tub area adds to the full Big White experience. Whether you are looking for a personal ski retreat, family getaway, or rental-friendly mountain property that comfortably sleeps 8 people, this Snow Pines chalet is ready to enjoy from day one. GST has been paid. (id:64133)
1502 Laidlaw Street
Summerland, British Columbia
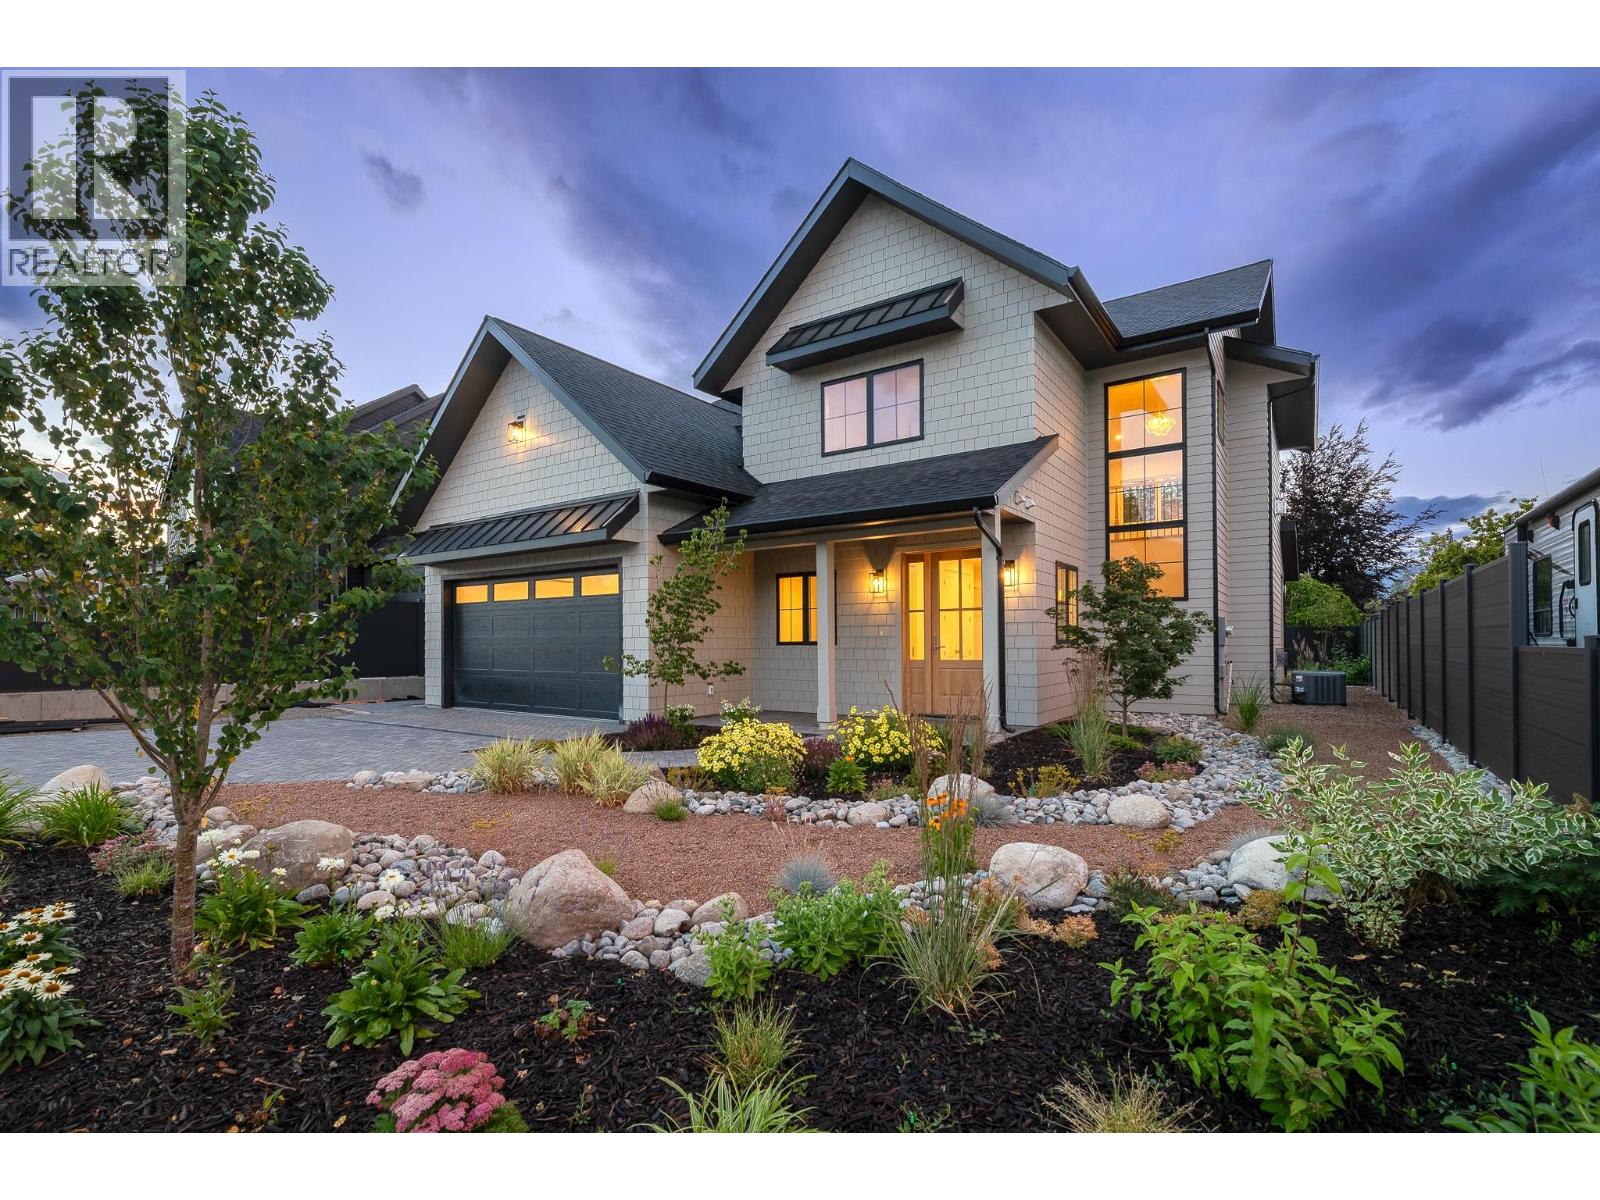
Experience elevated Okanagan living in this exceptional brand-new 4-bedroom home in the heart of Trout Creek, just steps to Okanagan Lake. Thoughtfully designed with luxury, comfort, and timeless style in mind, every detail has been carefully curated, from the designer lighting to the high-end finishes found throughout. At the heart of the home is a stunning chef's kitchen featuring a 42"" built-in refrigerator, Fisher & Paykel gas range and dishwasher, an oversized island, and a huge walk-in pantry that offers exceptional storage without compromising style. The bright, open-concept floor plan offers generous living spaces that are both functional and elegant, making everyday living and entertaining effortless. Two gas fireplaces with custom DreamCast mantels add warmth and character, while quality craftsmanship and meticulous attention to detail create a home that feels refined yet welcoming. Modern comforts include hot water on demand for added efficiency and convenience. Retreat to the luxurious primary suite, where a spa-inspired ensuite features a freestanding soaker tub, creating the perfect place to unwind at the end of the day. Outside, the fully landscaped property is ready to enjoy from day one. Located in one of Summerland's most sought-after neighbourhoods, you're just steps to Okanagan Lake with beautiful beaches. Trout Creek is loved for its quiet streets, welcoming community, and unbeatable lifestyle. (id:64133)
641 Shuswap Road E Unit# 140
Kamloops, British Columbia
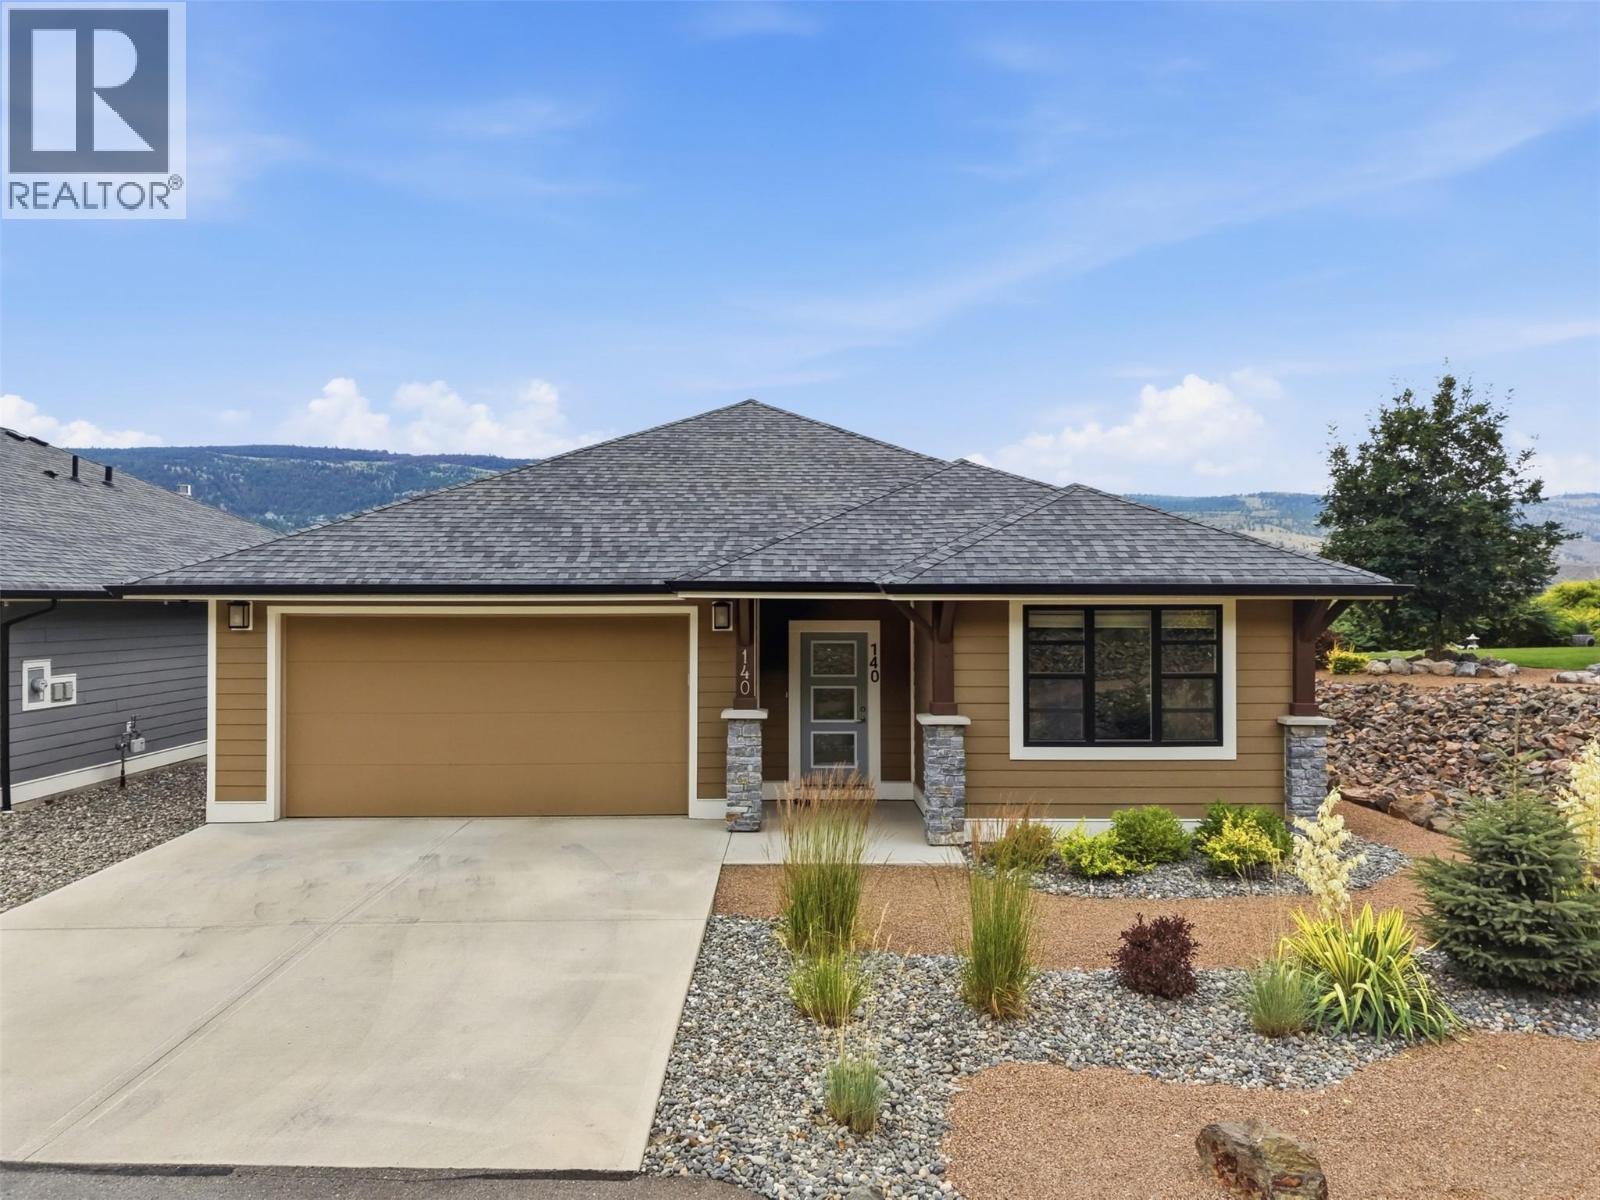
Sienna Ridge end unit with beautiful mountain views, fully finished and sublease paid ($45k+ value)! The spacious entry way takes you to the open concept kitchen with upgraded stainless steel appliances including double oven, a pantry and ample cabinetry. Off the kitchen are the living room and dining room with large windows offering natural light and access to the covered south facing deck where you can take in the views. There are 2 generously sized bedrooms on the main floor, one being the primary with a 4 piece ensuite. The main floor also offers a 4 piece main bathroom with cheater access to the second bedroom, and a laundry room which walks through to the 2 car garage with epoxy floors. This home has a number of upgrades that were not standard with these units (laminate flooring throughout, garage flooring, custom primary closet & pantry organizers, coffered ceiling) Downstairs offers one bedroom, 4 piece bathroom, an open family room with no carpet and plenty of storage space. The walkout basement is bright and can take you to your backyard which is the perfect space for pets (can be fenced). This home offers a 2 car garage and driveway parking with visitor parking nearby. Sienna Ridge offers walking and biking trails, parking for trailers, community garden and is near shopping, golf courses, restaurants and many other amenities. This unit has a prepaid lease so low monthly fees! Not located in the flood plane. Lock and go lifestyle at your fingertips. (id:64133)
1664 Birch Drive
Revelstoke, British Columbia
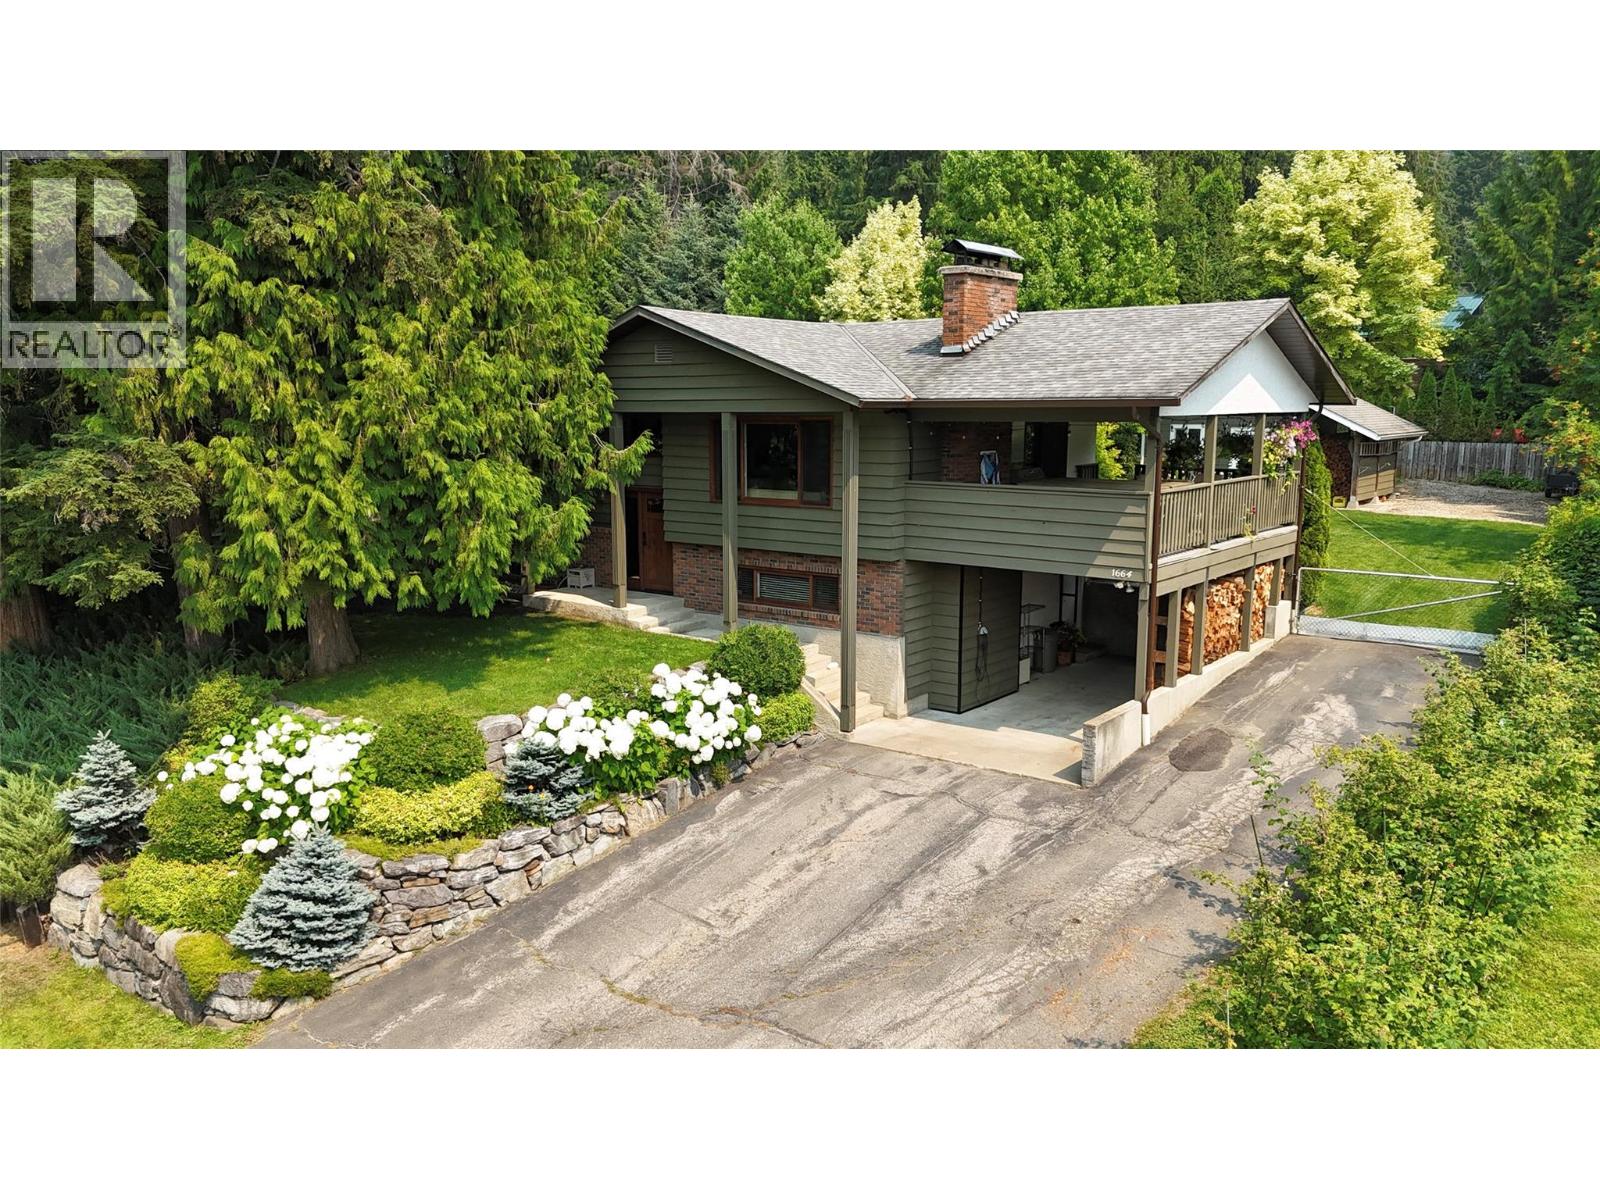
This meticulously cared for upper Arrow Heights Estate home with extensive upgrades resides on a .33 acre private lot with mature landscaping . Enjoy a fabulous full depth covered deck with new 8 person Jacuzzi tub, dining and cooking areas. Covered parking with additional spaces for 8 plus vehicles in the private drive and front apron with electric vehicle charging in place in the carport. New front and back irrigation, new eaves troughs and a new septic system in place along with newer windows and doors throughout the home. Inside newly remodeled bathrooms and a massive chef's kitchen with Miele dishwasher, new stove and surround island open up to the dining and living areas which in turn open to the covered deck providing exceptional entertaining areas. 3 generous bedrooms are up along with gorgeous bathrooms, including in floor heated tile floors in the main bath. Downstairs is an additional living area with a wood stove, a fourth massive bedroom, full size bathroom, huge laundry kitchen area with full size stand up freezer. The ground level side access to outdoors features a large gear/mudroom ideal after a day of skiing, biking, golfing or hiking.. A fifth bedroom downstairs serves as a flex room for gym, office, crafts or a bedroom. This house is move in ready, needing nothing, ready for you to enjoy Revelstoke Mountain Resort, Cabot Golf Course, Arrow Heights School, Mackenzie Village and trails just minutes away. (id:64133)
2780 Olalla Road Unit# 104
West Kelowna, British Columbia
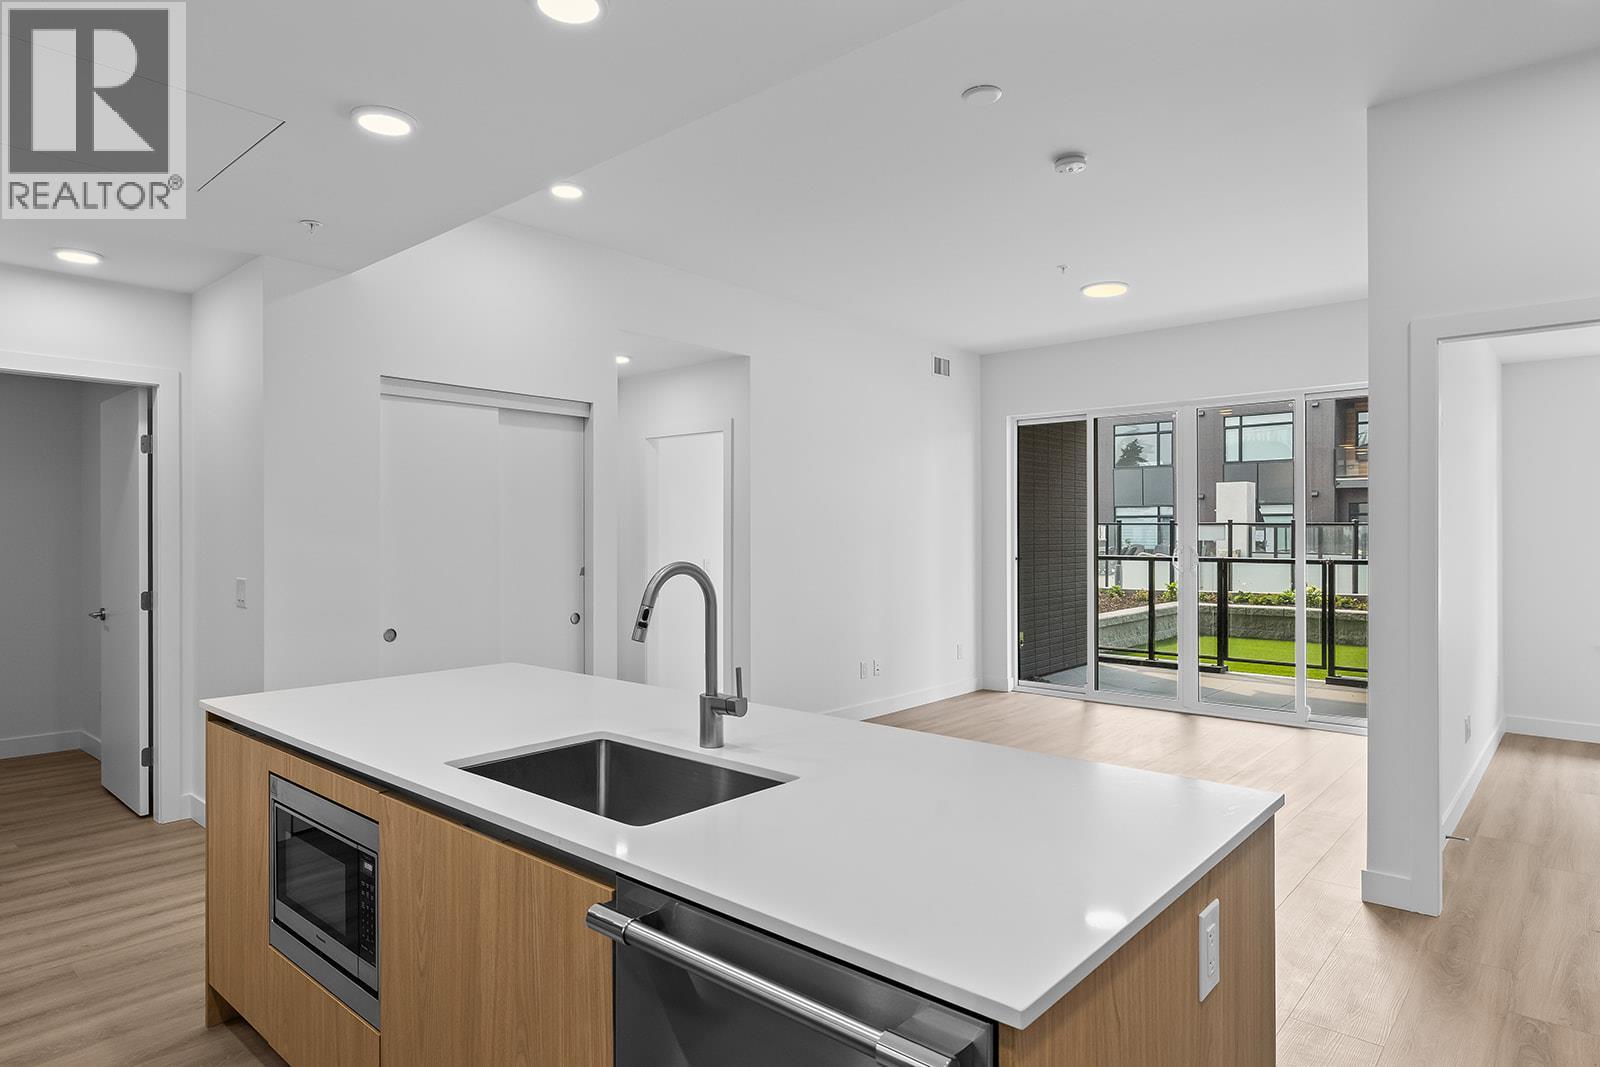
Enjoy views from this beautifully appointed home at The Residences at Lakeview Village. This 2-bed, 2-bath 1031 sqft, ground level home offers modern living in the heart of West Kelowna's wine country, combining contemporary design with an easy lock-and-leave condo lifestyle. Open-concept living is filled with natural light from expansive windows and oversized sliding doors, while 9' ceilings and warm modern finishes create an inviting feel. The kitchen features imported Veneta Cucina Italian cabinetry, an oversized island with seating, gas cooktop, and premium finishes throughout. The spacious patio includes a gas BBQ hookup for effortless outdoor living and private yard with access to amenities and pool. Enjoy resort amenities including an outdoor pool, hot tub, fitness centre, and garden boxes. Secure underground parking, storage locker and pet-friendly living complete the package. Walk next door to Nesters Market, restaurants, cafes, and everyday services, or explore nearby wineries, beaches, parks, and pickleball. Just minutes to downtown Kelowna, this is Okanagan living at its best. Visit the showhome Thursdays and Saturdays from 12-3 pm at 2780 Olalla Road. (id:64133)
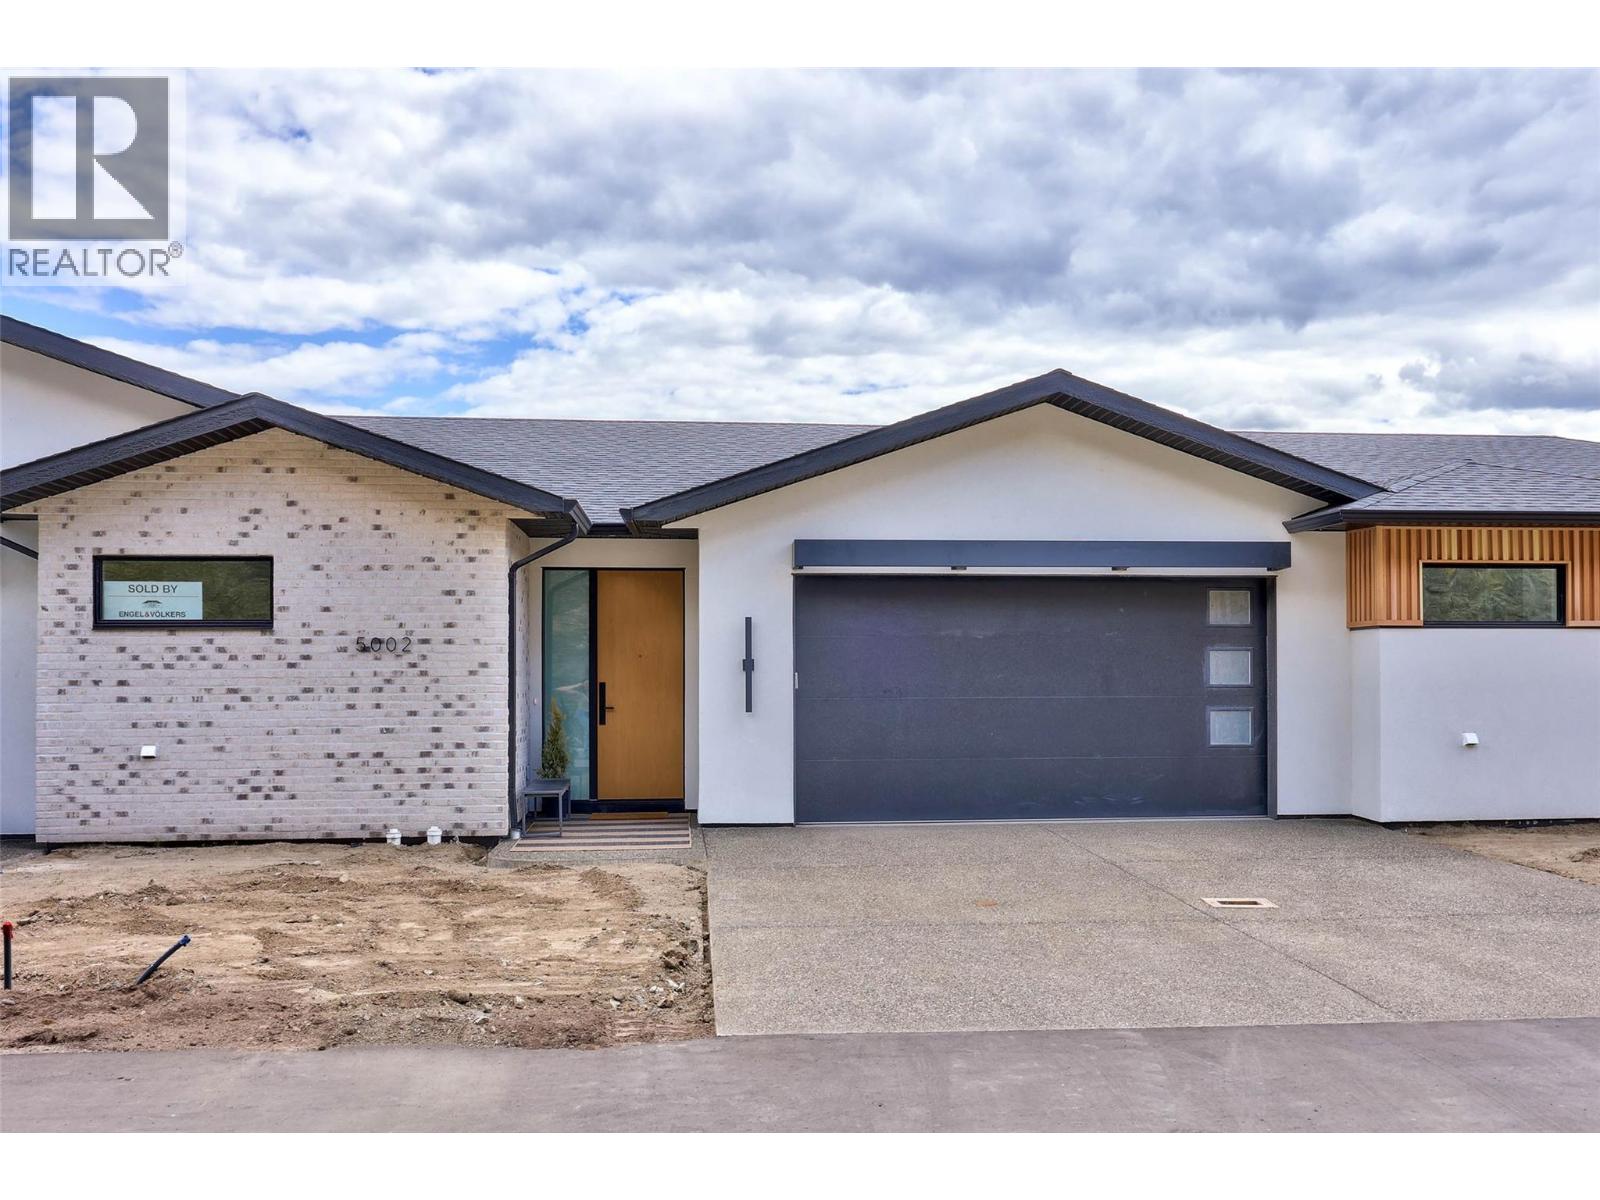
5048 Sun Rivers Drive
Kamloops, British Columbia
Welcome to Ladera, the newest townhome lifestyle experience at Sun Rivers Resort Community. Designed for low-maintenance living, Ladera offers 2-4 bdrm/3-4 bathroom multi-level homes, ranging from approx. 2071-2645sqft, over a variety of layouts. All units are fully finished, including appliances and window coverings. The meticulous design offers bright living spaces with 9ft ceilings, large windows, daylight lower levels, and ample parking. The kitchens include extended height uppers, modern integrated hardware, quartz counters, large islands, and more. Attention to detail is evident from the exquisite ensuites, to the 8' sidelite entry door (most plans), to the expansive outdoor spaces. Every unit is achieving Step 4 Energy Rating and contains geothermal heating and cooling, ICF foundations, and R/I EV. GST is applicable. *This unit has transom window in dining room and laundry room upgrades.* *Please note: media is from a different staged unit. (id:64133)
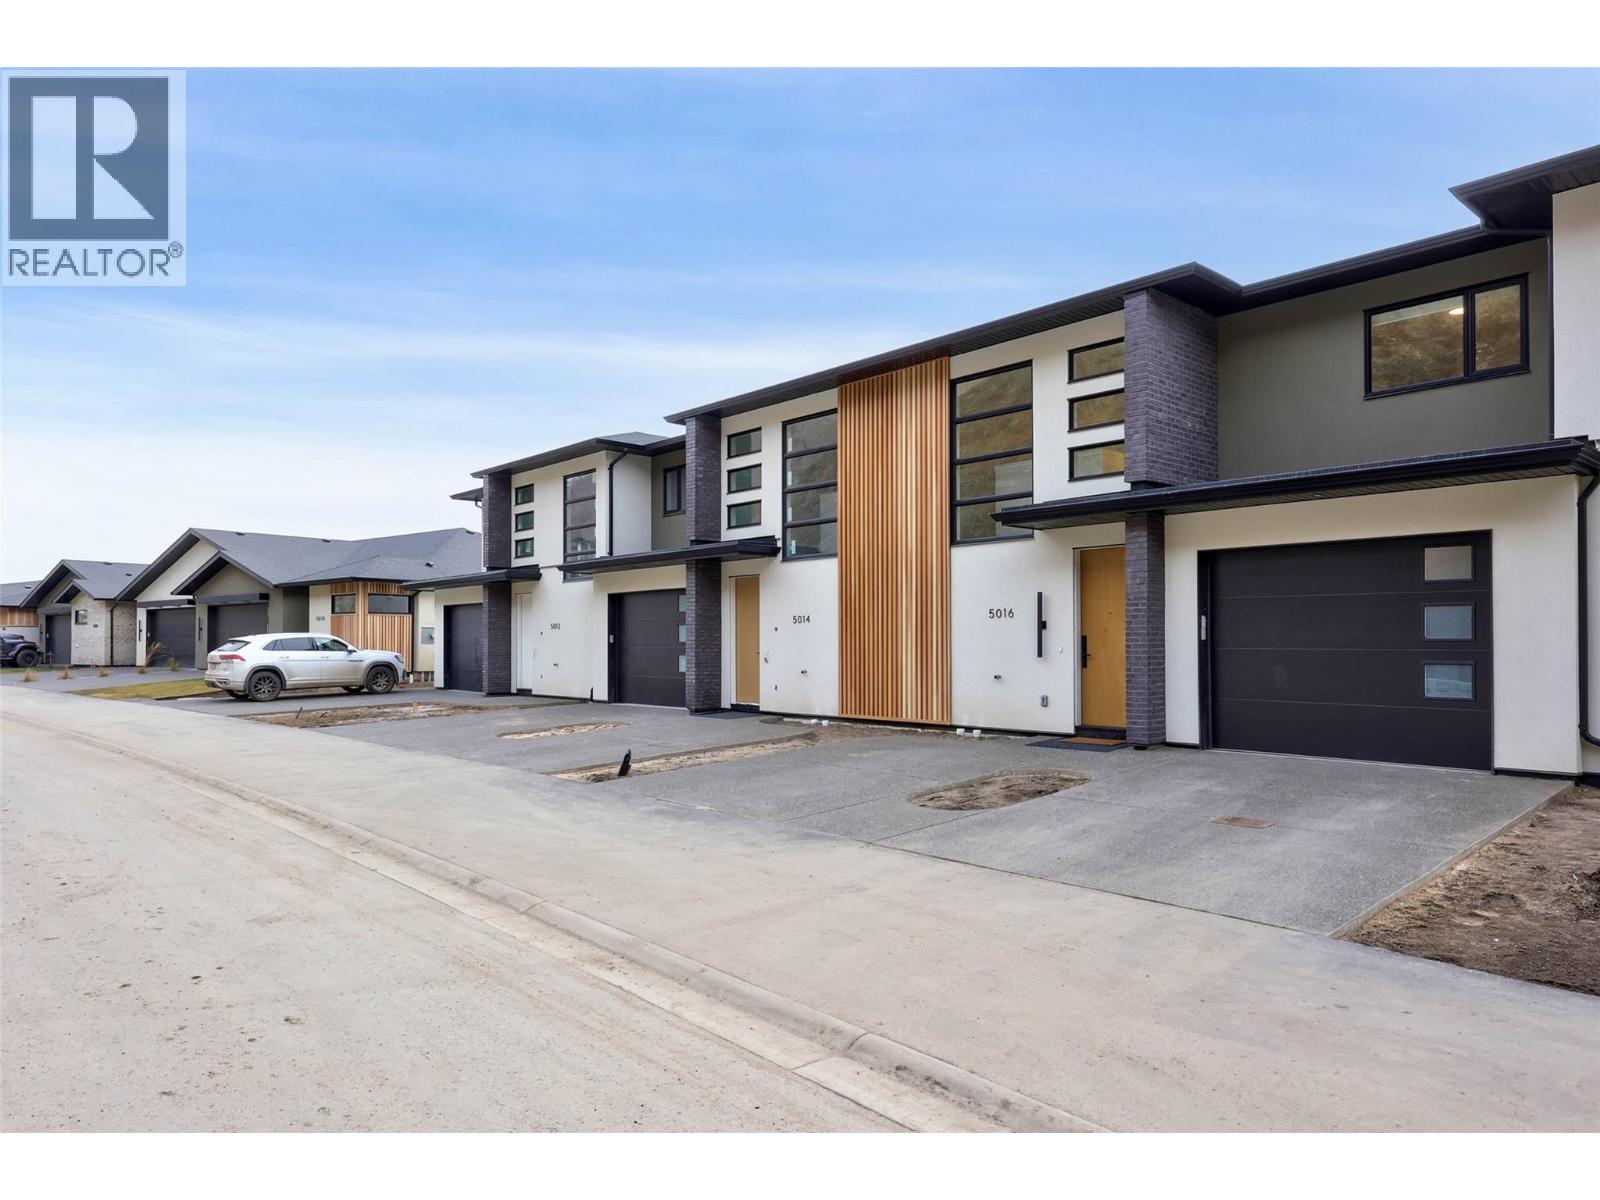
5044 Sun Rivers Drive
Kamloops, British Columbia
Welcome to Ladera, the newest townhome lifestyle experience at Sun Rivers Resort Community. Designed for low-maintenance living, Ladera offers 2-4 bdrm/3-4 bathroom multi-level homes, ranging from approx. 2071-2645sqft, over a variety of layouts. All units are fully finished, including appliances and window coverings. The meticulous design offers bright living spaces with 9ft ceilings, large windows, daylight lower levels, and ample parking. The kitchens include extended height uppers, modern integrated hardware, quartz counters, large islands, and more. Attention to detail is evident from the exquisite ensuites, to the 8' sidelite entry door (most plans), to the expansive outdoor spaces. Every unit is achieving Step 4 Energy Rating and contains geothermal heating and cooling, ICF foundations, and R/I EV. GST is applicable. *This unit has transom window in dining room and laundry room upgrades.* *Please note: media is from a different staged unit. (id:64133)
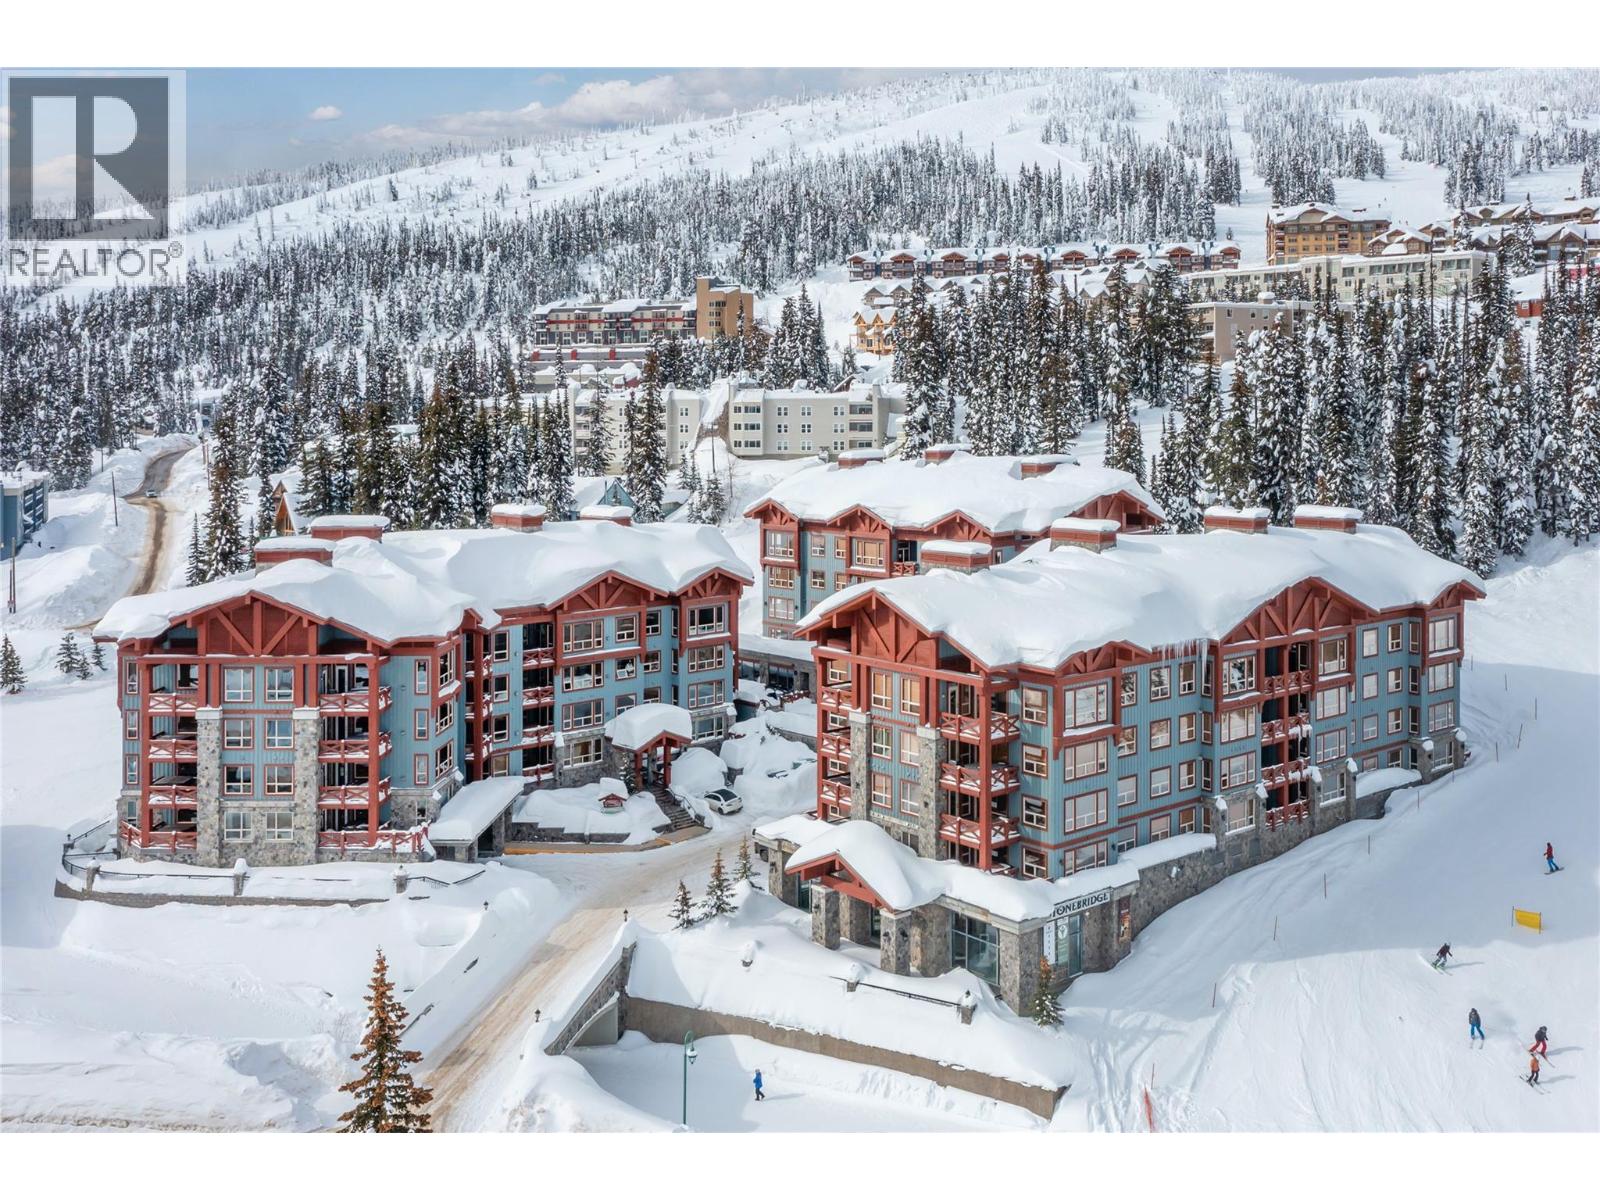
5255 Big White Road Unit# 105
Big White, British Columbia
Experience the ultimate in alpine living with this exceptional two bedroom, two bathroom corner residence in one of Big White’s most coveted village-centre locations. Perfectly positioned in the heart of the action, this prime ski-in, ski-out retreat places you just steps from the gondola, restaurants, shopping, and all the vibrant energy of the village. After an unforgettable day on the slopes, ski directly to your door and unwind in your own private hot tub — the perfect apres-ski indulgence. Designed for both comfort and entertaining, the spacious kitchen is beautifully appointed with granite countertops, stainless steel appliances, a mini wine fridge, and an oversized dining area with seating for eight, ideal for hosting family and friends. The open-concept living space is warm and inviting, anchored by a stunning rock-faced gas fireplace and framed by quality finishings throughout, including hardwood and slate tile flooring, designer lighting, and abundant storage. Additional features include secure underground parking, a private storage locker, and access to desirable resort-style amenities including a pool and fitness centre. An outstanding investment and lifestyle opportunity, this property is exempt from the Foreign Buyer Ban, Foreign Buyers Tax, Speculation Tax, Empty Homes Tax, and Short-Term Rental Ban. (id:64133)
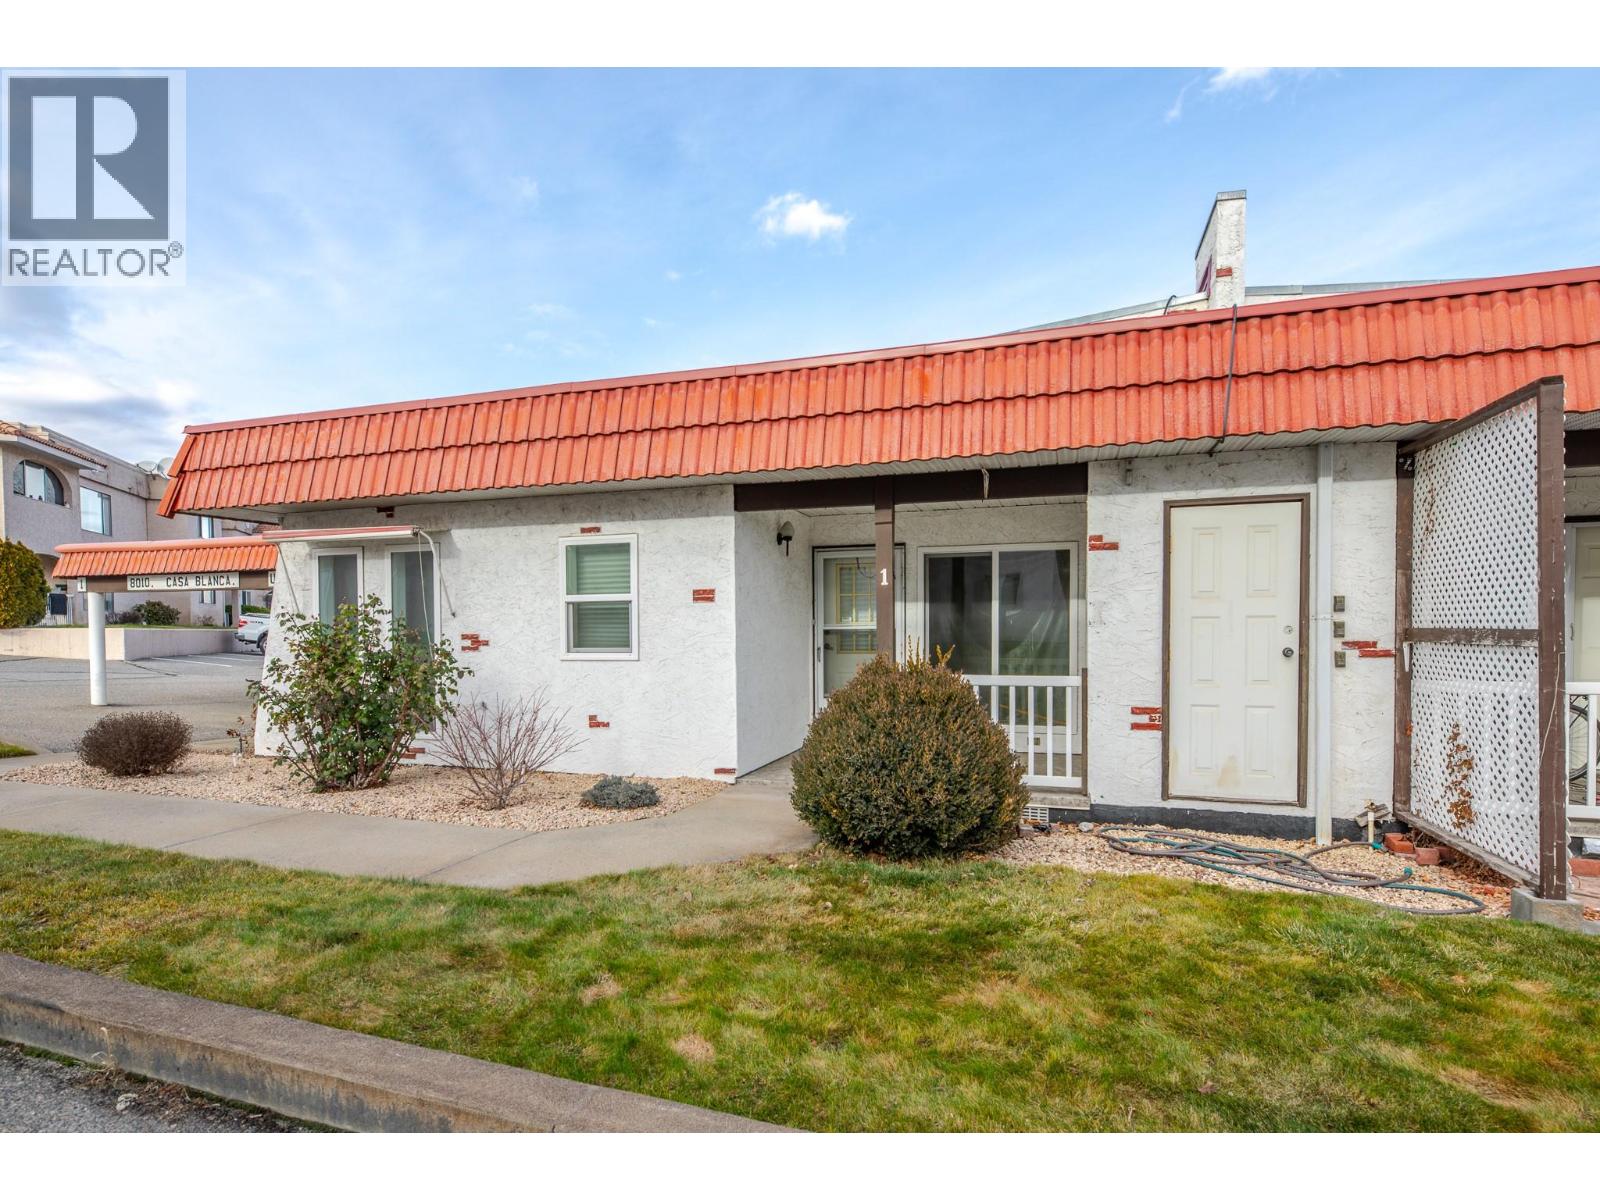
8010 Vedette Drive Unit# 1
Osoyoos, British Columbia
Looking for easy, low-maintenance living in sunny Osoyoos? This well-priced 2-bedroom, 1-bathroom end-unit rancher townhome offers comfortable one-level living in a quiet, well-maintained 55+ community — all for under $250,000. With just over 800 sq. ft., the home features a spacious living room, two generously sized bedrooms, in-suite laundry, and convenient storage. Step outside to the covered front veranda, the perfect spot to enjoy your morning coffee while staying cool in the shade. Additional highlights include a covered carport and a highly walkable location close to shopping, services, and everyday amenities. One cat or small dog under 20 LBS allowed. (id:64133)
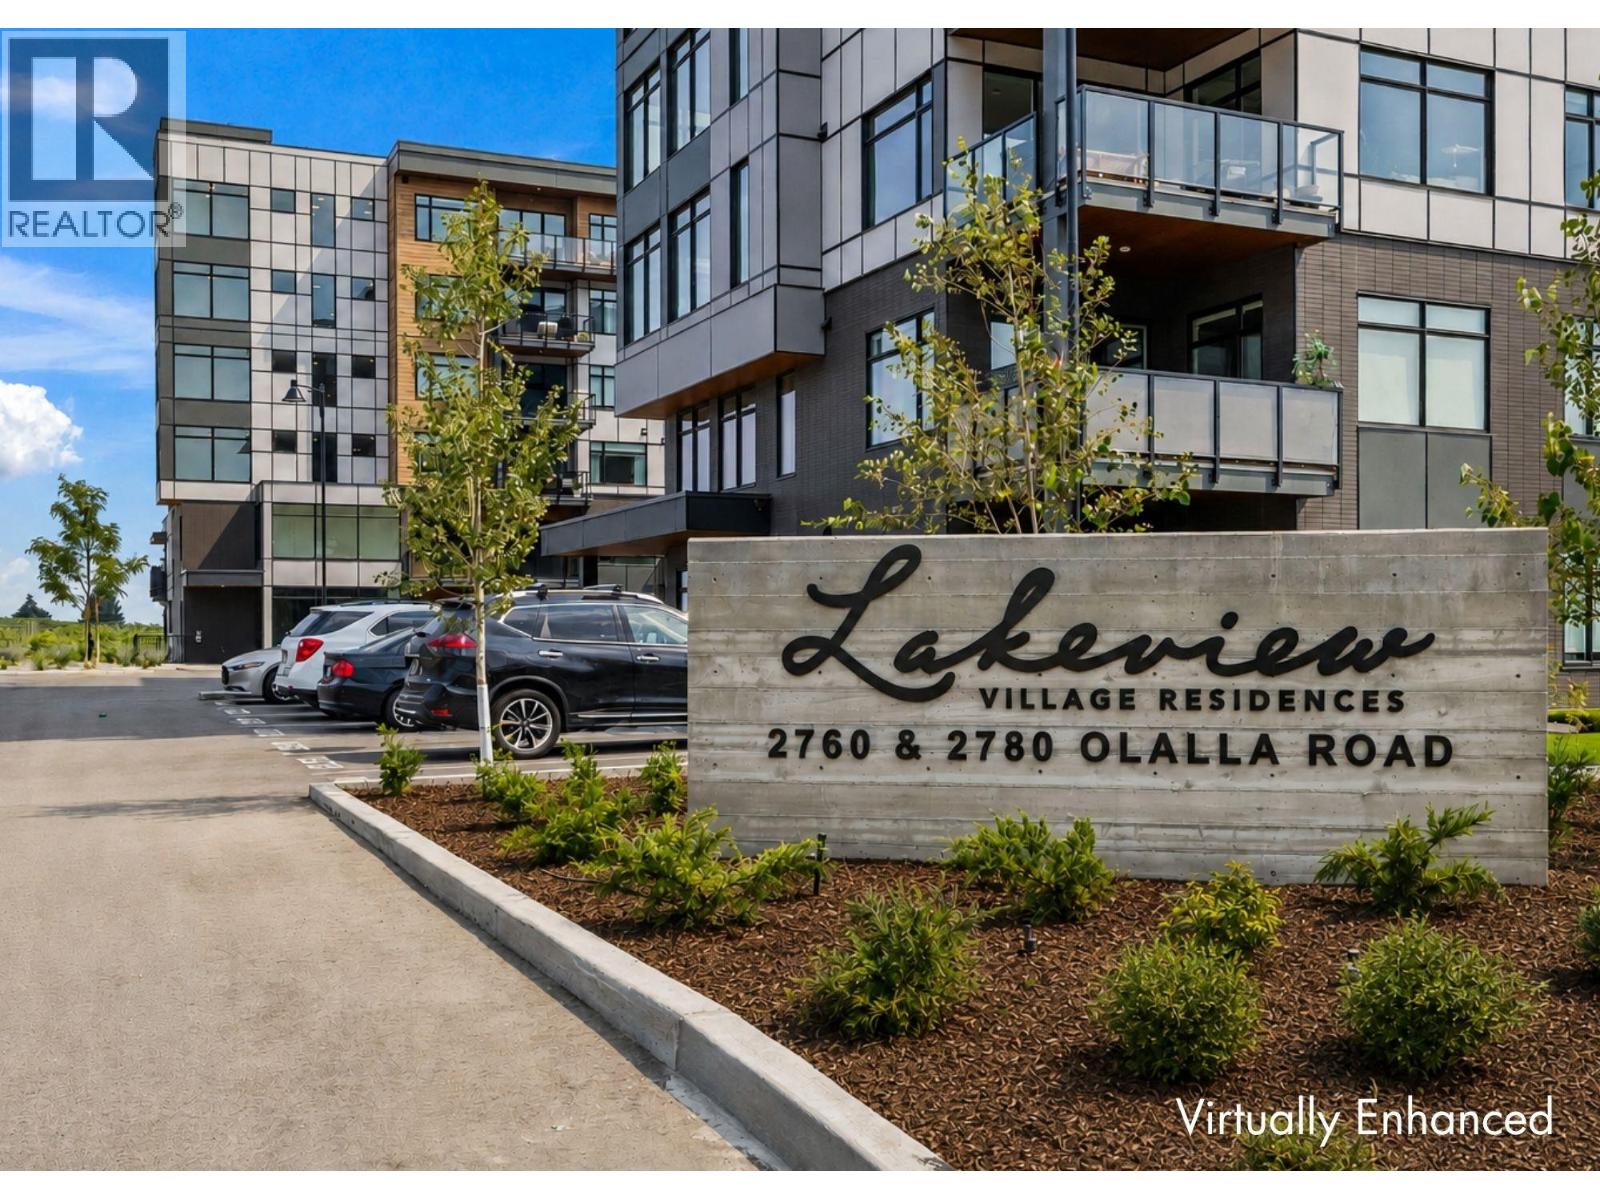
2760 Olalla Road Unit# 506
West Kelowna, British Columbia
Enjoy lake and mountain views from this beautifully appointed home at The Residences at Lakeview Village. This 1-bedroom + den, 1-bathroom, 679 sqft home offers modern living in the heart of West Kelowna's wine country, combining contemporary design with an easy lock-and-leave condo lifestyle. Open-concept living is filled with natural light from expansive windows, while 9' ceilings and warm modern finishes create an inviting feel. The kitchen features imported Veneta Cucina Italian cabinetry, an oversized island with seating, gas cooktop, and premium finishes throughout. The spacious patio includes a gas BBQ hookup for effortless outdoor living. Enjoy resort amenities including an outdoor pool, hot tub, fitness centre, and garden boxes. Secure underground parking, storage locker and pet-friendly living complete the package. Walk next door to Nesters Market, restaurants, cafes, and everyday services, or explore nearby wineries, beaches, parks, and pickleball. Just minutes to downtown Kelowna, this is Okanagan living at its best. Visit the showhome Thursdays and Saturdays from 12-3 pm at 2780 Olalla Road. (id:64133)
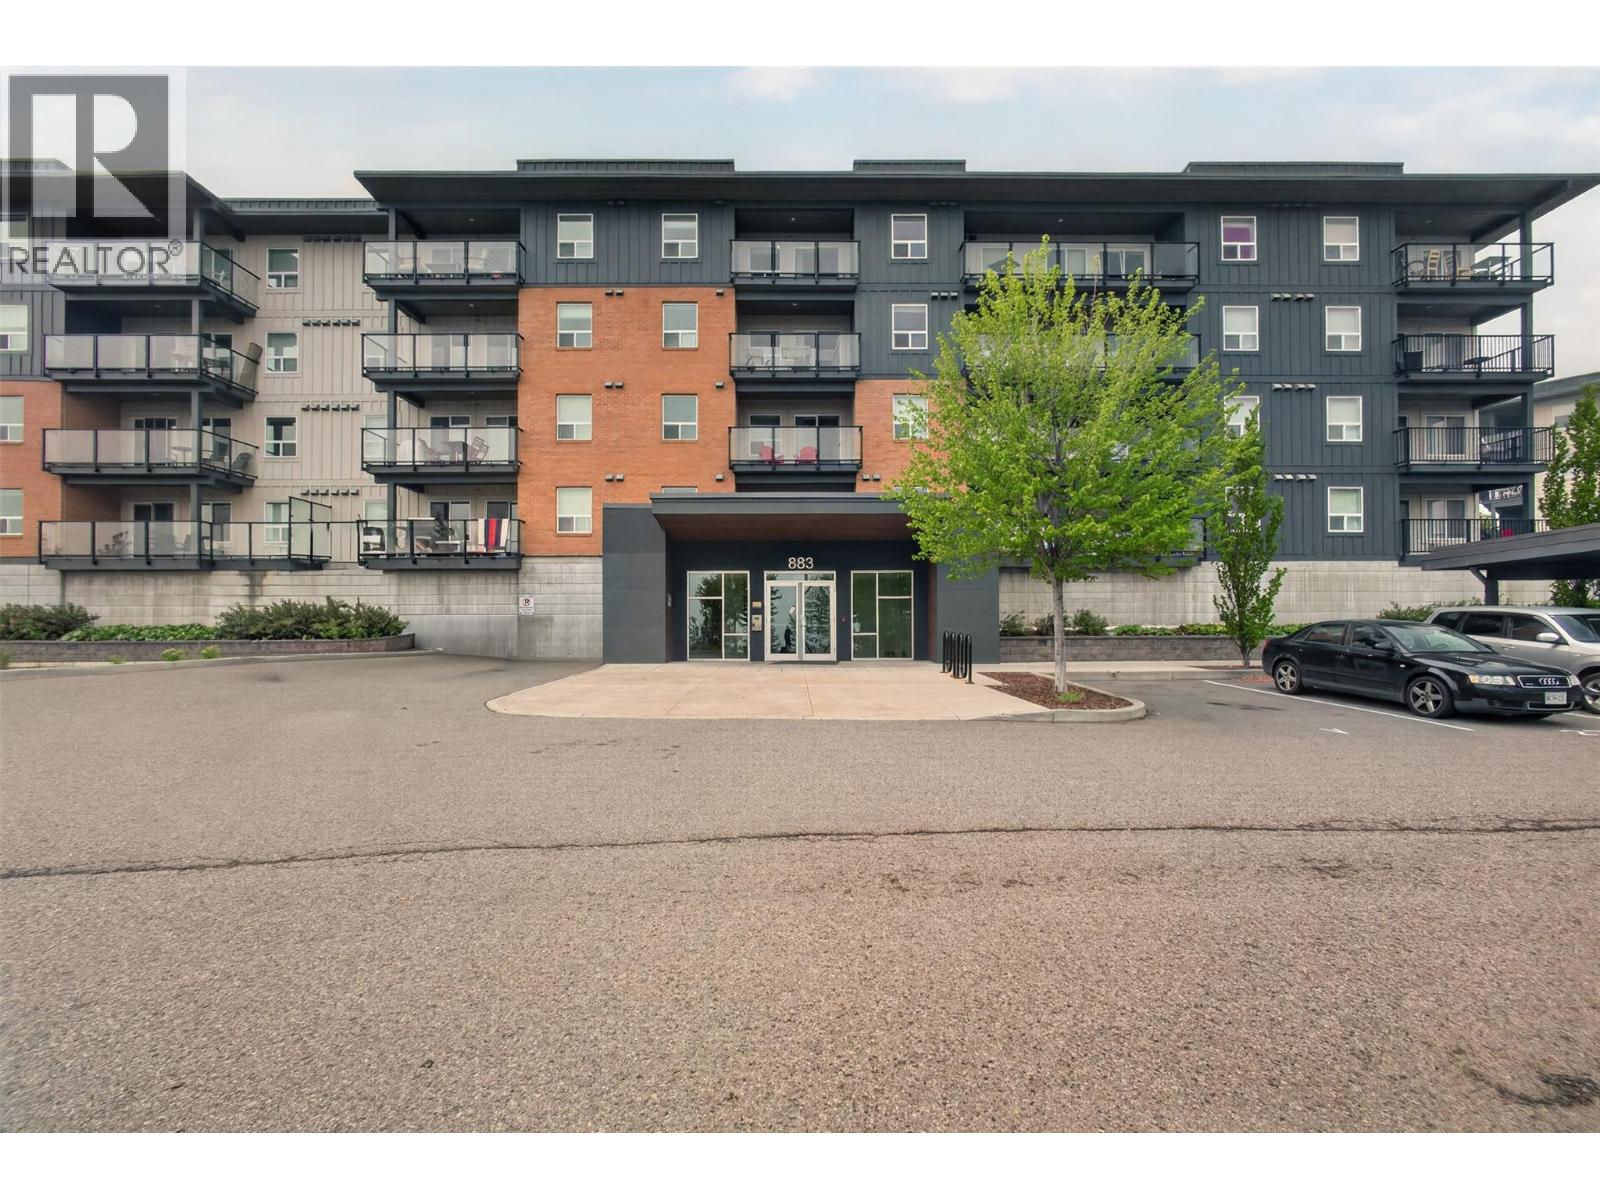
883 Academy Way Unit# 103
Kelowna, British Columbia
Location is everything, and this 2 bedroom, 2 bathroom condo offers one of the best spots near UBC Okanagan. Whether you're a student looking for the convenience of being just minutes from campus or an investor searching for a sought-after rental property, this home is an excellent opportunity. Designed for easy living, the functional 700 sq. ft. layout is complemented by beautiful views, secure parking, a storage locker, and low strata fees that help maximize affordability and long-term value. Just minutes from UBC Okanagan, you'll enjoy a location that makes getting to class, work, or everyday amenities quick and easy. Grocery stores, Kelowna International Airport, the city centre, and an extensive network of hiking and biking trails are all close by, giving you the best of convenience and recreation. Whether you're searching for a low-maintenance home or a strong investment opportunity in one of Kelowna's most desirable rental markets, this property is ready to deliver. Pack your suitcase instead of your moving truck it's already furnished. (id:64133)
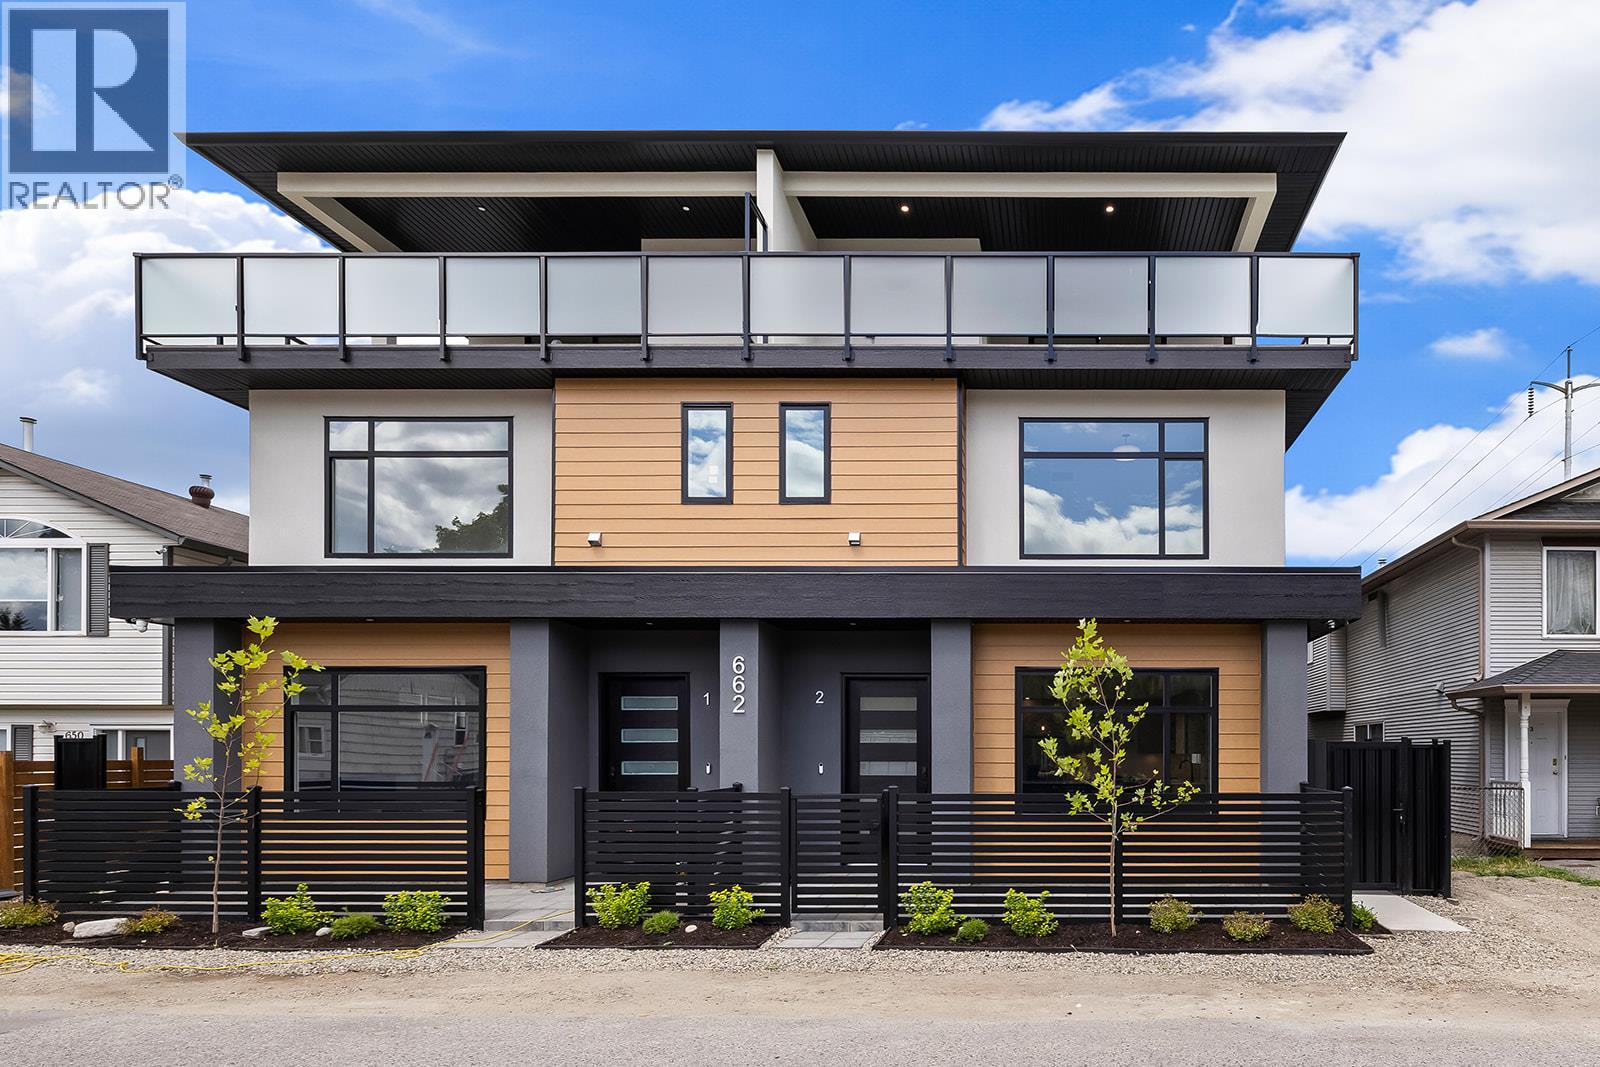
662 Birch Avenue Unit# 3
Kelowna, British Columbia
LOCATION. This is the largest and most impeccably finished luxury townhome currently on the market, nestled in the heart of the prestigious Kelowna South neighbourhood — just steps from Cameron Park and a short stroll to Okanagan Lake's finest beach accesses. Amazing, private courtyard area between the garage and living space! The main level sets the tone with high grade waterproof laminate flooring, a sleek linear gas fireplace, a sophisticated bar area with wine fridge, and a stunning chef's kitchen appointed with premium LG appliances and a gas range — all within a beautifully proportioned open-concept layout complete with a convenient powder room. The second level offers two well-appointed bedrooms and a beautifully finished full bathroom, while the third level is truly extraordinary — a lavish primary suite with his-and-hers walk-in closets featuring custom built-ins opens onto a massive rooftop deck with breathtaking views of Cameron Park and the stunning Kelowna South landscape. Outside, Your own pet contained courtyard, single-car garage with rear lane access, pristine landscaping, gated and fully fenced outdoor spaces, and elegant privacy fencing reflect the same uncompromising attention to detail. Pet-friendly with no size restrictions. E-bikes fit under stairs. Grab your paddleboard and live the Okanagan lifestyle you've always dreamed of. *Bonus for first-time buyers enjoy absolute closing-cost relief with 100% provincial PTT exemption and federal GST elimination. (id:64133)
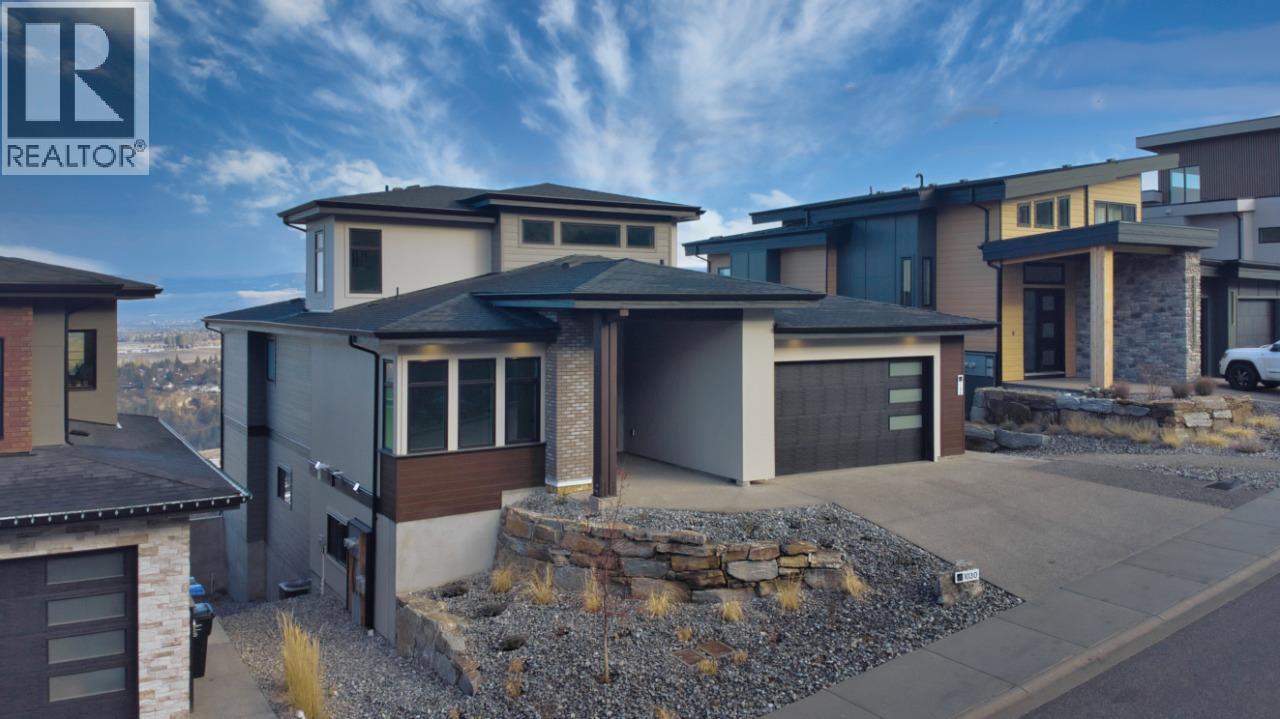
1030 Emslie Street
Kelowna, British Columbia
Welcome Home to this newly built residence by Carrington Homes in Trailhead at The Ponds. This 5 bedroom, 4 bath walk-out rancher showcases panoramic lake and city views, a recreation room with bar, and a rooftop patio roughed in for a hot tub. The level entry main floor is designed for effortless living, featuring expansive windows and an open concept layout that captures light, views, and atmosphere. The inviting kitchen includes quality appliances, an oversized island, and a walk-through pantry, flowing seamlessly into the main living space. The primary retreat offers a private sanctuary with dual vanities, glass shower, deep soaker tub, and walk-in closet. A second bedroom and full bath complete the main level. The lower level offers two additional bedrooms, a full bath, and a rec room for the main home, plus a self-contained 1 bedroom legal suite with private entry and in-suite laundry. Finished with a double garage, spacious mudroom, and curated designer details. **GST APPLICABLE (id:64133)
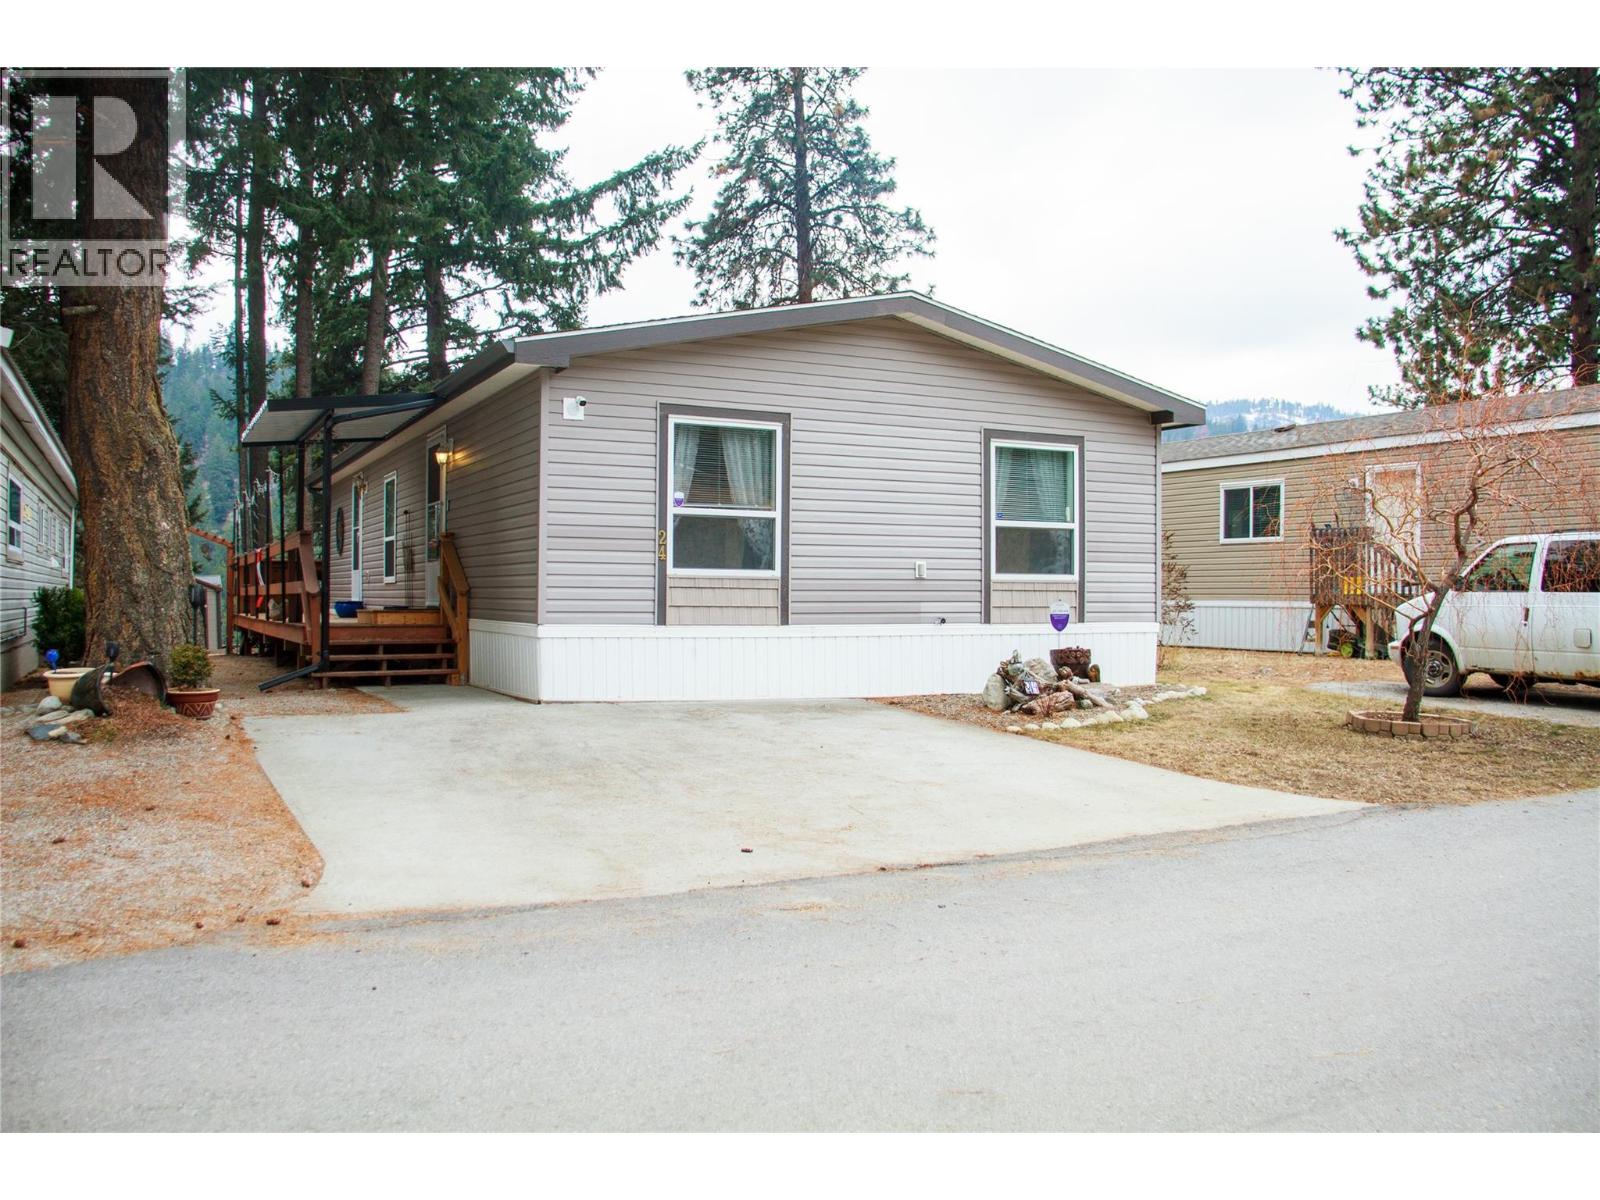
5371 Princeton Avenue Unit# 24
Peachland, British Columbia
Tucked against a peaceful canyon backdrop, this immaculately maintained 2009 double-wide manufactured home offers privacy, serenity, and pride of ownership throughout. Set on a generous lot in the highly desirable Pine Hills Manufactured Home Park, this 3-bedroom, 2-bath residence is located in a 55+ community, ideal for those seeking quiet, relaxed living. The thoughtful layout provides comfortable living spaces, while the newer wrap-around deck—built just prior to 2020—creates the perfect extension of the home. An enclosed pergola allows for true four-season enjoyment, whether you’re enjoying a morning coffee or unwinding at the end of the day surrounded by nature. Backing directly onto the canyon, this home offers a rare sense of seclusion and tranquility, with no rear neighbors and beautiful natural surroundings. One small pet (under 12”) is welcome, offering added flexibility for pet owners. The home is vacant and available for fast possession, making it an excellent option for buyers looking to move quickly. Pine Hills is known for its peaceful atmosphere and strong demand, with properties rarely staying on the market long. A move-in-ready opportunity in a sought-after adult-oriented community—this is one you won’t want to miss. (Pad rental being verified, should be approx $570-600) (id:64133)
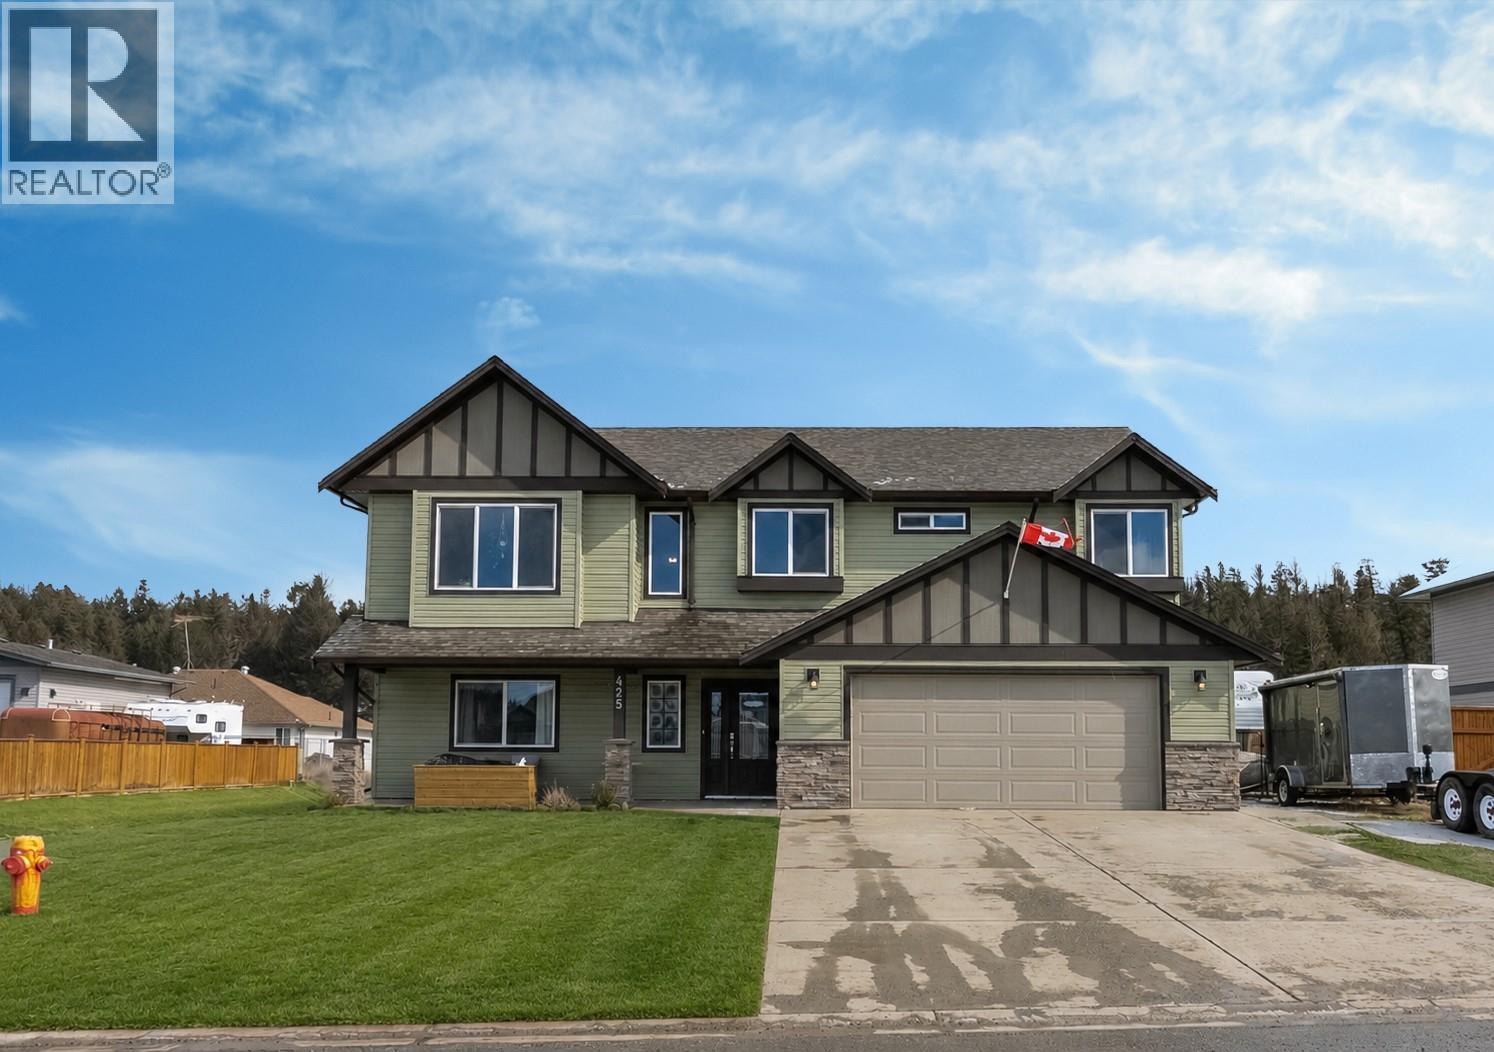
425 Aralia Place
Logan Lake, British Columbia
EVERYTHING IS BIGGER at 425 Aralia Place!!! A beautifully designed home located in the sought-after Ironstone Ridge neighborhood of Logan Lake. Set on a generous 10,764 sq ft corner lot, this property offers the perfect blend of space, comfort and lifestyle with panoramic views and room to grow. Upstairs features 3 bedrooms and 2 bathrooms with a bright, functional layout designed for everyday living. The generous open-concept kitchen flows seamlessly into the main living area, creating a welcoming space for family life and entertaining. A cozy gas fireplace adds warmth while large windows bring in natural light and showcase the surrounding landscape. Step outside to enjoy the BIG fully fenced level yard complete with patio areas, perfect for relaxing, hosting summer BBQs, or taking in the peaceful Logan Lake setting. The double attached garage and additional RV parking provide plenty of room for vehicles, recreational toys, and storage, ideal for those who love the outdoors. The partially finished basement offers flexibility and potential for future development, whether you envision extra living space, a home office, gym, or potential suite opportunity. Located in a quiet cul-de-sac, that's family-friendly, this home delivers the best of small-town living while still being within easy reach of Kamloops. Whether you're looking for space, views, or room for your RV and toys, 425 Aralia Place is a property that truly checks all the boxes. (id:64133)
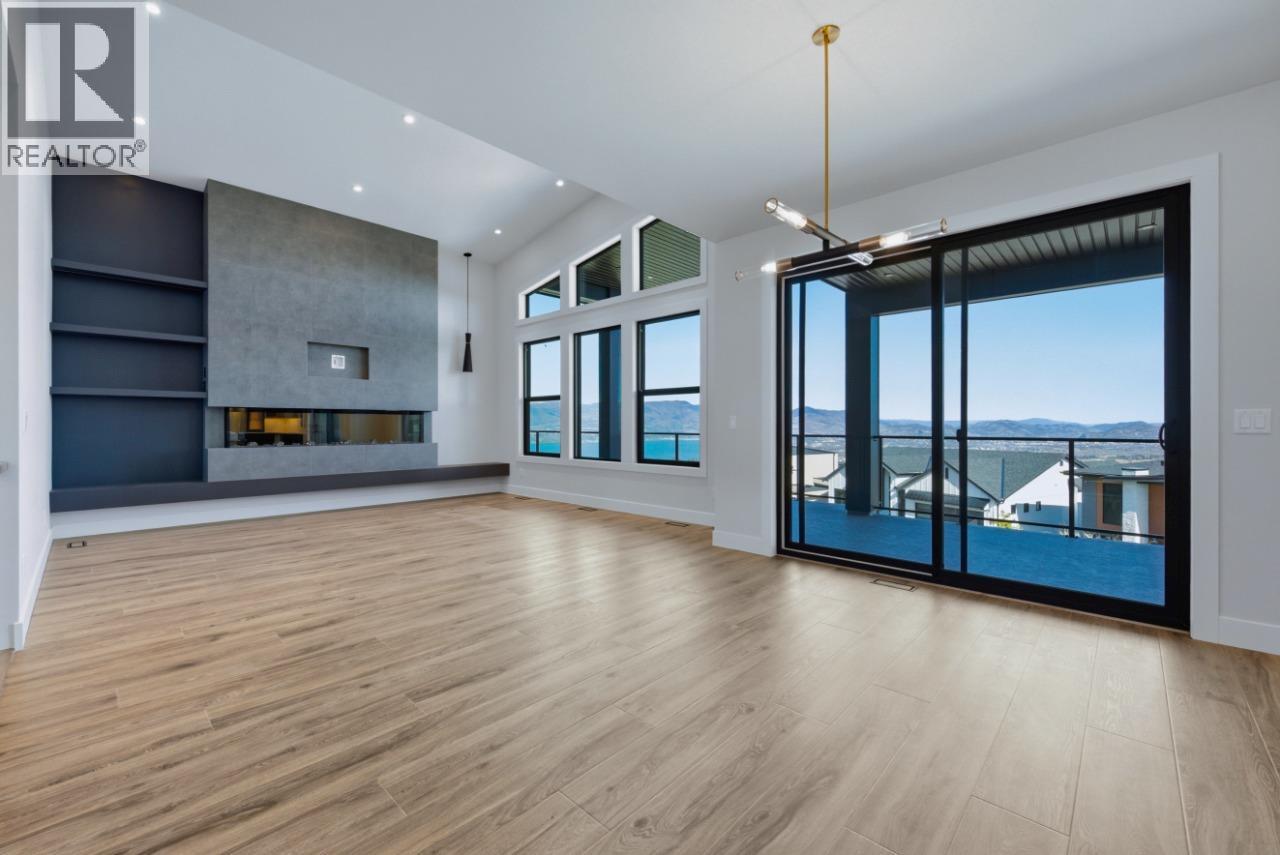
1120 Collinson Court
Kelowna, British Columbia
Carrington Homes is excited to present this stunning custom home on a premium corner lot with breathtaking lake and mountain views. This architecturally striking residence blends clean lines, rich finishes, and a sophisticated aesthetic with functional design. The open concept main floor features expansive windows, wide plank flooring, designer lighting, and a chef’s kitchen with oversized quartz island, eating bar, sleek flat panel cabinetry, and walk-in pantry. Dining and great room spaces flow to an impressive covered deck with glass railing for seamless indoor outdoor living. The primary retreat offers a spa inspired ensuite with freestanding soaker tub and custom tile shower. A second bedroom or office and full bath complete the main level. Downstairs includes a rec and family room opening to a large patio, 2 bedrooms, full bath and a private one bedroom legal suite with separate entrance. Double garage with half tandem, custom millwork, ample storage, near hiking trails. GST applicable. (id:64133)
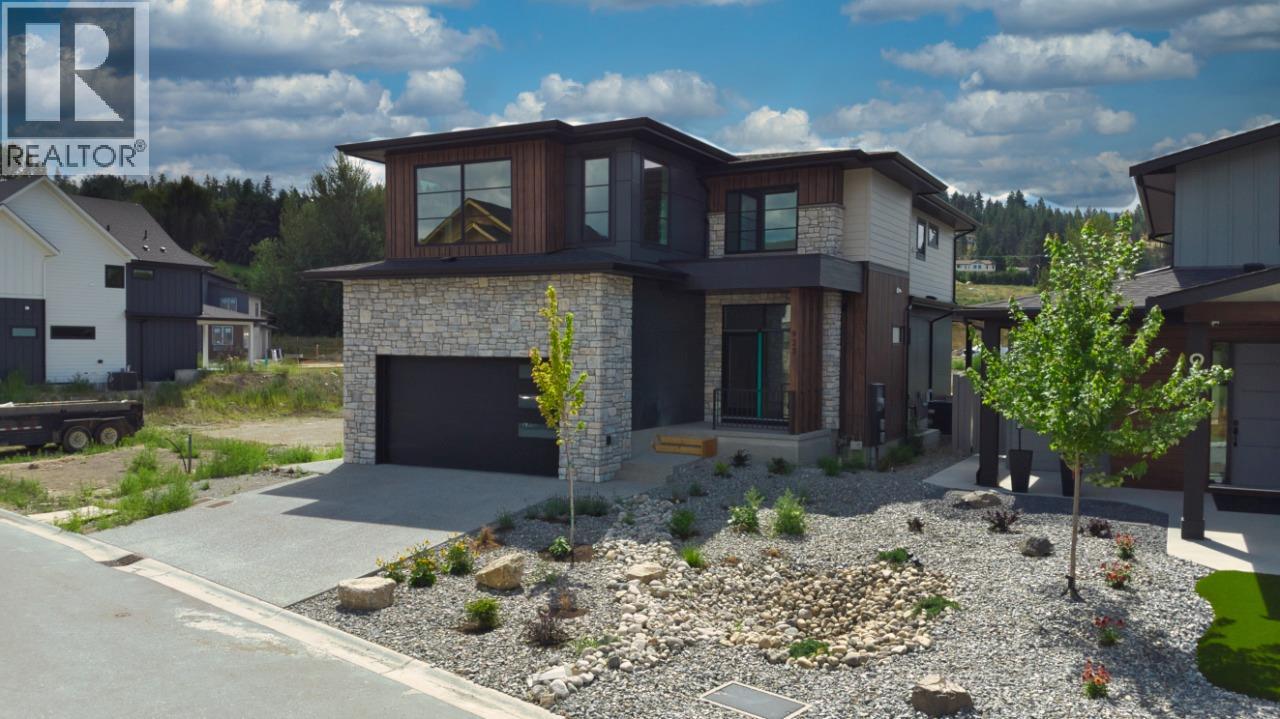
925 Bull Crescent
Kelowna, British Columbia
Welcome to the Olive P – where drama meets design! Crafted by Carrington Homes, this stunner was made to impress. Step inside to a bold yet neutral palette that whispers sophistication. The open-concept main floor is an entertainer’s dream—featuring a chef-inspired kitchen with a massive island and a double fridge/freezer fit for a feast. Hidden gems like a sleek butler’s pantry and mudroom keep things effortlessly tidy. Ascend to the upper level and be wowed by the grand primary bedroom —tray ceiling, spa-like ensuite, dual vanities, and a walk-in closet that basically begs for a shopping spree. Two more spacious bedrooms, a full bath, and bonus room round it out. But wait—there’s more! The partially finished basement is perfect for cozy movie nights with an electric fireplace and is roughed in for future basement development. The Olive P isn’t just a home—it’s a lifestyle. GST applicable. (id:64133)

Mark Gidden
Realtor/Founder

Lloyd Taverner
Realtor/Senior Partner
Interested?
Contact us for more information
Your Favourites
No Favourites Found

