
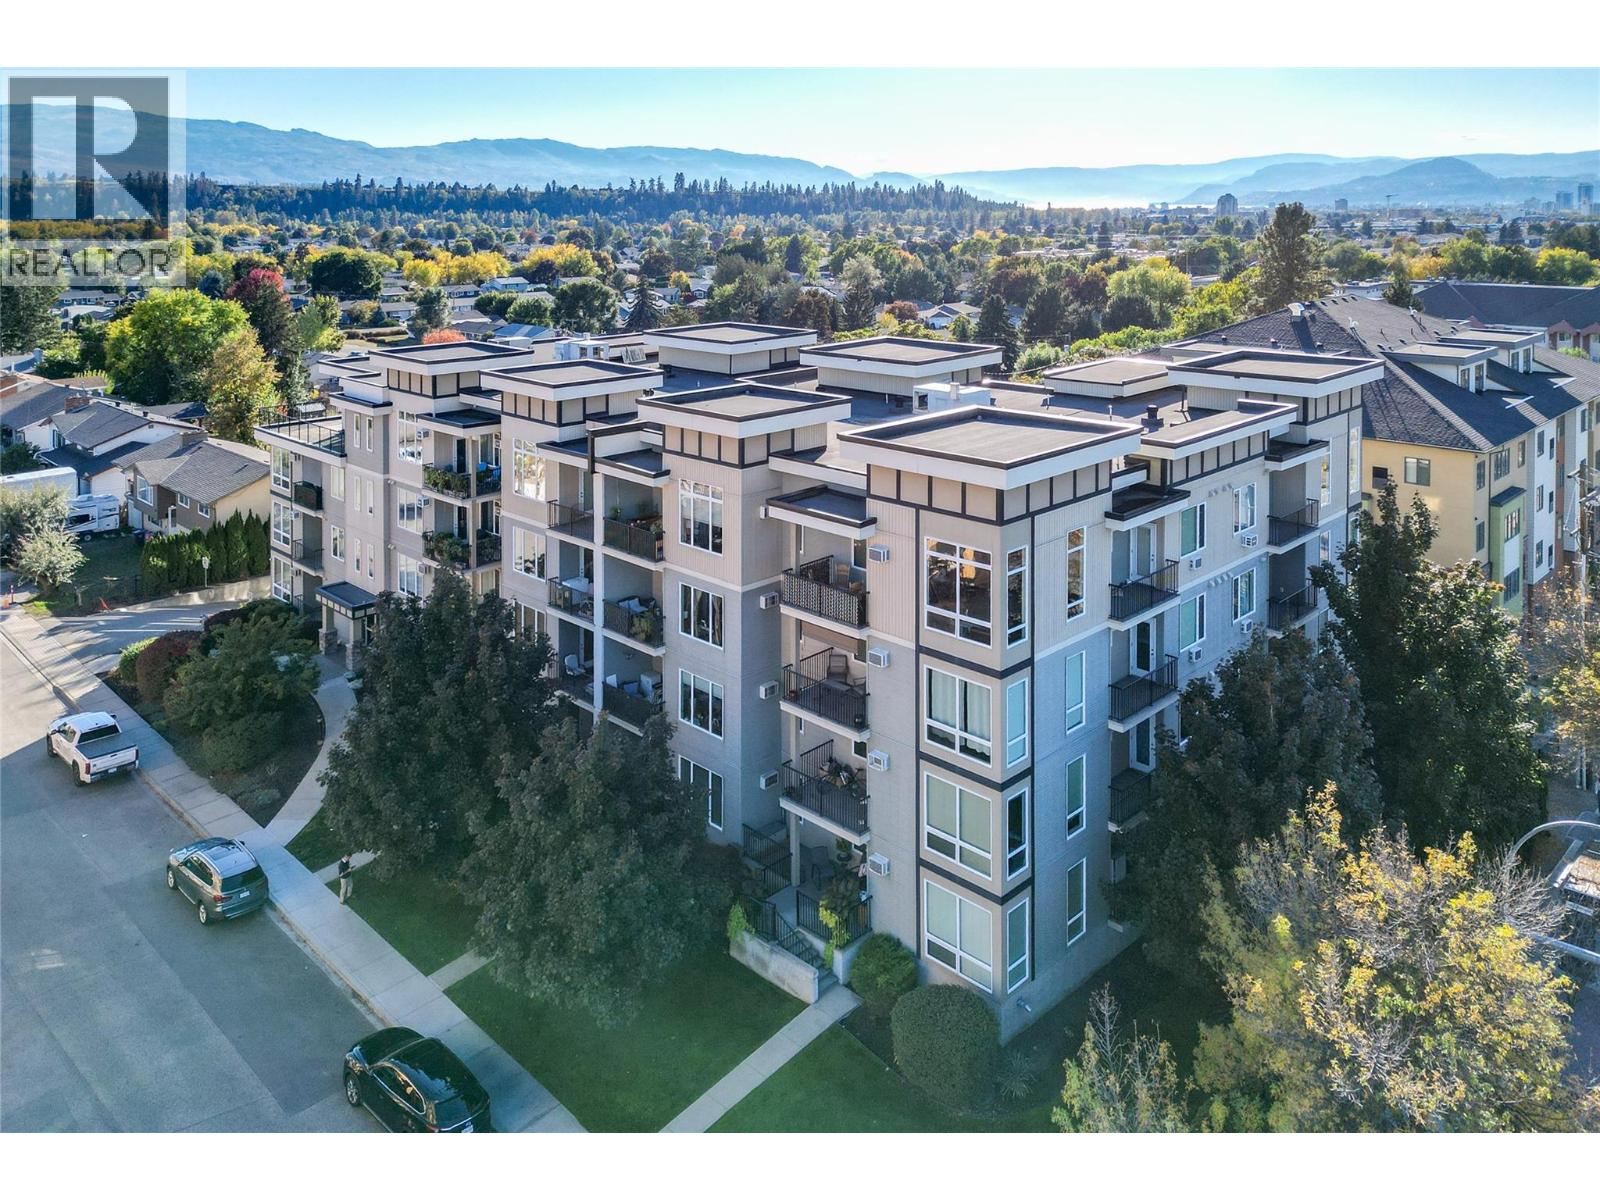
130 Barber Road Unit# 103
Kelowna, British Columbia
Mornings at Barber Terrace start soft, easy light coming through big living room windows and across the warm wood floors. Pour a coffee, settle in at the breakfast bar, and watch the day begin in this bright, open 2 bedroom, 2 bathroom home with 1,066 square feet of easy living. The layout gives everyone their own space. The primary bedroom on one side has a walk-in closet and private ensuite, while the second bedroom sits on the opposite side with double closets and a cheater ensuite, ideal for guests, a roommate, or a home office. In-suite laundry keeps life simple. When the afternoon sun swings around, head out to the west-facing balcony. String lights, a comfortable lounge corner, and golden-hour light make it the place to unwind after work. Underground parking and a storage locker mean your car and your gear are always looked after. Upstairs, the top floor gathering room is a true bonus. With a full kitchen and an expansive terrace wrapping around the south side of the building, it's perfect for birthdays, holiday dinners, or a summer evening with friends, with room to host that your own suite doesn't need to provide. Everyday errands are effortless in Rutland. The bus stop is out front, with UBCO about 15 minutes away. Walk to IGA, Shoppers Drug Mart, Johnny's Meats, dollar stores, restaurants, medical and dental offices, and more. A smart first home, or a place for your student to thrive. Come home to Barber Terrace. (id:64133)

1587 Malbec Place Lot# 81
West Kelowna, British Columbia
Built by award-winning Palermo Homes, this new custom home offers over 4,500 sq. ft. on a corner lot with one of the area's most desirable family floor plans. Featuring 4 bedrooms upstairs, a family room, versatile flex spaces, a legal suite, and a triple garage, it's designed to adapt as your family's needs change. The main level boasts two flex spaces currently set as an office and open seating area, an open-concept great room with a tiled fireplace, chef's kitchen with premium appliances, waterfall quartz island, abundant cabinetry, and walk-in pantry. A powder room and mudroom complete this level. Upstairs, the family room with its own gas fireplace opens onto a covered patio. The primary suite includes a spa-inspired ensuite with heated floors and walk-in closet. Three additional bedrooms, 3 more bathrooms, and a spacious laundry room provide excellent functionality. The self-contained 1-bedroom legal suite is ideal for extended family or rental income. Additional features include an oversized driveway, triple garage, EV charger rough-in, designer lighting, architectural exterior lighting, a pool-sized backyard, and exceptional curb appeal. Located in Vineyard Estates, minutes from Mission Hill Winery, Mt. Boucherie trails, Okanagan Lake, beaches, schools, and amenities, this home delivers a rare 4-bedroom-up floor plan with flexibility for every stage of family life. (id:64133)
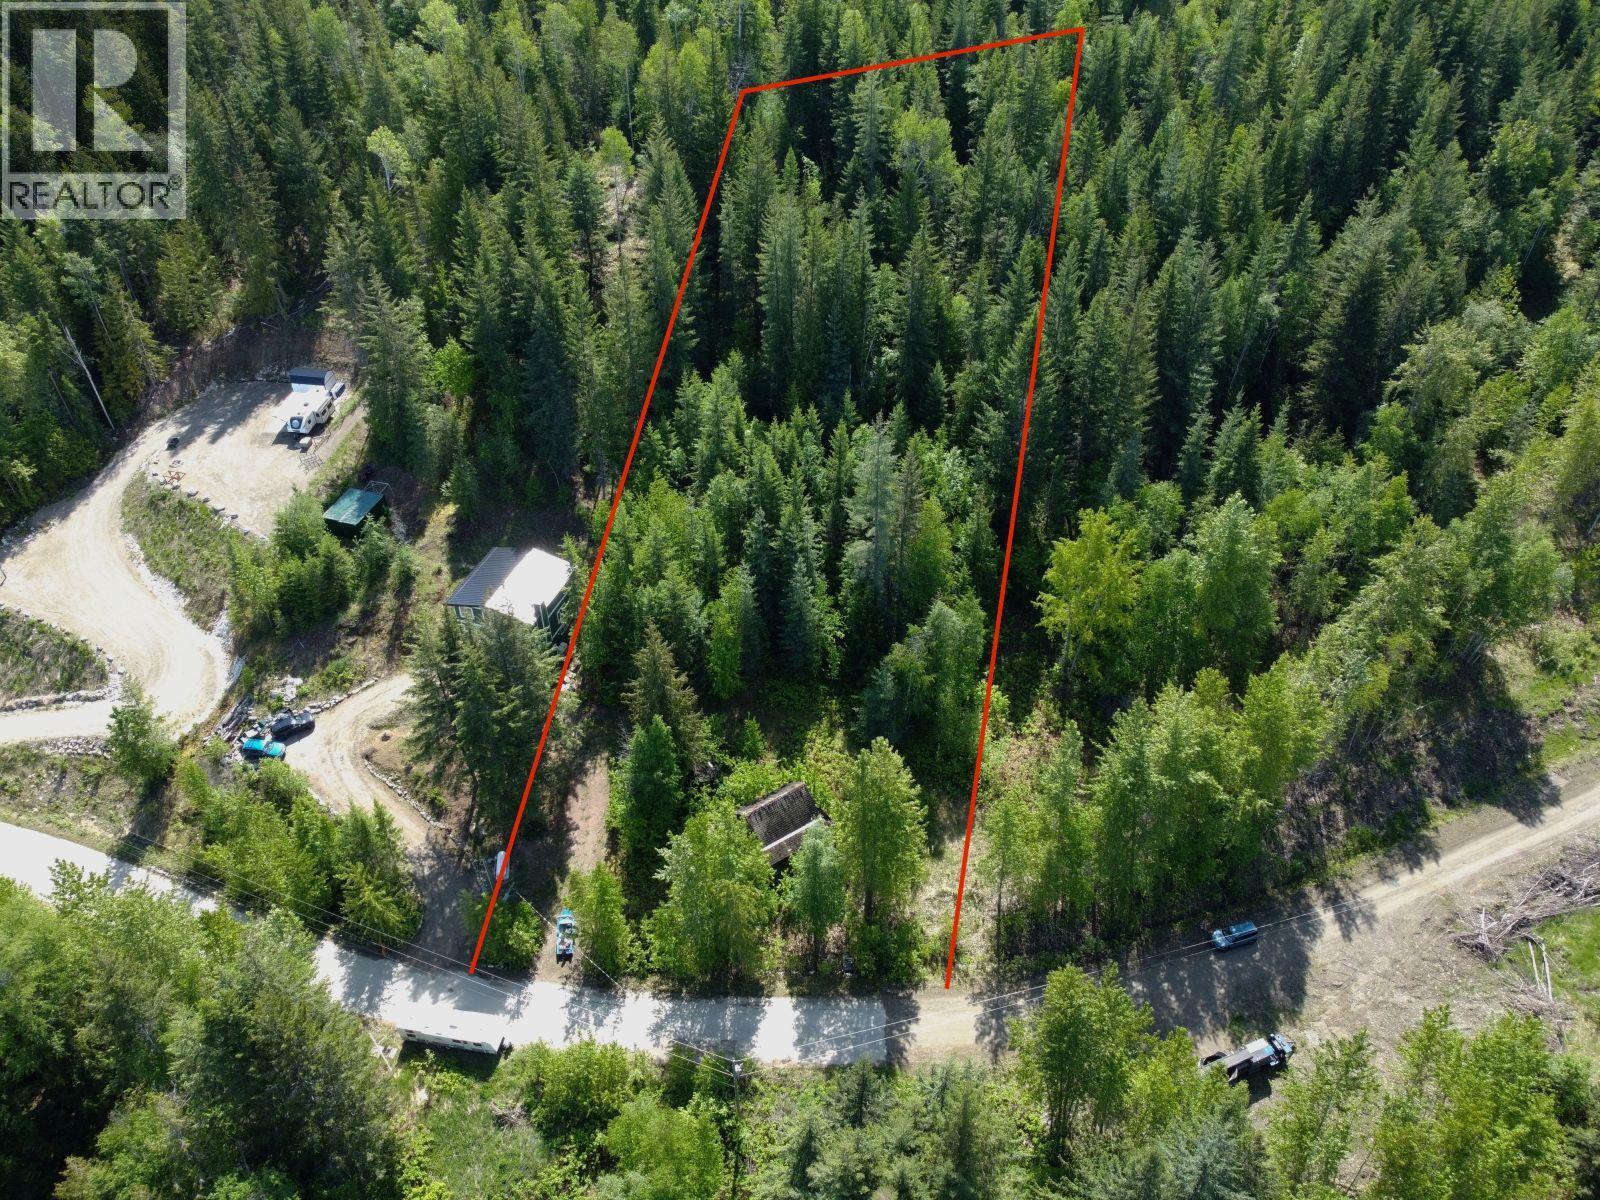
Ridge Road Lot# Lot C
Eagle Bay, British Columbia
This spacious 1.01 acre North West facing lot slopes from back to front offering the potential for a lake view depending on how high up you build, and with the lot across the road recently selling hopefully when they build they will clear out some more trees, improving the views. There is a hookup available at the lot line to the community water system and a power pole next door. From this location you are a short drive down to Shannon Beach on the Shuswap Lake, or drive up to Helmut Lake for a relaxing afternoon by the water. Just up at the end of Ivy Road you have direct access to trails, lake, and crown land for hiking, quadding, and snowmobiling, you can basically leave right from your driveway. Property is zoned RR1 and there are no building restrictions on this lot allowing for a manufactured home if wanted. Septic permit is required and is not available for permanent RV use. It boarders a large 157 acre property offering additional privacy. You will recognize the property when hit the end of the pavement and see the old non-inhabitable log cabin. (id:64133)
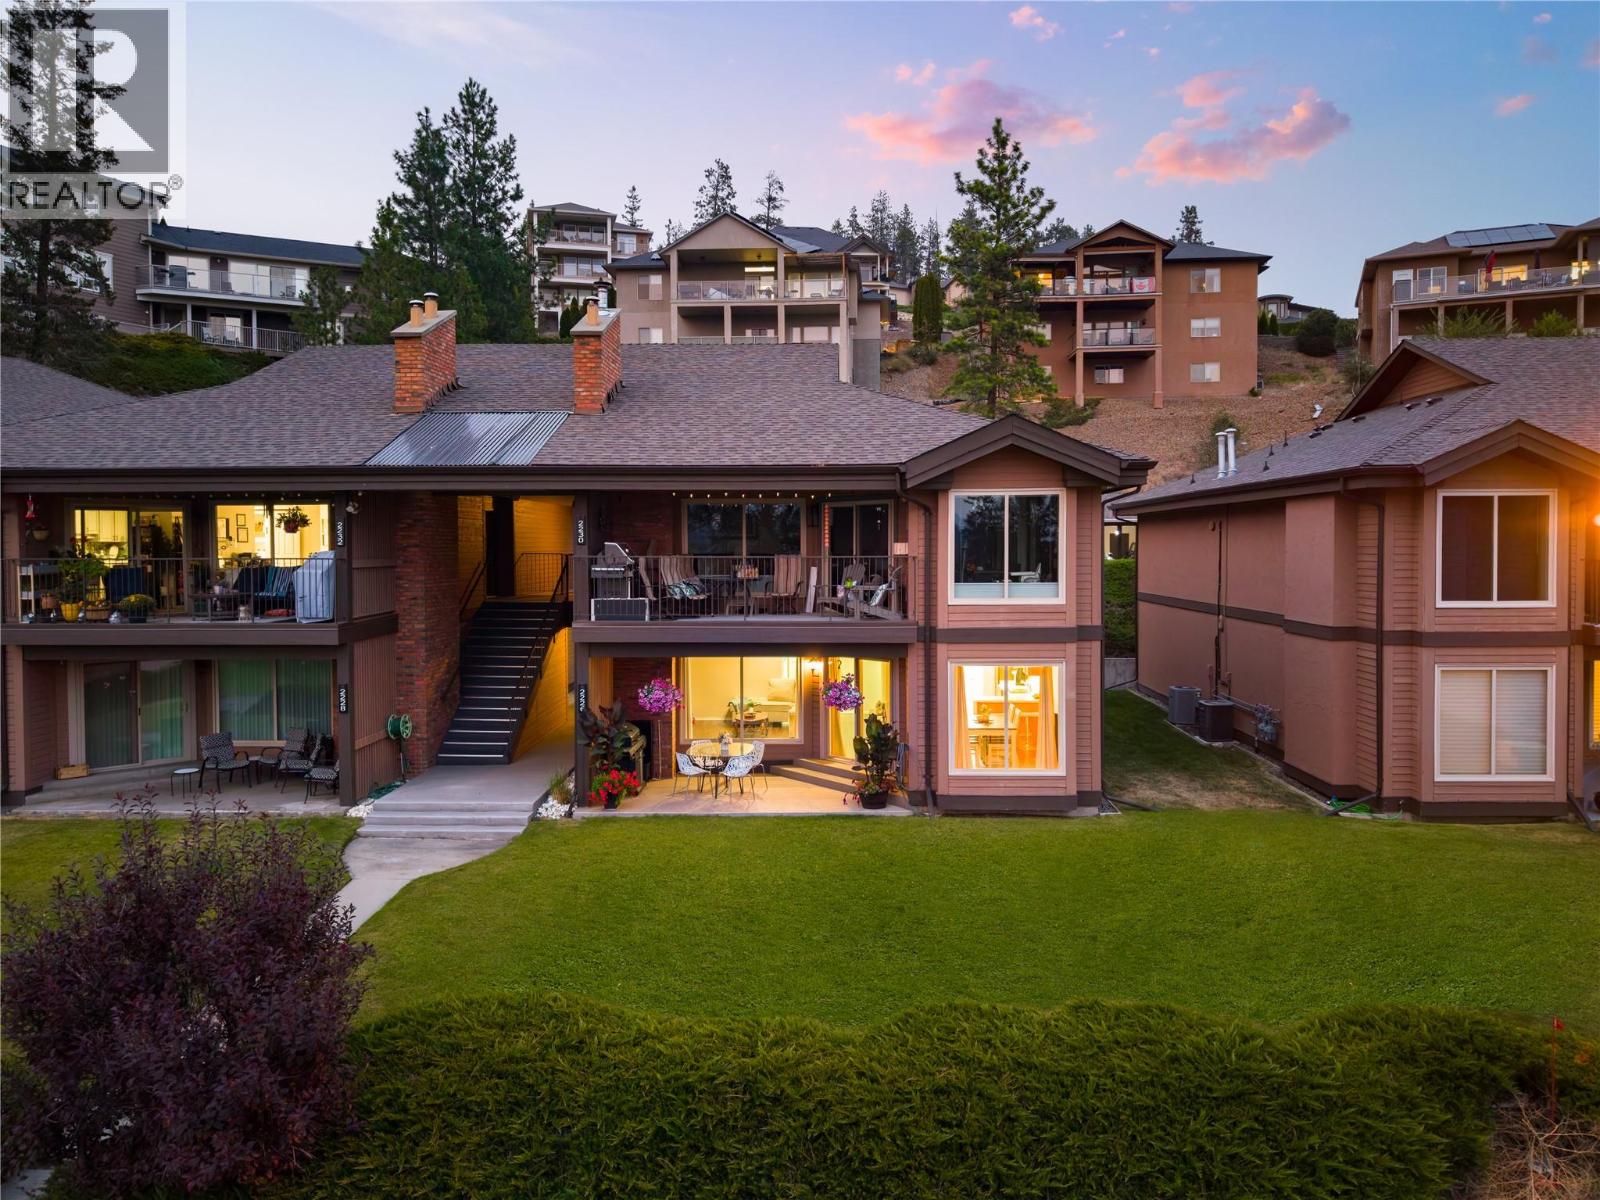
2226 Golf Course Drive
West Kelowna, British Columbia
Welcome to 2226 Golf Course Drive! This beautiful northeast-facing, 2-bedroom, 2-bathroom ground-floor townhouse offers 1,224 sq. ft. of thoughtfully designed living space, plus a 143 sq. ft. covered patio overlooking the fourth green at Shannon Lake Golf Course. This home features a traditional layout that seamlessly connects the kitchen, dining, and living areas. The kitchen is equipped with beautiful wood cabinetry, stainless-steel appliances, exceptional storage, and ample counter space, opening onto the dining area. The adjoining living room is centered around a cozy gas fireplace, creating a warm and inviting space for everyday living and entertaining. The primary bedroom includes generous closet space and a 4-piece ensuite. The home is complete with a second bedroom and full 4-piece bathroom. Located in the sought-after Shannon Lake Golf Estates, this home is surrounded by nature, offering a peaceful and tranquil backdrop, while being a short distance to all major amenities including public transit, shopping, restaurants, breweries, and the Westside Wine Trail, home to world-renowned wineries like Mission Hill Family Estate, Quails’ Gate, Mt. Boucherie Estate, Grizzli Winery, Beaumont Family Estate Winery, and many more. Two parking stalls and two storage lockers included. Rentals are allowed, with restrictions (min. 30 days) and pets are also allowed, with restrictions (one dog or one cat). (id:64133)
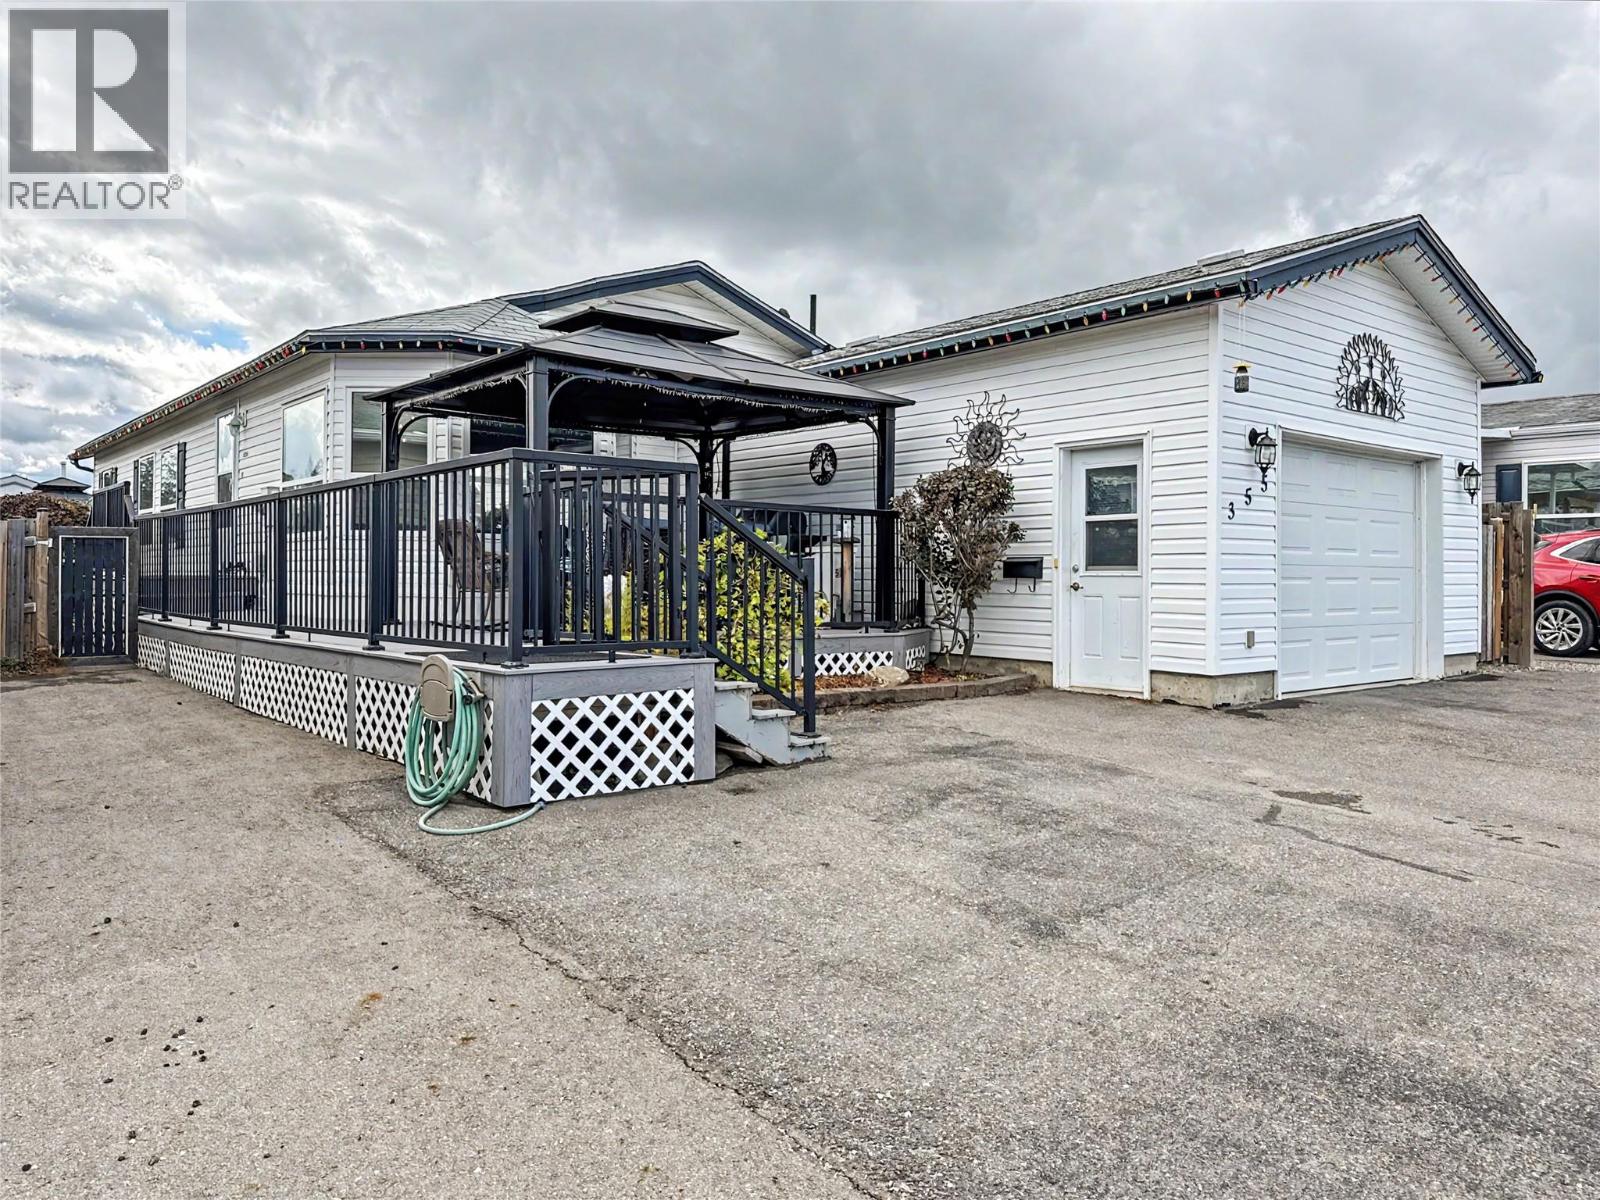
355 Mission Crescent
Cranbrook, British Columbia
Pride of ownership shines throughout this beautifully updated and exceptionally clean double-wide home, situated on its own land in Mission Crescent. Offering over 1,300 sq. ft., this thoughtfully cared-for property features three bedrooms and two full bathrooms, including an expansive primary suite with a walk-in shower and relaxing soaker tub. The bright, welcoming kitchen features an island, skylights and a lovely bay-window dining area. Additional highlights include air conditioning and 200-amp electrical service. Outside, the care continues with oversized paved parking, an attached garage, a manicured lawn and a beautiful storage shed with underground spinklers. Located on the outskirts of town near Moir Park, with wonderful mountain views from around the property, this immaculate home offers an incredible combination of space, comfort and value. There is absolutely nothing to do here but move in and enjoy! (id:64133)
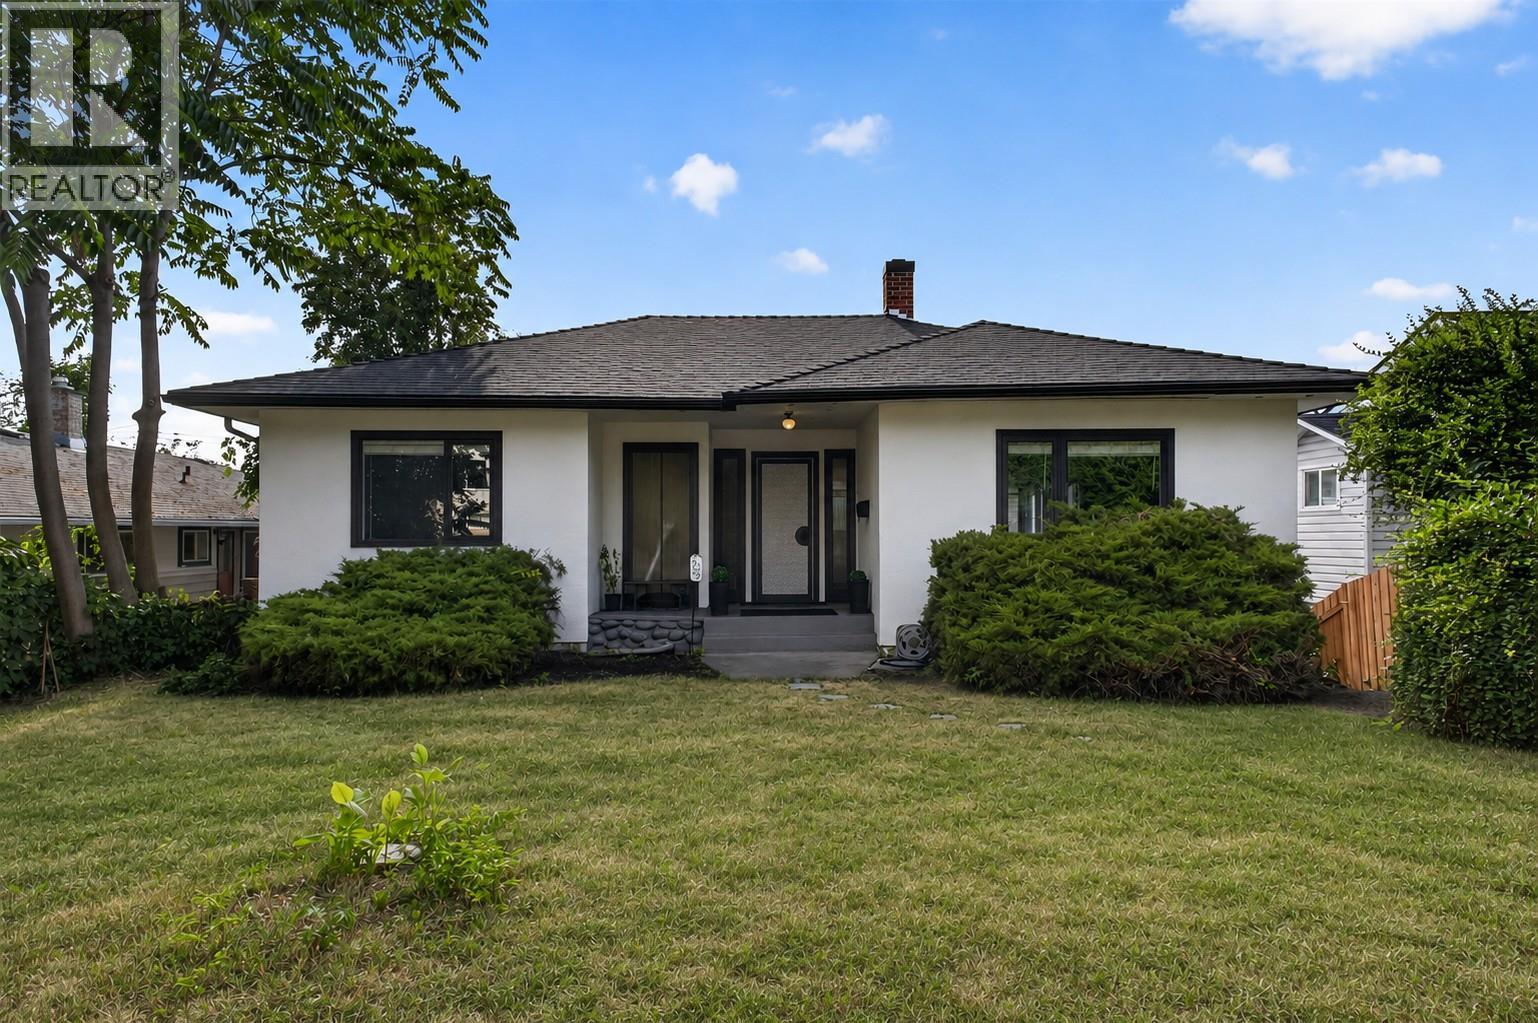
3302 Pleasant Valley Road
Vernon, British Columbia
Rare investment opportunity! City-recognized legal non-conforming duplex offering two self-contained dwelling units. Grandfathered by the City of Vernon, this exceptional property offers outstanding flexibility for investors, multi-generational families, or owner-occupants seeking valuable mortgage-helper income, with exciting long-term redevelopment potential. Situated on a 0.13-acre lot with desirable MUM (Multi-Unit Medium Scale) zoning in one of Vernon's most established neighbourhoods, this duplex features two spacious 2-bedroom, 1-bathroom suites, each with private entrances, separate laundry, dedicated storage, covered parking, and independent outdoor space. The vacant upper suite is move-in ready and full of charm, featuring beautiful original hardwood floors, an updated bathroom, abundant natural light, and excellent owner-occupier or market rental potential. The lower suite is occupied by a reliable long-term tenant who would love to stay, providing immediate income. Pride of ownership is evident throughout with updates including flooring, the upper bathroom, paint, a newer 35-year roof (approx. 7 years), newer hot water tank (2023), and recently cleaned gutters and eaves. A spacious driveway, double covered carport, and separate storage for each suite add everyday functionality. Ideally located in Vernon's desirable Pleasant Valley/East Hill, you're minutes to downtown, parks, shopping, transit, Ecole Beairsto Elementary (K-7 French Immersion), Silver Star Mountain, Kalamalka Lake, and the BX Creek Trail system. Whether you're growing your portfolio, accommodating extended family, or investing in a property with current and future upside, this versatile, city-recognized duplex is an exceptional opportunity in one of Vernon's most convenient and evolving locations. (id:64133)
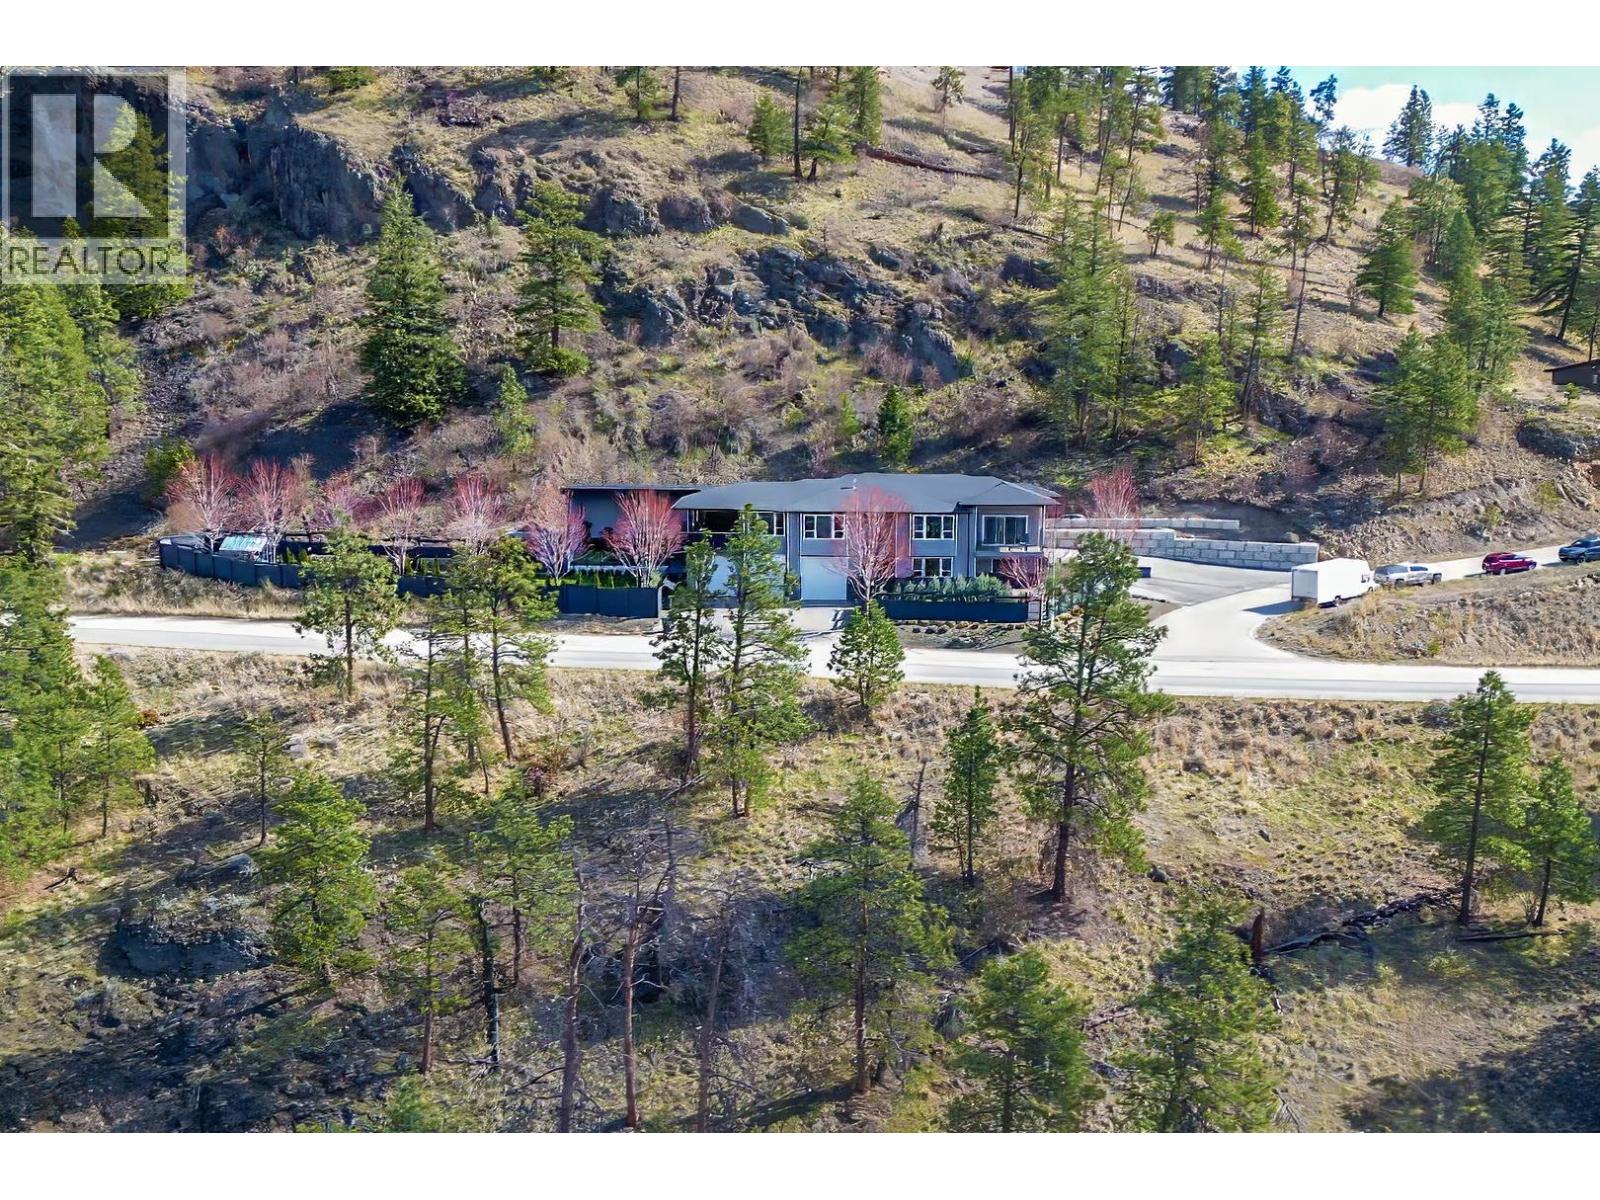
2875 Shayler Road
Kelowna, British Columbia
Must see BUILDERS OWN HOME! You don't see setups like this very often. Set on 2.59 acres with over 4,500 sq ft of well-designed living, there's dear attention to detail throughout plus stunning, unobstructed lake views. The home features tall ceilings, a chef’s kitchen with full fridge & freezer, 6-burner range with grill, double wall ovens and wine fridge. The primary suite offers 12 ft ceilings, Its own deck, and a spa-like ensuite with heated floors. The fully finished lower level Is roughed-in for a 2-bedroom suite with In-slab heat (yes even the garage), second laundry room, and Its own private, gated yard space. If you need shop space or storage this home OVER delivers. A 1,155 sq ft garage with 400-amp service (separate meter), full bathroom, built-In compressor, welding plugs, exhaust fan, and more. Covered and enclosed RV parking, approx. 69' x 19' with sani dump and power, plus a 14' x 29' secured carper! (with garage door to the front of the home) plus a garden shed and greenhouse. The outdoor living setup Is just as strong with a covered, Insulated 12' x 24' peel with power cover, outdoor shower, half bath, overhead heater, and Sonos system. The massive covered upper deck off the main living space Is fully dialed In with motorized blinds, heaters, hot tub, bar seating, gas hookups, and an electric fireplace, set up for year-round use. Space to live, work, and enter, with BIG HOME ENERGY and even BIGGER EXTRAS. (id:64133)
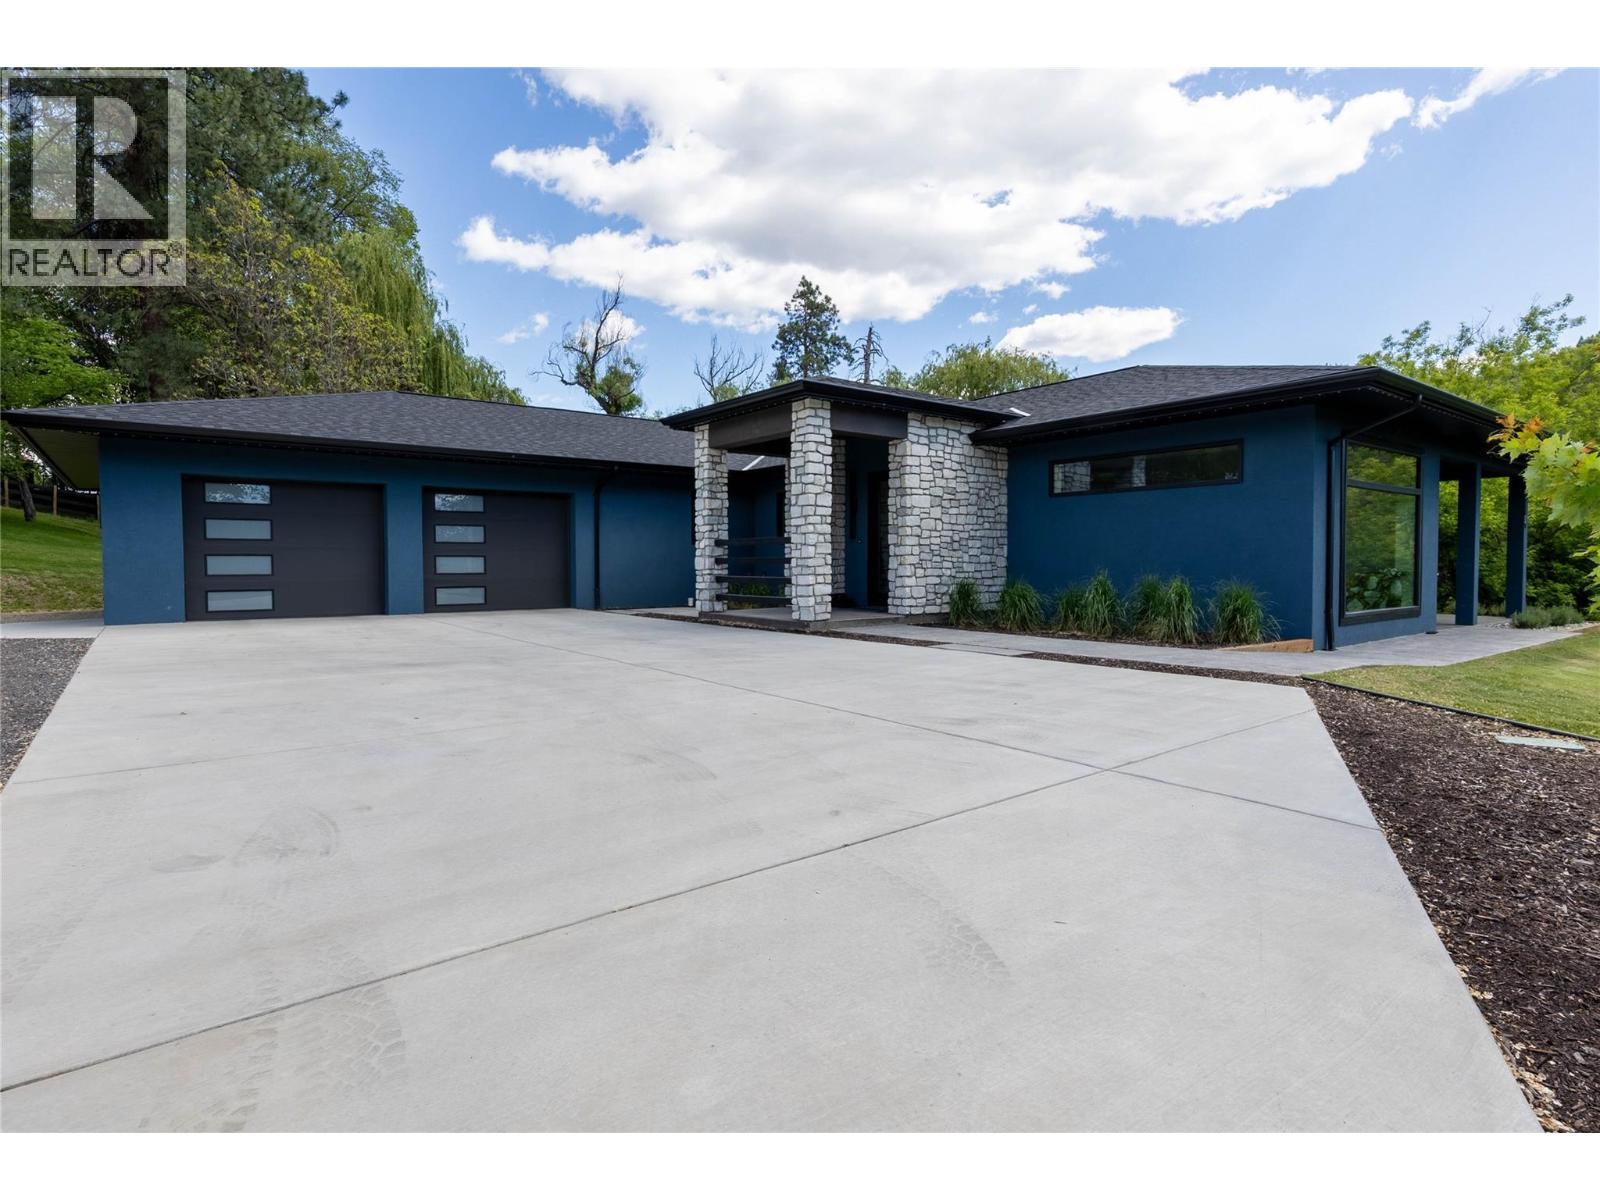
10202 Kalamalka Road
Coldstream, British Columbia
Perched high on the banks of the creek, sits this 3 bdrm 3 bath 2775sqft home,along with a hidden gem of a 880 sqft second residence. Nestled in the heart of Coldstream, this 8.57acre private estate offers what feels like your own wildlife sanctuary with salmon running in your back yard, along with deer, eagle, heron, and pheasants, all while providing the amenities of in town living. Next to Coldstream elementary and bordering the park. Inside the home you are greeted by massive windows & doors that make you feel like you are still outside. A gourmet kitchen, maple cabinets, an expansive island with seating for 5, walk in pantry, 48” fridge, 36"" gas stove & a coffee bar. Lutron light controls with dimmable lighting & motion sensors in hallways & bathrooms. The 5 piece ensuite is a one of a kind spa experience with a 6’ walk through shower, free standing tub, & large format 4x6 tiles. The kids wing can be closed off behind a door where they enjoy their own family room & shared bathroom. Each bedroom has a walk-in closet. Covered patio with built-in 60” viking bbq, dining area & outdoor tv area. A 30x32 garage big enough to fit the largest vehicles with room to spare. The new estate was designed with low maintenance in mind. All services to property are new. 2 (200amp) power & pole. Load sensing 13kw backup generator. Perimeter fencing to keep the wildlife out of your irrigated Christmas trees & lavender. Multiple rv hook up locations & services in place for future shop/barn. (id:64133)
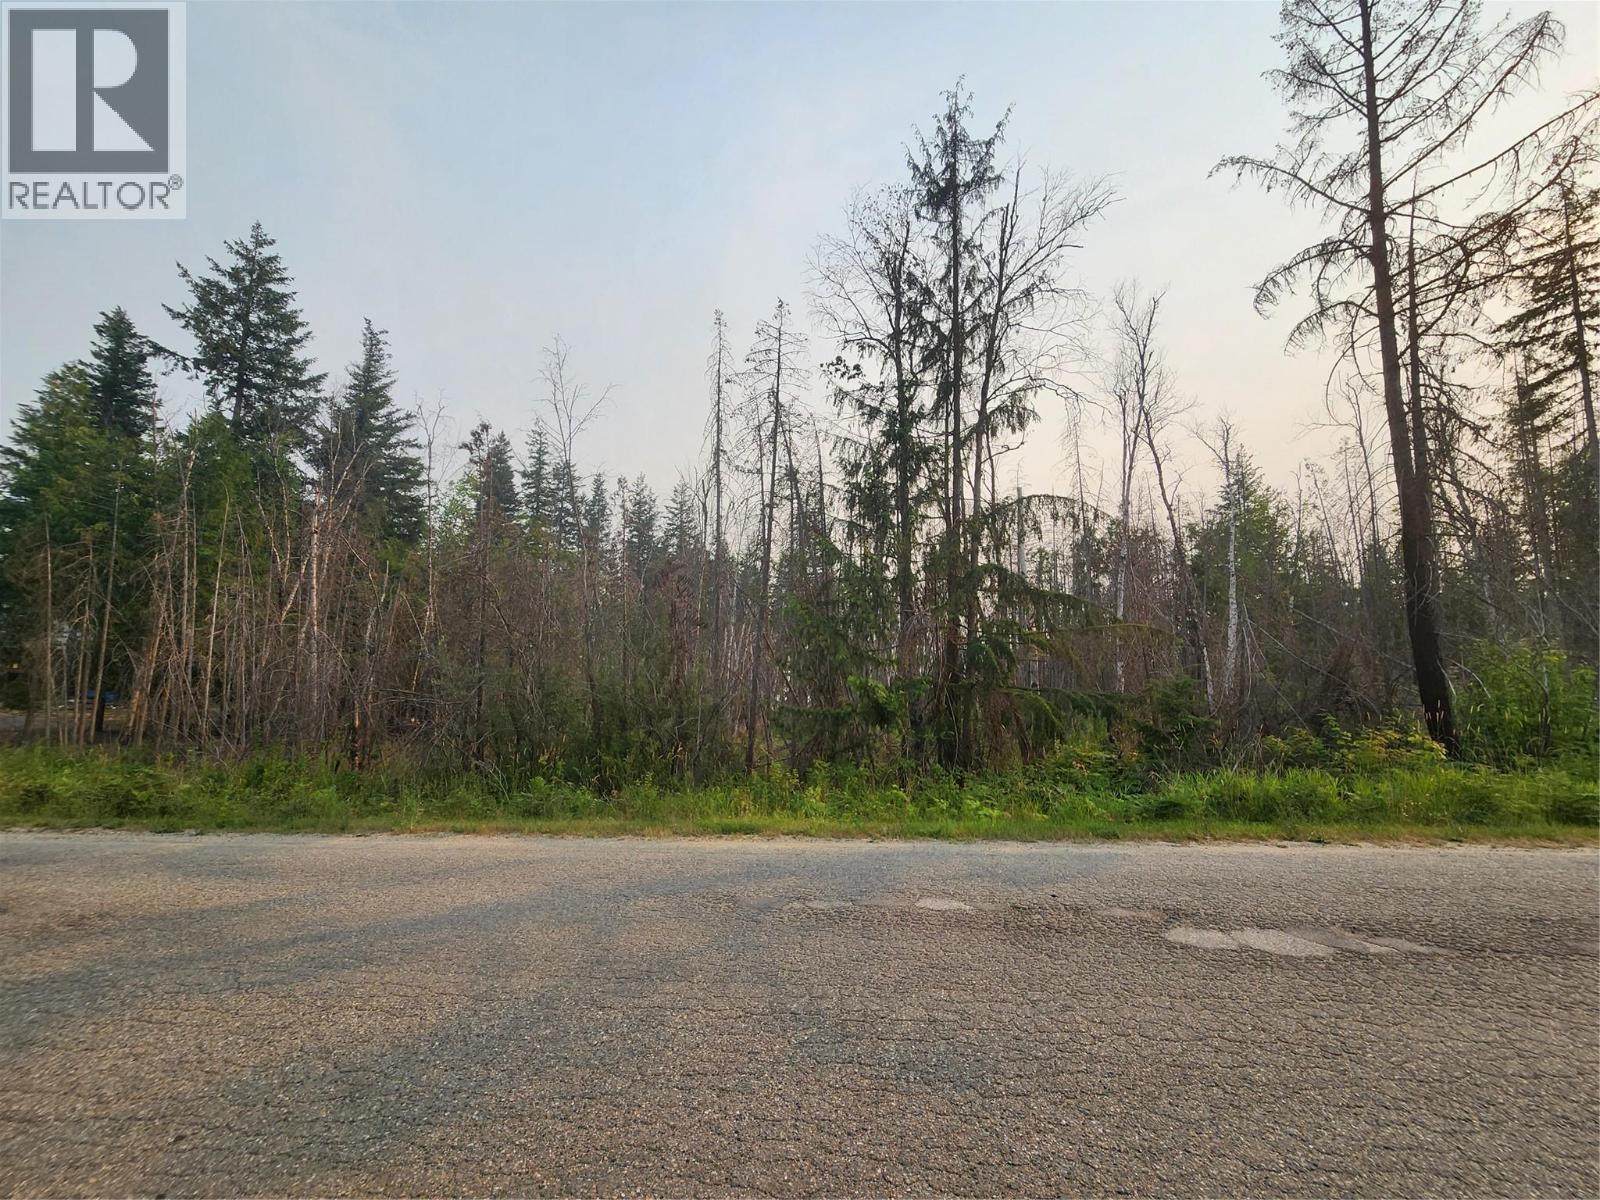
Lot 2 Meadow Creek Road
Celista, British Columbia
Discover the perfect opportunity to own 1.15 acres in the heart of Celista, nestled in the desirable North Shuswap. This nearly flat property offers water, power, and cable at the lot line, providing the perfect blank canvas to build your dream home, vacation retreat, or investment property. One of Celista's greatest advantages is the absence of zoning bylaws, offering exceptional flexibility for a full-time residence, recreational getaway, or income-generating short-term rental. With no time commitment to build, you can enjoy the property today while planning for the future. Surrounded by trees for added privacy, this peaceful acreage is located just three minutes from Shuswap Lake and the Bristow Road Boat Launch, with North Shuswap Elementary School and Convenience Store conveniently nearby. While some burned trees remain from the 2023 wildfire, this property represents an outstanding opportunity to own an affordable and versatile piece of the Shuswap lifestyle. Whether you're seeking a recreational escape, a future homesite, or a smart investment, the possibilities are endless. Call today to book your private showing! (id:64133)
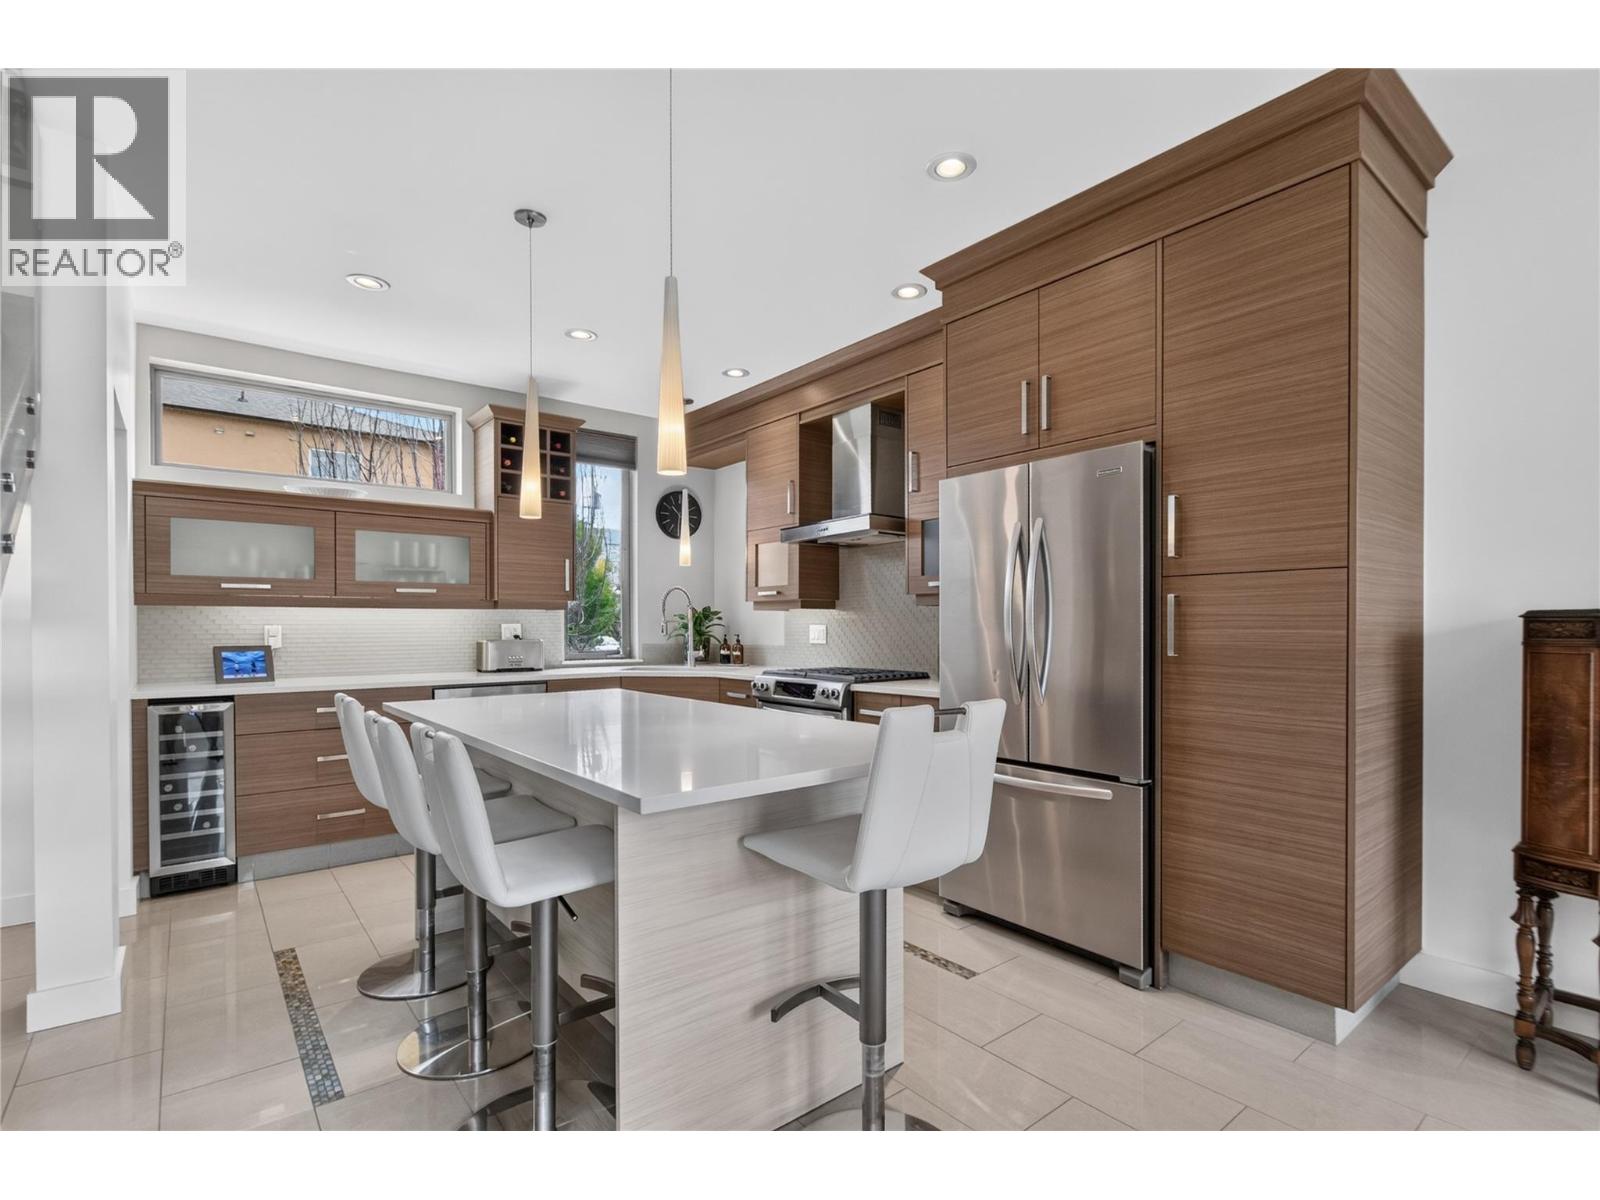
433 Churchill Avenue Unit# 102
Penticton, British Columbia
CLICK TO VIEW VIDEO: Live steps from the beach and Lakeshore Promenade at 102-433 Churchill Ave, a stunning 3-Bedroom + Den, 2.5-Bath townhome designed for an active, low-maintenance Penticton lifestyle. Inside, modern architecture meets warmth with polished tile, glass railings, wood accents and exceptional natural light from windows on three sides. The main living level features a sleek kitchen with large island, stainless appliances and a generous serving pantry, flowing into bright dining and living spaces. Main-floor laundry and a natural gas BBQ connection add everyday convenience. Two bedrooms, a full bath and balcony occupy the next level, while the top-floor primary becomes a private retreat with walk-in closet, ensuite, cross-laminated wood ceiling and its own balcony. Downstairs, a deep single garage, additional storage and flexible den provide room for bikes, paddleboards, golf gear, hobbies or a home office. Comfort is equally impressive: in-floor heating on all four levels, a new 2026 heat pump with three ductless units, mostly triple-pane windows, ICF walls between homes, and a well-maintained boiler providing in-floor heat and on-demand hot water. A neighbouring unit in this development was the Winner of the 2013 Gold Tommie Award for Excellence in Semi-Detached or Townhome Development, this is distinctive construction in a location made for living. Steps to the beach, coffee shops, restaurants, breweries, parks and Penticton's celebrated Saturday market. (id:64133)
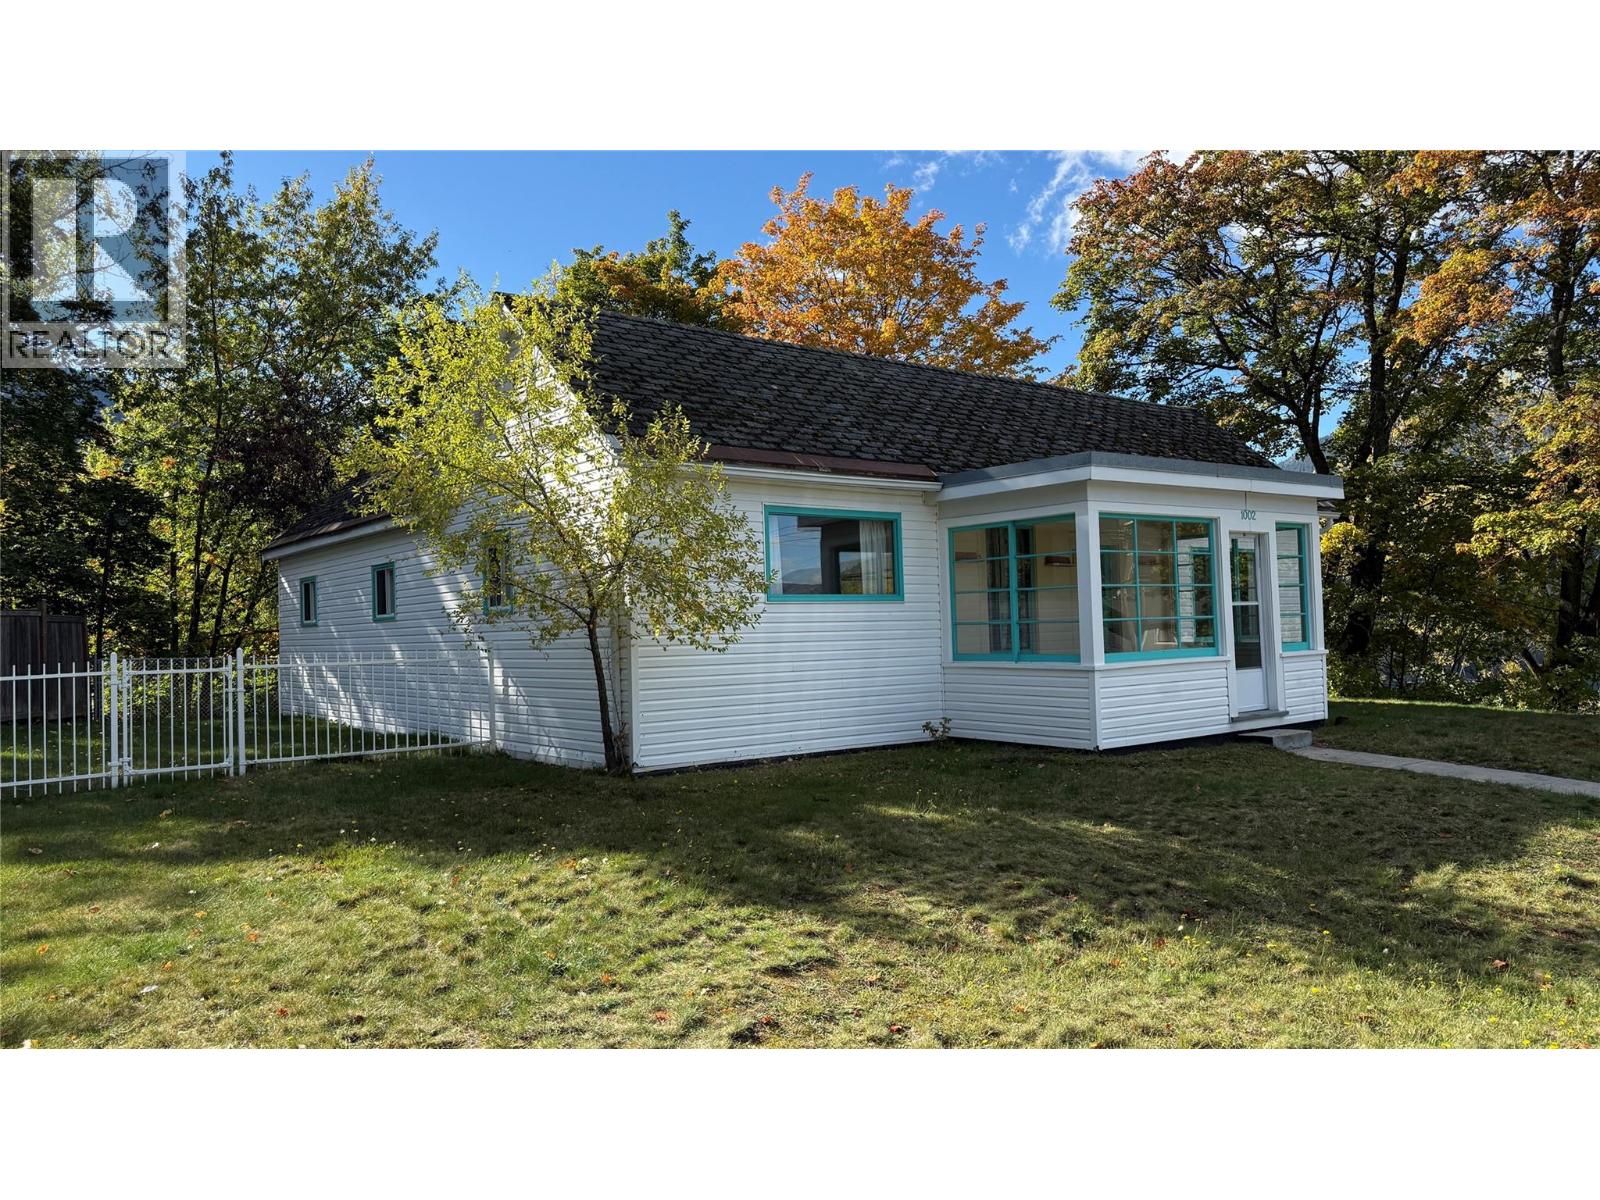
1002 Kootenay Street
Nelson, British Columbia
A very charming cottage style home in a wonderfully unique location just 6 blocks to the heart of downtown!! The main floor has 3 bedrooms plus a den, spacious living room, kitchen, bathroom and a lovely glassed in porch! Under most of the carpets is gorgeous fir flooring. The small part basement has laundry, a workshop space and cold room. The property is absolutely beautiful with mountain, city and river valley views! There is also a single garage. This place has that something special! (id:64133)
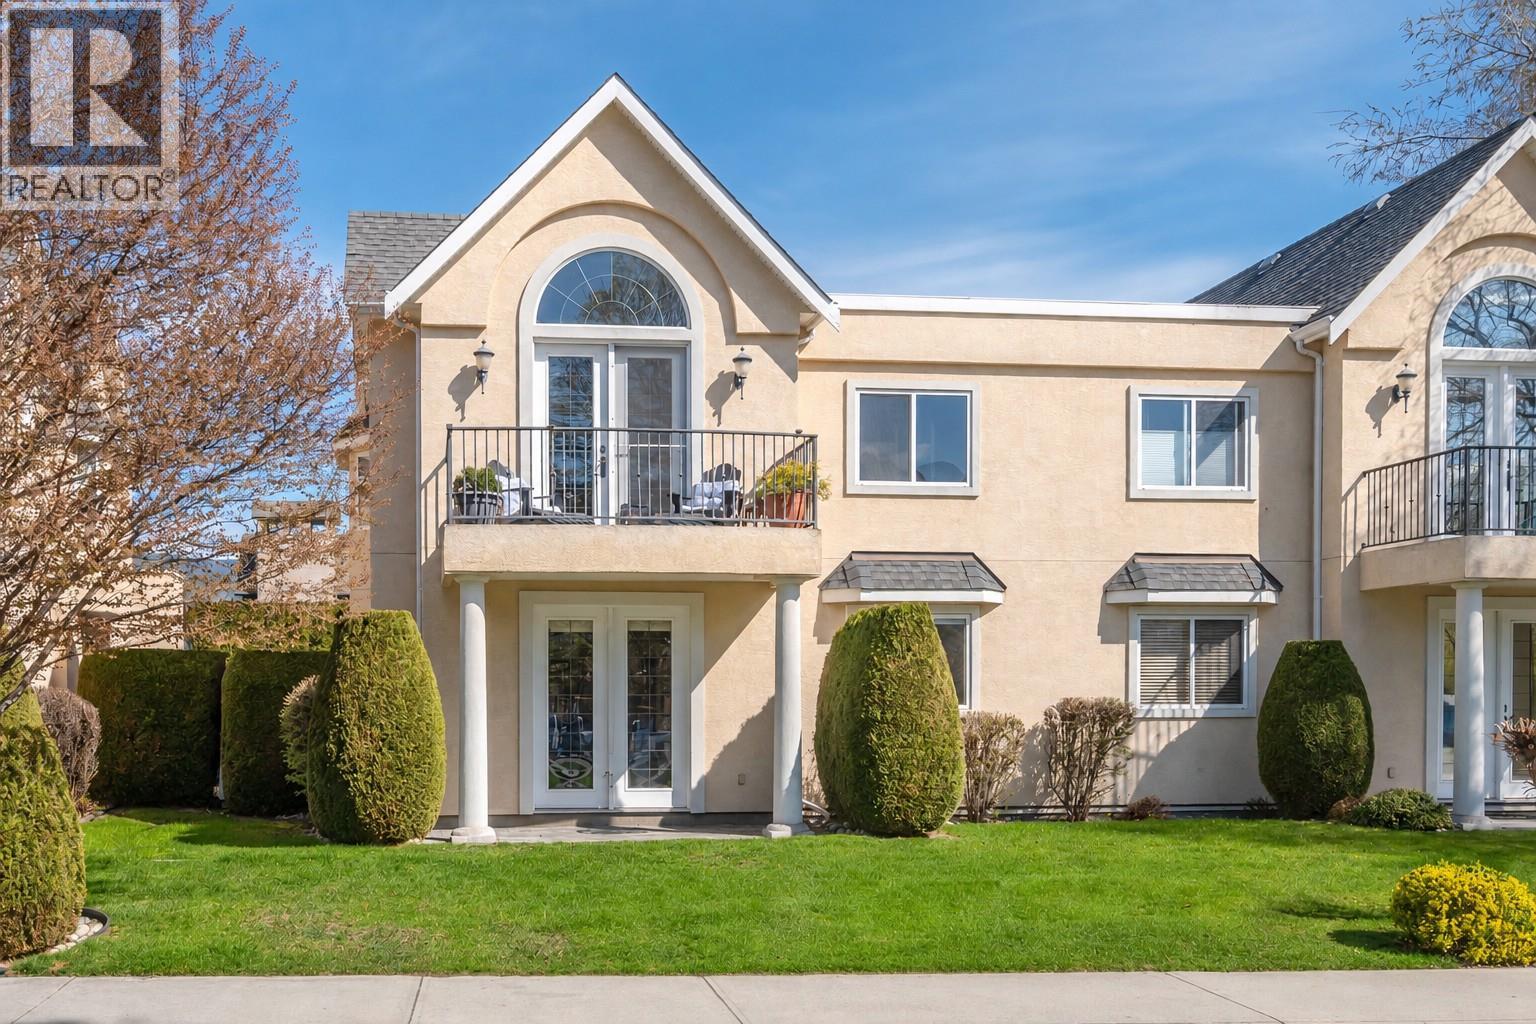
1065 Churchill Avenue Unit# 102
Penticton, British Columbia
Fantastic location, fresh updates, and just steps to Okanagan Beach, the Sicamous, Loco Landing and wonderful beach front restaurants! This bright 2-bedroom, 2-bathroom home at 102-1065 Churchill features an open-concept layout with impressive 9-foot ceilings and plenty of natural light. The interior has been refreshed with newer appliances, updated kitchen colours, new flooring, fresh paint throughout, and a modernized fireplace that gives the main living area a clean, contemporary feel. The single garage provides secure parking and extra storage, while the location is a standout—Okanagan Lake Beach and downtown shops, restaurants, and amenities are all just a short walk away. With no age restrictions in the strata and one dog or one cat permitted, this is a great opportunity to own a stylish, move-in-ready home in a highly desirable area close to the heart of the city and steps from the lake. (id:64133)
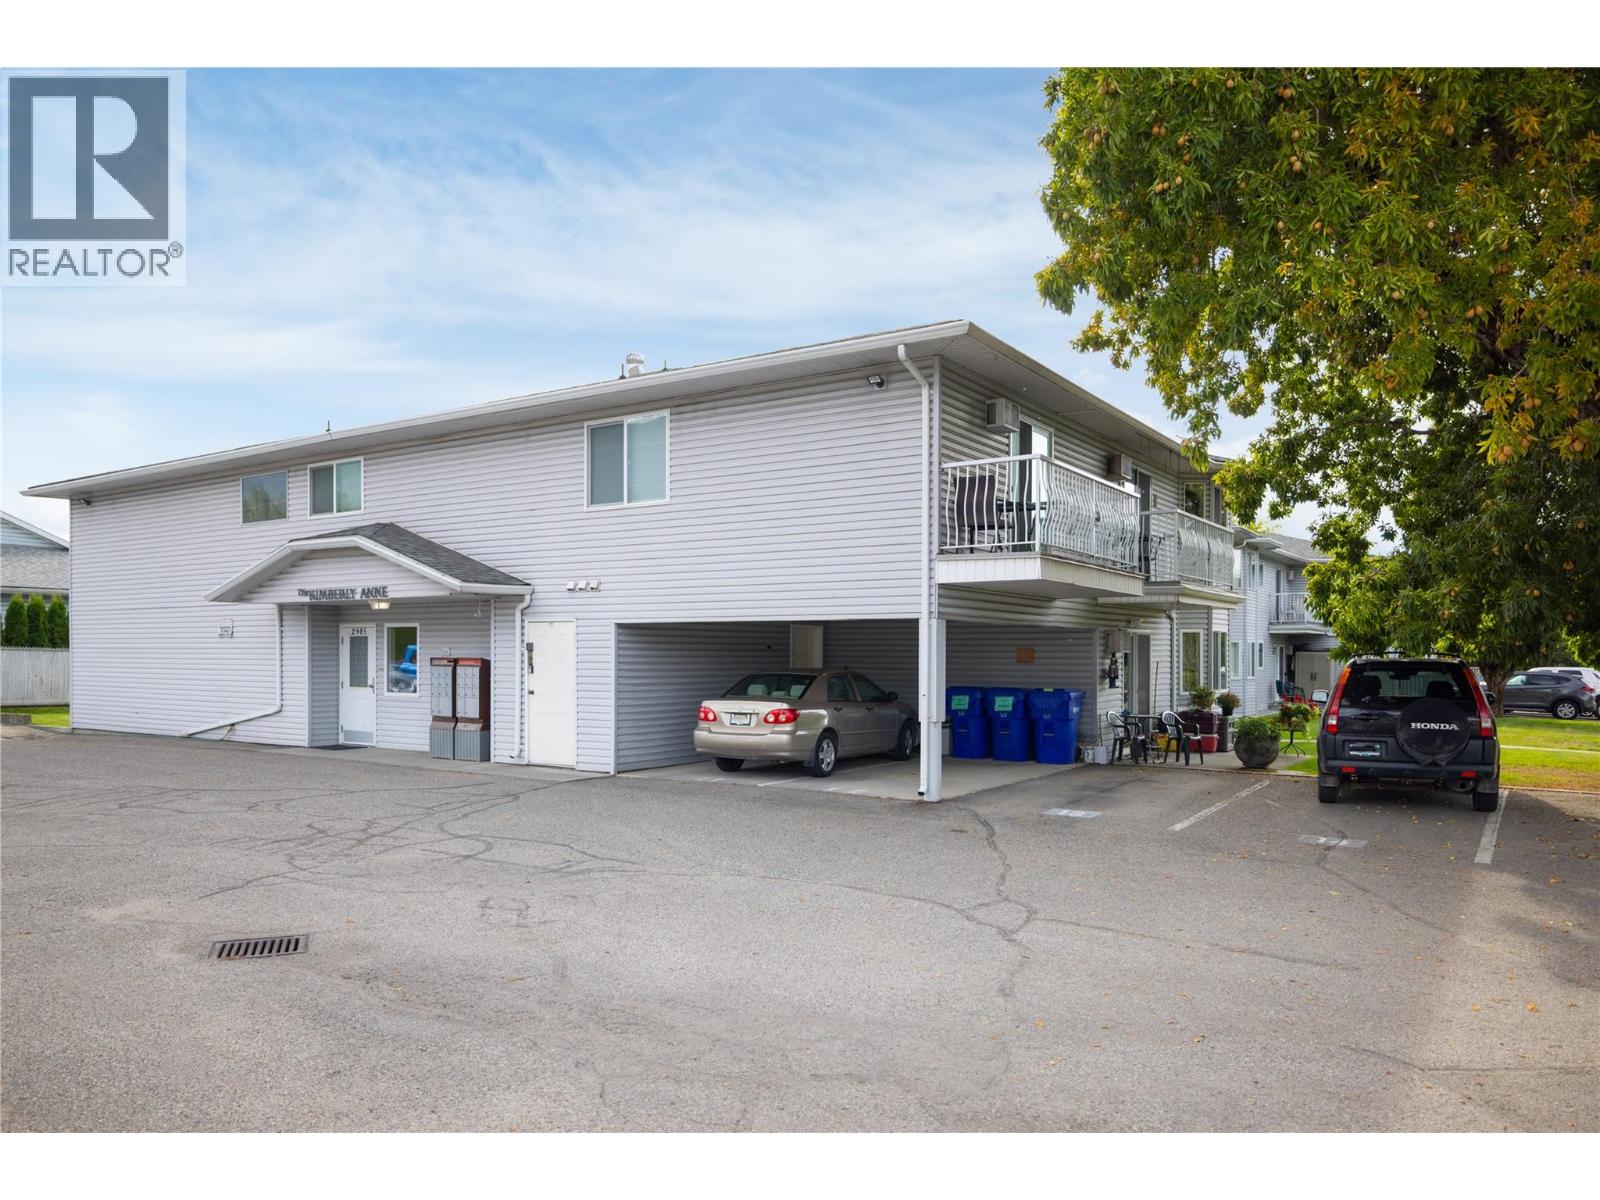
2985 Smith Drive Unit# 207
Armstrong, British Columbia
Come home to Armstrong, and welcome to The Kimberly Anne Community! This well maintained 2 bedroom, 1 bathroom - 2nd floor apartment at the back of the building offers nice natural light, and the sliding door to your own deck allows you to appreciate the view toward the hills! This 55 plus complex is located in the heart of Armstrong, and within walking distance to shopping, coffee shops and restaurants. With in-suite laundry, low strata fees, outdoor parking, and being small pet friendly, this is the place for you! Armstrong offers so much with the small town feel, most services that you will need, and Vernon being only 15 minutes away if you need anything else! Call your agent today to arrange your private showing! (id:64133)
285 Huckleberry Place
Kamloops, British Columbia
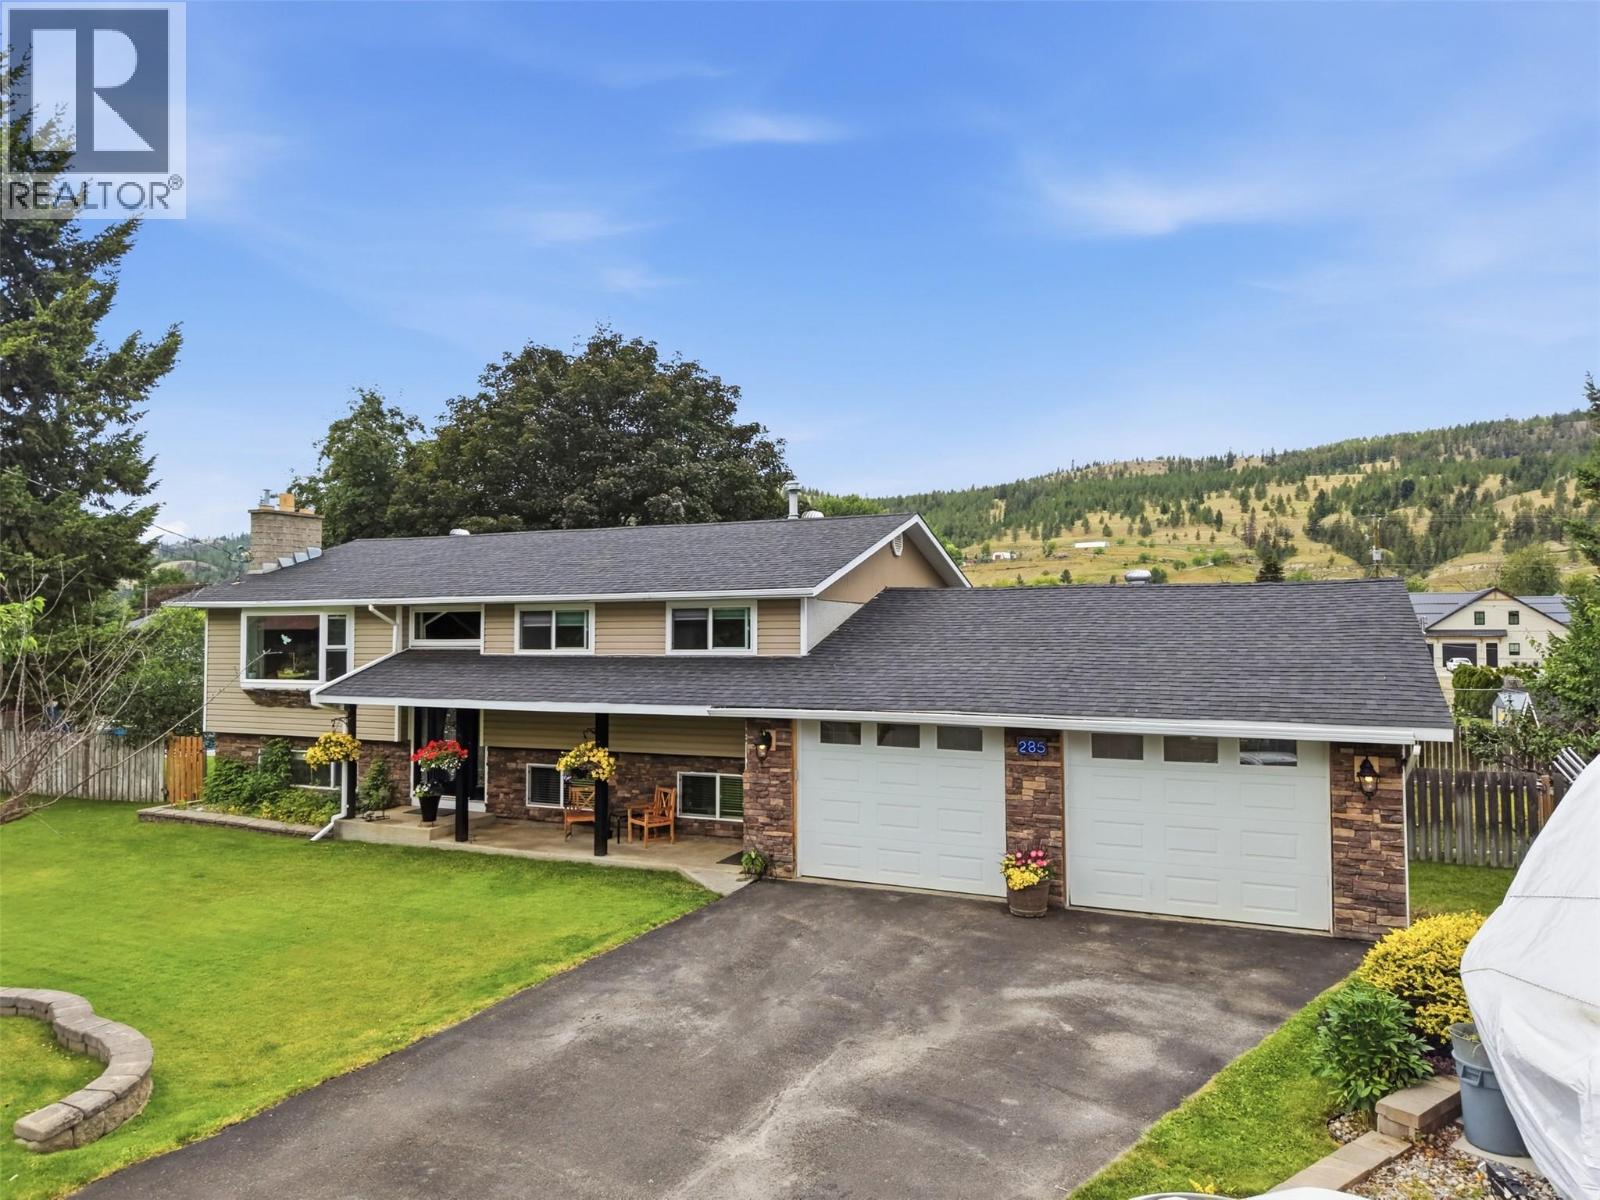
Discover your own private retreat in the heart of Rayleigh! Tucked away on a quiet cul-de-sac, this exceptional 5-bedroom, 2.5-bathroom home sits on a beautifully landscaped, fully fenced 1/3-acre lot, offering the perfect blend of privacy and outdoor living. Designed with families in mind, the functional layout features three bedrooms on the main level and a versatile basement ideal for a growing family, home office, gym, rec room, or guest space. Fresh interior paint gives the home a bright, move-in-ready feel. Step outside to an incredible backyard oasis featuring a spectacular 20' x 40' kidney-shaped saltwater pool. Whether you're hosting unforgettable summer gatherings, cooling off on hot days, or relaxing poolside, this outdoor space is truly one of a kind. The 12' x 16' covered deck is perfect for entertaining. The yard features mature cherry, apple, pear, and Italian plum trees, grapevines, strawberry and raspberry patches, plus an inground sprinkler system. Additional highlights include a newly sealed driveway with RV parking and a 30-amp hookup, a 10' x 10' shed, insulated 8' x 10' playhouse, heated double garage with attic storage, and a new roof installed in August 2025. More than a home, it's a lifestyle. (id:64133)
59 Rawlings Lake Road
Lumby, British Columbia
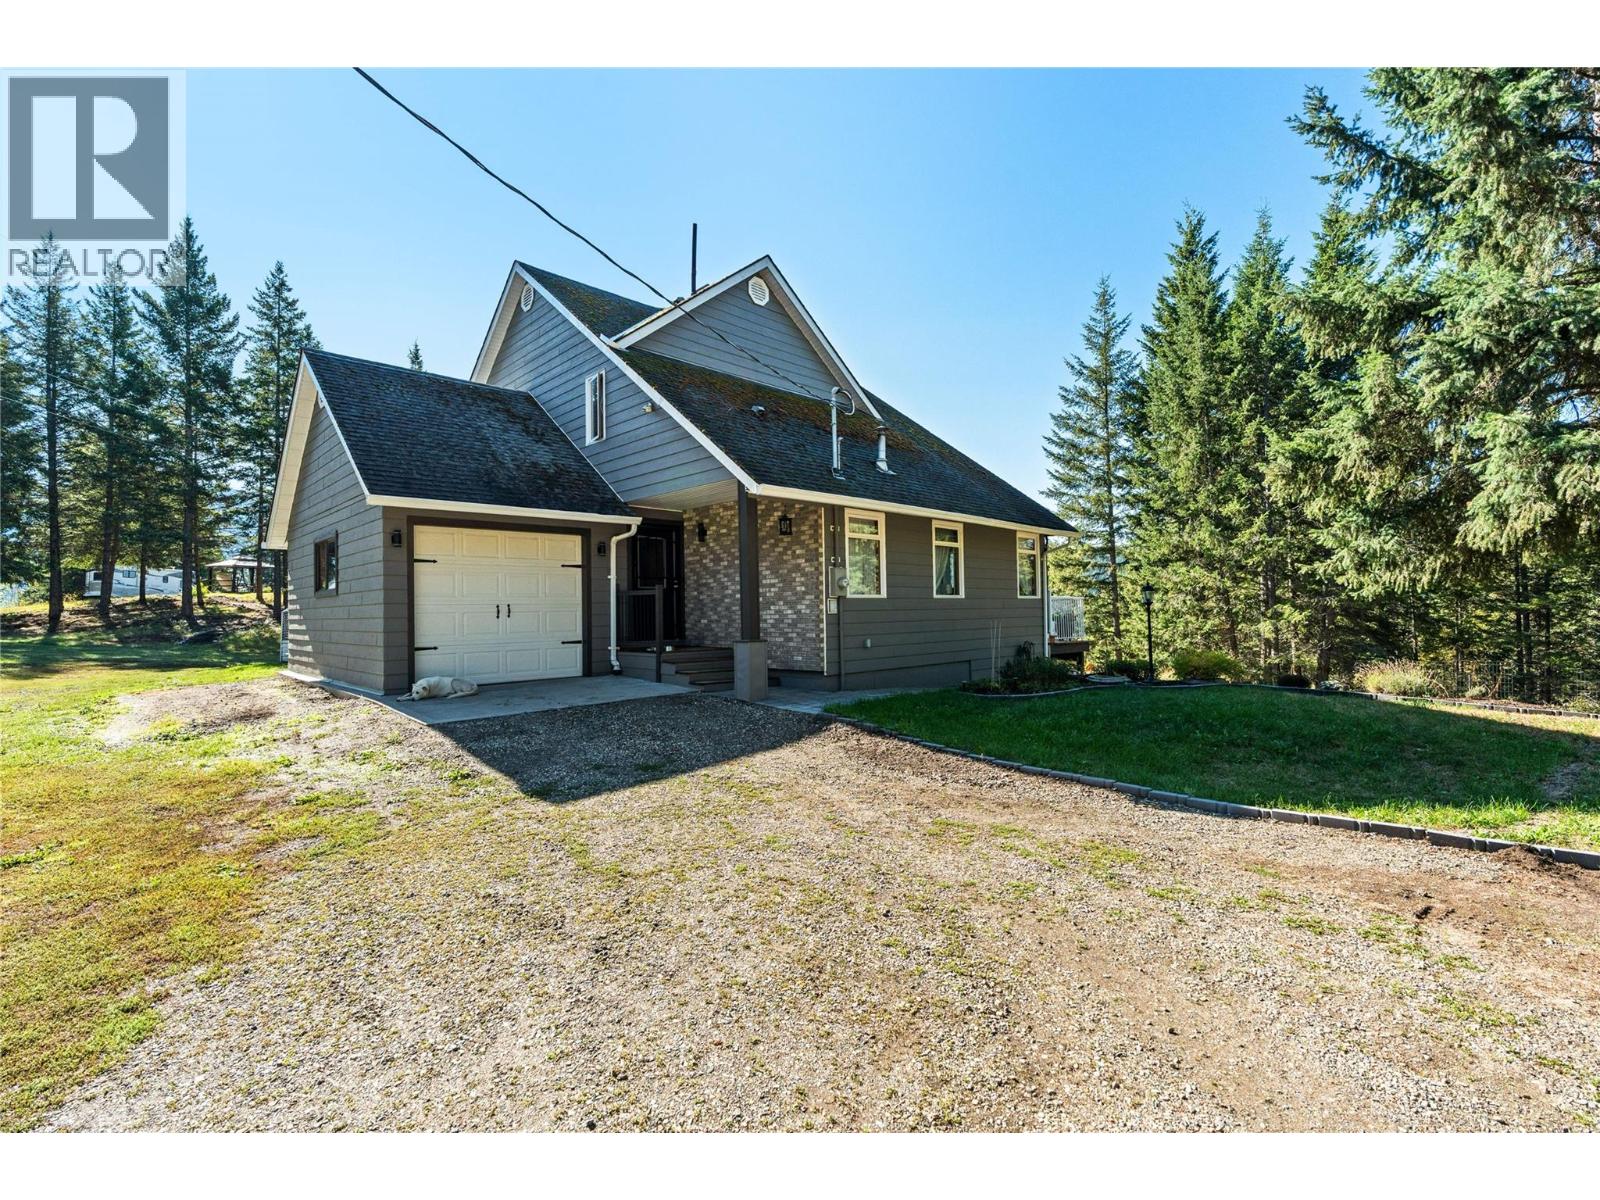
A special opportunity for families seeking space, privacy, and room to grow! Set on 38.3 acres just minutes from town, this property offers the perfect blend of rural living and everyday convenience. The estate features two homes, making it ideal for multigenerational living, extended family, or guests. The main home offers bright, comfortable living spaces with modern updates, including a mini-split for heating and cooling and multiple outdoor decks for relaxing and entertaining. The second is a newly built custom home with a beautiful modern design and thoughtful details throughout. Both of these homes have full separate suite potential with private level entries, bathrooms and living space as well as potential for full separate laundry facilities. Outside, there is plenty of room for everyone to enjoy, with lush gardens, fruit trees, greenhouse, chicken coop, pastures, sheds, and a large shop for hobbies, projects, and storage. Two powered RV sites provide additional space for family and visitors. The large shop is heated and wired with concrete floor and the additional outbuilding allow for more storage for the toys or the animals. With privacy, acreage, multiple homes, and endless opportunities to make it your own, this is a property where family memories can be made for years to come. (id:64133)
93 Westwood Road
Lumby, British Columbia
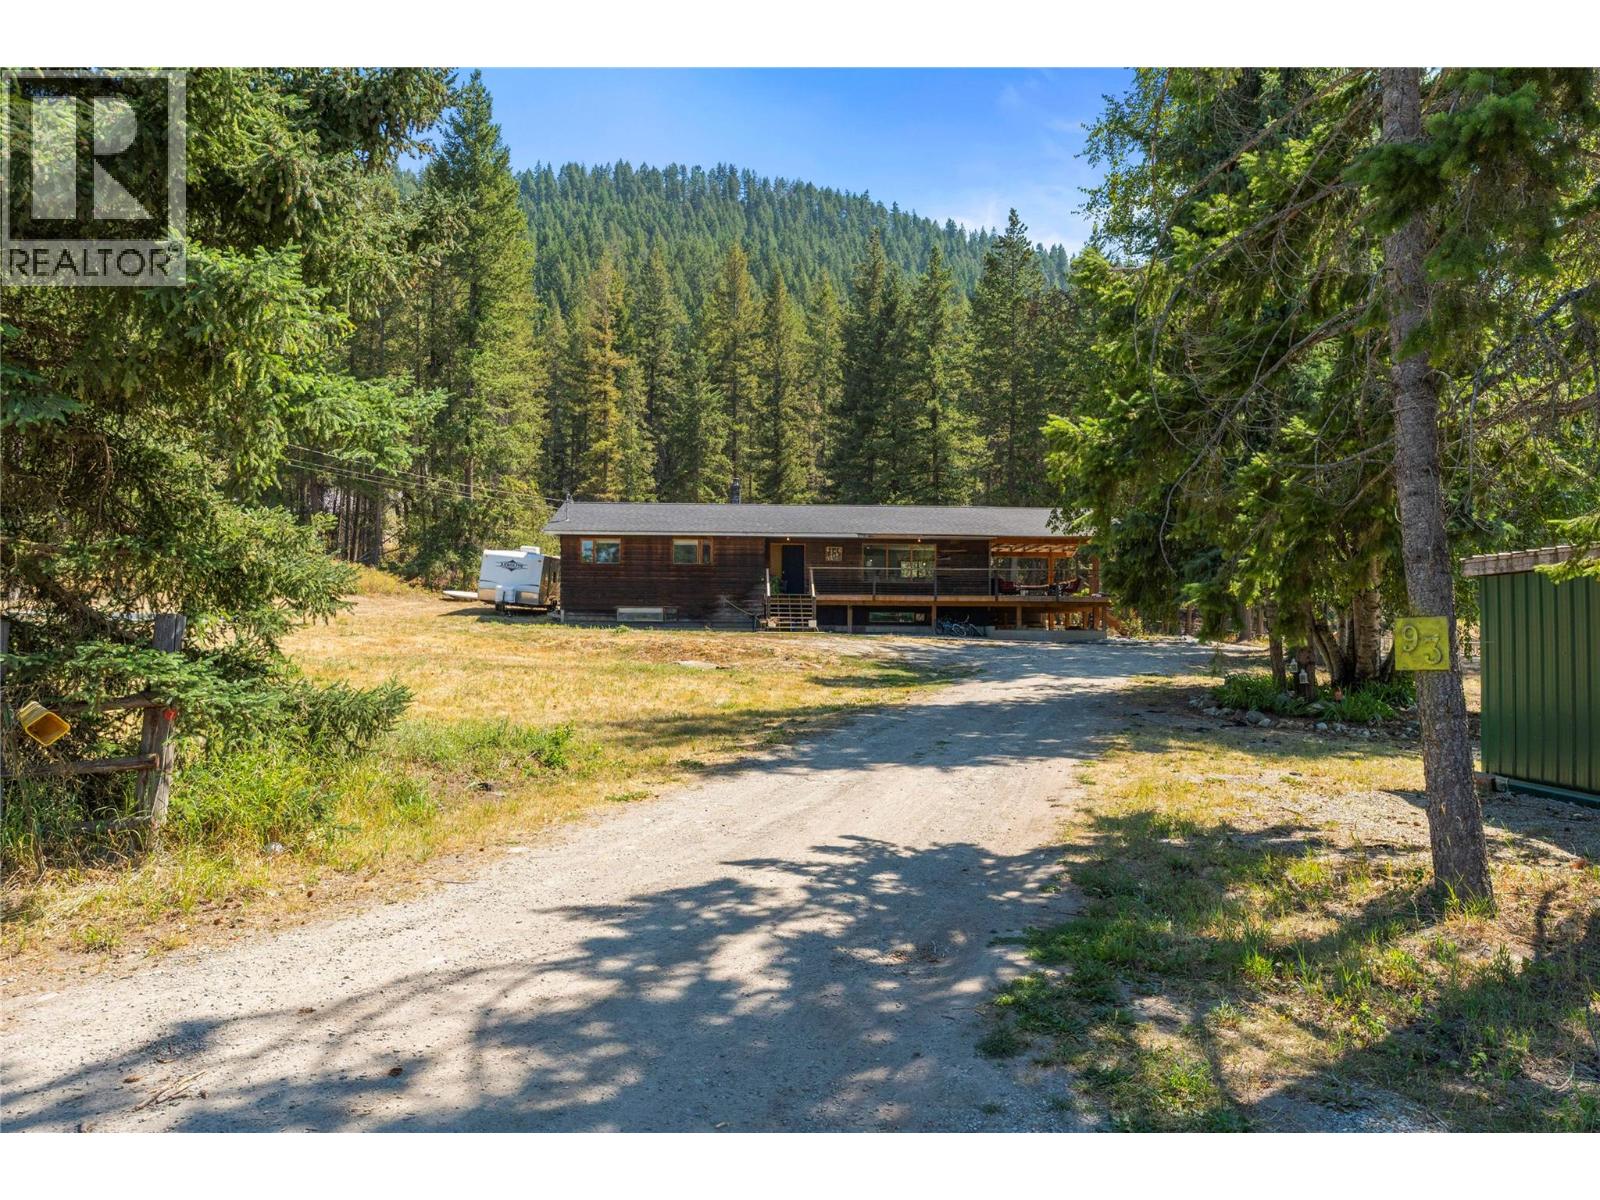
Nestled on a tranquil, private road, this cozy family home offers a perfect retreat on nearly 13 acres of stunning land. Just a short drive from town, it provides an ideal blend of privacy and convenience. With five spacious bedrooms, there's ample room for a growing family or hosting guests, even potential for a basement suite for income potential. All designed with comfort and style in mind. The house features new kitchen and bathroom finishings, complemented by wood accents crafted from timber right on the property, creating a warm, natural ambiance. Recent improvements include a new roof and a covered deck, perfect for outdoor gatherings throughout the year. The open-plan layout enhances the flow between the living, dining, and kitchen areas, making it perfect for both everyday living and entertaining. This charming home offers a rural atmosphere while maintaining proximity to city conveniences, providing the best of both worlds. With expansive space for outdoor activities, gardening, or simply enjoying the beauty of nature, the property also features pastures for animals and opportunities for hobby farming. The timber value on the property presents additional potential. Make this exceptional place your home, where comfort and nature harmoniously coexist, offering a haven for both relaxation and activity. (id:64133)
695 Pineview Road Unit# 131
Penticton, British Columbia
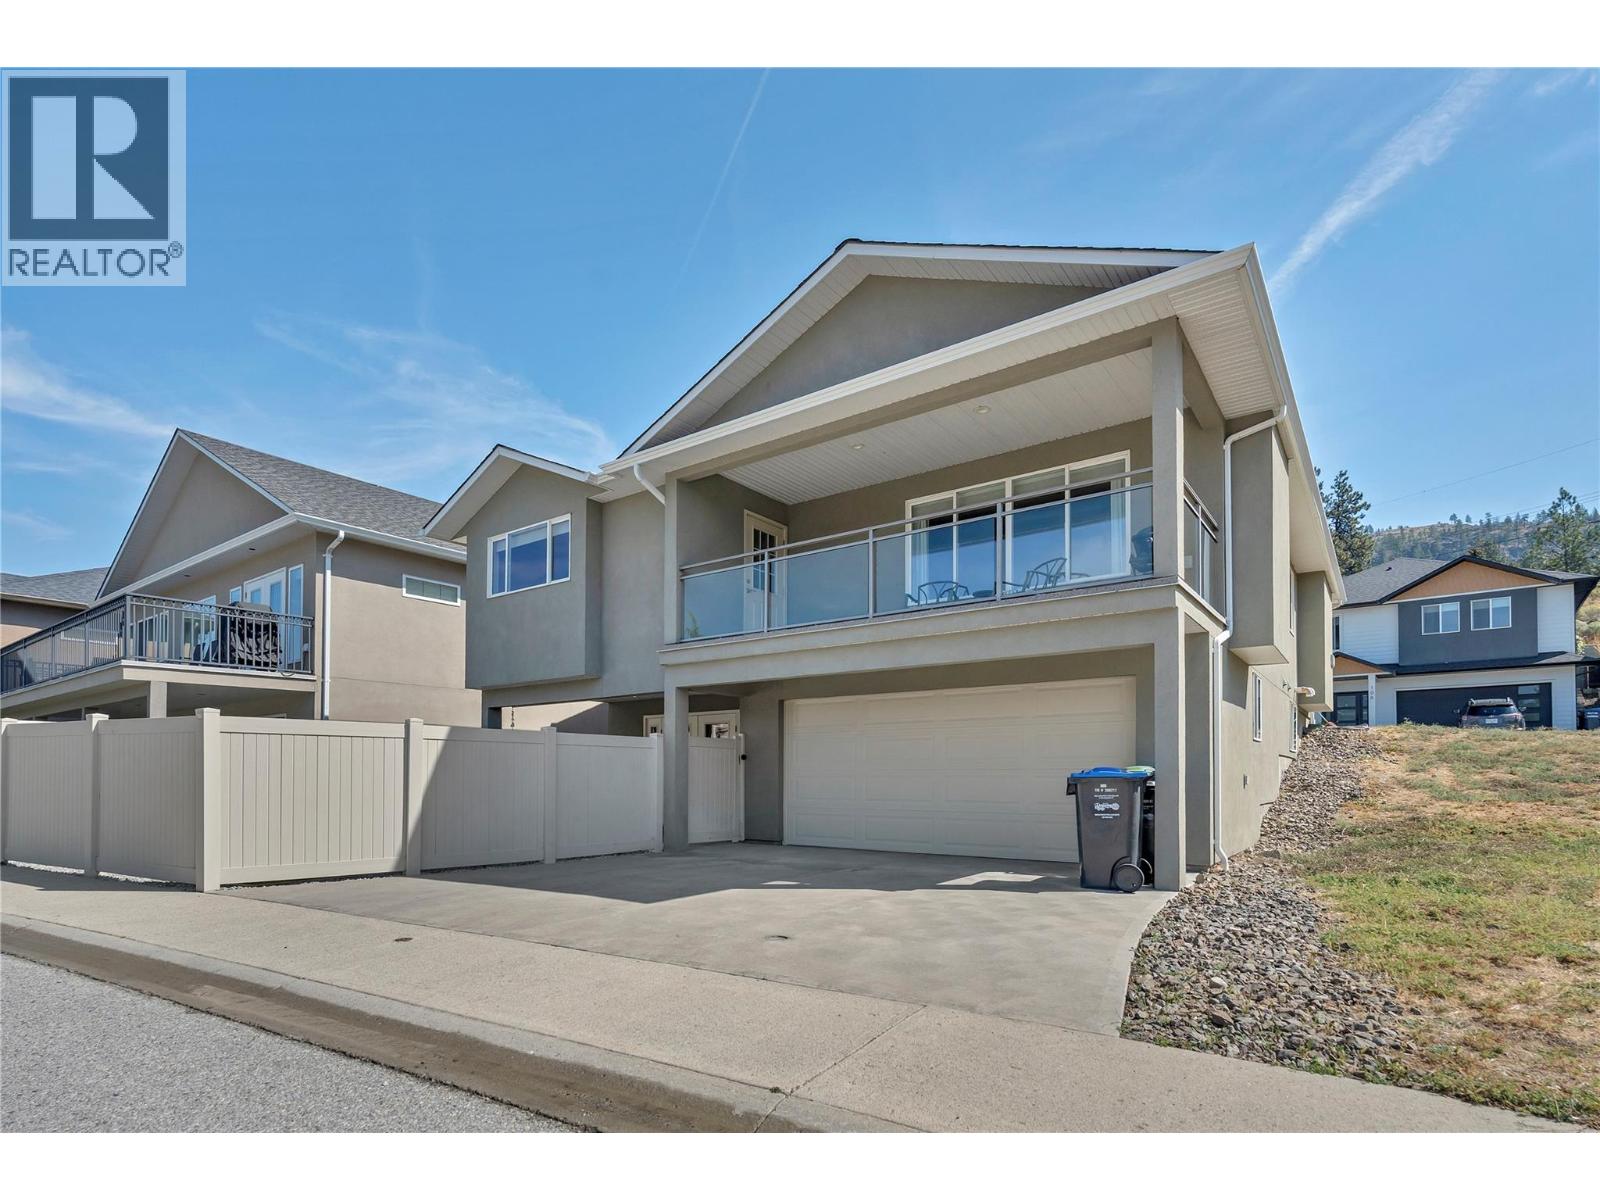
OPEN HOUSE SATURDAY OCT 3 10-11:30AM! Welcome to 131-695 Pineview Rd. This beautifully maintained 2,400 sq. ft. level-entry rancher with a walk-out basement offers a fantastic layout, plenty of space, and easy living. Featuring 3 bedrooms plus a den, 4 bathrooms, and a double garage, this home is exceptionally clean and has been meticulously maintained. The main level features beautiful cherry hardwood floors, a warm and inviting gas fireplace, and a spacious kitchen complete with rich cherry wood cabinetry, gorgeous granite countertops, and new appliances. The well-designed floor plan offers comfortable everyday living with plenty of room for family and guests, while the walk-out lower level adds even more versatile living space. A wonderful opportunity for anyone looking for a move-in-ready home with quality finishes, a functional layout, and the convenience of level-entry living! (id:64133)
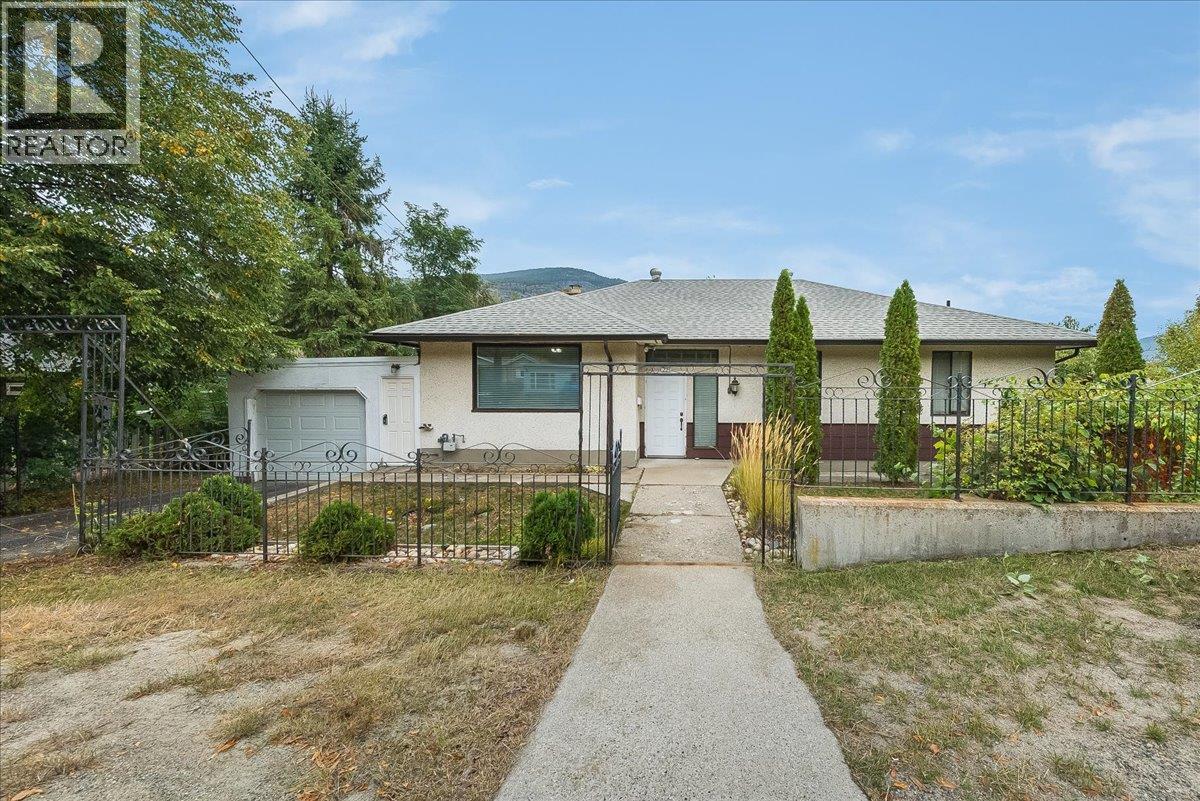
221 Second Avenue
Rivervale, British Columbia
Ready for something more? Welcome to 221 Second Avenue in Rivervale, where space, thoughtful design & an incredible riverfront setting come together to create something truly special. Situated on 0.26 acres with access to the shores of the Columbia River, this sprawling family home offers exceptional views & plenty of room to live, gather & make memories. Step inside to a spacious living room that flows into a timeless kitchen with an abundance of cabinetry and storage. The open dining area is surrounded by windows, filling the space with natural light and showcasing sweeping river views. The impressive primary suite offers separate his-and-hers walk-in closets and a generous ensuite. Two additional bedrooms & a second full bathroom complete the main floor. Downstairs offers even more space with a large rec room, laundry & utility area, excellent storage & the ultimate workshop, already plumbed for a future bathroom. After a day outdoors, your own cedar sauna is waiting. Multiple decks & a covered patio create incredible spaces to enjoy the riverfront setting throughout the seasons. An attached garage & ample off-street parking provides plenty of parking Morning coffee overlooking the Columbia. Early morning fly fishing. Summer evenings on the deck. Riverside bonfires as the sun goes down. If you’ve been looking for a spacious family home with room to breathe & a lifestyle that’s hard to replicate, you’ll want to experience this one for yourself. (id:64133)
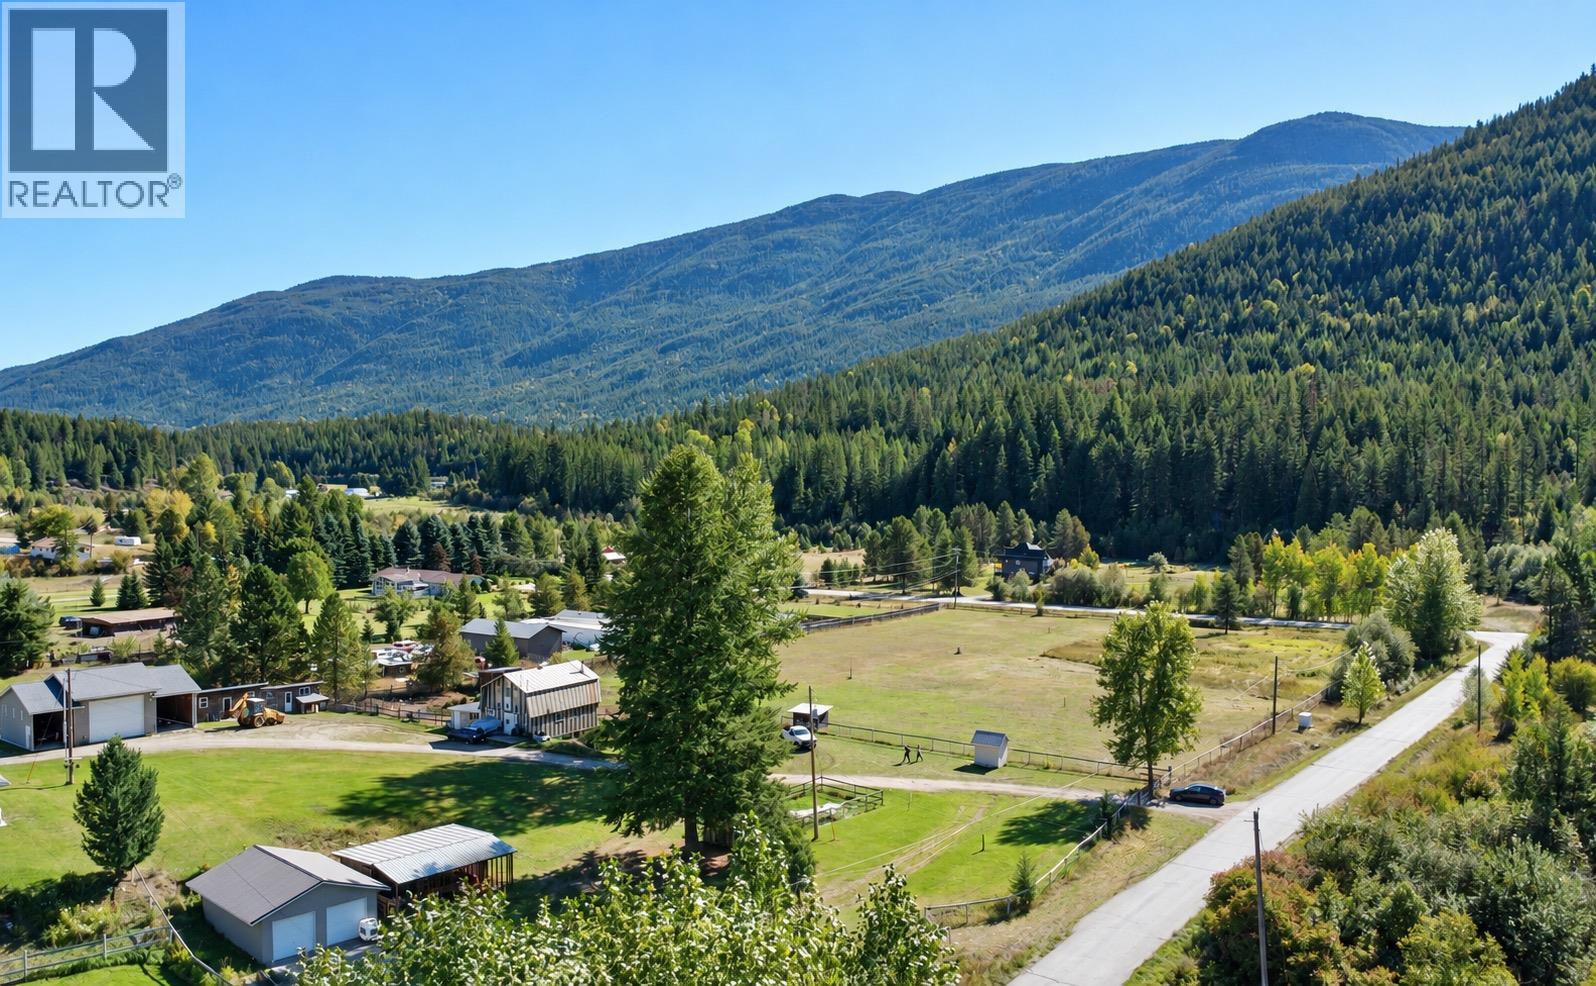
2165 Raven Road
Castlegar, British Columbia
Scenic Acreage with Barn Living Quarters, Heated Shop & Irrigated Pasture Beautifully maintained acreage offering the perfect blend of rustic charm and practical work space. Features a three-story barn with a top-floor living area complete with bathroom and laundry—ideal as living quarters while you build your dream home. Workshop amenities include a 650 sq ft heated shop plus two additional 288 sq ft bays for storage, tools, or hobbies. A covered two-bay garage (650 sq ft) with steel overhead doors and an extra carport provide even more covered space. The property is fully powered with 200-amp service. Water is abundant: connected to the community water system plus a private well delivering pristine drinking water. Frost-free hydrants are scattered around the property with enough volume to run over 20 sprinkler heads at once. Enjoy a fenced garden and a fully fenced, irrigated 3.5-acre pasture. Amazing topsoil and full year-round sunshine make this ideal for gardening, livestock, or farming. A versatile, ready-to-use property with room to grow. (id:64133)
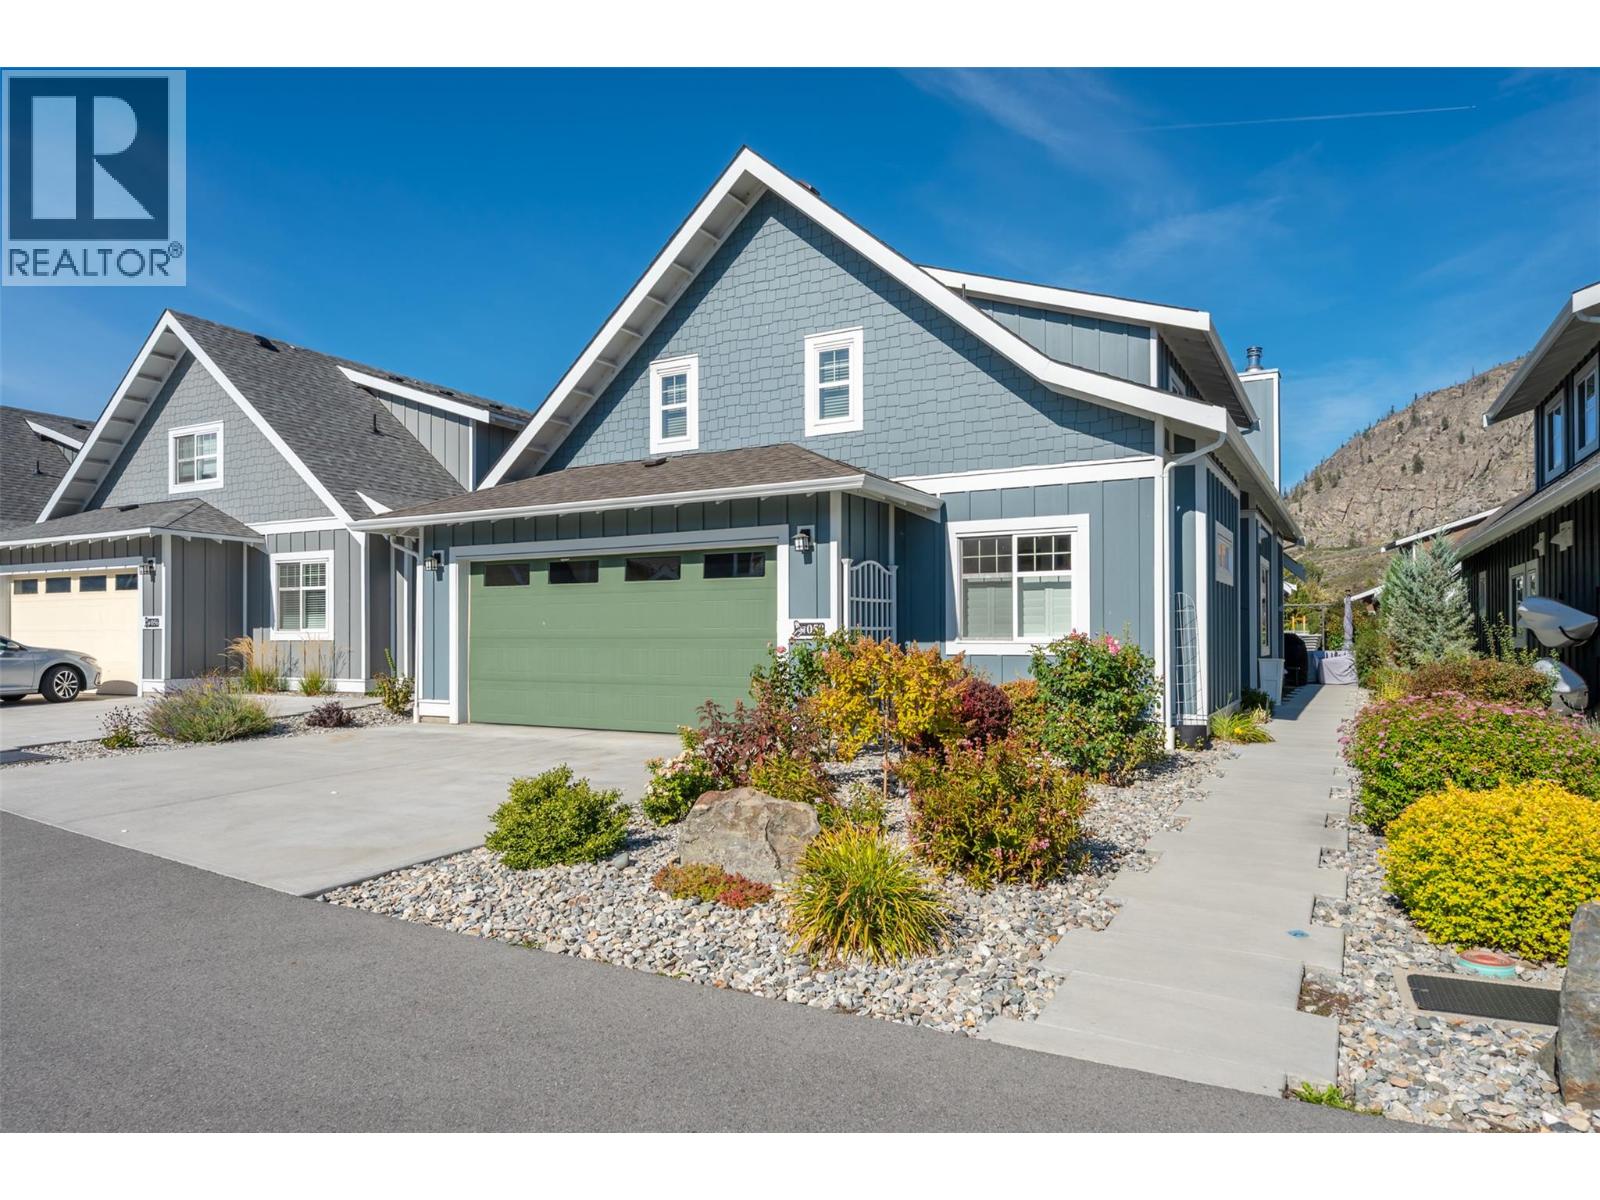
2450 Radio Tower Road Unit# 58
Oliver, British Columbia
A TRUE SHOWSTOPPER! One of the finest homes in The Cottages on Osoyoos Lake, this exceptional RARE expanded Sauvignon Plan in The Meadows combines sophisticated design, over $200,000 in extraordinary UPGRADES & effortless lake lifestyle, with its own premium BOAT SLIP! Just steps from the Clubhouse & private beach, this original-owner, never-rented home offers 4 bedrooms + office & 4 bathrooms (2 ensuites). Every detail reflects exceptional quality & craftsmanship. The bright, inviting interior showcases a chef-inspired kitchen with ceiling-height cabinetry, quartz counters, pull-out pantry, gas range & beverage fridge. The spectacular great room features a full tongue & groove ceiling, custom beams & Napoleon wood-burning fireplace with custom surround. 8’ solid-wood doors, quality floating vinyl flooring & insulated 3-season sunroom with stamped concrete elevate the finish. Main-level primary retreat offers custom built-ins, spa-inspired ensuite & direct sunroom access. Upstairs are 3 bedrooms & 2 baths, including a generous room with 4 beds & a bedroom with private balcony. Oversized double garage + parking for 2 more. Professionally landscaped yard, northeast-facing patio, BBQ hookup & firepit create the perfect Okanagan setting. A MUST SEE! Enjoy 1,800’ waterfront, 500+’ sandy beach, pools, hot tubs, gym, trails & dog park. Luxury getaway, full-time residence or investment. Short-term rentals permitted (5+ days). NO GST, NO PTT, NO EMPTY HOMES TAX. Secure prepaid lease. (id:64133)
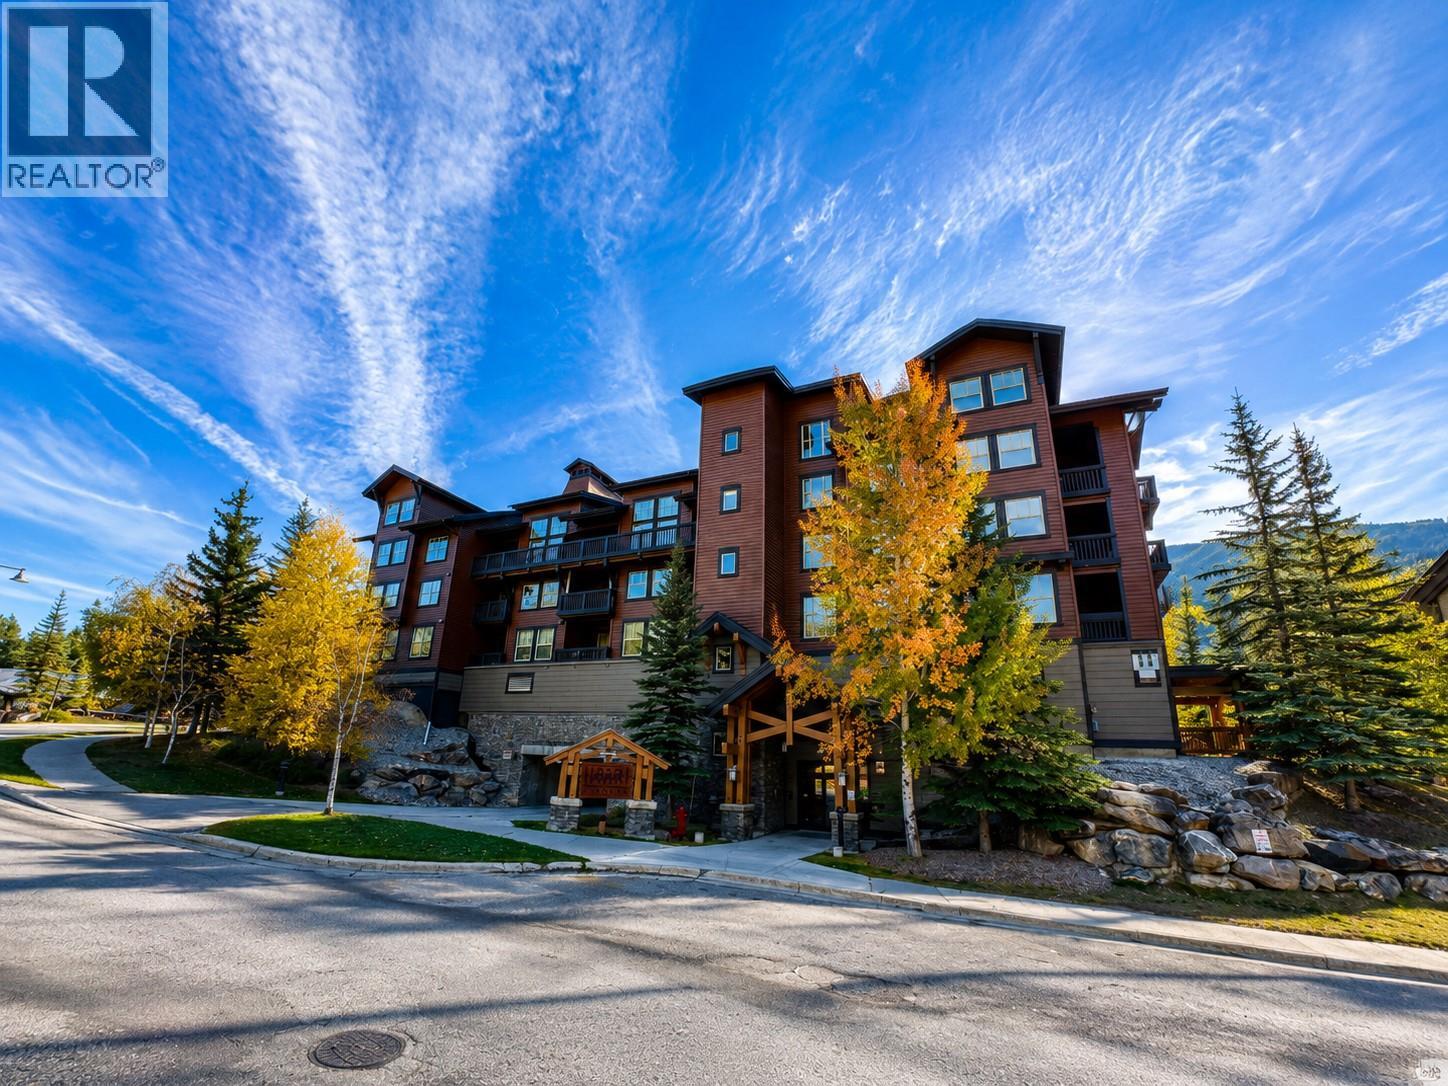
2064 Summit Drive Unit# 106
Panorama, British Columbia
Experience the ultimate mountain getaway in this stunning 1-bedroom, 1-bathroom condo at Panorama Mountain Resort. Enjoy breathtaking views of the majestic mountain range right from your cozy retreat. This beautifully appointed unit features modern amenities and a warm, inviting atmosphere, perfect for relaxation after a day on the slopes. With convenient proximity to resort facilities, you'll have everything you need for an unforgettable alpine adventure. Don’t miss this opportunity to own your dream ski retreat in one of Canada’s premier destinations! Schedule a viewing today! (id:64133)
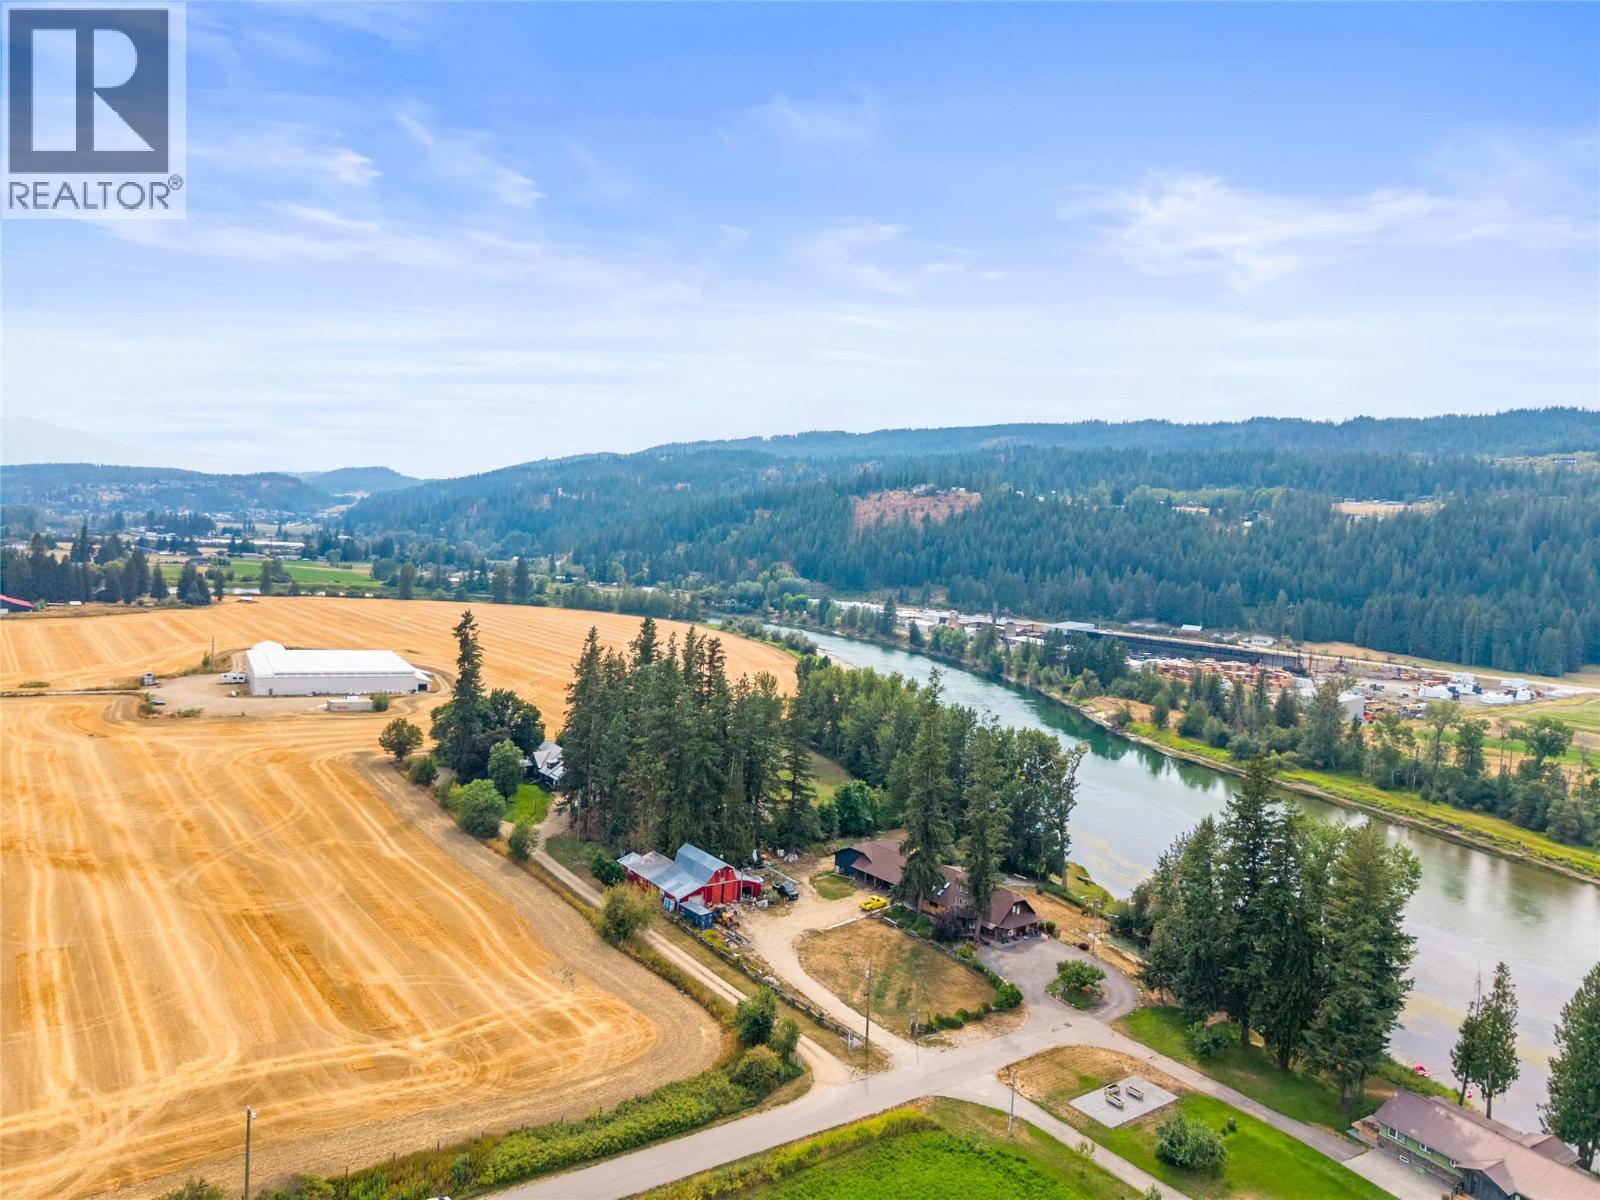
218 Anderson Road
Enderby, British Columbia
Welcome to your own slice of Shuswap River paradise! Set on just over 3 acres with river frontage, this beautiful property offers an incredible opportunity to embrace the waterfront lifestyle—launch the kayaks, swim in the river, relax on the beach, or simply unwind and enjoy the peaceful natural surroundings right from home. Home offers a unique blend of character with beautiful updates and some areas left for you to bring your own ideas. The gorgeous 2024 kitchen features hickory cabinetry, quartz countertops and modern finishes, complemented by vinyl plank flooring and spacious living areas. New dual-head heat pump on second floor. Major improvements include a new engineered 1,250 gallon two tank septic system, new hot water tank, new well 80 GPM) new well pump water filtration system, updated main-floor plumbing, 200-amp underground electrical service, WETT-certified wood furnace with ducting, new chimney and electric backup heat. Outdoor living is enhanced by a substantial 37’ x 14’ new concrete deck, plus additional updated deck areas—perfect for taking in the beautiful riverfront setting. The property also offers both a drilled well and river well, generous water supply, outbuildings and 100-amp service available to the shop from the meter. A rare opportunity to enjoy acreage, privacy and life on the Shuswap River—whether your perfect day means paddling the river, swimming from your own waterfront, enjoying the beach or simply sitting back and listening to the water. (id:64133)
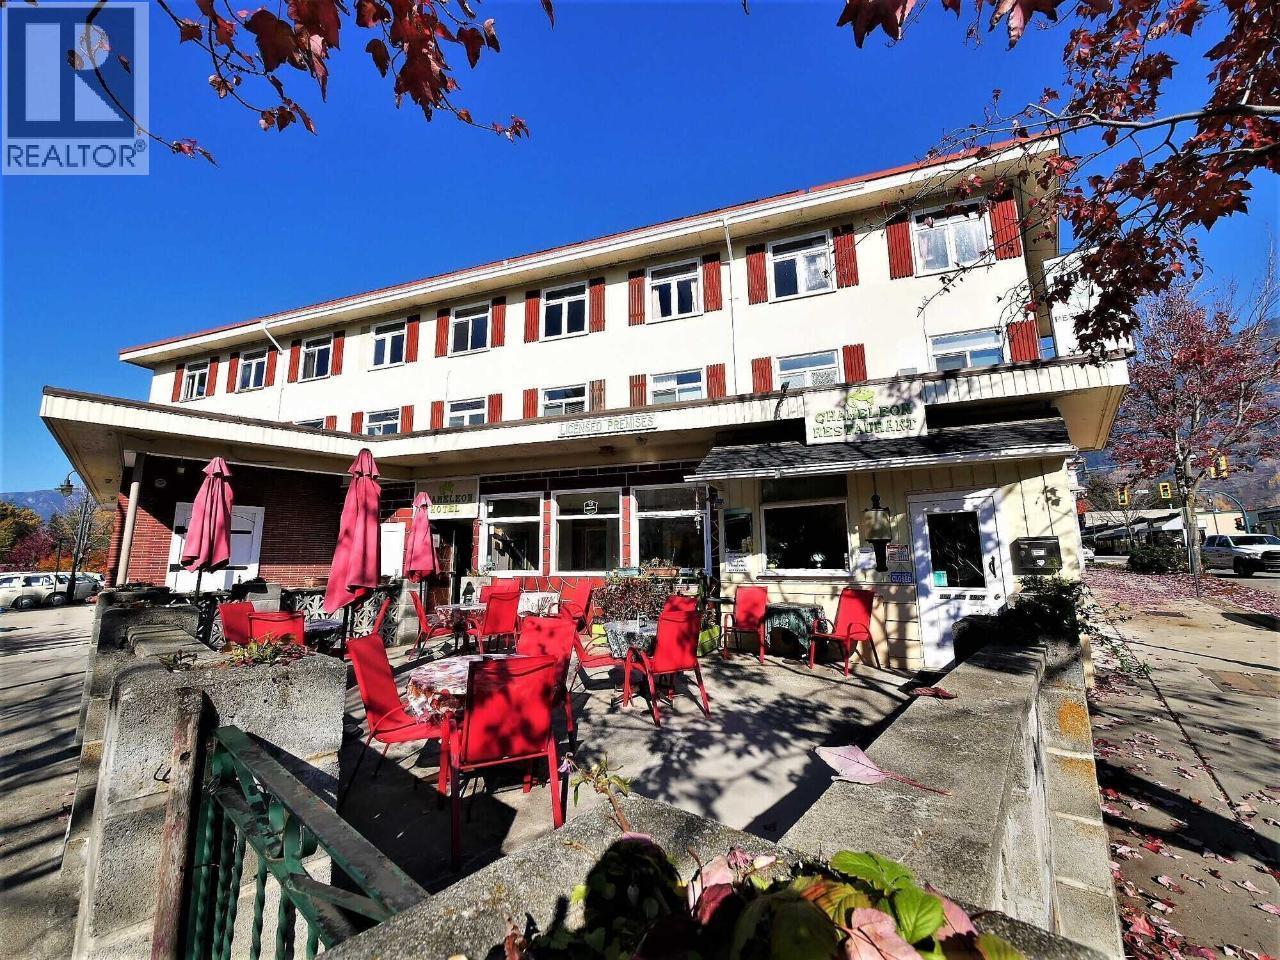
330 Columbia Avenue
Castlegar, British Columbia
LOCATION LOCATION LOCATION!! Current gross income approximately $18,000 per month!!! Most appartments are long term rentals currently. Prime location in Castlegar, The Chameleon Hotel and Restaurant is located in downtown Castlegar. The building is prominently situated on Columbia Avenue with off street parking. The restaurant is currently leased, located ground floor, is licensed for 49 seats, and another 38 seats on the patio. The hotel is operating with 16 long and short term rental units: Ground floor: Three 1 bed units (bedroom, kitchenette, bathroom), a fourth one is under renovation. Second floor: Three 1 bed units (one bedroom, kitchen and bathroom), and 5 regular hotel rooms (with en-suite bathrooms) one further room under renovation. All units /rooms have queen size- or king size beds. Third floor: Spacious owner suite, consisting of two bedrooms, one kitchen and one bathroom. The rest of the third floor has four more apartment units. The huge basement has tons of potential with a seperate entrance, it's currently being used for storage, but was previously a bar and dance floor. Located close to all local amenities. Located close to tourist attractions such as the Sculpture walk and Millennium Park and ponds. BOOK NOW FOR YOUR PERSONAL TOUR!!!!! (id:64133)
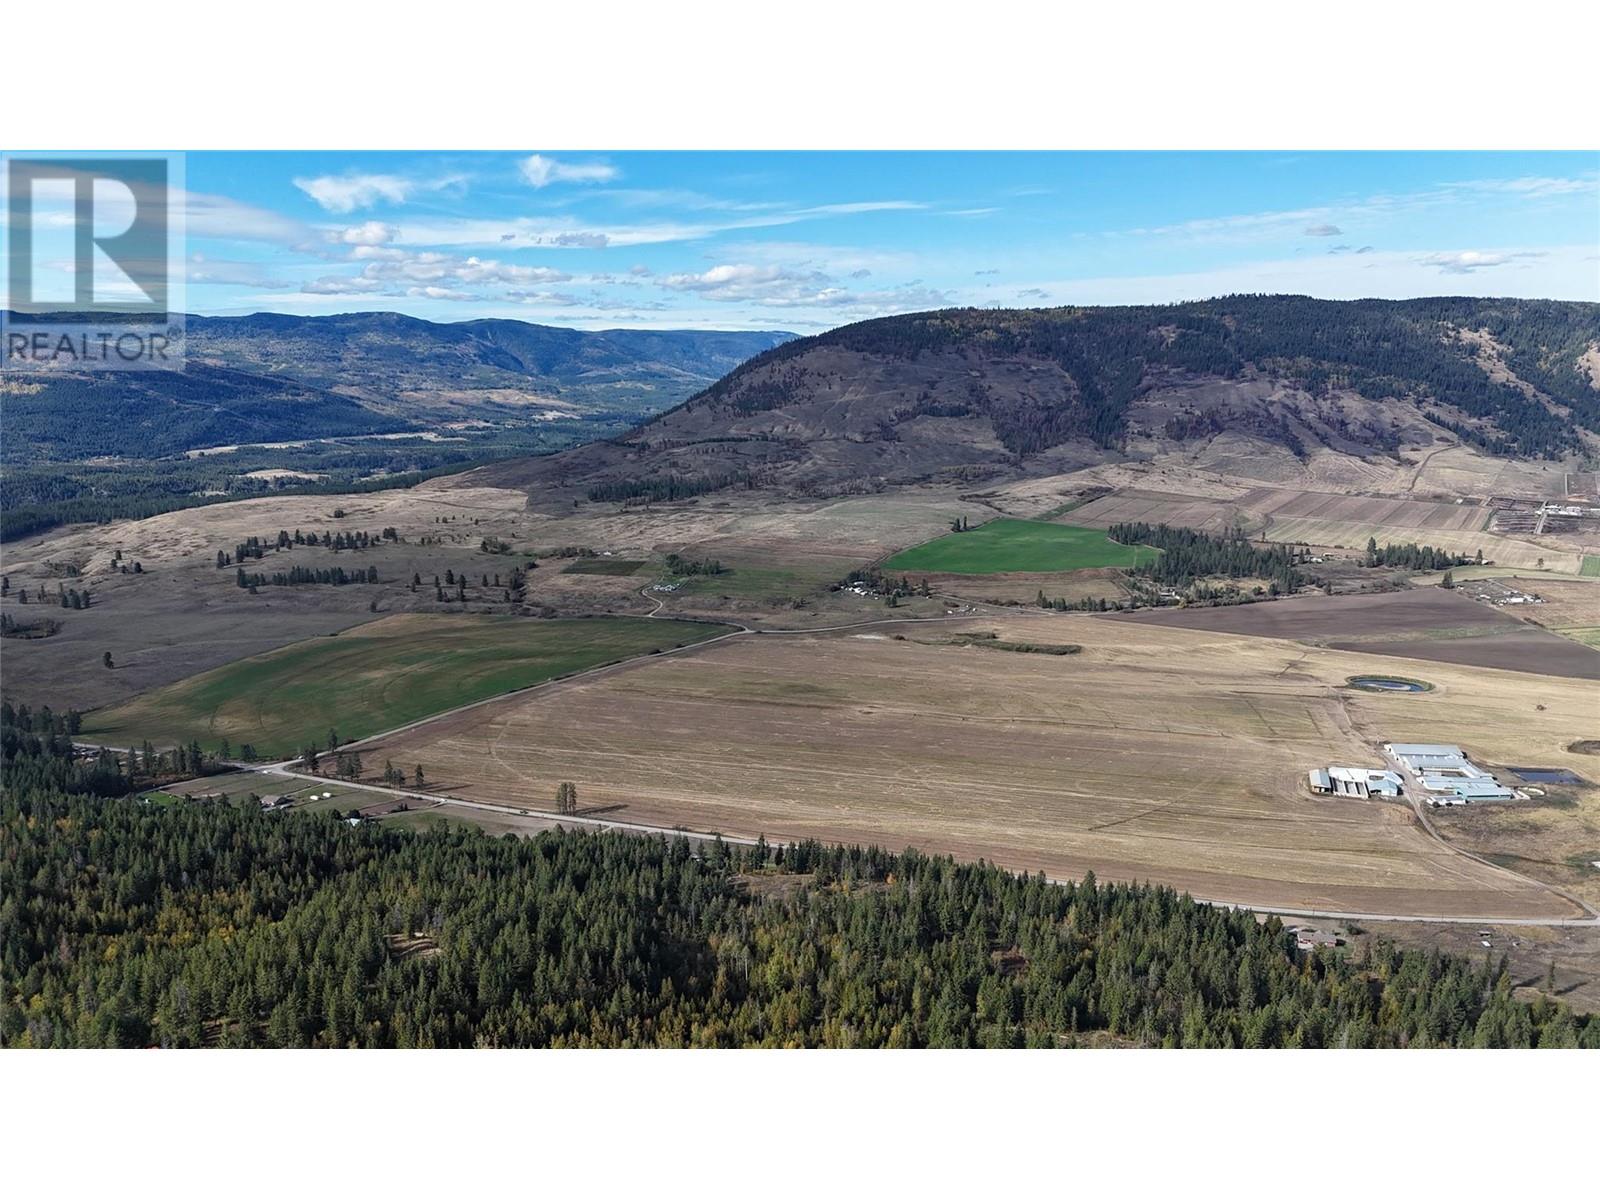
5135 Salmon River Road
Spallumcheen, British Columbia
Large lot with fertile land in the heart of Spallumcheen. This beautiful lot is surrounded by breathtaking mountain views & lush greenery: a perfect blend of natural beauty and rural charm. Ideal for hobby farming enthusiasts or those looking to build their dream home! The property is sloping offering a better view the higher you go. The first plateau from Salmon River Rd. would be a great building site. Close to local farms:10min from downtown Armstrong, Kelowna Intl Airport (54 min) and Vernon via double-lane Hwy( 28 min). Don't miss this opportunity, schedule your private tour today! (id:64133)

Mark Gidden
Realtor/Founder

Lloyd Taverner
Realtor/Senior Partner
Interested?
Contact us for more information
Your Favourites
No Favourites Found

