


$480,000
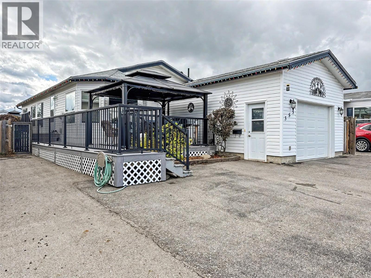
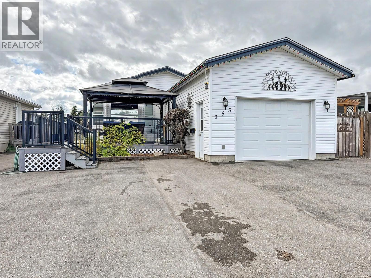
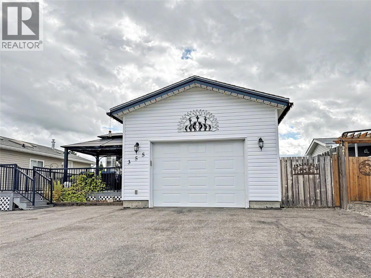
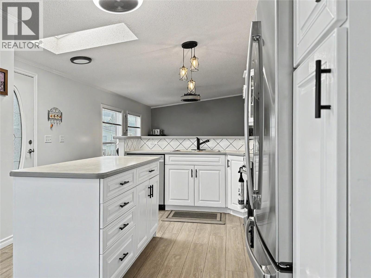
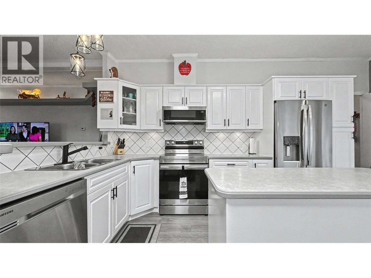
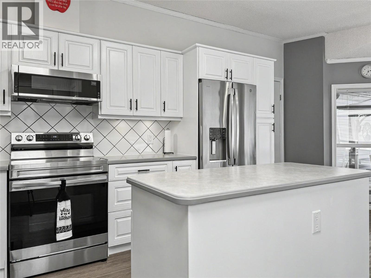
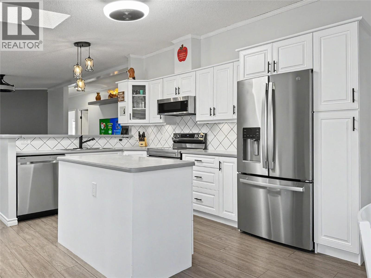
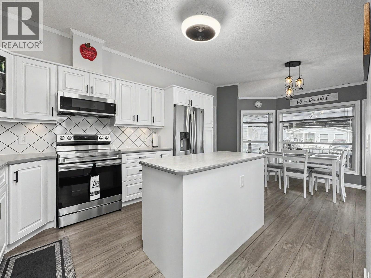
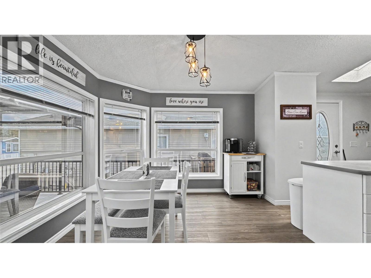
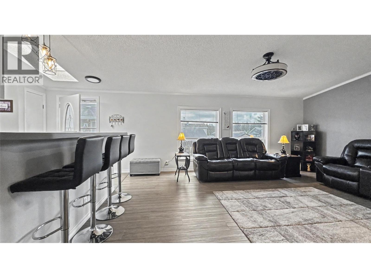
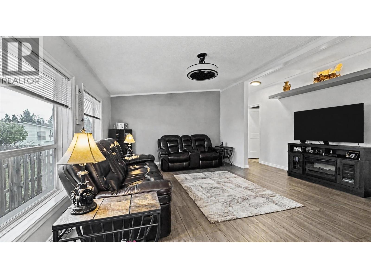
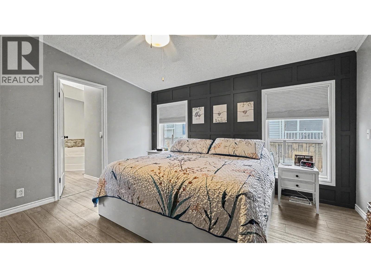
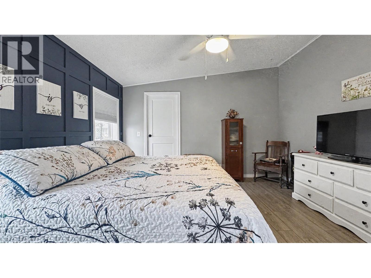
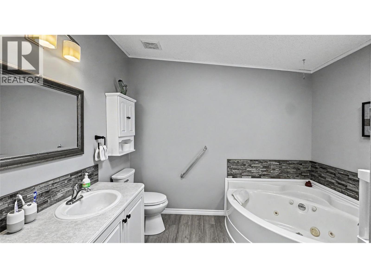
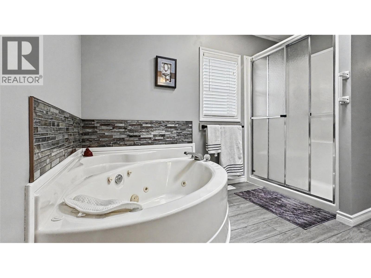
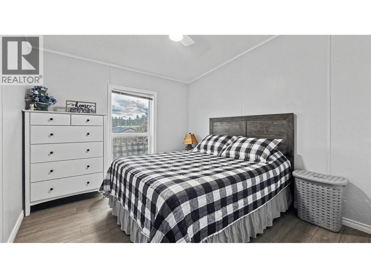
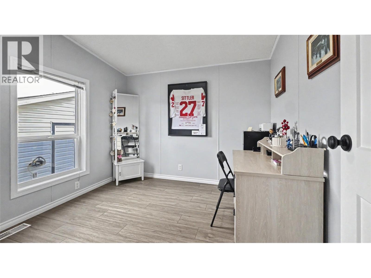
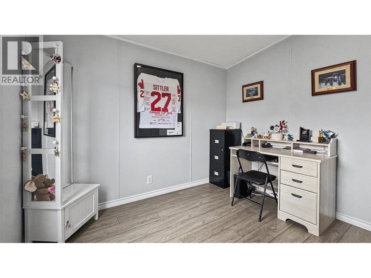
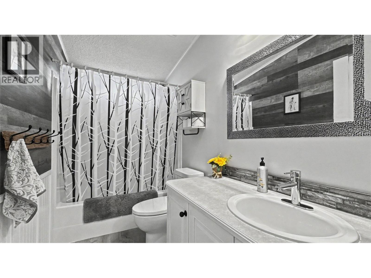
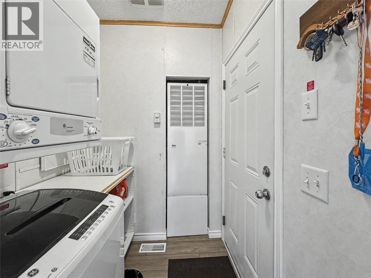
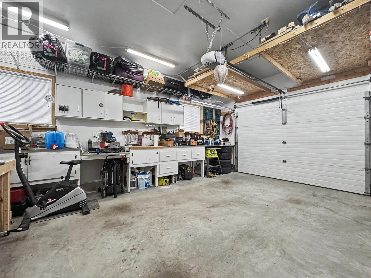
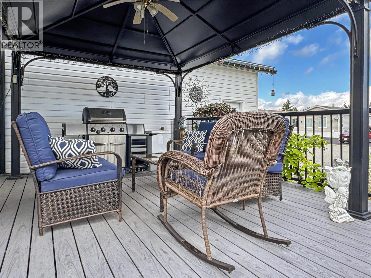
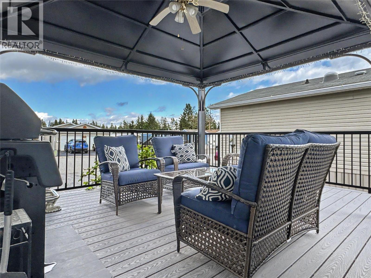
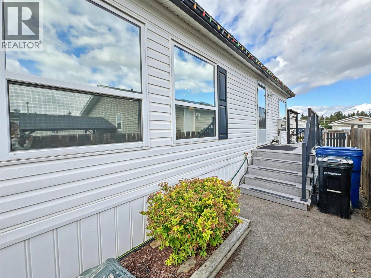
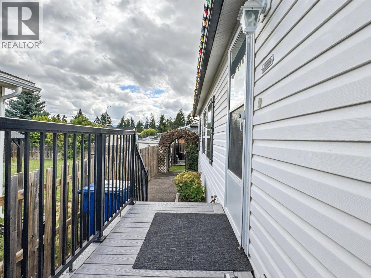
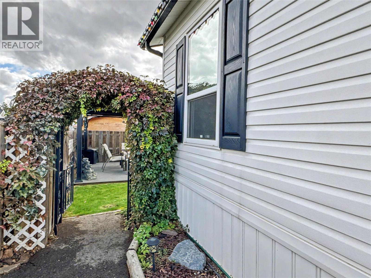
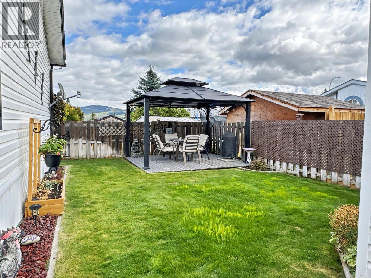
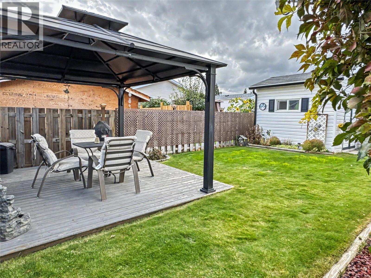
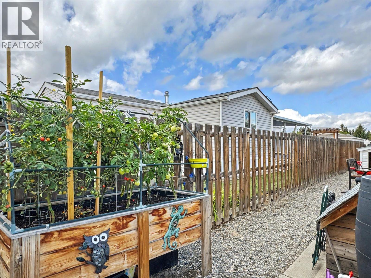
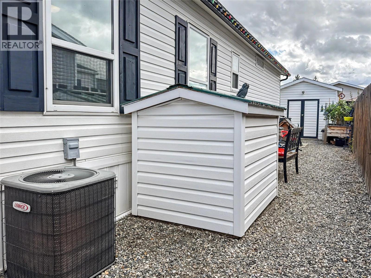
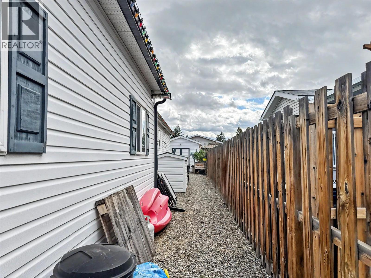
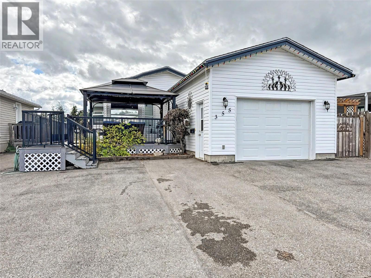
Pride of ownership shines throughout this beautifully updated and exceptionally clean double-wide home, situated on its own land in Mission Crescent. Offering over 1,300 sq. ft., this thoughtfully cared-for property features three bedrooms and two full bathrooms, including an expansive primary suite with a walk-in shower and relaxing soaker tub. The bright, welcoming kitchen features an island, skylights and a lovely bay-window dining area. Additional highlights include air conditioning and 200-amp electrical service. Outside, the care continues with oversized paved parking, an attached garage, a manicured lawn and a beautiful storage shed with underground spinklers. Located on the outskirts of town near Moir Park, with wonderful mountain views from around the property, this immaculate home offers an incredible combination of space, comfort and value. There is absolutely nothing to do here but move in and enjoy! (id:64133)
-
Property Details
MLS® Number 10400845 Property Type Single Family Neigbourhood Northwest Cranbrook Features Jacuzzi Bath-tub ParkingSpaceTotal 1 -
Building
Bathroom Total 2 Bedrooms Total 3 Constructed Date 2006 Cooling Type Central Air Conditioning Flooring Type Vinyl Heating Type Forced Air Roof Material Asphalt Shingle Roof Style Unknown Stories Total 1 Size Interior 1,314 Sqft Type Manufactured Home Utility Water Municipal Water Parking
Attached Garage 1 Oversize -
Land
Acreage No Current Use Other Sewer Municipal Sewage System Size Irregular 0.11 Size Total 0.11 Ac|under 1 Acre Size Total Text 0.11 Ac|under 1 Acre -
Rooms
Level Type Length Width Dimensions Main Level Full Ensuite Bathroom 1' x 1' Main Level Full Bathroom 1' x 1' Main Level Bedroom 1' x 1' Main Level Bedroom 1' x 1' Main Level Primary Bedroom 1' x 1' Main Level Laundry Room 1' x 1' Main Level Dining Room 1' x 1' Main Level Living Room 1' x 1' Main Level Kitchen 1' x 1'

Mark Gidden
Realtor/Founder

Lloyd Taverner
Realtor/Senior Partner
Your Favourites
No Favourites Found

The trademarks REALTOR®, REALTORS®, and the REALTOR® logo are controlled by The Canadian Real Estate Association (CREA) and identify real estate professionals who are members of CREA. The trademarks MLS®, Multiple Listing Service® and the associated logos are owned by The Canadian Real Estate Association (CREA) and identify the quality of services provided by real estate professionals who are members of CREA. The trademark DDF® is owned by The Canadian Real Estate Association (CREA) and identifies CREA's Data Distribution Facility (DDF®)
September 16 2026 01:17:57
Association of Interior REALTORS®

