


$2,999,900
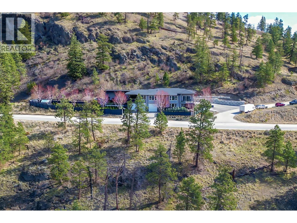
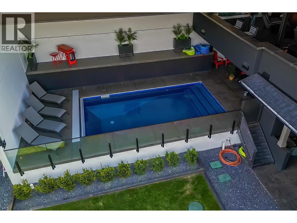
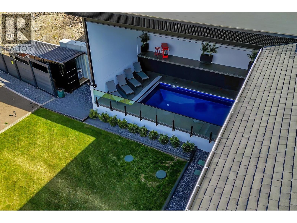
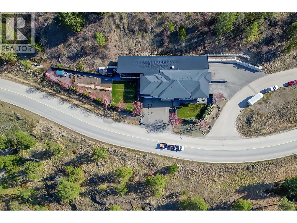
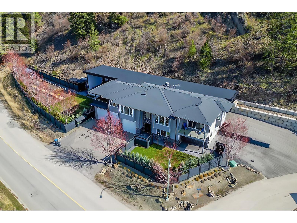
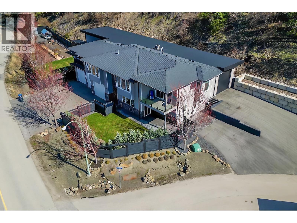
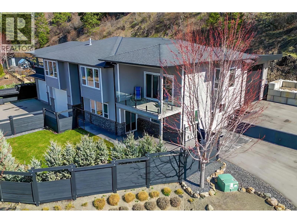
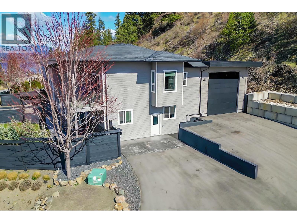
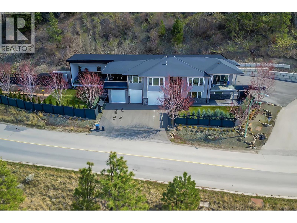
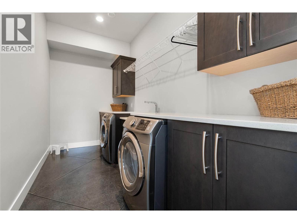
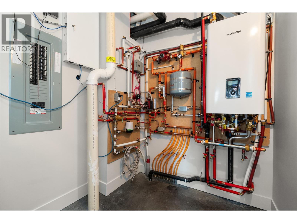
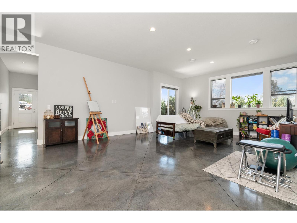
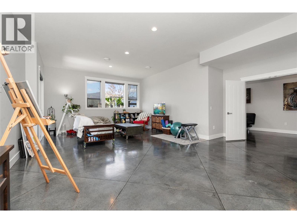
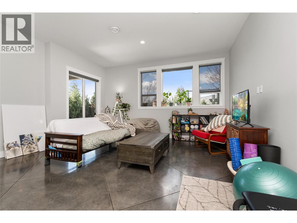
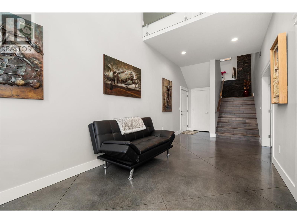
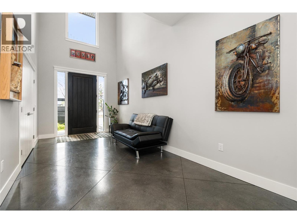
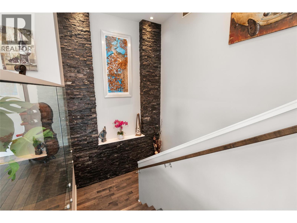
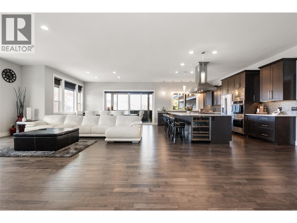
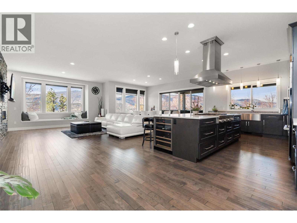
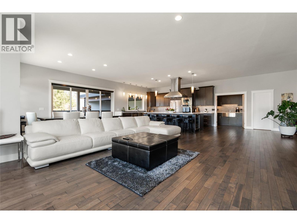
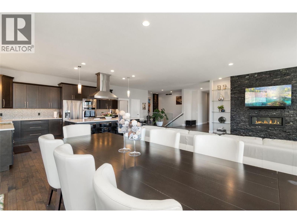
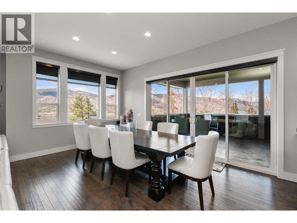
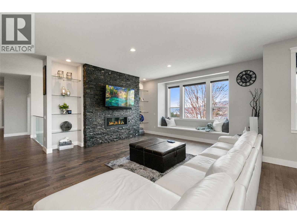
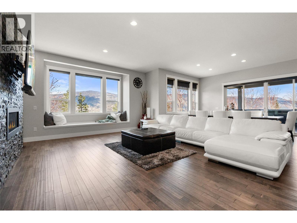
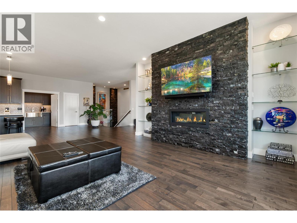
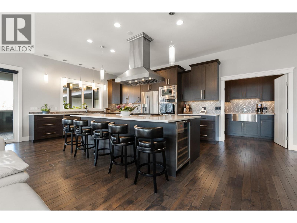
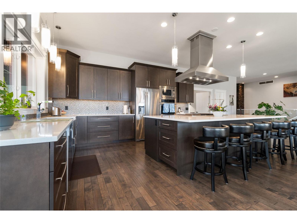
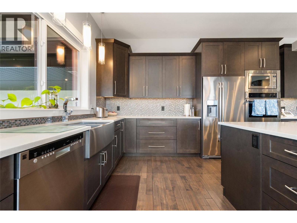
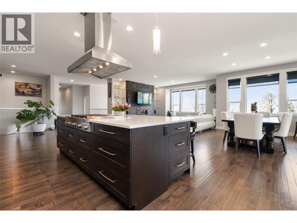
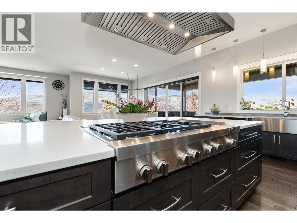
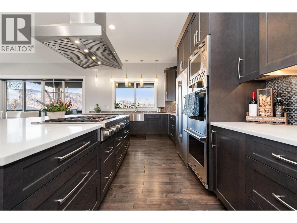
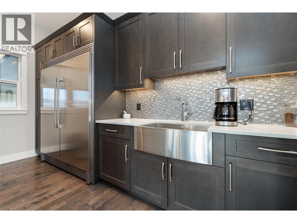
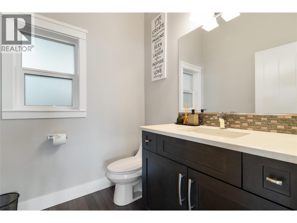
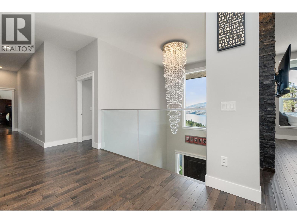
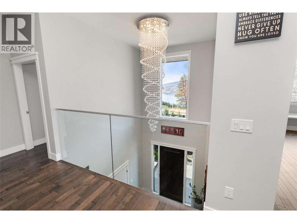
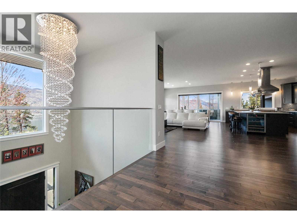
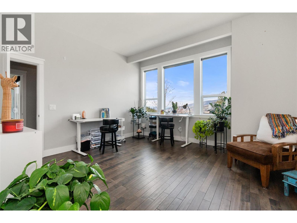
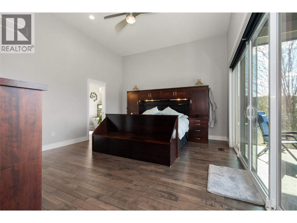
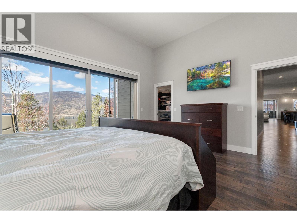
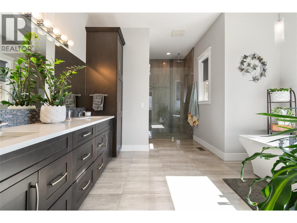
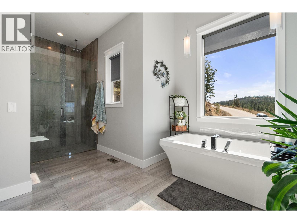
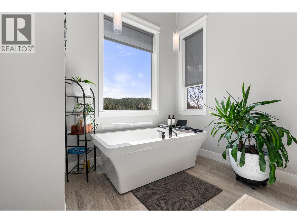
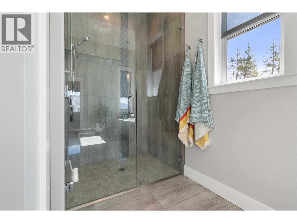
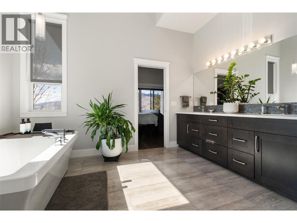
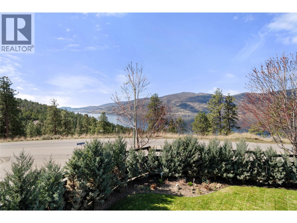
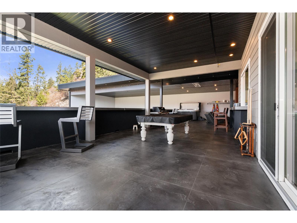
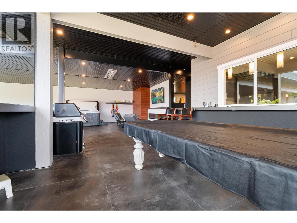
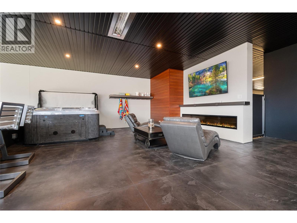
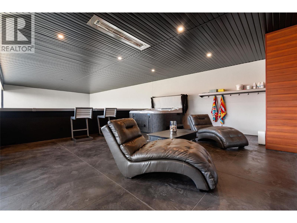
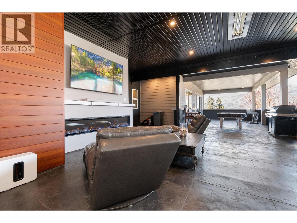
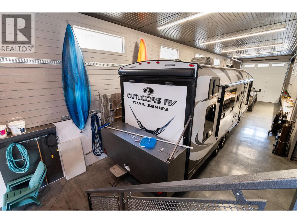
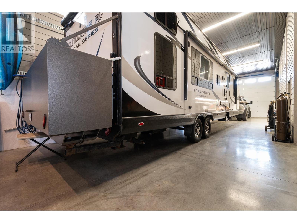
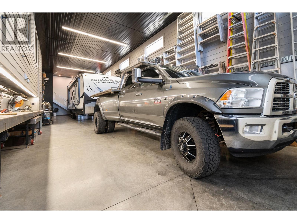
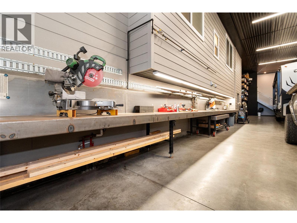
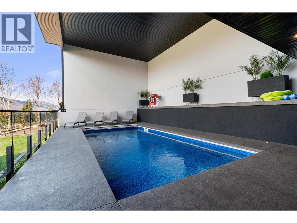
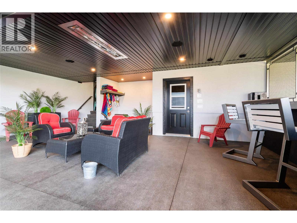
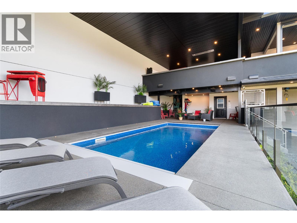
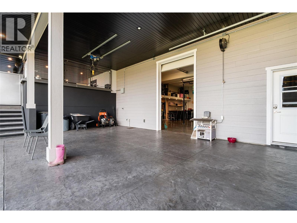
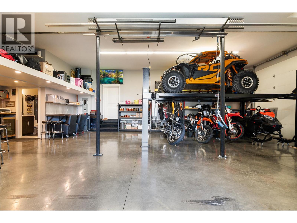
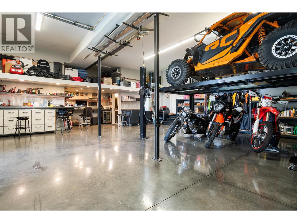
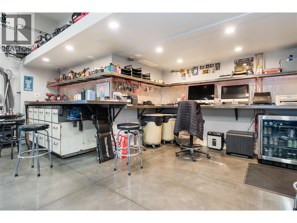
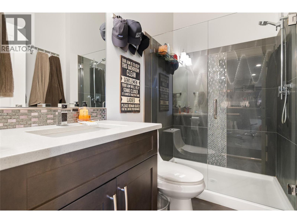
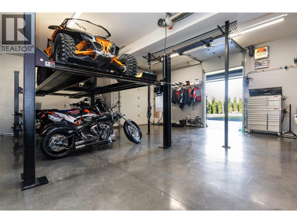
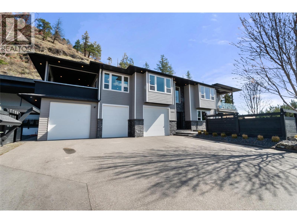
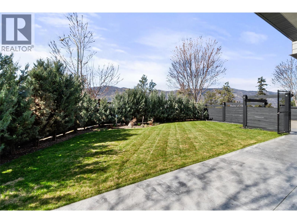
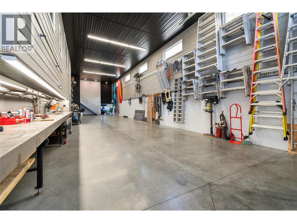
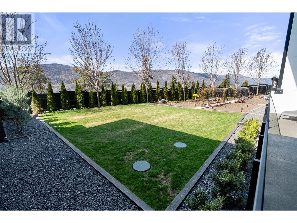
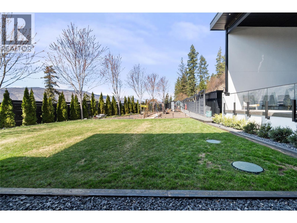
Must see BUILDERS OWN HOME! You don't see setups like this very often. Set on 2.59 acres with over 4,500 sq ft of well-designed living, there's dear attention to detail throughout plus stunning, unobstructed lake views. The home features tall ceilings, a chef’s kitchen with full fridge & freezer, 6-burner range with grill, double wall ovens and wine fridge. The primary suite offers 12 ft ceilings, Its own deck, and a spa-like ensuite with heated floors. The fully finished lower level Is roughed-in for a 2-bedroom suite with In-slab heat (yes even the garage), second laundry room, and Its own private, gated yard space. If you need shop space or storage this home OVER delivers. A 1,155 sq ft garage with 400-amp service (separate meter), full bathroom, built-In compressor, welding plugs, exhaust fan, and more. Covered and enclosed RV parking, approx. 69' x 19' with sani dump and power, plus a 14' x 29' secured carper! (with garage door to the front of the home) plus a garden shed and greenhouse. The outdoor living setup Is just as strong with a covered, Insulated 12' x 24' peel with power cover, outdoor shower, half bath, overhead heater, and Sonos system. The massive covered upper deck off the main living space Is fully dialed In with motorized blinds, heaters, hot tub, bar seating, gas hookups, and an electric fireplace, set up for year-round use. Space to live, work, and enter, with BIG HOME ENERGY and even BIGGER EXTRAS. (id:64133)
Open House
This property has open houses!
11:00 am
Ends at:1:00 pm
-
Property Details
MLS® Number 10402396 Property Type Single Family Neigbourhood McKinley Landing AmenitiesNearBy Recreation Features Private Setting, Central Island, Balcony, Two Balconies ParkingSpaceTotal 25 PoolType Outdoor Pool ViewType Lake View -
Building
Bathroom Total 6 Bedrooms Total 5 Appliances Refrigerator, Cooktop, Dishwasher, Cooktop - Gas, Hot Water Instant, Microwave, See Remarks, Hood Fan, Washer & Dryer, Wine Fridge Constructed Date 2015 Construction Style Attachment Detached Cooling Type Central Air Conditioning Exterior Finish Other Fire Protection Controlled Entry Fireplace Fuel Electric,gas Fireplace Present Yes Fireplace Total 2 Fireplace Type Unknown,unknown Flooring Type Mixed Flooring Half Bath Total 2 Heating Type Hot Water, See Remarks Roof Material Asphalt Shingle Roof Style Unknown Stories Total 2 Size Interior 4,564 Sqft Type House Utility Water Municipal Water Parking
See Remarks Carport Attached Garage 8 Heated Garage Oversize R V 3 -
Land
Access Type Easy Access Acreage Yes Fence Type Fence Land Amenities Recreation Landscape Features Underground Sprinkler Sewer Septic Tank Size Irregular 2.59 Size Total 2.59 Ac|1 - 5 Acres Size Total Text 2.59 Ac|1 - 5 Acres -
Rooms
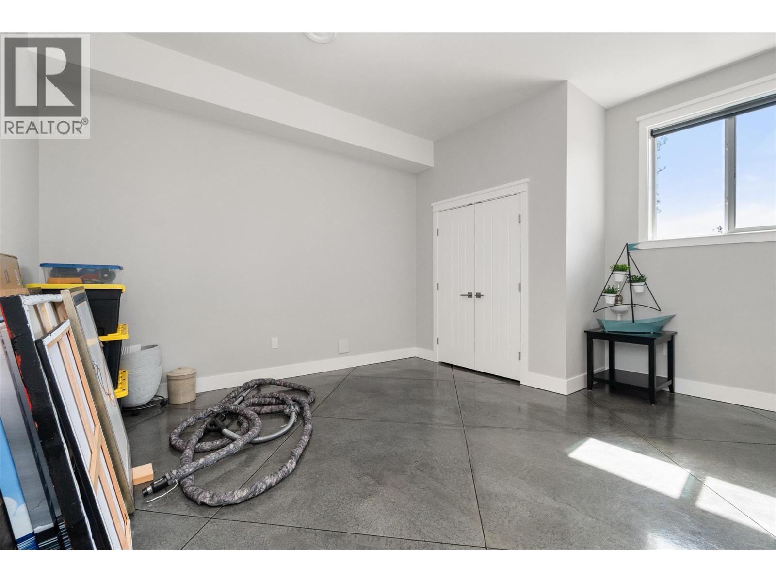
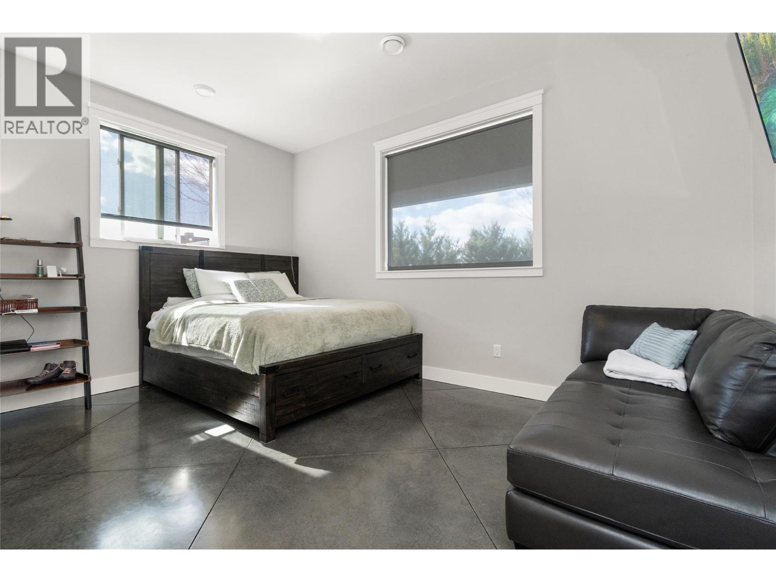
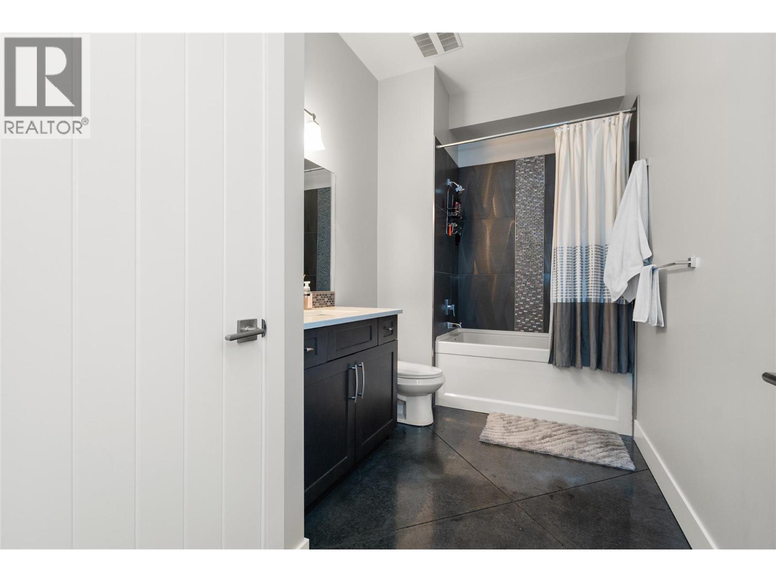
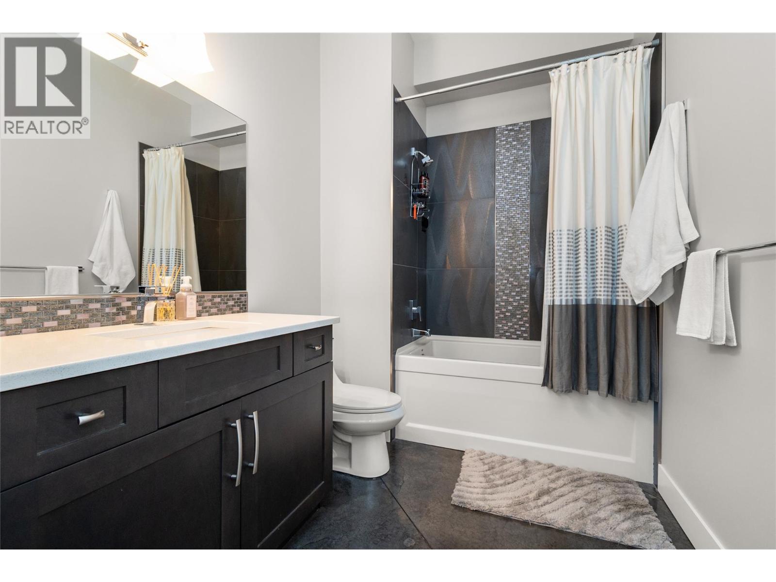
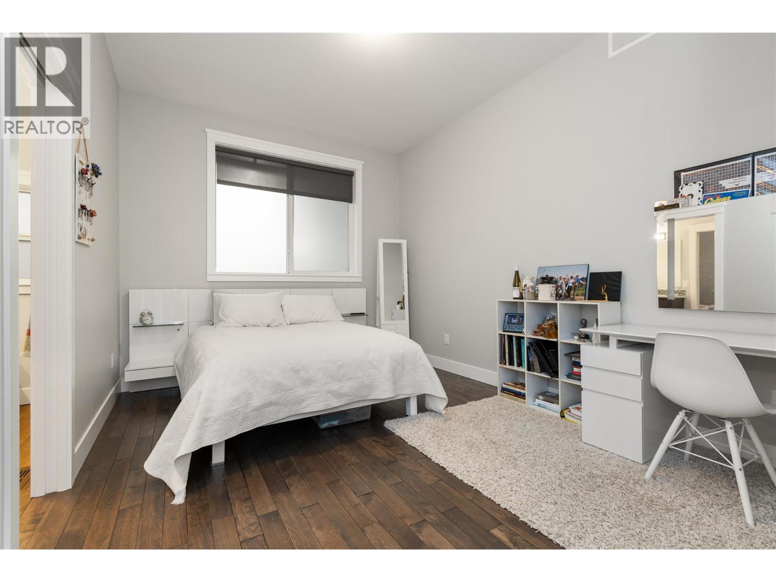
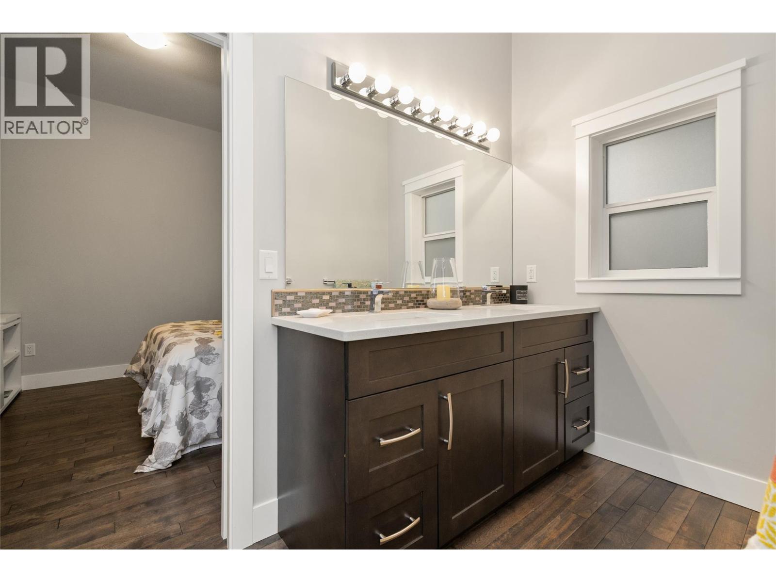
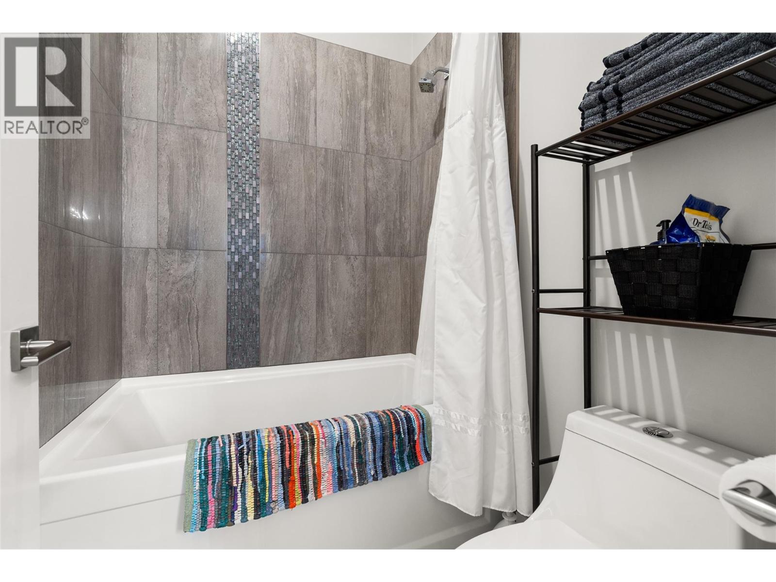
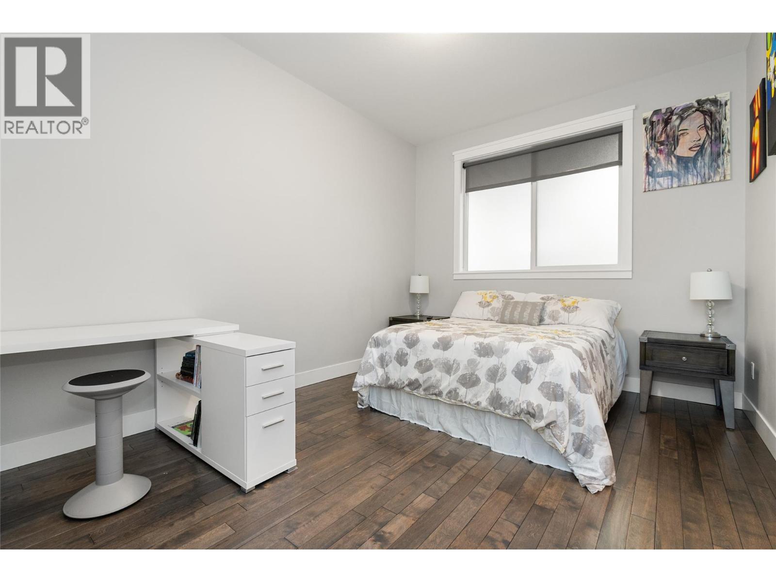
Level Type Length Width Dimensions Lower Level 2pc Bathroom 9'5'' x 11'5'' Lower Level 3pc Bathroom 10'2'' x 6' Lower Level Bedroom 16'2'' x 13'11'' Lower Level Bedroom 16'2'' x 11'7'' Lower Level 4pc Bathroom 7' x 12'9'' Lower Level Laundry Room 13'2'' x 9' Lower Level Recreation Room 20'6'' x 23'2'' Lower Level Foyer 9'4'' x 12'8'' Main Level 2pc Bathroom 5'10'' x 6' Main Level 4pc Bathroom 5' x 15'9'' Main Level Bedroom 11' x 13'11'' Main Level Bedroom 11' x 13'11'' Main Level 5pc Ensuite Bath 9' x 17'3'' Main Level Primary Bedroom 17' x 14'5'' Main Level Den 14'6'' x 18'8'' Main Level Pantry 14'8'' x 6' Main Level Kitchen 18'2'' x 12' Main Level Dining Room 15' x 158'2'' Main Level Great Room 15' x 26'2'' -
Utilities
Electricity Available Natural Gas Available Sewer Not Available Water Available

Mark Gidden
Realtor/Founder

Lloyd Taverner
Realtor/Senior Partner
Your Favourites
No Favourites Found

The trademarks REALTOR®, REALTORS®, and the REALTOR® logo are controlled by The Canadian Real Estate Association (CREA) and identify real estate professionals who are members of CREA. The trademarks MLS®, Multiple Listing Service® and the associated logos are owned by The Canadian Real Estate Association (CREA) and identify the quality of services provided by real estate professionals who are members of CREA. The trademark DDF® is owned by The Canadian Real Estate Association (CREA) and identifies CREA's Data Distribution Facility (DDF®)
October 02 2026 07:18:18
Association of Interior REALTORS®

