


$975,000Maintenance, Reserve Fund Contributions, Insurance, Ground Maintenance, Sewer, Water
$524.33 Monthly
Maintenance, Reserve Fund Contributions, Insurance, Ground Maintenance, Sewer, Water
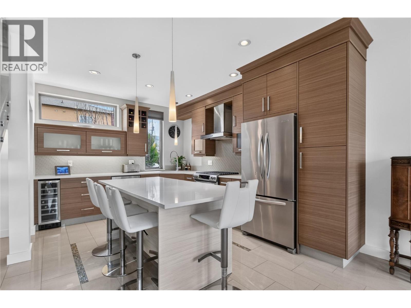
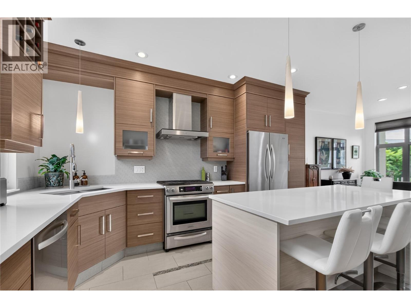
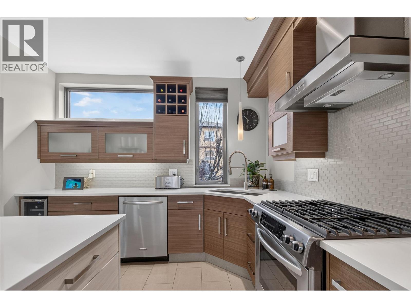
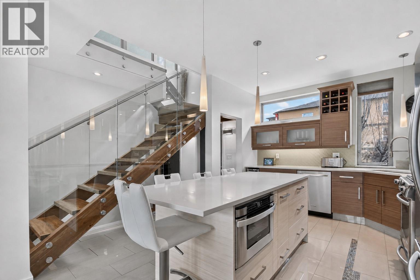
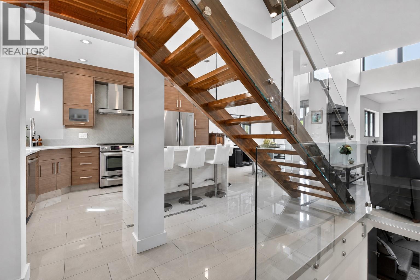
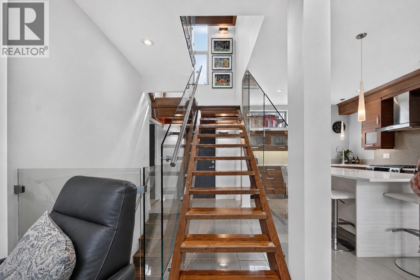
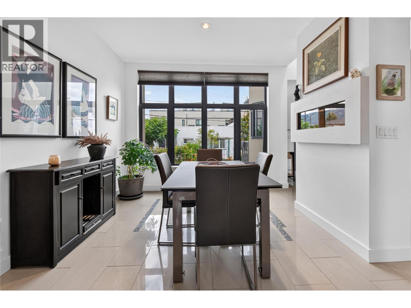
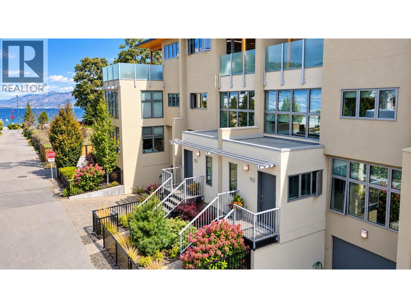
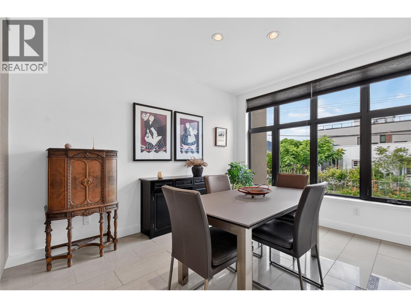
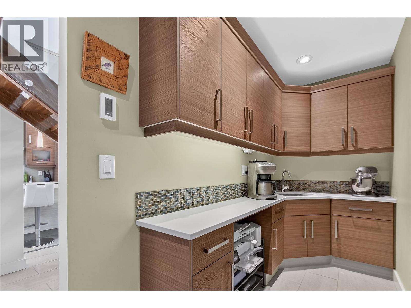
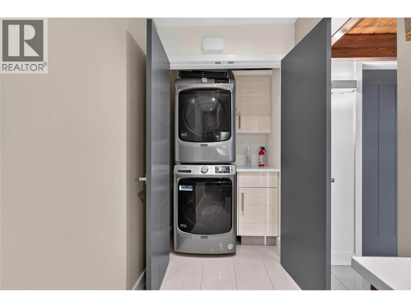
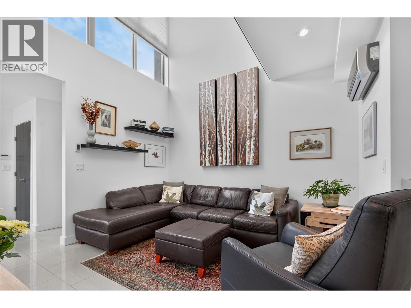
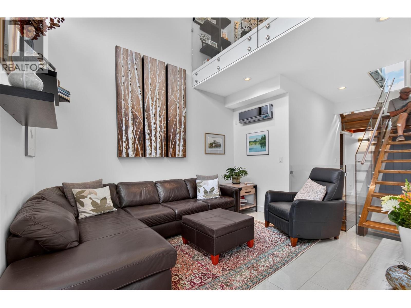
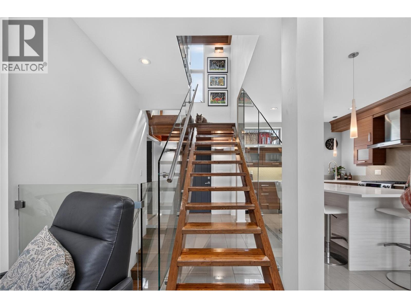
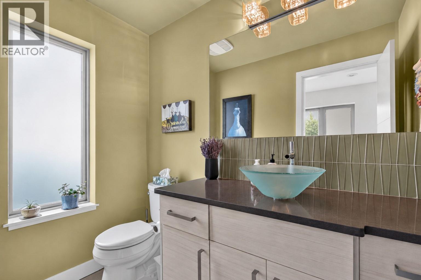
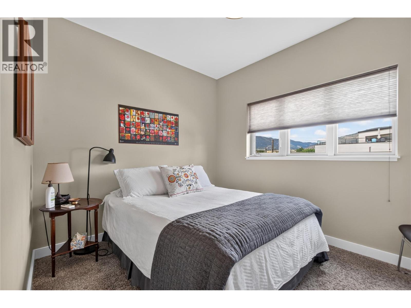
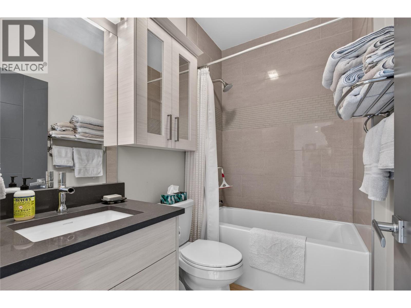
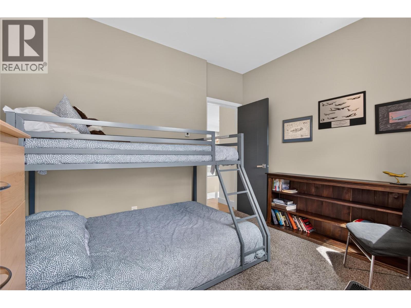
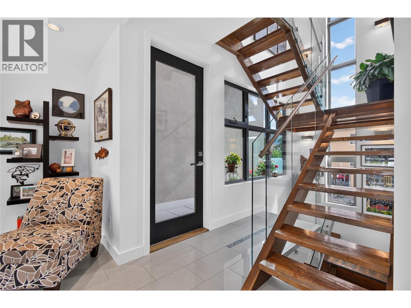
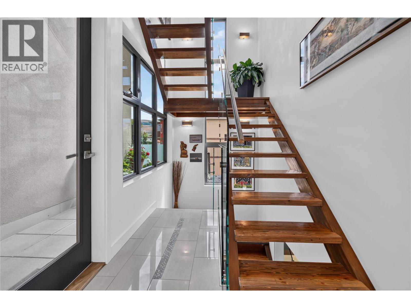
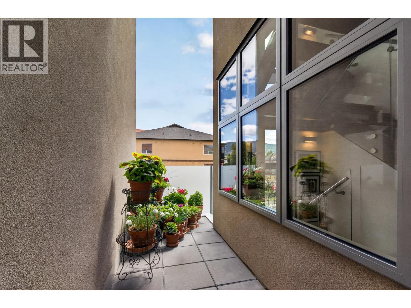
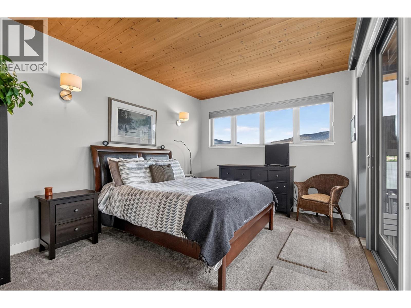
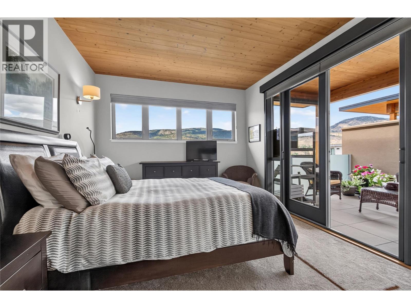
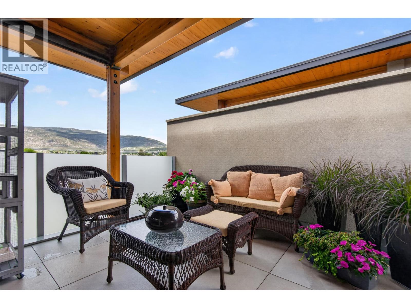
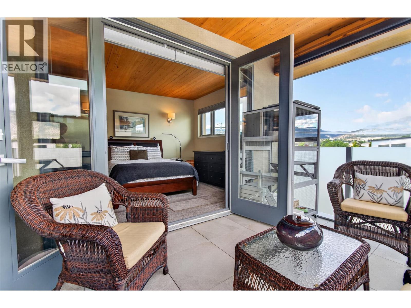
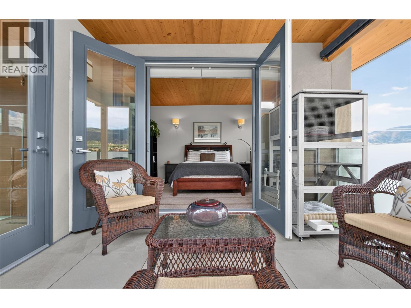
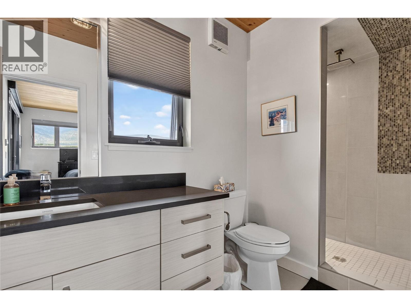
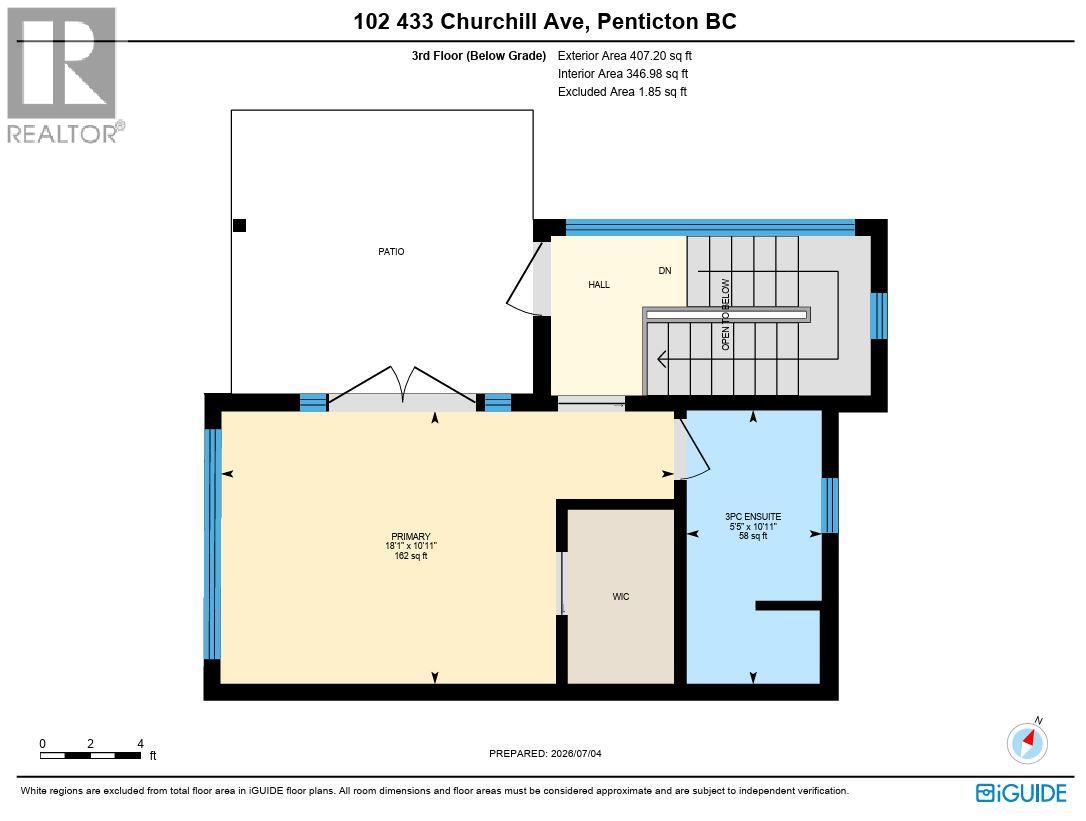
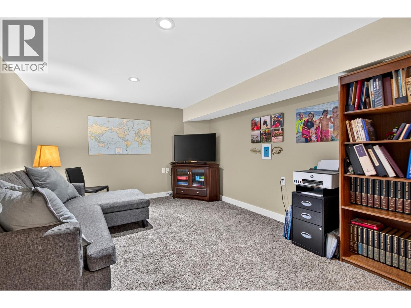
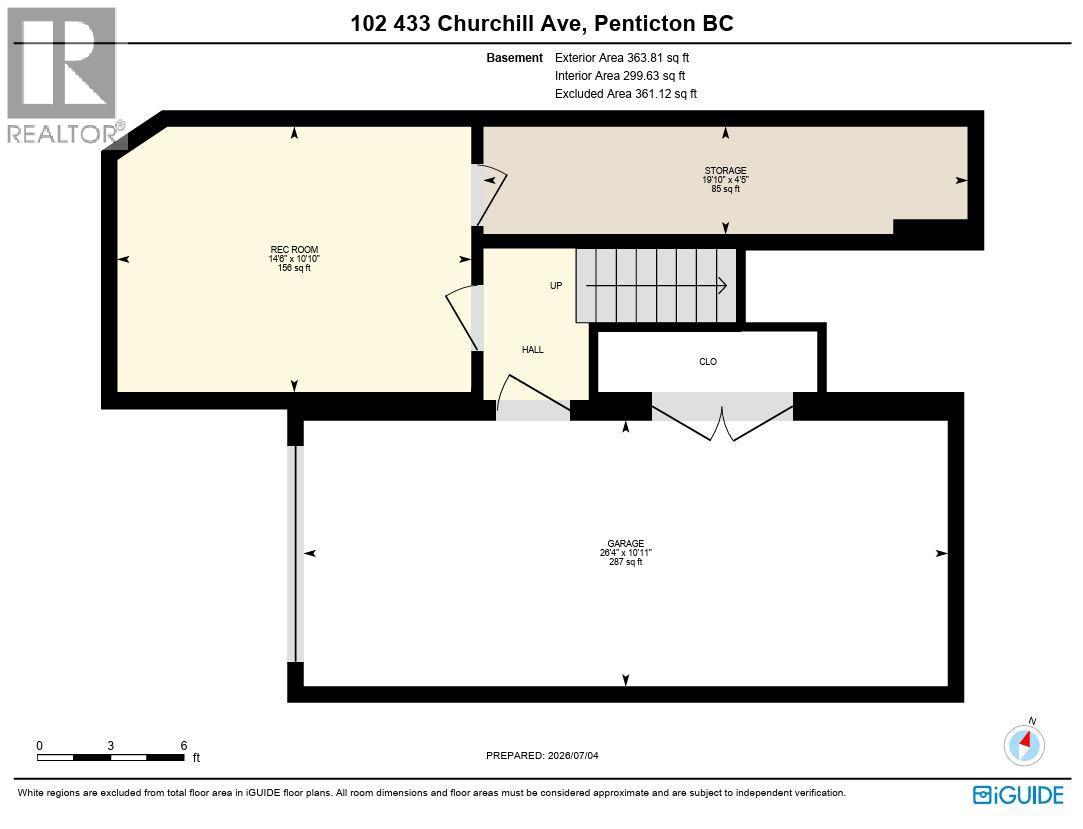
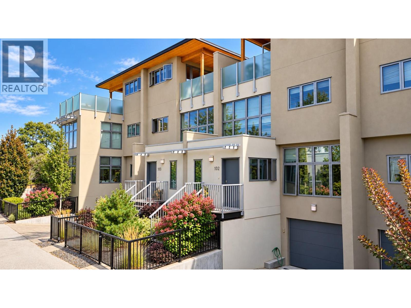
$524.33 MonthlyCLICK TO VIEW VIDEO: Live steps from the beach and Lakeshore Promenade at 102-433 Churchill Ave, a stunning 3-Bedroom + Den, 2.5-Bath townhome designed for an active, low-maintenance Penticton lifestyle. Inside, modern architecture meets warmth with polished tile, glass railings, wood accents and exceptional natural light from windows on three sides. The main living level features a sleek kitchen with large island, stainless appliances and a generous serving pantry, flowing into bright dining and living spaces. Main-floor laundry and a natural gas BBQ connection add everyday convenience. Two bedrooms, a full bath and balcony occupy the next level, while the top-floor primary becomes a private retreat with walk-in closet, ensuite, cross-laminated wood ceiling and its own balcony. Downstairs, a deep single garage, additional storage and flexible den provide room for bikes, paddleboards, golf gear, hobbies or a home office. Comfort is equally impressive: in-floor heating on all four levels, a new 2026 heat pump with three ductless units, mostly triple-pane windows, ICF walls between homes, and a well-maintained boiler providing in-floor heat and on-demand hot water. A neighbouring unit in this development was the Winner of the 2013 Gold Tommie Award for Excellence in Semi-Detached or Townhome Development, this is distinctive construction in a location made for living. Steps to the beach, coffee shops, restaurants, breweries, parks and Penticton's celebrated Saturday market. (id:64133)
-
Property Details
MLS® Number 10400297 Property Type Single Family Neigbourhood Main North Community Name EPS1107 AmenitiesNearBy Public Transit, Park, Recreation, Shopping CommunityFeatures Pets Allowed, Pet Restrictions, Pets Allowed With Restrictions, Rentals Allowed Features Central Island, Three Balconies ParkingSpaceTotal 2 ViewType City View, Lake View, Mountain View, Valley View -
Building
Bathroom Total 3 Bedrooms Total 3 Appliances Refrigerator, Dishwasher, Dryer, Range - Gas, Hot Water Instant, Microwave, Hood Fan, Washer Basement Type Full Constructed Date 2012 Construction Style Attachment Attached Cooling Type Heat Pump Exterior Finish Stucco Flooring Type Carpeted, Tile Foundation Type Insulated Concrete Forms Half Bath Total 1 Heating Fuel Other Heating Type Heat Pump Roof Material Other Roof Style Unknown Stories Total 4 Size Interior 2,014 Sqft Type Row / Townhouse Utility Water Municipal Water Parking
Attached Garage 1 -
Land
Acreage No Land Amenities Public Transit, Park, Recreation, Shopping Sewer Municipal Sewage System Size Total Text Under 1 Acre -
Rooms
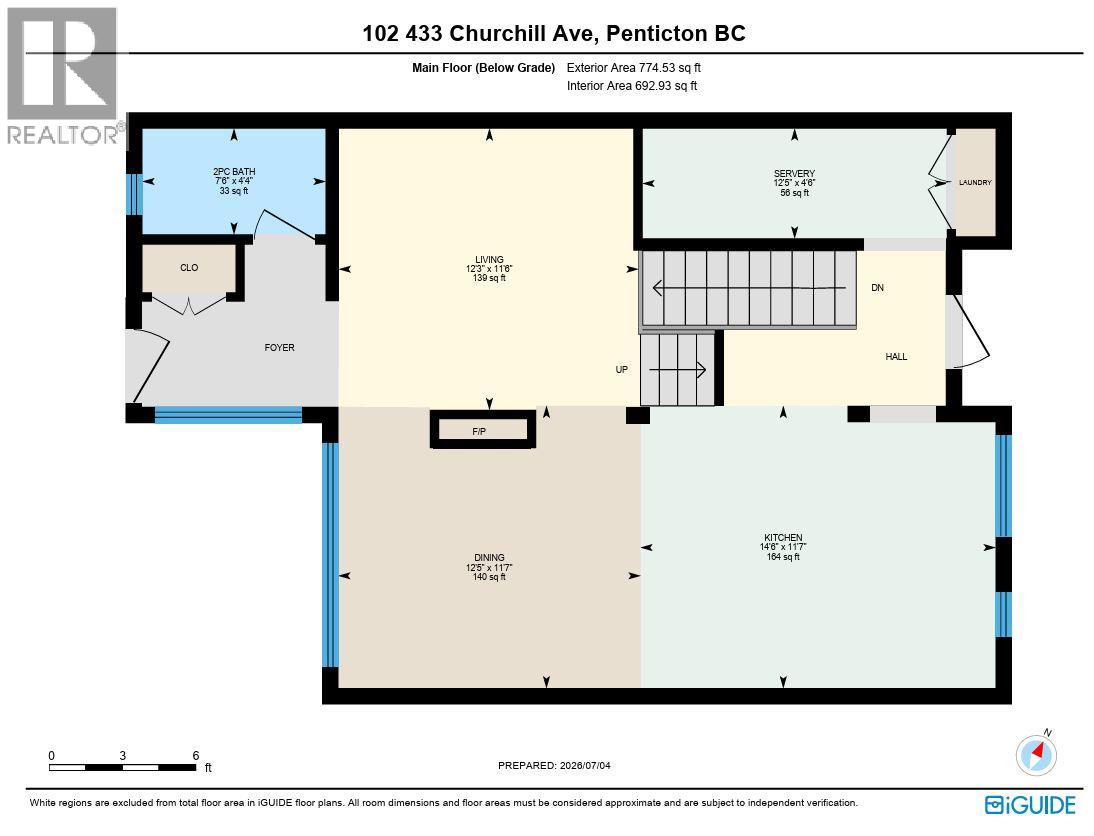
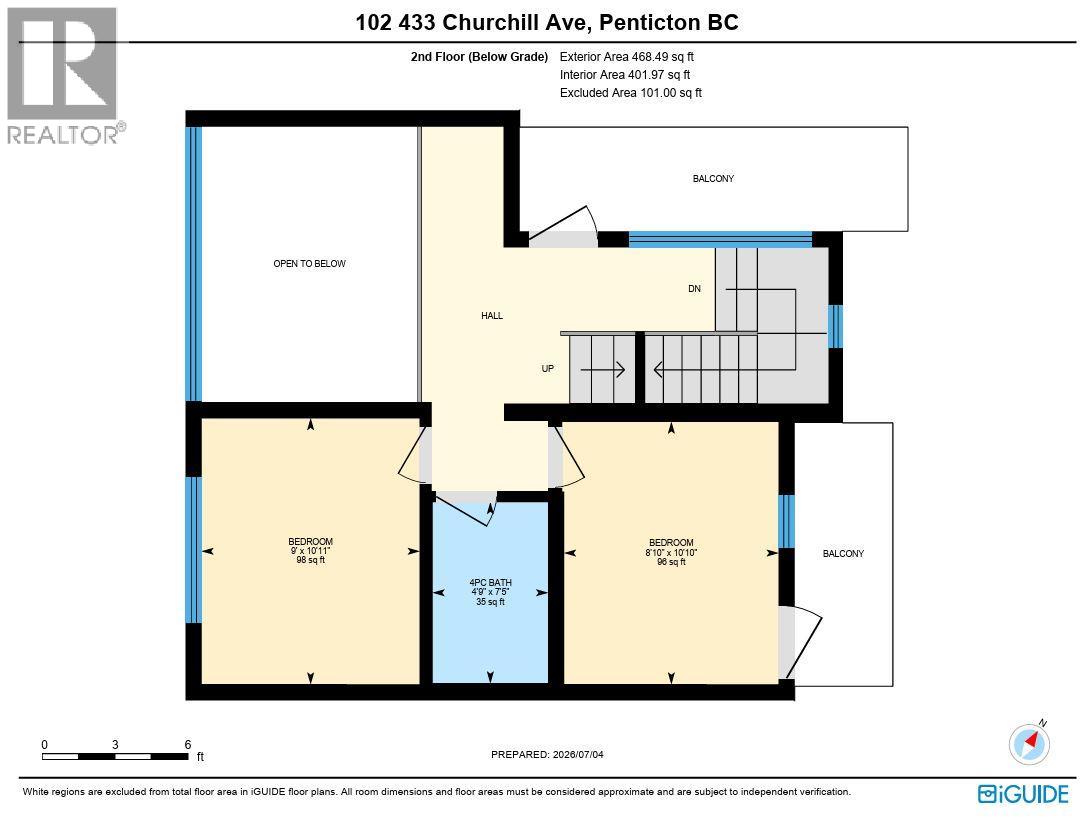
Level Type Length Width Dimensions Second Level 4pc Bathroom Measurements not available Second Level Bedroom 8'10'' x 10'10'' Second Level Bedroom 9' x 10'11'' Third Level 3pc Ensuite Bath Measurements not available Third Level Primary Bedroom 18'1'' x 10'11'' Basement Storage 19'10'' x 4'5'' Basement Recreation Room 14'6'' x 10'10'' Main Level Pantry 12'5'' x 4'6'' Main Level 2pc Bathroom Measurements not available Main Level Living Room 12'3'' x 11'6'' Main Level Dining Room 12'5'' x 11'7'' Main Level Kitchen 14'6'' x 11'7''

Mark Gidden
Realtor/Founder

Lloyd Taverner
Realtor/Senior Partner
Your Favourites
No Favourites Found

The trademarks REALTOR®, REALTORS®, and the REALTOR® logo are controlled by The Canadian Real Estate Association (CREA) and identify real estate professionals who are members of CREA. The trademarks MLS®, Multiple Listing Service® and the associated logos are owned by The Canadian Real Estate Association (CREA) and identify the quality of services provided by real estate professionals who are members of CREA. The trademark DDF® is owned by The Canadian Real Estate Association (CREA) and identifies CREA's Data Distribution Facility (DDF®)
October 03 2026 07:48:12
Association of Interior REALTORS®

