
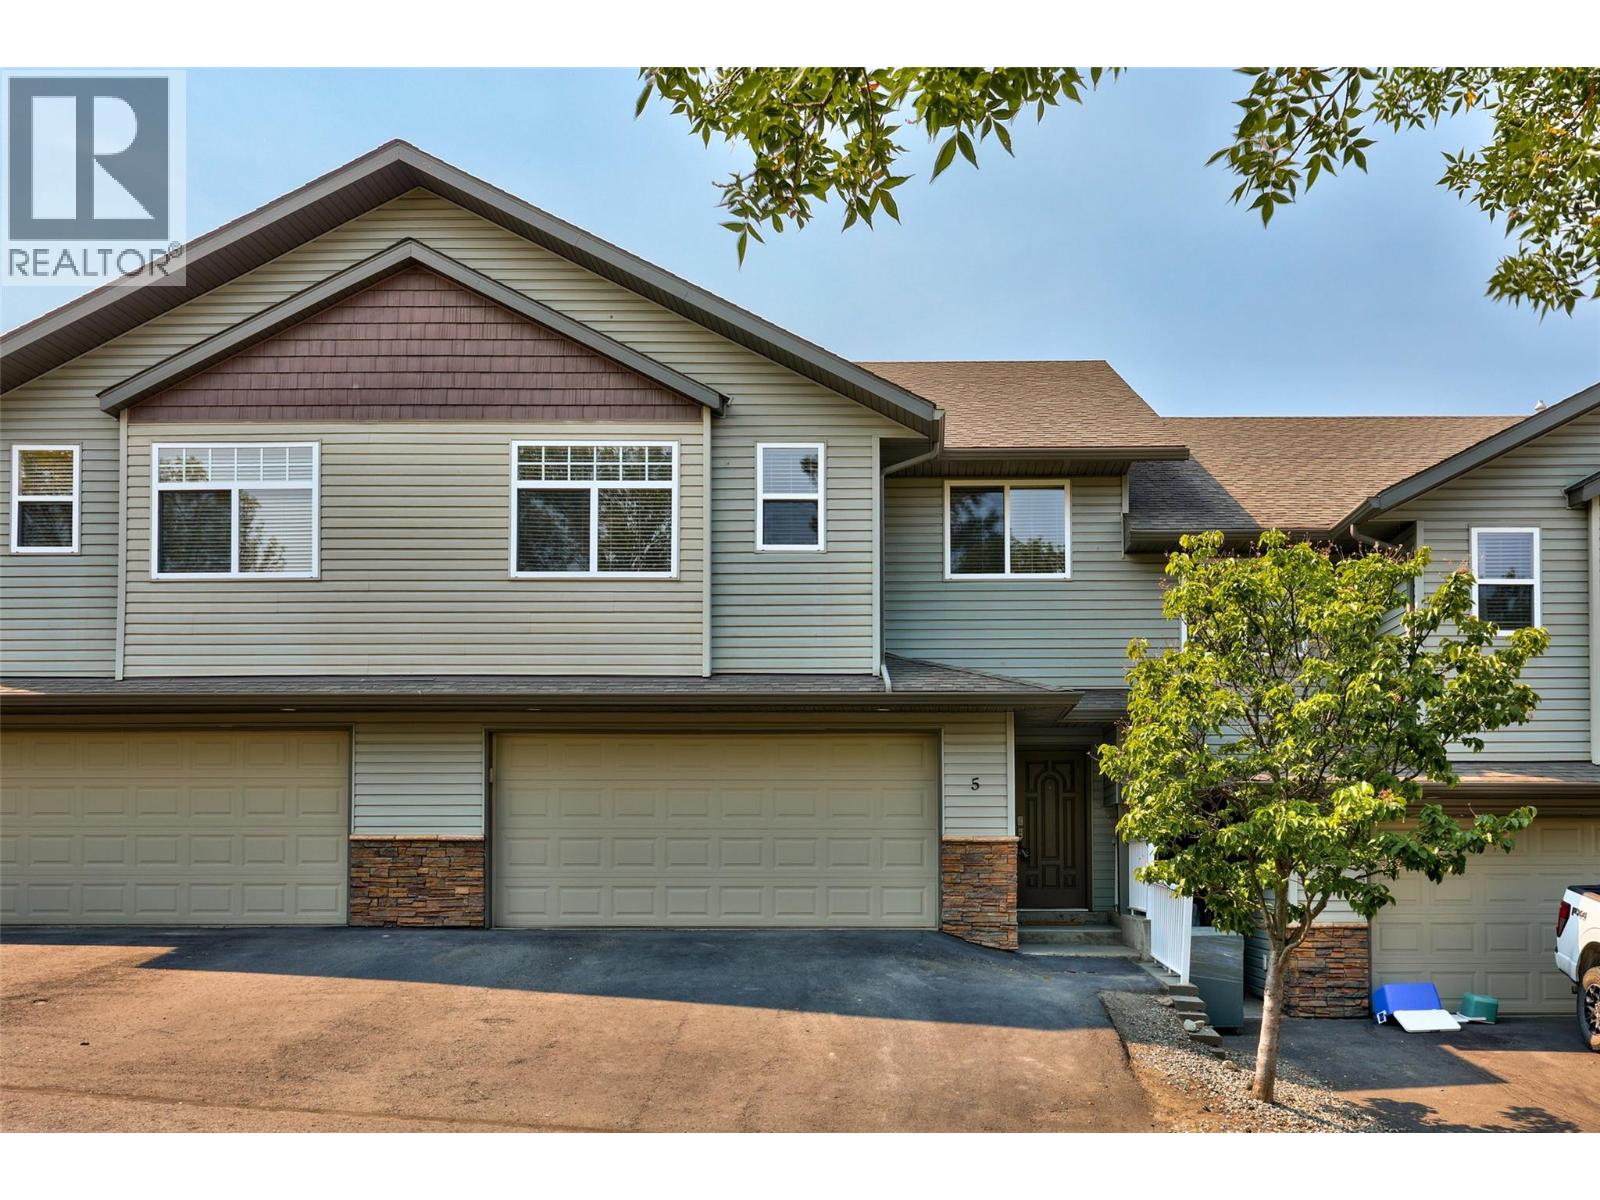
2046 Robson Place Unit# 5
Kamloops, British Columbia
Meticulously maintained and move-in ready! This bright and spacious home offers 2+1 bedrooms, 3 bathrooms, and an excellent floor plan designed for comfortable everyday living. The open-concept main floor features 9ft.ceilings and executive finishes including custom granite countertops, stylish kitchen backsplash, and beautiful fireplace detailing. Recent updates include fresh paint throughout, brand new fridge, brand new microwave, and hot water tank (2023). Enjoy excellent privacy backing onto green space, along with a natural gas BBQ hookup for easy outdoor entertaining. The double garage offers plenty of storage and parking, plus room for 2 additional vehicles in the driveway. Conveniently located with easy access to Highway 5, close to major shopping and amenities, and only about 5 minutes to TRU. Beautifully kept, thoughtfully updated, and ready to enjoy. Quick possession possible! (id:64133)
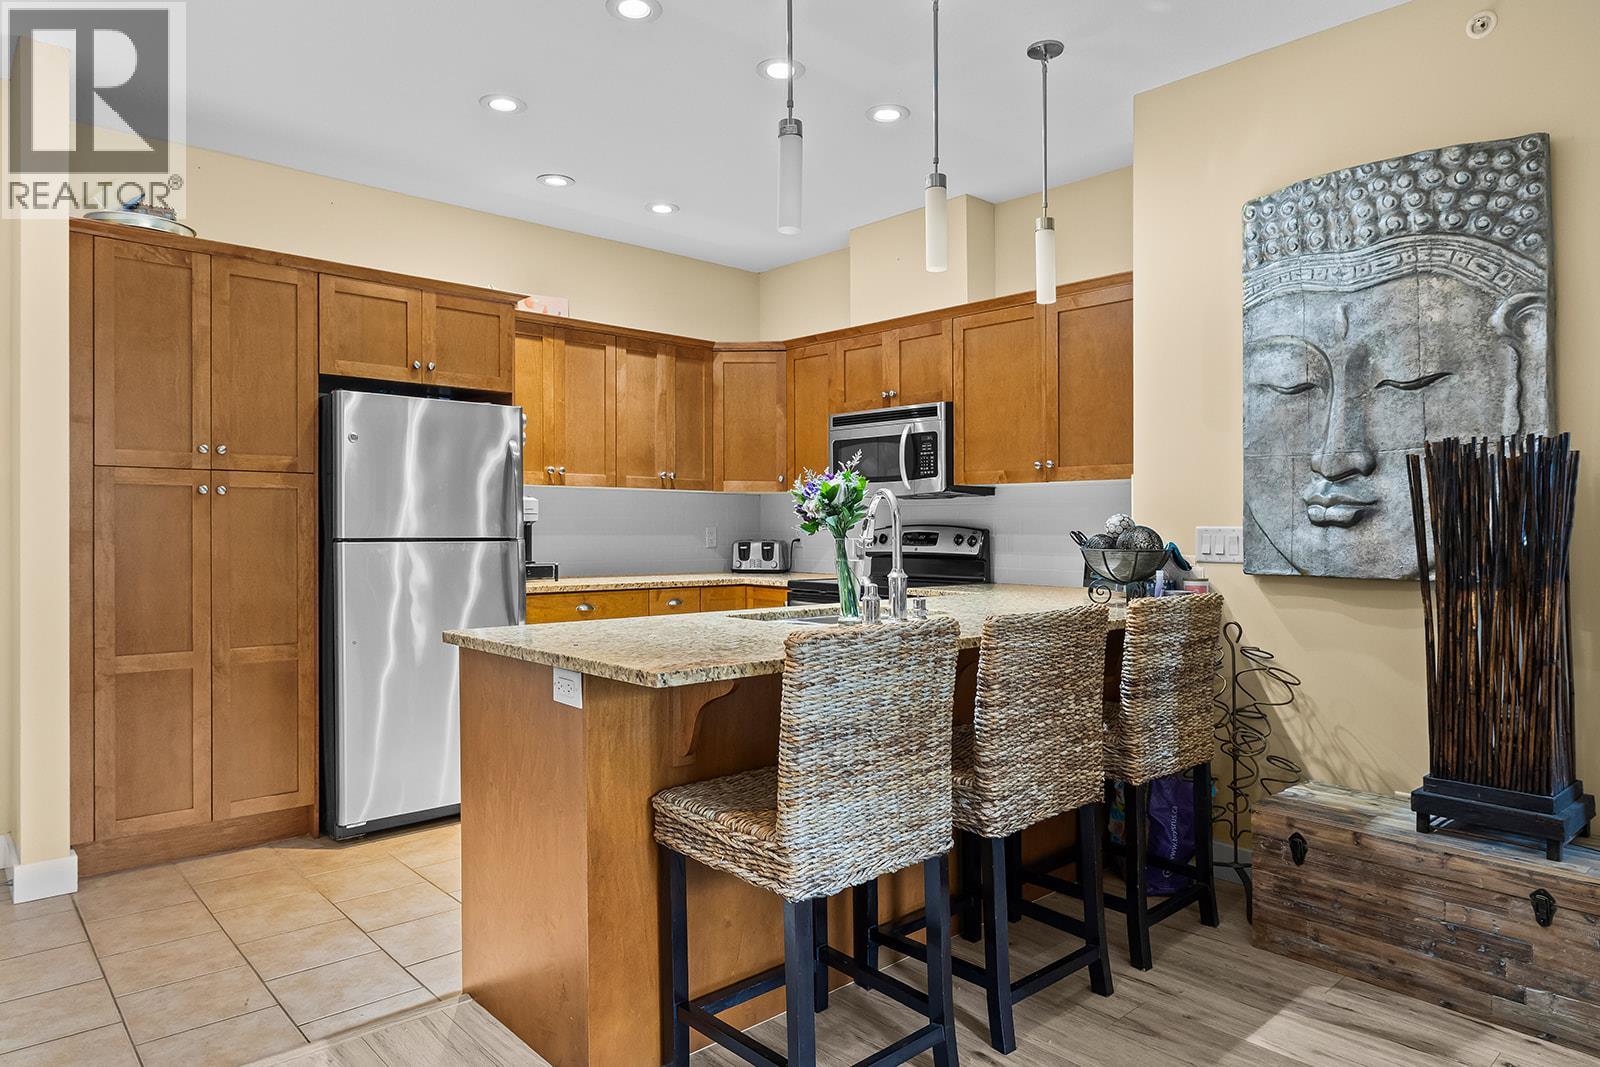
1990 Upper Sundance Drive Unit# 3307
West Kelowna, British Columbia
Welcome to Sundance Ridge, a popular complex close to schools, Shannon Lake Golf Course, shopping and dining. This bright top-floor, south-facing condo overlooks the outdoor pool and hot tub. The open-concept layout features a spacious kitchen with granite countertops, vinyl-plank flooring throughout, and stainless steel appliances, flowing into the living area. The primary bedroom offers a large walk-through closet and full ensuite, while the 2nd bedroom has direct access to the main bathroom. Enjoy convenient in-suite laundry, a patio with natural gas BBQ hookup, 1 secure underground parking stall and a storage locker. Sundance Ridge offers 2 rooftop patios and a separate guest suite for visiting friends and family. Cool down in the summer at the outdoor pool and hot tub. Enjoy nearby walking trails and a pleasant stroll down to Shannon Lake. (id:64133)
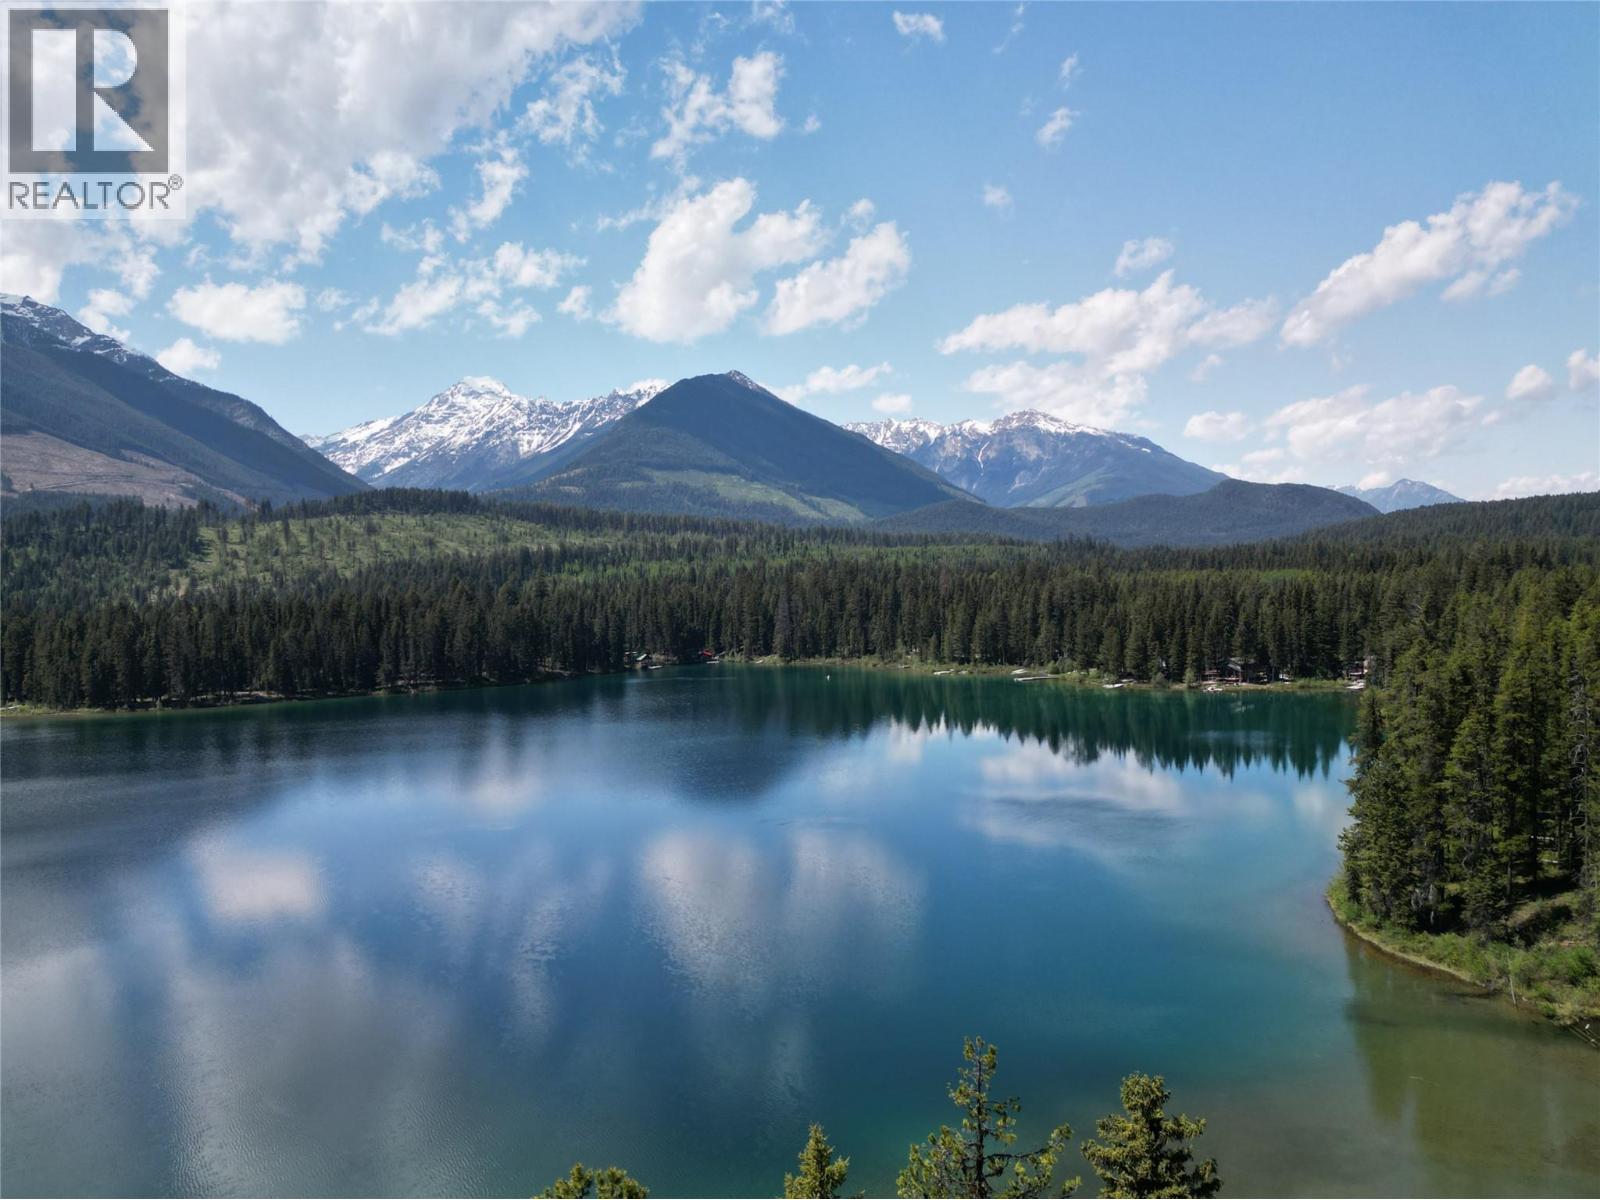
3112 Bugaboo Cartwright
Spillimacheen, British Columbia
An opportunity to acquire a wilderness off-grid sanctuary on Dunbar Lake (Big Fish Lake, Columbia Mountains) is rare. With 1.03 acres of private waterfront property, this wooded haven offers peaceful seclusion surrounded by jaw-dropping natural beauty. Start your day in the nostalgia of the screened sun porch, enjoying peaceful lake views and uninterrupted morning coffee punctuated only by the eerie, beautiful echo of the loons. Here, a simple cabin sits, the gentle flow of a spring-fed creek gurgling past, while clear waters lap the shoreline. Built to last, the cozy 20’ x 22’ cottage features robust construction with a durable metal roof, and low maintenance composite siding. Three functional rooms, comprised of an open living, dining and kitchen area, a bedroom, and a den, offer a rustic refuge from the noisy digital world. This self-sufficient cabin features a cozy wood stove, propane cooking and refrigeration, and a separate ‘classic’ outhouse. Water is sourced from the nearby creek or lake. Enjoy the lake with distant views of the oft-snow capped mountains, while enjoying a feeling of solitude. If the silence is a bother; check stock updates via your personal satellite internet. Access for the property owners on the lake is secured via a gated private road, which is a part of the same subdivision. Imagine yourself canoeing a tranquil mountain lake; a rainbow or brook trout tugging your line… Don’t just imagine…"" (id:64133)
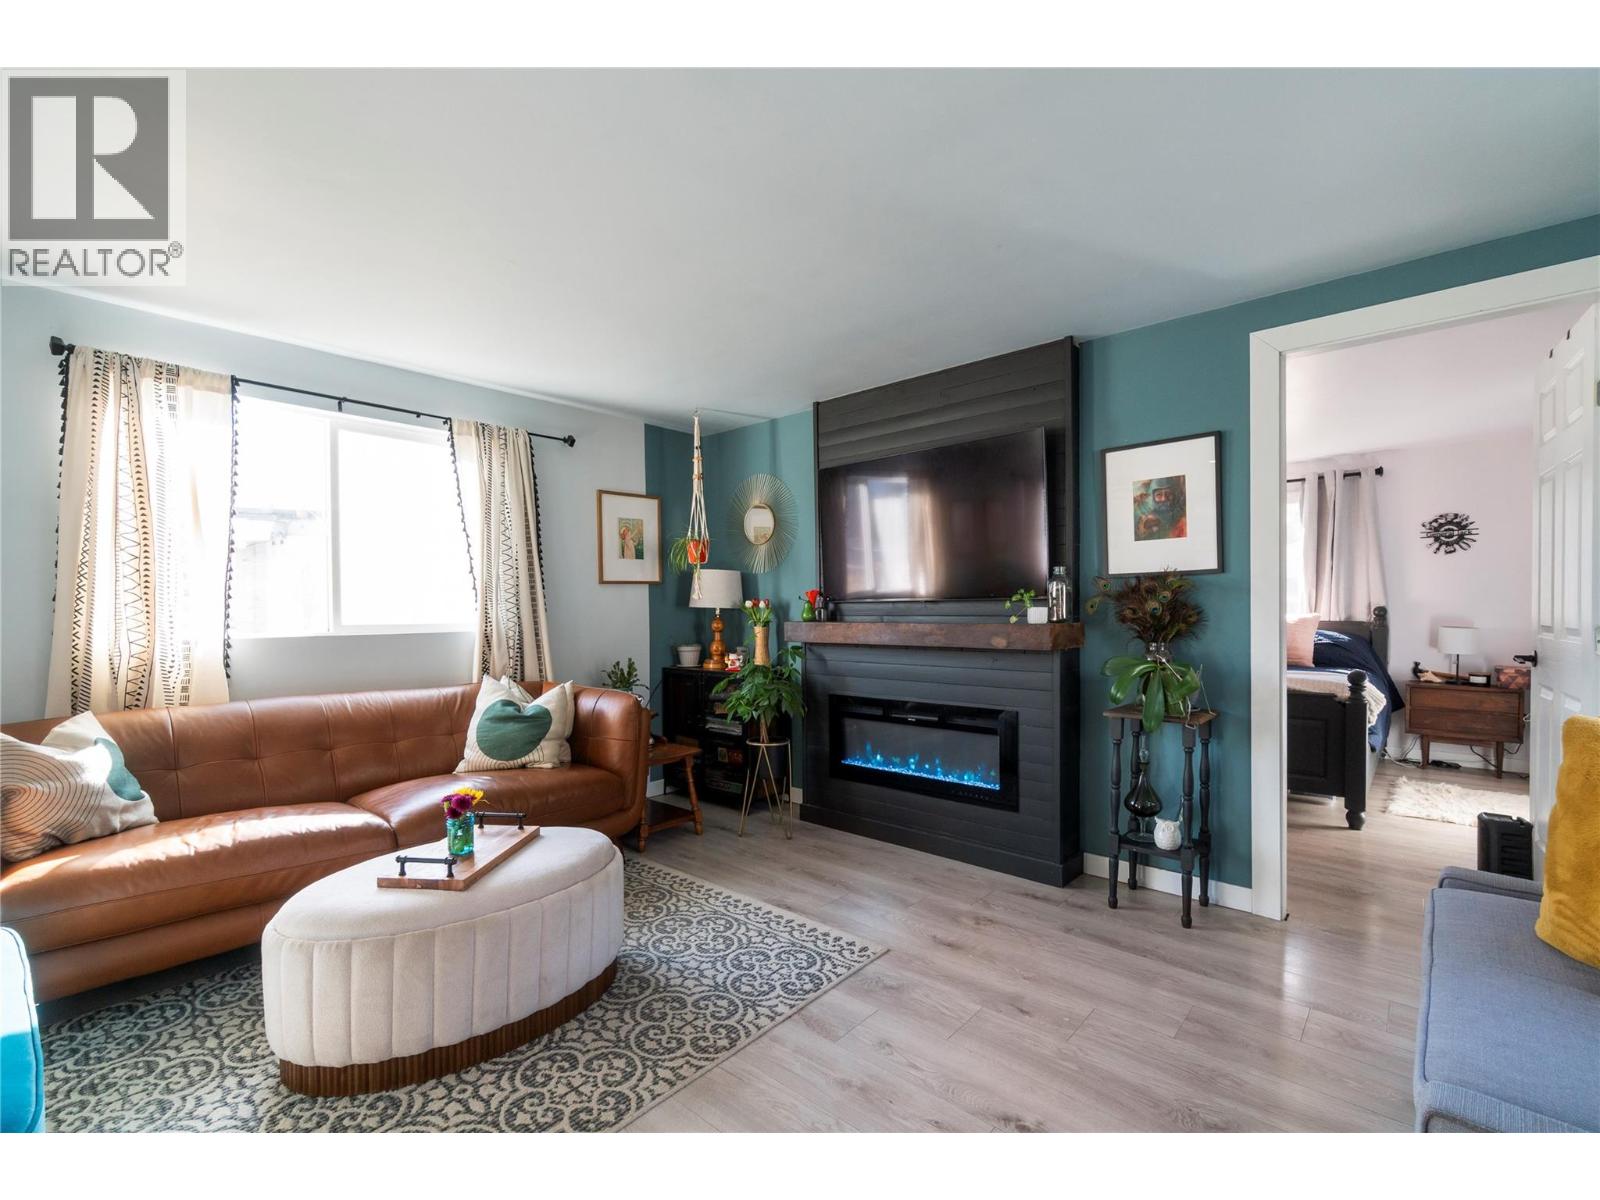
5131 69 Avenue NE
Canoe, British Columbia
A rare find in this price range! This updated four-bedroom freehold home offers the space, flexibility and value that can be difficult to find at an attainable price. Located in the charming community of Canoe, it provides a relaxed, friendly neighbourhood feel while keeping everyday amenities and recreation close by. Walk to the lake, local restaurants, parks, the elementary school, golf course and more—all from your front door. Inside, plenty of upgrades have created a bright, refreshed and comfortable home that’s ready for its next owners to make their own. With four bedrooms and two separate living spaces, there’s plenty of room for a growing family or visiting guests. Combined with its walkable location, this Canoe home offers excellent value and a wonderful opportunity to put down roots in a welcoming community. Come find your next steps in Canoe! (id:64133)
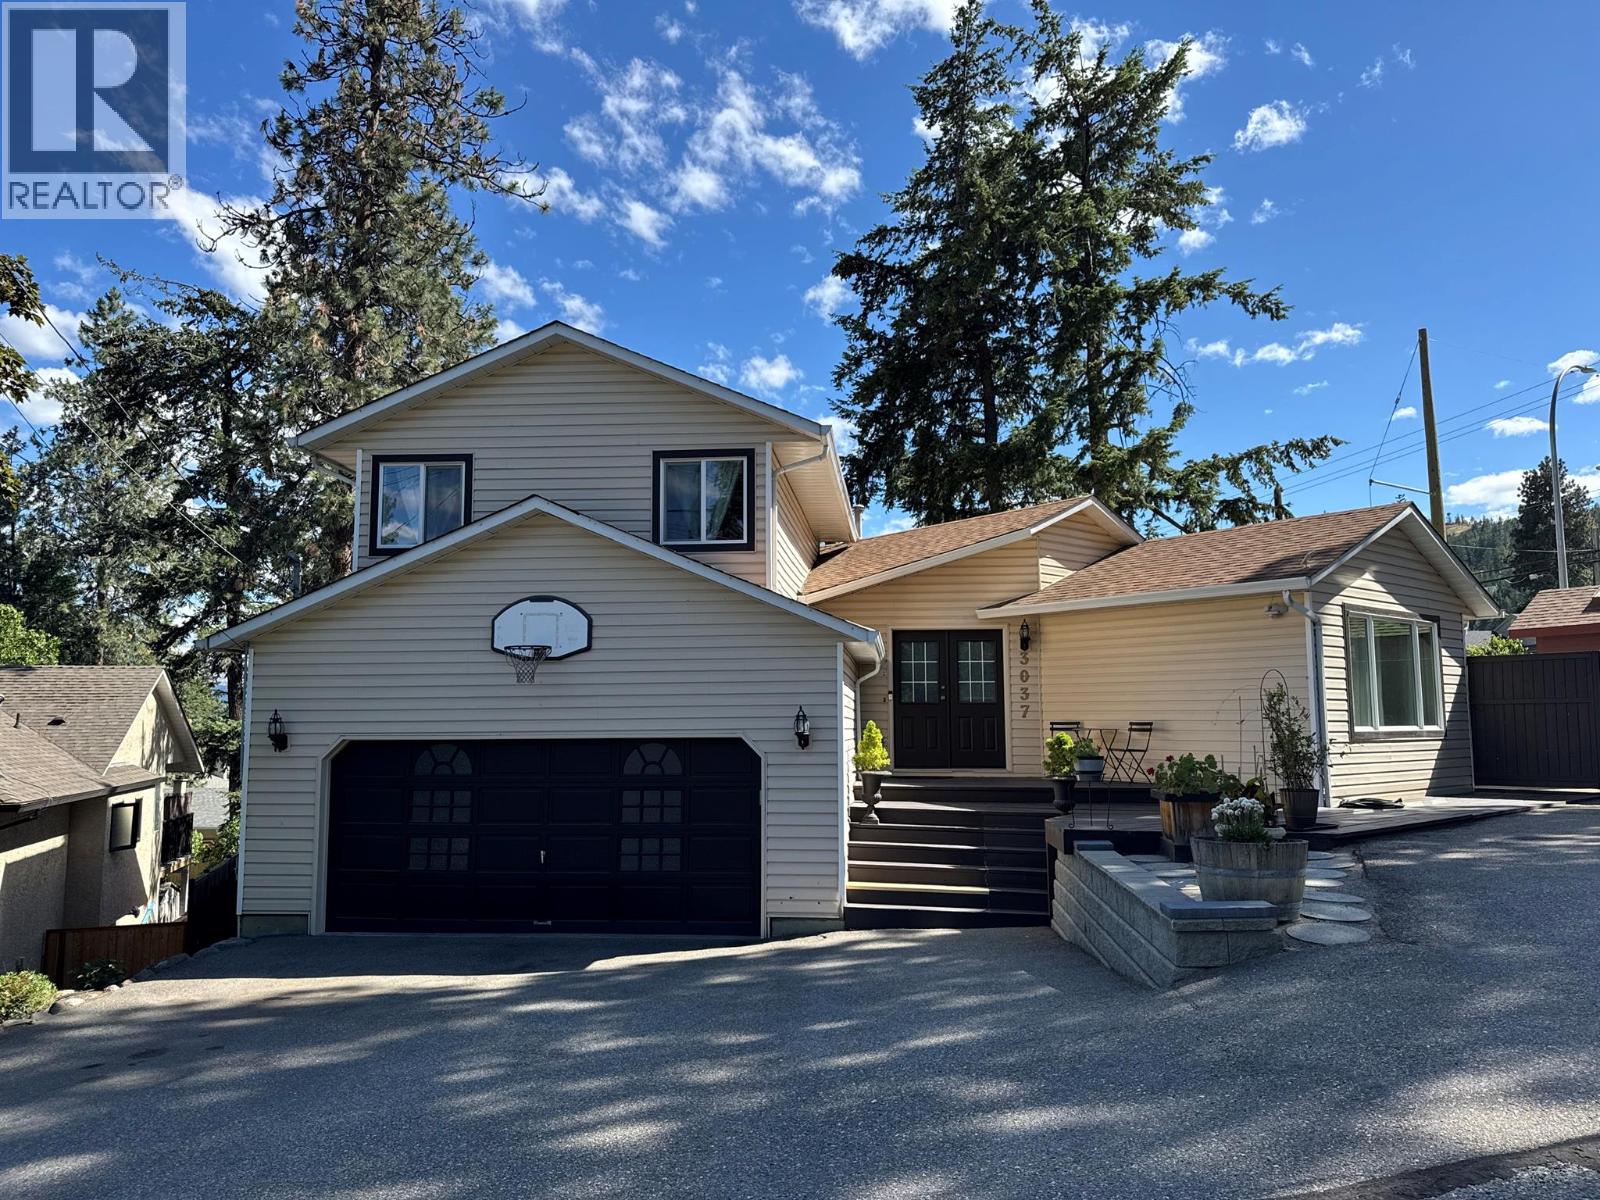
3037 Country Hills Lane
West Kelowna, British Columbia
Welcome to this well-maintained family home in West Kelowna. This home offers 4 bedrooms, 3 bathrooms, plus a versatile bonus room/den and features a unique and functional floor plan with plenty of space for entertaining while staying connected with family and friends. Step outside to the large, private tiered deck, perfect for outdoor living, overlooking the fully fenced yard. The lower patio is wired for a hot tub, with plenty of room for a pool or trampoline. Ample parking with room for a smaller RV and a 2-car attached garage provide added convenience. Recent updates include all Centra windows and sliding doors replaced in 2024, complete with a 25-year transferable warranty, a newly updated main 4-piece bathroom, and kitchen appliances approximately 2 years old. The shingles are approximately 10 years old. The furnace, central air conditioning, whole-home humidifier, and air purifier are all approximately 5 years old. The hot water tank was replaced in 2023. Located just minutes from schools, scenic hiking trails, parks, and transit, this home combines comfort, privacy, and convenience. The home is located in a quiet 9-home freehold bare land strata cul-de-sac with a very low strata fee of $850 per year for snow removal and private road maintenance. Connected to city water and sewer. All upgrade and renovation receipts are available. Quick possession could be arranged. (id:64133)
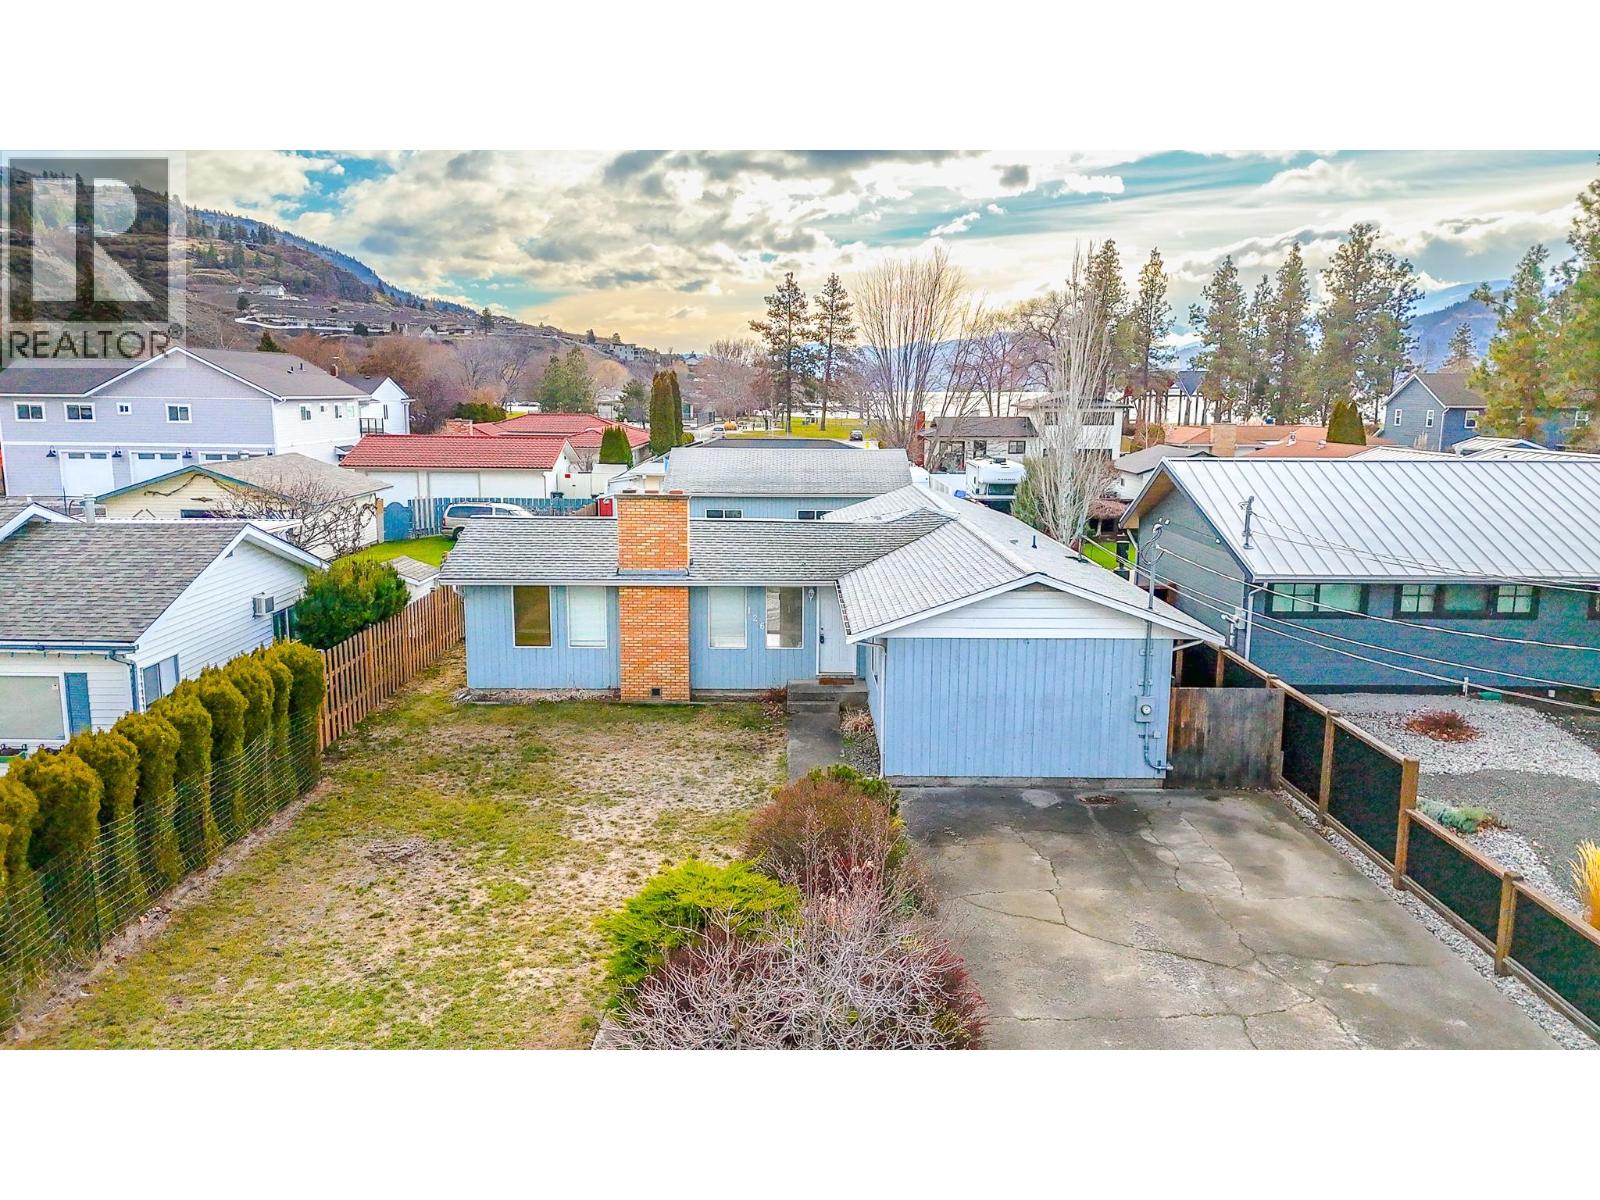
126 Lee Avenue
Penticton, British Columbia
Welcome to Lee Avenue, just steps from Canada’s world-renowned Skaha Park and beaches. This charming three-bedroom, two-bath ranch-style home offers effortless one-level living with a relaxed California beach vibe. The open-concept kitchen and living area seamlessly connect to the South wing bedrooms and outdoor spaces, creating a natural flow for family living and entertaining. The spacious primary suite features a beautifully updated ensuite bath and generous closet space, offering both comfort and style. Set on a large, flat lot, the property is a blank canvas ready for your personal touches—whether you envision an Okanagan retreat or a vibrant outdoor lifestyle. With ample parking for RVs, boats, and guests, plus lane access and a detached double garage, the possibilities are endless. This neighborhood also allows for creative options such as building a carriage house or developing a guest suite for added income potential. Homes like this rarely come available in such a coveted location. Don’t miss your chance—call today for more information or to book your private showing. (id:64133)
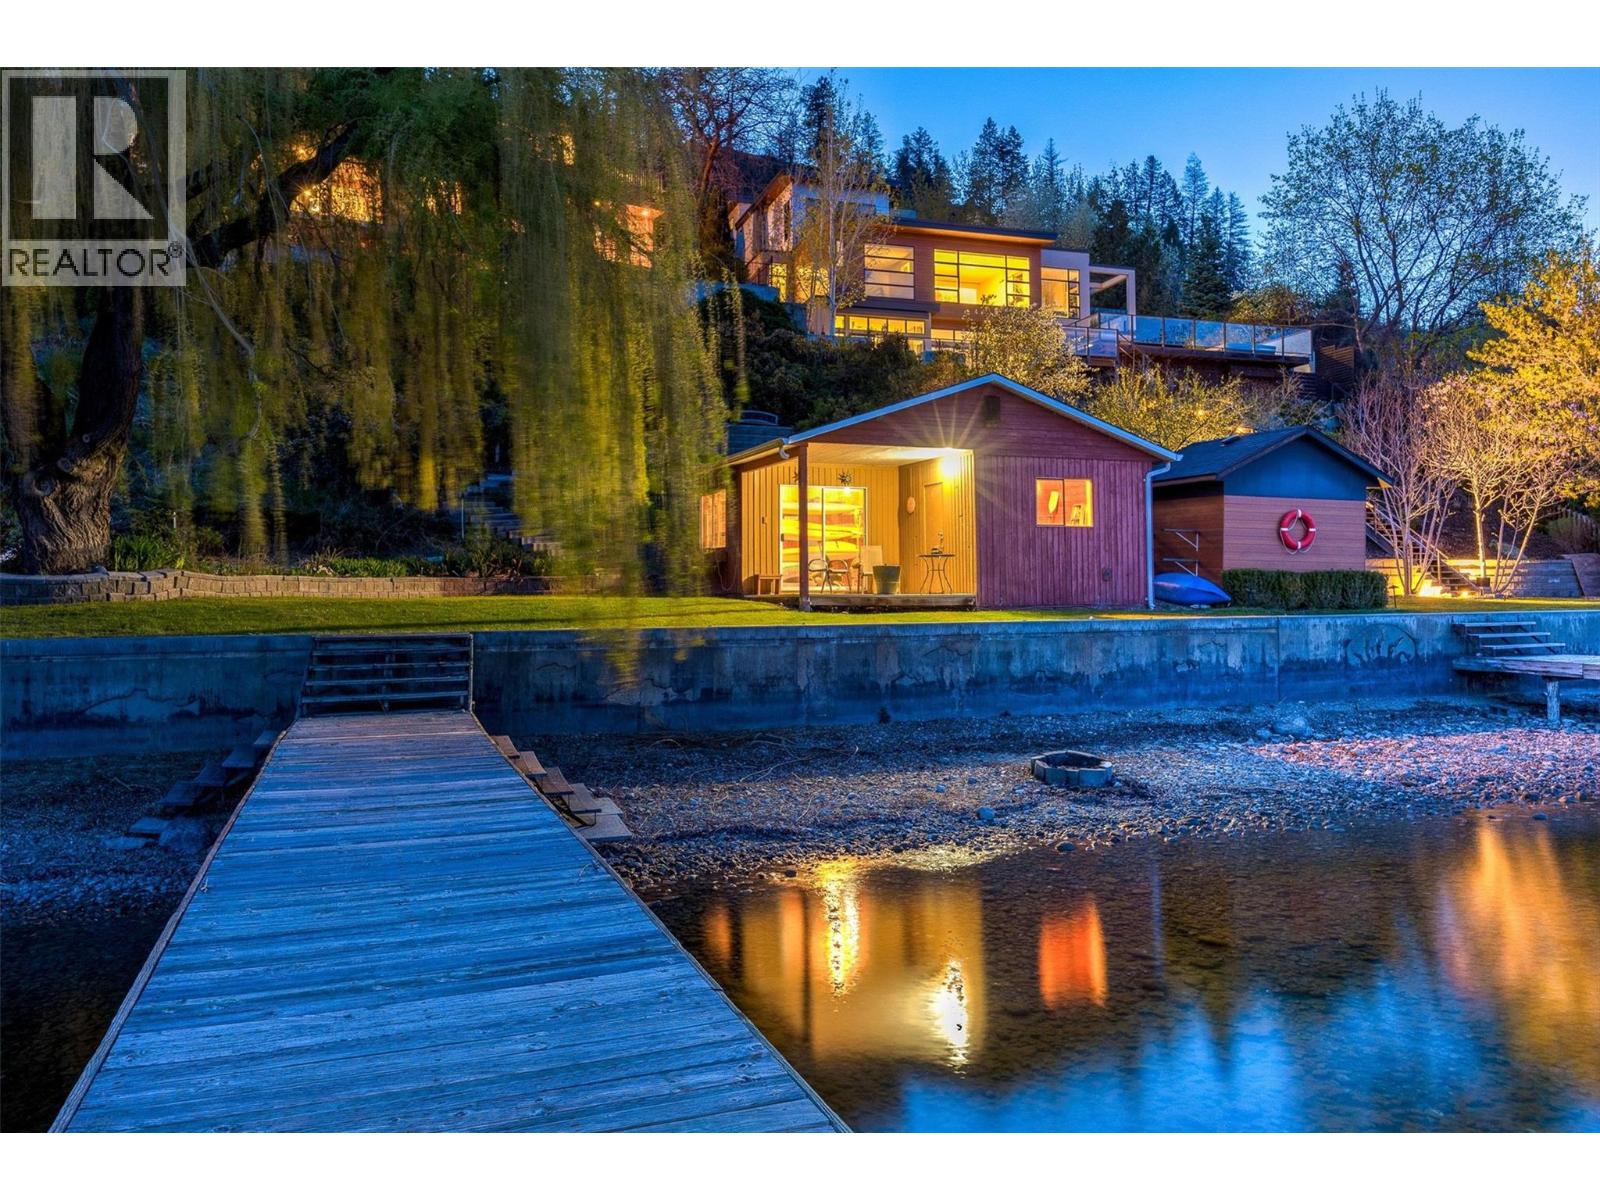
683 Westside Road S
West Kelowna, British Columbia
Positioned in one of the Okanagan's few vantage points with uninterrupted views to the illuminated skyline of downtown Kelowna, this lakeshore property delivers a visual experience that is both rare and unforgettable. Located just minutes north of the Kelowna Bridge, the home offers exceptional convenience while maintaining the privacy and tranquility of a quiet West Kelowna lakeshore setting; a balance that is increasingly difficult to find. Custom-built in a timeless French Country style, the residence feels warm, distinctive, and inviting. Oversized windows on all levels were intentionally designed to frame the lake and city views, ensuring the water remains a constant backdrop throughout the home. With approximately 3,800 square feet, 6 bedrooms, and 5 bathrooms, the layout is ideally suited for hosting family and guests, including multiple ensuite bedrooms and a private lower-level suite that walks out to a hot tub and putting green. The open-concept kitchen anchors the main living area beneath 10-foot ceilings and a statement fireplace, featuring a large pantry, dual ovens, gas range, and custom maple cabinetry. A flat grassy lakeside area with approximately 70 feet of direct waterfront, a beach house, and a substantial dock deliver true, usable lakefront living. Exceptional parking and storage round out the offering with a double garage, four-car carport, RV parking, workshop, and ample storage — features seldom found together on the lake. (id:64133)
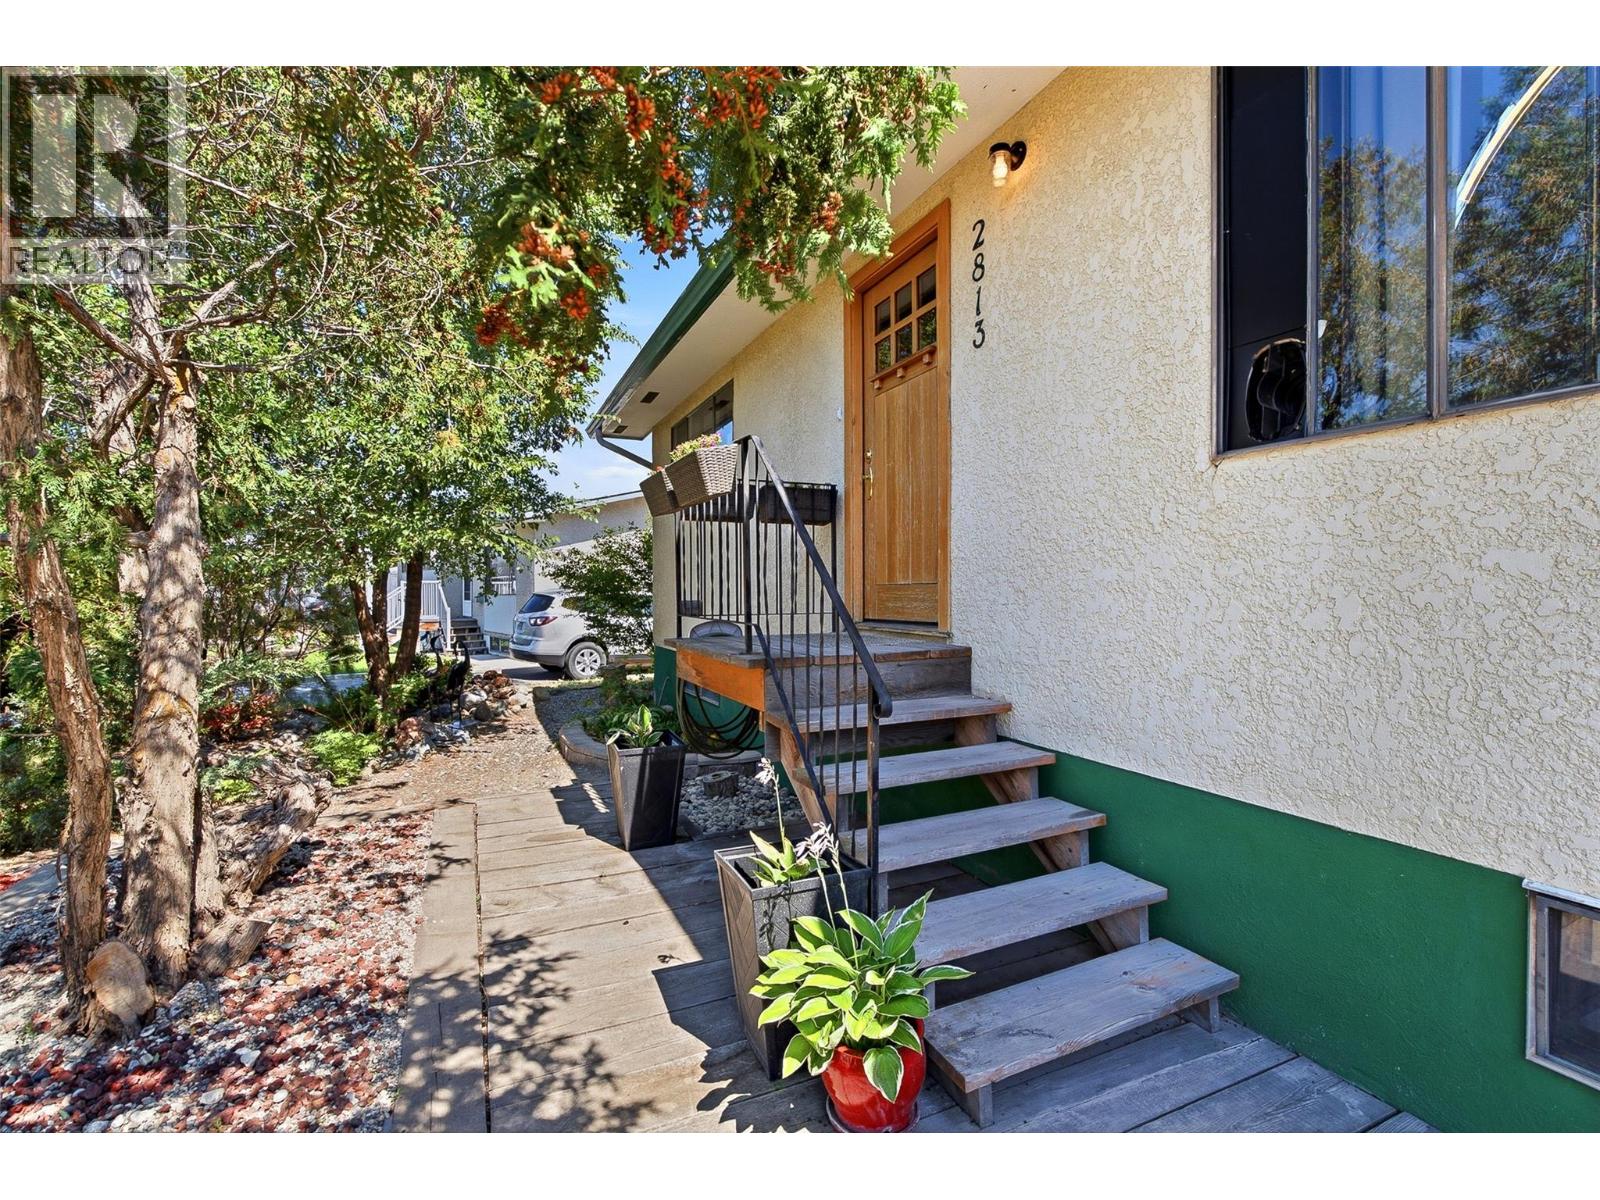
2813 Cranna Crescent
Merritt, British Columbia
Offered at $479,900, this warm and welcoming 4-bedroom, 2-bathroom family home, sits on a beautiful 0.292-acre lot in one of Merritt's most established neighbourhoods, close to parks and schools. Lovingly cared for by the same family for 49 years, this is a home where memories were made, children were raised, and gardens flourished. Inside you'll find nearly 2,000 sq. ft. of comfortable living space with a bright, inviting atmosphere, two WETT-certified wood-burning stoves, and a functional layout offering flexibility for growing families, first-time buyers, or those looking to downsize without sacrificing space. Step outside to discover your own private park-like backyard featuring a magnificent willow tree, mature plum, pear, and cherry trees, black currant and Saskatoon bushes, large garden space, an awesome 16' x 19' wood deck for entertaining, three storage sheds including a workshop, and convenient side yard access with room in the back to park recreational vehicles, trailers, or additional toys. Whether you envision expanding the gardens, adding a tree swing beneath the willow, creating more outdoor living space, or simply enjoying the peace and privacy, this property offers endless possibilities. Homes on extra large lots in town are getting harder and harder to find. If you're looking for a property with space to grow, room to make it your own, and a backyard that's every bit as special as the home itself, this is an opportunity you won't want to miss. (id:64133)
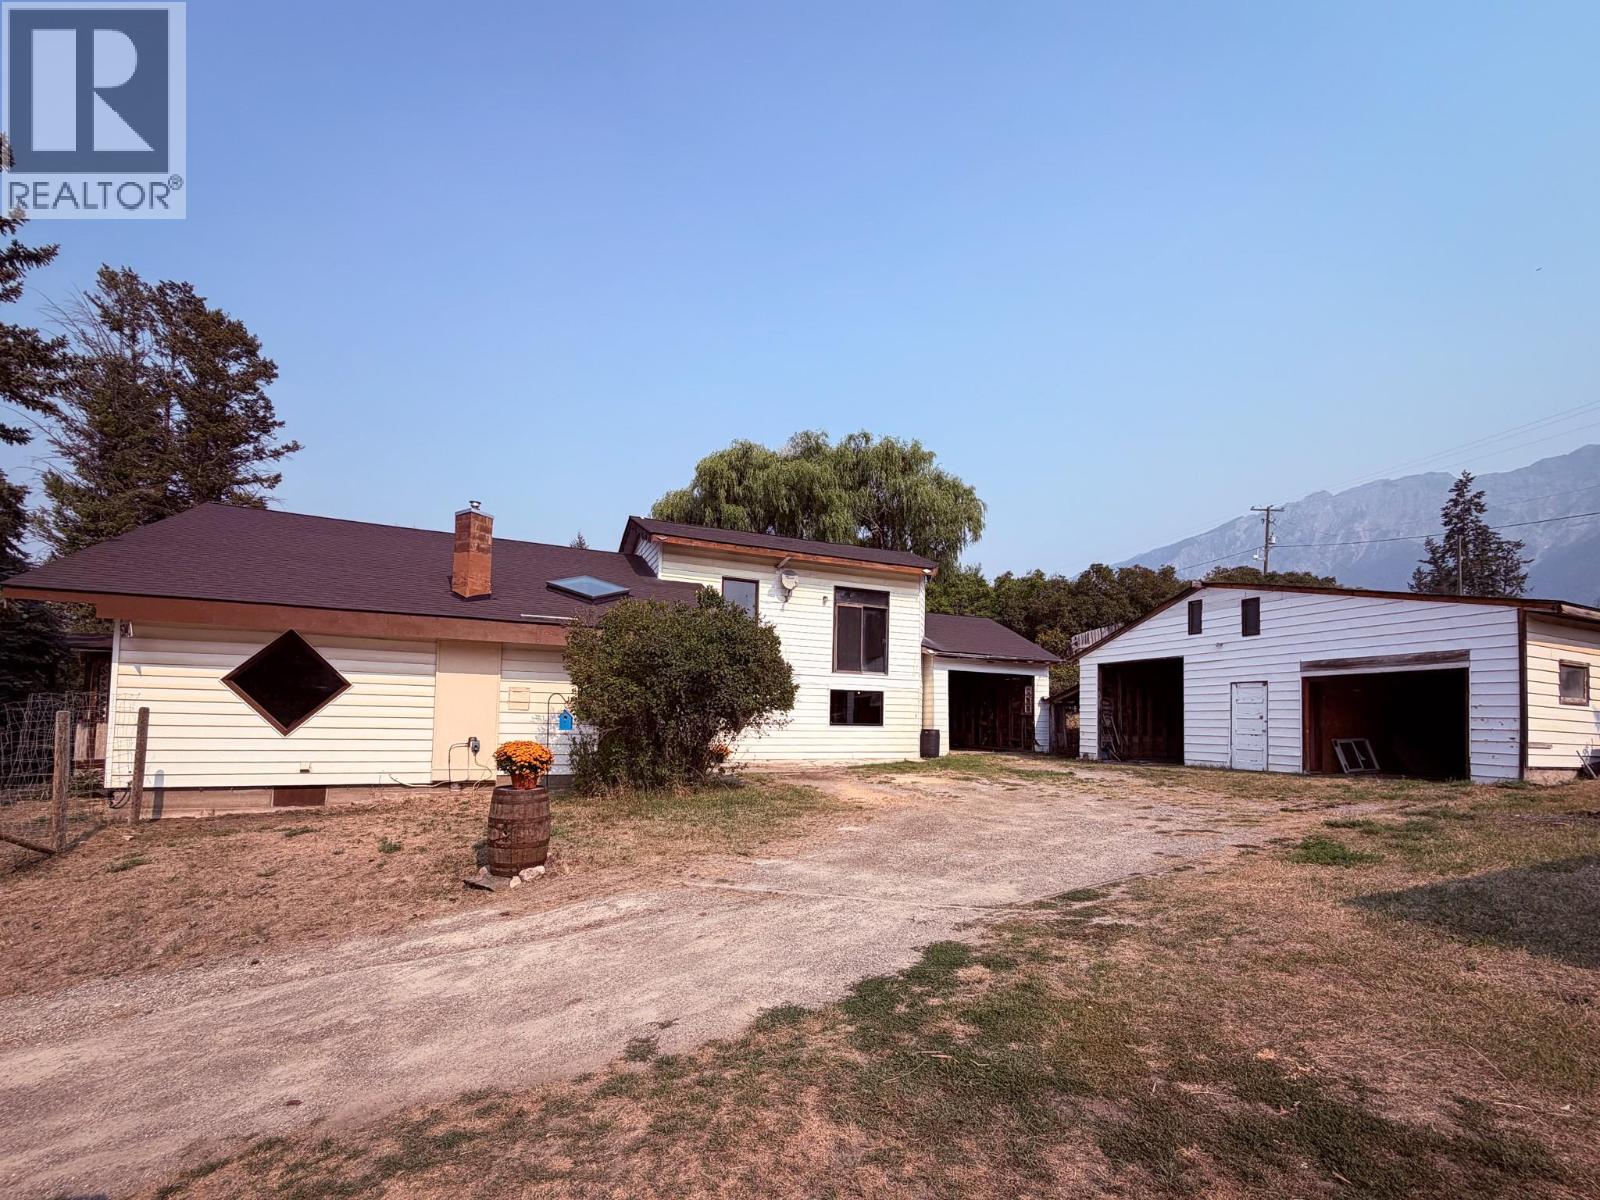
5740 95 Highway
Edgewater, British Columbia
Crafted with hand-hewn character, this 4-bedroom, 1-bathroom Edgewater home pairs functional interior spaces with exceptional outdoor utility on a 0.66-acre lot. The interior focal point is a custom bar and loft accessed by a unique spiral staircase, providing an ideal zone for entertaining or a dedicated home office. Outside, the property is fully equipped for multi-vehicle storage, commercial gear, or home-based business operations with a detached garage, covered carport, and fenced yard. A dedicated greenhouse extends your growing season well into the shoulder months. Positioned 20 minutes north of downtown Invermere’s 13th Street and steps from Columbia River access, this home sits central to Panorama Mountain Resort skiing and Lake Windermere boating. The expansive lot leaves room for kids, pets, and future workshop projects, offering a flexible layout that adapts to growing families or independent entrepreneurs seeking functional space in the Columbia Valley. (id:64133)
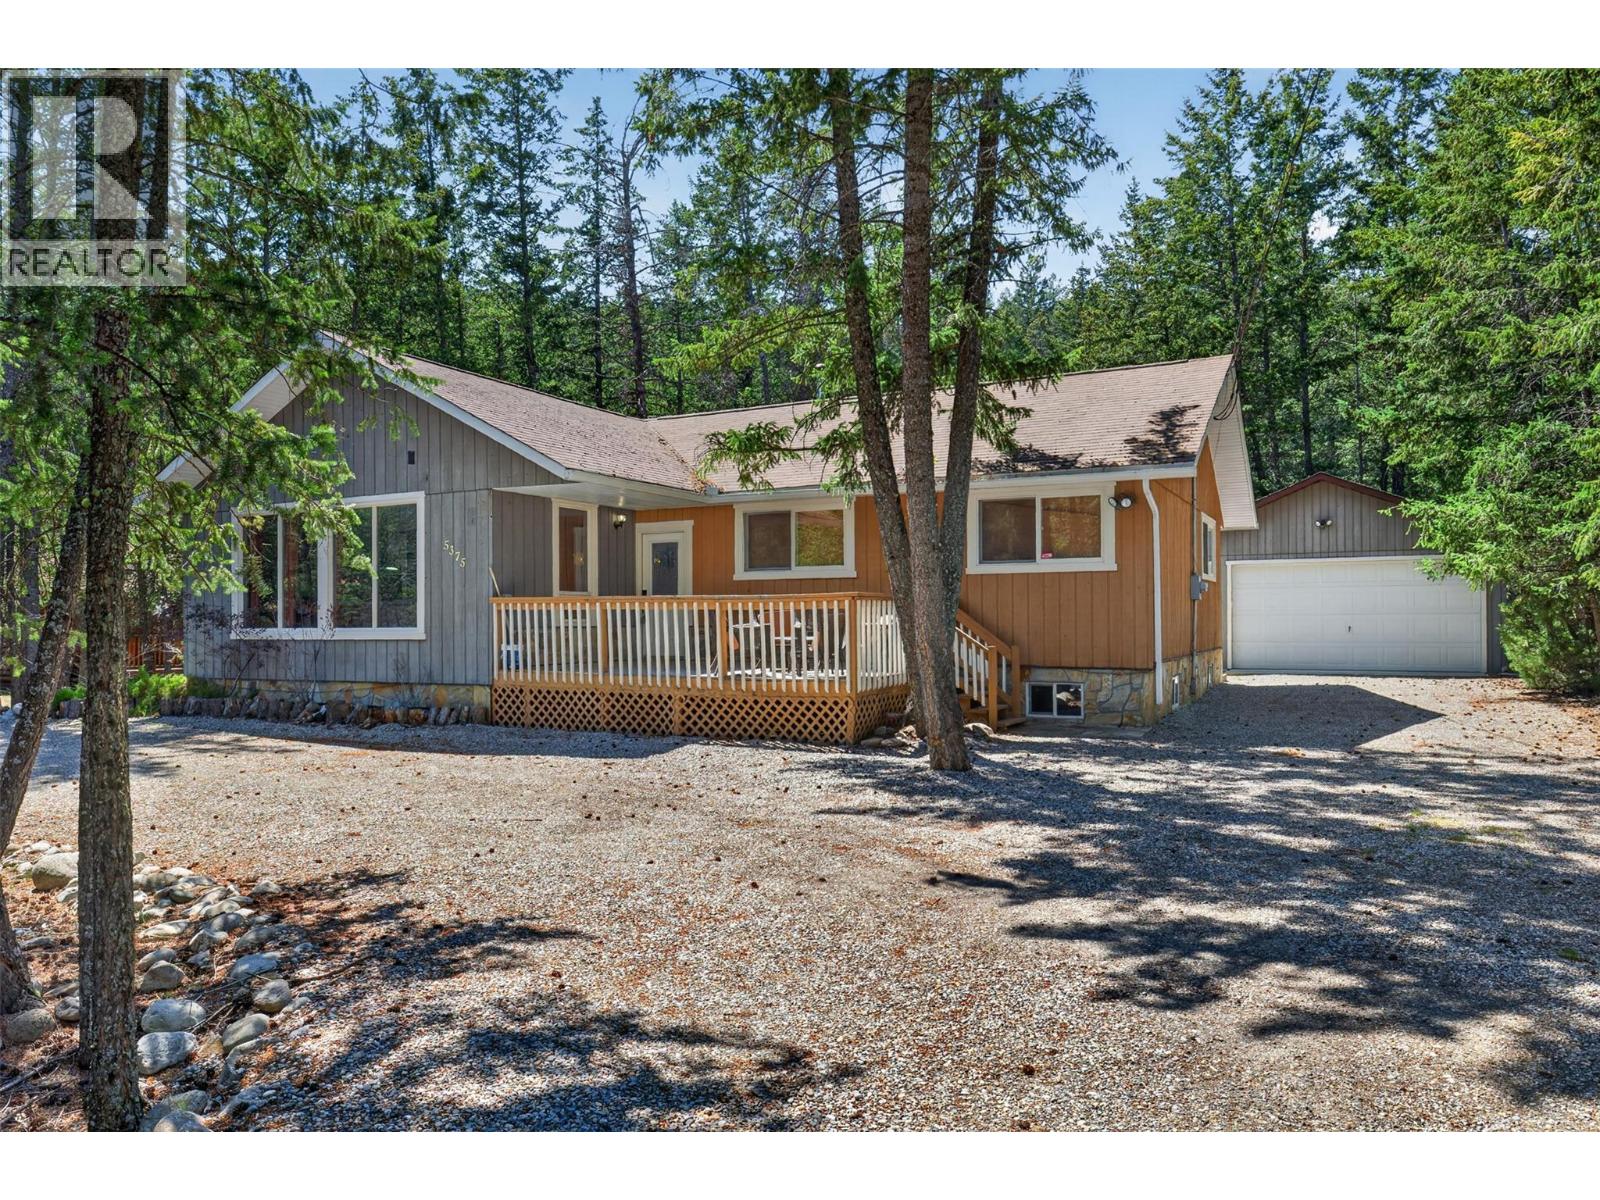
5375 Dutch Creek Road
Fairmont Hot Springs, British Columbia
**ITS HERE - YOUR BASECAMP FOR ADVENTURE, RELAXATION AND REJUVENATION AWAITS - OFFERED FULLY FURNISHED WITH ALL FURNITURE AND DECOR + HOT TUB** Welcome to the sought after community of Dutch Creek complete with pool access, tennis/Pickleball/Basketball court, frisbee disc, Volleyball court, horseshoe pitch, and close proximity to various golf courses, hiking/biking trails, Fairmont/Panorama Ski Resorts and more. This beautiful bungalow providing 4 bedrooms and 3 bathrooms across 2 levels was renovated in 2010 by David Ridge (Fairmont Ridge Renovations) with comfort, design and functionality in mind and again in 2021 with further upgrades like a new septic tank and field (2021), Hot Tub on the rear deck, redesigned decor and paint, lighting fixtures and more. New three stage smart furnace installed March 2021, New hot water tank in 2016. Ideally located on a large 0.31 acre lot backing on to crown land that is ready to be explored. Talented marshmallow roasting guests will love the fire pit and chairs in the rear yard. Perfectly set up for guest usage with a lock off storage room and laundry room. Do not wait to make this property yours for the summer and many to follow! (id:64133)
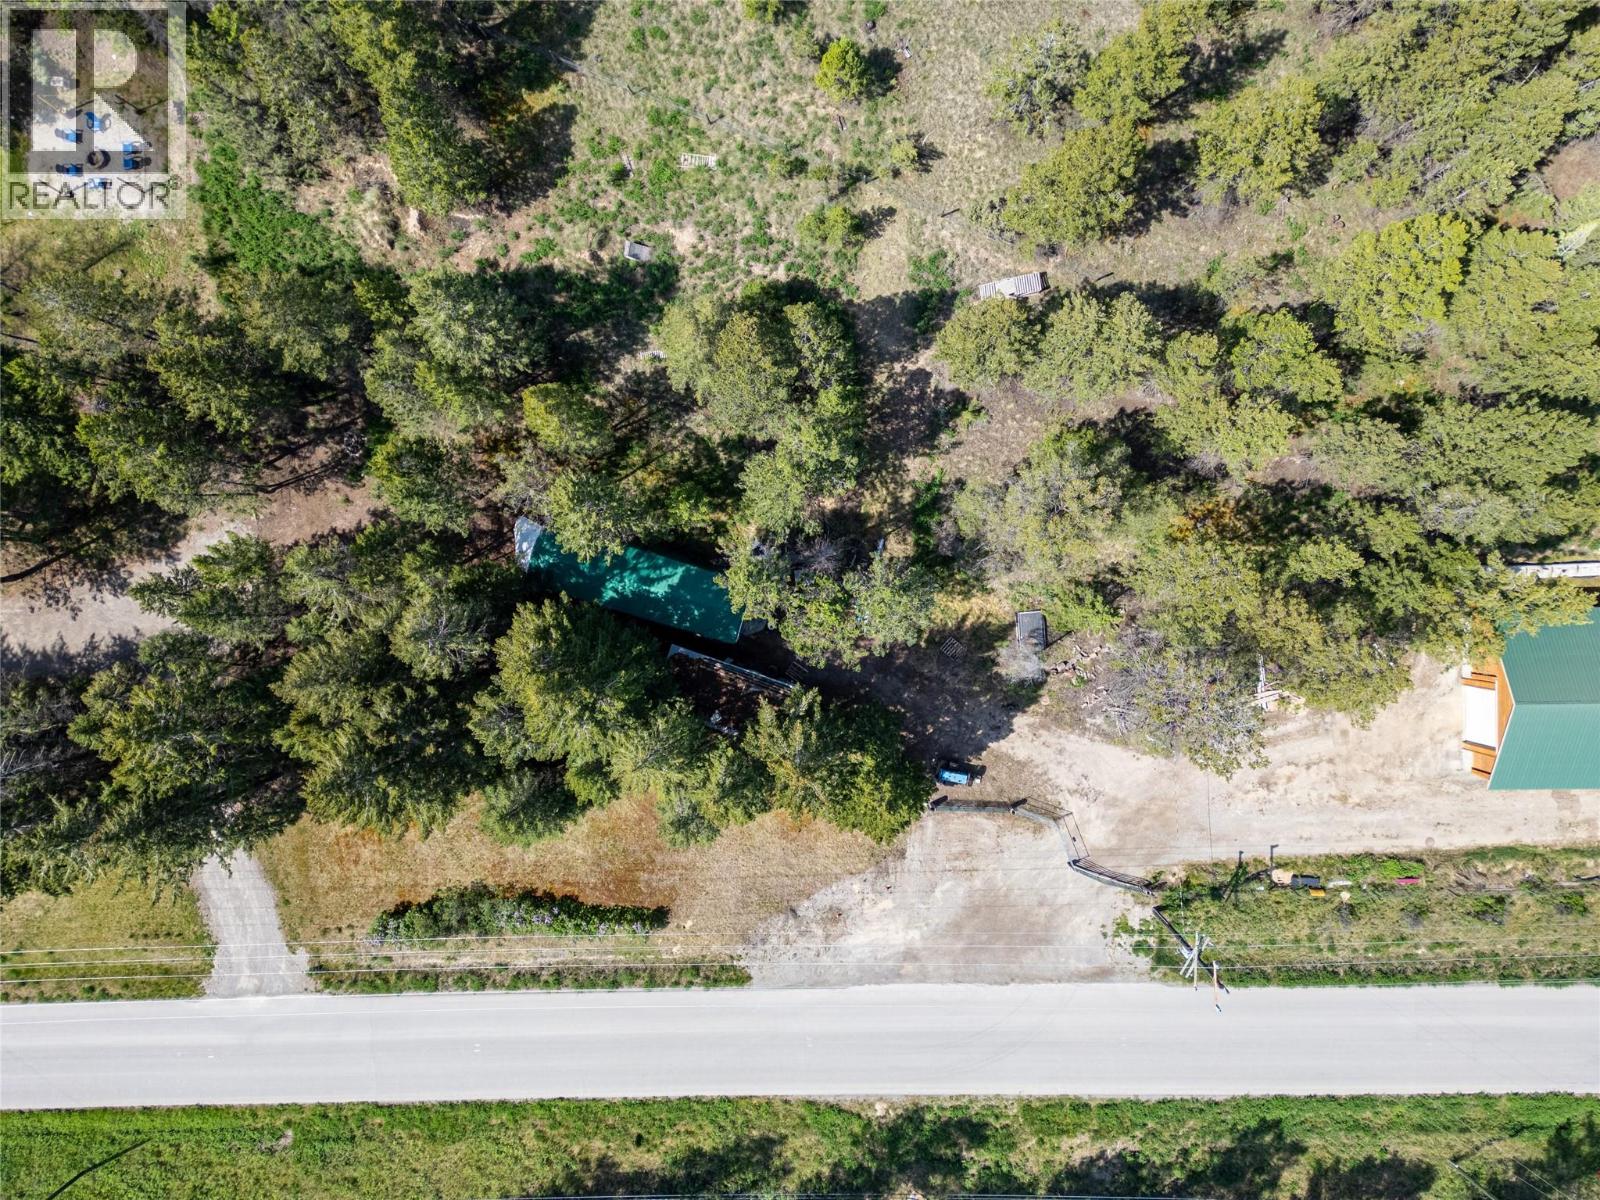
Lot 2 Columbia Lake Road Road Lot# Lot 2
Fairmont Hot Springs, British Columbia
Discover the perfect opportunity to bring your vision to life on this private half-acre parcel in the heart of the Columbia Valley. With no strata fees and endless potential, this property is ready and waiting for your dream designs to take shape. Water is conveniently available at the lot line and electrical services are nearby, providing a great starting point for future development. Tucked away in a peaceful setting yet conveniently located just minutes from beautiful Columbia Lake, golf courses, shopping, dining, and year-round recreation, this property offers the ideal balance of privacy and accessibility. Build your dream home, create the ultimate retreat, and enjoy all that this incredible location has to offer. (id:64133)
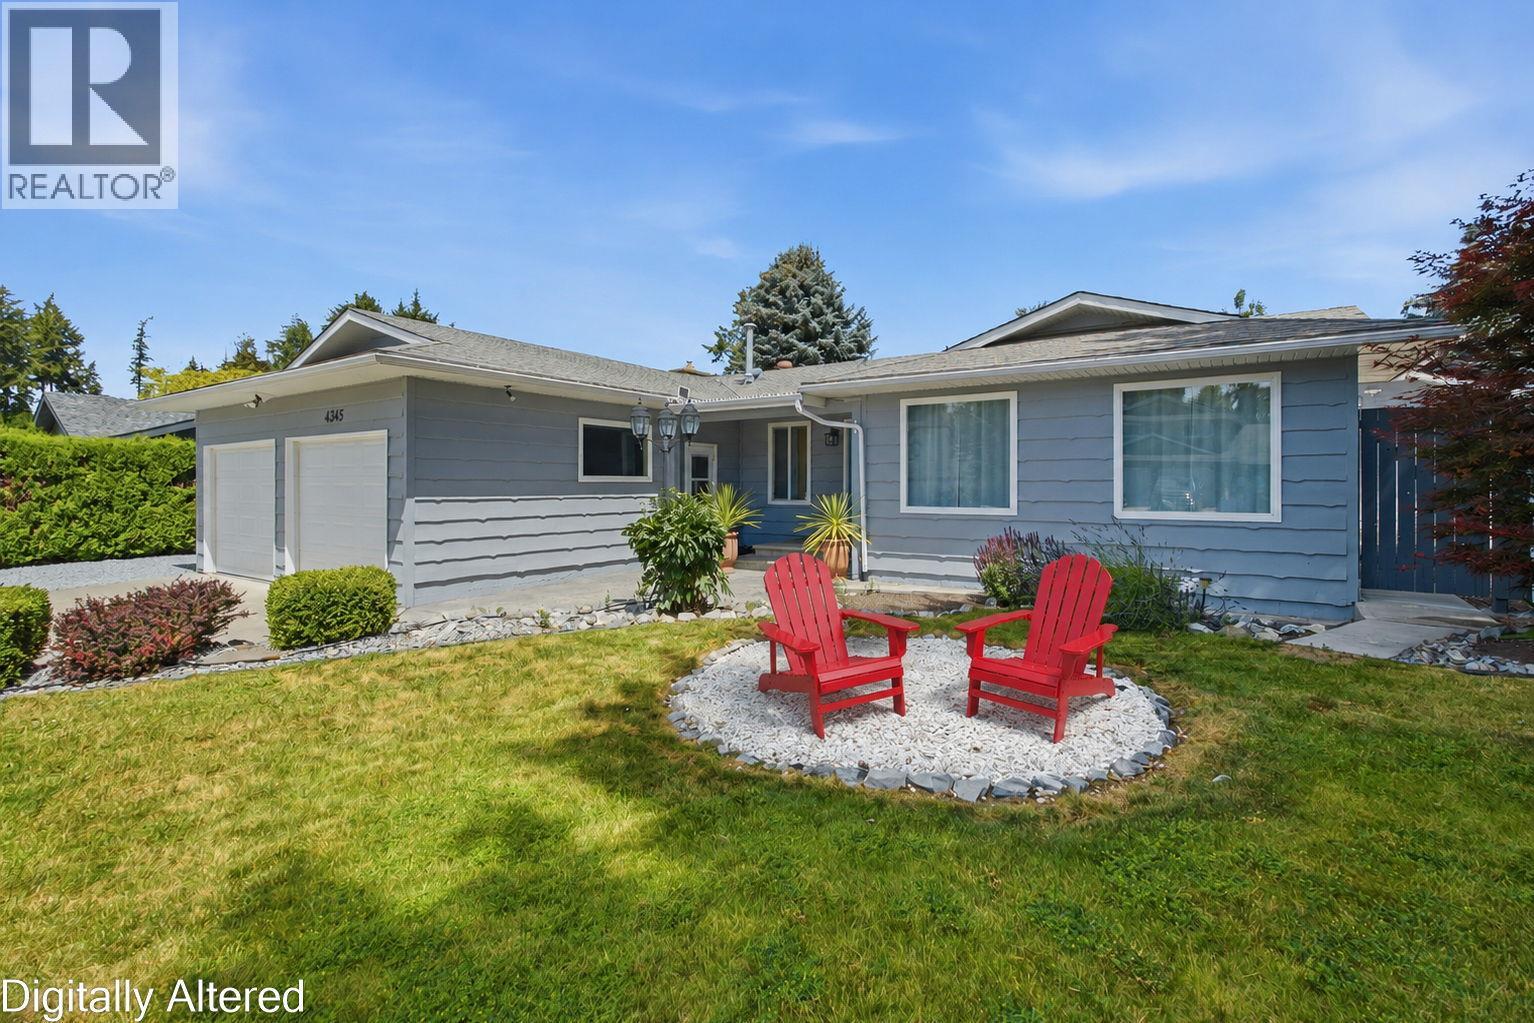
4345 Dunvegan Court
Kelowna, British Columbia
Rare Lower Mission offering! This updated"" no-step"" rancher features over 1800 sq ft of spacious single level living plus a convenient crawl space for additional storage, in one of Kelowna's most sought after neighborhoods. with no stairs and easy access living throughout ,this home offers exceptional convenience, accessibility, and comfort. Ideally located just minutes from Sarsons Beach, Pandosy Village, parks ,schools and Kelowna General Hospital ,this property combines an unbeatable location with a highly functional layout. The bright interior features a spacious family room with large windows that flood the home with natural light and overlook the private outdoor entertaining area. Updated custom kitchen with heated floor. Situated on a flat level fully fence 0.26 acre corner lot, there is ample parking for RVs ,boats, paddle boards ,mountain bikes ,and all your recreational toys. A standout feature is the detached 22'x22' heated and vented shop, complete with 220-volt power and a air compressor. Offering secure parking and ample work space, (2pce washroom) it is the perfect set-up for automotive enthusiasts ,project cars, mechanical work ,hobbies or additional storage .The private backyard is designed for enjoyment & entertainment, featuring a deck, patio and garden shed. Whether your seeking a low maintenance lifestyle or accessibility or a premiere Lower Mission location this property checks all the boxes ! Vacant and available for quick possession. (id:64133)
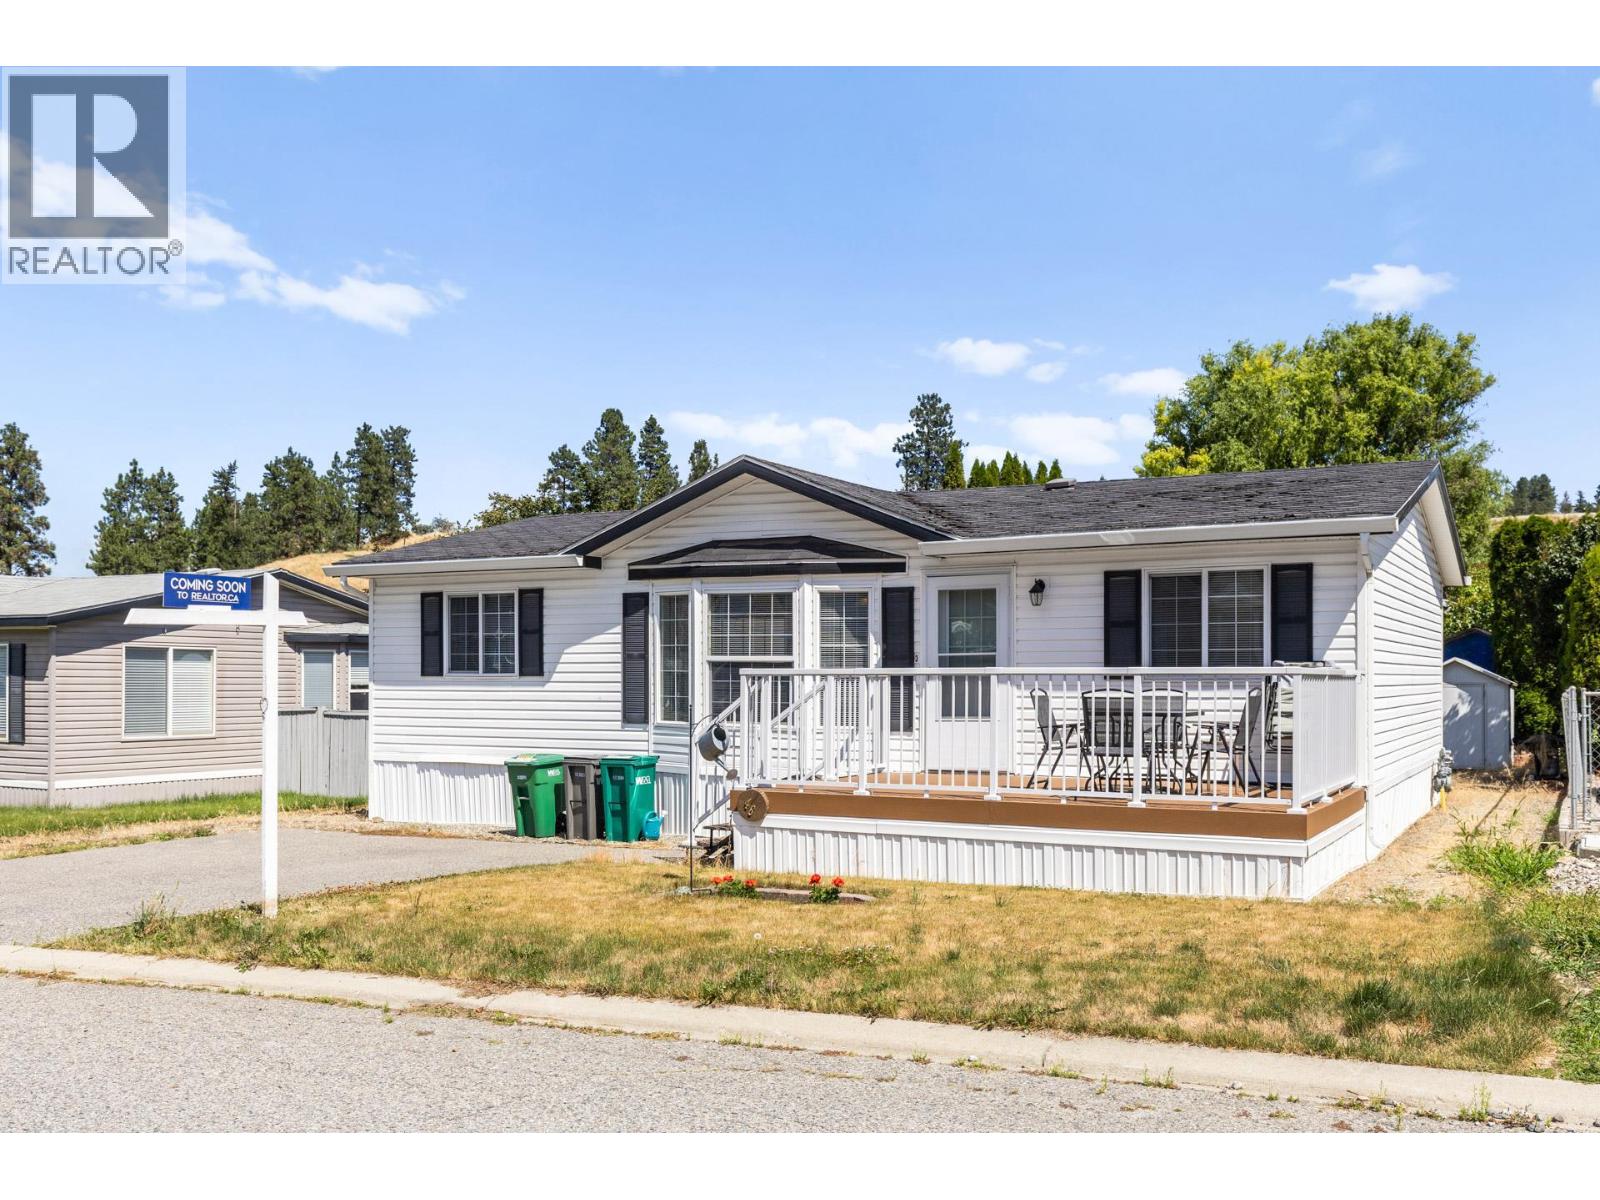
610 Katherine Road Unit# 46
West Kelowna, British Columbia
Welcome home to Kelowna West Estates! Just over the bridge and minutes from downtown Kelowna, this meticulously maintained home offers the rare combination of space, privacy, and convenience — all in a quiet, family-friendly community with no age restrictions. Step inside to an open floor plan where the kitchen flows seamlessly into the living room, ideal for everyday living and easy entertaining. This home offers 3 bedrooms, including a spacious primary complete with its own ensuite — a private retreat at the end of the day. Enjoy the newer appliances and relax on the new composite deck at the front of the home. Out back, you'll find a fully fenced, huge yard — a rare find, complete with a storage shed for all your extra gear. Bring the kids and the pets (2 dogs or 2 cats welcome, with park approval). Stay comfortable year-round with a gas furnace and air conditioning. Tons of parking means room for your vehicles, toys, and visiting guests. The location is unbeatable: walk to shopping, Xtreme Theatre, Shoppers Drug Mart, and Sammy J's — everything you need just steps from your door, with quick access to downtown Kelowna.Quiet, convenient, and move-in ready — this is family living done right. No rentals. (id:64133)
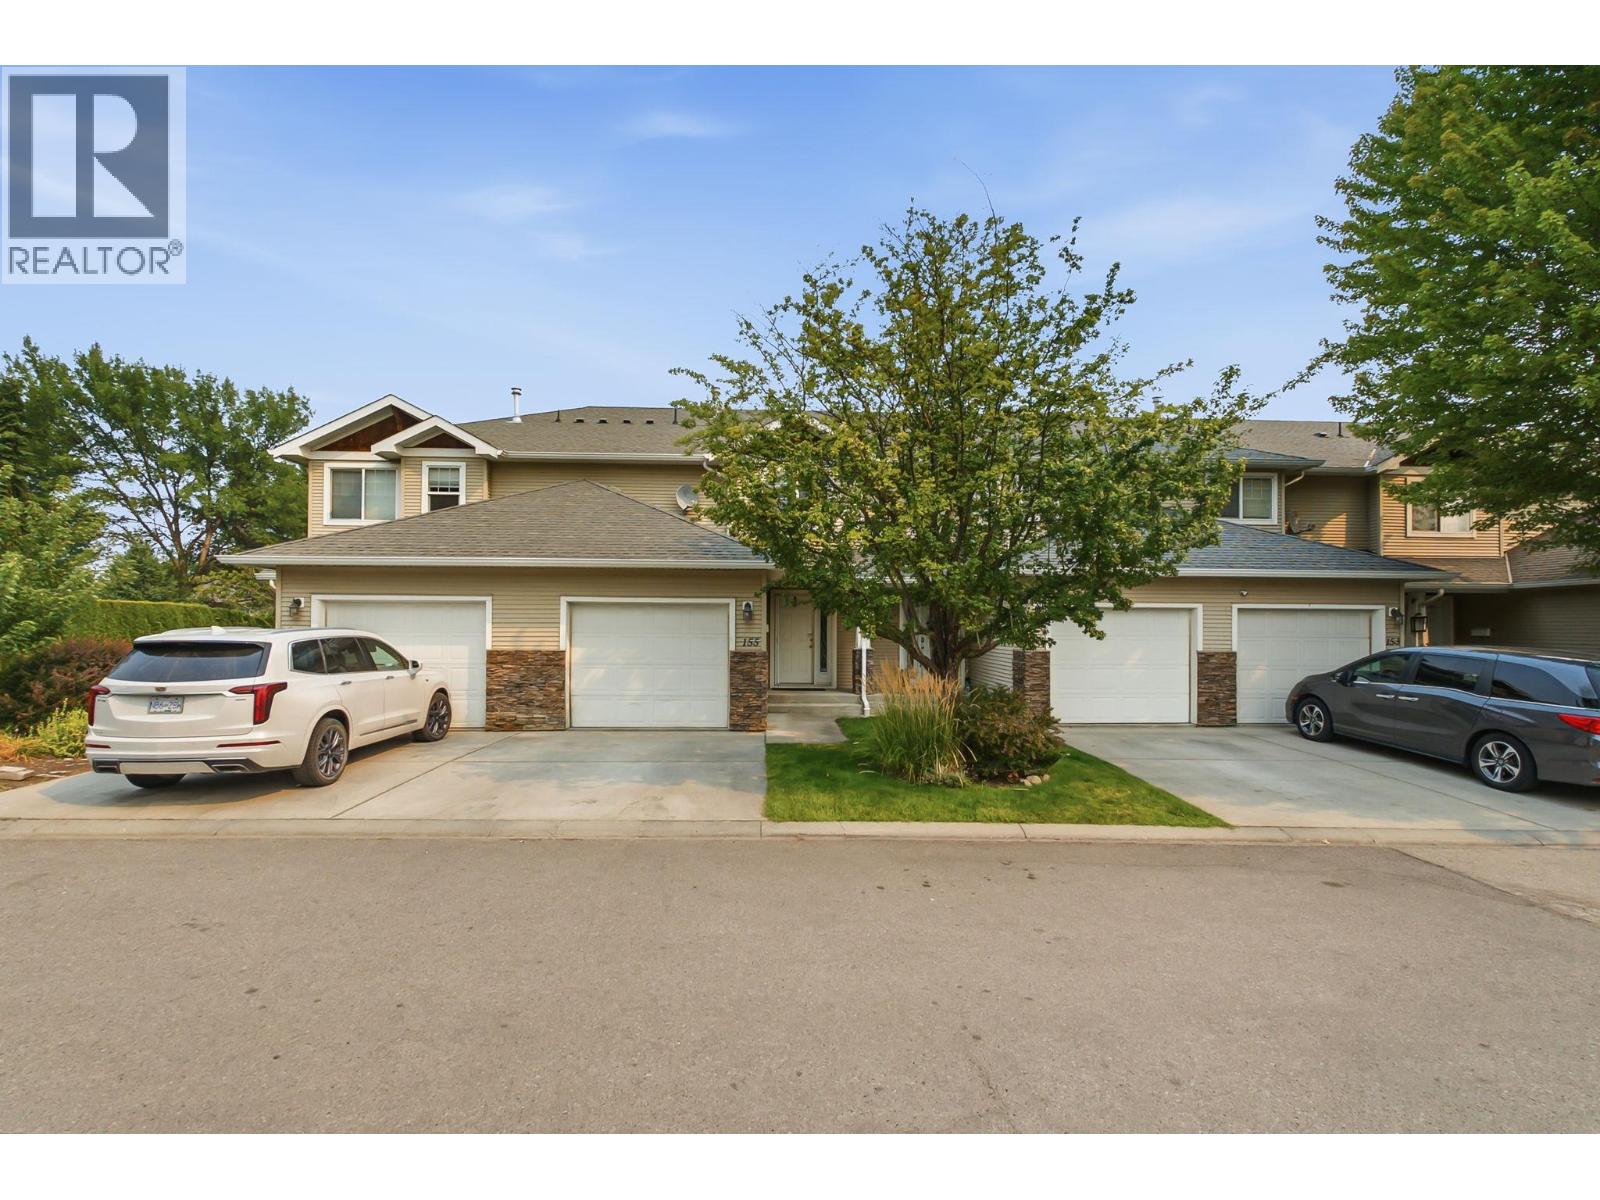
914 Craig Road Unit# 155
Kelowna, British Columbia
*OPEN HOUSE SATURDAY AUGUST 15th 11:00AM-1:00PM* 4 bed/4bath Townhome with a partly finished basement. The main-floor is cheerful & functional featuring a Gas Fireplace & sliding glass doors that open up to a lovely patio. Good amount of kitchen space and a dedicated dining area. Upstairs you have three bedrooms, including the primary bedroom with ensuite bathroom & spacious walk-in closet. The basement includes a full sized bedroom, bathroom, laundry room & spacious flex space with potential for a media room or whatever you desire! Excellent location raise your family from kindergarten to graduation in this complex! Next to dog park, recreation areas, hockey rink, shopping, multiple schools, YMCA & more! Book your showing today! (id:64133)
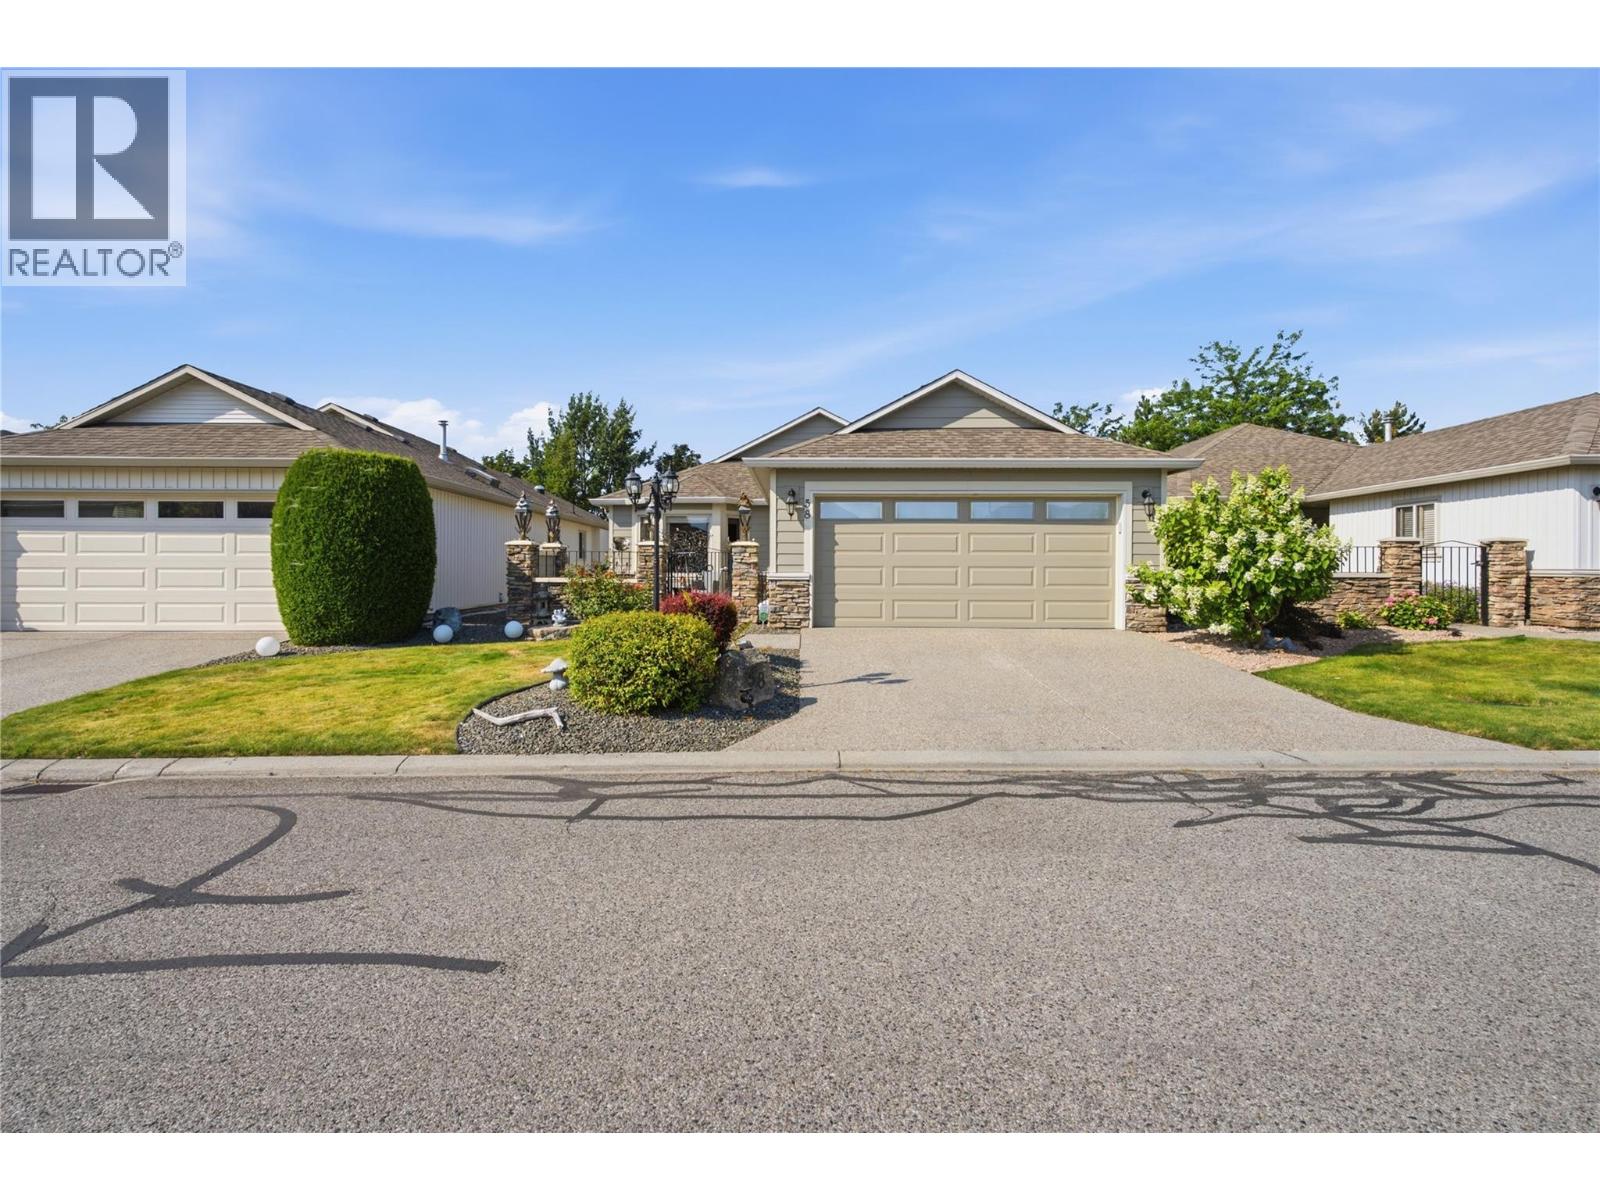
2365 Stillingfleet Road Unit# 58
Kelowna, British Columbia
Welcome to Balmoral, one of Kelowna’s most sought-after 55+ gated communities, where an exceptional central location meets easy, resort-style living. This beautifully updated 3-bedroom, 1,563 sq ft home backs directly onto the peaceful greenway, offering a private and tranquil setting that’s hard to beat. Inside, the work has already been done, with extensive updates including a furnace and AC approximately 4 years old, hot water tank approximately 3 years old, newer appliances, granite countertops, engineered hardwood and tile flooring, and beautifully renovated bathrooms. Outside, approximately 2-year-old siding and thoughtful stonework surrounding the home add both curb appeal and a more fire-conscious landscape. Just steps from your door, Balmoral’s impressive clubhouse features a pool, hot tub and fitness centre, along with a full calendar of events and activities that make this an incredibly active and welcoming community. Even better, lawn care is taken care of through the strata, leaving you more time to enjoy the lifestyle. Guisachan Village’s shops, cafes and everyday conveniences are an easy stroll away, while everything else Kelowna has to offer is just minutes from home. Secure, walkable, beautifully maintained and incredibly central, this is a standout opportunity in one of Kelowna’s most desirable 55+ communities. (id:64133)
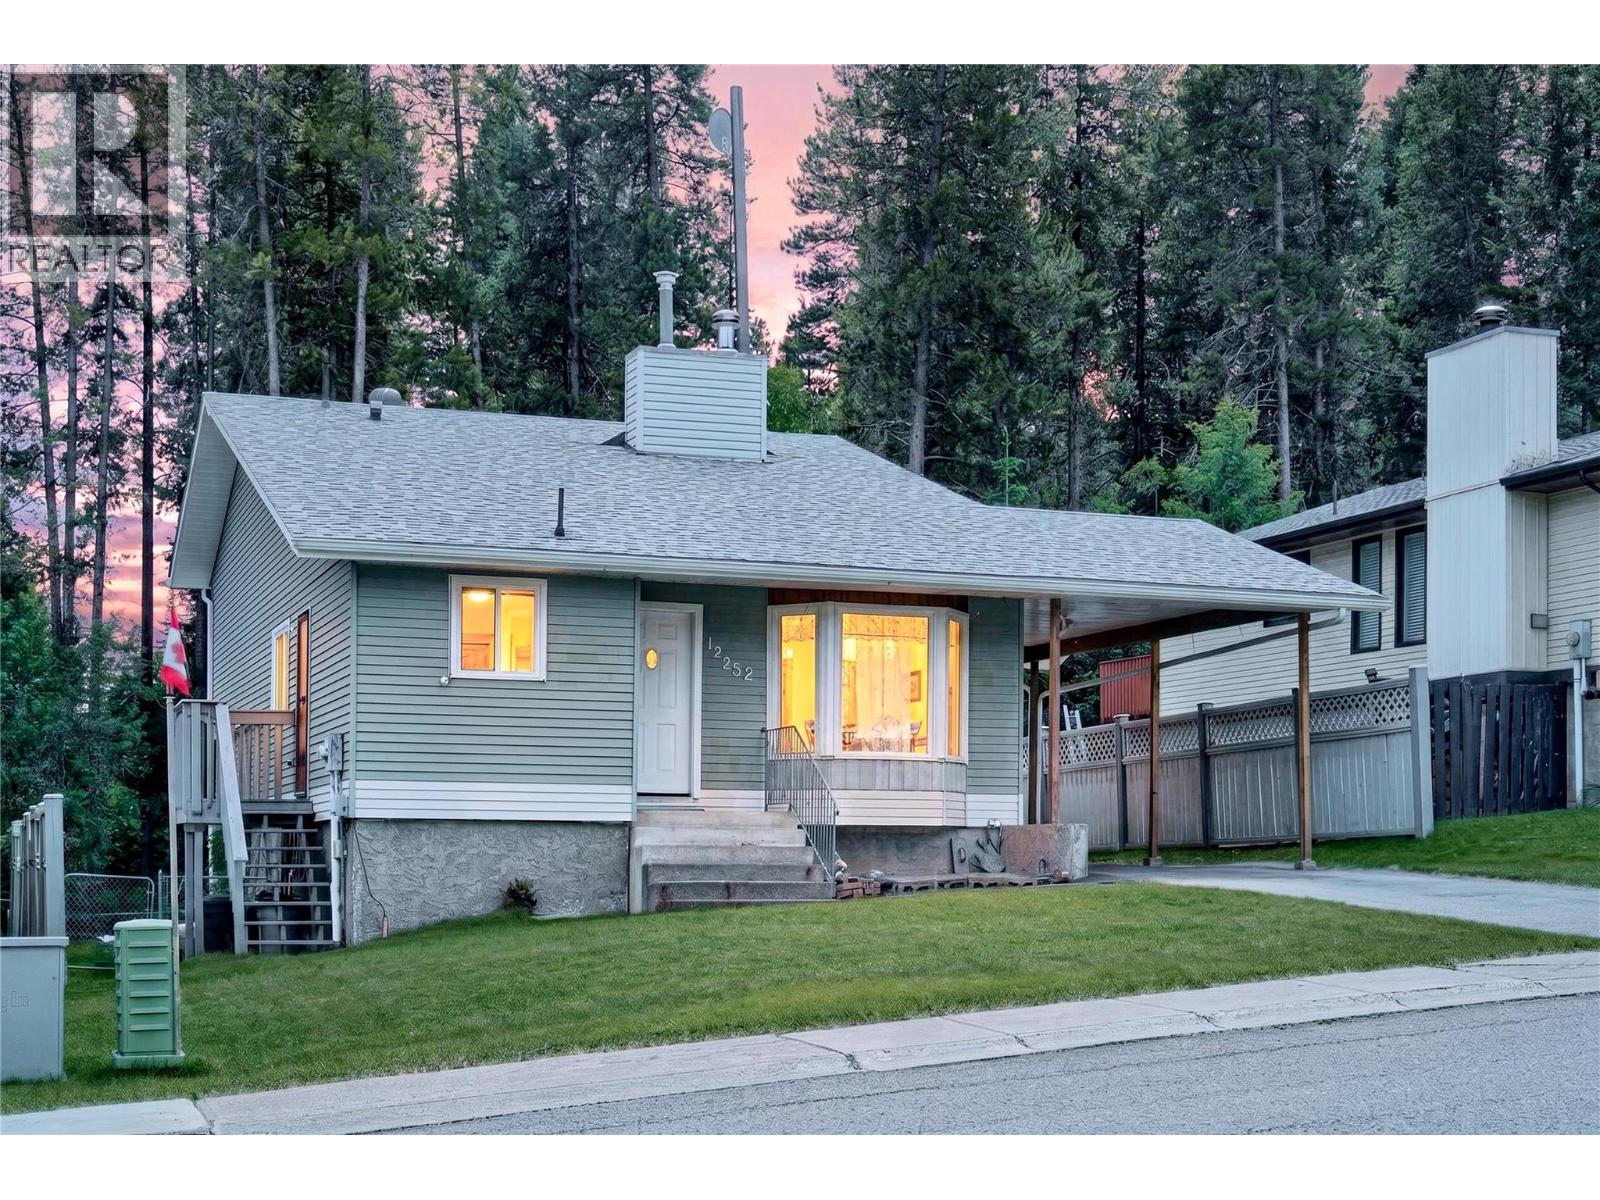
1252 Ponderosa Drive
Sparwood, British Columbia
Meticulously maintained by its original owners, this 4-level split home offers true pride of ownership in a highly desirable neighbourhood. Backing onto green space, the property features a fully fenced yard providing privacy and space for kids, pets, and outdoor enjoyment, along with a storage shed. The home offers 3 bedrooms and 2 bathrooms, including a private 3-piece ensuite off the primary bedroom and a full main bathroom on the upper level. The bedrooms are located together above the main living space, creating a functional family-friendly layout. The main floor features a bright living room filled with natural light, flowing into a dining area and functional kitchen designed for everyday living. On the third lower level, you’ll find a spacious family room with patio doors to the backyard and deck, along with a versatile den currently used as an office—ideal for work, hobbies, or guests. The laundry room on this level is also plumbed for a future bathroom, offering added flexibility. An attached carport adds everyday convenience and year-round practicality. The home also includes a water softener for added comfort and protection of plumbing and appliances. The home has been well cared for while still offering opportunity for updates and personal touches over time. Ideally located within walking distance to parks, trails, a local preschool, pizza shop, and corner store, this home offers comfort, space, and walkability in a sought-after neighbourhood. (id:64133)
9716 Lenzi Street
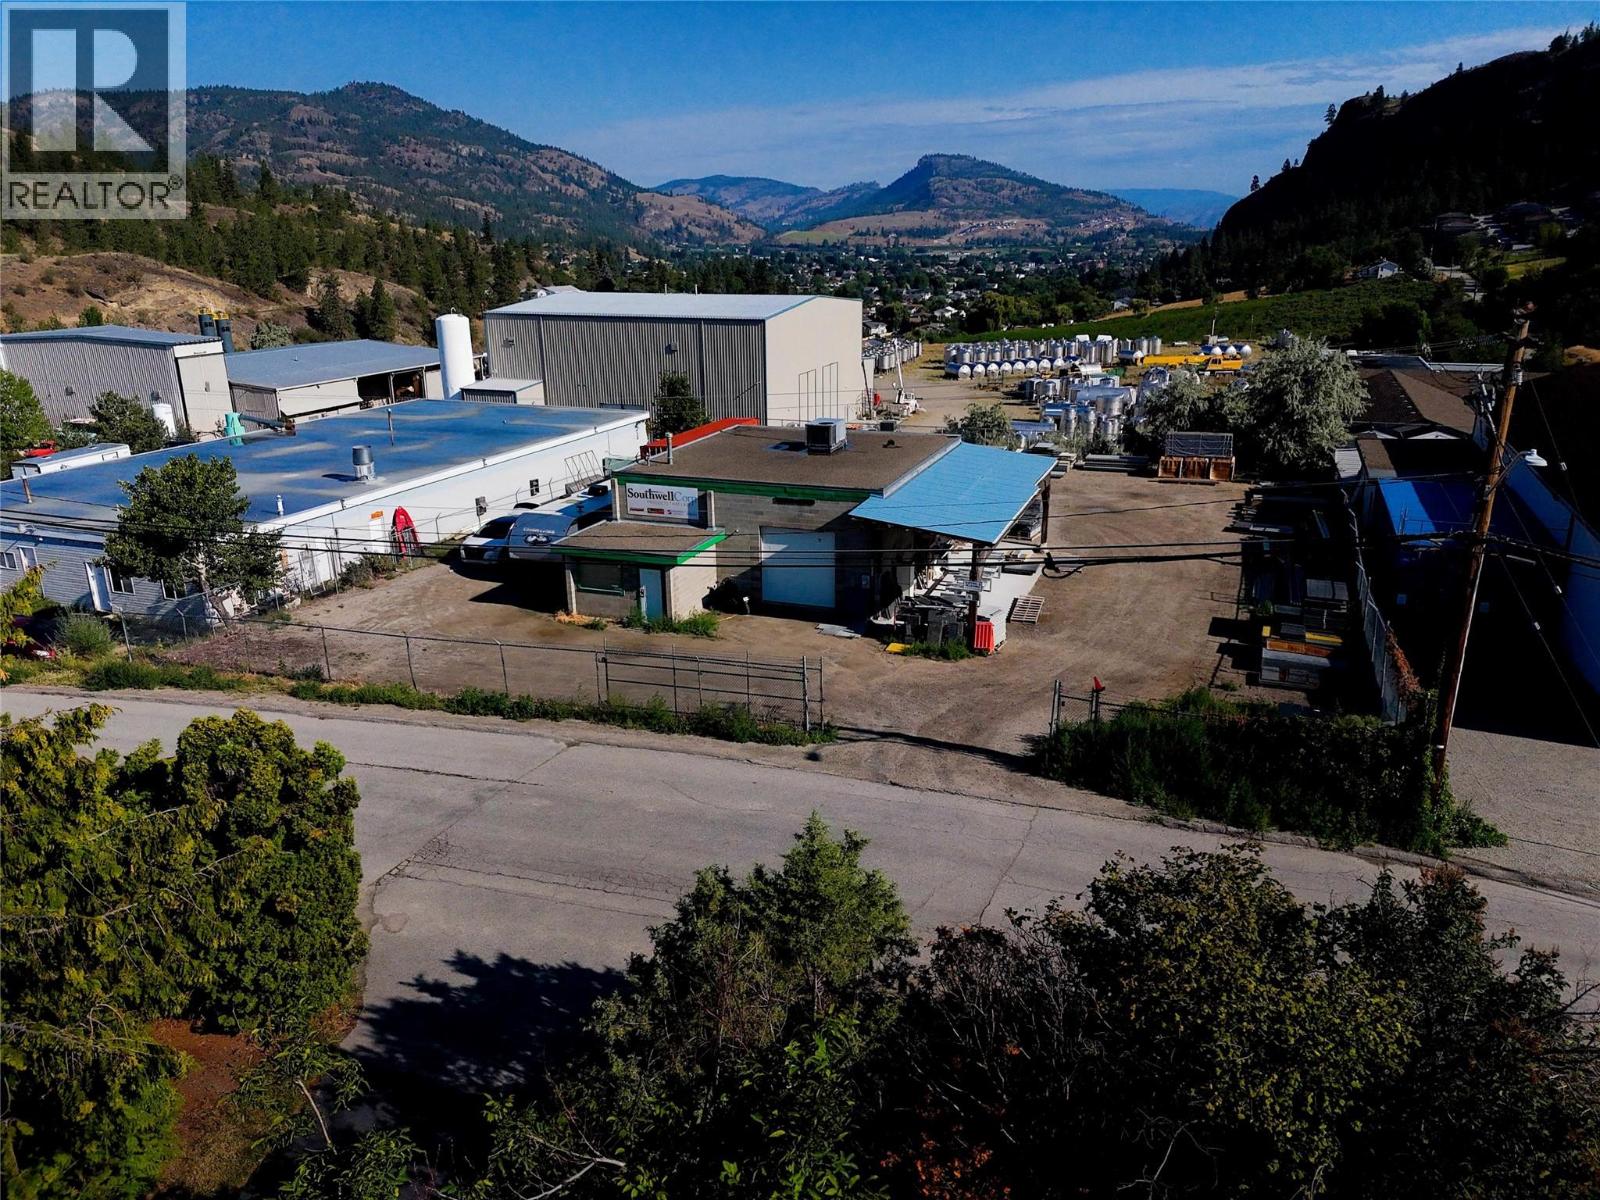
Summerland, British Columbia
Exceptional commercial opportunity on a fully fenced 0.466-acre lot. M1 Zoning, light industrial, allows for many uses. This versatile property features a 1615 sq. ft. shop with dedicated office space, one bathroom, and 3-phase power, making it ideal for a wide range of commercial or industrial operations. Significant upgrades include a newer heating and cooling system, a newer water service line, and a newer sewer connection, providing peace of mind and reducing future capital costs. The secure yard offers excellent space for equipment, vehicle storage, or outdoor operations. This well-maintained property is ready for your business or investment portfolio. Contact the listing representative today for more information. Realtor is owner of property. (id:64133)
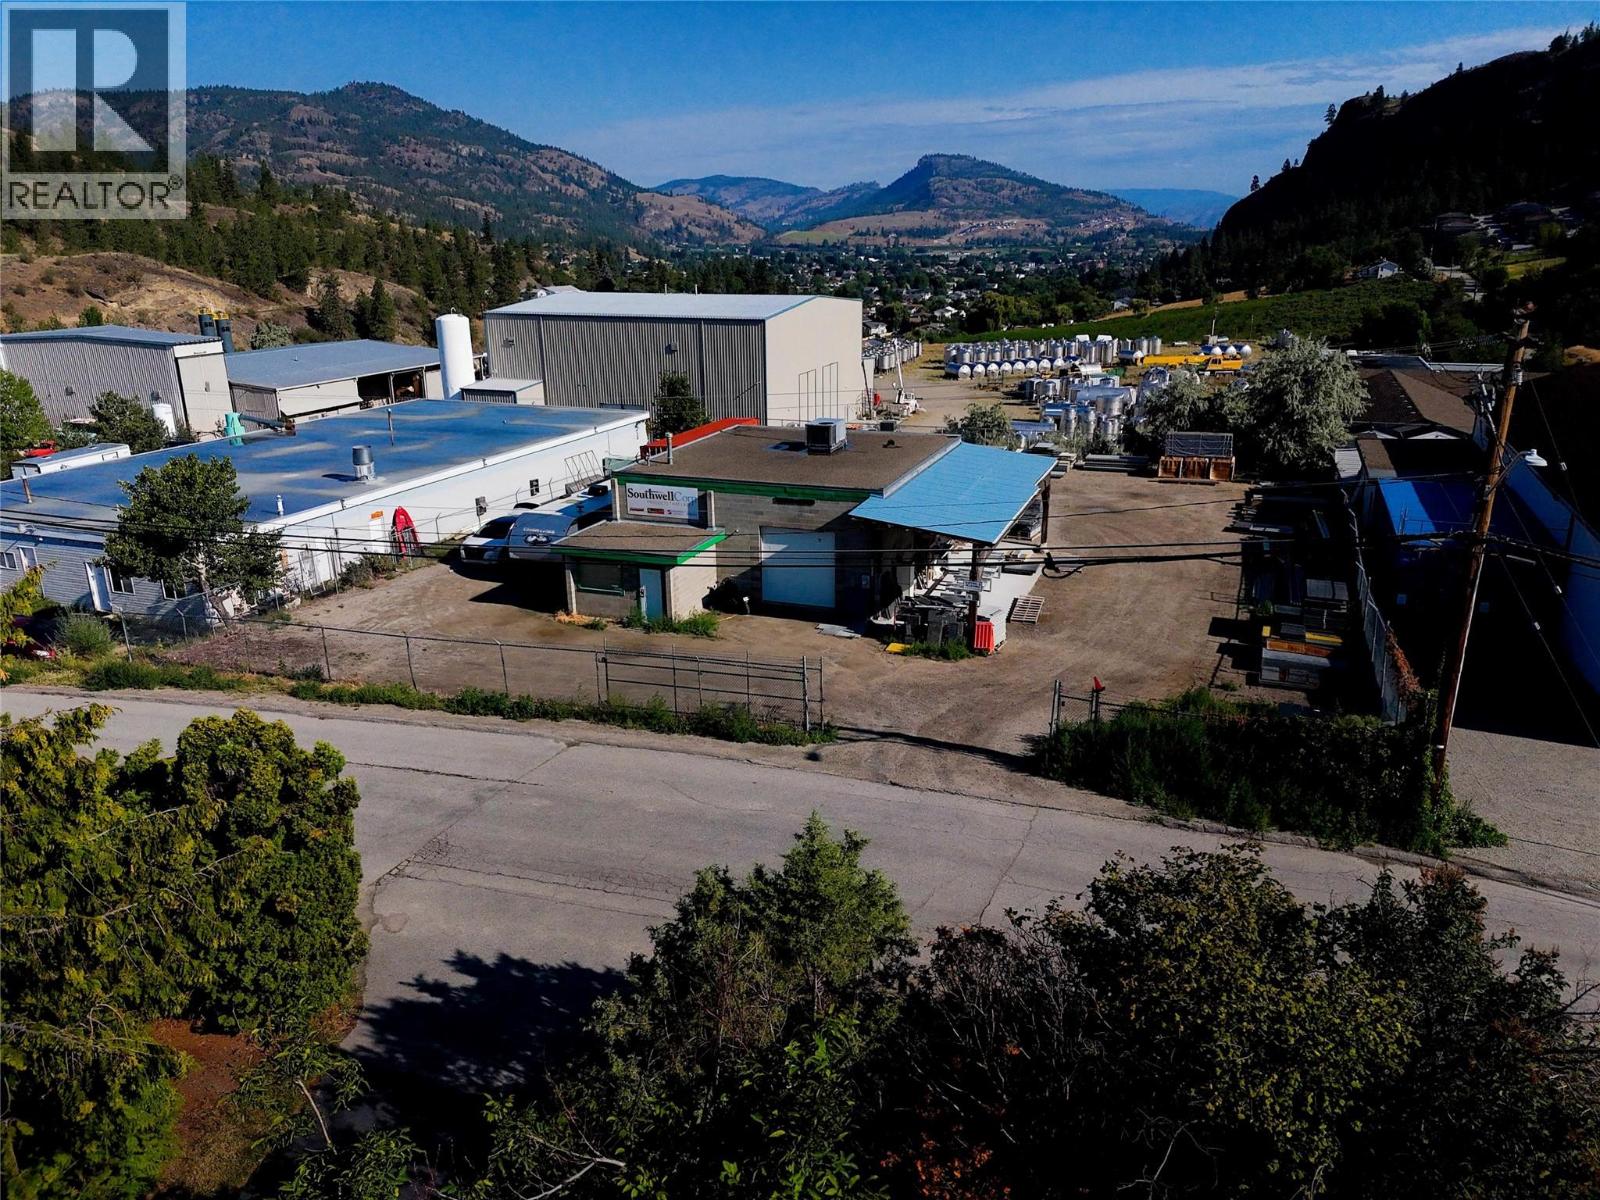
9716 Lenzi Street
Summerland, British Columbia
SummerIand ""For Rent or Lease"" $2500 per month plus triple net of $800 per month 1500 sqft shop with .466 acre of flat land, fully fenced, rooftop heating/cooling system, 3 phase power, 2-10ft doors, 12ft height inside building, small office area for displays etc., located near Giant's Head Mtn. Zoned for many uses: Animal Shelter, Major; Auctioneering Establishment; Automobile Sales & Rentals; Automotive & Equipment Repair Shop; Bulk Fuel Depot; Commercial Storage; Contractor Services, General; Contractor Services, Limited; Crematorium; Eating & Drinking Establishment; Equipment Rental; Farm Equipment Sales & Rental; Farm Supplies, Sales & Storage; Fleet Service; Garden & Farm Supply Sales; General Industrial Uses; Indoor Manufacturing Operation. Listing Representative is Owner. (id:64133)
4744 Lakeside Road
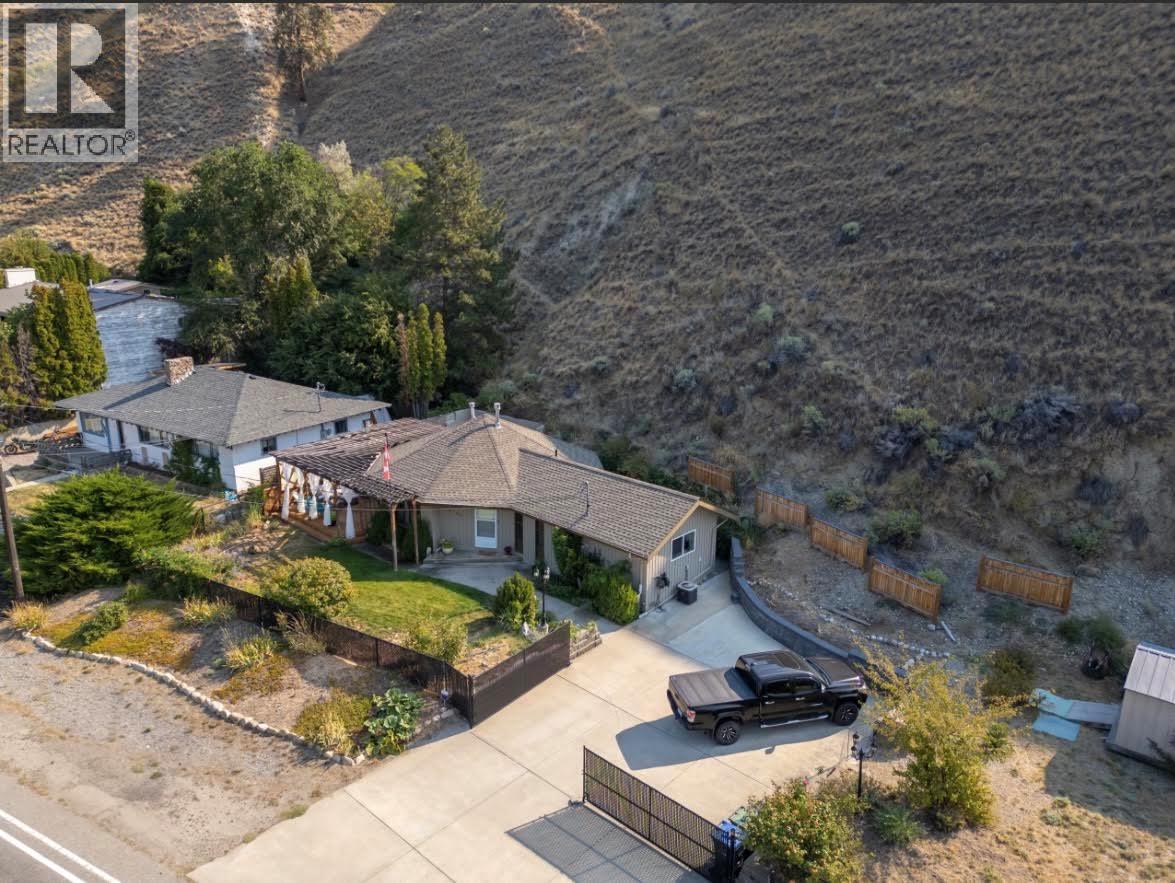
Penticton, British Columbia
Welcome to this beautiful and well cared for rancher home situated on 0.54 acres and just steps from Skaha Lake! Only minutes from town and a short stroll to the water, this meticulously maintained rancher with a brand new furnace offers 2 bedrooms and 2 bathrooms, showcasing true pride of ownership! Inside, you’ll love the gorgeous, vaulted ceilings and a wall of windows that flood the home with natural light. The large kitchen and dining area with stainless steel appliances including gas stove is perfect for hosting family and friends. The gas fireplace and hardwood parquet floors add warmth and charm throughout the home. The spacious primary suite features a 3-piece ensuite, and the second bedroom is a perfect flex space, complete with a murphy bed for guests or a home office. Outside is a private oasis with a gorgeous pergola providing privacy and shade to the large composite deck, creating an inviting setting for gatherings or quiet evenings! The front and side yards are the perfect space to play or have a large garden! Ample driveway space provides easy parking for vehicles, R.V. guests, and summer toys. BONUS: Lake access is right across the road—launch your paddleboard or kayak in under a minute! This one-of-a-kind home combines comfort, privacy, and an unbeatable location near Skaha Lake without the Lakefront taxes. (id:64133)
3085 Lakeview Cove Road
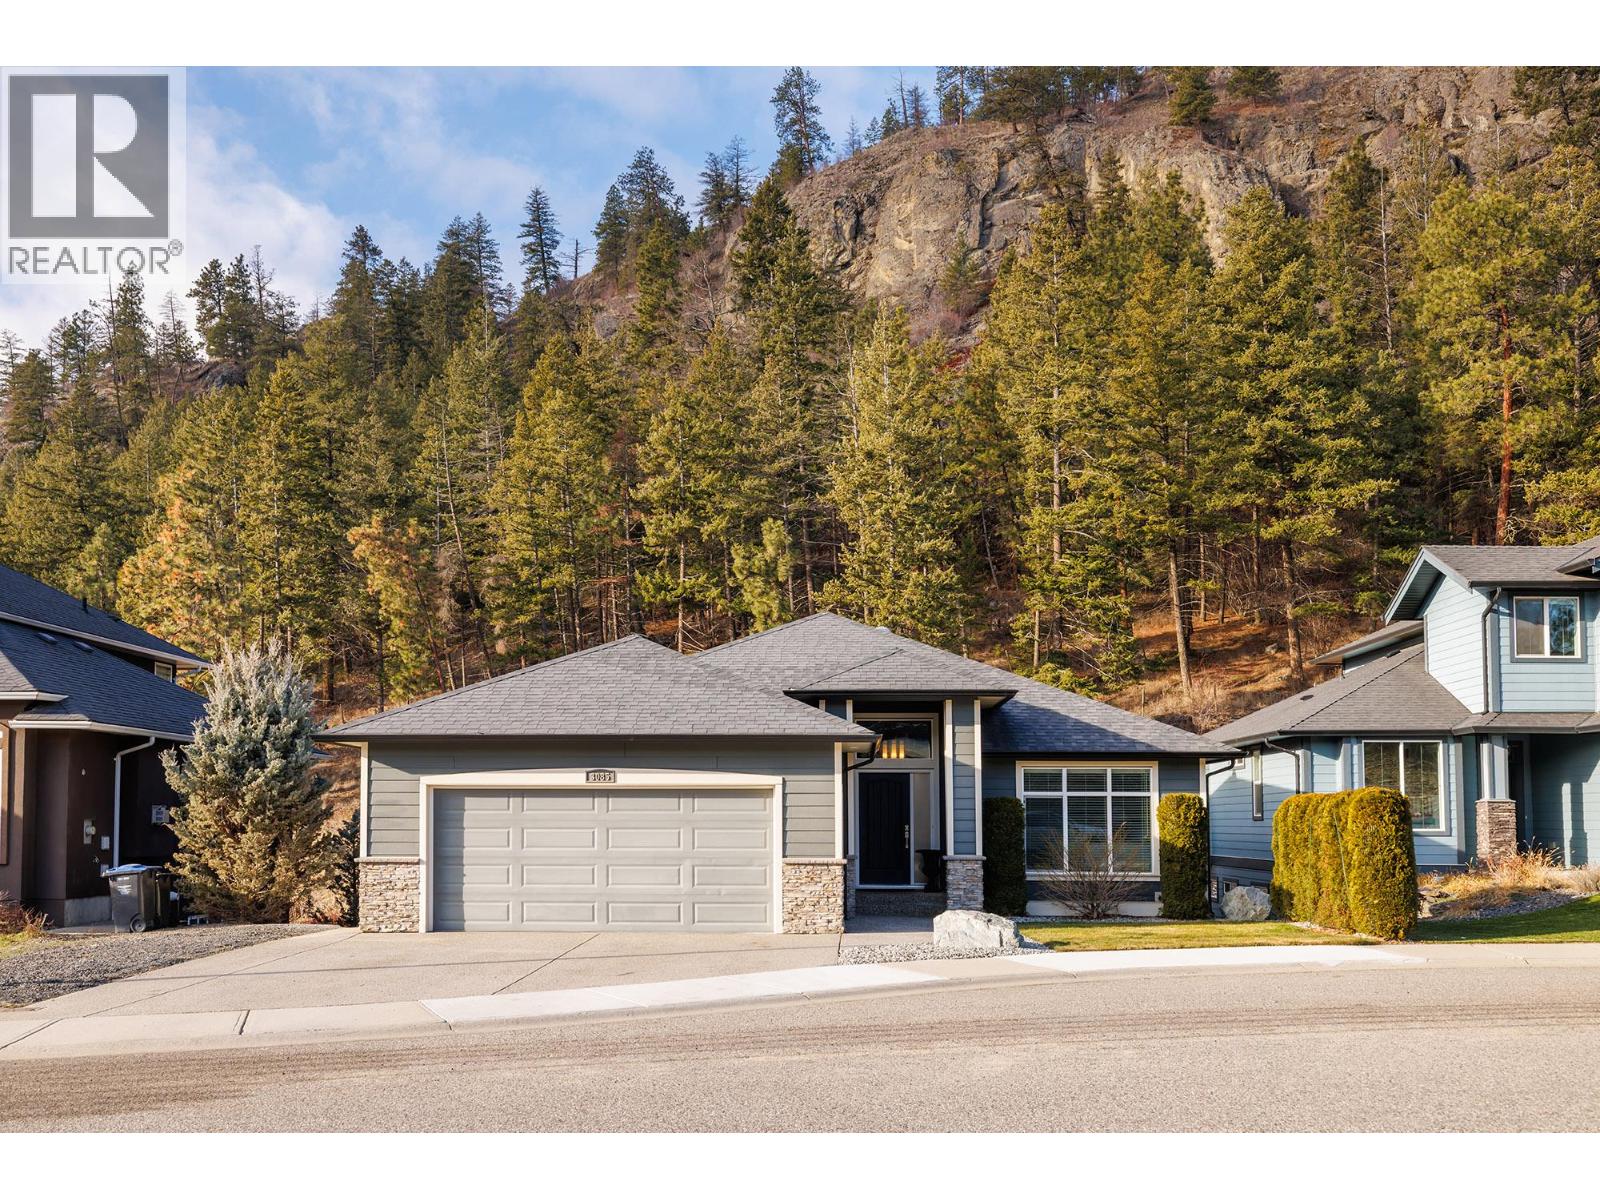
West Kelowna, British Columbia
Experience luxury and versatility in this exceptional 4-bedroom, 3-bathroom home with a fully contained 2-bedroom suite, perfectly situated on a quiet cul-de-sac. Designed for modern living and entertaining, the upper level features a bright, open-concept kitchen, dining, and living area with vaulted ceilings, massive windows, and a stunning floor-to-ceiling gas fireplace, while extra-large sliding doors open to a covered deck for seamless indoor-outdoor living. The gourmet kitchen is a chef’s dream with high-end appliances, gas range, granite countertops, massive island with wine fridge, shaker-style white cabinetry, solar tube lighting, under-cabinet lighting, and abundant storage. The primary suite offers a spa-like ensuite and walk-in closet, complemented by an additional bedroom, main bath & laundry. The lower level provides a flex room, den, plus a fully contained 2-bedroom suite with 9' ceilings, full kitchen/dining, crown molding, newer appliances, private patio, and yard—ideal for multigenerational living/mortgage helper. Added features include hardwood floors, built-in sound system, recently serviced furnace, NG BBQ hookup, RV parking and expansive deck. Every detail, from soaring ceilings to luxurious finishes has been crafted for comfort, style, and functionality, making this home the perfect blend of elegance and practicality for families, entertainers, or investors. (id:64133)
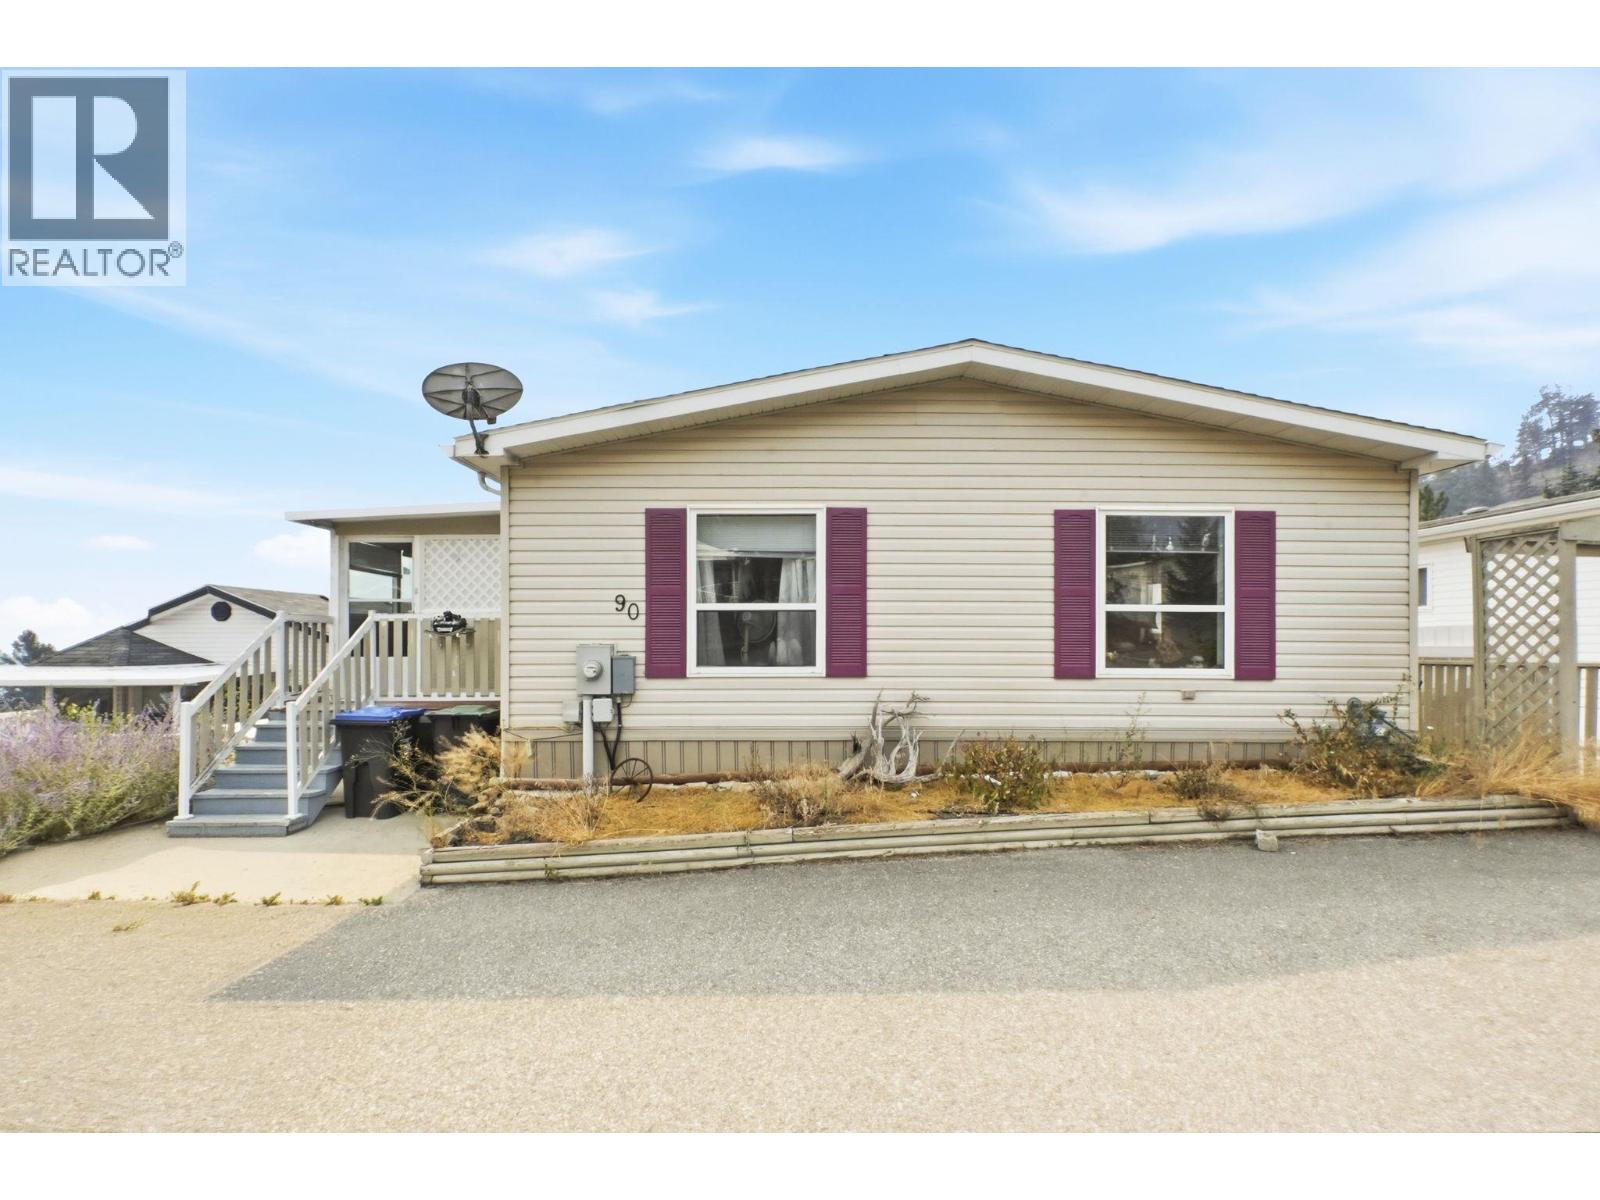
1750 Lenz Road Unit# 90
West Kelowna, British Columbia
Welcome to Pinewood Villa and this exceptionally spacious and beautifully maintained home, offering an impressive layout, fantastic outdoor living, and beautiful city views both day and night—all in a great neighbourhood with the added benefit of owning your own land and a low strata fee. Inside, the generous floor plan features a welcoming entrance, bright living and family rooms, a spacious kitchen with pass-through to the dining area, two large bedrooms, a full main bathroom, and an impressive ensuite. The ensuite is designed for comfort with a relaxing soaker tub, separate shower, double vanity, and walk-in closet. An electric fireplace adds warmth and ambience, while forced-air heating and air conditioning provide year-round comfort. The hot water tank was replaced in 2025. Outdoor living is a standout feature, with a huge enclosed patio/deck complete with a gas fireplace, plus a covered gazebo for outdoor entertaining space. Gardeners and hobbyists will appreciate the dedicated gardening room, two storage sheds, and large workshop. Ample parking includes four parking stalls, plus RV parking available within the complex. Extremely well maintained and offering an abundance of space inside and out, this property is a fantastic opportunity for buyers looking for comfortable, low-maintenance living without sacrificing room to spread out. Small dogs are allowed. Come experience the space, views, and lifestyle this wonderful property has to offer. AVAILABLE AND EASY TO SHOW! (id:64133)
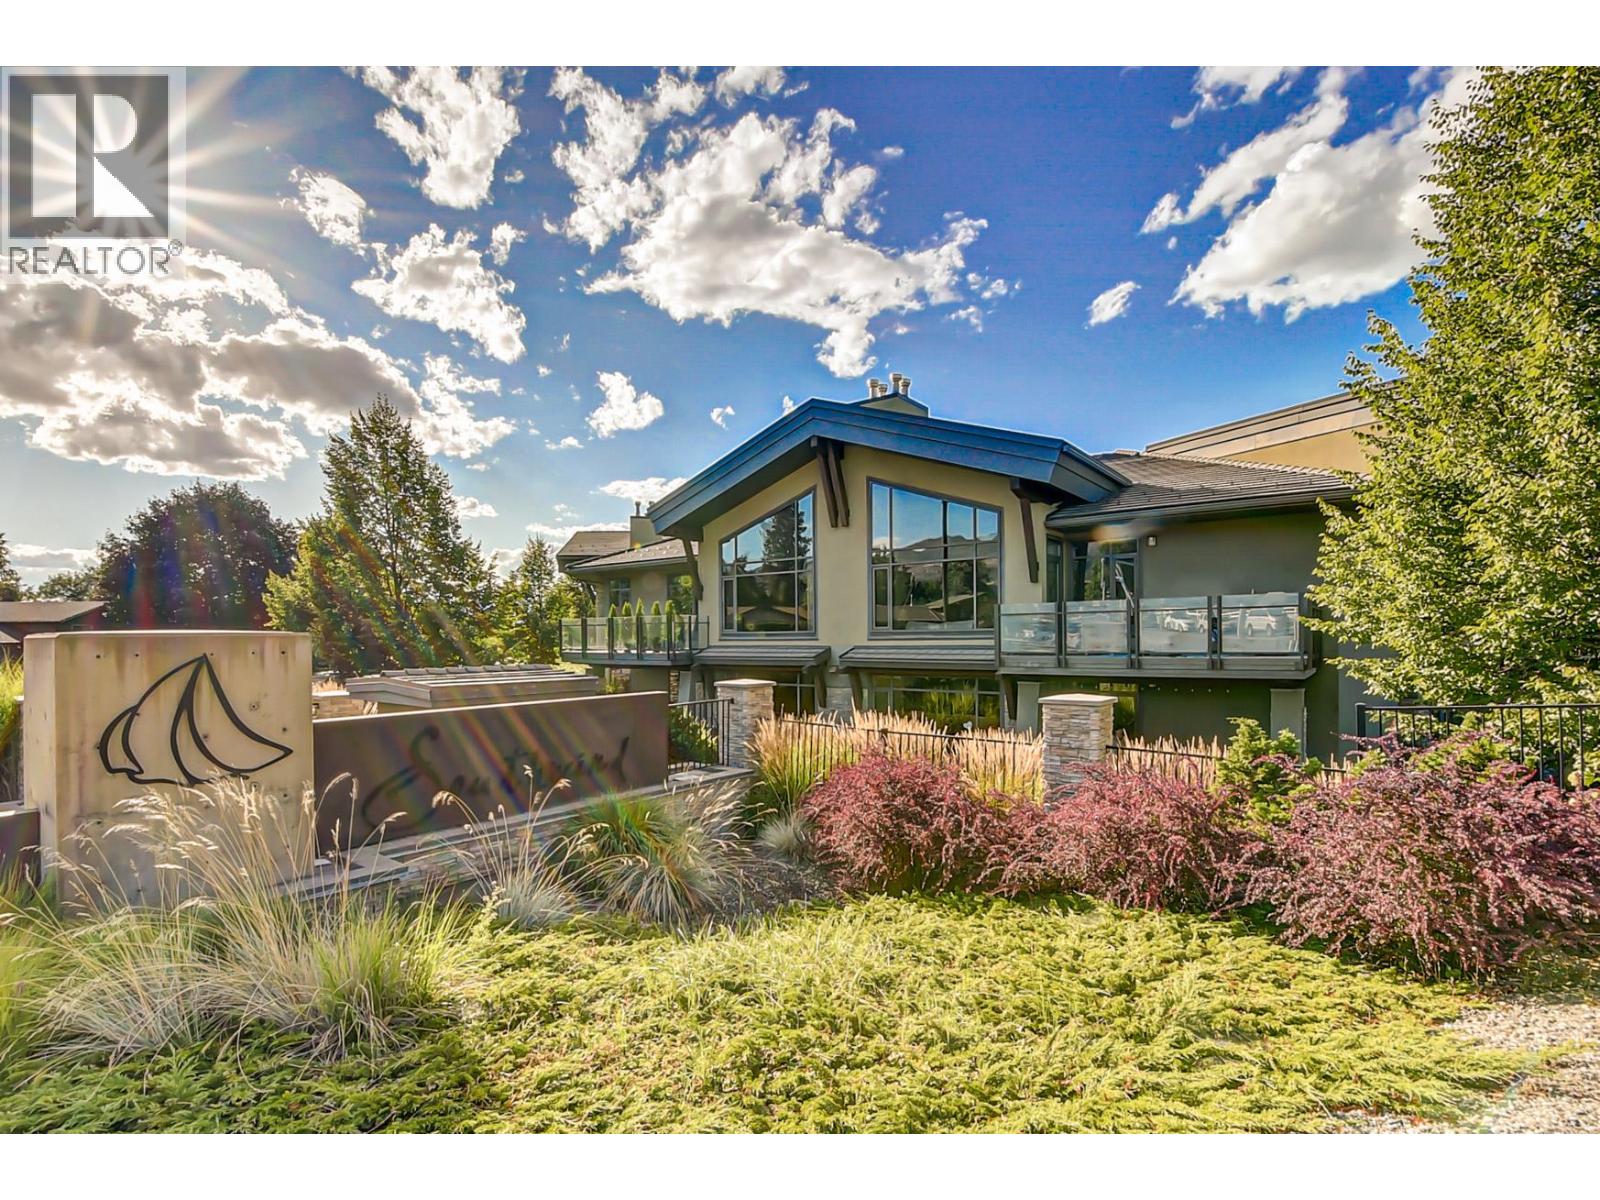
580 Sarsons Road Unit# 301
Kelowna, British Columbia
LUXURIOUS 1594 SQ 3 BEDROM CONDO IN EXCLUSIVE ""SOUTHWINDS AT SARSONS""! The minute you walk in to this building and unit you feel this is a ""Cut Above the Rest""! Spacious open plan welcomes you in. Huge picture windows flood the home with natiral light. Upscale finishing includes natural hickory hardwood floors, 9' recessed ceilings, Maple shaker cabinets, quartz counters and more. Large Great room with corner tiled gas fireplace. Huge Maple shaker kitchen with cabinets to the ceiling is fit for the Gourmet Chef - oodles of cabinets, tons of quartz workspace, soft close and more. Full Stainless steel appliances including Gas stove, and massive breakfast bar island. Dining room has large picture window and glass door to a generous covered deck with Gas hook up for BBQ and Fireplace and room to both lounge and BBQ and enjoy those amazing Okanagan Sunsets! 3 big bedrooms + office. King-sized primary bedroom is a true escape...5 piece Ensuite with separate shower & tub, 2 sinks, big walk in closet. Situated on the 3rd floor with many big windows to take in the View. Impressive open beamed and open steel staircase lobby to building. A full refinished amenities clubhouse is steps away with a large indoor pool for laps and hot tub, a complete fitness centre, lounge and kitchen area. Stunning waterscape and gardens are a ""Garden of Eden""! 2 underground parking spots, massive storage rm. A minutes to walk to Sarsons Beach, Mission Tennis, Restaurants, Coffee shops & Shopping too! (id:64133)
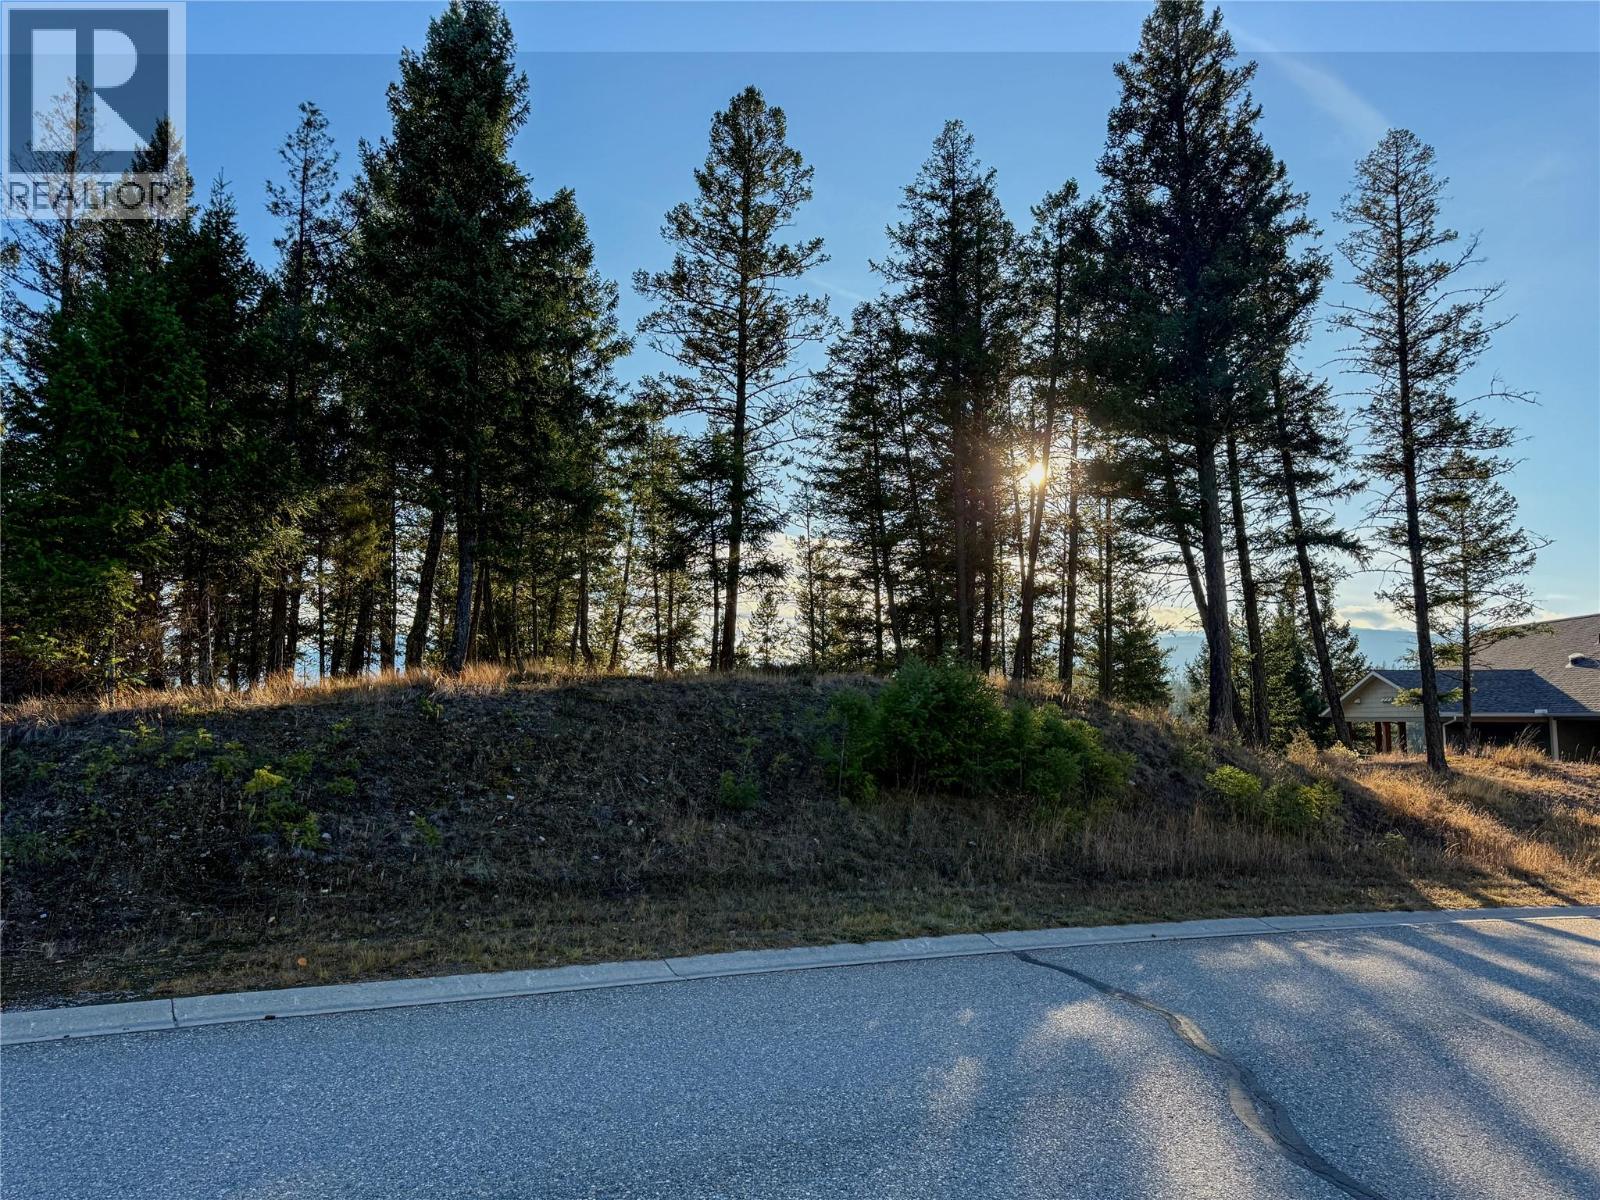
Lot 5 Crooked Tree Place
Fairmont Hot Springs, British Columbia
Crooked Tree Estates – Just Reduced in Fairmont Hot Springs' Premier Gated Community - Here's your opportunity to own in Crooked Tree Estates, an exclusive gated enclave tucked between the Rocky and Purcell Mountains - just reduced and priced to move. Privacy, natural beauty, and mountain living, all in one address. This spacious bare lot delivers stunning valley views and a blank canvas for your dream home. You're minutes from golf, hot springs, skiing, and hiking - plus shops and services for the whole family. About a three hour drive from Calgary, this is Alberta's mountain backyard. The lot comes serviced with water, electricity, phone, and cable to the lot line — your build-ready infrastructure is already in place. No building timeline. A flexible building scheme lets you design exactly the home you want, whether that's a modern mountain retreat or a timeless alpine escape. Crooked Tree Estates offers peace, prestige, and proximity to everything that makes the Columbia Valley special. With this new price, it's one of the smartest entry points into a highly sought-after market — whether you're an investor building long-term value or an aspiring Valley resident ready to make the move. New price. Same unbeatable location. Don't let this one get away. View it soon! (id:64133)
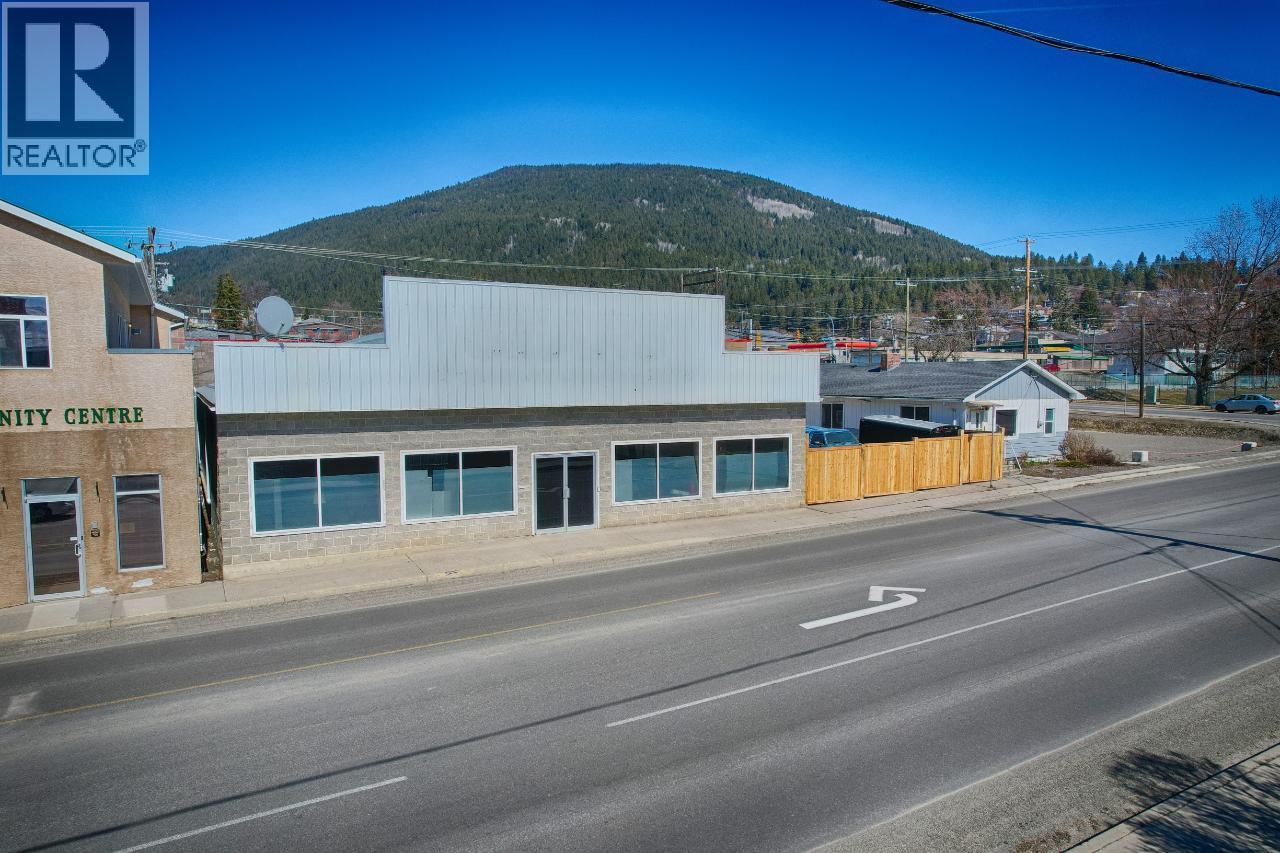
1510 Cook Street
Creston, British Columbia
This expansive commercial space, formerly home to the Sears furniture store, offers over 5,000 sq. ft. in a central location. With a loading dock, adjacent parking lot, and oversized doors for easy equipment access, the property is well suited to a wide range of uses. Whether you envision a gym, office space, or yoga studio, the layout offers plenty of flexibility. The space could also be divided into treatment rooms and yoga areas to accommodate multiple businesses under one roof. Re-zoning to commercial residential could create additional possibilities, including an owner’s suite at the back. With its generous size, convenient access, and versatile layout, this is a unique opportunity to bring your vision to life. (id:64133)
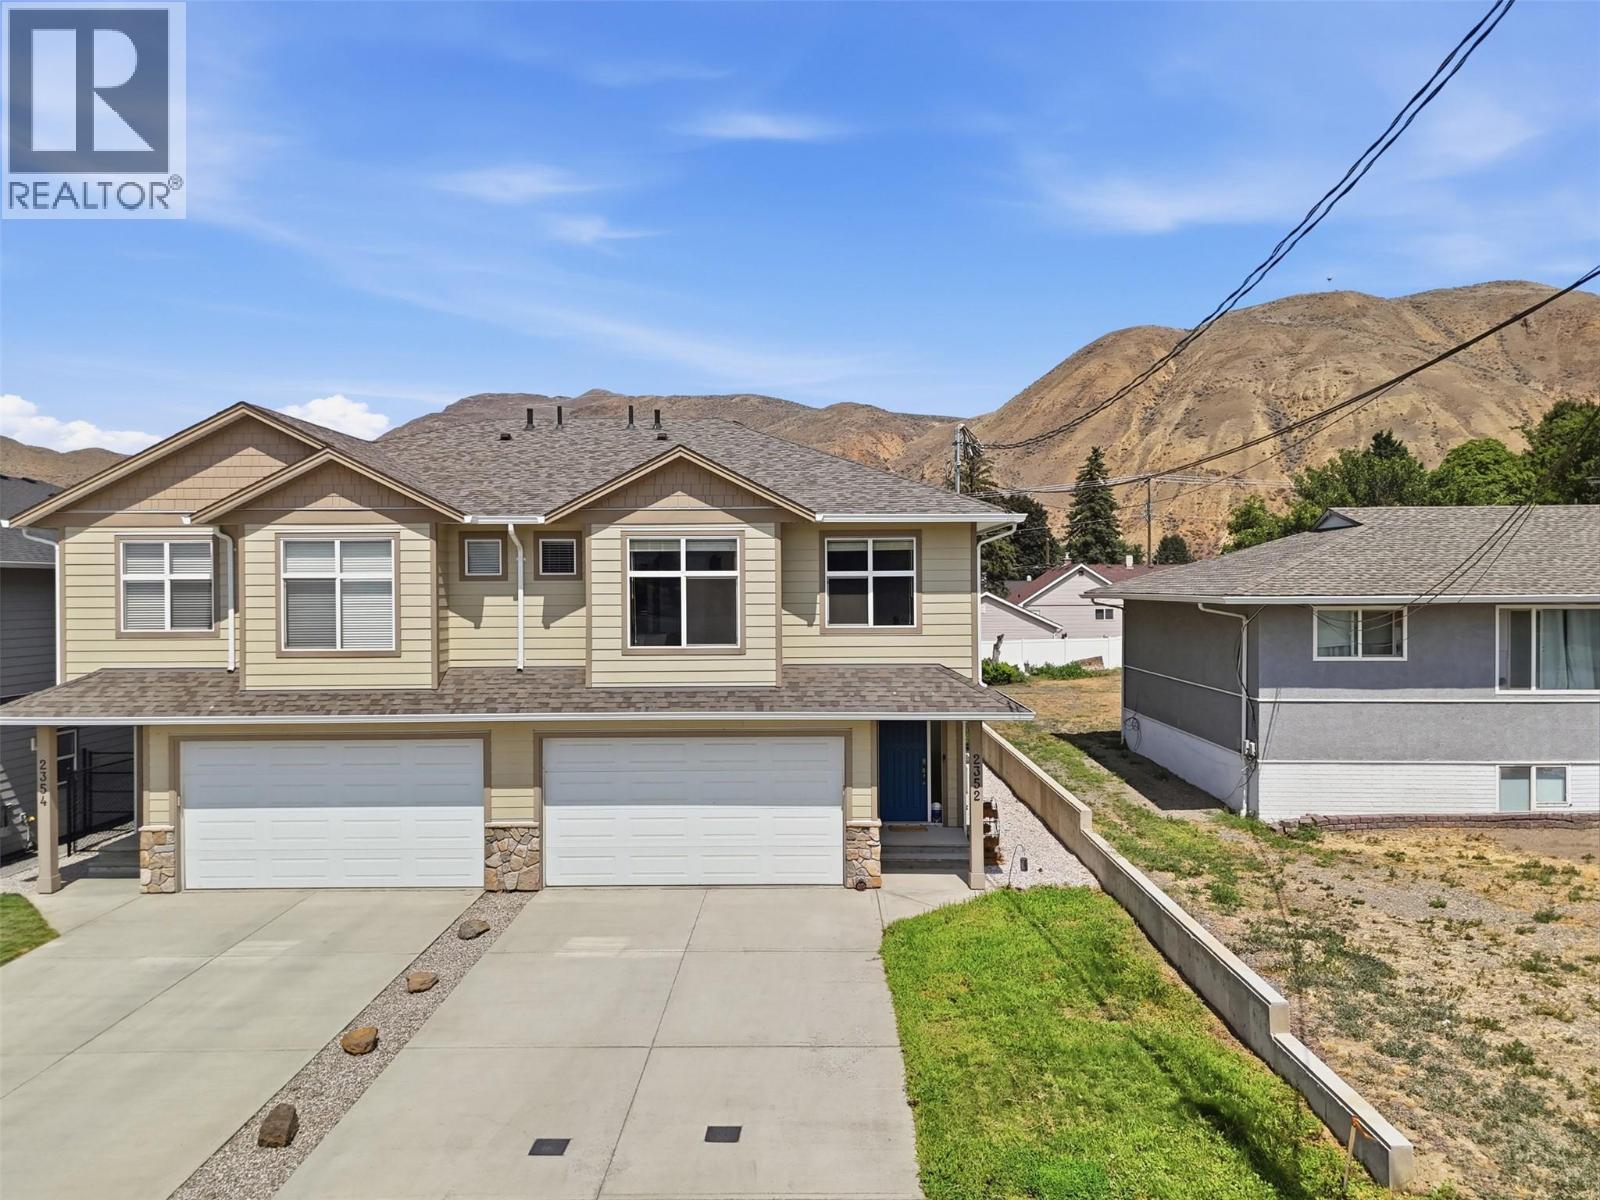
2352 Bossert Avenue
Kamloops, British Columbia
This 2018-built home shows like-new, boasts over 2,000 sq ft of living space, with 4 bedrooms & 3 full bathrooms, sits on a 4,000 sq ft freehold lot (no strata fees!) and features a bright walkout basement with a separate entrance - that would be incredibly easy to convert into a basement suite given the plumbing and electrical are directly adjacent to where the future suite kitchen would go! Located on a quiet street in Brocklehurst - steps away from parks, the Brock Rec Center/Pool, Parkcrest Elementary, and bus routes. Only a 2-3 minute drive to the groceries, shopping, restaurants/pubs, the airport, gyms, and the river! The main floor features 9' ceilings, a bright and open floor plan, spacious kitchen with peninsula/eating bar, large living room with gas f/p, a dining area with access to the sundeck and gas bbq line. The main floor offers 3 bedrooms & 2 full bathrooms, which includes the primary bedroom with large walk-in closet and 3 pc ensuite. The lower level features a large foyer with access to the 2-car garage, a generous size laundry room, a huge family room, a 4pc bathroom, a 4th bedroom and separate entrance. This lovely home also features R2-Zoning, plenty of storage space throughout, 200 AMP service, hardieboard siding, central A/C, and central vac. The backyard is equipped with a U/G sprinkler system, is fully fenced, and boasts a large sundeck / pergola. Tons of parking in the 50' long driveway - enough room for RV / Boat and all of your toys! (id:64133)
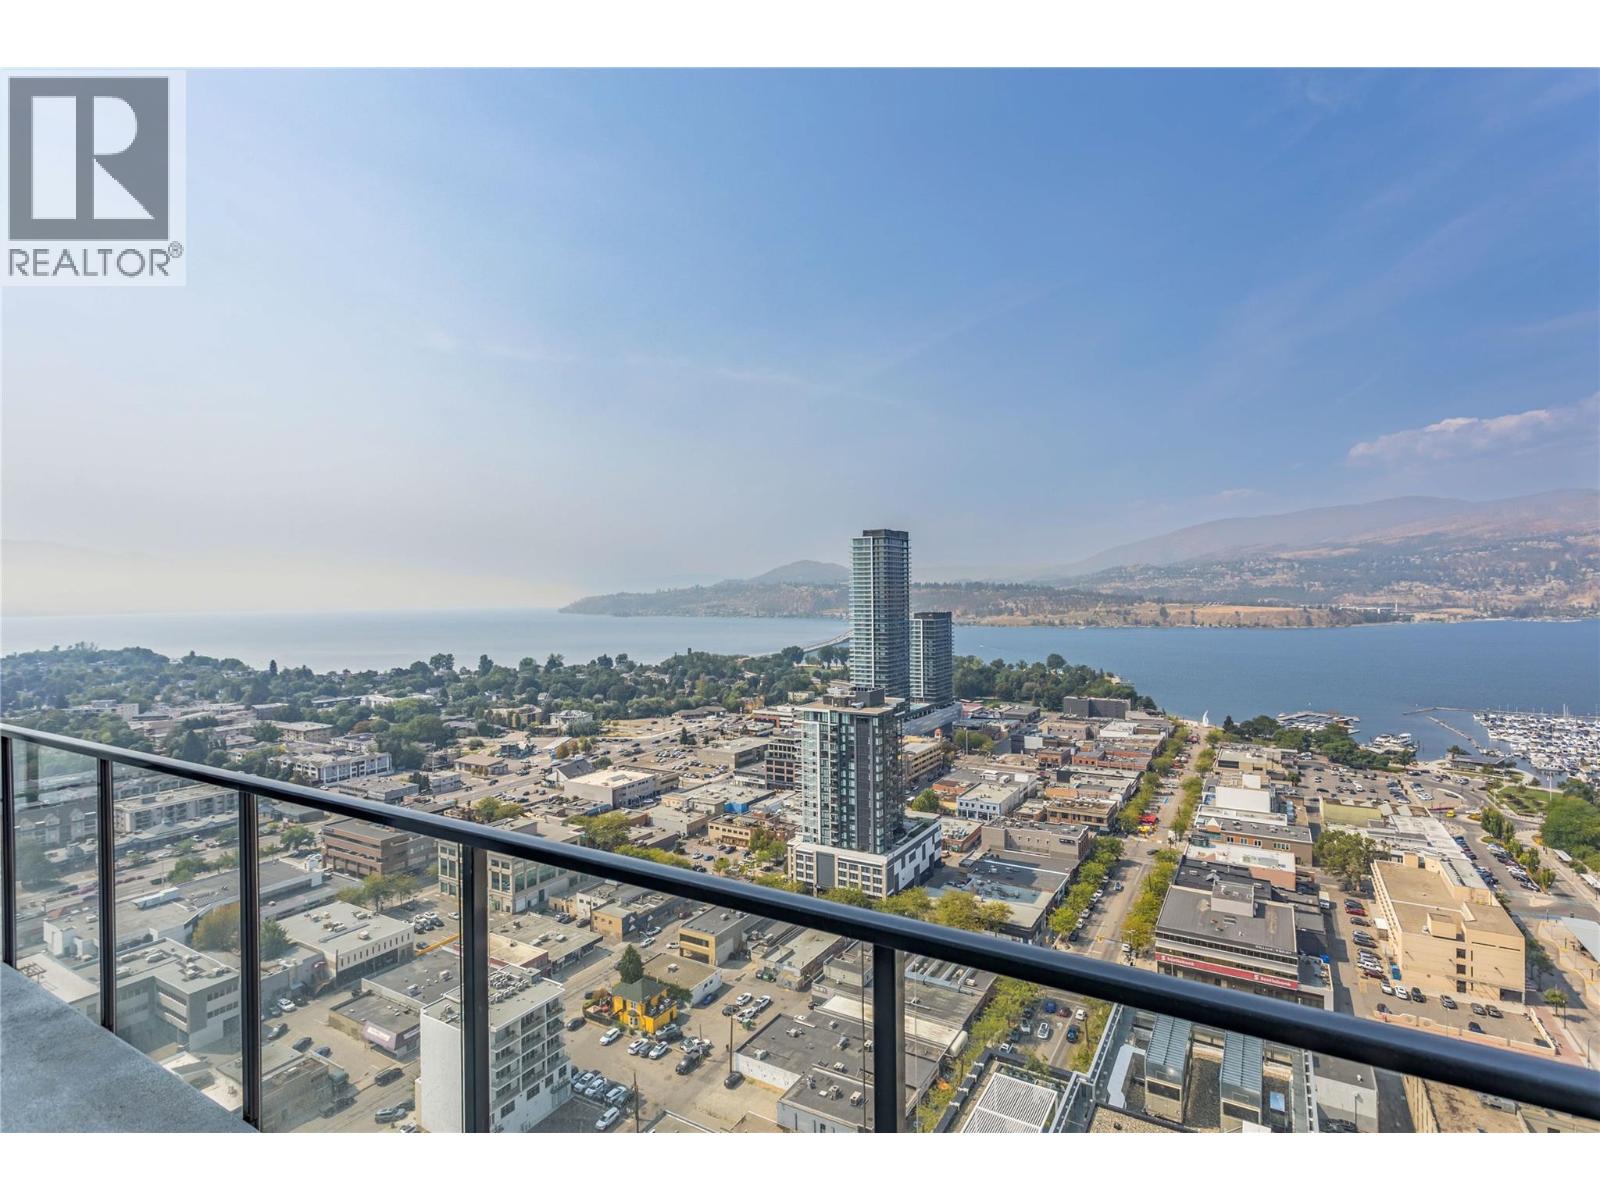
1488 Bertram Street Unit# 3301
Kelowna, British Columbia
West-Facing Penthouse at The Bertram – Views & Lifestyle! Make this extraordinary 33rd-floor penthouse your own. Positioned right below the building’s amenity level, this west-facing residence delivers breathtaking sunset views and elevated living over Lake Okanagan. The open-concept, split 2-bedroom, 2-bathroom layout offers a bright, modern space plus a spacious 196 sq. ft. outdoor patio — ideal for morning coffee, evening entertaining or simply soaking in the lake and city views. Vinyl plank flooring runs throughout, creating a clean, contemporary canvas ready for your personal style. This unbeatable downtown Kelowna location: steps to top restaurants, shopping, the beach, a stone’s throw from Knox Mountain hiking trails and just 15 minutes from Kelowna International Airport. Enjoy the full range of premium building amenities *Bike storage and wash station *Fitness center *Bocce court *Community garden *Lounge with BBQ area *Dedicated co-working space *Pet-friendly living with outdoor dog run, relief area and pet wash facility. Unwind on the 34th floor in the spectacular 180-degree view sky pool and spa-inspired hot tub, or host friends in the elegant kitchen and dining lounge. This is your chance to own a rare west-facing Penthouse with unmatched views and downtown convenience. Make it yours! GST has been paid. (id:64133)
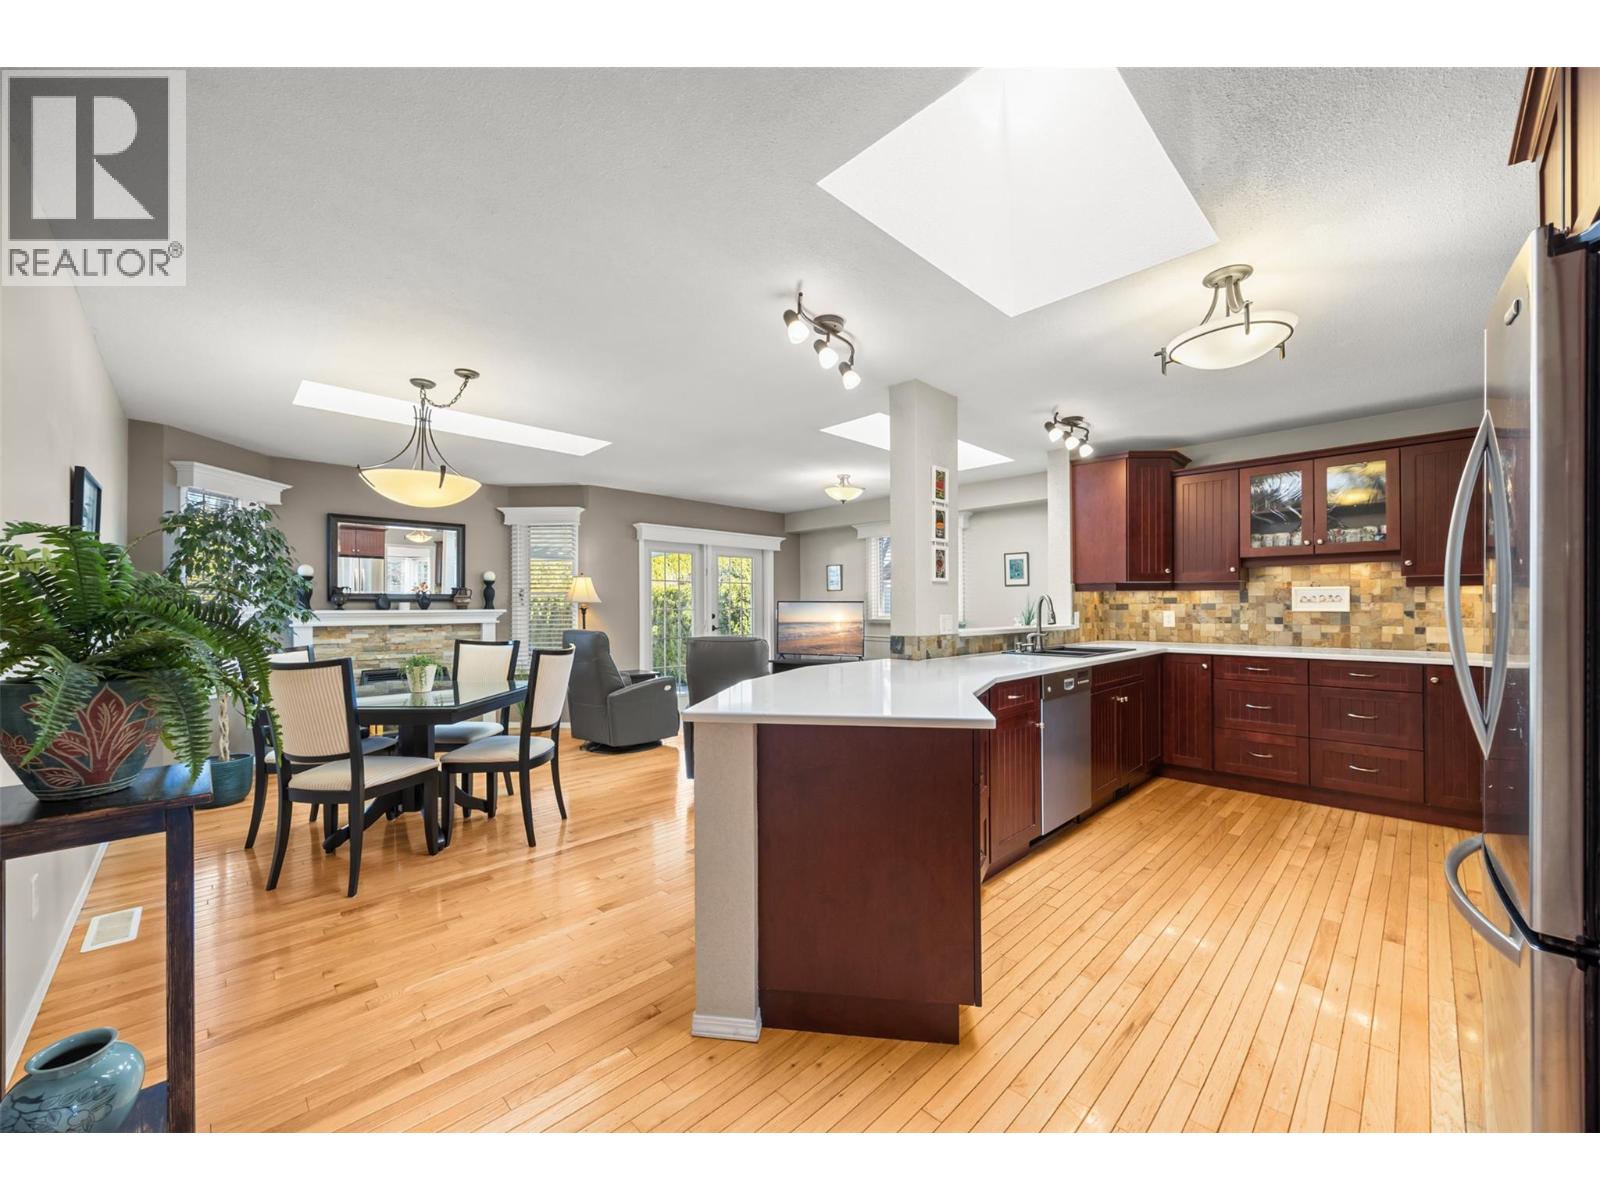
1384 Nelson Place
Kelowna, British Columbia
Imagine waking up to the warm, morning sun, gently pouring into your south facing home. Envision savoring your coffee, feeling a deep sense of peace and happiness, surrounded by the lush beauty of your own private gardens and yard. All of this, nestled on a quiet, tranquil cul de sac right in the heart of Kelowna, where every day feels like a cherished retreat, an everyday escape you can finally call your own. It’s move in ready and offers a relaxed, cozy feel and a private atmosphere just a walk away from shopping and local amenities. This lovingly maintained home has so much to offer: Three bedrooms and two full bathrooms. An open concept kitchen with stainless steel appliances and stunning quartz countertops. A bright kitchen nook and family room, both filled with natural light from two skylights, and a cozy gas fireplace. A spacious living and dining area that’s perfect for relaxing or entertaining. Updates throughout the home Outside, you’ll find a private, fenced backyard that’s beautifully landscaped with perennials and equipped with an underground sprinkler system. During spring and summer, the covered deck with plenty of seating is ideal for outdoor dining and unwinding. Furance and A/C replaced 2011, Roof replaced 2007, HW 2017, the water line from the house to the road replaced , Kekulie kitchen, bathroom toilets and countertops replaced. Please be advised that the road is closed at Guisachan and Burtch. To bypass the closure, take Springfield to Burtch. When you see the road closed signs, turn right onto Denver, then proceed to Kalso and Nelson. (id:64133)
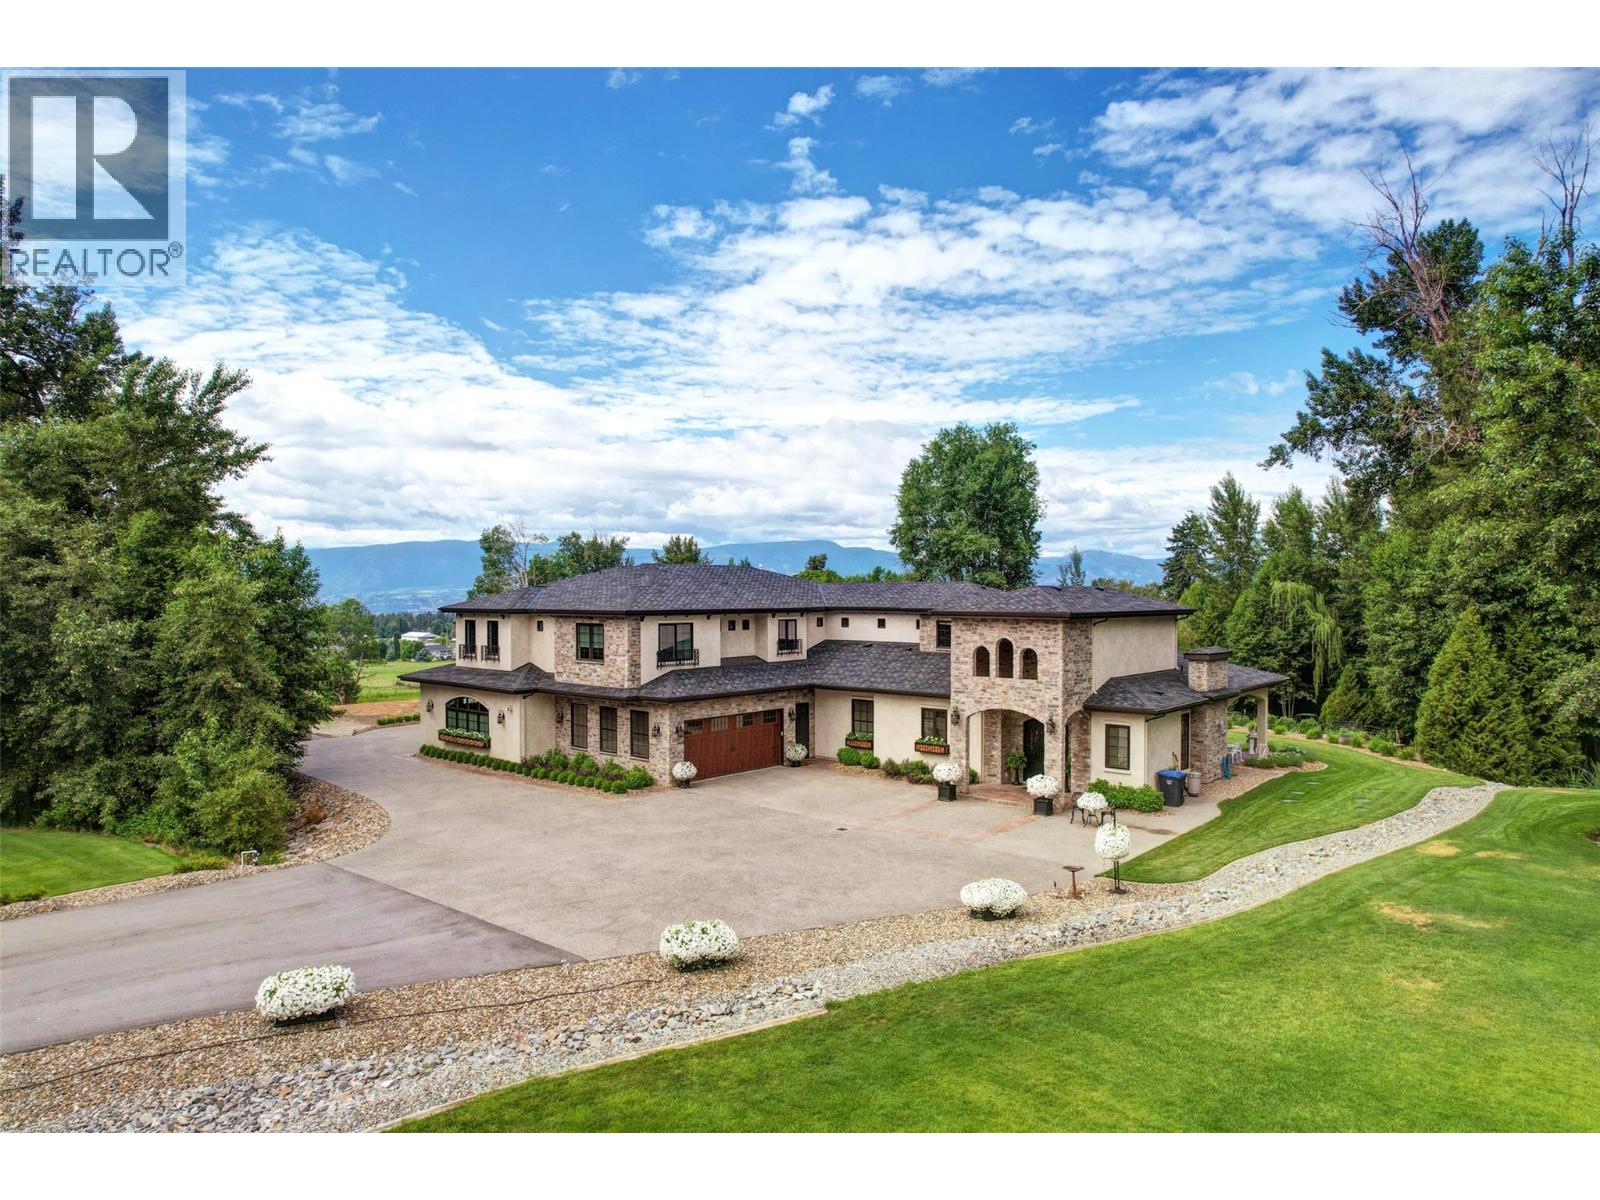
2950 Balldock Road
Kelowna, British Columbia
This is a rare country estate where luxury, technology, and lifestyle converge in one of SE Kelowna’s most desirable rural settings. Spaning over 7 acres of flat, highly useable land an increasingly scarce feature in this coveted area. Offers exceptional potential for additional structures or a refined equestrian lifestyle. Privately set with a serene Park like setting the property is surrounded by mature landscaping and tranquil ponds that create a peaceful, secluded atmosphere while minutes from Kelowna amenities, vineyards, and Mayra canyons extensive trail network. Custom built Tuscan inspired residence offers over 9000 ft.² with 8 bedrooms and 7 bathrooms the home blends timeless architecture with modern sophistication elevated by cutting edge, smart home technology with fully integrated control of lighting, climate, security and entertainment. Designed for indoor/outdoor living entertaining or relaxing this home features expansive patios, fireplaces, A/V, fully equipped outdoor kitchen, 20 x 40 saltwater pool. The main residence offers 4 bedrooms, including a hotel inspired primary with a spa like en suite. A separate fully self contain living space provides flexibility for multi-generational living or guests. Private entrance additional bedrooms,bathrooms, oversize garage, and a private patio. Completing the estate is a detached 25 x 40 shop, horse stable, paddocks, raised garden beds and expansive grounds. This Estate is where luxury & lifestyle converge. (id:64133)
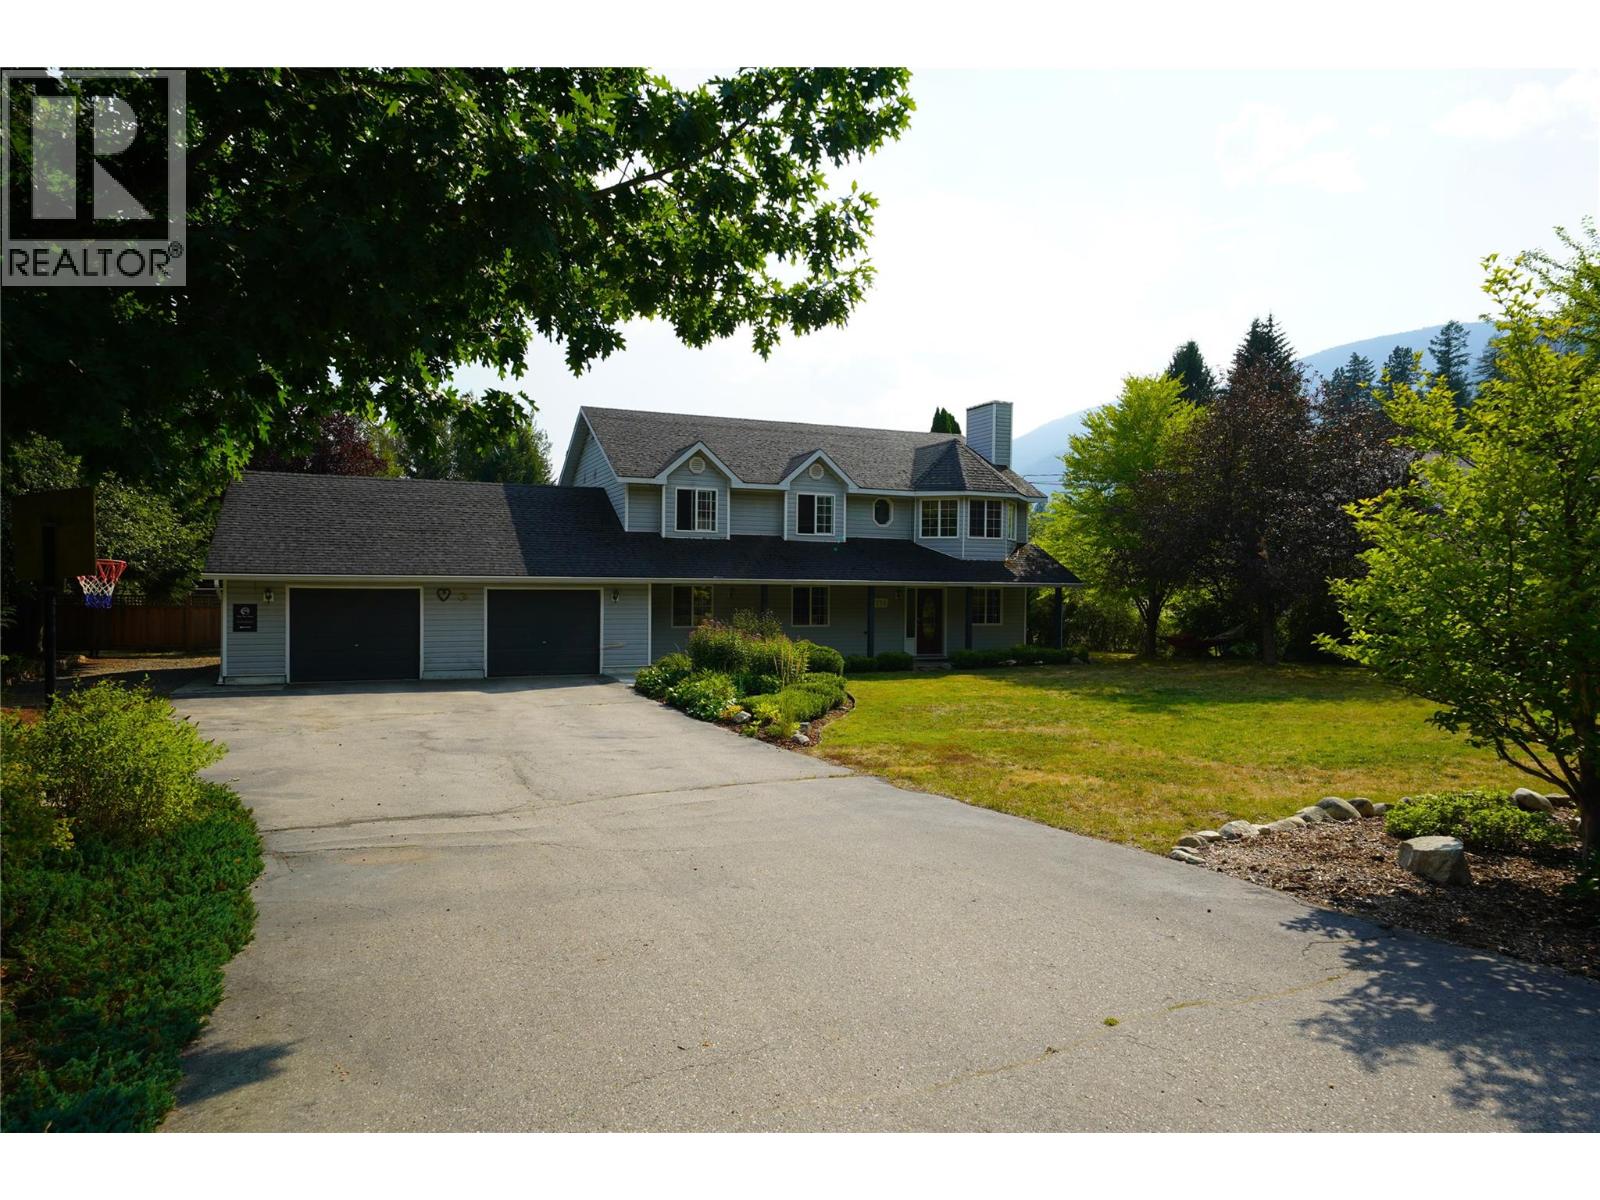
2774 Waite Road
Nelson, British Columbia
This property has it all! Welcome to 2774 Waite Road, a beautiful 1.02-acre property in 6 Mile just 10 minutes from Nelson, where space, versatility, and an incredible outdoor setting come together. Backing onto peaceful green space and surrounded by professionally landscaped perennial gardens, this property offers comfortable family living, a walkout suite, and room to embrace the Kootenay lifestyle. The home features three bedrooms plus an attached two-bedroom in-law suite with its own separate entrance, ideal for extended family or multigenerational living. Warm fir flooring and tile run throughout, while a cozy gas fireplace creates an inviting place to gather. Four porches provide plenty of outdoor living space, including an upstairs deck with beautiful mountain views. Outside you'll find, a mature established fruit garden with over 15 varieties of fruit, 6 raised garden beds, fully irrigated perennial gardens, and plenty of usable land offer fantastic hobby farm or homestead potential. The irrigation system has its own water allowance and shut-off, while the home is equipped with a three-stage UV water filtration system. A fully renovated detached studio is perfect for a home business, office, or creative space. Additional features include a wood-burning sauna with outdoor shower, double garage with workshop space, 20' x 23' detached workshop with wood stove, and a treehouse for the kids complete this exceptional Kootenay property. (id:64133)
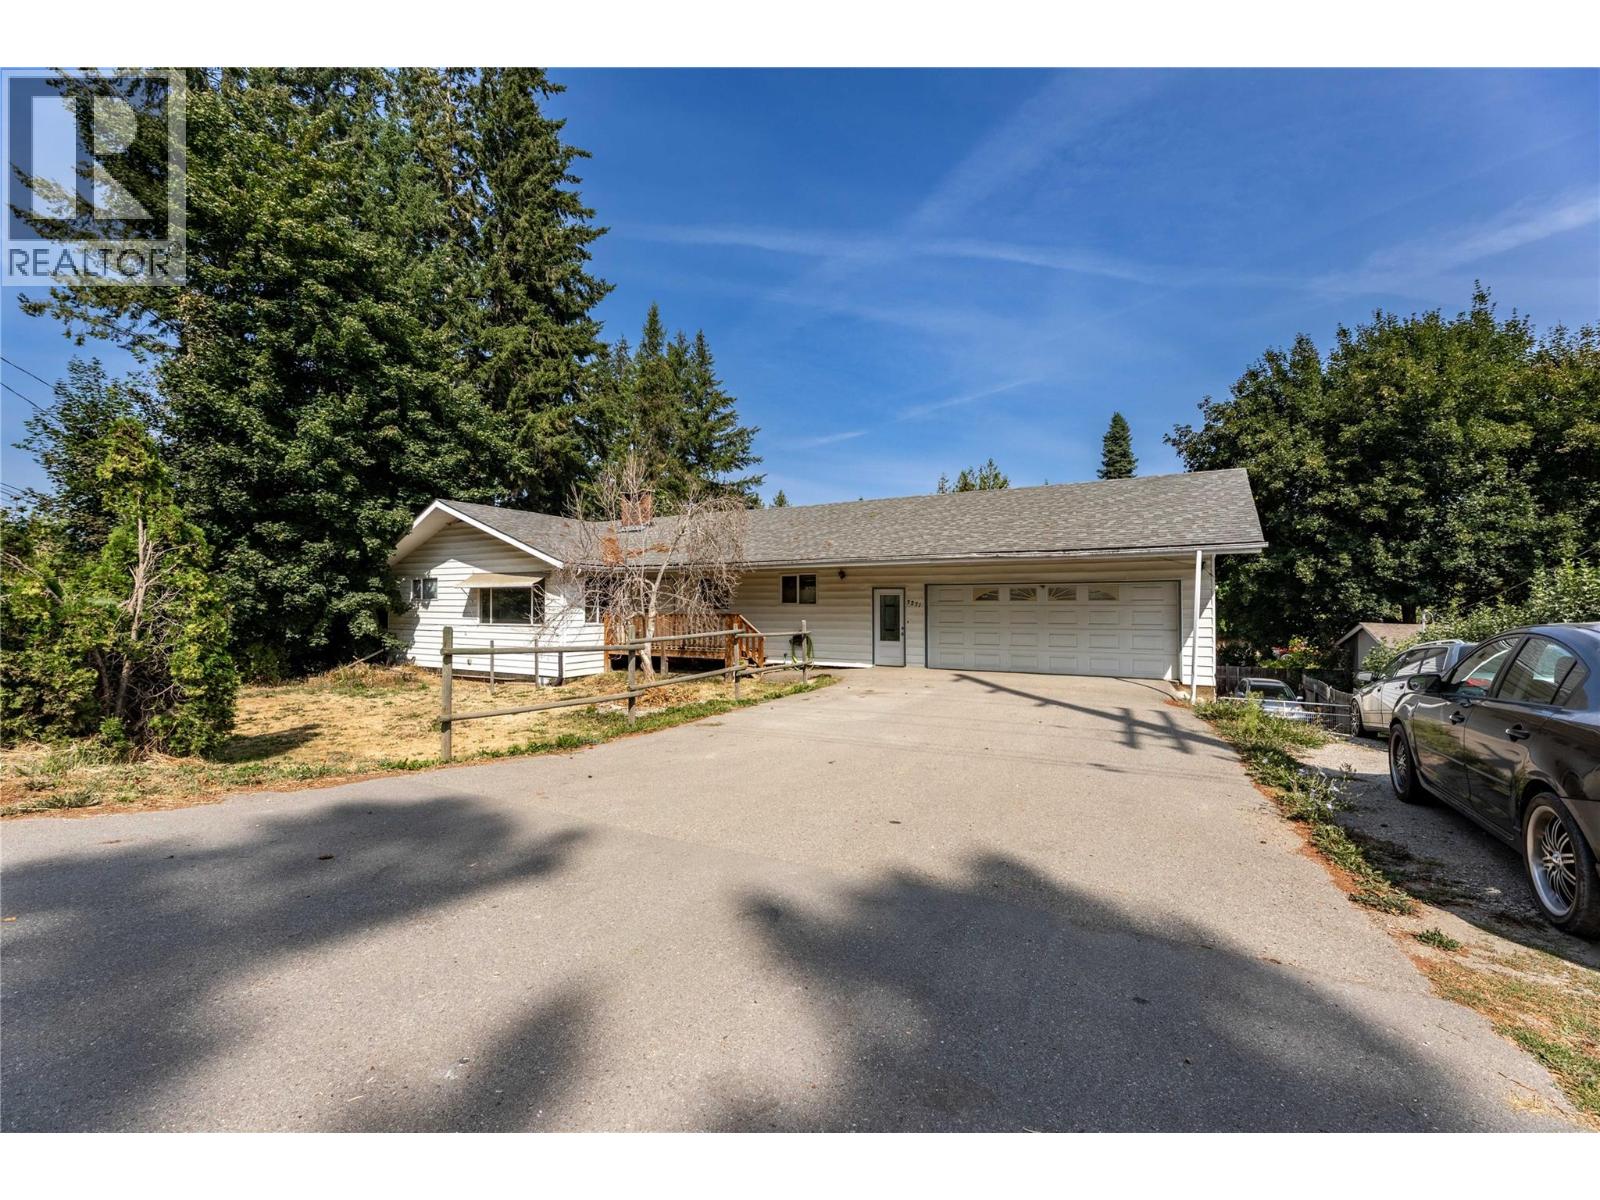
3271 10 Avenue SE
Salmon Arm, British Columbia
SPACIOUS FAMILY RANCHER offering a versatile layout with a large, completely renovated 3-bedroom, 2-bathroom basement suite that is currently tenanted, a fenced private yard, and plenty of parking. The main floor features 3 bedrooms, 2 bathrooms, a large kitchen with island, and a dining area with access to the covered deck and stairs leading to the backyard. The living room offers a cozy gas fireplace, while a convenient laundry/mud room provides easy access to the double garage. The garage includes a workshop, built-in cabinetry, and a finished room ideal for a gym, home office, or additional storage. The walkout basement features a completely renovated 3-bedroom, 2-bathroom suite, currently tenanted, offering a spacious kitchen, comfortable living area, two full bathrooms, and its own separate entrance and covered patio. This well-appointed suite provides excellent flexibility for extended family or rental income. Outside, enjoy the fully fenced private yard, multiple outdoor spaces, and ample parking. A spacious 27' x 24' storage area beneath the double garage, with separate access from the backyard, provides excellent additional storage. A fantastic opportunity for families seeking a spacious home with a fully renovated, self-contained 3-bedroom, 2-bathroom basement suite with an established tenant, offering valuable rental income and additional flexibility. Regarding picture of the kitchen that shows stove. Seller is Vietnamese and culture uses propane for cooking and has covered the stove for protection. (id:64133)
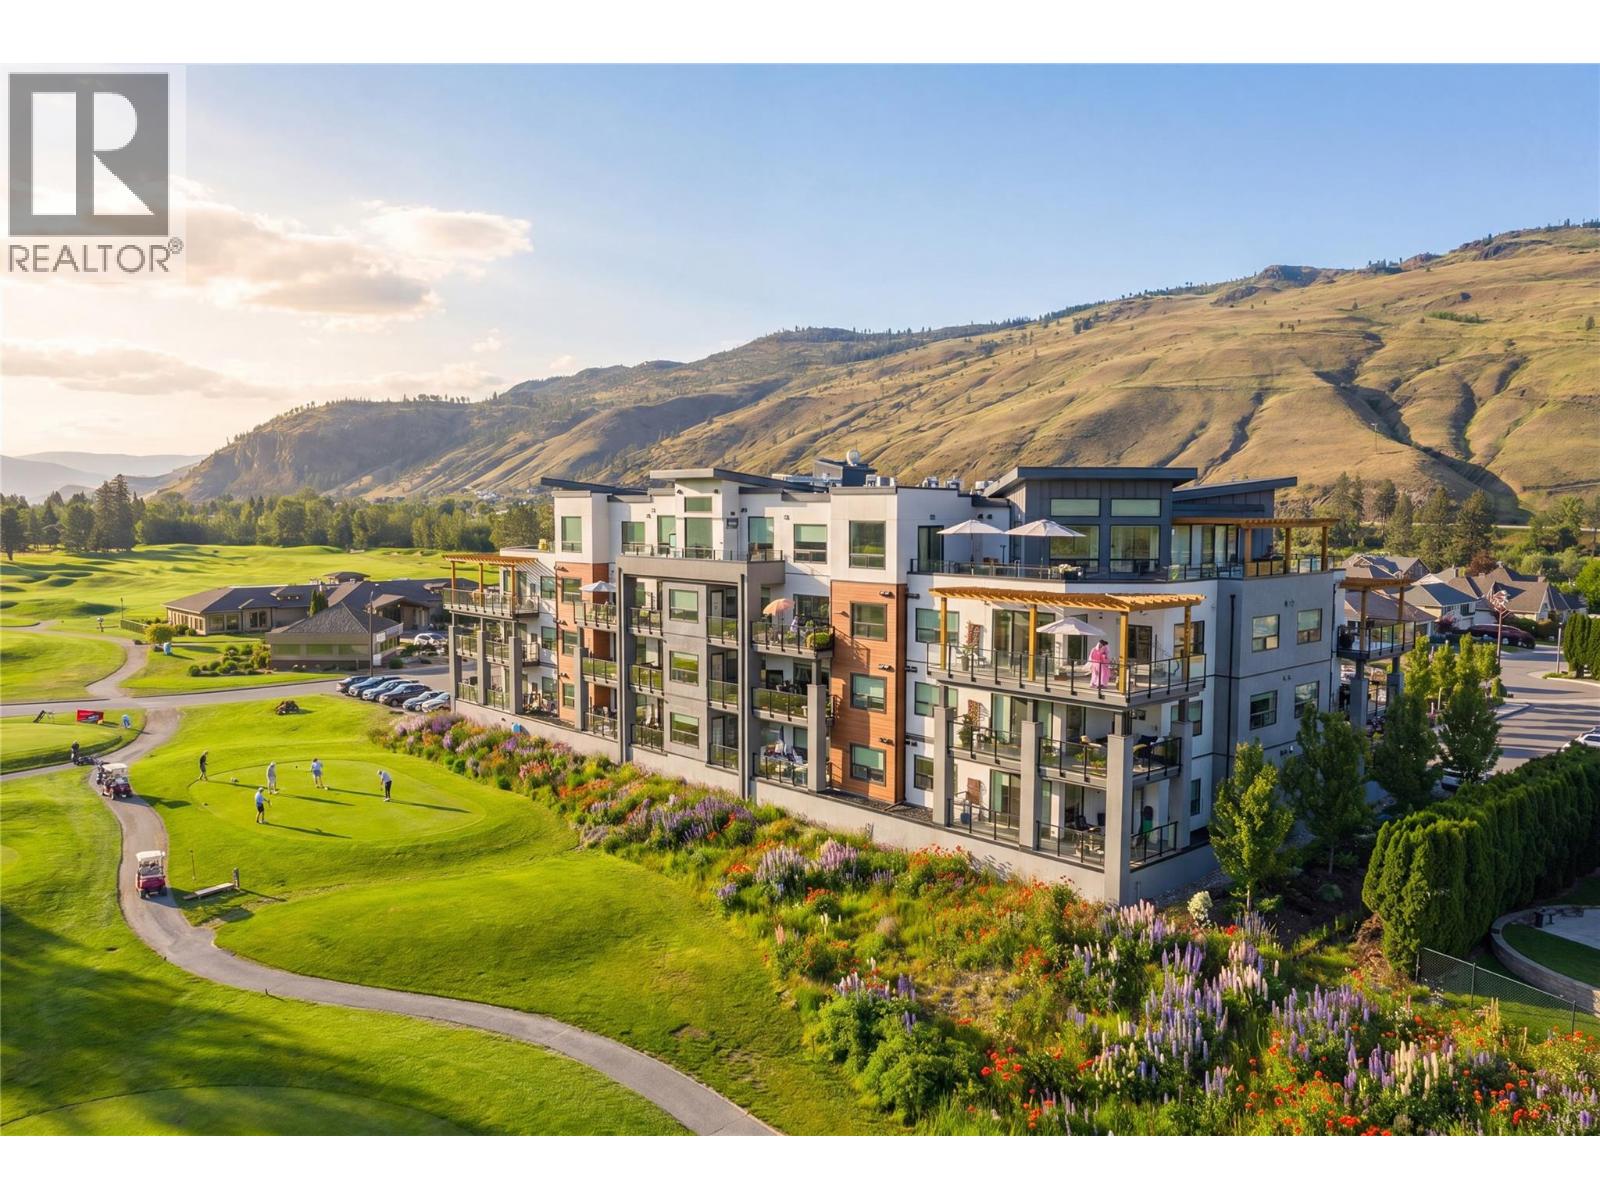
651 Dunes Drive Unit# 101
Kamloops, British Columbia
Golf course living at its finest .Imagine waking up to lush green views, peaceful surroundings, and the lifestyle you’ve always dreamed of. Whether you’re looking for luxury, relaxation, or a home beside the fairways, this home is for you. This stunning home offers over 1300 sq ft of spacious living with two parking spots and a storage unit. Step onto the incredible deck overlooking the beautiful fairway and enjoy peaceful mornings and relaxing evenings surrounded by nature. The sundeck gives you amazing exterior living.The spacious primary bedroom features a walk in closet and ensuite, giving you all the comforts and luxuries you deserve. Open kitchen and living area has bright neutral decor capturing natural lighting and views from all areas. Built in a unique location above a top notch golf course, this home truly feels like paradise right out your back door. (id:64133)
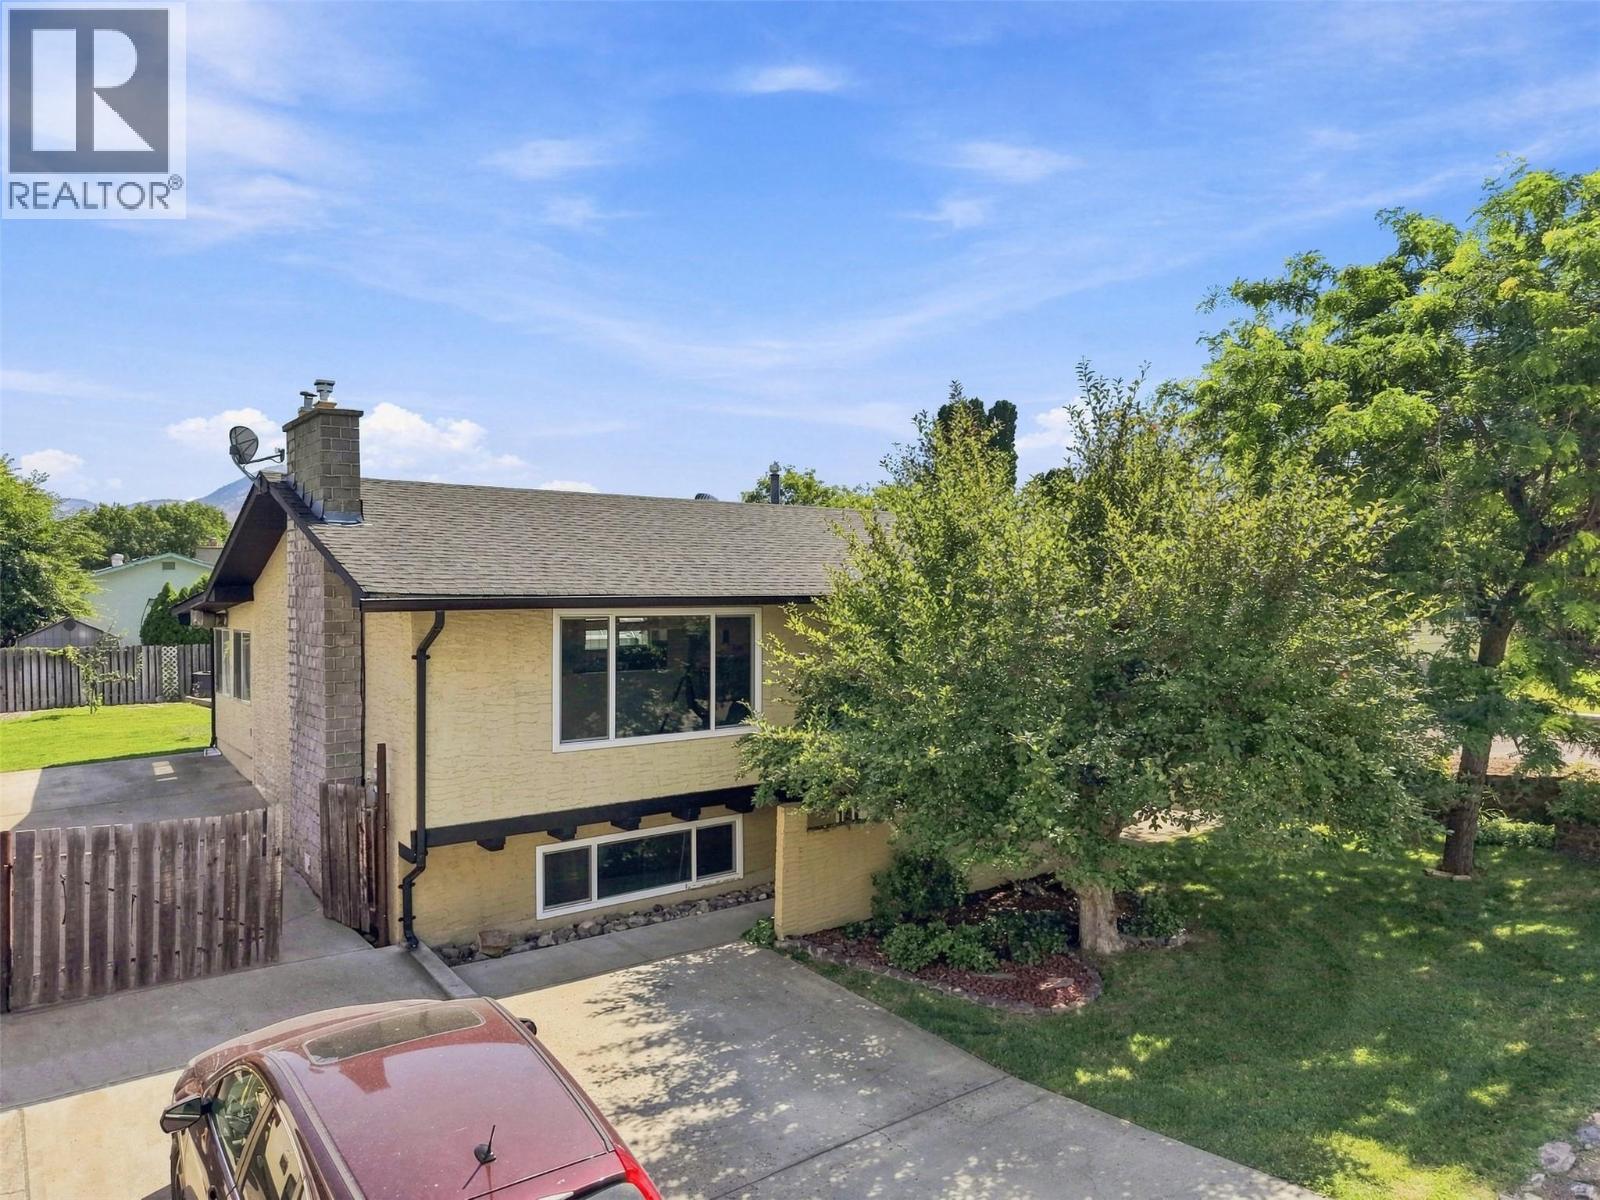
1594 Griffin Terrace
Kamloops, British Columbia
Welcome to 1594 Griffin Terrace — a love filled 3-bedroom, 2-bathroom family home tucked into the sought-after Batchelor Heights. The semi-open floor plan connects the main living spaces with an easy, natural flow — ideal for busy family life and effortless entertaining. Upstairs offers two bedrooms and a full bathroom, while a third bedroom and second full bath down provide extra space and flexibility for a growing family, guests, or a home office. Outside, an open driveway offers ample parking plus RV parking — a rare and welcome bonus in this sought-after pocket of Kamloops. Set on a 6000 sq ft (0.14 acre) lot in one of the city's most family-friendly neighbourhoods, you're close to schools, parks, and everyday amenities. Homes like this — well-maintained and full of heart — don't come along often. Come see what makes 1594 Griffin Terrace so special. ***Accepted Offer*** (id:64133)
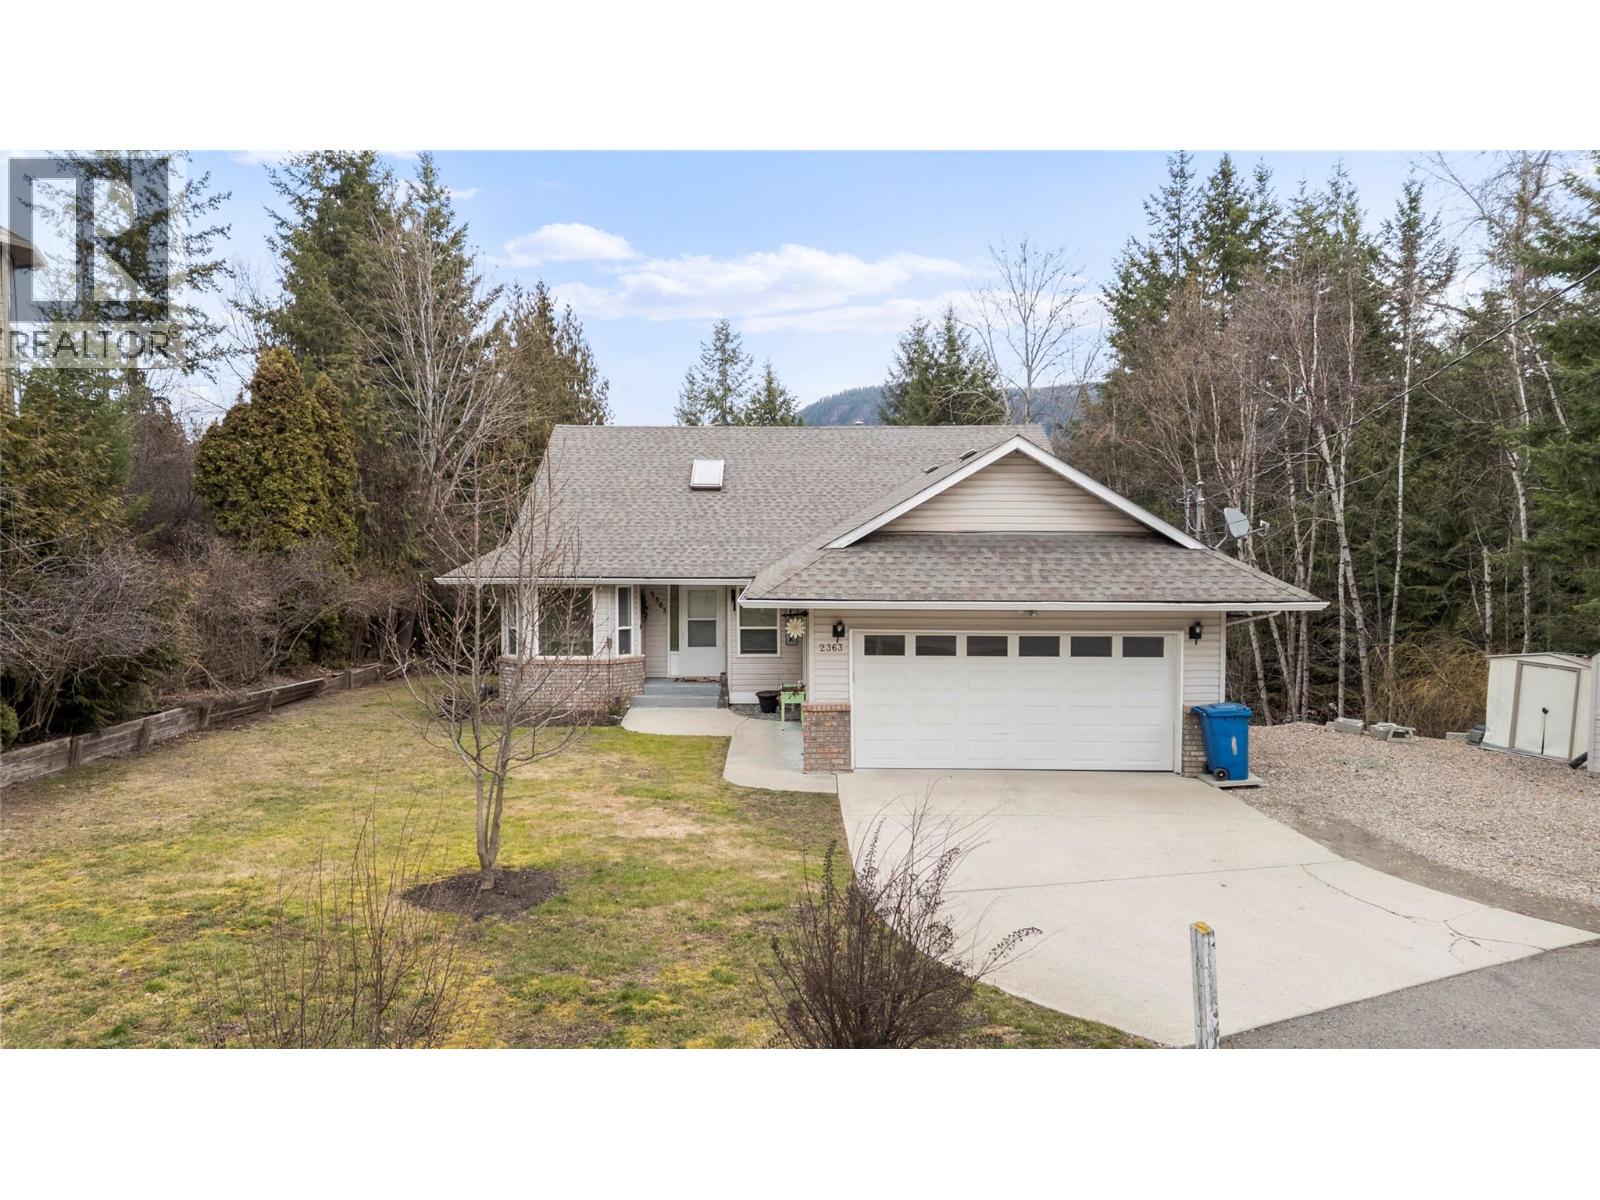
2363 Pleasant Dale Road
Blind Bay, British Columbia
Spacious 4-bedroom, 3-bathroom home ideally located in the heart of Blind Bay. The kitchen features a dedicated eating area and a large bay window overlooking the beautifully landscaped front yard. The main level offers an inviting open-concept layout with a dining room and generous living room, complete with a two-way gas fireplace and patio doors leading to a large, covered, private wraparound deck—perfect for relaxing or entertaining. The primary bedroom features a private ensuite, while two additional bedrooms and a second full bathroom provide comfortable space for family or guests. The bright daylight basement offers an abundance of additional living space, including a large bedroom with sitting area, full bathroom, cozy gas fireplace, recreation room, and extra-large laundry room. A portion of the unfinished basement is currently set up as a workshop, providing excellent flexibility for hobbies, projects, or storage. Outside, enjoy a flat driveway, and private backyard setting. Conveniently located close to shopping, golf, and beautiful Shuswap Lake. Recent updates include Poly B plumbing replacement (2025), furnace (approx. 2022), and air conditioning (approx. 2023). (id:64133)
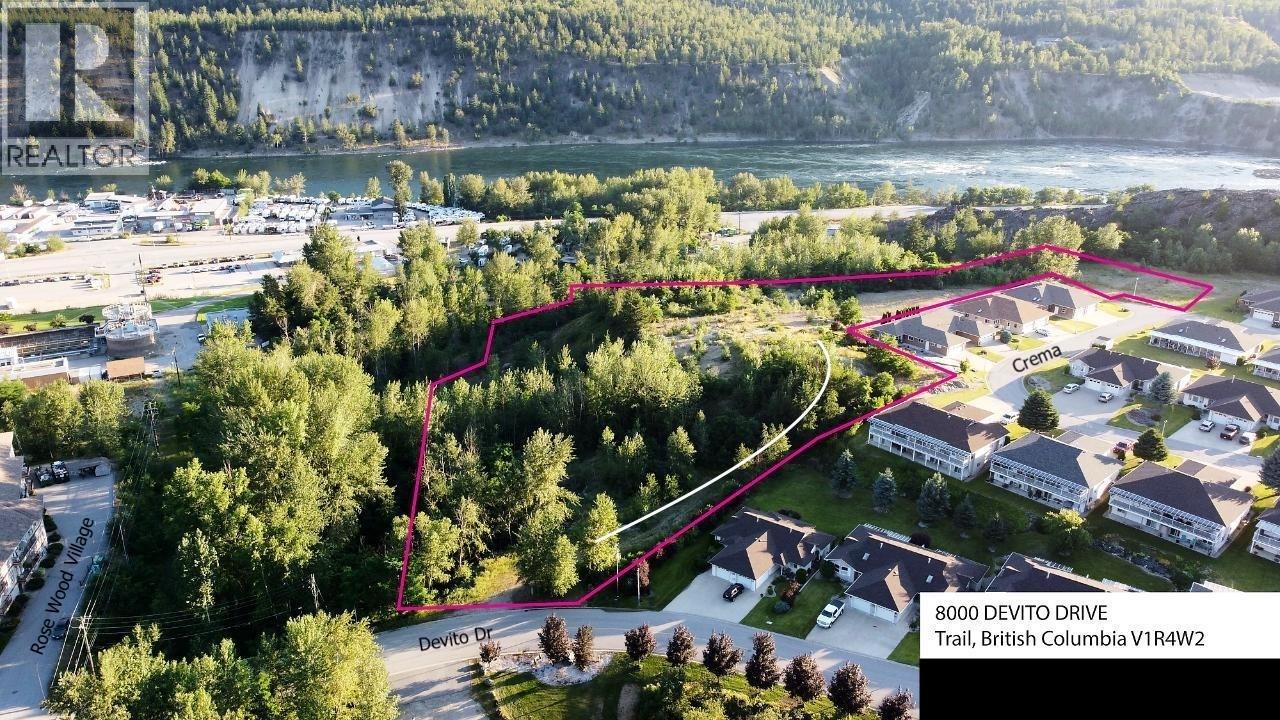
8000 Devito Drive
Trail, British Columbia
Seller Says Sell!! Make a offer! TWO PARCELS: 8000 Devito Dr is 3.42 acres (157,687 sq ft) and 7091 Crema Dr is 5.59 acres ( 243,500 sq ft) offered together for a total of 9 ACRES. Devito is zoned for High-Density Multiple Family Residences and Crema is zoned CDR1 (single detached dwellings; two-unit dwellings; townhouse dwellings; apartment dwellings; parks and playgrounds; home occupations; secondary suites; accessory suites; rest homes, accessory uses; buildings and structures).These 2 parcels in Trail, British Columbia, makes this 9-acre park-like land assembly ripe for development. Nestled between the beautiful Monashee and Selkirk Mountains it has both mountain and river views. Municipal services available via Devito Drive. The property is located within the Waneta Village neighbourhood and next to the Rose Wood Village Senior's Community. Residents of this neighbourhood enjoy the convenience of just a short walking distance to the Waneta Plaza Mall for shops, services and restaurants; also close to Home Hardware, Canadian Tire, Walmart and food and car washes. The brand new Glenmerry Elementary is just 4 kilometres or 5 minute drive and the modern Trail Regional Airport is 5.3kms or 7 minutes drive. It’s a gorgeous setting with nearby downtown Trail amenities and a great arid climate, not to mention all of the attractions that come with nearby mighty Columbia River: fishing, swimming, boating, floating. Rest, retire, recreate. Trail awaits you. (id:64133)
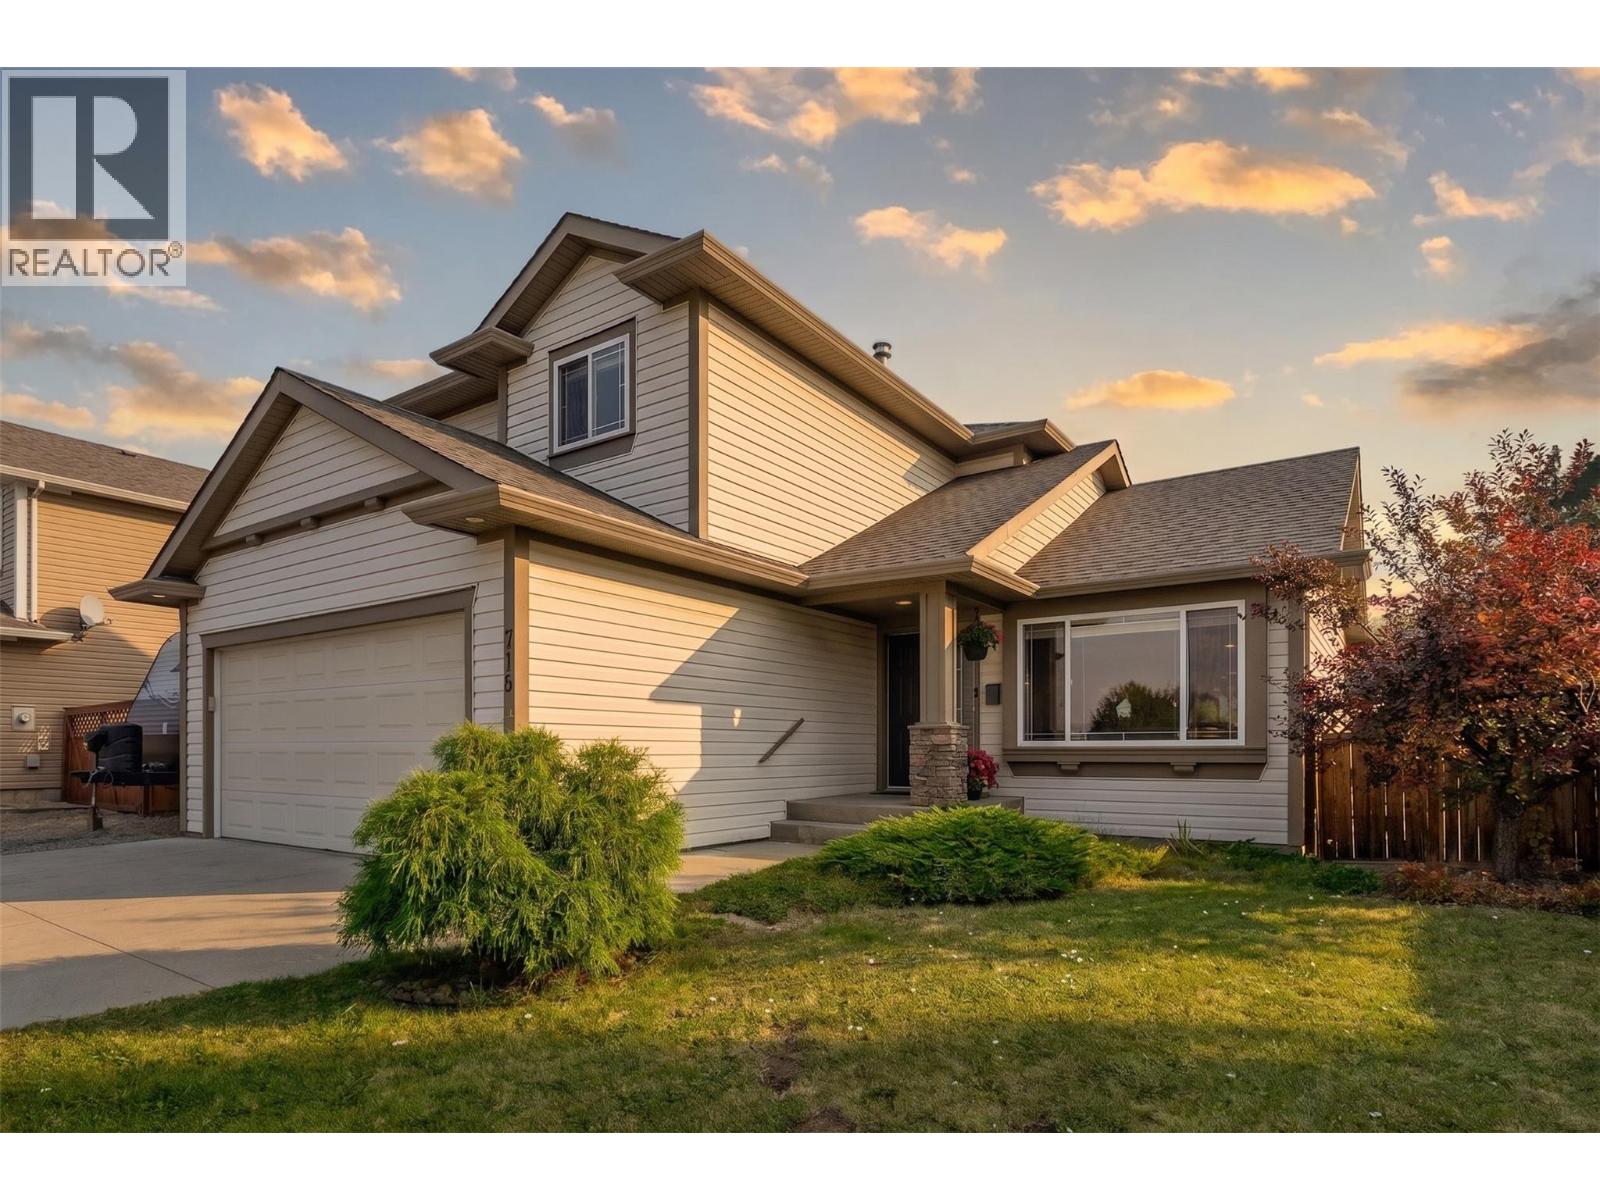
715 Hemlock Road
Kelowna, British Columbia
Welcome to this fantastic 4 bedroom + den home, ideally located directly across from Rutland Recreation Park in a highly desirable, family-friendly neighbourhood. With recreation right outside your front door, including Rutland Arena, the YMCA, BMX and bike tracks, pickelball courts, a dog park and more—this is an incredible location for an active family. Built in 2003, the home offers a functional layout with plenty of flexibility. The main level features vaulted ceilings, a bright living area and an open kitchen that flows directly out to the backyard, making it a great space for everyday living and entertaining. Upstairs you'll find three bedrooms, including the primary bedroom with its own ensuite, plus an additional full bathroom. A flexible bonus space provides the perfect spot for a home office, kids' play area or reading nook. The fully finished basement adds another dimension to the home, with a large rec room, den, additional bedroom, wet bar and its own laundry. With a separate entrance already in place, the lower level offers excellent flexibility for extended family or the potential to create a self-contained 1-bedroom in-law suite. Outside, there's plenty of room for all the toys with an attached garage plus additional RV or trailer parking. With four bedrooms, a den, multiple living spaces, suite potential and an outstanding location directly across from the park, this home truly delivers the complete family package. (id:64133)
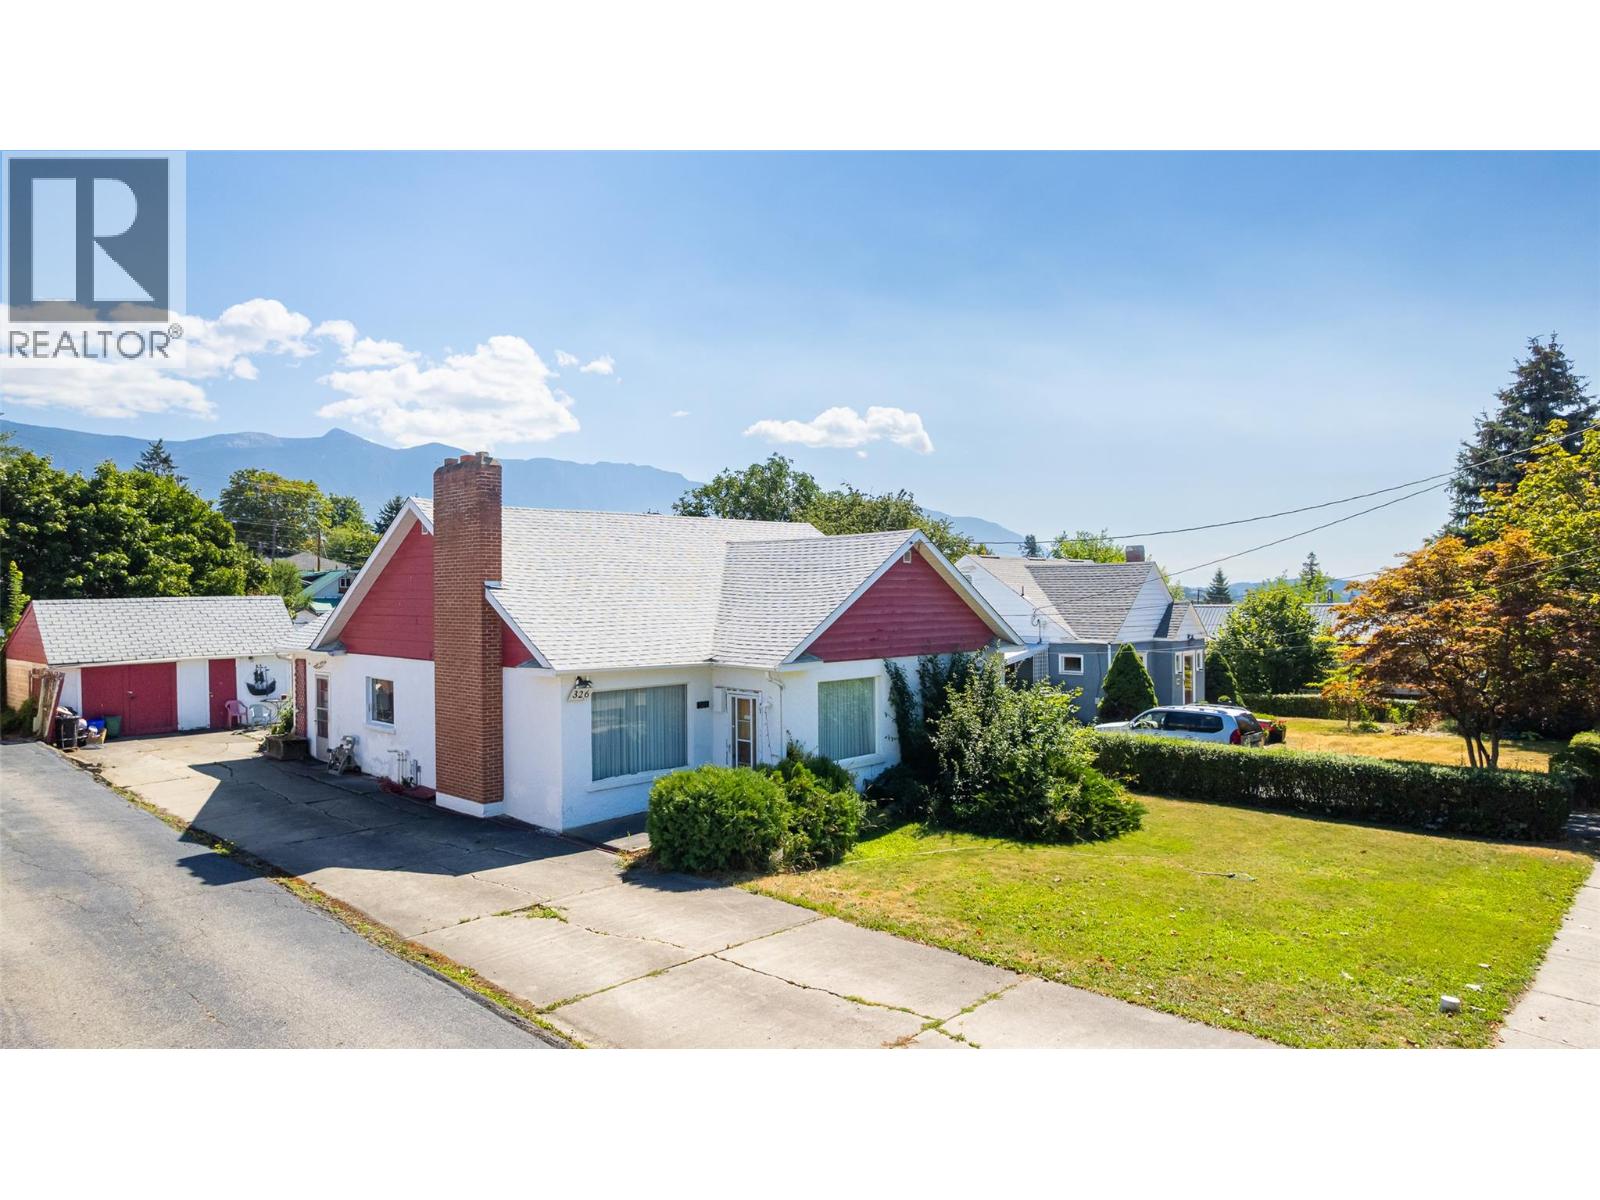
326 10th Avenue N
Creston, British Columbia
Own a piece of Creston's history! For the first time in decades, 326 10th Avenue North is available for purchase. Loved and cared for all these years by the same family, now is your opportunity to be the next Owner and enjoy all this charming character home has to offer. You will be pleasantly surprised at how spacious the rooms are for the fact that this is a 1937 home. The kitchen has just had a refresh with new paint and wallpaper yet the original charm remains. The main floor laundry area is conveniently located just off the kitchen and rear entry to the home. The living room / dining area offers such flexibility with the layout, and there is hardwood flooring under the carpet if you prefer. A wood burning fireplace creates the focal point. The primary bedroom will be another eye opener for you with its generous size and walk in closet. The upper level is one large room with another walk-in closet and dormer space for storage. The basement is unfinished storage area only however the furnace has been recently replaced and there is central air conditioning as well! This home has large windows throughout to let the natural light in. A small single garage that has been converted to a small workshop adds to the outdoor space, the rear yard is partially fenced and there is plenty of parking in the level driveway. We think you will love the convenience of the location the most though, walking distance to downtown, schools and more. Call your REALTOR and book a tour today! (id:64133)
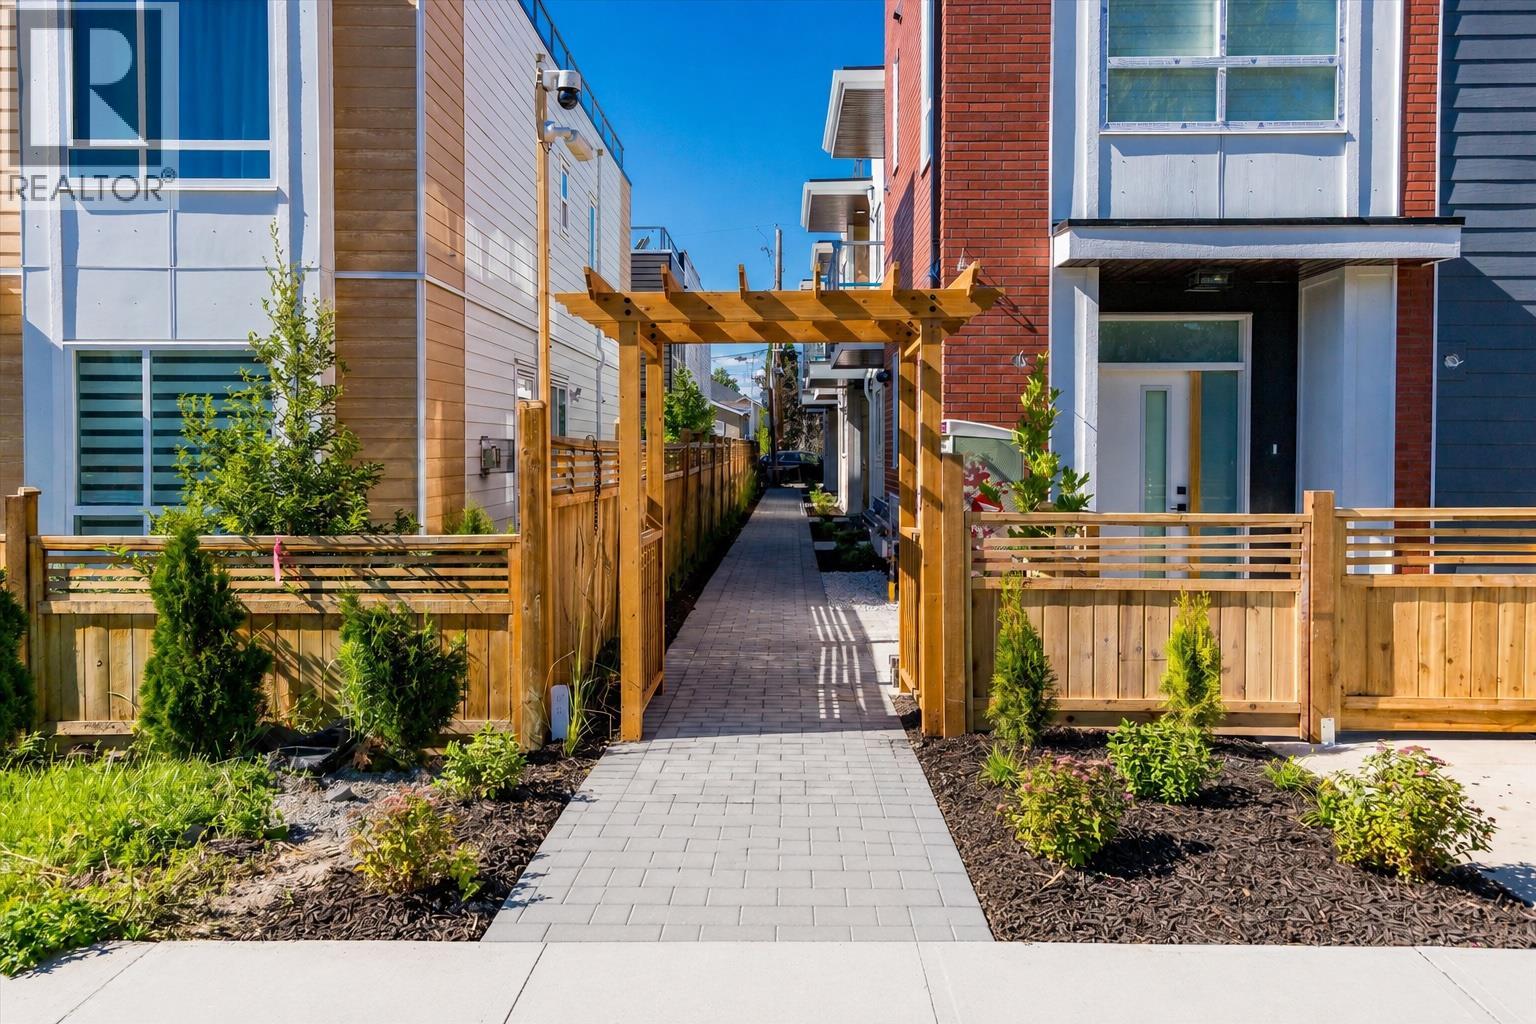
760 Raymer Avenue Unit# 6
Kelowna, British Columbia
First TWO years of strata fees to be paid by the Developer!! An exciting new 6-plex development in the heart of Kelowna South. A standout feature of these thoughtfully designed homes is the opportunity for a separate lock-off area, offering the potential for Airbnb-style accommodation or additional space for extended family and visiting guests. Perfectly located just minutes from Okanagan Lake, Kelowna General Hospital, downtown shopping, restaurants, parks, and schools, these homes combine modern design with everyday convenience. Choose from spacious 3 and 4-bedroom floorplans, each offering over 1,600 sq. ft. of living space. Unit 6 features 4 bedrooms. Inside, you'll find bright open-concept living spaces filled with natural light, quartz countertops, high-end stainless steel appliances, a gas range, and a front-loading washer and dryer. Every home also includes a double-car garage with beautiful epoxy floor, low strata fees, and a private rooftop patio—the perfect place to relax, entertain, and enjoy the Okanagan lifestyle. Whether you're a first-time home buyer, growing family, or investor, 760 Raymer Avenue offers a rare opportunity to own a brand-new home in one of Kelowna's most desirable central neighbourhoods. PLEASE NOTE: Interior photos are from a similar completed unit (Unit 4) and are provided to showcase the builder's quality and expected finishes. Unit 6 is currently under construction, and final finishes, colours, and features may vary. (id:64133)
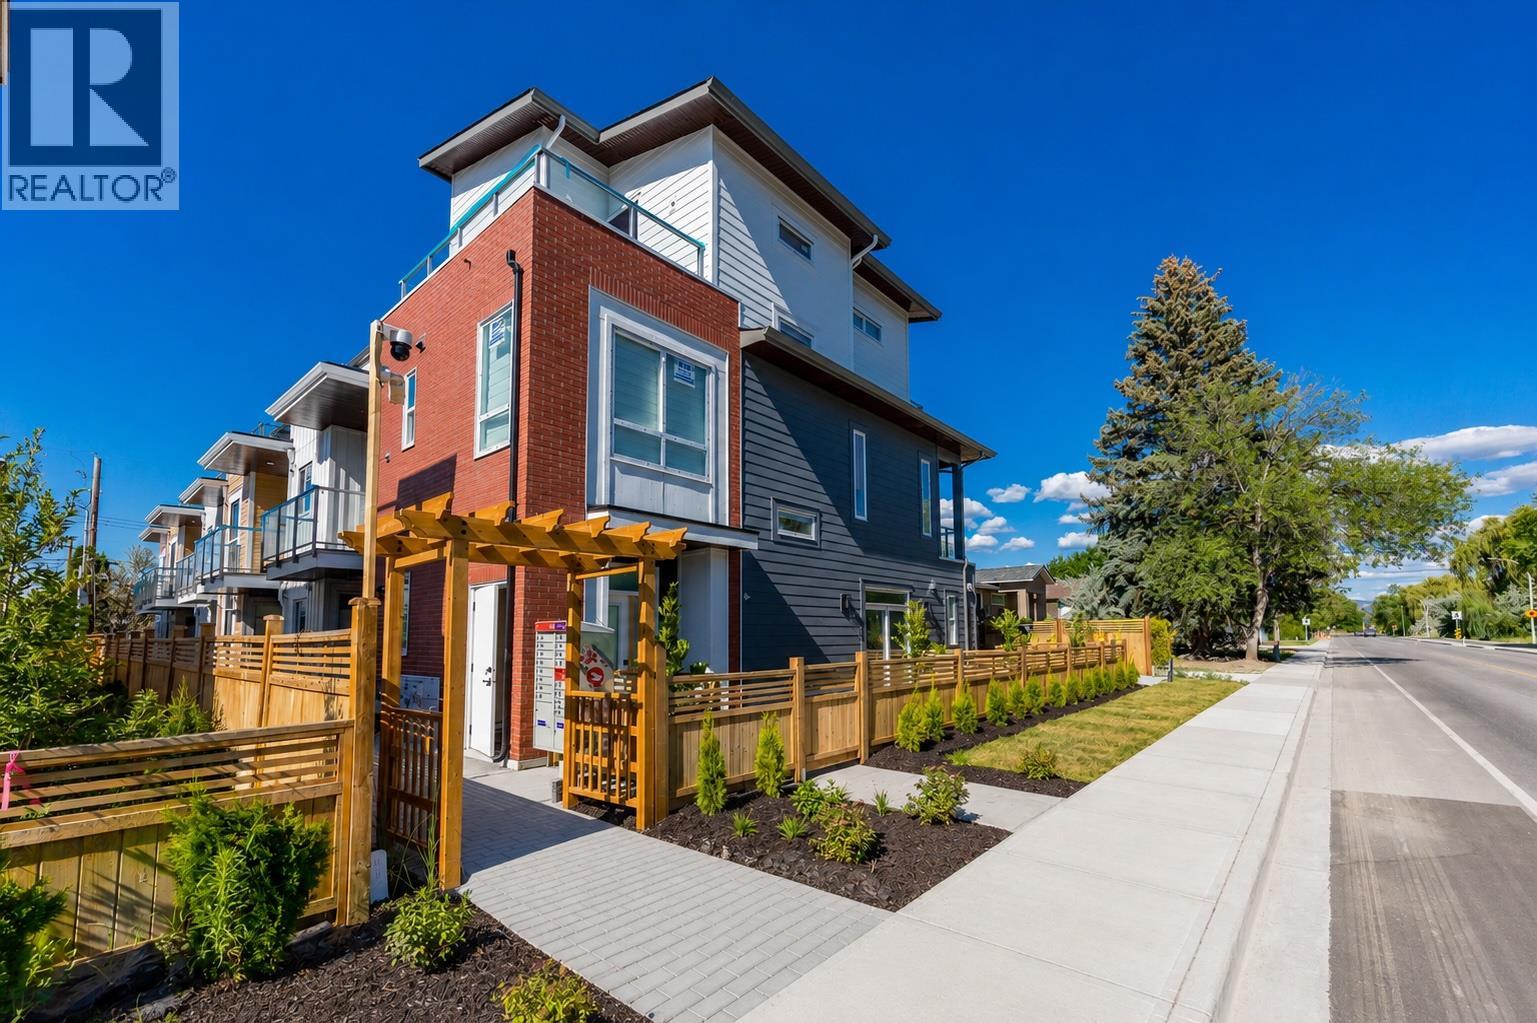
760 Raymer Avenue Unit# 4
Kelowna, British Columbia
First TWO years of strata fees to be paid by the Developer!! An exciting new 6-plex development in the heart of Kelowna South. A standout feature of these thoughtfully designed homes is the opportunity for a separate lock-off area, offering the potential for Airbnb-style accommodation or additional space for extended family and visiting guests. Perfectly located just minutes from Okanagan Lake, Kelowna General Hospital, downtown shopping, restaurants, parks, and schools, these homes combine modern design with everyday convenience. Choose from spacious 3 bedroom plus den floor plans and 4-bedroom floor plans, each offering over 1,500 sq. ft. of living space. Unit 4 features 3 bedrooms plus a versatile den, ideal for a home office, playroom, or guest room. Inside, you'll find bright open-concept living spaces filled with natural light, quartz countertops, high-end stainless steel appliances, a gas range, and a front-loading washer and dryer. Every home also includes a double-car garage with beautiful epoxy flooring, low strata fees, and a private rooftop patio—the perfect place to relax, entertain, and enjoy the Okanagan lifestyle. Whether you're a first-time home buyer, growing family, or investor, 760 Raymer Avenue offers a rare opportunity to own a brand-new home in one of Kelowna's most desirable central neighbourhoods. (id:64133)
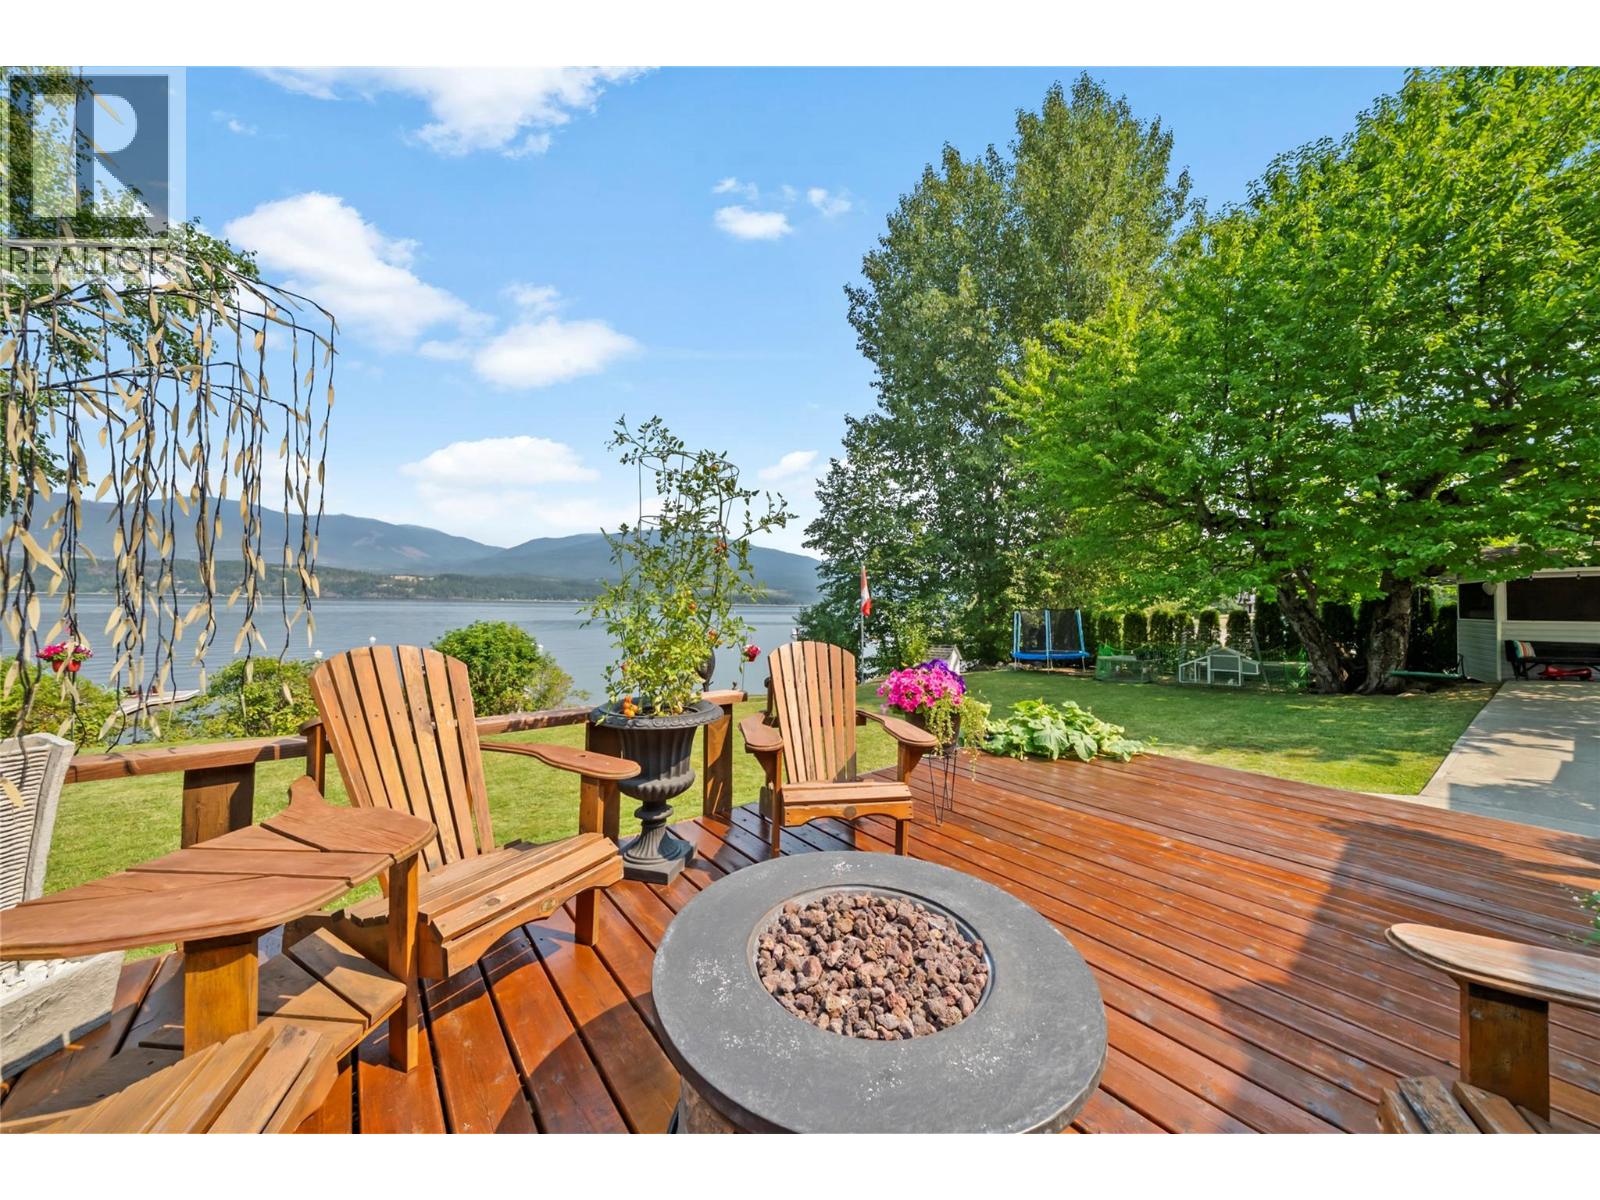
3565 Eagle Bay Road
Eagle Bay, British Columbia
3565 Eagle Bay Road. Welcome to a slice of heaven! This is lakeshore at a great price with serious future potential. First of all, it’s conveniently located not too far from Blind Bay, but also in an absolutely pristine north-facing little bay with your own private dock and buoy. The beauty of this lakeshore, besides the fact that it’s freehold, with no building schemes, no strata, etc., is that right now you have the perfect little cottage setup with this updated, super cute 1994, 2-bed, 2-bath manufactured home that is fully set up for year-round living. But also, due to this lot actually being on both sides of the road, you get all the benefits of a home on the water, and your septic system is pumped under the road to the part of the property on the other side, which allows for a larger home footprint in the future. So, if building a dream lakeshore home is something you plan down the road, then selling the manufactured home and building is possible. The property also has a little seasonal sleeper bunkie, great for those teenagers on vacations—it even has a toilet, plus a little work shed and storage shed and plenty of parking. Large patio and deck areas for hanging out and BBQing, plus some great lawn area, and you are just steps down to the dock where you can hop onto your boat. The anchor has been updated with approx. 7,500 lb. of weight. Check out the video and 3D tour. (id:64133)
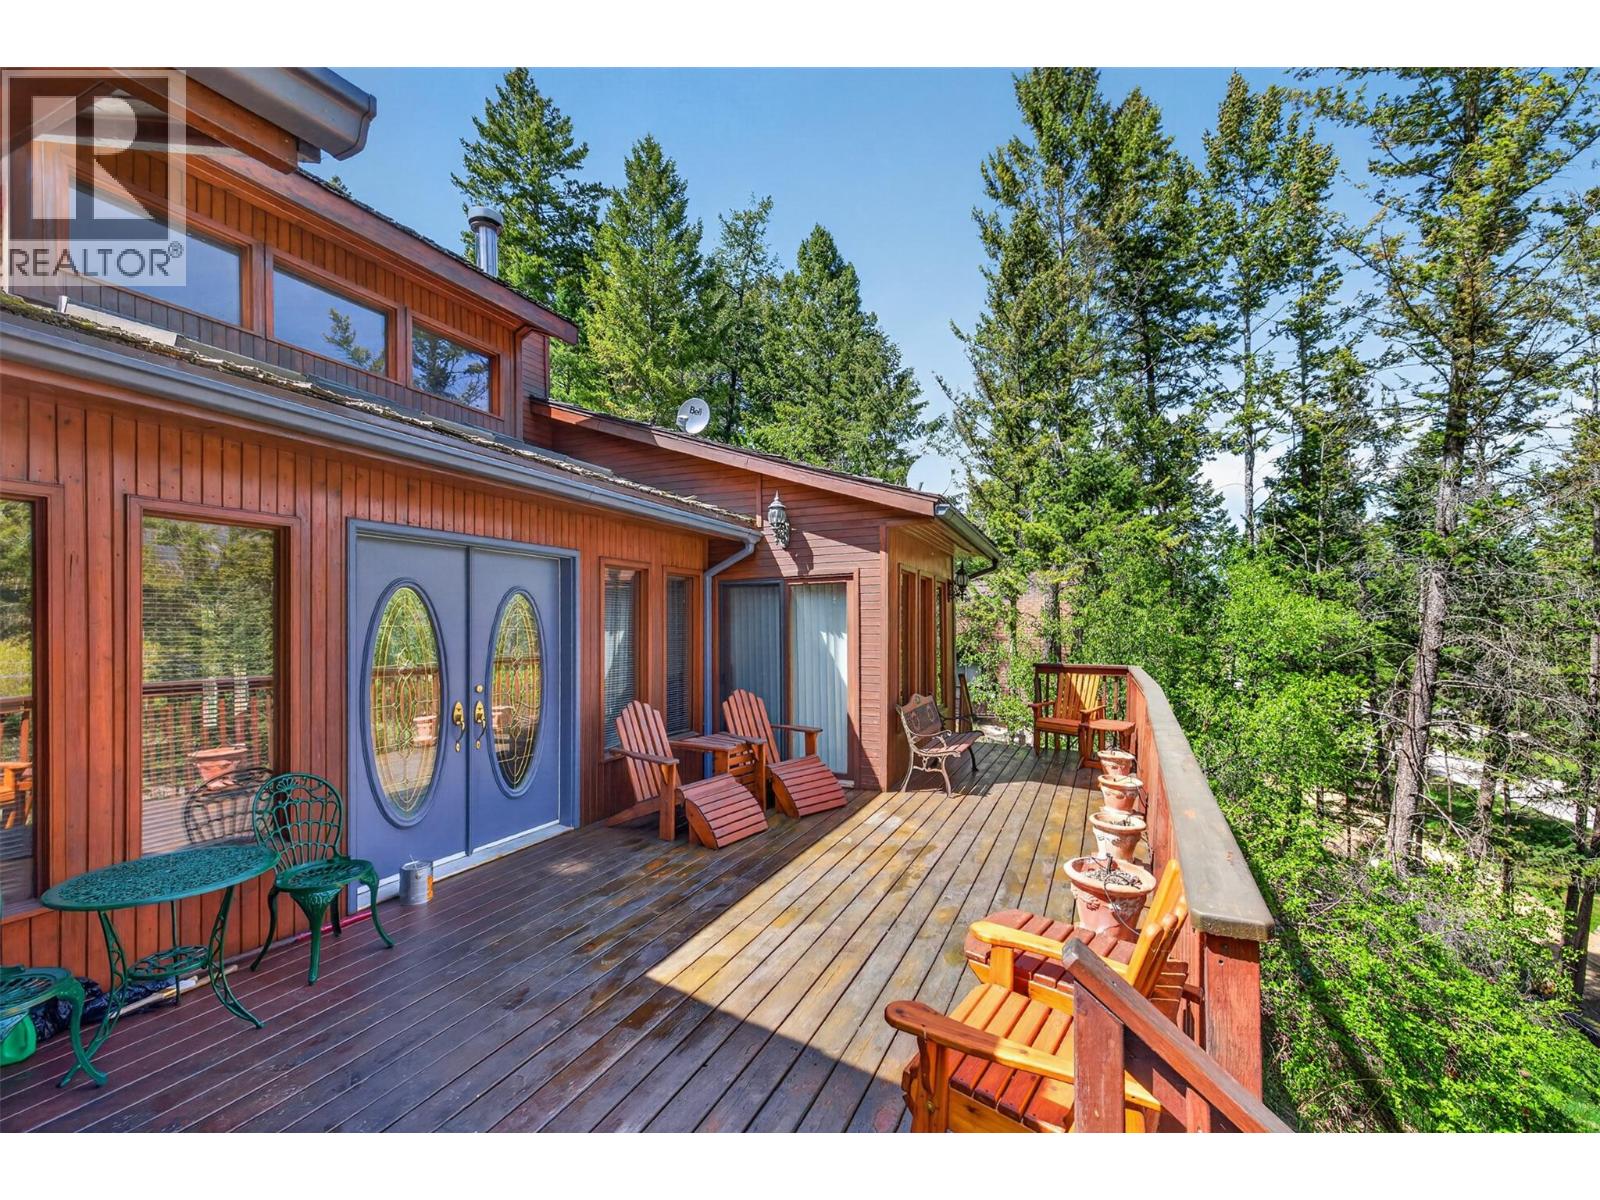
6035 Columbia Lake Road
Fairmont Hot Springs, British Columbia
**VIEWS AND LAKE ACCESS - NESTLED UP ON THE HILL OVERLOOKING THE PURCELL MOUNTAIN RANGE AND COLUMBIA LAKE - YOUR COTTAGE AWAITS! FULLY FURNISHED + DETACHED GARAGE + LARGE 0.72 ACRE PARCEL OF LAND - NEW ROOF ON HOUSE AND GARAGE in JULY 2026** This single level cabin with over 1,000sqft is beautifully maintained and is offered with everything included—even the John Deere Gator! Be amazed at the lovely gardens with slate rock patios and stairs taking you from the road side double garage, through the gardens and up to your hillside oasis. The time has come to give another family the opportunity to develop their own wonderful memories as he and his family have done for most of two decades now. Vaulted ceilings, skylights & a wonderful high efficiency wood fireplace. The open floor plan is accessed from the large wrap around cedar deck. Each of the two bedrooms have sliding doors opening on to the east facing deck giving lovely lake views and a birds-eye view of the stunning gardens and walkways below. As well, both bedrooms have 3 piece en-suites. One features a jet tub and the other a shower. Enjoy the clean & functional kitchen which is nicely open towards the dining and living areas. Quality neighbours on either side. Snap up this incredible find and start planning your weekends away in the mountains this summer and for many years to follow! (id:64133)
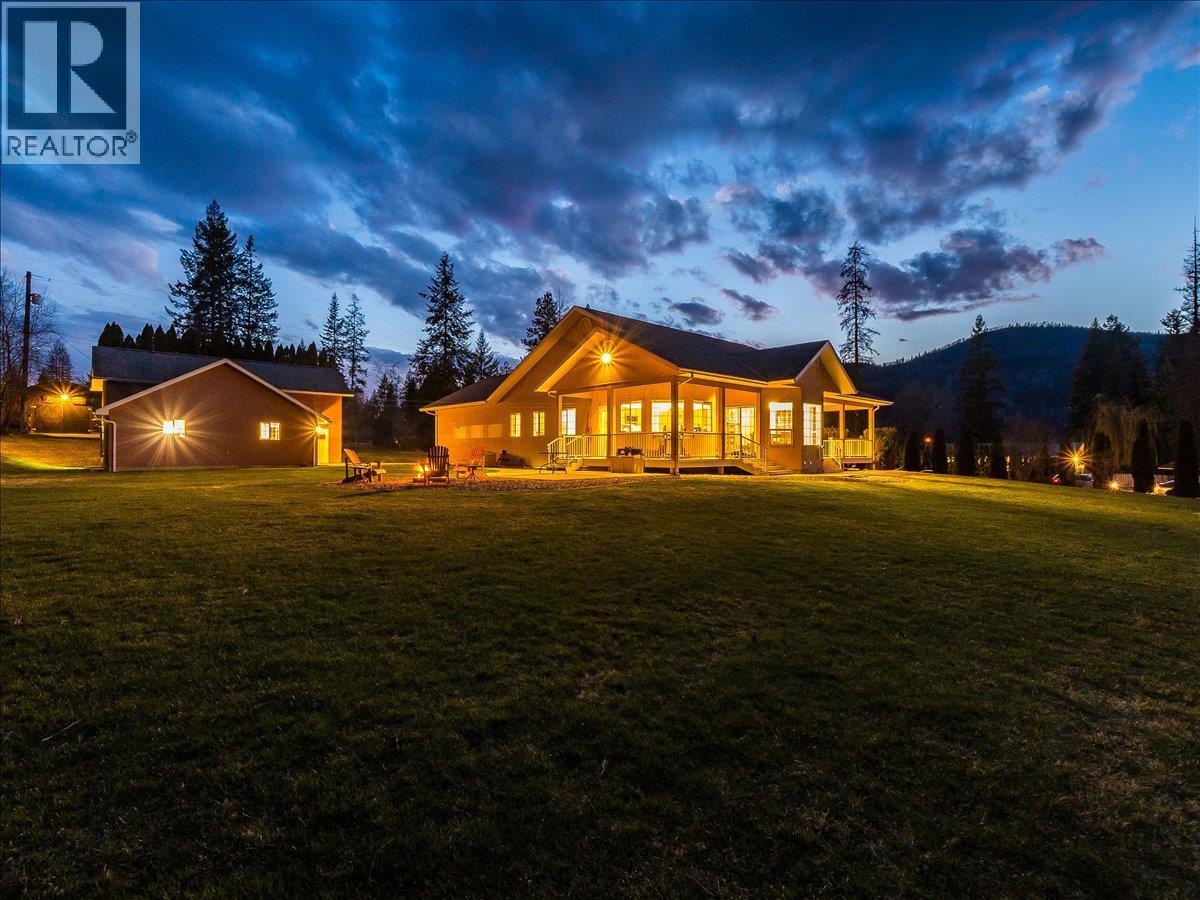
1750 Green Road
Fruitvale, British Columbia
The Village of Fruitvale is just a 12-minute drive from downtown Trail, offering a welcoming small-town lifestyle where families enjoy everyday conveniences close to home, kids can get outside, and neighbors regularly and safely walk their dogs on leash. Just outside the Village boundary and in the heart of Fruitvale recreation, this 4.67-acre property blends rural privacy with connection to the community. The elementary school is a short walk away, with a high school bus stop right out front. Custom built in 1998, this impressive 3,300 sq. ft. home features 9’ ceilings, a 12’ vaulted living room ceiling, 4 spacious bedrooms, a den and 3 beautifully renovated bathrooms. The kitchen offers high-end finishes, under-cabinet lighting and built-in water filtration. Enjoy a gas fireplace, floor-to-ceiling dining room windows, main-floor laundry, mudroom, double garage and ample parking. Updates include a 30-year roof (2014), plumbing, HWT (2021), furnace with A/C (2025) and 200-amp service. Outside features a wrap-around deck, fire pit, sheds and an incredible shop with RV parking and hoist. Lawn tractor included. A rare lifestyle property offering space, privacy and small-town convenience! (id:64133)
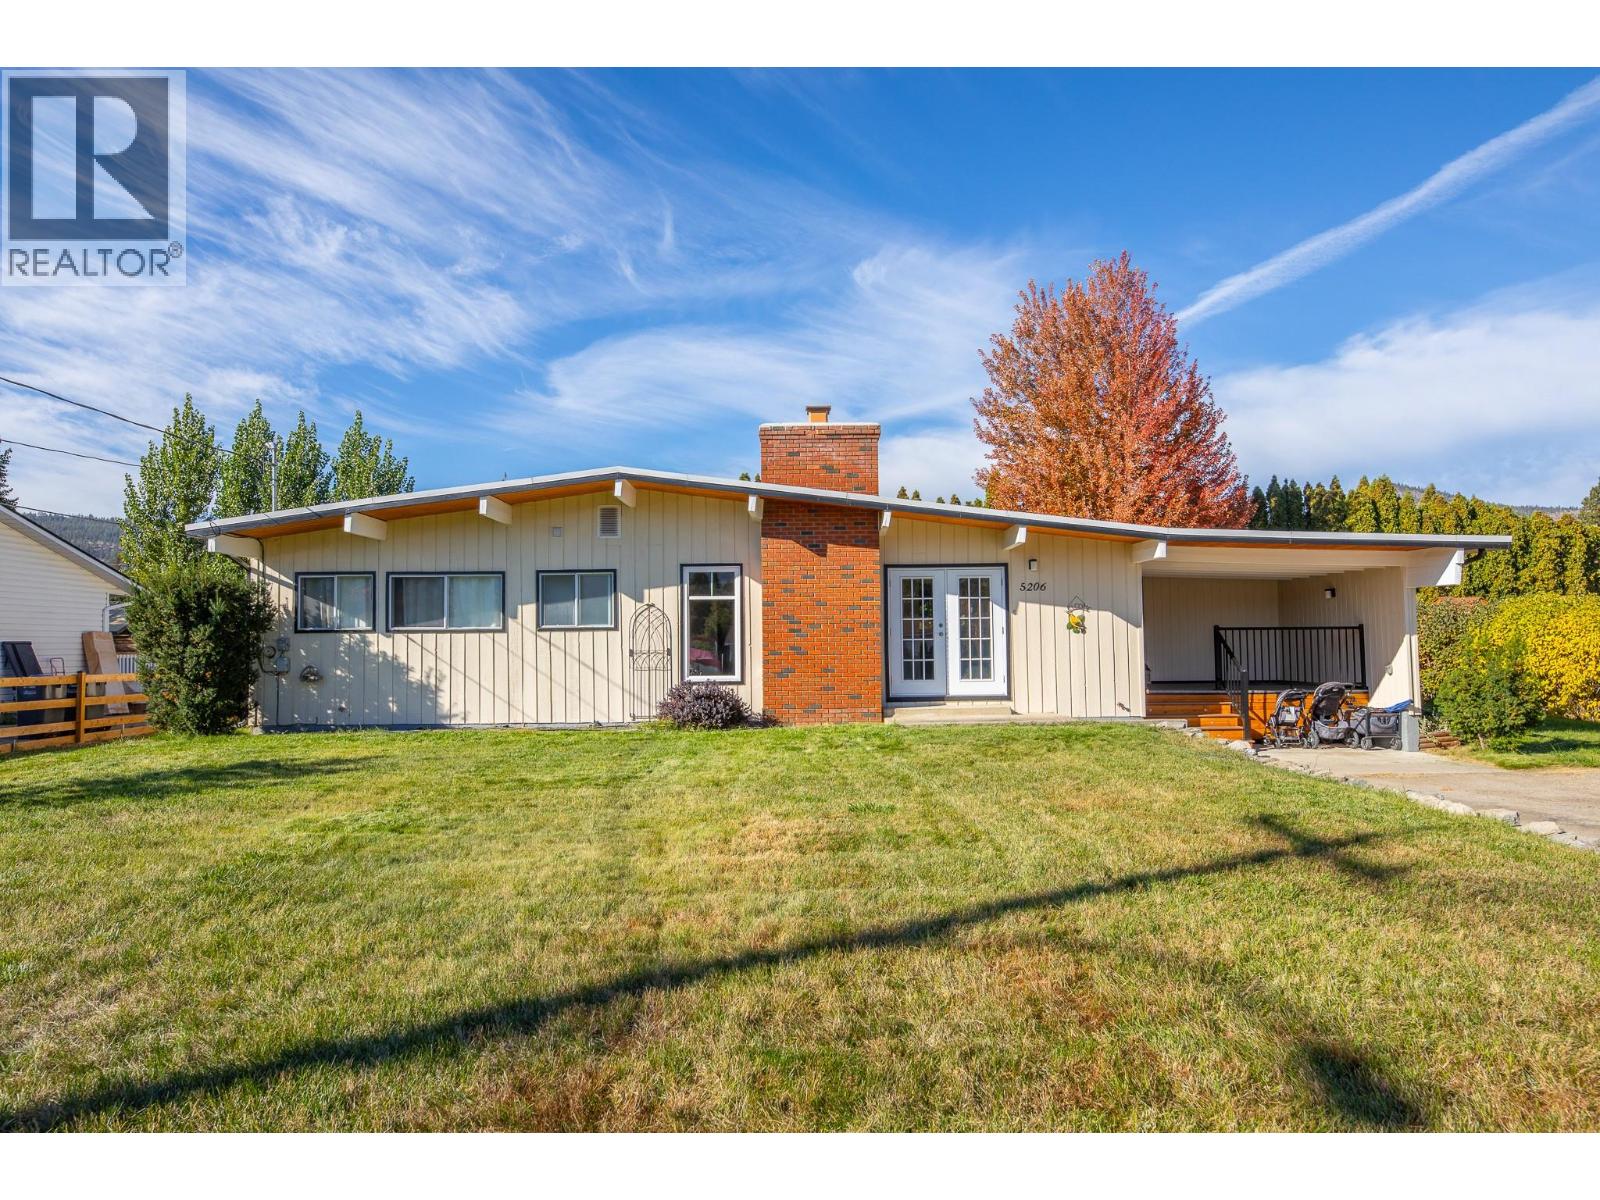
5206 Nixon Road
Summerland, British Columbia
Set on a generous 0.29-acre parcel, this classic post-and-beam rancher represents a remarkable offering in one of the South Okanagan’s most desirable lakeside communities. Thoughtfully maintained, the residence offers approximately 1,650 sq. ft. of charming living space, featuring 3 bedrooms and 2 bathrooms. Vaulted ceilings in the main living area create an airy, architectural presence, while a fireplace with electric insert adds warmth and ambiance. The home is well-equipped with forced air heating and central air conditioning, ensuring year-round comfort. A flexible layout with an additional family room, dedicated laundry room with sink and front veranda enhances the original design. Outdoors, the private grounds are equally impressive, with a covered patio, underground irrigation, and expansive parking—well-suited for all your parking needs. Positioned just moments from Trout Creek Elementary, Powell Beach, and direct access to Okanagan Lake, as well as tennis and pickleball courts and scenic trails, this location is fantastic for retirees, families, and investors alike! (id:64133)
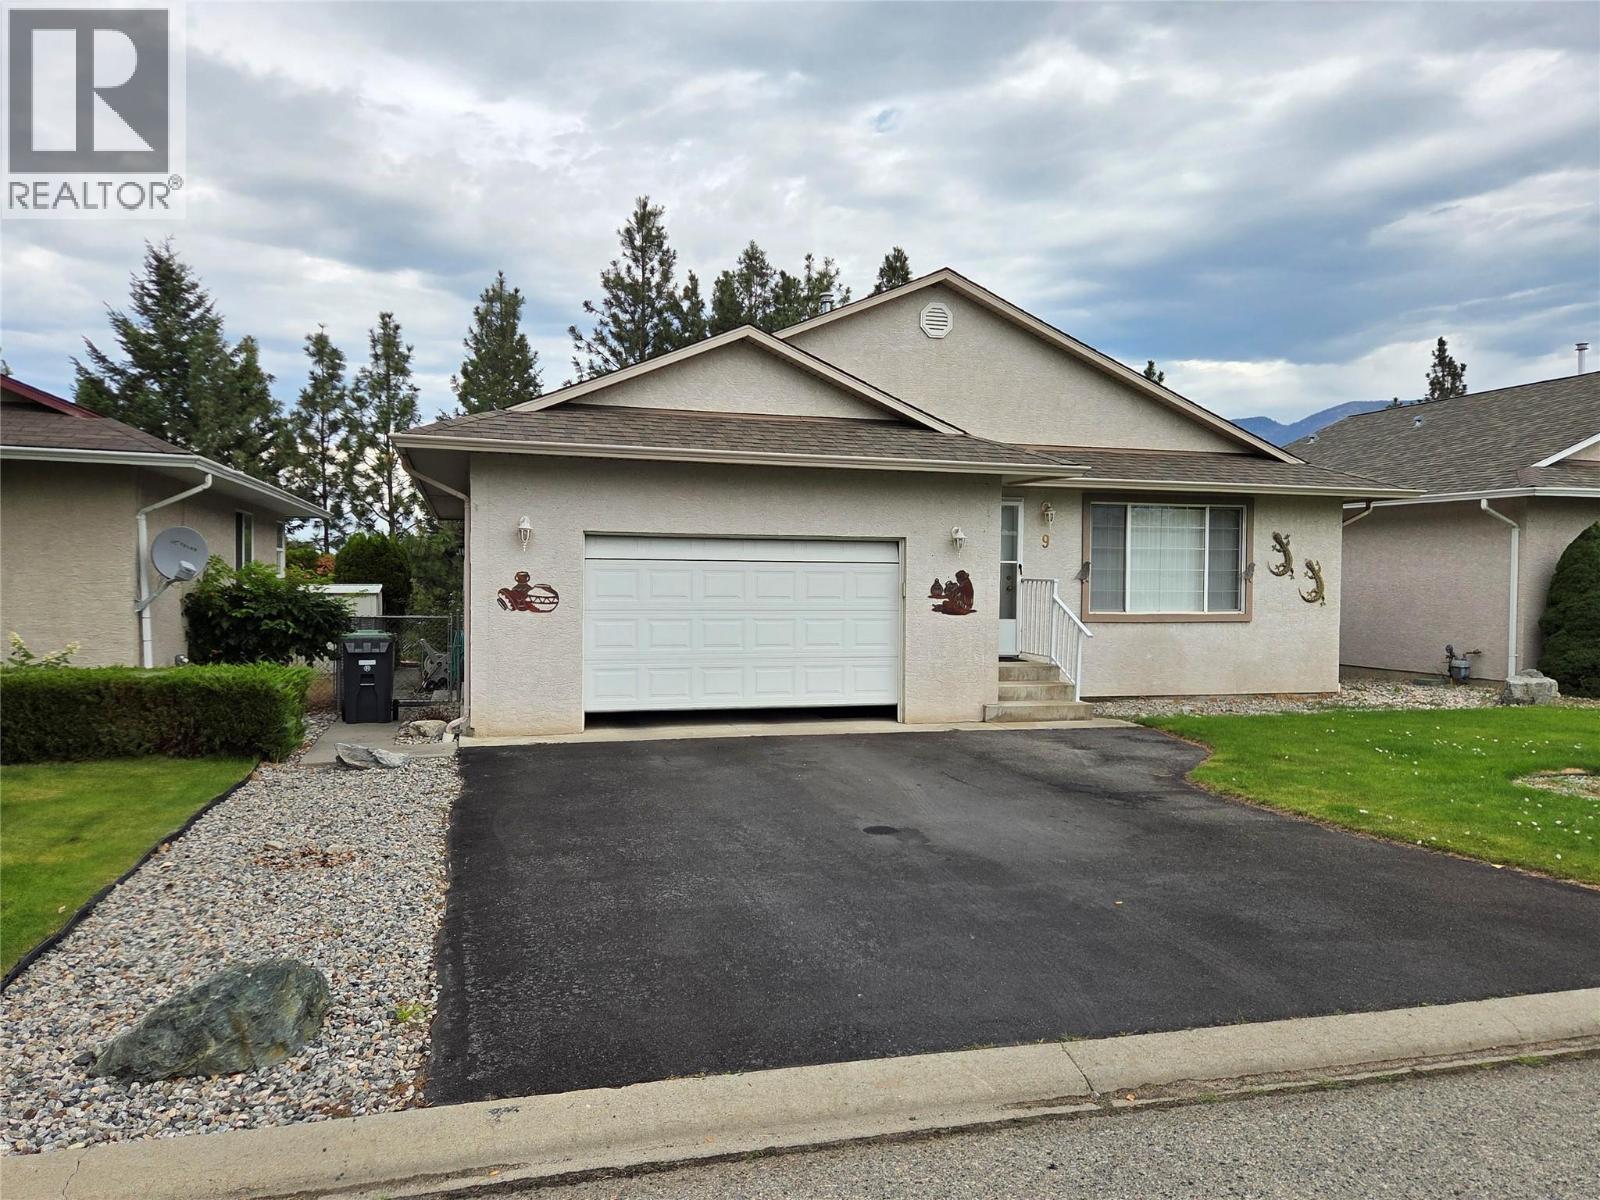
1840 Oliver Ranch Road Unit# 9
Okanagan Falls, British Columbia
One level home in Valley View Estates with low monthly Strata fees and quiet dead end street in the community. 1,309 sq feet, 3 bed, 2 bathroom home with central air, fully fenced and gated backyard, covered deck, and privacy. Low maintenance yard, open living area, and attached garage give you all the living flexibility you need. There is lots of closet space, benches in the garage, newer roof and other updates. Easy to see with a day's notice! (id:64133)
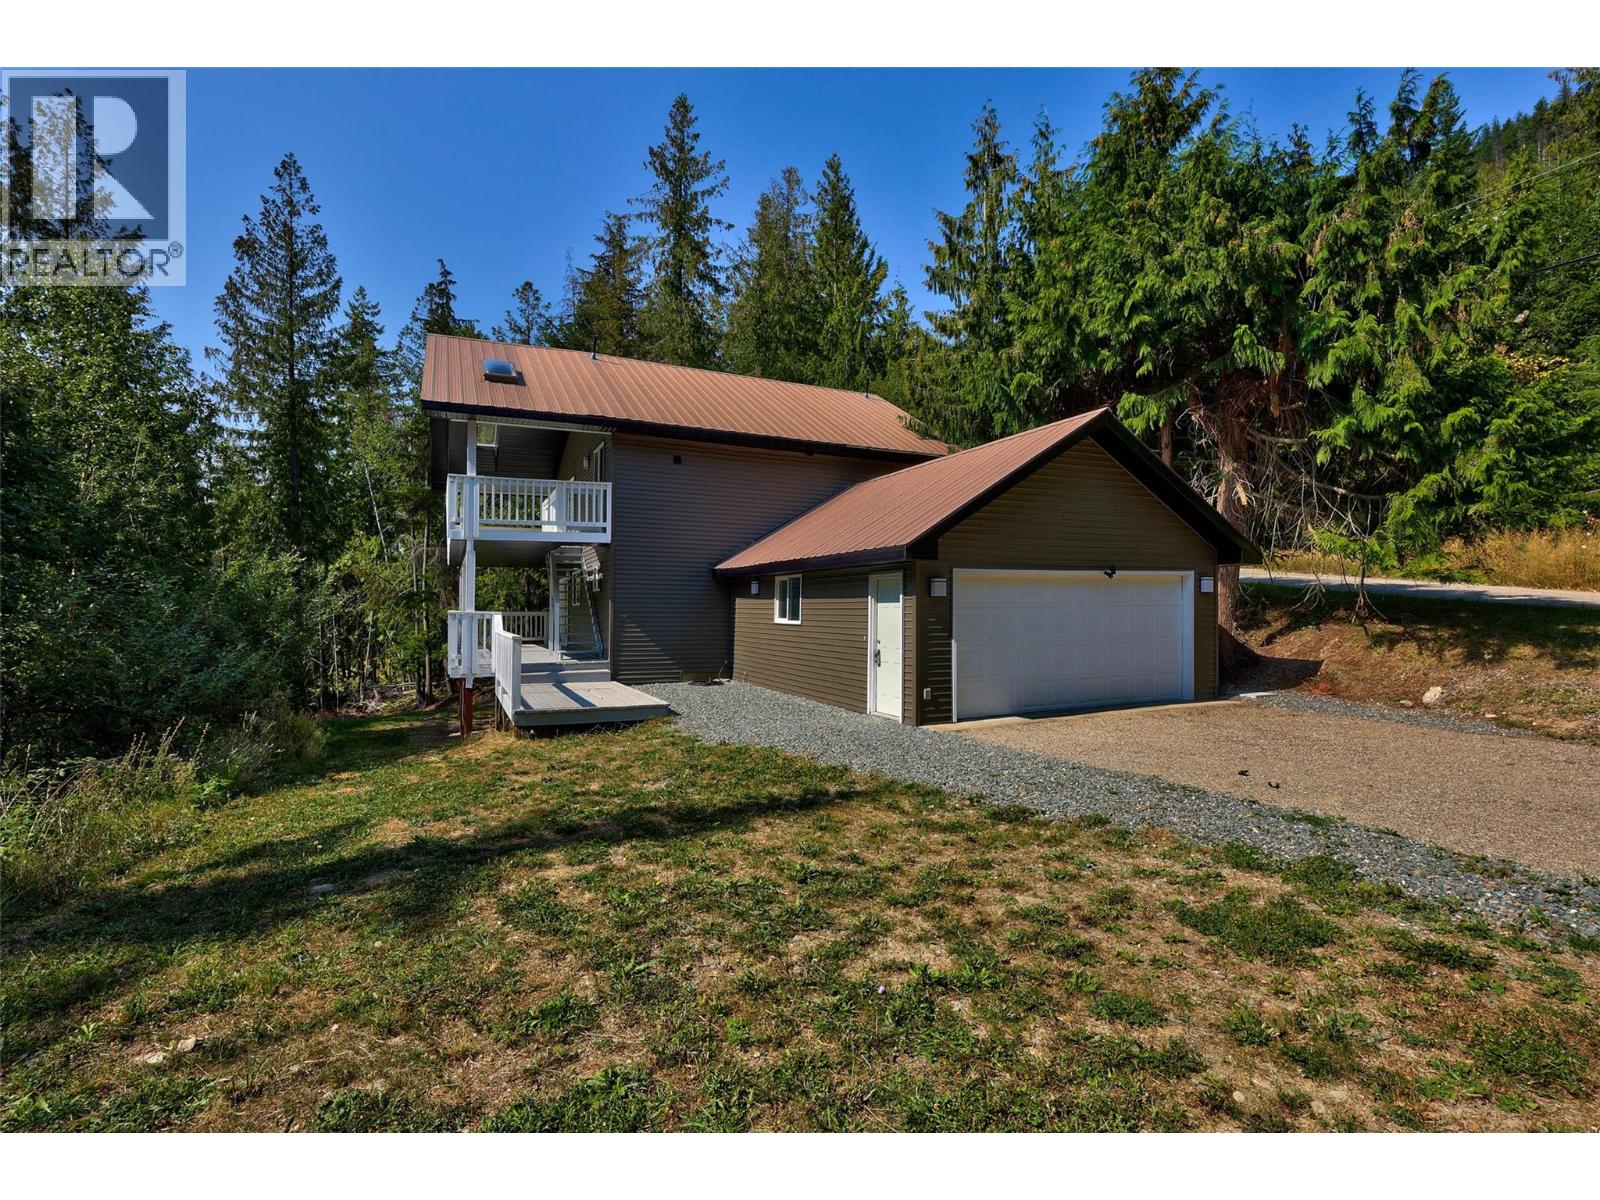
2725 Vickers Trail
Anglemont, British Columbia
Discover this bright and inviting 3-bedroom, 2-bathroom home in the heart of Anglemont—perfect for year-round living or as a Shuswap getaway. All three bedrooms, including the spacious primary, are located together on the lower level, offering privacy and convenience, along with a full bathroom. A second full bathroom is located upstairs for guests and family. This well-kept home features a durable metal roof, new siding, and updated fascia for peace of mind. Enjoy outdoor living on the large decks that take in the natural surroundings. The home is thoughtfully designed with entry access from both the upper and lower levels, and comes complete with an attached double garage for secure parking and storage. A rare find in Anglemont, this property also offers easy, flat parking right at the home - ideal for vehicles, boats, or RVs. Close to Shuswap Lake, golf, the marina, and Crowfoot Mountain for world-class sledding in winter, 2725 Vickers Trail puts four-season recreation at your doorstep. The neighbouring bare lot 146 is also for sale if you are looking for an exrta .51 acre ! (id:64133)
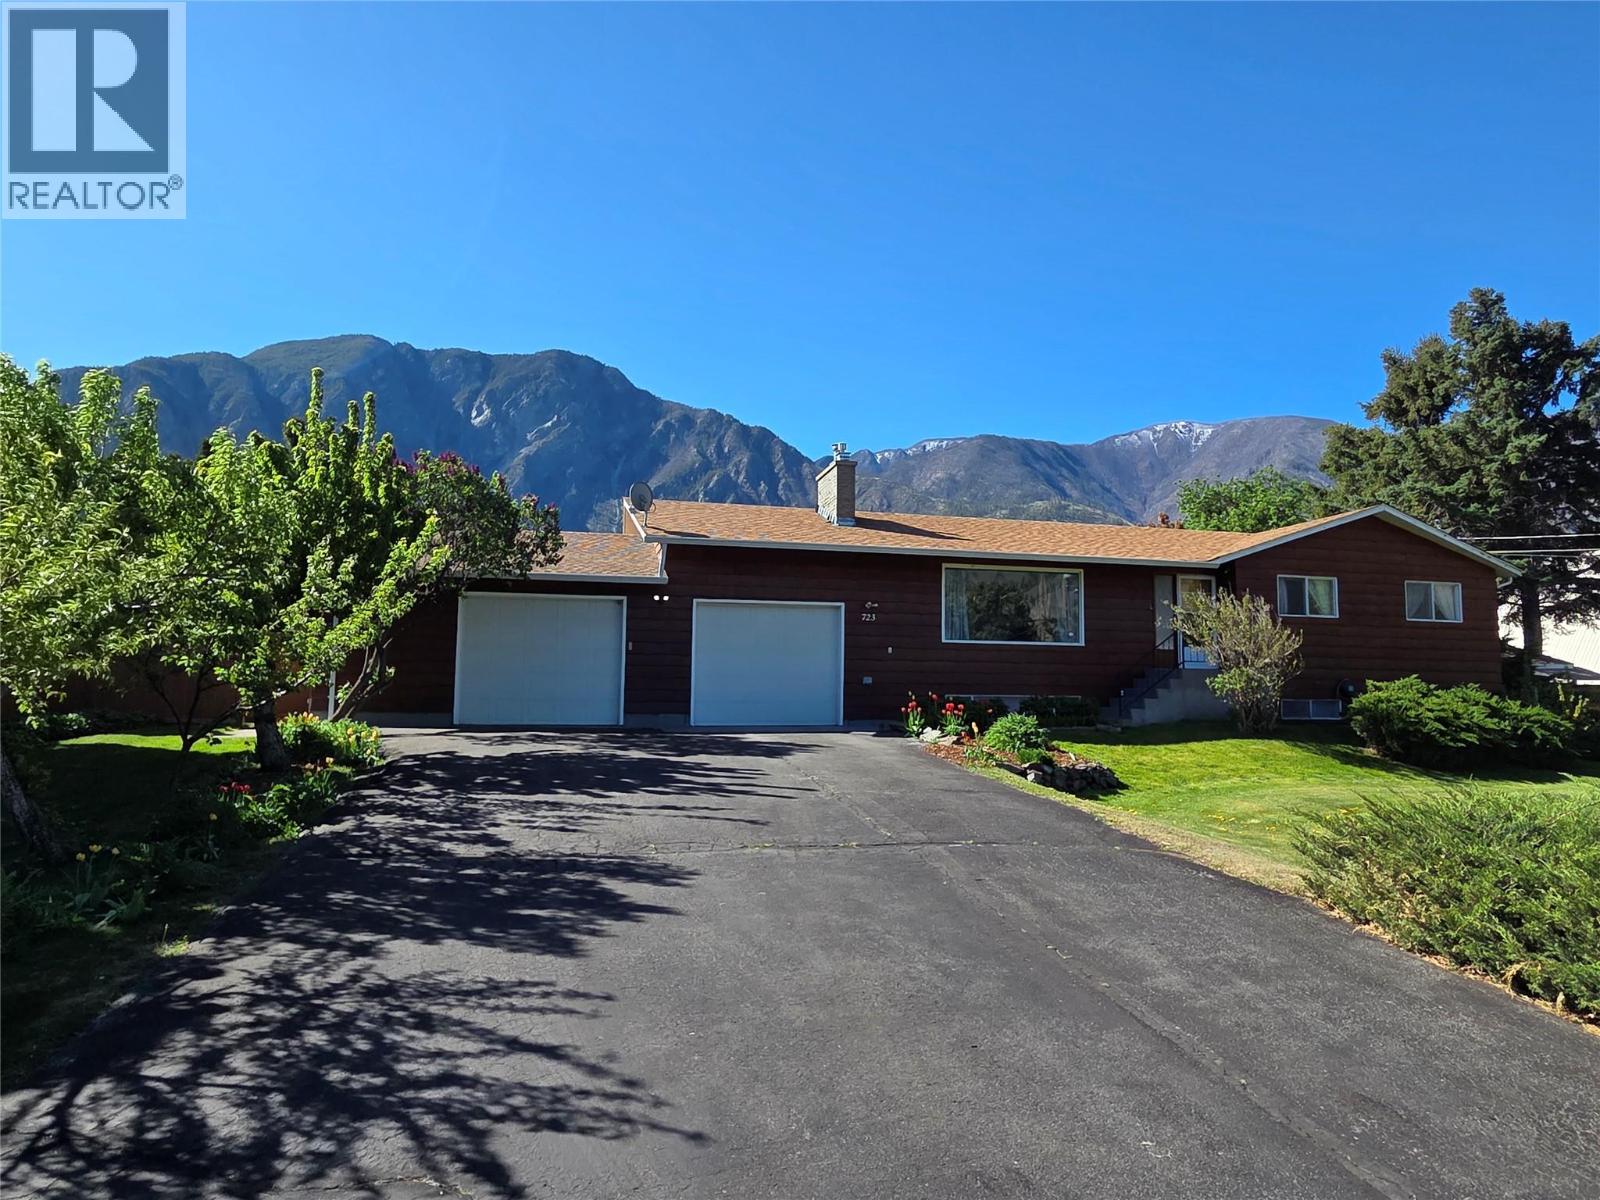
723 3rd Avenue
Keremeos, British Columbia
Amazing family home close to the Middle and High Schools, just steps to the Rec Centre too! 4 bedrooms, 3 full bathrooms and a huge kitchen and living areas, you will be able to easily host Christmas, Birthday Parties, and have all the gatherings! Oversized double garage, almost 1/2 acre lot, views of K Mountain and the valley, this home has an abundance of what you are after, 2,155 sq feet up, and a 1,510 sq foot basement with storage, bedrooms and play area. Fenced back yard, large deck, hot tub and even a little greenhouse to start your garden prep! (id:64133)
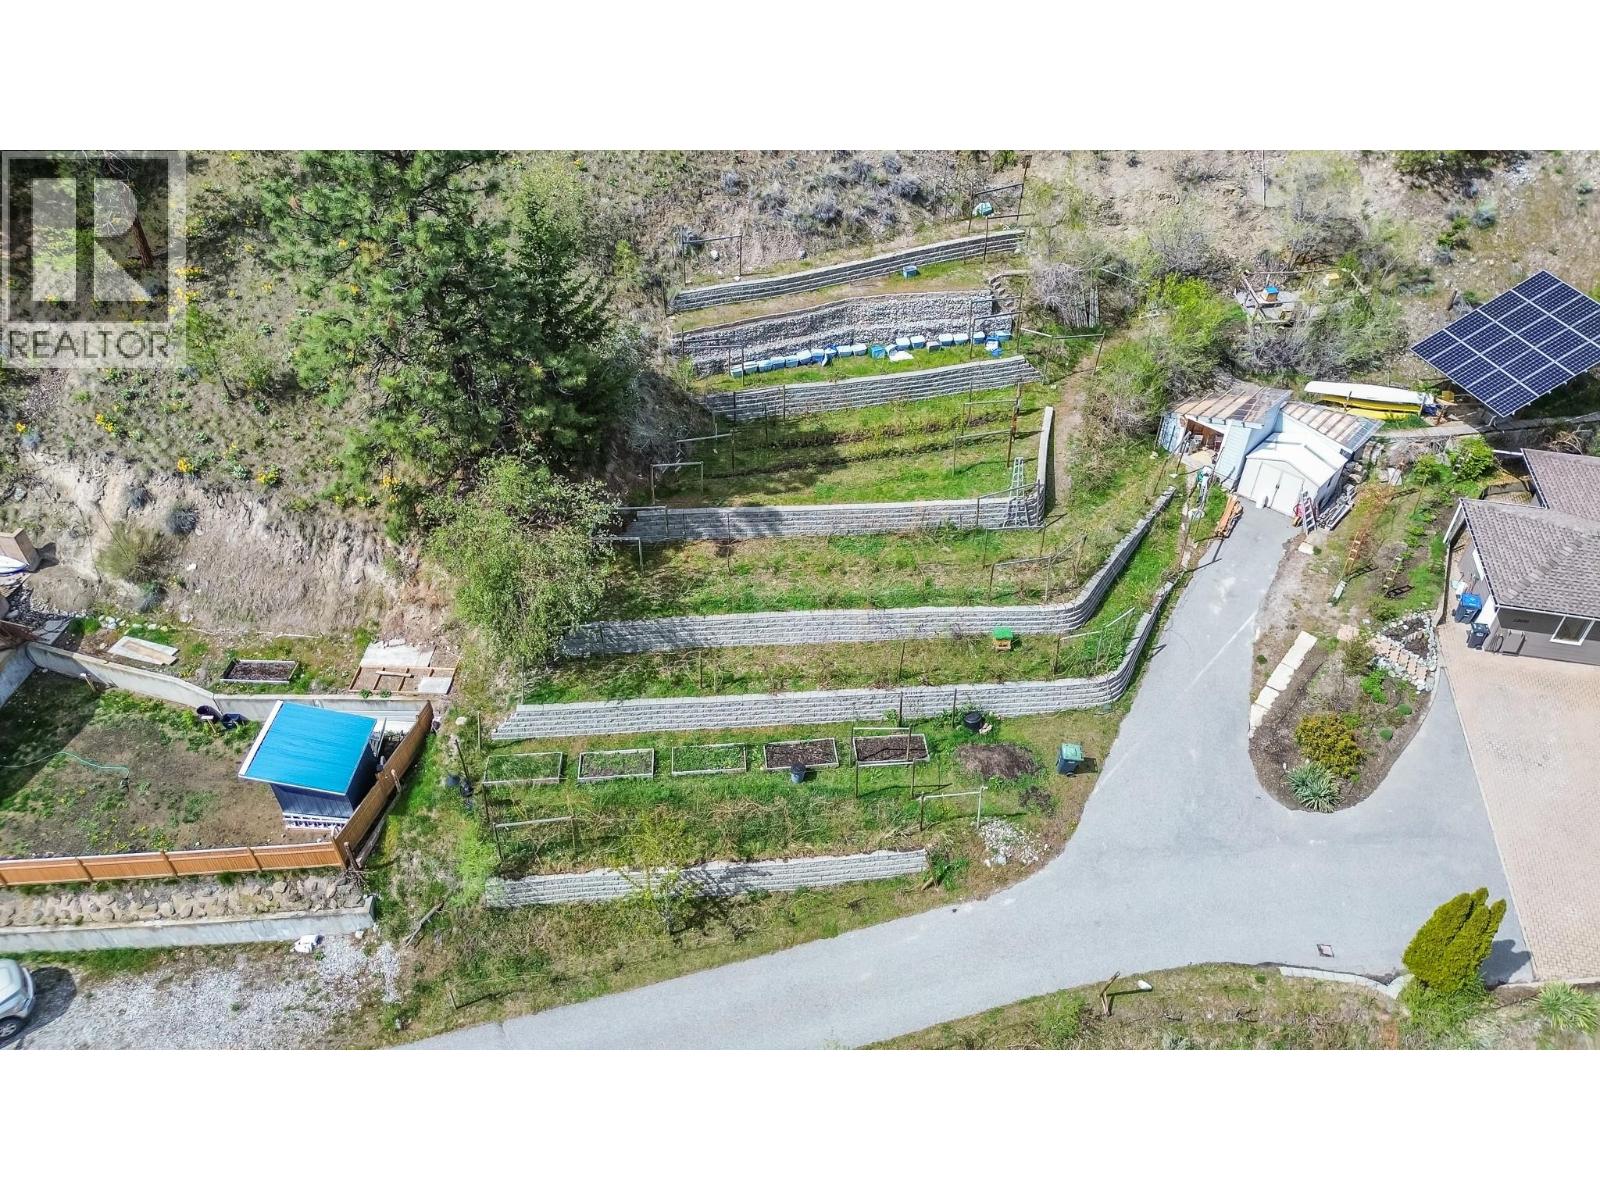
12596 Taylor Place
Summerland, British Columbia
Enjoy pretty town and mountain views from this residential building lot, offering the perfect opportunity to create your ideal home. Bring your own house plans, builder, and timeline, or choose a manufactured home and take advantage of the flexibility this freehold property provides. With no building scheme restrictions and no bare land strata fees, you’ll have the freedom to build on your terms. Municipal water, electricity, natural gas, phone, and cable services are available in the area. A septic permit will be required for sewerage. Best of all, GST is not applicable, adding even more value to this affordable opportunity. Start planning your future home today! (id:64133)
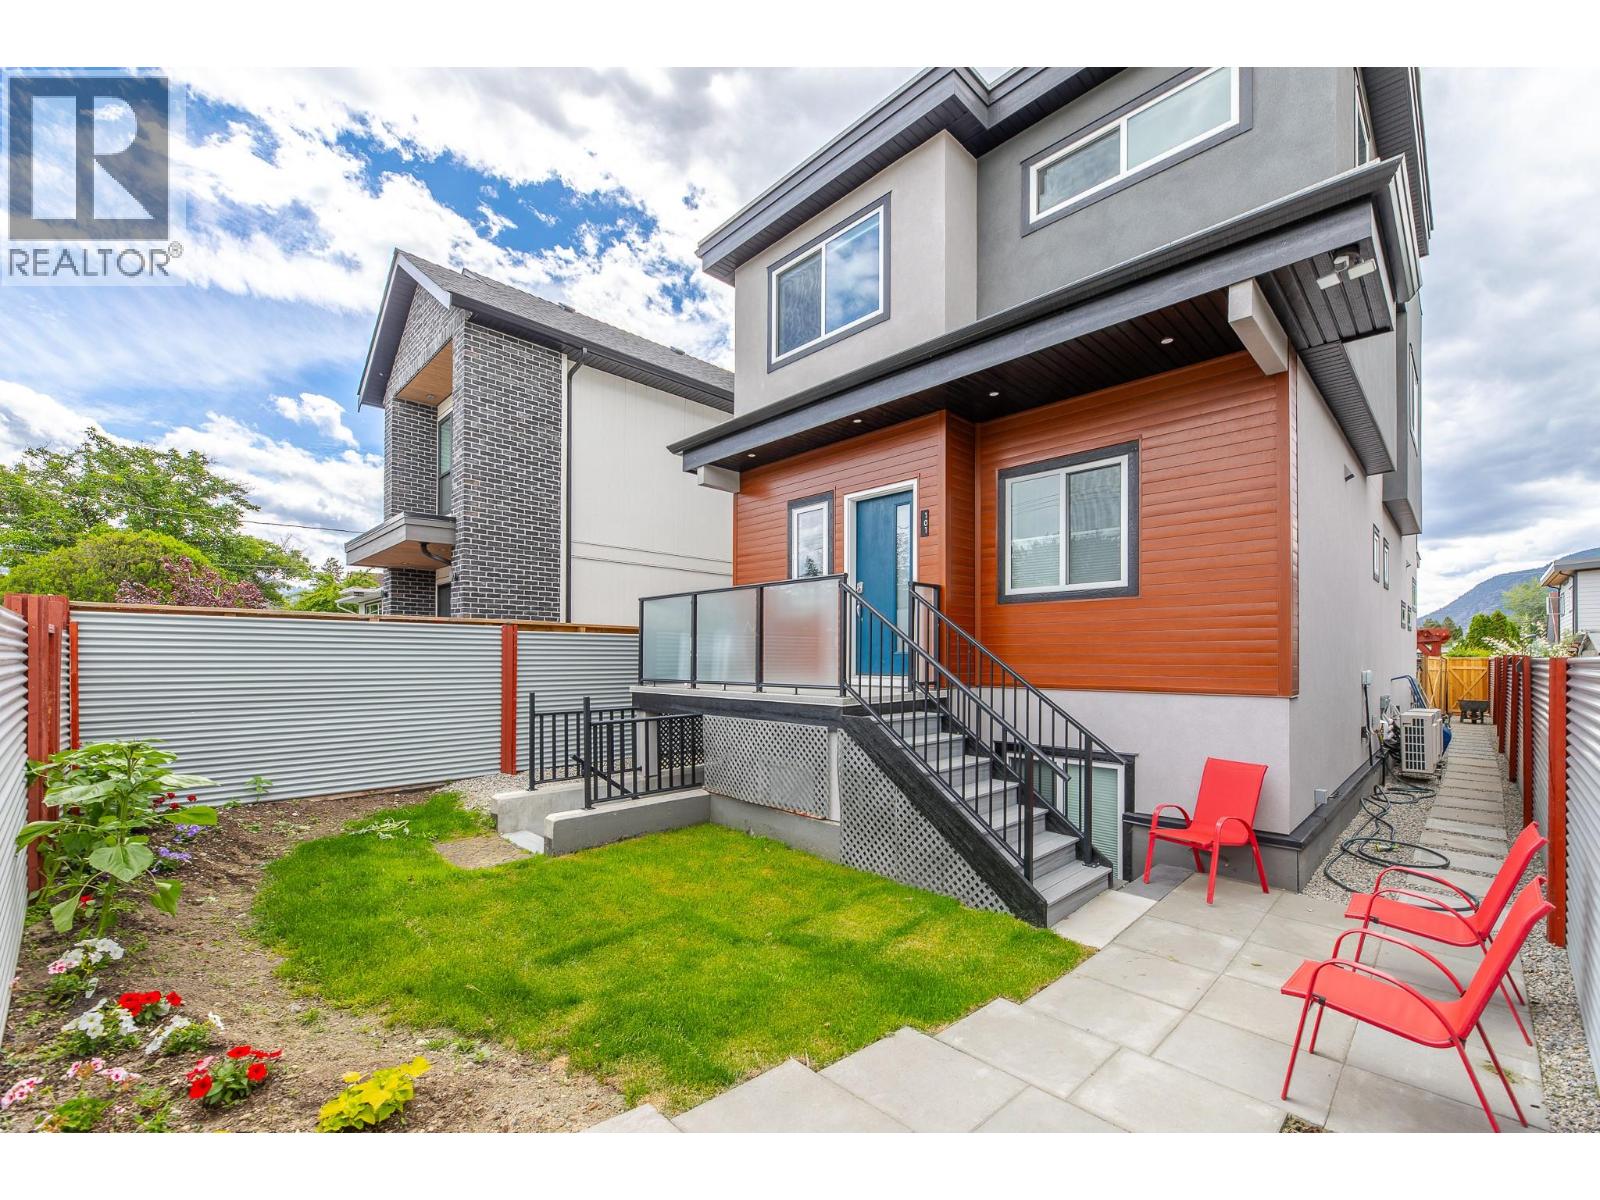
490 Eckhardt Avenue Unit# 101
Penticton, British Columbia
Custom built in 2020, this beautifully designed half duplex offers a versatile and functional floor plan with 3 bedrooms, 4 bathrooms, and approximately 1,500 sq ft of living space thoughtfully laid out over three levels. The main level features 9-foot ceilings, quality finishes throughout, and a full appliance package. The 2nd level offers a primary bedroom with walk-in closet and ensuite bathroom in addition to the 2nd bedroom, full bathroom and laundry room. The lower level provides excellent flexibility, offering a recreation room, bedroom, bathroom, and storage space. Designed with privacy in mind, this area functions well as a separate living space with its own entrance — ideal for extended family members or guests. Comfort is ensured year-round with an efficient heat pump system, and one can step outside to enjoy their own private, fully fenced yard — perfect for relaxing or entertaining. The property also includes one parking stall at the rear, plus convenient additional street parking out front. Ideally located near King's Park and within walking distance to downtown amenities, this home combines modern comfort with exceptional convenience. (id:64133)
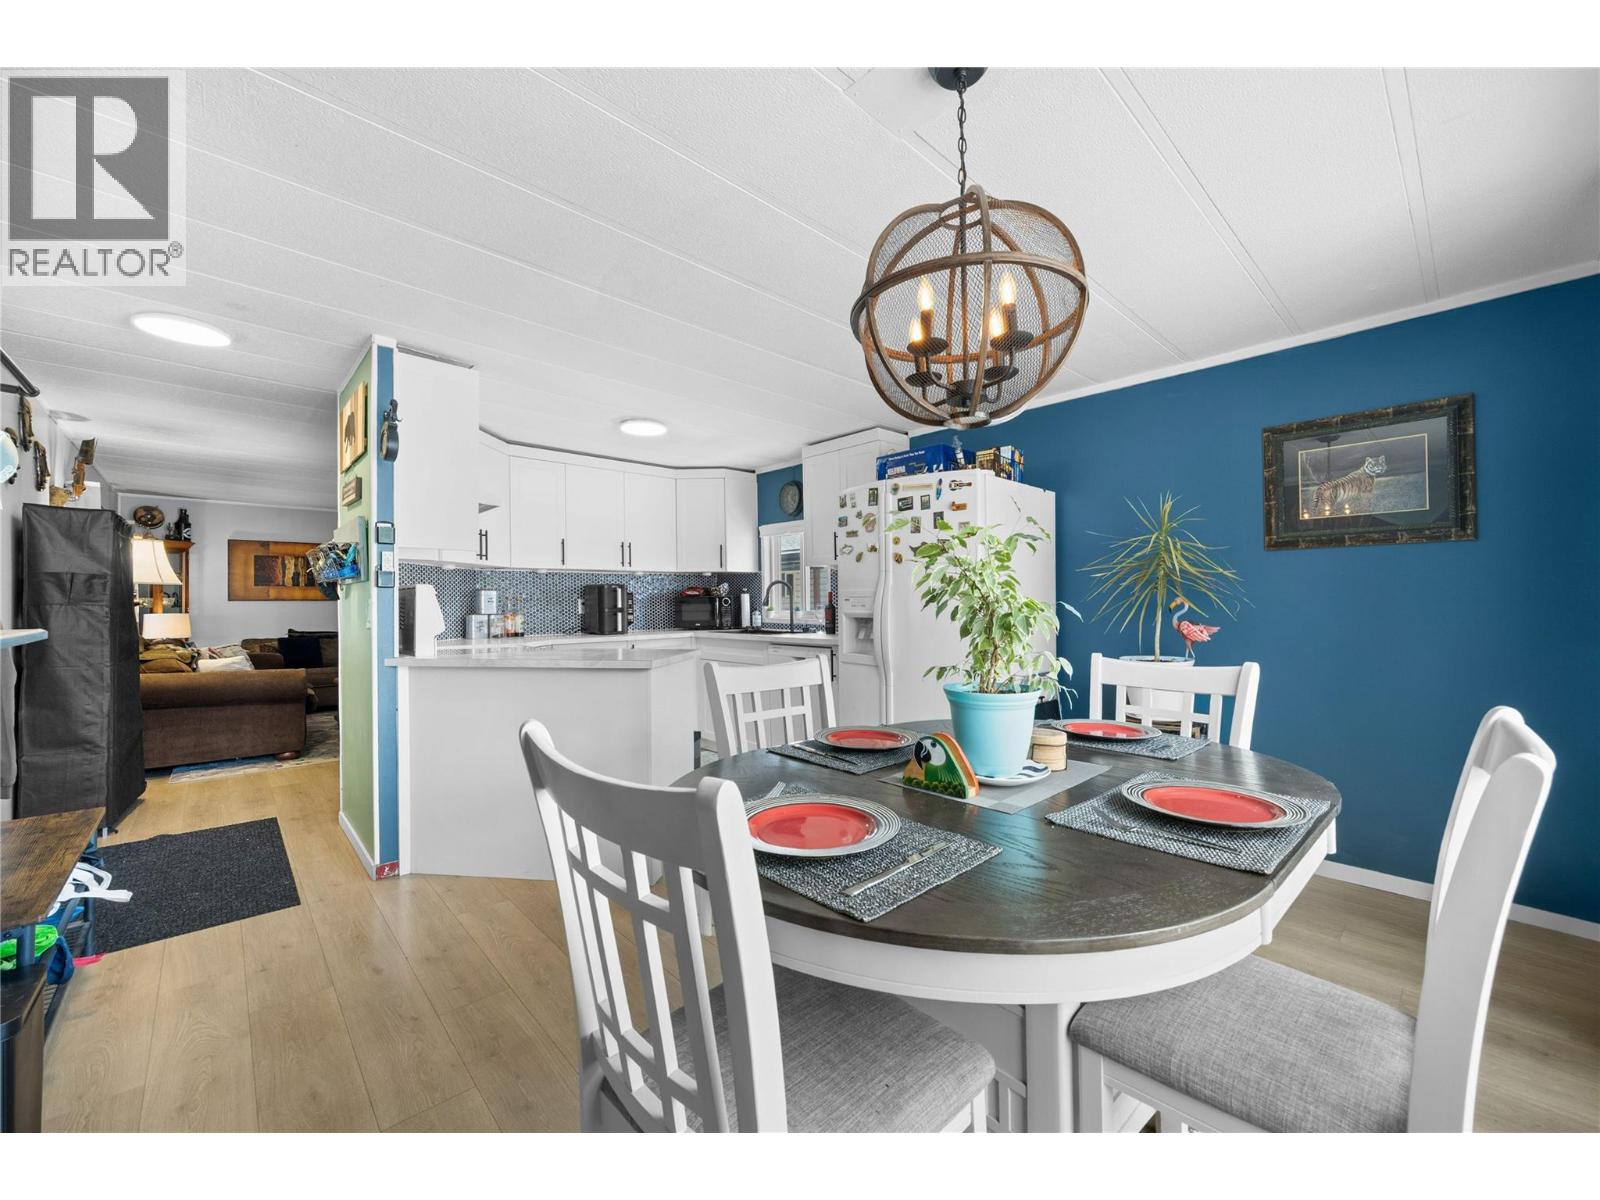
1881 Boucherie Road Unit# 59
Westbank, British Columbia
Welcome to this updated 2-bedroom home located in a well-maintained park just minutes from Okanagan Lake, scenic walking paths, and world-class wineries. This move-in ready gem has been thoughtfully renovated throughout, offering modern finishes and comfortable living. Enjoy new laminate flooring, an updated kitchen featuring shaker-style cabinets, a stylish backsplash, and an upgraded sink and faucet. The bathroom has been completely renovated, and additional updates include modern lighting, newer windows, heat pump system for efficient heating and cooling, eye-catching exterior doors, and washer and dryer. The exterior boasts new Hardy Plank siding, side entrance steps, and a spacious covered deck—perfect for relaxing or entertaining. A newer fence (2026) provides added privacy. For those seeking a little extra luxury, there's a hot tub to unwind in. Whether you're downsizing, retiring, or seeking a peaceful home near the lake, this property offers the ideal combination of comfort, style, and location. Don't miss this opportunity! (id:64133)

Mark Gidden
Realtor/Founder

Lloyd Taverner
Realtor/Senior Partner
Interested?
Contact us for more information
Your Favourites
No Favourites Found

