
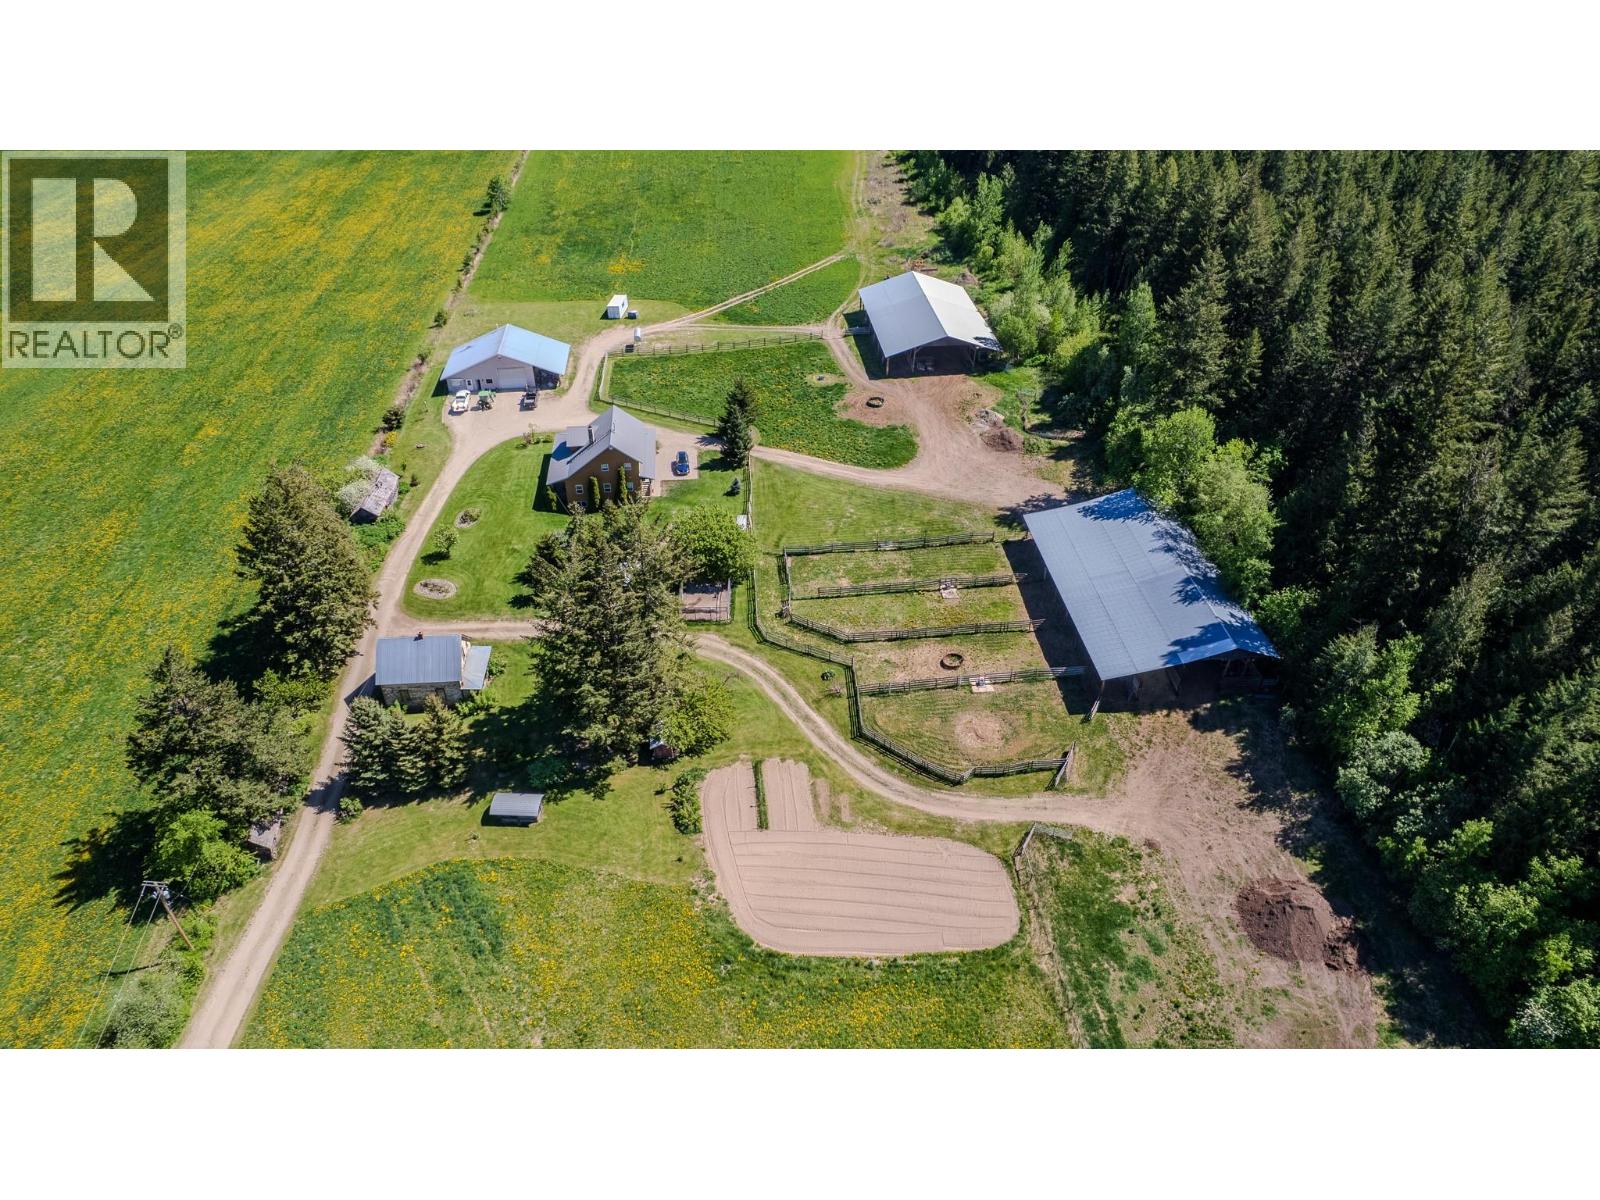
2990 50 Street NW
Salmon Arm, British Columbia
Private 21.6 ACRE property within the city limits of Salmon Arm with a 2nd residence. This well-maintained acreage features a 3 bedroom, 3 bathroom home, the 34’ x 38’ shop has an attached 532 sq ft 1-bedroom suite with separate access currently vacant for the sale but could easily be rented. The shop and suite each have their own natural gas heat. Being fenced + cross fenced with 4 heated auto water bowls on flat land and 6 existing paddocks make it an excellent horse property. The bright, open-concept main floor offers a spacious country kitchen, dining area, and living room and a floor-to-ceiling gas fireplace. Also on the main level is a bedroom or office. Upstairs features a huge master bedroom with walk-in closet and attached 2-piece ensuite, a third bedroom, and a full 4-piece bathroom. Hardwood and tile flooring with radiant in-floor electric heat in the tile. The full unfinished basement with separate entrance has a roughed-in bathroom, forced air gas furnace, wood stove and cold room. The wraparound covered deck showcases the stunning views of Shuswap Lake and beyond. Two massive 60’ x 100’ pole barns with power, one with a loft and concrete area perfect for 4 stalls. 15 acres of productive hayland. A large garden area, orchard + berry plantings, 2.5 acres of mature timber. The property is on city water and also has a drilled well ready to be used as needed also. Located in a quiet setting with nearby trails and parks, yet just minutes to downtown Salmon Arm. (id:64133)
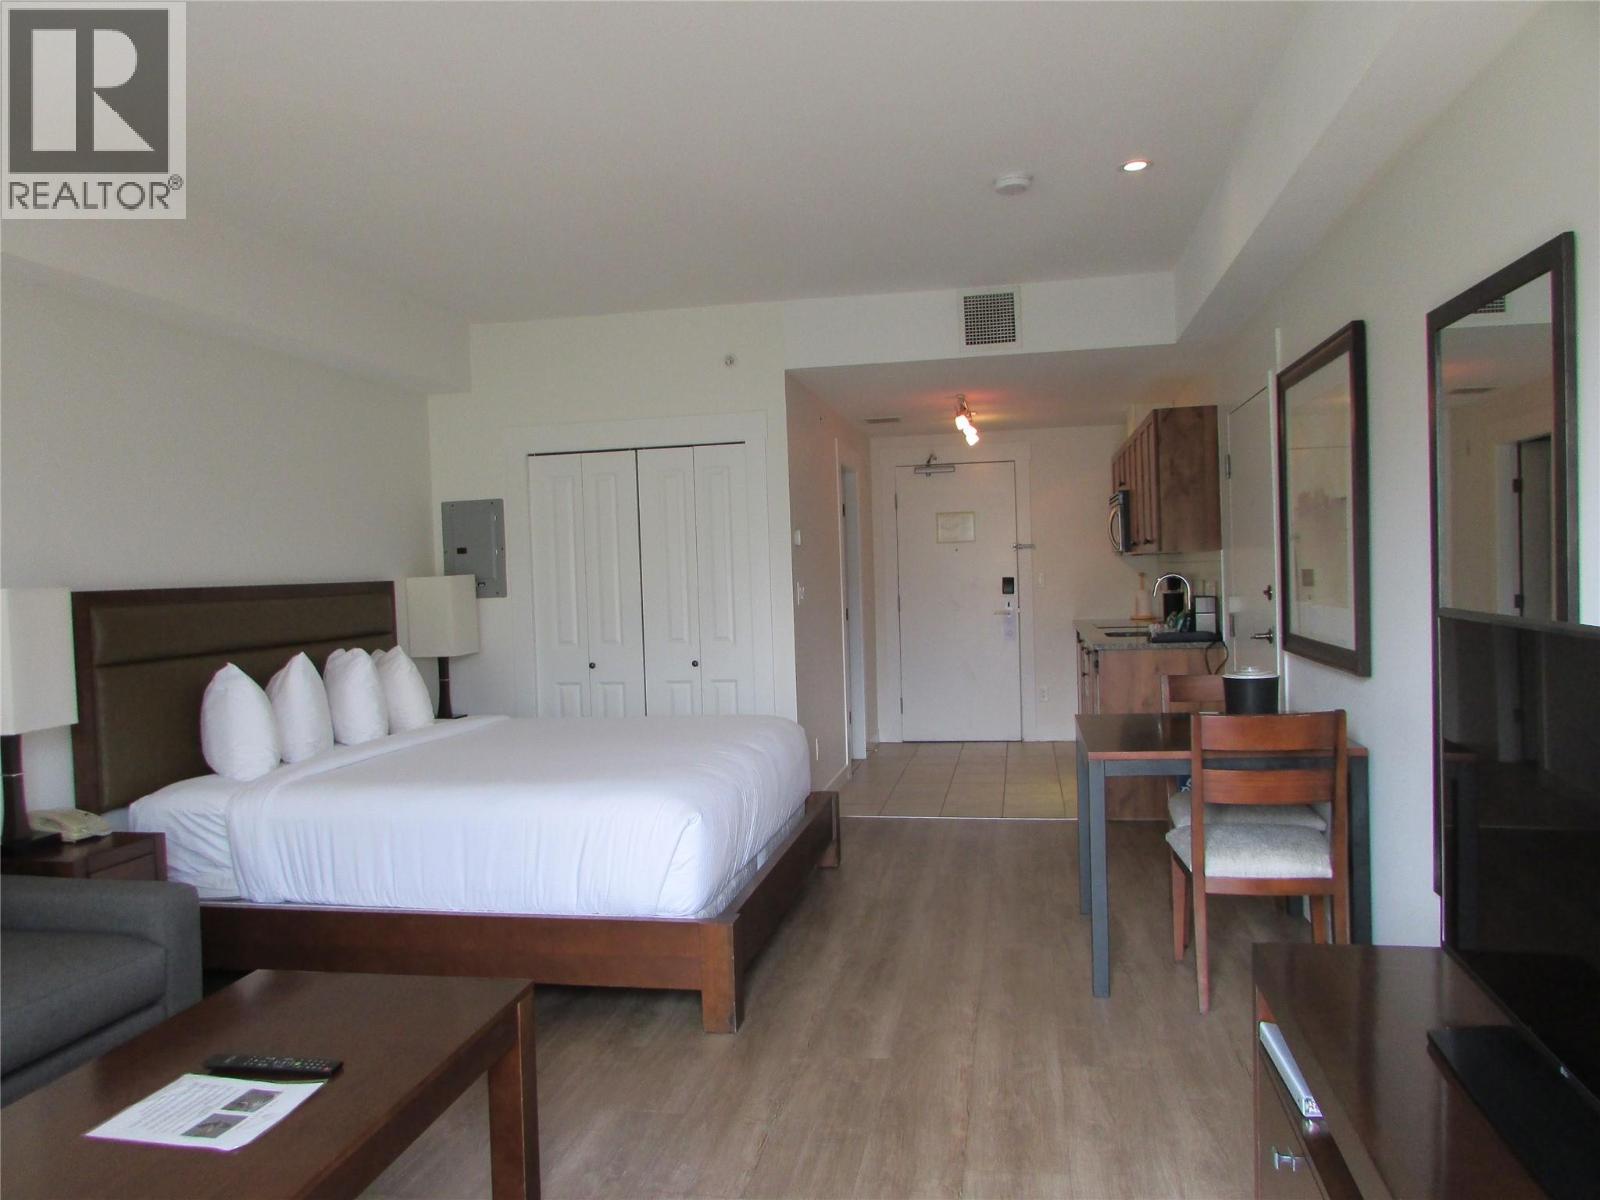
4200 Lakeshore Drive Unit# 332
Osoyoos, British Columbia
Chardonnay Studio in Walnut Beach Resort. Open concept layout that offers ample space for a restful getaway. Features one king bed, one queen sofa bed, flat screen TV, a fully equipped kitchenette, tub with shower. Open the door to a juliette balcony with a mountain view and a view of the green space. This unit is part of the Rental Pool, enjoy some income when you aren't using the unit, managed by the professional services of through the Resort. The Resort has a private lake front with a beach area, limited boat mooring available during your stay if you own a boat. BBQ's are provided in the main outdoor space for your use. 2 hot tubs and a heated year round swimming pool. Restaurant on site with indoor and outdoor dining as the season and weather allows. Seating provided around the pool and on the beach. There is coin laundry if required, your staying at the Resort so no you don't clean your room or launder the bedding, just in case you have to wash that favourite bathing suite or out outfit. Retire? Long term winter stays are available, book early. Sorry no pets and no rentals other than through the Resort Rental Pool. Strata Fees $551.85/monthly Ask about the boat slip/lift also available outside the sale price of the unit. One of only 4 lifts available at the Resort. (id:64133)
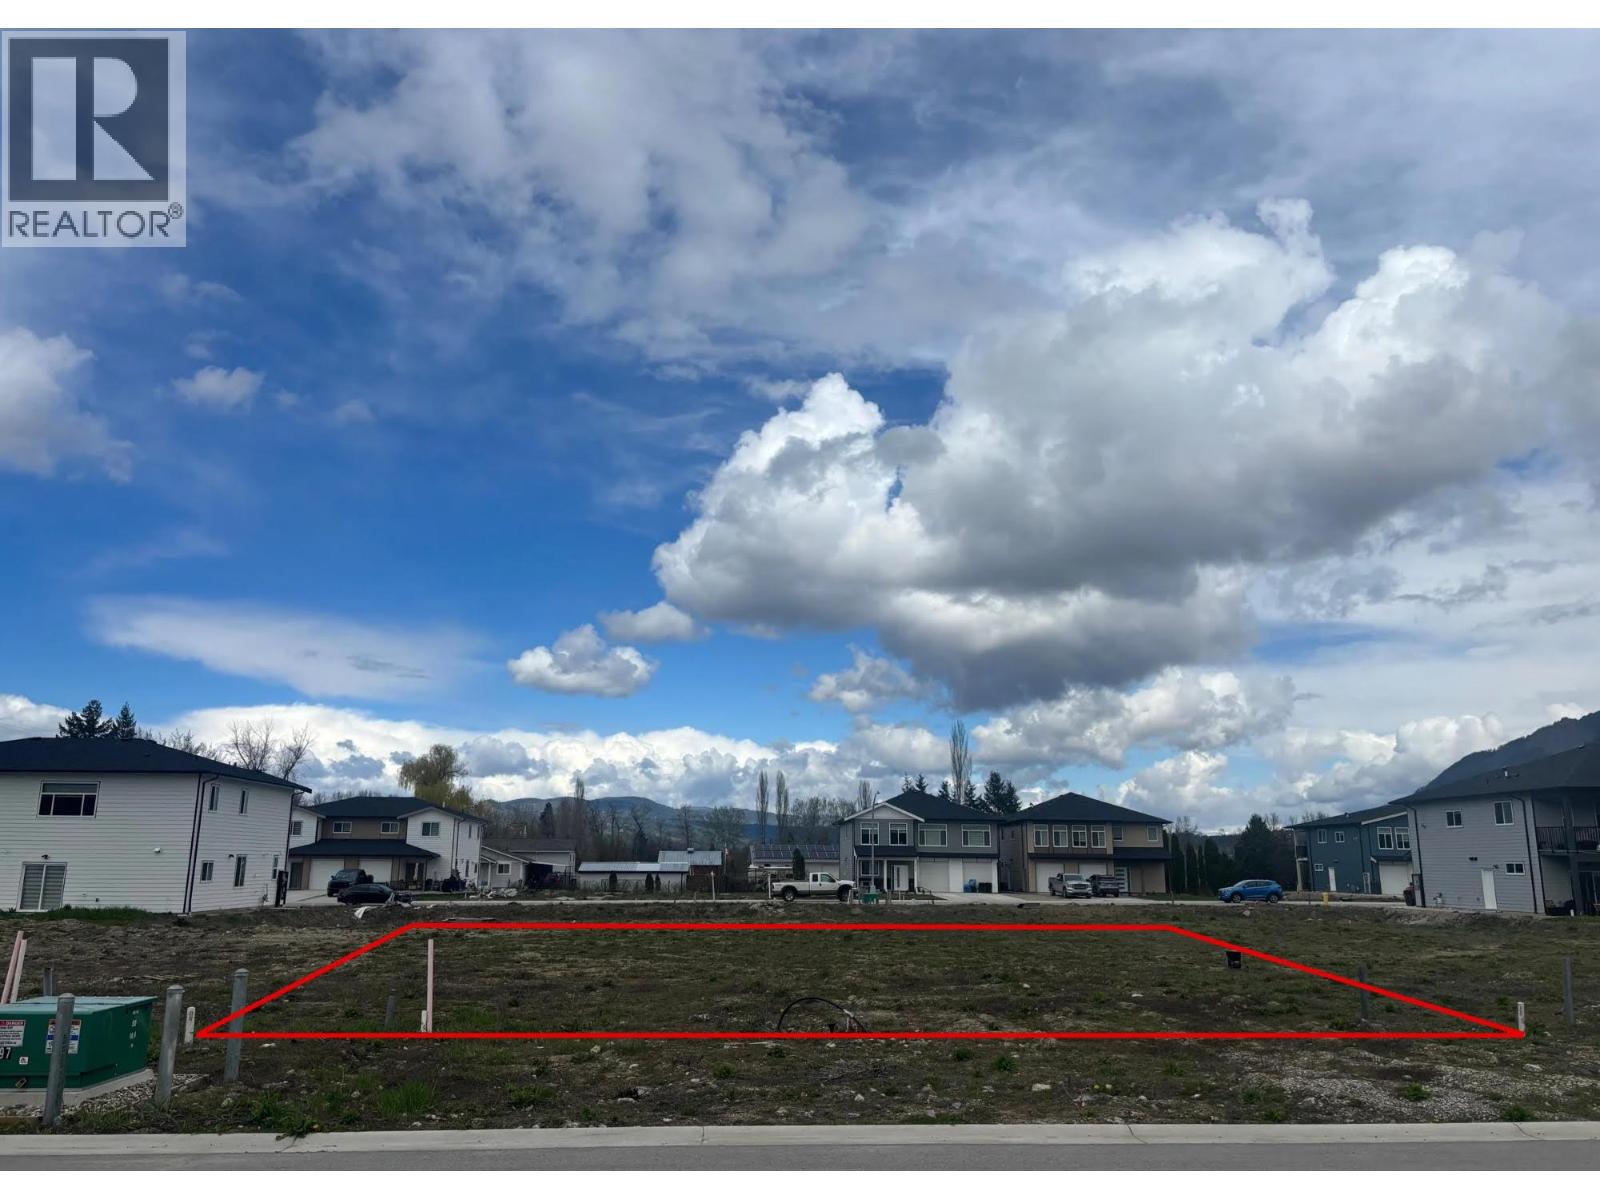
2023 Viewmount Court
Enderby, British Columbia
Build your dream home in the growing community of Enderby with this prime residential lot in a newly developed subdivision. This flat, fully serviced property is ready for construction, offering a straightforward path from purchase to build. Zoned R2, it provides flexibility for a variety of residential options, making it an excellent choice for homeowners and investors alike. Ideally located just minutes from the Shuswap River, the local secondary school, and all the conveniences of downtown Enderby, this property combines small-town charm with everyday accessibility. Enjoy stunning, unobstructed views of the iconic Enderby Cliffs right from your doorstep—an inspiring backdrop for your future home. Seller is a licensed home builder and will ""build to suit"". (id:64133)
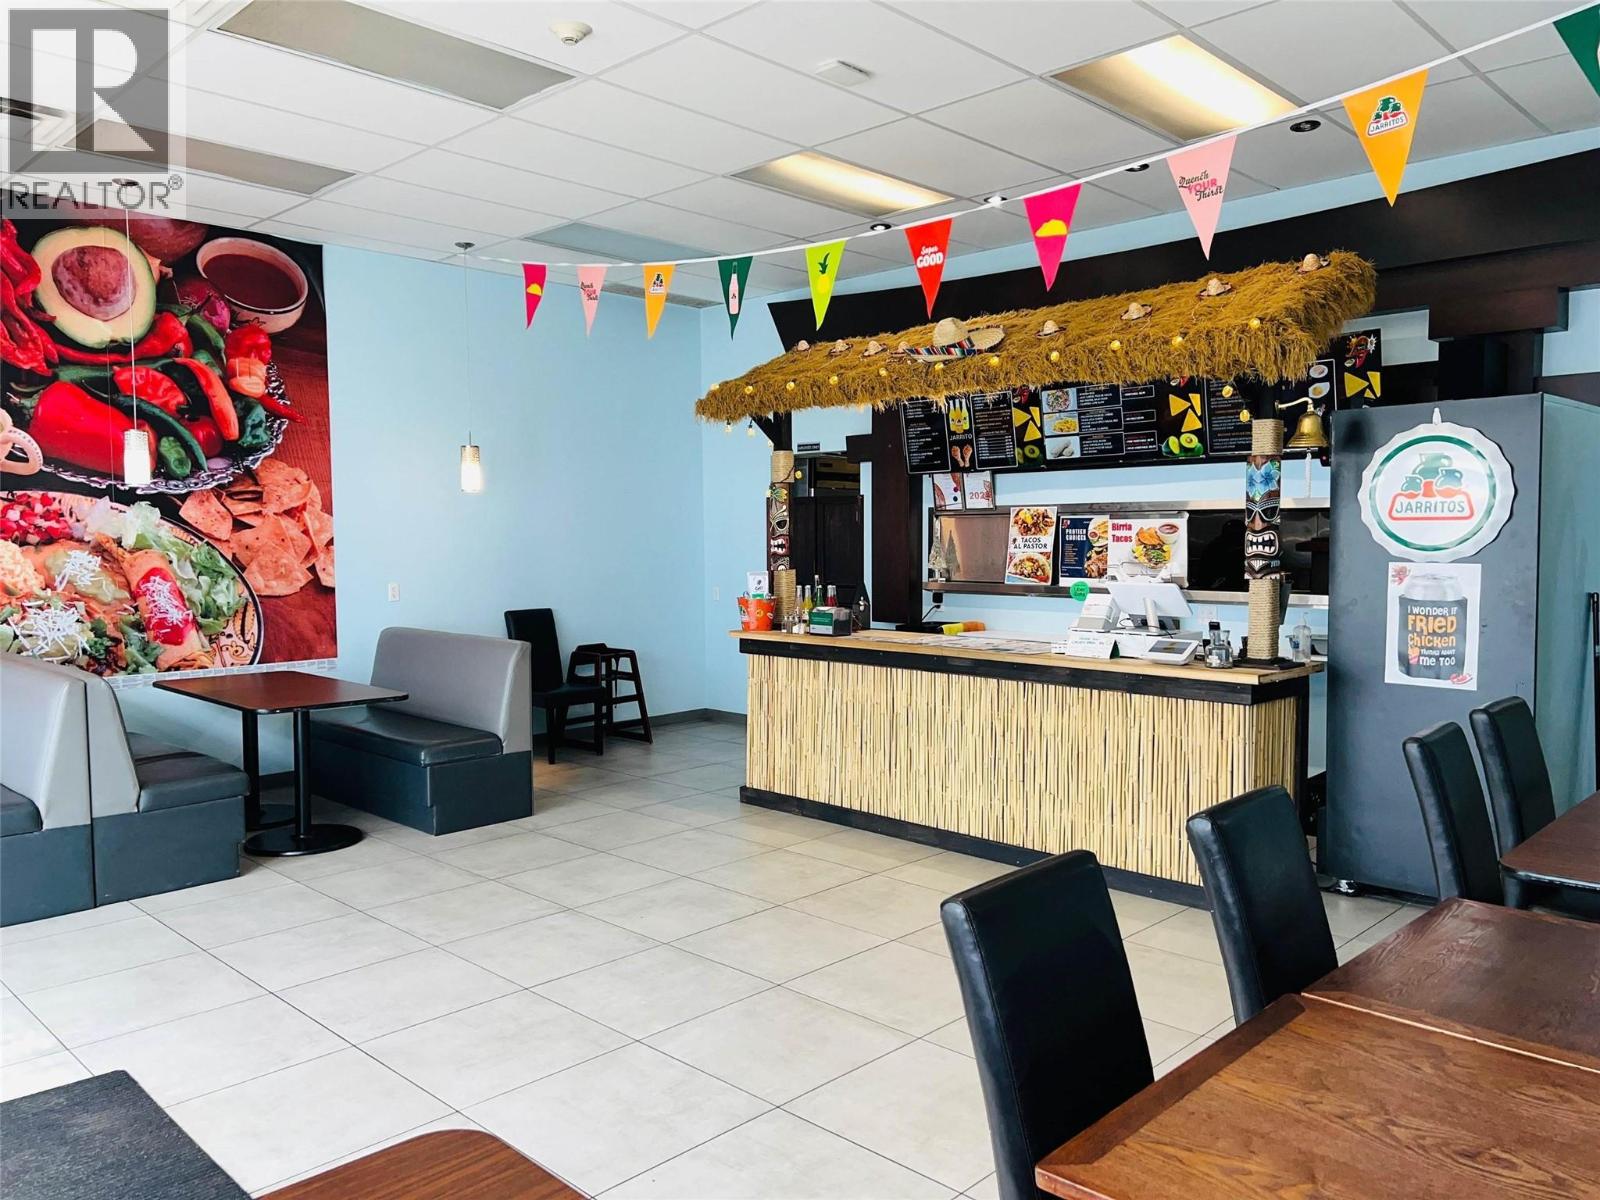
1040 Alaska Avenue Unit# 1
Dawson Creek, British Columbia
Thinking of starting a new path and starting the life of an entrepreneur? This thriving business is seeking a new owner to take it to the next levels. This Business located in the high traffic zone in the heart of Dawson Creek, with visual exposure to the Alaska Highway. The menu offers unique food and drink options with little or no competition, with repeat customer's. The Seller would consider carrying some financing. The purchase includes a turn key operating restaurant with takeout and in house dinning, Staff in place, a great lease, all equipment and training. All it will take now is you. (id:64133)
2120 Shannon Ridge Drive Unit# 214
West Kelowna, British Columbia
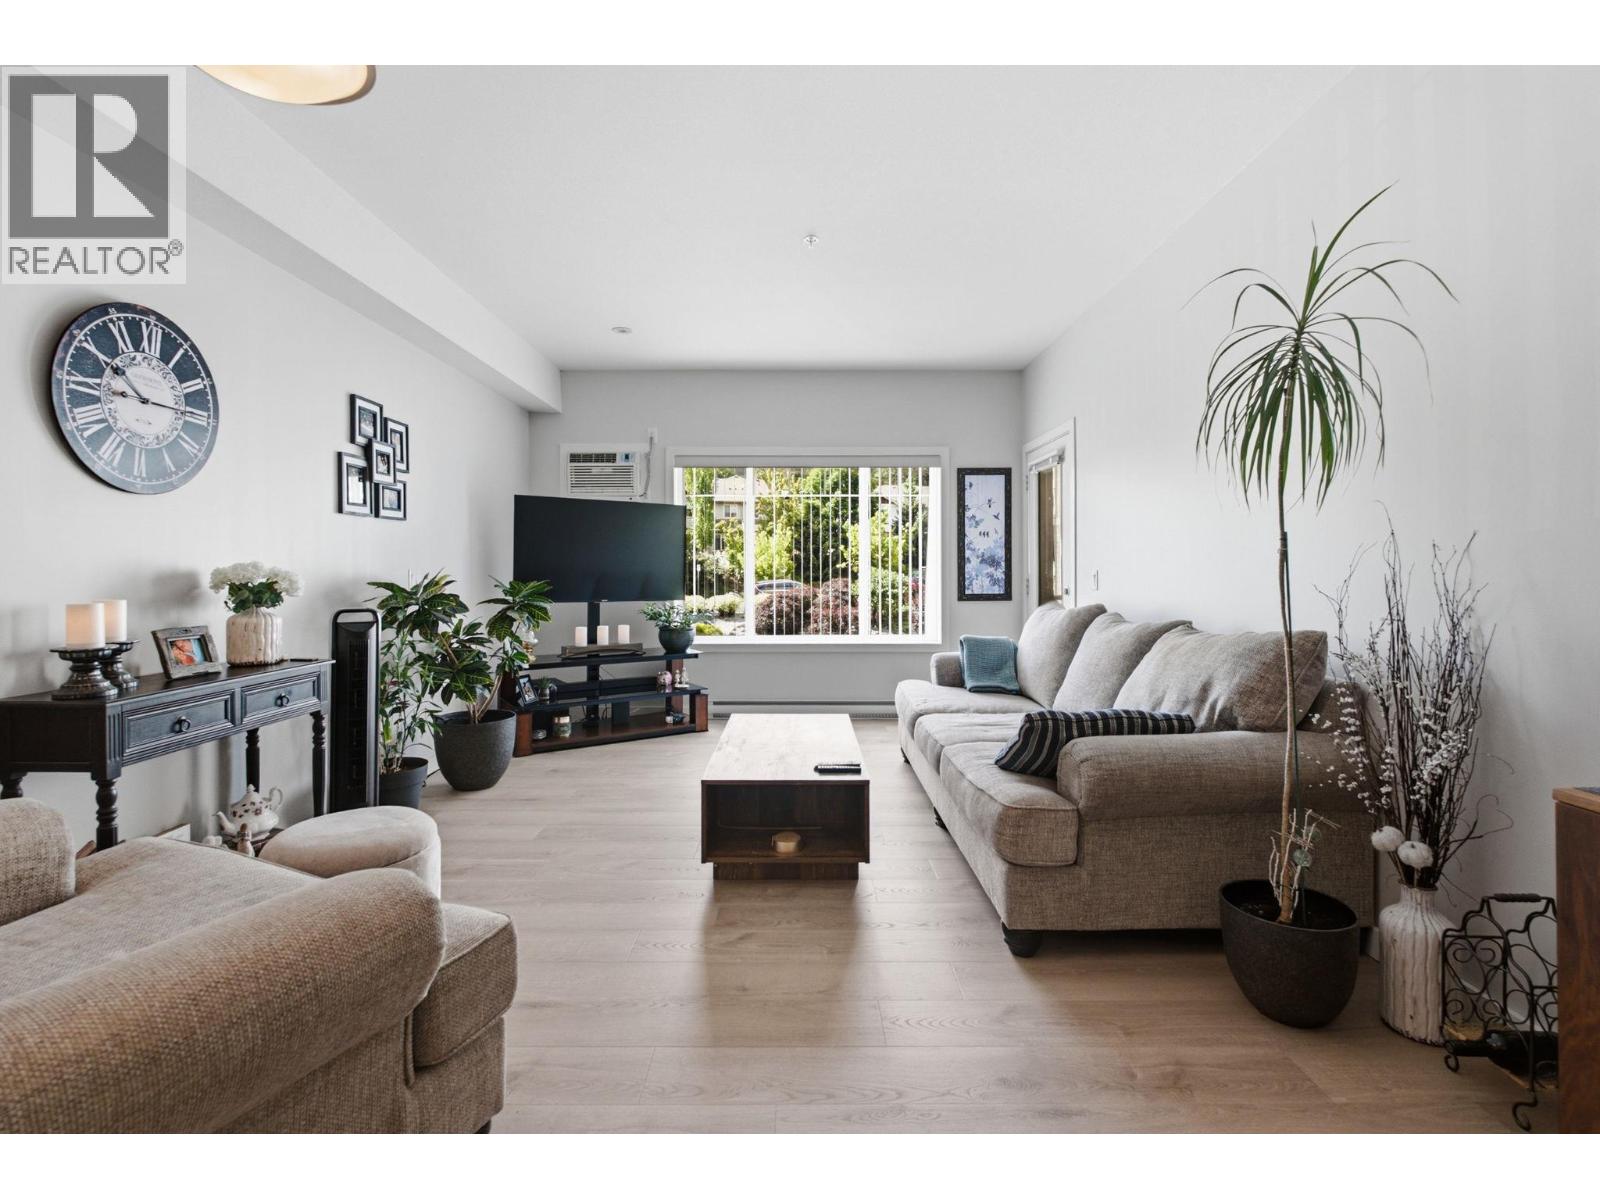
Welcome to this spacious 2-bedroom, 2-bathroom condo in the desirable Shannon Lake neighbourhood. Thoughtfully designed with a functional floor plan, the bedrooms are separated from the main living areas, offering added privacy and comfort. Recent updates include new flooring in the living and dining rooms, creating a fresh and inviting space to enjoy. Step onto the south-facing balcony and soak up the sunshine. Ideally located close to schools, shopping, everyday amenities, and scenic hiking trails, this home offers both convenience and lifestyle. Residents also enjoy access to a fitness room. The guest suite is conveniently located on the same floor as the unit. Whether you're a first-time buyer, downsizer, or investor, this is an excellent opportunity to get into the market and enjoy affordable, low-maintenance living in a great location. (id:64133)
7561 Highway 97
Oliver, British Columbia
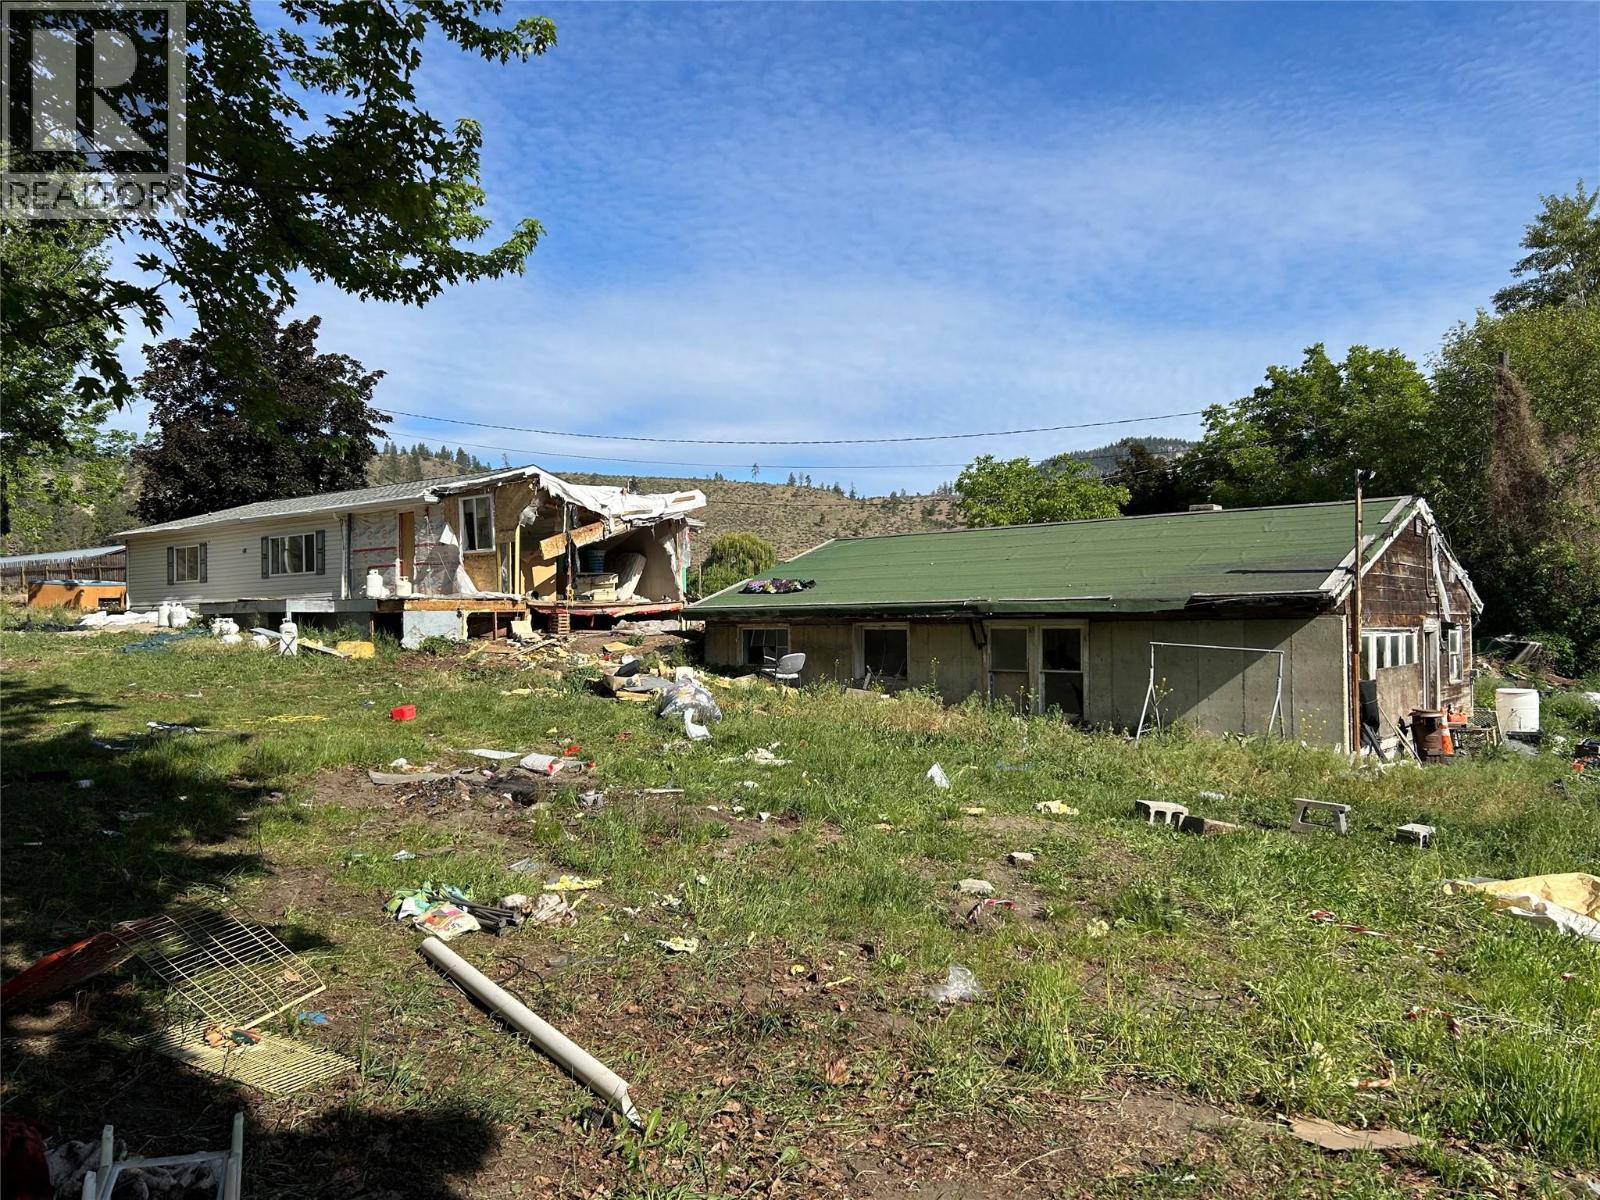
Fabulous opportunity to own a single acreage home surrounded by lovely maintained properties fruit orchards and Vineyards. The long estate like driveway offers endless opportunity for planting, parking and privacy. The double wide modular home on a concrete foundation requires a complete renovation ready for you best interior design ideas. The second buiding on the property is the original homestead could be many things going forward. Waterfont property pleasant quiet creek and pond border the back of the property. This home and property are in deplorable condition. The brave and creative will see the potential. This is a foreclosure. Call now. (id:64133)
128 Ashnola Road
Keremeos, British Columbia
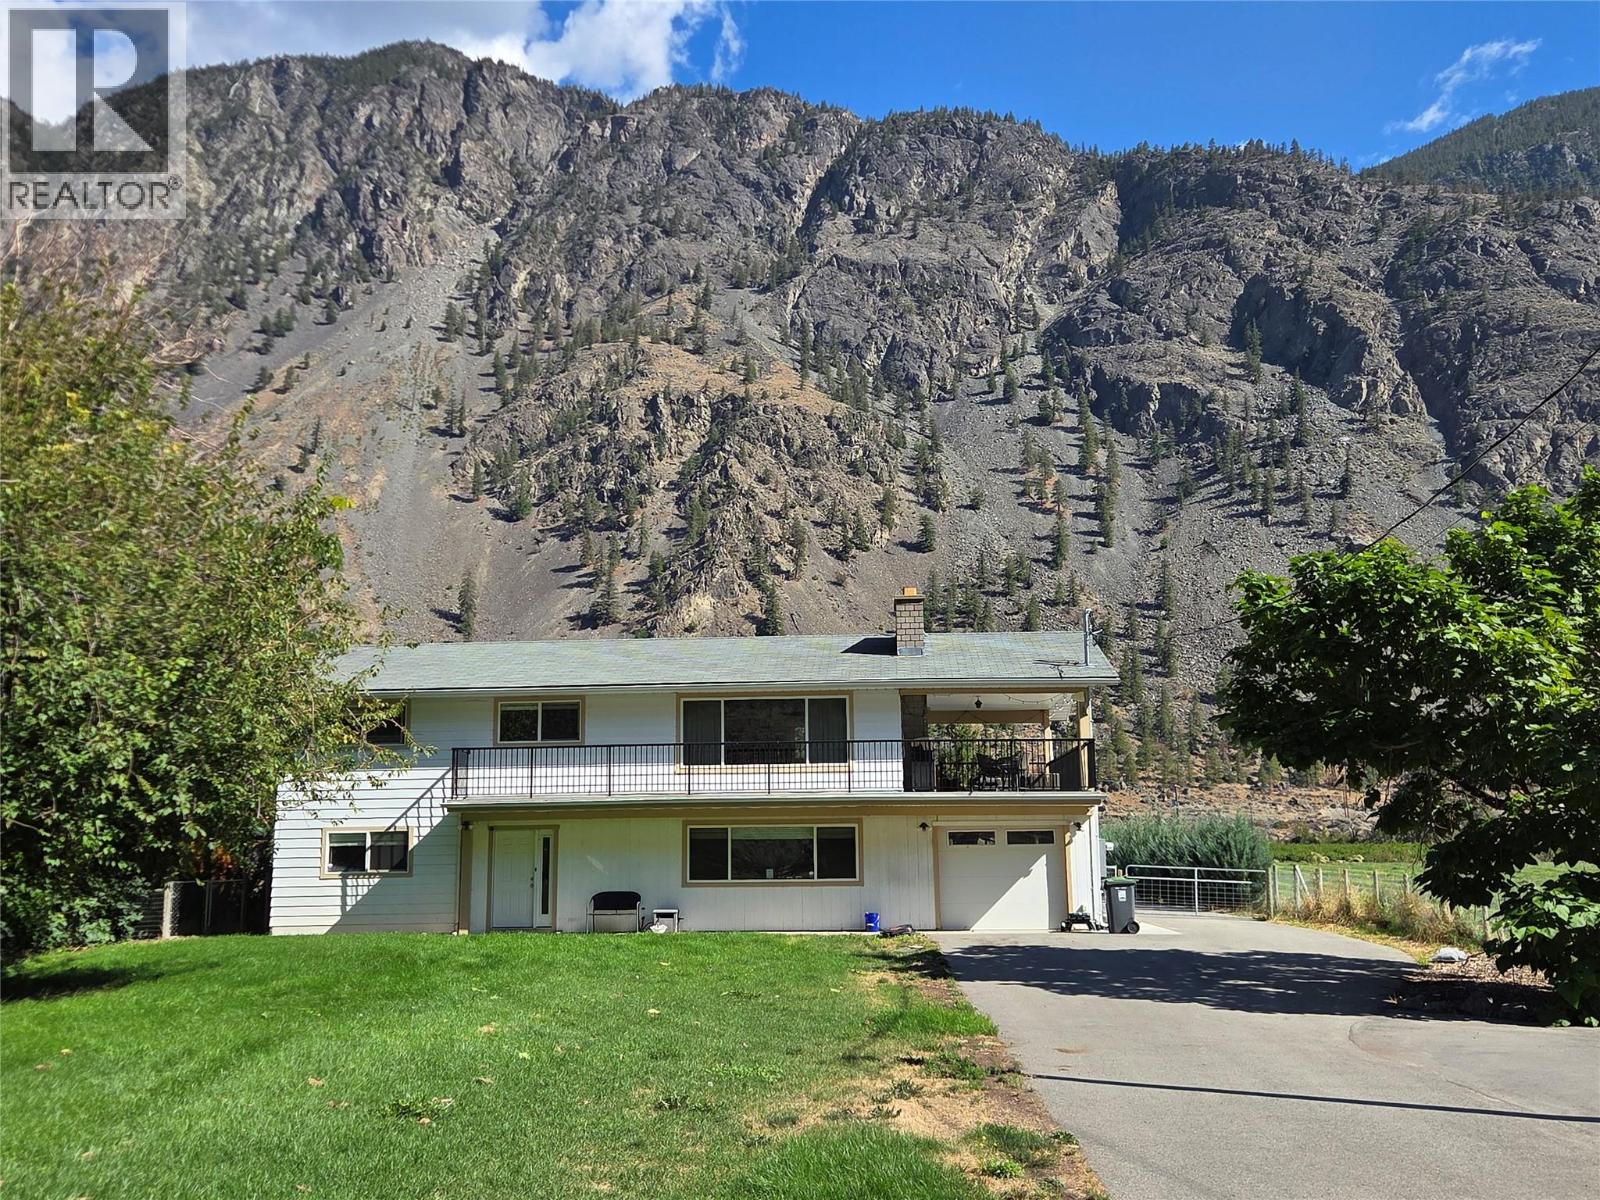
Large family home has central air and the upper level has 3 bedrooms, full bathroom, laundry, beautiful kitchen and amazing living area with large covered deck. The ground level has 2 bedrooms, living area, kitchen, full bathroom and covered deck and access to the single garage (used for gym and storage with its own heat pump). The 3/4 acre property is irrigated and has the backyard of dreams: in ground heated salt water pool, hot tub, enough grass for a little soccer, and your own pickle ball court! At the back there is a 660 sq foot garage that can park 4 cars! Tall 12' door, 3 man doors, heat pump and both sides has covered parking with the roof overhanging 12' and cement. There is RV parking, electric car plug, everything you need! (id:64133)
2463 Irvine Avenue
Merritt, British Columbia
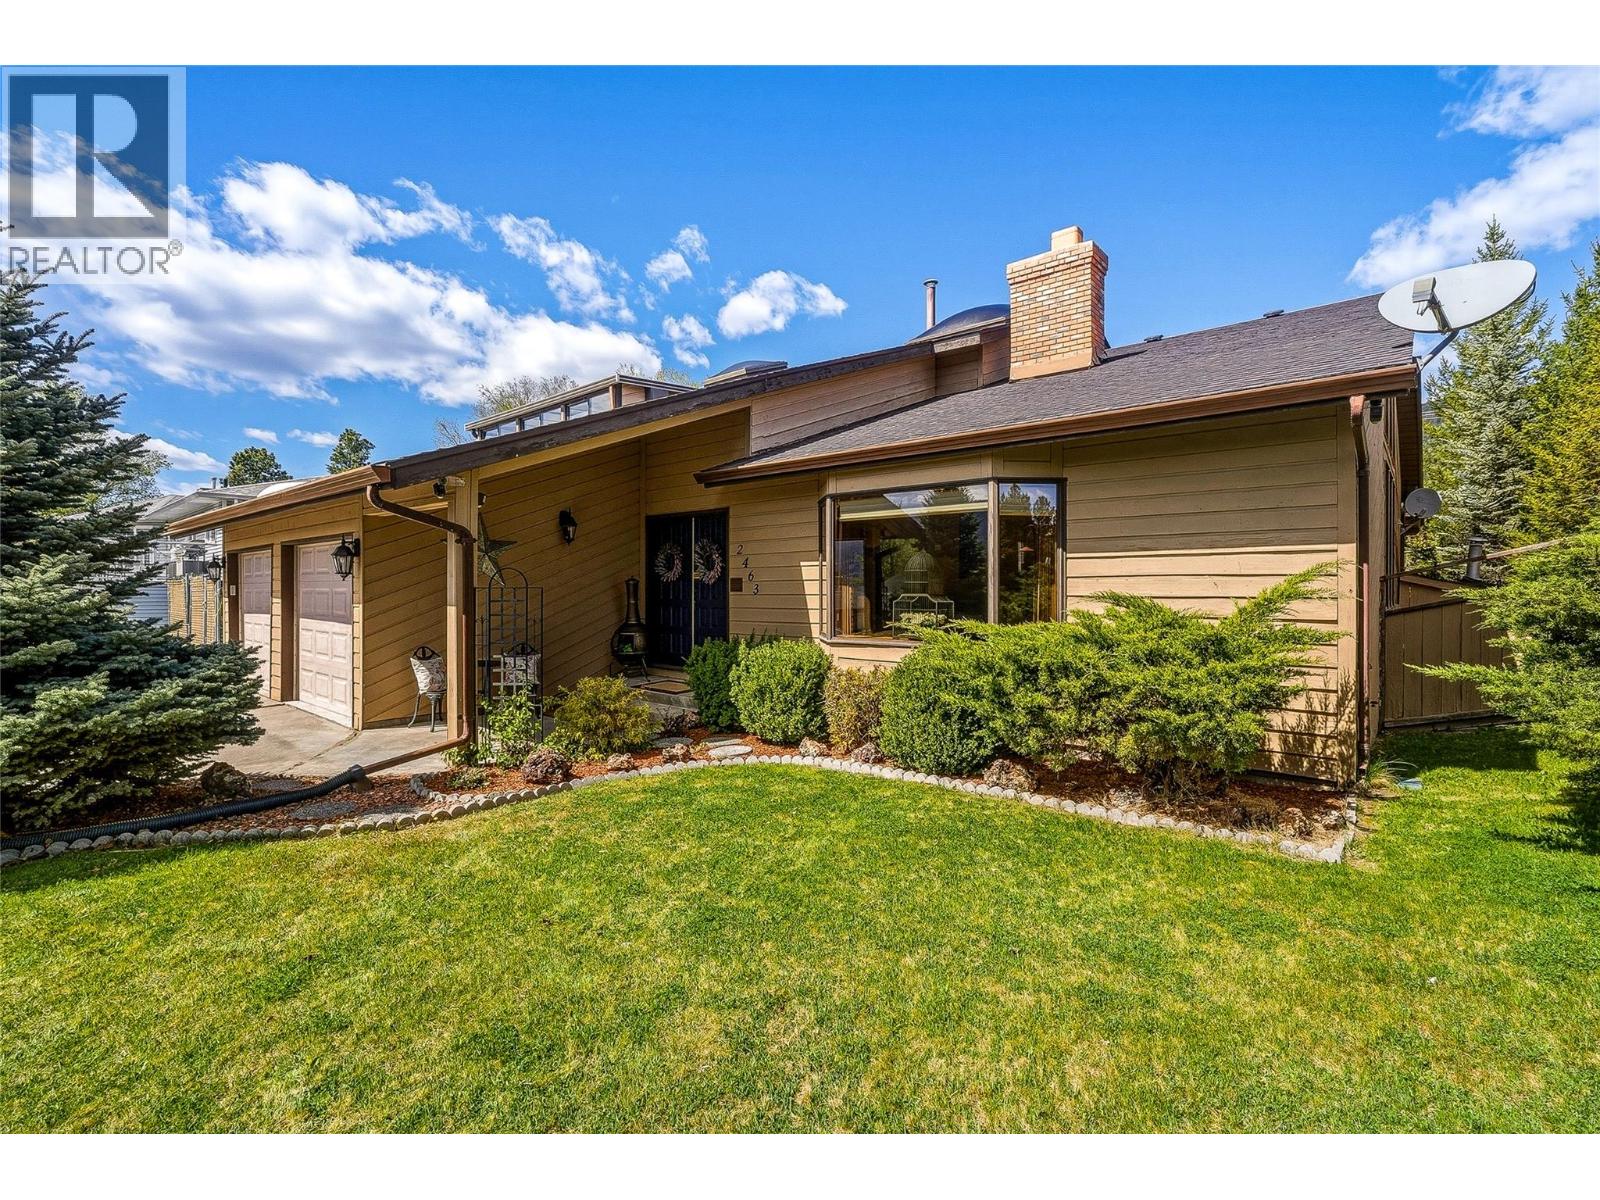
Beautifully maintained and thoughtfully cared for, this nearly 2,500 sq.ft. home is located on a quiet street in Merritt’s desirable Bench neighbourhood. Offering 3 bedrooms, 3 bathrooms and two separate living areas, there is plenty of space for comfortable family living and entertaining. The main living spaces are warm and inviting, with a functional kitchen that opens directly onto a large deck overlooking the beautifully kept yard—an ideal spot for summer BBQs, morning coffee or relaxing outside. The primary bedroom has its own private outdoor retreat with access to a secluded deck and hot tub. Pride of ownership is evident throughout this home, which has been lovingly maintained by the same owners for over 30 years. A double garage, RV parking and excellent outdoor space add to the functionality of the property. Located close to Bench Elementary, NVIT, amenities and some of Merritt’s best hiking and recreation trails, this is a well-rounded property in a location buyers continue to look for. A welcoming, exceptionally maintained home ready for its next owners. (id:64133)
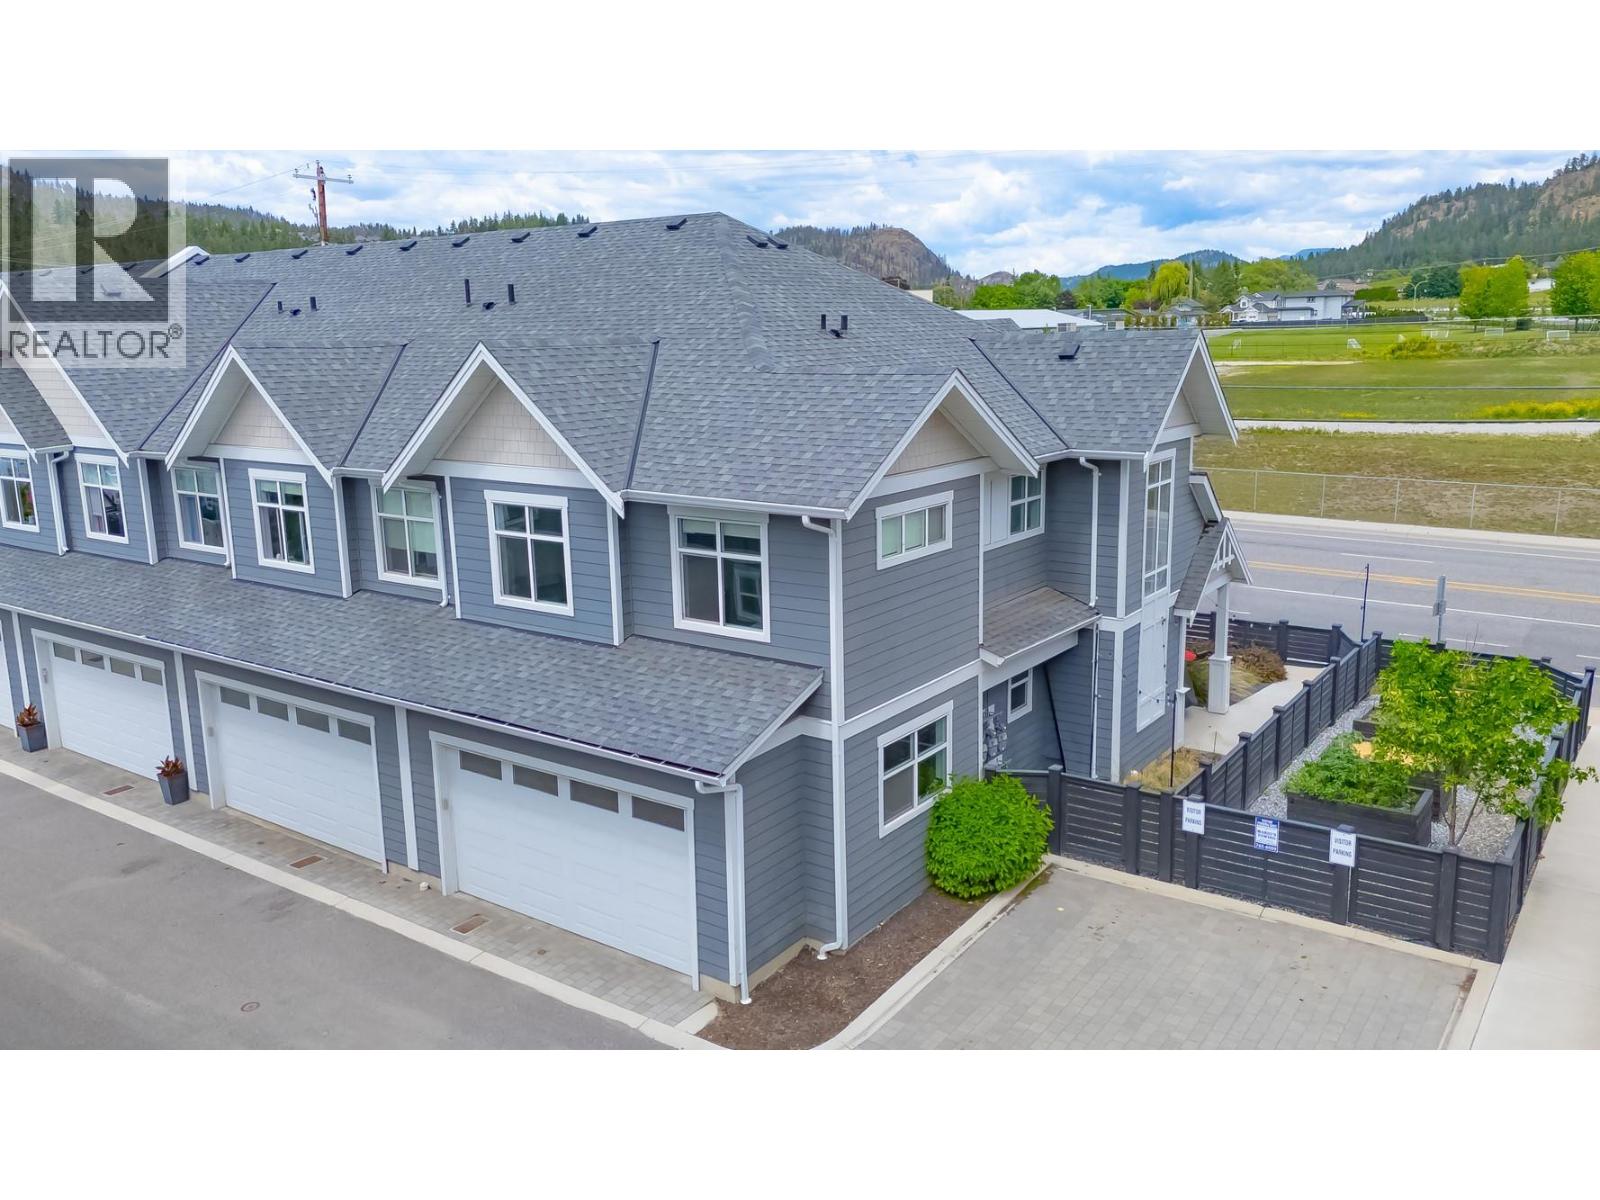
115 Wyndham Crescent Unit# 7
Kelowna, British Columbia
END UNIT | EXTRA OUTDOOR SPACE | MODERN FINISHES | FAMILY-FRIENDLY NORTH GLENMORE! Welcome to this 3-bedroom + office townhome, ideally positioned as a PREMIUM CORNER UNIT. Only 6 years young, this home offers a rare combination of style, functionality, and an unbeatable location directly adjacent to North Glenmore Elementary and close to Dr. Knox Middle School. One of the standout features is the LARGER OUTDOOR YARD, providing more room for PETS compared to many other homes within the development. The corner location also allows for additional windows. The main level showcases a stunning kitchen designed to impress. Features include QUARTZ COUNTERTOPS THROUGHOUT, a kitchen island with WATERFALL QUARTZ EDGES, GAS RANGE, modern cabinetry extending to the ceiling, a large bank of pantry cabinets, and durable VINYL PLANK FLOORING. The open-concept layout seamlessly connects the kitchen, dining, and living spaces, making everyday living and entertaining effortless. Upstairs, the spacious PRIMARY BEDROOM offers a walk-in closet and private 3-piece ensuite. Two additional guest bedrooms, while the dedicated OFFICE AREA creates the perfect work-from-home setup. A convenient side-by-side laundry closet completes the upper level. Additional highlights include the DOUBLE CAR GARAGE and visitor parking conveniently located beside the unit. Families will appreciate the picture-perfect location with schools, parks, grocery stores, and amenities all just minutes away. (id:64133)
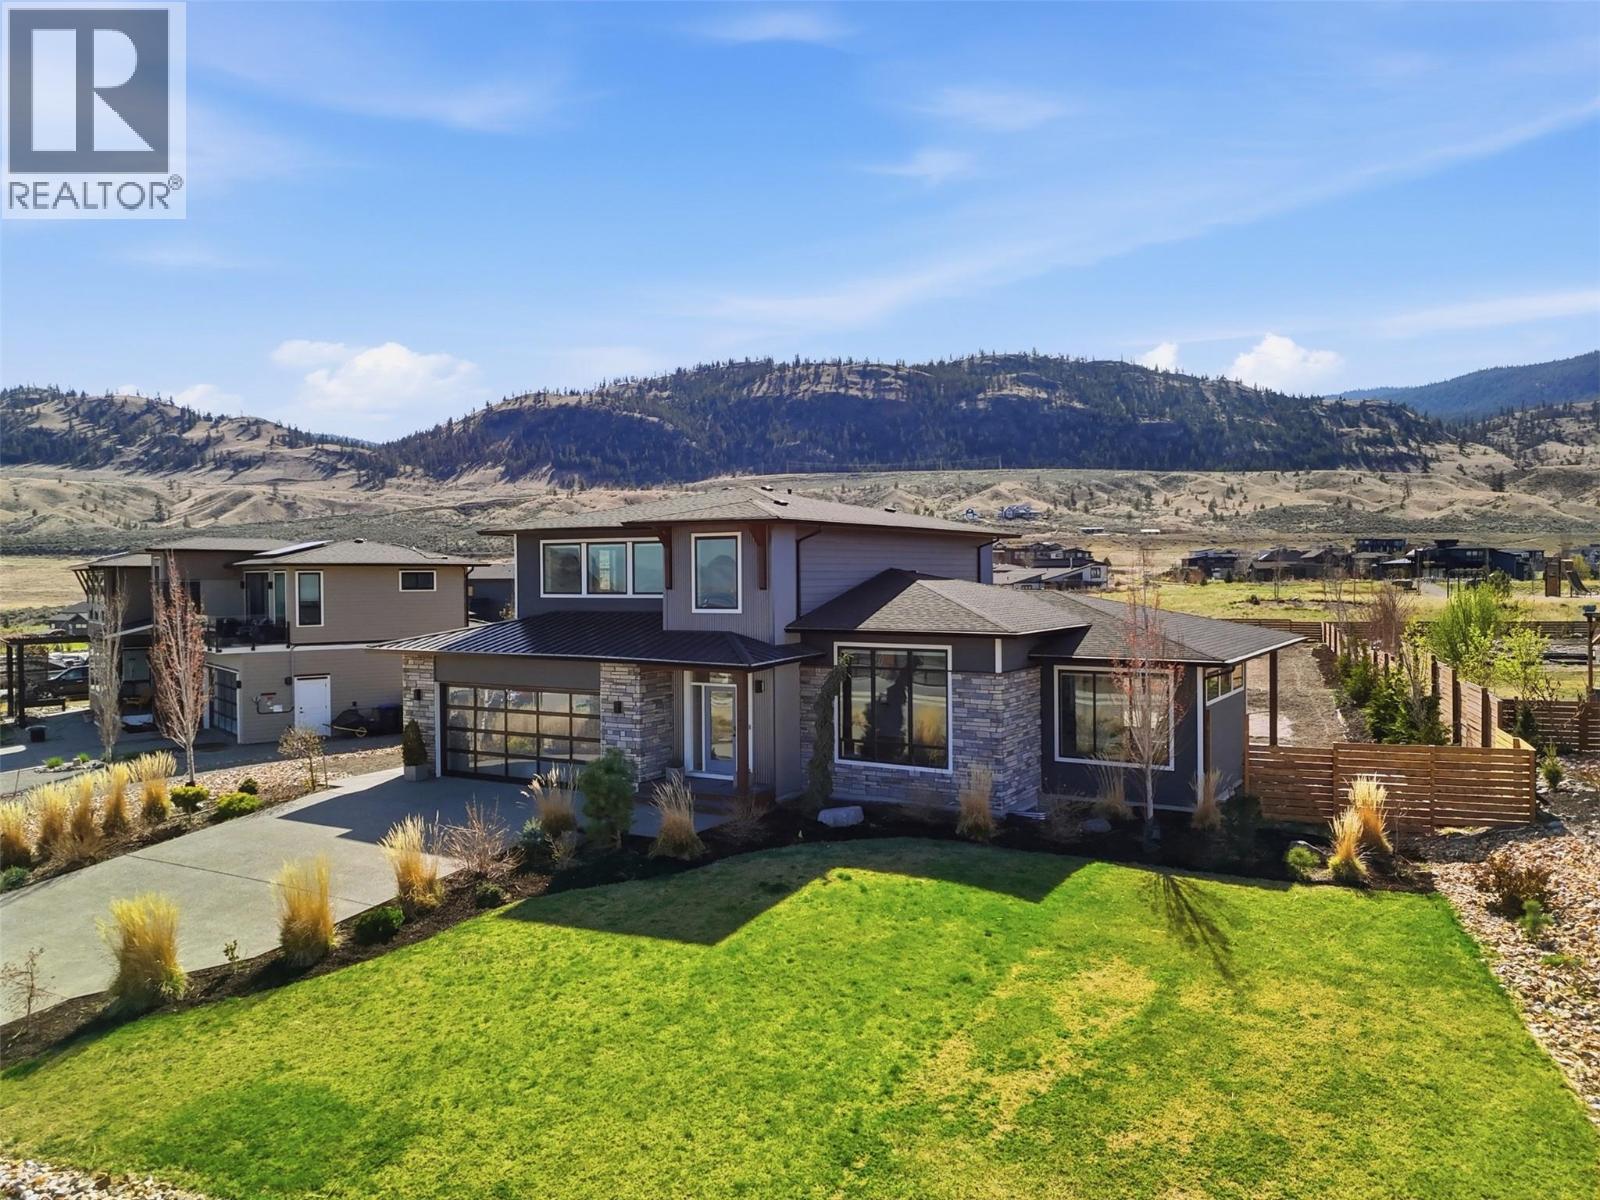
347 Rue Cheval Noir
Kamloops, British Columbia
Welcome to 347 Rue Cheval, a one-owner 2 story build by Cressman Homes. The main floor boasts open concept with an oversized great room, dining area and bright kitchen with multitude of cabinetry for storage. The covered patio in the backyard is well-suited for entertaining and soaking in the infamous Tobiano sunrises and sunsets, adding an extra 475SqFt of outdoor living space too! Finishing off the main level is 2pc powder room, combined laundry and mudroom with access to the double garage, and the Primary Suite with a 5pc ensuite with soaker tub and large walk-in closet. Along the top level, you will find 2 large bedrooms, 4pc bathroom and large rec room. with scenic views of Kamloops Lake and the surrounding hills. The full basement is unfinished and allows for 2 additional bedrooms, utility and storage room, full bathroom and a second rec room. Some of the features within the home are remote controlled-electric blinds in each room, Google Smart Home System with doorbell camera and thermostat, Rain Bird Bluetooth irrigation system with 8 zones, and stamped / coloured concrete with pad ready for hot tub and loungers, and a fenced and landscaped yard backing onto communal green space. Please note basement photos have been digitally enhanced. All meas are approx., buyer to confirm if important. (id:64133)
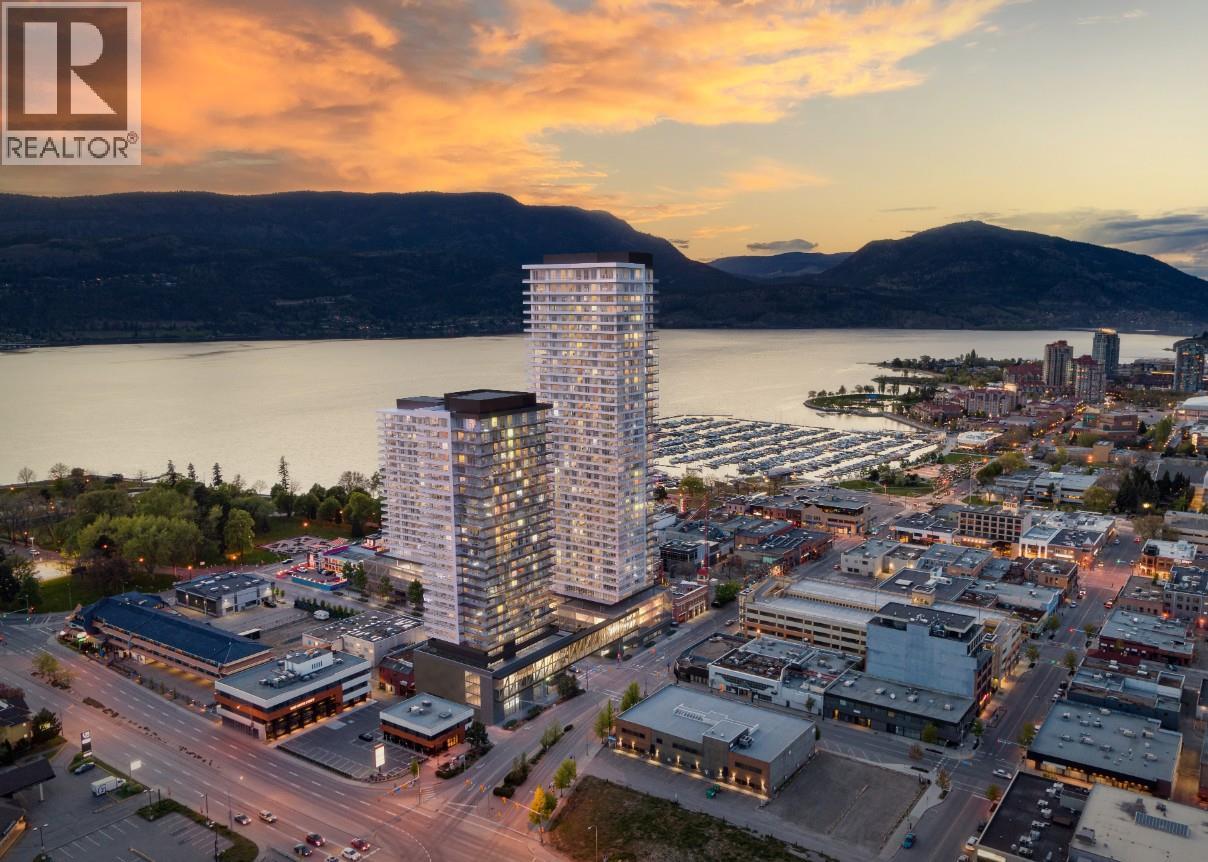
238 Leon Avenue Unit# 1704
Kelowna, British Columbia
An Exceptional Opportunity at Water Street by the Park! Enjoy contemporary living, breathtaking views, and resort-inspired amenities in the heart of downtown Kelowna. This home offers stunning lake and city views and a bright, modern open-concept floor plan. The kitchen features contemporary finishes and quality appliances, flowing seamlessly into the dining and living areas. The spacious primary bedroom includes a walk-in closet and ensuite, while the second bedroom provides ample natural light and flexibility for guests or an office. Enjoy the outdoors from the wraparound balcony, perfect for taking in the views of the lake, park, and sunset. Residents of Water Street by the Park enjoy an exceptional collection of resort-inspired amenities, including an outdoor heated pool and sundeck, fully equipped fitness center, sauna, steam room, yoga/spin studio, golf simulator, games room, theatre, kids’ playroom, and dog run. Ideally situated just steps from Kelowna’s waterfront, restaurants, shopping, and entertainment, this prime downtown location offers the perfect blend of luxury, convenience, and lifestyle. Whether you’re looking for a full-time residence, vacation retreat, or investment opportunity, this is your chance to experience elevated downtown living. (id:64133)
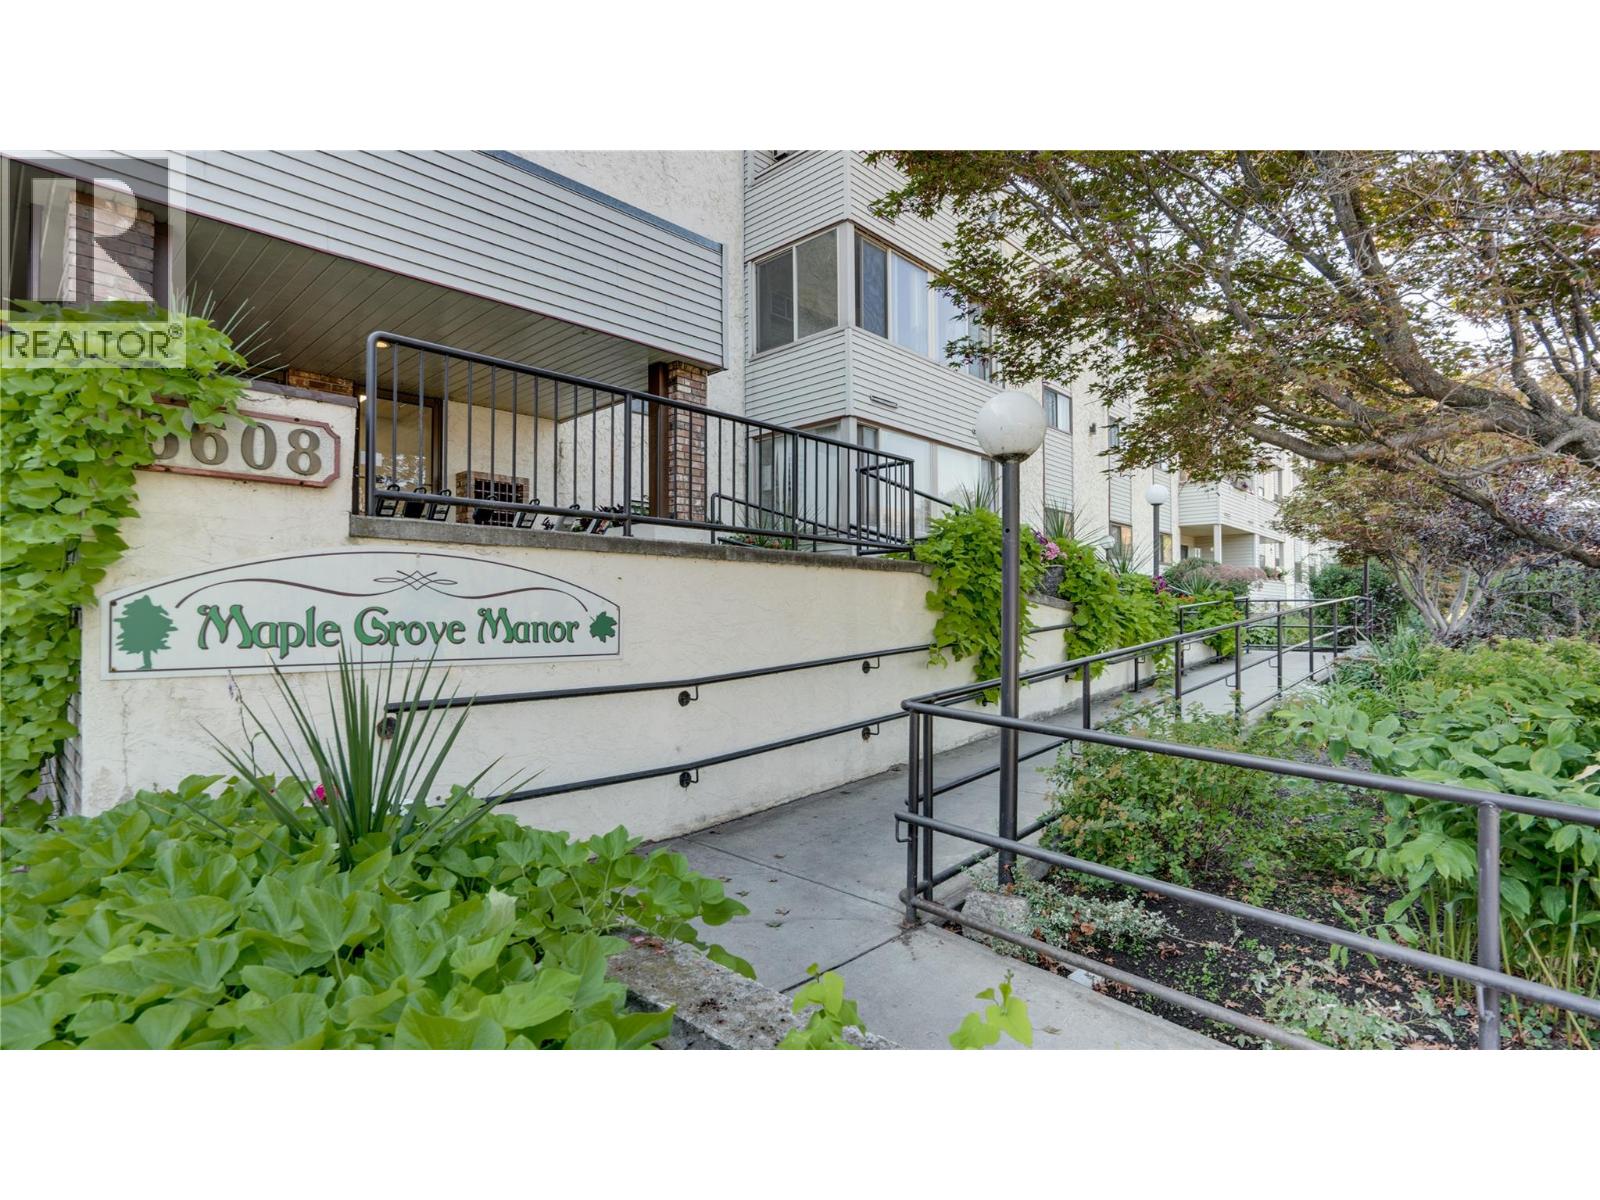
3608 27 Avenue Unit# 105
Vernon, British Columbia
Welcome to this bright and inviting 2-bedroom, 2-bathroom home in one of Vernon’s most desirable 55+ complexes at Maple Grove Manor. Conveniently located on the first level, this spacious unit has been newly updated with stylish flooring, fresh paint, and modern fixtures throughout — offering a move-in-ready space that feels fresh and comfortable. The home offers a generous living area with plenty of natural light, a functional kitchen, and two well-sized bedrooms — perfect for downsizers seeking comfort and convenience. Enjoy your morning coffee or afternoon sun on the private patio. This well-maintained complex offers wonderful amenities including secure underground parking, a private storage locker, and a communal workshop for hobbyists or DIY enthusiasts. Ideally situated close to parks, shopping, and essential amenities, this home provides the perfect balance of peaceful living and everyday convenience. Whether you’re ready to simplify your lifestyle or looking for a welcoming community to call home, this updated residence is a must-see. Pet restrictions allow for up to 2 caged birds and/or fish. Strata Fee includes Heating, water, sewer, garbage, recycling, contingency fund, strata insurance, and building management, and maintenance. The city bus stop is located in front of the complex. (id:64133)

Mark Gidden
Realtor/Founder

Lloyd Taverner
Realtor/Senior Partner
Interested?
Contact us for more information
Your Favourites
No Favourites Found

