
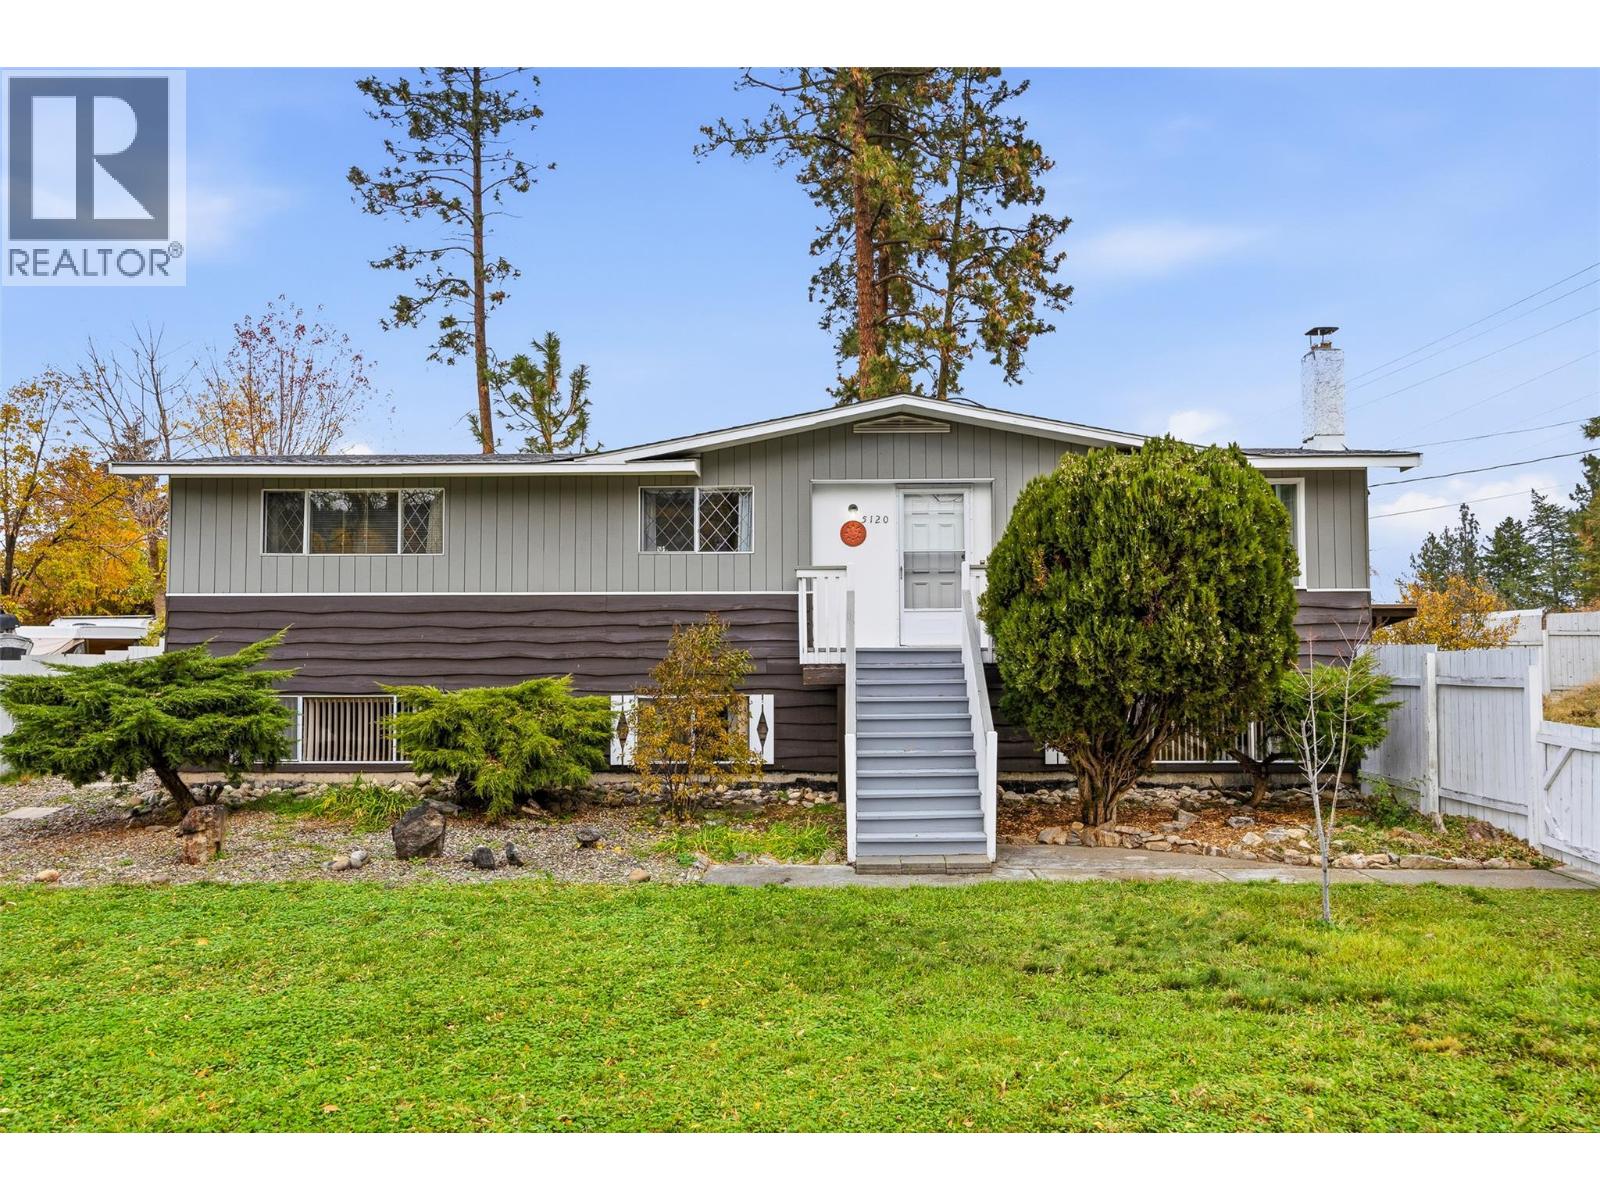
5120 Chute Lake Road
Kelowna, British Columbia
Imagine... Relaxing on your deck watching the young ones and pets running freely around the massive fenced yard. As the sun goes down you can all come inside and gather around the wood stove to really connect. This cozy home on just over a quarter of an acre offers an authentic quality of life that you cannot attain while being crammed into a new townhome, which would cost you more! The current owners raised their family here while their children attended the award-winning schools in the area. Now there is also a highly ranked elementary school, literally around the corner. You are also steps from hiking, biking parks and the local family orientated pub. This home is ready for a new family that values the experiences of living well and spending quality time together more than superficial elements of life. Perhaps you want to grow your own garden? Have a pool one day? Anything is possible here for those who crave quality of life and value time spent together in a cozy home of their own. For floor plans or further details, just call your favourite agents today! (id:64133)
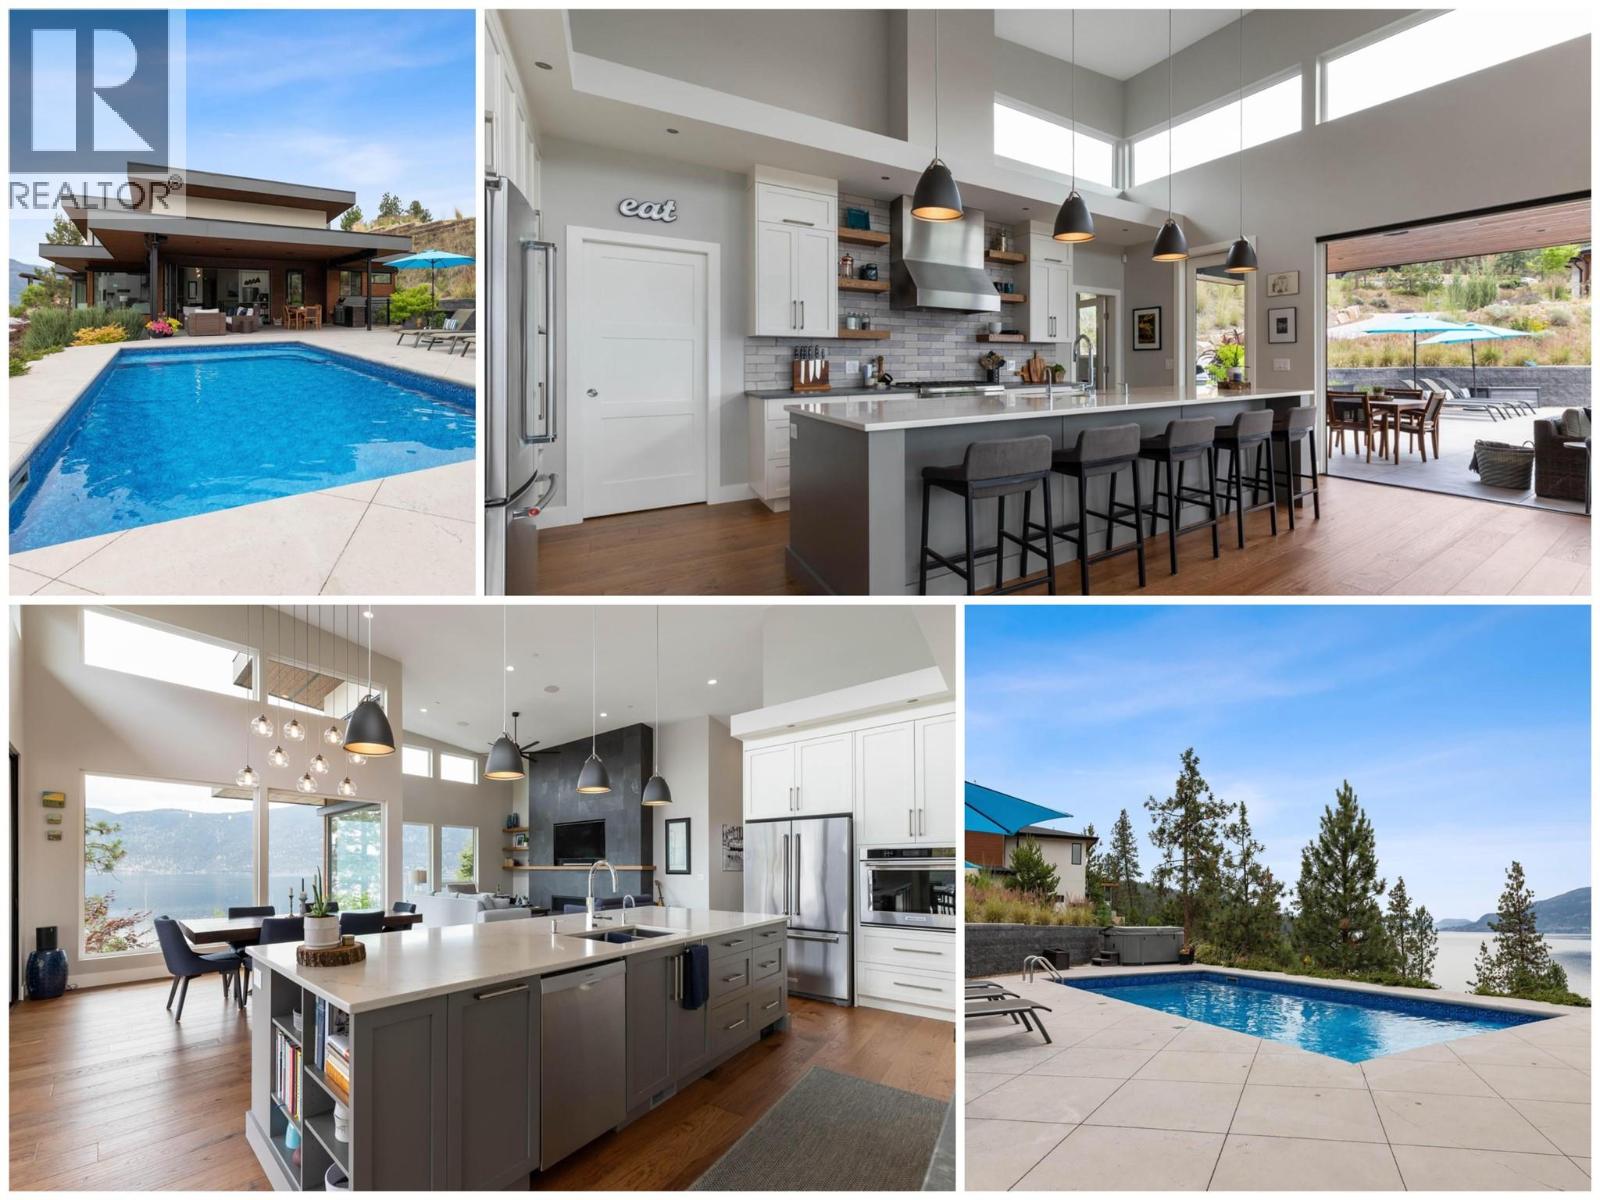
1740 Granite Road
Lake Country, British Columbia
Prestigious Lakestone Estates! This gorgeous 4+ bedroom 5,100+ sq/ft West-Coast contemporary 'lake house' w/ 3+ Car Garage (boat space) with a 0.78 Acre lot sits on one of the Okanagan's most desirable streets. Opening the 15 ft Folding Sliding Door allows the dining room and kitchen to extend onto a covered deck with fire table area, BBQ space, sun lounging zone, salt water pool, and hot tub. Inside, the 14 ft ceilings and full windows create a serene vista from which to take in the panoramic view of the lake. Retreat to a luxury primary bedroom w/ large walk-in closet and spa-inspired Ensuite. Off the contemporary chef's kitchen with 12ft island, is a small office and walk-in pantry housing the extras - ideal for entertaining. Downstairs you will find 3 bedrooms, a chilled wine display, a flex room / second laundry (roughed-in 4th bath), media room, and large Rec Room / Multi-purpose space with two access doors and direct stairs to garage for convenience. Incredibly well thought out, and meticulously maintained. High end hardwood floors, quartz counters, and custom cabinetry throughout. Multi-zoned heating/cooling and multi-room speakers. An easy stroll to Lakestone’s beach for boating access, kayaking or SUP boarding, tennis and pickle ball courts, and hiking / biking trails. Enjoy sampling wine at one of 7 local wineries. This location and home will not disappoint! View HD Video w aerial drone footage (See Media Link), Virtual Tour, & Floor plans. Low strata - Not in HOA. (id:64133)
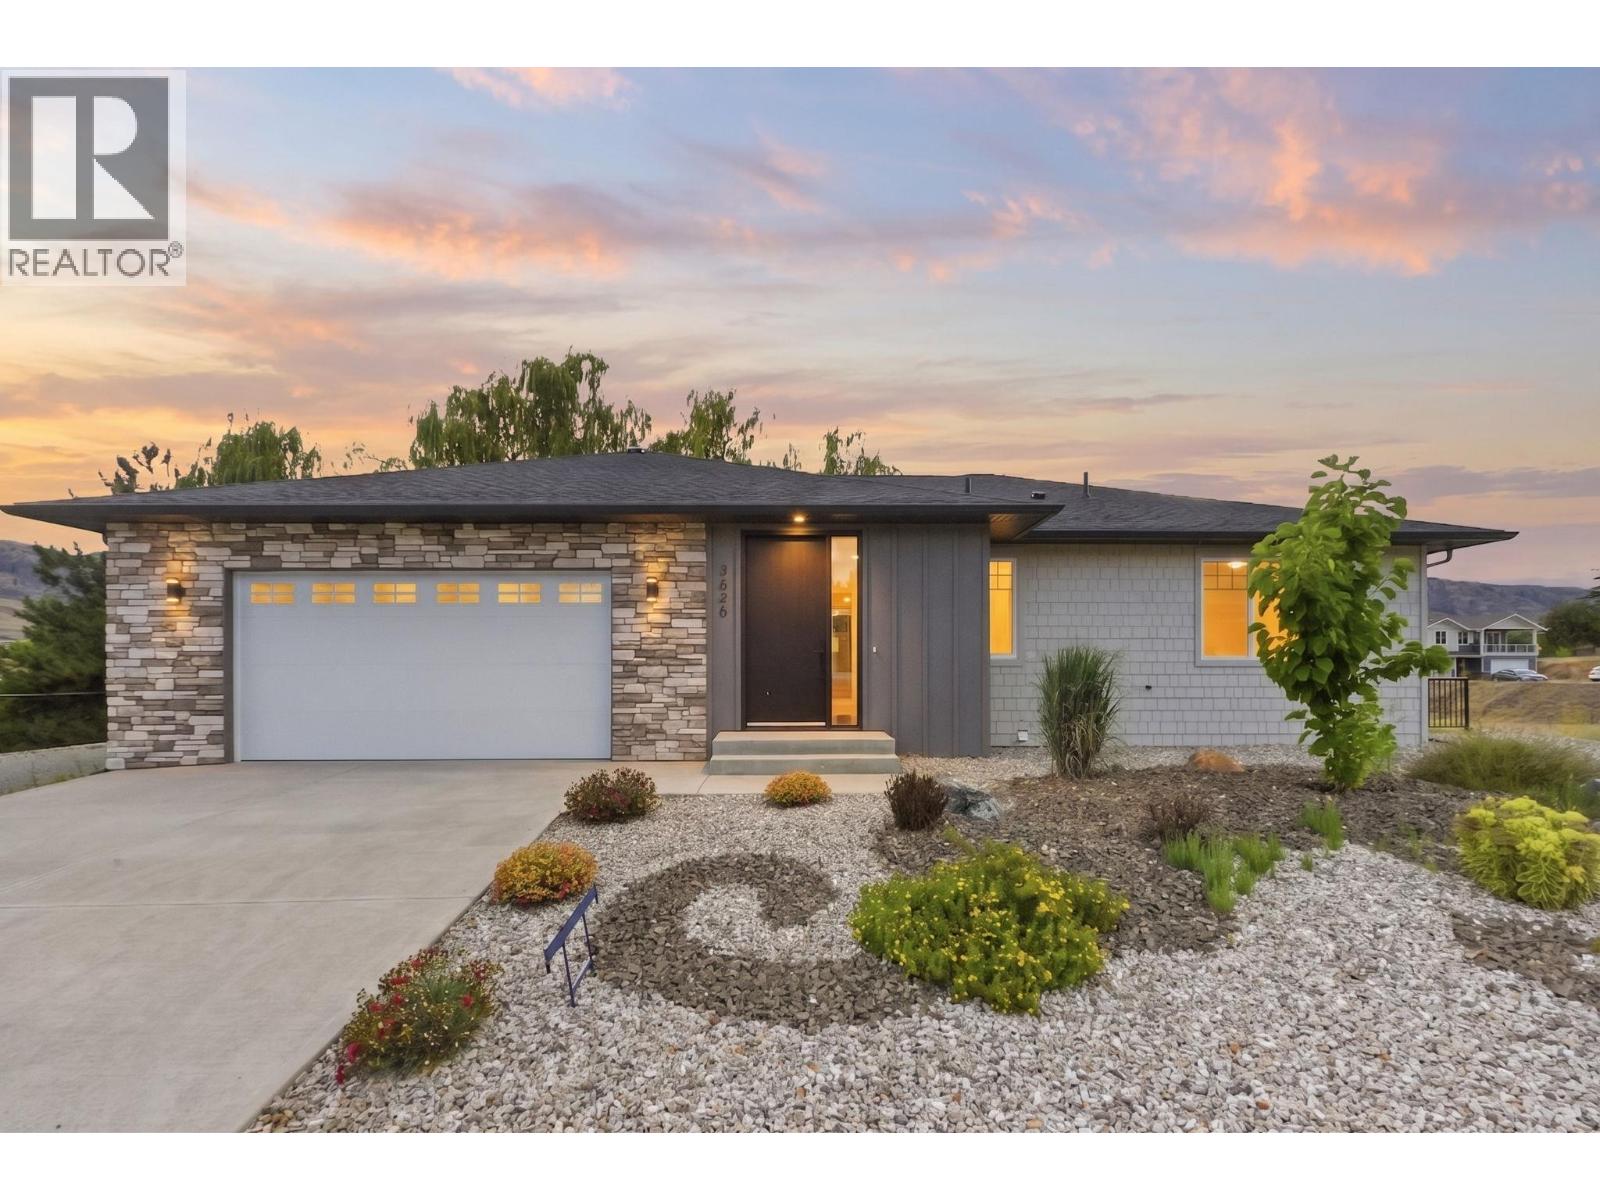
3620 Lobelia Drive
Osoyoos, British Columbia
CHRISTMAS COMES EARLY NO GST if offer received before DECEMBER 25th -2026-BRAND NEW ENERGY EFFECIENT Home with a LEVEL 4 RATING with Hot Water on Demand and top rated H-Vac heating/cooling System..4-bed, 3-bath nestled in a serene and quiet Osoyoos neighbourhood.. This gem offers endless possibilities with a potential bedroom/family room or suite in the lower-level development. Explore the potential and make this your perfect haven! Imagine adding your personal touch to this beautifully designed space, creating a warm, inviting atmosphere that truly feels like home. With high-end finishes and thoughtful details throughout, you can enjoy the best of modern living in a picturesque setting. The central location is close to golf courses, schools, and the US Border. This is an opportunity to create a space that reflects your unique style and taste while enjoying all the amenities and charm that Osoyoos offers. Make sure to make this your dream home! (Feature List, Specifications, Floor plans, and Info Package are available. Call Today) (id:64133)
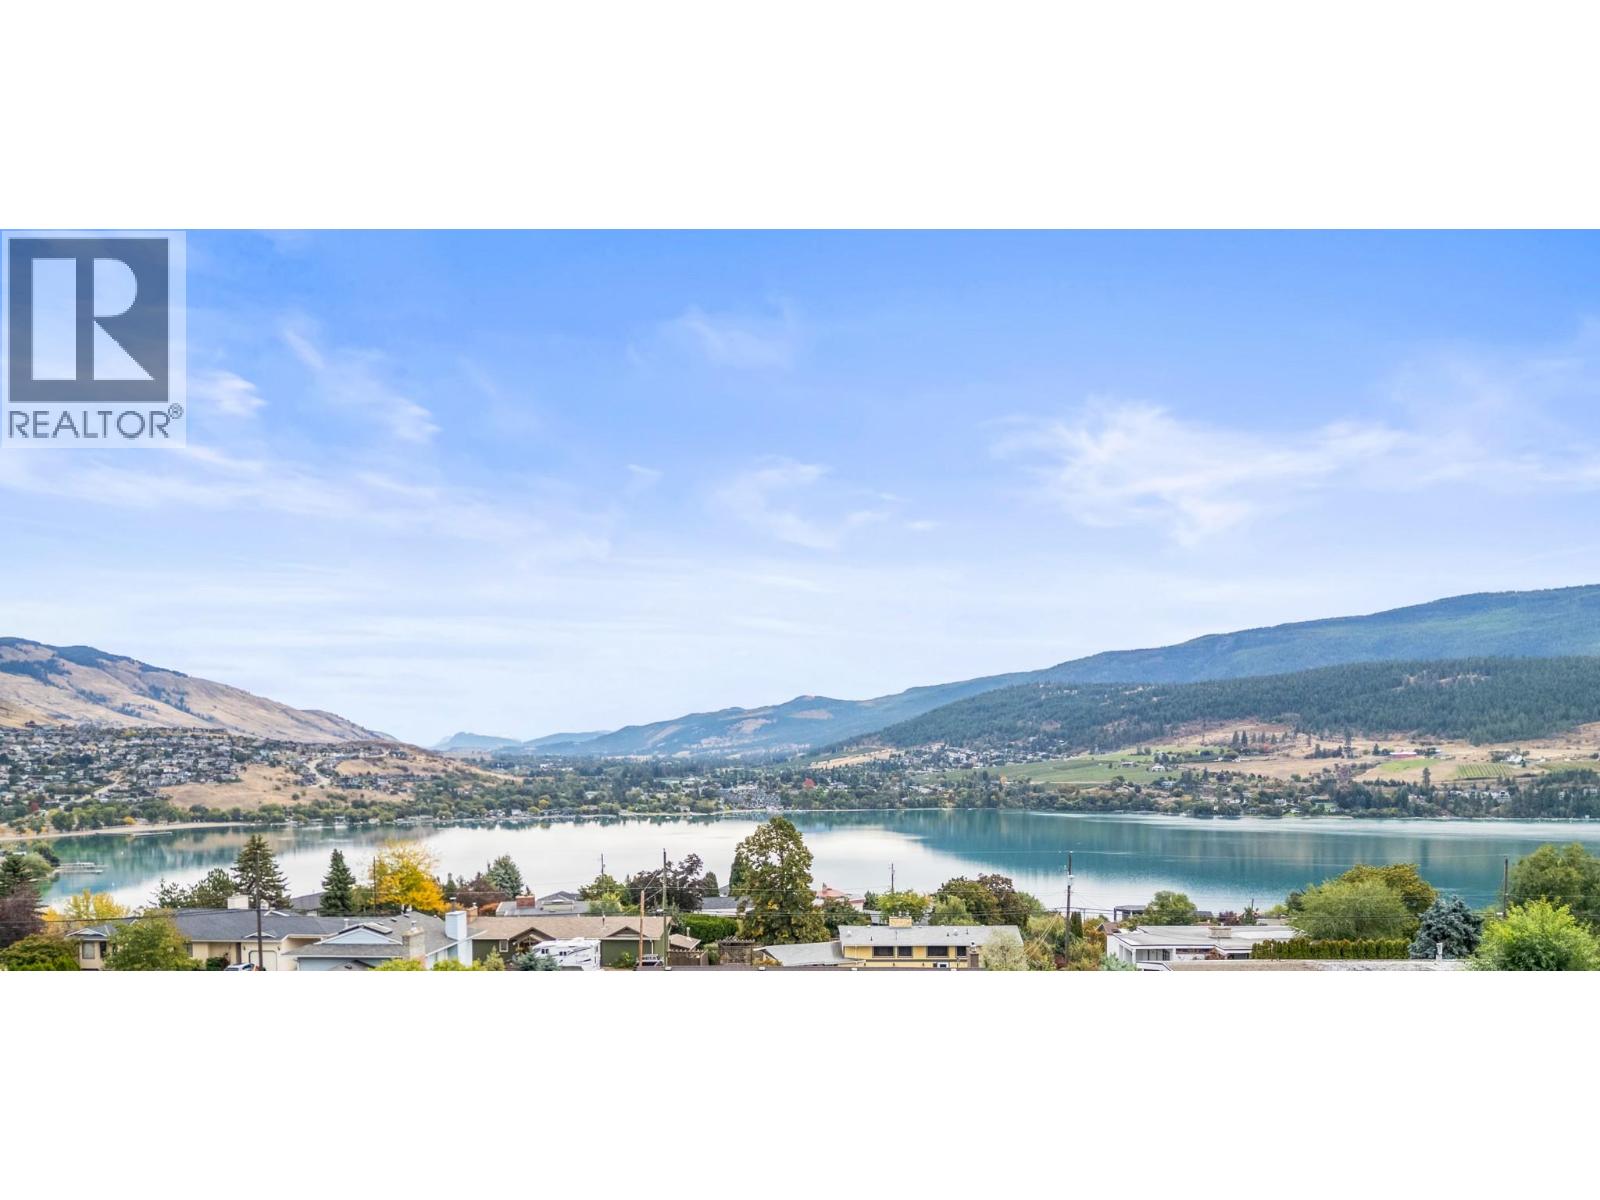
8404 Lakeview Drive
Coldstream, British Columbia
Panoramic views of Kalamalka Lake, this 5-bed, 3-bath home offers loads of potential in a fantastic family-friendly location. Lovingly cared for by the same owner for 30 yrs, this is a home ready for its next chapter. The main level features 3 bedrooms & 2 full bathrooms, including a spacious primary suite with double closets, a 3-piece ensuite, deck access, & beautiful lake views. At the opposite end of the home, another bedroom offers direct deck access & lake views, while a 3rd bedroom is perfectly suited for children or guests. The front deck is the place to take it all in, with ever-changing views of Kalamalka Lake throughout the seasons. The lower level adds excellent flexibility with a 2-bedroom, 1-bathroom in-law suite & separate entrance. With the college nearby, this could be an excellent opportunity for a student rental or additional income. Outside, enjoy your own private outdoor oasis with an in-ground pool, sunroom, and hot tub. A covered carport provides convenient parking, with additional driveway space. You're minutes from Kal Beach, the Rail Trail, multiple hiking trails, & Kal View Playground, putting some of the area's best outdoor recreation at your doorstep. This is a property with great bones, incredible potential, and a view that simply can't be replaced. Bring your ideas & create something truly special in one of the Okanagan's most sought-after lake-view locations. Ready to take a closer look? Schedule your private showing today! (id:64133)
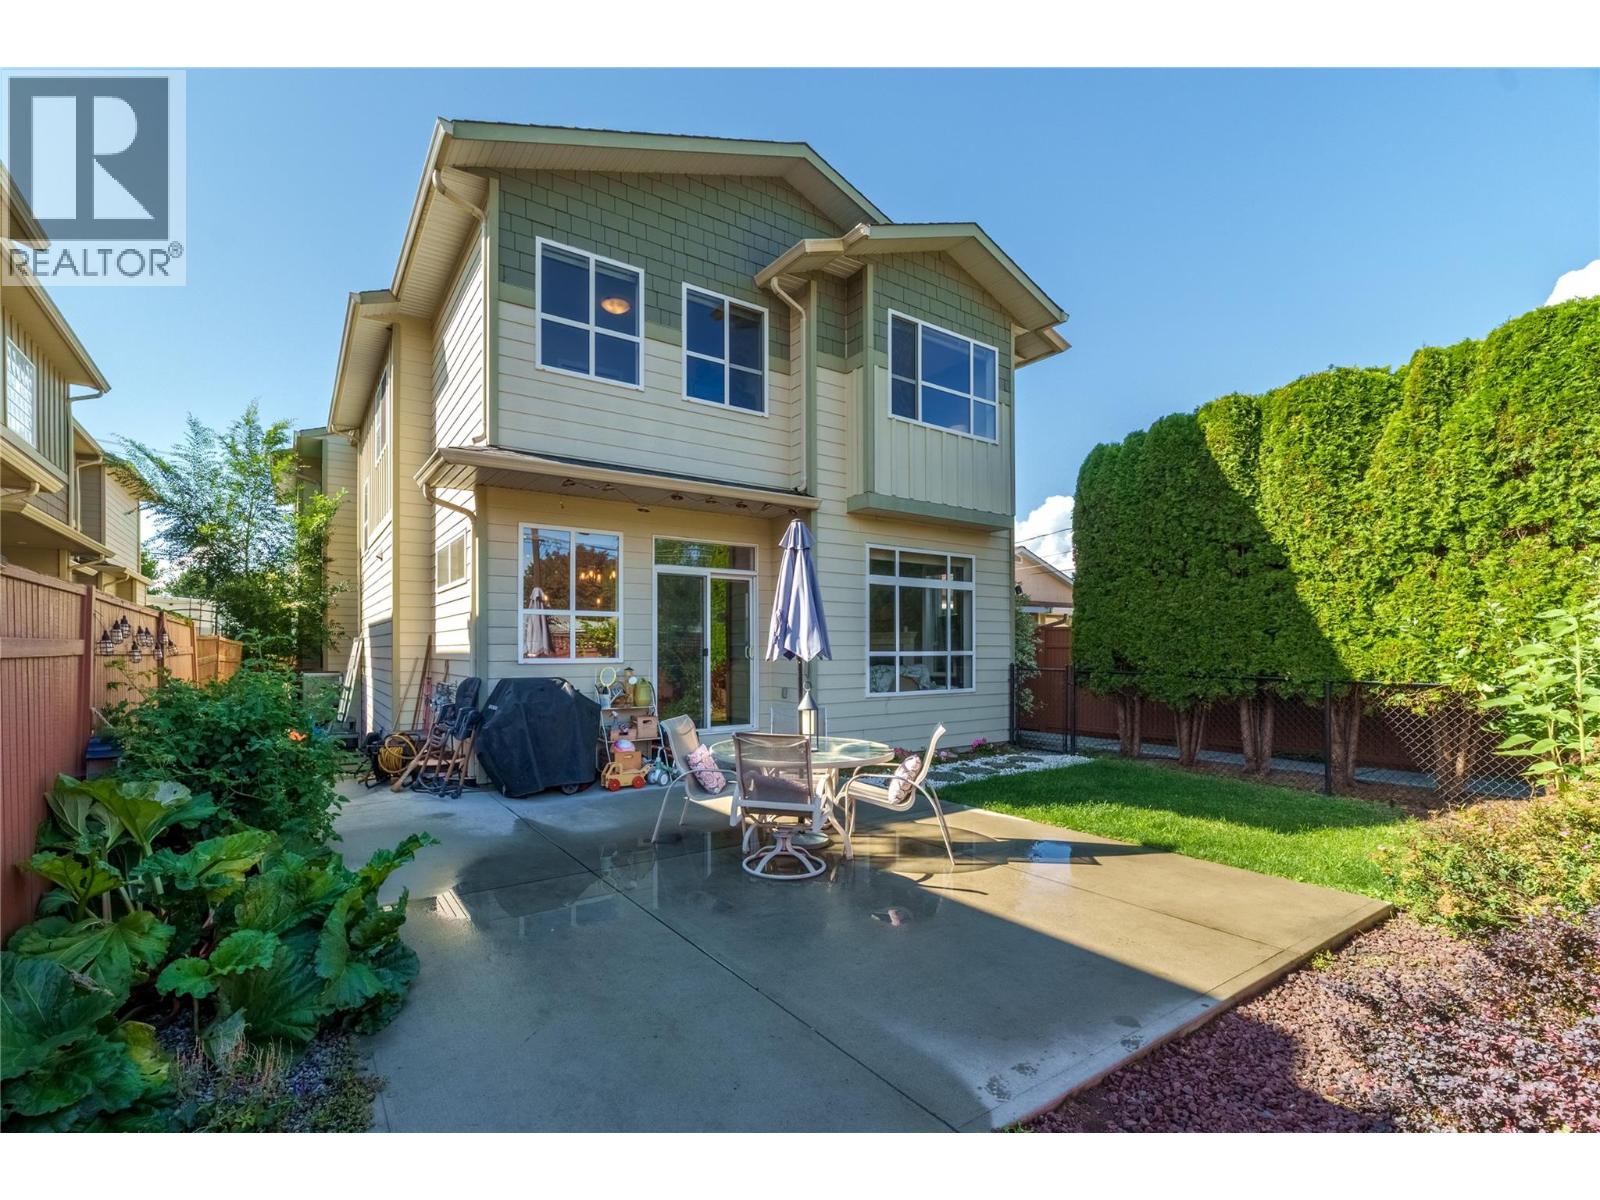
385 Douglas Avenue Unit# 102
Penticton, British Columbia
Attention first time buyers to families, check out this total package! 3 bedrooms, 3 bathrooms, over 1690 sqft and all located in a great central neighborhood! This lovely half duplex built was in 2008 offers all the space you need for a family or someone who wants some space. On the main floor are 9 foot ceilings, hardwood floors, a great room style layout plus a laundry room and half bathroom. The spacious kitchen has gorgeous quartz counters and room for stools, the large dining area is perfect for entertaining, there’s a huge living with a feature fireplace, plus there’s bonus space; perfect for kids to play or hobbies. The main floor opens out to the totally private and fully fenced backyard. Enjoy the quiet area and privacy of the trees, two dedicated parking spots for the home are located at the back off the alley, there’s also a shed and patio and room to garden! Upstairs you’ll find two excellent sized secondary bedrooms, a full family bathroom, and the dream primary bedroom with walk in closet and a gorgeous ensuite with a huge soaker tub, separate shower, and double sinks. The entire main floor of the duplex has a crawl space underneath thats ideal for storage and access. Douglas is such a great location full of family homes, flat to walk to schools and parks and shops, close to everything but tucked away. Being a duplex means no strata or fees or rules – just the shared insurance policy. New HWT! This gorgeous home is move in ready and has space to grow into! (id:64133)
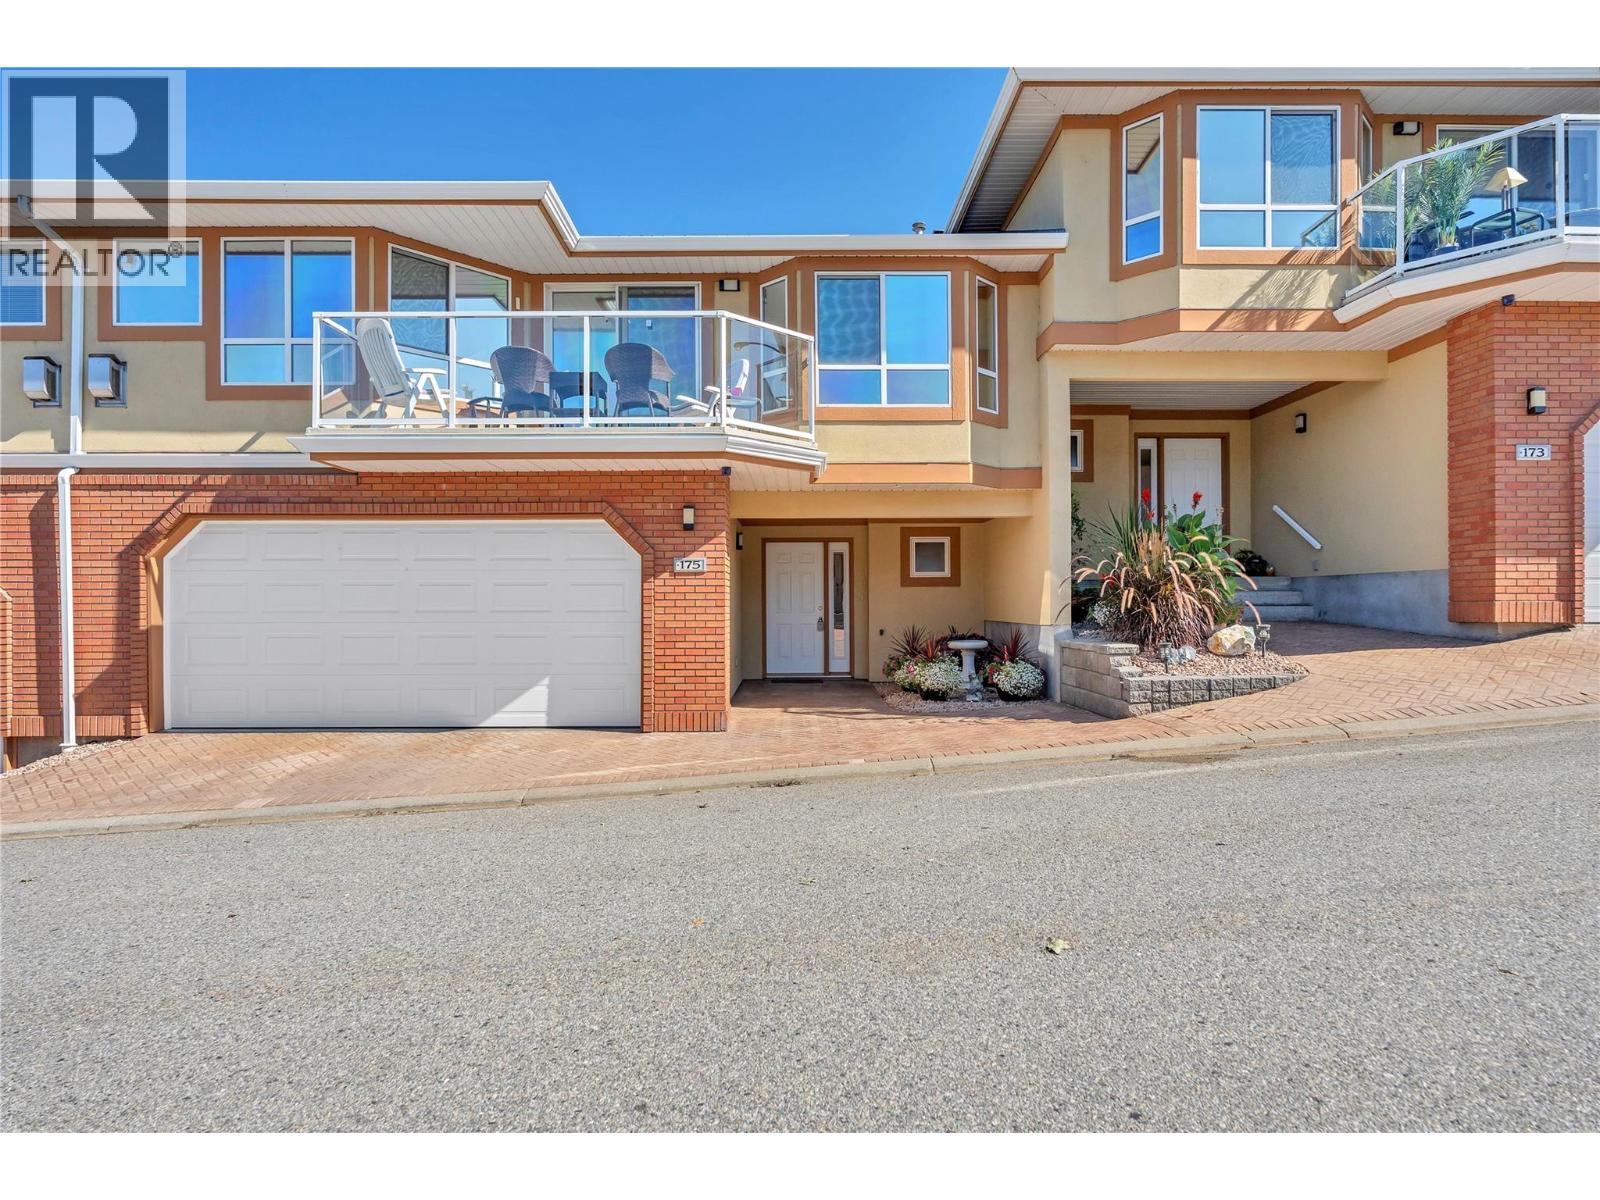
3948 Finnerty Road Unit# 175
Penticton, British Columbia
OPEN HOUSE SATURDAY NOVEMBER 7 10:30AM - 12:00PM. Beautifully positioned in Penticton’s desirable Skaha Benches, this well-maintained townhome offers stunning surroundings, comfortable living, and an ideal lifestyle for families or retirees. Located on the East Bench overlooking world-famous Skaha Lake beaches, and marina, the home combines scenic views with practical everyday living. The thoughtfully designed floor plan features a spacious living and dining area, kitchen with nook and attached den, plus access to a private east-facing courtyard. The west-facing deck offers partial lake and city views—perfect for enjoying the Okanagan setting. Upstairs, the oversized primary suite includes a four-piece ensuite, complemented by a generous second bedroom. The lower level provides a welcoming foyer, powder room, oversized two-car garage with workshop potential, and additional crawl-space storage. Residents also enjoy beautifully landscaped grounds, a clubhouse with exercise and games rooms, all in a pet and family-friendly community. With a high-efficiency gas furnace and heat pump, this home offers year-round comfort and energy-conscious living in a fantastic Penticton location. (id:64133)
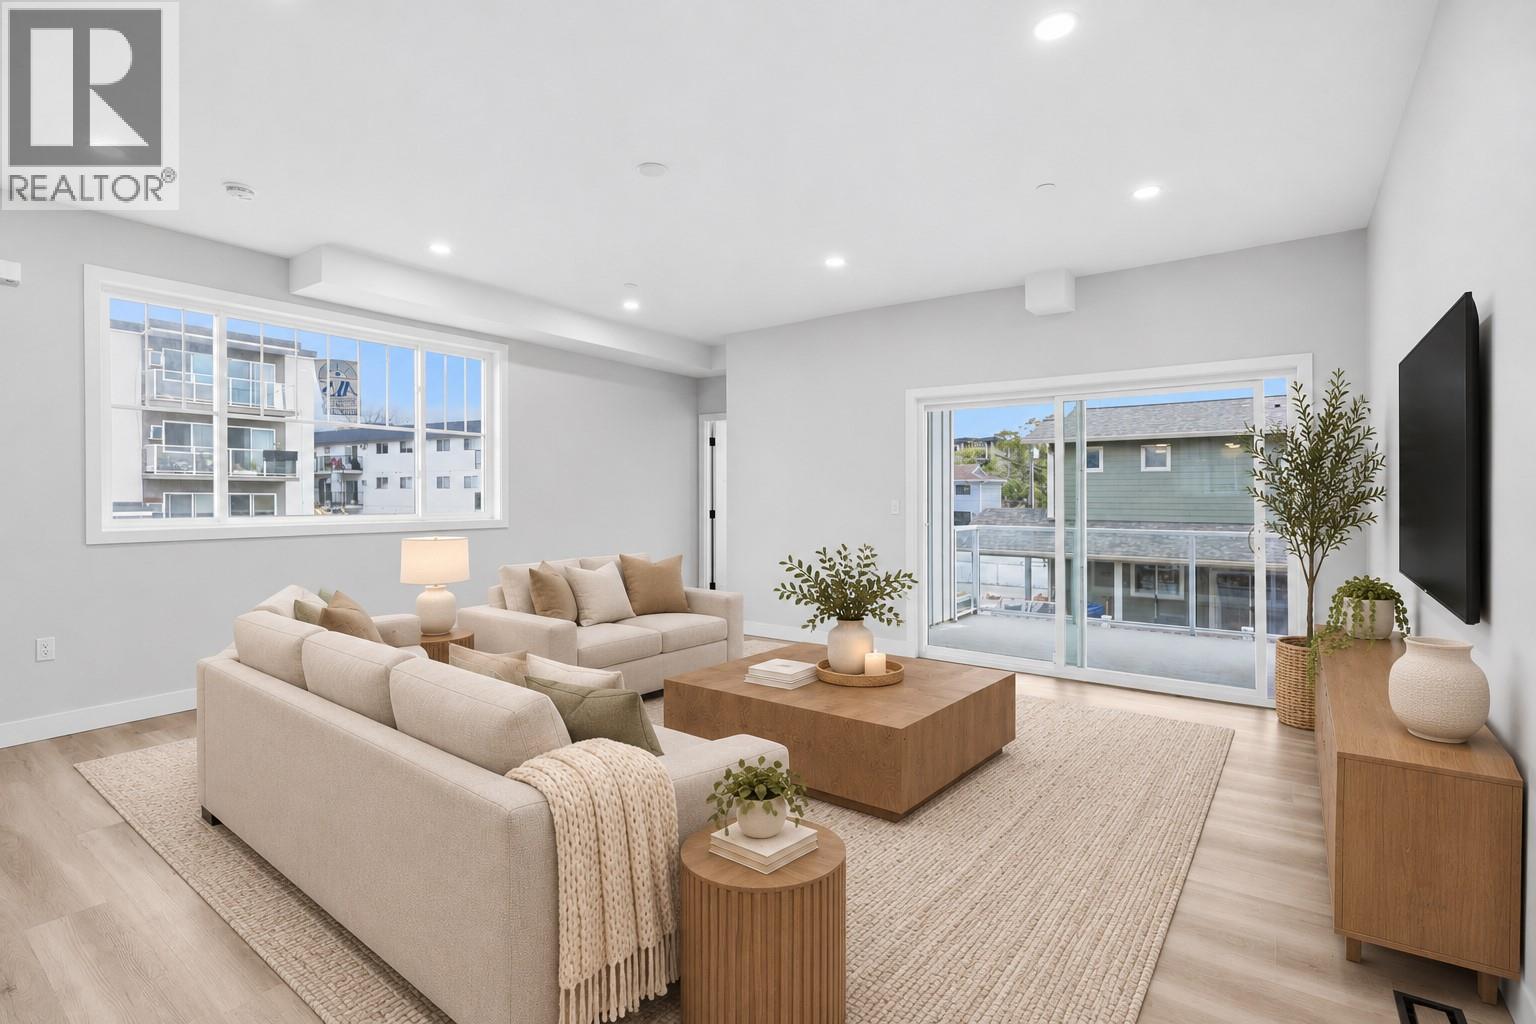
784 Argyle Street Unit# 110
Penticton, British Columbia
OPEN HOUSE SATURDAY NOV 7 10:30AM-NOON Qualified First-Time Homebuyers Pay No GST! Argyle by Basran Properties is in its final phase — with the first two buildings complete and sold, only three units remain in the final building, ready beginning of November 2026. Timeless farmhouse-inspired architecture meets fresh, contemporary interiors. This quality-built townhome offers 3 bedrooms, 3 bathrooms, a fenced yard, and ample parking with both a garage and carport. The main level features a bright, open-concept layout with 9' ceilings and a designer kitchen showcasing quartz countertops, a full-height quartz backsplash, a gas range, and premium appliances. The inviting living area includes a full-size dining room and living room, with access to a private deck. Upstairs, the spacious primary suite boasts a walk-in closet with custom millwork and a 3-piece ensuite featuring a custom-glass shower. Two additional bedrooms and convenient upper-level laundry complete this floor. Perfectly located near downtown Penticton, the SOEC, restaurants, and schools, Argyle offers a connected, low-maintenance lifestyle. All measurements are approximate; the buyer(s) are to verify if important. Click on the PLAY BUTTON above for a 3D interactive photo floor plan. (id:64133)
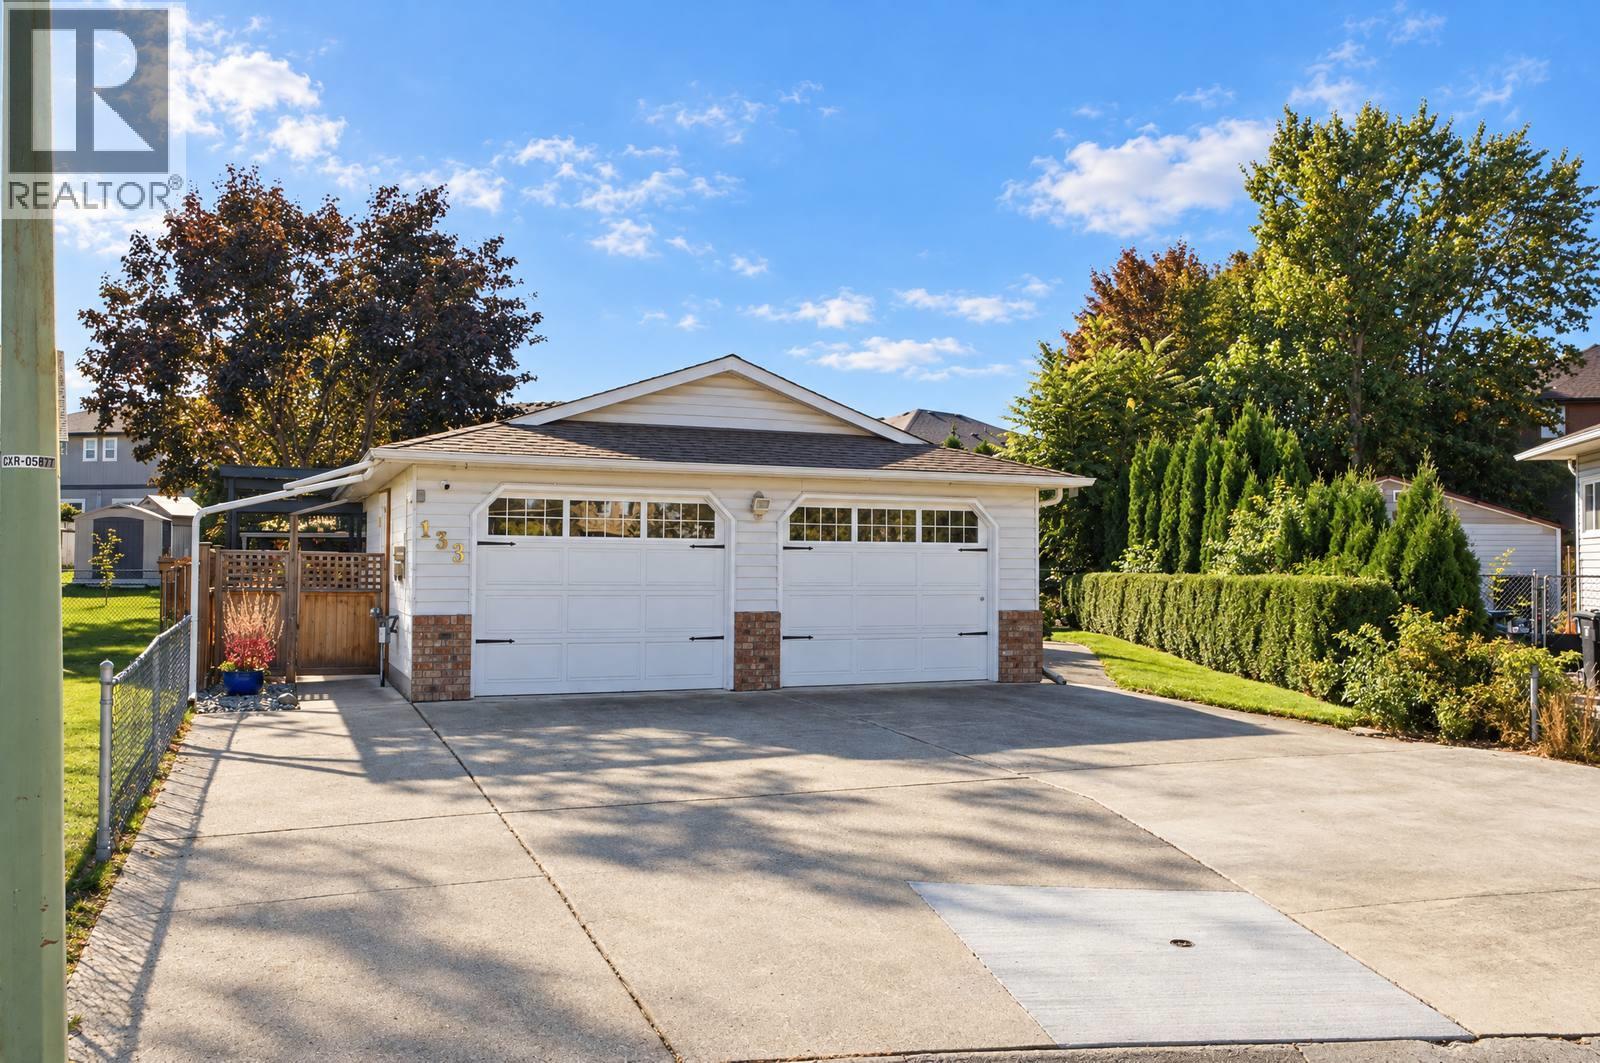
133 Almond Court
Kelowna, British Columbia
Super cute, and all on one level. This 2 bedroom / 2 bathroom Rutland home keeps life simple and easy. Gleaming hardwood floors run throughout, and the layout just works. Outside is where it really shines. The backyard is worthy of Homes and Gardens. Lush, private, and made for long evenings outdoors. Need room for the tools and the toys? You have it. There is parking for four vehicles on the driveway, plus an extra-large double-car garage. The large detached workshop comes with 220 power. It is ready for projects, hobbies, or a home-based trade. The location keeps everything close. You are tucked away on a quiet cul-de-sac, yet minutes to amenities and public transit. Rutland Middle School and Rutland Senior Secondary are nearby too. The airport is just minutes away. And the ski hill is only 40 minutes from your door. Cute, practical, and easy to live in. This one checks every box. (id:64133)
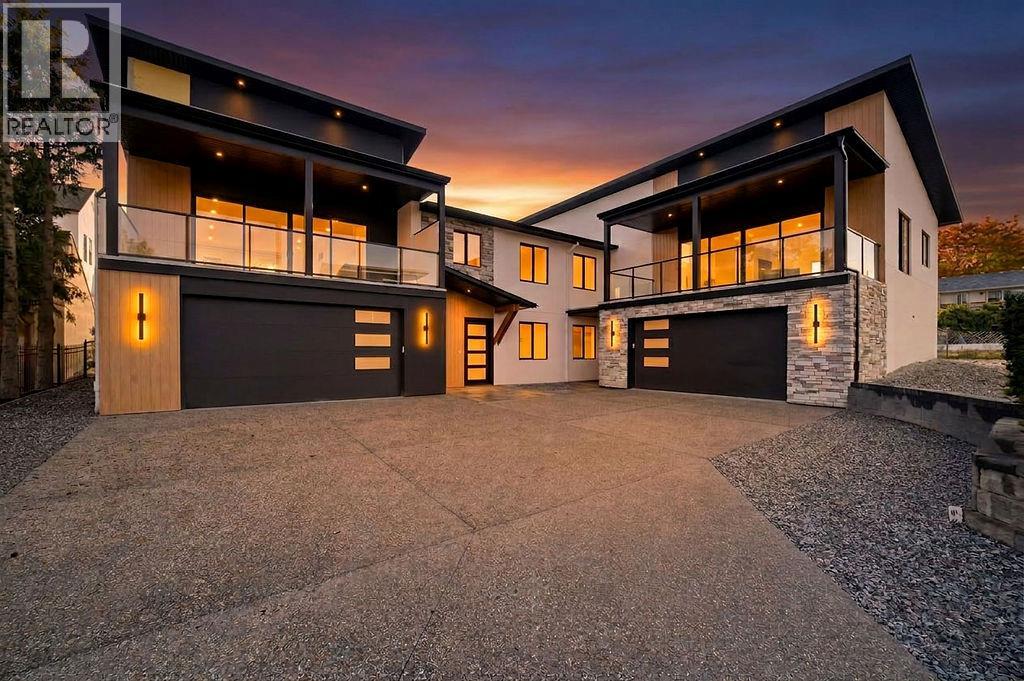
1080 9 Avenue NE Unit# 1
Salmon Arm, British Columbia
Looking for a home that stands apart from the rest? This brand-new 3 bedroom, 3 bath home brings together contemporary design, exceptional construction and beautiful finishes to create something truly special. The bright open-concept main living area features soaring vaulted ceilings, high-end engineered hardwood flooring, expansive windows and a 16' wide patio door opening onto the 10' x 24' covered deck. A floor-to-ceiling concrete fireplace with a custom white oak mantel creates a striking focal point. The kitchen features custom cabinetry, quartz countertops, a generous island, full-height backsplash, gas range and modern pendant lighting. A separate butler’s pantry adds extra cabinetry, counter space and storage. Built with ICF construction from the footings right through to the trusses, this home delivers exceptional energy efficiency, durability and soundproofing, quality you may not see at first glance, but will appreciate every day. The primary suite feels like a private retreat, complete with an exceptionally generous 9' x 9' walk-in closet and spa-inspired ensuite with dual sinks, quartz countertops, a freestanding soaker tub and glass-enclosed shower with floor-to-ceiling tile. Also on the main floor is a second bedroom, full 4-piece bathroom and separate laundry/mudroom with utility sink, cabinetry and direct access to the backyard living area. The lower level offers a beautiful custom entry door, third bedroom that also works well as a home office, full 4-piece bathroom and inviting family room. Grade-level windows bring in plenty of natural light, keeping the space bright and welcoming. The oversized 21'10"" x 38'5"" garage offers exceptional room for vehicles, storage, a workshop, boats and all your toys. Set in the desirable McGuire Lake area, you can walk to downtown, Shuswap Lake and the wharf, just one more reason this home truly stands apart from the rest and deserves a closer look. (id:64133)
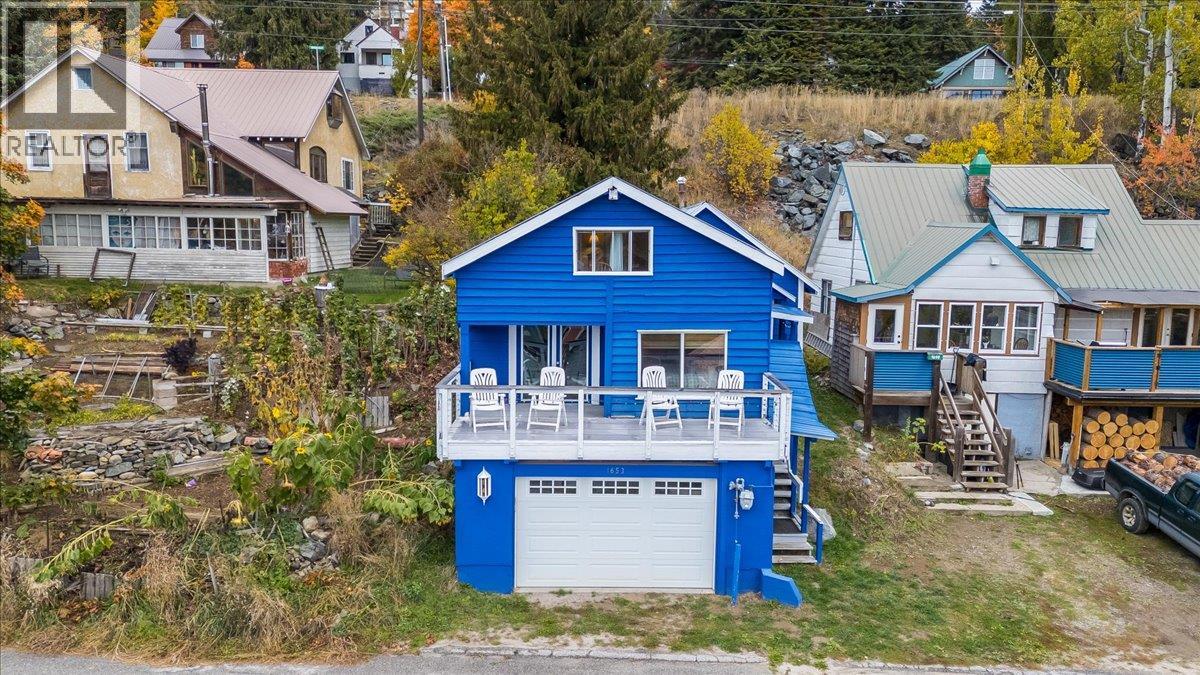
1653 Harasin Alley
Rossland, British Columbia
Embrace the mountain lifestyle at 1653 Harasin Alley, a charming 2-bedroom home with a cozy ski-cabin feel, beautiful south-facing mountain views, and a location steps away from downtown Rossland. The living room’s striking stone feature wall and electric fireplace create a warm, inviting atmosphere—the perfect place to unwind after a day on the slopes. A sunny loft provides flexible space for extra sleeping accommodations, a home office, or a bonus retreat for family and friends. Enjoy your morning coffee or apres ski relaxation on the deck while taking in the beautiful mountain views. The low-maintenance yard means more time for skiing, biking, and exploring, with less time spent on outdoor upkeep. Practical updates include a high-efficiency furnace installed in 2017, complemented by additional strategically placed vents in the living room and laundry room for improved heat distribution. The exterior was freshly painted in 2022 in Benjamin Moore’s distinctive Delphinium Blue with Cloud White trim, adding to the home’s welcoming character. The double garage is a standout feature in snowy Rossland, offering sheltered parking from winter weather and extra room for skis, bikes, and all your mountain gear. Full of charm and perfectly suited to a mountain-town lifestyle, this inviting property is an opportunity to enjoy Rossland living in every season! (id:64133)
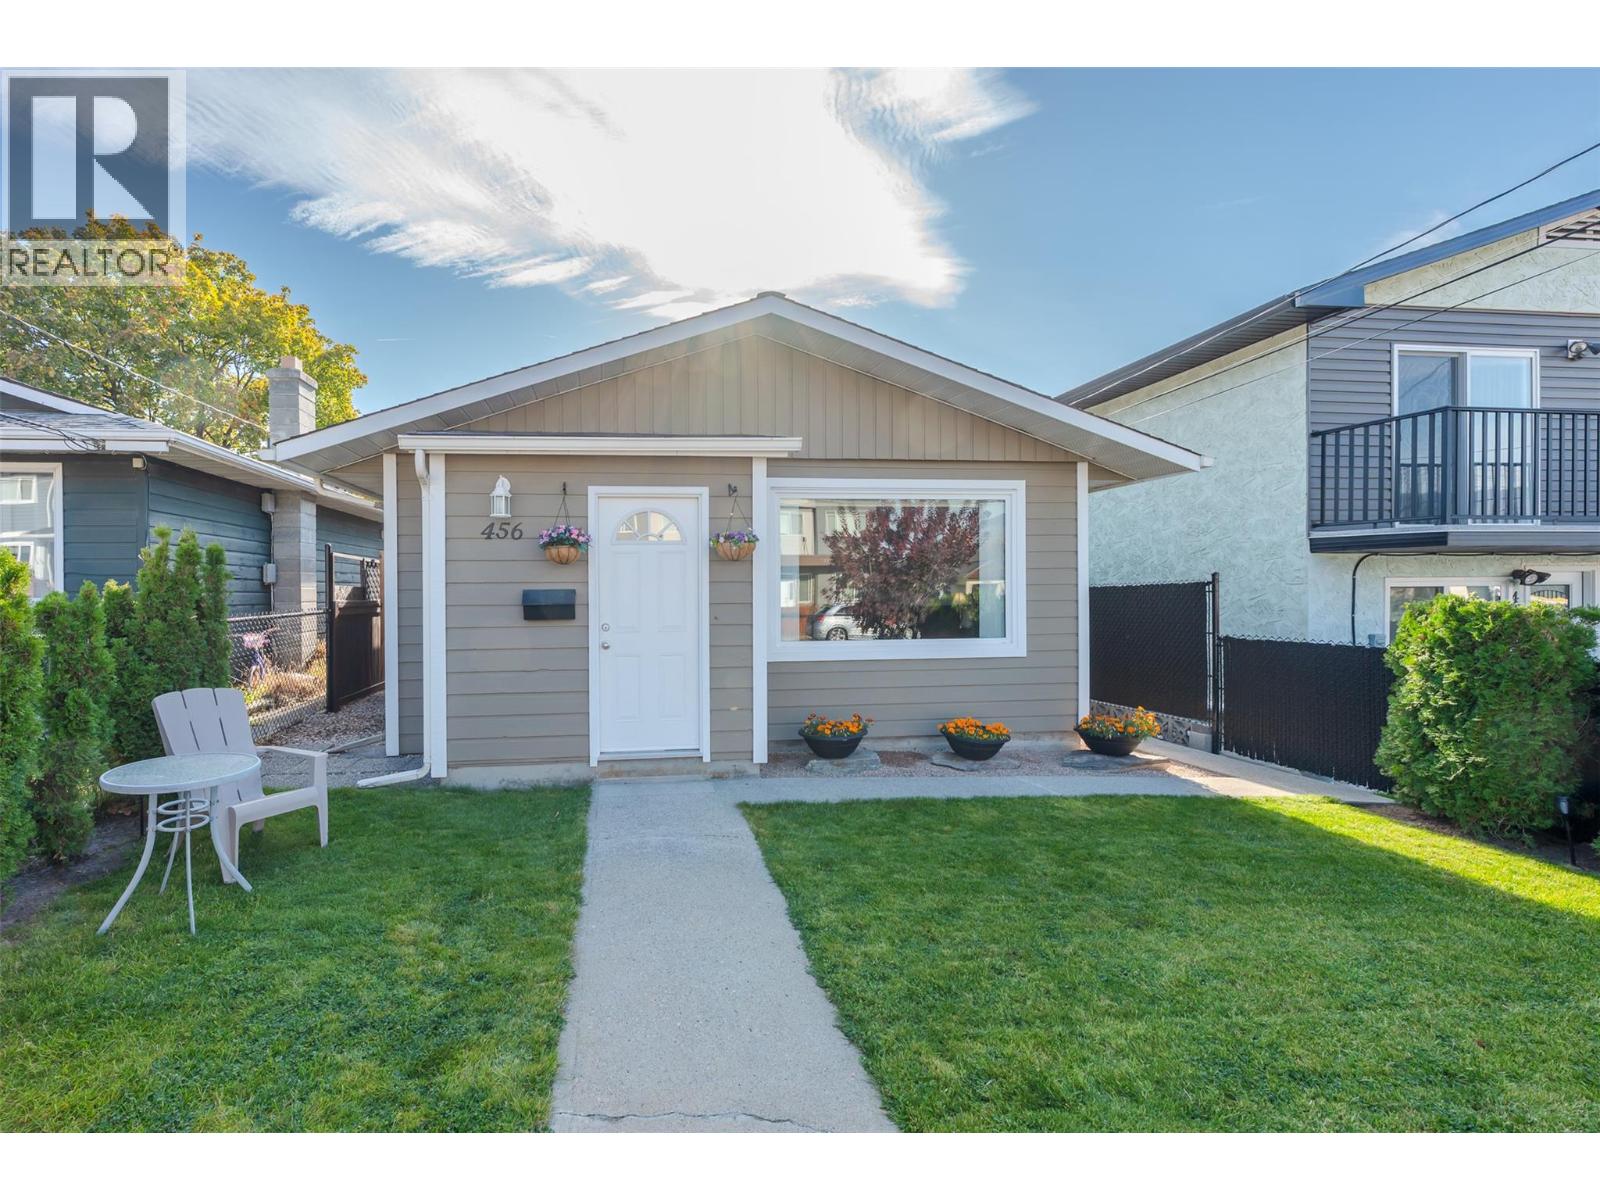
456 Nelson Avenue
Penticton, British Columbia
OPEN HOUSE SATURDAY NOVEMBER 7TH 11:00AM - 12:00PM!! Welcome to 456 Nelson Avenue, a bright, move-in-ready rancher in one of Penticton’s most convenient and family-friendly pockets. Offering a flexible 3 bedroom/2 bathroom floor plan of easy, single-level living. This home features an open-concept layout where the living and dining areas flow together. It is filled with natural light and finished with durable, modern laminate flooring throughout. The oversized 431 sq ft garage is a rare bonus, offering room for vehicles, a workshop, storage for toys and gear, or all three. Location is everything here. You’re steps from Kiwanis Field, with daycare and schools close by, which simplifies the morning routine. The IGA is nearby for quick grocery runs, and downtown Penticton’s restaurants, shops, beaches and events are only minutes away. Whether you’re a first-time buyer, a growing family, a downsizer or an investor, this is a low-maintenance home in a location that’s hard to beat. Call your Realtor today to book a showing. (id:64133)
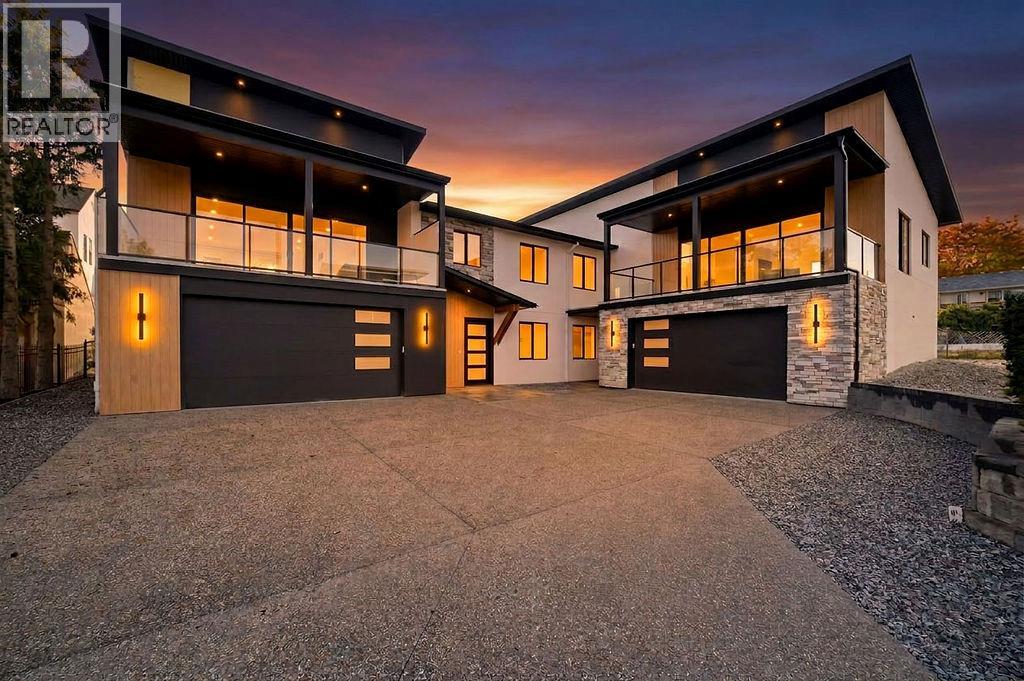
1080 9 Avenue NE Unit# 2
Salmon Arm, British Columbia
For those who have been waiting for a home that offers something beyond the ordinary, this brand-new 3 bedroom, 3 bath home brings together striking modern design, exceptional construction, beautiful finishes and impressive lake and mountain views. The bright open-concept main floor features soaring vaulted ceilings, high-end engineered hardwood flooring and expansive windows that fill the space with natural light. A 16' wide patio door opens onto the 10'6""x32 covered deck with gas BBQ hookup, extending the living space outdoors. A floor-to-ceiling concrete fireplace creates a striking focal point. The kitchen features custom cabinetry, quartz countertops, a generous island, full-height backsplash, gas range with custom hood fan and modern pendant lighting. And be sure to check out the separate custom butler’s pantry—a showstopper in its own right, with extensive cabinetry, generous counter space and beautifully finished storage. Built with ICF construction from the footings through to the trusses, plus a heat pump and gas furnace for efficient year-round comfort, this home offers exceptional energy efficiency, durability and soundproofing. The primary suite features a generous walk-in closet and elegant ensuite with dual sinks, quartz countertops, freestanding soaker tub and separate custom-built walk-in shower. A second bedroom, 4-piece bathroom and separate laundry room with utility sink and cabinetry complete the main floor, along with convenient access to the fenced backyard. Downstairs offers a third bedroom that works equally well as a home office, 4-piece bathroom and inviting family room with grade-level windows. The oversized 22x34 garage provides plenty of room for vehicles, storage, a workshop, boats and all your toys. Located in the desirable McGuire Lake area within walking distance to downtown, Shuswap Lake and the wharf, this is a home where thoughtful design, quality construction and impressive views truly come together. (id:64133)
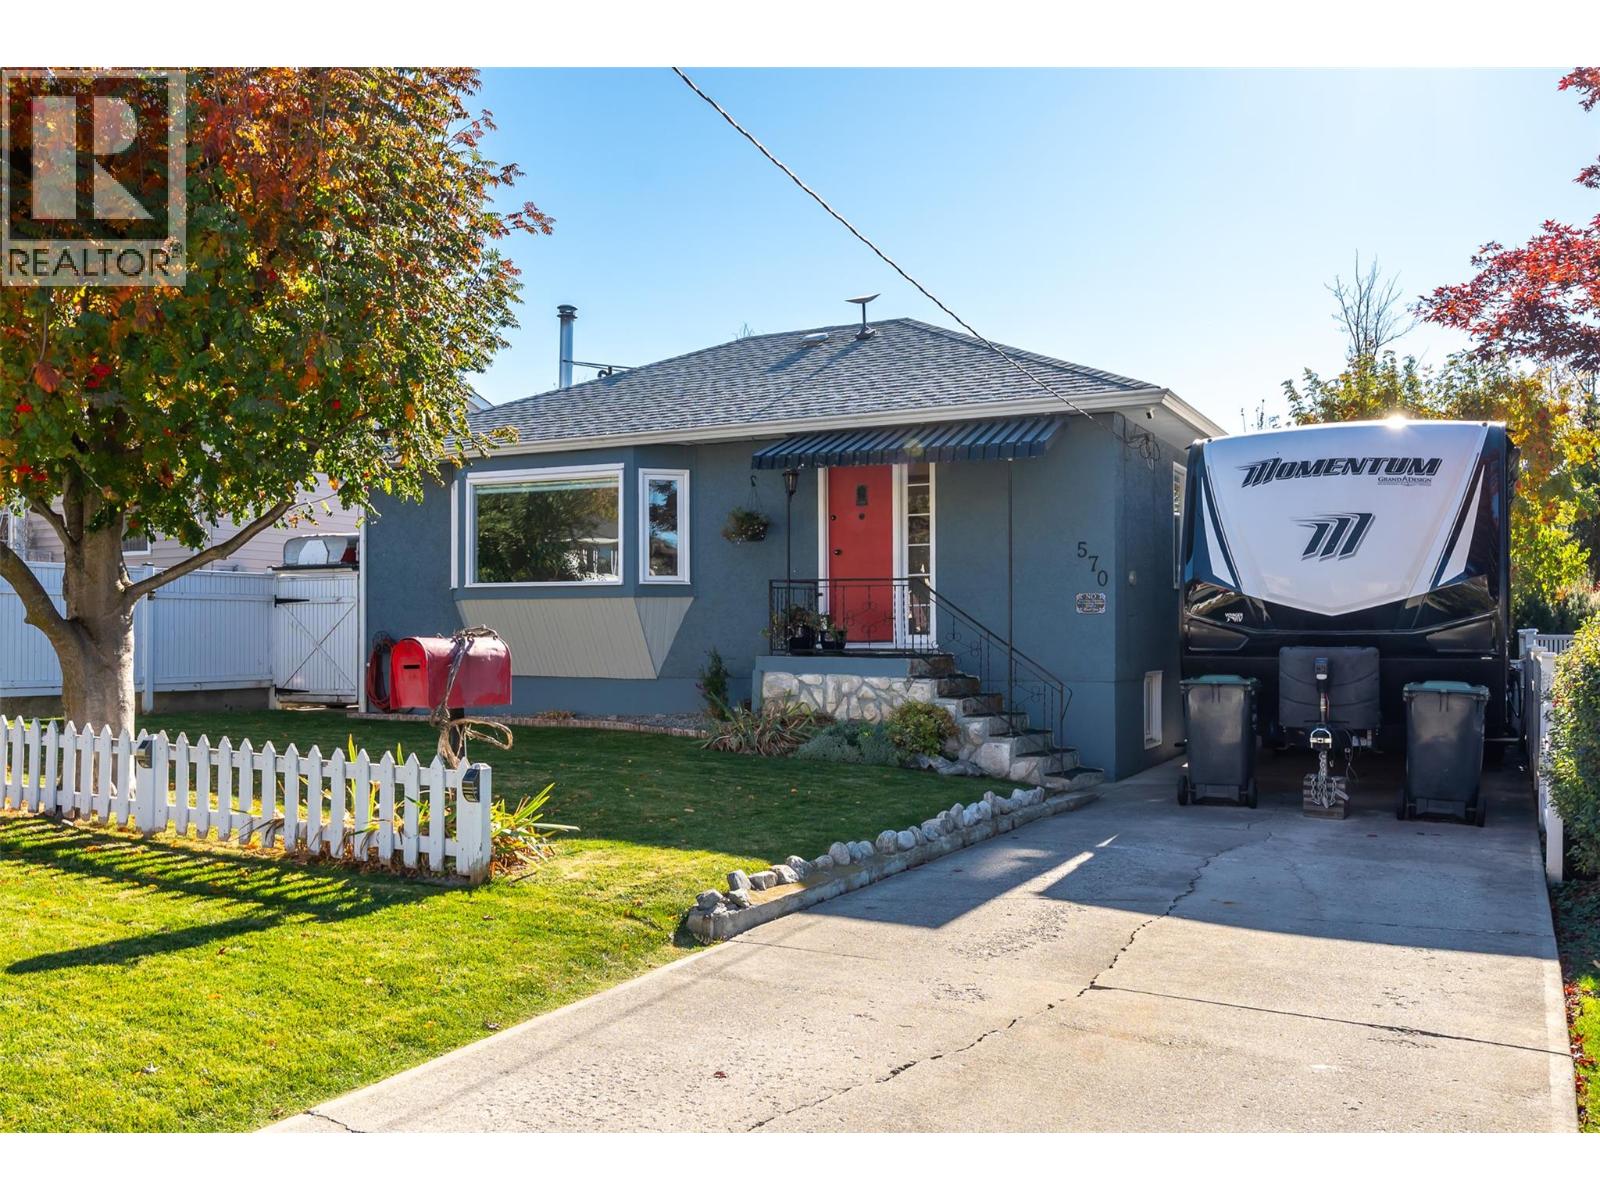
570 Wade Avenue E
Penticton, British Columbia
Welcome to 570 Wade Ave E - a charming 1,638 square-foot home that beautifully blends vintage character with practical updates. Step inside to find a living space filled with warmth, showcasing original hardwood floors, bright windows, updated baseboards and door casings. True character shines through in the preserved historic details, including original glass door knobs, a vintage doorbell, and a classic ""speakeasy"" style peephole. The main floor features two bedrooms and a 4-piece bathroom, while a third bedroom, a 2-piece bathroom, and a large, versatile recreation room await downstairs. The updated kitchen, a bright, sunny dining room and features direct access to the outdoor patio. The exterior is an outdoor oasis designed for relaxation, storage, and hobbies. The fully fenced backyard has convenient lane access, while offering a gazebo, a pergola draped in wisteria, vegetable planters, easy care perennials and a variety of trees for shade. Storage has been considered an insulated cooler shed, a 10x10 storage shed with a garage-type door—perfect for tools, bikes, and outdoor gear. Additional features include tankless hot water, forced air furnace, heat pump, and a wood stove as secondary heat source. This location is a quiet area walking distance to the lake, elementary and high schools, the downtown district for restaurants and entertainment, IGA, and the KVR trail. Check out the online listing complete with a 3D iGuide tour and book your private viewing today. (id:64133)
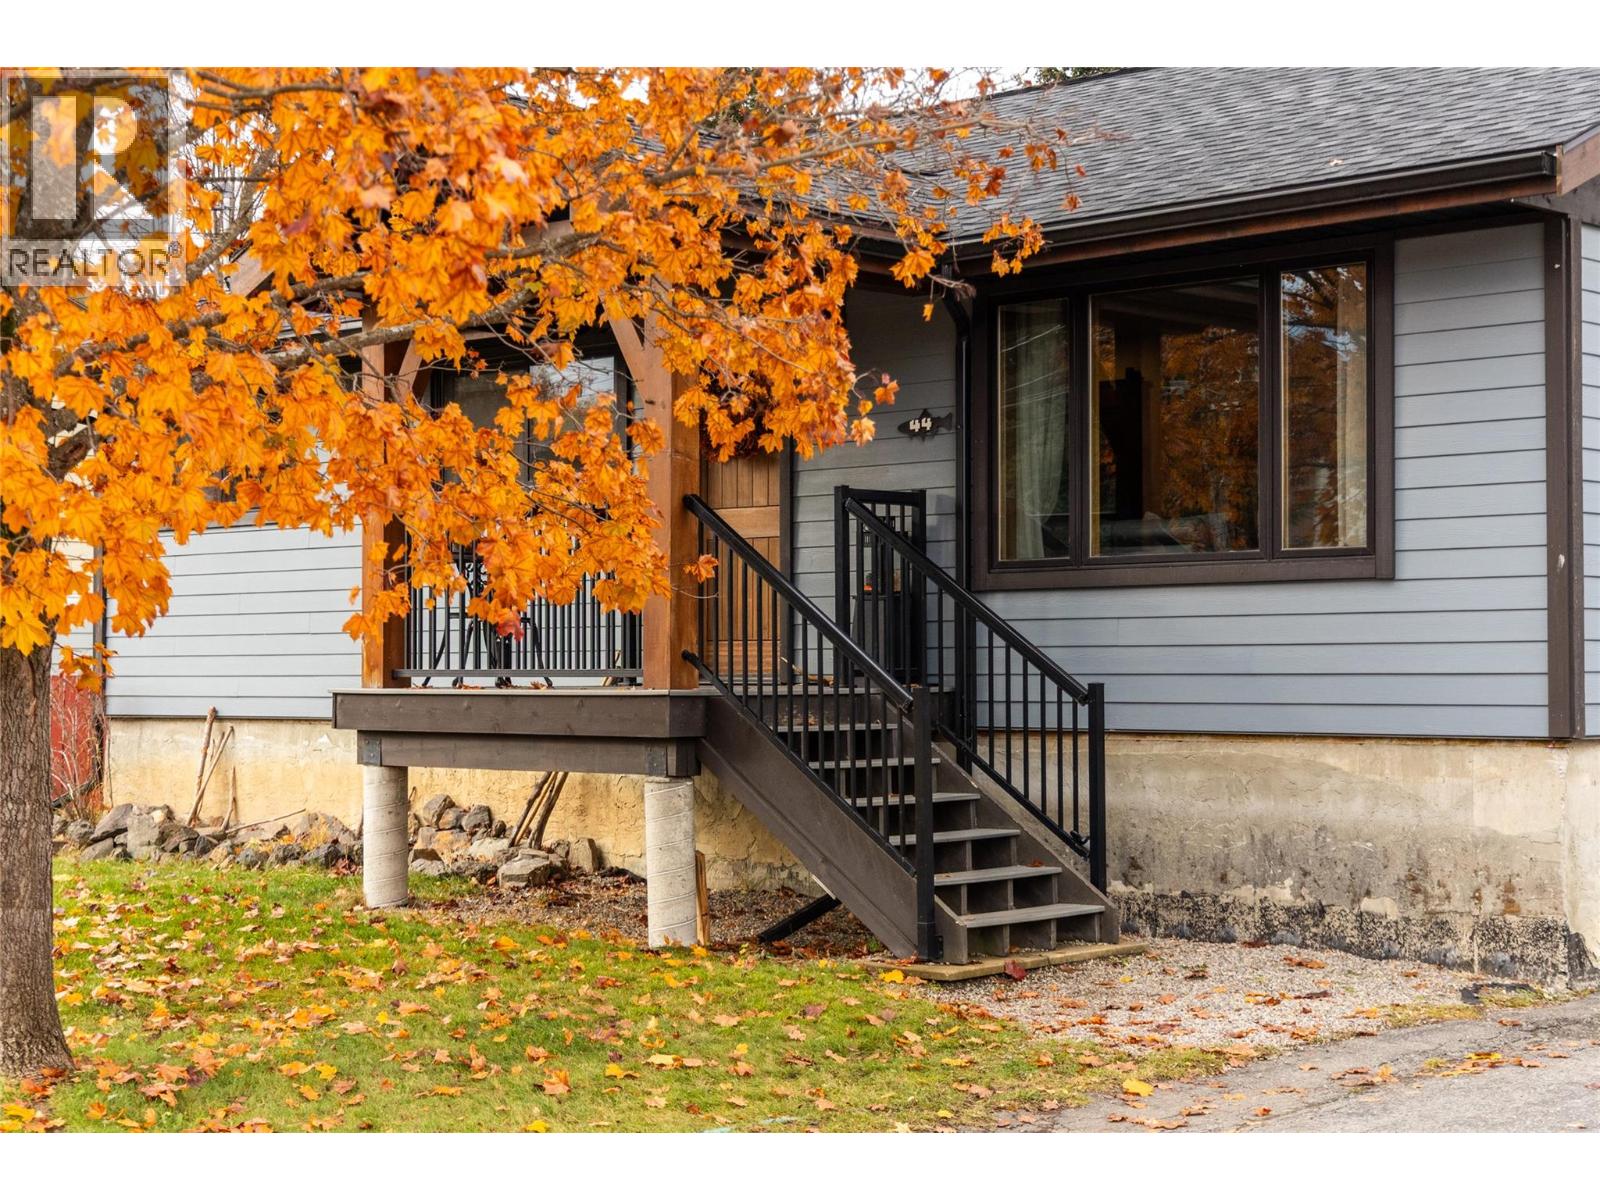
44 Mt Trinity Avenue
Fernie, British Columbia
Welcome to a home where thoughtful updates, inviting living spaces, and an exceptional location come together in one of Fernie's established family neighbourhoods. From the moment you arrive, you'll appreciate the extensive exterior transformation, with new siding, windows, doors, roof, soffits, and gutters giving this home a fresh look and lasting appeal. Inside, the heart of the home is a beautifully updated custom kitchen featuring a gas stove and a welcoming space to cook and gather. The main level offers a comfortable living room, a newly updated bathroom, and three bedrooms, including a primary suite with its own ensuite. Downstairs, there's room for everyone to spread out. A spacious family room with a cozy wood stove is perfect for movie nights or relaxing after a day in the mountains. Two additional bedrooms and another full bathroom provide flexibility for family, guests, or a home office. Step outside and enjoy a fully fenced yard and custom covered deck, extending your living space outdoors through the seasons. For those who love to build, create, or need extra space, the impressive 19' x 25' detached shop, complete with wood stove heating, is a standout feature. Located in Fernie's desirable Airport neighbourhood, you're close to schools, daycare, James White Park, and the Elk River, with trails and outdoor adventures moments from your doorstep. (id:64133)
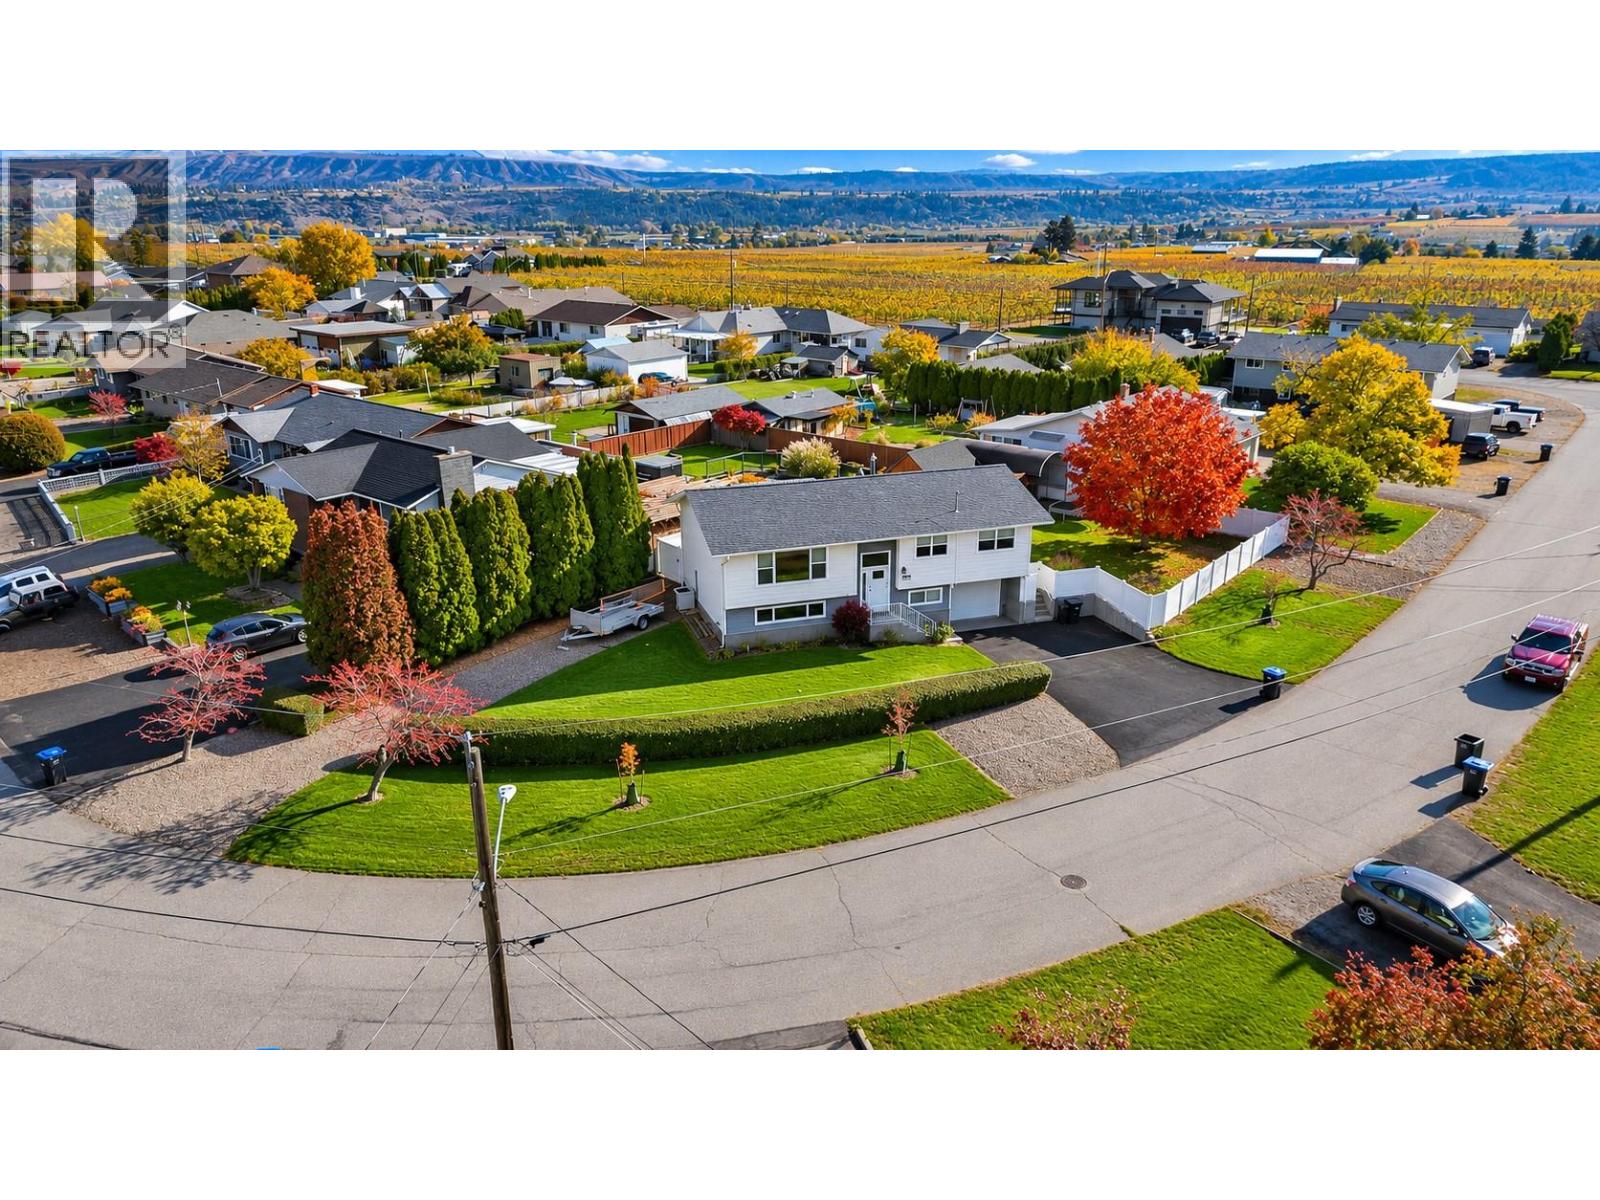
5843 Fairview Place
Oliver, British Columbia
PICTURE PERFECT. READY TO ENJOY! Imagine arriving home to a beautifully manicured corner lot in Oliver's desirable Rockcliffe neighbourhood, where every detail has been thoughtfully cared for. Inside, gorgeous oak hardwood floors welcome you into a spacious 4-bedroom + Den, 3-bathroom home with the sought-after 3-bedroom, 2-bathroom main-floor layout. The kitchen shines with granite countertops, white cabinetry to the ceiling, new stainless steel appliances, while updated bathrooms feature attractive tile work and modern vanities. Custom living room cabinetry adds character and storage. Newer 50-year composite roof, on-demand hot water, natural gas heating and central A/C provide peace of mind. Even the garage impresses with a workshop and epoxy flooring, a finish carried through to the front walkway and entry. Out back, your private retreat awaits! A deluxe swim spa, beautifully crafted custom cedar sauna, Detached Workshop with Power, Covered patio, Exposed Aggregate concrete and lush irrigated landscaping create a resort-like escape, all enclosed by solid vinyl fencing. Its a private oasis, right in town! Secure gated RV and boat parking too! All that is missing is you! (id:64133)
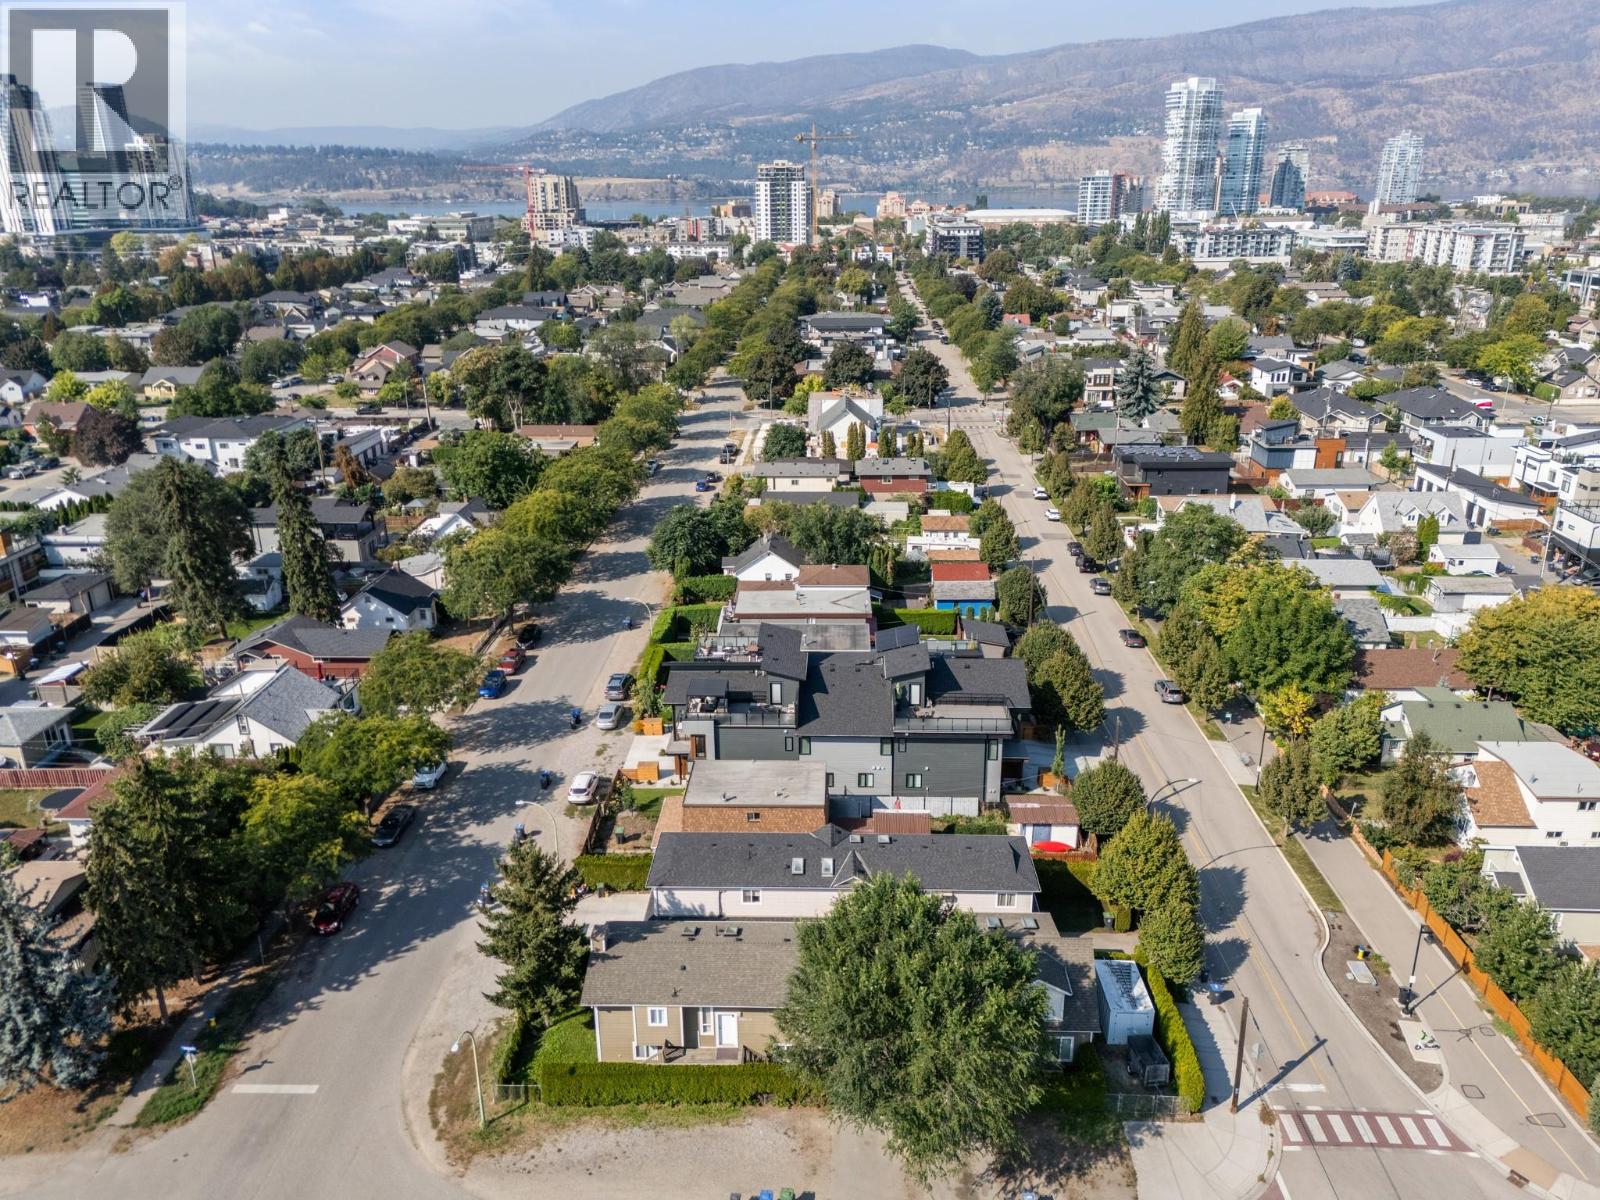
1320 Graham Street
Kelowna, British Columbia
Located in one of Kelowna North’s most desirable pockets, this fully vacant, exceptional property offers the best of both worlds; minutes from the energy of downtown, yet tucked away enough to enjoy a quiet, private setting. The main home spans 1,618 sq.ft. and features 3 bedrooms, 2 bathrooms, along with two separate living rooms, offering flexibility for families, entertaining, or creating a dedicated work-from-home space. Adding significant value is the detached, carriage home (859 sq.ft.), complete with a single-car garage, its own laundry, 1.5 baths, a spacious kitchen and living area, and an oversized one-bedroom layout with plenty of room for a home office, dressers, and additional storage. Outside, the property truly stands out with ample parking for up to 12 vehicles, along with a fully fenced area ideal for RV or boat storage, an increasingly rare find this close to downtown. This property opens the door to a range of opportunities - perfect for multi-generational living with separate, independent spaces, an excellent option for generating rental income to offset your mortgage, or a compelling investment in a highly sought-after location with strong long-term potential. *Second Level square footage & room measurements apply to the carriage house* (id:64133)
4652 Rose Crescent
Eagle Bay, British Columbia
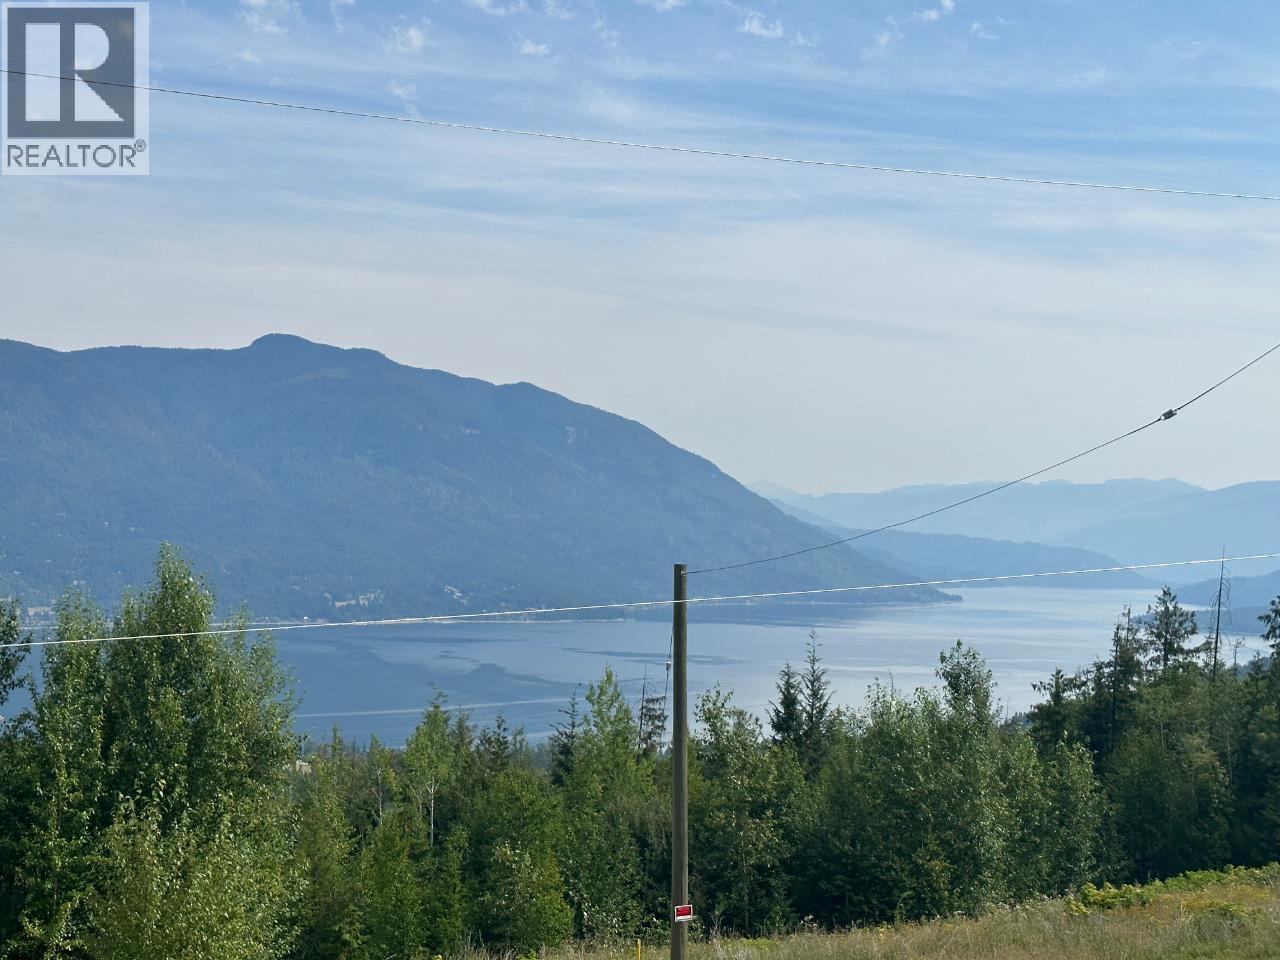
PRICED BELOW ASSESSED VALUE! Rare opportunity to secure a private 9.88-acre retreat in scenic Eagle Bay! LAKE & MOUNTAIN VIEW, 2-bed, 2-bath home w/ an open-concept living, dining, & kitchen area w/ vaulted ceilings, fresh paint, & laminate flooring. Spacious main bedroom w/ a walk-in closet & private 4-piece ensuite, creating a comfortable main-floor layout. Lower level is unfinished but could be a future media room, gym, or recreation space. An attached oversized single-car garage (20x19) w/ 200-amp service adds convenience. The property is well-equipped w/ two workshops: a substantial 35x68 shop w/ two garage doors, kitchenette, full bathroom, basement, & 600-amp service (w/ potential for additional access) and a 2nd 10x30 shop w/ its own 200-amp panel. Surrounded by natural landscape, it offers privacy & the true rural lifestyle but mins from Shuswap Lake access points, boat launches, hiking trails, & endless recreational opportunities (fishing, boating, snowmobiling, & backcountry exploring). Within driving distance to nearby communities & essential services. Property requires work and is being sold “AS IS, WHERE IS,” presenting an excellent opportunity for investors, renovators, or those looking to create a custom Shuswap getaway or full-time residence. Agriculture Land Commission indicates the property is NOT in the ALR; buyer to verify all information & permitted uses. By appointment only. Measurements approximate; buyer to verify if important. (id:64133)
7470 Porcupine Road Unit# 610
Big White, British Columbia
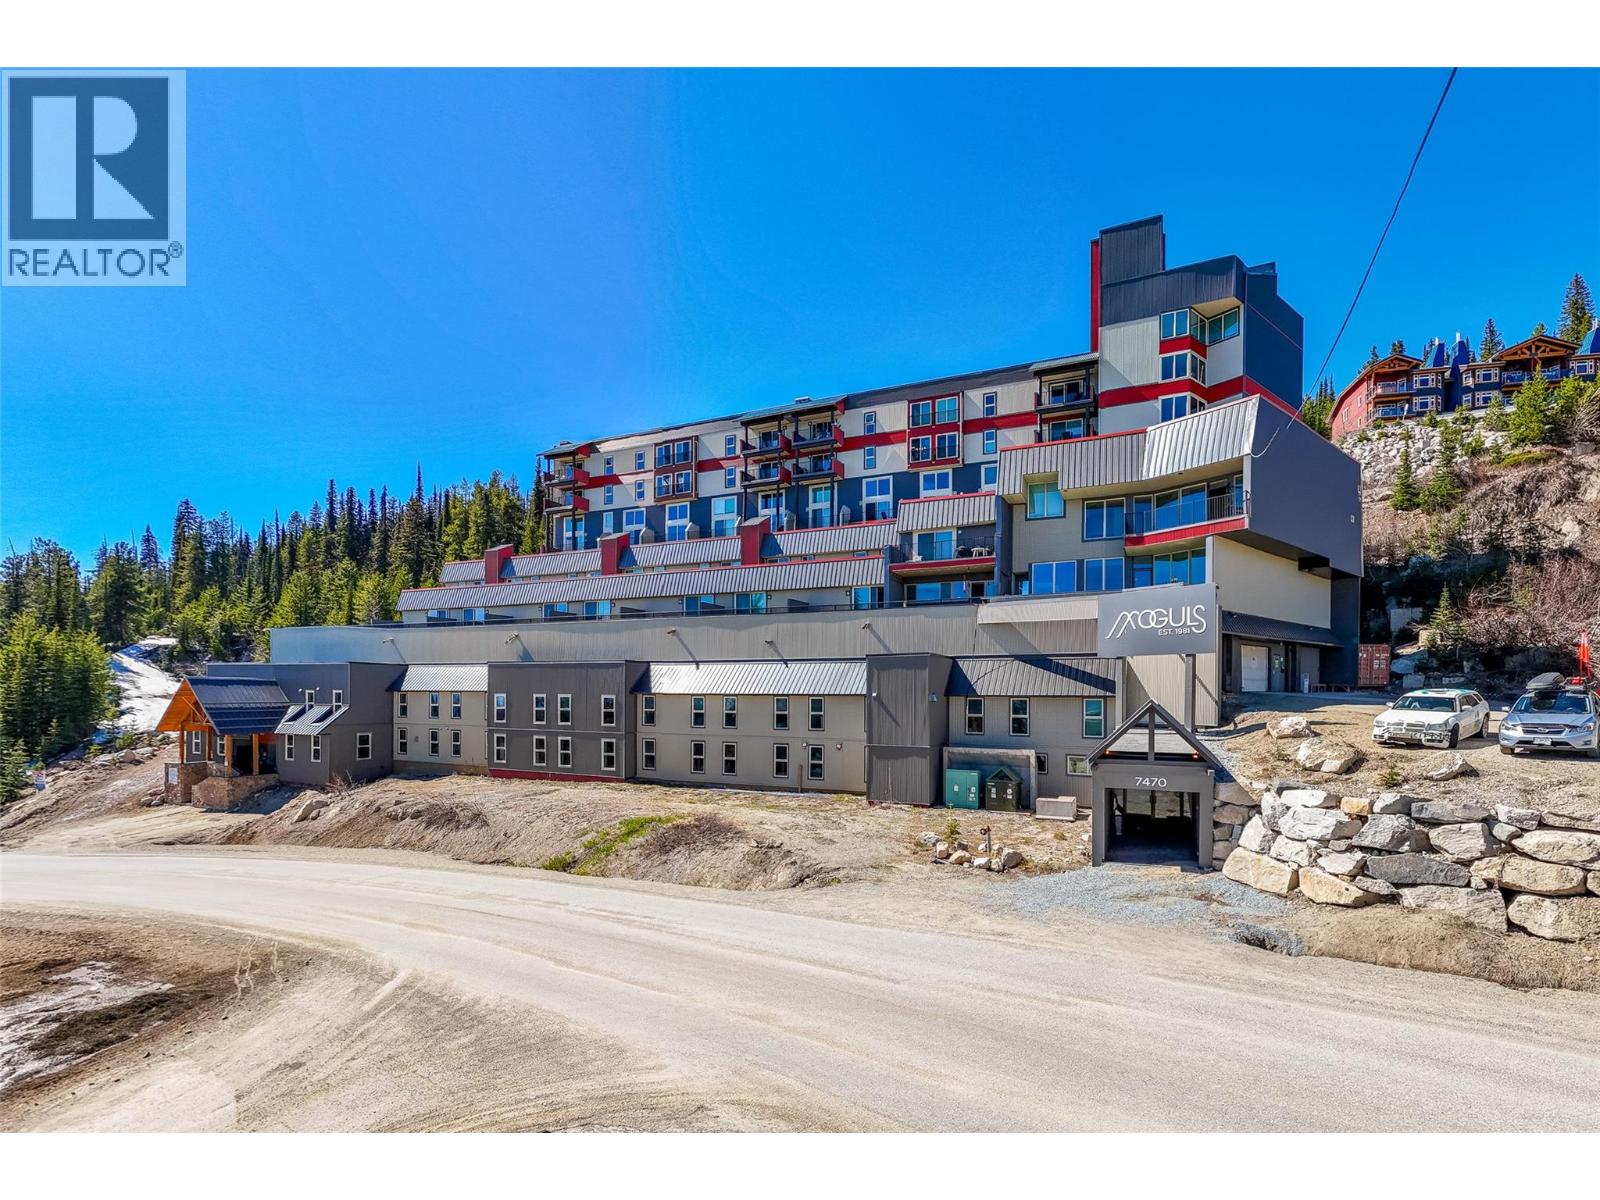
Welcome to The Moguls at Big White Ski Resort, where lifestyle and investment come together in an exceptional ski-in/ski-out opportunity. Offering more than 2100 sq. ft., this rare condominium offers flexibility and revenue potential with multiple spaces under one roof. The property features 4 distinct areas including a spacious 2-bedroom suite, a 1-bedroom suite, a studio and an additional micro lock-off suite known as the “Sugar Shack,” creating outstanding rental possibilities and the option to personally enjoy one suite while generating income from the others. Fully furnished and truly turnkey, this is an ideal opportunity for investors, vacation homeowners, or those seeking the ultimate mountain getaway. The main 2-bedroom suite has a beautifully updated kitchen and bathroom with quartz counters, acacia wood cabinetry, double sinks, and a relaxing jetted tub. Soundproofing between suites enhances privacy and comfort, while the common entry foyer includes lockers, a ski rack, and a dedicated drying room for ultimate convenience. Located on the 6th floor with easy ski-out access just steps away, this property also includes updated 2026 TELUS Optik TV and fibre internet with 5 set-top boxes. Building amenities include a hot tub, sauna, games room, library, elevator, laundry facilities, and ski wax room. With the exterior cladding project scheduled for completion in 2026, this incredible, fully furnished property offers future appreciation and revenue-generation. (id:64133)
3240 48 Avenue
Vernon, British Columbia
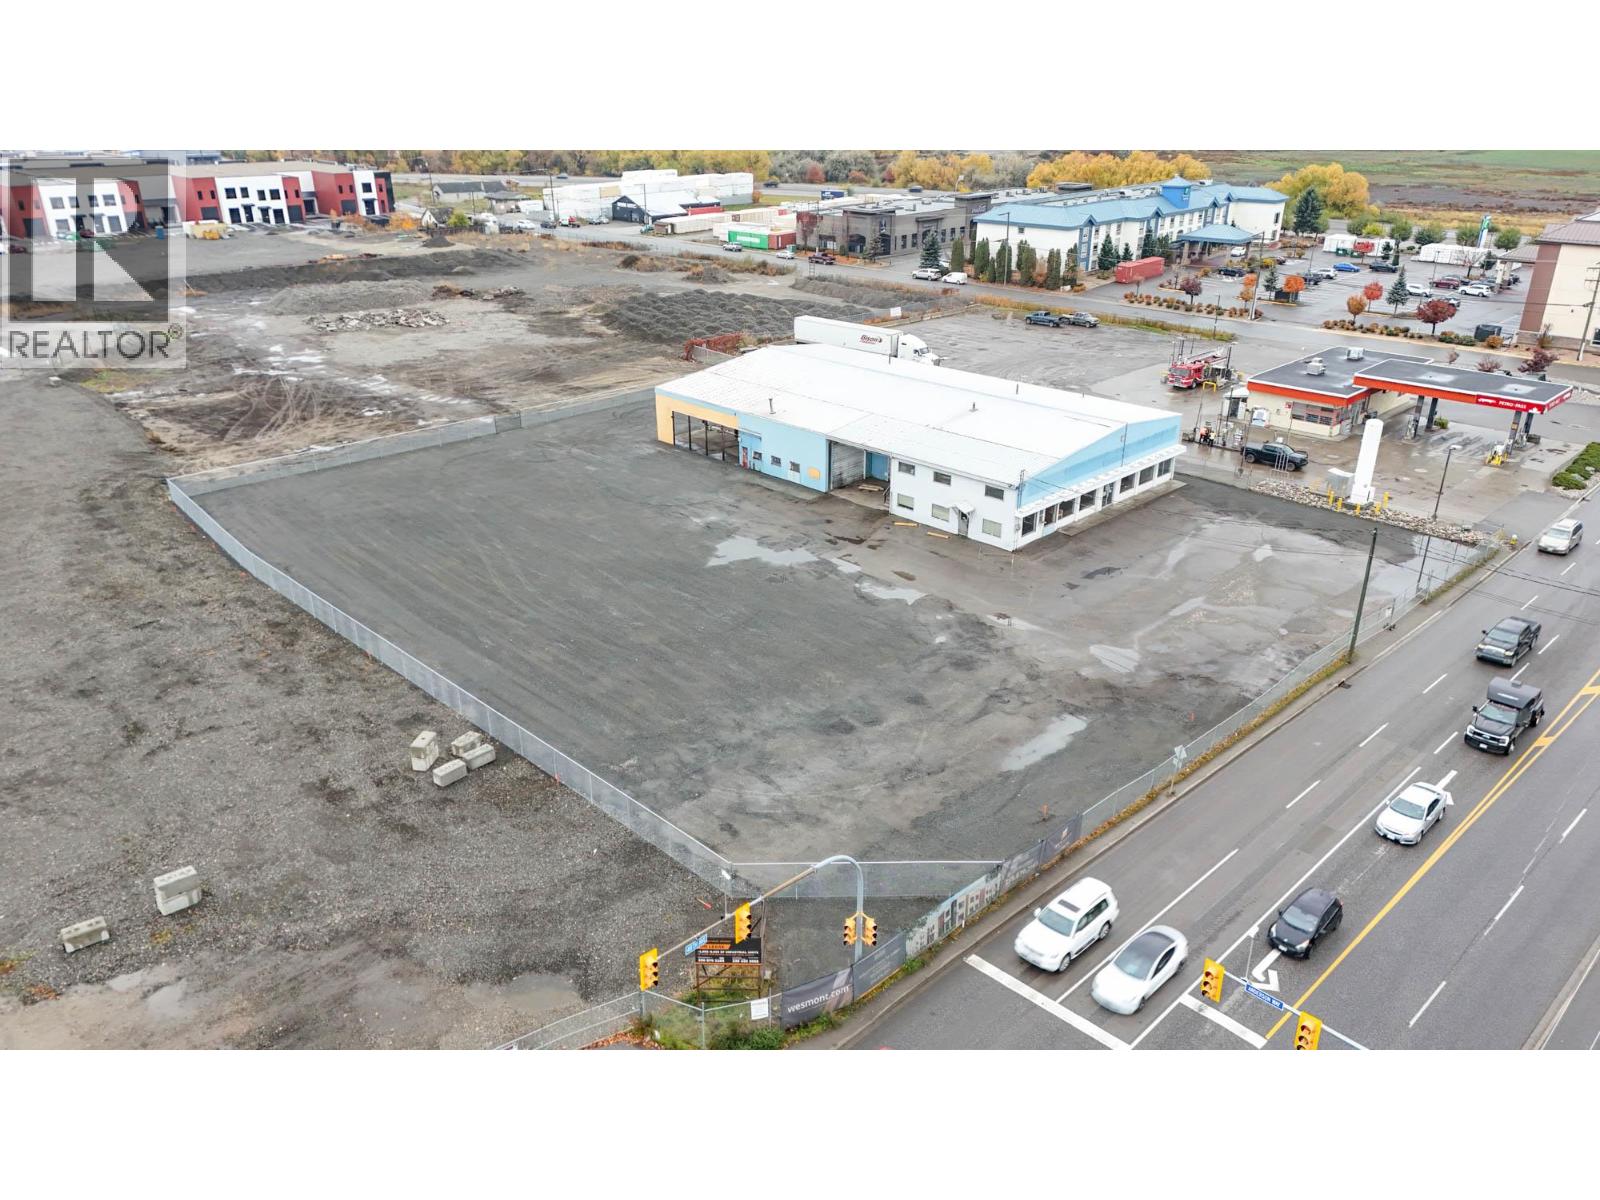
Industrial buildings with yard space on a fully secured and fenced site available in the north end of Vernon, BC. High profile frontage along 48th Avenue and abutting the future extension to Anderson Way. As a bonus, the property contains an industrial building that may provide useful storage or operational flexibility for a yard-focused tenant. Available September 1st, initially up to a 3-year term and potential for month-to-month thereafter. (id:64133)
Lot B Dunn Lake Road
Clearwater, British Columbia
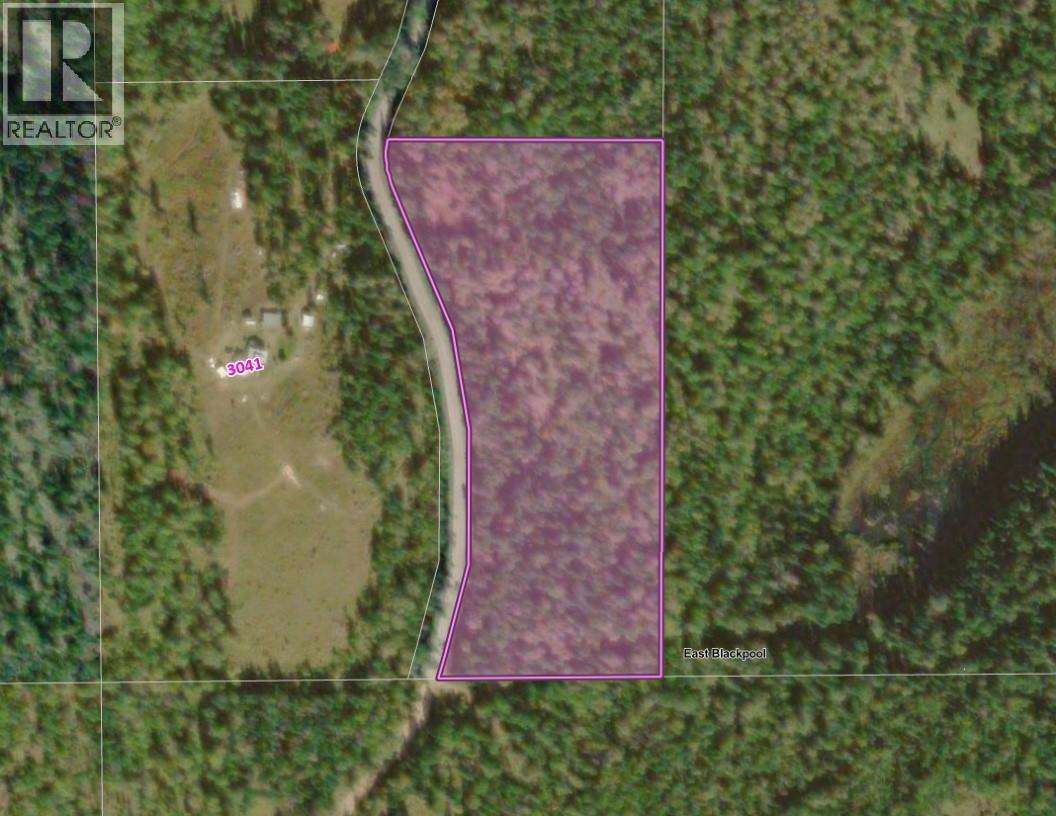
Discover over 13+ acres of private, treed land offering endless possibilities in a fantastic recreational area! Located just minutes from beautiful Dunn Lake and approximately 25 minutes from Clearwater, this property provides the perfect balance of privacy and accessibility. Previously there was access into the property to a clearing for a building site but it is grown over. Plenty of potential uses of this spacious parcel. Surrounded by nature, the area is ideal for those who enjoy fishing, boating, hiking, lake activities and year-round outdoor recreation. Whether you’re looking for a peaceful setting to build your dream home, a recreational getaway to enjoy with family and friends, or simply a beautiful piece of land to make your own, this property offers plenty of room for your ideas. Enjoy the tranquility of private acreage living while remaining within convenient driving distance of amenities. A great opportunity to own 13+ acres in the heart of the North Thompson Valley! (id:64133)
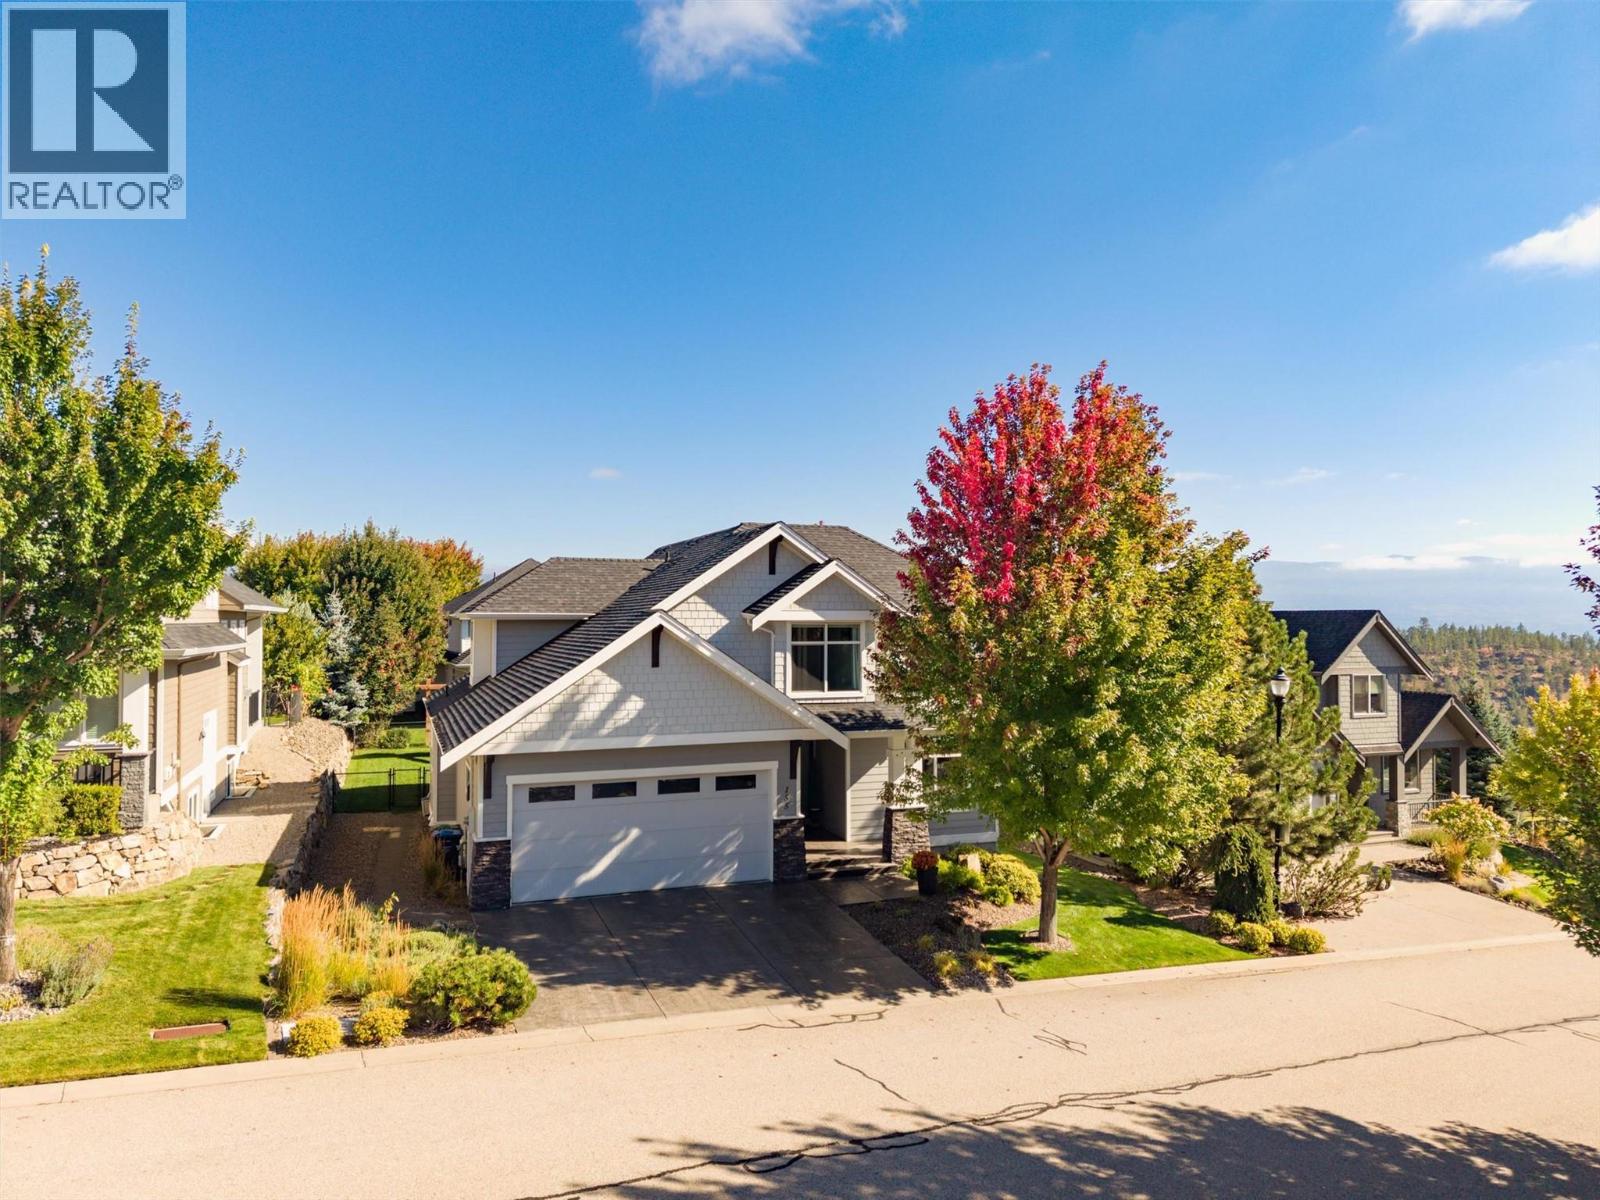
155 Skyland Drive
Kelowna, British Columbia
This stunning family home is located in the highly desirable, family-friendly Wilden neighborhood. Situated on Skyland Drive, one of the most prestigious streets in the area. Pride of ownership is evident in every detail, both inside and out. The main level features a thoughtfully designed open concept layout, featuring oversized windows that flood the space with natural light and a beautiful vaulted ceiling in the great room. The gourmet kitchen with access to a large walk-in pantry and a spacious mudroom/laundry area. The upper level offers three generous bedrooms, with primary suite complete with a 5-piece ensuite and a walk-in closet. The basement adds significant living space with a large family room, two additional guest bedrooms, and ample storage. beautifully landscaped yard featuring a large covered patio and plenty of space to add a pool. new dishwasher, hot water tank and furnace has been regularly serviced. (id:64133)
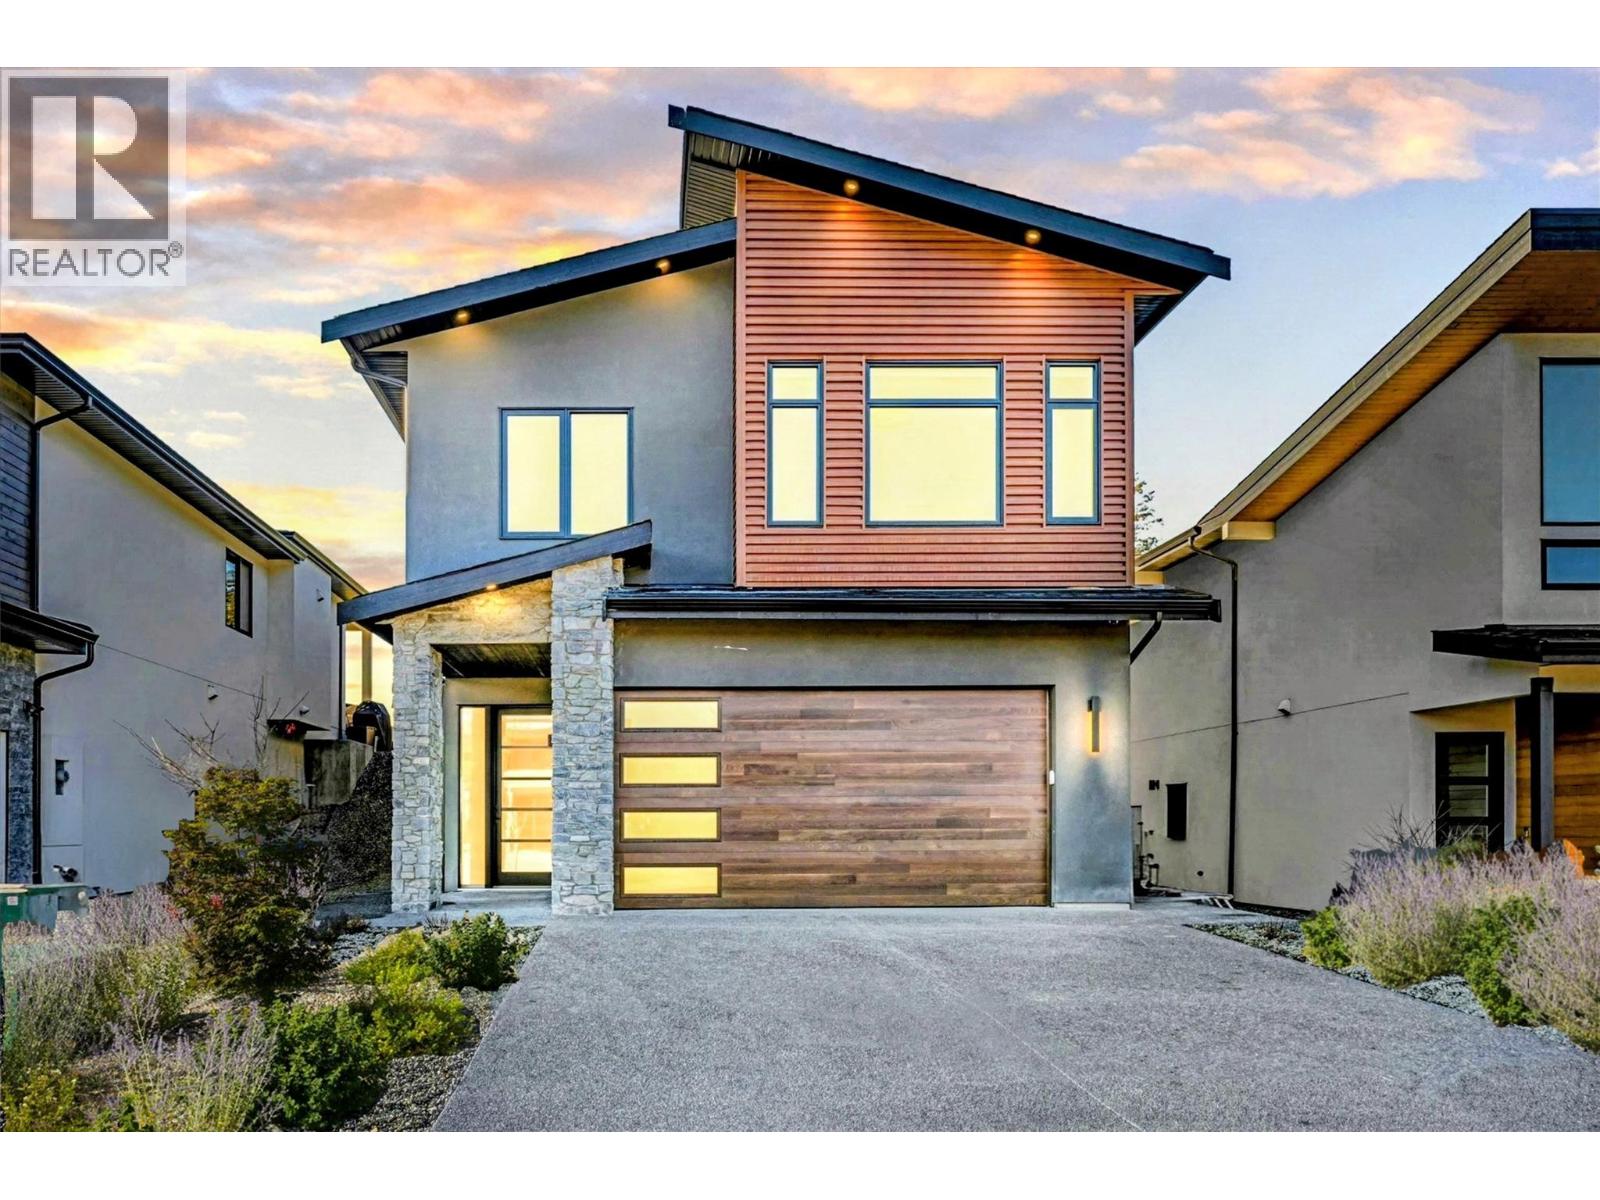
10272 Long Road
Lake Country, British Columbia
Welcome to contemporary elegance built by White Rock Homes in Lakestone, offering the ultimate resort-style Okanagan lifestyle. This modern 4 bedroom, 3 bathroom residence combines sleek architectural design with everyday family functionality. The main level features a bright open-concept layout anchored by a linear fireplace, built-in sound system, and beautiful scenic views. At the heart of the home, the chef-inspired kitchen boasts premium Fisher & Paykel appliances, extensive cabinetry, a large pantry, and a striking quartz waterfall island. Sliding glass doors lead out to a covered back patio and a level, pool-sized yard wired for a future hot tub. Perfect for growing families or hosting visitors, the lower level features a custom wet bar, spacious media lounge, 2 full bedrooms, and a full bathroom. The primary suite features a spacious walk-in closet, while the upper bathrooms offer luxurious in-floor heated tiles. Additional highlights include a heated double garage with epoxy floors, EV charger wiring, and an integrated smart security system with cameras. Living in Lakestone comes with world-class community amenities for just $79.51 monthly, granting access to both the Waterside Clubhouse directly on Okanagan Lake and the hilltop Benchlands Clubhouse. Take advantage of outdoor pools, hot tubs, fitness centers, pickleball and tennis courts, 25km of hiking trails, and lakefront dock access. Located close to award-winning wineries and a short drive to Kelowna International Airport. Move-in ready! (id:64133)
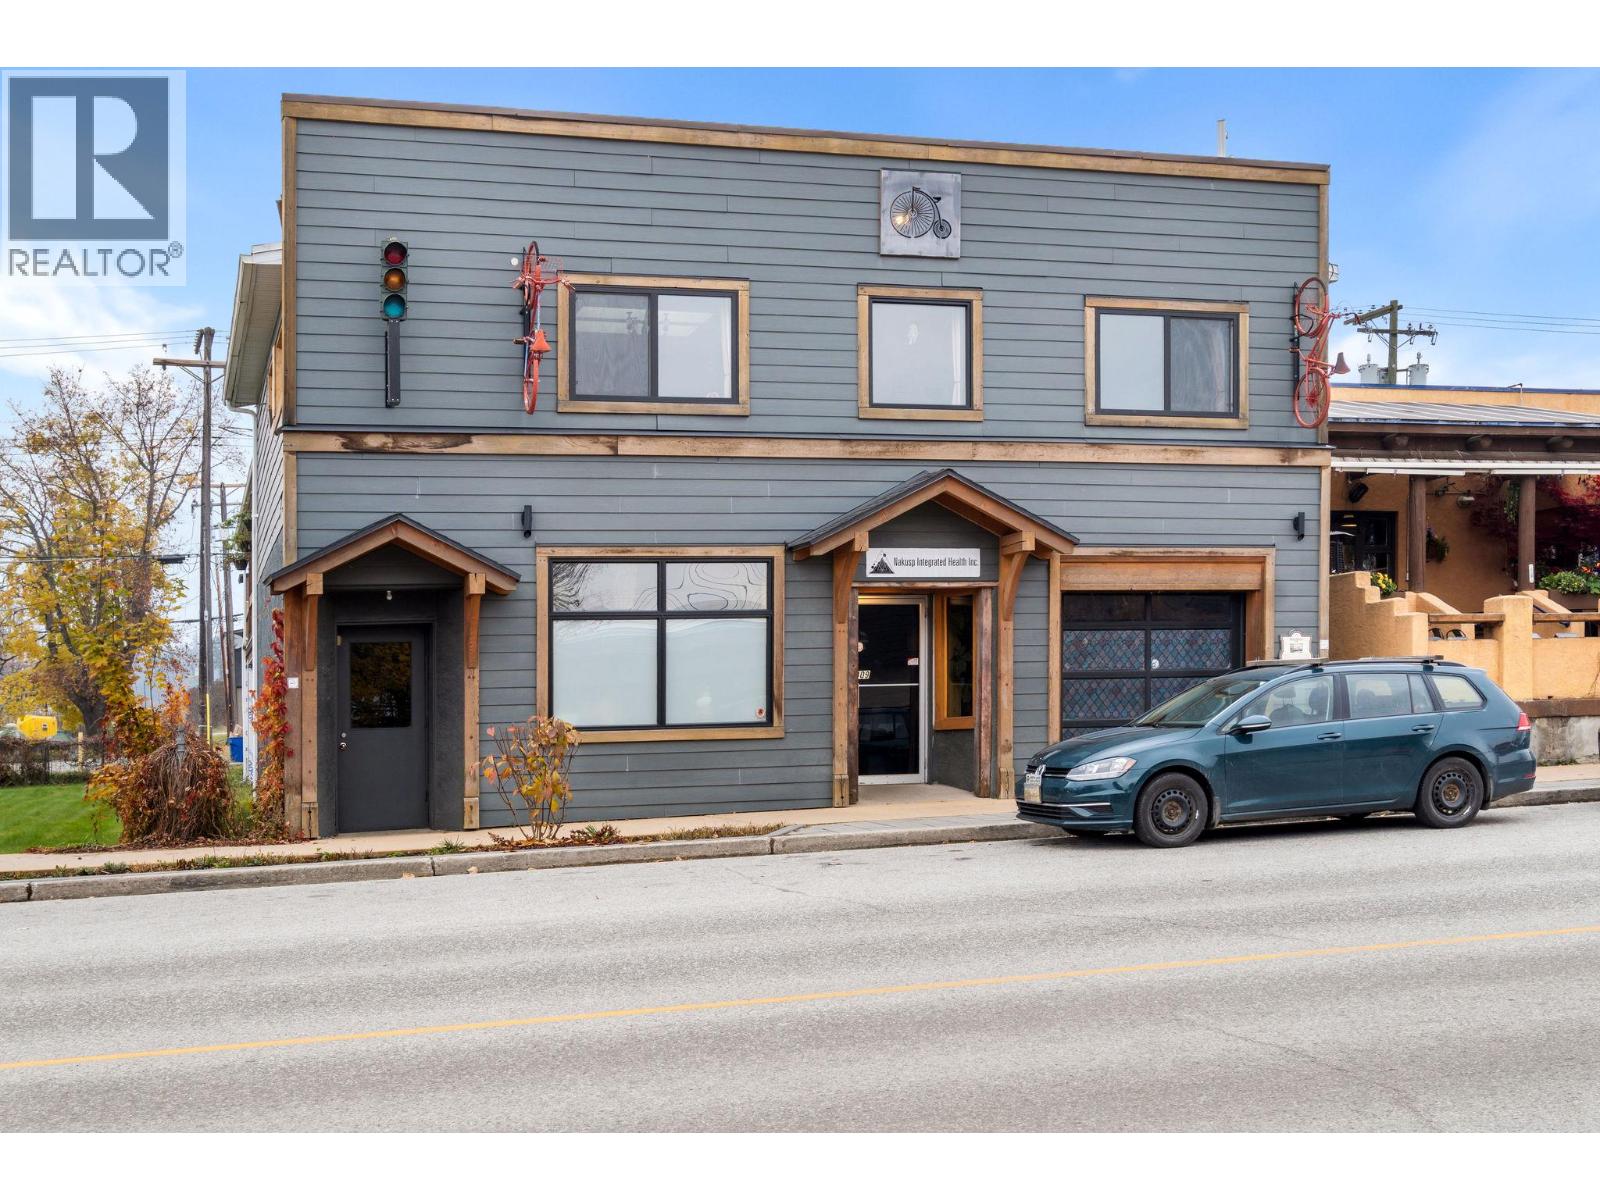
409 Broadway Street W Unit# 4
Nakusp, British Columbia
Located right in the heart of downtown Nakusp, this bright and inviting 2-bedroom, 1-bathroom apartment puts you just steps from everything the community has to offer. Enjoy easy access to local shops, restaurants, community events, the waterfront and beach, all right outside your door. With beautiful mountain views and the convenience of having it all within walking distance, this is a location that's hard to beat. Inside, you'll find a modern, open-concept layout with a spacious feel, plenty of natural light and the added appeal of an end unit. In-suite laundry adds everyday convenience, while outside you'll enjoy a shared deck space and a parking stall at the rear with convenient access to the unit. Whether you're looking to get into the market, simplify life with a low-maintenance home, or enjoy a more walkable lifestyle close to everything Nakusp has to offer, this is a wonderful opportunity. Apartment living is a rare find in Nakusp, and a location like this makes it even more special! (id:64133)
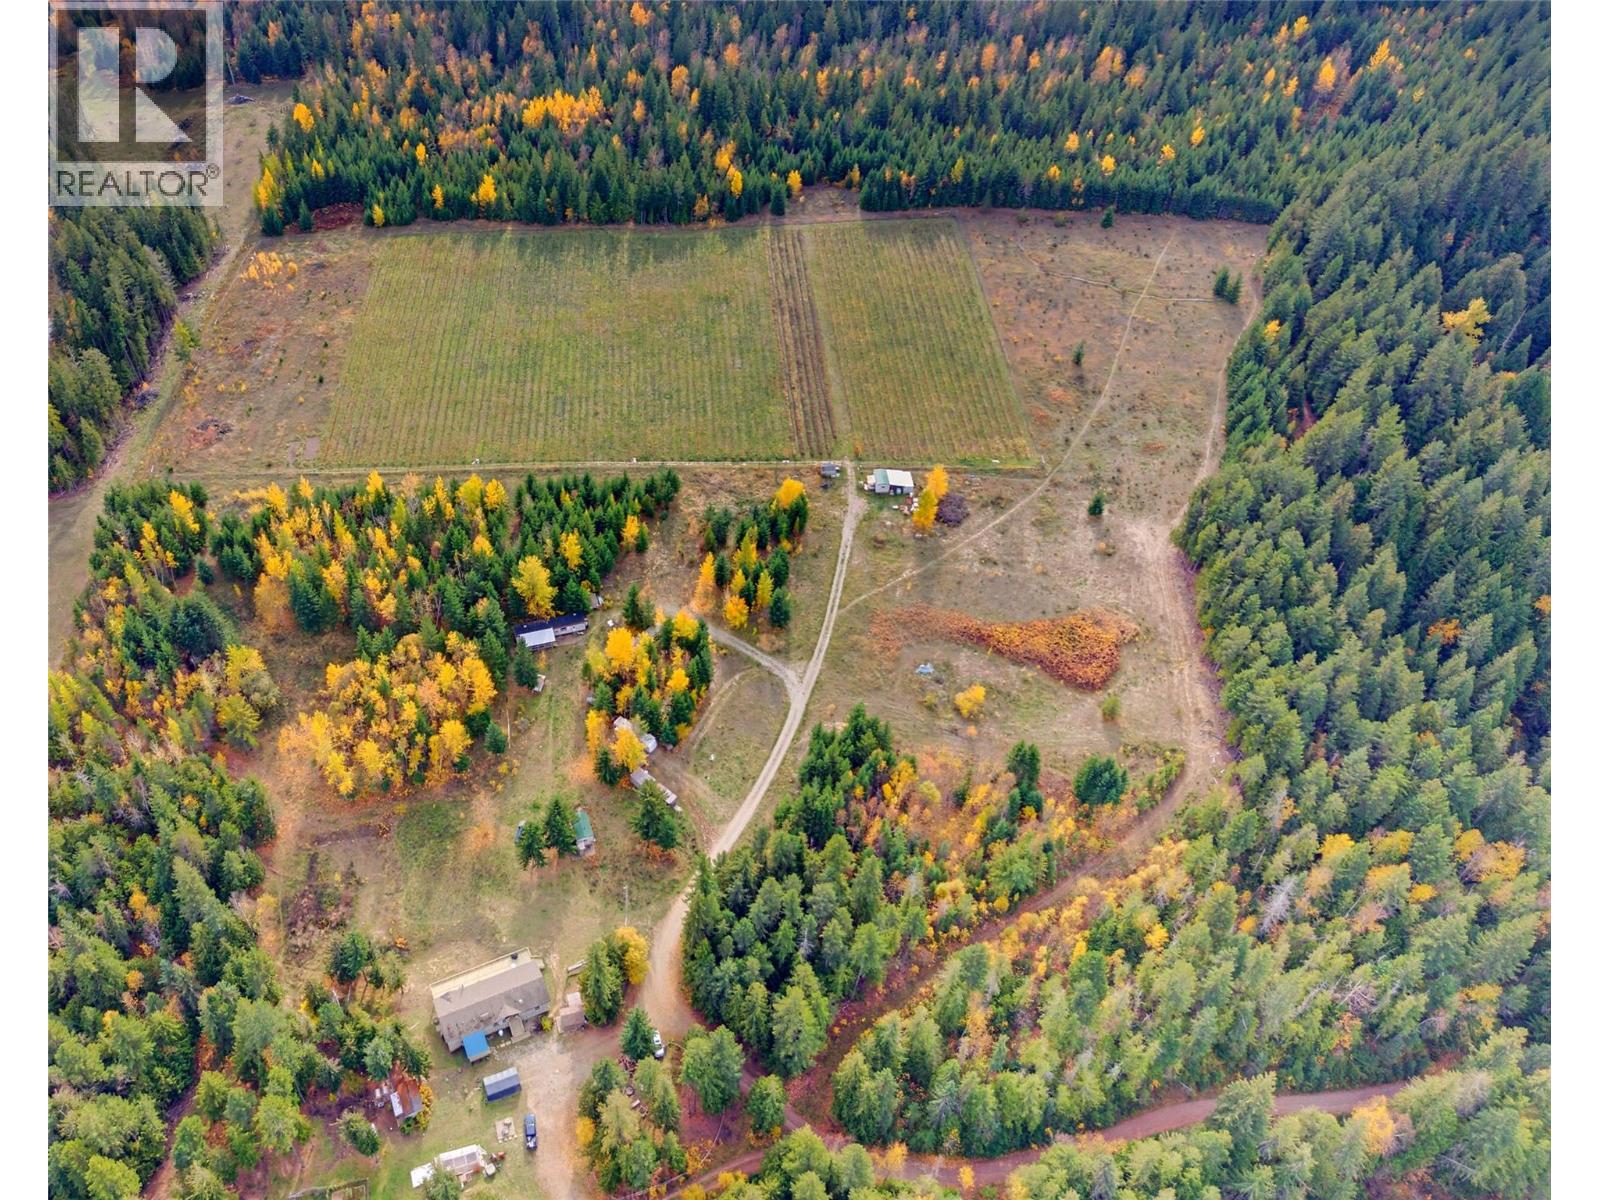
2290 Skimikin Road
Tappen, British Columbia
Enjoy the space, privacy, and freedom of country living on over 38 acres while only being 20 minutes from Salmon Arm. Feel the remote privacy of being surrounded on 3 sides by crown land including the Skimikin Trail Network which is ideal for horses, off-road vehicles, and hiking enthusiasts alike. This property offers a unique blend of rural lifestyle, income potential, and agricultural opportunity on ALR land. The four-bedroom, two-bathroom main home offers comfortable family living with a 832 sqft deck to take in the mountain views. A basement roughed in for a potential suite adds space and flexibility. Additional accommodations and seasonal-use spaces are present on the property, offering further flexibility for a variety of uses and income potential. Outside you’ll find fenced space for animals with a heated waterer, around 4.2 acres of open pasture, multiple outbuildings, and about 6.3 acres of irrigated grapes and haskaps. Keep the vineyard, lease it out, or return it to pasture, that choice is yours. With three water sources, 400amp power service (with backup generator), the property offers the infrastructure to pursue your vision. Whether you're dreaming of a hobby farm, a rural family property, or a lifestyle that gives you more space to breathe, this is Shuswap country living at its best! (id:64133)
1947 Underhill Street Unit# 205
Kelowna, British Columbia
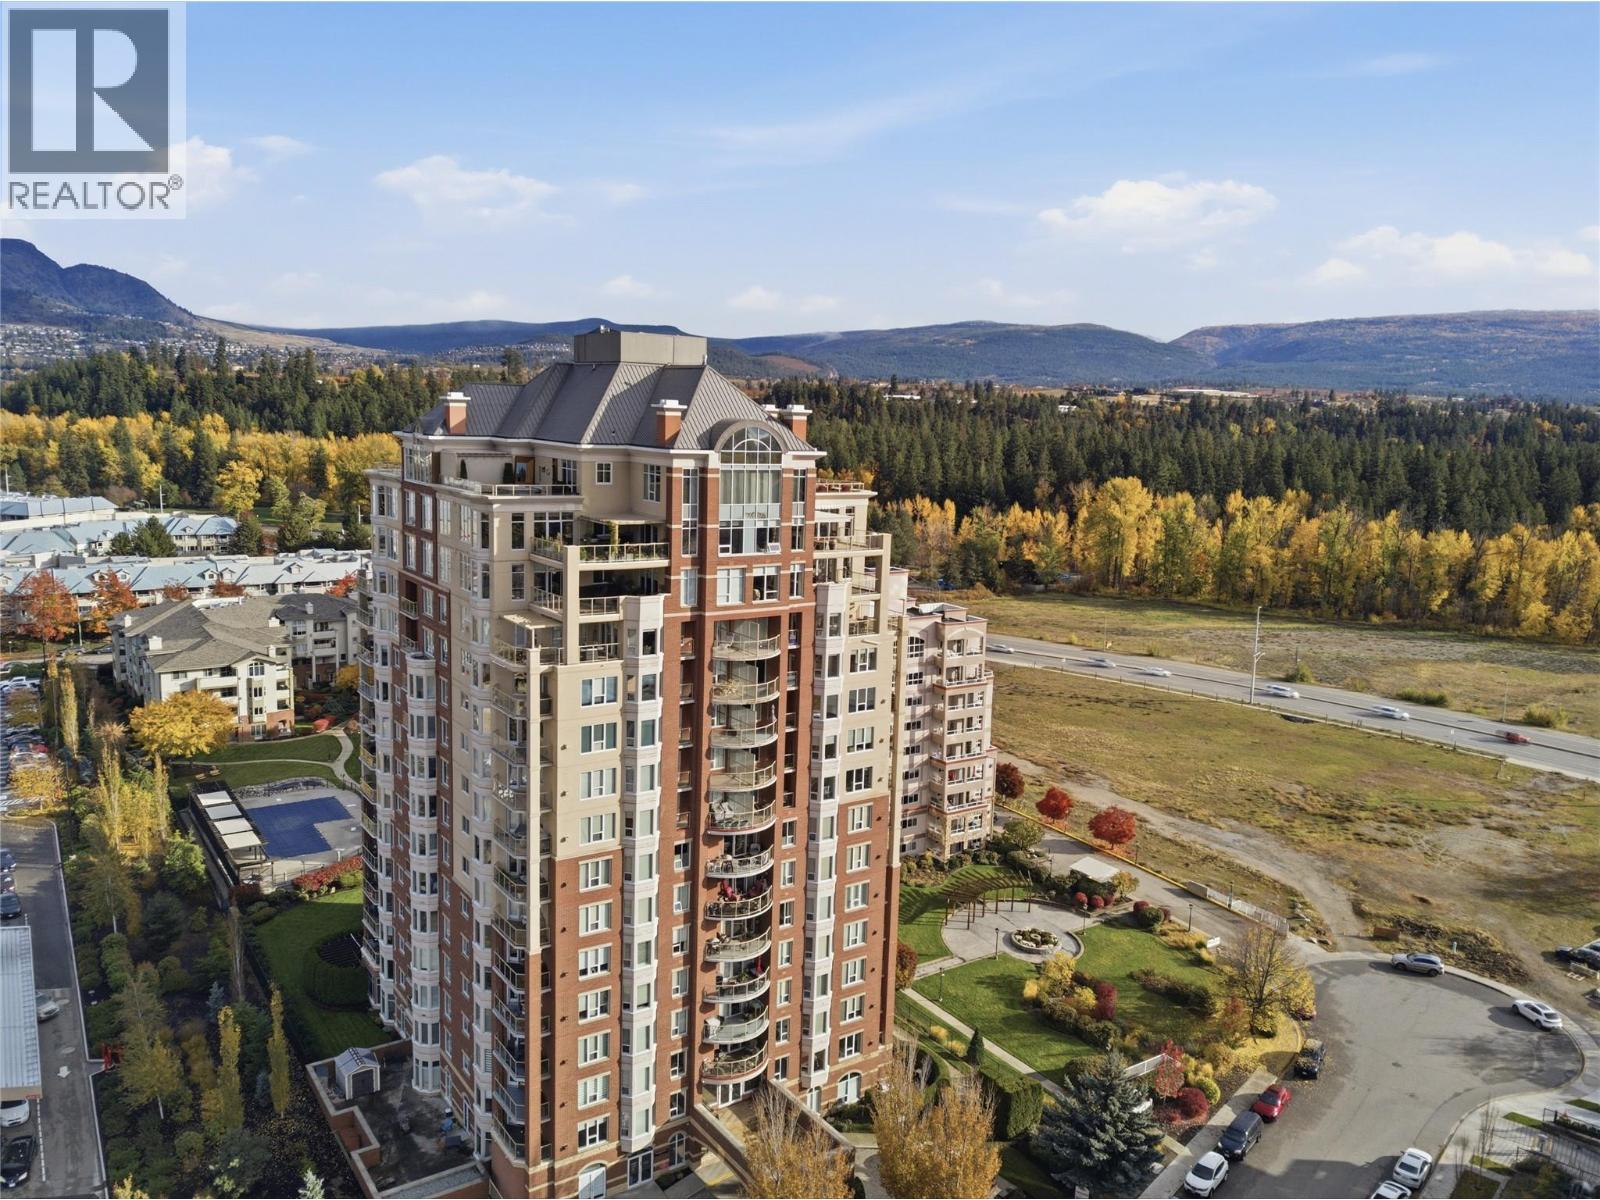
This exceptional southwest-facing corner residence offers an impressive combination of space, natural light, and sweeping lake and valley views. Situated on the second floor, this spacious 1,242 sq. ft. condo features 2 bedrooms, 2 bathrooms, and a versatile den, providing the perfect blend of comfort and functionality. Expansive windows surround the open-concept living area, while central heating and cooling ensure year-round comfort. Thoughtful interior finishes include maple hardwood flooring, stainless steel appliances, and a cozy gas fireplace. The generous primary suite offers a walk-in closet and an ensuite with a walk-in shower. Additional highlights include two secure underground parking stalls and a storage locker. Built with concrete and steel construction, Park Place offers an exceptional resort-style lifestyle with amenities including an outdoor pool, hot tub, fitness centre, theatre room, library, billiards room, woodworking shop, tennis court, car wash, and guest suite. Ideally located in the heart of Kelowna, you're just steps away from Costco, the Mission Creek Greenway, and the Orchard Park Shopping Centre. Downtown Kelowna is a quick drive away with access to a number of beaches, restaurants, and cultural attractions. This spot offers a rare opportunity to own a spacious condo with outstanding amenities, and an unbeatable central location! (id:64133)
240 Wade Avenue W Avenue Unit# 305
Penticton, British Columbia
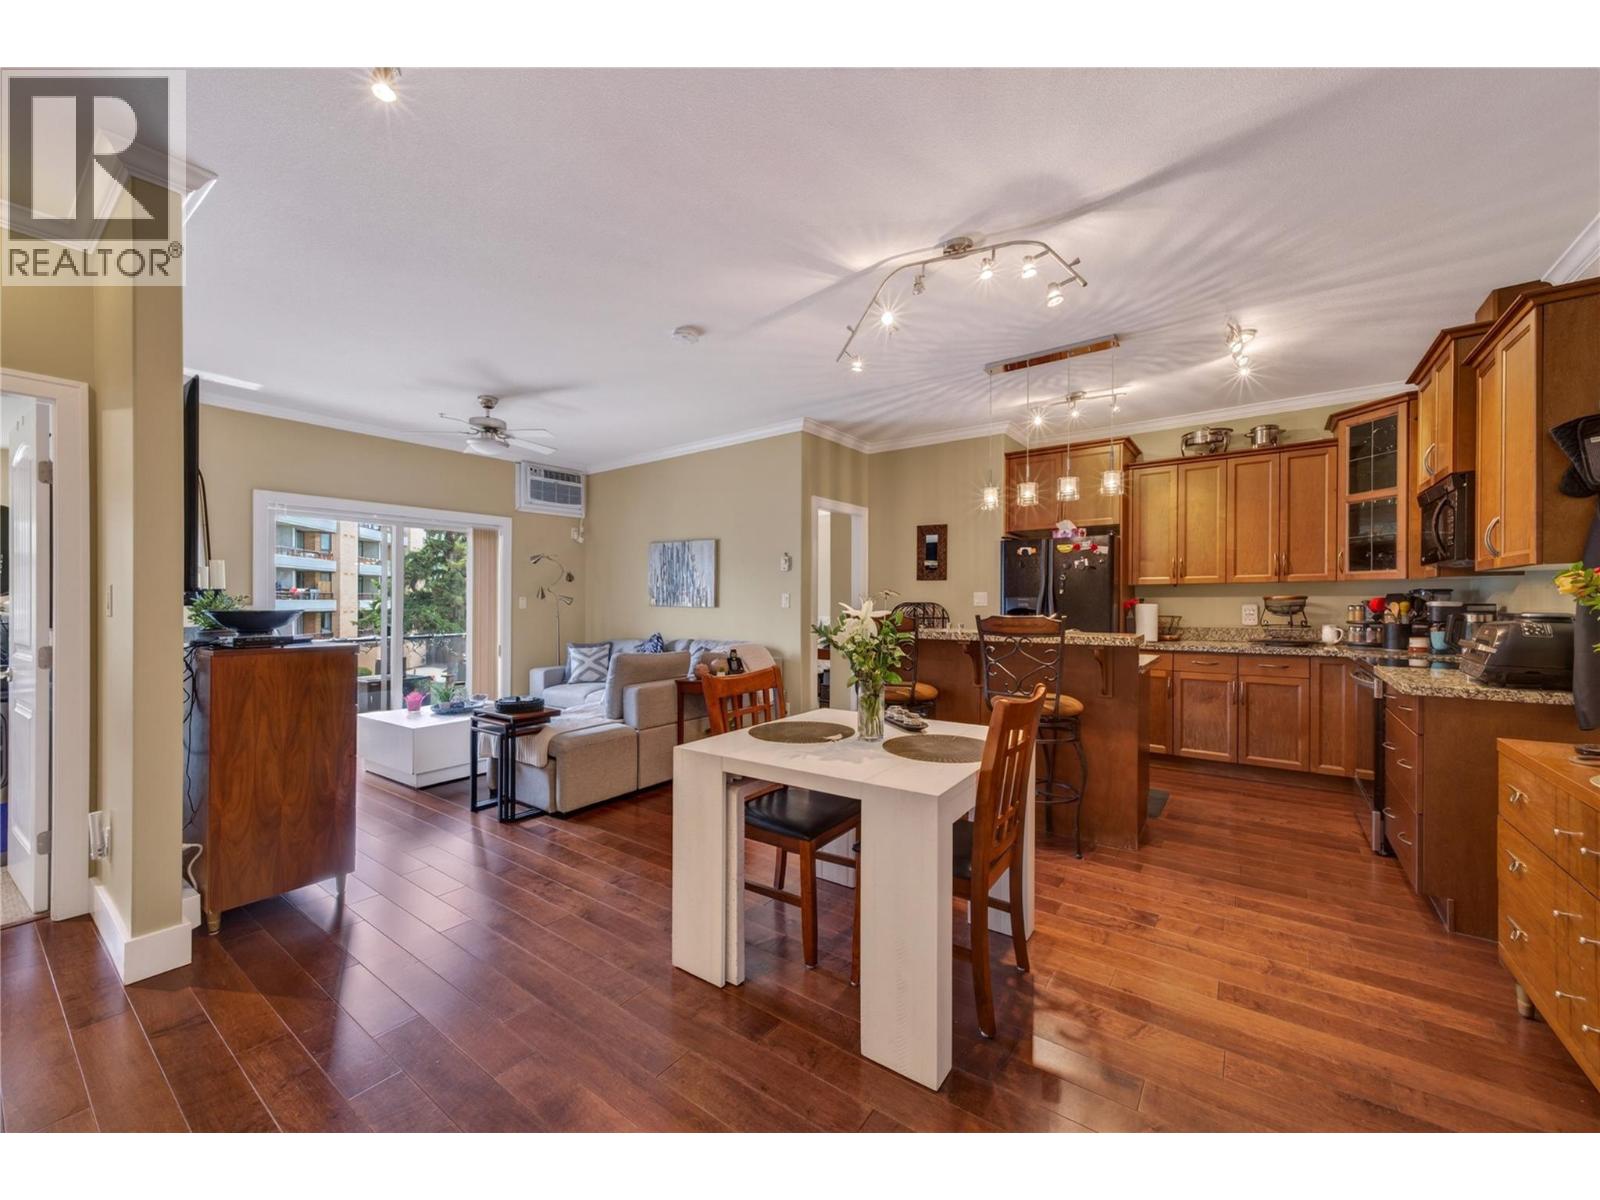
CLICK VIDEO. Beautifully maintained 2-bedroom, 2-bathroom condo perfectly located within walking distance to downtown Penticton, Okanagan Lake and beaches, the SOEC, rec centre, farmer’s market, restaurants and more. This bright open-concept home features engineered hardwood flooring, ceramic tiles, 9-foot ceilings, crown moldings, maple-faced cabinetry, and a modern kitchen with black appliances and a large granite island. Enjoy in-suite laundry, secured underground parking with EV charging, and access to a spacious community patio. Pet-friendly building allowing one dog of any size and/or one cat, with no age restriction, makes this an ideal home for families, down-sizers, or investors. (id:64133)
76 Huth Avenue
Penticton, British Columbia
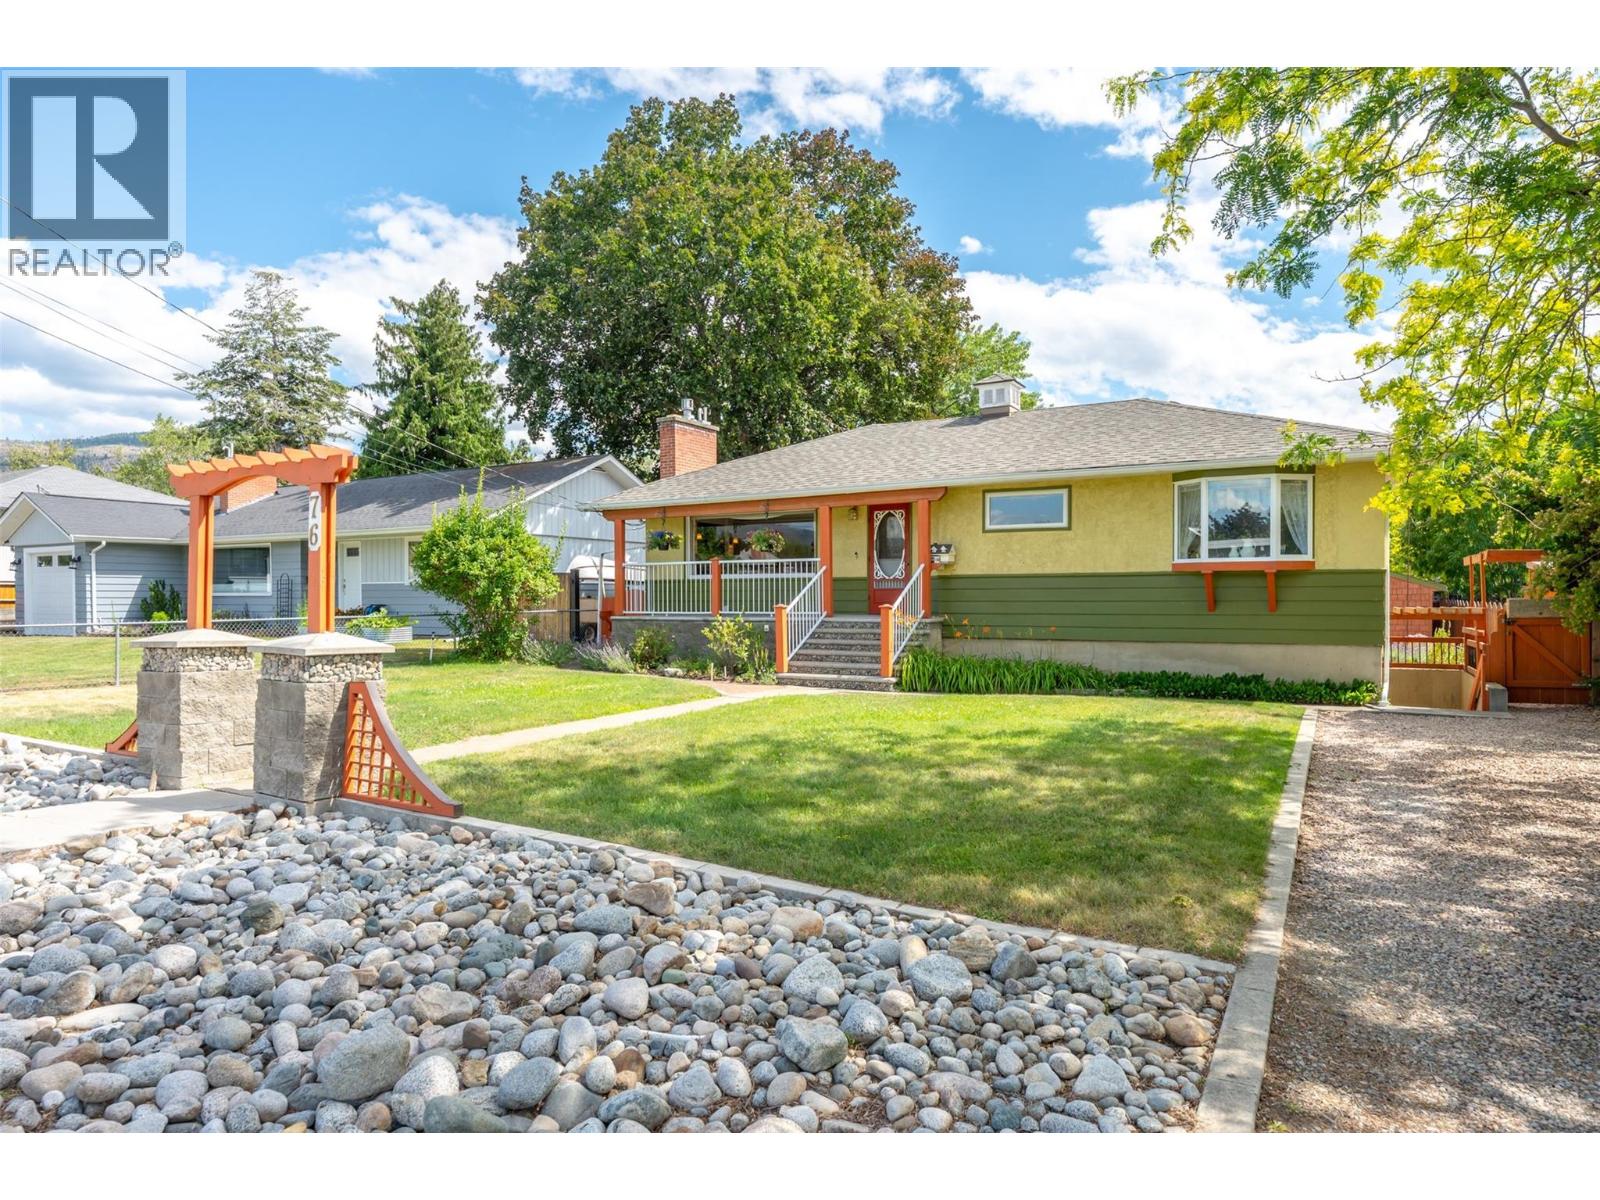
Welcome to 76 Huth Avenue, a charming mid-century home that perfectly blends timeless character with thoughtful updates. From the moment you step inside, you'll appreciate the bright, inviting living room, custom tile work, beautiful inlaid hardwood floors, and crown moulding throughout the main level. The adorable kitchen is full of personality and functionality, with adjacent dining and access to the covered patio and expansive deck space. Two bedrooms on the main, including a large primary and beautiful three-piece main bathroom featuring a walk-in tiled shower. The lower level offers excellent flexibility with a one-bedroom in-law suite featuring its own separate entrance—ideal for extended family or your friends and guests. Outside, you'll find a beautifully landscaped, fully fenced yard designed for relaxing and entertaining, lane access, and RV parking. A standout feature is the detached backyard studio, offering a kitchenette, three-piece bathroom, private patio, and endless possibilities as a home office, gym, or art studio. Major updates provide peace of mind, including a new roof (2025) and new furnace and central air conditioning (2022). This unique property offers incredible versatility, character, and value in a fantastic Penticton location. Call the Listing Representative for details! (id:64133)
640 Wardlaw Avenue Unit# 303
Kelowna, British Columbia
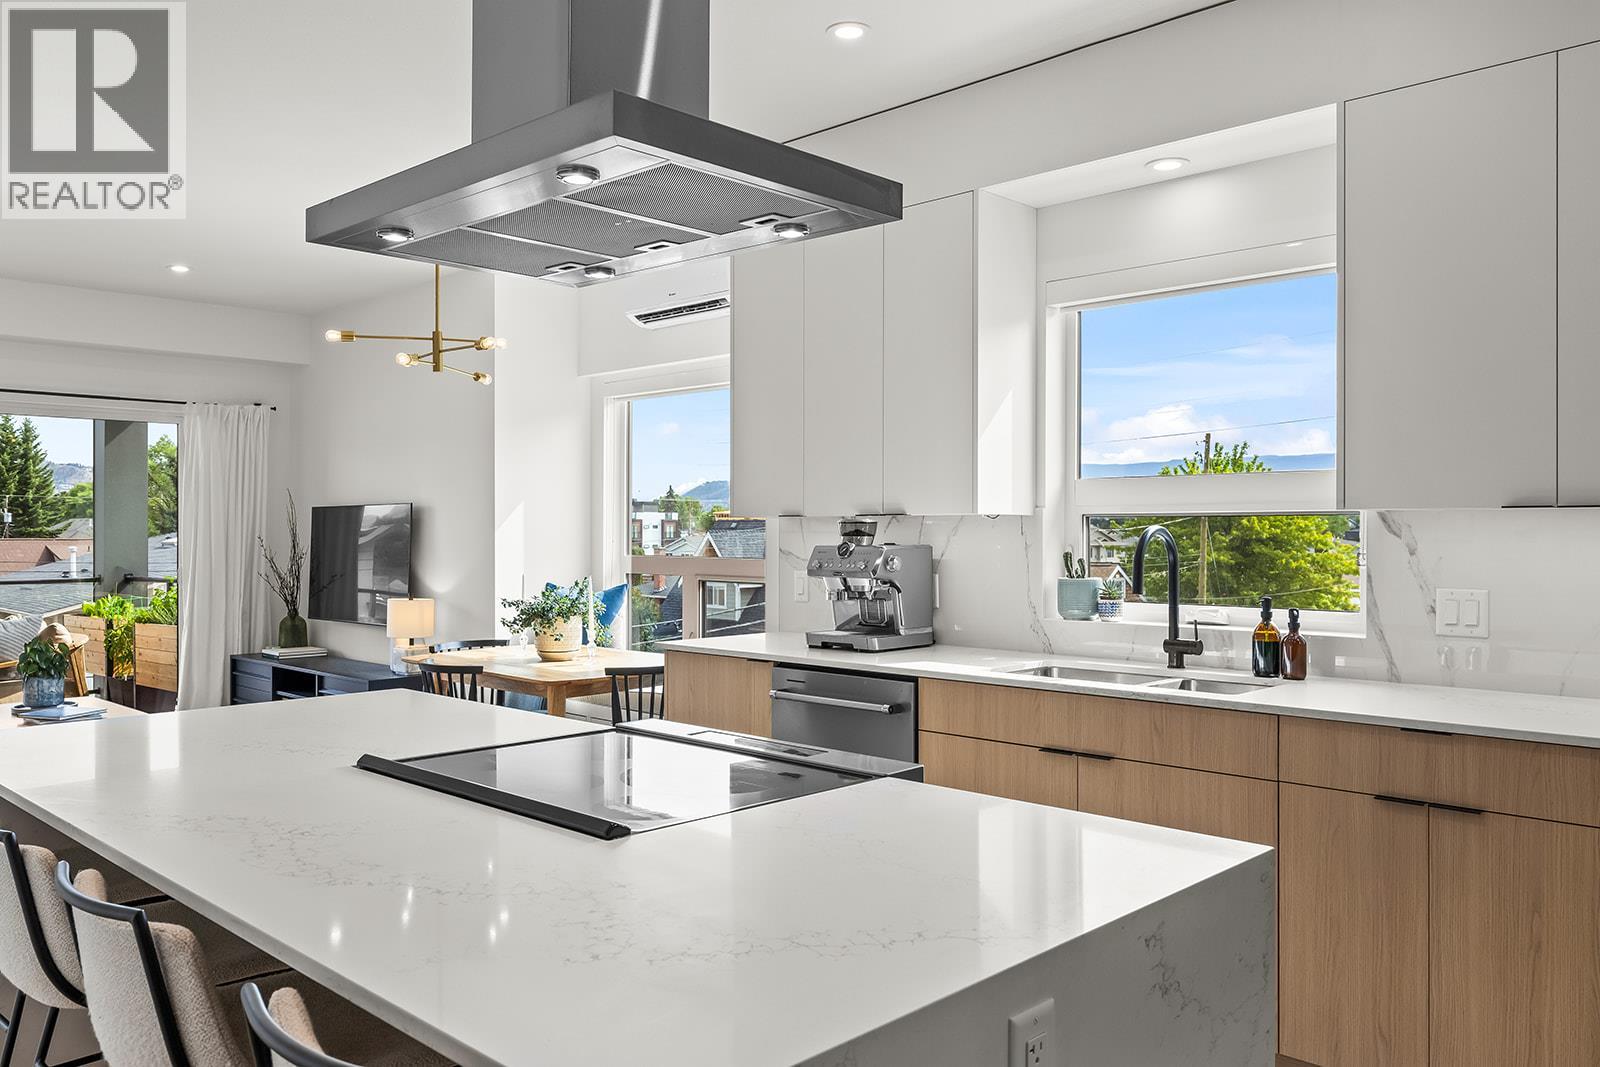
OPEN HOUSE THIS WEEKEND. SATURDAY NOV 7 9:30-11:30am and SUNDAY NOV 8 12-2pm. Come see inside this gorgeous, spacious, and like-new condo. NEW PRICE. Bright, spacious, and like new, this top-floor 2-bedroom plus den condo offers boutique living in one of Kelowna's most sought-after neighbourhoods. The sleek two-tone kitchen features a waterfall island, generous counter space, and abundant cabinetry, opening seamlessly to the dining and living areas. Bedrooms are thoughtfully positioned on opposite sides for added privacy, with the primary suite featuring a walk-in closet with custom built-ins and a stylish ensuite. The second full bedroom includes a Murphy bed, creating flexible space for guests, while the den, in-suite laundry, underground parking, dedicated storage locker, and bike storage add everyday convenience. Enjoy mountain views from the spacious deck overlooking the quiet laneway on the peaceful side of this exclusive nine-home building. Just steps to the beach, cafes, restaurants, shopping, and everything South Pandosy is known for, this is walkable, bikeable Okanagan living at its best. (id:64133)
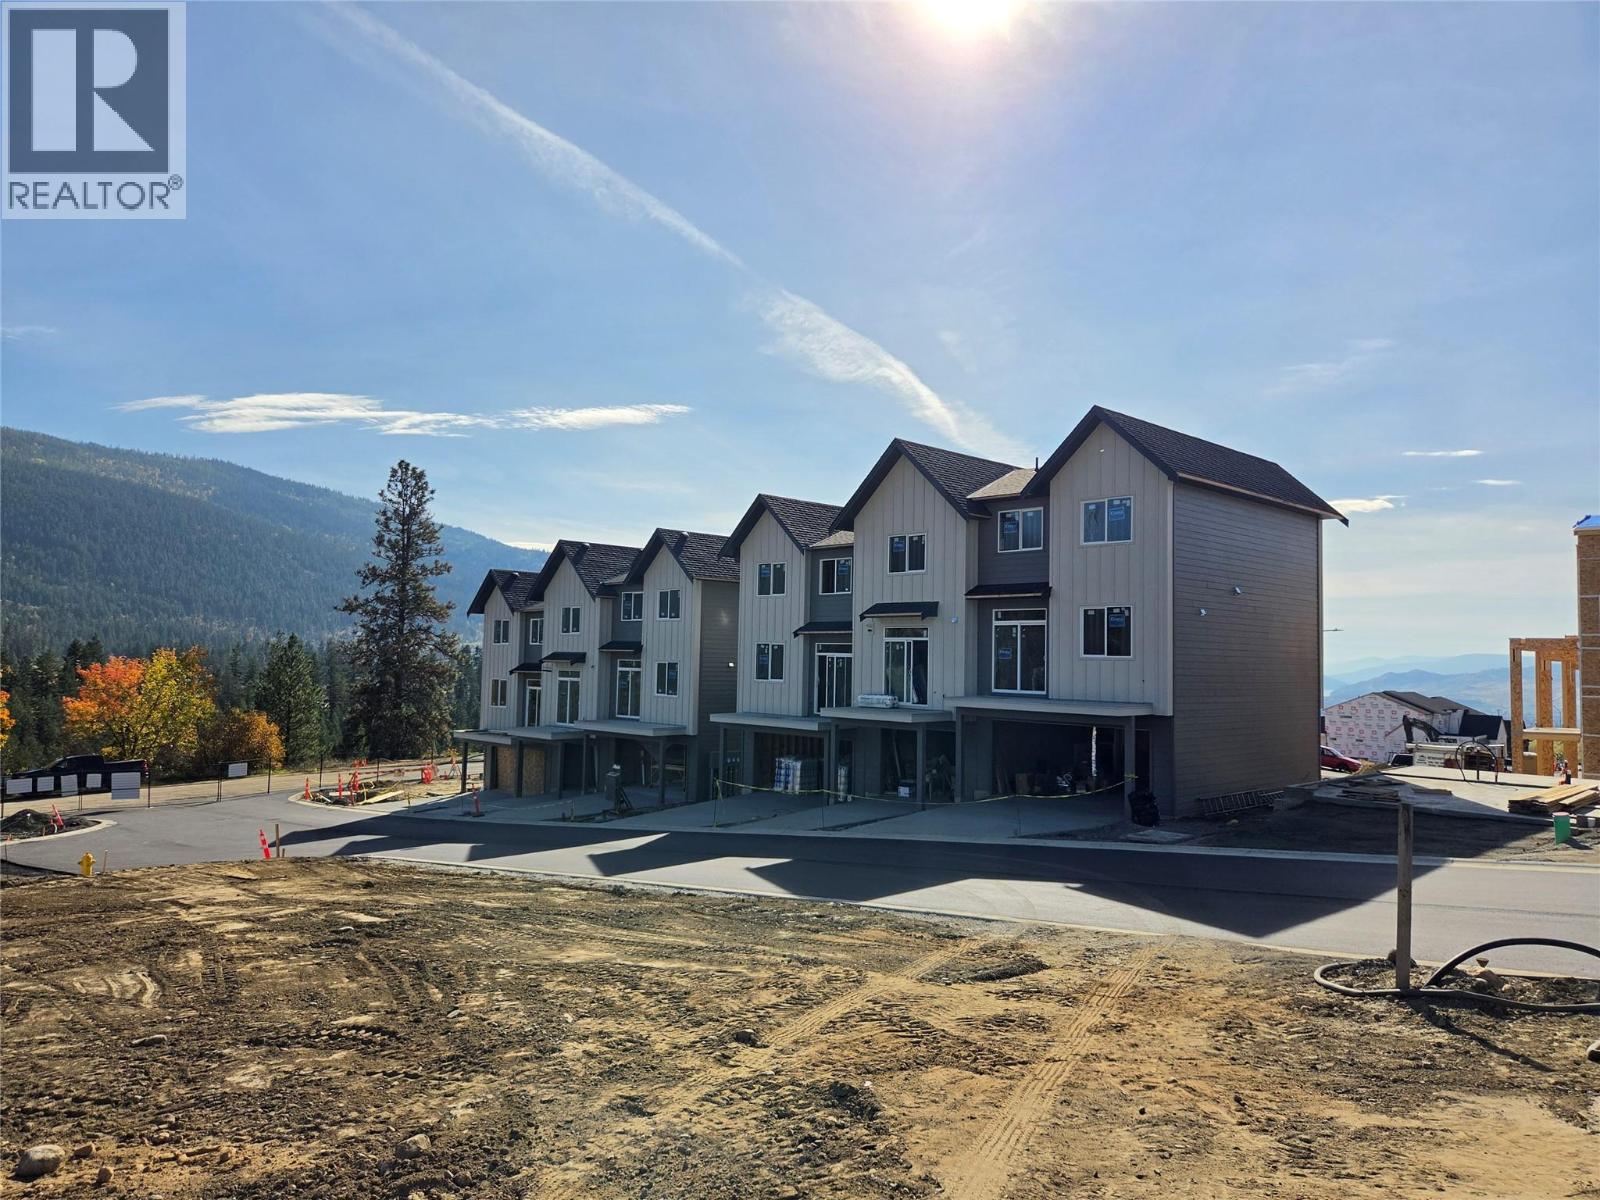
7110 Bates Road Unit# 27
Vernon, British Columbia
Silverhill Landing -connecting you to Vernon’s best biking & hiking, SilverStar Mountain, surrounding lakes, schools, local shopping & dining. Here, you’re perfectly placed to enjoy the Okanagan lifestyle in every direction. Designed and built by the local Kofoed Group, these spaces elevate the standard way of townhome living. Welcome to the Purcell - this spacious designed 3bed + den residence enjoys a coveted southern exposure, filling the home with natural Okanagan light. With sweeping valley views & lakes in the distance, the Monashee strikes an effortless balance between nature & comfort. With the primary living spaces thoughtfully arranged on a single main level, the upper floor is reserved as a quiet sanctuary for the bedrooms. The entry level is equally well considered, offering a peaceful & private den At Silverhill Landing, each residence is separated by insulated concrete 6"" walls, delivering a level of sound attenuation, structural integrity & fire protection rarely found in townhome communities. The result is a quieter, more private living environment allowing you to enjoy the calm comfort of home while still gathering with friends & family for life’s celebrations. Careful planning is evident in every detail, including a 1 km network of pathways connecting the entire community. A complete list of interior & exterior finishes, kitchen specifications, features can be found in the supplements. PPT exempt and GST exempt for first time buyers. (id:64133)
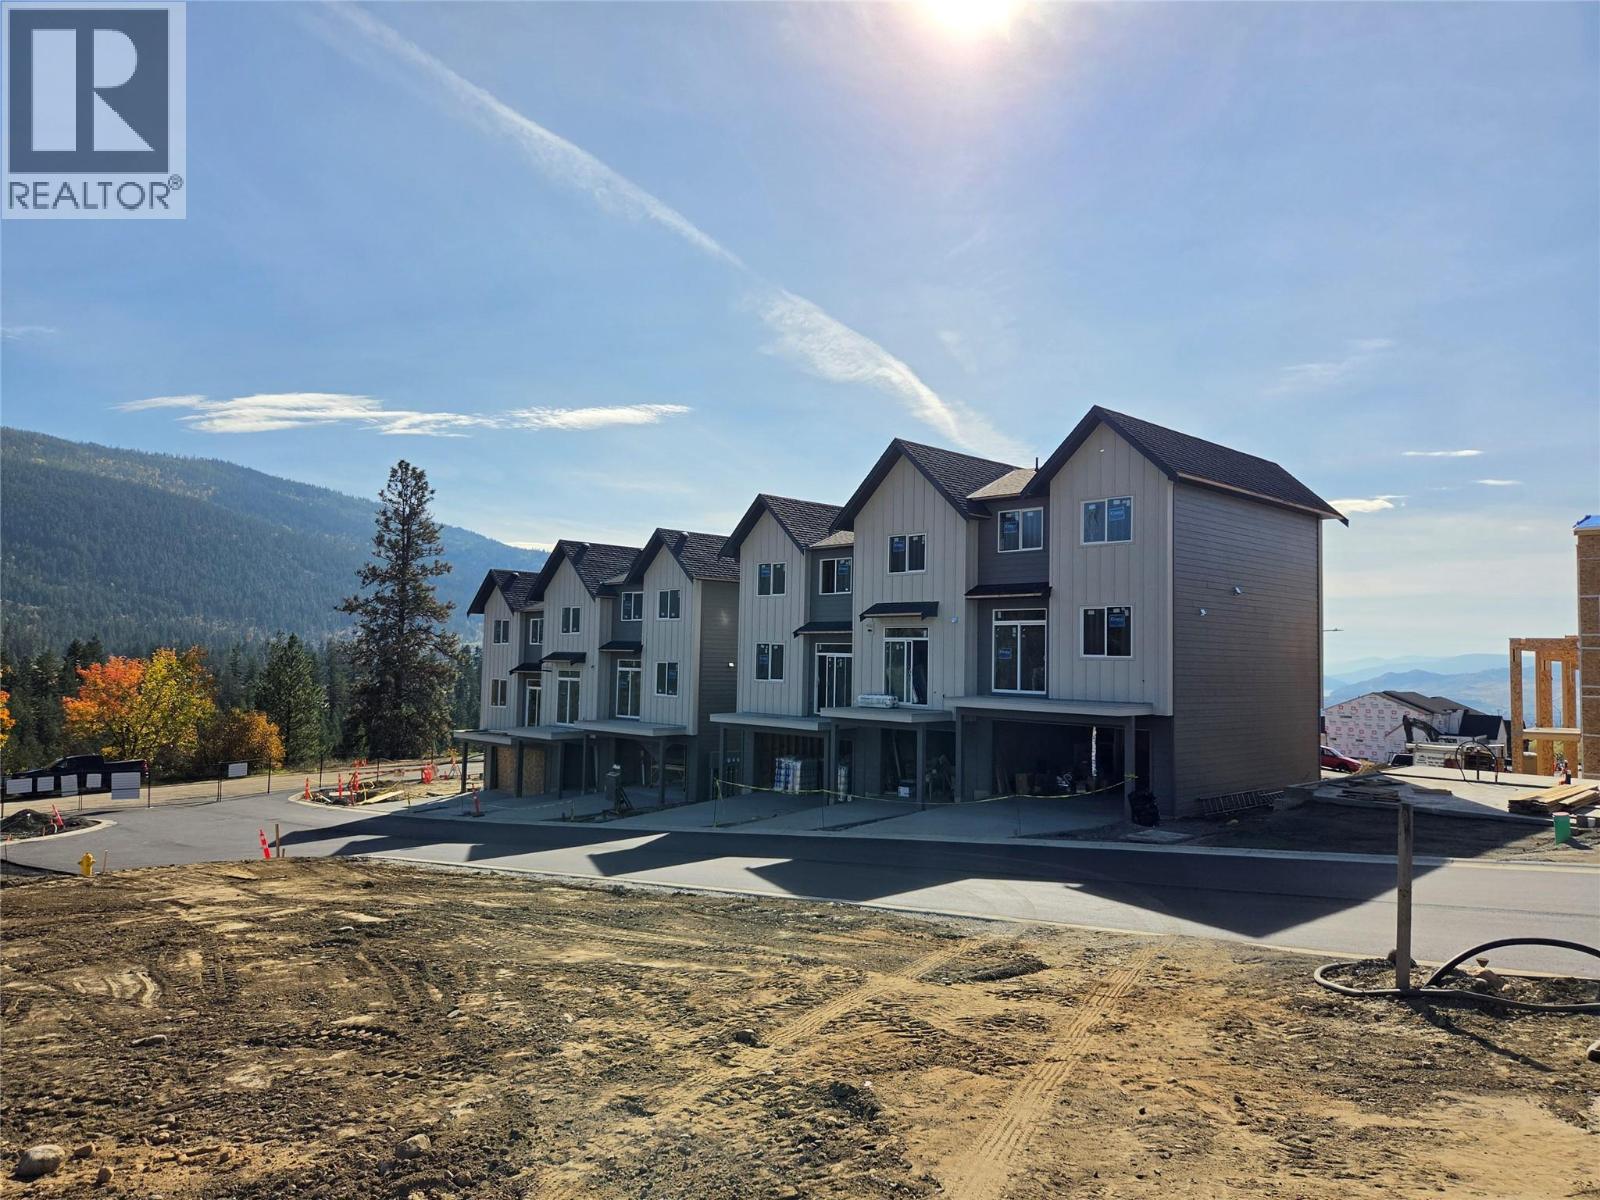
7110 Bates Road Unit# 26
Vernon, British Columbia
Silverhill Landing -connecting you to Vernon’s best biking & hiking, SilverStar Mountain, surrounding lakes, schools, local shopping & dining only minutes away. Here, you’re perfectly placed to enjoy the Okanagan lifestyle in every direction. Designed and built by the local Kofoed Group, these spaces elevate the standard way of townhome living. Welcome to the Monashee - this beautifully designed 2bed + den residence enjoys a coveted southern exposure, filling the home with natural Okanagan light. With valley views & lakes in the distance, the Monashee strikes an effortless balance between nature & comfort. With the primary living spaces thoughtfully arranged on a single main level, the upper floor is reserved as a quiet sanctuary for the bedrooms. The entry level is equally well considered, offering a private den. At Silverhill Landing, each residence is separated by insulated concrete 6"" walls on all three levels, delivering a level of sound attenuation, structural integrity & fire protection rarely found in townhome communities. Careful planning is evident in every detail, including a 1 km network of pathways connecting the entire community. Full driveway and single-car garage with additional space for gear and storage. GST & PPT for first time home buyers exempt. (id:64133)
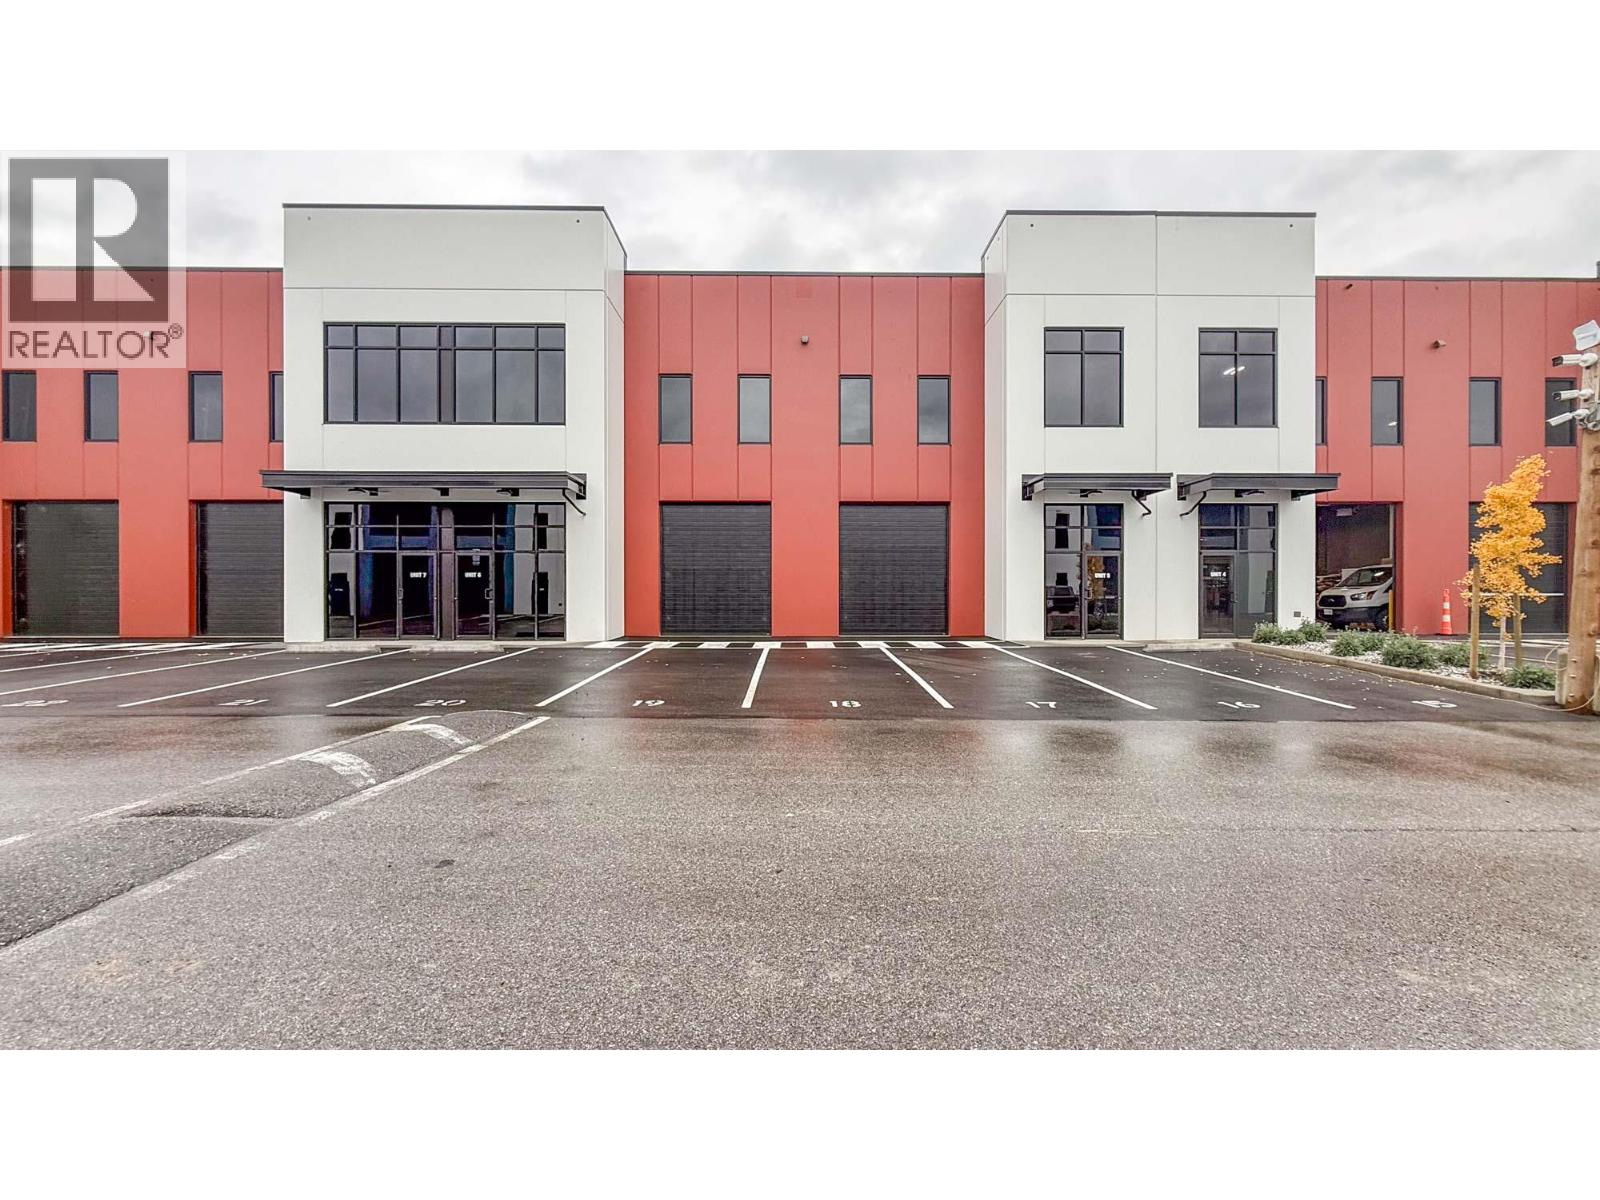
4605 34 Street Unit# 7, 8 & 15
Vernon, British Columbia
Secure your space in Building B at SALT Centre as the building nears completion. Units 7-8 & 15 is a suggested combination to create 10,667 SF. Offering 3 grade-level loading bays and a dock-level loading bay to the rear, providing the flexible and convenient access, as well as a 1,715 SF mezzanine level. Warehouse space will feature 26’ clear ceiling height, ESFR fire protection, gas-fired heaters, LED light fixtures and a 500 lb/sf floor load capacity. Prime location just off Highway 97 N with INDL Zoning which allows for a multitude of uses. TI packages available. Units can be combined for larger contiguous spaces. Call now to arrange your Private tour. (id:64133)
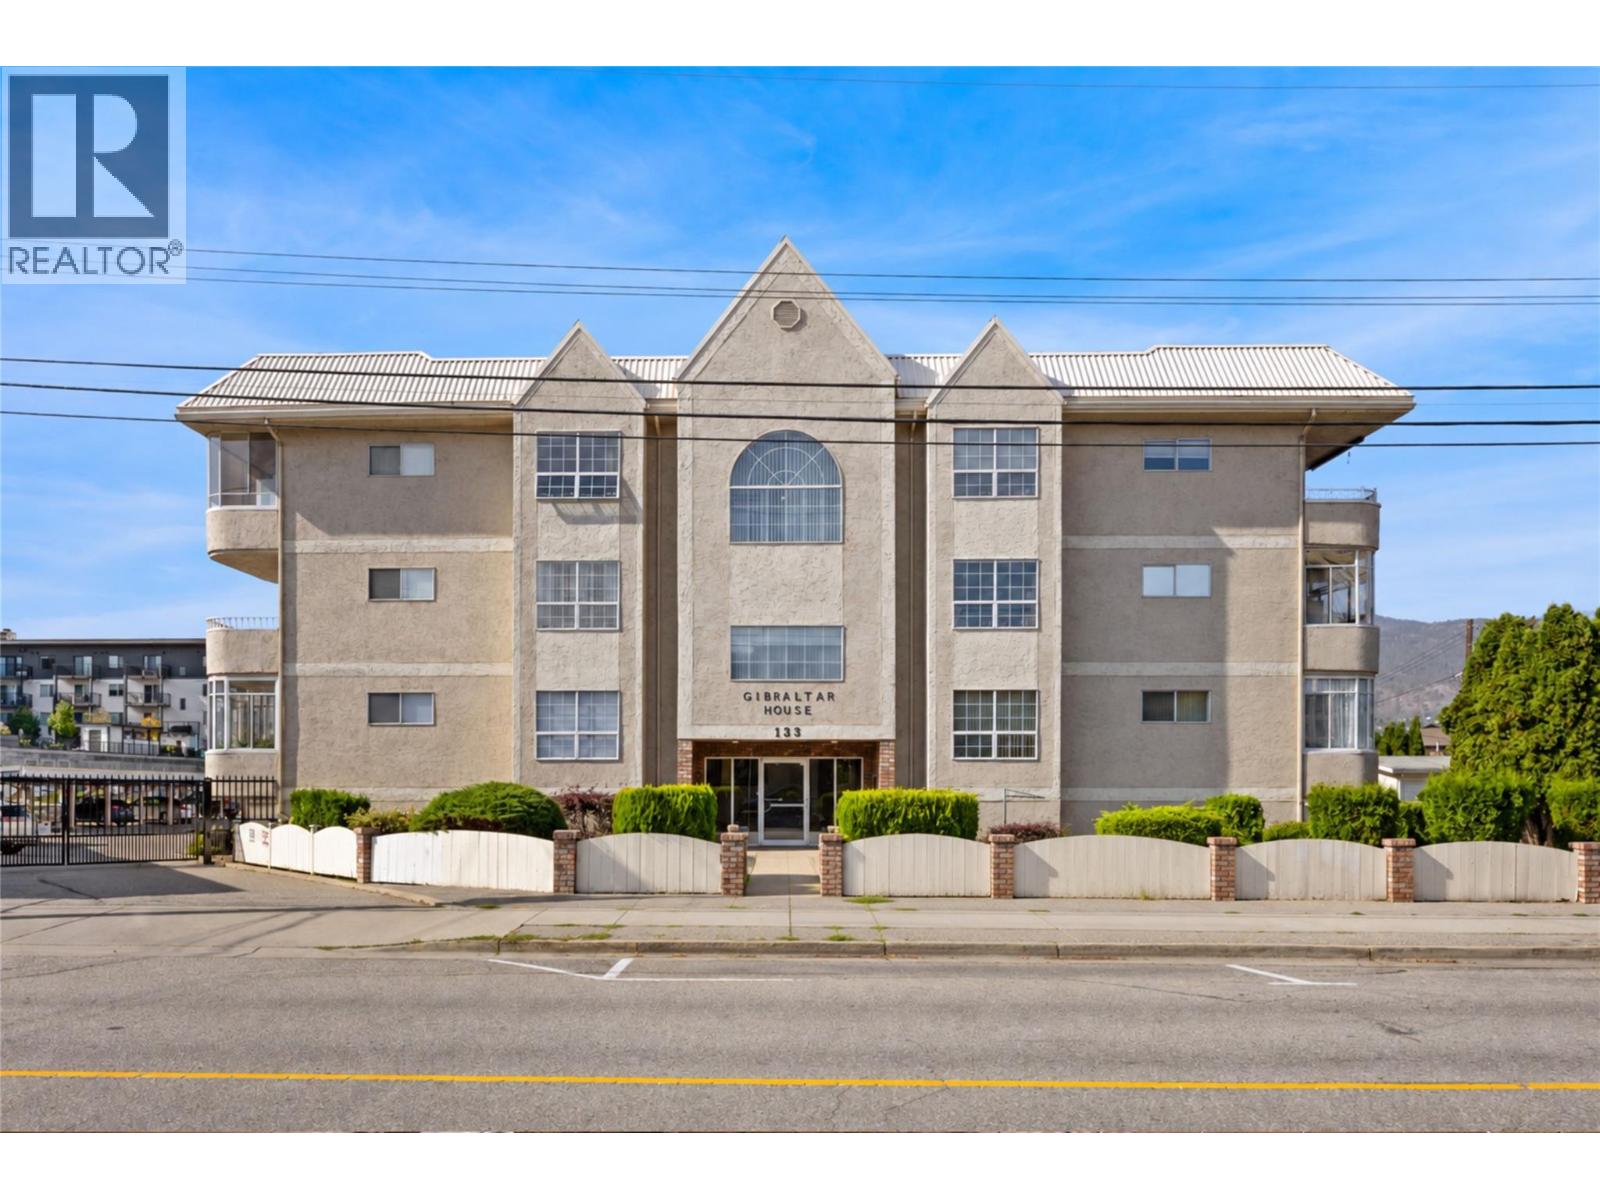
133 Winnipeg Street Unit# 204
Penticton, British Columbia
LOCATION, LOCATION, LOCATION! Just one block from Okanagan Beach, this two bedroom, two bathroom condo puts you right in the heart of the action, surrounded by some of Penticton’s most desirable real estate and amenities. The spacious layout offers a large primary bedroom with walk-through closet and three piece ensuite, plus a generous second bedroom. The adjoining kitchen, dining area and large living room create a comfortable and functional living space, with plenty of in-suite storage. An additional storage room provides the perfect spot for seasonal items. The home is in original condition and ready for your ideas—bring your vision and make it your own. Whether you're looking for a full-time residence, weekend getaway or investment opportunity, the location offers an incredible lifestyle with the beach, restaurants, breweries and more all within easy reach. 55 plus and no pets. Vacant and ready for quick possession! Call the Listing Representative for details! (id:64133)
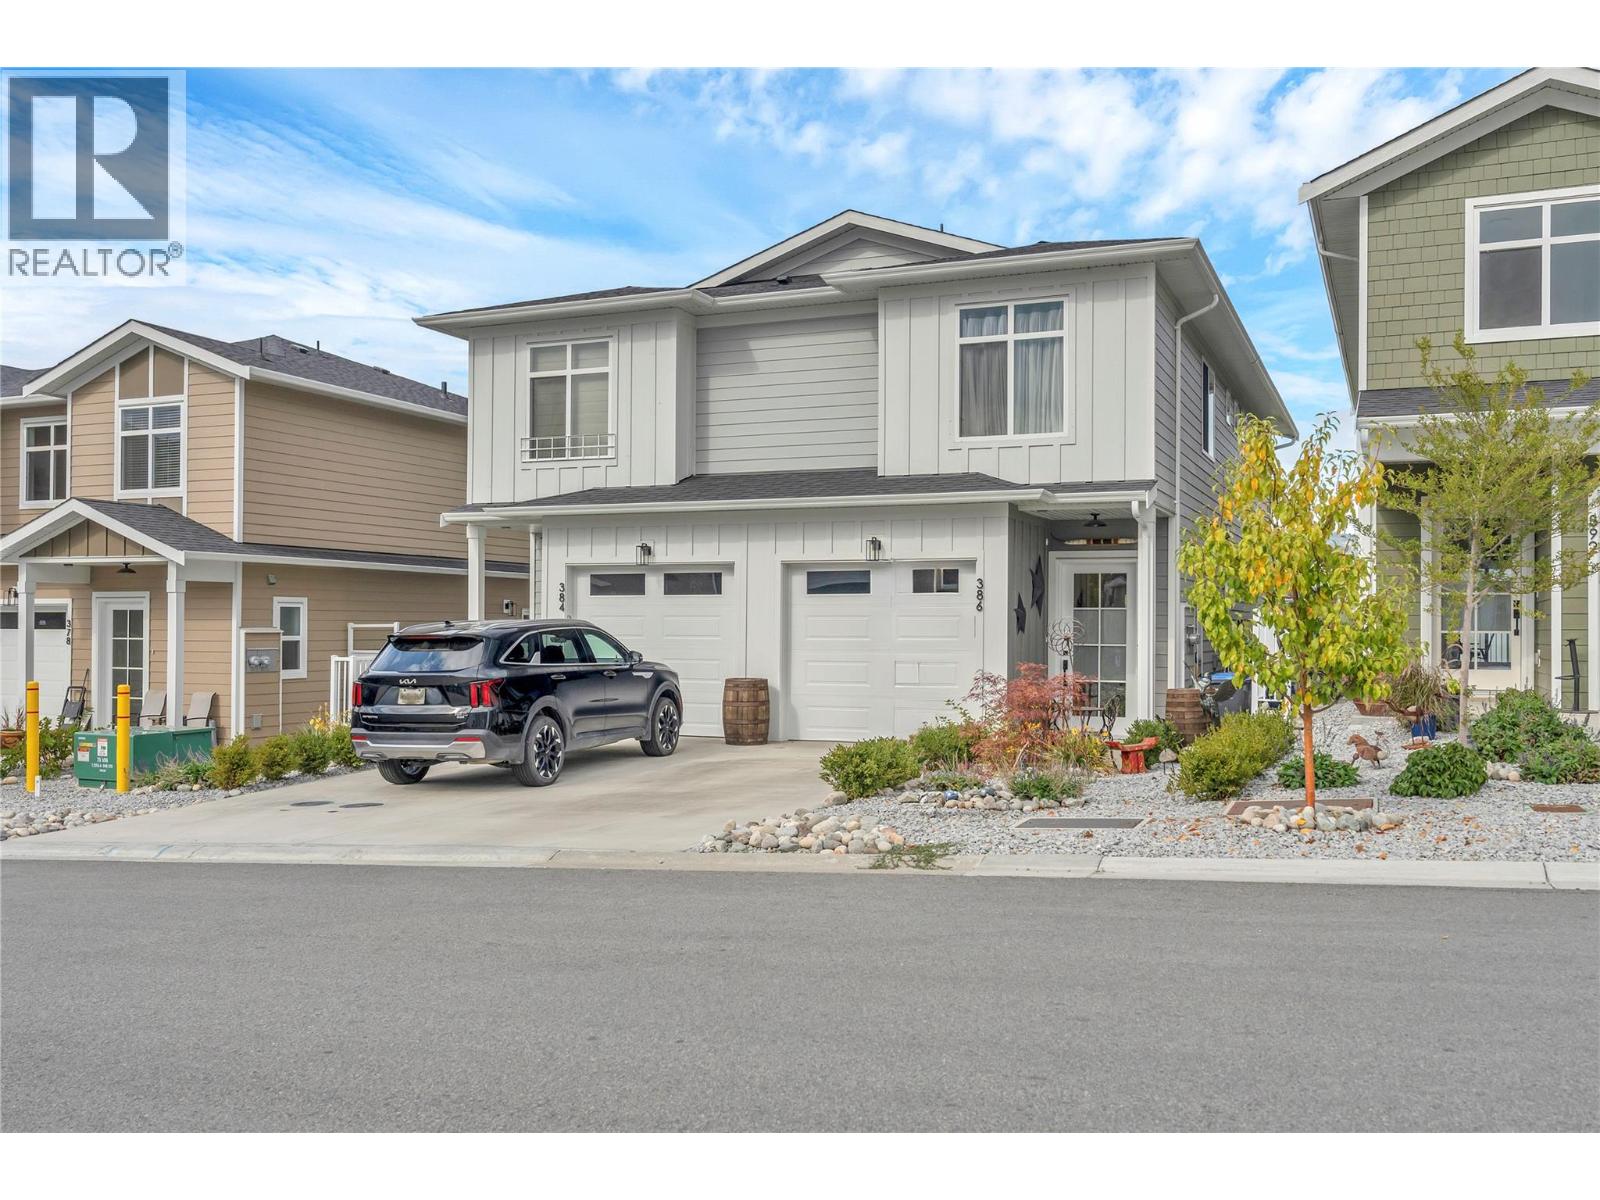
386 Chardonnay Avenue
Oliver, British Columbia
SMART, EFFICIENT & EASY TO LOVE! This 3 bed, 2.5 bath half duplex offers 1600 sq ft of finished living space over two levels. It was built to Step 4 of the BC Energy Step Code, so you get lower energy costs and year round comfort. The main floor centres on a bright kitchen with quartz countertops, an island, stainless steel appliances, a gas range, and solid wood cabinetry. It opens to the dining area and a living room with an electric fireplace and built in media wall. Step outside to the deck and patio, where the fully fenced, landscaped backyard has underground irrigation and mountain views. A 2 piece powder room, handy storage, and inside access to the single car garage with EV rough in. Upstairs, a versatile family room makes a great home office, gym, or movie space. The primary bedroom features a walk in closet and a 3 pce ensuite with a tiled walk-in shower. Two more bedrooms up and a 4 piece main bath, and upstairs laundry round things out. Close to wineries, shopping, parks, and the Okanagan River Channel trail, this home works well for first time buyers, downsizers, and anyone looking for low maintenance wine country living. (id:64133)
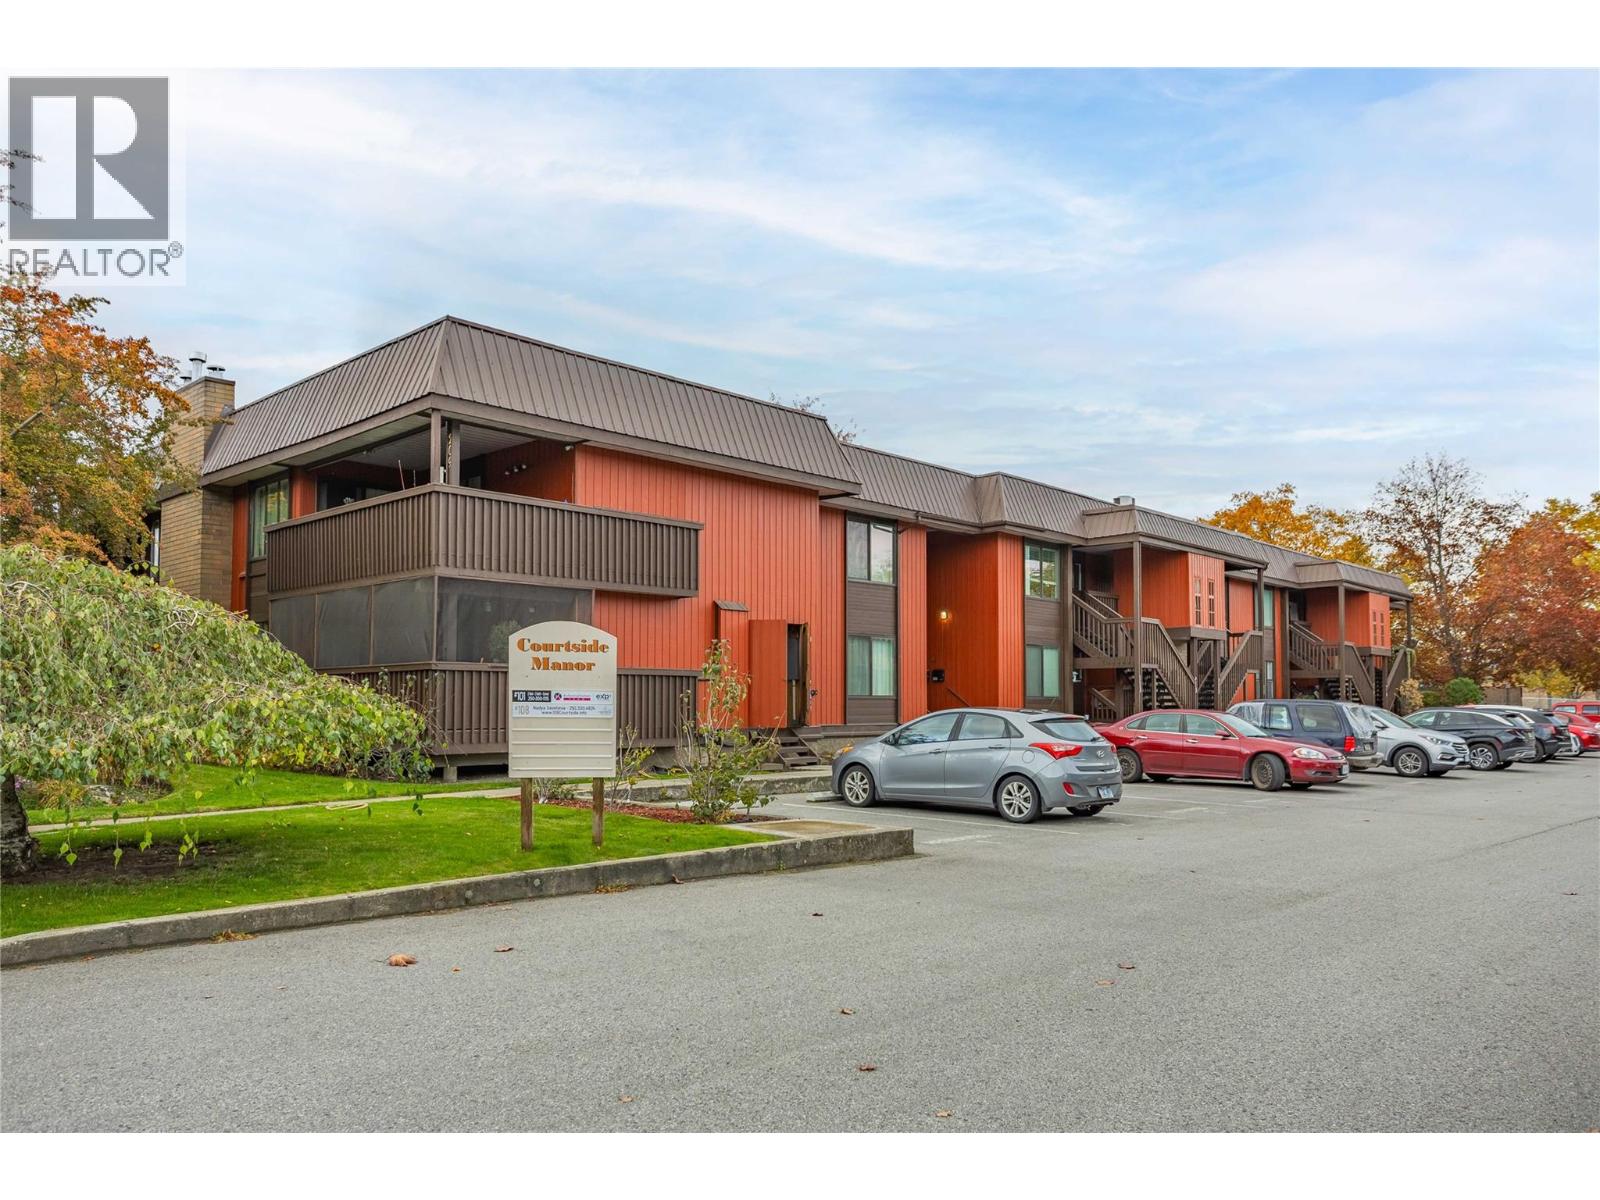
1870 Parkinson Way Unit# 108
Kelowna, British Columbia
Welcome to Unit 108 at Courtside Manor! This inviting 2-bedroom, 2-bathroom townhouse offers a thoughtful split-bedroom floor plan, providing added privacy and comfortable everyday living. The open-concept living space creates a welcoming flow between the kitchen, dining and living areas, while the spacious covered deck offers a great spot to relax or enjoy your morning coffee. The primary bedroom features a 3-piece ensuite, and year-round comfort is easy with central air conditioning, forced-air heating and a cozy gas fireplace. A massive crawl space provides plenty of valuable storage. An open, designated parking stall is conveniently located directly across from the entrance. The location is hard to beat! Situated right next to Parkinson Recreation Centre, with its new recreation hub currently under construction, and just steps from the Rail Trail, Apple Bowl and other popular local attractions. Enjoy the convenience of central Kelowna living, with recreation, outdoor spaces, shopping and everyday amenities nearby, all while embracing a comfortable and active Okanagan lifestyle. (id:64133)
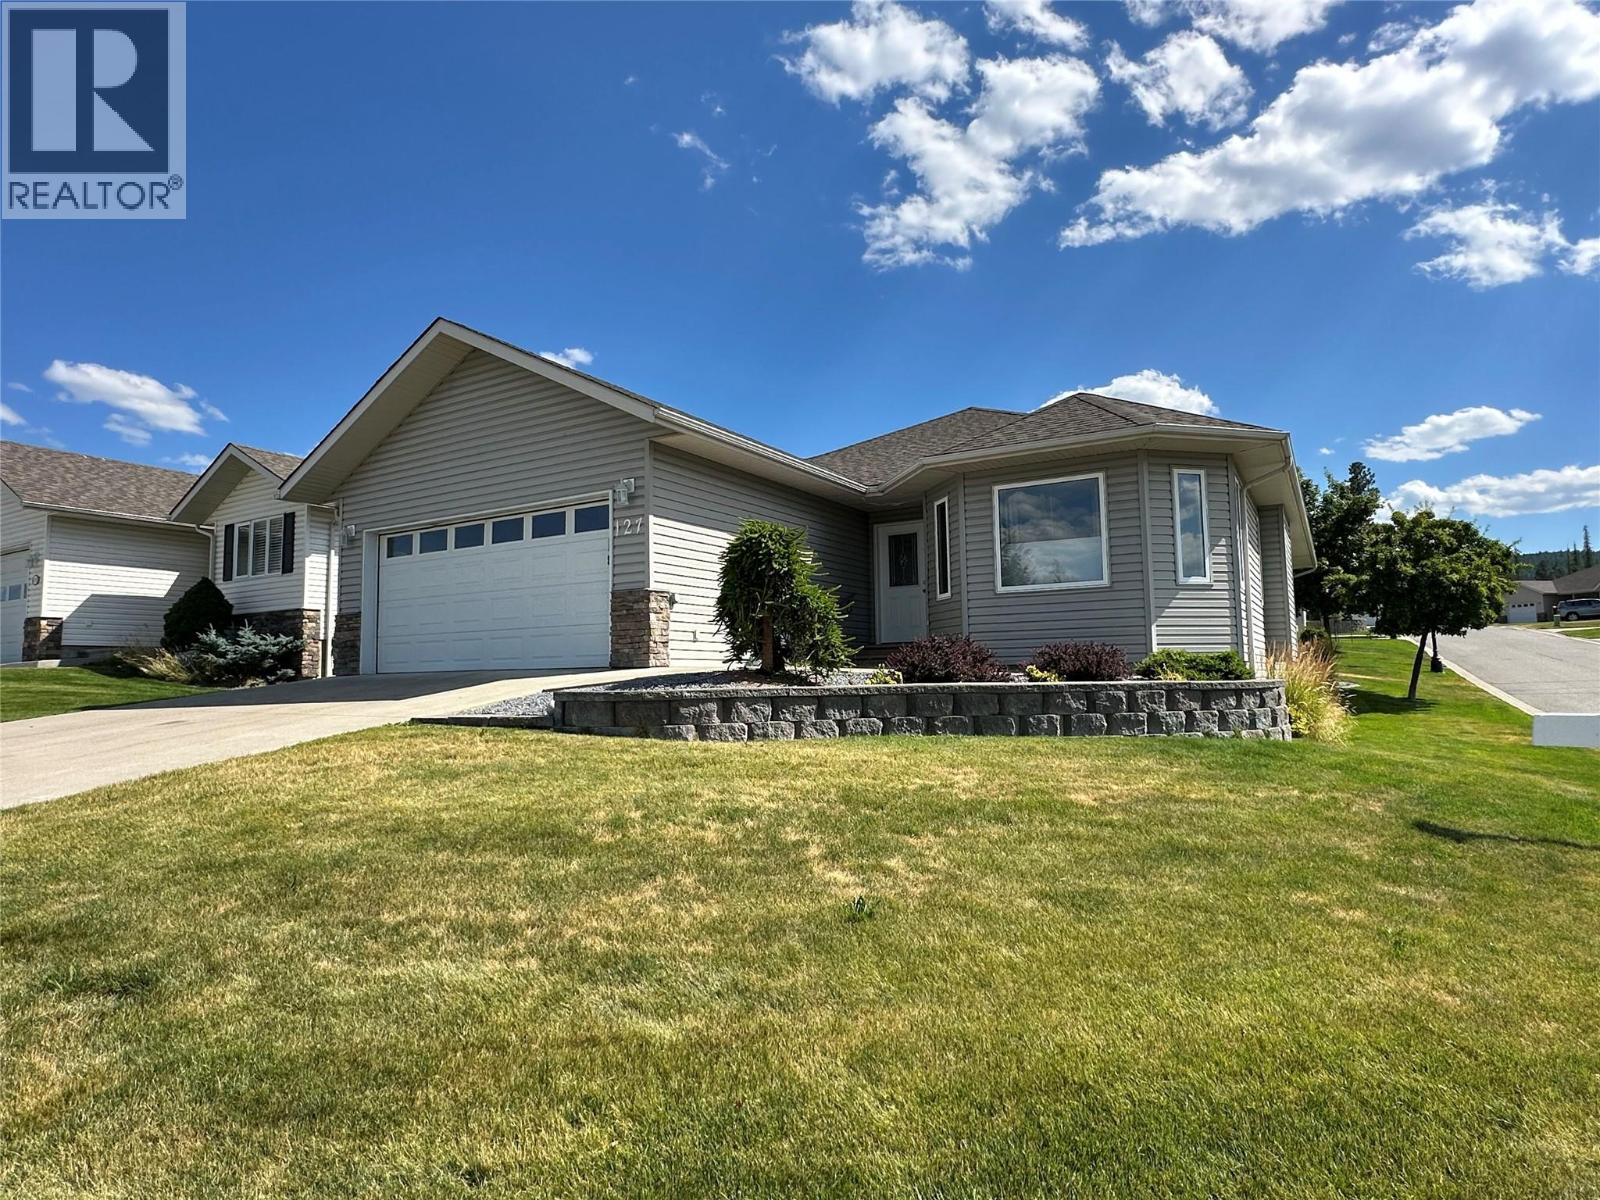
2100 13th Street S Unit# 127
Cranbrook, British Columbia
PRICED BELOW ASSESSED VALUE. Welcome to this impeccably maintained 4-bedroom, 3-bathroom home in the prestigious Orchard Park Estates. Fully finished and move-in ready, this exceptional property backs onto a tranquil greenbelt, offering privacy, peaceful views, and a highly desirable setting. The bright, thoughtfully designed interior showcases pride of ownership throughout and features a newer hot water tank, updated appliances, a heated driveway, heated garage, underground sprinklers, and an automatic flower pot watering system for effortless year-round living. Step outside to a private patio, already wired for a future hot tub, creating the perfect space to relax or entertain. The fully finished lower level offers two dedicated office spaces and abundant storage, providing flexibility for today's lifestyle. Combining quality, comfort, and an exceptional location, this meticulously cared for home is a rare opportunity in one of the area's most sought after neighbourhoods. Book your private showing today. (id:64133)
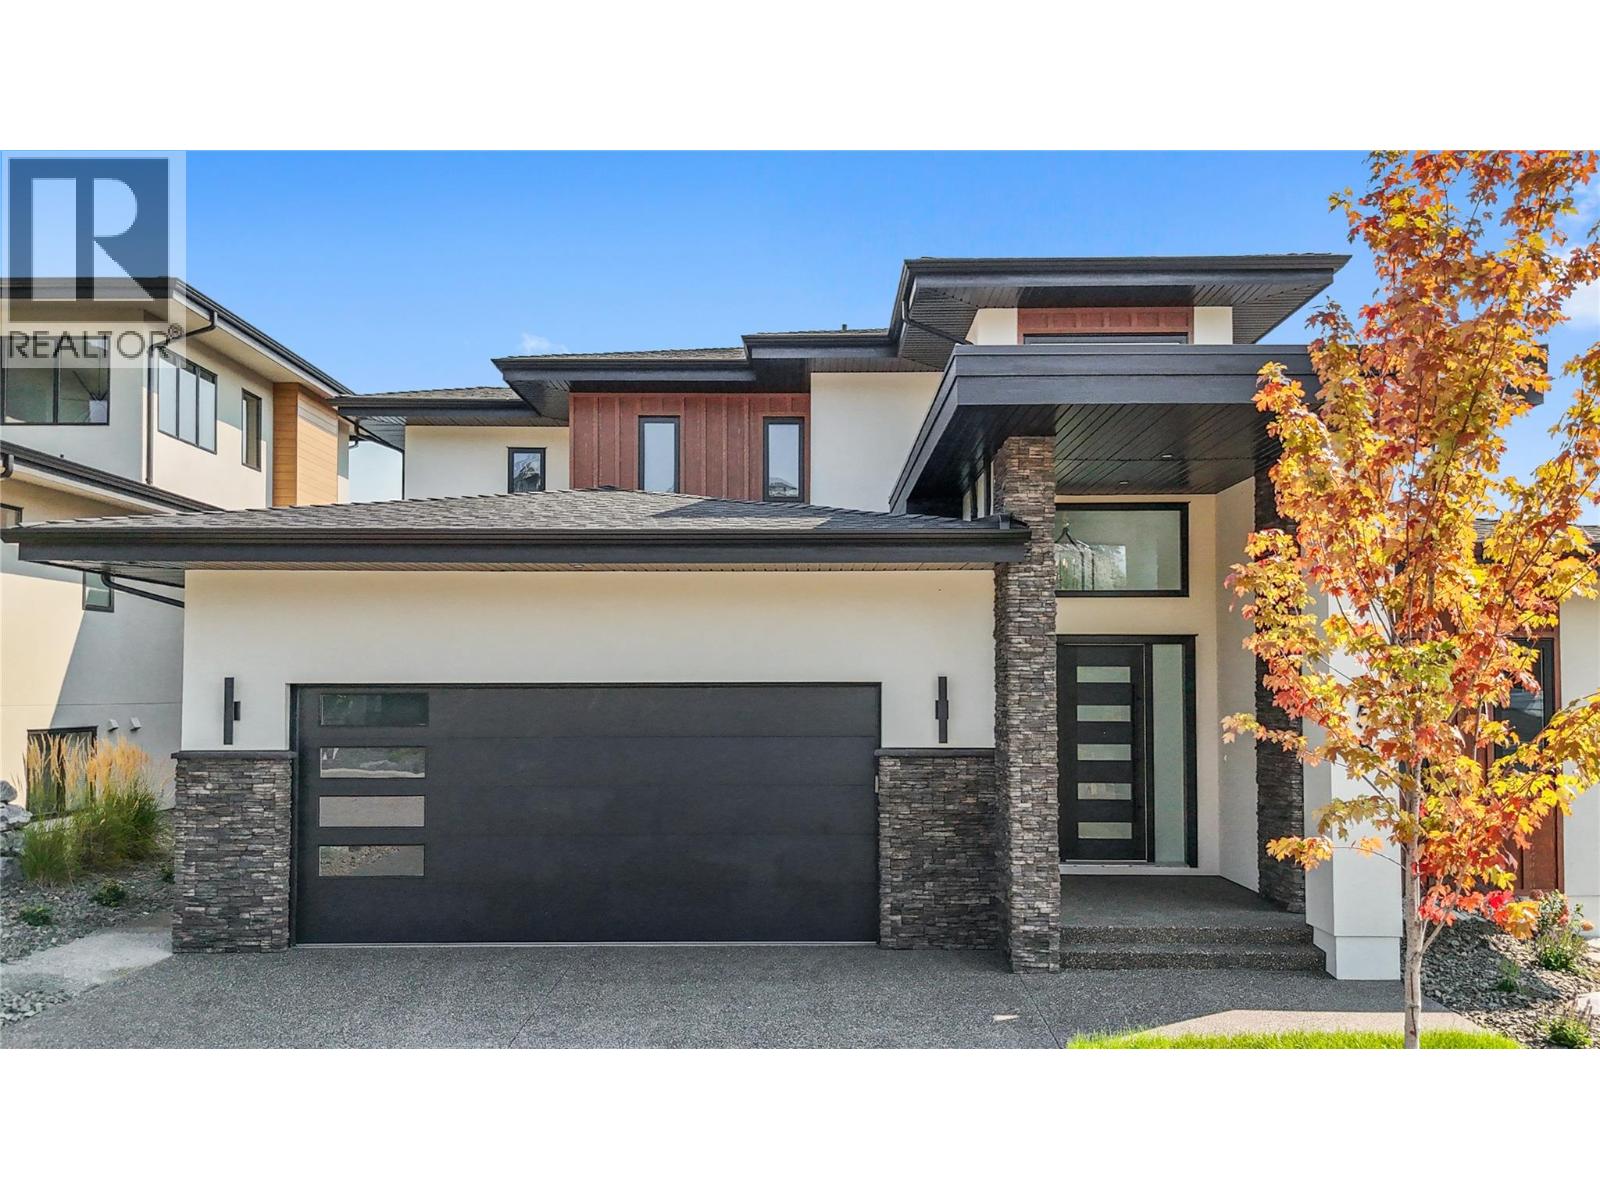
258 Summer Wood Drive
Kelowna, British Columbia
**Welcome to 258 Summer Wood Drive in Wilden** Perched in one of Kelowna's most sought-after communities, this custom-built luxury home offers stunning Okanagan Valley and mountain views, exceptional sun exposure, and over 4,700 sq. ft. of finished living space. Featuring 6 bedrooms, 5 bathrooms, and a legal 1-bedroom suite, this home blends elegance, comfort, and functionality. Ideally located minutes from downtown Kelowna, UBCO, Kelowna International Airport, golf courses, wineries, and Wilden's trail network, this property offers the best of the Okanagan lifestyle. The bright open-concept main level features 10-foot ceilings, expansive windows, a floor-to-ceiling fireplace, and a chef-inspired kitchen with premium appliances, a large quartz island, and butler's pantry. The main-floor primary suite offers breathtaking valley views, a custom walk-in closet, and a spa-inspired 5-piece ensuite. An additional bedroom, full bath, and laundry complete the main level. Upstairs features three bedrooms, a family lounge, and a private guest retreat with its own balcony, ensuite, walk-in closet, and spectacular views. The lower level includes a legal 1-bedroom suite with separate laundry and a versatile flex room ideal for a gym, office, media room, or extra bedroom. Enjoy a landscaped yard with underground irrigation, entertaining areas, room for a future pool and hot tub, an oversized double garage with 11-foot ceilings, abundant parking, extensive storage, and a massive crawl space. **Schedule your private showing today.** (id:64133)
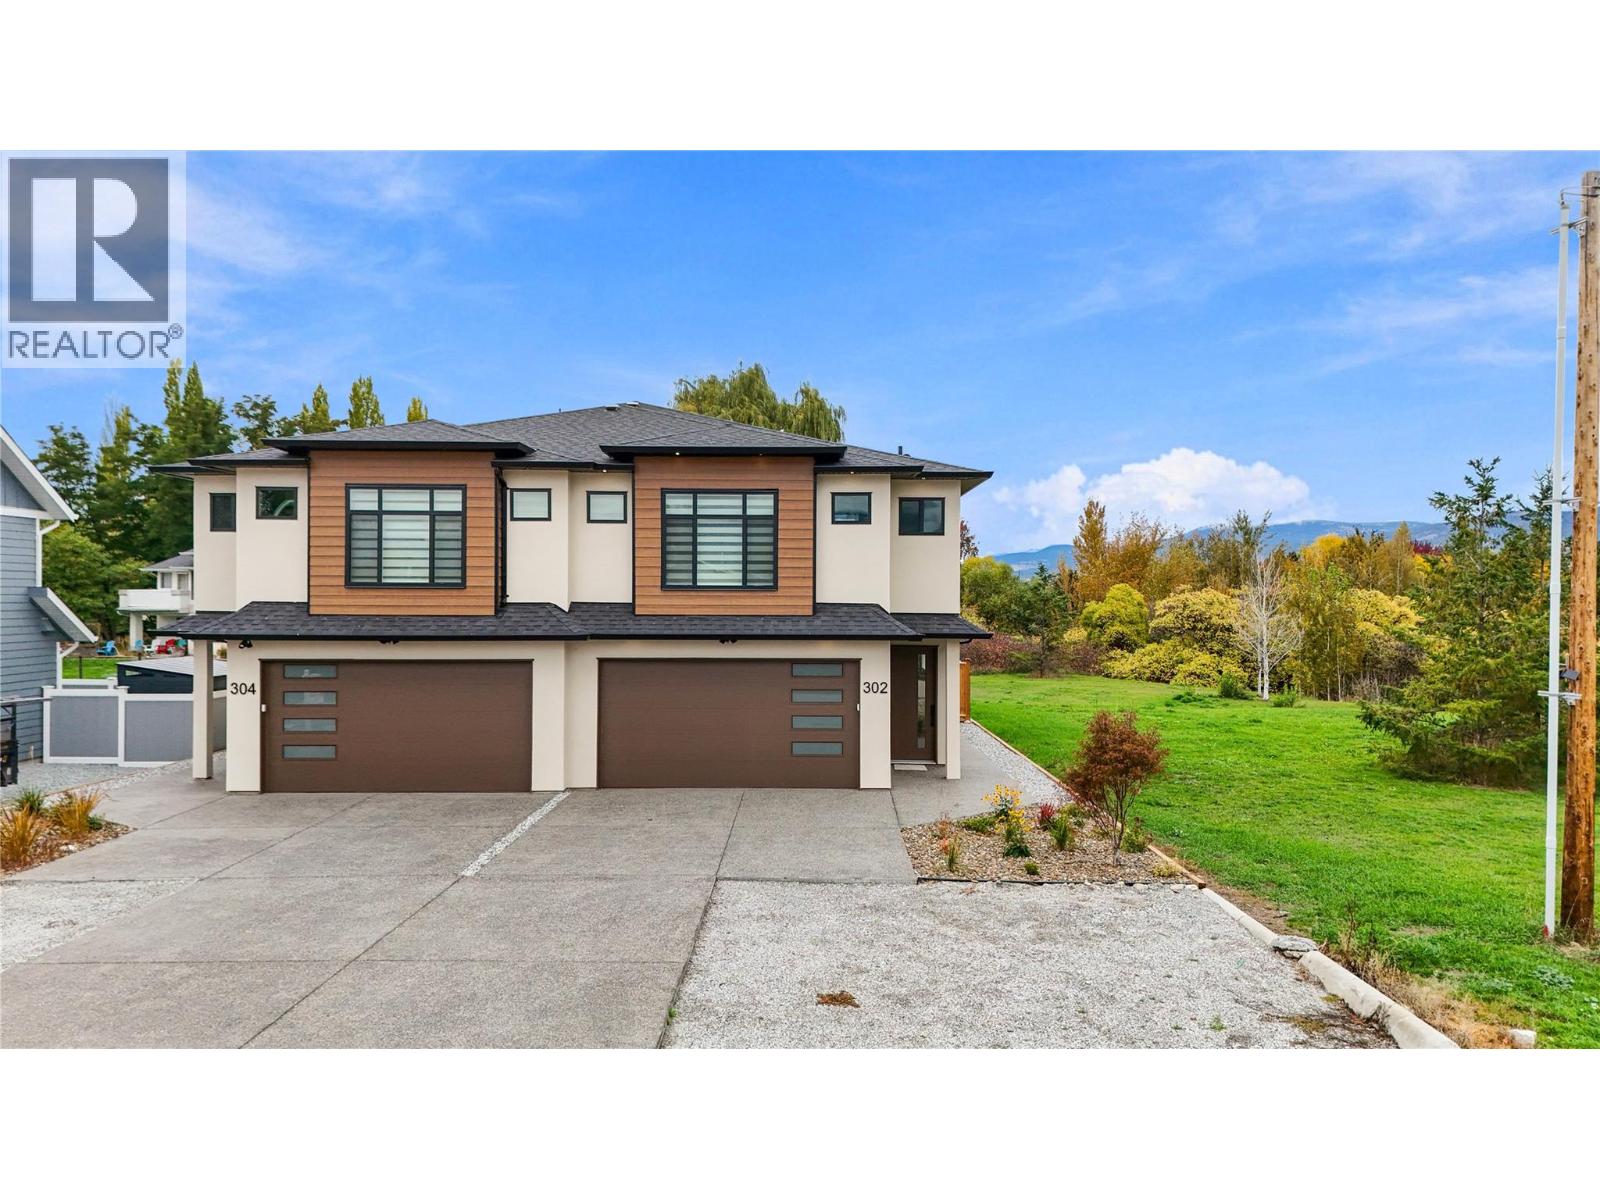
302 Sumac Road W
Kelowna, British Columbia
Welcome to this brand-new, high-end-finished half duplex offering over 2,200 sq. ft., 5 bedrooms, and 3 full bathrooms! Featuring an open-concept layout, quality finishes, window coverings, and all appliances included, this home also offers potential for a 2-bedroom, 1-bathroom in-law suite.Located in a desirable, family-friendly neighbourhood, just steps from parks, all three levels of schools, transit, and the Sikh Temple. Enjoy a short 10–15-minute transit ride to UBCO, with the airport, shopping, YMCA, ice rink, and other amenities nearby.The bright, open-concept upper level, large fenced backyard with garden area, and ample parking make this an ideal choice for families or investors.Book your private viewing today! (id:64133)
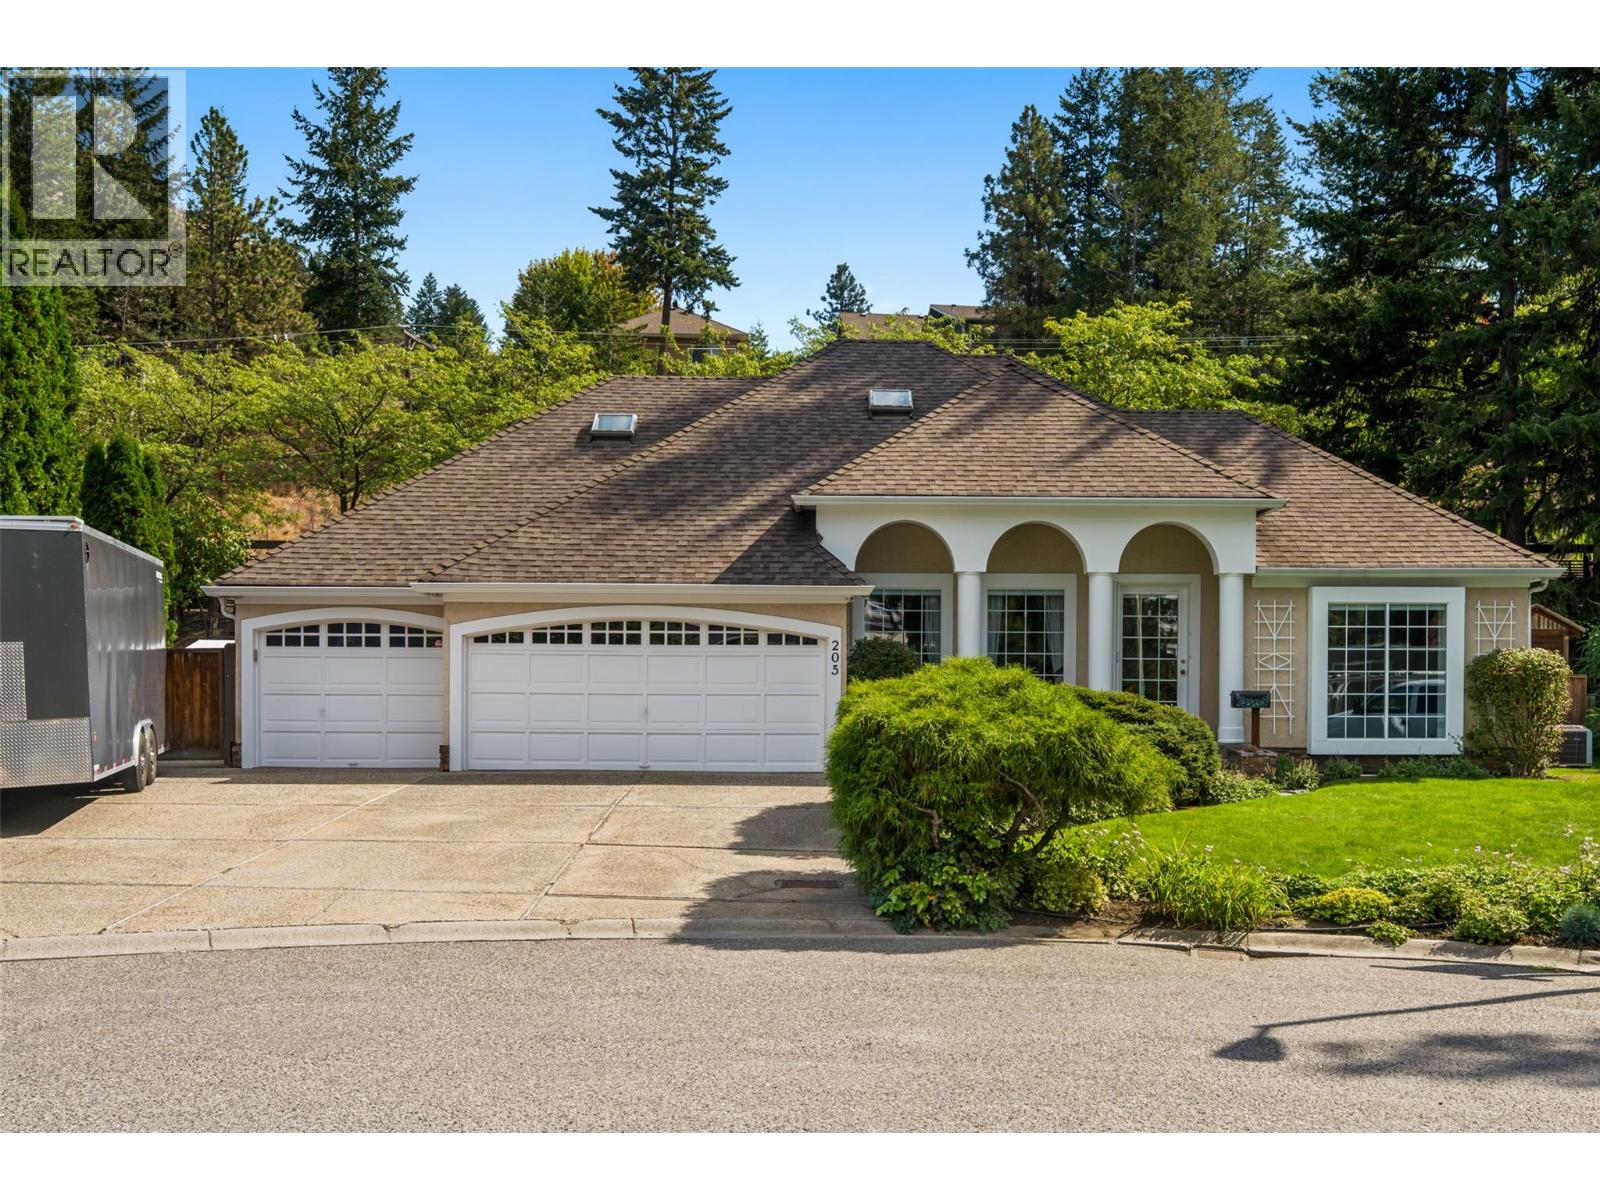
205 Merlin Court
Kelowna, British Columbia
Are you looking for a home with a triple garage, a private yard & RV parking? This home has it all + a spacious 3-bedroom + den home with approx. 2,300 sq. ft. of comfortable living space & a custom floor plan designed for both everyday living & entertaining. The main level features a bright open-concept kitchen with a gas range & stainless steel appliances, overlooking the beautifully landscaped backyard. The adjoining dining & family rooms create a warm gathering space, complete with a cozy gas fireplace & easy access to the private, covered back patio & yard. Step outside & enjoy your own backyard retreat, beautifully landscaped with colourful gardens & a variety of fruit trees. It’s the perfect place to relax with a morning coffee, or unwind after a busy day. The main floor also offers a bedroom with a convenient 4-piece bathroom, along with a comfortable living room & a spacious home office just off the front foyer—ideal for working from home or creating a quiet space to relax. Upstairs, you’ll find 2 additional bedrooms, including a larger primary retreat featuring a walk-in closet, skylit sitting area & a 4-piece ensuite with a relaxing soaker tub. A laundry room is conveniently located near the triple-car garage. This home is located on a quiet cul-de-sac and close to Knox Mountain Park & nature trails. Poly B has been replaced! This home is vacant and fast possession is possible! (id:64133)
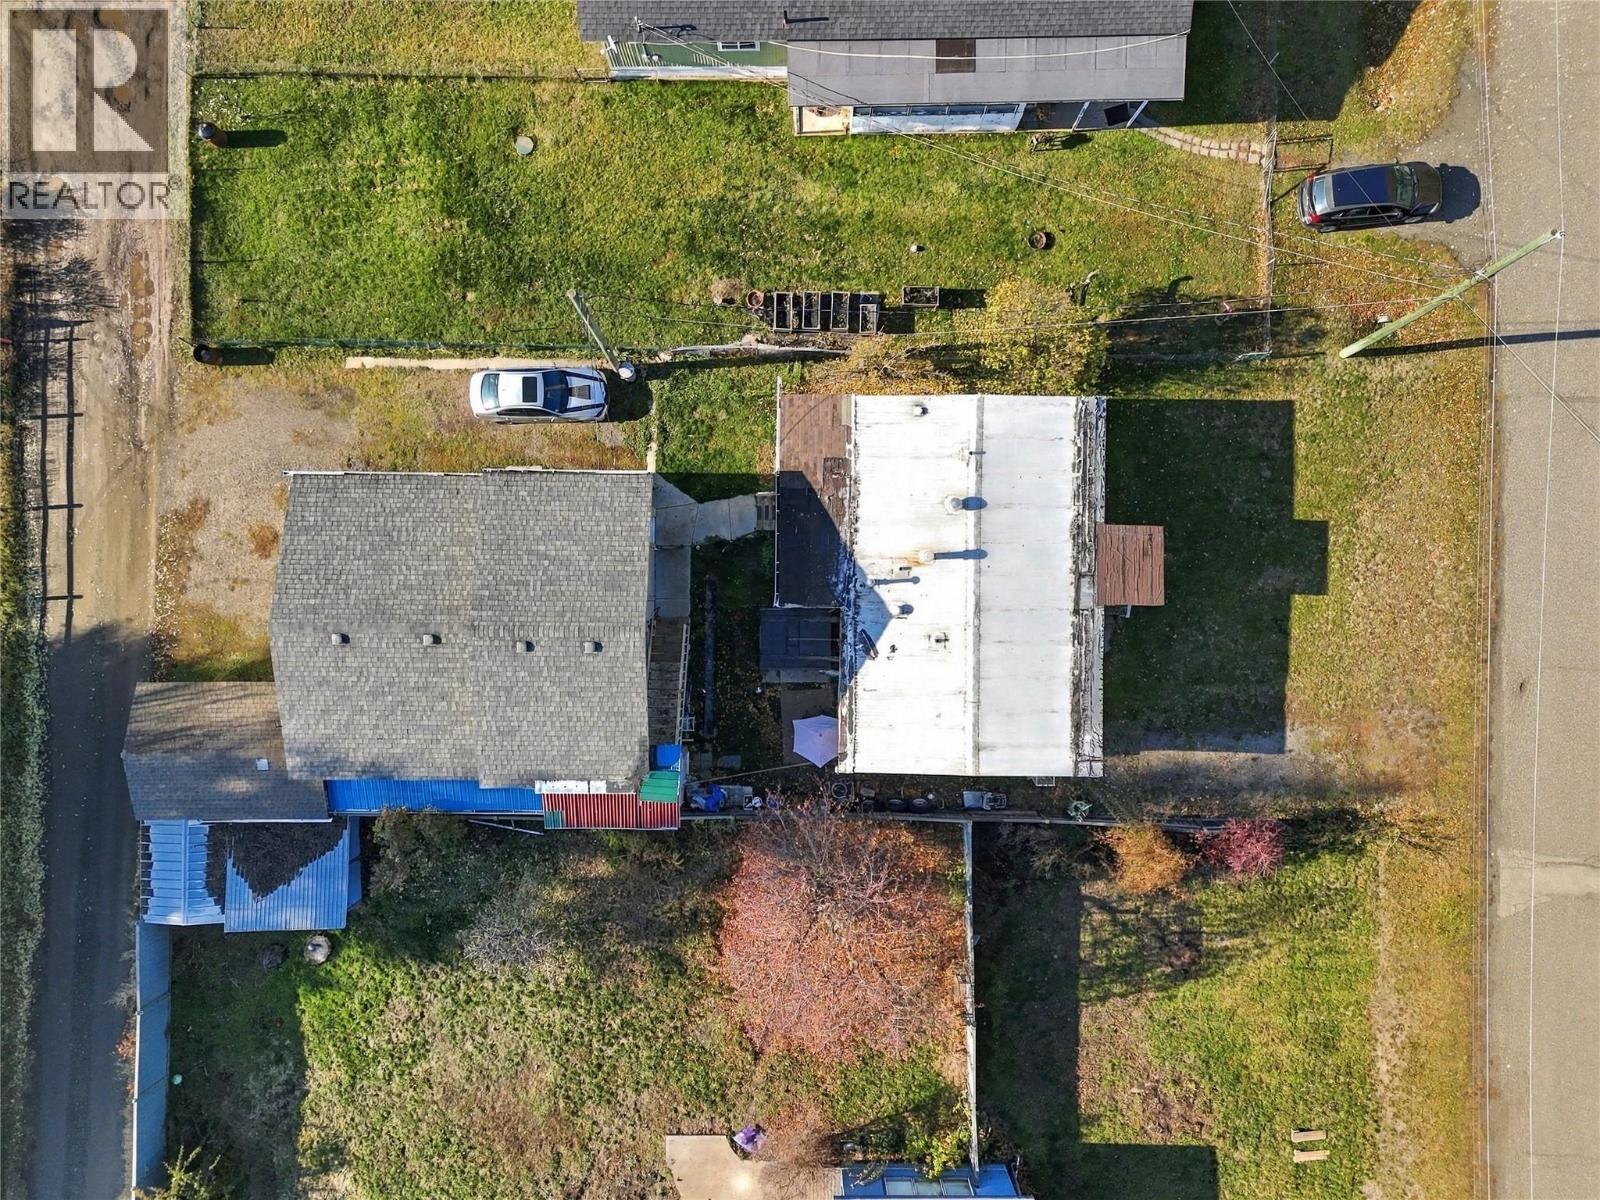
5721 Ponderosa Road
Falkland, British Columbia
RARE OPPORTUNITY FOR MECHANICS, HOBBYISTS & ENTREPRENEURS! Furnished Home and Business for sale for the price of one. This well-maintained 2-bedroom, 1-bathroom double-wide manufactured home sits on 6000 sq ft lot (No pad rent or strata fees) in the heart of Falkland. Featuring a bright, open kitchen, spacious living room, and flexible dining or office space. The HIGHLIGHT is the impressive 26' x 32' detached heated workshop, complete with water, sewer, 200-amp power, and tools and equipment included in the sale! Perfect for mechanics, automotive enthusiasts, or anyone looking to operate a home-based mechanic business. Enjoy an additional $675/month in rental income from the existing suite off setting mortgage costs. Located across from the elementary school and within walking distance of local amenities. An excellent opportunity to live, work, and generate income all from one property! Within 40 minutes to Kamloops, 30 minutes to Vernon. (id:64133)
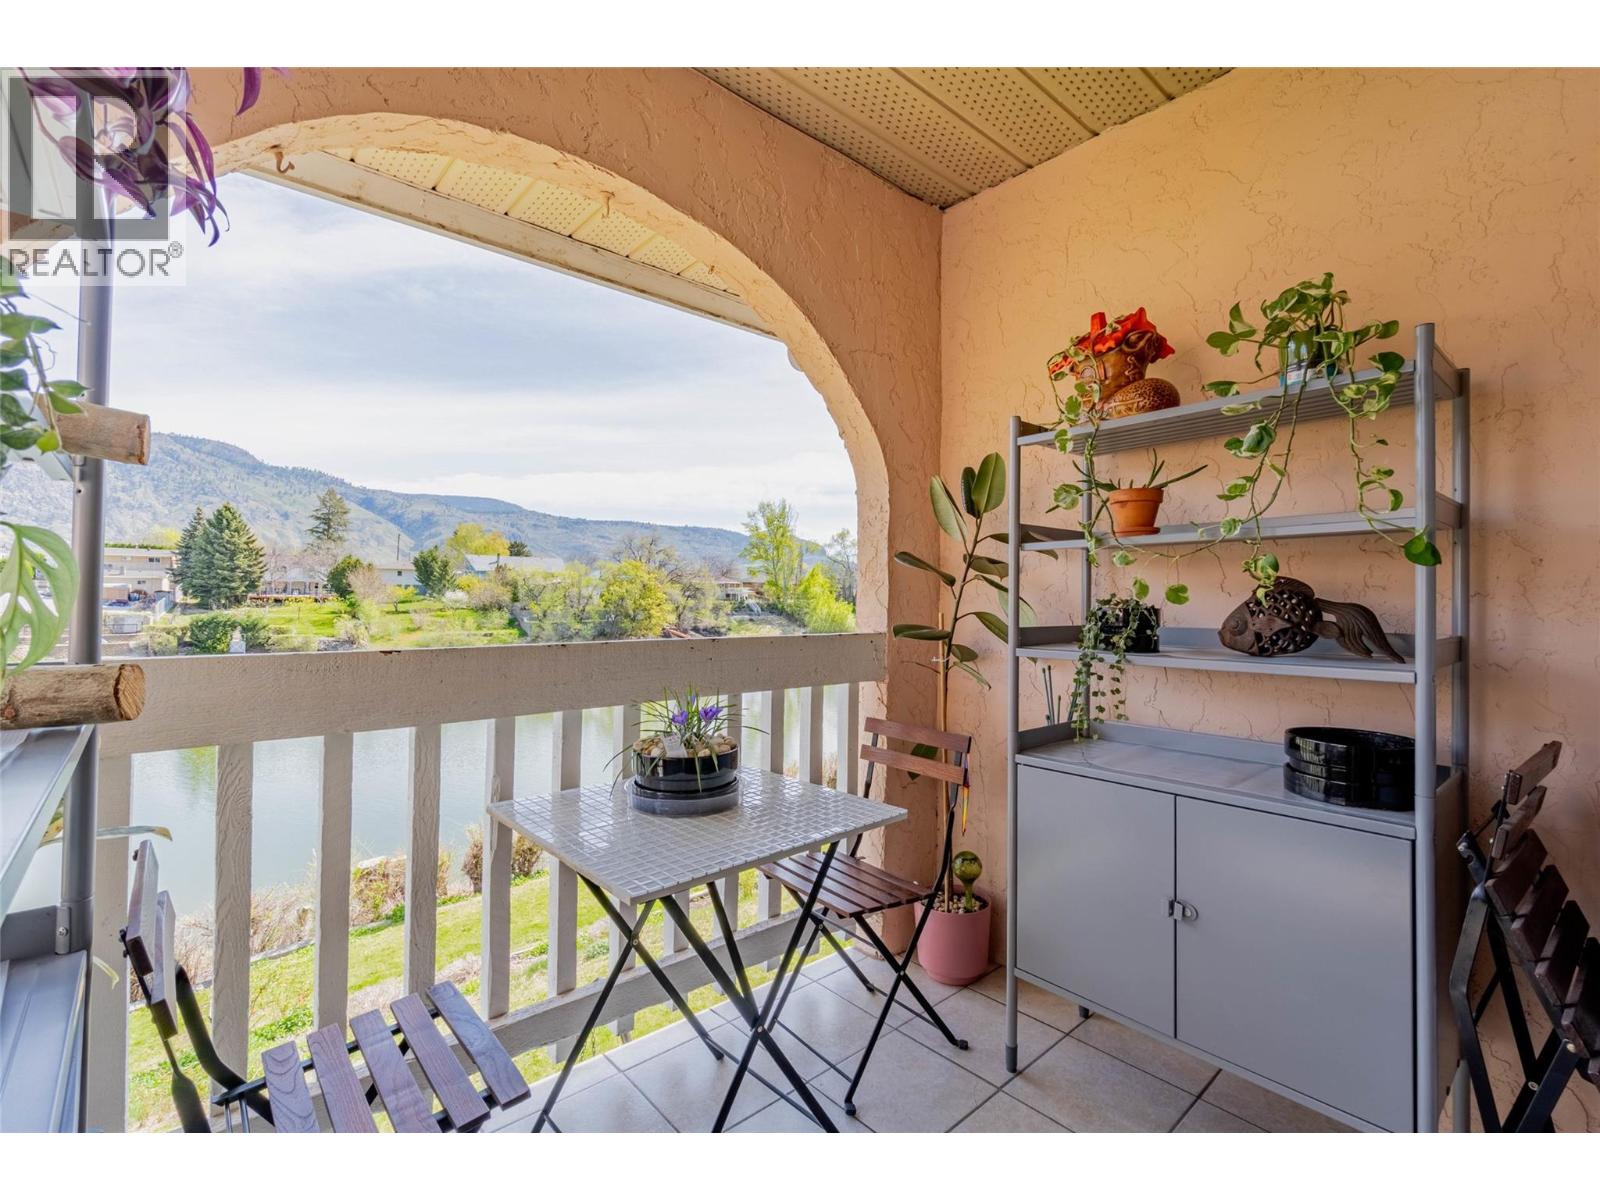
8029 Vedette Drive
Osoyoos, British Columbia
Dream of living on Okanagan waterfront? Now is your chance! Located on Peanut Lake, just minutes walk to downtown and Osoyoos Lake. 3 floors of living space, lake views; 2 patios, abundance of natural light, and a full walk-out basement. The home has been fully renovated including the kitchen, 3 bathrooms, quartz countertops, hardwood floors, appliances, AC, windows, furnace, HWT and more! Enjoy gorgeous lake and mountain views from your upper and lower living rooms, two patios, and master bedroom. You can't beat the views and located only minutes from town and all amenities. Bonus- Enjoy your extended lakeside patio, additional basement window and private fenced in front yard; perfect for a small garden, bbq and patio set. This home has it all! *Rentals allowed, no age restrictions and low strata fee* * All measurements are approximate, if important buyer to verify* (id:64133)
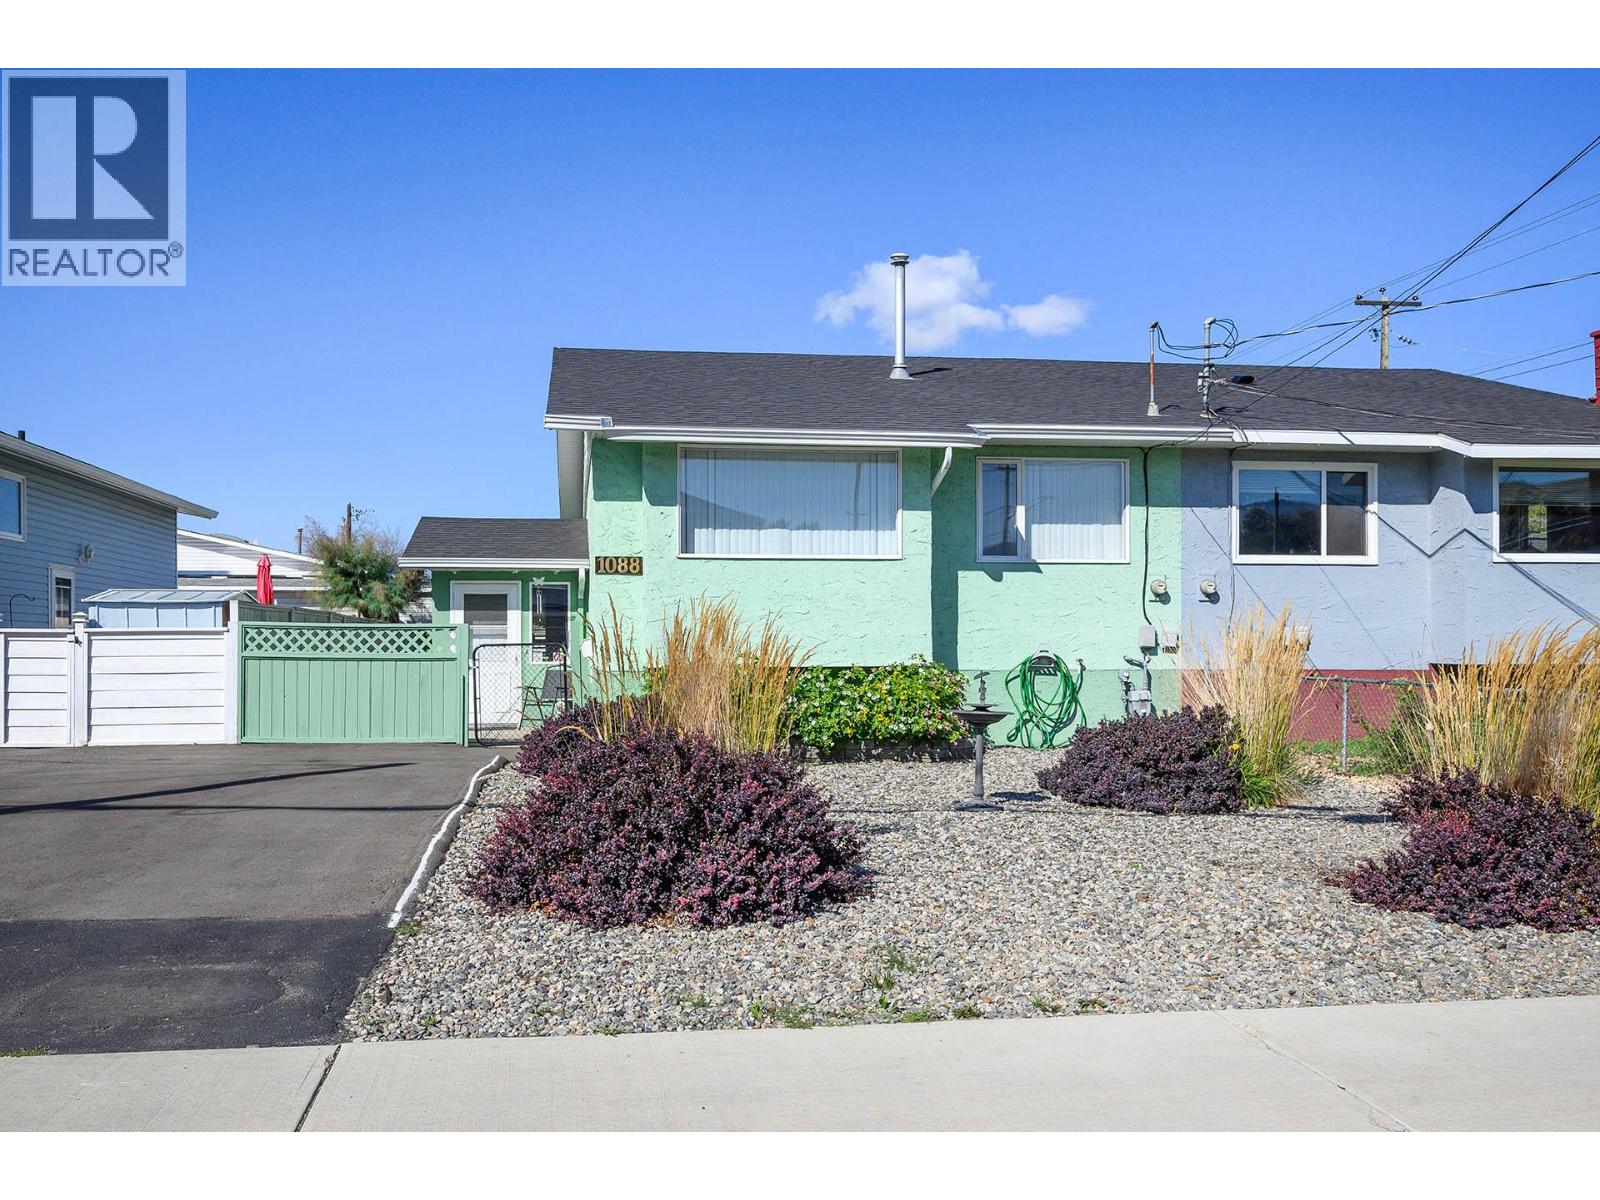
1088 Windbreak Street
Kamloops, British Columbia
Welcome to this fantastic half duplex in sunny Brock! Offering an excellent combination of space, functionality, and value, this 3-bedroom, 2-bathroom home is a great opportunity for first-time buyers, families, or investors. The main floor features a welcoming entry and a practical layout with a spacious kitchen, comfortable living and dining areas, full bathroom, and two bedrooms. Downstairs offers even more living space with a huge primary bedroom, complete with a 3-piece ensuite, plus a generous rec room, laundry area, and ample storage. Recent updates add peace of mind, including exterior paint, a new driveway, some newer blinds, a newer hot water tank, and a roof replaced in 2021. Additional features include central air conditioning, a low-maintenance front yard with garden bed, and a fully fenced backyard—perfect for kids, pets, or enjoying the outdoors. Conveniently located close to schools, public transportation, a convenience store, and everyday amenities. With plenty of living space and a great location, this is one you won't want to miss. Book your private viewing today! (id:64133)
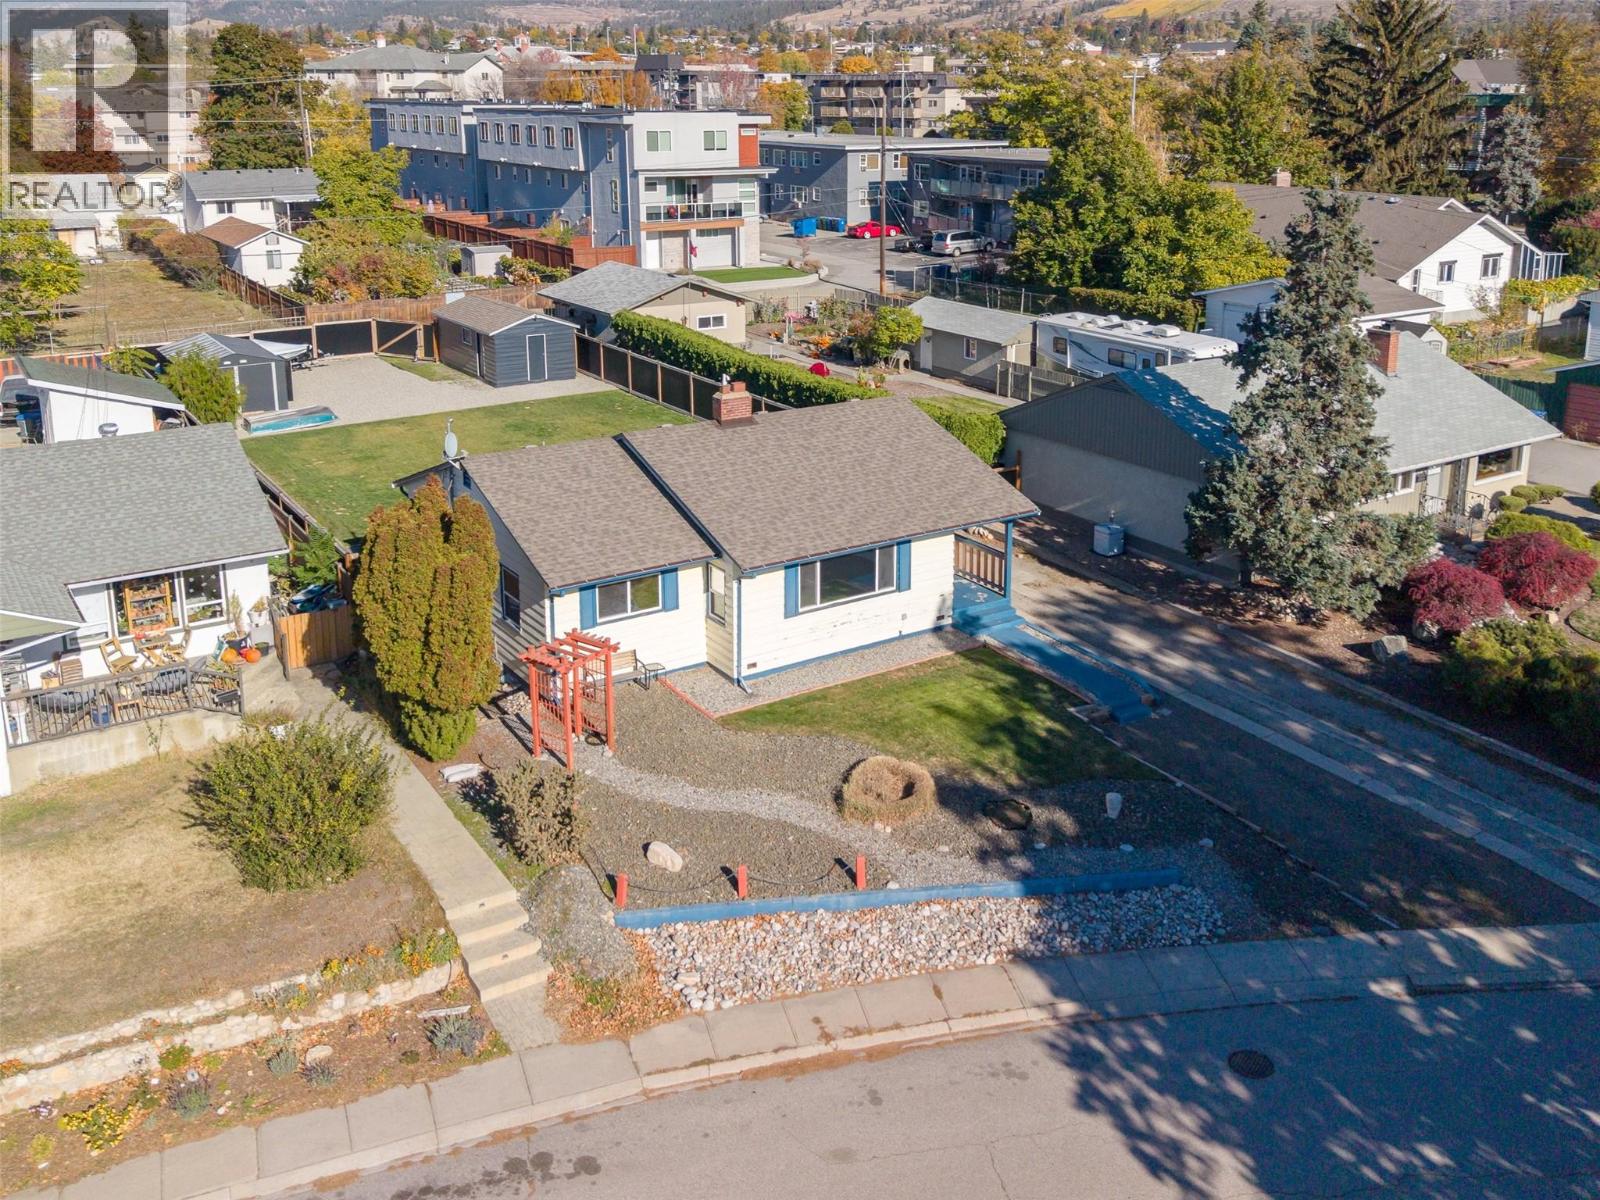
215 Windsor Avenue
Penticton, British Columbia
Welcome to 215 Windsor Avenue! This well-maintained three bedroom, two bathroom home sits on a large 10,759 sq. ft. lot directly adjacent to Windsor Park, offering an exceptional opportunity for families, investors, or those seeking room to grow. With convenient street frontage, ample parking, rear lane access, and space for RV parking, this property offers outstanding versatility and future potential. The main level features a functional and inviting layout with two spacious bedrooms, an updated four piece bathroom, an open kitchen with adjoining dining area, and a bright, welcoming living room filled with natural light. Downstairs, you'll find a newly renovated lower level complete with a third bedroom, beautifully updated bathroom featuring a walk-in shower and stand-alone soaker tub, new flooring, a large storage area, and an expansive rec room with potential for a fourth bedroom, home office, or recreation space. Outside, the fully usable backyard provides a blank canvas to create the outdoor living space you've been dreaming of. Additional features include a detached single garage with lane access, a separate storage/workshop outbuilding, updated 200-amp electrical service, and a newer furnace. Please call the Listing Agent for details! (id:64133)
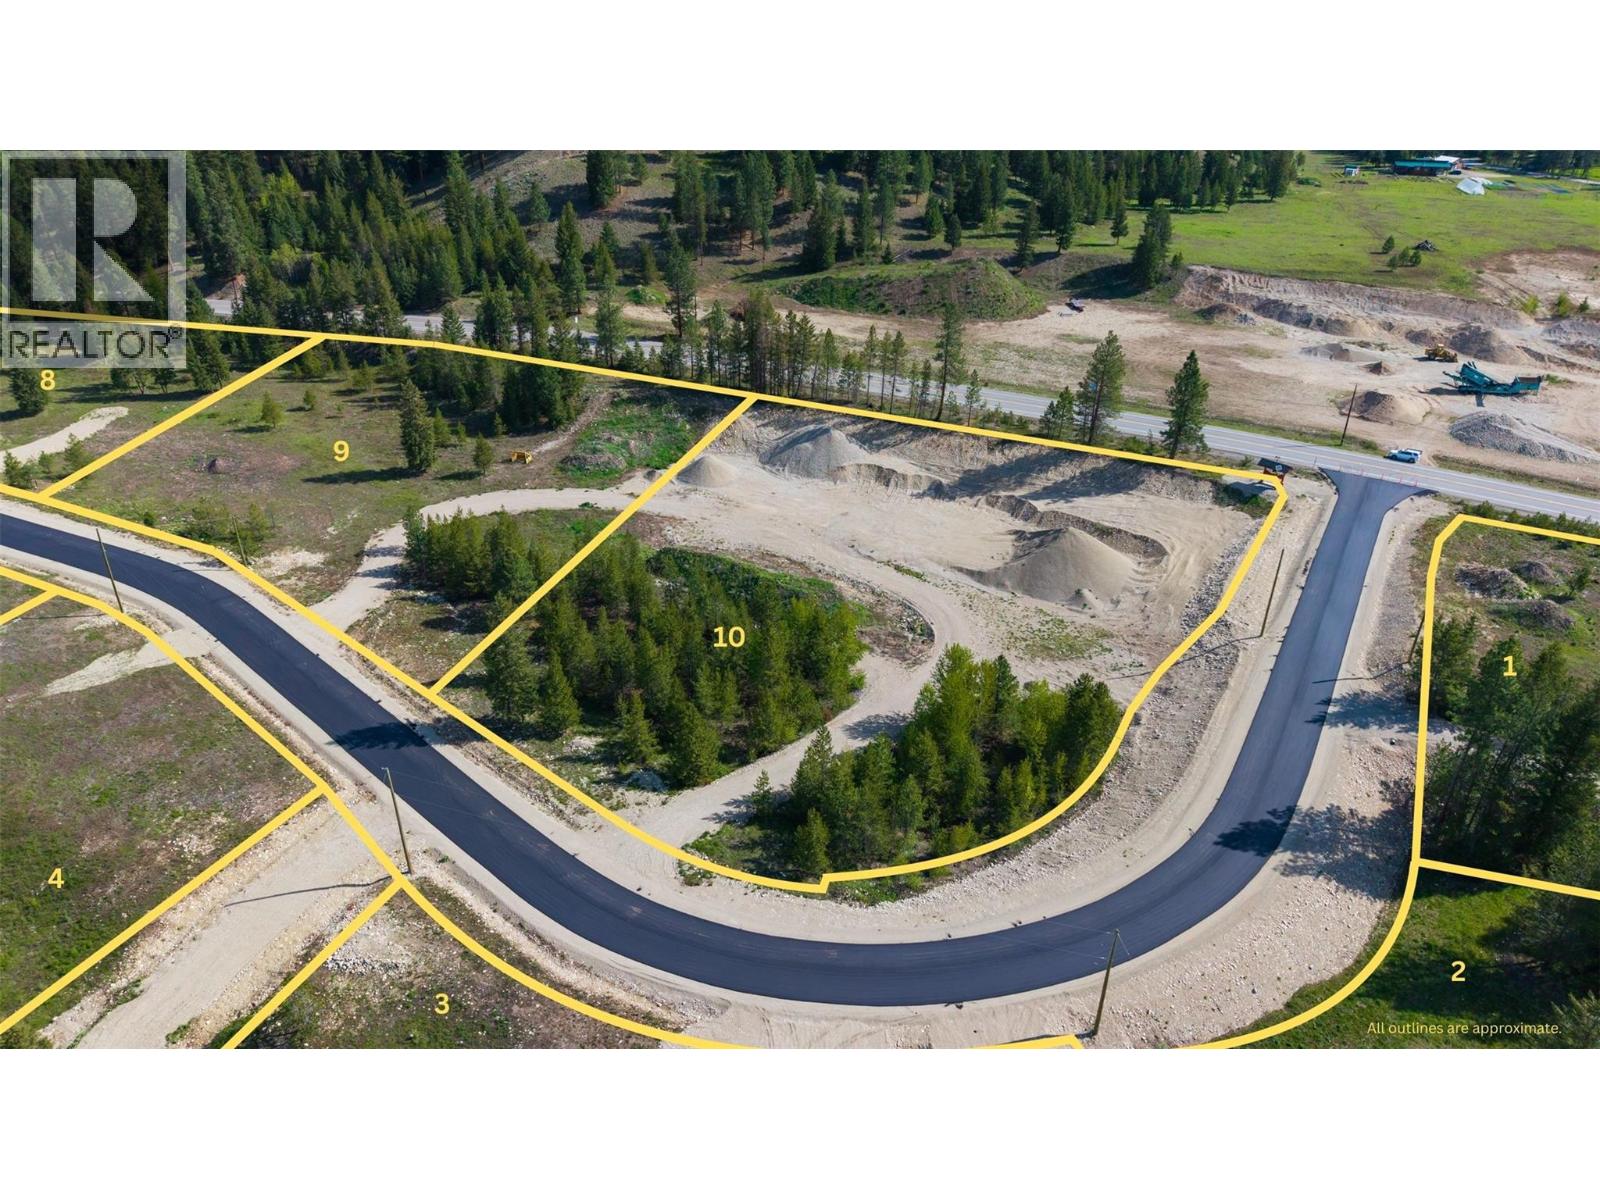
Lot 10 Mary G Road
Beaverdell, British Columbia
The Building Scheme permits 3 dwelling units per lot, a home with a suite + a Carriage home and/or a Barndominium! This spacious 2.52 acre corner lot is mostly flat and offers several building sites to build your dream home, set up a hobby farm and/or run a few horses! Enjoy the convenience of paved road access, power and a drilled well for water. Whitetail Ridge is a newly developed 10-lot residential acreage subdivision with a registered Building Scheme that has a building and land use guidelines to protect your investment and ensure quality standards throughout the community. Located just 2 km from Beaverdell’s General Store, Post Office, Fire Hall and Elementary school, and is close to the Kettle River, the Trans Canada Trail and endless backcountry roads, lakes & recreation. Year round fun, this property is only 45 minutes to Big White Ski Resort and just over an hour to Baldy Mountain! GST applicable. The stock piles of gravel, rock crush and top soil and not included in the sale price. The developer plans to use the material for other road work. GST is applicable on the purchase price. https://www.whitetailridge.info/ (id:64133)
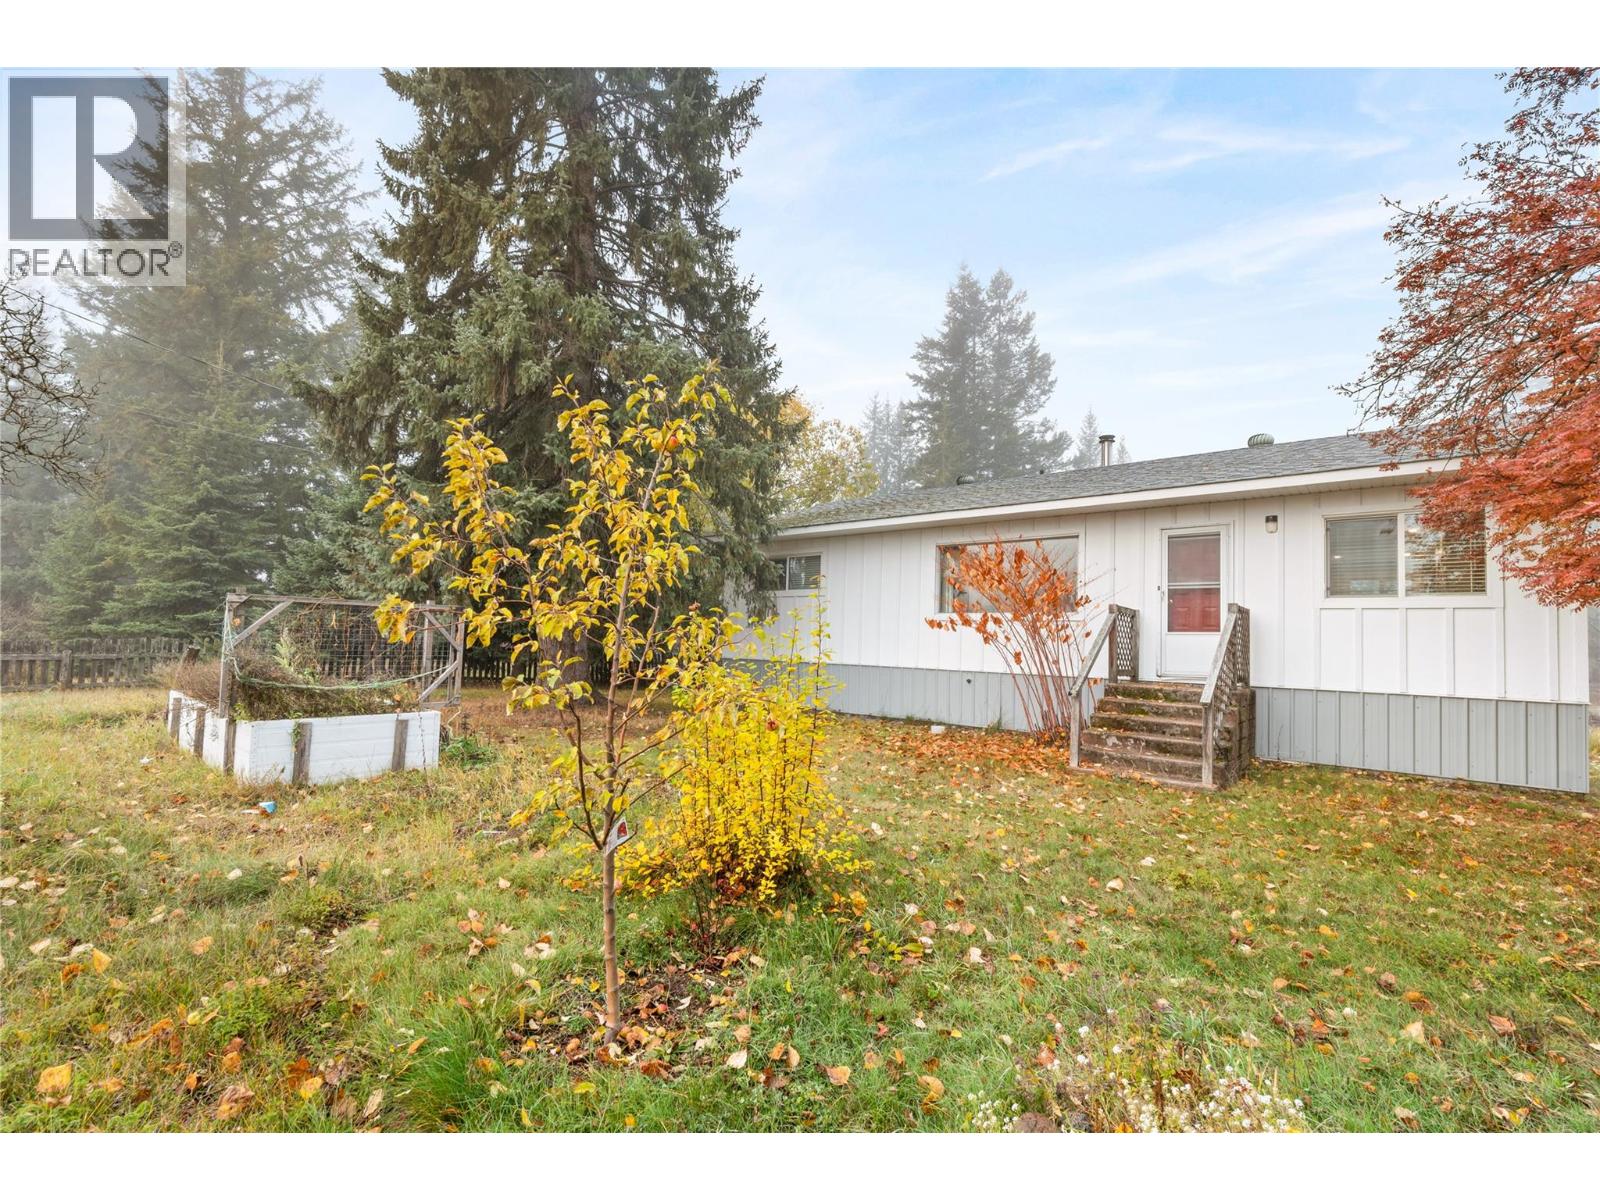
1247 Kidd Road
Clearwater, British Columbia
Country living with convenience. Located just minutes from Clearwater, this 3 bedroom home sits on a large, private, gated & fenced 0.69 acre lot that offers a wonderful blend of updates, functionality and potential. The main floor features an updated open concept kitchen with a seamless flow into the dining and living areas, making it a comfortable space for everyday living and entertaining. Two bedrooms, a full bathroom, convenient laundry and an additional 2 piece bath complete the main level. Downstairs offers even more opportunity, with one finished bedroom and a large unfinished area ready to be transformed. Bring your ideas and create a spacious rec room, additional bedrooms, a den/office or whatever best suits your needs. There is plenty of room to add value and personalize the home over time. Recent updates include a new hot water tank, refrigerator, washer and dryer, along with most windows being replaced. The home is heated by a combination wood/electric furnace for flexibility and efficiency. Outside is where this property really shines. The spacious yard features garden areas and a brand-new 10' x 20' polycarbonate greenhouse, perfect for anyone who enjoys growing their own vegetables, flowers or fresh herbs. Multiple outbuildings provide excellent storage for tools, equipment and outdoor gear. A great opportunity for those looking for space, privacy and the freedom to make a home their own, all within a short 5 minute drive to everything Clearwater has to offer. (id:64133)
7719 Hwy 97a Highway
Mara, British Columbia
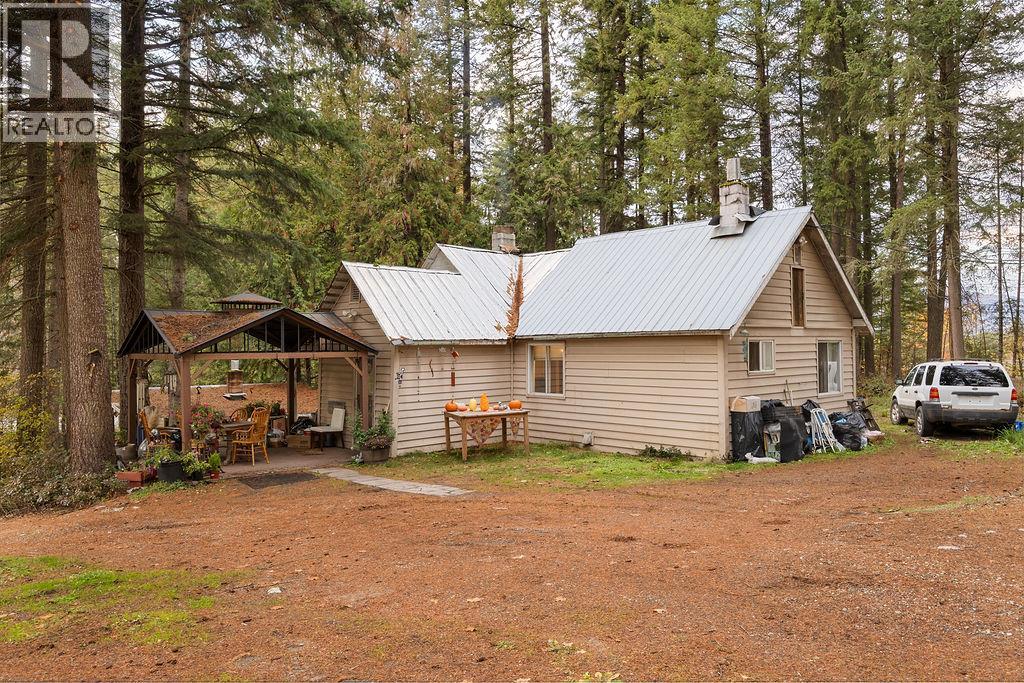
16.13 acres in Mara, out of the ALR, recently re zoned to small holdings - 1 ha min or 2.47 acres. Prime subdivision and development property with a lot of the leg work already done, proposed 6 lot rural subdivision. Great opportunity for somebody wanting to get into development without the huge costs of in town development projects. Existing small 1 bedroom home and several outbuildings/cabins that could easily be rented while working through the subdivision process. House and out buildings of very little value. (id:64133)
3101 45th Avenue Unit# 10
Vernon, British Columbia
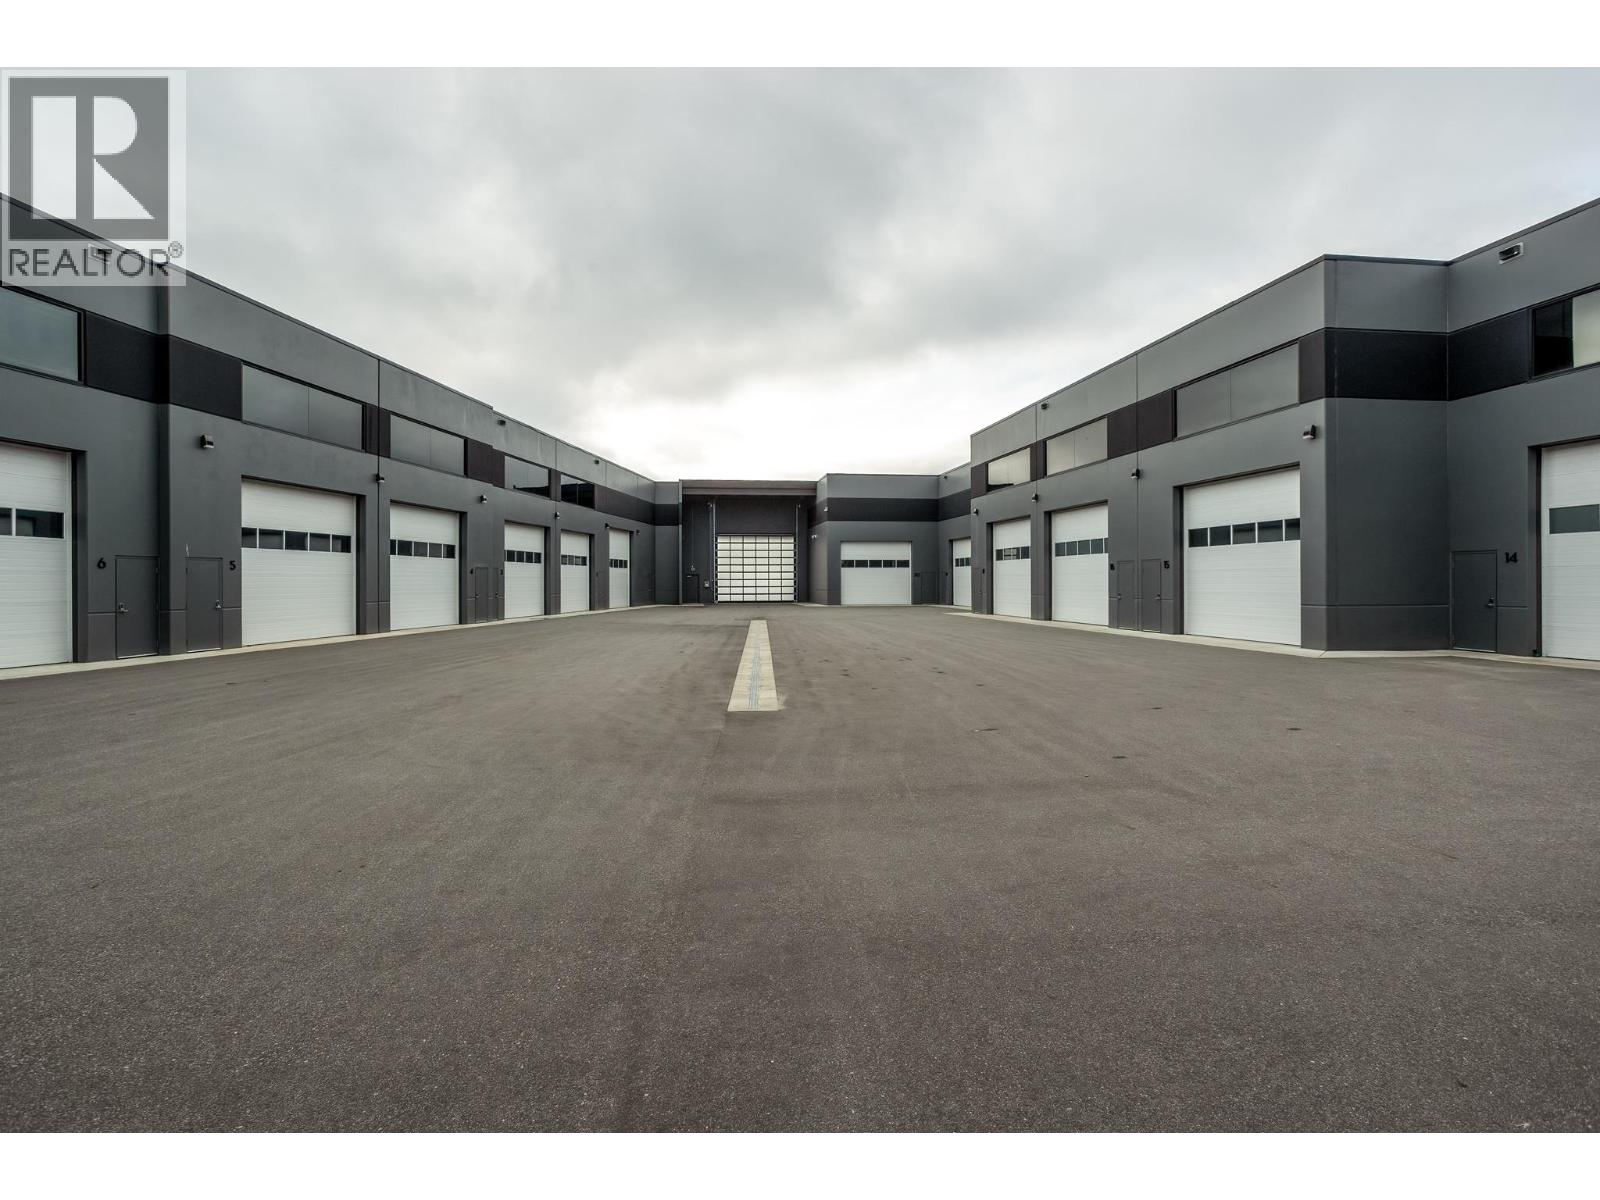
The ultimate home for your prized collection! Fully finished and showing like new, Unit #10 at The Vaults Vernon offers approx. 2,422 sq. ft. of luxury storage and lifestyle space across three levels. Over $500,000 invested in improvements, furnishings and entertainment upgrades creates an exceptional setting for cars, motorcycles, boats and recreational toys. The main floor features epoxy flooring, custom automotive emblems, extensive storage, closets and a stylish 3-piece washroom. An intermediate mezzanine provides a beautifully finished private retreat, while the upper mezzanine overlooks your collection and delivers an impressive lounge with gas fireplace, custom kitchen/bar, island seating and a 2-piece washroom. Premium finishes include custom cabinetry, Dekton countertops, designer lighting and illuminated stair handrails. An Invisacook induction cooktop, wine and beverage refrigeration, refrigerator drawers, dishwasher and ice maker make entertaining effortless. TVs, stereo and camera systems, appliances and integrated equipment are included. Enjoy the comfort of upgraded HVAC and the convenience of overhead loading access. The Vaults combines privacy and security with a concrete perimeter, enclosed units, 24/7 owner-only access, fire suppression and CO detection. Conveniently located for access to Lake Country and Kelowna, this is a standout opportunity to showcase your collection and enjoy a sophisticated personal retreat. (id:64133)
6103 Sproule Creek Road
Nelson, British Columbia
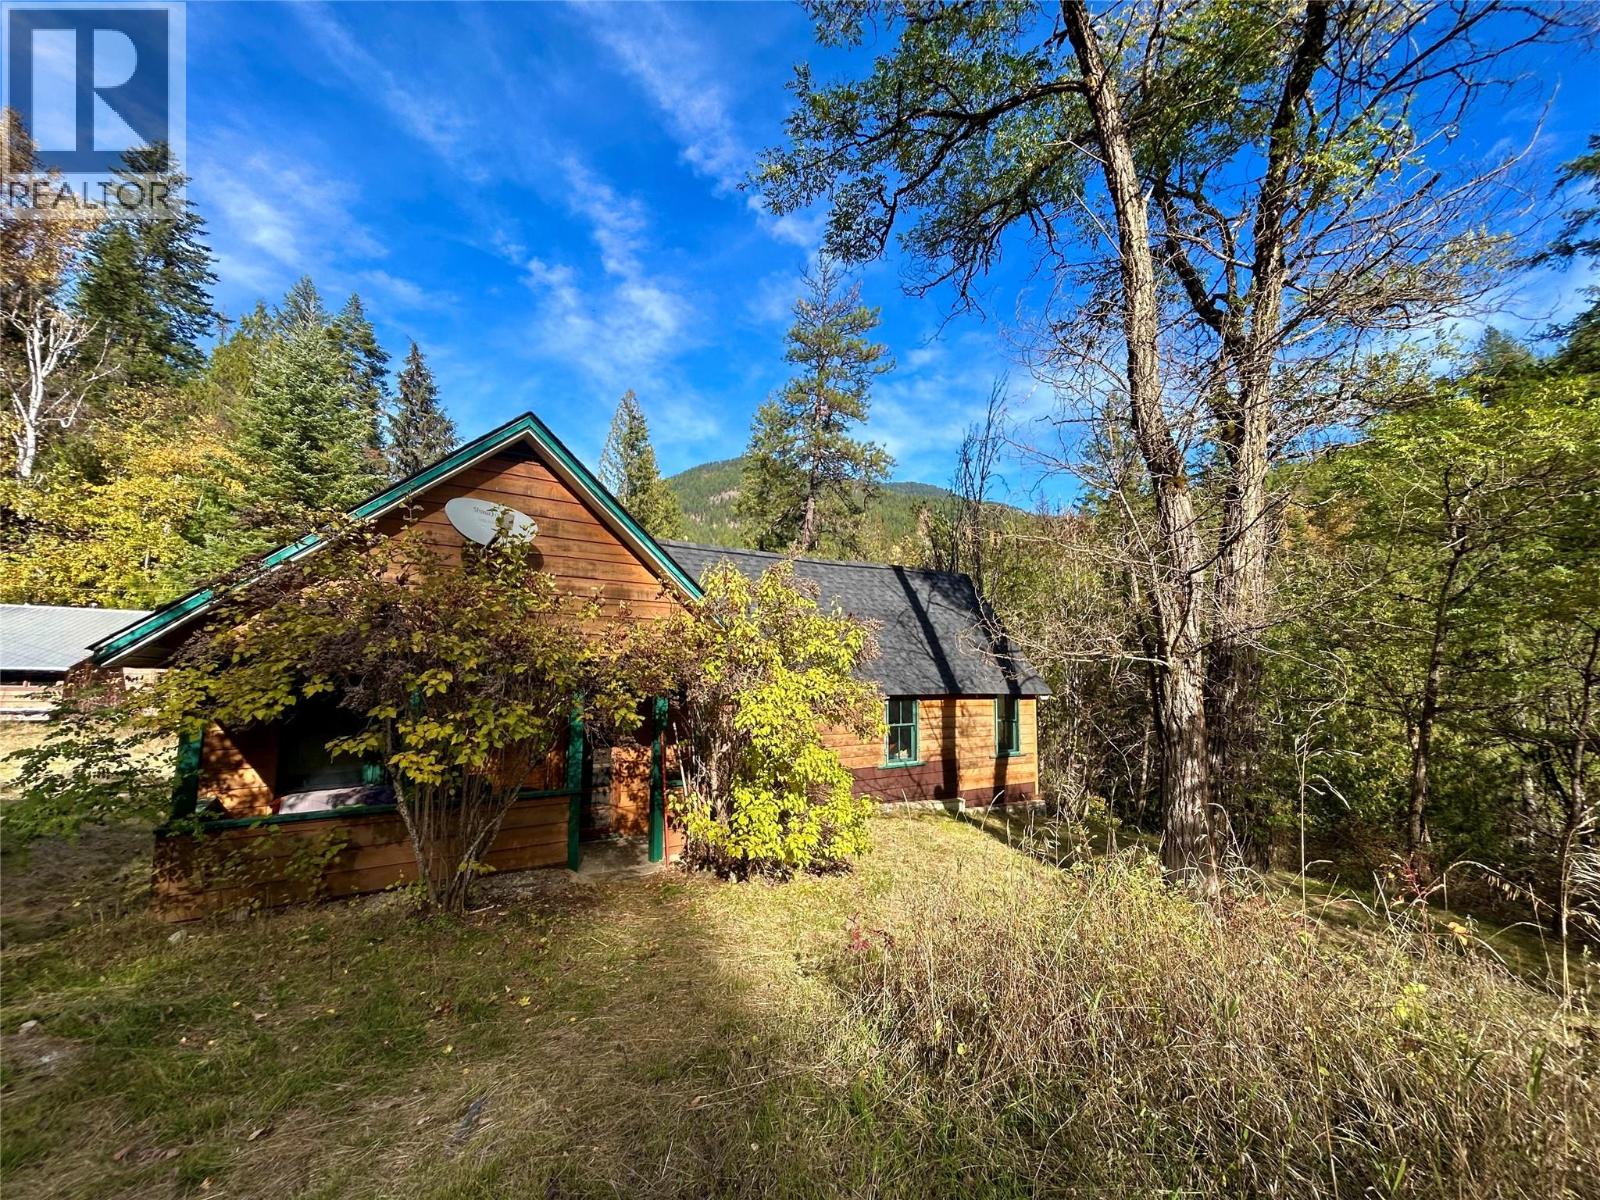
A Rare Kootenay Cottage – Just 7 Minutes from Nelson! Discover the charm of this cozy 3-bedroom cottage set on 4.55 acres of beautiful land, just a short 7-minute drive from Nelson, BC. With excellent sun exposure, peaceful surroundings, and land that stretches down to Sproule Creek, this property offers a wonderful opportunity to enjoy the tranquility of rural living while staying close to town. The property features a two-car carport, spring water, and a wood workshop with plenty of potential for hobbies, projects, or extra workspace. Whether you're looking for a quiet country retreat, a place to put down roots, or a property to make your own, this little piece of the Kootenays has plenty to offer. Best of all, this is a rare opportunity to own a property that hasn't been on the market in over 50 years! A special piece of Kootenay history, ready for its next chapter. (id:64133)
100 Grandview Street
Penticton, British Columbia
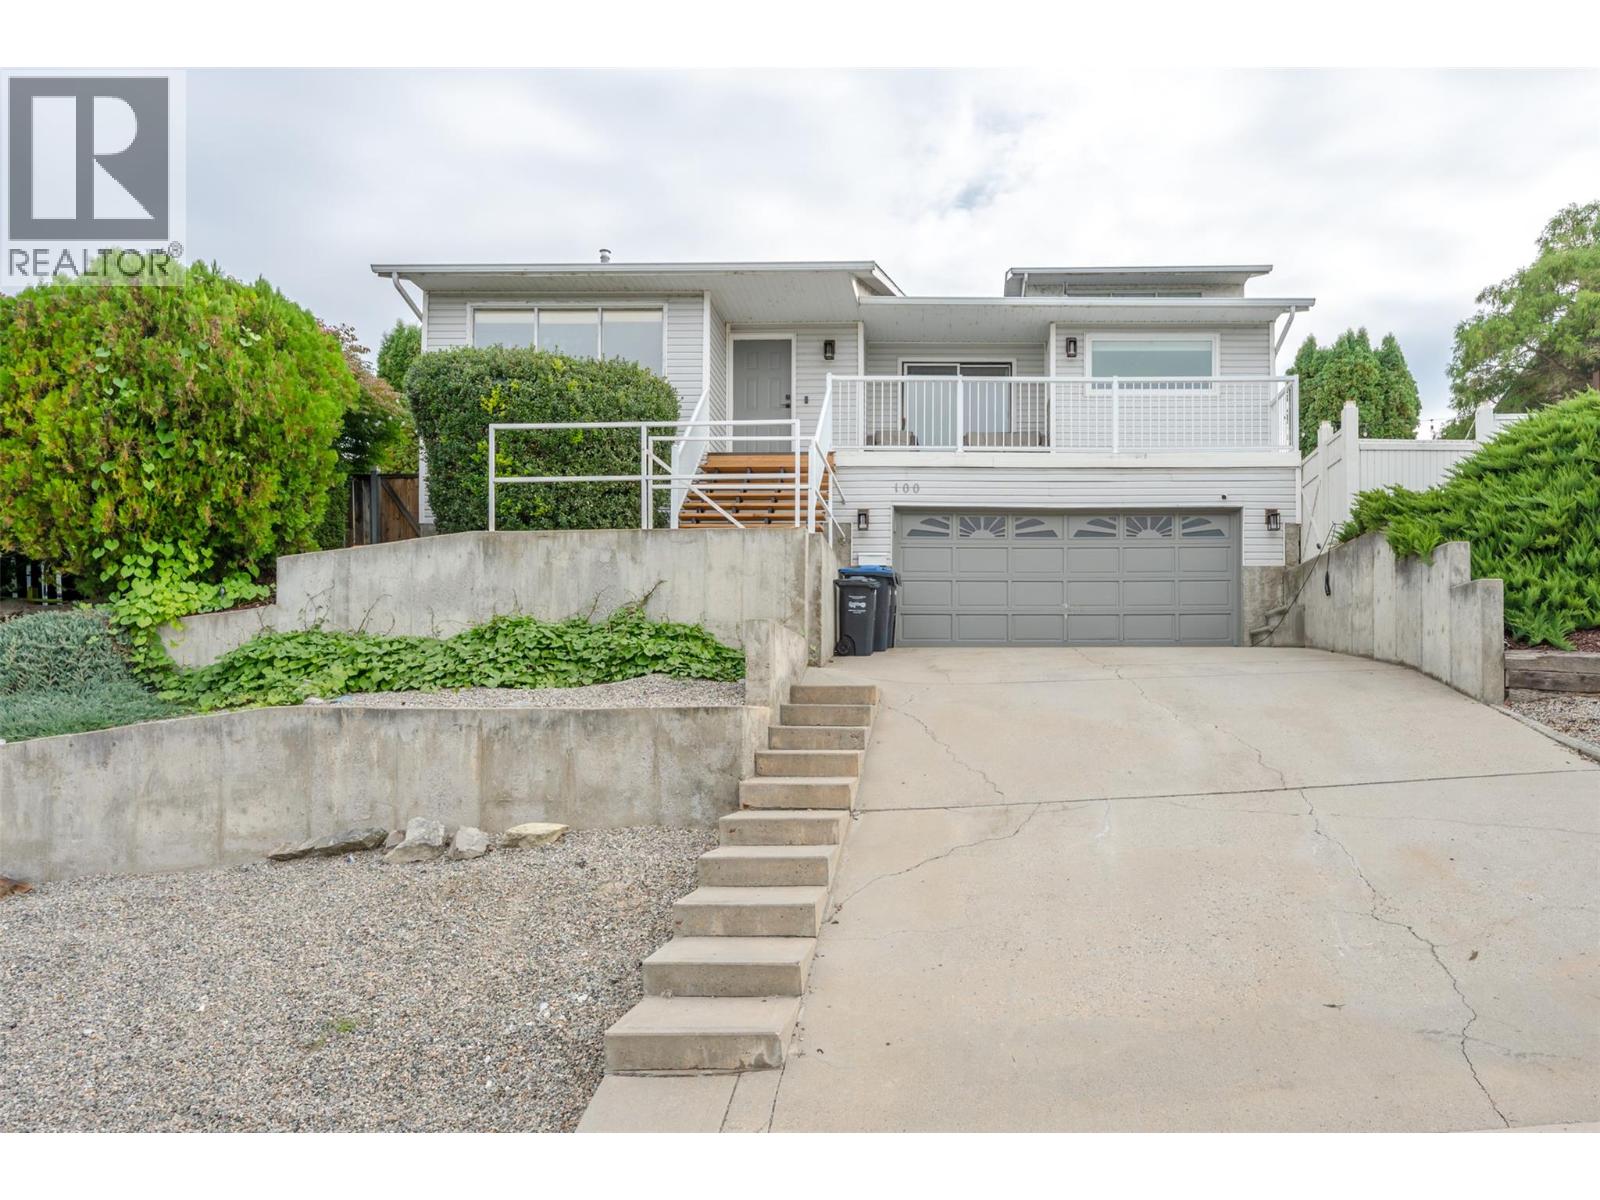
OPEN HOUSE SATURDAY NOVEMBER 7TH 9:30AM - 10:30AM!! Welcome to the highly sought-after Uplands neighbourhood, where this spacious family home offers a wonderful blend of architectural character, comfort, and outdoor living. Filled with natural light, the home features soaring vaulted ceilings and expansive west-facing windows that create a bright, airy atmosphere. A cozy wood-burning fireplace adds warmth and charm to the inviting living space. The upper level offers three bedrooms, including a generous primary suite complete with a walk-in closet and private 3-piece ensuite. Step outside to your own private backyard oasis, beautifully landscaped and surrounded by mature cedars for exceptional privacy. Designed for entertaining and relaxation, the expansive backyard features a large concrete patio, multiple seating areas, and a sparkling salt water swimming pool. Whether hosting summer gatherings or enjoying quiet afternoons poolside, this outdoor space is sure to impress. A double-car garage and spacious driveway provide plenty of parking and storage. Located in one of Penticton's most desirable neighbourhoods, you'll enjoy a welcoming community, beautiful lake views throughout the area, and convenient access to downtown, both lakes, and the scenic KVR Trail. A fantastic opportunity to enjoy the Okanagan lifestyle in a beautiful family home with an incredible backyard retreat! (id:64133)

Mark Gidden
Realtor/Founder

Lloyd Taverner
Realtor/Senior Partner
Interested?
Contact us for more information
Your Favourites
No Favourites Found

