
161 Shuswap Avenue Unit# 3 Chase, British Columbia V0E 1M0

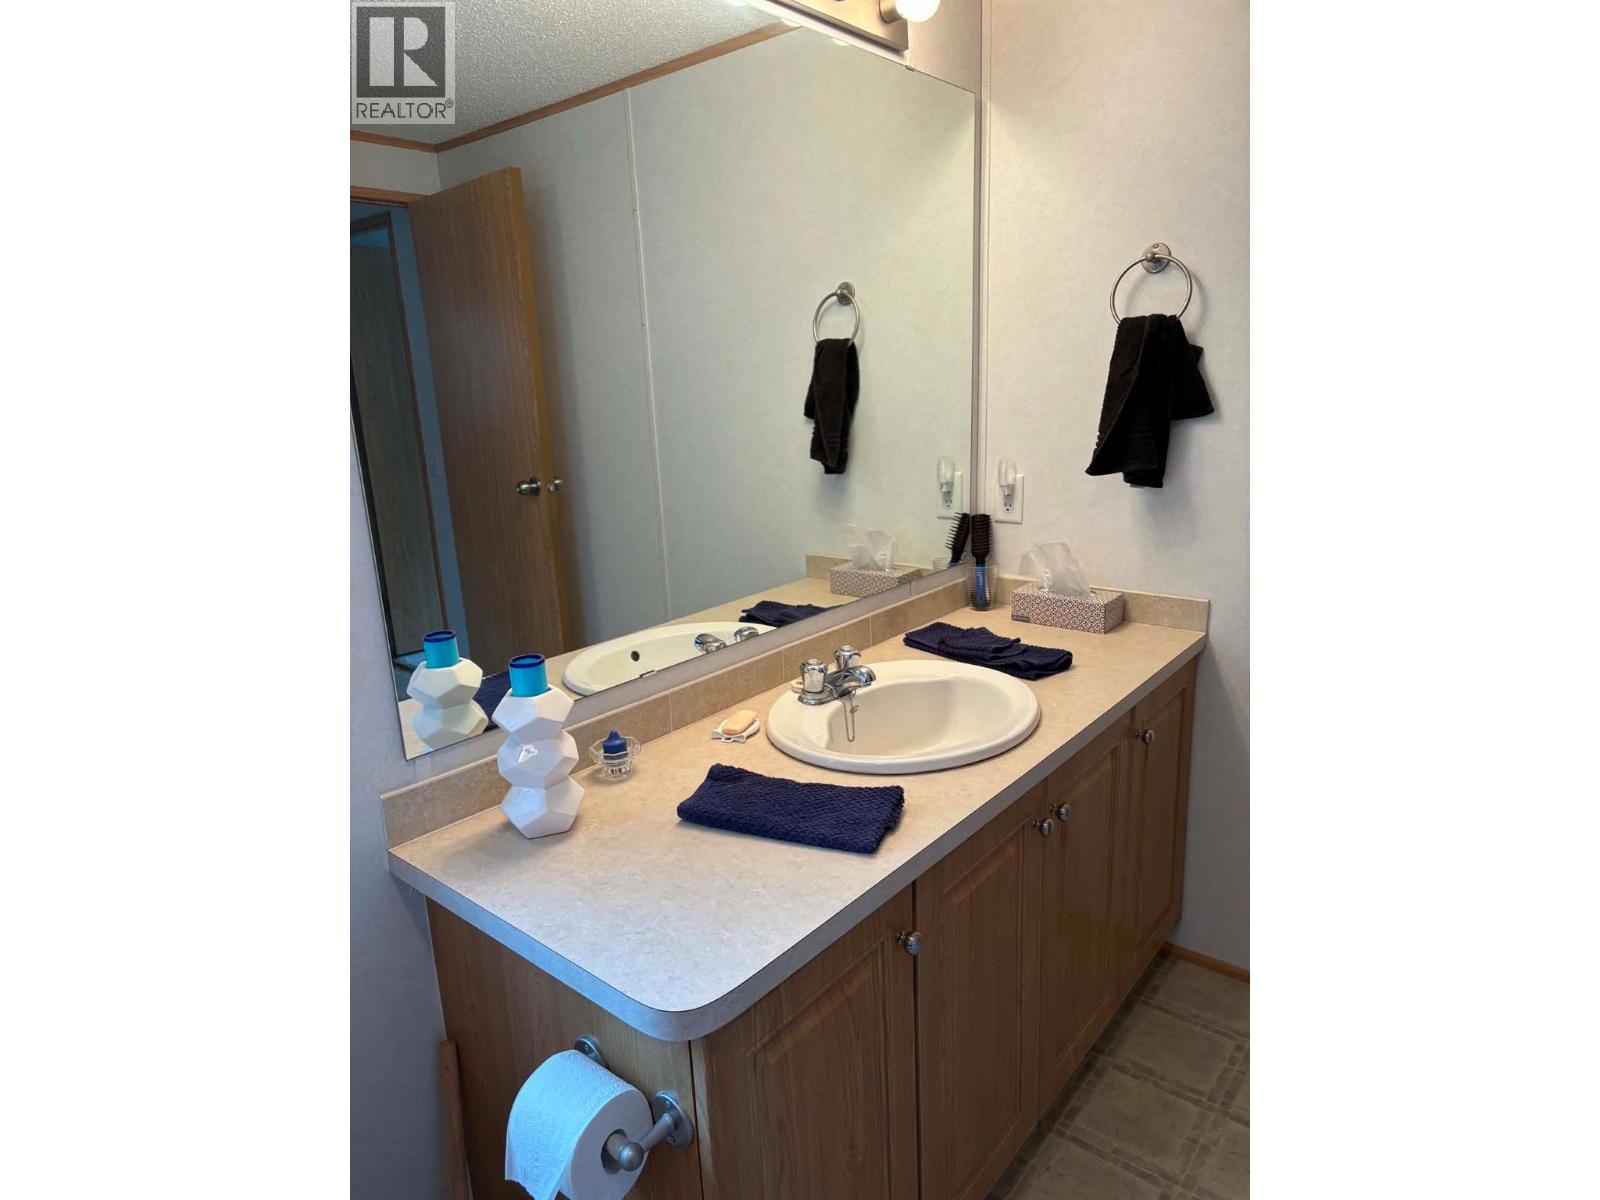
  • 161 Shuswap Avenue Unit# 3, Chase, British Columbia  V0E 1M0 - Photo 1 - 10405768
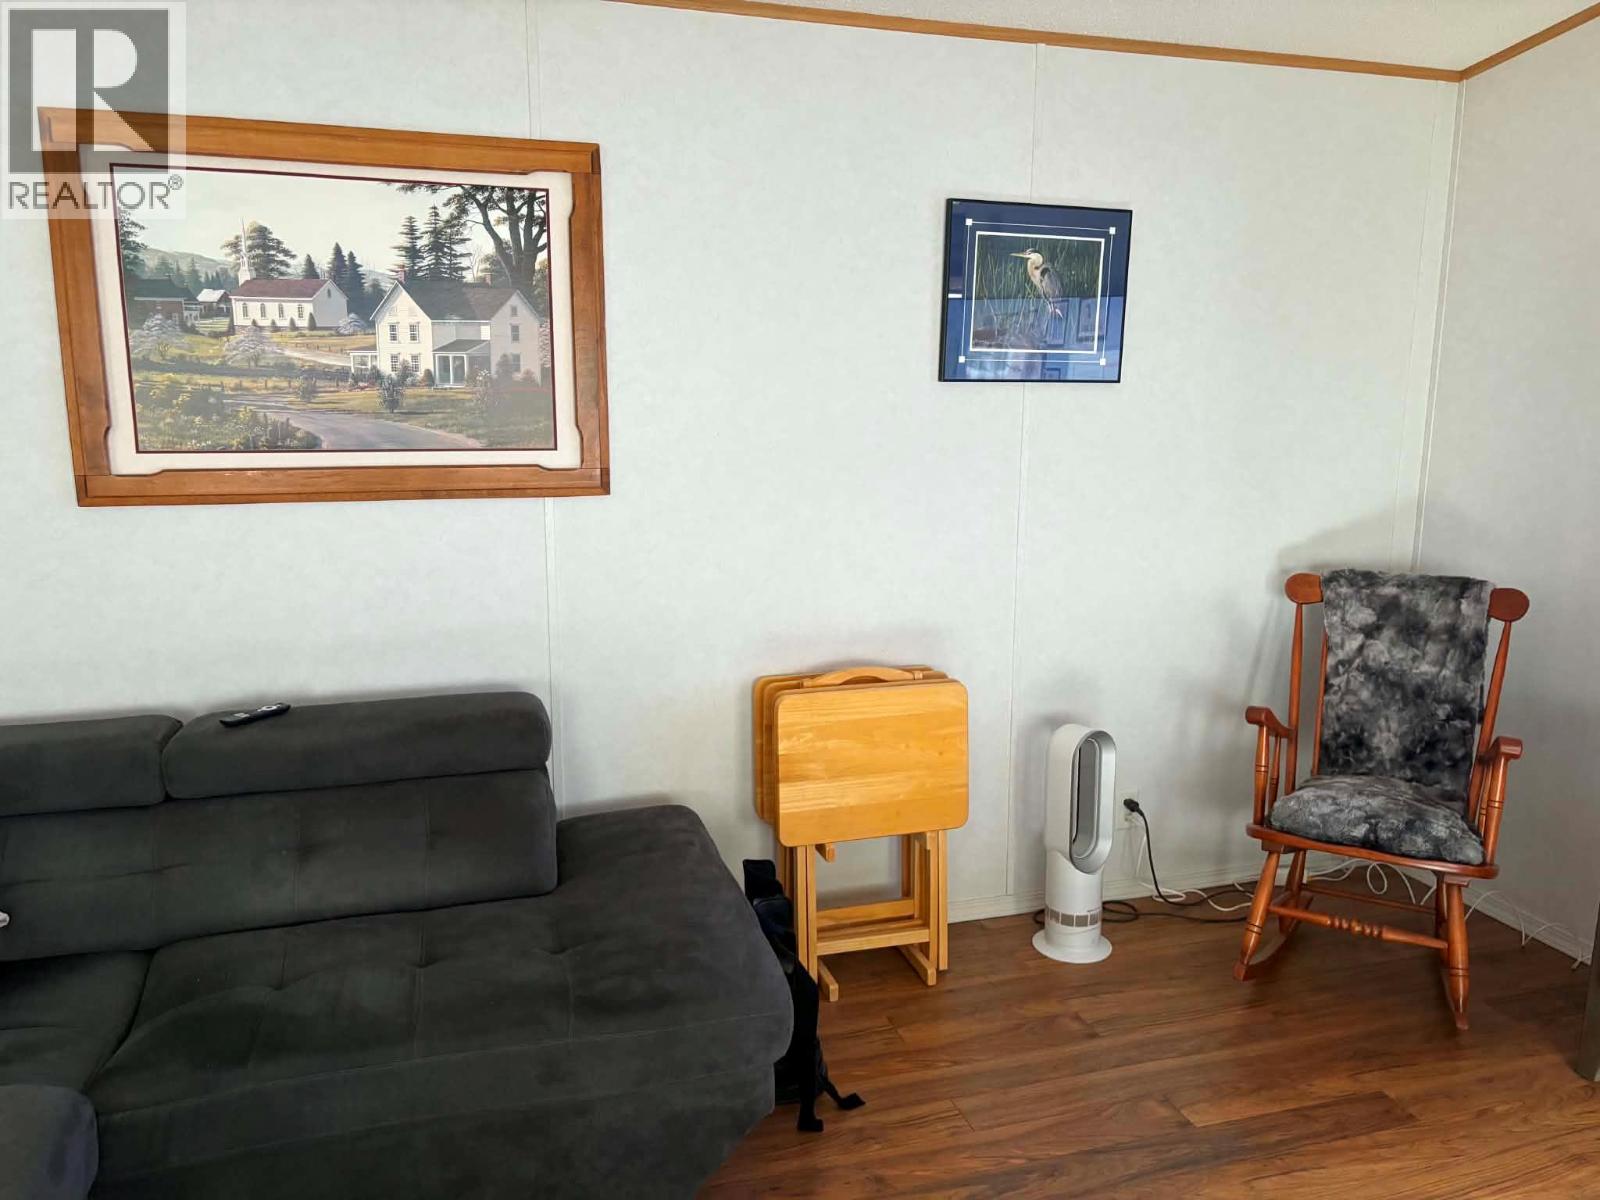
  • 161 Shuswap Avenue Unit# 3, Chase, British Columbia  V0E 1M0 - Photo 2 - 10405768
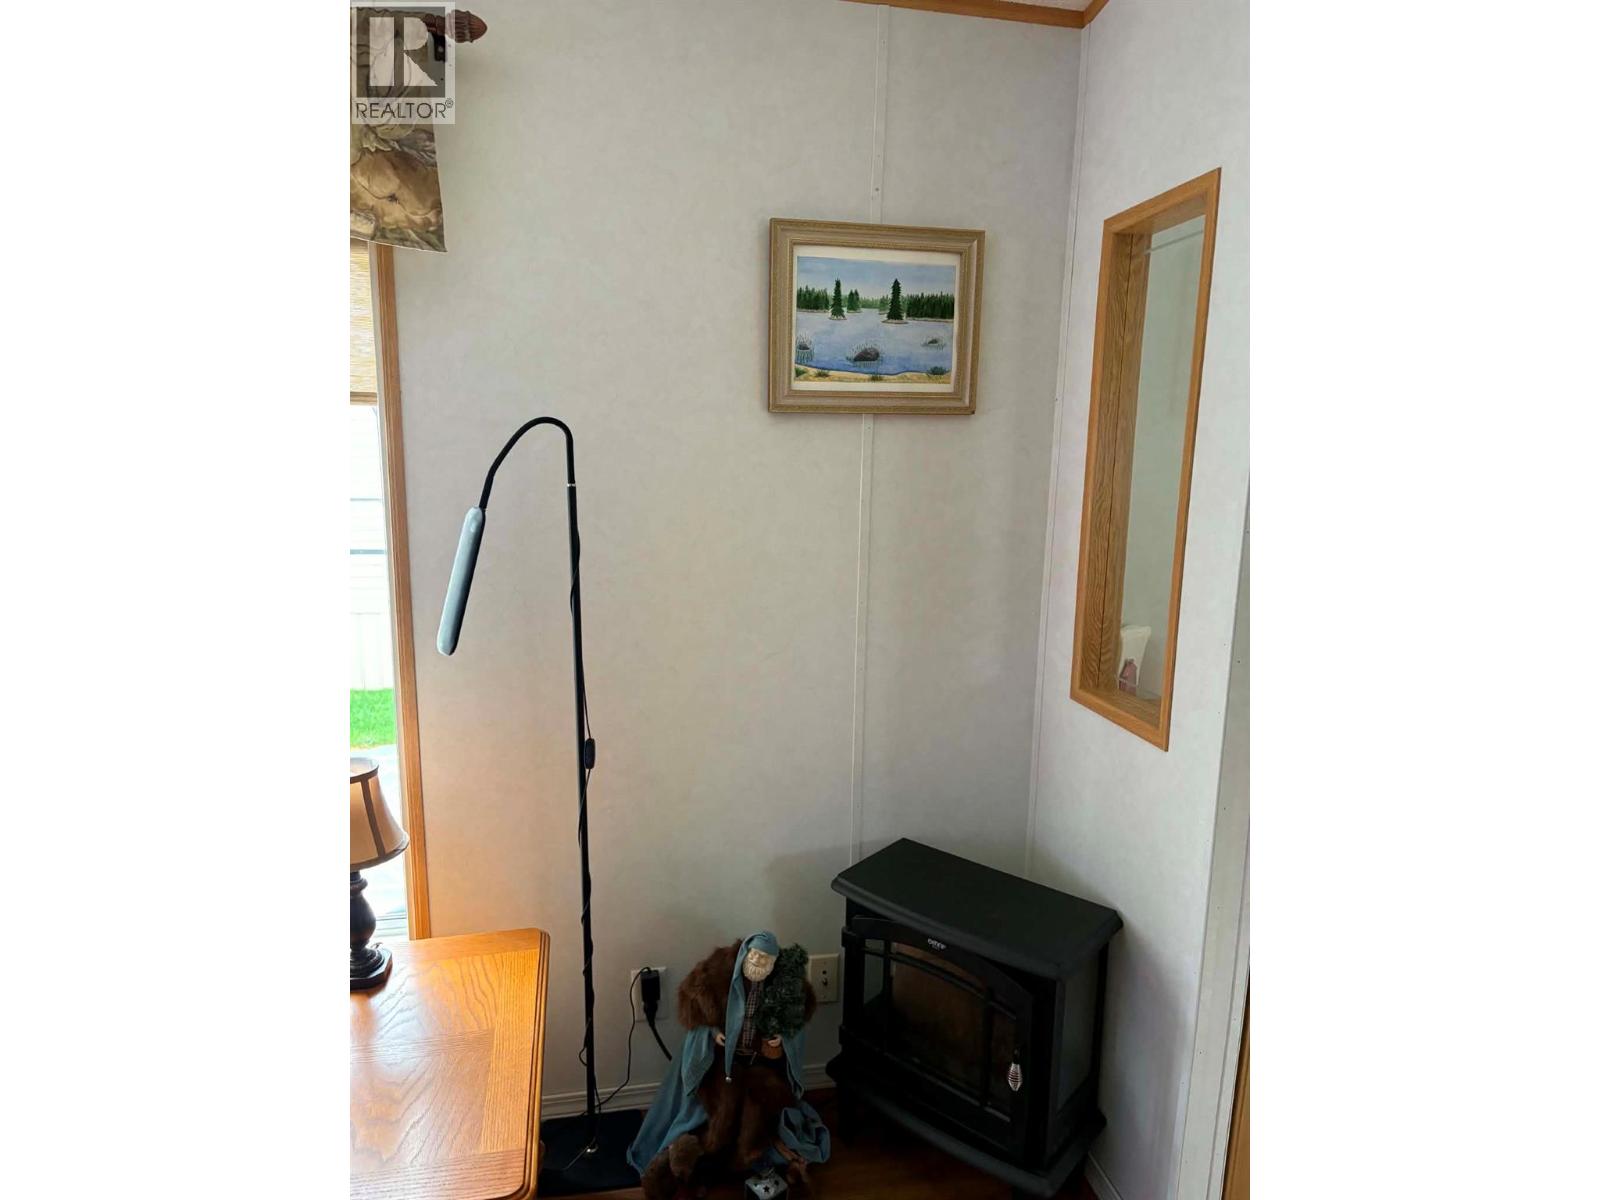
  • 161 Shuswap Avenue Unit# 3, Chase, British Columbia  V0E 1M0 - Photo 3 - 10405768
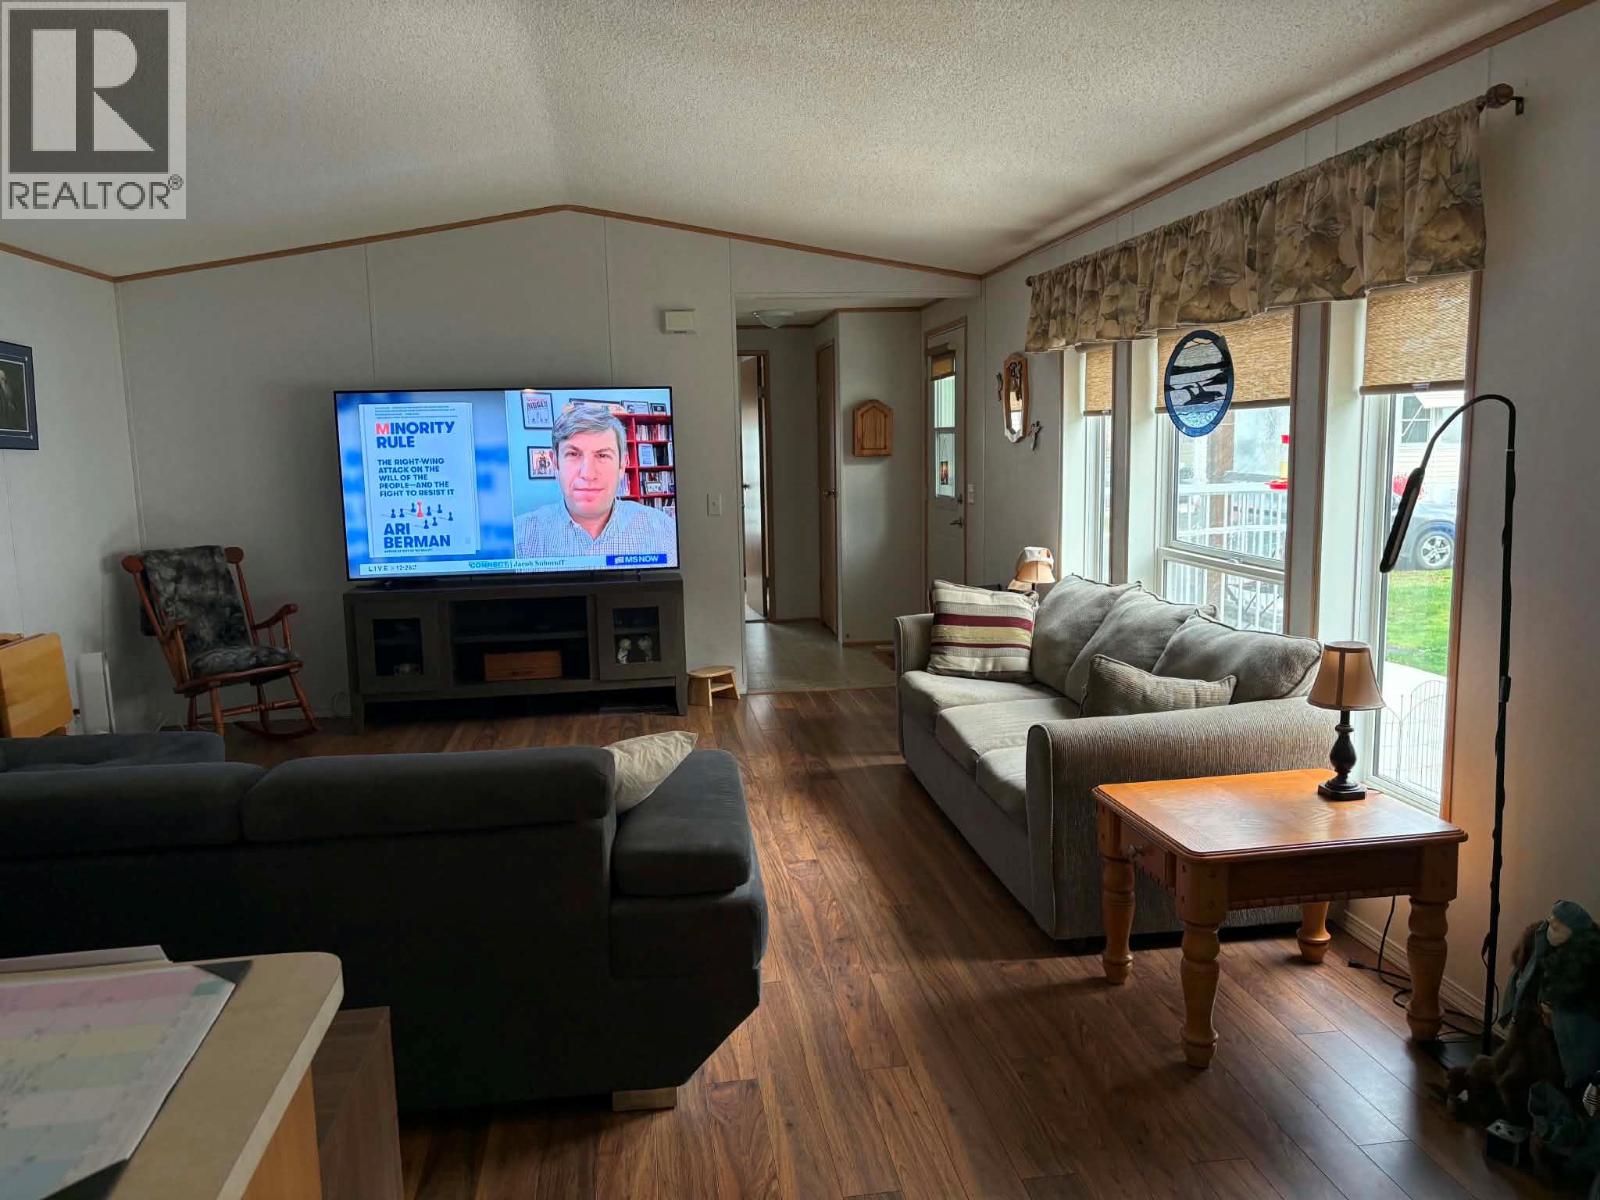
  • 161 Shuswap Avenue Unit# 3, Chase, British Columbia  V0E 1M0 - Photo 4 - 10405768
  • 161 Shuswap Avenue Unit# 3, Chase, British Columbia  V0E 1M0 - Photo 5 - 10405768
  • 161 Shuswap Avenue Unit# 3, Chase, British Columbia  V0E 1M0 - Photo 6 - 10405768
  • 161 Shuswap Avenue Unit# 3, Chase, British Columbia  V0E 1M0 - Photo 7 - 10405768
  • 161 Shuswap Avenue Unit# 3, Chase, British Columbia  V0E 1M0 - Photo 8 - 10405768
  • 161 Shuswap Avenue Unit# 3, Chase, British Columbia  V0E 1M0 - Photo 9 - 10405768
  • 161 Shuswap Avenue Unit# 3, Chase, British Columbia  V0E 1M0 - Photo 10 - 10405768
  • 161 Shuswap Avenue Unit# 3, Chase, British Columbia  V0E 1M0 - Photo 11 - 10405768
  • 161 Shuswap Avenue Unit# 3, Chase, British Columbia  V0E 1M0 - Photo 12 - 10405768
  • 161 Shuswap Avenue Unit# 3, Chase, British Columbia  V0E 1M0 - Photo 13 - 10405768
  • 161 Shuswap Avenue Unit# 3, Chase, British Columbia  V0E 1M0 - Photo 14 - 10405768
  • 161 Shuswap Avenue Unit# 3, Chase, British Columbia  V0E 1M0 - Photo 15 - 10405768
  • 161 Shuswap Avenue Unit# 3, Chase, British Columbia  V0E 1M0 - Photo 16 - 10405768
  • 161 Shuswap Avenue Unit# 3, Chase, British Columbia  V0E 1M0 - Photo 17 - 10405768
  • 161 Shuswap Avenue Unit# 3, Chase, British Columbia  V0E 1M0 - Photo 18 - 10405768
  • 161 Shuswap Avenue Unit# 3, Chase, British Columbia  V0E 1M0 - Photo 19 - 10405768
  • 161 Shuswap Avenue Unit# 3, Chase, British Columbia  V0E 1M0 - Photo 20 - 10405768
  • 161 Shuswap Avenue Unit# 3, Chase, British Columbia  V0E 1M0 - Photo 21 - 10405768
  • 161 Shuswap Avenue Unit# 3, Chase, British Columbia  V0E 1M0 - Photo 22 - 10405768
  • 161 Shuswap Avenue Unit# 3, Chase, British Columbia  V0E 1M0 - Photo 23 - 10405768
  • 161 Shuswap Avenue Unit# 3, Chase, British Columbia  V0E 1M0 - Photo 24 - 10405768
  • 161 Shuswap Avenue Unit# 3, Chase, British Columbia  V0E 1M0 - Photo 25 - 10405768
  • 161 Shuswap Avenue Unit# 3, Chase, British Columbia  V0E 1M0 - Photo 26 - 10405768
  • 161 Shuswap Avenue Unit# 3, Chase, British Columbia  V0E 1M0 - Photo 27 - 10405768
  • 161 Shuswap Avenue Unit# 3, Chase, British Columbia  V0E 1M0 - Photo 28 - 10405768
  • 161 Shuswap Avenue Unit# 3, Chase, British Columbia  V0E 1M0 - Photo 29 - 10405768
  • 161 Shuswap Avenue Unit# 3, Chase, British Columbia  V0E 1M0 - Photo 30 - 10405768
  • 161 Shuswap Avenue Unit# 3, Chase, British Columbia  V0E 1M0 - Photo 31 - 10405768
  • 161 Shuswap Avenue Unit# 3, Chase, British Columbia  V0E 1M0 - Photo 32 - 10405768
  • 161 Shuswap Avenue Unit# 3, Chase, British Columbia  V0E 1M0 - Photo 33 - 10405768

Interested?

Contact us for more information


2 Bedrooms
2 Bathrooms
1,216 sqft

Central Air Conditioning See Remarks

$269,000

Maintenance, Pad Rental

$630 Monthly

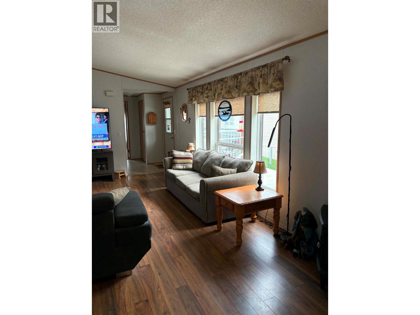
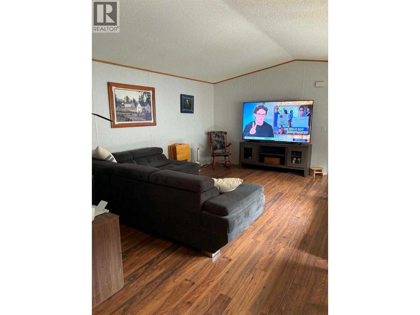
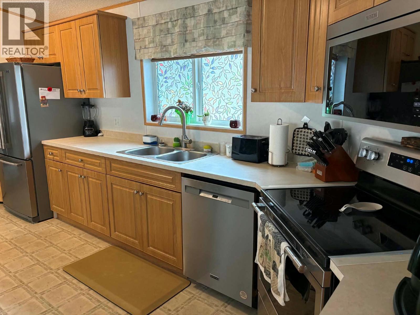
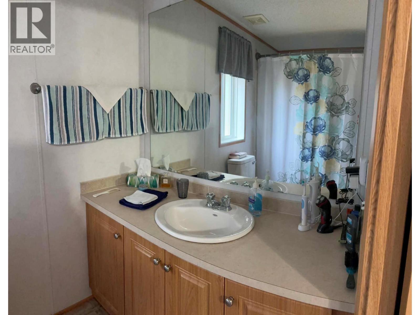
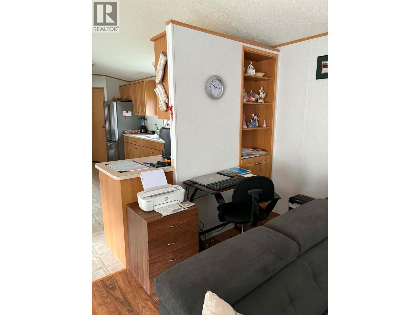
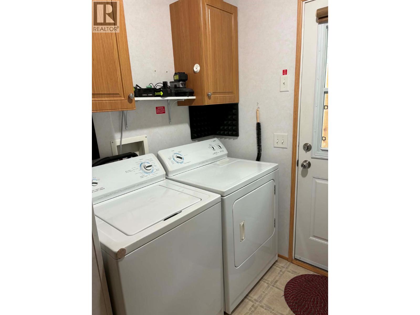
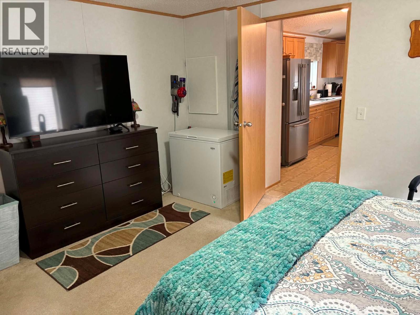
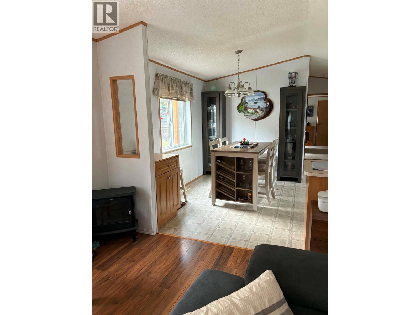
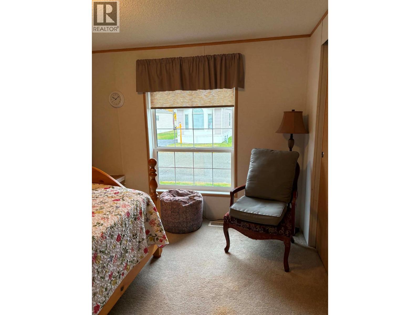
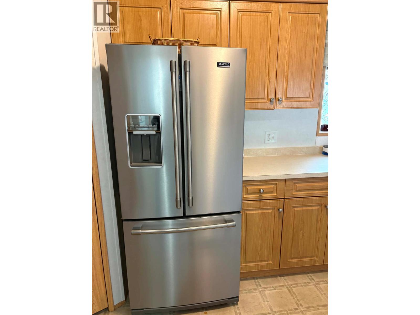
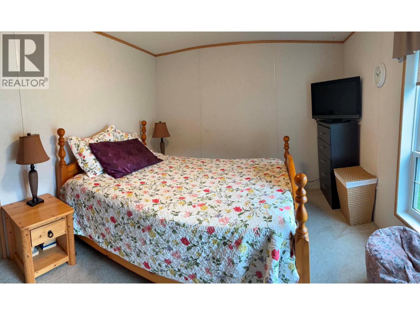
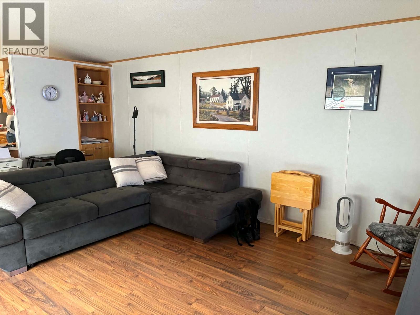
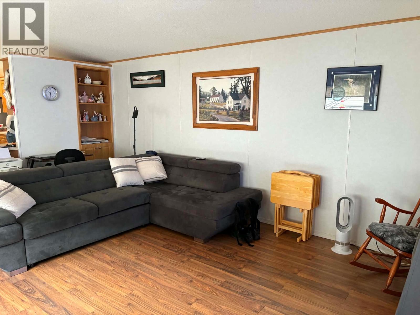
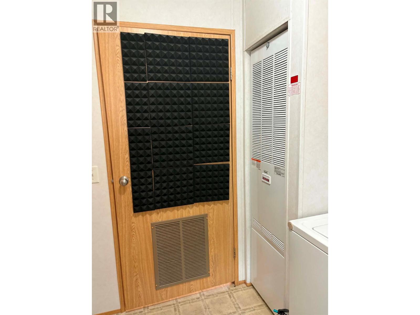
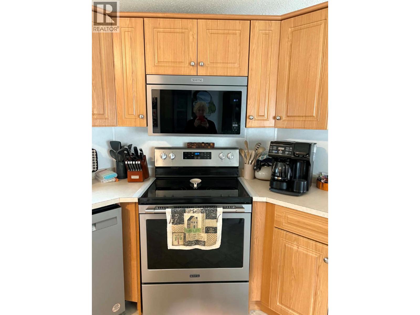
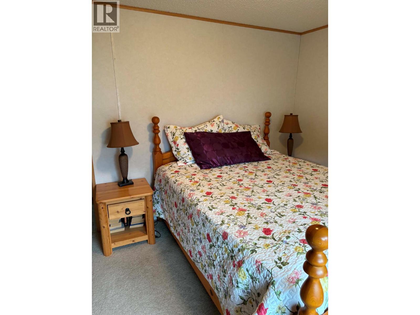
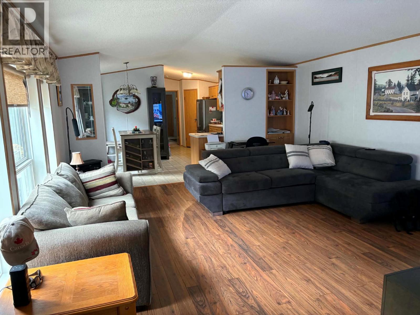
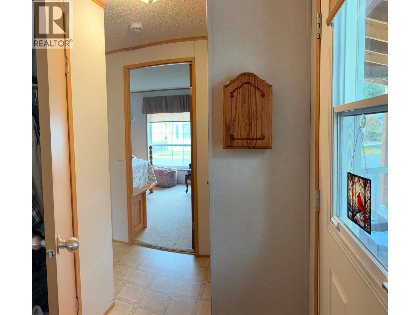
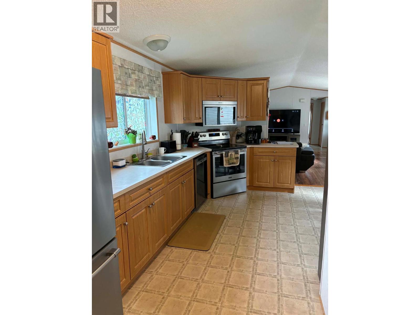
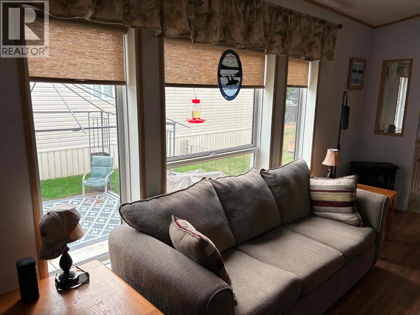
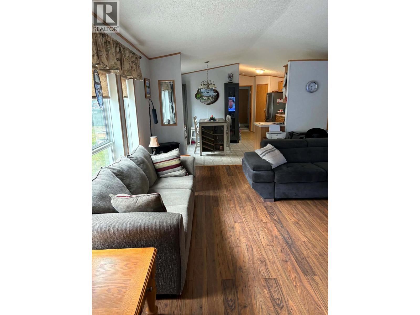
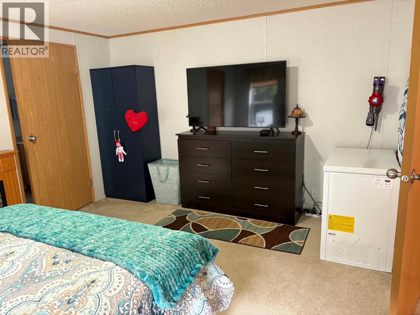
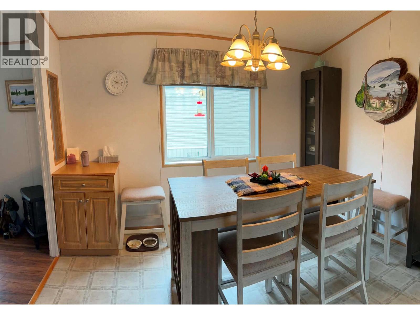
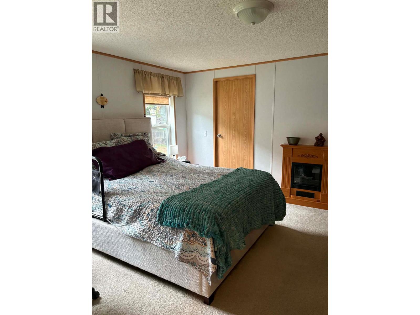
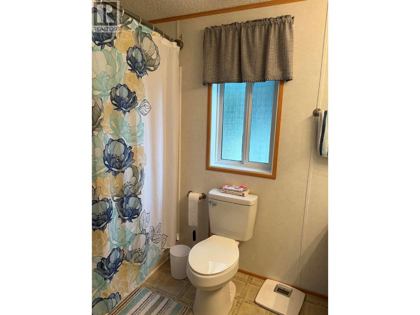
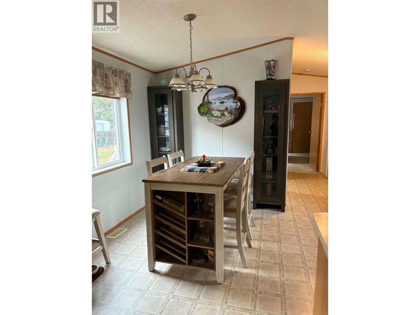
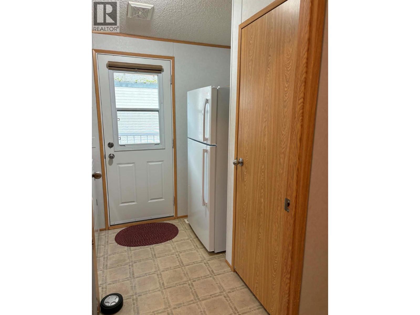
Immaculate 2bed/2bath extra wide 16' x 76' 2005 Manufactured Home on a 40'x110' pad in Chase! Located in the Mount View MHP, this desirable home is set up for comfortable living, and includes many features to enhance this unit's Accessibility and Mobility features for owner's or guest's needing extra access and manouverability in the home! Within this 16' wide home you will find wide 32"" plus entry doors, as well as all interior doors in to the master bedroom. Showers are equipped with grab bars inside, and one outside in reach of the toilets. This unit features an exterior covered wheelchair lift elevator from ground level to the porch at the front door! Whether you need this for a wheelchair, walker or simply to bring your groceries up without using the stairs, you will find this option indispensable!! There are many new updates including all new shutters, new shades, new toilets, new appliances, new N/G furnace and Central A/C, and new electric HWT in 2024. In 2026 the unit was levelled up from one end to the other, plus moss was removed and the roof spray-treated, with a 5-year warranty. The yard features a large concrete patio with a 10'x12' gazebo, 8'x10' shed, plus raised wooden garden beds, included in the sale. The country life surrounds you here, with mountain and valley views on every side, and still only a 35 min drive to Kamloops! Bring your road-legal golf cart to drive around in style! Stress and taxes are lower here! Come and check us out!! (id:64133)


  • Property Details

    MLS® Number 10405768
    Property Type Single Family
    Neigbourhood Chase
  • Building

    Bathroom Total 2
    Bedrooms Total 2
    Appliances Refrigerator, Dishwasher, Range - Electric, Microwave, Washer & Dryer
    Constructed Date 2005
    Cooling Type Central Air Conditioning
    Exterior Finish Vinyl Siding
    Heating Type See Remarks
    Roof Material Asphalt Shingle
    Roof Style Unknown
    Stories Total 1
    Size Interior 1,216 Sqft
    Type Manufactured Home
    Utility Water Municipal Water
  • Land

    Acreage No
    Sewer Municipal Sewage System
    Size Total Text Under 1 Acre
  • Rooms

    Level Type Dimensions
    Main Level Other 6' x 8'
    Main Level Other 18' x 15'
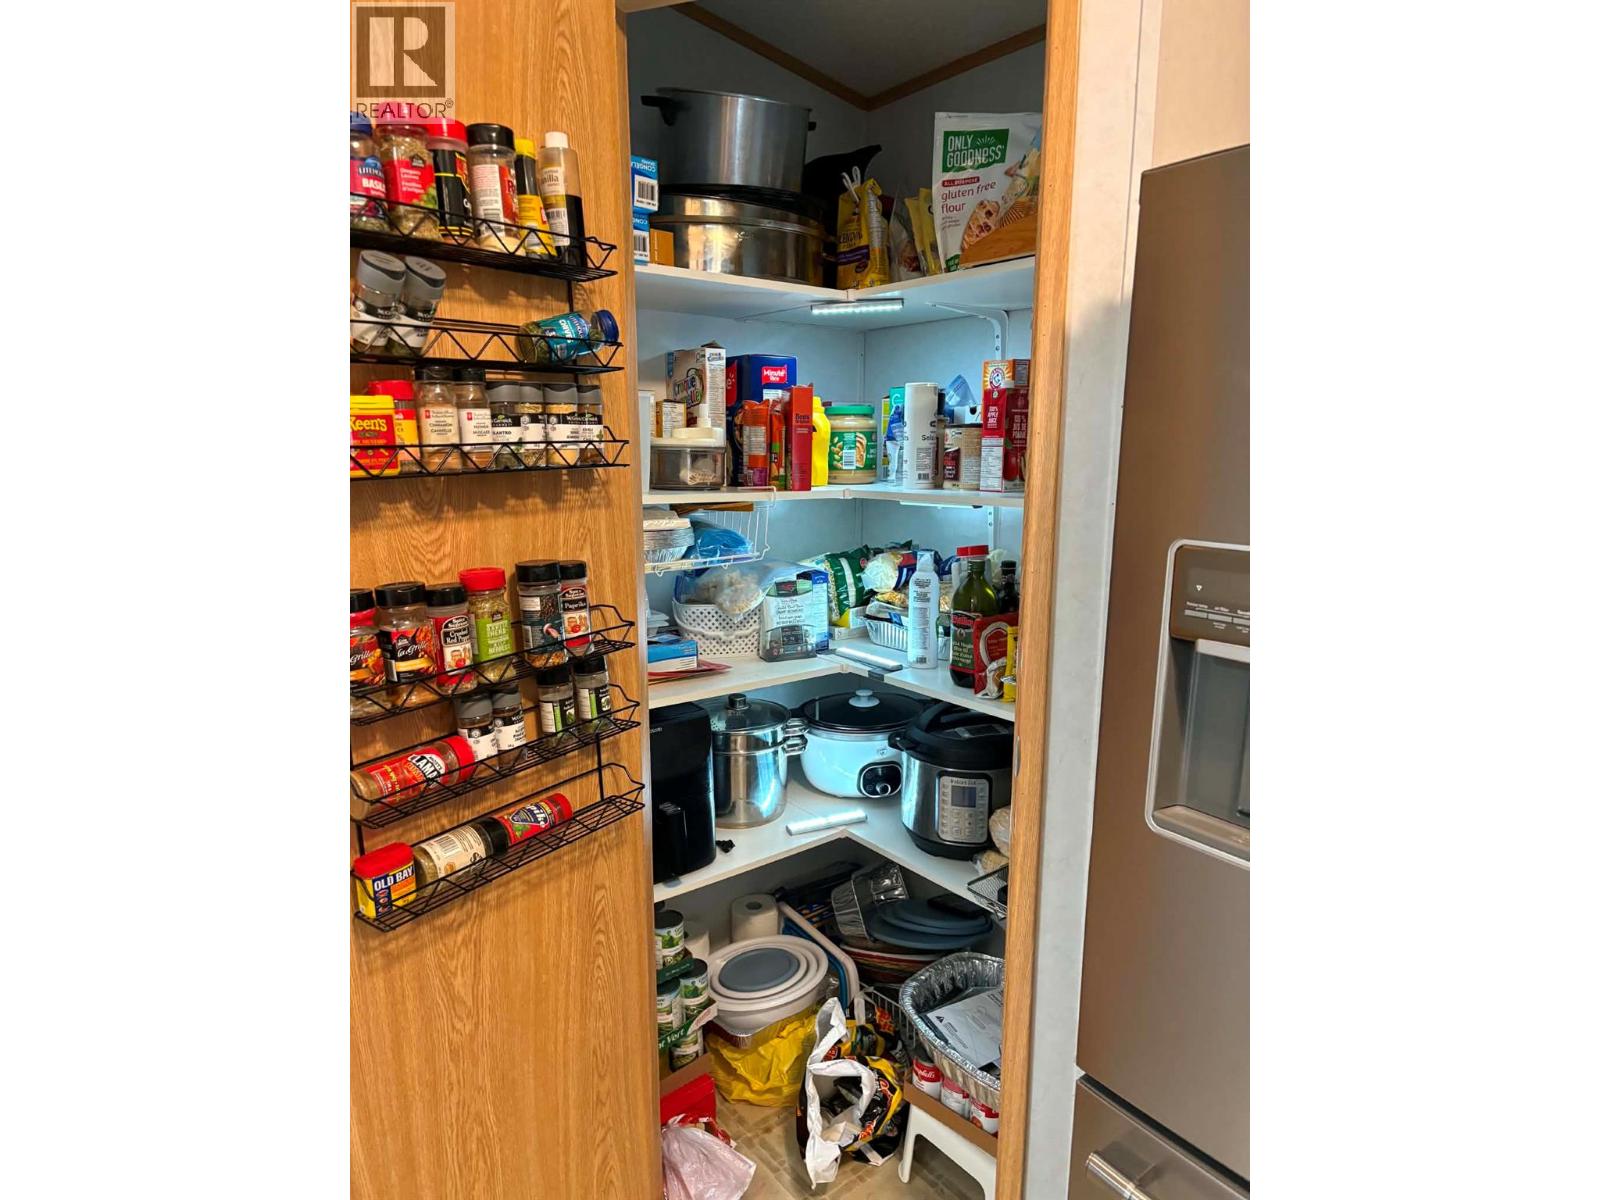
    Main Level Storage 5' x 5'
    Main Level Laundry Room 6'9'' x 8'
    Main Level 4pc Ensuite Bath 5' x 10'
    Main Level 4pc Bathroom 8' x 7'4''
    Main Level Bedroom 10' x 12'
    Main Level Primary Bedroom 15' x 12'
    Main Level Kitchen 7' x 18'3''
    Main Level Dining Room 10'10'' x 7'7''
    Main Level Living Room 13' x 17'5''

Mark Gidden
Realtor/Founder

Lloyd Taverner
Realtor/Senior Partner

Your Favourites


No Favourites Found


TESTIMONIALS

Our Valued Clients

  • Ashley Harvey

    Mark and his team helped us find our forever home, and we are so grateful for his experience and expertise. Mark was so patient while our infant cried while we hunted for the perfect house. We will use Mark and his team for years to come.


  • Jen Platman

    Lloyd was the best realtor we’ve ever worked with. He understands people and takes the time to listen. He was extremely helpful and made the process stress-free and seamless. Lloyd goes above and beyond for his clients and it shows. He truly enjoys what he does, he’s honest and makes you feel at ease. Our new home is our castle and Lloyd did everything to help us get there. This guy is real gem!


  • Tom S

    Mark helped us look for, negotiate, and purchase our family home. He was diligent, extremely professional and has an unsurpassed knowledge of the Kelowna and wider Okanagan areas. His name is mentioned anytime we have a friend looking to buy or sell their home. Many thanks Mark.