
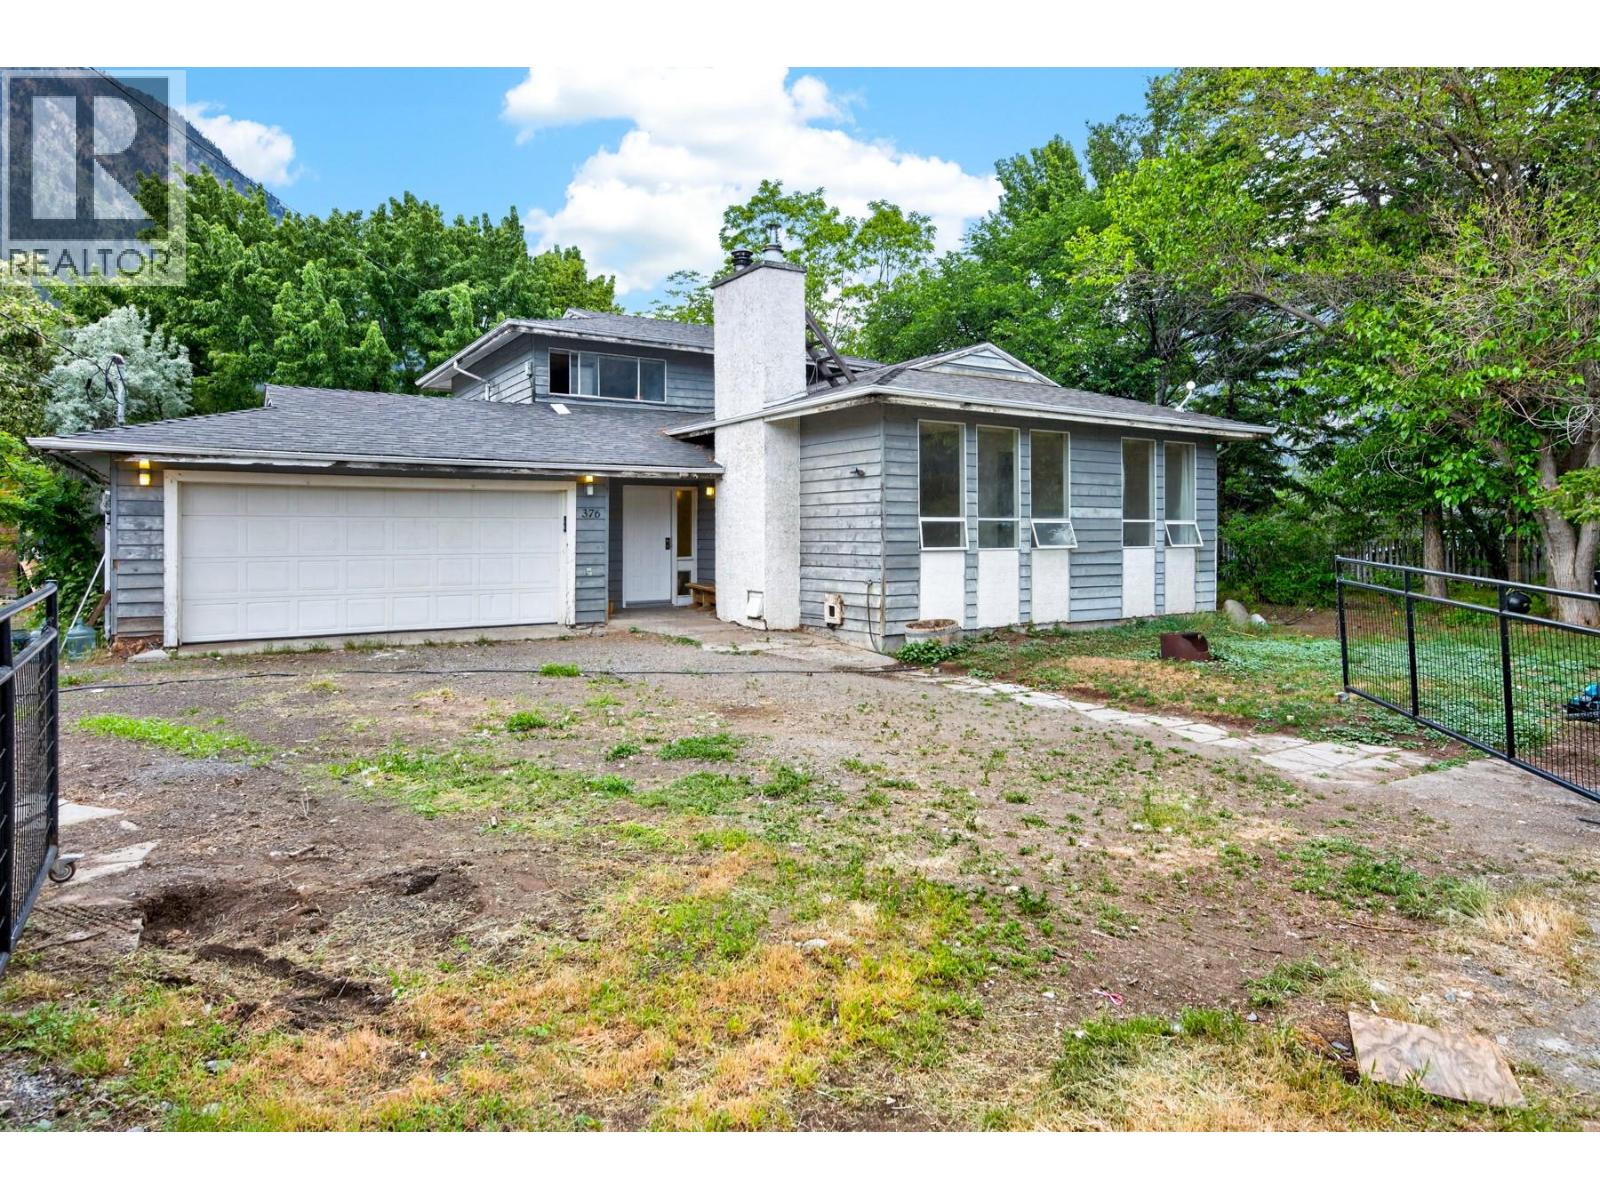
376 Hollywood Crescent
Lillooet, British Columbia
Tucked into the peaceful neighbourhood of The Hop Farm in Lillooet, this spacious split-level home offers the setting families dream about — mature trees, generous outdoor space, and country living just minutes from town amenities. Set on a level 0.33-acre lot, this property is filled with opportunity and potential. With over 2,300 sq ft of living space, the thoughtfully designed layout offers room for everyone. Upstairs features 3 bedrooms including a primary suite with ensuite, plus an additional full 4-piece bathroom. The bright kitchen and breakfast nook overlook the garden while large windows flood the living and dining areas with natural light. The entrance level offers an additional living room, 2-piece bathroom, laundry area, and spacious family flex room. Patio doors from both living spaces open to the side yard and outdoor living areas, creating seamless indoor-outdoor flow. Downstairs, the rec room with WETT-certified pellet stove creates a cozy retreat alongside an additional bedroom and cold room for storage. This home offers solid craftsmanship, a fantastic floor plan, and an exceptional location. Ready for fresh vision and updates, it presents a wonderful opportunity for a buyer to modernize and personalize over time. Attached garage, abundant parking, and expansive yard space offer endless possibilities for gardens, play areas, or future outdoor enhancements. A property with space, character, and potential — ready to shine once again. (id:64133)
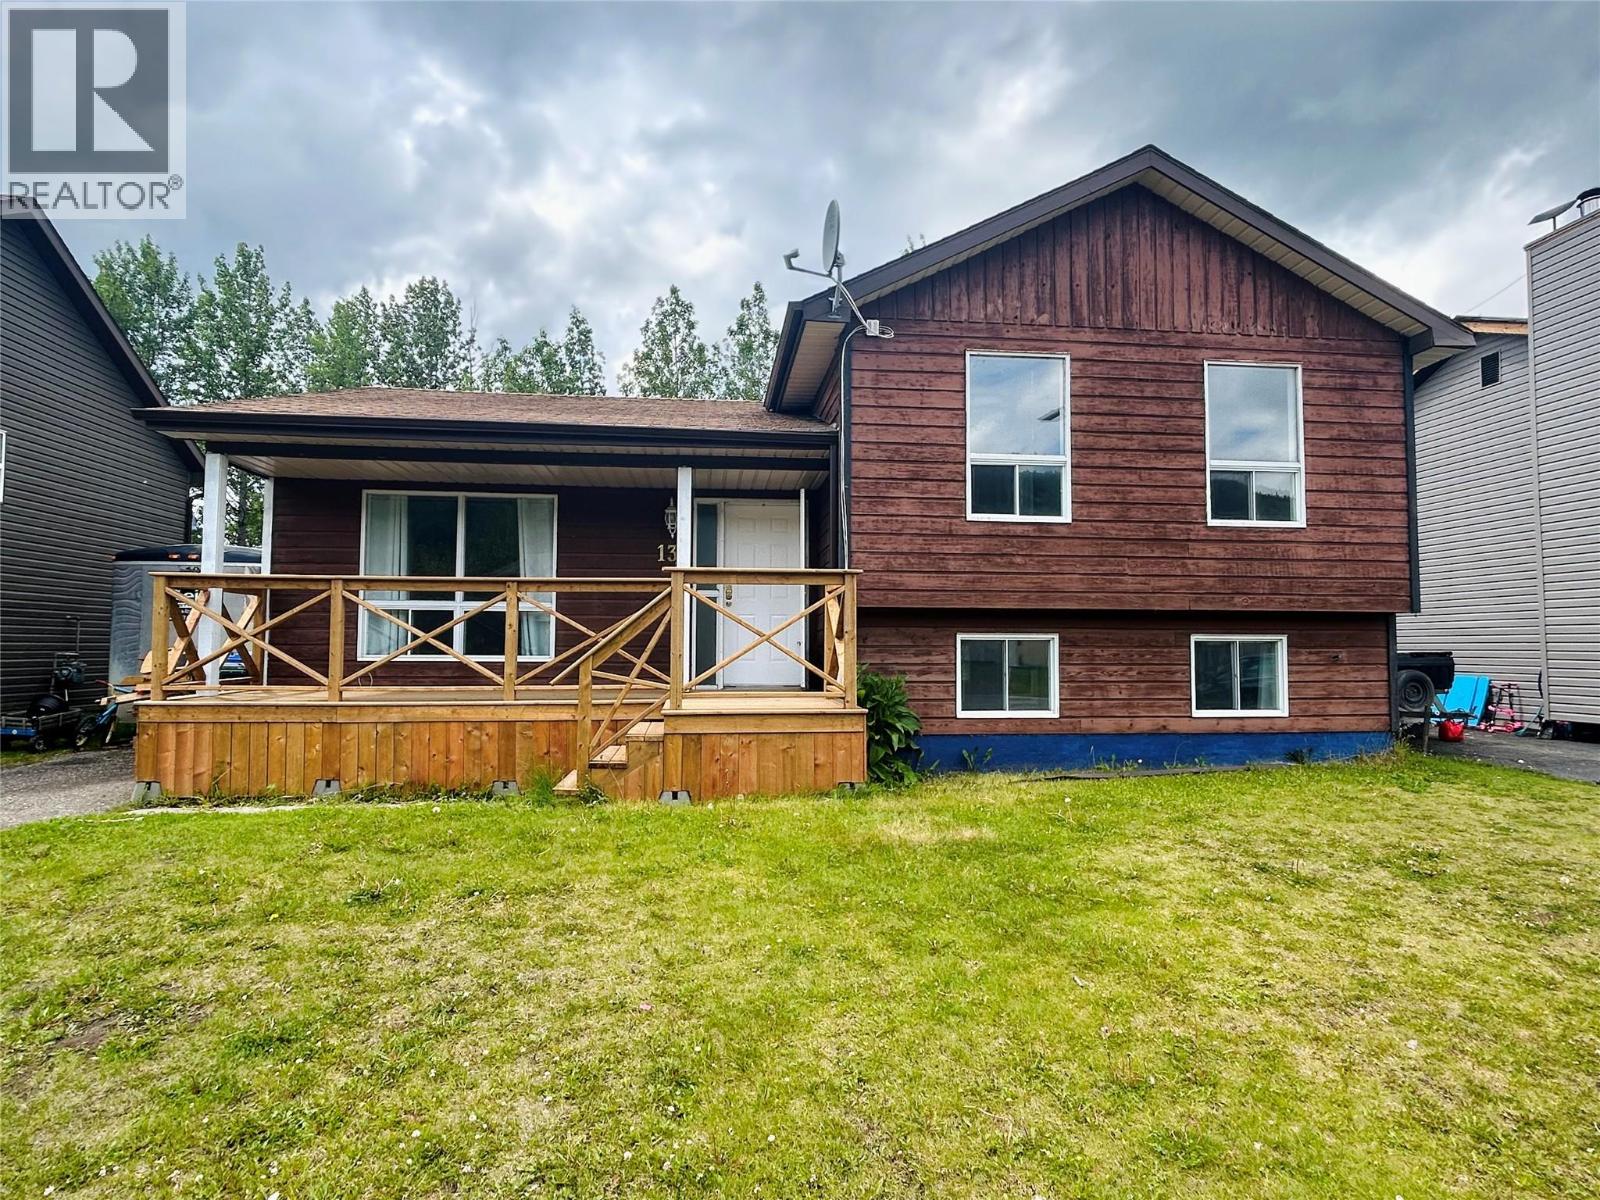
139 Wolverine Avenue
Tumbler Ridge, British Columbia
Cute home on the much desired Wolverine Ave on the upper bench of Tumbler Ridge with amazing mountain views from the new front deck and green space for the back drop of this good sized backyard. Walk in to updated vinyl flooring, open living area with updated cabinets perfect for entertaining. The vinyl flooring is carried to the upper level with 3 bedrooms and the updated bathroom. The lower 2 levels have loads of potential to design how you wish. (id:64133)
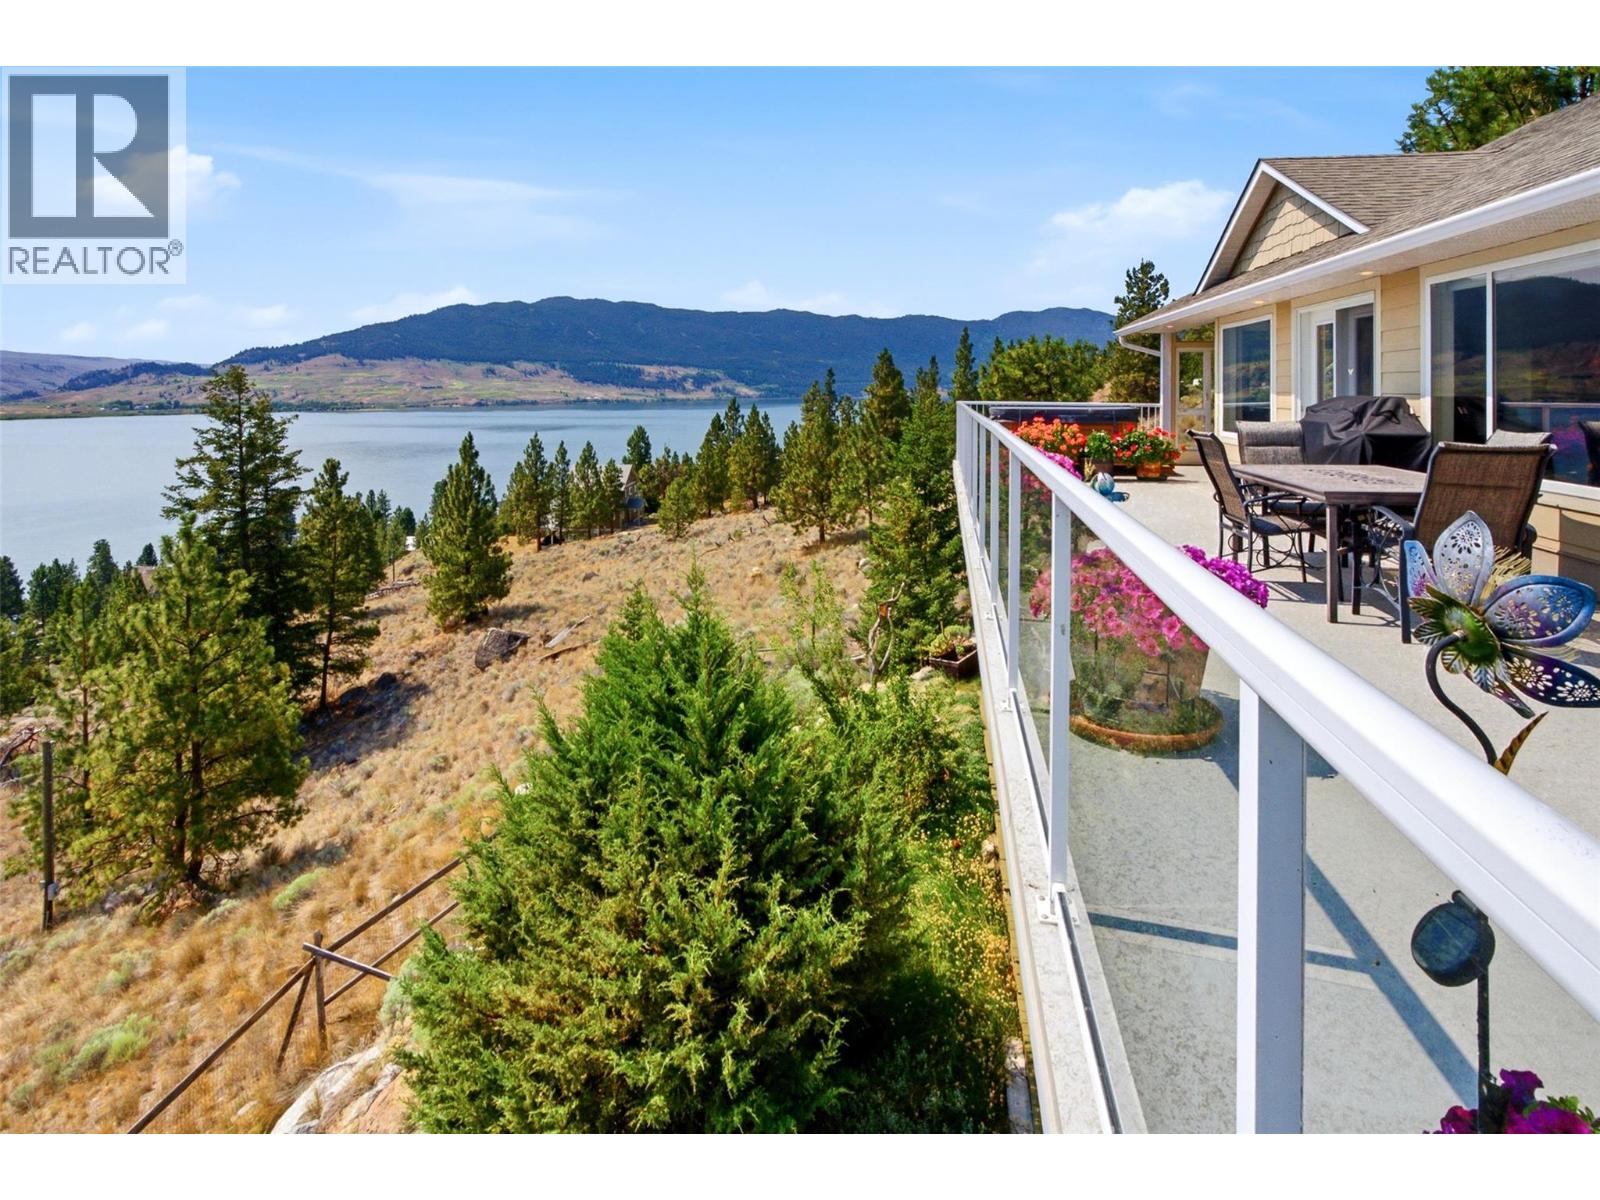
6407 Monck Park Road
Merritt, British Columbia
Experience the beauty of Nicola Lake from this custom 3,100+ sq.ft. home on a private, landscaped 1-acre lot. With breathtaking panoramic lake and valley views from nearly every room, this 4-bedroom, 3-bath retreat offers the lake lifestyle without the waterfront price. The 1,896 sq.ft. main level features vaulted ceilings, hardwood floors, an oak shaker kitchen with skylight, large island with custom pull-outs, w-i pantry, spacious dining area, living room with river rock fireplace and efficient wood insert, plus a family room, den and laundry. Heated tile floors in the kitchen and baths add comfort. Patio doors from the living room, family room and primary bedroom open to the expansive 12x52 sundeck with lake views from the enclosed sunroom and hot tub. Downstairs offers 1,210 sq.ft. with 13-ft ceilings, a huge rec room w/ pool table & library space, large bedroom w/ covered deck access to the sauna, full bath, exercise room, pellet stove with river rock accents, and a 222 sq.ft. heated/cooled atrium perfect for gardening, an art studio or peaceful retreat. Loads of storage plus a 5-6 ft crawl space. Outside the landscaping is natural & low maintenance, w/ exceptional privacy, a 10x26 greenhouse, raised garden beds, chicken coop, and double garage with workshop. Lennox Elite heat pump (2021), hot water tank (2024), 200-amp service, paved access, and community water/sewer/garbage for $222.62/month. All measurements are approximate. Buyer to verify if important. (id:64133)
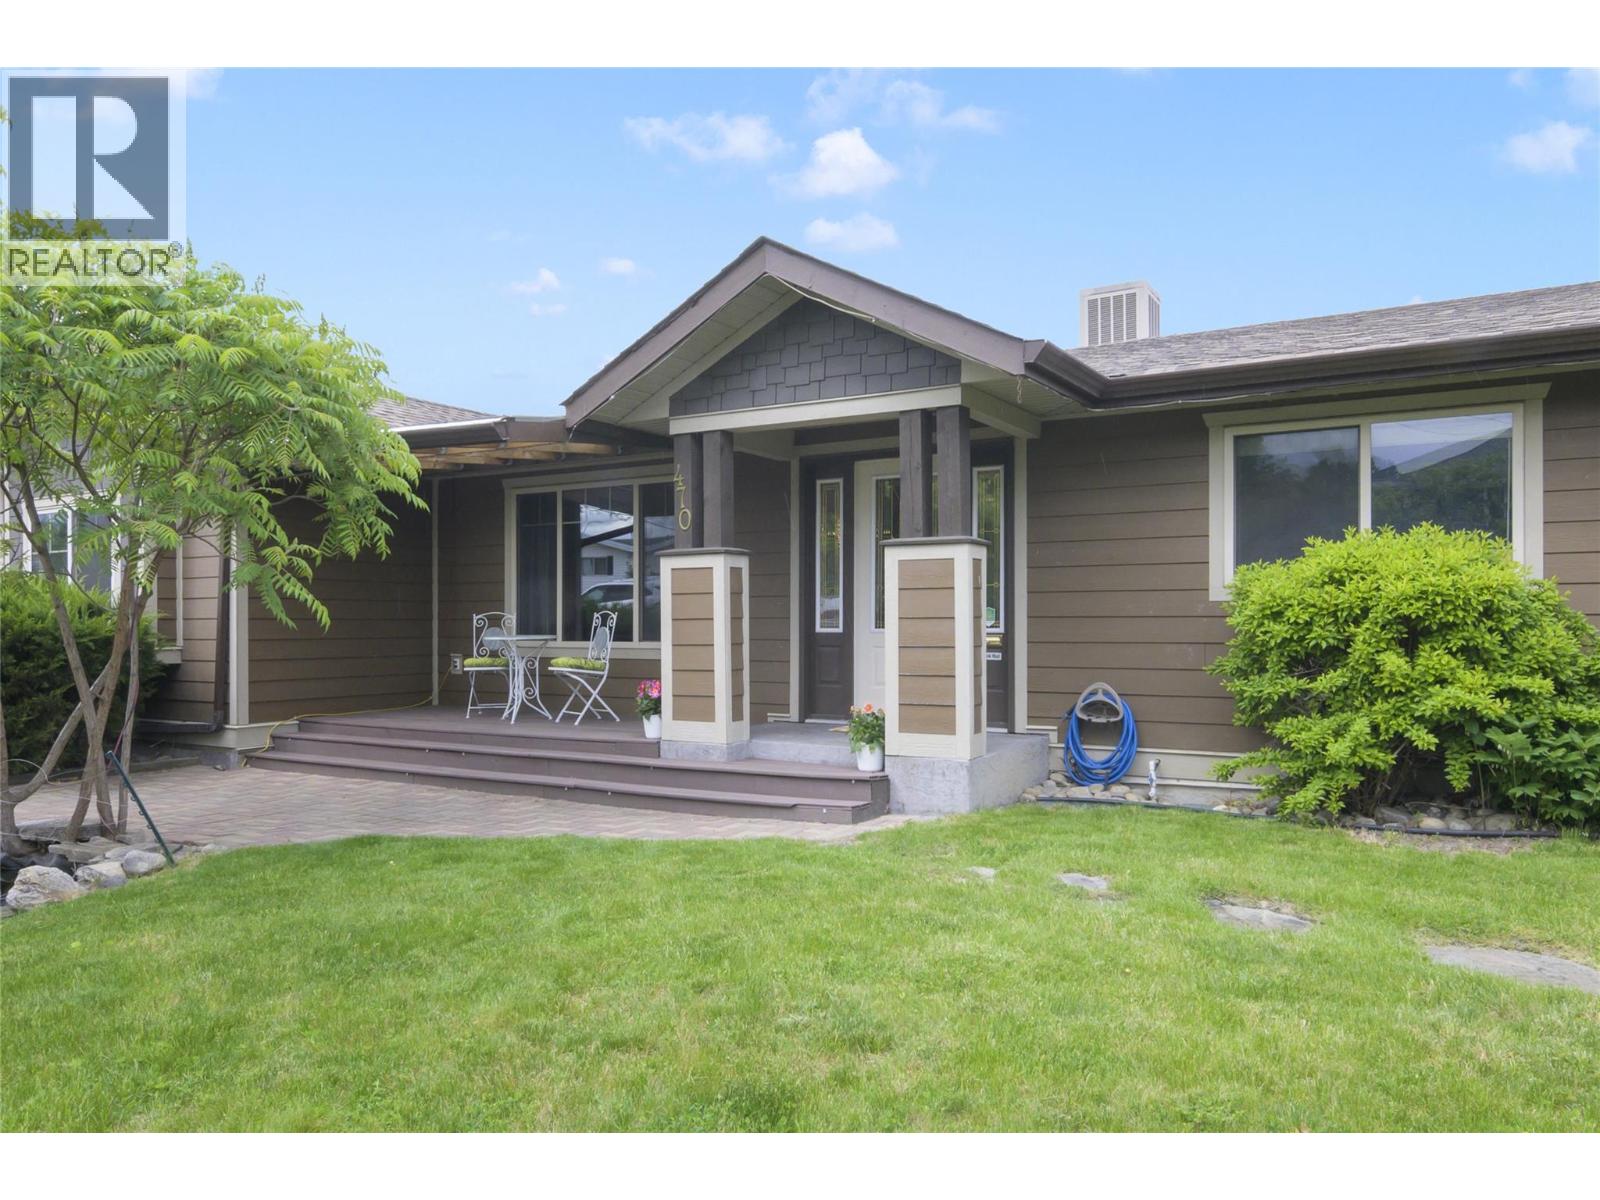
470 Vista Road
Kelowna, British Columbia
Tucked away on a quiet street in central Rutland, this hidden gem offers privacy with no immediate backyard neighbours and brand-new laminate flooring throughout. This spacious five-bedroom home features a primary bedroom with its own ensuite, plus two additional bathrooms to accommodate families and guests alike. The fully fenced backyard is designed for entertaining, highlighted by a massive deck and built-in pool perfect for soaking up the Okanagan sun. Mature cherry and peach trees provide fresh summer fruit, while a stunning Japanese maple and other mature landscaping add beauty and shade throughout the property. The oversized double garage includes built-in workshop space and shelving, with ample additional parking on-site — including room for an RV. Located just steps from Ben Lee Park, you’ll enjoy easy access to the updated waterpark, walking track, horseshoe pits, and skateboard park. Situated in an excellent school catchment for Belgo Elementary, Springvalley Middle, and Rutland Senior Secondary, this home is also just 10 minutes to the airport or downtown Kelowna. With UC4 zoning, this property offers exceptional flexibility and investment potential, making it ideal for families, remote workers, first-time buyers, downsizers, and investors alike. (id:64133)
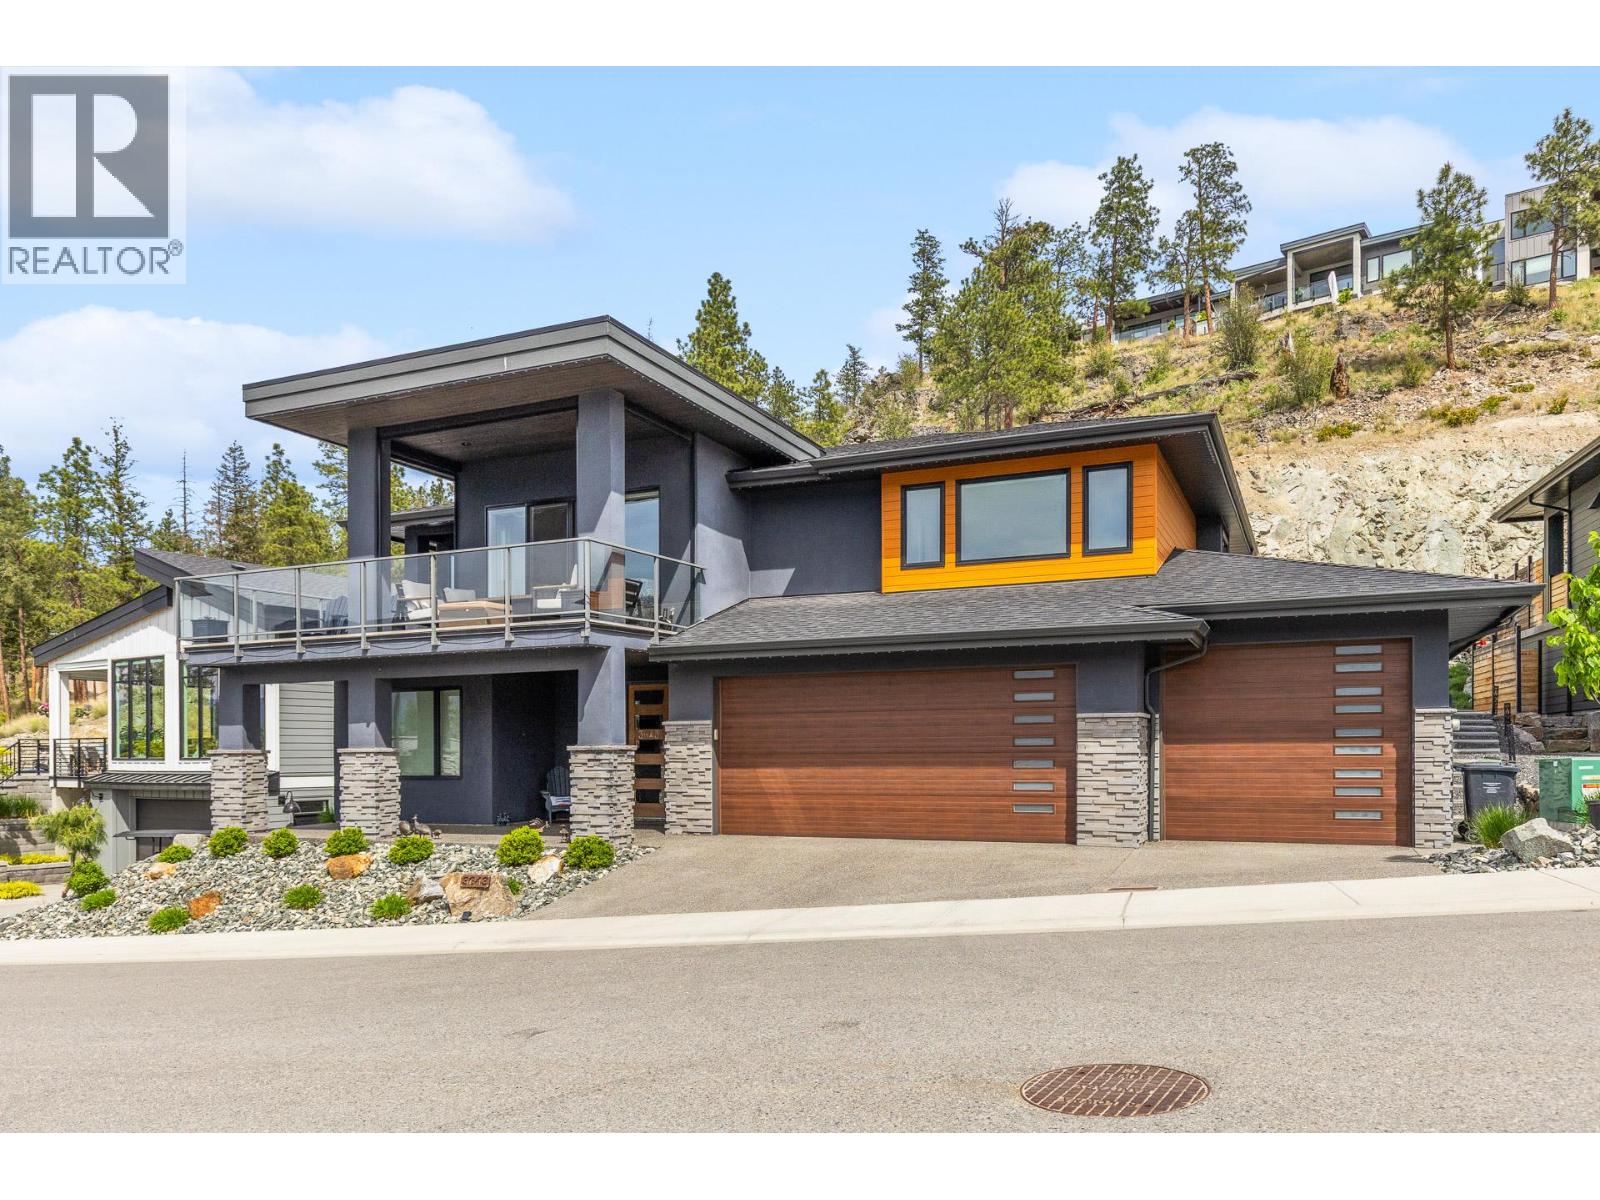
3643 Wild Rose Road
Kelowna, British Columbia
Initially priced at $1,625,000 NOW $1,490,000. RARE FIND in sought-after McKinley Landing, this immaculate modern home offers 2950square feet of bright open living with fantastic lake views and exceptional privacy. Situated on a 0.26 acre lot this 3 bed 3 bath home showcases a spacious open concept with 9-10ft ceilings, a chef’s kitchen, featuring granite island gas range, stainless appliances, shaker cabinetry and walk-in pantry. The living area is anchored by a stunning stone fireplace wall with expansive windows and remote control blinds capturing the Okanagan lifestyle. Seamless indoor outdoor flow leads to a large L-shaped covered deck, perfect for entertaining or relaxing. The private backyard is a true retreat with a covered pergola, patio, hot tub, gas hookup and low maintenance landscaping offering sun when you want it and shade when you need it. Entry level includes a custom theatre room, office space, full bath, guest bedroom and bright laundry space. The OVERSIZED garage with epoxy floors fits up to 4 vehicles and is large enough for toys or a 26ft boat. The king size primary suite features lake views, dual (his & hers) walk-in closets and a spa inspired ensuite with the most amazing soaker tub, custom shower and dual vanities. You can see out but they can’t see in, offering unmatched privacy, comfort and lifestyle in one exceptional package. Recent updates include: hot tub deck, covered rear patio, landscaping, AND SO MUCH MORE. (id:64133)
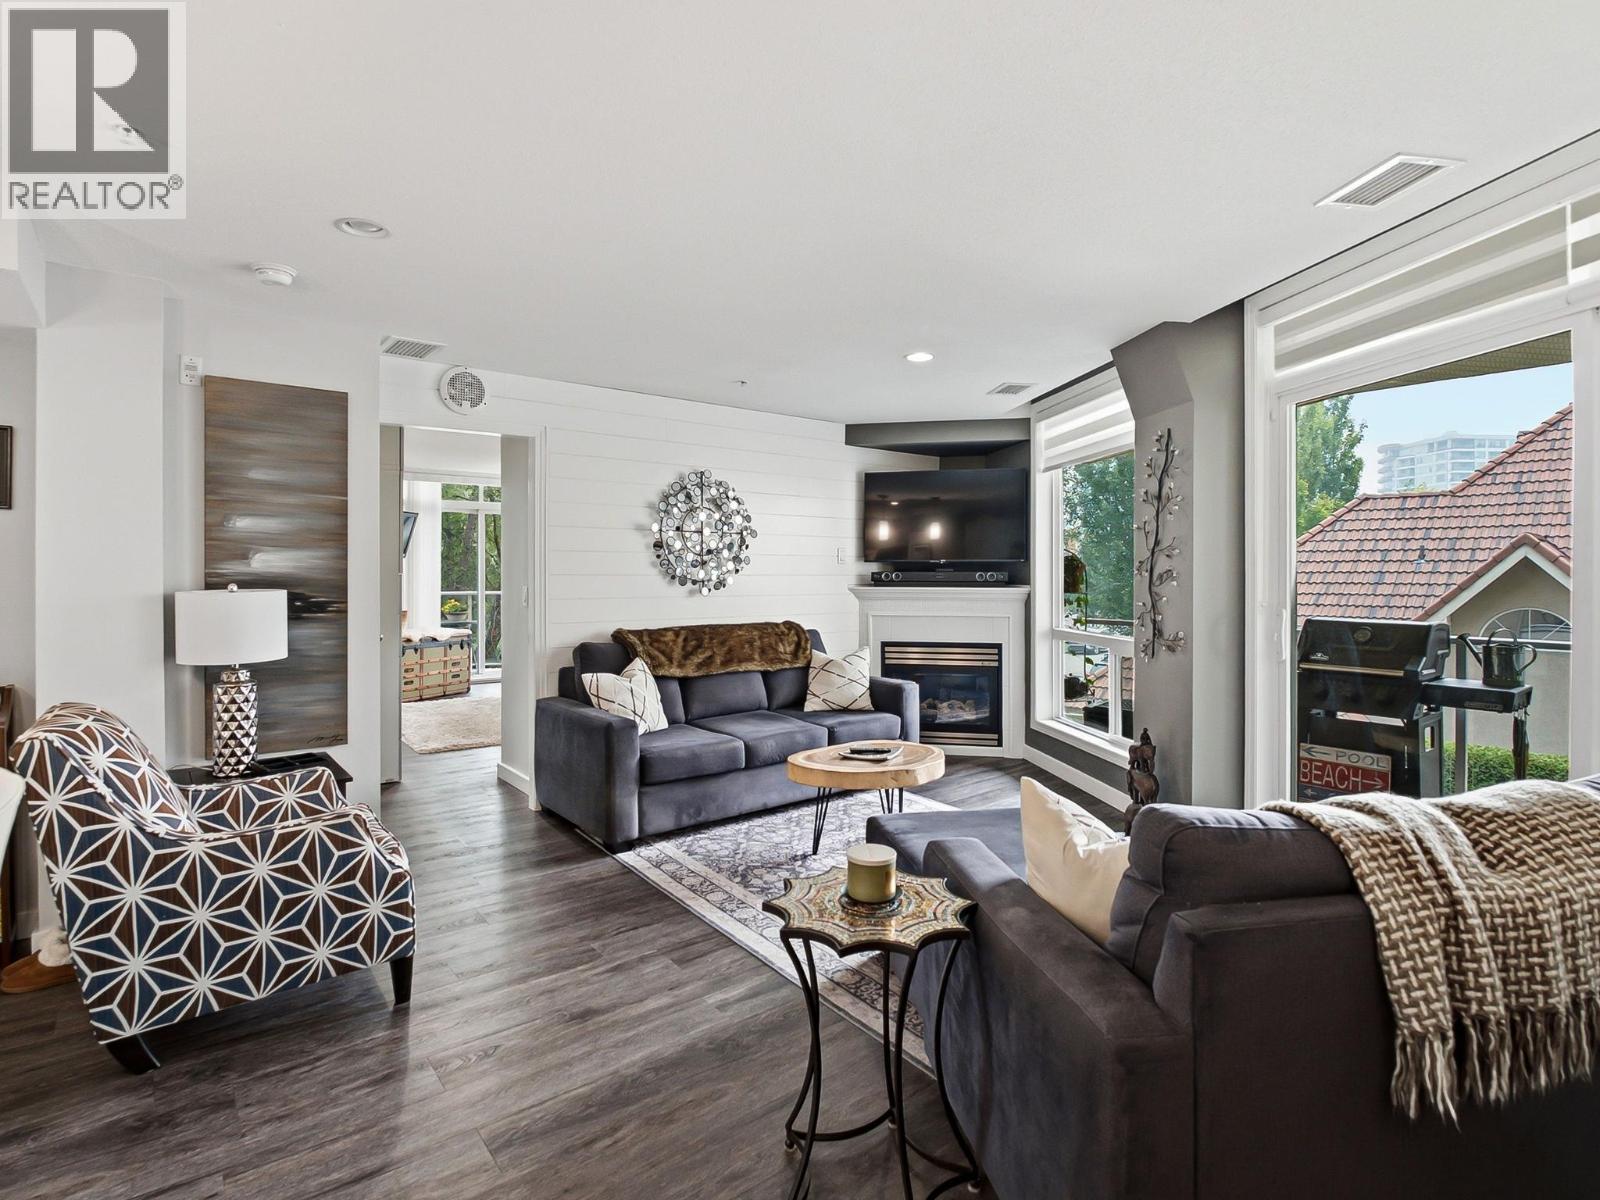
1088 Sunset Drive Unit# 242
Kelowna, British Columbia
Enjoy relaxed downtown living in this bright and beautifully maintained two-bedroom condo with a fresh, beach-inspired feel. The well-appointed kitchen features stainless steel appliances, quartz countertops, and plenty of space for everyday living and entertaining. The spacious primary bedroom offers excellent closet space and a private four-piece ensuite. Two separate decks extend the living space outdoors, providing inviting spots to enjoy your morning coffee or unwind at the end of the day. Concrete construction, no units above the bedrooms, and a thoughtful layout make this home exceptionally quiet and private. The condo has been owner occupied the past five years and has been carefully cared for throughout. Residents enjoy an impressive selection of amenities, including indoor and outdoor pools, a fitness centre, and secure underground parking. All of this is just a short walk from the beach, restaurants, shopping, and everything downtown Kelowna has to offer. (id:64133)
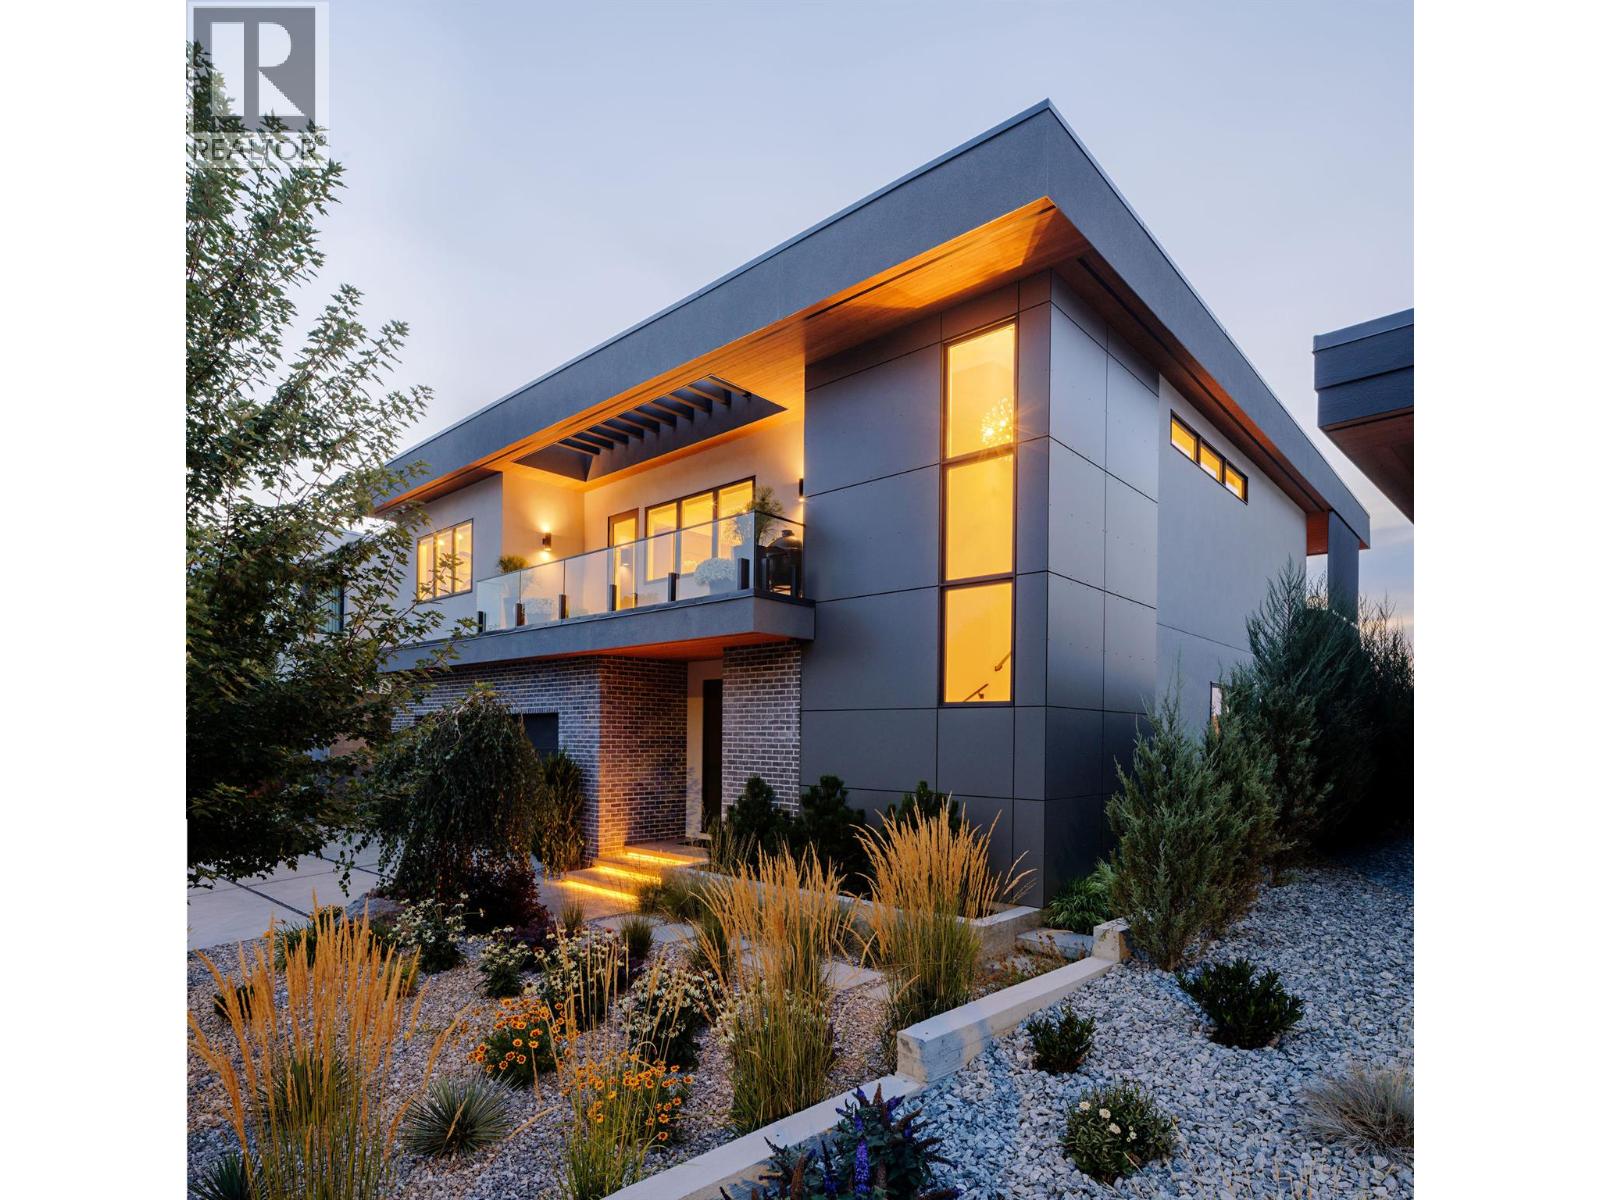
140 Oliver Place
Penticton, British Columbia
Welcome to 140 Oliver Place. This Agave-built home reflects a quiet, desert-influenced modern design, where clean lines, expansive spaces, and a natural connection between indoor and outdoor living create a refined yet understated architectural presence. Interior spaces are grounded by natural elements, including a rock fireplace and a restrained material palette carried throughout the home. The kitchen is equipped with Miele, Wolf, and Sub-Zero appliances, designed to support both daily living and entertaining. A media room and dedicated wine room provide additional flexibility, while quartz countertops, wide plank oak flooring, and custom millwork reflect a consistent level of execution. Outdoor living is centred around a 25 x 12 saltwater pool, built-in Arctic Spa, and outdoor kitchen with Wolf BBQ, creating a setting that is as practical as it is refined. Set within the sought-after Uplands area of Penticton, the home is positioned to capture views across the mountains and Okanagan Lake, while offering a level of privacy not often found this close to town. Just steps to the KVR trail and within walking distance to downtown amenities, beaches, and the Farmers Market, the location balances access with a true sense of retreat. Furnishings may be available by negotiation. All measurements are approximate. Contact your Realtor® or the Listing Advisor to book your private tour. (id:64133)
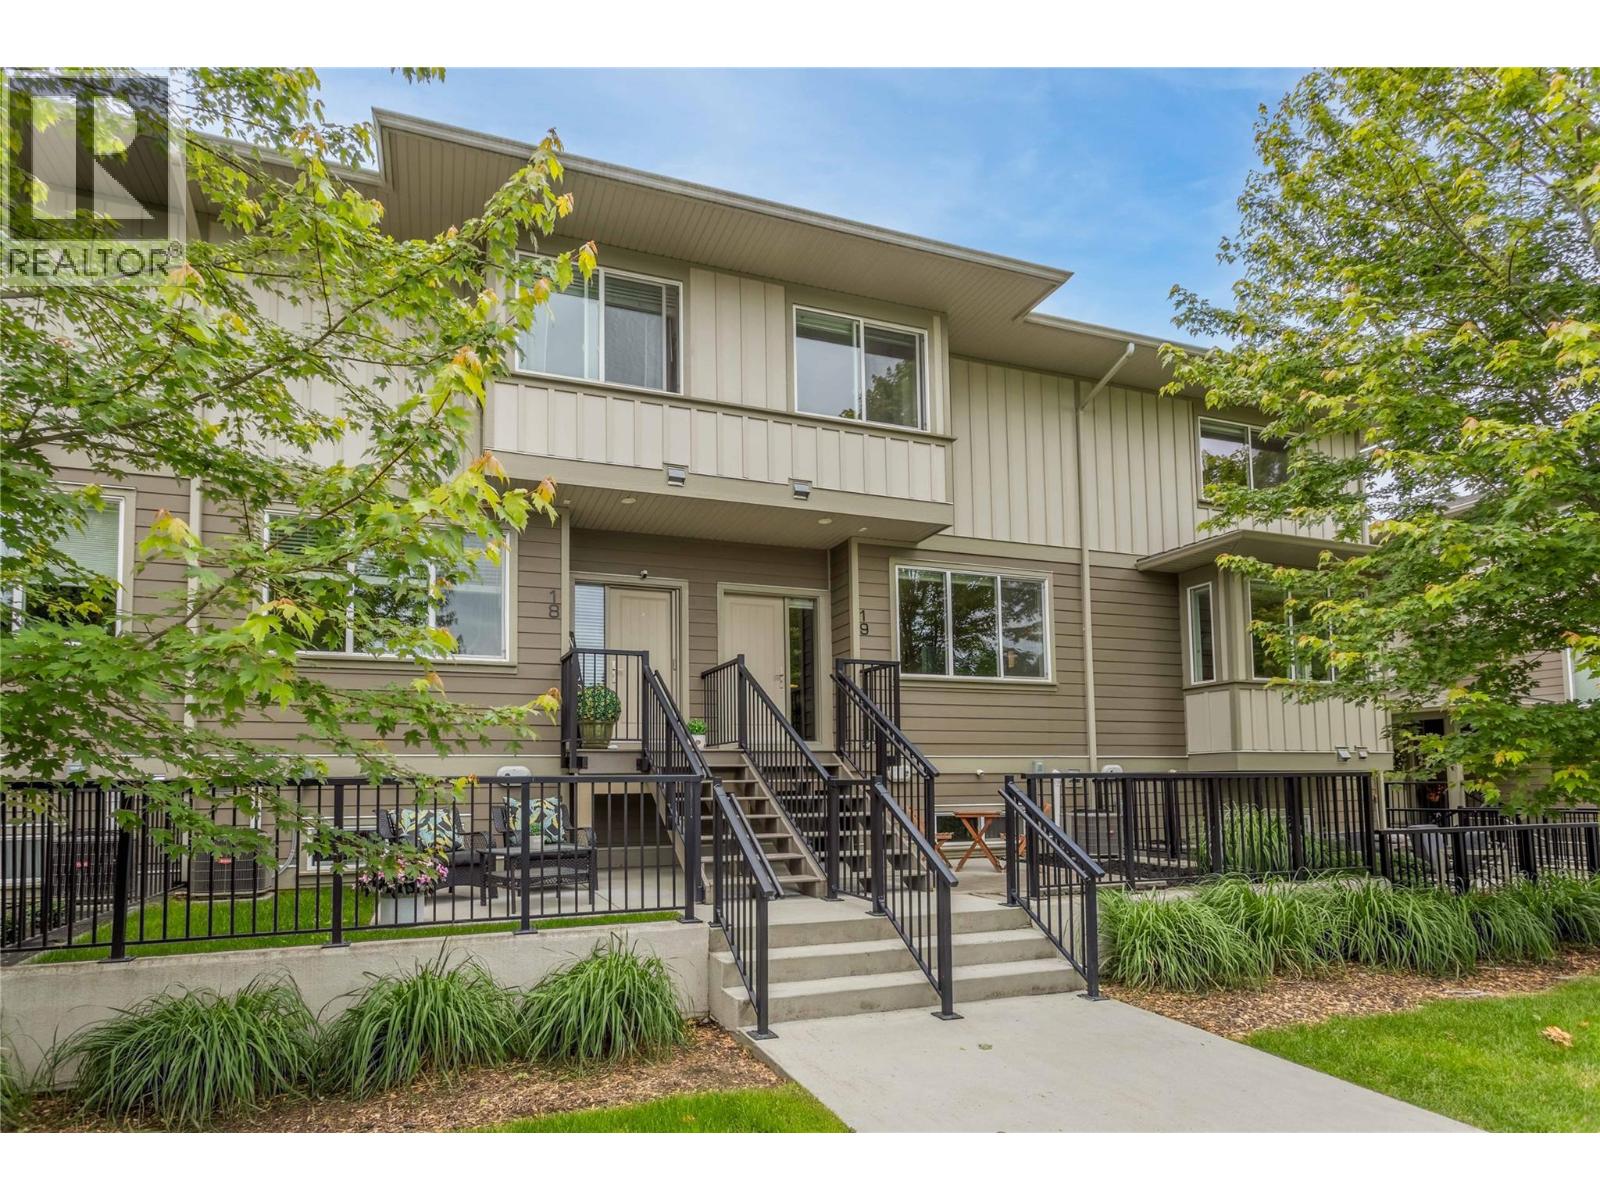
300 Drysdale Boulevard Unit# 19
Kelowna, British Columbia
Welcome to #19-300 Drysdale Boulevard in The Grove community. A spacious and stunning 3 Bedroom, 2.5 Bathroom townhome in the beautiful North Glenmore neighbourhood. Designed for modern living, this bright and functional home features an open concept main floor, generous living and dining areas, and plenty of room for families and working professionals alike. Upstairs, you'll find three well sized bedrooms, including a spacious primary suite with an ensuite bathroom, and the convenience of bedroom level laundry. The large double tandem garage provides generous space for parking, storage, or an additional flex area. Animal lovers will appreciate the pet friendly complex, making it easy to enjoy the Okanagan lifestyle with your furry companions. Ideally situated in the heart of North Glenmore, you're just minutes from shopping, grocery stores, restaurants, and everyday amenities. Families will appreciate the proximity to Watson Road Elementary and Dr. Knox Middle School, while outdoor enthusiasts will love being close to Brandt's Creek Linear Park, Matera Glen Park, and the growing Glenmore Recreation Park. Commuters and students will enjoy the short drive to UBCO, as well as easy access to Kelowna International Airport, ensuring exceptional convenience to everyday life. Offering an outstanding combination of space, location, and lifestyle, this North Glenmore townhome is the perfect place to call home! (id:64133)
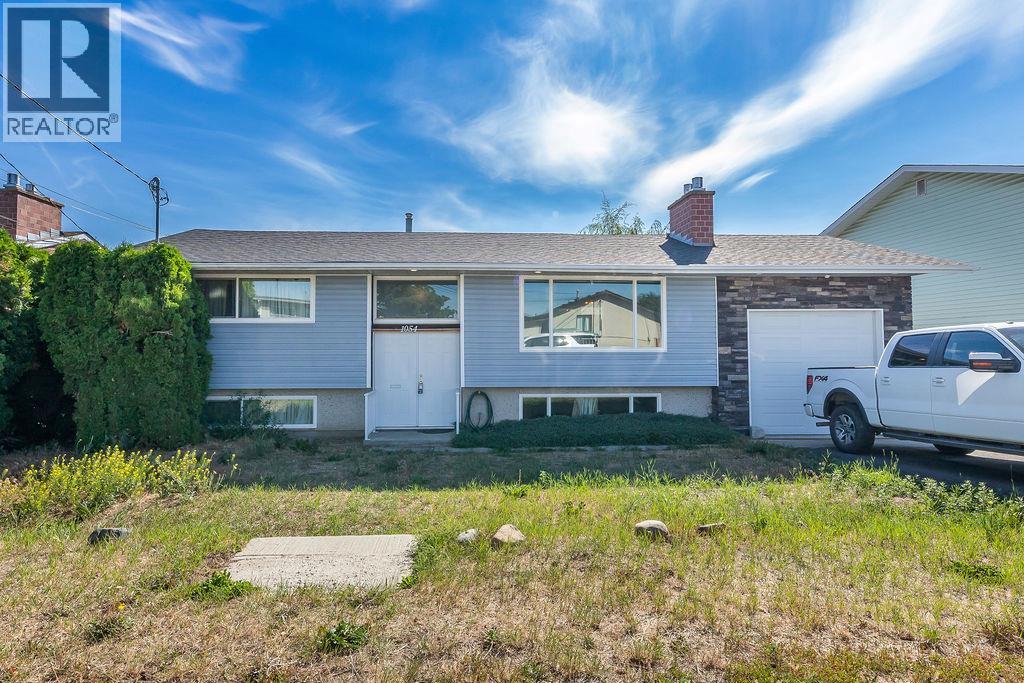
1054 7th Street
Kamloops, British Columbia
Solid Family Home on a Flat Lot. This well-maintained two-level home offers space, functionality, and thoughtful updates throughout. The main floor features a cathedral entrance leading into a bright living space with 3/4"" hardwood floors and a cozy gas fireplace. The kitchen was updated in 2020 with quartz countertops, a stainless steel appliance package, a pantry closet, and a good-sized dining area — perfect for entertaining. Two bedrooms round out the main level, along with an updated 5-piece bathroom. Downstairs offers a separate entrance, ideal for extended family or future suite potential. This level includes its own gas fireplace, an additional bedroom, a 3-piece bathroom, in-suite laundry, and a den/flex space with room to add another bedroom — plus extra storage under the stairs. Outside, enjoy a fully fenced, flat yard with a storage shed wired for power, plus additional under-deck storage. A single-car garage with high ceilings adds further utility. Key updates: Kitchen (2020) • A/C (2013) • Hot water tank (2015) • Furnace (2002) • Updated windows • 200 amp service • Vinyl siding. (id:64133)
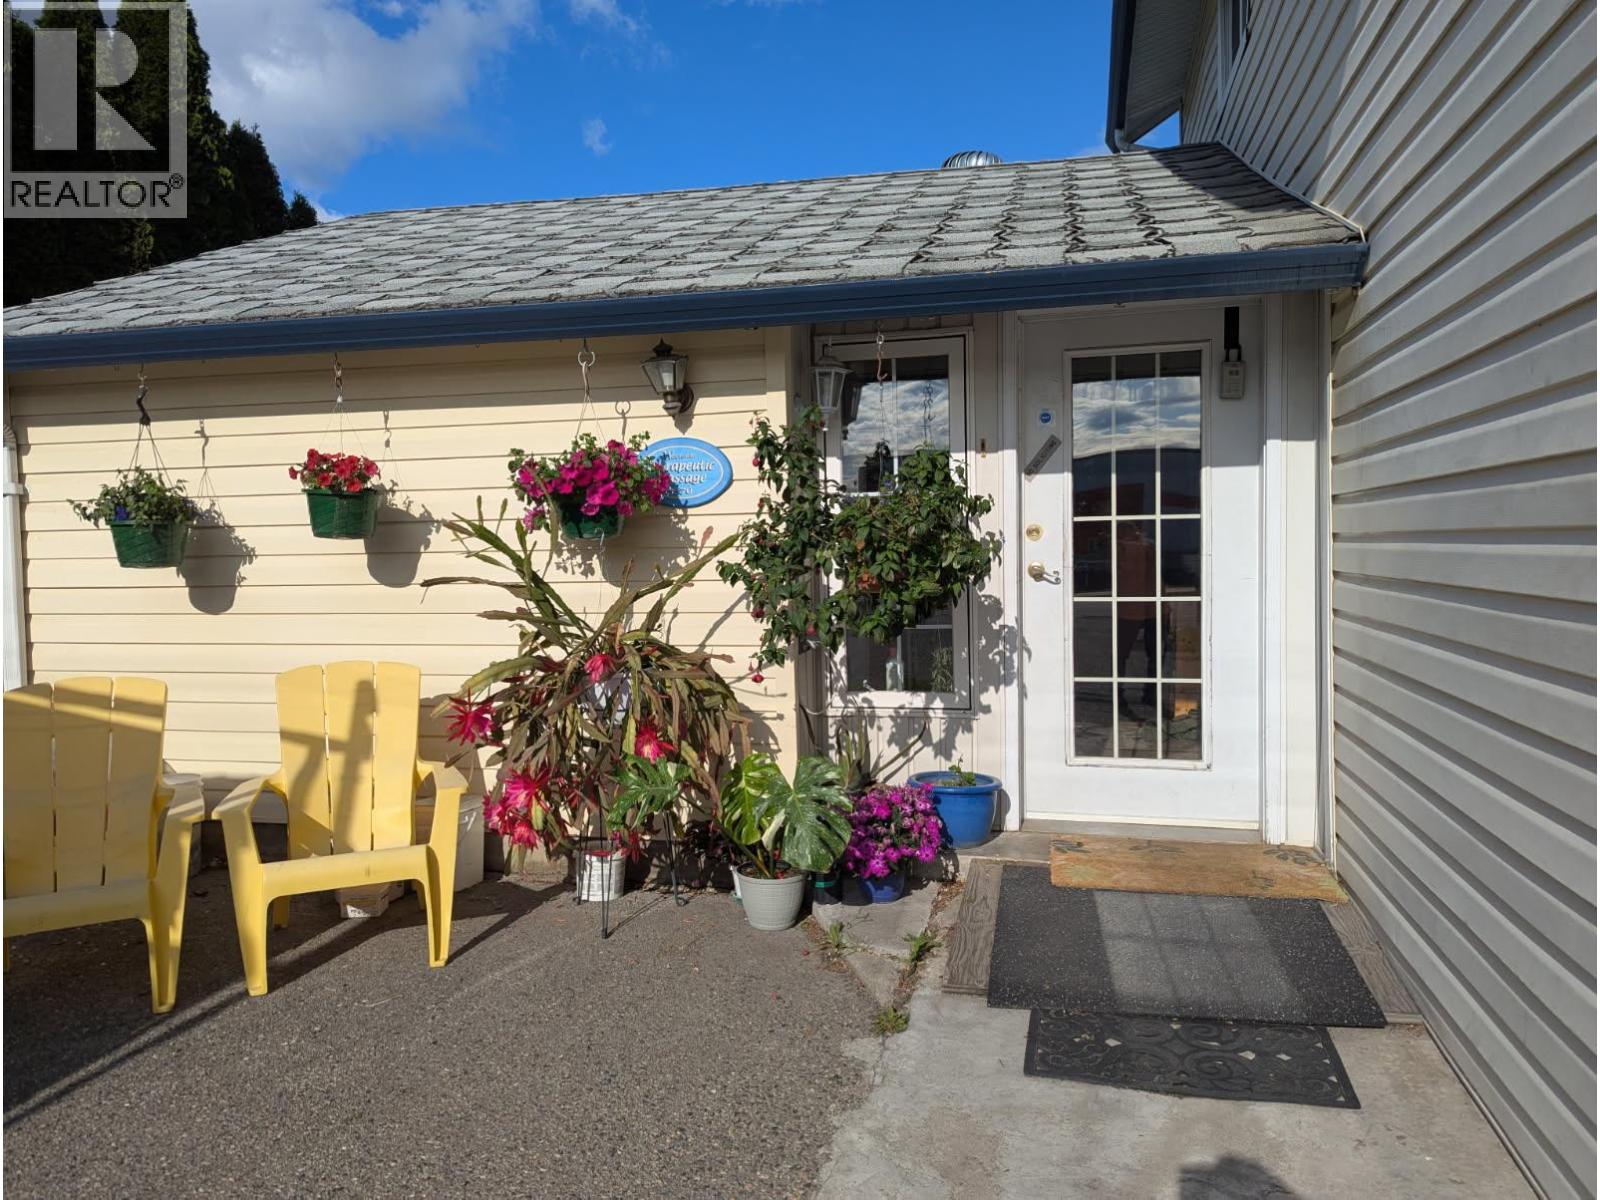
3570 Old Okanagan Highway
West Kelowna, British Columbia
An Investment that makes sense. Potential very high density. Buy and hold with existing residential and business space. New Zoning allows up to 5.1 FAR and 15 Stories with density bonusing!! Looking for a strategic development site or holding property with serious upside? Commercial Core (Area B) under the city's bold 2040 OCP. The home is rentable. The jewel here is the business space. This space is perfect for two massage therapists, accountant’s office, hairdresser, etc. This area is envisioned as a vibrant, high-density hub designed to bring together retail, office, residential, and public spaces in one dynamic neighbourhood. Flexible, forward-thinking land use including commercial (office/retail), mixed-use buildings, institutional projects, and live-work spaces with a strong emphasis on urban energy and walkability. Potential for land assembly with adjacent properties may also be available. Ideal for developers with a vision to shape a growing community. Invest now with unique rental income. Buyers are advised to complete their own due diligence regarding zoning, height, and density regulations. (id:64133)
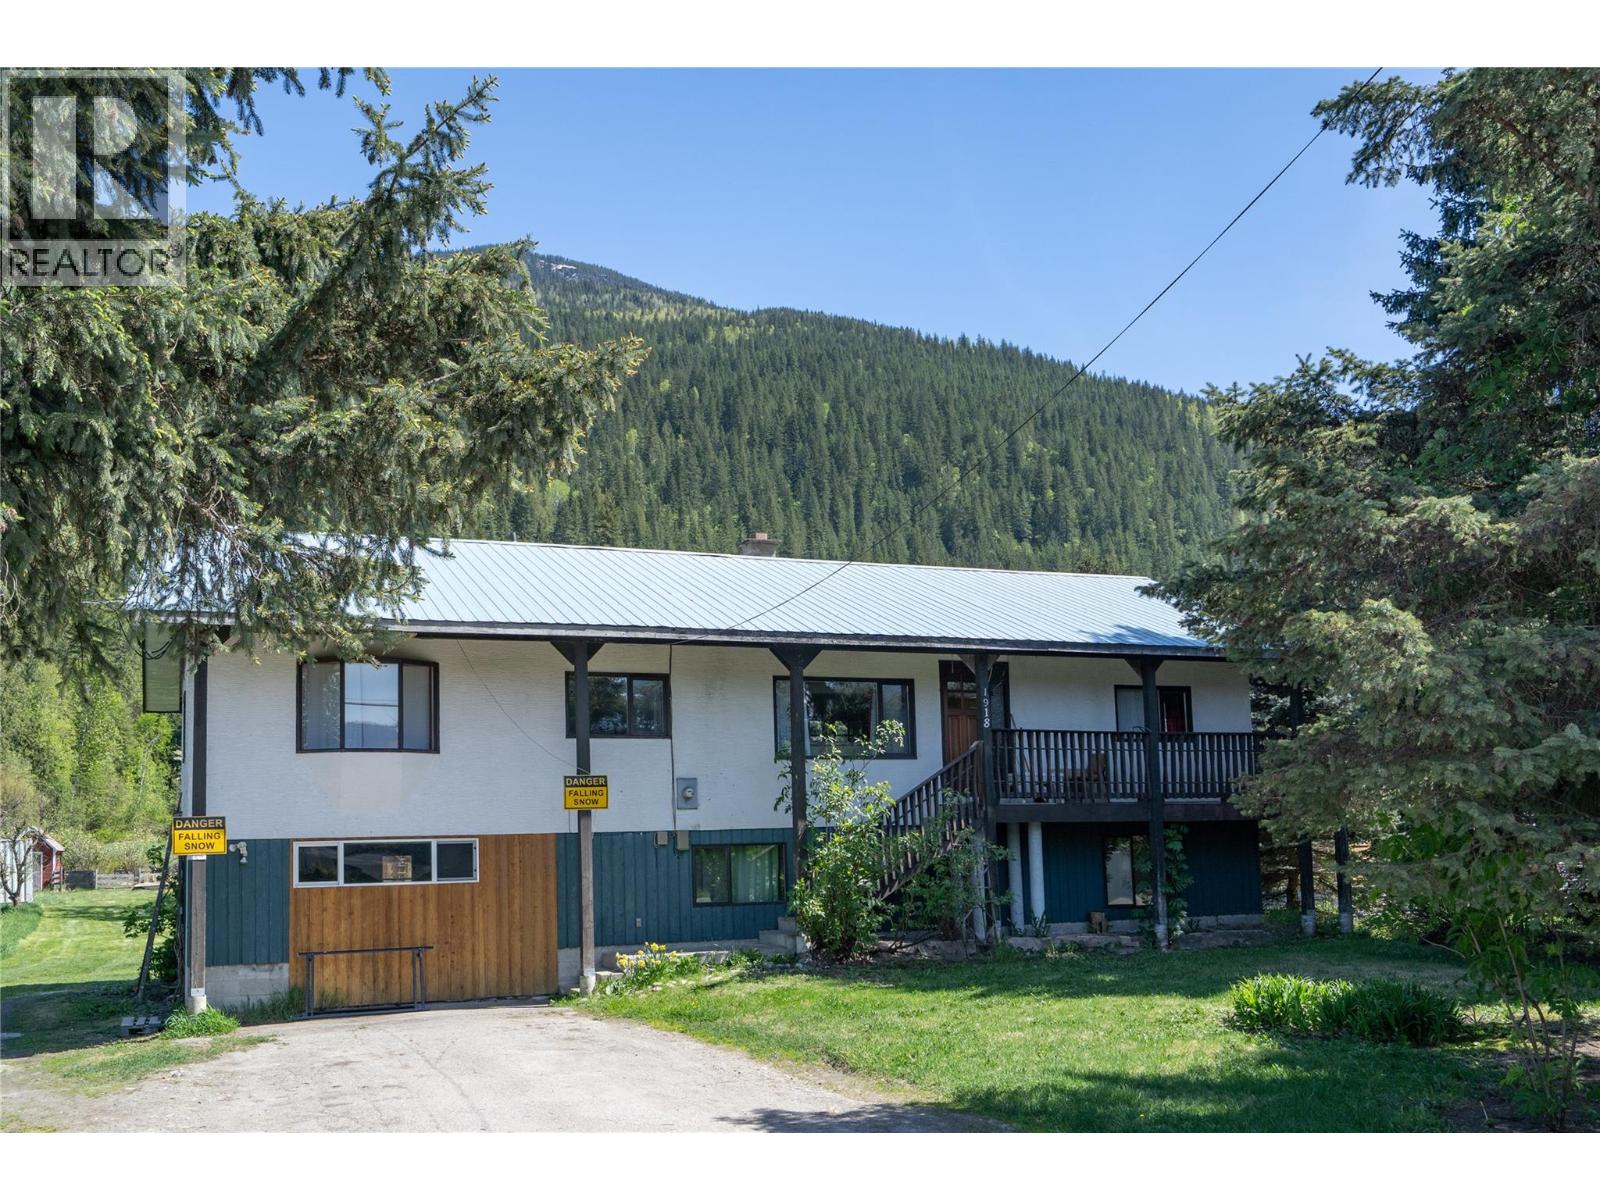
1918 Camozzi Road
Revelstoke, British Columbia
This 8.65-acre property offers unmatched potential for investors and developers. Bordering resort-zoned lands adjacent to Revelstoke Mountain Resort, the acreage is perfectly positioned for a future project that capitalizes on the area's rapidly growing appeal as a world-class destination. The southwest corner of the back acreage rises above the proposed 10th hole of the renowned Cabot Revelstoke Golf Course, adding scenic value to any development vision. With its close proximity to the Revelstoke Mountain Resort base area and just a short walk to Mackenzie Plaza’s shops and dining, this property offers unparalleled convenience and connectivity for future residents or visitors. An existing 4-bedroom, 2-bathroom home and backyard studio provide holding value while you finalize plans, but the true opportunity lies in the land’s prime location and development possibilities. This is a rare chance to secure a significant parcel in one of Revelstoke’s most sought-after areas. (id:64133)
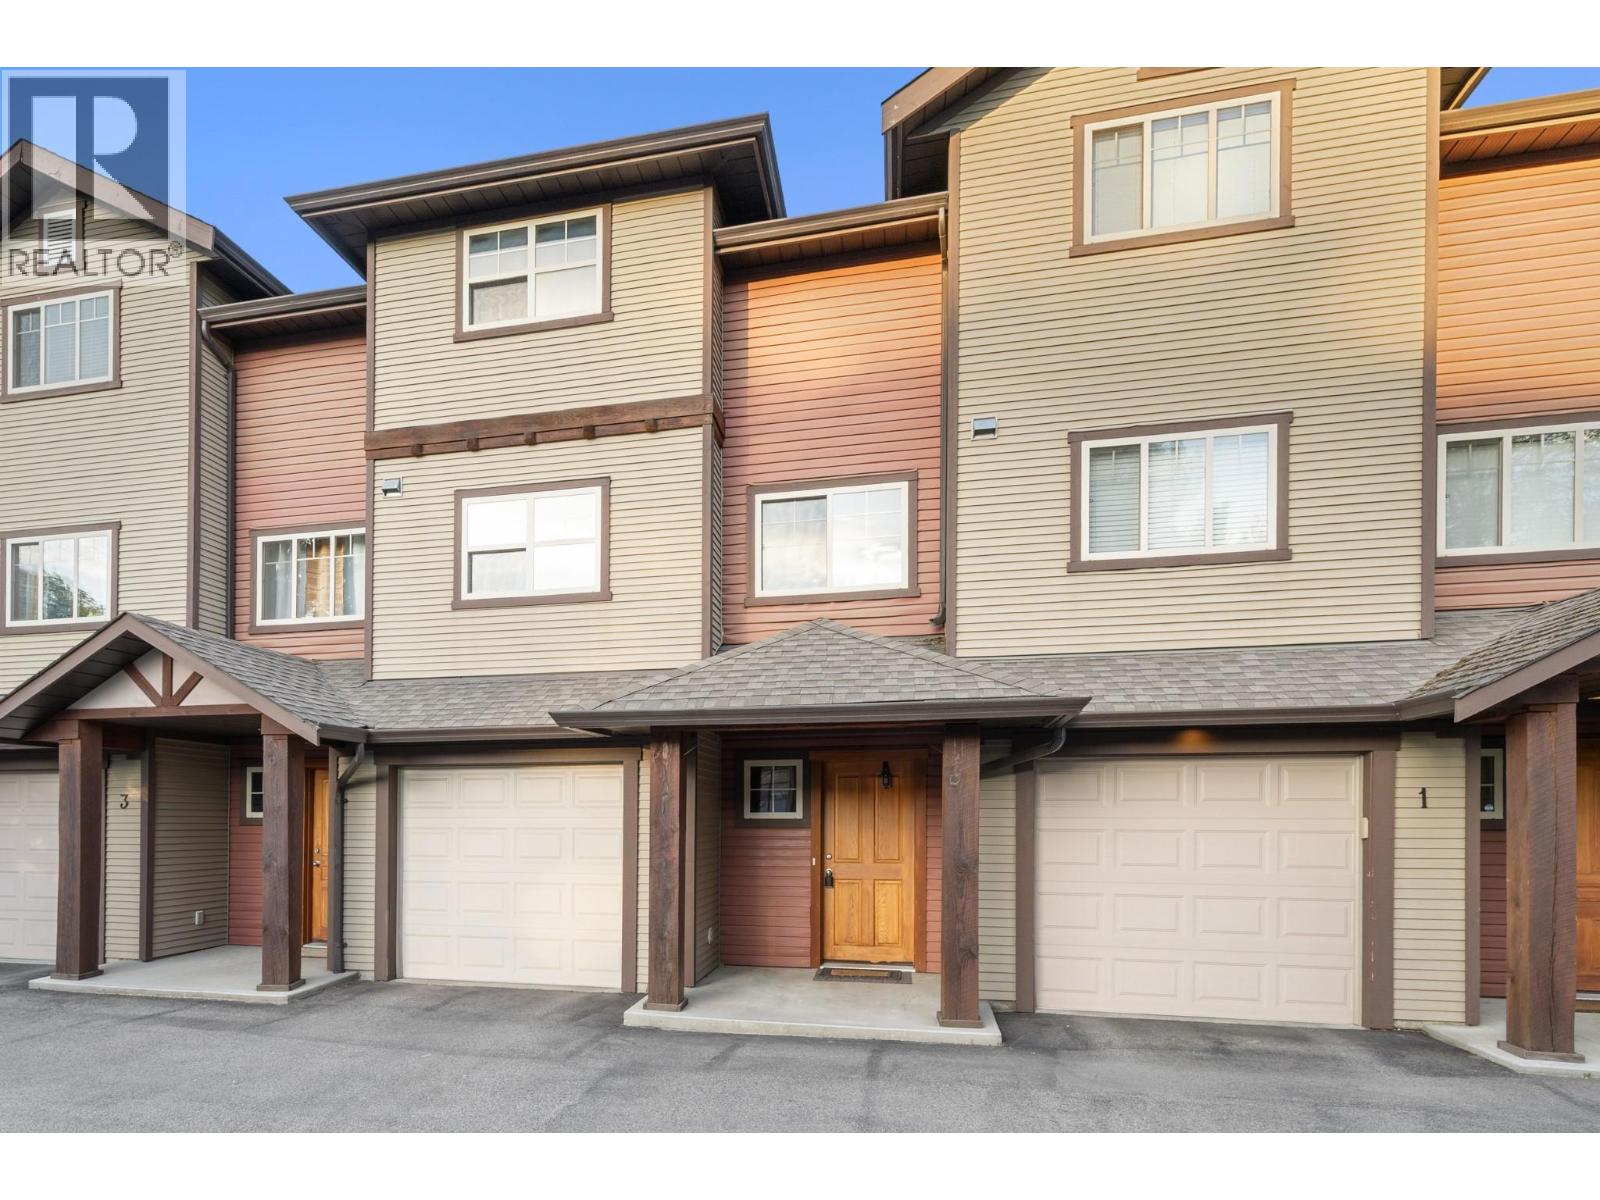
146 Mccurdy Road Unit# 2
Kelowna, British Columbia
Super central and move in ready. Fantastic opportunity to get into the market at and affordable price point. Walking distance to schools, transit, parks and convenience stores for your slurpee fix or general last minute needs. 3 bedrooms, 2.5 bathrooms, nice open floor plan, island kitchen, single garage and a nice overall feel. 2 bedrooms & 2 bathrooms on the upper level, single bedroom on the lowest level with all your living space in between. Plenty of storage, nice updated flooring on the main floor, central air heating and cooling and more. Seller offering a painting rebate or bonus to freshen things up. (id:64133)
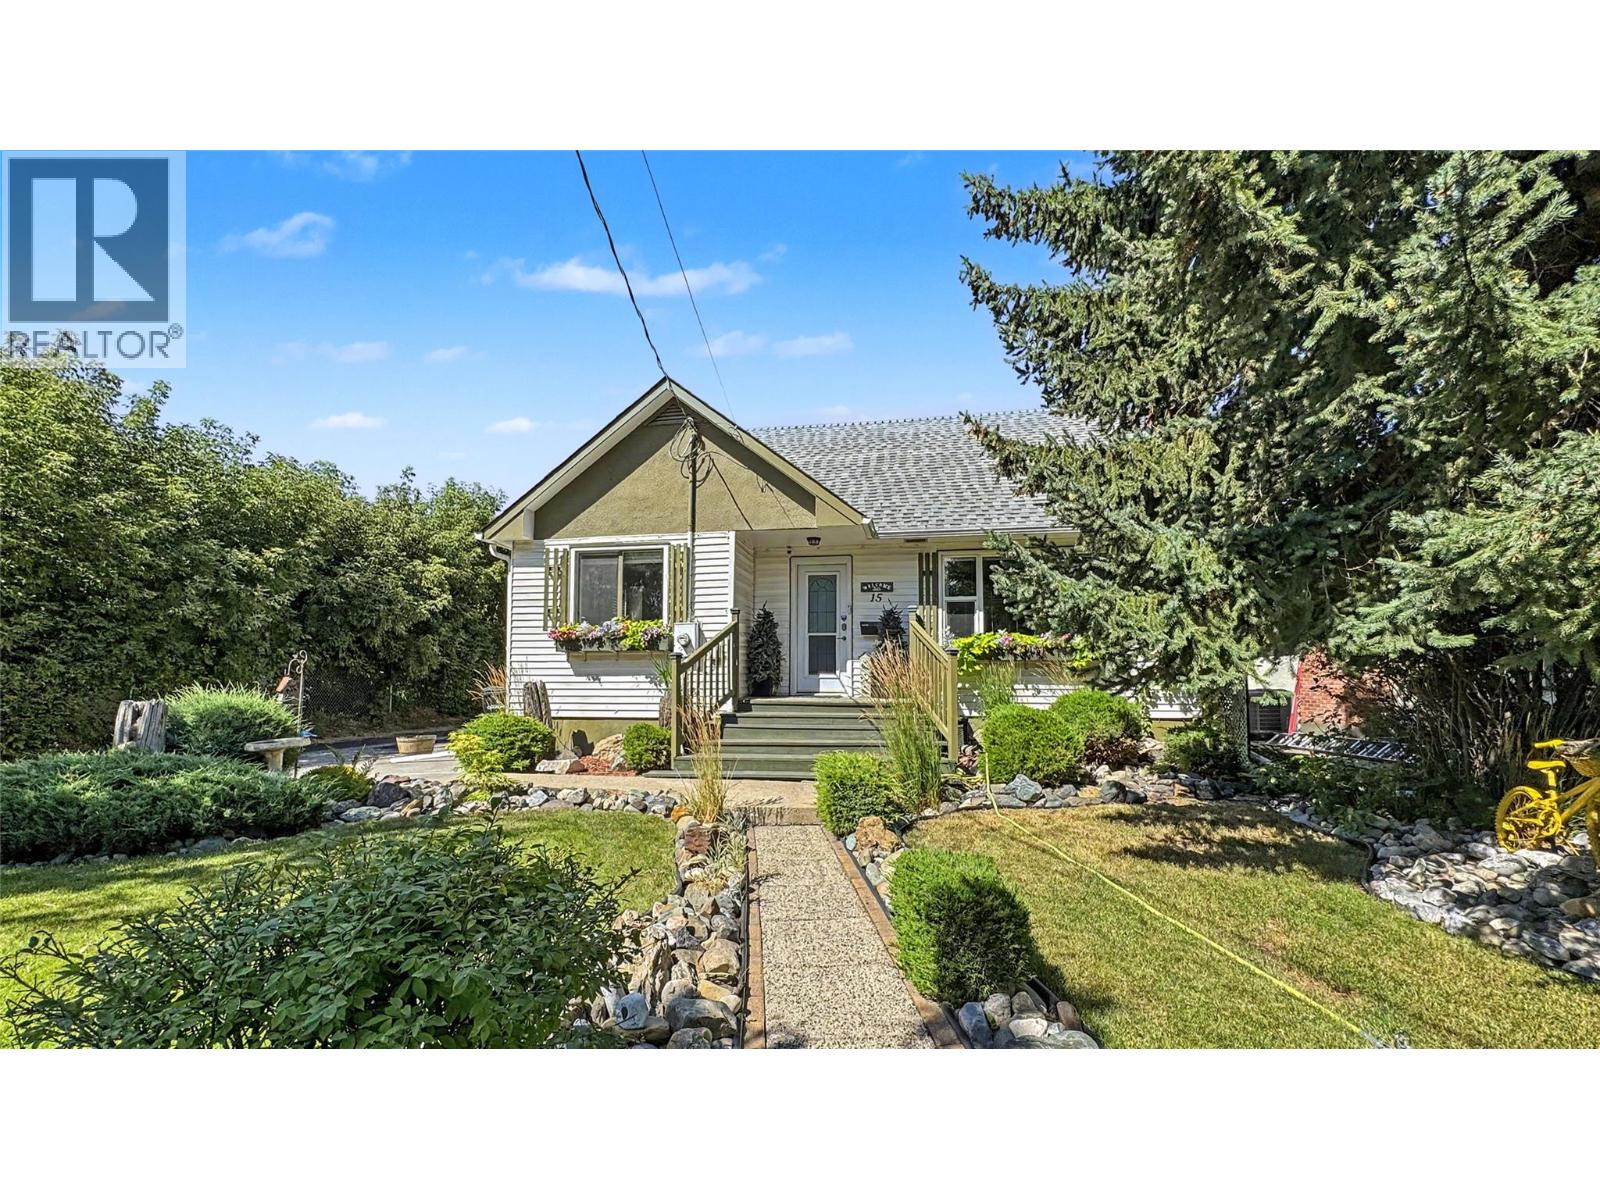
15 15th Avenue S
Cranbrook, British Columbia
Some homes simply feel different the moment you arrive—and this is one of them. Beautifully maintained and thoughtfully updated, this exceptional 3-bedroom plus den, 3-bathroom home offers over 2,100 sq. ft. of finished living space. Tucked away behind beautifully landscaped grounds, this home feels like a private oasis in the heart of Cranbrook, offering the perfect balance of privacy and convenience. Just minutes from schools, parks, shopping, and everyday amenities, you'll enjoy the best of both worlds. Step inside to warm, inviting living spaces where every update has been completed with care. The thoughtfully renovated kitchen, updated windows, electrical, LED lighting, appliances, and newer roofing reflect years of pride in ownership and attention to detail. Designed for both everyday living and entertaining, the dining area opens onto a covered deck overlooking the beautifully landscaped backyard. Whether you're hosting family, enjoying your morning coffee, or relaxing after a long day, this outdoor space is one you'll find yourself using all season long. Outside, you'll appreciate the detached garage, rear alley access, RV parking, paved driveway, garden shed, and mature landscaping—offering the space, functionality, and flexibility today's buyers are looking for. From the moment you arrive, it's clear this is a home that has been genuinely cared for. Move in, settle in, and enjoy everything it has to offer. NO PRESENTATION OF OFFERS UNTIL AUGUST 4, 2026 AT 4:00 PM. (id:64133)
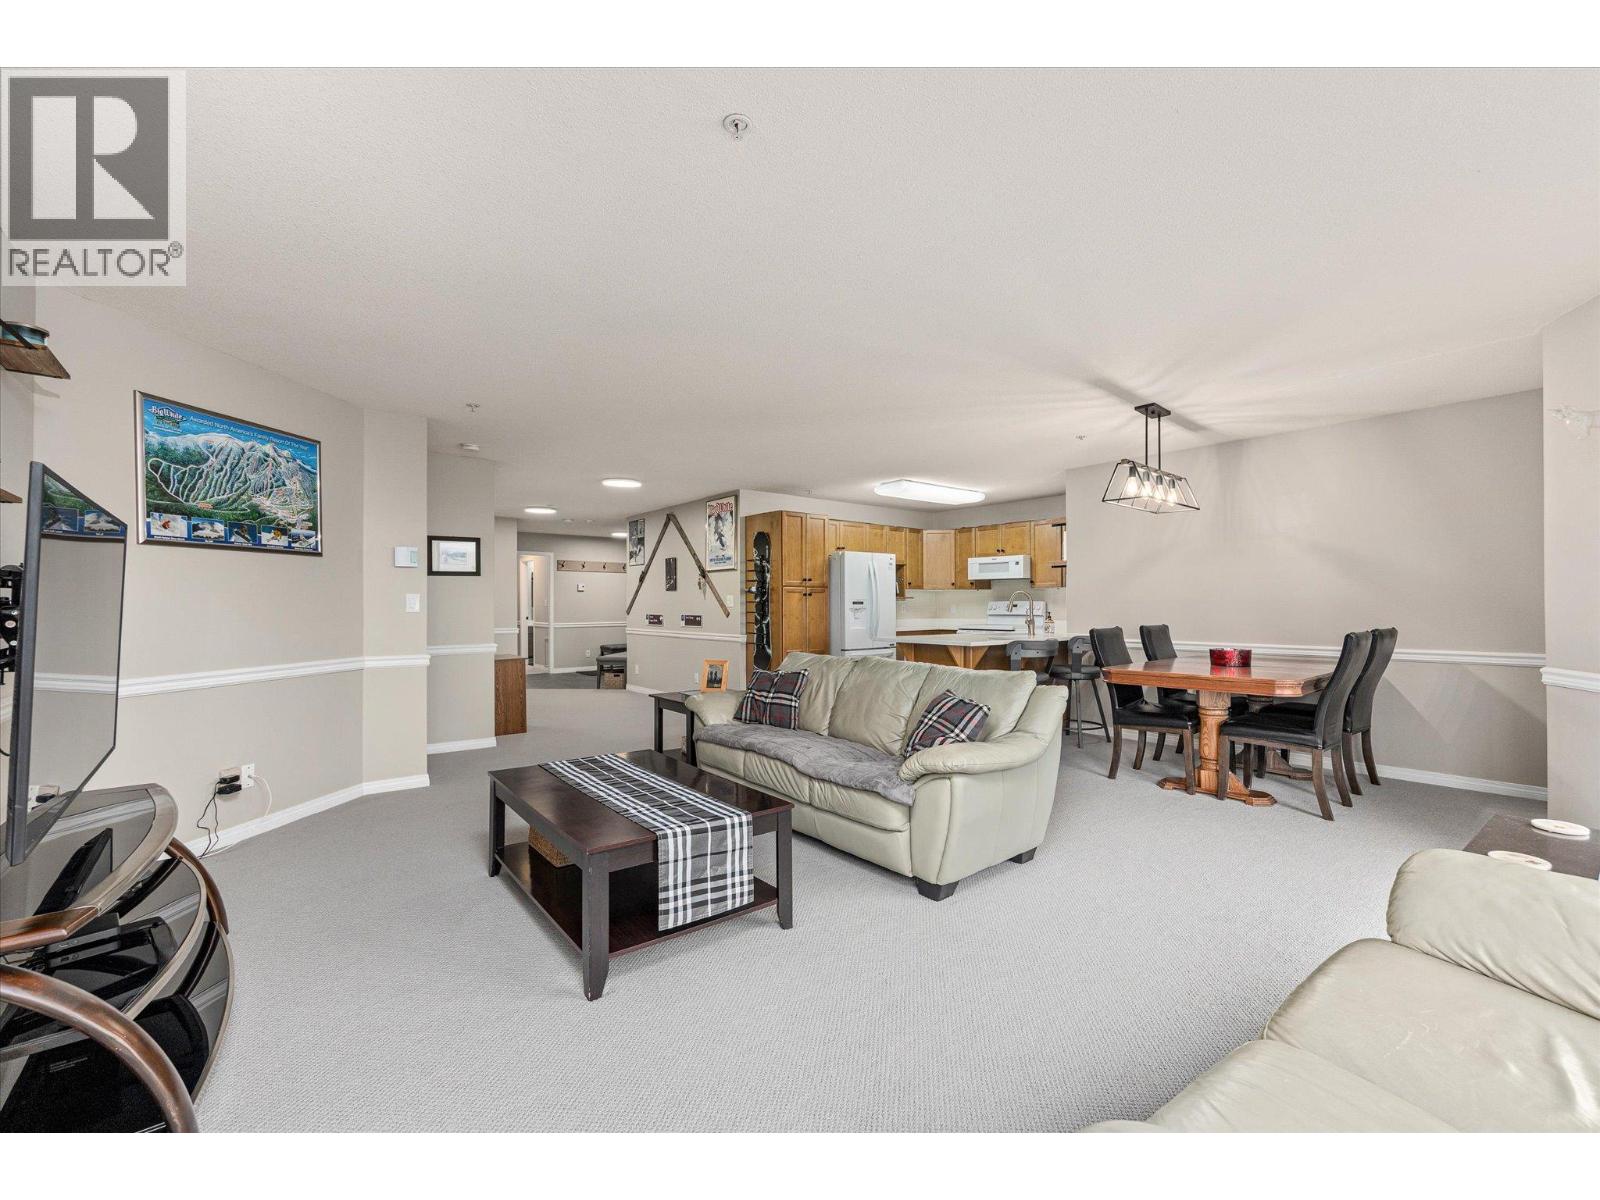
215 Kettle View Road Unit# 309
Big White, British Columbia
Perched on the 3rd floor of the sought-after Legacy, this exceptional turnkey 3-bedroom, 2-bath end unit is the mountain escape you’ve been waiting for. Perfectly positioned on Hummingbird Run with true ski-in/ski-out access, this is effortless alpine living at its finest. Inside, you’ll find a bright and spacious layout wrapped in windows, showcasing jaw-dropping panoramic views both up and down the mountain. Stunning finishes elevate every space, from the quartz countertops, wood blinds, and contemporary lighting to the modern hardware, all reflecting meticulous care and pride of ownership. As an end unit, privacy and natural light take center stage, creating the perfect setting to unwind after a day on the slopes. Cozy up fireside, entertain with ease, or simply soak in the scenery from your private vantage point high above it all. Bring all the gear—storage won't be an issue here. The oversized laundry and storage room features custom snowboard holders, while multiple closets throughout the unit provide ample space for skis, boots, bikes, and everything else that comes with mountain living. Located just a short stroll to the village, you’ll enjoy easy access to dining, shopping, skating, apres-ski, and all the energy and charm that make Big White Ski Resort one of Canada’s premier mountain destinations. Whether you’re searching for the ultimate family getaway, an investment property, or a year-round retreat, this one checks every box. Book your showing today. (id:64133)
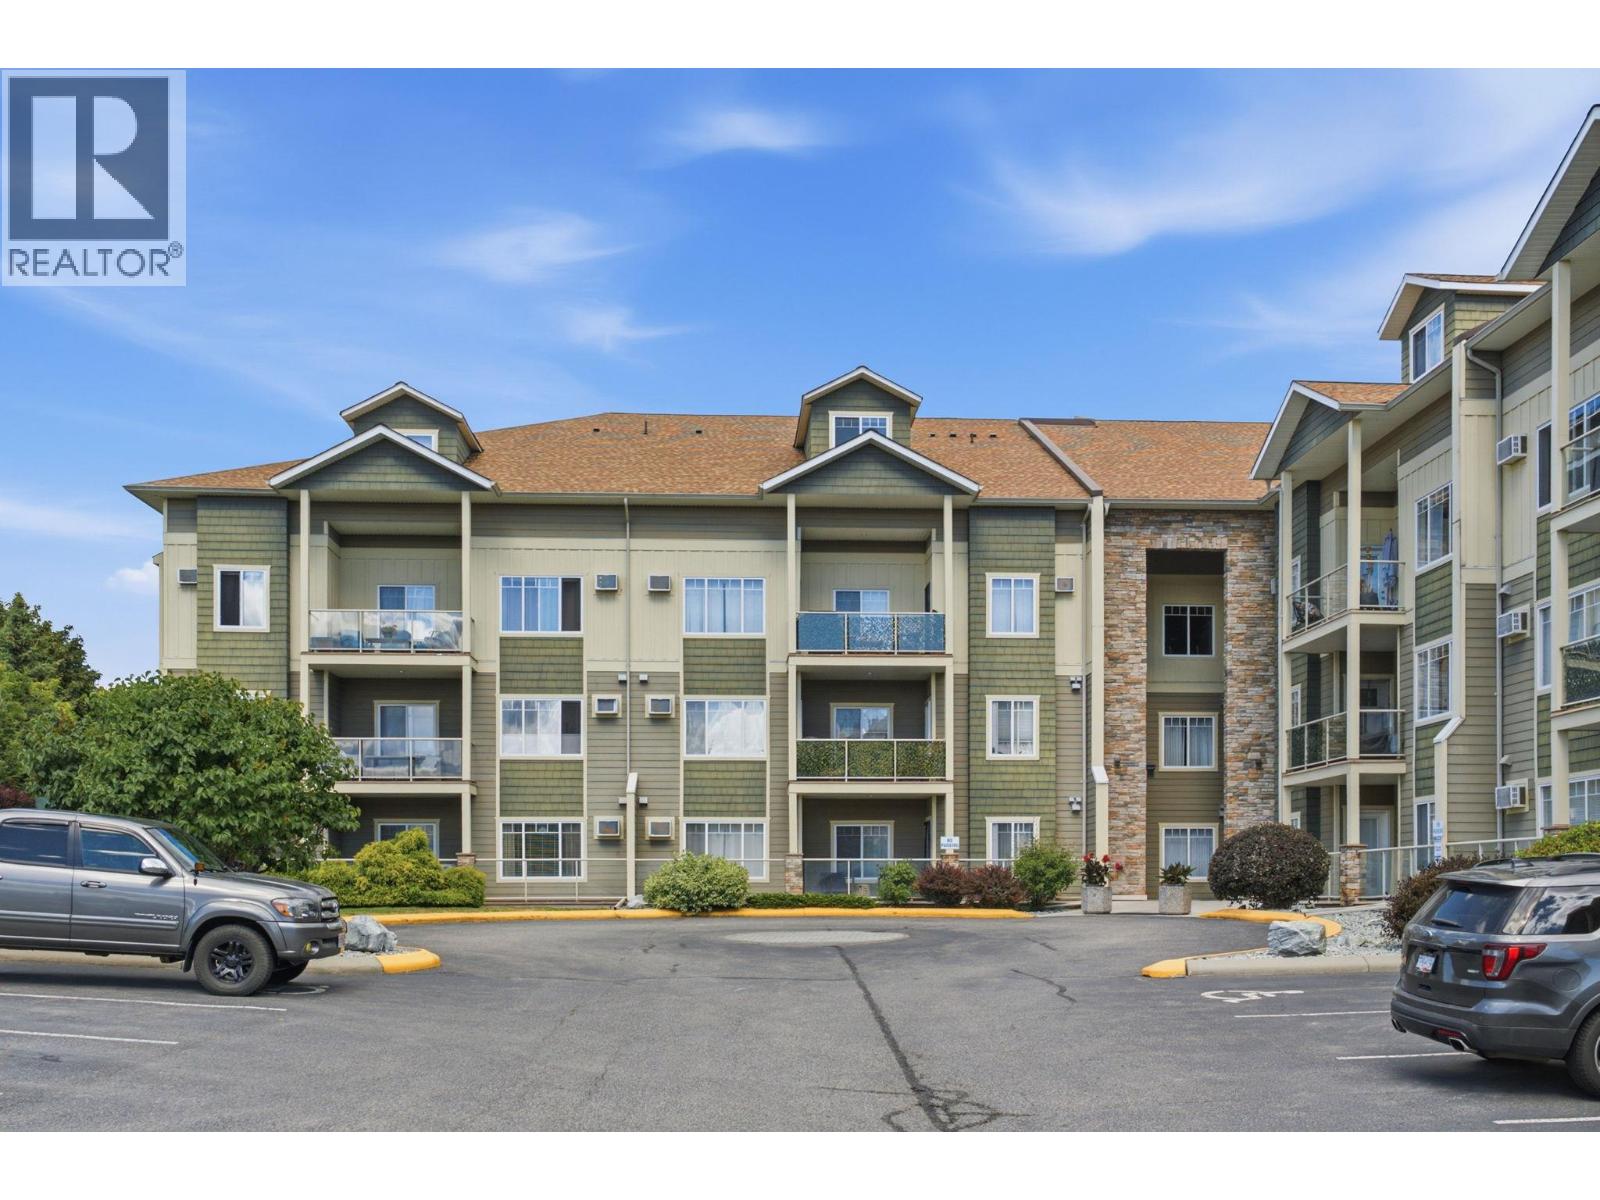
2120 Shannon Ridge Drive Unit# 214
West Kelowna, British Columbia
Welcome to this spacious 2-bedroom, 2-bathroom condo in the desirable Shannon Lake neighbourhood. Thoughtfully designed with a functional floor plan, the bedrooms are separated from the main living areas, offering added privacy and comfort. Recent updates include new flooring in the living and dining rooms, creating a fresh and inviting space to enjoy. Step onto the south-facing balcony and soak up the sunshine. Ideally located close to schools, shopping, everyday amenities, and scenic hiking trails, this home offers both convenience and lifestyle. Residents also enjoy access to a fitness room. The guest suite is conveniently located on the same floor as the unit. Whether you're a first-time buyer, downsizer, or investor, this is an excellent opportunity to get into the market and enjoy affordable, low-maintenance living in a great location. (id:64133)
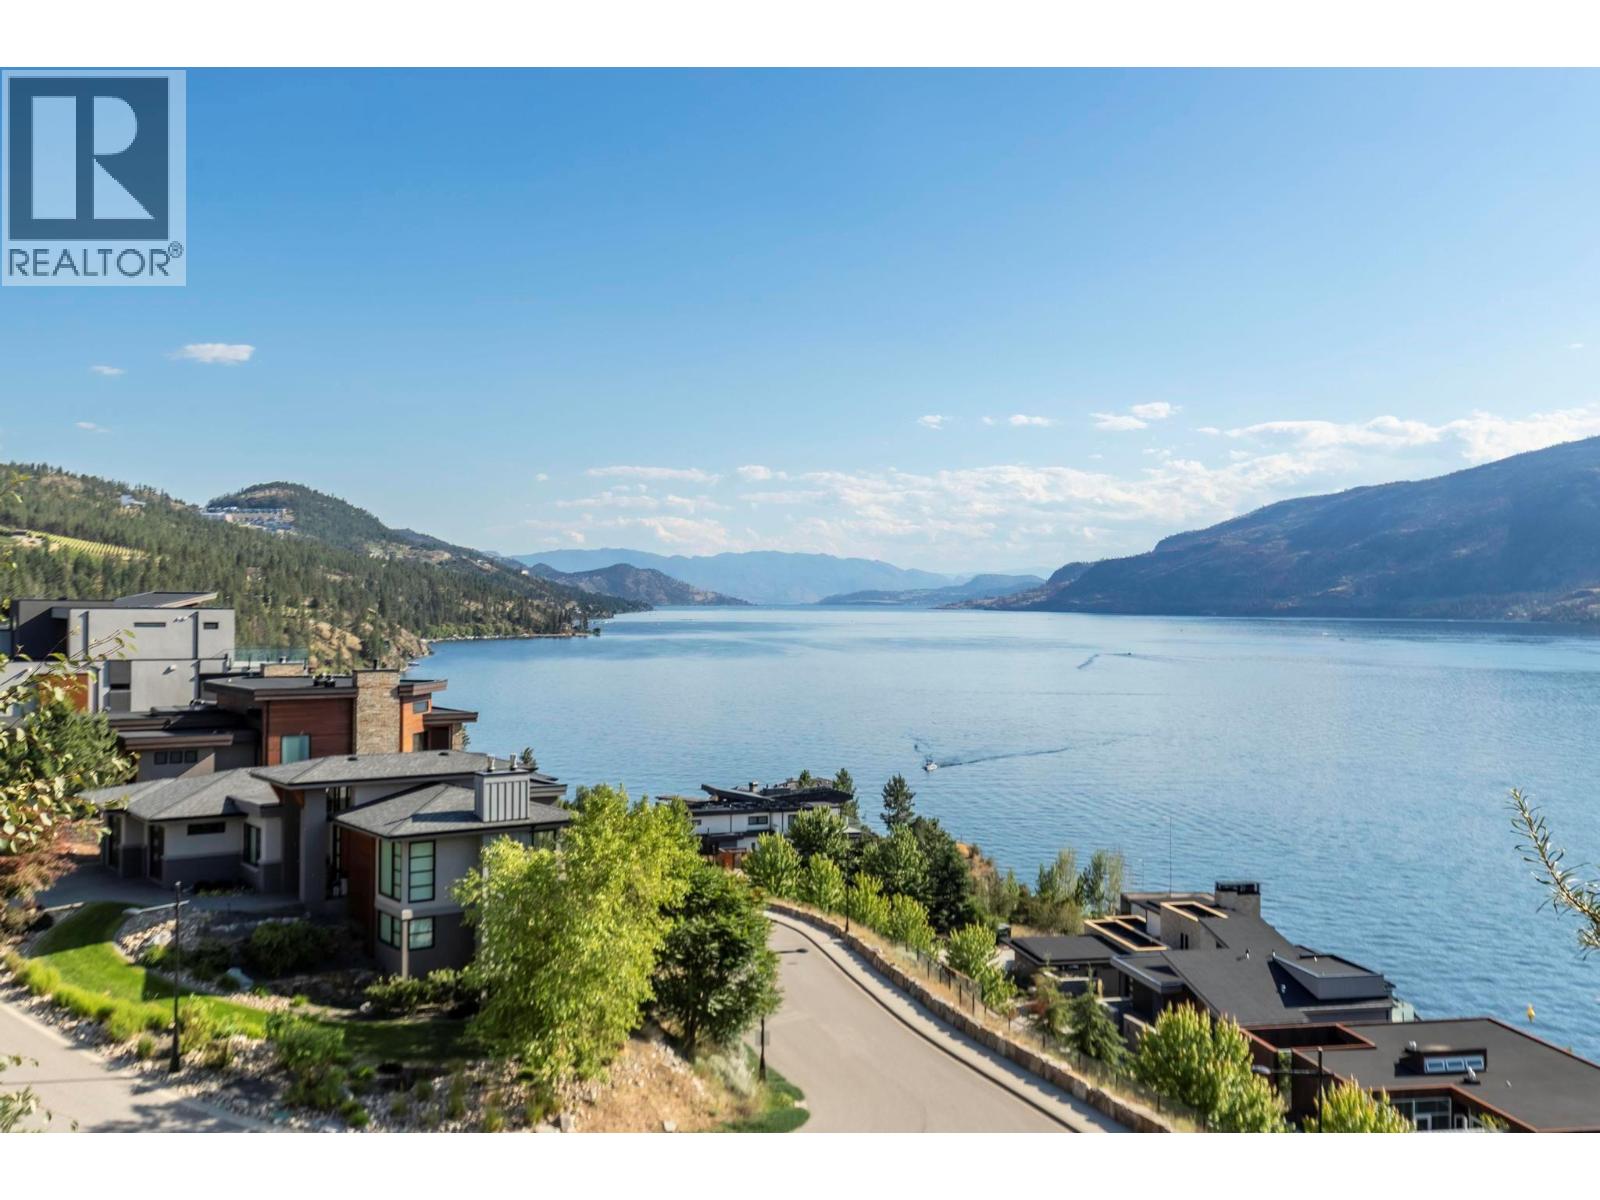
1502 Marble Ledge Drive
Lake Country, British Columbia
AWARD-WINNING HOME WITH UNOBSTRUCTED LAKE VIEWS IN LAKESTONE'S PREMIER WATERSIDE PHASE! Perfectly positioned in one of Lakestone's most coveted locations, this two-time Tommie Award-winning home offers breathtaking, panoramic lake views that will never grow old. From sunrise to spectacular Okanagan sunsets, every day is framed by an incredible backdrop that defines luxury living. Offering over 3,500 sq. ft. with 4 bedrooms + office and 4 bathrooms, this beautifully crafted home blends timeless design with exceptional quality throughout. Floor-to-ceiling windows capture the views from nearly every principal room, while the SW facing covered deck - with ceiling heaters and retractable screens - extends your outdoor living season. The Carolyn Walsh designed gourmet kitchen features premium Thermador appliances, a 48"" steam oven, panel-ready fridge and a fully equipped butler's pantry. Wake each morning to lake views from the luxurious primary suite complete with a spa-inspired ensuite and custom walk-in closet. The walkout lower level offers 3 additional bedrooms, 2 full bathrooms and a sauna, a recreation room, wine cellar and a 400+ sq. ft. suspended slab flex space ready for your vision or extra storage. Ideally located in the heart of Lakestone, enjoy easy access to scenic walking and biking trails, two exceptional amenity centres, lake access, some of the Okanagan's most celebrated wineries, and Kelowna International Airport - all just minutes from your doorstep. (id:64133)
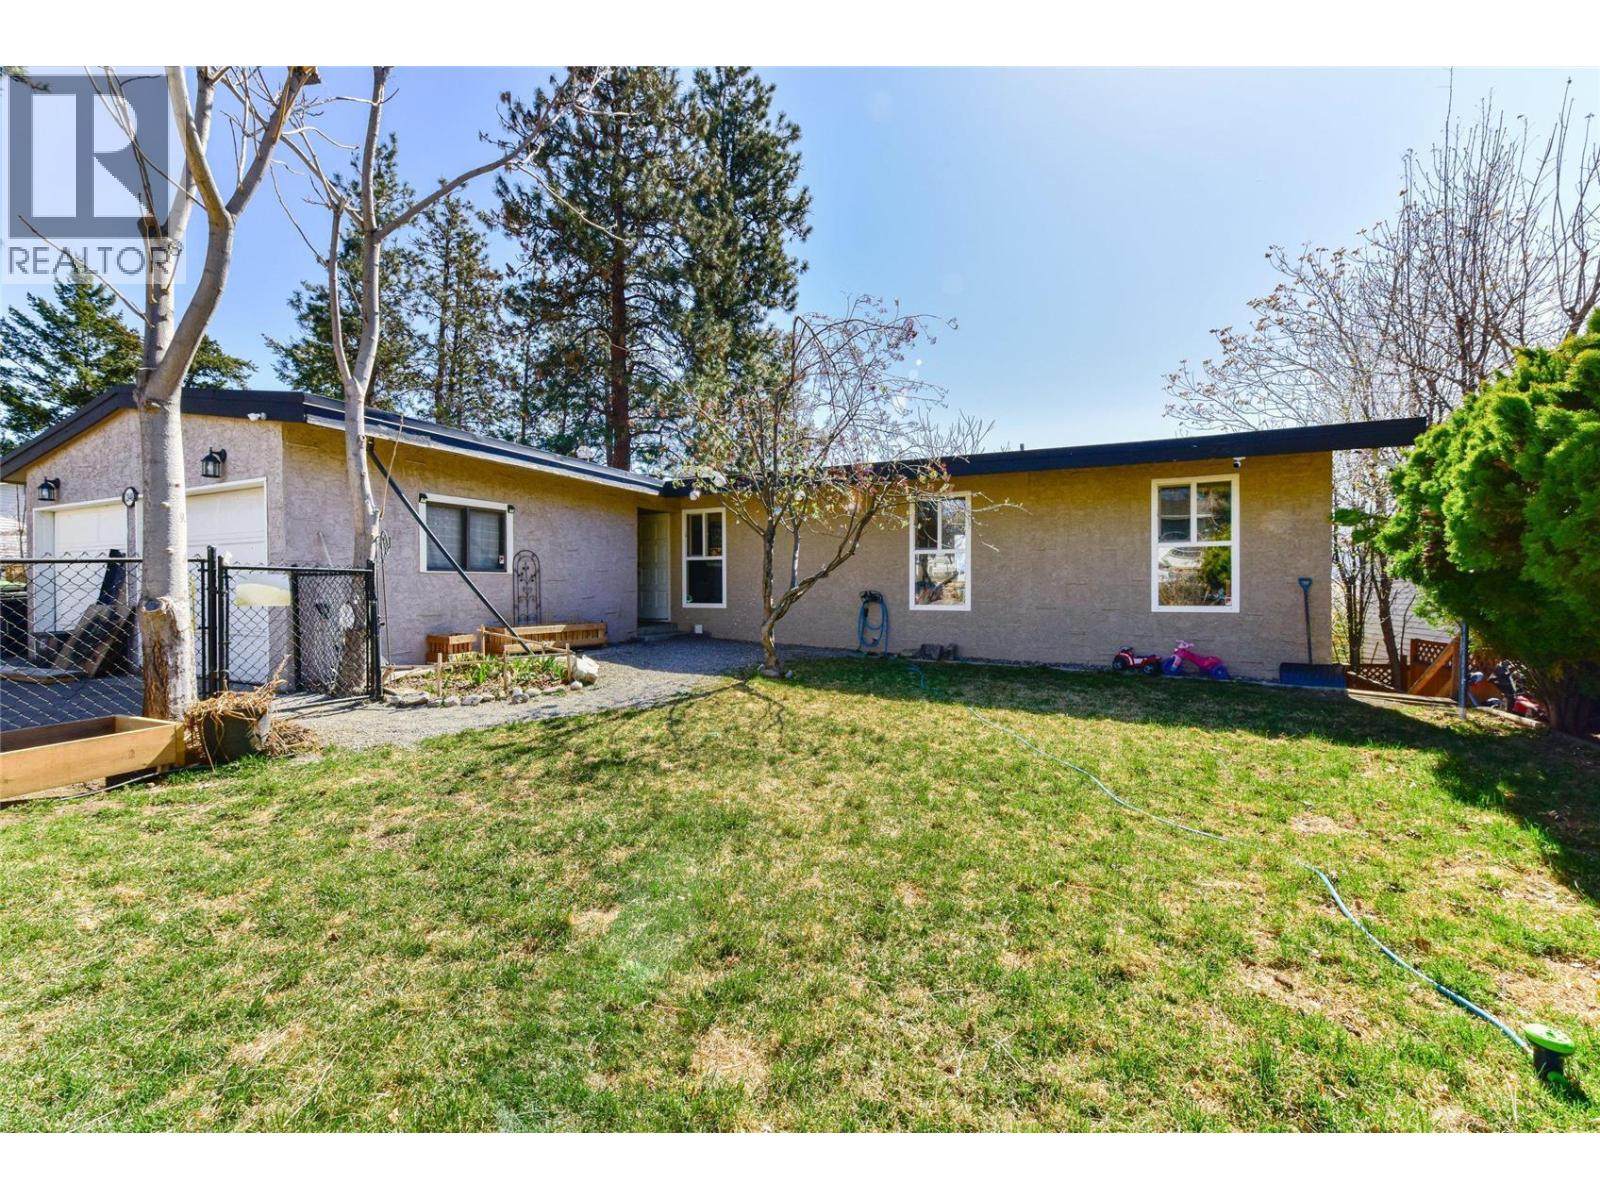
2848 Glasgow Road
West Kelowna, British Columbia
Located on a quiet laneway in West Kelowna, 2848 Glasgow Road offers the perfect blend of space, flexibility, and family-friendly living. This walk-out rancher features suite potential, making it ideal for growing families, multi-generational living, or those looking for additional income possibilities. The main floor offers comfortable one-level living with the primary bedroom conveniently located upstairs, along with bright and open living spaces designed to take advantage of the beautiful lake views. Downstairs, you’ll find three additional bedrooms and plenty of room for kids, guests, or a home office setup. Outside, enjoy a massive backyard with endless potential for entertaining, play, or gardening, plus a generously sized front yard that adds to the home’s curb appeal. A double car garage provides ample parking and storage. Set on a peaceful street in a desirable location, this home is perfect for families, investors, or anyone looking for room to grow while enjoying quiet surroundings and scenic views. (id:64133)
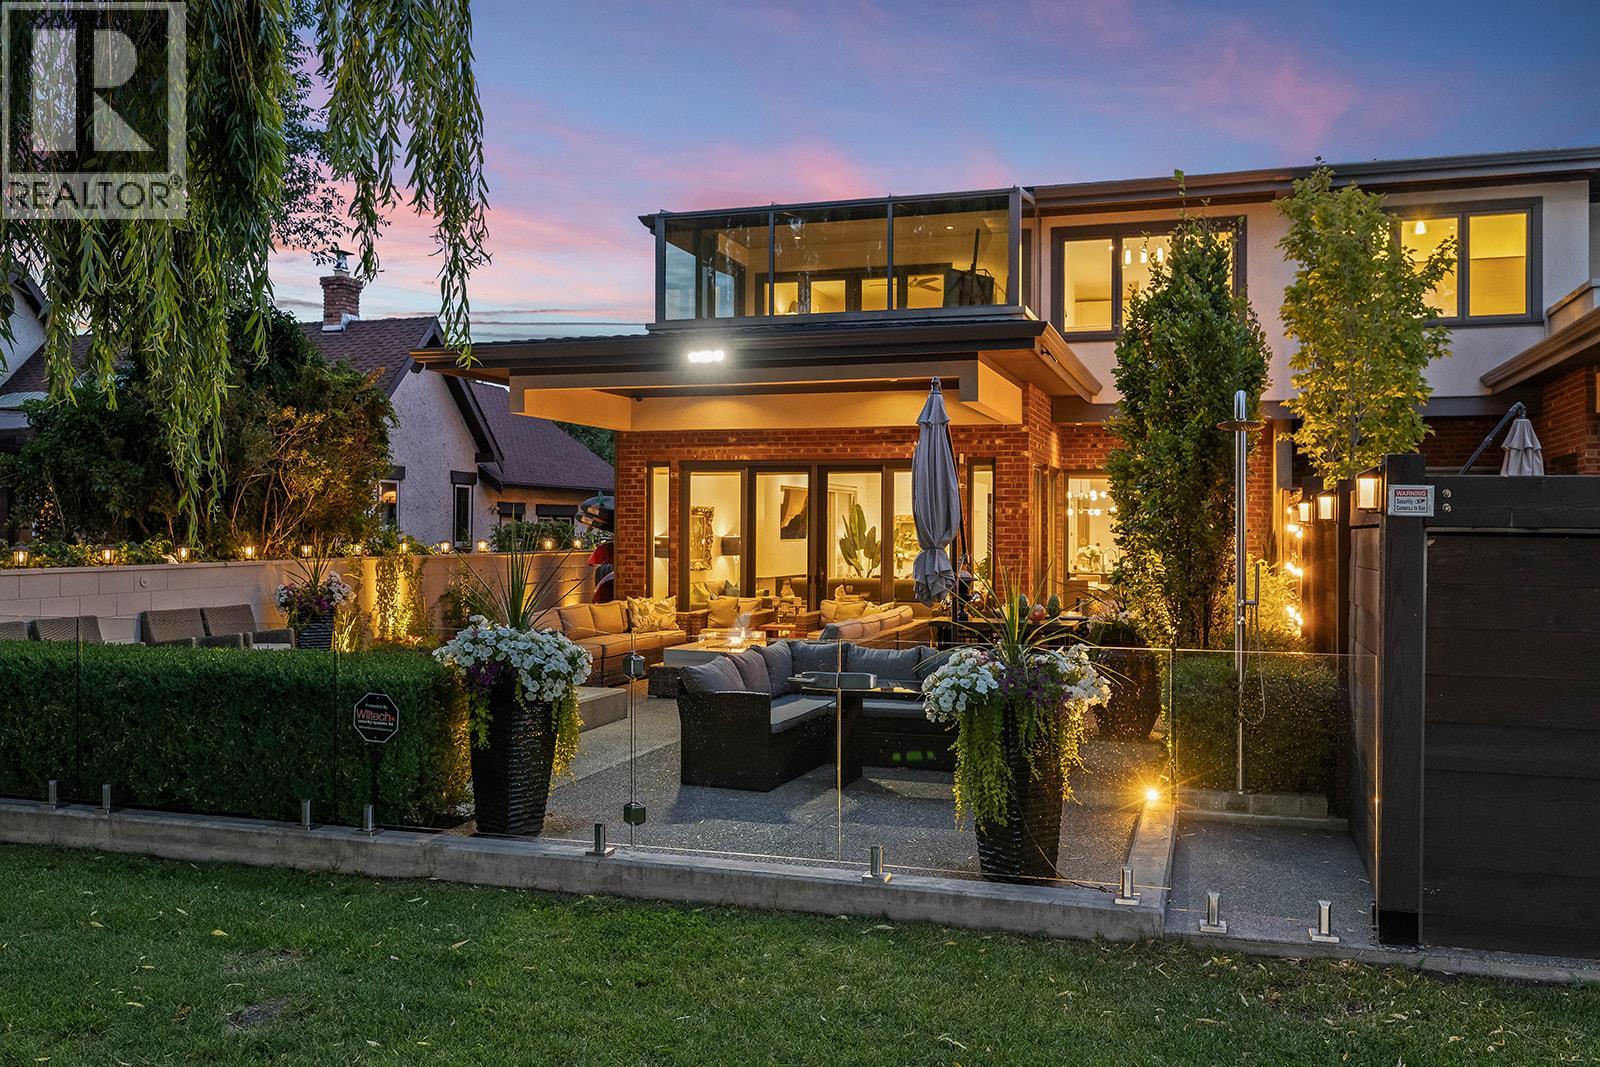
2248 Abbott Street Lot# Strata Lot
Kelowna, British Columbia
Experience the ultimate in lakeside living on Kelowna's prestigious Abbott Street corridor. This exceptional gated estate offers unmatched privacy while being by the beaches, downtown, and local amenities. Designed to embrace seamless indoor-outdoor living, the main floor opens effortlessly to the expansive patio and lakefront, creating an extraordinary setting for everyday life and entertaining. The gourmet kitchen features a large island, premium appliances, and custom cabinetry, flowing into spacious living and dining areas. Outside, enjoy a luxurious outdoor kitchen with hot and cold water, a built-in hot tub, outdoor shower, multiple entertaining spaces, and beautifully landscaped grounds. The main-level primary suite is a private retreat with a spa-inspired 5-piece ensuite, while a generous laundry room and powder room add convenience. Upstairs offers three spacious bedrooms, including a second luxurious primary suite with a 5-piece ensuite ,den/craft room overlooking the lake and bridge, two guest bedrooms, a full bathroom, and a versatile bonus room perfect for family living. A lounge/pool room and fully equipped gym complete the upper level. With discreet lake access, lush landscaping, and thoughtfully designed outdoor spaces, this one-of-a-kind property offers an unparalleled lifestyle in one of Kelowna's most sought-after locations. (id:64133)
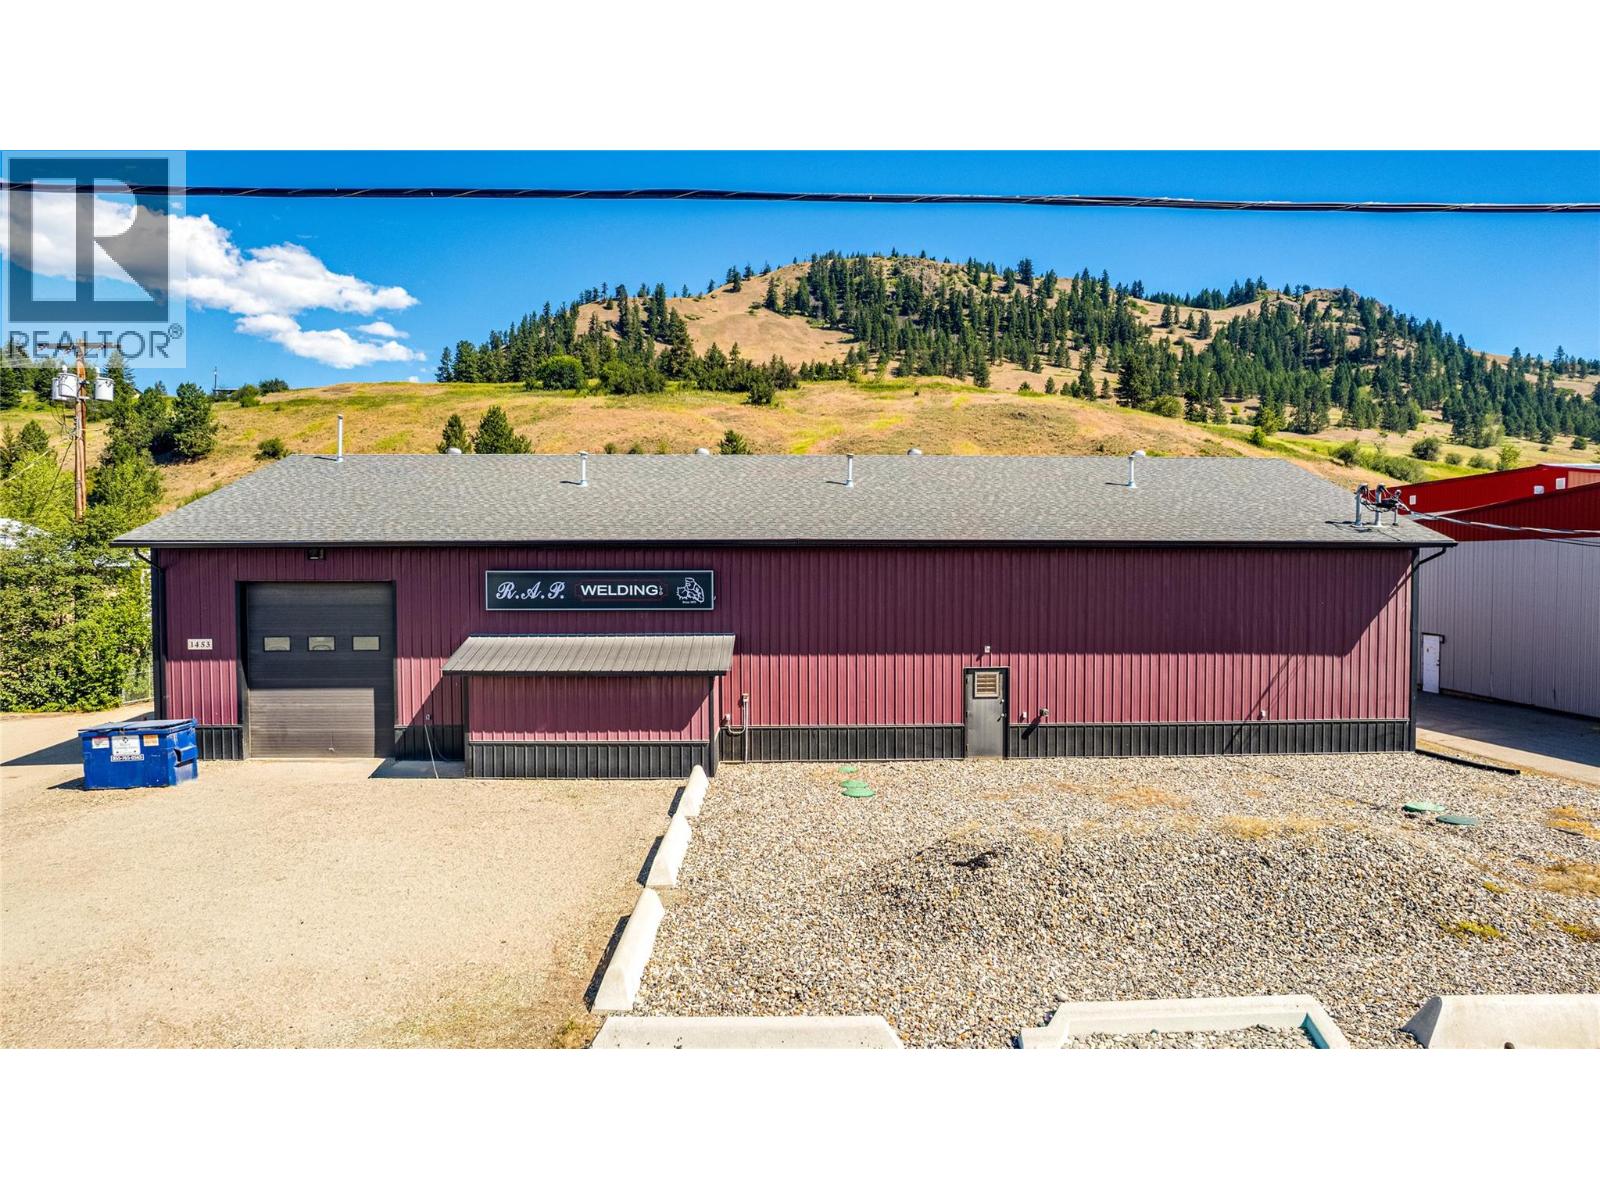
1453 Dyffryn Road
Lumby, British Columbia
Exceptional Industrial Opportunity in Lumby Industrial Park. Proudly offered for sale is this well-maintained 5,700 sq. ft. industrial building situated on a level 1-acre parcel in the established Lumby Industrial Park. Conveniently located with quick and easy access to Highway 6, this versatile property offers an outstanding opportunity for a variety of industrial, manufacturing, fabrication, or commercial operations. The main floor offers approximately 5,000 sq. ft. of workspace, complemented by a 700 sq. ft. mezzanine currently utilized for storage. 600-amp electrical service. Substantial renovations completed in 2018 have modernized the facility and include: New exterior siding, soffits, and gutters, New LED lighting throughout the interior and exterior, New windows and man doors, New high-lift overhead garage doors with remote openers, New shop signage, Upgraded electrical service, Renovated office and lunchroom, New gas furnace and air conditioning servicing the office and lunchroom, New drywall and paint, Installation of employee lockers, Newly graveled yard and parking area, New upstairs flooring, Additional blown-in insulation, increasing attic insulation to R50, New hot water tank installed in 2021. (id:64133)
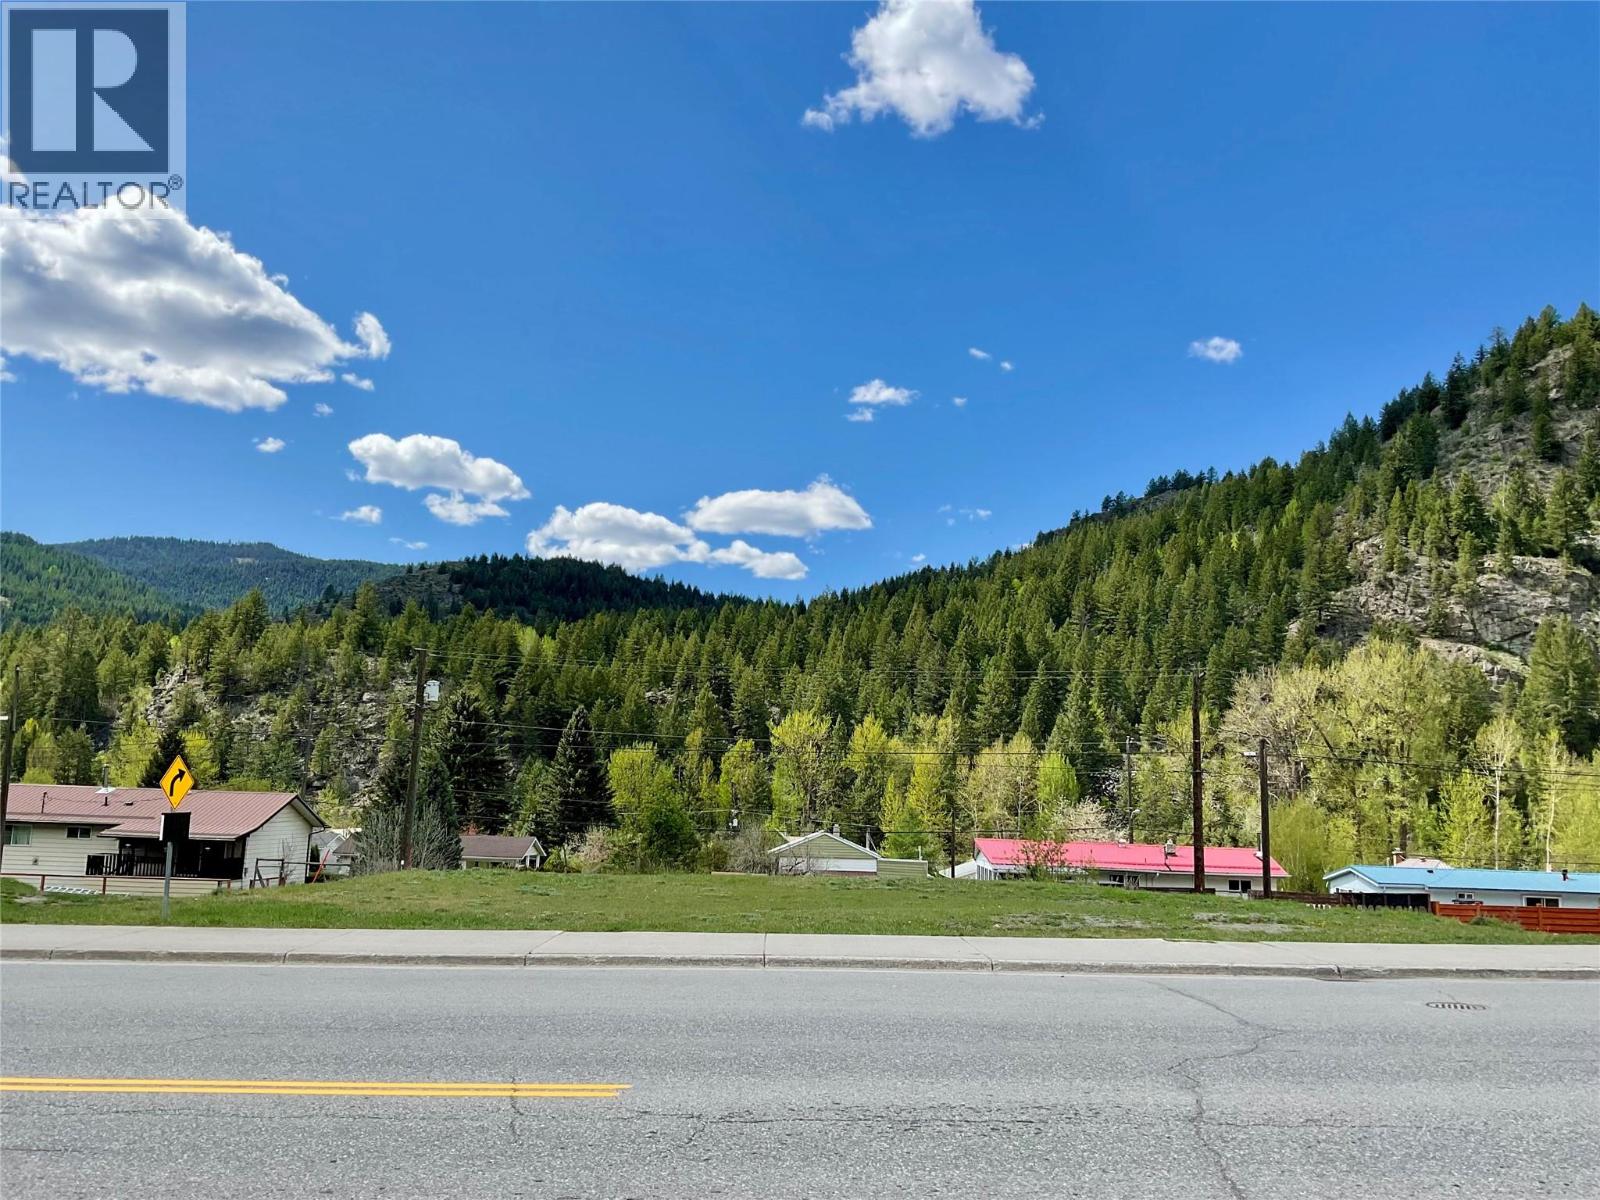
355 Copper Avenue S
Greenwood, British Columbia
Prime Commercial lots available. Over 1/3 acre in total! Be that business that is first seen as you enter into downtown Greenwood from the West! 2 separate parcels available, combined to one low price! Large city parking lot directly across the street, and lots of curb side parking in front of the lots. Convenient alley access for back entry, or employee parking. Greenwood is Canada's smallest city! Highway 3 crosses right in front of these lots! Tourist season brings plenty of traffic to boost your sales in the Summer months. Locally, there are several communities within driving distance, to provide year round income. Bring your ideas, and make your dream come true! Call your Realtor today! (id:64133)
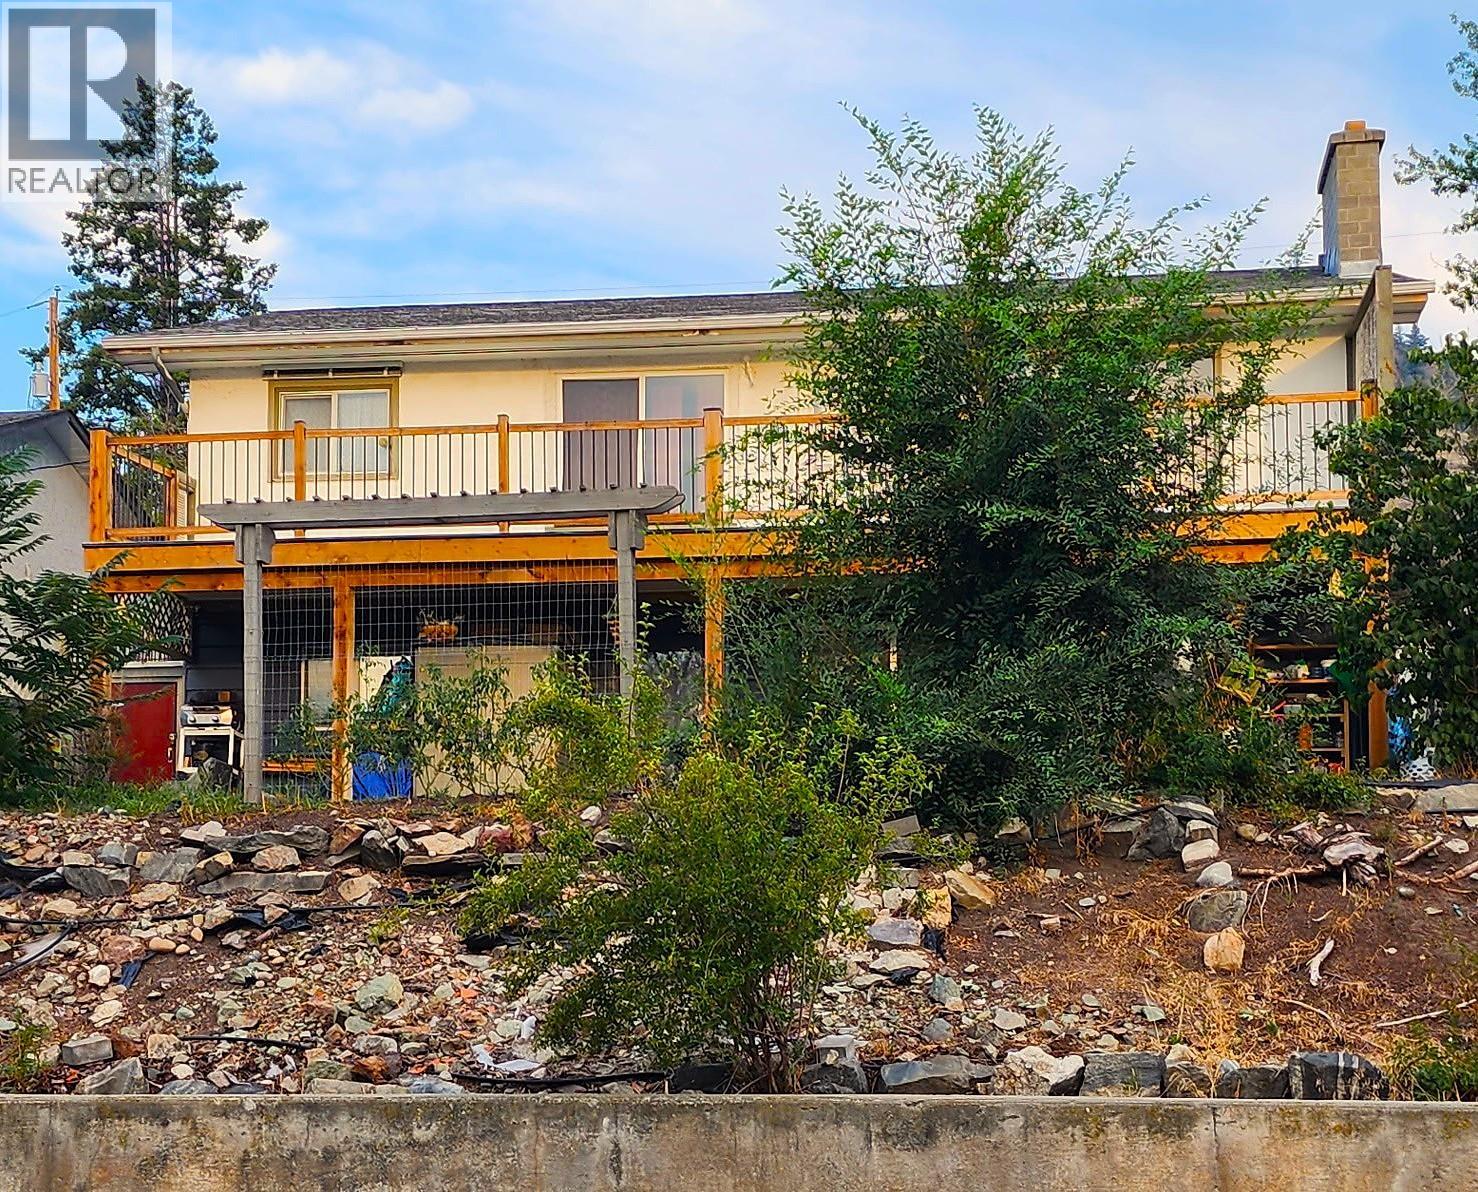
6280 Okanagan Street
Oliver, British Columbia
Duplex property in the Heart of Oliver with Two Full Suites. This spacious full duplex offers two separate, self-contained suites, perfect rental income. The 3-car detached garage with convenient lane access rounds out the property. UPPER SUITE: Step out onto the huge deck (deck redone in 2025) and take in stunning mountain views. This level features 2 bedrooms, 1 full bathroom, a cozy fireplace, and direct access to the backyard. Recent updates include a new bathtub and toilet, new flooring in both bedrooms, new A/C units, and a hot water tank replaced in 2023. This suite is move in ready. LOWER SUITE: With a private walk-out to the front yard and garden, the lower level offers 2 bedrooms, 1 full bathroom. Each suite includes its own in-suite laundry for complete independence. A new roof was installed in 2023, adding extra peace of mind. Located in the quaint town of Oliver, you're just minutes from schools, shopping, wineries, and golf. Offering the best of small-town charm with everyday convenience close at hand. (id:64133)
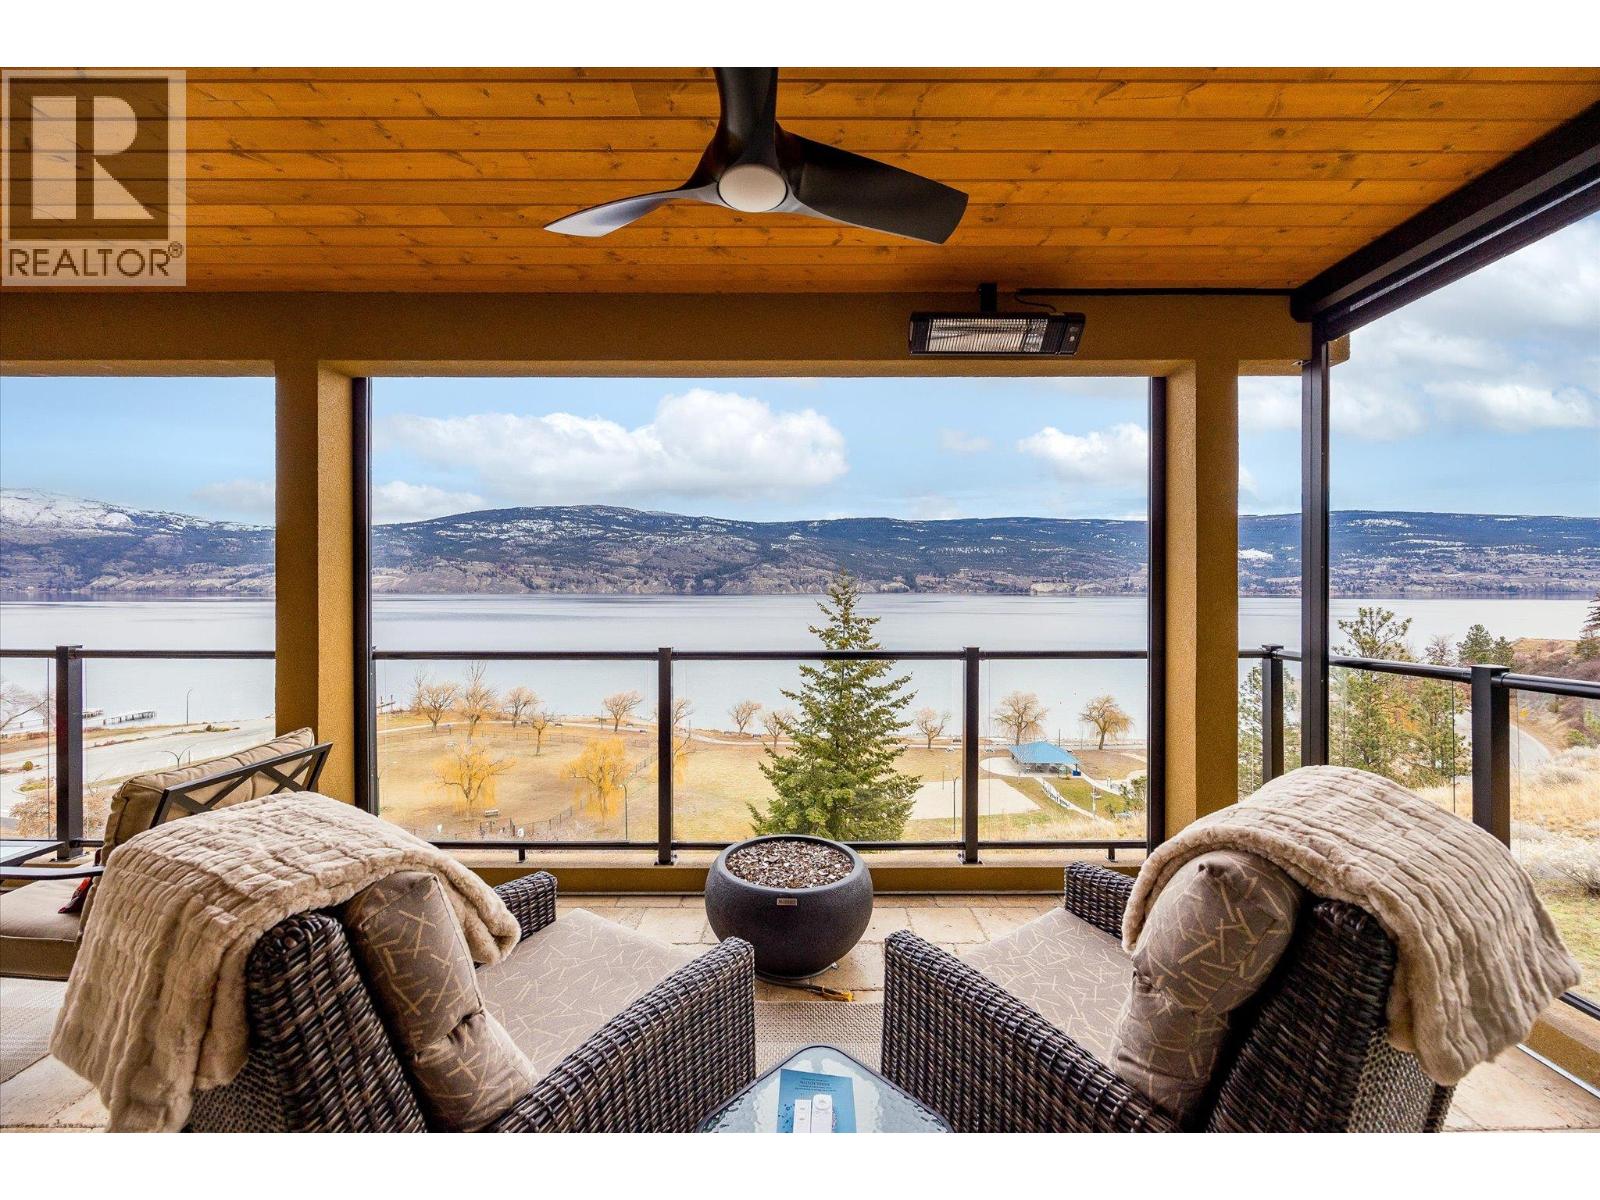
14419 Downton Avenue Unit# 206
Summerland, British Columbia
Experience unparalleled luxury and panoramic lake views in this executive 3-bedroom plus den rancher-style townhome with a basement, located in the coveted Tuscan Terrace community in Summerland! Resting on a hillside overlooking parkland and the sparkling waters of Okanagan Lake, this 3,800+ sq. ft. home offers a front-row seat to one of the most breathtaking vistas in the region. The bright, open floor plan is designed to maximize the view, with oversized doors and windows flooding the space with natural light. Main-floor living includes a spacious living room with a gas fireplace, a chef’s kitchen with granite countertops, newer appliances, and a walk-in pantry, as well as a primary suite, a complete oasis with access to a covered deck to enjoy the stunning scenery, and a 5-piece ensuite bathroom featuring a soaker tub, dual sinks, and glass encased shower, with a huge walk-in closet. The walkout basement features additional bedrooms, a fully-equipped and spacious summer kitchen ideal for guests or in-laws, a media room, and seamless access to outdoor living spaces with a private hot tub and pet-friendly green space! This lakefront gem has all the perks including a huge covered deck, attached garage, complete with an elevator, combining elegance, comfort, and accessibility in one of the most picturesque locations in the Okanagan. (id:64133)
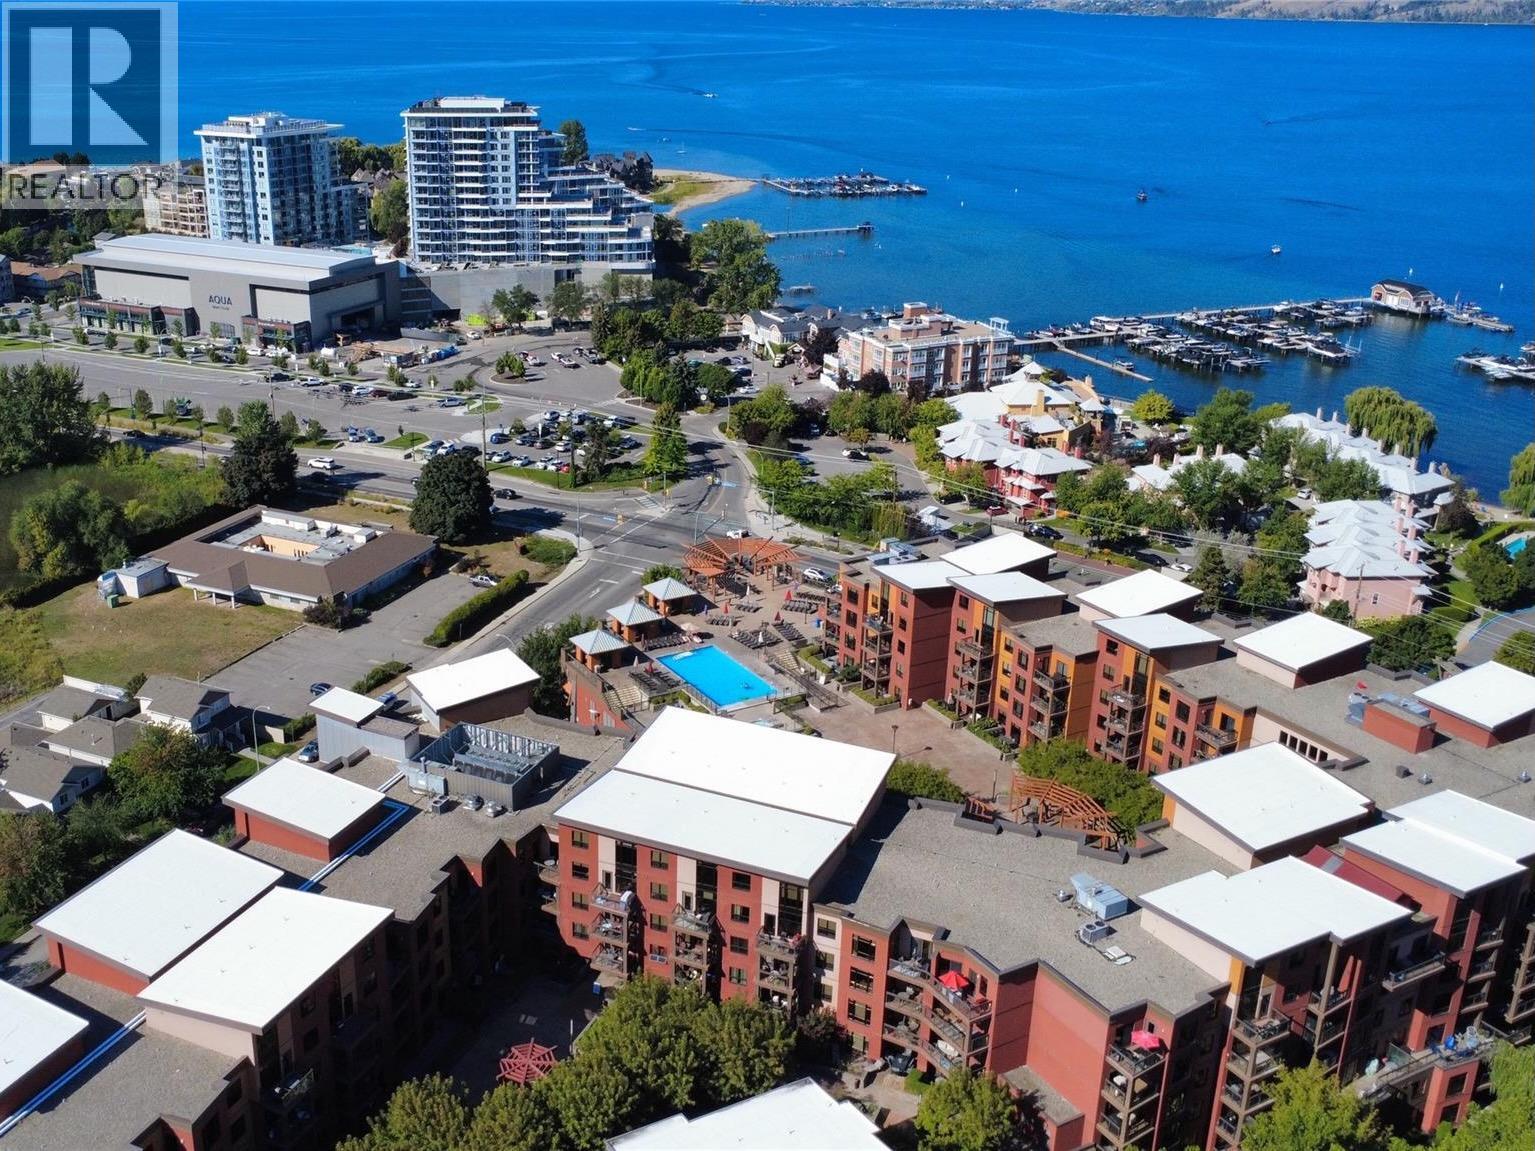
654 Cook Road Unit# 609
Kelowna, British Columbia
Experience resort-style living and exceptional investment potential at Playa Del Sol! This beautifully appointed 2-bedroom, 2-bathroom lofted condo overlooks the pool and offers the perfect blend of lifestyle and income opportunity in one of Kelowna’s most sought-after short-term rental friendly communities. Inside, you’ll find soaring vaulted ceilings, slate tile flooring, and an open-concept layout filled with natural light from the stunning bay window in the living room. The kitchen is designed for entertaining with granite countertops, stainless steel appliances, and convenient bar seating. Step outside to your private BBQ patio overlooking the pool, the ideal place to relax after a day at the beach, pool, or from an Okanagan wine tour. This turnkey unit comes fully furnished, making it completely move-in or rental ready. Additional features include underground parking, a locked off storage room in the unit, and strata fees that include electricity, heating, cooling, and access to resort-style amenities. Owners and guests enjoy incredible amenities at Playa Del Sol including an outdoor pool, hot tub, BBQ area, fitness facilities, and more - all just minutes from beaches, restaurants, wineries, and the best of the Okanagan lifestyle. (id:64133)
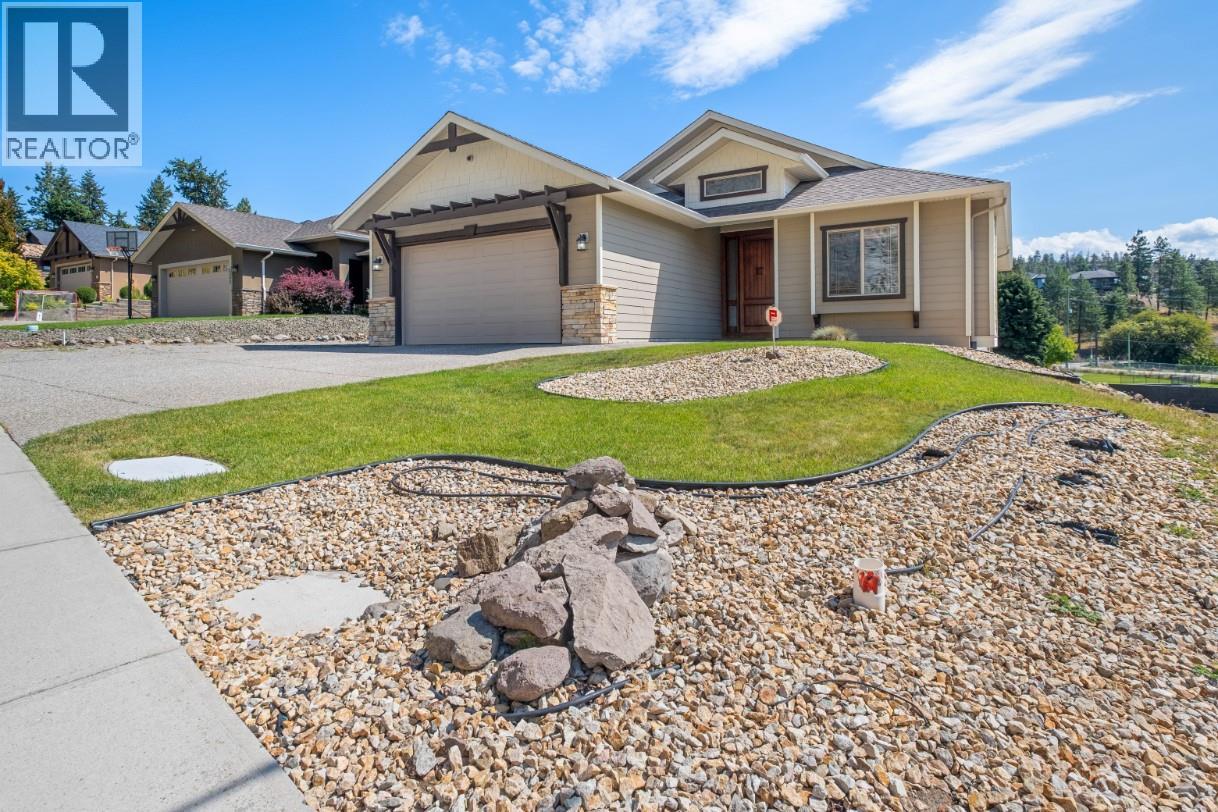
2568 Tuscany Drive
West Kelowna, British Columbia
Unique one of a kind opportunity! To any golfers, builders, or families looking for generational living, this one is for you. Situated off the #17 Green at Shannon lake Golf Club, this rancher with basement features stunning golf course views and easy subdivision potential. You will appreciate the home's high ceilings and large primary suite with walk in closet, 5 piece bathroom and access to the oversized covered patio. Subtle luxuries like an impressive entrance door, gas fireplace, and hardwood floors that transition into the open concept kitchen with quartz, stainless steel and an abundance of cabinetry finish off the space. The suitable unfinished basement and the easily accessible yard space are open for your creativity with plenty of room for a pool. Years ago, these 2 lots were combined into one. With options to either leave them together, build on what is there, or subdivide to construct the modern golf course home of your dreams, this really is a one of a kind opportunity. (id:64133)

Mark Gidden
Realtor/Founder

Lloyd Taverner
Realtor/Senior Partner
Interested?
Contact us for more information
Your Favourites
No Favourites Found

