
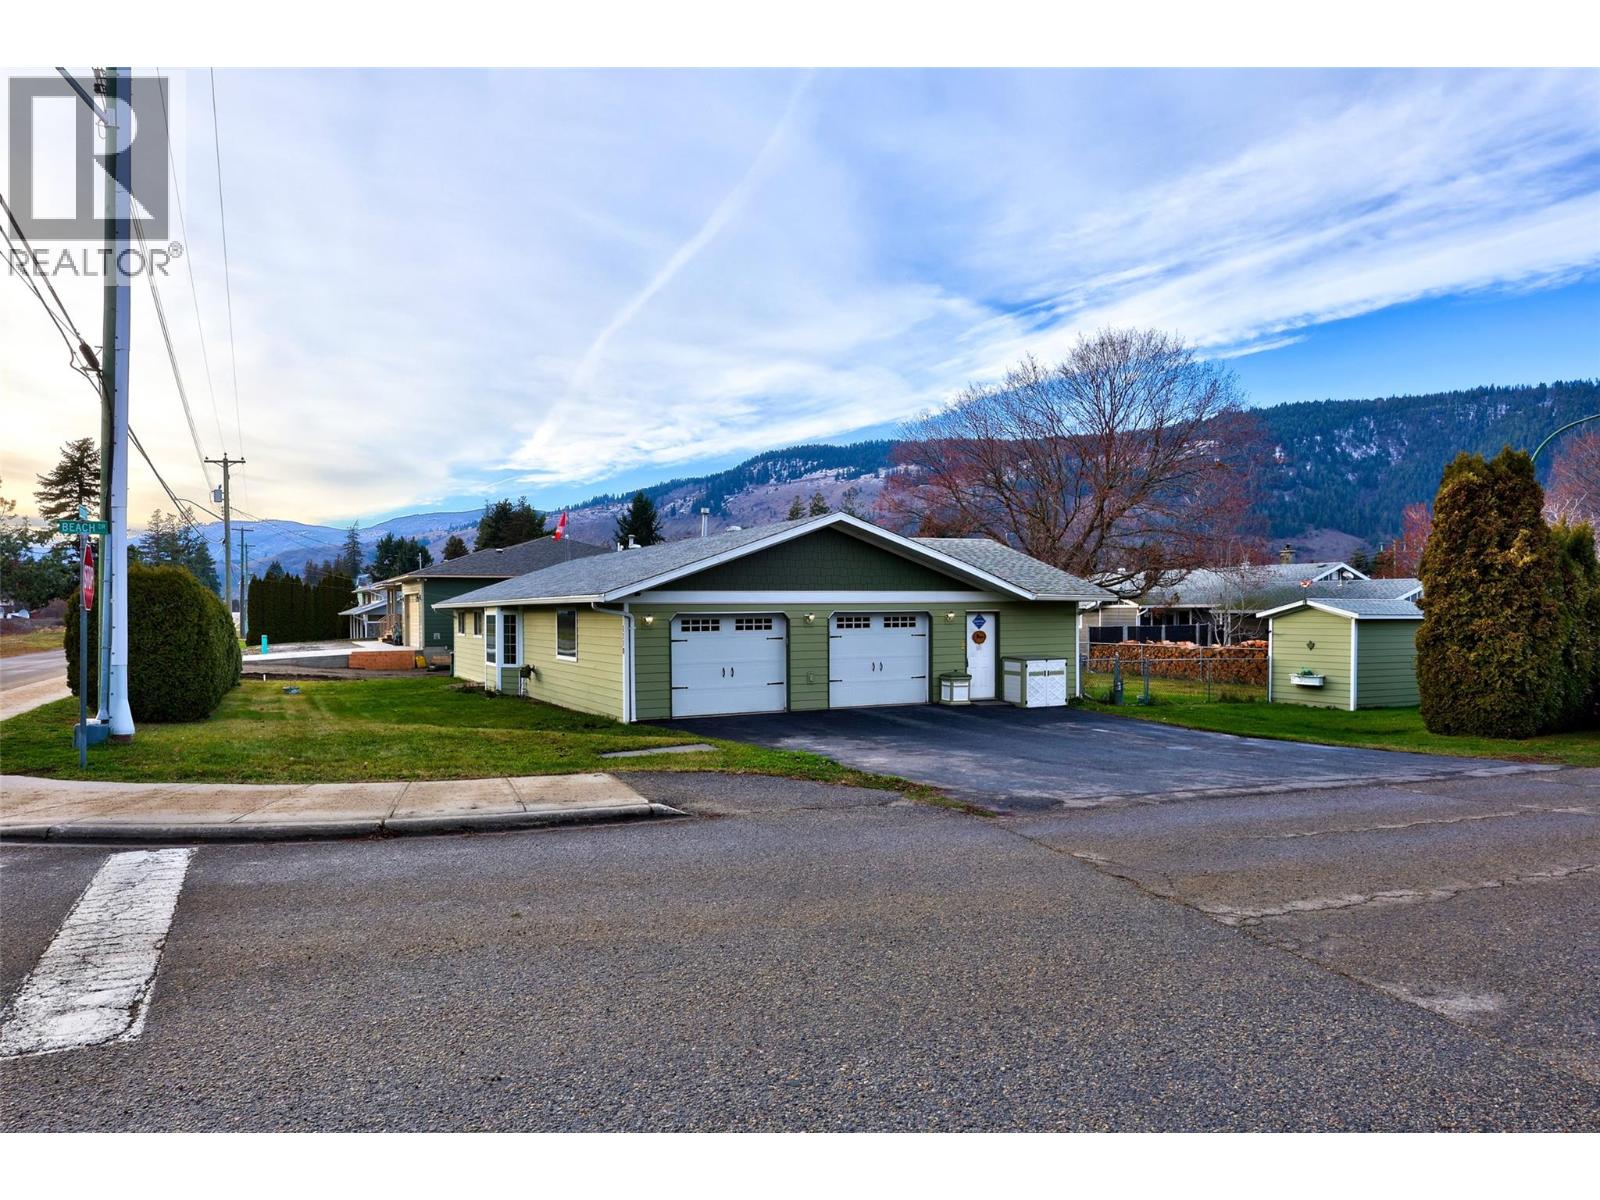
1110 Second Avenue
Chase, British Columbia
Presenting this well-cared for 3-bedroom, 2-bathroom rancher that makes you feel at home. Meticulously updated with a newer roof, driveway, windows, garage furnace & doors, flooring, gutters, underground irrigation, gas range, hood, hardie board siding, and hot water tank. The Poly B plumbing has been entirely replaced in 2025, ensuring peace of mind for the discerning homeowner. More than double sized garage that has plumbing installed for possible bathroom and/or suite. Enjoy the privilege of a private beach membership available for a nominal yearly fee. Situated in a prime location near beaches and a park, the property boasts a spacious fenced yard and expansive sun-room, ideal for outdoor recreation. Noteworthy is the inclusion of a Generac generator, adding a layer of convenience to this exceptional residence. Embrace a lifestyle of sophistication and comfort in this remarkable abode. (id:64133)
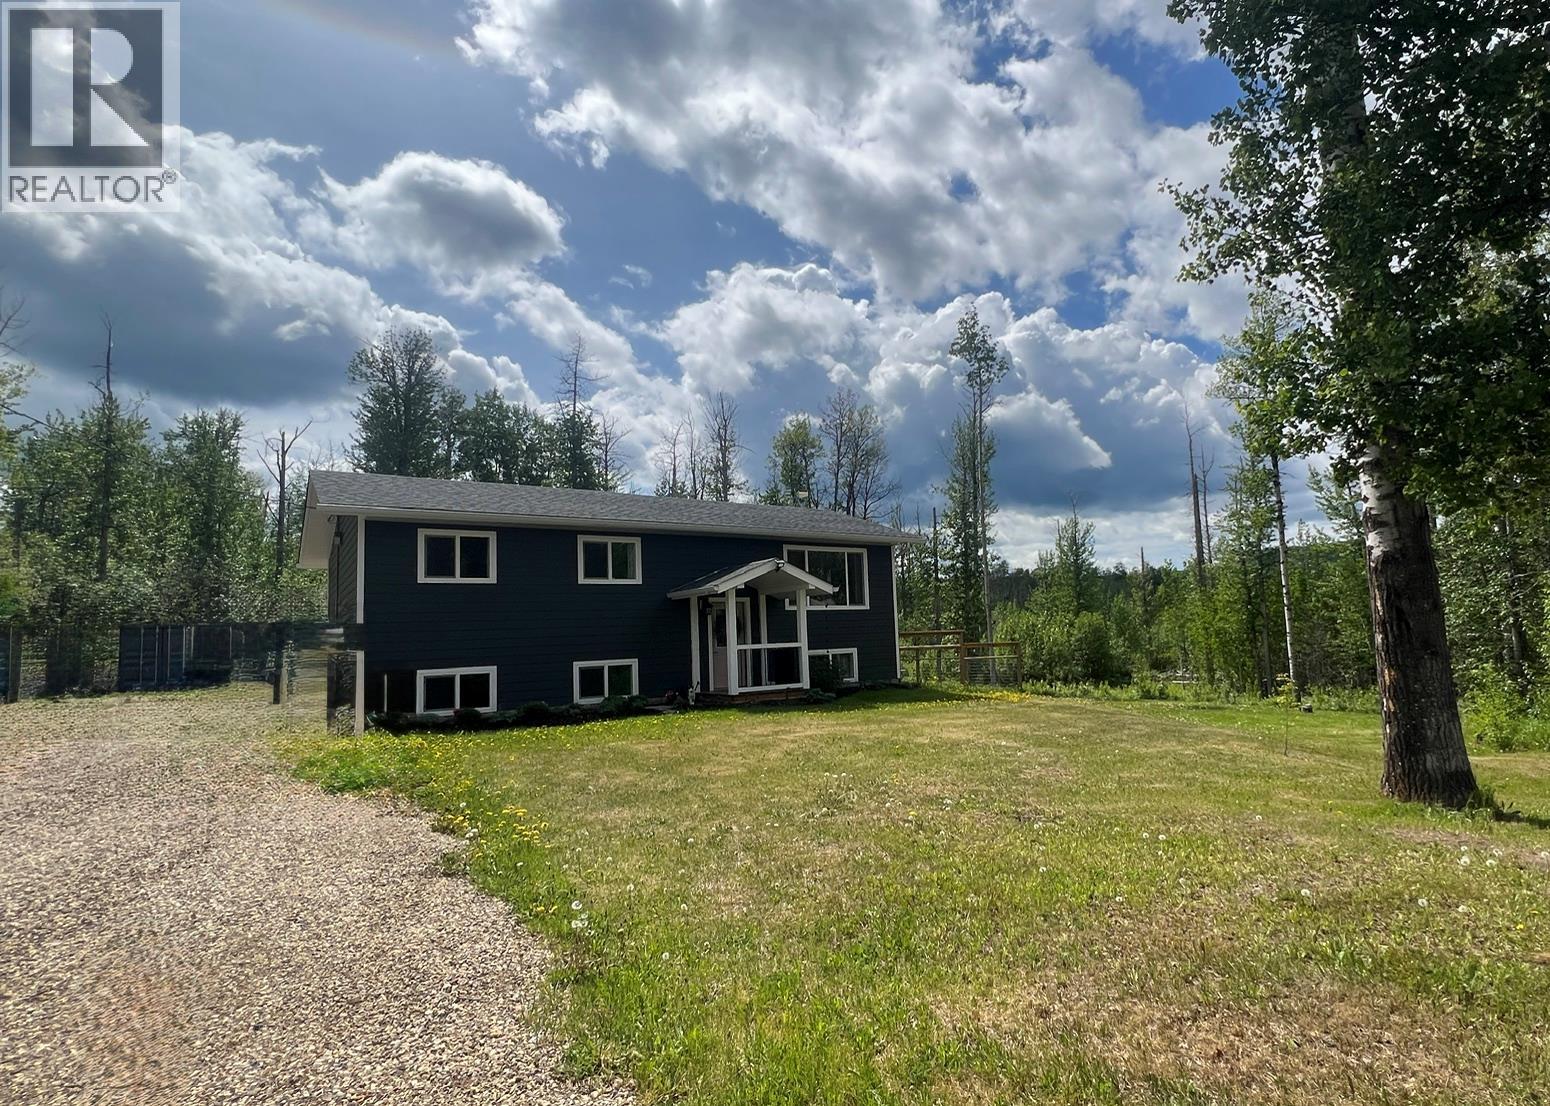
3403 South Dawson Subdivision
Dawson Creek, British Columbia
From KITCHEN DELUXE to gardens in BLOOM, this HOME has been TRANSFORMED in EVERY ROOM! Since 2023 this beautifully maintained property has undergone an impressive list of reno’s, with over $100,000 spent in upgrades! The heart of the home is the stunning custom kitchen, featuring new cabinetry with island, quartz countertops, tile backsplash, and cream and gold BOUGIE appliances! The open and inviting dining area is enhanced by a large west facing picture window, bringing in ABUNDANT natural light and showcasing beautiful sunset views. Additional stylish pot and island lighting have been added, as well as a custom entertainment unit, stylish ceiling fan, refreshed main bath with quartz countertops, new sink and faucet. Easy access from your dining room through French doors to your gorgeous back decks and completely fenced yard! There are 3 bedrooms up, with access to the full bath from the primary bedroom as well as the hallway! Downstairs are a total of 4 bedrooms, or use one as a family room if you’d like! Some of the many updates downstairs are FRESHLY painted rooms, updates to the bathroom, and a new washer and dryer as well as cabinets in the laundry area. New water softener too. Lots of storage and a full walk out basement! Step outside and enjoy the exceptional outdoor living space. The backyard features approx. 400 sq ft of cedar decking, raised garden beds, flower gardens, greenhouse, fruit trees. (id:64133)
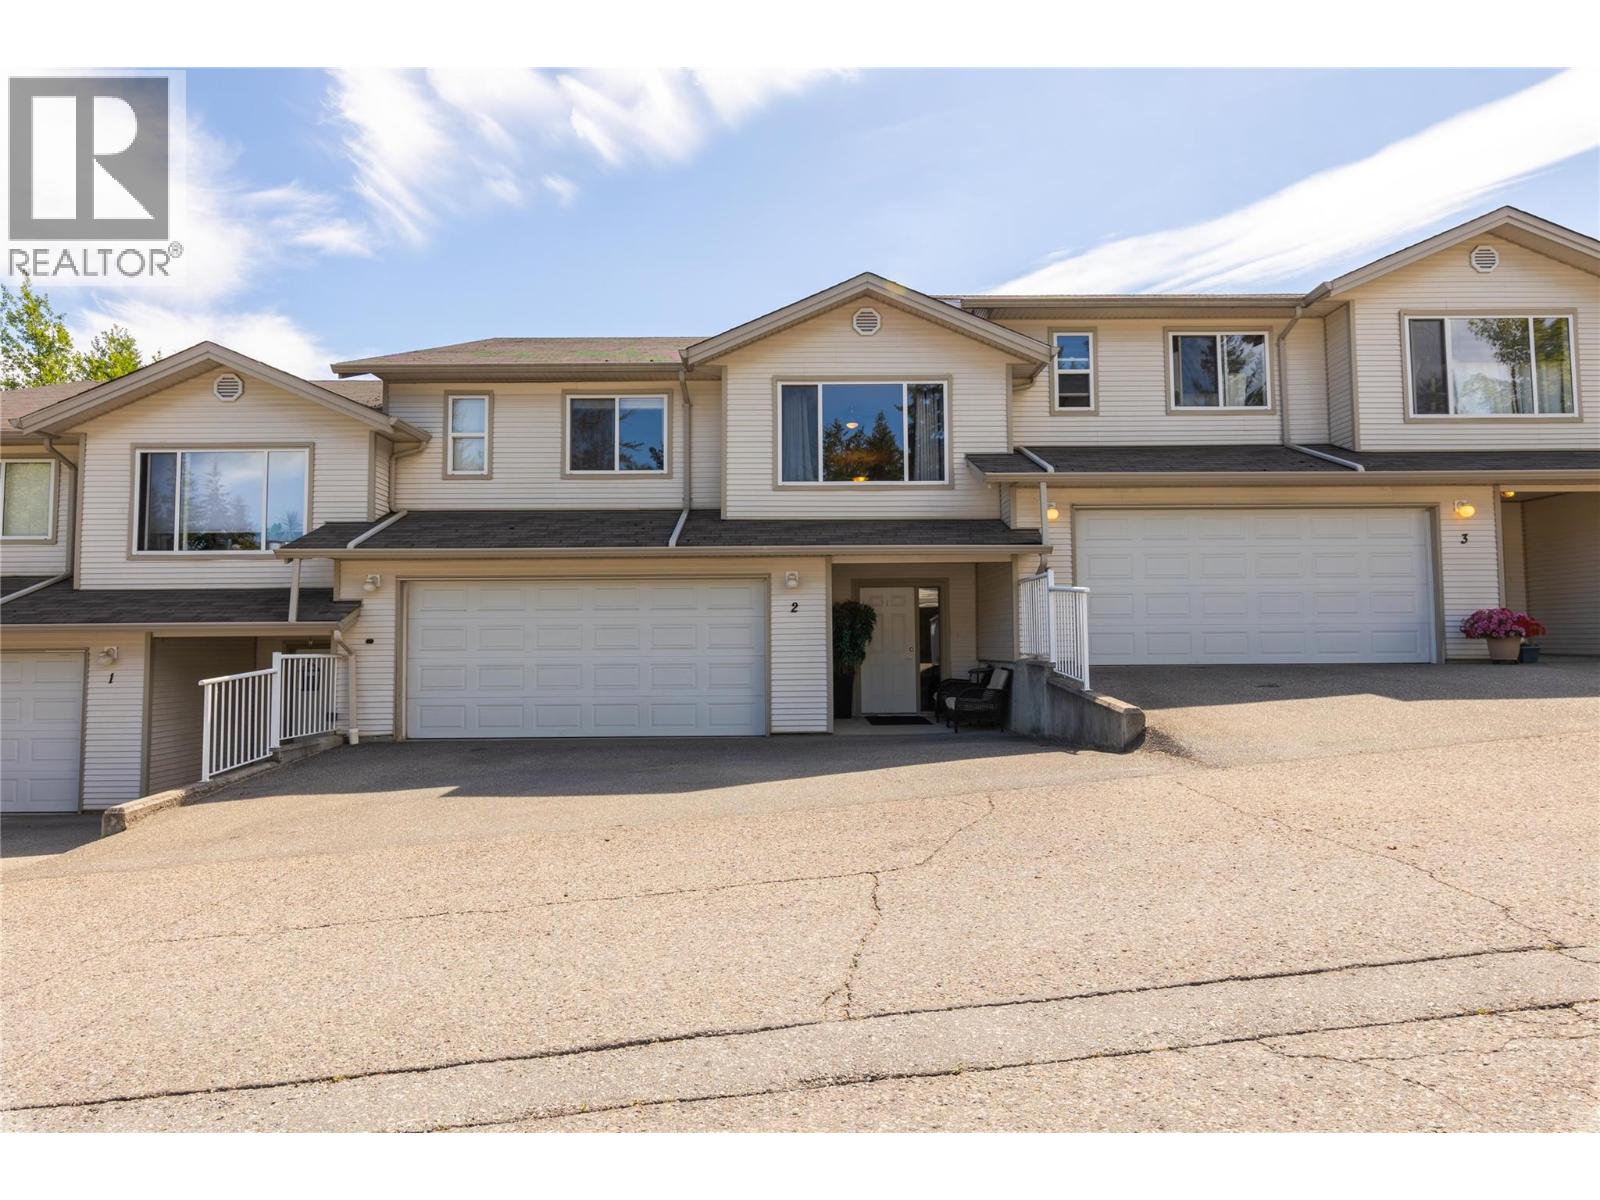
171 17 Street SE Unit# 2
Salmon Arm, British Columbia
Excellent condition 1900+ sq.ft. townhouse, 3 bedroom, 2 full bathrooms, oversized double garage, Kitchen features an island and access to patio, large living room window make this a very bright living space, primary bedroom with ensuite and walkin closet, basement has a large rec room, laundry/utility room, storage room, double garage holds 2 vehicles with room for two more in the driveway, Quiet and peaceful area of Salmon Arm, close to Shopping, Rec Centre, and all that Salmon Arm has to offer. (id:64133)
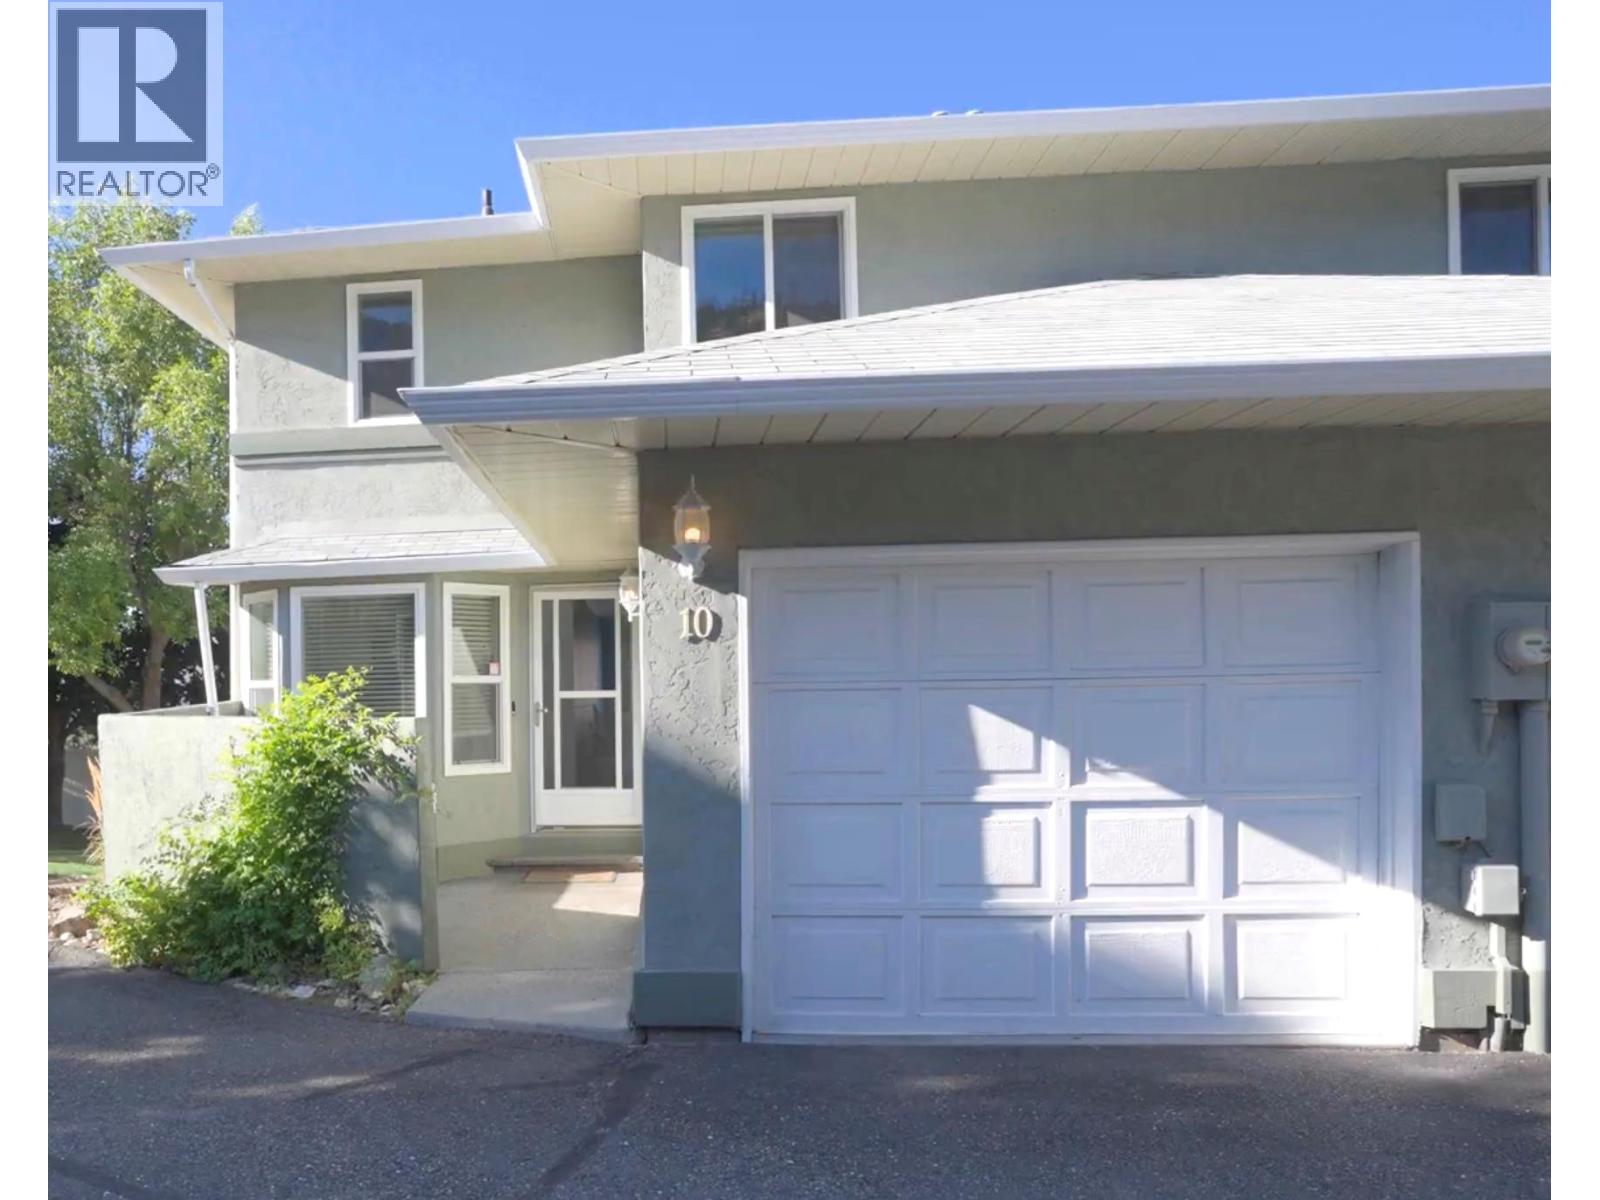
2526 Nechako Drive Unit# 10
Kamloops, British Columbia
Welcome to Unit 10 at 2526 Nechako Drive, a bright 4-bedroom, 2.5-bathroom end-unit townhouse with single car garage, in the desirable Juniper Ridge neighbourhood. The main level features a bright living room and a well-appointed kitchen with stainless steel appliances and stone countertops. Upstairs you'll find three bedrooms, including a spacious primary bedroom with a 4-piece ensuite and private balcony. The basement offers a fourth bedroom, providing flexibility for guests, a home office, or additional family space. The home is part of a small, self-managed strata with only 10 units, offering a more intimate community setting. Ideally located just one block from Juniper Ridge Elementary School, this home combines a functional family-friendly layout with a convenient location and the added privacy of an end unit. A great opportunity to make Juniper Ridge home. (id:64133)
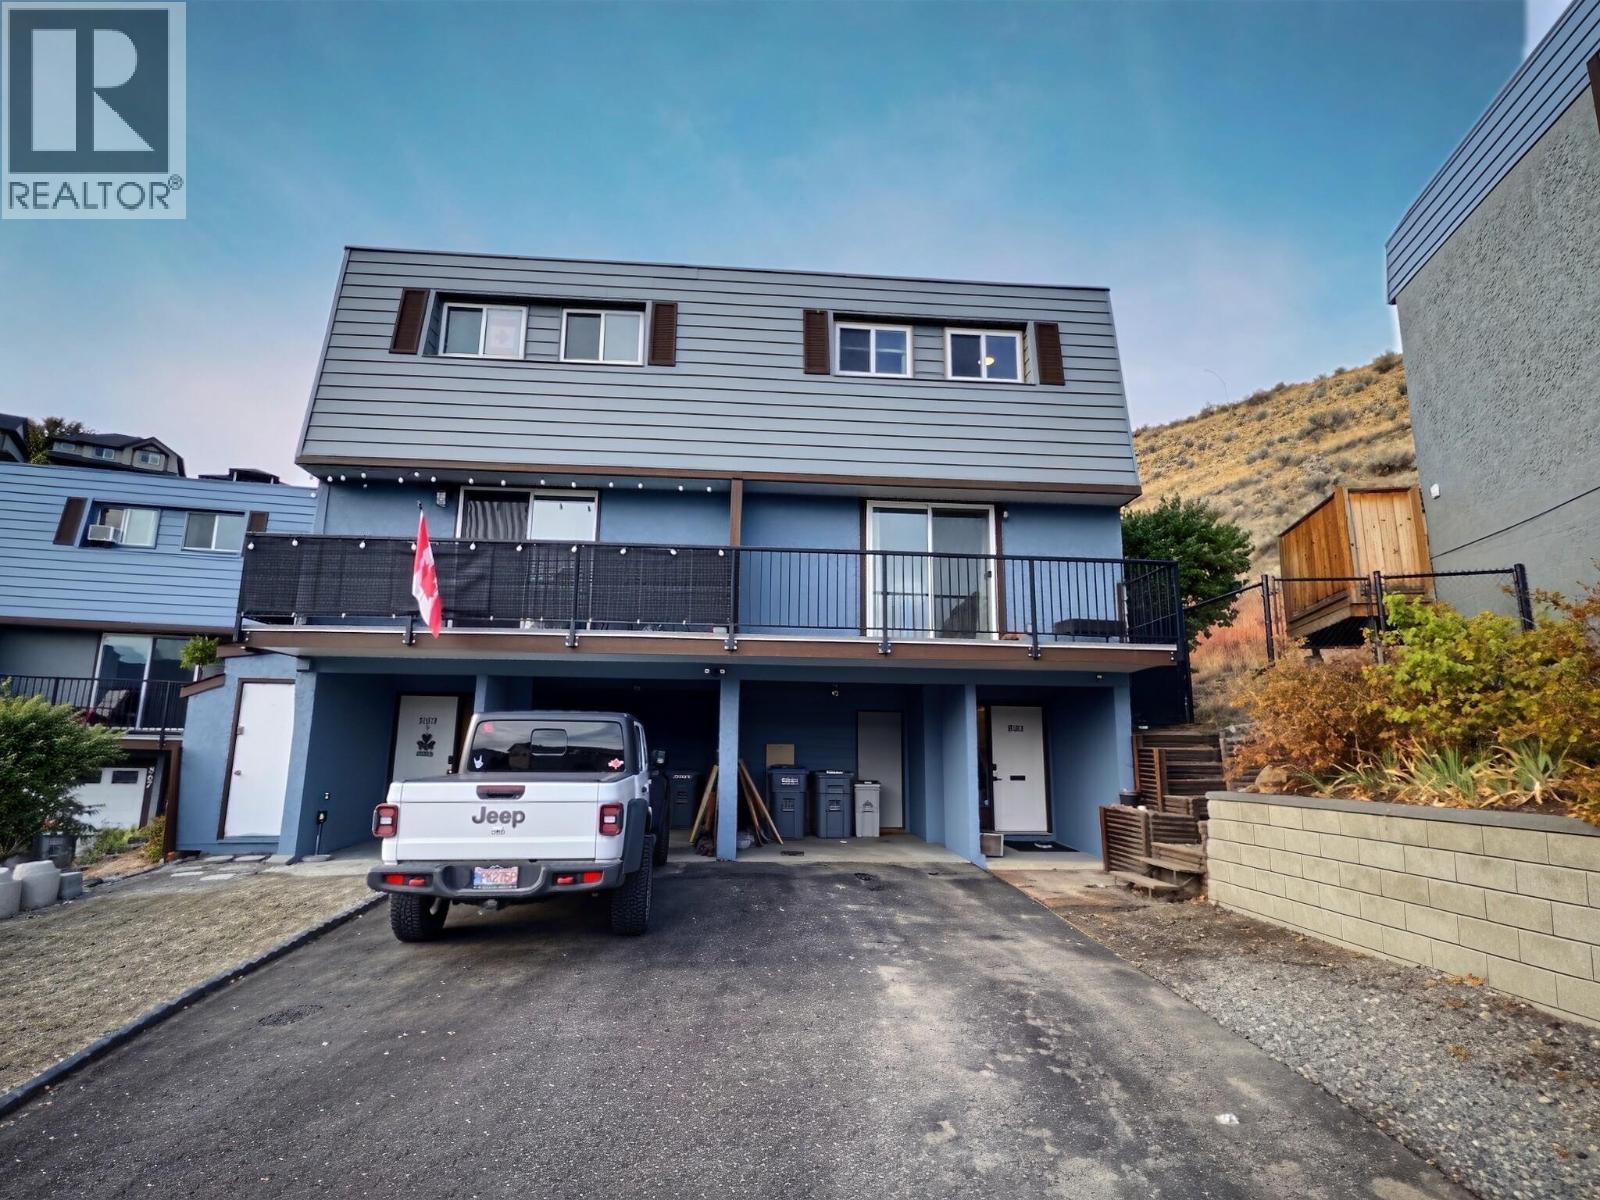
871 Mcqueen Drive
Kamloops, British Columbia
This move-in-ready 3-bedroom townhouse is an excellent opportunity for first-time home buyers, young families, or down-sizers looking for comfortable and convenient living.The main floor features a bright, open-concept layout with a spacious living room and kitchen, plus a dedicated dining area. Conveniently located on this level are the laundry area and access to the back deck and beautifully landscaped green space.Upstairs, you’ll find three bedrooms, including a spacious primary bedroom with a walk-in closet, along with a 4-piece bathroom.Additional highlights include new windows in 2026, fresh exterior painting in 2025, and a hot water tank replaced in 2024. The carport offers excellent storage with two separate storage rooms.Step outside to enjoy the nicely landscaped backyard, complete with a large deck, grassy area, and attractive rock wall—perfect for relaxing or entertaining.The strata fee is $500/month and includes water, sewer, garbage, and insurance. Pets are permitted in accordance with city bylaws.A great opportunity to own a well-maintained, move-in-ready home with plenty of storage and outdoor space. (id:64133)

197 Dauphin Avenue Unit# 209
Penticton, British Columbia
If you’re looking for an affordable retirement option close to amenities of all kinds, check out #209 in Dauphin Park! At 1070sqft this two-bedroom, one bathroom unit has lots of updates throughout. New roof in 2025, updated and new electrical with Silver Label in 2023, updated appliances, and more. You enter the home into the bonus of the enclosed sunroom which makes a great foyer and extra sitting space in the sun. The home has a bright open plan from the kitchen into the living and dining room with plenty of space to furnish to suit your needs. The bright full bathroom was redone in 2017 and has a full tub and shower space and smart storage. The large laundry room has updated washer/dryer and room for storage. The back of the unit is the extra-large primary bedroom with space for dressing room or expanded closets, and there is a large second bedroom/bonus room with access outside that just needs a wardrobe. Outside is a covered parking spot and driveway parking, a nice patio space and room to garden. Dauphin has lovely, mature trees and lots of space between homes. Enjoy being near the senior’s center, walking distance to shops and amenities and not far from Skaha Lake Beach and Park. (id:64133)
3300 Centennial Drive Unit# 404
Vernon, British Columbia
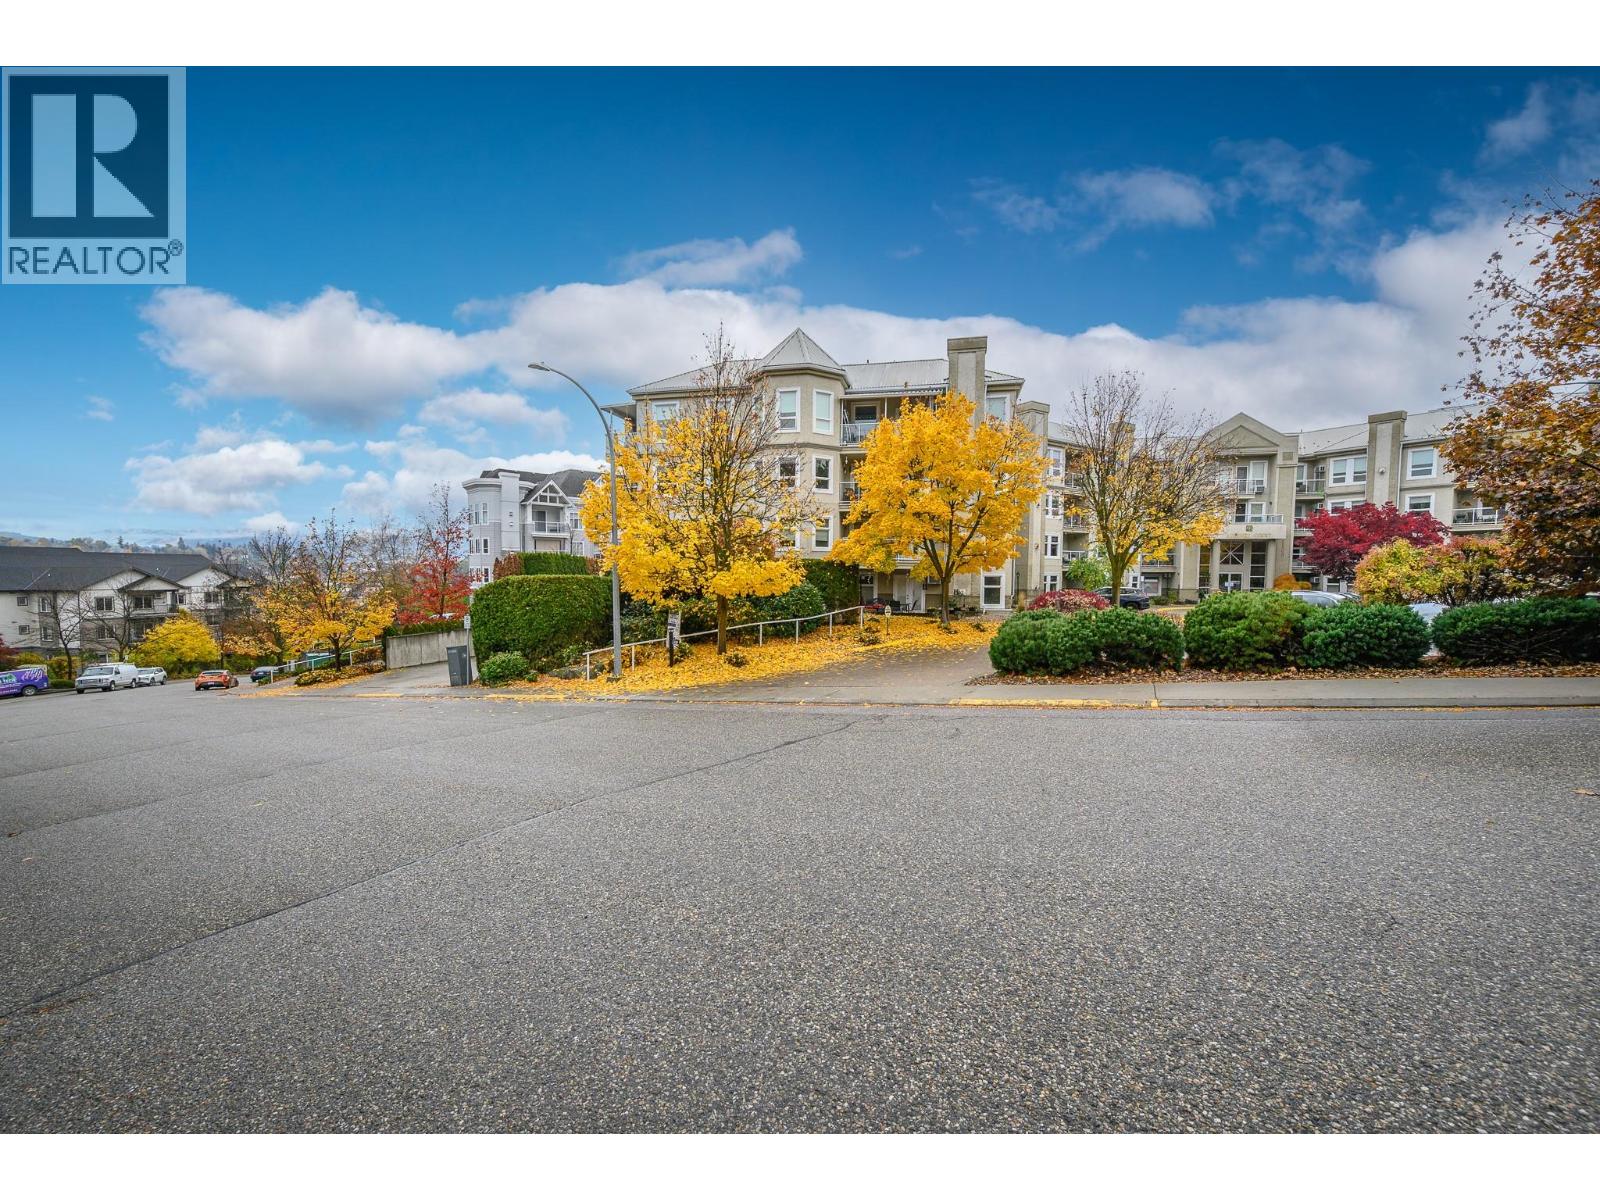
Arguably one of the most desirable buildings on Centennial Ridge, this exceptional spacious top-floor, two-bedroom apartment offers an outstanding combination of comfort, style, amenities, and an active social lifestyle. Ideally situated on the cooler side of the building, this home offers a welcome advantage during the warmer summer months. Soaring 9-foot ceilings and intricate crown mouldings add an elegant touch, while the bright white kitchen features ample cabinetry and counter space, granite counter tops, an under-mount sink, and stainless steel appliances. The inviting living area features a cozy gas fireplace, complemented by attractive laminate flooring and access to the generous deck, complete with a new solar privacy sunshade, providing the perfect place to relax and enjoy the views. The spacious primary bedroom offers a comfortable private retreat and comes complete with 4 pce en-suite and ample closet space. The building’s impressive amenities begin with a grand main floor entrance lobby and a welcoming social area featuring a billiards room, shuffleboard, and a kitchen for social gatherings and functions all located on lower level. A dedicated fitness room provides an excellent option for those wishing to maintain an active lifestyle, while the building’s social activities offer wonderful opportunities to connect with neighbours and friends. All this located just a short walk away from the downtown core and Schubert Seniors Centre providing convenient access to shopping, services, recreation, and community activities. Simply move in! Monthly Strata fee of $474.09 includes, Building insurance, Hot water, Gas fireplace fuel, W/S/G, snow removal and grounds keeping. (id:64133)
235 Taylor Road Unit# 7
Kelowna, British Columbia
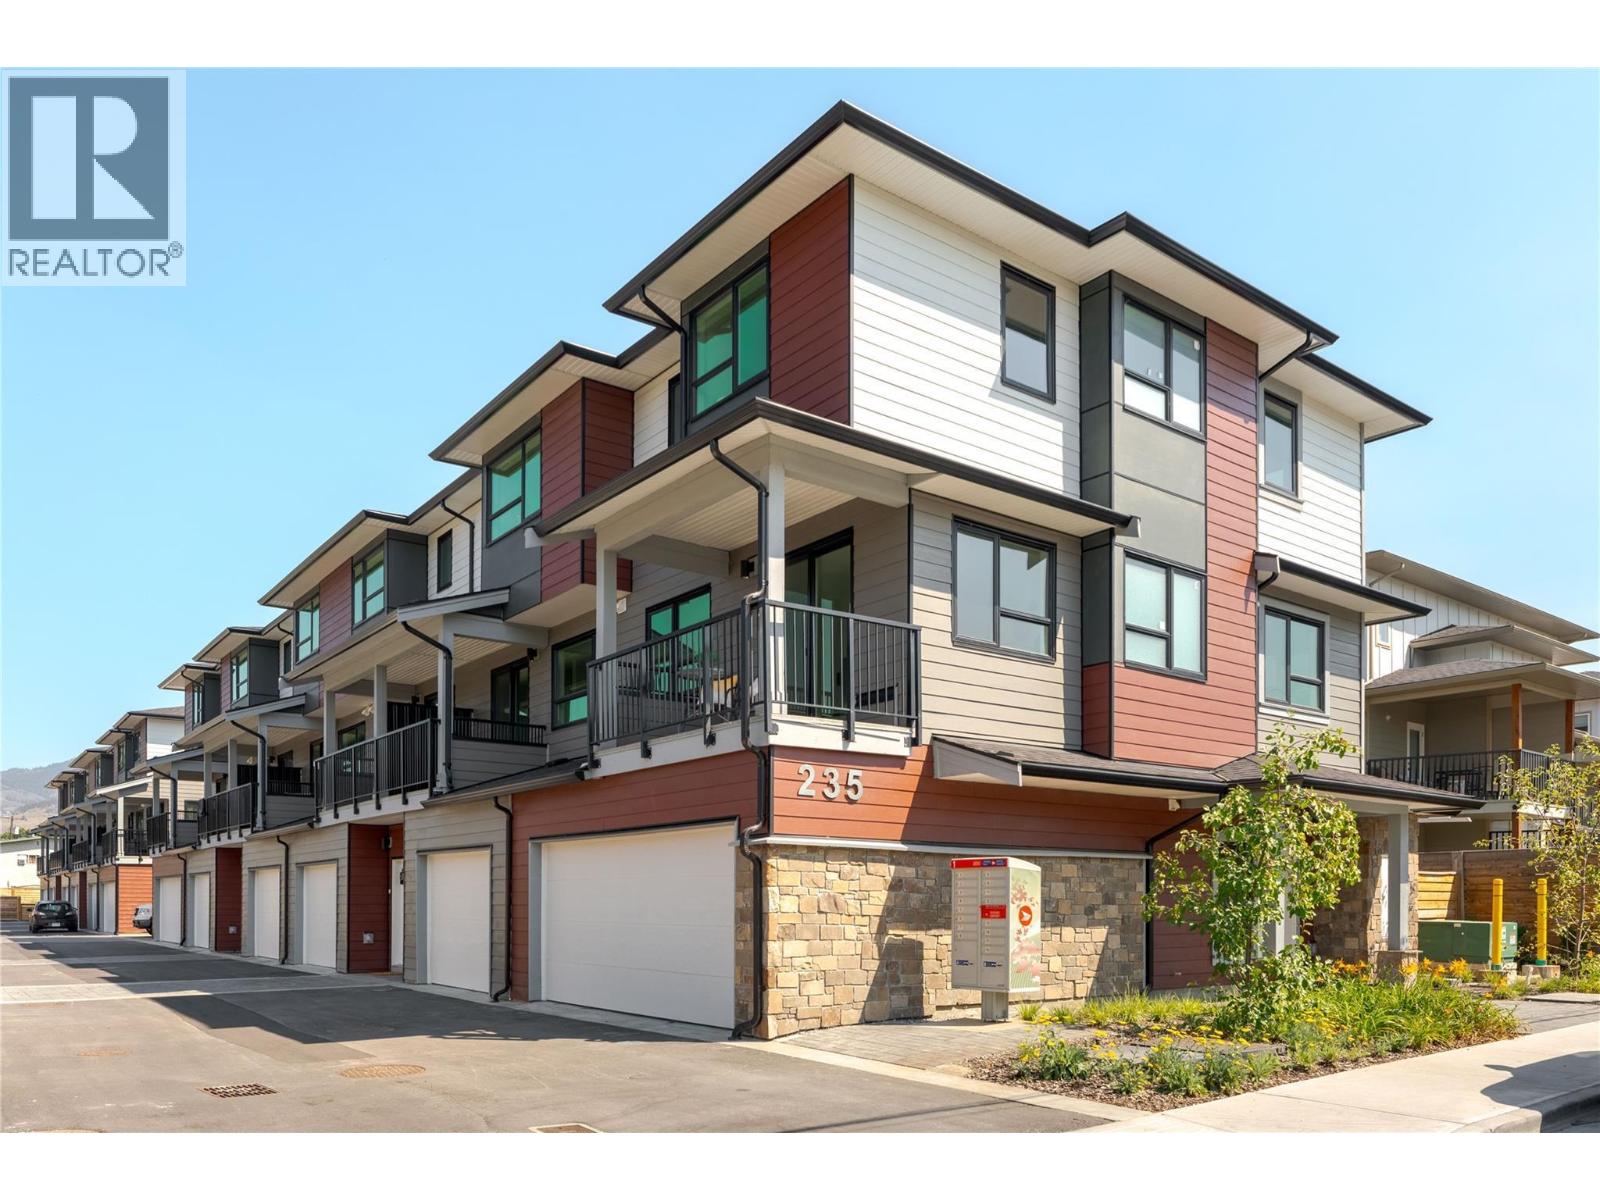
Welcome to modern living in a highly desirable, central location! Designed for space, light, and convenience, this affordable 4-bedroom corner townhome features an open-concept main floor flooded with natural light and tranquil views of surrounding greenery and mountains. The kitchen is equipped with sleek light-wood cabinetry and stainless steel appliances, flowing seamlessly into the family-sized dining area and cozy living room. Enjoy your morning coffee on the covered view deck, or relax in the private, timber-fenced lower patio—ideal for outdoor dining and garden beds. Upstairs, the primary retreat boasts a large walk-in closet and luxurious ensuite, alongside two additional bright bedrooms. The entry level offers a versatile 4th bedroom with direct exterior access, making it a perfect home office, studio, or guest suite. Complete with an attached double garage, abundant storage, and an unbeatable location close to schools, bus transit, parks, and shopping centers, this home offers the ultimate blend of modern style, practical design, and everyday convenience. (id:64133)
2360 Trans Canada N Highway
Golden, British Columbia
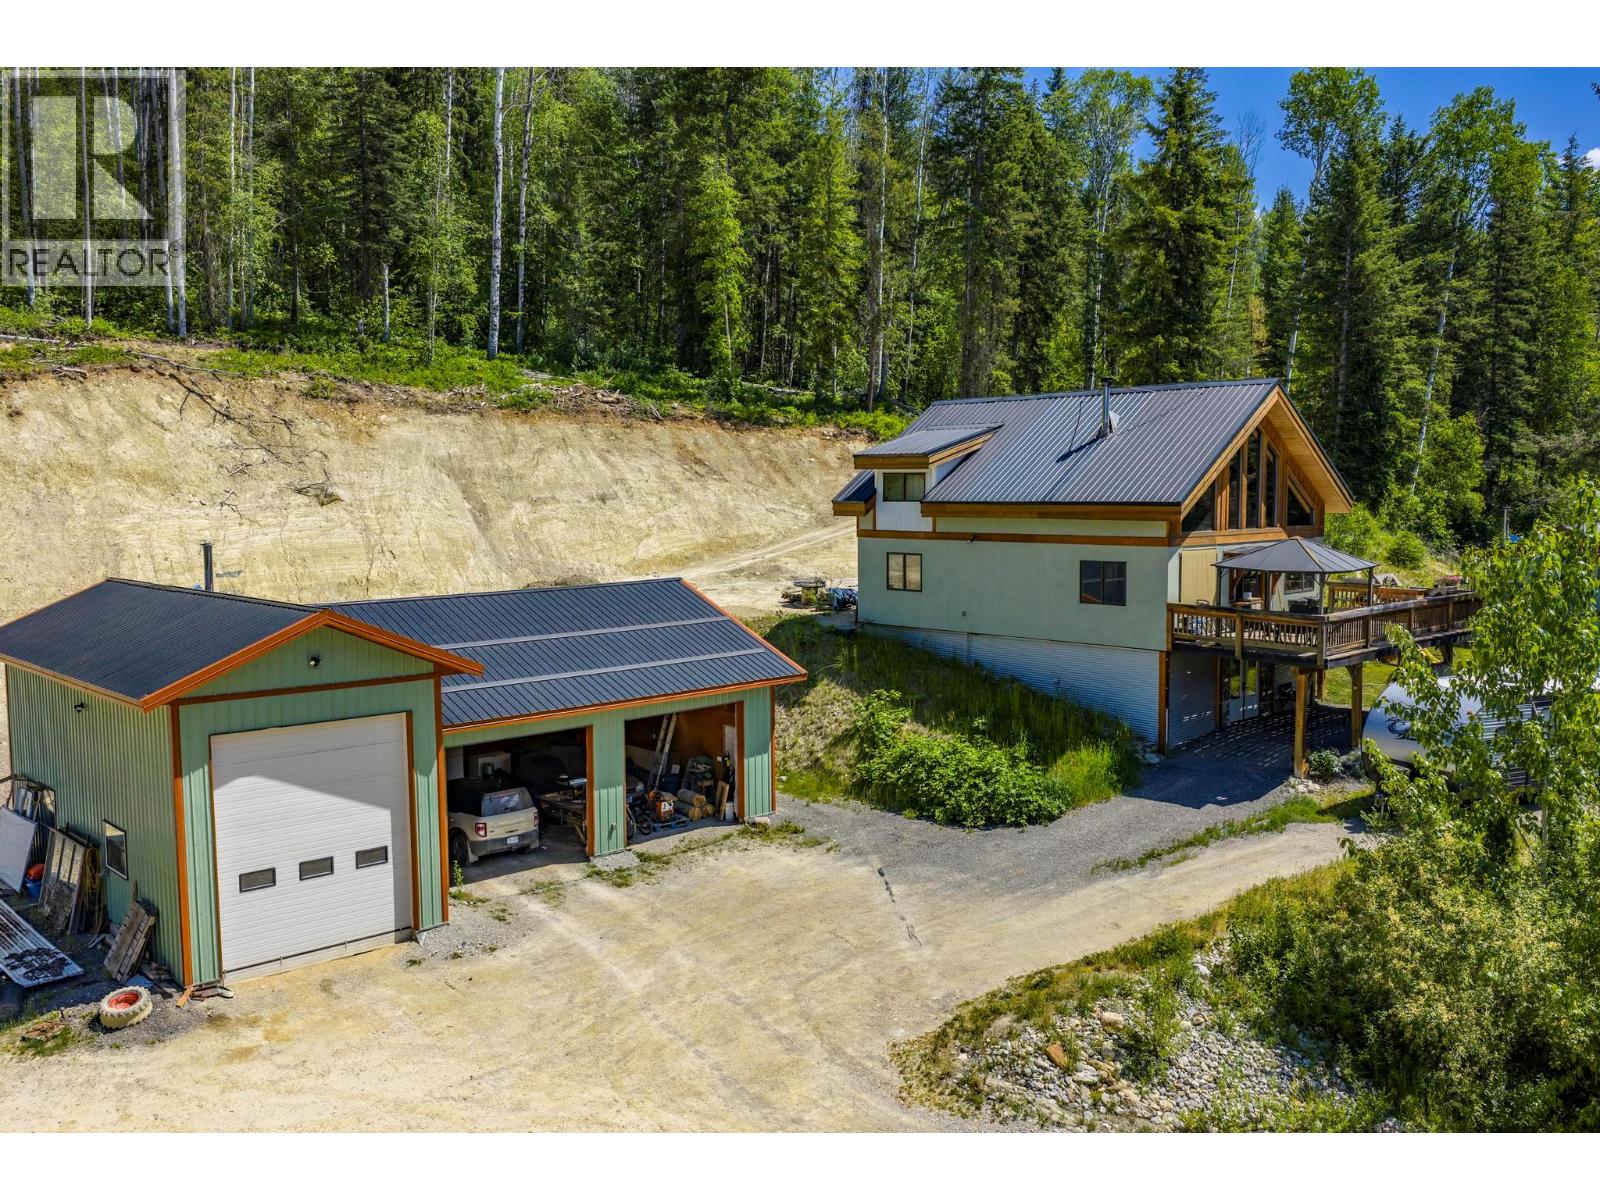
Discover the perfect blend of rustic charm and modern comfort at 2360 Trans Canada Highway, just west of Golden, BC. Nestled on over 12 private acres, this timberframe home offers fantastic west-facing views across the Columbia River Valley looking to the Purcell Mountains. Step inside to an inviting open-concept layout with soaring timber beams and a spacious loft above. Whether you’re looking for a bright and inspiring home office, or simply a cozy nook to take in the panoramic mountain scenery, the loft provides endless possibilities. The triple-bay garage offers ample room for vehicles, gear, and equipment. One bay is enclosed and heated with a pellet stove, making it a perfect space for working, creating, or maintaining tools, toys, and more. 2 more open bays give you all the storage you could need! Plus, the property features an RV hookup beside the shop, ensuring convenience for guests or extended stays. Additional features include a charming heated bunkie/cabin (insulated and electricity but no plumbing) that, with a couple of improvements, could present a unique short-term rental opportunity. Whether you're looking for a peaceful mountain retreat, a hobby farm, or a home base for adventure, this one-of-a-kind property is ready to welcome you. Book a viewing with your REALTOR®; today! (id:64133)
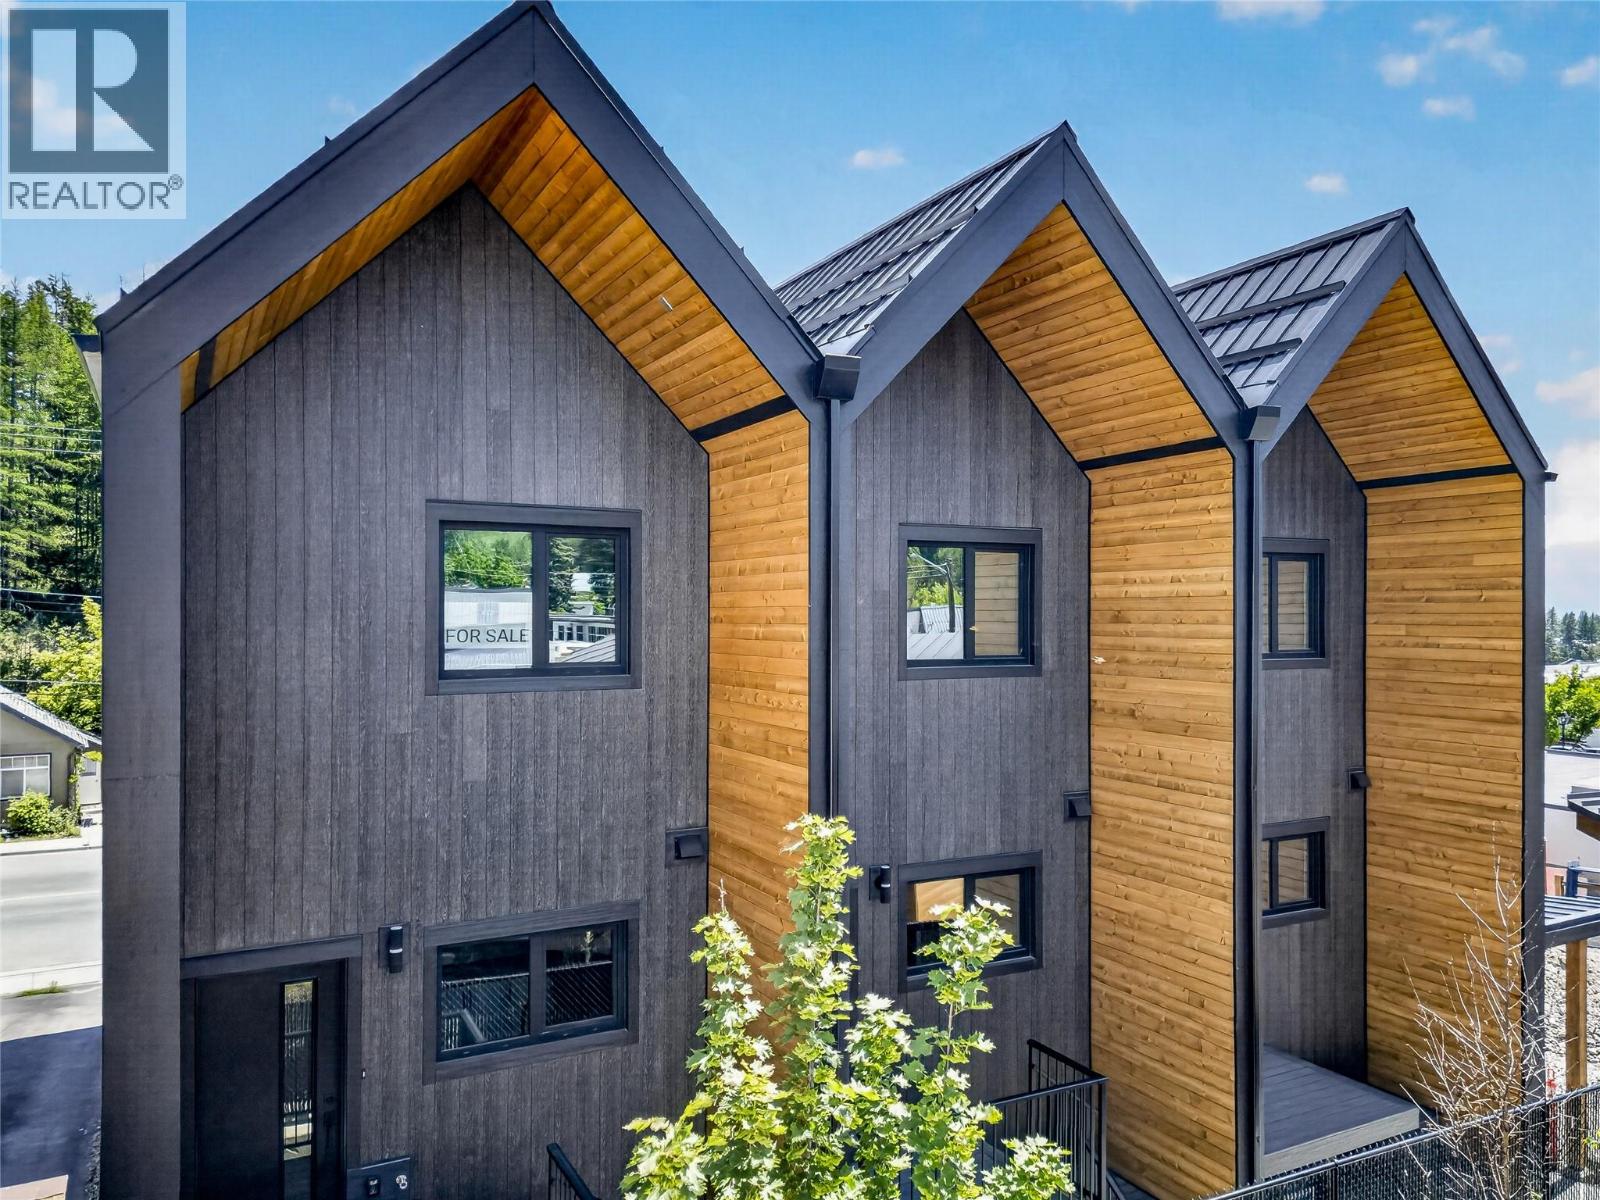
85 Wallinger Avenue
Kimberley, British Columbia
Welcome to 85 Wallinger Ave., where modern mountain living meets exceptional energy efficiency. Built to Step 5 (net-zero-ready) standards, this thoughtfully designed home combines contemporary style, year-round comfort, and sustainable living in an ideal location just steps from downtown Kimberley. The bright and inviting main level features 9-foot ceilings and an open-concept layout designed for effortless living and entertaining. A sleek built-in fireplace anchors the living area, flowing seamlessly into a beautifully appointed kitchen with solid wood cabinetry, stainless steel appliances, a tiled backsplash, and expansive windows that fill the space with natural light. Step outside to the covered patio and enjoy year-round outdoor living. Upstairs, vaulted ceilings create an airy, spacious feel. The primary suite offers a private retreat with a walk-in closet and spa-inspired ensuite featuring heated tile floors and a custom shower. A second bedroom enjoys views toward the ski hill, while a full bathroom, convenient upper-level laundry, and built-in storage complete the level. The lower level adds versatility with a flexible bonus room ideal for guests, a home office, or recreation, along with radiant in-floor heating and generous storage. A single-car garage with EV charger rough-in adds everyday convenience. Designed for comfort, performance, and long-term efficiency, this home features a high-performance building envelope, European tilt-and-turn windows, a heat recovery ventilator (HRV), and a cold-climate hydronic heat pump. Durable metal roofing and siding provide a modern finish built to last. Enjoy the best of Kimberley living, with the Platzl, local trails, and everyday amenities just steps away. A stylish, energy-efficient home in an exceptional location—perfect for embracing the mountain lifestyle. (id:64133)
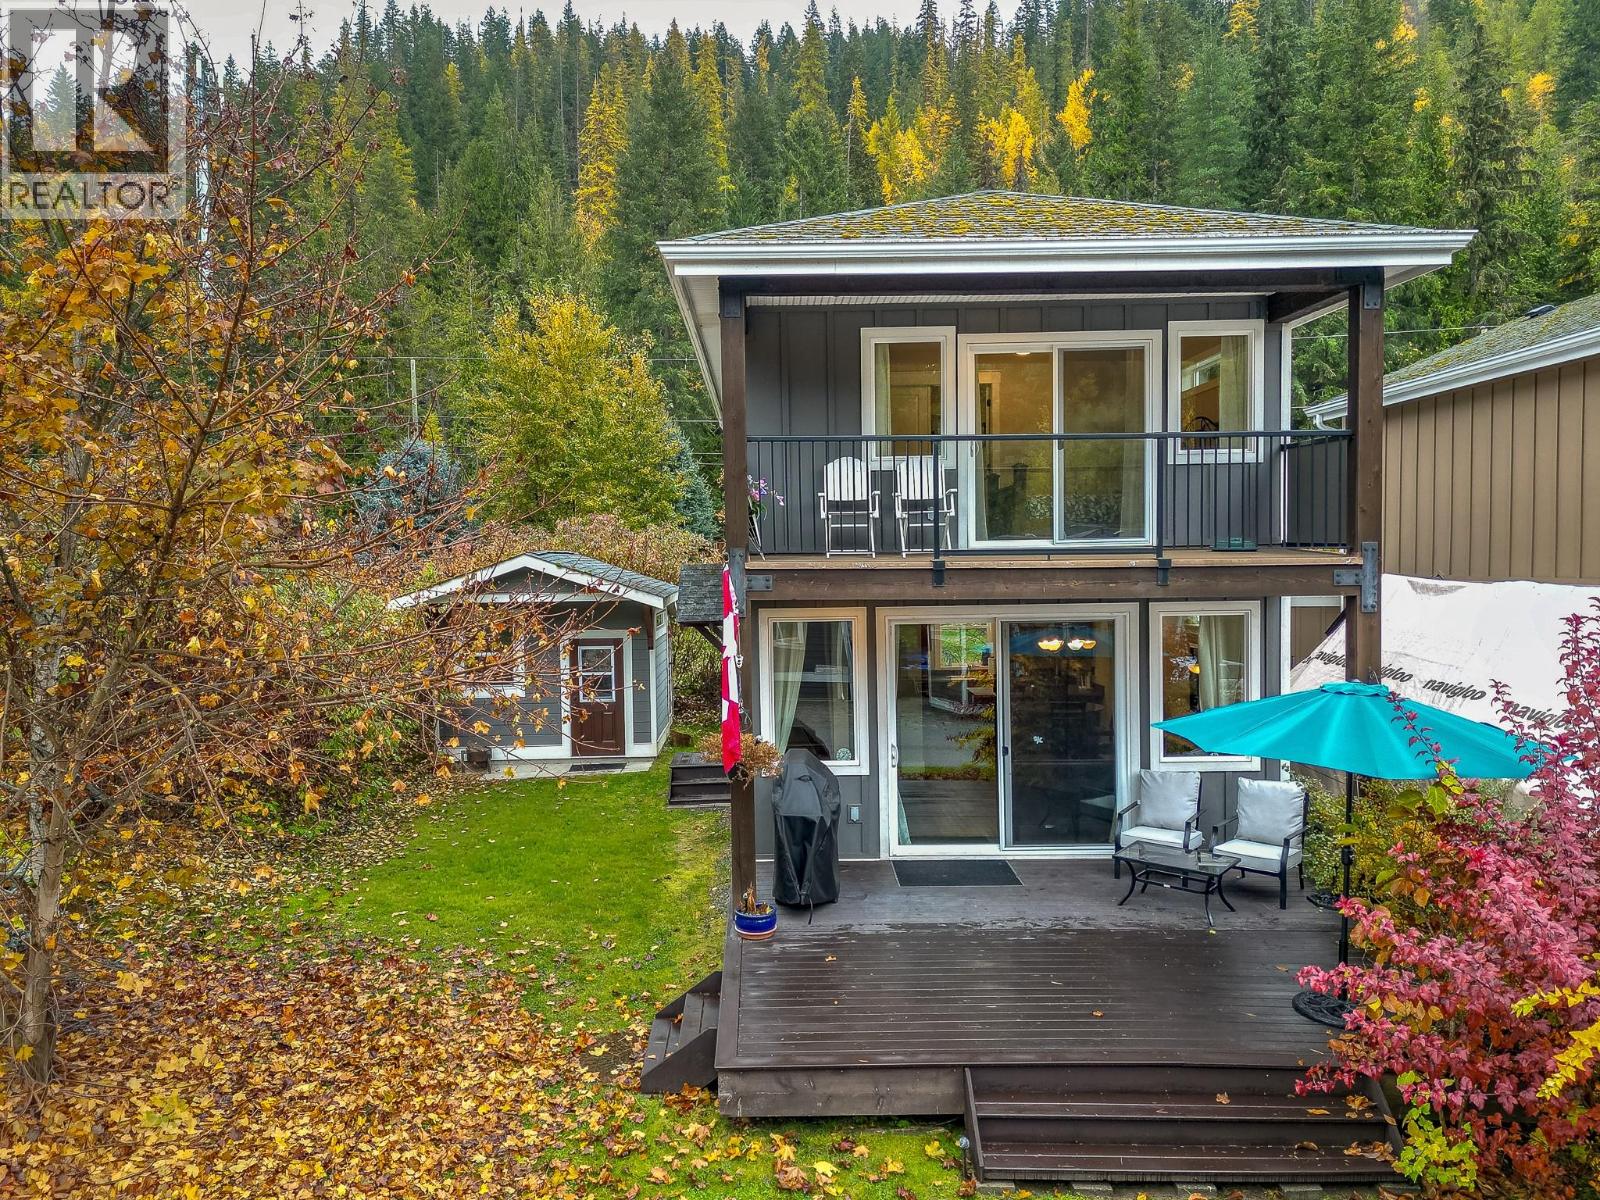
8843 97a Highway Unit# 47
Sicamous, British Columbia
Welcome to your lakeside sanctuary at Hummingbird Beach Resort in Swansea Point on Mara Lake. This fully furnished, turn-key 3-bedroom, 1.5-bath detached cabin offers effortless comfort and year-round enjoyment. The open-concept main level features a well-appointed kitchen, dining and living areas, hardwood floors, stainless steel appliances, A/C, and a convenient half bath with additional storage. Upstairs, you'll find three bright bedrooms and a full bathroom, providing plenty of space for family and guests. Adding even more versatility, the property includes a large bunkie, ideal for extra sleeping accommodations or a kids' retreat. Additionally, a storage shed conveniently located behind the bunkie for all your lake toys and seasonal storage needs. Step onto the large front deck to unwind under the stars, or stroll just steps away to the sandy beach and your boat slip. The gated resort community offers exceptional amenities including a pool, hot tub, playground, communal firepit, and beautifully maintained grounds. With parking for multiple vehicles, a rear yard, and low strata fees (approx $429.29/month). Zoned for short-term rentals and ideal as a personal getaway or income-producing investment, this cottage delivers the best of lake life with boating, beach days, relaxation, and adventure in the heart of the Shuswap. Quick possession is available. Hummingbird Beach Resort is pet-friendly, rental-friendly, and ready to welcome you home. (id:64133)
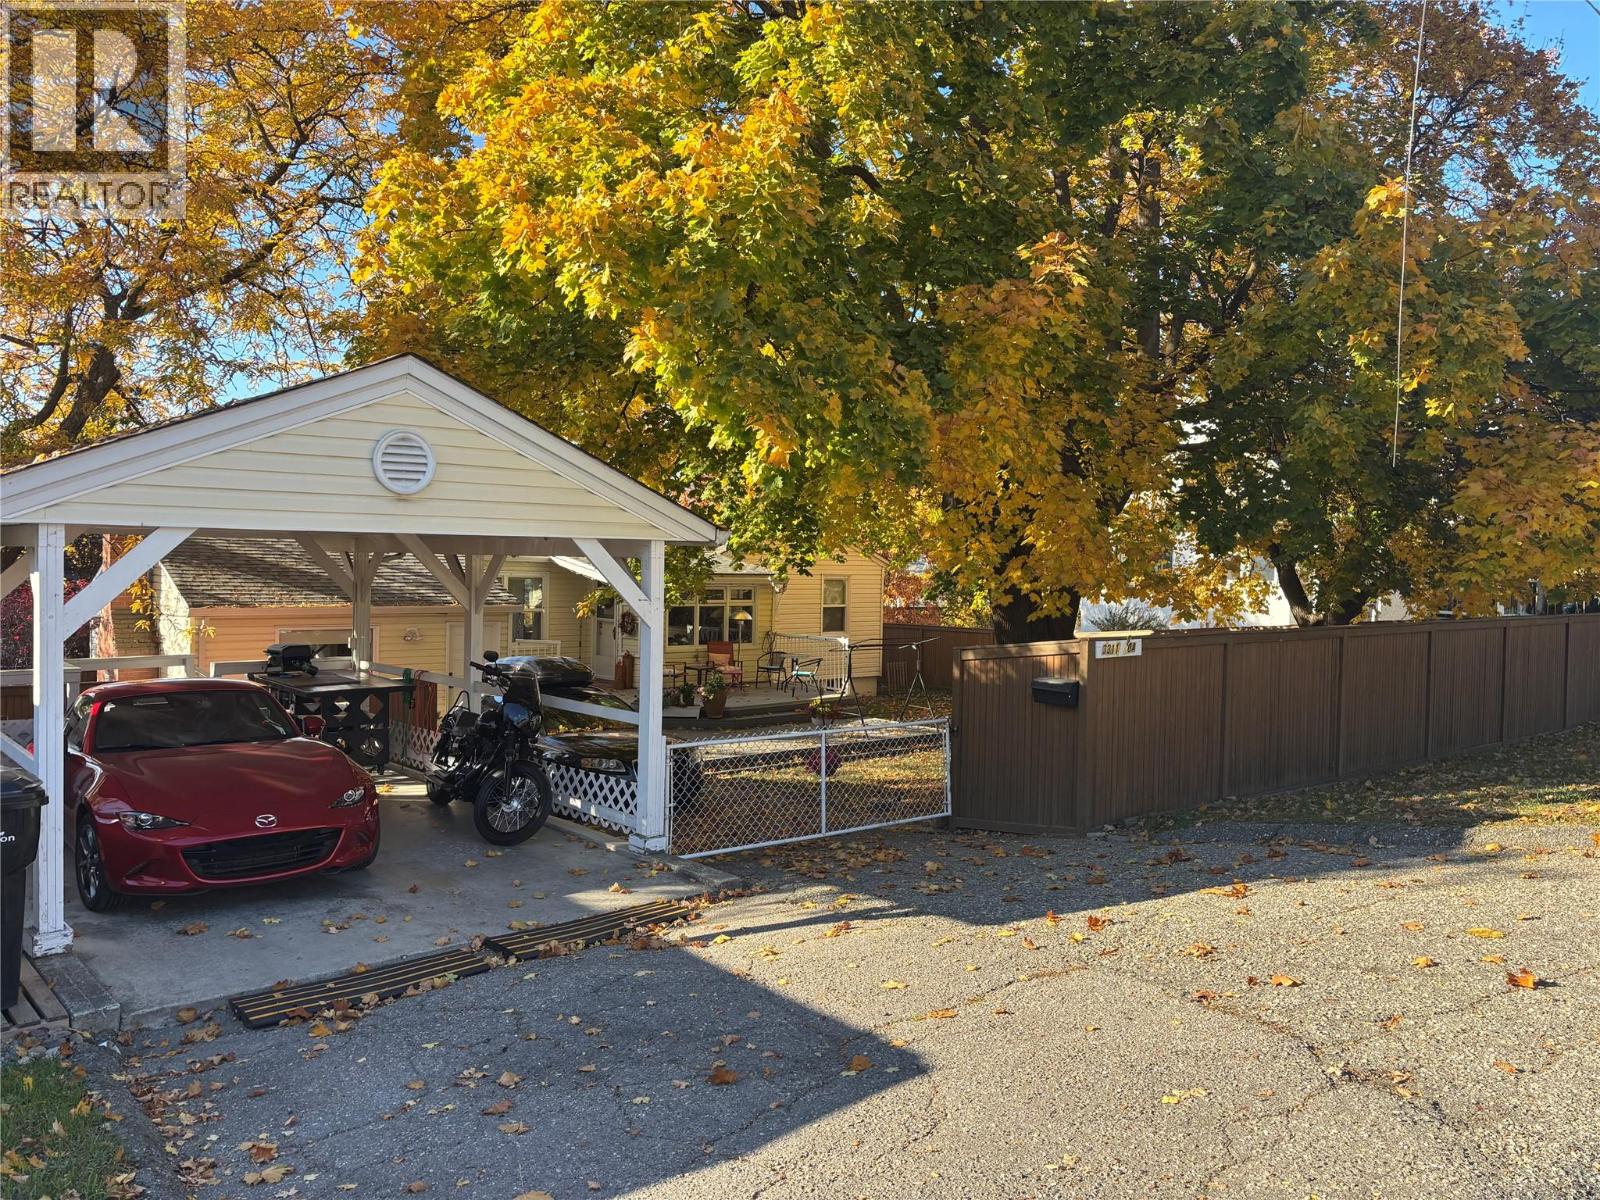
3311 20a Street
Vernon, British Columbia
Charming East Hill Cottage with Room to Grow! Nestled on a quiet, tree-lined street in highly sought-after East Hill, this quaint cottage-style home blends timeless character with thoughtful updates and room for the future. Featuring 3 bedrooms, 2 bathrooms, original refinished hardwood floors, high ceilings, newer windows and a cozy gas fireplace, this meticulously maintained home offers warmth and versatility. The family room could also serve as a spacious primary bedroom to suit your needs. Step outside to the oversized deck off the kitchen, perfect for entertaining or enjoying the peaceful, irrigated gardens and fenced backyard. With dual street access, a convenient side alley, covered carport and additional RV parking, there is plenty of room for vehicles, hobbies and outdoor living. The unfinished basement (15'5""X23'7""), with separate exterior access, offers exciting potential for future development, while the dual-titled lot provides additional space and possibilities. Enjoy peace of mind with numerous updates, including a new furnace and heat pump/AC (2023), new fireplace insert (2024), replaced deck structure (2020) with new decking surface (2025), upgraded electrical panel with 220V, new hot water tank (2026) and front step handrail (2024). A wonderful opportunity for buyers seeking a welcoming home with character and room to grow in one of East Hill’s most desirable neighbourhoods. Don’t miss your chance to make this charming property your own! (id:64133)
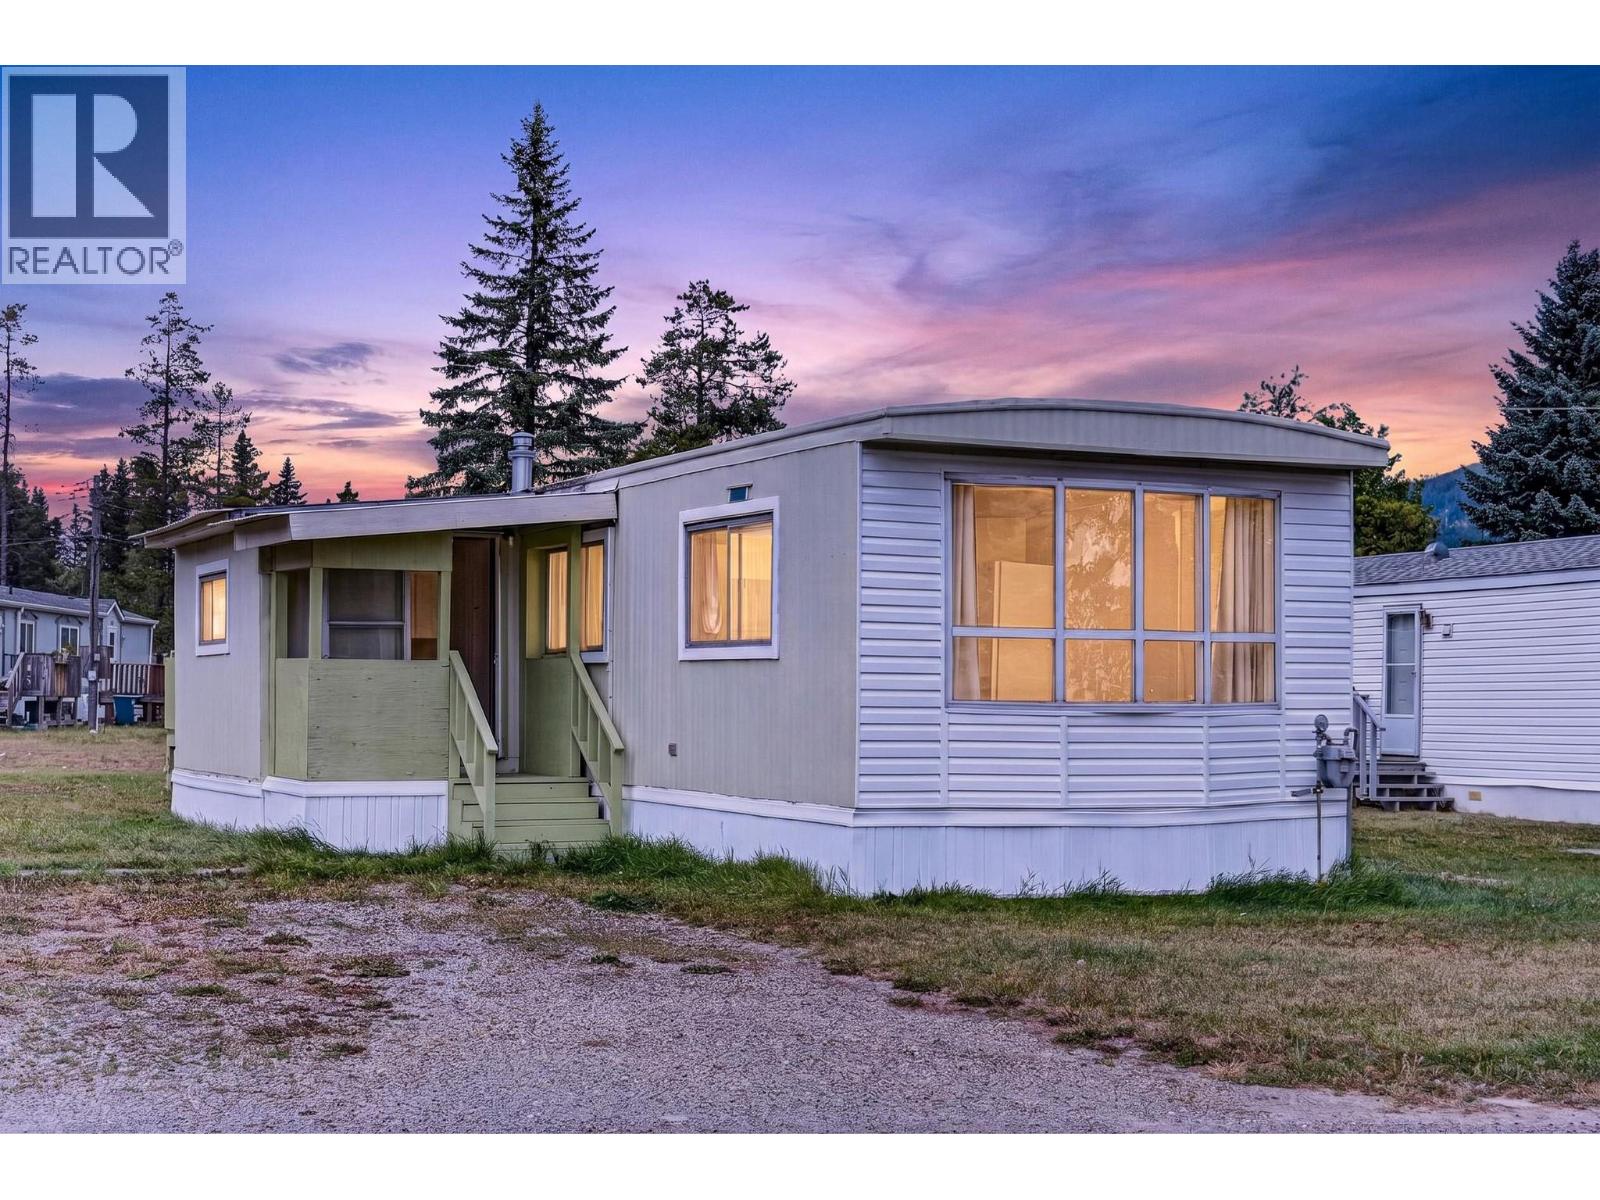
7555 Highway 43 Unit# D6
Sparwood, British Columbia
Welcome to this fully renovated 3 bedroom, 1 bath home located in the desirable Elk Valley Mobile Home Park in Upper Sparwood. Freshly painted throughout and thoughtfully updated, this move-in-ready home features new flooring, a beautifully renovated kitchen with modern white cabinetry, new appliances, updated bathroom fixtures, a new furnace, and a newer hot water tank, offering peace of mind for years to come. The bright, open-concept kitchen and dining area is filled with natural light from numerous windows and offers ample counter space with a flexible layout that can easily accommodate dining or cozy sitting area. An enclosed front porch provides the perfect place for additional storage, coats, boots, and outdoor gear. The spacious living room features sliding doors leading to the back deck, creating easy access to the yard and extending your living space outdoors. The generous primary bedroom is complemented by two additional bedrooms at the back of the home, providing excellent separation for family, guests, or a home office. The full bathroom has been tastefully updated with modern fixtures, and the conveniently located laundry area is just across the hall. Situated in a well-maintained park in one of Upper Sparwood's most desirable locations, this beautifully updated home combines modern finishes, a functional layout, and exceptional value. Contact your trusted REALTOR® today to book your private showing! (id:64133)
850 Inskip Road
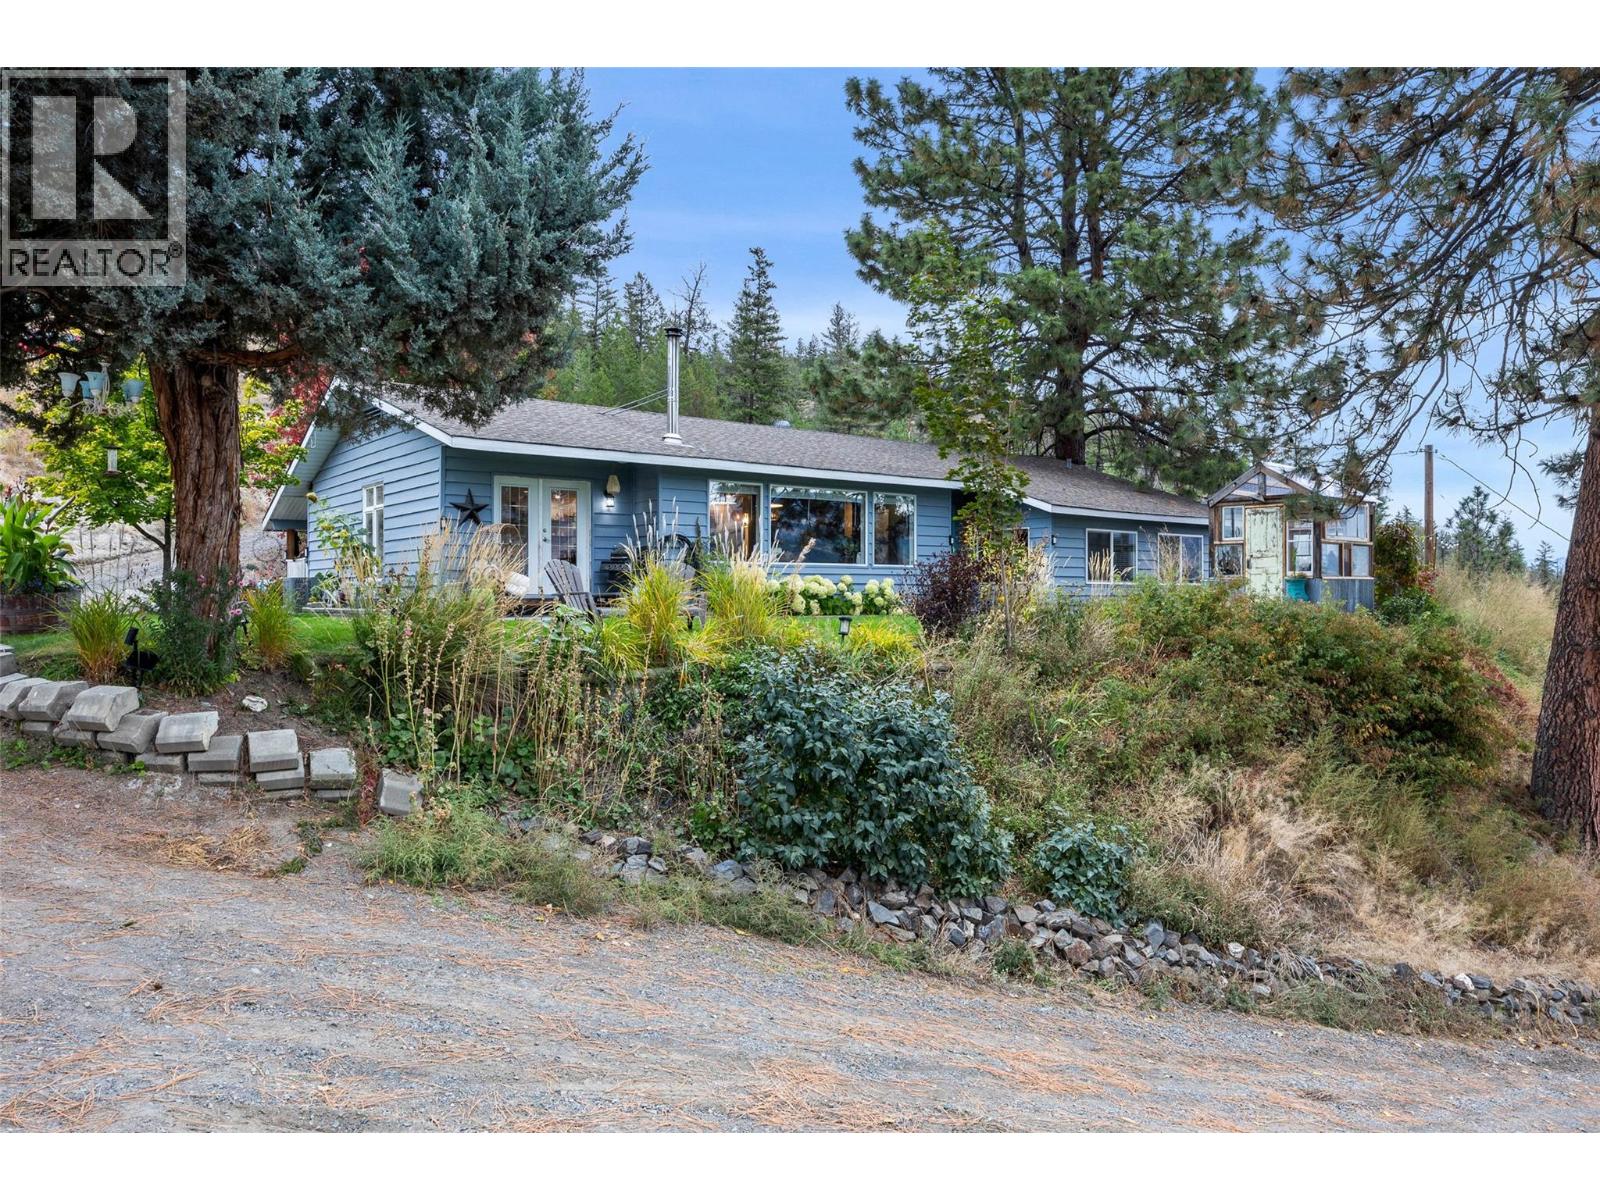
Kamloops, British Columbia
Your Private, Gated 1.2-Acre Retreat – Country Charm, City Convenience! Roll through the solar-powered automatic gate to this elevated 1.21-acre parcel in sought-after Westsyde/Noble Creek, with sweeping valley and mountain views just minutes from town. The beautifully refreshed 3 bed, 2 bath rancher is move-in ready, with some fresh paint and new flooring through most of the home, a bright open living space with a wall of view windows, a WETT-certified wood stove, and a kitchen with a large island and open shelving. The primary opens to a warm cedar-clad vaulted flex room, perfect for a gym, office or sitting room. The big-ticket items are done: furnace (2023), central air (2025), hot water tank (within 5 yrs), new water line (2025) on city water, plus a new washer and dryer. Outside, enjoy the newer hot tub, greenhouse, raised garden beds, a chicken coop and flat space for RVs and toys. Up top, a Quonset shelters two 40-ft sea cans with a mezzanine and power, a secure workshop ready for the mechanic or hobbyist. Down at the flat bottom, a second septic sits ready at the site of a former shop, great for another shop, guest space or extended family. Country living without sacrificing convenience. Come see all 850 Inskip Rd has to offer and book a showing today. (id:64133)
1322 Ridgedale Avenue
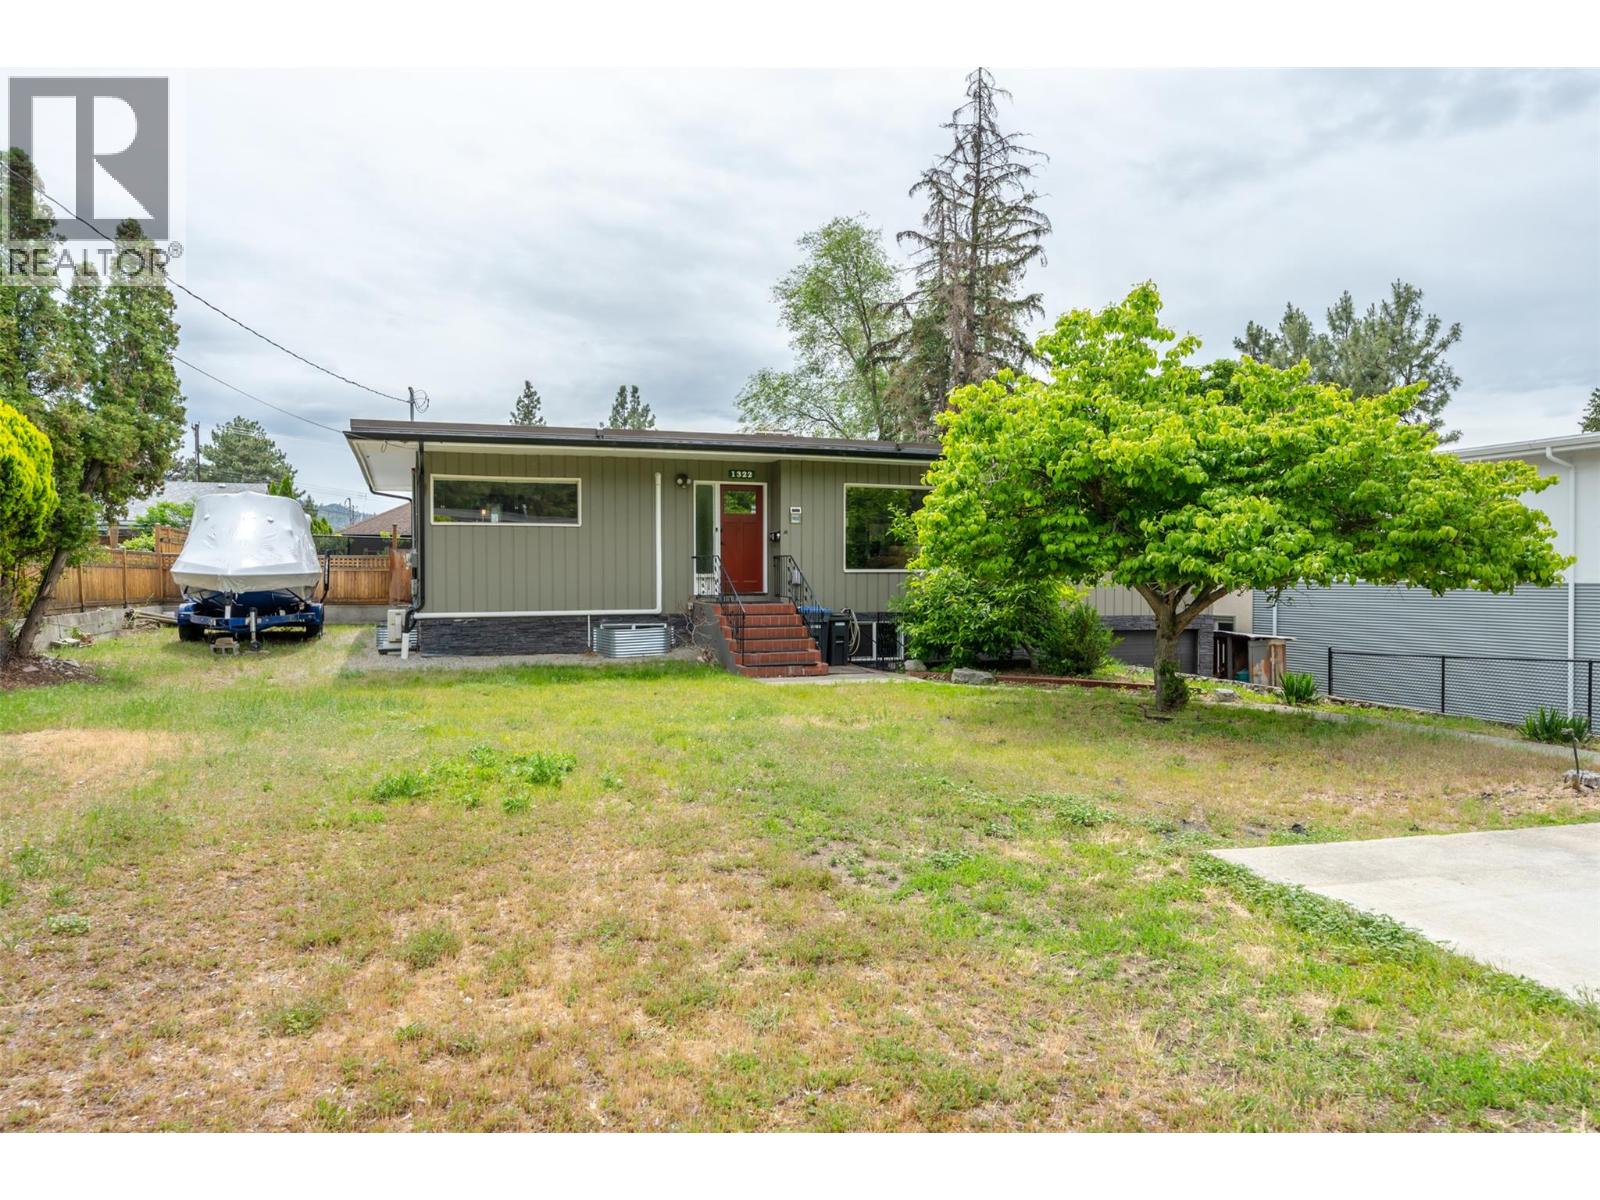
Penticton, British Columbia
OPEN HOUSE SATURDAY OCTOBER 10th 10AM - 12PM | Welcome to 1322 Ridgedale Avenue! This spacious family home is tucked away in one of Penticton's most desirable neighborhoods and offers plenty of room for everyone. With 5 bedrooms and multiple living spaces, this home has seen some fantastic recent updates, including a fully renovated basement featuring two brand-new bedrooms, a large family room, fresh paint, and new carpeting throughout. Whether you need space for a growing family, guests, or a home office, this home delivers. Upstairs, you'll find three bedrooms, including a spacious primary suite complete with a walk-through closet and a beautiful ensuite featuring a tiled shower. You'll also enjoy a bright sunroom and a beautifully updated main bathroom with a relaxing soaker tub. The kitchen is both functional and inviting, offering quartz countertops, a gas range, double sink, and a pantry for extra storage. Step outside and enjoy the large deck overlooking a spacious backyard that's ready for your ideas. There's plenty of room for kids, pets, gardening, or creating your dream outdoor entertaining space. Parking won't be an issue here with a single-car garage, RV parking, boat parking, and plenty of additional off-street parking. If you've been searching for a move-in-ready family home in a fantastic location close to schools, parks, and amenities, this could be the one you've been waiting for. Come see for yourself why Ridgedale Avenue is such a sought-after place to call home. (id:64133)
3230 Salmon River Road
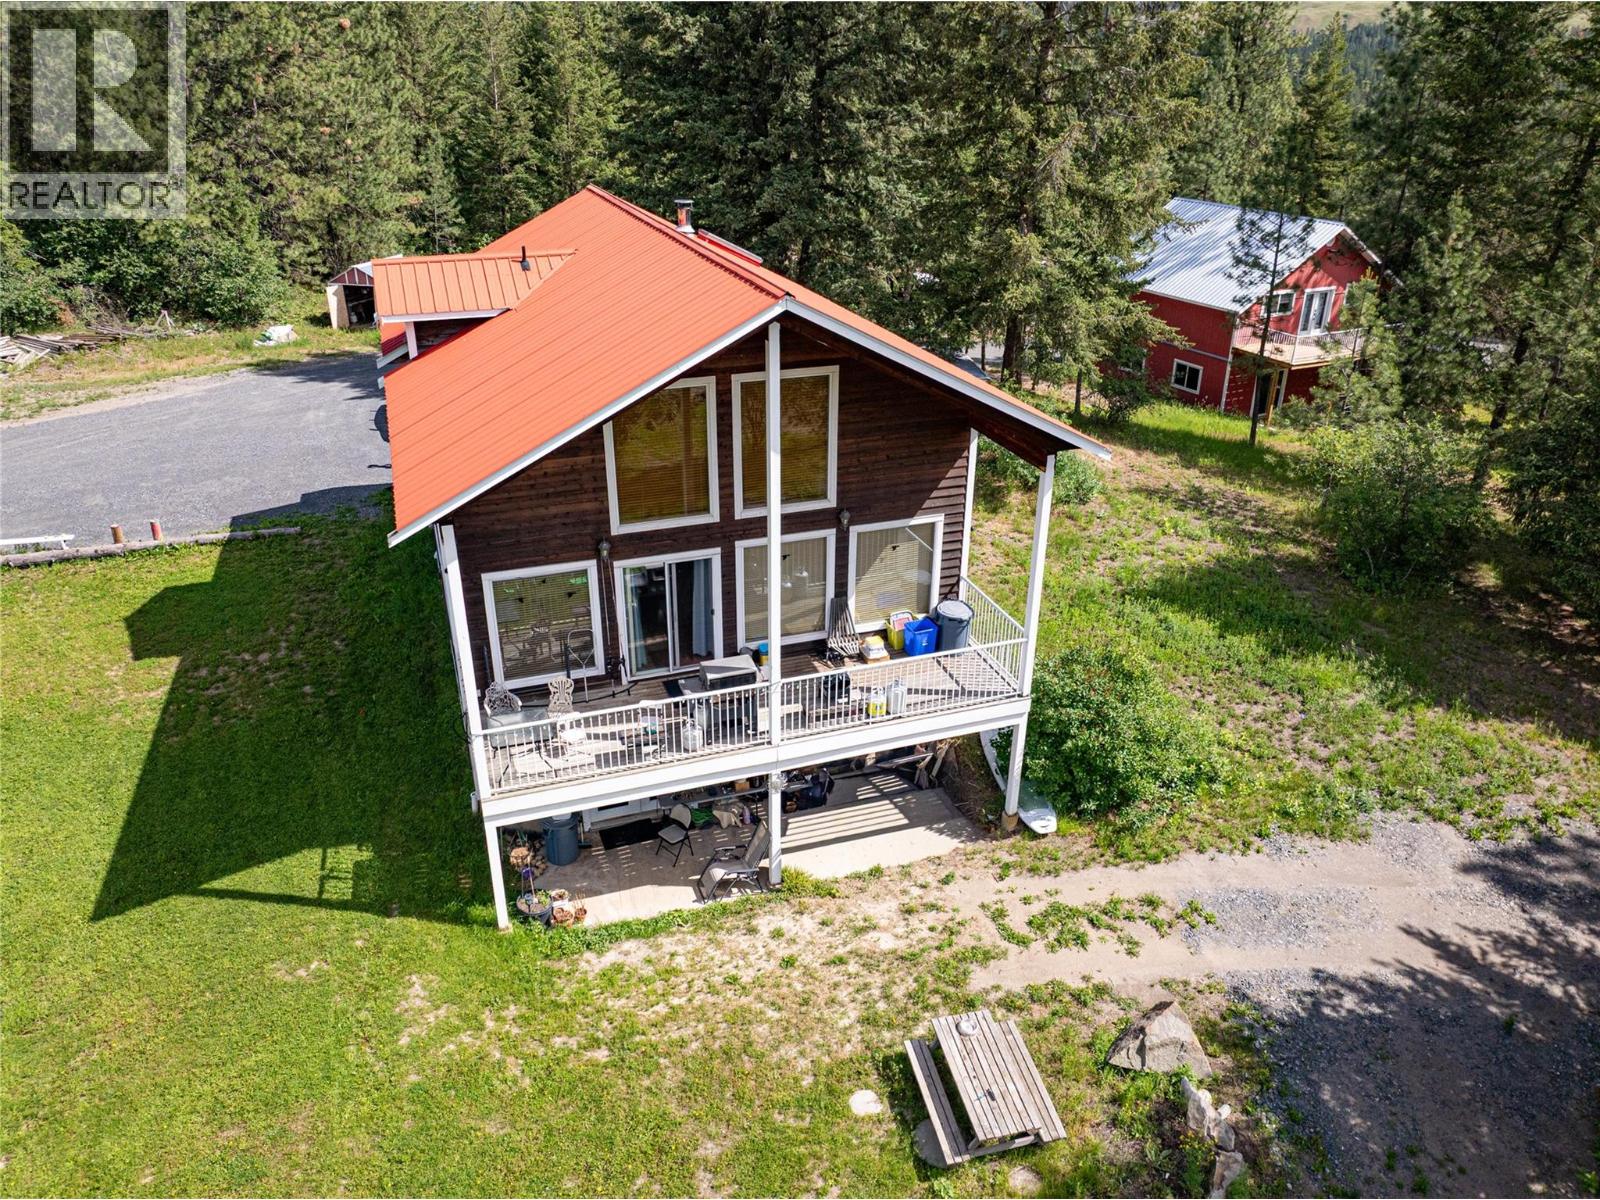
Salmon Arm, British Columbia
105 acres of land, Private setting with 4 homes and 5 separate living spaces, excellent rental income a large workshop and out buildings, 50 acres of cleared land. Zoning is Rural & in ALR. Well suited for horses. Lots of fences in place, maybe a Guest Ranch or Bed & Bale. Main house 2400 sqft, 2 bedrooms 1.5 baths on main floor with vaulted ceilings, skylight and loft. The walkout basement that has 1 bedroom 1 bathroom was renovated 2023, the cottage 1400 sqft fully renovated 2023 3 bedrooms, 2 bathrooms. Shop with suite, 1 bedroom 2 bath open living room, kitchen concept above the workshop has been fully renovated 2023. workshop 36x30 with overhead door. 4th home 1350 sqft 3 bedroom manufactured home on lower 2 acres. 50x35 equipment shed, 32x20 hay shed, 24x20 greenhouse, large garden area, paddocks, horse shelter, round pen, 82 ft deep well at 100 gpm. 4 separate Hydro meters, sand & gravel on property for own use, New water treatment system for all residences. Great for a larger family or other business ventures. The options are endless. Information displayed is believed to be accurate, all measurements are approximate and not to be relied on. (id:64133)
680 Old Meadows Road Unit# 17
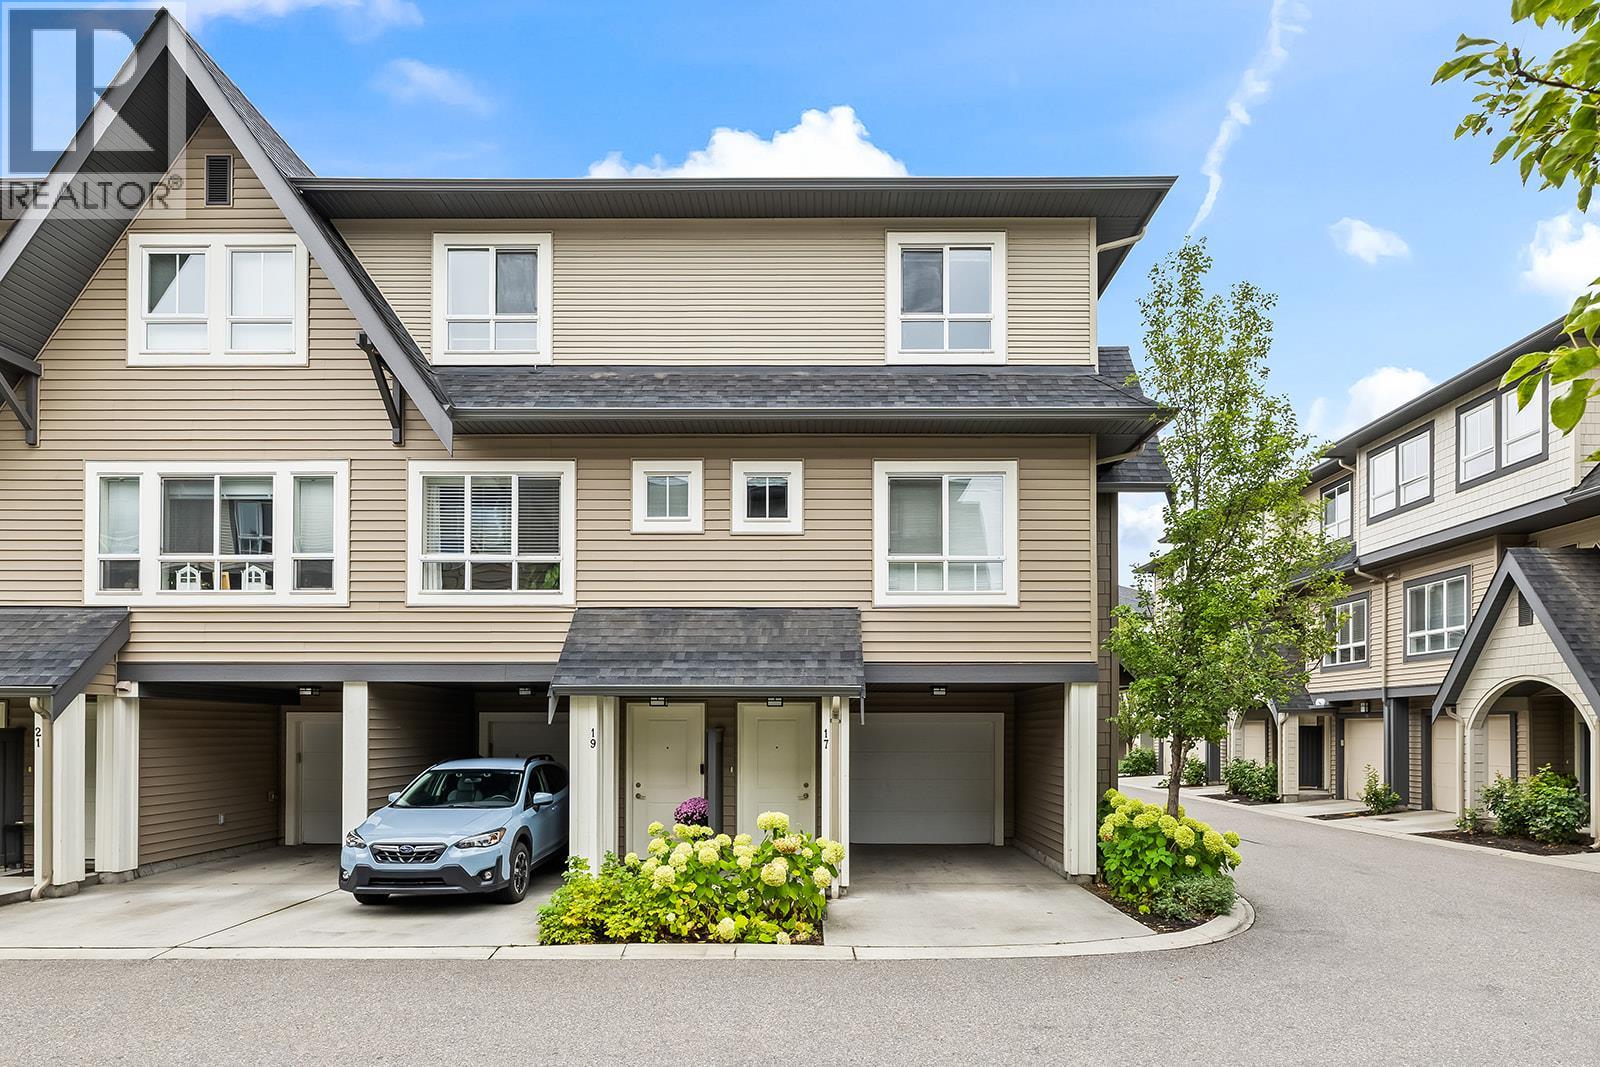
Kelowna, British Columbia
Welcome to the Lower Mission's sought-after Brighton community, where an easy, lifestyle-focused way of living meets the comfort of a clean, quiet place to land. This refreshed 2 BED 2 BATH end-unit townhome offers only one shared wall, a grassy fenced backyard perfect for soaking up the Okanagan sun or letting the doggo roam, and a spacious kitchen with room for a generous dining table and entertaining. Freshly painted top to bottom, including all baseboards, with new flooring throughout, the home feels crisp, clean and move-in ready. Two parking spaces, inclusive of the big garage with extra storage for bikes, paddleboards and everyday gear, add to the convenience. A short walk to the beach for a morning dip, a cruise over to the Mission Creek Greenway and nearby dog park, or easily access H2O, MNP Place and the Mission Sports Fields. Close to amenities, restaurants and more without feeling like a busy piece of the city. You'll love living here, a rare combination of community, polish and proximity! A turnkey Lower Mission home for those who want a peaceful base without giving up the freedom to get out and enjoy everything Kelowna has to offer. 2 Pets Allowed. (id:64133)
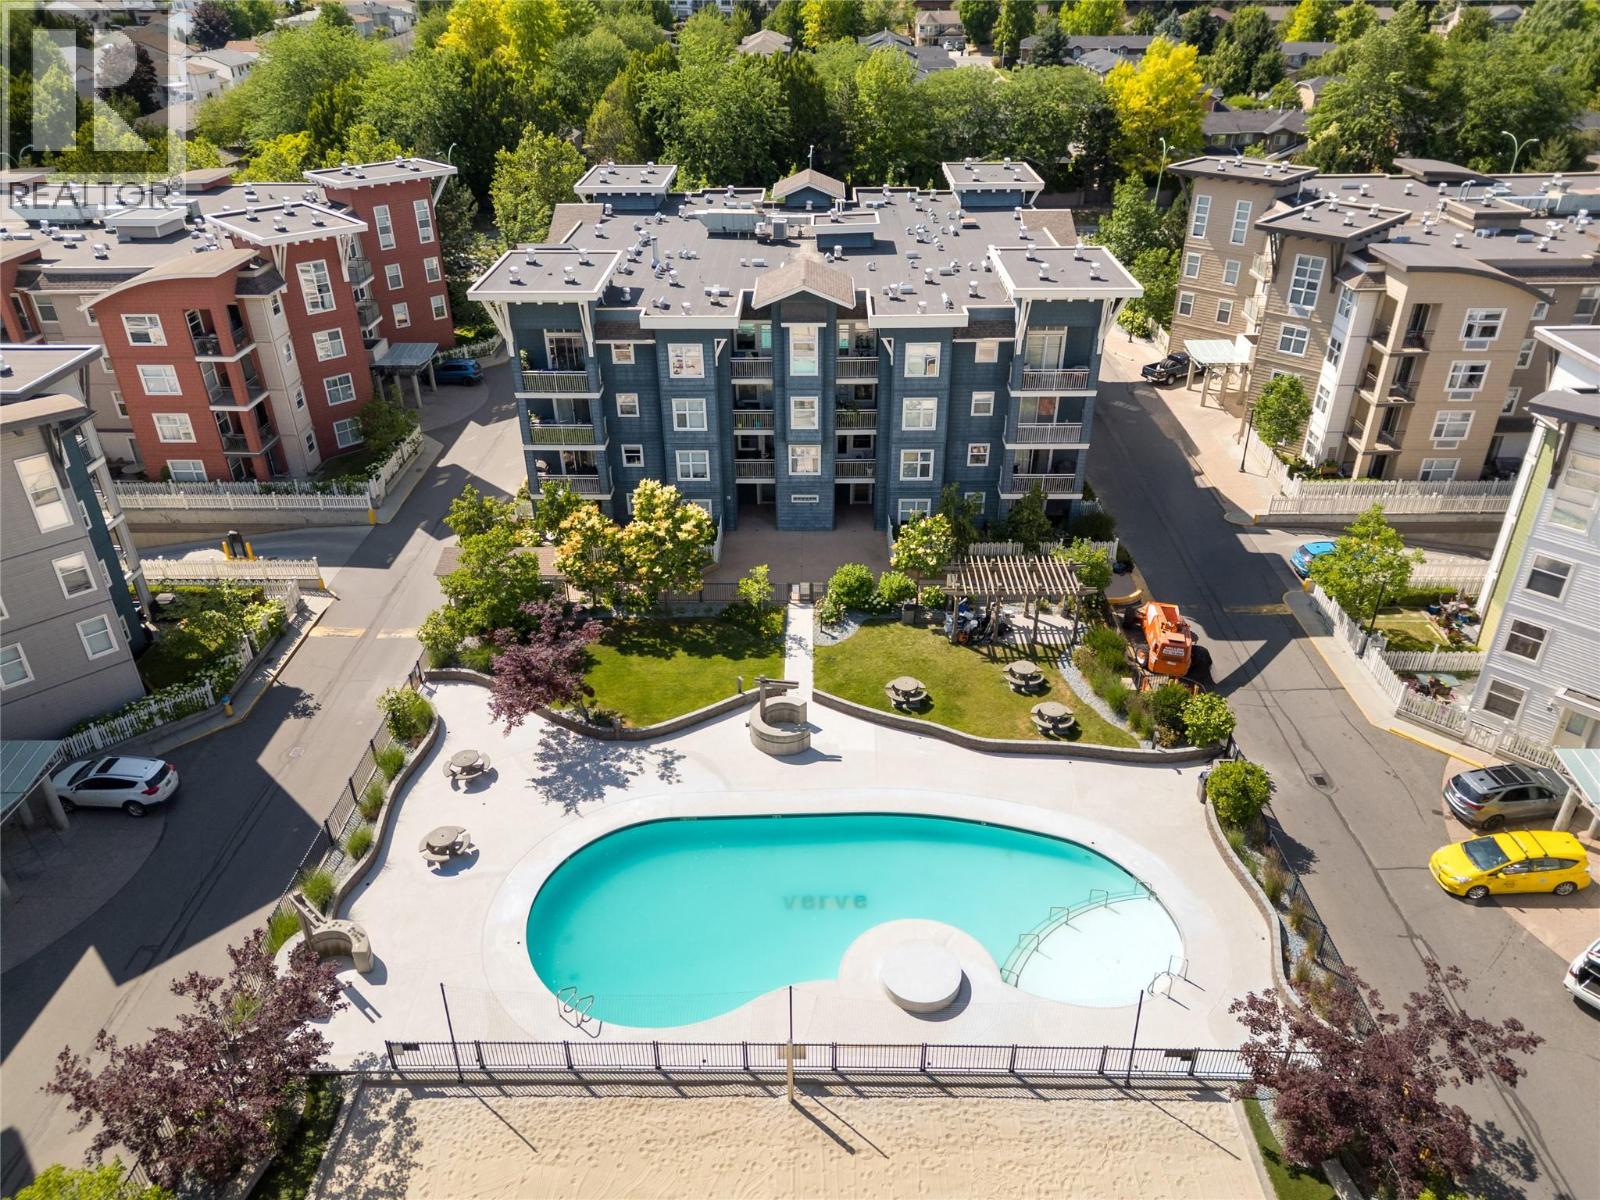
555 Yates Road Unit# 302
Kelowna, British Columbia
An exceptional opportunity for spacious condo living at The Verve! This bright 2-bedroom, 2-bathroom residence offers a generous floor plan, an abundance of natural light & a desirable North Glenmore location. Large windows frame beautiful treetop views, creating a welcoming atmosphere throughout the expansive living & dining areas with plenty of room to entertain, relax & feel at home. The functional kitchen features warm wood cabinetry, stainless steel appliances, ample counter space & convenient access to the covered balcony, perfect for morning coffee or enjoying the changing seasons. The spacious primary bedroom offers a walk-in closet & private ensuite, while the second bedroom & additional full bathroom provide comfortable accommodation for guests, family or a home office. In-suite laundry & underground parking add everyday convenience. Residents of The Verve enjoy fantastic community amenities, including an outdoor swimming pool, beach volleyball court & communal BBQ area. Ideally situated within walking distance to shopping, restaurants, parks & everyday essentials, with convenient access to UBCO, the airport & downtown Kelowna. A wonderful opportunity to enjoy comfortable, low-maintenance living in one of Glenmore's established condo communities! (id:64133)
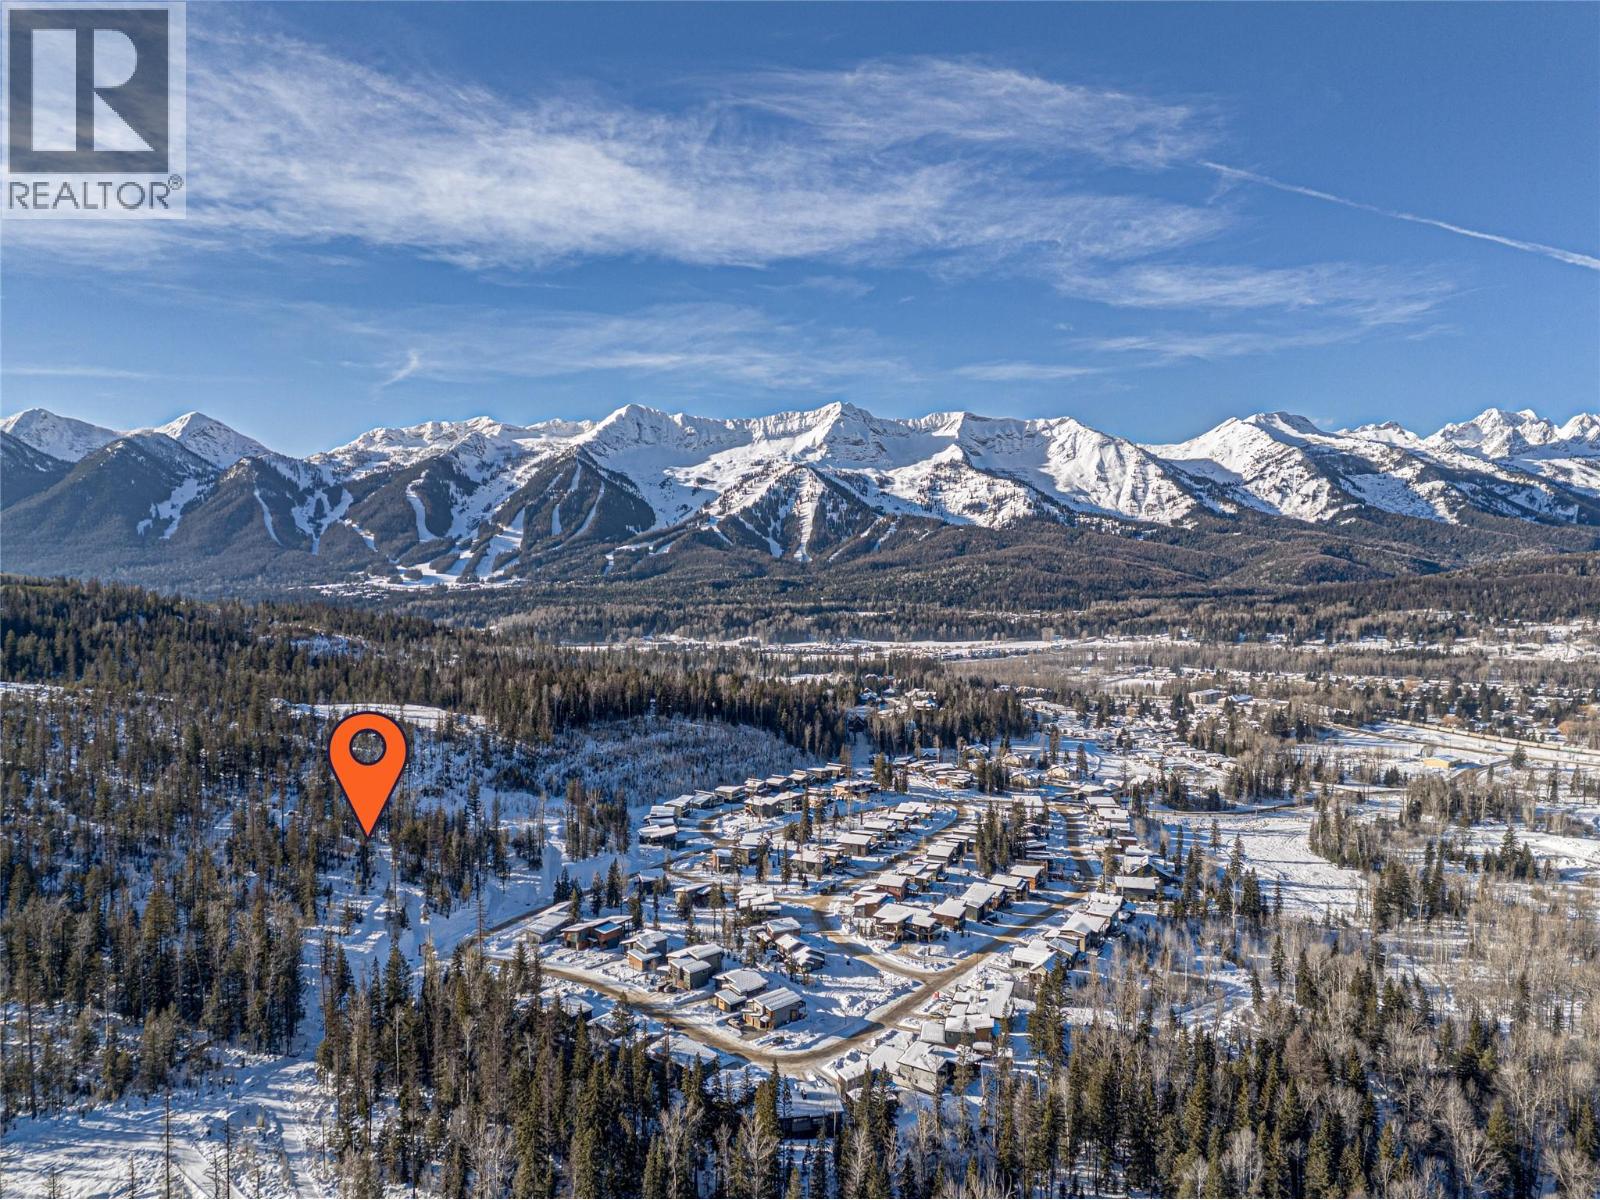
Lot 91 Montane Parkway
Fernie, British Columbia
Located in Fernie’s Montane neighbourhood, Lot 91 in The Estate Lots offers approximately 1.54 acres to build a custom mountain home with room to breathe. Mature trees provide natural privacy from neighbouring properties, while the setting puts you close to the trails, mountains and everyday amenities that make Fernie such a desirable place to live. Montane Parkway is now paved, with a new entryway cut in to provide access to the building site. Services are available at the lot line, making it easier to start planning your build. Just five minutes from downtown Fernie, this property offers a balance of space, privacy and convenience in one of the area’s sought-after neighbourhoods. Bring your plans and make the most of what this unique property has to offer. (id:64133)
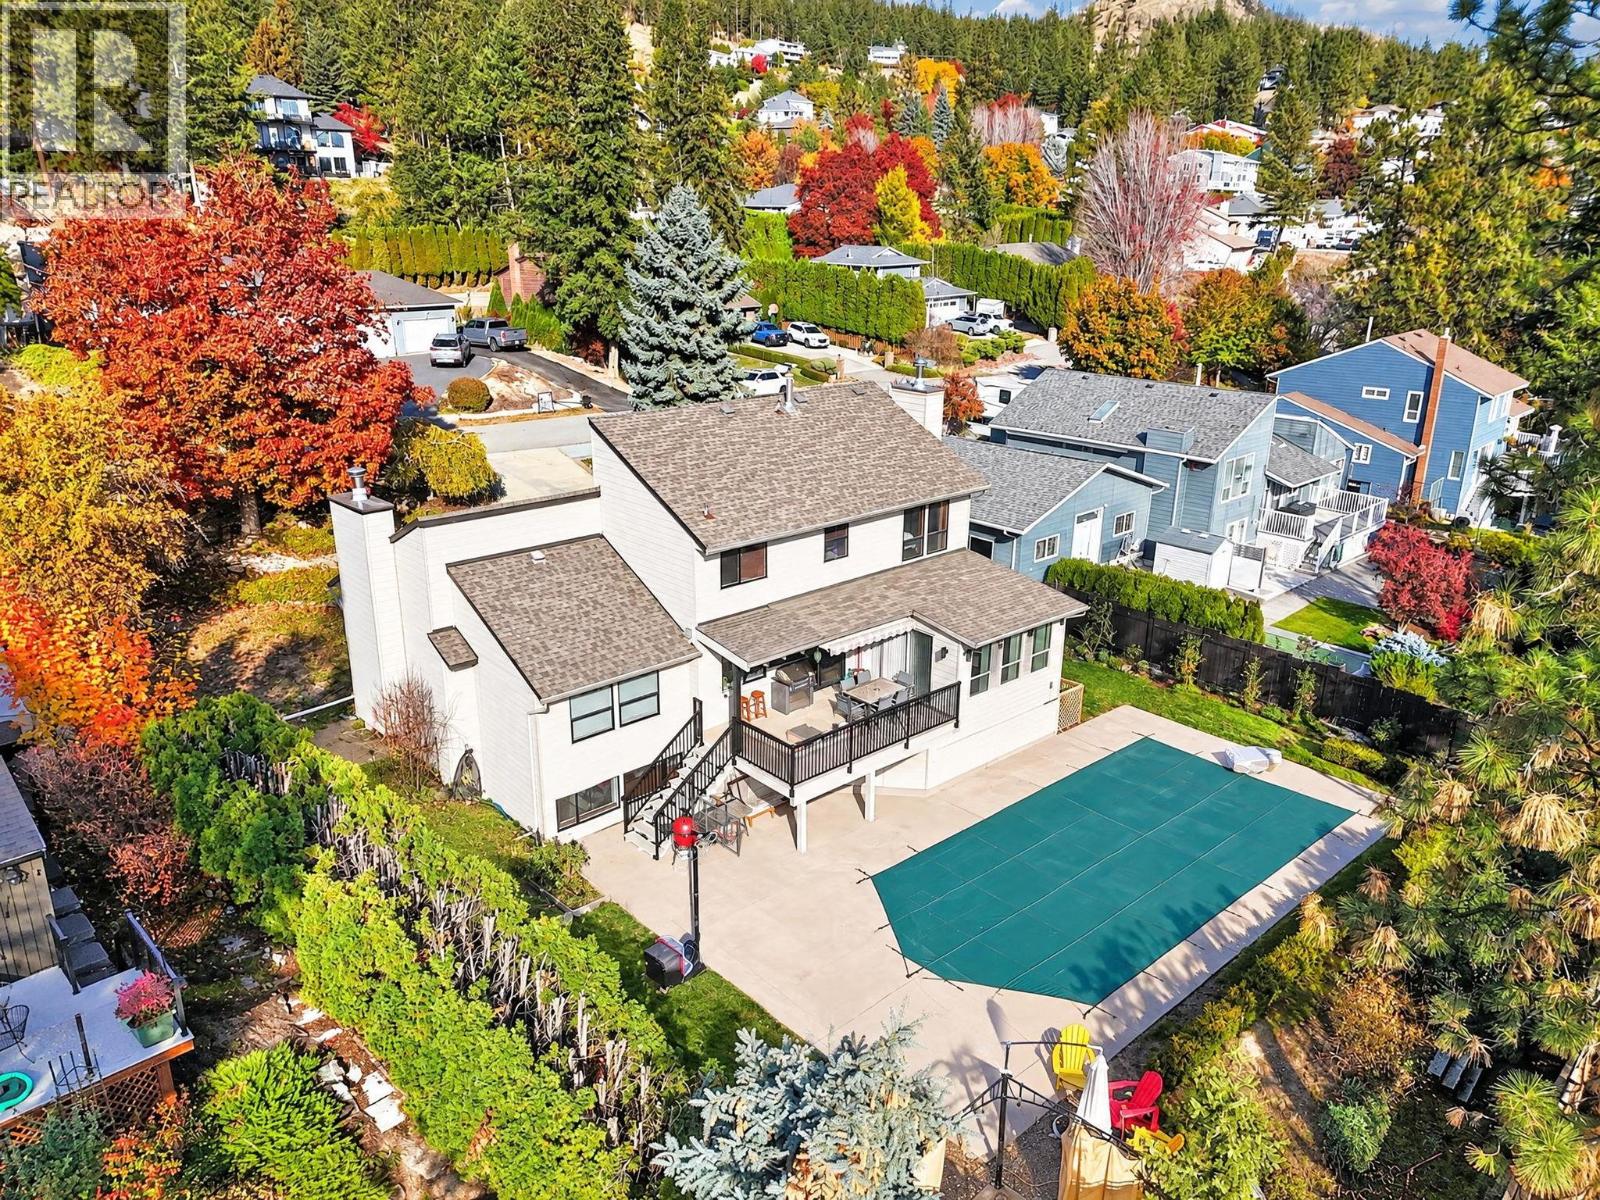
1605 Blackwood Drive
West Kelowna, British Columbia
Tucked away on a quiet cul-de-sac in desirable West Kelowna, this beautifully maintained 5 bedroom, 4 bathroom contemporary home offers stunning lake views, bright sun-filled living spaces, and an exceptional family-friendly location. Thoughtfully updated throughout, this home features a professionally renovated main floor (2025), new furnace, air conditioning, and hot water on demand (2024), plus pool upgrades including a new heater and filter (2024) and liner (2026). Level 2 EV charger (2026).The exterior was freshly painted in 2025, reflecting the pride of ownership evident throughout. Step outside to your private backyard oasis complete with an inground pool, perfect for relaxing and entertaining all summer long. Ideally situated just minutes from the bridge, schools, shopping, and only steps from the trails and natural beauty of Rose Valley Park, this is a rare opportunity to own a move in ready home in one of West Kelowna's most sought after neighbourhood (id:64133)
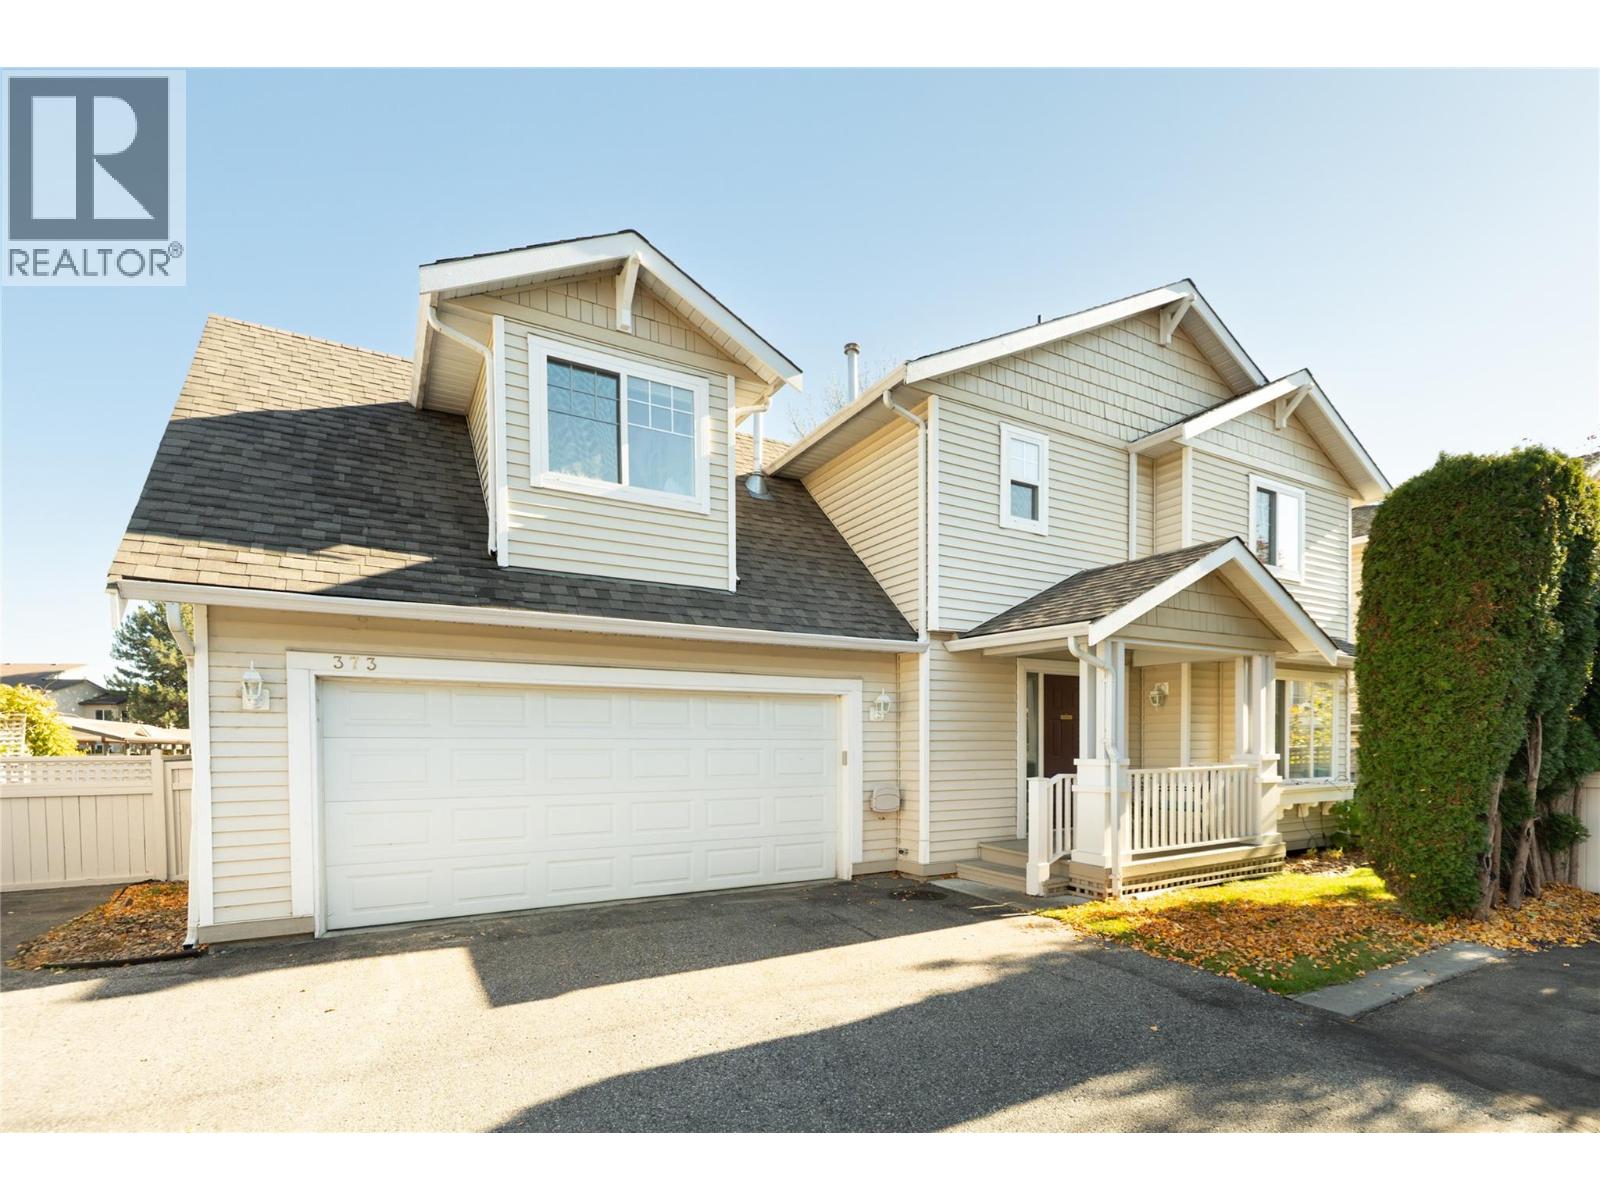
665 Cook Road Unit# 373
Kelowna, British Columbia
Beautifully updated & ideally situated in one of Kelowna’s most walkable Lower Mission locations, this inviting family home offers 1,865 sq.ft. of thoughtfully designed living space, a private outdoor retreat & exceptional everyday convenience. Warm hardwood flooring, abundant natural light & tasteful finishes create a welcoming atmosphere throughout. The beautifully updated kitchen features crisp white cabinetry, quartz countertops, a generous peninsula with seating & an open connection to the comfortable family room, with direct access to the covered patio. A separate living & dining area offers additional space to gather, highlighted by a charming fireplace & large windows. Upstairs, the spacious primary suite features a walk-in closet & ensuite with a soaker tub and separate shower. Three additional bedrooms and a full bathroom provide excellent flexibility for growing families, guests or a home office. Outside, the private, gated backyard is framed by mature greenery, with a covered patio perfect for outdoor dining, relaxing & entertaining. Recent improvements include a brand-new roof (September 2026), newer hot water tank & new stair carpeting. The double garage offers a workbench, sink & excellent storage, complemented by additional crawl space storage. Enjoy an incredible lifestyle with beaches, schools, parks, shopping, restaurants & recreation all within walking distance. A wonderful opportunity to enjoy the best of Lower Mission living! (id:64133)
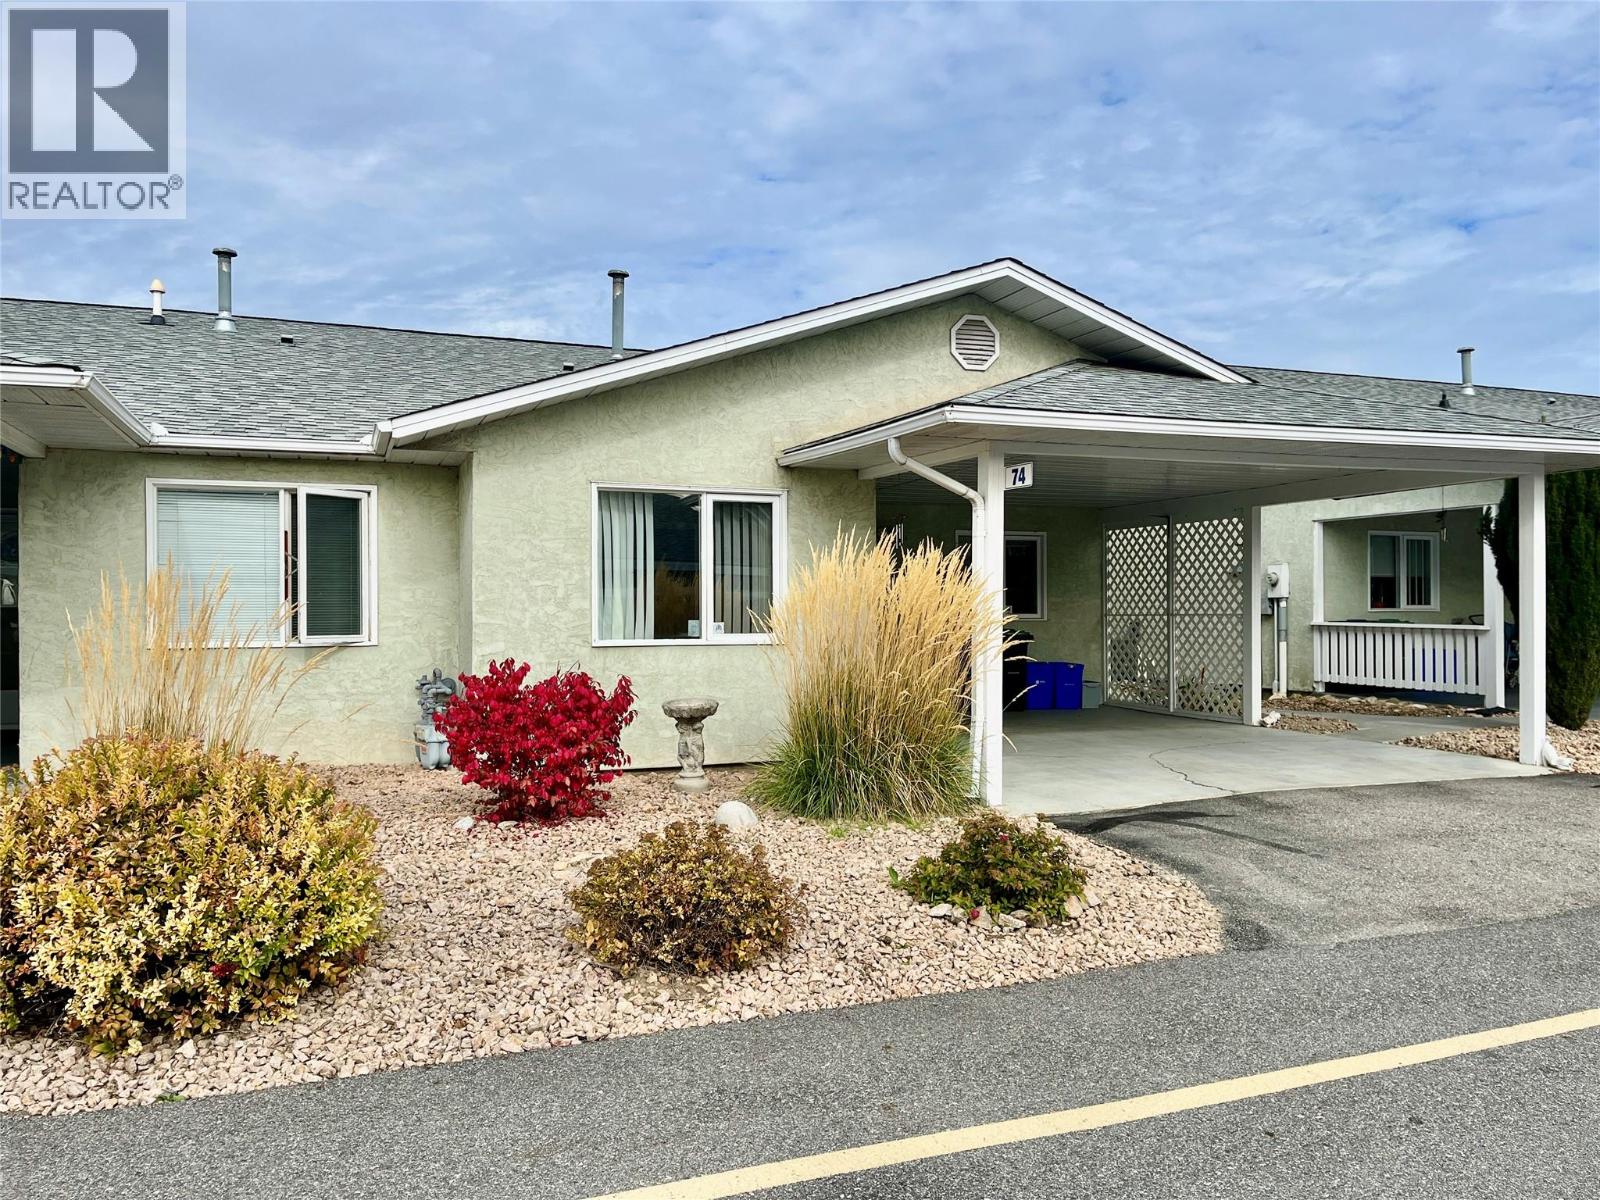
3900 27 Avenue Unit# 74
Vernon, British Columbia
Spruce Landing - affordable retirement living on one level. Open concept living, 2 bedroom, 2 bathrooms. Main floor laundry. The primary bedroom features an ensuite bathroom with a walk-in tub/shower and large primary closet. The guest bedroom is located beside the 3 piece bathroom. This townhome has a fantastic location within the complex for privacy, safety and more peace and quiet. The attached carport makes life easy when hauling groceries right from car to kitchen. Easy backing out as no driveway across the way. Downstairs offers a partial basement that is great for hobbies and storage plus additional storage in the open concrete crawl space. The north- facing patio is usable in summer and the private new fenced yard has raised garden beds on either side with a small grass area. Storage shed in corner of patio. Community Club house within the complex is perfect for hosting social events, it has a kitchen, spacious gathering area with tables, library, games area with pool table & Includes bathroom. Lots of visitor parking & RV parking within the complex. Furnace, A/C & H/W tank replaced approx. 8 years ago. Poly B changed out 5 years ago. 55+ community, Strata fees cover sewer, water, garbage, grounds maintenance, building insurance, snow removal & lawns. Pet restriction allows one cat or one dog up to 14"" at the shoulder. Come check it out Sunday at open house 2:00pm - 3:30pm. (id:64133)
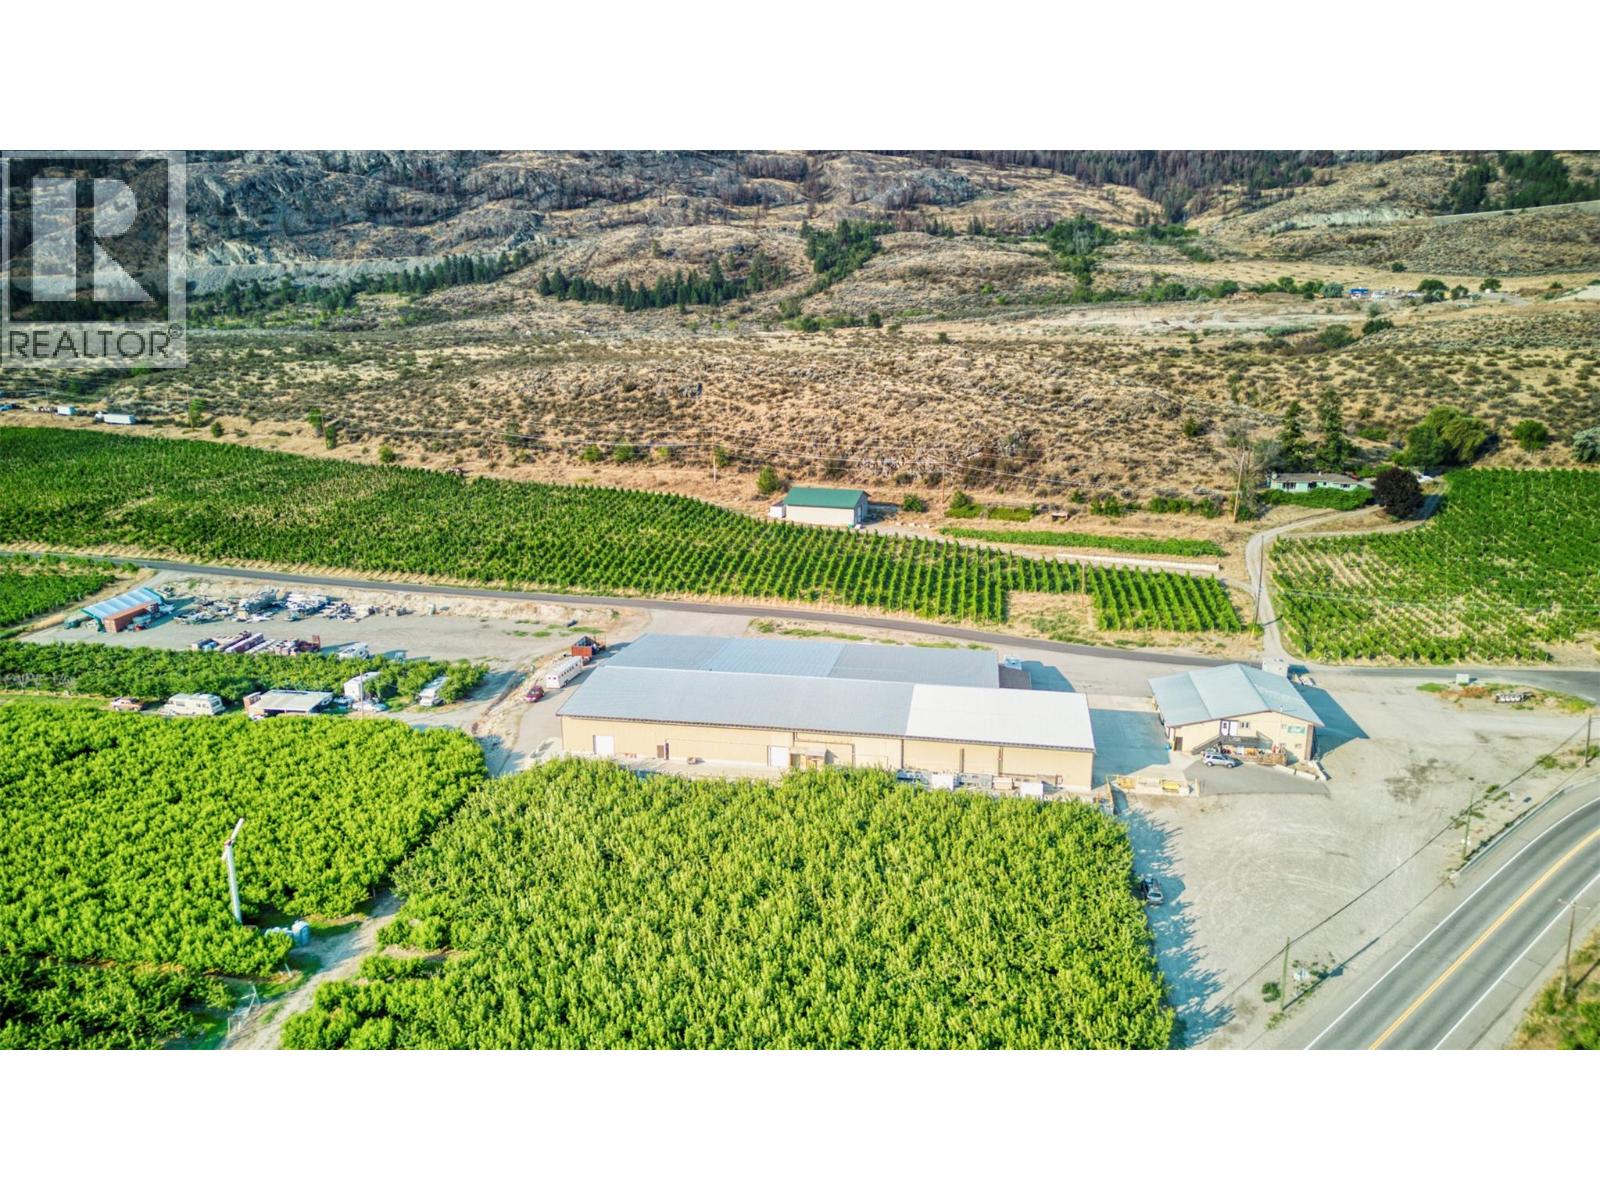
17202 97 Highway
Osoyoos, British Columbia
36,000 SQUARE FOOT PACKING BUILDING 10.5-Acre Lot with Orchard and Buildings Location: Access from Highway 97 and 103rd Street Features: Orchard: 6 acres of cherry trees 3 acres of peach trees Frost protection machine (wind machine) Buildings and Compound Area: 1.5 acres 32,000 sq. ft. main building with: Electric remote cooler access 800 amp 3-phase electrical service 4 climate-controlled coolers Offices 4,200 sq. ft. two-story building with: Apartments generating $62,000 annually Potential additional income of $1,000 per month from an apartment currently used for worker accommodation Fruit stand Small warehouse space Additional Features: Two loading docks on the premises 3 12x12 Overhead doors DETAILED INFORMATION PACKAGE AVAILABLE (id:64133)
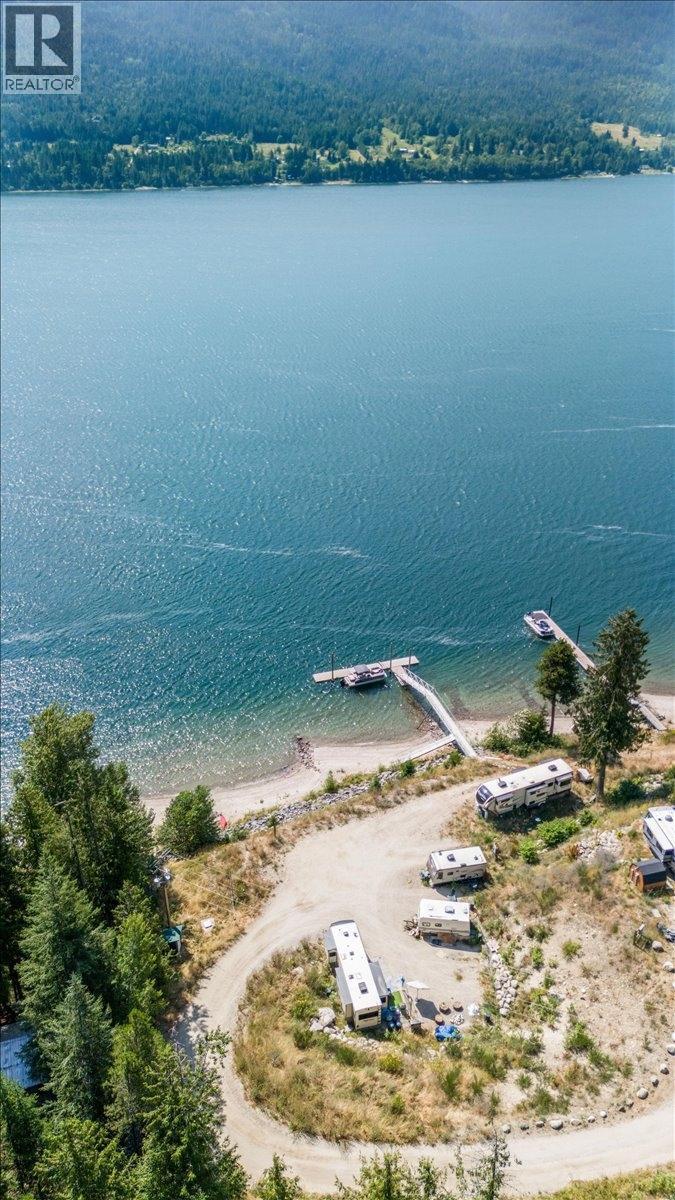
6744 3a Highway
Nelson, British Columbia
This waterfront lot is a rare opportunity to own a serviced waterfront lot on Kootenay Lake. The current rate for each serviced RV site is $950 per month. This is a great opportunity for a revenue/holding property. It is tucked down below and set back from the highway. It is equipped with 5 fully serviced RV connections (septic, water and power). It currently has 2 RV sites rented and this property can continue to be held as an income generating property until you decide to build your dream home. Without current zoning bylaws; It would also be simple to add a personal affordable park model home, tiny home or RV to enjoy the property seasonally or year-round. There is already a large commercial dock in place and it is built from long-lasting durable metal, composite material with concrete pilings and an elevated walkway. The potential build site is cleared with easy access. There is also the potential for a multi-unit development. Purchase price includes GST. This property is a great option for Foreign Buyers who want to purchase property in BC. (id:64133)
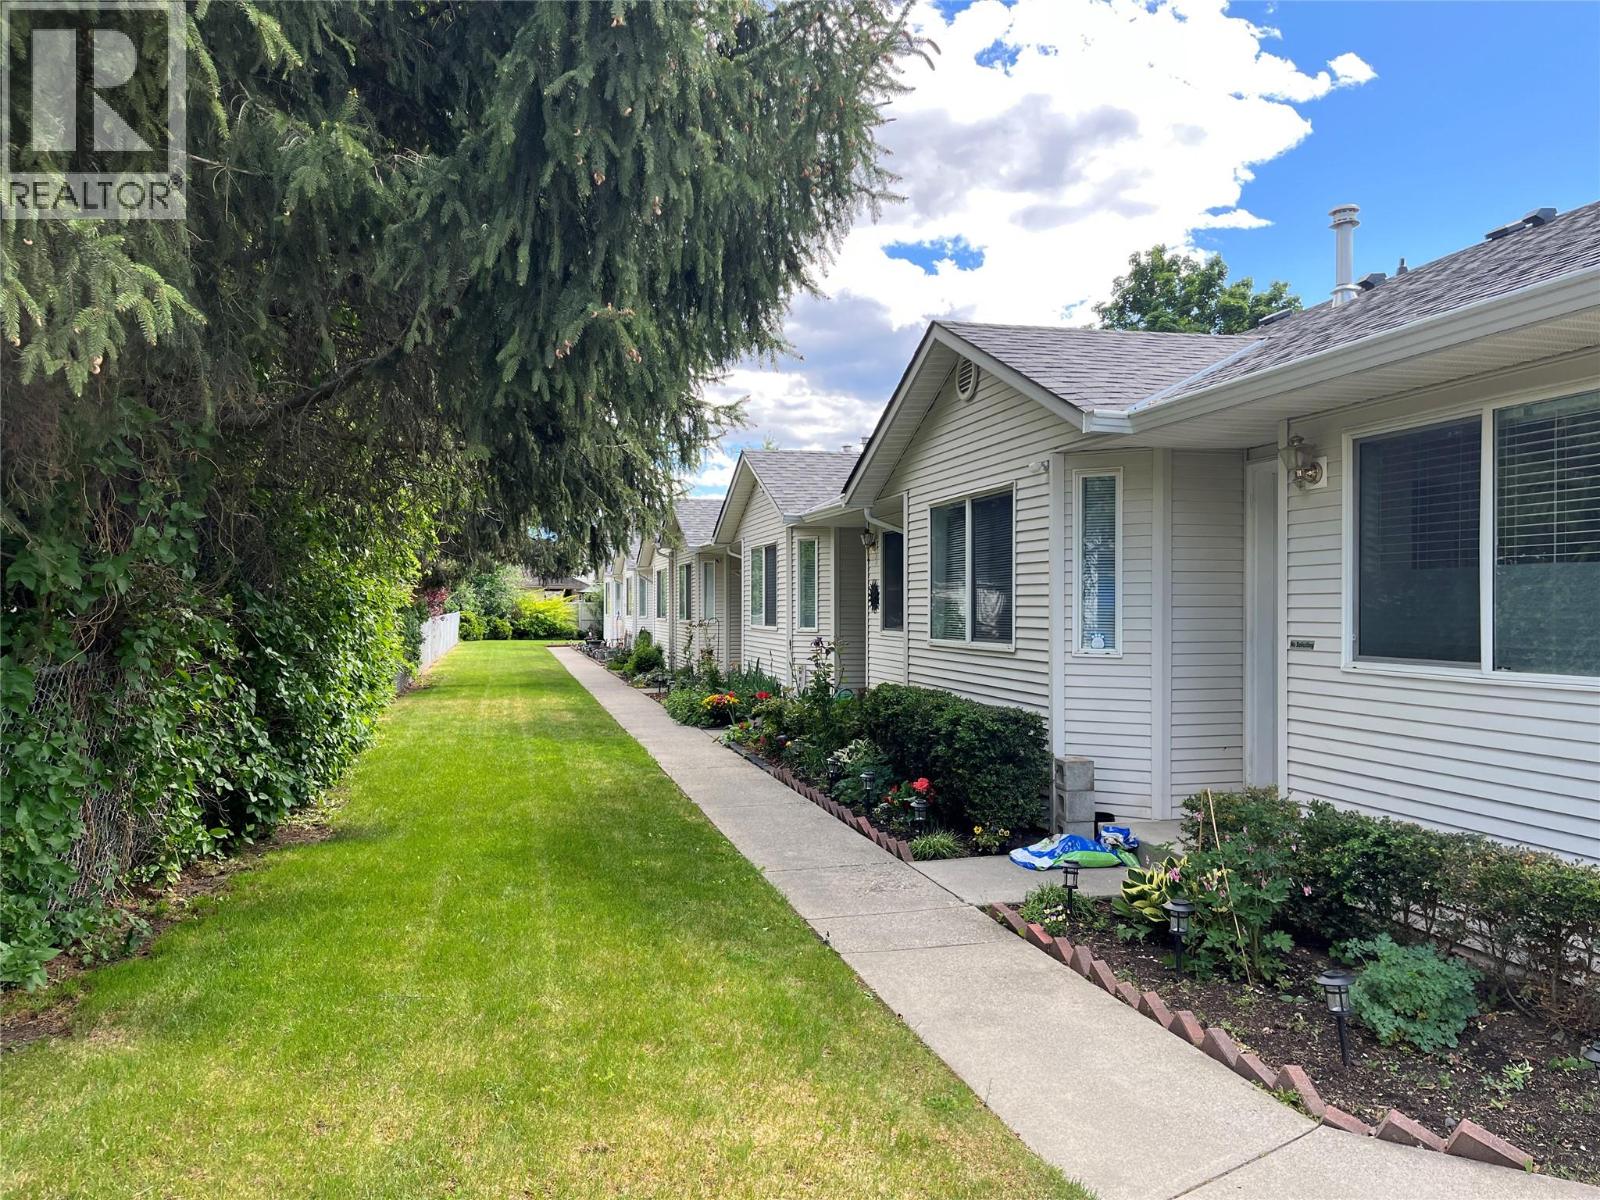
1902 46 Avenue Unit# 2
Vernon, British Columbia
BRIARWOOD TOWNHOME. EASY ONE-LEVEL LIVING IN HARWOOD. Well kept 55+ Great layout with everything on 1 level. Open concept, large living room with gas fireplace and access onto backyard patio. Kitchen has eating area viewing out to front yard. Primary bedroom with a 4 piece en-suite. Guest bedroom and full bathroom. Conveniently located mechanical room off laundry has newer heat pump, central air and newer hot water tank. Crawl space is accessed off the laundry/mechanical room. small community with only a 6 unit in this well managed strata. 1 dog or 1 cat allowed to 14"" H/W tank replaced 2023. Shopping and transit nearby. Quick walk to Hunter's store. (id:64133)
1449 1 Avenue NE Unit# 404
Salmon Arm, British Columbia
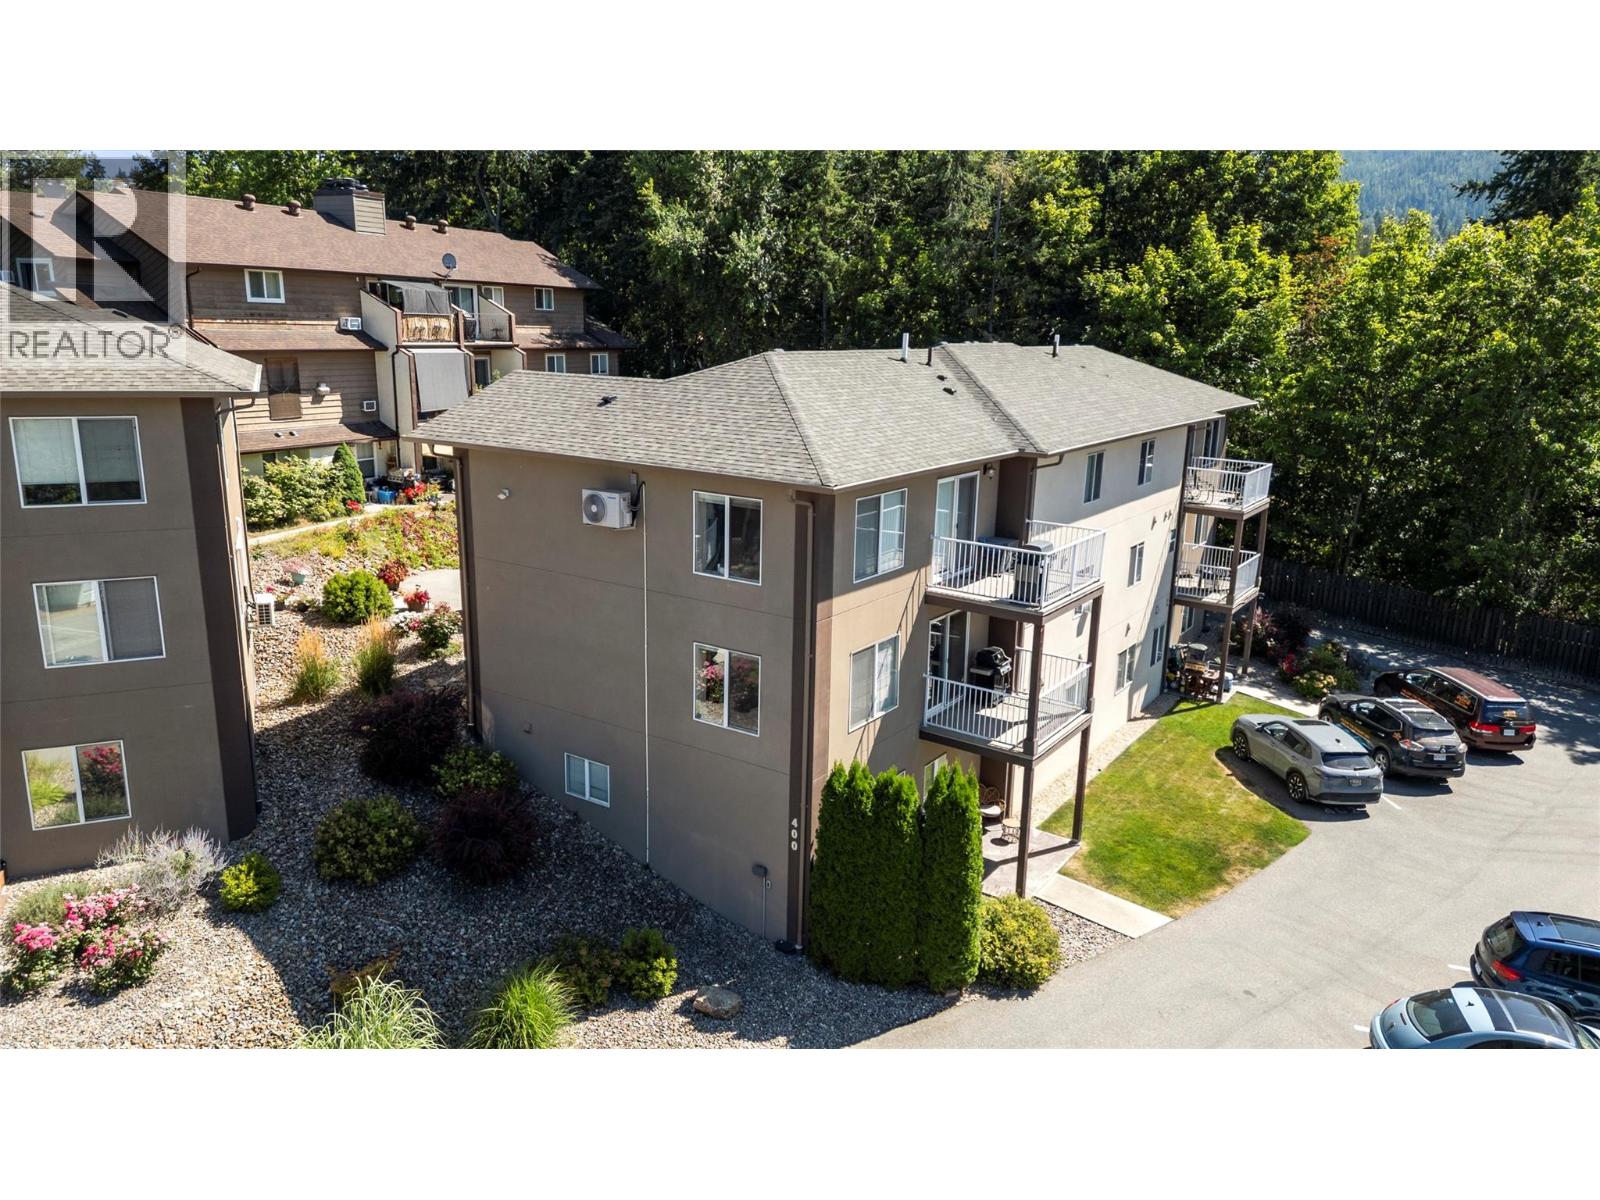
Level-entry townhome in Orchard Park Terrace! This second-floor, no-stair unit is the perfect home for first-time homebuyers or those looking to downsize. Enjoy modern comforts in this quality-built 2-bedroom plus den, 2-bathroom, 1,053 sq. ft. home. The open kitchen, dining, and living areas provide ample space for everyday living, with access to a covered deck where you can enjoy all four seasons. The primary bedroom features its own private ensuite, while a second bedroom, den, full bathroom, and laundry complete the thoughtfully designed layout. Quality finishes throughout, with hardwood flooring, tile and shaker style cabinetry. ICF construction provides excellent soundproofing and insulation. This pet and rental-friendly development (some pet restrictions apply) includes two parking stalls, one designated and access to an additional unassigned space. Monthly strata fees are $200. Conveniently located close to downtown Salmon Arm, schools, and recreation, this is a great opportunity to enjoy comfortable, low-maintenance living in a well-designed home. (id:64133)
680 Old Meadows Road Unit# 18
Kelowna, British Columbia
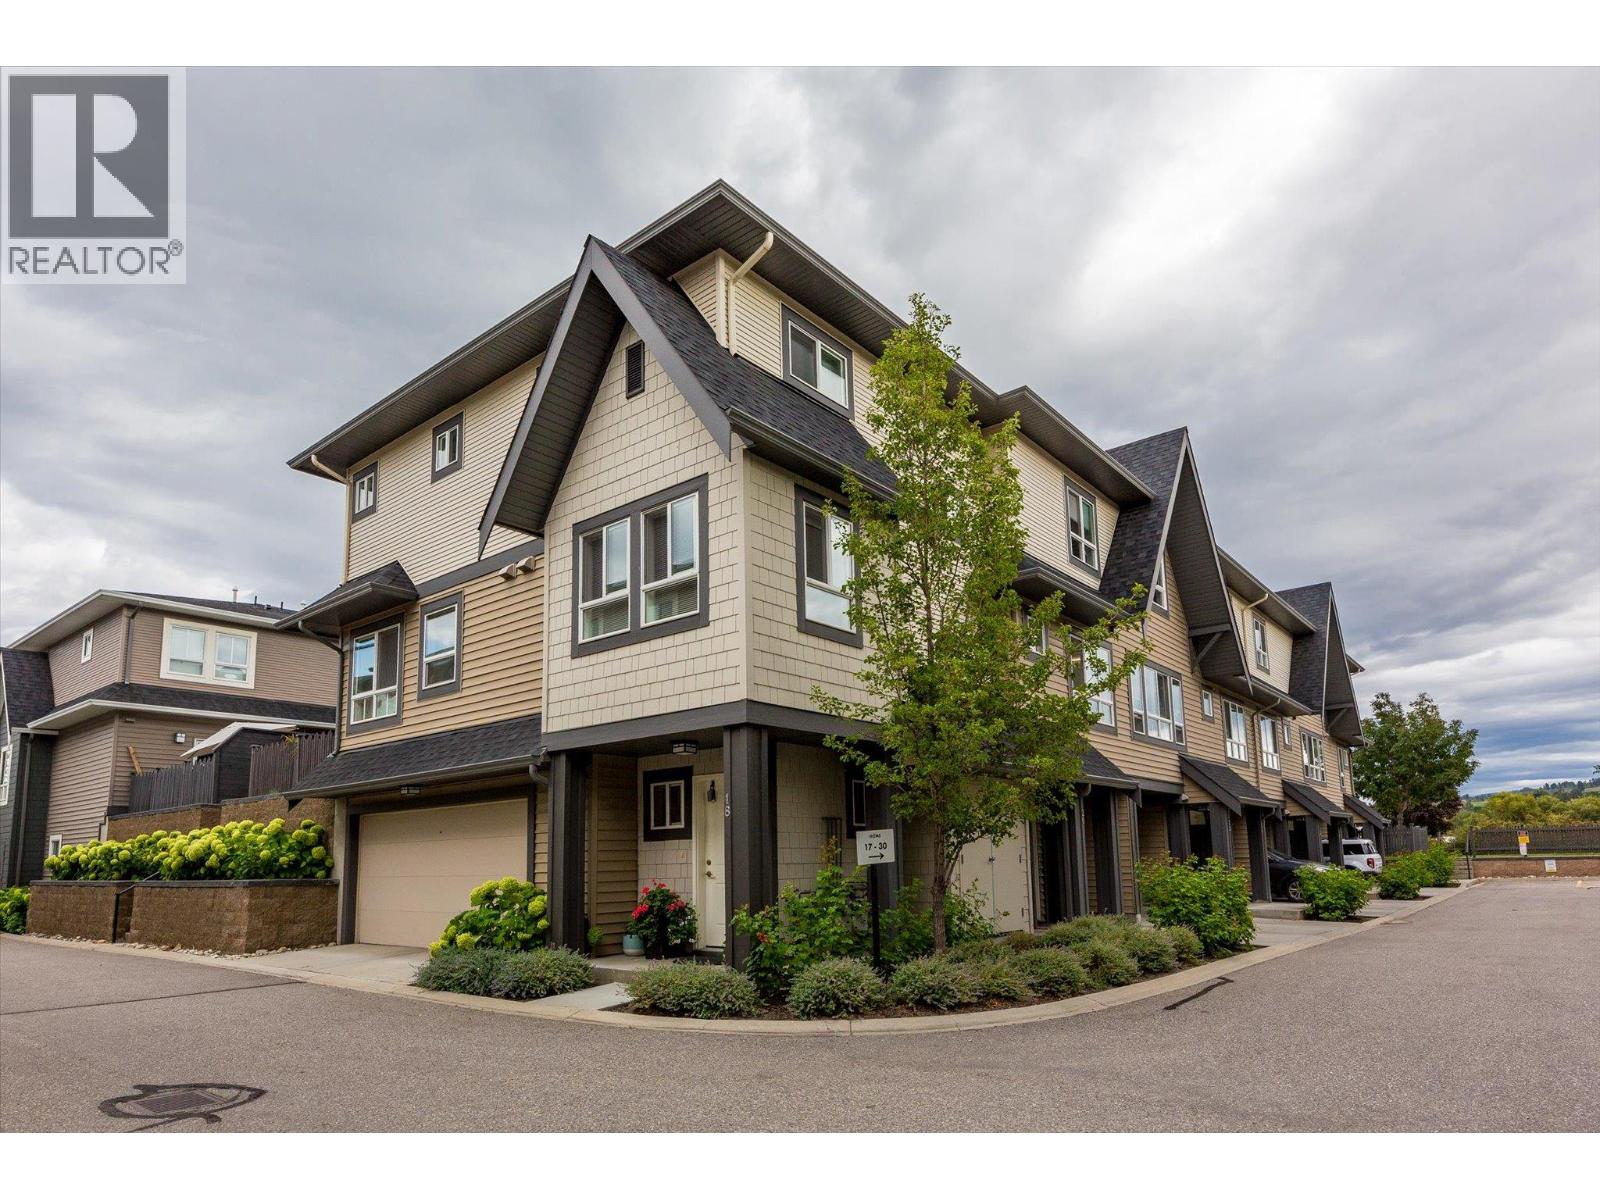
Welcome to Brighton, where contemporary living meets the best of the Lower Mission lifestyle. This immaculate corner townhome offers a rare side by side double garage, 2 bedrooms, den, office nook and 2 full bathrooms across a thoughtfully designed layout. The bright main level features an open concept kitchen, dining and living space with updated quartz kitchen countertops, generous windows and seamless access to the private patio and yard. With its own street access, the outdoor space offers a wonderful extension of the home for relaxing, entertaining or pets. Upstairs, both bedrooms feature walk-in closets, including a spacious primary with private ensuite, plus the convenience of dedicated upper level laundry. Located in one of Kelowna’s most sought after neighbourhoods, Brighton puts beaches, parks, schools, shopping, restaurants, recreation and the lake all within easy reach. Pet and rental friendly, this beautifully maintained home offers an exceptional blend of lifestyle, location and everyday ease. (id:64133)

2470 Tuscany Drive Unit# 405
Shannon Lake, British Columbia
Top-floor living overlooking the golf course at Eagle Terrace! This beautifully designed 2-bedroom, 2-bathroom residence offers an exceptional combination of privacy, comfort & outdoor living. Vaulted ceilings & expansive windows create a bright, airy atmosphere throughout the open-concept living space, while rich hardwood flooring adds warmth & character. The spacious kitchen features granite countertops, abundant wood cabinetry, stainless steel appliances & a generous breakfast bar, seamlessly connecting to the dining & living areas. Step outside to the impressive oversized covered deck, where beautiful views of the surrounding trees & golf course create a peaceful backdrop for morning coffee, outdoor dining & entertaining. Three privacy screens enhance this incredible outdoor space, offering a quiet retreat to enjoy throughout the seasons. The primary bedroom features a walk-through closet with built-in organizers & a private ensuite, while the second bedroom provides comfortable accommodation for guests or a home office. A dedicated laundry room with additional cabinetry adds everyday convenience. Complete with two parking spaces, this top-floor residence offers the ease of condo living without compromising on space or privacy. Enjoy a tranquil setting surrounded by greenery, with golf, walking trails & everyday amenities nearby. An excellent opportunity for those looking to downsize or enjoy a relaxed Okanagan lifestyle! (id:64133)
578 Lakeshore Drive Unit# 202
Penticton, British Columbia
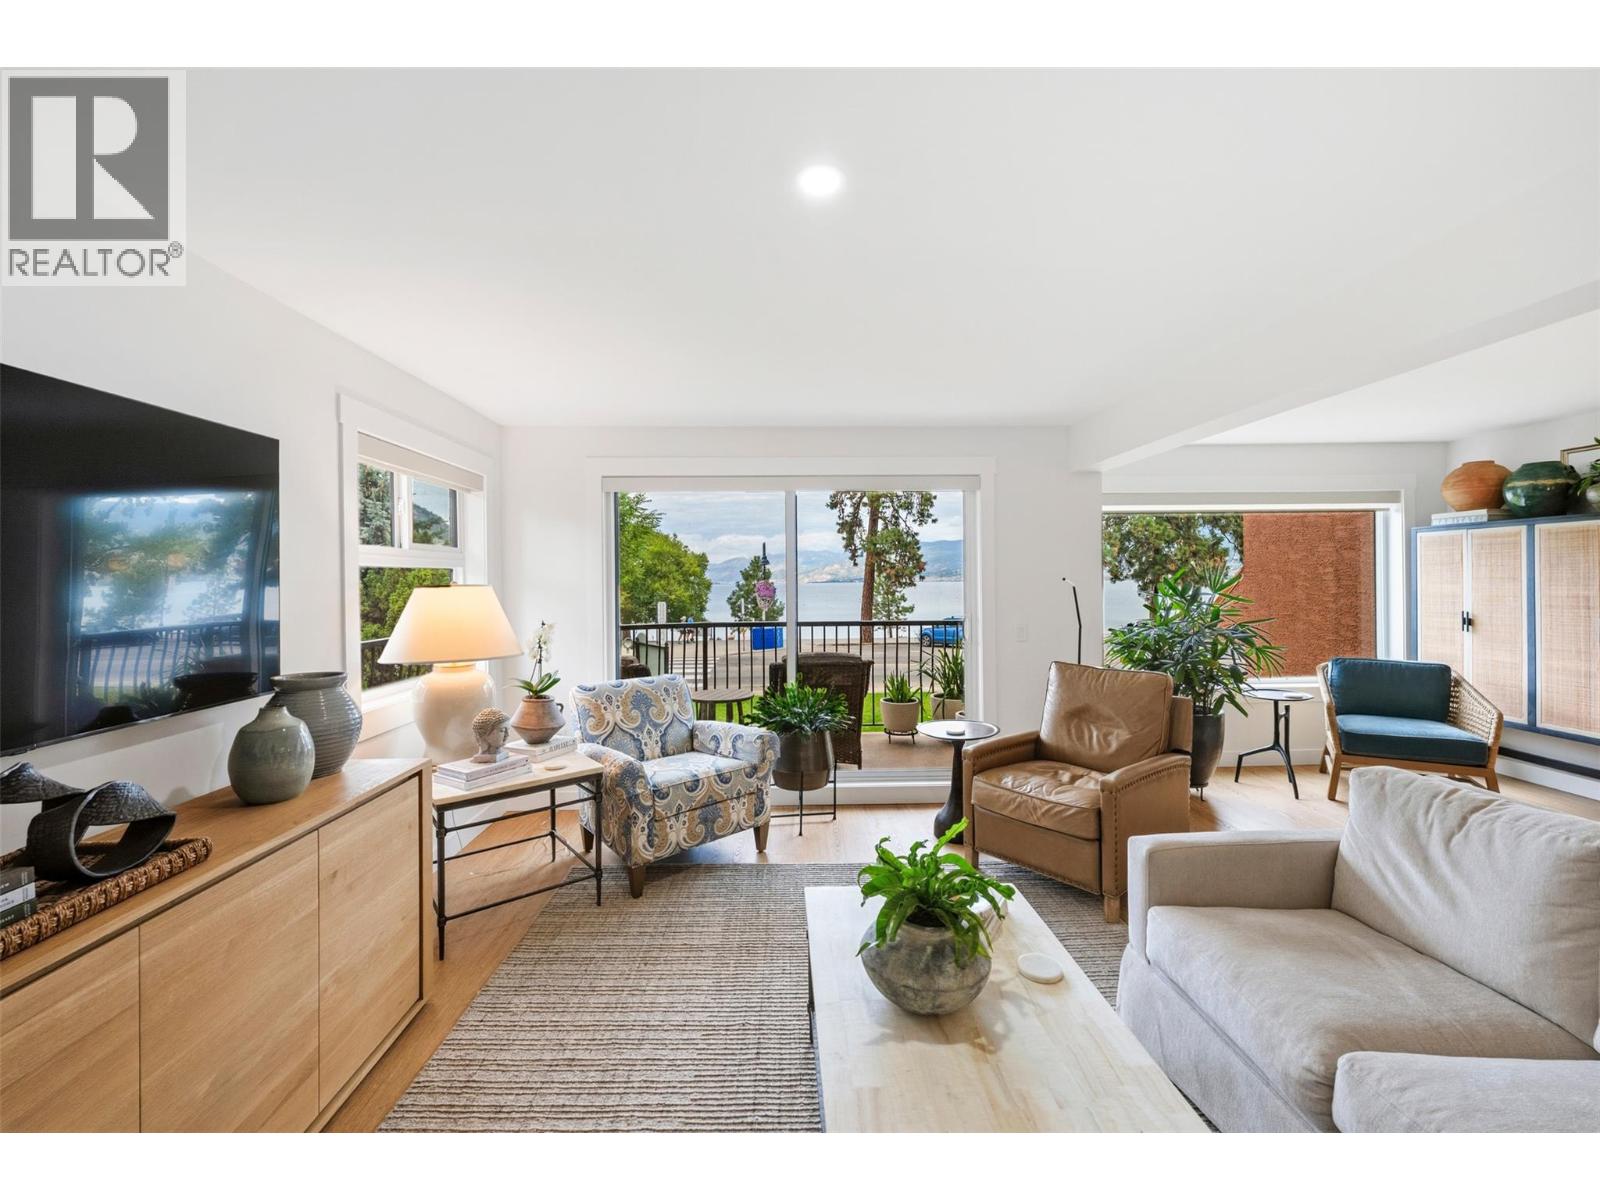
Welcome to 202-578 Lakeshore Drive, where downsizing meets still having generous living space, storage, parking and breathtaking lake views! With over 1300sqft, this 2bdrm, 2full bath recently renovated condo features a new kitchen with quartz countertops, luxury vinyl plank flooring, fresh baseboards & paint, modern lighting and updated laundry room. Cozy up in the inviting living area anchored by a lovely gas fireplace, while two private decks offer the perfect spots to soak in the stunning lake views. The spacious ensuite is a spa-like retreat showcasing a large walk-in shower. Step outside to enjoy an active lifestyle along Okanagan Lake: walk to restaurants, the farmers market, events or take a dip in the lake. 2 parking spots, a storage unit, no age restriction and pets allowed. What a package! (id:64133)
1050 Pinecrest Lane
Kelowna, British Columbia
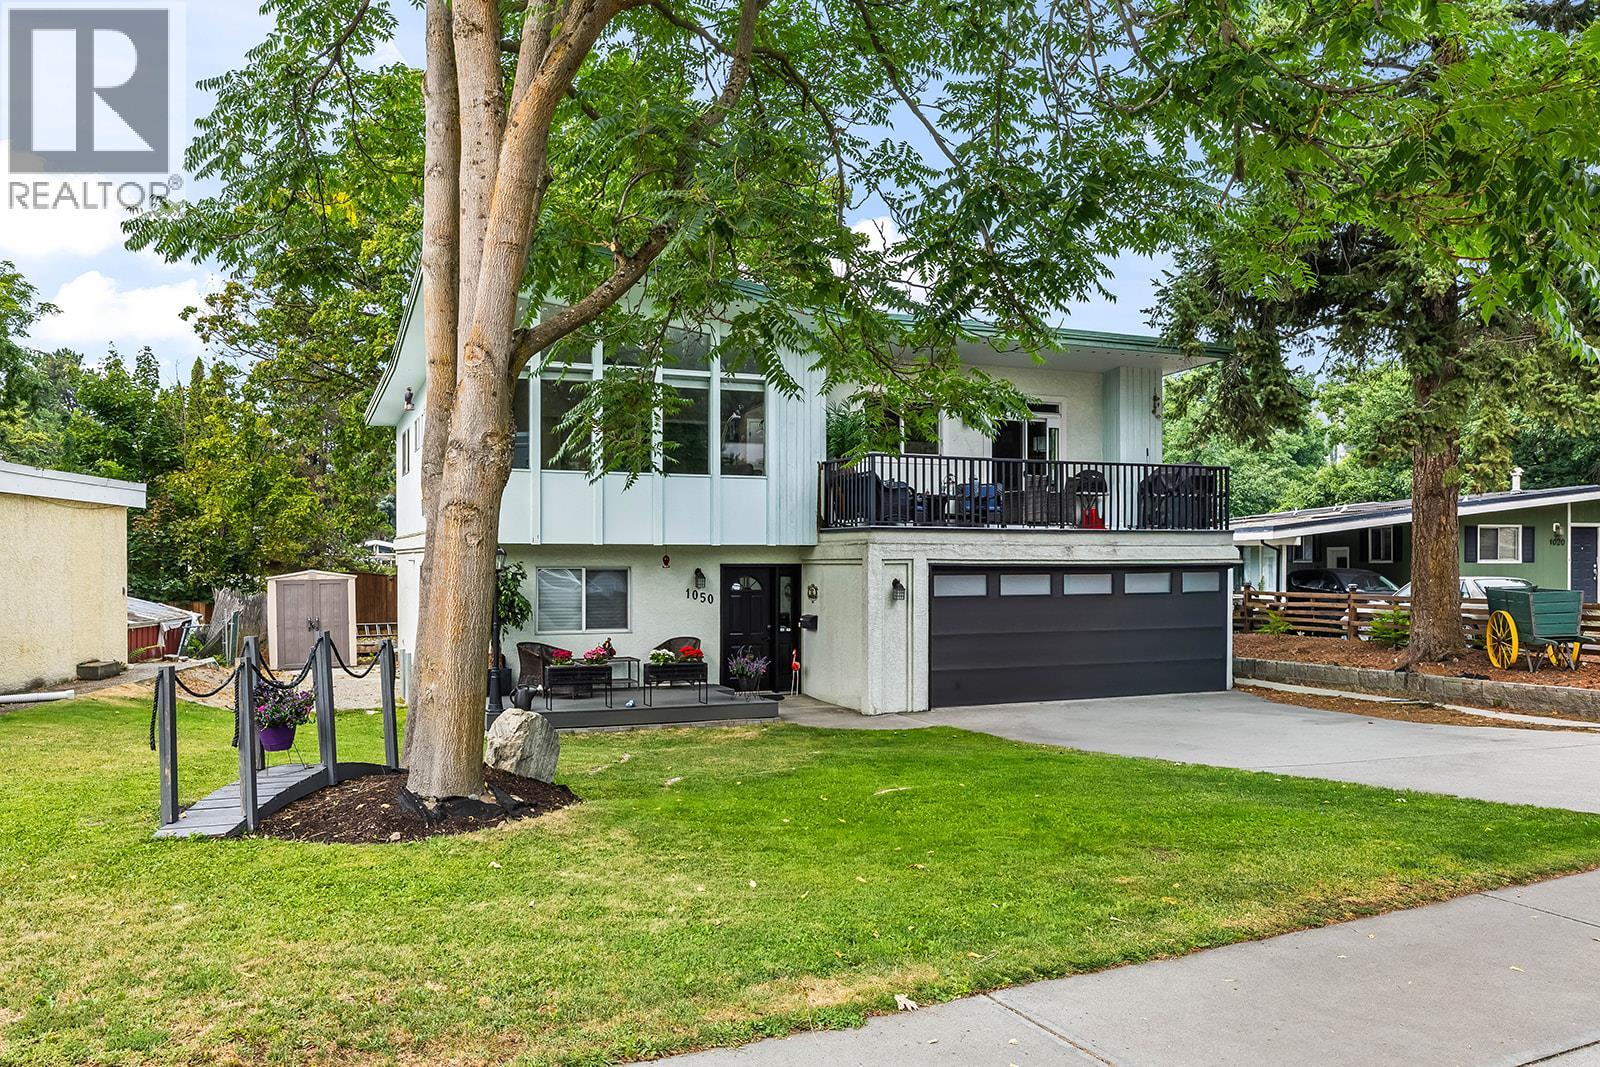
Easily one of the most sought-after locations in the city, this distinctive 5-bedroom (potential 6-bedroom), 3-bathroom home offers an exceptional combination of space, character and potential on a generous lot. The main floor features 3 bedrooms, 2 bathrooms, a roomy kitchen and a spectacular family room with dramatic vaulted, triangular ceilings and expansive windows that create a truly unique and inviting space. The basement is plumbed for a suite and additional bathroom, providing excellent potential for a mortgage helper, extended family or additional living space. Outside, you’ll find a detached 16’ x 24’ garage with a new roof, AC and 200-amp service, RV parking and underground sprinklers. Major updates include a 2020 furnace, and A/C in 2020, along with vinyl windows. There is an abundance of accommodation here, with plenty of flexibility and opportunity to add even more value. Add in an outstanding neighbourhood that speaks for itself, and you have a truly special property with tremendous potential. A rare opportunity in a location where homes like this are seldom available. Don’t miss it! (id:64133)
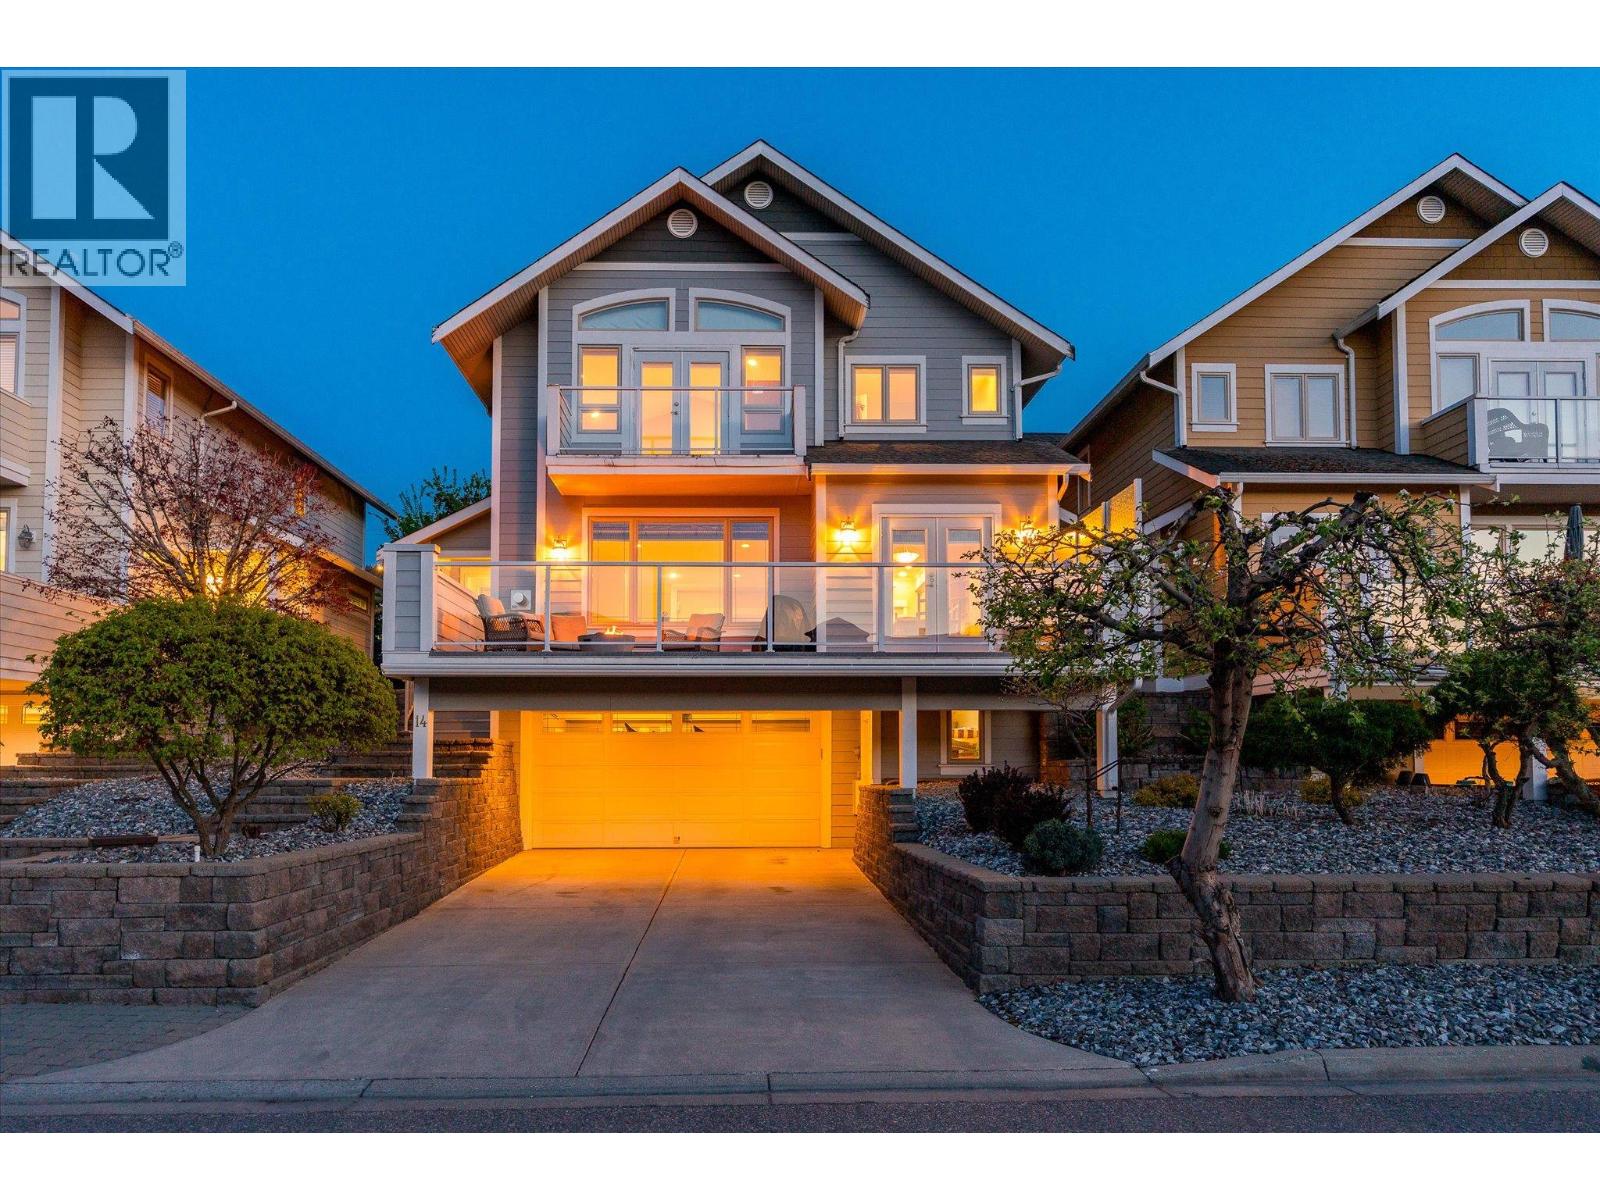
7769 Okanagan Landing Road Unit# 14
Vernon, British Columbia
Welcome to “The Lakeside Residences,” a well-kept bare land strata community offering easy, low-maintenance lake living. This three-bedroom, three-bathroom walk-up stands out as one of the best value opportunities in the complex, complete with access to a shared dock, sandy beach, swim area, and a private boat slip, making it simple to enjoy the Okanagan lifestyle, with the ability to walk your kayak or paddleboard right down to the water. The home offers a functional, open-concept layout with hardwood floors, a gas fireplace, and a spacious kitchen featuring stainless steel appliances and an oversized L-shaped island. The main living area opens onto a generous front deck with a lake view. Upstairs, you’ll find two primary bedrooms, each with its own ensuite, including a larger suite with vaulted ceilings and a private balcony. Outside, the fully landscaped yard includes a brick patio, green space, and partial fencing, ideal for relaxing or entertaining. An oversized double garage and additional driveway parking add to the home’s practicality. With strata handling yard maintenance and snow removal, this is a great option for those seeking a lock-and-leave lifestyle. Located just minutes from Vernon’s downtown, schools, and golf, this home offers a solid blend of comfort, convenience, and access to the lake. (id:64133)
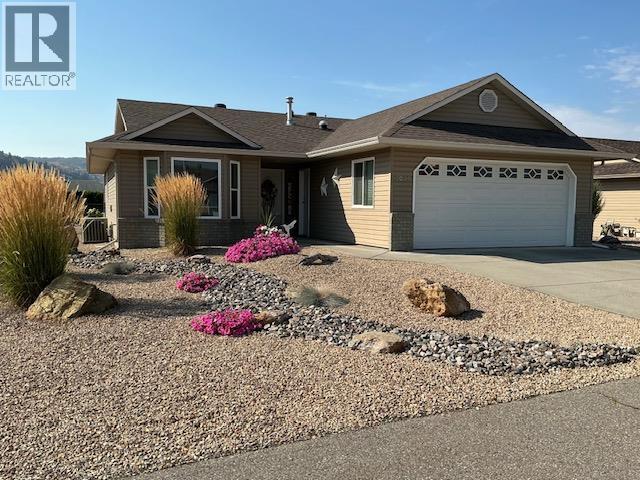
5021 5 Avenue
Vernon, British Columbia
Absolutely immaculate 3 bedroom, 2 bath Rancher with 6' basement has sooo many updates and is 100% move in ready. Lovely open floor plan looking out onto the landscaped backyard provides oodles of natural light and you will appreciate the beautiful white updated (2024) kitchen with newly painted cabinets, hardware & counter tops. There is a center island for additional counter space & a walk-in pantry. All the kitchen appliances were new as of 2021. The home was painted with most new flooring throughout in 2021 as well. The 6' basement has a full set of stairs and is so ideal for storage or what have you. The sunny backyard is full fenced, with low maintenance landscaping & an underground irrigation system. Convenient backlane access too! Other updates: new roof in September 2026, hot water tank, reverse osmosis, softener 2021 & both bathrooms in 2022. Desert Cove is a 40+ gated community backing onto Spallumcheen golf course & offers a great lifestyle with a fully equipped clubhouse boasting an indoor pool, hot tub, library, pool tables & party & craft rooms. Lots of daily activities going on! Pets are allowed with approval. Monthly fee of $442.29 covers use of services, water & snow removal. 15 minutes to city of Vernon & 45-50 minutes to Kelowna Airport. Extended lease in place to 2068. ANNUAL TAXES are just $1,650.39 before Home Owner's Grant! Desert Cove also provides free RV parking on availability. Come see this lovely home in person...you won't be disappointed. (id:64133)
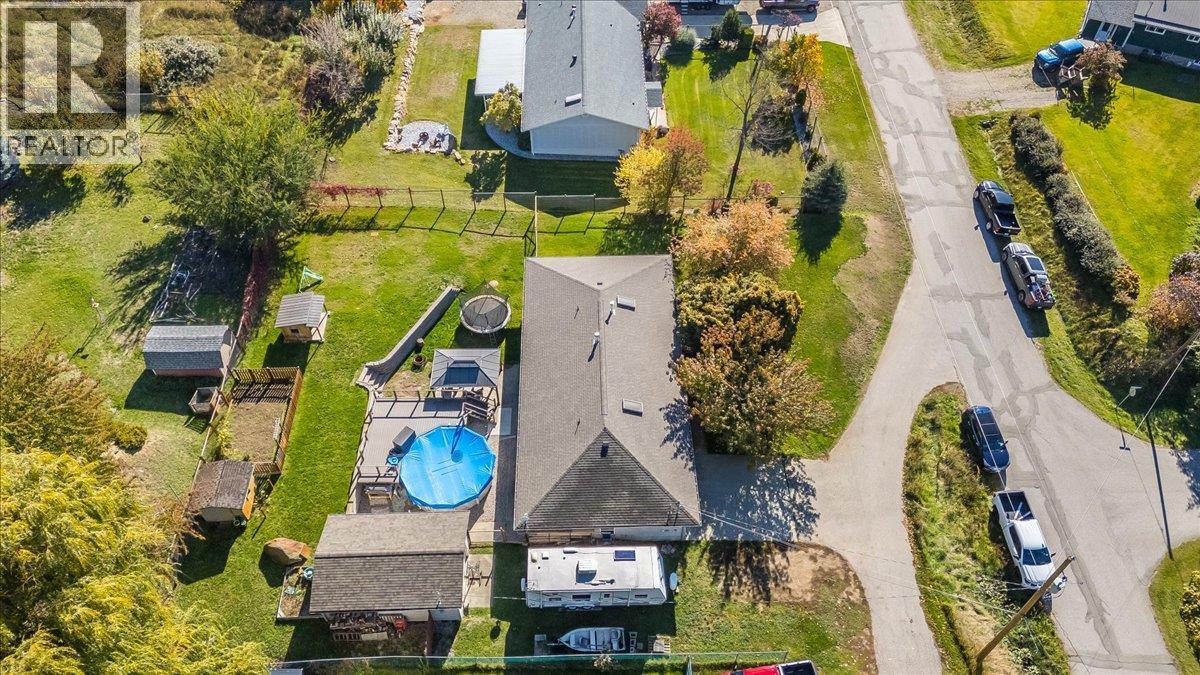
2045 Raspberry Road
Castlegar, British Columbia
Located on a quiet street in Raspberry just outside of the City of Castlegar, this 5 bedroom, 3 bathroom home sits on a .39-acre lot with a private well and plenty of parking/shop space with the 480sqft attached garage and 365sqft detached shop. The main floor of the home features 3 bedrooms and 2 bathrooms, including a primary bedroom with an updated ensuite (2020) with walk-in tiled shower. Also on the main floor is the kitchen, living, dining areas as well as laundry conveniently located in the back mud room. The basement offers 2 additional bedrooms, a full bathroom, a secondary living area and plenty of storage. Updates to the home include the septic field (2024), irrigation system (2023), detached garage roof (2018), house roof (2014) and appliances (2024). Heating is provided by a gas furnace and gas fireplace. The private backyard features a composite deck surrounding an above-ground pool, creating a great space to enjoy the warmer months. (id:64133)
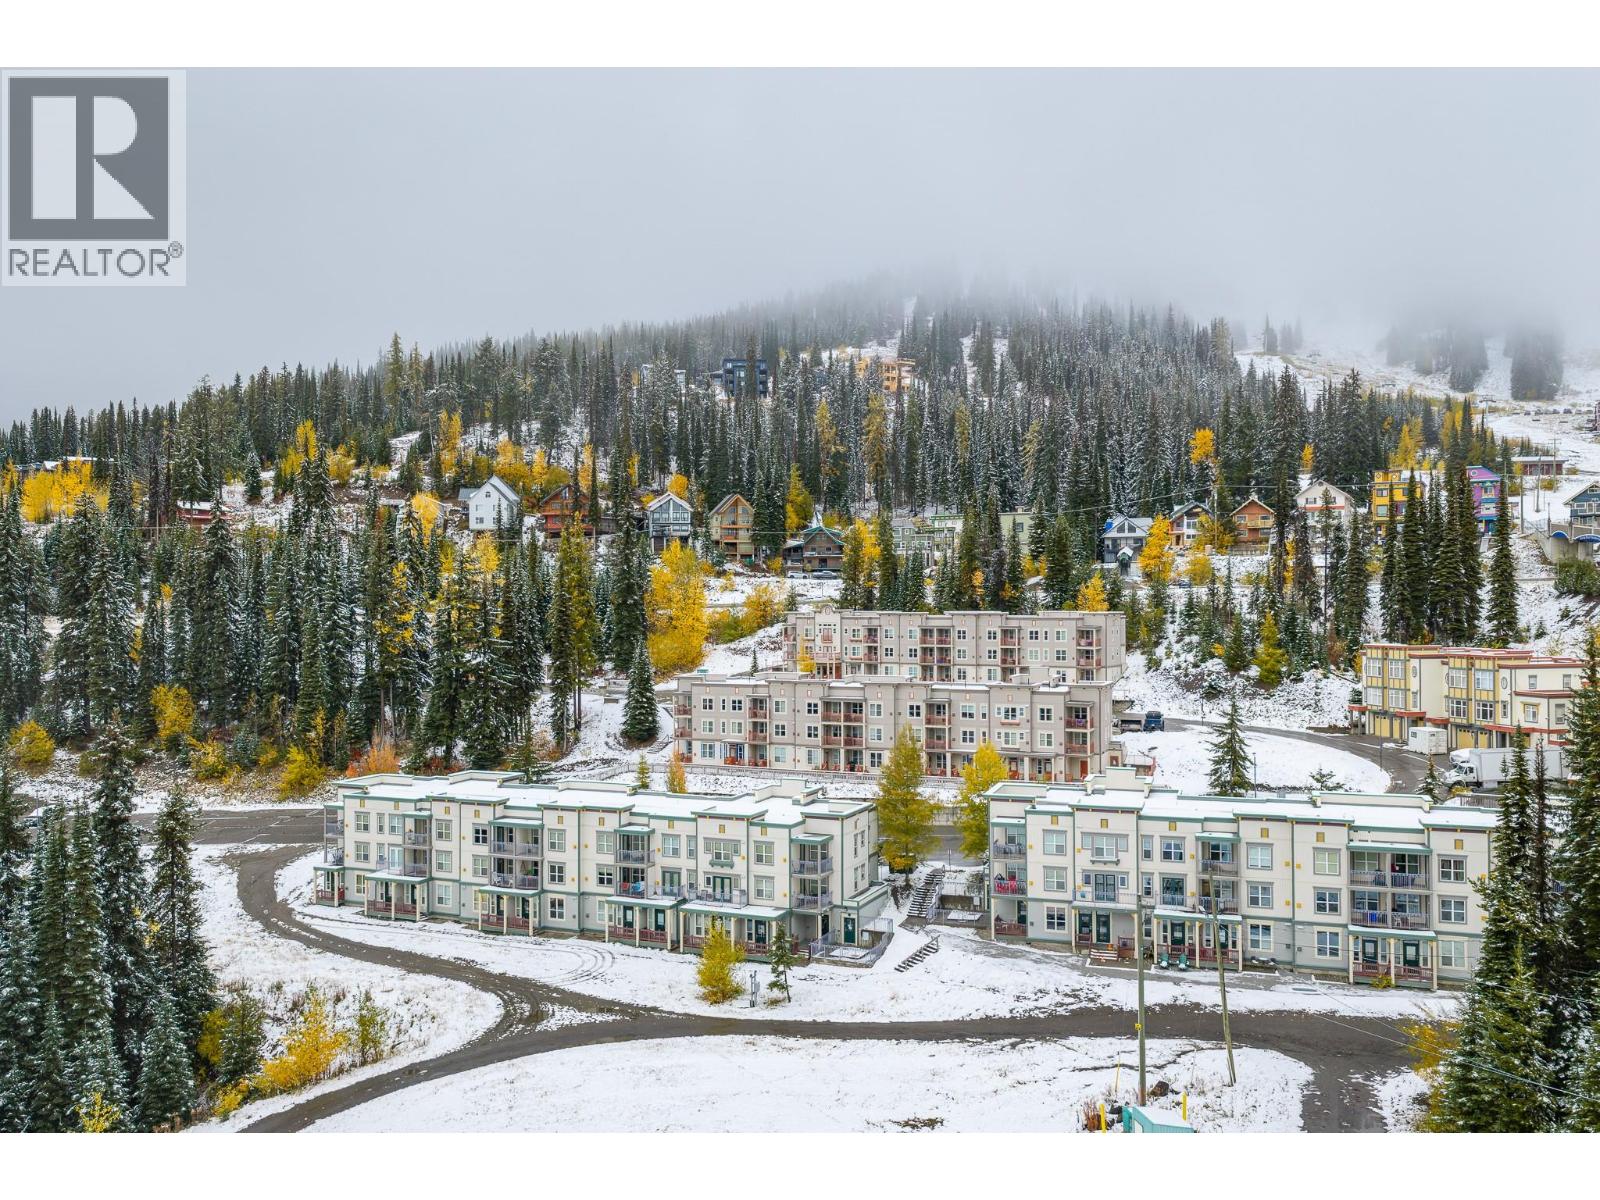
9808 Silver Star Road Unit# 202
Silver Star, British Columbia
The perfect way to enjoy Silver Star Mountain is to own this perfect studio unit in the desirable “Snowbrush” in the Creekside Complex! The Snowbrush building is one of two in the complex that offers the closest, direct ski in/out access to both downhill and cross-country trails. The building offers a cozy common/gathering lounge, waxing facilities, outdoor hot tub and coin laundry. This Studio unit is in fabulous ready- to- enjoy condition with a cozy ‘cabin’ vibe and super views to the terrain park and Silver Queen slope. Sunny, East facing morning sun! Solid Maple hardwood floors, French doors leading to a large deck, newer appliances, gas fireplace and fully furnished. Your two ski lockers are conveniently located in the waxing room right below the unit for easy ski in and out to the groomed slopes! $421.19 /month strata fees include water-sewer-garbage disposal-snow removal-maintenance- building insurance- gas fireplace- cable/wifi…all you pay is hydro and telephone. 2 parking passes! Level entry unit from parking, means no stairs or lugging your groceries through the snow. If you have a dog to enjoy the trails with, there is no size restriction. GST is not applicable. Creekside owners are not obligated to any rental companies. It doesn’t get any better than this! (id:64133)
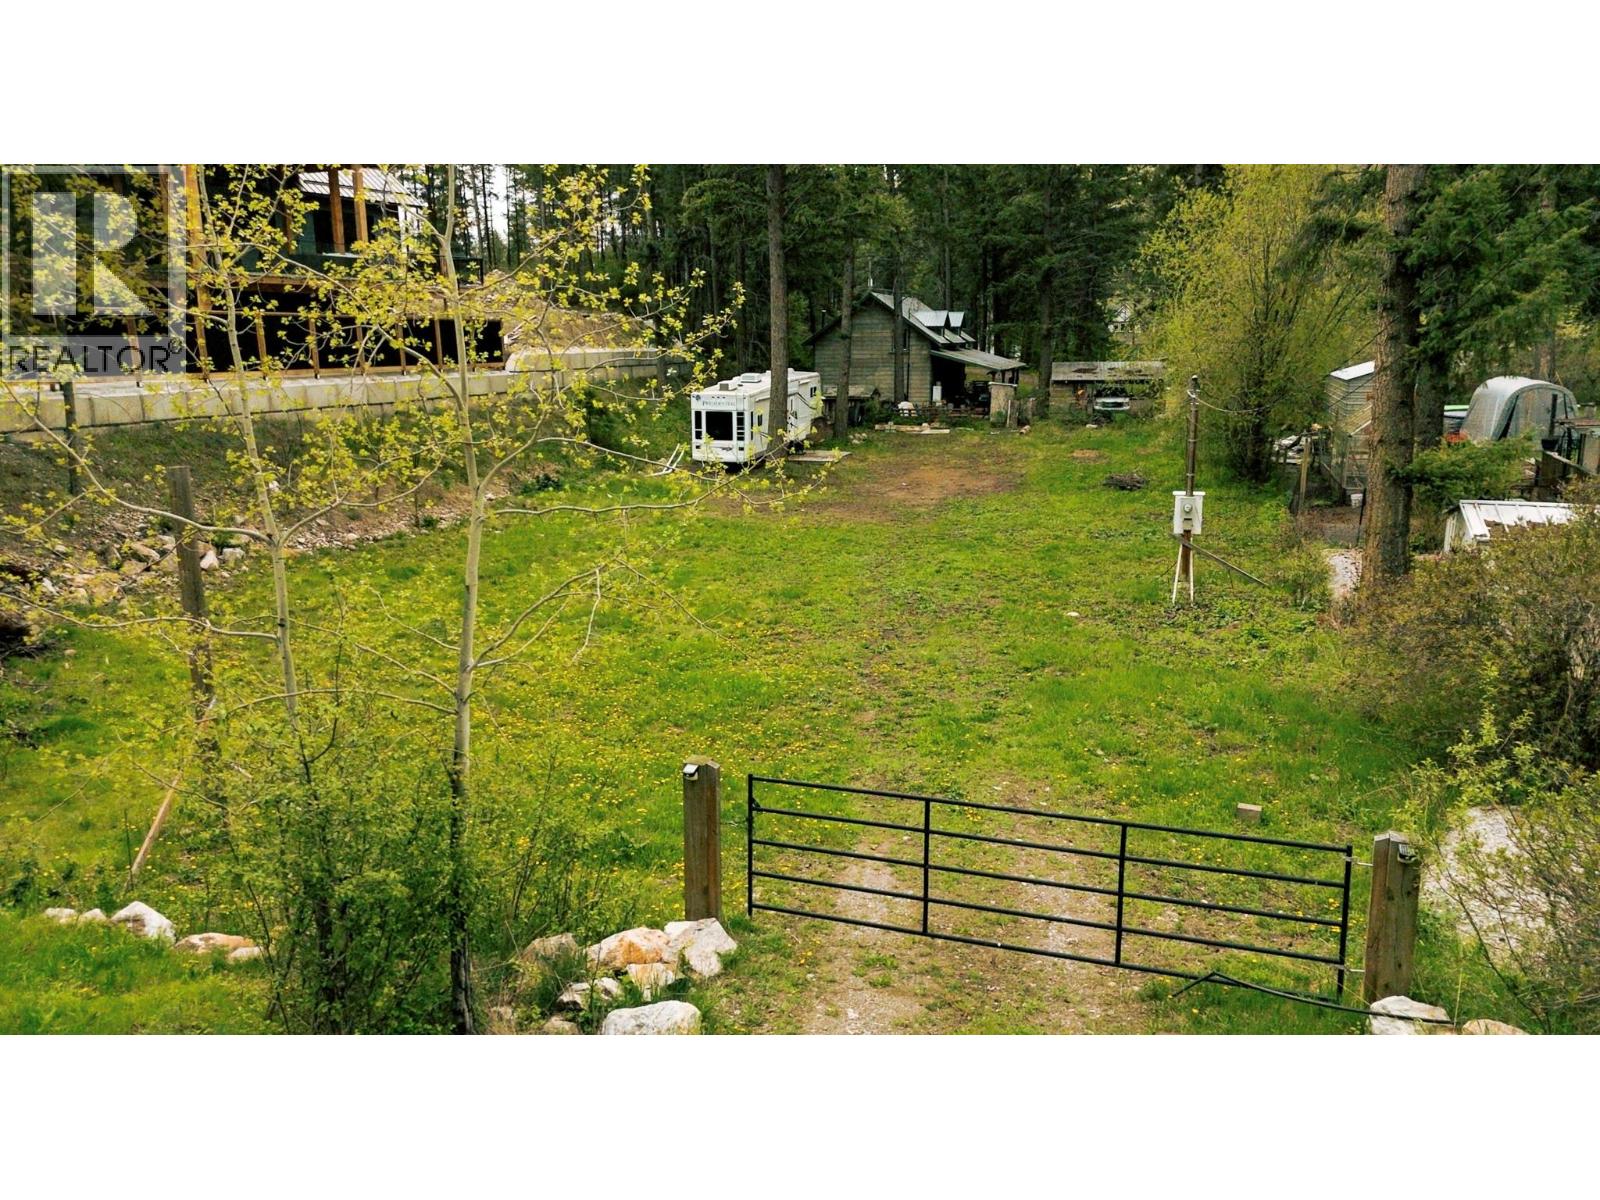
861 Firwood Road
Fintry, British Columbia
Discover one of the most desirable and truly build-ready properties in Valley of the Sun. This rare, gated and fenced, flat, and highly usable lot offers an exceptional foundation for your dream home and is zoned for both a primary residence and a large detached shop—perfect for additional storage, a workshop, or recreational use. Significant site preparation has already been completed, including over $20,000 in tree clearing, installation of a power pole, and a $2,000 geotechnical inspection—giving you a major head start and saving you valuable time and money. Nestled in the peaceful and welcoming community of Valley of the Sun, you'll enjoy the ideal balance of privacy, nature, and convenience. Located just five minutes from the boat launch at Fintry Provincial Park, you’ll have easy access to Okanagan Lake, scenic waterfalls, historic landmarks, and endless hiking trails. Whether you're into ATVing, snowmobiling, fishing, or simply exploring the outdoors, this is a year-round playground for all ages. With low property taxes, a friendly neighborhood vibe, and a scenic 30-minute drive to downtown Kelowna, this is an unbeatable opportunity to build the lifestyle you’ve been dreaming of. (id:64133)
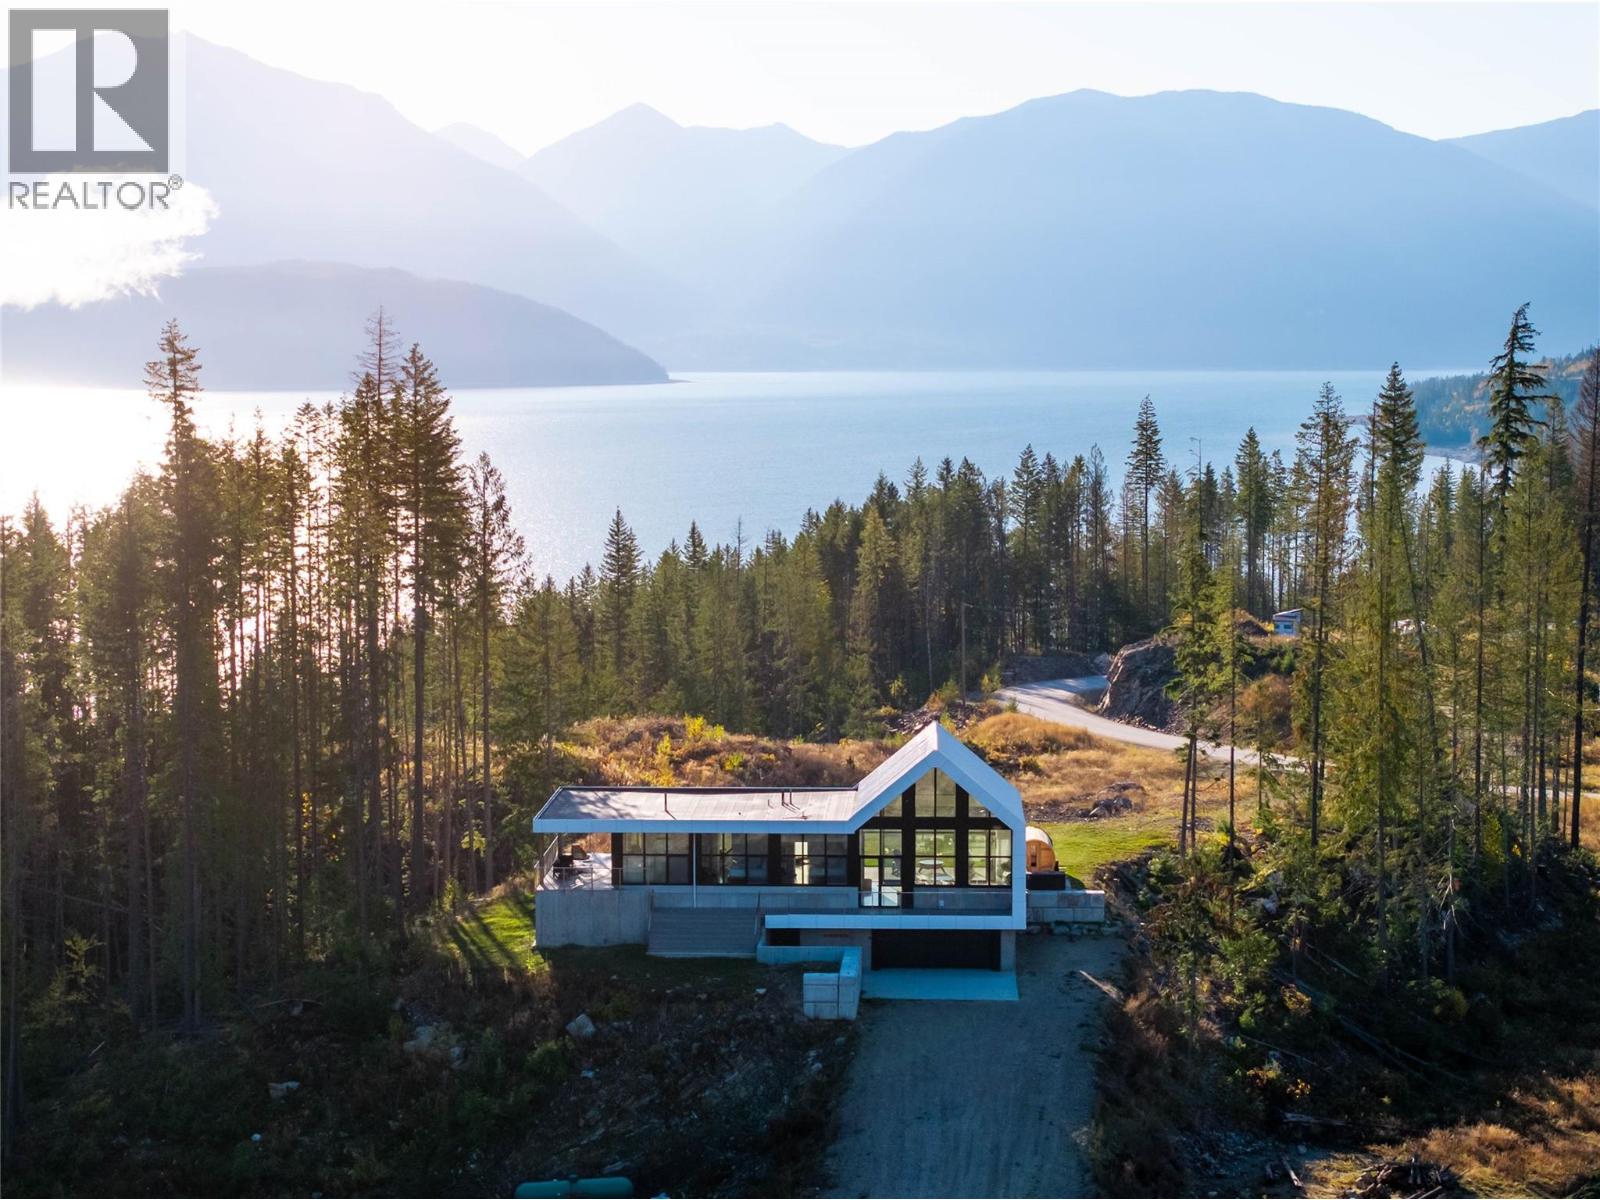
1950 Sidmouth Road
Revelstoke, British Columbia
1950 Sidmouth Road is a singular offering, designed to inspire a deep connection from the moment you arrive. Set on 6.4 forested acres in the sought-after lakeside community of Shelter Bay, this exceptional home was crafted to harmonize with its natural surroundings. Showcasing striking architecture by SMPL Design Studio and premium, internationally-sourced finishes, the home is adorned with floor-to-ceiling, triple-pane imported European windows that frame stellar views of Upper Arrow Lake and the surrounding Selkirk Mountains. At its heart, this 4 bedroom / 2.5 bathroom home was built to bring people together and celebrate after a big day in the mountains. A breathtaking, open-concept kitchen/living/dining area is the focal point for gathering while a lower flex space is ideal for watching movies, yoga, working-out or a play area. Imagine your own spa-like wellness retreat complete with a cedar barrel hot tub, refreshing cold plunge, wood barrel sauna, and a steel fire pit — all set against a serene natural backdrop. With in-floor radiant heat, a high-efficiency heat pump, a high-performance window package, and a welcoming gas fireplace, this stunning home is as cozy as it is energy-smart. A private deck off the primary suite, a creek that runs through the property down to the lake and the ultimate garage / gear room are just a few more elements that make this property special. Don't just live - live well. Just 25 minutes to Revelstoke, yet a world away from the busy life. (id:64133)
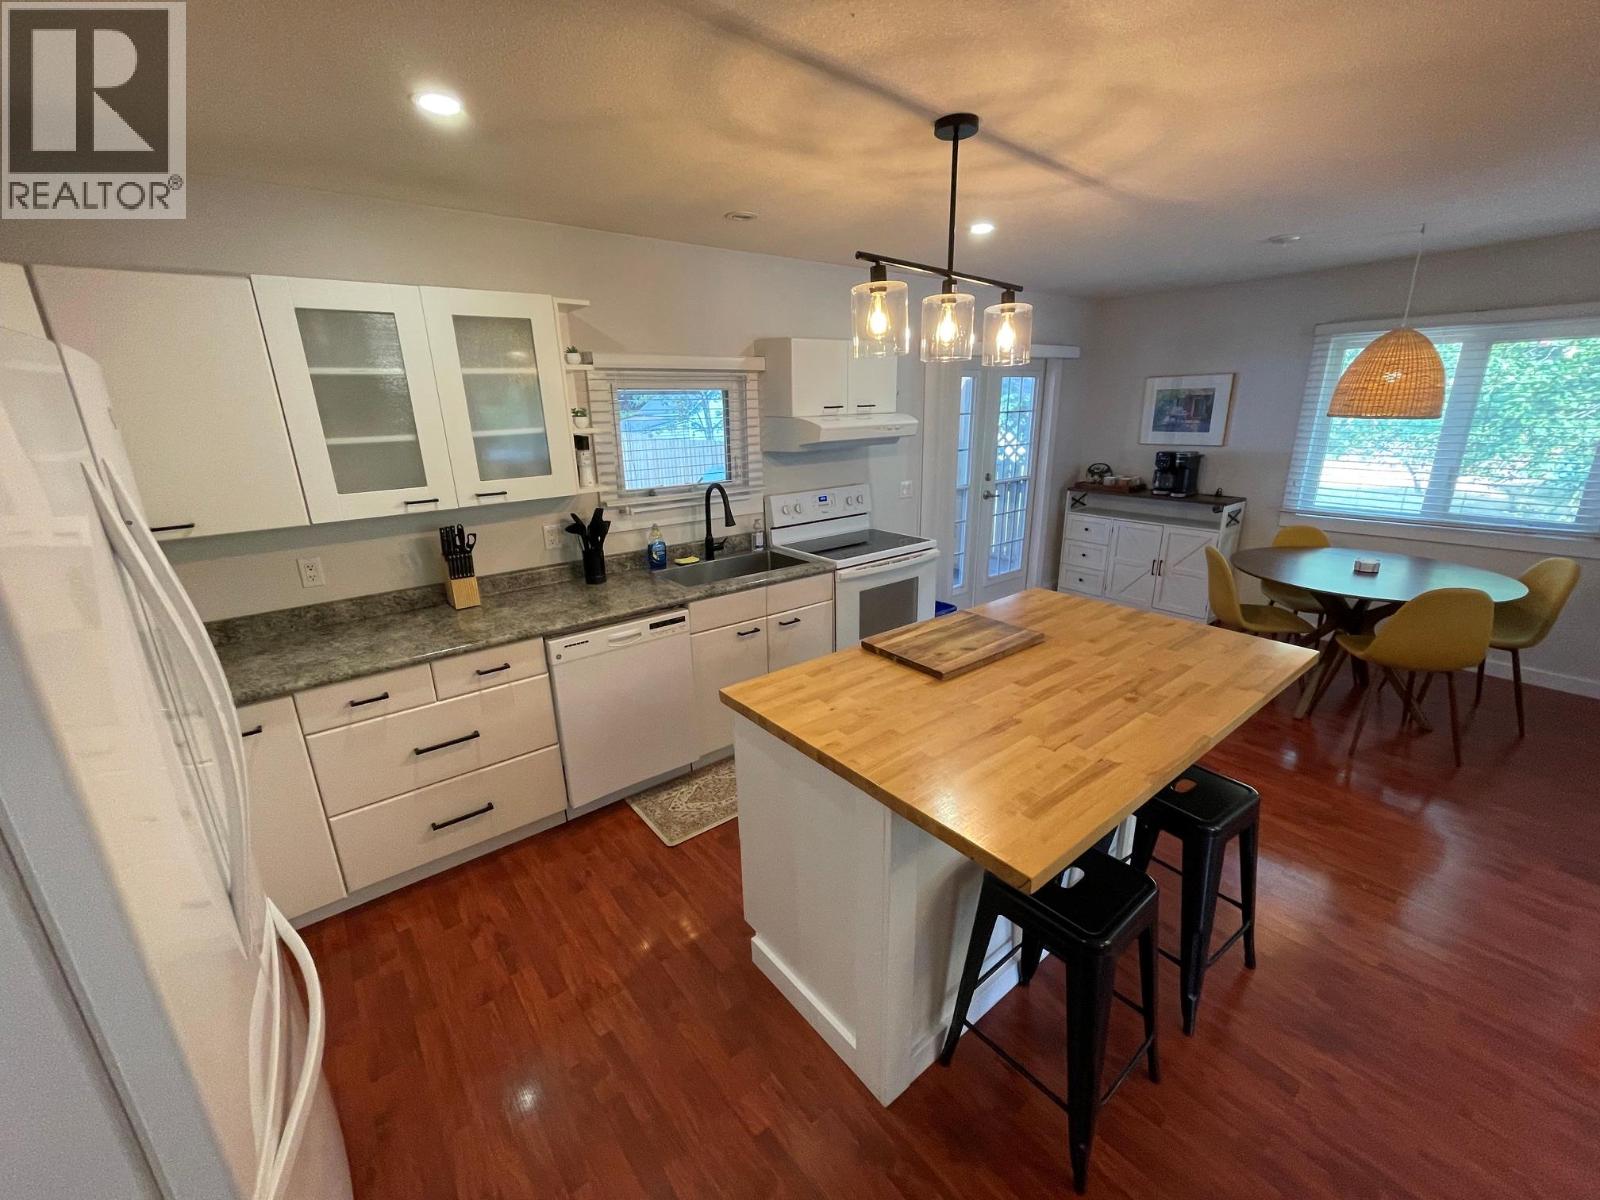
1605 Neimi Road
Christina Lake, British Columbia
Beautifully updated and move-in ready, this inviting Christina Lake home is perfectly positioned just two blocks from the public beach and mere steps away from tennis courts, pickleball courts, a bike pump track, and local amenities. Offering approximately 1,200 sq. ft. of comfortable one-level living, the home features two generous bedrooms, a large walk-in closet/office, a full bathroom, laundry, and a bright open-concept living, dining, and kitchen area with a modern feel. Outside, enjoy ample garden space, a covered deck, a powered shed, an additional storage shed, plus a cozy seating area with a fire pit. Ideal as a year-round residence, relaxing summer home, or investment property, this well-located and meticulously maintained home offers an affordable lake opportunity. Be sure to check out the Multimedia/Virtual Tour link for the full tour and 3D model. (id:64133)
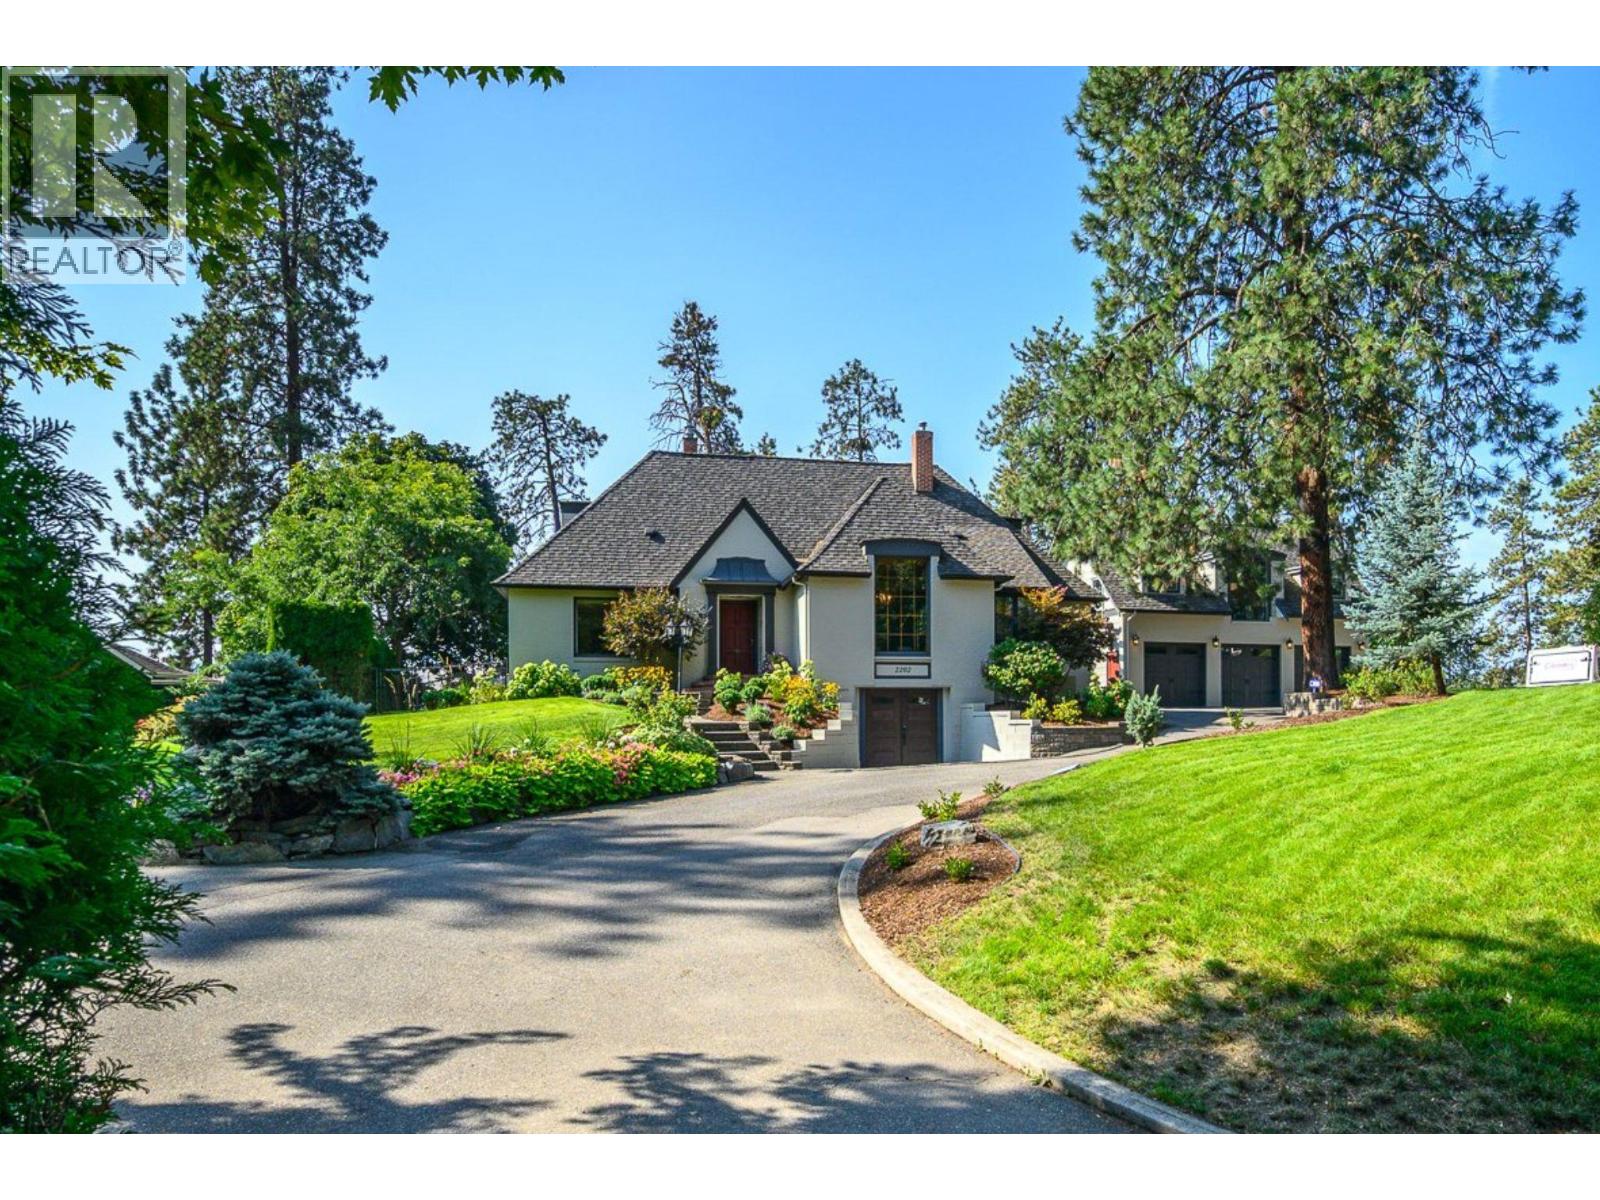
2202 26 Street
Vernon, British Columbia
Offered for sale for the first time, this exceptional 1939 East Hill residence presents a rare opportunity to own a cherished piece of Vernon history. Set on a private, beautifully landscaped 0.65-acre lot, this heritage style property combines old world craftsman ship with thoughtful, modern updates in one of Vernon’s most sought-after neighbourhoods. The spacious main home features 4 bedrooms, 2 full bathrooms, and a versatile den/office. Original hardwood floors, warm wood accents showcase the home’s enduring charm, while tasteful kitchen and bathroom updates provide modern comfort. A large lower-level mudroom and abundant storage add everyday functionality. Step outside to your own private backyard oasis with outdoor dining area right off the kitchen. The heated saltwater pool is completely private and surrounded by a sunny patio, creating the perfect setting for relaxing and entertaining. An added pool house featuring a detached three-bay garage, convenient poolside bathroom/change room, and a fully self-contained one-bedroom suite above with its own kitchen and private patio—ideal for guests, extended family, or potential income enhances the privacy of the property. Located in the heart of East Hill, close to schools, parks, and downtown Vernon, this remarkable property offers a rare blend of heritage charm, privacy, and modern living. More than a home, it is an opportunity to become the next steward of a truly special Vernon landmark. (id:64133)
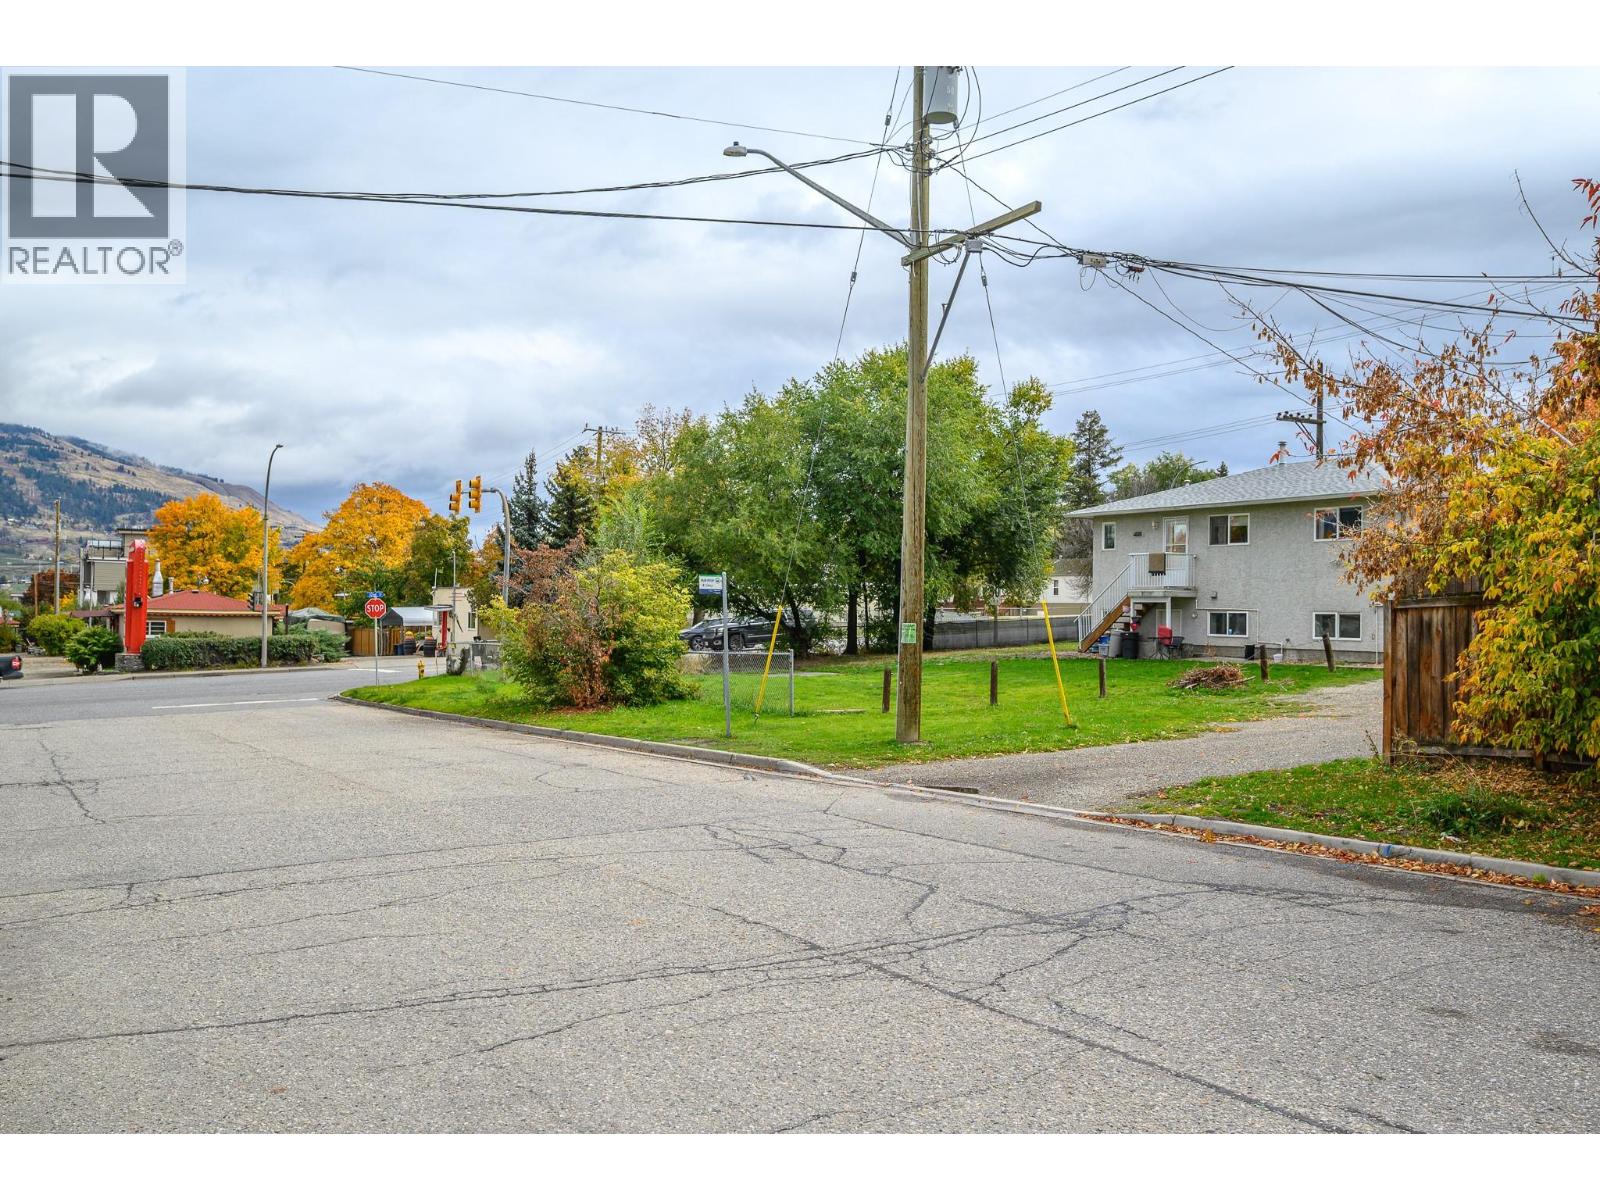
3202 16 Avenue
Vernon, British Columbia
Multi-Family Development Opportunity on Mission Hill. Bare land lot with frontage on Highway 97 and close proximity to Vernon Jubilee Hospital. Zoned Multi-Unit Medium Density, the property permits a range of multi-family development options, including townhomes up to four stories, subject to municipal approval. Survey and previous development plans for a multi-family dwelling on file, and both Phase 1 and Phase 2 Environmental Site Assessments are complete, reducing due diligence time and leaving the lot ready for your development ideas. Highway 97 frontage provides strong visibility and access, and the site’s proximity to the hospital supports consistent rental and ownership demand. Ideal for builders and investors seeking a site with zoning, plans, and environmental work already in place. (id:64133)
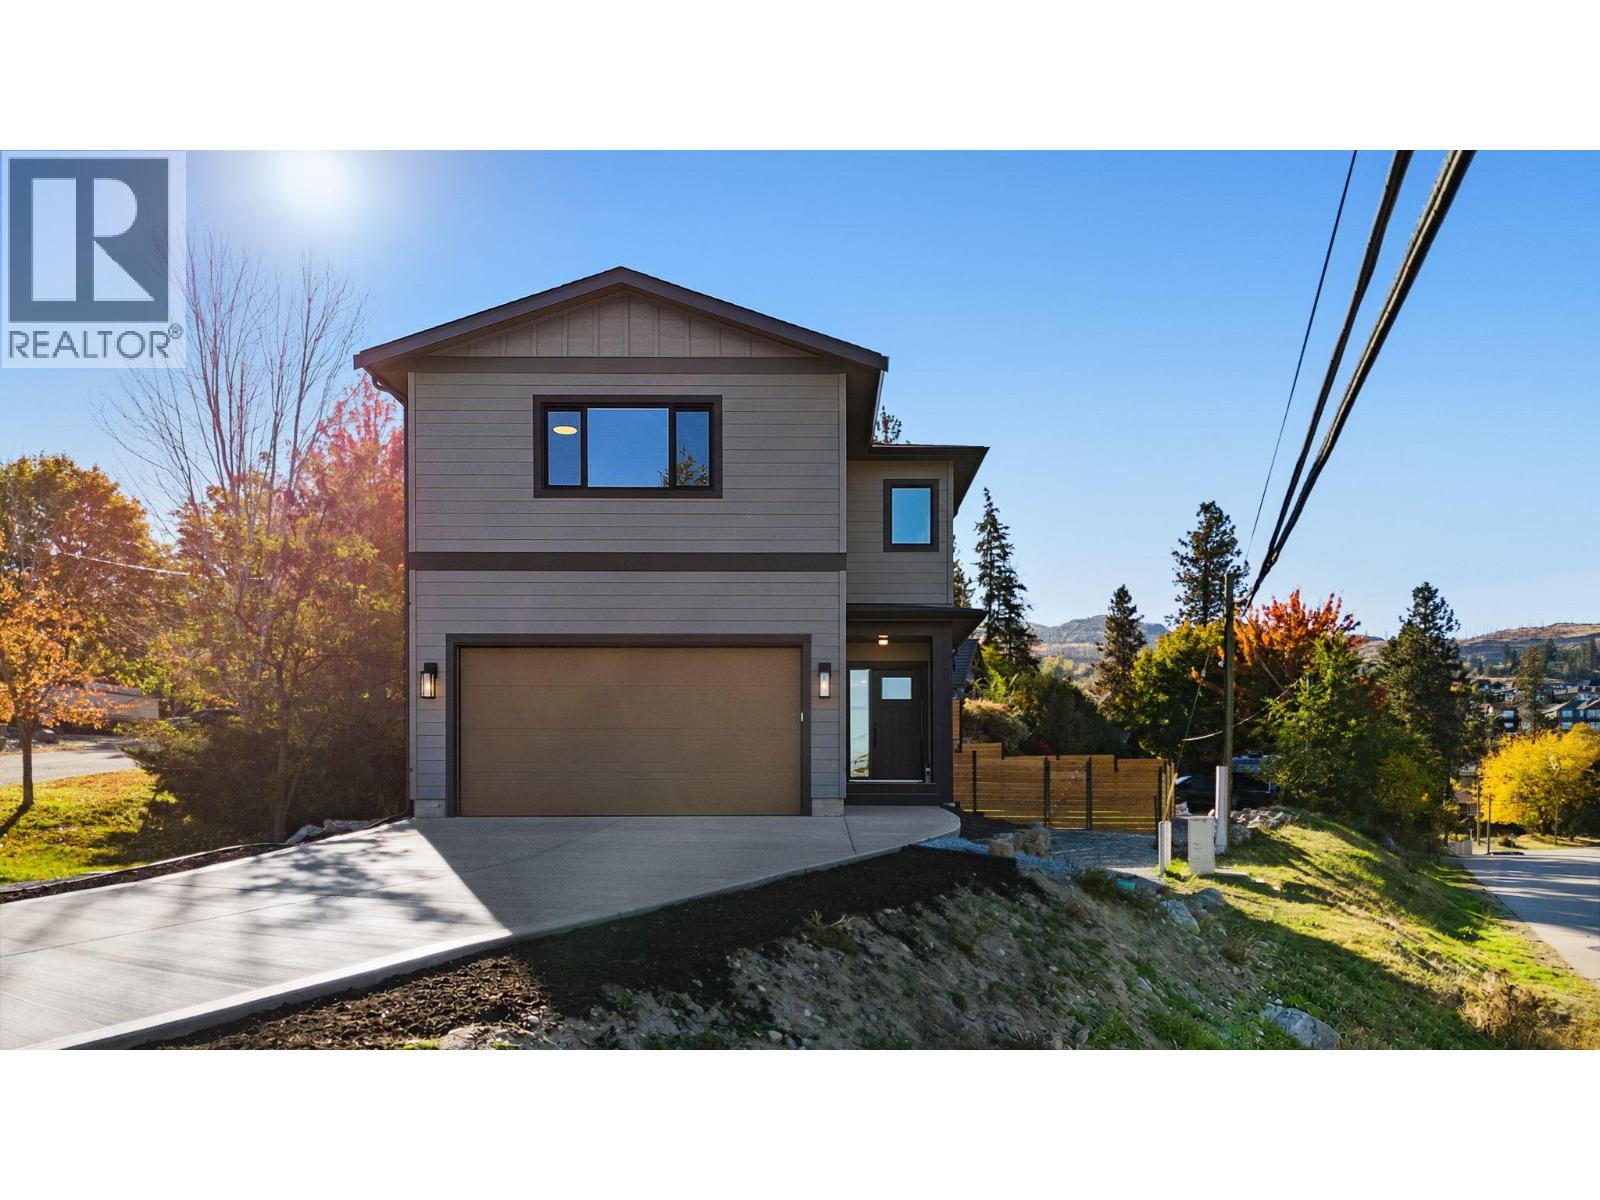
485 Sheila Crescent
Kelowna, British Columbia
Welcome to this beautifully designed family home in Kelowna's highly sought-after Upper Mission. Offering 4 spacious bedrooms on the upper level plus a self-contained 1-bedroom legal suite, conveniently located 1 1/2 blocks to Chute Lake Elementary, this home is perfectly suited for growing families, multi-generational living, or buyers looking to offset their mortgage with rental income. The bright, open-concept main floor is thoughtfully designed for everyday living and entertaining, featuring a stylish kitchen with a large island, quality finishes, and seamless flow into the dining and living areas. Upstairs, the generous primary retreat is complemented by three additional bedrooms, providing the ideal layout for families with young children or teens. Step outside to a private, low-maintenance backyard designed for entertaining. The flat outdoor space features large pavers, creating the perfect setting for summer barbecues or evenings spent with family and friends. A covered patio just off the living area extends your living space outdoors, allowing you to enjoy the backyard rain or shine. The self-contained 1-bedroom legal suite has its own private entrance, making it ideal for generating rental income, accommodating extended family, or welcoming guests. Additional highlights include a double attached garage and dedicated RV parking. Built to Step Code 4 standards, this home offers enhanced energy efficiency, year-round comfort, and lower operating costs compared to many conventional homes. Situated in one of Kelowna's most desirable neighbourhoods, this home is just minutes from top-rated schools, parks, hiking trails, wineries, and all the amenities of the Upper and Lower Mission. GST applicable (id:64133)
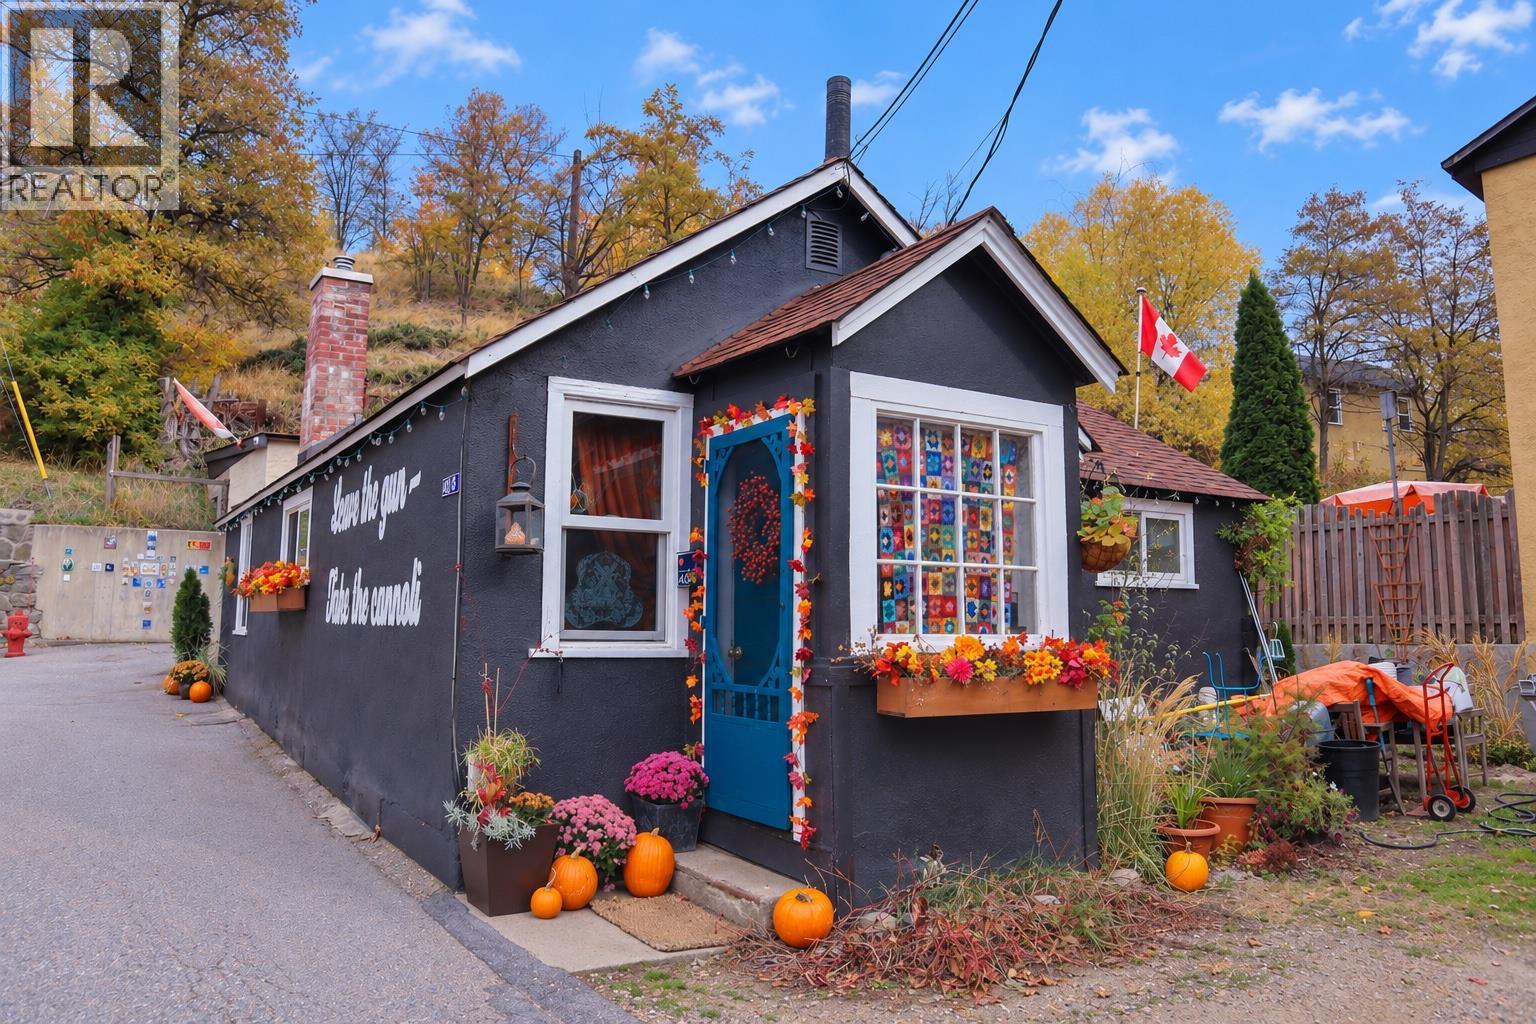
408 Railway Lane
Trail, British Columbia
Cute as a button on Railway Lane! This quaint 2 bedroom, 1 bathroom home is perfect for first-time buyers, retirees, and investors! With thoughtful updates inside and out in the last 3 years - including a new furnace, main water line, new gas line, vinyl plank flooring, kitchen cabinets, and fresh paint - this home is move-in ready. And in the last 6 years, the electric panel, some wiring, plumbing and appliances, making it as reliable as it is charming! The laundry is in the unfinished basement, with plenty of room for storage. (id:64133)
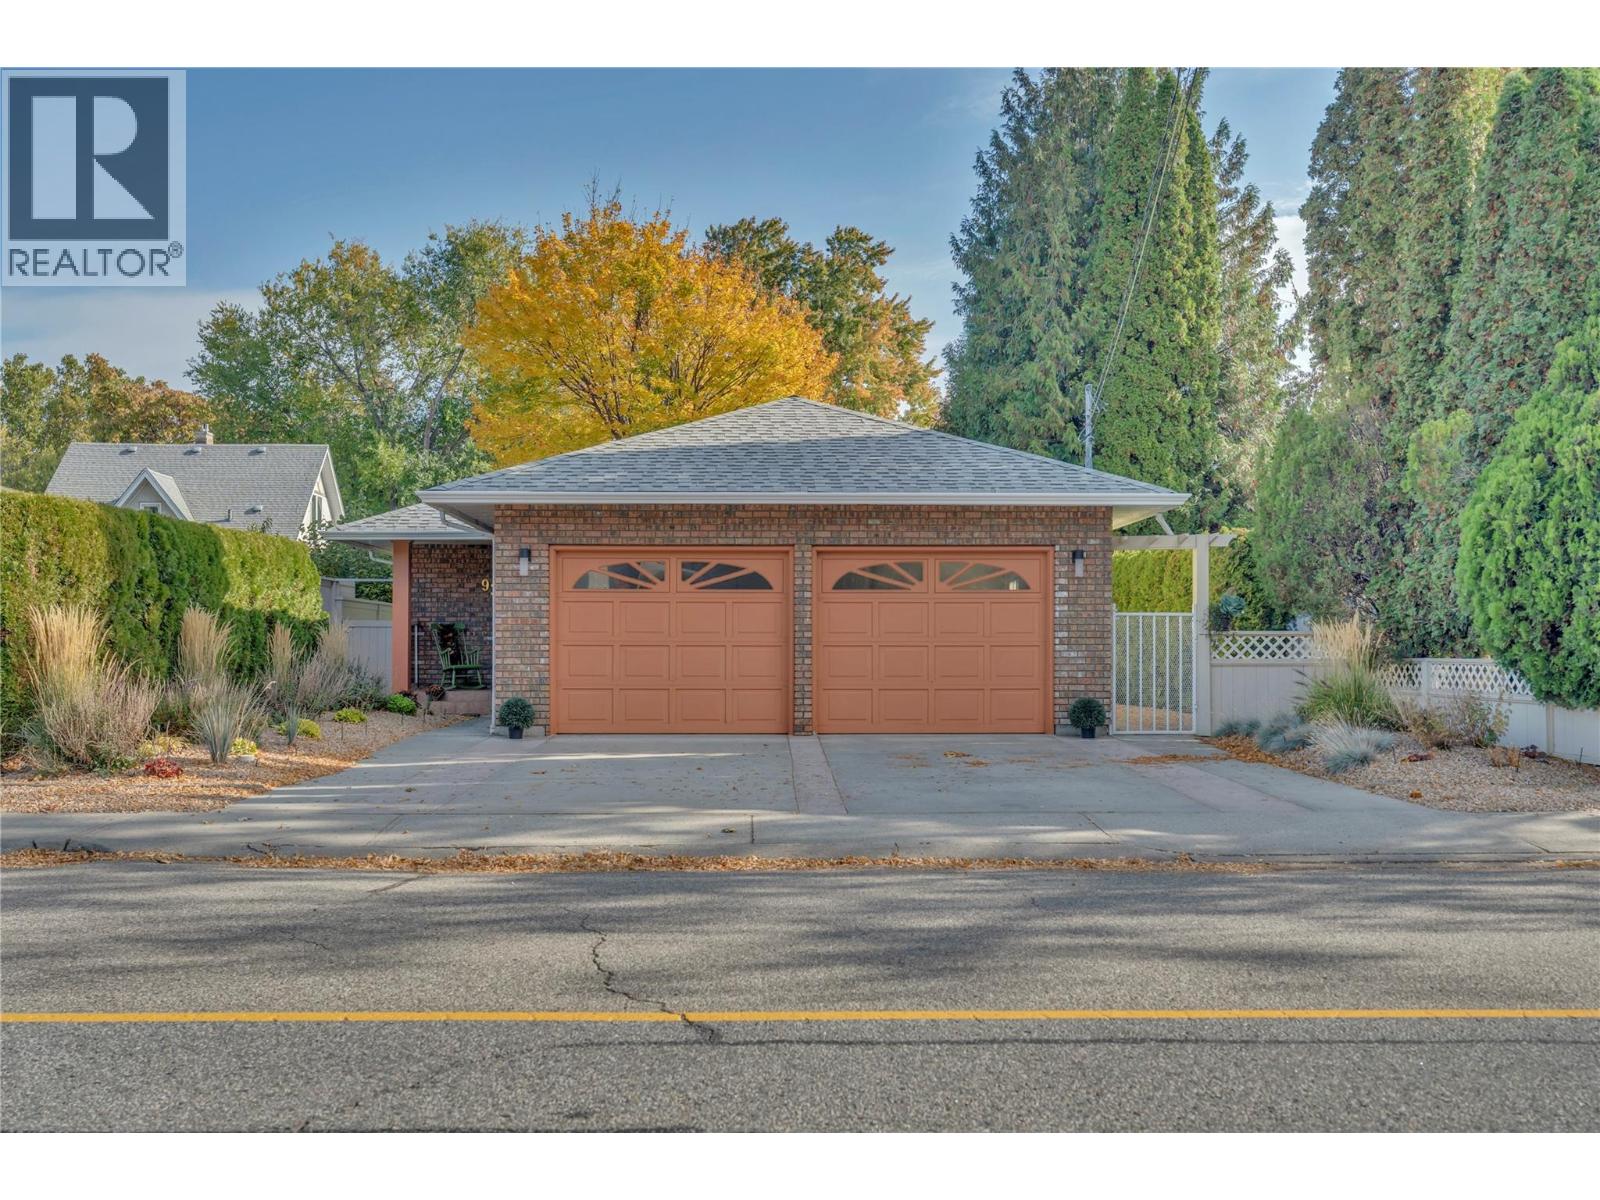
930 Moosejaw Street
Penticton, British Columbia
Custom Built Rancher with No Strata Fees or Restrictions! Built in 1990 by Al Burgart Construction for the original owner, this well maintained rancher is an excellent option for empty nesters looking for comfortable, easy care living without the fees and restrictions of a strata. The thoughtfully designed main floor features a well appointed kitchen, spacious living and dining areas with a cozy gas fireplace, convenient main floor laundry, and a generous primary bedroom with a full ensuite. Step outside from the kitchen onto the patio, complete with a natural gas BBQ connection, overlooking the private, fully fenced backyard with underground irrigation. An attached, heated double garage provides plenty of room for parking and storage, along with access to the basement, where you'll find a large recreation room that's perfect for a man cave, hobby space, or entertaining. Numerous updates add to the home's appeal, including newer windows and patio doors, a gas furnace, hot water tank, central air conditioning, and replacement of the original Poly B plumbing with PEX. A wonderful opportunity to enjoy the convenience of rancher-style living in a detached home without the compromises of strata ownership! (id:64133)
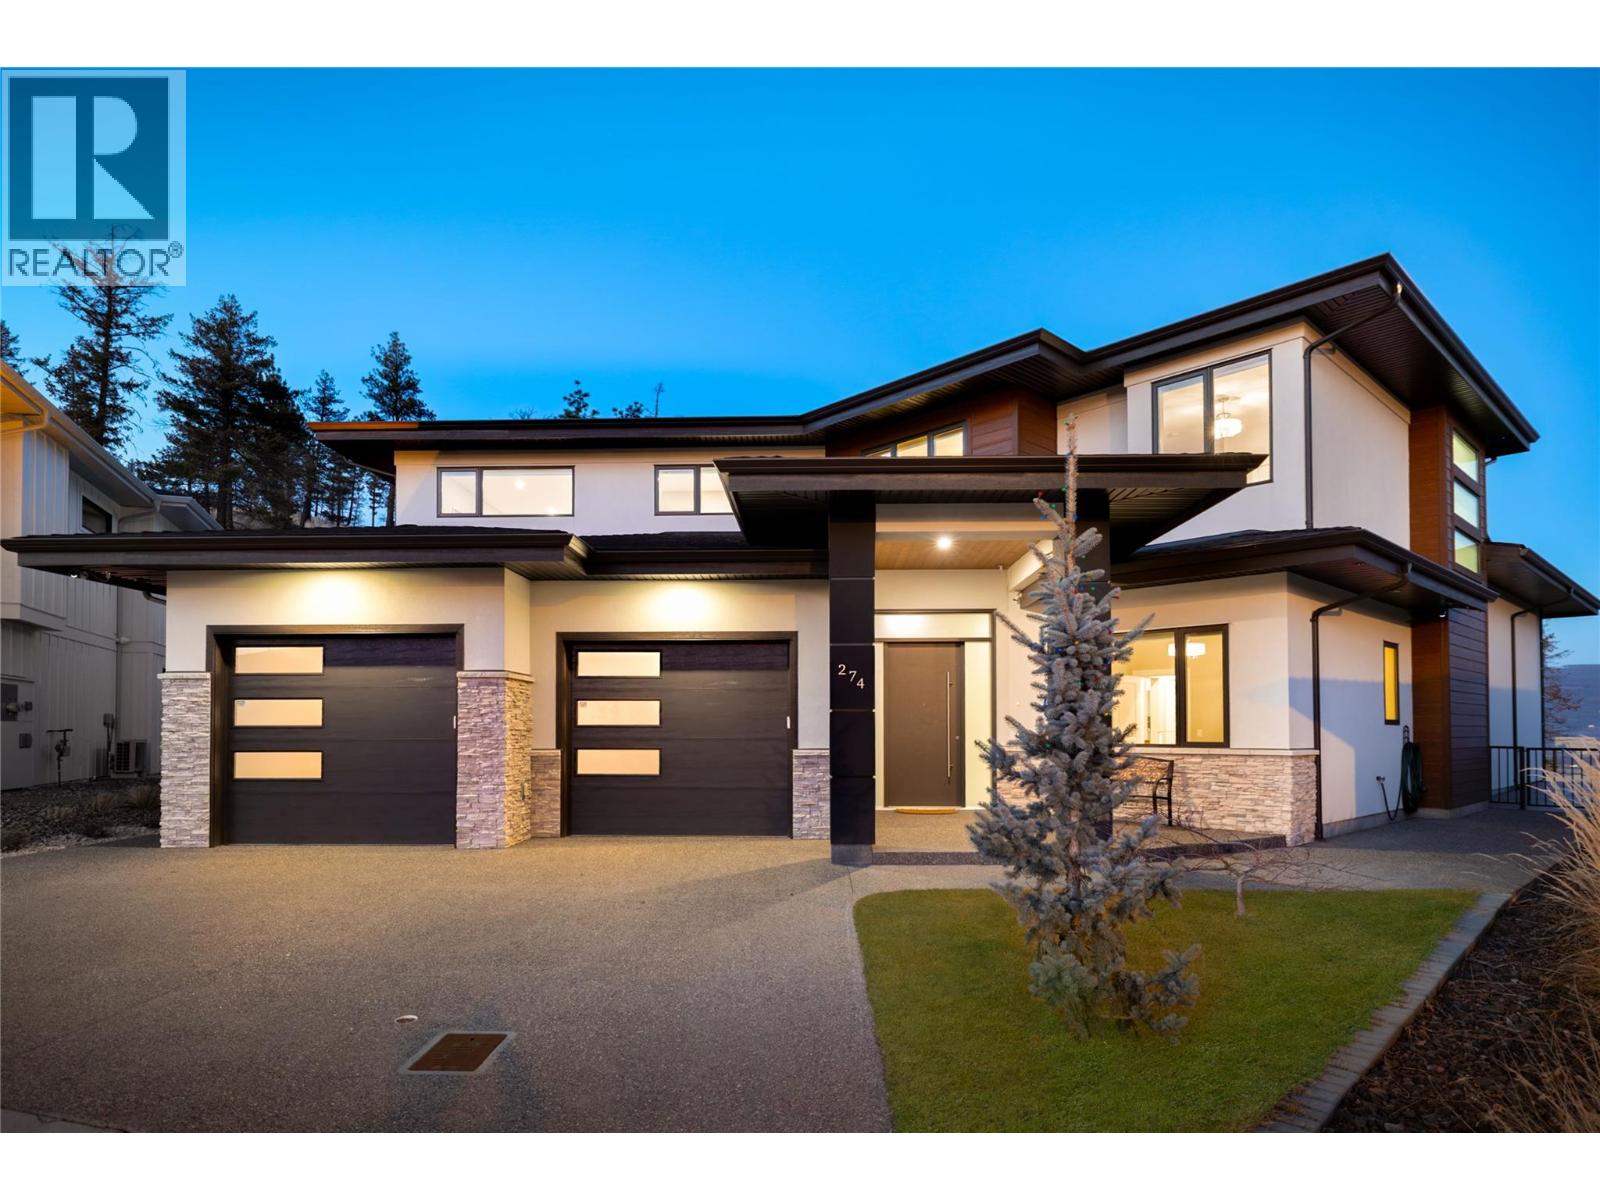
274 Summer Wood Drive
Kelowna, British Columbia
A beautiful balance of modern sophistication & everyday comfort, this immaculate residence offers nearly 4,000 sq.ft. of thoughtfully designed living space, refined finishes & an exceptional floor plan. Soaring 10-foot ceilings & expansive windows define the main level, filling the home with natural light & creating an inviting atmosphere throughout. At the heart of the home, the impressive kitchen features two-tone cabinetry, a statement quartz island, premium JennAir appliances & a dedicated butler’s pantry offering additional prep space & storage. The adjoining dining & living areas are ideal for both entertaining & everyday living, highlighted by a dramatic floor-to-ceiling fireplace & subtle peekaboo lake views. Beautiful custom lighting, including genuine crystal chandeliers, adds a distinctive touch, while electronic blinds provide effortless convenience & privacy. Privately positioned on the upper level, the primary suite is a peaceful retreat featuring its own balcony, generous walk-in closet & luxurious ensuite complete with heated flooring, a freestanding soaker tub & undermount cabinet lighting. Three additional bedrooms offer flexibility for family & guests, while a spacious recreation room with wet bar creates the perfect setting for movie nights, games & entertaining. An exceptionally spacious 839 sq.ft. triple-car garage offers outstanding room for vehicles, storage & recreational equipment. Outdoors, the beautifully designed backyard is a private oasis featuring a saltwater pool, outdoor fireplace & multiple areas to relax or gather with friends & family. A future hot tub has also been thoughtfully considered with existing rough-ins. Meticulously maintained with an extensive list of upgrades, this exceptional home combines quality craftsmanship, timeless finishes & seamless indoor-outdoor living. (id:64133)
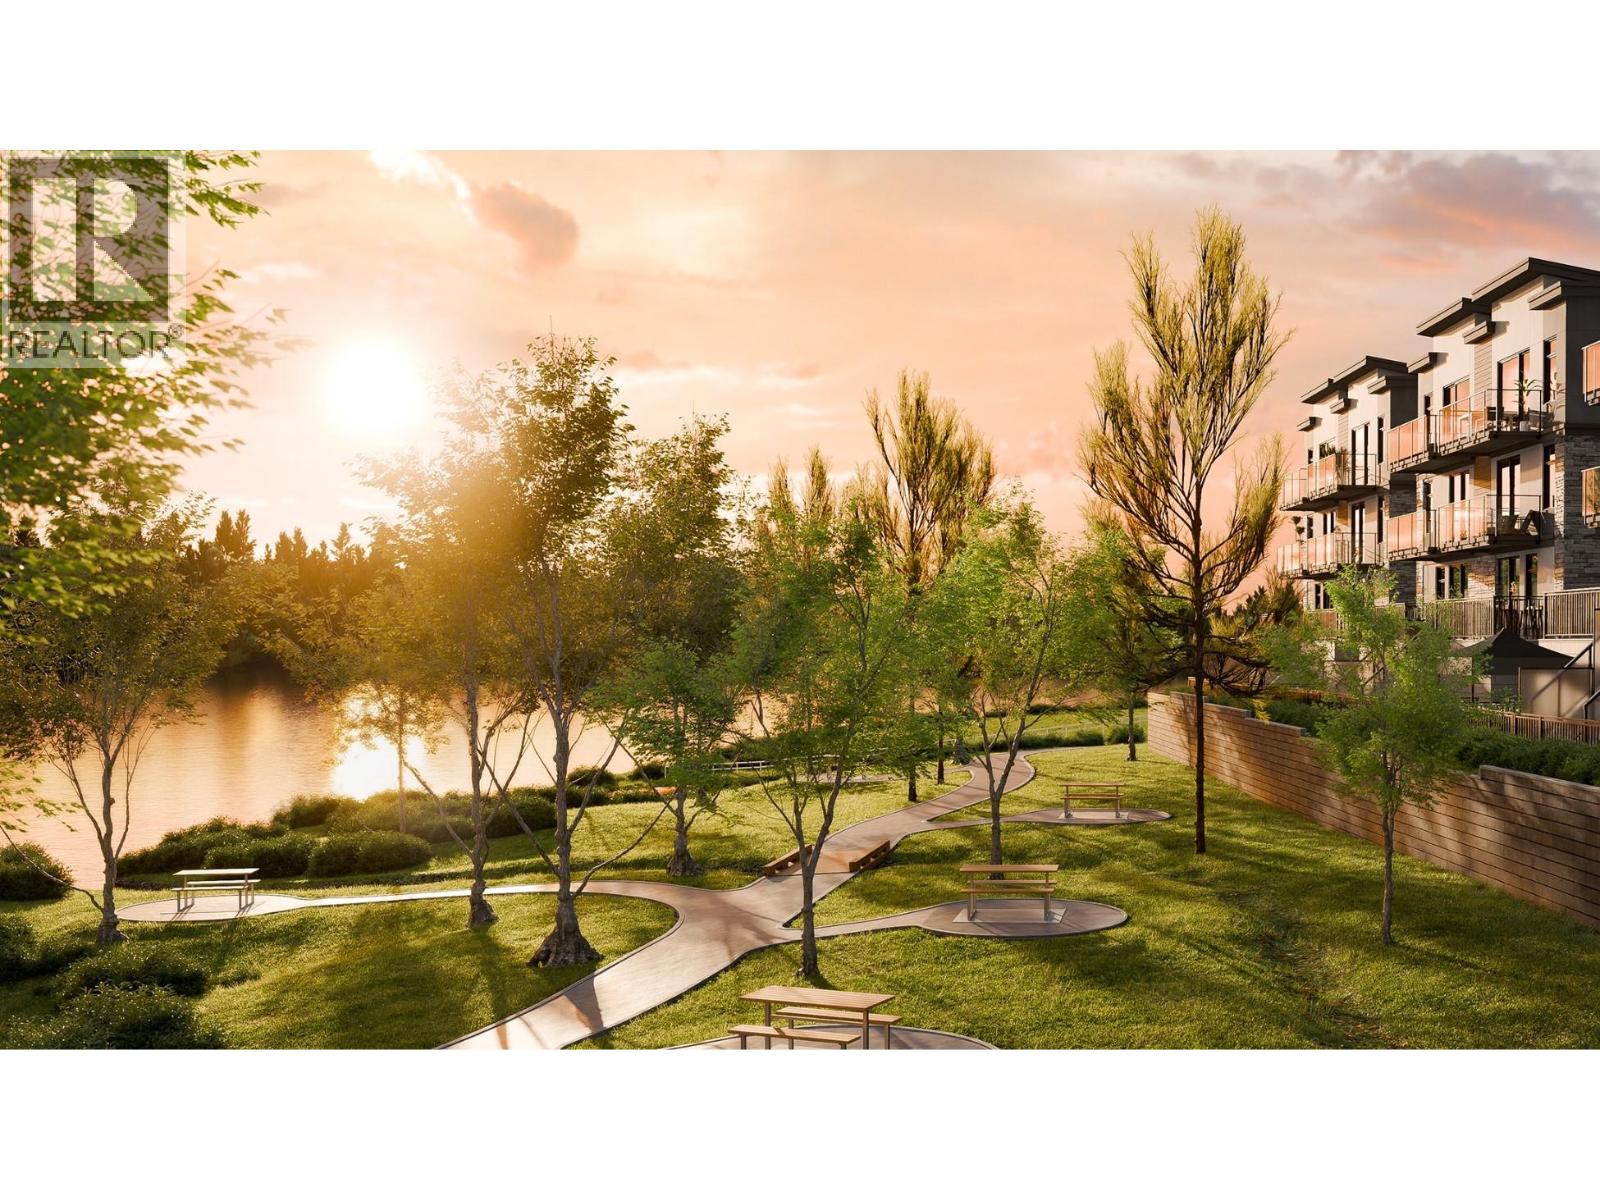
2749 Shannon Lake Road Unit# 208
West Kelowna, British Columbia
NEW PRICE INCENTIVES!!! Experience resort-style living in this exceptional lakefront townhome at Shannon Lake! Featuring a bright, open-concept layout, this inviting home showcases high-end appliances, quality finishes, stylish laminate and polished ceramic flooring, and expansive windows that fill the space with natural light. Enjoy year-round comfort with central A/C and added convenience with an integrated UIOT smart home system. Embrace the ultimate waterfront lifestyle with approximately 120 feet of shared dock and beachfront access, perfect for paddle boarding, fishing, canoeing, kayaking, or simply unwinding by the lake. Explore nearby Shannon Lake Regional Park and its scenic walking trails, or enjoy a round of golf at Shannon Lake Golf Course. Community amenities include a dedicated dog run, playground, and BBQ area, ideal for outdoor entertaining and connecting with family and friends. Conveniently located near schools, shopping, restaurants, and essential services, this home offers an exceptional blend of modern comfort, recreation, and lakeside charm. Discover your own lakeside retreat and enjoy a lifestyle that feels like a vacation every day! Contact Maricor today @ 604.819.0947 for details. (id:64133)
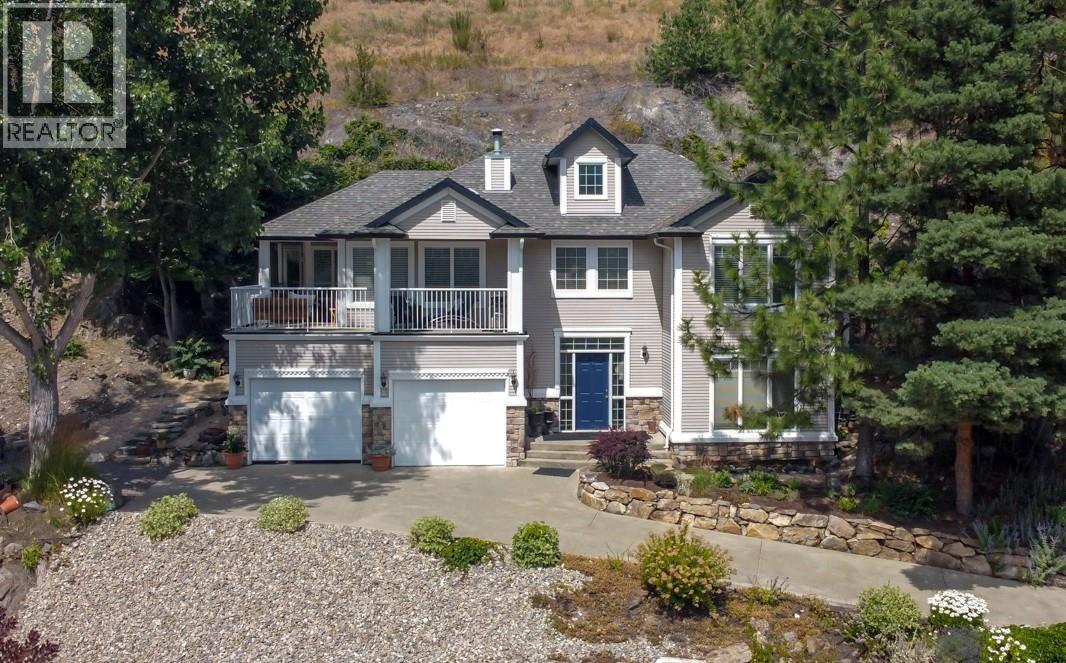
7069 Nakiska Drive
Vernon, British Columbia
CHARM. PRIVACY. OKANAGAN BEAUTY. Beautifully maintained & thoughtfully cared for, this exceptional 2-bedroom, 2.5-bathroom home is nestled into the hillside on Nakiska Drive in the Foothills, offering beautiful Okanagan views, remarkable privacy & a wonderful connection to its natural surroundings. The inviting main living spaces take in rolling green hills & peaceful views, while mature landscaping creates a private, established setting. One of the home’s most enchanting features is the upper patio, naturally nestled into the hillside & reminiscent of a quiet European garden terrace. Enhanced with beautiful stone steps & surrounded by mature shade trees, it’s the perfect place to read, enjoy a cup of tea or simply take in the peaceful surroundings. The largely finished lower level adds flexible living space, a bathroom & extensive storage, with room for a family room, studio, guest space, home office or additional bedrooms. Outside, years of thoughtful gardening have created an easy-care landscape that feels private & distinctly personal. Then there’s the location. Sovereign Lake Nordic Club is just 10 minutes away, while Silver Star Mountain Resort is only 16 minutes from your door. Lakes, trails, golf, wineries, cideries & orchards are all within easy reach. A multi-use paved path connects to BX Elementary School which is only 5 minutes away. A home with a view is special. A home with charm, privacy, established gardens & a true sense of place is rarer still. (id:64133)
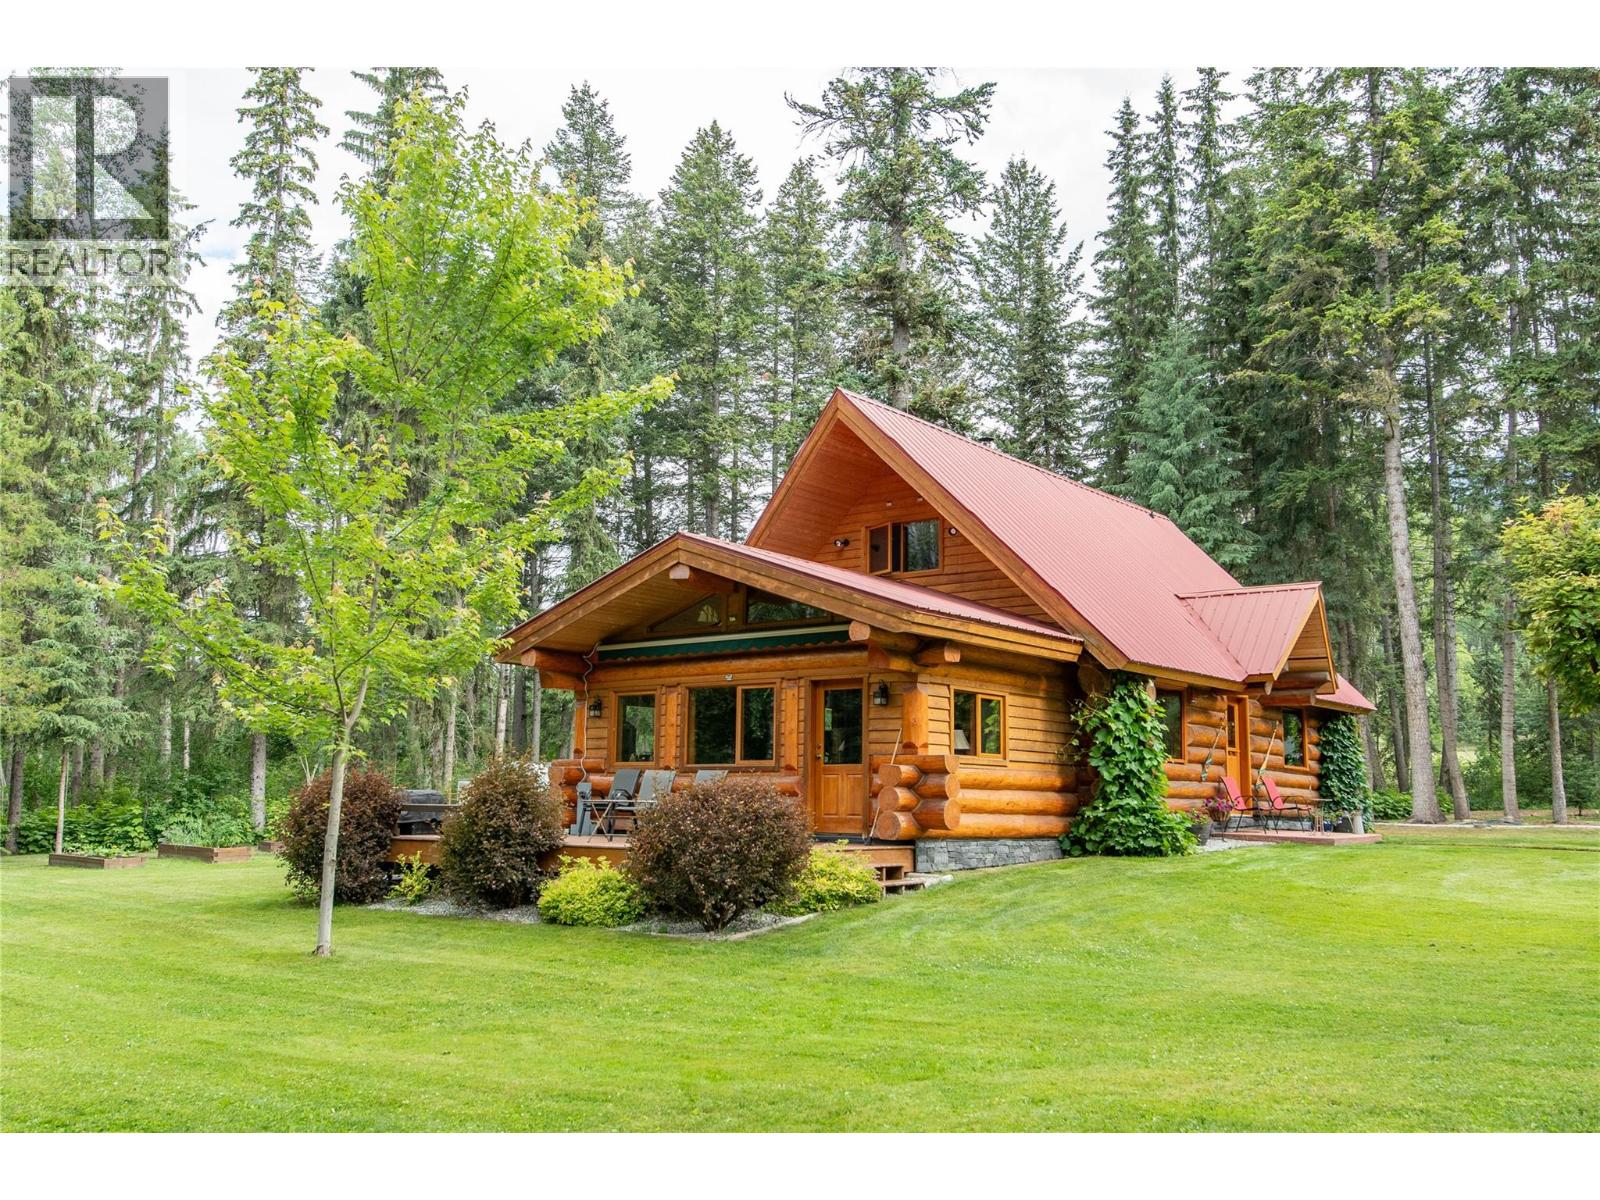
2622 95 Highway S
Golden, British Columbia
Come inside 2622 HWY 95 and discover the perfect blend of rustic charm and modern comfort with this beautifully maintained Douglas Fir log home, nestled on 3.38 acres of meticulously landscaped property with breathtaking mountain views. Offering 1,457 sq. ft. of move-in-ready living space, this inviting home features 2 bedrooms and 1 bathroom, with the convenience of comfortable main-floor living designed for everyday ease. A thoughtfully designed 14' x 20' addition expands the living space, creating a bright and welcoming area to relax while providing valuable crawl space storage below. Step onto the spacious deck, complete with an electric awning, allowing you to enjoy the stunning surroundings in comfort throughout the warm summer months. Designed for those who appreciate the outdoors, the property features a private sauna overlooking a peaceful pond—the perfect place to unwind after a day of hiking, skiing, or exploring. A detached two-car garage with an attached carport and mudroom offers exceptional space for vehicles and outdoor gear, while the homestead-style workshop, woodshed, and established garden add both functionality and character. Whether you're seeking a full-time residence or a tranquil mountain retreat, this exceptional property offers privacy, craftsmanship, and the timeless beauty of authentic log home living. (id:64133)
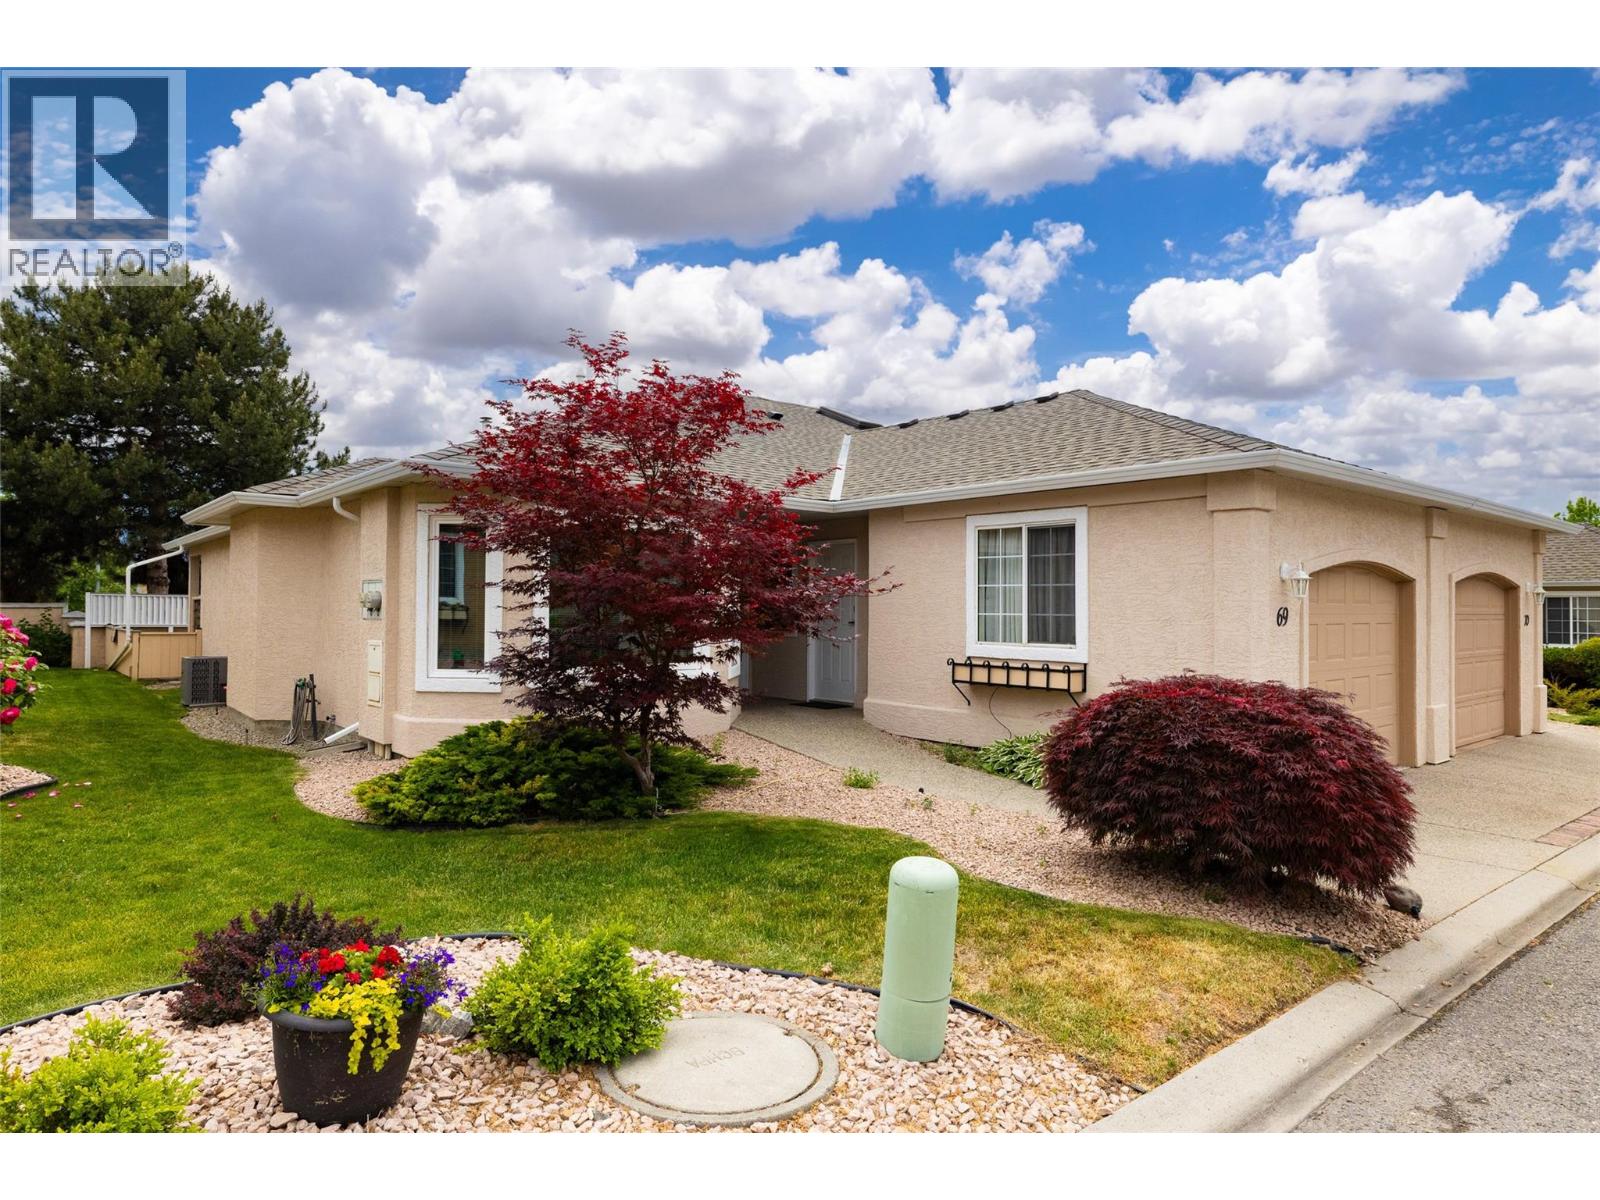
2250 Louie Drive Unit# 69
Westbank, British Columbia
$67,100 BELOW BC Assessment - Completely renovated! New Furnace 2018, HWT 2022, Poly B replaced 2023, A/C 2023, Central Vac 2023, French Doors 2023, Roof/Gutters 2024, Windows triple glaze 2024 & 2025 and much much more. Welcome to this beautifully renovated and meticulously maintained home in the highly desirable Westlake Gardens, a sought-after 19+ adult-oriented community offering exceptional value, peace of mind, and an unbeatable walkable lifestyle. Lovingly updated from top to bottom with extensive mechanical, structural, and cosmetic improvements, this move-in ready home is far more than just a beautiful interior. Enjoy carefree living with a prepaid lease, no Property Transfer Tax or Speculation Tax, professional property management, and shopping, restaurants, medical services, recreation, and everyday amenities just steps from your front door. Pets allowed with restrictions, this home is amazing and has a fully fenced pet safe yard for your fur babies. This beautiful home is worth the look, book you appointment today! Ask your real estate agent for the comprehensive list of improvements.****Quick possession available. Easy to show! (id:64133)
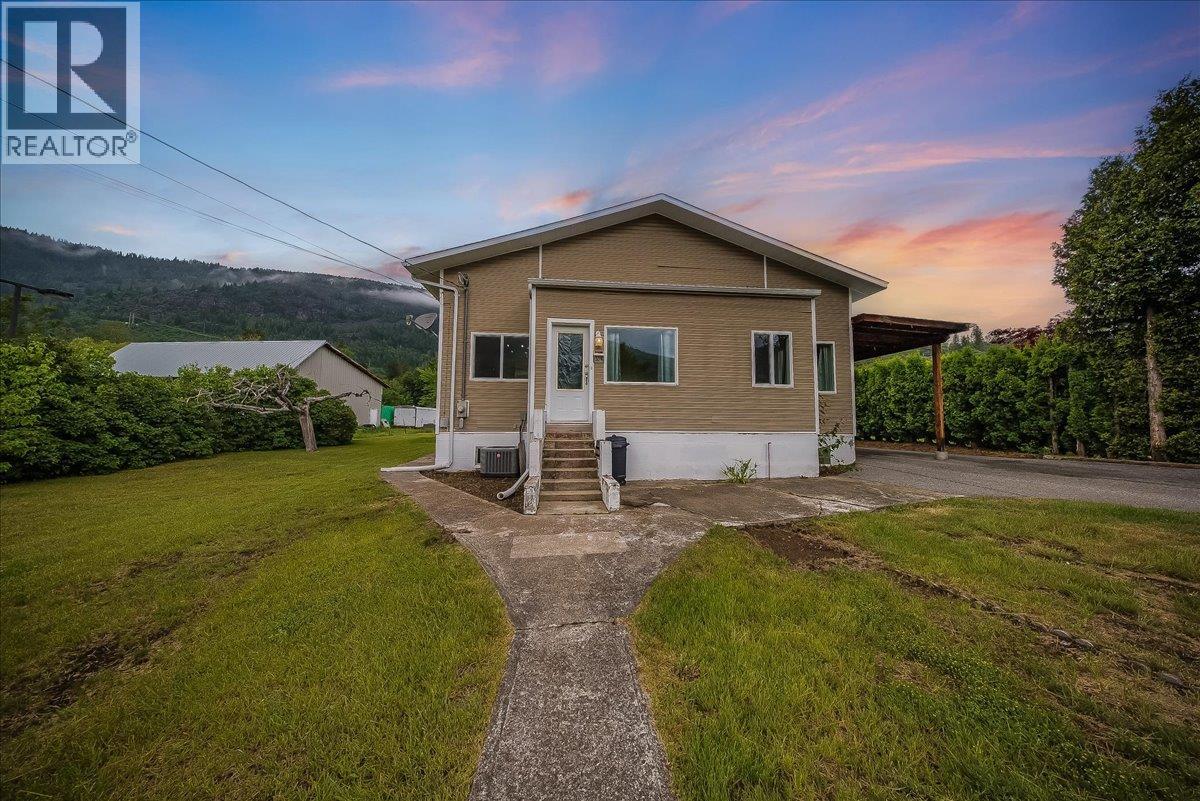
309 12th Avenue
Genelle, British Columbia
Located in quiet Genelle, just a short walk from the park, the store, and public transit sits 309 12th Avenue. This family home is situated on .95 acres of flat, useable land. An abundance of yard space for the kids and pets, parking for all of the vehicles, RV's and toys, and a move-in ready home make this a fantastic package. The roof, furnace, and A/C have all been replaced in the last five years. The main level is all about family and entertaining - open space, large dining table, giant living room with access to your private deck with hot tub - this is the easy life. Three of the bedrooms are on the main level, including an over-sized primary with full ensuite. The second full bathroom has been modernized, and don't miss the den/office/studio at the rear - perfect for a multitude of uses. The basement has a fourth bedroom, small rec space, utility and storage space, plus a massive crawl space for all of your seasonal storage. This package has so much to offer, don't let the opportunity pass you by! Contact your agent for a private viewing today! (id:64133)

Mark Gidden
Realtor/Founder

Lloyd Taverner
Realtor/Senior Partner
Interested?
Contact us for more information
Your Favourites
No Favourites Found

