
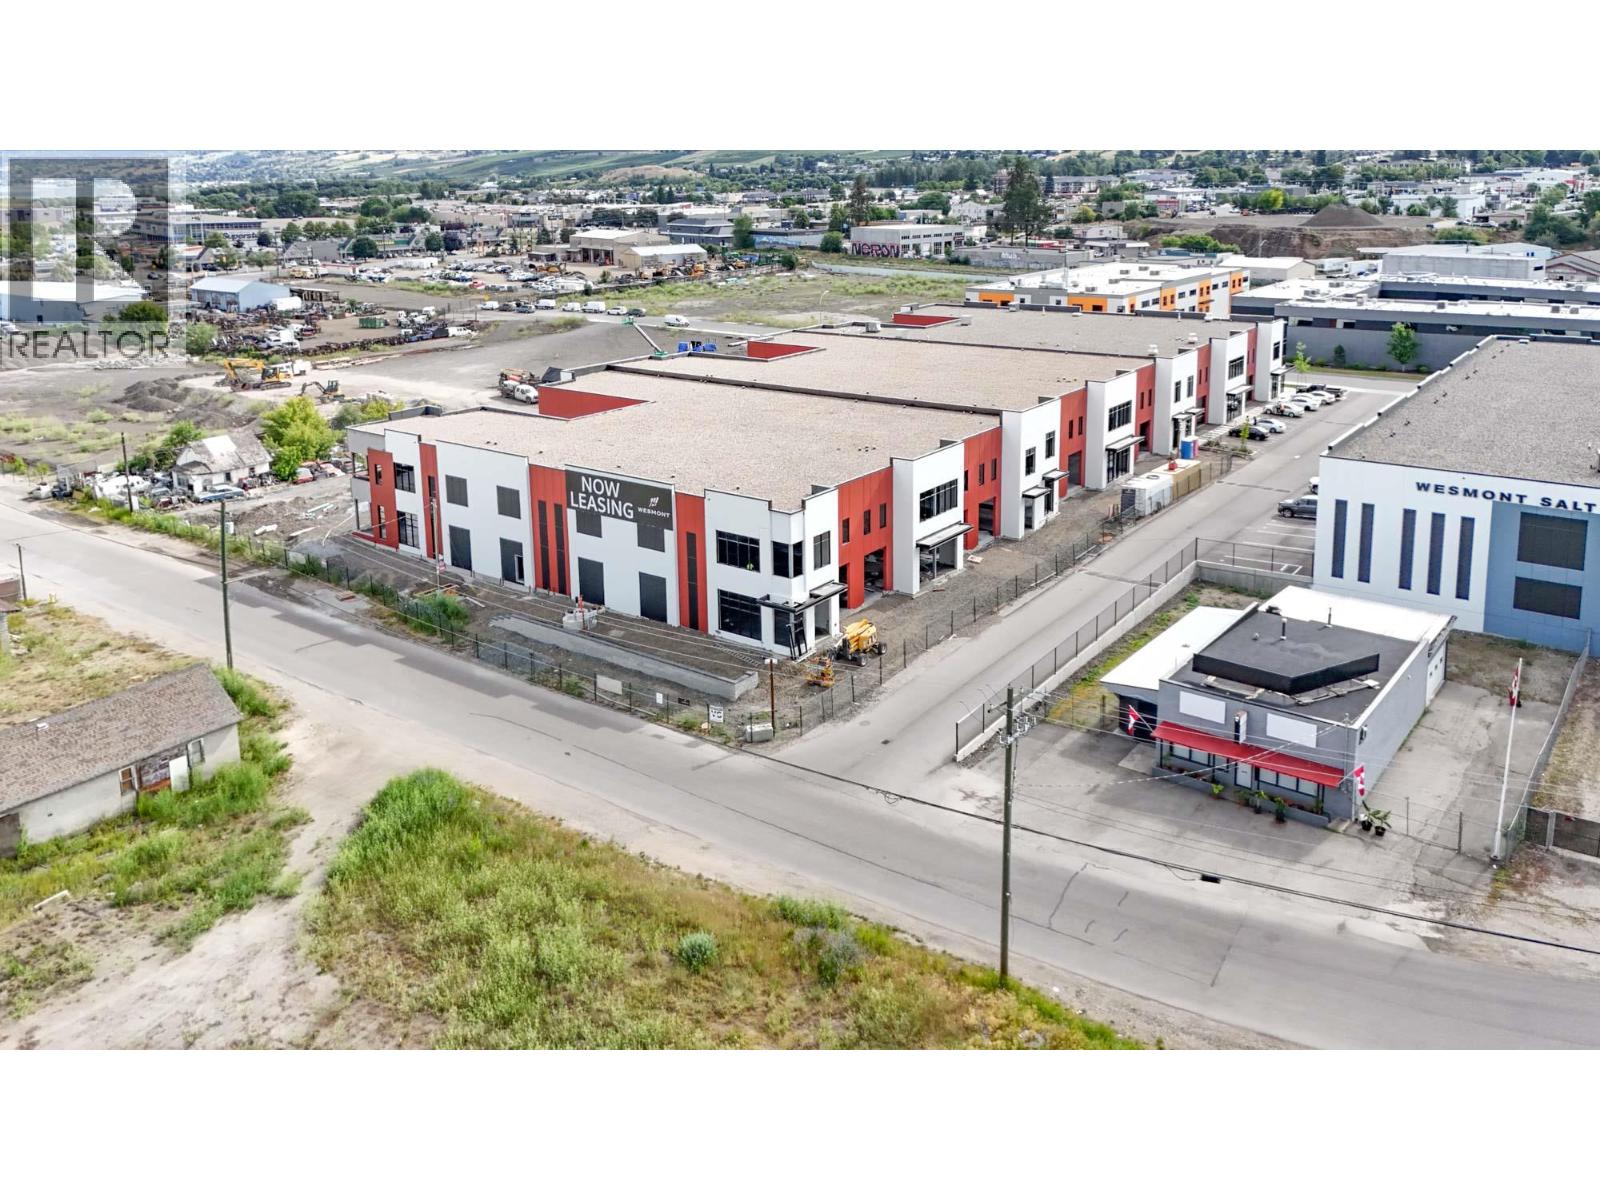
4605 34th Street Unit# 5 & 6
Vernon, British Columbia
Secure your space in Building B at SALT Centre NOW for September 1 occupancy. Units 5 & 6 is a suggested combination to create 3,295 SF with 2 grade-level loading bays. Warehouse space will feature 26’ clear ceiling height, ESFR fire protection, gas-fired heaters, LED light fixtures and a 500 lb/sf floor load capacity. Prime location just off Highway 97 N with Flexible INDL Zoning which allows for a multitude of uses. TI packages available. Units can be combined for larger contiguous spaces. Call now to arrange your Private tour. (id:64133)
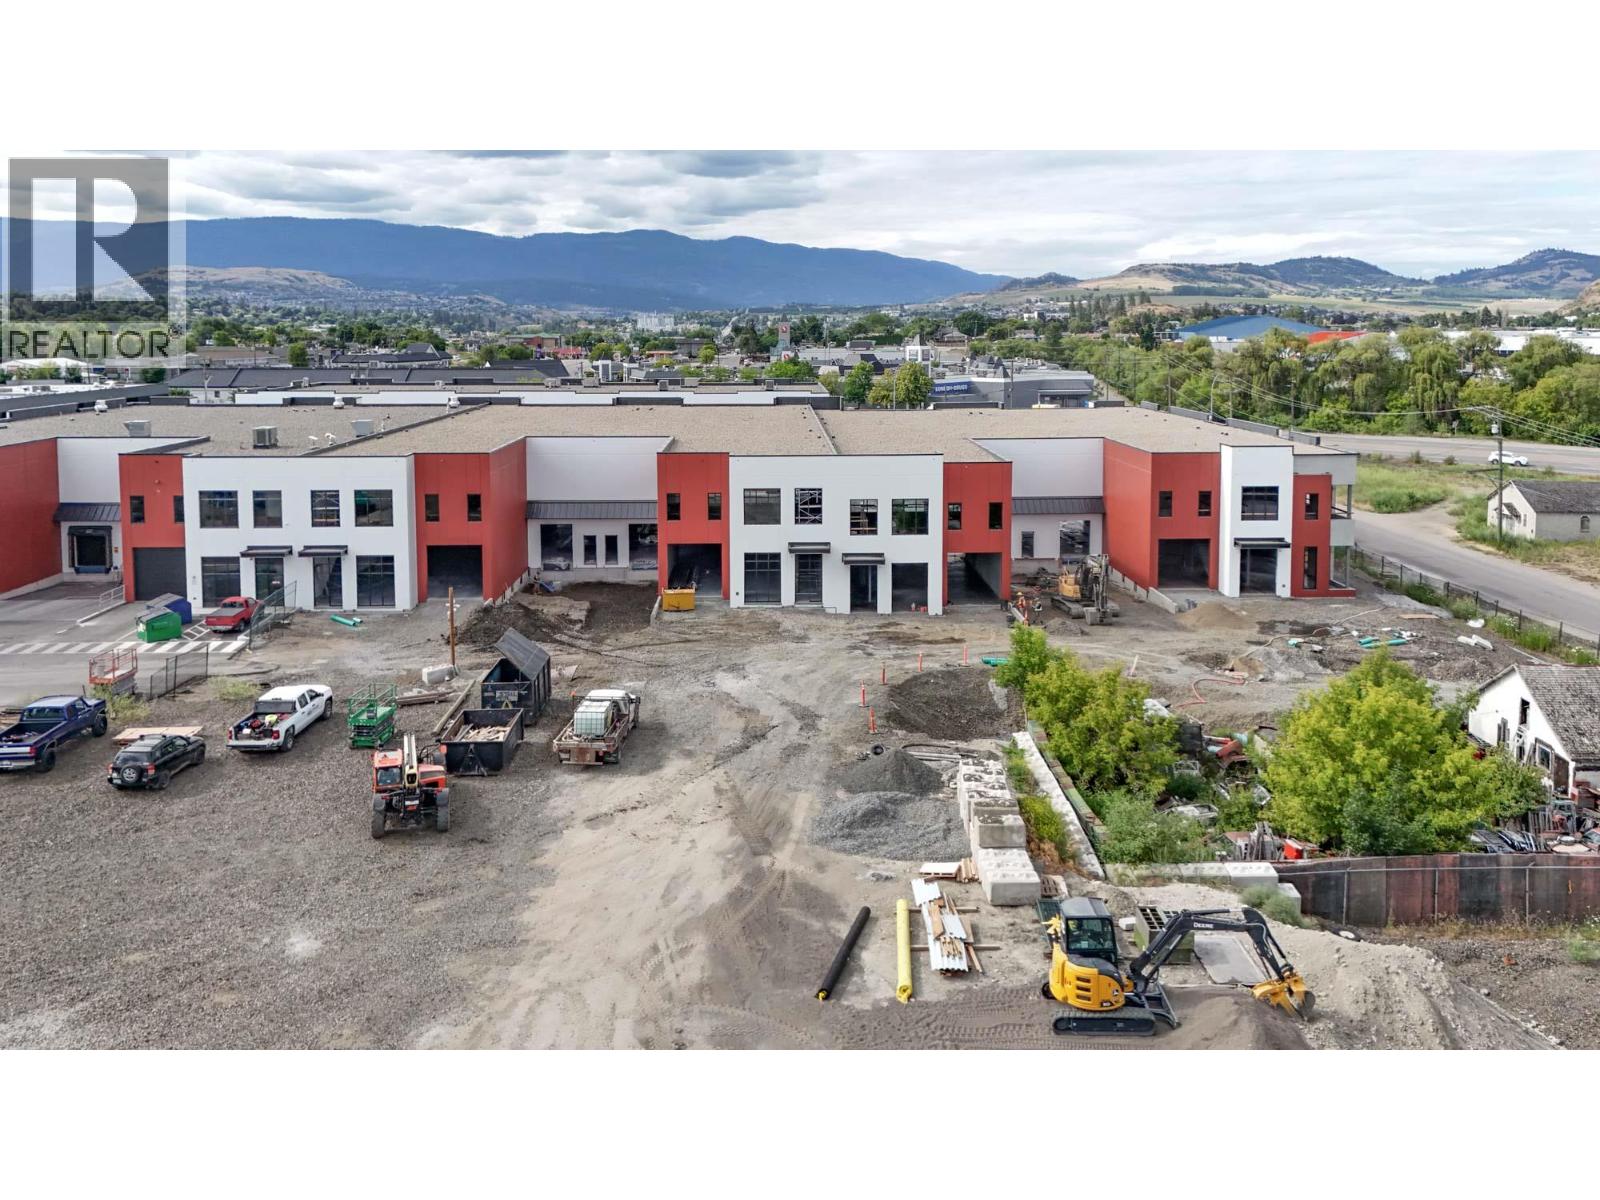
4605 34 Street Unit# 7, 8 & 15
Vernon, British Columbia
Secure your space in Building B at SALT Centre NOW for September 1 occupancy. Units 7-8 & 15 is a suggested combination to create 10,667 SF. Offering 3 grade-level loading bays and a dock-level loading bay to the rear, providing the flexible and convenient access, as well as a 1,715 SF mezzanine level. Warehouse space will feature 26’ clear ceiling height, ESFR fire protection, gas-fired heaters, LED light fixtures and a 500 lb/sf floor load capacity. Prime location just off Highway 97 N with INDL Zoning which allows for a multitude of uses. TI packages available. Units can be combined for larger contiguous spaces. Call now to arrange your Private tour. (id:64133)
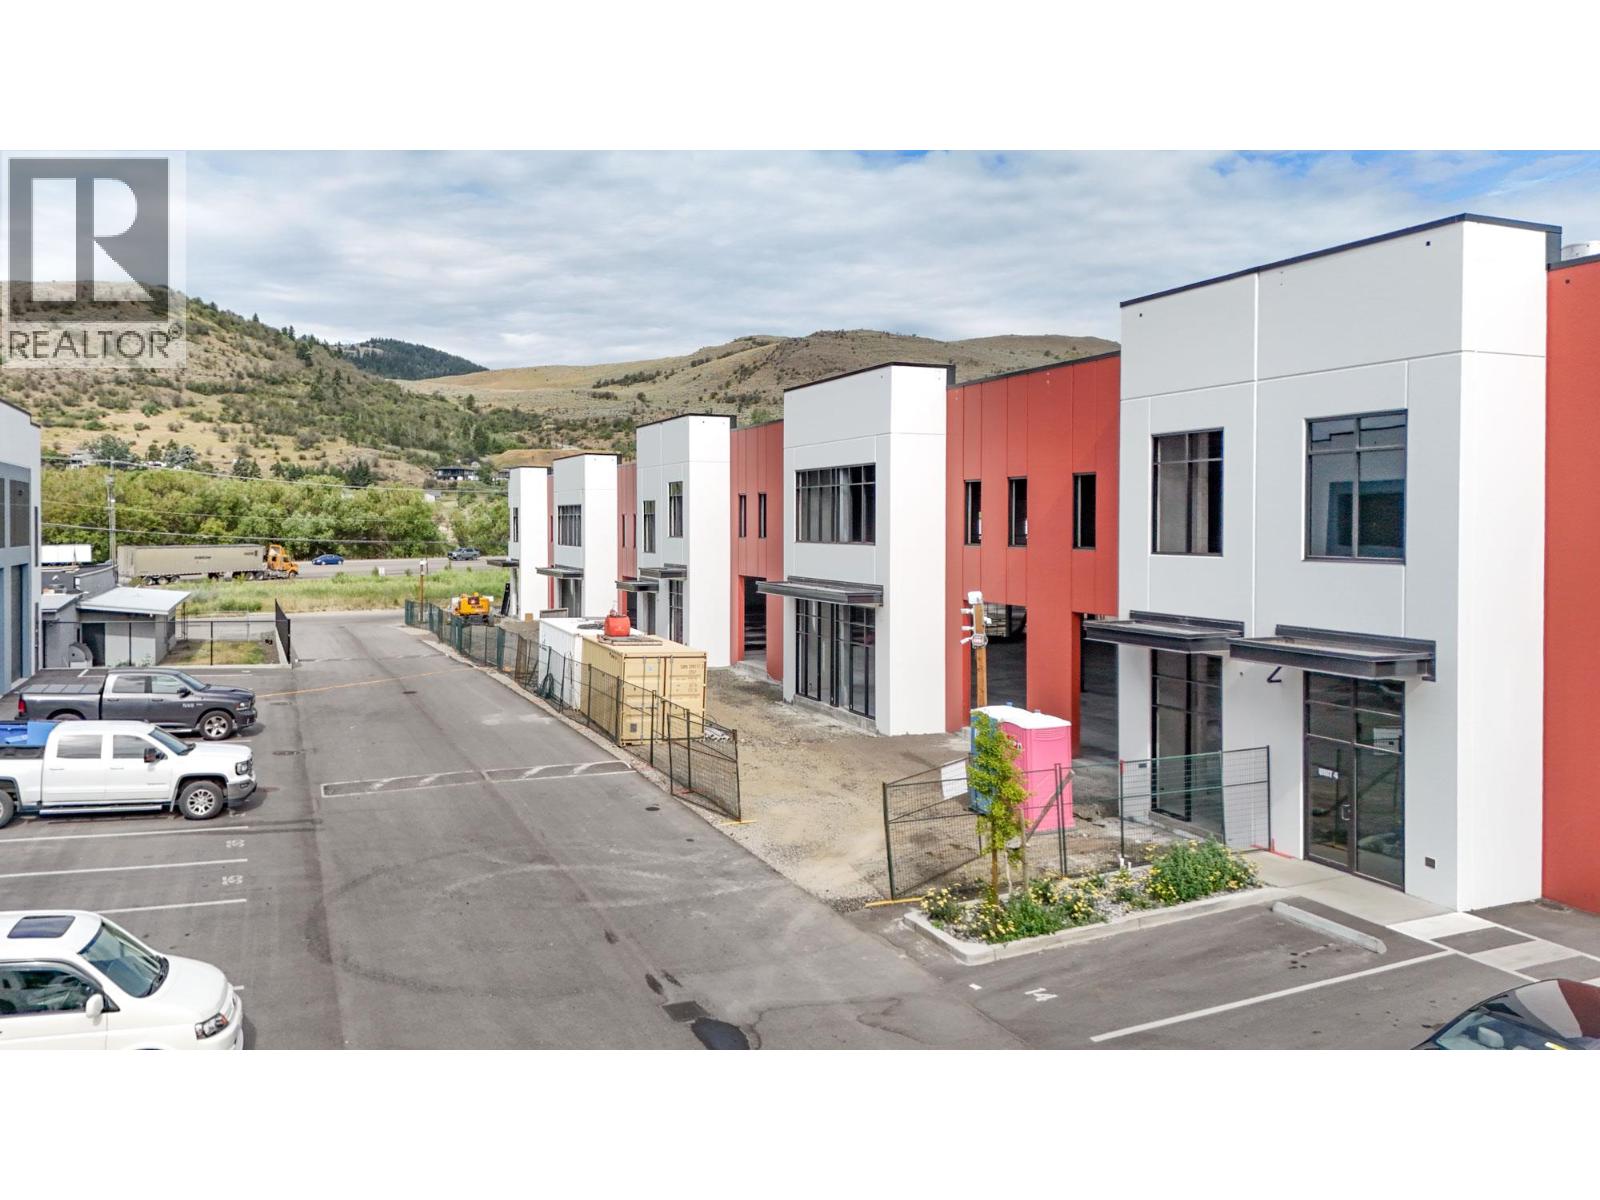
4605 34 Street Unit# 9 - 14
Vernon, British Columbia
Brand NEW space available SEPTEMBER 1st in Building B at SALT Centre, Vernon’s newest master planned commercial complex. Units 9–14 is a suggested combination to create 22,221 SF. With 6 grade-level loading bays (4 to the front and 2 to the rear) and 2 dock-level loading bays to the rear, providing the ultimate flexibility and convenient access, as well as 3,705 SF in mezzanine space. Warehouse features 26’ clear ceiling height, ESFR fire protection, gas-fired heaters, LED light fixtures and a 500 lb/sf floor load capacity. Main floor office space (835 SF) in Unit 13 to be built out with 2 individual offices, meeting room, open area with workstations, reception, washroom and kitchenette. Prime location just off Highway 97 N with Flexible INDL zoning –which allows for a multitude of uses. TI packages available. Units can be combined for larger contiguous spaces. Act now to secure this outstanding space at SALT CENTRE today. (id:64133)
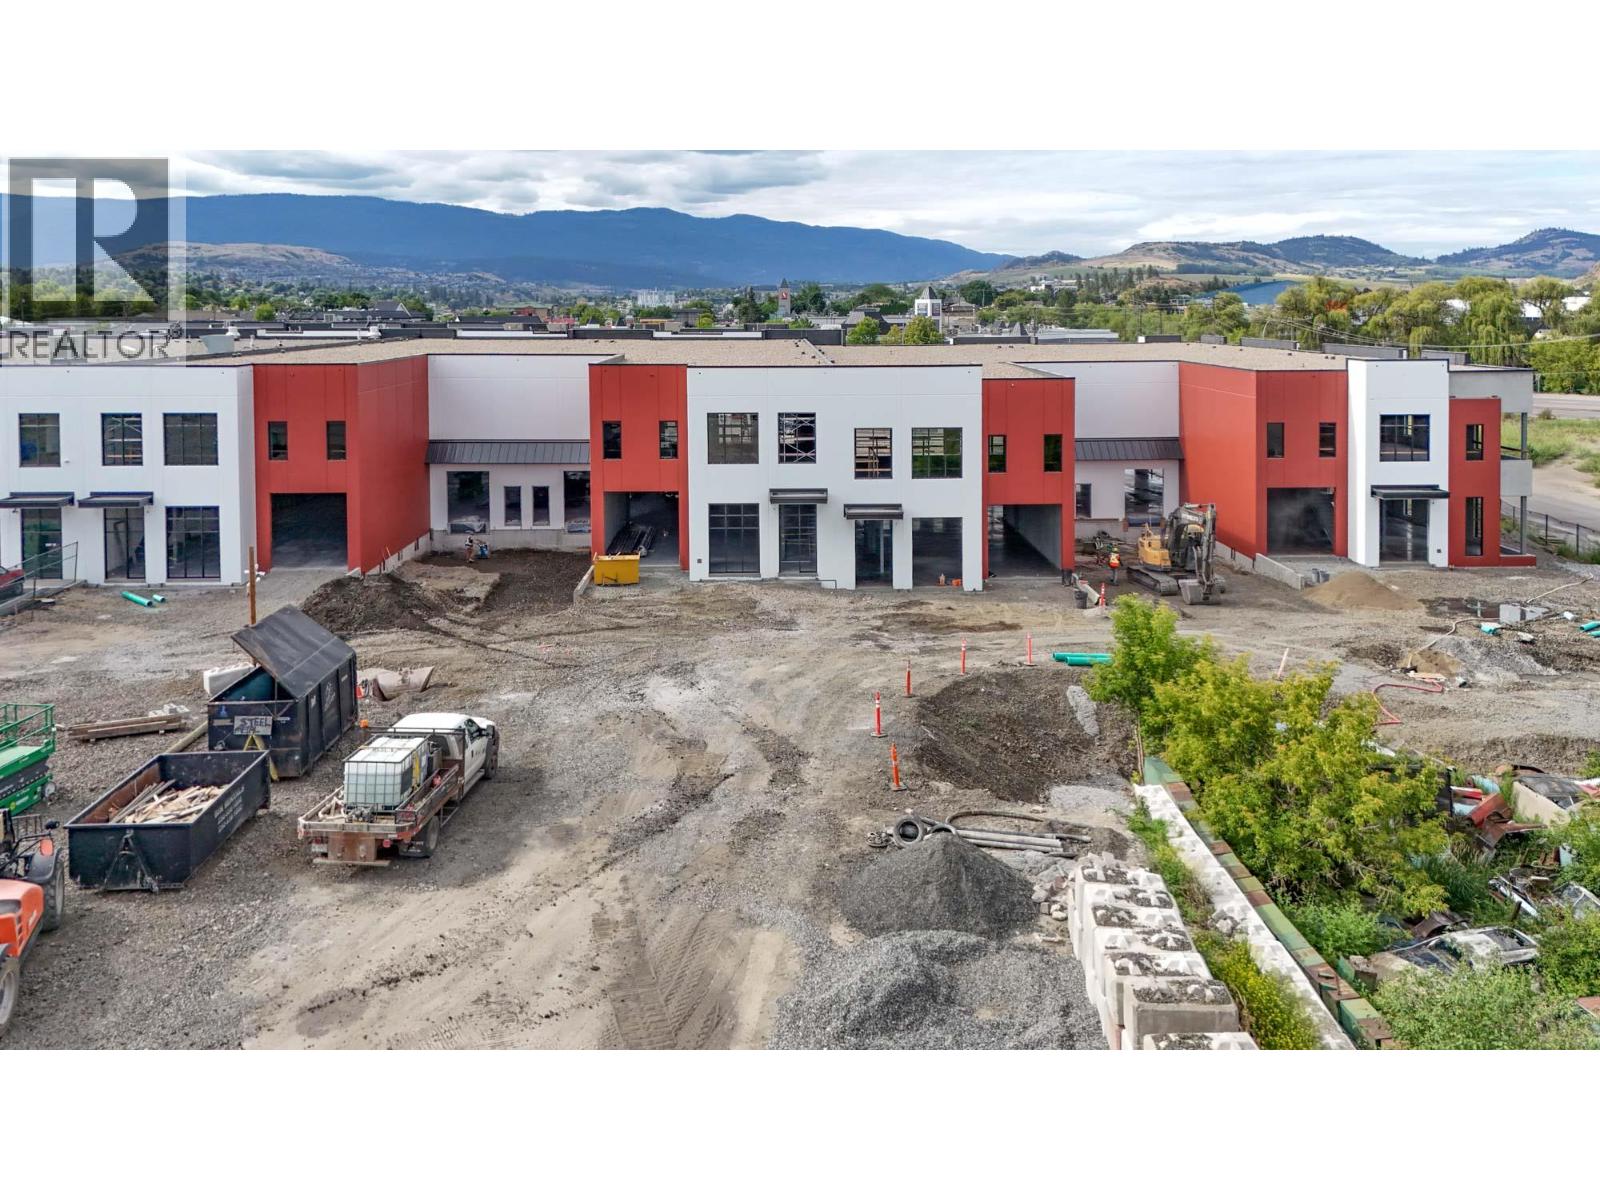
4605 34th Street Unit# 13
Vernon, British Columbia
Brand NEW space available SEPTEMBER 1st in Building B at SALT Centre, Vernon’s newest master planned commercial complex. Unit 13 is to be built out with 2 individual offices, meeting room, open area with workstations, reception, washroom and kitchenette. This is a highly visible corner unit to the rear of the building totalling 7,641 SF. This unique unit has both a dock-level loading bay and a grade-level loading bay for flexible and convenient access, as well as a 1,990 SF mezzanine level. Warehouse space will feature 26’ clear ceiling height, ESFR fire protection, gas-fired heaters, LED light fixtures and a 500 lb/sf floor load capacity. Prime location just off Highway 97 N with Flexible INDL Zoning which allows for a multitude of uses. TI packages available. Units can be combined for larger contiguous spaces. Act now to secure your space at SALT CENTRE today. (id:64133)
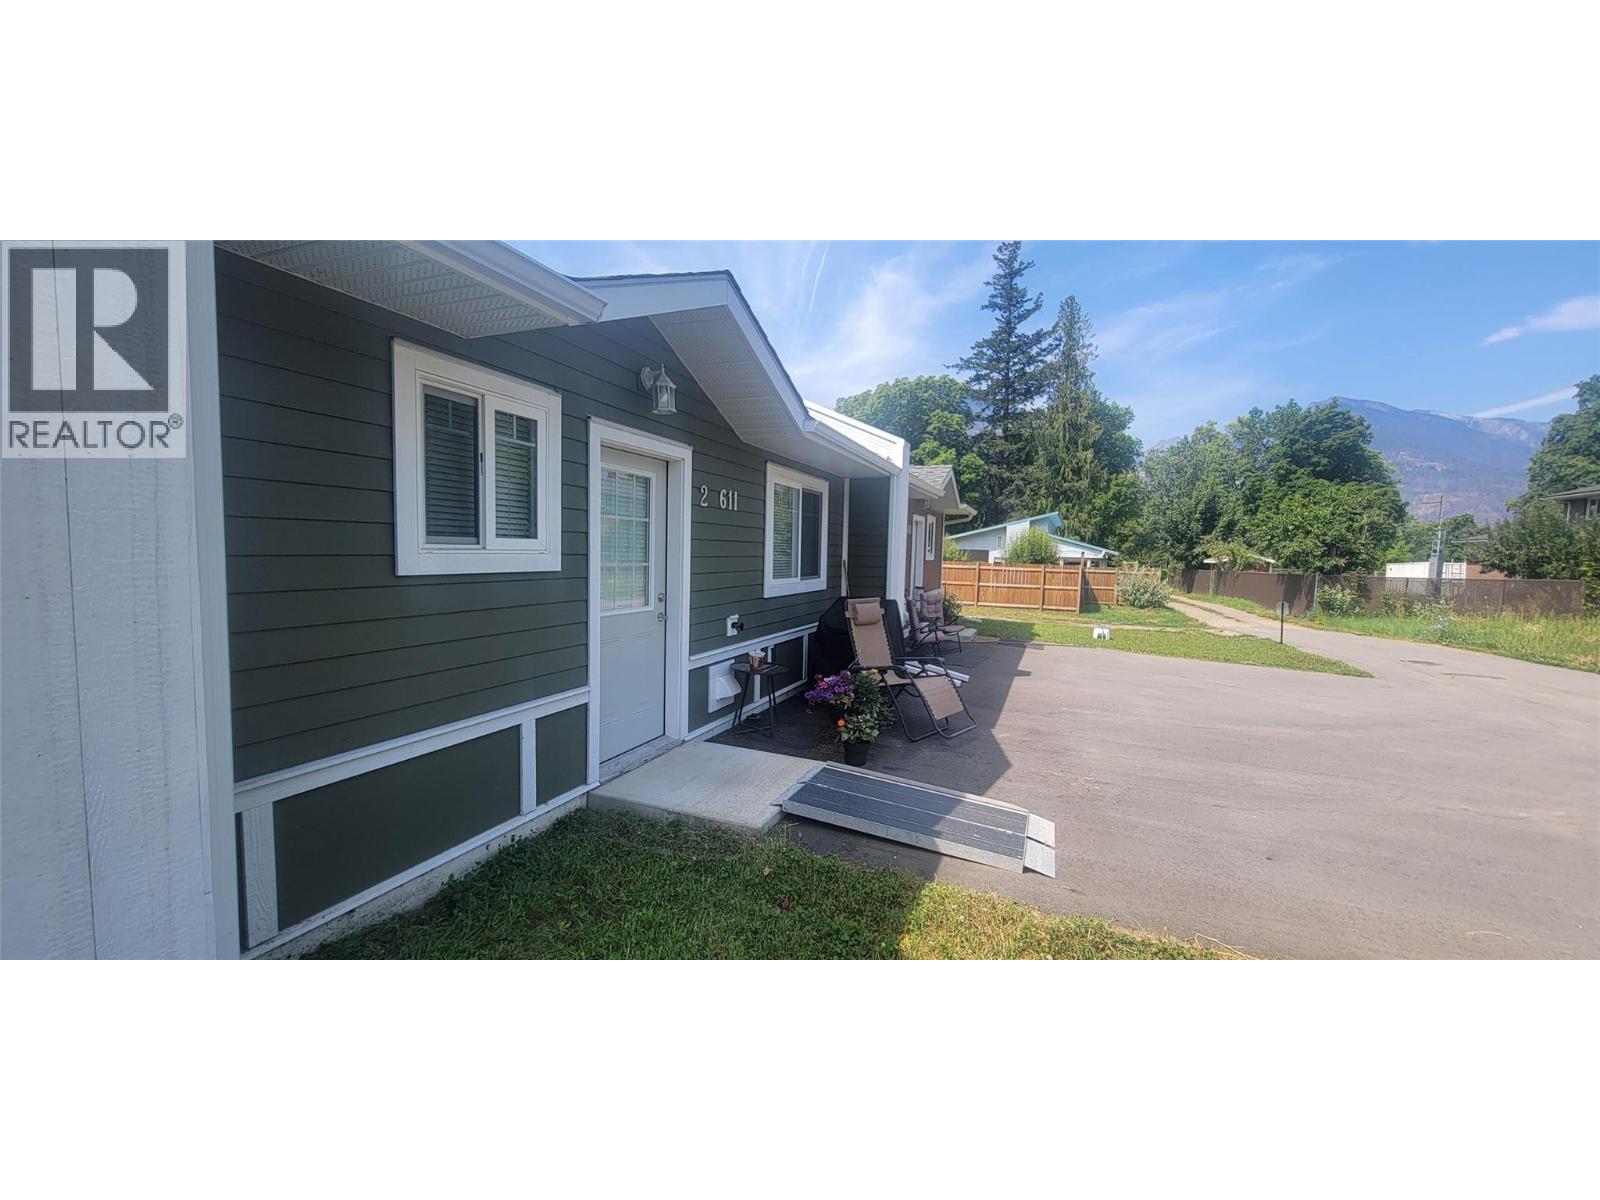
611 Casley Court Unit# 2
New Denver, British Columbia
Centrally located one bedroom unit at 580 ft. plus 6 ft spacious walk down full, clean storage basement. High-end finishings with quartz countertops and 12-ft vaulted ceilings. This unit has been modified wheelchair in mind. Counters are 6"" lower, shower stall only, no dishwasher or 'fireplace. Electric fireplace in the living room. LG appliances including washer and dryer. Central Vacuum System with automatic dustpan in Living Room. Exceeds high-efficiency Step 4 design requirements with HVAC, mini split system. Radon mitigation. Back up propane patched into the panel. Full concrete walls separate each unit. Strata fees are $500 per year; Electrical costs are minimal. GST is included in the price. (id:64133)
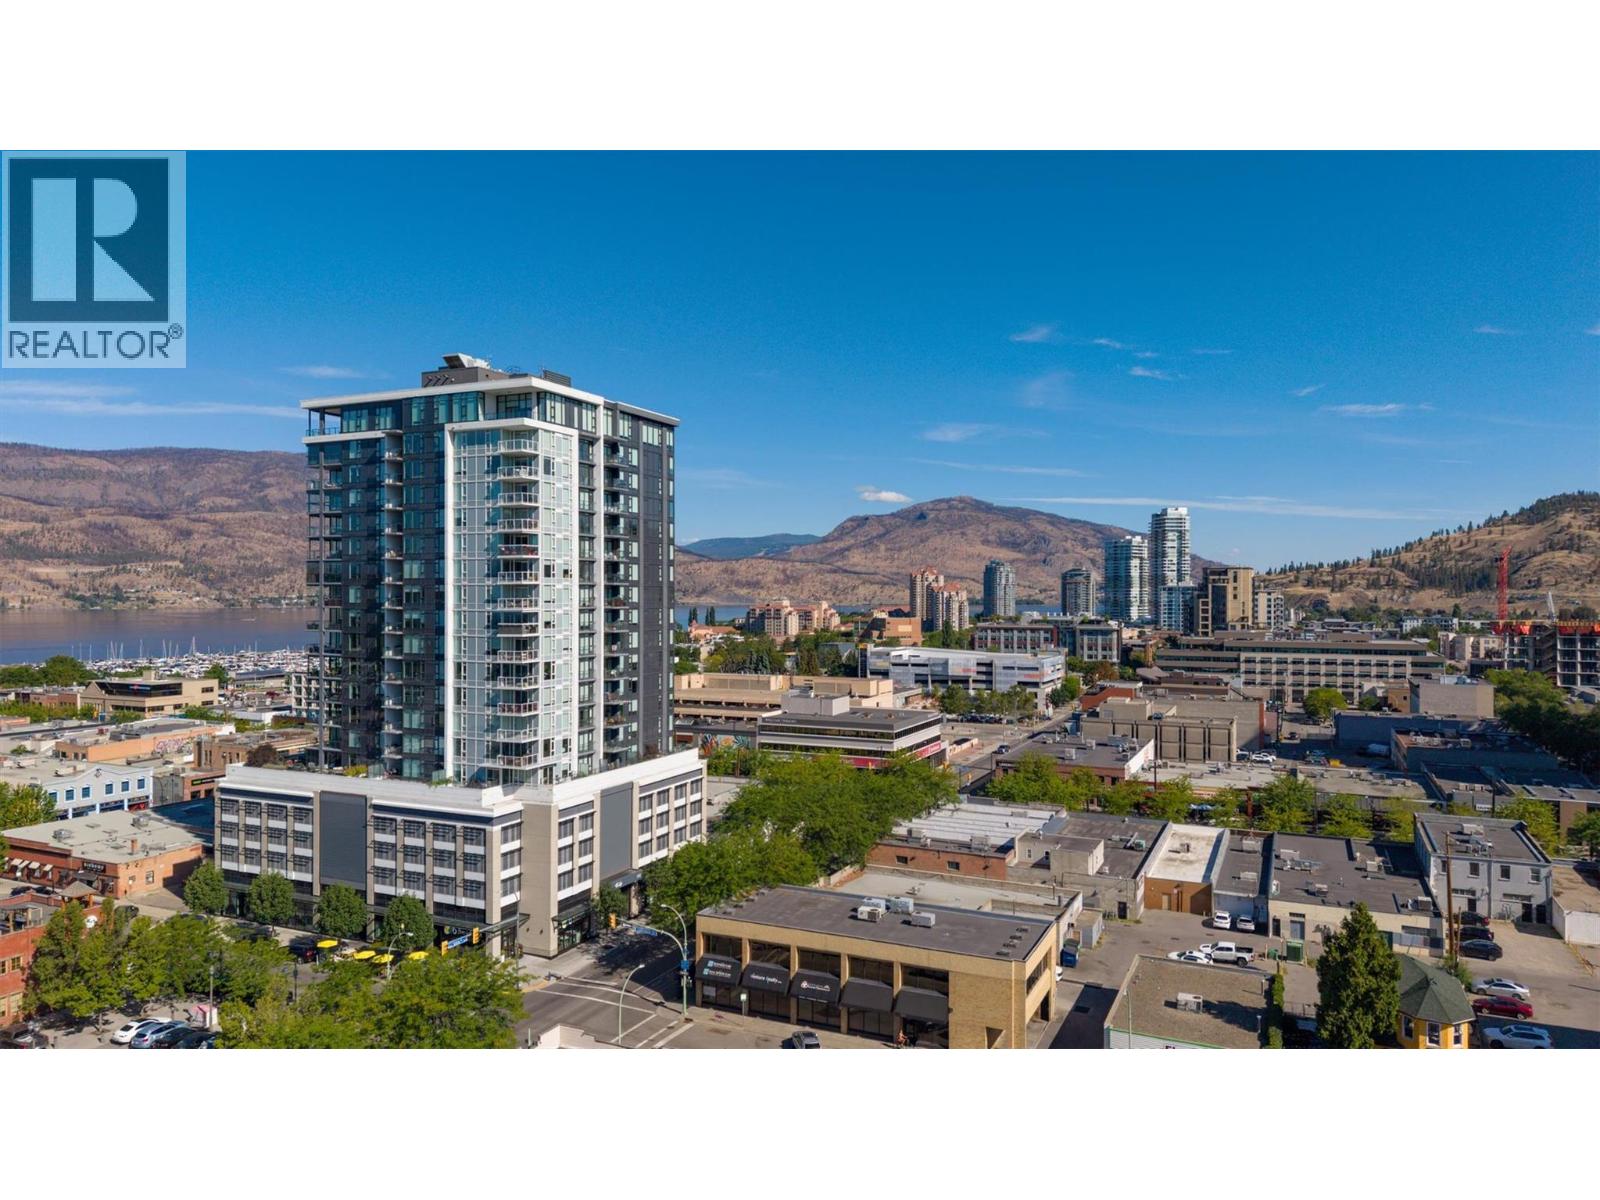
1588 Ellis Street Unit# 1501
Kelowna, British Columbia
Downtown Kelowna living at its finest! Welcome to ELLA, a modern concrete and glass tower in the heart of the city. Start your day with breakfast at OEB or a coffee from Deville around the corner. Enjoy a stroll through City Park, a workout at Spin Co, or explore the restaurants, shopping, beaches, and entertainment that make downtown Kelowna such a sought-after place to call home. Perched on the 15th floor with stunning views of Okanagan Lake, the mountains, and the city skyline, this bright and beautifully designed residence offers an exceptional blend of comfort and style. The open-concept kitchen features premium appliances including a gas range, built-in refrigerator with custom cabinetry panels, and quartz countertops. Floor-to-ceiling windows fill the home with natural light while framing the incredible views from the living room. The layout separates the two bedrooms for added privacy. The spacious primary bedroom includes two closets and a gorgeous ensuite with double sinks and a walk-in shower. The second bedroom is located across from the full main bathroom, making it ideal for guests, family, or a home office. Completed by Mission Group in 2020, ELLA offers secure bike storage, a dog wash station, guest suite, meeting room, parcel lockers, retail shops, and secure parkade. Located near the future UBCO Downtown campus and the Okanagan Rail Trail. Please arrange your private viewing today! (id:64133)
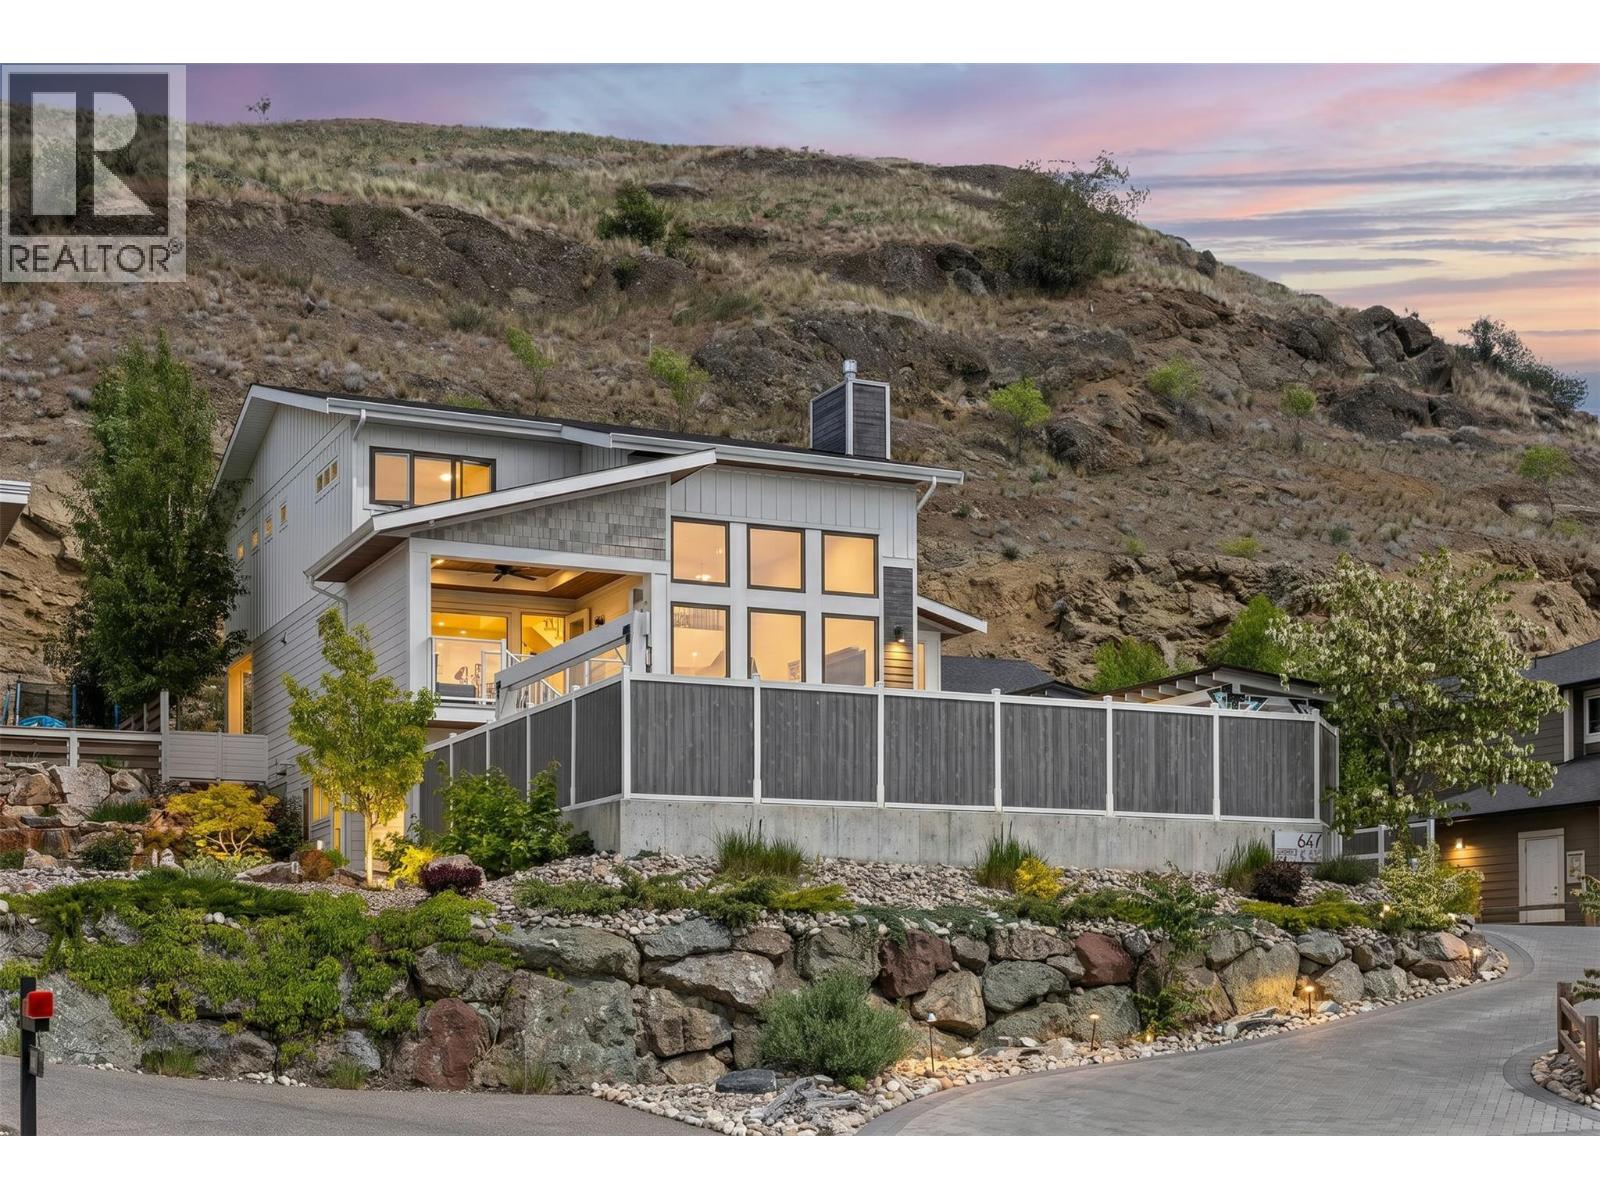
647 Mt Ida Drive
Coldstream, British Columbia
In this prestigious neighborhood, a custom luxury, 4 bed, 5 bath residence offers stunning KALAMALKA LAKE VIEWS, oversized windows, soaring ceilings, & a seamless blend of elegance & comfort. Designed by Lee Mullins Drafting & built by Douglas Lake Custom Homes, this home features a true gourmet kitchen & effortless indoor-outdoor flow designed for both everyday living & upscale entertaining. Designed for privacy & MULTIGENERATIONAL LIVING, the home has a IN-LAW SUITE w/ private entrance & patio! A dedicated lower-level office w/ its own entrance & bathroom offers flexibility as a 5th bedroom, guest space, or home-based business. The one-of-a-kind primary retreat showcases LAKE VIEWS & his-and-hers PRIVATE ENSUITES & WALK-IN CLOSETS for ultimate comfort & privacy. Outside enjoy multiple entertaining spaces, a saltwater pool at the front for full sun, complete w/ wet bar & outdoor shower, while the backyard offers a shaded patio w/ BBQ hookups & a hidden hot tub tucked along a brick pathway. OVERSIZED GARAGE has 240V power, workbench, utility sink, & a 300 sq ft loft. Extended paverstone driveway provides additional parking for RV/boat space. Fully automated irrigation, 3-zone natural gas heating, butler’s pantry, & laundry chute adds convenience. Located steps to parks, pickleball, beach volleyball, Middleton Mountain trails, & short drive to Kalamalka Lake, schools, shopping, & amenities. By appt only. Measurements approx; buyer to verify if important. (id:64133)
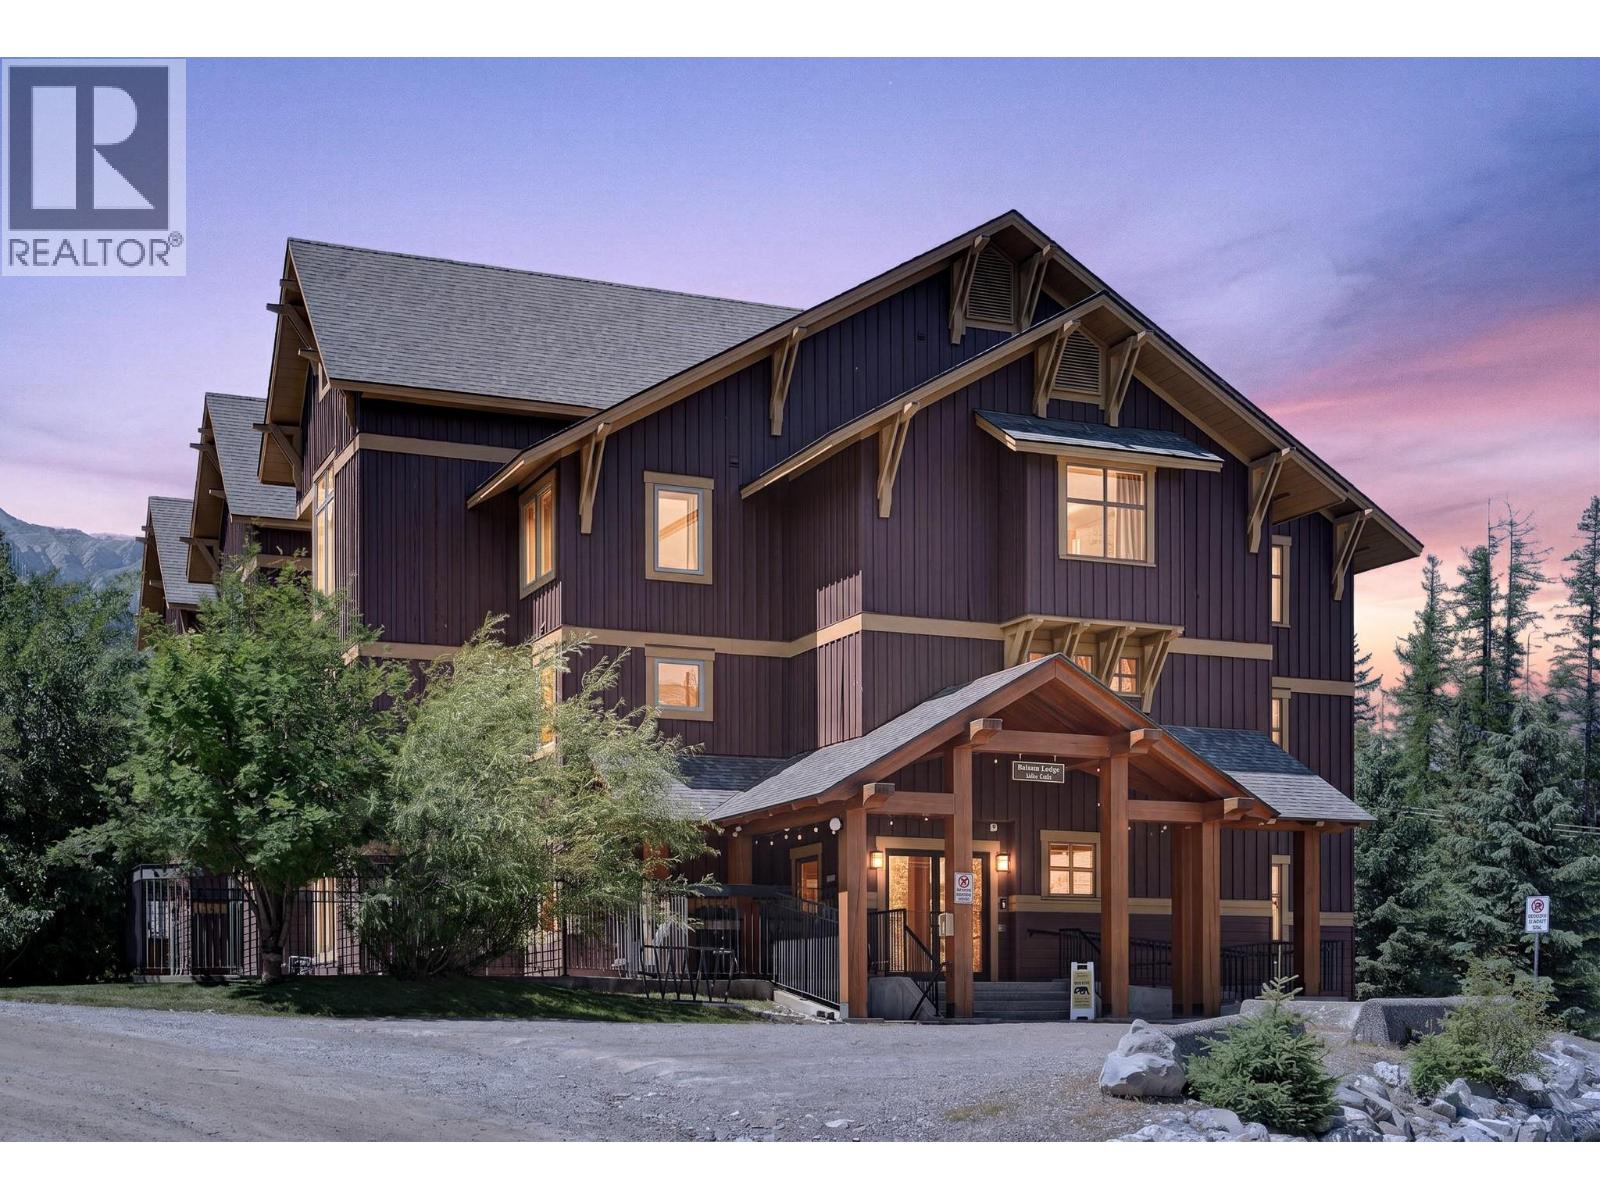
4559 Timberline Crescent Unit# 520
Fernie, British Columbia
Welcome to your new home, walking distance to the base of Fernie Alpine Resort. This 2-bedroom, 2-bathroom, single level main floor property is in exceptional condition and comes fully furnished. Both bedrooms are well sized, and the central open concept living, dining and kitchen area is perfect for gathering after a day of skiing, biking or hiking. The kitchen offers stainless appliances and granite counters, and the living room has a beautiful stone finished gas fireplace. There is laundry insuite, and air conditioning for hot Kootenay summers. The property comes with two ski lockers for added storage, and the outdoor shared hot tub and barbecues are only a few steps away. Packing and unpacking the car is easy and convenient, with no elevator required! GST is not applicable, and possession is flexible. (id:64133)
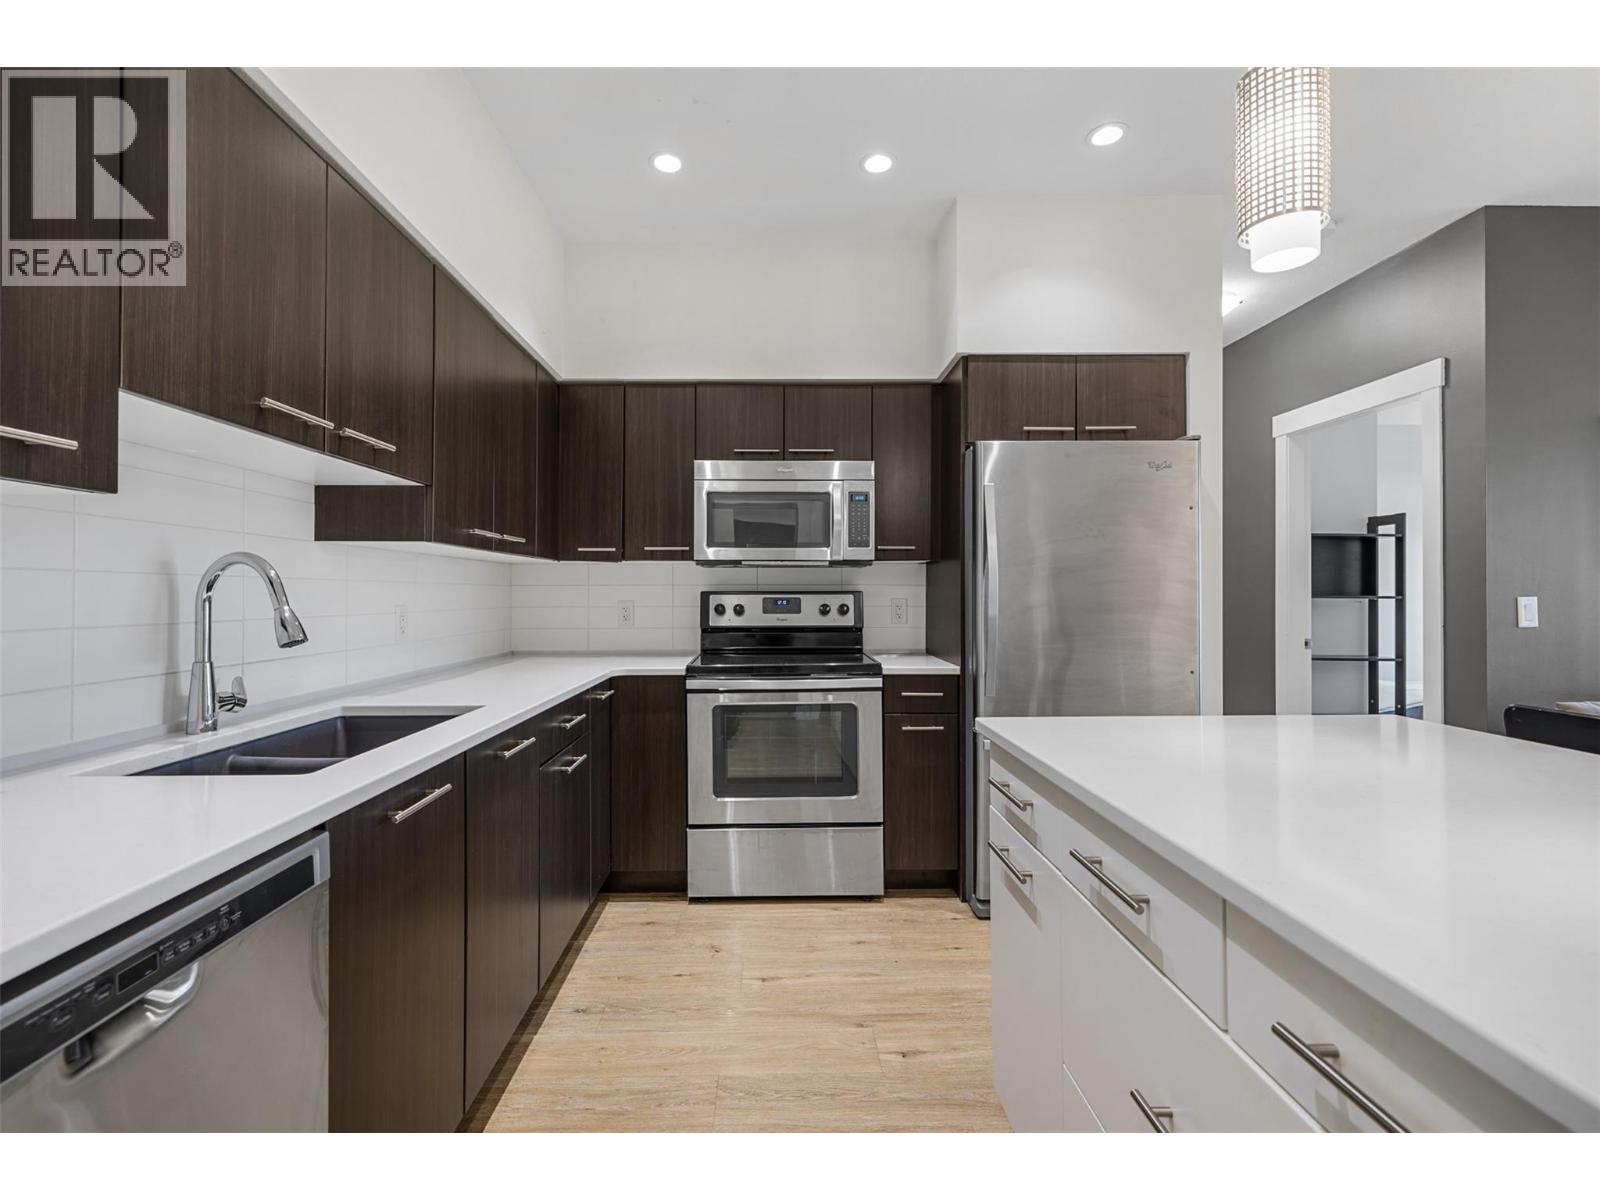
985 Academy Way Unit# 104
Kelowna, British Columbia
This clean and well-maintained 3-bedroom, 2-bathroom condo offers 886 square feet of smart, functional living space—perfect for students, parents, or investors. The closest development Located just a short 5 minute walk to UBC Okanagan, this unit features updated countertops, a bright open layout, and a spacious primary bedroom with its own 4-piece ensuite. The private patio opens onto a peaceful park-like setting, ideal for relaxing or studying outdoors. Vacant and move-in ready for the upcoming school year. This unit comes with 1 underground parking stall, and a designated storage locker. Academy Hill is the closest complex to the campus providing maximum convenience and ensuring long term desirability. This unit can come fully furnished as well in time for the new school year. Great value here in an unbeatable location! (id:64133)
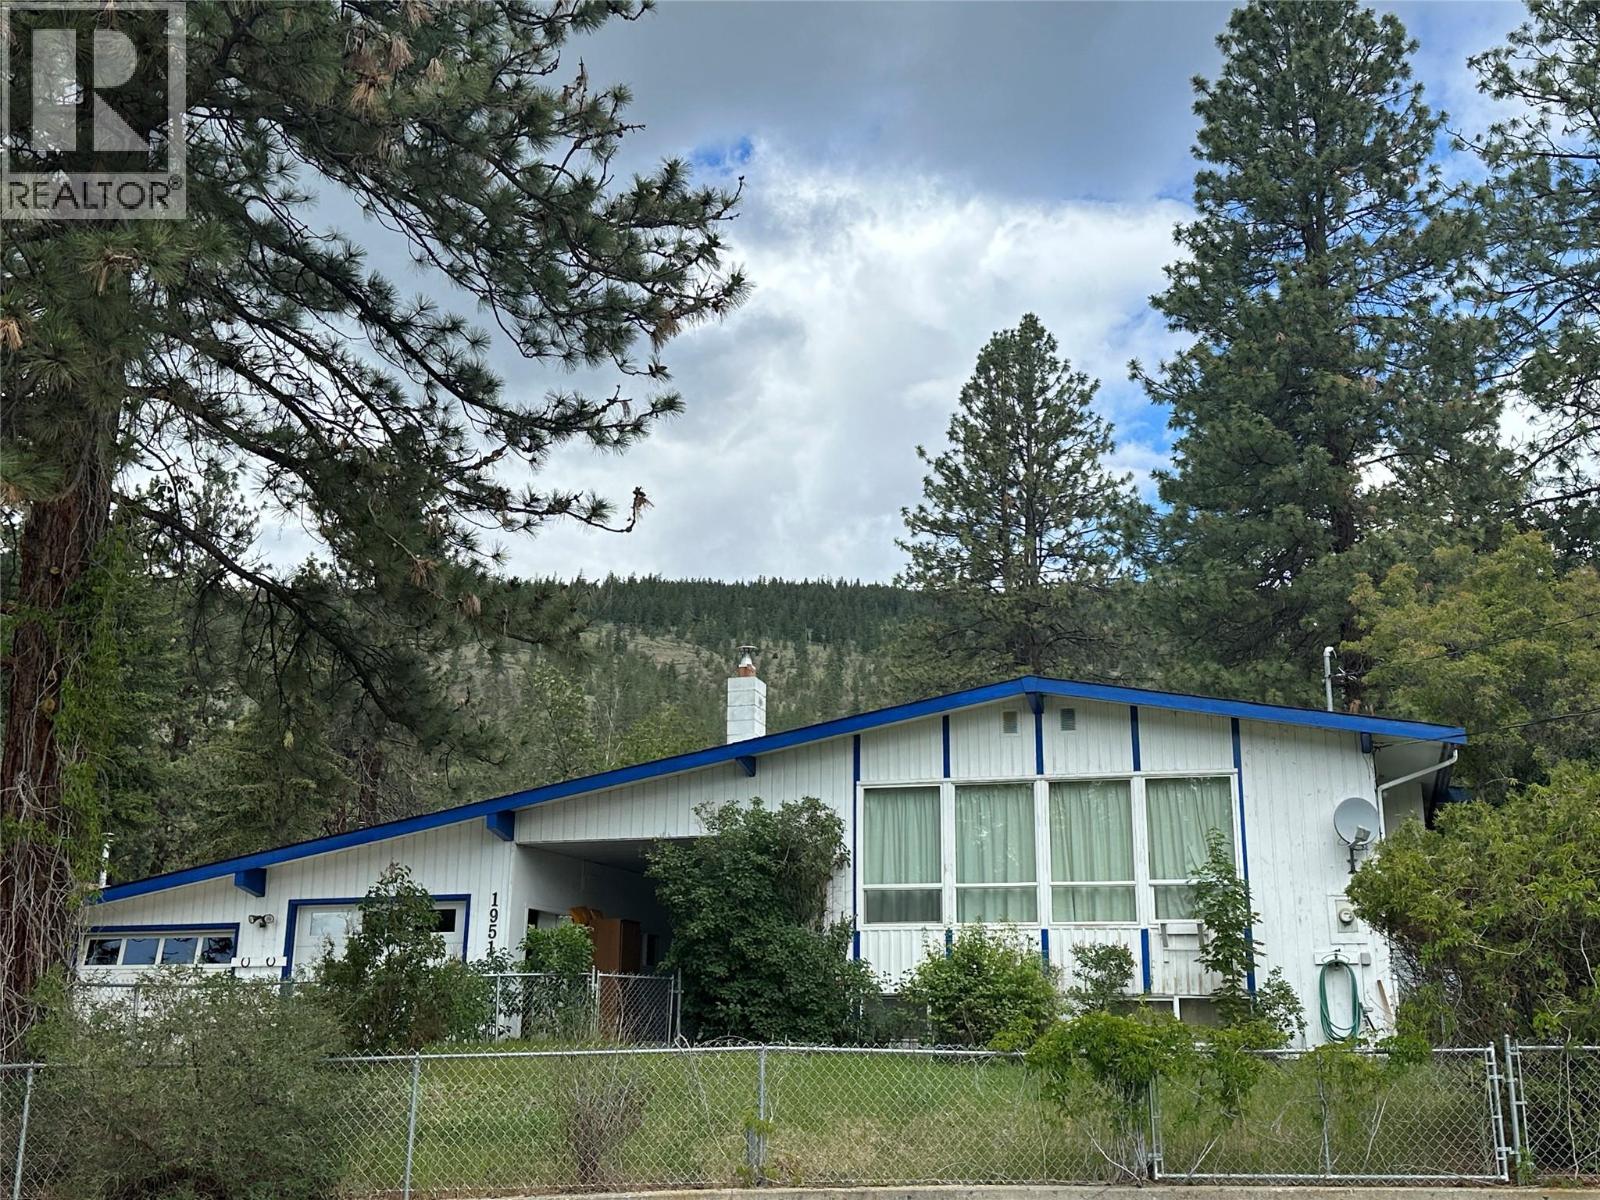
1951 Greaves Avenue
Merritt, British Columbia
Welcome to a home filled with opportunity space and charm. Owned by the same family for many years, this spacious 3 + 1 bedroom 2 bathroom home is ready for its next chapter. Step inside to a welcoming entryway that leads into a bright open concept living and dining area. Large windows throughout make the main living spaces flood the home with natural light, creating a warm and inviting atmosphere. With generous room sizes and plenty of storage, there's space for the whole family and endless possibilities to make it your own. Outside, you'll discover a truly rare find: an enormous private backyard that feels like your own personal retreat in the woods! Surrounded by nature and offering exceptional privacy, the property also features a large garden area, perfect for gardening enthusiasts, family gatherings or simply enjoying the outdoors. The double car garage is 24 x 26 ft. and offers a pellet stove and shelving. Packed with potential, located on a fantastic lot and offered at an affordable price, this hidden gem is one you won't want to miss. (id:64133)
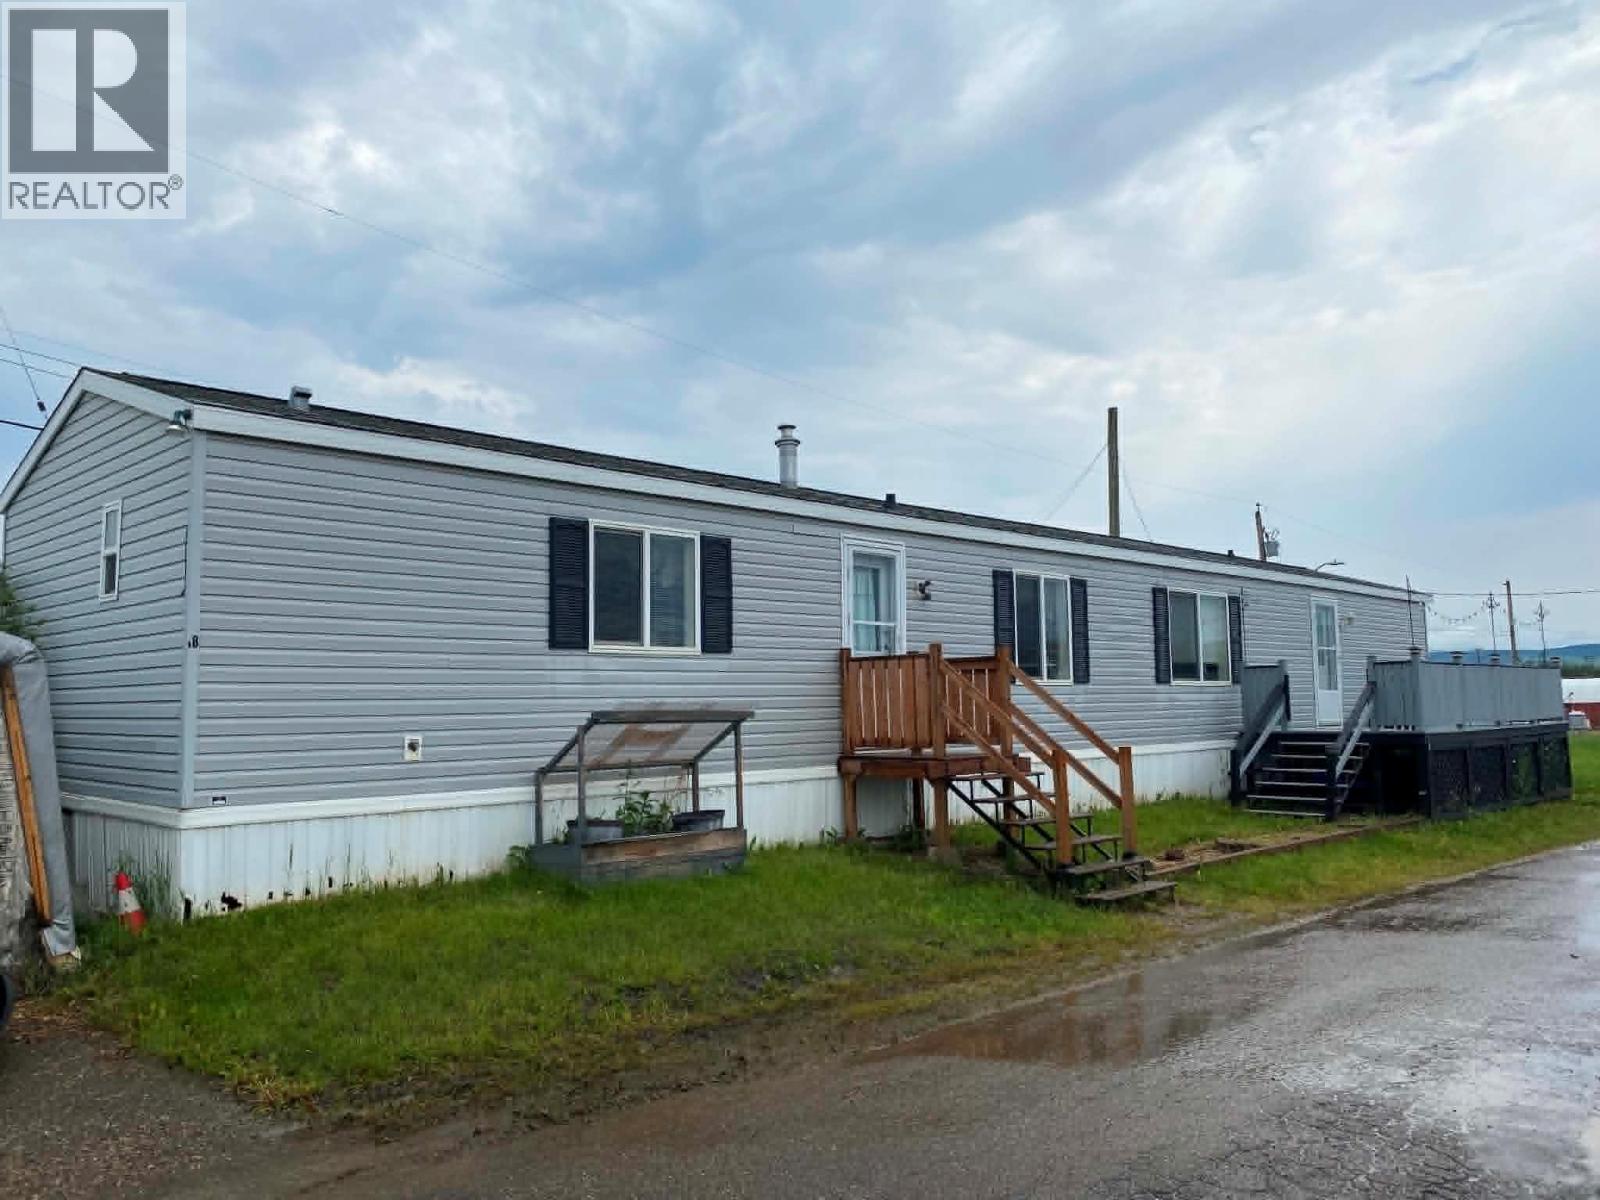
9800 18 Street Unit# 18
Dawson Creek, British Columbia
Great looking 3 bedroom 2 bathroom home, Large kitchen and dining area with a pantry, Master bedroom features walk-in closet and 4pc ensuite. At the other end of the home is 2 bedrooms and the main bathroom. Large deck out front. Call your rep to view! (id:64133)
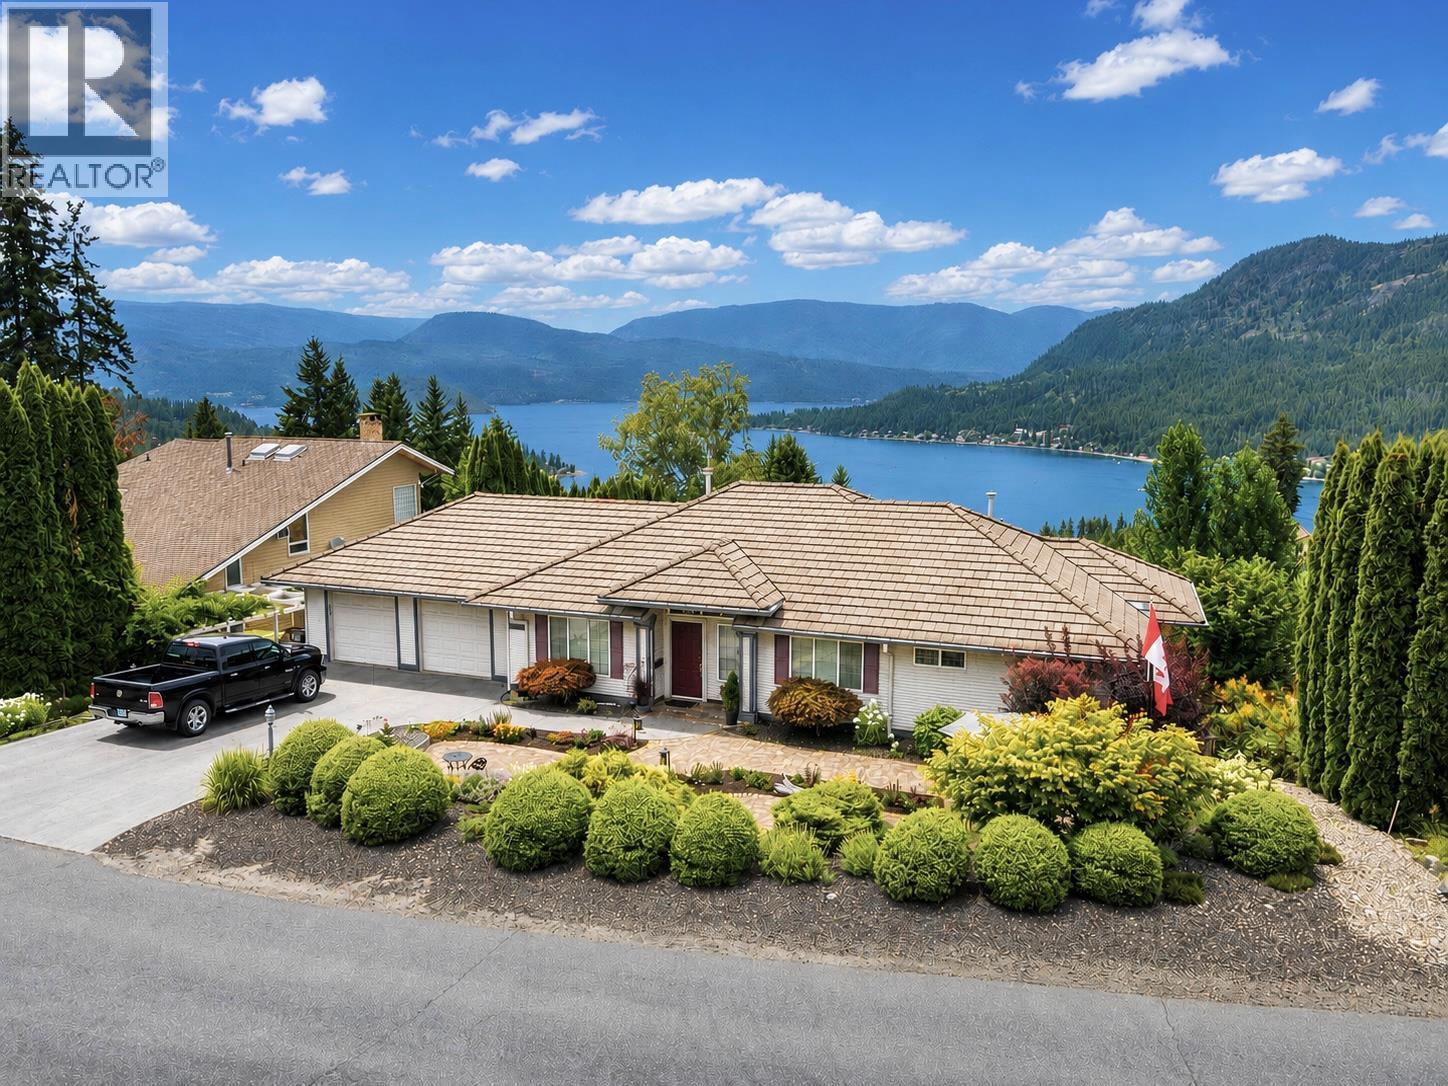
2595 Golf Course Drive
Blind Bay, British Columbia
Set in the hills above Blind Bay, this executive rancher with walk out basement boasts perhaps the best lake view in this enclave of fine homes. Expansive window walls on both levels capitalize the view that begs you to linger and gaze at the action on the lake. Your Chef will love the classy island kitchen that offers 2 pantry areas and ample solid surface prep areas. Your Butler will love the serving area near the large foyer. Your Gardener will appreciate the irrigated landscaping with plenty of paved stone areas and no-fuss perennials & fruits like raspberry, blueberry, strawberry, haskap berries plus rhubarb and a cherry tree for pies. Show your Banker the low maintenance features like a lifetime tile roof, never-paint siding and the full metal fence system then tell him you no longer need his loans! Y’all will appreciate a roomy plan with several bonus rooms and a cold room so Granny can start making whiskey! Privacy abounds with approx. 3500 sf and 4-5 bedrooms because let’s face it, Jethro ain’t never leavin’ home! Seriously folks, Shuswap Lake Estates boasts well kept homes woven through a premier golf course with a community water system. Enjoy umbrella-free walks with proximity to many fine eateries and marinas for convenient boat moorage. Added bonus here; Blind Bay offers some of the cheapest property taxes in the province. There’s no need to strike oil to enjoy this lifestyle. Check out the Virtual Tour and START PACKIN’. Buyer to verify all measurements. (id:64133)
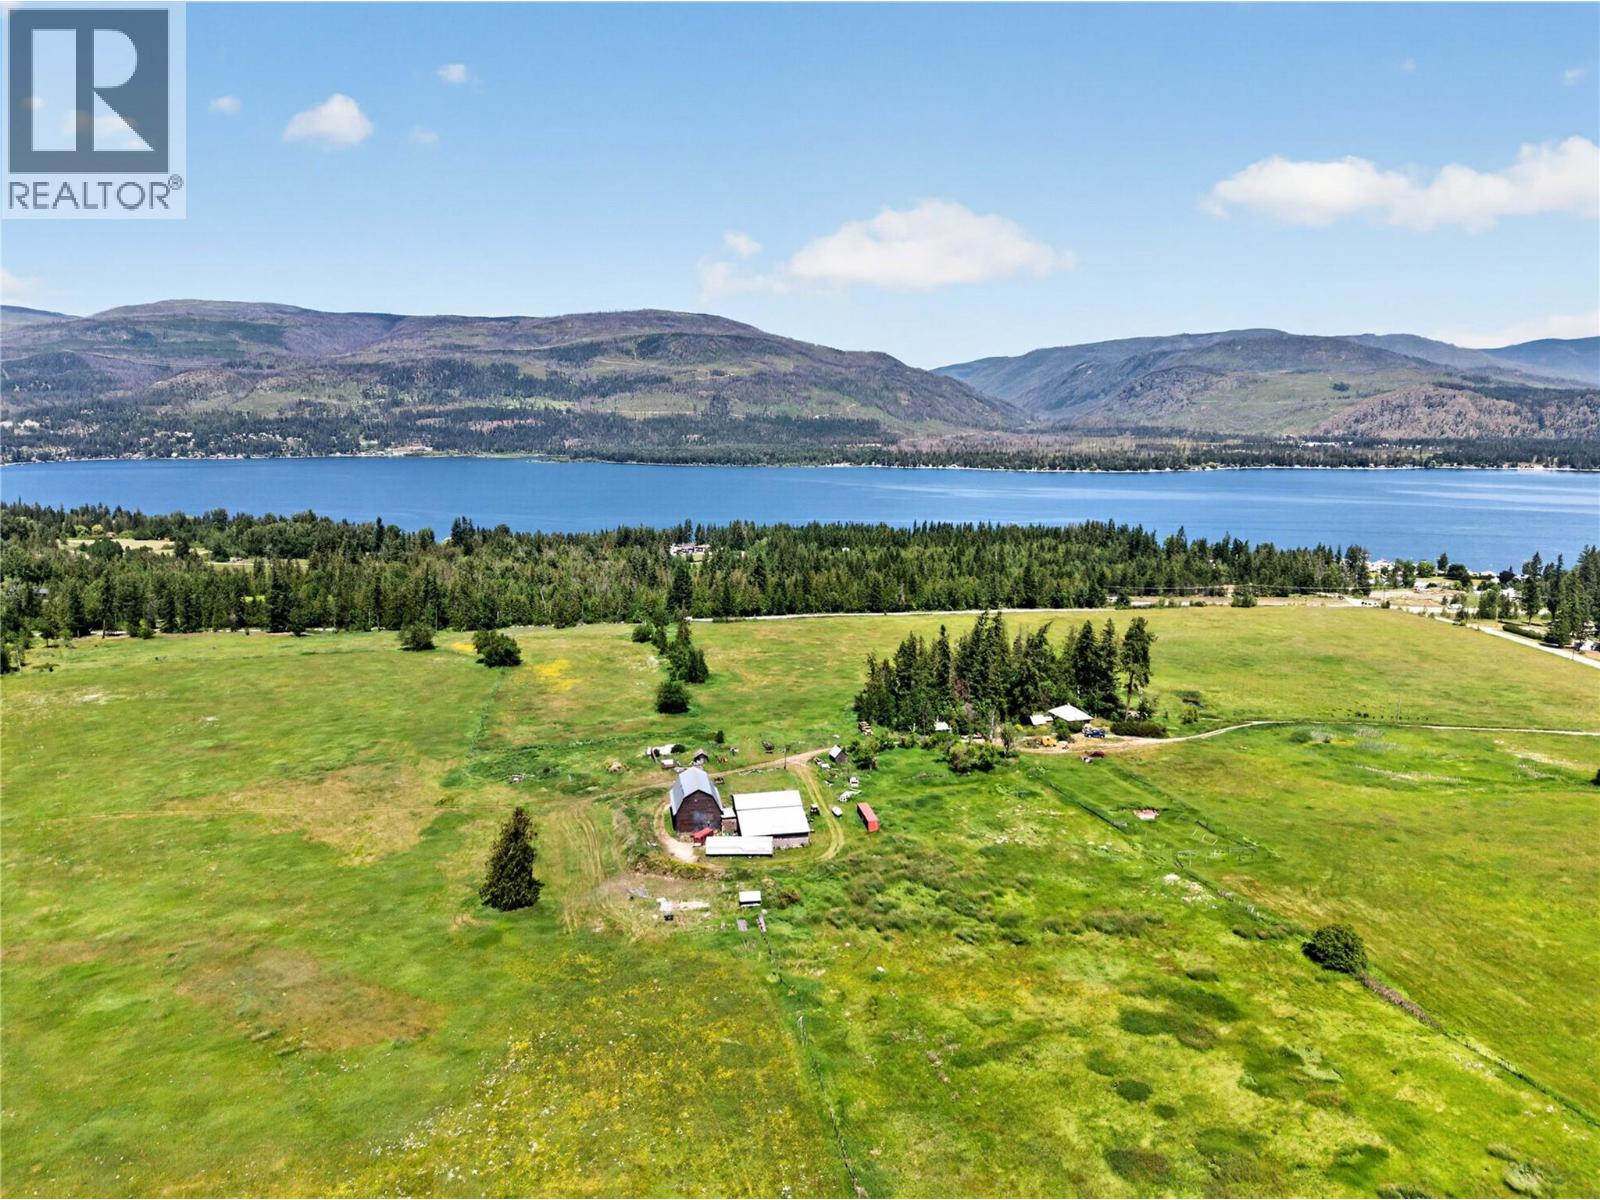
870 Dilworth Road
Sorrento, British Columbia
A rare piece of Shuswap history! First time on the market in over 100 years, this sprawling 158-acre estate has been proudly held by the pioneering Swann family for three generations. Offering fertile, organic land paired with breathtaking Shuswap Lake views, this property sits just two minutes west of downtown Sorrento. ALR farm status features 125 acres of fenced pasture and hay fields (fencing needs some repair). Surrounded by mature forest, this productive land is uniquely isolated from outside pesticide drift, a rare find for pristine organic or agricultural pursuits. Highway frontage further enhances accessibility, logistics efficiency, and future agri-commercial potential. A year-round creek runs through the land for effortless livestock watering, complemented by an artesian well producing 35 GPM of crystal-clear drinking water. This rich acreage historically supported 100+ cattle and buffalo. Dual residences include a 1925 home, boasting 762 square feet, two bedrooms, one bathroom, and a 1975 double-wide manufactured home, with three bedrooms and two bathrooms. Impressive outbuildings blend heritage charm with modern utility: a large two-storey 1928 barn (100’x80’) stands alongside a solid, five year-old two story barn (85’x100’). The estate is fully designated for allowable hemp and CTLS cannabis production, set up for indoor operations with massive potential for high-yield licensed outdoor cultivation. Up to 50% Vendor Financing available. Bring your vision! (id:64133)
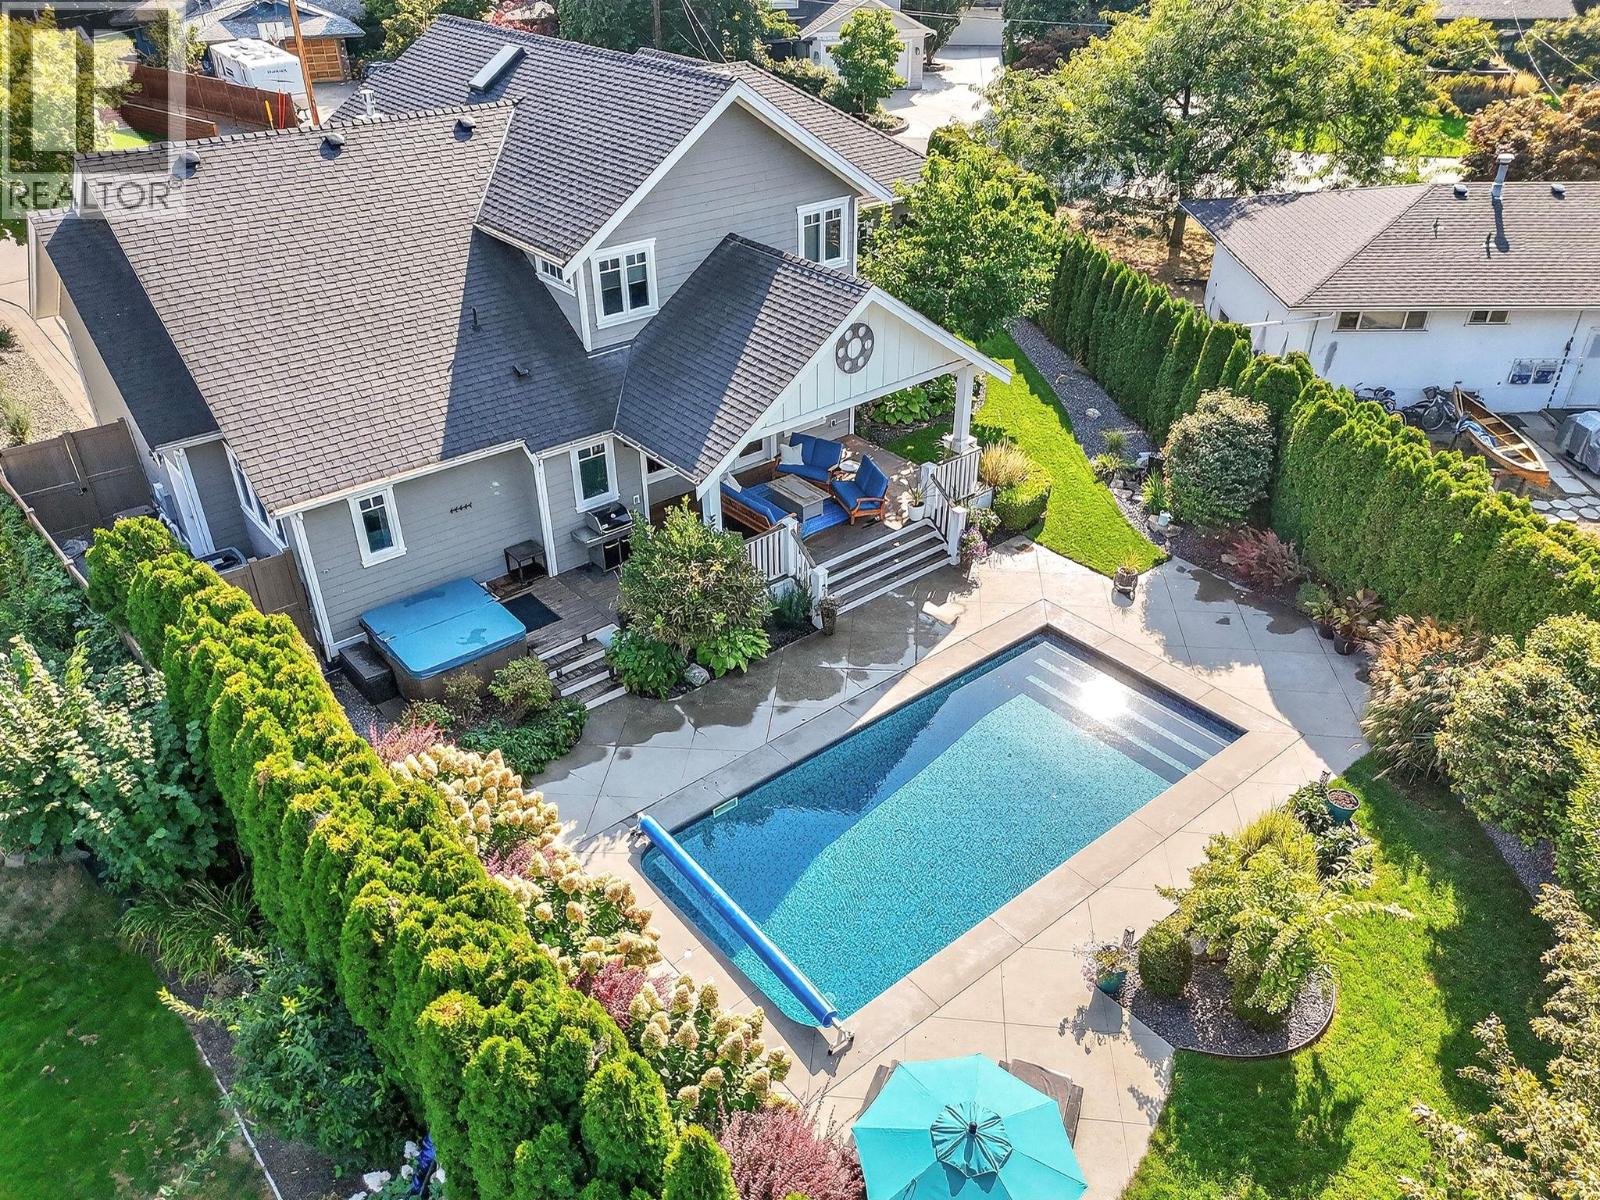
440 Hobson Crescent
Kelowna, British Columbia
Welcome to The Crescent, a hidden gem in the highly sought-after Lower Mission. Tucked away steps from Sarsons Beach & connected by walking & biking paths, this quiet enclave offers the perfect blend of privacy, recreation & convenience. Designed for both entertaining & family living, this exceptional 4 bed, 5 bath home spans three levels of thoughtfully planned living space. A guest suite with private entrance, full bath and dedicated parking provides excellent flexibility for guests, extended family or potential short-term rental. The main level features hardwood flooring, a cozy gas f/p & an updated isl. kitchen complete w/gas cook top, wine cooler & ample workspace. Garden doors open to a covered sundeck w/fire table overlooking the beautifully landscaped backyard oasis. Outdoor living shines with a sparkling saltwater pool, hot tub, bubbling water features, b/in speakers, mature landscaping & exceptional privacy. A convenient pool-access powder room makes summer entertaining effortless. The spacious primary retreat offers its own fireplace & a well-appointed ensuite w/walk-in shower & generous closet. Upstairs, the kids will love the dedicated family rm w/built-in window bench, two beds & a full bath w/dual vanity. The w/o lower level features a temp-controlled wine cellar, media rm w/projector & surround sound, plus an additional 2-pce bath. All this in one of Kelowna's most desirable neighbourhoods, just moments from beaches, top-rated schools, parks & amenities. (id:64133)
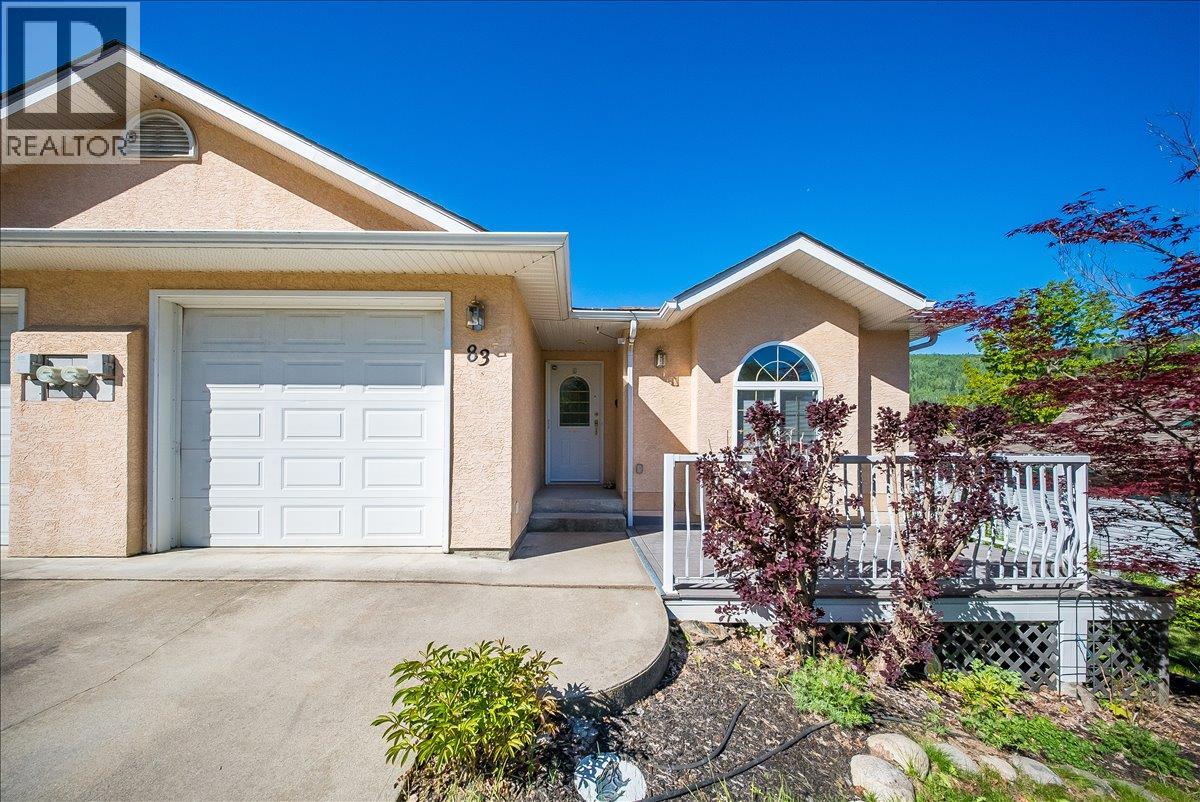
83 Kootenay Avenue S
Fruitvale, British Columbia
Perfectly located just steps from Fruitvale Elementary, this fantastic half duplex offers the freedom of no strata fees and no age restrictions ... all wrapped up in a move in ready package! The bright and welcoming main floor features an open concept layout designed for everyday living and entertaining. The spacious living room is highlighted by a cozy gas fireplace, while the kitchen boasts a huge island, plenty of workspace, and direct access to the covered deck overlooking the low-maintenance backyard. The main level also includes a beautiful primary suite complete with a full ensuite, two additional good-sized bedrooms, another full bathroom, and convenient main floor laundry. Downstairs, you’ll find an impressive amount of additional living space with a huge rec room, flex space, another full bathroom, workshop, cold room, utility room, and plenty of storage. The lower level also offers access to another covered deck and the backyard, making it ideal for guests, hobbies, or extended family living. Outside, enjoy the attached garage, underground sprinklers, front sun deck, and beautifully maintained perennial gardens. This home truly checks all the boxes for comfortable family living in a sought-after location! (id:64133)
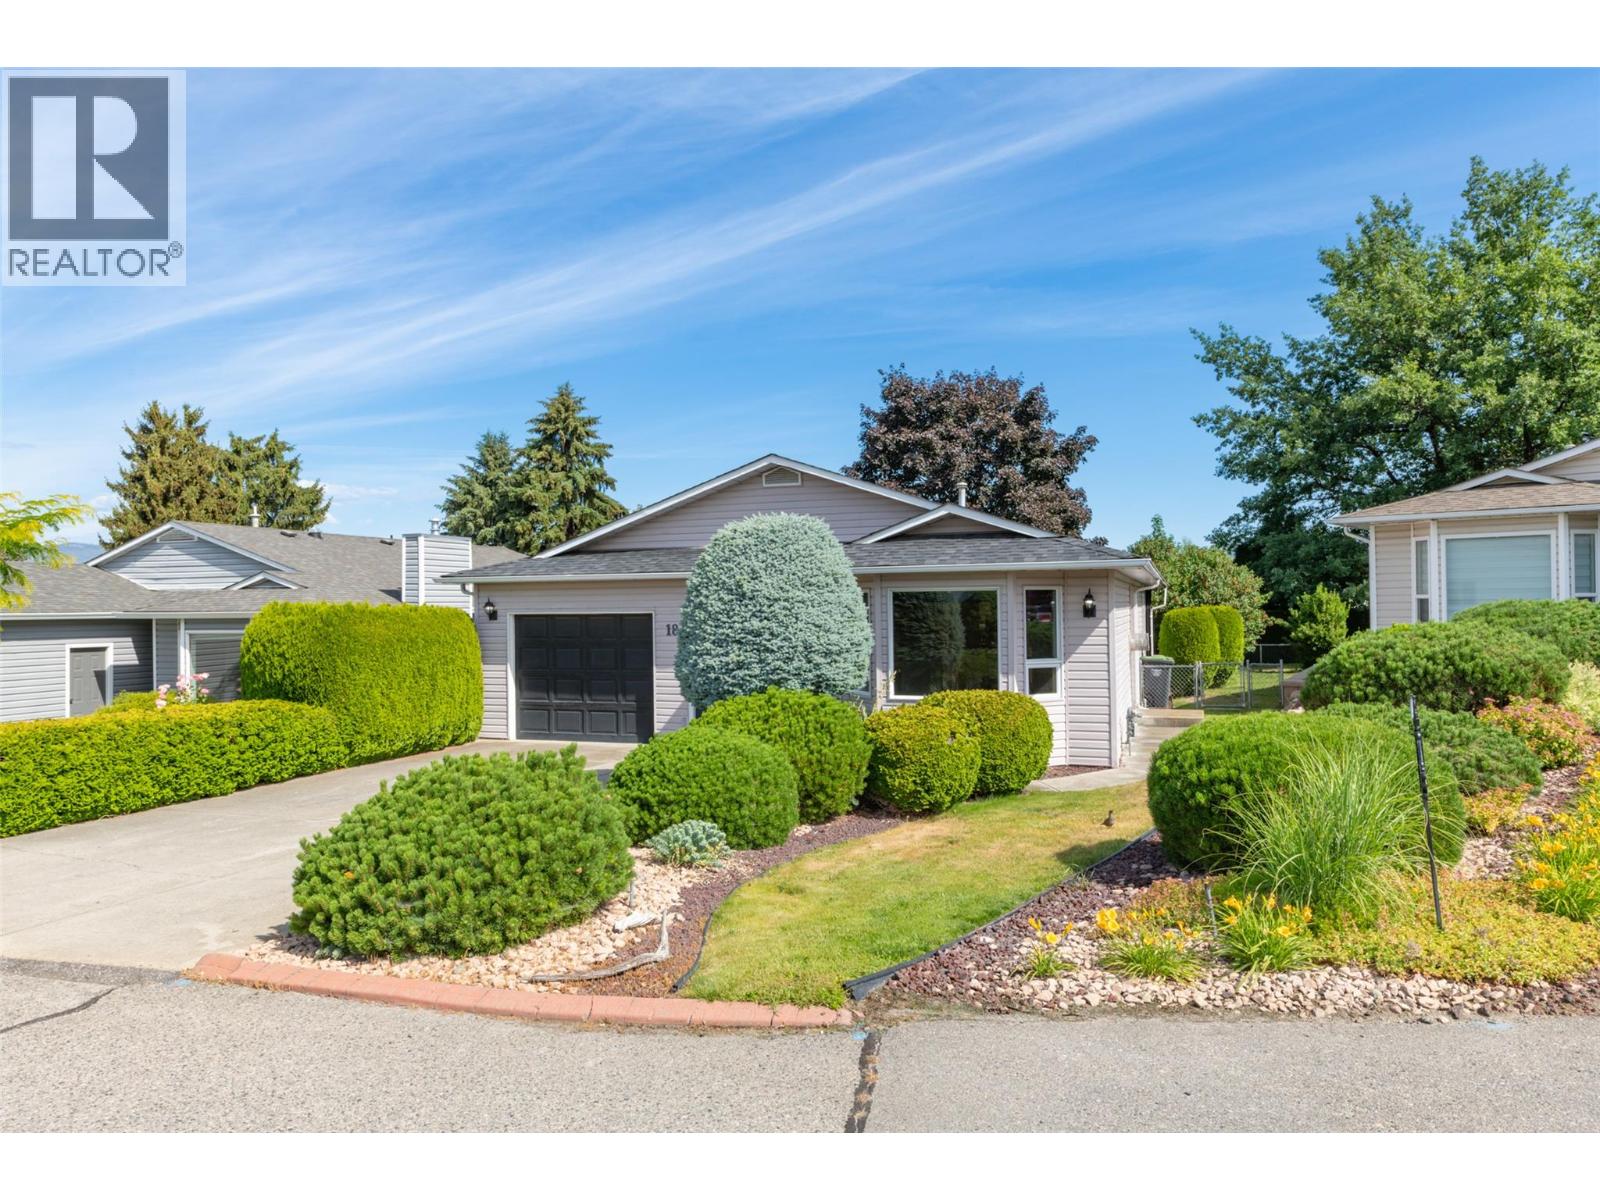
3481 Old Vernon Road Unit# 18
Kelowna, British Columbia
BEAUTIFULLY SITUATED 3 BEDROOM RANCHER on it's own land in Ellison! Located in Desirable ""Country Lane"", a meticulously maintained 55+ Adult Bare Land strata development. A lovely ""stick built"" home (not manafactured) by Pentar homes. This home offer ample size, lots of storage, tons of garage and workshop space and is on a Manicured mature landscaped lot backing onto the greenscape common grounds ...i t is a true gardener's delight! European cabinets in U shaped kitchen. Built in oven and newer cooktop stove, bullnose counters and tiled back splash. Dining area seamlessly flows to the peaceful and private covered patio and backyard for easy inside/outside living. Family room area or include the space with the nook for your large dining room set. Big separate Living room with gas corner fireplace and Oak Hardwood floors. Huge mudroom - laundry room off an extra large single garage with room for storage and workshop. 4 piece main bathroom. Large primary bedroom with 3 piece Ensuite. 3 Bedrooms (1 without a closet). Pantry/storage room. 2021 Hi Eff gas furnace in 6' cellar. Central air for summer comfort. This home is perfect for affordable adult living, offering lots of space, a gorgeous yard, private quiet setting and lots of garage space for the tools. 6' High cellar crawl space for 2021 Hi Eff furnace, 3' crawl for rest. Poly b piping. Quick possession possible. (id:64133)
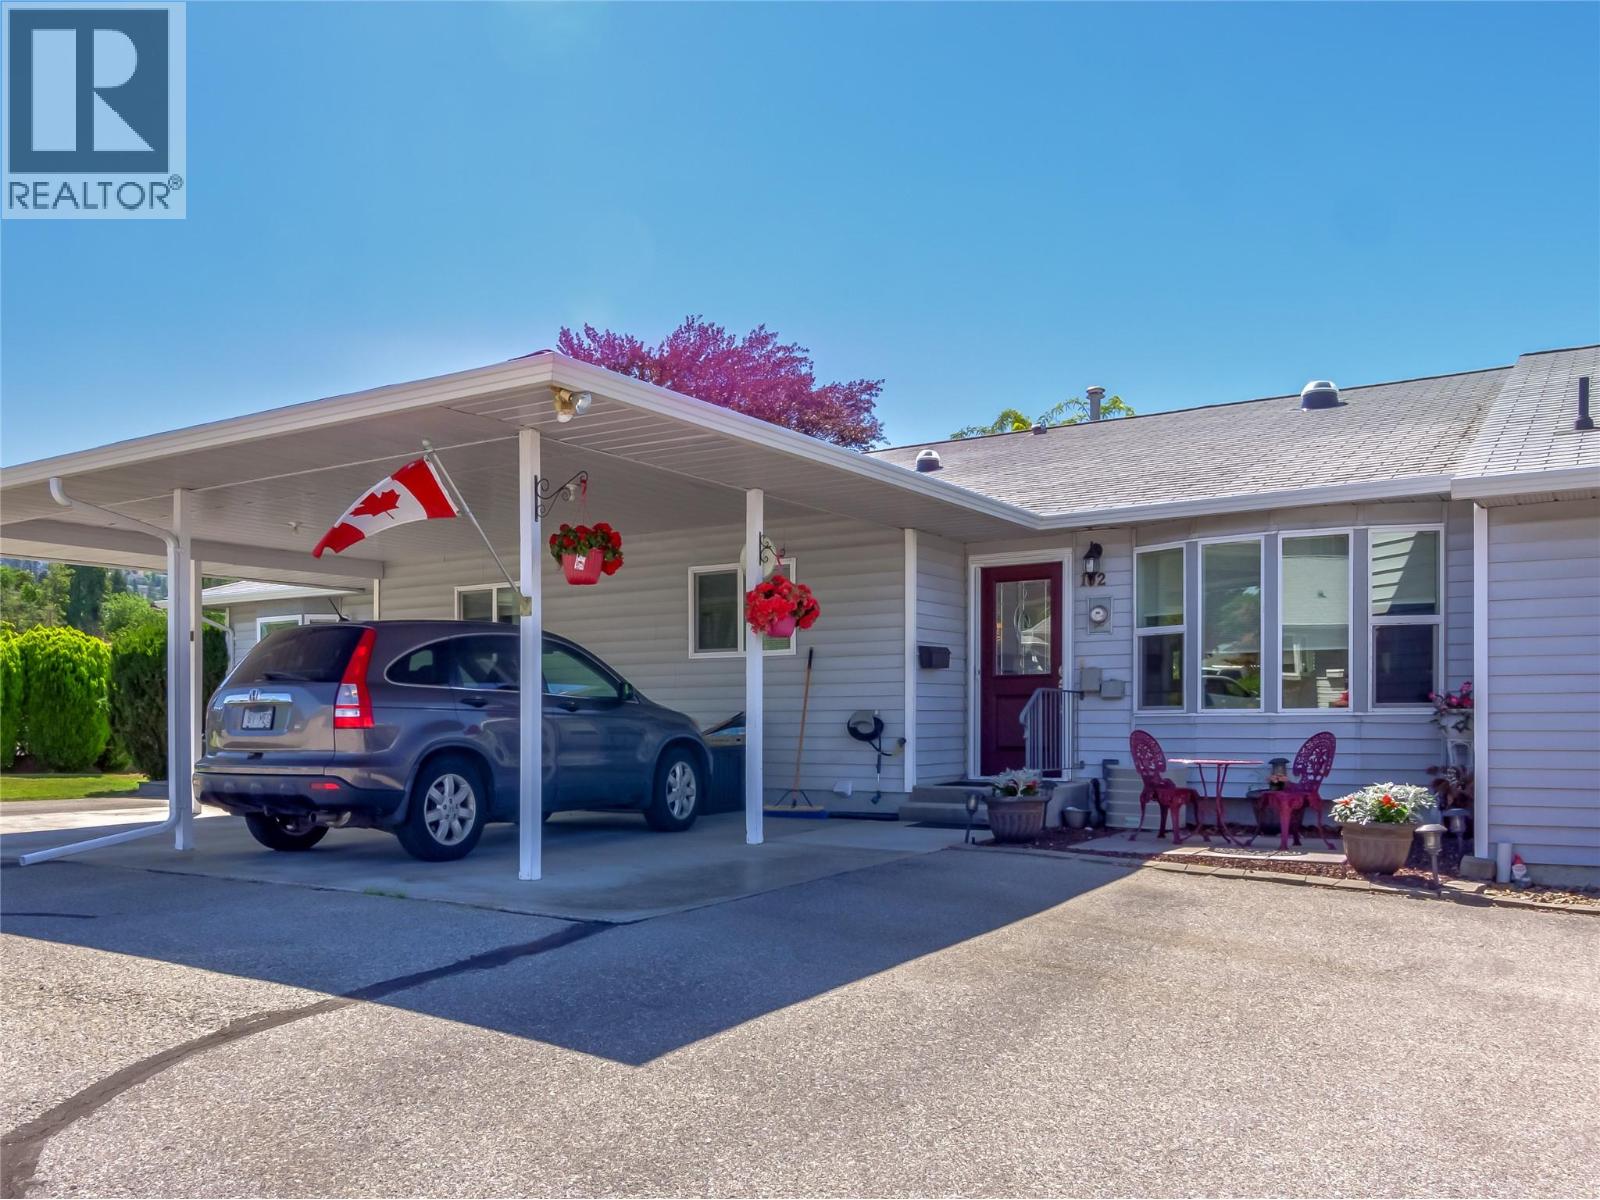
2445 South Main Street Unit# 102
Penticton, British Columbia
Attention Retires! Welcome to Lantern Court, a well run 55+ complex designed with seniors in mind. Walking distance to shops and amenities like Cherry Lane Malls, London Drugs, restaurants and more. This South facing unit has convenient one level living with the added bonus of the basement for storage and added living. The main floor is 1057sqft, as you enter the front door there is a spacious and bright living room and dining room, with laminate floors, large windows, and plenty of room for entertaining. The well laid out kitchen features plenty of cabinet space, a great layout, and faces the back yard of the home complete with a large composite deck, and a covered patio space. There is a good sixed second bedroom and guest bathroom, plus the spacious primary bedroom with walk in closet and full ensuite bathroom. Downstairs you’ll find another 982sqft finished with a large rec room, tons of storage, plenty if space for visiting family or hobbies and a three piece bathroom. Enjoy the low maintenance convenience this home offers while not compromising on space! (id:64133)
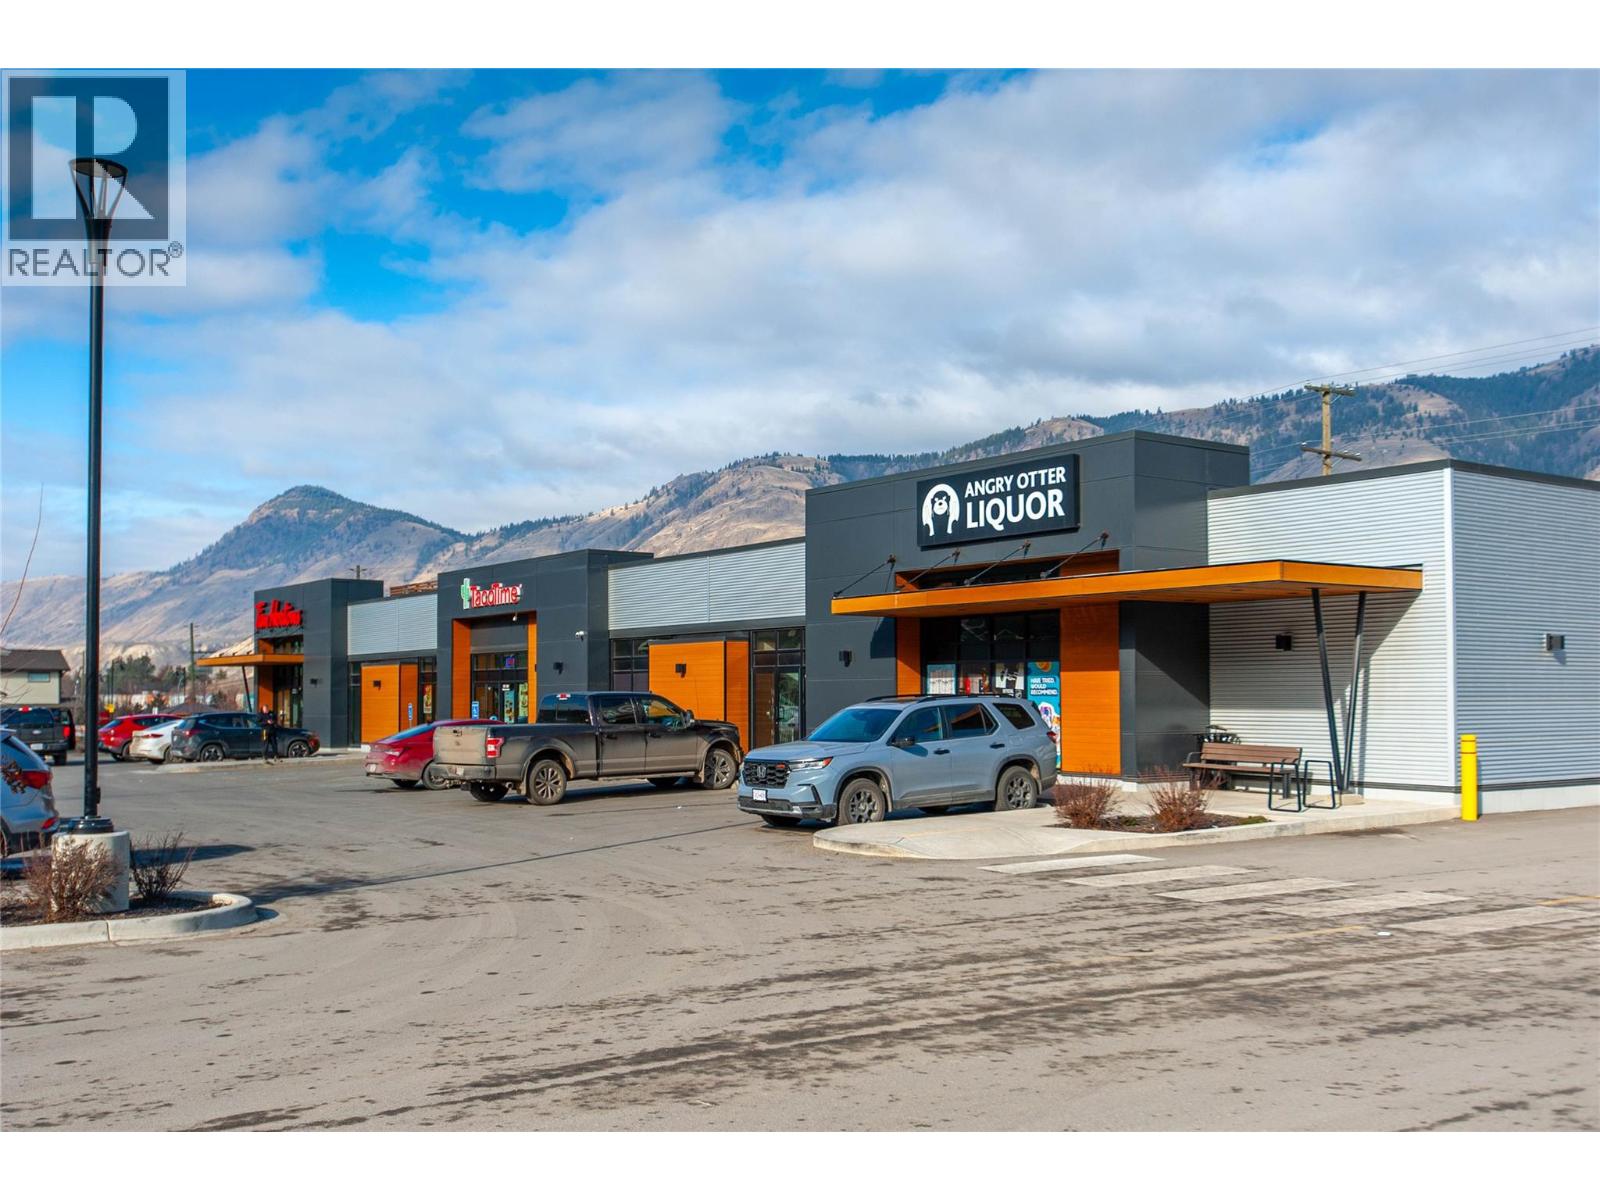
3220 Valleyview Drive Unit# Cru 1
Kamloops, British Columbia
Premier Build-to-Suit Commercial Opportunity at Orchards Walk Plaza Orchards Walk Plaza presents the most dynamic commercial leasing opportunity in Kamloops, situated in the heart of the rapidly expanding Valleyview corridor. This prime development offers up to 14,500 square feet of brand-new, build-to-suit leasable space designed to meet the specific requirements of your business. Located at the prominent intersection of Grand Boulevard and the East Trans-Canada Highway, your business will benefit from exceptional visibility and high traffic volume, with approximately 45,995 vehicles passing the site daily. The plaza is engineered for accessibility and convenience, featuring a fully signaled and controlled intersection for easy entry and exit, along with 153 surface parking stalls to accommodate a high volume of customers. By joining Orchards Walk Plaza, you will be positioned alongside established national and local brands, including Tim Hortons, Pharmasave, Kamloops Kidz Childcare, a dedicated Medical Center, and Angry Otter Liquor. The location offers a built-in customer base that continues to grow. Upon completion, the Orchards Walk master-planned community will encompass 997 residential units—including a 173-unit retirement residence and 380 apartment units—placing roughly 5,000 residents within immediate walking distance. Furthermore, the Plaza serves as a primary hub for over 5,000 residents from the neighboring communities of Barnhartvale, Dallas, Campbell Creek, and Rivershore who commute past this location every day. With an estimated annual household income of $124,000 in the surrounding area, this is a strategic destination for retail, professional services, or hospitality. To explore how this 14,500 square foot space can be tailored to your brand, please contact Mike Shannon at Royal LePage Kamloops at 250-374-8403 or visit www.orchardswalk.com for further details. (id:64133)
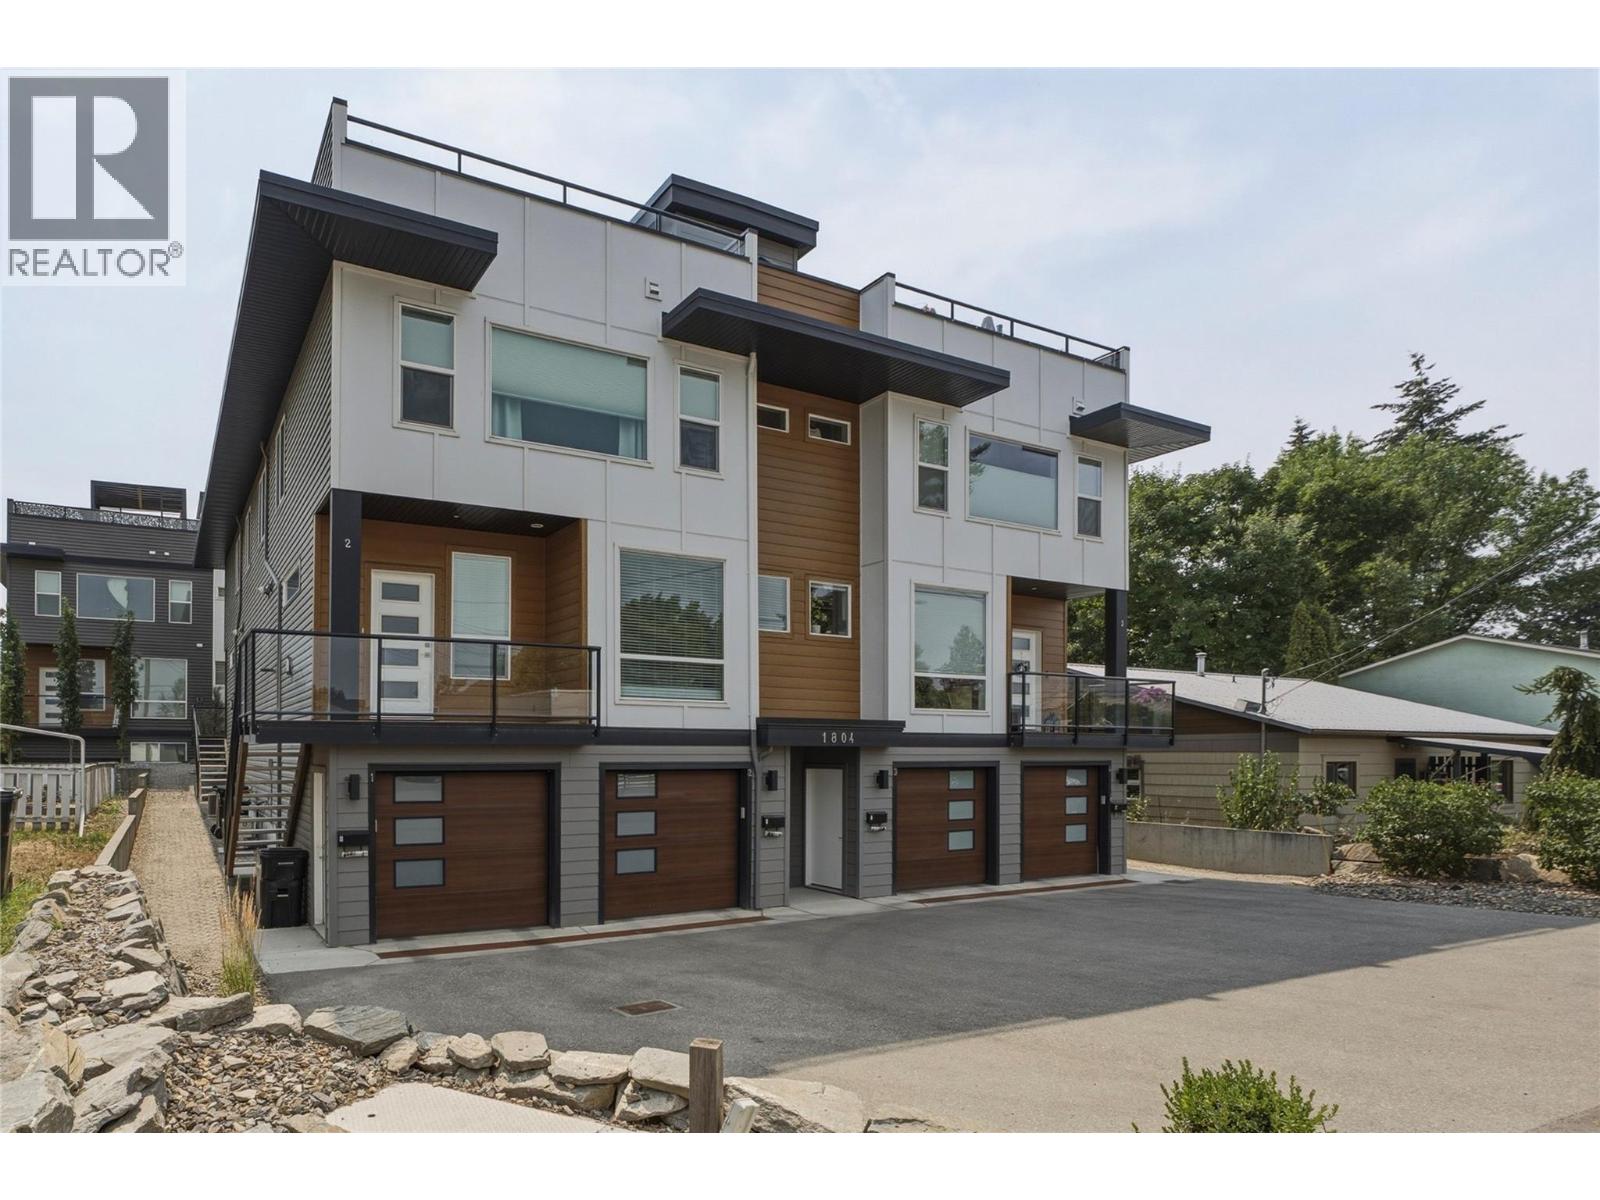
1804 46 Avenue Unit# 2
Vernon, British Columbia
Modern townhouse in the heart of Vernon British Columbia. This lovely townhome offers the convenience of central location with the interior and exterior space of a small home. The open concept main floor is perfect for entertaining with a bright and oversized kitchen (with large granite island) that open into the living room and dining room area. Proceed upstairs to the primary suite with full ensuite and 2 more bedrooms and bathrooms. A great family home or starter home for the couple looking for office space. The rooftop patio offers even more entertainment spaces and expansive views of the Vernon area. The home is located within walking distance of downtown Vernon and many bus routes. Close walking distance to Butcher Boys and a short car ride to world famous Silver Star Mountain Resort. Don't miss your chance for contemporary living in Vernon BC! The 2 car tandem garage also offers a plug-in for an electric vehicle! (id:64133)
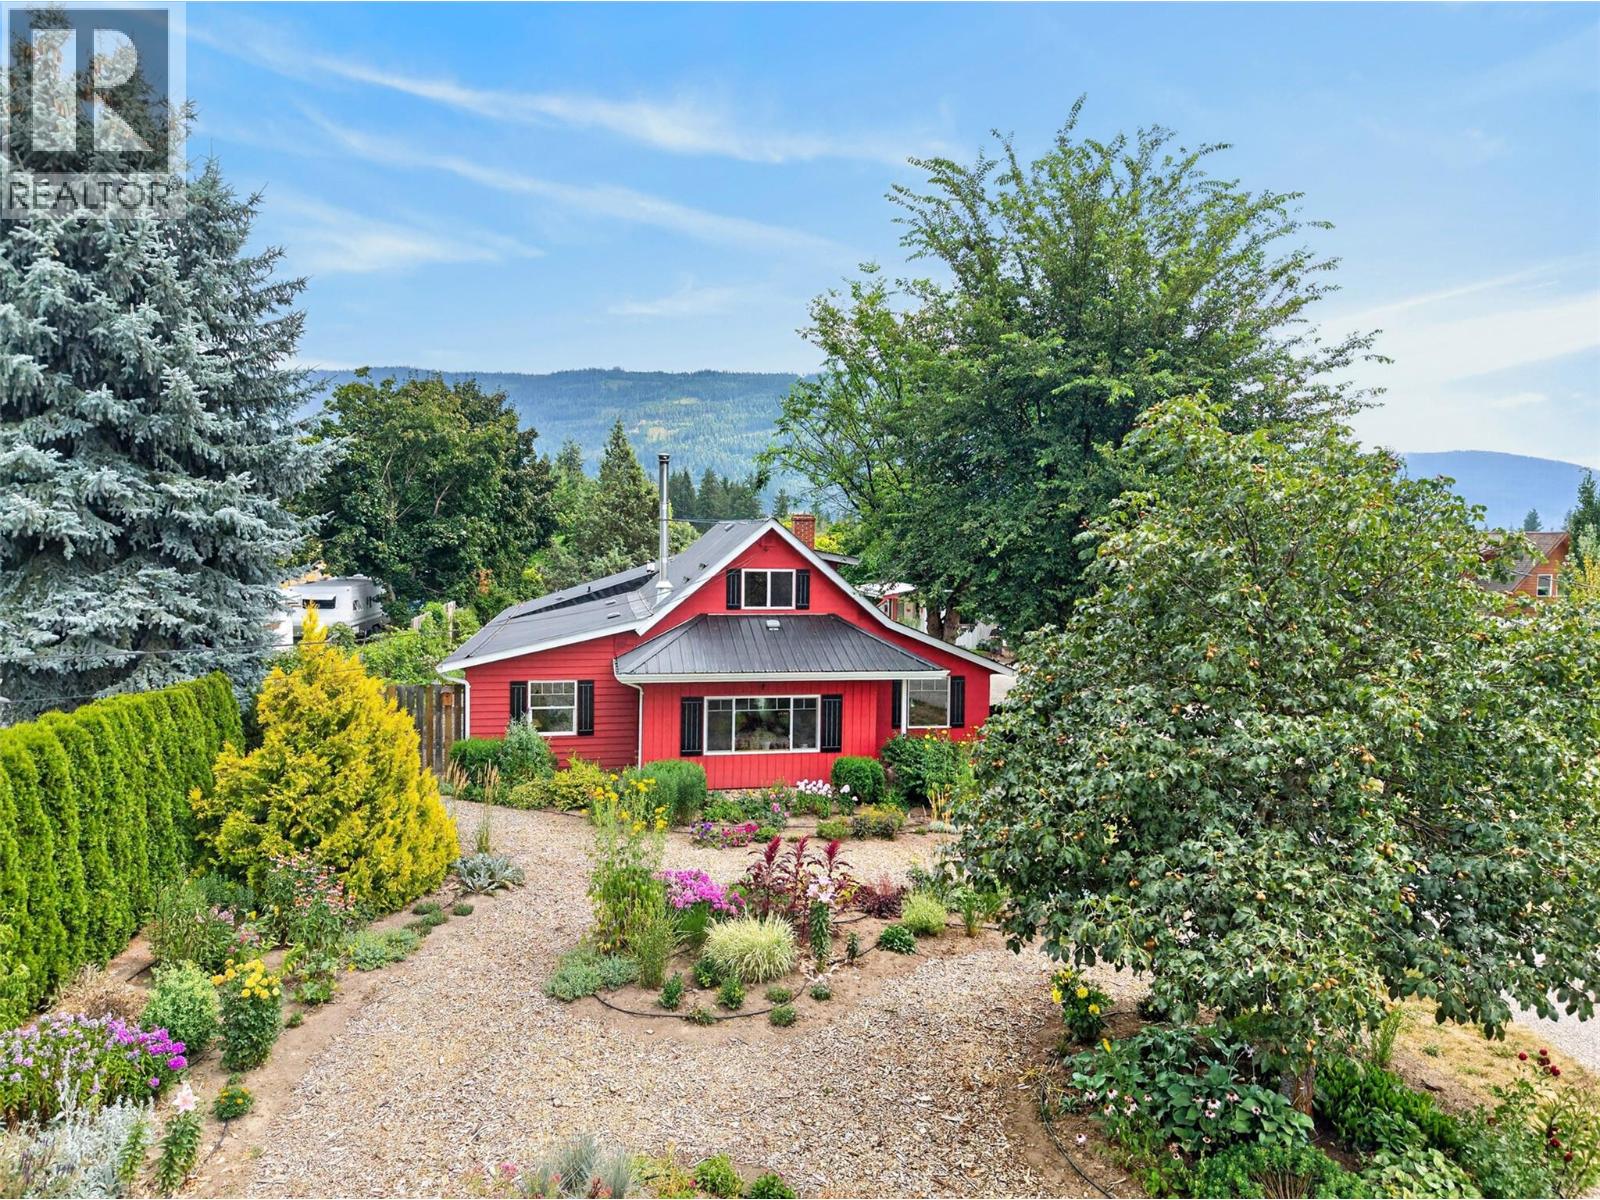
4360 30 Street NE
Salmon Arm, British Columbia
Five certified organic acres in desirable North Broadview offer a rare opportunity to enjoy country living without giving up the convenience of being just minutes from Salmon Arm. Beautifully maintained and thoughtfully developed, this property is a place where you can grow your own food, cultivate gardens, raise a few animals, or simply enjoy the peace, privacy, and beauty of an exceptional acreage. Productive gardens, berries, fruit trees, vegetables, and flowers create an inspiring setting with endless possibilities. The level entry home (wheelchair accessible) is warm and welcoming. The open kitchen and dining area are ideal for gathering with family and friends, and the living room is heated with a cozy wood stove. The spacious primary suite features oversized windows overlooking the private property, and a beautifully appointed ensuite with a walk-in shower and soaker tub. A second bedroom, full bathroom, dedicated office, and flexible bonus room complete the main floor, with two additional bedrooms upstairs. Outside you will find space to create, work, and explore. The detached studio would make an ideal artist's retreat, home office, fitness space or hobby room. A garage/shop, attached carport, additional double carport, greenhouse, and immaculate grounds provide room for vehicles, equipment, and projects. Solar power keeps hydro costs incredibly economical—averaging just $150–$200 per year. Connected to city water, this is a truly special acreage. (id:64133)
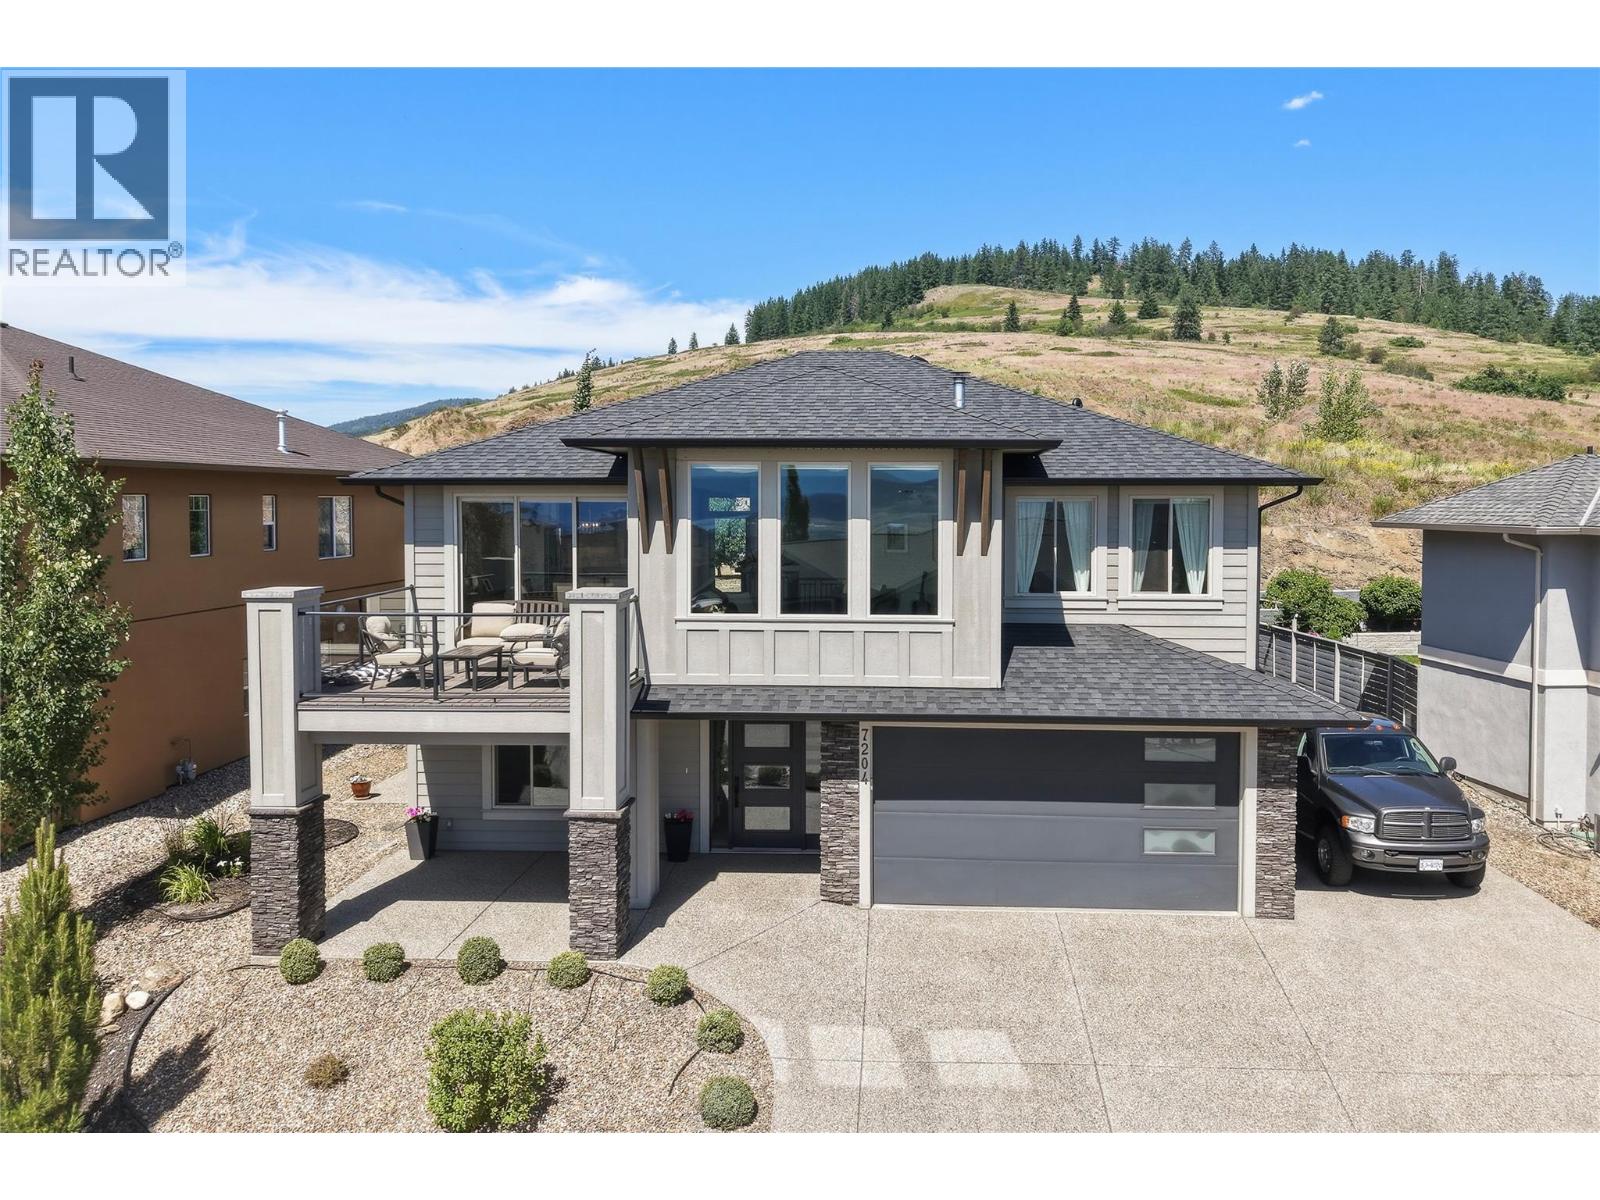
7204 Apex Drive
Vernon, British Columbia
Located in the Foothills, one of the most desirable neighborhoods in the North Okanagan, this move-in ready 4 bed home (2 beds up & 2 beds down) offers an exceptional blend of sophisticated design & financial flexibility. The property commands stunning city, valley, & lake views, oozes curb appeal, cladded with smartboard (wood) & a generous, fully fenced backyard that is perfect for pets, gardening or weekend gatherings under the covered patio. Inside, the home embraces organic modern design, characterized by high ceilings & premium finishes. The main living areas showcase engineered hardwood floors, crisp white cabinetry, built-in feature millwork, & a sleek kitchen complete with a large island, gas stove & marble tile backsplash. The generous primary bedroom serves as a private retreat, with a spa-like ensuite that brings a luxury experience into your daily routine. Designed with modern families in mind, the layout includes a dedicated 1 bed mortgage helper suite. This space provides an excellent opportunity to offset your monthly housing costs or accommodate multi-generational living. This location offers an unparalleled Okanagan lifestyle positioned within close proximity to shopping, local craft cideries, and Vernon’s best schools. Outdoor enthusiasts will appreciate the seamless access to the Okanagan Rail Trail, top-rated golfing at Predator Ridge, the beaches of Kalamalka & Okanagan Lake, & the quick drive up to SilverStar Mtn Resort for year-round recreation. (id:64133)
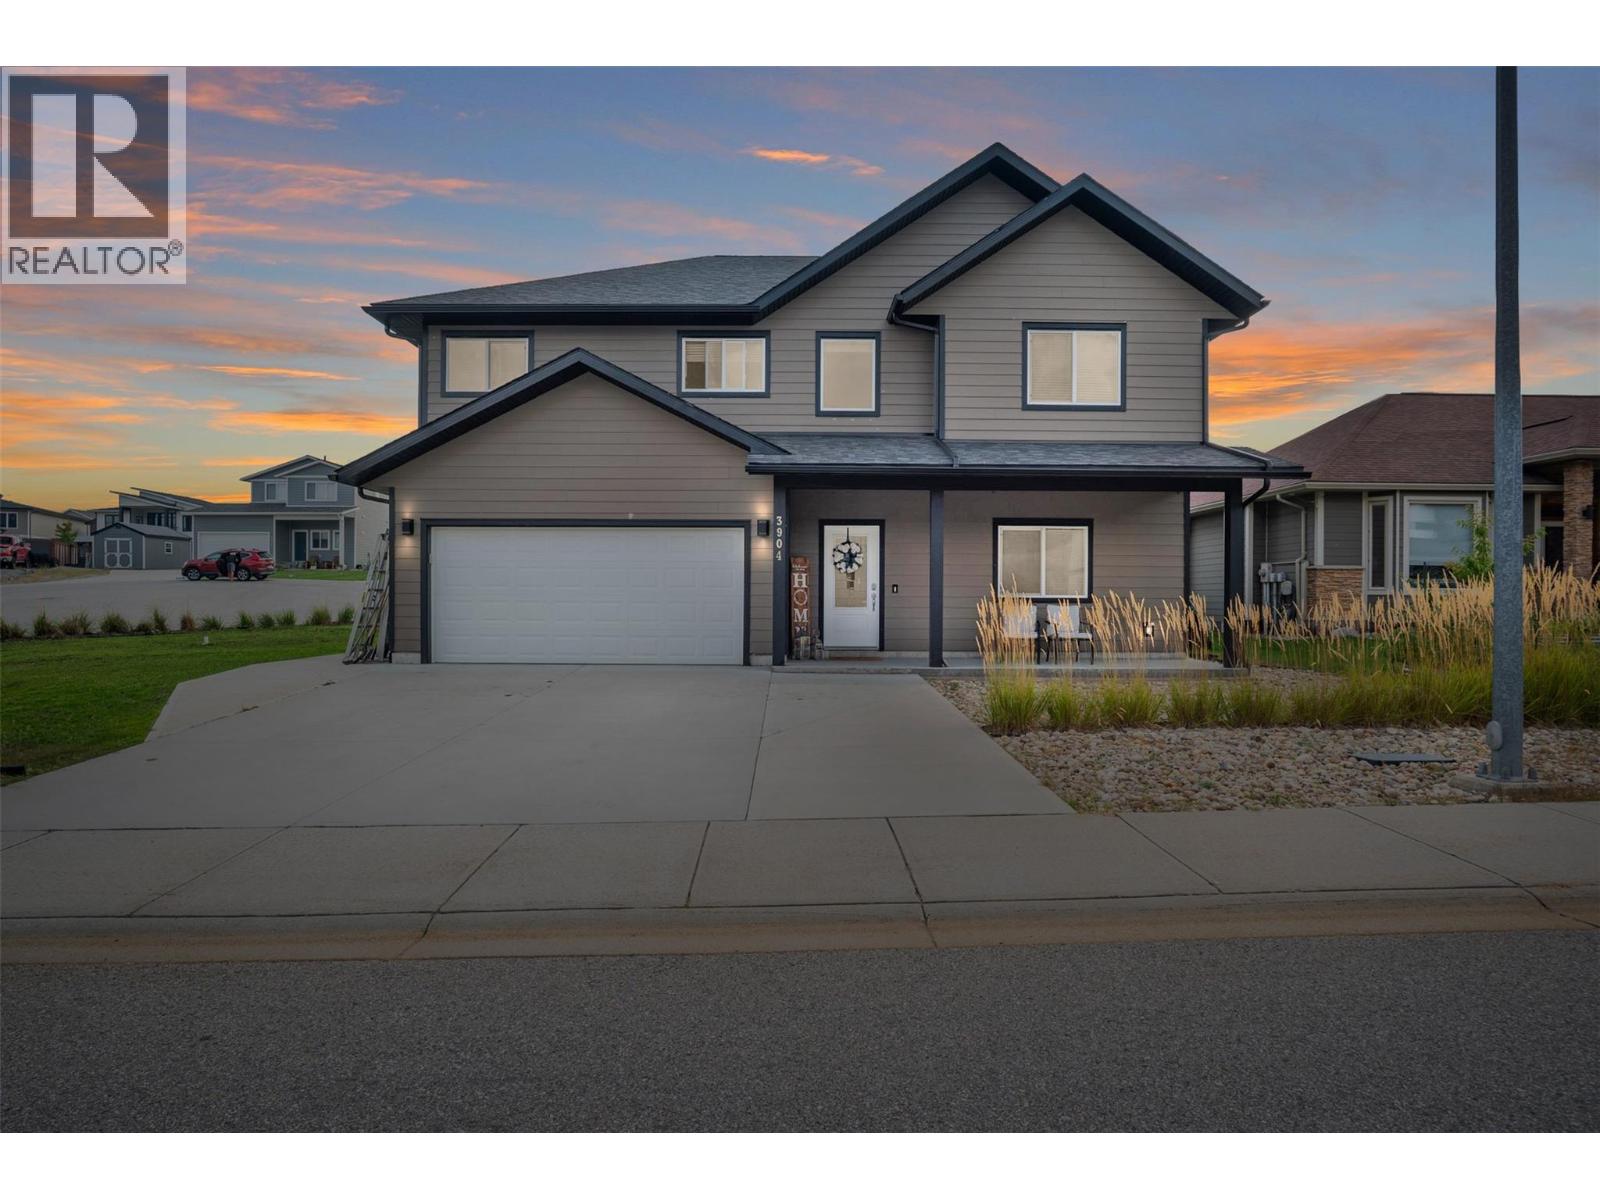
3904 Grandview Drive
Castlegar, British Columbia
Welcome to 3904 Grandview Heights, a spacious 4–5 bedroom family home in the sought-after Grandview Heights neighborhood, just minutes from Castlegar and Trail. This home features 9’ ceilings and an open-concept living, dining, and kitchen area with quartz countertops, stainless steel appliances, and a cozy gas fireplace—perfect for everyday living and entertaining. The main floor includes a versatile bedroom or home office and a convenient powder room. Upstairs, you’ll find three generously sized bedrooms (two with walk-in closets), a stylish main bathroom, upper-floor laundry, and an impressive primary suite complete with a spa-inspired ensuite. Additional highlights include a double garage with mudroom entry, a fully fenced low-maintenance yard, and extra parking. A perfect blend of comfort, style, and functionality in a prime location. (id:64133)
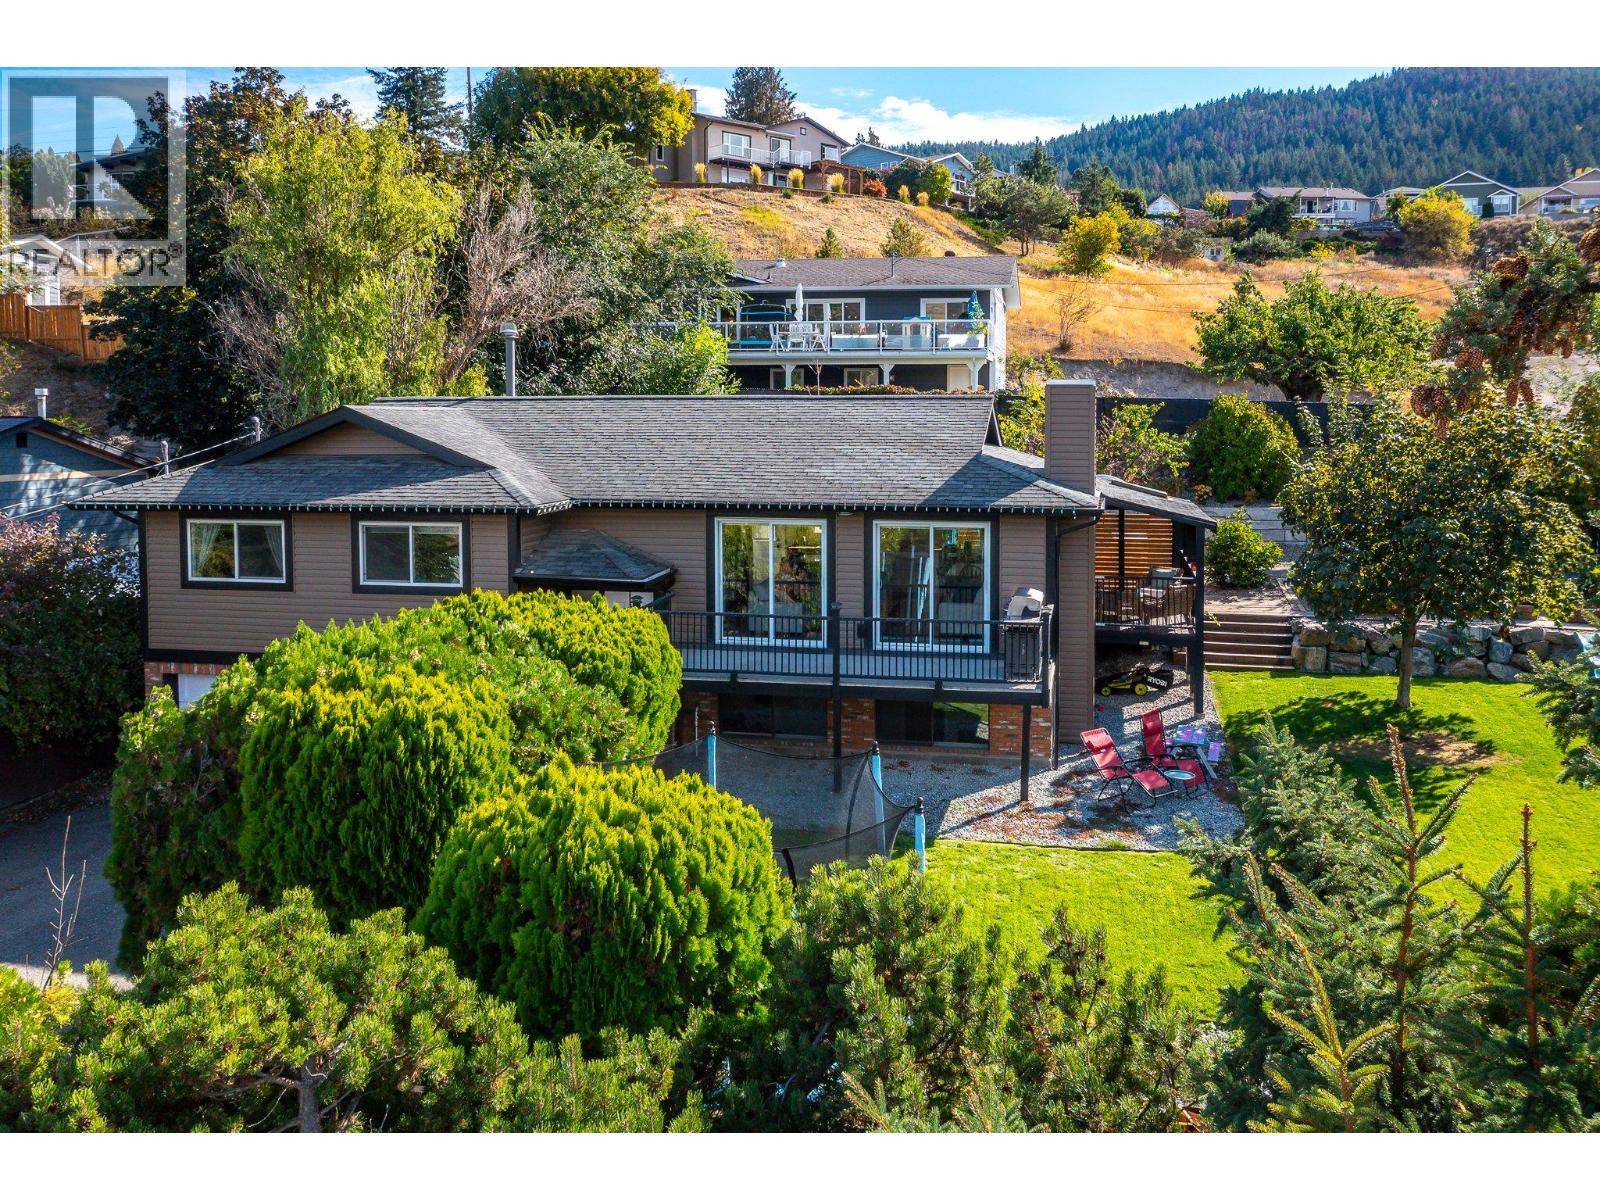
7590 Klinger Road
Vernon, British Columbia
This 4-bedroom, 3-bath home offers impressive Okanagan Lake views on a spacious .24-acre private lot in Okanagan Landing. The main floor is open concept with large and bright living and dining areas anchored by a kitchen featuring a quartz island, built-in gas cooktop with pop-up fan. A large primary bedroom with a stylish renovated ensuite offers a tranquil retreat with an elegant soaker tub — perfect spot to unwind after a busy day. The generous main floor bathroom boasts a luxurious tiled walk-in shower with high-end fixtures, for the remaining two bedrooms on the main. Two decks on the front and side are ideal for enjoying lake vistas, with space for outdoor entertaining or relaxing in the shade. On the lower level, the walkout basement has a separate entrance and includes a bedroom, bathroom, recreation room, laundry, and a flex/office space that could easily be transformed into a gym or additional bedroom. The lower level could also be suited out by adding a kitchen which was there previously. (id:64133)
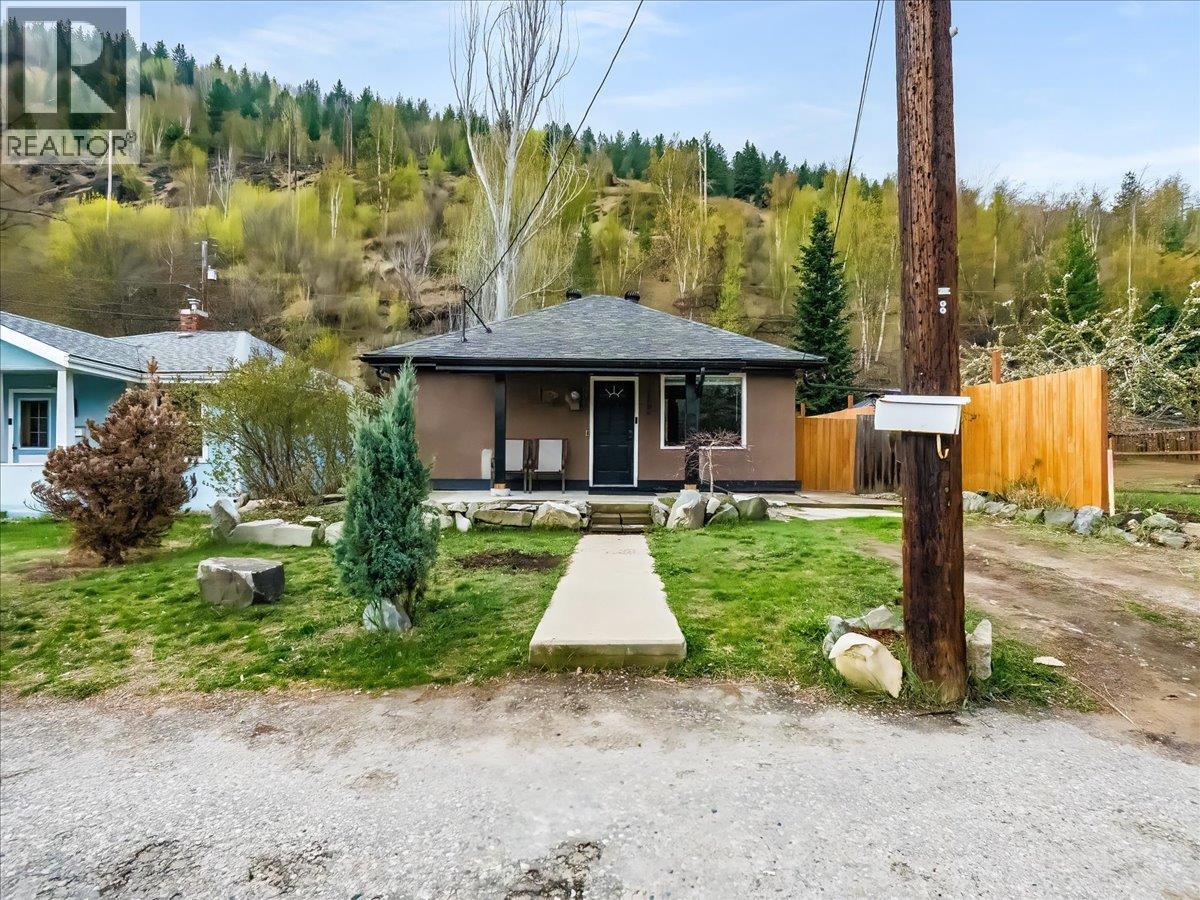
2006 Daniel Street
Trail, British Columbia
One-level living — the perfect starter home or right-size! Cute as a button and ready for its next chapter, this 2 bedroom, 1 bathroom gem is the one you've been waiting for. Whether you're just starting out or simplifying your lifestyle, everything you need is right here on one convenient floor. Outside, you'll love the off-street parking and the super usable backyard — with a handy storage shed and plenty of room to relax, garden, or play. Inside, the large living room is bright and welcoming, and the updated kitchen is ready to get to work. Both bedrooms, a spacious bathroom, and in-home laundry round out the main level beautifully. A partial basement adds valuable storage and keeps utilities neatly tucked away. The big-ticket items are already done for you — updated windows let in loads of natural light while keeping things energy efficient, the roof is only 9 years old, and a brand new sewer line (February 2025) means you can move in with total peace of mind. Sound like the gem you've been looking for? Reach out today to book your showing! (id:64133)

Mark Gidden
Realtor/Founder

Lloyd Taverner
Realtor/Senior Partner
Interested?
Contact us for more information
Your Favourites
No Favourites Found

