


$649,900
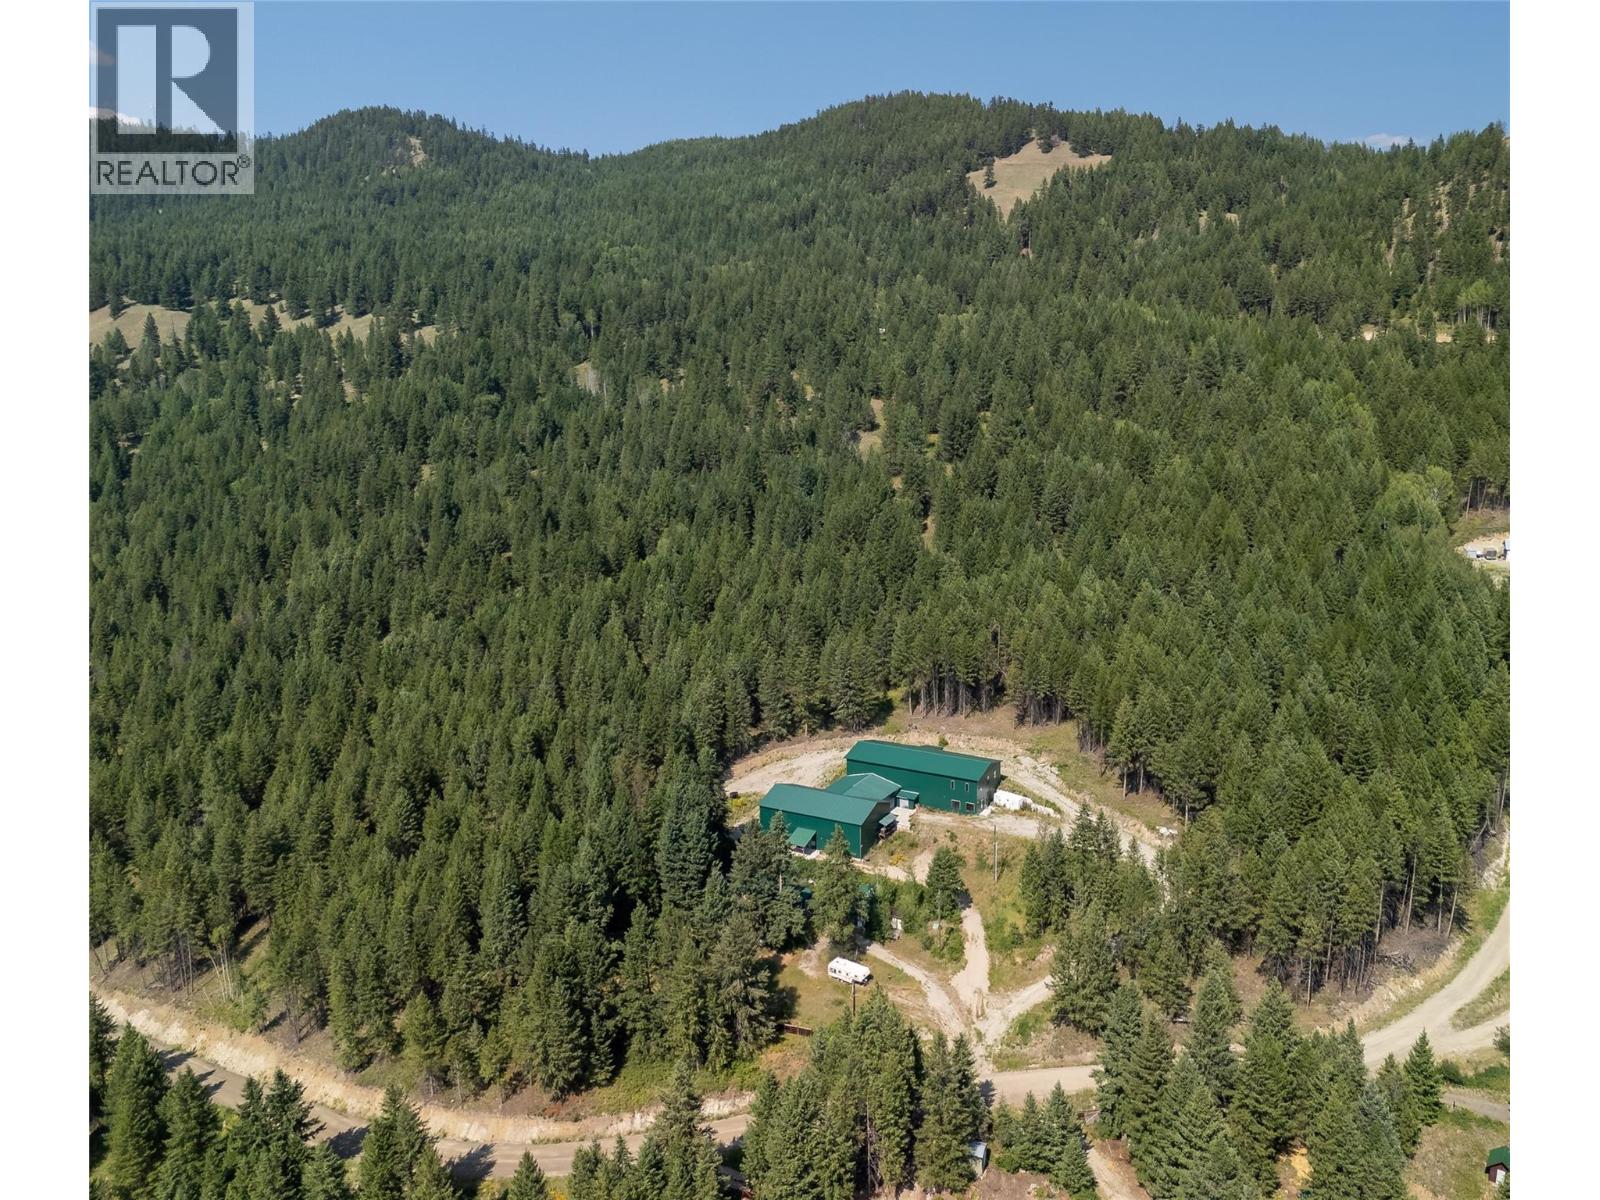
two massive shops each containing four rooms (30'x40'), plus more. Include brand new 3 bedroom home, and cozy 2 bedroom cottage on 16 acre lot. (id:64133)
-
Property Details
MLS® Number 10403141 Property Type Single Family Neigbourhood Beaverdell/Carmi AmenitiesNearBy Park, Recreation, Ski Area CommunityFeatures Pets Allowed, Rentals Allowed Features Private Setting, Treed ParkingSpaceTotal 30 StorageType Storage Shed, Feed Storage ViewType Mountain View, View (panoramic) -
Building
Bathroom Total 2 Bedrooms Total 3 Architectural Style Cabin, Contemporary, Other, Ranch Basement Type Full Constructed Date 2010 Construction Style Attachment Detached Cooling Type Central Air Conditioning Half Bath Total 1 Heating Fuel Wood Heating Type Baseboard Heaters, Stove Roof Material Metal Roof Style Unknown Stories Total 1 Size Interior 750 Sqft Type House Utility Water Well Parking
See Remarks Additional Parking Carport Oversize Rear R V 6 -
Land
Acreage Yes Land Amenities Park, Recreation, Ski Area Landscape Features Wooded Area Sewer Septic Tank Size Irregular 15.62 Size Total 15.62 Ac|10 - 50 Acres Size Total Text 15.62 Ac|10 - 50 Acres -
Rooms
Level Type Length Width Dimensions Second Level 3pc Bathroom 6'11'' x 8'11'' Second Level Bedroom 15'8'' x 10'7'' Second Level Bedroom 15'8'' x 12'5'' Second Level Primary Bedroom 14'6'' x 11'11'' Main Level Other 12' x 20' Main Level Other 49' x 30' Main Level Dining Room 7'8'' x 16'5'' Main Level 2pc Bathroom 6'1'' x 7'6'' Main Level Living Room 19' x 15'4'' Main Level Kitchen 11'4'' x 16'5'' Secondary Dwelling Unit Other 30' x 40' Secondary Dwelling Unit Other 40' x 30' Secondary Dwelling Unit Dining Room 7'4'' x 12'5'' Secondary Dwelling Unit Bedroom 7'10'' x 11'4'' Secondary Dwelling Unit Primary Bedroom 10'9'' x 11'5'' Secondary Dwelling Unit Full Bathroom 7' x 7'5'' Secondary Dwelling Unit Living Room 11'9'' x 14'9'' Secondary Dwelling Unit Kitchen 12' x 14' -
Utilities
Electricity Available

Mark Gidden
Realtor/Founder

Lloyd Taverner
Realtor/Senior Partner
Your Favourites
No Favourites Found

The trademarks REALTOR®, REALTORS®, and the REALTOR® logo are controlled by The Canadian Real Estate Association (CREA) and identify real estate professionals who are members of CREA. The trademarks MLS®, Multiple Listing Service® and the associated logos are owned by The Canadian Real Estate Association (CREA) and identify the quality of services provided by real estate professionals who are members of CREA. The trademark DDF® is owned by The Canadian Real Estate Association (CREA) and identifies CREA's Data Distribution Facility (DDF®)
October 09 2026 10:47:59
Association of Interior REALTORS®

