


$999,999
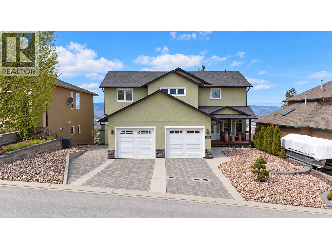
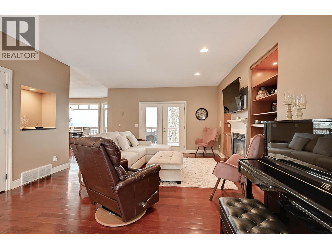
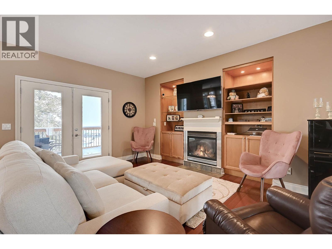
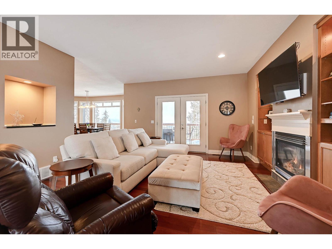
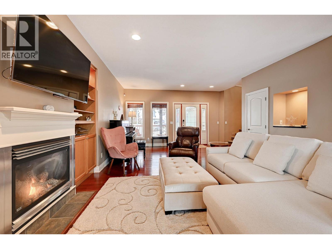
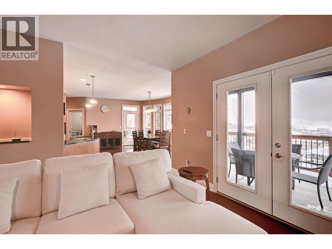
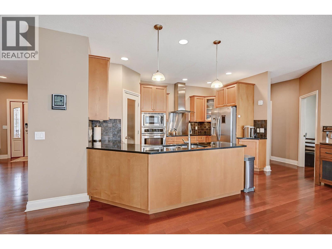
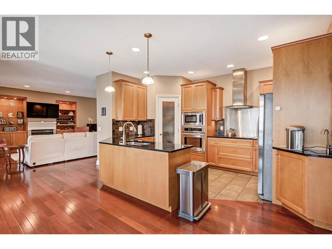
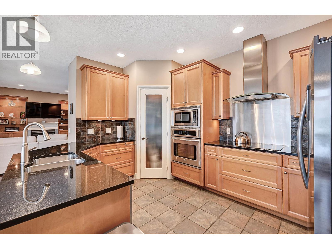
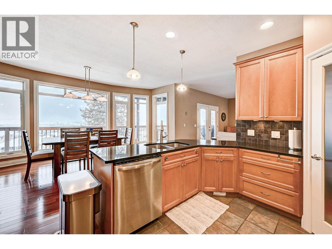
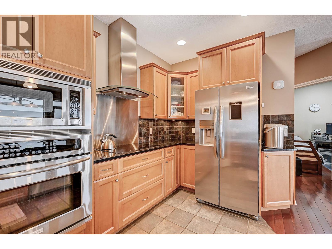
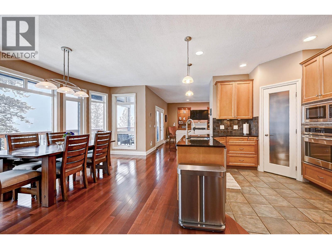
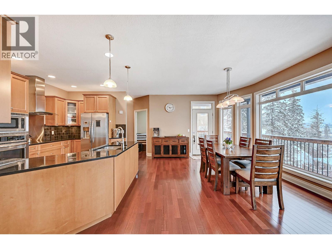
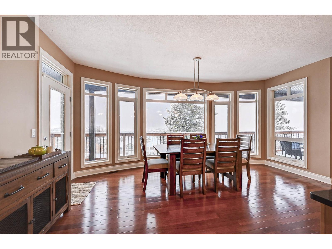
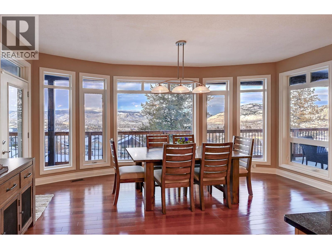
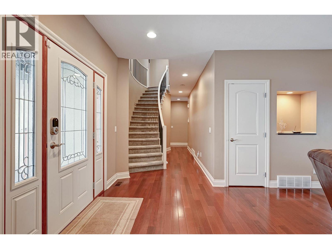
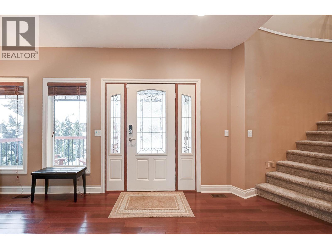
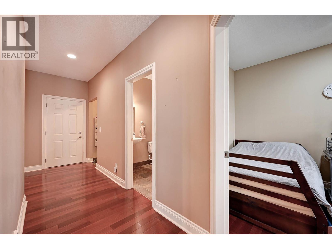
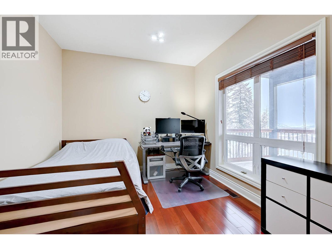
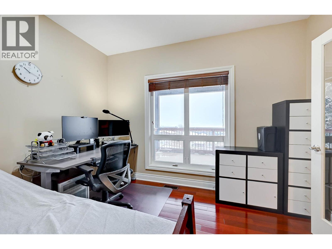
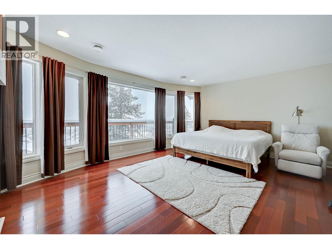
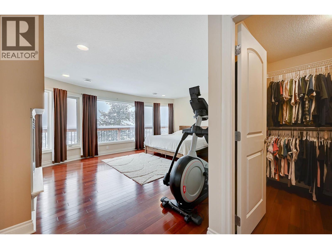
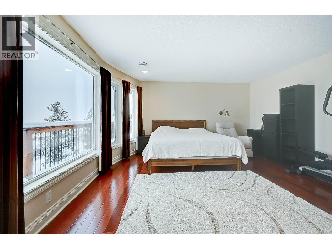
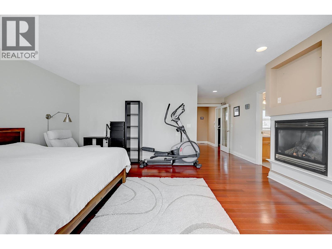
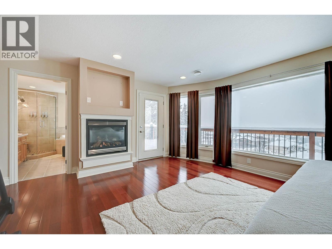
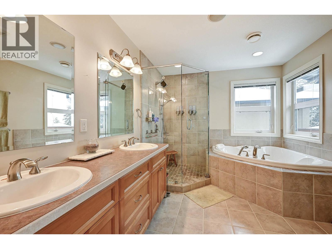
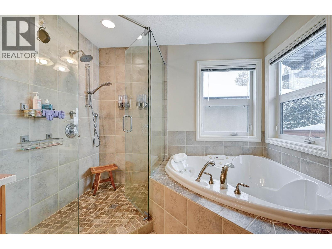
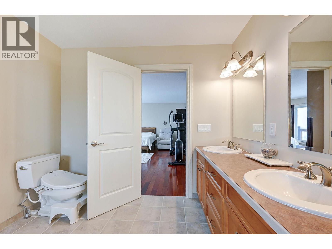
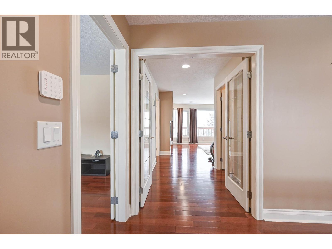
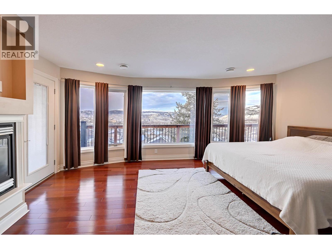
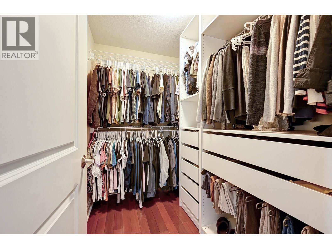
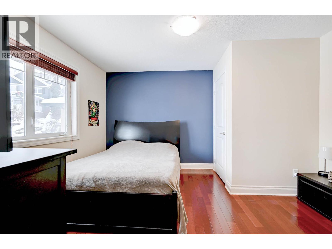
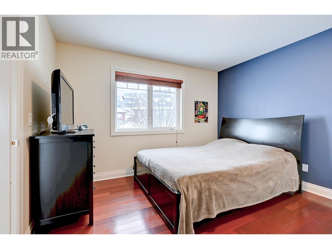
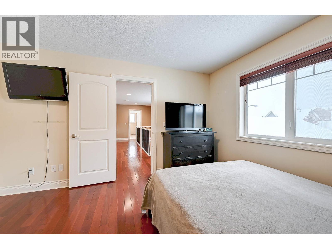
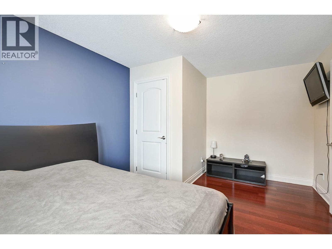
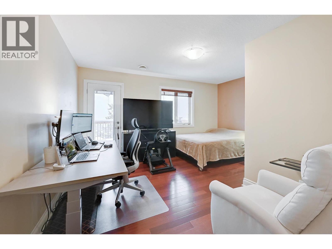
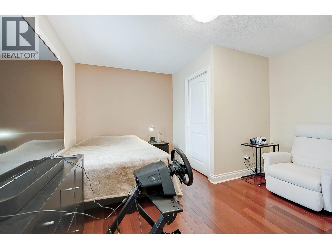
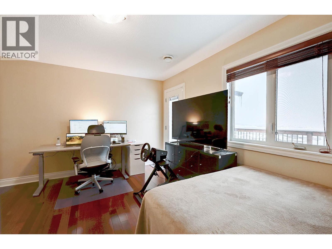
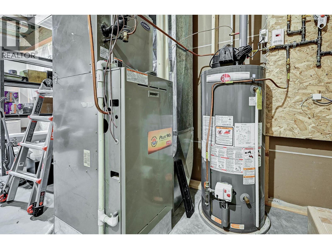
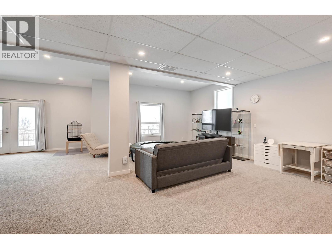
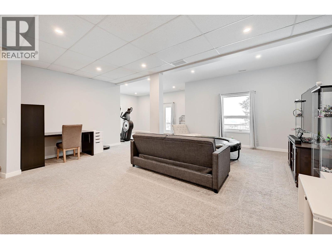
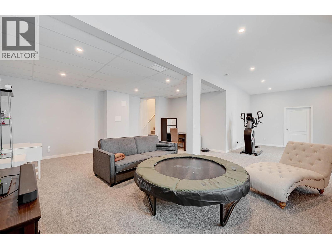
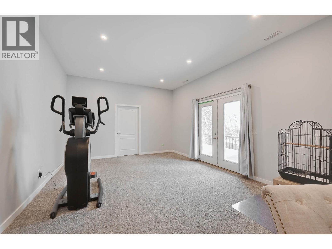
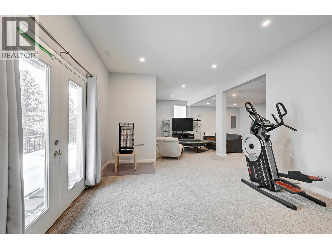
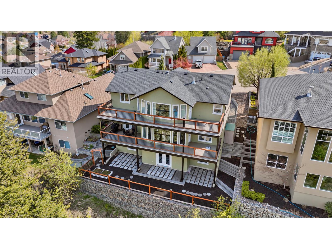
Impressive custom-built home offering stunning 180-degree views in a quiet and desirable neighbourhood. This spacious residence features 4 bedrooms, 3 full bathrooms, and nearly 3,900 sq. ft. of thoughtfully designed living space. The basement is already roughed-in for a 4th bathroom and offers space for a potential 5th bedroom, providing excellent flexibility for a growing family or future development. The bright, spacious, and functional layout offers plenty of room for the entire family, including a huge recreation room perfect for entertaining, relaxing, or creating an impressive games or media room. Recent upgrades include newer appliances, a brand-new heat pump, and a new furnace, providing year-round comfort and efficiency. Outside, enjoy a low-maintenance yard along with additional parking. An excellent opportunity for buyers seeking generous living space, beautiful views, modern upgrades, and future potential. Contact the listing agent for additional information. EV Ready. All measurements are approximate and should be verified by the Buyer if deemed important. (id:64133)
-
Property Details
MLS® Number 10403691 Property Type Single Family Neigbourhood Sahali ParkingSpaceTotal 5 ViewType City View, River View, Valley View, View Of Water, View (panoramic) -
Building
Bathroom Total 3 Bedrooms Total 4 Architectural Style Multi-level Basement Type Full Constructed Date 2005 Construction Style Attachment Detached Construction Style Split Level Other Exterior Finish Stucco Fireplace Fuel Gas Fireplace Present Yes Fireplace Total 2 Fireplace Type Unknown Flooring Type Ceramic Tile, Hardwood, Mixed Flooring Heating Type Heat Pump Roof Material Asphalt Shingle Roof Style Unknown Stories Total 2 Size Interior 3,854 Sqft Type House Utility Water Municipal Water Parking
Additional Parking Attached Garage 2 -
Land
Acreage No Sewer Municipal Sewage System Size Irregular 0.13 Size Total 0.13 Ac|under 1 Acre Size Total Text 0.13 Ac|under 1 Acre -
Rooms
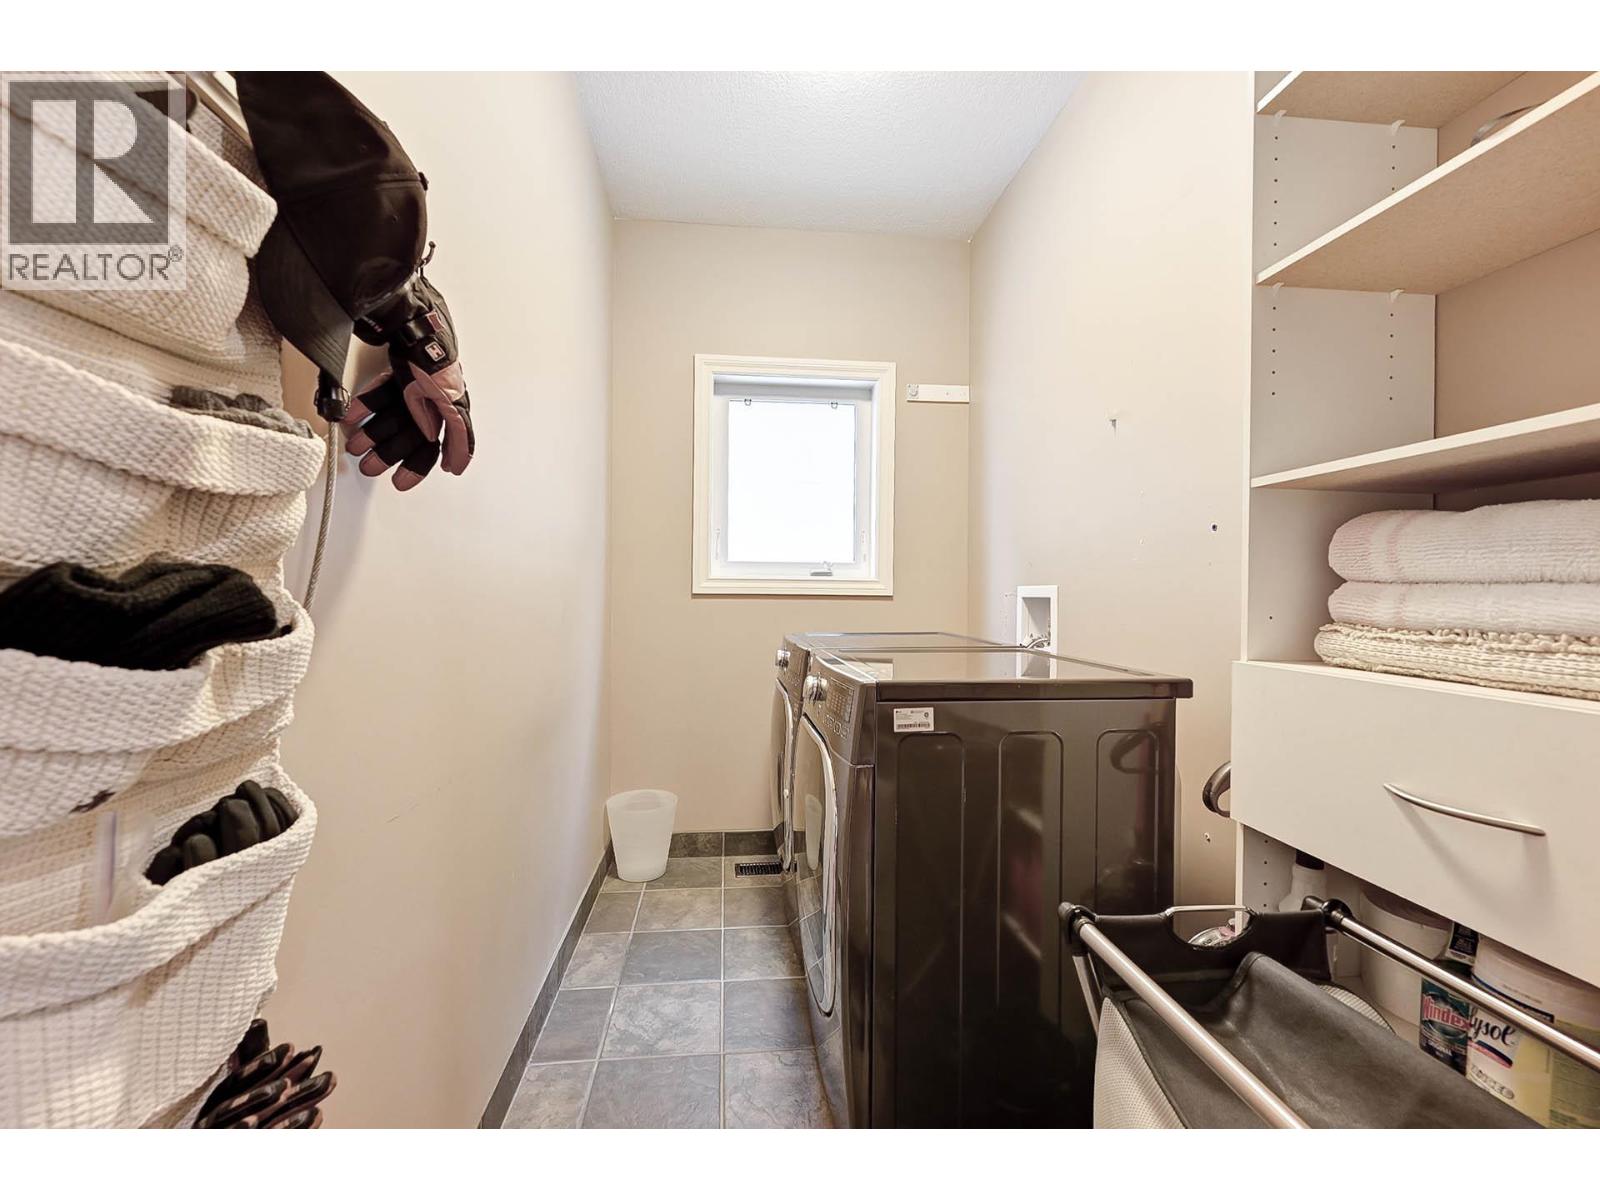
Level Type Length Width Dimensions Second Level Bedroom 11'0'' x 15'0'' Second Level Primary Bedroom 21'6'' x 18'6'' Second Level Bedroom 13'0'' x 13'0'' Second Level 4pc Bathroom Measurements not available Second Level 5pc Bathroom Measurements not available Basement Recreation Room 35'0'' x 19'4'' Main Level Laundry Room 9'0'' x 5'0'' Main Level Living Room 22'8'' x 15'0'' Main Level Bedroom 10'0'' x 10'0'' Main Level Dining Room 19'0'' x 11'0'' Main Level Kitchen 19'0'' x 12'0'' Main Level 3pc Bathroom Measurements not available

Mark Gidden
Realtor/Founder

Lloyd Taverner
Realtor/Senior Partner
Your Favourites
No Favourites Found

The trademarks REALTOR®, REALTORS®, and the REALTOR® logo are controlled by The Canadian Real Estate Association (CREA) and identify real estate professionals who are members of CREA. The trademarks MLS®, Multiple Listing Service® and the associated logos are owned by The Canadian Real Estate Association (CREA) and identify the quality of services provided by real estate professionals who are members of CREA. The trademark DDF® is owned by The Canadian Real Estate Association (CREA) and identifies CREA's Data Distribution Facility (DDF®)
October 15 2026 03:59:52
Association of Interior REALTORS®

