
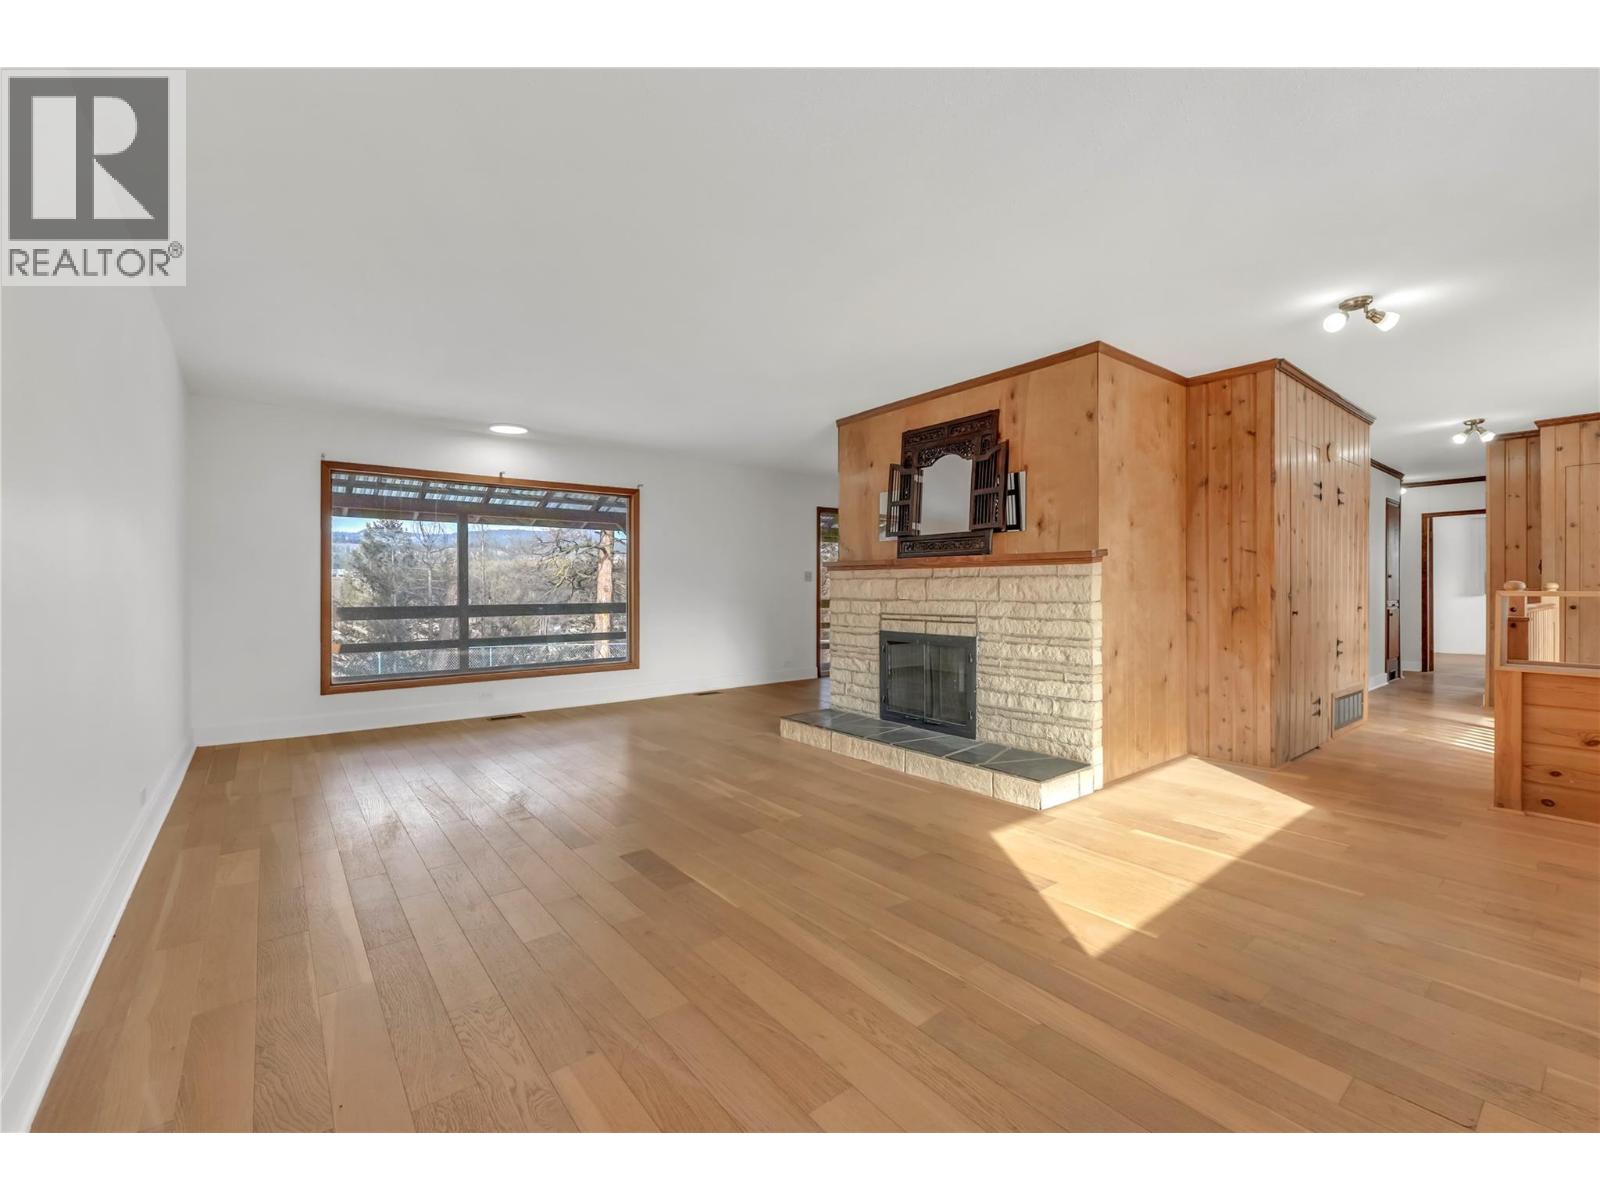
379 Mayne Avenue
Princeton, British Columbia
Welcome to 379 Mayne Ave. Perched on the sought-after second bench, this rancher with basement offers space, views, and future opportunity on a rare 0.49 acre lot overlooking the valley and town below. The main floor spans 1,129 sq ft and immediately welcomes you with rich new hardwood flooring throughout the primary living areas. At the heart of the home stands a striking dual-facing fireplace, creating warmth and architectural interest between living spaces. Large picture windows frame scenic hillside views and flood the interior with natural light. The updated bathroom showcases modern subway tile, stylish mosaic accents, and a contemporary vanity. Two comfortable bedrooms complete the main level. Downstairs, the 787 sq ft unfinished basement presents exciting suite potential with its own access — an ideal opportunity for extended family, added living space, or future revenue. Recent improvements include new tar roofing over the carport, newer balcony, hot water tank and most windows replaced — providing peace of mind and value. Outside, the relatively flat half-acre lot offers exceptional space rarely found within town limits. There is ample room for RV parking, entertaining, gardening, or simply enjoying the open sky and surrounding valley views. This is a property that blends comfort with long-term upside in one of Princeton’s most desirable neighborhoods. (id:64133)
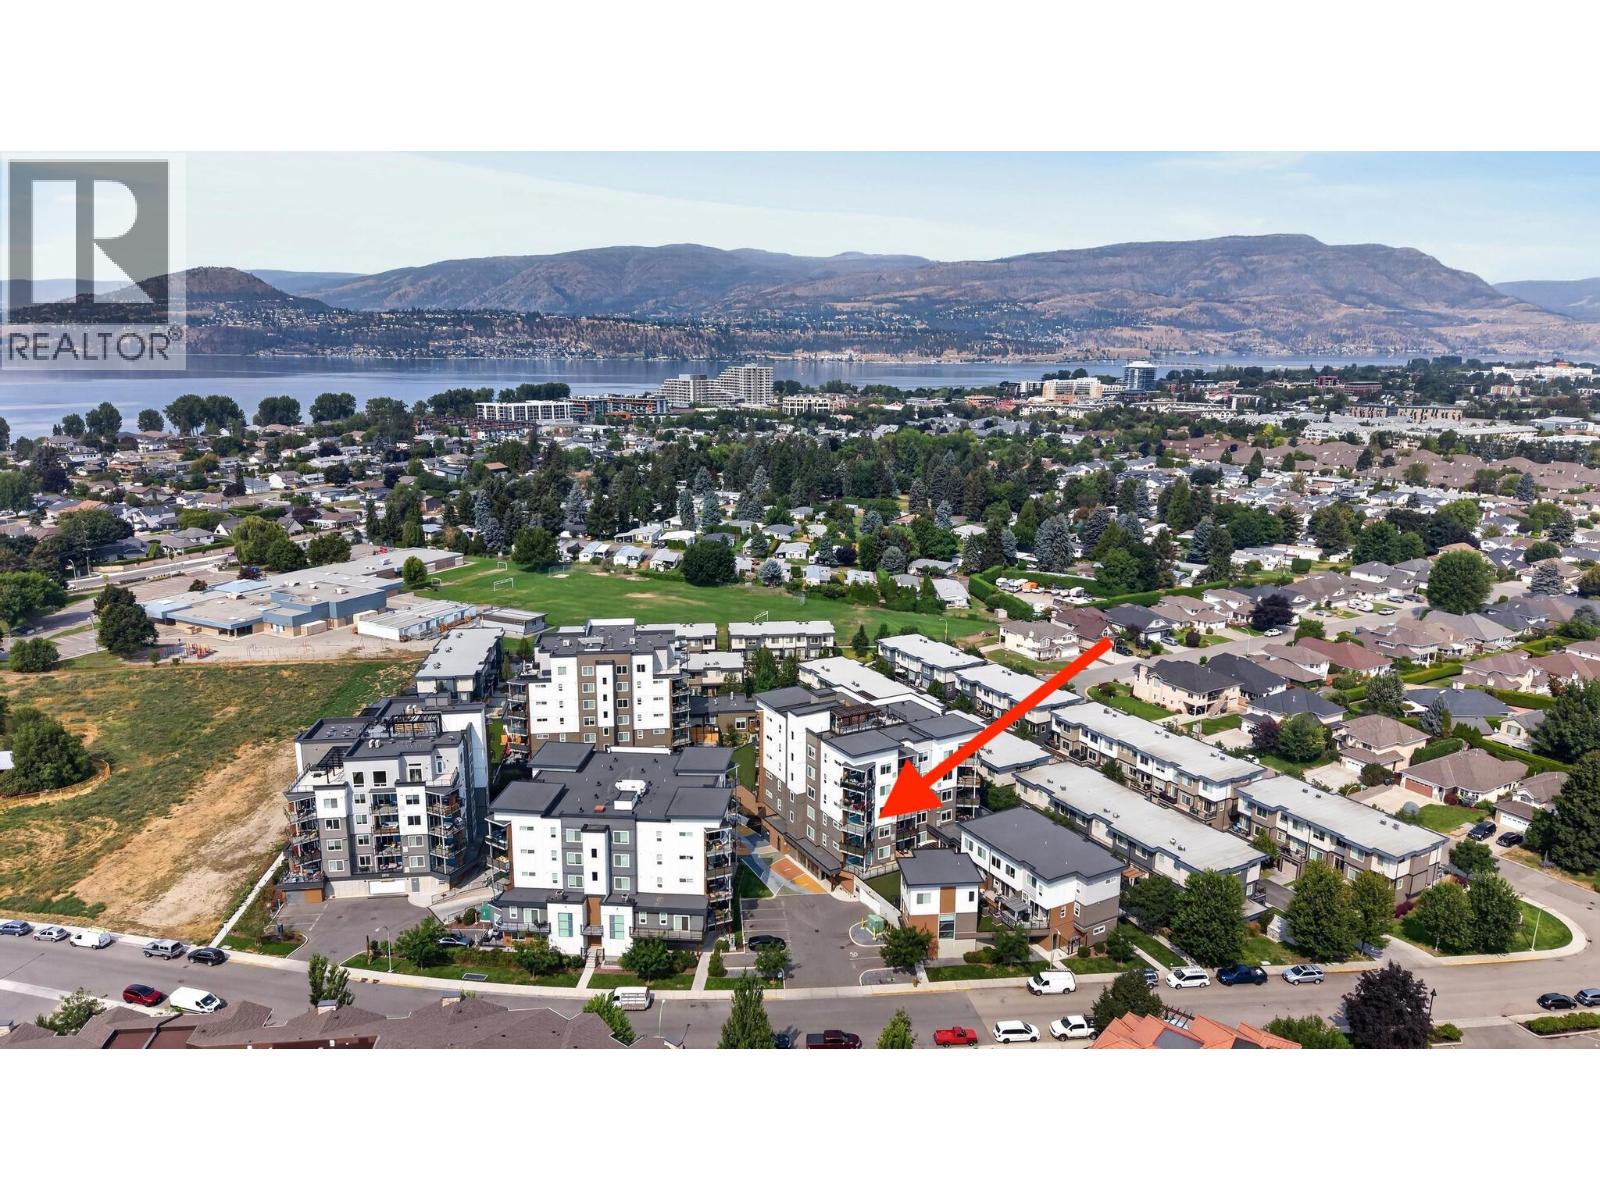
3630 Mission Springs Drive Unit# 401
Kelowna, British Columbia
Bright, open, and beautiful, this 'Near New' 2 bedroom, 2 bathroom corner contemporary condo is located on the 4th Floor in one of Kelowna’s most sought-after Complexes (Green Square Vert) and areas (Lower Mission) - just a short walk to Rotary Beach, top-rated schools, restaurants, and amenities. South-East facing to enjoy sunrise coffees, the home features an open-concept layout with oversized windows, modern yet timeless light grey shaker cabinets and white kitchen with large island, quartz countertops, stainless steel appliances (ceran top stove). Step out onto your private covered patio and enjoy the mountain views in the distance. The large primary bedroom has it's own 3 piece ensuite (shower) and nice walk-in closet. Full sized second bedroom with closet and Full Main Bathroom (Tub w/ shower) for guests and family alike. The community offers exceptional amenities including a rooftop patio, courtyard, green space, community garden, fitness facility, underground parking x 2, bike storage, pet wash plus bike wash stations, children’s playground, and direct access to biking and walking trails. Low-maintenance living at its best in vibrant Lower Mission close to shopping, beaches, boat launch, marina, restaurants, cafes, health services, and lots of other amenities. 3-D Walk Through Virtual Tour & Floor Plans: https://my.matterport.com/show/?m=Qbn8FHhKkuP HD Video with Aerial footage Walk Through: https://youtu.be/tfAt6r6wFuM Vacant & Move-in Ready - Book to view Today! (id:64133)
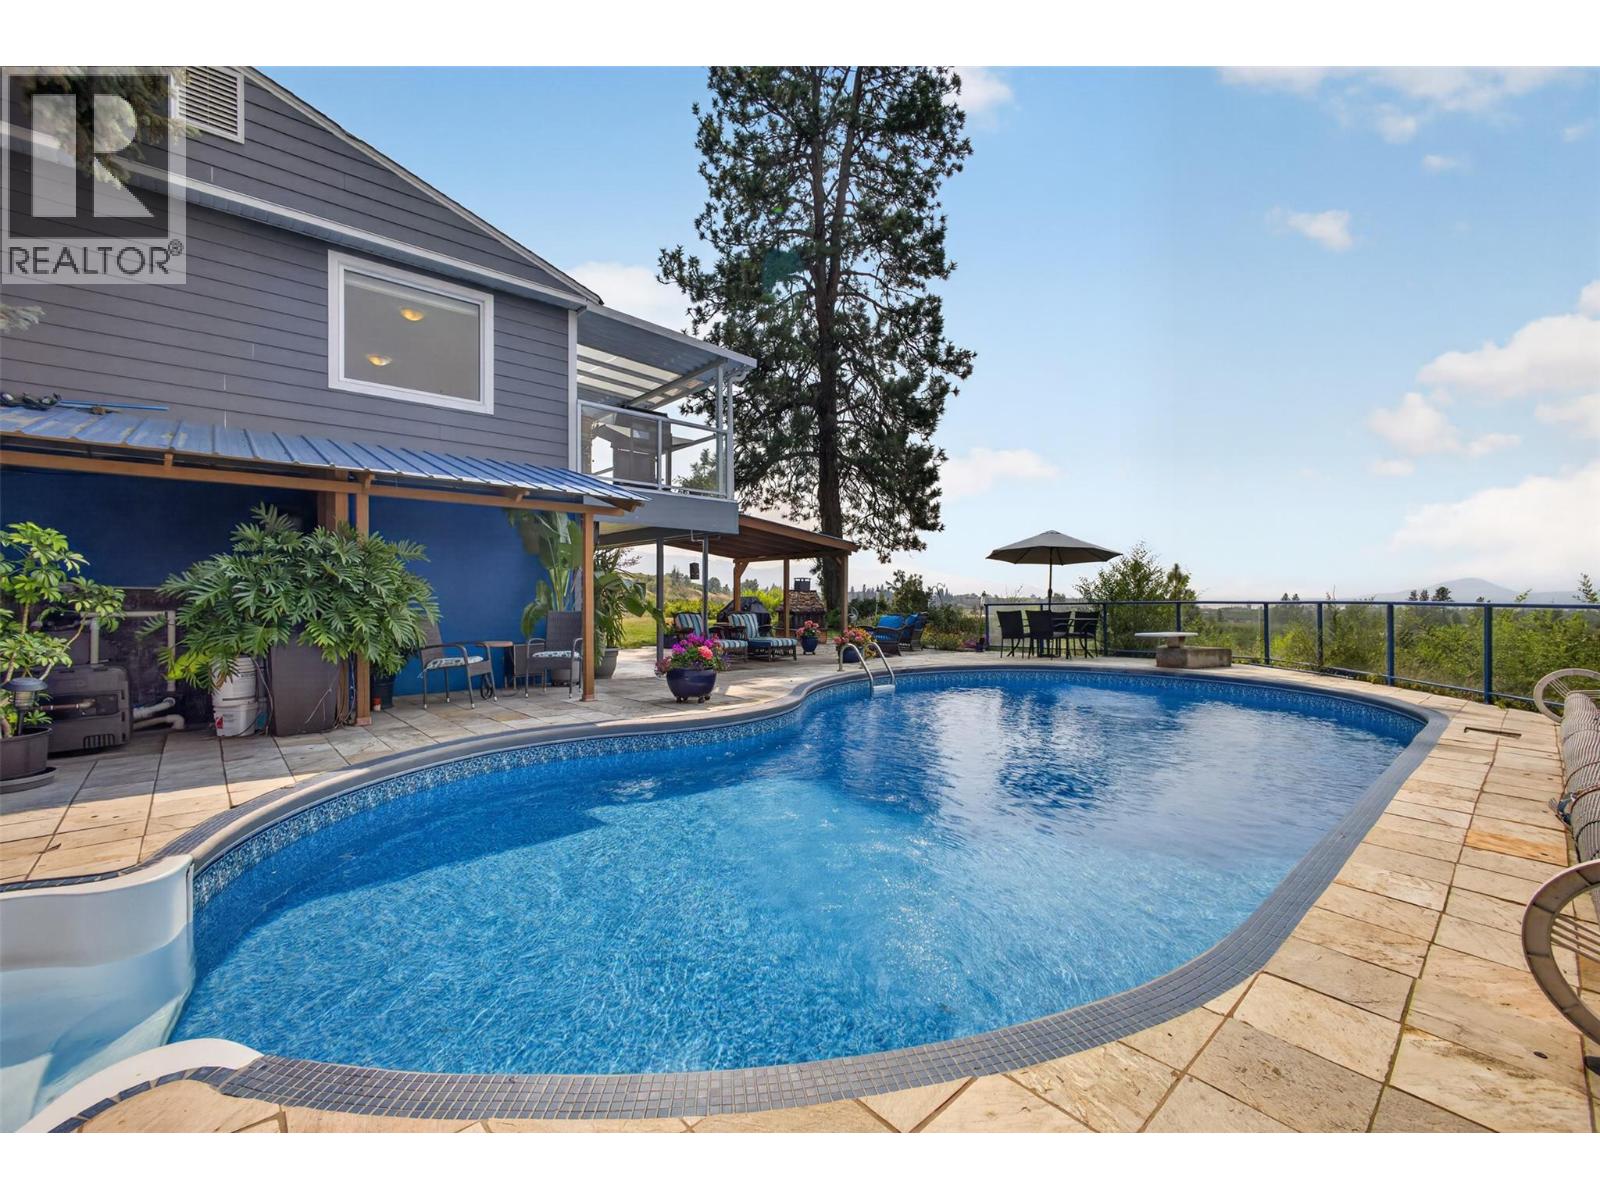
1330 Geen Road
Kelowna, British Columbia
Three dwellings. One unforgettable property. This is truly a 'one-of-a-kind' 1.15-acre mini-estate where breathtaking lake, vineyard & city views meet exceptional flexibility. Featuring a charming main home, restored two-bedroom carriage house, bachelor suite with detached garage/workshop, and a heated in-ground pool, it offers possibilities few others can. Bring the whole family together, generate rental income, work from home, host guests, or simply enjoy the freedom of space to live, gather and grow. The main residence is warm, welcoming and designed to embrace the views, with expansive windows and a covered deck featuring a glass-enclosed sunroom, hot tub & gas BBQ hookup. Downstairs, a spacious family room and separate one-bedroom suite offer even more flexibility. The charming two-bedroom carriage home is full of character with hardwood floors, stained-glass accents and its own storybook outdoor sitting area. A bachelor suite with kitchenette, laundry and detached garage/workshop adds even more options for guests, hobbies, a home business or supplemental income. Outside, the Okanagan lifestyle comes to life. Spend summer days by the heated in-ground pool, gather around the fire pit, harvest fruit & nuts from your own trees, tend the gardens, collect fresh eggs from the chicken coop, or simply enjoy the peace and privacy of more than an acre of usable land. With two driveways, abundant parking for RVs, boats and trailers, plus a Quonset, there's room for every adventure. Improvements include a HE furnace & A/C (2025), newer roofs on all three buildings, updated pool equipment and liner, and more. Just minutes from Kelowna yet a world away from the everyday, this isn't simply another acreage—it's the kind of place where traditions begin, lifelong memories are made, and every season brings a new reason to love coming home. (id:64133)
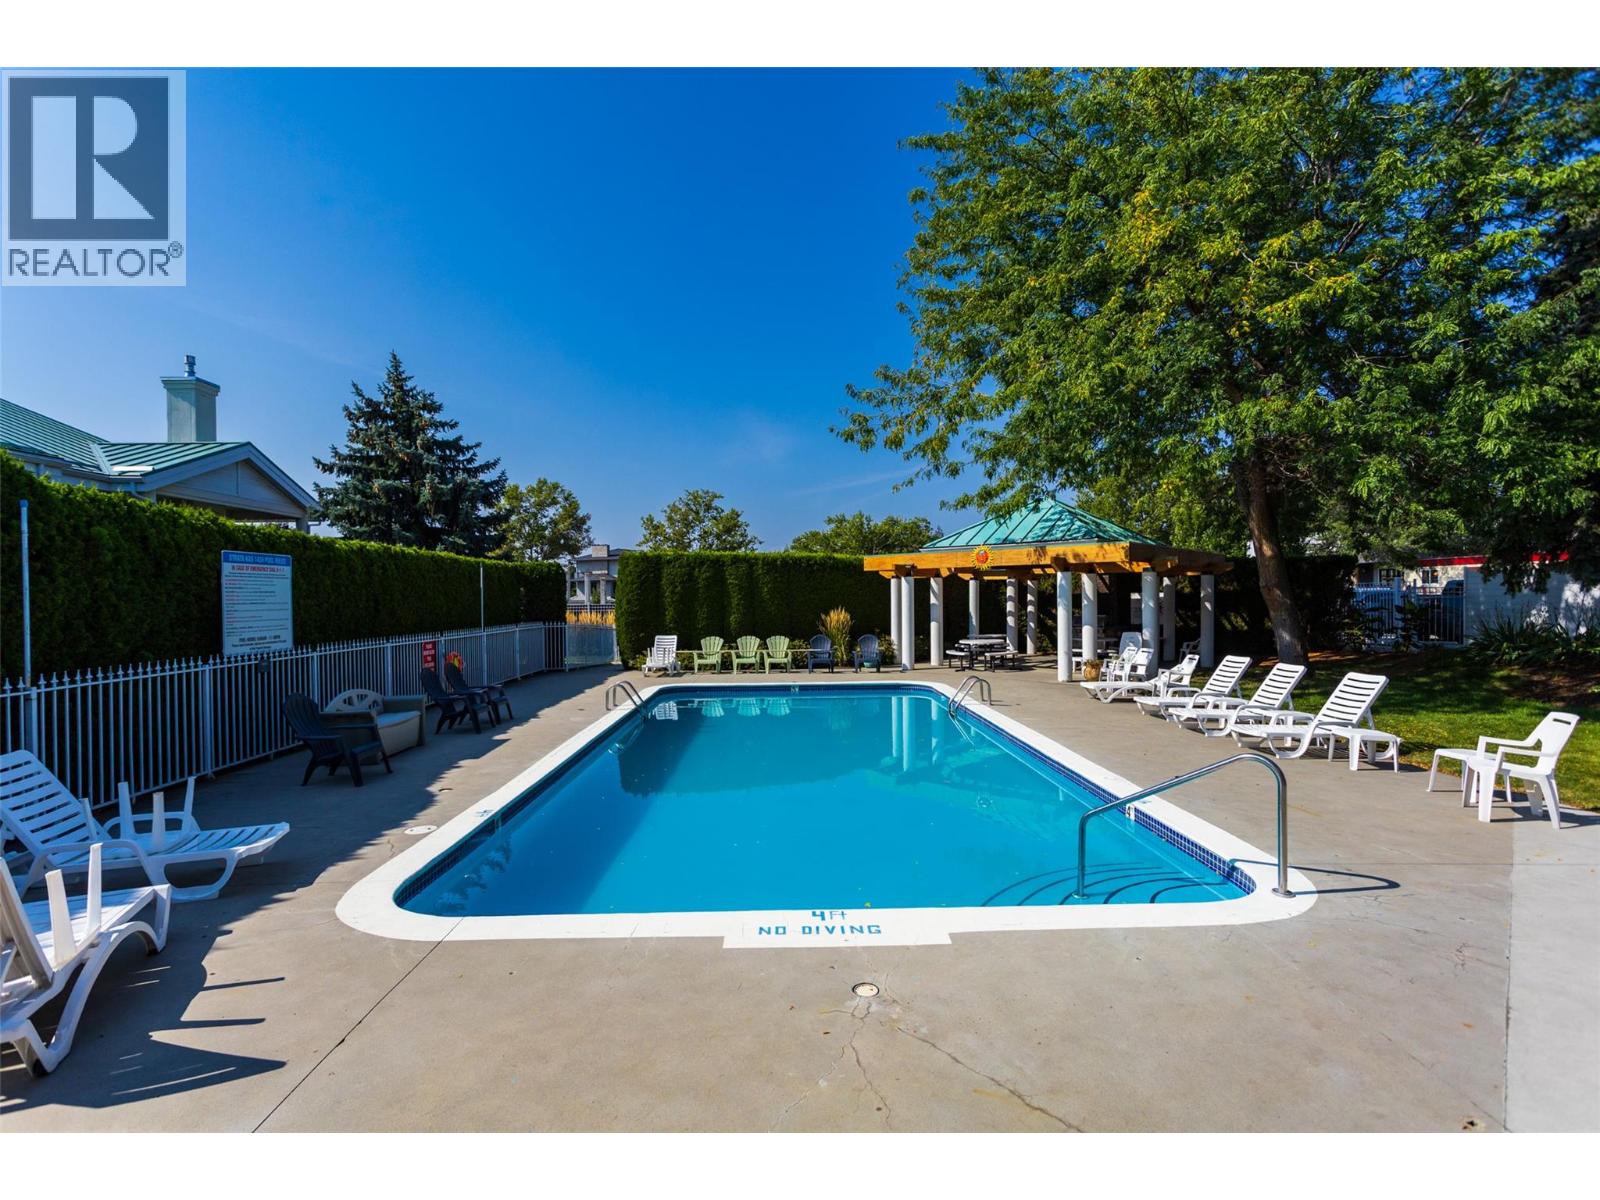
2350 Stillingfleet Road Unit# 213
Kelowna, British Columbia
Located in the well-established and highly sought-after Guisachan Village, this desirable 2-bedroom, 2-bathroom home offers peaceful east-facing views and a quiet setting. With 1172 sq. ft. of living space, this spacious unit combines comfort and convenience in one of Kelowna’s most popular communities. Inside, you’ll find newer stainless steel appliances, a cozy gas fireplace, brand-new furnace and A/C and hot water tank. The bright, open-concept layout welcomes you with a spacious living and dining area that opens to the private east-facing patio. The generous primary bedroom with 3 piece ensuite. The second bedroom is oversized and conveniently located near the second full bathroom. Practical touches include in-unit laundry, added storage options, a dedicated storage locker, and one underground parking stall. Residents enjoy fantastic amenities, including an inground pool, hot tub, change room, and barbecue area by the pool. Pets are welcome. Located close to transit, shopping, and all the conveniences of Guisachan Village, including Daniel Chocolates, Starbucks, a medical clinic, groceries, pharmacy, banking, liquor store, dry cleaners, gift shops, and more. Plus, you’re just a 10-minute walk to Okanagan Lake, the beach, nearby parks, and Kelowna General Hospital. Come discover why so many people love calling Guisachan Village home. (id:64133)
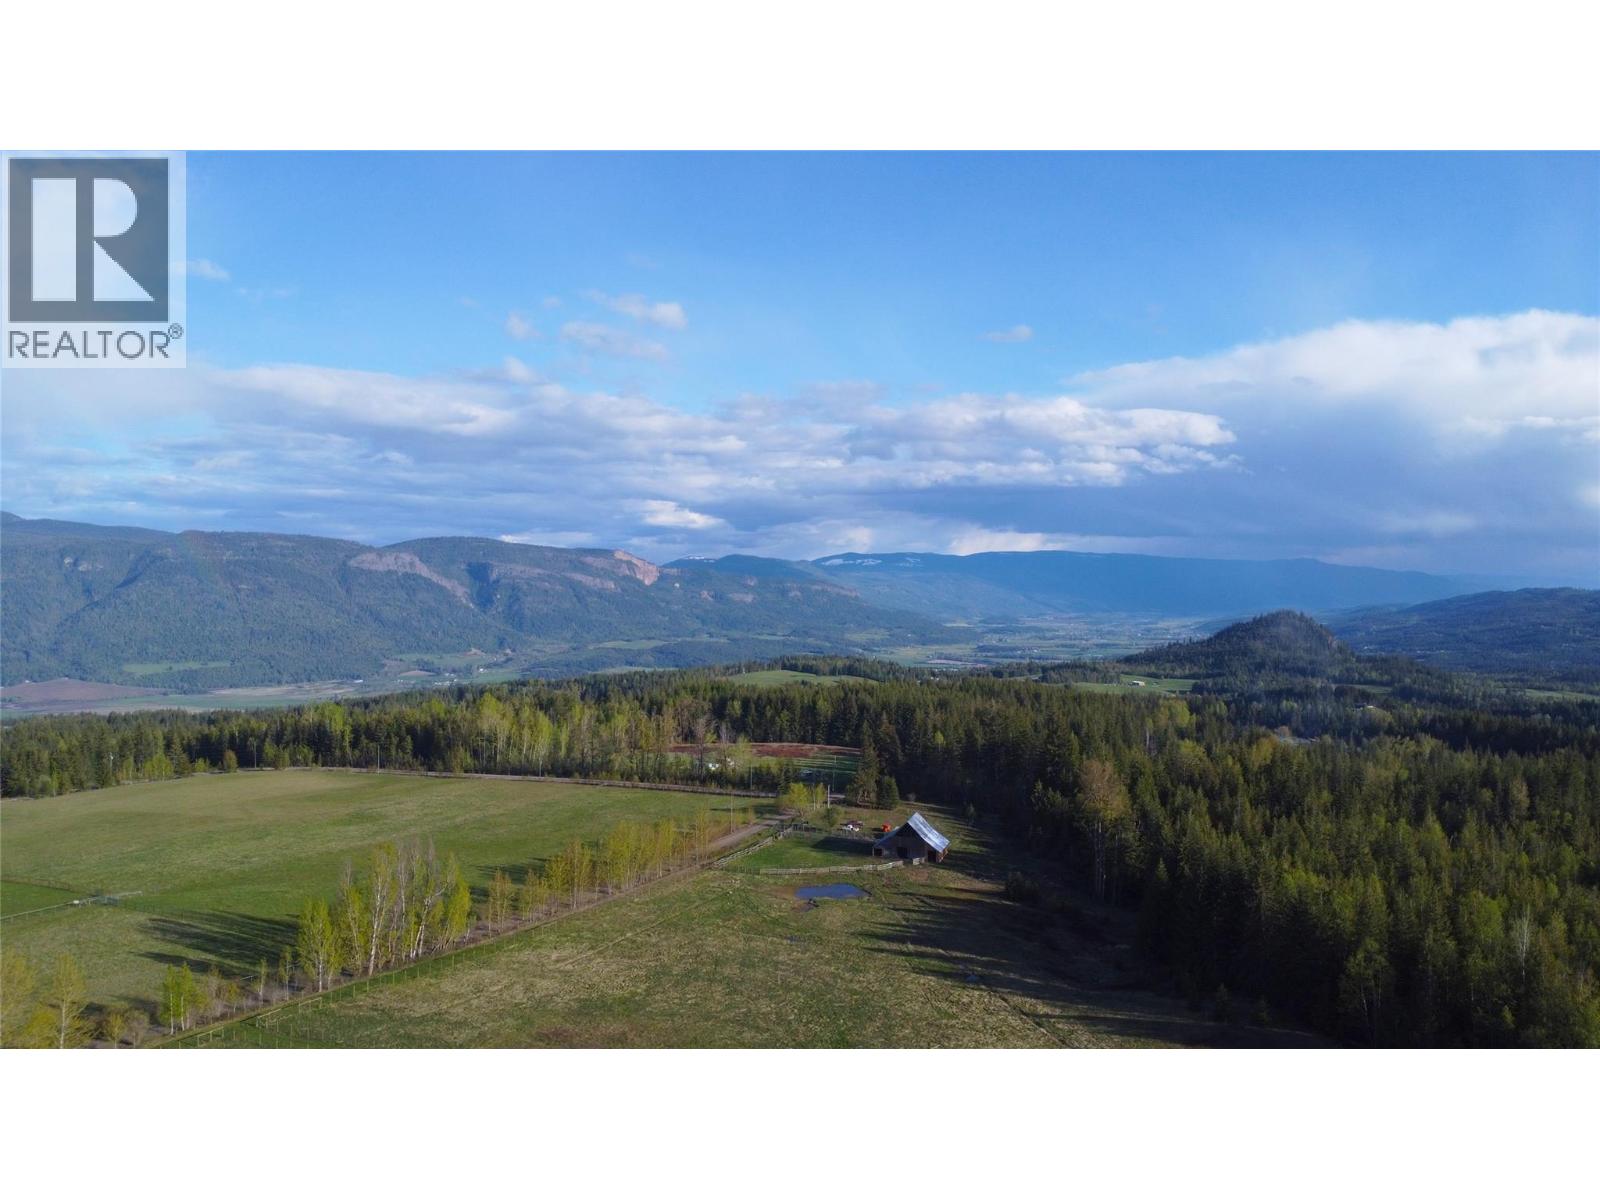
100 Lidstone Road
Salmon Arm, British Columbia
SIMPLY STUNNING! This Bavarian-style custom home and farm on 160 acres with magnificent views of the Enderby Cliffs, will appeal to discerning buyers who value luxury, privacy and nature. The 4900 sq. ft. 5 bed/6 bath home (fully renovated 2023-24) is a perfect blend of European craftsmanship & modern design. Interior upgrades include: walk-out basement finished for future legal suite; main floor kitchen w/ butler pantry & built in Wolf/SubZero appliances; main floor bedroom w/ ensuite & large WI shower; second floor primary bedroom w/ gorgeous dressing room & ensuite; upper floor great room ( w/ 4 pc bath) for a studio, office, library, bedroom, exercise ... Pause on each level to enjoy expansive views including from the south facing main deck & the 2nd floor wrap-around balcony. 2023-2024 renos include: 2 high efficiency gas furnaces; Caddy wood furnace; 2 ACs; HWT; drilled well (6 gpm); 200 AMP electrical; & septic system. A heated detached 1700 sq. ft. workshop/garage w/ commercial sink & wash basin is plumbed for a WC. Bring your livestock & pets. Approx. 60 ac. cleared, new fencing & cross fencing; 8 standpipes, 5 water bowls, water licence & well water, & vintage barn w/ 100 amp. And a 2nd residence may be possible. Huge recreation/ equestrian centre/ snowmobile & ATV potential w/ many trails on the property & direct access to Crown land to connect with the extensive South Canoe/Larch Hills Nordic trails (shuswaptrails.com). Book a showing & bring your hiking shoes! (id:64133)
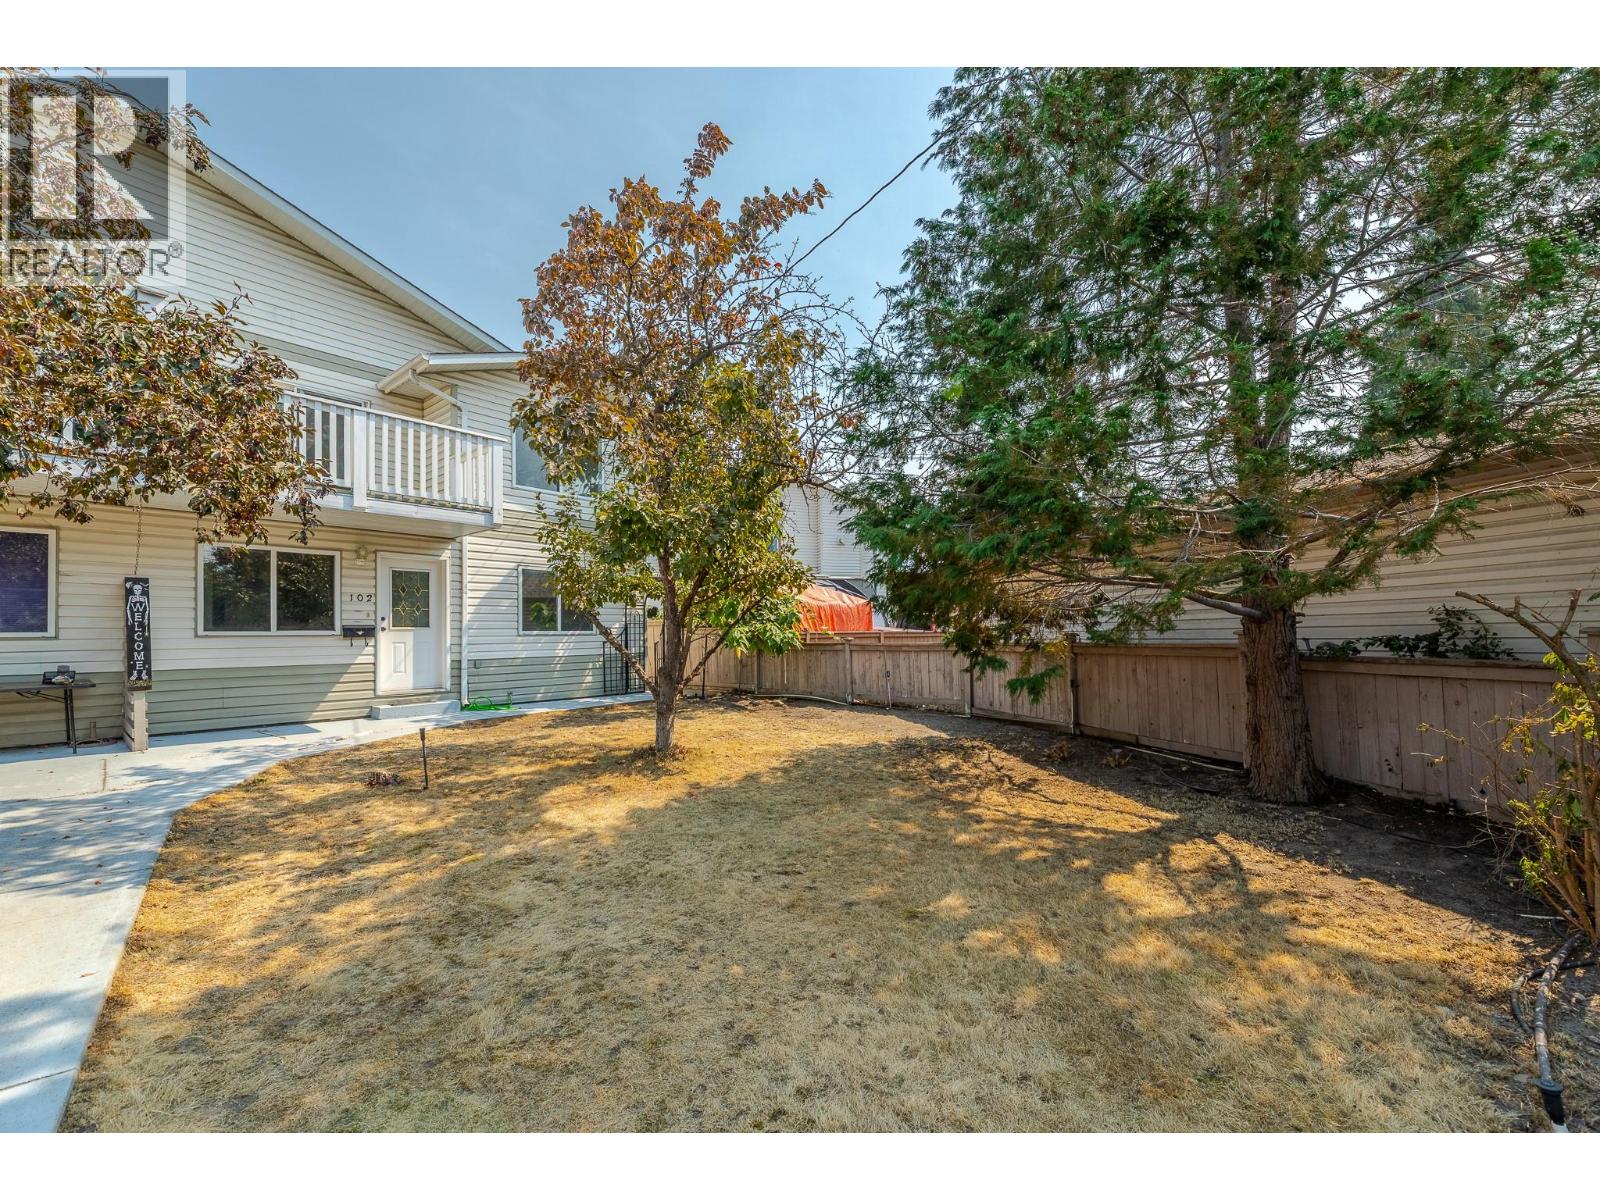
688 Latimer Street Unit# 102
Penticton, British Columbia
OPEN HOUSE: SUNDAY, AUGUST 23 from 12:00 – 1:30 pm. RARE OPPORTUNITY in central Penticton! This updated 1993 half duplex delivers over 2,300 sq ft, 5 bedrooms plus den, and 3 full bathrooms across two fully self-contained levels, a dream for multigenerational families or investors. The main level, a bright 1,140 sq ft suite (unauthorized) has its own entrance, full kitchen, 1 bedroom, 1 bath, a flexible den, and separate laundry, ready for live-in parents or extended family. Want a full 2nd bedroom in the main floor suite? Just add a door to the existing main floor fifth bedroom currently utilized as a storage room. Upstairs is a light and bright fully contained 1,175 sq ft family retreat with its own entrance, 3 spacious bedrooms, 2 full bathrooms, and a primary suite with walk-in closet and ensuite. Unwind on the private balcony while soaking in mountain views. Move-in ready with 2026 updates throughout: new bathroom fixtures, bathroom plumbing and sinks, fresh paint, new door handles/hinges, new carpets and lighting, plus a 2024 roof on the main house and 2022 A/C. Detached double car garage with alley access, extra front parking, and irrigation included ""as is."" Basement accessible from the main level is a huge crawl space for extra storage. Steps from downtown Penticton, shops, schools, wineries and beaches. Book your showing today! (id:64133)
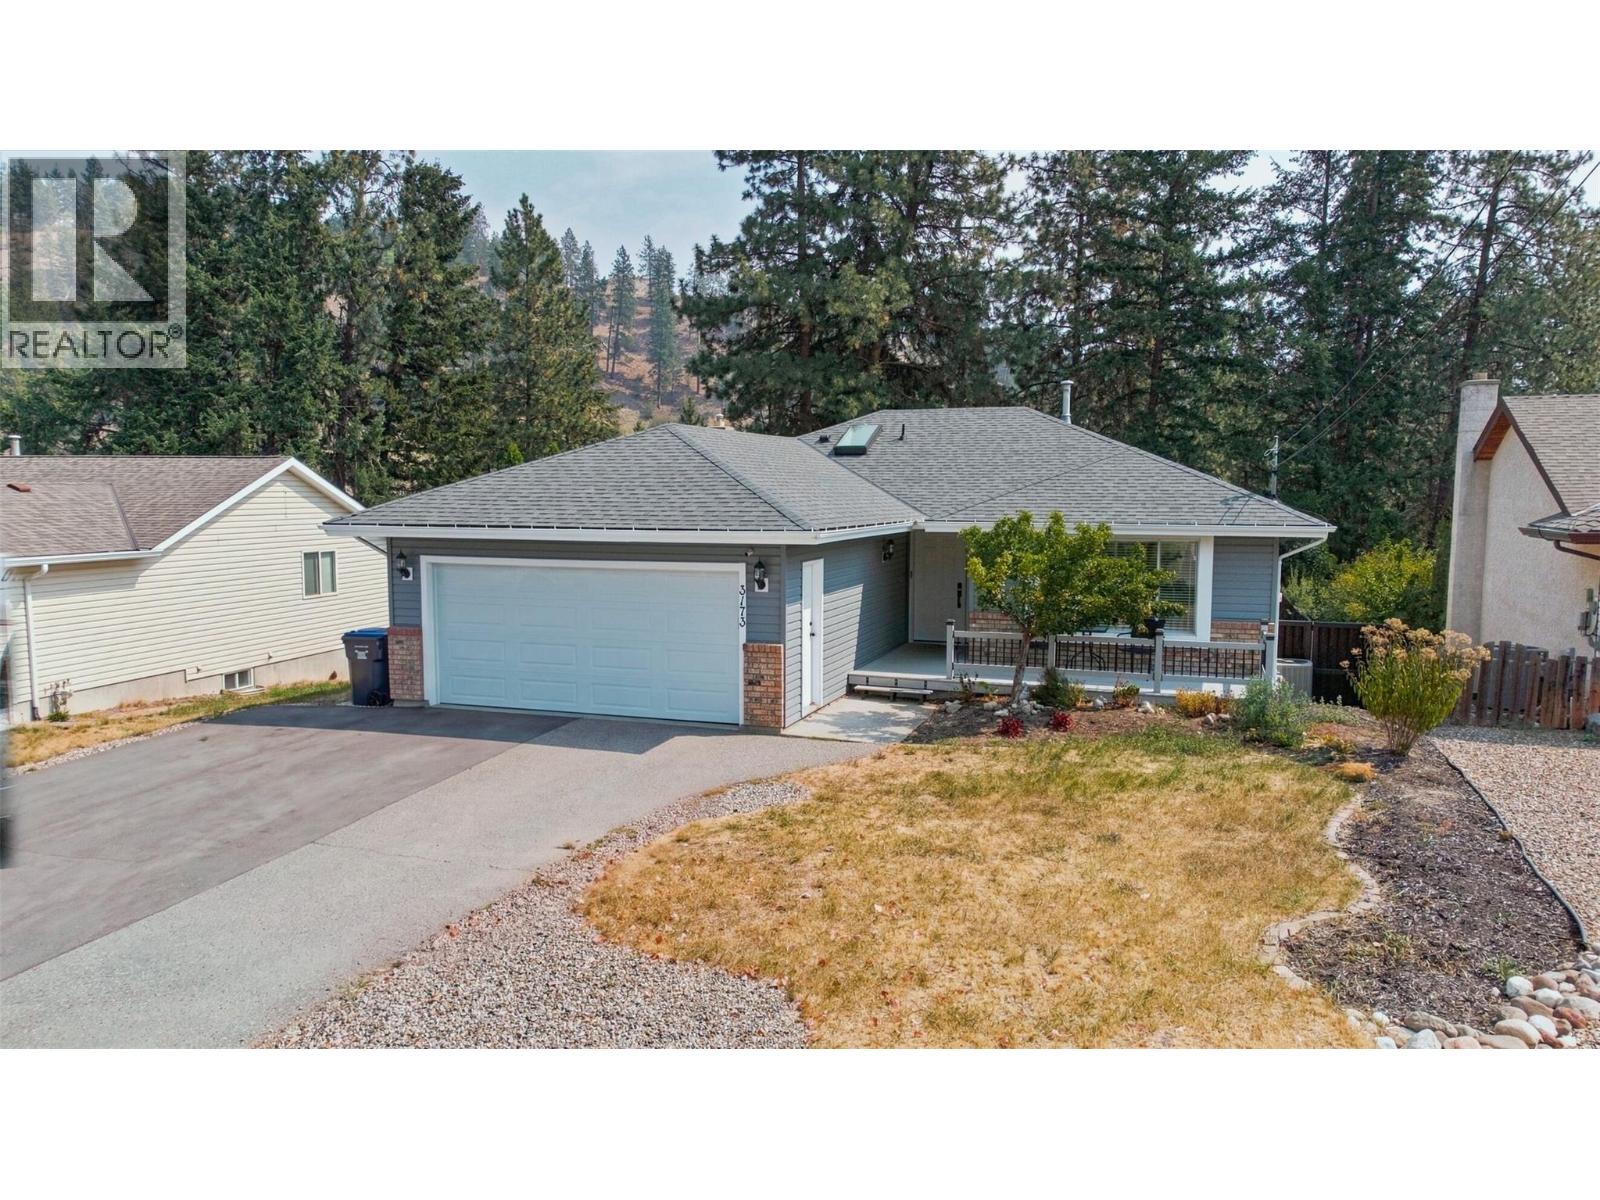
3173 Coventry Crescent
West Kelowna, British Columbia
Tucked away on a quiet street and backing onto a peaceful canyon, this beautifully renovated home offers the perfect blend of privacy, modern comfort, and family-friendly living. With a level, fully usable backyard, you'll have plenty of space for kids to play, summer entertaining, or simply relaxing while enjoying the tranquil natural setting. Inside, virtually every inch of the home has been thoughtfully updated. The open-concept main floor has been completely transformed with engineered hardwood flooring, a stunning custom kitchen featuring quartz countertops, new cabinetry, and premium appliances, creating a bright and inviting space that's ideal for everyday living and entertaining. Fresh paint, smooth ceilings, new trim, railings, doors, lighting, and custom closet organizers complete the home's clean, contemporary feel. Upstairs offers three spacious bedrooms, while the lower level features a self-contained two-bedroom suite with its own entrance. The extensive list of upgrades continues with renovated bathrooms, new furnace/HVAC, A/C, electrical, breaker panel upgrades, new front entry and sliding patio doors, garage door, cold air returns, blinds, a covered back deck, garden shed, and the peace of mind of the newly connected sewer. Outside, there's dedicated RV parking and a double garage. Located steps from Last Mountain Park, you'll enjoy tennis courts, playgrounds, and green space, making this an exceptional location for families and outdoor enthusiasts alike. (id:64133)
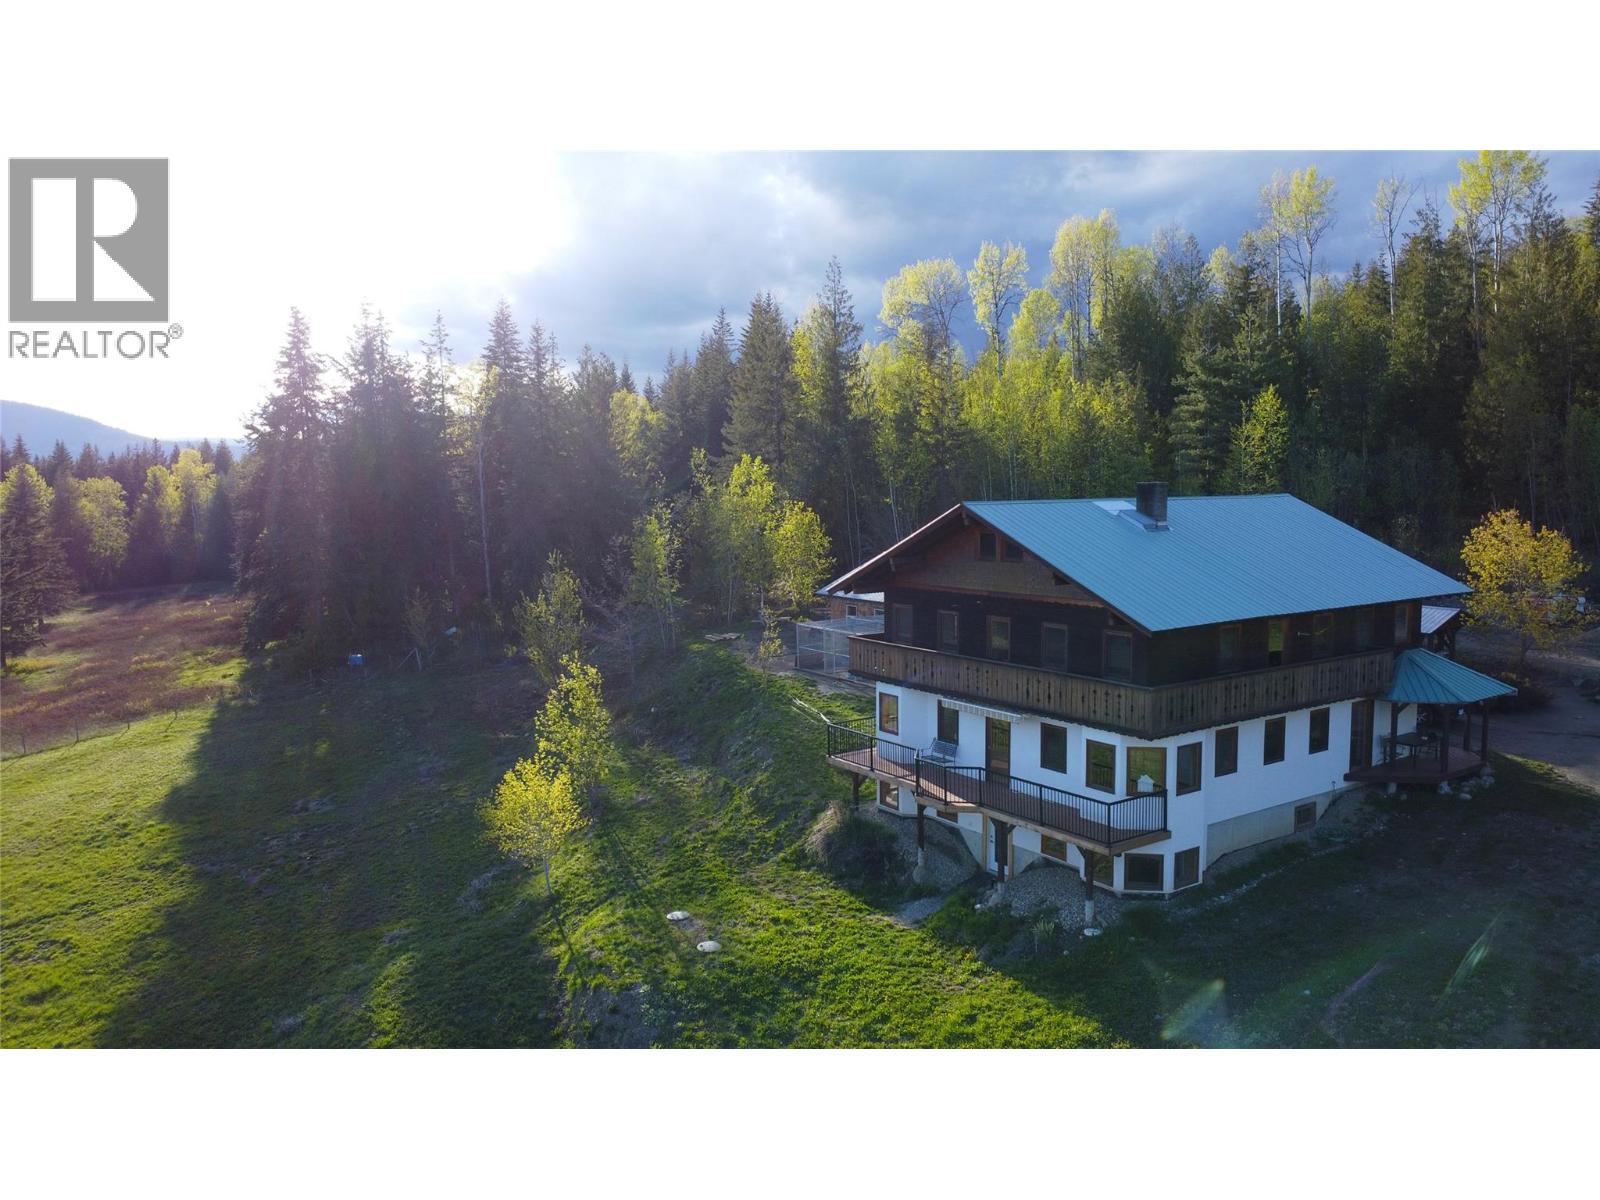
100 Lidstone Road
Salmon Arm, British Columbia
SIMPLY STUNNING! This Bavarian-style custom home and farm on 160 acres with magnificent views of the Enderby Cliffs, will appeal to discerning buyers who value luxury, privacy and nature. The 4900 sq. ft. 5 bed/6 bath home (fully renovated 2023-24) is a perfect blend of European craftsmanship & modern design. Interior upgrades include: walk-out basement finished for future legal suite; main floor kitchen w/ butler pantry & built in Wolf/SubZero appliances; main floor bedroom w/ ensuite & large WI shower; second floor primary bedroom w/ gorgeous dressing room & ensuite; upper floor great room ( w/ 4 pc bath) for a studio, office, library, bedroom, exercise ... Pause on each level to enjoy expansive views including from the south facing main deck & the 2nd floor wrap-around balcony. 2023-2024 renos include: 2 high efficiency gas furnaces; Caddy wood furnace; 2 ACs; HWT; drilled well (6 gpm); 200 AMP electrical; & septic system. A heated detached 1700 sq. ft. workshop/garage w/ commercial sink & wash basin is plumbed for a WC. Bring your livestock & pets. Approx. 60 ac. cleared, new fencing & cross fencing; 8 standpipes, 5 water bowls, water licence & well water, & vintage barn w/ 100 amp. And a 2nd residence may be possible. Huge recreation potential w/ many trails on the property & direct access to Crown land to connect with the extensive South Canoe/Larch Hills Nordic trails (shuswaptrails.com). This property would be an amazing equestrian centre. Truly a dream home & farm! (id:64133)
608 Ellis Street
Penticton, British Columbia
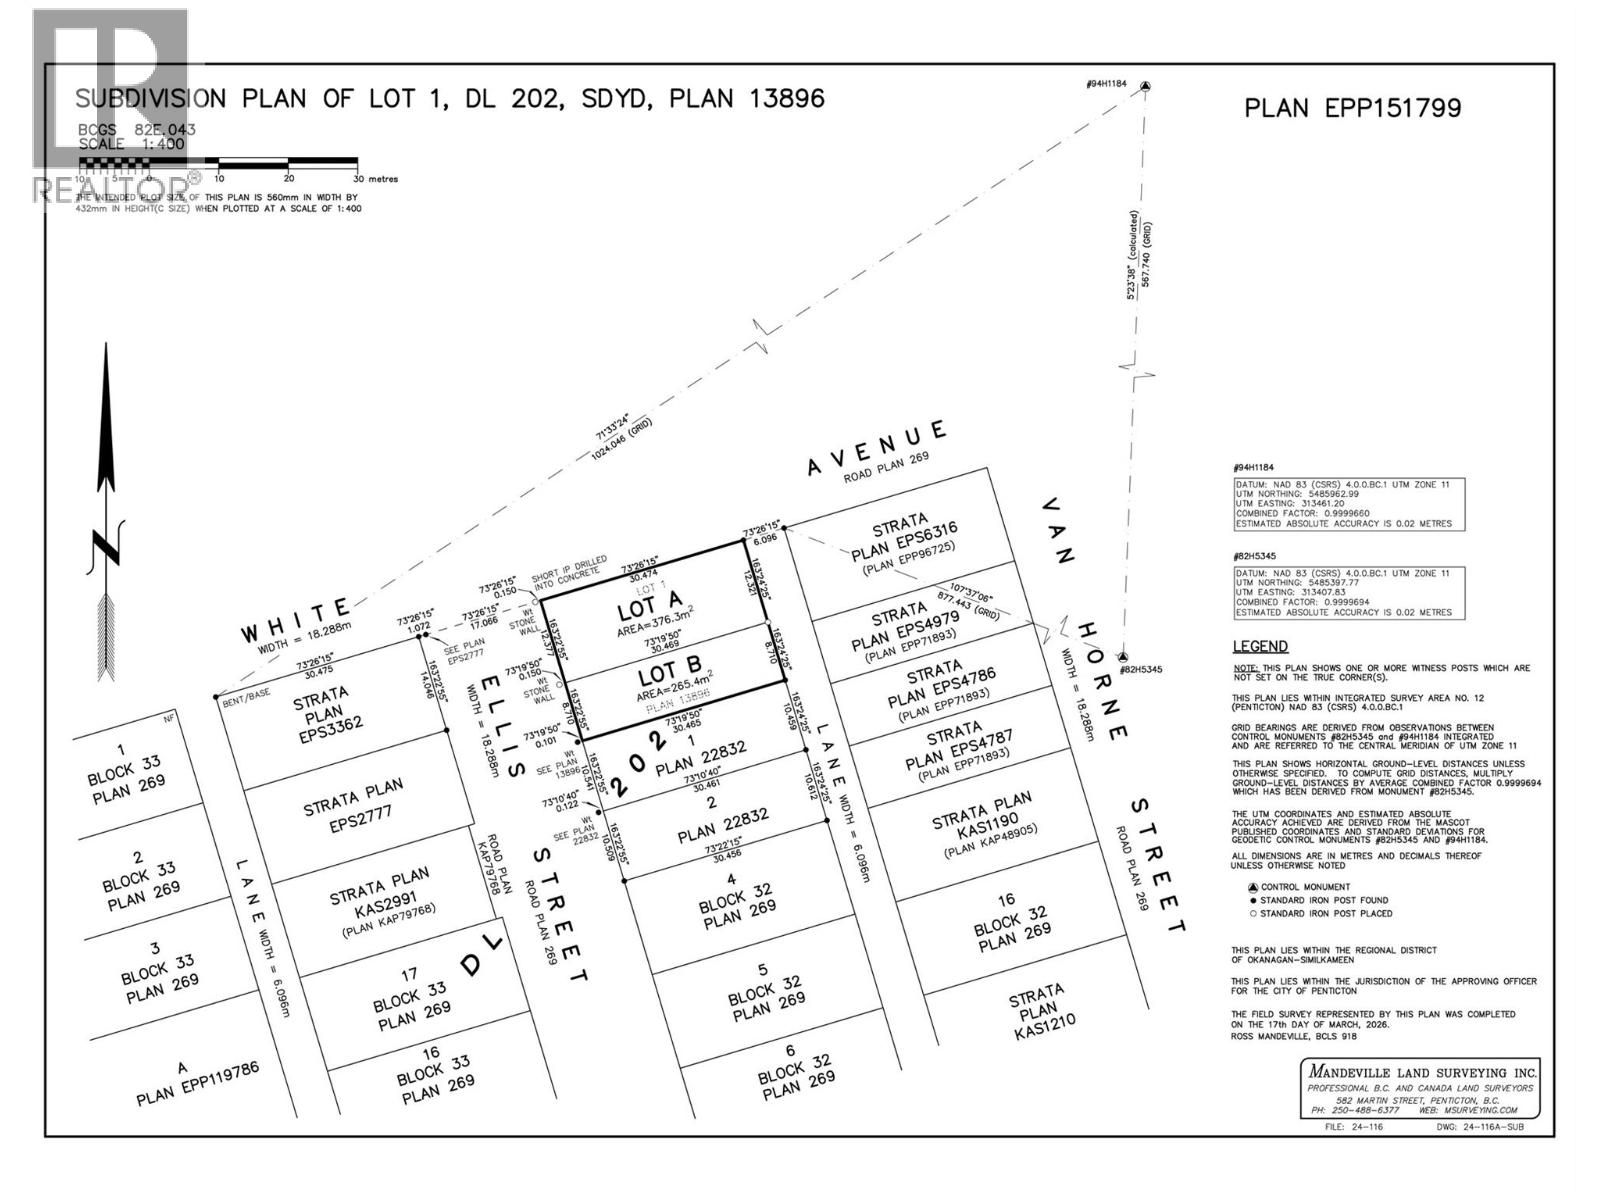
Here is your chance to Purchase a flat building lot in Downtown Penticton, close to restaurants, shopping, farmers market and Lake Okanagan. No house to demolish and the underground services to develop the lot including water, sewer upgrades to the property line have all been prepaid with the City of Penticton as well as the DCC charges. The lot has been rezoned to RM5 Urban which allows for a multitude of options for what can be built on the property. Preapproved development plans with limited setbacks are in place for a front to back duplex with lower suites. Call today for all the details. (id:64133)
13698 Northstar Lane
Lake Country, British Columbia
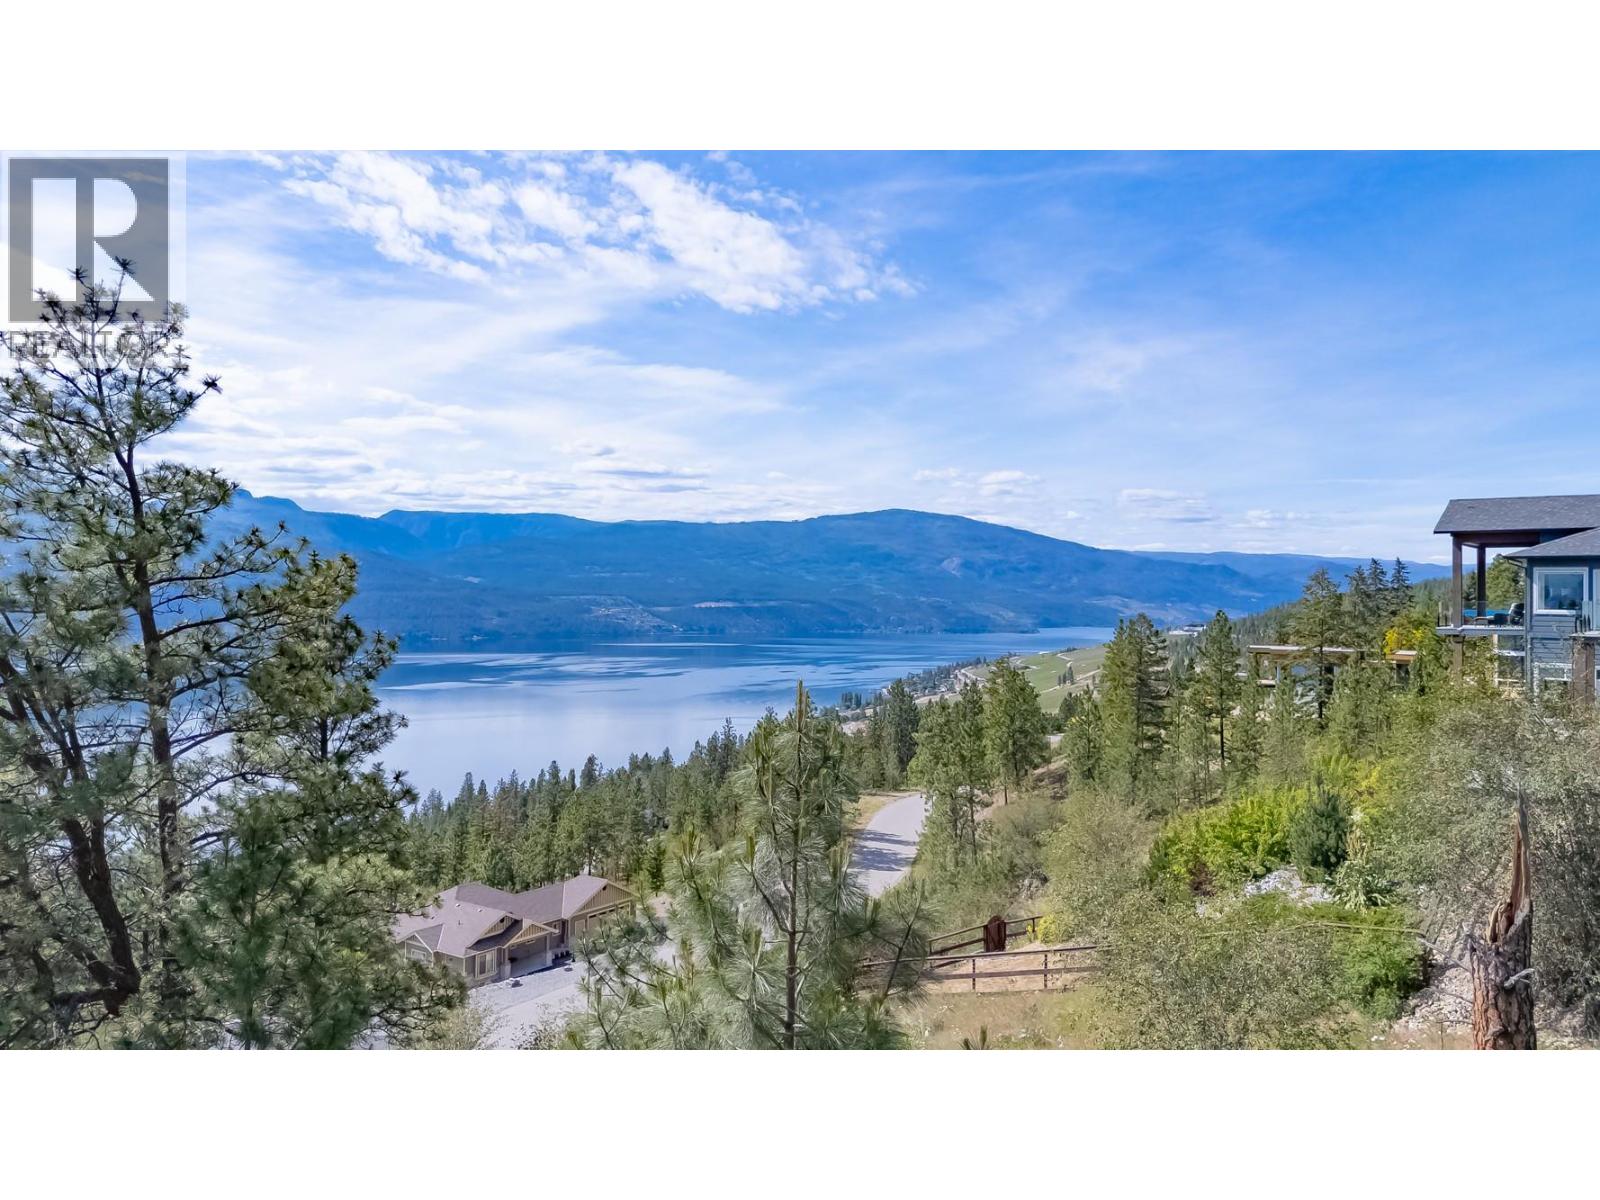
Opportunity to build your dream home on a stunning 0.78 acre view lot in the prestigious Raven Ridge Estates community of Carr's Landing. This exclusive, non-strata subdivision is perched along the eastern slopes of Okanagan Lake and is known for its luxury custom homes, estate-sized lots, and breathtaking panoramic lake views. Enjoy spectacular sunsets and the peaceful privacy of this sought after enclave while creating a residence tailored to your lifestyle. Outdoor enthusiasts will appreciate direct access to the nearby Raven Ridge Trailhead and the renowned Spion Kop trail network, offering scenic hiking, rolling hills, and seasonal wildflowers. Surrounded by some of the Okanagan’s most celebrated wineries, including O'Rourke Family Estate Winery and Arrowleaf Cellars, this location perfectly blends natural beauty with wine country living. Despite its tranquil setting, the property is conveniently located just 5 minutes from the shops, services, restaurants, and amenities of downtown Lake Country (Winfield), and just 20 minutes from Kelowna International Airport and Predator Ridge golf course. A remarkable setting to bring your vision to life in one of Lake Country’s most desirable neighbourhoods. (id:64133)
1205 43 Avenue
Vernon, British Columbia
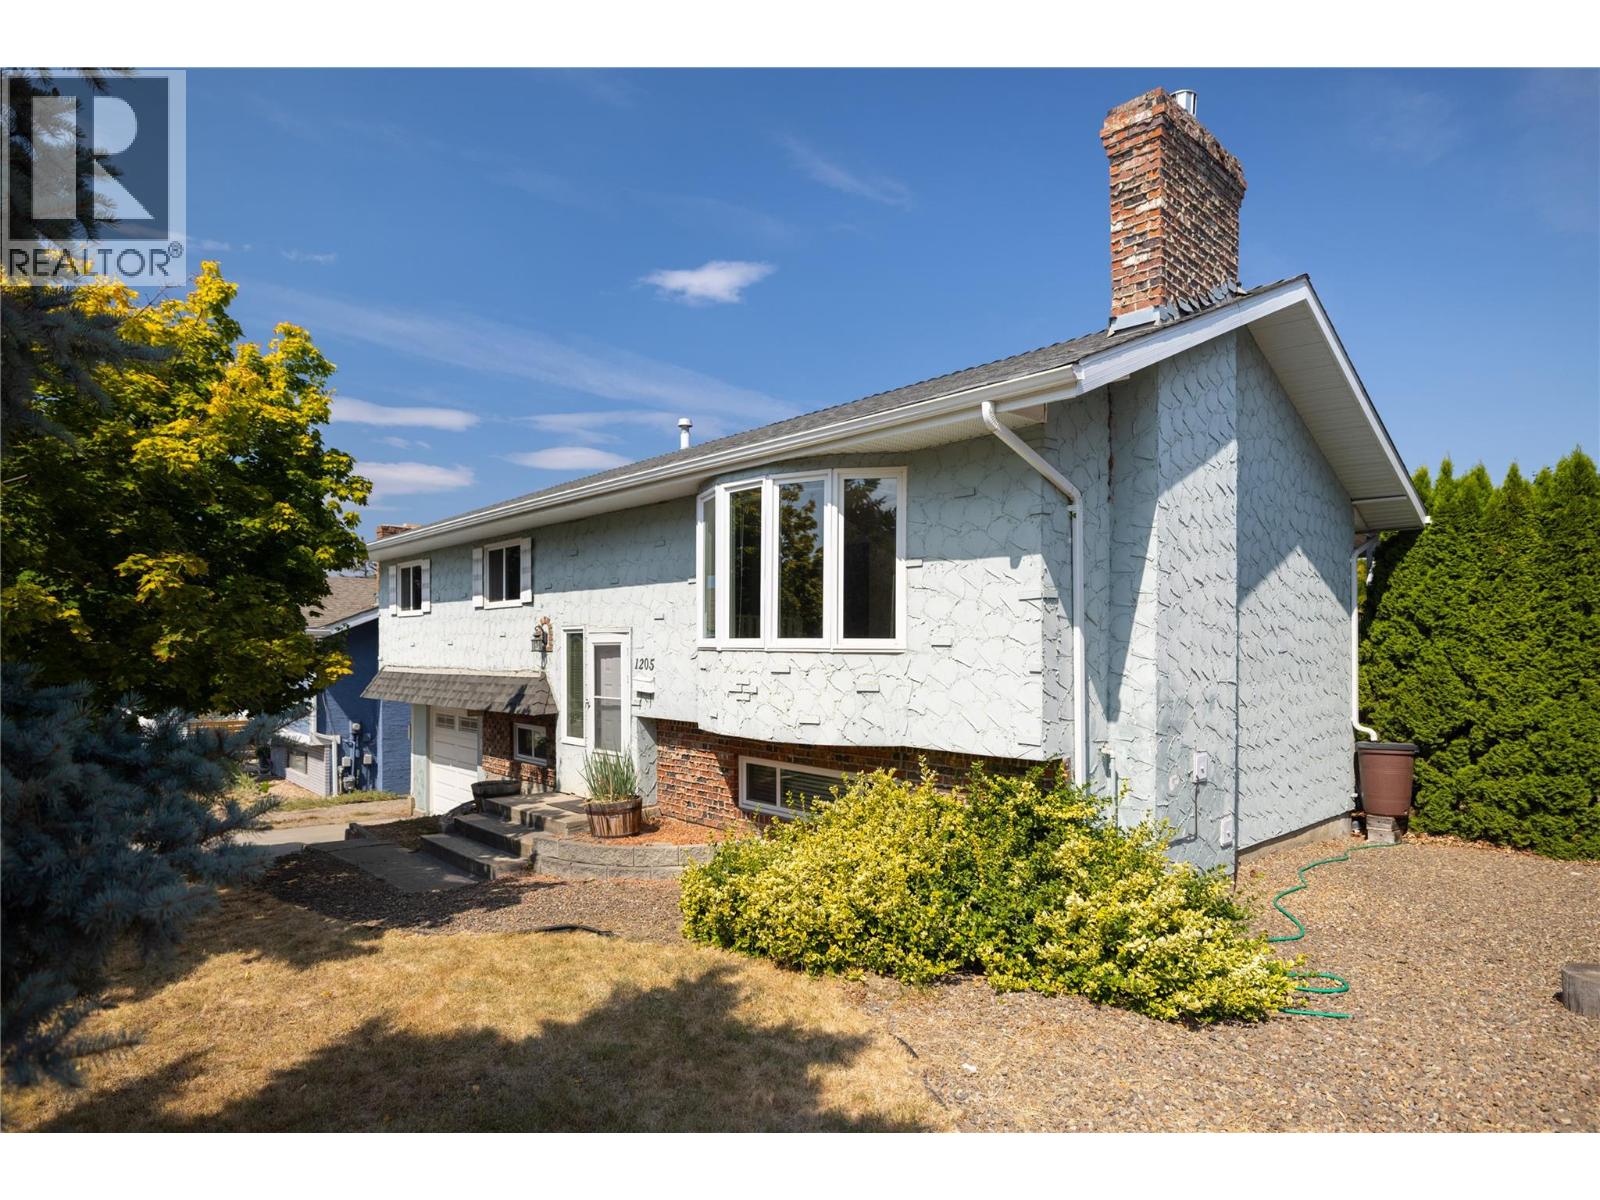
*OPEN HOUSE - this Saturday August 22cd 1:30pm - 3:00pm* Great East Hill 4 Bed 3 Bath home that is move in ready! Main floor has 3 bedrooms and 2 bathrooms and a very functional semi open layout. Lots of cabinets in the kitchen that looks out into the back yard and a great covered deck off the dining room to enjoy the Okanagan weather. The living room has a large south facing window and gas fireplace. Master bedroom features an en-suite as well. Downstairs could be suited, and has a 4th bedroom + den, and another bathroom. The 12'3 x 22' garage offers plenty of storage options. Nice sized back yard of the kids, pets, and gardens. The location is close to all amenities and quick possession is possible! (id:64133)
170 Celano Crescent Unit# 4
Kelowna, British Columbia
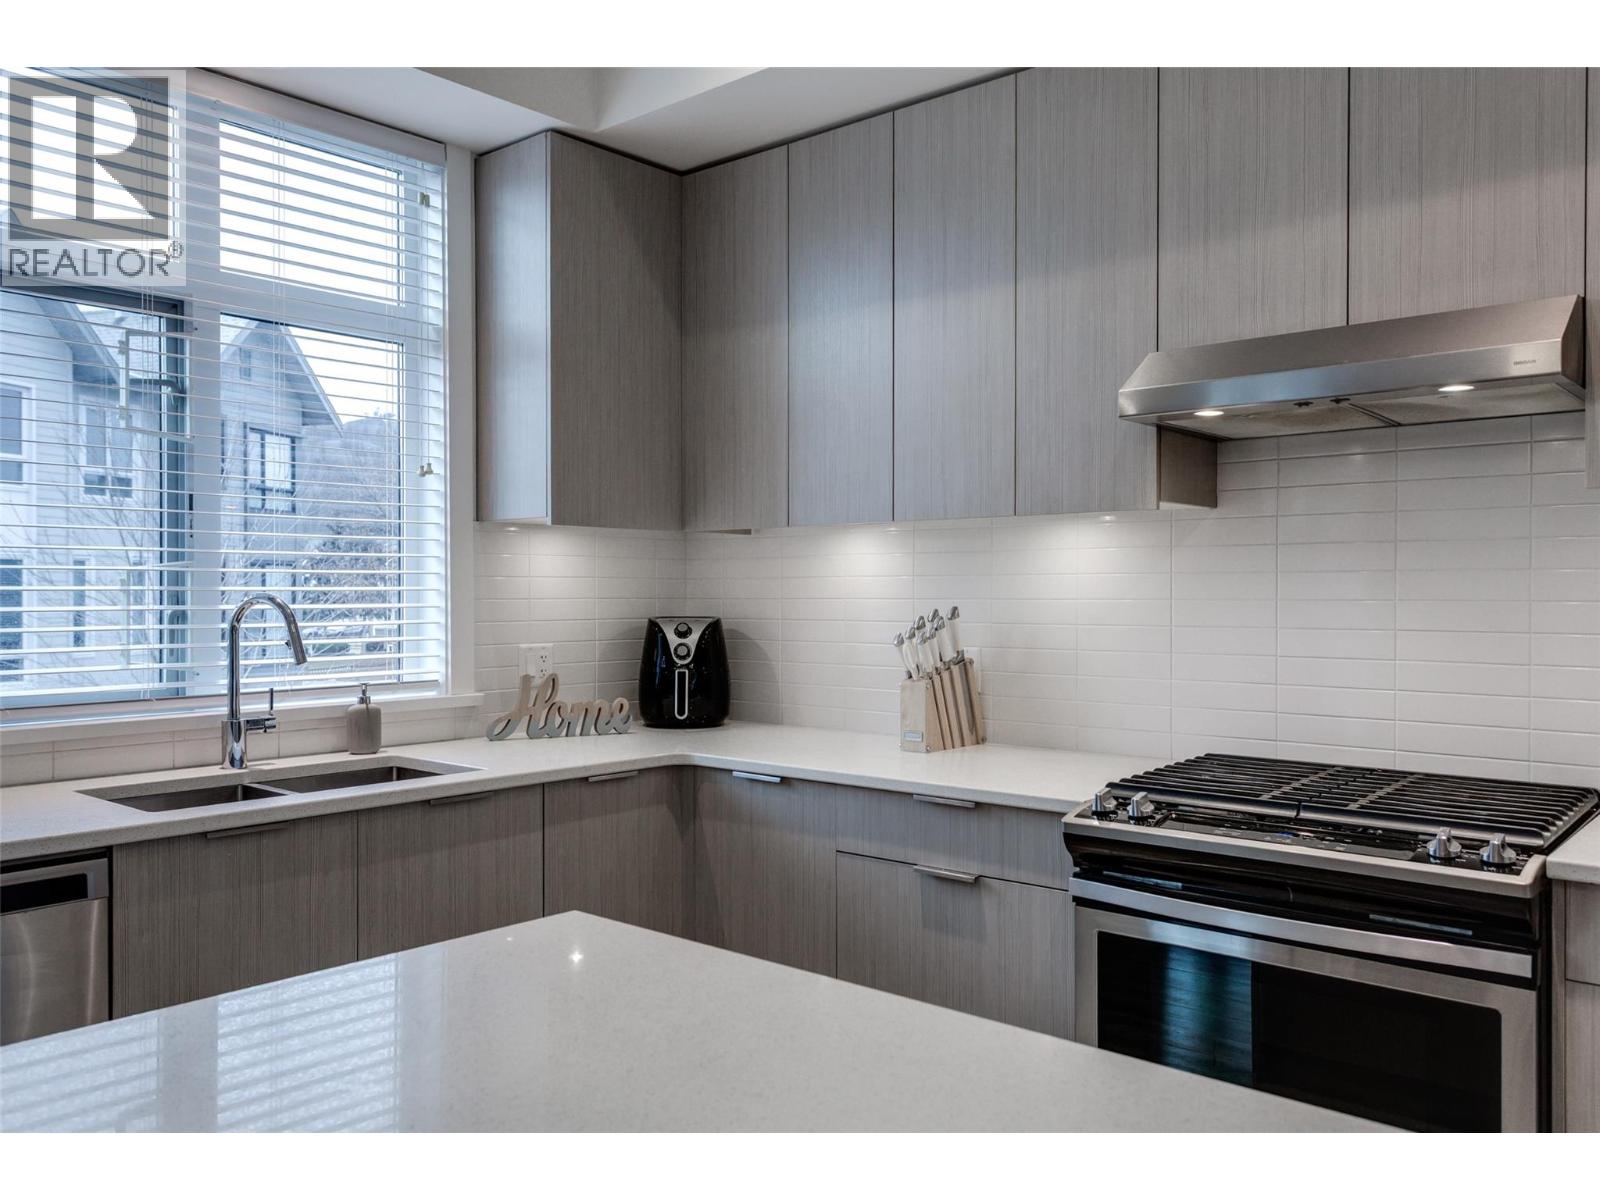
Discover Drysdale Row, a beautiful and thoughtfully created 4-bedroom, 2.5-bathroom townhome in one of North Glenmore’s most sought-after communities. Offering just under 1,600 sq. ft., the open-concept main level is designed for modern living, with elevated ceilings, a bright & spacious living area, and a gorgeous kitchen at the heart of the home. This home features a wider floor plan and large windows that fill the space with natural light. Situated on a quiet residential street, the sidewalk access leads to a charming front yard. The chef-inspired kitchen showcases a large quartz island with built-in wine storage, stainless steel appliances, and a gas range, flowing seamlessly into the open-concept living and dining areas—ideal for entertaining. A deck made for morning coffees or summer BBQs and a stylish 2-piece powder room complete this level. Upstairs offers three spacious bedrooms, a full bathroom, and convenient laundry. The primary suite includes spa-like ensuite and a walk-in closet. The lower level features a fourth bedroom or flex space, perfect for a home office, gym, or hobby room, with direct access to the side-by-side double garage. Located in a family-friendly neighbourhood, it is only a few steps to Dr. Knox Middle School and North Glenmore Elementary, with bus routes to UBCO, and close to parks, trails, shopping, and restaurants. PETS ALLOWED NO SIZE RESTRICTIONS - two dogs or two cats. (id:64133)
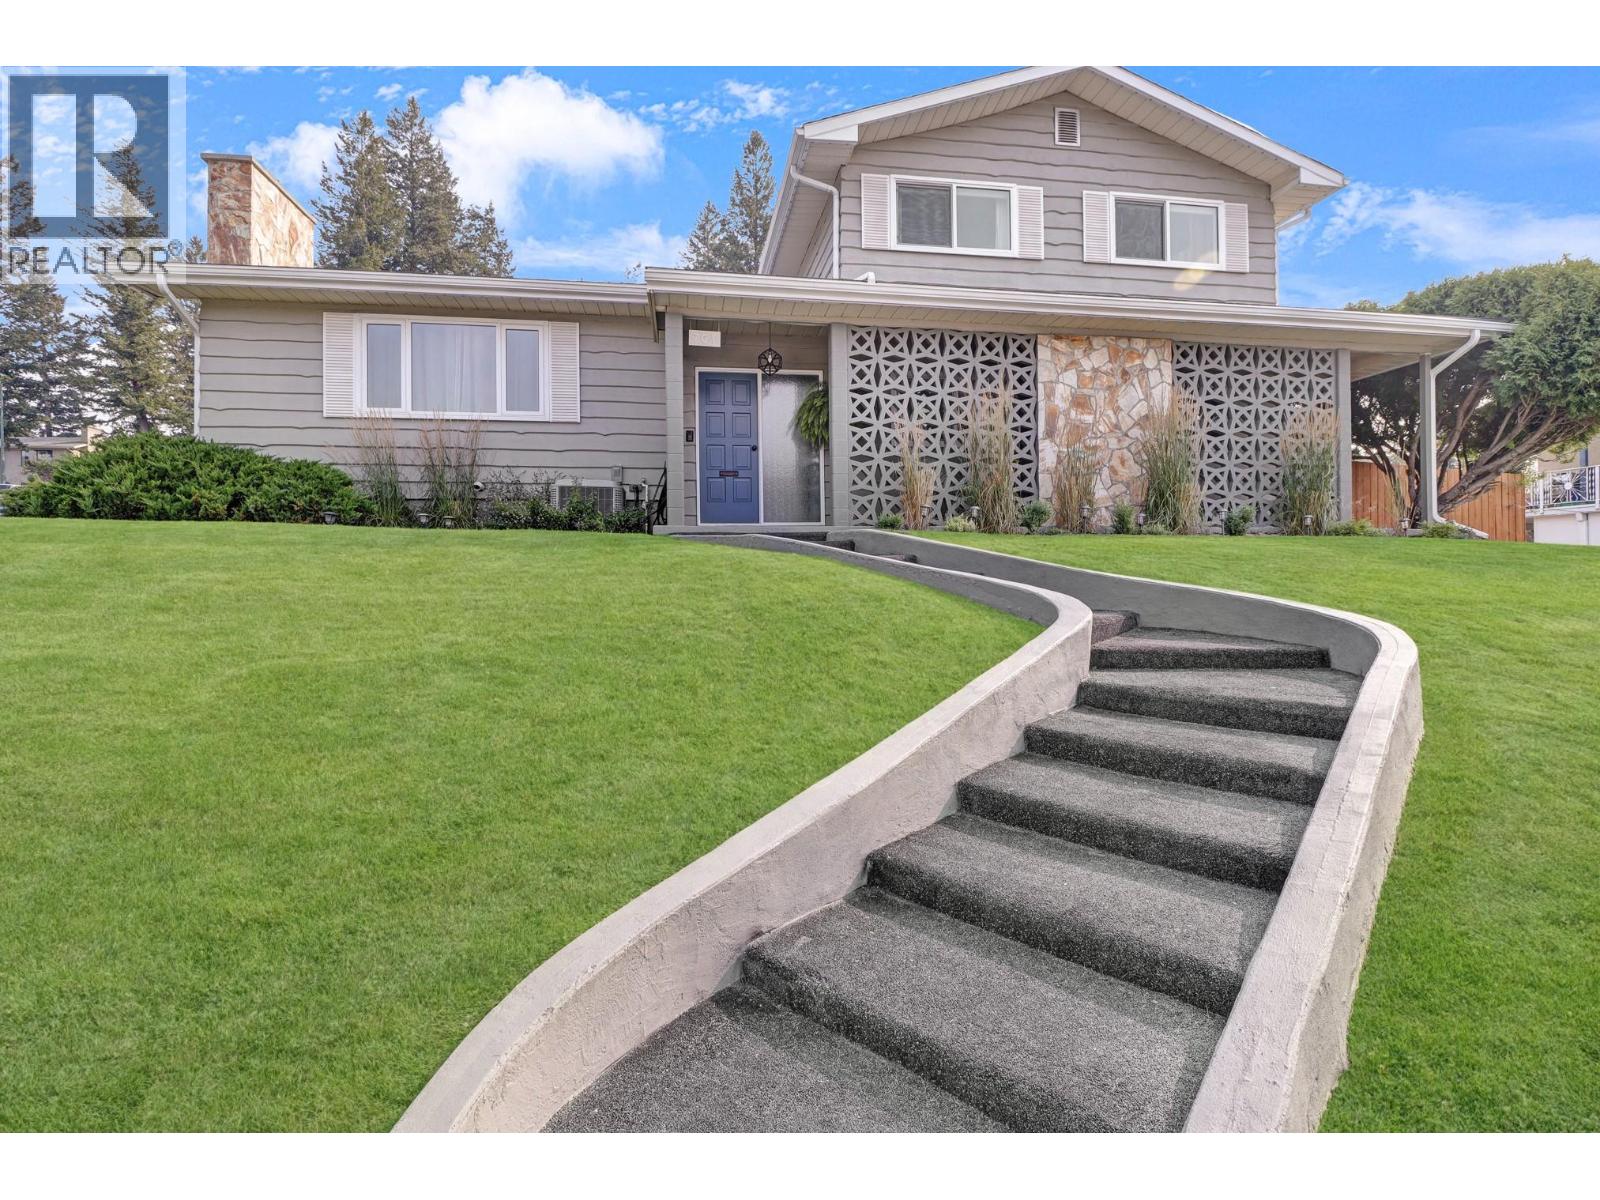
701 17th Avenue S
Cranbrook, British Columbia
Welcome to this beautifully updated West Coast-style home, ideally located in a quiet cul-de-sac within a family-friendly neighbourhood. This impressive four-level split offers 4 generous bedrooms, 2 bathrooms + sauna room , and a warm, inviting layout highlighted by soaring vaulted ceilings, a stunning picture window, and a floor-to-ceiling natural gas rock fireplace. The dining room flows seamlessly into the spacious kitchen, complete with breakfast bar and built-in desk space, while the adjoining family room provides wonderful direct access to the backyard oasis. Renovations completed in 2023–2024 includes brand-new windows throughout and French doors, central A/C, furnace and hot water tank, luxury main bathroom renovation, updated half bathroom, professional interior painting, brand-new eavestroughs, and Gemstone exterior lighting throughout. Outside, enjoy fully irrigated lawns, established flower gardens and vegetable beds, creating a private backyard retreat. The main level also features a spacious laundry room with lots of built-in storage, side entry, and 2-piece bathroom. The basement offers an indoor workshop, finished sauna, an abundance of storage, and convenient exterior access from the oversized double carport. Thoughtfully updated and beautifully maintained, this exceptional family home is ready for its next chapter of memories! (id:64133)
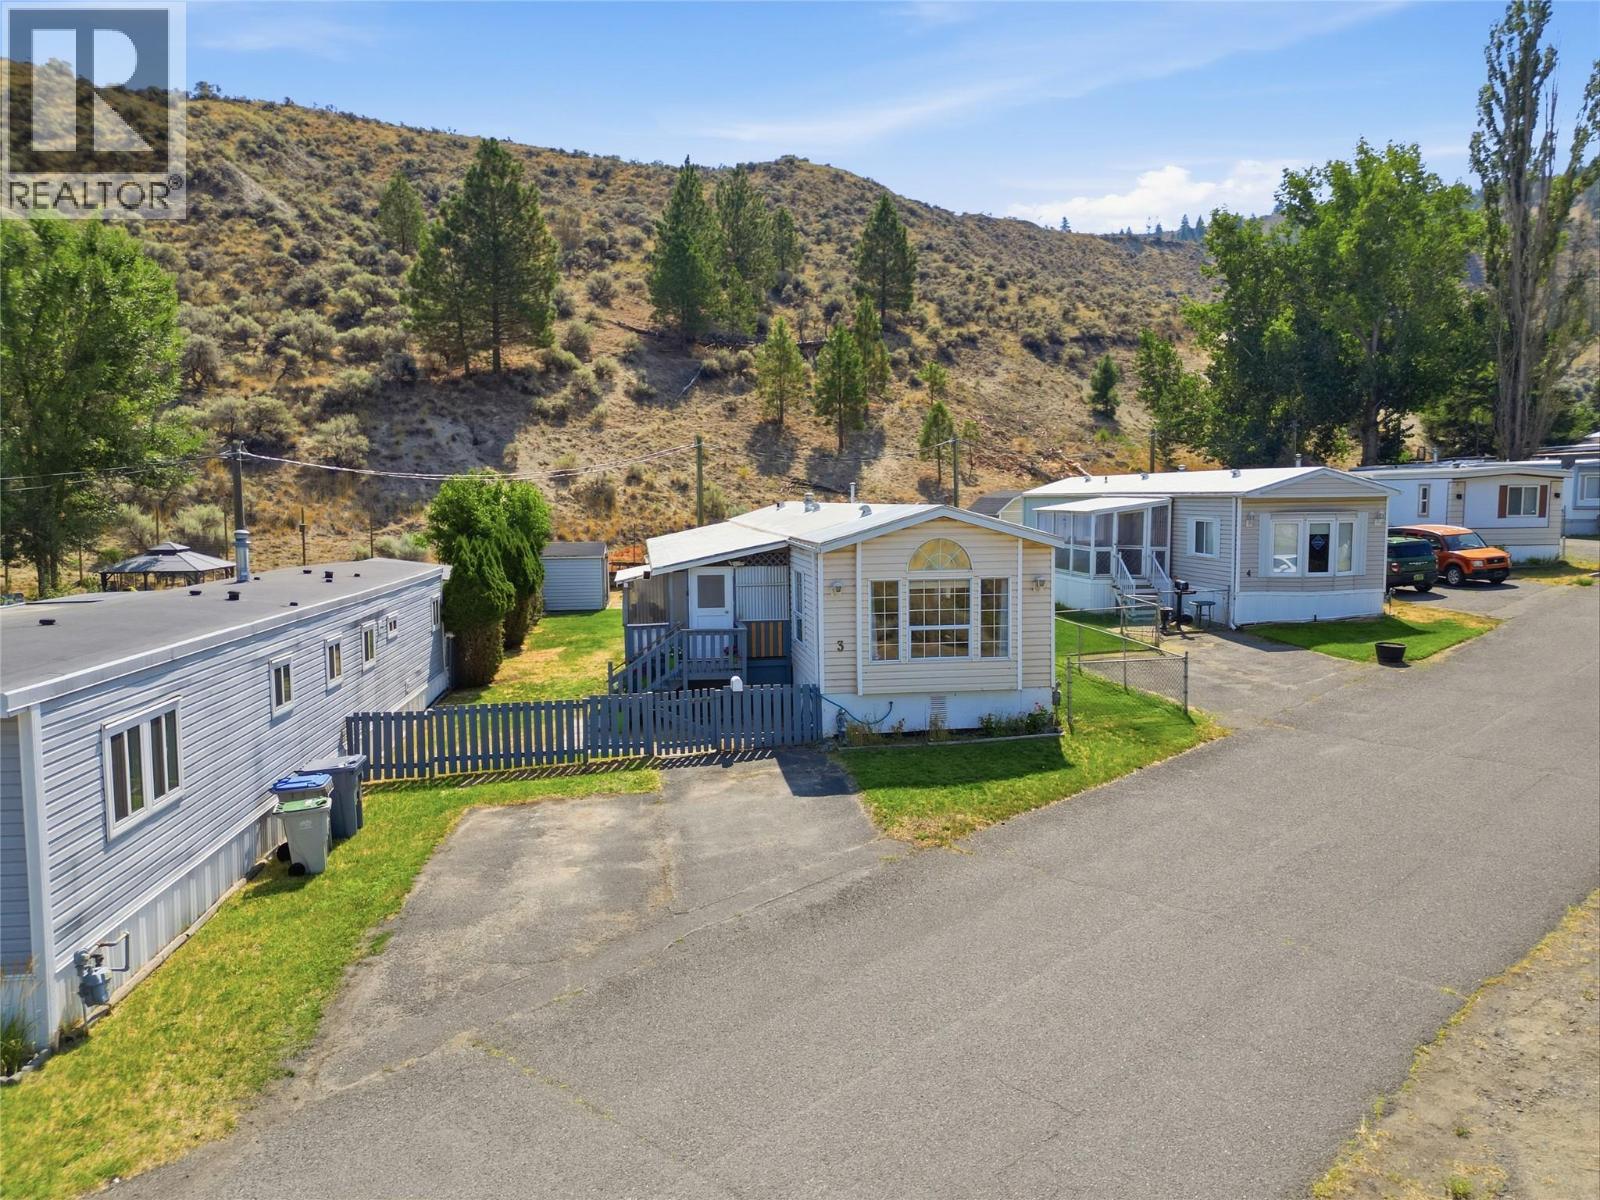
1175 Rose Hill Road Unit# 3
Kamloops, British Columbia
Bright, spacious and move-in ready! This well-maintained three-bedroom home is located in the peaceful Hidden Valley Mobile Home Park and features vaulted ceilings and an inviting open-concept floor plan. The generous kitchen and dining area includes a built-in china cabinet, while the large bathroom offers double sinks, a relaxing soaker tub and a separate walk-in shower. Outside, enjoy a private, fully fenced backyard with plenty of room to relax, garden or entertain, plus two storage sheds. An excellent opportunity to own a comfortable home with a great yard at an affordable price! (id:64133)
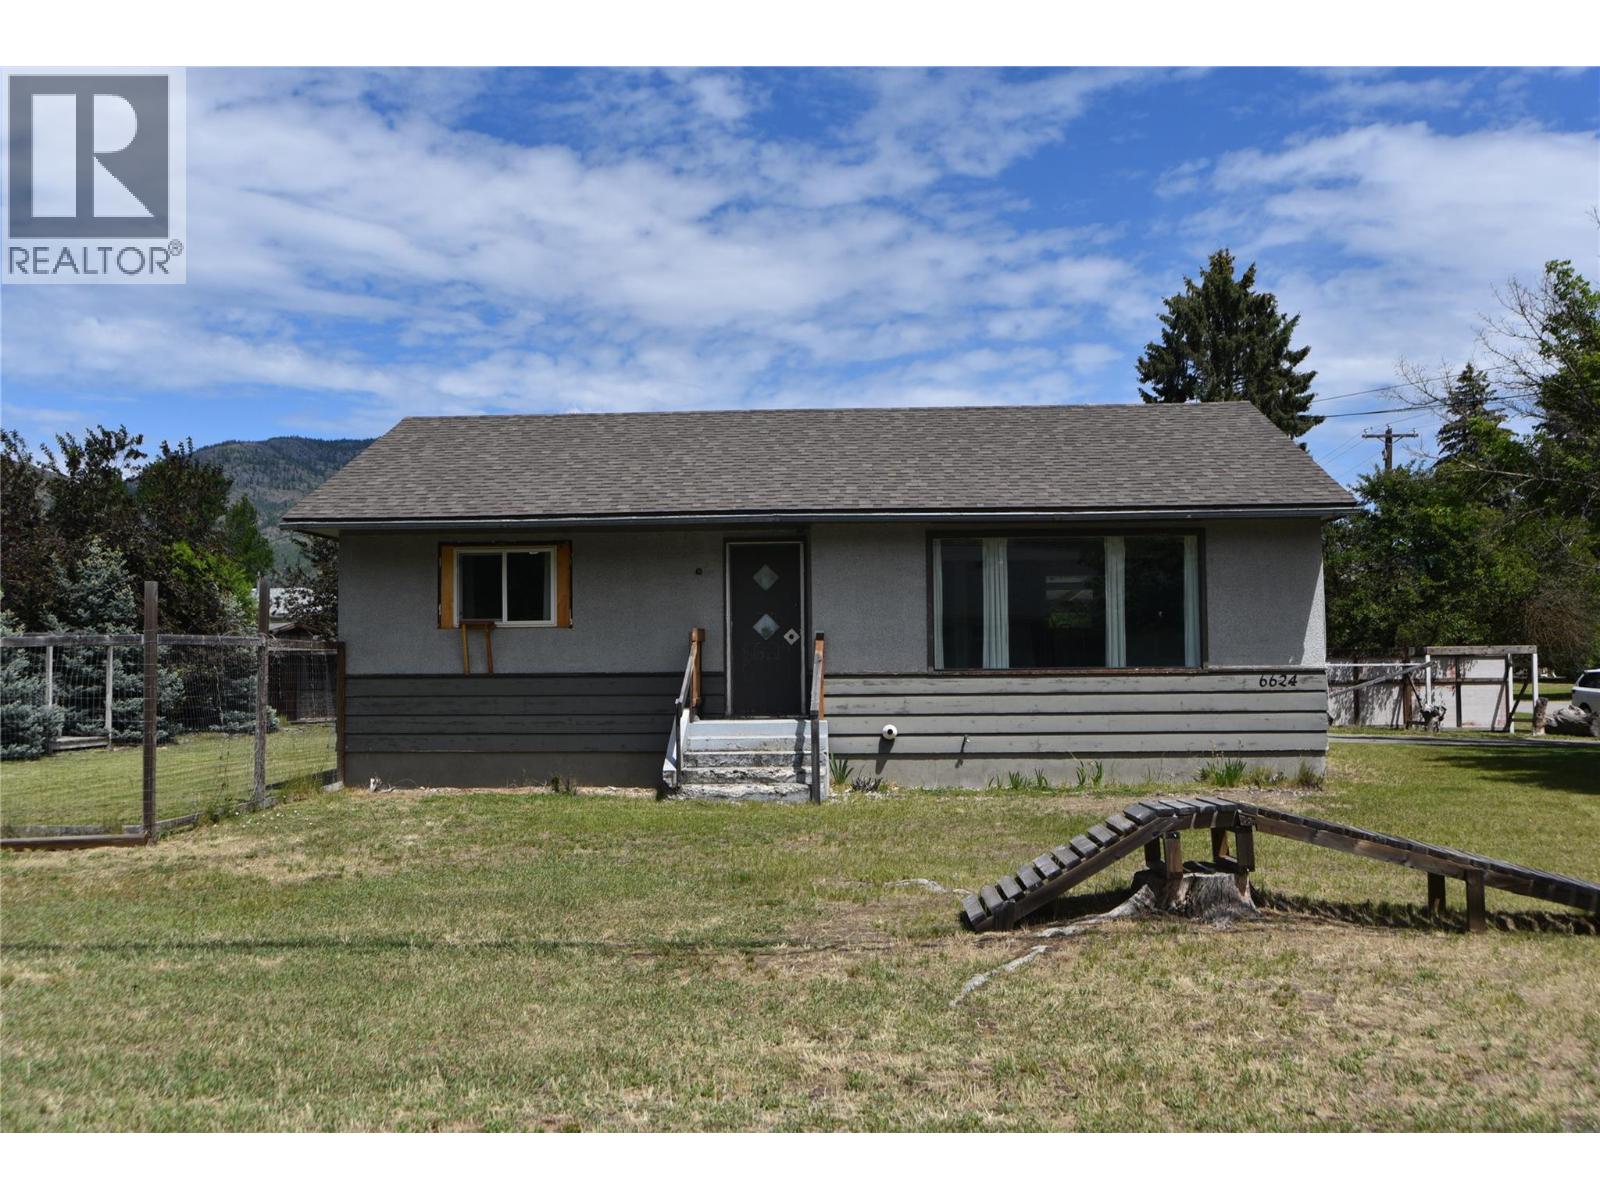
6624 19th Street
Grand Forks, British Columbia
Situated on a large corner lot in a quiet, family-friendly neighbourhood, this charming home offers a HUGE fully fenced backyard with plenty of room for kids, pets, and outdoor enjoyment. Conveniently located near both elementary and secondary schools, it’s an ideal choice for growing families. The bright, open main floor features large windows that fill the living room and kitchen with natural light. Two bedrooms and a full bathroom are located upstairs, with two additional bedrooms downstairs. A newer roof (2021), covered carport, and attached storage room/workshop add extra value and convenience. (id:64133)
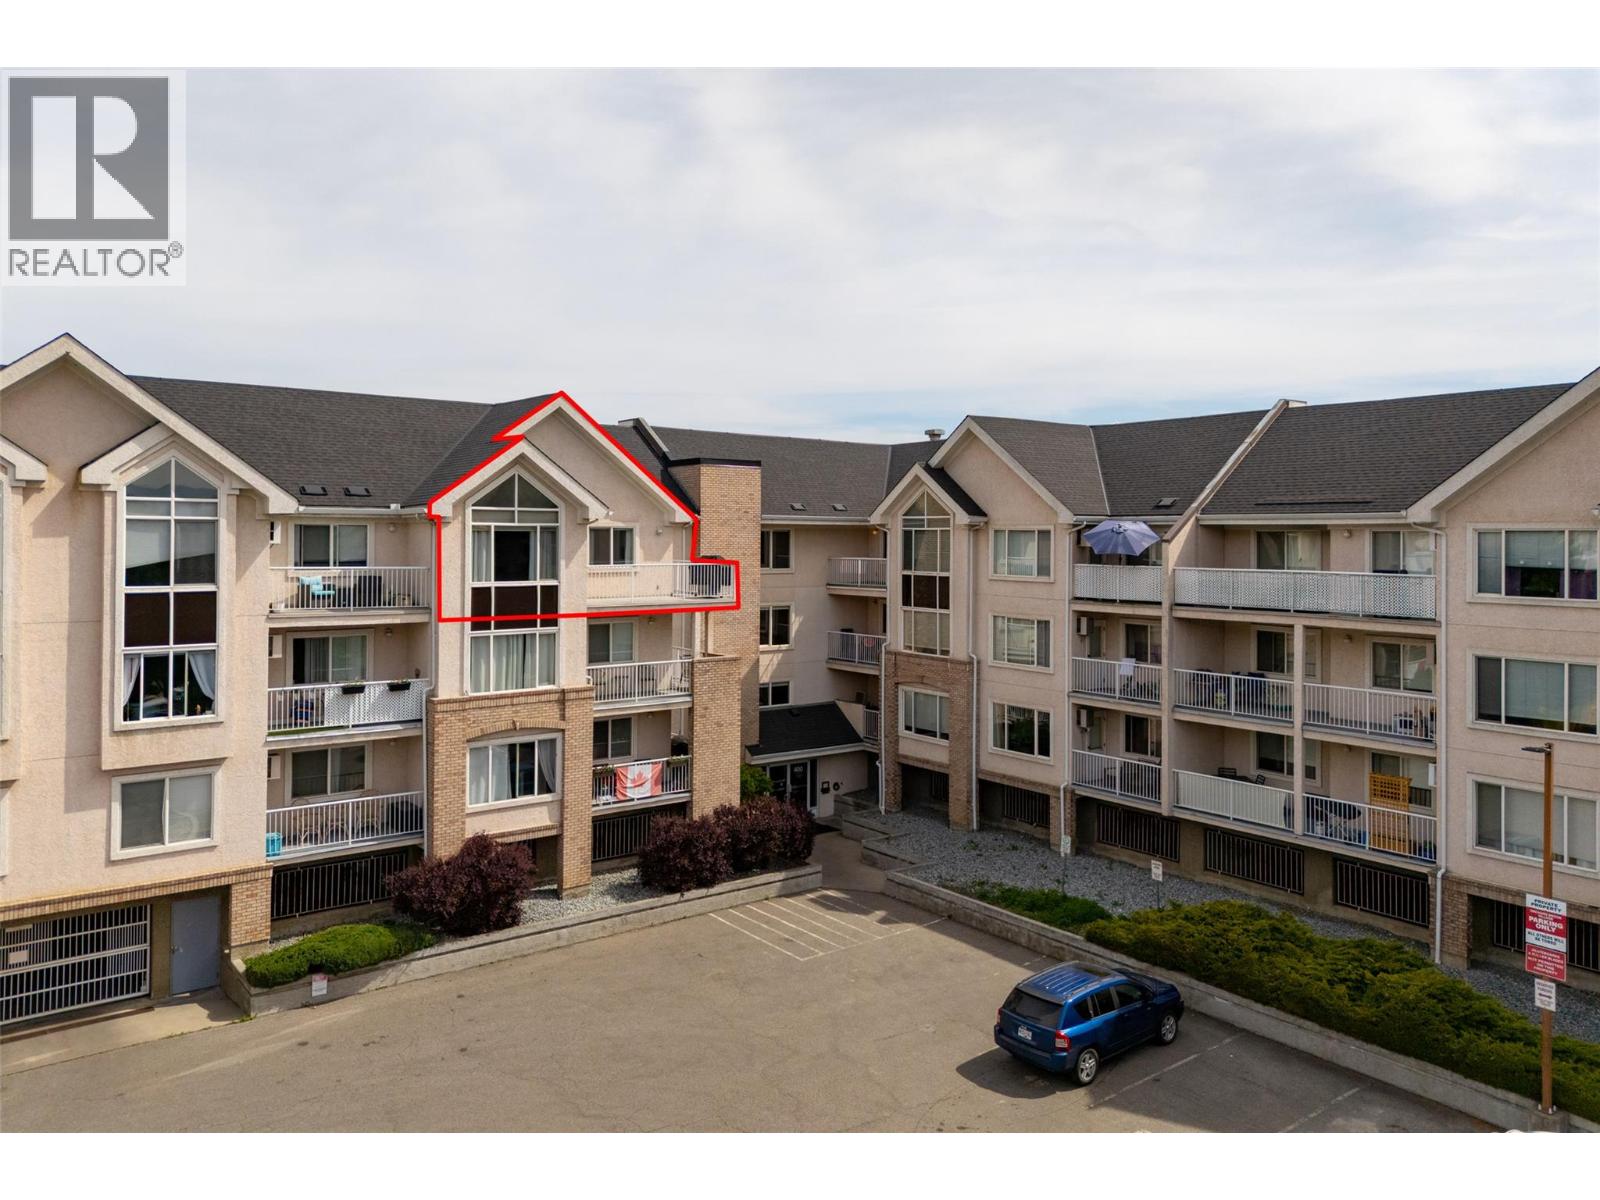
400 Sutton Crescent Unit# 313
Kelowna, British Columbia
Don't miss out on this centrally located 2-bed / 2-bath top-floor corner unit at Orchardbrook Village. This spacious floor plan includes a large wraparound deck, an in-unit laundry room, and a primary bedroom with a 4-PCE ensuite and a walk-in closet. Two parking spots and close proximity to a bus route provide a direct route to UBCO, and mere steps to all the shopping and amenities that North Glenmore has to offer make this a great primary residence or investment property. Quick possession available. One Dog Or Cat allowed, no age restrictions. (id:64133)
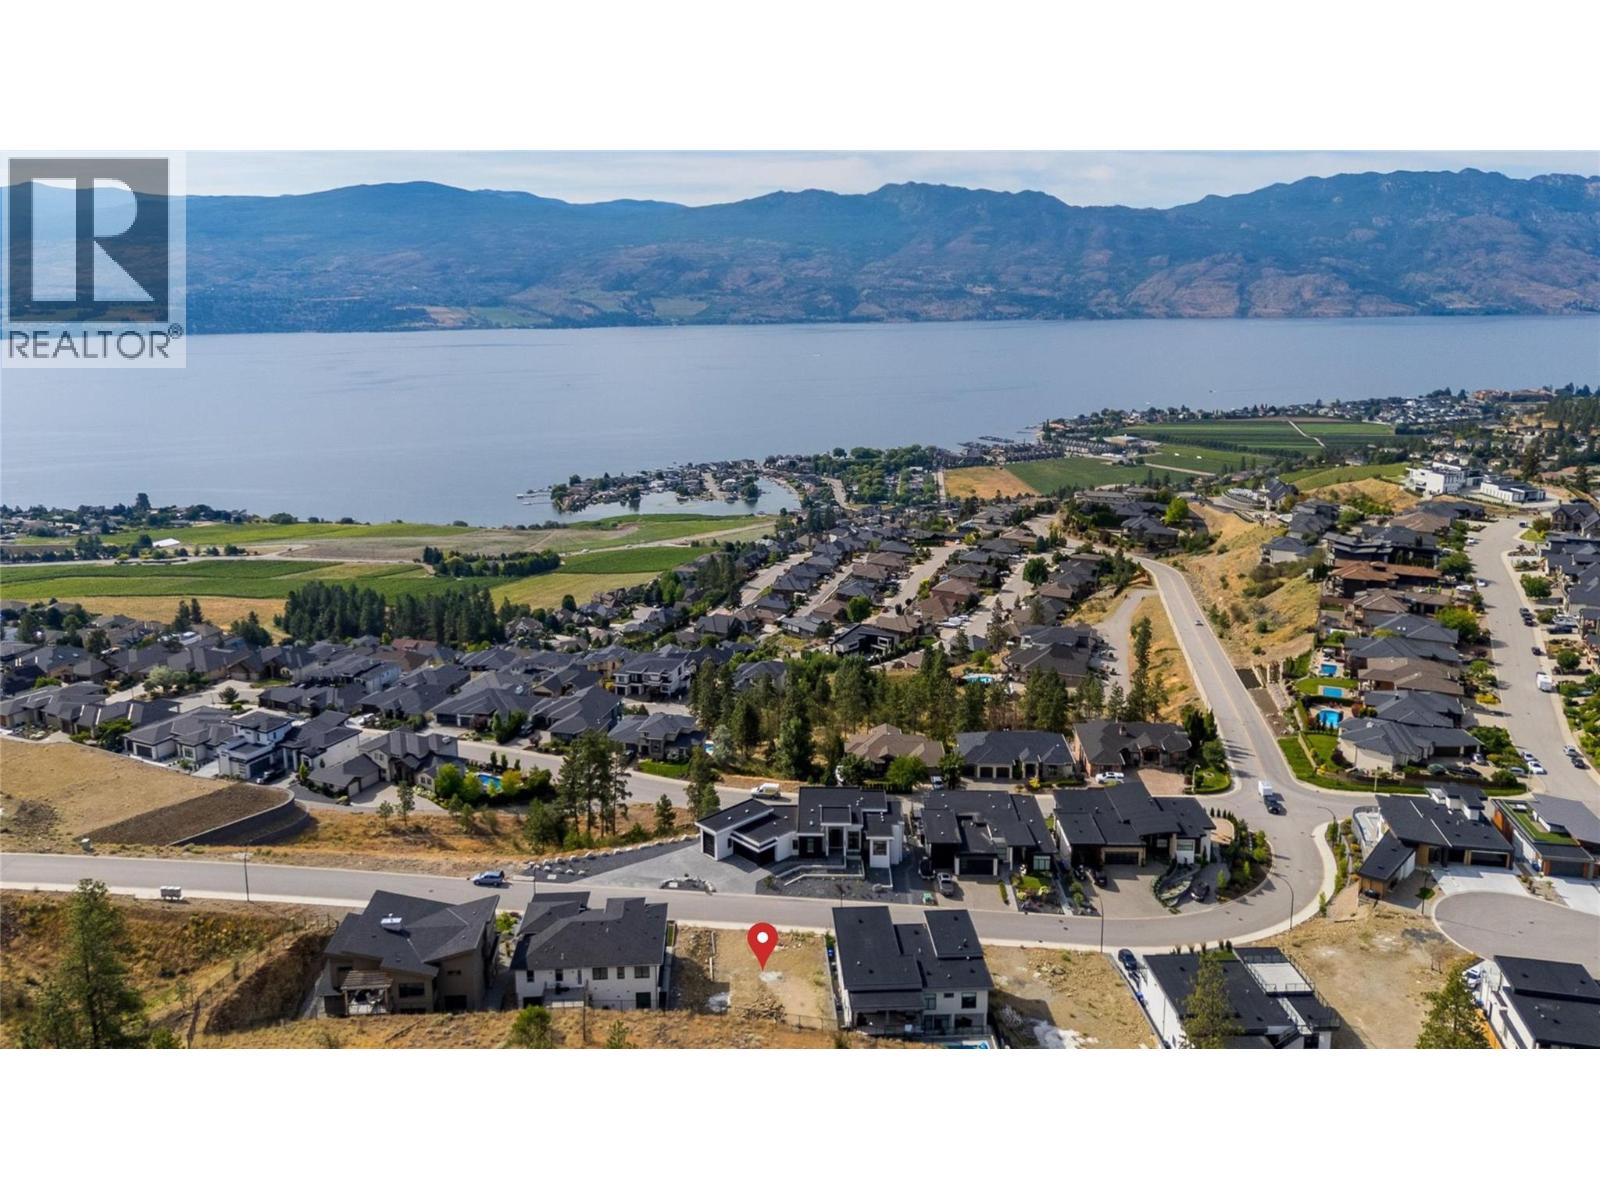
1432 Vineyard Drive
West Kelowna, British Columbia
Gorgeous lake, city, and mountain views! Build your dream home on this 0.19-acre lot in the sought-after Vineyard Estates subdivision. Located just minutes from West Kelowna’s beaches, golf courses, wineries, shopping, and amenities. Considerable preparatory work has been completed, including luxury home plans and designs, building permits, and the purchase of various construction materials. Additional details are available upon request. (id:64133)

4114 51st Street
Canyon, British Columbia
Enjoy the best of both worlds with this 2.41-acre property just outside Creston, close enough to town for everyday convenience, while still offering the space and privacy that comes with your own acreage! Inside, the home features a practical layout with three bedrooms on the upper level and a good-sized bathroom that has been recently updated. On the main floor, you’ll find an office, a functional mud room area, and an open kitchen that flows into the living room, highlighted by a wood-burning fireplace. Outside, there’s ample room to park RVs, boats, trailers, and vehicles, plus great potential to create a very nice garden and build out the property to suit your lifestyle. With this much land, the next owner has plenty of flexibility to improve, personalize, and create something special over time. Contact your REALTOR today to make this opportunity yours! (id:64133)
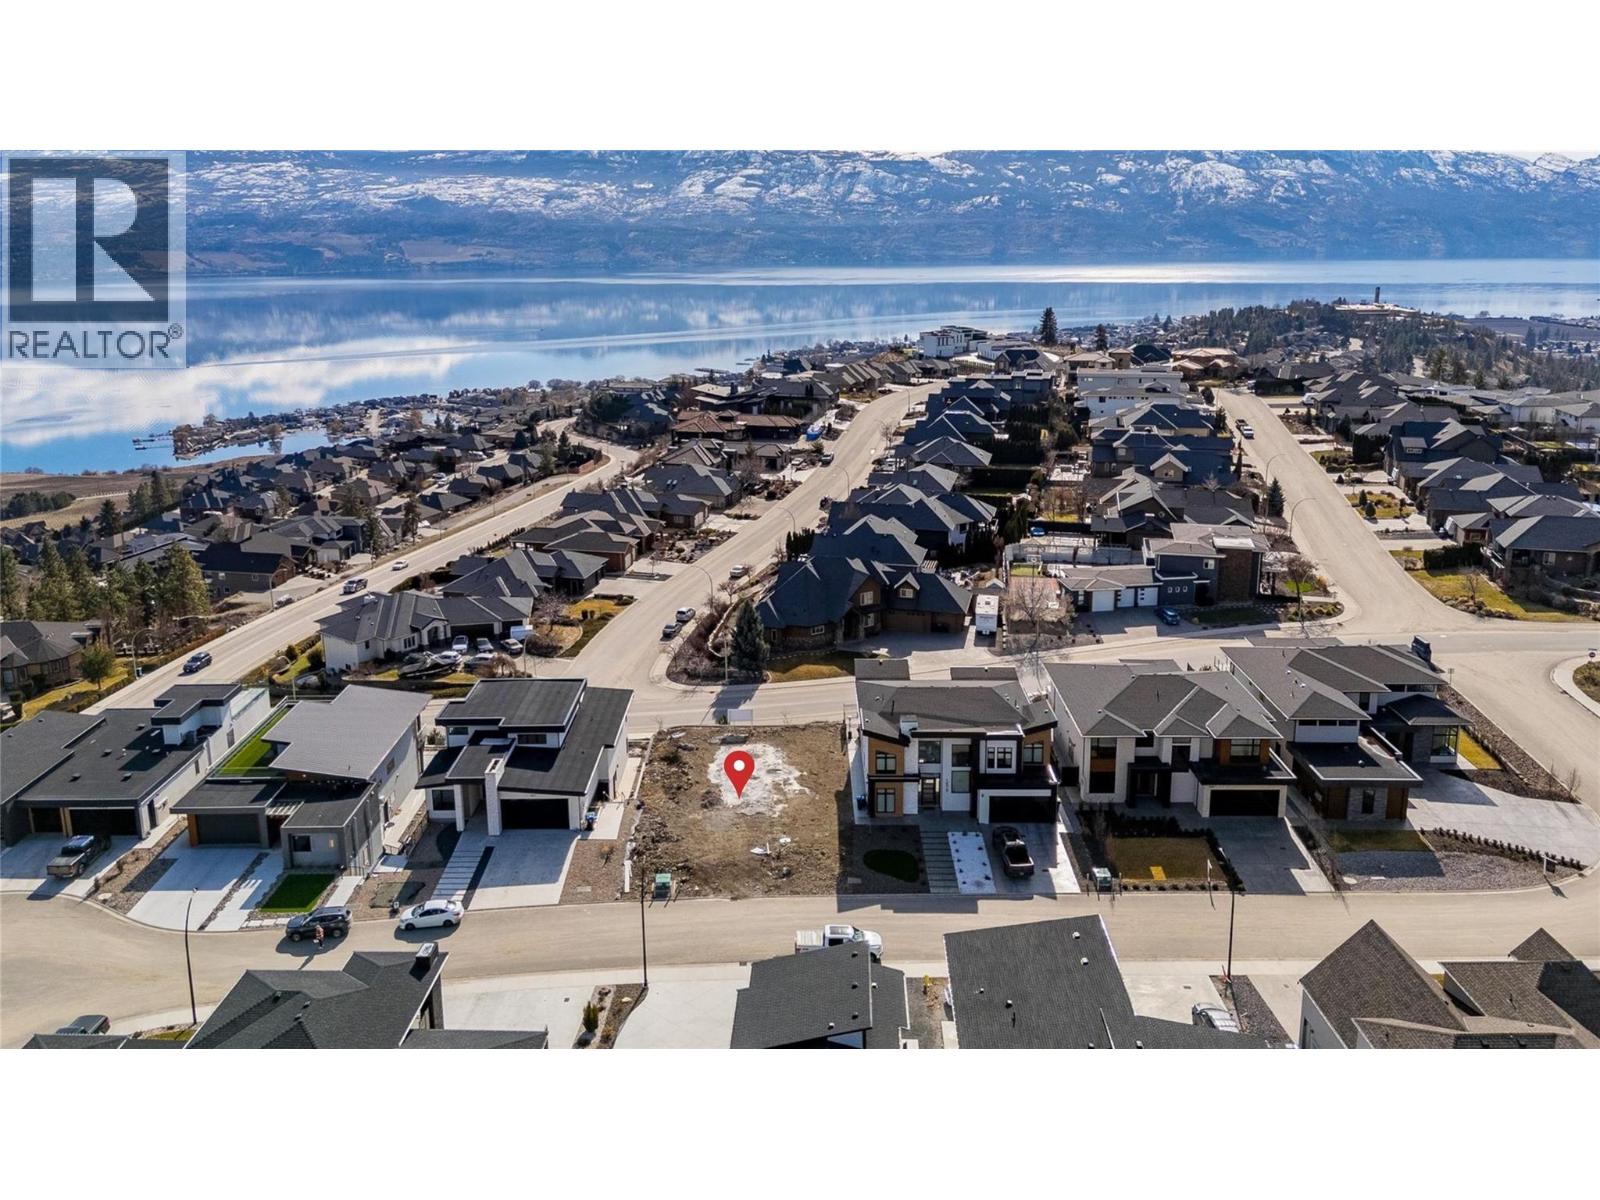
Lot 59 Malbec Place
West Kelowna, British Columbia
LAKE VIEW LOT at Vineyard Estates! Located just minutes from renowned wineries such as Mission Hill and Quails’ Gate, beaches, diverse hiking trails, schools, and shops. Significant preliminary work has been completed, including a retaining wall, lot preparation, luxury home plans and designs, and the purchase of some building materials. Figures and details are available upon request. (id:64133)
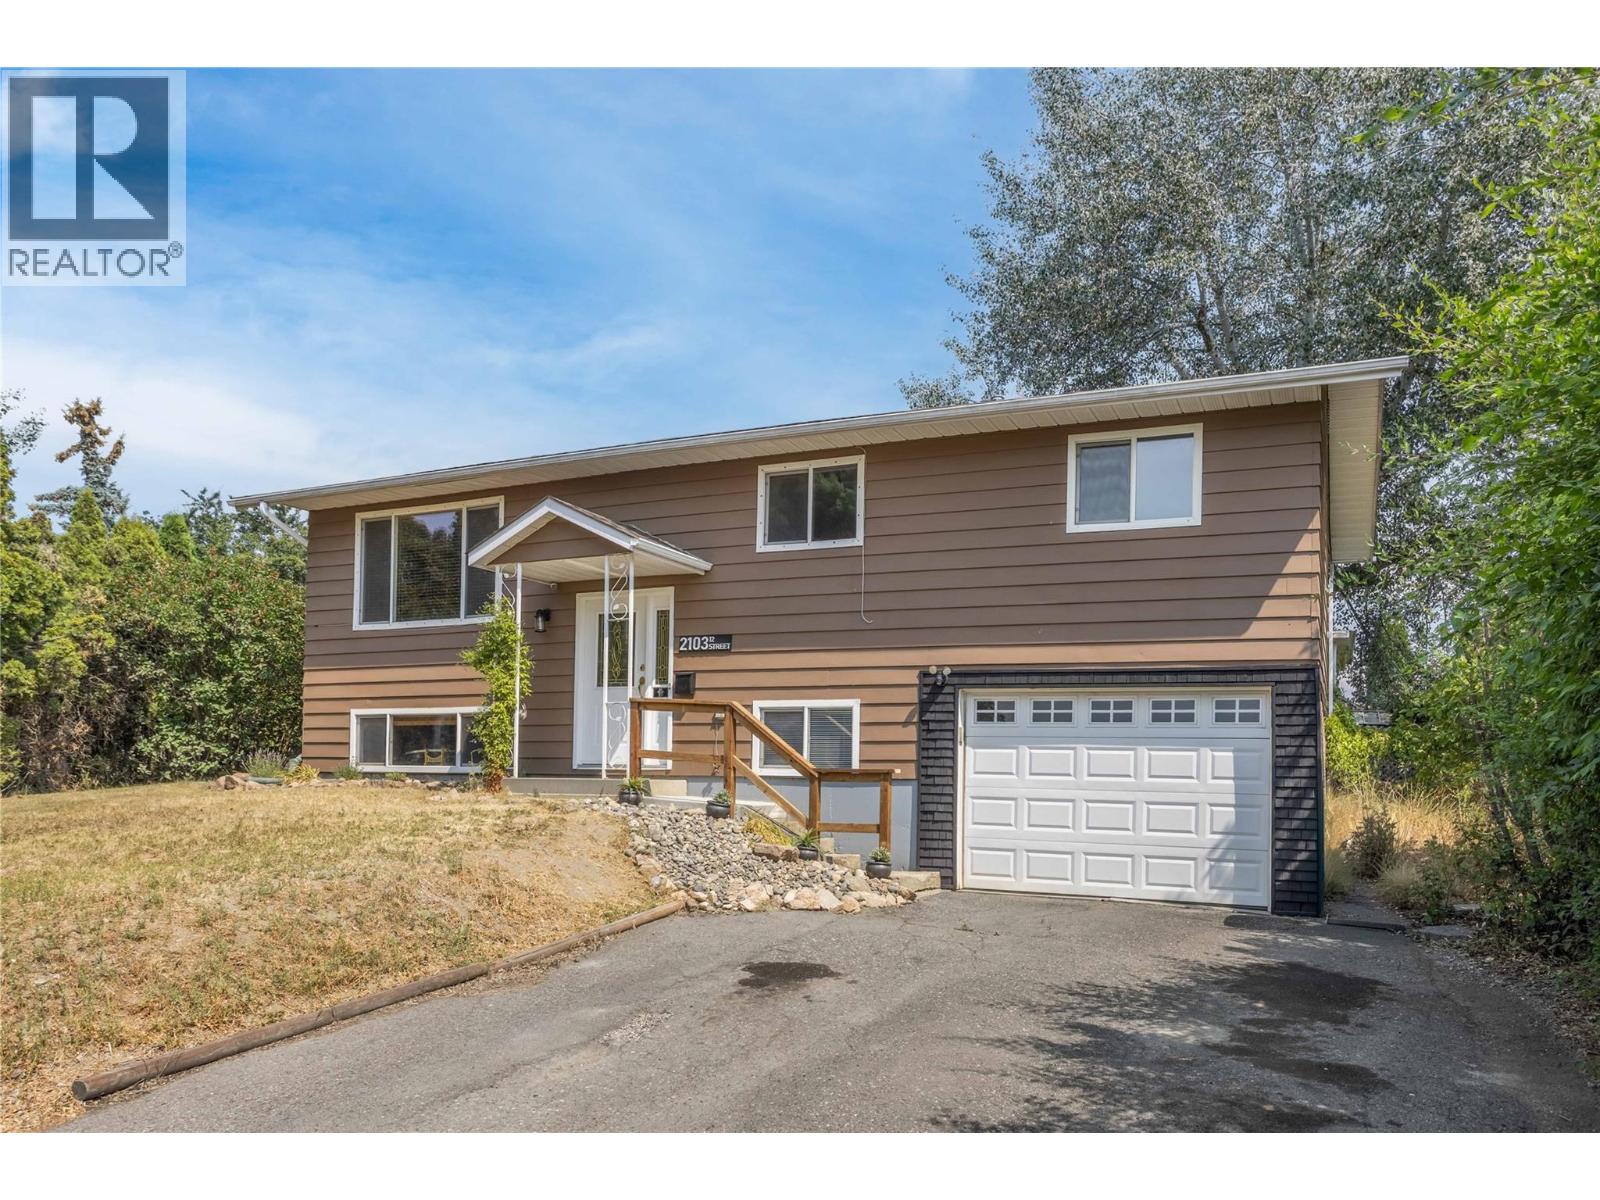
2103 12 Street
Vernon, British Columbia
Welcome to 2103 12th Street! Where comfort, convenience, and future potential come together in one of Vernon's most sought-after neighbourhoods. Located on a quiet cul-de-sac in East Hill, this charming 4-bedroom, 2-bathroom home offers just under 1,700 sq. ft. of living space, perfect for families, first-time buyers, or investors. The main floor features three bedrooms, a bright living area, and a functional kitchen with a new stainless steel electric stove and fridge. The dining room opens onto a spacious deck with two natural gas outlets for your BBQ and outdoor fireplace—perfect for relaxing or entertaining while overlooking the large, fully fenced backyard. The lower level offers a spacious family room and a fourth bedroom ideal for a guest room, home office, or flex space. Situated on a fully fenced 0.16-acre MUS-zoned lot with two storage sheds, this property provides room for kids, pets, and outdoor gear while offering excellent future redevelopment potential. Location is everything, and this home delivers! Set in one of Vernon's most family-oriented neighbourhoods, you're within walking distance to Vernon Secondary School and Hillview Elementary, just minutes from Hillview Golf Course, the new commercial development with a variety of shops and services, Lakeview Pool, and only a 5-minute drive to Kalamalka Lake. Whether you're looking for a wonderful place to call home today or an investment with future potential, this East Hill gem is one you won't want to miss! (id:64133)
1702 Coursier Avenue Unit# 1113
Revelstoke, British Columbia
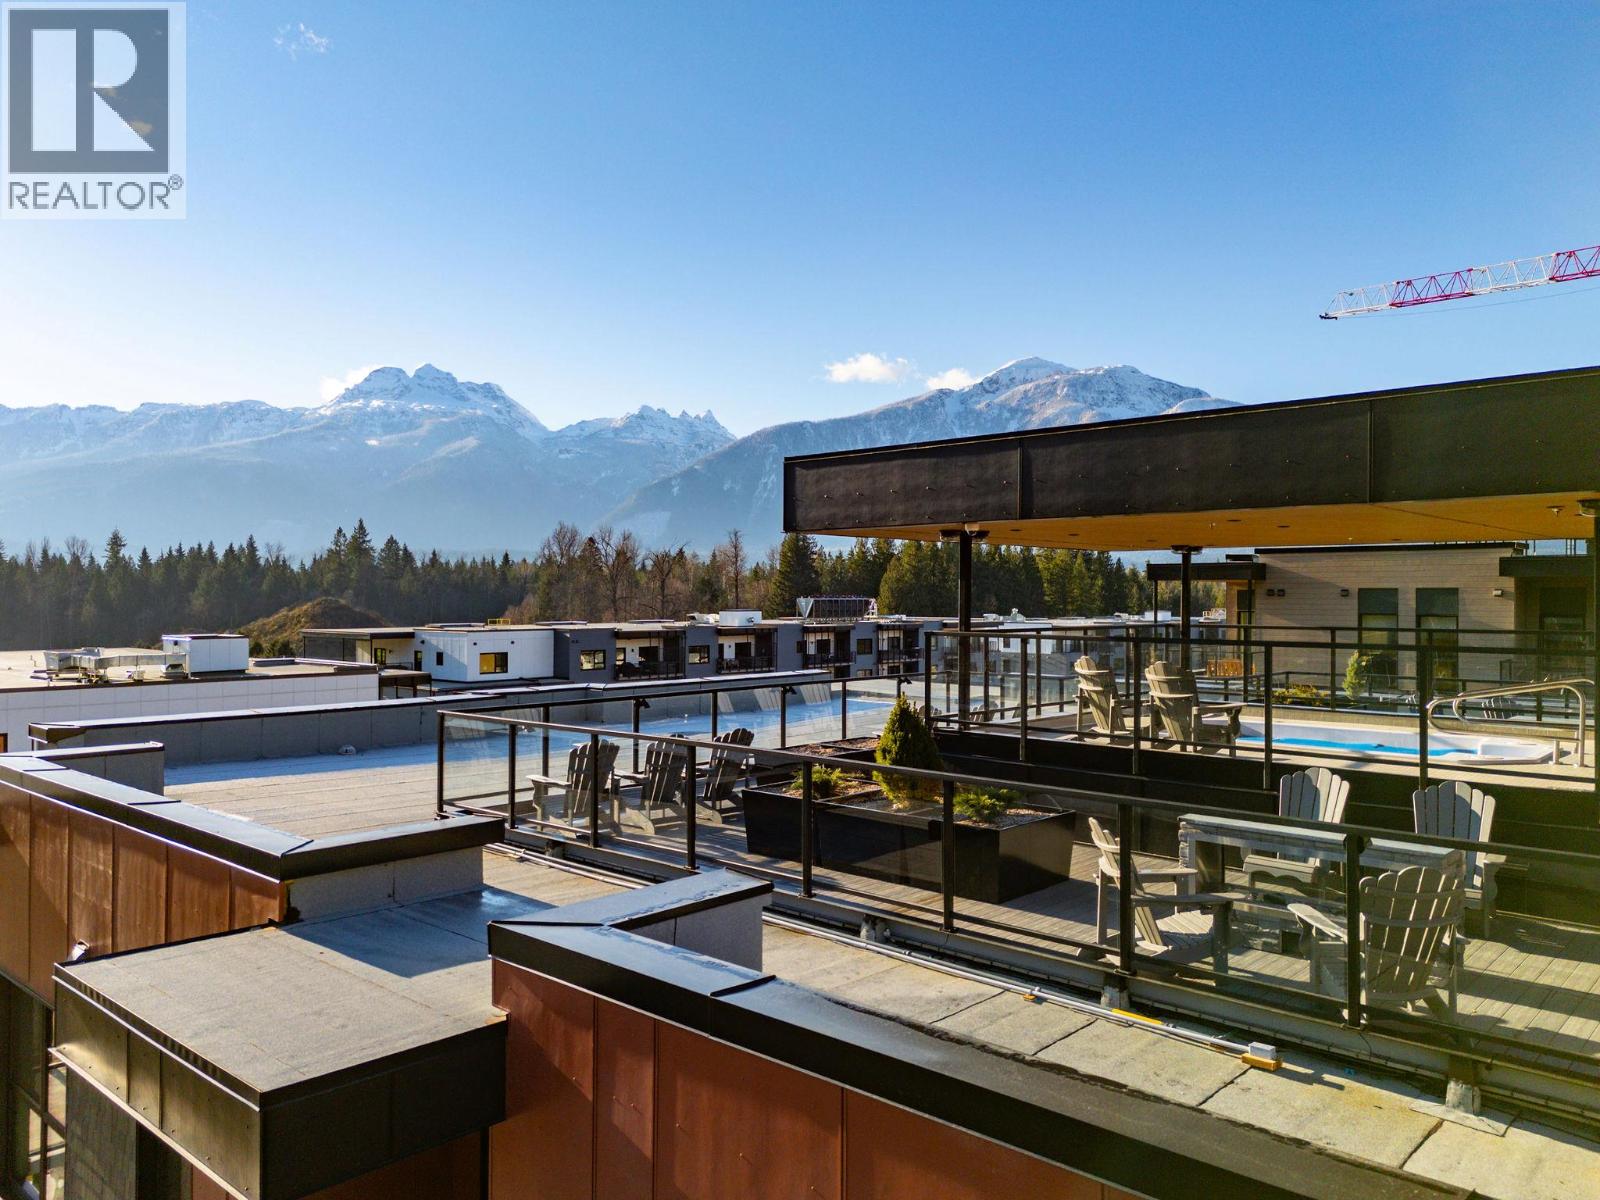
Welcome to Unit 1113, a southwest facing two-storey corner townhome in the brand new Selkirks complex at Mackenzie Village, offering stunning views of the Monashee Mountains and excellent sun exposure that fills the home with natural light. Designed for modern mountain living, the bright interior features engineered hardwood flooring, floor-to-ceiling windows, quartz stone countertops, and an open-concept kitchen, dining, and living area with an upgraded kitchen and appliance package. Built with innovative materials and energy-efficient systems, this high-performance home offers comfort, durability, and cost-effective heating and cooling. The home features a spacious patio with a private hot tub, plus a balcony off the primary bedroom—ideal for relaxing. Residents and guests also enjoy access to a panoramic rooftop terrace with two 12-person hot tubs, BBQs, outdoor dining areas, and lounge spaces, offering a truly unique amenity in the Revelstoke real estate market. Additional conveniences include underground parking, a storage locker, and dedicated bike storage. Mackenzie Village is a vibrant, pedestrian-friendly community with generous green space, gardens, and on-site amenities. Located just three minutes from the world-renowned Revelstoke Mountain Resort and directly across from the future Cabot Golf Course, this property allows for full-time living, monthly rentals, or nightly vacation rentals—offering outstanding flexibility for both lifestyle and investment. (id:64133)
2618 Thacker Drive
West Kelowna, British Columbia
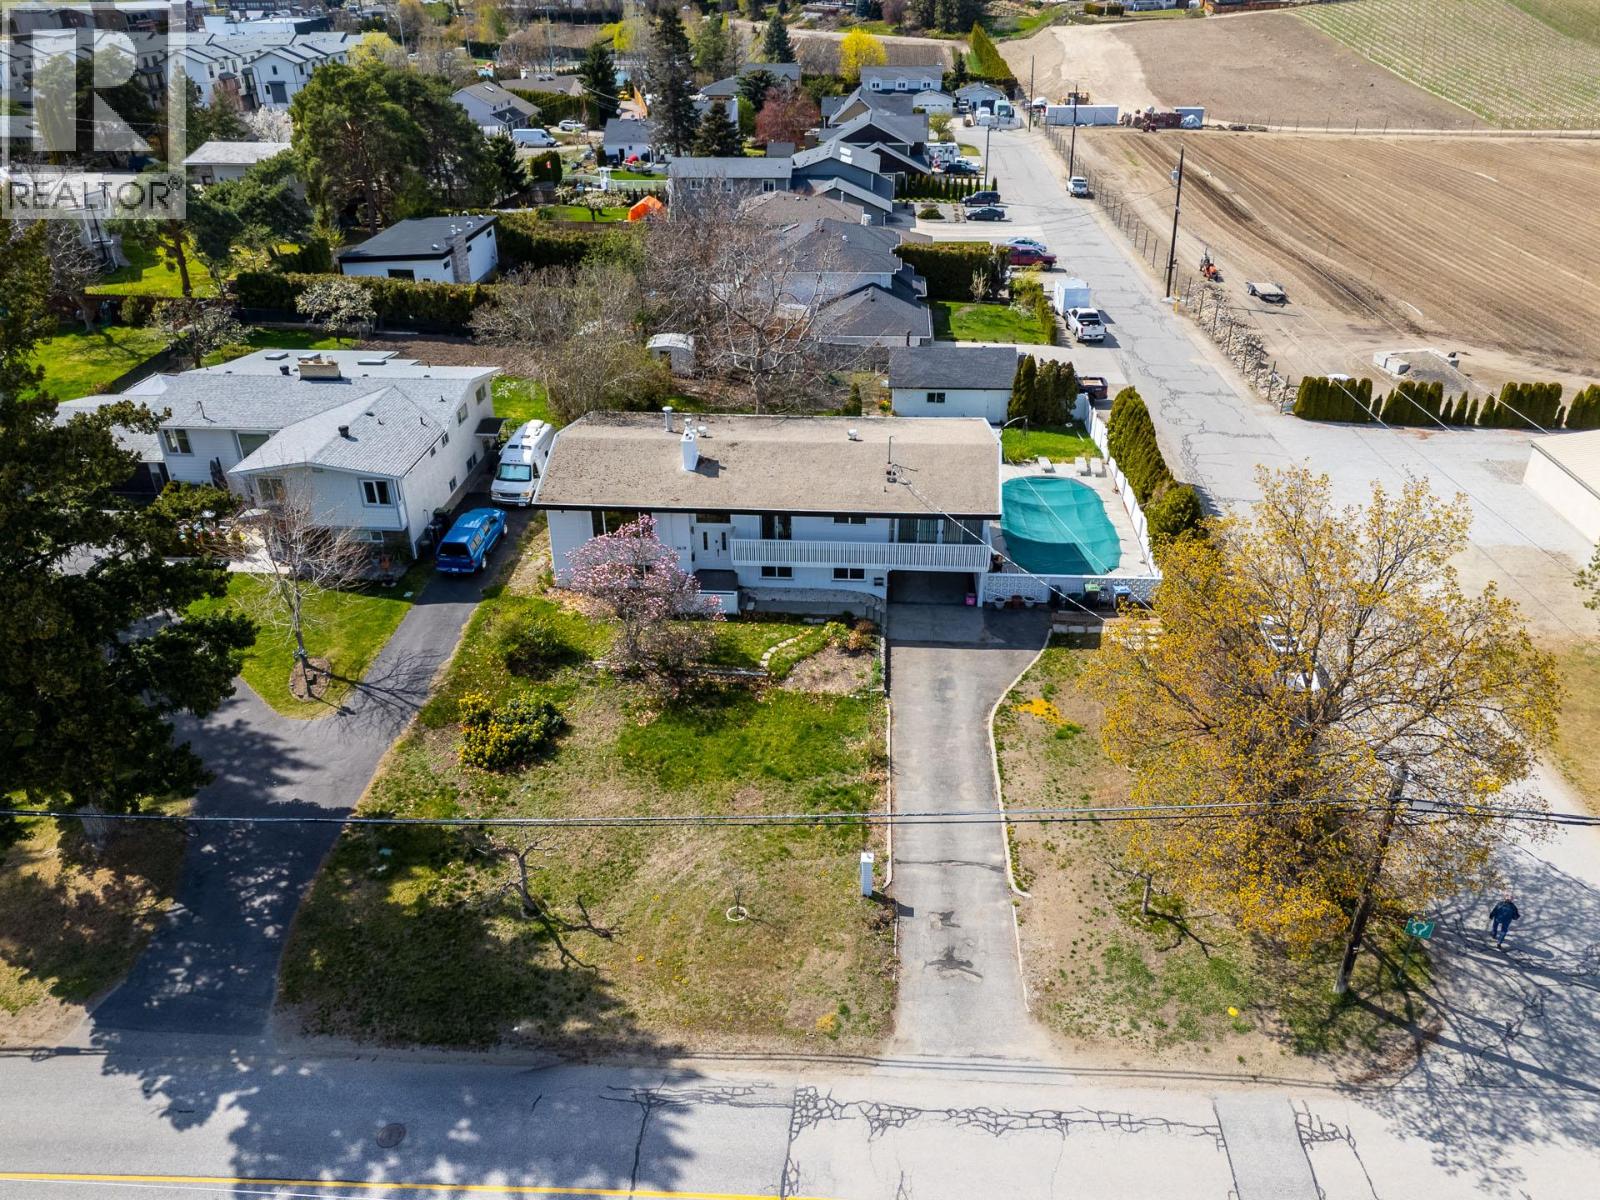
Rare opportunity in highly sought-after Lakeview Heights offering a 0.37 acre corner lot with lake and mountain views, privacy, and subdivision potential, making it ideal as a holding property, investment, or future development. The bi-level home features 5 bedrooms and 3 bathrooms with a bright main level, sunroom, and front veranda capturing lake views, while the lower level offers a fully finished 2 bedroom suite with separate entrance and short-term rental potential. The property includes a detached garage, ample parking for RVs, boats, and multiple vehicles, and a private backyard with an in-ground pool and generous outdoor space. Conveniently located near shopping, wineries, parks, and Okanagan Lake, this property offers a strong combination of lifestyle, income, and future potential. (id:64133)
2760 Auburn Road Unit# 212
West Kelowna, British Columbia
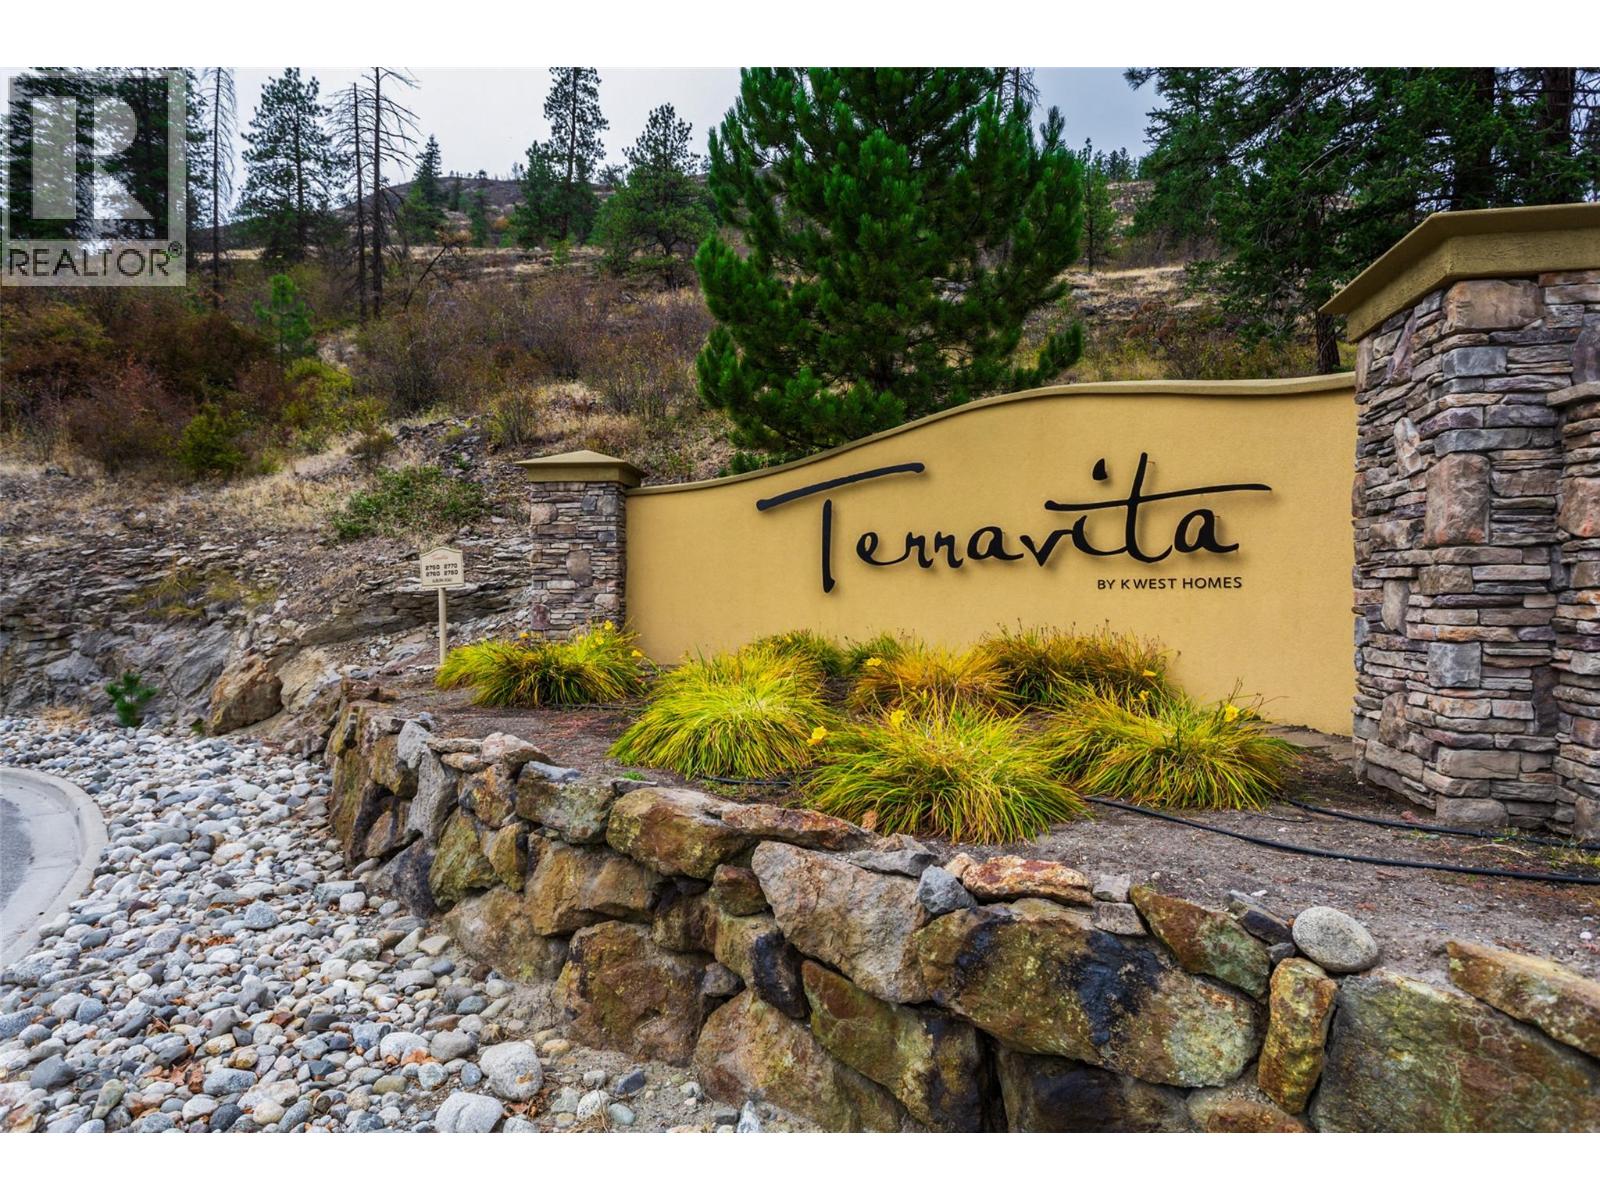
Welcome to this second floor, south facing, 2 bedroom, 2 bath condo in Terravita overlooking Shannon Lake Golf Course. Enjoy peaceful living in this quiet, well maintained building featuring air conditioning, a private balcony, hand scraped hardwood flooring throughout, maple cabinets, granite countertops, 9 ft ceilings, stainless steel appliances and upgraded contemporary fireplace, thoughtful upgrades and secure amenities. The primary suite features a walk-in closet, heated bathroom floors, and convenient auto-sensor floor lighting for added comfort and ease. The kitchen features under counter lighting which adds both style and functionality, creating a bright and welcoming space. Additional conveniences include storage shelving, a secure storage locker, one secure heated underground parking stall, and ample outdoor parking. Small pets are welcome, making this a comfortable and convenient option for a variety of lifestyles. Terravita is centrally located and just minutes away from schools, transit, shopping, golf and amenities. Easy, low-maintenance living. (id:64133)
2774 Waite Road
Nelson, British Columbia
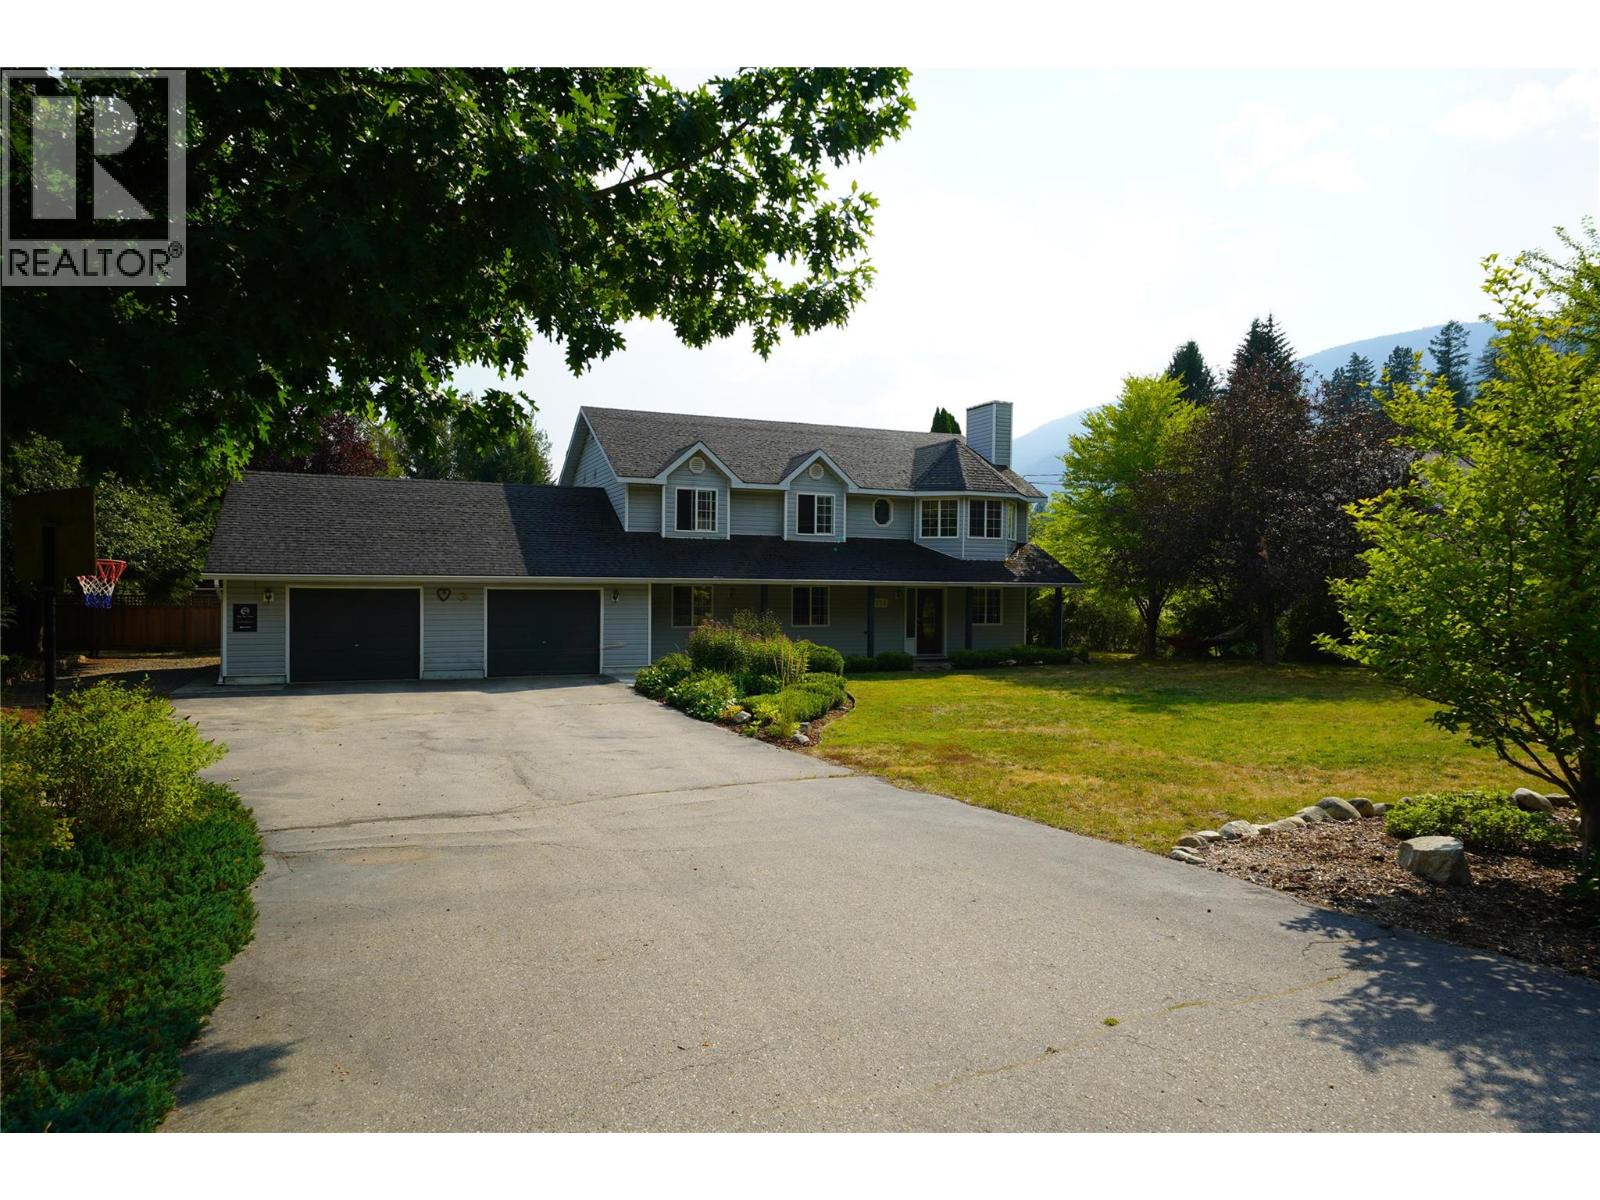
This property has it all! Welcome to 2774 Waite Road, a beautiful 1.02-acre property in 6 Mile just 10 minutes from Nelson, where space, versatility, and an incredible outdoor setting come together. Backing onto peaceful green space and surrounded by professionally landscaped perennial gardens, this property offers comfortable family living, a walkout suite, and room to embrace the Kootenay lifestyle. The home features three bedrooms plus an attached two-bedroom in-law suite with its own separate entrance, ideal for extended family or multigenerational living. Warm fir flooring and tile run throughout, while a cozy gas fireplace creates an inviting place to gather. Four porches provide plenty of outdoor living space, including an upstairs deck with beautiful mountain views. Outside you'll find, a mature established fruit garden with over 15 varieties of fruit, 6 raised garden beds, fully irrigated perennial gardens, and plenty of usable land offer fantastic hobby farm or homestead potential. The irrigation system has its own water allowance and shut-off, while the home is equipped with a three-stage UV water filtration system. A fully renovated detached studio is perfect for a home business, office, or creative space. Additional features include a wood-burning sauna with outdoor shower, double garage with workshop space, 20' x 23' detached workshop with wood stove, and a treehouse for the kids complete this exceptional Kootenay property. (id:64133)

Mark Gidden
Realtor/Founder

Lloyd Taverner
Realtor/Senior Partner
Interested?
Contact us for more information
Your Favourites
No Favourites Found

