
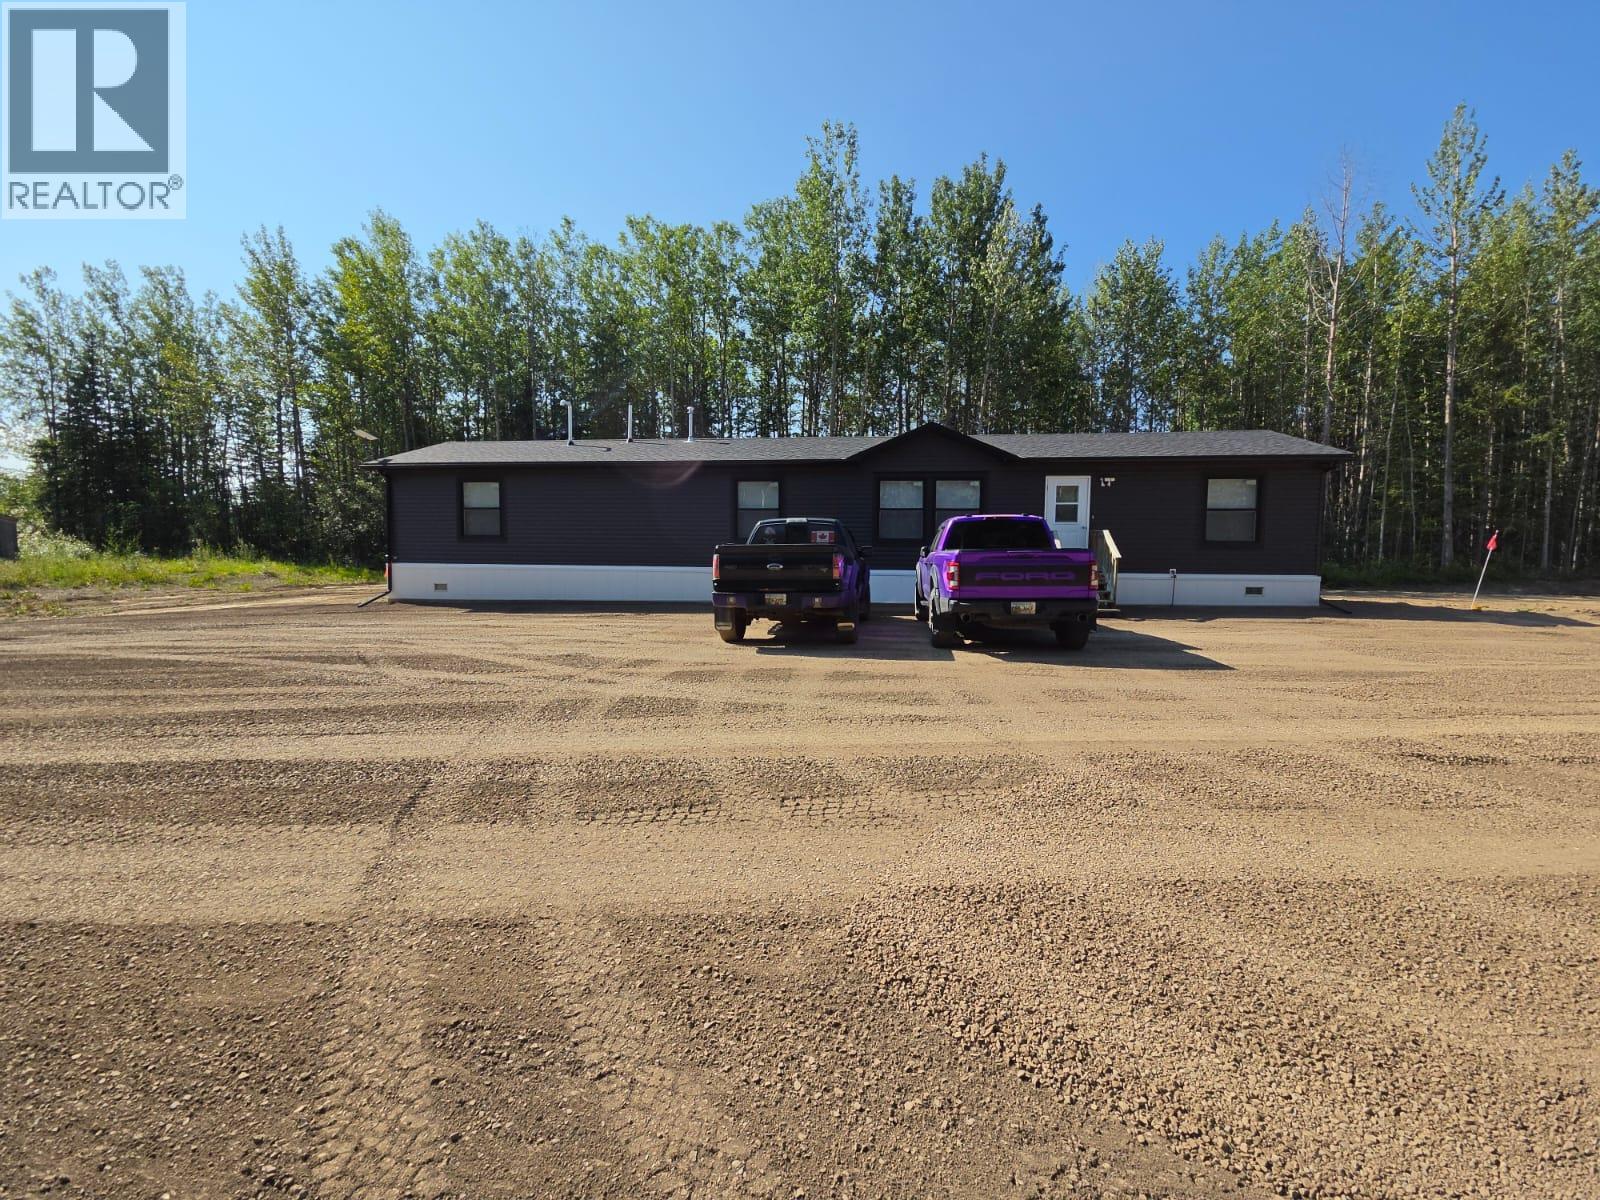
3593 West Hayward Road
Chetwynd, British Columbia
Are you looking for something that has an open concept, it’s basically new and ready for YOU, located on a RURAL PROPERTY in a FANTASTIC NEIGHBOURHOOD and minutes from town? Come take a tour of this lovely 2023 build with 3-bedroom, 2-bathroom with 1499 sq. ft., one level living with large windows throughout, tons of cupboards, huge island, spacious pantry, deep pot and pan drawers, no carpet and walk in pantry. FEELS right, LOOKS great AND it STILL has that NEW HOME SMELL. ALL THE WORK IS DONE AND IT IS READY FOR NEW OWNERS. Updated Lagoon and cistern, land has been levelled and a lot of ground work has been done, storage shed, sea can and nice layout of land. The perimeter is framed with trees and offers a quiet, secluded area to enjoy piece of serenity. This one you will want to put on your list, call for a tour. (id:64133)
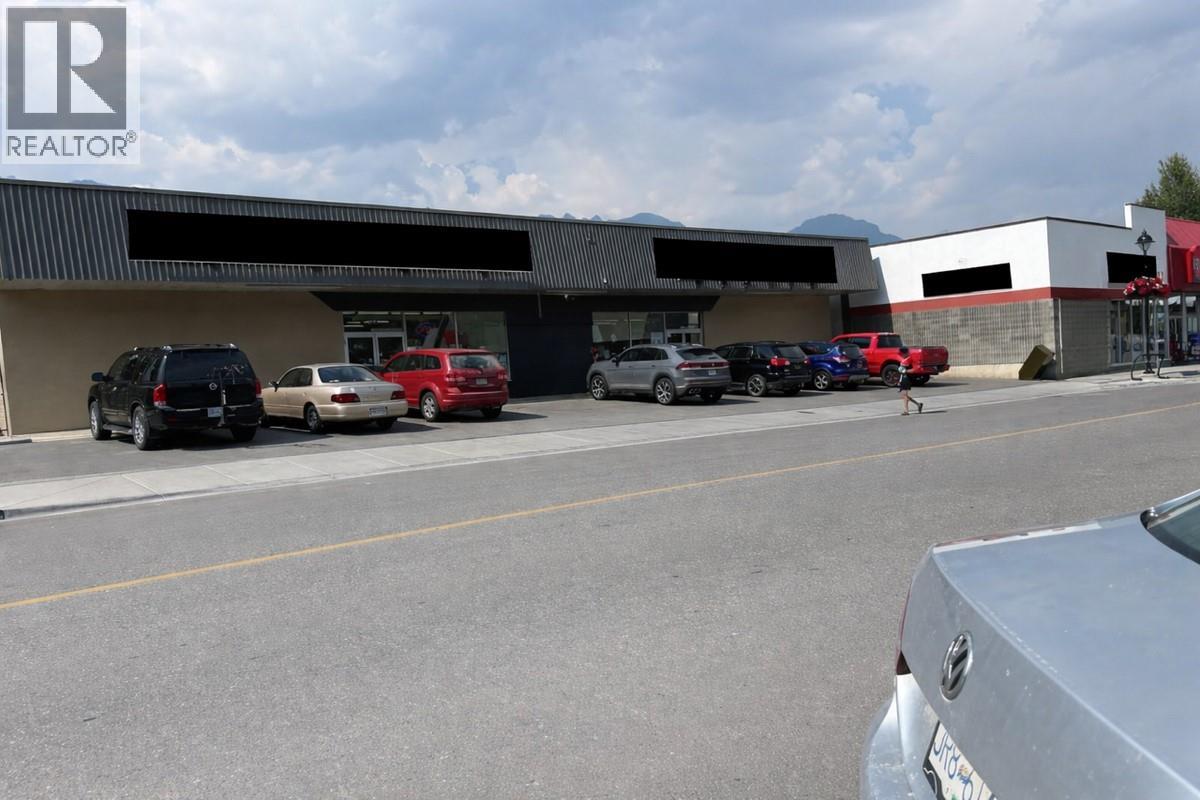
615 9th Avenue N Unit# A
Golden, British Columbia
*** For more information, please click Brochure button. *** C2 Mixed-Use-Commercial Zoning. Demisable 4000 Sqft commercial space in the heart of town on Golden's bustling main street. Surrounding businesses include IGA, Petvalu, Red Apple, Whitetooth Brewery and more. New residential condos completed and more under construction. Property features open space 3500+- plus storage room 750+-, rear alley access with delivery areas with concrete pad, single washroom. The space is waiting for your vision and can be demised into smaller size through negotiation and proper tenancy. 3phase-100amp power. (id:64133)
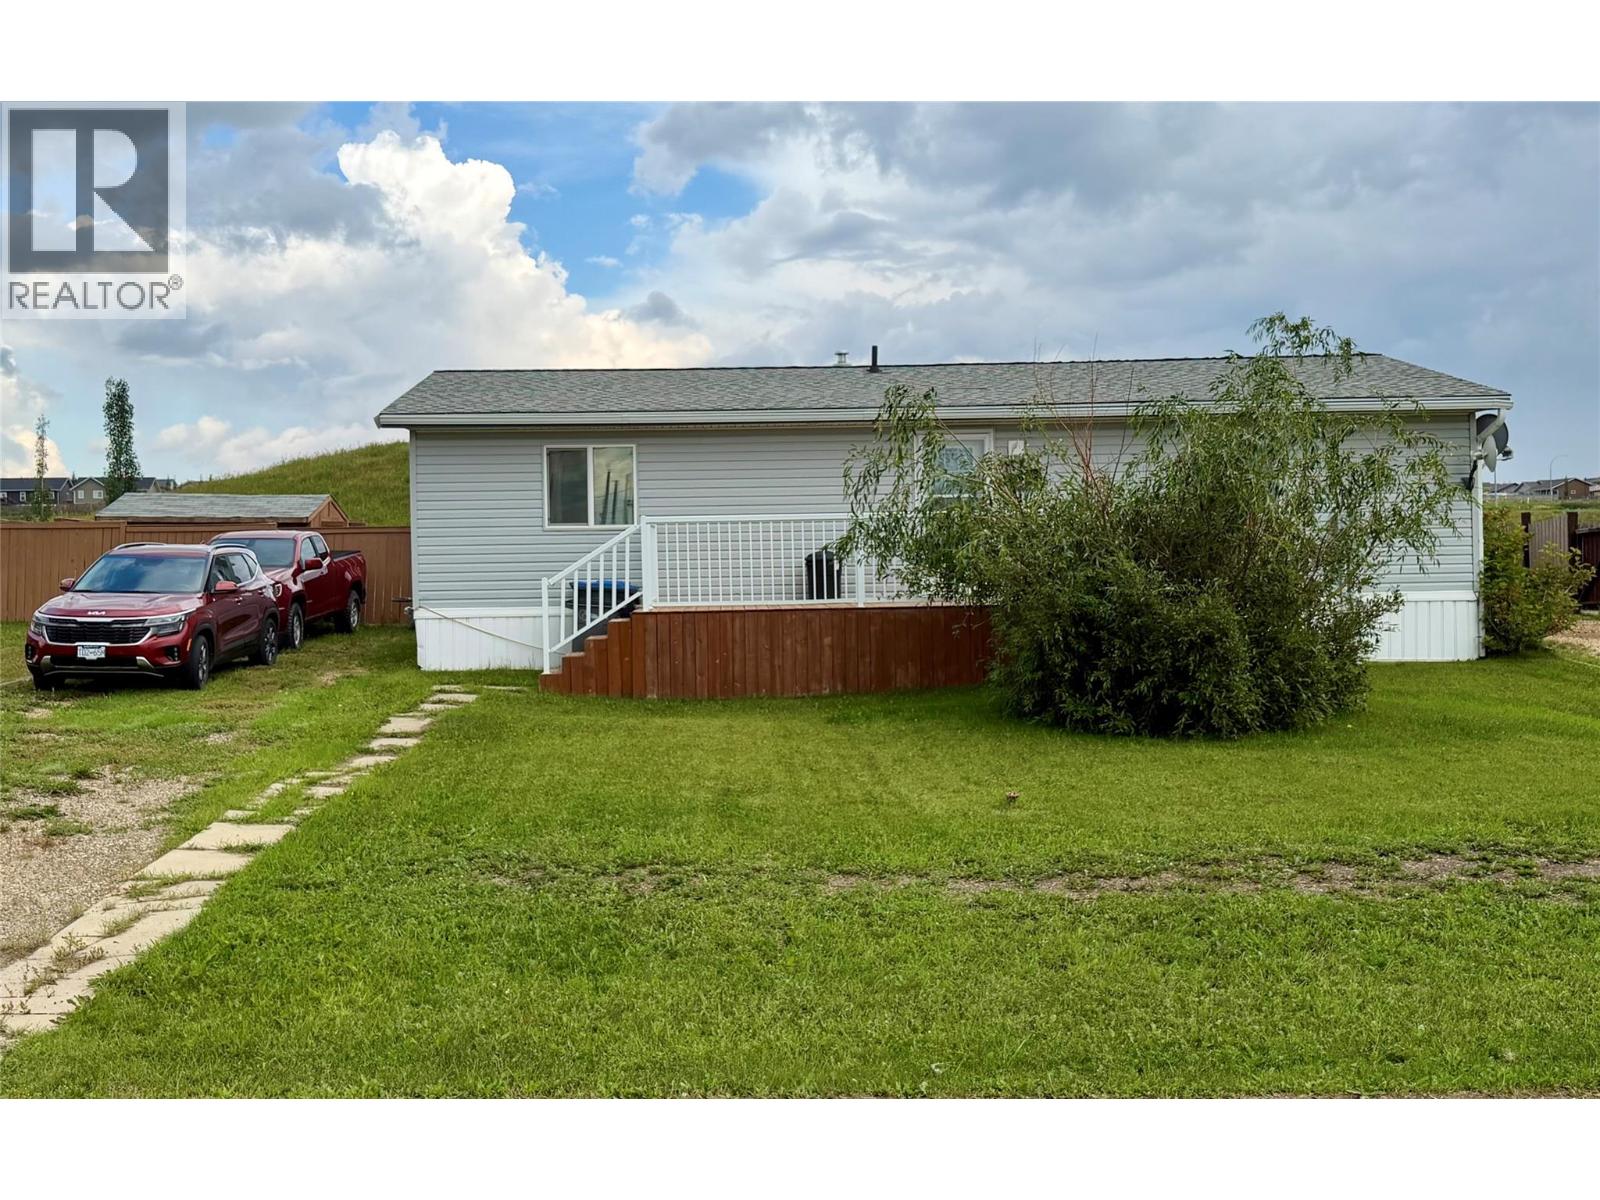
8416 21 Street
Dawson Creek, British Columbia
This home offers over 1000 sq feet of living space , open-concept two-bedroom modular home, offering comfortable living spaces and a wonderful connection to the outdoors. The bright, spacious kitchen features ample cabinetry, a lovely island, and plenty of room for gathering and entertaining. Large, beautiful windows fill the home with natural light, creating a warm and inviting atmosphere throughout. The two bedrooms are nicely appointed, with a four-piece bathroom featuring a convenient Jack-and-Jill doorway. A separate laundry area adds to the home’s functionality and ease of living. Outside you will enjoy the big, fully fenced backyard, complete with a beautiful wood fence, lush lawn, raised garden beds, storage shed, and a deck—perfect for relaxing, gardening, or enjoying summer evenings.Backing onto a wide-open field, this property offers a wonderful sense of space and privacy. And with the Dawson Creek Golf Course just minutes away, this is a great opportunity to enjoy comfortable living in a fantastic location. (id:64133)
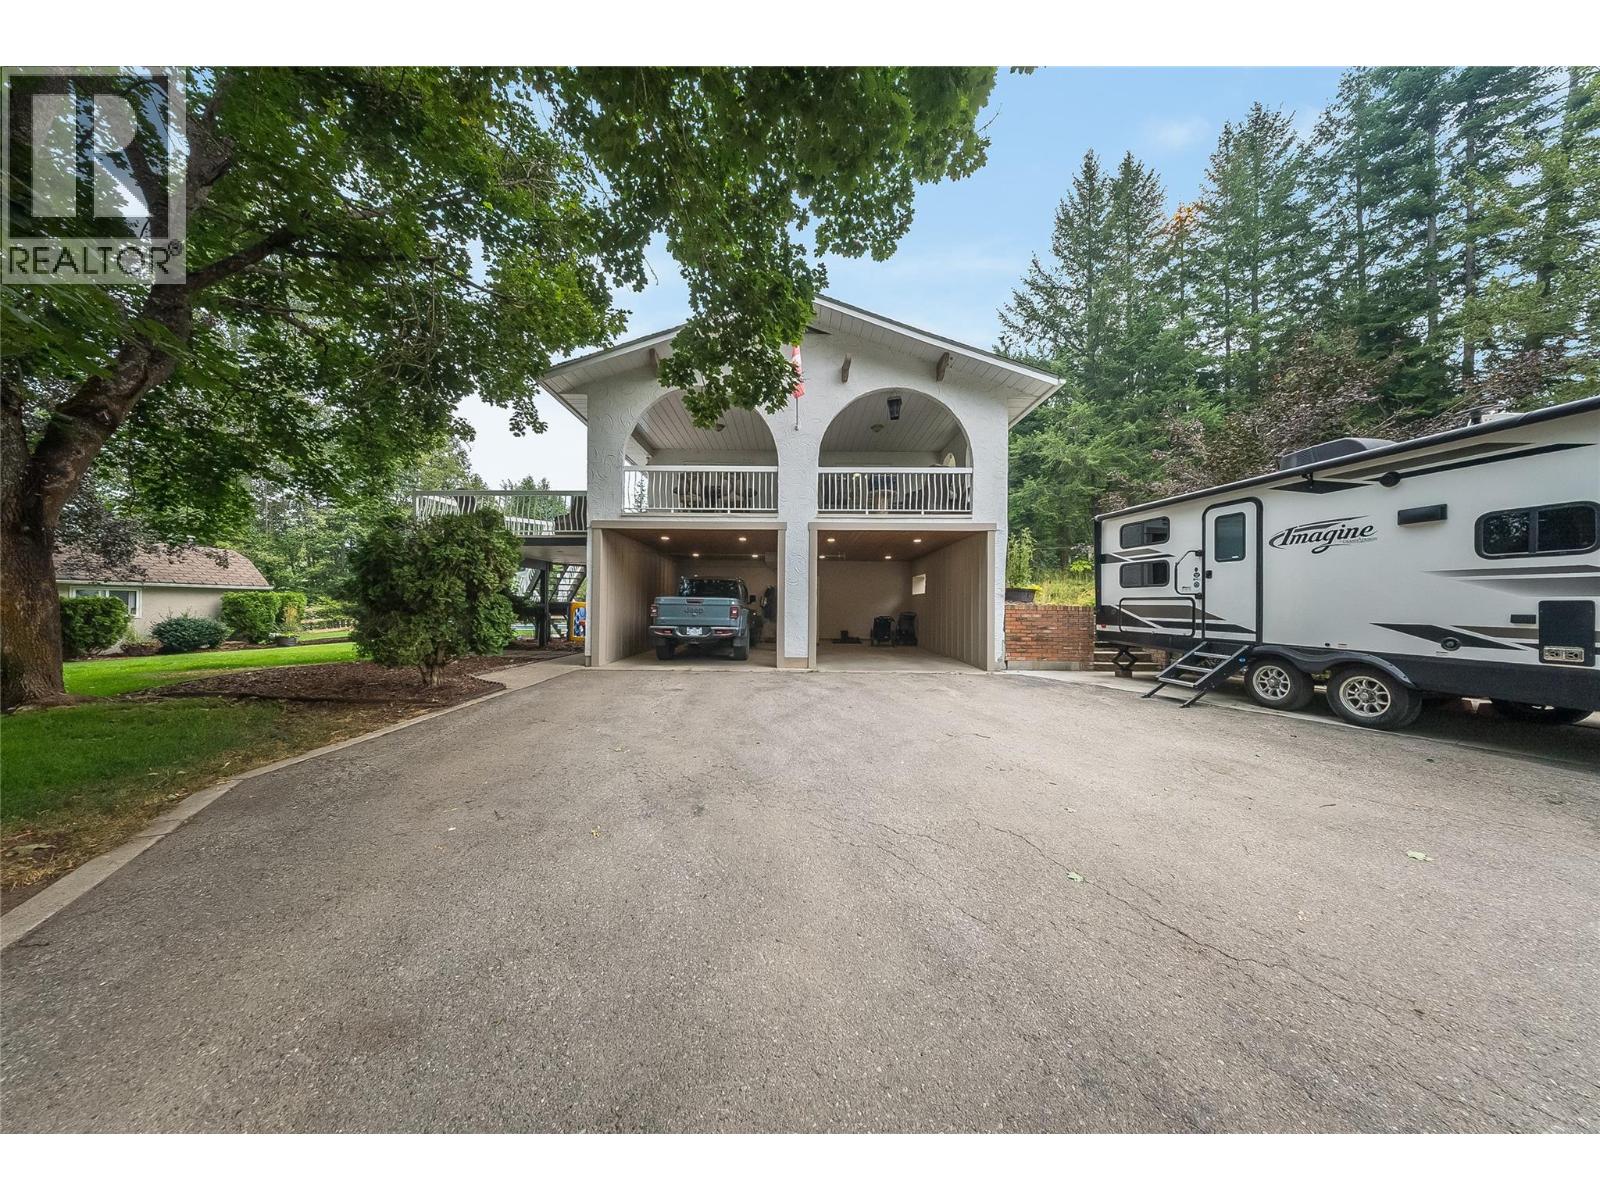
314 Webster Road
Fruitvale, British Columbia
Take me home, country road! Discover this piece of paradise! There are just about 5 acres to this property. It is located just minutes from downtown Fruitvale and the elementary school. So your family can enjoy country living all within minutes of all amenities. This home features 3 bedrooms and two bathrooms. There's a huge foyer just as you enter from the covered double carport..This leads to a nice-sized family room, a full bathroom, a bedroom, and a newly renovated dream kitchen. The kitchen leads off to a large, partially covered 37x12.5 deck. The deck overlooks and leads to the in-ground heated pool. There are plenty of equipment storage areas, with a double garage, a couple of lean-tos, a pool room, and hay storage. The yard is beautifully landscaped with garden areas, flower beds, and relaxing sitting areas; Most of the property is set up for all your animals with fenced-in areas and grass fields. There are two creeks on the property. Nine Mile Creek, that runs through the upper area in the spring and early summer, with nice pond areas. Then there's Kelly Creek at the bottom of the property, with wooded trails leading to a private sitting area. This home and property are perfect for family and entertaining. There's something for everyone. (id:64133)
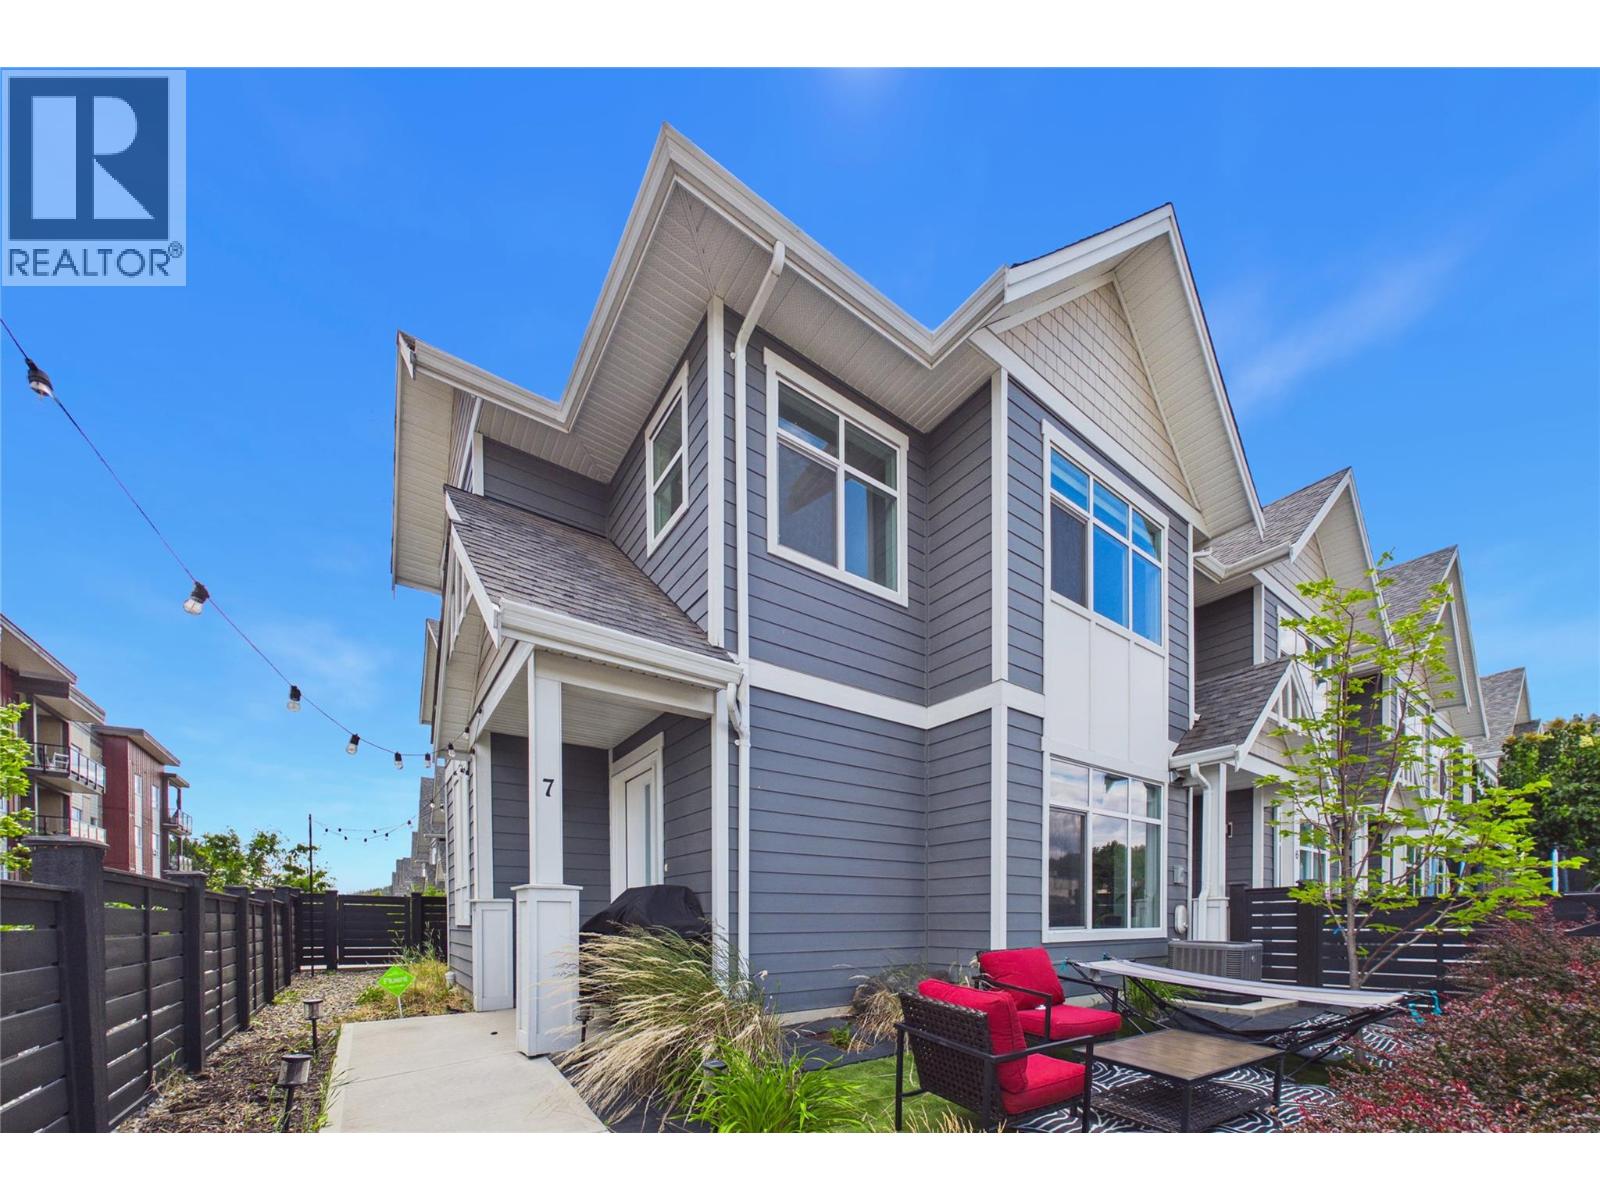
115 Wyndham Crescent Unit# 7
Kelowna, British Columbia
END UNIT | EXTRA OUTDOOR SPACE | MODERN FINISHES | FAMILY-FRIENDLY NORTH GLENMORE! Welcome to this 3-bedroom + office townhome, ideally positioned as a PREMIUM CORNER UNIT. Only 6 years young, this home offers a rare combination of style, functionality, and an unbeatable location directly adjacent to North Glenmore Elementary and close to Dr. Knox Middle School. One of the standout features is the LARGER OUTDOOR YARD, providing more room for PETS compared to many other homes within the development. The corner location also allows for additional windows. The main level showcases a stunning kitchen designed to impress. Features include QUARTZ COUNTERTOPS THROUGHOUT, a kitchen island with WATERFALL QUARTZ EDGES, GAS RANGE, modern cabinetry extending to the ceiling, a large bank of pantry cabinets, and durable VINYL PLANK FLOORING. The open-concept layout seamlessly connects the kitchen, dining, and living spaces, making everyday living and entertaining effortless. Upstairs, the spacious PRIMARY BEDROOM offers a walk-in closet and private 3-piece ensuite. Two additional guest bedrooms, while the dedicated OFFICE AREA creates the perfect work-from-home setup. A convenient side-by-side laundry closet completes the upper level. Additional highlights include the DOUBLE CAR GARAGE and visitor parking conveniently located beside the unit. Families will appreciate the picture-perfect location with schools, parks, grocery stores, and amenities all just minutes away. (id:64133)
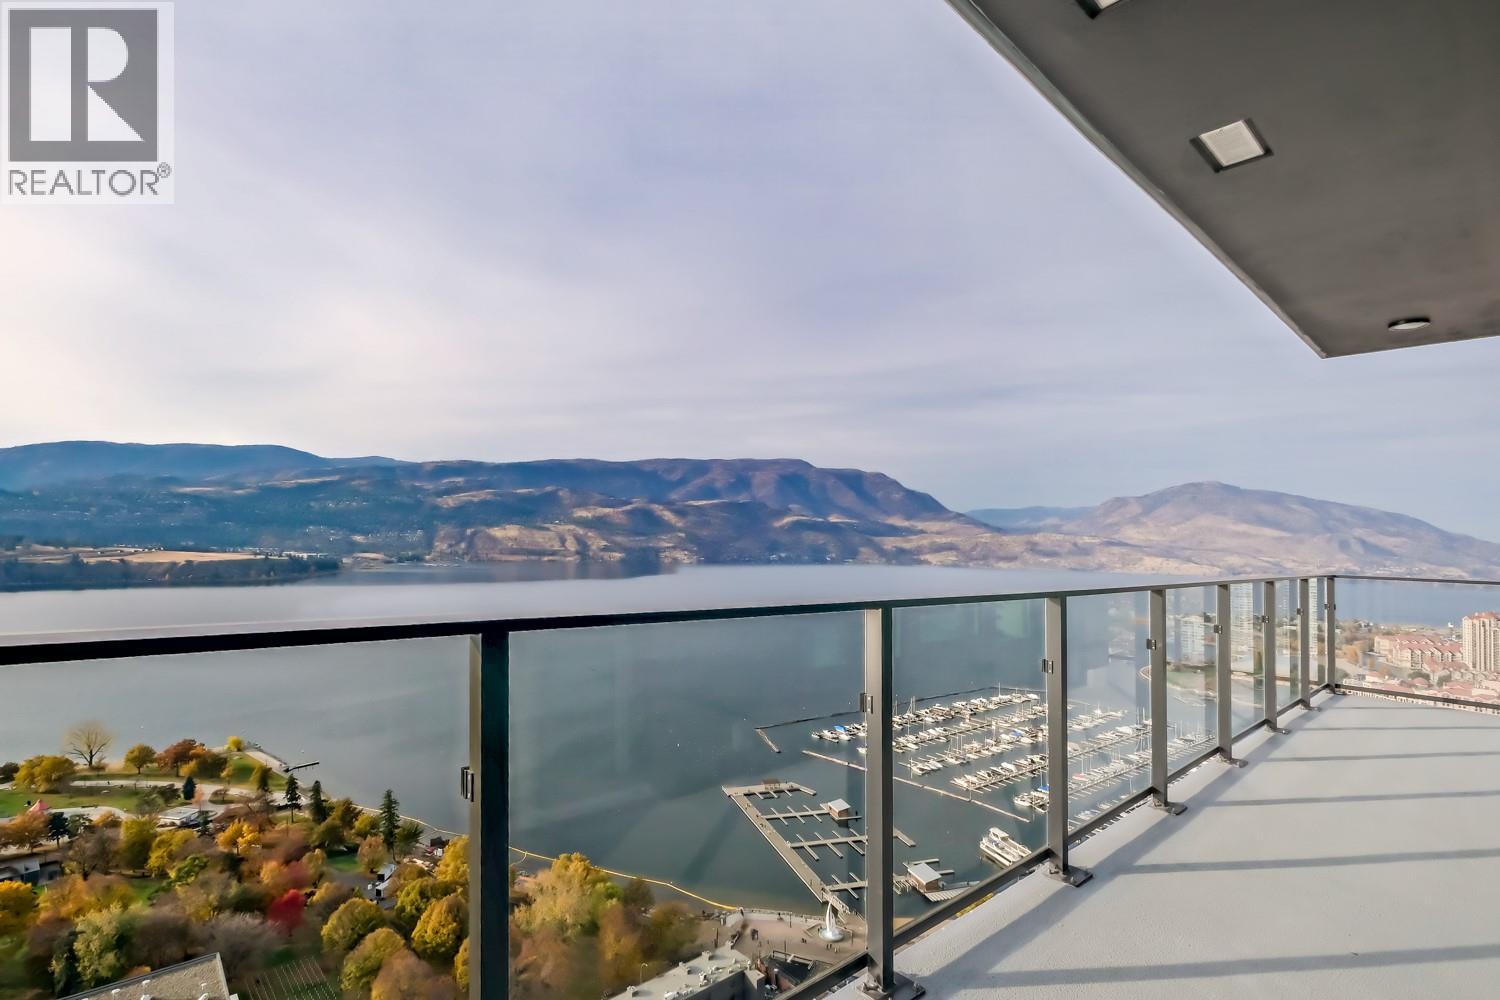
1626 Water Street Unit# 1809 Lot# 275
Kelowna, British Columbia
Welcome to the essence of luxury living — where breathtaking views, elevated interiors, and a perspective like no other redefine everyday living. Water Street's largest 2bedroom 2bathroom residence is the epitome of world-class Okanagan living. From the moment you step inside, you're greeted by breathtaking, uninterrupted views of beautiful blue waters visible from every angle of this stunning home. Spanning nearly 1000 sq ft, this home provides thoughtfully designed spaces to relax, recharge & gather with ease. If your goal is to feel truly connected to the water, this is a must see. The expansive wraparound deck spans corner to corner, offering over 400 sq ft of outdoor space — the perfect perch to dazzle your guests while watching the vibrant boat activity below. Every inch of this home is curated with superior-quality finishes that exude timeless elegance. Exclusive access to 42,000 sqft of world-class amenities at The Deck, featuring 23 thoughtfully curated spaces to enjoy, entertain & unwind —including a fitness centre, art studio, kids’ playroom, sauna, steam room, golf simulator, yoga studio, putting green, games room, movie theatre, coworking space, and business centre. Enoy the expansive terrace w/fire pits, BBQ stations, outdoor dining, pool, hot tubs, dog run & dog wash. 1 parking stall. Strata fees & room measurements are approx. (id:64133)
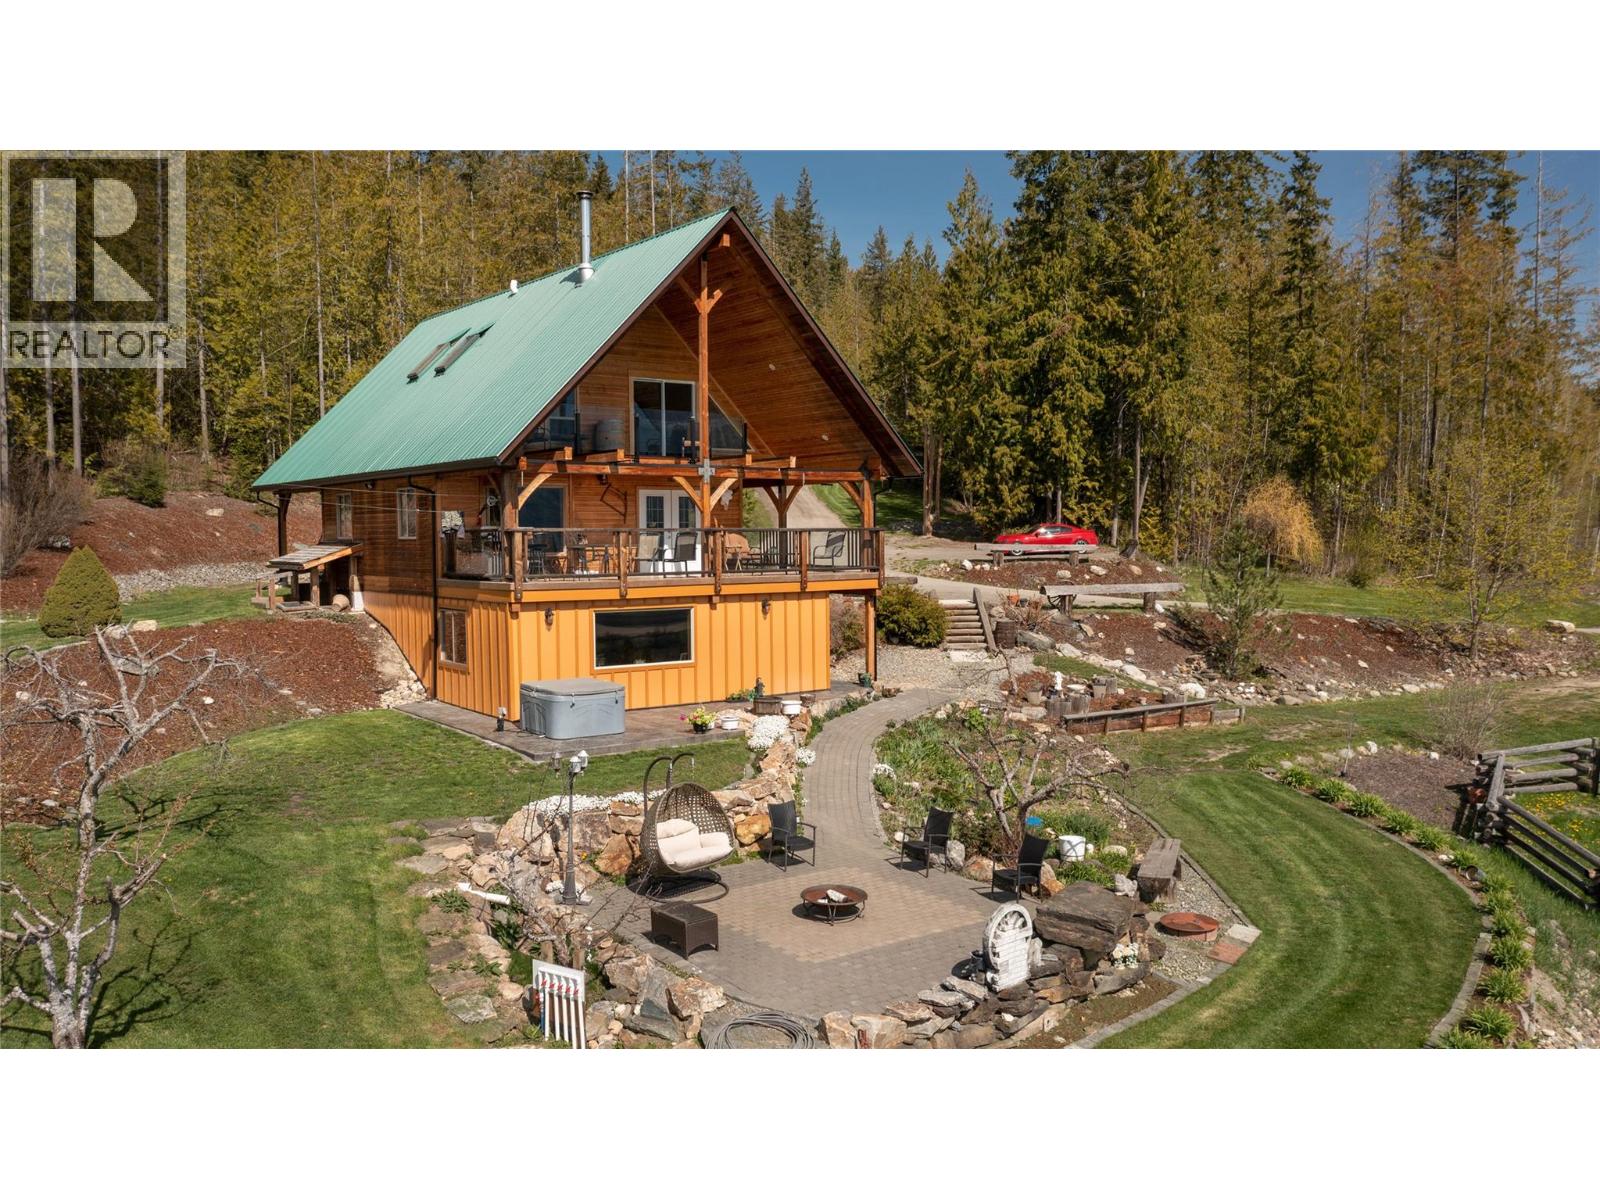
310 Grandview Bench Road
Grindrod, British Columbia
Discover 13.71 acres of peace, privacy. This exceptional property offers breathtaking valley and Enderby Cliffs views, incredible outdoor living, and endless opportunities for hobby, recreation, business or multi -generational living. The main residence showcases stunning views from every level. Start your day with coffee on the expansive wraparound deck overlooking two paddocks, the valley and majestic Enderby Cliffs. The entire top floor is dedicated to an impressive primary suite, featuring a spacious bedroom, his-and- hers closets, luxurious soaker tub, separate living room/office/art space and a private deck where the panoramic views truly take centre stage. The lower level offers an incredible recreation room, perfect for entertaining. A major highlight is the 32’ x 56’ heated, 200-amp serviced shop, complete with a 9,000 lb car lift (negotiable), fully equipped kitchen and water workbench. Attached is a spacious and private two bedroom suite, offering excellent flexibility for guests, extended family or income potential. Tucked peacefully among the trees is the sweetest little visitor cabin, complete with insulated ceilings, power and water — the perfect spot for guests to enjoy their own private retreat. With two paddocks, abundant parking, incredible views and direct access to the outdoor lifestyle, you’ll be surrounded by hiking, dirt biking and snowshoeing opportunities throughout the spectacular Larch Hills. This is more than a property it’s a lifestyle. (id:64133)
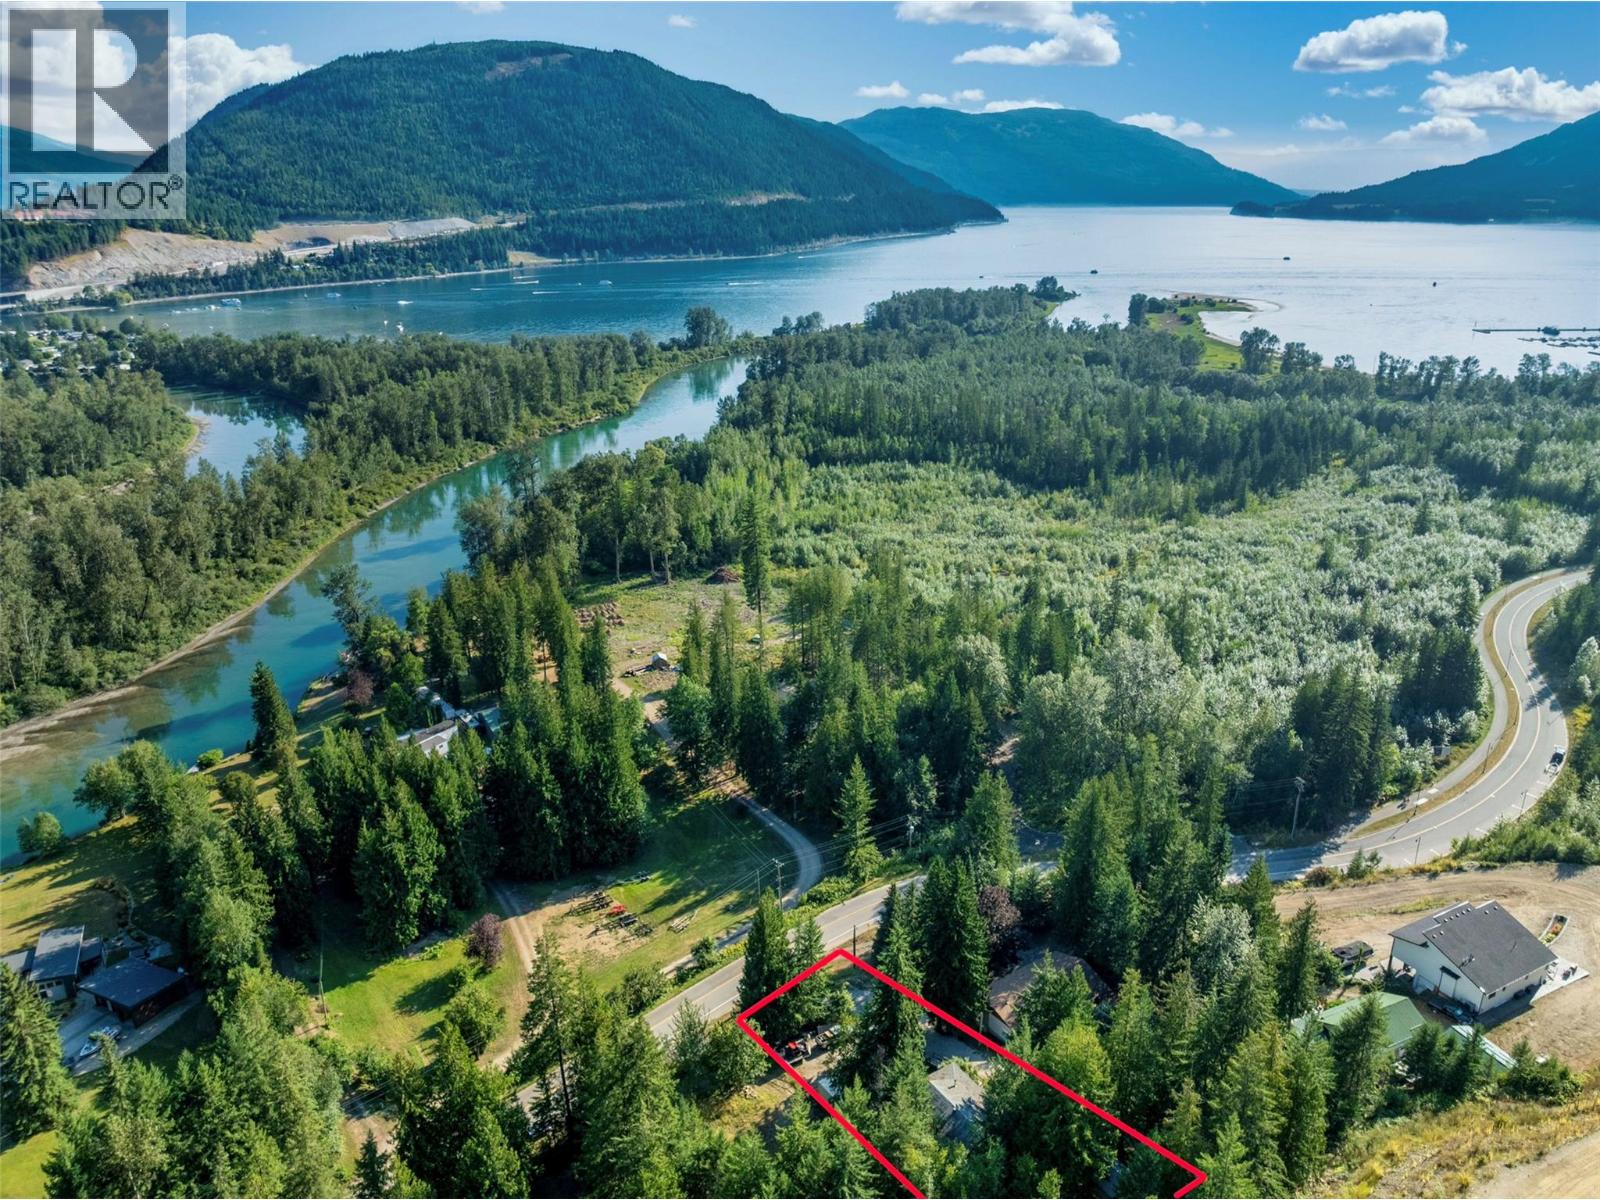
8 Old Town Road
Sicamous, British Columbia
Incredible location, beautifully updated home, and endless four-season recreation! Charming bungalow-style home sits on a private 0.46-acre lot, just walking distance to Old Town Marina, boat launch, snowmobiling trails, and the beautiful beaches of the Shuswap. Enjoy stunning valley views from the spacious wrap-around deck, complete with a private hot tub installed 2024. The property also features a 24'x24' shop with a newly poured and polished concrete floor, recent insulation and drywall, 10' ceilings, and 50amp power. A separate bunkhouse provides an ideal space for guests, kids, or a private hangout, while the additional tool shed/well house offers storage. Major improvements include a renovated bathroom in 2024, newer fridge, dishwasher, washer and dryer, and numerous 2021 upgrades including a pellet stove, ceramic tile, exterior deck stairs, all windows, patio door, front door, screen door, and ceiling fan. In 2023, the home received brand-new exterior siding and deck railings. The kitchen features quartz countertops and a ceramic backsplash. Best of all, new furniture is included, making this property ready to enjoy from day one. Zoned CR, allowing for short-term rentals. The property is currently permitted for well and septic, with municipal water and sewer services available at the lot line for future connection if desired. Whether you're looking for a full-time home, recreational getaway, or investment opportunity, this property offers it all. (id:64133)
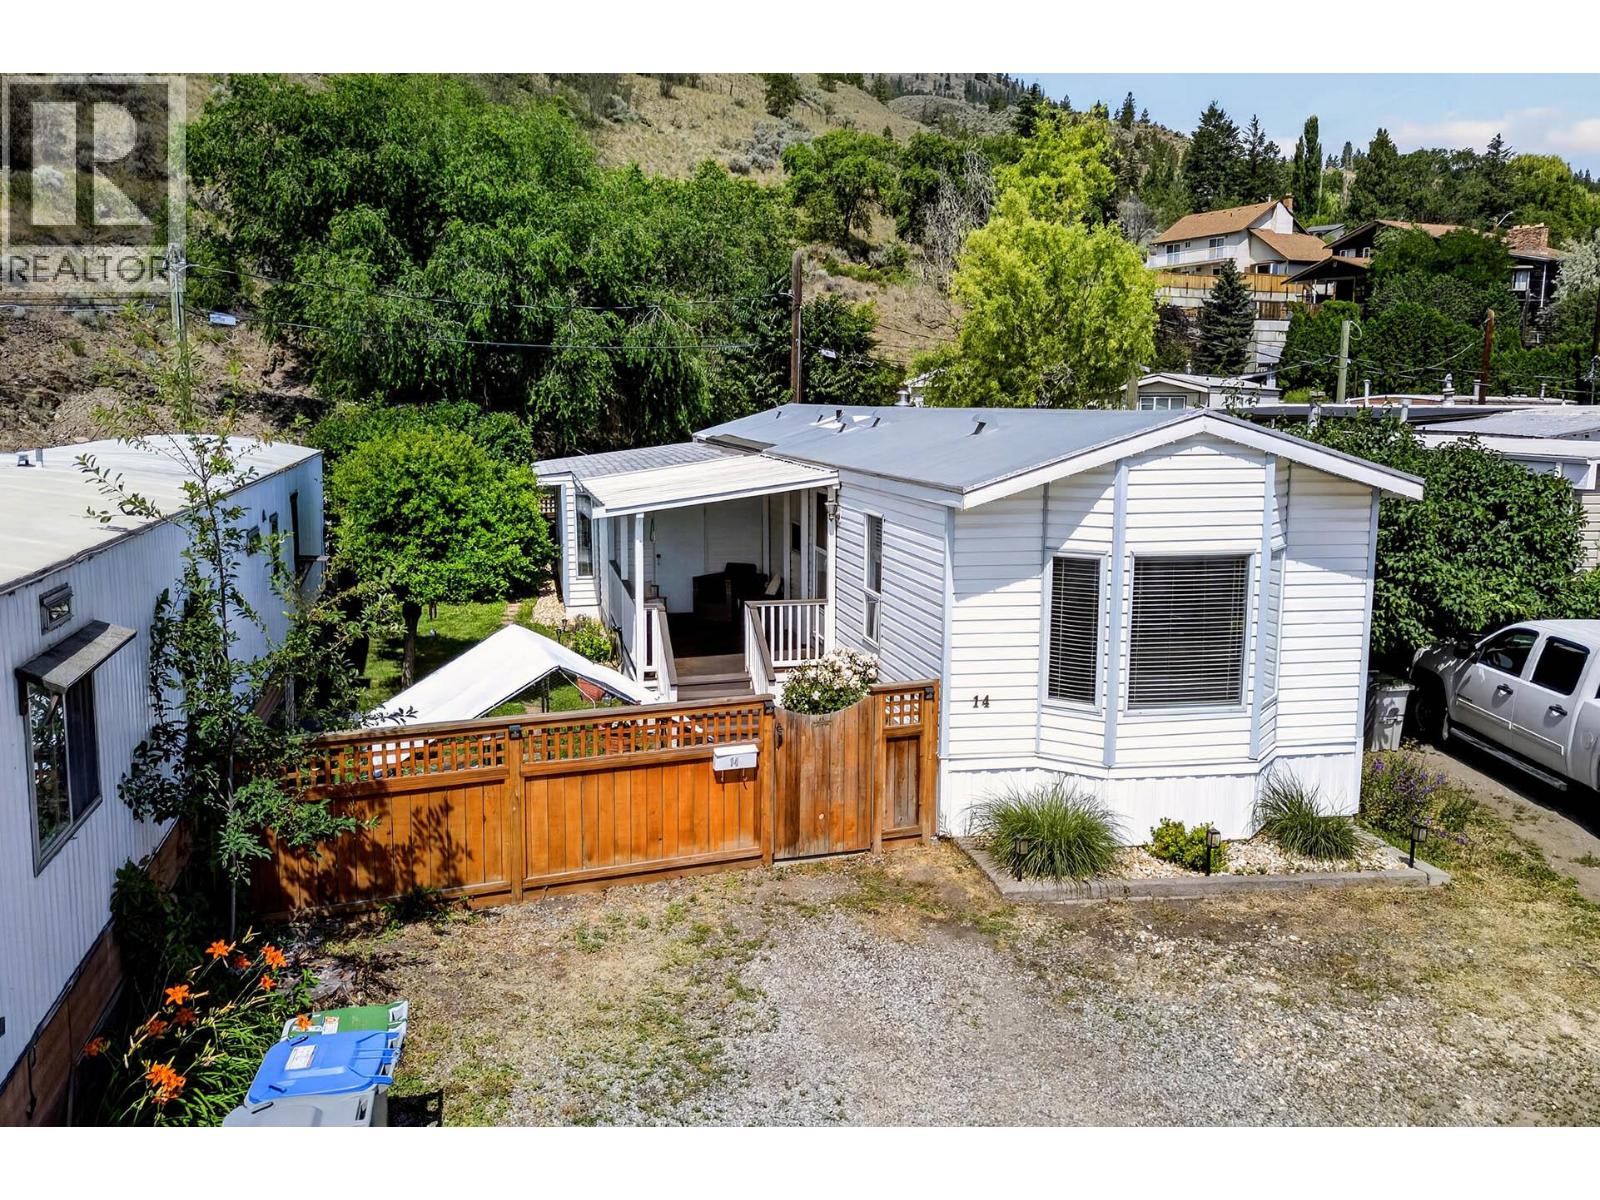
2380 Westsyde Road Unit# 14
Kamloops, British Columbia
Beautifully updated mobile with vaulted ceilings & Bay window in living room overlooking the mountains. New furnace (2026) and refaced kitchen cupboards (2026), updated flooring, paint, appliances, hot water tank. 2 window air conditioners. 2 bedrooms and a den and 1-4 piece bathroom. Metal roof on mobile and newer asphalt shingles on addition. Nice deck with 7'6"" by 7'6"" storage area/work area with work bench off deck. Nicely landscaped fenced yard with back gate to shed and additional parking large enough for an RV. Bus stop out front. Pad fees are $600.00 monthly, site lease is allowed and 2 cats or 2 dogs are allowed or 1 cat & 1 dog, with the dog needing to be 20 lbs or under. (id:64133)
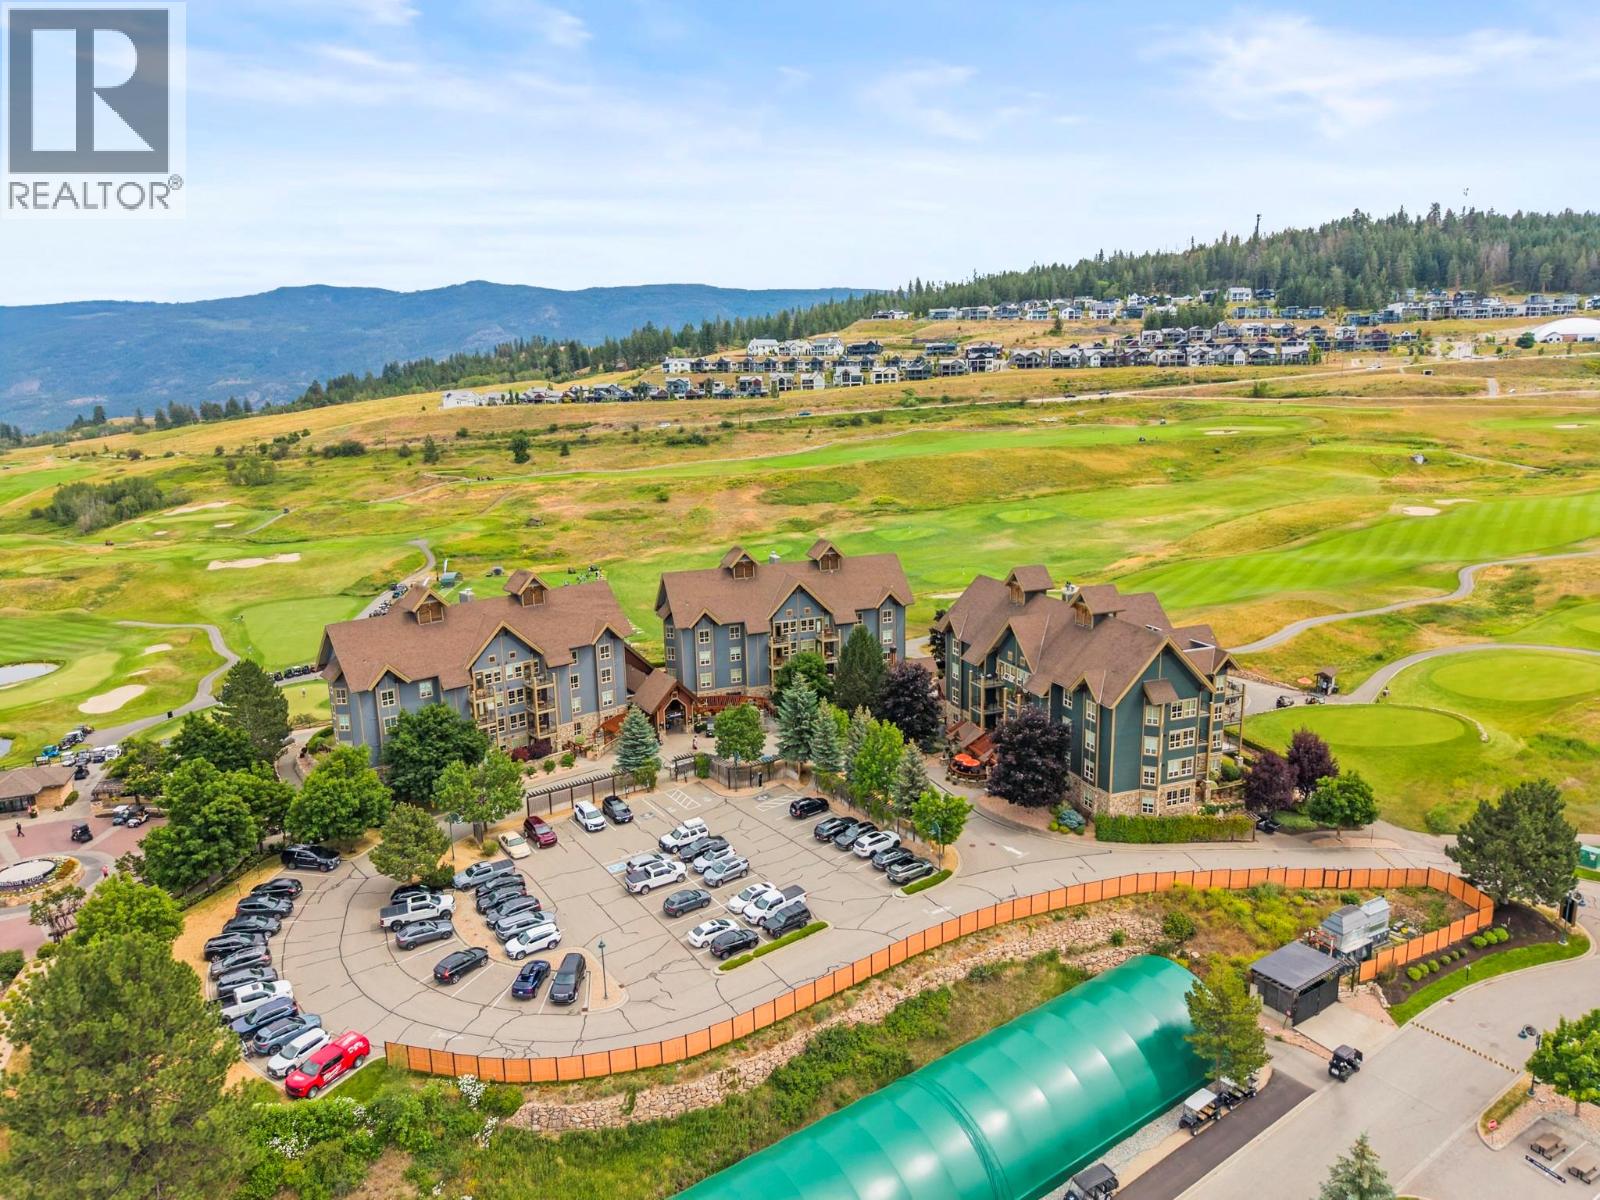
107 Village Centre Court Unit# 416
Vernon, British Columbia
Imagine a place where every weekend feels like a vacation and every visit leaves you wondering why you don't spend more time here. Nestled within the heart of Predator Ridge Resort, this beautifully renovated and fully furnished 2-bedroom, 2-bathroom corner suite offers the rare opportunity to enjoy a world-class resort lifestyle while also benefiting from exceptional income potential. Wake each morning to the peaceful beauty of the Okanagan hills, step onto your private balcony with a fresh cup of coffee, and decide how you'll spend the day. Perhaps it's a round on one of Predator Ridge's renowned golf courses, a pickleball match with friends, a hike along kilometers of scenic trails, or an afternoon relaxing by the pool. Here, recreation isn't something you plan for, it's simply part of everyday life. Inside, nearly 1,000 square feet of thoughtfully renovated living space welcomes you with an open-concept design, warm gas fireplace, abundant natural light, and comfortable furnishings throughout. The spacious primary suite offers its own private ensuite, while the second bedroom provides plenty of room for family and guests. (id:64133)
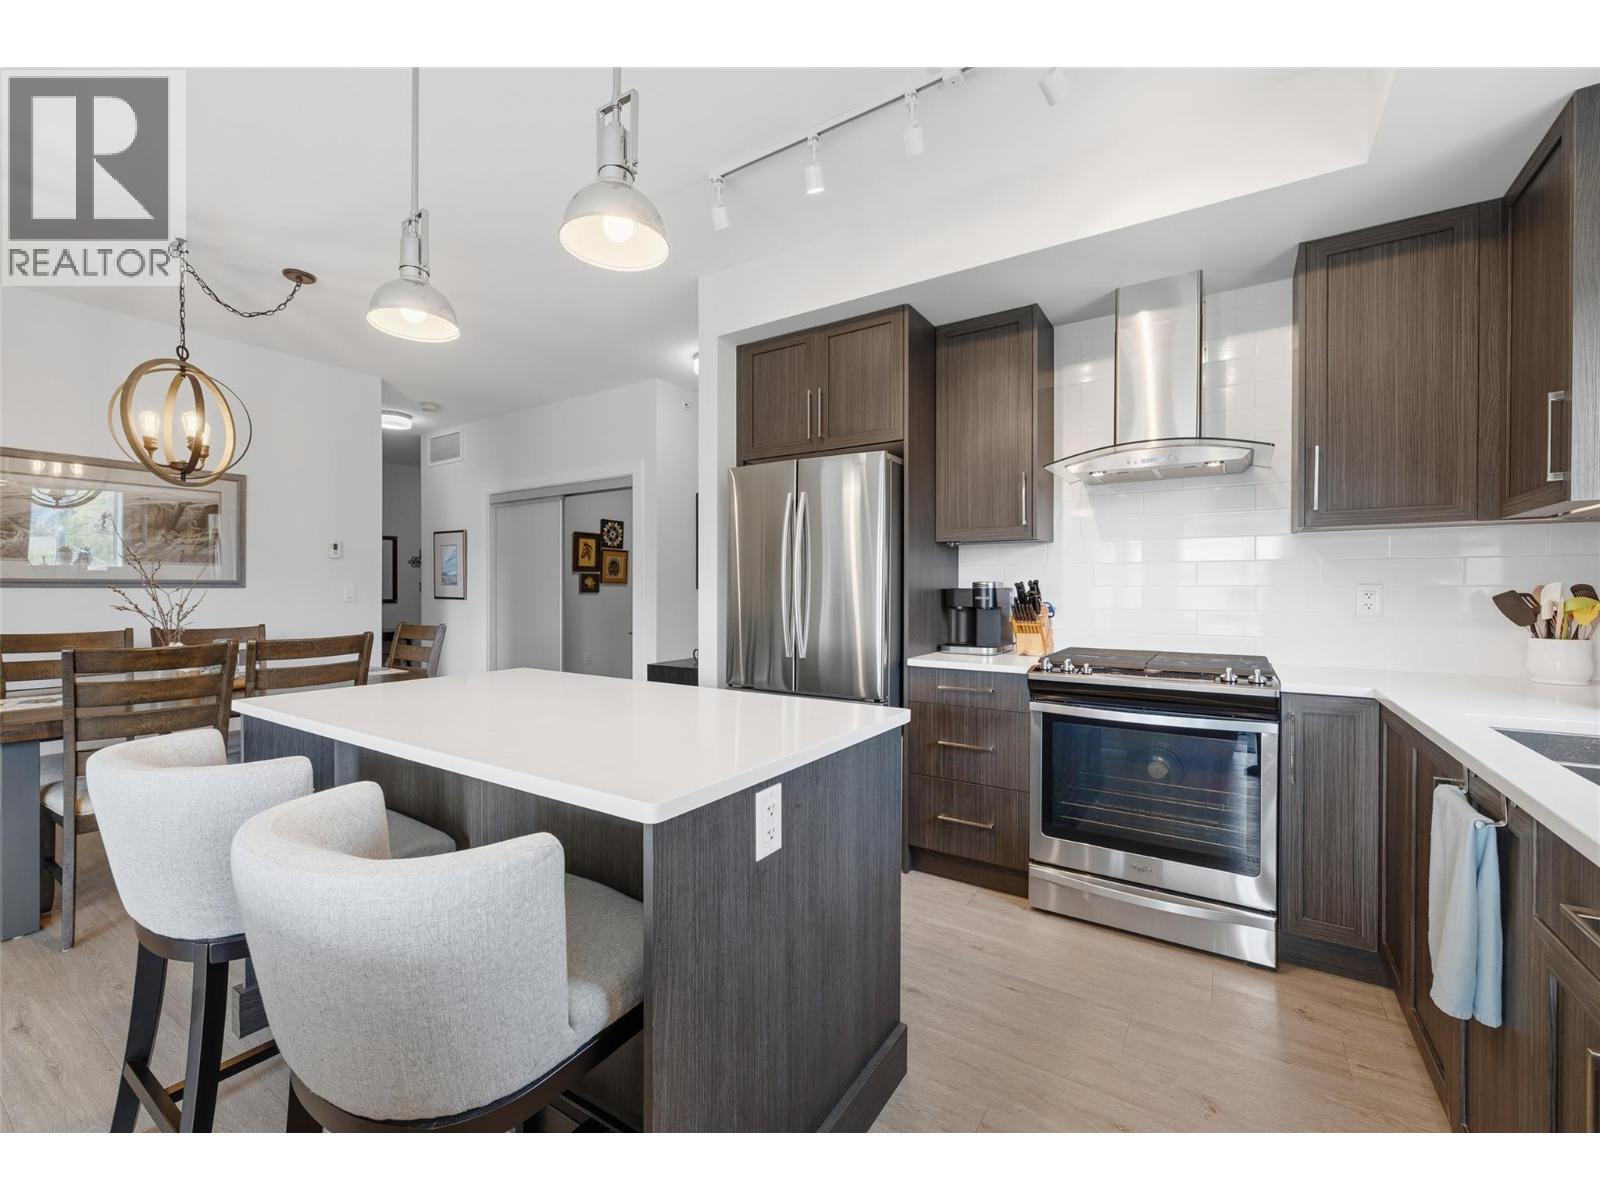
4380 Lakeshore Road Unit# Ph21
Kelowna, British Columbia
Southwinds is one of the premier strata properties in the Central Okanagan. Beautiful gardens and landscaping, amenities with a full gym, large newly updated common room, showers, hot tub and large indoor pool. Sienna is the newest building in this strata and this premium unit is a top floor corner unit. Lots of natural light with morning sun and views of the mountains. This unit is in premium condition and shows like new. Some additional updates include lighting, murphy bed and desk, bosch dishwasher, phantom screen door, closet organizers and pull out drawers in the kitchen cabinets. Desirable split floorplan with bedrooms on opposite sides of condo. 2 parking spots in secure underground parking. Locked bike room and spacious storage locker on same floor as condo. Walking distance to the new park on Dehart, to beaches, walking trails, schools and a short stroll to Sunshine Market. (id:64133)
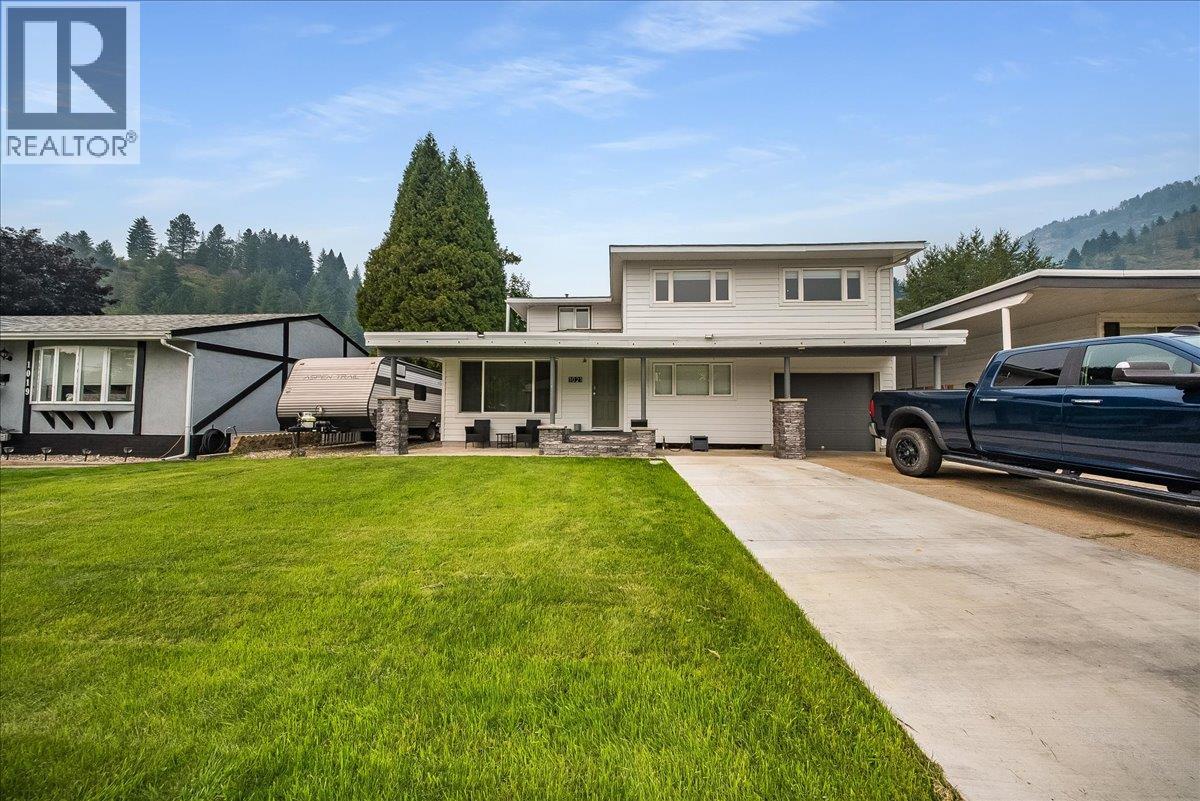
1021 Regan Crescent
Trail, British Columbia
If you’ve been dreaming of a spacious family home in a neighborhood where the kids ride their bikes until the streetlights come on and neighbors still know each other by name, welcome to 1021 Regan Crescent! With 4 bedrooms plus a den and 2.5 bathrooms, this home offers plenty of room for the whole family to spread out. The main floor features two separate living spaces, including a cozy family room with gas fireplace, a huge kitchen and dining area perfect for busy family life and entertaining, a convenient half bath, main-floor bedroom, and direct access into the home from the garage with excellent storage. Upstairs, the spacious primary bedroom offers an abundance of walk-in closet space, alongside two additional bedrooms and a beautifully renovated 4-piece bathroom complete with a relaxing soaker tub. The lower level adds even more versatility with another family hangout space, office/den, full bathroom, laundry room and plenty of storage. Outside, enjoy a large fully fenced yard, oversized storage shed, garage and RV parking. Additional features include central air conditioning, a high-efficiency furnace, 200-amp electrical service, new siding and more. Located just steps from the Columbia River, parks, and hiking and biking trails, this is the kind of home and neighborhood made for putting down roots, raising a family and building unforgettable memories. (id:64133)

Mark Gidden
Realtor/Founder

Lloyd Taverner
Realtor/Senior Partner
Interested?
Contact us for more information
Your Favourites
No Favourites Found

