


$630,000
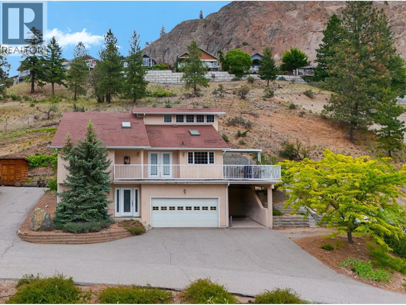
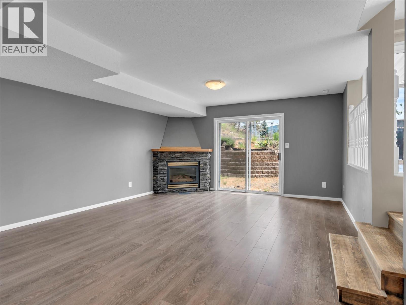
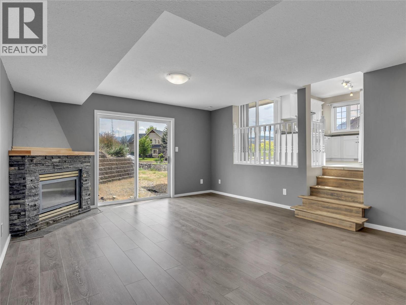
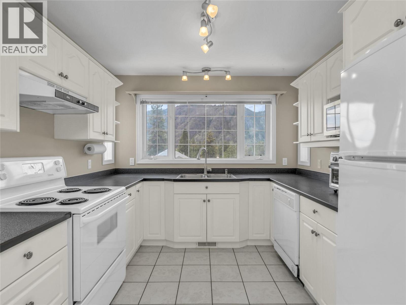
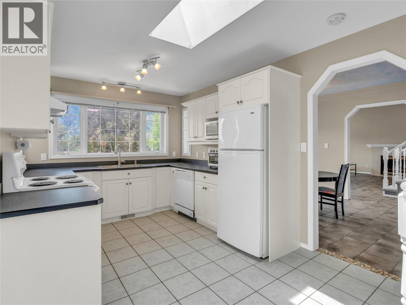
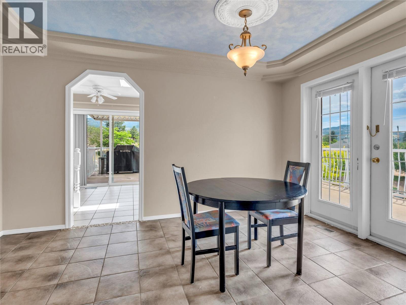
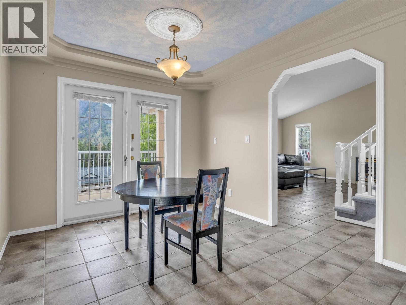
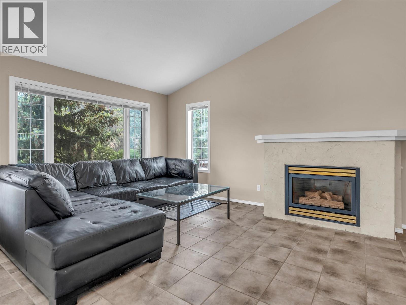
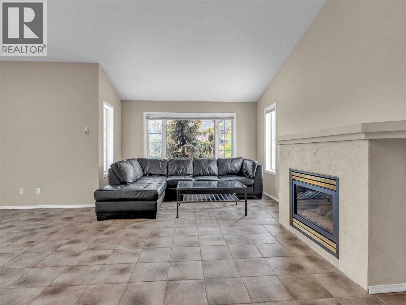
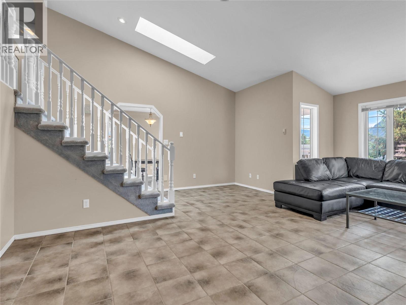
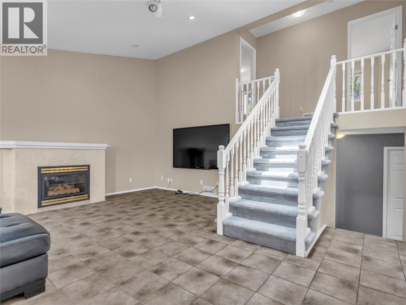
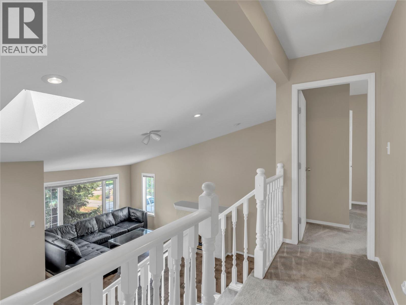
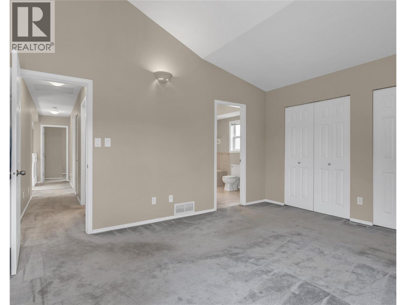
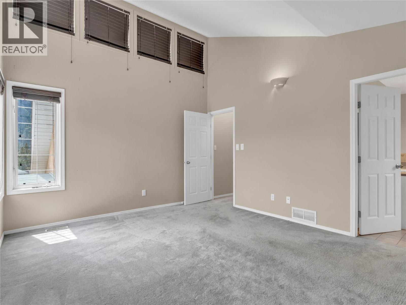
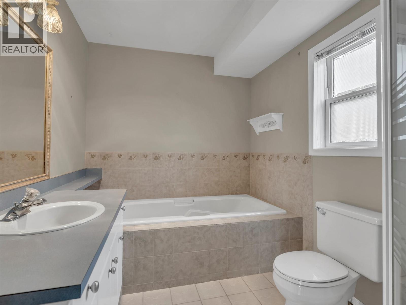
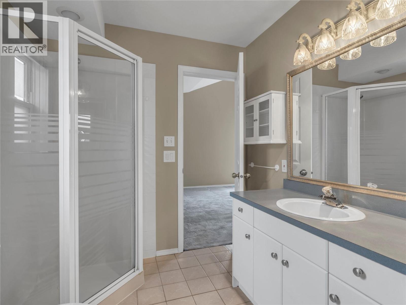
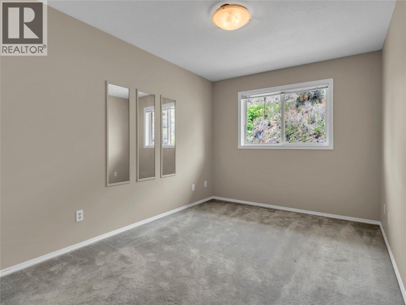
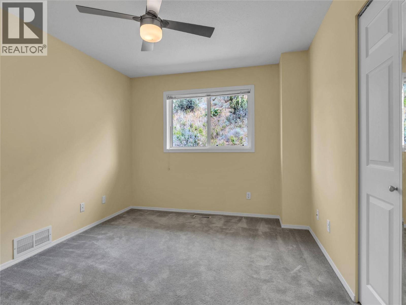
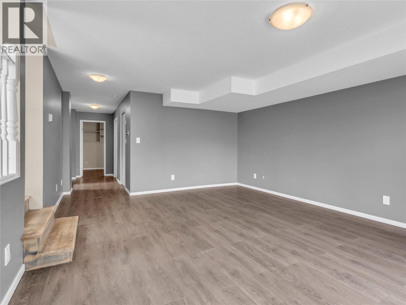
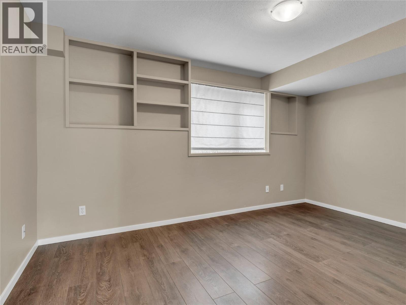
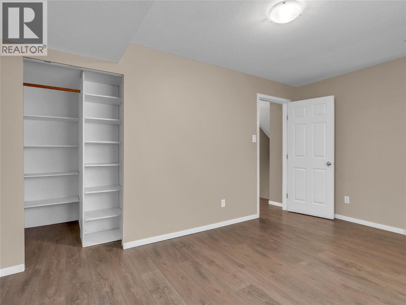
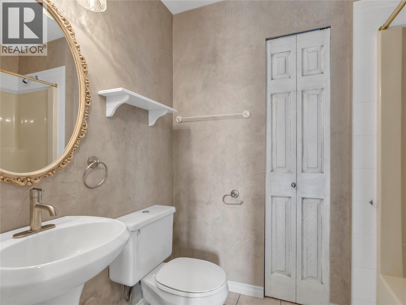
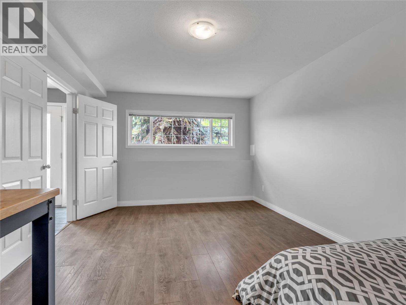
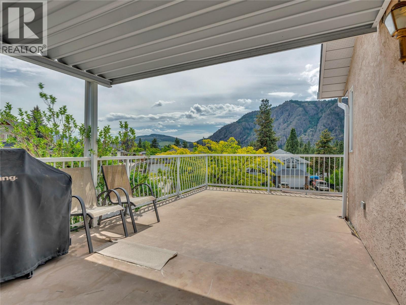
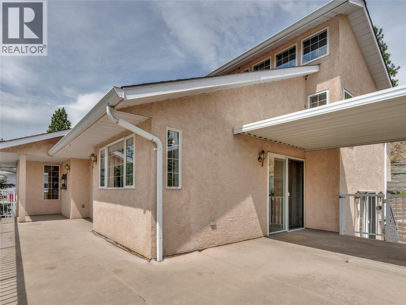
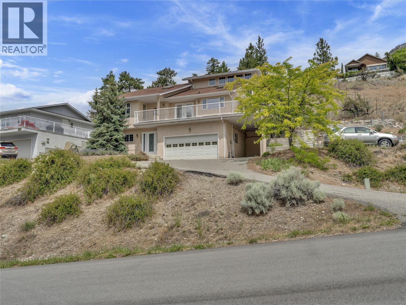
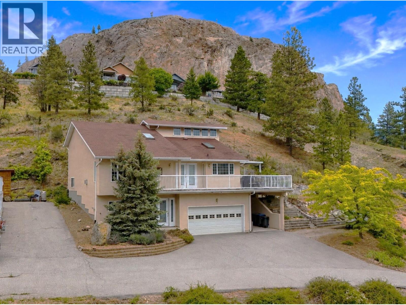
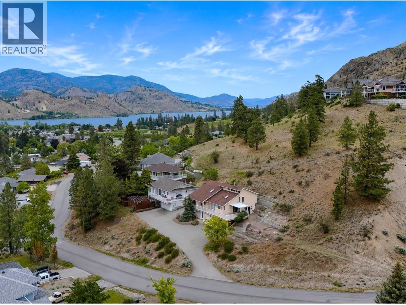
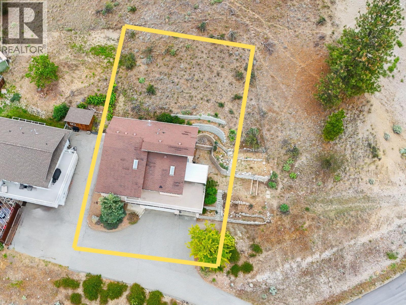
Tucked away on a quiet cul-de-sac in Okanagan Falls, this spacious 4-level split offers stunning mountain and valley views, a versatile family-friendly layout, and plenty of room to live, work, and entertain. Situated on a private .21-acre lot, this family home features 4 bedrooms, 3 bathrooms, and multiple living spaces designed to accommodate growing families and active lifestyles. The bright main living area showcases soaring vaulted ceilings, skylights, large picture windows, and a cozy gas fireplace, creating an inviting atmosphere filled with natural light. The kitchen and dining area flow seamlessly to the expansive deck, complete with a gas BBQ hookup that’s perfect for summer gatherings while taking in the surrounding views. Upstairs, the primary suite offers vaulted ceilings, dual closets, and a private 4-piece ensuite, while two additional bedrooms and a full bathroom provide space for family or guests. The lower level features a comfortable family room with a second gas fireplace, an additional bedroom, full bathroom, and convenient laundry area. Outside, enjoy gardening areas, a double garage, covered carport, and abundant extra parking for vehicles, RVs, or recreational toys. A fantastic opportunity to enjoy the Okanagan lifestyle in a peaceful location just minutes from school, beaches, wineries, hiking trails, and everyday amenities. Total sq.ft. calculations are based on the exterior dimensions of the building at each floor level & inc. all interior walls. (id:64133)
-
Property Details
MLS® Number 10390742 Property Type Single Family Neigbourhood Okanagan Falls AmenitiesNearBy Park, Recreation, Schools, Shopping CommunityFeatures Family Oriented, Rural Setting, Rentals Allowed Features Cul-de-sac, Balcony ParkingSpaceTotal 6 RoadType Cul De Sac ViewType Ravine View, Mountain View, Valley View, View (panoramic) -
Building
Bathroom Total 3 Bedrooms Total 4 Appliances Refrigerator, Dishwasher, Dryer, Oven - Electric, Microwave, Washer, Water Softener Architectural Style Multi-level Constructed Date 1994 Construction Style Attachment Detached Construction Style Split Level Other Cooling Type Central Air Conditioning Exterior Finish Stucco Fire Protection Smoke Detector Only Fireplace Fuel Gas Fireplace Present Yes Fireplace Total 2 Fireplace Type Unknown Flooring Type Carpeted, Tile, Vinyl Heating Type Forced Air, See Remarks Roof Material Asphalt Shingle Roof Style Unknown Stories Total 4 Size Interior 2,474 Sqft Type House Utility Water Irrigation District Parking
Carport Attached Garage 2 R V 1 -
Land
Access Type Easy Access Acreage No Land Amenities Park, Recreation, Schools, Shopping Landscape Features Landscaped Sewer Municipal Sewage System Size Irregular 0.22 Size Total 0.22 Ac|under 1 Acre Size Total Text 0.22 Ac|under 1 Acre -
Rooms
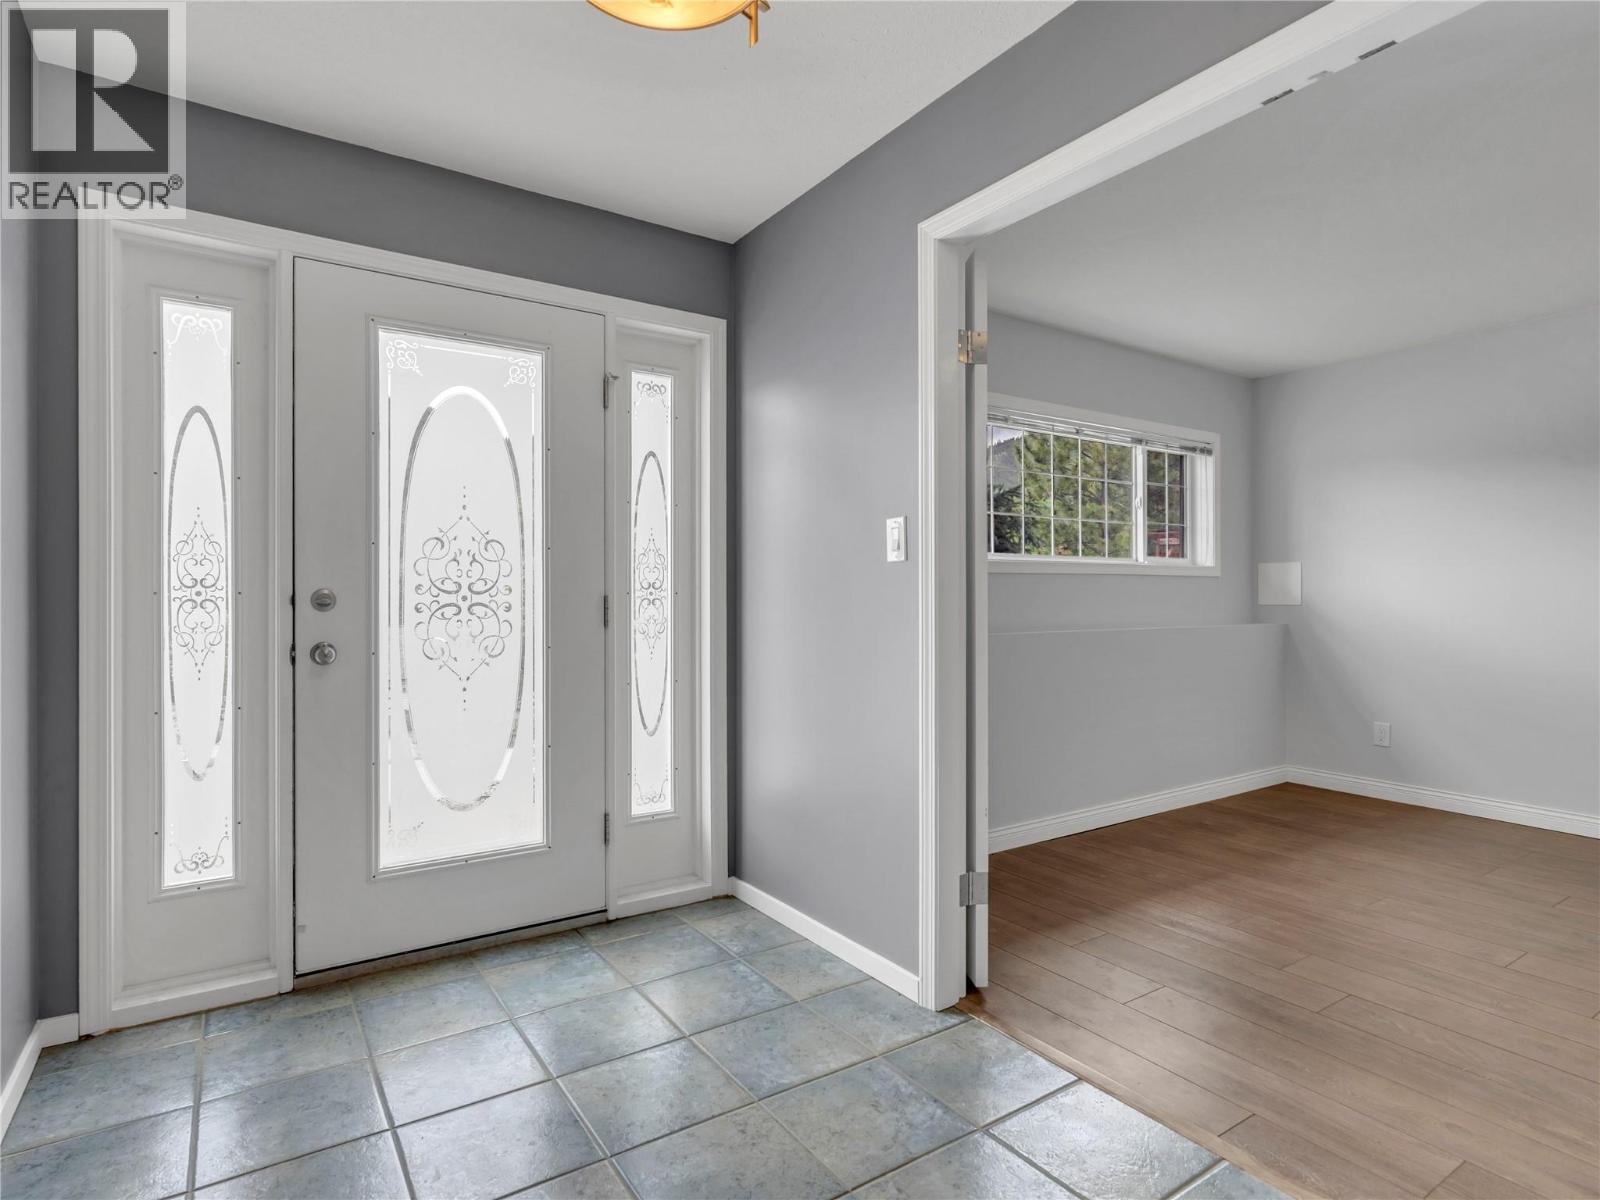
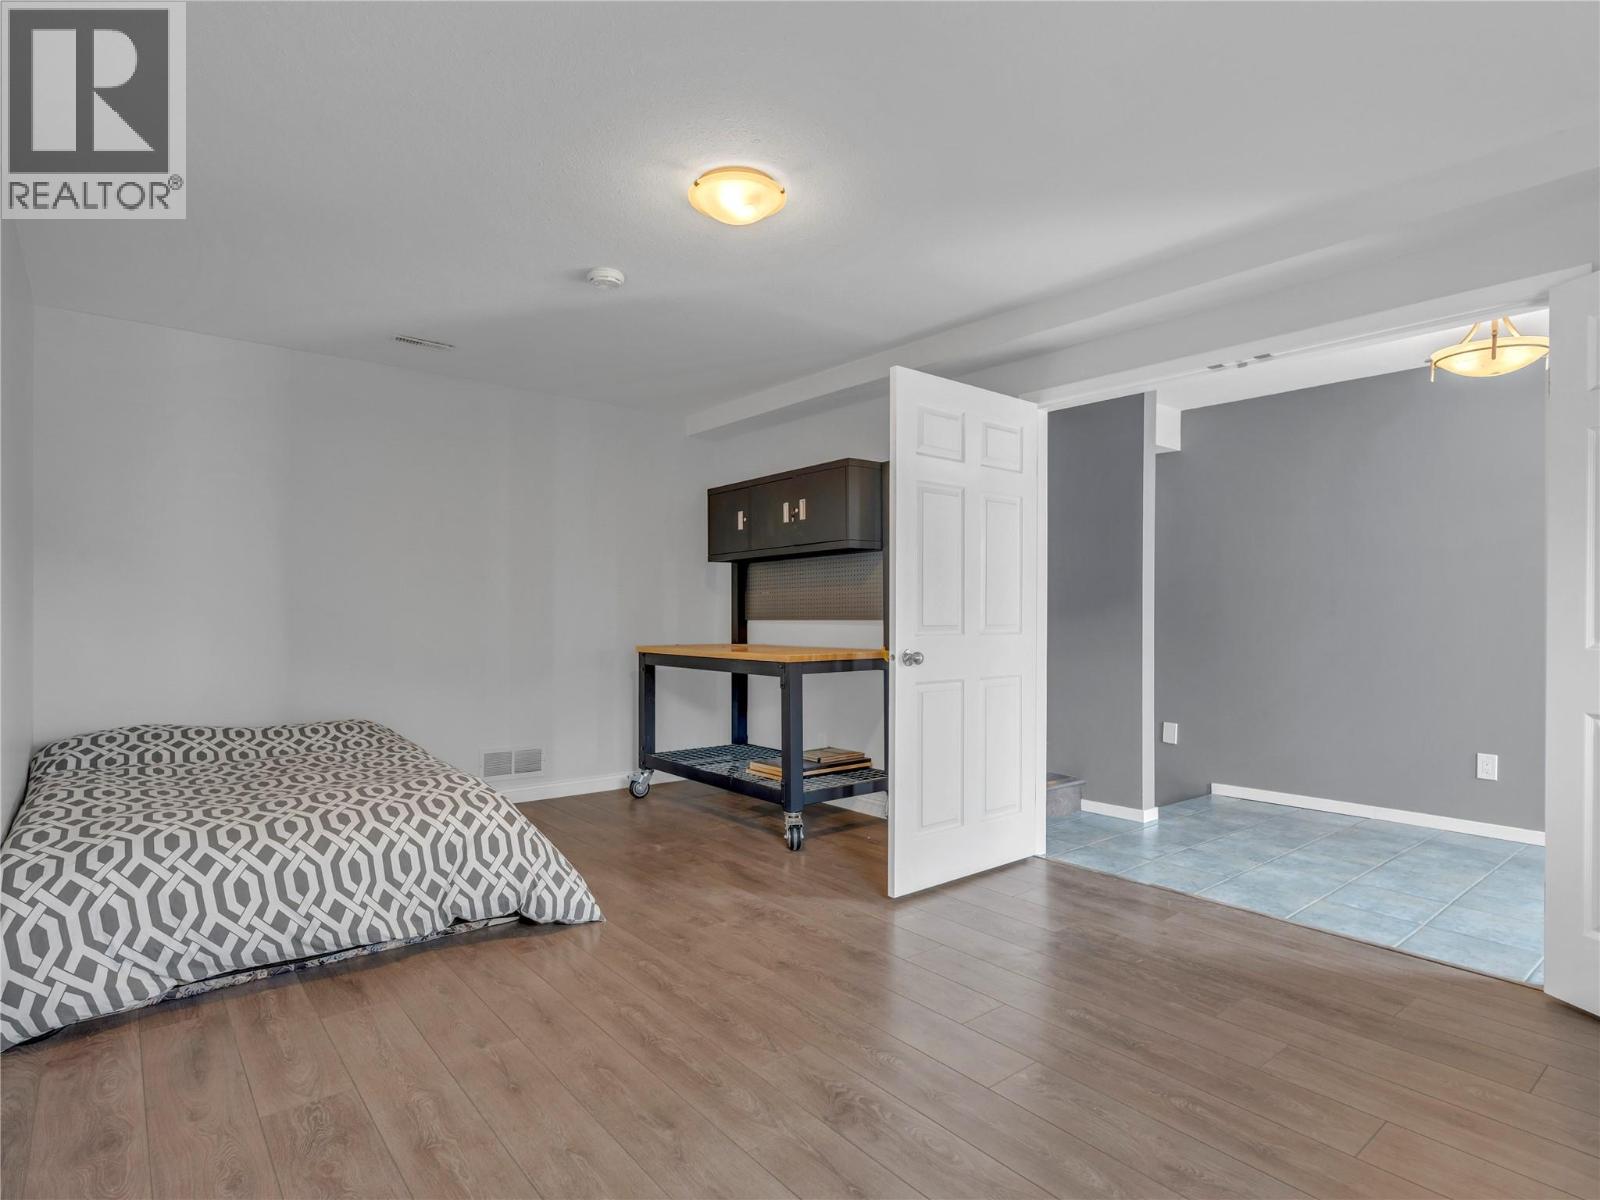
Level Type Length Width Dimensions Second Level Bedroom 9'7'' x 14'5'' Second Level Full Bathroom Measurements not available Second Level Laundry Room 7'11'' x 9'11'' Second Level Family Room 18'3'' x 14'5'' Third Level Full Bathroom Measurements not available Third Level Bedroom 9'10'' x 11'5'' Third Level Bedroom 9' x 14'11'' Third Level Full Ensuite Bathroom Measurements not available Third Level Primary Bedroom 12' x 14'8'' Fourth Level Foyer 6'5'' x 10'11'' Fourth Level Den 11'7'' x 17'7'' Main Level Living Room 19' x 20'5'' Main Level Dining Room 9'9'' x 13'8'' Main Level Kitchen 9'6'' x 15'7''

Mark Gidden
Realtor/Founder

Lloyd Taverner
Realtor/Senior Partner
Your Favourites
No Favourites Found

The trademarks REALTOR®, REALTORS®, and the REALTOR® logo are controlled by The Canadian Real Estate Association (CREA) and identify real estate professionals who are members of CREA. The trademarks MLS®, Multiple Listing Service® and the associated logos are owned by The Canadian Real Estate Association (CREA) and identify the quality of services provided by real estate professionals who are members of CREA. The trademark DDF® is owned by The Canadian Real Estate Association (CREA) and identifies CREA's Data Distribution Facility (DDF®)
October 20 2026 05:59:48
Association of Interior REALTORS®

