


$1,849,000
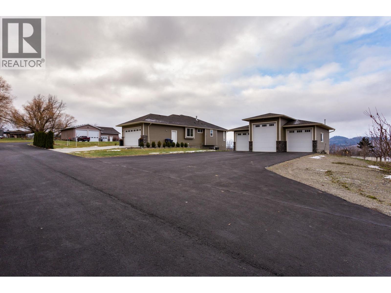
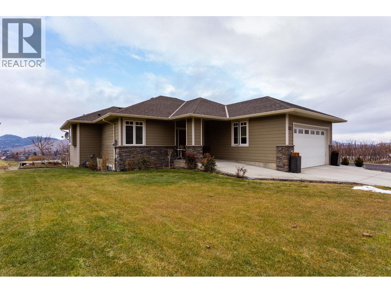
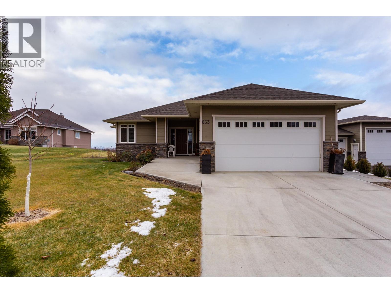
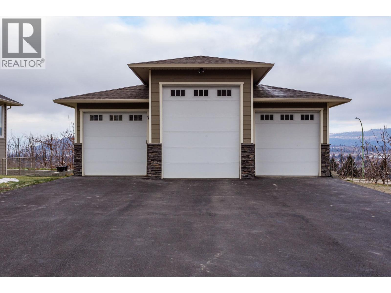
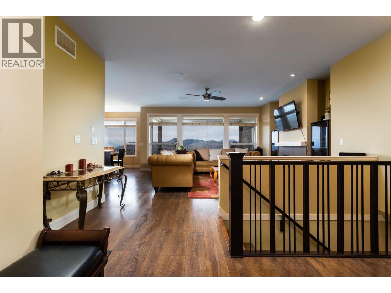
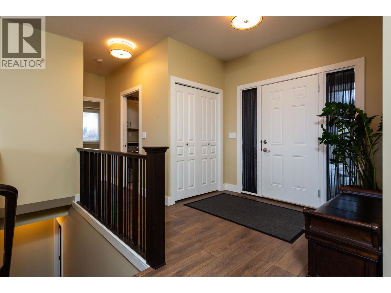
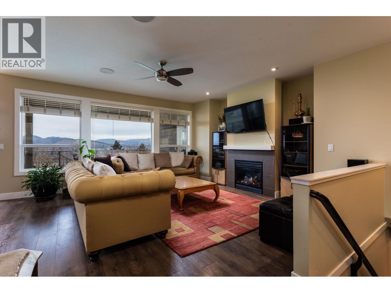
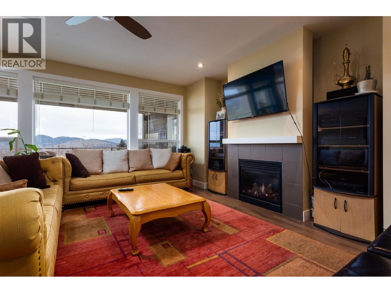
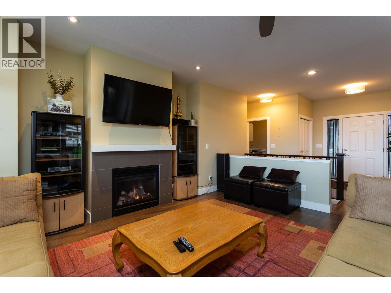
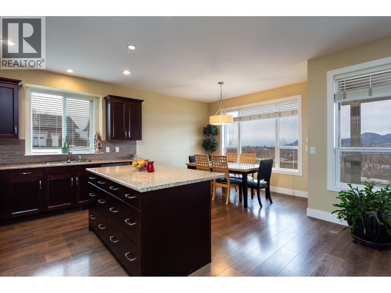
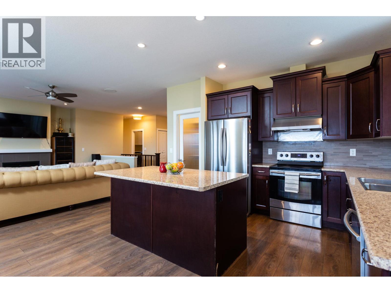
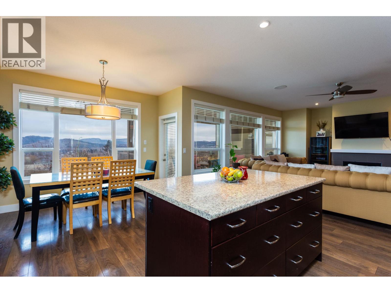
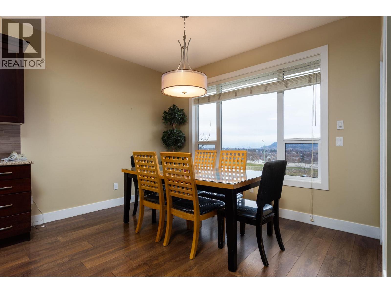
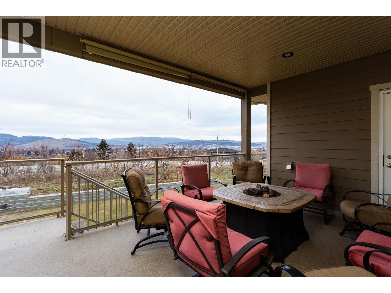
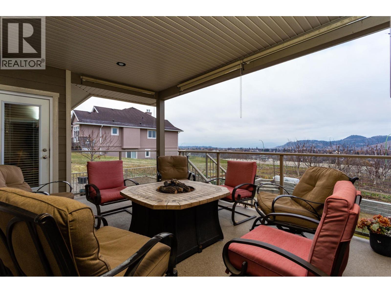
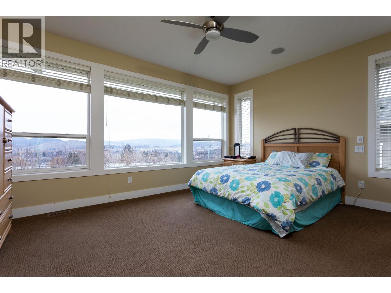
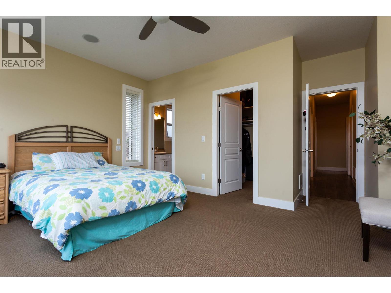
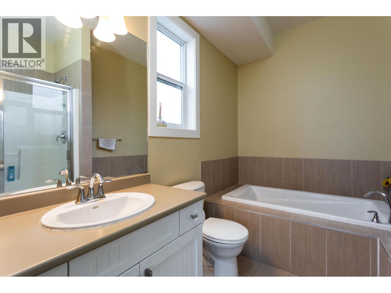
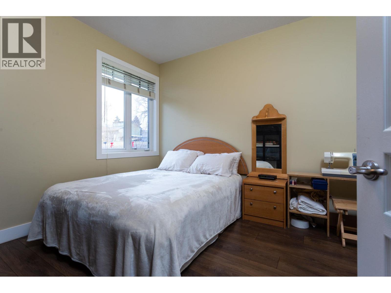
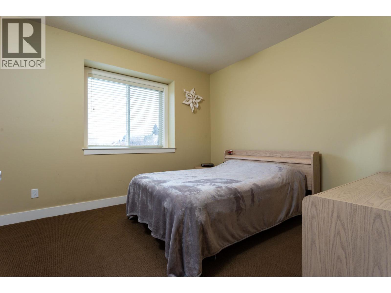
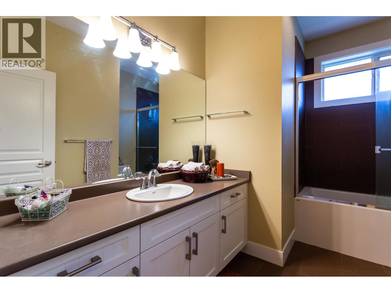
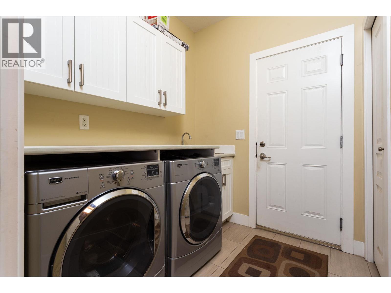
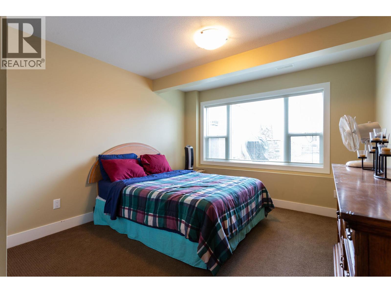
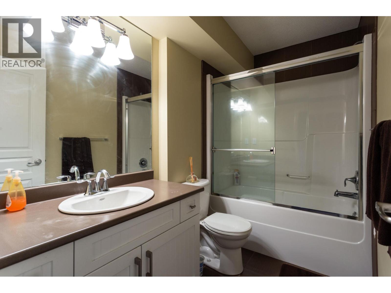
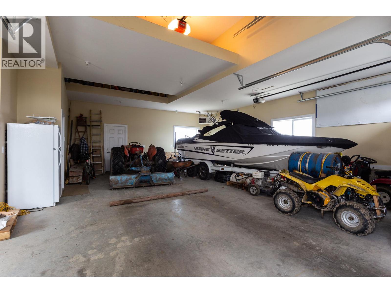
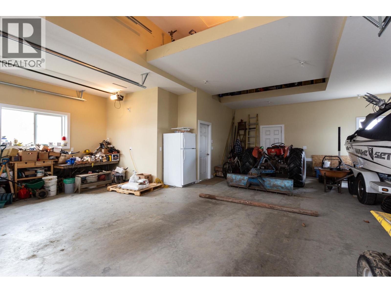
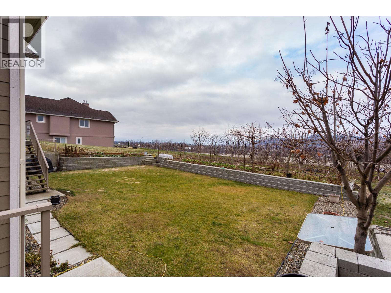
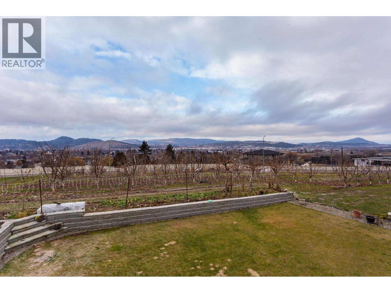
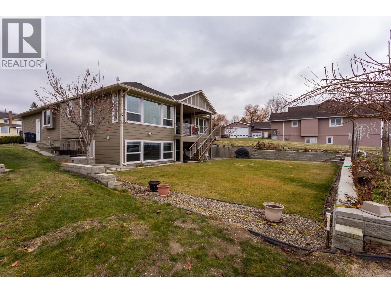
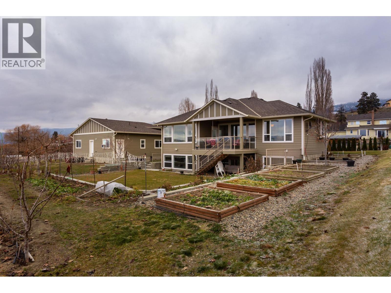
Rare opportunity in town. 1.08 acre/Rancher with walkout basement/ Suite/Heated Workshop/ Cherry trees. This property is on city services with Lake & City Views. Main floor living with no steps. 5 Bedrooms, 3 Bath, Includes 2 bdrm in law suite. Main floor has Open Great Room Concept, Kitchen with island & Pantry, 3 bedrooms, 2 bath, laundry, covered deck with Lake & city view, double car farage, Ideal location, Walking distance to schools & near all amenities. This versatile in-town acreage features a heated, high-ceiling 3-bay workshop ideal for contractors, tradespeople, car enthusiasts, or home-based businesses. The property offers multiple income streams with a spacious home, in-law suite, and productive cherry orchard, while also presenting excellent long-term holding and future development potential. Enjoy beautiful lake, valley, and city views, plenty of parking, and ample space for a pool or additional outdoor amenities. A unique investment opportunity combining acreage living, income generation, and future upside—all within minutes of shopping, schools, recreation, and everyday conveniences. (id:64133)
-
Property Details
MLS® Number 10391361 Property Type Single Family Neigbourhood Rutland North Features Balcony ParkingSpaceTotal 15 -
Building
Bathroom Total 3 Bedrooms Total 5 Appliances Refrigerator, Range - Electric, Hood Fan, Washer & Dryer Architectural Style Ranch Constructed Date 2010 Construction Style Attachment Detached Cooling Type Central Air Conditioning Exterior Finish Stone, Vinyl Siding, Other Fireplace Fuel Gas Fireplace Present Yes Fireplace Total 1 Fireplace Type Unknown Heating Type Forced Air Roof Material Asphalt Shingle Roof Style Unknown Stories Total 2 Size Interior 2,488 Sqft Type House Utility Water Municipal Water Parking
Additional Parking Attached Garage 2 Detached Garage 2 Heated Garage R V 5 -
Land
Acreage Yes Landscape Features Underground Sprinkler Sewer Municipal Sewage System Size Irregular 1.08 Size Total 1.08 Ac|1 - 5 Acres Size Total Text 1.08 Ac|1 - 5 Acres -
Rooms
Level Type Length Width Dimensions Basement Utility Room ' x ' Basement Storage ' x ' Basement Laundry Room ' x ' Main Level Pantry ' x ' Main Level Laundry Room 8' x 5' Main Level Full Bathroom Measurements not available Main Level Bedroom 12' x 12' Main Level Bedroom 11' x 12' Main Level Full Ensuite Bathroom Measurements not available Main Level Primary Bedroom 16' x 12' Main Level Kitchen 12' x 19' Main Level Dining Room 12' x 10' Main Level Great Room 16'8'' x 16' Additional Accommodation Bedroom 12' x 12' Additional Accommodation Bedroom 10' x 10' Additional Accommodation Full Bathroom Measurements not available Additional Accommodation Kitchen 12' x 10' Additional Accommodation Dining Room 10' x 10' Additional Accommodation Living Room 12' x 12'

Mark Gidden
Realtor/Founder

Lloyd Taverner
Realtor/Senior Partner
Your Favourites
No Favourites Found

The trademarks REALTOR®, REALTORS®, and the REALTOR® logo are controlled by The Canadian Real Estate Association (CREA) and identify real estate professionals who are members of CREA. The trademarks MLS®, Multiple Listing Service® and the associated logos are owned by The Canadian Real Estate Association (CREA) and identify the quality of services provided by real estate professionals who are members of CREA. The trademark DDF® is owned by The Canadian Real Estate Association (CREA) and identifies CREA's Data Distribution Facility (DDF®)
June 12 2026 11:59:18
Association of Interior REALTORS®

