
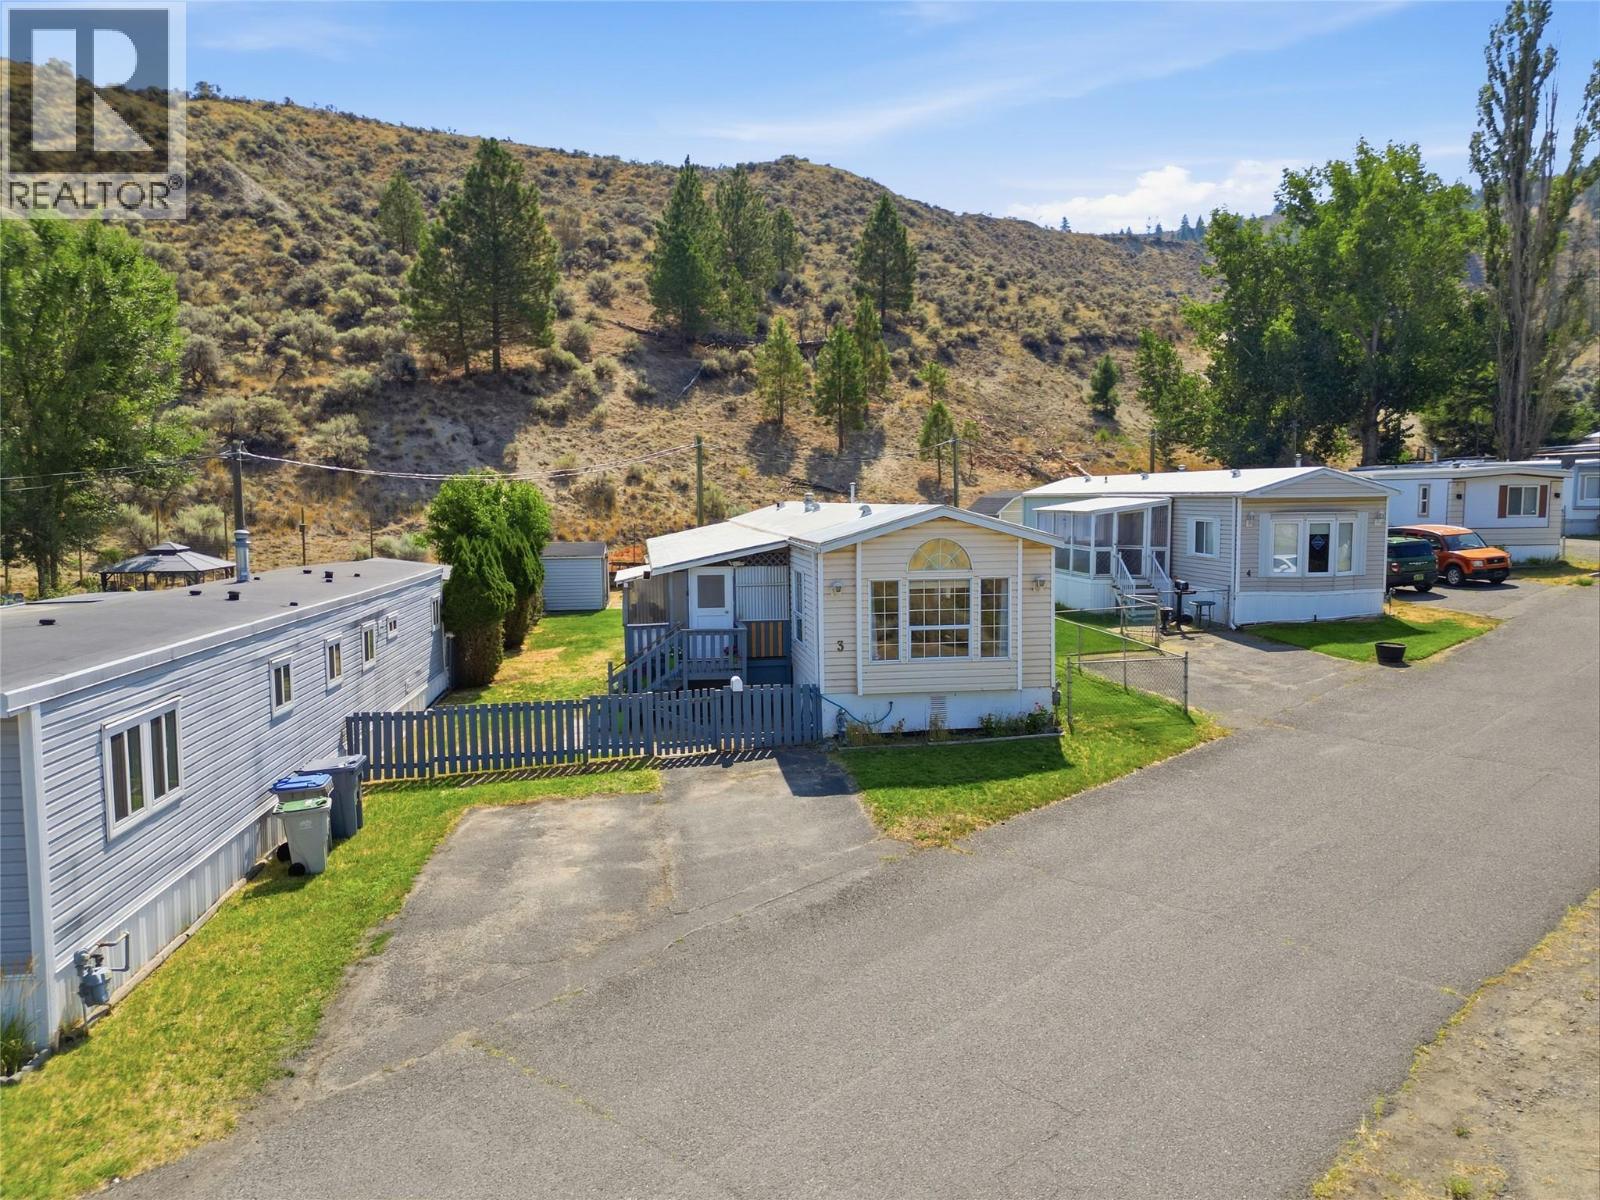
1175 Rose Hill Road Unit# 3
Kamloops, British Columbia
Bright, spacious and move-in ready! This well-maintained three-bedroom home is located in the peaceful Hidden Valley Mobile Home Park and features vaulted ceilings and an inviting open-concept floor plan. The generous kitchen and dining area includes a built-in china cabinet, while the large bathroom offers double sinks, a relaxing soaker tub and a separate walk-in shower. Outside, enjoy a private, fully fenced backyard with plenty of room to relax, garden or entertain, plus two storage sheds. An excellent opportunity to own a comfortable home with a great yard at an affordable price! (id:64133)
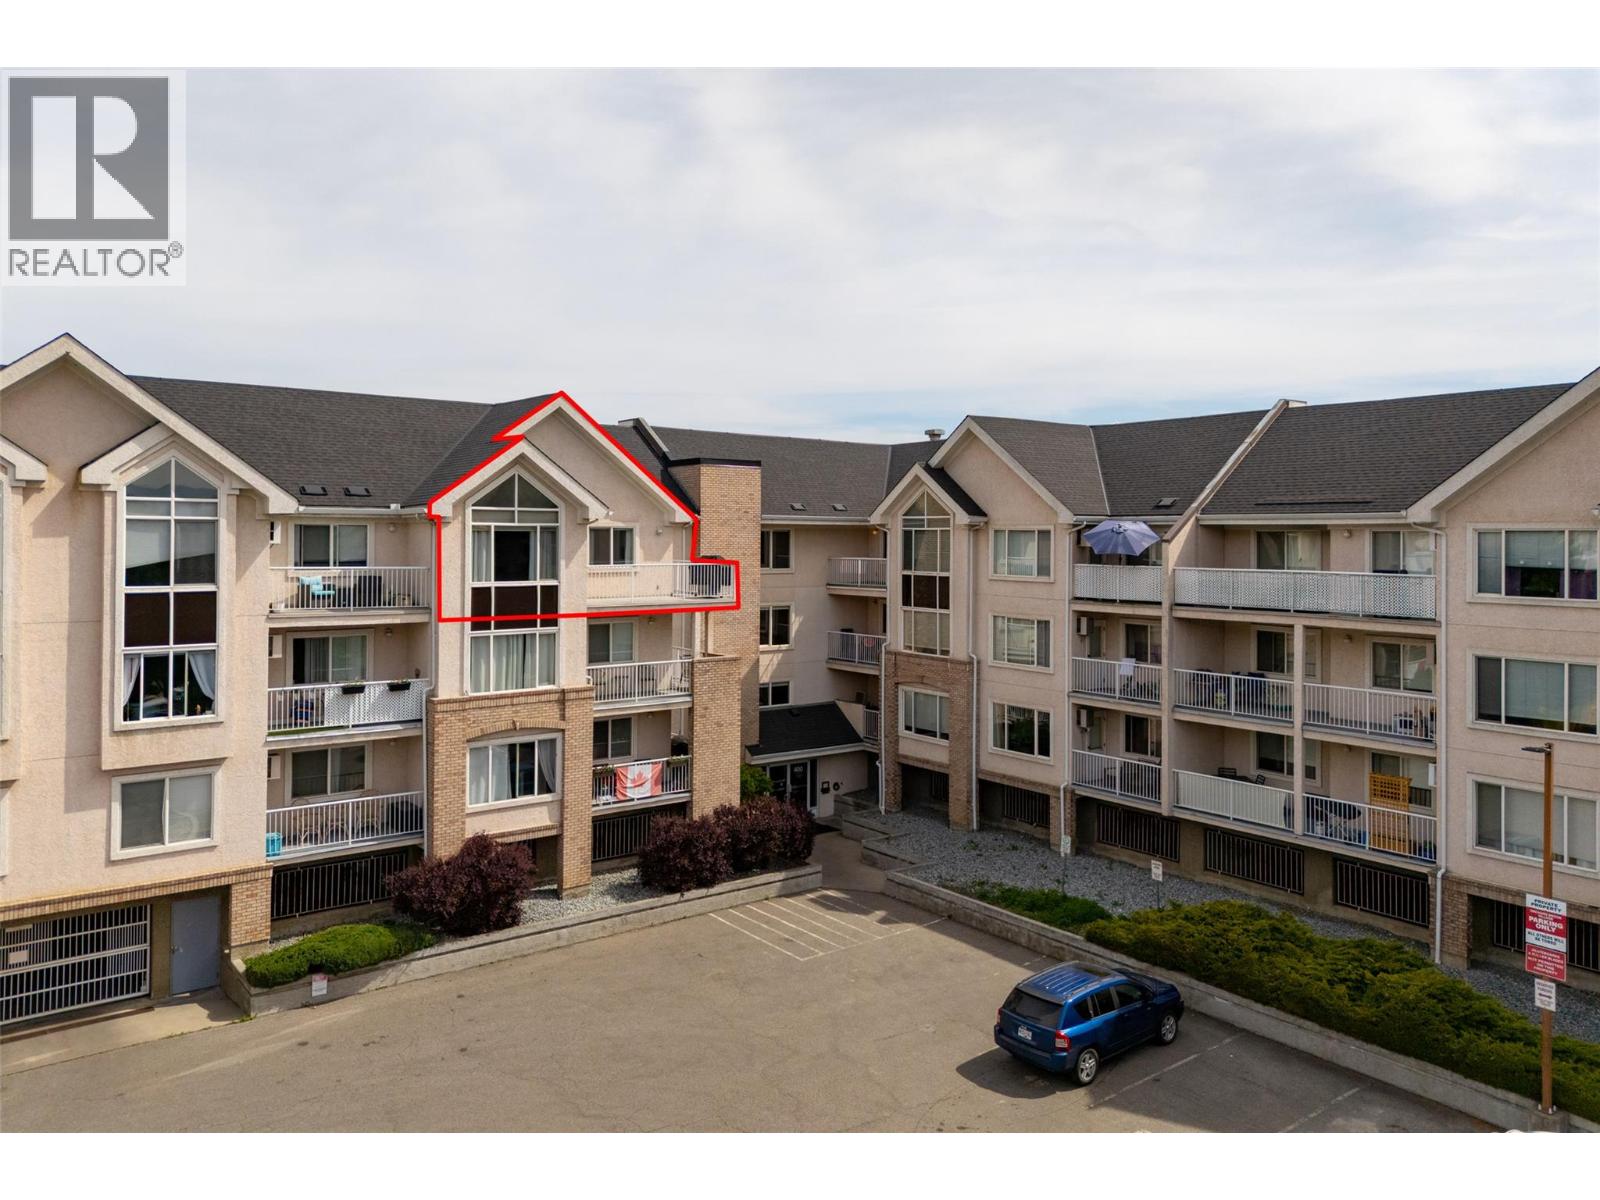
400 Sutton Crescent Unit# 313
Kelowna, British Columbia
Don't miss out on this centrally located 2-bed / 2-bath top-floor corner unit at Orchardbrook Village. This spacious floor plan includes a large wraparound deck, an in-unit laundry room, and a primary bedroom with a 4-PCE ensuite and a walk-in closet. Two parking spots and close proximity to a bus route provide a direct route to UBCO, and mere steps to all the shopping and amenities that North Glenmore has to offer make this a great primary residence or investment property. Quick possession available. One Dog Or Cat allowed, no age restrictions. (id:64133)
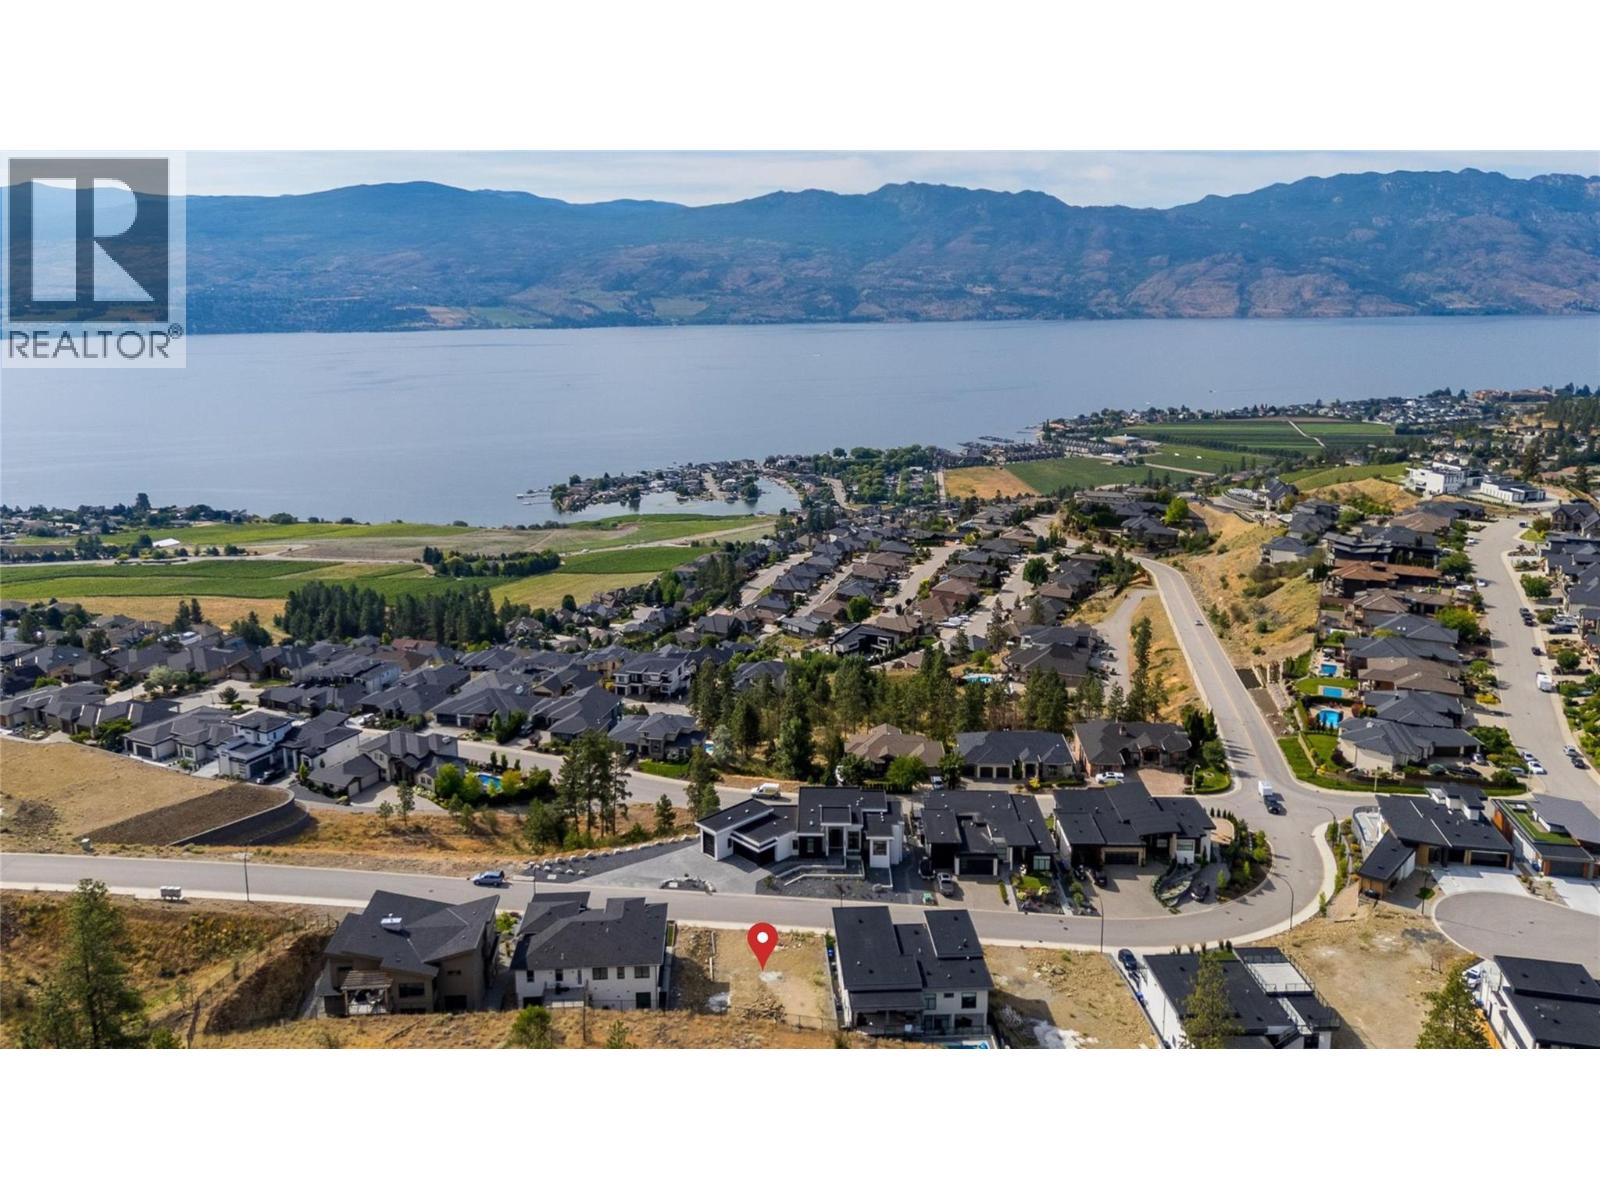
1432 Vineyard Drive
West Kelowna, British Columbia
Gorgeous lake, city, and mountain views! Build your dream home on this 0.19-acre lot in the sought-after Vineyard Estates subdivision. Located just minutes from West Kelowna’s beaches, golf courses, wineries, shopping, and amenities. Considerable preparatory work has been completed, including luxury home plans and designs, building permits, and the purchase of various construction materials. Additional details are available upon request. (id:64133)

4114 51st Street
Canyon, British Columbia
Enjoy the best of both worlds with this 2.41-acre property just outside Creston, close enough to town for everyday convenience, while still offering the space and privacy that comes with your own acreage! Inside, the home features a practical layout with three bedrooms on the upper level and a good-sized bathroom that has been recently updated. On the main floor, you’ll find an office, a functional mud room area, and an open kitchen that flows into the living room, highlighted by a wood-burning fireplace. Outside, there’s ample room to park RVs, boats, trailers, and vehicles, plus great potential to create a very nice garden and build out the property to suit your lifestyle. With this much land, the next owner has plenty of flexibility to improve, personalize, and create something special over time. Contact your REALTOR today to make this opportunity yours! (id:64133)
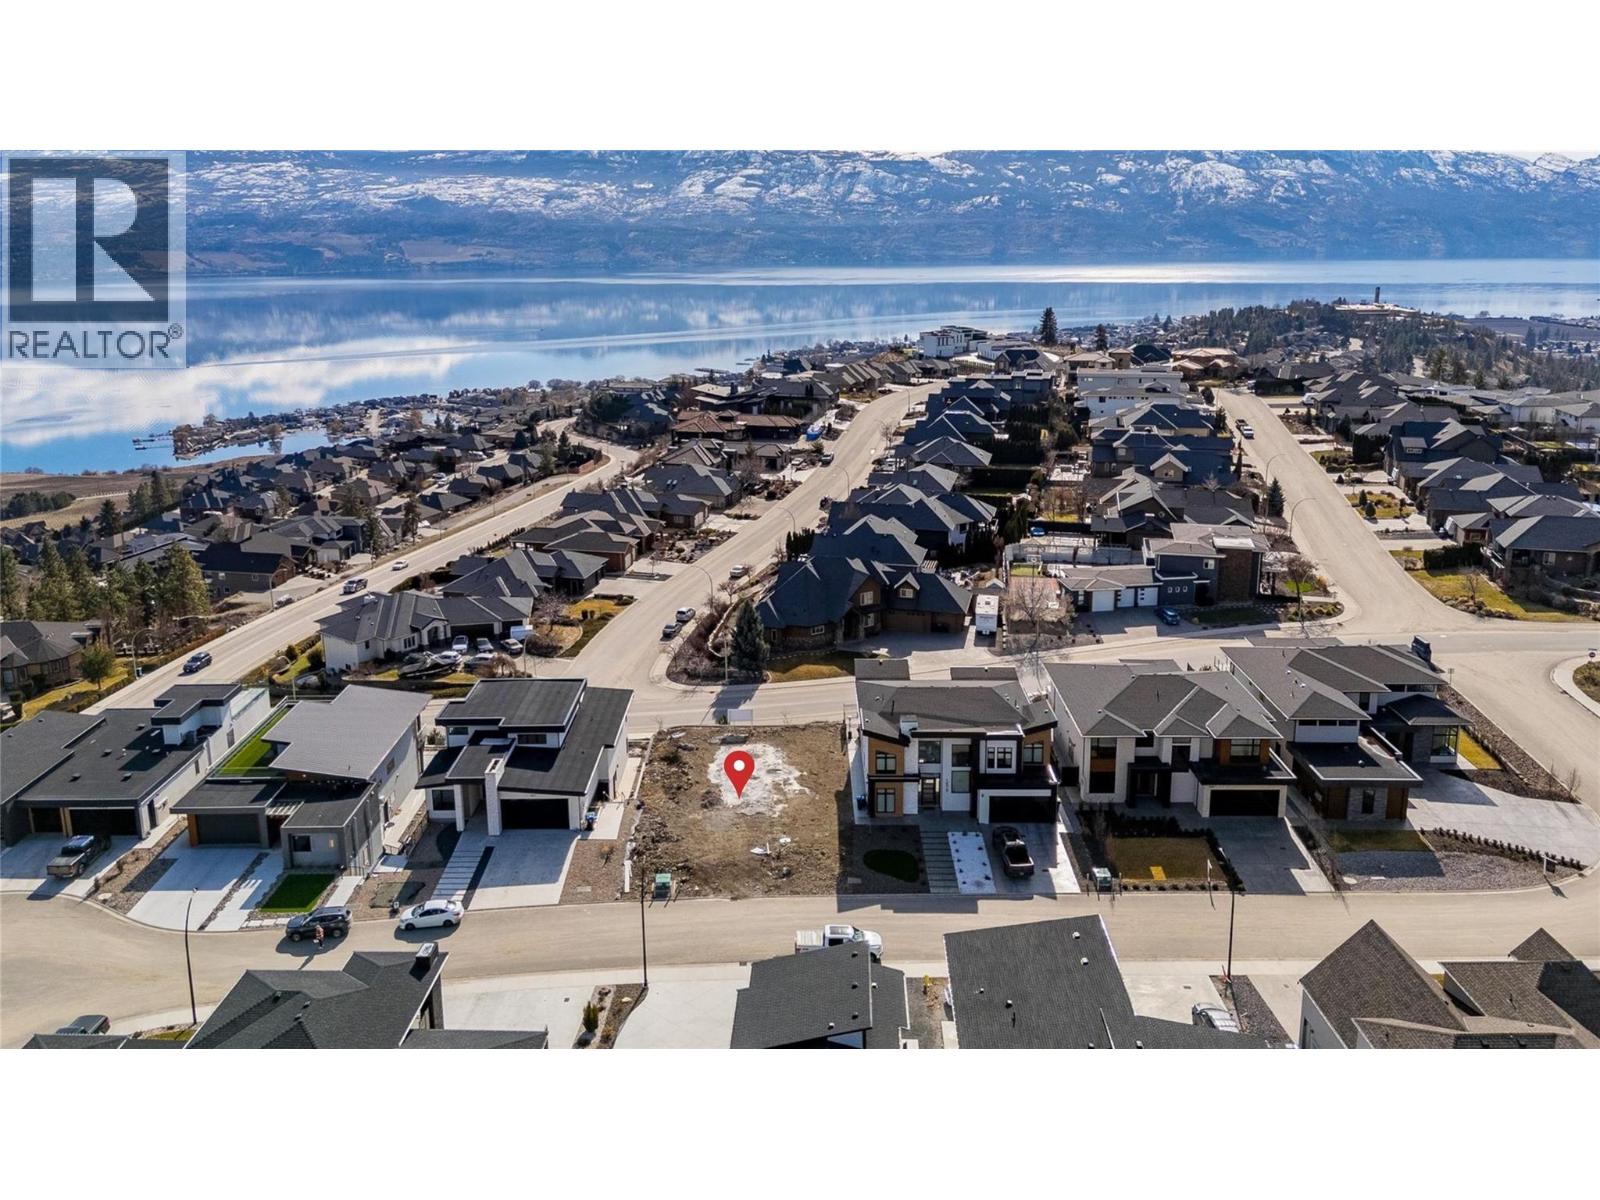
Lot 59 Malbec Place
West Kelowna, British Columbia
LAKE VIEW LOT at Vineyard Estates! Located just minutes from renowned wineries such as Mission Hill and Quails’ Gate, beaches, diverse hiking trails, schools, and shops. Significant preliminary work has been completed, including a retaining wall, lot preparation, luxury home plans and designs, and the purchase of some building materials. Figures and details are available upon request. (id:64133)
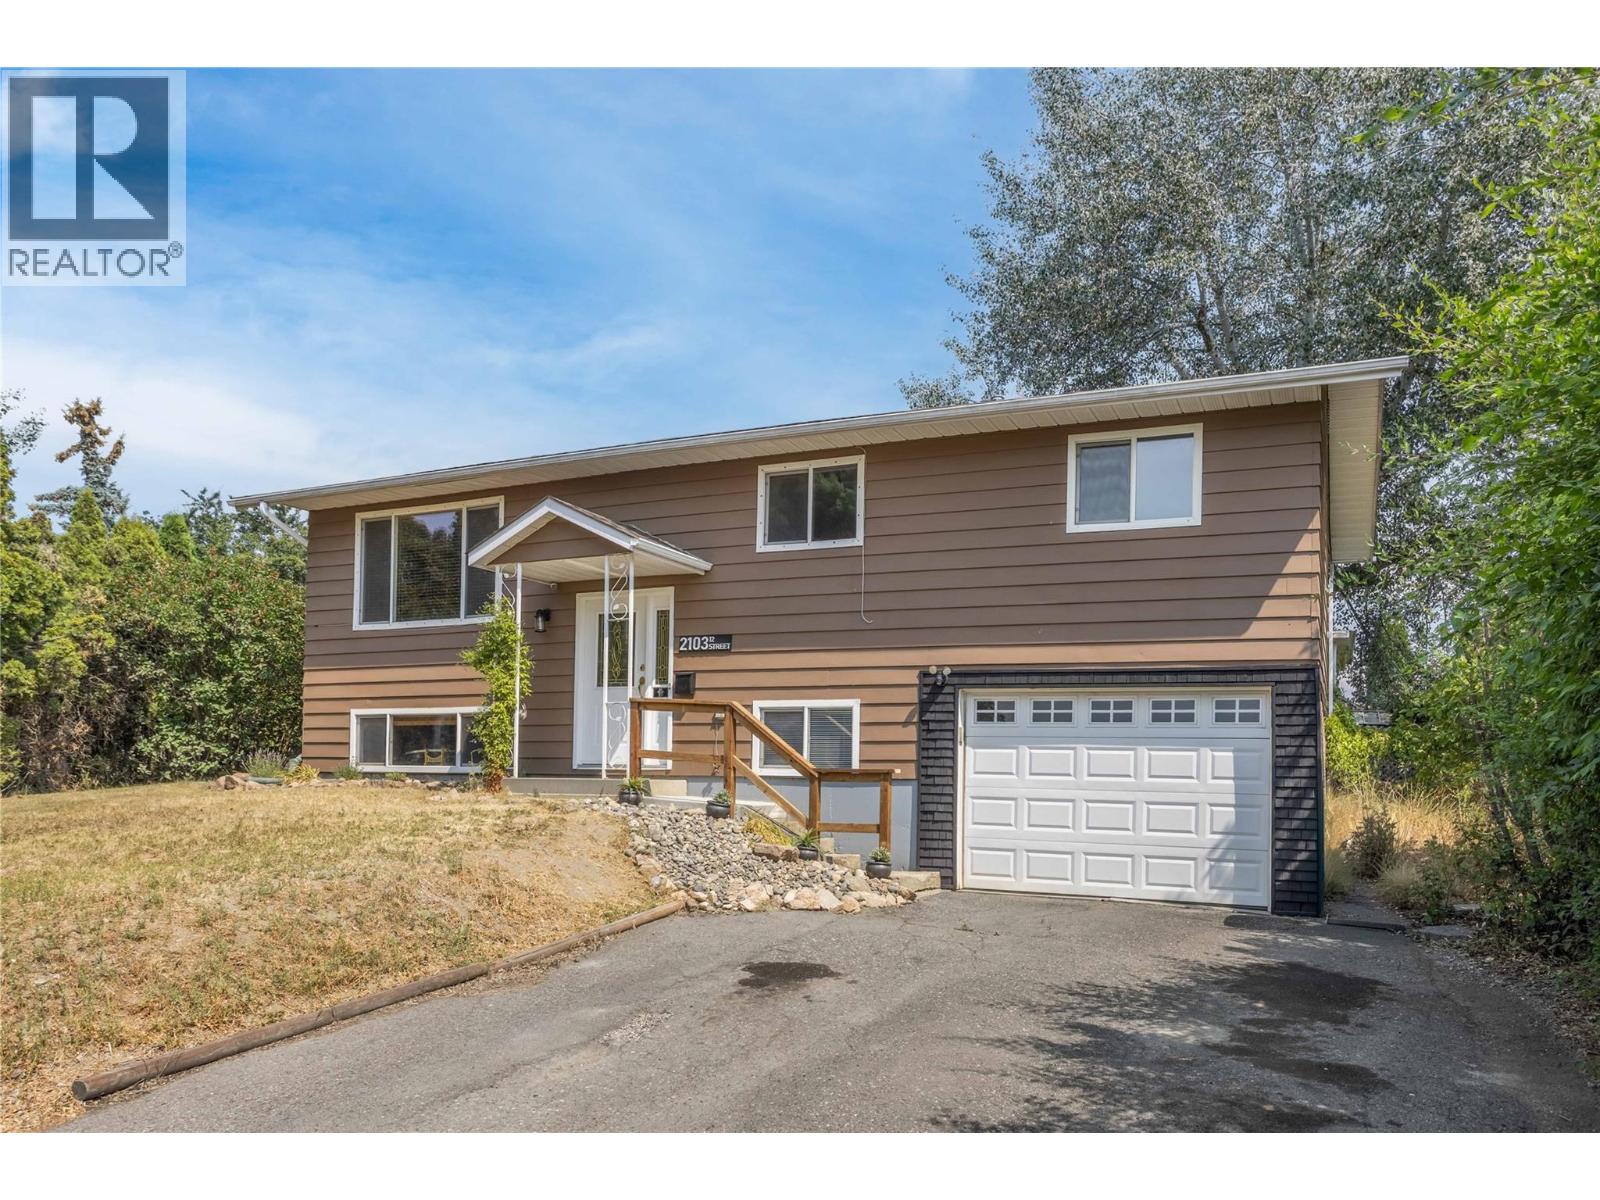
2103 12 Street
Vernon, British Columbia
Welcome to 2103 12th Street! Where comfort, convenience, and future potential come together in one of Vernon's most sought-after neighbourhoods. Located on a quiet cul-de-sac in East Hill, this charming 4-bedroom, 2-bathroom home offers just under 1,700 sq. ft. of living space, perfect for families, first-time buyers, or investors. The main floor features three bedrooms, a bright living area, and a functional kitchen with a new stainless steel electric stove and fridge. The dining room opens onto a spacious deck with two natural gas outlets for your BBQ and outdoor fireplace—perfect for relaxing or entertaining while overlooking the large, fully fenced backyard. The lower level offers a spacious family room and a fourth bedroom ideal for a guest room, home office, or flex space. Situated on a fully fenced 0.16-acre MUS-zoned lot with two storage sheds, this property provides room for kids, pets, and outdoor gear while offering excellent future redevelopment potential. Location is everything, and this home delivers! Set in one of Vernon's most family-oriented neighbourhoods, you're within walking distance to Vernon Secondary School and Hillview Elementary, just minutes from Hillview Golf Course, the new commercial development with a variety of shops and services, Lakeview Pool, and only a 5-minute drive to Kalamalka Lake. Whether you're looking for a wonderful place to call home today or an investment with future potential, this East Hill gem is one you won't want to miss! (id:64133)
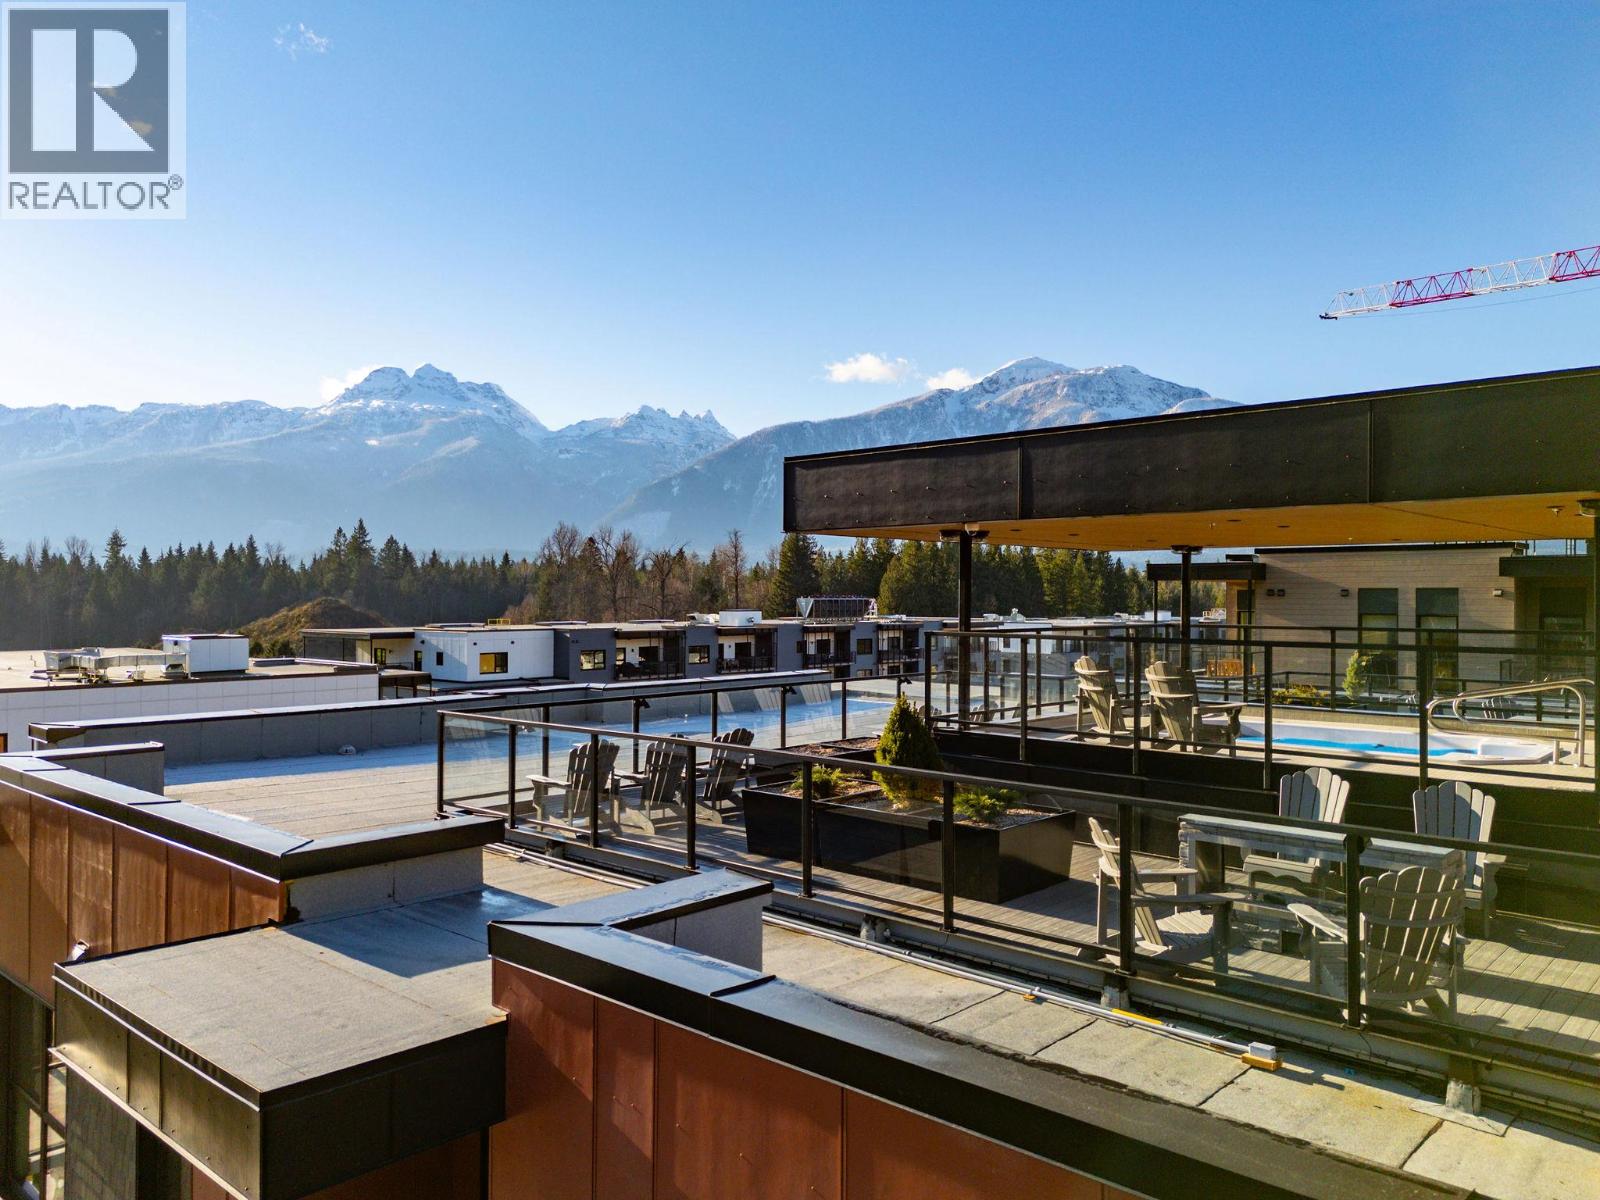
1702 Coursier Avenue Unit# 1113
Revelstoke, British Columbia
Welcome to Unit 1113, a southwest facing two-storey corner townhome in the brand new Selkirks complex at Mackenzie Village, offering stunning views of the Monashee Mountains and excellent sun exposure that fills the home with natural light. Designed for modern mountain living, the bright interior features engineered hardwood flooring, floor-to-ceiling windows, quartz stone countertops, and an open-concept kitchen, dining, and living area with an upgraded kitchen and appliance package. Built with innovative materials and energy-efficient systems, this high-performance home offers comfort, durability, and cost-effective heating and cooling. The home features a spacious patio with a private hot tub, plus a balcony off the primary bedroom—ideal for relaxing. Residents and guests also enjoy access to a panoramic rooftop terrace with two 12-person hot tubs, BBQs, outdoor dining areas, and lounge spaces, offering a truly unique amenity in the Revelstoke real estate market. Additional conveniences include underground parking, a storage locker, and dedicated bike storage. Mackenzie Village is a vibrant, pedestrian-friendly community with generous green space, gardens, and on-site amenities. Located just three minutes from the world-renowned Revelstoke Mountain Resort and directly across from the future Cabot Golf Course, this property allows for full-time living, monthly rentals, or nightly vacation rentals—offering outstanding flexibility for both lifestyle and investment. (id:64133)
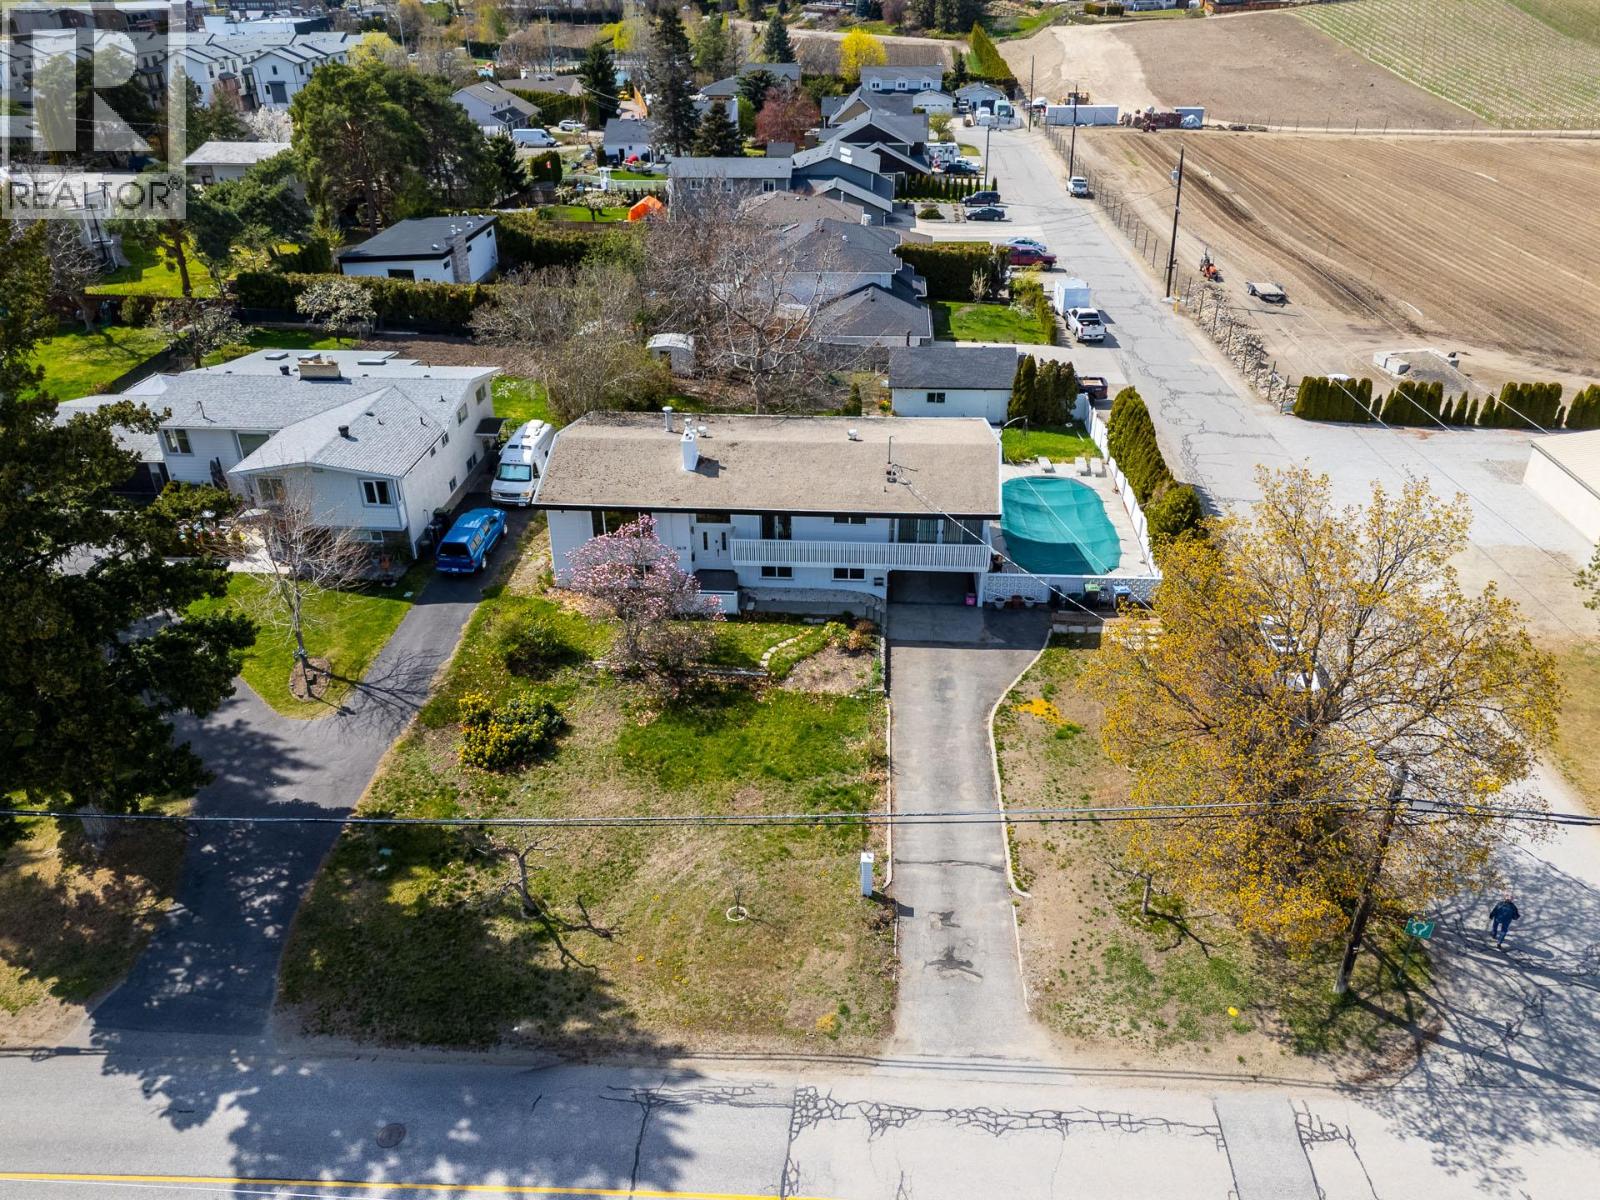
2618 Thacker Drive
West Kelowna, British Columbia
Rare opportunity in highly sought-after Lakeview Heights offering a 0.37 acre corner lot with lake and mountain views, privacy, and subdivision potential, making it ideal as a holding property, investment, or future development. The bi-level home features 5 bedrooms and 3 bathrooms with a bright main level, sunroom, and front veranda capturing lake views, while the lower level offers a fully finished 2 bedroom suite with separate entrance and short-term rental potential. The property includes a detached garage, ample parking for RVs, boats, and multiple vehicles, and a private backyard with an in-ground pool and generous outdoor space. Conveniently located near shopping, wineries, parks, and Okanagan Lake, this property offers a strong combination of lifestyle, income, and future potential. (id:64133)
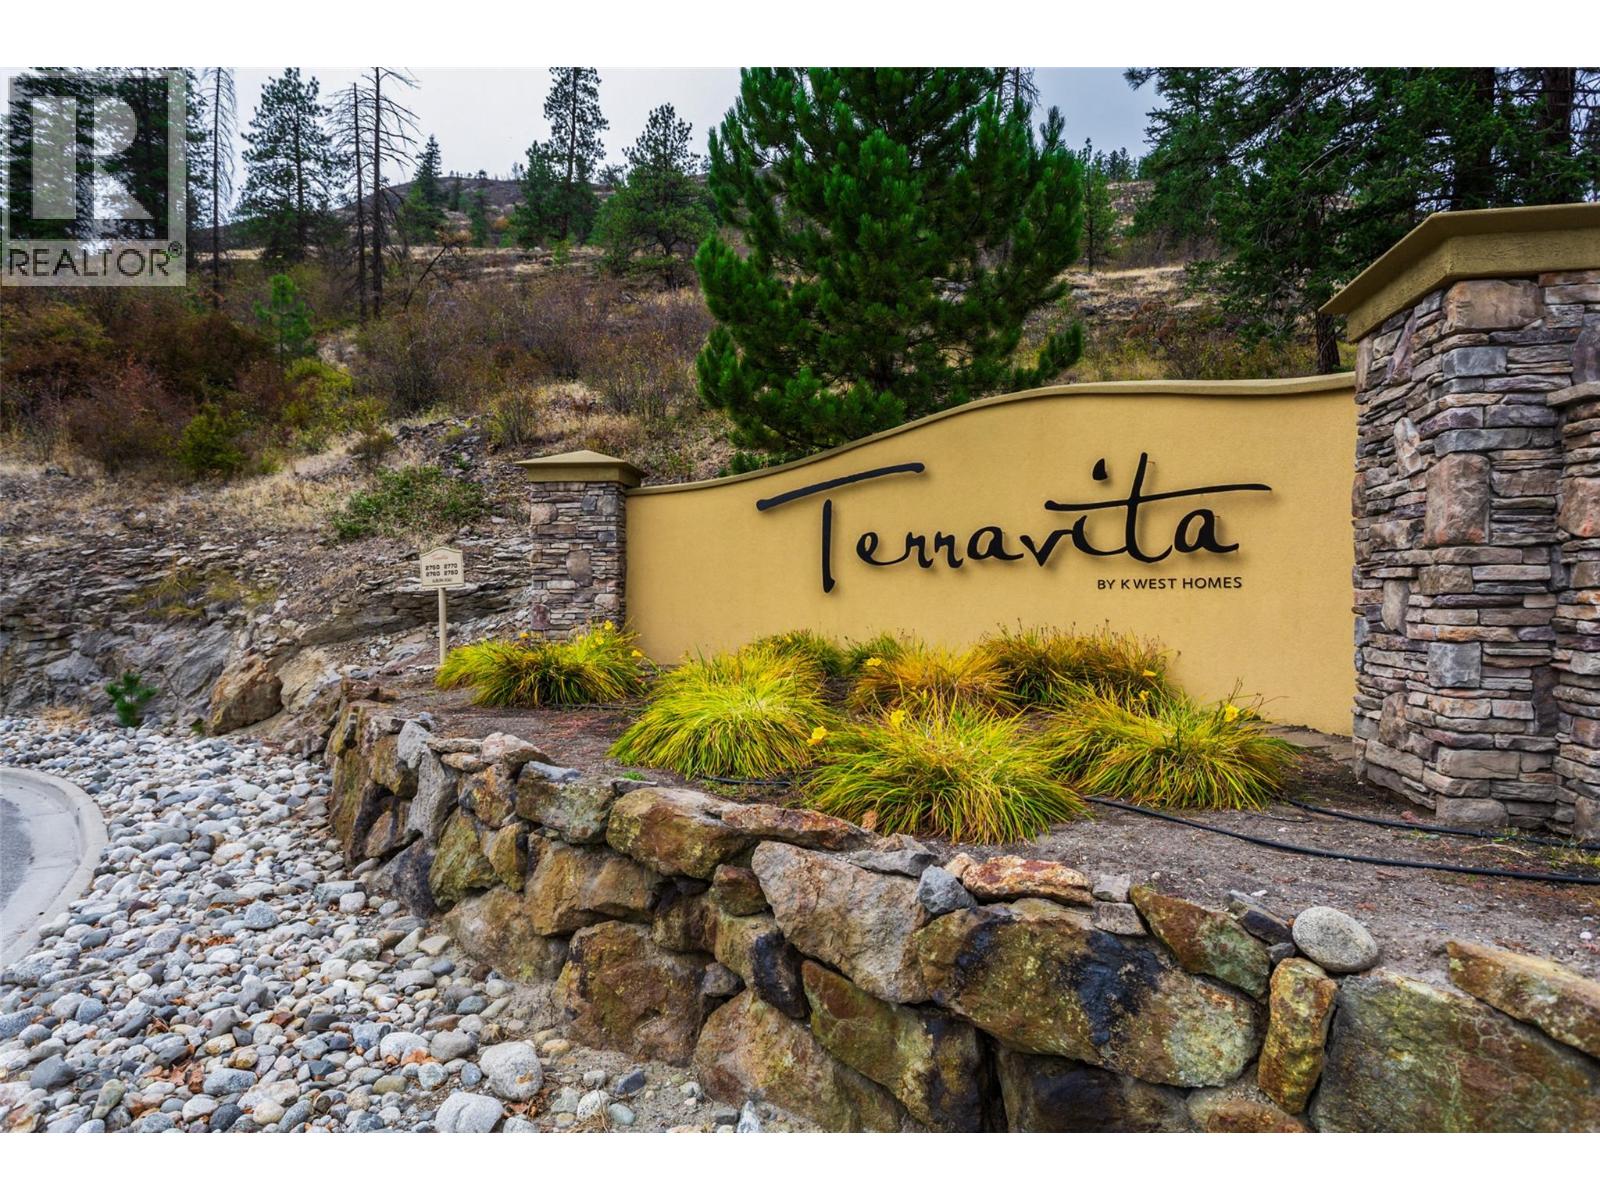
2760 Auburn Road Unit# 212
West Kelowna, British Columbia
Welcome to this second floor, south facing, 2 bedroom, 2 bath condo in Terravita overlooking Shannon Lake Golf Course. Enjoy peaceful living in this quiet, well maintained building featuring air conditioning, a private balcony, hand scraped hardwood flooring throughout, maple cabinets, granite countertops, 9 ft ceilings, stainless steel appliances and upgraded contemporary fireplace, thoughtful upgrades and secure amenities. The primary suite features a walk-in closet, heated bathroom floors, and convenient auto-sensor floor lighting for added comfort and ease. The kitchen features under counter lighting which adds both style and functionality, creating a bright and welcoming space. Additional conveniences include storage shelving, a secure storage locker, one secure heated underground parking stall, and ample outdoor parking. Small pets are welcome, making this a comfortable and convenient option for a variety of lifestyles. Terravita is centrally located and just minutes away from schools, transit, shopping, golf and amenities. Easy, low-maintenance living. (id:64133)
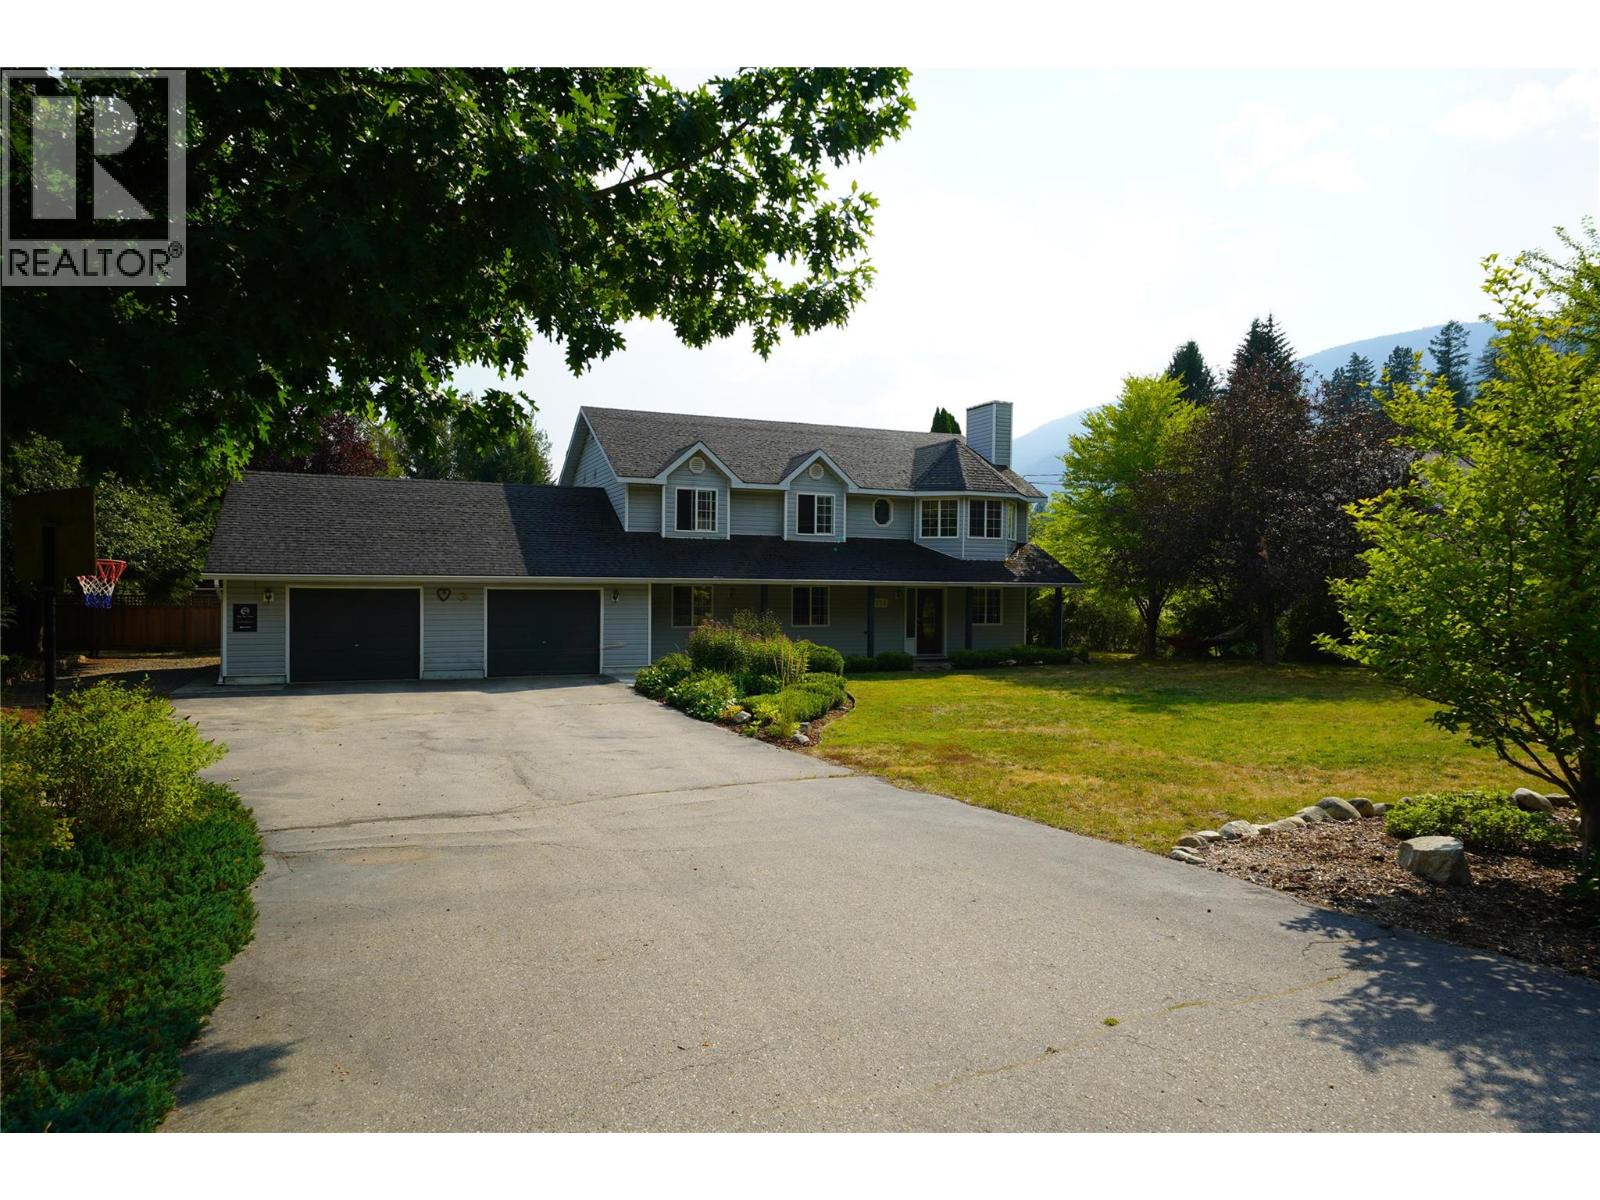
2774 Waite Road
Nelson, British Columbia
This property has it all! Welcome to 2774 Waite Road, a beautiful 1.02-acre property in 6 Mile just 10 minutes from Nelson, where space, versatility, and an incredible outdoor setting come together. Backing onto peaceful green space and surrounded by professionally landscaped perennial gardens, this property offers comfortable family living, a walkout suite, and room to embrace the Kootenay lifestyle. The home features three bedrooms plus an attached two-bedroom in-law suite with its own separate entrance, ideal for extended family or multigenerational living. Warm fir flooring and tile run throughout, while a cozy gas fireplace creates an inviting place to gather. Four porches provide plenty of outdoor living space, including an upstairs deck with beautiful mountain views. Outside you'll find, a mature established fruit garden with over 15 varieties of fruit, 6 raised garden beds, fully irrigated perennial gardens, and plenty of usable land offer fantastic hobby farm or homestead potential. The irrigation system has its own water allowance and shut-off, while the home is equipped with a three-stage UV water filtration system. A fully renovated detached studio is perfect for a home business, office, or creative space. Additional features include a wood-burning sauna with outdoor shower, double garage with workshop space, 20' x 23' detached workshop with wood stove, and a treehouse for the kids complete this exceptional Kootenay property. (id:64133)
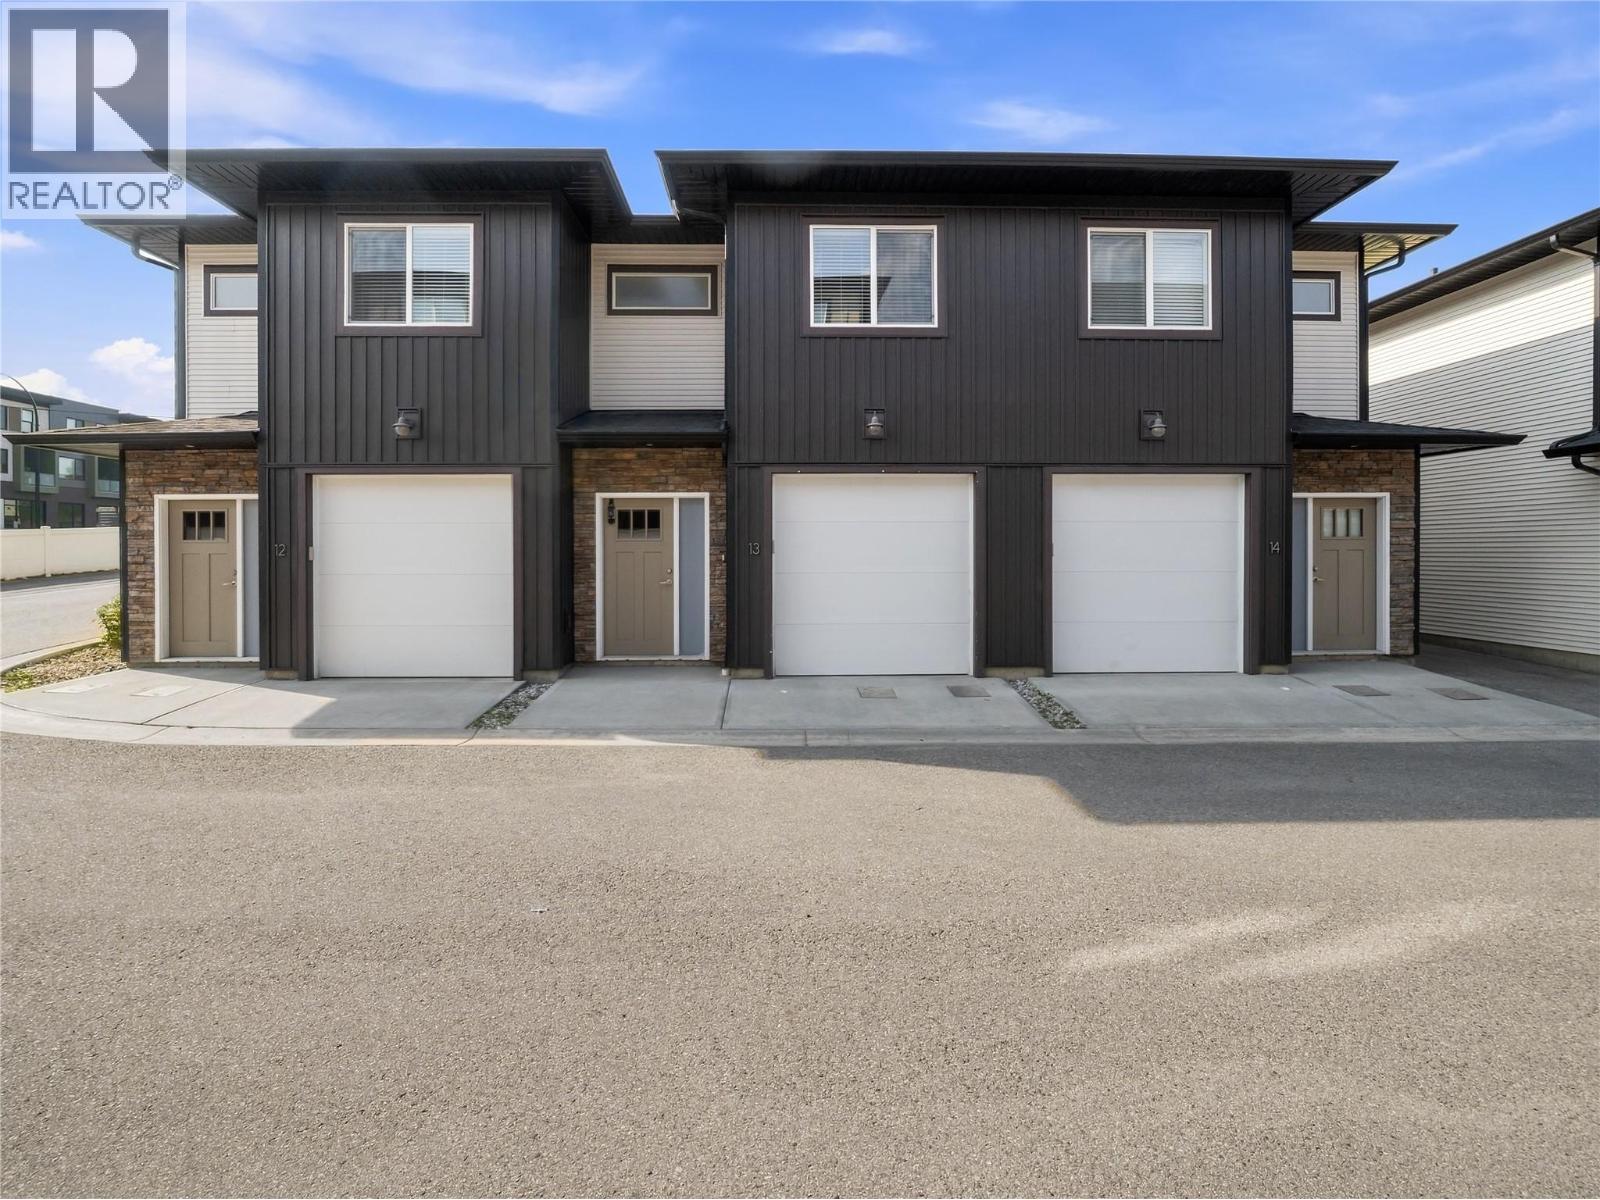
2081 11 Avenue NE Unit# 13
Salmon Arm, British Columbia
Discover modern, low-maintenance living in this well-designed 1,164 sq ft townhome, ideally situated in a sought-after uptown location within easy walking distance of shopping, restaurants, and everyday amenities. The bright main floor offers an inviting open-concept layout, with a spacious kitchen featuring a large island and stainless steel appliances. The kitchen overlooks the living area, where an electric fireplace creates a warm and welcoming atmosphere. From the living room, step outside to your private patio and enjoy direct access to a generous grassy area—perfect for children, pets, or relaxing outdoors. Upstairs, you'll find all three bedrooms together, along with your laundry for added convenience. The primary bedroom includes a walk-in closet and 4-piece ensuite bathroom. A single-car garage provides convenient parking and additional storage. With a functional floor plan, minimal upkeep, and a fantastic walkable location, this townhome is an excellent choice for first-time buyers, downsizers, or investors. (id:64133)
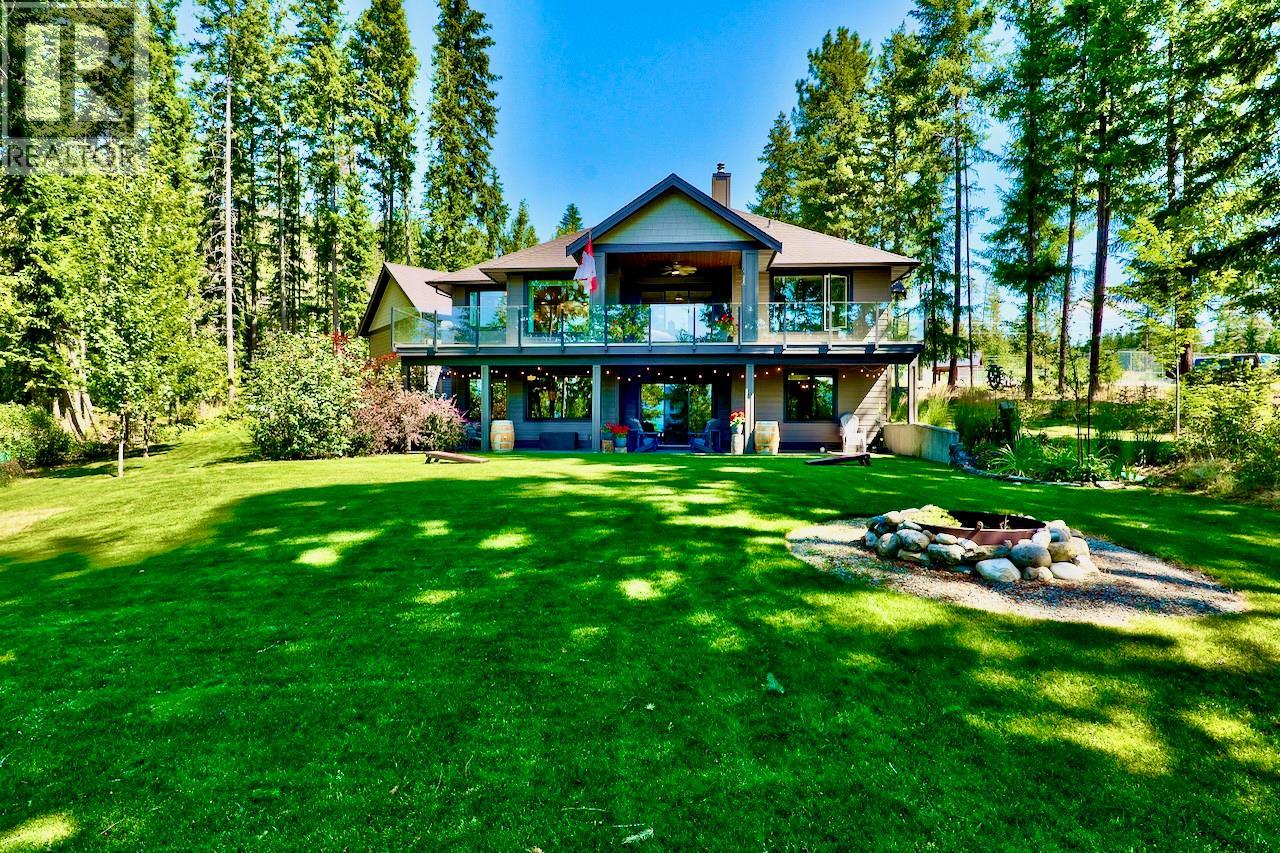
5864 Squilax-Anglemont Road Lot# 4
Celista, British Columbia
Nestled in the gated lakefront community of Kate's Cove, this magnificent property at Lot 4 is the pinnacle of luxury and fine craftsmanship. Built in 2020, this 3,150 sq.ft. 4-bedroom, 3-bath home rests upon a landscaped 1-acre estate. To add to your lakefront lifestyle, a private mooring buoy is also included. Upstairs, elegant engineered hardwood flows seamlessly, complemented by quartz countertops throughout an exceptional chef's dream kitchen, and a great room flowing onto the large covered deck. The main level showcases a breathtaking master suite featuring a spa-inspired bathroom with heated tile and a large walk-in closet. The large downstairs family room could easily be converted to a in-law suite, and is accompanied by a dedicated home gym, 2-bedrooms, and another full bathroom. Warmth emanates from the WETT installed wood fireplace with a forced air distribution kit, complimented by radiant in-floor heating, forced air A/C, and a hot water on demand system. The huge laundry room with a mudroom provides easy access to the oversized double attached garage. Outside, the property is an oasis showcasing a large covered patio off the family room, lush gardens, an irrigation system, 828sq.ft. heated detached shop, a large overhead covered boat storage, and a utility and wood shed. Peace of mind comes from a 10KW Generac system, central vacuum, and a strata fire suppression water system new in 2023. Amenities include the shared dock and beach, clubhouse, and tennis courts. (id:64133)
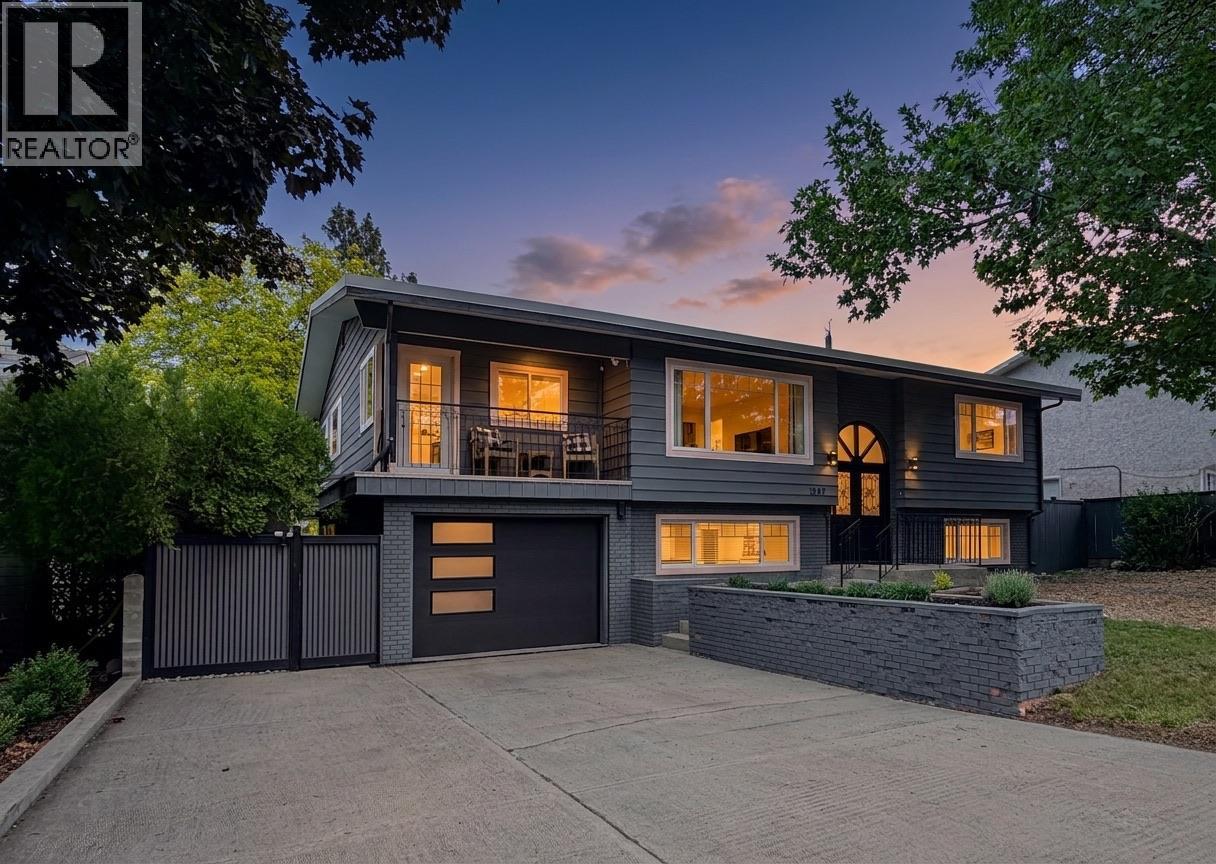
1347 Naish Drive
Penticton, British Columbia
Located in the highly sought-after Columbia neighbourhood, this spacious and beautifully updated family home offers the perfect blend of comfort, functionality, and outdoor living. Featuring 6 bedrooms plus a den/flex room and 3 updated bathrooms, this home is ideal for growing families, multi-generational living, or those looking for suite potential. Close to excellent school, parks, transit, and amenities, the location is hard to beat. The heart of the home is the open-concept kitchen and living area, highlighted by a large quartz island that’s perfect for entertaining family and friends year-round. The renovated kitchen flows seamlessly onto the expansive glass-railed deck overlooking the private backyard oasis complete with a large in-ground pool, hot tub, mature landscaping, and towering trees that provide exceptional privacy. Situated on a generous lot, there’s plenty of room for kids and pets to play, along with RV parking, two storage sheds, a workshop, and a single-car garage. The lower level offers excellent suite potential for added flexibility or income opportunity. This home has seen extensive updates throughout, including newer windows, roof, skylight, flooring, hot water tank, garage door, furnace, pool pump and heater, pool liner, pool deck, safety rubber surfacing around the pool areas well as a new pool safety cover. Move-in ready and packed with value, this is a rare opportunity to own a large family home in one of Penticton’s most desirable neighbourhoods (id:64133)
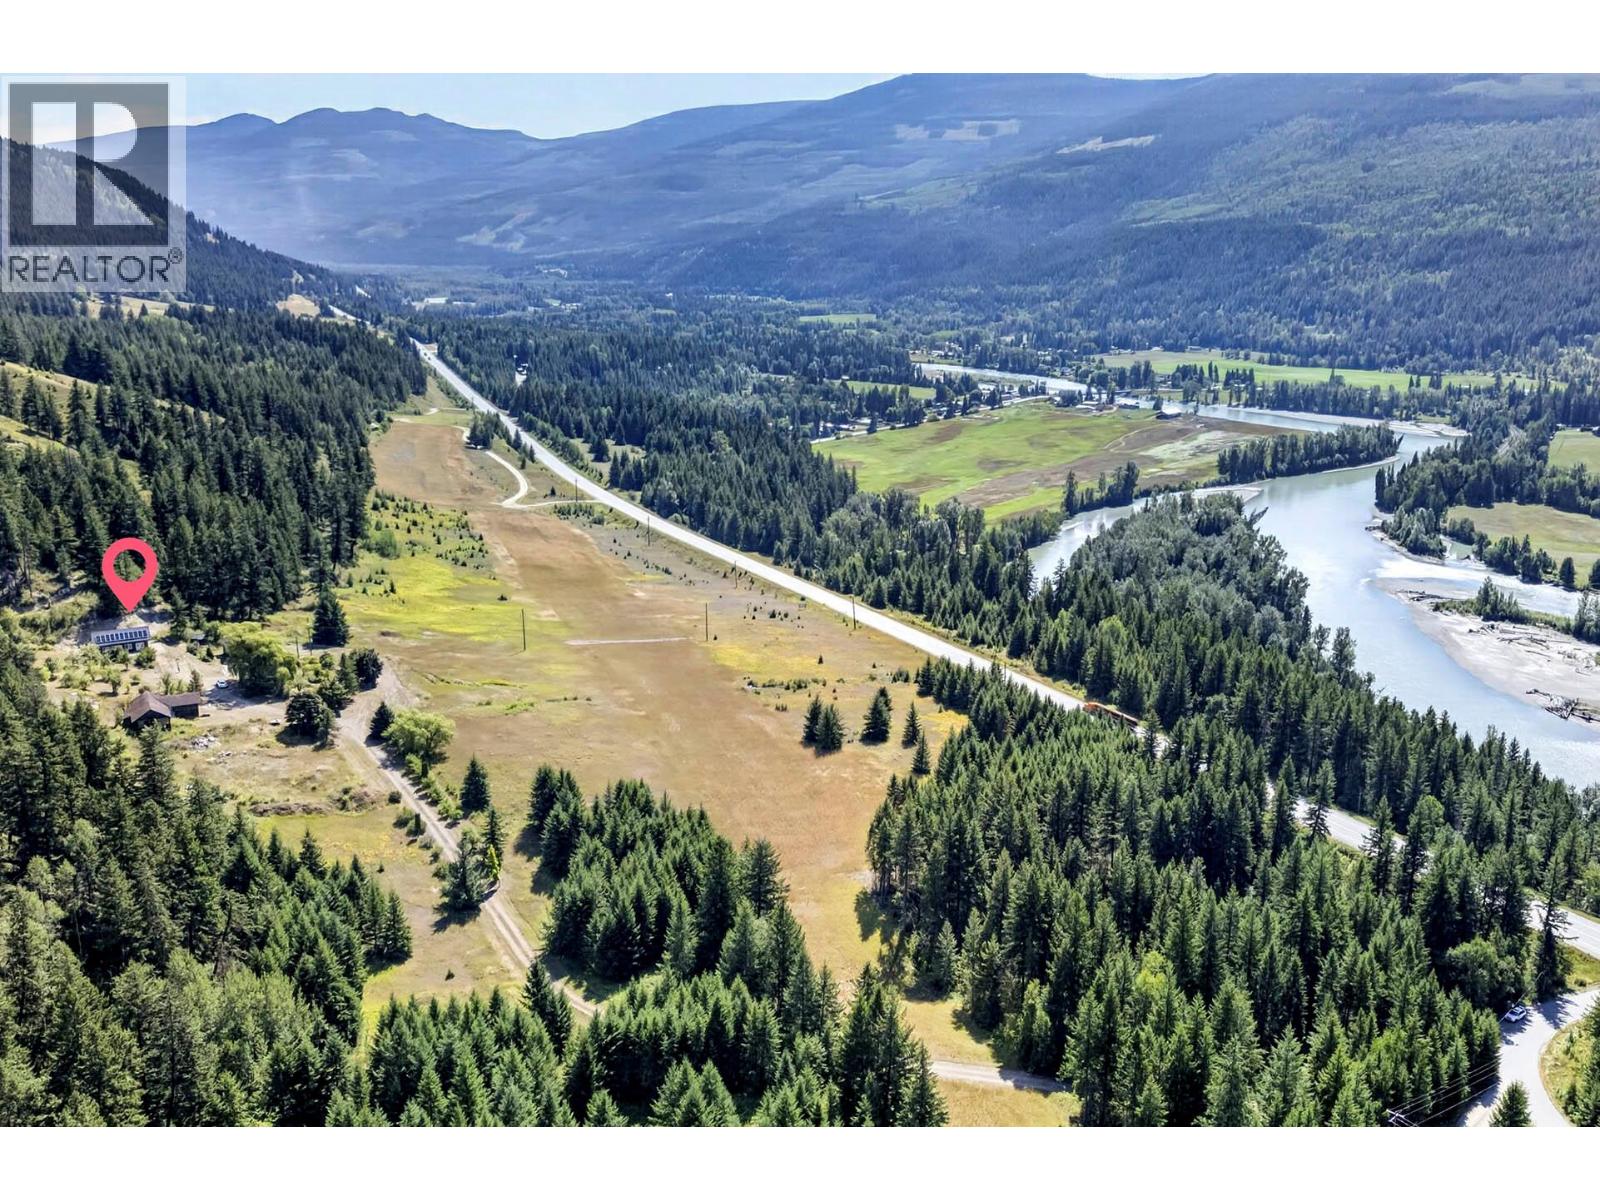
1711 Burman Road
Clearwater, British Columbia
Discover the possibilities with this unique 48-acre property offering southern exposure, easy access, privacy, and a great location close to town. The property features a thoughtfully finished 598 sq. ft. home with 1 bedroom, a full bathroom, and an open-concept kitchen, dining, and living area, plus a loft above for additional flexible space. Designed for efficient living, the home is equipped with hot water on demand, a heat pump, and solar power. A detached 575 sq. ft. shop is also equipped with solar and roughed-in for in-floor heating, providing excellent space for projects, storage, or hobbies. An additional older detached shop offers further potential for restoration and future use. Enjoy an established fruit orchard featuring apple, pear, apricot, Italian prune plum, red currant, and cherry trees. With 48 acres to explore and plenty of room for future expansion, gardens, recreation, or additional development, this property offers endless possibilities. A rare opportunity to enjoy acreage living with great southern exposure while remaining conveniently close to town. Call today for a full information package or private viewing. (id:64133)
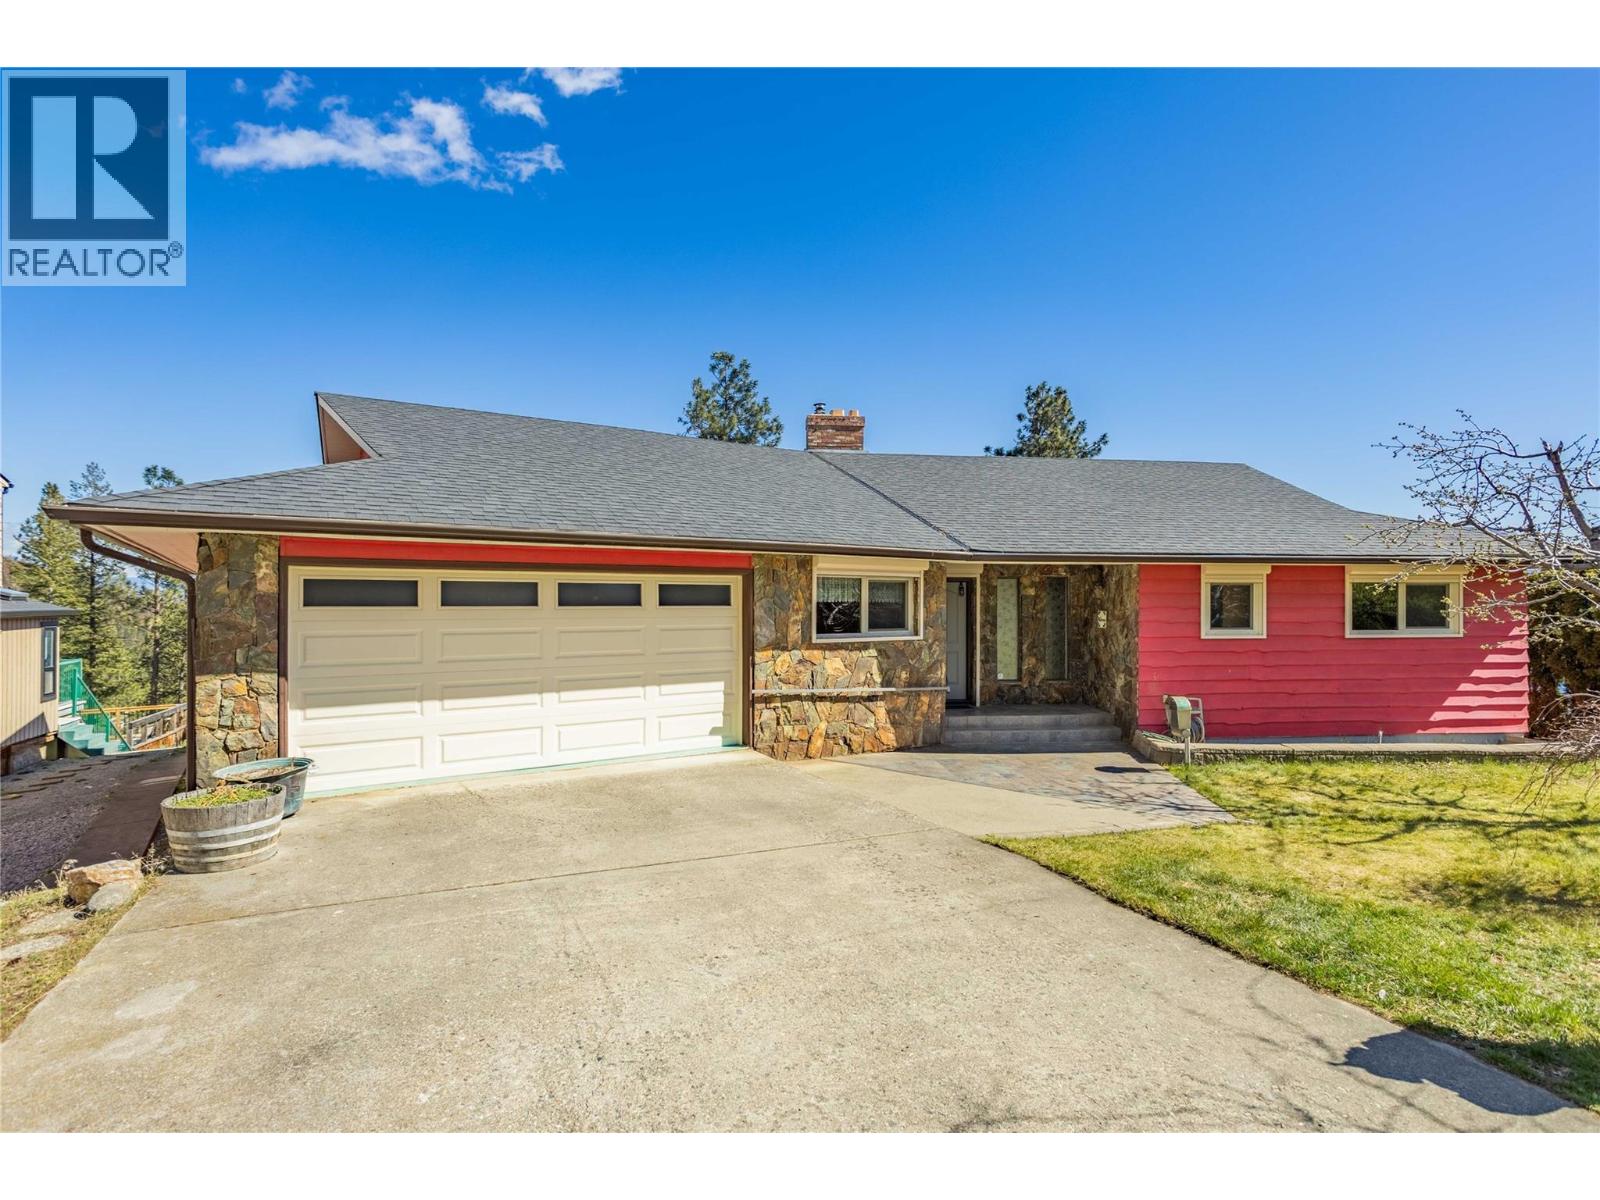
3915 Trepanier Heights Avenue
Peachland, British Columbia
Here is your chance to enjoy panoramic lake and mountain views, a large private-feeling lot, and a welcoming Peachland neighbourhood. This 4 bedroom, 3 bathroom home offers approximately 3,700 sq. ft. on 0.35 acres, with a flat backyard, fruit trees, a park behind, and wildlife often seen right outside. Inside, the home has great presence, with ceilings vaulted up to 15 feet in the main living areas, beautiful wood finishes, and exceptional Euroline steel windows and sliding doors throughout. You can move in and enjoy it now, then update at your own pace to make the most of its unique potential. There is a double garage with a large storage area behind it, which can also be used for living space. There is also plenty of storage area downstairs, plus a large sauna for your relaxation. Steel shutters help keep the home cooler in summer and offer added security when travelling. The indoor pool may be useable, but it has been drained for many years and is being sold as is, where is. The pool area is not included in the square footage. From this location, you are only 3-5 minutes from downtown Peachland’s beaches, boat launches, restaurants, and groceries, and about 10 minutes from West Kelowna shopping. Downtown Kelowna is 20-25 minutes away. Don't wait! Make arrangements to view this home today! Pre-listing home inspection available through your agent. (id:64133)
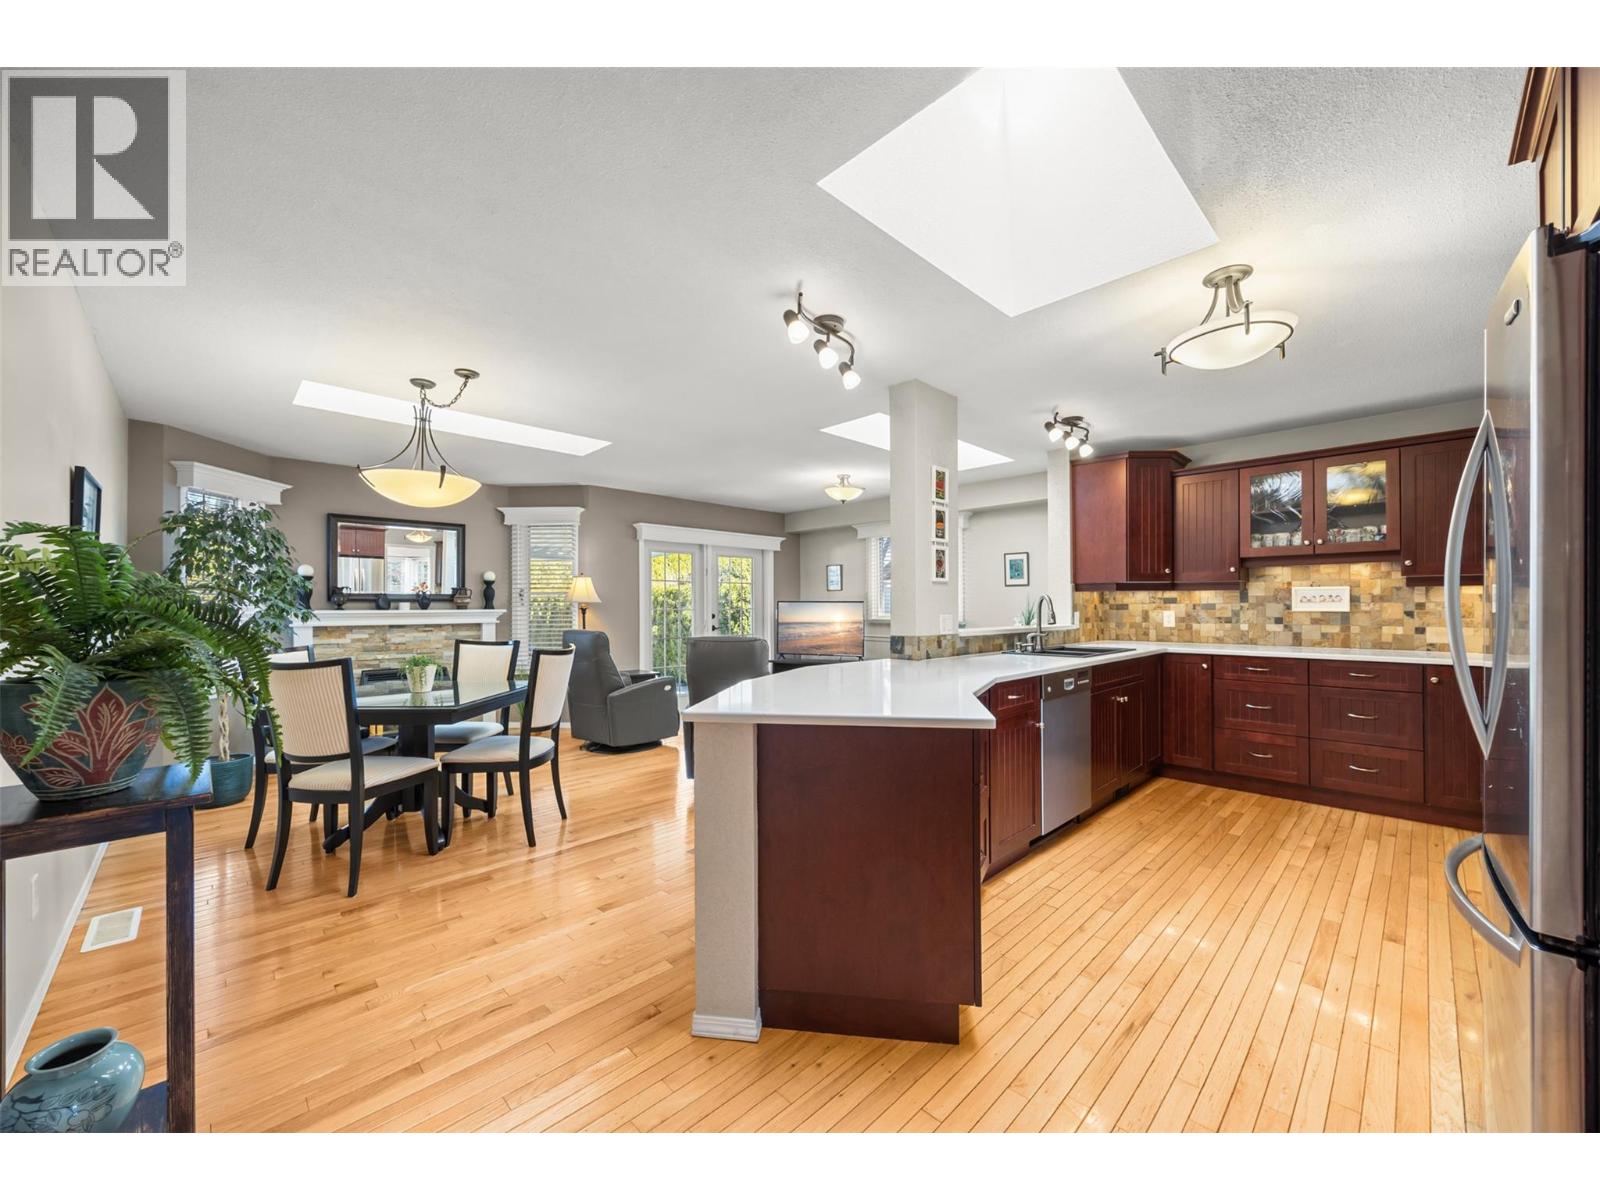
1384 Nelson Place
Kelowna, British Columbia
Imagine waking up to the warm, morning sun, gently pouring into your south facing home. Envision savoring your coffee, feeling a deep sense of peace and happiness, surrounded by the lush beauty of your own private gardens and yard. All of this, nestled on a quiet, tranquil cul de sac right in the heart of Kelowna, where every day feels like a cherished retreat, an everyday escape you can finally call your own. It’s move in ready and offers a relaxed, cozy feel and a private atmosphere just a walk away from shopping and local amenities. This lovingly maintained home has so much to offer: Three bedrooms and two full bathrooms. An open concept kitchen with stainless steel appliances and stunning quartz countertops. A bright kitchen nook and family room, both filled with natural light from two skylights, and a cozy gas fireplace. A spacious living and dining area that’s perfect for relaxing or entertaining. Updates throughout the home Outside, you’ll find a private, fenced backyard that’s beautifully landscaped with perennials and equipped with an underground sprinkler system. During spring and summer, the covered deck with plenty of seating is ideal for outdoor dining and unwinding. Furance and A/C replaced 2011, Roof replaced 2007, HW 2017, the water line from the house to the road replaced , Kekulie kitchen, bathroom toilets and countertops replaced. Please be advised that the road is closed at Guisachan and Burtch. To bypass the closure, take Springfield to Burtch. When you see the road closed signs, turn right onto Denver, then proceed to Kalso and Nelson. (id:64133)
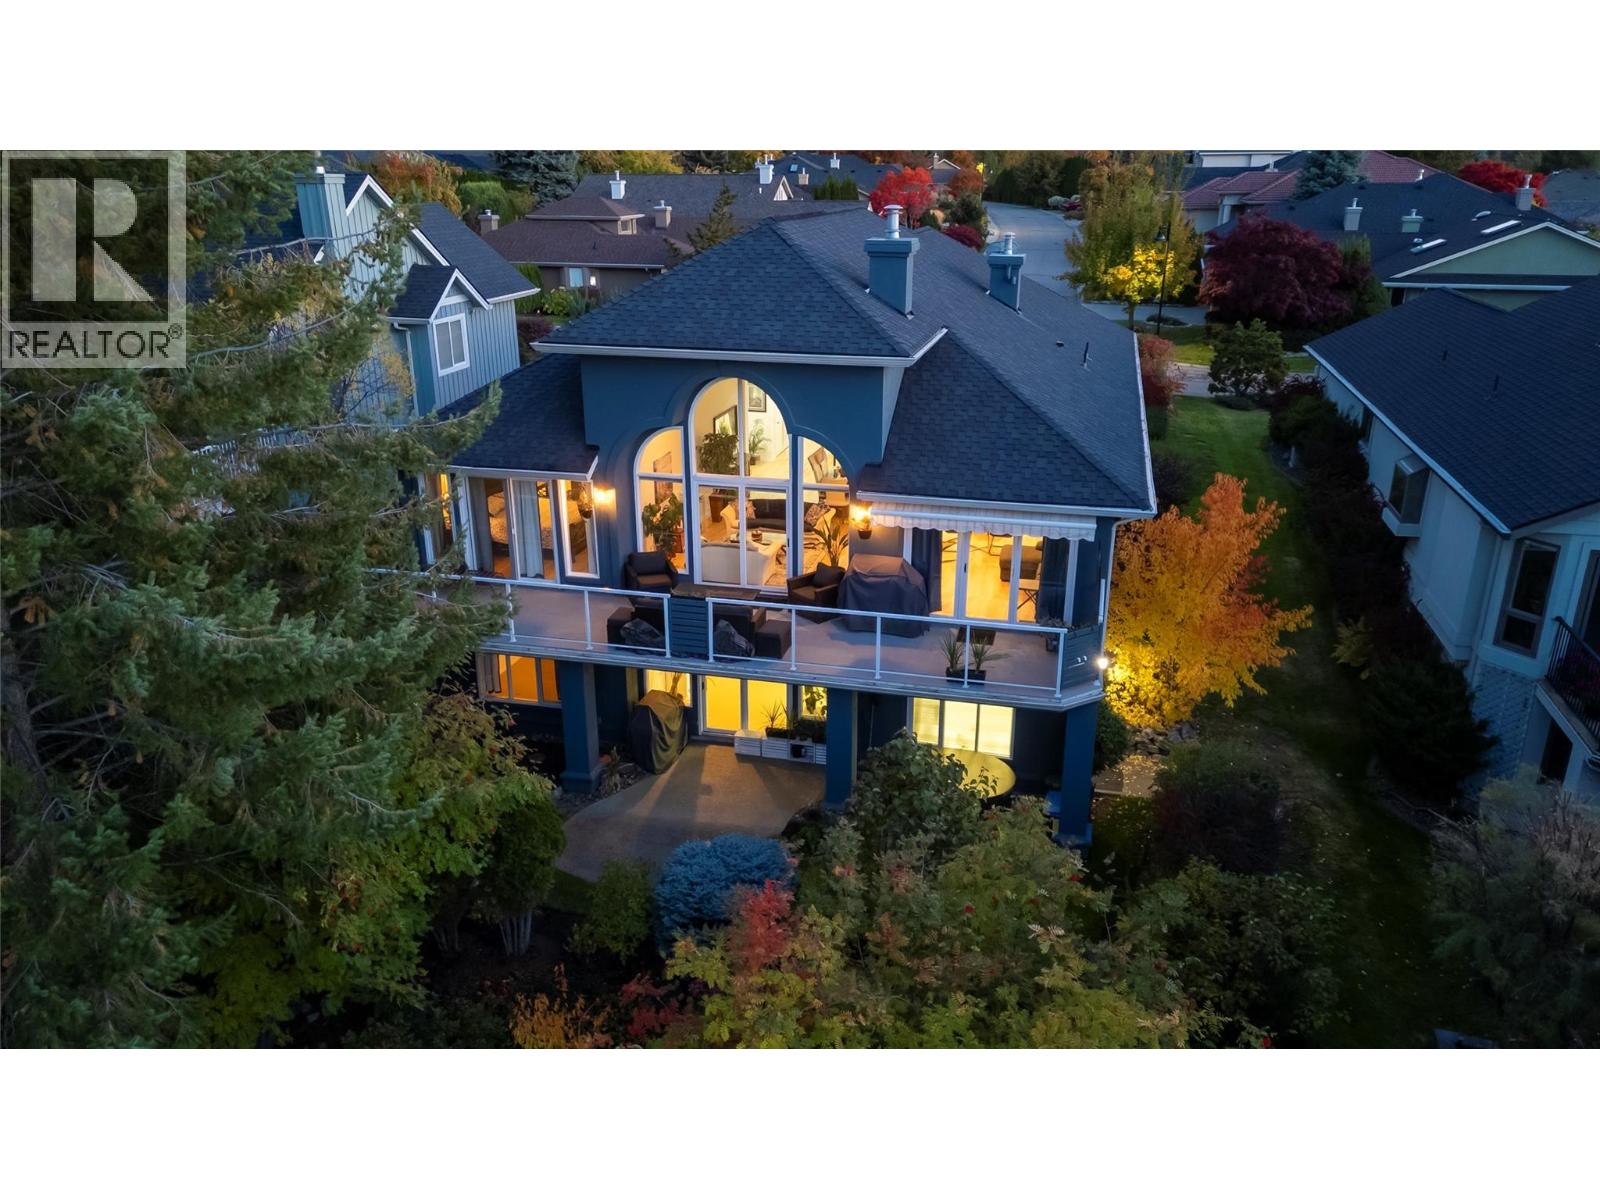
4187 Gallaghers Crescent
Kelowna, British Columbia
Discover elevated living in one of Kelowna’s most sought after communities. This beautifully updated home in Gallaghers Canyon blends comfort, style and flexibility with an impressive list of upgrades, including newly upgraded PEX plumbing for added peace of mind. The main living area features soaring vaulted ceilings, a dramatic fireplace and a statement window that fills the space with natural light. The chef inspired kitchen offers quartz backsplash, waterfall edge countertops, stainless steel appliances and a generous eat at island with excellent storage and prep space. Fresh paint and new flooring add a clean, modern feel throughout. The main floor primary bedroom includes deck access, an updated 5 piece ensuite and a spacious walk in closet. Upstairs offers a second bedroom plus a bedroom sized den. Downstairs, a bright 2 bedroom self contained in law suite with a new kitchen and separate entrance provides incredible versatility for family, guests or additional living space. Outside, enjoy fresh landscaping, a private deck, tranquil fish pond, hot tub wiring, security wiring and a 2 car garage with room for your golf cart. All of this within Gallaghers Canyon Golf Community, with access to golf, pool and spa, fitness centre, tennis, workshops, social clubs, games room, library and more. A great place to spend more time living and playing then working. Come see the magic of this community and the surrounding area. (id:64133)
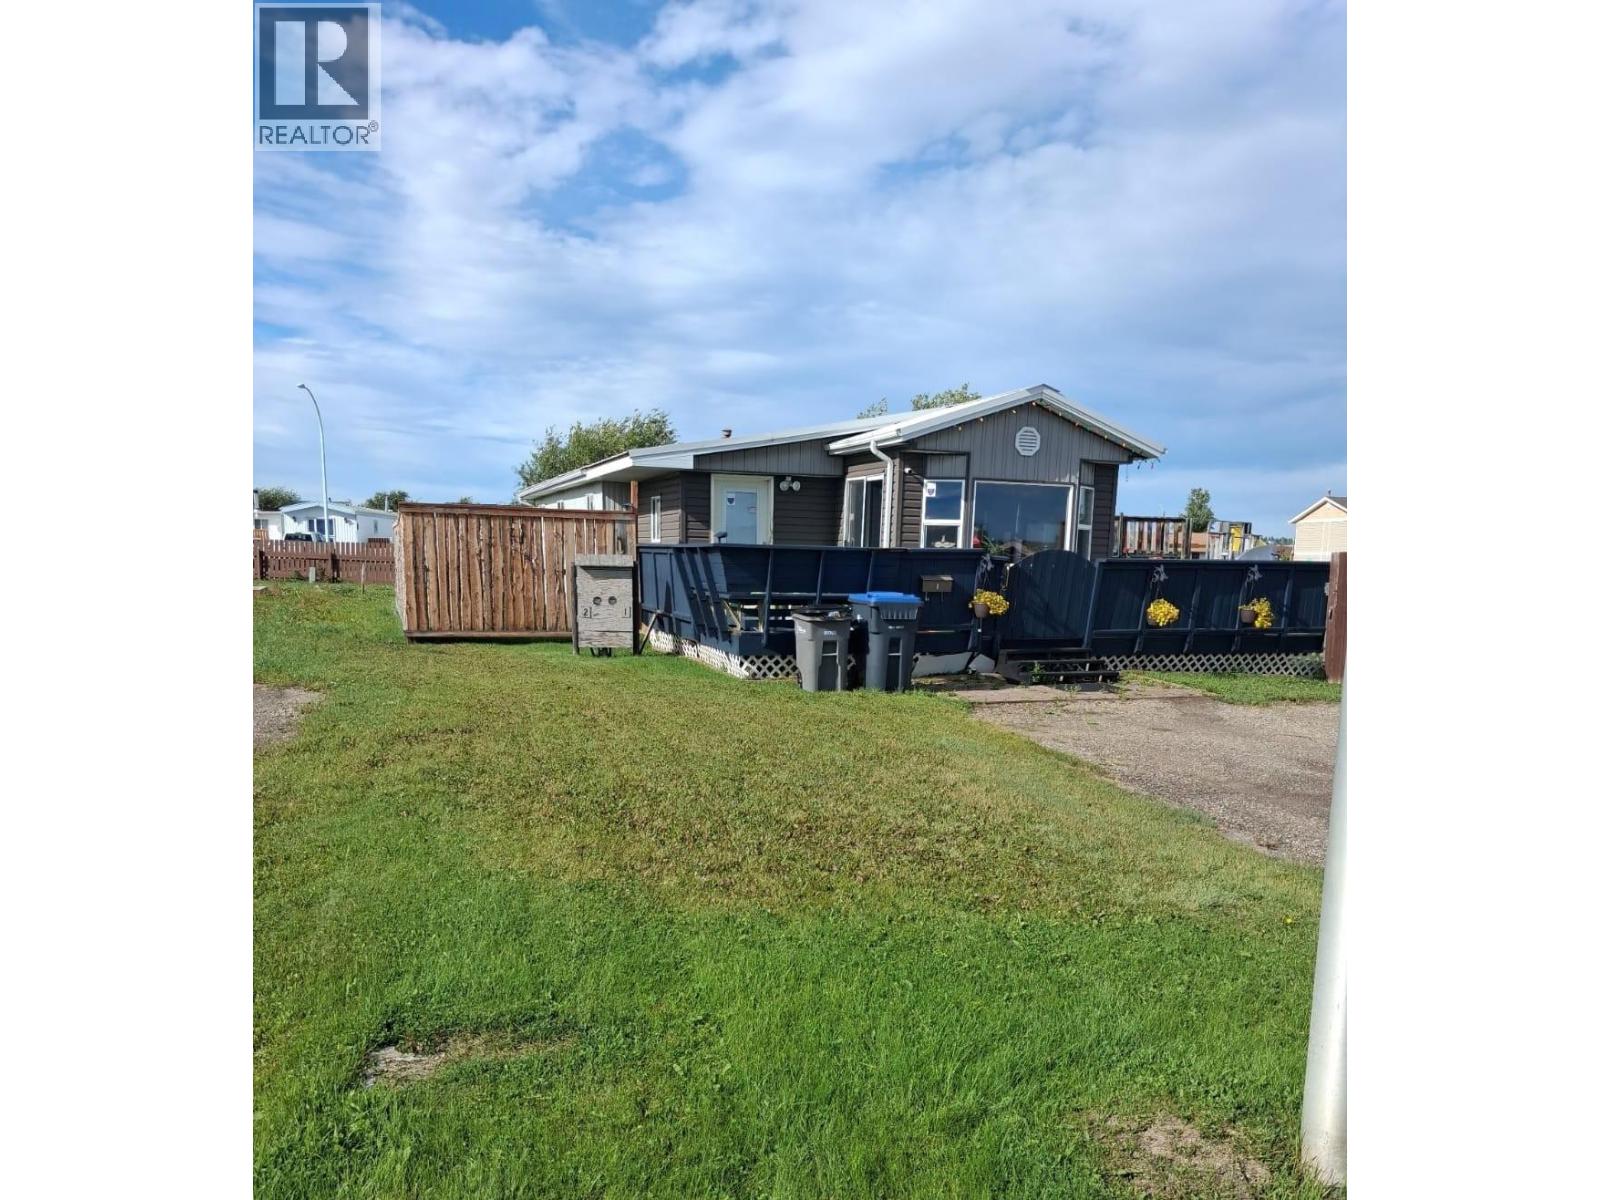
1201 118 Avenue Unit# 1
Dawson Creek, British Columbia
Great opportunity for a buyer who’s looking for an affordable home. Seller is motivated and it is ready for a new family to love. One level living with approximately 1168 with 3 bedrooms, computer area, family & living rooms; bonus room & plenty of storage. Some updates include windows, doors, siding, metal roof, shed, fencing, deck with built in seating and furnace. Huge fenced yard with lush lawn, garden area, shed & walking distance of college and hospital. If this is something you are interested in, let’s take a look. (id:64133)
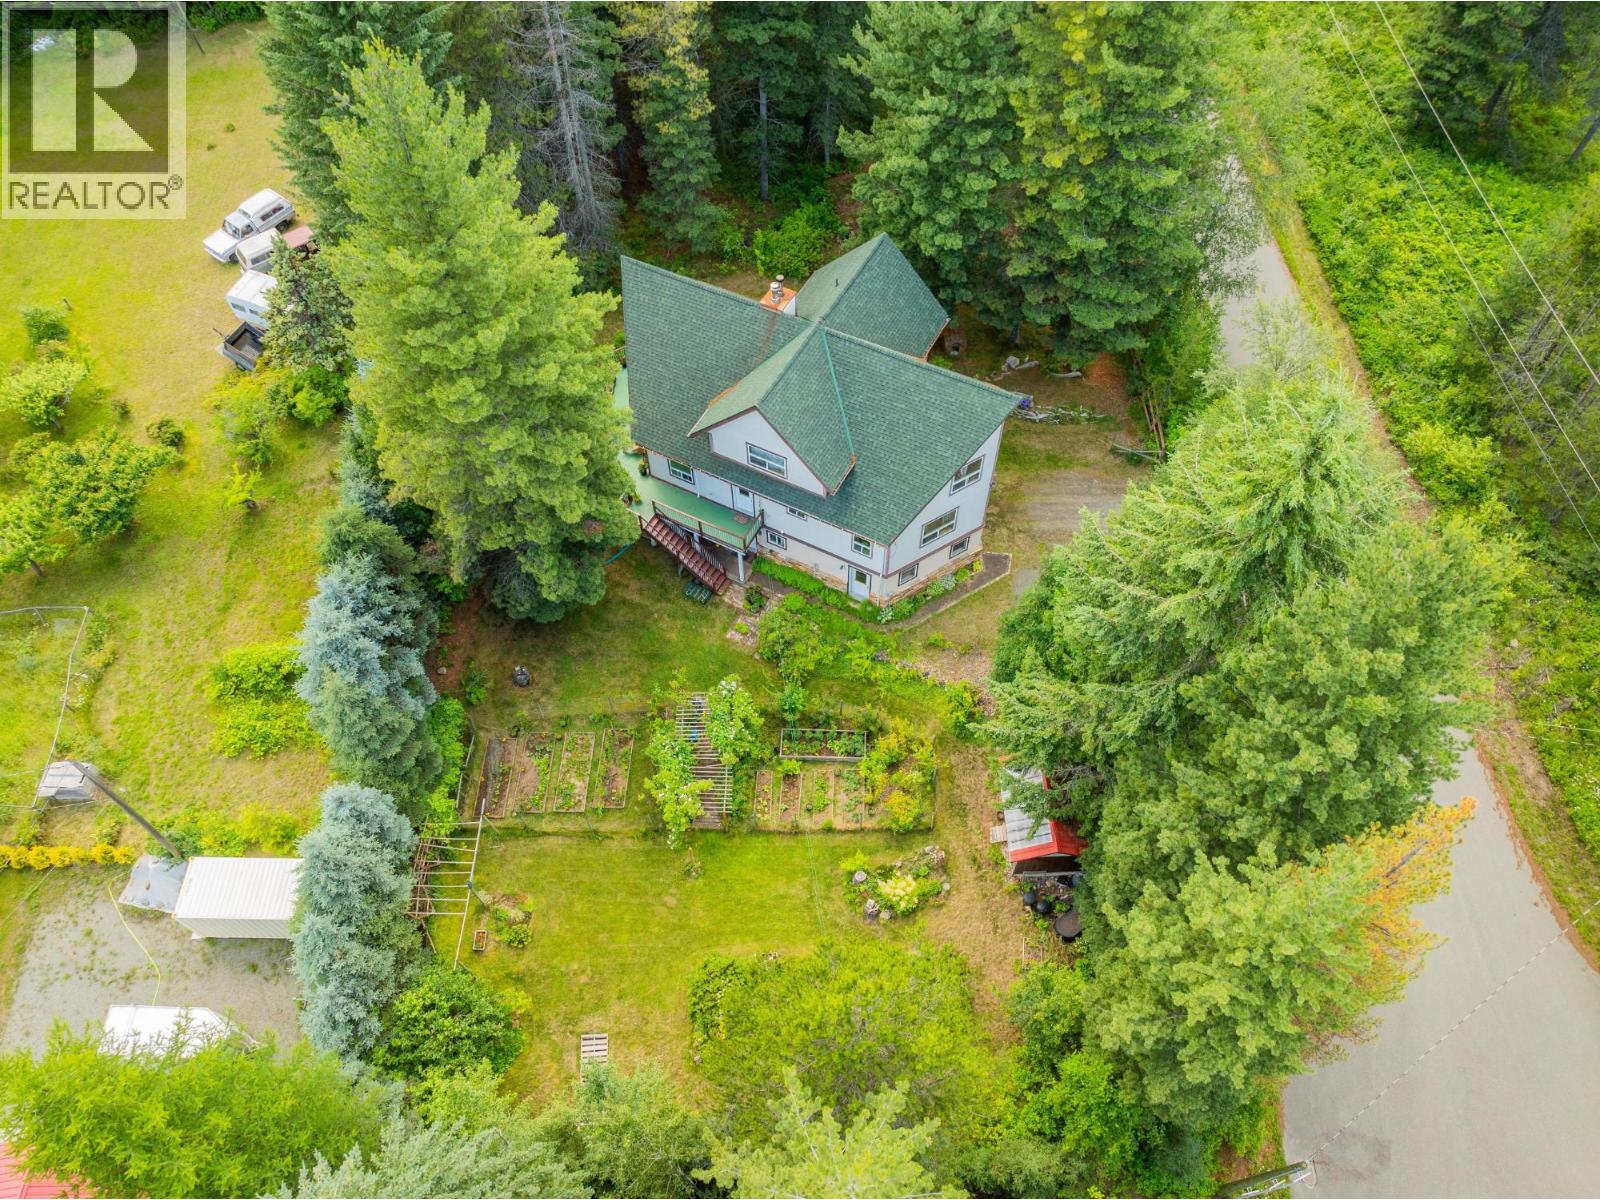
4826 Fletcher Creek Frontage Road
Fletcher Creek, British Columbia
This uniquely designed home boasts a distinctive layout with beautifully spacious rooms spread across three levels, perfectly blending comfort with an abundance of natural light. The main floor features a new air-source heat pump, a large living room, a propane fireplace, a family room, a kitchen, a sundeck overlooking the garden, and a convenient laundry area. There are three bedrooms located on the upper floor, providing a sense of privacy. Set on 1.18 acres, the property is both private and beautifully landscaped, featuring fenced gardens, fruit trees, grapevines, perennials, and mature trees. The large, attached double garage/workshop enhances the home's functionality. Recent upgrades include a new roof, a heat pump, and high-speed fibre internet. Located between Kaslo and Ainsworth Hot Springs, this property is just a short walk from Kootenay Lake with a 1 km private lakeshore path leading to Fletcher Falls recreational area, offering a serene and convenient lifestyle. (id:64133)
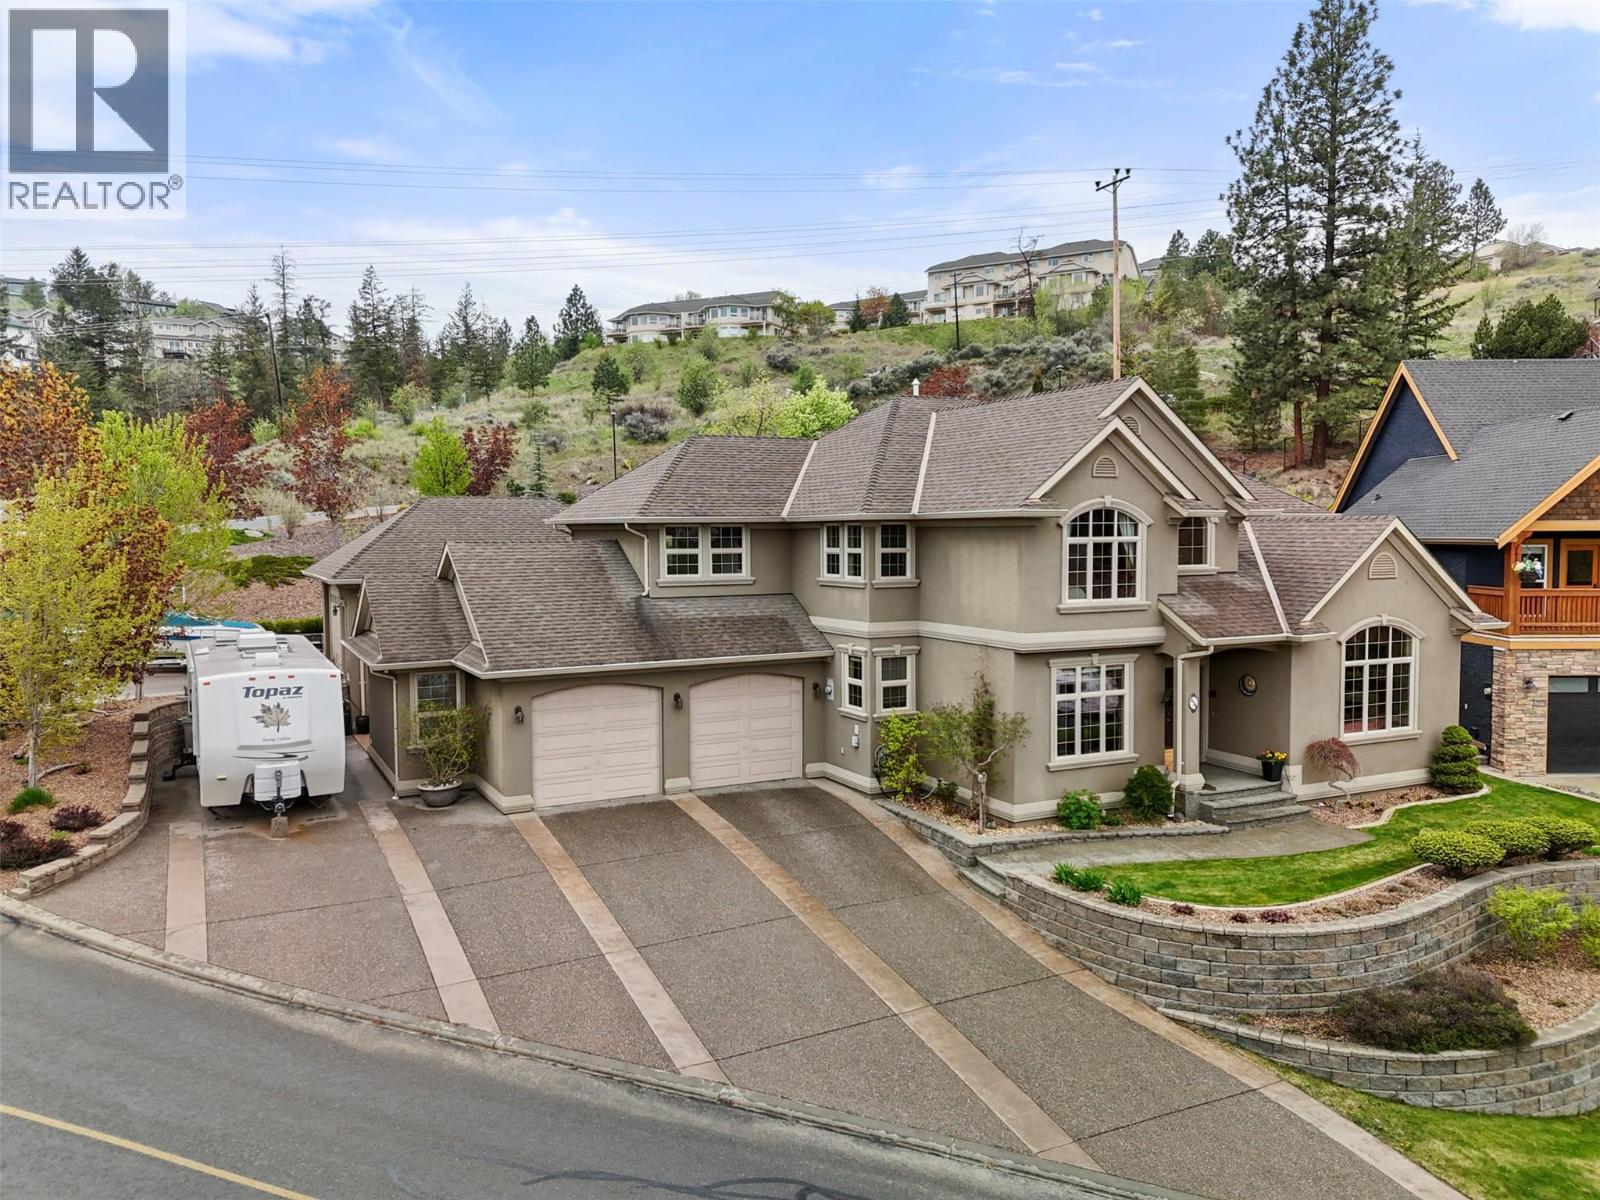
456 Azure Place
Kamloops, British Columbia
One of a kind! Custom-built Sahali 2-storey home with 4 bedrooms up, oversized 2-car garage, and double detached shop on a beautifully landscaped lot. This rare property is meticulously maintained and full of thoughtful detail. The grand foyer welcomes you with a curved staircase and hardwood flooring. Off the foyer is a spacious living room with vaulted ceilings and gas fireplace, flowing into the formal dining room. A bright office sits to the left. Down the hall, the open-concept great room features a family room, extra dining area, and large kitchen with pantry—ideal for entertaining. Step out to a partially covered deck, grassy yard, perennial gardens, and fruit trees. A 2-piece bath and large laundry room with garage access complete the main floor. Upstairs offers 4 generous bedrooms. The primary includes a 6-piece ensuite, walk-in closet, private patio, and access to a bonus office over the garage. Three more bedrooms share a 4-piece bathroom. The basement, with entries from the home and garage, has a large family room, cold room, utility room, and ample storage. The 22x30 detached shop has its own driveway. Bonus: the above-garage office is perfect for a home business or rec space, with access from three points. Tons of parking for RV, boat, and more. Located in a fantastic neighbourhood. Day before notice required for showings. (id:64133)
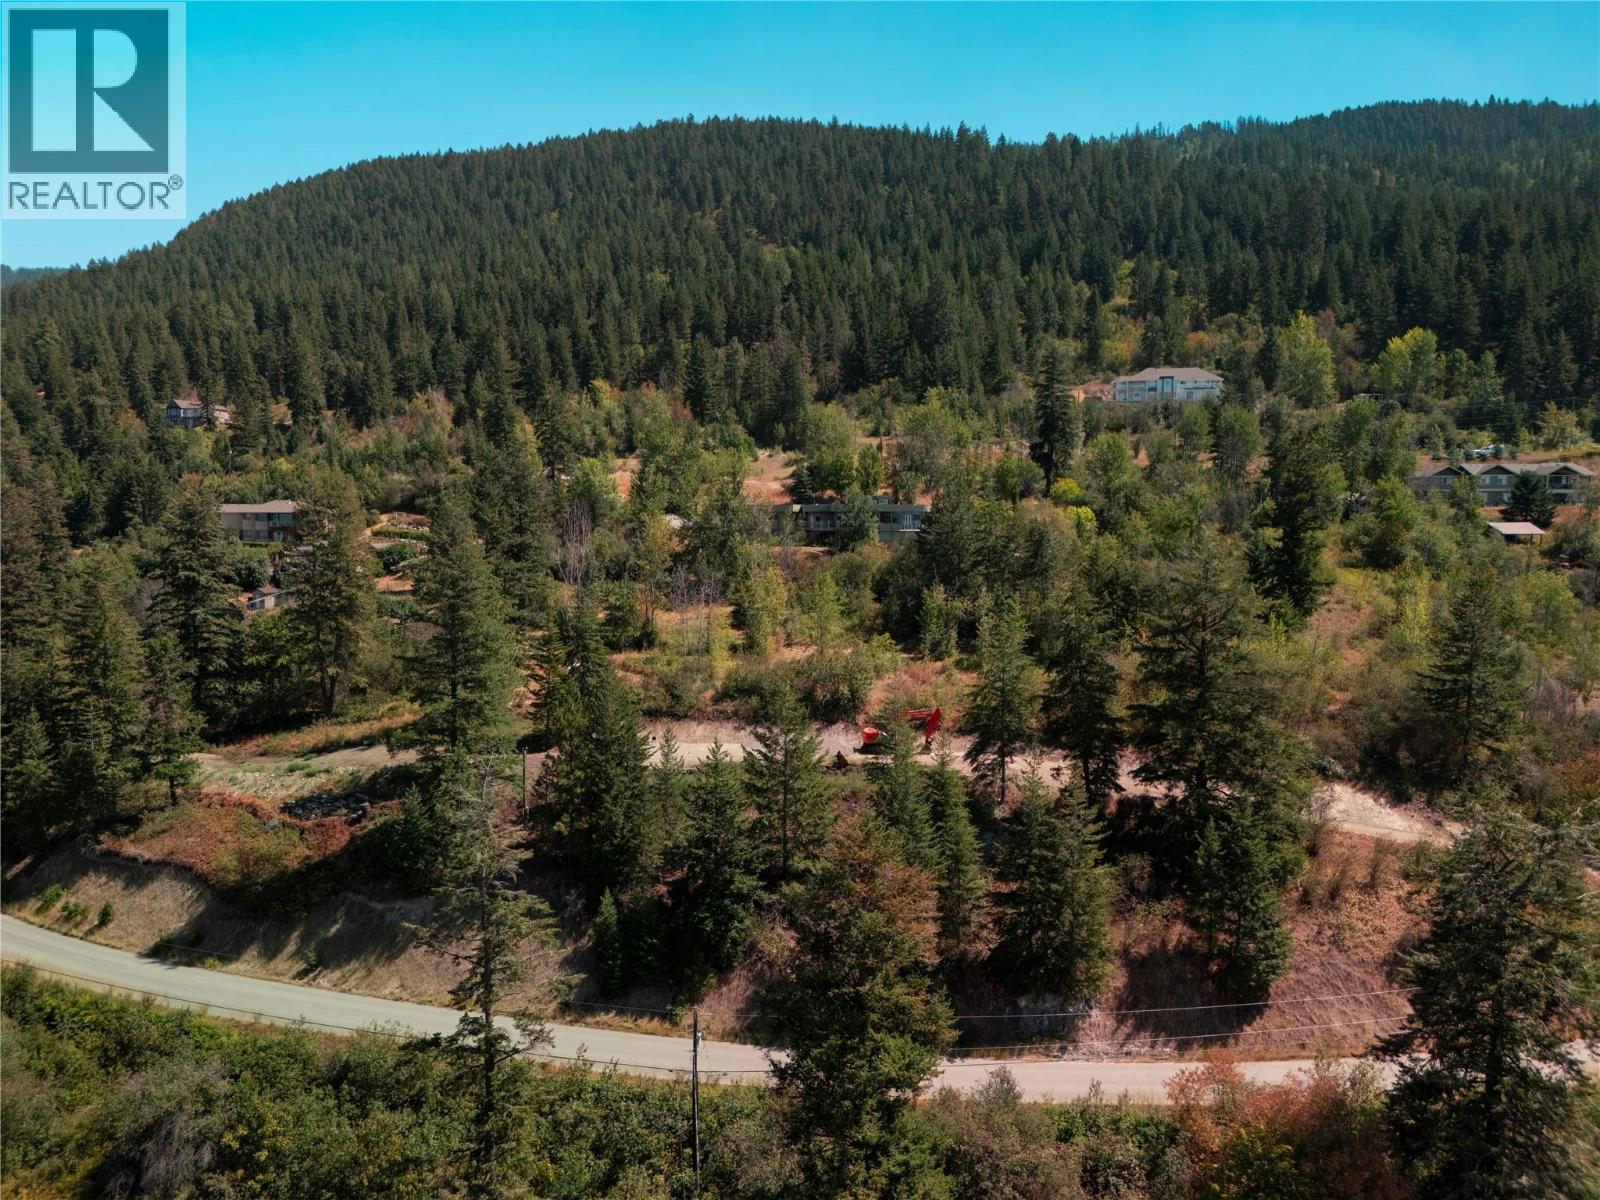
5415 Hartnell Road
Vernon, British Columbia
Build your dream custom home in Vernon's highly sought after North BX neighbourhood with all critical site preparation work already complete. This pristine, nearly one acre parcel comes serviced with a private well and septic system already installed, saving you significant upfront capital and months of planning delays. Both FortisBC and BCHydro services are conveniently located right at the property line, while the geotechnical assessment is underway and structural engineering is fully complete. A level, build ready area sits beautifully nestled among mature trees, giving the property an established, serene, and private feel while offering an effortless building site. The property features a desirable west facing orientation positioned to capture sweeping panoramic views toward the surrounding foothills. To streamline your construction project even further, the seller is including the full set of custom architectural plans and active permits for a home designed specifically for this exact parcel, ready to transfer directly to the new owner upon closing. Detailed concept renderings and a concept video preview are available so you can visualize the complete architectural vision before breaking ground. With mature trees, a level site, installed well, septic system, utilities at the line, structural engineering, architectural plans, and permits in place, this private lot is ready for immediate construction. (id:64133)
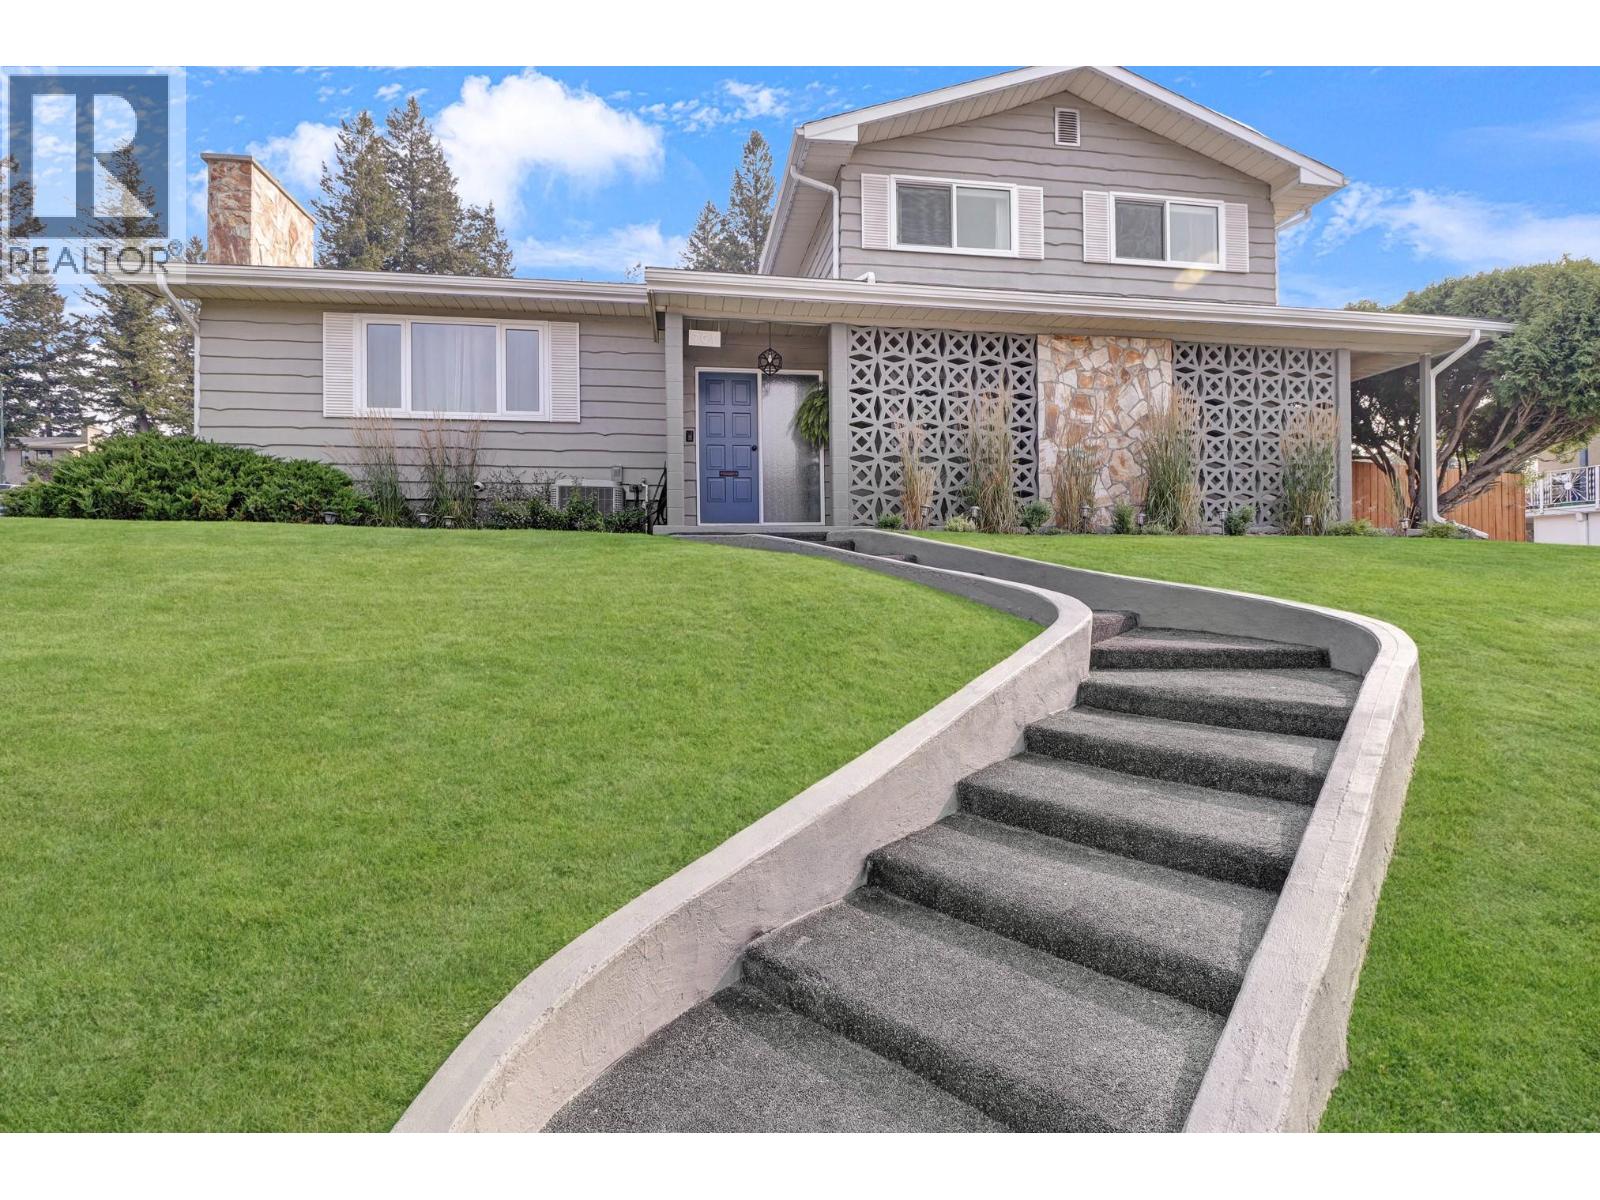
701 17th Avenue S
Cranbrook, British Columbia
Welcome to this beautifully updated West Coast-style home, ideally located in a quiet cul-de-sac within a family-friendly neighbourhood. This impressive four-level split offers 4 generous bedrooms, 2 bathrooms + sauna room , and a warm, inviting layout highlighted by soaring vaulted ceilings, a stunning picture window, and a floor-to-ceiling natural gas rock fireplace. The dining room flows seamlessly into the spacious kitchen, complete with breakfast bar and built-in desk space, while the adjoining family room provides wonderful direct access to the backyard oasis. Renovations completed in 2023–2024 includes brand-new windows throughout and French doors, central A/C, furnace and hot water tank, luxury main bathroom renovation, updated half bathroom, professional interior painting, brand-new eavestroughs, and Gemstone exterior lighting throughout. Outside, enjoy fully irrigated lawns, established flower gardens and vegetable beds, creating a private backyard retreat. The main level also features a spacious laundry room with lots of built-in storage, side entry, and 2-piece bathroom. The basement offers an indoor workshop, finished sauna, an abundance of storage, and convenient exterior access from the oversized double carport. Thoughtfully updated and beautifully maintained, this exceptional family home is ready for its next chapter of memories! (id:64133)
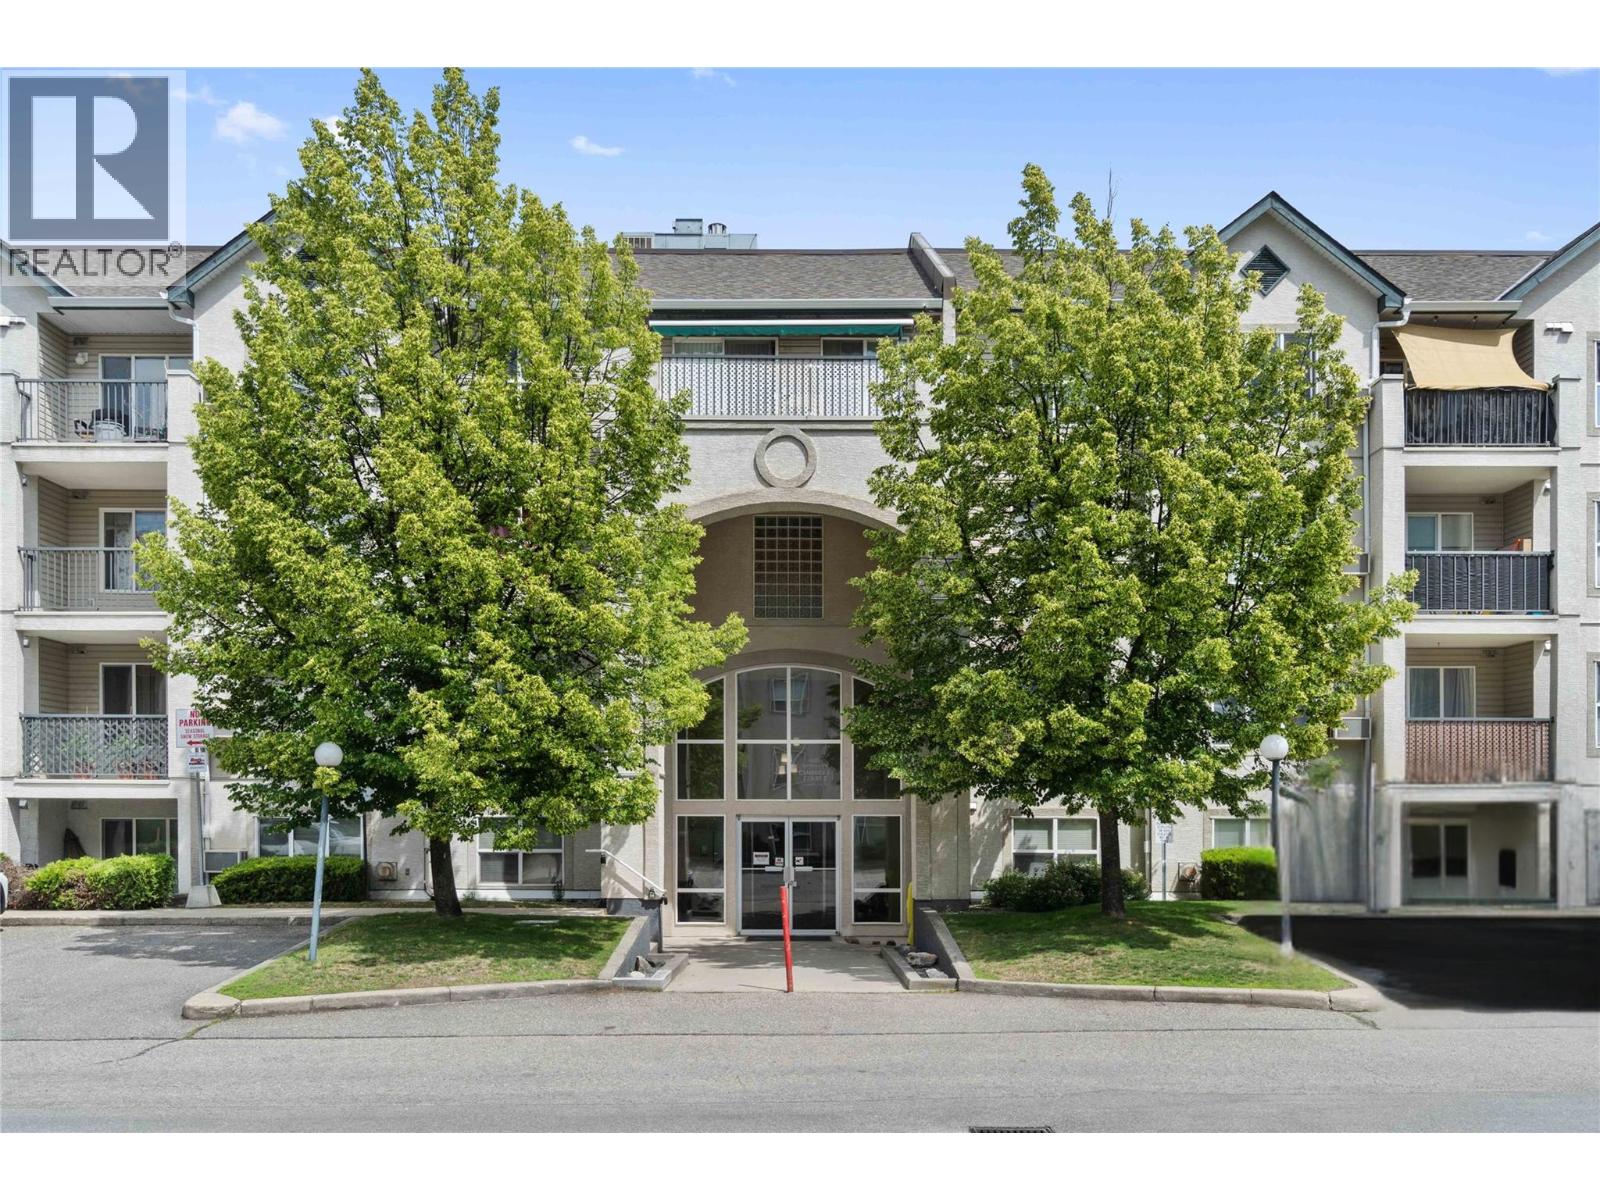
640 3 Street SW Unit# 406
Salmon Arm, British Columbia
BEST LOCATION! LARGEST DECK in Building- 4TH FLOOR Awesome Mt Ida Vistas! Welcome to Cambridge Court 11, PERFECT 1 BED move-in-ready starter condo. This bright open top-floor, one-bedroom, one-bathroom condo boasts comfortable living with beautiful views of Mt. Ida from the very spacious private deck with electric awning. Featuring open-concept living area highlighted with a lovely natural gas fireplace. The galley kitchen overlooks the main/dining living area & includes refrigerator, stove & dishwasher. Adjacent to the main entrance is a large storage room & stackable laundry. The bedroom has a double closet & large window. Also important: Plumbing upgrades have been done, all Carport roofs are new & NO Levies! Along with covered parking & storage locker, this compact condo is ready for the perfect buyer! Good things come in small packages, & the other small thing about this condo is the low monthly strata fee @$202.47 a month which ALSO includes hot water & natural gas for the fireplace. Quick possession available & 2026 property taxes are included with sale price. CC11 is conveniently situated close to shopping, parks, restaurants, pubs, recreation facilities & public transit. One cat is allowed with strata approval. Experience comfy living & the wonderful deck with awesome views, in one of Salmon Arm's most convenient locations. (id:64133)
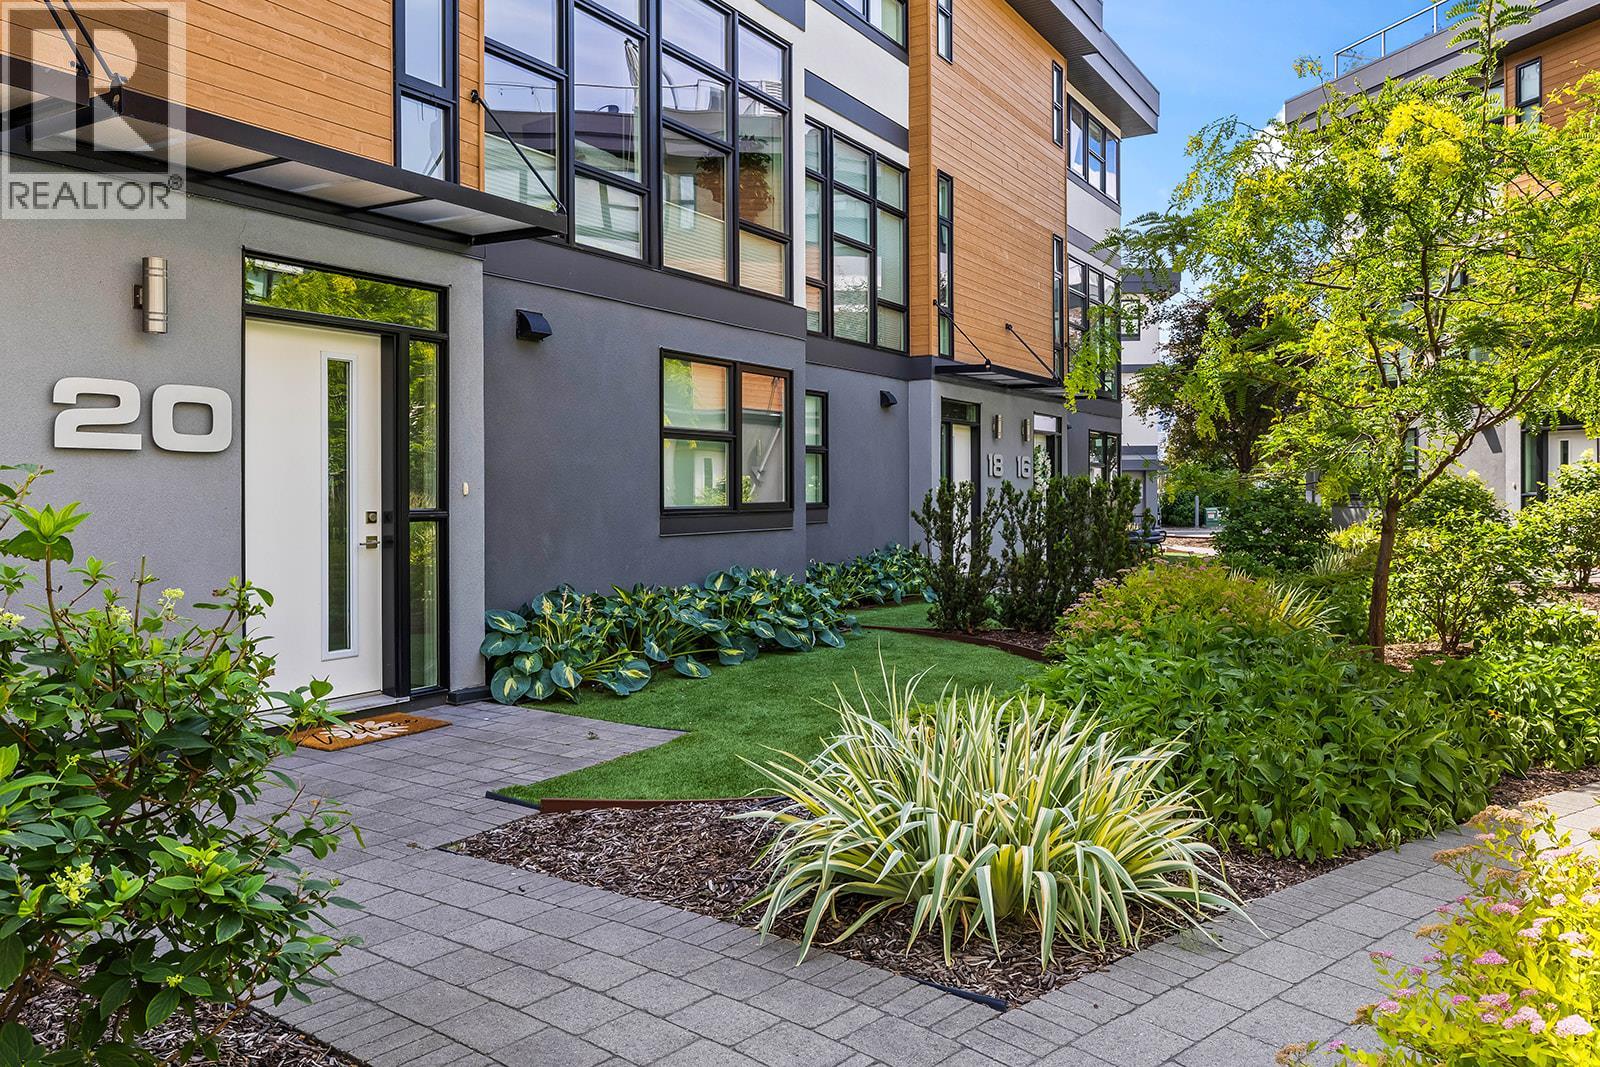
1515 Highland Drive N Unit# 20
Kelowna, British Columbia
Located in the Tommie Award-winning Skyview Terrace development, this townhome offers a premium location just minutes from downtown! The main level, with floor to ceiling windows, overlooks the greenery in the courtyard. The kitchen is fully equipped with quartz countertops, upgraded stainless steel KitchenAid appliances, a gas stove, and an island with bar-style seating. In the living room, you will find a built-in bar/desk area next to the stairs, Up-and-down/down-and-up window blinds for customizable privacy, and a convenient half bath with an integrated laundry room. The top floor hosts two spacious bedrooms. The primary bedroom easily accommodates a king-sized bed, features a large walk-in closet, and includes a luxurious ensuite bathroom with double sinks, quartz countertops, a walk-in shower, heated floors, and a heated towel bar. The second bedroom is also generously sized with its own extra large walk-in closet, positioned steps away from the second full bathroom and a dedicated linen closet. Topping off the home is a massive rooftop patio designed for entertaining. This private outdoor space features a gas hookup, a water bib, and extra built-in storage, making it the perfect spot to relax, entertain, and enjoy the views. The lower level provides direct access to a two-car garage with extra storage under the stairs, as well as a flexible den with a window and shared closet that can easily serve as a home office or additional bedroom. (id:64133)

Mark Gidden
Realtor/Founder

Lloyd Taverner
Realtor/Senior Partner
Interested?
Contact us for more information
Your Favourites
No Favourites Found

