
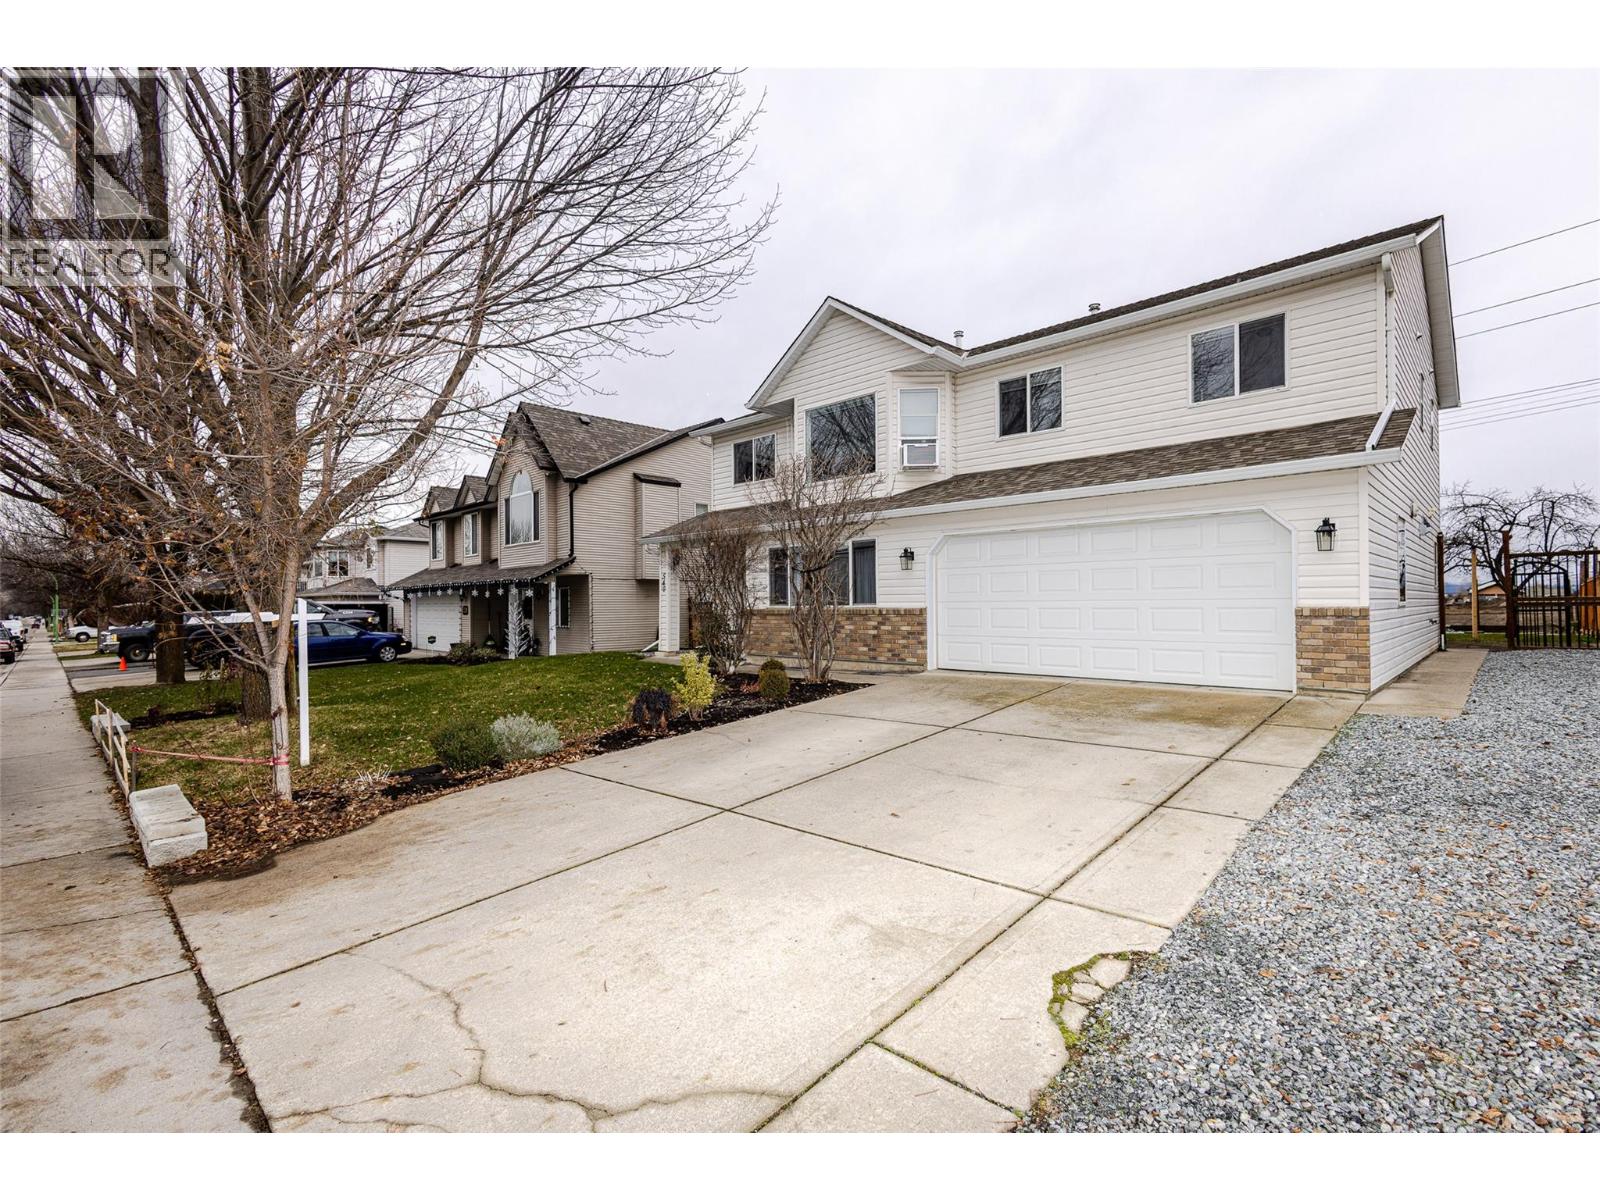
540 Klassen Road
Kelowna, British Columbia
welcome to 540 Klassen Road, a beautifully maintained home in one of Kelowna's most convenient and family riendly neighbourhoods. From the moment you arrive, you'll appreciate the thoughtful layout and flexible living spaces this home offers. he main level features a bright, open-concept design with a spacious kitchen, generous cabinetry, and seamless flow into the dining area and family room- ideal for everyday living and entertaining. Large windows 111 the space with natural light, while the cozy fireplace adds warmth and comfort. he primary bedroom is a relaxing retreat with a walk-in closet, private ensuite, and direct access to a large eek where you can enjoy peaceful views and fresh Okanagan air. Additional bedrooms are well-sized and located near a full bathroom, making this home perfect for families or guests. The fully finished lower level features a self-contained in-law suite with a separate entrance, offering excellent pace for extended family. The suite includes a bedroom, bathroom, laundry, and open living area with walk-out access to a private backyard. Outside, enjoy a flat, usable yard with plenty of privacy, ideal for kids, pets or summer gatherings. With ample parking and close proximity to schools, parks, shopping and transit – while avoiding downtown congestion – this home offers comfort, flexibility and exceptional value. Book your private showing today. Some photos have been digitally enhanced by AI to show what’s possible. Thank you for showing! (id:64133)
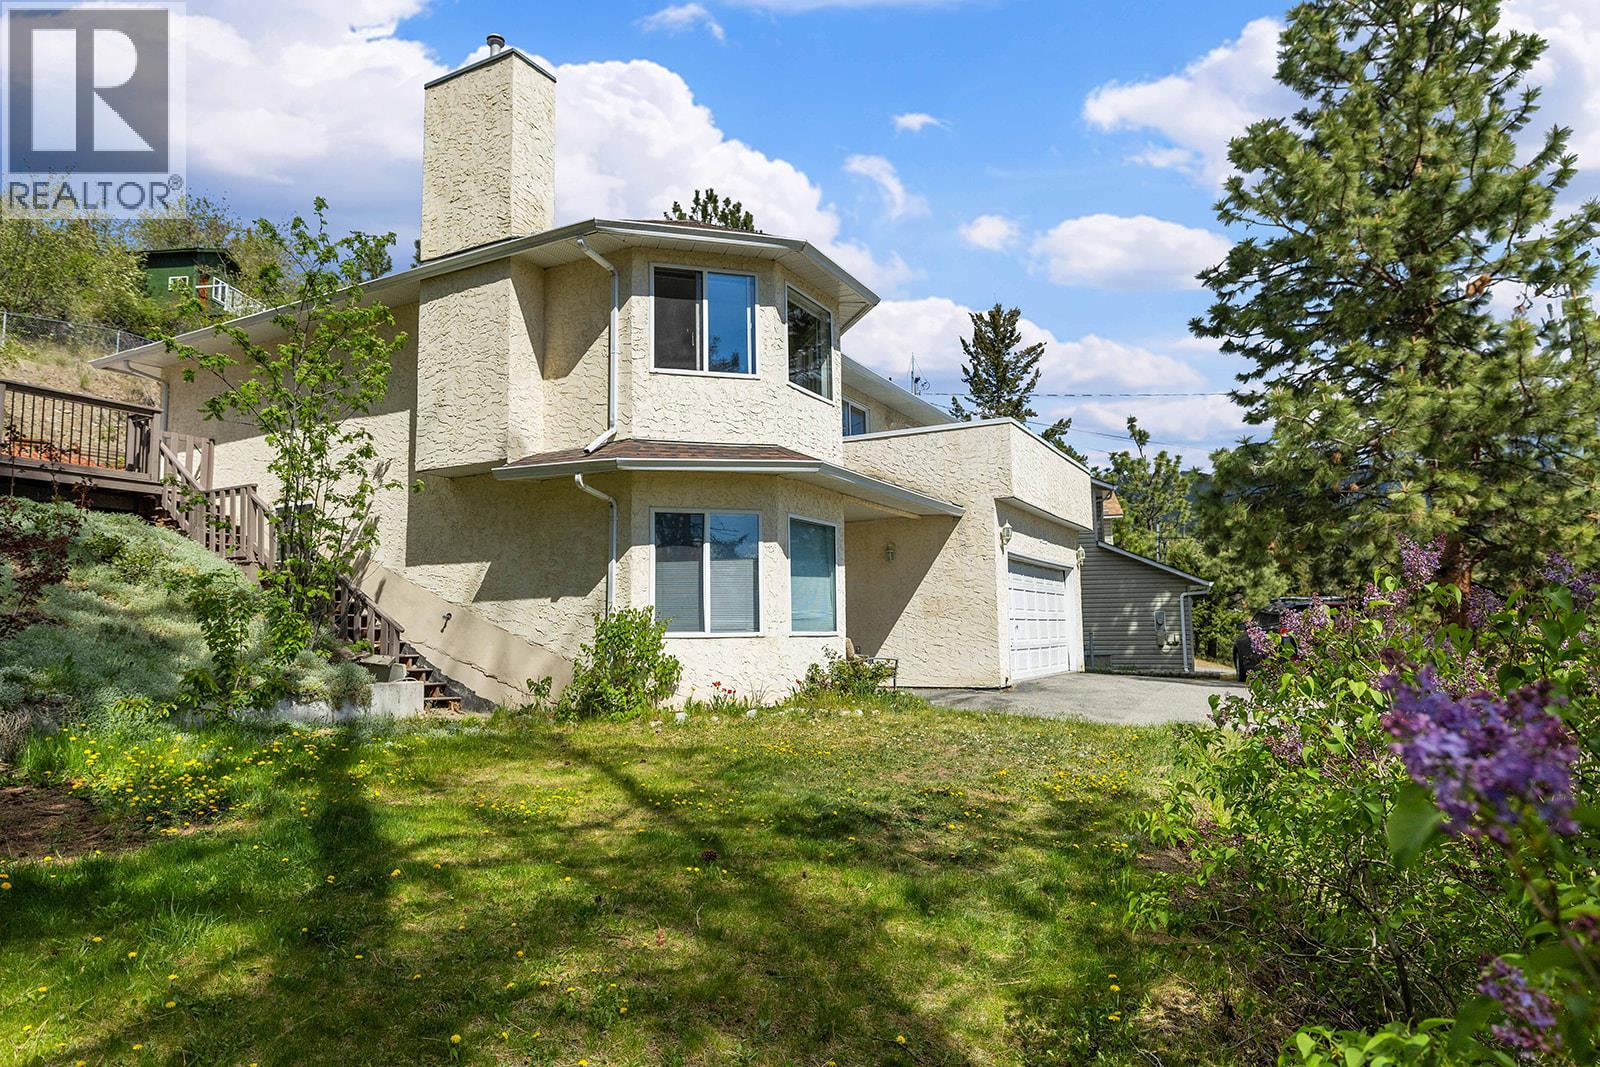
3412 Mciver Road
West Kelowna, British Columbia
Welcome to Glenrosa, one of West Kelowna's most sought-after family communities, where quiet streets, excellent schools, endless trails, and a true sense of neighbourhood make it an exceptional place to call home. Situated on a private lot backing onto nature, this spacious home offers incredible potential for families looking to add their own style and create lasting memories. The upper level features three bedrooms, including a generous primary suite with ensuite and direct access to the large rear deck overlooking the natural setting. The bright living room offers large windows, unique architectural details, and a cozy gas fireplace, while the open kitchen and dining area lead to the front deck, perfect for summer BBQs and entertaining. Downstairs, the self-contained one-bedroom suite with separate entrance provides excellent flexibility for extended family, guests, or valuable mortgage-helping income. Complete with a large rec room, bedroom, full bathroom, and kitchenette, the lower level adds versatility and value. Outside, the flat, shaded yard offers space for children and pets to play, while the attached double garage provides plenty of storage. Located within walking distance to elementary and middle schools, parks, trails, transit, and everyday amenities, this is the kind of neighbourhood where kids ride bikes, neighbours become friends, and families stay for years. (id:64133)
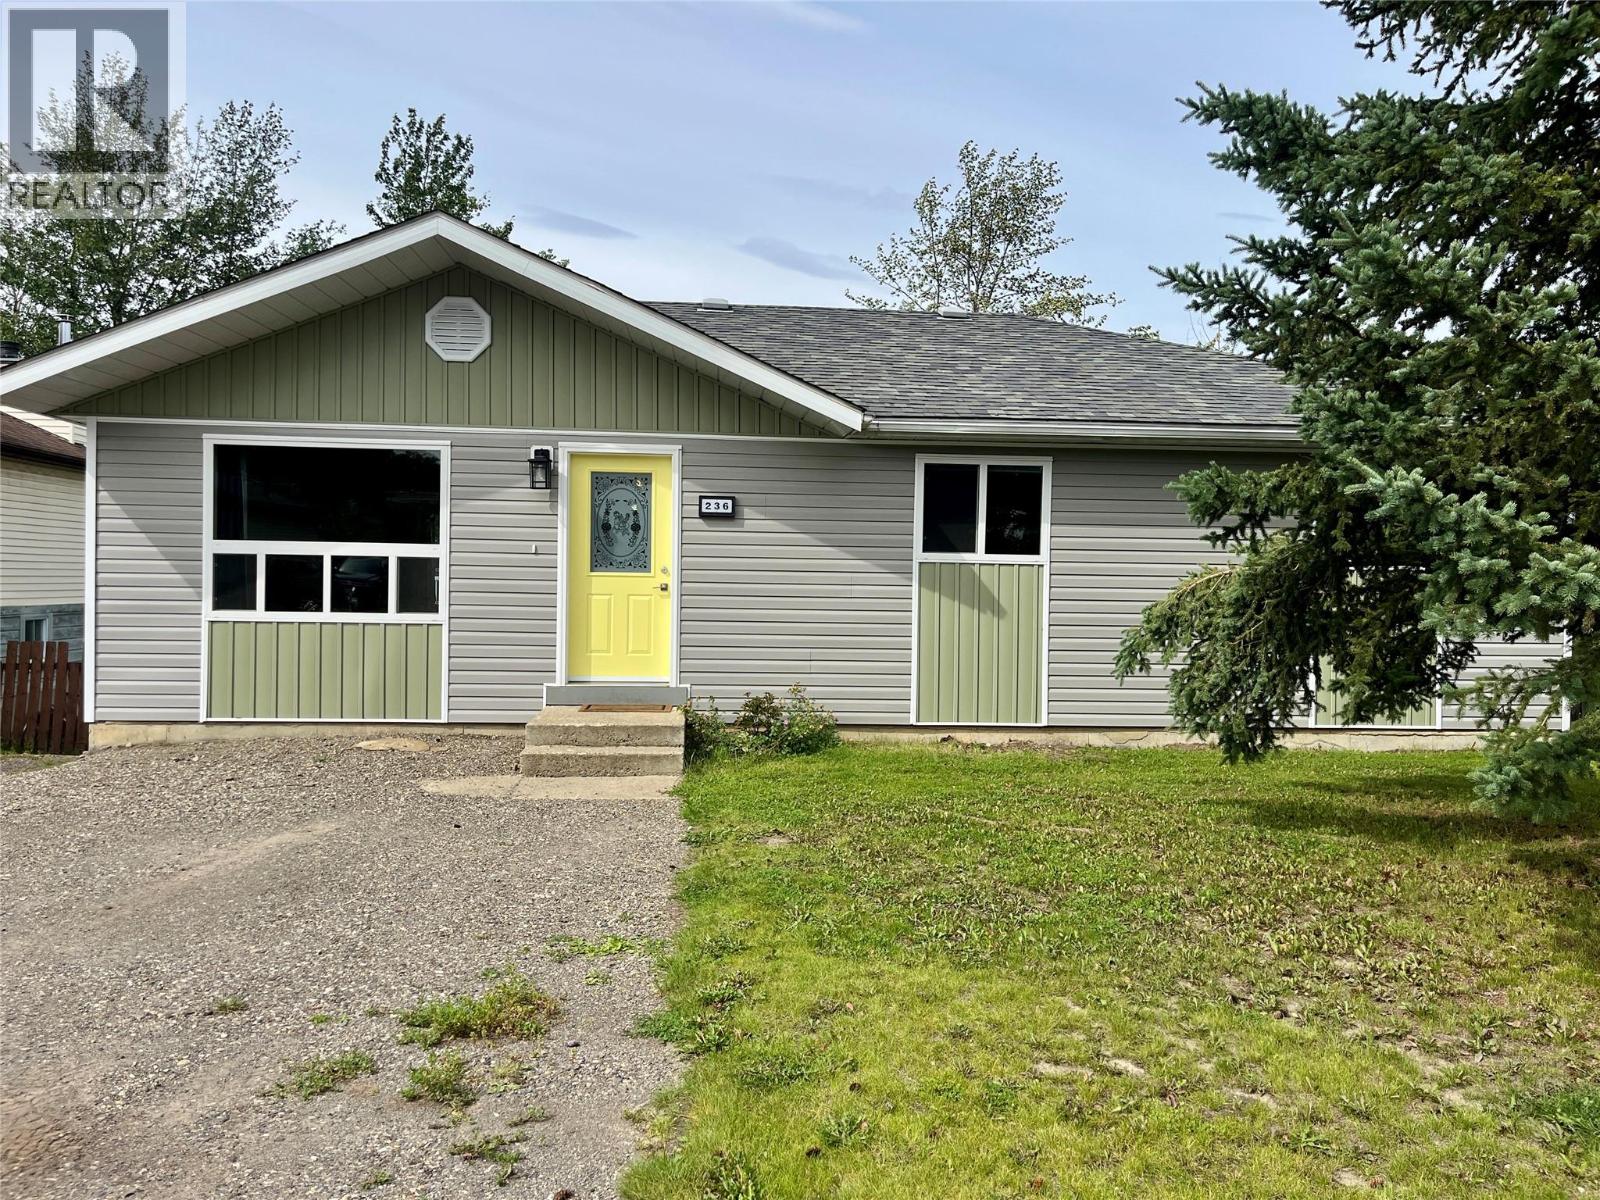
236 Bergeron Drive
Tumbler Ridge, British Columbia
Backing directly onto a lush green belt, this fully finished home delivers an exceptional blend of modern efficiency and outdoor beauty. Radiant floor heating flows throughout the entire layout, paired with a cozy wood-burning stove that adds warmth and character to the living space. Elegant French doors open wide to connect the interior seamlessly with a massive backyard, offering a perfect setup for hosting or relaxing. Some major components have been upgraded for long-term peace of mind, featuring brand new windows, fresh new siding, and a durable 50-year shingle roof. (id:64133)
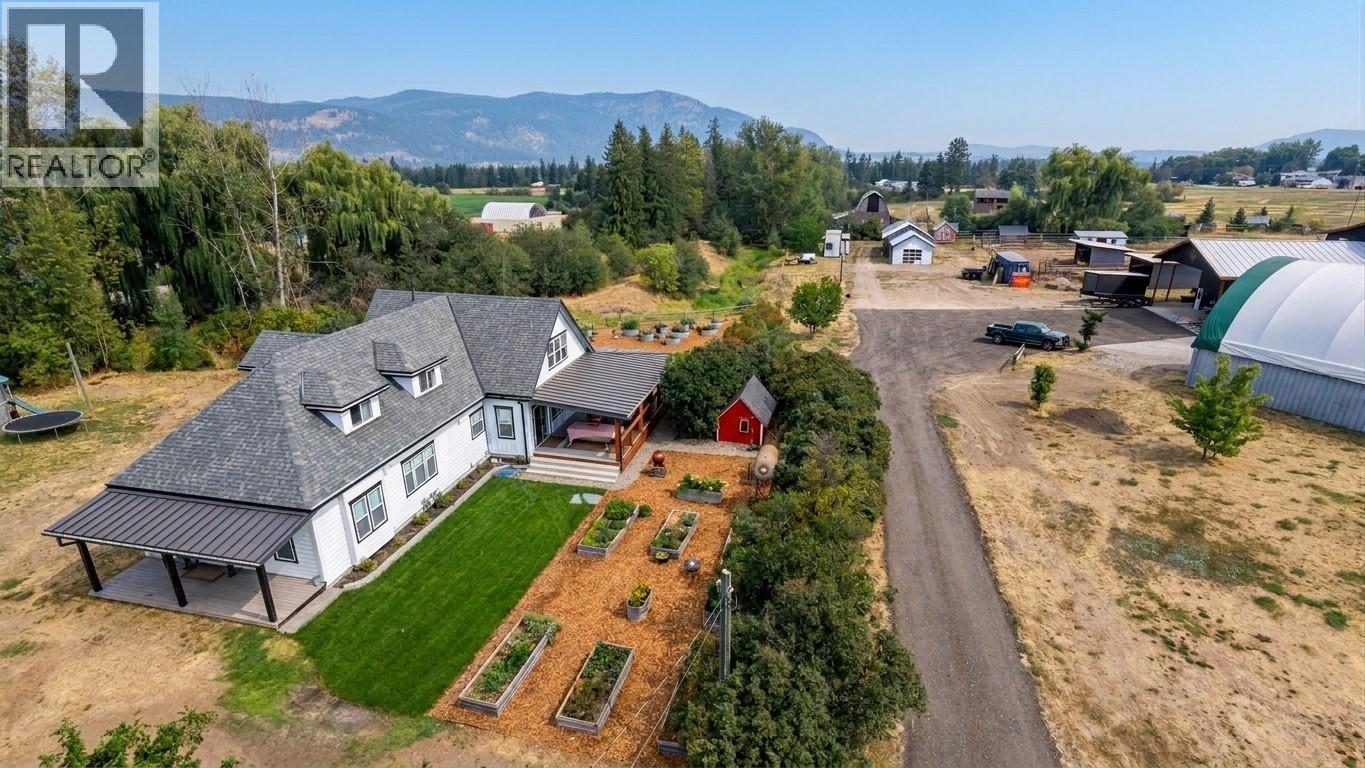
1130 Thomas Hayes Road
Spallumcheen, British Columbia
Welcome to a Rare Beauty. This 10.5 acre (2 Title) estate blends modern high end flair with rural charm. This custom 4,400 sq/ft 2-story, 5 huge bedroom, 3 bath home has detail features everywhere. From metal exterior finishings, T&G ceilings, eng. flooring and a 740 sq/ft veranda are just the tip of the iceberg. The 2023 chef’s kitchen boasts quartz countertops , walk-in pantry, 48” FiveStar 6 burner, 2 oven range, Sub-Zero fridge and soft-close cabinetry with hidden drawers! An expansive mudroom entry is next to laundry & a dog wash station. Upstairs the master bedroom has vaulted ceilings, custom his/her banks of drawers, seating area, 5 piece bath w heated floors, custom shower, tub & wall mount toilet. Main level & basement provide many areas to enjoy. Outside an ultimate 40’x 60’ shop built in 2024 with 2-20’x 60’ overhangs, custom exterior walls, standing seam roof, 15’6” ceilings, 200 AMP power, in-floor radiant heat, drive-through rolling doors and a 900 sq. ft. loft ready for ideas. The property is perimeter & cross-fenced with Centurion fencing, 4 paddocks, cattle sheds, 30’x24’ heated shop, Cover-All building, 1-stall horse barn / heated tack room, pole barn, feeders/waterers, chicken coops, seasonal creek, fruit trees & raised gardens. Dual 200 AMP service poles & a secondary 1-acre title with the potential for a secondary residence. Ask your Realtor for the exhaustive details & materials list that defines craftsman rural luxury. Welcome Home on Thomas Hayes! (id:64133)
6210 Lower Elk Valley Road Unit# 1
Sparwood, British Columbia
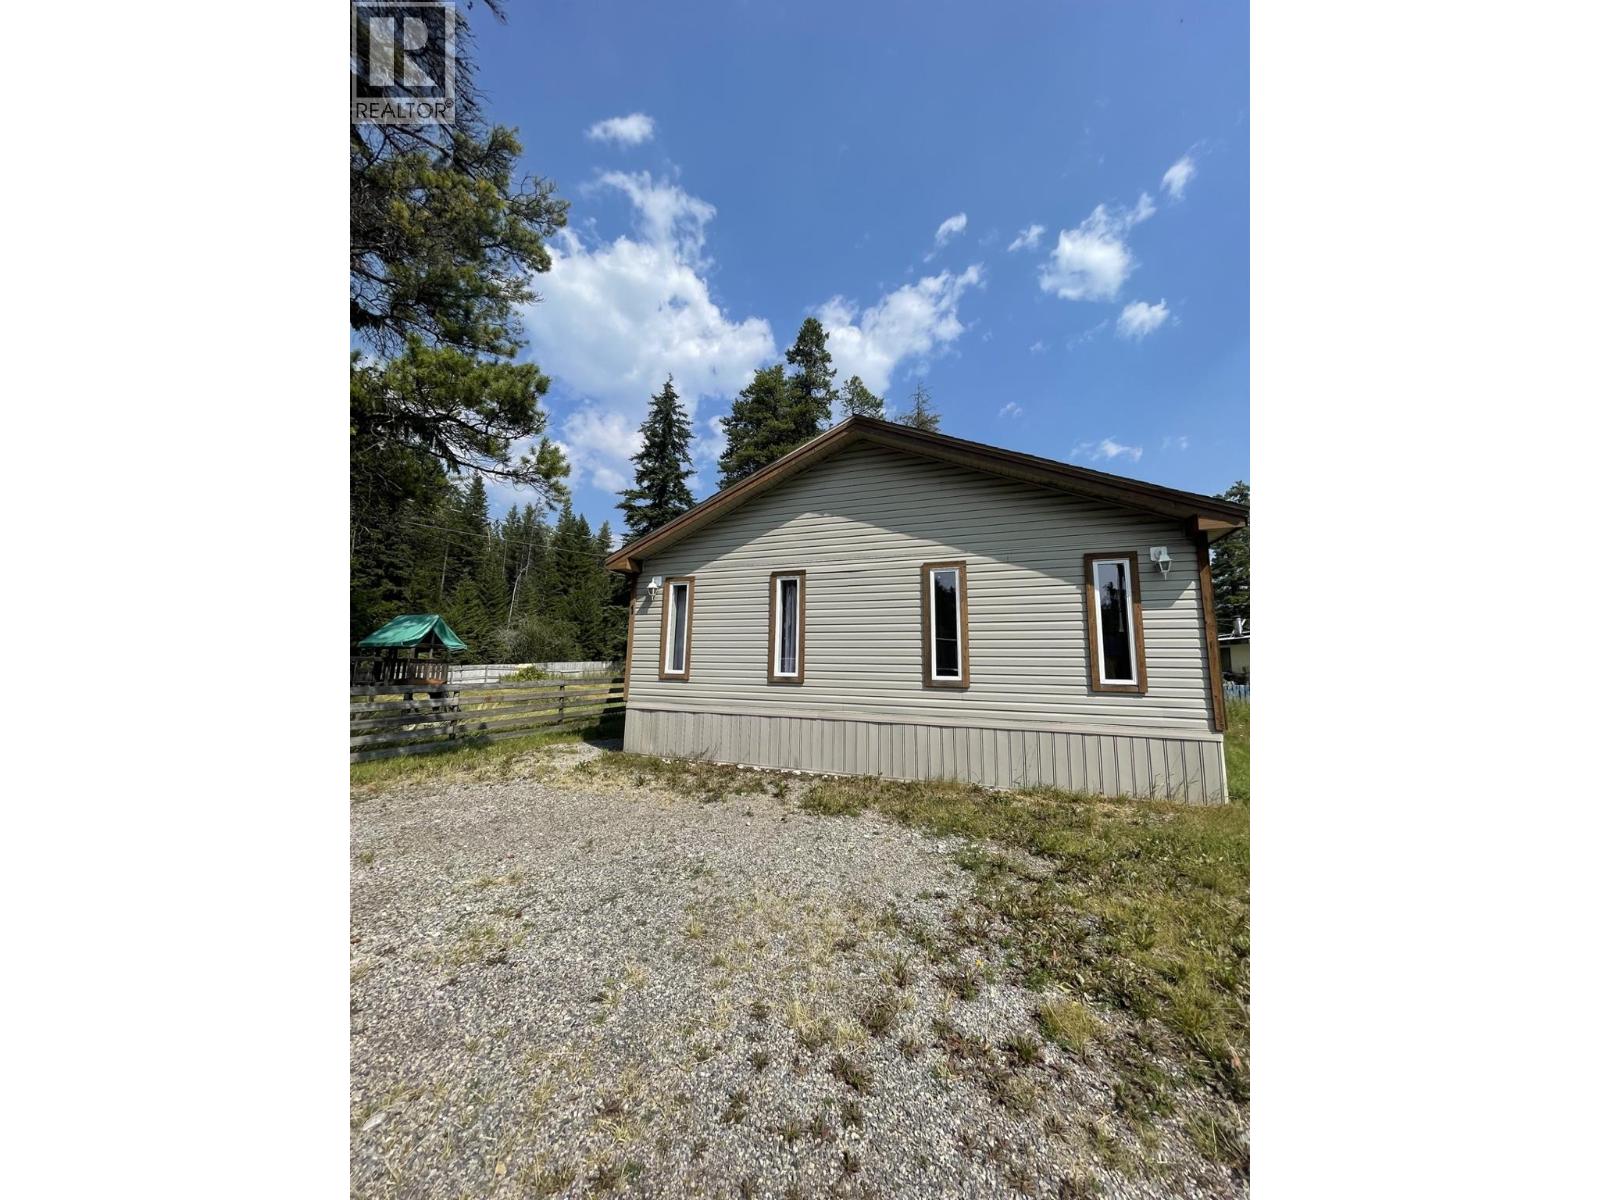
Welcome to this versatile modular home offering flexible living space for the whole family! Featuring a full drywall package and a generous layout, this home can be configured as a 4-bedroom + family room or converted to a full 5-bedroom — the choice is yours. Set on a large pad in the charming Little Acres Modular Home Park, you'll enjoy the best of rural living with plenty of parking and yard space to relax, entertain, and let the kids roam. The park setting offers a peaceful, community-oriented atmosphere that's hard to find. With a little TLC and your personal touch, this property has tremendous potential to become exactly the home you've been looking for. Whether you're a growing family or an investor, the space and value here are undeniable. (id:64133)
1130 Thomas Hayes Road
Spallumcheen, British Columbia
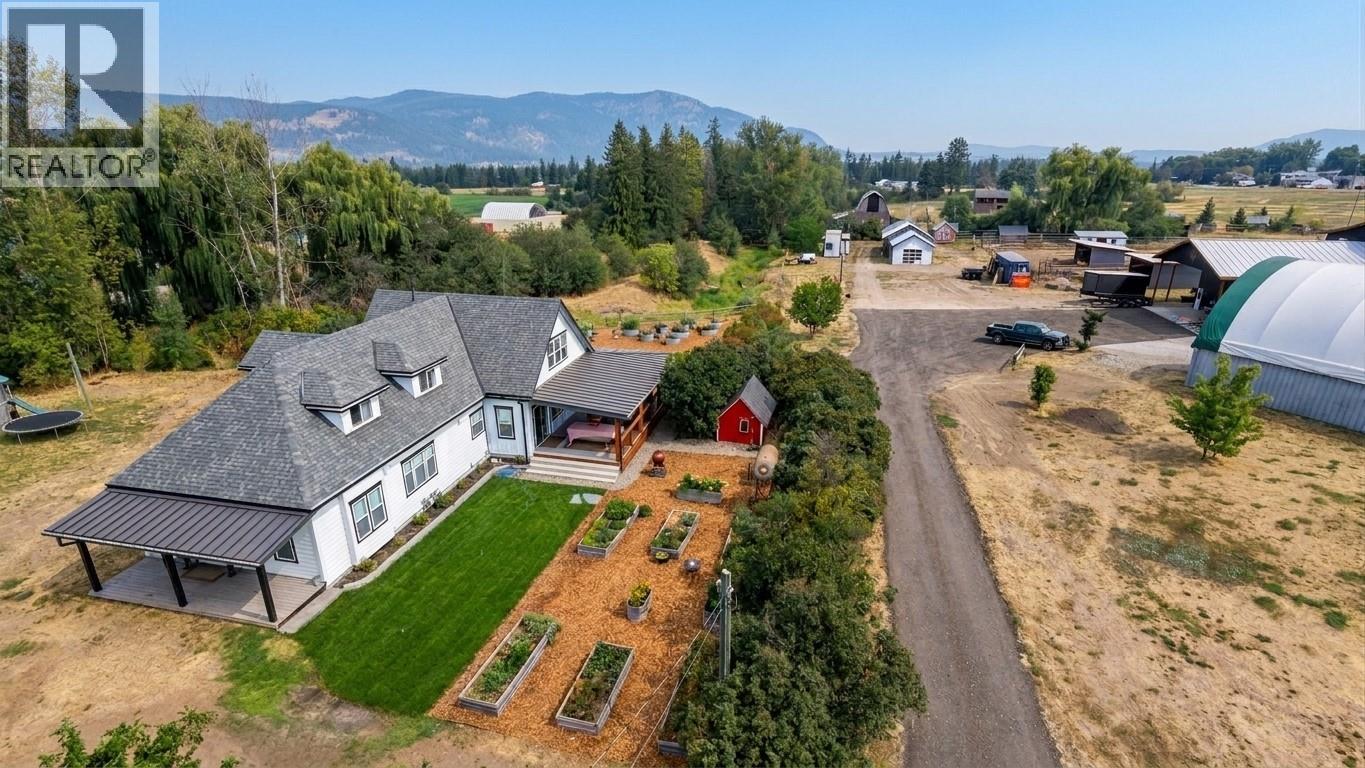
Welcome to a Rare Beauty. This 10.5 acre (2 Title) estate blends modern high end flair with rural charm. This custom 4,400 sq/ft 2-story, 5 huge bedroom, 3 bath home has detail features everywhere. From metal exterior finishings, T&G ceilings, eng. flooring and a 740 sq/ft veranda are just the tip of the iceberg. The 2023 chef’s kitchen boasts quartz countertops , walk-in pantry, 48” FiveStar 6 burner, 2 oven range, Sub-Zero fridge and soft-close cabinetry with hidden drawers! An expansive mudroom entry is next to laundry & a dog wash station. Upstairs the master bedroom has vaulted ceilings, custom his/her banks of drawers, seating area, 5 piece bath w heated floors, custom shower, tub & wall mount toilet. Main level & basement provide many areas to enjoy. Outside an ultimate 40’x 60’ shop built in 2024 with 2-20’x 60’ overhangs, custom exterior walls, standing seam roof, 15’6” ceilings, 200 AMP power, in-floor radiant heat, drive-through rolling doors and a 900 sq. ft. loft ready for ideas. The property is perimeter & cross-fenced with Centurion fencing, 4 paddocks, cattle sheds, 30’x24’ heated shop, Cover-All building, 1-stall horse barn / heated tack room, pole barn, feeders/waterers, chicken coops, seasonal creek, fruit trees & raised gardens. Dual 200 AMP service poles and another 1-acre title with the potential for a secondary residence. Ask your Realtor for the exhaustive details & materials list that defines craftsman rural luxury. Welcome Home on Thomas Hayes! (id:64133)
3051 Abbott Street Unit# 512
Kelowna, British Columbia
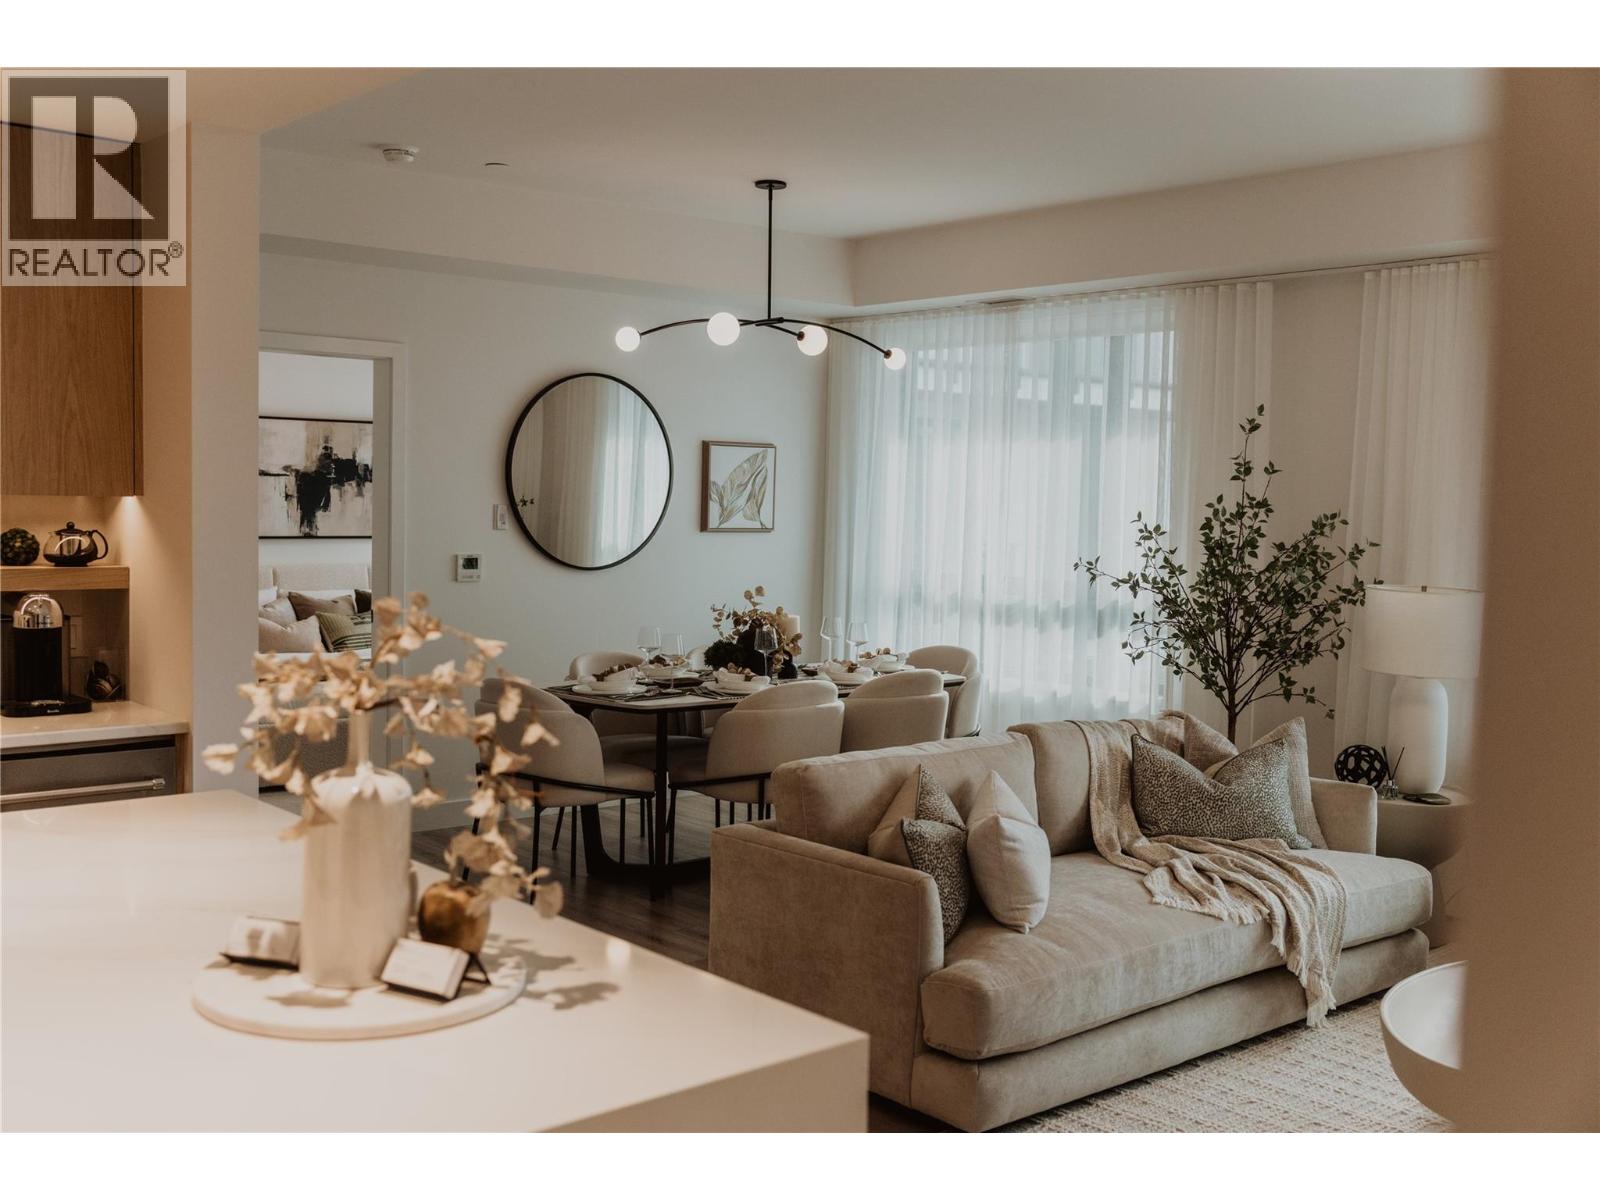
One of ALMA’s most desirable residences, this beautifully positioned 2-bedroom + den home pairs an exceptionally spacious, open layout with a thoughtfully considered outlook. From the moment you enter, there is a sense that this home is something special. A sophisticated palette of natural wood, soft neutrals & contemporary finishes creates an understated elegance, while expansive windows draw in natural light & connect the interiors to the surrounding views. The open-concept kitchen, dining & living areas flow effortlessly together, creating an impressive sense of space while still feeling warm & inviting. The kitchen is beautifully integrated with sleek cabinetry, a generous island & dedicated beverage centre. There is ample room to gather around the dining table, relax in the living area or entertain with ease, with the covered deck extending the living space outdoors. The primary suite is particularly impressive, offering a spacious bedroom, large walk-in closet & beautifully finished ensuite with dual sinks, extensive tilework & an oversized glass shower. A second bedroom provides comfortable accommodation for guests, while the separate den with built-in cabinetry & desk creates a polished home office without sacrificing a bedroom. With two bedrooms + den, generous living spaces, exceptional positioning, covered outdoor space & one parking stall, this residence brings together the best of ALMA: considered design, elevated finishes & effortless living. Steps from the lake & the energy of Pandosy Village, this home offers a distinctly Okanagan approach to luxury—beautiful, relaxed & exceptionally easy to enjoy. (id:64133)
3051 Abbott Street Unit# 216
Kelowna, British Columbia
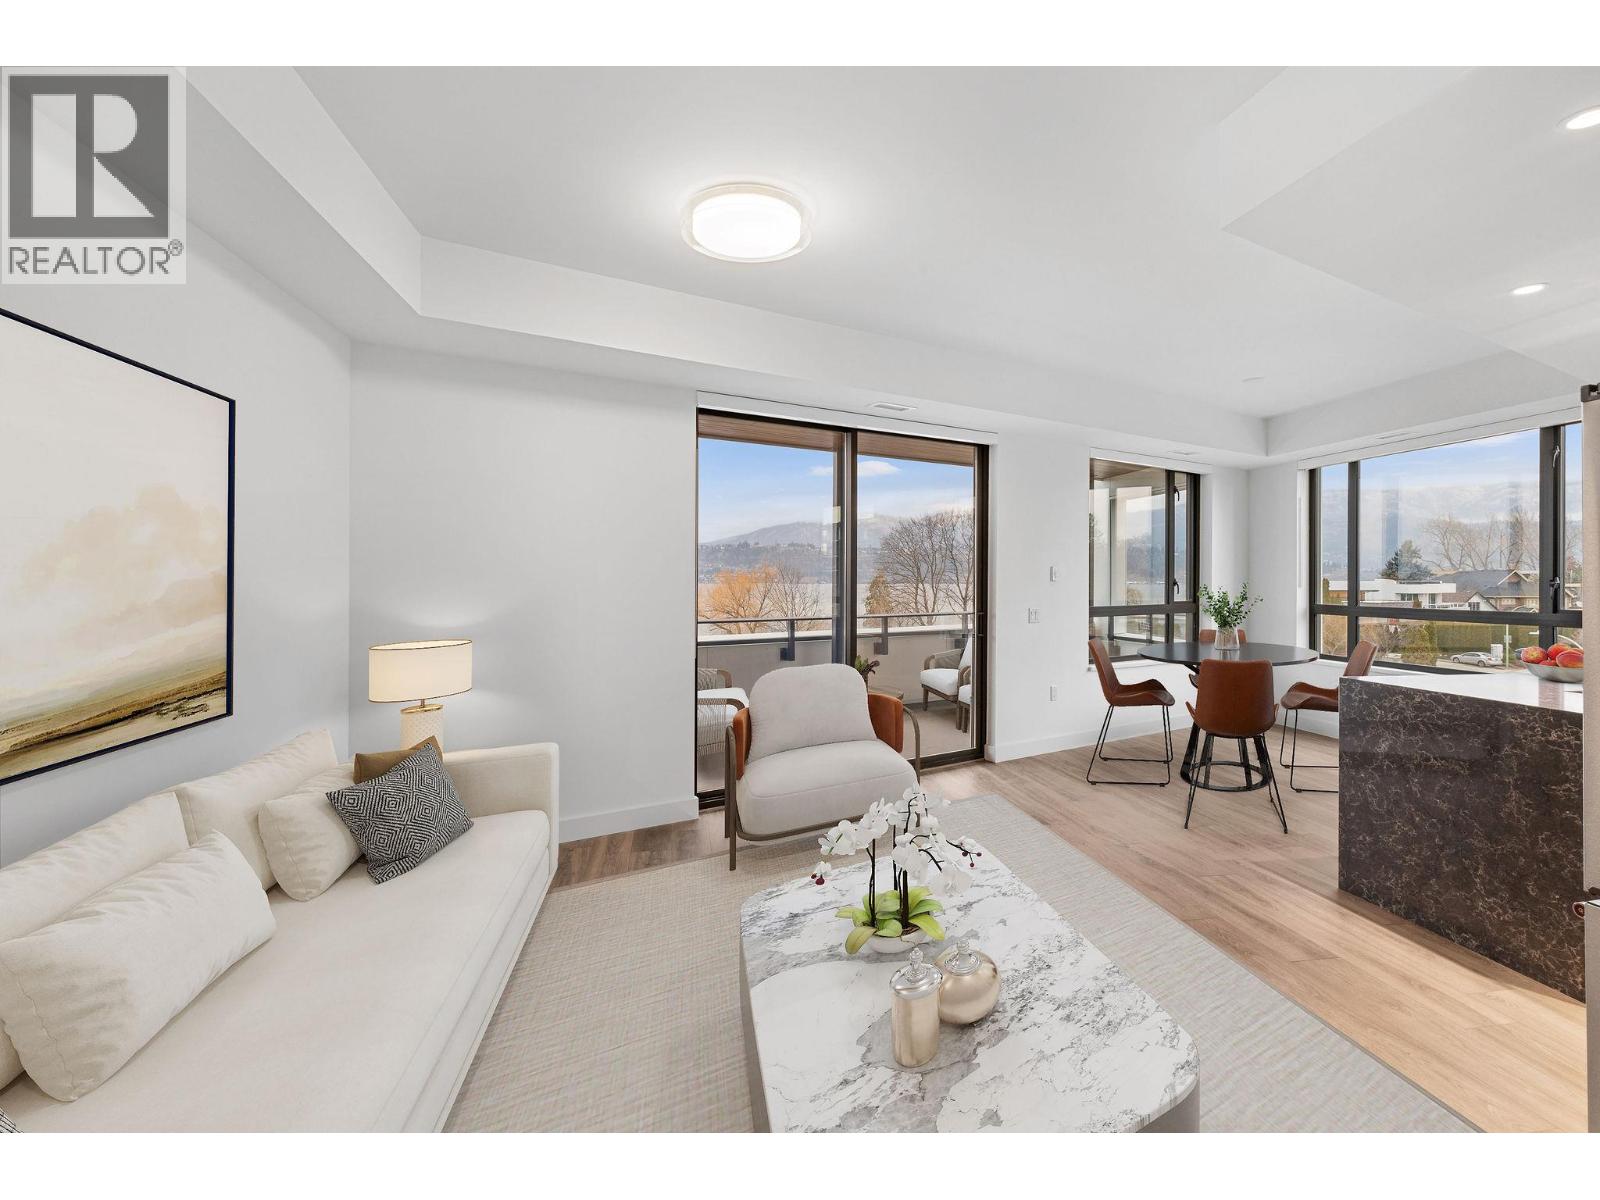
A simpler way to live in one of Kelowna’s most desirable neighbourhoods. This bright, contemporary residence at ALMA is for those ready to spend less time maintaining a home & more time enjoying where they live. Steps from the lake, parks & Pandosy Village, it offers an effortless home base whether you’re here year-round, escaping to the Okanagan, or simply locking the door & heading away. Inside, oversized windows, a fresh neutral palette & contemporary finishes create a light-filled, inviting interior. The kitchen connects seamlessly with the living space, while large sliding doors extend daily life onto an impressive covered balcony. Generously sized for lounging & entertaining, with beautiful outlooks toward Okanagan Lake & the surrounding mountains, it becomes a true extension of the home—morning coffee, dinner outside, or a quiet evening watching the light change over the lake. The bedrooms are thoughtfully positioned away from the main living areas, offering privacy & abundant natural light. A beautifully finished bathroom features full-height tile, quartz surfaces & matte black fixtures, complemented by the everyday convenience of in-suite laundry. Perhaps the greatest luxury is how easy life becomes here. Walk or bike the waterfront, wander into Pandosy for dinner, pick up groceries nearby, spend the afternoon at the beach, or enjoy convenient access to Kelowna General Hospital & downtown. Ideal for downsizers, professionals, medical professionals, or those seeking an Okanagan home base, this is a residence that gives you something increasingly valuable: the freedom to lock the door & go, without giving up the lifestyle you came to Kelowna to enjoy. (id:64133)
3051 Abbott Street Unit# 206
Kelowna, British Columbia
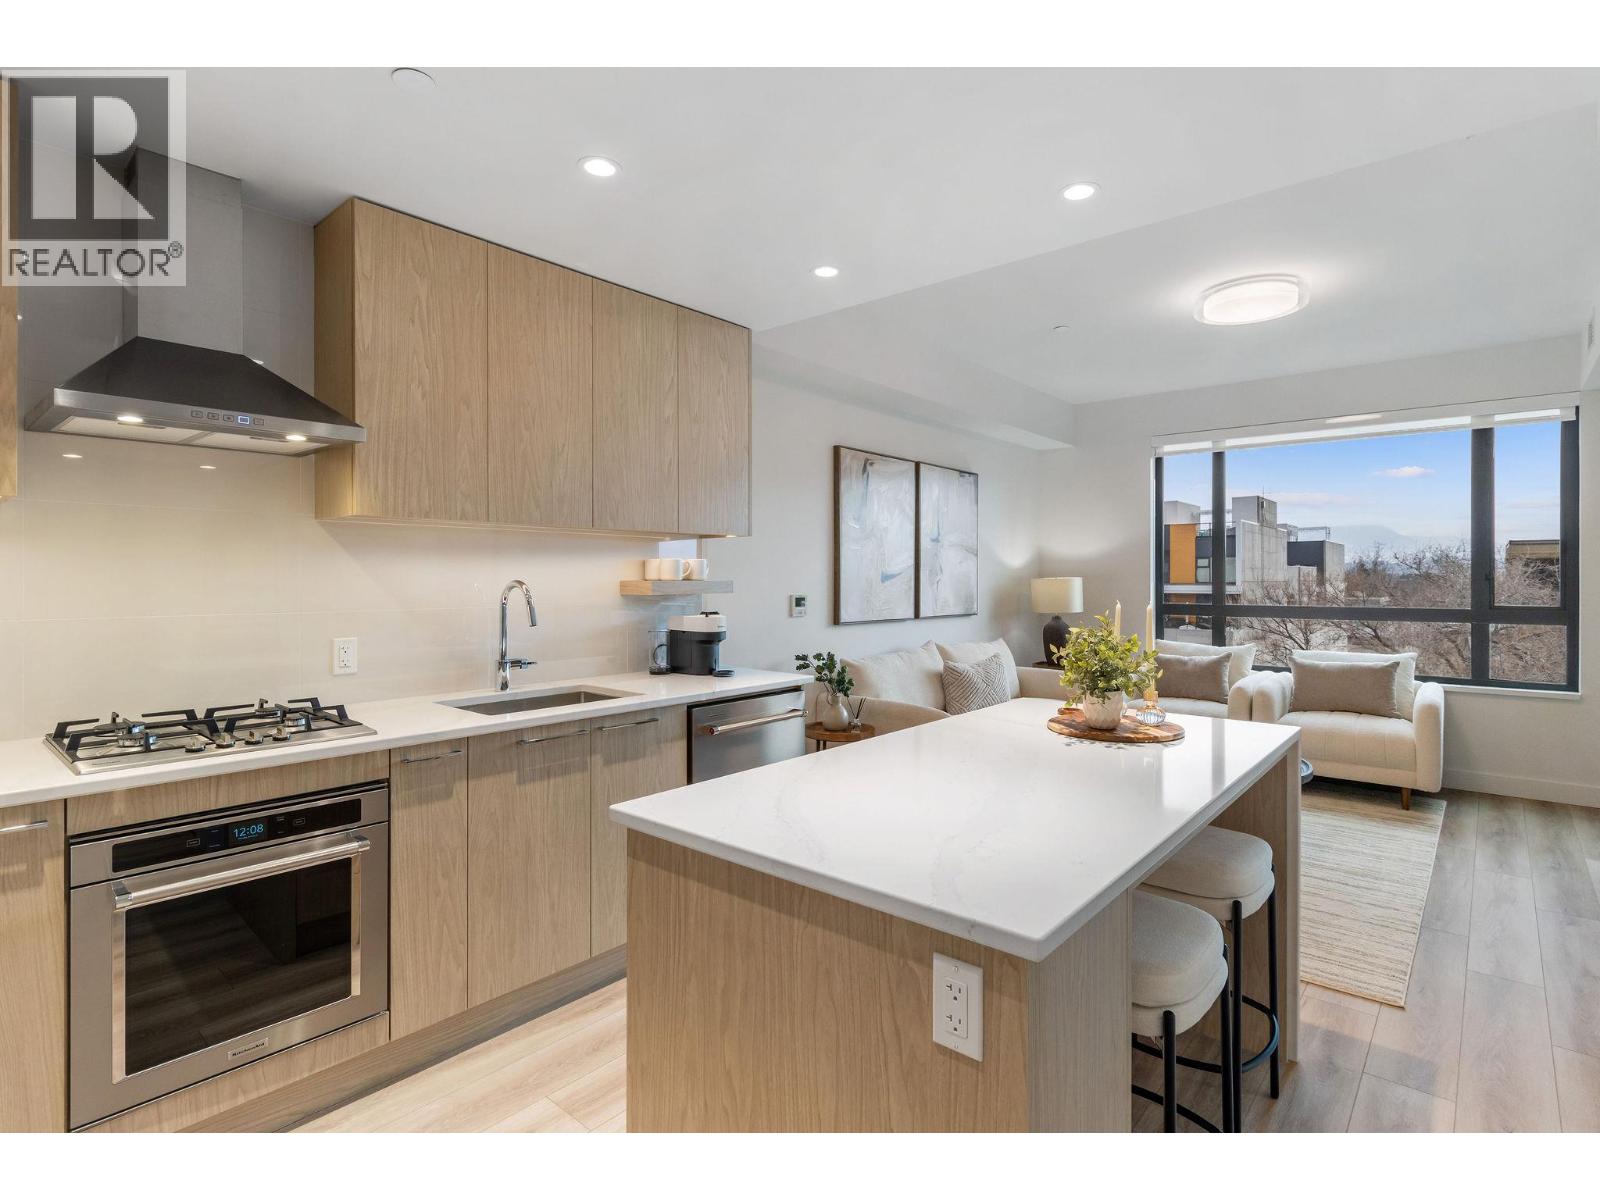
There is something incredibly appealing about a home that gives you more time to actually enjoy where you live. Welcome to Alma on Abbott, where this beautifully finished one-bedroom residence offers a fresh take on low-maintenance living in one of Kelowna’s most desirable neighbourhoods. An ideal Okanagan home base, the B1 floor plan pairs a thoughtful use of space with the freedom to simply lock the door & go. Inside, warm wood cabinetry, quartz surfaces & a generous island create a kitchen that feels substantial rather than compact, with plenty of room to cook, gather or settle in for a quiet morning at home. The open living area is filled with natural light from an oversized window, while a door extends the living space onto the covered terrace. Large enough for a dining table, it becomes an easy outdoor room for morning coffee, dinner outside or unwinding at the end of the day. The primary bedroom is comfortably sized & includes a walk-in closet, complemented by a beautifully finished bathroom with large-format tile & an illuminated mirror. In-suite laundry & one parking stall add everyday convenience. Then there is the location. Alma places you along coveted Abbott Street, moments from the lake & within walking distance of the shops, restaurants, local coffee spots & everyday amenities of South Pandosy. Kelowna General Hospital is also nearby—an exceptional advantage for those working within the healthcare community. Whether simplifying your primary residence, looking for a low-maintenance Kelowna home or wanting a place in the Okanagan that is ready whenever you are, this is ownership designed around freedom. Less upkeep, more living, & an address that puts the best of Kelowna remarkably close to home. (id:64133)
3504 Arrowroot Drive
Kelowna, British Columbia
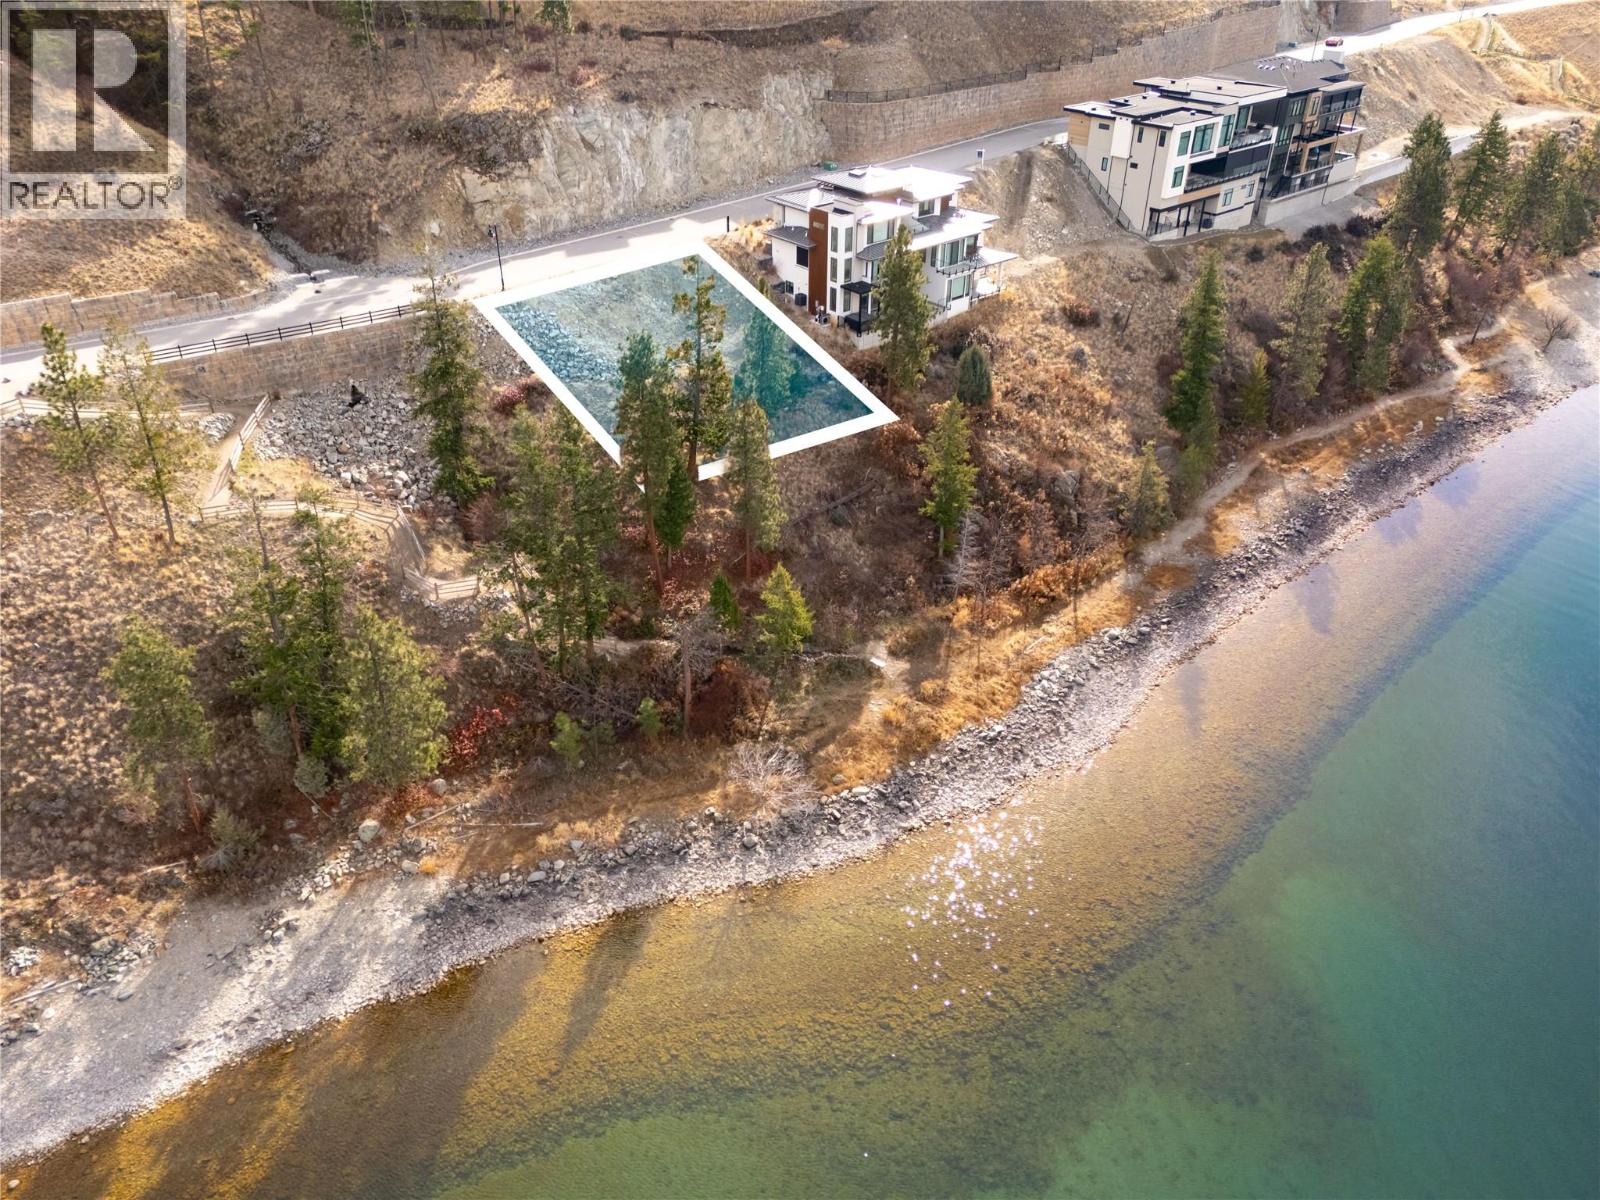
A rare opportunity to build your dream waterfront home in the beautiful community of McKinley Beach. Perfectly positioned beside green space, this exceptional lot offers added privacy with no neighbour on one side and direct access to the scenic trail leading down to the beach just steps away. Enjoy the ultimate Okanagan lifestyle with the marina within walking distance, where you can keep your boat, kayak, or paddleboard, plus swim docks for those perfect summer days on the lake. This generous, pool-sized lot offers incredible flexibility, allowing for a custom home of up to 5,000 sq. ft., with plenty of room for a triple car garage and a pool. McKinley Beach has fantastic resort-style amenities including a community centre with an indoor pool, outdoor hot tub, sauna, yoga studio, and a fully equipped gym, along with pickleball and tennis courts, community gardens, and endless hiking trails right outside your door. Close to the airport, UBC-O and still only 15 minutes to Kelowna, this location is really the best of both worlds, perfect for nature lovers and still a convenient distance for entertainment and amenities. The newly opened Azadi Winery, also within walking distance, adds to the unique charm of this lakeside community. Build your dream home and experience the perfect blend of nature, luxury, and recreation in one of Kelowna’s most sought-after lakefront neighbourhoods. (id:64133)
641 Sparwood Drive
Sparwood, British Columbia
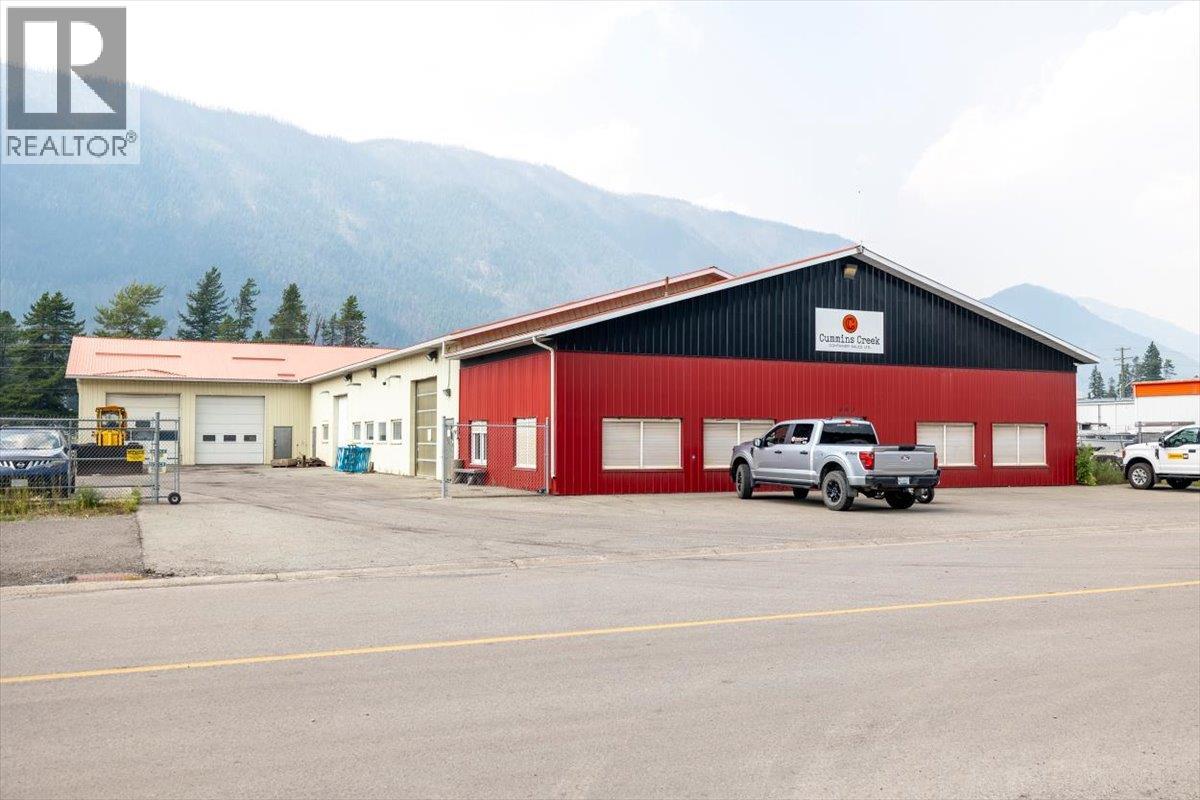
Exceptional industrial lease opportunity in Sparwood, BC. This 13,200 sq. ft. industrial building sits on a 1.26 acre fully usable yard with outstanding exposure along Highway 3, offering ideal visibility and access for industrial operations, logistics, or service based businesses. The building features 10,836 sq. ft. of warehouse/workshop space with 14 ft ceiling height, natural gas infrared tube heaters, and multiple 12 ft overhead doors for efficient equipment and vehicle movement. A large industrial wash bay adds valuable functionality for fleet maintenance, heavy equipment cleaning, or contractor use. The 1,540 sq. ft. furnished office area includes four private offices and flexible layout options to accommodate a boardroom, collaborative workstations, or administrative support space. This combination of office and shop space makes the property suitable for a wide range of industrial users. The expansive yard provides excellent circulation, storage capacity, and parking for trucks, equipment, or materials. With direct highway exposure and strong regional industrial demand, this property offers a rare opportunity in the Elk Valley market. (id:64133)
3890 Brown Road Unit# 202
West Kelowna, British Columbia
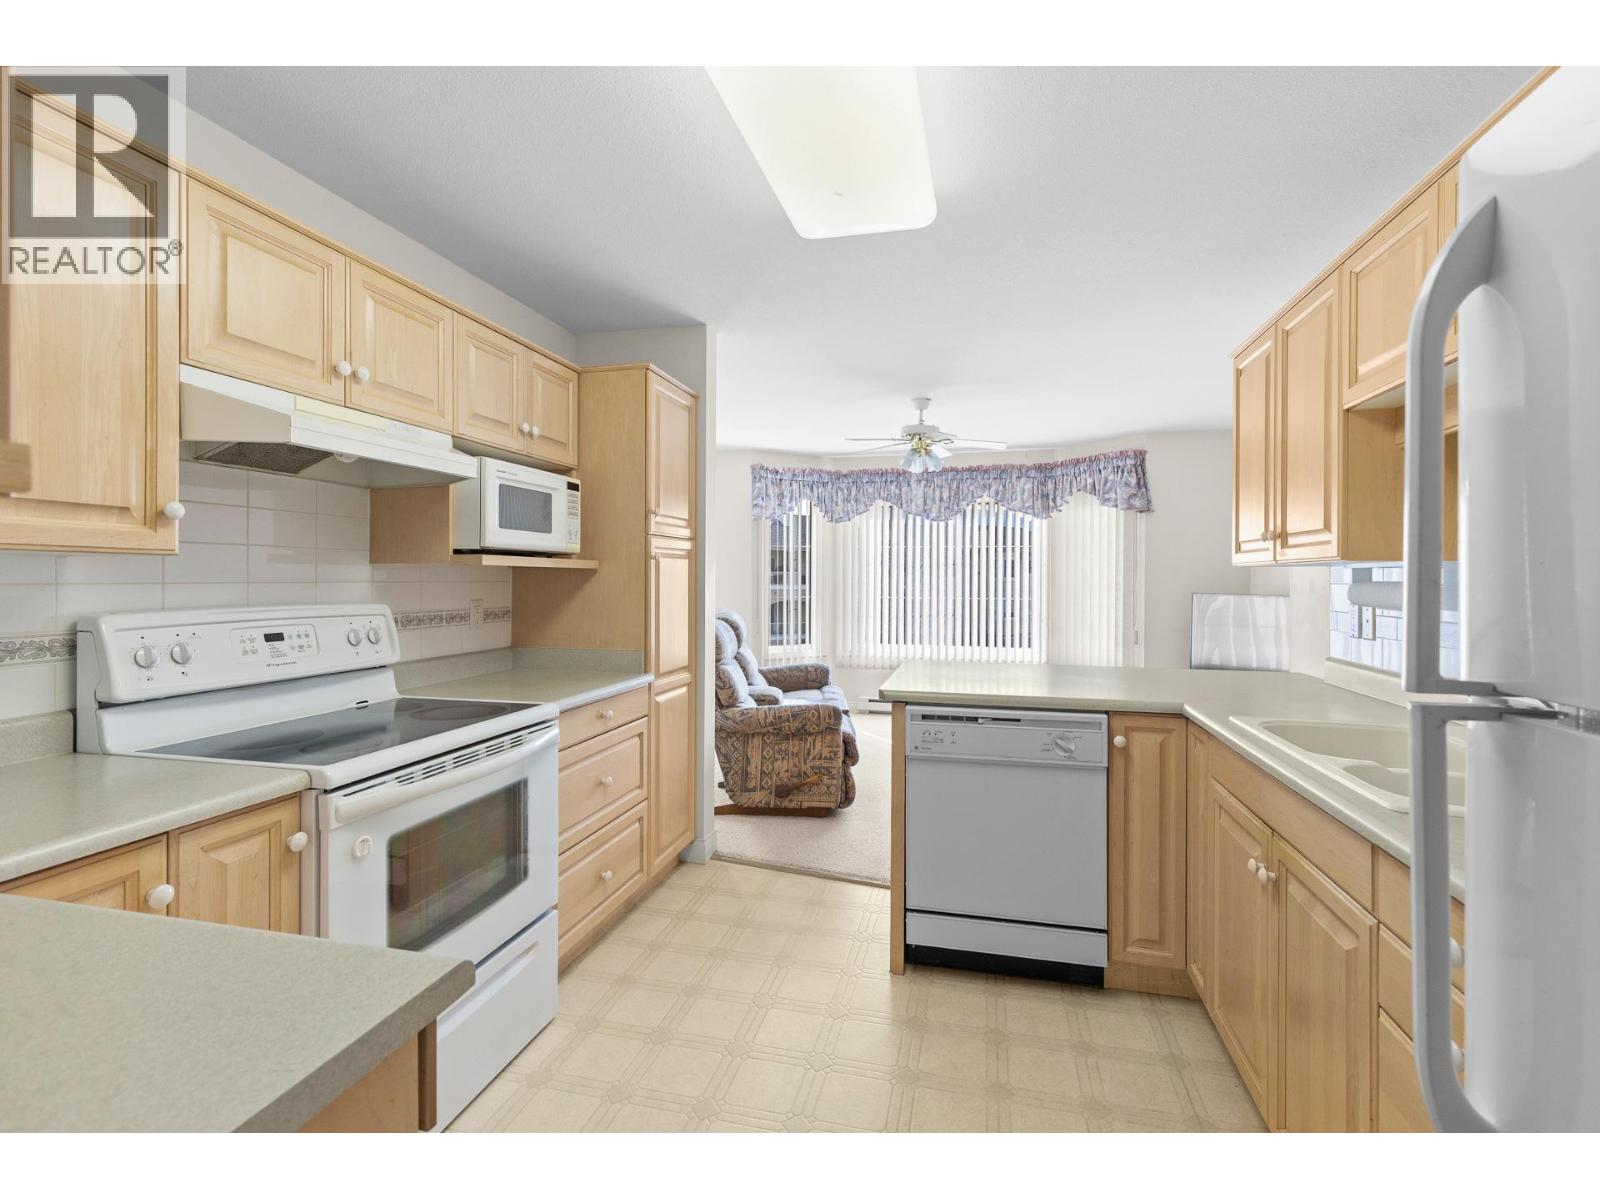
DOWNSIZE WITHOUT COMPROMISE • PET FRIENDLY • ROOM FOR YOUR RV If you're ready to simplify life without sacrificing the things you love, this could be the perfect next chapter. This bright and beautifully maintained 55+ condo offers the comfort and space you're looking for, along with the lifestyle you've been dreaming of. Enjoy morning coffee or evening wine on your generous covered deck with beautiful views, while abundant natural light fills your home. Designed for easy, low-maintenance living, this welcoming community offers exceptional amenities including a COMMUNITY GARDEN, ON-SITE WORKSHOP, RV PARKING (subject to availability), secure underground parking, storage, and inviting common areas where neighbours quickly become friends. Whether you love gardening, woodworking, travelling, or simply enjoying a more relaxed pace of life, you'll find it here. The spacious layout provides comfort for everyday living and entertaining, while the convenient West Kelowna location places shopping, restaurants, wineries, golf courses, parks, medical services, and Okanagan Lake just minutes away. Pet-friendly for one cat or one small dog (max. 12"" at shoulder, under 20lbs), this is the ideal home for those looking to spend less time maintaining a house and more time enjoying everything the Okanagan has to offer. Discover how rewarding downsizing can be. Book your private showing today! (id:64133)

1232 Ellis Street Unit# 1305
Kelowna, British Columbia
A rare opportunity to own a sub-penthouse at Ellis Parc with panoramic lake, city and mountain views and an extraordinary 65-foot deck to take it all in. Perched high above downtown Kelowna, this 2-bedroom plus den, 2.5-bathroom residence offers space, views and outdoor living rarely found in a downtown condo. Floor-to-ceiling windows fill the home with natural light and create a connection to the Okanagan landscape. The open-concept living and dining areas are designed for relaxed living and effortless entertaining. At the centre is a gourmet kitchen featuring premium appliances, elegant finishes and an oversized island with seating for six. The versatile den has been transformed into a wine room, creating a unique space for entertaining or easily adapting to your needs. Both bedrooms offer ensuites with upgraded showers, while the primary suite features stunning lake views and a custom walk-in closet. Step outside to the 65-foot deck, an exceptional extension of the living space and the perfect place for morning coffee, sunsets or dinner with friends while taking in the views. Located in the heart of downtown Kelowna, Ellis Parc puts the waterfront, beaches, restaurants, cafés, boutique shopping and city amenities moments from your door. Now offered at $765,000, this is an opportunity to experience elevated downtown living in one of Kelowna's most desirable addresses, complete with exceptional views and one of the building's standout outdoor spaces. (id:64133)
1980 Ethel Street
Kelowna, British Columbia
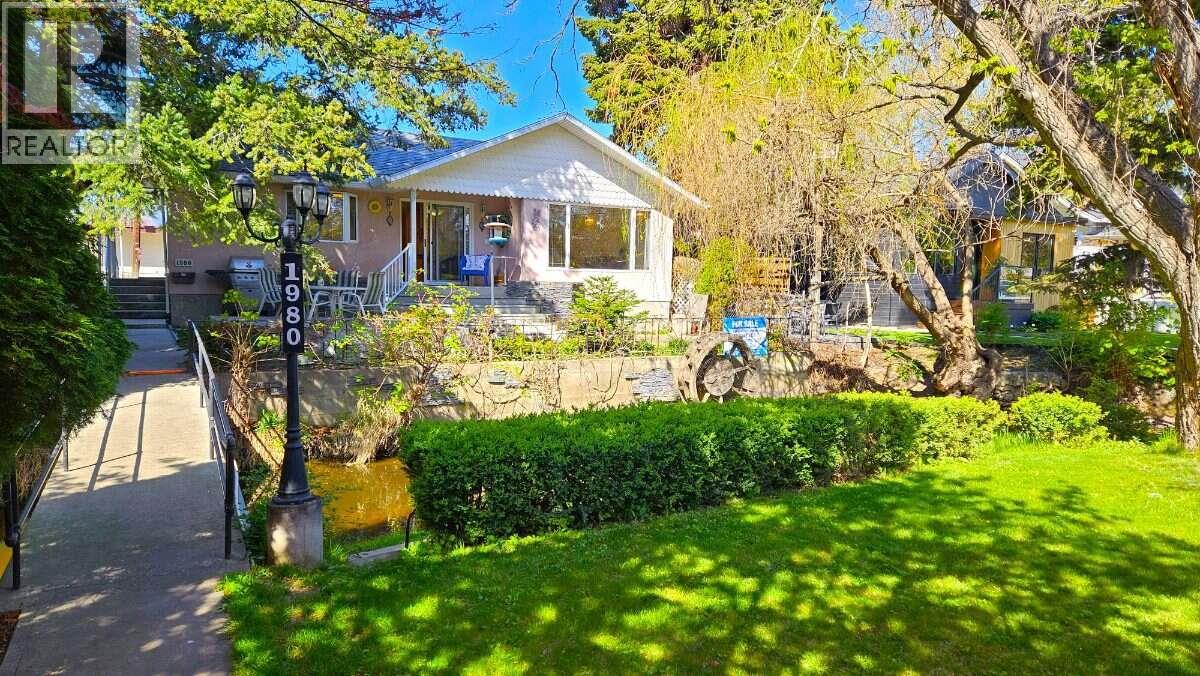
*** For more information, please click Brochure button. *** South Kelowna Central Location. Enjoy the morning sun on the east facing front deck that overlooks Mill Creek. The home is set back from the street and has considerable privacy with lush greenery and your very own bridge. It was substantially renovated in 1999 and has an open floor plan with custom maple kitchen cabinetry. There are 2 large bedrooms upstairs with the main bathroom situated between them. The master bedroom boosts a bright en-suite with a vaulted ceiling, sky lights, his and her sinks, a corner jacuzzi tub, and an extra closet. The basement has a nice sized rec room, one bedroom, and a massive workshop for the handyman. For parking you have an oversized single car garage, an attached carport, and room for 3 additional cars in the driveway. The west facing backyard gets lots of sun and has a small garden and raspberry bushes. If you are looking for revenue, there is potential for a carriage house. Bike lanes are right out front so you can easily walk to KGH, downtown, and Capri Mall. This home is truly one of a kind. You won't be disappointed. All measurements are approximate. (id:64133)
2714 Golf Course Drive
Blind Bay, British Columbia
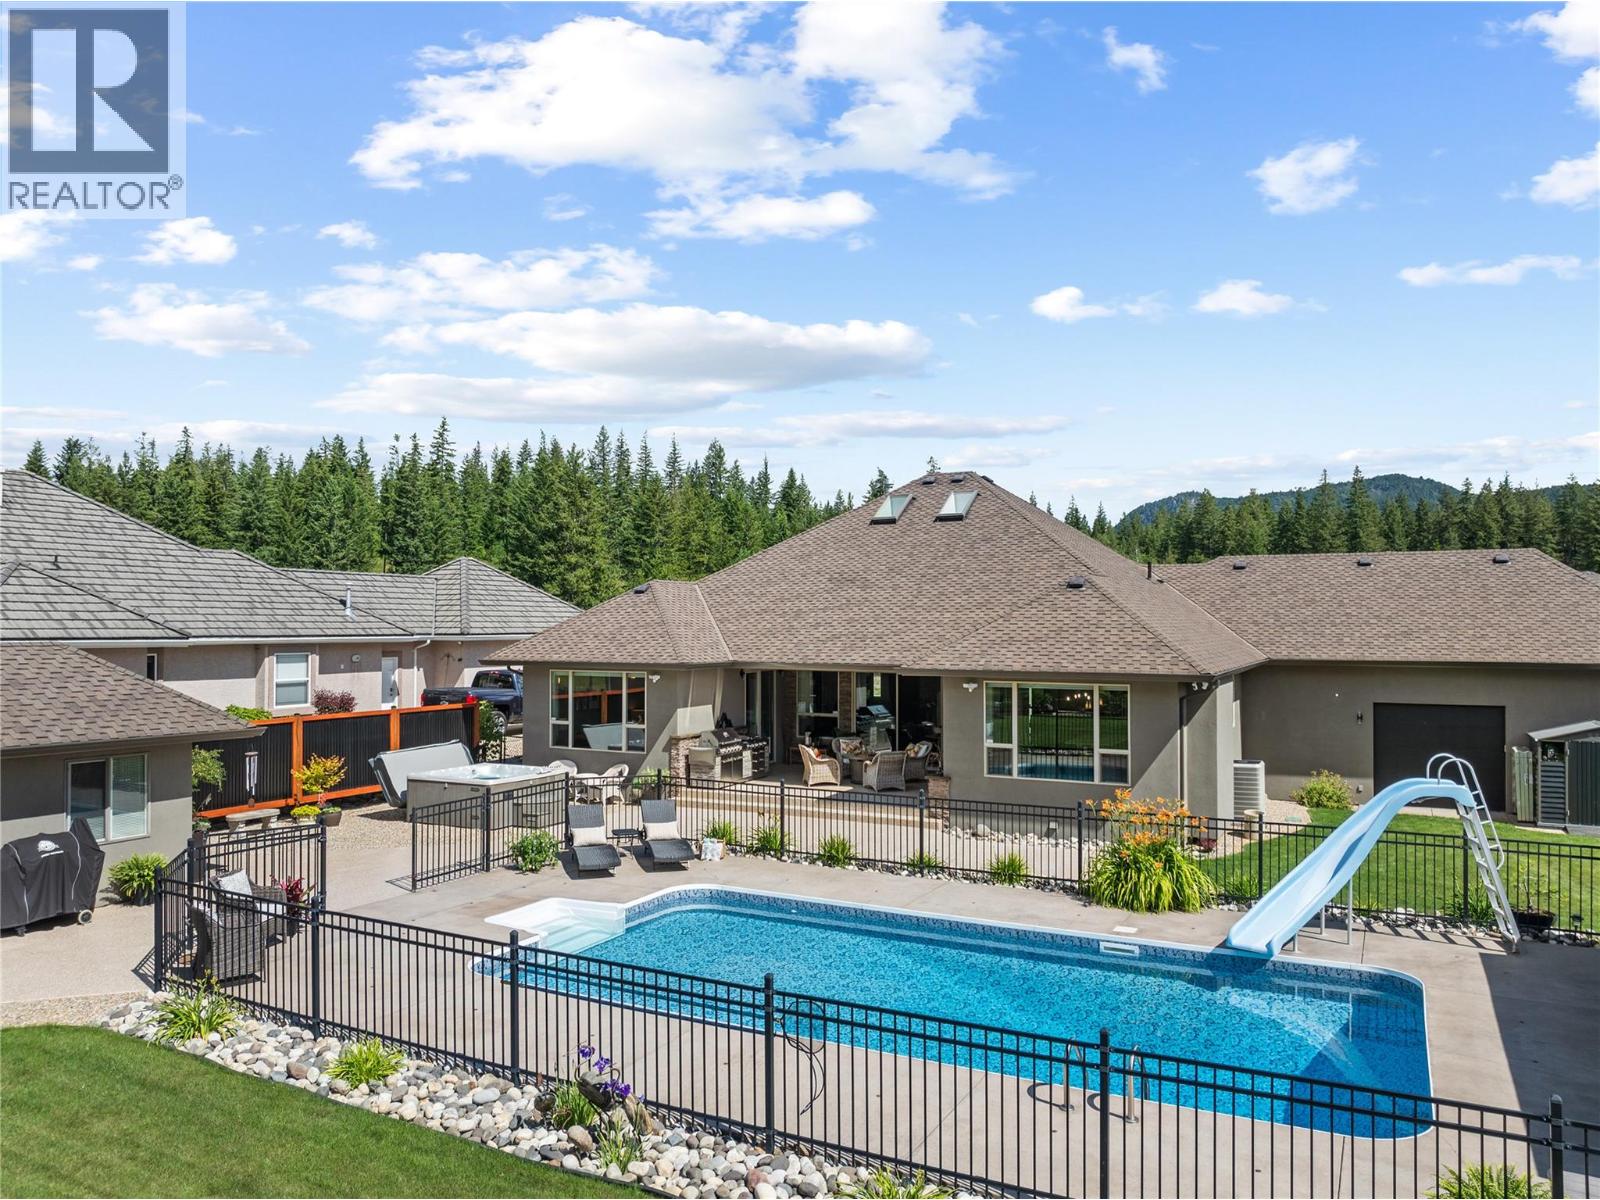
2714 Golf Course Drive, if it's hitting the fairway first thing in the morning and then lounging by the pool in the afternoon, all the adventures start at the same place: a pool house on the golf course. You barely need to leave your yard to be entertained all day long at this place. This house is modern and meant for entertaining. 5 beds and 4 baths. Two bedrooms have ensuites. This house is more than well designed, from the triple garage with a back garage door so you can drive the cart to the course straight from your backyard. A custom modern kitchen with all the attention to detail. Indoor dining with a pool view and an outdoor dining area with the perfect covered patio for that shade when you want it. Brand new pool liner in this heated saltwater 16 x 32 pool with a slide. Don't forget the hot tub for the colder days. Big lawn area and fire pit in the backyard for games and the grandkids and pets. Convenient pantry, hidden but with that extra sink and located conveniently by the garage or main door entrance. Downstairs is a wide-open living and games room area with an office, bedrooms, a bath, and storage areas. This house is a fantastic option if you want all your living on the main floor and if you get lots of guests and need the extra room because once they see this house, they don't want to go home. Check out the 3D tour and video. All measurements taken by Matterport. (id:64133)
4019 Saunders Road
Winlaw, British Columbia
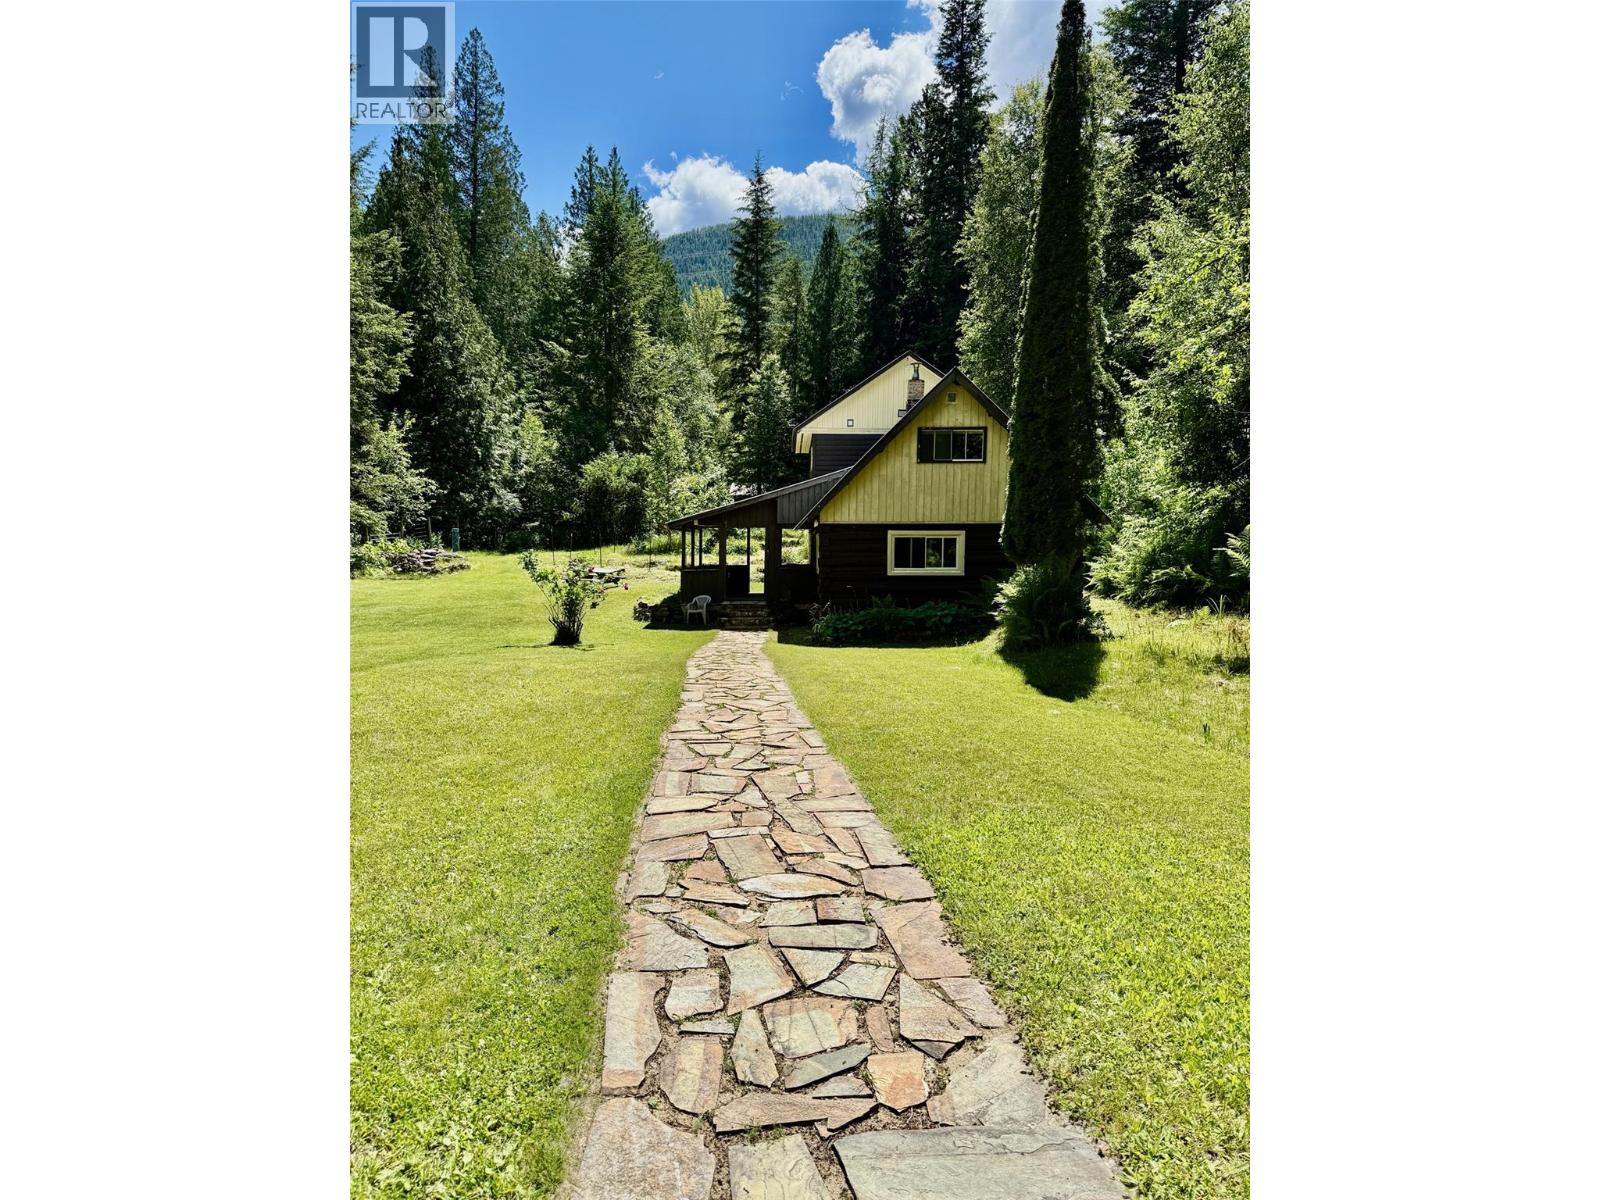
Welcome to the Slocan Valley. Set at the end of a secluded road, this property offers exceptional privacy and serenity. The original farmhouse has been tastefully renovated and expanded over the years, featuring a luxurious bathroom with a jetted soaker tub, a spacious primary bedroom with a walk-in closet, and an ensuite bathroom. Surrounding the home is a manicured yard with gardens and a tranquil pond. Several outbuildings add functionality, including a chicken coop, barn/workshop, and a large two-level 843 sq. ft. shop with power and water. The 50 unzoned acres are divided into two parcels: 10 acres with the home and structures, and an additional 40 acres. Established trails wind through the property, ideal for forest walks, hunting, mountain biking, and motorized recreation, all backing onto Crown land. This unique property offers significant development potential, abundant mature timber, and easy access for logging. With endless recreation at your doorstep, it is ideal for a retreat, group use, or anyone looking to reconnect with nature. This property must be seen to be fully appreciated and is not subject to Canada’s foreign buyer restrictions. (id:64133)
3642 Mission Springs Drive Unit# 204 Lot# 140
Kelowna, British Columbia
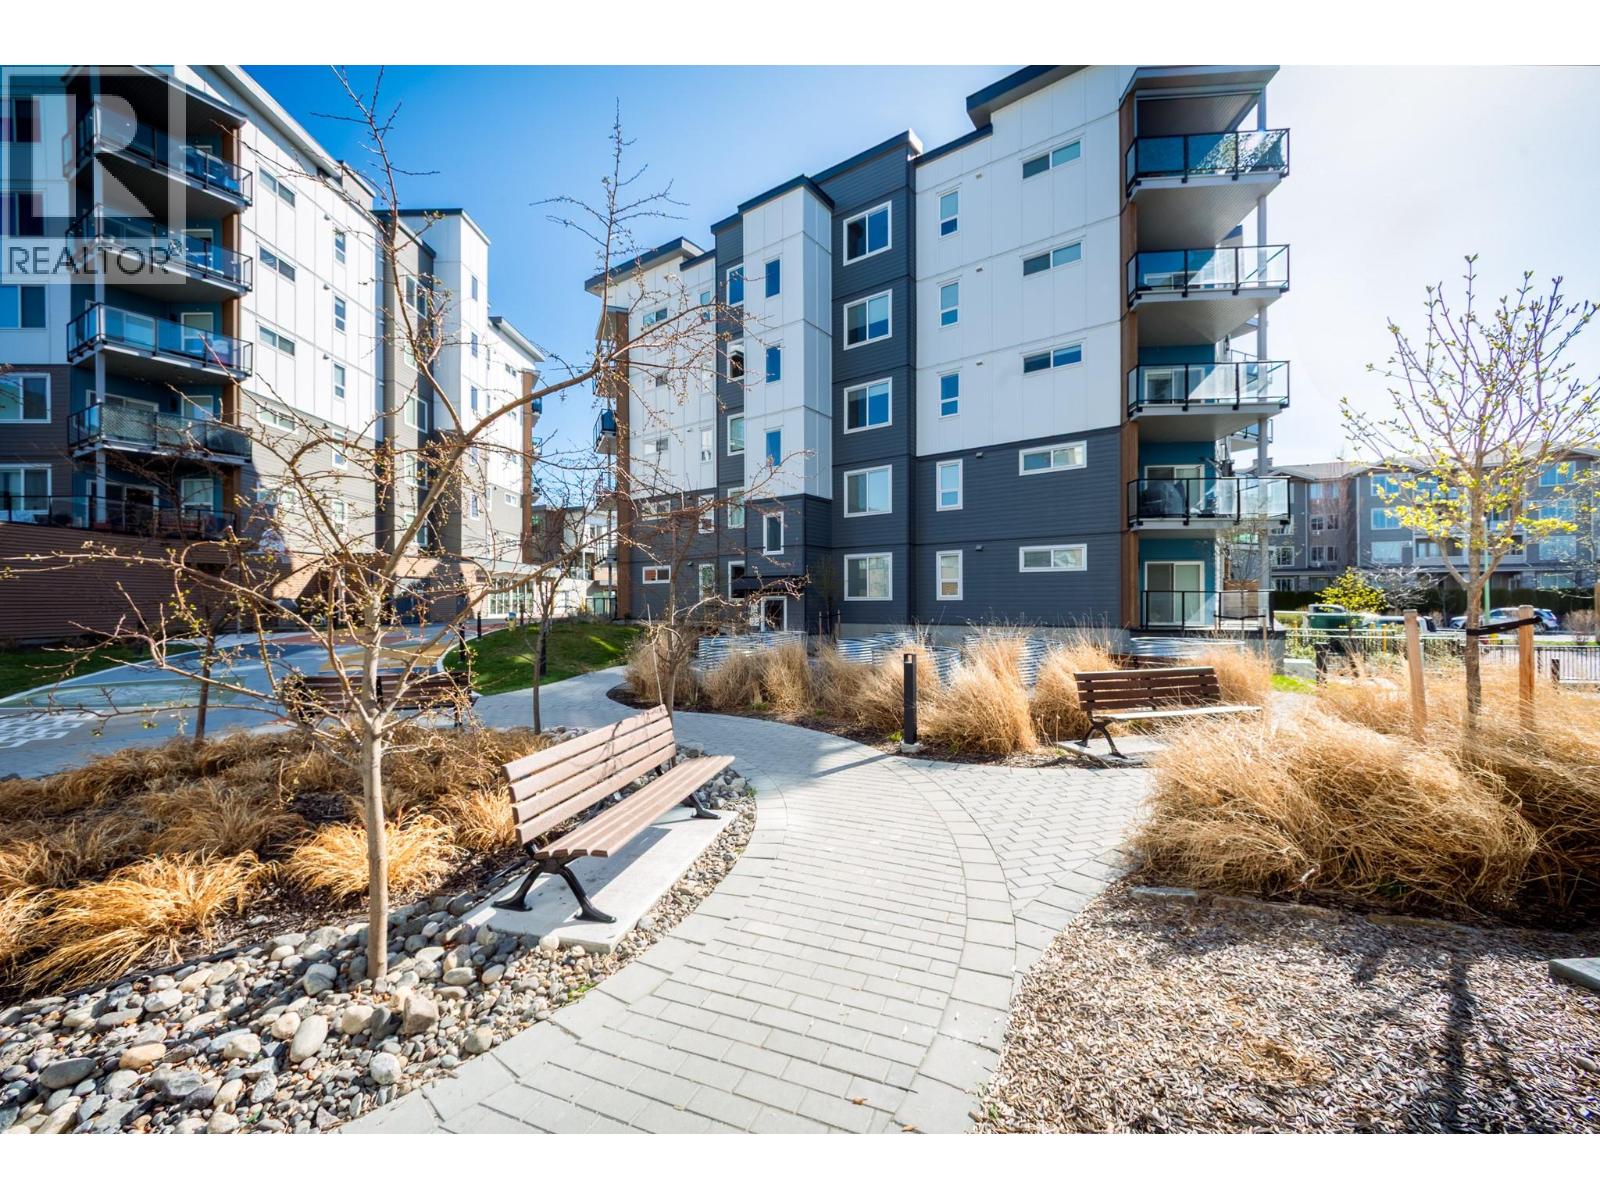
Welcome to this beautifully maintained 1 bedroom + den condo in the heart of Lower Mission, one of Kelowna’s most desirable and trendy neighbourhoods! Offering 750 sq ft of functional living space, this home is perfect for first-time buyers, investors, or those looking to enjoy the Okanagan lifestyle. The unit features a full kitchen, in-suite laundry and storage area, a spacious den ideal for a home office or guest space, and a large private balcony with a gas hookup for your BBQ, perfect for relaxing while overlooking the peaceful green space and the mountains. This well-kept, pet-friendly building is located in a friendly neighbourhood and offers fantastic amenities including a fitness facility, bike storage, underground parking, a rooftop patio, and community gardens. Enjoy the unbeatable location just two blocks from Rotary Beach and Manteo Marina, and only minutes to Okanagan College, H2O Adventure + Fitness Centre, Kelowna General Hospital, plus endless parks, walking and biking trails, restaurants, cafes, and shopping. A perfect opportunity to live or invest in one of Kelowna’s most sought-after areas! (id:64133)
1874 Parkview Crescent Unit# 39
Kelowna, British Columbia
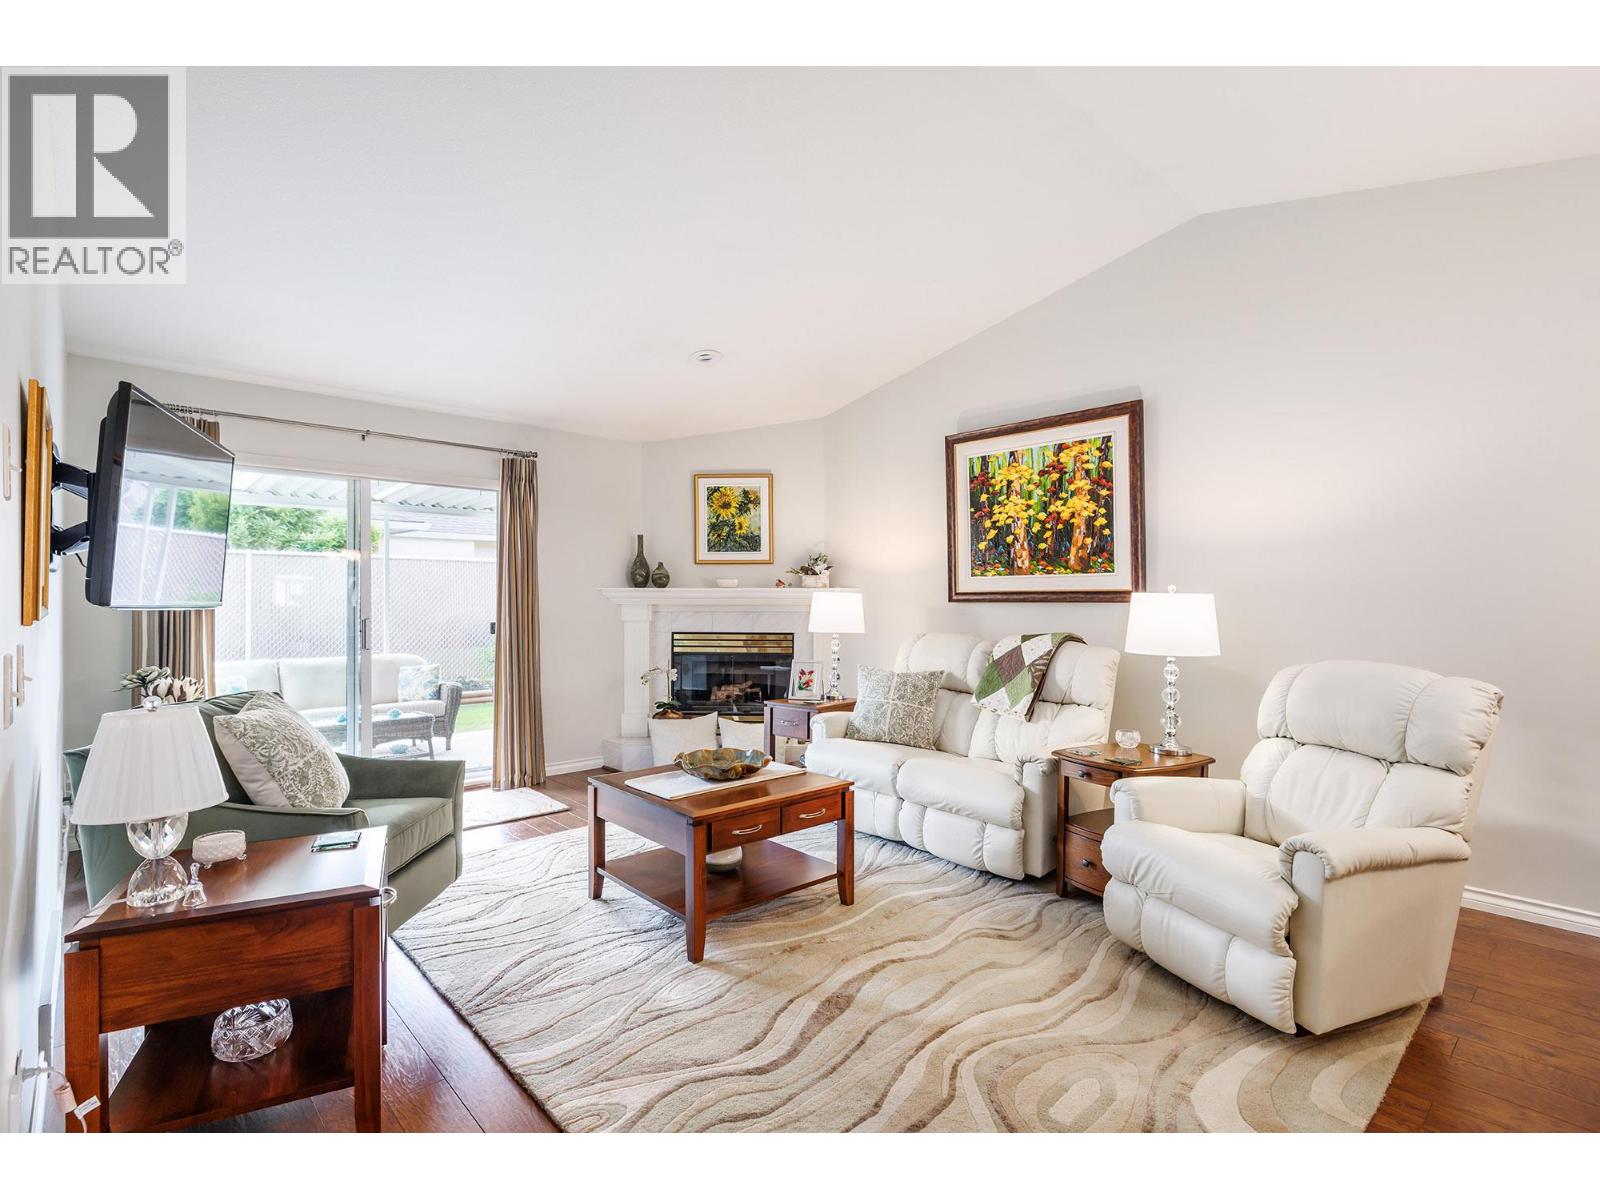
NEW PRICE!! CHECK THIS ONE OUT. Welcome to this beautiful 3 bedroom, 3 bathroom home, with a full basement in a 55+ community. This home is truly move in ready, freshly professionally painted, new carpets in the basement, custom drapes and blinds, newer appliances, are just a few of the recent upgrades. The home is bright and open, with vaulted ceilings in the living room. The main floor consists of 2 bedrooms, including a spacious primary bedroom, along with a functional kitchen and large living room. The fully finished basement except for the storage room, consists of a large family room, large bedroom, and a full bathroom. A covered and private patio, is a great place to enjoy your morning coffee. The strata is well run, and this home comes with an extra parking spot, and R.V. parking is available for minimum fee. Can't beat this location with Mission Creek park, shops and restaurants within walking distance. Pride of ownership evident throughout. Truly shows 10 out of 10, book your private showing today! (id:64133)
3346 Skaha Lake Road Unit# 706
Penticton, British Columbia
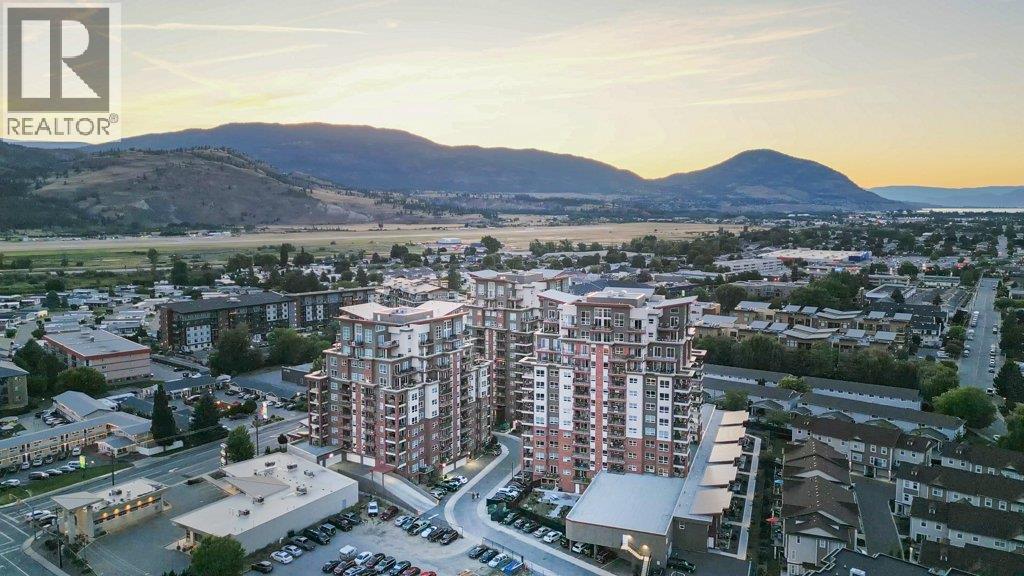
PET FRIENDLY • CENTRAL AIR • IN-SUITE LAUNDRY Imagine living just a short stroll from one of the Okanagan's most beautiful beaches, where morning walks along the waterfront, paddleboarding on Skaha Lake, tennis, pickleball, basketball, beach volleyball, and evening picnics become part of everyday life. Built in 2020, this 2-BEDROOM + DEN condo offers over 1,100 sq. ft. of bright, open-concept living in a quality STEEL-AND-CONCRETE building. Large windows fill the home with natural light, while TWO COVERED BALCONIES showcase mountain views with glimpses of Skaha Lake. The thoughtful layout features excellent bedroom separation, a spacious primary suite with a WALK-IN CLOSET and ENSUITE with TWO SINKS, a generous second bedroom, versatile den, in-unit laundry, and GAS FIREPLACE. Enjoy the SECURE UNDERGROUND PARKING, SAME-FLOOR STORAGE LOCKER, bike storage, plus meeting and games rooms. All ages are welcome. Two pets are permitted (with restrictions) and rentals are allowed (1-month minimum), making this an excellent choice for homeowners, seasonal residents, or investors. Shopping, restaurants, world-class wineries. GOLF, schools, the airport, and Skaha Beach are just minutes away. Whether you're looking for a full-time home, a lock-and-leave getaway, or an investment in the Okanagan lifestyle, this exceptional home delivers. Book your private showing today! (id:64133)
707 Raymer Road
Kelowna, British Columbia
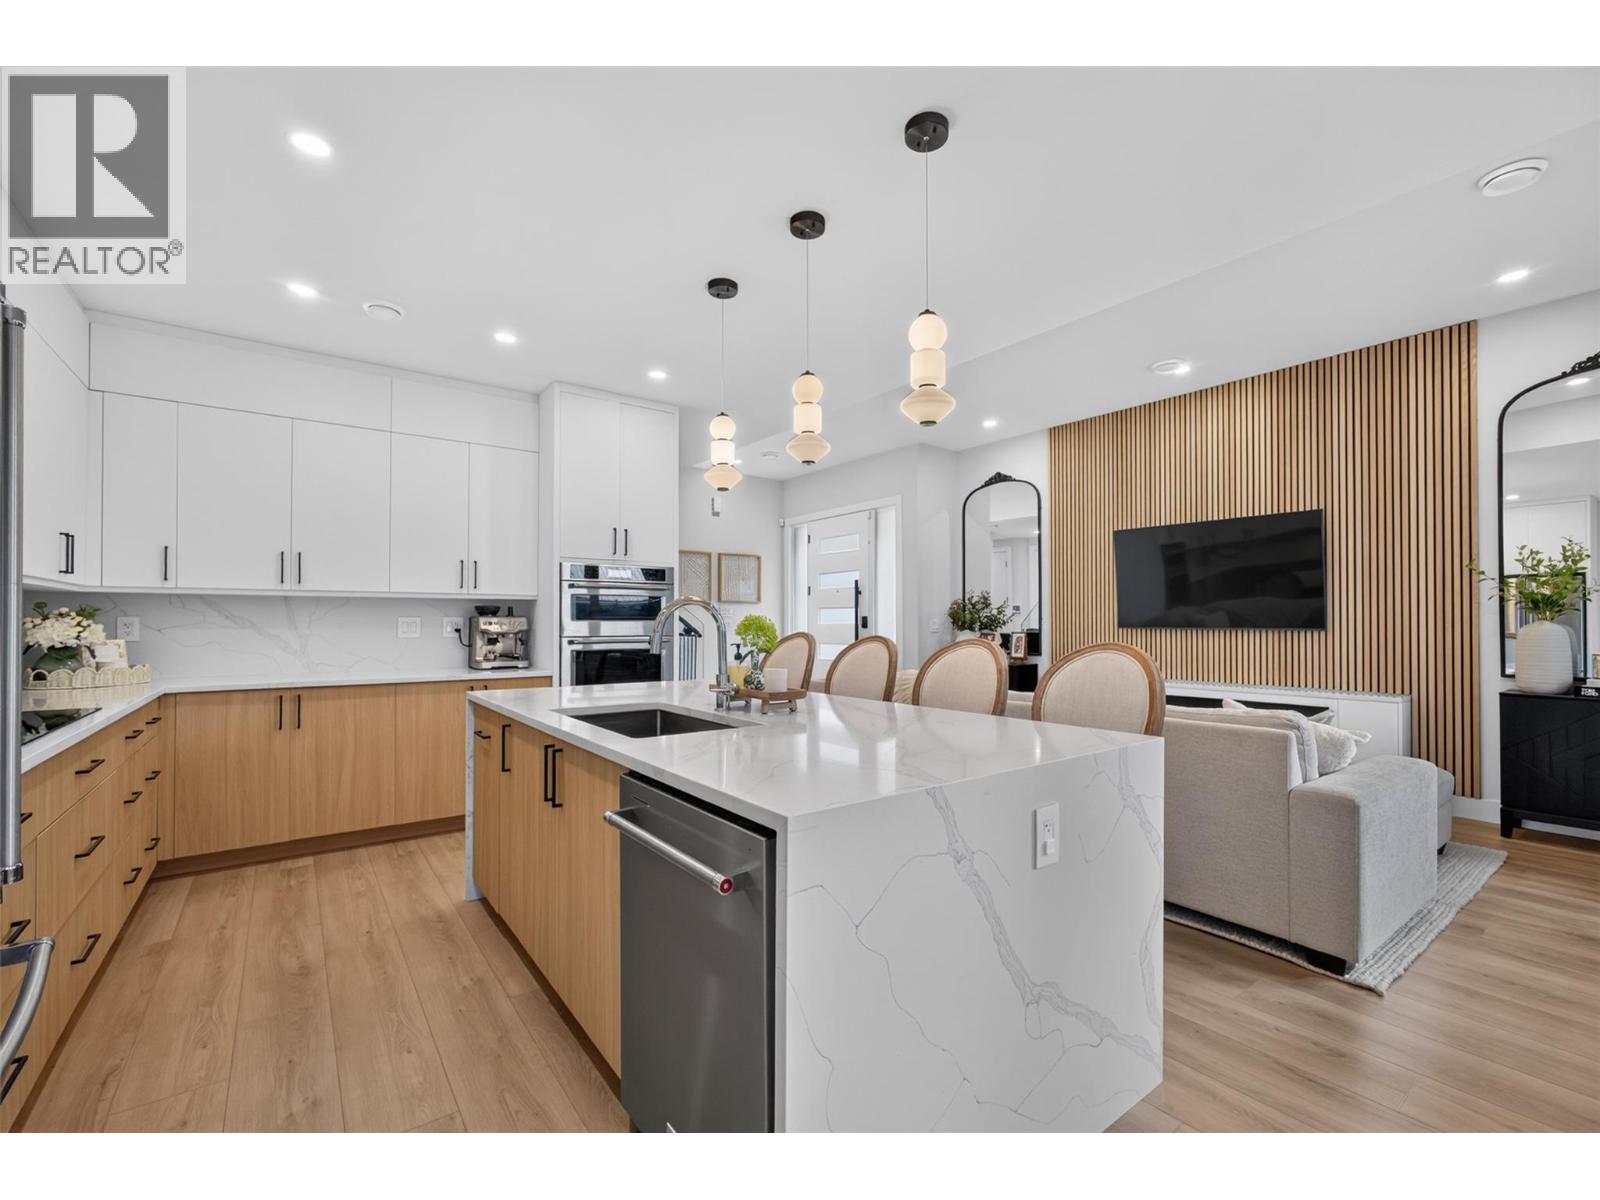
Near-new 5-bed, 3-bath home, 707 Raymer Road. Experience luxury Lower Mission living without the huge price tag! Walking distance to Okanagan Mission School and minutes from the shore of Okanagan Lake beaches, the new Dehart community park, H2O Center, Capital News Center, trails, and shopping. This stunning newer home delivers modern elegance and unmatched convenience with beautiful upgrades throughout. Featuring soaring 10' ceilings and a bright open-concept layout, the main floor boasts a chef's kitchen complete with waterfall quartz countertops, waterfall cabinets, a pot filler, separate dining, and seamless walkout access to the yard. The main-level bedroom with exterior access makes it Ideal for a home-based business or office, directly across from a full bath with a custom glass tile shower. Upstairs, a central family room with a wet bar separates the primary sanctuary from 3 more spacious bedrooms, a full bath, and laundry. The primary suite features a private deck, massive walk-in closet, and a lavish ensuite complete with heated tile floors, a deep soaker tub, and a custom glass shower. Outside, enjoy a fully fenced, pool-sized backyard with private metal fencing. Premium upgrades throughout include a heated garage with Epoxy flooring and roughed-in for EV, along with hot water on demand and an in-wall retractable central vac. Don't miss this rare opportunity to own a dream home in one of the most sought-after neighbourhoods! Schedule your viewing today. (id:64133)
3051 Abbott Street Unit# 401
Kelowna, British Columbia
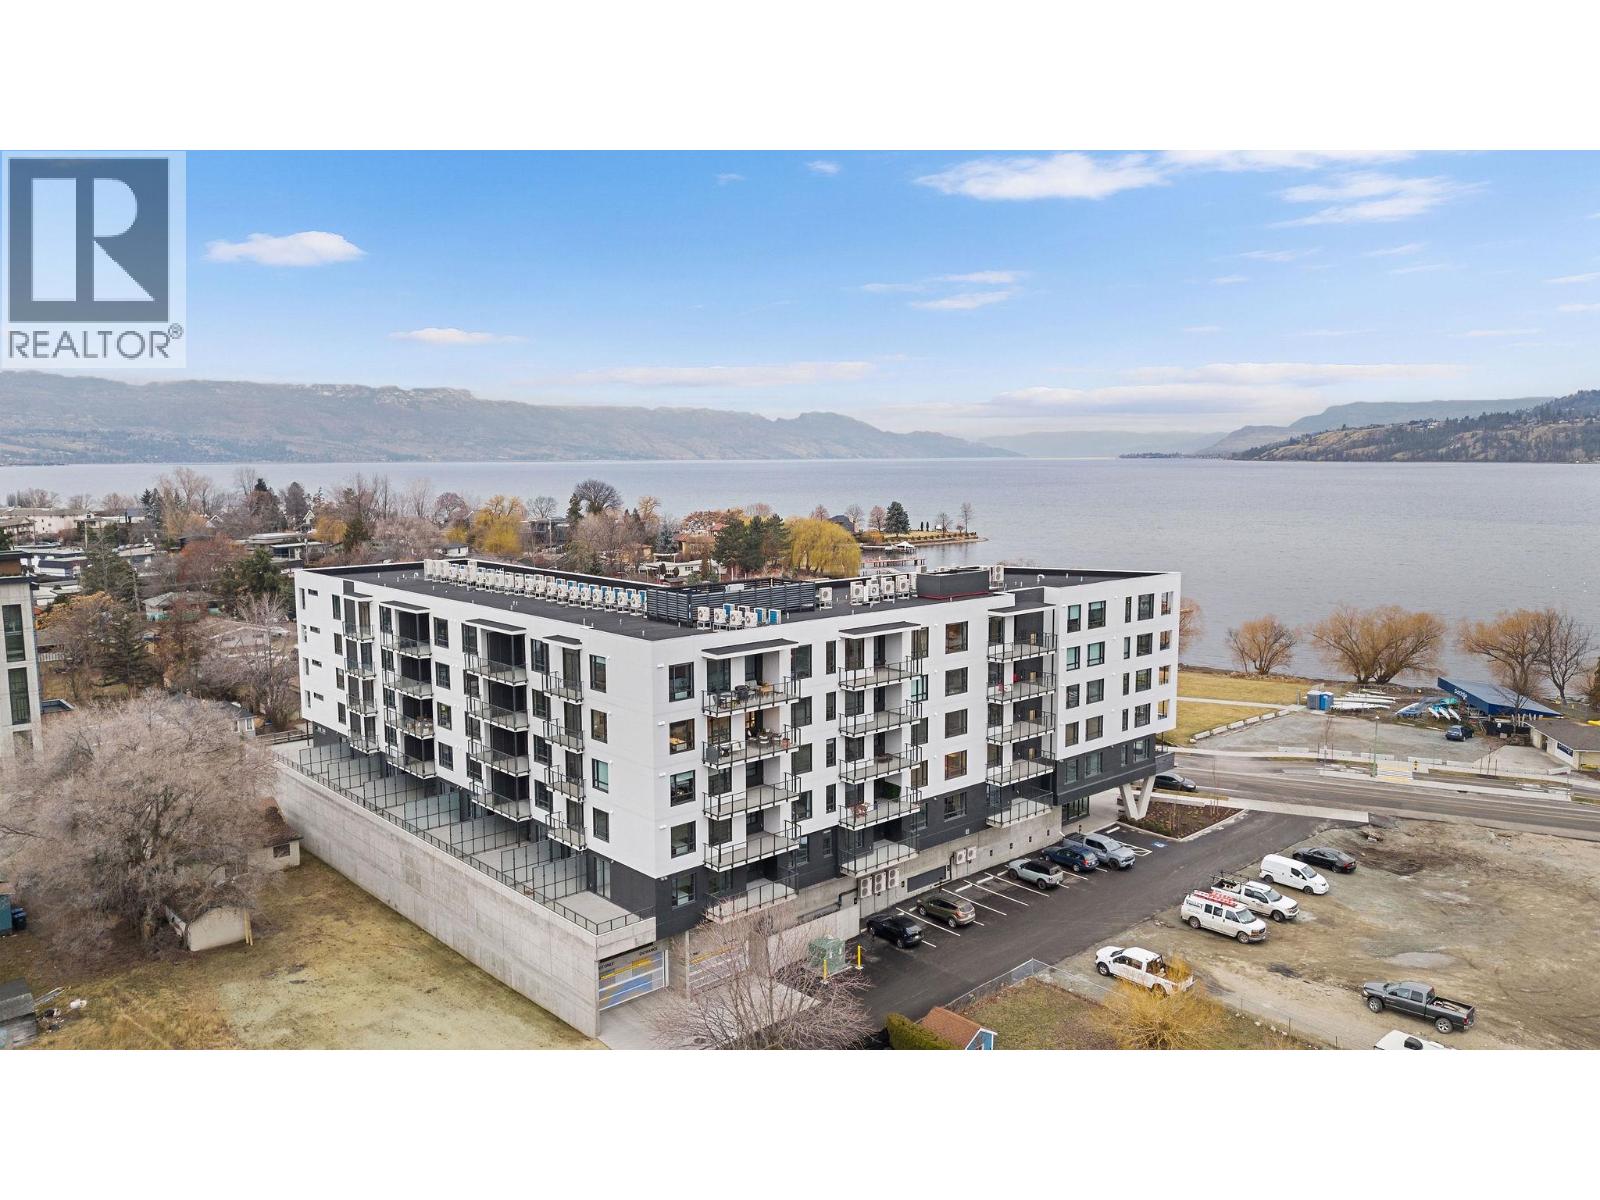
More freedom, more flexibility & a location that puts the best of Kelowna close to home. This spacious 2 bedroom + den residence at ALMA combines contemporary design with an exceptionally convenient lifestyle, just steps from the lake & the heart of Pandosy Village. With a generous open layout, dedicated den, impressive covered balcony & beautiful outlooks toward Okanagan Lake, this home offers the space to settle in while keeping everyday living refreshingly simple. At the heart of the home, a substantial kitchen features extensive cabinetry, quartz surfaces, stainless steel appliances & a large island that naturally becomes a gathering place. Warm wood tones soften the contemporary interior, while oversized windows bring abundant natural light into the adjoining dining & living areas and capture glimpses of the lake beyond. One of the standout features is the oversized covered balcony—an extension of the living space with room for outdoor dining, lounging & entertaining. Start the morning outside, host friends on a summer evening, or simply enjoy having the lake as part of your everyday surroundings. Two bedrooms provide comfortable separation, while the additional den adds valuable flexibility for a home office, hobby space or extra storage. Contemporary bathrooms, in-suite laundry & thoughtful storage round out a floorplan designed to work beautifully for everyday life. And here, location changes the way you live. Walk to the waterfront, beaches, shops, restaurants & groceries throughout Pandosy Village, with Kelowna General Hospital nearby and downtown just minutes away. Whether you’re looking for a full-time residence, an Okanagan home base or simply a lifestyle with less upkeep & more freedom, this home makes it remarkably easy to enjoy where you live. (id:64133)
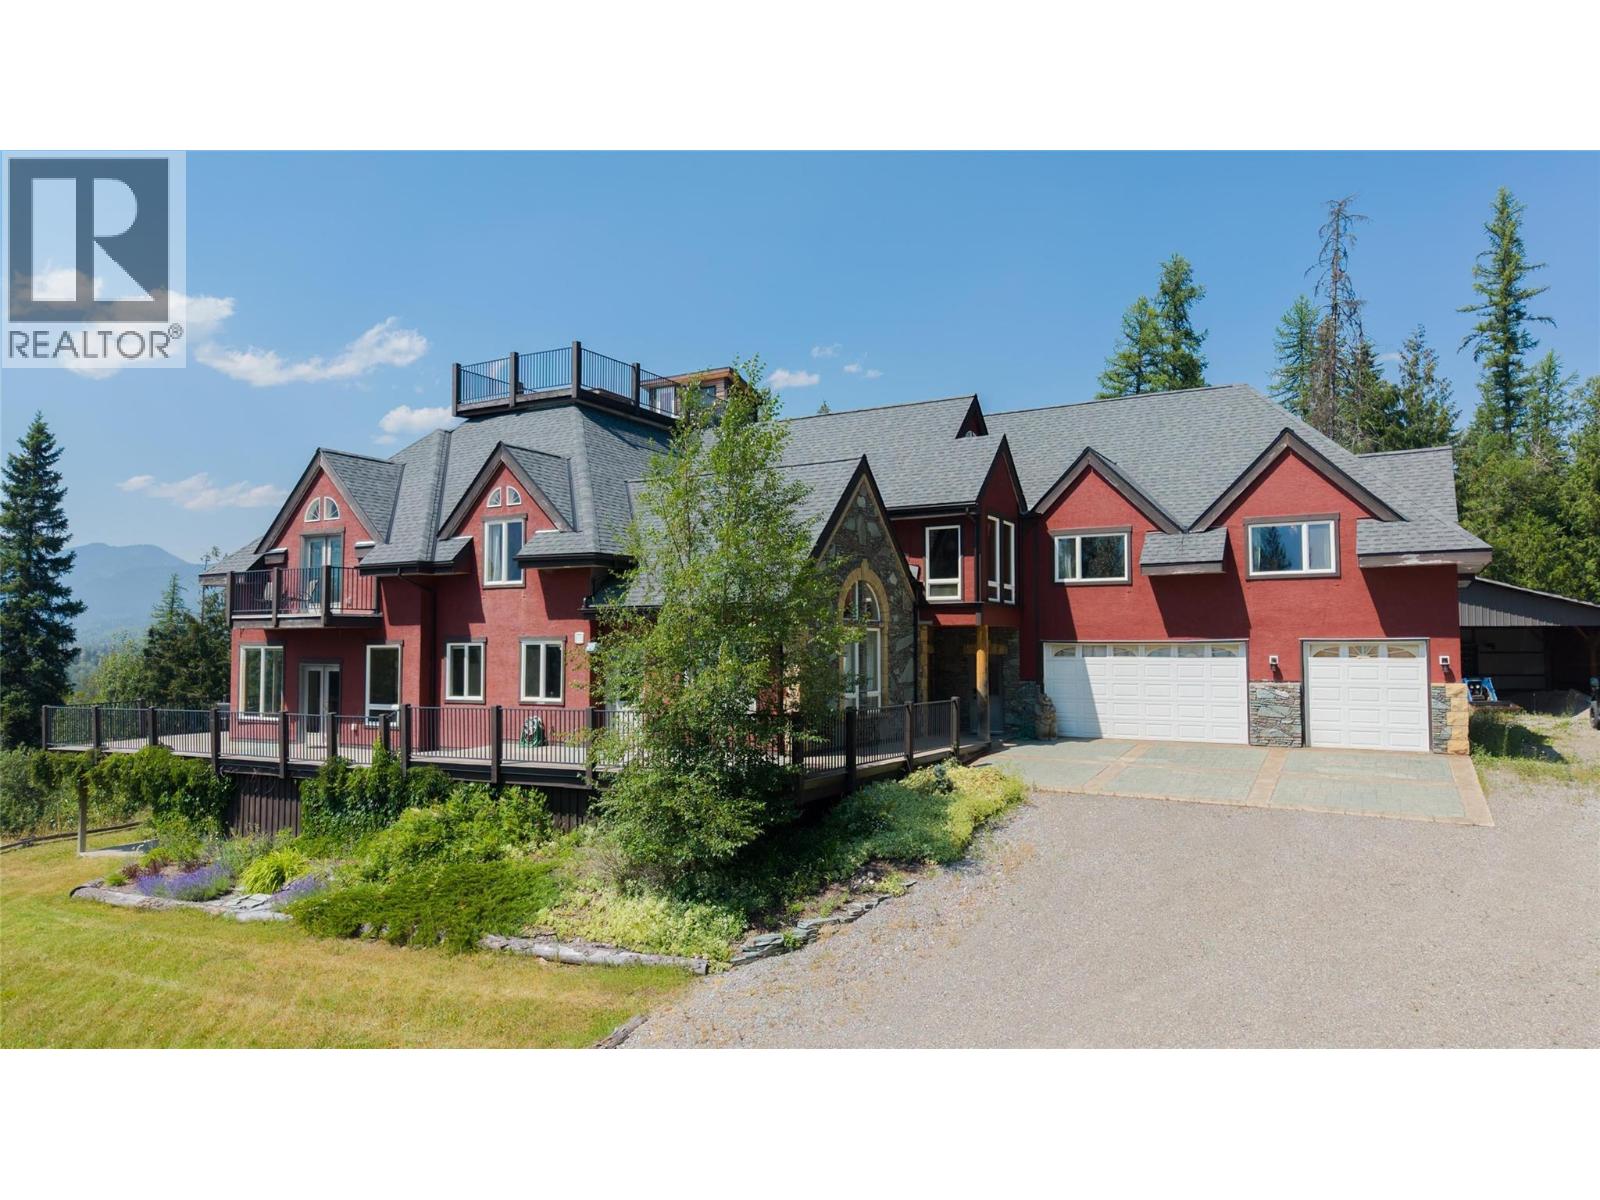
3934 Cokato Road
Fernie, British Columbia
Welcome to Elk View Lodge in beautiful Fernie BC. Perched above Cokato Road on an extremely private 9.47-acre view lot, this expansive property offers over 11,000 sqft of living area with uninterrupted views overlooking the Lizard Range and Fernie Alpine Resort. Operated as a hospitality venue for over 14 years, Elk View Lodge has been a popular choice for weddings, corporate and community events, and most recently short- and medium-term accommodation. Zoned RR-2 with an amendment to allow for its existing use, Elk View Lodge offers the opportunity to capitalize on Fernie's continued hospitality growth and tight rental market. Greeted by a massive wood and concrete open staircase, Elk View's main level offers a massive great room, floor to ceiling windows, extensive decks, large ski/bike room, 3 car garage and commercial quality kitchen. Offering 9 bedrooms, 10 bathrooms and multiple event areas, the property is well suited to host groups of up to 75 people, with accommodation for over 20. Elk View Lodge is also very well suited as a multi-generational family estate with all of Fernie’s amenities within minutes away. This is currently one of the largest homes available in the region at a price that is a fraction of its replacement value. Offered fully furnished. GST is applicable. This is by far Fernie’s best value! (id:64133)
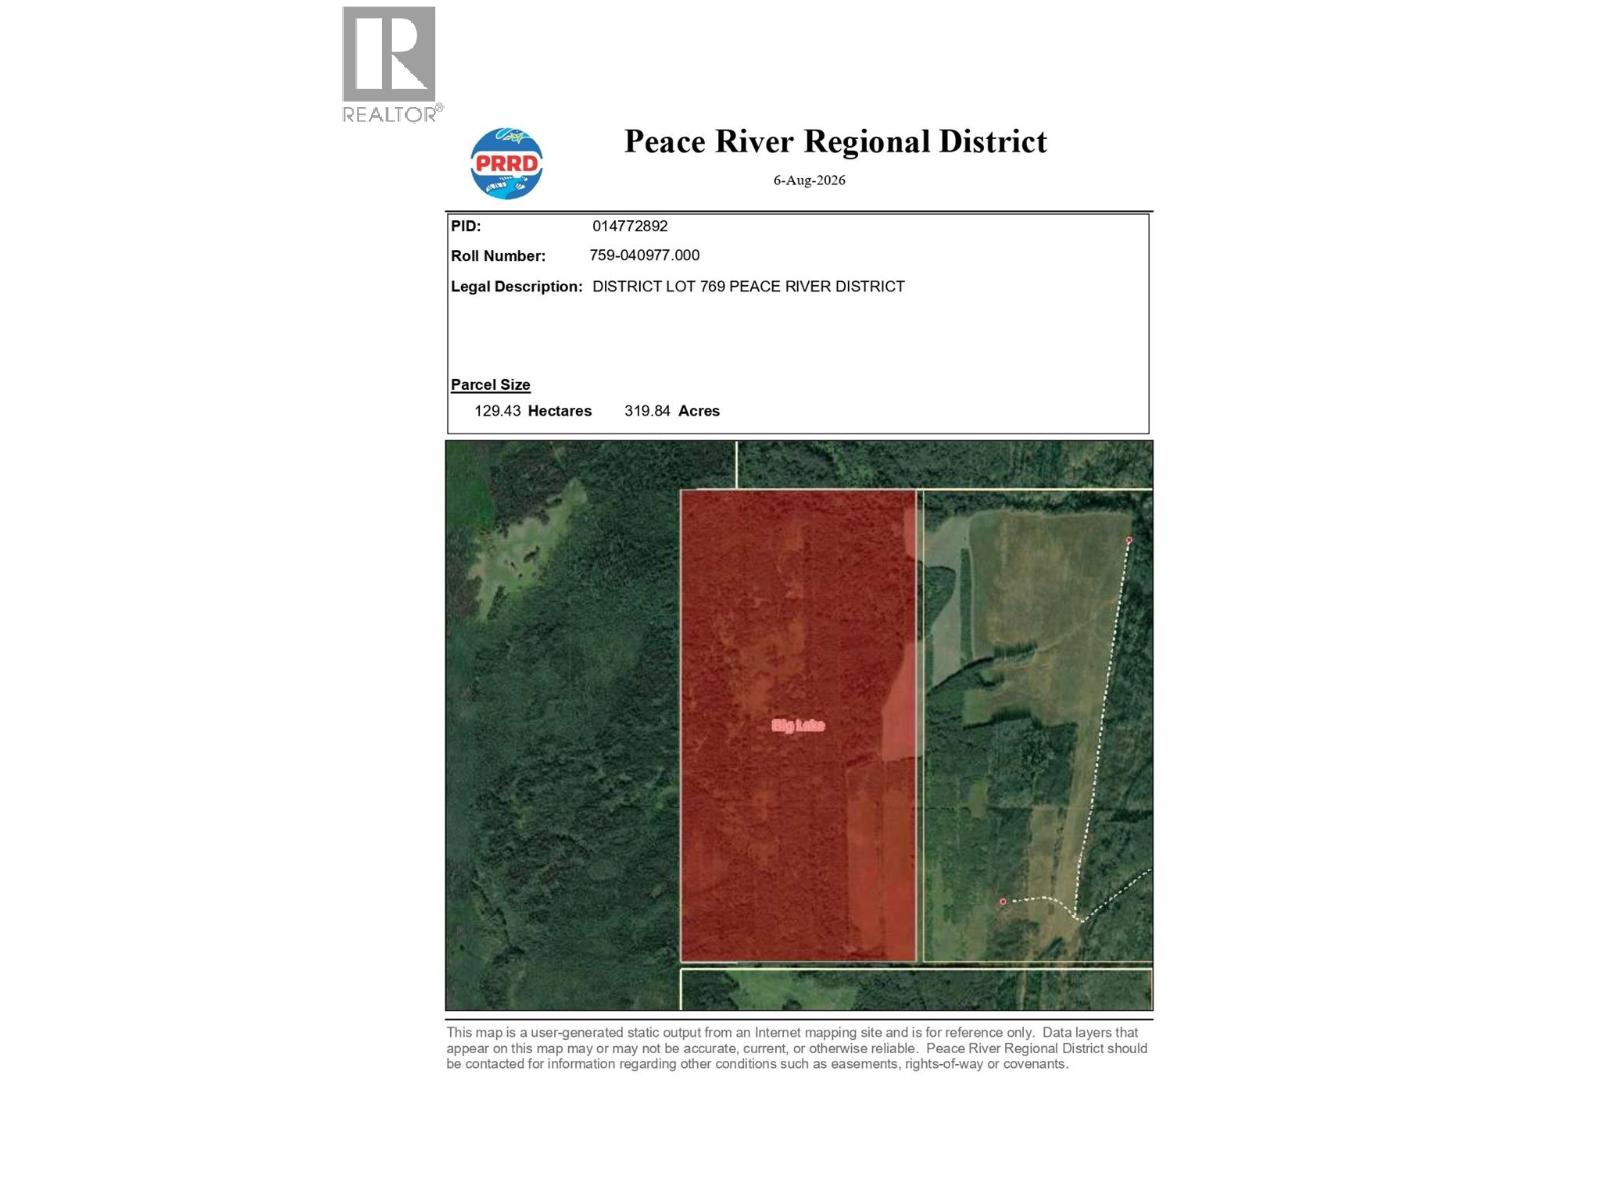
768,769,770,771 Hobbs Road Lot# Dlot
Chetwynd, British Columbia
THIS IS THE LAND YOU’VE BEEN WAITING FOR! With approximately 1,626.25 acres across four titles, this incredible property offers space, privacy, agriculture and endless potential. And remember—they’re not making any more land! Approximately 414 acres have been logged and are currently in stumps and regrowth, while approximately 167.6 acres are producing hay. A 254-acre fully fenced bush pasture, some perimeter fencing and a new cross-fence provide excellent opportunities for livestock and future development. The lovely two-storey home welcomes you with an airy open-concept upper level and strategically placed windows showcasing breathtaking south-facing views. The fabulous kitchen features a propane stove, double oven, huge pantry and spacious island. The generous primary bedroom offers plenty of room for comfortable furnishings. Outside, enjoy a massive garden producing corn, sunflowers, black beans and an abundance of apples, plums, cherries, pears and strawberries and more. The property also includes a corral, small barn, chicken coop, guest cabin and solar-powered system. Whether you dream of farming, ranching, recreation or simply owning an incredible amount of land, this rare opportunity deserves your attention. Come experience the possibilities and imagine what your future could look like HOME ON THE RANGE! (id:64133)
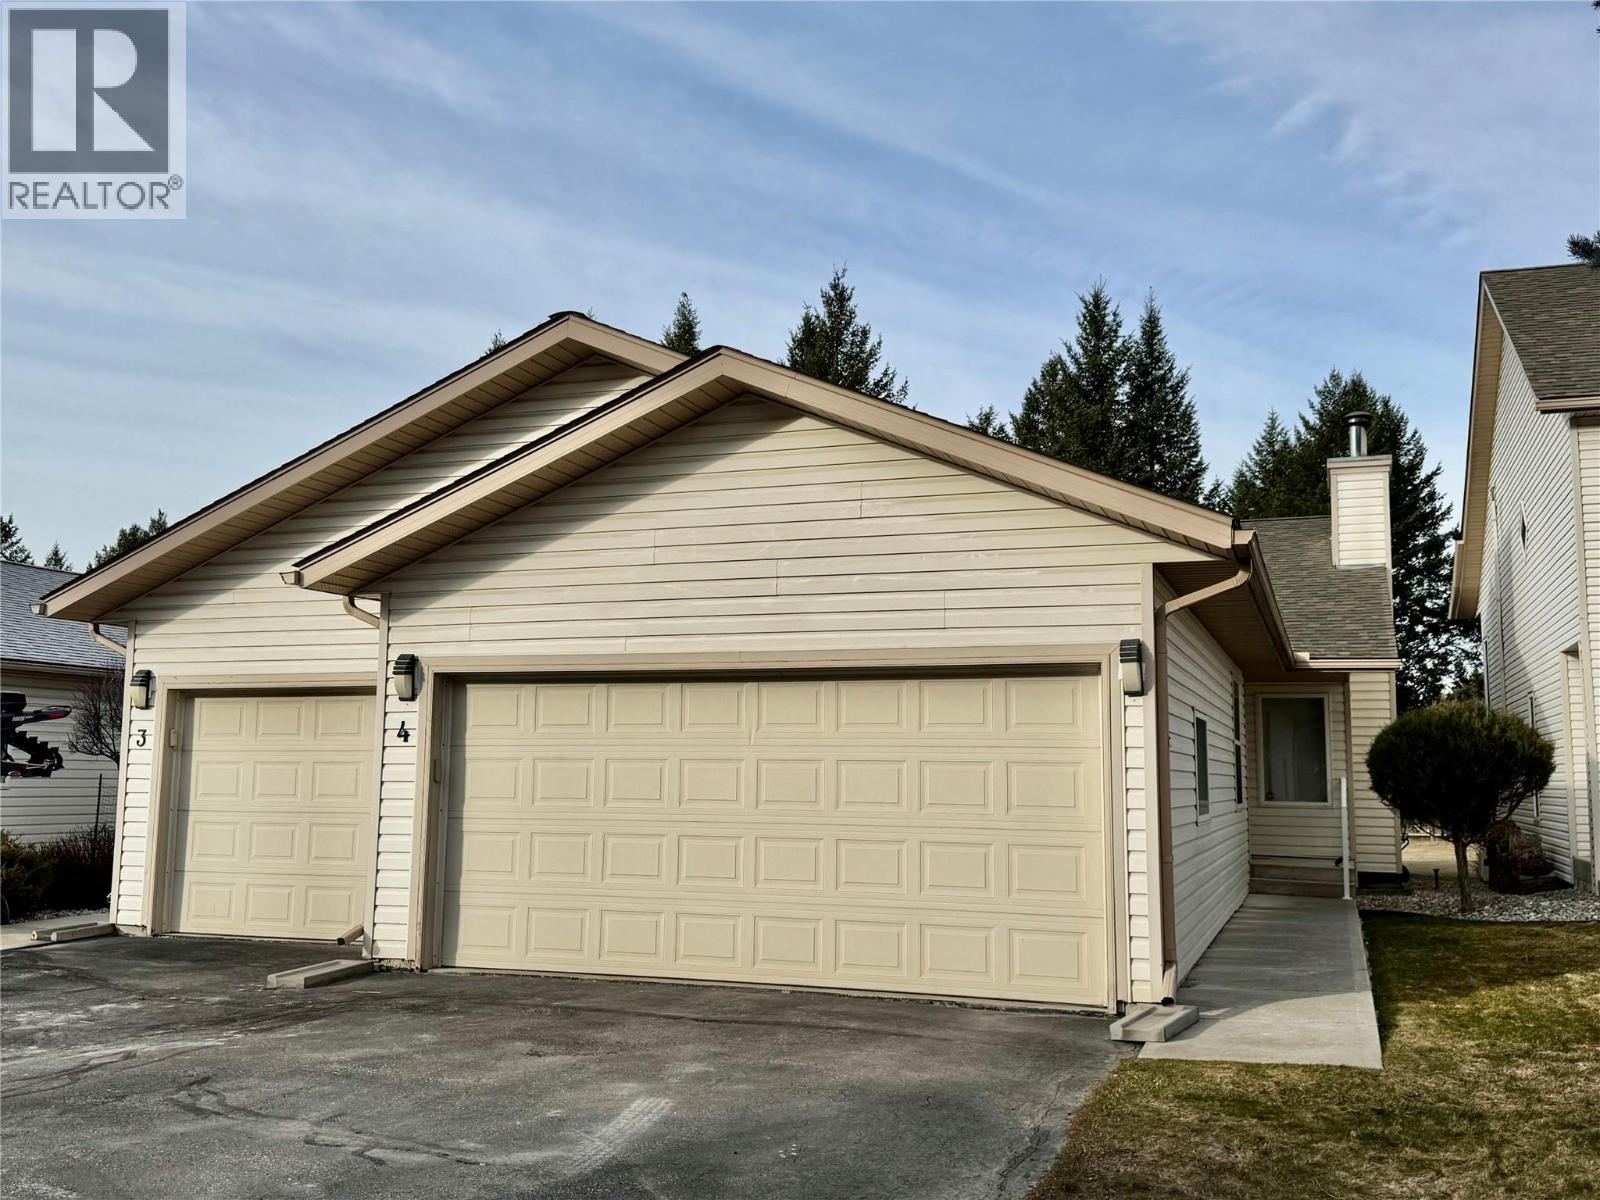
7559 Columbia Avenue Unit# 4
Radium Hot Springs, British Columbia
Discover this delightful 2-bedroom half duplex backing onto the stunning Radium Springs Golf Course. Featuring abundant natural light through large windows and elegant bay windows, the spacious living area invites warmth and comfort. Cozy up next to the beautiful wood-burning fireplace during chilly evenings. The generous full basement offers endless possibilities for customization and storage. Enjoy the serene outdoor space, perfect for morning coffee with scenic views. Conveniently located near local amenities, this gem won’t last long. Schedule your private viewing today! Contact us. Your dream home awaits! (id:64133)
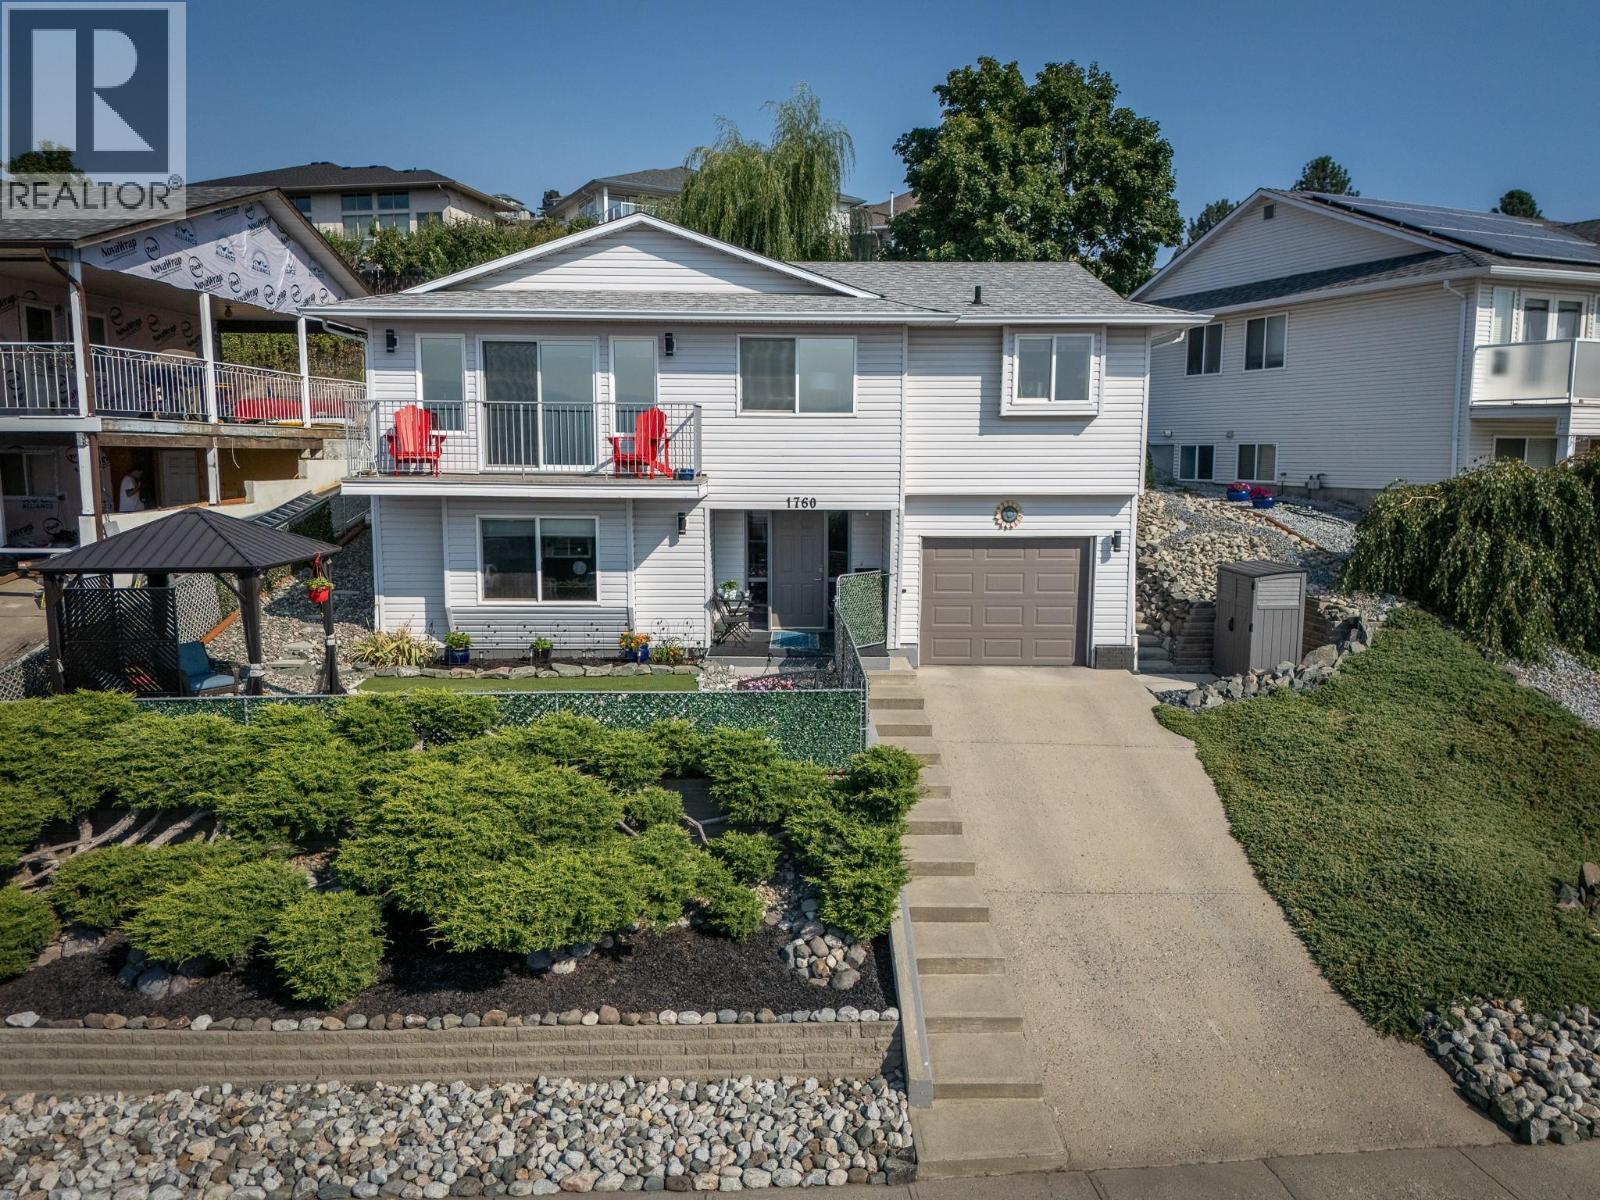
1760 North River Drive
Kamloops, British Columbia
Welcome to 1760 North River Drive, where breathtaking views meet comfortable family living in sought-after Batchelor Heights. Enjoy stunning 180-degree views overlooking the city and surrounding landscape from the spacious front deck, an incredible backdrop for morning coffee, evening sunsets, and entertaining. The main floor offers three bedrooms, including a spacious primary bedroom complete with its own ensuite and ample closet space. The large living room is filled with natural light and features direct access to the front deck, seamlessly connecting the indoor and outdoor living spaces. The generous dining room provides plenty of room for family gatherings, while the kitchen is equipped with stainless steel appliances and offers a functional layout. The lower level features a bright and inviting in-law suite with plenty of windows and natural light, a full kitchen, full bathroom, ample storage, and a spacious 12' x 12' room. Outside, the fully fenced yard and low-maintenance landscaping make enjoying the property easy. Additional highlights include an updated hot water tank, high-efficiency furnace, abundant storage, and much more. A fantastic opportunity to enjoy panoramic views, versatile living space, and the lifestyle Batchelor Heights has to offer. (id:64133)
1534 Lawrence Avenue Unit# 304
Kelowna, British Columbia
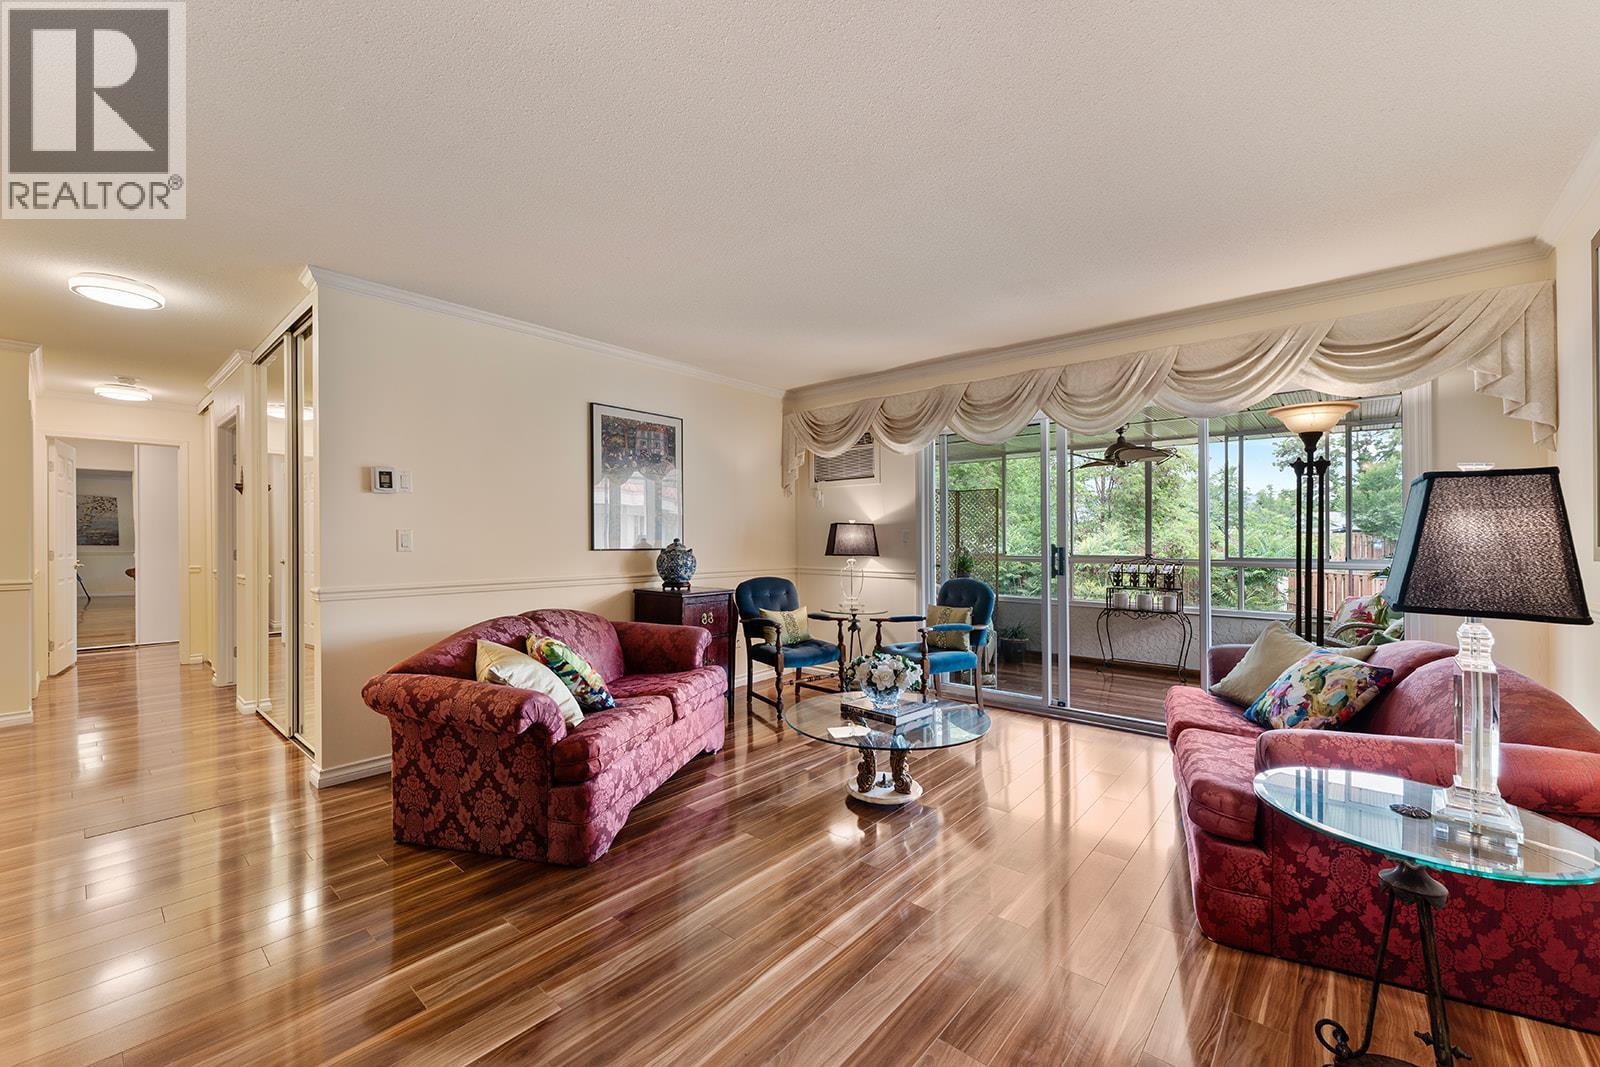
Welcome to Vista View Place. This meticulously maintained 2-bedroom, 2-bathroom offers an impressive 1,286 sq.ft. of top-floor, end-of-hall privacy, a bright, functional living space in the sought-after Glenmore area, with convenient access to the city centre and close proximity to everyday amenities, dining options, green spaces, recreational facilities, and public transportation. The spacious primary bedroom offers ample closet space and a private ensuite, including a large laundry room, oversized storage locker, and access to a workshop, along with a beautiful common-area plant solarium. Featuring durable and attractive fruitwood flooring; upgraded chandelier light; fans (guest room, sunroom); a spacious open-concept layout; and a bright kitchen with abundant counter space and cabinets, this home is designed for comfortable everyday living. Extending the living space is a 3-season sunroom, an ideal spot for hosting friends and family, morning coffee, or unwinding while enjoying the peaceful outlook over the surrounding greenery and tranquil natural setting. This combination of size, storage, amenities, and location is rare. Exceptional value in one of Kelowna's most desirable neighbourhoods. Book your private showing today. (id:64133)
119 2nd Avenue NW
Nakusp, British Columbia
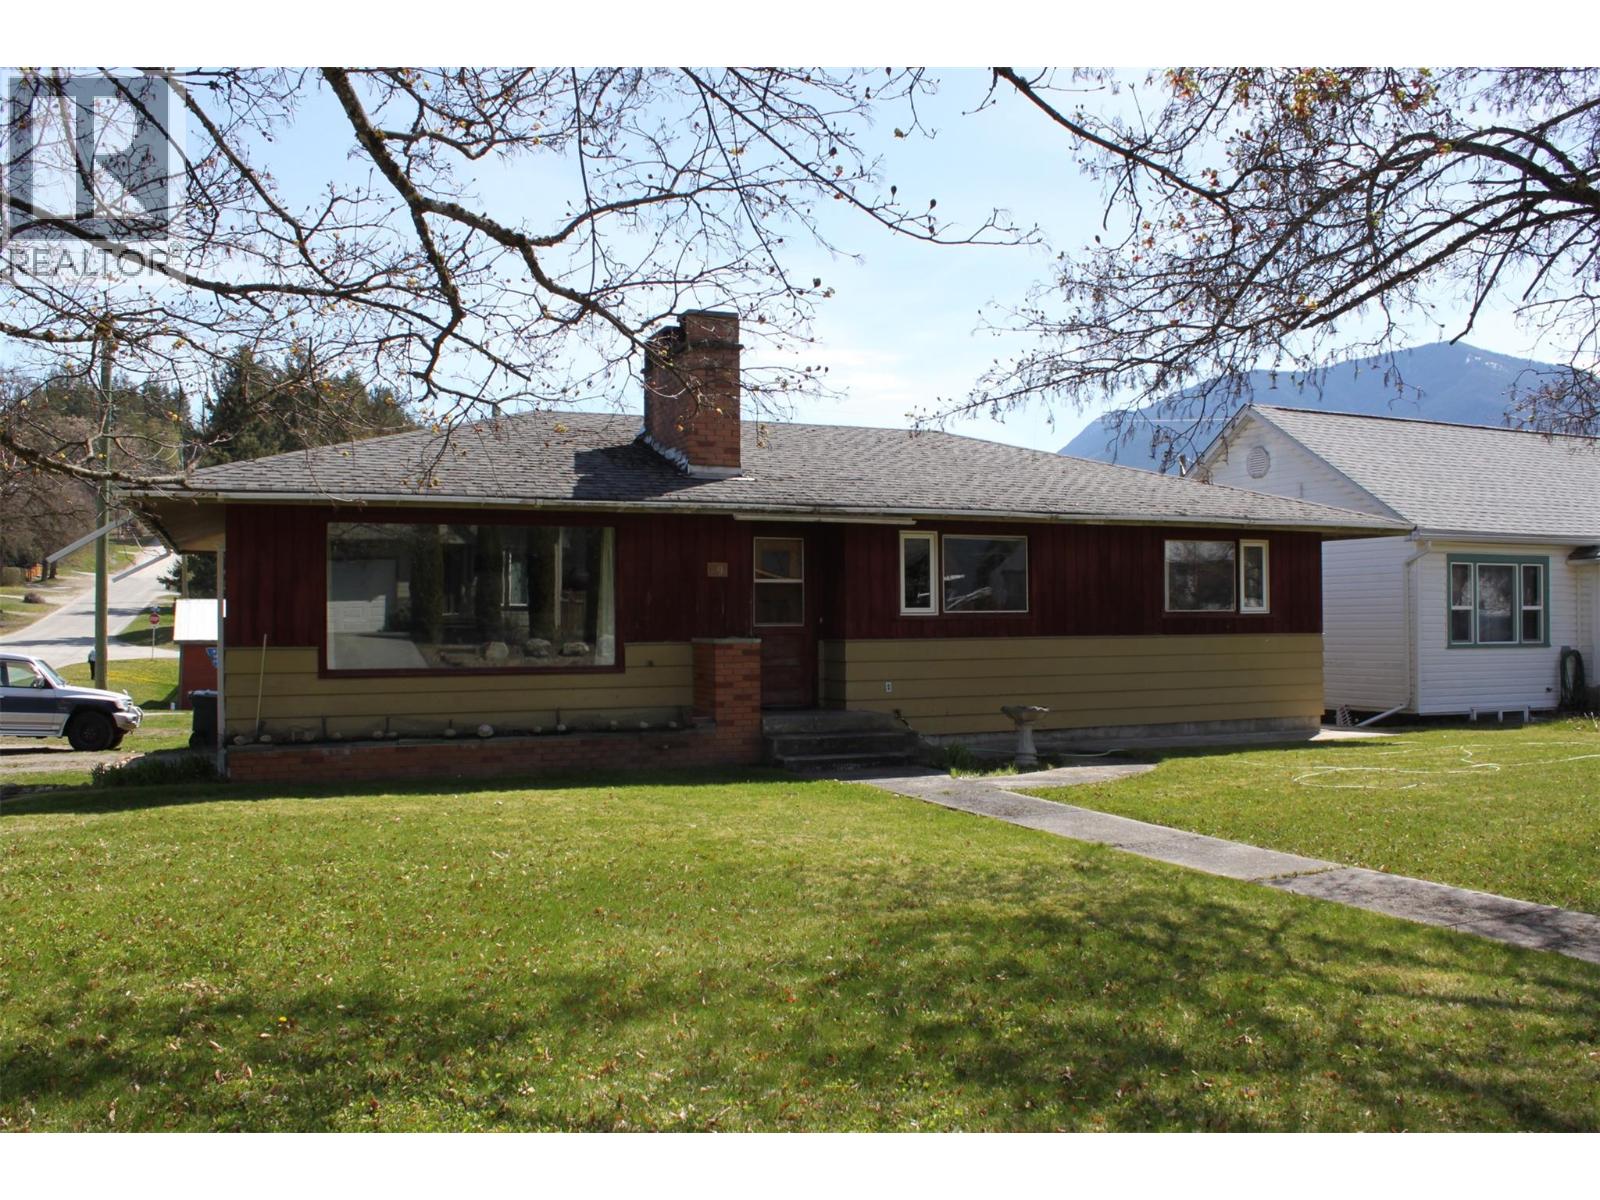
Three bedroom, 1190 sq. ft. home on large lot, only 2 blocks from main street and walking distance to amenities. The home is a mix of 'today' with a bit of 'Grandma's house' - very well built, warm and enviting! The galley kitchen features newer stainless steel appliances and an awesome gas range for those that enjoy cooking. Open dining/living space with large windows for natural light. Spacious living room with cozy wood insert fireplace that heats the home well in the winter months, keeping electrical costs more affordable. Laundry is off the back entry. Three bedrooms, one with a murphy bed, and one that is currently being used as an office. Upgrades to the main floor include flooring, some new windows, all light fixtures and ceiling fans, vanity and toilet in bathroom, baseboard heaters with all independent controls, and Pacific Energy Fireplace insert (72,000 BTU). Basement area for the main part of the house is a workshop and storage space. The suite occupies the remainder of the basement. The 1 bedroom suite has a separate outside access and is currently rented to a reliable long term tenant....this gives $1050 per month as a mortgage helper or a bit of extra income. Convenient kitchen space, and open dining and living room with a wood fireplace, full bath with shower, and it's own laundry. If you're looking for a rental investment, this property could potentially generate $3100 per month or more if renting main floor and suite. Large corner lot, landscaped with mature trees, fenced backyard, with space for gardens. Single carport with attached wood shed was rebuilt in 2022. Priced under appraised value.....put it on your list to view! (id:64133)
3381 Village Green Way Unit# 70
Westbank, British Columbia
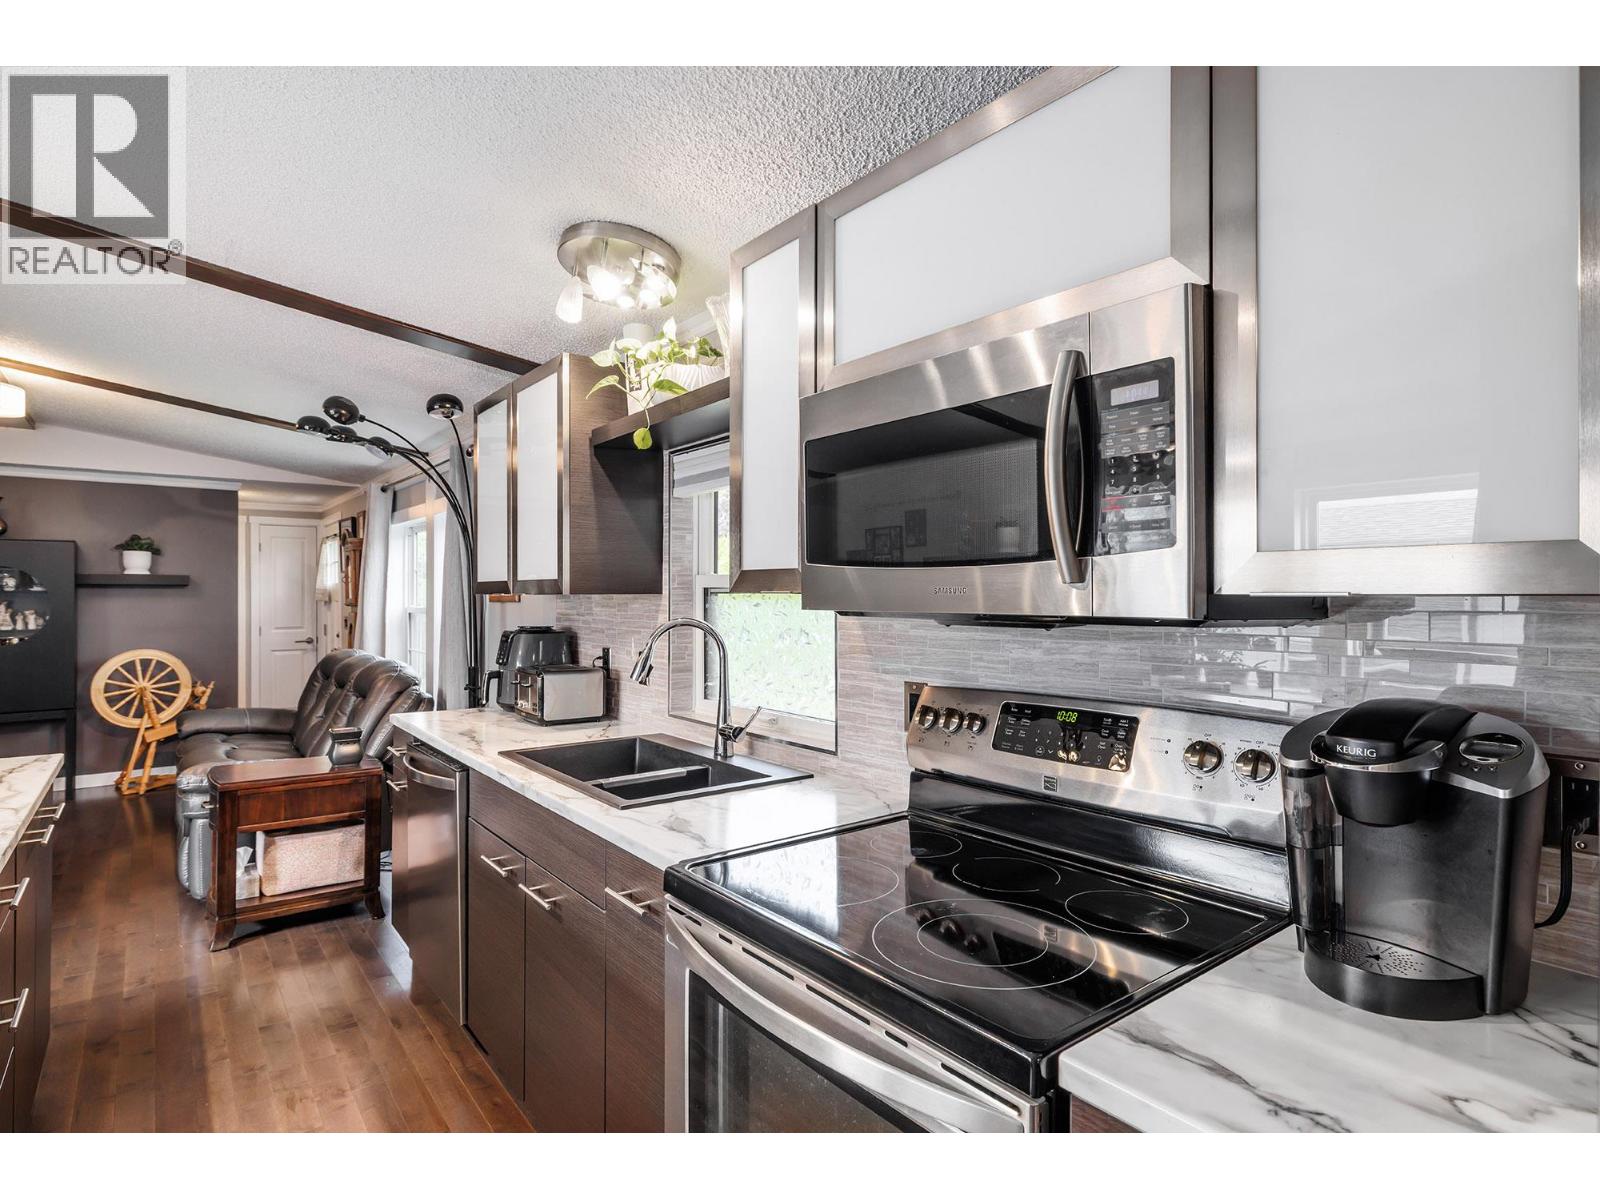
NEW PRICE, on one of the nicest mobile homes you will find. This corner lot home features over $80,000 of newer upgrades including a gorgeous kitchen and updated bathrooms, rich hardwood throughout, new fridge, newer siding and trim, new eavestroughs, new Pex plumbing, furnace and A/C 2 years old, and roof is 8 years old. As you can see, nothing needs to be done to this home, but to move in. A split floor plan, with the bedrooms on each end of the home, making each bedroom private. If you are looking for privacy, it is hard to beat the large fully fenced and fully irrigated corner lot with a lush cedar hedge surrounding the perimeter. Enjoy your morning coffee on the covered large deck. Room to park 3 vehicles in front and even comes with garden shed. Extremely well kept and shows like new. Contact your agent and book a showing soon! (id:64133)
4955 Camp Creek Road Unit# 16 Lot# 16
Revelstoke, British Columbia
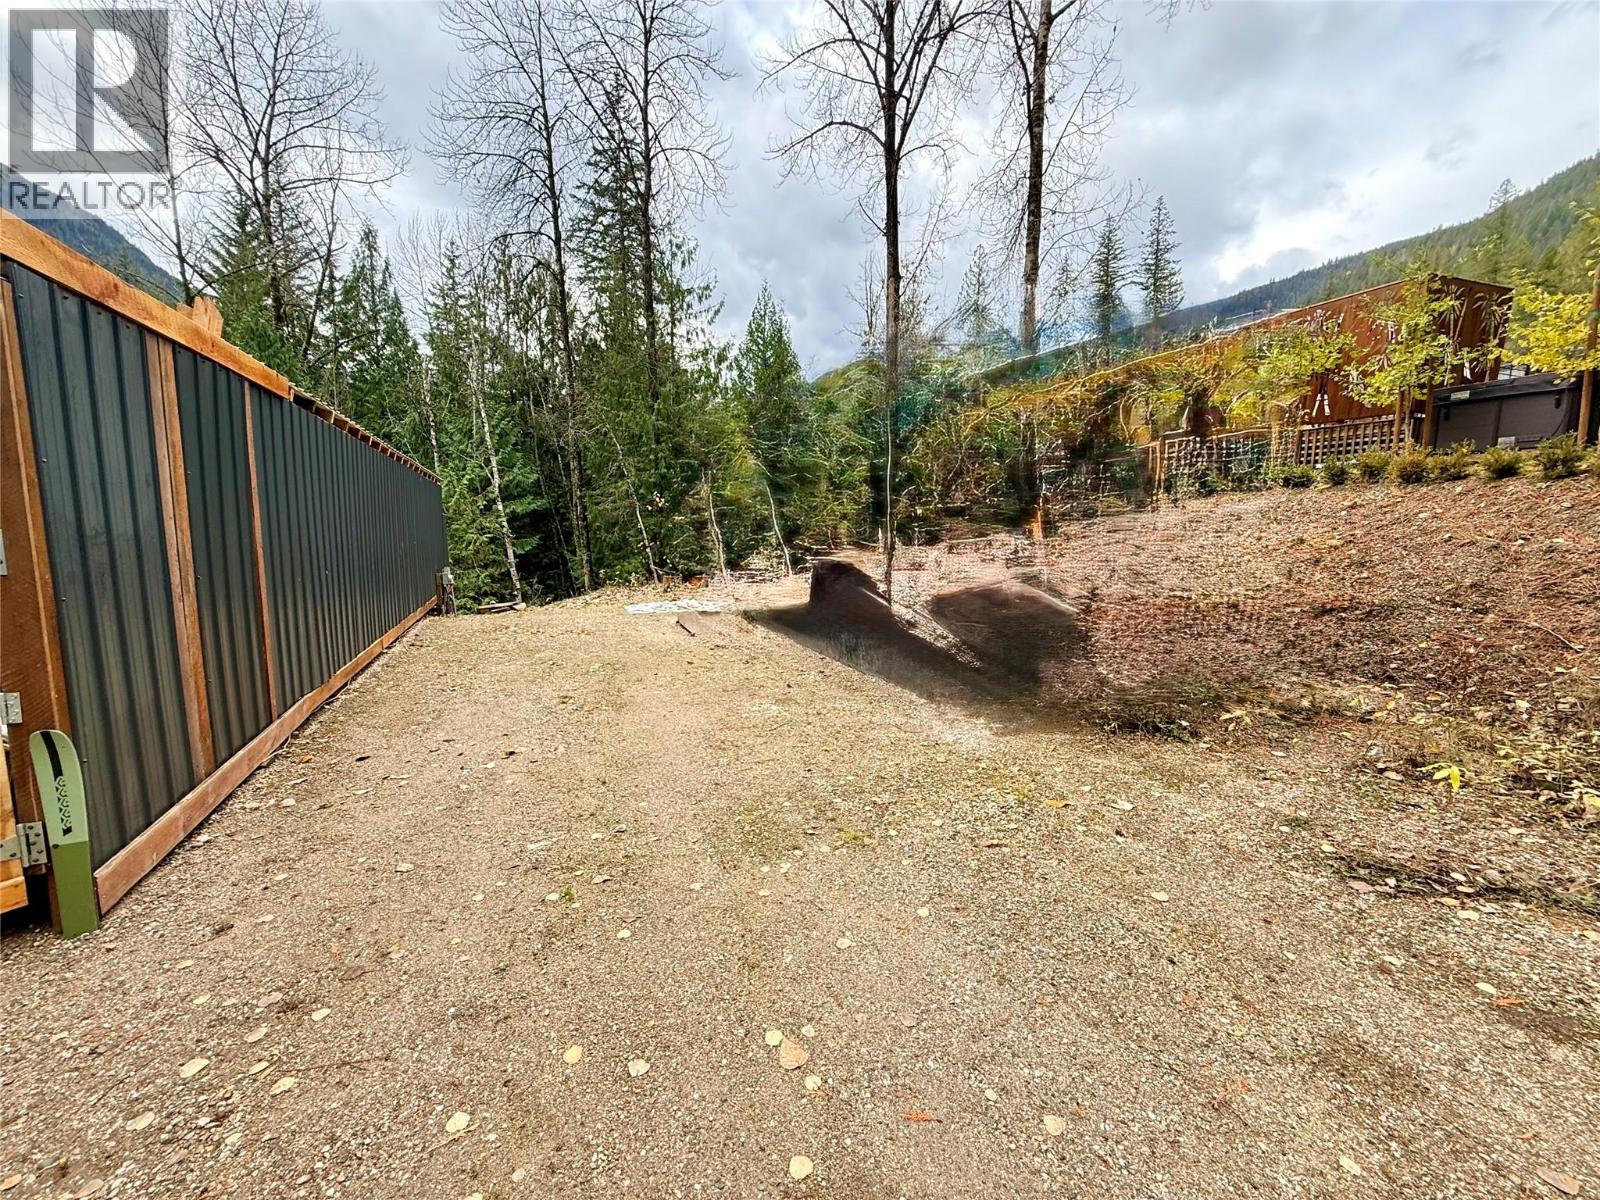
*MT GRIFFIN RV & CABIN RESORT* Welcome to the perfect mountain retreat! Mount Griffin features endless hiking trails, sunsets, creek, playground and a spectacular view of Mount Griffin. Lot #16 is a private and FLAT SITE, offering the perfect space for your RV and outdoor living space. This is an affordable second property alternative to cabin or condo ownership, and once completed the development will be an incredible four season recreation area with cabins, trails and amenities all within 30 minutes of Revelstoke. This a freehold (1/300) title lot with maintenance fees of $108.96. Mt Griffin is 30 minutes to Revelstoke Mountain, 20 minutes to world class sledding (including Griffin, Frisby Ridge, Boulder, Eagle Pass), 30 minutes to Sicamous/Shuswap and 2 hours to Kelowna International Airport (YLW). (id:64133)
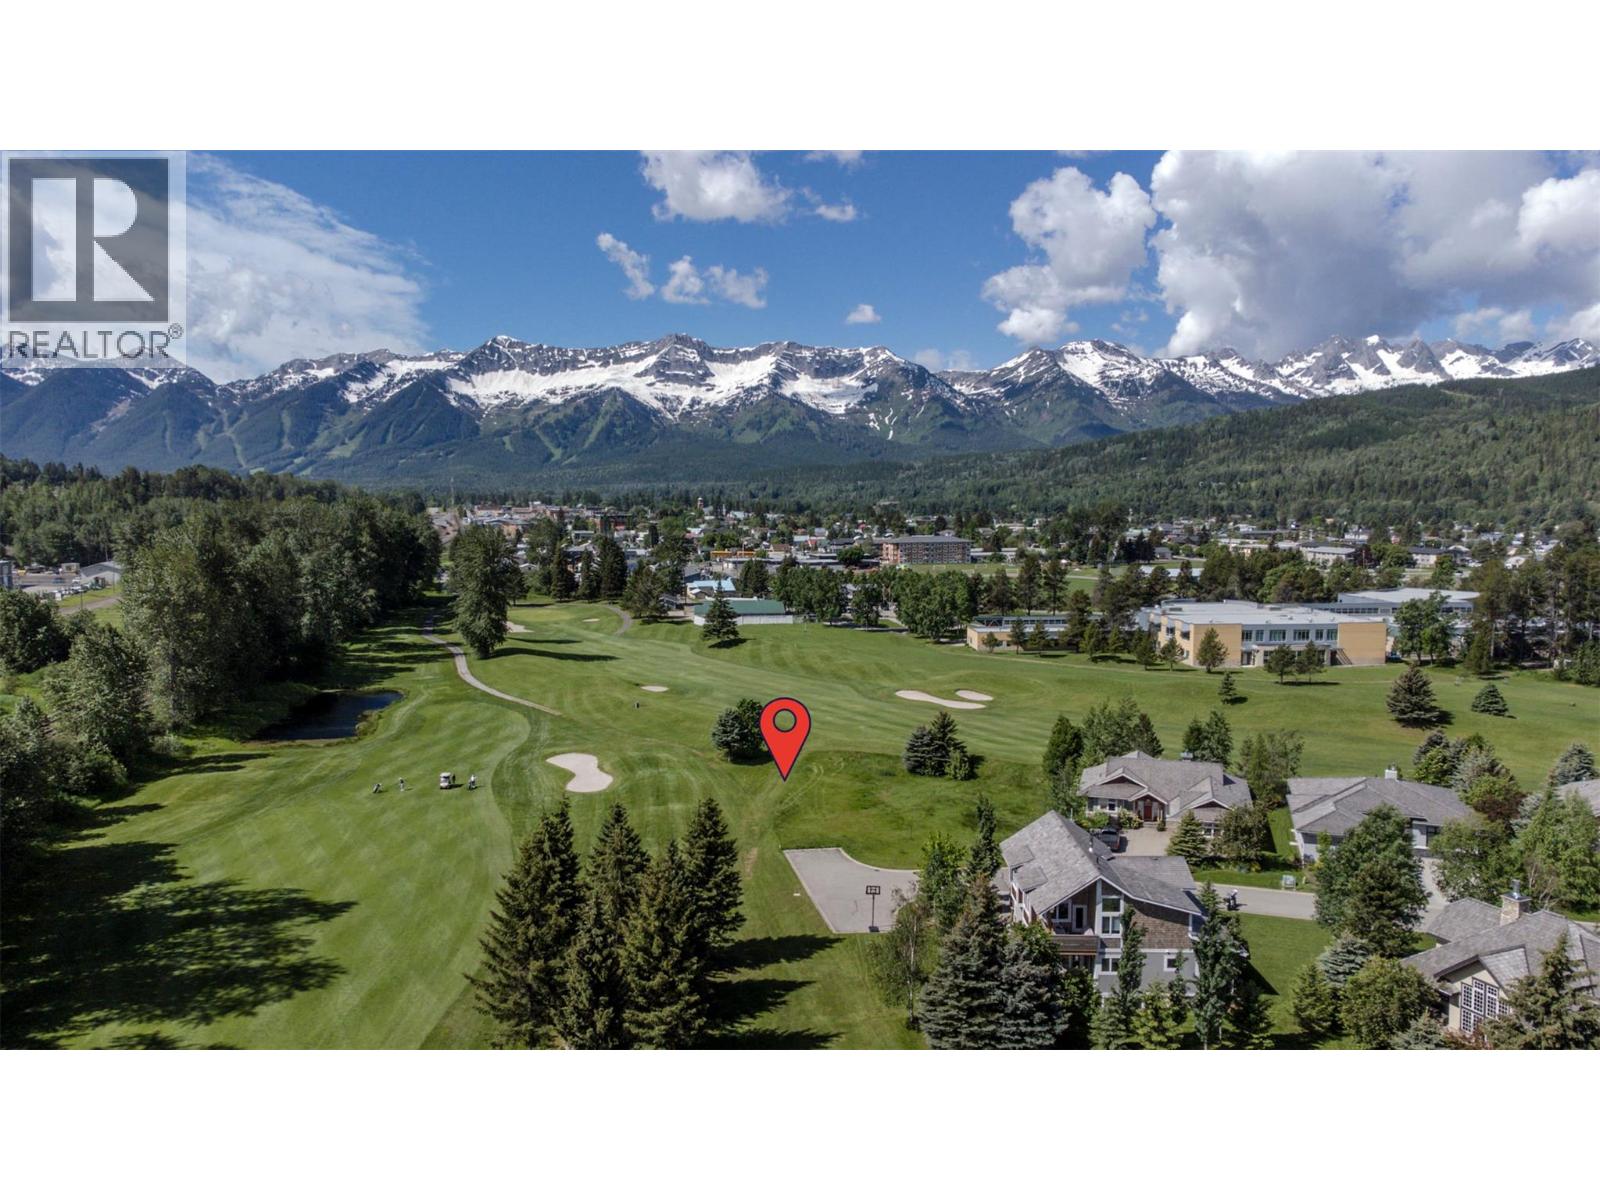
42 Skifty Morris Way
Fernie, British Columbia
Last Chance! The final building lot in Fernie Golf Estates offers a rare opportunity to build your dream home on the golf course. Zoned RSS, this property allows multiple dwelling units providing flexibility for design and future use, all with no age restrictions. Perfectly positioned at the end of a quiet cul-de-sac, this 0.21-acre lot delivers privacy, sunshine and sweeping mountain views. Take in unobstructed vistas of the Lizard Range and Fernie Alpine Resort, with ideal southwest exposure for sunrises, sunsets and year-round natural light. With only one shared property line and a peaceful, established setting, it feels like a private mountain sanctuary while still just minutes from downtown Fernie’s shops, dining and amenities. Overlooking the 12th and 13th fairways, the lifestyle here is unmatched. Step out your door to golf in summer, cross-country skiing in winter, plus easy access to alpine skiing and fly-fishing nearby. This is true lock-and-leave living with $255/month strata fees covering lawn care, snow removal, including your driveway and more so you can spend more time enjoying the mountains. The community is fully built out with mature landscaping and a quiet, cohesive feel—no construction surprises, just a refined neighbourhood atmosphere. With its generous size, this lot is well suited for a thoughtfully designed home that maximizes views, natural light and an active mountain lifestyle. (id:64133)
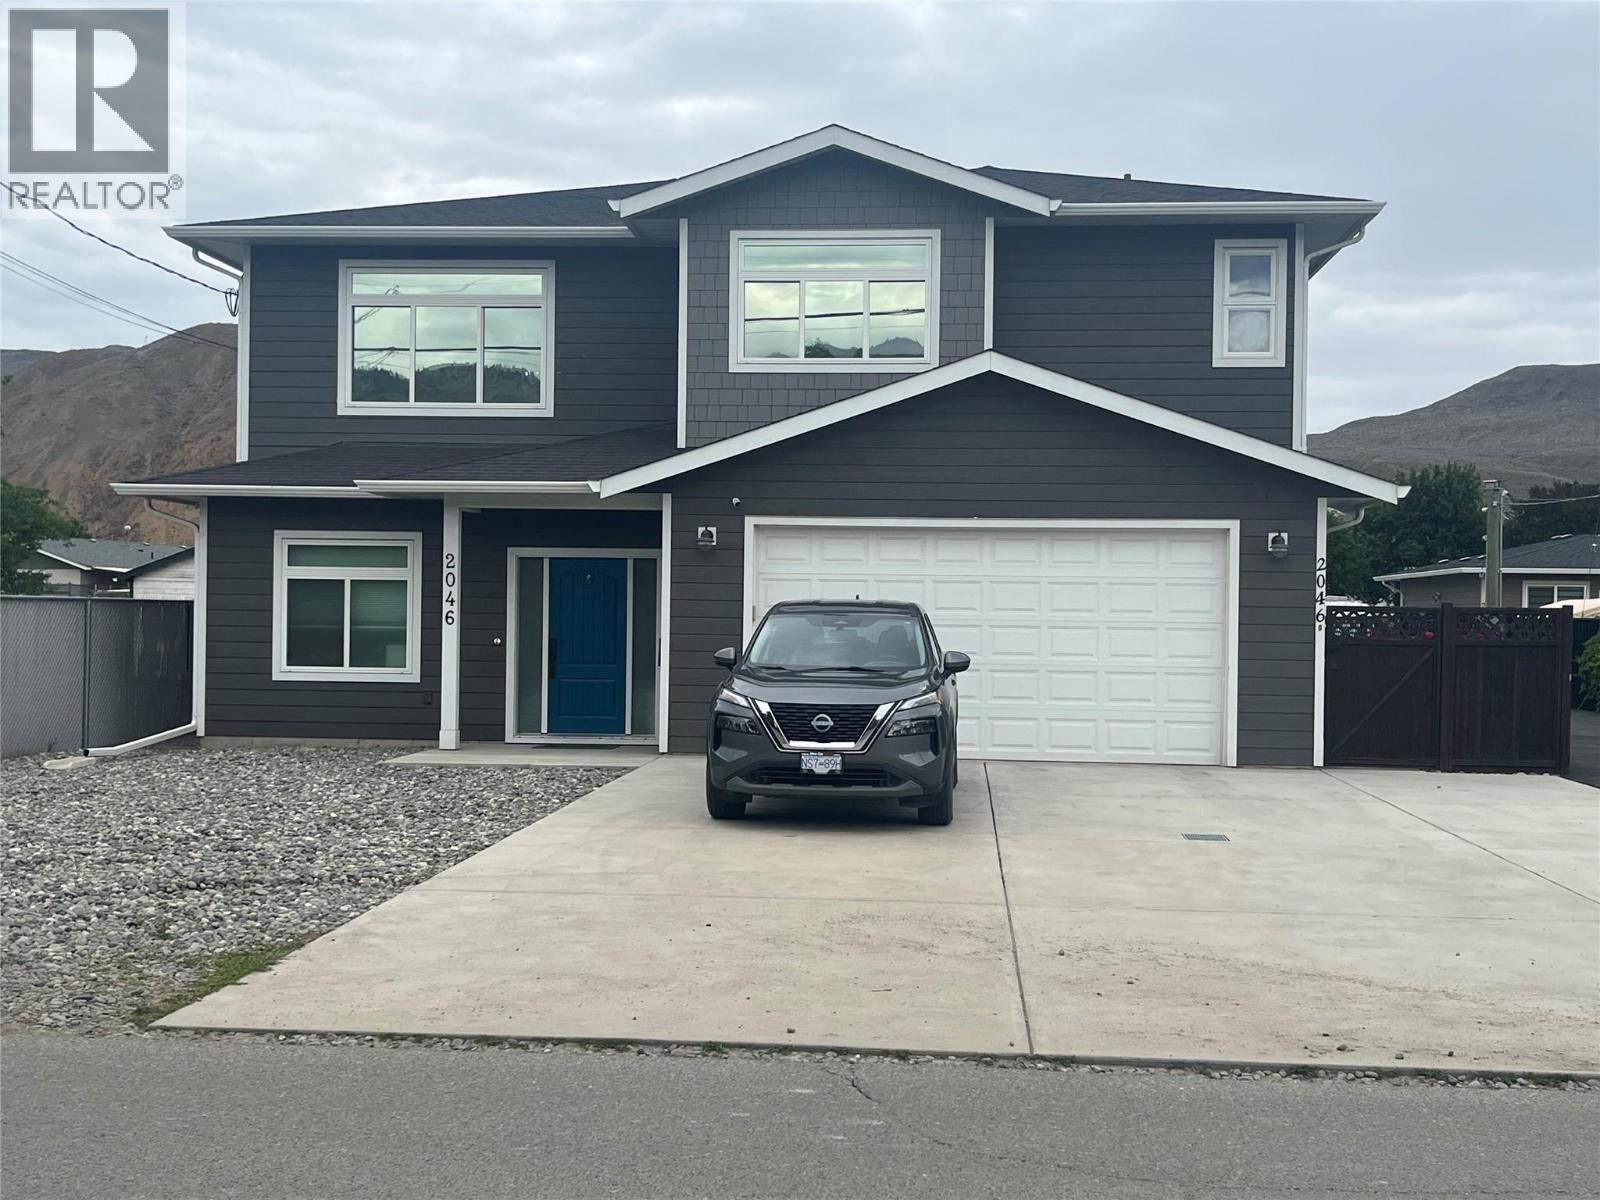
2046 Sunnycrest Avenue
Kamloops, British Columbia
Built in 2019, this three plus one bedroom, 3 bath has it all! Full larger one bedroom legal suite contains modern decor, separate electrical panel and heat, hot water tank, washer/dryer and separate entrance - totally self contained. On main - large open kitchen, dining room, and living room with sliding glass door to upper deck overlooking above ground pool, flowers and shrubbery in flat fenced back yard. Spacious master bedroom has 4 pce ensuite and walk in closet, two more bedrooms and 4 pce main bath. Professionally tinted windows, electric fireplace, built in vacuum, central air conditioning, larger heated double garage, upper sundeck, plus covered lower patio area, outside shed, parking for 6 and much more. A real pleasure to show, day before appts required. (id:64133)
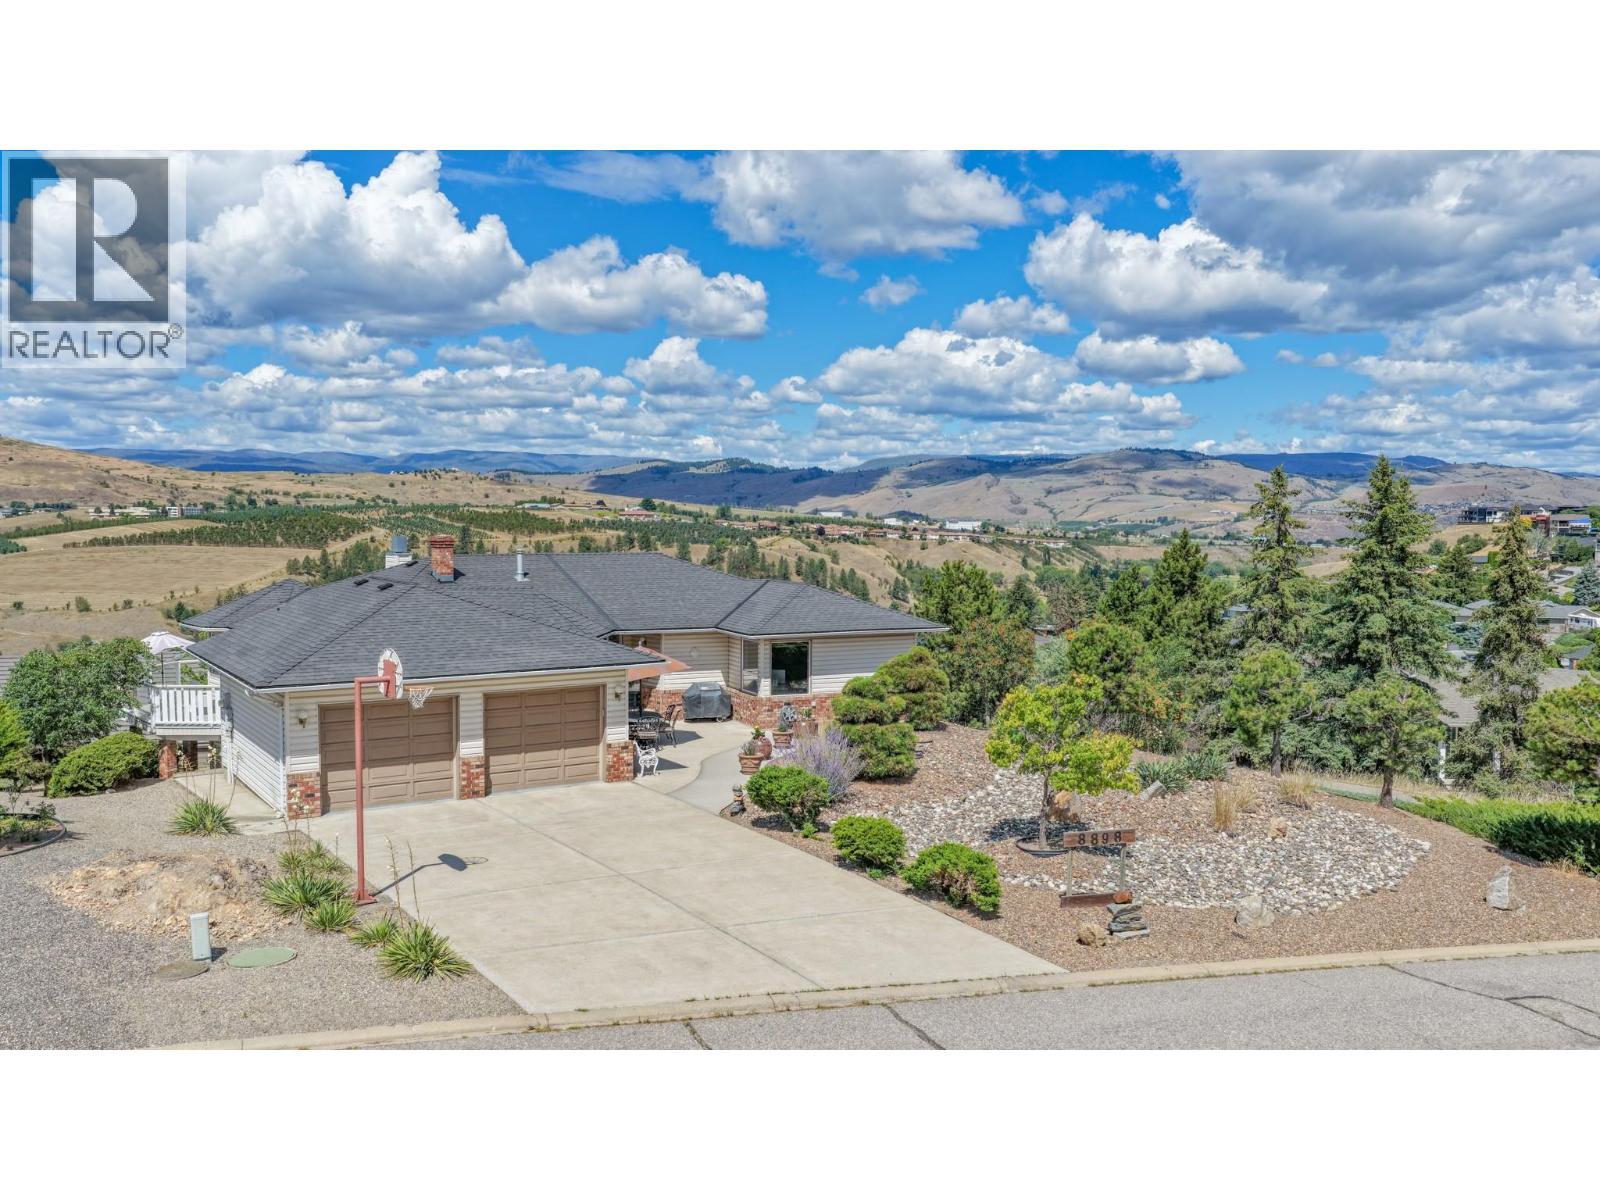
8898 Michael Drive
Coldstream, British Columbia
A front-row view of Kalamalka Lake and a home filled with nearly four decades of memories—welcome to 8898 Michael Drive. Offered for sale by its original owners, this custom-built home has been lovingly enjoyed and maintained since 1988 and is now ready for a new family to make it their own. Set in one of Coldstream’s most sought-after neighbourhoods, the home is designed to take full advantage of its spectacular, dead-on views of Kalamalka Lake. The bright dining area provides the perfect place to start the day overlooking the water, while the spacious deck delivers a stunning backdrop for morning coffee, summer dinners and entertaining. In the evening, retreat to the shaded front patio and enjoy another peaceful outdoor living space. The main floor features generous living spaces, including formal living and dining rooms with the flexibility to reconfigure the layout and create a third main-floor bedroom if desired. Downstairs, two additional large bedrooms and a huge family room with lake views offer plenty of space for family and guests. With a separate entrance and flexible floor plan, the lower level also offers excellent potential for a future suite. Outside, enjoy a landscaped, easy-care yard with garden beds and irrigation, all overlooking the lake. Schools, Kal Beach, trails and recreation are close by, with playground access right beside the property. This is an opportunity to put down roots in an exceptional Coldstream neighbourhood, personalize a well-loved home, and enjoy one of the Okanagan’s most iconic views every single day. (id:64133)
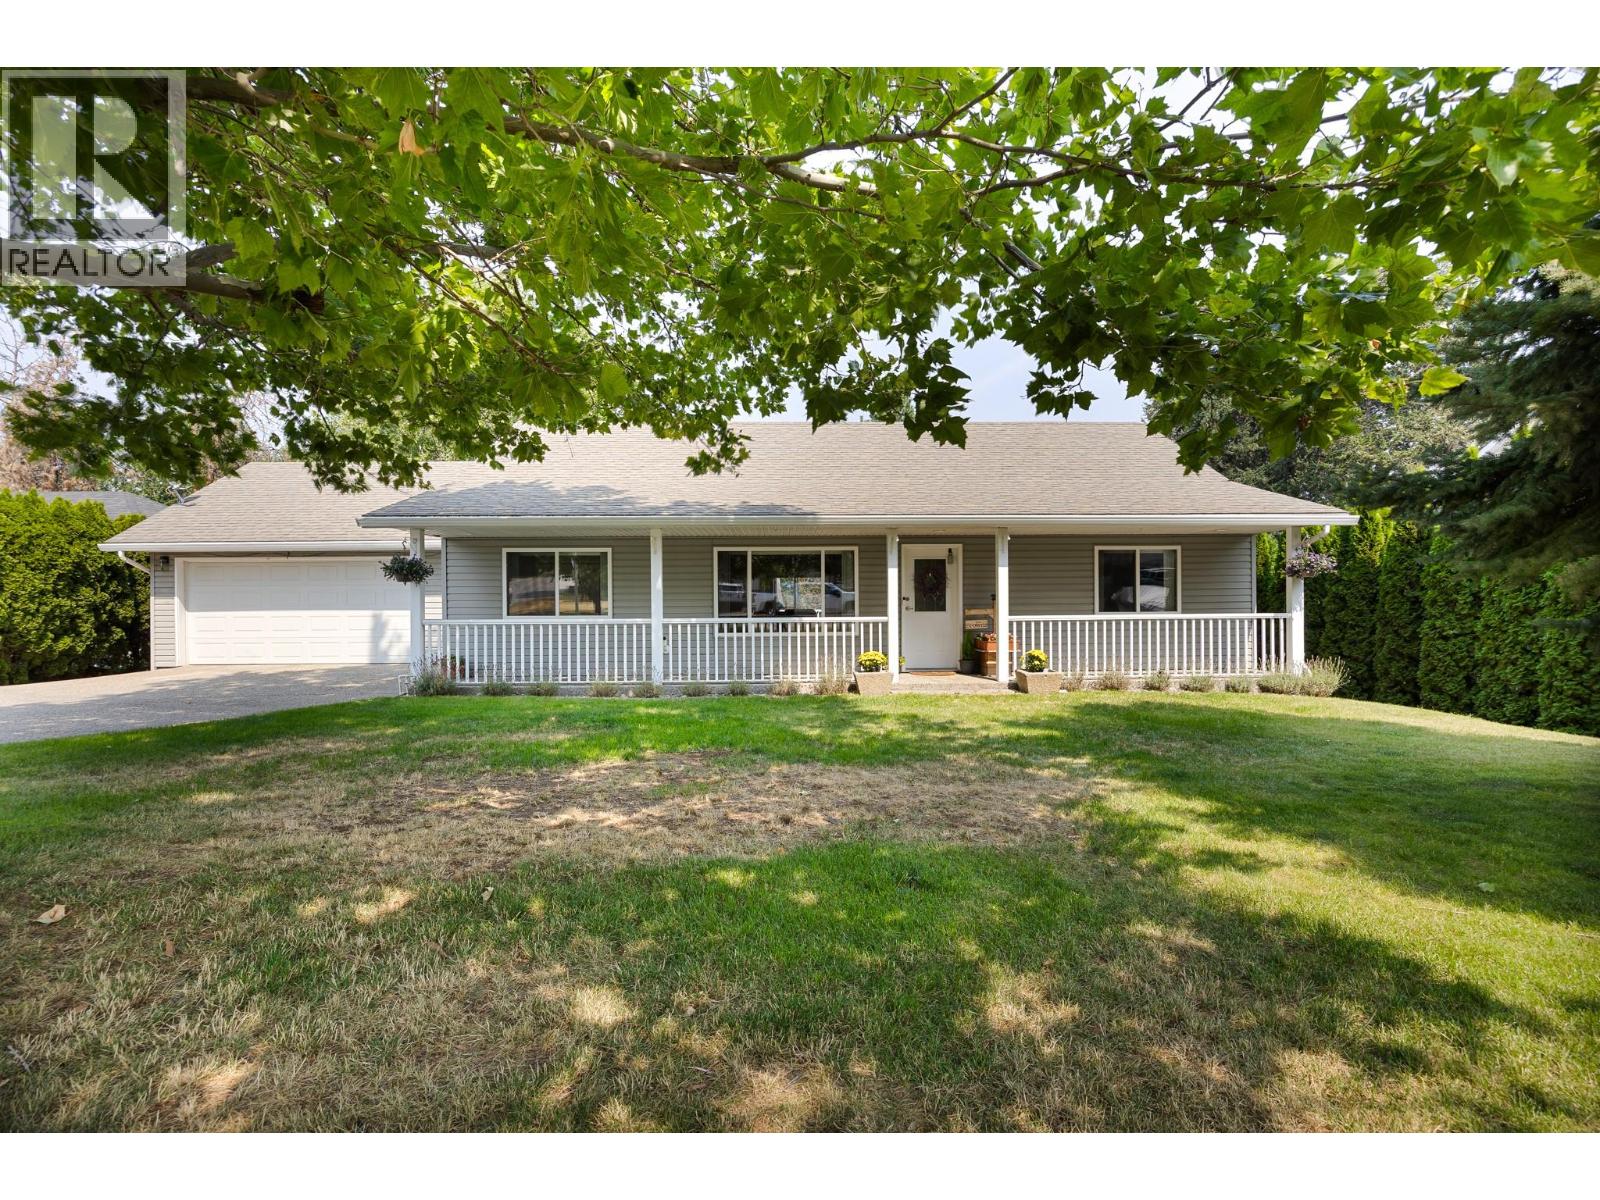
2735 Northview Place
Lake Country, British Columbia
Stunning 5-Bedroom, 3-Bathroom Walkout Rancher located in the sought-after community of Lake Country, this exquisite 5-bedroom, 3-bathroom walkout rancher offers a seamless blend of functionality and comfort. Featuring an open-concept floor plan with soaring vaulted ceilings, the home is flooded with natural light and showcases beautiful hardwood and tile flooring throughout. The fireplace adds warmth and elegance to the living area, creating a cozy atmosphere for gatherings or quiet evenings at home. A garage provides plenty of space for vehicles and storage, making organization a breeze. The fully finished walkout basement offers endless possibilities for additional living space, entertainment, or a home office. The property also features a large, private, and fully fenced yard. Set in the picturesque Lake Country, this home is just minutes from pristine lakes, scenic parks, and various outdoor recreational activities. Enjoy the tranquillity of nature while being close to local vineyards, shops, and top-rated schools. Whether exploring hiking trails, boating on Okanagan Lake, or simply relaxing in your private oasis, this home offers the perfect lifestyle balance. (id:64133)
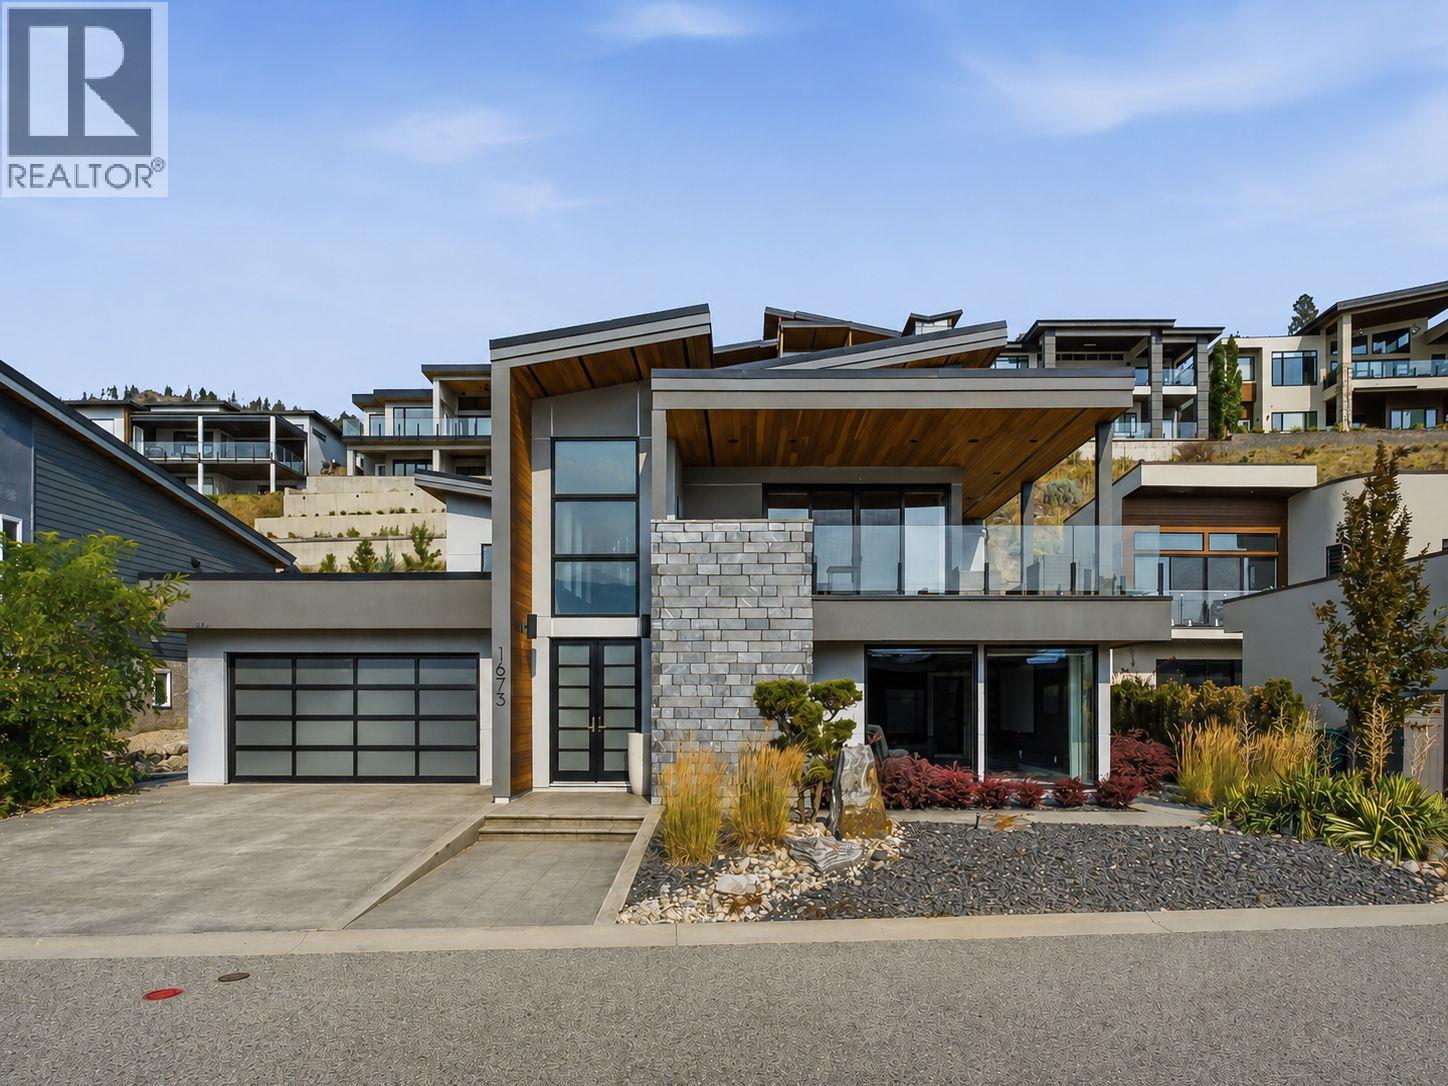
1673 Travertine Drive
Lake Country, British Columbia
OKANAGAN LIVING AT ITS BEST. This Tommie Award-winning Lakestone custom home shows like new, offering beautiful Okanagan Lake views and an exceptional indoor-outdoor lifestyle. The 4 bed, 3 bath home impresses with a dramatic foyer featuring a soaring 21 ft ceiling, open-tread staircase and expansive windows. The bright, open-concept kitchen features quartz countertops, a large island, double wall ovens, gas cooktop and generous pantry. The primary suite enjoys lake views, a spacious walk-in closet and luxurious 5-piece ensuite with heated floors. Downstairs offers a large recreation room already plumbed for a wet bar. Outside, the fully landscaped backyard is a private Okanagan oasis with an in-ground saltwater pool, outdoor kitchen and bar with Napoleon BBQ, refrigerator, ice maker and sink, plus a gas firepit and low-maintenance landscaping. The triple garage features epoxy flooring, cabinetry and room for vehicles and recreational toys. Additional features include a 6-zone Sonos audio system and alarm system. Just a short walk from the beach and Lake Club, homeowners enjoy access to two incredible amenity centres with pools, hot tubs, fitness facilities, yoga studio, outdoor kitchens and a community dock. Minutes from wineries, beaches, golf, hiking trails and just 12 minutes from the airport. (id:64133)
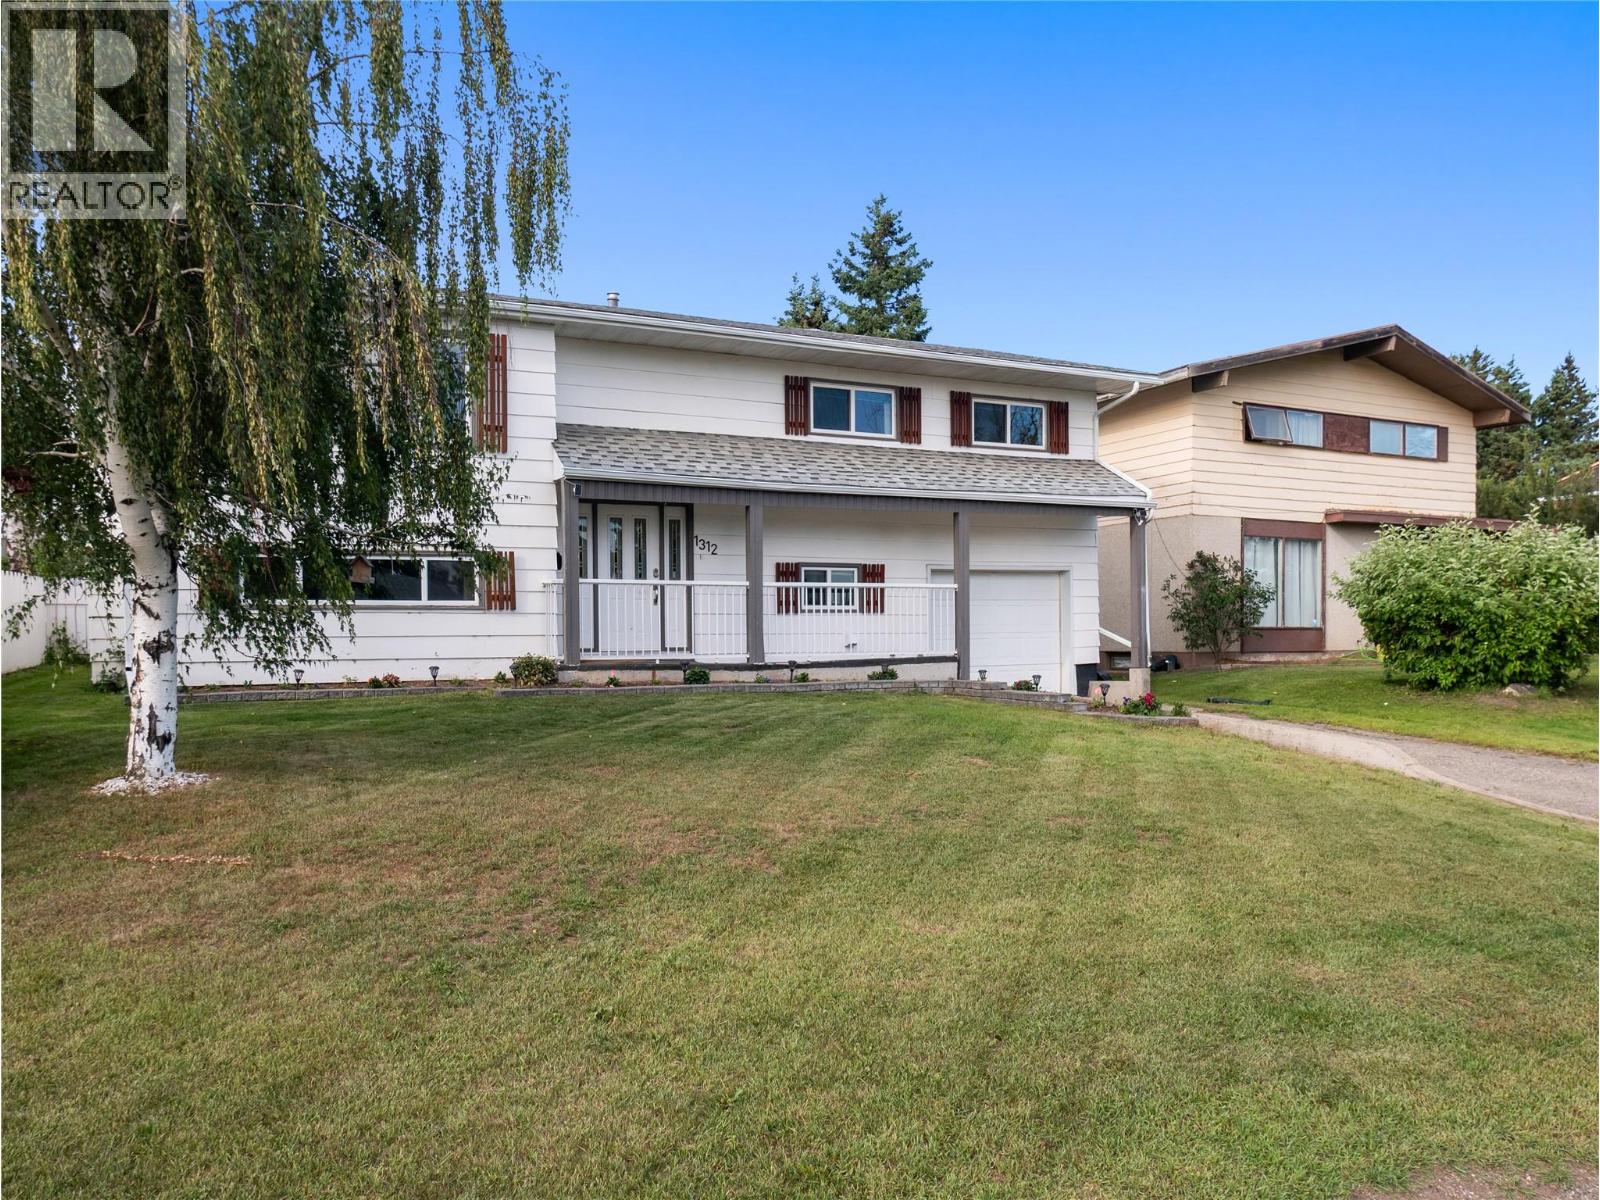
1312 92 Avenue
Dawson Creek, British Columbia
Welcome to this well-maintained 4 bedroom, 3 bathroom home located in the sought-after Frank Ross school area. Offering a functional layout with plenty of room for the whole family, this home has seen several important updates over the years, including the kitchen, bathrooms, furnace, hot water tank and roof, all completed within the last 10 years. Outside, you’ll find a large fully fenced yard surrounded by mature trees, providing plenty of space for kids, pets and summer entertaining. An attached garage adds extra convenience and storage. With major updates already taken care of, a great family-friendly location and plenty of indoor and outdoor space, this is a home worth checking out! (id:64133)
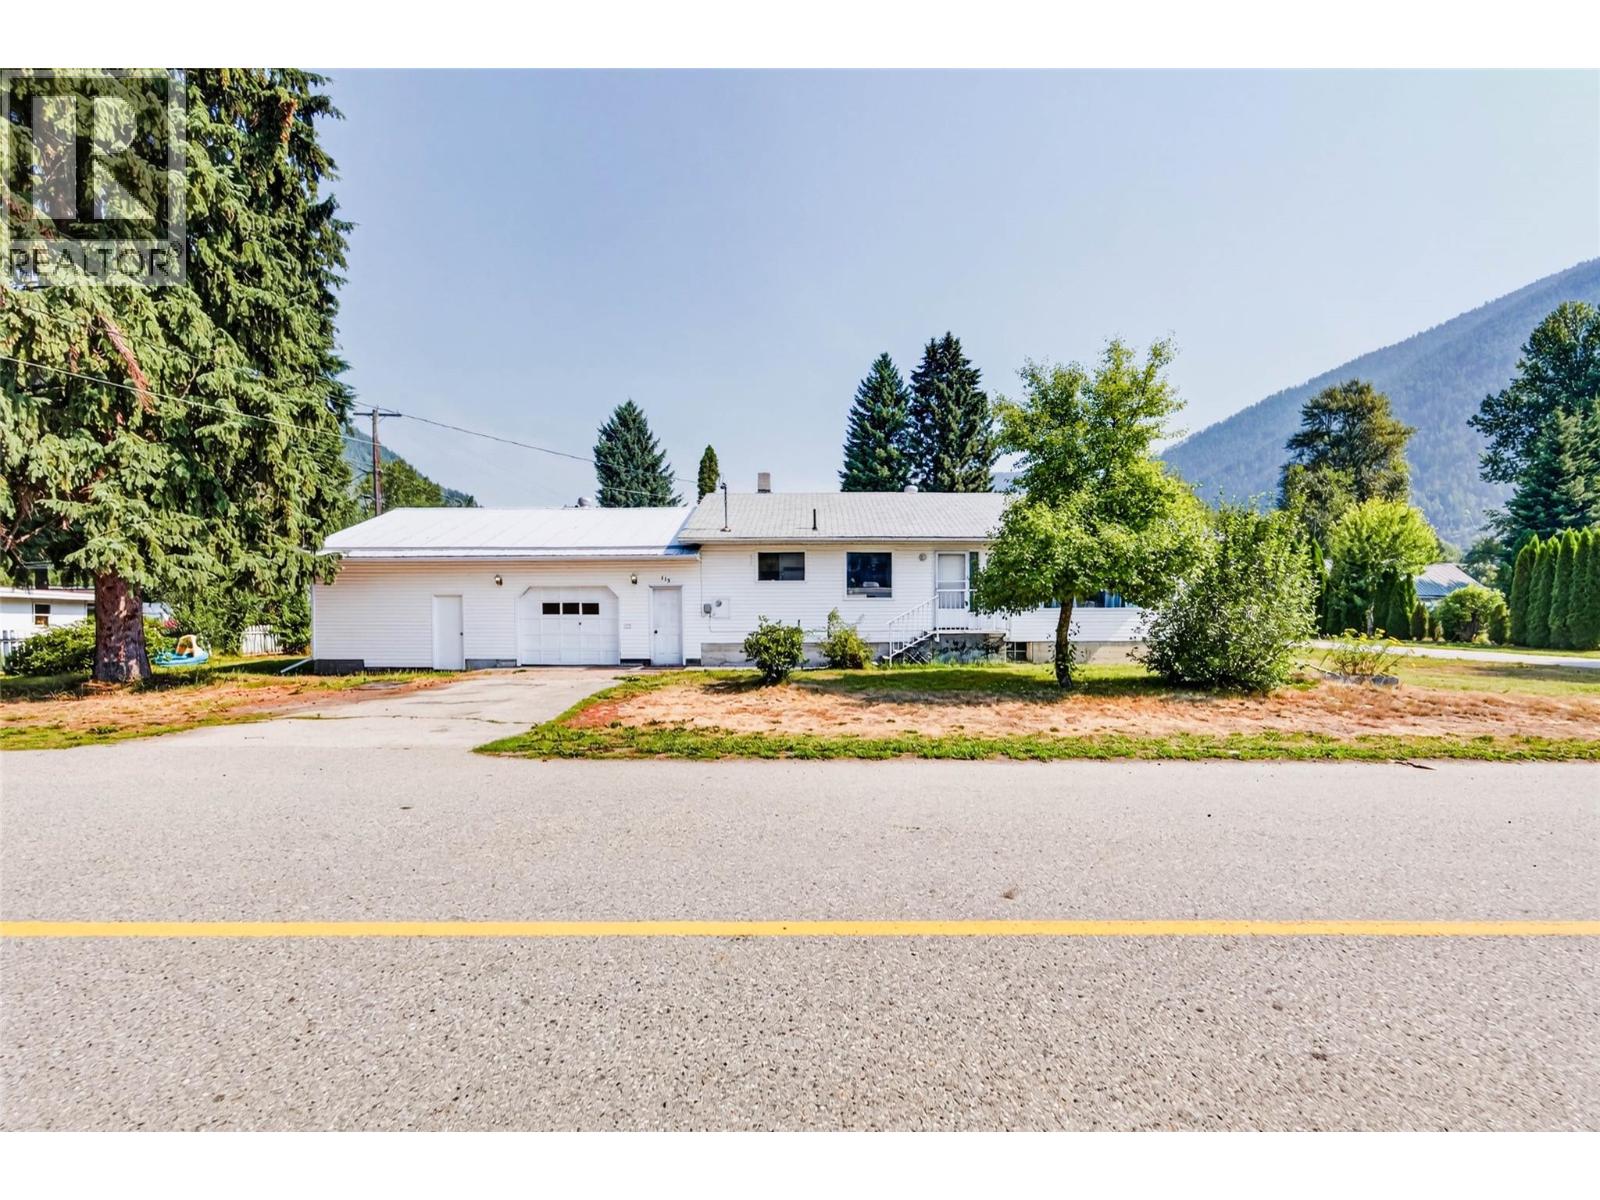
115 Second Street
Salmo, British Columbia
Welcome to 115 Second Street, where mountain views, mature trees, and a sunny corner setting create an inviting sense of space in the heart of Salmo. This comfortable home offers an easygoing layout with plenty of natural light and room to gather, unwind, work from home, or welcome guests. Large windows frame the surrounding scenery, while the bright kitchen and adjoining living areas provide a warm backdrop for everyday life. The lower level adds valuable flexibility for hobbies, recreation, storage, laundry, and gear, with a substantial workshop space for projects or outdoor equipment. Outside, the level yard and established landscaping offer room for gardens, play, pets, and summer evenings in the sun. An attached garage and additional driveway parking make life convenient, while the corner location provides a pleasant outlook and easy access. With the mountains rising beyond the neighbourhood and Salmo’s small-town amenities close at hand, this is a welcoming Kootenay home with the space and setting to enjoy life at your own pace. (id:64133)
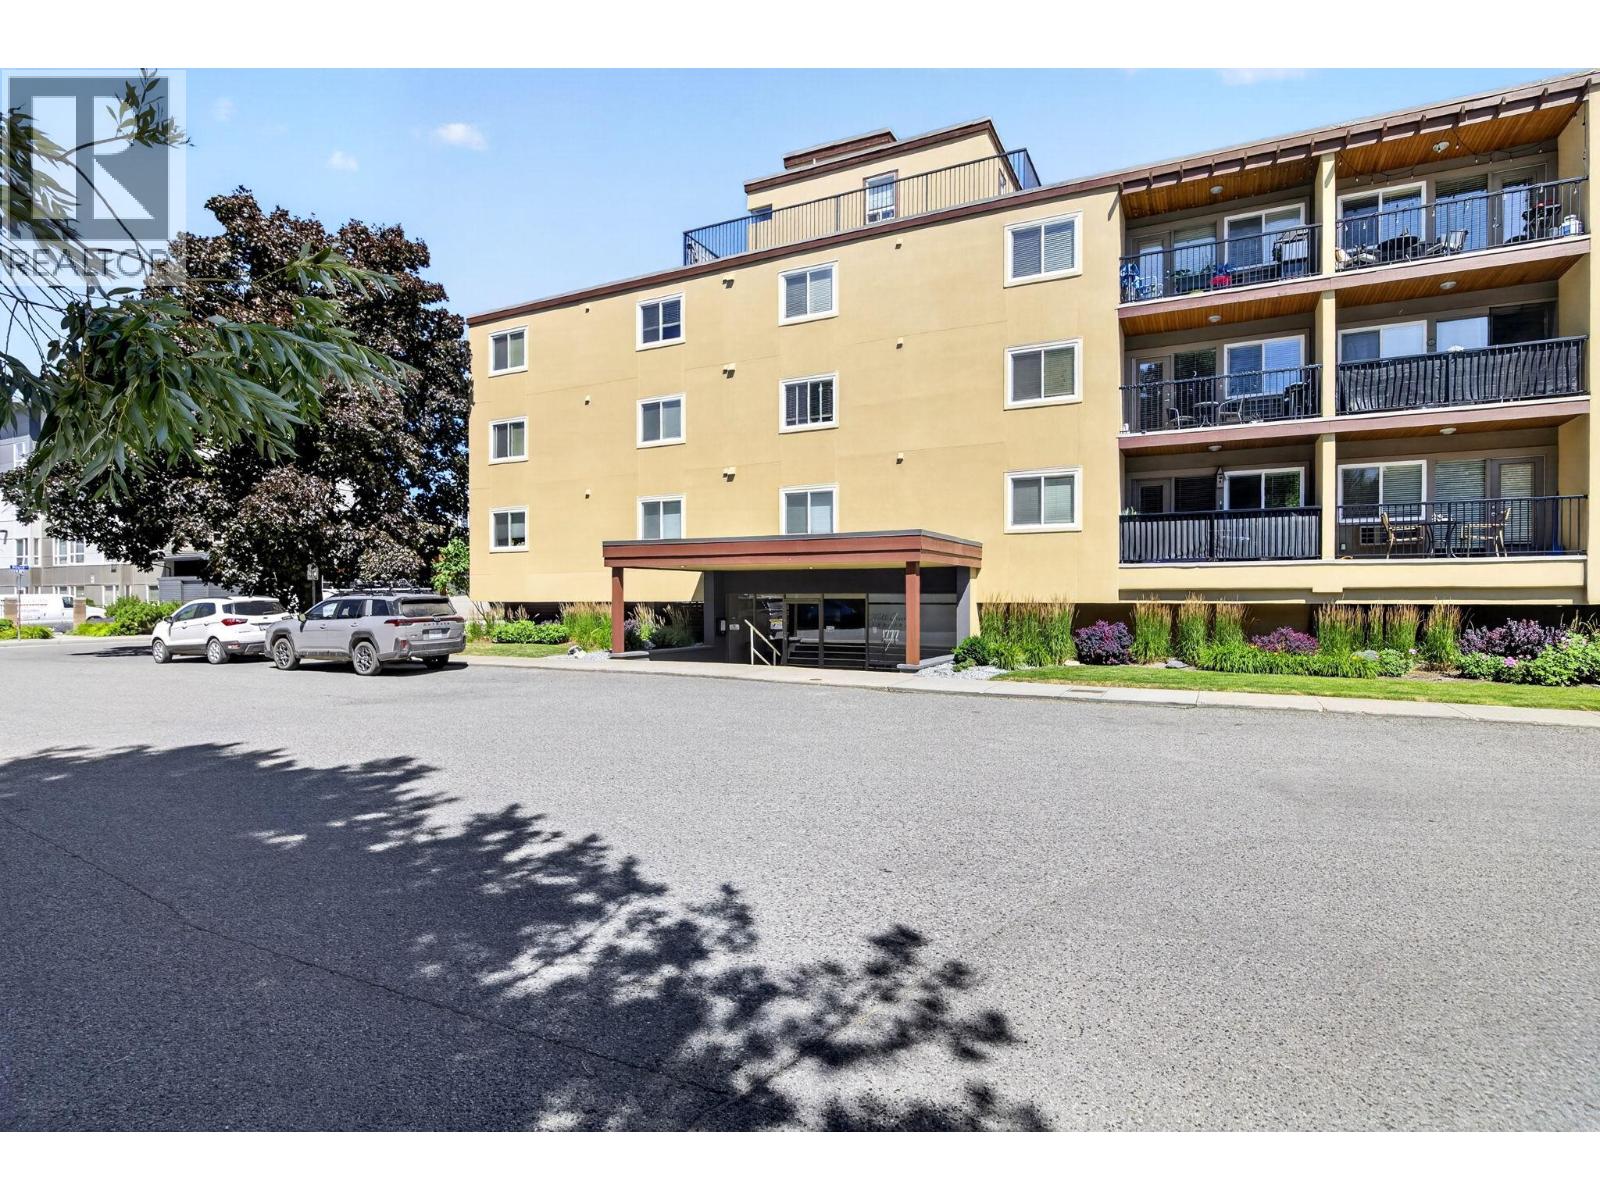
1777 Water Street Unit# 104
Kelowna, British Columbia
Turn-key and move-in ready, this beautifully updated 1-bedroom, 1-bath condo offers incredible value in one of Kelowna's most sought-after downtown locations. With 652 sq. ft. of thoughtfully designed living space, this home features an open-concept layout with a spacious kitchen complete with stainless steel appliances, pantry, island sink, and seamless flow into the living area. Recent updates include new laminate flooring, new bedroom carpet, a brand-new washer/dryer combo, new hot water tank, and fresh interior finishes, making this home truly ready to enjoy. Situated on the quiet side of the building, the private covered deck provides the perfect place to relax or BBQ. The building itself was comprehensively redeveloped in 2010 and recently refreshed with modern stucco and attractive wood soffits, offering excellent curb appeal. Additional features include secure parking, a storage locker, bike storage, and air conditioning. Step outside and enjoy the ultimate downtown lifestyle with beaches, the waterfront boardwalk, Bernard Avenue, restaurants, cafes, shopping, the yacht club, Prospera Place, and transit all just a short walk away. Pet-friendly and rental-friendly (monthly rentals permitted), this property is an excellent opportunity for first-time buyers, professionals, investors, or anyone looking for a lock-and-leave lifestyle in the heart of Kelowna. (id:64133)
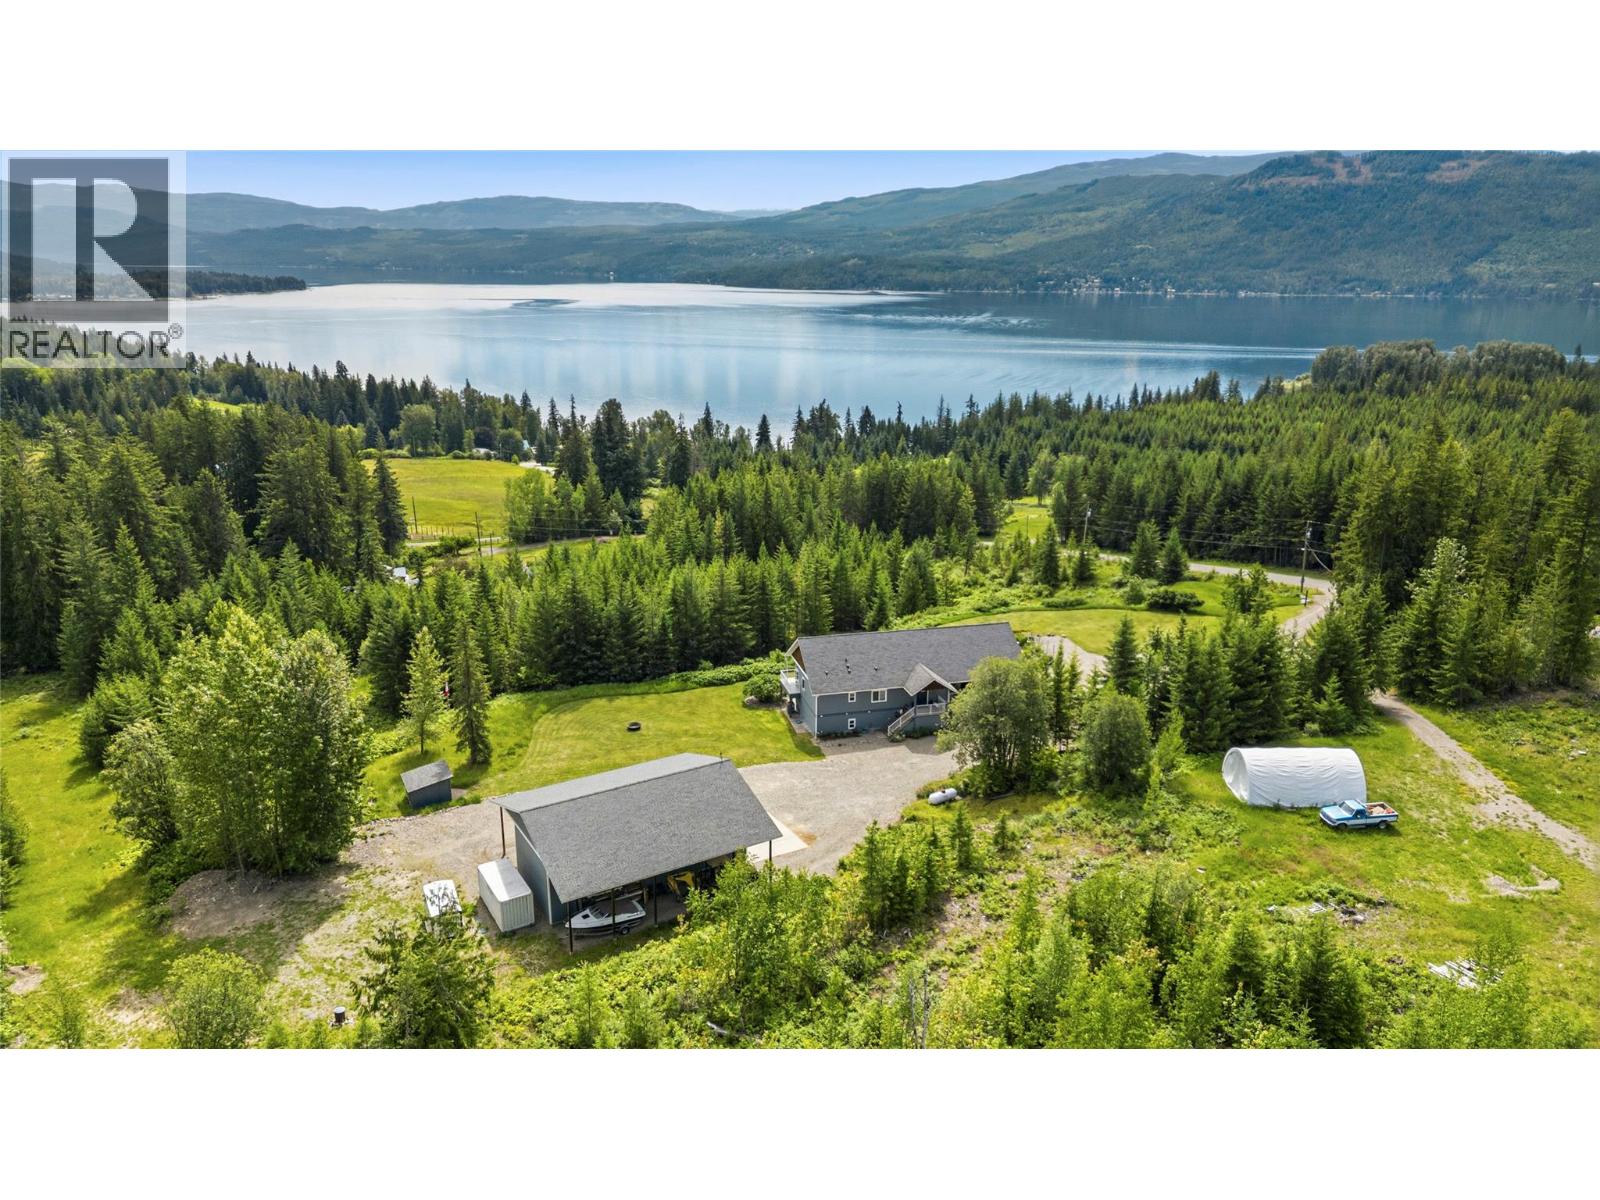
6137 Line 17 Road
Magna Bay, British Columbia
Leave the noise of the city behind and step into a life defined by serenity and open space. The thoughtfully designed open-concept home is filled with natural light from expansive windows, offering uninterrupted views with no neighbours in sight. Showcasing a custom kitchen and home design, this meticulously maintained property is impressive both inside and out. Texas limestone beautifully frames the homes Hardie Board exterior, creating a truly maintenance-free finish. Built to R2000 insulation standards, including spray foam in the basement, the home also features an above-ground walk-out basement, 200-amp service, water filtration system, and generator-ready setup for year-round comfort and peace of mind. Enjoy outdoor living on the oversized covered deck complete with propane and water. The impressive 28' x 52' shop features 14' overhangs on each side, a 14' high door, and a 16' ceiling. The upper portion of the property has been recently cleared for fire protection and offers excellent potential for a secondary residence. With 40-year shingles, RV hookups, and designed to accommodate an outdoor boiler, the property blends thoughtful planning with rural convenience. Located within walking distance to the community park, boat launch, and your own licensed buoy, this is peaceful lake-area living at its best. (id:64133)
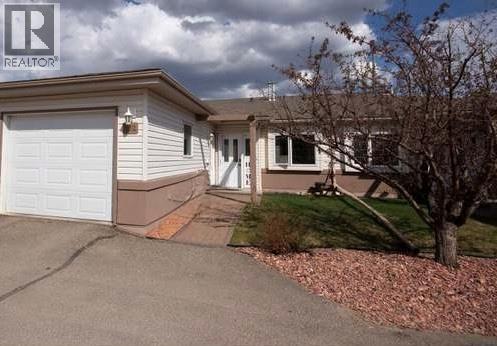
10805 13 Street Unit# 215
Dawson Creek, British Columbia
RARE FIND – Very FEW of it’s KIND! Nestled in the sought after Parkside Villa, this charming one bedroom PLUS den strata home is a PERFECT blend of comfort and modern updates. Step inside to discover fresh paint throughout, newer carpeting in the primary bedroom and den, and updated durable vinyl plank flooring throughout the rest of the home. New baseboards as well! The handily designed U SHAPED kitchen boasts a new countertop AND sink. (The stove, fridge, dishwasher, washer and dryer all stay) Easy open access to the generously sized dining room too! The well appointed living room features a cozy electric fireplace and a large wall mounted TV. (BOTH included as well). The large attached sunroom offers a bright, serene retreat, and the private flower bed is perfect for garden enthusiasts. This oasis opens to the private yard back yard area (with access to the huge school yard too). Handy-Dandy for letting out your critter! (Strata Rule is you are allowed one smaller pet) The primary bedroom is a very nice size, and has a walk in closet, plus a secondary closet with shelving. The den is a perfect size for the hobbiest, with plenty of room for your desk and computer. The 4 pc bathroom features a new sink, and hosts a deluxe walk out bathtub with a 2 position shower! There is also a dedicated laundry room, with extra storage. The garage is perfect for a vehicle plus extras, and features direct access to your foyer area WITHOUT stairs! Don’t miss your chance to call this lovely home YOURS! If this sounds like it could work for YOU, call NOW and set up an appointment to view. (Strata fees are very reasonable at $175 per month, and seller has a dedicated EXTRA parking space for approximately $30 per year.) (id:64133)
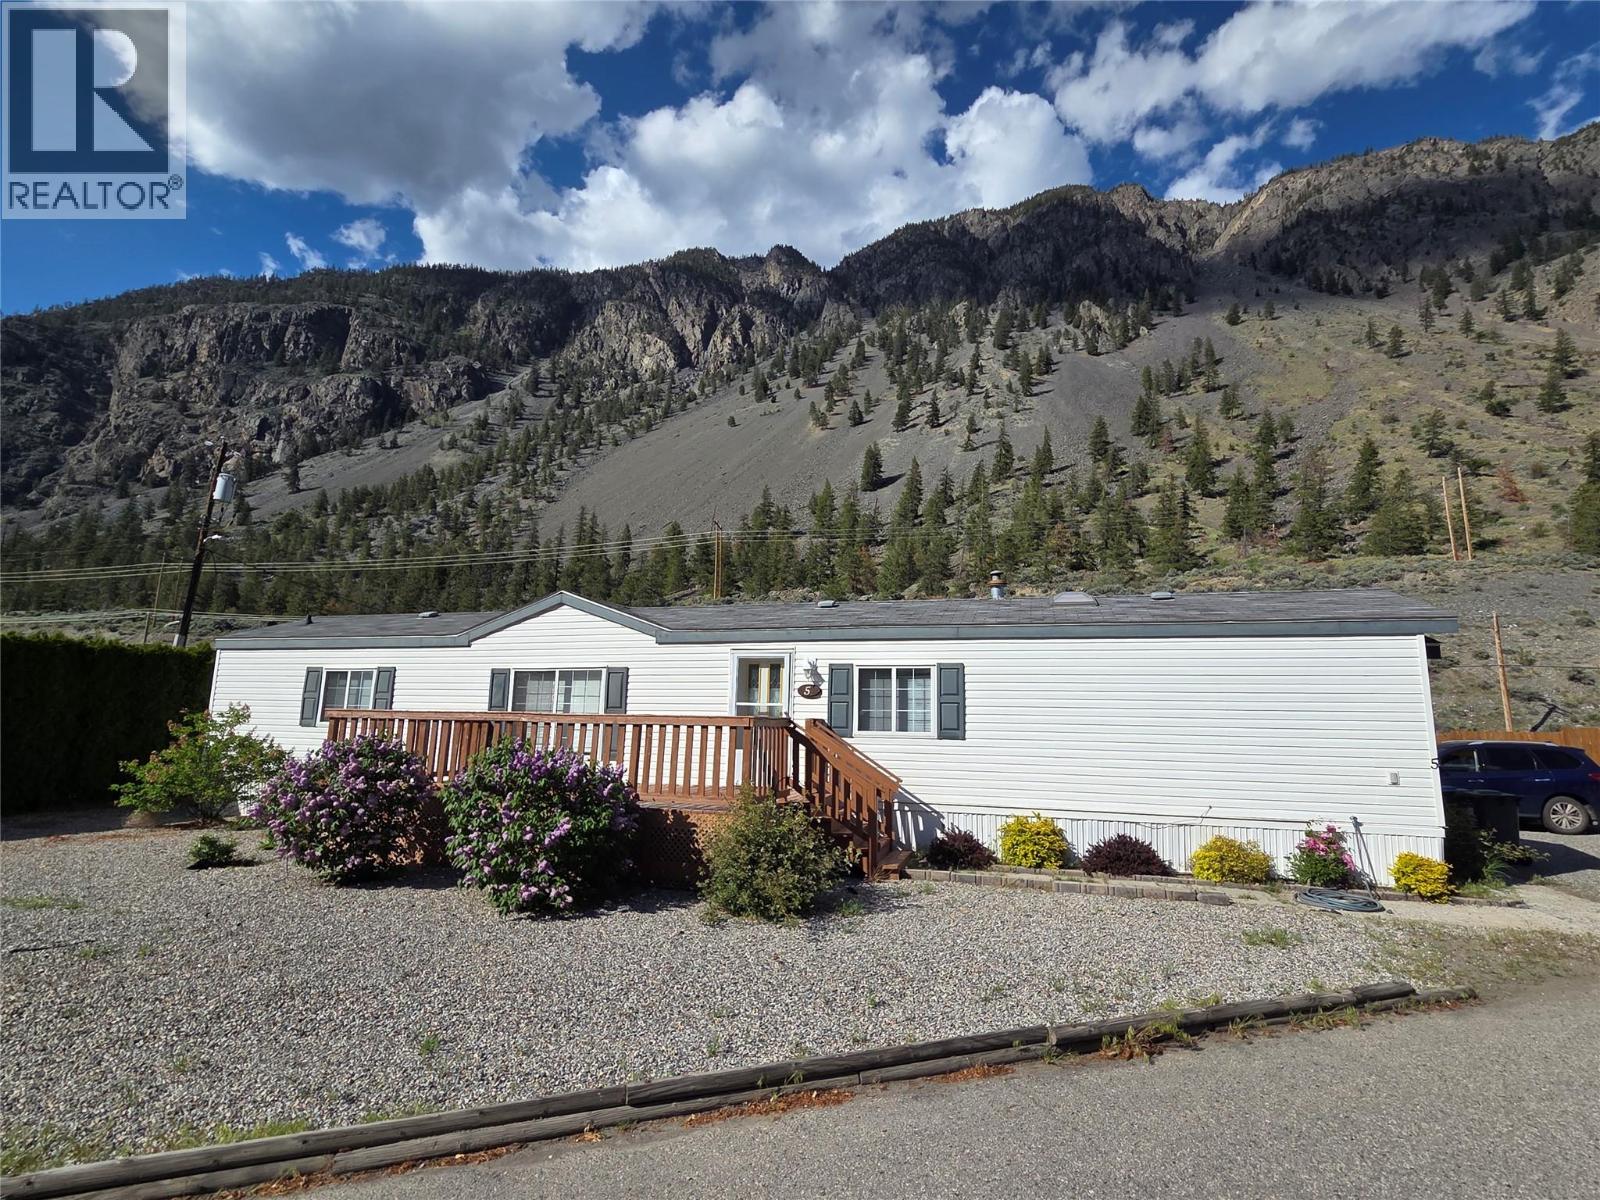
3455 Highway 3 Unit# 5
Keremeos, British Columbia
No Yard work! 2005 manufactured home just minutes from town. Large open kitchen and living space with 2 bedrooms and 2 bathrooms, large deck out front, plenty of parking, and huge back patio. The home needs some new flooring and priced accordingly. Garden shed, small friendly park, pets welcome with approval. Easy to show. (id:64133)
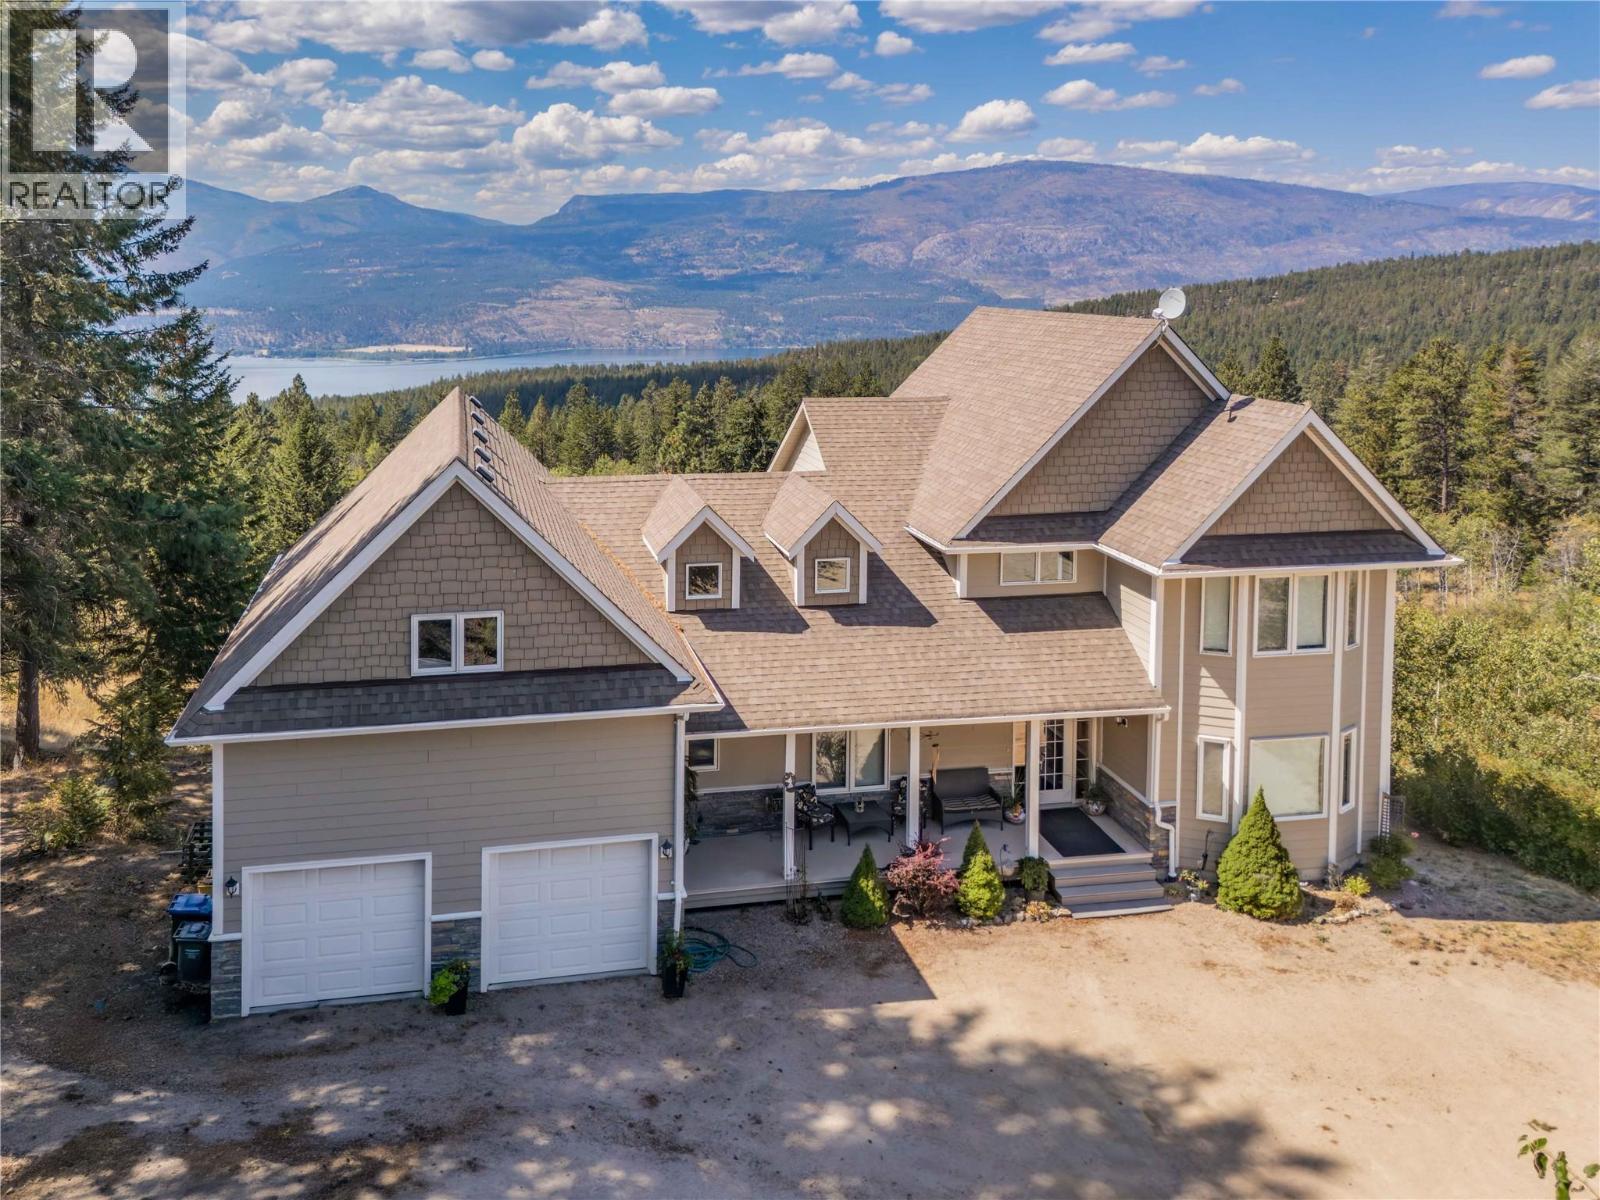
17952 Hereford Road
Kelowna, British Columbia
This 4000 sqft, 6 bedroom, 5 FULL bath home includes a 2 bedroom legal suite and is ready for its new family! Built in 2007, it is perfectly positioned on over 11 acres to take in the stunning lake and valley views below. A foundation is ready and already back filled for a new owner to finish the detached 3 car garage. The attached double car garage has 10' tall ceilings and plenty of additional storage space. The covered front porch greets you and offers a nice place to sit and relax. Main level features hardwood floors, formal dining room, full bathroom and a big laundry room. The custom made kitchen is well laid out, with an island and even a built in desk. A south west sun exposure with large windows help to create a bright and inviting atmosphere throughout the open concept main living space. Above the garage is a huge bonus room and additional office space w/ private deck. The other separate upstairs area has 3 bedrooms and 2 more full bathrooms. The lower level has a LEGAL 2 bed, 2 full bath suite. It has its own exterior access and private patio with the same stunning views! Downstairs also has an ATV garage with updated mechanical for the home, each living space has its own heating and cooling systems. The 11 acres is mostly sloped and there are several flat spots that have been totally cleared out and easily accessible ready for your vision. Only 8 minutes to Predator Ridge Golf Club & restaurant, close to beaches and even a boat launch! Check out the virtual tour! (id:64133)
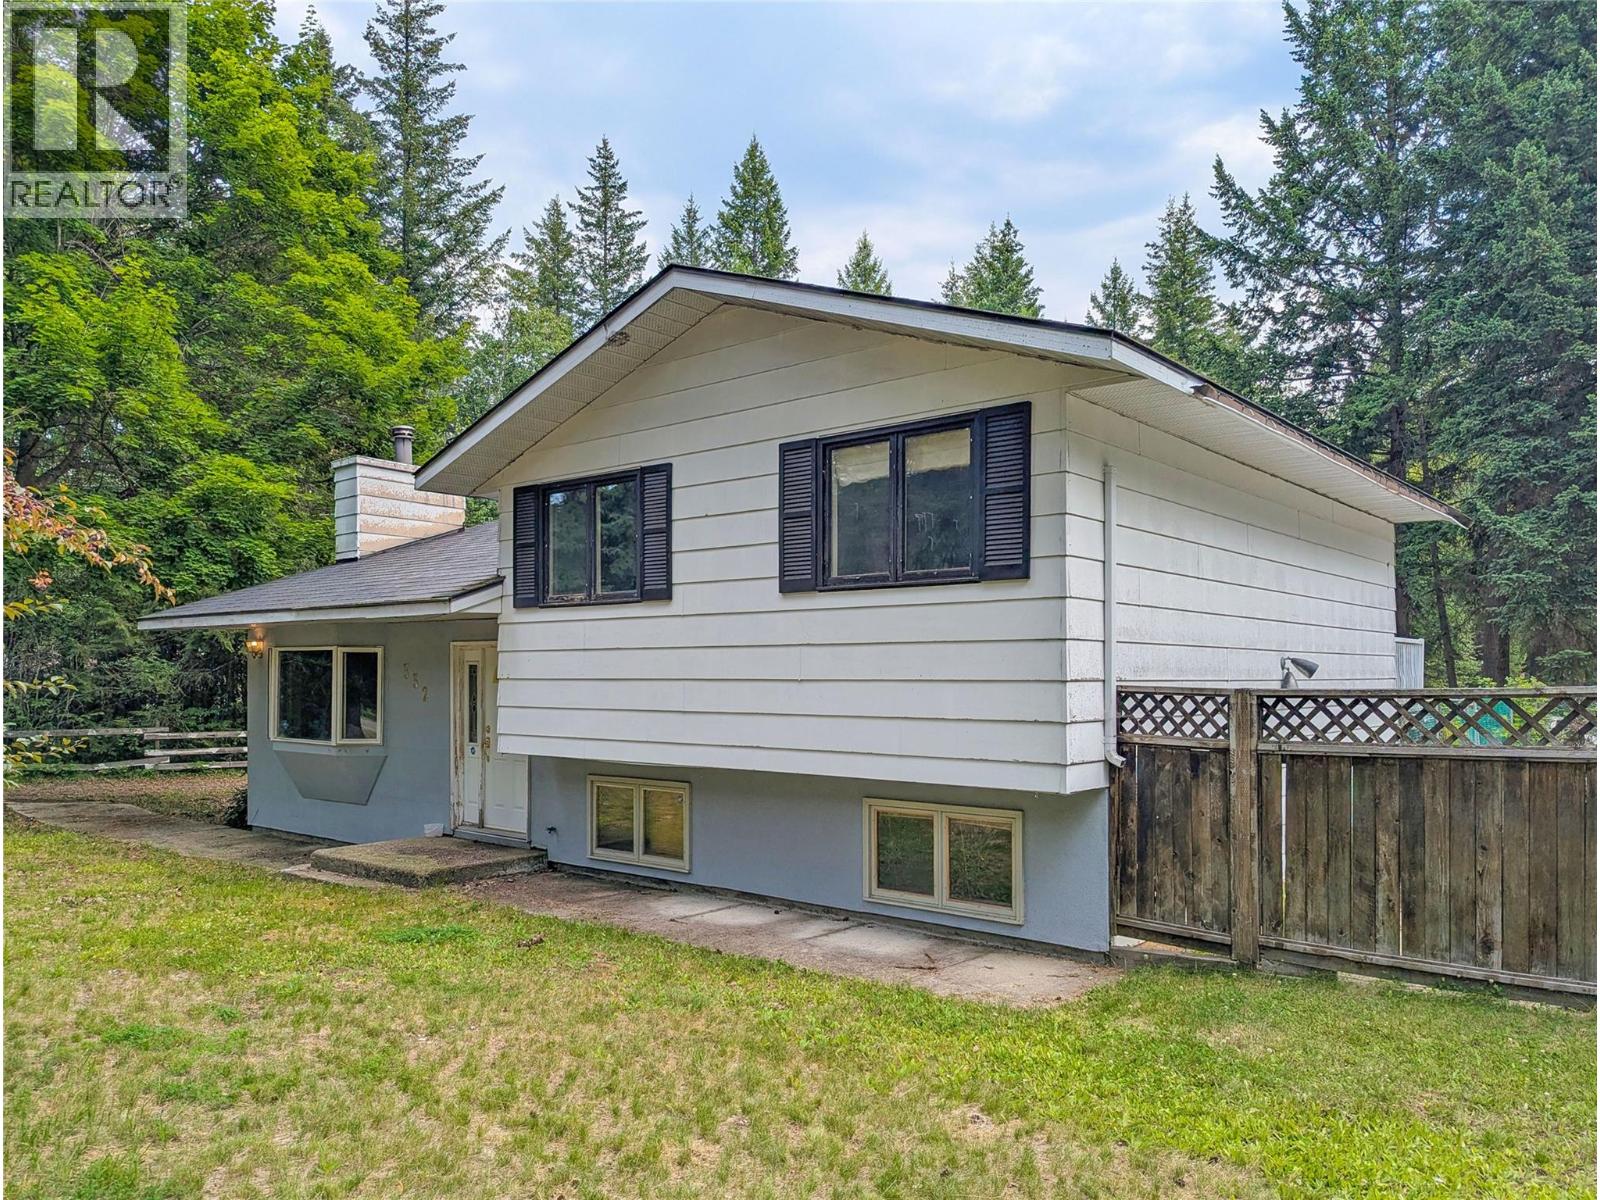
332 Schmidt Road
Clearwater, British Columbia
Priced well below assessed and appraised values, this 2.1-acre property in a desirable subdivision offers excellent potential for buyers willing to renovate. The home needs fresh paint and new flooring throughout, and the inground pool requires a new liner. A heat pump installed in the fall of 2024 provides economical heating and air conditioning. Additional features include a 40’ x 41’ shop and a 37’ x 38’ pole barn. To explore this unique investment opportunity, contact your realtor or the listing realtor to book a showing. (id:64133)
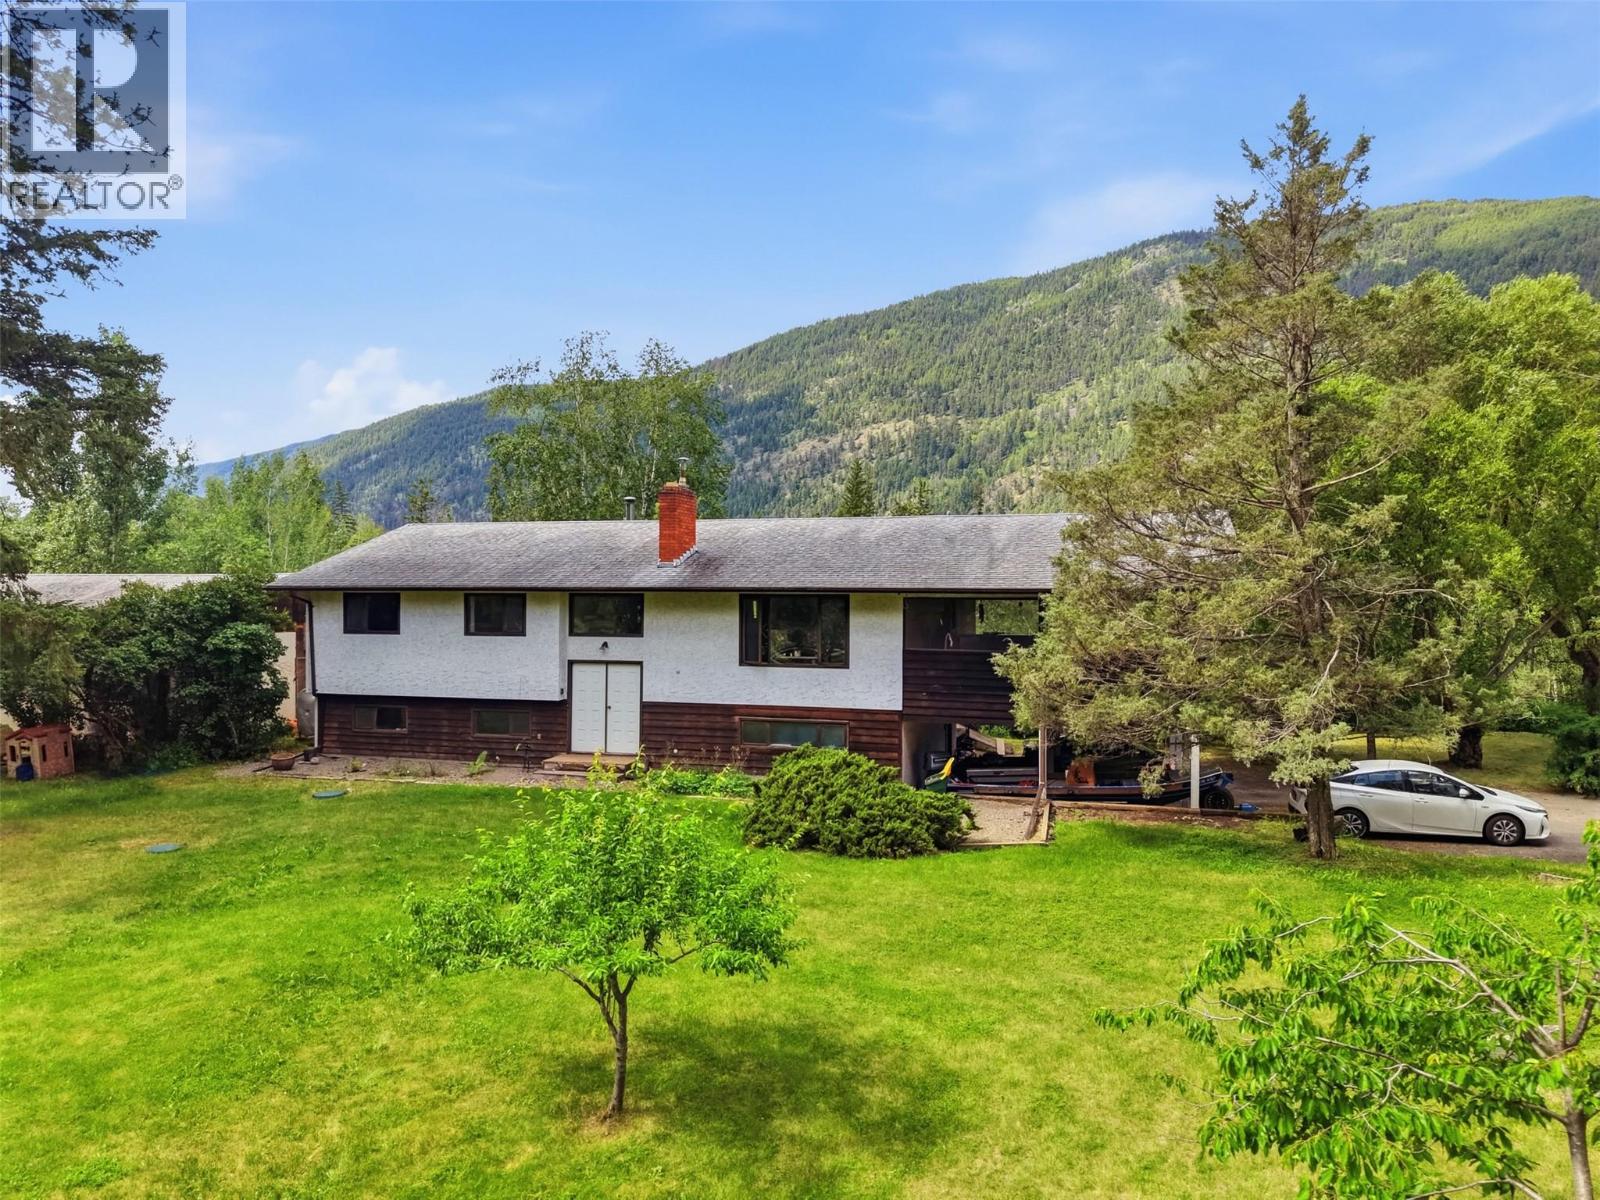
216 Mclure Ferry Road
Kamloops, British Columbia
Located in McLure, this beautiful riverfront property offers 5.42 acres of mostly flat, usable land with a beautifully landscaped front yard with potential for subdivision. Ideal for animals. The fully finished home, offers over 2,800 sq. ft. of living space. Property features include: 200-amp electrical service to the home, over 2,800 sq. ft. fully finished residence, newer flooring and freshly painted up and down, newer plumbing fixtures, countertops, electrical fixtures, plugs and outlets, wood-insert fireplace on the main floor, newly constructed back stairs, large covered and screened sundeck, three-bay carport and loads of room for parking. And for those needing additional workspace or storage, the property includes a massive 27' x 36' detached shop with a concrete floor, boasting 10-foot ceilings, 50-amp electrical service, and a small office. Additional highlights: two wells – one dedicated to the house with a new pump, and one for irrigation, roof approximately 10 years old, septic system approximately 10 years old, furnace approximately 4 years old, hot water tank and water softener are approximately 4 years old, and the fridge and stove are approximately 5 years old. It also comes with central air conditioning. With most of the big ticket items done, this home offers peace of mind. You don’t want to miss out on this incredible North Thompson waterfront package, so hurry up and book your showing today! It is tenanted, so we will need minimum 24 hrs to show. (id:64133)
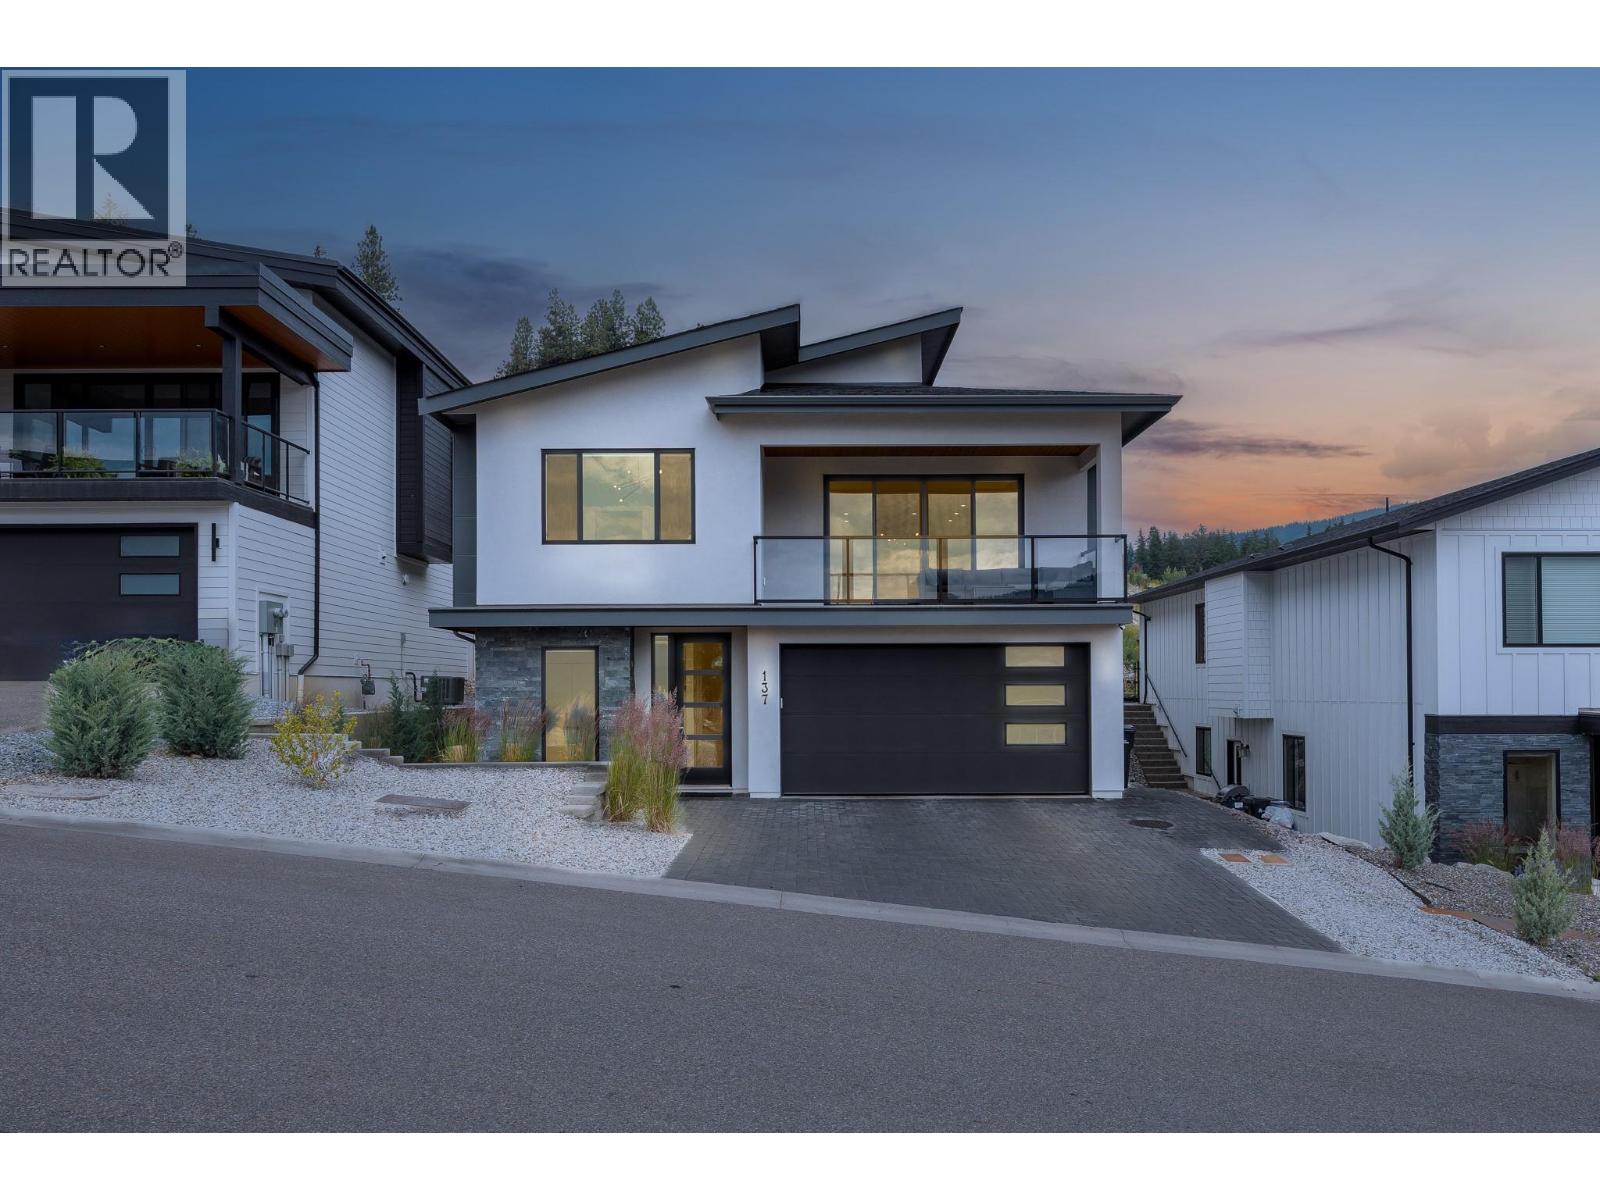
137 Whitefish Road
Vernon, British Columbia
This single-family home is ideally located in the heart of Vernon. Featuring a sleek and modern exterior with an entry-level garage, the home opens into a spacious, well-designed interior highlighted by stylish vinyl plank flooring throughout. The expansive entryway leads into a bright living room with a cozy gas fireplace and access to a balcony showcasing stunning views. The adjacent kitchen is a showstopper, featuring crisp white cabinetry, all-new appliances, a generous island, a dedicated coffee bar, and a walk-in pantry—perfect for both everyday living and entertaining. The main floor also features a luxurious primary suite, complete with double sinks, a soaking tub, a walk-in shower, and a convenient walk-through closet. Two additional bedrooms complete the main level. On the lower entry level, a fourth bedroom offers a private space ideal for guests or a home office. Downstairs, a fully self-contained two-bedroom suite offers incredible versatility, whether for rental income or accommodating extended family. It includes a full kitchen, living area, in-suite laundry, a full bathroom, and a walk-in closet in one of the bedrooms. Basement is generating $2100 a month, available for viewing at 2nd showing with serious interests. Attached garage is equipped with an EV Charging port. The backyard is flat and fully usable—an excellent spot for kids, pets, or outdoor gatherings. (id:64133)
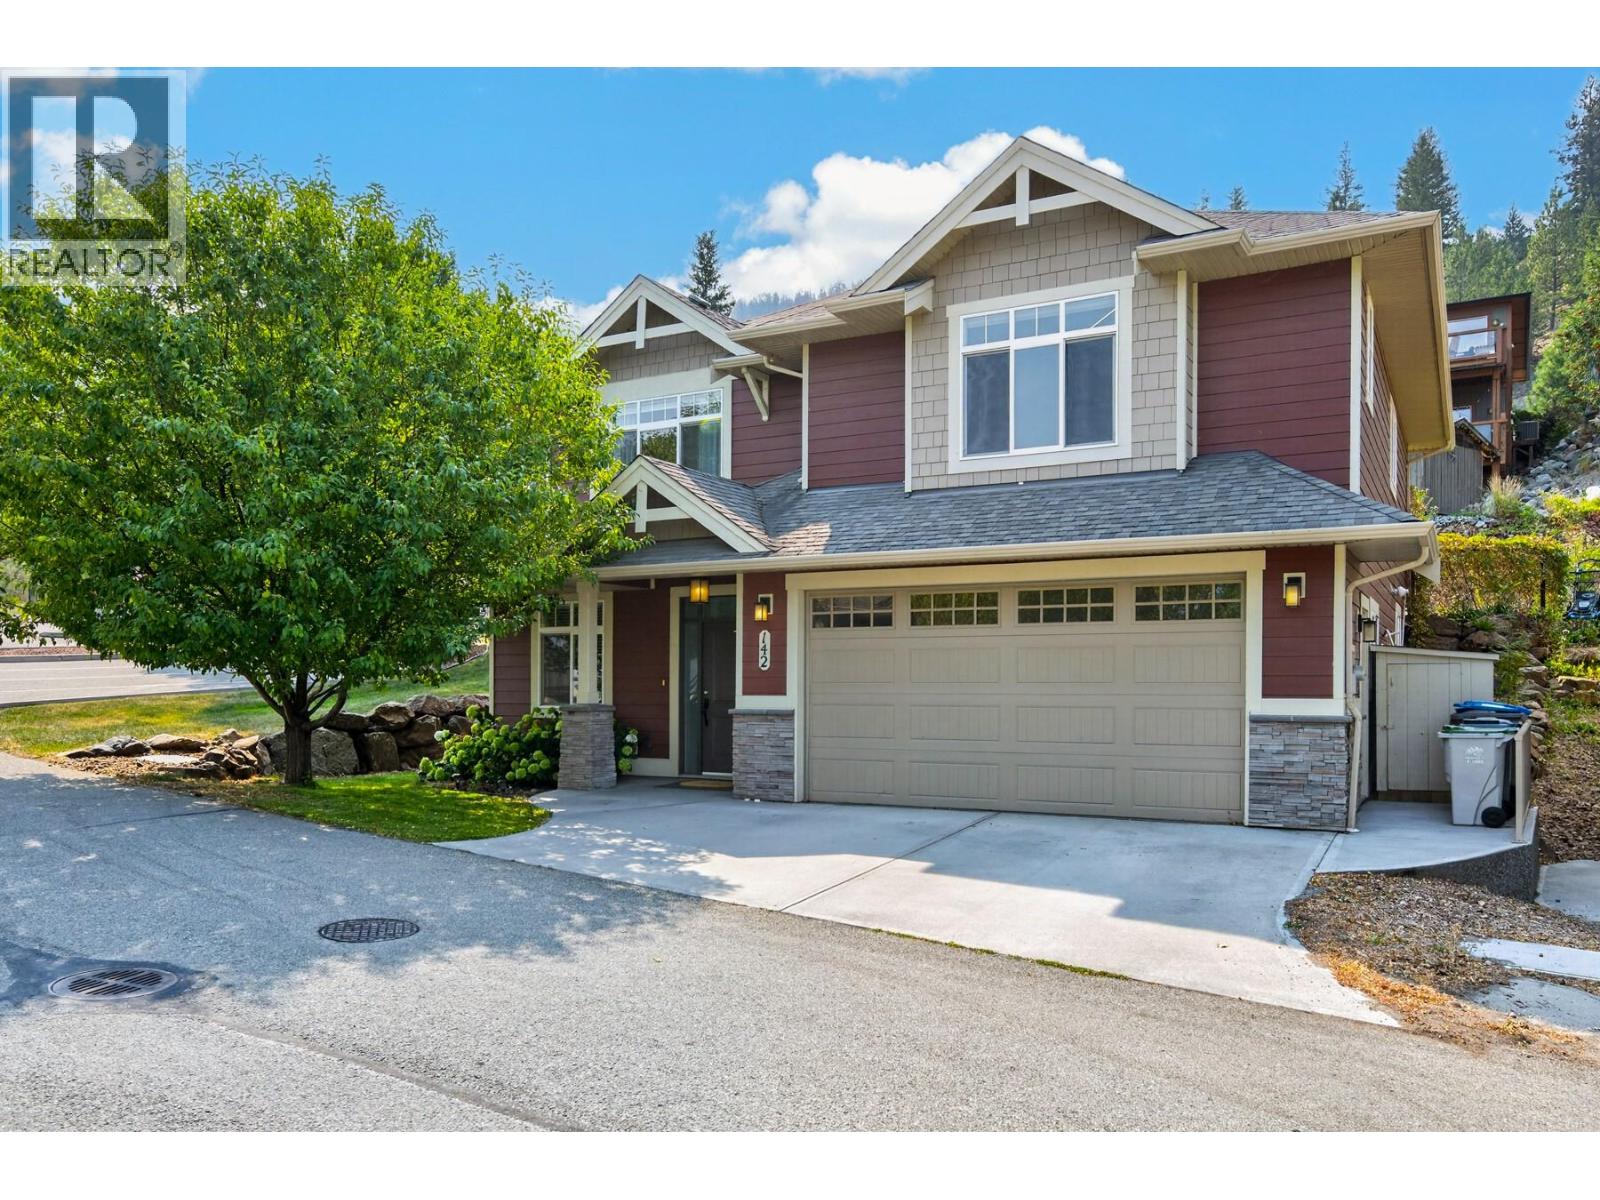
1939 Coldwater Drive Unit# 142
Kamloops, British Columbia
Fantastic opportunity in Coldwater Terrace! This detached home offers 4 bedrooms, 3 bathrooms, a double garage and a small, manageable fenced yard — perfect for those who want the space of a home without spending their weekends maintaining a big yard. Conveniently located near the entrance of the complex, it’s just steps from visitor parking and a large green space that feels like an extension of the yard without the upkeep. The main floor features hardwood flooring and a bright, open living space with a gas fireplace, built-in shelving and access to the back deck with a natural gas BBQ hookup and fenced yard. There are 3 bedrooms on the main, including a spacious primary with walk-in closet and 3-piece ensuite, plus a full main bathroom. Downstairs offers plenty of additional space with a 4th bedroom, large rec room with room to play, laundry room with sink and a separate den that works well as a home office, gym or hobby space. The double garage also offers built-in storage. Located in Juniper Heights, minutes from trails, dog parks, the Kamloops Bike Ranch and pump track, this is a great fit for families and active buyers who want room to live without being tied down by a high-maintenance property. Low strata fee of $140/month. (id:64133)
1027 James Hockey Place
Kelowna, British Columbia
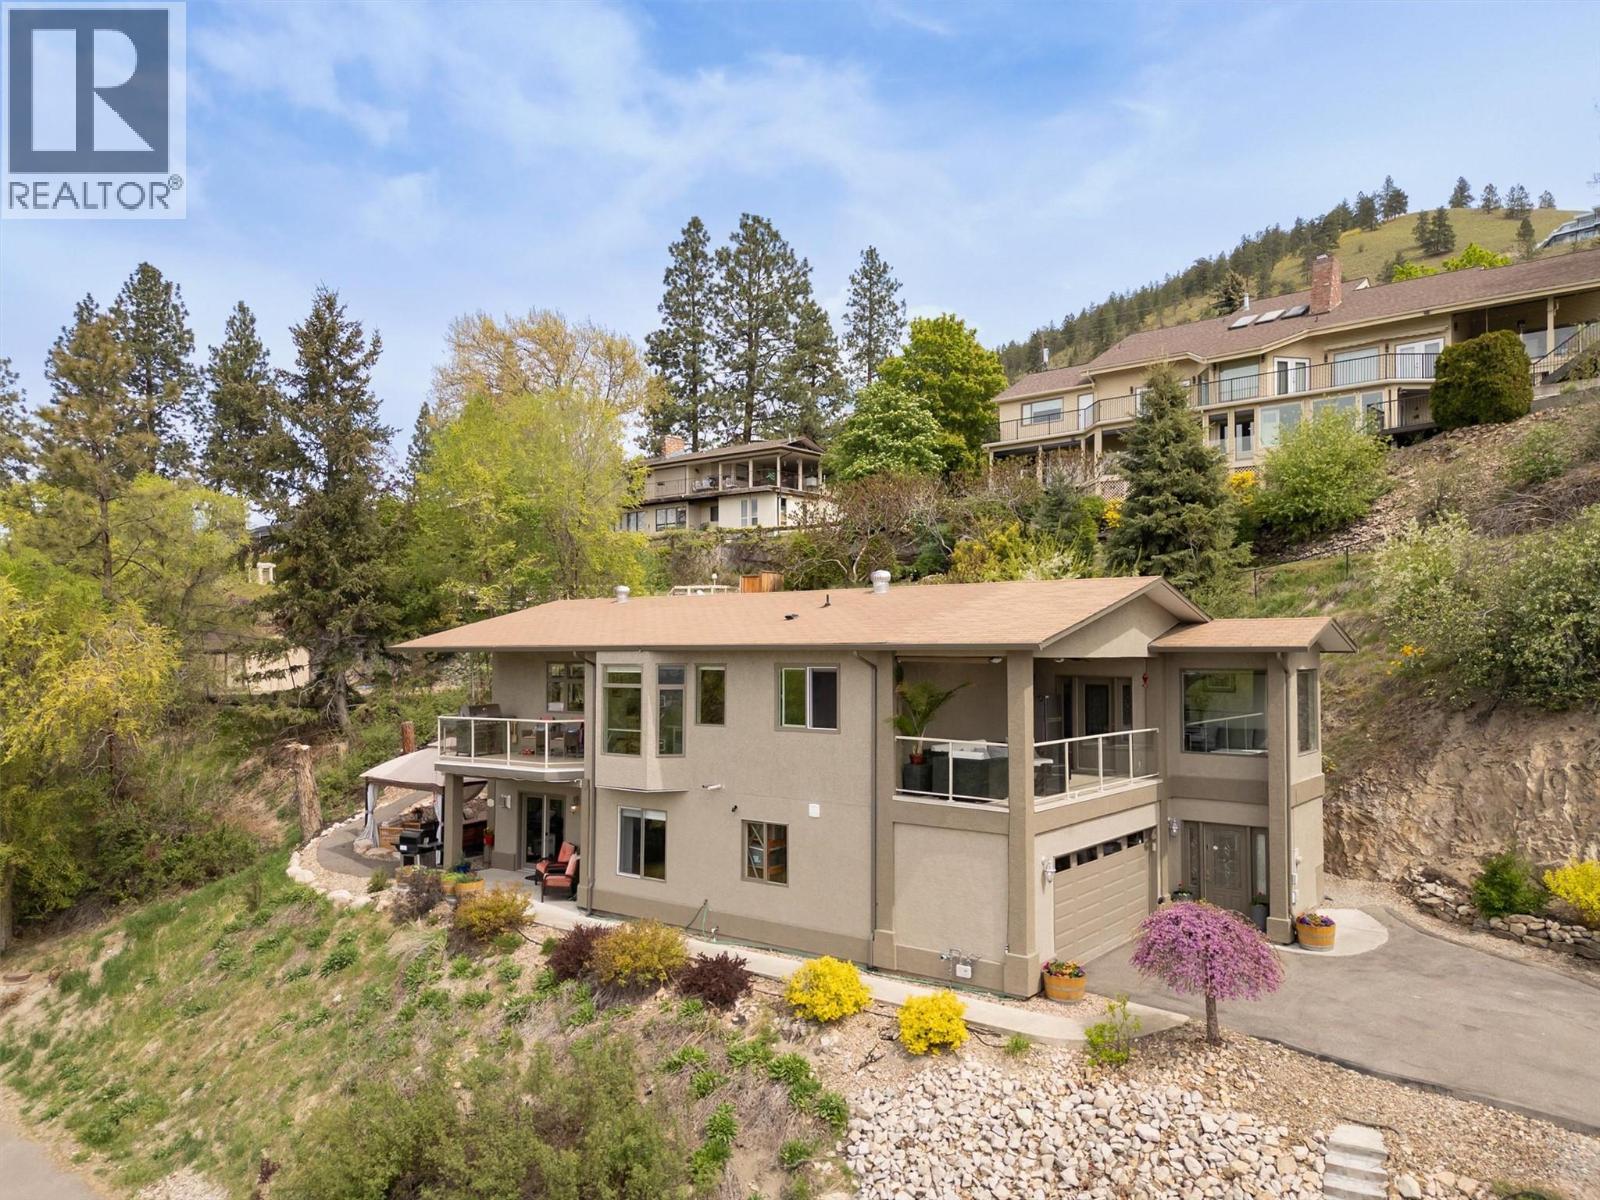
Welcome to this beautifully renovated 4-bedroom home located in the prestigious area of Toovey Heights, offering exceptional space, privacy, and breathtaking panoramic views of the lake, valley, and surrounding mountains. Situated on over half an acre in a quiet cul-de-sac, this property provides a rare combination of tranquility and convenience, with a park directly out front, no neighbours on one side, and just a short distance to amenities, shopping, and highly regarded schools. The home has been thoughtfully updated throughout, featuring generous-sized bedrooms and beautifully finished bathrooms. At the heart of the home is a stunning gourmet kitchen, with granite countertops, stainless steel appliances, a gas range, and an abundance of cabinetry and storage. Designed to impress, this space seamlessly connects to a beautiful deck, perfect for entertaining or taking in the incredible views. The outdoor living is just as impressive, with additional patio spaces including a private back deck ideal for relaxing and enjoying the peaceful surroundings. The fully redone ground-level daylight 1-bedroom in-law suite offers its own separate entrance and outdoor area, making it perfect for extended family or as a mortgage helper. Additional highlights include ample parking, an attached workshop for hobbies and plenty of room for RV or boat parking with a shed for storage. This is a rare opportunity to own a private, move-in-ready property with incredible views and versatility. (id:64133)
6061 40 Street NW
Salmon Arm, British Columbia
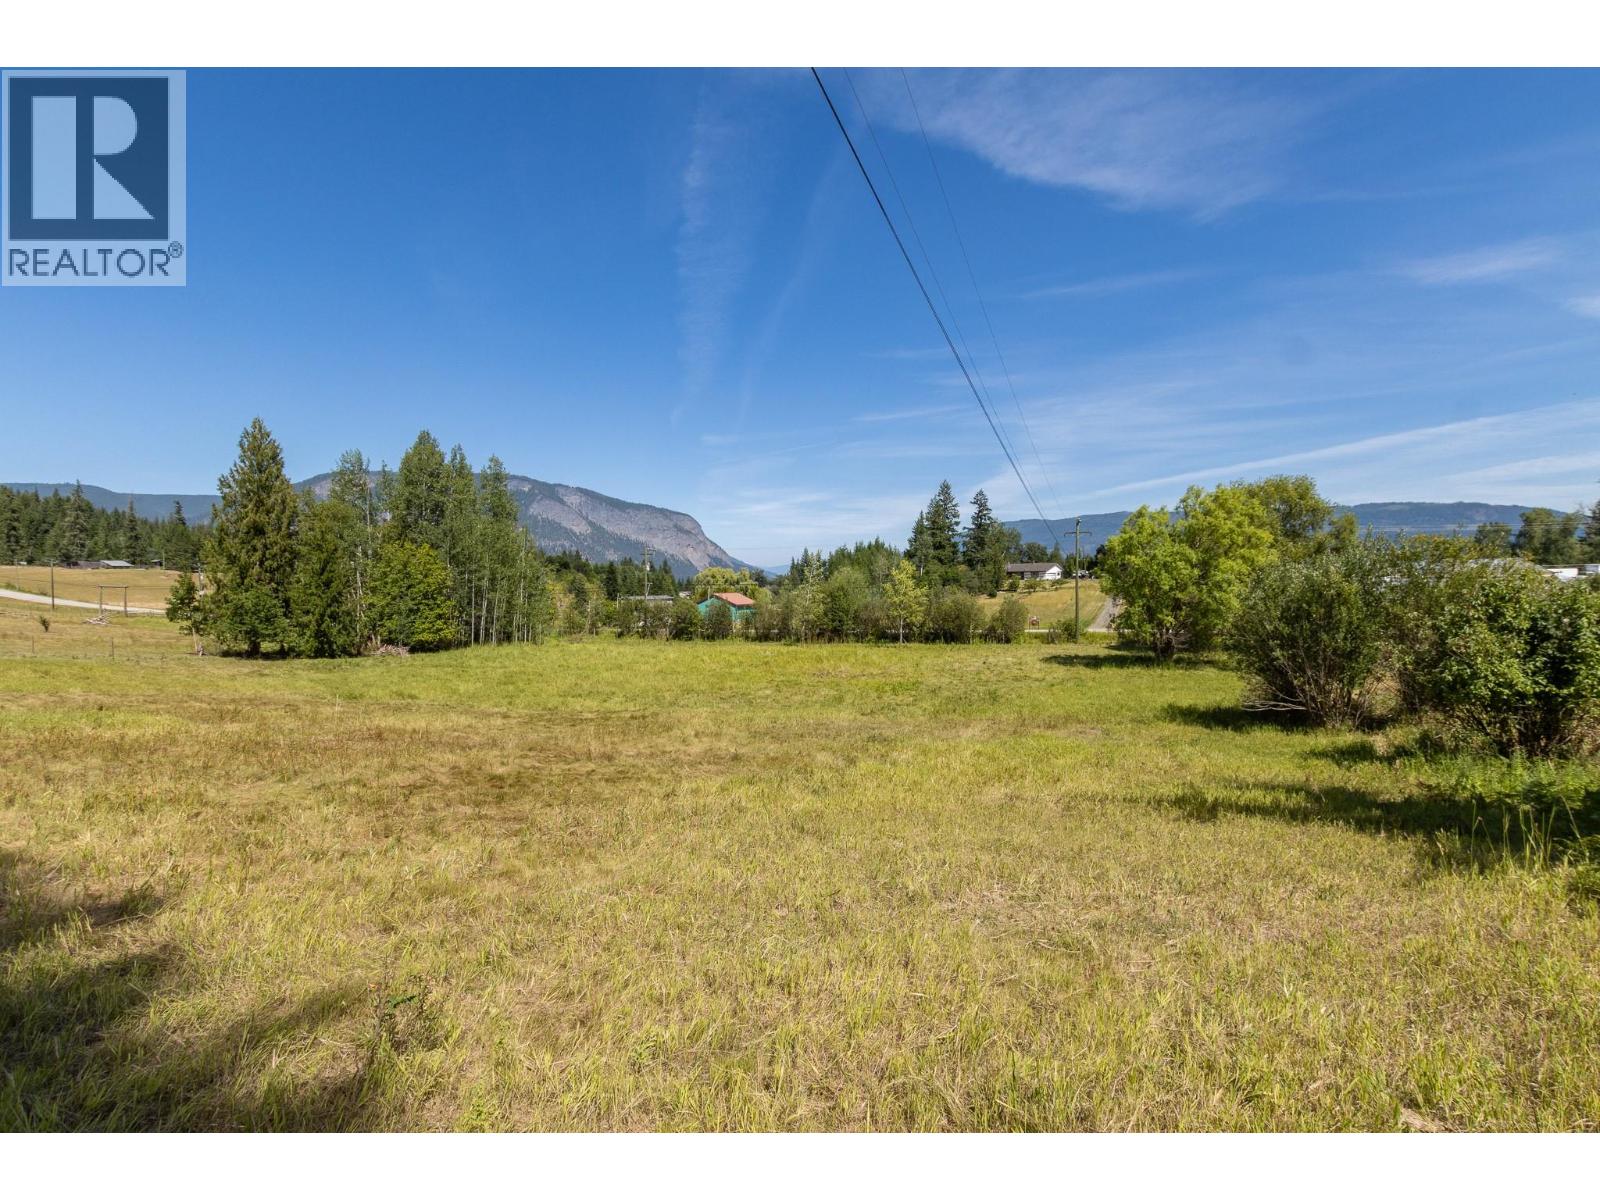
Looking for a private getaway without being hours from town? This beautiful 9.62-acre property offers an incredible setting with plenty of privacy and three structures already in place. Built in 2023, the main cabin, bunkhouse and separate bathroom building are all insulated, giving you a comfortable base for weekends away, recreational use or simply enjoying your own piece of the outdoors. The main cabin features a cozy wood stove, while two wells—including one flowing well and one with an electric pump—provide water to the property. A bell and siphon septic system is also in place. . With nearly 10 acres to explore and a peaceful setting that's still conveniently close to town, this is a unique opportunity to enjoy off-grid living without feeling completely disconnected. (id:64133)
502 Maple Street
Sicamous, British Columbia
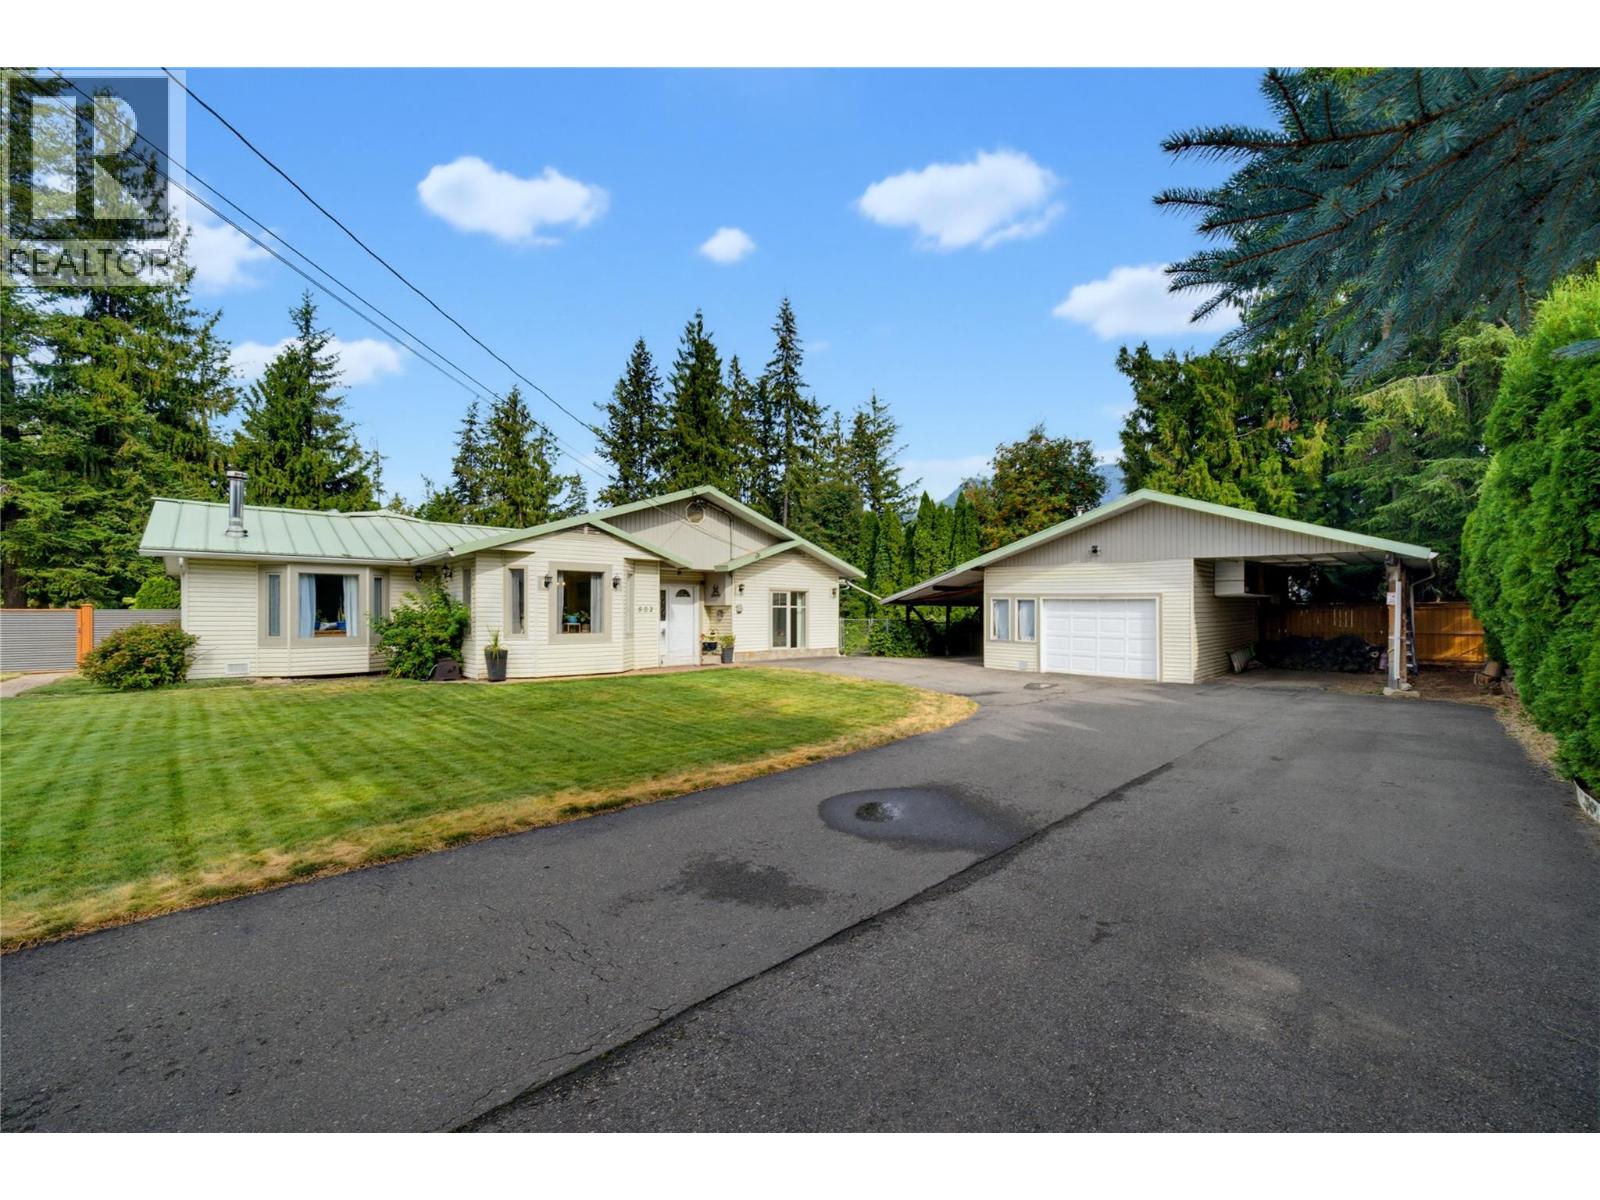
Sprawling rancher living with room for all your toys! This well-maintained 2-bedroom, 3-bathroom home offers over 2,000 sq. ft. of comfortable single-level living on an impressive, flat corner lot just shy of half an acre. With plenty of room to park, store and enjoy the outdoors, this is a property that combines space, functionality and thoughtful updates. A standout feature inside is the beautifully renovated main bathroom, offering a bright, fresh and inviting space with a freestanding soaker tub, modern finishes and plenty of natural light. The kitchen has also been updated, while the attic insulation has been upgraded to an impressive R-56 for improved efficiency and comfort. The heat pump and hot water tank are approximately five years old, adding to the home’s practical appeal. Outside, the property is exceptionally well suited for RVs, recreational vehicles and hobbies. The covered RV parking area is over 32 feet long and includes a convenient sani-dump. A detached powered shop provides excellent space for projects, hobbies or additional storage, while the attached carport offers even more covered parking and storage. The lot provides plenty of room to spread out, with a corrugated metal fence installed approximately three years ago and a three-year-old hot tub creating a great setup for relaxing and enjoying the outdoors. If you’re looking for a spacious rancher with a large, flat lot, substantial RV parking, a powered shop and a long list of thoughtful updates, you've found it! (id:64133)

Mark Gidden
Realtor/Founder

Lloyd Taverner
Realtor/Senior Partner
Interested?
Contact us for more information
Your Favourites
No Favourites Found

