
Claybrick Road Lot# 15
Winlaw, British Columbia
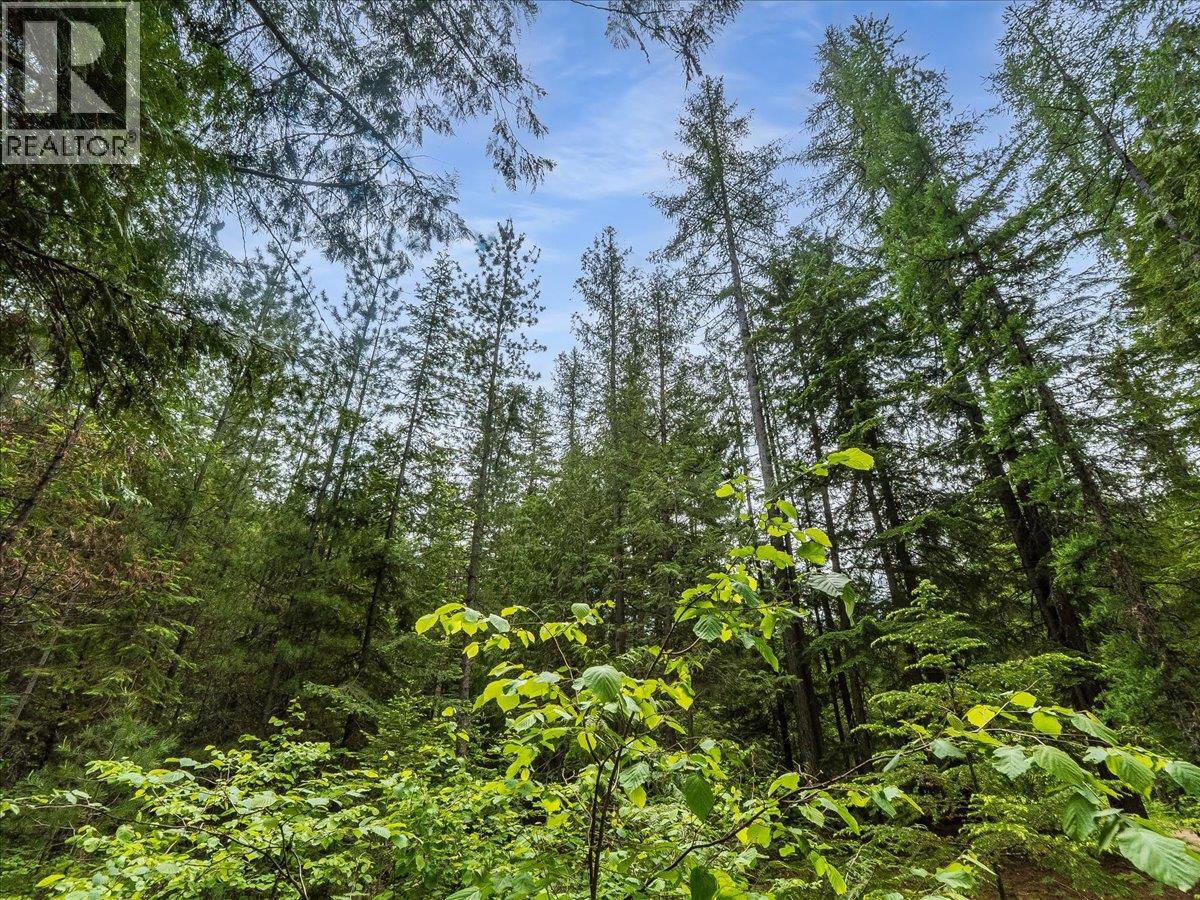
9.95 acres of peace and quiet. Are you looking for a place to build your dream home? Your private oasis? A place to get away from it all? Then look no further. This property gives you nearly 10 acres of flat, usable land with good sun exposure, and is covered almost entirely in mature forest, including some large old cedars and pines. The potential will be apparent to any who view, as will the ease of access and buildability. For those unfamiliar with the area, Claybrick road is located 10 minutes from the Village of Slocan, where you will have access to local schools, groceries, as well as the most beautiful clear and deep lake, and an engaged and active community. This property is also only minutes away from the local golf course and minutes away from the Slocan River, which offers summer floats and swimming holes. A roughly 45 minutes drive will have you in the nearby bustling towns of Nelson and Castlegar, which are vibrant life-style communities well known for their culture and world-class outdoor recreation, especially for Skiing, Snowboarding, and Mountain Biking. The local ski hills of Whitewater and Red Mountain are becoming famous for their deep powder and expansive back-country. Buy it, build it, enjoy :) If you're considering building in a rural setting definitely give this one a look (id:64133)
511 Yates Road Unit# 107
Kelowna, British Columbia
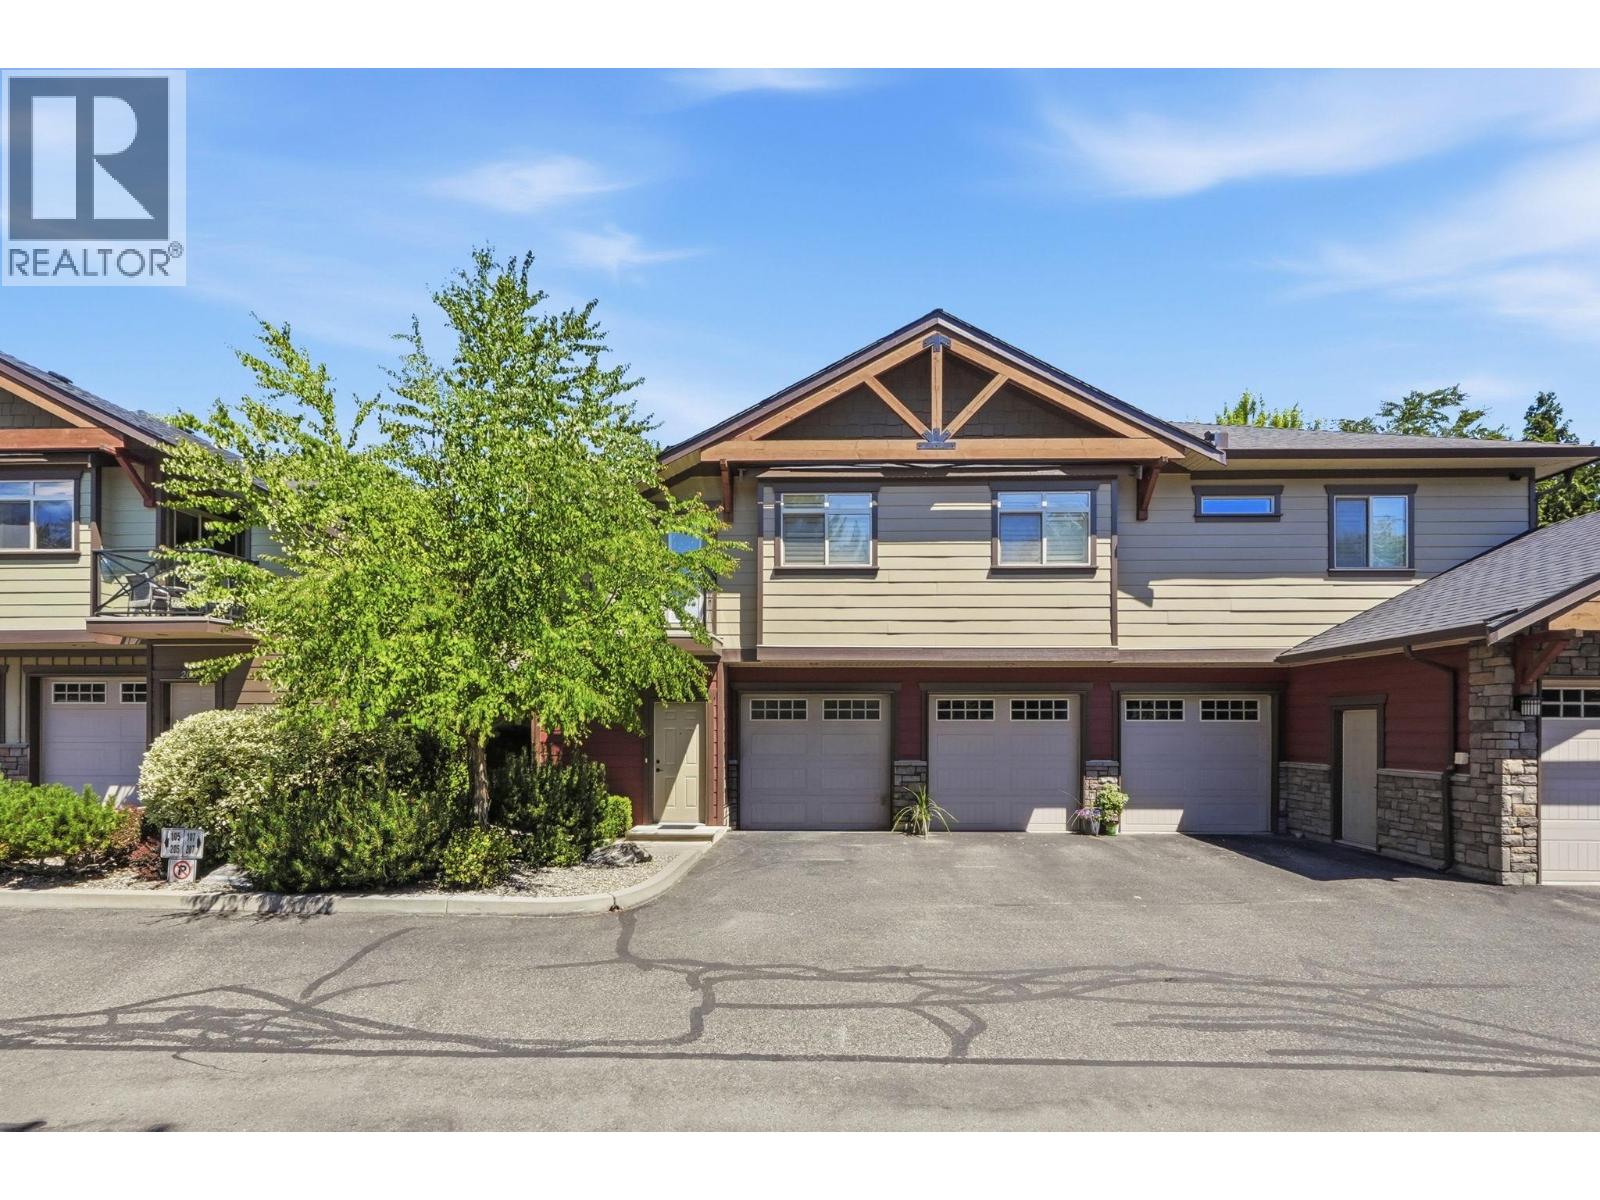
Welcome to this beautifully maintained ground-level home in sought-after Glenmore. A rare find, this home features an incredible 1,252 sq ft crawl space offering exceptional storage and flexibility. Ideally located minutes from UBCO, downtown Kelowna, the airport, shopping, schools, parks, Knox Mountain, trails, and transit. This desirable stair-free layout is ideal for families, pet owners, downsizers, and anyone seeking easy accessibility. The bright open-concept design features 9’ ceilings and a cozy patio with convenient street parking and access. The well-appointed kitchen offers a large island, abundant storage, newer countertops (2026), and a newer oversized granite/quartz composite sink. The spacious primary suite features dual sinks, an oversized walk-in shower, and separate walk-in closets. Additional highlights include a heat pump with A/C, central vacuum, an attached garage and an exterior parking stall. Built with concrete floors and steel I-beam construction for exceptional sound insulation, this professionally managed, pet-friendly (2 pets, no size restrictions) and rental-friendly complex offers low strata fees and a healthy contingency reserve fund. Combining comfort, convenience, quality construction, and an exceptional Glenmore location, this is a rare opportunity to own one of the community’s most desirable floor plans. AVAILABLE AND EASY TO SHOW! (id:64133)
2025 Kokanee Drive Unit# 46
Cranbrook, British Columbia
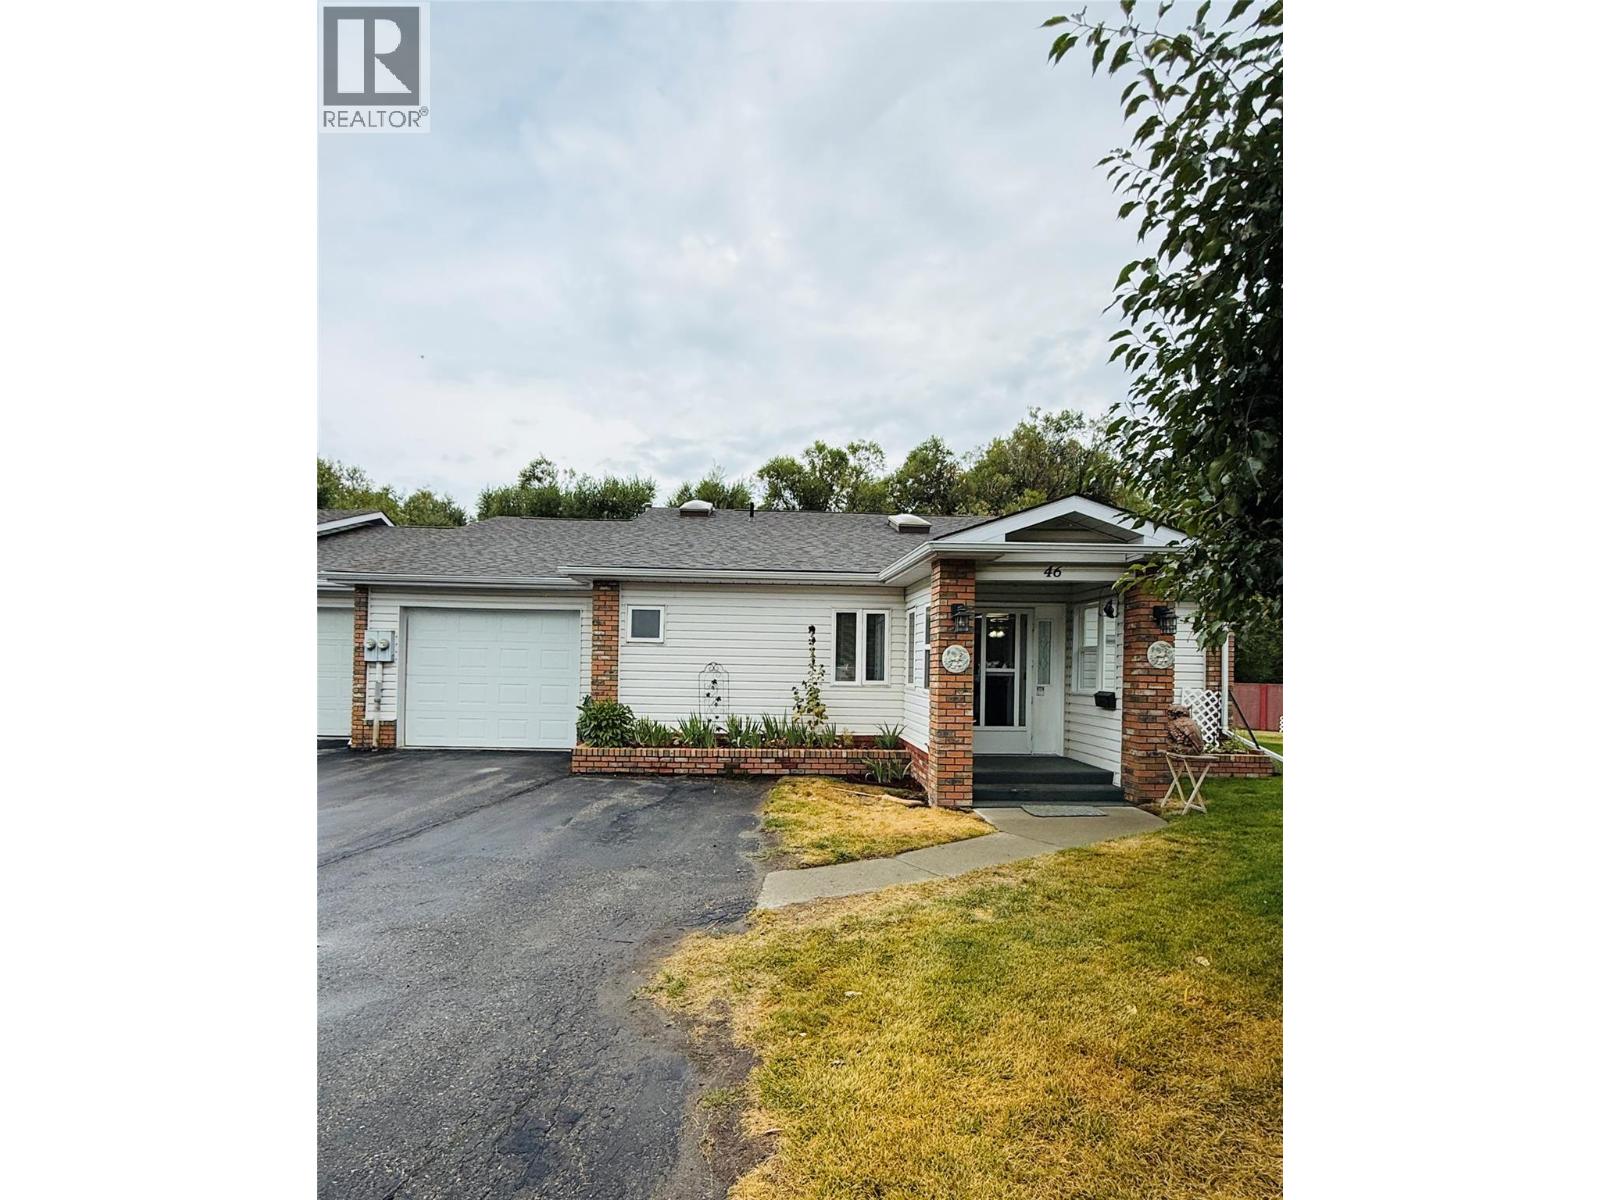
Welcome to easy living in the desirable gated adult community of Terra Lee! This well-maintained 2-bedroom, 2-bathroom home is ideally situated on an exceptionally large strata lot, offering a private backyard oasis with direct access to Joseph Creek. Relax in the enclosed sunroom or on the covered deck while enjoying the peaceful sounds of the creek. Inside, the bright, functional layout features a well-appointed kitchen with pantry & pull-out drawers, large island plus newer fridge and stove. The spacious dining area offers built-in cabinetry, while the sunken living room features a cozy gas fireplace and direct backyard access. The primary suite includes a walk-in closet, 3-piece ensuite with walk-in shower and generous storage. A dedicated laundry room provides a sink, folding table and additional storage. Major updates include roof, furnace and hot water tank in 2020, A/C in 2021 and PEX plumbing throughout. The extra-deep garage offers room for two vehicles or excellent workshop space with backyard access. Two additional outdoor parking stalls are included. Steps from the pathway and bridge to secure RV storage and conveniently located near a bus stop—an ideal combination of comfort, privacy and easy living. (id:64133)
2350 Stillingfleet Road Unit# 113
Kelowna, British Columbia
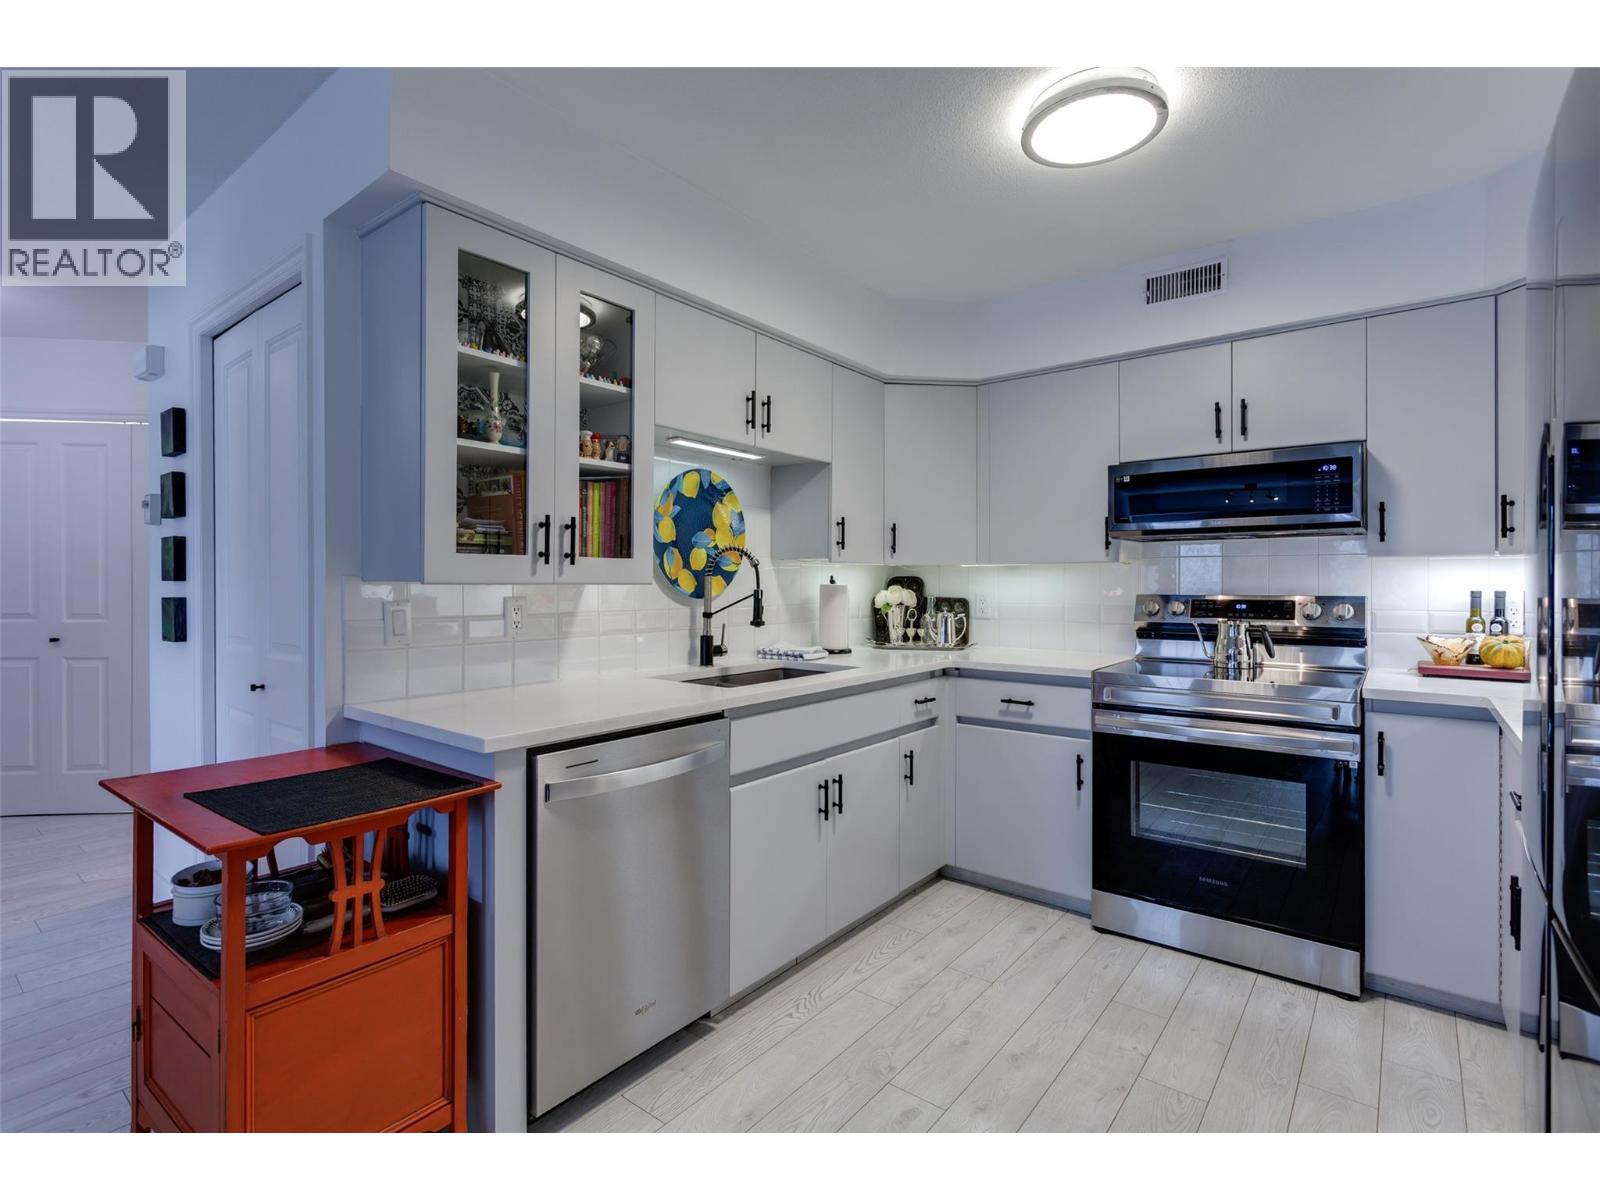
Located in the well-established and highly sought-after Guisachan Village, this desirable 2-bedroom, 2-bathroom home offers peaceful east-facing views and a quiet setting. With 1075 sq. ft. of living space, this spacious unit combines comfort and convenience in one of Kelowna’s most popular communities. The updated kitchen features quartz countertops, new fixtures, new stainless steel appliances, updated lighting, and new flooring. The bright, open floor plan welcomes you with a cozy living room, fireplace and dining area. The generous primary bedroom is being used as a den and access to the private east-facing patio. The second bedroom is also oversized and is conveniently located near the second full bathroom, which features a new quartz countertop, cabinets and plumbing fixtures. Practicality continues w/ brand new washer & dryer. This home also includes a dedicated storage unit and one underground parking stall. Residents enjoy fantastic amenities including an inground pool, hot tub, change room, and barbeque area by the pool. Pets are welcome. Located close to transit, shopping, and all the conveniences of Guisachan Village, including Daniel Chocolates, Starbucks, a medical clinic, groceries, pharmacy, banking, liquor store, dry cleaners, gift shops, and more, you’ll love the walkable lifestyle this home provides, You are just a 10-minute walk to Okanagan Lake, the beach, nearby parks, and hospital. Come discover why so many people love calling Guisachan Village home. (id:64133)
3397 14th Avenue
Castlegar, British Columbia
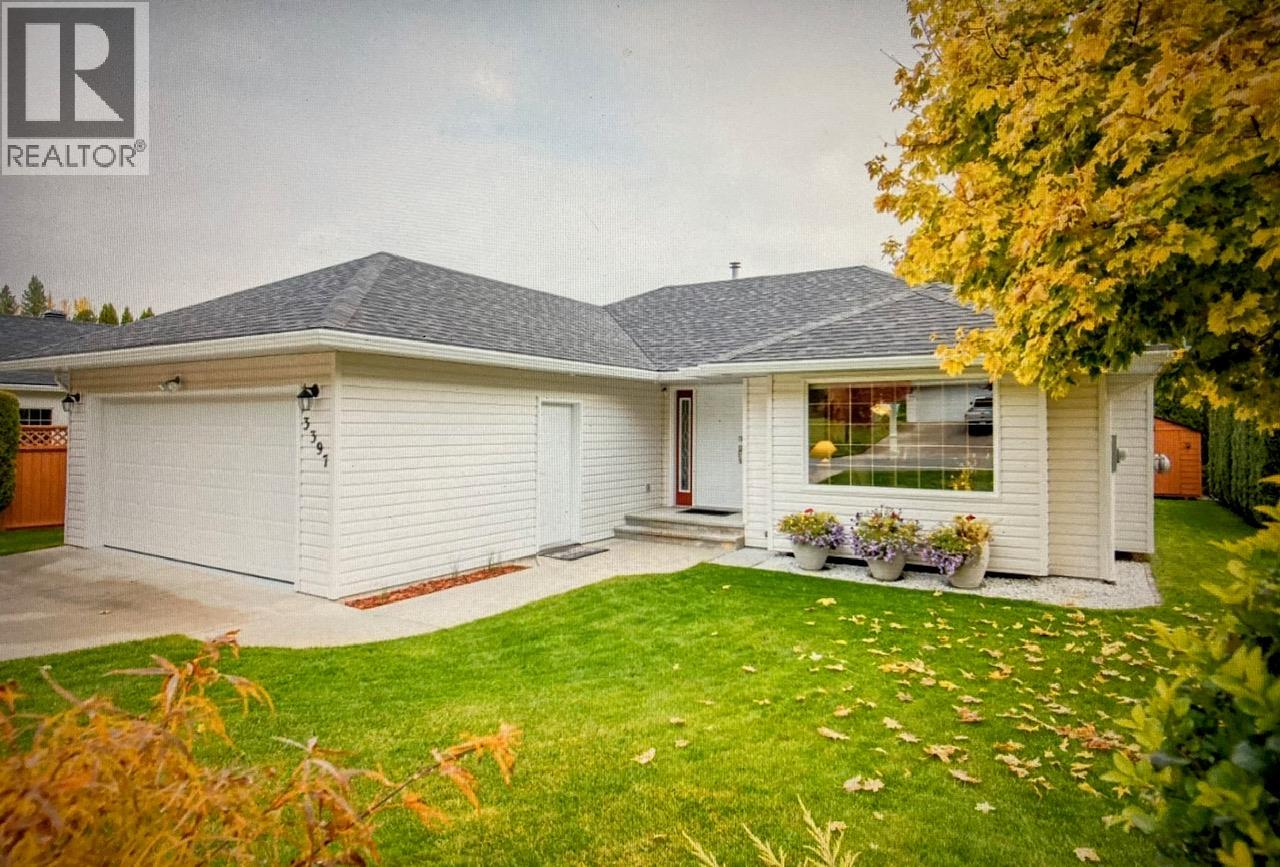
A Real Rancher in a Real great neighborhood! Downsizing but not ready for shared walls and strata fees? Look no further, here's the solution... the highly sought after, but locally seldom seen, one level lifestyle that caters to the ever increasing demographic of retired folks.. Ample squarefootage, double garage, covered patio, fenced easy care yard, numerous upgrades over the last few years...furnace, A/C, hotwater system, light fixtures, flooring, blinds and gutters. There is a very limited supply of this kind of housing in the Castlegar area, come have a look to see if it might be for you! (id:64133)
2350 Stillingfleet Road Unit# 213
Kelowna, British Columbia
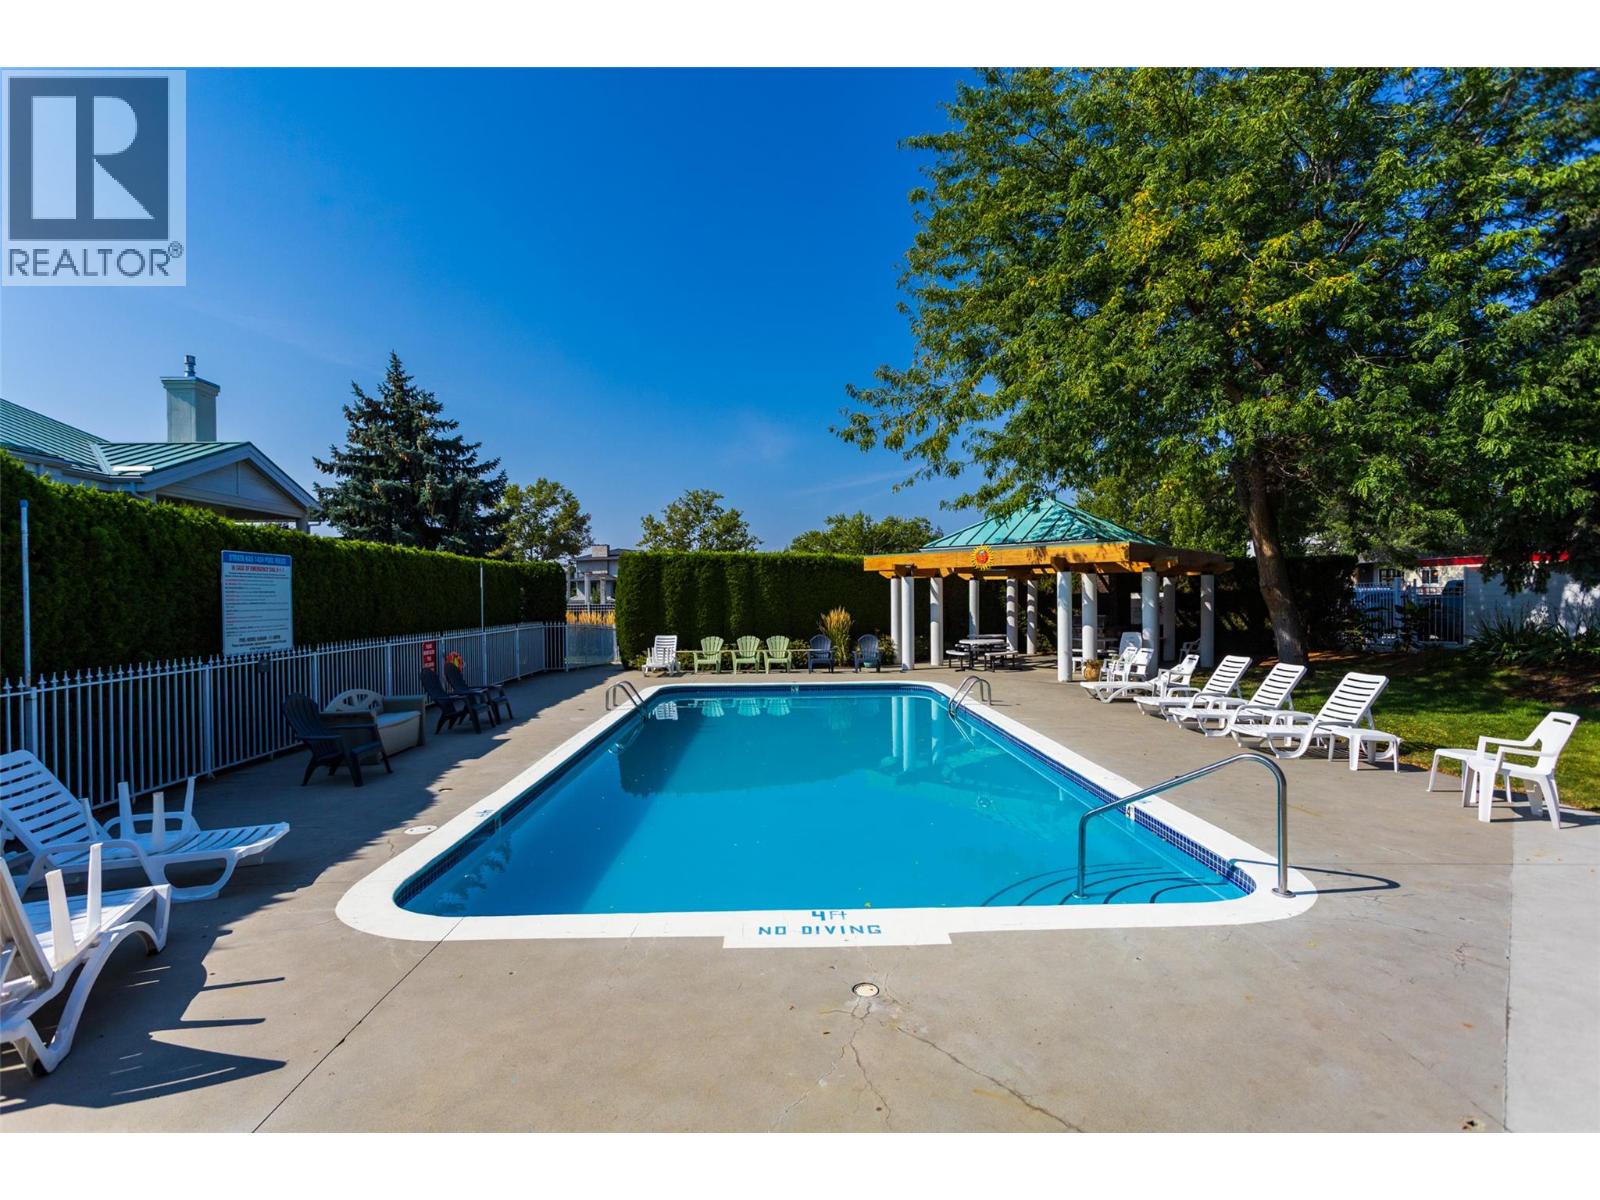
Located in the well-established and highly sought-after Guisachan Village, this desirable 2-bedroom, 2-bathroom home offers peaceful east-facing views and a quiet setting. With 1172 sq. ft. of living space, this spacious unit combines comfort and convenience in one of Kelowna’s most popular communities. Inside, you’ll find newer stainless steel appliances, a cozy gas fireplace, brand-new furnace and A/C and hot water tank. The bright, open-concept layout welcomes you with a spacious living and dining area that opens to the private east-facing patio. The generous primary bedroom with 3 piece ensuite. The second bedroom is oversized and conveniently located near the second full bathroom. Practical touches include in-unit laundry, added storage options, a dedicated storage locker, and one underground parking stall. Residents enjoy fantastic amenities, including an inground pool, hot tub, change room, and barbecue area by the pool. Pets are welcome. Located close to transit, shopping, and all the conveniences of Guisachan Village, including Daniel Chocolates, Starbucks, a medical clinic, groceries, pharmacy, banking, liquor store, dry cleaners, gift shops, and more. Plus, you’re just a 10-minute walk to Okanagan Lake, the beach, nearby parks, and Kelowna General Hospital. Come discover why so many people love calling Guisachan Village home. (id:64133)

2770 Auburn Road Unit# 107
West Kelowna, British Columbia
PRICED TO SELL! Below assessed value and quick possession! Be sure to view this 2 bedroom, 2 full bath unit at desirable Terravita. Development is located along side a golf course. Walking trails out your door step. Engineered hardwood flooring, tile, stone fireplace, granite, wine rack, and stainless steel appliances compliment the open concept design. Beautiful ensuite attached off the large primary bedroom, featuring a walk in shower, double sinks and motion sensor under counter lighting. Find an additional bedroom and bathroom for your guests separated by the living area for ultimate privacy. Your covered private patio backing on to green space will complete this beautiful condo. Be sure to call your agent and book a viewing soon. This one may not last. 2 pets permitted, max 25 lbs. (id:64133)
5864 Squilax-Anglemont Road Lot# 4
Celista, British Columbia
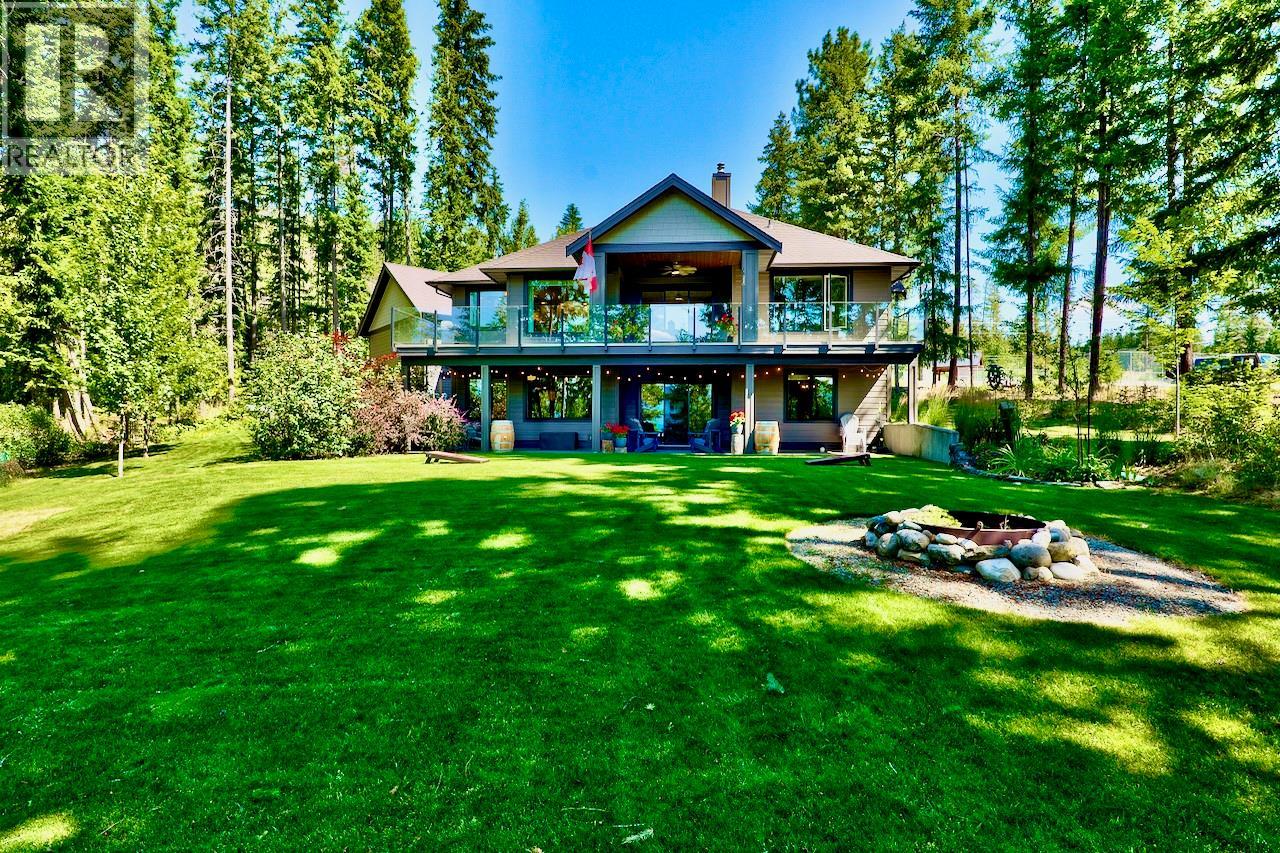
Nestled in the gated lakefront community of Kate's Cove, this magnificent property at Lot 4 is the pinnacle of luxury and fine craftsmanship. Built in 2020, this 3,150 sq.ft. 4-bedroom, 3-bath home rests upon a landscaped 1-acre estate. To add to your lakefront lifestyle, a private mooring buoy is also included. Upstairs, elegant engineered hardwood flows seamlessly, complemented by quartz countertops throughout an exceptional chef's dream kitchen, and a great room flowing onto the large covered deck. The main level showcases a breathtaking master suite featuring a spa-inspired bathroom with large walk-in closet. The expansive downstairs family room could easily be converted to a gracious in-law suite, and is accompanied by a dedicated home gym, 2-bedrooms, and another full bathroom. Warmth emanates from the WETT installed wood fireplace with a forced air distribution kit, complimented by radiant in-floor heating, forced air A/C, and a hot water on demand system. The huge laundry room with a mudroom provides easy access to the oversized double attached garage. Outside, the property is an oasis showcasing a large covered patio off the family room, lush gardens, an irrigation system, 828sq.ft. heated detached shop, a large overhead covered boat storage, and a utility and wood shed. Peace of mind comes from a 10KW Generac system, central vacuum, and a strata fire suppression water system new in 2023. Amenities include the shared dock and beach, clubhouse, and tennis courts. (id:64133)
1941 18 Street SE
Salmon Arm, British Columbia
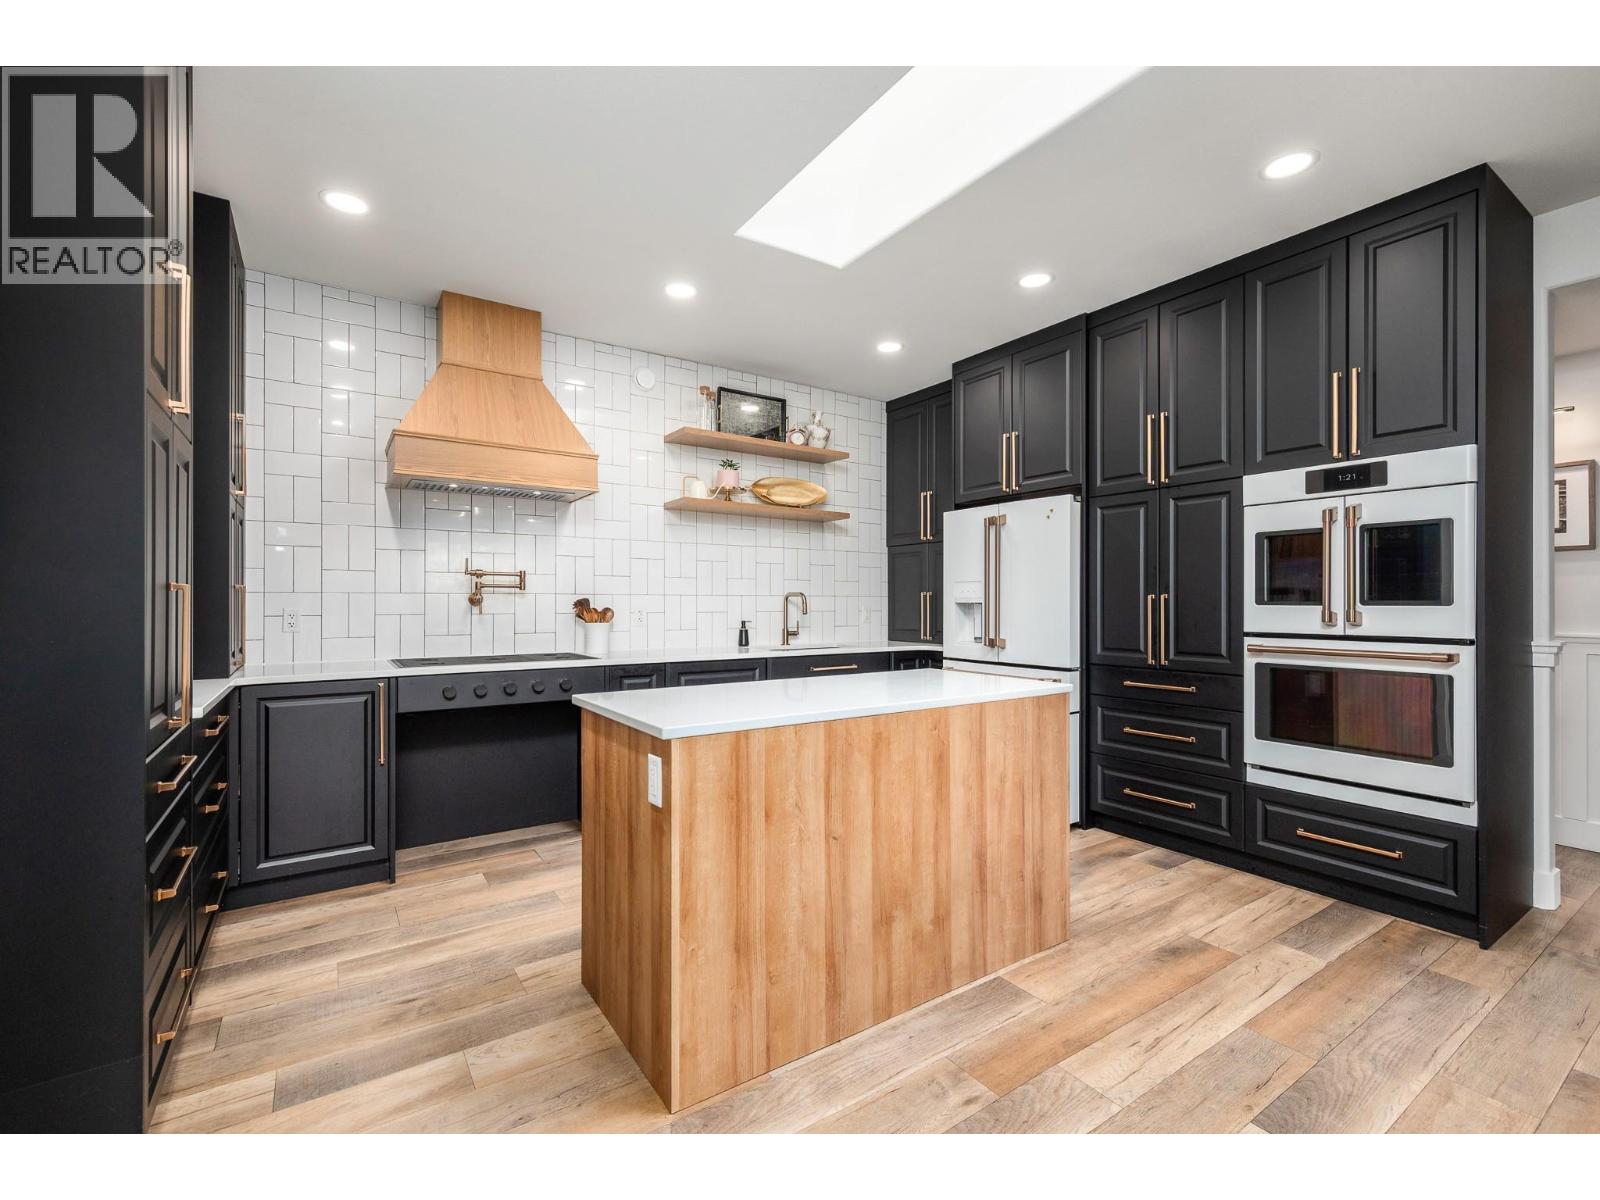
Exceptional design meets effortless sophistication in this beautifully reimagined residence. Set on a lush, meticulously landscaped 0.28-acre property, this 2,634 sqft 4-bed, 2-bath home has been extensively renovated with an uncompromising eye for quality, creating interiors that feel refined, timeless and distinctly luxurious. At the heart of the home, a spectacular custom kitchen pairs elevated finishes and high-end appliances with exceptional functionality, creating an impressive setting for everyday living and entertaining. Beautifully curated living spaces invite you to gather & unwind, anchored by elegant gas fireplaces that bring warmth & ambience. The primary retreat is equally captivating, complete with a beautifully appointed, spa-inspired ensuite. Every space has been thoughtfully considered, balancing contemporary elegance with warmth & comfort. A 438 sqft ""Flex-Space"" offers additional options. Seamless connections to the outdoors reveal manicured grounds & beautifully designed outdoor spaces, creating an elegant setting for alfresco dining, entertaining or simply unwinding in serenity. A detached 89 sqft fully finished studio offers an inspired Home Office or sophisticated Man Cave. From its beautifully curated interiors to its remarkable yard, this is a home designed to be experienced & enjoyed. A rare offering where exceptional craftsmanship, established beauty & modern luxury come together in perfect harmony. Extensive ""Full Upgrades/Updates List"" available! (id:64133)
7812 6 Highway
Fauquier, British Columbia
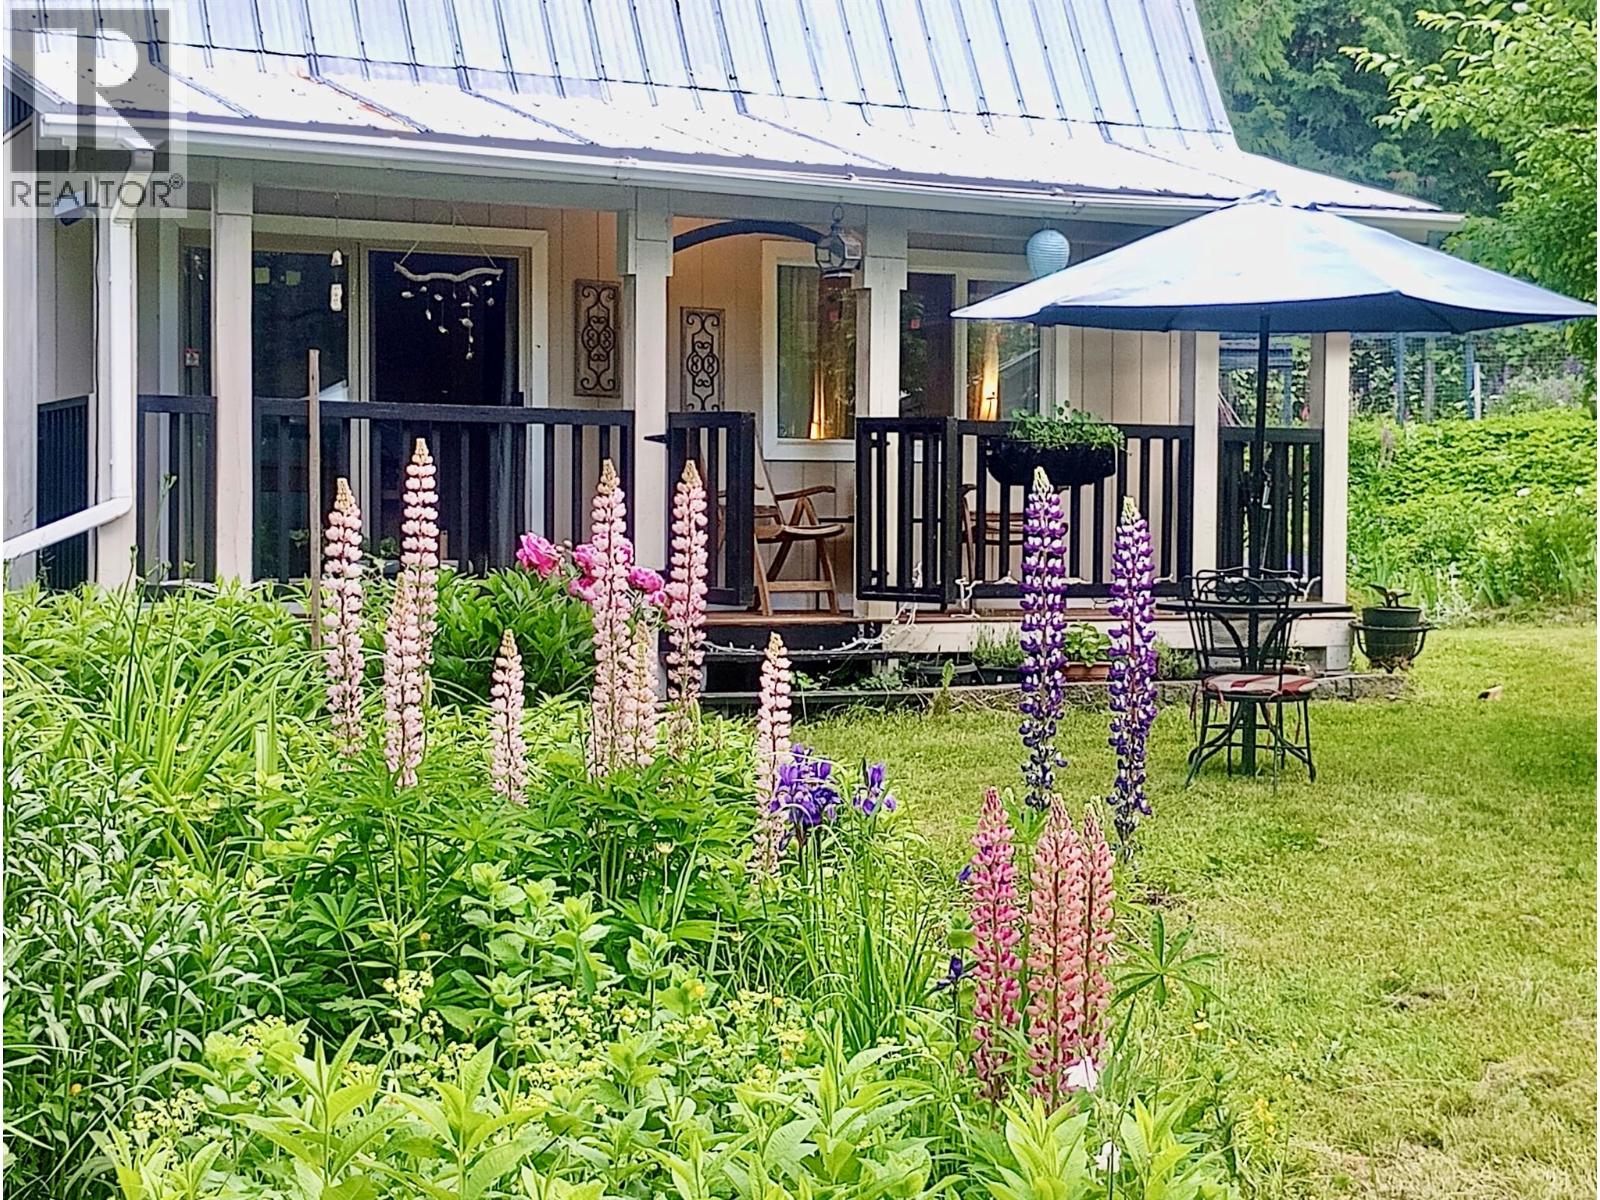
Arrow Lake lifestyle on a private 1.3 acre retreat with exclusive sandy beach access just a 2 minute walk from your door. This move in ready country home offers privacy, comfort, and an exceptional recreational setting. The home features two bathrooms, one on the main level and one adjacent to the spacious loft style primary bedroom, plus a bright office/flex space. The sun filled living room, dining area, and galley kitchen are framed by large windows, while the lower level includes a bathroom and laundry. Recent updates include newer appliances, a new dishwasher, fresh paint, laminate flooring, safety blinds, and thermal curtains. The park like grounds feature mature flower beds, apple trees, grapevines, and a Provence inspired lavender field. Outbuildings include a detached guest suite with its own electrical panel, boat/RV shelter, two tool sheds, and a greenhouse. A circular front driveway and rear access provide ample parking, including room for RVs. Enjoy an executive level golf course and boat launch just minutes away, plus your own private community sandy beachfront on Arrow Lake. A rare combination of privacy and convenience, ideal as a full time residence or recreational homestead. Plenty of room to expand or develop. Bonus: eligible principal residences may qualify for the Home Owner Grant, helping reduce property taxes. Domestic water licence is only $75/year. Don’t miss this opportunity: book your viewing today! (id:64133)
4305 Bellevue Drive Unit# 211
Vernon, British Columbia
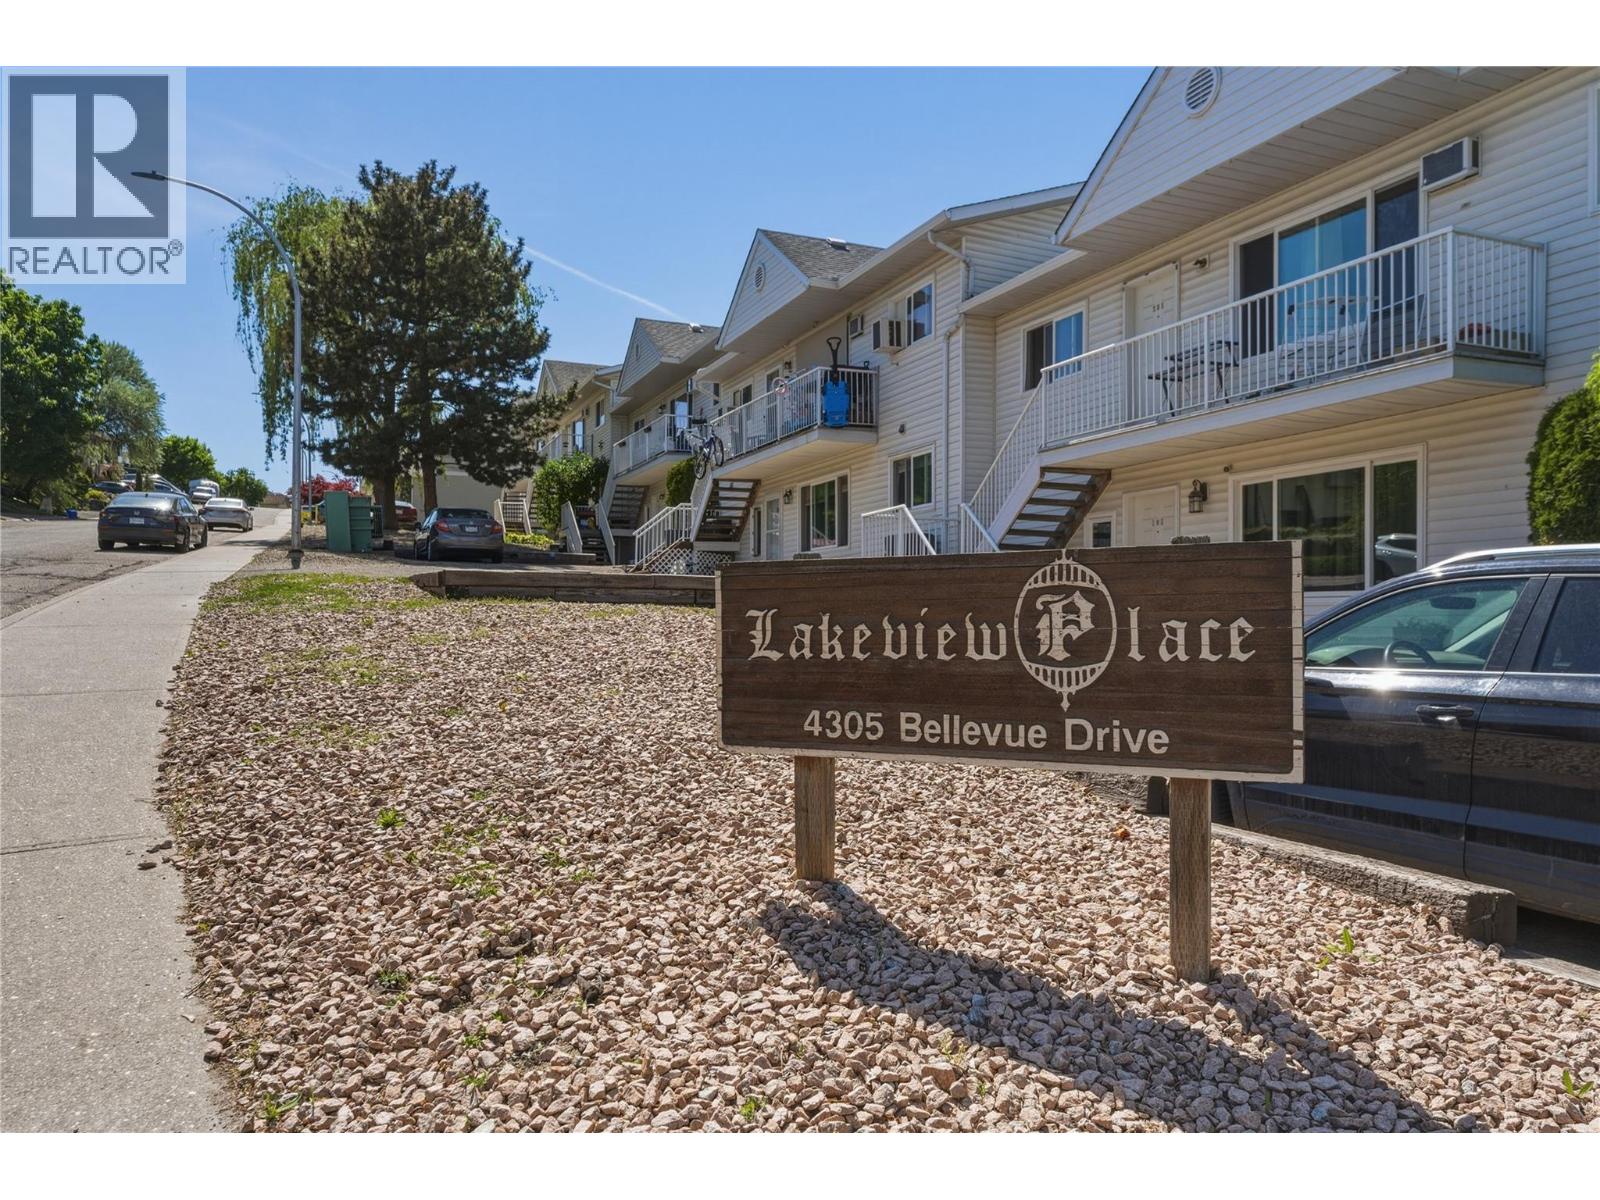
Price Improved and Ready for Immediate Possession! This vacant, move in ready 2 bedroom, 2 bathroom condo is an exceptional opportunity for first time home buyers looking to break into the market or investors seeking a turnkey rental property. Located in the desirable Mission Hill neighborhood, this bright and functional home features an open concept layout, spacious bedrooms, in unit laundry, and beautiful views. Recent updates include durable vinyl plank flooring with decibel rated acoustic underlay for added comfort and sound reduction, along with a new Rheem hot water tank installed in 2025. Strata fees include water and sewer, helping keep monthly costs affordable and predictable. Conveniently located close to transit, shopping, restaurants, schools, and everyday amenities, this home offers outstanding value in today's market. With a recent price improvement and the unit sitting vacant, you can move in or have tenants in place without delay. Don't miss this opportunity to own an affordable, updated home in a fantastic location. (id:64133)
838 Mckenzie Road
Kelowna, British Columbia
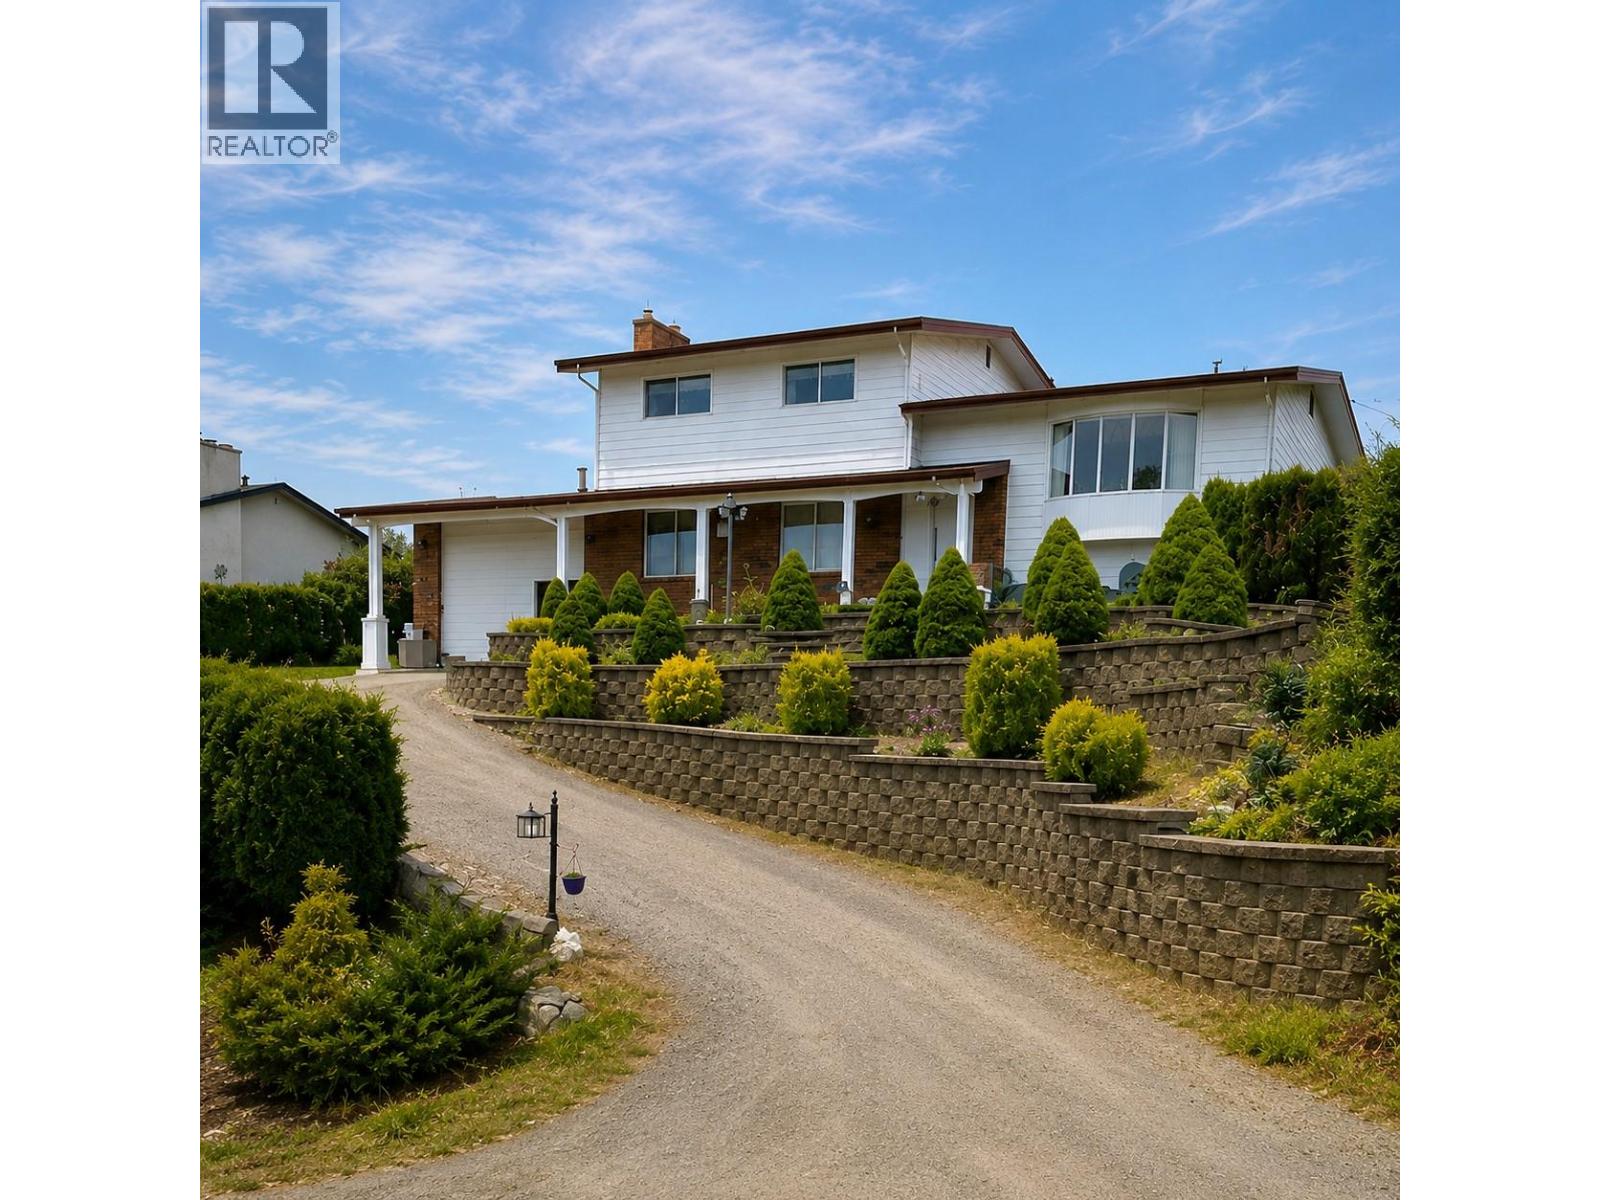
Price below Bank Appraisal! The Suite in the lower level: Kitchen, Games room / 5th Bedroom. Spacious 5-bedroom, 3-bathroom, 2,900 sq ft family home located in the desirable Rutland Bench neighborhood of Kelowna. Situated on a beautifully landscaped 0.21-acre lot, this property offers plenty of space both inside and out. Perched on a hill, the home enjoys stunning mountain, lake and city views. This property backs directly onto expansive orchards and agricultural fields, providing a peaceful and private setting. Conveniently located close to schools, parks, shopping, and public transit, all just a short walk or quick drive away. A wonderful opportunity for families looking for space, comfort, and a great location. The home is still occupied by the original owner. 2010 many upgrades from Hardwood and tile flooring, Painting, Granite counter tops. Gas Fireplace, Central Air, Bathrooms upgraded and much more. Additional storage in attic in garage. Possession Date Flexible. Easy to view. (id:64133)
2459 Marine Place
Blind Bay, British Columbia
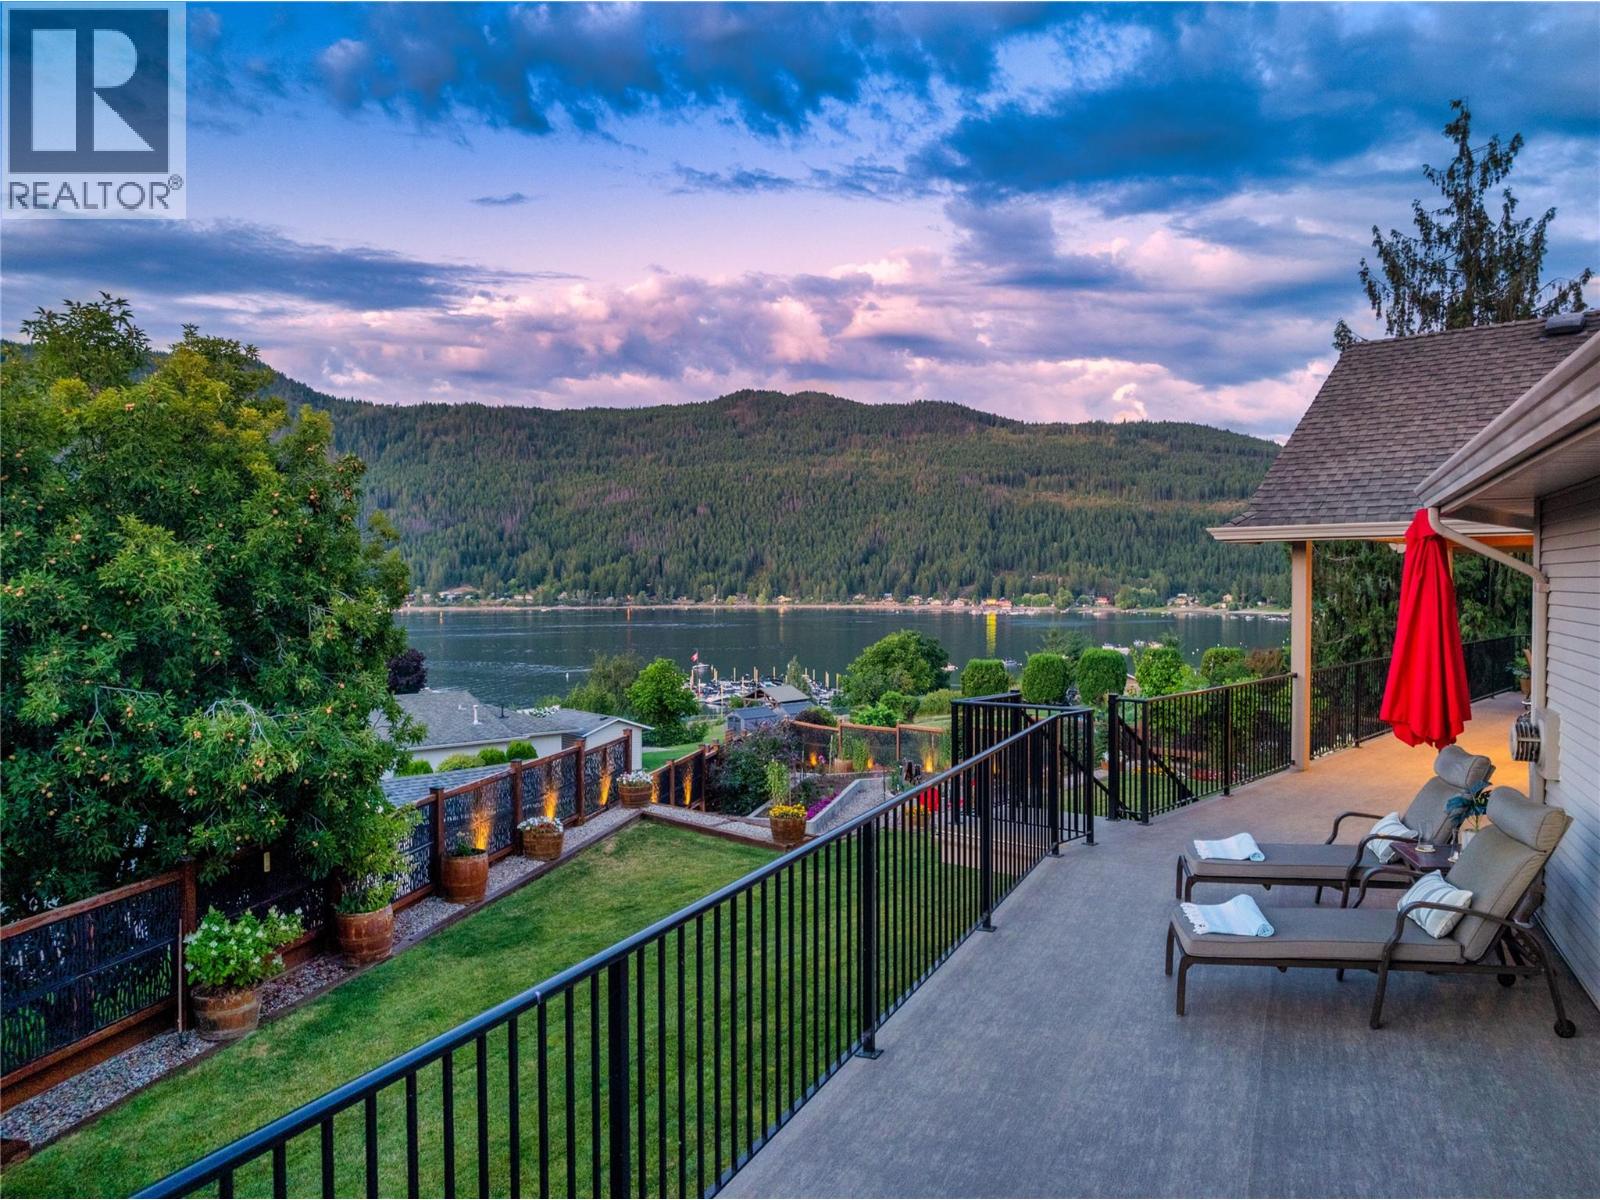
2459 Marine Place, It all starts with a lake view that takes your breath away, and this one has the stunning home to go with that view too! Truly well-designed and well-built custom home which never goes out of style. 3 beds and a den plus 3.5 baths, updated lake view deck spanning the entire back of the house and more, with partially covered and even engineered area to hold a future swim spa. Triple-car garage with radiant gas heat and built-in workbenches. Flat driveway, plenty of parking. Entirely main-floor living, from the primary bedroom to laundry and office and kitchen and dining area. Kitchen has upgraded appliances, quartz counters and an abundance of open space. There is even access to the half bath from the deck so you don't have to go through the house. Downstairs is incredibly well-designed for guests, including a little wet bar area, family room and 2 bedrooms. Each bedroom has its own full ensuite as well. There is a purpose-built wine room and ample storage area in the basement. Walkout onto the lower level takes you into the back patio with a great private covered lounging area with electrical in place for a future hot tub. So many places to sit and enjoy the views of the garden and lake and sounds of the water feature. Grassy area in the fenced backyard, perfect for pets and kids, and even a fire pit area to enjoy those cooler evenings. Check out the video and 3D tour and open house Saturday, August 22, from 10am-1pm. (id:64133)
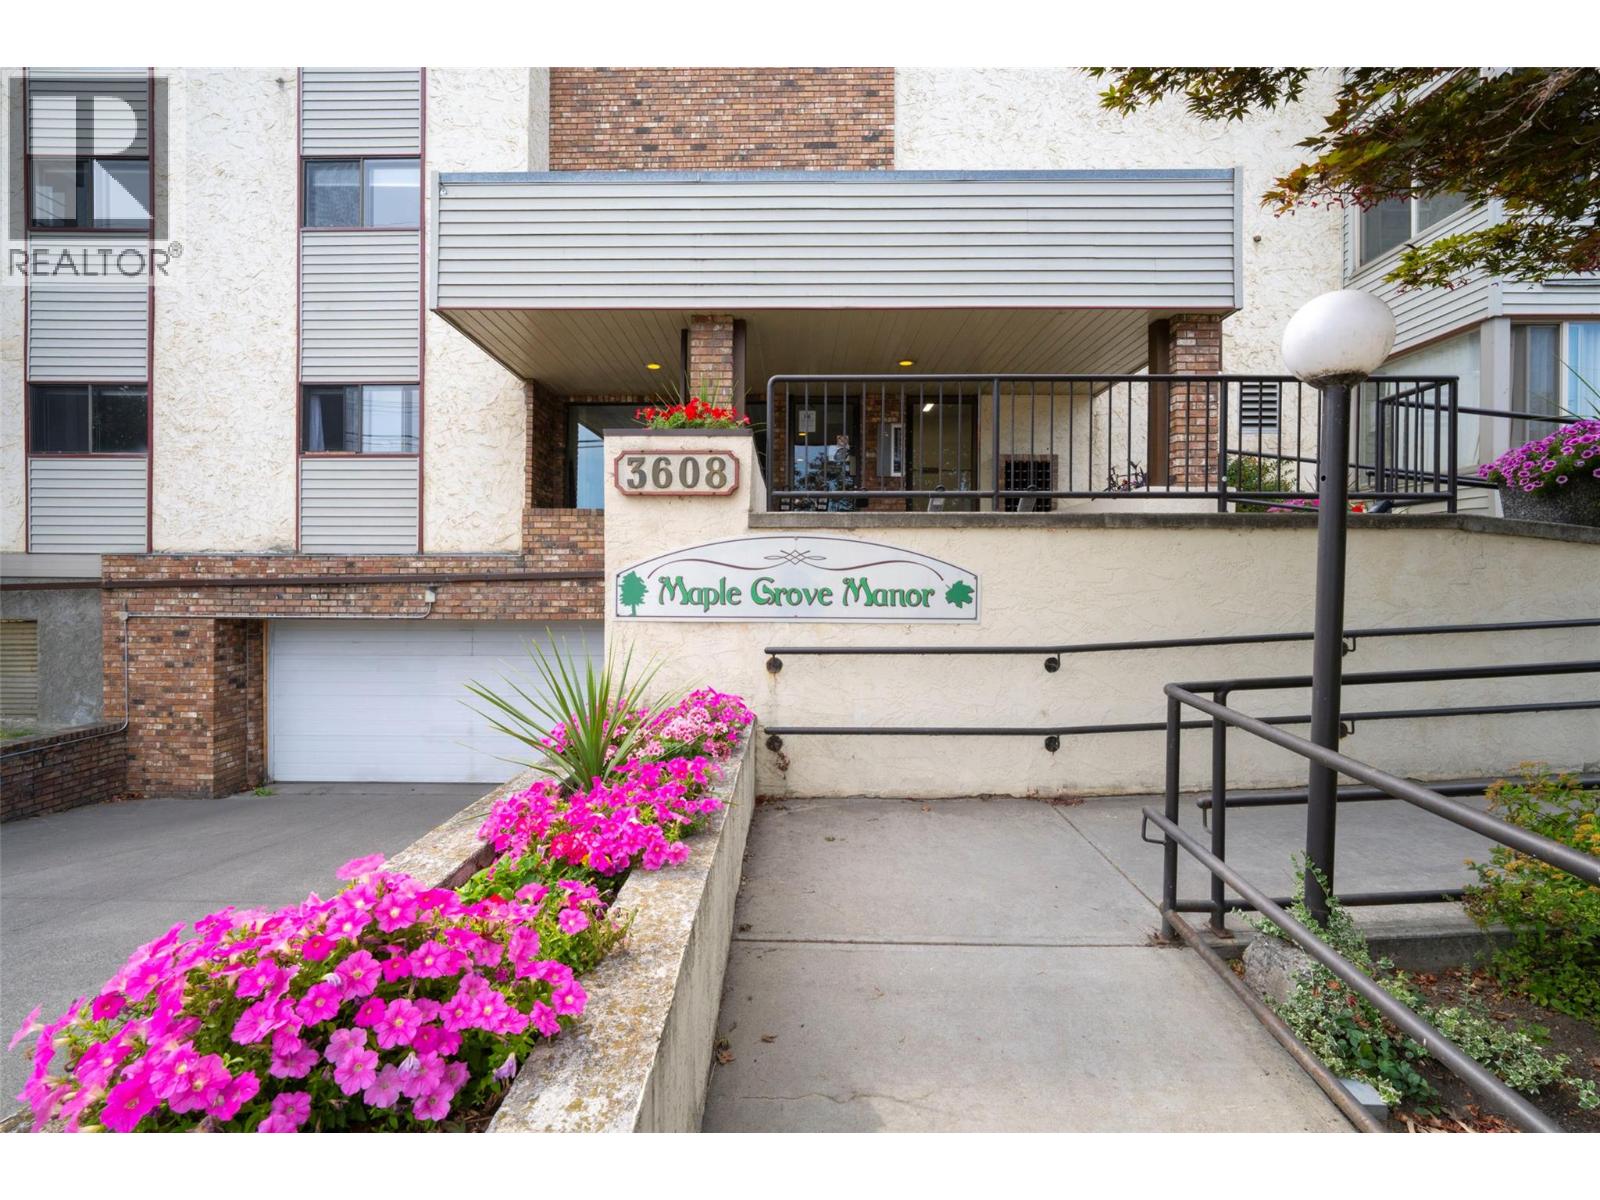
3608 27 Avenue Unit# 209
Vernon, British Columbia
Desirable Maple Grove Manor, well maintained, 55 plus, 1982, solidly built 35 strata unit building. Walking distance to downtown Vernon, bus stop right at your door. Wheel chair ramp to building front door, accessible elevator. Nicely updated, 2nd floor corner unit, with new floors and new ceilings in 2024. Kitchen counters and some cabinets updated, also has newer appliances. Enjoy independent living in your own spacious 2 bed 1 bath, 1,098 sq ft corner apartment unit. Private and cool north & east facing covered balcony, corner of the building looking out towards Silver Star mountain. Turtle Mountain view from the living room. Enjoy your balcony with privacy and shade from the gorgeous Maple tree at your window. This complex offers you the very best in affordable, secure, safe, retirement living. Your $492 /mo strata fees include your heat ( it is via a boiler with radiant hot water heat registers), natural gas, Hot Water, water, sewer, garbage, & recycling, all you pay for is your electricity, and your municipal taxes (which are very reasonable at approx. $1,259 per year, minus the homeowner grant & the age amount, if you are over 65 years old in BC, leaves very low taxes. This Building has extra outdoor parking at the back of the building and can accommodate some owners with an extra outdoor parking spot - OR an RV Parking spot with the permission of Strata. No pets except service dogs are allowed, so this is good for people with allergies. No smoking. (id:64133)
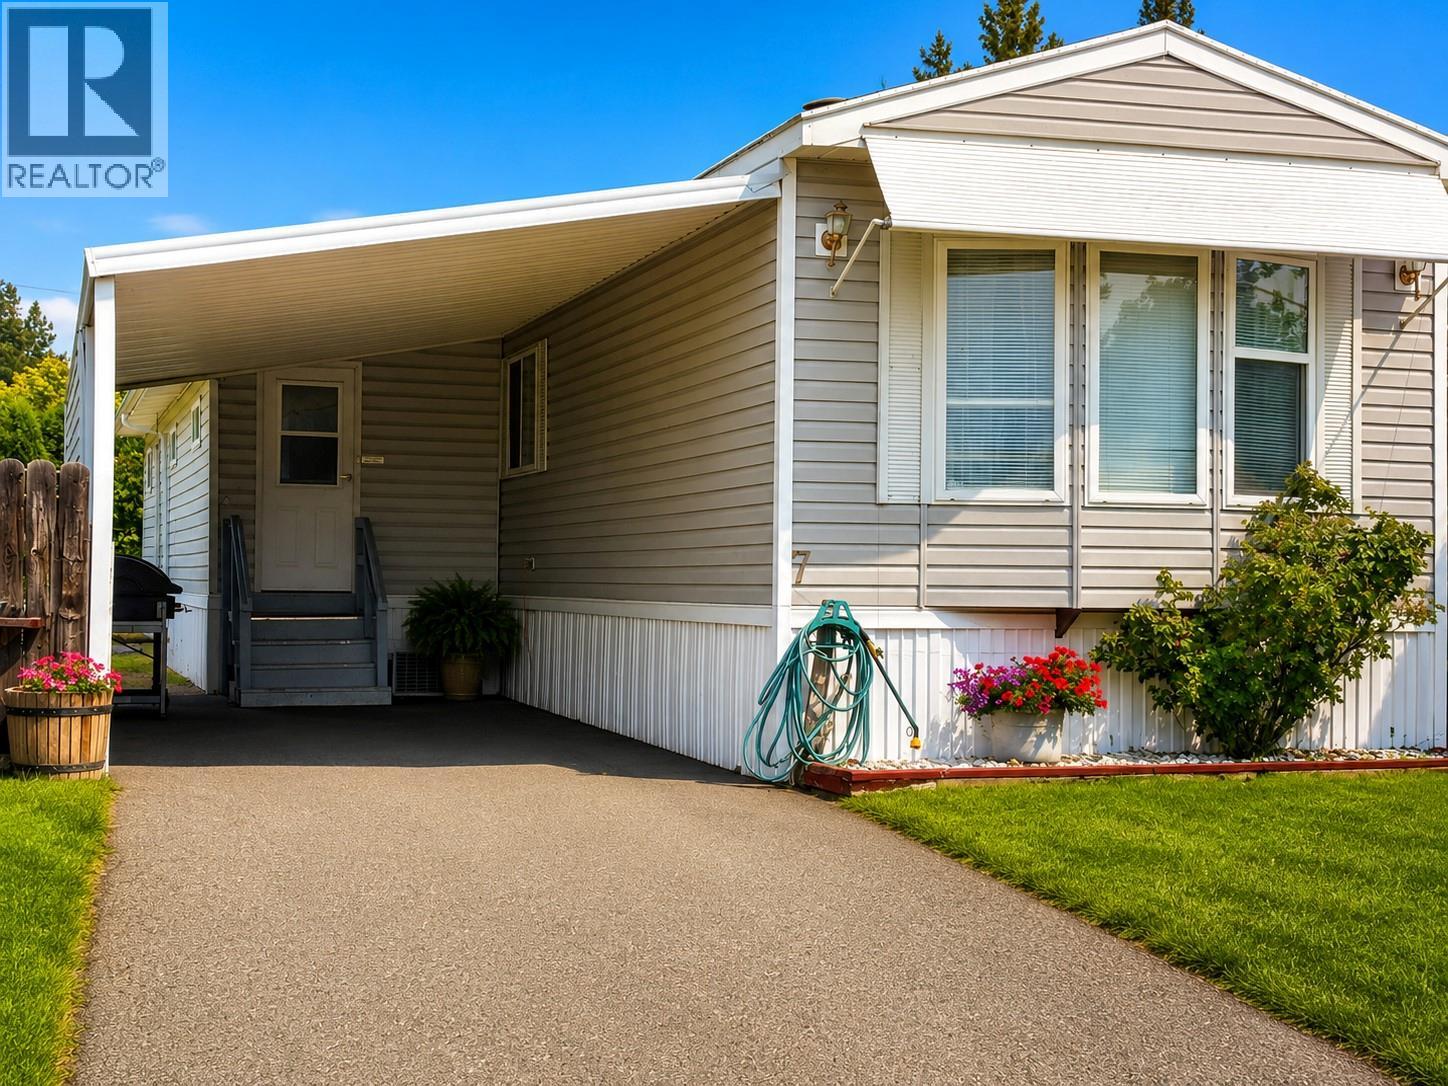
3535 Mcculloch Road Unit# 7
Kelowna, British Columbia
Welcome to this well-maintained 2-bedroom, 2-bathroom home offering approximately 980 sq. ft. of comfortable living in a nicely run 55+ mobile home park. Built in 1992, this home is in a great neighbourhood and offers a wonderful combination of privacy, functionality and location. The spacious living room features vaulted ceilings and built-in cabinetry, providing plenty of storage while creating a bright and inviting space. The kitchen is both practical and welcoming, with an eating bar, built-in china cabinet and a skylight that brings in an abundance of natural light throughout the day. Step outside to enjoy the large covered deck, thoughtfully divided into a workshop area and a generous covered porch with plenty of room for the BBQ and outdoor seating. The private, fenced yard is a lovely retreat with established garden space, perfect for enjoying your morning coffee, gardening or simply relaxing outdoors. Ideally located close to several of the Okanagan Valley's best golf courses and just 10 minutes from downtown Kelowna, this home offers easy access to recreation, shopping, dining and all that Kelowna has to offer. A great opportunity to enjoy comfortable, low-maintenance living in a convenient and welcoming 55+ community. (id:64133)
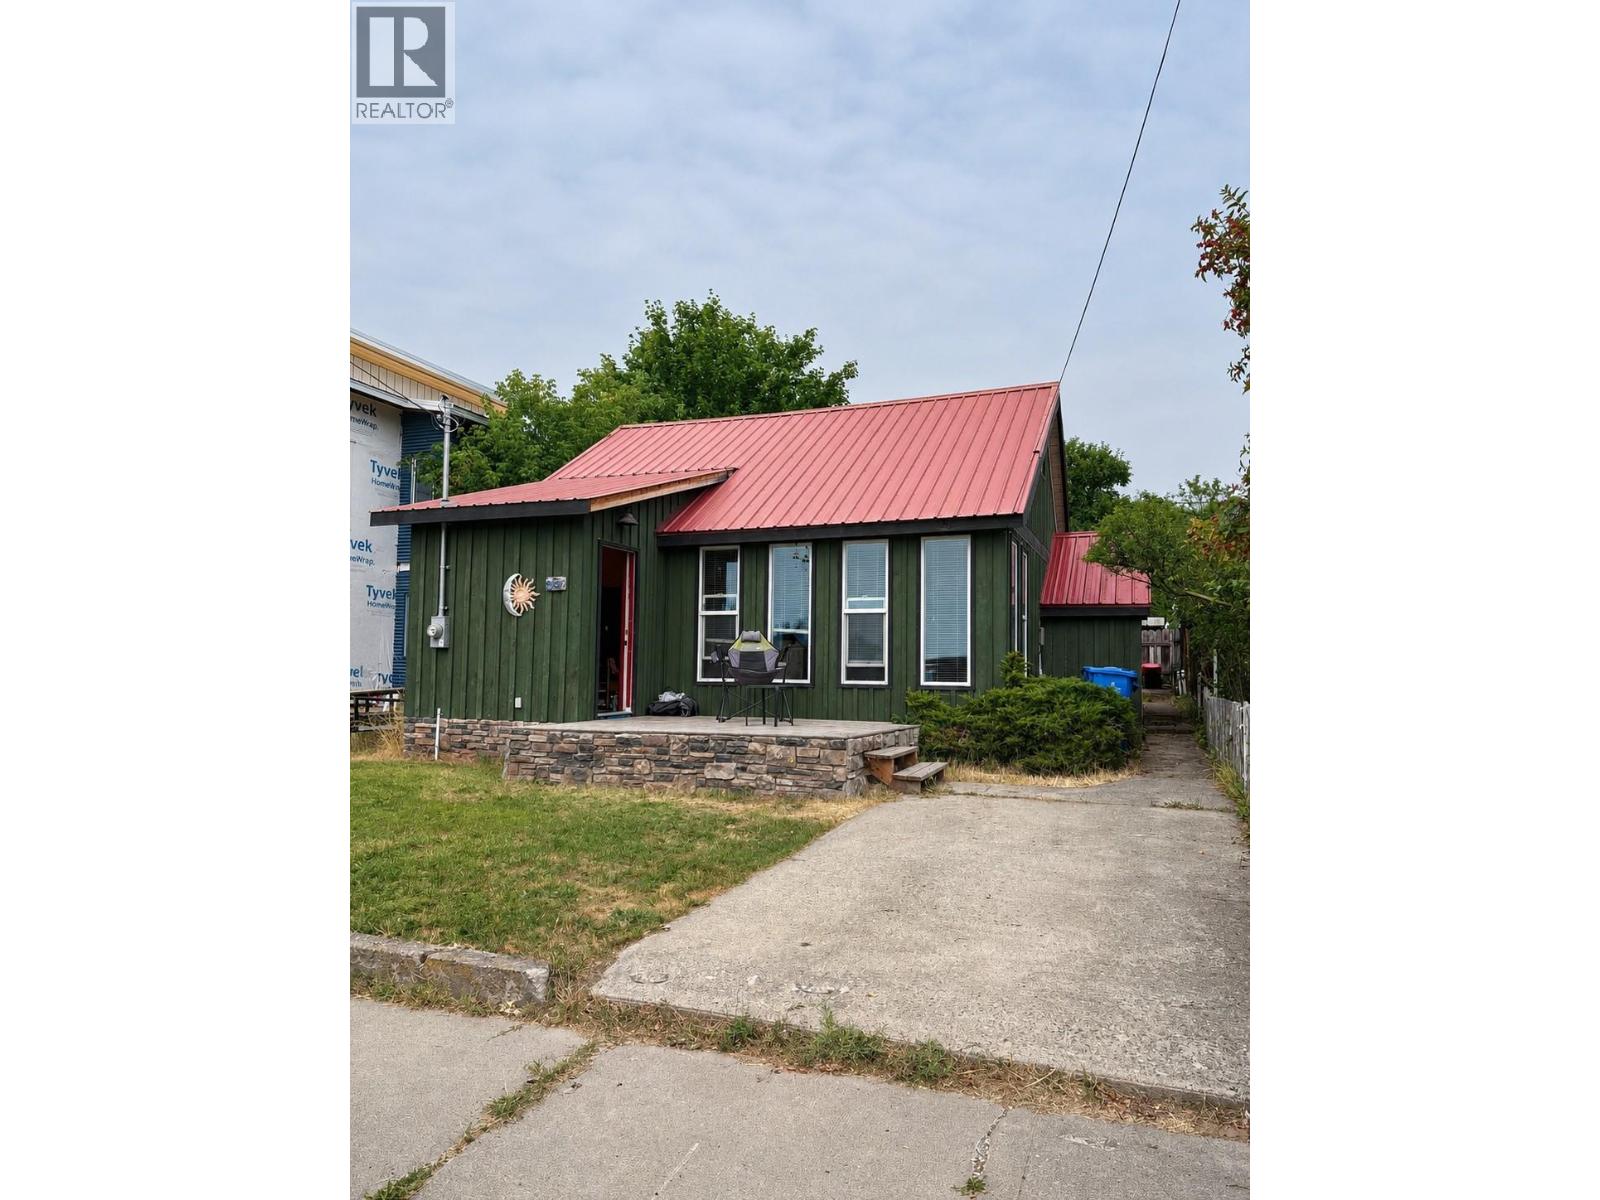
367 Lindsay Street
Kimberley, British Columbia
Welcome to Your Sun-Drenched Coastal Haven in the Canadian Rockies! Kimberley is having its moment, and this turn-key gem puts you right in the heart of it. As this vibrant, creative town blooms with young families, mountain bikers, golfers, and outdoor lovers, here is your rare chance to snag a piece of simple, effortlessly cool mountain living. This fully renovated, solid 1-bed, 1-bath home feels surprisingly spacious thanks to clever, light-maximizing sightlines flowing seamlessly from the kitchen straight into the living room. Wake up to warm morning light streaming through your windows and look out over an open field, your permanent front-row view that will never be built out. Every day here feels like a vacation. Step into the Mexican resort-inspired bathroom where a natural pebble floor massages your feet on the way to a relaxing soak. Outside, you have a detached garage for all your skis and bikes, while major upgrades mean total peace of mind: a brand-new hot water tank, 200-amp electrical, plus a roof and windows with plenty of life left. Zero stress, no renovations, and ultimate freedom. Just unpack, embrace the low-maintenance lifestyle, and go play. Simplicity at its absolute finest, schedule your tour today before someone else falls in love! (id:64133)
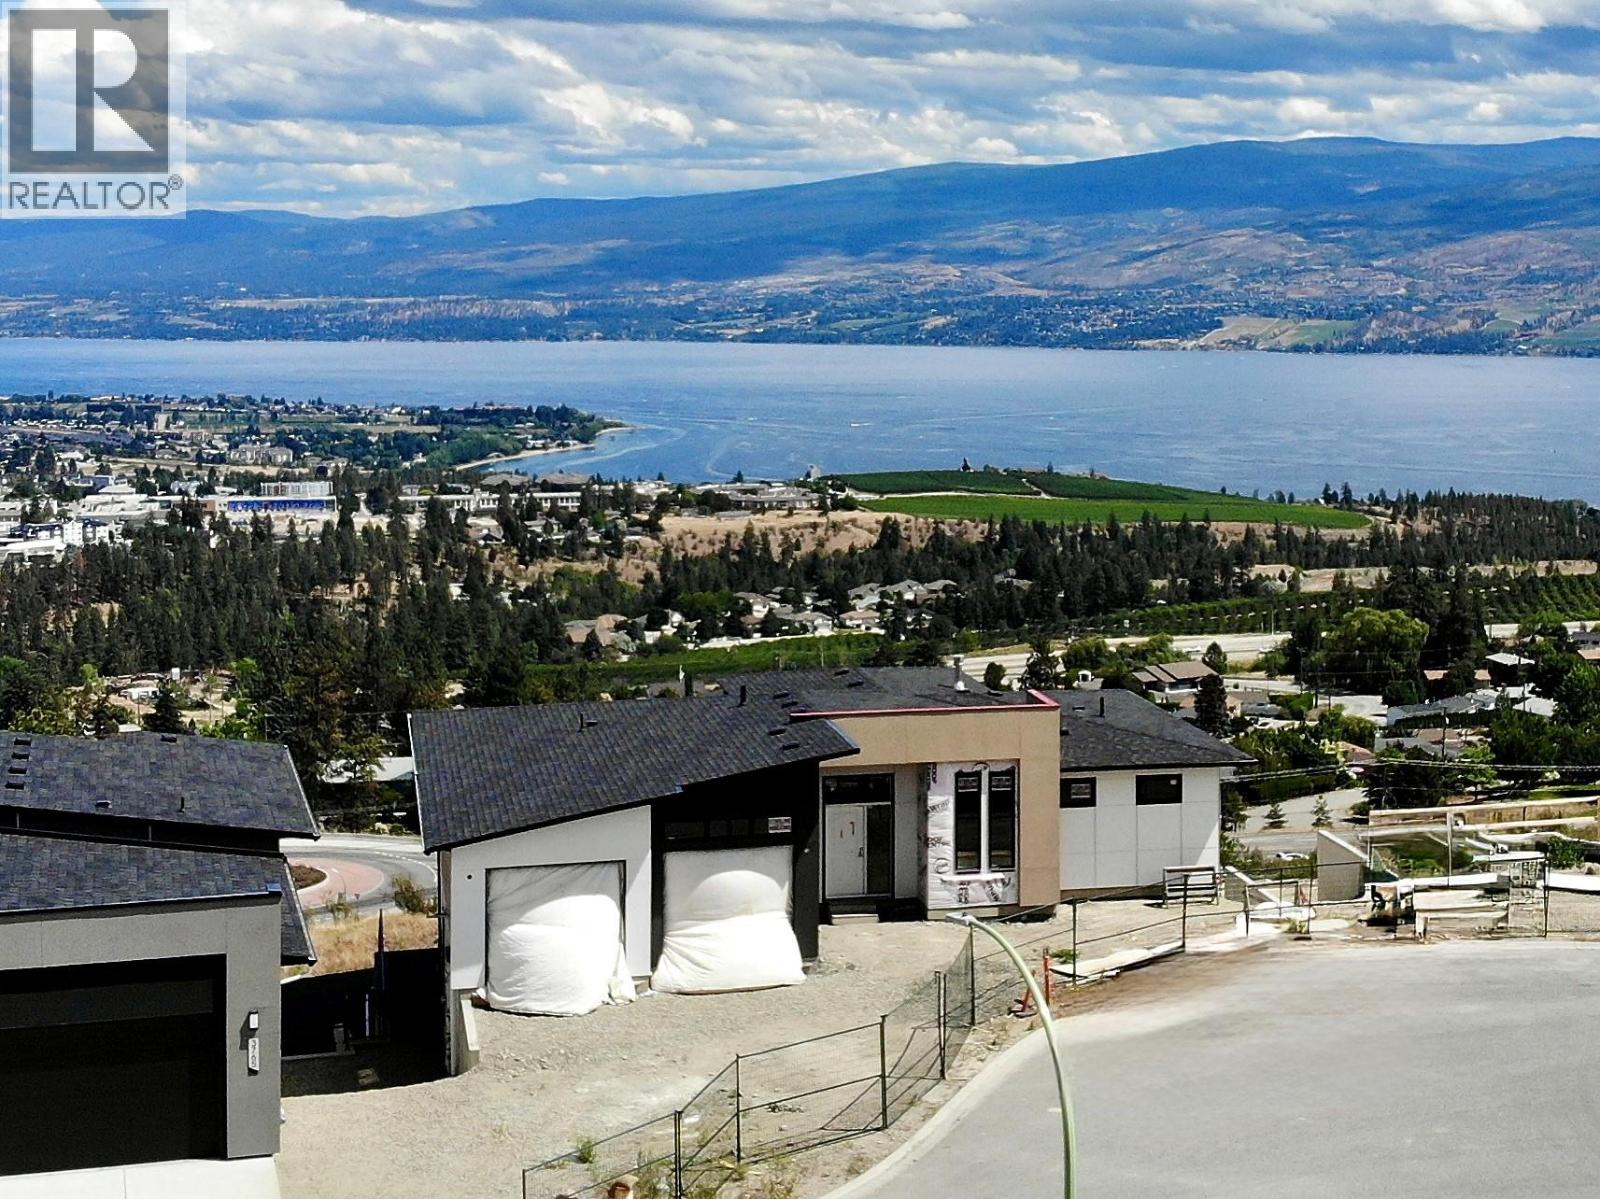
3769 Davidson Court Lot# Trails 73
West Kelowna, British Columbia
BIG LAKE AND CITY VIEWS! The Rose Plan. 5 bedrooms, 3 baths and just under 3000sq. ft. of thoughtfully designed living space in West Kelowna’s scenic Trails community. Currently under constructions, this rancher with a finished walkout lower level could be completed by late 2026. The main floor impresses with 10’ ceilings, a bright great room with a gas fireplace, and windows framing the valley and lake views. The chef-inspired kitchen includes a large island, quartz counters, and walk-in pantry, while the dining area flows seamlessly to a covered deck overlooking the Okanagan. The main floor primary suite features a 4-pc ensuite with glass shower, double vanity quartz countertops, heated floors PLUS a generous walk-in closet with built-ins. The lower walkout level where the views continue with a spacious rec/games room, two additional bedrooms, and a flex room ideal for a gym, studio, or storage. Access from patio doors connect to the covered outdoor space. Double garage plus flat driveway for additional parking. Living at The Trails means direct access to hiking/biking paths, two community parks, and sweeping panoramic views. Just minutes away are Gellatly Bay’s waterfront, Glen Canyon Park, schools, golf, wineries, and West Kelowna’s best beaches. Don’t miss this opportunity to own a brand-new home in one of the Okanagan’s most desirable neighbourhoods! (id:64133)
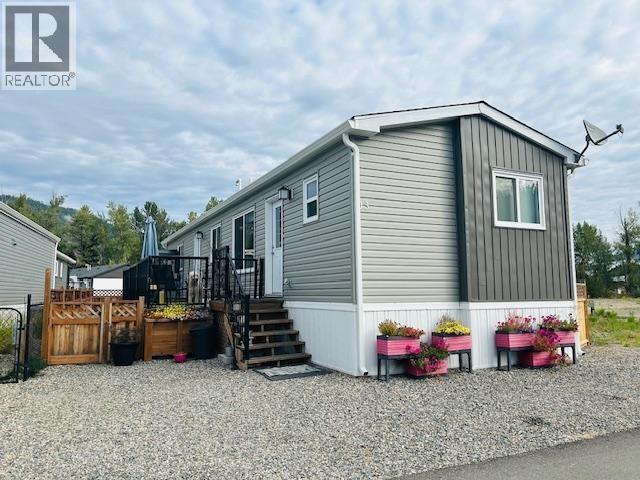
235 Aylmer Road Unit# 13
Chase, British Columbia
This beautiful mobile home was a former SHOW HOME. Built in 2021, designed by Triple M Housing. As you enter you are welcomed by a spacious living and dining area that flows into a bright and open kitchen. This two bedroom, two bath rancher style is designed with privacy in mind as the bedrooms and baths are located on opposite sides of the home. The master bedroom boasts a full 3 piece bath and a walk-in closet. Generous sized pantry and laundry area. Plenty of windows throughout adding natural light. Step outside to your open sundeck for morning coffee or take a beautiful walk through the nature trails minutes from your front door. Fully fenced side and back yard with a storage shed. Whitfield Landing is a well managed park in the heart of beautiful Village of Chase, close to schools, shopping, coffee shops and much more. Love life and enjoy all the comfort this quiet community offers. Super affordable bare land monthly strata fee $82.00. Do not miss your chance to view this beautiful home. QUICK POSSESSION. Measurements Approx, buyer to verify if important. (id:64133)
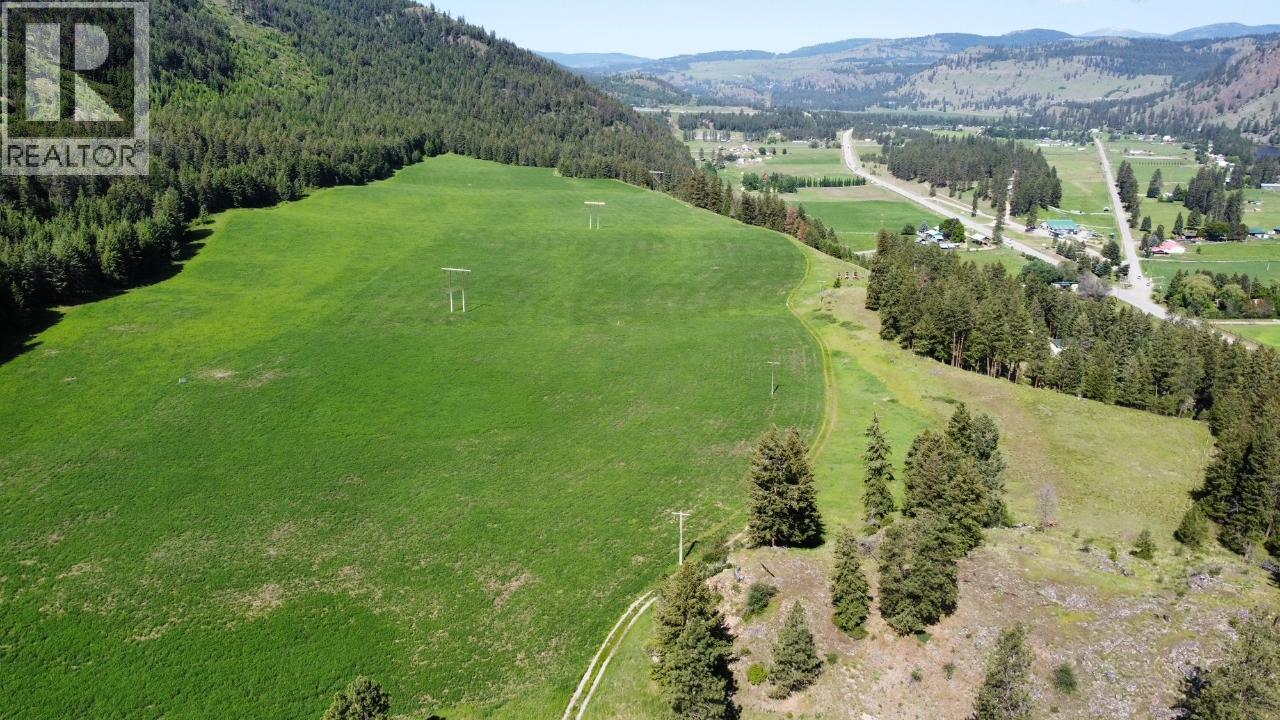
3352 3 Highway
Rock Creek, British Columbia
5 titles, irrigated hay land on a private bench with a beautiful view. This is a rare opportunity to acquire multiple titles totaling 167 acres. Very private, located in Kettle Valley on the south side of the highway overlooking the valley. Large irrigation well, booster pump, 2 hay sheds, irrigation equipment. Don't miss out on this one! (id:64133)
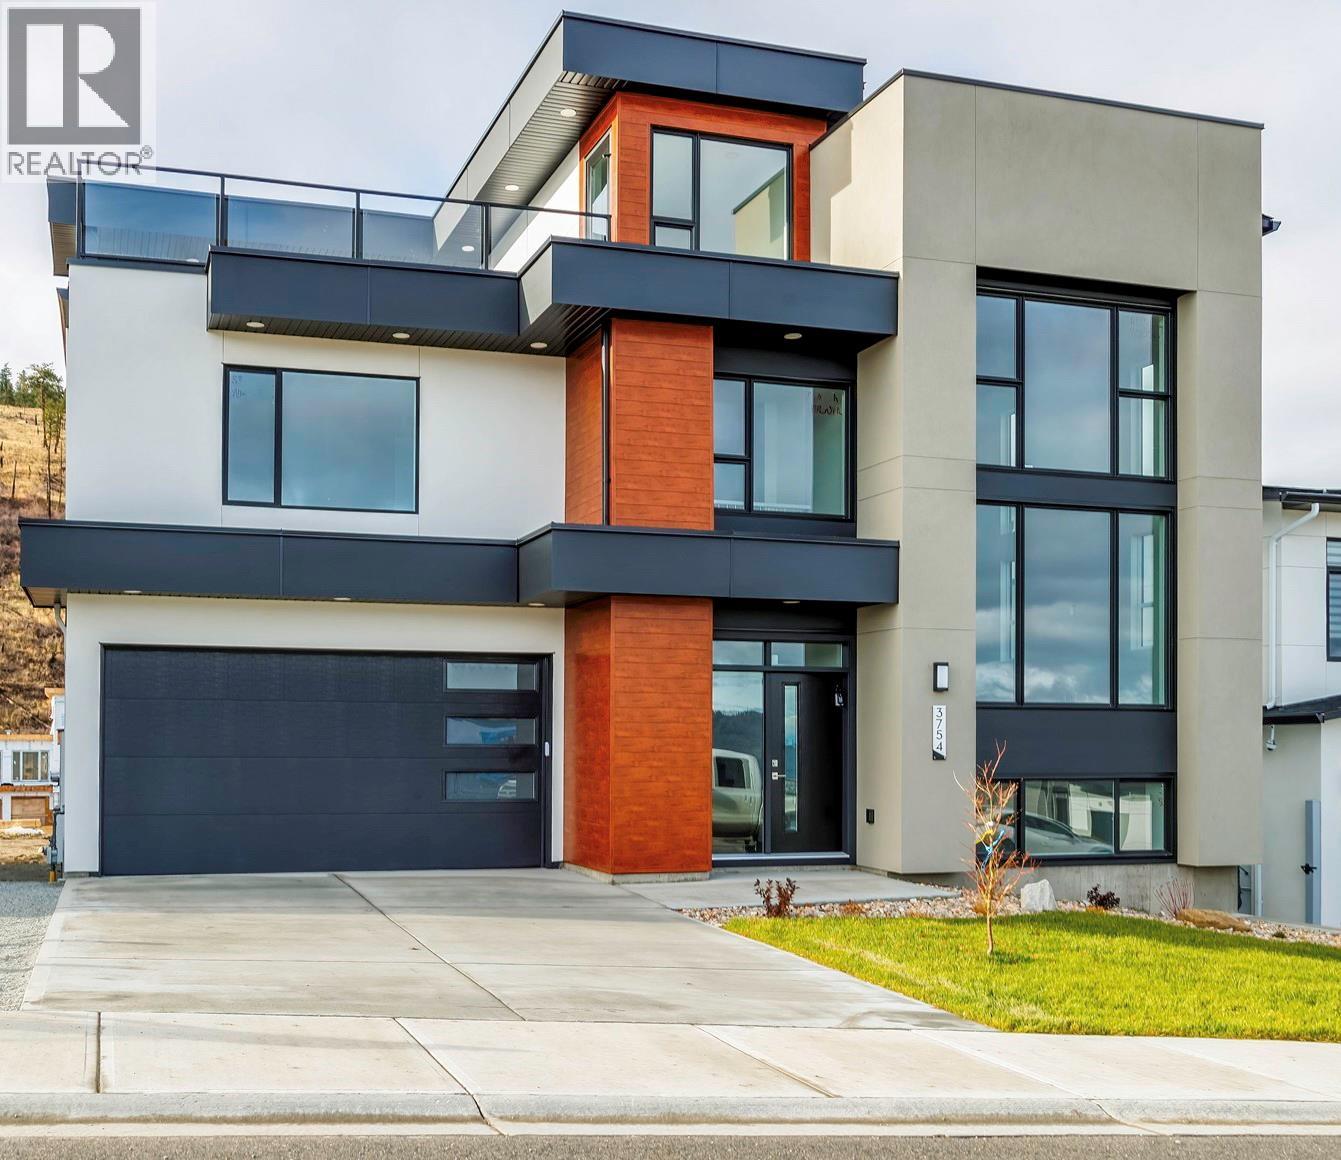
3754 Davidson Court Lot# Trails 65
West Kelowna, British Columbia
ROOM FOR A POOL. MOVE-IN READY. BIG VIEWS. 1-BEDROOM LEGAL SUITE. The Davidson Plan brings striking architecture and functional design together in one of West Kelowna’s most desirable neighbourhoods. This 4-bedroom, 3-bath split-level home impresses from the moment you step inside, with a soaring 17-foot ceiling in the living room and an open-concept layout made for connection and entertaining. The modern kitchen flows naturally to both a rear deck and a rooftop deck where you can take in sweeping lake, city, and mountain views—morning to night. The walkout basement opens to a generous backyard with room for a pool, lounge area, or outdoor kitchen. A self-contained 1-bedroom legal suite with its own entrance and laundry offers flexibility for extended family, guests, or rental income. Blending space, comfort, and West Kelowna’s signature views, the Davidson Plan offers a lifestyle that feels elevated yet easy to enjoy every day. (id:64133)
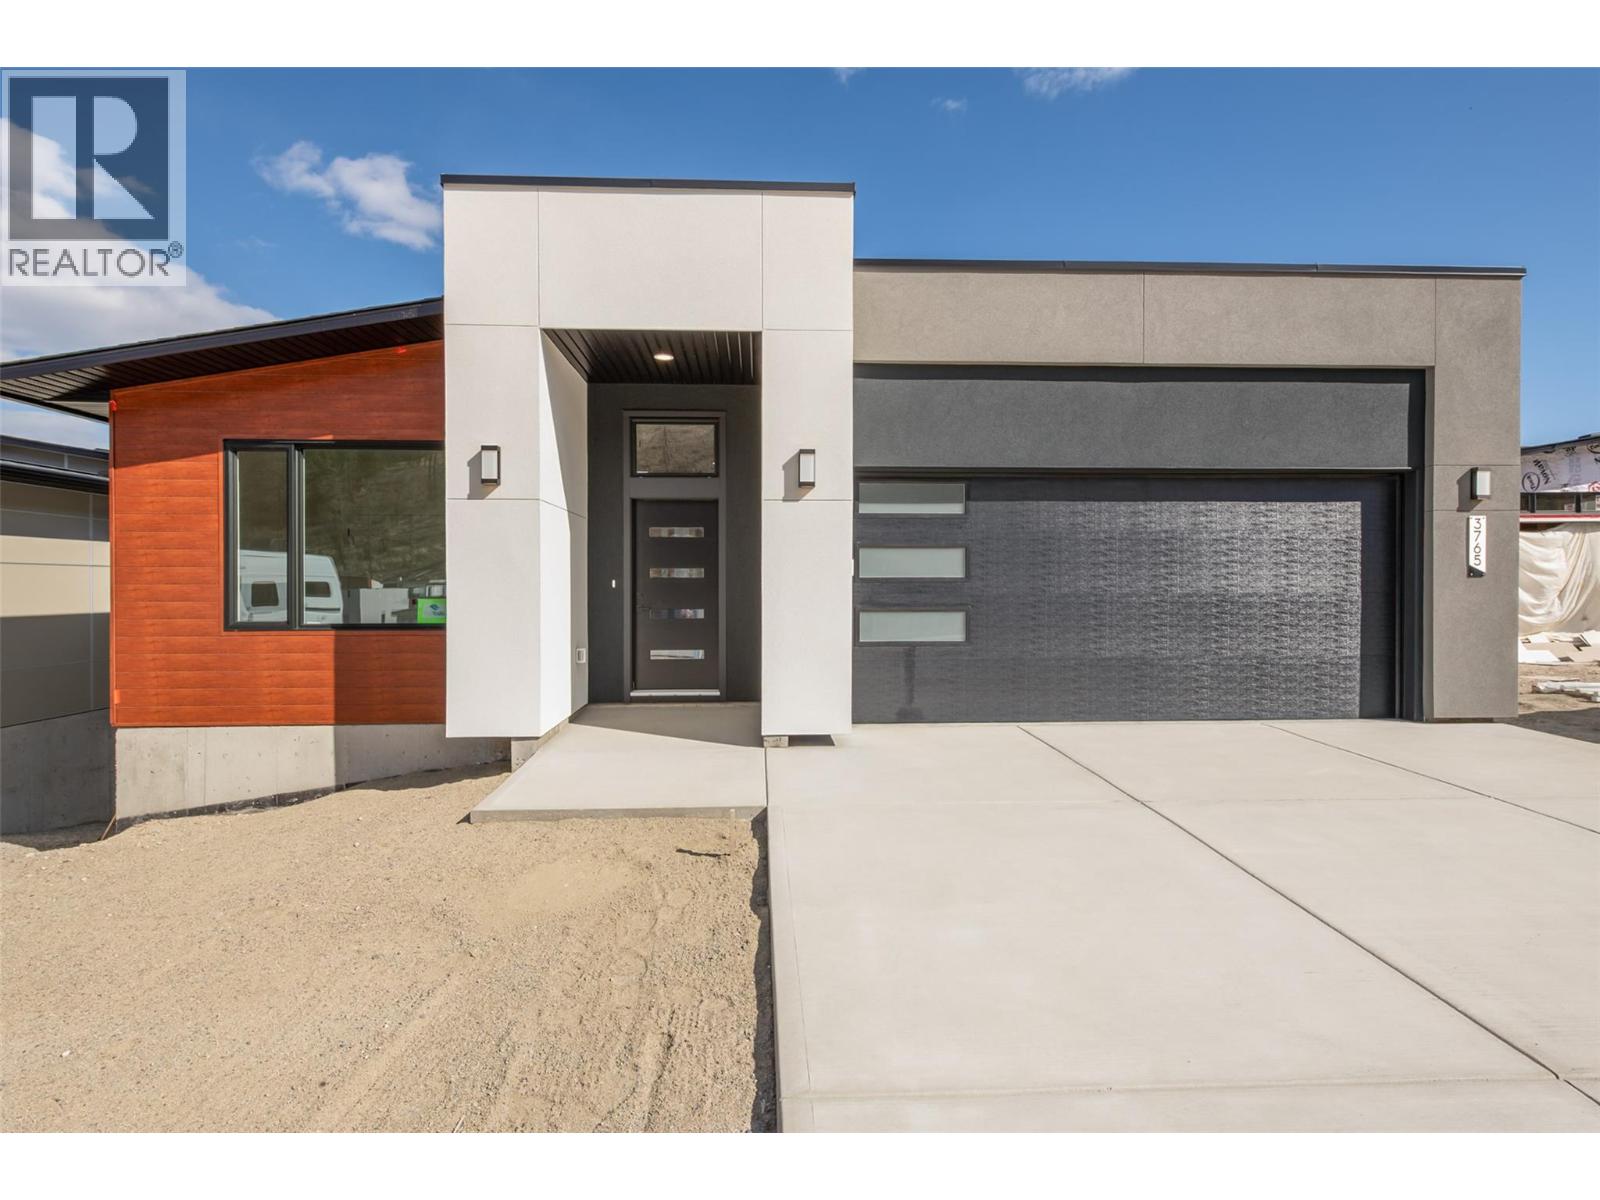
3765 Davidson Court Lot# Trails 74
West Kelowna, British Columbia
The Kalalau Plan — showcasing expansive lake and valley views, this 1,700 sq.ft. main floor rancher with a fully finished walk-out basement in The Trails is move in ready. Thoughtfully designed for practical living, this home offers generous space and functionality throughout. Step into the main floor featuring 10’ ceilings, a spacious great room with fireplace, and a wall of windows that capture the surrounding landscape and fill the home with natural light. The open-concept kitchen is equipped with a large island, walk-in pantry, and quartz countertops. The dining area opens onto a covered deck, perfect for indoor-outdoor living and enjoying the views. The primary suite includes a 4-piece ensuite with double vanity and glass shower, along with a large walk-in closet complete with built-ins. The lower level walk-out offers excellent flexibility with a spacious rec/games room leading to a covered patio and backyard, two additional bedrooms, and a versatile flex room ideal for a home gym, studio, or additional storage. A wet bar rough-in adds future potential. Complete with a spacious double garage and flat parking. The Trails community provides direct access to hiking and biking trails, two parks, and a lifestyle centered around outdoor living. Just minutes away are Glen Canyon Park, Gellatly Bay, local wineries, and schools. West Kelowna’s beaches, golf courses, and recreation are all within easy reach. Don’t miss this amazing opportunity! (id:64133)
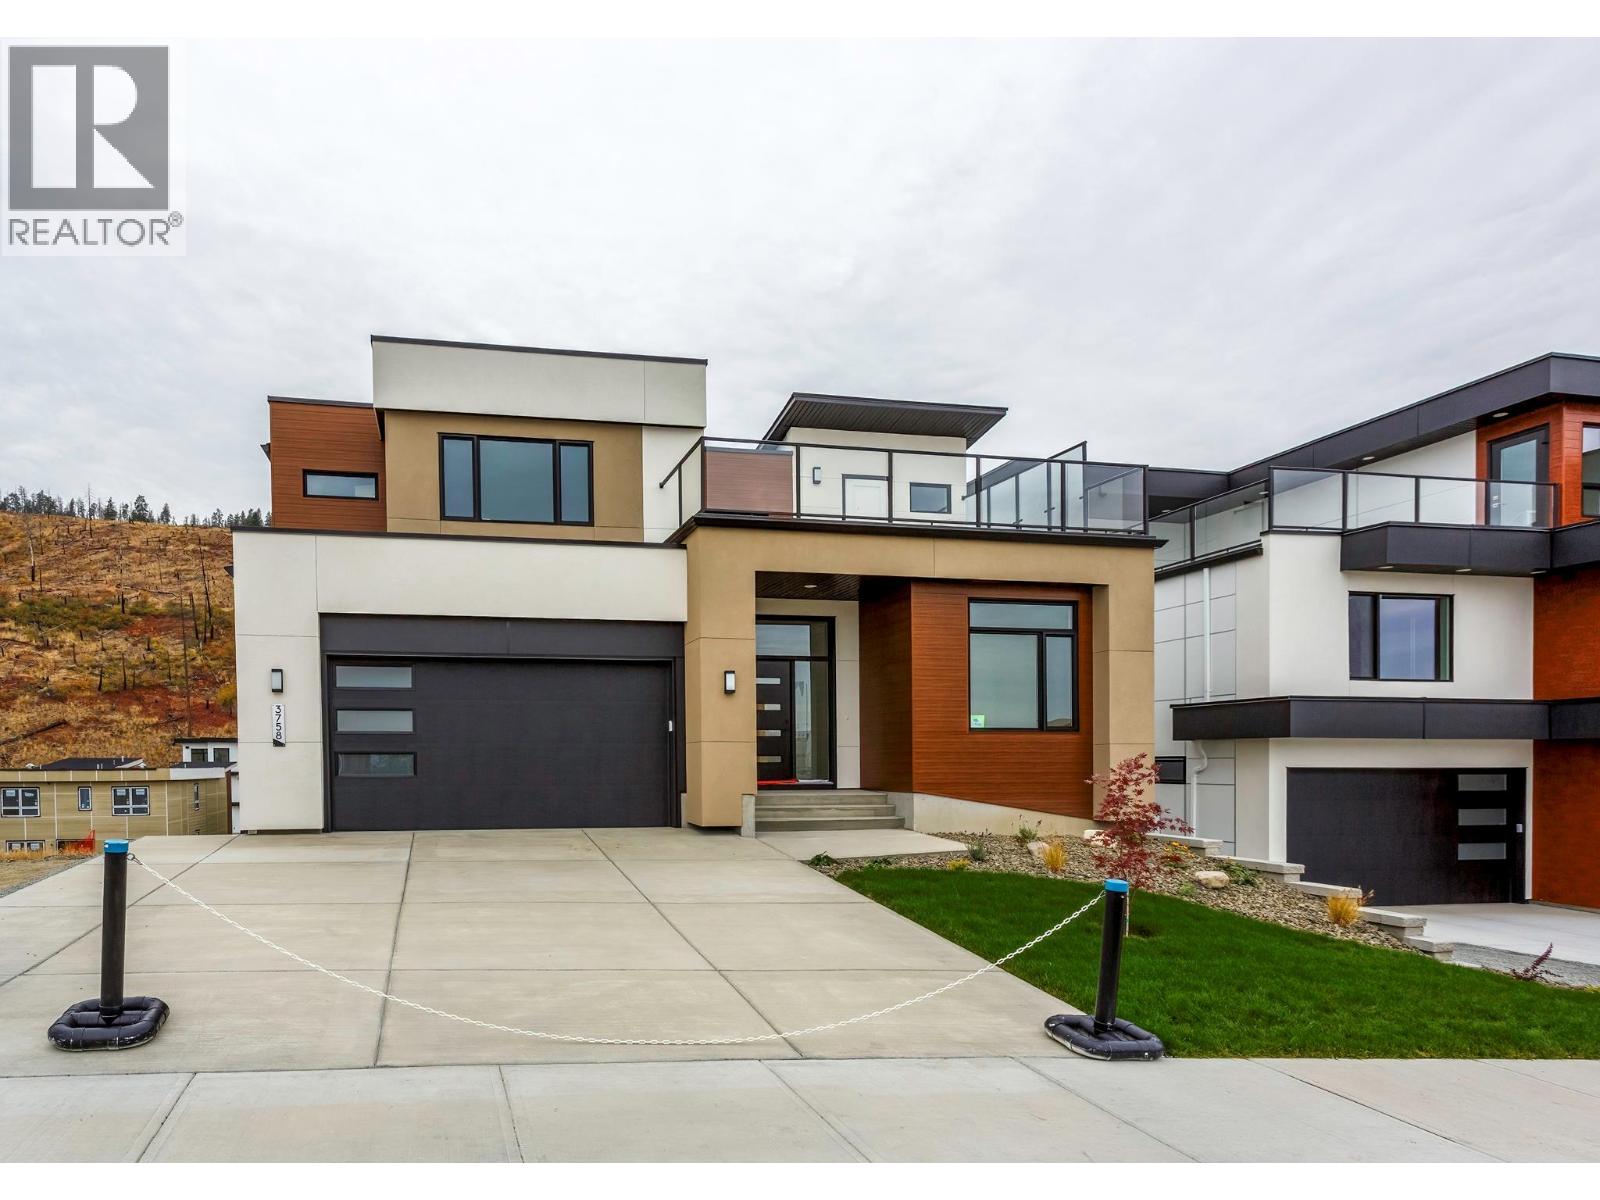
3758 Davidson Court Lot# Trails 66
West Kelowna, British Columbia
Enjoy the stunning lake and city views from the deck of the Auburn Plan; this 4-bedroom plus den, two-storey home offers exceptional outdoor living. Enjoy a front deck ready for your hot tub AND an expansive rear deck, partly covered for shaded dining and partly open for lounging in the sun. Inside, the home offers an open design with lots of windows and very good storage areas like a walk through pantry and spacious mud/laundry room off the garage. Upstairs, you’ll find three spacious bedrooms and a loft area perfect as a bonus space. The main floor includes a versatile den ideal for a home office. The walkout lower level features a legal 1-bedroom suite with its own laundry and an additional family room belonging to the main house. Outside, the pool-sized backyard offers room for a custom pool, lounge area, or outdoor kitchen. With two parks nearby and schools within walking distance, this is a family-friendly location that balances convenience with natural beauty. Eligible for CMHC’s Eco Plus program, buyers can receive a 25% refund on mortgage insurance premiums for choosing an energy-efficient home. Price +GST. (id:64133)
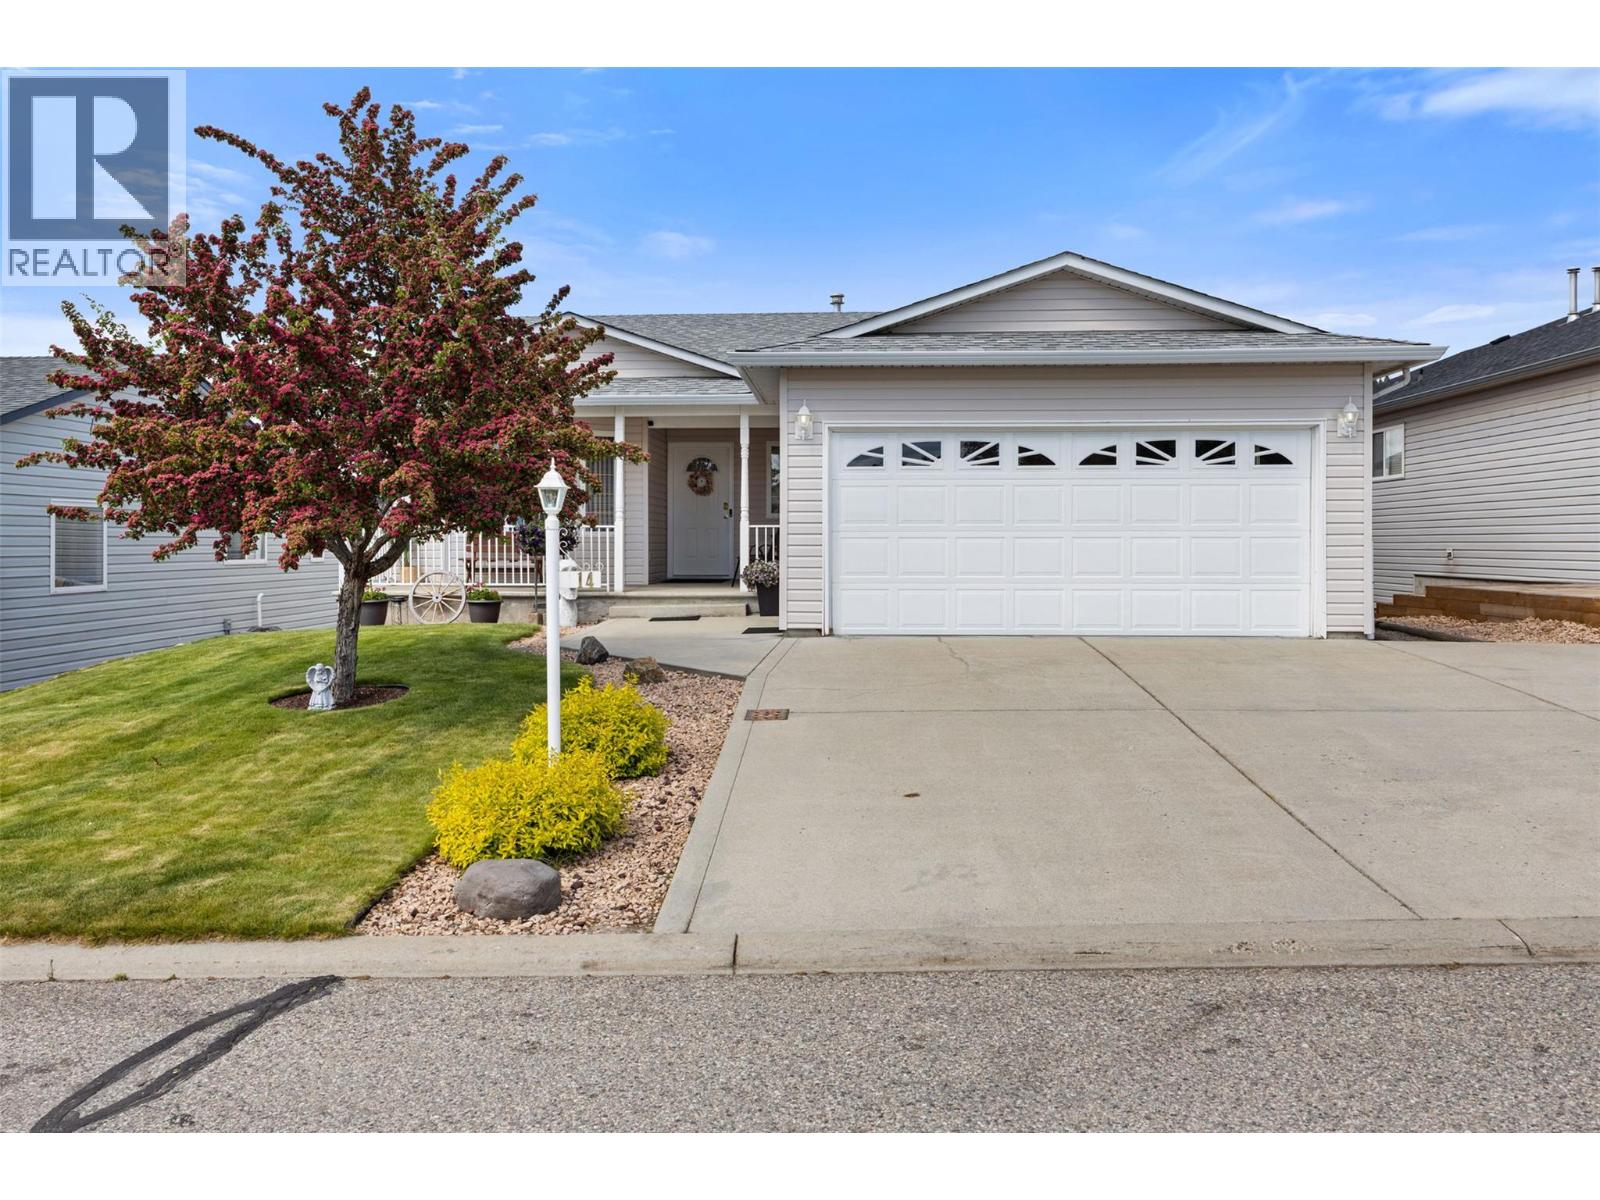
4450 Postill Drive Unit# 14
Kelowna, British Columbia
Welcome home! This is the kind of home that instantly feels warm and inviting- lovingly maintained by the same owner over the years. Enjoy the best of both worlds with this bare land strata, where you own both the land and home while benefiting from wonderful shared amenities, including a clubhouse and pool. Nestled in the family-friendly Country Rhodes neighbourhood, you’ll take in beautiful valley and mountain views from the main living areas and covered balcony. Designed with everyday convenience in mind, the spacious double garage offers direct access to the laundry and pantry storage area just off the kitchen,making grocery day quick and easy. The main floor features a primary bedroom with 3-piece ensuite, along with a full main bathroom. Downstairs, the cozy rec room opens through sliding glass doors to a walk-out patio and fully fenced backyard, perfect for kids and pets to play.A second bedroom with ensuite is ideal for teenagers or guests seeking extra privacy. A large flex room with 2-piece bathroom,currently used as a hobby and storage space, offers potential for a third bedroom or future suite conversion.Thoughtful updates include a new roof (2017), furnace (2021), reverse osmosis system (2023), hot water tank (2026) & A/C (2026). Low strata fees include access to a park, playground, hall, pool & RV storage.Whether you’re searching for the perfect family home or a comfortable place to enjoy your next chapter, this affordable property is an excellent opportunity. (id:64133)
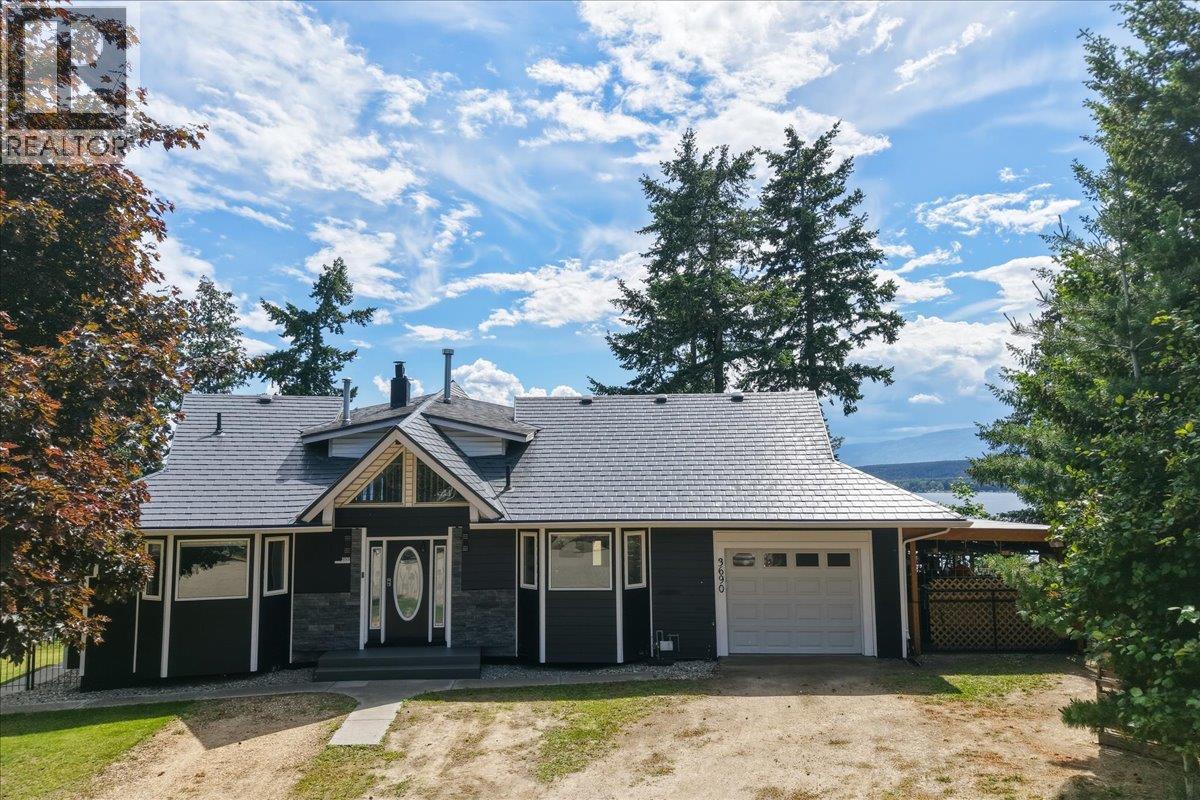
3690 Southview Road
Tappen, British Columbia
Welcome to a custom-built home offering 180-degree unobstructed views of Shuswap Lake. Positioned on a quiet cul-de-sac on a private half-acre, this property captures the essence of Shuswap living, peaceful, picturesque & just minutes from everything to love about the area. Extensively renovated inside & out, this home feels fresh & modern. Major updates include new HVAC, roof, siding, trim, windows, & doors, providing comfort, efficiency & long-term peace of mind. Vaulted ceilings & expansive windows frame the lake views, filling the home with natural light & creating an airy, welcoming atmosphere. A wood stove adds warmth, while a newer gas fireplace offers cozy quick ambiance. The updated kitchen is designed to impress. Renovated bathrooms continue the renovations throughout the home. The expansive deck is the perfect place to take in the sweeping lake & mountain views. The stamped concrete lower patio adds additional outdoor living space, ideal for summer evenings & relaxed lakeside living. With 3 bedrooms & 3 bathrooms in the home, there is room for the whole family. The bright, beautiful one-bedroom self-contained in-law suite, with its own gas fireplace, offers the opportunity to generate income. Located just minutes from beaches, boat launches, local wineries & the amenities of Salmon Arm & Blind Bay, this property allows you to fully embrace the Shuswap lifestyle, boating, wine tasting, entertaining & relaxing. Full time or part time this home is sure to please! (id:64133)

Mark Gidden
Realtor/Founder

Lloyd Taverner
Realtor/Senior Partner
Interested?
Contact us for more information
Your Favourites
No Favourites Found

