
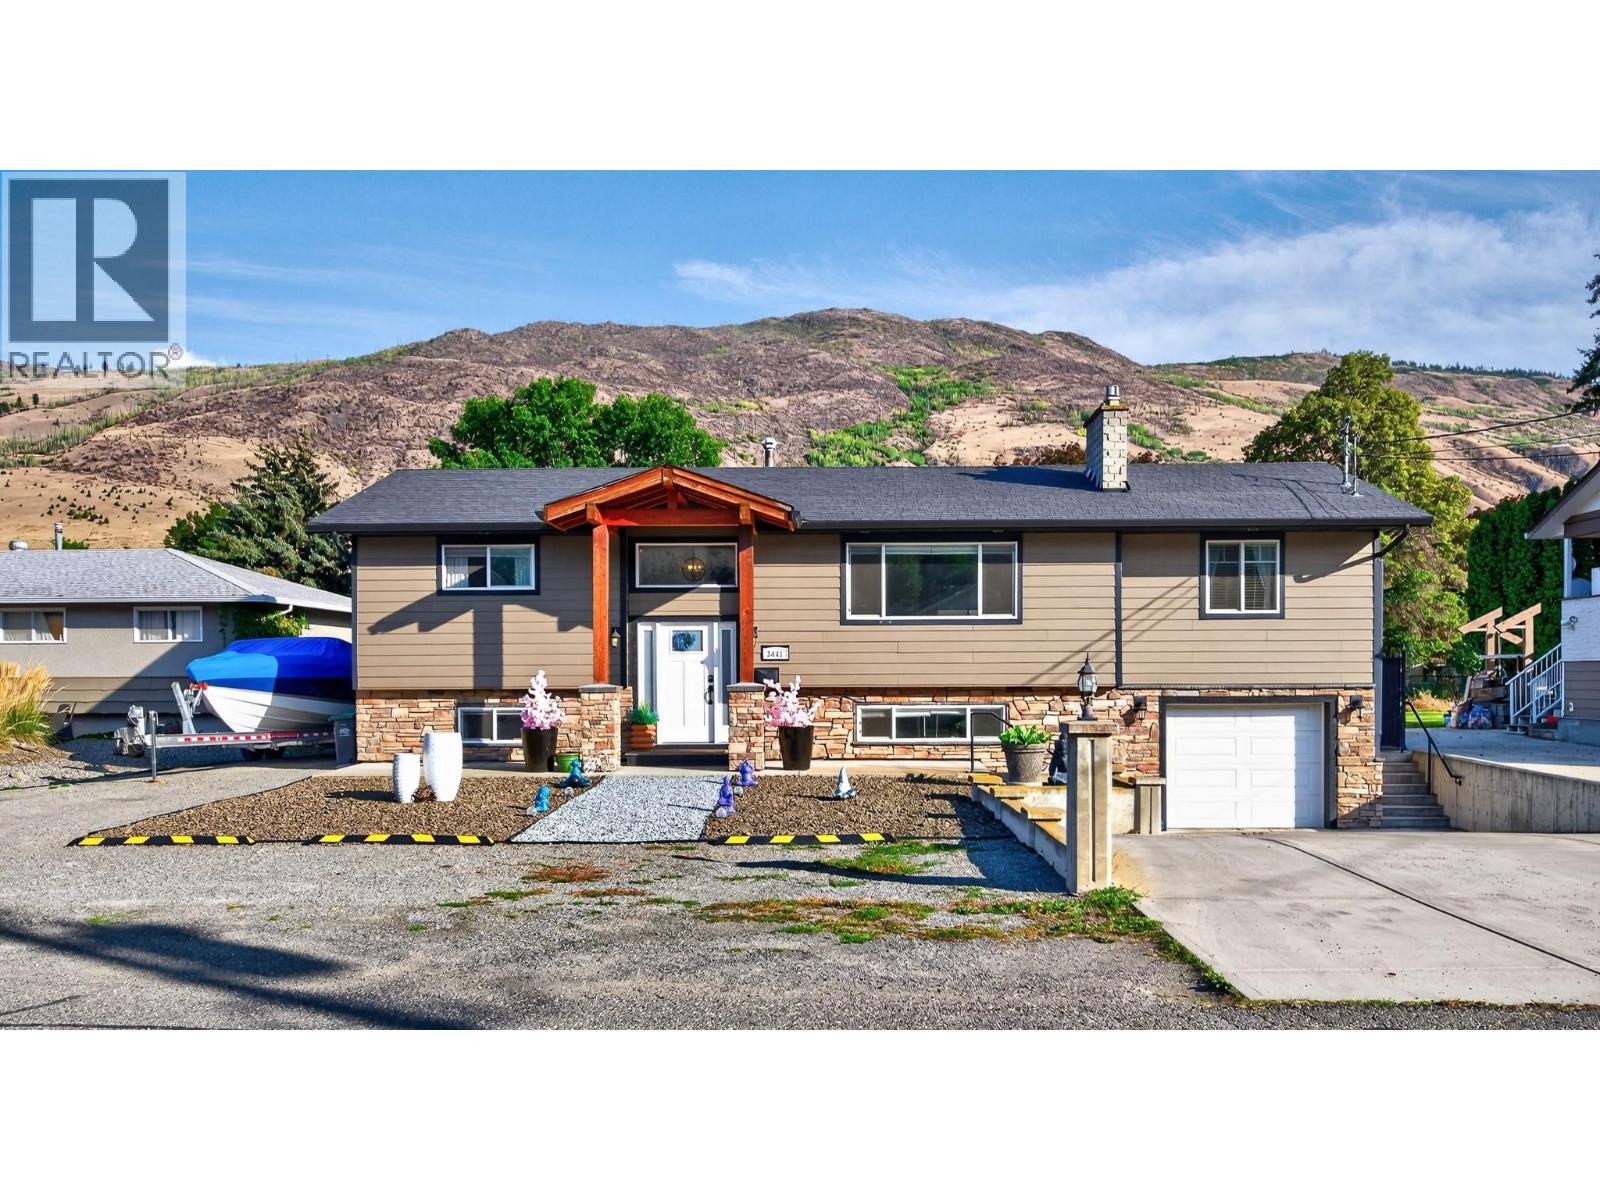
3441 Bray Place
Kamloops, British Columbia
Welcome to 3441 Bray Place, an extensively renovated family home tucked away on a quiet cul-de-sac in desirable Westsyde. The main level features two spacious bedrooms, a beautifully updated 5-piece bathroom, and a modern kitchen with quartz countertops. A generous living and dining area plus an additional rec room provide plenty of space for everyday living and entertaining. The lower level offers two more bedrooms, a family room, 3-piece bathroom, and a large laundry/storage area with direct access to the single-car garage. Outside, the property features Hardieboard siding, extensive concrete work, plenty of parking, and a private backyard designed for entertaining, relaxing, or letting the kids play. The generous yard is also fully fenced and the sports court provides year round entertainment for hockey, basketball, pickleball and more! This space has future potential for a shop or carriage house, subject to City approval. Located close to schools, parks, shopping, recreation and amazing daycare potential. Updates include A/C in 2018, a new hot water tank in 2026, and numerous other improvements throughout. Move-in ready with space, updates, and future potential—this Westsyde home is a must-see! (id:64133)
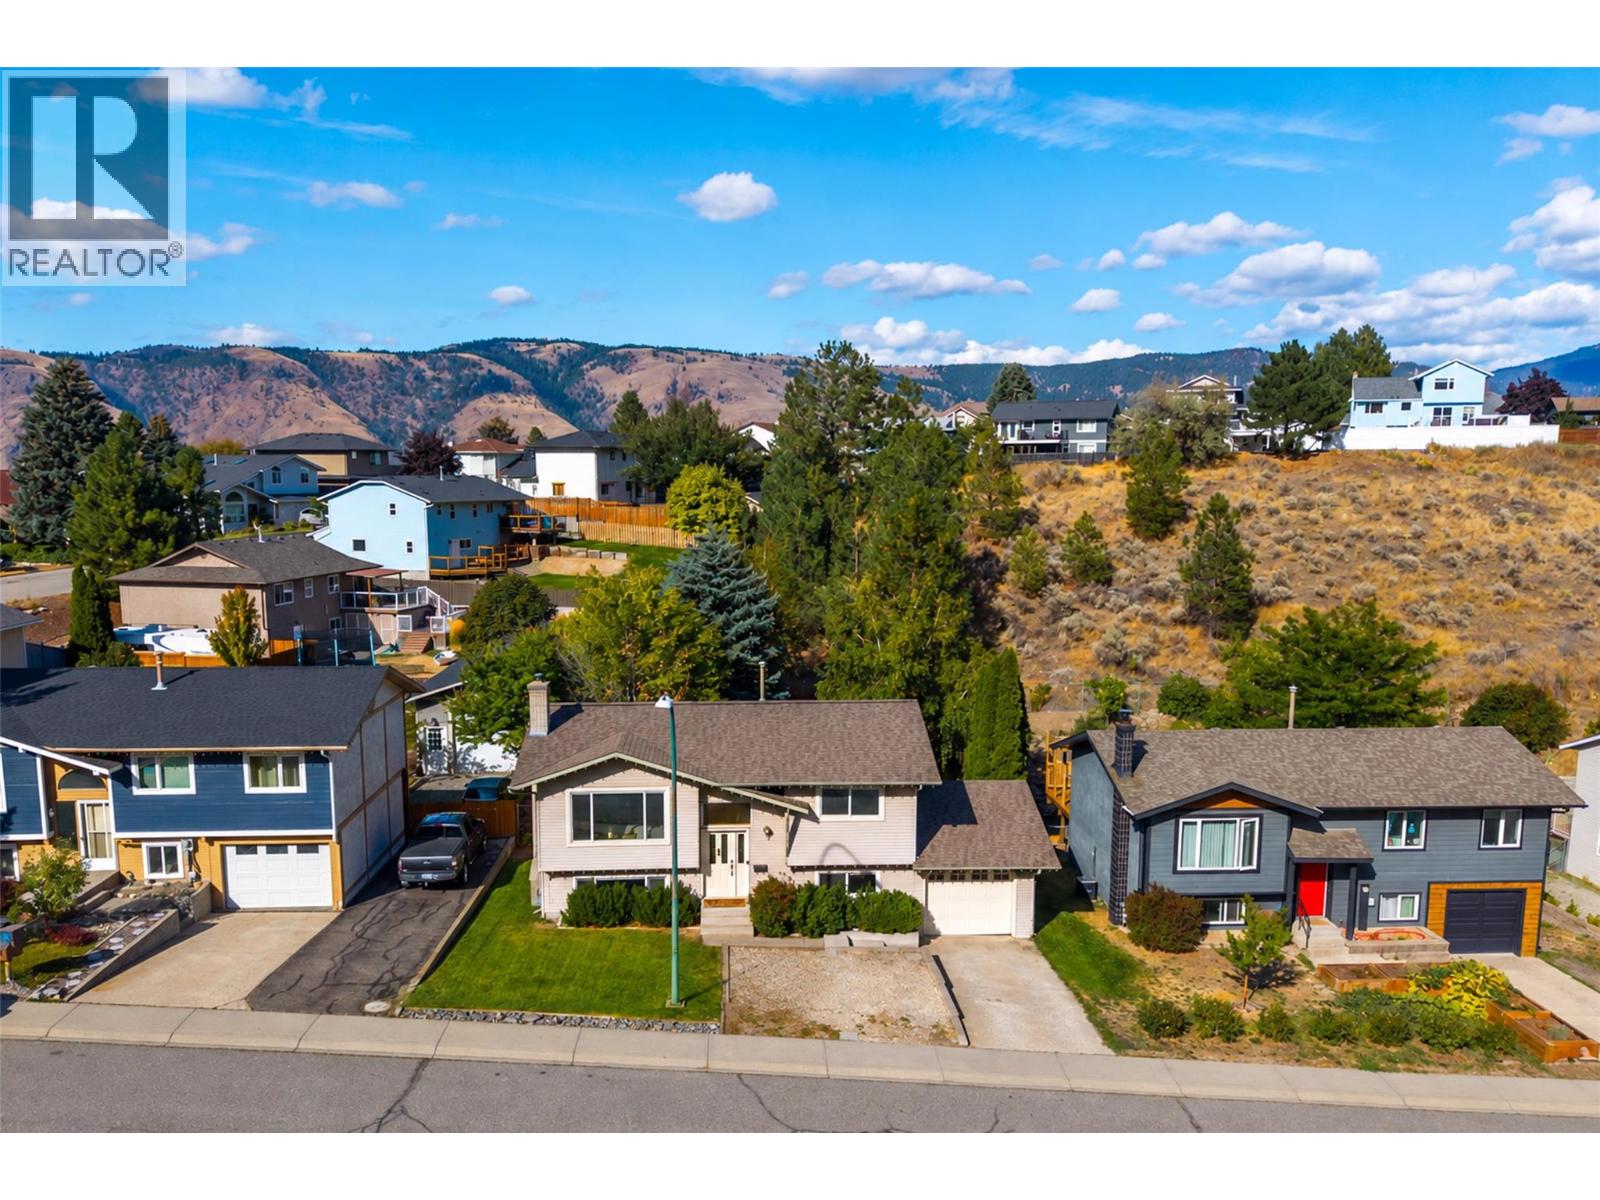
2620 Qu'appelle Boulevard
Kamloops, British Columbia
Beautifully updated and ideally located in the highly desirable Juniper Ridge neighbourhood! This inviting 3 bedroom, 2 bathroom home features a spacious open-concept living area with a gorgeous kitchen offering ample counter space, smart storage and a large island with eat-up bar, creating the perfect space for everyday living and entertaining. The bright living room has a gas fireplace and leads to the kitchen/ dining area with access to the newly replaced sundeck, providing an ideal indoor/outdoor entertaining space overlooking the fully fenced backyard. Upstairs offers 2 bright and spacious bedrooms with lovely views of the surrounding treed hillside and green space, along with a 4-piece bathroom. Downstairs you’ll find a large rec room with a second gas fireplace, a generous third bedroom, 4-piece bathroom, updated laundry and considerable storage. The single-car garage features a convenient second garage door at the rear, creating a unique drive-through setup with easy backyard access — perfect for storing tools or even washing your vehicle on the backyard lawn. Additional updates include a new dishwasher, newer paint upstairs, and underground sprinklers that have been repaired and serviced in 2026. There is also convenient front parking with room for a small RV or boat. Located 1/2 block from Juniper Ridge Elementary, this is a wonderful opportunity to own a beautifully cared-for home in one of Kamloops’ most desirable neighbourhoods! All meas approx. (id:64133)
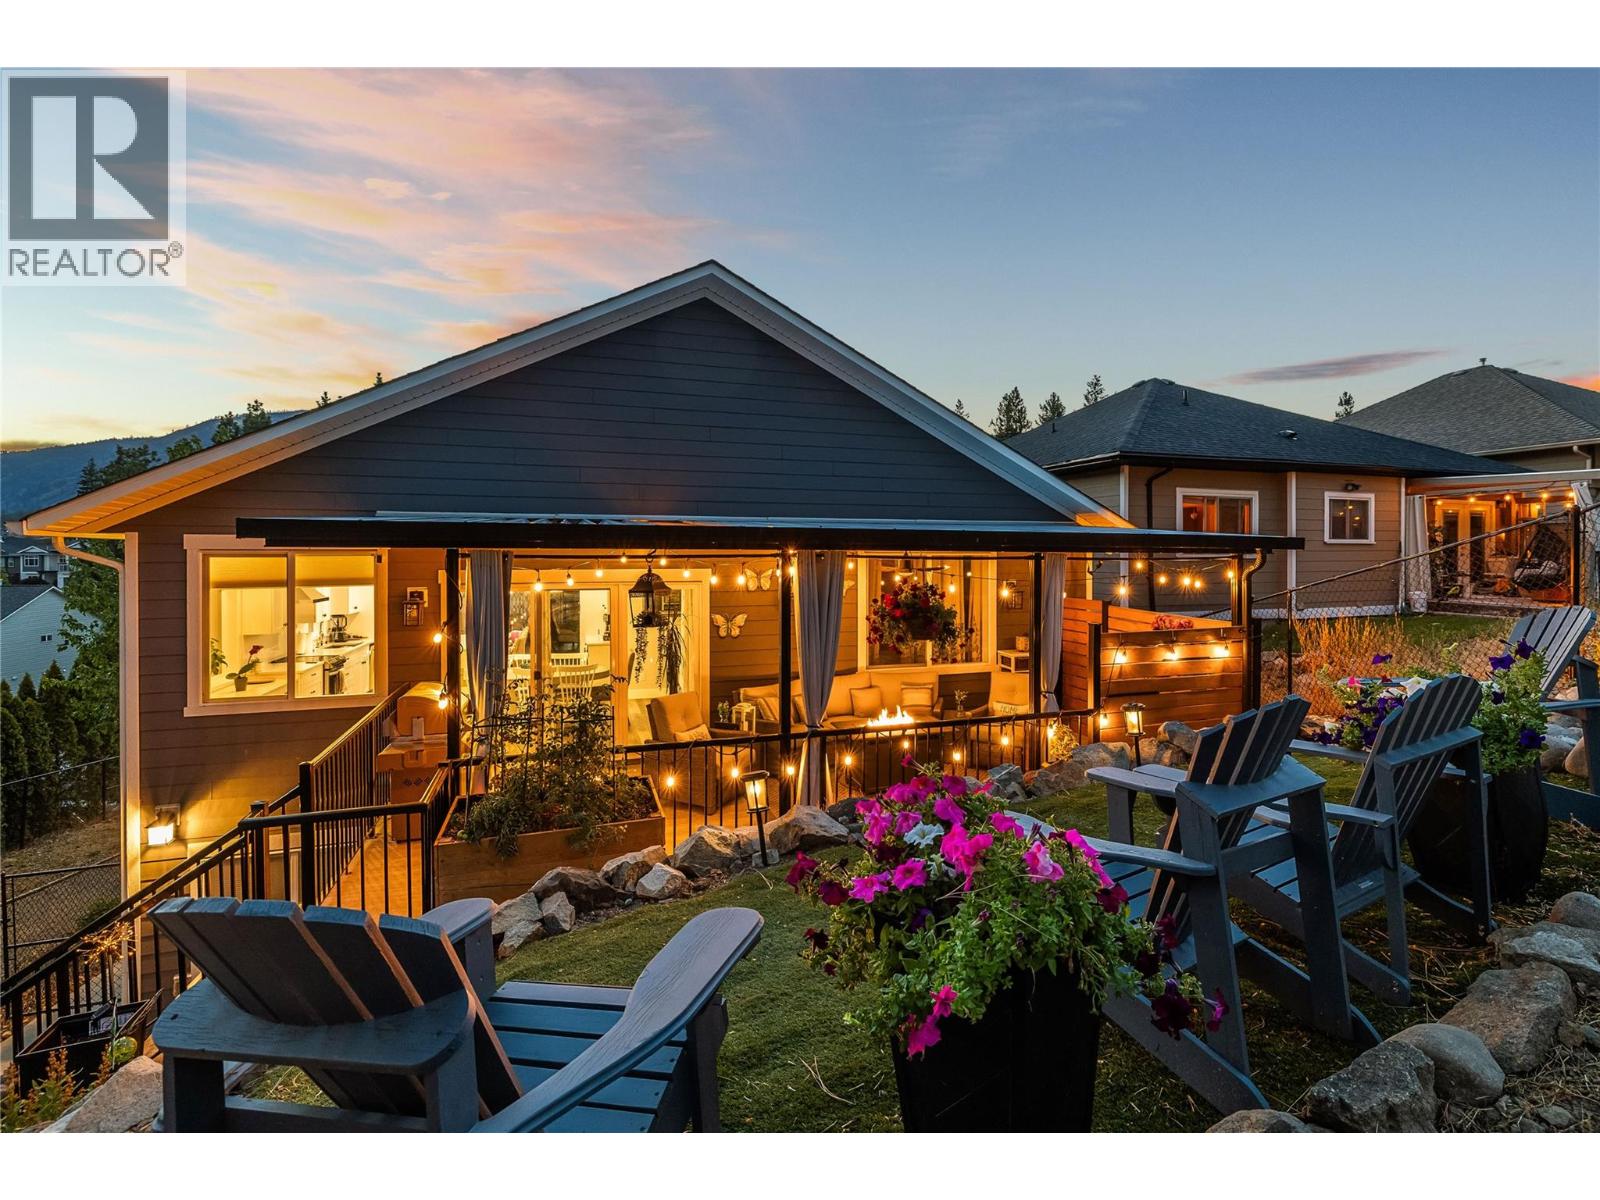
2180 Sunview Drive
West Kelowna, British Columbia
*OPEN HOUSE SUNDAY SEPT 20TH @ 11 - 1* This beautiful family oriented West Kelowna Estates home, completely rebuilt in 2021, offers exceptional design and versatility. The entry level offers a spacious foyer, bedroom/home office and large laundry room with hot water on demand. There is plenty of parking with the over-height double garage and generous driveway, as well as an easement pathway alongside the property providing added privacy. Upstairs, the heart of the home boasts a stunning custom kitchen by Westwood Cabinetry, featuring an impressive 8' island, quartz countertops and abundant storage with ceiling height cabinets. Large windows fill the spacious living room with natural light from every angle including glass sliding doors to a front patio. The generous dining area opens directly to the covered back deck and a beautifully tiered, xeriscaped, fenced yard. The primary suite features a walk-in closet and spa-inspired ensuite with dual sinks and a walk-in shower. Two additional spacious bedrooms and a full bathroom complete the upper level. The bright, airy 1 bedroom, 1.5-bath legal suite has a separate entry, dedicated laundry, and a stunning kitchen and living room, making it an ideal mortgage helper or opportunity for generational living. Across the street, a community park offers easy play for children, and Rose Valley Elementary, hiking and mountain bike trails are just minutes away. This sought after neighbourhood just 10 minutes from Kelowna, offers a safe and affordable place to call home. (id:64133)
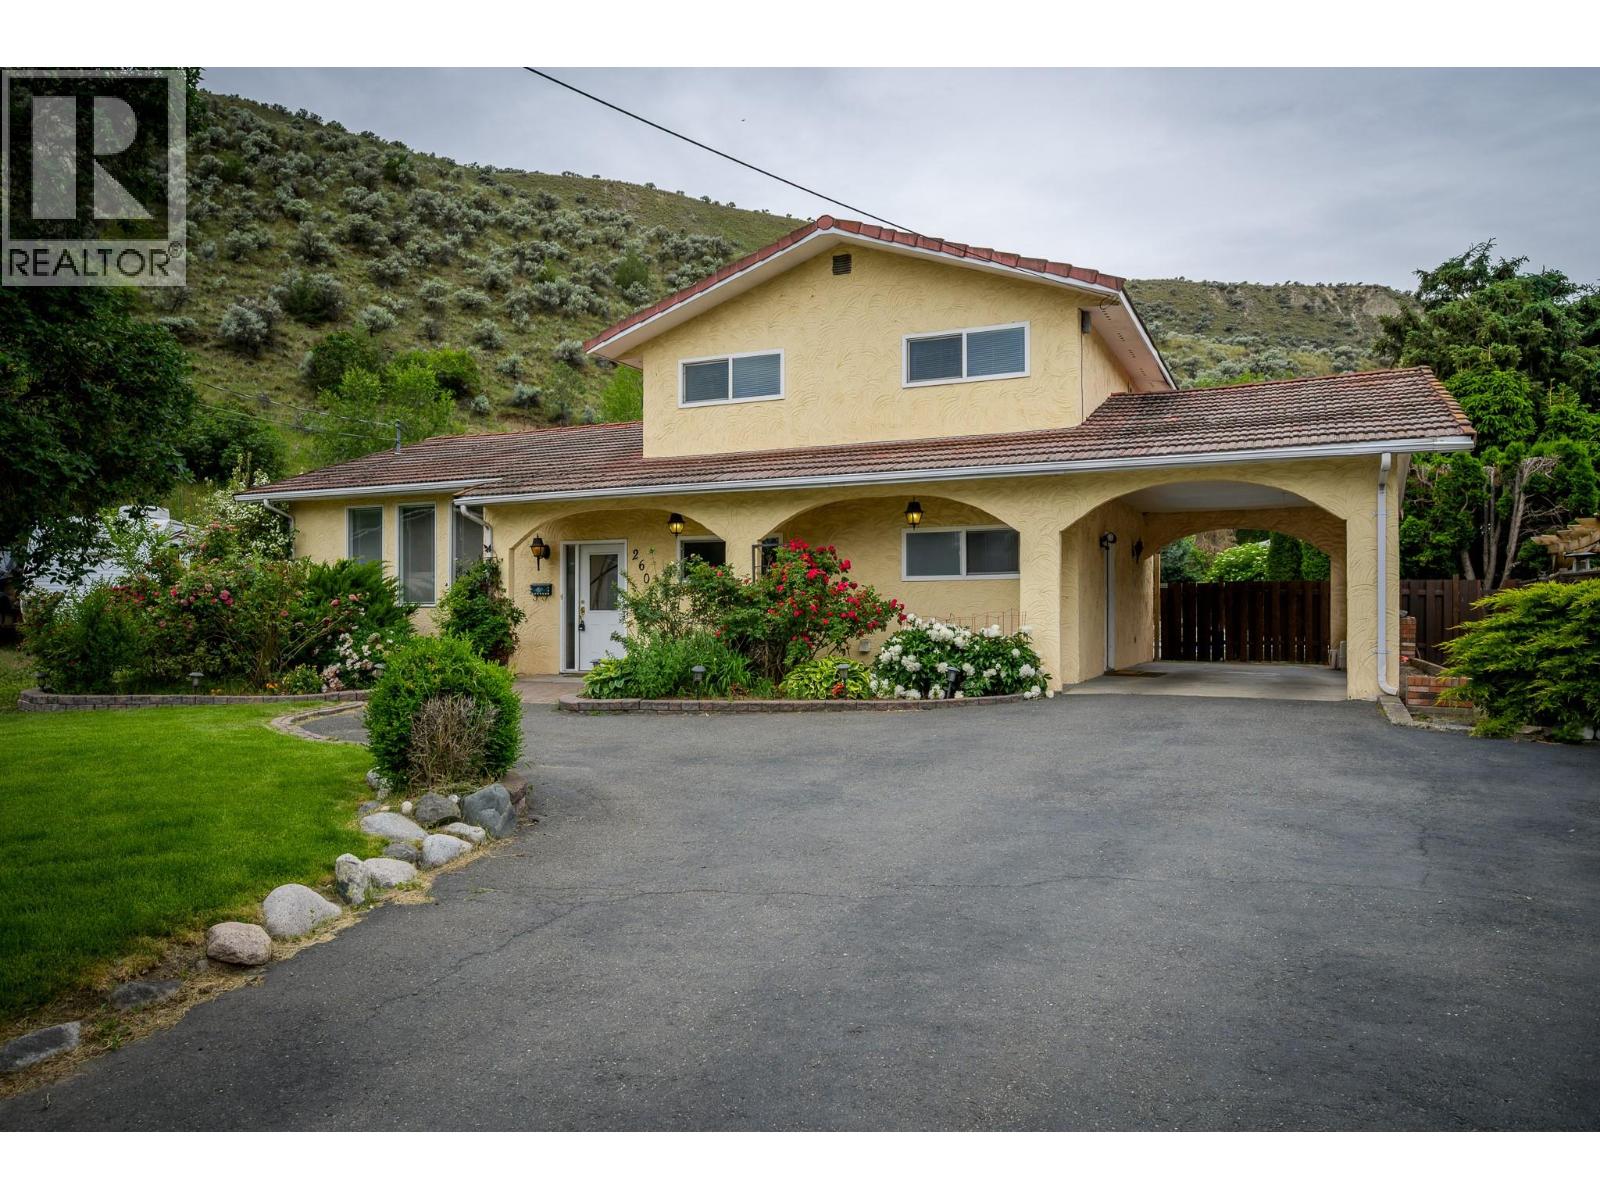
260 Miller Place
Kamloops, British Columbia
Welcome to 260 Miller place. This spacious split-level home tucked away in a quiet Valleyview cul-de-sac, offering the perfect blend of comfort, function, and lifestyle. With 4 bedrooms and 4 bathrooms, this home provides plenty of room for families, guests, and entertaining. The open-concept design features a large living room and generous kitchen, creating a bright and welcoming main living space. Step outside to a covered patio overlooking the private, fully fenced backyard, complete with an inground pool, hot tub, and beautiful waterfall feature—an ideal setting for relaxing or hosting summer gatherings. The property also offers underground sprinklers, central air conditioning, and plenty of parking. A standout feature is the impressive two-level detached 26 ft. x 26 ft. aprox shop, complete with a steel overhead beam in the main garage area, offering excellent flexibility for hobbies, storage, or workspace. Some bathrooms have been tastefully updated, adding to the home’s appeal. Located in a highly desirable Valleyview neighborhood close to amenities, schools, recreation, and transit, this property offers space, privacy, and a fantastic lifestyle opportunity in one of Kamloops’ most convenient locations. Updates include flooring, outdoor taps, new pond pump, new hot tub cover, dishwasher, turf front lawn, trim in shop. All Measurements are approximate. buyer to verify if important. (id:64133)
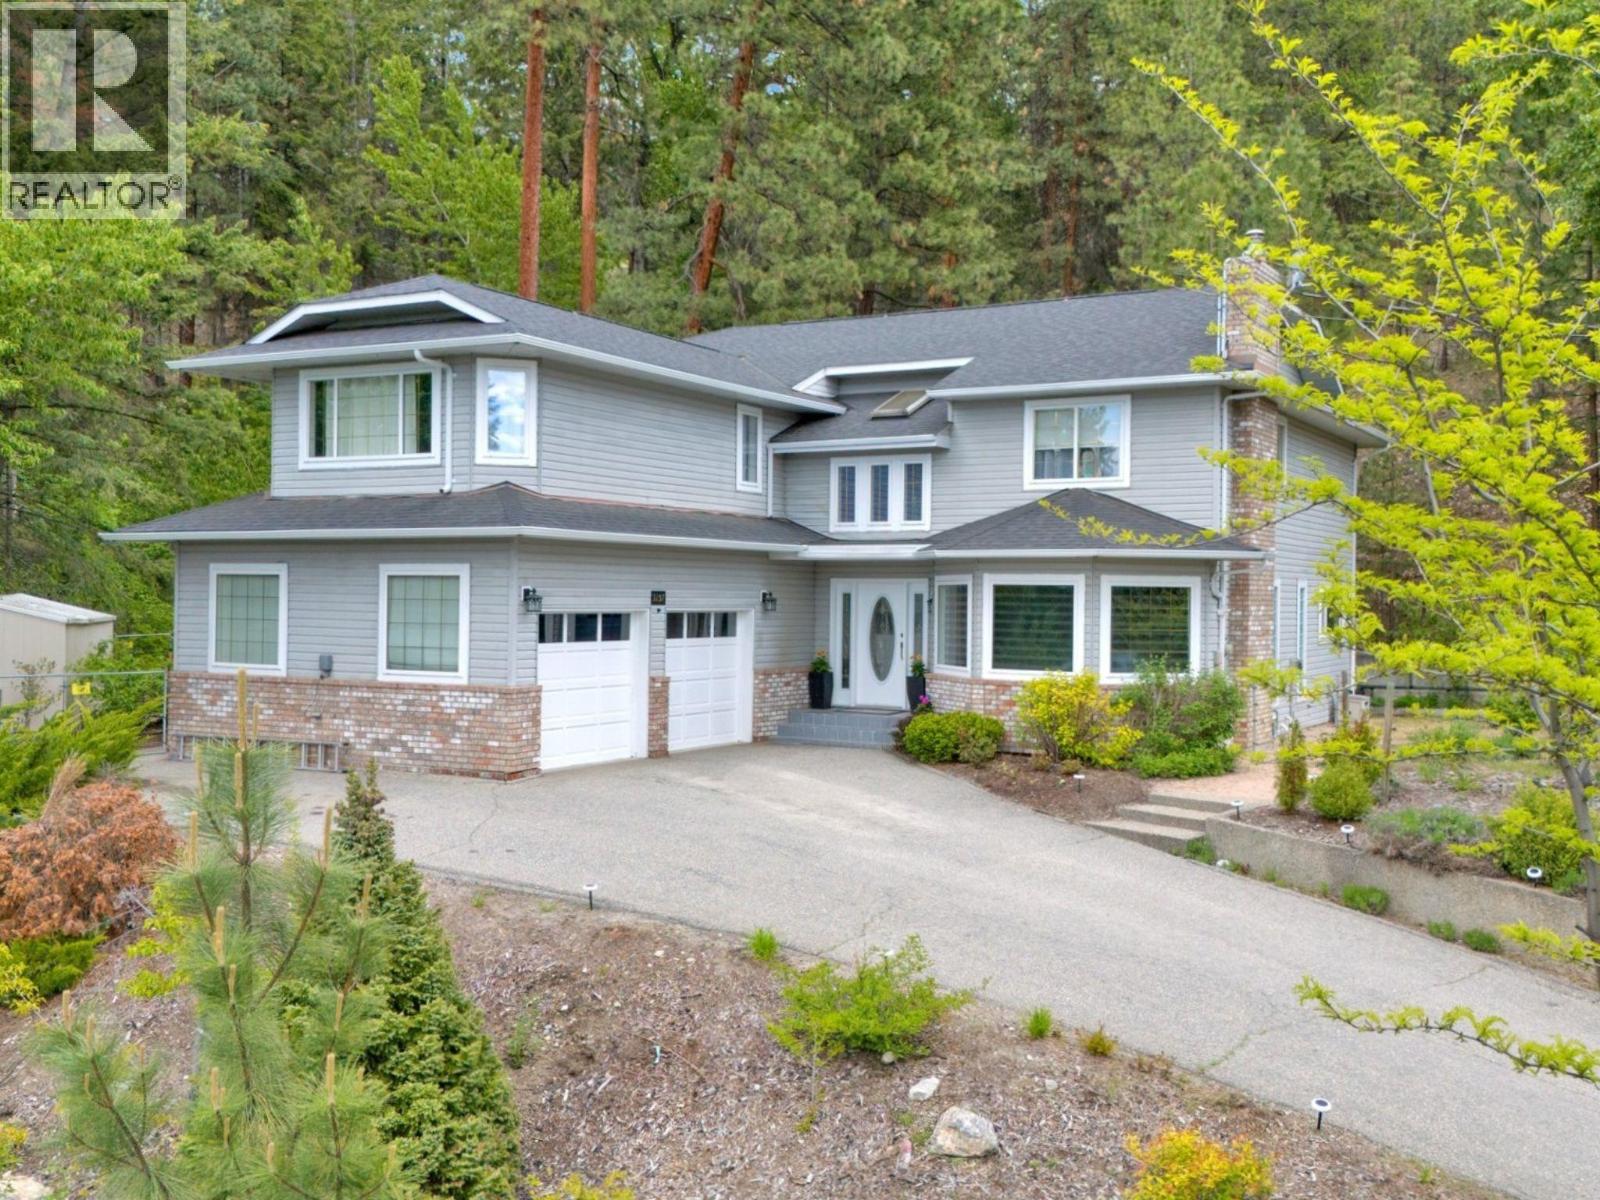
3257 Juniper Drive
Naramata, British Columbia
OPEN HOUSE SAT. SEPT. 26TH 10AM-12NOON. Naramata Bench Escape! Set above the Village of Naramata, surrounded by acres of conservation land, this private retreat offers 4 bedrooms, 4 bathrooms, and 3,200 sq. ft. of well-designed living space with Okanagan Lake views. The main level opens with a dramatic foyer into a sunken living room with gas fireplace and updated flooring. The kitchen delivers: wall oven, new induction cooktop, new fridge, porcelain countertops, and walk-in pantry. A second family room with fireplace connects directly to the kitchen, a layout that works for real life. Upstairs, the primary suite features a fireplace, walk-in closet, spa-inspired ensuite, and a private terrace with lake views. Two additional bedrooms each have their own bathrooms. A flexible den completes the upper floor as a bedroom, office, or creative space. Outside, a gazebo-covered patio with gas BBQ hookup, fruit trees, privacy fencing, large double garage and a seasonal creek create a true backyard retreat. The KVR trail is steps away and beaches and wineries are minutes out. Total sq. ft. based on exterior dimensions at each floor level, including all interior walls. To be verified by buyer if deemed important. (id:64133)
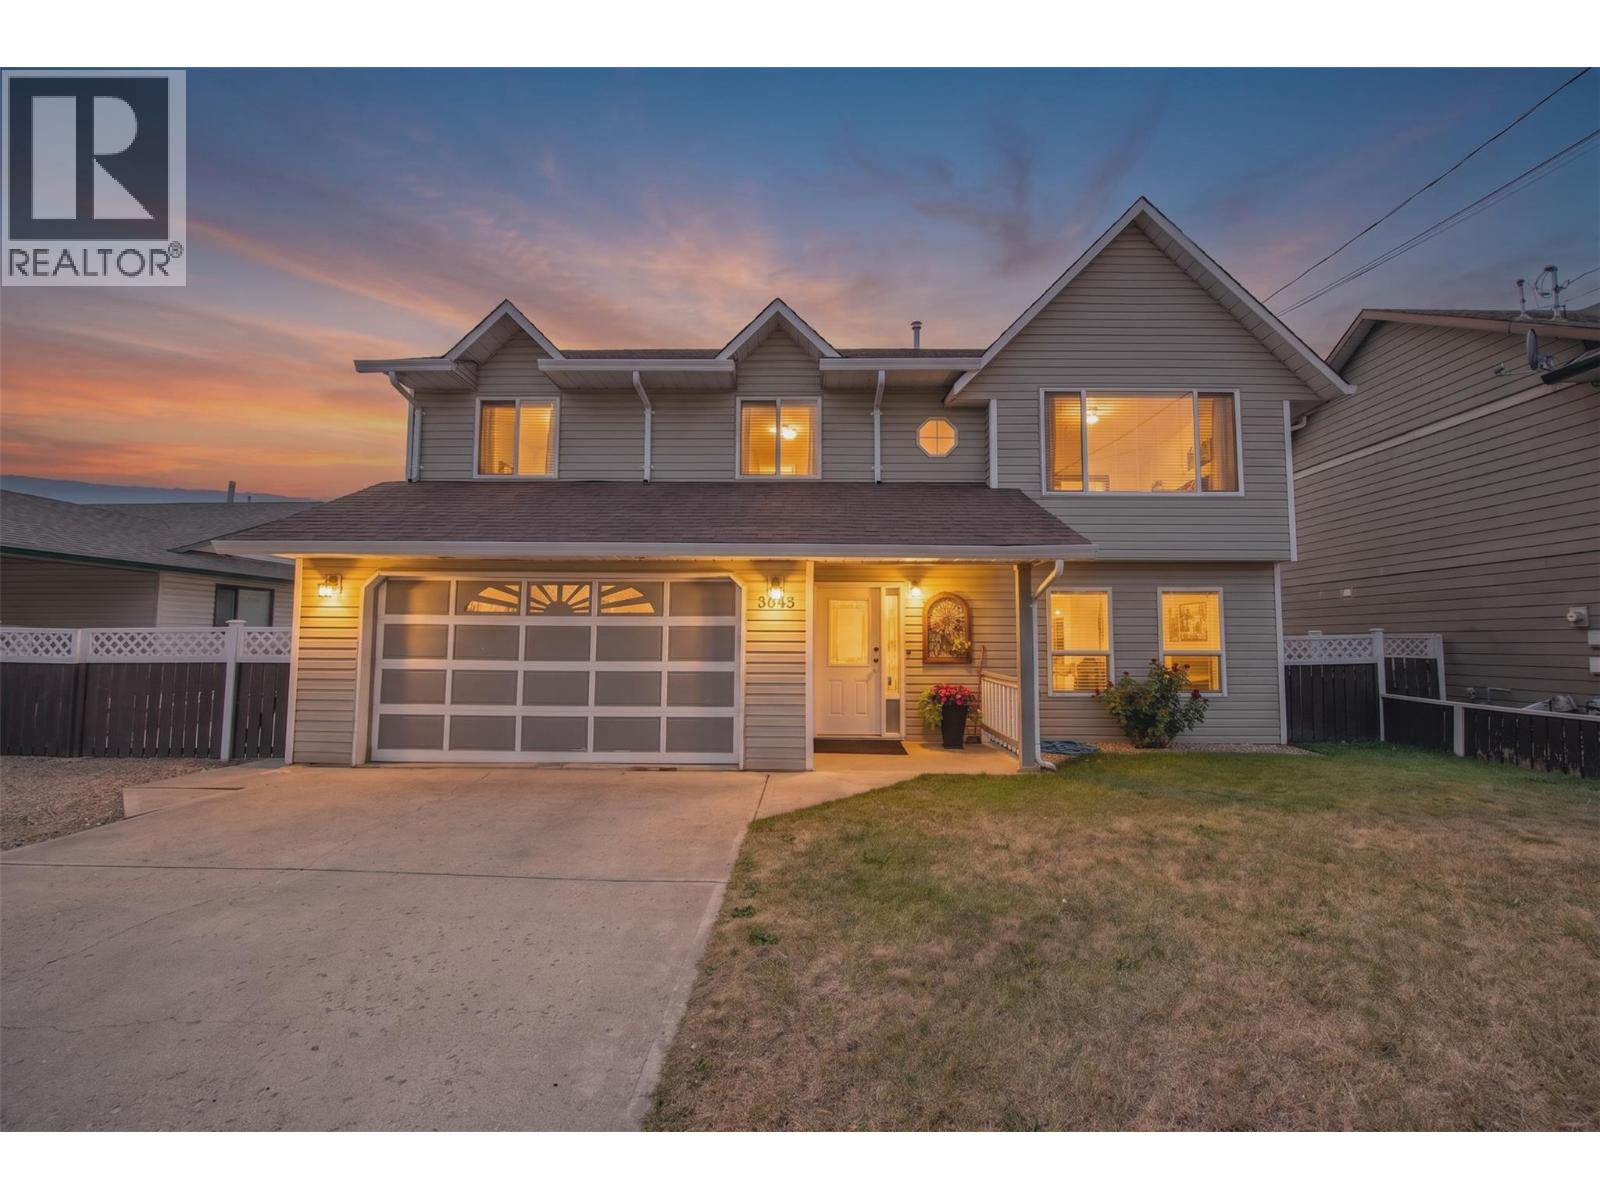
3645 Patten Drive
Armstrong, British Columbia
Welcome to this bright and beautifully renovated family home in one of Armstrong’s most sought-after neighbourhoods. Situated on a beautifully flat, landscaped 0.17-acre lot, this 4 bed, 3 bath home offers the perfect blend of comfort, style, and functionality, The main level features a spacious rec room, bedroom, full bathroom, laundry, and inviting foyer, while upstairs you’ll find three additional bedrooms, including a generous primary suite with an updated ensuite. The bright main living area is the heart of the home, with a spacious living room, dining area, and beautifully updated kitchen featuring custom cabinetry and countertops. Recent updates include new flooring, cozy carpet in the bedrooms, durable laminate in the main living areas, double vanity sinks in the main bathroom, and an updated ensuite. You have to see it to appreciate it! Step outside from the main level to enjoy seamless backyard access. The covered patio is perfect for entertaining & morning coffee. The large, fenced and shaded backyard provides a wonderful space for children to play, gardening, relaxing, and enjoying summer days with family and friends. Located just steps from two of Armstrong’s schools and close to parks, recreation, transit, and everyday amenities, this home truly checks all the boxes for modern family living. With central a/c, a flat lot, RV & extra parking, and pride of ownership evident throughout, there is so much to love. (id:64133)
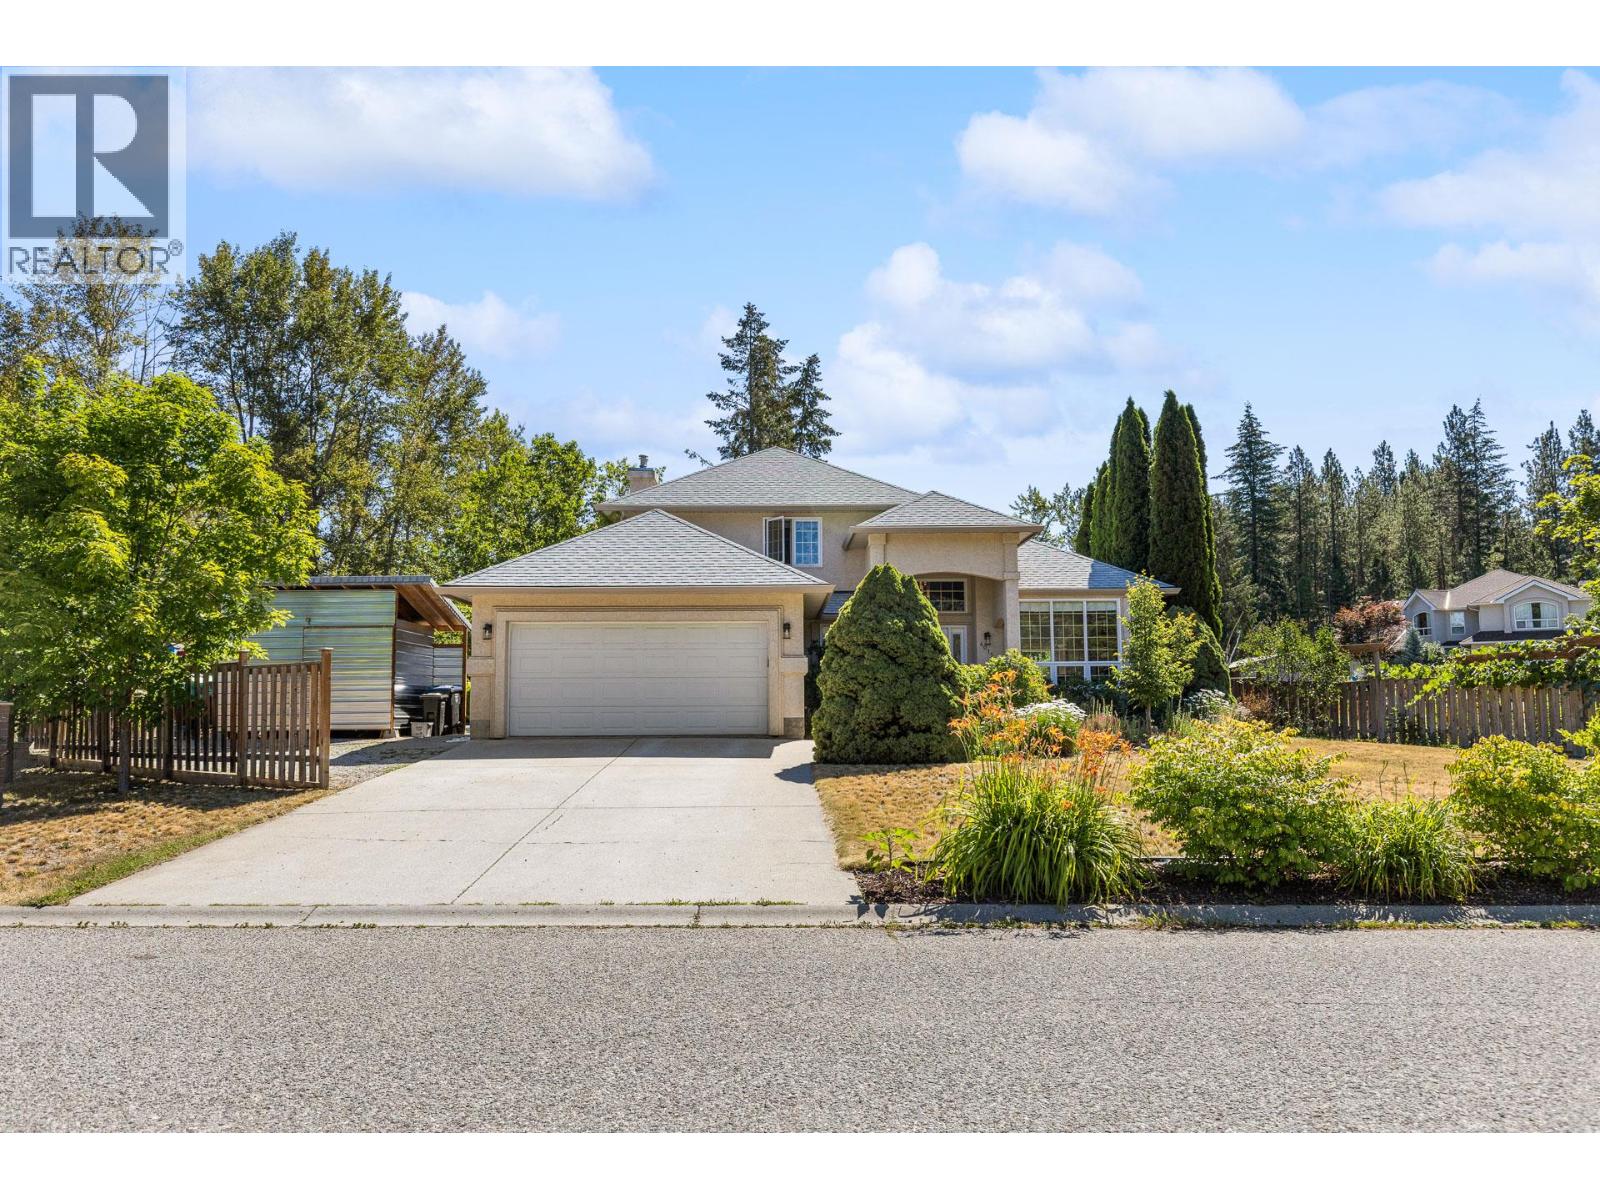
4015 Mahonia Drive
Kelowna, British Columbia
Nearly half an acre, a heated pool, a detached workshop, and room for the whole family—4015 Mahonia Drive has it all. Set on a private corner lot in a quiet Southeast Kelowna cul-de-sac, this beautifully maintained property offers an exceptional combination of space, privacy, and Okanagan lifestyle. Designed with growing families in mind, the home features 5 bedrooms, a den, and 3.5 bathrooms, with a functional layout offering plenty of room for everyone. The basement is an ideal retreat for the kids, complete with a fantastic rec space and dedicated storage room. Step outside to your own backyard oasis, where a large deck overlooks the heated in-ground pool—the perfect setting for entertaining, summer barbecues, or relaxing while the kids play. The beautifully landscaped yard also features a garden and an impressive collection of fruit trees, including 3 apple, 2 pear, 2 plum, and 1 peach tree. For those needing extra space, the impressive 20' x 28' detached workshop is ideal for hobbies, projects, or additional storage. There’s also ample RV parking and plenty of room for vehicles, trailers, and all your Okanagan toys. Located just minutes from schools, golf courses, wineries, hiking trails, and all the amenities Kelowna has to offer, this is a property that truly delivers the space, privacy, and lifestyle you’ve been searching for. (id:64133)
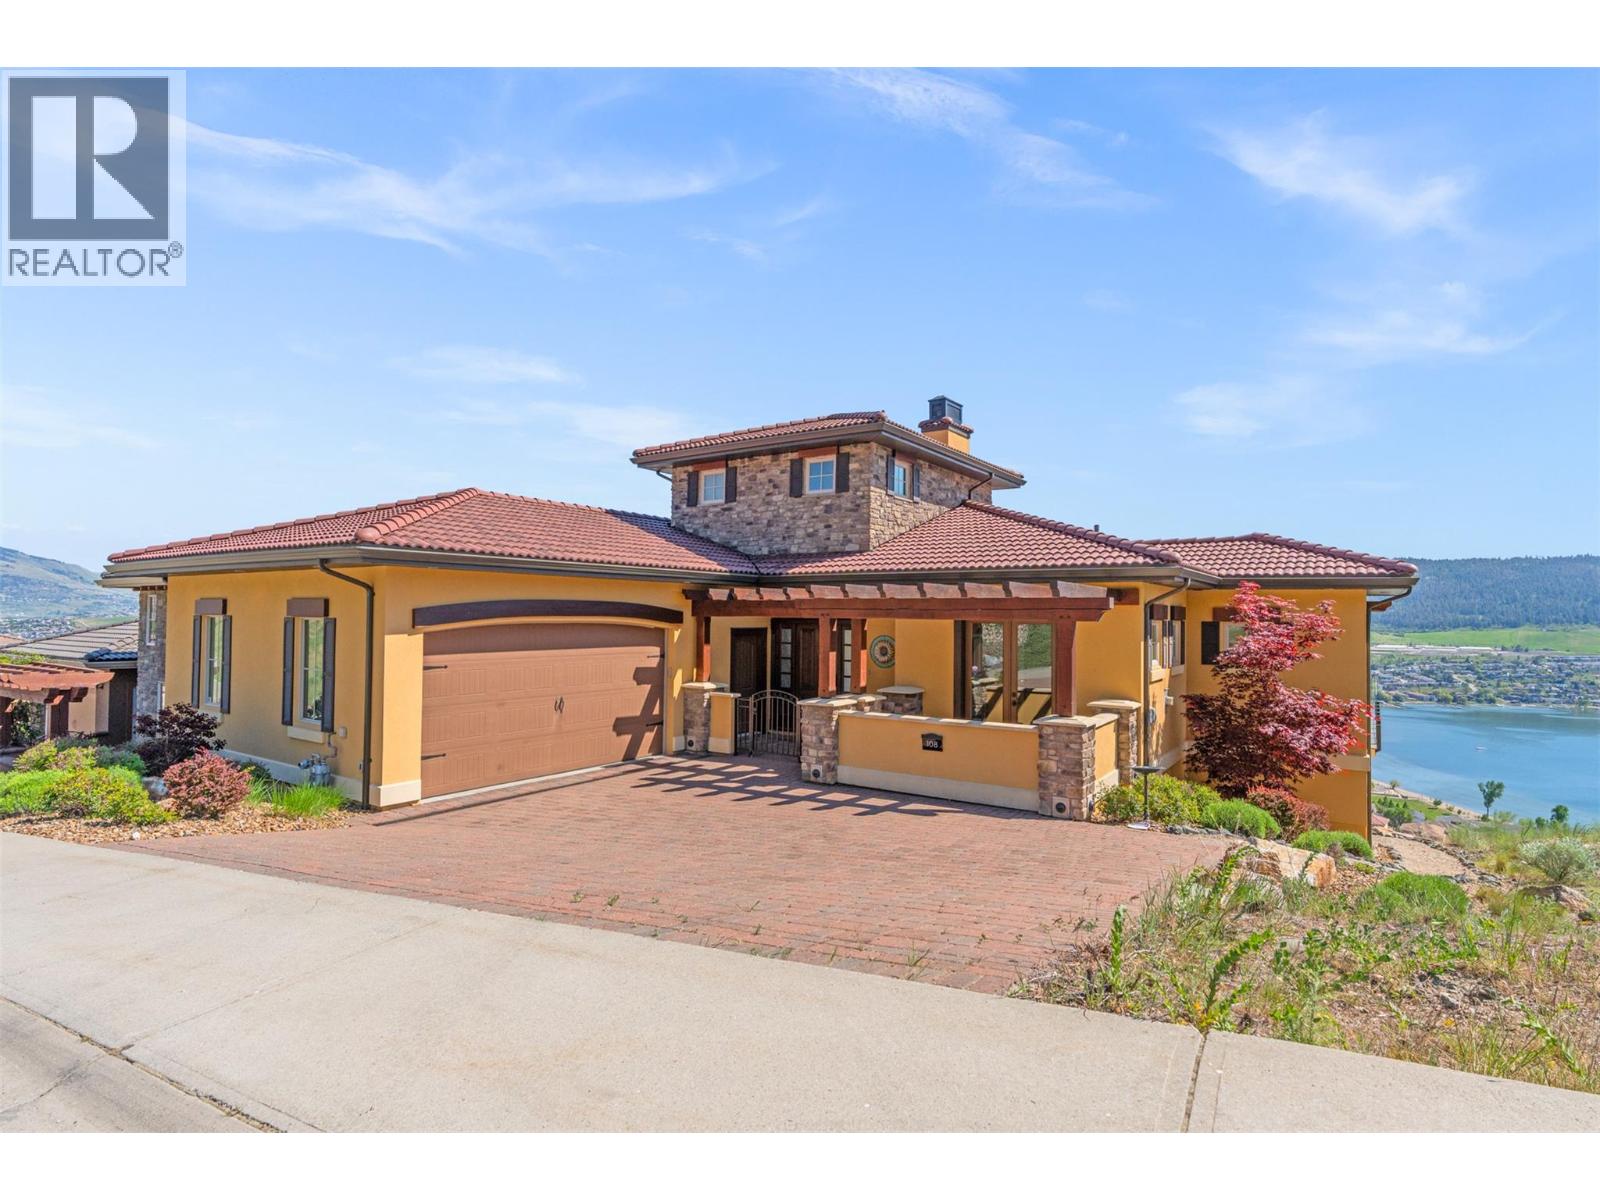
108 Vineyard Way
Vernon, British Columbia
Perched high in the prestigious hills of THE RISE, this extraordinary custom-built residence captures the essence of luxury Okanagan living.Framed by breathtaking panoramic lake, valley, mountain, and water views, every space in this home was thoughtfully designed to elevate both everyday living and unforgettable entertaining. Floor-to-ceiling windows flood the open-concept main level with natural light, while the chef-inspired kitchen — complete with double ovens, gas cooktop, oversized island, and premium finishes — becomes the heart of every gathering.Seamless indoor-outdoor living unfolds onto the expansive patio, where endless sunsets, a private hot tub, and sweeping vistas create a setting that feels nothing short of resort-like. Downstairs, the home transforms into the ultimate entertainer’s retreat featuring a private theatre room, artisan bar, wine cellar, and expansive recreation area perfect for hosting family and friends. The luxurious primary suite offers a peaceful sanctuary overlooking the views, while thoughtful additions like geothermal heating, custom built-ins, and an oversized garage enhance both comfort and functionality. Located minutes from championship golf, Silver Star Mountain Resort, Okanagan Lake, and endless recreation, this is four-season luxury living at its finest. (id:64133)
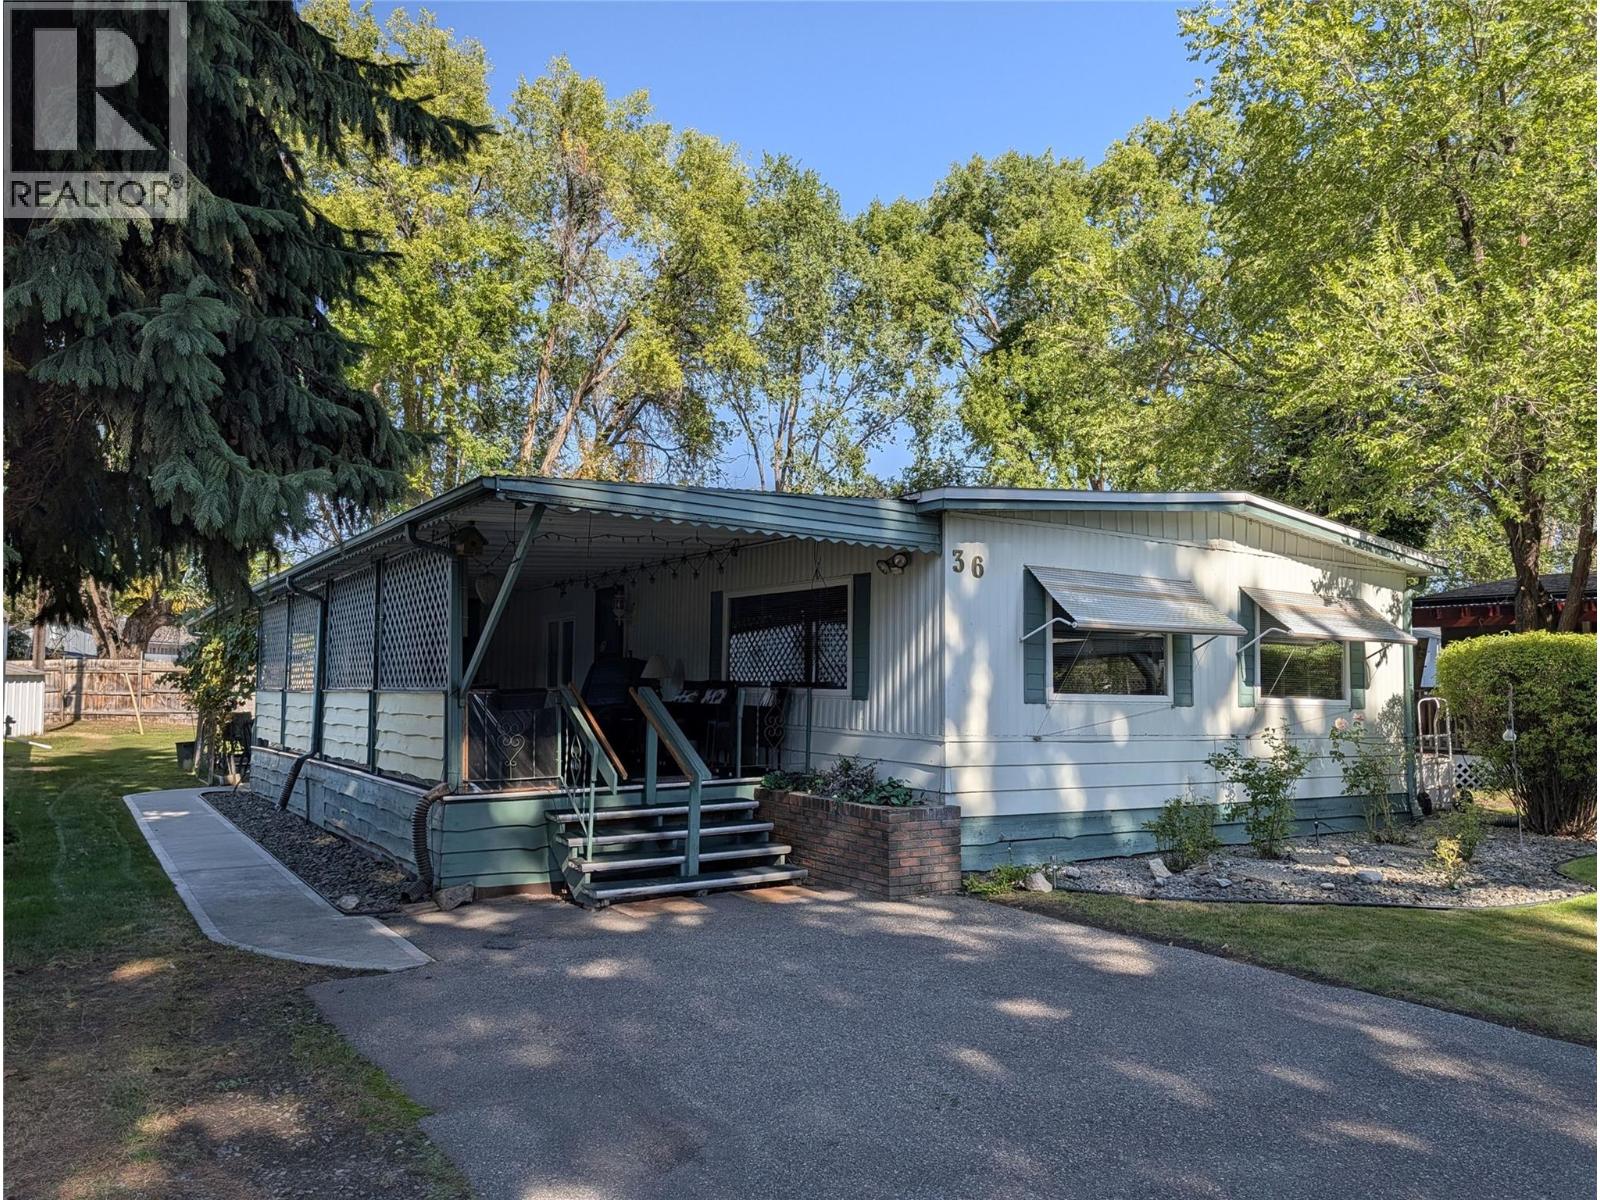
3535 Casorso Road Unit# 36
Kelowna, British Columbia
Spacious double-wide home in beautiful Central Mobile Home Park. There is a spacious covered side porch perfect for entertaining and meeting friends. The large 48' by 22' home features two bedrooms and a den and there is an ensuite in the principal bedroom. The electrical has been completely updated and certified with a brand-new Silver Label. There are two locking metal storage sheds in the back as well as a covered private patio behind the additional storage/workshop at the back of the porch. There is a large garden with two fenced-in plots for your vegetables. The home has been well taken care of with a new hot water tank in 2020 and thermal double-pane windows from 1999. The roof is asphalt roll roofing installed over the original roof. Although the furnace and central air conditioning are original, they have been well-maintained. In addition there is a built-in vac system in the furnace/laundry room. Located a few blocks walking distance from all services; doctor's and dentist's offices, shopping at Save On Foods, swimming at Gyro Beach and the great coffee shops along Lakeshore in the South Pandosy neighbourhood. This property represents very good value in one of the most beautiful parks in the Okanagan. (id:64133)
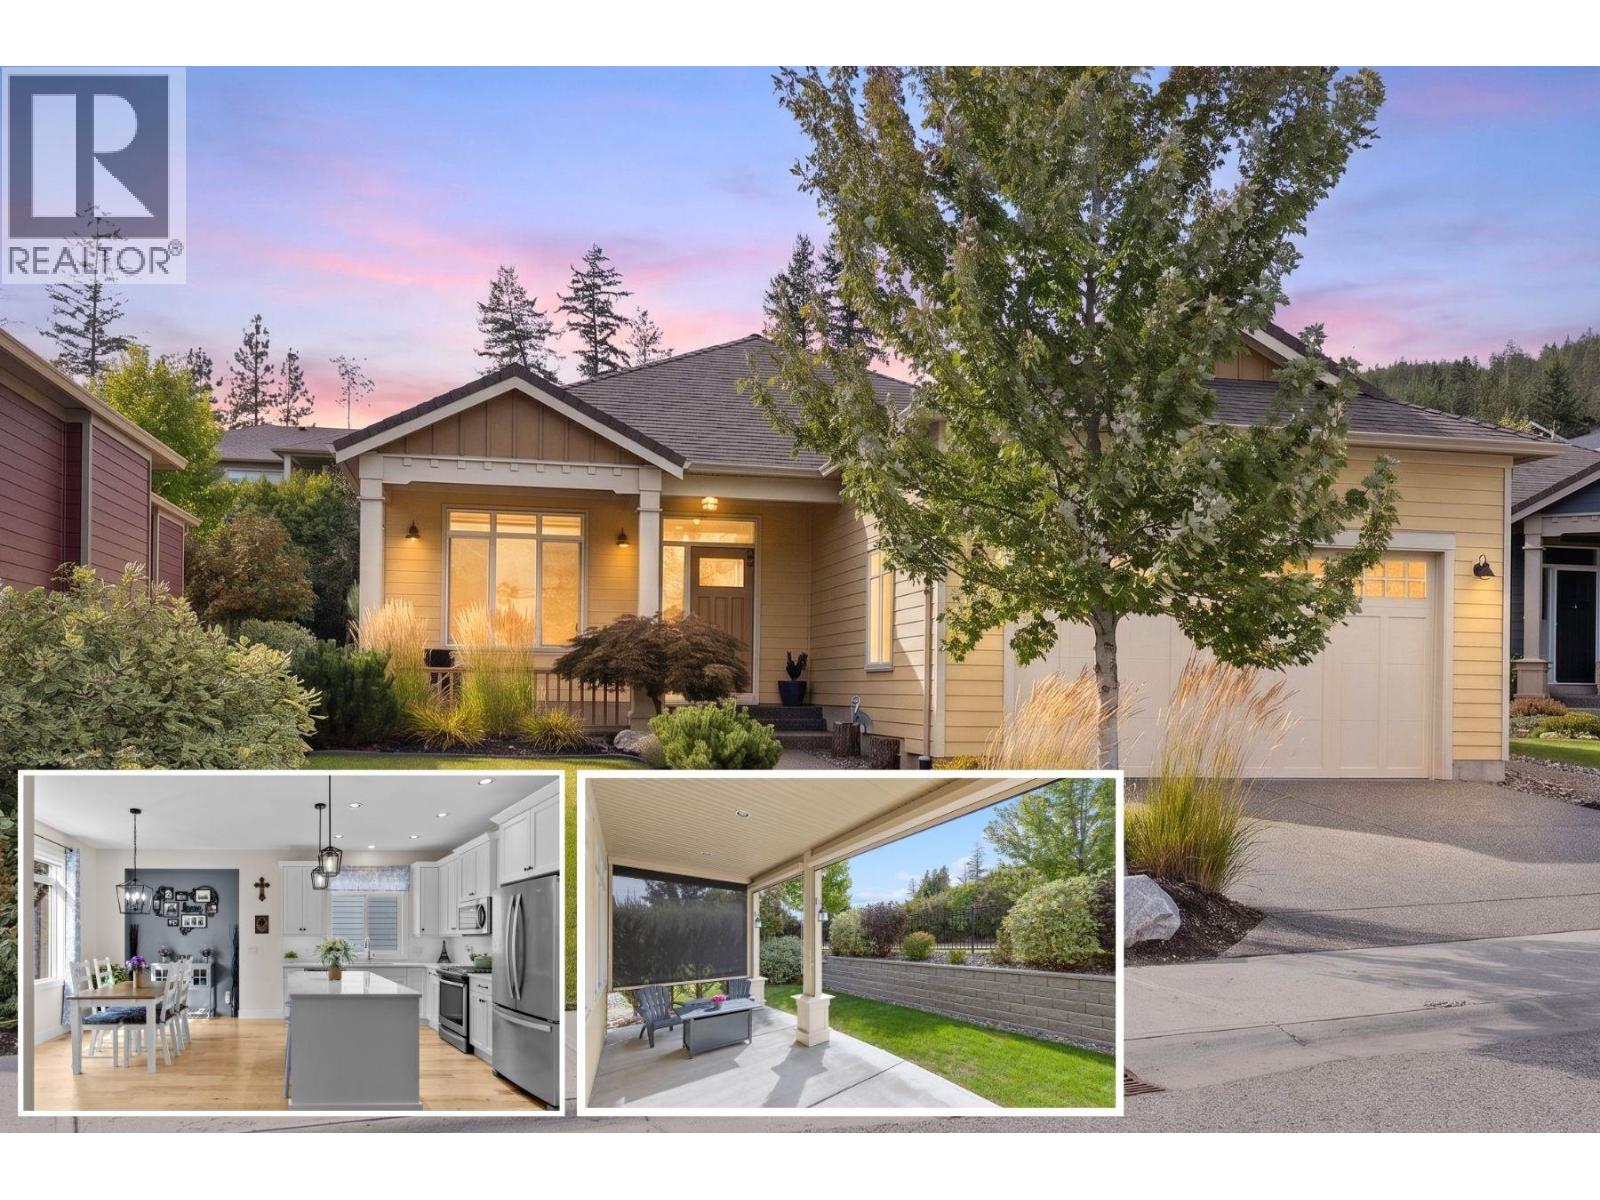
13155 Staccato Drive
Lake Country, British Columbia
Welcome to this Dolciano floor plan rancher in Cadence at The Lakes, Lake Country's resort-style age 55+ adult community. This 2 bedroom, 2 bathroom home offers 1,493 sq. ft. of living space with 9-foot ceilings throughout, hardwood and tile flooring, plus carpet in the primary bedroom, and a cozy gas fireplace in the great room. The open-concept kitchen features quality cabinetry, quartz countertops, a center island with pendant lighting, tile backsplash, and stainless steel appliances including a gas range. A covered front veranda entry welcomes you in, and the extended rear patio, complete with screens for added privacy and shade, offering comfortable outdoor living. An unfinished six-foot crawl space adds valuable flex space or extra storage, and the fully finished 2-car garage rounds out the practical features. Both bathrooms are finished with in-floor heating for added comfort. Geothermal heating and cooling keeps year-round comfort efficient. As a resident of this pet-friendly, low-maintenance 55+ community, you'll enjoy a seasonal outdoor pool, hot tub, BBQ area, fire pit, and park space, with yard maintenance and snow removal covered through the strata. Cadence offers a safe lock and leave community and is just minutes from numerous Okanagan wineries, lakes, golf, and the Kelowna International Airport. Strata fee: $170.99/month. (id:64133)
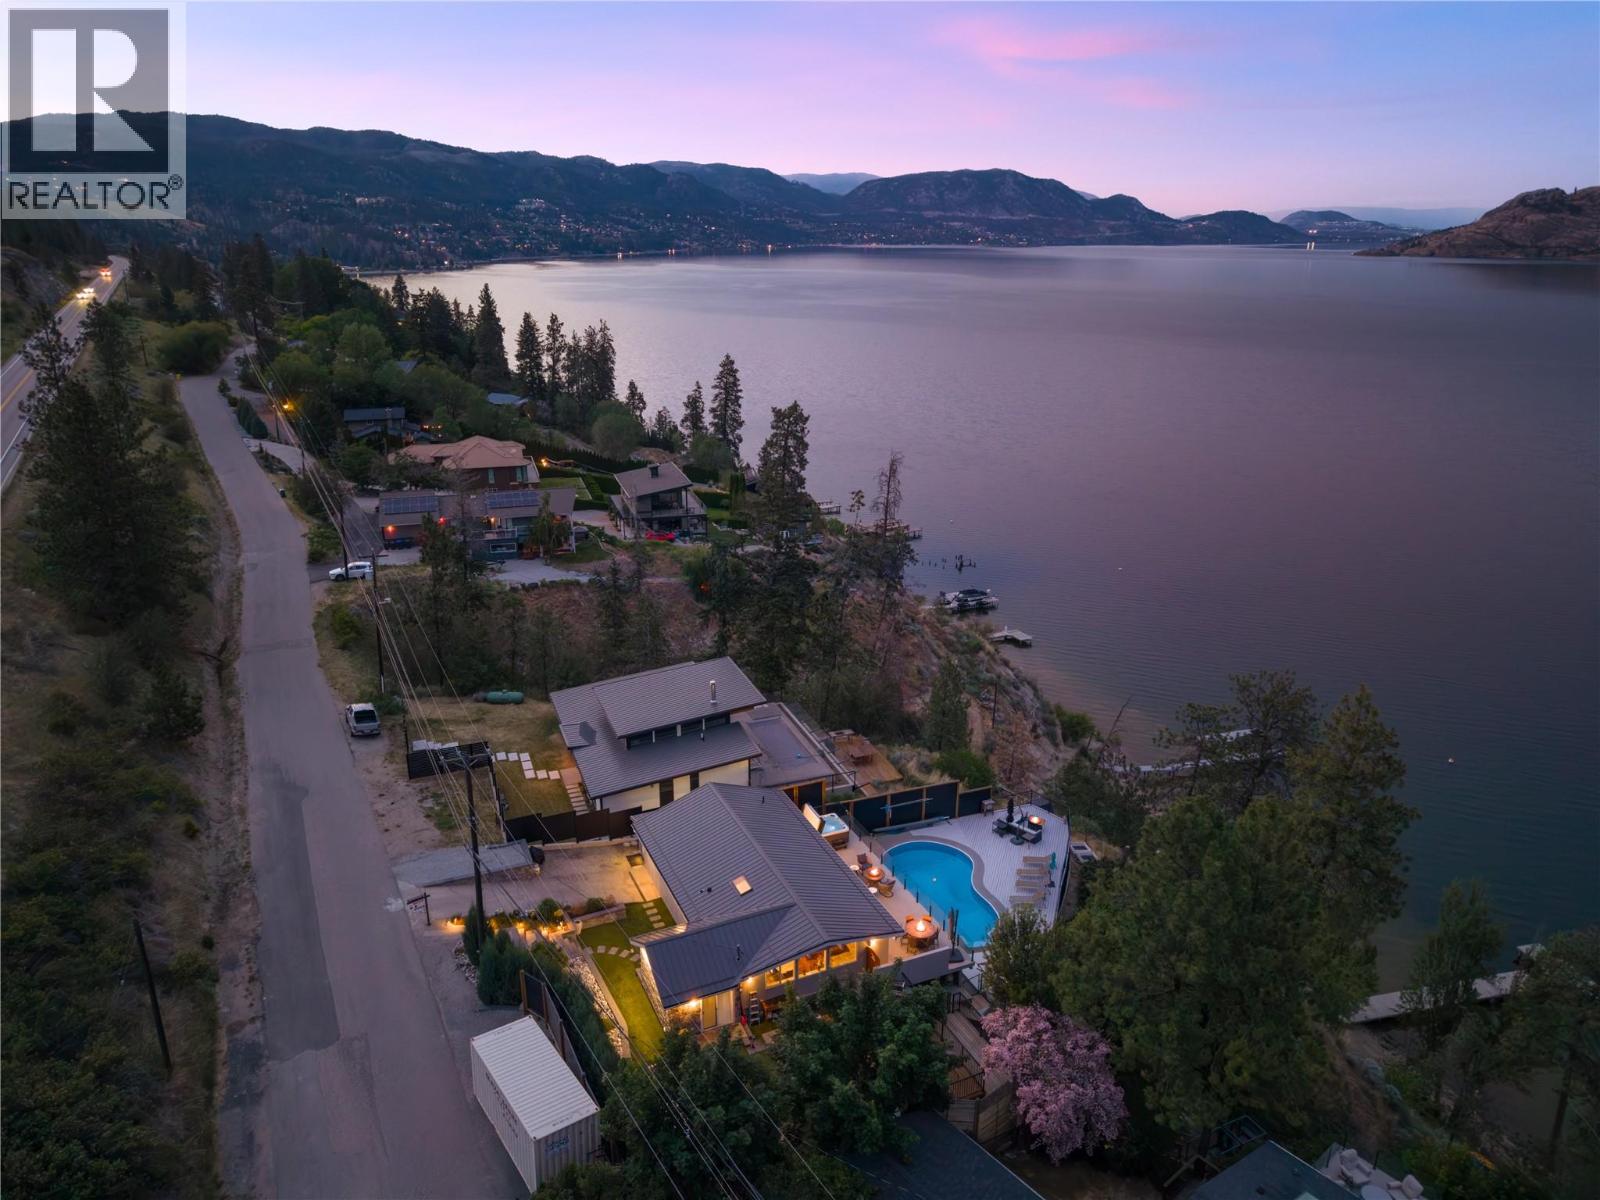
7192 Brent Road
Peachland, British Columbia
Mornings begin here with still water and soft light stretching across the lake. Coffee in hand, you step onto the upper deck from the primary suite as the Okanagan slowly wakes around you — uninterrupted views, quiet shoreline, and the promise of another day shaped by the water. With approximately 66 feet of coveted lakeshore frontage, this extensively renovated home was designed to embrace its setting from every angle. Vaulted ceilings and exposed wood beams frame the main living space, while expansive windows pull the lake inward, filling the open-concept design with natural light and ever-changing views. The layout unfolds effortlessly for gathering. Family lingers around the kitchen, guests drift between indoors and out, and conversations carry easily onto the expansive decks. The former garage has been thoughtfully converted, allowing the home to function as a comfortable 3-bedroom retreat — welcoming for both quiet weekends and full summer house parties. Afternoons are spent poolside overlooking the water, the lake stretching endlessly beyond. When it’s time to swim or launch the boat, the shared tram delivers you directly to the brand-new dock below — no steep climb back up at sunset, just ease and convenience woven into everyday living. Evenings settle in slowly here. The sky softens, reflections dance across the water, and the decks become front-row seats to the kind of views people travel for. Peaceful and tucked along the shoreline, yet only four minutes to the heart of Peachland, this property offers that rare balance — a sense of escape without sacrificing convenience. This is more than a waterfront home. It’s where summer feels longer, mornings feel slower, and every season is shaped by the lake. (id:64133)
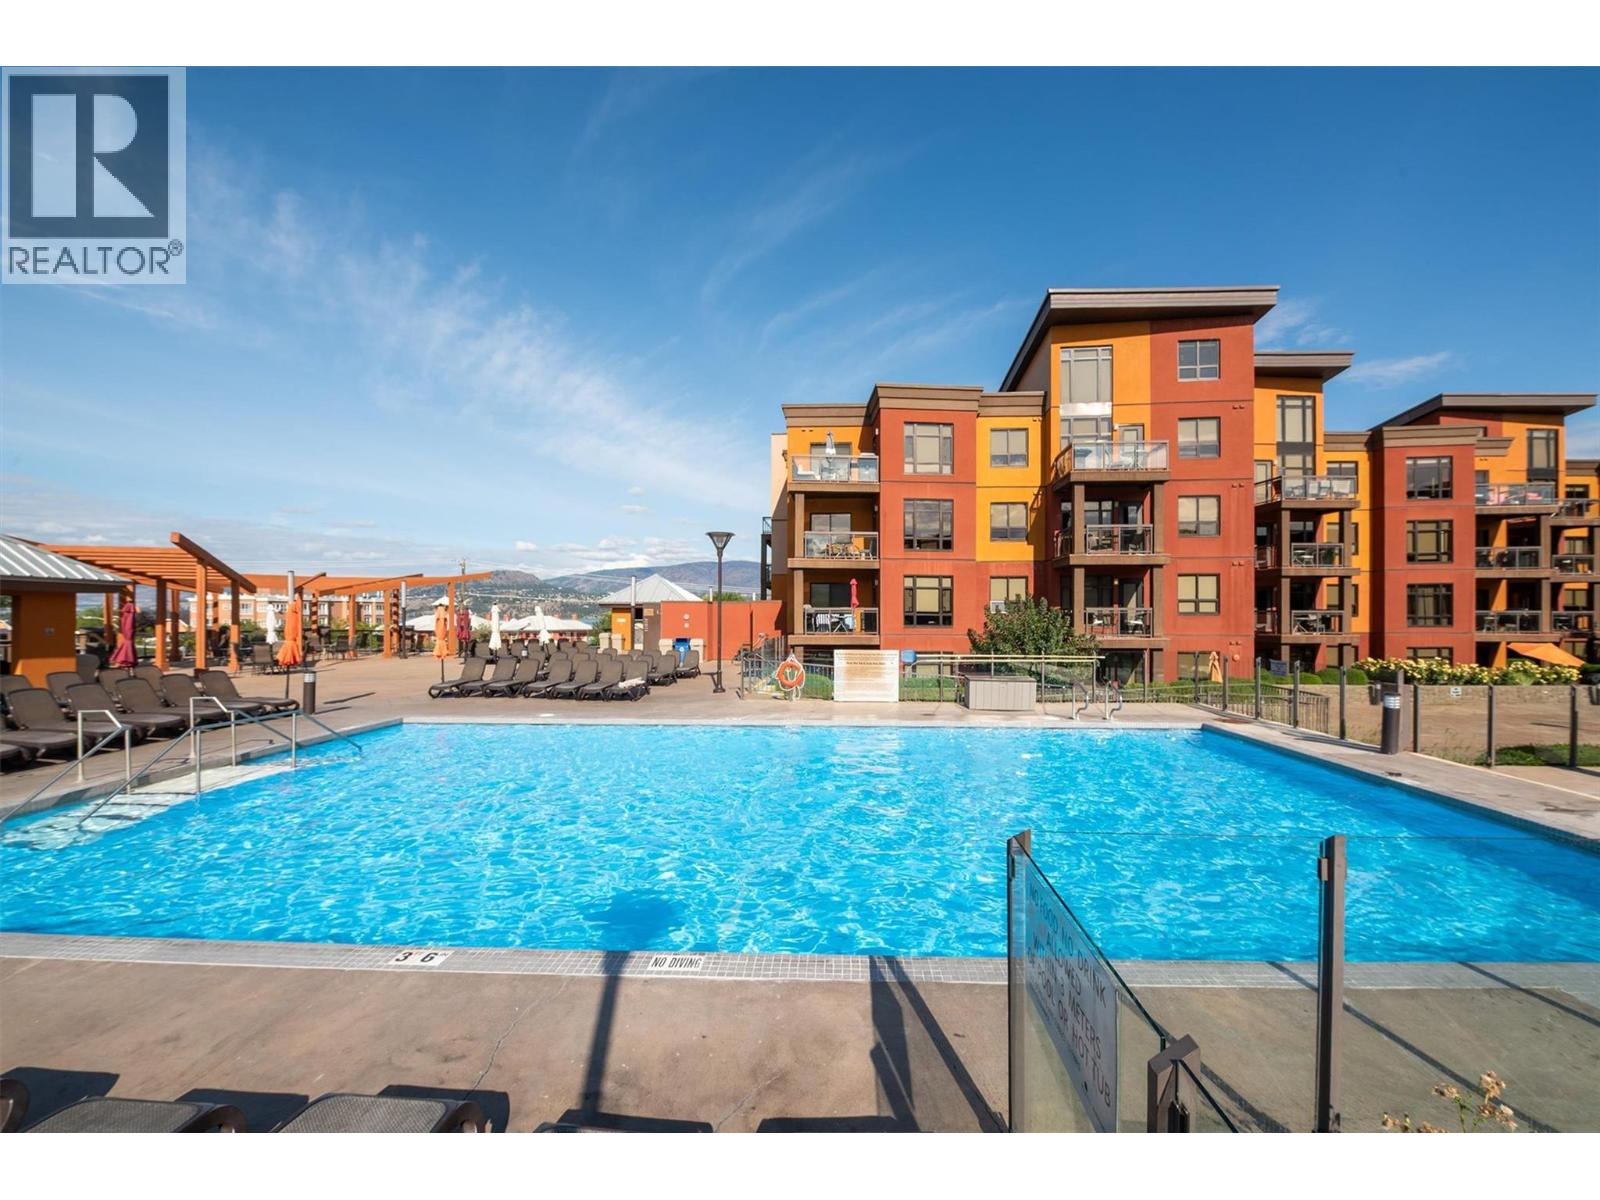
654 Cook Road Unit# 542 Lot# 134
Kelowna, British Columbia
FANTASTIC opportunity to buy into the RESORT STYLE Playa Del Sol complex located at Cook and Lakeshore. Seasonal IG pool and hot tub with additional amazing multiple amenities. Step across the road to access AQUA Boat Club, Lakeshore Boat Launch, Eldorado Marina, Manteo at Eldorado Resort, Lakeside Dining, Kelowna Bike Rentals, OKGN Boat Rentals, Mission Creek Greenway Regional Park, and Gyro/Rotary Beach Park and more! Walk to diner deluxe - The Shore or Shore Line Brewing Co. Jump in the car or grab a scooter and head to DunnEnzies Pizza Mission and casually sit under beautiful trees with patio lights or dress up and head to Home Block at Cedar Creek Estate or the dining patio at Summerhill Winery! Playa Del Sol at Lakeshore Drive is the Kelowna Wine Trail where you can access numerous wineries through Mission and over to South East Kelowna. This property can be your primary residence or you can use it for INVESTMENT. Now is the time to purchase and plan for your future! Have you been wishing to retire in Kelowna? Do you have kids registered for UBCO or Okanagan College? This 1bdrm plus den, 1 bath unit comes fully furnished and is turn key for your needs! Block off your summer fun and rent it out for the balance of the year! Property management on site with a well managed strata. BOOK your showing today! (id:64133)

Mark Gidden
Realtor/Founder

Lloyd Taverner
Realtor/Senior Partner
Interested?
Contact us for more information
Your Favourites
No Favourites Found

