
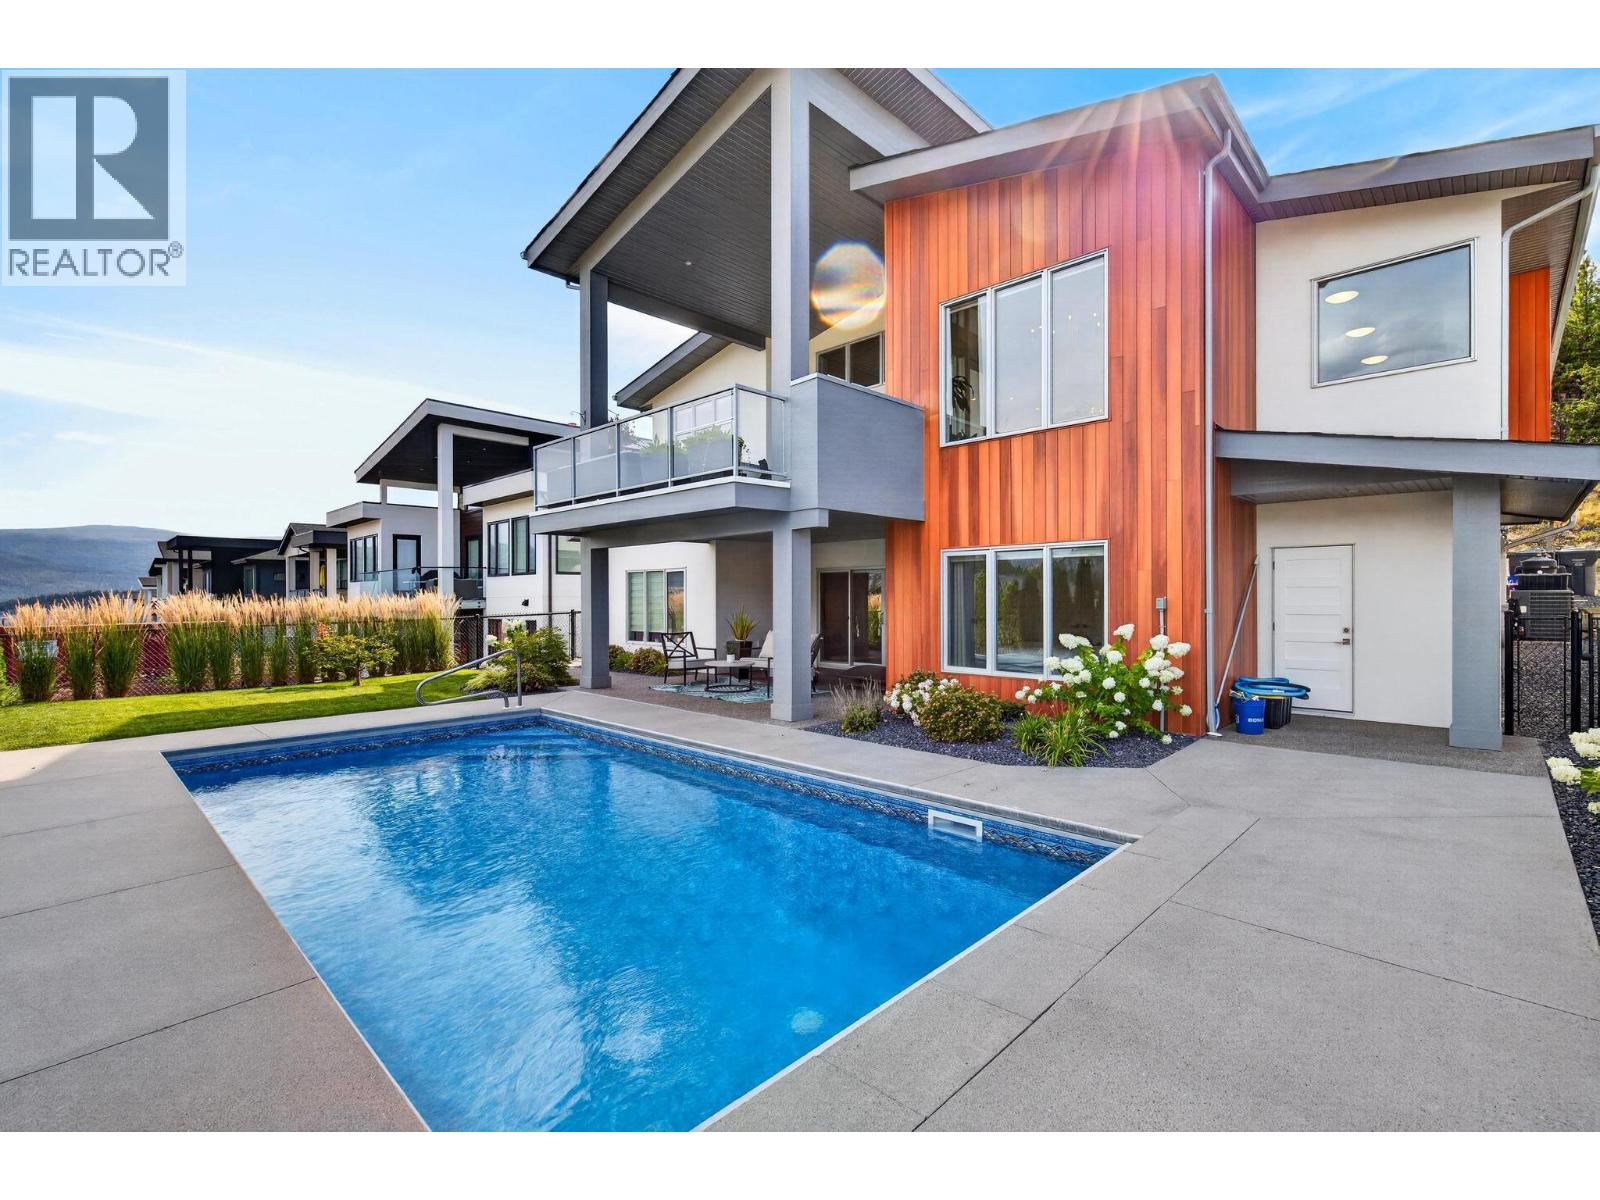
887 Loseth Drive
Kelowna, British Columbia
LUXURY LIVING | LEGAL 2-BEDROOM SUITE | PRIVATE HEATED POOL. Welcome to 887 Loseth Drive, where modern design, exceptional functionality, and outstanding income potential come together in one incredible package. Still like new, this beautifully finished home offers nearly 4,000 SQ FT of thoughtfully designed living space, perfect for families who want room to grow without compromising on style. The open-concept main level showcases premium finishes, a stunning chef-inspired kitchen with a butler's pantry, dedicated office (or 2nd bedroom), and an elegant primary retreat designed for relaxation. Downstairs offers 2 additional bedrooms, generous recreation space and full bath PLUS a fully self-contained legal 2 bed, 1 bath suite with its own entrance and laundry - ideal for generating rental income, accommodating extended family, or helping offset your mortgage. Step outside to your own private Okanagan retreat, where a heated in-ground pool, beautifully landscaped yard, and inviting outdoor living spaces create the perfect setting for entertaining or unwinding all summer long. Complete with a triple garage and located in the sought-after Black Mountain community, just minutes from golf, hiking, schools, wineries, and all the amenities of Kelowna, this is a rare opportunity to own a nearly new home that offers both an exceptional lifestyle and long-term value. (id:64133)
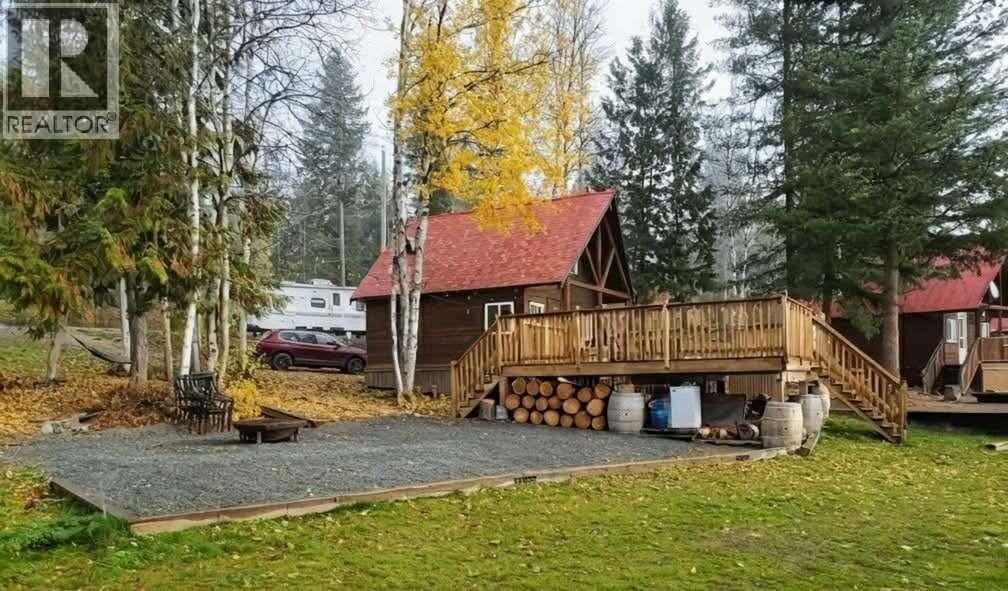
4204 East Barriere Lake Service Road Unit# 24.3
Barriere, British Columbia
*** For more information, please click Brochure button. *** Discover your own rustic log cabin at beautiful East Barriere Lake, one of BC’s warmest lakes and the perfect four-season recreational escape. Located under 20 minutes from Barriere and approximately one hour from Kamloops, this charming 587 sq. ft. cabin sits on a 6,885 sq. ft. deeded freehold Bare Land Strata lot, just a short walk from a sandy beach. Enjoy boating, fishing, swimming, kayaking, hiking, snowmobiling, hunting and more. The fully furnished cabin features a cozy loft bedroom that sleeps up to five, one full bathroom, a WETT-certified wood stove, electric heater and optional shared internet. Outside, enjoy a spacious deck with room to expand and parking for vehicles, boats or a recreational trailer. The $215/month Bare Land Strata fee includes common area maintenance, winter road plowing, community treated water and sewer. Owners also have the option to rent a marina dock slip. An ideal family retreat, weekend getaway or year-round outdoor basecamp with quick possession available. All measurements are approximate. (id:64133)
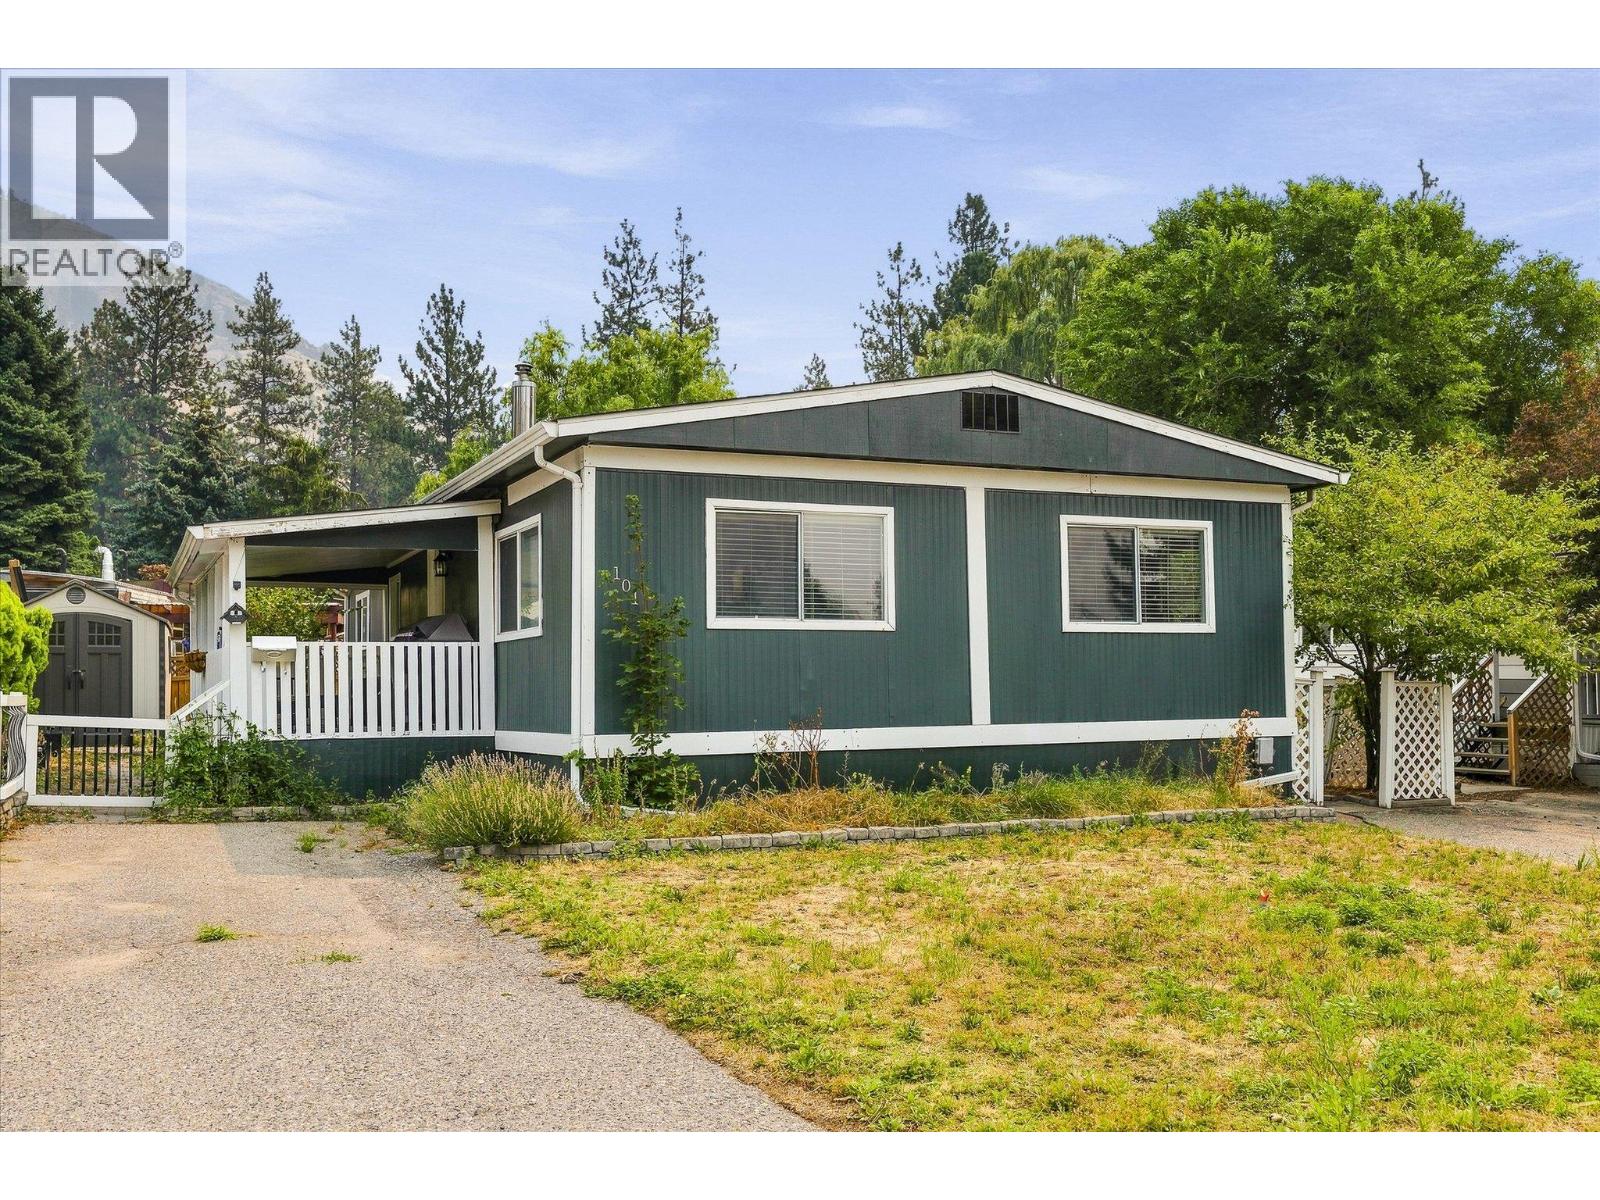
1999 Highway 97 S Unit# 101
West Kelowna, British Columbia
Welcome to Westview Village! This well kept double wide offers two spacious bedrooms plus a versatile den, giving you extra room for a home office, guests, or hobbies. The kitchen is equipped with stainless steel appliances, while updated flooring and baseboards give the home a fresh, comfortable feel. The living and dining areas are bright and welcoming, with plenty of natural light throughout. Key updates include a replaced roof and the addition of air conditioning, with further improvements made throughout the home. Outside, you’ll find a covered patio that’s perfect for relaxing or entertaining, plus a separate shed for extra storage. Located just a short drive from downtown West Kelowna, you’ll have easy access to shopping, restaurants, entertainment, and everyday amenities. (id:64133)
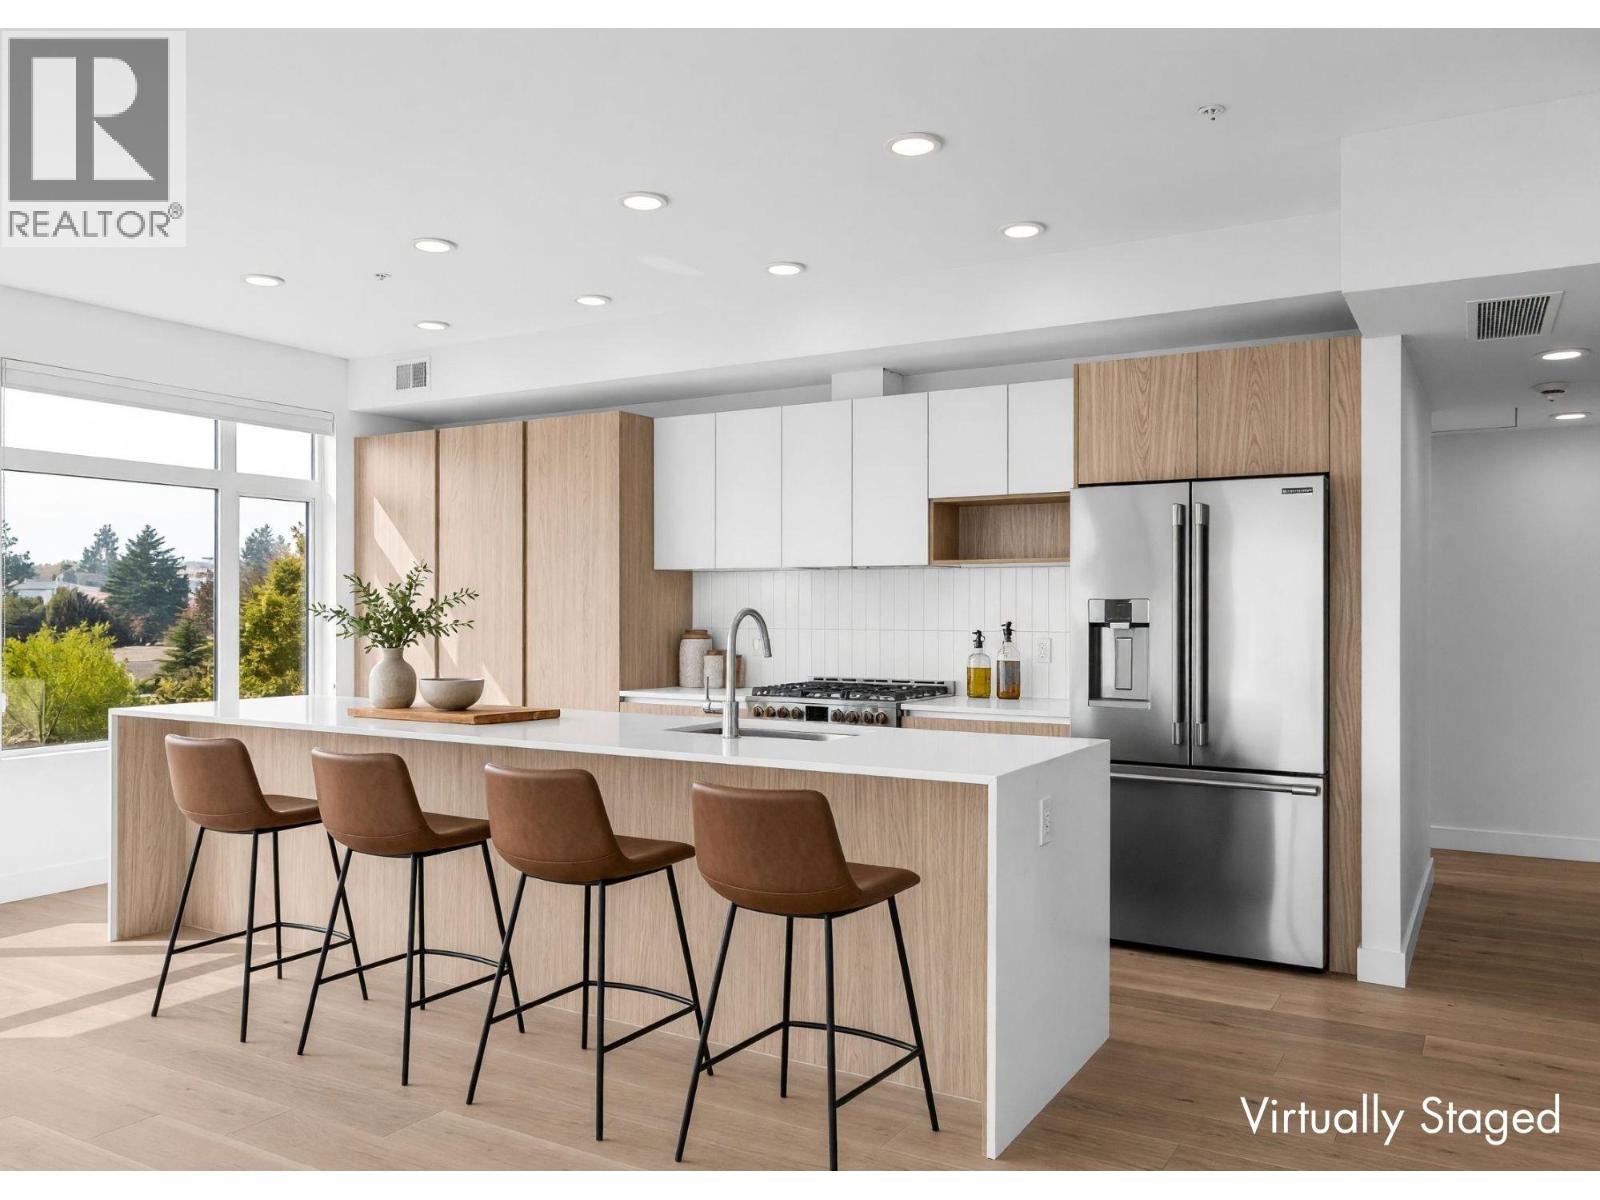
2760 Olalla Road Unit# 204
West Kelowna, British Columbia
Enjoy lake and mountain views from this beautifully appointed home at The Residences at Lakeview Village. This 3-bed, 2-bath, 1500 sqft corner home offers modern living in the heart of West Kelowna's wine country, combining contemporary design with an easy lock-and-leave condo lifestyle. Open-concept living is filled with natural light from expansive windows and oversized sliding doors, while 9' ceilings and warm modern finishes create an inviting feel. The kitchen features imported Veneta Cucina Italian cabinetry, an oversized island with seating, gas cooktop, and premium finishes throughout. The spacious patio includes a gas BBQ hookup for effortless outdoor living. Enjoy resort amenities including an outdoor pool, hot tub, fitness centre, greenhouse, rooftop gardens, and owner's Sky Lounge. Secure underground parking, storage locker and pet-friendly living complete the package. Walk next door to Nesters Market, restaurants, cafes, and everyday services, or explore nearby wineries, beaches, parks, and pickleball. Just minutes to downtown Kelowna, this is Okanagan living at its best. Visit the showhome Thursdays and Saturdays from 12-3 pm. (id:64133)
Lot 1 Copper Creek Rd Road
Kamloops, British Columbia
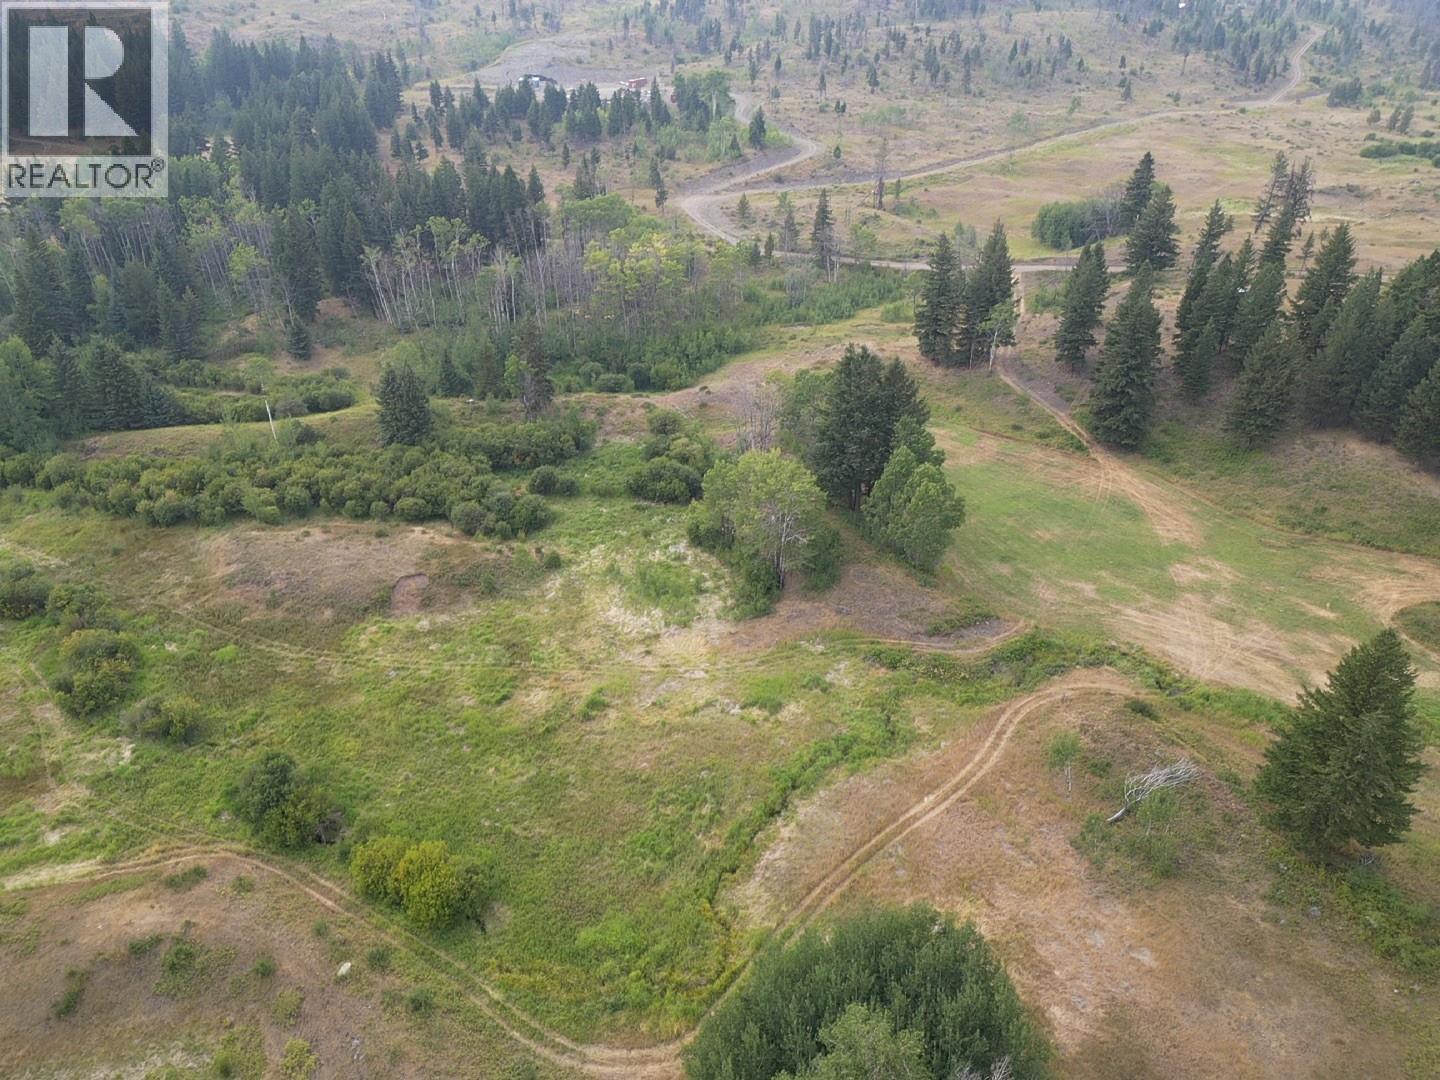
20.74 acres just minutes from Red Lake with the hard work already done. A drilled well, power pole with electrical panel just waiting to be hooked up, and approved building location mean you can hit the ground running. Welland Creek winds through the property and multiple haying and grazing fields offer plenty of room to farm, run livestock, or simply enjoy wide open space. Whether you're after a hobby farm, working acreage, or a private rural retreat - this one checks all the boxes. Properties like this don't come available often. Contact listing agent for more information. *Seller may consider rent-to-own terms for the right buyer.* (id:64133)
735 Morrison Avenue Unit# 1
Kelowna, British Columbia
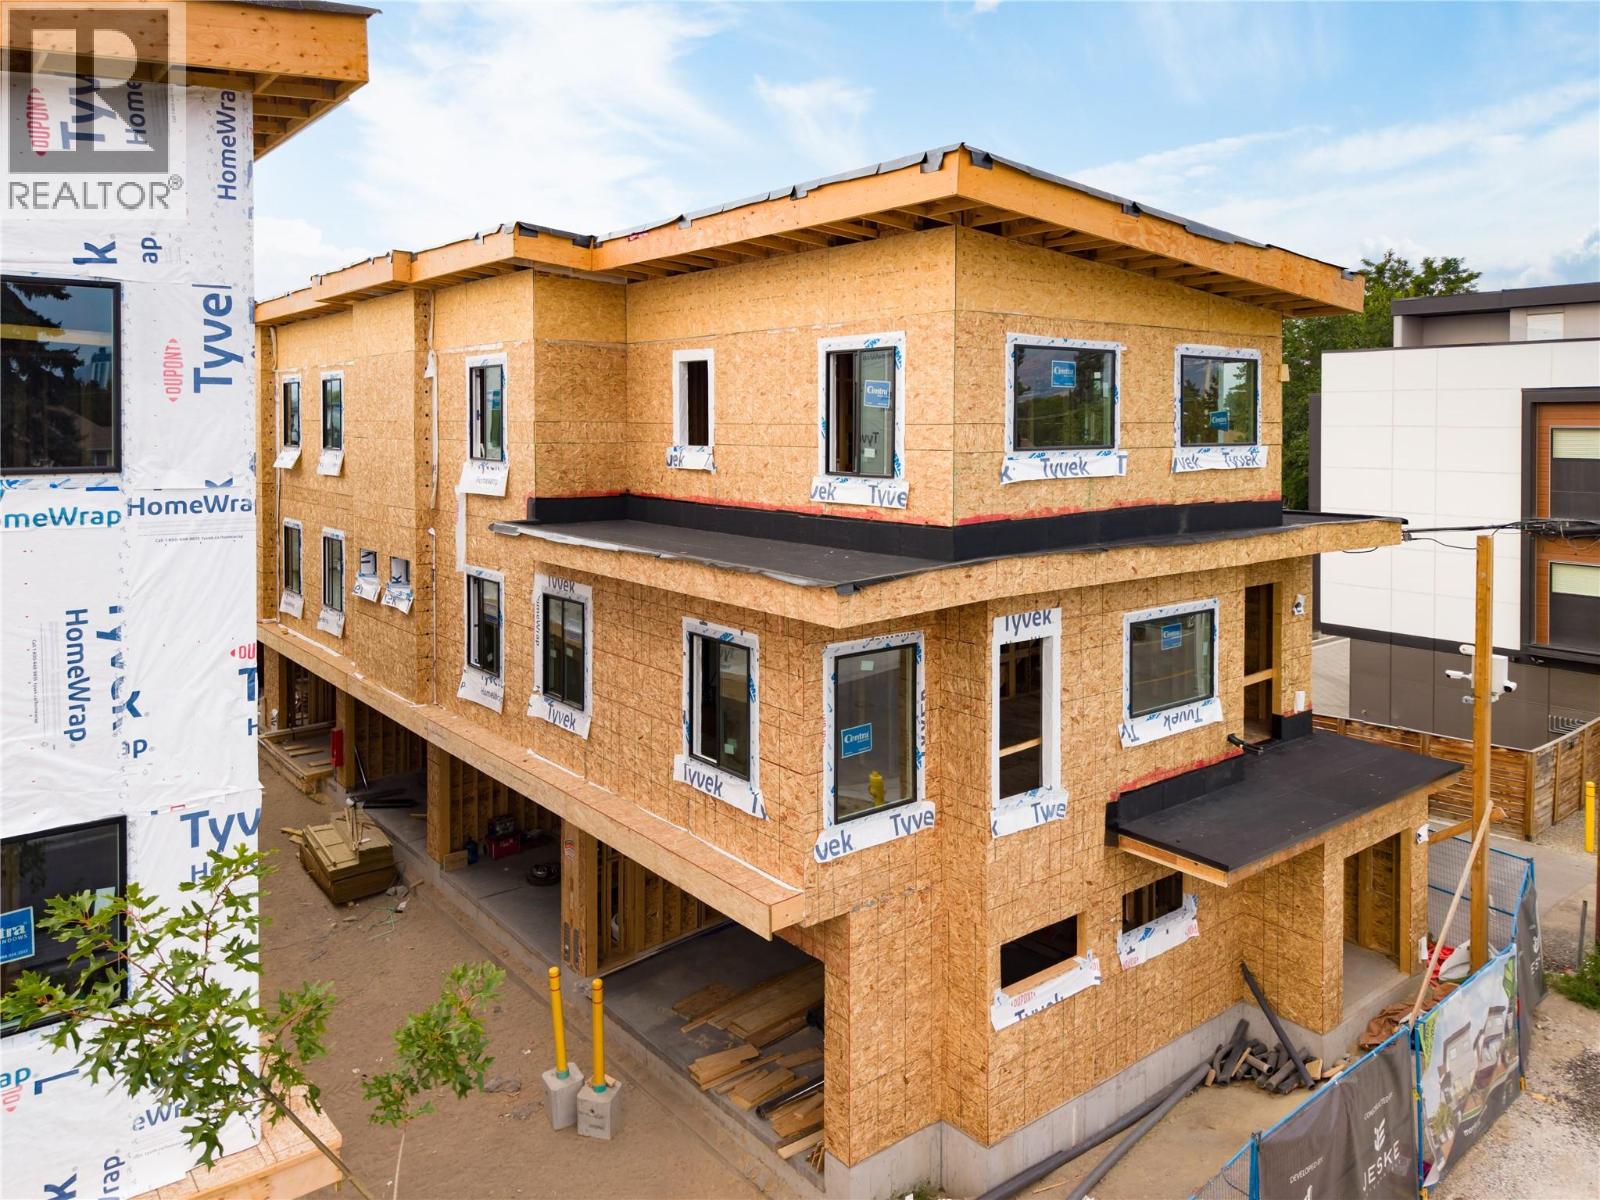
SITE TOURS NOW AVAILABLE BY APPOINTMENT ONLY! Welcome to #1 735 Morrison Avenue! Coming Winter 2026, Morrison Grove is an exclusive collection of 11 boutique townhomes designed and built for the Okanagan lifestyle right in the heart of South Pandosy! This 3-bedroom, 2-bathroom unit offers 1,546 sq. Ft of interior living space, plus a 115 sq. Ft balcony. The main level features 10’ ceilings and includes the kitchen, living room, balcony, and primary bedroom with full ensuite, offering convenient single-level living. The upstairs offers two more bedrooms, full bathroom and laundry closet. Each townhome radiates sophistication through high-quality finishings and design; hardwood floors, LED lighting, custom 9-foot cabinetry, quartz countertops, premium induction cooktop, stainless steel appliances, generous storage, SonoPan soundproofing for everyday comfort, and a true “life sized” double garage. Set in the vibrant South Pandosy neighborhood, you’re minutes to beaches, waterfront parks, cafes, restaurants, shops, schools, Okanagan College and Kelowna General Hospital (KGH). Rentals are allowed, with restrictions (min. 30 days) and pets are also allowed, with restrictions (two dogs or two cats, or one of each [no size and/or breed restrictions]). Purchase price, plus GST. (id:64133)
743 Morrison Avenue Unit# 6
Kelowna, British Columbia
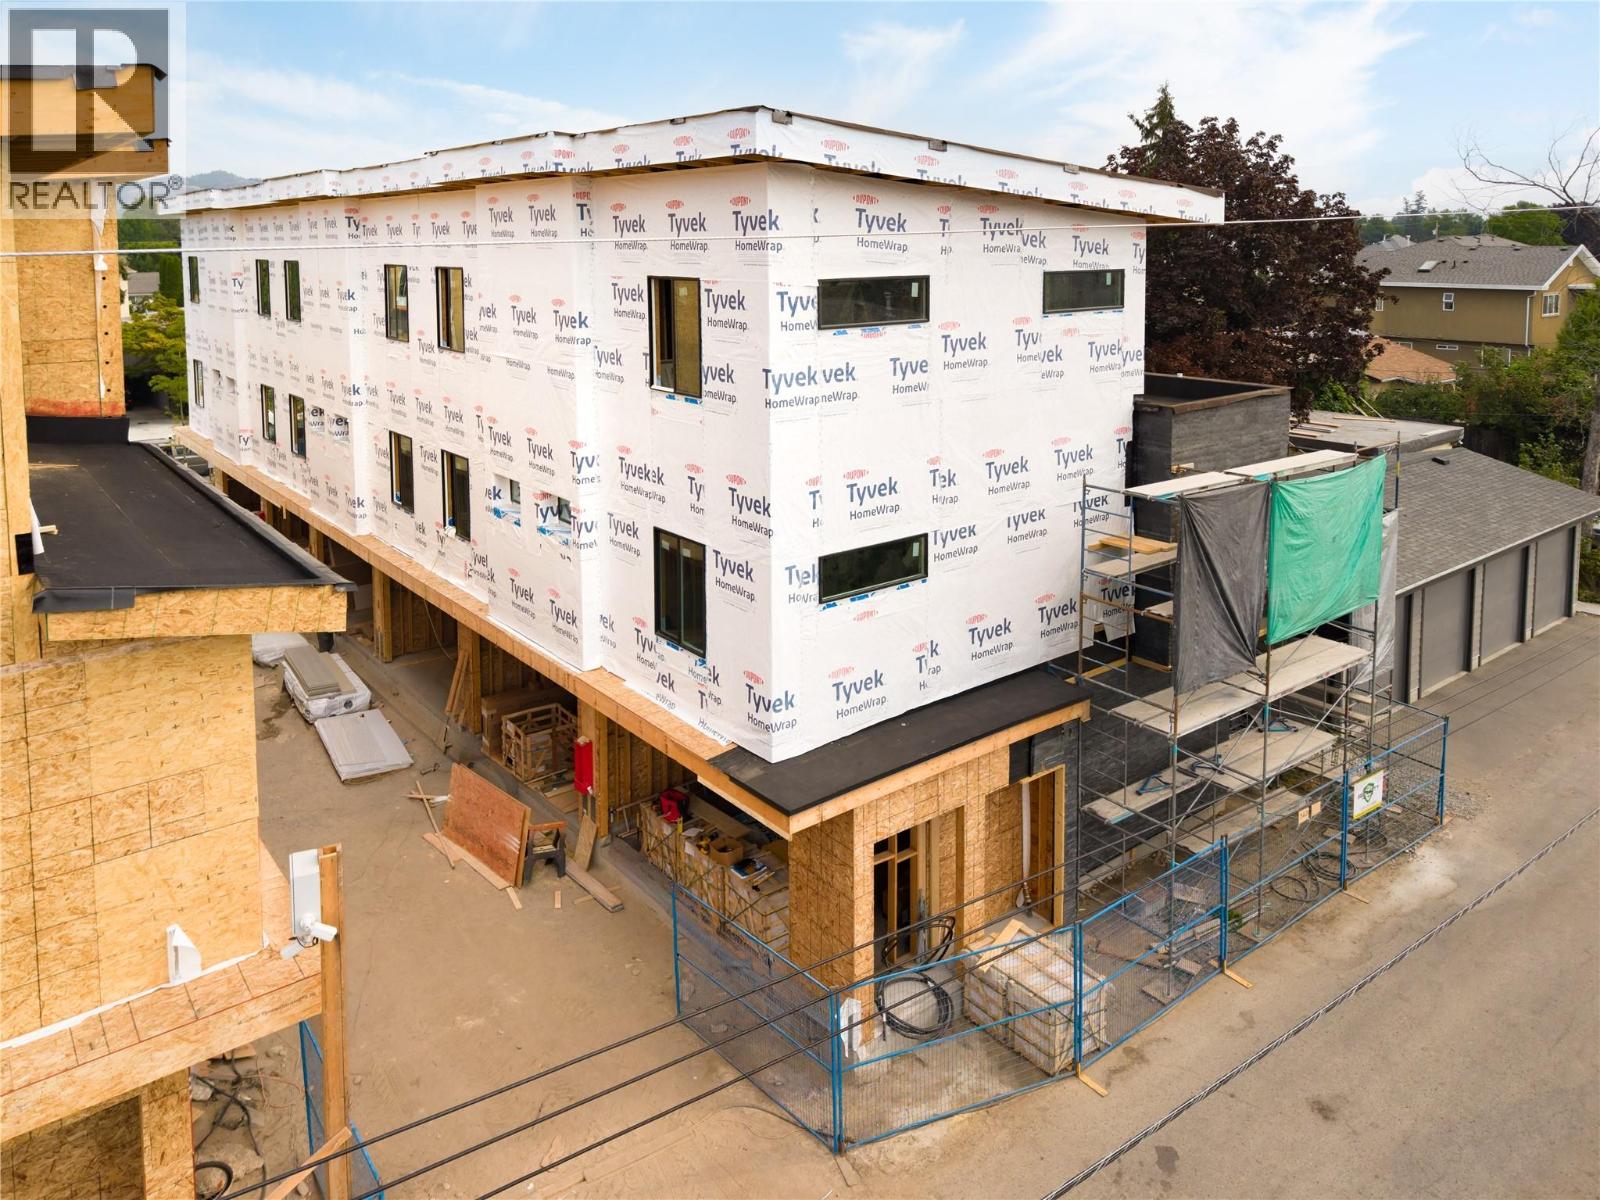
SITE TOURS NOW AVAILABLE BY APPOINTMENT ONLY! Welcome to #6 743 Morrison Avenue! Coming Fall 2026, Morrison Grove is an exclusive collection of 11 boutique townhomes designed and built for the Okanagan lifestyle right in the heart of South Pandosy! This 3-bedroom, 2-bathroom unit offers 1,464 sq. Ft of interior living space, plus a 118 sq. Ft balcony. The main level features 10’ ceilings and includes the kitchen, living room, and primary bedroom with full ensuite, offering convenient single-level living. The upstairs offers two more bedrooms, full bathroom, laundry closet, and balcony. Each townhome radiates sophistication through high-quality finishings and design; hardwood floors, LED lighting, custom 9-foot cabinetry, quartz countertops, premium induction cooktop, stainless steel appliances, generous storage, SonoPan soundproofing for everyday comfort, and a true “life sized” garage. Set in the vibrant South Pandosy neighborhood, you’re minutes to beaches, waterfront parks, cafes, restaurants, shops, schools, Okanagan College and Kelowna General Hospital (KGH). Rentals are allowed, with restrictions (min. 30 days) and pets are also allowed, with restrictions (two dogs or two cats, or one of each [no size and/or breed restrictions]). Purchase price, plus GST. (id:64133)
743 Morrison Avenue Unit# 1
Kelowna, British Columbia
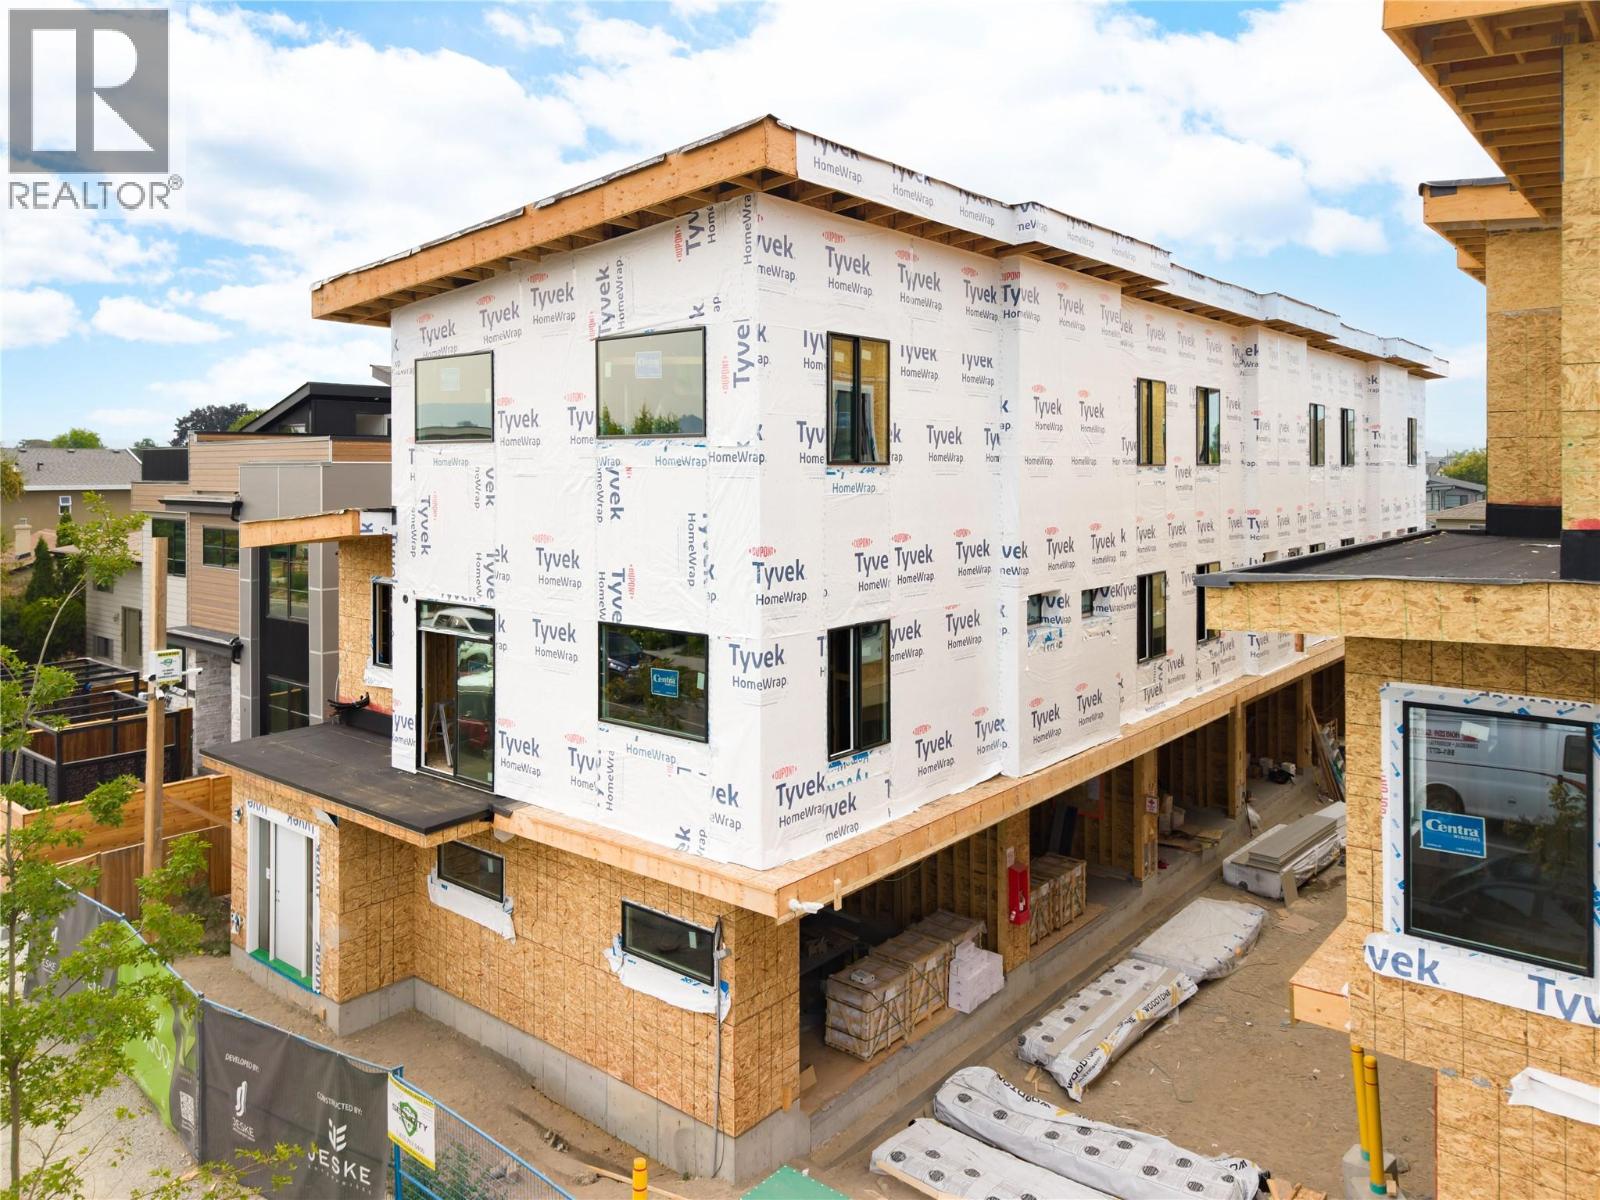
SITE TOURS NOW AVAILABLE BY APPOINTMENT ONLY! Welcome to #1 743 Morrison Avenue! Coming Fall 2026, Morrison Grove is an exclusive collection of 11 boutique townhomes designed and built for the Okanagan lifestyle right in the heart of South Pandosy! This 3-bedroom, 2-bathroom unit offers 1,309 sq. Ft of interior living space, plus a 154 sq. Ft balcony. The main level features 10’ ceilings and includes the kitchen, living room, balcony, and primary bedroom with full ensuite, offering convenient single-level living. The upstairs offers two more bedrooms, full bathroom and laundry closet. Each townhome radiates sophistication through high-quality finishings and design; hardwood floors, LED lighting, custom 9-foot cabinetry, quartz countertops, premium induction cooktop, stainless steel appliances, generous storage, SonoPan soundproofing for everyday comfort, and a true “life sized” double garage. Set in the vibrant South Pandosy neighborhood, you’re minutes to beaches, waterfront parks, cafes, restaurants, shops, schools, Okanagan College and Kelowna General Hospital (KGH). Rentals are allowed, with restrictions (min. 30 days) and pets are also allowed, with restrictions (two dogs or two cats, or one of each [no size and/or breed restrictions]). Purchase price, plus GST. (id:64133)
1094 Wanjoff Road
Robson, British Columbia
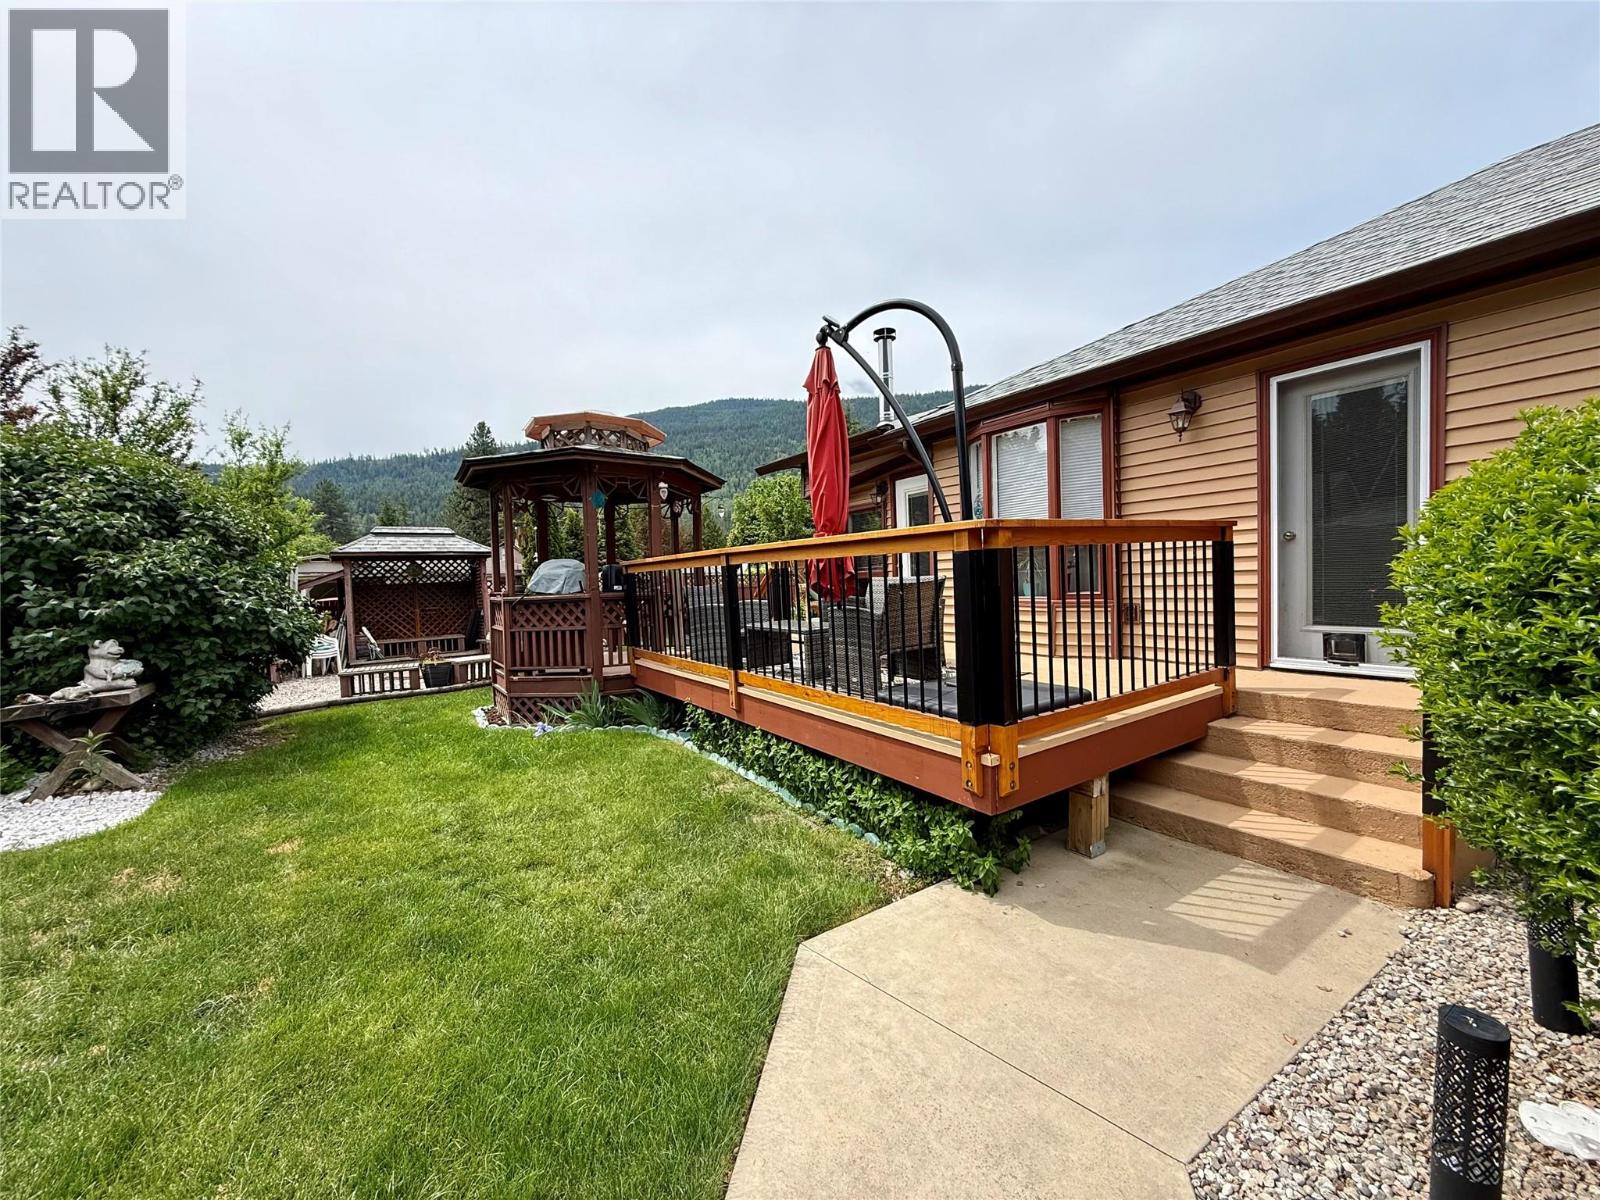
PRICED TO SELL! OWNER IS LEAVING THE KOOTENAYS. Welcome to this meticulously maintained home in sunny Robson, where pride of ownership is evident at every turn. Thoughtful upgrades provide peace of mind, including new roofs (2021), a beautifully renovated bathroom (2023), hot water tank (2023), re-insulated attic (2023), and a brand-new deck perfect for enjoying long Kootenay days. There is 200 amp electrical service to the home, the furnace is serviced annually, gutters are cleaned yearly, and current WETT inspections are in place for both the house and shop wood stoves. Inside, you’ll find two bedrooms upstairs with potential for a third downstairs, plus abundant storage throughout. With the kitchen island removed the kitchen is now large and feels very spacious. The 800 sq. ft. shop is a standout, ideal for a handyman, hobbyist, or small business. The fully fenced yard provides a very private oasis with a pond and fire pit ready for entertaining. This solid, well cared for property in a sought after location (close to Robson Community School), is ready for its next chapter. Call your REALTOR(r) today to arrange a private tour of this property before it is gone. (id:64133)
706 Hermia Crescent
Trail, British Columbia
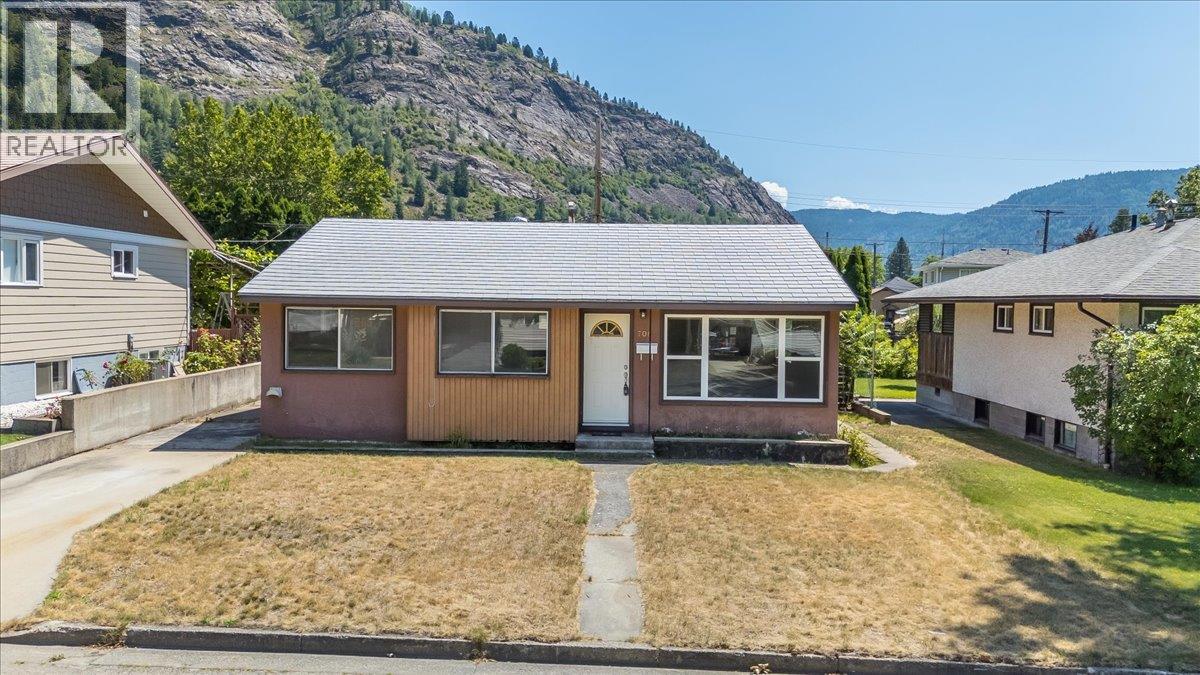
Welcome to this charming and well-maintained home, perfectly situated in a family-friendly neighbourhood just steps from the park. Whether you're a first-time home buyer, looking to downsize, or searching for a fantastic investment opportunity, this home offers comfort, functionality, and excellent value. The bright and inviting main floor features beautiful hardwood flooring throughout most of the living space, creating a warm and welcoming atmosphere. You'll appreciate the spacious living room filled with natural light, a generous dining area that's perfect for family meals or entertaining, and a quaint, functional kitchen with everything you need for everyday living. The main level also offers three comfortable bedrooms and a full bathroom, making it an ideal layout for families or those looking for convenient one-level living. The lower level provides an abundance of additional living space with a huge recreation room that's perfect for movie nights, a games area, or a kids' playroom. There's also a versatile den or office, ideal for working from home or creating a hobby space, along with a three-piece bathroom, laundry area, and plenty of storage. Outside, you'll love the flat, fully fenced backyard, offering a safe place for children and pets to play. A garden area provides space to grow your favourite flowers or vegetables, while the storage shed keeps all your outdoor tools organized. The patio creates the perfect setting for summer BBQs, entertaining friends, or simply relaxing and enjoying the outdoors. Located close to parks, schools, and amenities, this is an excellent opportunity to own a move-in-ready home in a great Trail neighbourhood. Don't miss your chance to make this wonderful property your own! (id:64133)
910 5th Ave Avenue
Invermere, British Columbia
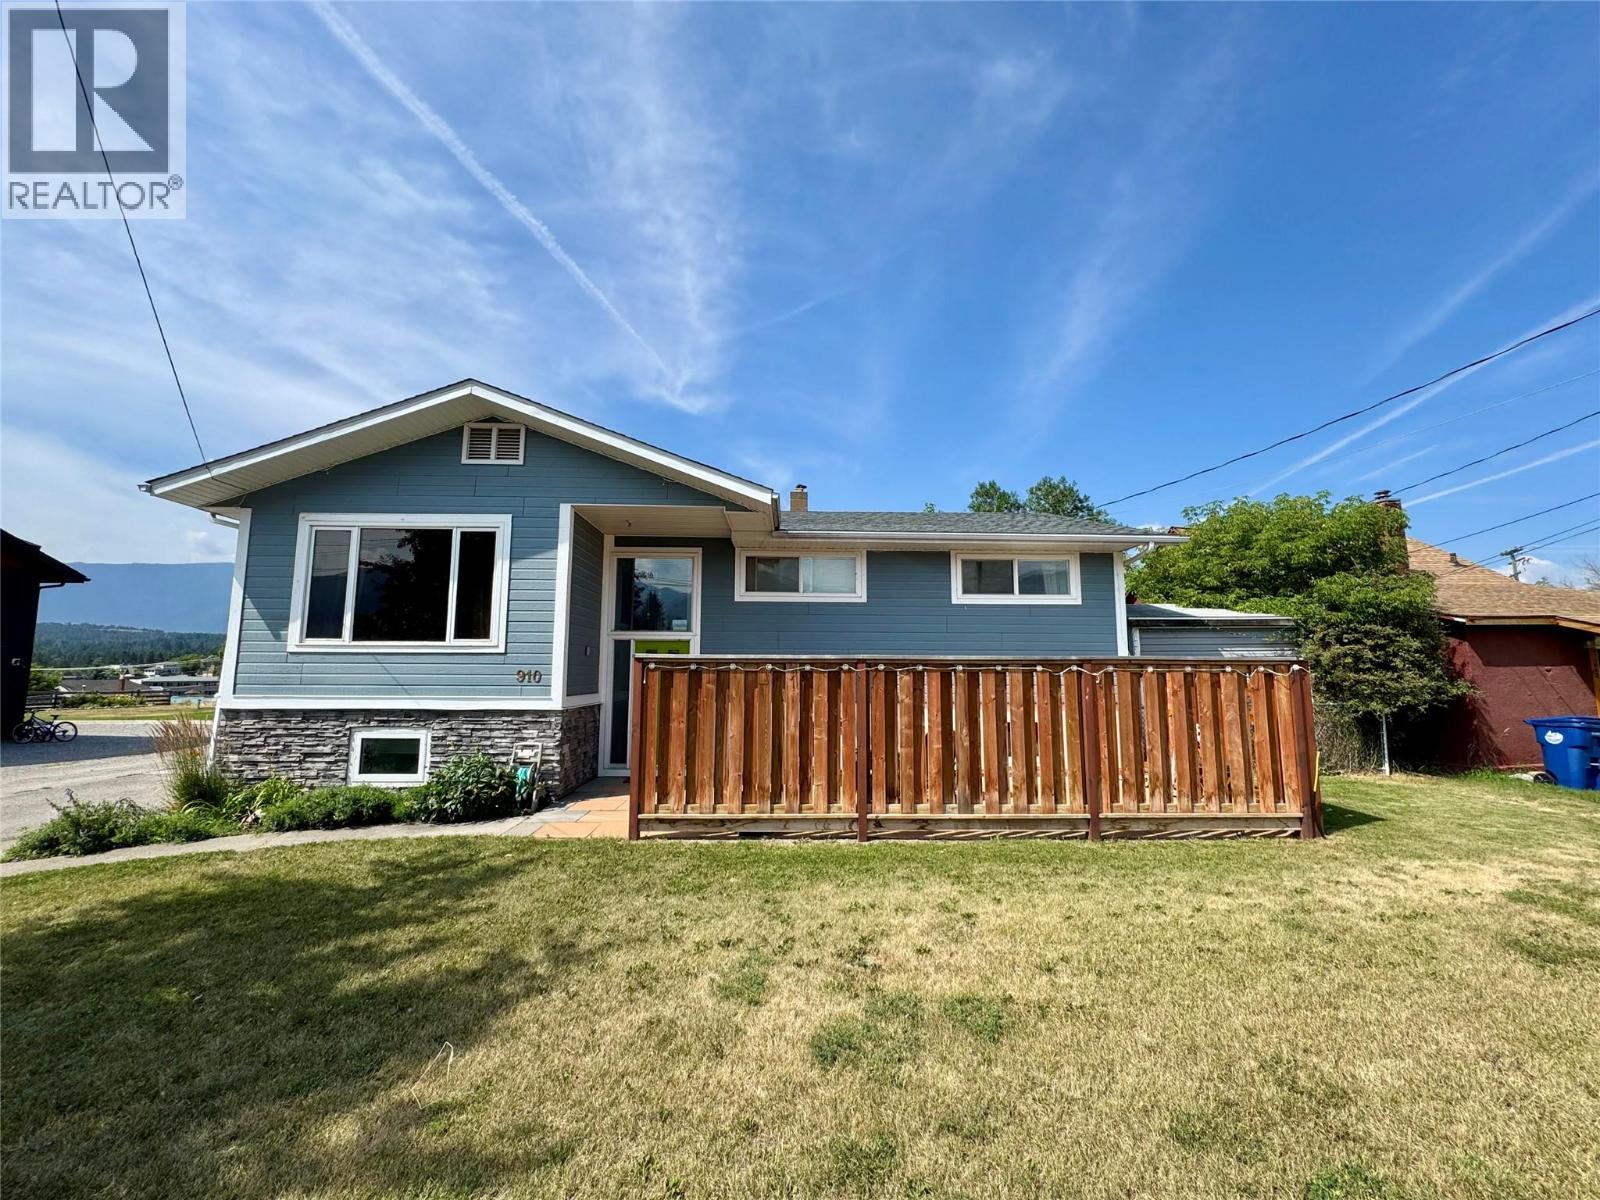
Discover your dream home in the heart of downtown Invermere! This spacious 5-bedroom, 2-bathroom residence boasts breathtaking mountain views and is just minutes from the public beach. The expansive 30 x 40-foot shop offers endless possibilities for projects, storage, or hobbies. Ideal for family living or as a recreational retreat, this property provides a perfect blend of comfort and convenience. Explore the vibrant local community while enjoying the tranquil beauty of your surroundings. Don't miss out on this unique opportunity—schedule your viewing today! (id:64133)
1102 Kemano Street
Kamloops, British Columbia
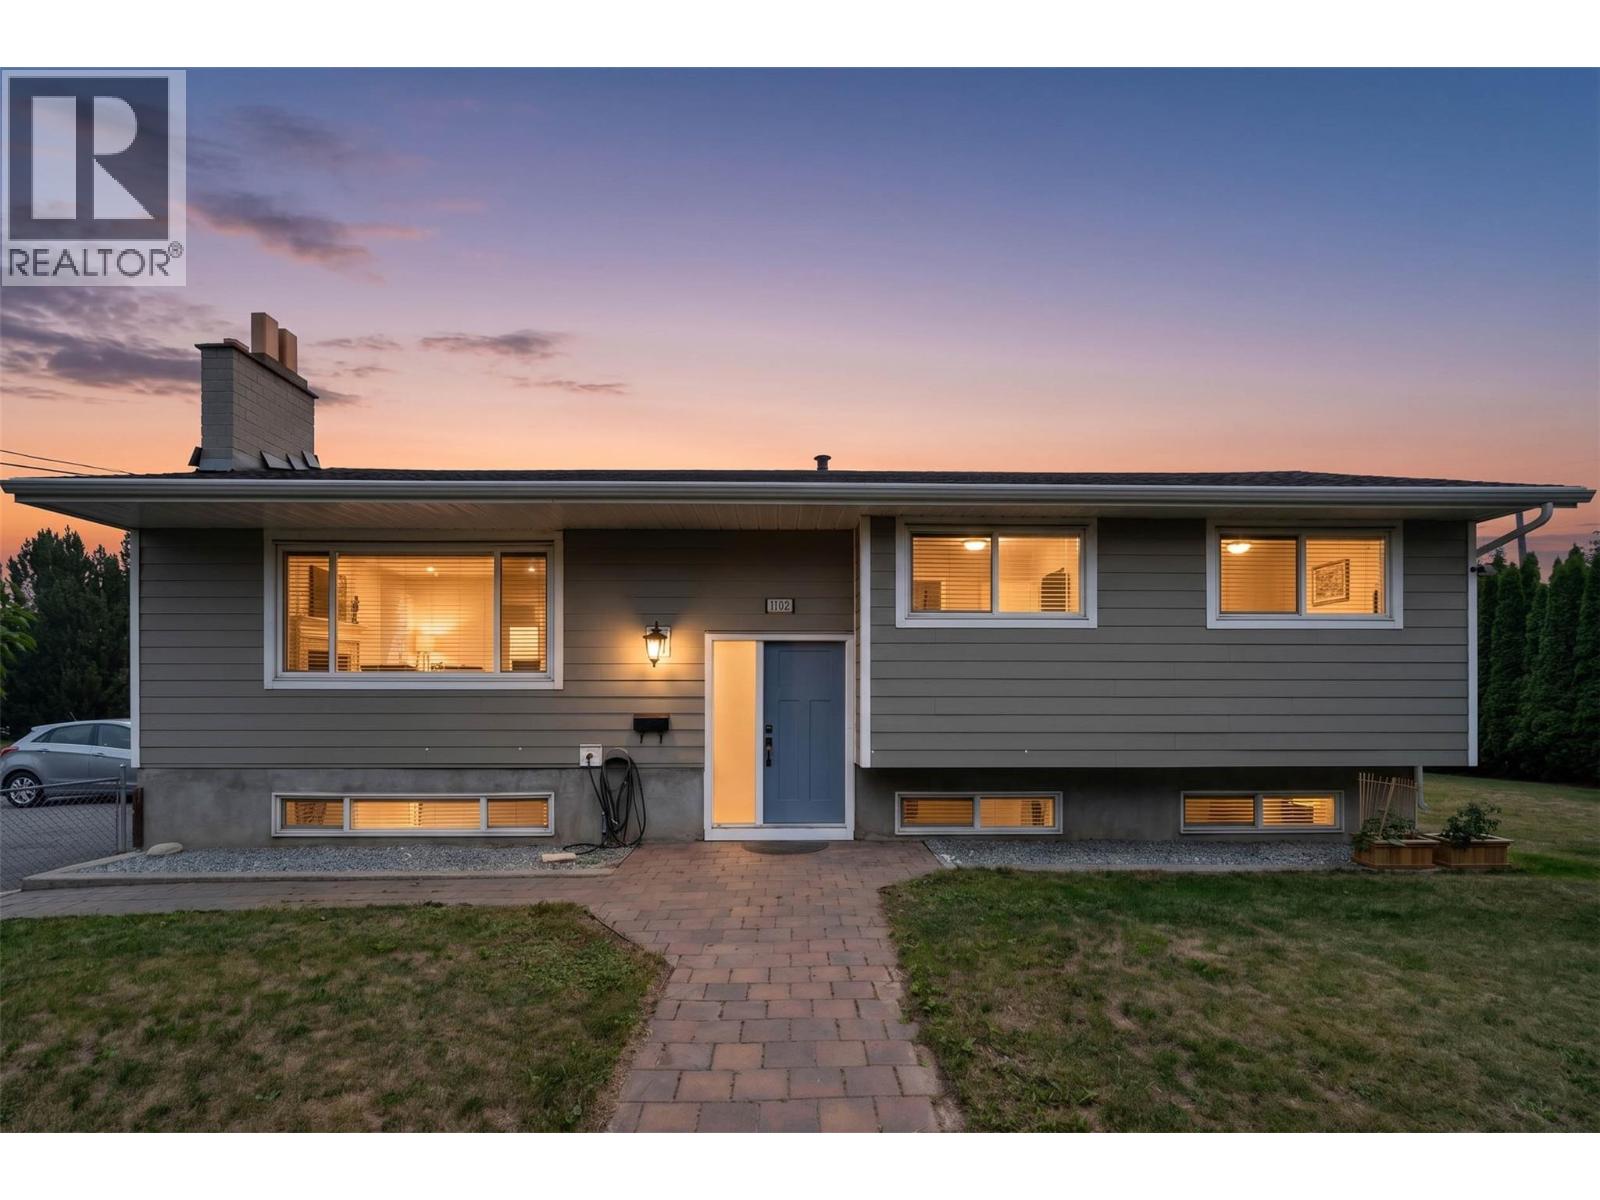
Welcome to 1102 Kemano! This updated six-bedroom home offers plenty of space along with the benefit of a mortgage helper! The upper level was completely updated in 2023, kitchen & bathrooms included, and features three bedrooms, a full bath and ensuite, and its own laundry. Downstairs, the three-bedroom basement suite includes a full bathroom and separate laundry, providing a flexible setup for rental income or extended family. The most recent upstairs tenants paid $2,700 per month plus utilities and $2,200 per month plus utilities downstairs. Outside, the fenced yard provides space for children, pets, and outdoor enjoyment. With 4 parking stalls, there is plenty of space for everyone's vehicle. Located close to North Shore amenities and the Rivers Trail, this home also has quick access to the Halston Bridge, meaning getting to the highway is a breeze. Other updates include a new furnace this year and a new hot water tank in 2023. With six bedrooms, separate laundry, major updates, great parking, and impressive rental history, this is a fantastic opportunity you won’t want to miss! (id:64133)
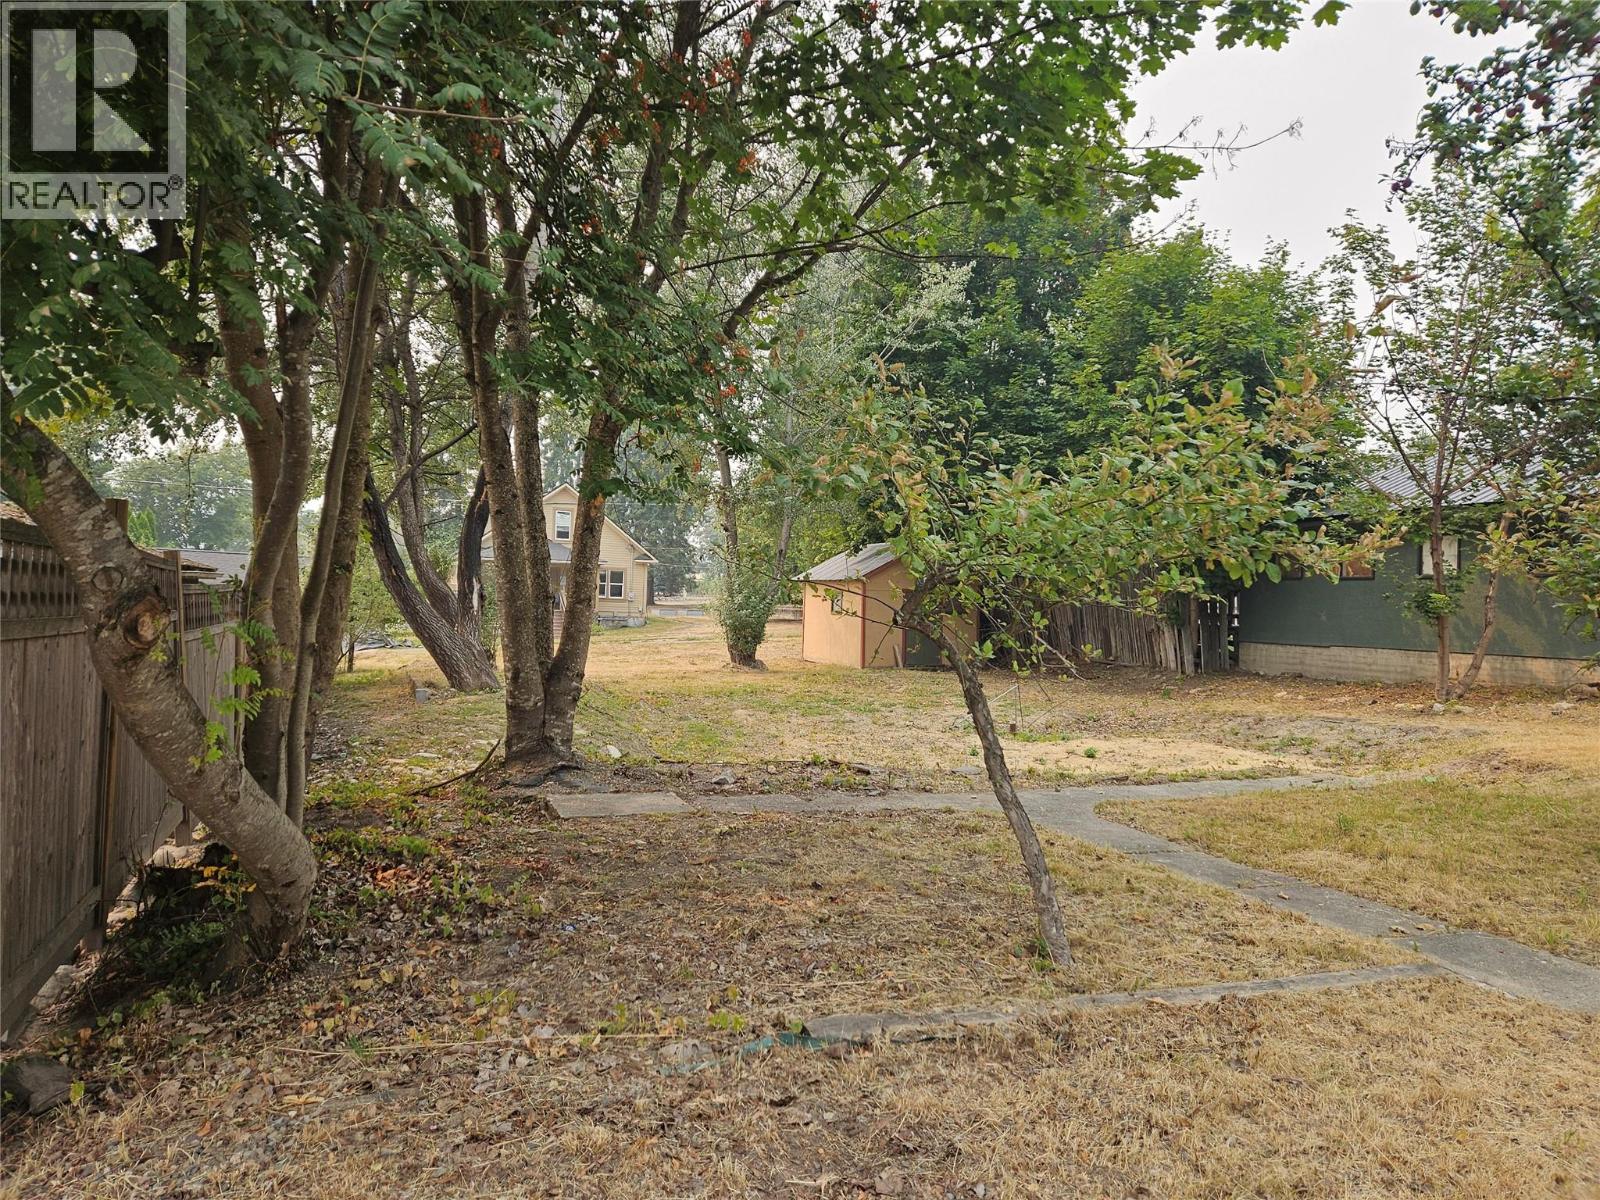
94 1st NW Avenue
Nakusp, British Columbia
Buildable Lot 60 X 115 zoned C2 which allows for residential. Level Lot in the Downtown core of Nakusp, Alley access as well. Power at lot line, water and sewer in place. Partially dug Foundation area for Business , home or combination of both. Partially Fenced, some trees and Storage shed accent the lots. Neighbouring property's also for sale if your thinking of Development potential owning the entire block. Call to view as this one wont be around long. (id:64133)
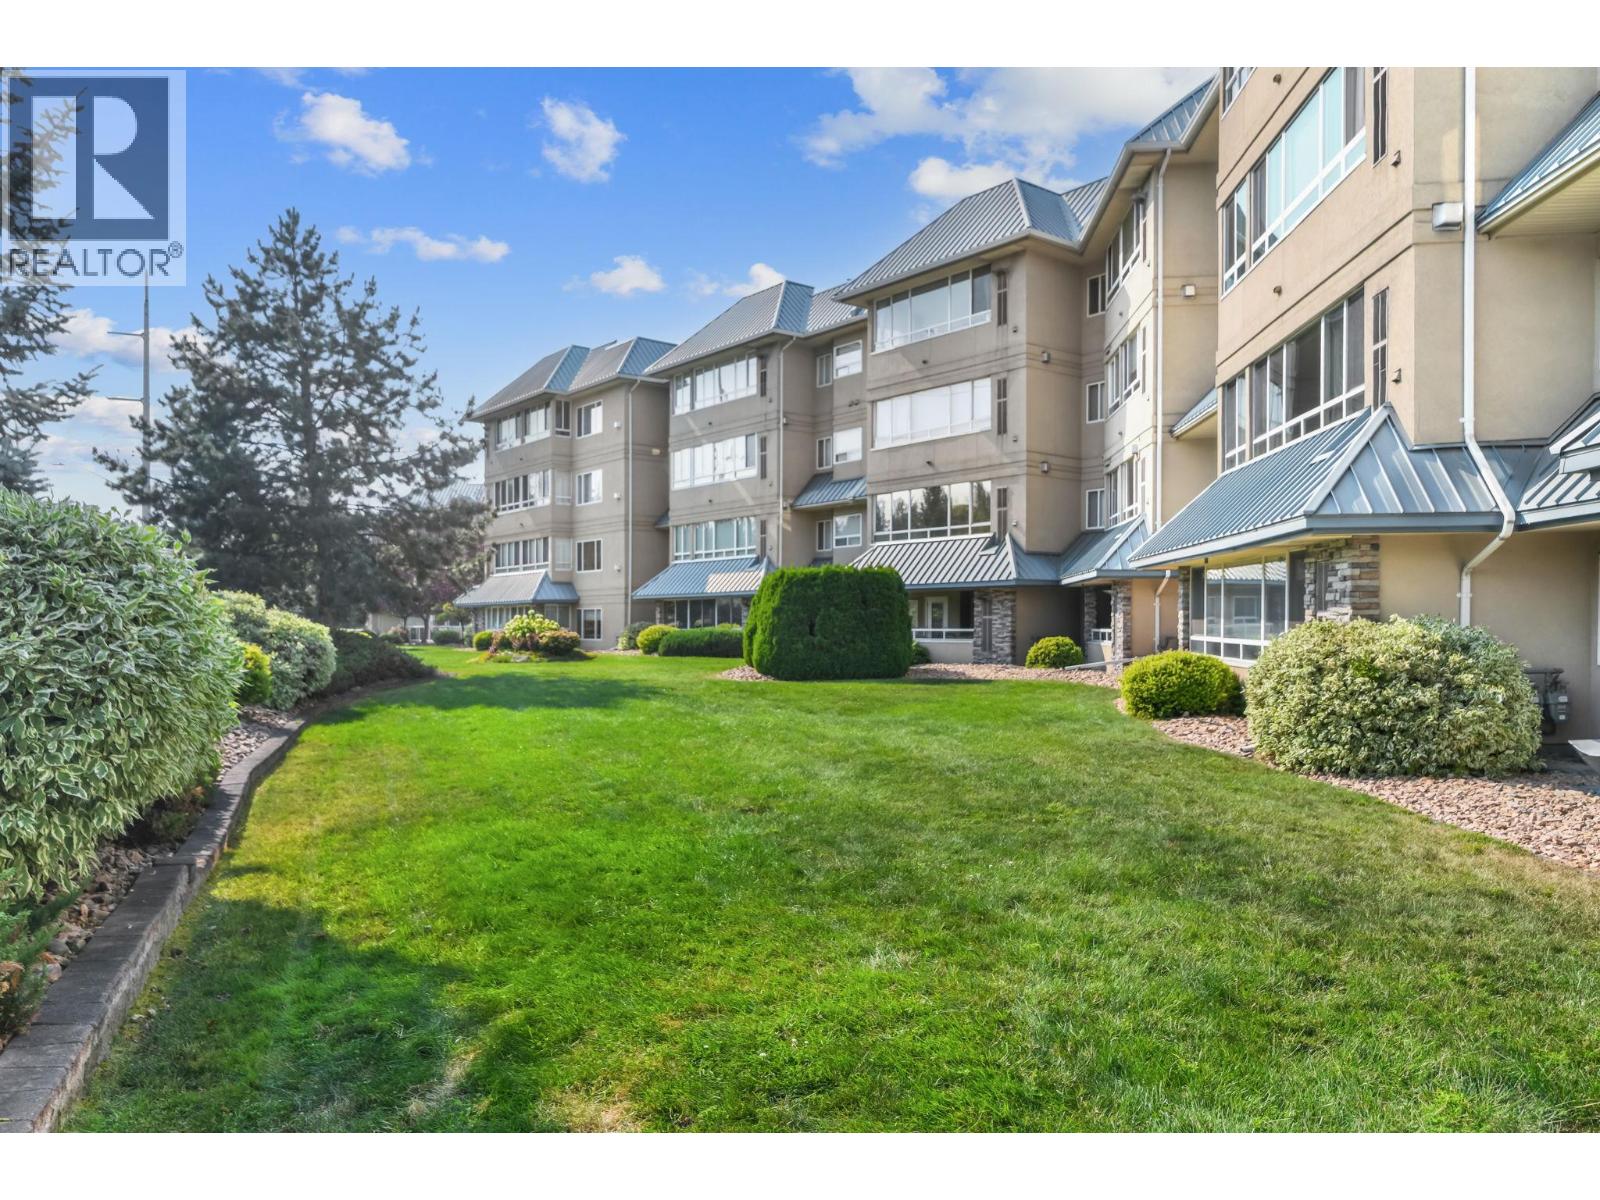
1963 Durnin Road Unit# 303
Kelowna, British Columbia
NO AGE RESTRICTIONS. SPACIOUS bright, beautifully renovated 1,411 sq. ft. PENTHOUSE with a generous open floor plan, two-bedroom, den plus a bonus sunroom that adds additional (almost 200 sf) of living space. With the beautiful mountain view and quality renovation, this turnkey home checks every box — & then some. New windows bathe the open-concept layout in light - generous living area with gas fireplace & new easy-care wide plank flooring. HUGE chef's kitchen with quartz counters, a lg island, separate pantry & updated appliances. The primary bedroom features a large walk-in closet & ensuite with separate shower & tub. The second bedroom is conveniently across from the main bath, and sunroom adds a bonus space perfect for a sunny morning coffee or a quiet retreat. The den is a flex space for office/craft/home gym/library or additional guest space. Super quiet yet central location just one block from Mission Creek Park or everyday shopping — one of the area's most walkable, sought-after addresses. secured & extra parking, and an oversized, private concrete & metal storage locker at your parking stall. Amenities: workshop, secured bike room, beautiful gardens, entertainment-sized patio for larger groups, & appr 5000sf clubhouse. Downsizing or ready to buy your 1st home? This immaculate, turnkey, spacious home is priced to sell, move-in ready, has it all and then some. Vacant. Quick possession possible. Call today to view! (id:64133)
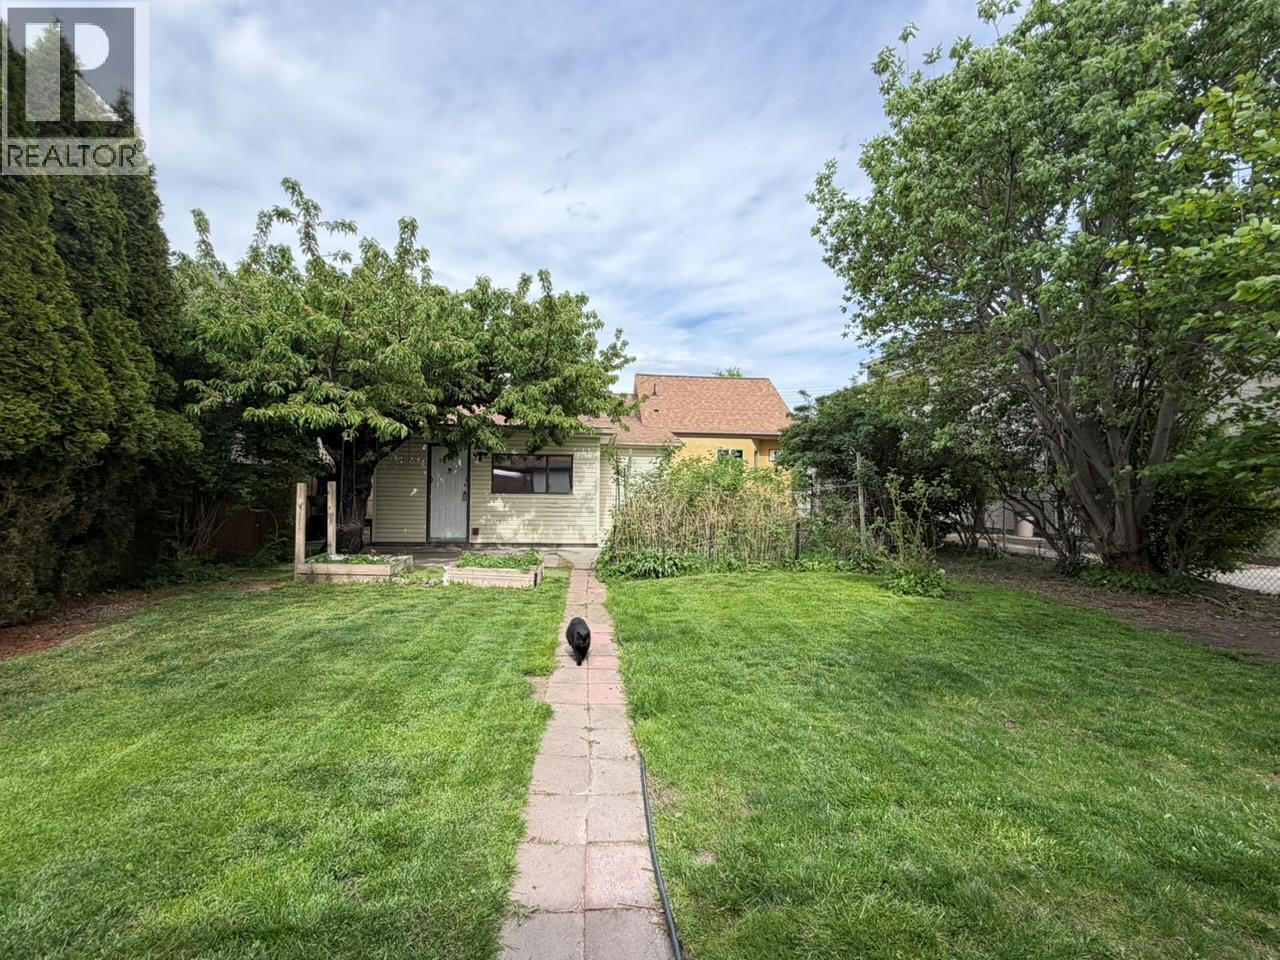
151 Brunswick Street
Penticton, British Columbia
Welcome to 151 Brunswick Street, a charming rancher in Penticton's desirable north end, offering the perfect Okanagan lifestyle. Enjoy an easy walking distance (2 blocks) to Okanagan Lake and popular beaches, the movie theatre, downtown stores, breweries, and the Farmers Market. Excellent public transit is also nearby. This rancher is 1,269 sq ft and has 2 bedrooms and 2 full bathrooms. This home has been freshly painted and has new flooring installed to make this home move in ready. The lot backs onto Lakeview Street where the carport and garage/shed are located. There is also an EV plug ready for your electric car. Quick possession available. Call today! (id:64133)
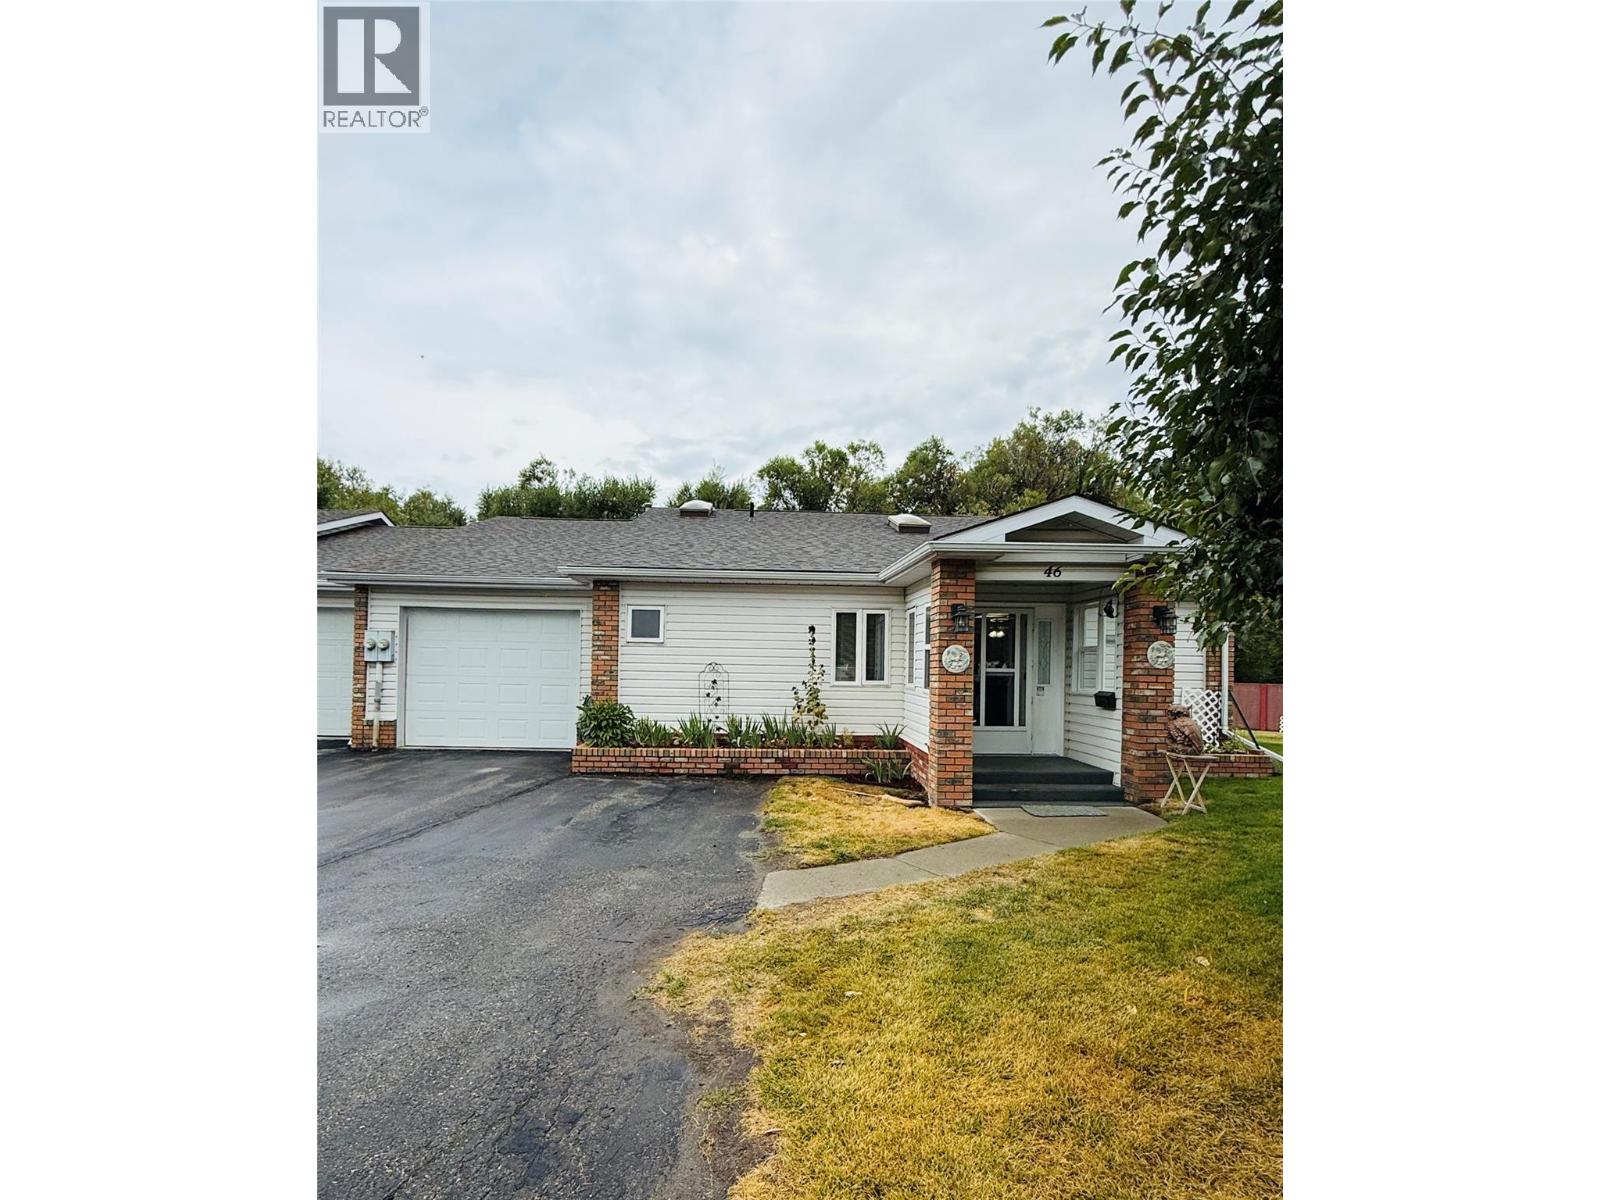
2025 Kokanee Drive Unit# 46
Cranbrook, British Columbia
Welcome to easy living in the desirable gated adult community of Terra Lee! This well-maintained 2-bedroom, 2-bathroom home is ideally situated on an exceptionally large strata lot, offering a private backyard oasis with direct access to Joseph Creek. Relax in the enclosed sunroom or on the covered deck while enjoying the peaceful sounds of the creek. Inside, the bright, functional layout features a well-appointed kitchen with pantry & pull-out drawers, large island plus newer fridge and stove. The spacious dining area offers built-in cabinetry, while the sunken living room features a cozy gas fireplace and direct backyard access. The primary suite includes a walk-in closet, 3-piece ensuite with walk-in shower and generous storage. A dedicated laundry room provides a sink, folding table and additional storage. Major updates include roof, furnace and hot water tank in 2020, A/C in 2021 and PEX plumbing throughout. The extra-deep garage offers room for two vehicles or excellent workshop space with backyard access. Two additional outdoor parking stalls are included. Steps from the pathway and bridge to secure RV storage and conveniently located near a bus stop—an ideal combination of comfort, privacy and easy living. (id:64133)
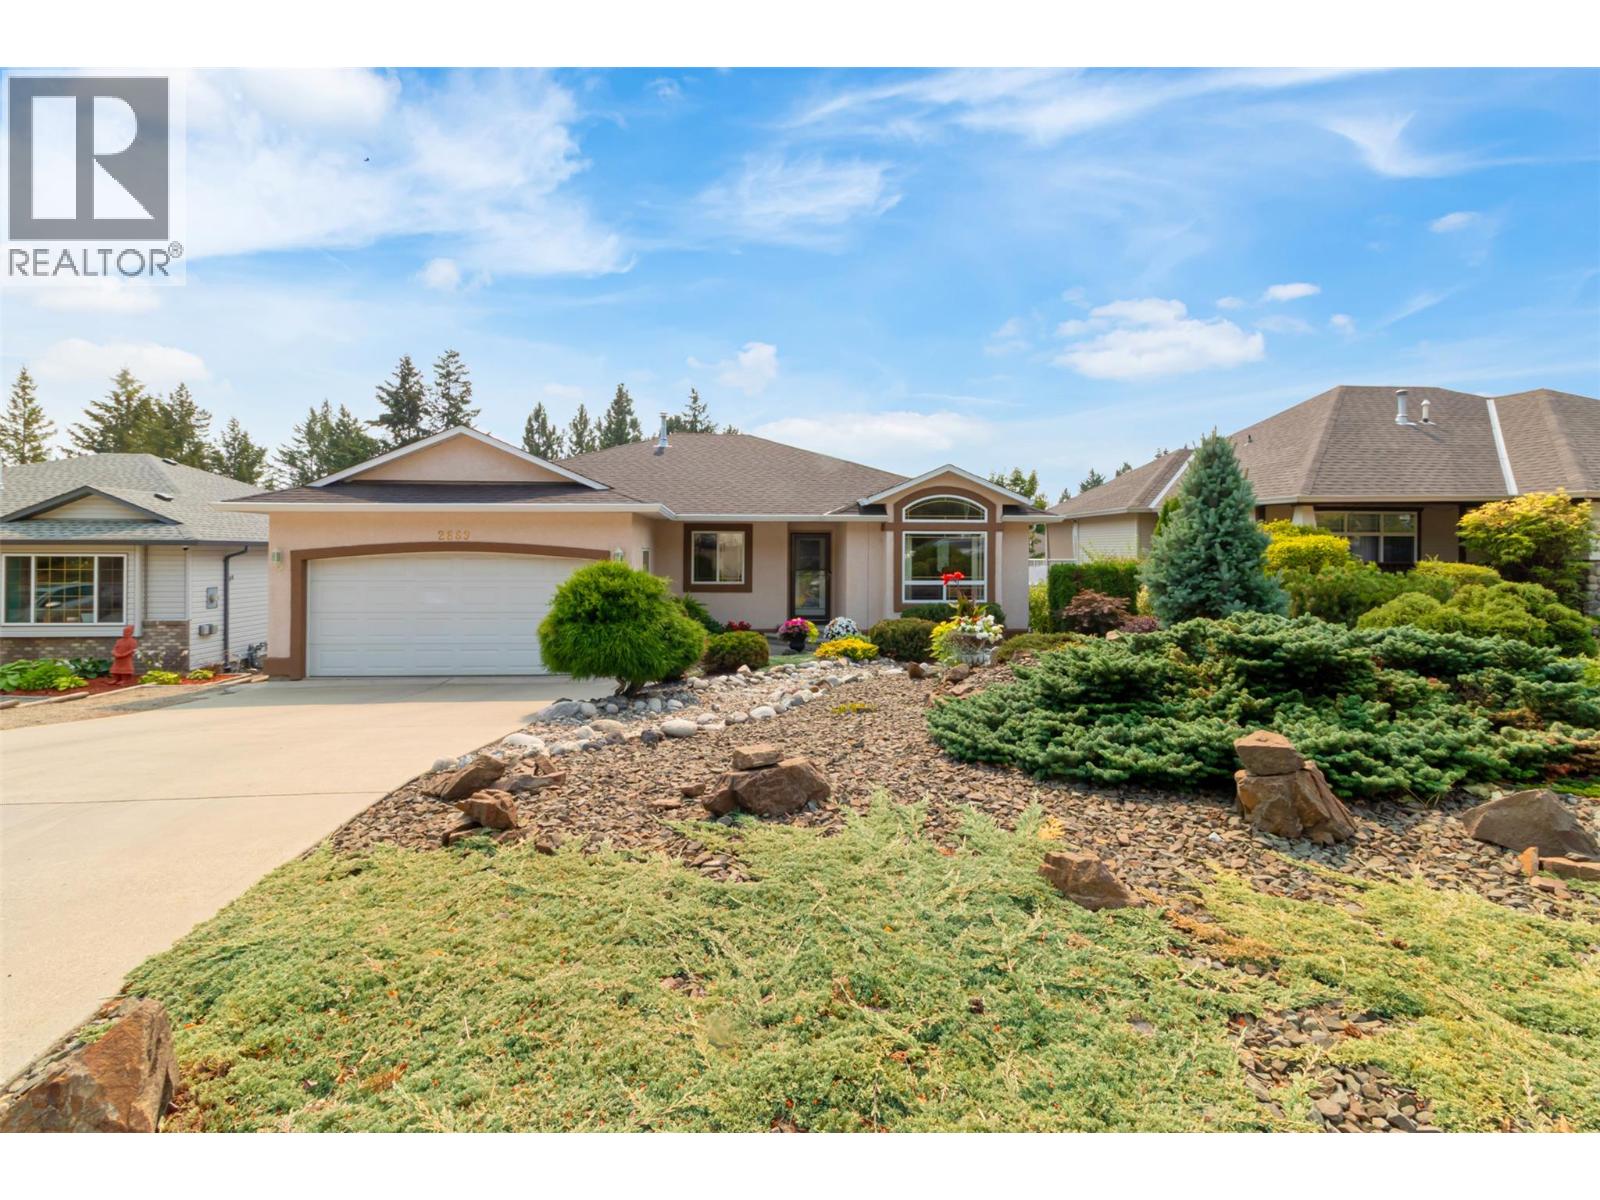
2669 Copper Ridge Drive
Westbank, British Columbia
Beautifully maintained walkout rancher in the sought-after Smith Creek area of West Kelowna. The main level opens into a bright, well-appointed kitchen featuring an L-shaped island, granite countertops and a sunny breakfast area. The living room centers on a cozy gas fireplace, while a formal dining area flows seamlessly into a second family room. Two bedrooms on this level include a primary bedroom with ensuite and standup shower. A full bathroom, laundry room, and garage access complete the main level. Downstairs, the walkout level offers two additional bedrooms, a full bathroom, a second family room and dining area, plus patio door access to a private covered patio draped in grapevines. Perfect for extended family and guests. A large storage room/shop area completes the lower level. Extensive upgrades throughout include new flooring, renovated bathrooms, A/C (2020), furnace (2022), new south-facing windows (2025), new window blinds, a patio awning and more. Outside, the landscaped yards are as practical as they are attractive: a low-maintenance rock garden with coniferous plantings on drip irrigation in front, and a backyard framed by paver walkways with steps leading down to a garden area. The location is the finishing touch. A four-season playground sits right at your front door, with extensive hiking and mountain biking trails just beyond. Shannon Lake Golf Course is minutes away, and Telemark Nordic Club is a quick drive for winter adventures. (id:64133)
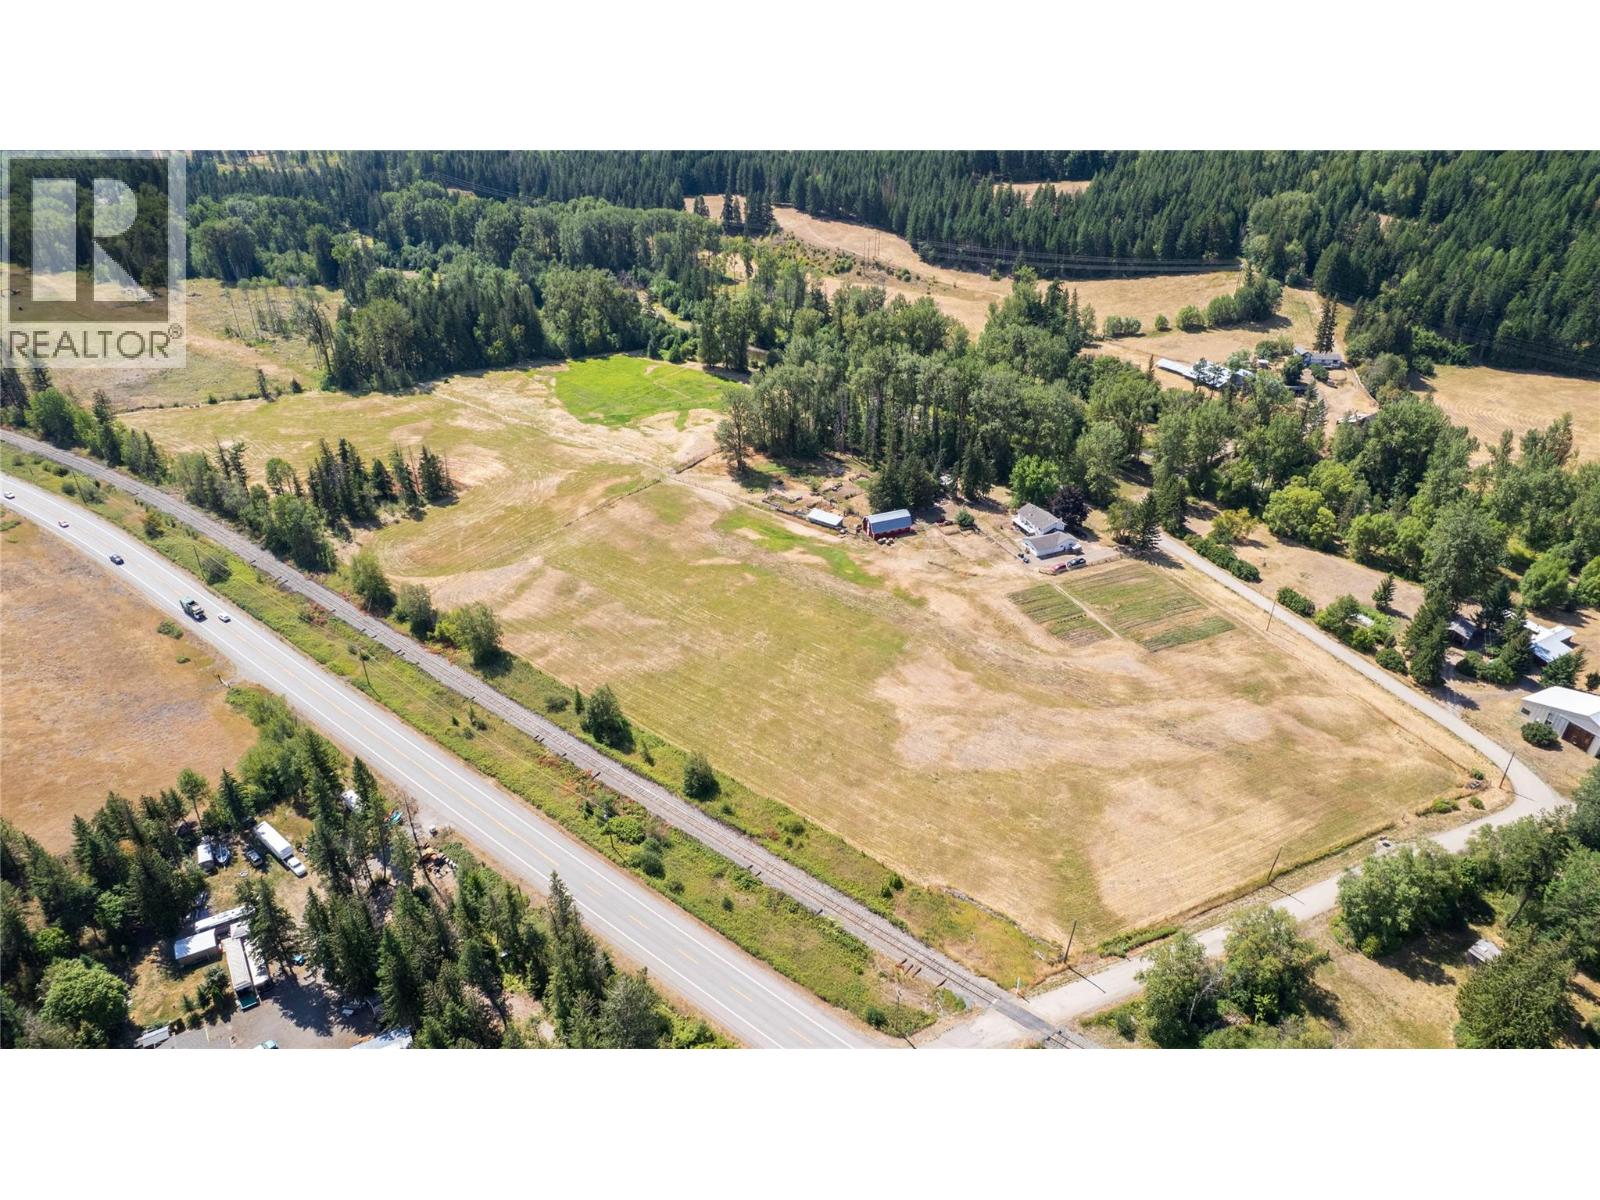
3545 Shaw Road
Falkland, British Columbia
Rare 21.74-acre riverfront property offering the ideal blend of rural privacy, active agricultural capability, and versatile workshop space! Situated on level, fully usable ALR land, this pristine acreage features active hay production, perimeter fencing, double wells, and direct river access. The primary residence spans approximately 2,250 sq. ft. across a 4-bedroom, 3-bathroom layout—perfect for family living or a country retreat. Mechanics, trades, and farm operators will appreciate the 24'x22' attached workshop paired with an additional 23'4""x22' attached garage, offering sub-panel power and ample vehicle/equipment storage. Enjoy farm status tax benefits, exceptional water security, and picturesque mountain valley views. Whether expanding your agricultural footprint, housing livestock, or securing a self-sufficient acreage, 3545 Shaw Road is packed with potential! (id:64133)
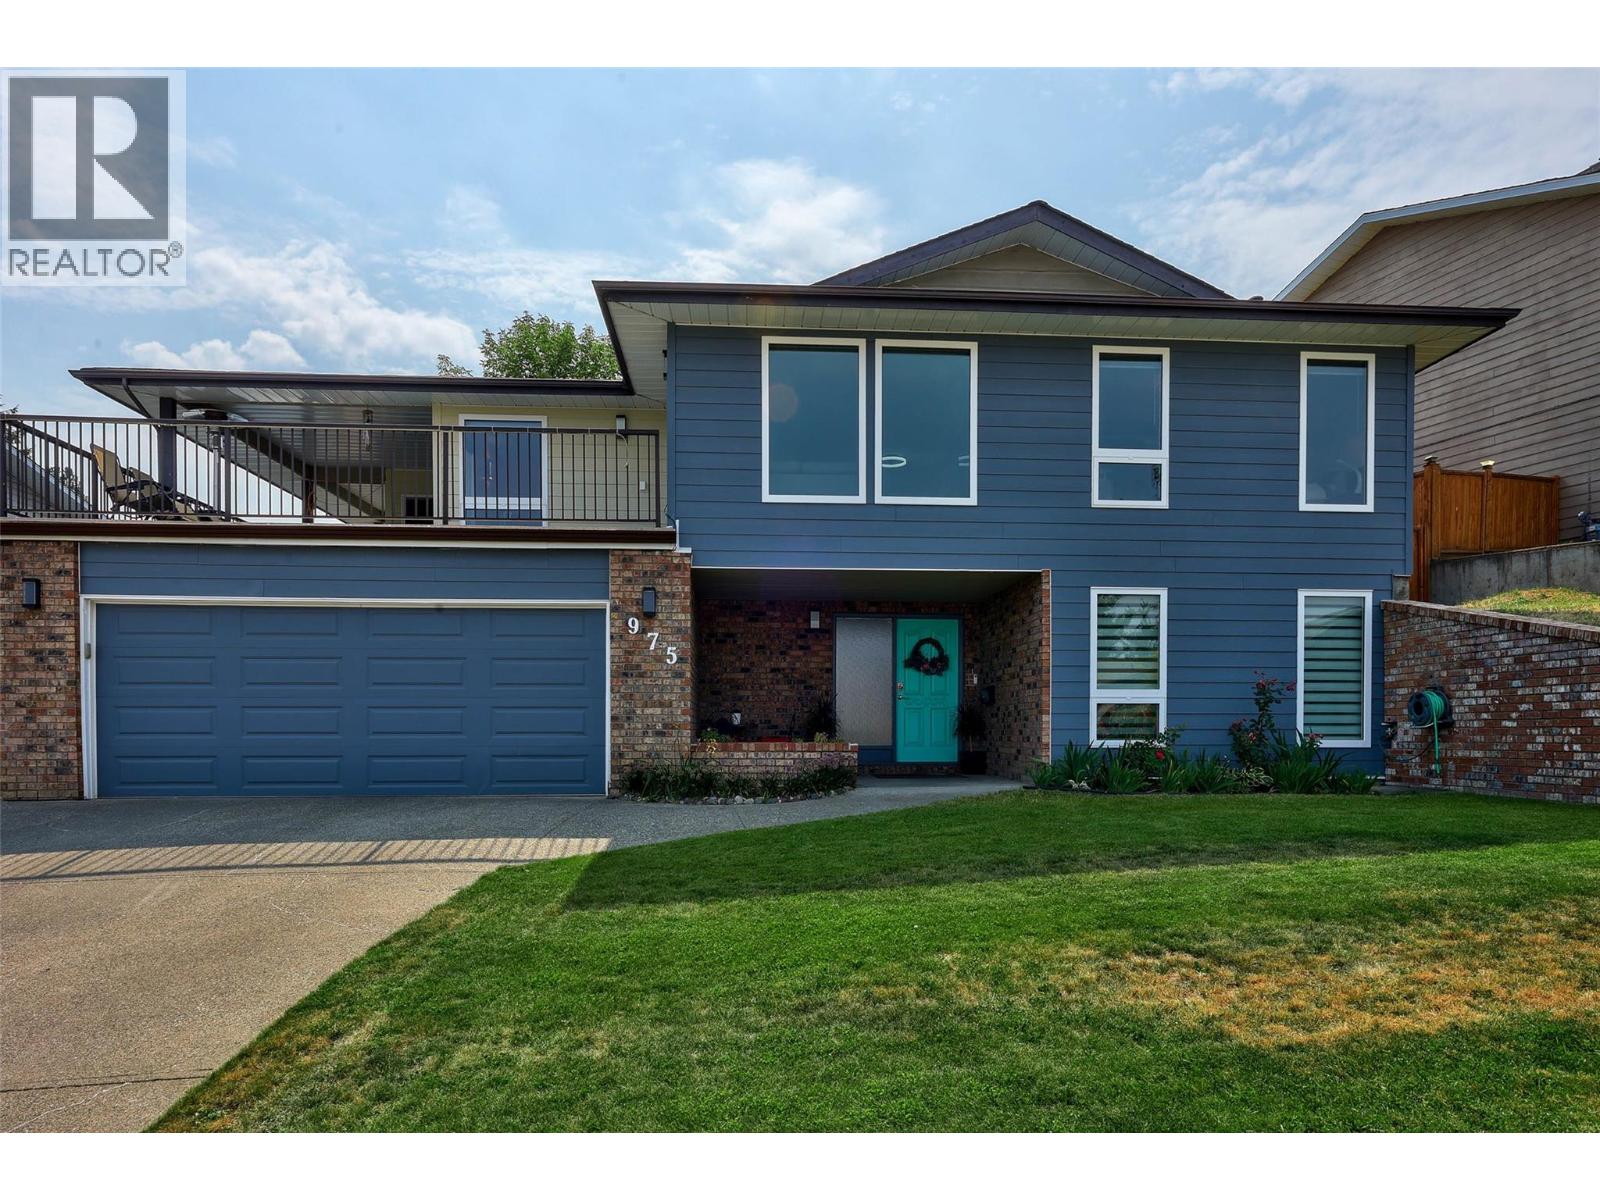
975 Huntleigh Crescent
Kamloops, British Columbia
Lower Aberdeen Gem! Wonderful upgrades throughout this home make it move in ready. The beautiful kitchen, accented by quartz countertops, electric blinds and awesome appliances, makes this a perfect setup. The kitchen flows to an expansive deck that is partially covered and provides access to the backyard. A large island with a cooktop, a wall mounted oven, a large fridge/freezer a microwave, a dishwasher, and a pantry make this a dream kitchen. A roomy dining area is offset from the kitchen and living room and offers panoramic views to the North. The large primary bedroom has a 3pc ensuite and a quartz countertop. Two more bedrooms and a 3 pc bathroom complete the top floor. In the basement you will find 2 more bedrooms, a 3 pc bathroom, a family room with a wet bar and an electric fireplace. A spacious laundry room includes a sink and ample cabinetry. Easy access to the large garage makes this an extremely functional home. Recent upgrades include the HWT, heat pump/furnace, windows, sliding door, siding, appliances (washer/dryer), flooring and baseboards. (id:64133)
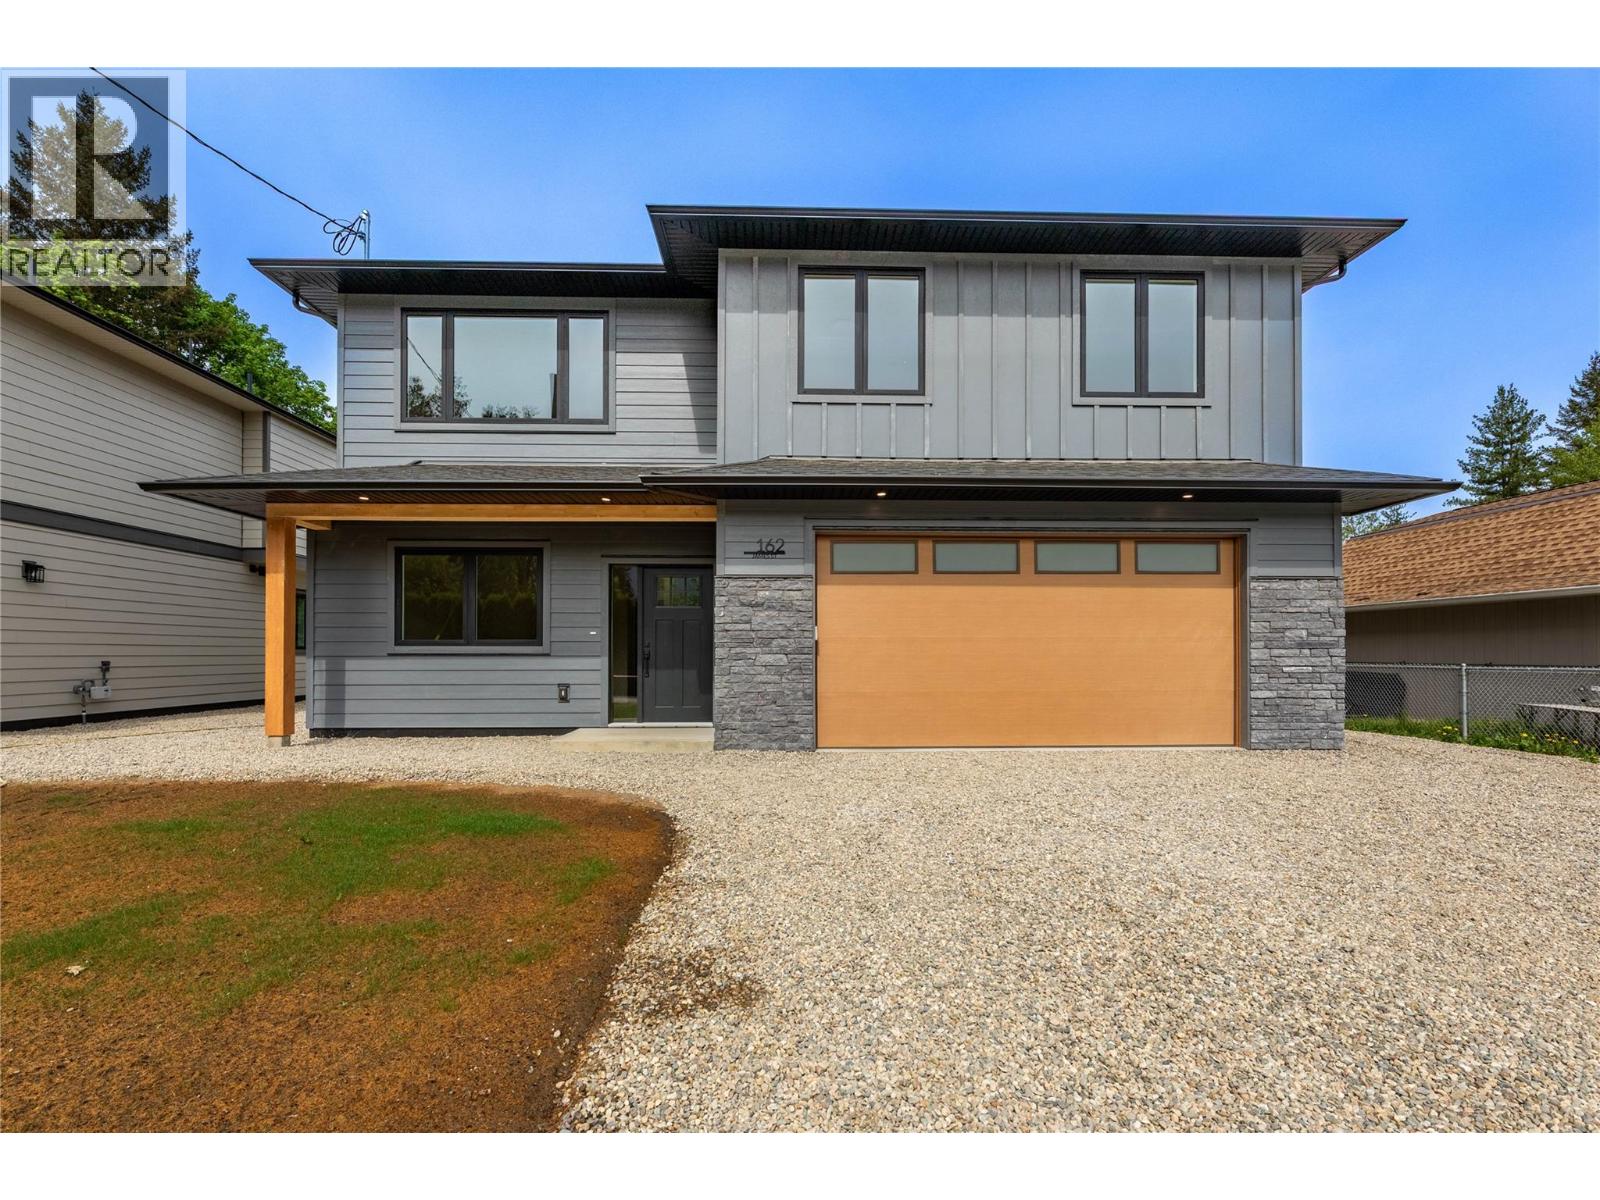
162 James Street
Grindrod, British Columbia
Welcome to 162 James St, a stunning mountain and riverview residence offering the ultimate lifestyle between Salmon Arm and Sicamous. This 2550+ sqft home is now move in ready and backs onto a tranquil greenspace with convenient back access. Built for efficiency and longevity by Orchard Valley Homes, the property features an ICF foundation, spray foam joist ends, municipal water, and a brand new septic system. The exterior has been just hydroseeded to ensure a beautiful future landscape. The thoughtful 4 bedroom and 4 bathroom floor plan includes a roughed in suite, providing excellent potential for a mortgage helper or guest space. Enjoy the 220 sq ft Duradek covered deck or take a few steps to your private sandy beach on the river which is perfect for summer tubing and kayaking. Located just 10 minutes from Enderby, 13 minutes from Mara Lake Provincial Park, and 20 minutes from Salmon Arm, this home offers a rare opportunity in a prime location. This property includes a 10 year New Home Warranty and appliances in the main living area. First time buyers are GST exempt. (id:64133)
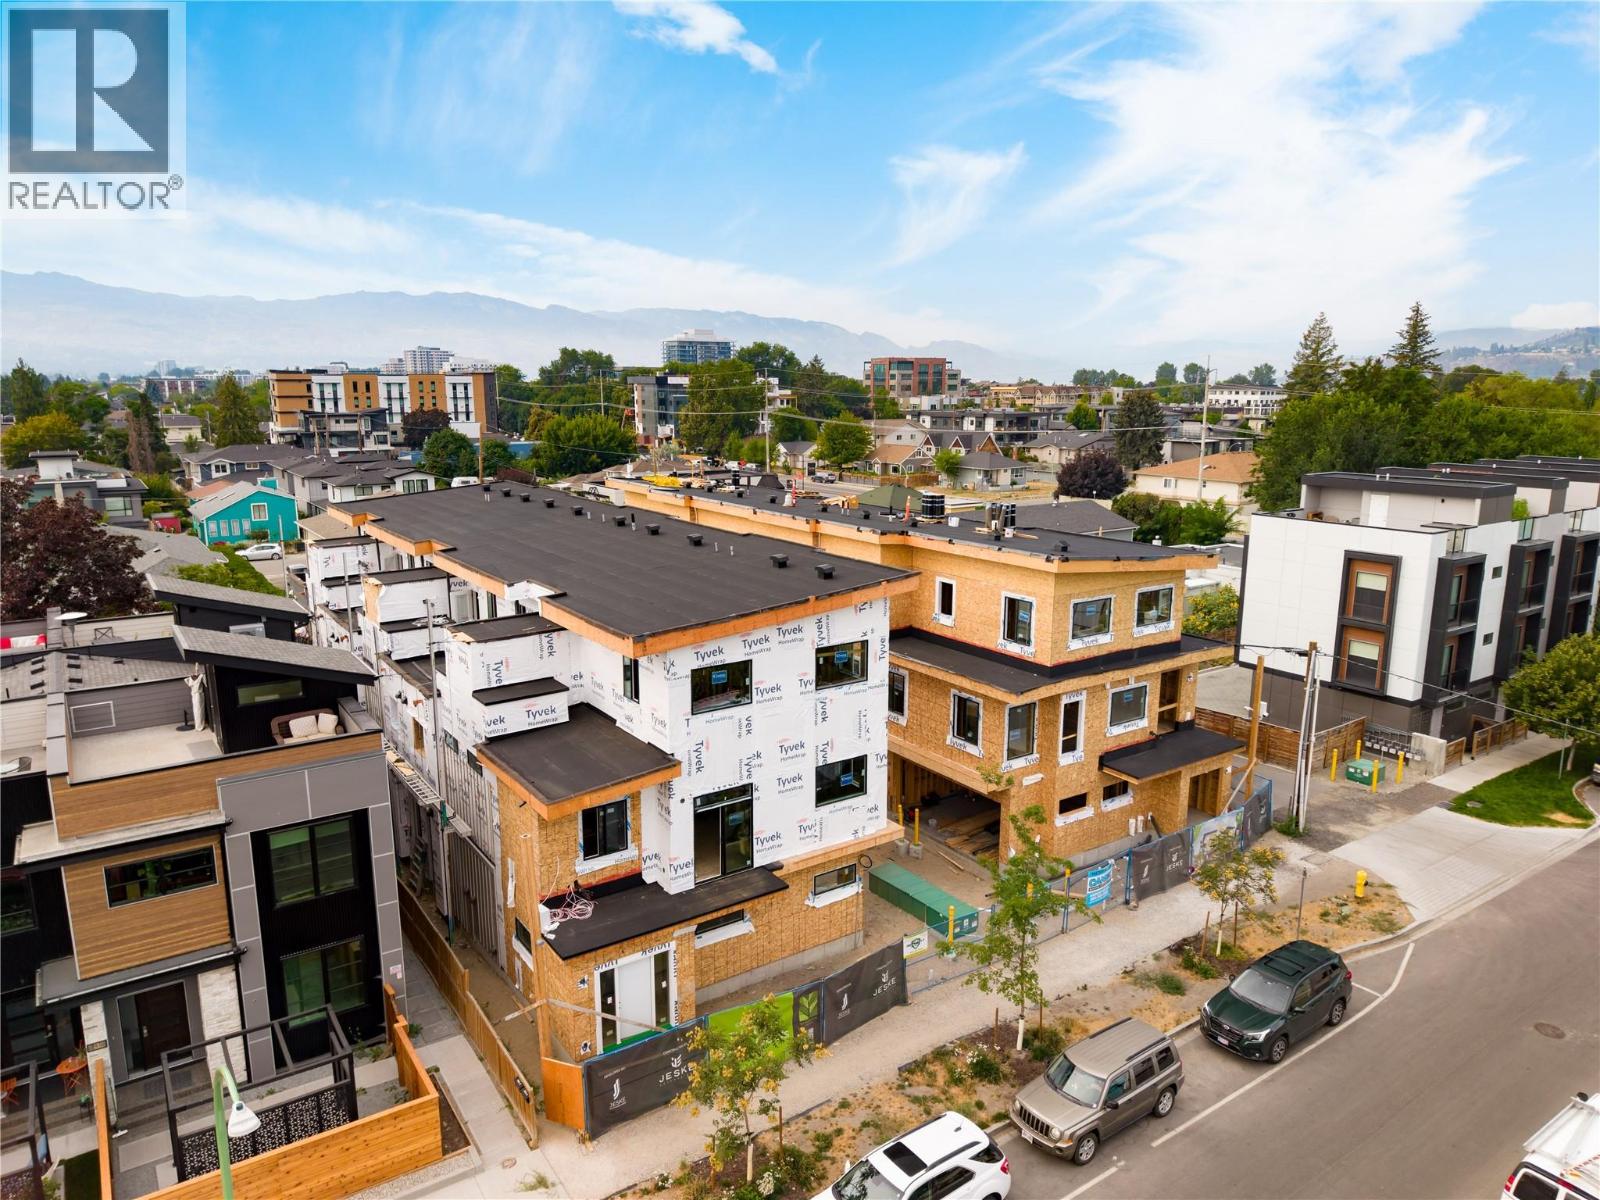
743 Morrison Avenue Unit# 5
Kelowna, British Columbia
SITE TOURS NOW AVAILABLE BY APPOINTMENT ONLY! Welcome to #5 743 Morrison Avenue! Coming Fall 2026, Morrison Grove is an exclusive collection of 11 boutique townhomes designed and built for the Okanagan lifestyle right in the heart of South Pandosy! This 3-bedroom, 2-bathroom unit offers 1,124 sq. Ft of interior living space, plus a 111 sq. Ft balcony. The main level features 10’ ceilings and includes the kitchen, living room, and primary bedroom with full ensuite, offering convenient single-level living. The upstairs offers two more bedrooms, full bathroom, laundry closet, and balcony. Each townhome radiates sophistication through high-quality finishings and design; hardwood floors, LED lighting, custom 9-foot cabinetry, quartz countertops, premium induction cooktop, stainless steel appliances, generous storage, SonoPan soundproofing for everyday comfort, and a true “life sized” garage. Set in the vibrant South Pandosy neighborhood, you’re minutes to beaches, waterfront parks, cafes, restaurants, shops, schools, Okanagan College and Kelowna General Hospital (KGH). Rentals are allowed, with restrictions (min. 30 days) and pets are also allowed, with restrictions (two dogs or two cats, or one of each [no size and/or breed restrictions]). Purchase price, plus GST. (id:64133)
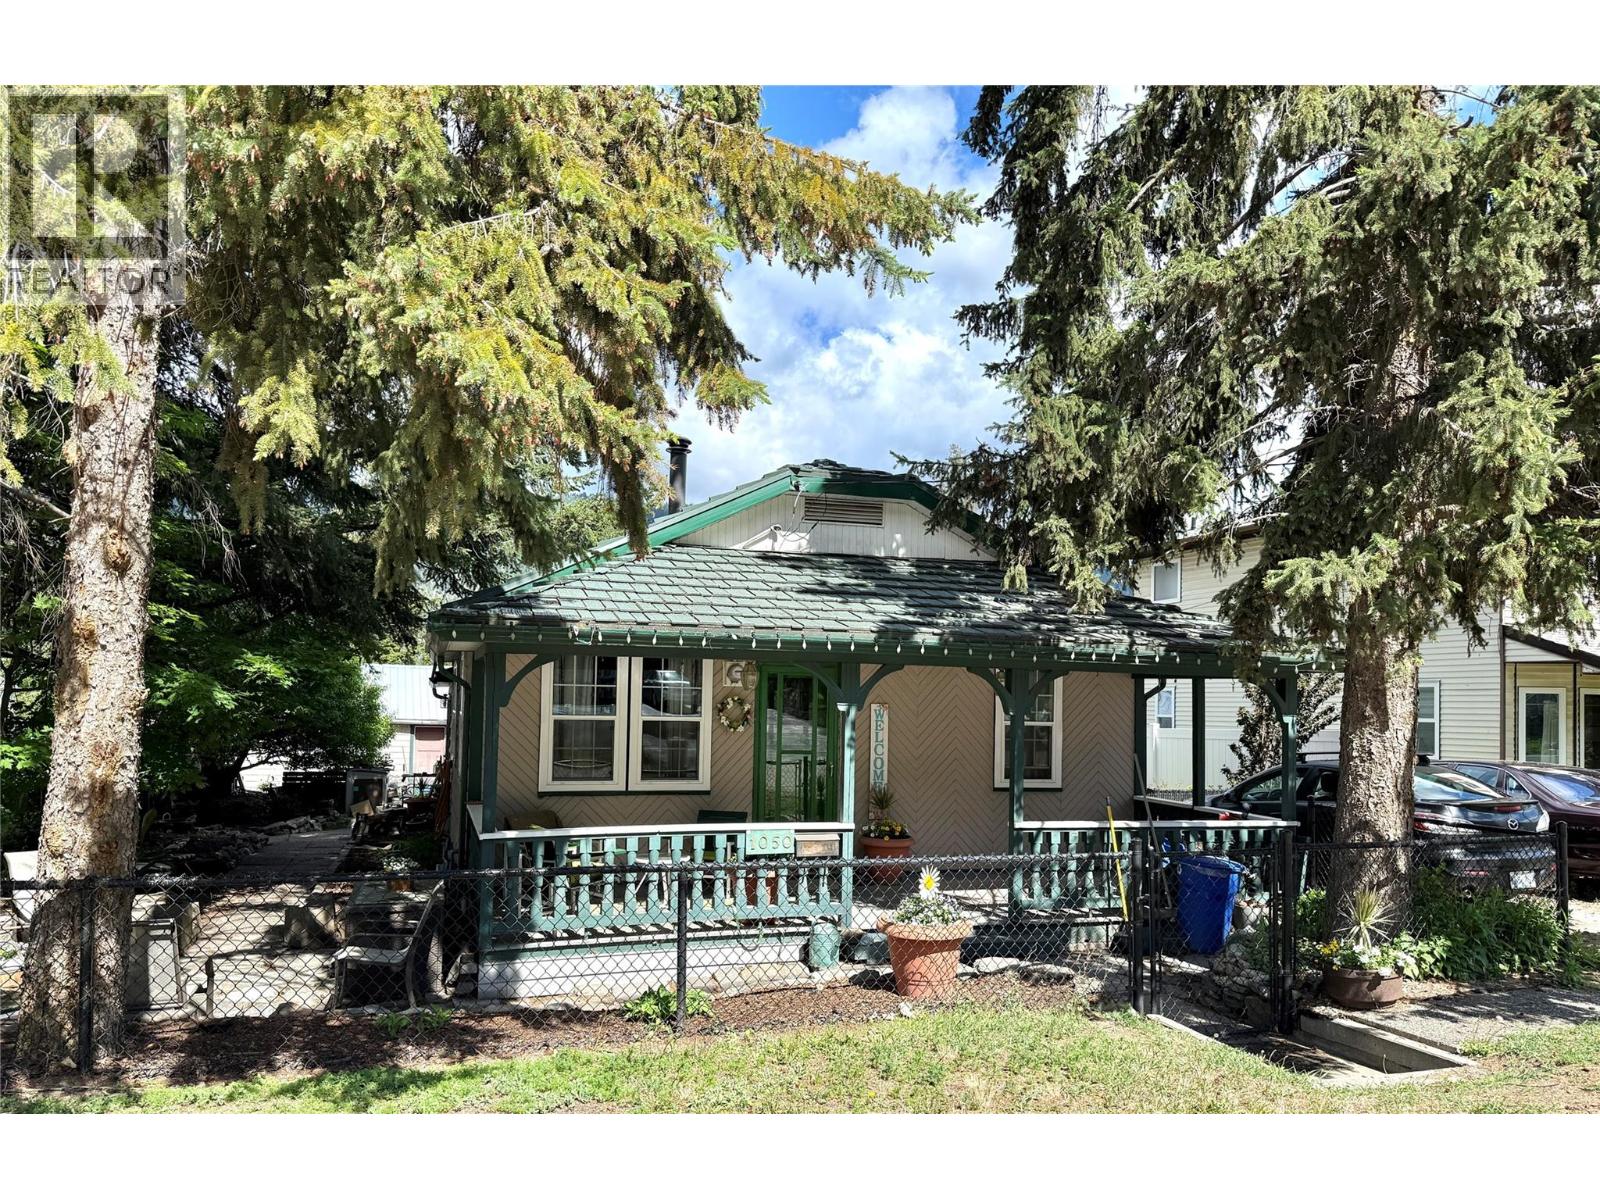
1050 Hillside Avenue
Chase, British Columbia
Affordable lovely older home on a quiet street in Chase! Charming 2bed/2bath home on a desirable double corner lot with lots of room for your garden, outside entertaining, and even space for your RV or boat parking via the big gate off the back alley! Built in the '40's, the home reflects much of its charming heritage, while revealing the care and pride of it's owners in the well-maintained finishes and numerous updates through the years! In 2008 a new kitchen including cupboards, backsplash and granite countertops was installed, in 2010- new 'lifetime' aluminum shake roof, then an insulation upgrade in the attic and under the floor, plus windows and soffits. Galvanized plumbing upgraded to copper throughout. New stainless steel fridge, stove and built-in microwave installed two years ago! Picture yourself sitting in your rocking chair on the front porch, enjoying your morning coffee and watching the sun come up over the mountain! Follow the natural stone path around the side of the house, through flower gardens and resting spots under the trees, to the large 16'x26' wired workshop next to the garden area in the big, fully fenced back yard where kids and pets can play in safety! Easy walking distance to the beach, or uptown for shopping, Post Office, Drug Store or to meet up with friends in one of the coffee shops! Only 35 min to Kamloops on the 4-lane Hwy, or 45 min to Salmon Arm. Stress and taxes are lower here! MOTIVATED SELLER, make an offer, be in for school! (id:64133)
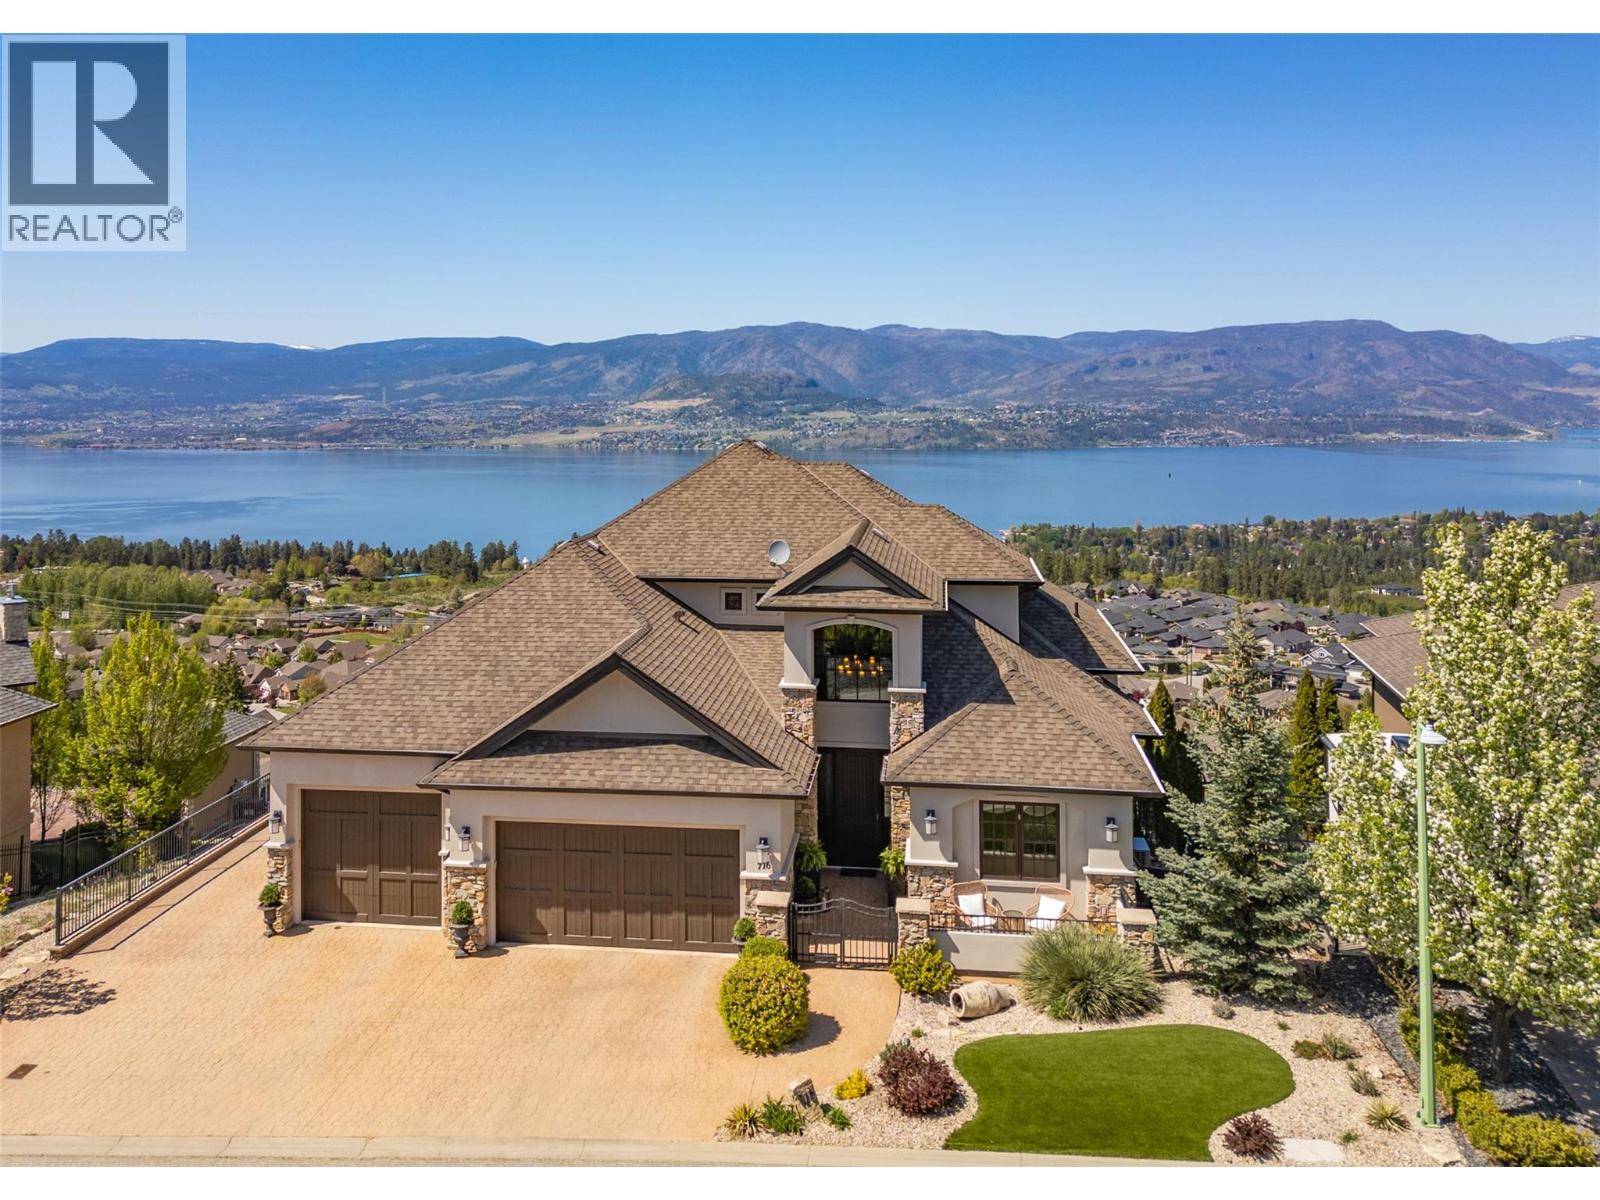
716 Kuipers Crescent
Kelowna, British Columbia
Former TOMMIE AWARD WINNING HOME, 180 degree unobstructed lake views, location, luxury, and low maintenance Synlawn. Extensively updated 5 bed executive home in Upper Mission with expansive lake views, designed to accommodate the active family and those who love to entertain. Over height ceilings, premium Kolbe wood windows, detailed finishes, hardwood floors, custom cabinetry, 2-sided stone fireplace in vaulted great room. Designer Kitchen with Thermador, Miele, and Sub-Zero appliances for those who like to cook and entertain. Generous room sizes, all 5 bedrooms have ensuites or adjacent bathrooms. Large master bedroom suite is situated on its own level for ultimate privacy with large walk in closet, and adjoining spa-like Ensuite, Thermasol Steam Shower, private balcony, and separate heat pump for ultimate comfort. On the lower level you'll find the ""Entertainment Centre"", radiant in floor heat, Home Gym, massive stepped media room, king sized recreation room with high ceiling, full Bar, pool table area, access to inground salt water pool with key operated safety cover, and putting green. Control 4 home automation system with programable lighting, and sound system throughout. 3 car heated garage with suspended slab for all the toys, outside RV storage/parking with water, sewer, and power hook ups! New heat pump, furnace, and washer & dryer. Near schools, Mission Village shopping, parks, walking trails. Meas. approx. (id:64133)
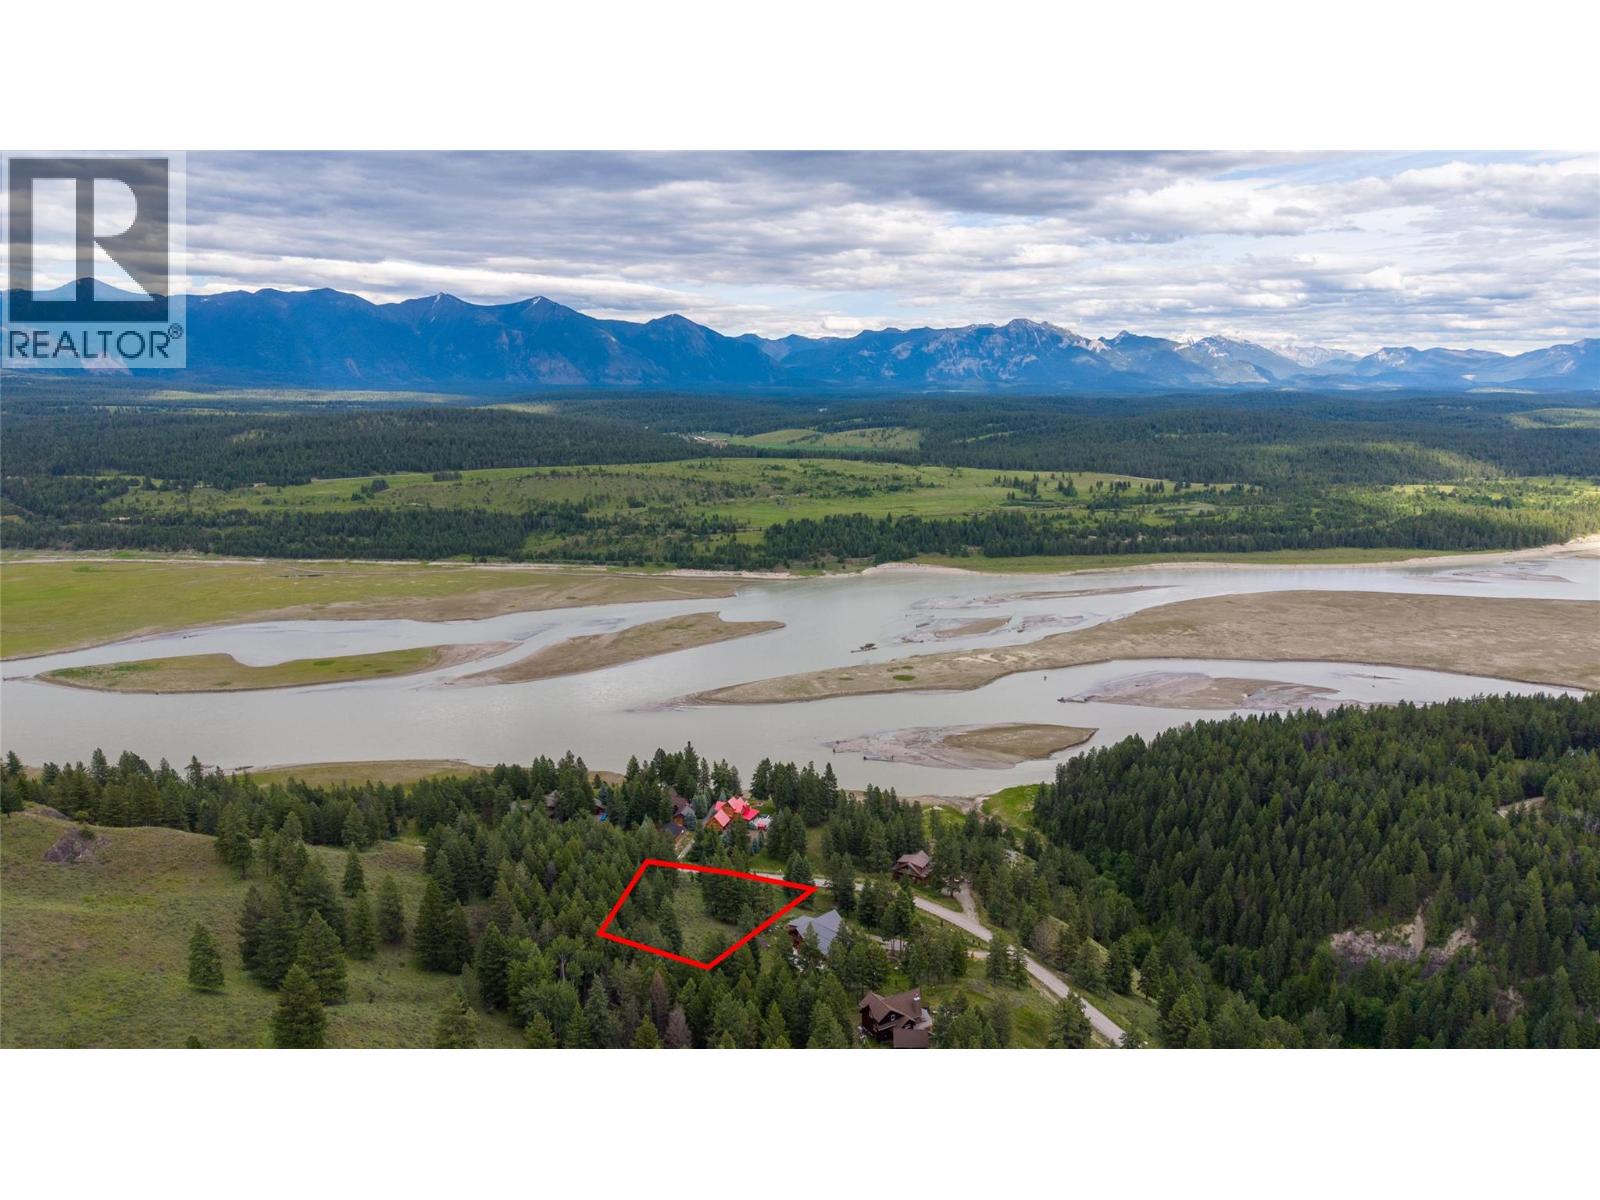
6674 Wardner-Kikomun Road Lot# 5
Wardner, British Columbia
Welcome to Koocanusa Ranch, where adventure, recreation, and natural beauty come together. This exceptional 1.66-acre treed lot offers privacy and tranquility, with stunning views of Lake Koocanusa and the surrounding mountains. Enjoy year-round access in this sought-after gated community, with nearby access to Lake Koocanusa via a trail leading to the community beach and boat slip area. Backcountry adventures begin right from your doorstep, with endless opportunities for hiking, mountain biking, ATVing, boating, fishing, and exploring the surrounding wilderness. Perfectly situated for four-season recreation, the property is approximately 45 minutes from both Fernie Alpine Resort and Kimberley Alpine Resort, 35 minutes from Canadian Rockies International Airport, and within an hour of several renowned golf courses. Whether you’re looking to build a full-time residence, a recreational getaway, or a future investment property, this private and peaceful acreage provides the ideal setting to create your dream mountain-lake retreat. Experience the best of the Kootenays with lake access, mountain views, and endless outdoor recreation at your fingertips. (id:64133)

Mark Gidden
Realtor/Founder

Lloyd Taverner
Realtor/Senior Partner
Interested?
Contact us for more information
Your Favourites
No Favourites Found

